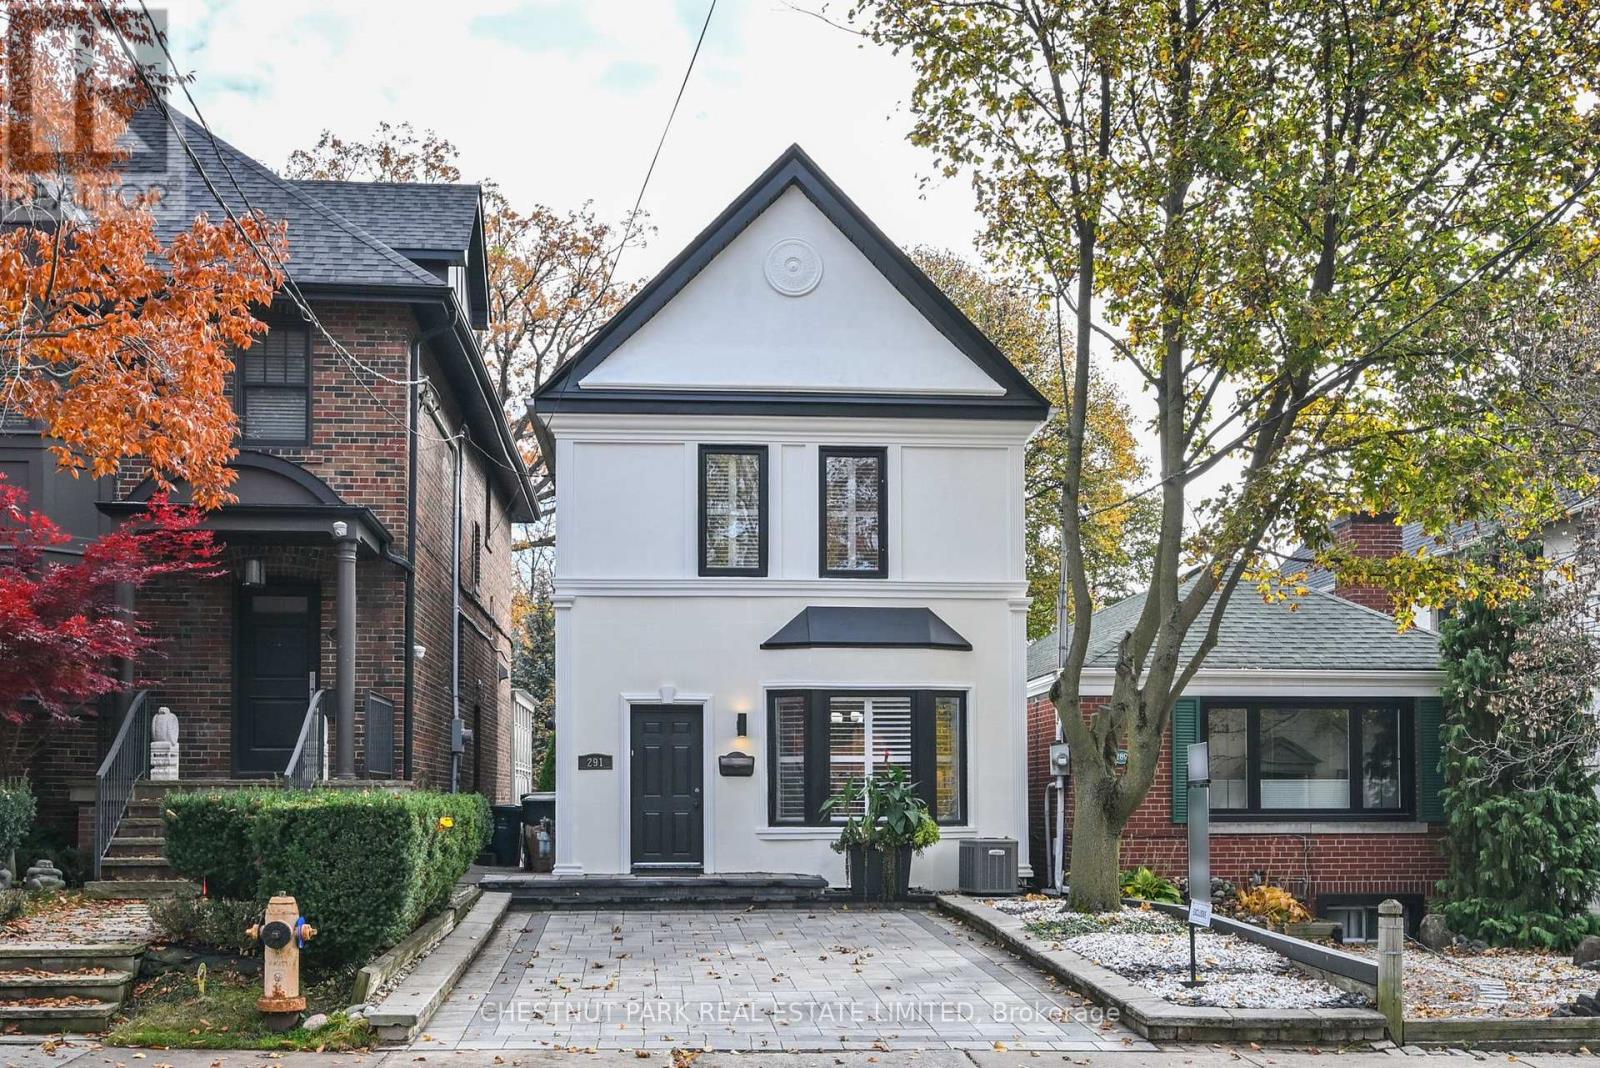
291 St Clair Avenue
Toronto (Rosedale-Moore Park), Ontario
Welcome to 291 St Clair Avenue East, a detached 2-storey home in Moore Park situated on a deep 22 x 143-foot lot with an interlocking front yard driveway. The interior features an updated open-concept main floor with hardwood floors, a wood burning fireplace, and direct walkout access to a back terrace complete with a private sitting area with a custom pergola above. The layout provides 3 bedrooms upstairs, 3 bathrooms throughout, and a fully finished basement offering 2 additional rooms and functional flex space. Backing onto substantial depth in an established midtown school district, it offers a solid, versatile footprint with immediate live-in utility or scope for a buyer to personalize to their own taste. Steps to Whitney PS, OLPH and Branksome Hall. Seller has recently completed the following work- main floor hardwood, exterior stucco, hard landscaping of front yard parking area, rear pergola. (id:45725)
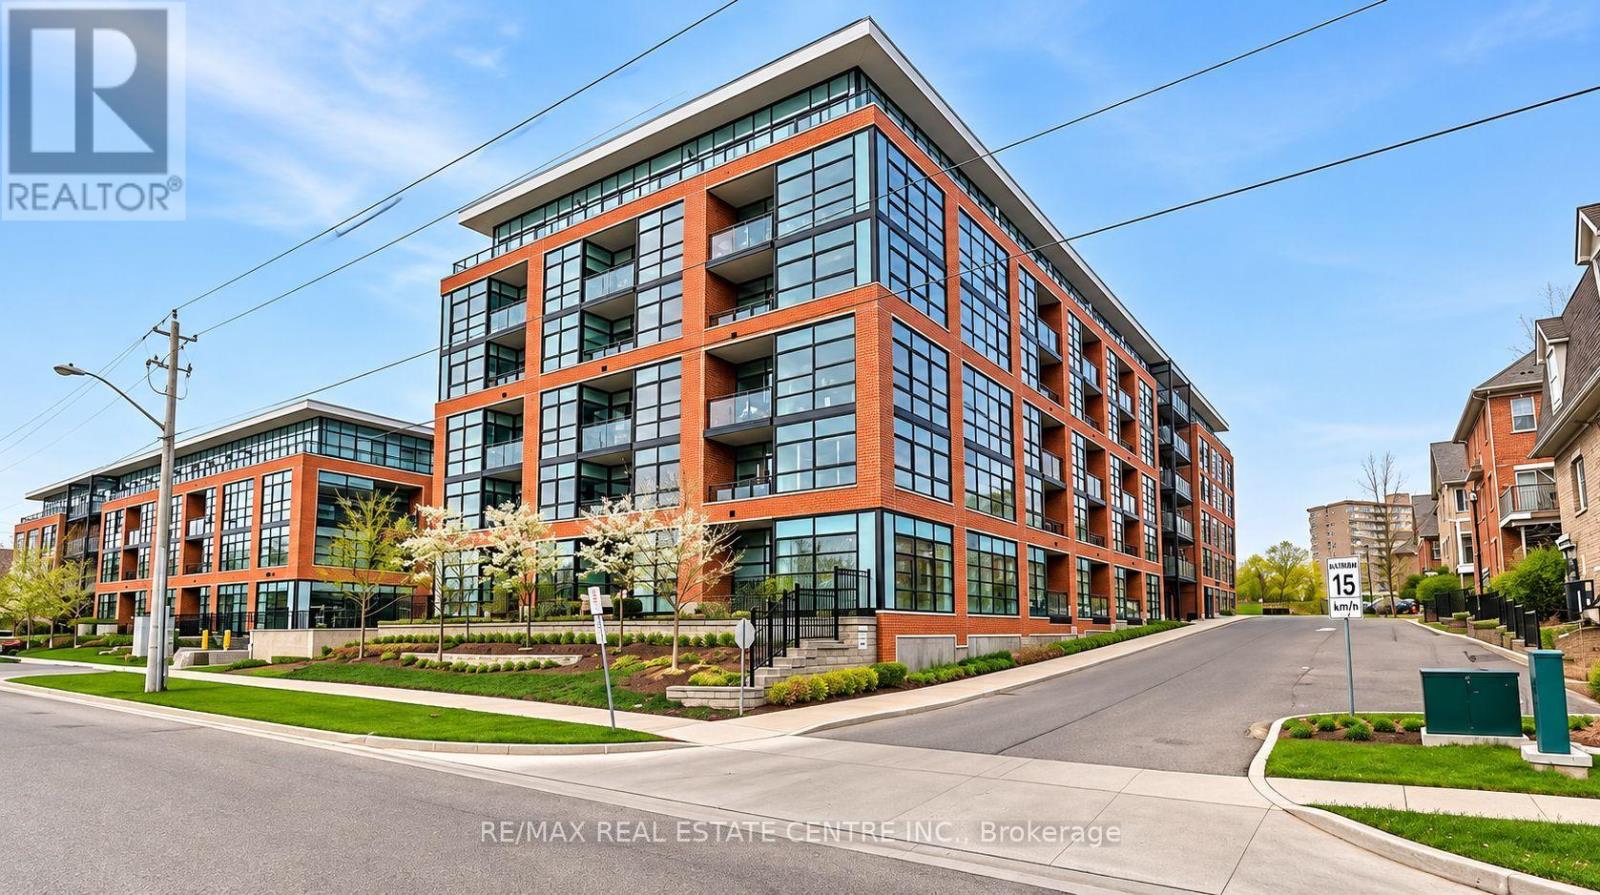
603 - 15 Prince Albert Boulevard
Kitchener, Ontario
Welcome to this bright and modern 1-bedroom, 1-bathroom condo, ideally located in the heart of Kitchener! Situated on the 6th floor, this inviting unit features an open-concept layout with large windows that fill the space with natural light. Enjoy the convenience of one designated parking space and a storage locker. The building offers fantastic amenities, including a fully equipped fitness centre, a party room with a cozy fireplace, underground visitor parking, and an outdoor entertaining area complete with BBQs. A great opportunity to enjoy comfortable, low-maintenance condo living in a convenient location! (id:45725)
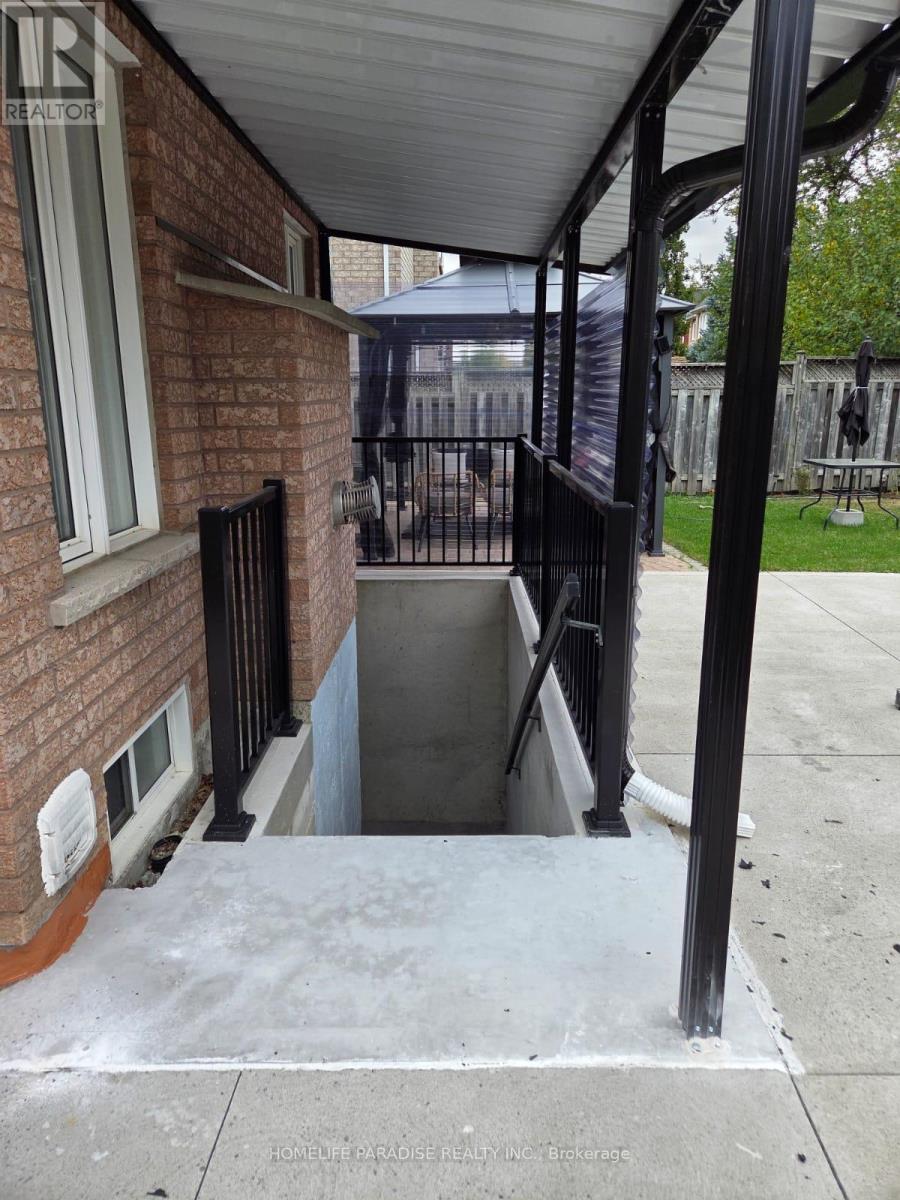
5887 Bassinger Place
Mississauga (Churchill Meadows), Ontario
Bright, Modern Legal Basement Suite - 2 Bed + 1 Bath | 5887 Bassinger Place, Mississauga (Churchill Meadows)Welcome to this freshly finished, fully legal 2-bedroom, 1-bathroom basement apartment offering privacy and independence with its own separate entrance. The suite features a spacious open-concept living and dining area that flows seamlessly into the kitchen, ideal for everyday living or small family gatherings. Grey laminate flooring runs throughout, paired with clean white walls and pot lighting for a bright, contemporary feel. The kitchen is equipped with brand-new stainless-steel appliances, including a refrigerator and dishwasher, plus a private in-suite washer and dryer for added convenience. An extra storage room provides flexible space for an office, storage, or additional organization. The bathroom is finished with a marble-look vanity and countertop, a large frameless mirror, and a glass-enclosed shower with matching marble-style tile-clean, modern, and low-maintenance. Two bedrooms offer natural light through windows (one with a roll-up blind), ample room for furnishings, and closet space. One dedicated parking spot is included. The suite is fully legal, built to code, and ready for immediate occupancy. Located on a quiet residential street in the desirable Churchill Meadows neighborhood, you'll enjoy easy access to top-rated schools (including Churchill Meadows Public School, Oscar Peterson PS, and Stephen Lewis Secondary), parks and the Churchill Meadows Community Centre / Mattamy Sports Park, shopping at nearby plazas and Erin Mills Town Centre, and major highways (403 and 407) for a smooth commute. Close to transit, groceries, restaurants, and everyday amenities. This well-maintained suite is perfect for a small family or professionals seeking a private, move-in-ready home in a family-friendly area. (id:45725)
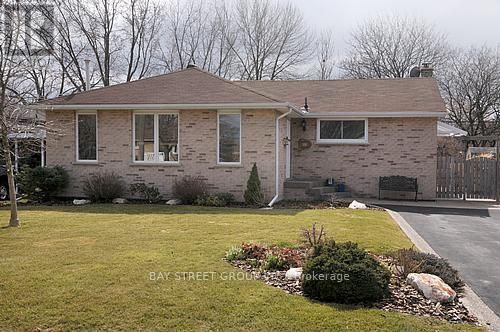
176 Hammersmith Court
Burlington (Appleby), Ontario
Beautifully Updated 3 + 1 Bedroom Bungalow In Desirable Elizabeth Gardens In South East Burlington Backing Onto Park. New Gourmet Kitchen With Granite Countertops And Tumbled Stone Backsplash, Tile Floors, Stainless Steel Appliances, Crown Moulding And Is Open To Family Room. Dining Room Or Living Room Addition In 1993 With Large Windows, Hardwood Floors, French Doors And Fireplace. Georgeous Hardwood Floors Throughout Main Level! Fully Finished Recreation (id:45725)
40 Hodgkinson Crescent
Aurora (Hills Of St Andrew), Ontario
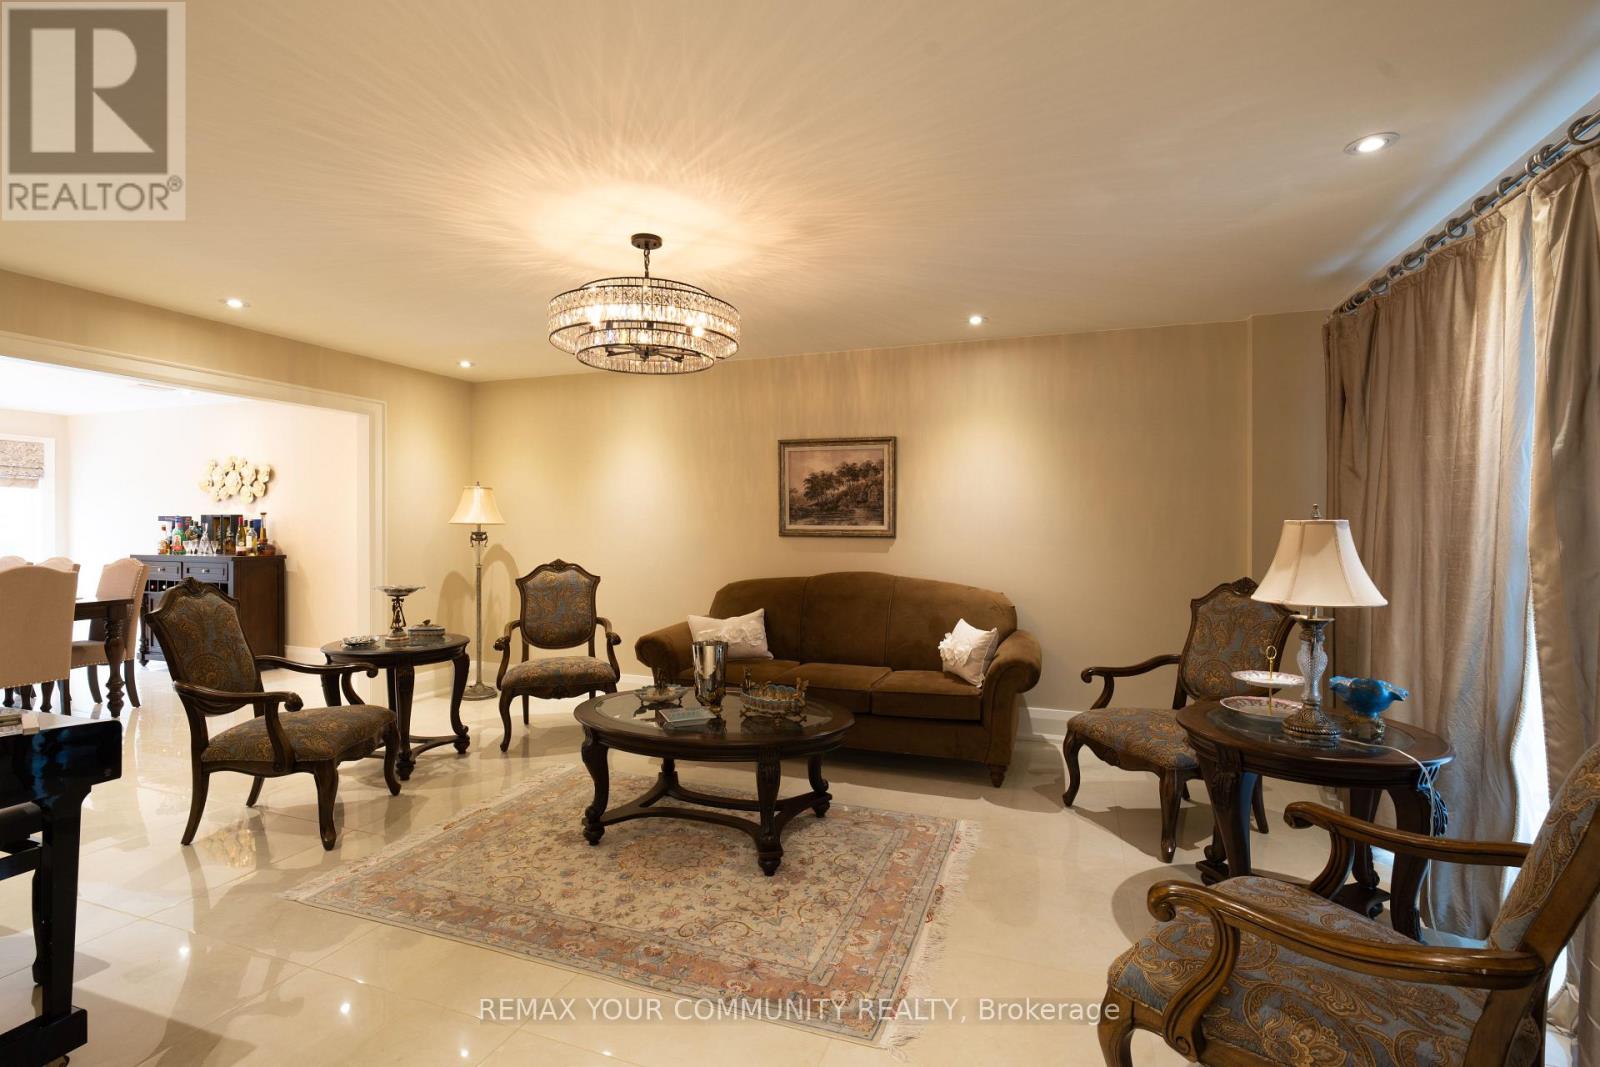
**Experience exceptional Living At 40 Hodgkinson Cres In Aurora's Prestigious Hills Of St. Andrew!** Beautifully Renovated Inside And Out, This Remarkable Home Blends Timeless Elegance With Modern Design And Meticulous Attention To Detail. A Striking Stone Facade And Custom Portico Create An Impressive Entrance, While The Redesigned Glass Staircase Makes A Stunning Statement Inside. Smooth Ceilings And Pot Lights Throughout Complement The Refined Finishes,With Hardwood Flooring Throughout The Second Floor. The Open-Concept Kitchen Features Granite And Quartz Countertops And A Centre Island, ldeal For Everyday Living And Entertaining. A Welcoming Family Room With A Fireplace, Main-Floor Office, And Spacious Primary Retreat With A Walk-In Closet And 7-Piece Ensuite Complete The Home. New Windows And Custom Blinds Add Style And Comfort. **Sophisticated Design, Exceptional Craftsmanship And A Prestigious Aurora Address-All In One Remarkable Home!** (id:45725)
1903 - 2920 Highway 7 Road
Vaughan (Concord), Ontario
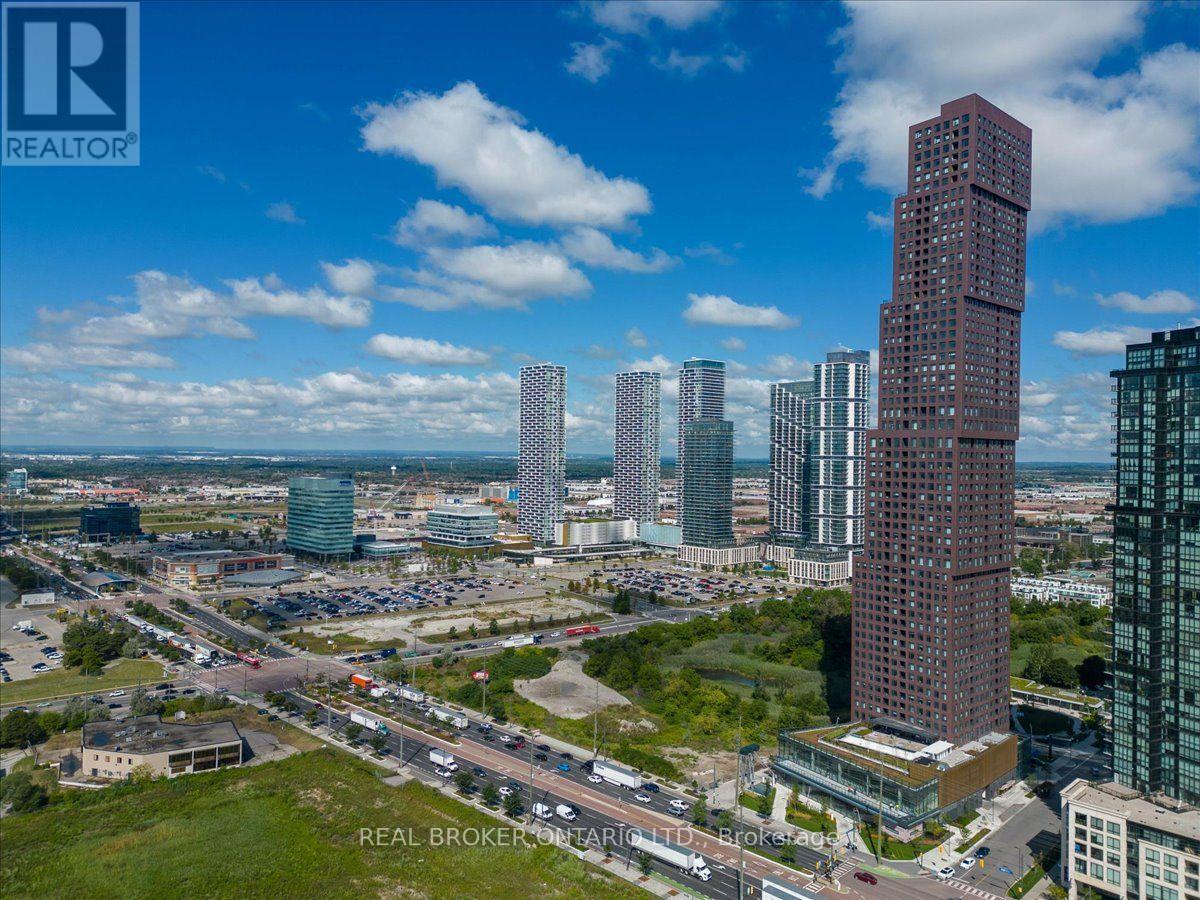
Experience elevated condominium living at CG Tower, ideally located in the heart of Vaughan Metropolitan Centre. This beautifully appointed 2-bedroom, 1-bathroom suite offers a sophisticated open-concept layout, 10 ft.ceilings, complemented by upgraded bathroom finishes, designer-inspired lighting and a premium unobstructed view. Thoughtfully designed to combine style and functionality, the suite offers contemporary living spaces with a refined feel throughout. Residents enjoy an exceptional collection of resort-inspired amenities, including 24-hour concierge, state-of-the-art fitness centre, yoga studio, media room, library, outdoor pool, rooftop terrace and beautifully appointed outdoor entertaining spaces with BBQ areas. Perfectly situated moments from the subway, VIVA transit, shopping, fine dining and everyday conveniences, with effortless access to Highways 400 and 407. An exceptional opportunity to experience modern luxury and convenience in one of Vaughan's most sought-after communities. (id:45725)
142 Port Crescent
Welland (Dain City), Ontario
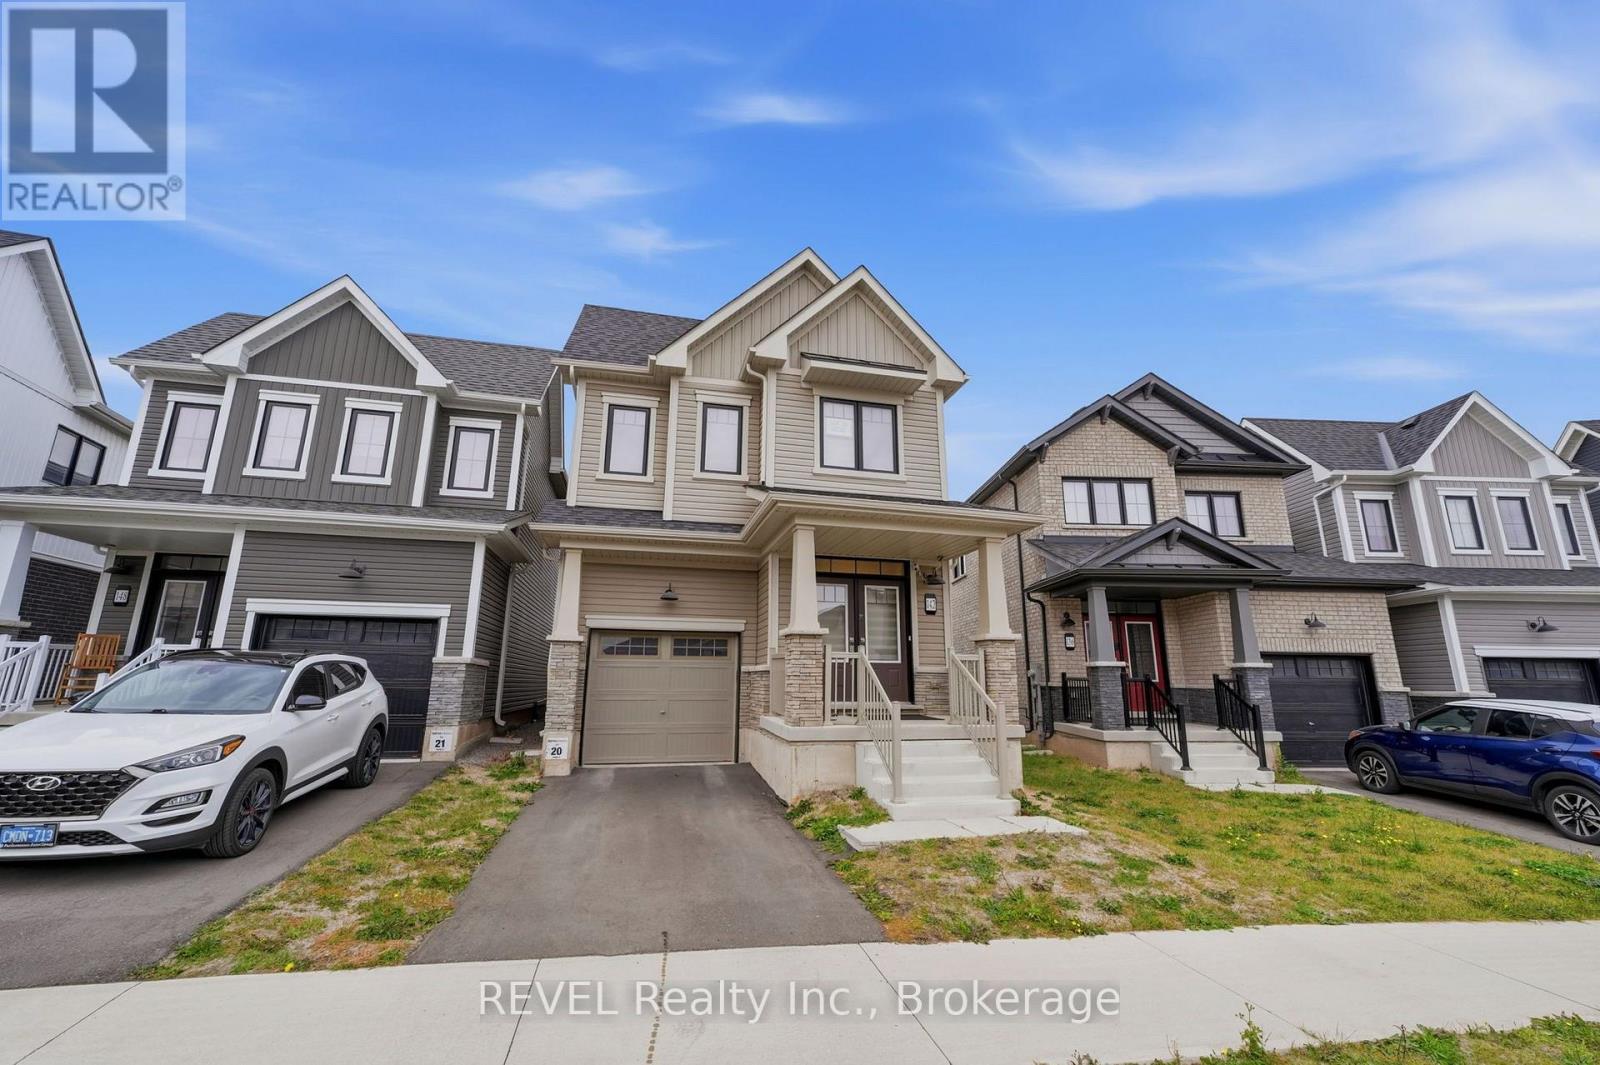
Welcome to 142 Port Crescent in Welland's Dain City community! Built by Empire Homes, this four-bedroom detached Belfountain model offers an inviting open-concept main floor, thoughtful builder-selected upgrades, and a layout designed for everyday comfort.Step inside to a welcoming foyer and an oak staircase that leads to the upper level. The main living area features engineered hardwood flooring, recessed lighting, and a bright great room that flows into the kitchen and breakfast area. The kitchen offers a centre island with breakfast-bar seating, stainless steel appliances, upgraded cabinetry, solid-surface countertops, and a tile backsplash, creating a practical space for cooking, gathering, and entertaining.Upstairs, the spacious primary bedroom features a private ensuite with a separate soaker tub, glass-enclosed shower, and upgraded fixtures. Three additional bedrooms, a full bathroom, and the convenience of second-floor laundry complete the upper level.The unfinished basement provides room for future plans, with a three-piece bathroom plumbing rough-in included among the original builder upgrades. Outside, enjoy the backyard with space for outdoor activities and personal touches. An attached single-car garage and private driveway add everyday convenience.Whether you're looking for your first detached home, more room for your household, or a property you can personalize over time, 142 Port Crescent is ready for your consideration. Book your private showing today! (id:45725)
537 Merkley Road
Tay Valley, Ontario
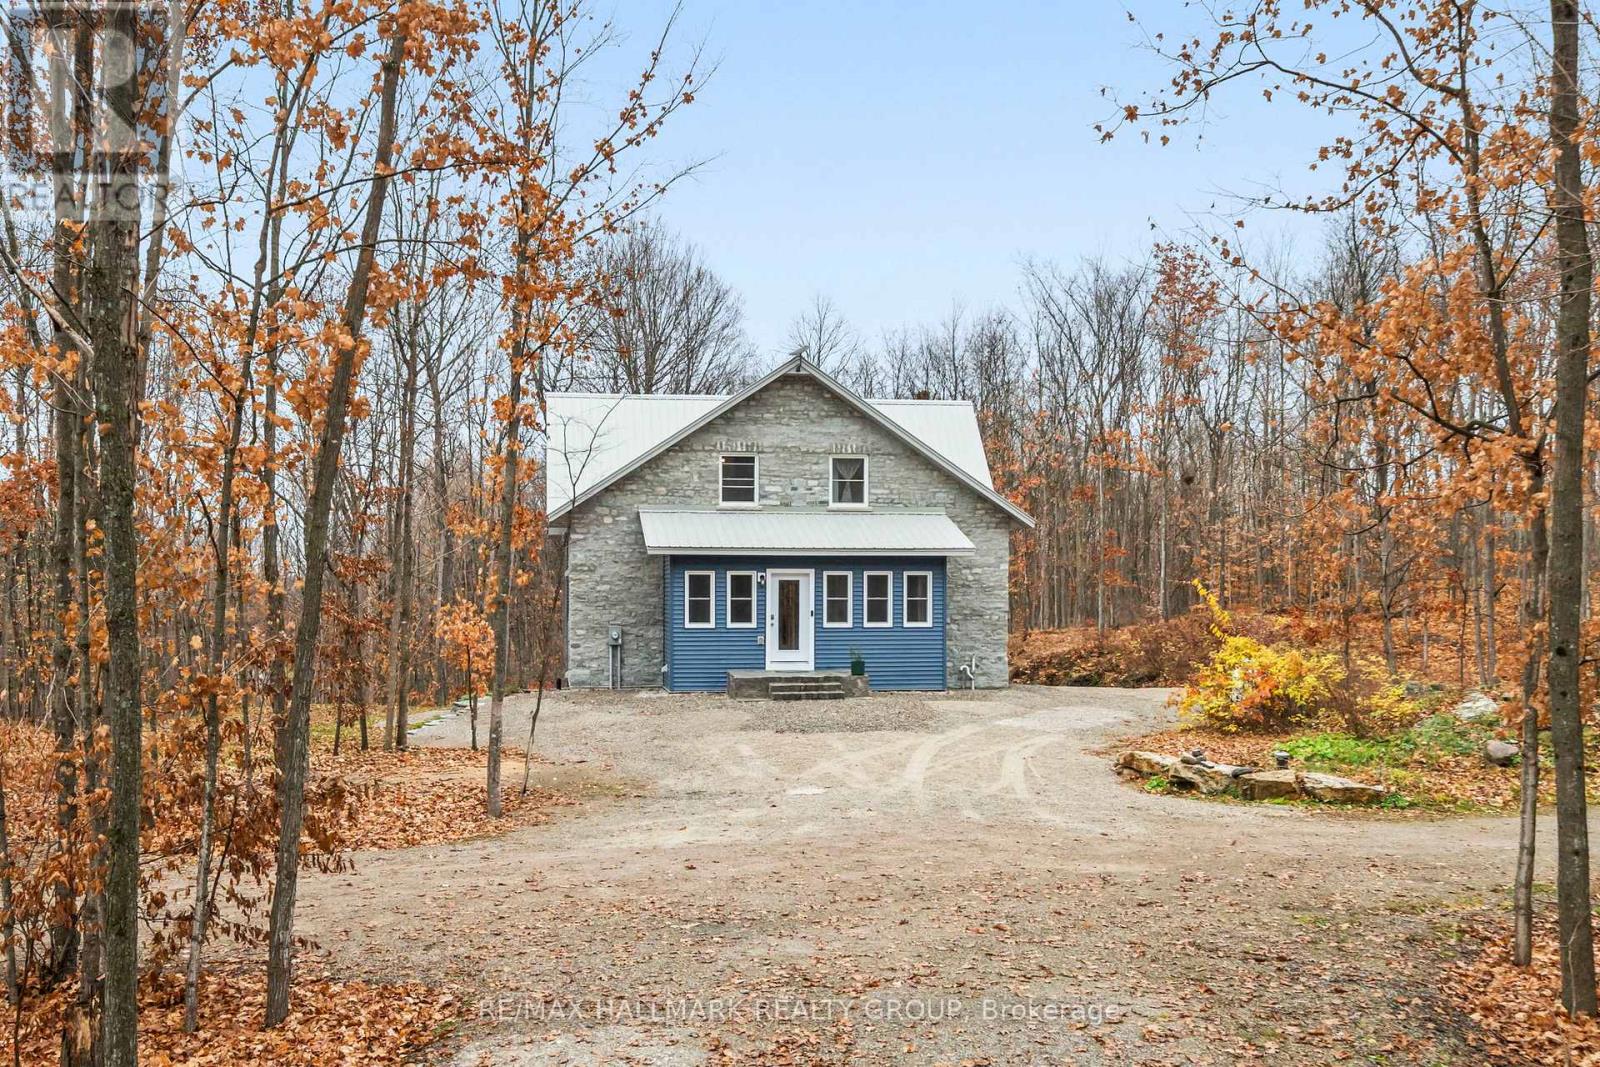
Set on 11.6 private acres, 537 Merkley Road has the quiet presence of a country home that feels as though it has always belonged here. A windy drive reveals a handsome stone façade, a nod to the craftsmanship of an earlier era. Built in 2024, the home pairs that heritage-inspired exterior with insulated concrete form (ICF) construction and hydronic heating. The main floor opens into a generous living and dining space, with the kitchen at its heart. Deep navy cabinetry lends richness to the room, complemented by the subtle texture of concrete countertops and the clean lines of stainless steel appliances, all included. A large island draws guests into the kitchen, keeping the conversation going as dinner moves from the island to the table. Hardwood and ceramic flooring carry through the main level, which also features a powder room for guests. The upper floor is given entirely to the primary suite. Its generous proportions offer the luxury of a truly private retreat, complete with a five-piece ensuite featuring a clawfoot soaking tub and a separate tiled shower. For those who envision a family home, the expansive bedroom offers the flexibility to create two or three bedrooms within the existing space. On the walkout lower level, a second kitchen opens to a living and dining area, offering an inviting setting for extended family and excellent in-law potential. A bedroom, four-piece bathroom with clawfoot tub and luxe tiled shower, laundry area and cold storage complete the layout. The land itself is as much a part of the experience as the home. Rich in biodiversity and close to several lakes and the Rideau River, it's the kind of property where you could happily lose track of an afternoon. All this privacy comes within easy reach of town, just 15 minutes from Westport, 20 minutes from Perth and 35 minutes from Smiths Falls. (id:45725)
112 - 255 Bay Street E
Ottawa, Ontario
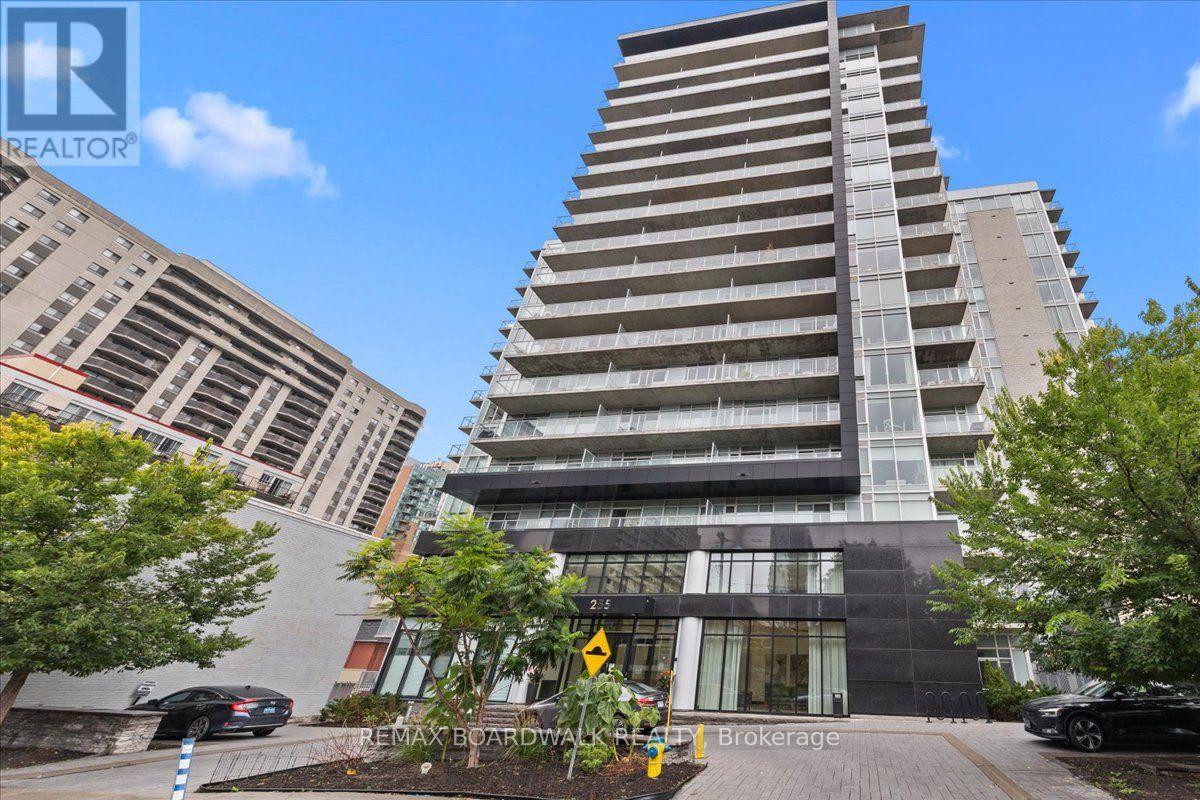
Welcome to The Bowery at 255 Bay Street! This stylish studio condo offers modern downtown living with exceptional amenities and a large private terrace that extends the living space outdoors. The thoughtfully designed layout features a contemporary kitchen with sleek cabinetry, stainless steel appliances and ample workspace, an open-concept living area, full bathroom and convenient in-suite laundry.Enjoy an impressive selection of rooftop amenities, including an indoor pool, sauna, fully equipped fitness centre, party room and outdoor rooftop terrace, all complemented by views of downtown Ottawa.Ideally located in the heart of downtown, you're just steps from Lyon LRT Station, Parliament Hill, the business district, restaurants, cafés, shopping and everyday conveniences. An excellent opportunity for a first-time buyer, young professional, investor, student, executive or anyone seeking a convenient downtown pied-à-terre. The spacious terrace adds valuable outdoor living space and is ideal for morning coffee, entertaining or simply enjoying the city. (id:45725)
52 - 226 Highview Avenue W
London South (South O), Ontario
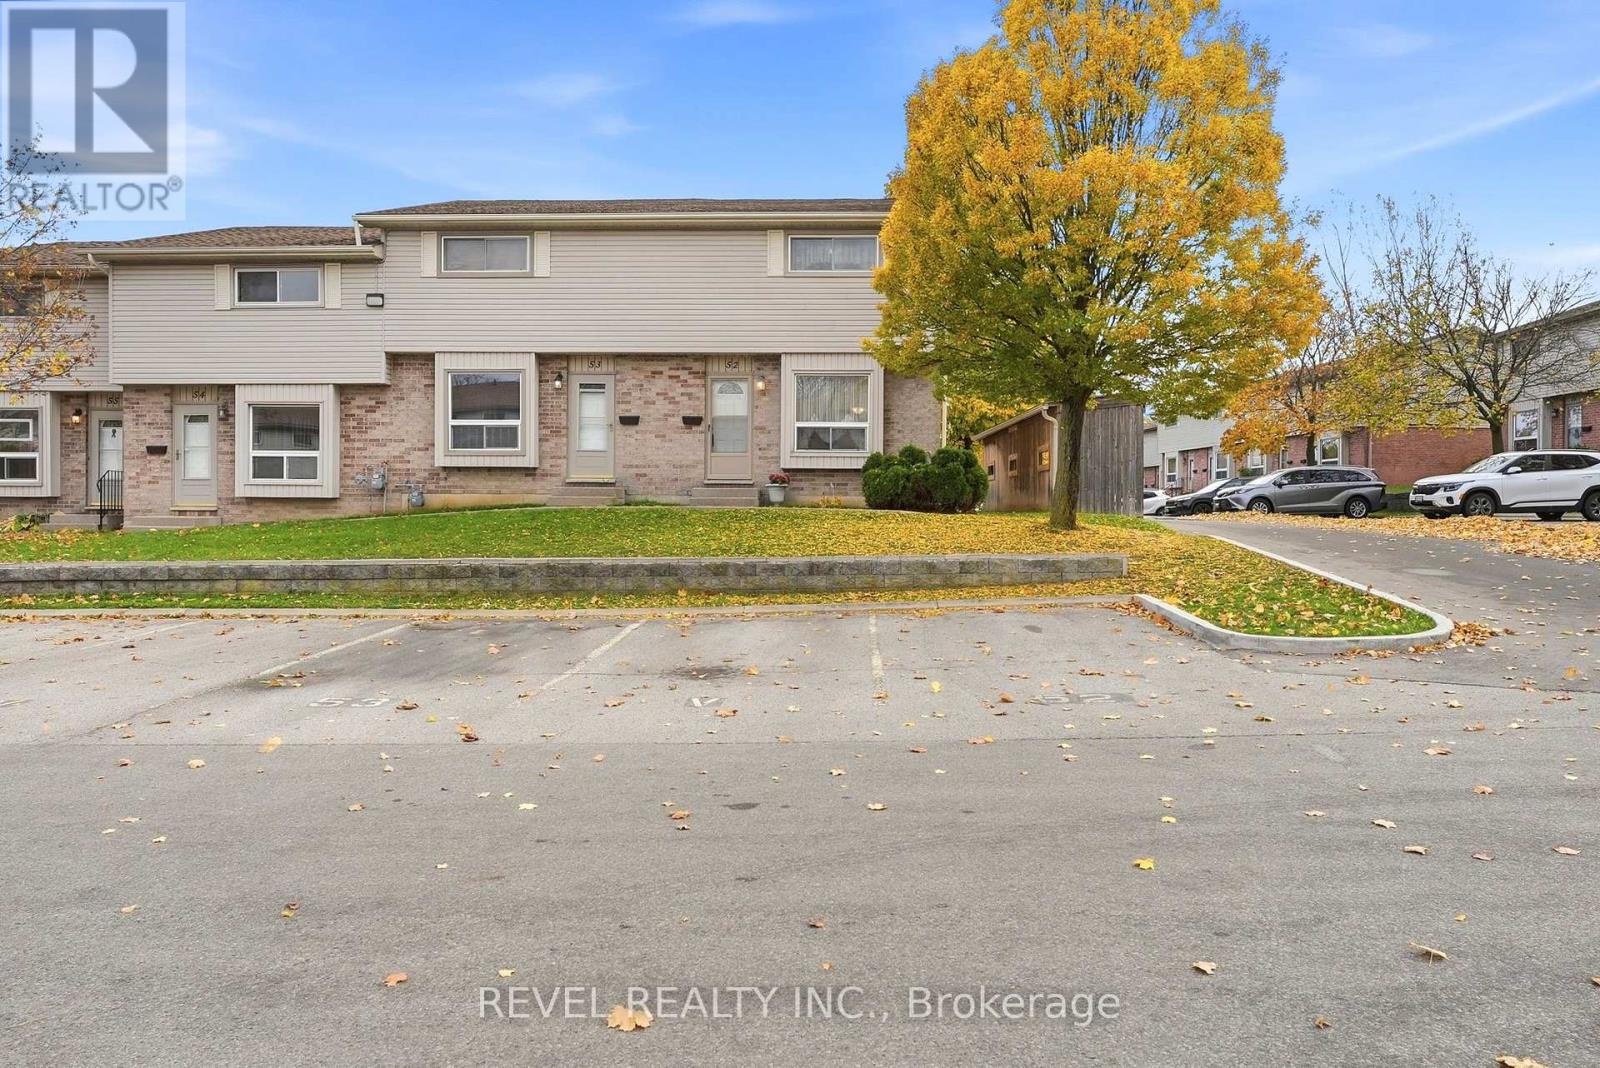
Amazing low maintenance end unit in popular Westmount neighourhood. Great for families and retirees alike. This 3 bedroom unit is ready to move in. New LVP flooring in bright main living and dining area with large west facing window. Kitchen with eat in area has been recently refreshed. Bright white cabinets with tile backsplash and plenty of storage. Easy access from the kitchen to patio, where you'll find a welcoming a private year yard with patio. Main floor is completed with a 2 piece bathroom. Upstairs you'll find a large, bright primary bedroom with 2 generous sized additional bedrooms, and a lovely 4-piece bathroom. The lower level includes a large finished family room and laundry and storage area. This affordable home is ready for the next family to move in an enjoy. Well managed complex in a neighbourhood that us unbeatable for convenience. (id:45725)
905 Broadacre Place
Kitchener, Ontario
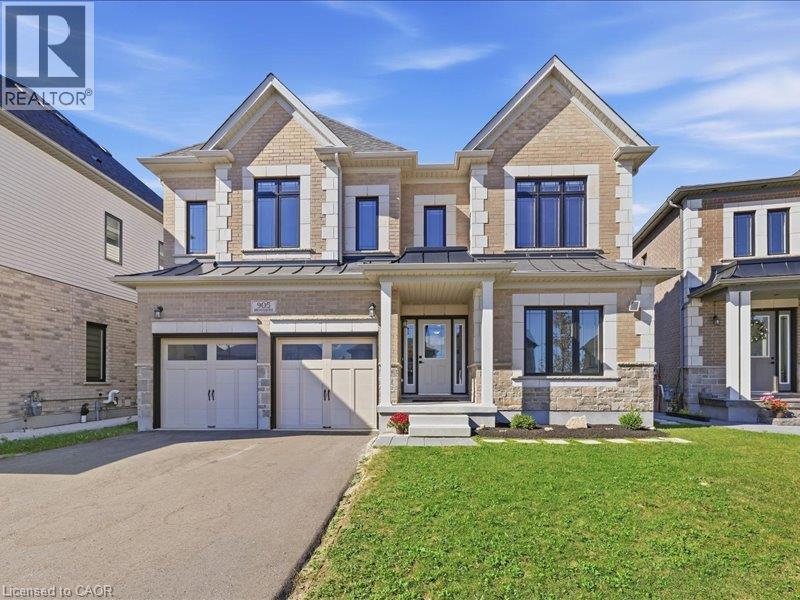
This beautiful two storey home features a two bedroom legal apartment built by Fusion Homes. Enjoy the breathtaking panoramic view of the the pond, the trees changing to their fall colours and the trail system! Only two years old and set on a desirable court location, from the 9' high ceilings on two levels and wooden staircase, the upgrades are evident throughout. The kitchen is a gourmet's delight and is complete with a server, premium quartz counters, large island, tiled backsplash, walk in pantry, high capacity 1200 CFM exhaust vent, six burner gas range, double wall ovens (upper oven has dual functions as an oven/microwave), double fridge/freezer. The upper level features 9' ceilings, and four spacious bedrooms- each one with an ensuite washroom or an ensuite privilege! The primary bedroom features a luxury ensuite retreat with a large walk-in closet with a convenient privilege to the laundry room. The lower level is a 2 bedroom walk/out apartment, with its own laundry room, large windows, and is complete with five appliances. Room to roam! Even with the finished apartment, there is a large recreation room, storage room, and cold room for the main home. This home is designed for generational living! The main floor could have a main floor bedroom with an adjoining three piece washroom. This home is in move in condition! (id:45725)
409 - 1524 Lawrence Avenue W
Toronto (Maple Leaf), Ontario
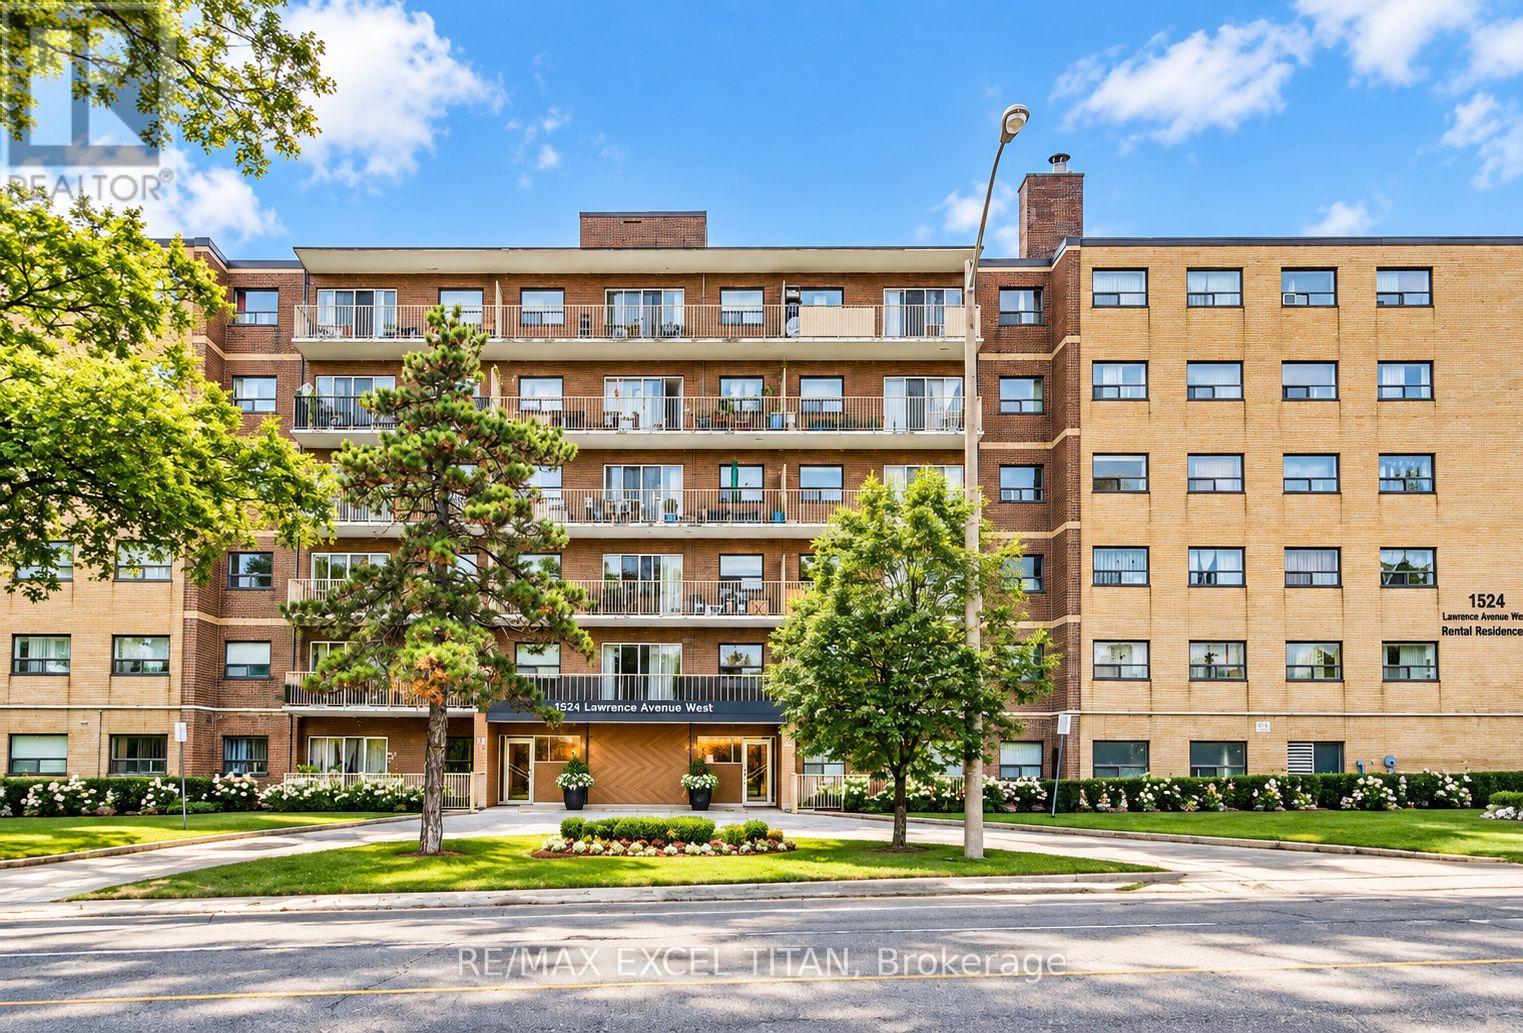
Welcome To This Beautiful and Elegant One Bedroom Suite. Open-Concept Layout. Modern Finishes, Equipped With Stainless Steel Brand New Appliances. The Prime Location Ensures Convenient Access To Yorkdale Mall, T.T.C Transit & Future T.T.C. Fairbank Subway Station, York Beltline Walking & Cycling Trail and various amenities within walking distance, banks, restaurants, Highway 401, Allen Expway, and more. Will Suit The Most Discerning Tenant.Discounted promotional rates with Rogers available for Home Phone, Internet, and Cable services. Some photos have been virtually staged. (id:45725)
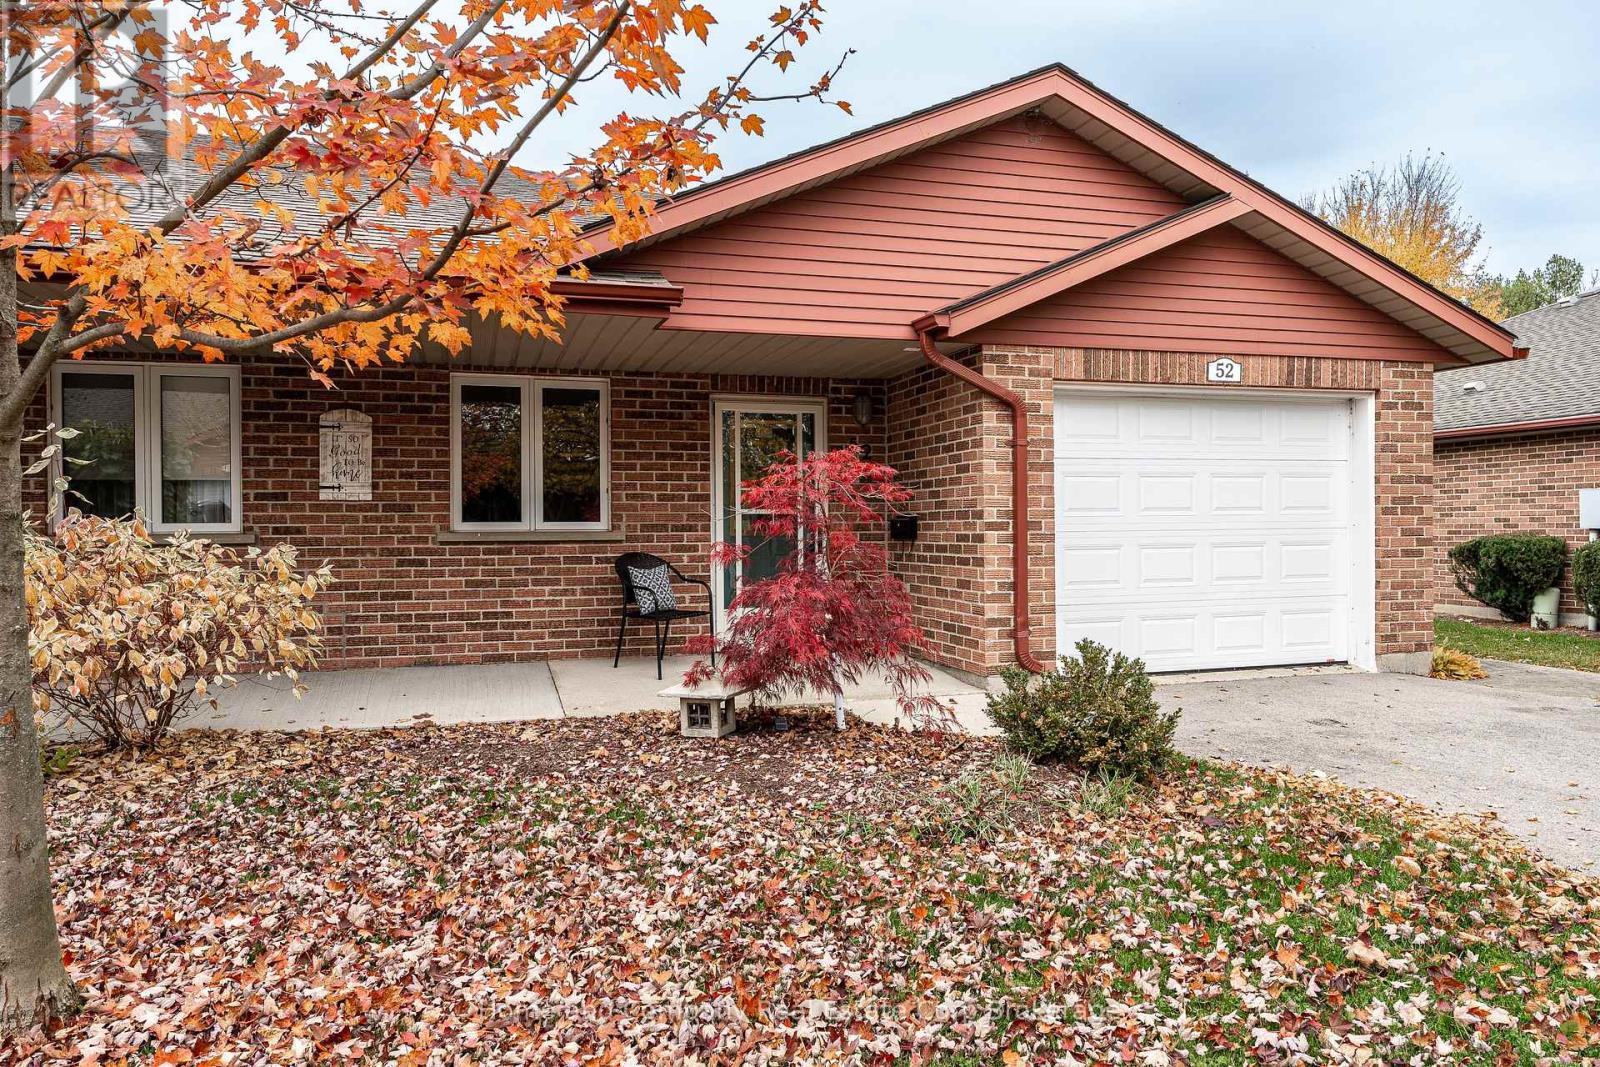
52 - 300 John Street S
Stratford, Ontario
Hamlet Estates, here you come! Now offering a meticulously maintained end unit with an attached garage in this inviting 55+ Life Lease community. A bright main floor with a U-shaped kitchen connects to the open concept dining room & living room with patio doors. The generous primary bedroom has a walk-in closet & a handy 2-piece bath. A second bedroom, an updated 3-piece bath with convenient walk-in shower & a laundry room round out living space. Next spring, relax in your own outdoor space on the front porch or out your back door on the peaceful & private patio. Plus, shovelling the snow, mowing the grass & window washing will be a thing of the past while enjoying more time with family & friends or taking in the programming offered by the nearby Spruce Lodge will be a part of your future. This is the carefree lifestyle in the perfect setting that you have been looking. Current Hamlet Estates monthly fee $737.00 = Occupancy $318.00. Capital Reserve $ 48.00. Property Taxes $321.00. Rogers Cable TV $50.00. (id:45725)
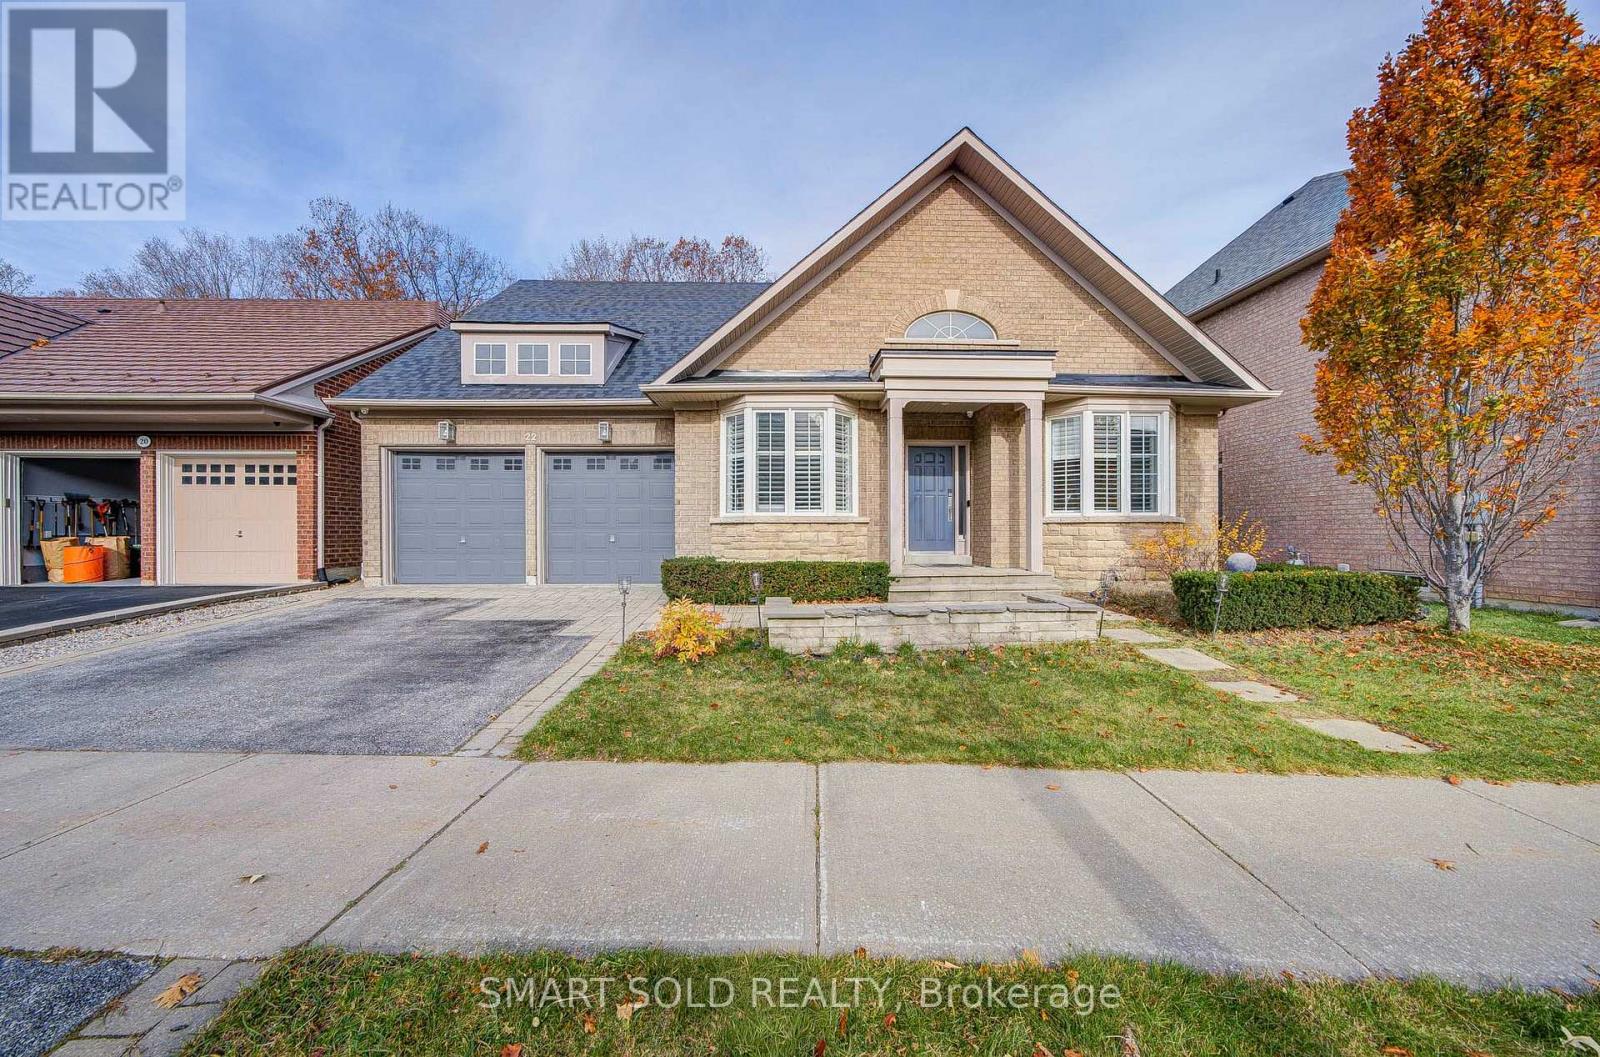
22 Platinum Avenue
Richmond Hill (Jefferson), Ontario
Stunning And Beautifully Upgraded 3+1 Bed Detached House Situated On A Premium 55-Ft Lot On A Quiet Court, Featuring A Private Backyard Swimming Pool And Backing Onto A Beautiful Wooded Area With Mature Trees! Offering Exceptional Privacy, Beautiful Nature Views, And A Bright Open-Concept Layout With Generously Sized Rooms Throughout. The Spacious Living Room Features An Added Skylight, While Large Modern White Tiles Enhance The Foyer, Kitchen, And Breakfast Area. A Bright Main-Floor Study With A Large Window Provides An Ideal Space For Working From Home. Recent Upgrades Include Renovated Main And Second-Floor Bathrooms, New Carpeting In The Main-Floor Bedroom, Fresh Paint Throughout, And Upgraded LED Pot Lights. The Fully Finished Walk-Out Basement Provides Additional Living And Entertainment Space With Large Windows And Direct Backyard Access. Enjoy A Private Backyard Retreat Featuring A Swimming Pool With An Upgraded Heavy-Duty Cover, Spacious Outdoor Living Areas, And Peaceful Ravine Views, Perfect For Relaxing And Entertaining. Additional Features Include A Water Softener, New Water Heater, And A Level 2 EV Charger In The Garage. Prime Richmond Hill Location! Just 4 Minutes' Drive To St. Theresa Of Lisieux Catholic High School, 5 Minutes To Richmond Hill High School And Yonge Street Shopping And Restaurants, 10 Minutes To Richmond Hill GO Station, And 12 Minutes To Hillcrest Mall. Convenient Access To Hwy 400, 404, And 407, With Parks, Scenic Trails, Golf Courses, And Everyday Amenities Nearby. An Exceptional Home Combining Modern Upgrades, Spacious Living, Beautiful Natural Surroundings, And Resort-Style Outdoor Living, Perfect For Entertaining Family And Friends Or Enjoying A Relaxing Vacation-Like Lifestyle Right At Home! (id:45725)
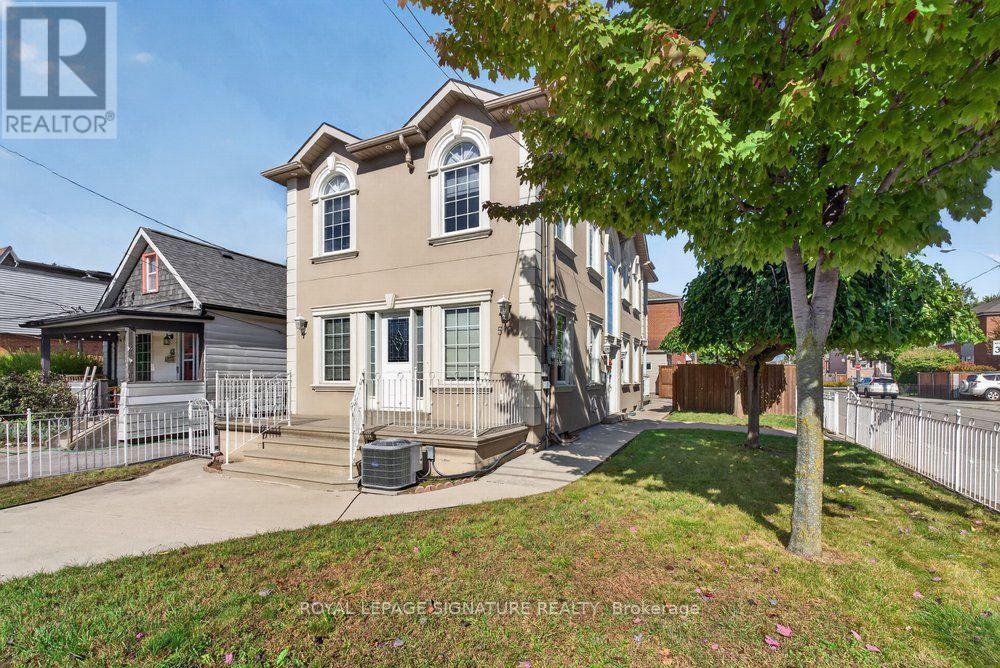
50 Holborne Avenue
Toronto (Danforth Village-East York), Ontario
Beautifully Designed Custom-Built Detached Home in the Heart of East York! Welcome to 50 Holborne Avenue! Situated on a 23 x 100 ft lot, this impressive two-storey home features 3+1 bedrooms, 4 bathrooms and a beautifully appointed interior filled with natural light. The inviting main level showcases hardwood flooring, elegant pot lights and a spacious open-concept layout ideal for everyday living and entertaining. The modern kitchen features granite countertops, generous preparation space and a seamless connection to the dining area, complete with a cozy gas fireplace and walkout to the backyard patio. Upstairs, the spacious primary retreat offers a walk-in closet and private four-piece ensuite, while two additional generously sized bedrooms provide comfortable accommodations for family or guests. Three skylights bring additional natural light into the home. The finished lower level offers impressive versatility with approximately 8-foot ceilings, a separate entrance, walkout to the outdoors, an expansive recreation area, additional bedroom or office space and a second kitchen, making it ideal for extended family, multigenerational living or potential income opportunities. Complete with a private driveway, detached garage and additional parking, this home offers the convenience and flexibility today's buyers appreciate. Enjoy an established, family-friendly East York neighbourhood just minutes from the vibrant Danforth, with its wonderful selection of restaurants, cafés, boutiques and everyday conveniences. Close to parks, schools, community amenities, TTC transit and the Coxwell subway station, with convenient access to downtown Toronto. A wonderful opportunity to enjoy the space and comfort of a detached home in one of Toronto's most connected and welcoming communities! (id:45725)
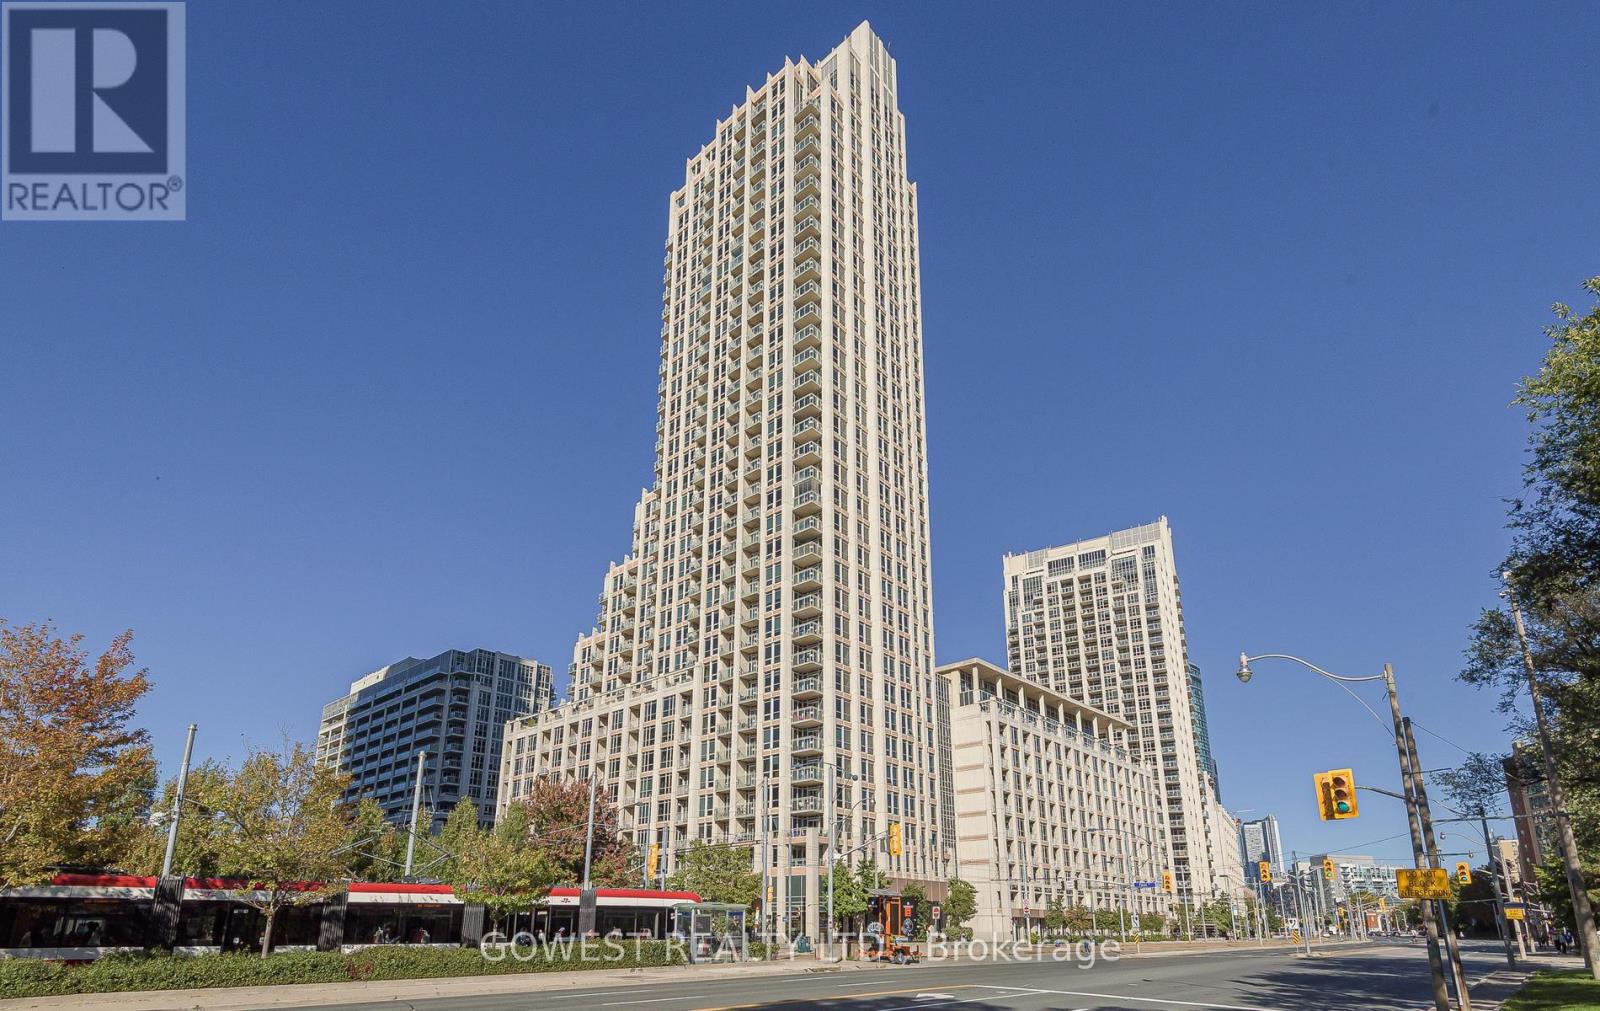
906 - 628 Fleet Street
Toronto (Niagara), Ontario
Client RemarksStunning 2+1 bedroom, 1,350 sq.ft. gem with rare North/West exposure overlooking June Callwood Park and Lake Ontario. Ideally situated near the Toronto Yacht Club, Fort York, Toronto Islands, Billy Bishop Airport, grocery stores (Loblaws, Farm Boy, LCBO, Shoppers), gas stations, parks, highways, restaurants, and the streetcar right at your doorstep. This beautifully designed suite features a split-bedroom layout for added privacy, engineered hardwood flooring throughout, 5 closets including two walk-in closets in the primary suite, and a spacious den perfect for a home office, guest room, or additional storage. The bathrooms are elegantly finished with marble. The chef's kitchen impresses with extended deep cabinetry that reaches the ceiling, soft-close drawers, granite countertops, a pantry, and a breakfast bar for four. A thoughtfully planned open-concept layout and large kitchen make entertaining effortless, while the upgraded balcony flooring enhances a generous 11.4 ft x 7.4 ft outdoor space - ideal for dining al fresco or relaxing with sunset views. Additional highlights include a 4-seat breakfast bar, only 8 units in the building offering this expansive 1,331+ sq.ft. layout, 1 parking space, 1 locker, and low maintenance fees. Enjoy world-class amenities: indoor swimming pool, weight and cardio rooms, yoga studio, theatre and party rooms, BBQ area, and on-site guest parking. Whether hosting friends or enjoying peaceful evenings by the water, this suite delivers a lifestyle as impressive as its views. (id:45725)
832 - 46 Western Battery Road
Toronto (Niagara), Ontario
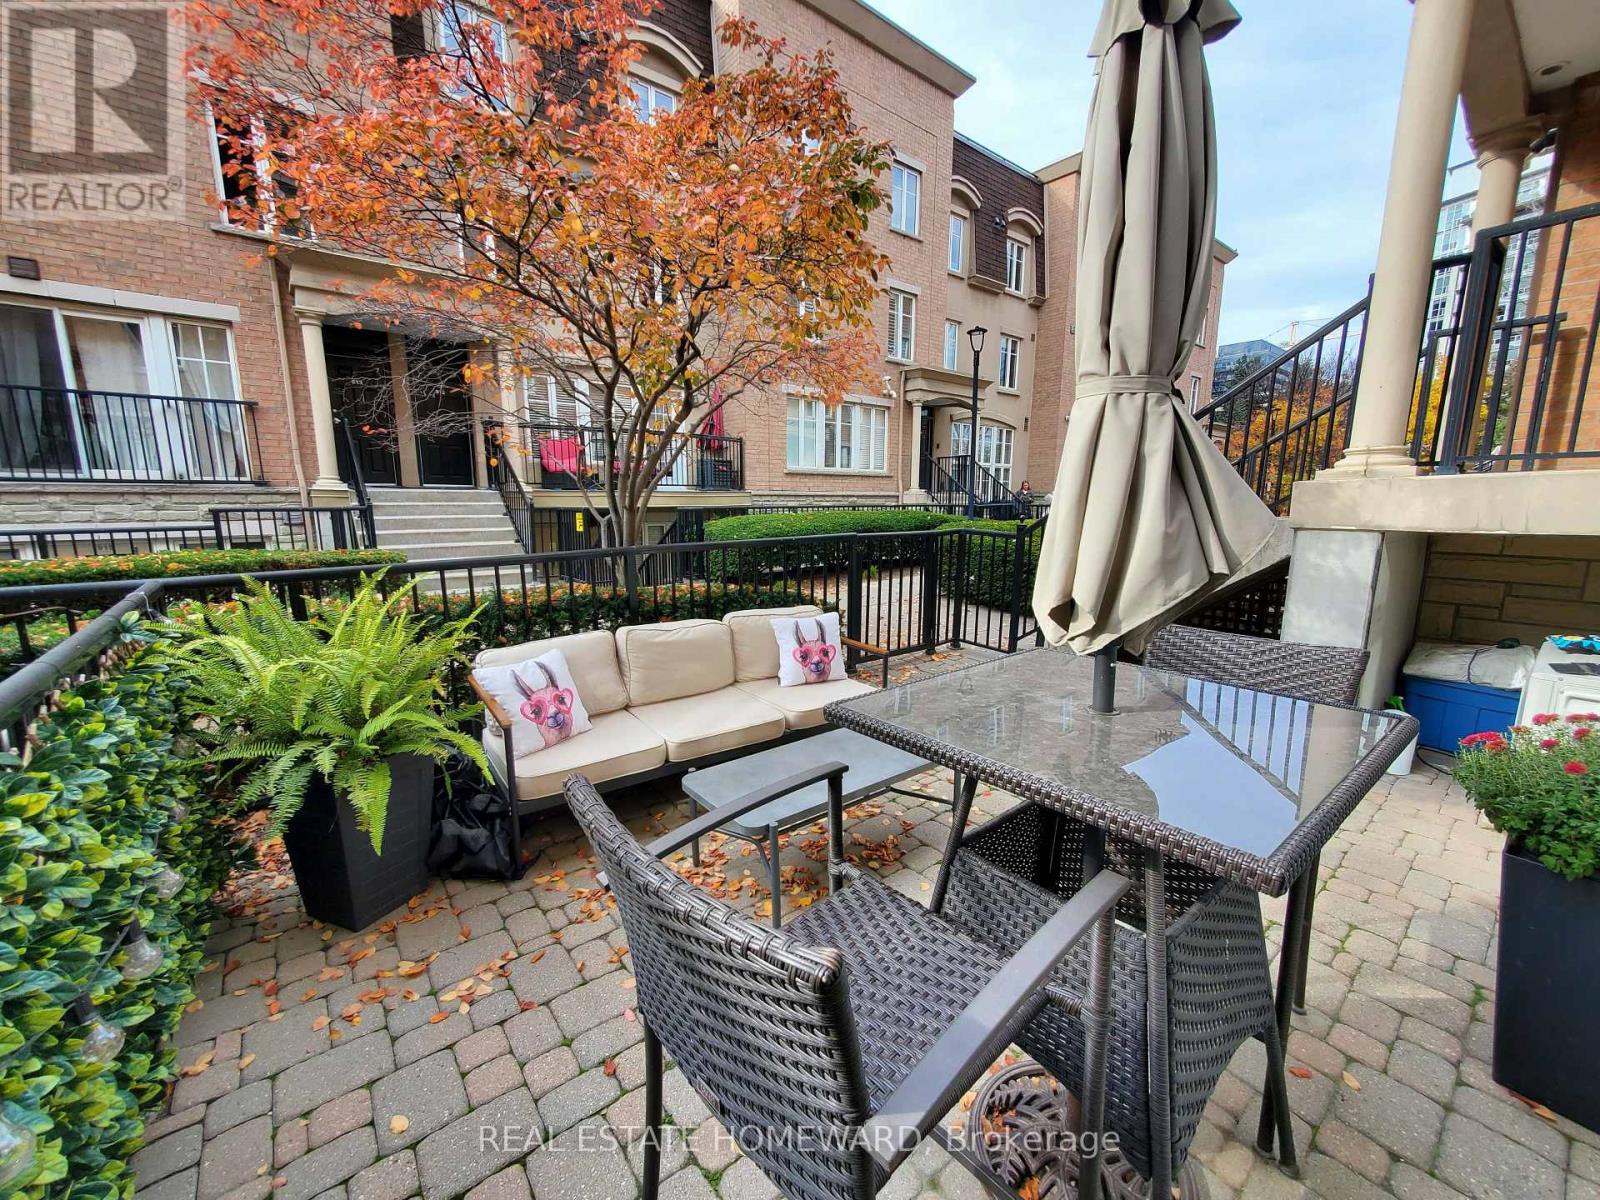
*Liberty Village Townhouse* located in the quiet tree-lined interior complex. Access from the ground floor, split level. Living, Dining & Kitchen on lower level with bedroom in Upper Loft. Lots of Windows facing West! Storage off kitchen area. No need to wait for elevators. Huge terrace with gas Line for BBQ. Private underground garage access directly across from unit. Parking space can fit long pick-up truck (no cars on one side). Walk to Metro, pub, restaurants, quick eats, Goodlife or Altea gyms. Walk to King Street car, Walk to Exhibition GO stop and soon a subway stop. Walk to RBC Ampitheatre or a BMO field for a soccer game. Includes parking. (id:45725)
172 Richards Lane
Beckwith, Ontario
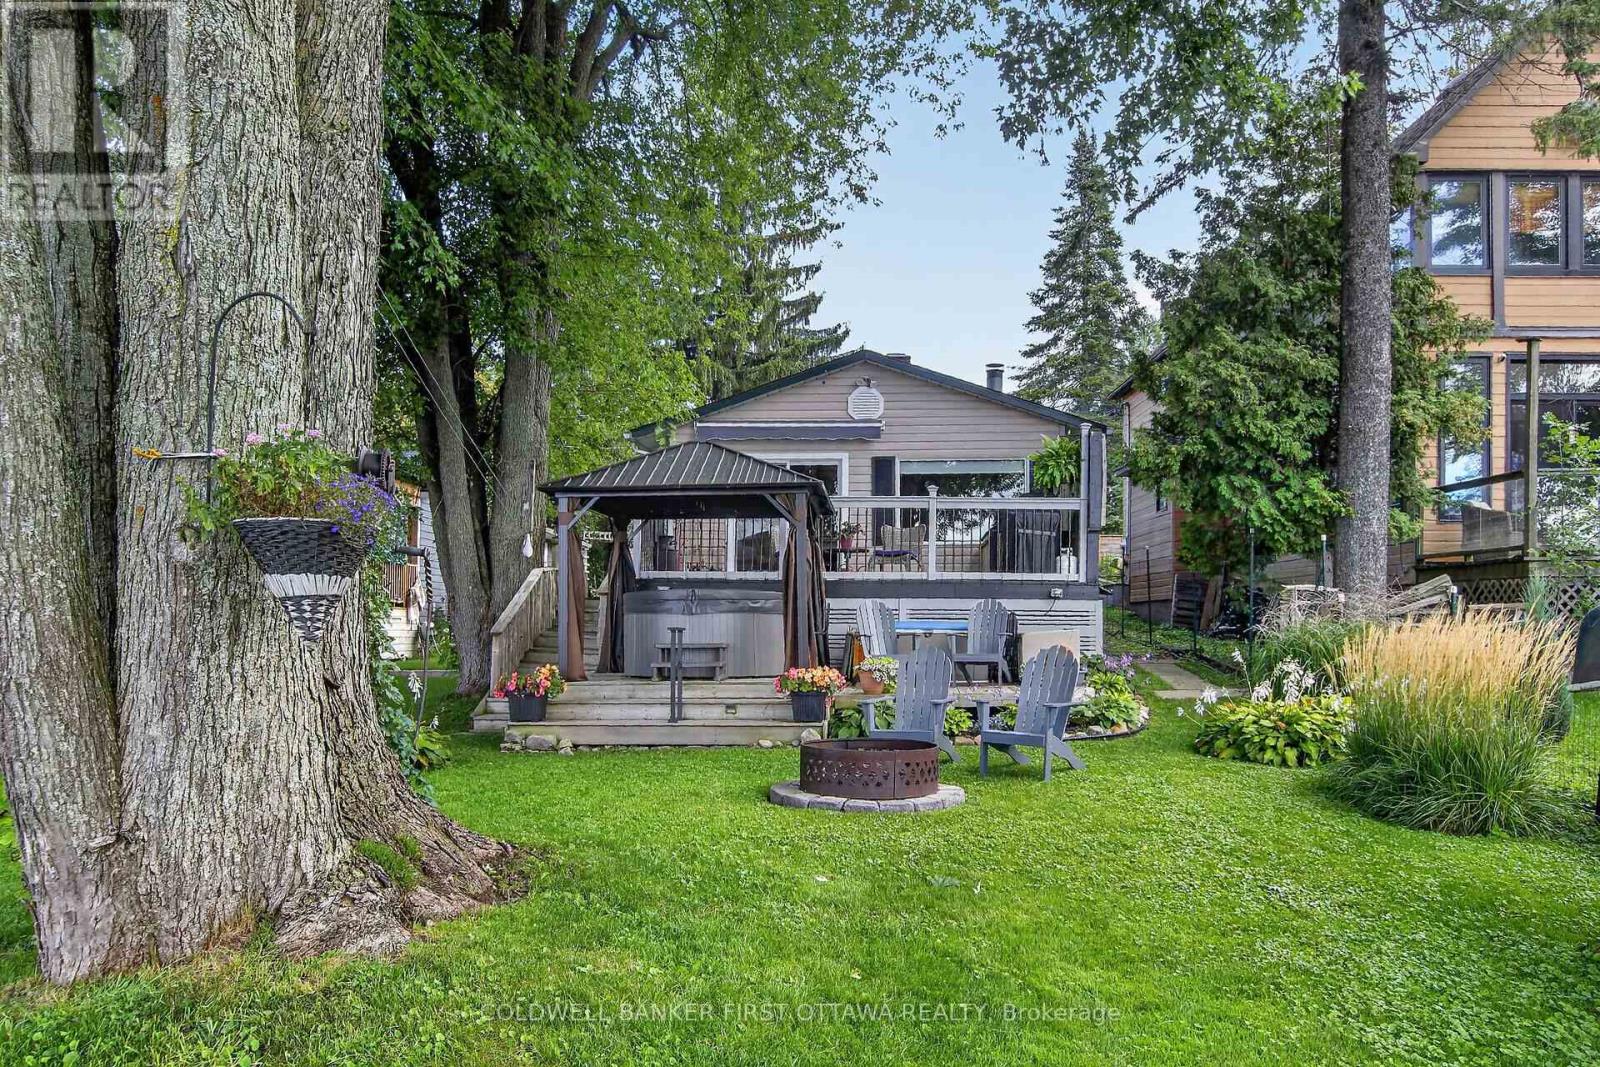
OPEN HOUSE!!! THIS SUNDAY, NOV. 8th 1:00-3:00 Welcome to lakeside living on beautiful Mississippi Lake! This charming 4-season waterfront home offers an incredible opportunity to enjoy the best of every season, all in an ideal location just 5 minutes from Carleton Place and approximately 20 minutes to Kanata. The inviting open-concept living, dining and kitchen area is the heart of the home, highlighted by a beautiful wood-burning fireplace that creates a warm and cozy atmosphere on those cool fall and winter evenings. The massive primary bedroom, measuring approximately 14'6" x 14'4", offers plenty of room to relax and unwind. The second bedroom offers exciting flexibility and could easily be converted to create a separate bedroom and office, with two existing doors already in place-just add a wall to create two functional spaces.Step outside and discover what waterfront living is all about! Beautifully established gardens enhance the property, while the spacious deck provides the perfect vantage point to take in the spectacular lake views. Relax in the hot tub, gather around the fire pit, or head down to the water where you'll find a child-friendly shoreline with a sandy bottom and no weeds-ideal for swimming and enjoying the lake. And the fun doesn't stop when summer ends! Spend summer days swimming, boating and fishing, take in the spectacular colours of fall, welcome spring surrounded by gardens in bloom, and enjoy winter days skating or playing hockey on the frozen lake. A truly special waterfront property to enjoy with family and friends in every season. (id:45725)
39 Tanoak Drive
London North (North E), Ontario
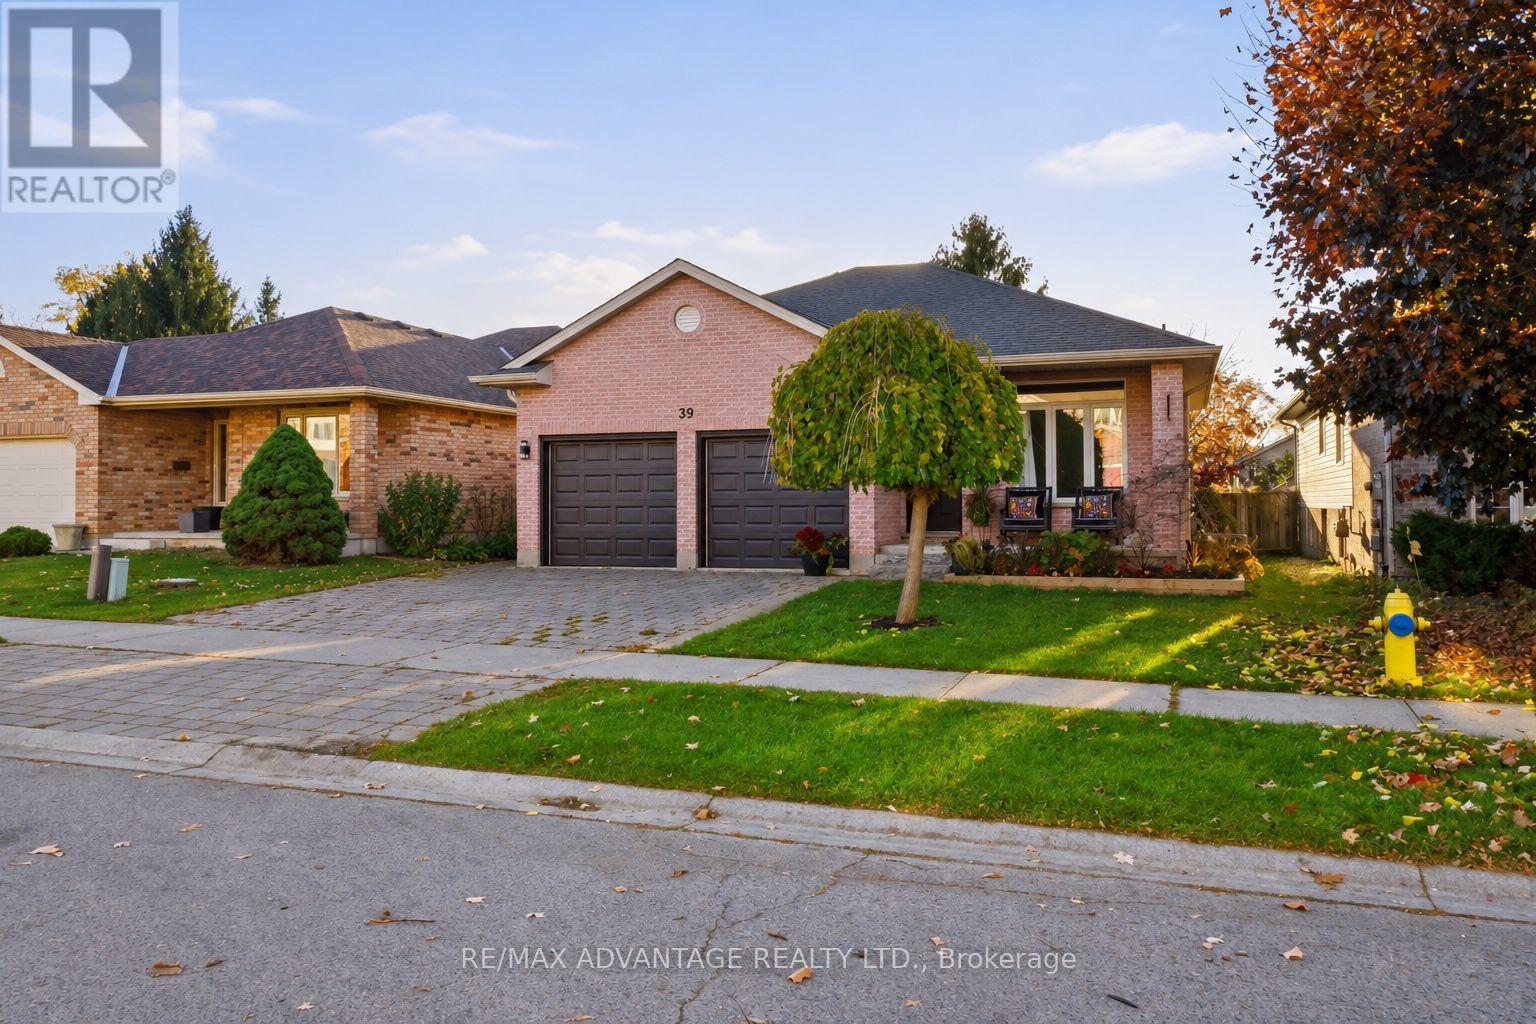
Located in North London, this unique, stylish backsplit is designed for both everyday function and entertaining. Enjoy an open view into the spacious family room, complete with a cozy gas fireplace.The second level offers three bedrooms, including a primary bedroom with double-door entry and cheater-ensuite access. The lower third level features large windows, a family room, a three-piece bathroom and an oversized bedroom or den-bringing the total to four bedrooms.Newly refinished engineered hardwood adds warmth and beauty to the main floor. The kitchen offers a practical, efficient layout with a peninsula and hard-surface countertops. The basement provides flexible space for a rec room, home office, gym or additional storage.Enjoy plenty of deck space at the rear and a lovely front porch. A two-car garage and double-wide driveway add everyday convenience. The home is close to Hyde Park amenities, with a school, day care and Walnut Woods trails within walking distance. (id:45725)
15 Prince Albert Boulevard Unit# 603
Kitchener, Ontario
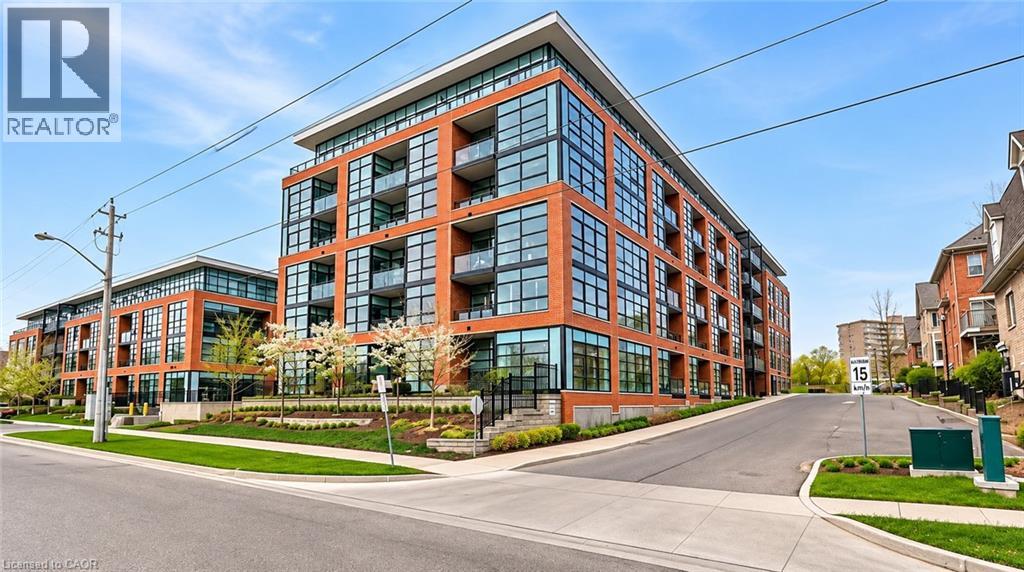
Welcome to this bright and modern 1-bedroom, 1-bathroom condo, ideally located in the heart of Kitchener! Situated on the 6th floor, this inviting unit features an open-concept layout with large windows that fill the space with natural light. Enjoy the convenience of one designated parking space and a storage locker. The building offers fantastic amenities, including a fully equipped fitness centre, a party room with a cozy fireplace, underground visitor parking, and an outdoor entertaining area complete with BBQs. A great opportunity to enjoy comfortable, low-maintenance condo living in a convenient location! (id:45725)
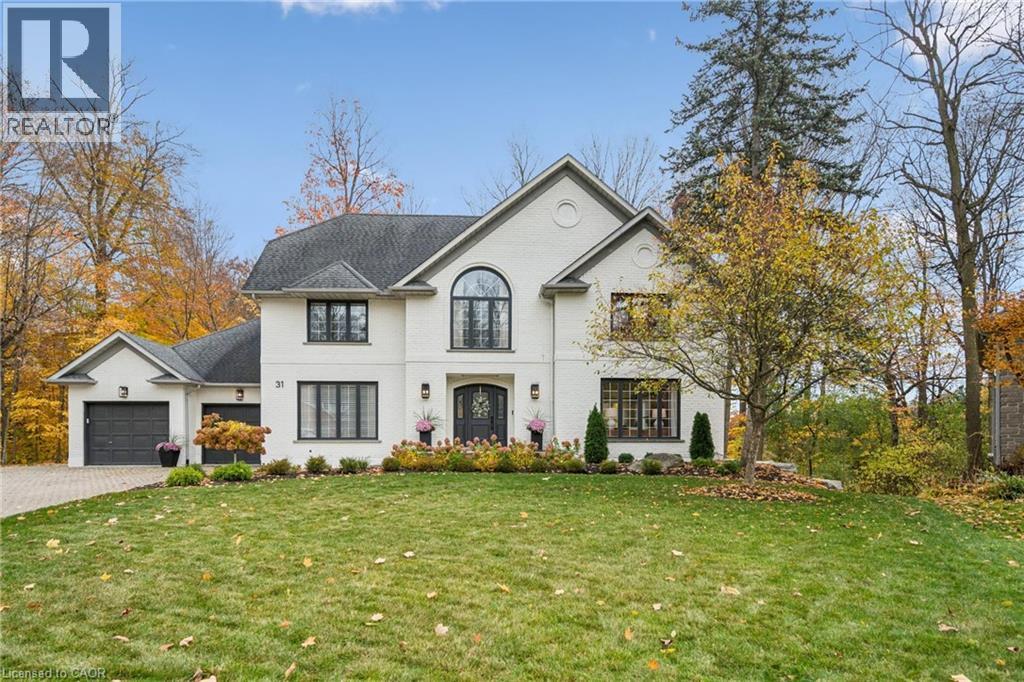
31 Sutherland Walk
Kitchener, Ontario
Welcome to your dream estate! This large, executive 4 plus 1 -bedroom home perfectly combines sophisticated luxury with daily convenience. Sitting on a massive lot that backs directly onto pristine, serene woods, your own personal nature retreat Elegant, grand architecture with high-end finishes and spacious formal living areas designed for both upscale entertaining and comfortable family life. Generously sized bedrooms with abundant closet space, including a luxurious primary suite designed as a private getaway. Brand new bathrooms have been professionaly designed. Massive windows line the back of the home, flooding the living spaces with natural light and offering unobstructed views of the changing seasons. The walk-out basement boasts it own complete, brand new kitchen. There is a games/hobby room, tv room and a library area. A fifth bedroom completes this level. Walk out from the basement, past the new patio and hike through the woods. This home is ready for the discriminating buyer. Minutes to the 401 makes it a perfect commuter's home (id:45725)
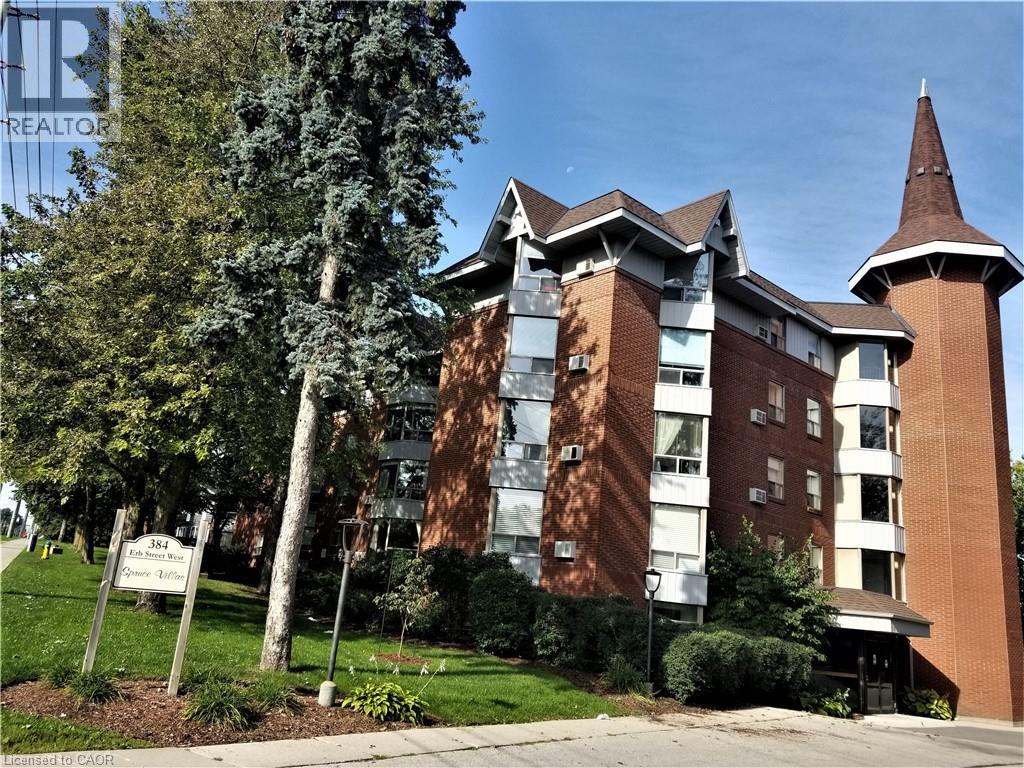
384 Erb Street W Unit# 306
Waterloo, Ontario
Executive, over 1000 sq.ft. 2 bdr. Unit in Spruce Villas. Available IMMEDIATELY. This style of condo is much in demand. Quiet and Secure Castle-look-like Building with Party Room, Sauna and Bike Room. Open Concept Bright and Spacious Carpet Free Living Room has Splendid Bay Window with Wonderful Tree View from the 3-rd level. Eat-in Kitchen with Convenient Crescent Breakfast Bar. Plenty of Cabinets and Counter Space. Newer Floor Tiles and Vanity in washroom. Unit has One Covered Parking included. Second parking is available for additional cost through Condo Management. Washer/Dryer is in the unit. Steps to Up-Town Waterloo, Recreational/Community Center, all Amenities and Services. Walking distance to shopping Zehrs plaza. Convenient location on bus route. Family friendly neighbourhood. Water is included in rent. Tenants pay their own hydro and tenants insurance. Pets are restricted. No smoke building. We require Rental Application, Job Letter with 2 recent pay stubs and Credit Report with the Credit Score. Out of town agents please email to LA. Do not call the office please. Thank you. (id:45725)
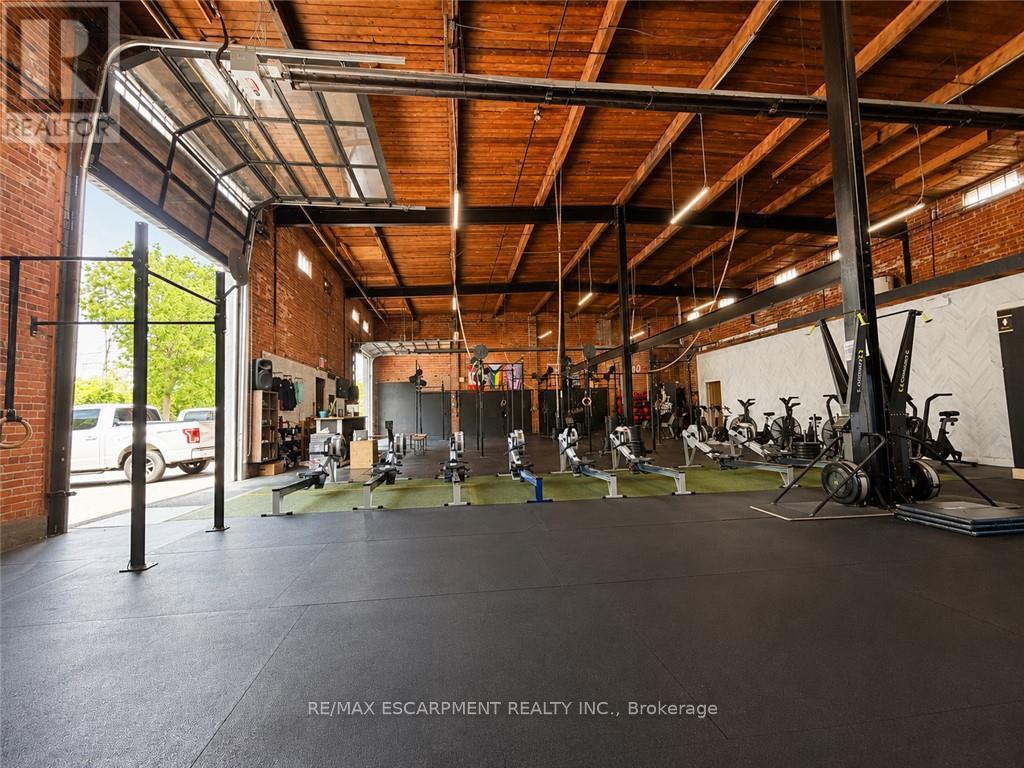
6b - 111 Sherwood Drive
Brantford, Ontario
5134 SQUARE FEET OF RETAIL SPACE AVAILABLE IN BRANTFORD'S BUSTLING CORDAGE HERITAGE DISTRICT. Be amongst thriving businesses such as: The Rope Factory Event Hall, Yarn Bar, Spool Takeout, Sassy Britches Brewing Co., Mon Bijou Bride, Cake and Crumb--the list goes on! Located in a prime location in Brantford and close to public transit, highway access, etc. Tons of parking, and flexible zoning! This unit has glass drive in doors, 22' ceilings and private restrooms. Unit as pictured is currently ~5000 sq ft, and will be split into two ~2500 sq ft units. (id:45725)
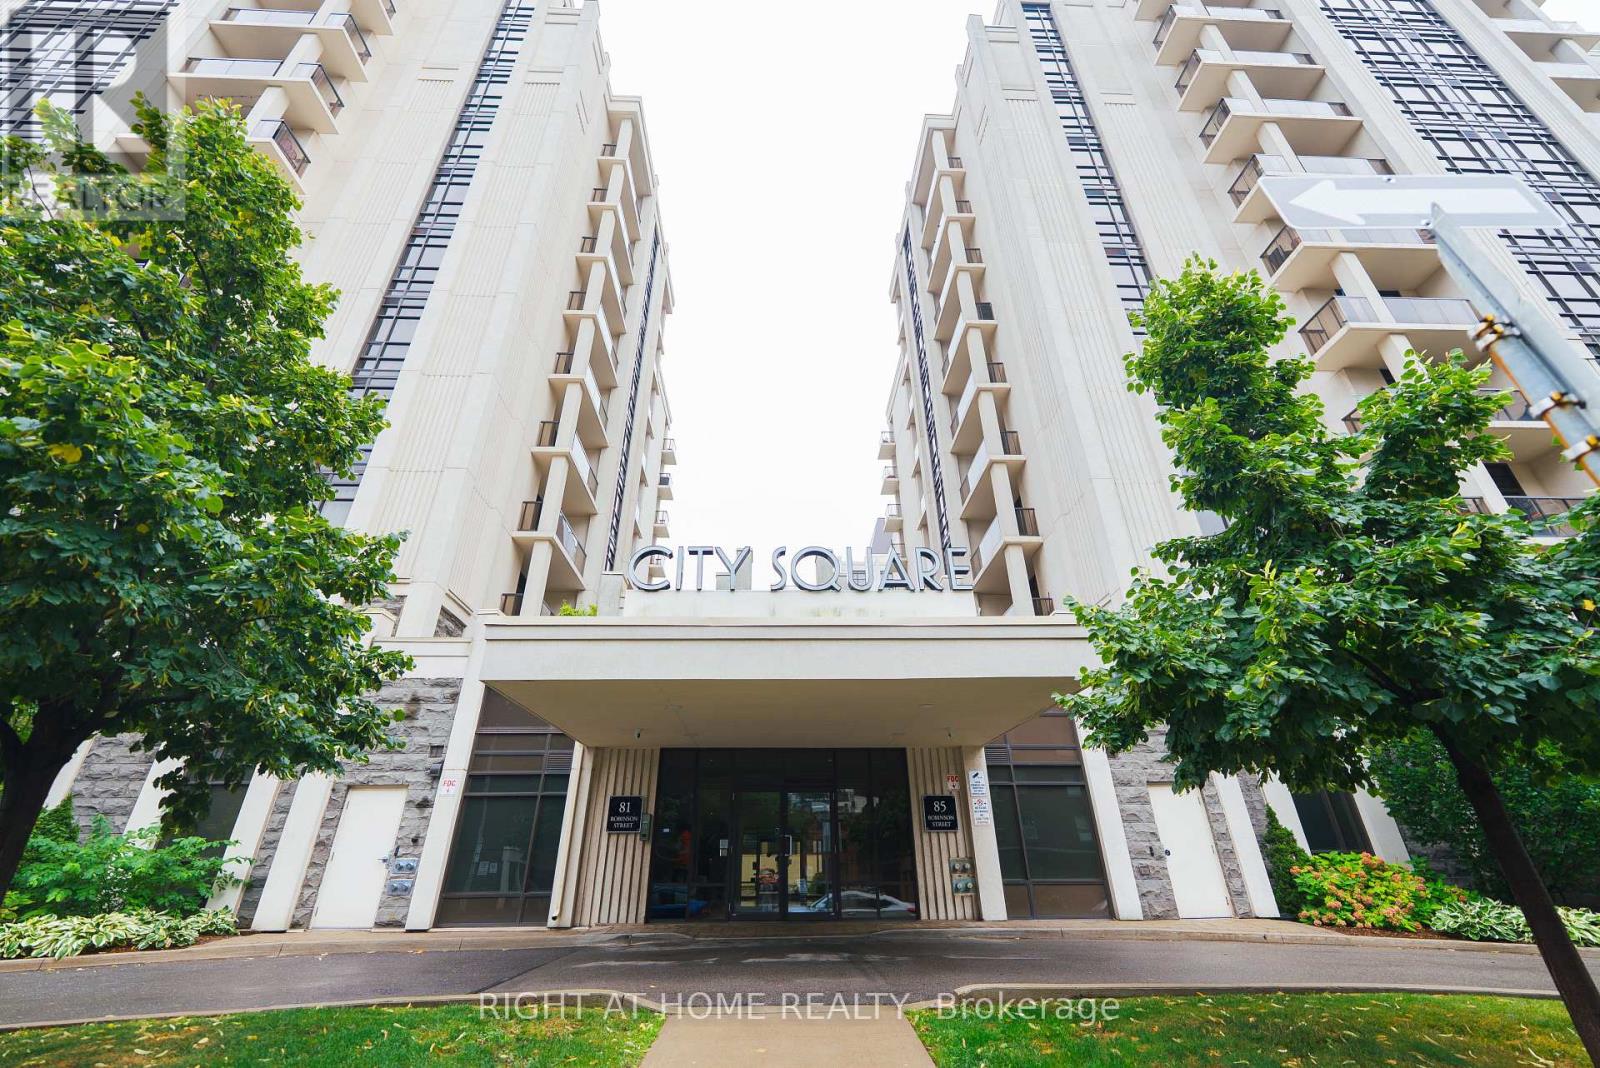
803 - 85 Robinson Street
Hamilton (Durand), Ontario
Welcome to 85 Robinson Street, a spacious, bright and well-maintained 1-bedroom, 1-bathroom condo offering a functional layout and beautiful west-facing views. Enjoy your morning coffee or unwind in the evening on the private balcony, where you can take in gorgeous sunsets and open views. Electric blinds are installed throughout the unit, providing effortless light control and privacy in every room. Thoughtfully designed for comfortable everyday living, this suite is an excellent opportunity for young professionals, students, or downsizers seeking a low-maintenance property. The unit includes one underground parking space and a private storage locker and has been professionally cleaned and meticulously maintained, making it move-in ready. Residents enjoy excellent building amenities, including a fitness centre, rooftop terrace, media room, and party room. A wonderful opportunity to live in a bright, comfortable, spacious home in a vibrant and convenient community. (id:45725)