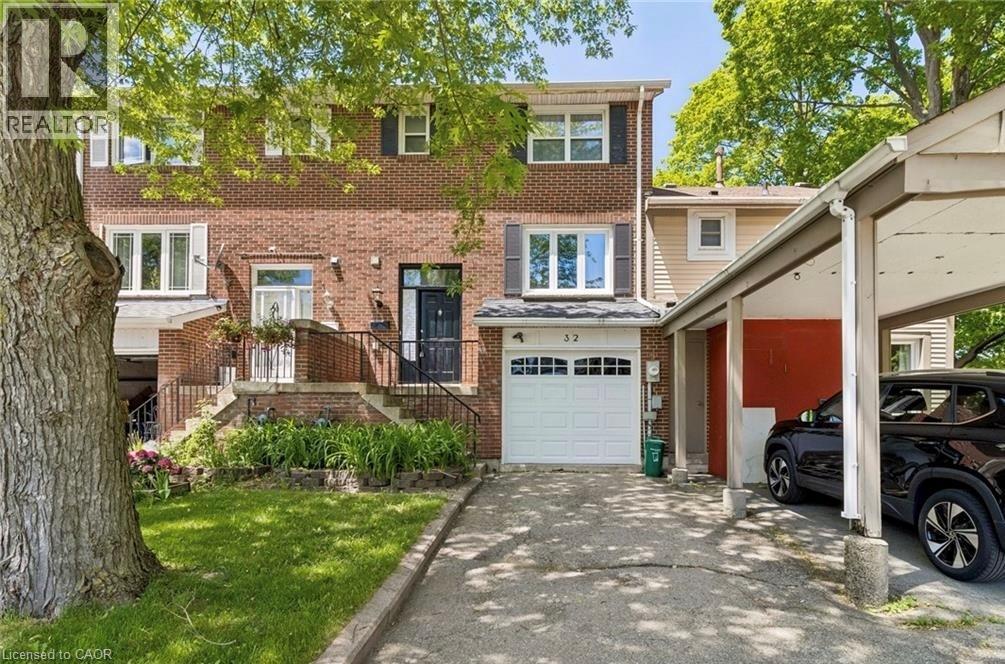
32 Lansing Square
Brampton, Ontario
Welcome To This Beautiful Freehold Townhome Nestled In The Heart Of Brampton's Charming Heart Lake Area. This Rare Find Offers Comfort, Convenience, And Excellent Value, Making It A Great Opportunity For First-Time Buyers, Downsizers, Or Anyone Looking For A Well-Located Home Priced To Sell. The Functional Multi-Level Layout Starts With A Convenient 2-Piece Bathroom Upon Entry, Then Leads Up A Few Steps To The Main Living Area And Kitchen. The Upper Level Features Three Spacious Bedrooms And A Full 4-Piece Bathroom. The Finished Lower Level Offers A Comfortable Rec Room, Direct Access To The Garage Through A Man Door, And A Walk-Out To A Large Fully Fenced Backyard, Perfect For Everyday Living, Entertaining, Kids, Or Pets. Featuring Updated Flooring And Doors Throughout, This Home Is Ideally Situated Just Steps From Shopping, Schools, Parks, Transit, And Everyday Amenities. Don't Miss Your Chance To Own A Freehold Townhome In A Fantastic Location. Schedule Your Showing Today! (id:45725)
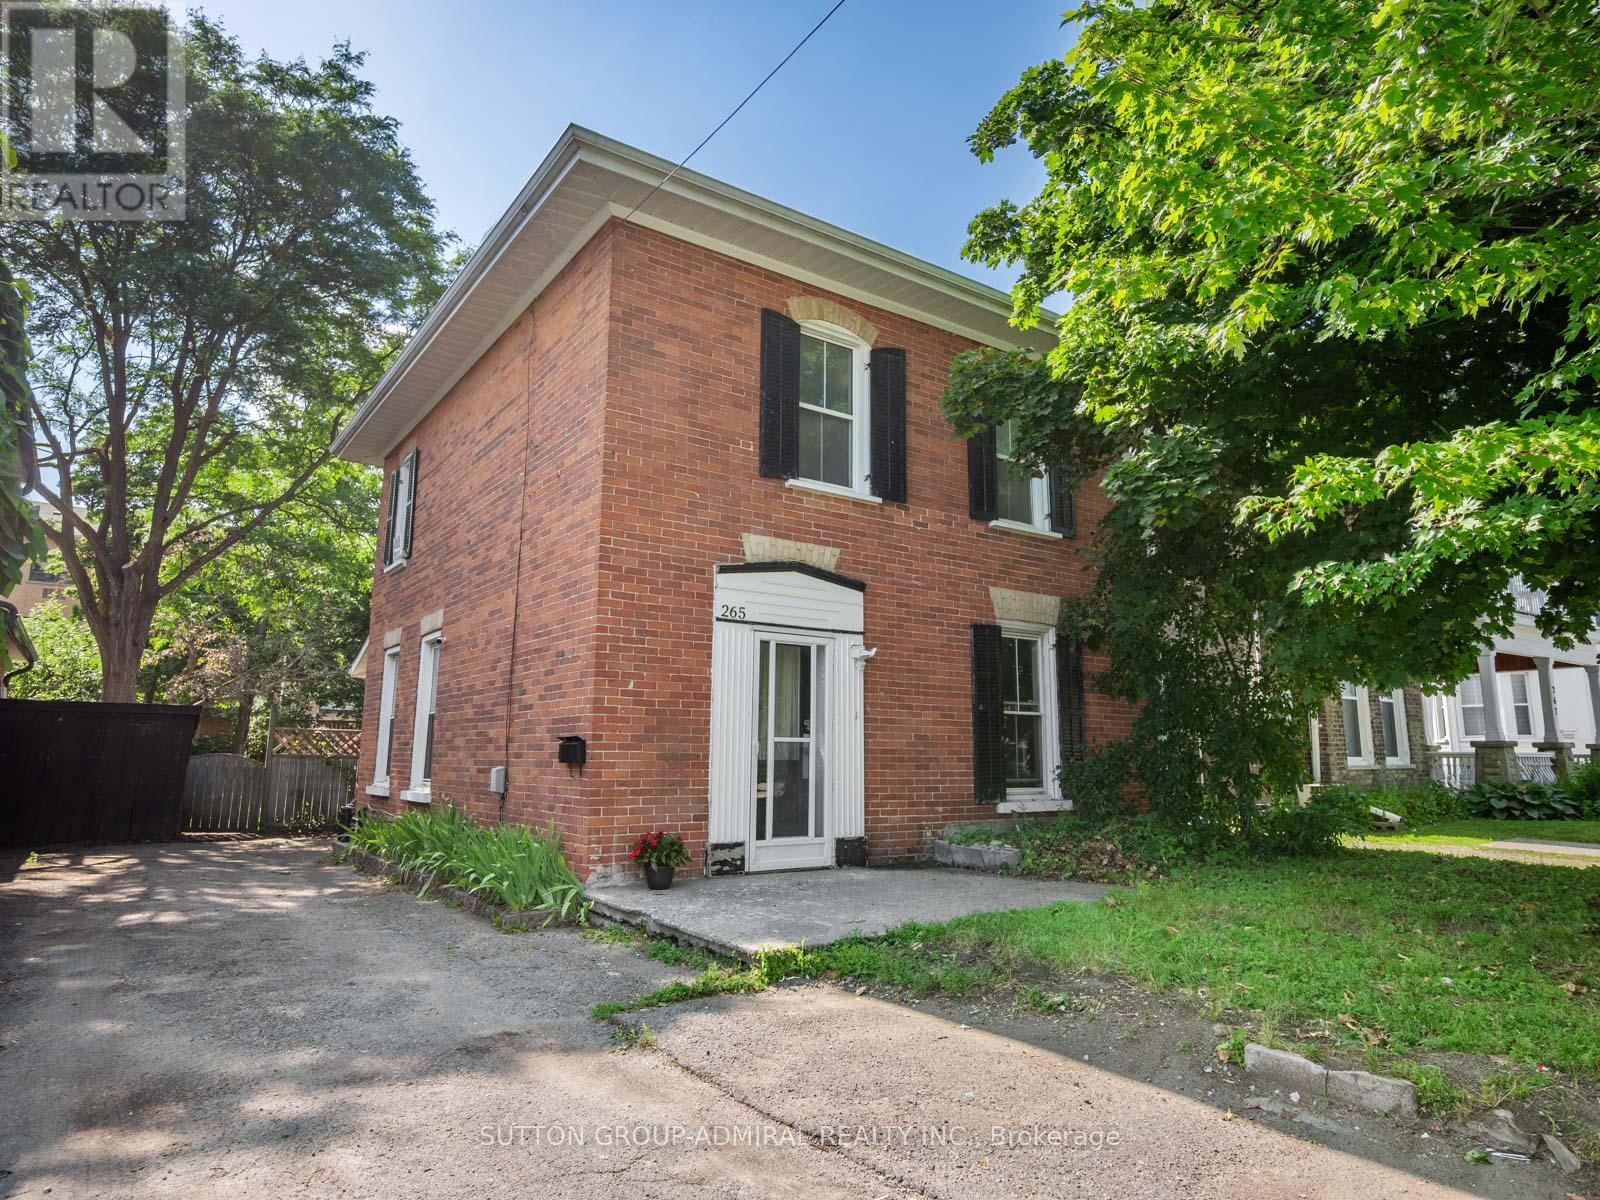
265 Stewart Street
Peterborough (Town Ward 3), Ontario
This Victorian-era duplex in the heart of downtown Peterborough, currently operating as an investment property with separate units generating a total of $3,200 per month. The 2-storey property offers the flexibility to continue as a rental income opportunity or unlock its full potential through a complete renovation. The main floor features hardwood flooring, newer windows for abundant natural light, a spacious living room large enough to accommodate a dining area, and an eat-in kitchen with laminate flooring, a breakfast area, side-door entrance, laundry area with newer machines, two fridges, two microwaves, and convenient access to a recently renovated 3-piece bathroom with tile flooring, vanity, and separate shower. The second floor offers broadloom throughout, generous bedrooms, a 4-piece bathroom with tile flooring, vanity, and frosted privacy window, plus a unique bedroom with vinyl flooring, sink, pantry, and potential second kitchen space with room to add appliances. The partially finished basement includes above-grade windows, a cold room, and recreation area, offering excellent development potential for additional living space, or future customization. Recent utility updates include central air conditioning, hot water tank, and furnace motor, with LED lighting for improved energy efficiency. Outside, enjoy a private laneway with parking for 4 vehicles and a large fully fenced backyard with planters and garden shed, offering space to create a peaceful outdoor escape. Perfectly situated near the Otonabee River, Little Lake, James Stevenson Park, Nicholls Oval Park, Liftlock Golf Club, Kawartha Golf Club, nearby schools including St. Peter Catholic Secondary School, Queen Mary Public School & more. Plus historical landmarks, museums, art galleries, shopping, restaurants, community centres, Galaxy Cinemas, public transit, Peterborough Regional Hospital, and convenient access to the Trans-Canada Highway for travel throughout Northern Ontario and into Quebec. (id:45725)

359 Lexington Road
Waterloo, Ontario
Welcome to the home that makes every day feel like a vacation. This meticulously maintained 2-storey family home offers beautifully finished living space across three levels, combining timeless character, thoughtful updates, and an incredible backyard retreat that will have you rethinking summer getaways. The spacious kitchen features an oversized island with seating, abundant cabinetry, and generous prep space that is perfect for hosting family gatherings, holiday celebrations. Large windows throughout fill the home with natural light, creating warm and inviting spaces. With 4 bedrooms and 4 bathrooms, there is room for the entire family to spread out. The recently renovated main bathroom offers a spa-like experience with a luxurious deep soaker tub and skylight to let in the sunshine. The fully finished basement provides exceptional flexibility with additional living space and recreation areas ideal for teens, guests, multi-generational living, or work from home. Step outside and discover what truly sets this property apart. The private backyard oasis features a luxurious heated in ground fiberglass pool surrounded by expansive patio space and mature landscaping. Whether you're entertaining guests, enjoying family time, or simply unwinding after work, this outdoor retreat delivers resort-style living right at home. Additional highlights include a durable steel roof, recently upgraded gas fireplace, double-car garage, parking for six vehicles, abundant storage throughout, and pride of ownership evident in every corner of the property. Every update has been thoughtfully completed, creating a home that is move-in ready and designed to be enjoyed for years to come. Located close to schools, parks, shopping, and everyday amenities, this is more than a home-it's a lifestyle. Don't miss your opportunity to own this exceptional family home, where unforgettable summers, effortless entertaining, and everyday comfort come together in one remarkable property. (id:45725)
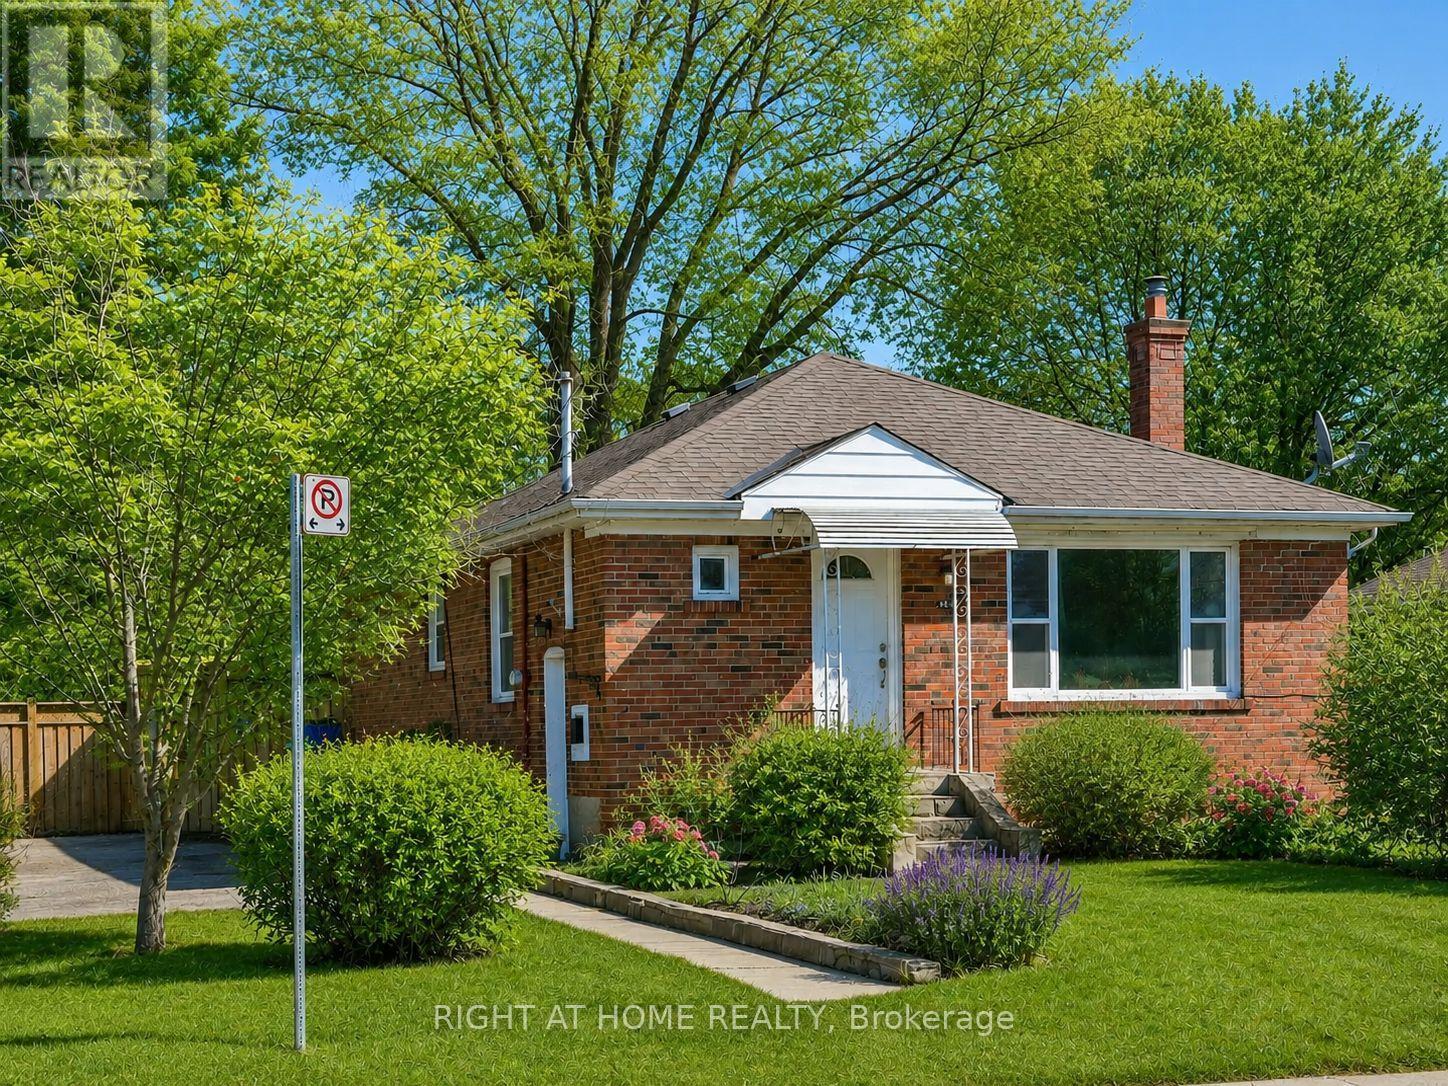
48 Loney Avenue
Toronto (Downsview-Roding-Cfb), Ontario
Rare Ravine Lot! Welcome to 48 Loney Ave, a charming detached bungalow situated on an exceptional deep lot backing onto a serene ravine setting. This well-maintained home offers a functional layout featuring 3 spacious bedrooms, a full kitchen, and bright living space on the main floor. The finished basement boasts a separate side entrance and includes 2 additional bedrooms, a full bathroom, and a second kitchen, providing excellent potential for extended family living, multi-generational households, or supplemental rental income. Enjoy abundant parking with space for up to 4 vehicles. One of the home's most outstanding features is the impressive 209-foot deep private backyard backing onto a peaceful ravine, offering exceptional privacy, beautiful natural views, and a rare outdoor retreat in the city. Conveniently located close to schools, parks, public transit, shopping, major highways, and everyday amenities. A fantastic opportunity for families, investors, or those seeking a home with income potential and an extraordinary lot in Toronto. (id:45725)
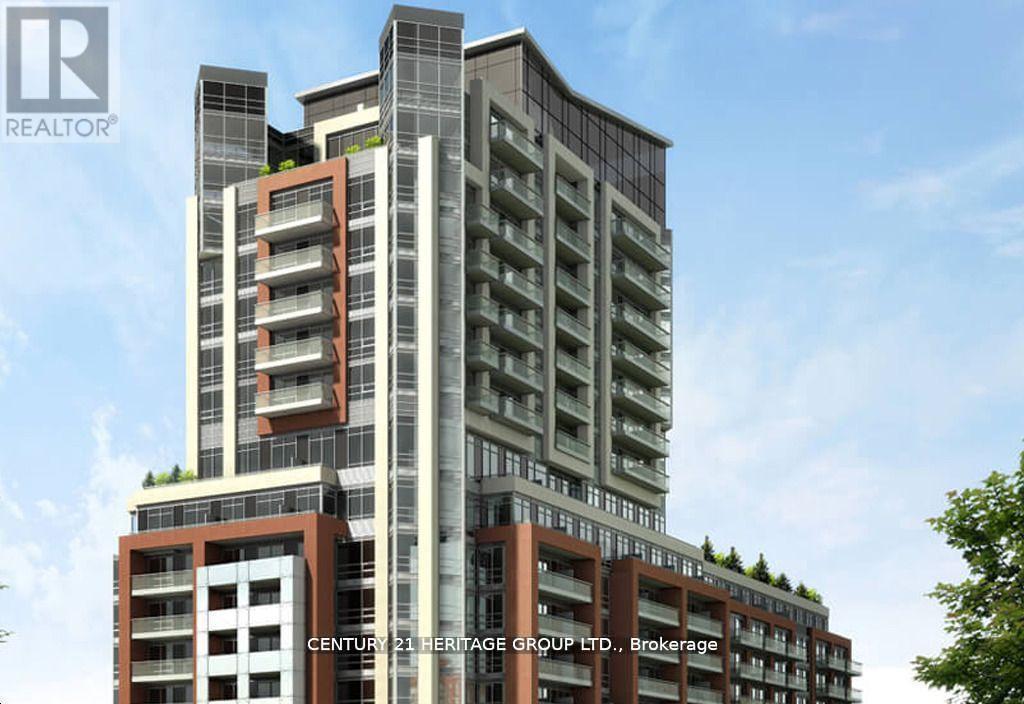
619 - 8888 Yonge Street
Richmond Hill (South Richvale), Ontario
Welcome to prestigious West Wood, beautifully lay out about 697 + 105=802 Sq Ft, Your Gateway to Modern Living in Richmond Hill! Discover the perfect blend of elegance and practicality in this brand new 2-bedroom suite plus a den, beautifully laid out . Step out onto your private balcony for a breath of fresh air and expansive views, maximizing natural light for a warm and inviting atmosphere. This residence, part of a striking 15-storey architectural masterpiece, ensures effortless connectivity with nearby Highway 407, Highway 7, Langstaff GO, VIVA transit, and the upcoming TTC Yonge North Subway Extension. Enjoy unparalleled convenience just moments away from vibrant shopping, dining, and entertainment venues. (id:45725)
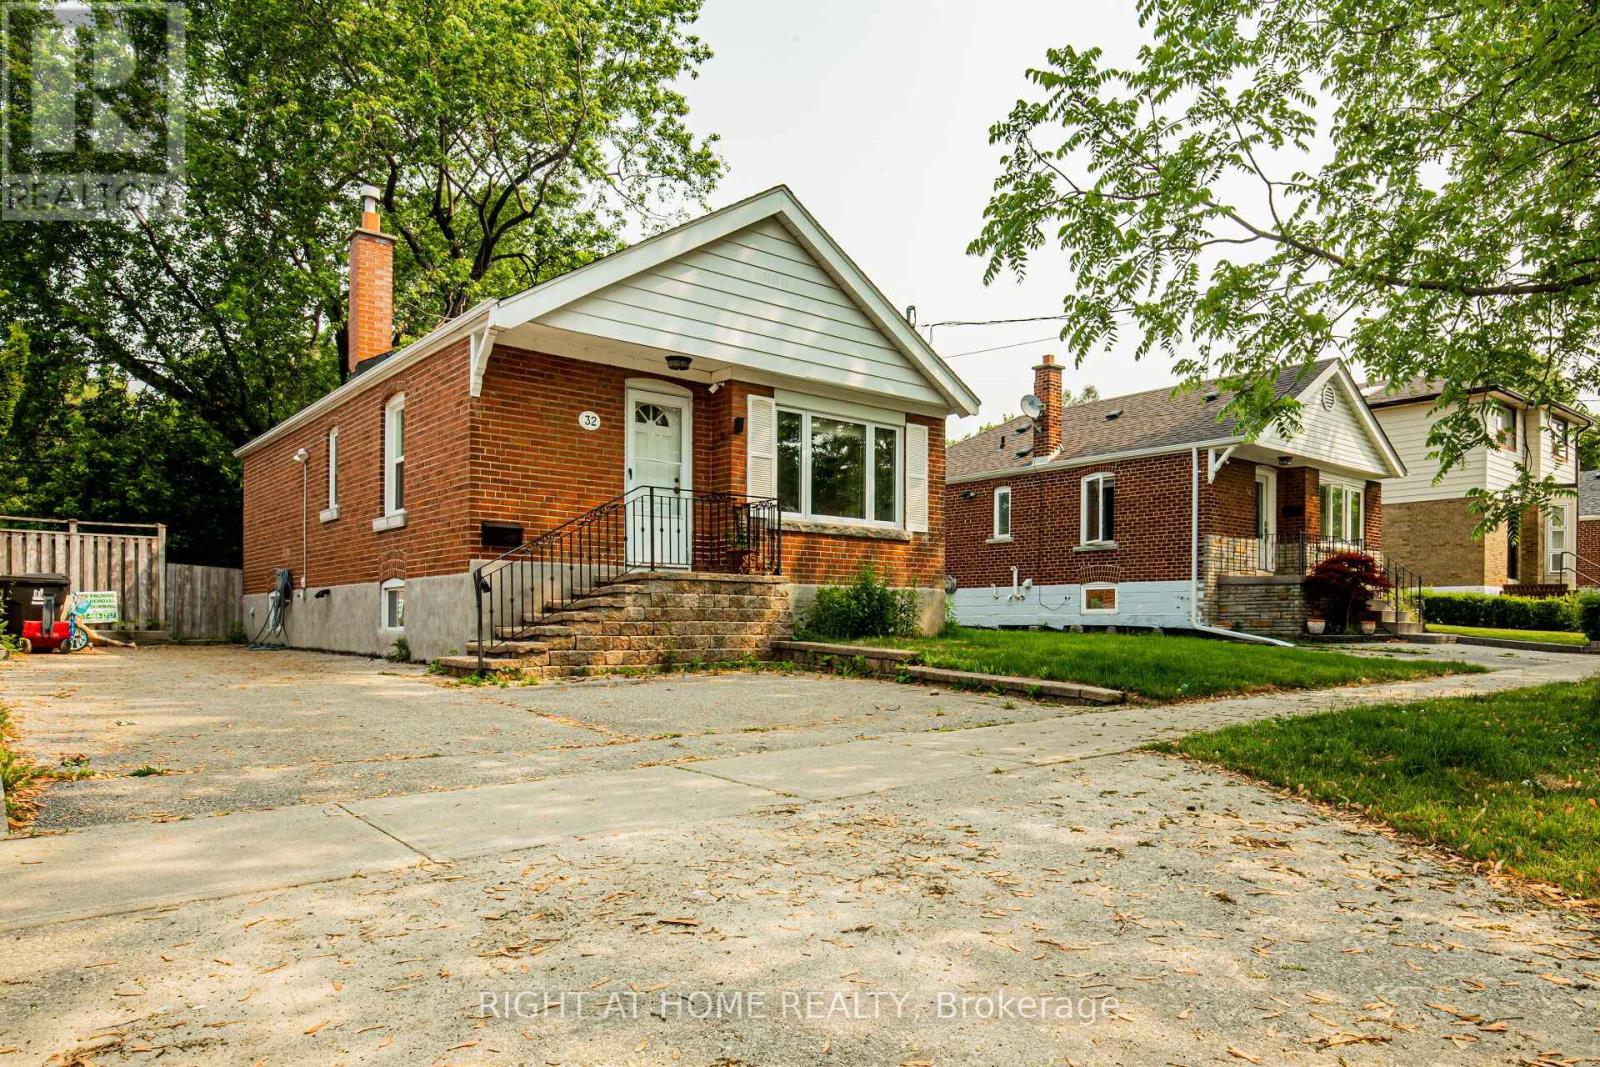
32 Florens Avenue
Toronto (Clairlea-Birchmount), Ontario
Prime Toronto Clairlea Neighborhood on prime Pharmacy & St Clair location. Exceptionally Maintained And Upgraded Detached Home With An Open Layout Situated on 46.8Ft lot. The Kitchen Seamlessly Connects To The Living Area And Features Solid Maple Cabinets And A Breakfast Bar. Laundry Facilities Are Also Separate. Enjoy The Spacious Deck That Overlooks A Private, Fully Fenced Yard Adorned With Mature Trees And Shrubs. The Property Includes 1 Garden Shed. A Mere 12-Minute Walk To The Subway, And Conveniently Located Near Schools, Parks, And A Ravine. This Property Is Impeccably Maintained Both Inside And Out - An Absolute Move-In-Ready Opportunity To Be Cherished And Enjoyed. Stove to be replaced Basement not included (id:45725)
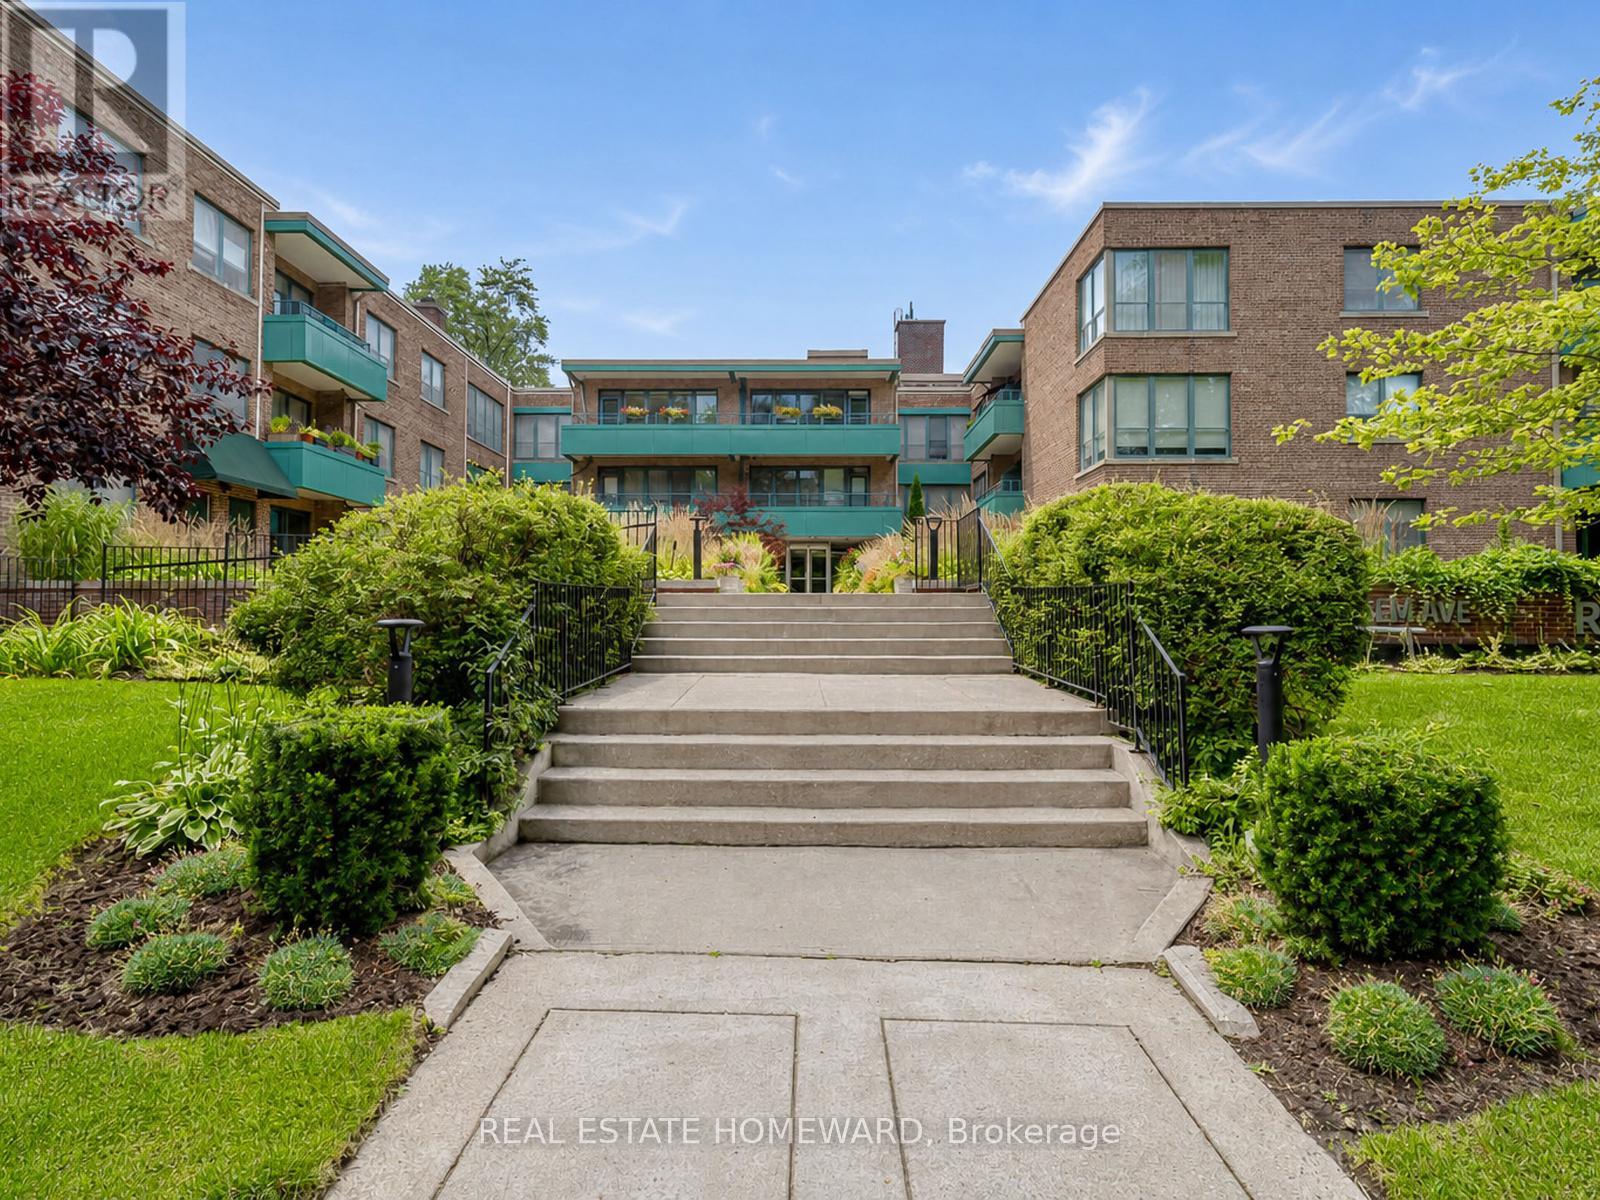
309 - 30 Elm Avenue
Toronto (Rosedale-Moore Park), Ontario
Welcome to Rosedale Court, a hidden gem tucked away on a quiet, tree-lined street in the city's most prestigious neighbourhood of South Rosedale. This spacious (1147 sq. ft), top-floor, corner unit at 30 Elm Avenue is situated in a charming boutique co-ownership building that perfectly balances a sense of community with ultimate privacy.This charming and inviting three bedroom suite has a warm and inviting atmosphere that feels instantly like home. The interior features a bright, large living and dining area, thoughtfully designed to accommodate both quiet relaxation and effortless entertaining. A comprehensive maintenance fee includes PROPERTY TAXES & UTILITIES. This pet-friendly residence is an ideal choice for down sizers or those seeking a stylish city sanctuary, complete with one underground parking space and a storage locker. The property is surrounded by impeccably manicured grounds, featuring lush greenery and a peaceful outdoor area in the back that serves as the perfect backdrop for unwinding on a quiet summer evening. Enjoy the very best of Toronto right at your doorstep, where city convenience meets natural beauty. You are just a short walk from multiple subway stops with frequent transit options for effortless car free access. Only minutes away from the luxury shopping and world-class dining of Yorkville, Bay and Bloor, and Yonge and Summerhill. For those who love the outdoors, the location offers direct access to the Rosedale Valley Ravine, scenic biking and walking trails, and an array of lush local parks, all nestled within one of the city's most coveted neighbourhoods. (id:45725)
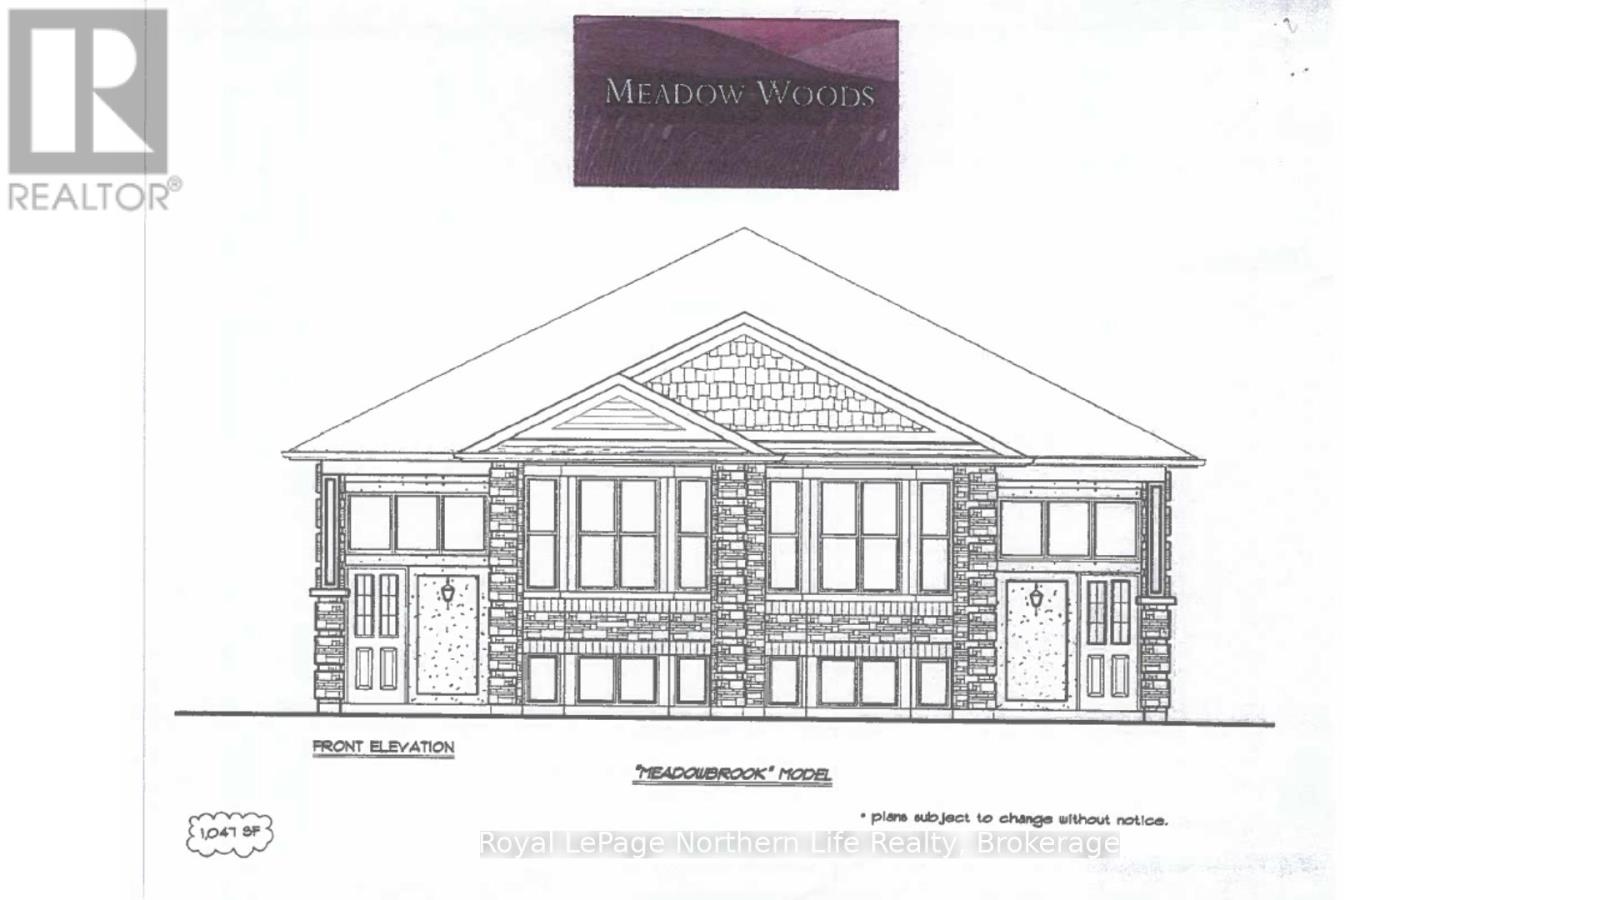
17 Meadow Wood Court
North Bay (Ferris), Ontario
17 MEADOW WOOD COURT-MEADOW WOOD PLAN. New semi detached homes built by Kenalex Builders off Booth Road at the end of Bunting Dr on right. 1034 sq' on main floor semi-detached with legal 1 bedroom apartment in lower level at rear. The main floor features a spacious living room, dining room blending into a open kitchen area with a peninsula and lots of counter space and cupboards. Separate break fest nook with glass sliding doors to deck. 2 bedrooms and 1-4 pc also on the main floor. The lower level has rec room, 3rd bedroom and 1-3 pc bath and laundry room /furnace area. Rear separate entrance apartment to rent out with Living room, open to kitchen area with closet for laundry set up. I bedroom and 1-3 pc bath. Parking for 3 cars on a paved driveway included in purchase price if purchased as principal residence, Buyers to sign rebates back to builder. CLOSING DATE DEC 15 2026. Listed at $519,900.00 PLUS HST (id:45725)
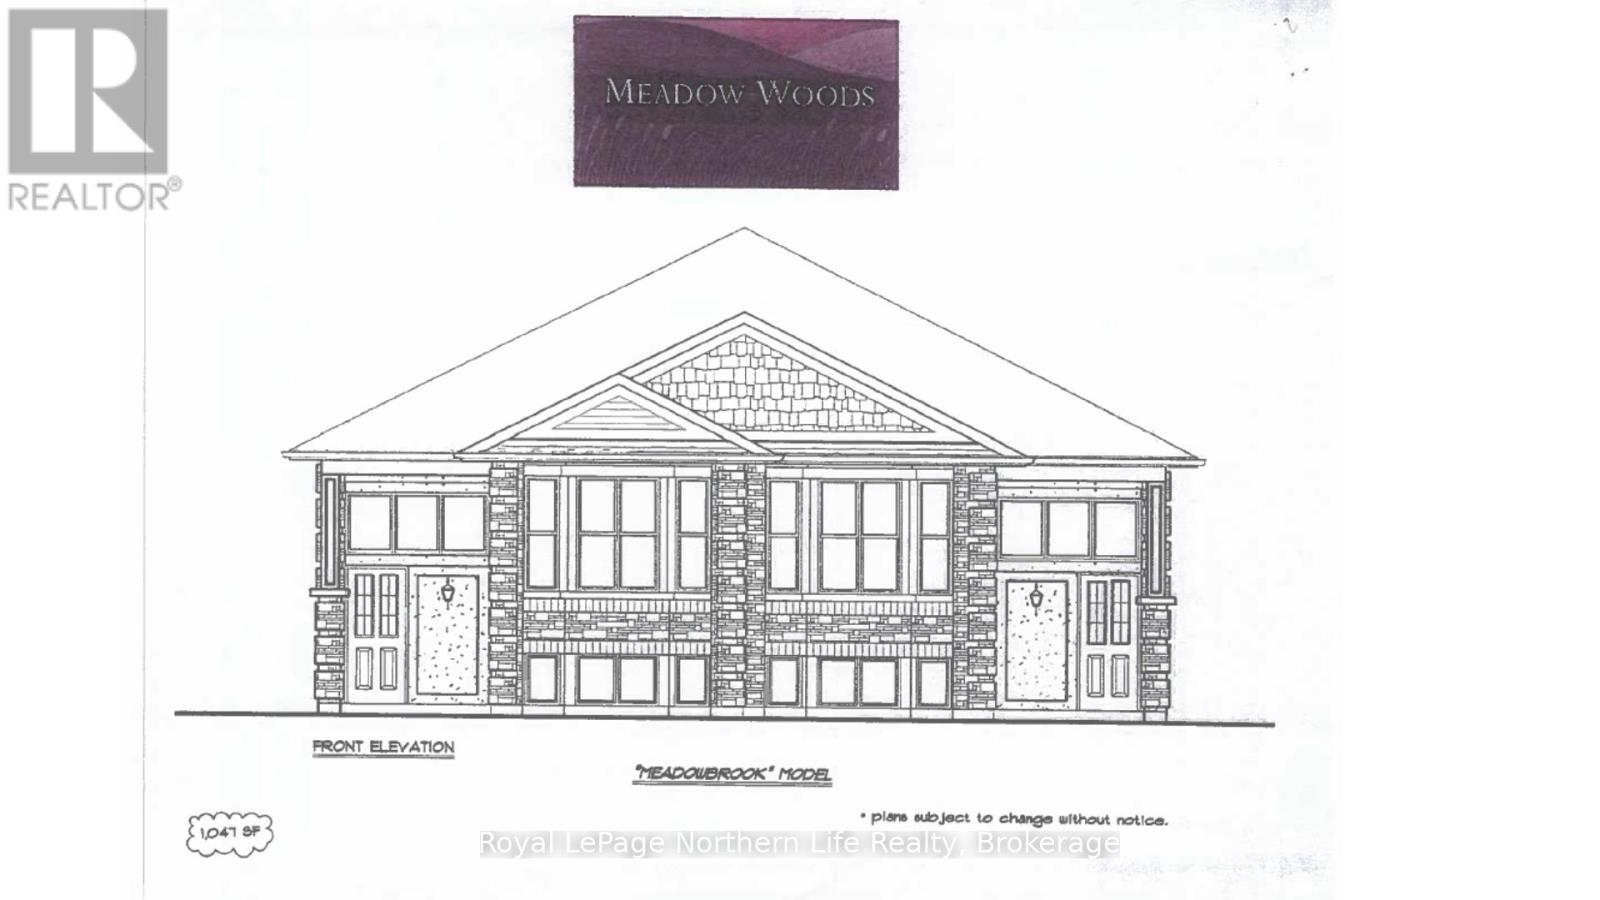
7 Meadow Wood Court
North Bay (Ferris), Ontario
7 MEADOW WOOD COURT-MEADOW WOOD PLAN. New semi detached homes built by Kenalex Builders off Booth Road at the end of Bunting Dr on right. 1034 sq' on main floor semi-detached with legal 1 bedroom apartment in lower level at rear. The main floor features a spacious living room, dining room blending into a open kitchen area with a peninsula and lots of counter space and cupboards. Separate break fest nook with glass sliding doors to deck. 2 bedrooms and 1-4 pc also on the main floor. The lower level has rec room, 3rd bedroom and 1-3 pc bath and laundry room /furnace area. Rear separate entrance apartment to rent out with Living room, open to kitchen area with closet for laundry set up. I bedroom and 1-3 pc bath. Parking for 3 cars on a paved driveway included in purchase price if purchased as principal residence, Buyers to sign rebates back to builder. CLOSING DATE DEC 15 2026. Listed at $519,900.00 PLUS HST (id:45725)
8238 Lexington Court
Niagara Falls (Ascot), Ontario
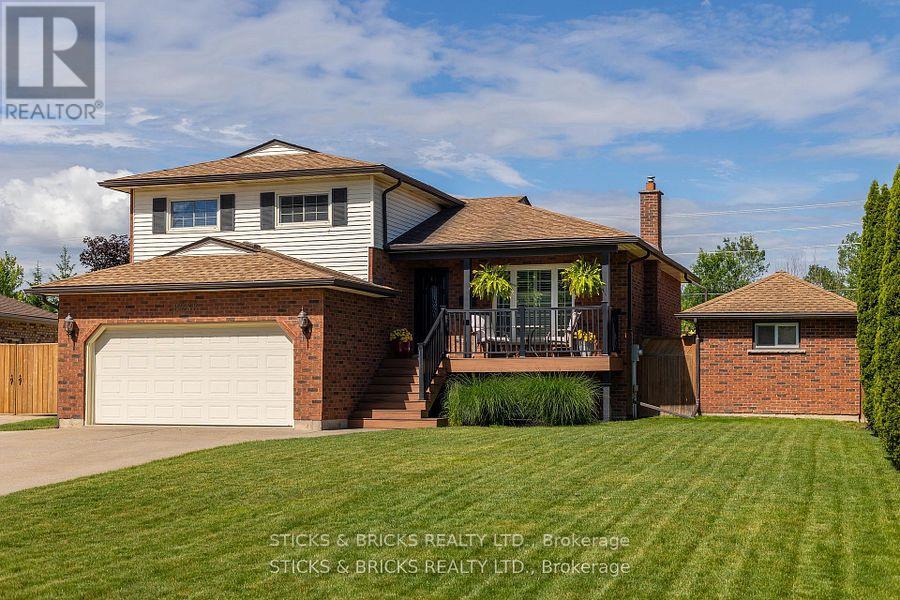
SPACIOUS HOME FOR THE GROWING FAMILY ON A SOUGHT AFTER QUIET, NORTH END NIAGARA CRESCENT. MAIN FLOOR FEATURES A SPACIOUS FLOOR PLAN WITH A NEWLY RENOVATED KITCHEN COMPLETE WITH QUARTZ COUNTERS, NEW CABINETRY, ISLAND, S/S ELECTROLUX APPLIANCES AND WALK OUT TO BACKYARD, ALONG WITH A DINING AREA AND LIVING AREA. THE LIVING AREA HAS BRAZILLIAN CHERRY HARDWOOD FOR A RICH LOOK AND MANY LARGE WINDOWS FOR NATURAL LIGHT. UPSTAIRS HAS 3 BEDROOMS AND 4PC BATH, ALONG WITH AN PRIVATE ENSUITE FOR MASTER BEDROOM. LOWER LEVEL INCLUDES A 2 PC BATH AND LAUNDRY, WALK OUT TO DOUBLE CAR GARAGE AND LARGE ROOM THAT CAN BE USED AS A 4TH BEDROOM, OFFICE, OR ANOTHER LIVING SPACE WITH DOORS OUT TO BACKYARD. BASEMENT INCLUDES SPACIOUS REC ROOM WITH BAR AND GAS FIREPLACE. THE PRIVATE BACKYARD IS AN OASIS WITH A BEAUTIFUL DECK LEADING TO A SALT WATER INGROUND POOL, TIKI BAR (WITH WATER HOOKUP), AND COVERED SEATING AREA, AND EXTRA LARGE HOTTUB. THE BACKYARD IS COMPLETE WITH A SEPARATE OUTBUILDING USED CURRENTLY AS A GYM, OR COULD BE ANOTHER GREAT MAN CAVE! THE PERFECT HOME AND BACKYARD FOR ENTERTAINING ALL SUMMER LONG!! (id:45725)

504 Barholm Private
Ottawa, Ontario
Welcome to this charming Eastboro Village home featuring 2 bedrooms plus a den and 1.5 baths! Step into a spacious foyer with direct garage access, ceramic tile flooring, a convenient powder room, a double closet, and a versatile den - perfect for a home office or reading nook. The second level offers an inviting open-concept layout with hardwood floors, a modern kitchen boasting ample cabinetry, and a bright living/dining area with walk-out access to a private balcony. Upstairs, you'll find a spacious primary suite with a walk-in closet and access to a second balcony, a luxurious main bath with a soaker tub and separate shower, and a generously sized second bedroom. Enjoy comfort, style, and functionality in a desirable community close to parks and schools. (id:45725)
86 - 470 Darcy Drive
Strathroy-Caradoc (Ne), Ontario
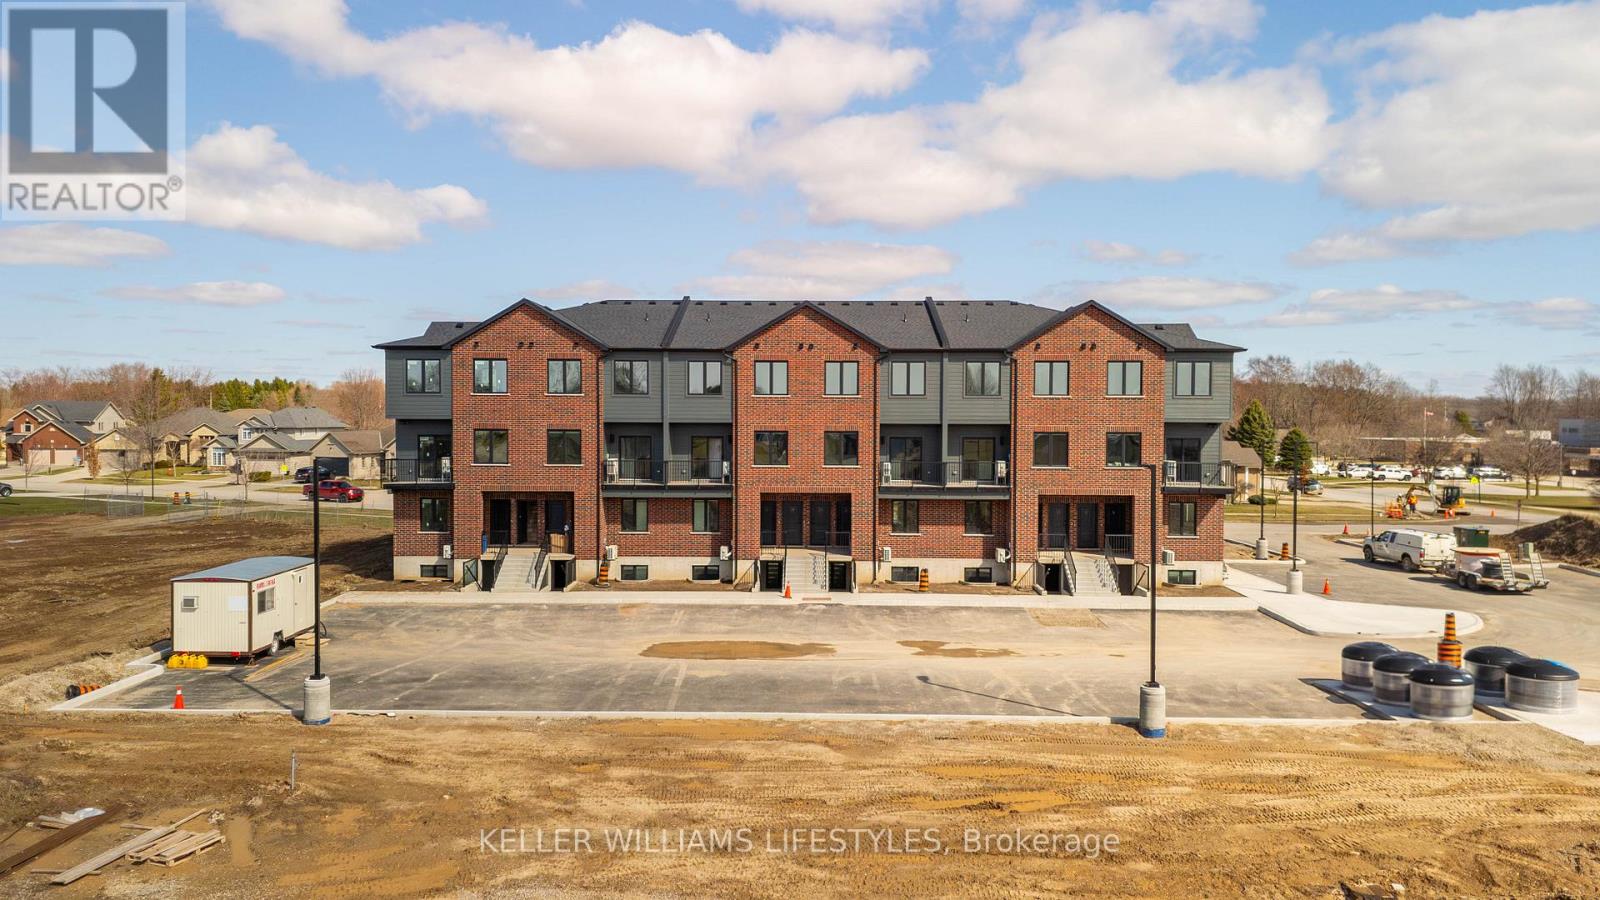
470 Darcy Drive, or more formally known as Darcy Commons, are stacked townhouses comprised of 24 units. All of Darcy Commons stacked rental units are accessed from the exterior - no common interior spaces or hallways. Each unit includes 1 or 2 generously sized bedrooms and 1 full bathroom, 1 parking space, large windows for tons of natural light, a fully equipped kitchen, luxury flooring, quartz countertops, stainless steel appliances, personal in-suite laundry and much more. Shared amenities to be added including community BBQ area, sitting areas, meeting room and community gym! (id:45725)