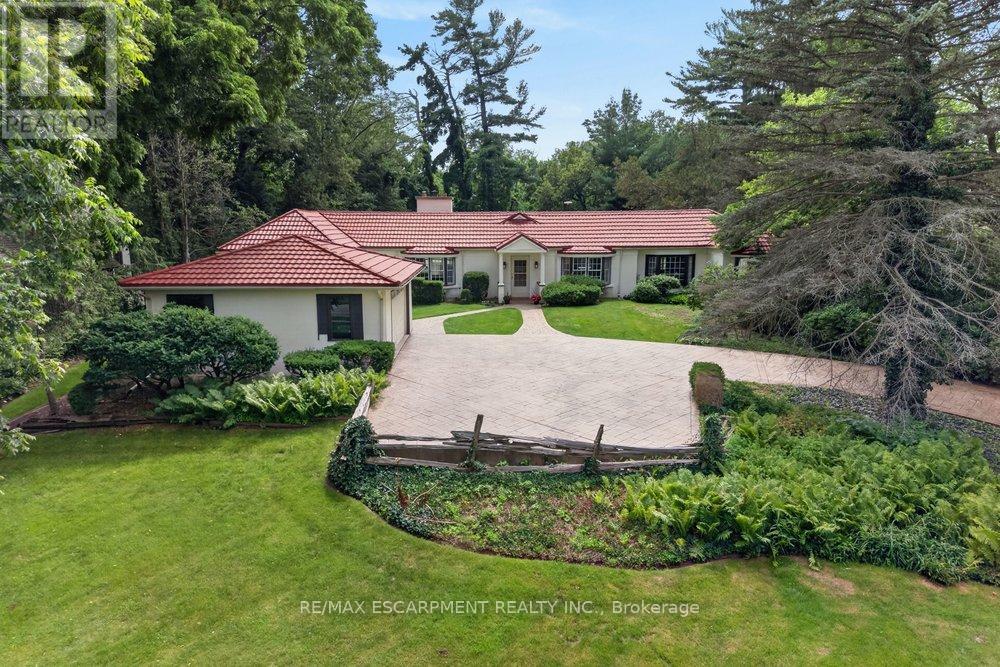
230 Morrison Road
Oakville (Mo Morrison), Ontario
Exceptional property, situated in prime Morrison area of southeast Oakville, 1.293 Acres with tall trees and English-country gardens, abutting Morrison Creek at the back for total privacy. The home offers a sense of timeless elegance and warmth, with rich solid-wood floors in principal rooms and light pouring in from multiple bay windows throughout. Walk into the refined living room/great room and find a grand, wood-burning fireplace, with lush views of the backyard from both bay windows. The dining room offers a sophisticated light-filled space from a front-facing bay window and provides ample table room for large gatherings. Next to the dining room is the charming office space, with built-in bookshelves and wood floors, plus a walkout to yard. There is a potential in-law suite at the end of this row, with a den and a 4-pc bathroom (was originally planned as one). The eat-in kitchen provides plenty of cupboard space and a cozy sunroom added - a tranquil reading nook looking out to the gardens. The spacious, charming primary bedroom provides a 4-pc ensuite bathroom, walk-in closet, and an adorable alcove/sitting room looking out to the front courtyard. Down the hall, a sunny, quaint walk-through to the back wing looks out to the private courtyard and 40' salt-water pool, with skylights and a separate entry. Two more 2 bedrooms plus a 5-pc bathroom services this wing. The property provides lovely landscaping, trees and fragrant bushes in the expansive backyard, with the lawn extending all the way back to the slope of Morrison Creek and the protected flood plain below. Lot measures: 112ft (front and back) x 497ft (south side) x 505ft (north side). There is a 2-car garage and ample parking on the interlock driveway. Oakville Trafalgar High School district. Showings are by appointment only. (id:45725)
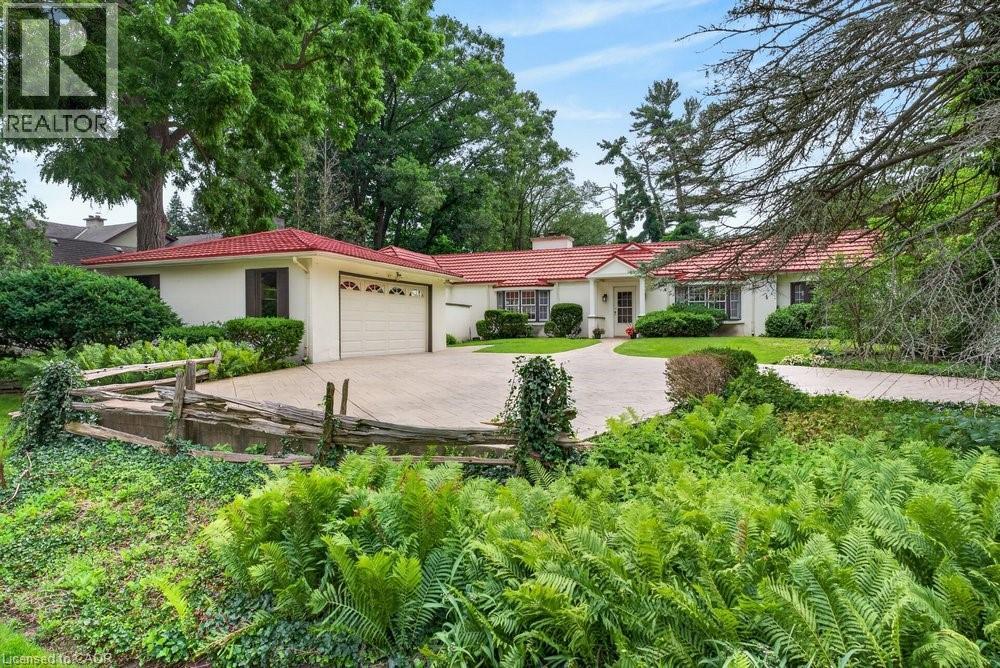
230 Morrison Road
Oakville, Ontario
Exceptional property situated in prime Morrison area of southeast Oakville! 1.293 Acres with tall trees and English-country gardens, abutting Morrison Creek at the back for total privacy. The home offers a sense of timeless elegance and warmth, with rich solid-wood floors in principal rooms and light pouring in from multiple bay windows throughout. Walk into the refined living room/great room and find a grand, wood-burning fireplace, with lush views of the backyard from both bay windows. The dining room offers a sophisticated light-filled space from a front-facing bay window and provides ample table room for large gatherings. Next to the dining room is the charming office space, with built-in bookshelves and wood floors, plus a walkout to yard. There is a potential in-law suite at the end of this row, with a den and a 4-pc bathroom (was originally planned as one). The eat-in kitchen provides plenty of cupboard space and a cozy sunroom added - a tranquil reading nook looking out to the gardens. The spacious, charming primary bedroom provides a 4-pc ensuite bathroom, walk-in closet, and an adorable alcove/sitting room looking out to the front courtyard. Down the hall, a sunny, quaint walk-through to the back wing looks out to the private courtyard and 40' saltwater pool, with skylights and a separate entry. Two more 2 bedrooms plus a 5-pc bathroom services this wing. The property provides lovely landscaping, trees and fragrant bushes in the expansive backyard, with the lawn extending all the way back to the slope of Morrison Creek and the protected flood plain below. Lot measures: 112ft (front and back) x 497ft (south side) x 505ft (north side). There is a 2-car garage and ample parking on the interlock driveway. Oakville Trafalgar High School district. Showings are by appointment only. (id:45725)
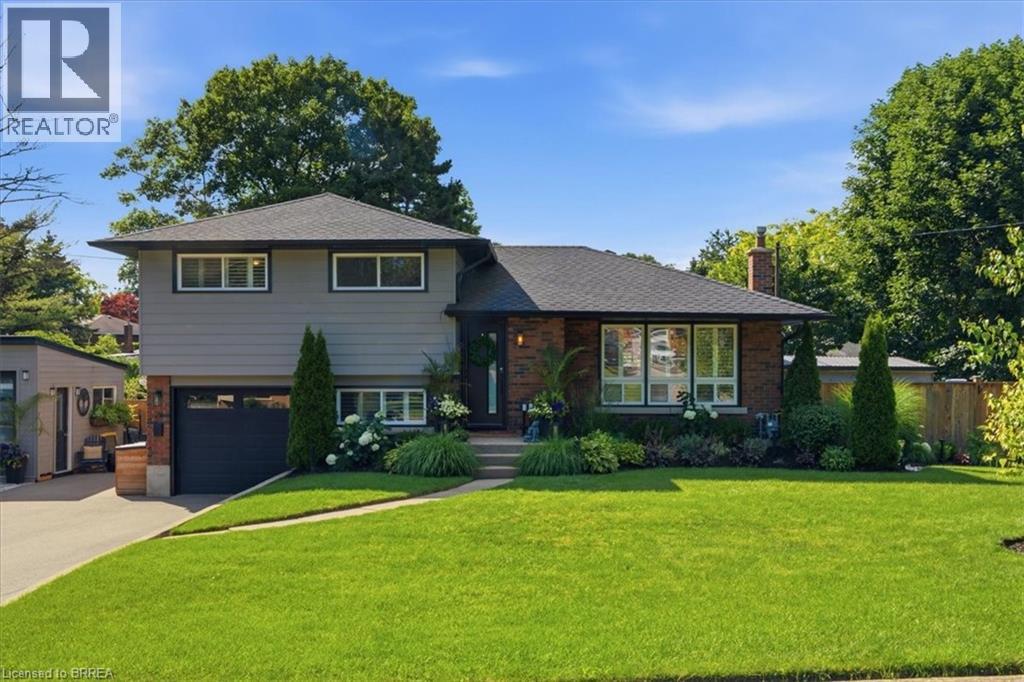
28 Riverview Terrace
Paris, Ontario
Backyard Oasis... yes please! This completely renovated four-level sidesplit is located in the quaint town of Paris, ON. The home boasts 5 bedrooms, 2 bathrooms, and a bright, open-concept main floor. The modern kitchen (2023) features sleek cabinetry, a peninsula island with quartz countertops, a ceramic tile backsplash, a built-in dishwasher, and stainless steel appliances. A patio door walks out from the dining area to the backyard. The inviting living room features a bright picture window, a stone hearth, and a gas fireplace. Engineered hardwood flooring flows throughout the living areas and bedrooms. The main bathroom is completely remodelled with a walk-in tiled shower, updated flooring, and a modern vanity.Upstairs, you will find 3 spacious bedrooms on one level. Just a few steps down, the third level offers a convenient above-grade laundry room, inside garage entry, and a flexible 4th bedroom or den. The lower level consists of a cozy living area with an electric fireplace, another contemporary 3-piece bathroom, and a finished room currently used as a 5th bedroom.The backyard is the ultimate showpiece of this property. Fully landscaped and privacy-fenced, it features a covered patio, a separate decked seating area, and an impressive heated salt-water inground pool (2023) finished with stamped concrete and curbed coping.Major upgrades include: Roof reshingled with fiberglass shingles (2022), maintenance-free vinyl windows (2022), new fascia, soffits, and eaves (2025), a new pool shed plus an extra storage shed (2024), and a large double private paved driveway (2023). This stunning property sits in a premium location and is perfect for a growing family! (id:45725)
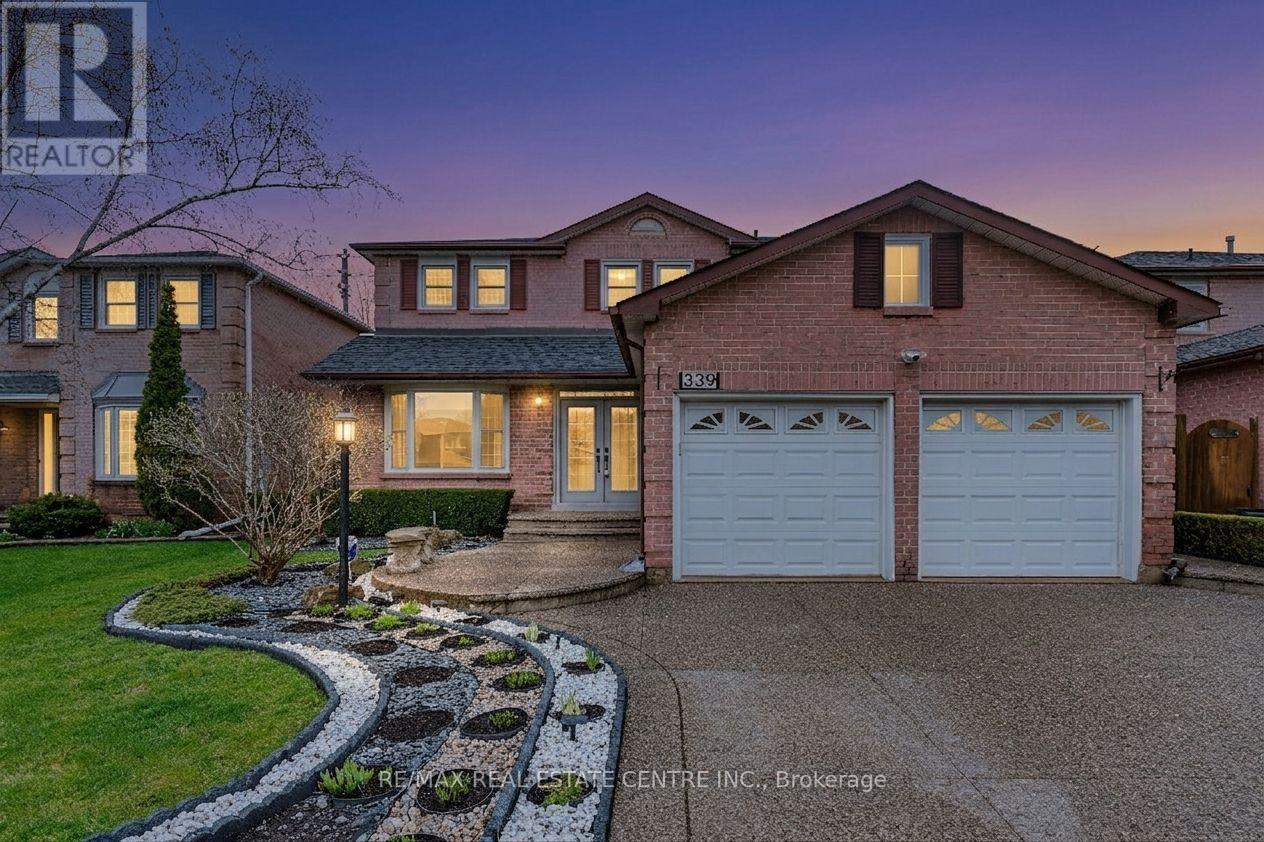
339 Parklane Road
Oakville (Cp College Park), Ontario
*****Absolute Showstopper*****Welcome to this Stunning, Spectacular 3,149 SF. Upgraded Luxury Family home located in one of Oakville's most desirable family communities.***Extremely Well Maintained and Immaculate***Original Owners***Iron Gates***Abundant Natural Lights***Highest $$$ Spent On Many Recent Upgrades***This residence offers a perfect balance of elegance and functionality, featuring high-quality upgrades throughout, a bright open-concept layout, and generous living spaces ideal for modern family living. Built-In Wall Unit In Kitchen And Family Room. Extra Office Space on Second Floor. Top of the line S/S Fridge, S/S Dishwasher (Bosch) S/S Stove, S/S Range Hood, Washer, Dryer. Backsplash, Quartz Counter Top, Ceiling Fans, Crown Moulding and Many pot lights.5-piece Ensuite and W/I Closet in Master Bedroom. Built-In Wine Cooler in Family Room. Aggregated Concrete Driveway, Pattern Concrete Patio and Walkway. Professionally Landscaped Front and Backyard, creating a private and serene outdoor setting for entertaining or everyday enjoyment. Situated within the highly regarded school boundaries of White Oaks Secondary School and Sheridan Public School, Few Minutes Walking Distance To Sheridan College. This home is ideal for families prioritizing top-tier education. Conveniently located close to Oakville Trafalgar Memorial Hospital, shopping, parks, and major highways, Oakville Go Station offering both comfort and easy accessibility. (id:45725)
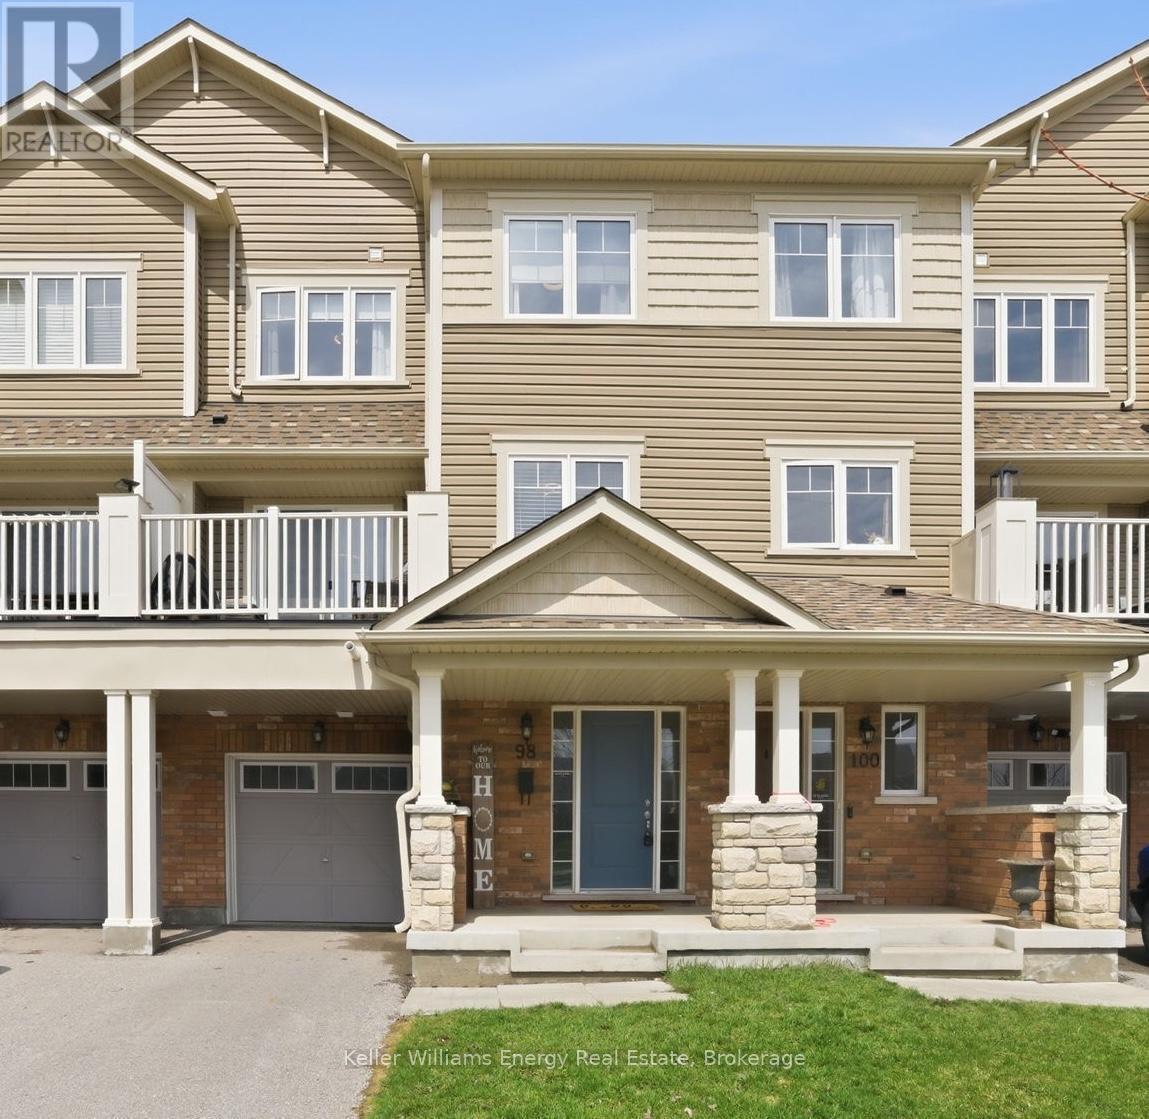
98 Tabaret Crescent
Oshawa (Windfields), Ontario
Welcome to this south-facing, freehold townhome (no condo or POTL fees)in Oshawa's desirable Windfields community. Offering 3-car parking with a 1-car garage, this bright and well-maintained 2-bedroom home features a functional open-concept main level with a spacious living and dining area and a walk-out to a private balcony overlooking the Elmcroft Parkette. The modern kitchen is equipped with stainless steel appliances, a sleek backsplash, and ample counter space. Upstairs, you'll find two comfortable bedrooms and a stylish 4-piece bathroom, providing a practical and efficient layout. Additional features include smart home upgrades such as Wi-Fi light switches and a smart garage entry lock for added convenience. Conveniently located just minutes to Highway 407, Costco, shopping, dining, and other essential amenities, this move-in ready home is an excellent opportunity in a growing community. (id:45725)
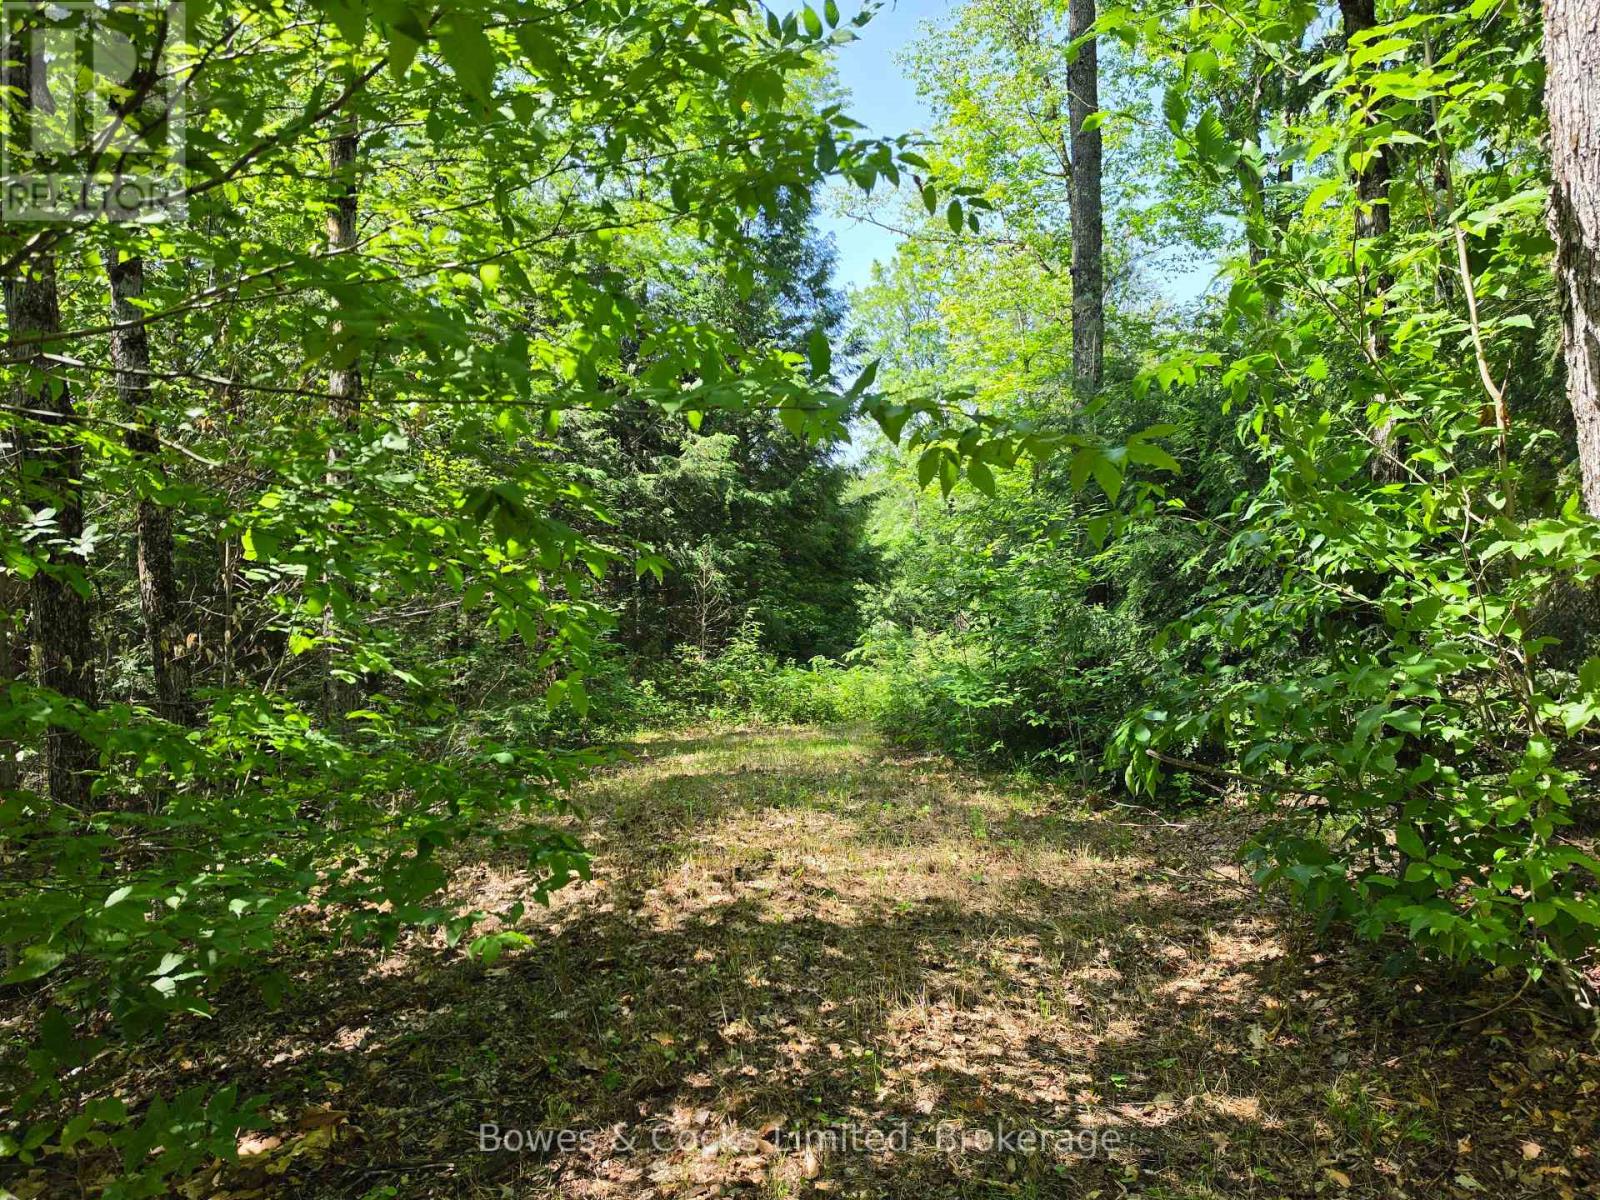
1160 Balmer Road
North Kawartha, Ontario
Build the life you've been dreaming of on this beautiful 1.89-acre building lot on Balmer Road. Follow the laneway as it winds behinds the trees, opening into a stunning cleared building site surrounded by nature. The gently sloping terrain creates the perfect setting for a walkout basement, offering peaceful forest views and endless possibilities for your custom home. Located just 8 km from Apsley, you'll enjoy the perfect balance of privacy and convenience, with nearby amenities, lakes, trails, and everything the North Kawarthas have to offer. Whether you're ready to build now or planning for the future, this is an incredible opportunity to own a picturesque piece of land in a sought-after location. Balmer Road 1.89 Acres Ideal walkout building site Only 8 km to Apsley. Your dream home starts here. (id:45725)
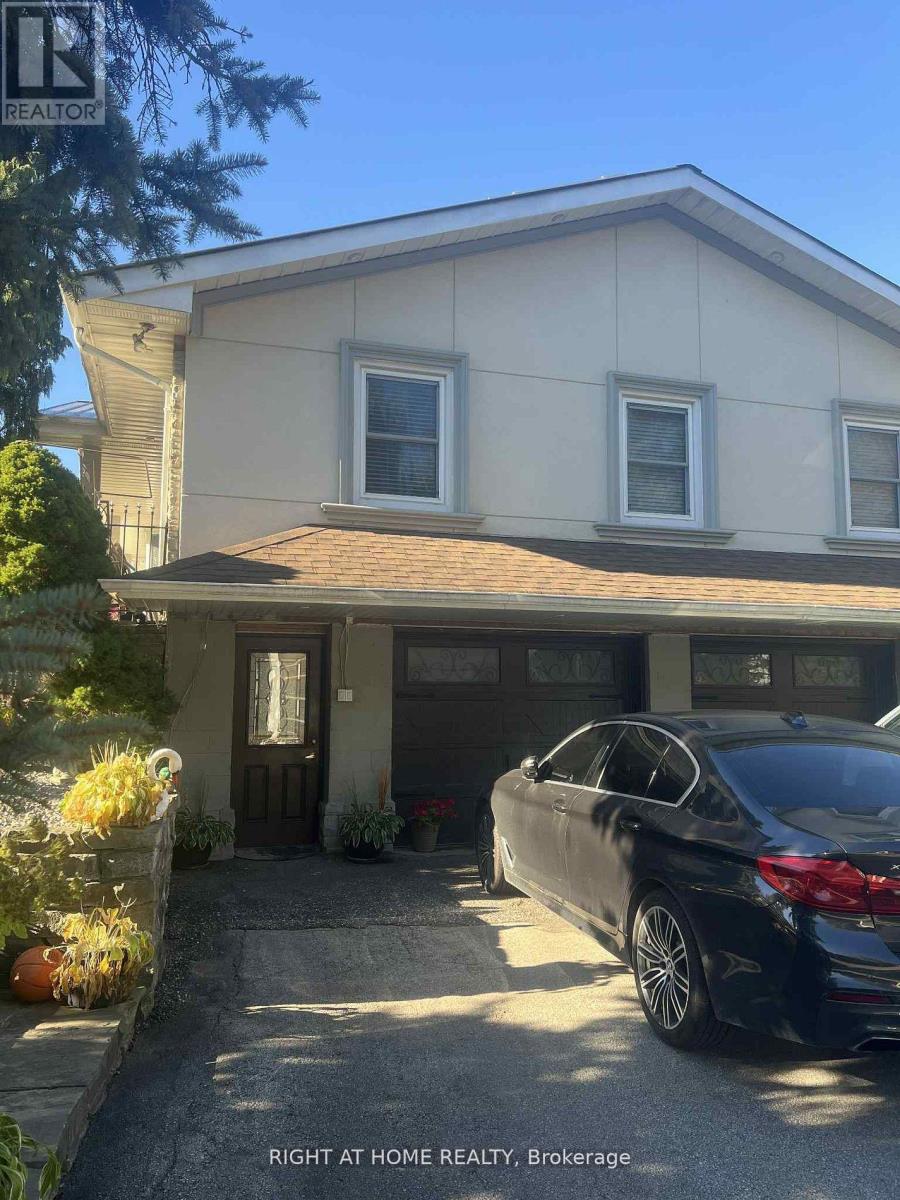
5409 Derry Road
Milton, Ontario
Welcome to this spacious 2-bedroom basement apartment for lease, located on a beautiful country property just minutes from Milton! This bright and inviting unit features two separate bedrooms, a full washroom, and the convenience of in-suite laundry. Enjoy peaceful rural living with easy access to town amenities. Utilities and two parking spaces are included! Perfect for those seeking comfort and tranquility in a convenient location. (id:45725)
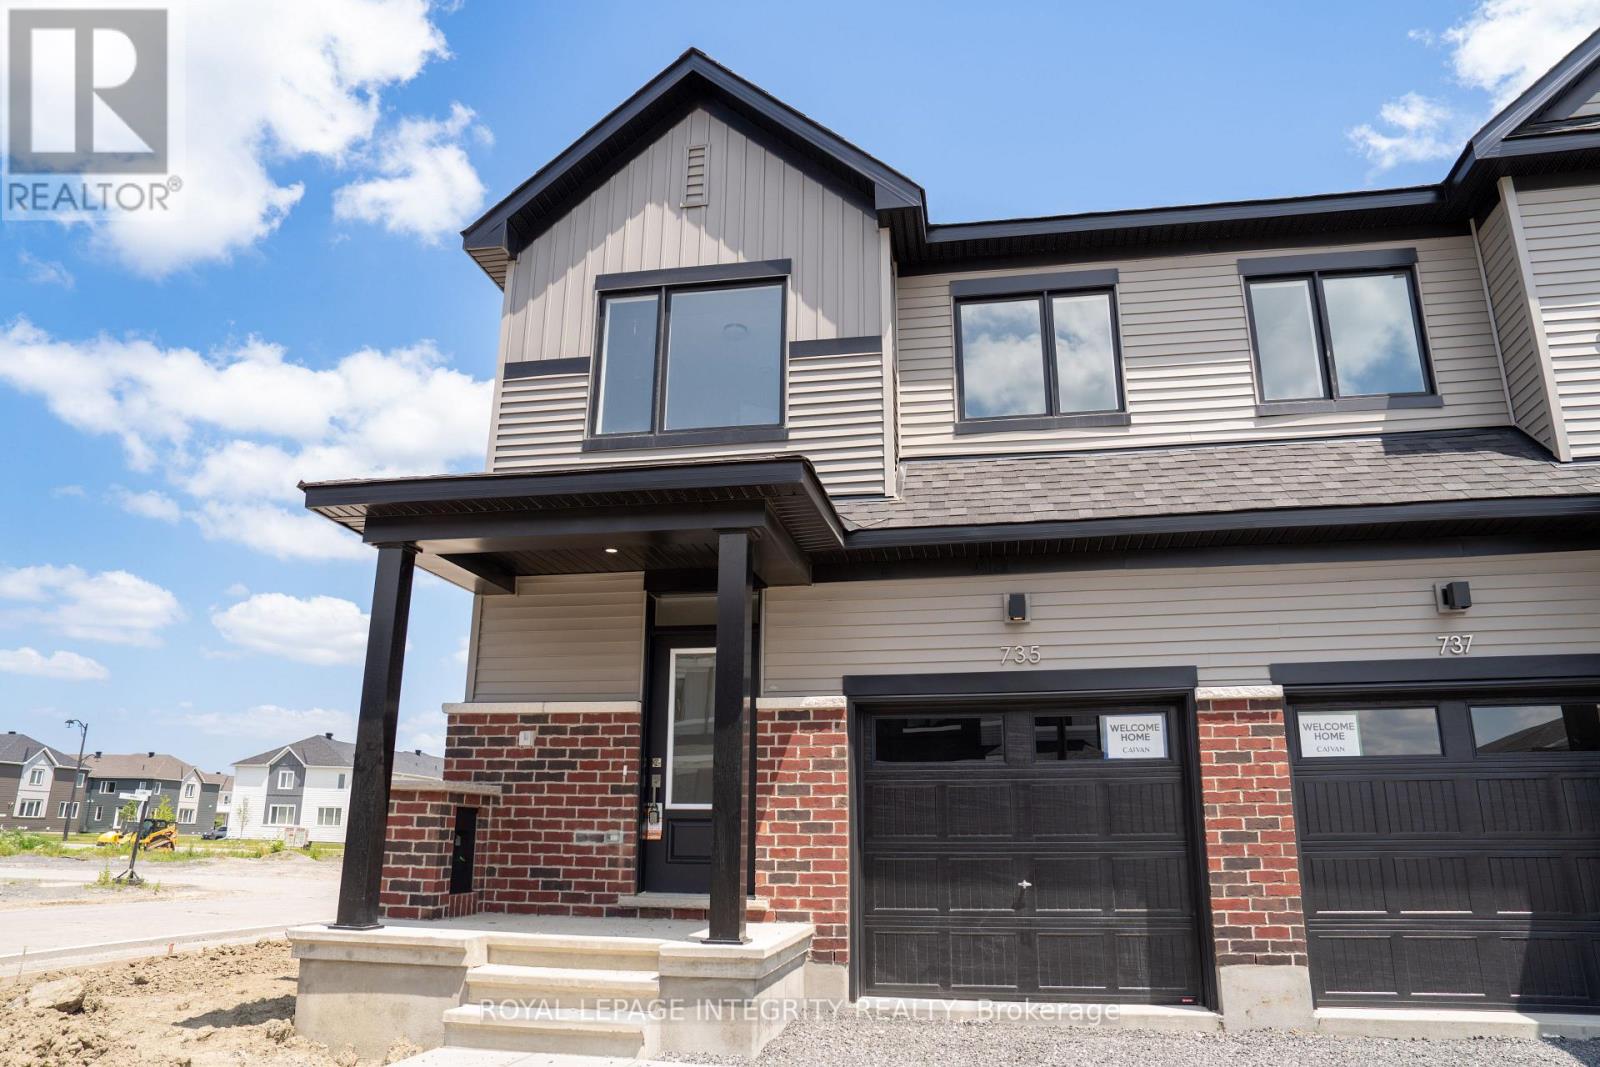
735 Haflinger Row
Ottawa, Ontario
Be the first to call this BEAUTIFUL BRAND NEW Caivan townhome your own! Nestled in the highly desirable community of Richmond, this stylish 3+1 bedroom, 3.5 bathroom home offers approximately 1,648 sqft of thoughtfully designed living space where comfort meets contemporary living. Step inside to a bright, open-concept main floor featuring a welcoming living room that flows seamlessly into the modern kitchen and dining area, creating the perfect space for everyday living, family gatherings, or entertaining friends. The kitchen offers a sleek, functional design with ample cabinetry. Large windows throughout the home fill the space with natural light, enhancing its warm and inviting atmosphere. Upstairs, you'll find three generously sized bedrooms, including a spacious primary retreat complete with a private ensuite. The fully finished basement adds exceptional versatility with an additional bedroom and full bathroom, ideal for guests, extended family, a home office, or your own private retreat. Prime location places you just minutes from parks, scenic walking trails, schools, shopping, restaurants, and everyday amenities. Vacant and easy to show-don't miss this opportunity to be the very first to enjoy everything this exceptional home has to offer! / Placed the order for appliances & they would be delivered by 20th July. (id:45725)

32 Maple Grove Village Road
Southgate, Ontario
Welcome to 32 Maple Grove Village Road! This two bedroom, two bathroom modular home offers the kind of calm that's hard to find and easy to fall in love with. Approximately 900 square feet, only ten years old and move in ready. Built on an engineered concrete pad with insulated skirting for year round comfort and durability. Situated at the end of the street in a quiet location with forest views along side the property, this home offers a peaceful setting without sacrificing convenience. Located at Highway 89 and Grey Road 8 in Southgate, minutes to Dundalk and approximately 15 to 20 minutes to Shelburne. The kitchen is the heart of this home, and this one is stellar. Built-in oven and range top, pot drawers, under cabinet lighting, and a pantry combine style with everyday function, and beautiful finishes that give the space a polished, custom feel. The primary suite delivers real comfort: a four piece ensuite with double sinks and a large shower, and an expansive closet that rivals homes twice this size. Outside, unwind in the Jacuzzi soaker tub, alongside a hardtop gazebo, perfect for morning coffee or evening relaxation. An additional building adds real versatility. The first 13'6 x 11'5, offers flexible bonus space ideal as a man cave, home gym, studio, changing area for the hot tub, or workshop. The second section, a 9'11 x 11'2 shed, is perfect for tools and outdoor equipment. Additional features include a propane forced air furnace and a four car driveway. This is easy living in a beautiful setting. (id:45725)

4c - 174 Clonmore Drive S
Toronto (Birchcliffe-Cliffside), Ontario
Stunning new condo town house just a year or so old. Transit/shopping/school/beach nearby. Easy access to major highways. Spacious Rooftop terrace. Corner unit. The contemporary Kitchen features quartz counter top. Sleek stainless steel appliances. The property provide ideal blend of Urban/Rural, tons of natural light. Don't miss out this amazing opportunity to enjoy nearby Lake and Park. Property is tenanted 24 hrs notice required for showing. (id:45725)
6 Heatherglen Road
Toronto (West Humber-Clairville), Ontario
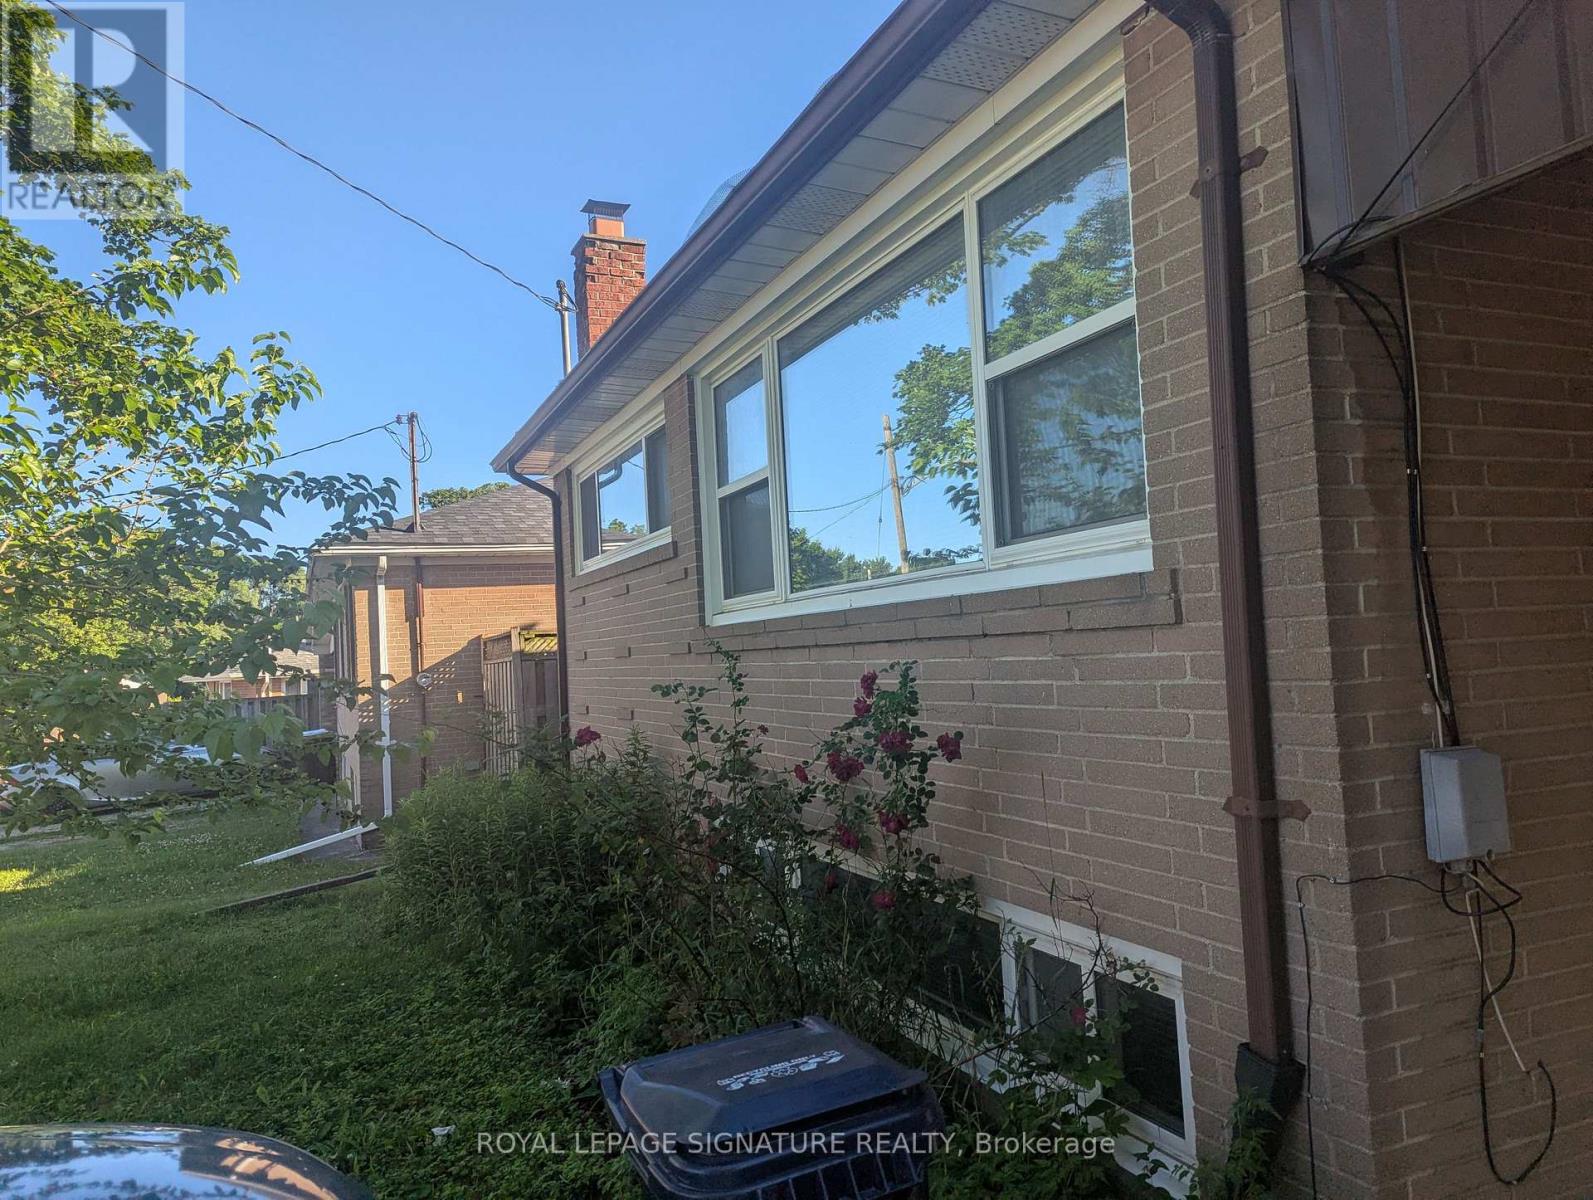
Welcome to this huge, beautifully laid-out 2-bedroom basement unit featuring a large living room and an oversized kitchen, perfect for comfortable family living. Separate entrance offers privacy, with up to 2 parking spaces available. Shared washer/dryer included; tenant responsible for 40% of utilities.Situated in a quiet, peaceful, family-friendly residential neighbourhood close to good schools, this home offers unbeatable convenience: minutes to major highways, approximately 10 minutes to Costco, Walmart, and a wide selection of shopping and dining, roughly 15 minutes to Pearson Airport, and close proximity to Humber College - ideal for students, professionals, or small families.Unit can be offered furnished or unfurnished (cleared out) based on tenant preference. Owner will complete minor repairs and a thorough cleaning prior to move-in. Don't miss this rare opportunity for space, comfort, and location all in one! (id:45725)
104 - 55 Stewart Street
Toronto (Waterfront Communities), Ontario
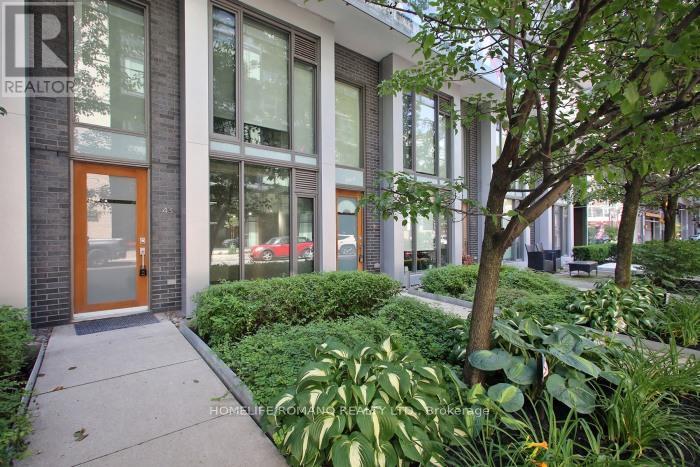
This exceptional live/work townhome in the heart of the Downtown Core offers a rare opportunity for entertainment and sophistication. Connected to one hotel, it provides exclusive access to all amenities, including a board room, fitness centre, yoga studio, rooftop pool, bar, 24-hour concierge and a great layout on two levels with two entrances. Both street and condo access is available, and the unit has been renovated with new floors and freshly painted interiors. The building also features meeting rooms, spa services.Located at the centre of the action, Entertainment District is home to some of Toronto's most acclaimed dining, vibrant nightlife and boutique shopping. Nearby park on Wellington Street's provides a tranquil space and the well shopping centre. Streetcar lines and subway access make commuting easy and accessible.Don't miss this rare opportunity to own a townhome in the heart of the Downtown Core.All Professional Office Uses!Great For Lawyer, Accountant,Designer,Architect,Doctor,Event Planners,Consultants, Therapist, & More! Live And Work!!! Park Right Behind Building! Close To Waterfront!! (id:45725)