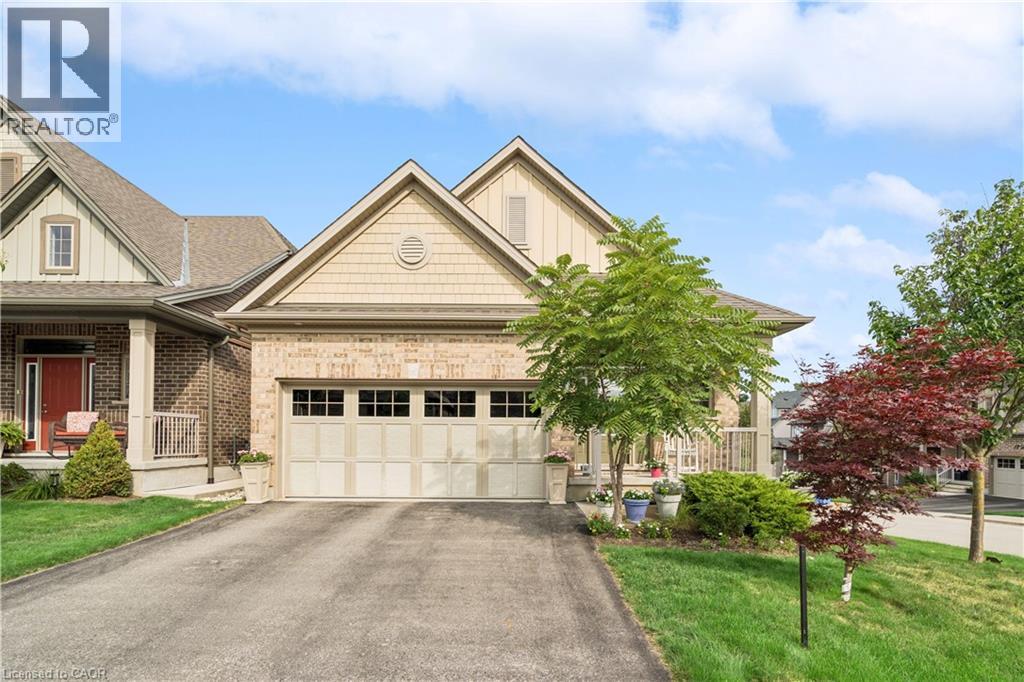
10 Chestnut Drive
Rockwood, Ontario
BUNGALOFT! MAIN FLOOR PRIMARY SUITE! Welcome to peaceful, low-maintenance living in one of Rockwood's most desirable communities. This beautifully maintained 2016 bungaloft offers 1,888 sq ft above grade with main-floor living designed perfectly for those who want comfort without compromise. The main floor features rich hardwood floors and a spacious primary retreat complete with walk-in closet and a luxurious 5-piece ensuite. The bright, open-concept kitchen showcases granite countertops, an oversized centre island, extended cabinetry, stainless-steel appliances, and a gas stove, ideal for effortless entertaining or quiet mornings at home. The kitchen flows seamlessly into the dining area with hardwood flooring, pot lights, and a large picture window. The adjoining living room features hardwood floors, a cozy gas fireplace, abundant natural light, and a walk-out to the raised deck. A perfect space for relaxing or hosting family gatherings. Convenience continues with main-floor laundry, direct garage access, and a 2-piece powder room. Upstairs, the loft provides a welcoming family room with pot lights and a skylight, ideal for guests or a reading retreat. A spacious bedroom with walk-in closet and 4-piece bathroom completes the level. The finished basement offers a recreation room with above-grade windows, a third bedroom with double closet, and a large unfinished area with above-grade windows ready for your future vision. Major updates include a new furnace in 2025 and new rental hot water heater and water softener in 2026. The monthly common element fee of $165.00 covers road maintenance, snow clearing except driveways, sidewalks, landscaping and berm maintenance, allowing you to enjoy truly low-maintenance living. Located minutes from Rockwood Conservation Area, scenic walking trails, charming downtown Rockwood shops and restaurants, and an easy commute to Guelph or Acton GO Train, this home offers peaceful surroundings without sacrificing convenience. (id:45725)
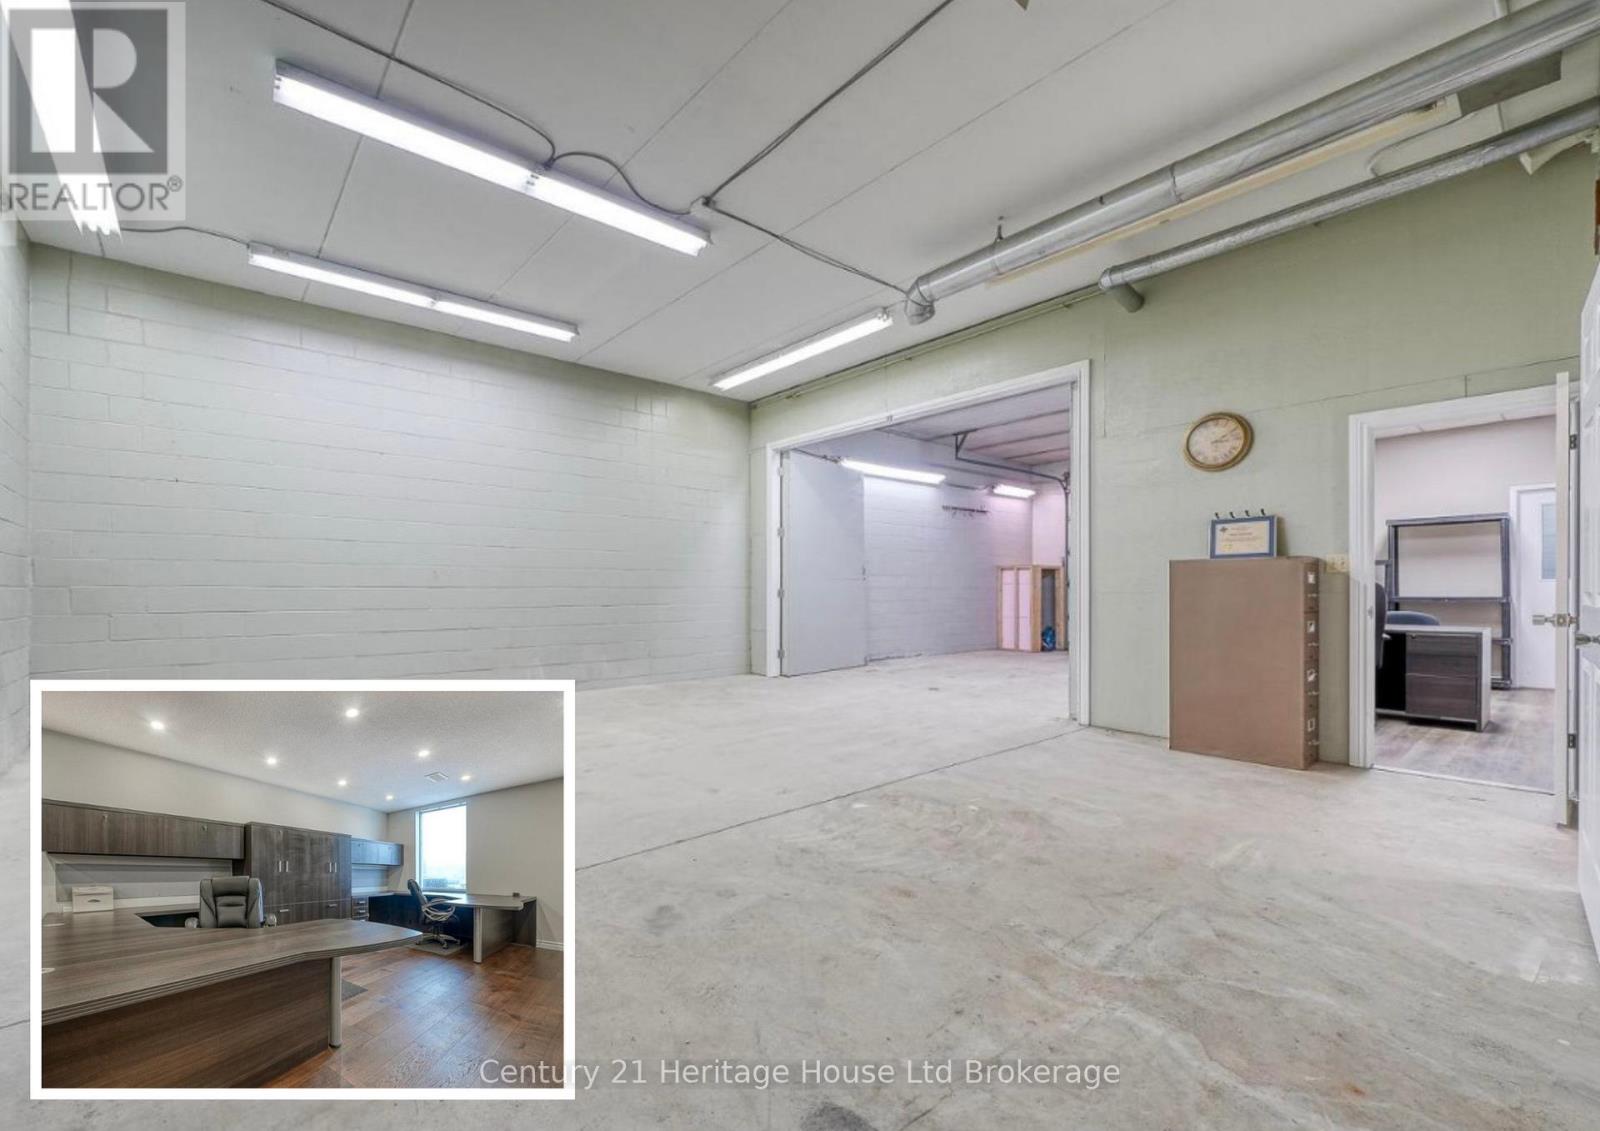
15 - 1033 Pattullo Avenue
Woodstock (Woodstock - South), Ontario
Unit 15, 1033 Pattullo Avenue offers a rare opportunity to own a turnkey commercial condo with beautifully finished second-level office space, which includes premium built-in desks, integrated storage, and chairs. Situated in a well-managed industrial complex (zoned M3 General Industrial), and located just south of Highway 401 in Woodstock, this property provides excellent access for clients, suppliers, and staff. The unit is exceptionally well configured for immediate occupancy, featuring a clean and functional main-level shop area with a 10' overhead drive-in door, along with a professional main-floor reception area and washroom. This layout is ideal for service, light industrial, or trade-based businesses that need both efficient workspace and a polished client-facing presence. The second level is where this unit truly stands out, offering custom built-in workstations with integrated storage, a kitchenette, a second-floor washroom, and a large private office that could easily serve as an executive office or boardroom for meetings and client presentations. With 12' clear ceilings in the shop area and an excellent balance of shop, reception, and premium office space, this property is perfectly suited for owner-occupiers seeking a high-quality, functional, and professional business environment.Condo fees are $300 + HST per month. This commercial unit is a move-in-ready commercial condo, located in a prime Woodstock location, and offers an ideal mix of finished office space (with workstations and furniture) AND and a clean, versatile commercial bay suitable for a wide range of business uses. This commercial condo is ideal for businesses ready to elevate their presence in a highly accessible location and for those who value presentation, functionality, and a truly move-in-ready setup. (id:45725)

4299 Lakeshore Road
Burlington, Ontario
Welcome to this exceptional two-storey residence on prestigious Lakeshore Road with Water Access, where timeless elegance meets modern luxury. This stunning family home offers 4 bedrooms, 3 full bathrooms, 1 powder room, and a thoughtfully designed open-concept layout that is flooded with natural light throughout. Step inside to discover a custom-designed gourmet kitchen featuring built-in appliances, premium finishes, a beautiful peninsula ideal for entertaining and stunning designer light fixtures. A striking double-sided fireplace serves as the focal point of the main floor, creating warmth and ambiance while seamlessly connecting the kitchen and living areas. The spacious principal rooms offer the perfect blend of comfort and sophistication for everyday living & entertaining. The upper level welcomes you with impressive designer light fixtures, a linen closet, and four generously sized bedrooms. The luxurious primary suite is a private retreat, complete with a beautifully appointed ensuite bathroom and an expansive dressing room, thoughtfully converted from a separate bedroom to create the ultimate walk-in wardrobe experience. Three additional bedrooms and a second full bathroom complete the upper level. The fully renovated basement with separate entrance offers exceptional versatility with a spacious open-concept kitchen/living area, bedroom, full bath and a den (can easily serve as a home office or additional bedroom), a cold room, a large storage room, and a dedicated laundry room with ample storage space. Step outside to your beautifully landscaped backyard oasis, perfect for entertaining, family gatherings, or enjoy complete privacy. Located in one of Burlington's most desirable neighborhoods, just moments from the waterfront, parks, top-rated schools, shopping, dining, and all amenities, this remarkable move-in-ready home offers the perfect combination of luxury, functionality, and location. A rare opportunity to own a truly exceptional property. (id:45725)
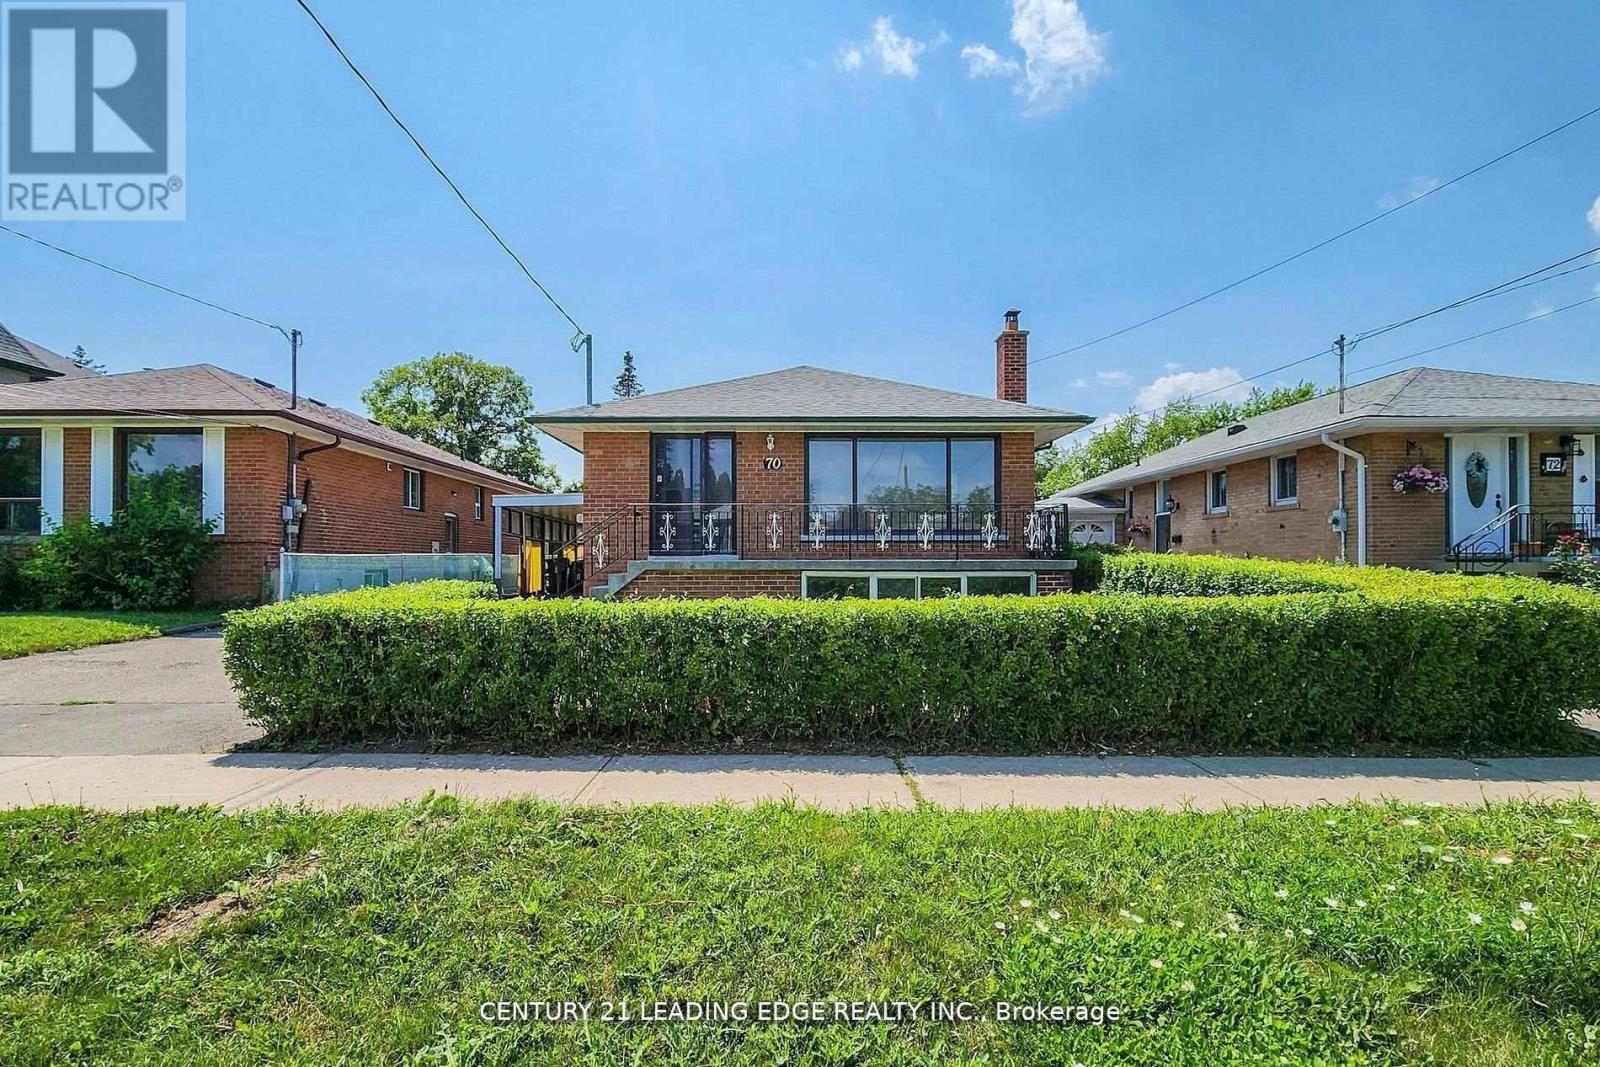
Bsmt - 70 Wexford Boulevard
Toronto (Wexford-Maryvale), Ontario
Must see this spacious professionally renovated over size Basement with separate entrance. 2 bedrooms for rent in the heart of Wexford. Over 1100 sqft of living space, Well maintained laminate floors throughout, Spacious 2 beds, large above ground windows, with plenty of closet space. Combined spacious Living and dining with large above ground window. Kitchen combined with breakfast area and separate Laundry with above ground window. Steps to Public trans, Short walk to Schools and shopping. Few minutes drive to D.V.P. and 401. Pharmacy Bus ride minutes to Subway station. Short walk to Wexford Highschool and Wexford Public School. 6 months to 1 year contract. (id:45725)
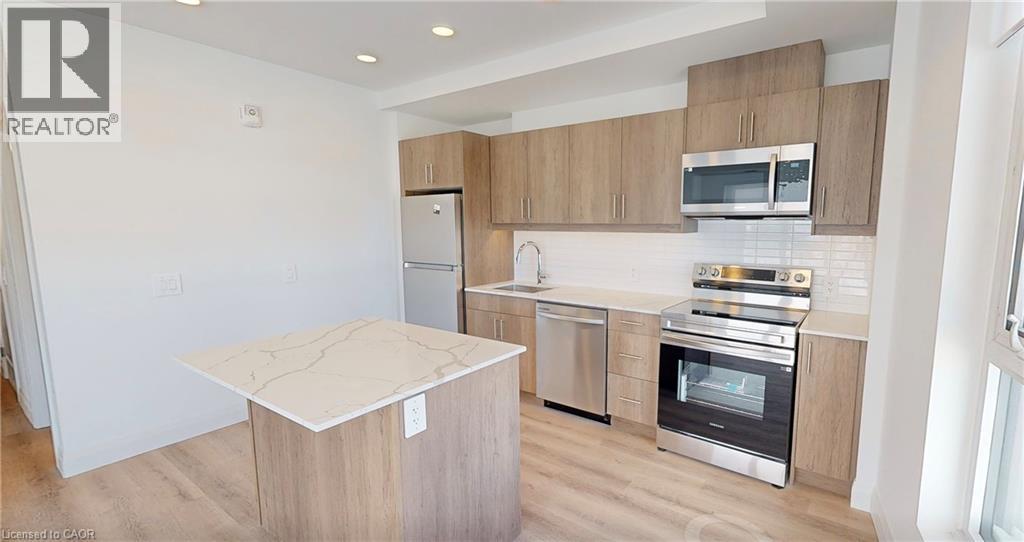
1333 Weber Street E Unit# 1003
Kitchener, Ontario
YOUR NEXT CHAPTER BEGINS HERE! Brand new suites at Weber Yards with flexible move-in dates. Explore a great selection of 1-bed, 1+den, and 2-bed suites, with options on low, mid, and high floors. Premium corner and penthouse suites also available. ONE UNDERGROUND PARKING SPOT & STORAGE LOCKER INCLUDED. PRIME LOCATION — Centrally located in Waterloo Region with quick access to Highway 7/8 and the 401. Everything you need is minutes away — walk to Zehrs, FreshCo, Dollarama, Shoppers Drug Mart, Bulk Barn, Tim Hortons, and more. Fairview Park Mall is minutes away. Bus stops are just 1 minute from the building. Highway access is quick and convenient for an easy commute. WELCOME TO UNIT 1003 — BRAND NEW CORNER SUITE! Enjoy full-size stainless steel appliances, quartz countertops, in-suite laundry, oversized windows, LOTS OF NATURAL LIGHT, custom window shades, and your own private balcony. CONDO AMENITIES — 24/7 concierge and on-site staff, lobby lounge, security cameras, fitness room, party room, co-working space, bike storage, pet wash station, and visitor parking. All suites from our leasing team include ONE UNDERGROUND PARKING SPOT & STORAGE LOCKER. This unit is professionally managed by on-site staff. Contact our leasing team for exciting details and to view a variety of suites today! (id:45725)
66 Bay Street Unit# 410
Hamilton, Ontario
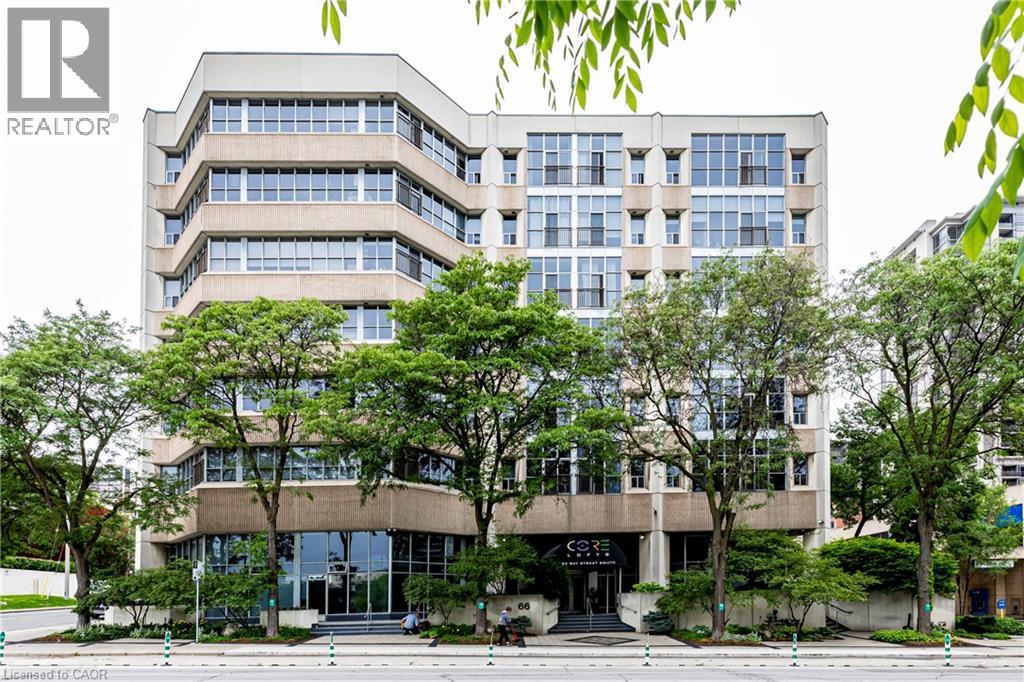
Discover urban living at its finest in this stunning condominium in the heart of downtown Hamilton. Offering nearly 1,100 square feet of thoughtfully designed living space, this 2-bedroom, 2-bathroom residence seamlessly blends modern sophistication with industrial design. Soaring ceilings and dramatic floor-to-ceiling windows fill the open-concept living space with natural light, while polished concrete floors and contemporary finishes create a stylish yet inviting atmosphere. The spacious layout is perfect for both everyday living and entertaining. Residents of The Core Lofts enjoy a collection of amenities, including a beautifully appointed lobby, fitness center, and a spectacular rooftop terrace with panoramic city views. This unit also includes one underground parking space and a private storage locker for added convenience. Rich in history, The Core Lofts is a landmark building that celebrates Hamilton's heritage through its striking architecture, exposed concrete construction, and expansive warehouse-style windows, all thoughtfully reimagined for modern urban living. Ideally situated in the vibrant downtown core, you'll be just steps from Hamilton's best restaurants, cafés, shopping, entertainment, and public transit. Enjoy easy access to the waterfront, McMaster University, St. Joseph's Healthcare Hamilton, City Hall, the brand new TD Coliseum, and the future LRT, making this an unbeatable location for professionals, students, and investors alike. Experience the perfect combination of character, style, and convenience in one of downtown Hamilton's most sought-after loft buildings. (id:45725)
106 O.j Gaffney Drive
Stratford, Ontario
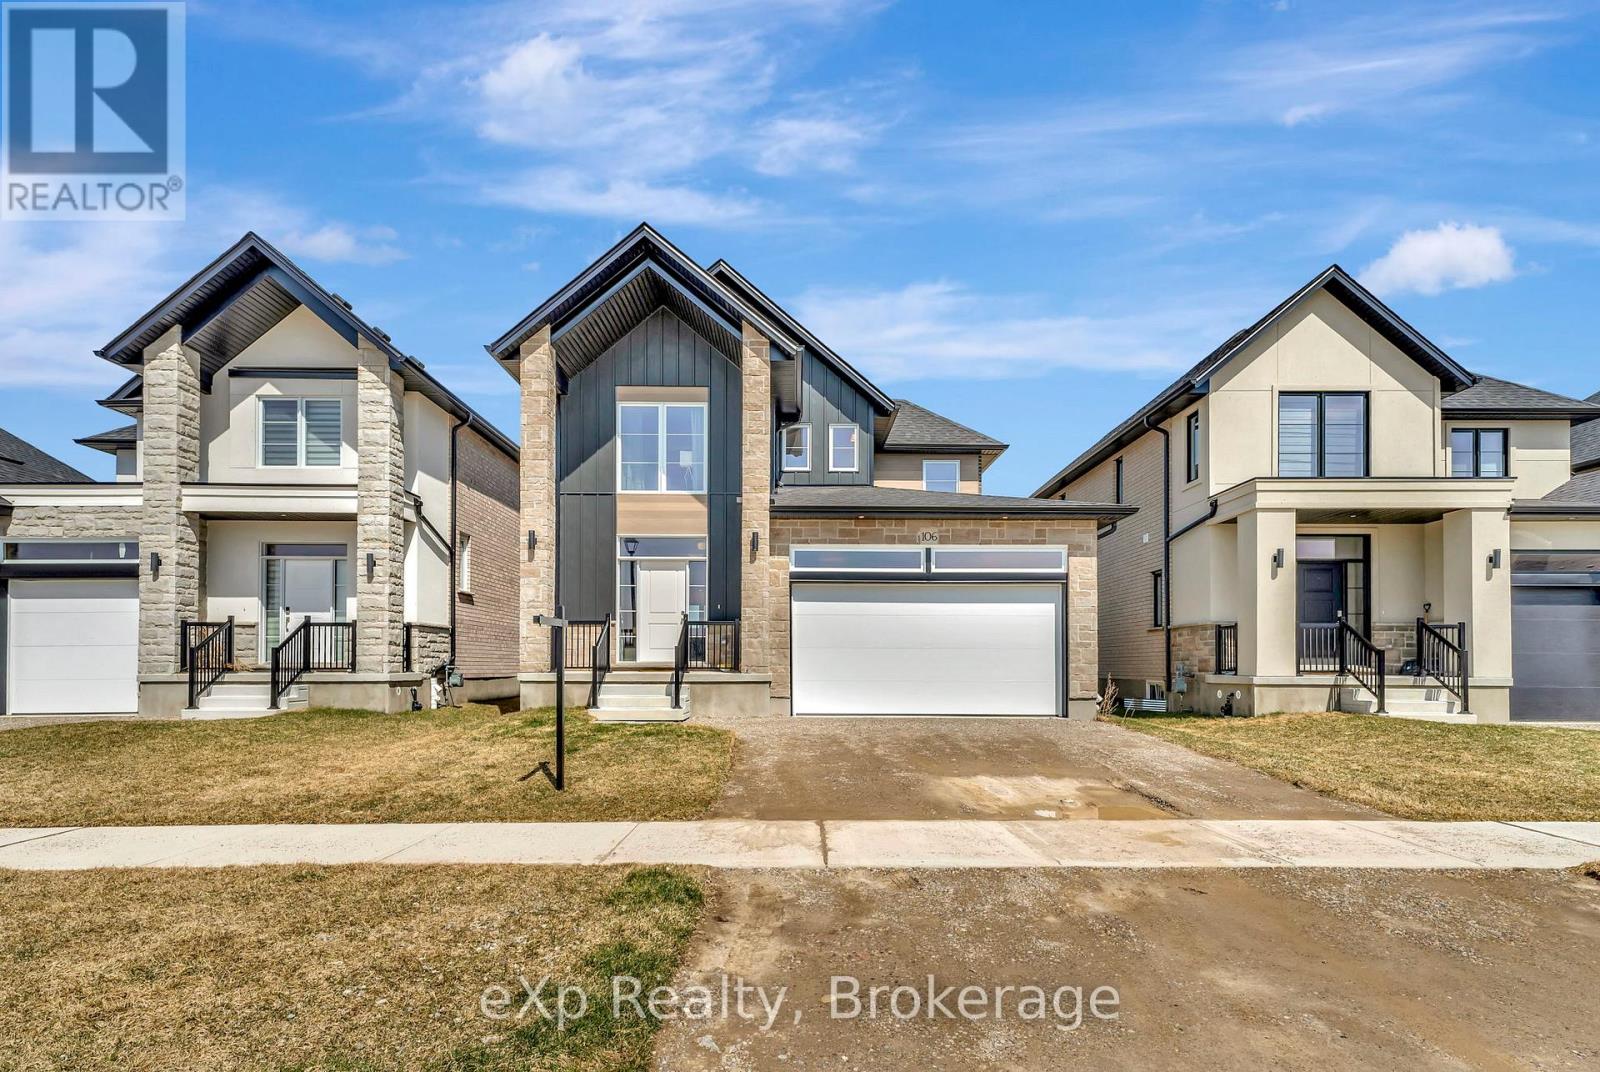
Welcome to this stunning 2023 built home offering the perfect blend of modern design, comfort, and functionality. Featuring 3 spacious bedrooms, 2.5 bathrooms, and the convenience of second-floor laundry, this move in ready home is designed to fit today's lifestyle. The bright, open-concept main floor creates an inviting space for everyday living and entertaining, while the well appointed kitchen flows seamlessly into the dining and living areas. Upstairs, the generous primary suite offers a private ensuite bath and ample closet space, complemented by two additional bedrooms and a full bathroom. A double car garage provides plenty of room for parking and storage. Enjoy all the benefits of newer construction without the wait an exceptional opportunity to own a stylish, low maintenance home that's ready for you to move in and enjoy. (id:45725)
530 St Andrew Street E
Fergus, Ontario
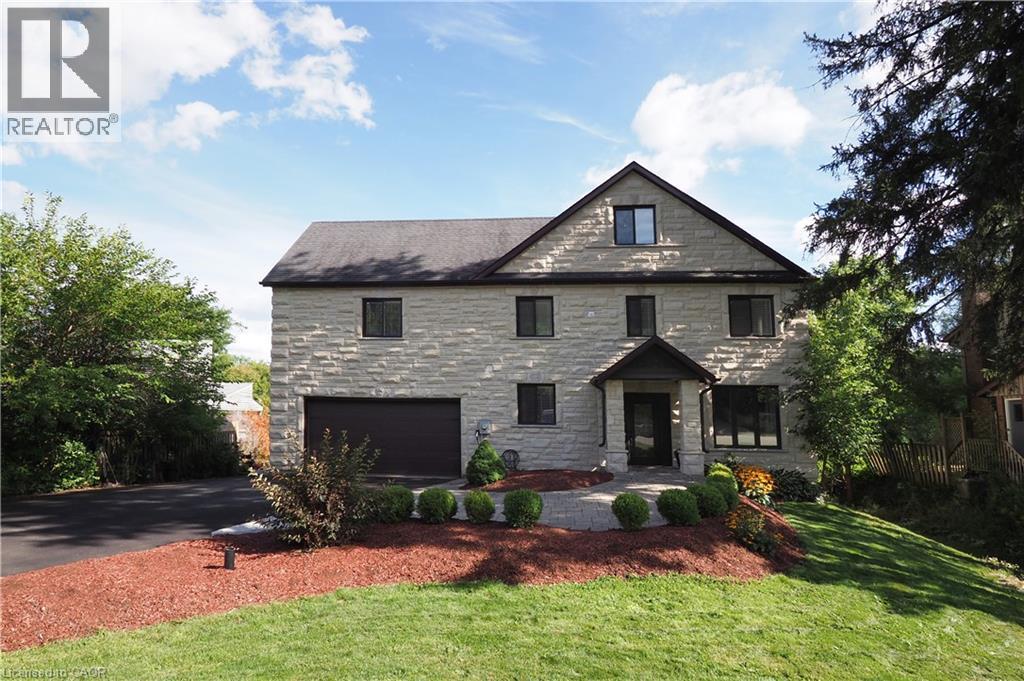
Welcome to this unique executive custom built 3900 sq ft two storey with third level loft. 160 ft driveway to shoreline provides tons of parking. 88 ft of shoreline & river depth to 20 ft. Multiple balconies & patio doors provide outdoor access from all floors to the breathtaking panoramic views of the water & greenspace. Impressive quality construction using ICF, Arriscraft Executive stone, extensive insulation, 9' ceilings, open floor plan, supplementary in floor water heating throughout & operated under 7 independent heat zones including the fully insulated garage. Elegant custom staircase with lower risers, deeper treads & wrought iron. The main floor affords people with mobility issues access to all areas including main floor bedroom with large pocket door and 3 pc bath with roll-in shower. LED lighting throughout, high efficiency on demand water heater & comprehensive water filtration system. The Great room is in a separate wing above the garage with cathedral ceilings, cheater ensuite access, large private covered balcony & potential to be transformed into an in-law suite w/separate entrance. The primary bedroom oasis features wall to wall sliding glass doors leading to huge covered balcony. Stunning 5 pc primary bathroom with walk-in shower. Two additional bright & spacious bedrooms & laundry area complete the 2nd floor. The large 3rd floor loft has potential for a variety of uses including further division for additional bedrooms as well as its own private covered balcony. Minutes to Elora, KW & Guelph. Contact for more information or to schedule a viewing. (id:45725)
306 - 2772 Keele Street
Toronto (Downsview-Roding-Cfb), Ontario
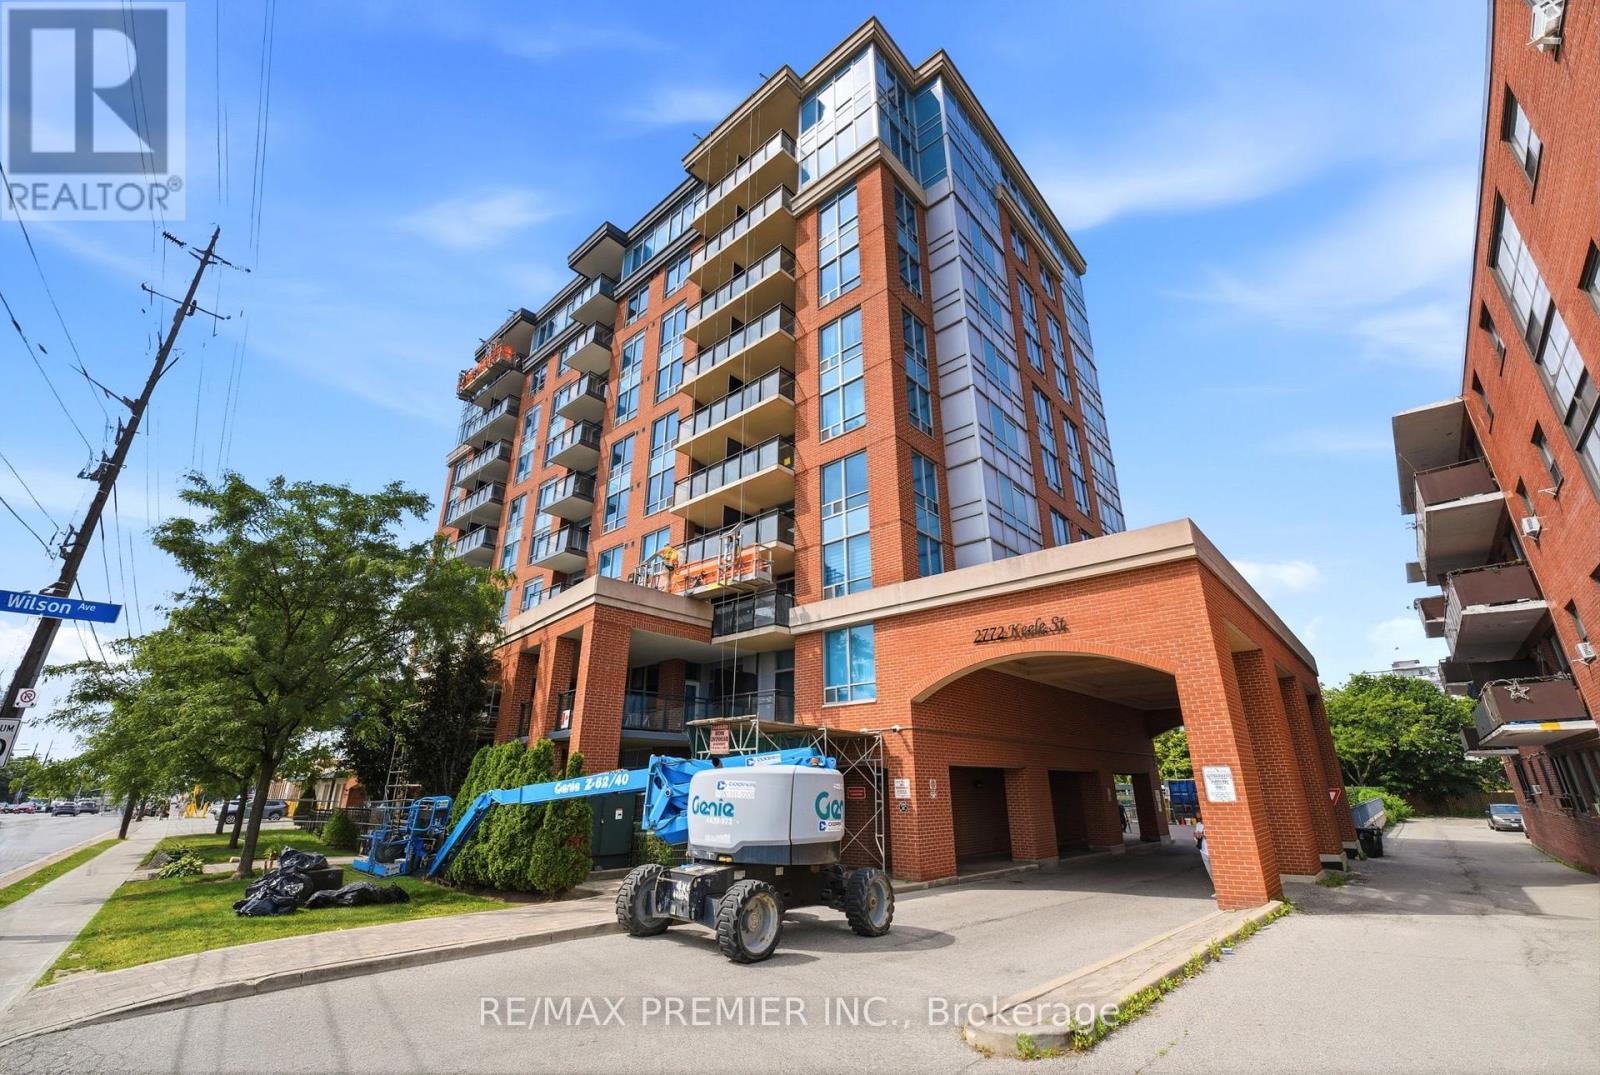
Welcome to the Max! Located in a Desirable Downsview/Roding location. This Condo offers a separate Den, 2 washrooms, including a 3 pc ensuite, as well as a large Terrace over 160 sq.ft. Great location, minutes from Highway 401, Yorkdale Mall, Transit (Bus and Subway), Downsview Park, Humber River Hospital, and more. Amenities include a Party Room, Exercise Gym, and Underground Visitor Parking. One Parking spot and a locker are included as well. (id:45725)
113 Landry Lane
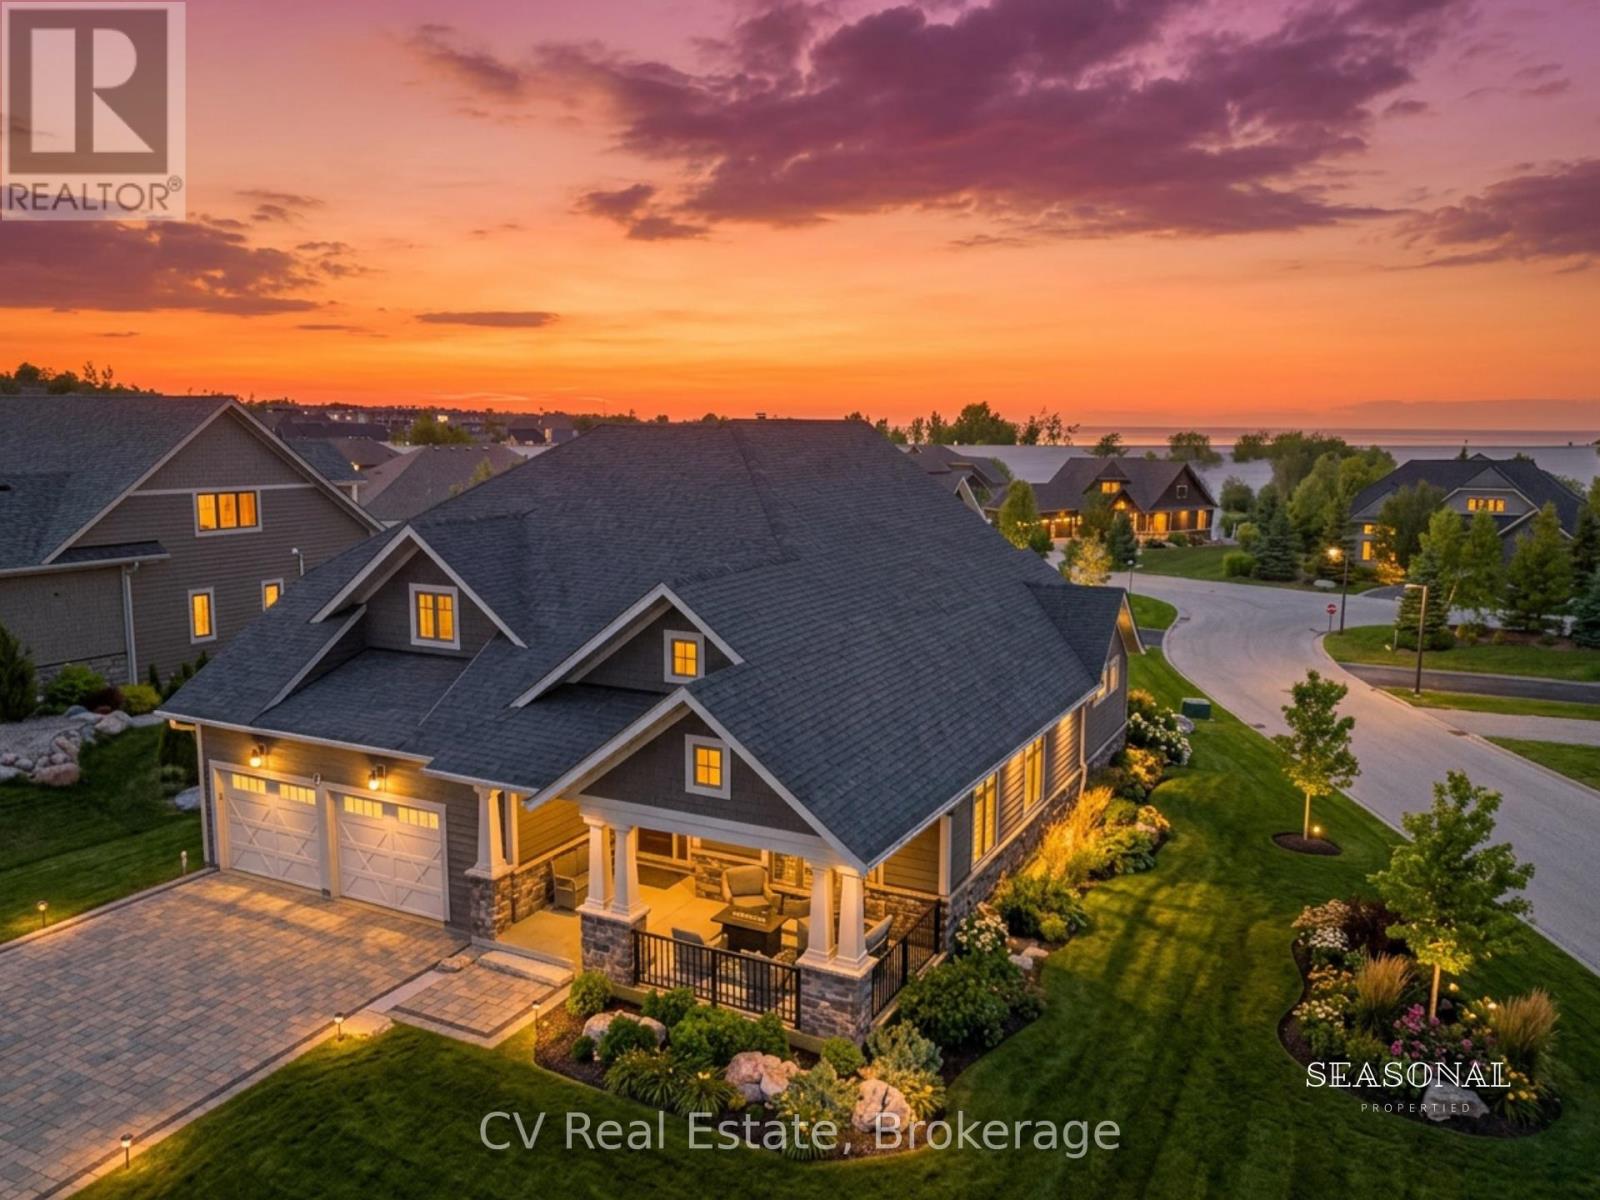
Blue Mountains, Ontario
SEASONAL PROPERTY FURNISHED AVAILABLE YEAR ROUND. Welcome to 113 Landry Lane, a beautifully finished custom home in the prestigious Lora Bay community of Thornbury. Ideally located between Georgian Bay and the Blue Mountains, this exceptional home offers the perfect setting for an extended seasonal escape. The bright open-concept main floor features a spacious living and dining area, anchored by a gourmet kitchen with an oversized island, bar fridge, double wall ovens, built-in microwave, and abundant storage. A flexible office or additional bedroom, main-floor laundry, and walkout to a composite deck with a gas BBQ hookup add everyday convenience. The main-floor primary suite includes a walk-in closet and a luxurious 5-piece ensuite. Upstairs offers a cozy loft, two spacious bedrooms, and a shared 5-piece bath. The fully finished lower level features a large recreation room, two additional bedrooms, and another full bathroom-ideal for families and extended stays. Additional highlights include a Tesla charger, epoxy garage floor, built-in garage vacuum system, slat wall storage, and low-maintenance composite decking. Enjoy access to Lora Bay's private Georgian Bay beach, golf club, fitness facilities, scenic trails, and vibrant community amenities. Just minutes from Thornbury's shops, restaurants, marina, and the area's premier ski clubs, including Georgian Peaks, Craigleith, Alpine, and Blue Mountain Resort. Available for monthly and extended seasonal rentals, with preference for six-month summer/fall or winter/spring stays. Bi-weekly professional cleaning is included. Utilities/snow removal extra. SORRY NO PETS. (id:45725)
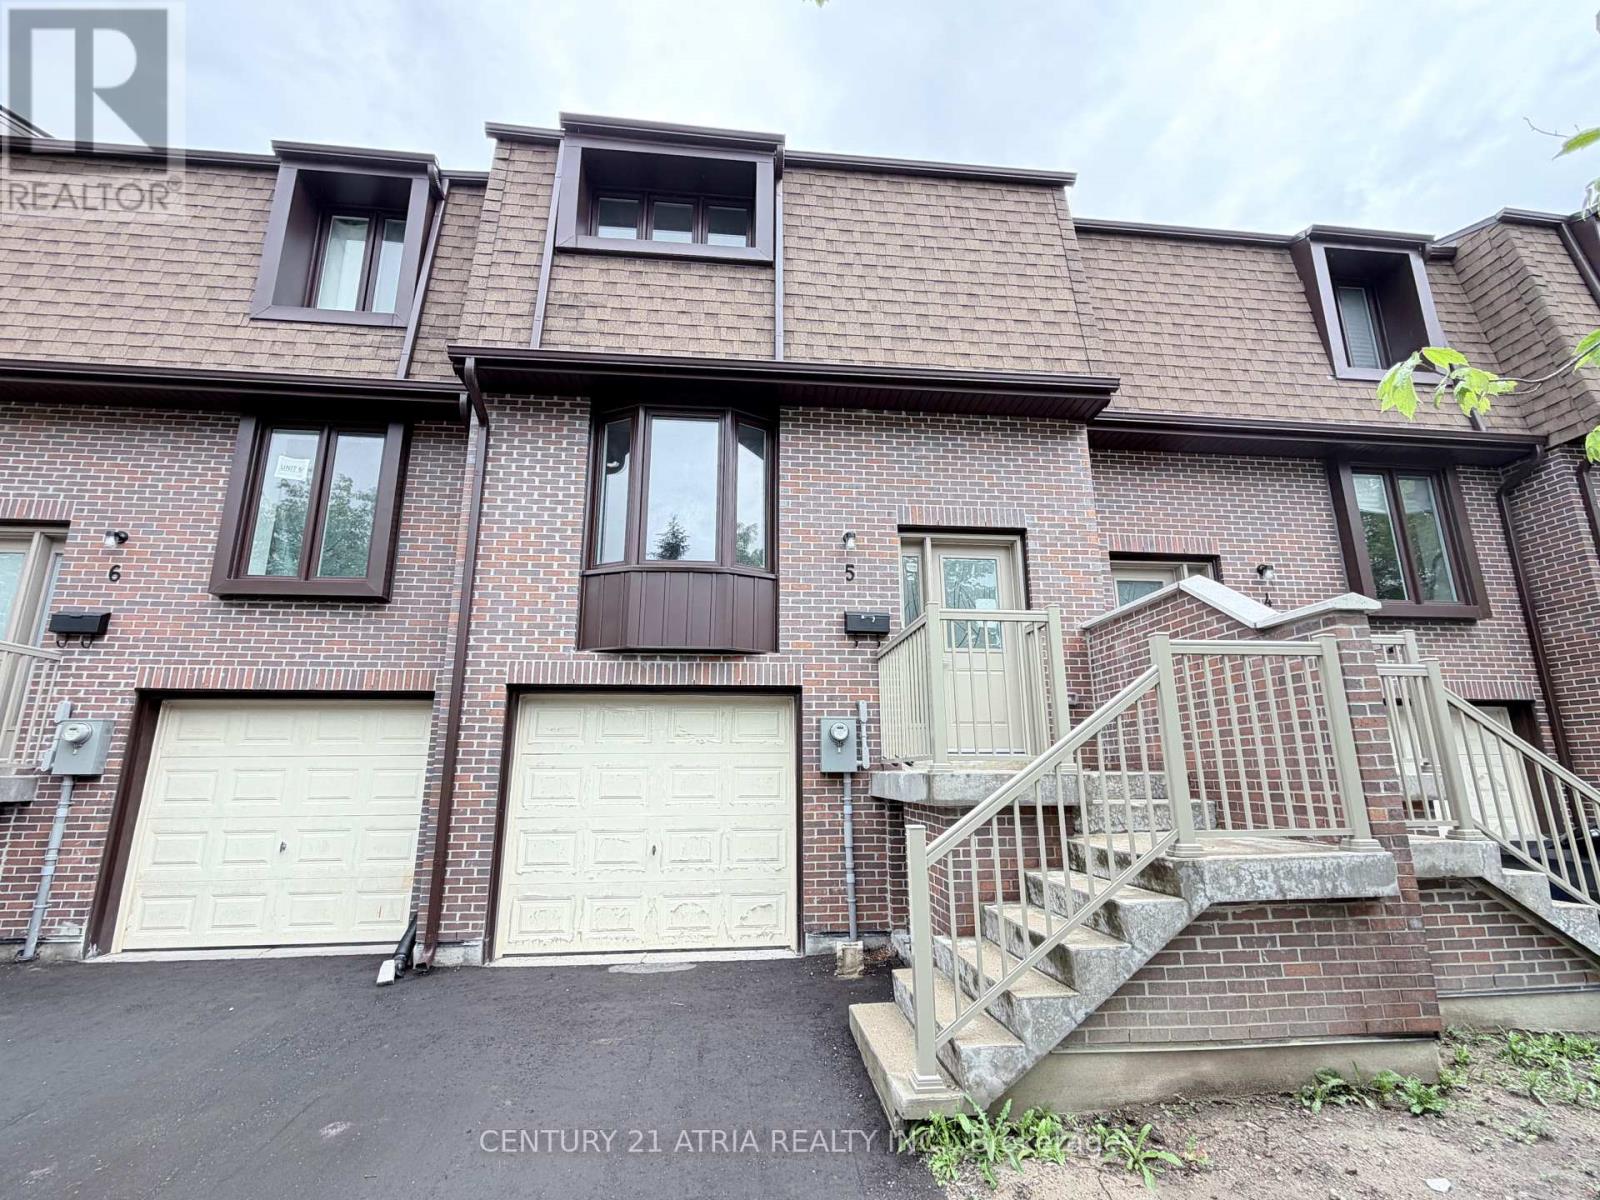
5 - 11 Plaisance Road
Richmond Hill (North Richvale), Ontario
Brand new and never lived in Townhouse!!! Prime location in Richmond Hill near Yonge / Carville / 16th Ave. 3 bedrooms on 2nd level (but Family room on the ground level can be used as 4th bedroom). 2 washrooms. Brand New Modern white Kitchen with quartz countertop & quartz backsplash .Brand New engineered hardwood floors. Brand New Finished basement on ground level that walks out to backyard. Parking for 3 cars total (1 garage + 2 on driveway).....Amazing location & Walking distance to Hillcrest Mall, Restaurants, Mcdonalds, No Frills, Richvale Athletic Park, Richvale Community Centre, Roselawn Public School. And Close to Rutherford Marketplace, Freshco, T & T Chinese Supermarket, Longos, LA Fitness. (id:45725)
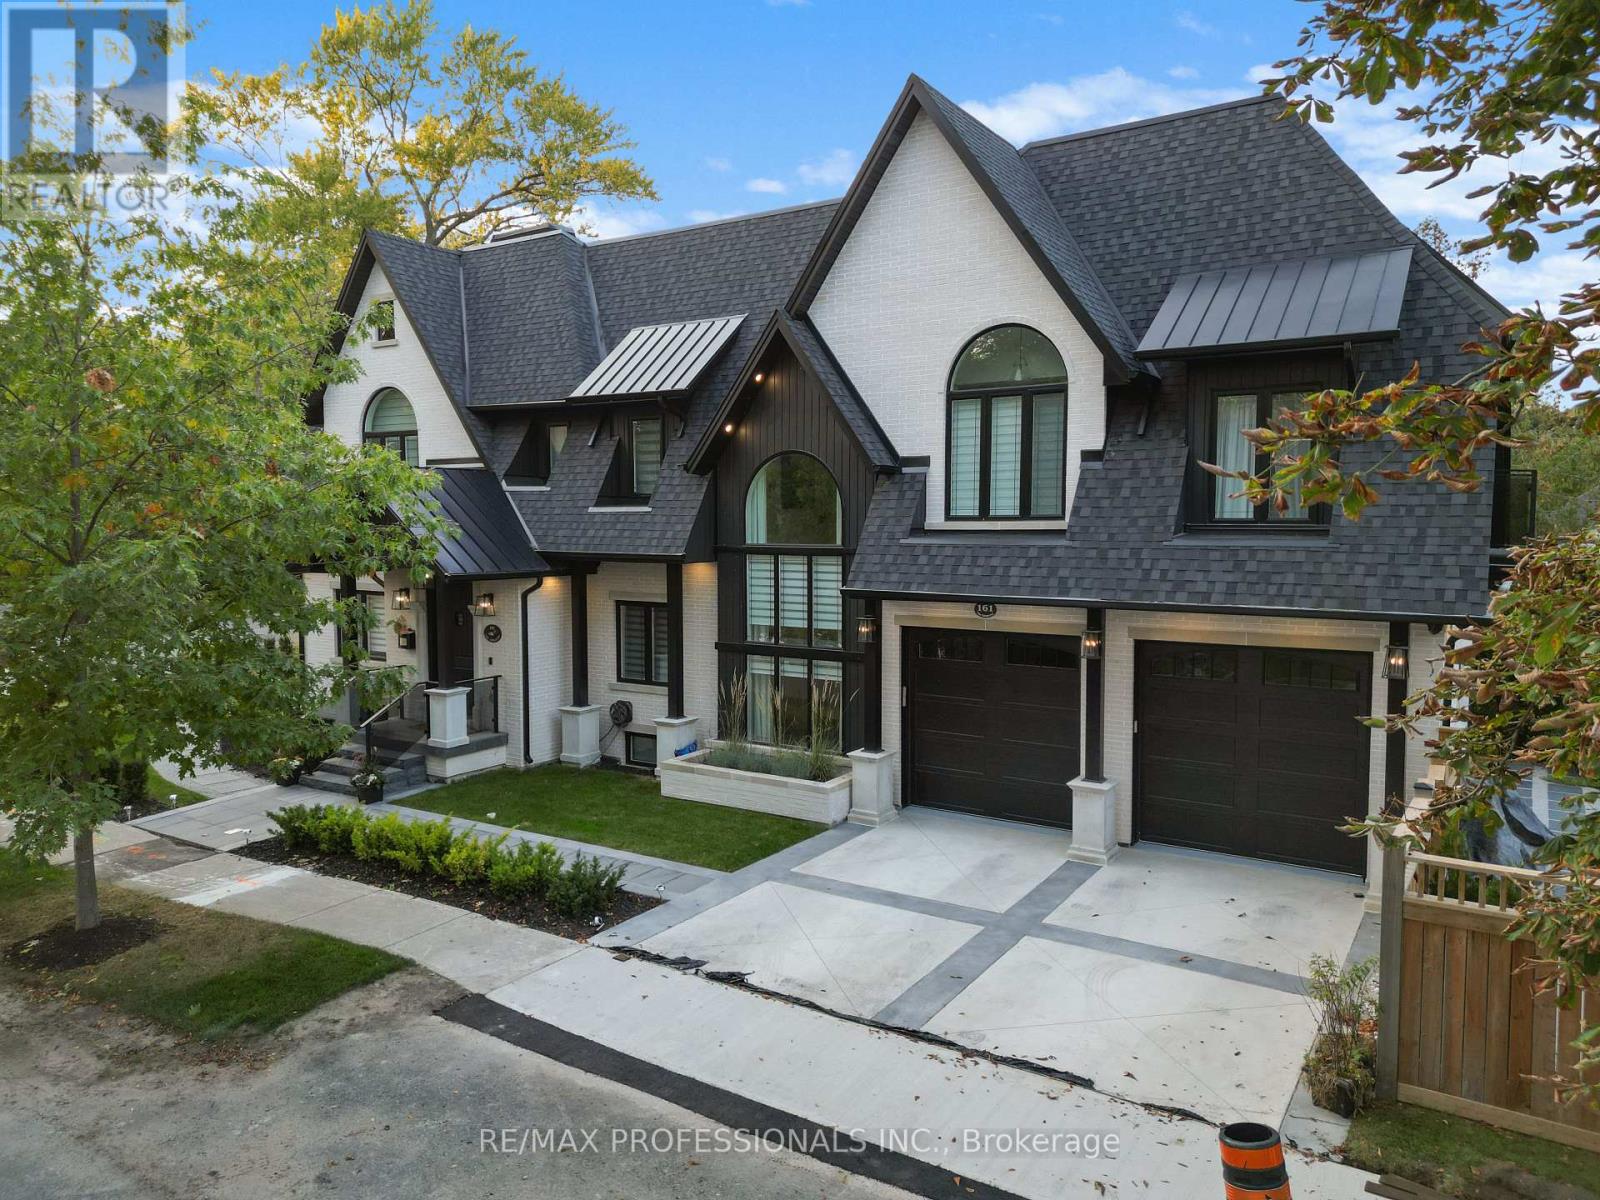
161 The Kingsway
Toronto (Kingsway South), Ontario
161 The Kingsway Where Timeless Elegance Meets Modern Mastery Introducing this stunning newly built residence in one of Etobicoke's most prestigious pockets 161 The Kingsway. Impeccably designed with a harmonious blend of classic charm and contemporary sophistication, this home exudes refined living from the moment you arrive. Every inch is thoughtfully curated with top-tier craftsmanship and high-end finishes throughout from custom millwork and designer lighting to state-of-the-art appliances and elegant natural stone selections. The home offers generous principal rooms, soaring ceilings, and an open flow ideal for both intimate family life and grand-scale entertaining. The fully finished lower level features a spacious recreation area, walk-up access, radiant heating, and a sleek wet bar perfect for hosting or unwinding in style. Step outside to discover your private urban retreat: a professionally landscaped backyard oasis with mature greenery, custom stonework, and ample space for outdoor lounging or al fresco dining. This is more than a home its a statement of lifestyle and legacy in one of Toronto's most coveted neighbourhoods. (id:45725)