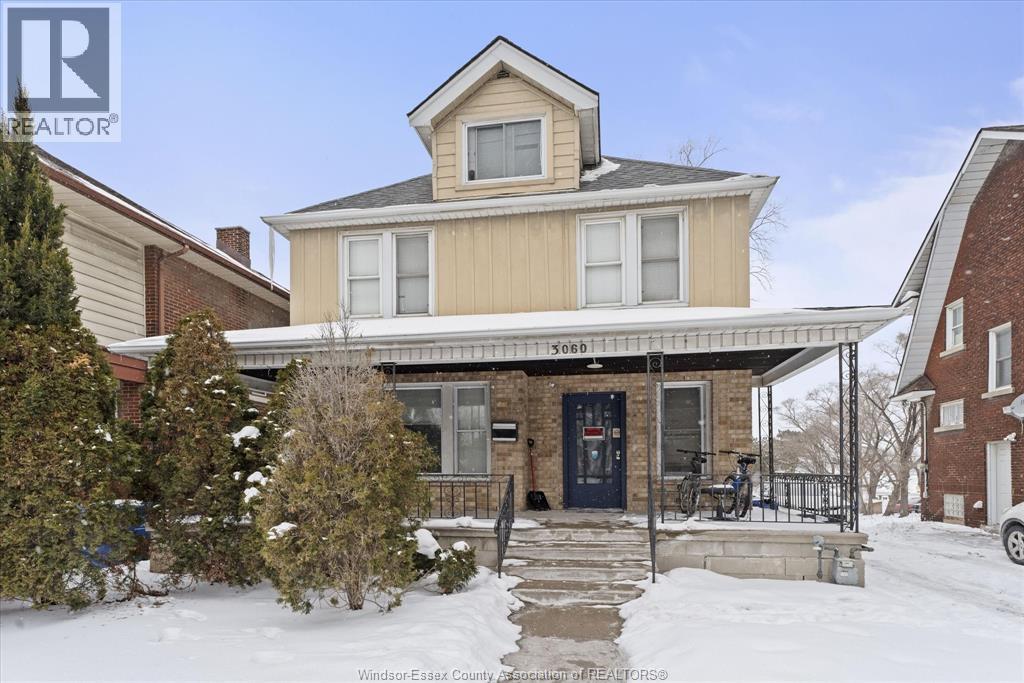
3060 Sandwich Unit# Room 5
Windsor, Ontario
Room #5 (second floor) is now available for lease starting April 1, 2026 at $575/month with an 8-month lease, or $625/month on a month-to-month basis, all inclusive (utilities and high-speed internet included). This bright room is ideal for a University of Windsor student or working professional seeking affordable, well-located housing in historic Sandwich Town. The home features 8+1 individually rented rooms, 4 full bathrooms, multiple fully equipped kitchens, shared laundry, and furnished common areas. All major appliances are provided, including refrigerators, stoves, microwaves, washers, and dryers. Located just minutes from the University of Windsor, the Ambassador Bridge, waterfront trails, transit routes, shopping, and everyday amenities, this property offers convenience and strong accessibility for students and cross-border professionals. Non-smoking property. Credit check, proof of income, and/or guarantor may be required. Minimum lease term required. Minimum 24 hours notice required for showings. (id:45725)
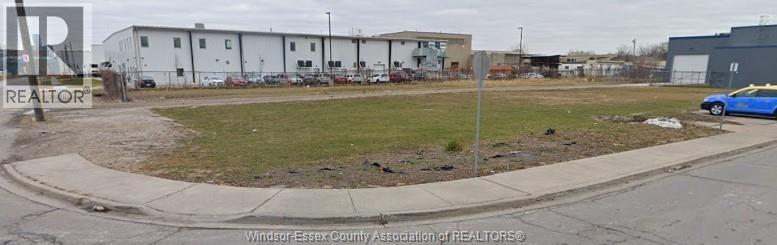
444 Hanna Street East
Windsor, Ontario
NOW LEASING! UNITS STARTING AT 2,630 SQ FT INDUSTRIAL SHOP! STRATEGICALLY LOCATED CITY CENTRE. GREAT OPPORTUNITY WITH TIME TO STILL PICK COLOURS AND FLOOR PLANS. OVERHEAD BAY DOOR, OFFICE SPACE, KITCHENETTE ETC .... CALL TODAY FOR MORE DETAILS. TENANT TO PAY ADDITIONAL FEES (TMI) TOTAL SQ FT 10,520. UNITS CAN BE COMBINED IN DIFFERENT SIZES. (id:45725)
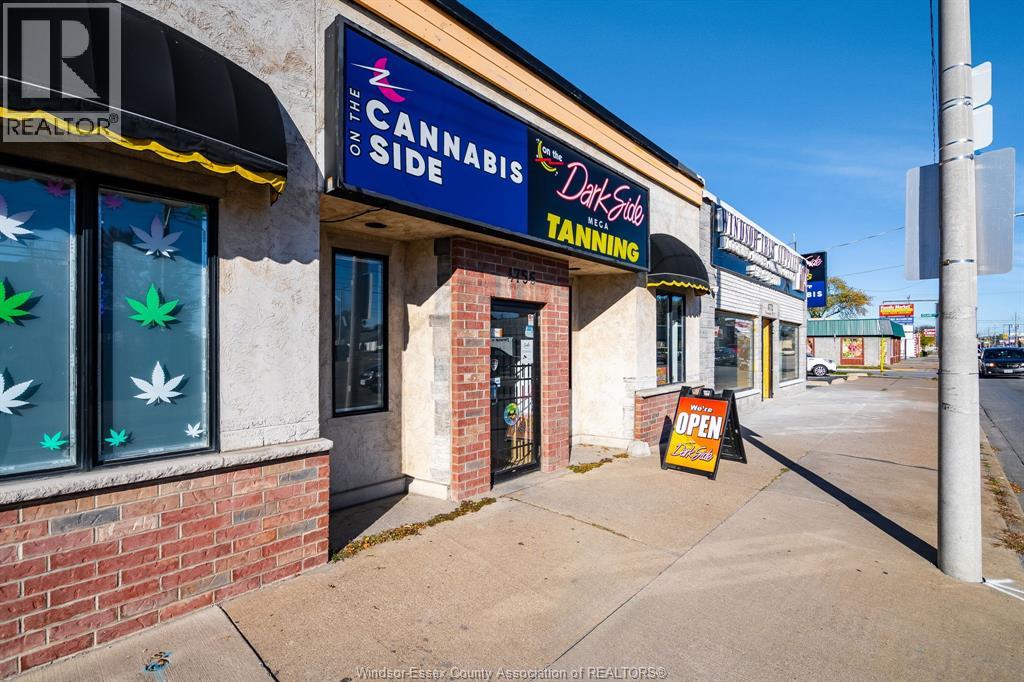
4756 Tecumseh Road
Windsor, Ontario
Don't miss this rare opportunity to own a versatile commercial building in a prime, high-visibility area of Windsor, Ontario. Featuring ample on-site parking and CD2.1 zoning, this property supports a wide range of business uses - including medical offices, retail, restaurant, bakery, and more. Currently configured as two separate units, the building offers 400-amp/600 volt power and a spacious 3,800 sq. ft. parking area, providing flexibility for multiple tenants or owner-operators. Presently used as a tanning salon and retail shop, the property is well-maintained, and equipment and fixtures are negotiable - making this an ideal turnkey opportunity for investors and business owners. (id:45725)
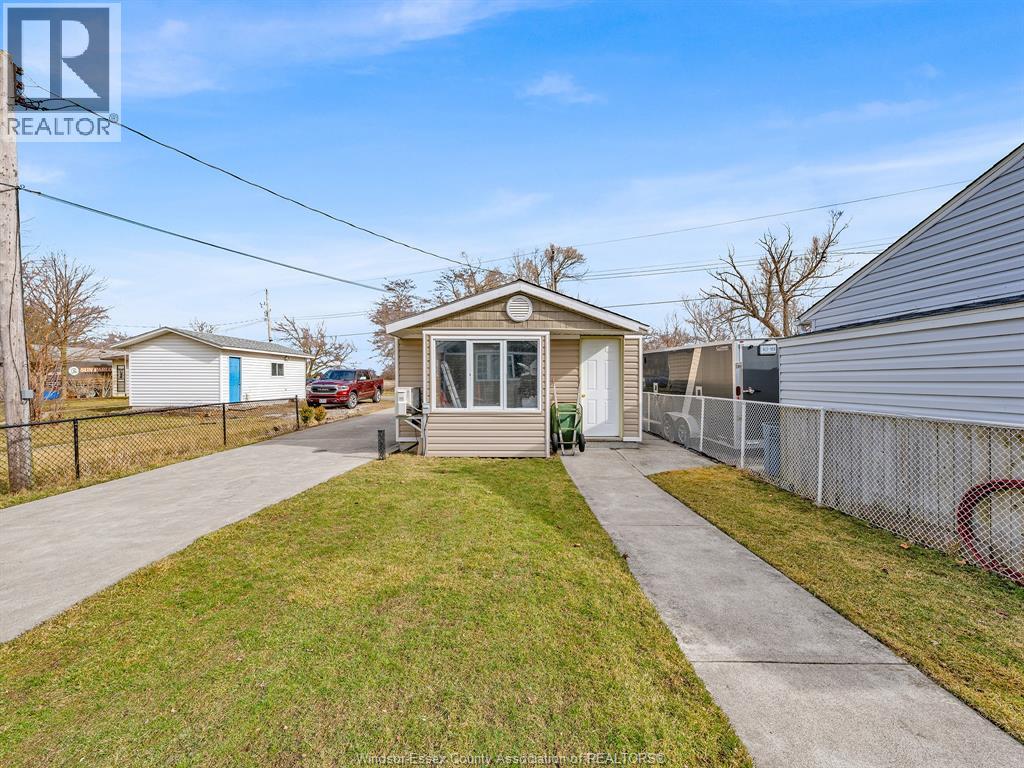
515 Lypps Beach
Colchester, Ontario
Affordable Lake Erie waterfront home. Offers a true resort-like experience. From your back yard enjoy the endless picturesque views of the skyline, gorgeous sunsets. Access the water to swim sandy lake bottom & do water sports. Colchester Marina is just a short drive away to launch your boat to endless hours of fishing. Centrally located in the Heart of Wine Country. Explore 18 award winning wineries, 10 breweries, first class restaurants, golf, nature trails, beautiful park, a public sandy beach & roadside stands. Don't miss out on this beautiful 3 BR, 1/5 bath bungalow, enjoy the breeze from the lake & view from the 2 huge patio doors. 1.5 car garage. Cement deck has an amazing brick & stone wood burning FP also used for cooking. Pride of ownership shows in the meticulous landscaping. Lot size 24.73 ft x 40.18 ft x 286.45 ft x 24.37 ft x 17.02 ft x 258.82 ft. You won't be disappointed. Viewing offers as they come. Call L/S to book your showing. (id:45725)

V/l Disputed Road
Lasalle, Ontario
FOR SALE: APPROX 3.3 ACRES VACANT LAND READY FOR YOUR DREAM HOME. LOCATED CLOSE TO SHOPPING, DINING AND GOLF. SURROUNDED BY INCREDIBLE HOMES THIS IS A PERFECT TIME TO PURCHASE AND BUILD YOUR DREAM HOME. BUYER TO VERIFY ALL SERVICES AND PERMITS FROM THE TOWN OF LASALLE. (id:45725)
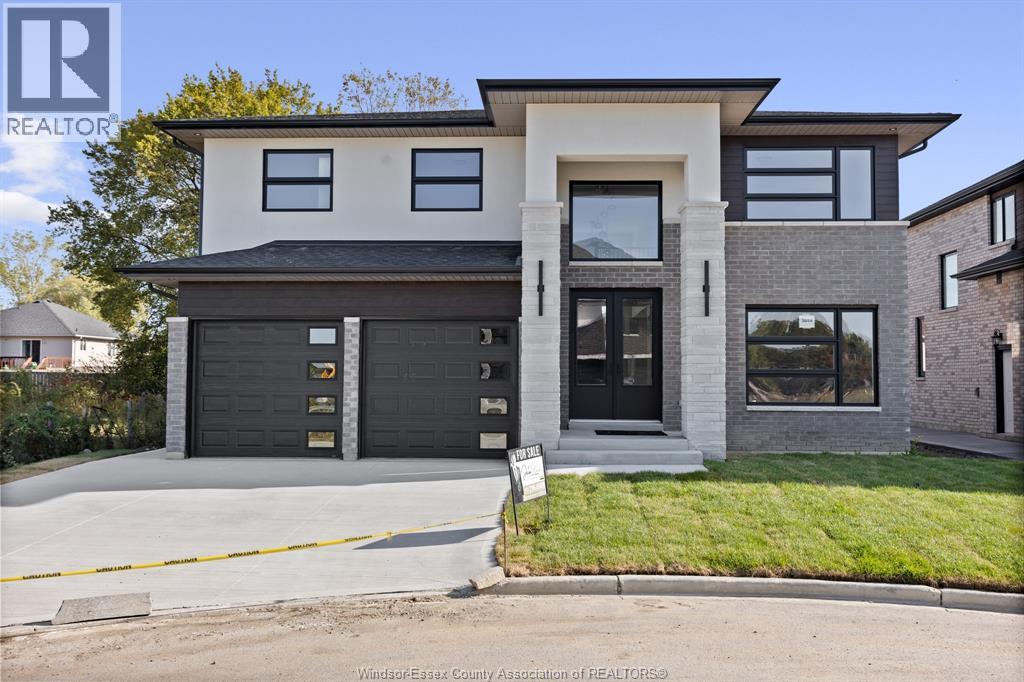
1211 Campana Crescent
Lakeshore, Ontario
PRICE INCLUDES HST REBATE! Searching for a brand new home in 2025? Look no further than J. RAUTI CUSTOM HOMES in our Lakeshore New Centre Estates. When you build with J.Rauti, you can only expect the best as our homes include the highest quality materials and finishes for the best price. Including luxurious granite & quartz countertops, porcelain tile & engineered hardwood flooring, as well as custom woodwork on the staircase and fireplace, the options and selections are endless with J.Rauti. With custom drawn floorplans, your home will be specifically designed for you and your family, with many different possibilities and inclusions. Between the custom floorplan, the highest quality finishes, and the best building locations in the area, building a home with J. Rauti is not only the best decision for you, but also for the hundreds of satisfied families who have worked with us to create their dream home. Call now to start your perfect home process. Photos not exact. (id:45725)
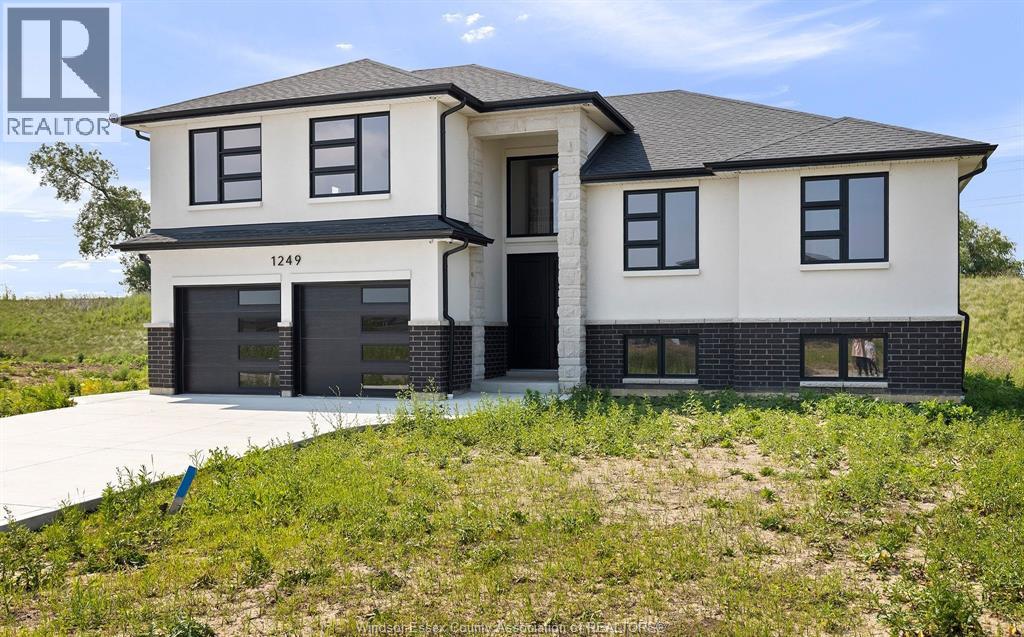
1247 Campana Crescent
Lakeshore, Ontario
PRICE INCLUDES HST REBATE! FANTASTIC NEW HOME OPPORTUNITY TO-BE-BUILT BY J RAUTI CUSTOM HOMES in our Lakeshore New Centre Estates Phase 2. This home sits on a large 59 x 179 ft lot with no rear neighbors, contains approximately 3500 sq ft of space and has a finished basement. Featuring a grand foyer with a high ceiling & a spacious mudroom off a finished 2-car garage that contains a grade entrance to the basement. Along the back of the home is an open concept family room with a gas fireplace, eating area & a designer kitchen featuring quartz or granite countertops. 4 bedrooms upstairs including a large luxurious primary suite, along with 2 more in the lower level. 3 full bathrooms throughout, including the primary ensuite. Finished basement provides large windows for natural light, a large family room, plus a grade entrance to the garage. TAKE ADVANTAGE OF THE 7yr TARION WARRANTY! (id:45725)
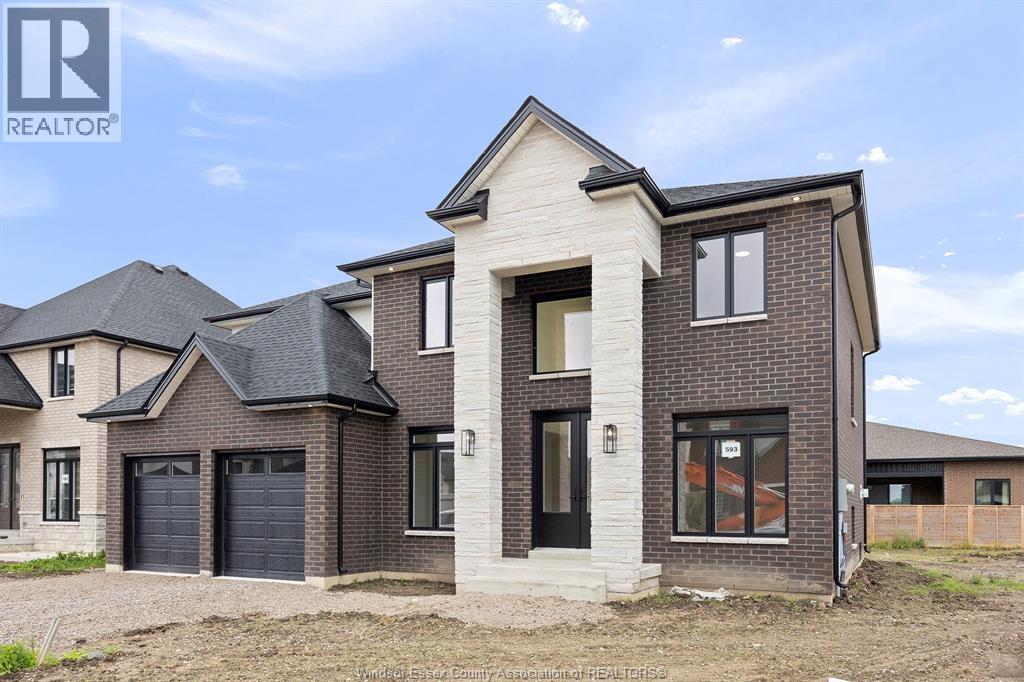
1223 Campana Crescent
Lakeshore, Ontario
PRICE INCLUDES HST REBATE! Searching for a brand new home in 2025? Look no further than J. RAUTI CUSTOM HOMES in our Lakeshore New Centre Estates. When you build with J.Rauti, you can only expect the best as our homes include the highest quality materials and finishes for the best price. Including luxurious granite & quartz countertops, porcelain tile & engineered hardwood flooring, as well as custom woodwork on the staircase and fireplace, the options and selections are endless with J.Rauti. With custom drawn floorplans, your home will be specifically designed for you and your family, with many different possibilities and inclusions. Between the custom floorplan, the highest quality finishes, and the best building locations in the area, building a home with J. Rauti is not only the best decision for you, but also for the hundreds of satisfied families who have worked with us to create their dream home. Call now to start your perfect home process. Photos not exact. (id:45725)
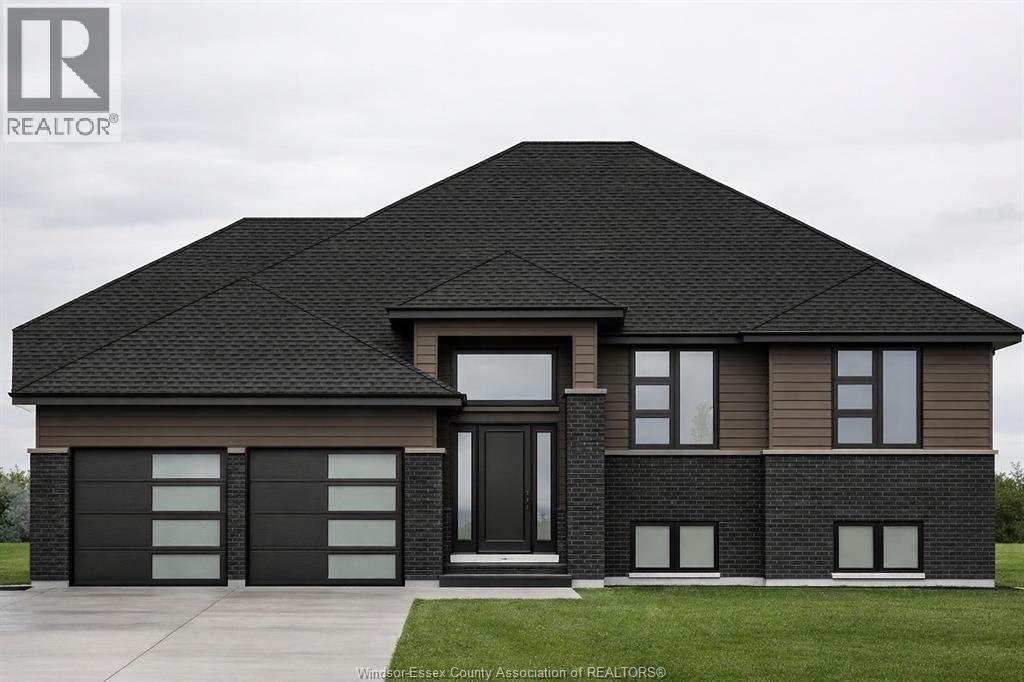
1251 Campana Crescent
Lakeshore, Ontario
PRICE INCLUDES HST REBATE! FANTASTIC NEW HOME OPPORTUNITY BUILT BY J RAUTI CUSTOM HOMES in our Lakeshore New Centre Estates Phase 2. This spacious Raised Ranch offers an efficient layout, making it the perfect entry-level brand new home. With 3 beds and 2 full baths, including an ensuite, this design provides comfort and convenience for modern living. Enjoy a large kitchen with pantry, granite or quartz countertops, premium hardwood and porcelain tile flooring, and abundant windows that fill the home with natural light. The 2·car finished and insulated garage adds functionality, while the 60 ft frontage, large driveway, and privacy with no rear neighbors make this property truly exceptional. ASK ABOUT 3rd CAR GARAGE, FINISHED BSMT, & PLANS WITH BONUS ROOM. TAKE ADVANTAGE OF THE 7yr TARION WARRANTY! (id:45725)
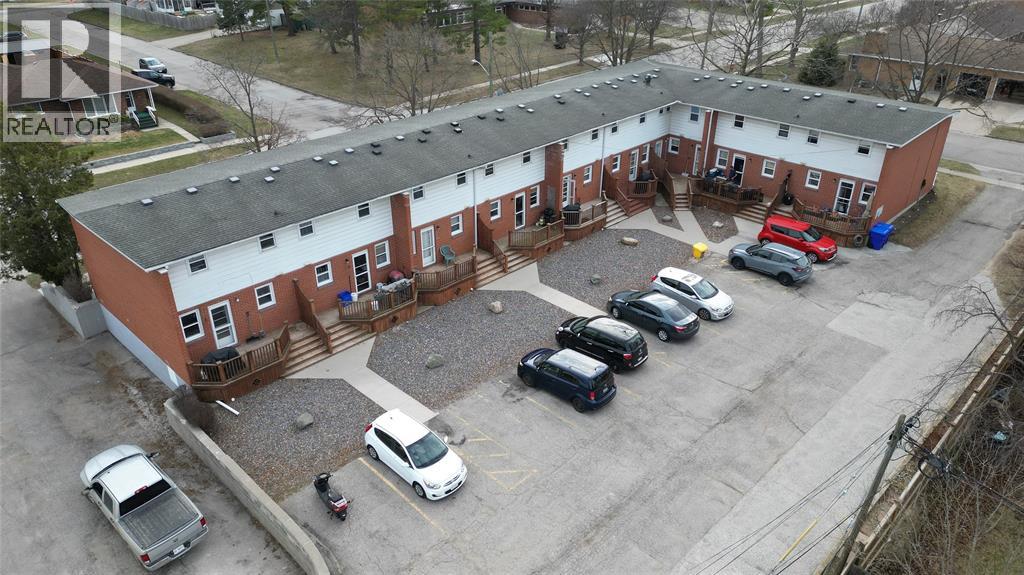
1006 Kenwood Avenue
Sarnia, Ontario
10 UNIT TOWNHOUSE COMPLEX IN VERY DESIRABLE NORTH END LOCATION. ALL UNITS ARE 2 STORY, 2 BEDROOM, 1.5 BATHROOM AND FULL BASEMENTS. FULLY OCCUPIED AND PROFESSIONALLY MANAGED. PROPERTY IS WELL MAINTAINED AND READY FOR A TURN KEY SALE. PLEASE CONTACT LISTING REALTOR FOR LIST OF INCOME AND EXPENSES (id:45725)
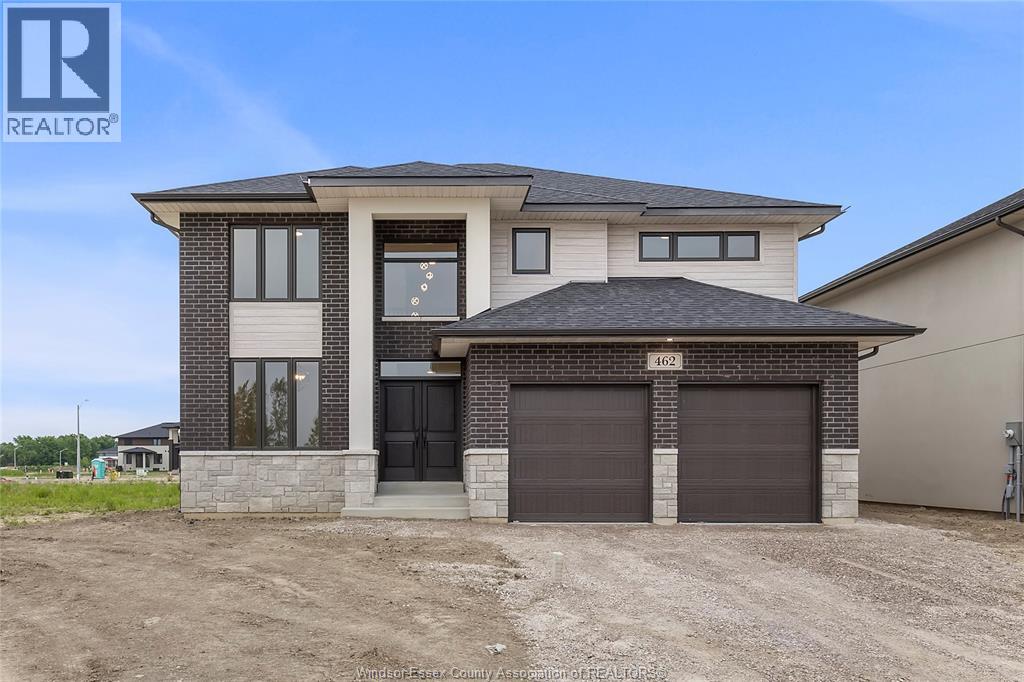
460 Marla Crescent
Lakeshore, Ontario
EXCEPTIONAL, EXECUTIVE 2 STOREY BUILT BY LAKELAND HOMES. LOCATED IN THE BEAUTIFUL TOWN OF LAKESHORE. FEATURES 4 LARGE BEDROOMS ALL W/LARGE WALK-IN CLOSETS AND THOUGHTFULLY PLANNED LAYOUT. HUGE PRIMARY W/STUNNING 5PC EUROPEAN STYLE ENSUITE WITH CUSTOM MATERIALS, LARGE EAT-IN CHEFS STYLE KITCHEN. (id:45725)
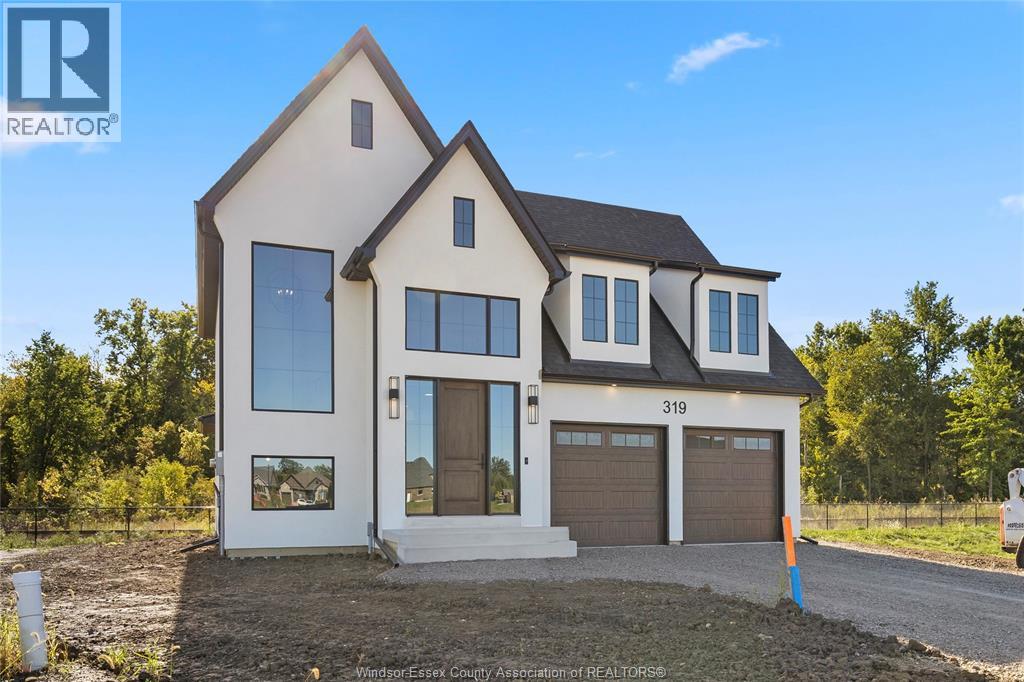
260 Joan Flood
Essex, Ontario
Welcome to the Homestead. Revel in the grandeur of this 2-story haven boasting four generously sized bedrooms and 2.5 refined bathrooms. The luxurious primary suite is a sanctuary with an upscale ensuite bath. The unified living area features a chic, gourmet eat-in kitchen, forming a seamless, sophisticated living environment. (id:45725)
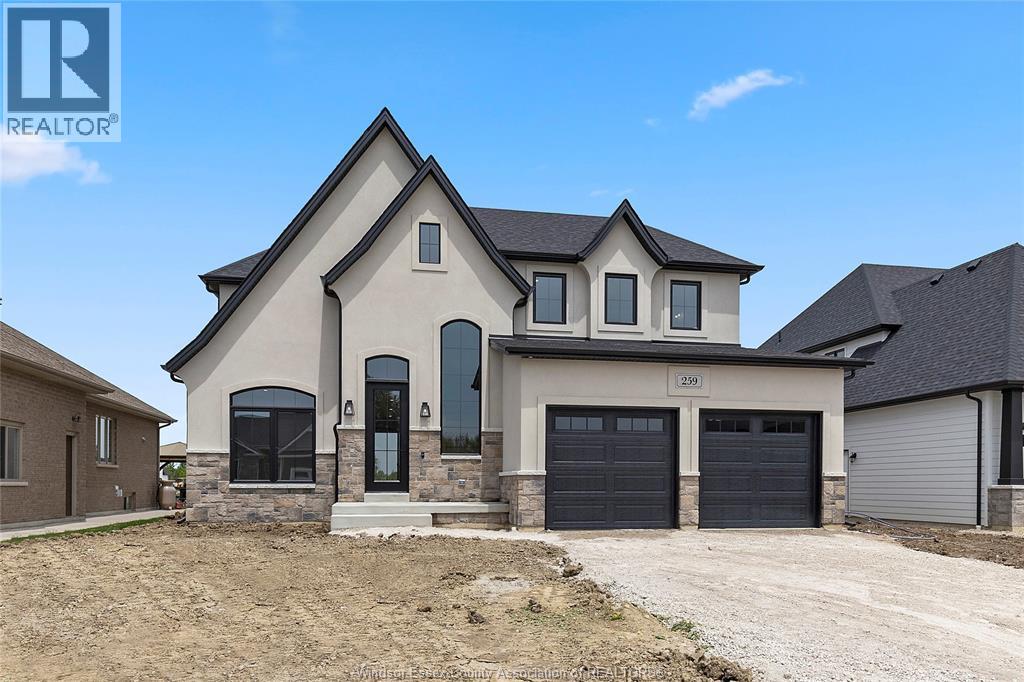
466 Marla
Lakeshore, Ontario
Introducing the Liam Model by Lakeland Homes-where thoughtful design, superior craftsmanship, and timeless finishes come together. This stunning two-story residence boasts four spacious bedrooms, including a luxurious primary suite, alongside 2.5 beautifully appointed bathrooms. Every inch of the home showcases Lakeland Homes' signature finishes and attention to detail, from the gourmet kitchen with premium cabinetry and countertops to the light-filled living areas perfect for family gatherings. Step outside to a well-manicured yard ideal for entertaining or simply unwinding after a long day. Located in a desirable neighbourhood, the Liam Model delivers comfort, style, and convenience-truly an exceptional place to call home. (id:45725)
1060 East West Road
Pelee Island, Ontario
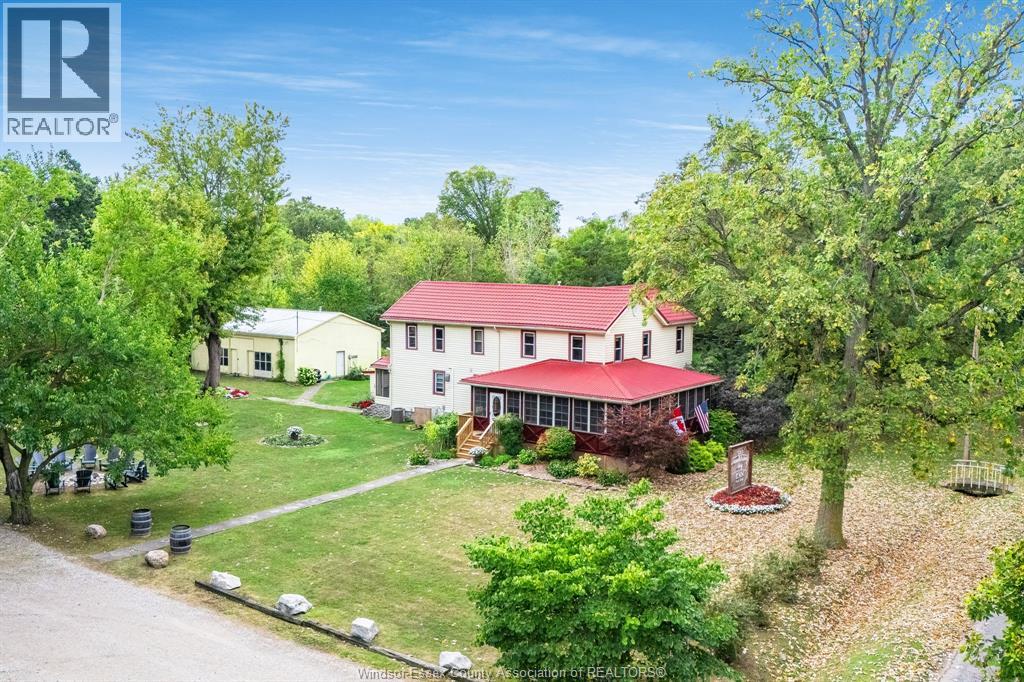
Opportunity! Escape the city and embrace island living at The Wandering Dog, a 10-room, 13-bath inn set on 2.86 acres on Canada's southernmost inhabited Island. Zoned C1, this property offers endless possibilities—continue its successful inn business, create a private retreat, or host events, weddings, and gatherings in a truly special setting. Thoughtfully updated with a new electric furnace and A/C (2019) (id:45725)
180 George Street Unit# Ph206
Ottawa, Ontario
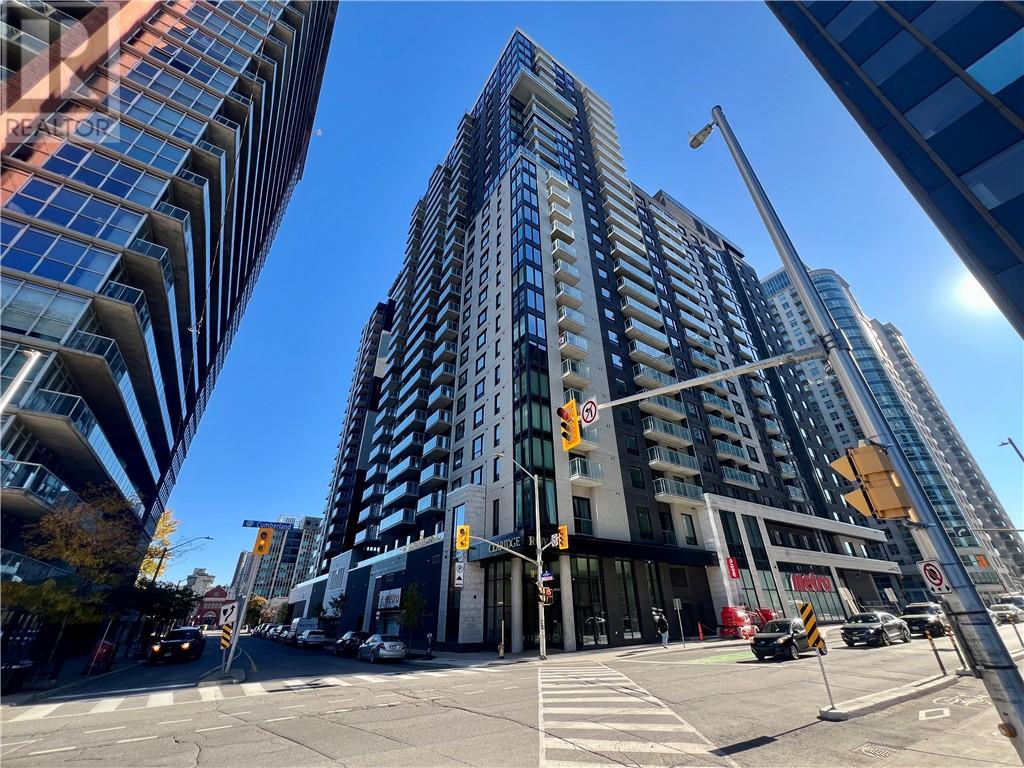
1 MONTH FREE RENT WITH 12 MONTH LEASE! Welcome to the Pinnacle of refined living. This brand-new 2-bedroom, 2-bathroom Penthouse in the Claridge Royale is a best-in-class and an exceptionally rare offering that blends luxury, sophistication, and exclusivity. Boasting top-tier upgrades throughout, the unit features the finest Italian tile, a custom-designed imported Italian kitchen with built-in appliances, a hidden panel-ready dishwasher, and a hidden panel-ready Bertazzoni refrigerator with an ice and water dispenser plumbed directly from a Culligan-maintained reverse osmosis system. The expansive private balcony soars over the Byward Market from the 26th floor, offering breathtaking panoramic views of the city skyline. The spa-inspired bathrooms are finished to the highest standards with a jacuzzi tub and the same Italian tile from floor to ceiling, catering to the most discerning clientele who expect nothing but the best. This Penthouse also comes equipped with all furnishings, electronic blinds, a washer, dryer, storage locker, and a premium ""oversized"" parking space featuring a very rare EV charger, providing convenience for electric vehicle owners. The unit was architecturally designed both before and after delivery to ensure that all electrical components, furnishings, and interior design details maximize convenience, comfort, and the most efficient layout possible. The Claridge Royale boasts the best location, offering direct access to the Metro grocery store without leaving the building, as well as a fitness centre, stunning indoor pool, luxurious lobby, party room, movie theatre, rooftop, and much more. Just steps away from Ottawa’s best restaurants, boutique shops, and entertainment, this residence provides an unparalleled lifestyle. This is an exceptional opportunity to be the first person to live in Ottawa’s most prestigious new address — in one of the most beautiful Penthouses in Canada’s capital. Contact us today to schedule a private viewing. (id:45725)
121 Division Street South
Kingsville, Ontario
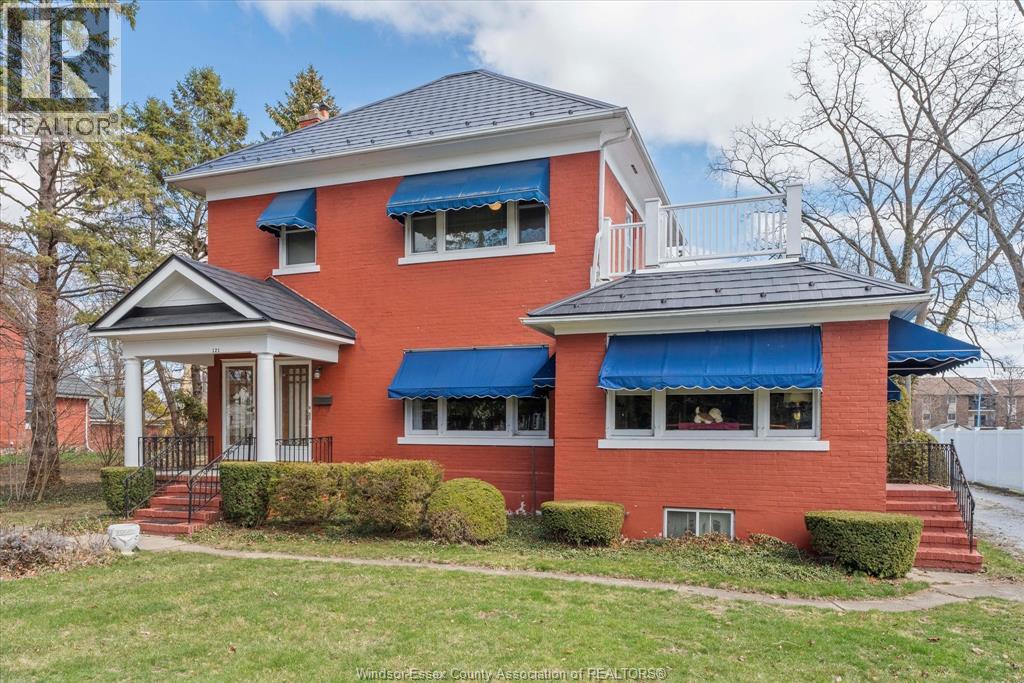
Lovingly maintained by the same family for over 50 years, this 1890 ""Scotch Cottage"" style estate offers a rare blend of historic charm and modern potential. Situated on a sprawling 0.5+ acre lot on a prestigious tree-lined street, this full-brick residence is just steps from downtown Kingsville and the shores of Lake Erie. The home features a steel roof, classic hardwood (under carpet) and ceramic flooring. Outside, the perennial gardens and courtyard are shaded by mature trees, creating a private sanctuary. A professionally built detached cottage in the backyard offers the perfect footprint for a creative studio or ""she-shed."" Currently configured as a duplex with separate entrances, this versatile property can easily serve as a grand single-family home, a multi-generational ""granny flat,"" or a lucrative B&B. While the kitchen and baths await your personal touch, they beautifully preserve the character of the era. All measurements are approximate. (id:45725)
121 Division Street South
Kingsville, Ontario
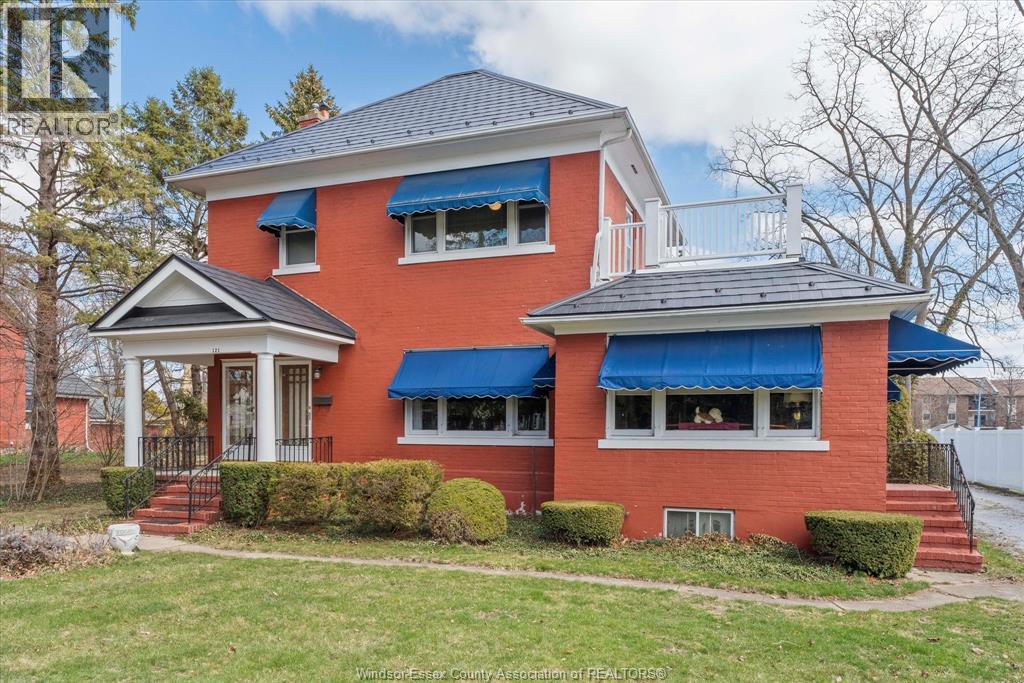
Lovingly maintained by the same family for over 50 years, this 1890 ""Scotch Cottage"" style estate offers a rare blend of historic charm and modern potential. Situated on a sprawling 0.5+ acre lot on a prestigious tree-lined street, this full-brick residence is just steps from downtown Kingsville and the shores of Lake Erie. The home features a steel roof, classic hardwood (under carpet) and ceramic flooring. Outside, the perennial gardens and courtyard are shaded by mature trees, creating a private sanctuary. A professionally built detached cottage in the backyard offers the perfect footprint for a creative studio or ""she-shed."" Currently configured as a duplex with separate entrances, this versatile property can easily serve as a grand single-family home, a multi-generational ""granny flat,"" or a lucrative B&B. While the kitchen and baths await your personal touch, they beautifully preserve the character of the era. All measurements are approximate. (id:45725)
1661, 1673, 1695 Regent Street
Sudbury, Ontario
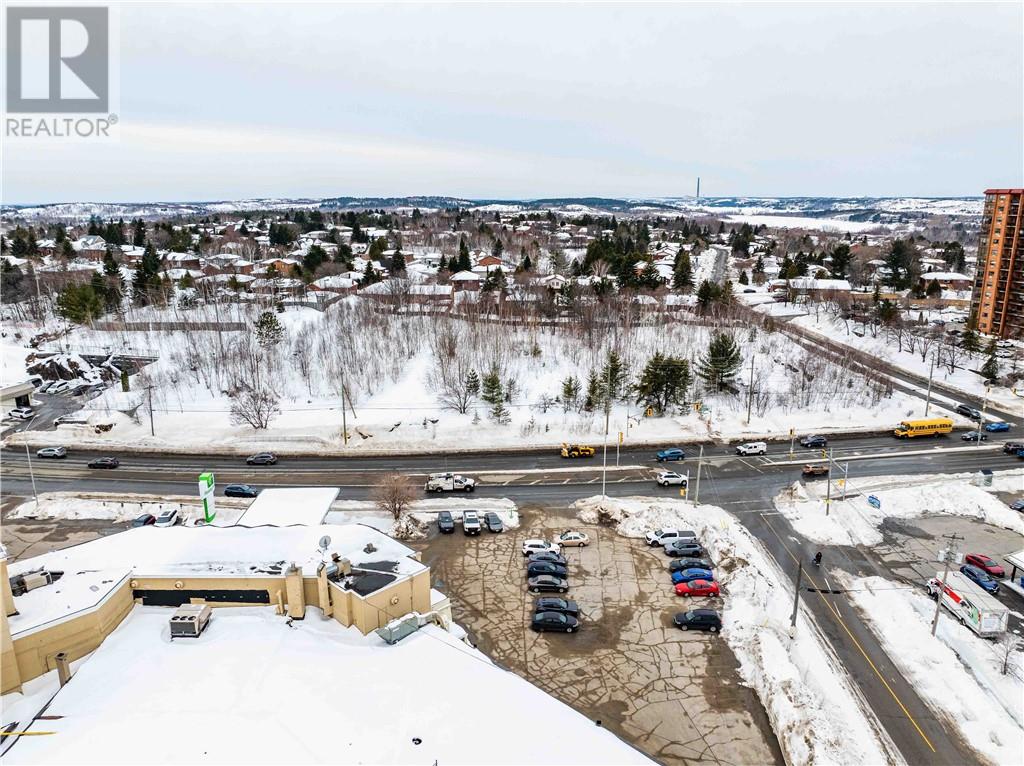
This development property, spanning approximately 2.66 acres (as per Geowarehouse), is situated at the prominent corner of Regent Street South and Telstar Ave in Sudbury's sought-after South End, and is one of the last remaining large development properties in the area. The site features 518 feet of high-visibility frontage on Regent and is accessible via a signalized intersection, ensuring safe and convenient entry. Its strategic position directly across from the Holiday Inn—one of Sudbury's busiest hotels—and adjacent to the main entrance into the Moonglo subdivision, a premier high-end residential community with nearly 1,000 homes, guarantees exceptional exposure, prestige, and easy access for future residents or commercial tenants. The Seller has completed conceptual site plans and building designs for a 6-storey, 116-unit building (including 114 residential units and 2 commercial spaces), featuring a desirable mix of 1-bedroom, 2-bedroom, and 2-bedroom plus den models. The proposed development includes modern amenities such as underground parking. Documents in the listing Broker’s possession include a survey, topo drawing, conceptual site plan, block schematic floor plans, and conceptual building drawings. The property may be eligible for rezoning to accommodate a range of commercial or mixed-use developments—such as retail plazas, professional offices, or upscale live/work spaces—subject to municipal approval. (id:45725)
358 Partington
Windsor, Ontario
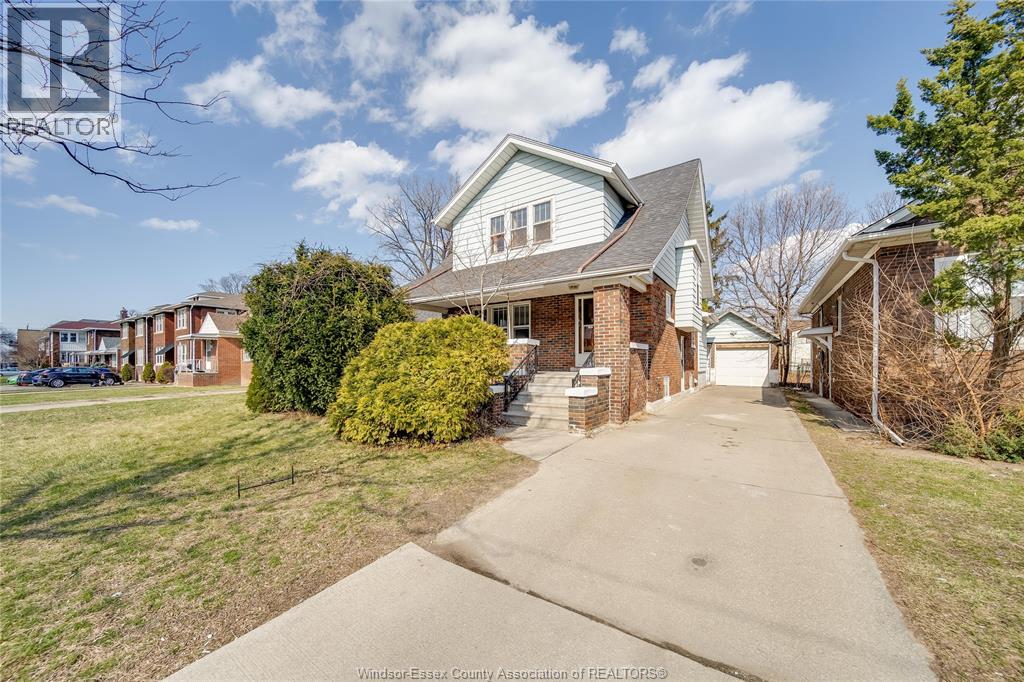
Welcome to 358 partington – a charming 1 3/4 storey home in the heart of Windsor! This property is ideal for a variety of buyers including families, retirees, or investors. Located in a short walking distance from the university of Windsor, this home presents a fantastic investment opportunity. Featuring 5 bedrooms (2 on the main floor and 3 on the upper level), 2 bathrooms, a full kitchen, and a full basement with separate entrance. There is plenty of space and potential. Conveniently located minutes from shopping, dining, entertainment, and the Detroit river, offering easy access to all the great amenities Windsor has to offer. (id:45725)
6583 Thornberry Unit# 361
Windsor, Ontario
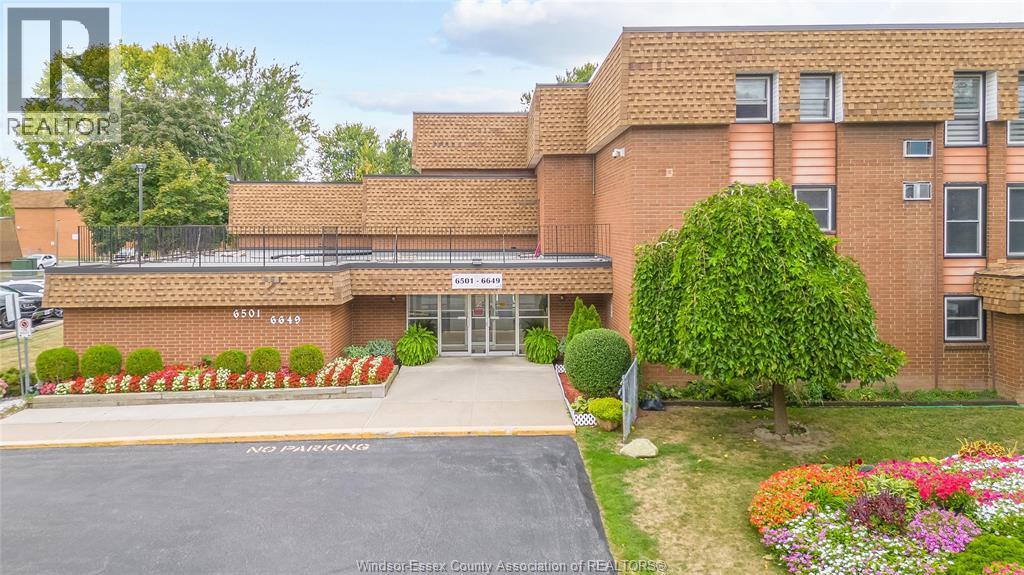
Affordable, Convenient & Comfortable in East Windsor! Welcome to 6583 Thornberry. This beautifully renovated condo is move-in ready and offers unbeatable value. Featuring new floors, a modern kitchen, new AC, and a new hot water tank, every detail has been updated for your comfort. Located in the heart of East Windsor, you’ll be within walking distance to schools, parks, nature trails, and all amenities—the perfect blend of convenience and lifestyle. Whether you’re a first-time buyer, downsizing, or investing, this condo is a great place to call home. (id:45725)
116 Vidal Street North
Sarnia, Ontario
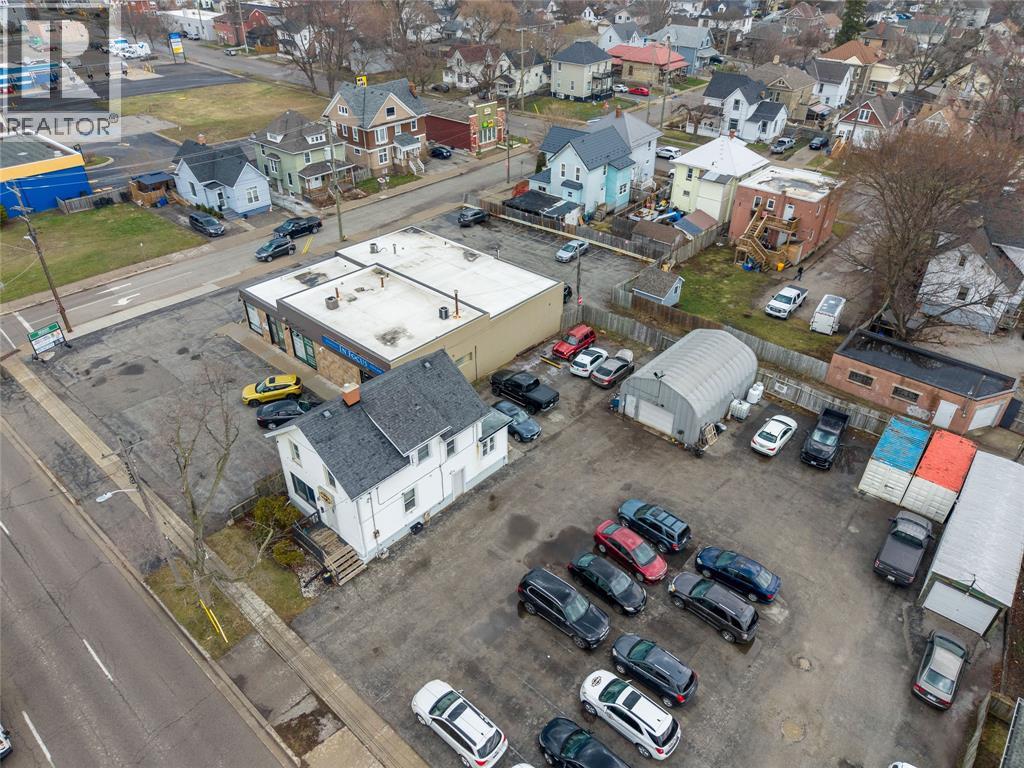
LEGAL DESCRIPTION: 2 NORTH LOT-SPT LT 2, 1 PL 15A SARNIA CITY AS IN L864052 EXCEPT PT 5, 25R4954; SARNIA SOUTH LOT-PT LT G E/S ELIZABETH ST AND W/S EAST ST PL 14 SARNIA CITY AS IN L530670 EXCEPT PT 5, 25R4954; SARNIA. INCOME PROPERTY FOR SALE. CURRENTLY USED AS A TAXI DISPATCH. PROPERTY HAS SET UP THAT CAN GENERATE INCOME FROM 4 SOURCES. THE MAIN BUILDING HAS A SECOND FLOOR APARTMENT AND THE MAIN FLOOR A COMMERCIAL SPACE. THE INSULATED QUONSET HUT WITH HOIST, AND 3 SEA CANS FOR STORAGE. ONE OF THE GRE (id:45725)
16925 Lakeshore Road 303
Lakeshore, Ontario
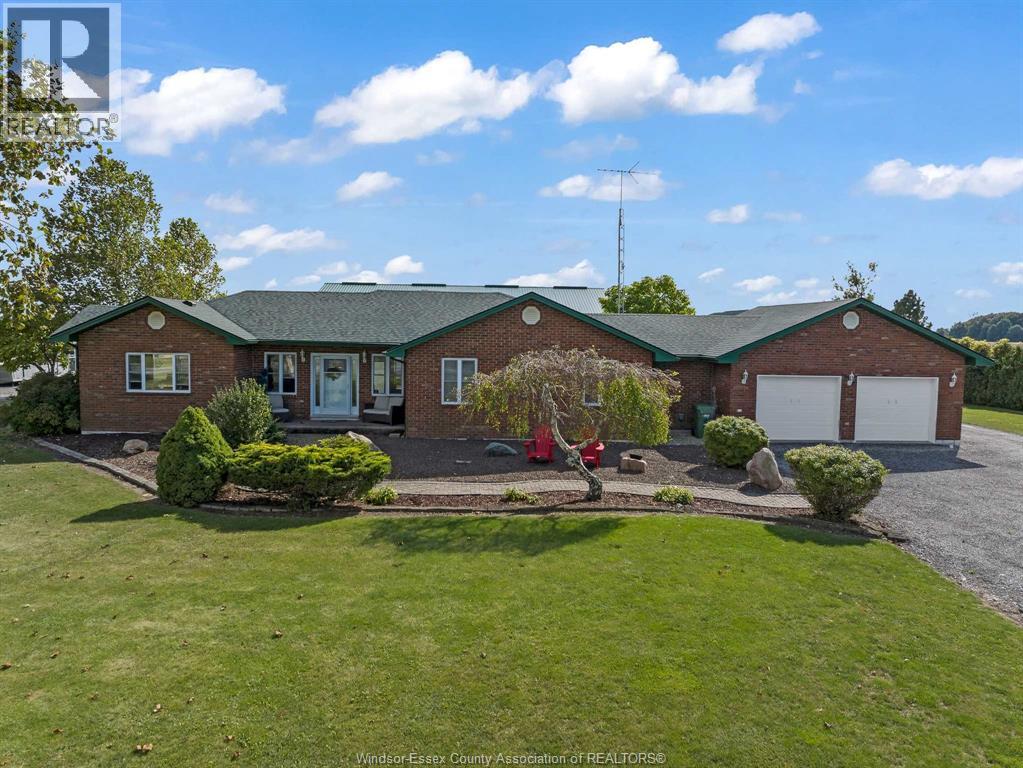
It’s rare to find a county property that offers both a home and outbuildings in such pristine condition! Set on over 2 peaceful acres in Tilbury-Lakeshore, this beautifully maintained brick ranch features an inviting open-concept layout with a spacious family room, 9-ft ceilings, large updated windows, a cozy fireplace, and patio access. It has 3 bedrooms, 2 baths, including a primary suite with ensuite and private walkout to sunroom. The oversized 2.5-car attached garage provides convenient inside entry, while ample outdoor space provides room for paddocks, or other outdoor activities. Exceptional outbuildings – 4,800 sq ft (60' x 80') riding arena (2016) with access doors on each side, kick plates and extra ventilation plus an additional 1,600 sq ft (40' x 40') insulated pole barn (2007) with water, power, stalls, rubber matts, tack room, and hay storage. 2 accesses to a wrap around driveway offers loads of additional parking for cars, toys and RVs. Big ticket updates over recent years: windows, doors, shingles, bathrooms, closet organizers, water filtration system, fresh paint and an invisible pet fence. Fast internet available. Quick commute to Windsor & Chatham via County Rd 42 & Hwy 401. (id:45725)
111 Dana Drive
Essex, Ontario
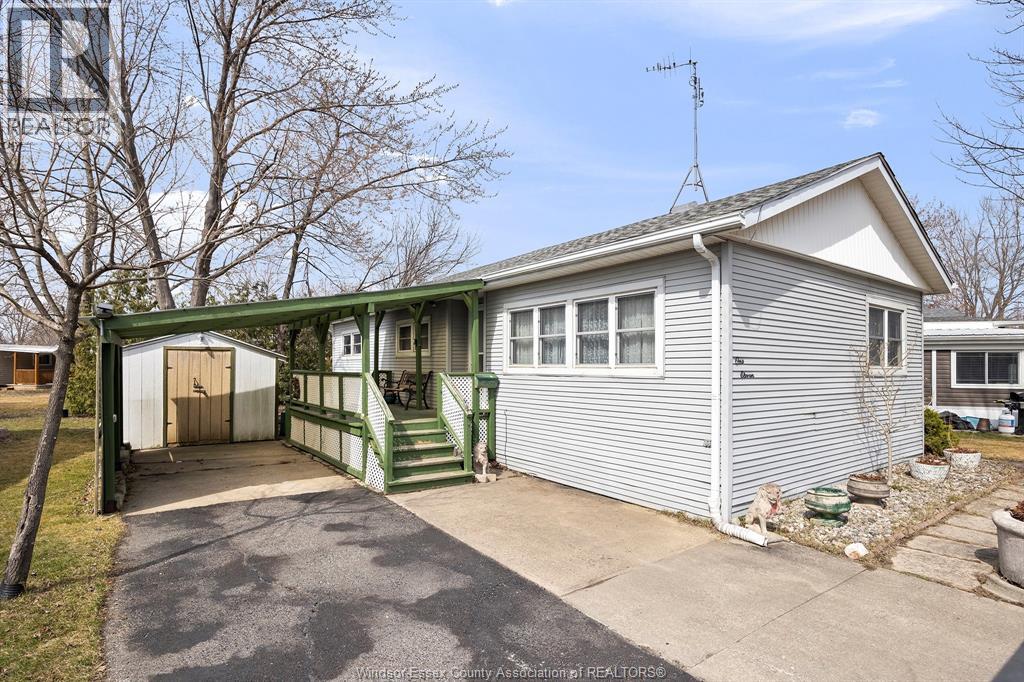
Welcome to the Neighbourhood, 111 Dana Dr, in the Viscount Estates in The Town of Essex. This Mobile home has 2+1 Bedrooms and 1 Full Bath. Brand new furnace recently installed, Roof within 8 years. Home has all the amenities within walking distance or a short drive. Driveway has room up to three vehicles, one space with the attached carport to the home. Large west facing deck for those quiet warm evenings to sit a relax. Entering the home into the Foyer gives you a great open concept feel as the grand living room leads you to the dinning room, and from there you have a galley style kitchen going into pantry/laundry room. Comfort and Cozy living at its best. Price is right on this home. Call today to set up your visit. Park Approval is needed for the Buyer of this home. ""Let's Make This Your Best Move Yet"" (id:45725)
360 Mountain Street Unit# C
Sudbury, Ontario
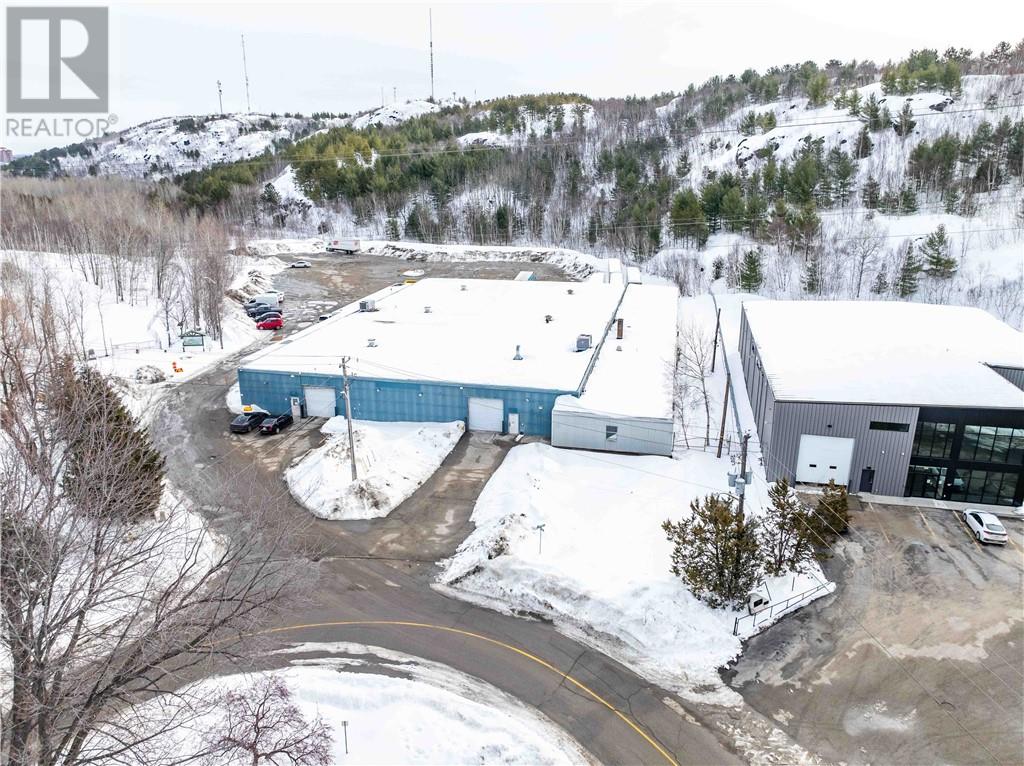
Professionally managed 18,633 sq.ft. industrial facility comprising approximately 1,800 sq.ft. of office space and 16,833 sq.ft. of warehouse space, featuring one loading dock, two grade-level overhead doors and ample yard space. Improvements completed in 2020 include LED lighting, updated flooring and finishes, new HVAC, roof, and washroom upgrades. M2 light industrial zoning permits a wide range of uses. Base rent of $13.95/sqft and competitive additional rent estimated at $2.99/sqft for 2026. Approx. monthly rent $26,303.56 + HST + Utilities. (id:45725)