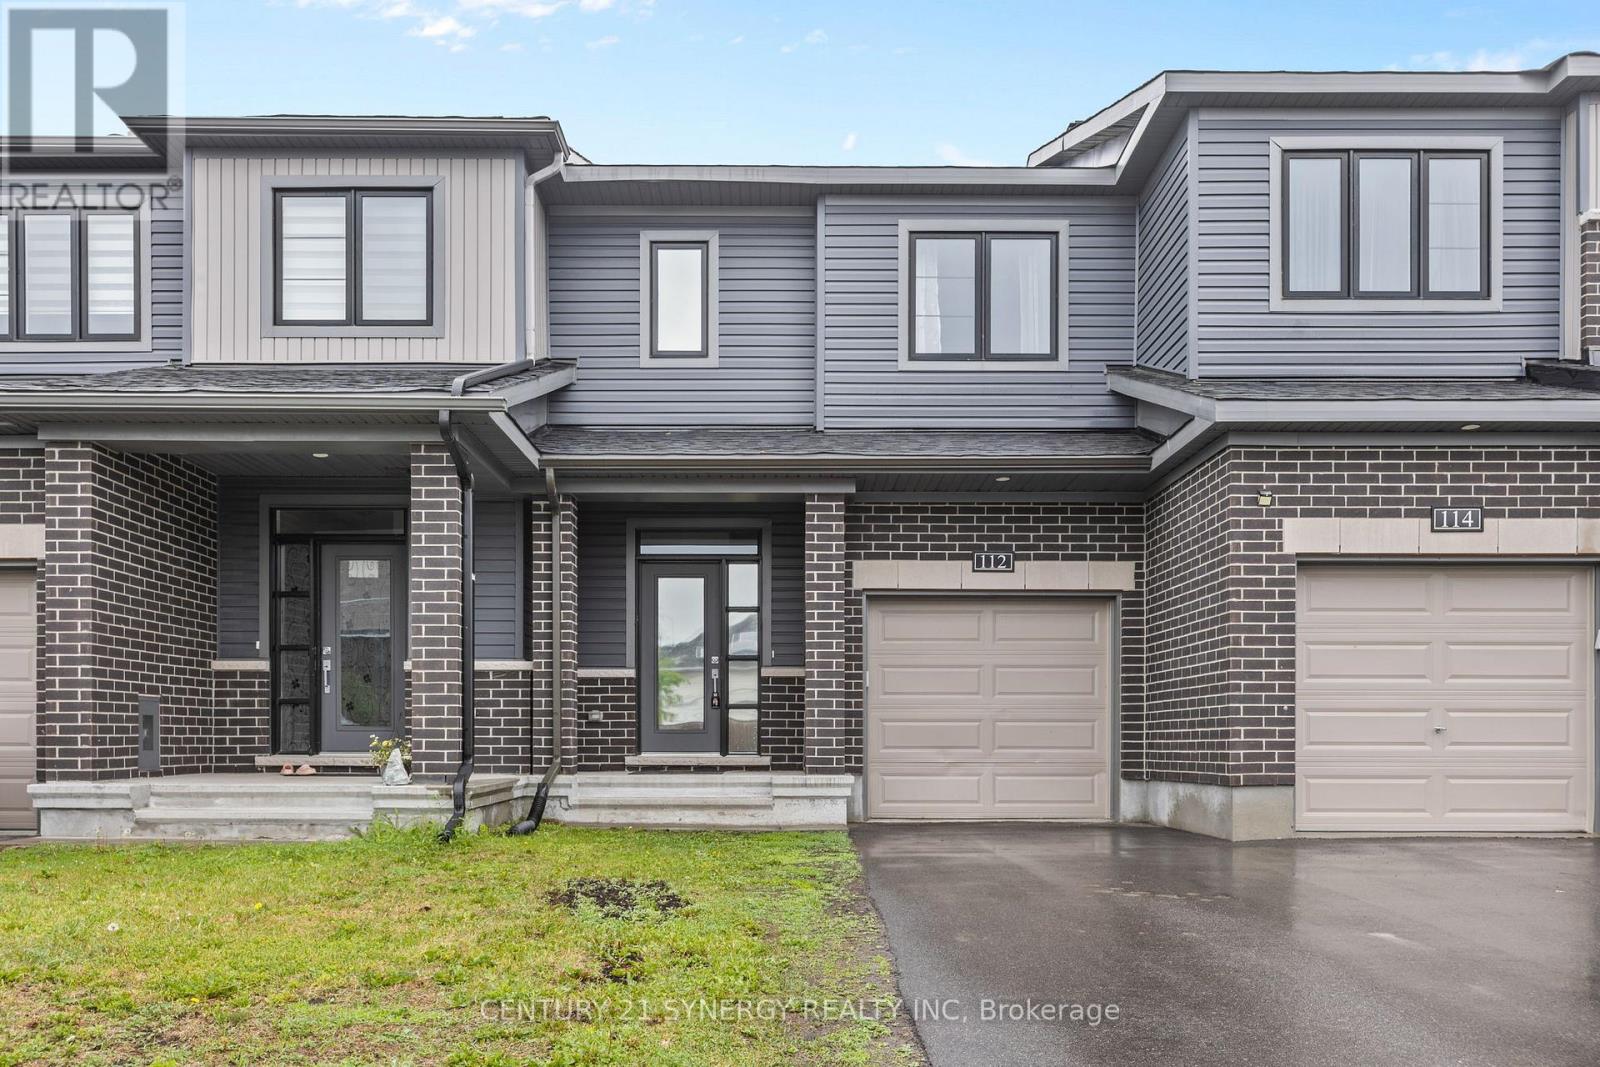
112 Attwell Private
Ottawa, Ontario
Welcome to this beautifully upgraded 3-bedroom, 3-bathroom townhome located in a sought-after, family-friendly Kanata neighbourhood. Offering a bright and functional layout, this move-in-ready home features quality finishes and thoughtful upgrades throughout.The main level boasts a spacious open-concept design, perfect for both everyday living and entertaining. The upgraded kitchen features enhanced cabinetry, a stylish backsplash, stainless steel appliances, and a centre island with breakfast bar seating. Patio doors lead to the backyard, where you'll enjoy the added privacy of no rear neighbours and a peaceful green space backdrop. The adjoining living and dining areas are filled with natural light, creating a warm and inviting atmosphere, while a convenient powder room completes the main floor.An upgraded staircase leads to the second level, where hardwood flooring extends throughout. The spacious primary bedroom includes a walk-in closet and a private ensuite bathroom. Two additional well-sized bedrooms, a full main bathroom, and a bonus walk-in storage closet provide ample space for families and guests alike.The finished basement adds valuable living space and is ideal for a family room, home office, play area, or fitness space. A dedicated laundry area and generous storage options complete the lower level.Ideally situated within walking distance to parks, scenic trails, shopping, restaurants, South March Public School, and the Kanata North Technology Park. Enjoy convenient access to public transit, recreation facilities, and major commuter routes. Combining tasteful upgrades, functional living space, and a private setting with no rear neighbours, this home is a fantastic opportunity in one of Kanata's most desirable communities. (id:45725)
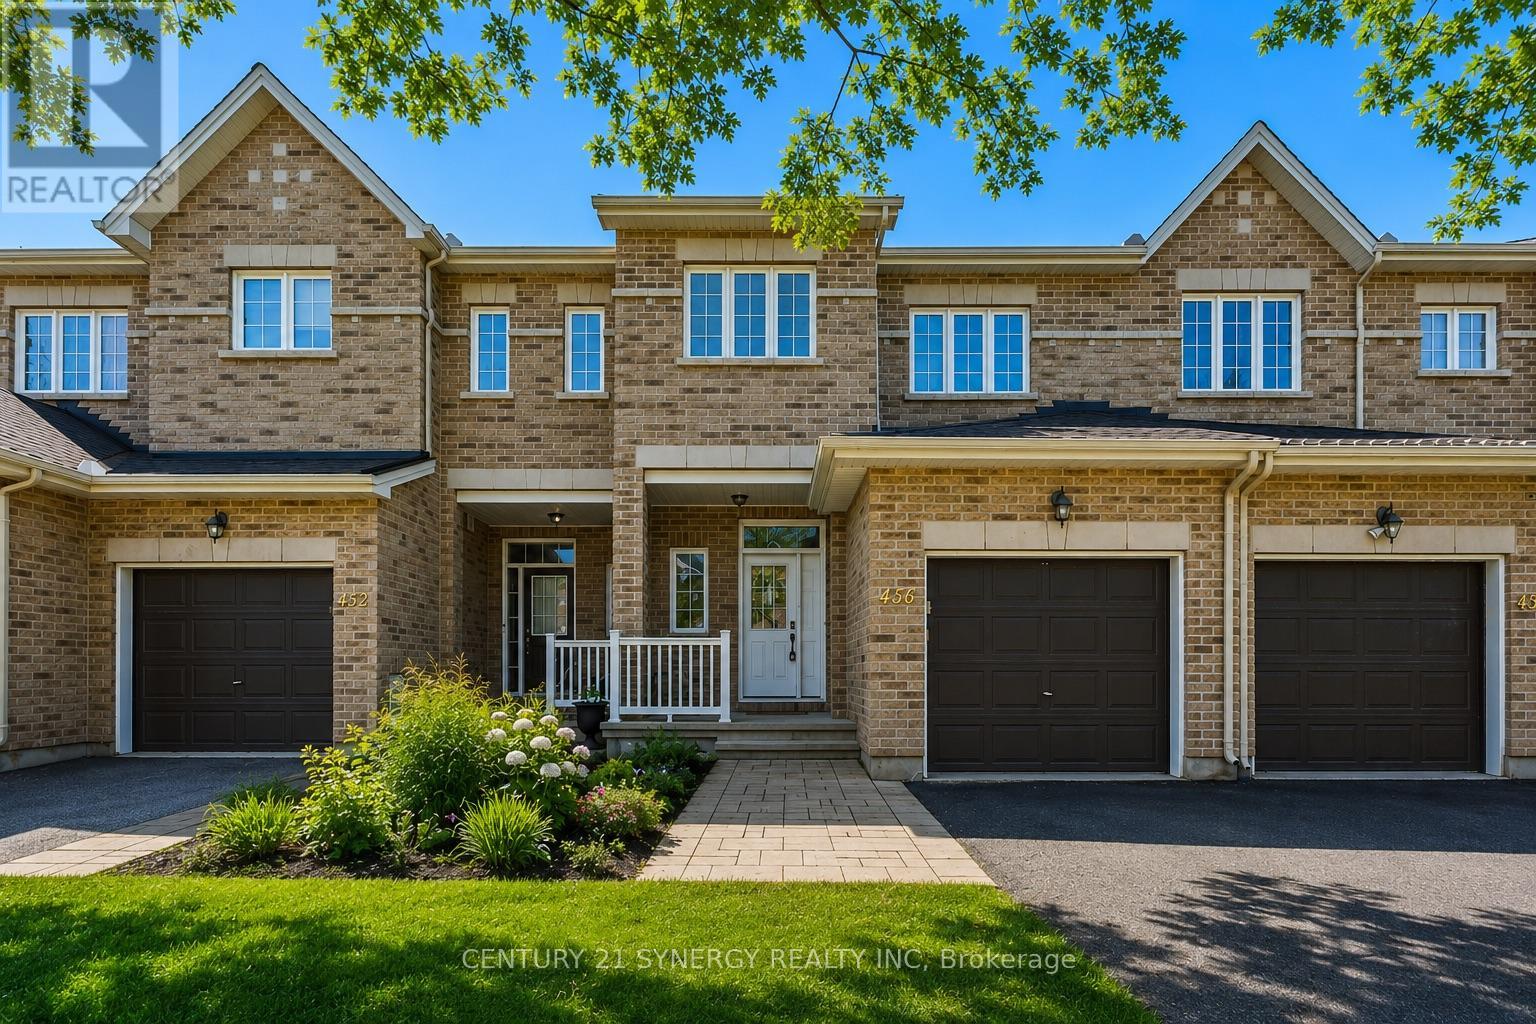
430 Foxhall Way
Ottawa, Ontario
Welcome to 430 Foxhall Way, a beautifully maintained freehold townhouse nestled in the heart of Bridlewood, one of Kanata's most desirable family-friendly communities. Combining comfort, functionality, and stylish living, this move-in ready home is perfect for first-time buyers, growing families, or busy professionals looking for a home that checks every box.Step inside to a bright, welcoming main floor where large windows flood the space with natural light. The thoughtfully designed open-concept layout creates an effortless flow between the kitchen, dining, and living areas, making everyday living and entertaining equally enjoyable. Whether you're hosting friends or spending a quiet evening at home, this inviting space is designed to bring people together.Upstairs, you'll find spacious bedrooms, including a generous primary suite with plenty of closet space. The additional bedrooms offer flexibility for children, overnight guests, or a dedicated home office to suit today's lifestyle.The fully finished walk-out basement expands your living space with endless possibilities. Create the ultimate family room, home theatre, gym, playroom, or work-from-home space while enjoying direct access to the backyard.Outside, your private fenced yard offers the perfect place to relax and entertain. Enjoy summer barbecues on the deck, let children or pets play safely, or simply unwind with your morning coffee in your own outdoor retreat.Ideally located just minutes from top-rated schools, parks, walking trails, shopping, restaurants, recreation facilities, public transit, and easy access to Highway 417, this home offers the perfect balance of peaceful suburban living and everyday convenience.This is an exceptional opportunity to own a turnkey home in one of Kanata's most established neighbourhoods. Simply move in, unpack, and start enjoying everything 430 Foxhall Way has to offer. (id:45725)
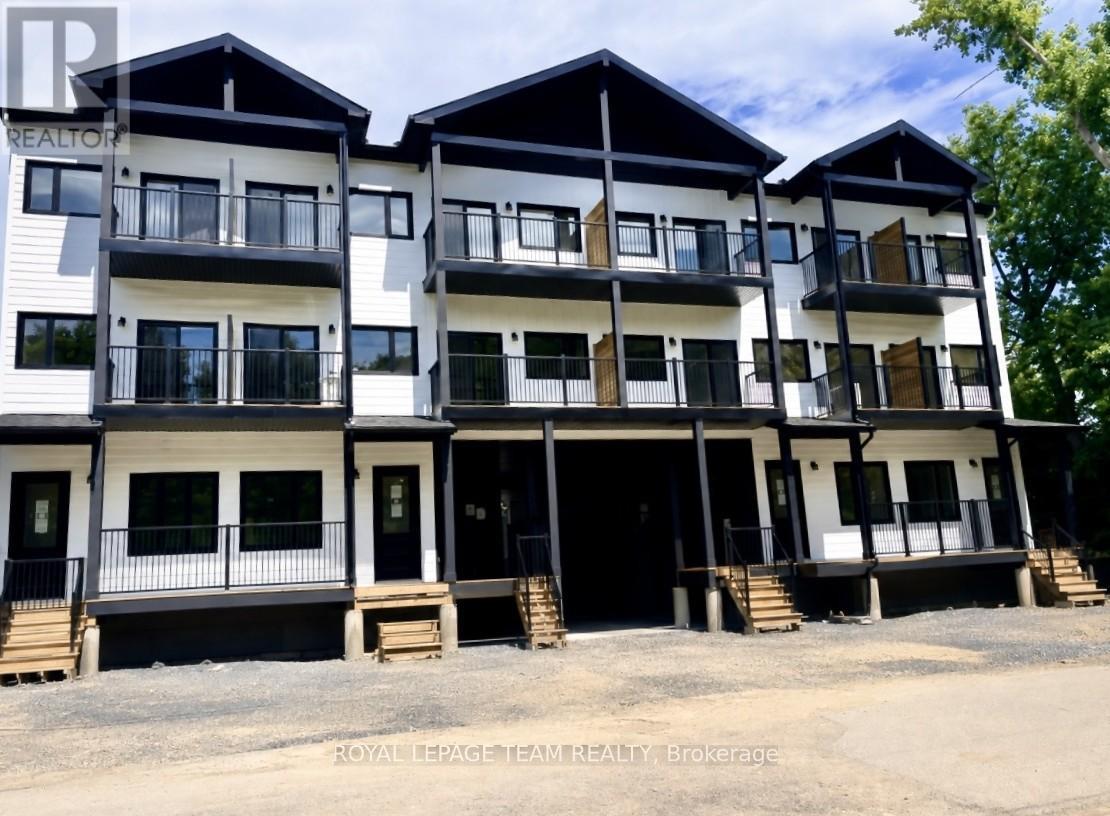
B - 245 Bradford Street
Ottawa, Ontario
Nestled on a quiet street just a 5 minute walk from Britannia Beach and minutes from the Queensway, this exceptional location offers the perfect blend of natural beauty and urban convenience. This beautifully designed two-storey townhouse features 2 spacious bedrooms and 2 full bathrooms, offering modern style and everyday comfort. Luxury vinyl plank flooring flows throughout the main living areas, while the open-concept layout is enhanced by abundant natural light, creating a bright and welcoming living space. The contemporary kitchen is equipped with stainless steel appliances. Situated directly across from the scenic walking and cycling paths of Britannia Beach, you'll enjoy an active lifestyle with some of Ottawa's finest outdoor amenities at your doorstep. Take a short bike ride to the Britannia Yacht Club, spend the day boating on the Ottawa River, or relax at Britannia Beach with its sandy shoreline, picnic areas, playgrounds, tennis and pickleball courts, and beach volleyball courts. Nature lovers will appreciate the close proximity to Mud Lake Conservation Area, renowned for its peaceful walking trails and abundant wildlife. This outstanding home offers the perfect combination of modern living, outdoor recreation, and an unbeatable location. (id:45725)
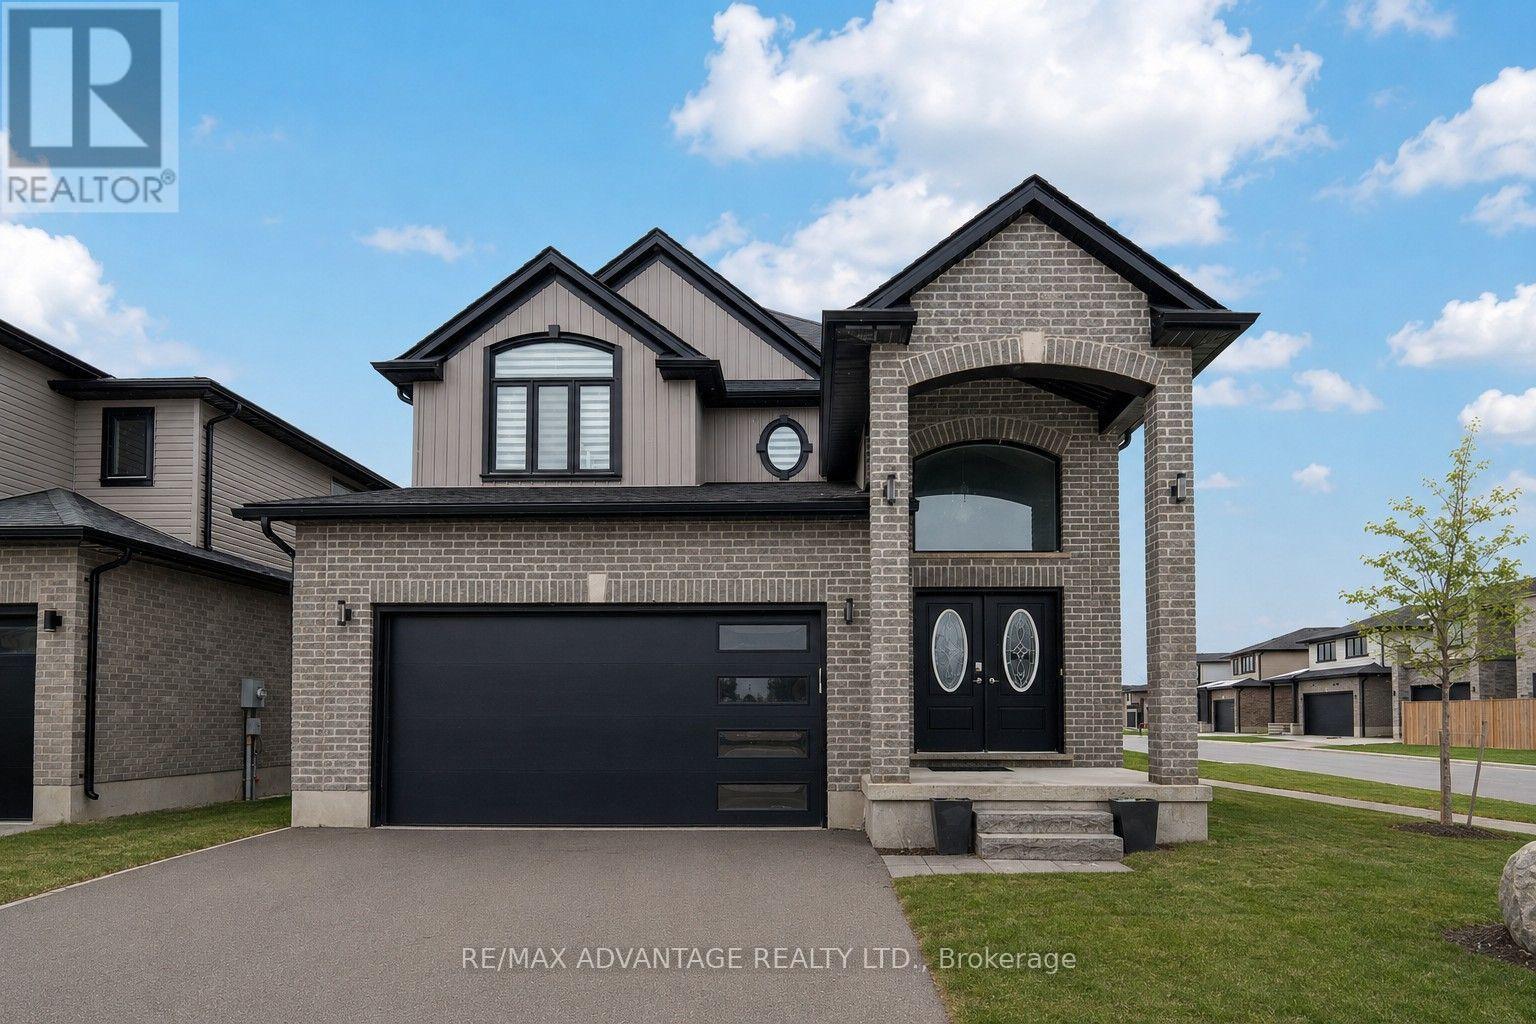
3091 Tokala Trail
London North (North S), Ontario
2 Storey home located in desirable North London! Located on a corner lot steps from amenities, parks and everything you may need. Open concept kitchen with main floor laundry and home office space. 4 bedrooms above grade, a primary with an ensuite and walk in closet. Private backyard with a covered deck. Finished basement with a kitchenette & bedrooms. (id:45725)
32 - 499 Sophia Crescent
London North (North I), Ontario
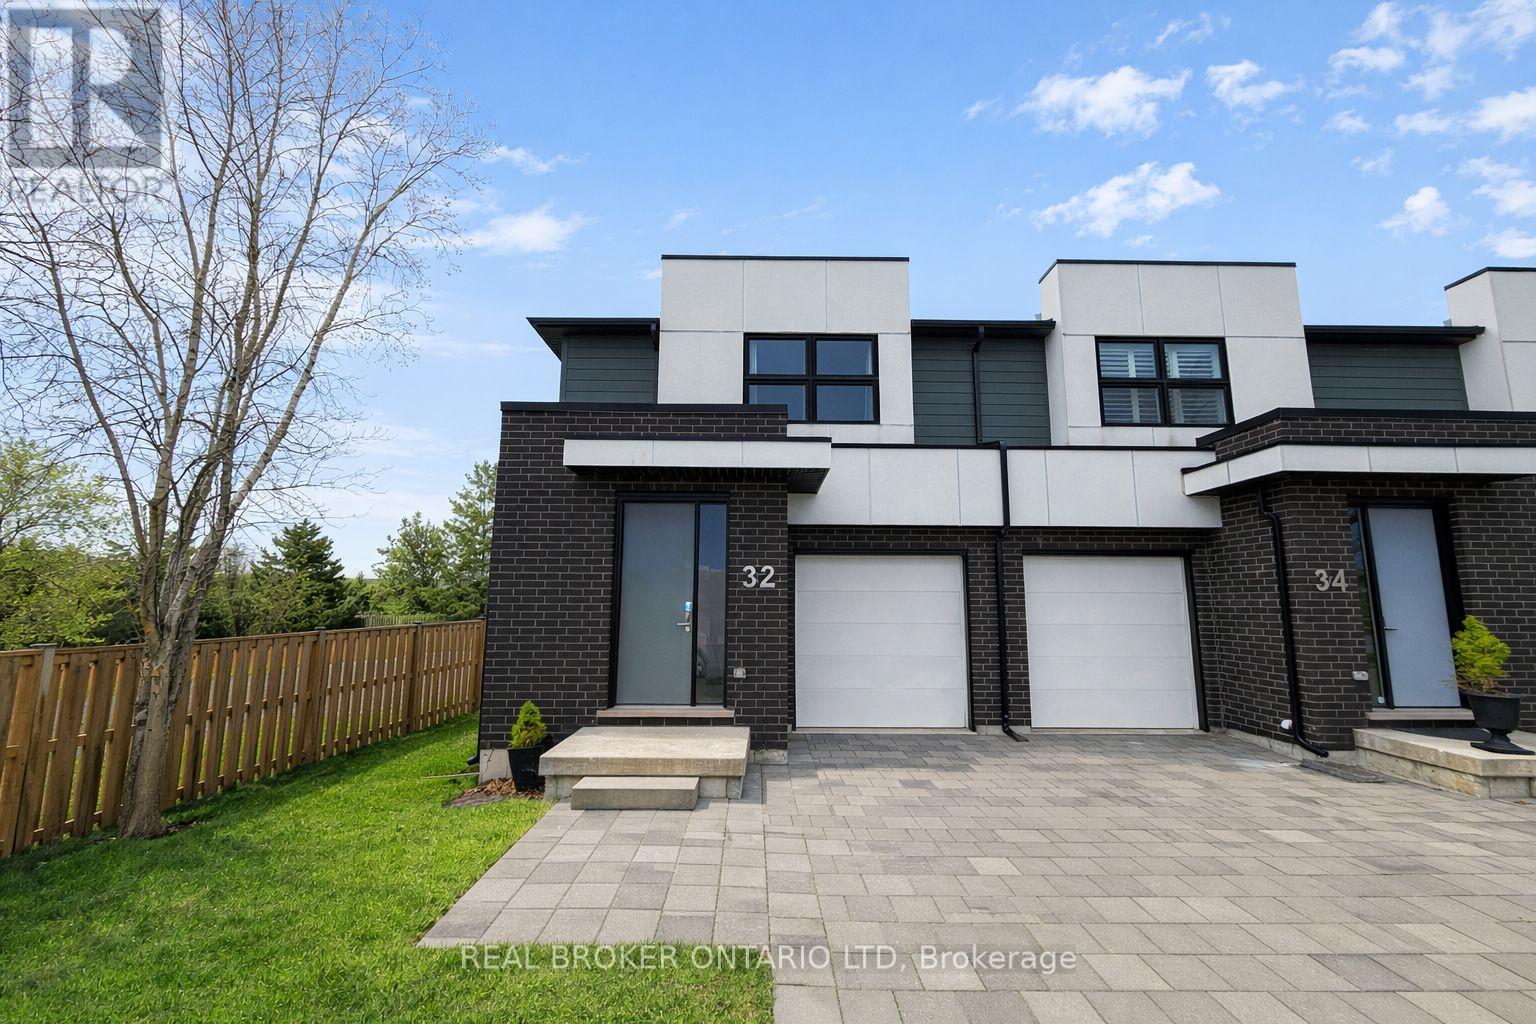
Set in a newer North London complex, this end-unit townhouse delivers the kind of space that's hard to find in condo living, with over 1,600 sq ft above grade plus a fully finished basement for even more room to spread out Inside, the main floor offers a modern kitchen and an open-concept living area anchored by a gas fireplace_ Sliding doors lead to the deck, giving you an easy spot for morning coffee, summer dinners, or a quiet place to unwind_ Upstairs, the layout checks all the right boxes with a spacious primary bedroom featuring a walk-in closet and private ensuite, plus two additional bedrooms, a full bathroom, and the convenience of second-floor laundry. The finished basement adds serious versatility, with a large rec room and a 3-piece bath that work beautifully for guests, a home office, teen hangout, fitness space, or extended family living. A built-in garage, driveway parking for two, and end-unit privacy add even more value. Condo fees include building insurance, parking, and common elements, making day-to-day ownership that much easier. Located close to Hyde Park shopping, schools, and everyday essentials, this is a smart choice for buyers who want more square footage, more flexibility, and more function than the average townhome in this price range. Let's get you through the door and see what this one offers in person. (id:45725)
401 - 257 Bath Road
Kingston (West Of Sir John A. Blvd), Ontario
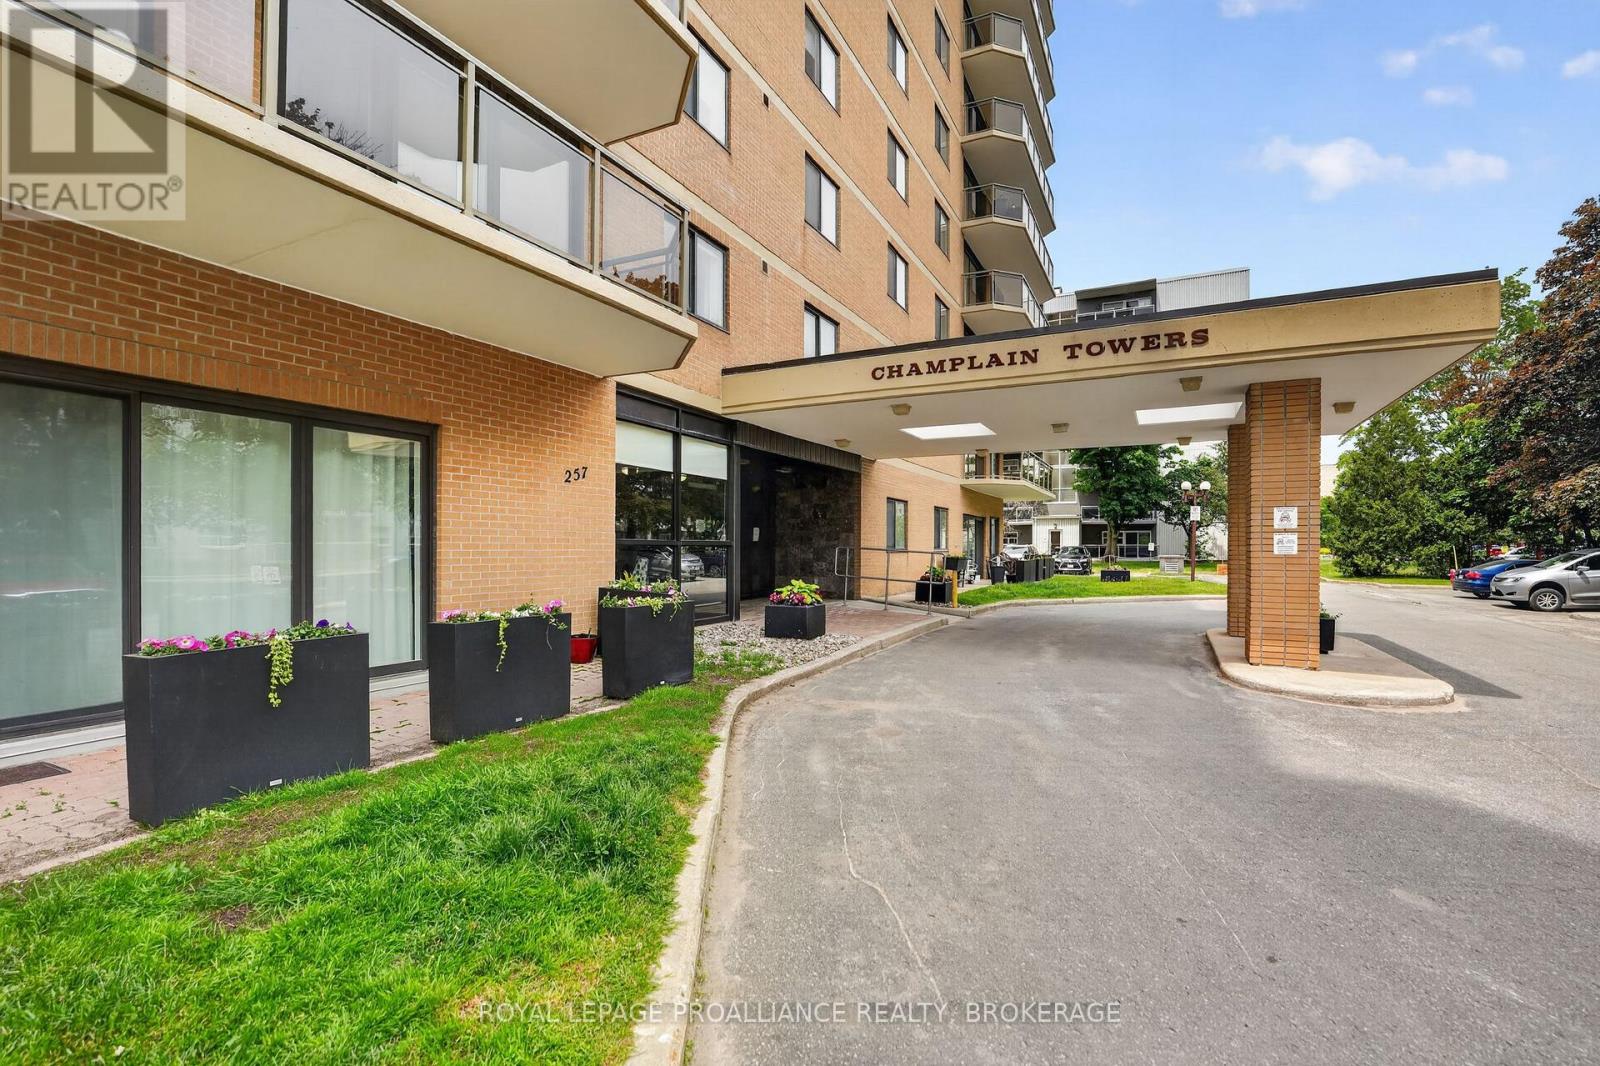
Welcome to Unit 401 in Beautiful Champlain Towers! This stunning, fully renovated east-facing condo offering modern style, exceptional comfort, and a truly move-in-ready lifestyle. Thoughtfully updated from top to bottom, this carpet-free home showcases quality finishes throughout, including flat ceilings, upgraded modern lighting and fixtures, and a beautifully redesigned open-concept layout. The heart of the home is the gorgeous new kitchen, featuring quartz countertops, built-in appliances, ample cabinetry, and a sleek contemporary design that seamlessly connects to the spacious living and dining areas, perfect for everyday living and entertaining alike. Offering two spacious bedrooms and two beautifully renovated full bathrooms, this condo provides both comfort and functionality. The impressive main bathroom features a stunning tiled walk-in shower, while the private ensuite boasts a relaxing soaker tub, creating the perfect retreat at the end of the day. Large windows fill the home with natural light, and the east-facing balcony offers peaceful views of mature trees, providing a serene outdoor space to enjoy your morning coffee. Additional value comes from the owned hot water tank (2025). Residents of Champlain Towers enjoy an outstanding array of amenities, including indoor and outdoor swimming pools, a hot tub, sauna, fitness centre, workshop, and heated underground parking. Equally impressive is the vibrant, welcoming, and supportive community that makes this building such a desirable place to call home. Combining extensive renovations, generous living space, exceptional amenities, and beautiful treed views, this remarkable condo offers carefree living at its finest. (id:45725)
21 Mcdonald Crescent
Greater Napanee (Greater Napanee), Ontario
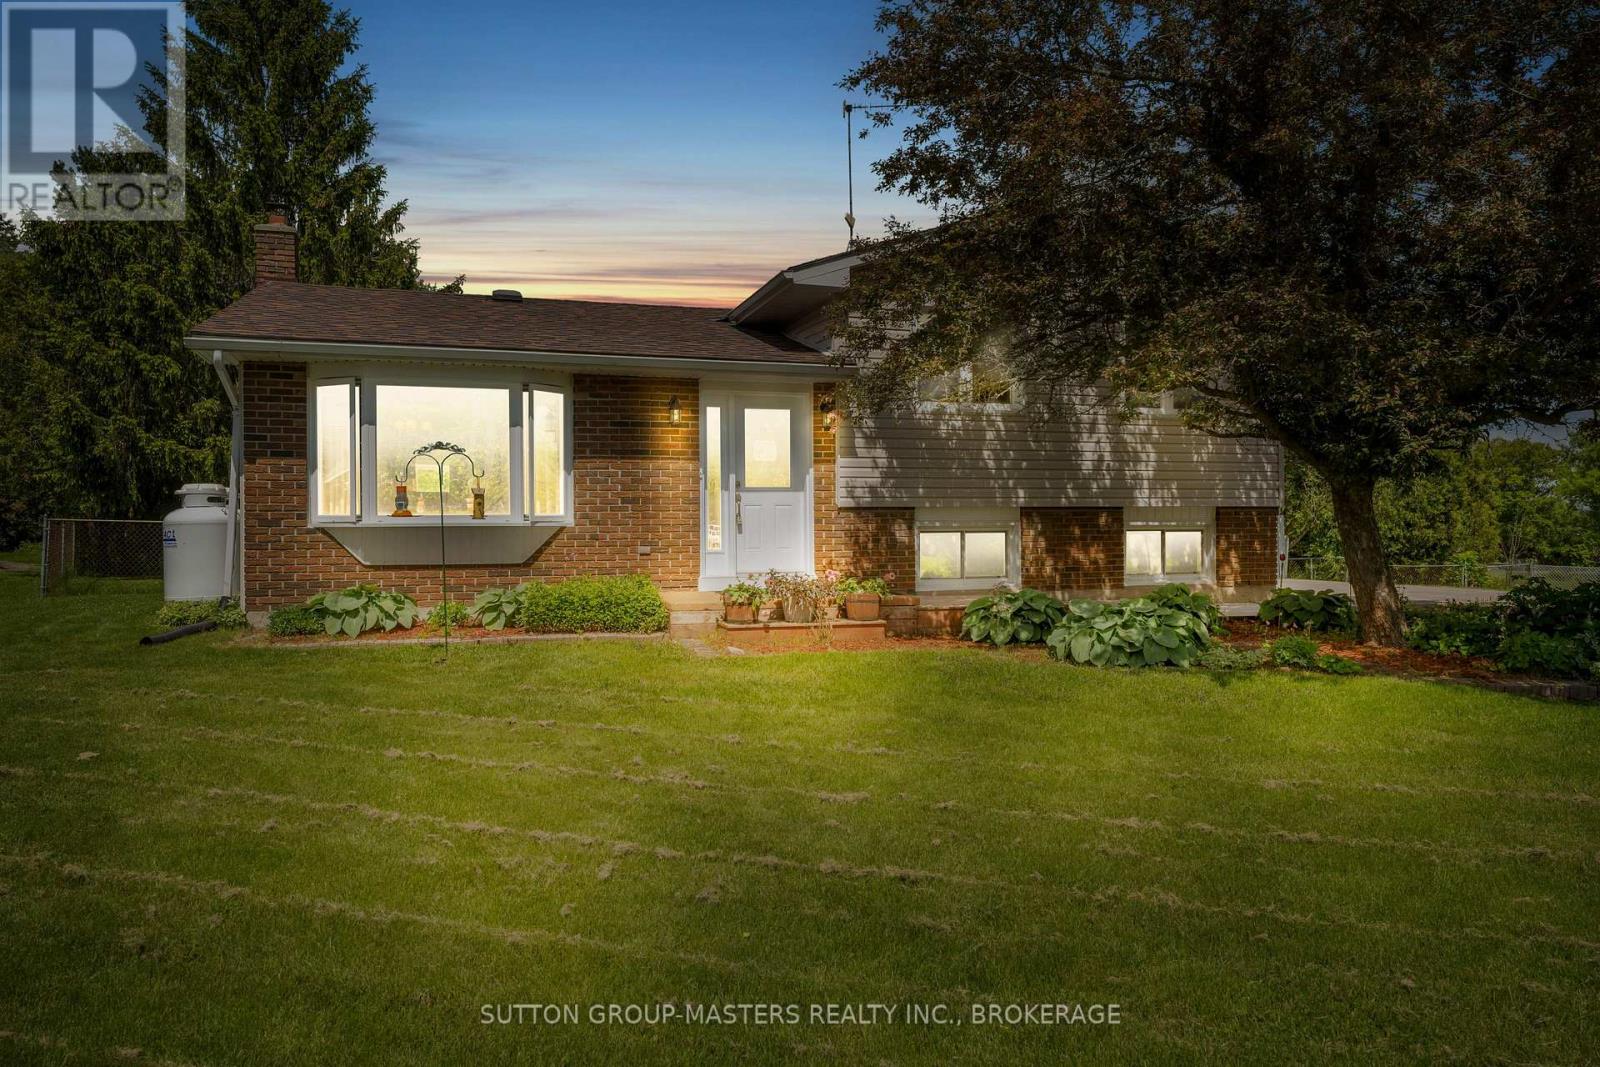
Set on just over half an acre, this inviting 3-bedroom home offers a comfortable blend of space, comfort, and everyday ease. Well cared for and thoughtfully laid out, it's a place that feels easy to settle into from the moment you arrive. Located in a welcoming, family-friendly neighbourhood, it offers the best of both community and space. The main floor offers a natural flow between the living and dining areas, with the kitchen overlooking a bright, spacious family room-an ideal setting for quiet evenings or gathering with friends and family. Upstairs, three bedrooms and a full bath provide a functional and comfortable layout suited to family living. The lower level adds flexibility with a separate entrance, a powder room, and a pellet stove that brings a warm, welcoming touch. Outdoors, the property truly opens up. A generous backyard invites you to slow down and enjoy the setting-morning coffee on the deck, evenings in the hot tub, and plenty of space to take in the surrounding mature trees and established garden beds. A well-built greenhouse and a large shed offer added utility for those who appreciate working the land or simply having room to store and create. Whether you're looking for a peaceful place to put down roots or simply more room to breathe, this property offers a setting that's both practical and genuinely inviting. (id:45725)
1818 Lamstone Street
Innisfil (Alcona), Ontario
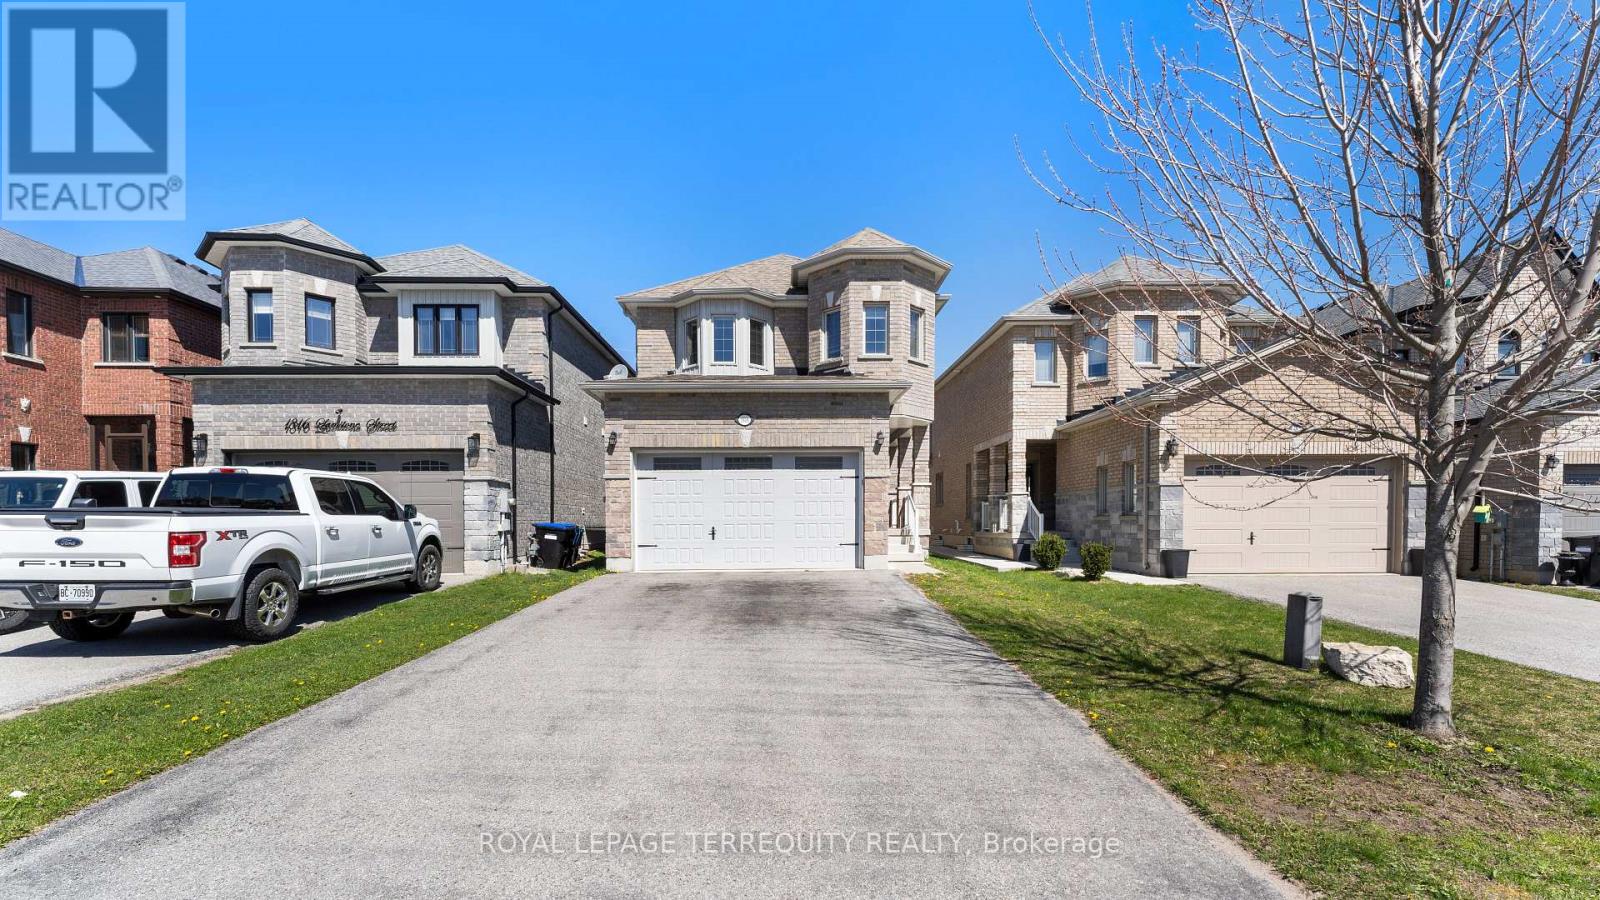
This property boasts a prime location and practical features. It's carpet-free, with hardwood flooring and laminate throughout, including oak stairs. The kitchen includes a breakfast area, and the main floor features a 9 ft ceiling. Outside, there's a spacious yard. It is just minutes away from the beach, highway, shops, parks, and schools, making it ideal for both relaxation and entertainment. **ONLY the main & 2nd floors being rented - basement not included** ** This is a linked property.** (id:45725)
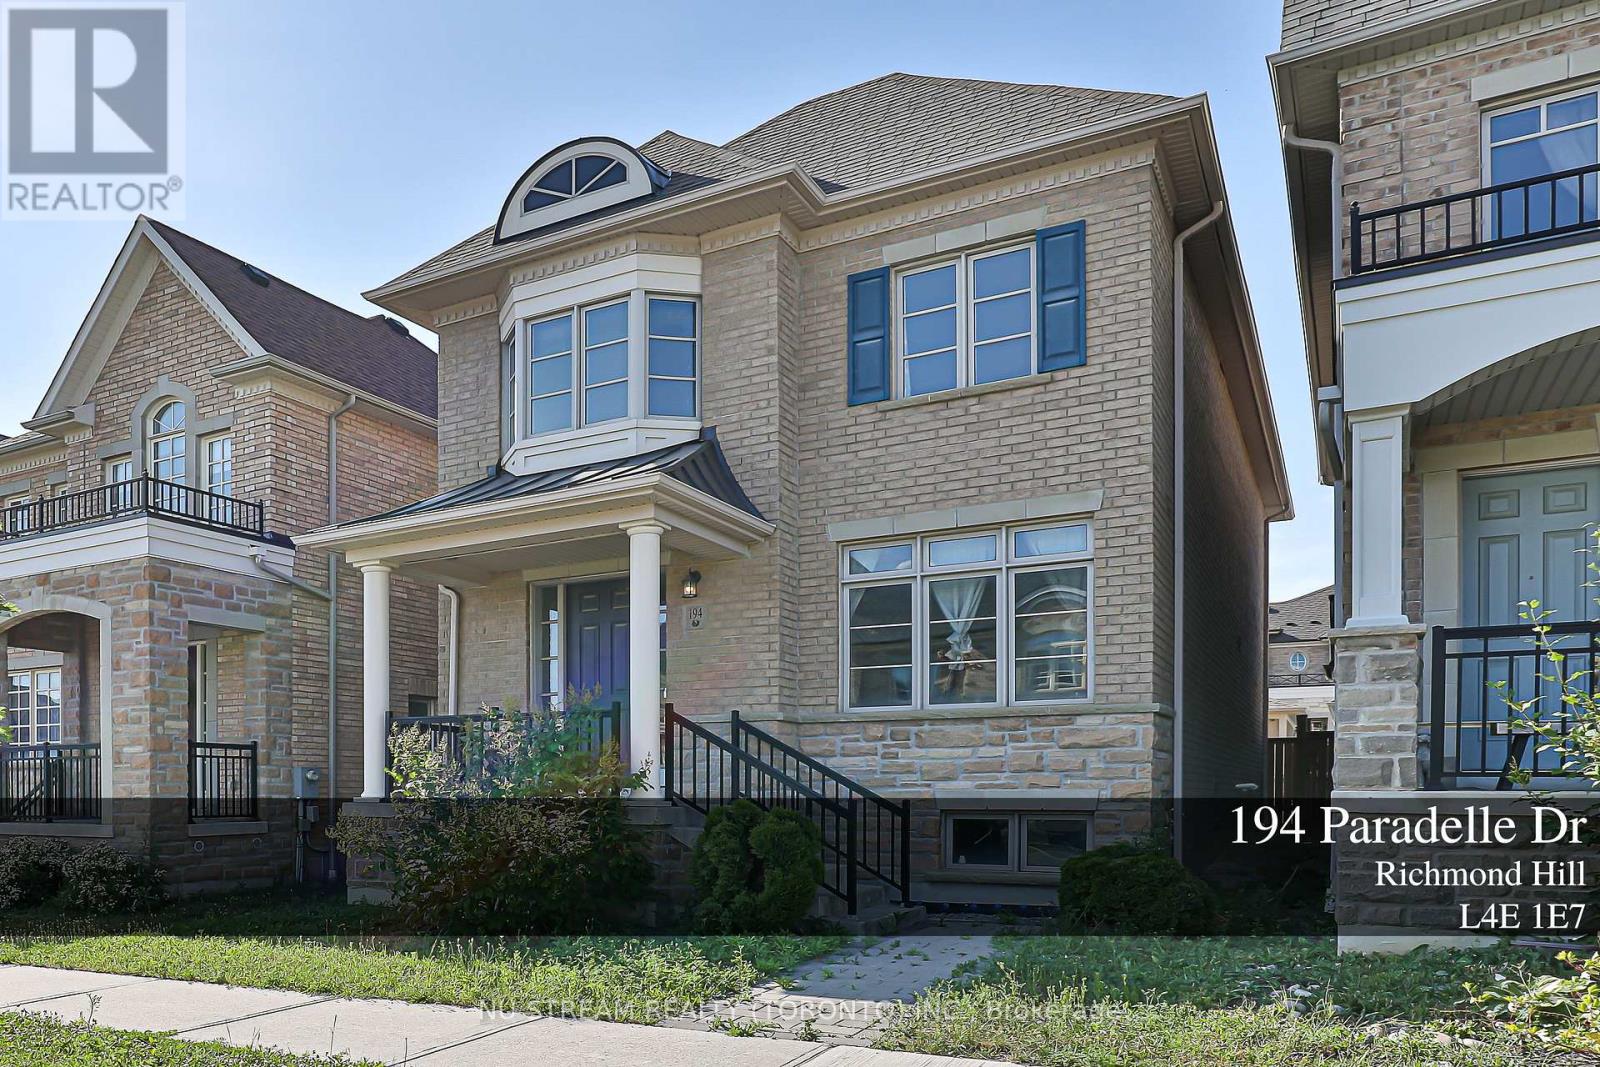
194 Paradelle Drive
Richmond Hill (Oak Ridges Lake Wilcox), Ontario
4 Bedroom 4 Bathroom Detached Home. Approx. 2500 S.F. Bright & Spacious, $$$ Upgrades: 9' Ceiling On Main, 8' Celling On 2nd Floor. Hardwood Flooring & Smooth Ceiling Throughout, Upgraded Kitchen With Granite Countertop, Close To All Amenities: Park, Wilcox Lake, Schools,Golf, Community Center, Library ,Grocery, Mins To Hwy 404,400 And Go Station. (id:45725)
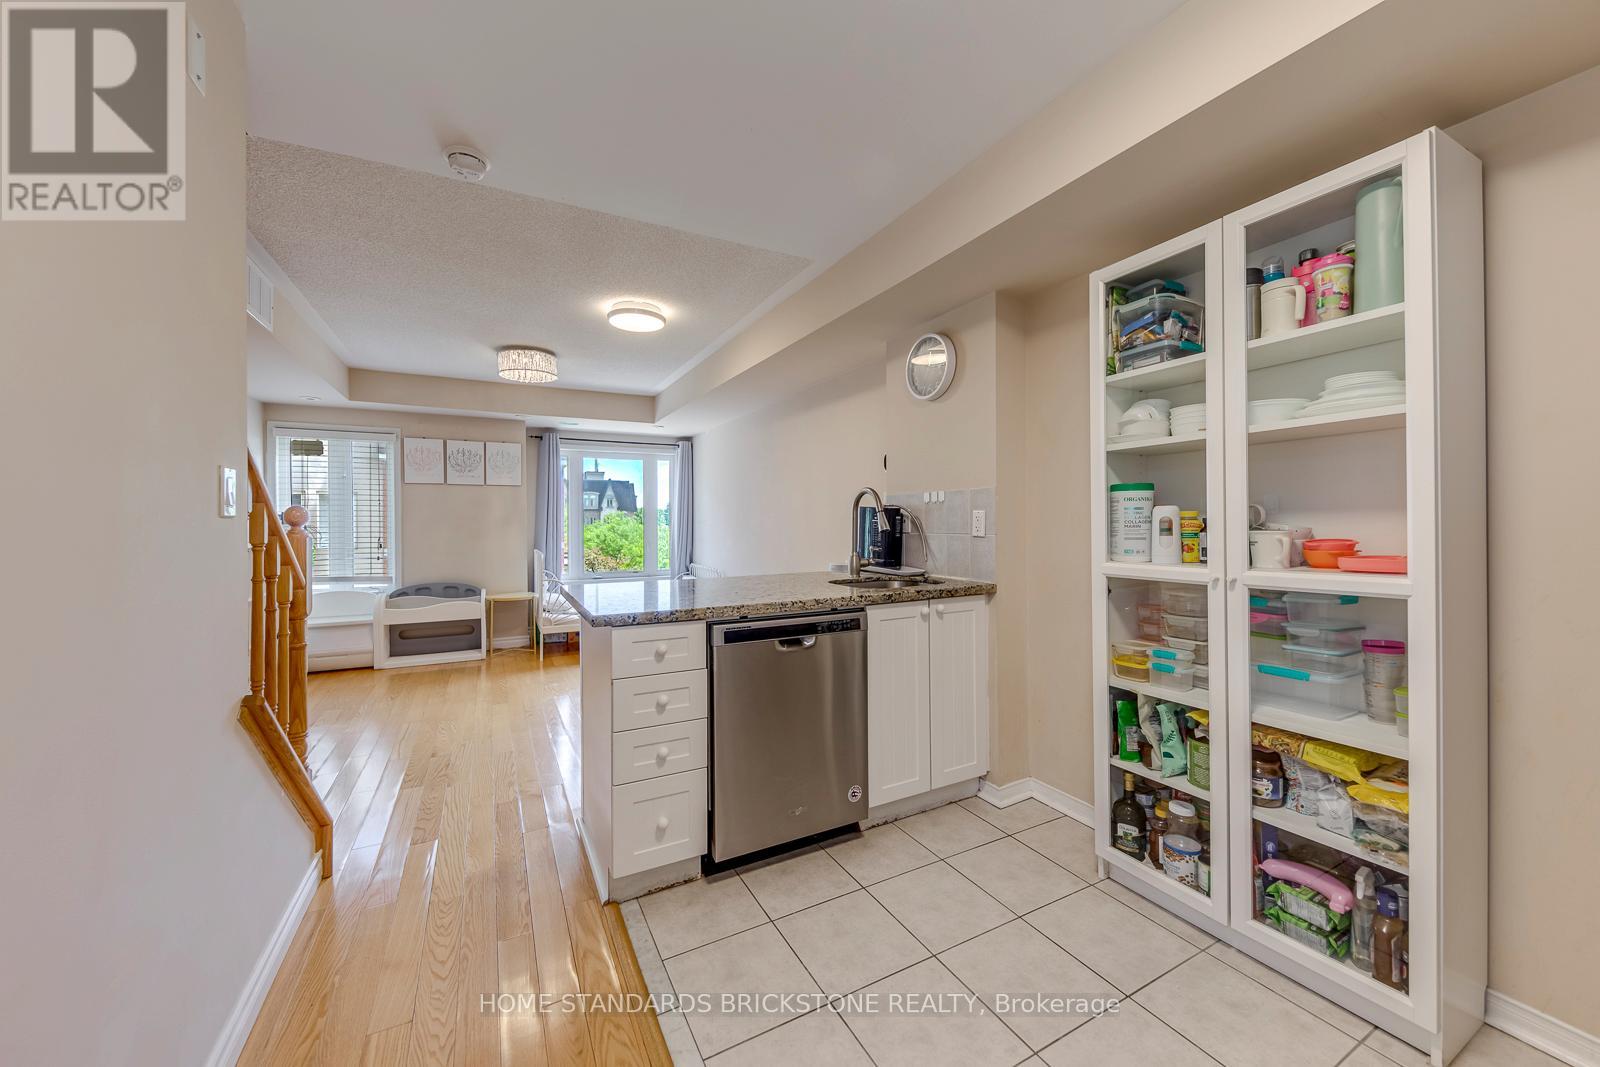
291 - 306 John Street
Markham (Aileen-Willowbrook), Ontario
Attention First-Time Buyers, Young Families! Priced to Sell!! Welcome To Your Perfect Starter Home Nested In A Top-Tier School Zone. This Beautiful 1-Bedroom Condo Townhouse Offers 790 Sq.Ft. Of Smartly Designed, Highly Functional Living Space, Allowing You To Enjoy All The Premium Benefits of Townhome Living Without The High Maintenance.Located In The Highly Coveted Boundaries of Top-Ranked Schools, Including Highly-Rated Public Elementary/Secondary Schools, Renowned Thornlea Secondary School, & Prestigious St. Robert Catholic High School (IB Program). Offering Exceptional Educational Pathways For Your Family.Step Inside To A Bright, Open-Concept Layout Featuring Hardwood Flooring Throughout The Living Area And Master Bedroom. The Modern Kitchen Is A Chef's Delight, Boasting Stunning Granite Countertops, A Trendy Backsplash, And Brand New Stainless Steel Appliances, All Illuminated By LED Light Fixtures.The True Crown Jewel Of This Home Is The Massive, Private Rooftop Terrace-An Incredible Oasis Perfect For Entertainin, Summer BBQs, Or Quiet Relaxation with a View.Convenience Is Truly At Your Doorstep. Enjoy A Seamless Walking Distance To Busy Plazas Featuring Food Basics, Shoppers Drug Mart, A Medical Center, Cozy Coffee Shops, Banking, And Diverse Dining Options. With Beautiful Community Parks, Top-Tier Public & Catholic Schools, And Effortless Transit Access Nearby, This Move-In Ready Gem Truly Has It All. Why Rent When You Can Own This Low-Maintenance Perfection? (id:45725)
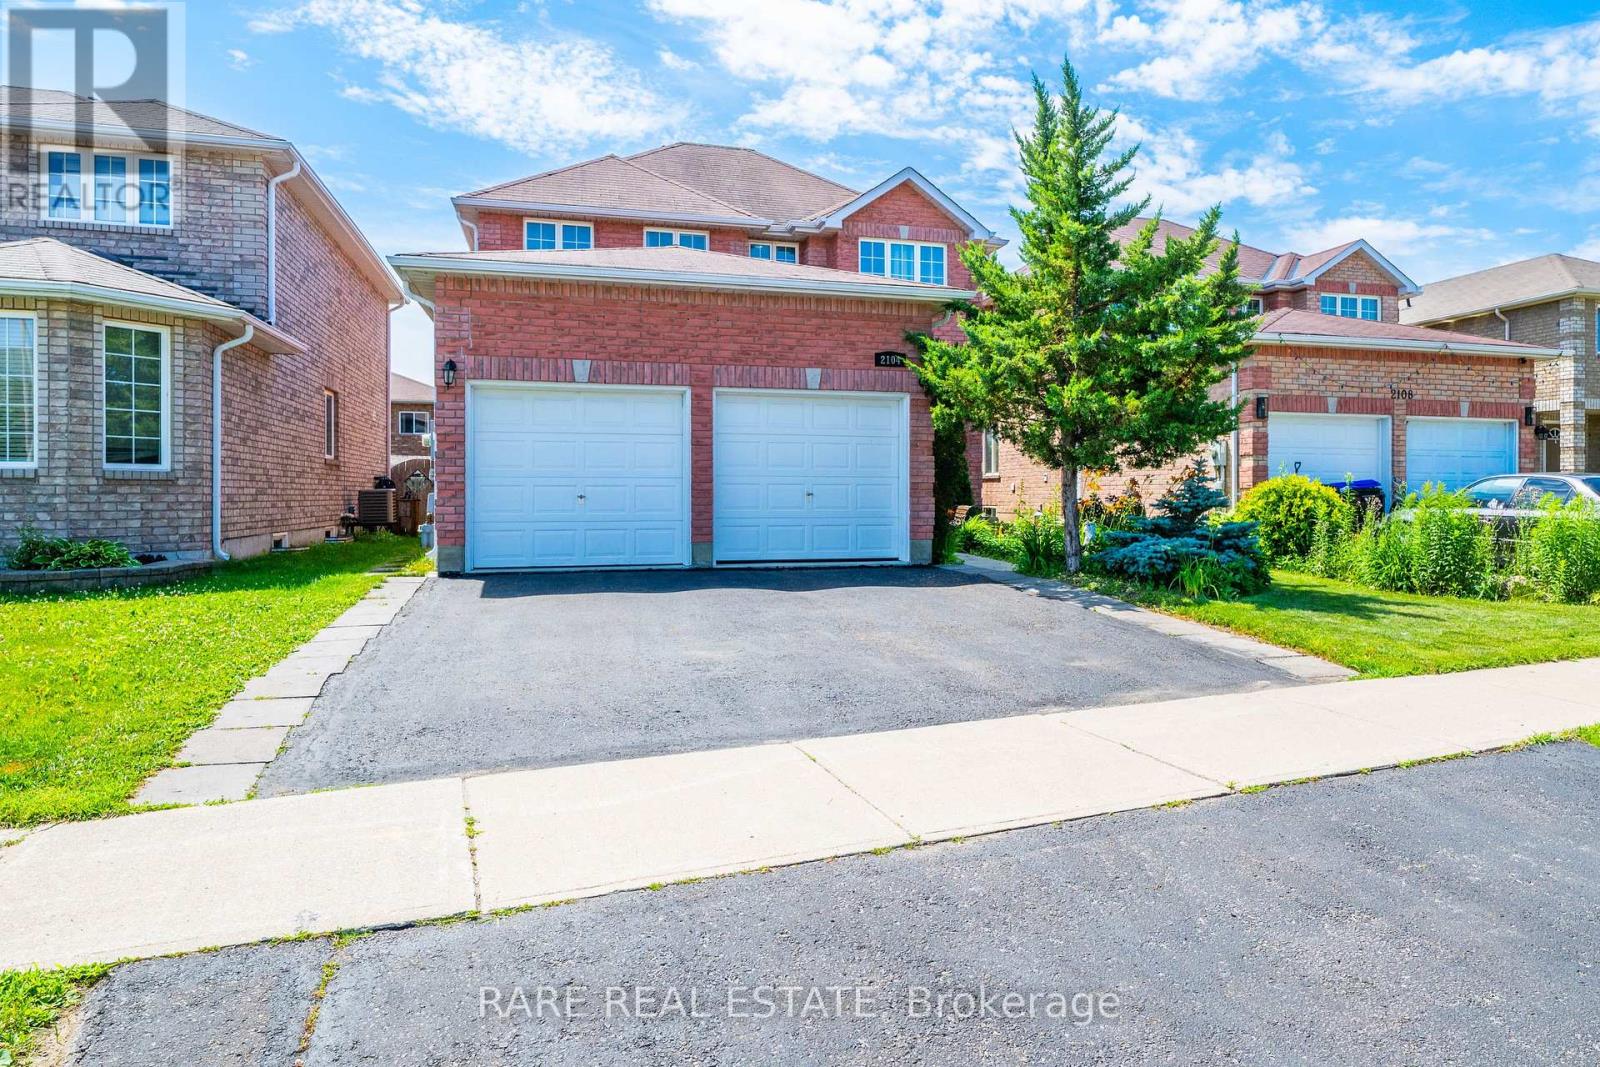
2104 Osbond Road
Innisfil (Alcona), Ontario
Welcome to this beautiful 4-bedroom detached home on a premium 40 x 110 ft lot in a sought-after family-friendly neighbourhood. Featuring a bright open-concept layout, this home offers spacious living and dining areas, a modern eat-in kitchen with stainless steel appliances, stylish backsplash, pantry, and a breakfast area with walk-out to the backyard. The inviting family room features a cozy gas fireplace, while the spacious primary bedroom offers a walk-in closet and a luxurious 5-piece ensuite. Enjoy the fully fenced backyard complete with a firepit-perfect for entertaining or relaxing. Conveniently located close to top-rated schools, parks, shopping, restaurants, transit, and all amenities. A perfect place to call home! (id:45725)

22 Grandview Avenue
Markham (Grandview), Ontario
Prestigious Power of Sale offering in the sought-after Grandview community of Markham, ideally positioned within the Yonge & Steeles Major Transit Station Area (MTSA). Situated on a 50 x 125 ft lot, this detached bungalow presents a rare opportunity to secure real estate in one of the GTA's most strategic growth corridors.The residence features 2+1 bedrooms, a finished walk-out basement, private driveway parking, and municipal services. Located within the boundaries of the City of Markham Secondary Plan, the property benefits from proximity to future subway infrastructure and planned intensification initiatives.Surrounded by transit, top amenities, schools, and key arterial routes, this address offers exceptional long-term positioning for investors, developers, or buyers seeking strategic acquisition in a premier regional hub.Buyer to conduct their own due diligence regarding zoning, redevelopment potential, and property details. Property sold under Power of Sale provisions. (id:45725)