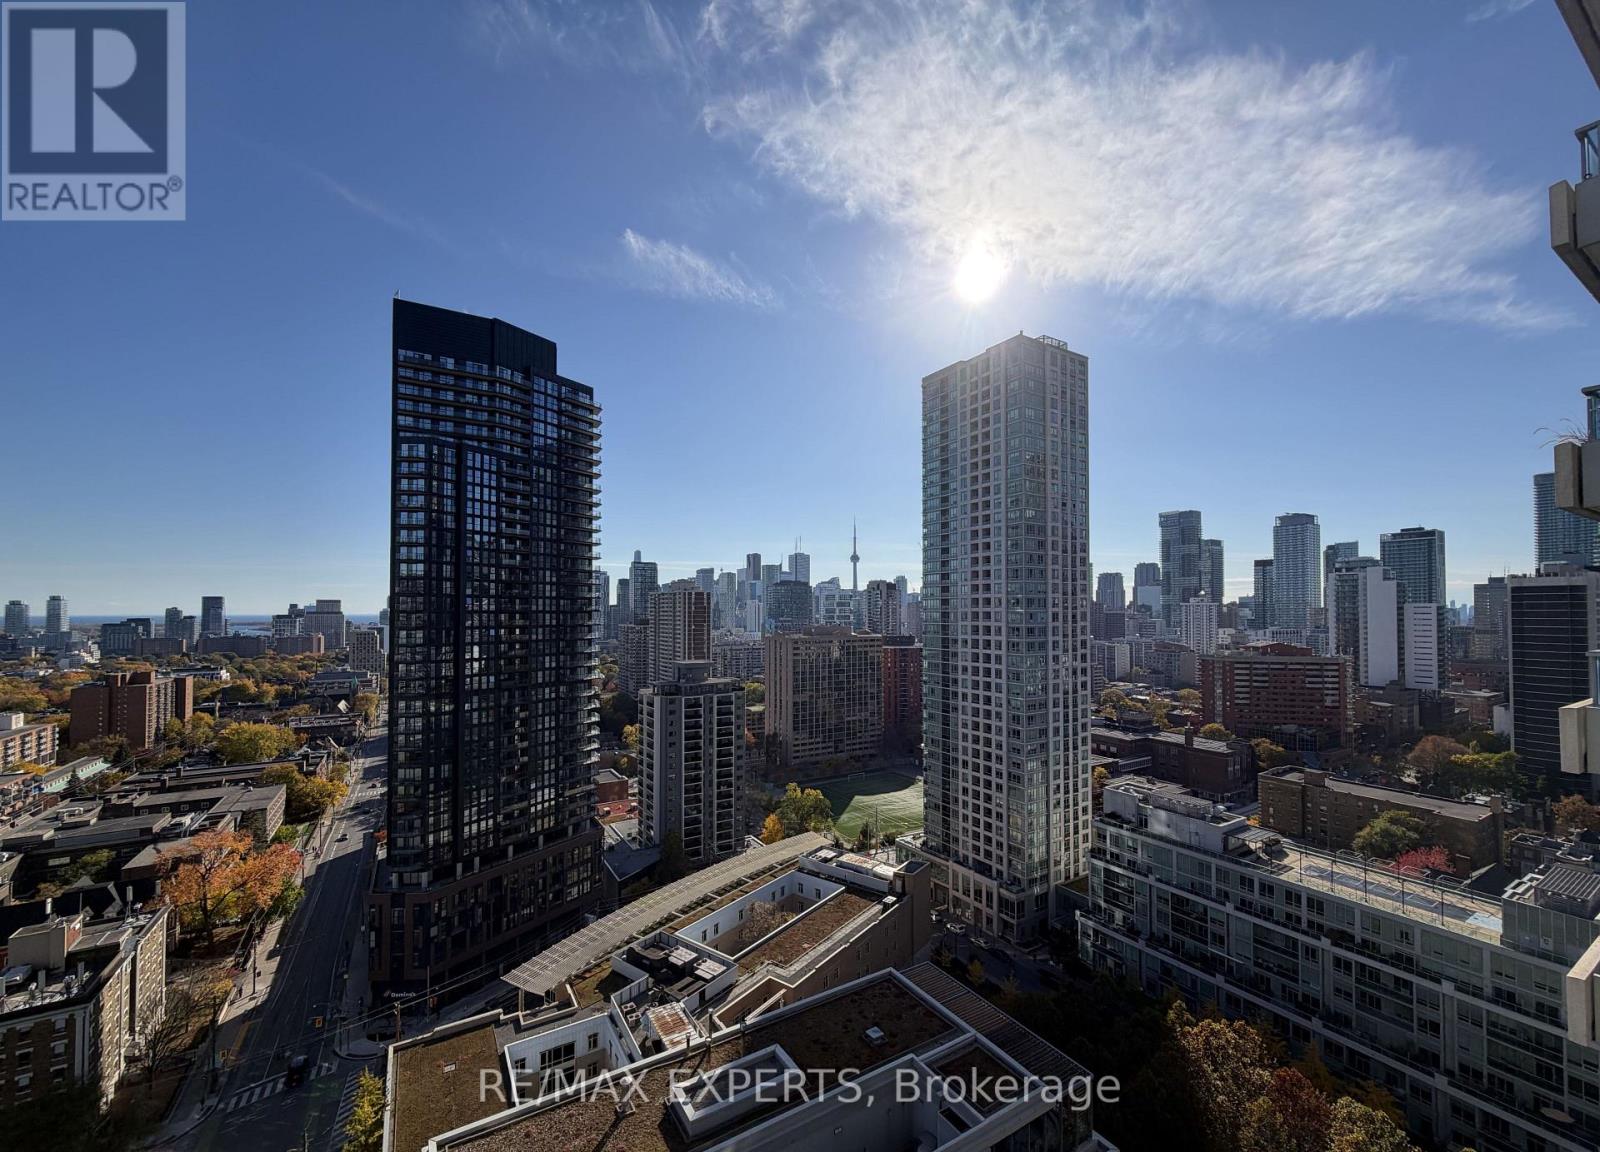
2004 - 500 Sherbourne Street
Toronto (North St. James Town), Ontario
This large open concept 2 bedroom, 2 bathroom, 1 parking spot unit features a spacious living/dining area, modern kitchen with granite countertops and 9 foot ceilings. South east facing windows provide unobstructed city views and an abundance of natural light while the private balcony offers the perfect spot for your morning coffee. Split bedroom layout places each generously sized bedroom on opposite sides of the unit offering extra privacy. Residents enjoy exceptional amenities including a gym, rooftop patio with BBQs, 24/7 concierge, lounge, billiards & games room, theatre, party room, business centre and guest suites. Prime location within walking distance to Sherbourne subway station, FreshCo, Food Basics, Shoppers DrugMart, restaurants, shops, schools and a community centre. Close to Yorkville, UofT, TMU, George Brown College and the DVP. (id:45725)
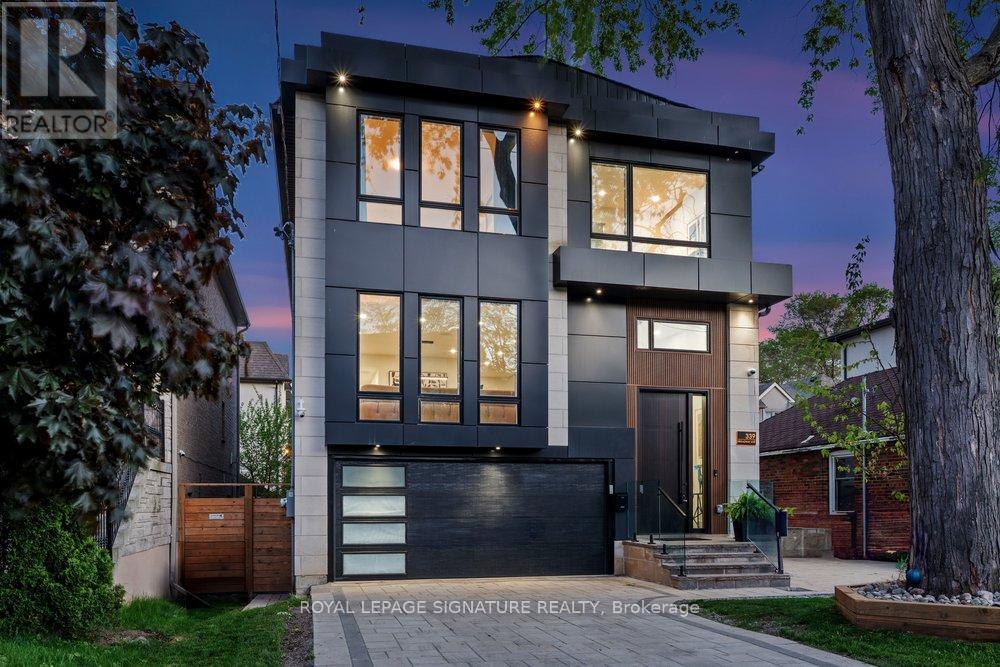
339 Broadway Avenue
Toronto (Bridle Path-Sunnybrook-York Mills), Ontario
This extraordinary custom residence is a stunning expression of modern luxury, architectural elegance, and uncompromising craftsmanship. Expansive principal rooms are flooded with natural light through oversized windows, creating an atmosphere of warmth and understated sophistication. The formal living and dining areas are perfectly designed for both intimate gatherings and elevated entertaining, enhanced by integrated built-in speakers and a dramatic custom vapour fireplace that serves as a striking focal point. The designer kitchen is both sculptural and highly functional, featuring a full suite of integrated appliances, waterfall quartz surfaces, bespoke cabinetry, and a statement island with concealed storage and seating. A beautifully appointed butler's pantry adds exceptional functionality while maintaining the home's seamless aesthetic. Anchored by floor-to-ceiling windows, the family room offers a seamless connection to the outdoors with effortless access to the expansive deck and private landscaped backyard retreat-an idyllic setting for sophisticated indoor-outdoor living. A dramatic skylight, soaring ceilings, and sleek glass railings lead to the second level. The primary suite evokes the ambiance of a luxury boutique hotel, complete with a custom walk-in closet and a spa-inspired 7-piece ensuite featuring a freestanding soaker tub, oversized glass shower, double vanity, smart toilet, and elevated designer finishes. The second bedroom enjoys its own private ensuite, while the remaining bedrooms share an elegantly appointed semi-ensuite. The fully finished lower level continues the home's elevated design with soaring ceilings, heated floors, above-grade windows, a spacious recreation area with walkout access to the patio, and an additional bedroom ideal for guests, extended family, or a private office retreat. Completing the home is a striking contemporary facade, professionally landscaped grounds, and a 1.5-car garage offering exceptional curb appeal. (id:45725)
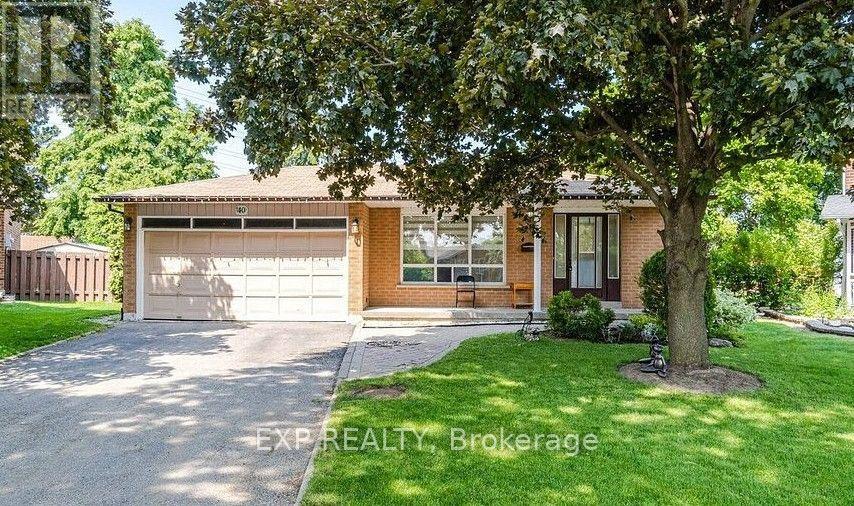
40 Malcolm Crescent
Brampton (Central Park), Ontario
Stunning Detached 4-level backsplit featuring a 3+2 bedroom layout and 3 full washrooms. Family Home in Central Park area. Welcome to 40 Malcolm Cres. Situated on a deep lot (approx. 39.18 ft x 120.52 ft; rear width opening to ~104.8 ft) with a substantial private backyard., move-in ready detached residence offering exceptional space, style, and versatility in one of Brampton's most sought-after pockets. Property Highlights: Upgraded with new laminate flooring, pot lights, custom window blinds, fresh paint, and a fully updated full washroom, Modern kitchen finished with new quartz countertops and ceramic flooring. The layout features a large, combined living/dining area alongside an oversized family room designed for large family gatherings, Features an expansive drive. Includes a separate side entrance providing direct, private access to the lower/basement levels. Type: 2-Storey Detached House Bedrooms: 5 generously sized bedrooms upstairs + basement potential Parking: Total parking for up to 12 vehicles (Attached garage + private driveway) Basement Potential: Includes a finished 4-bedroom basement apartment setup with a separate entrance, ideal for extended family or guests. (id:45725)
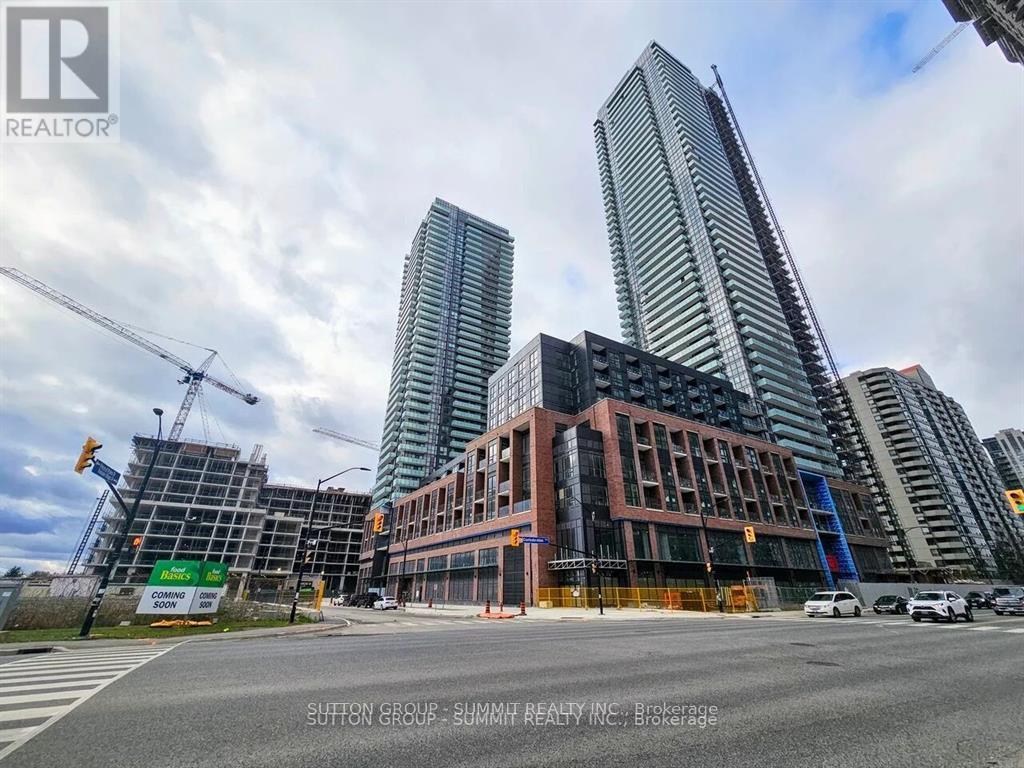
419 - 430 Square One. Drive
Mississauga (City Centre), Ontario
Ideal 1 bedroom layout with full sized kitchen, living, dining and bedroom with walk-in closet. Just steps away from a major public transit hub, Square One Shopping Mall, shops, restaurants, and everyday conveniences, this unit offers unbeatable urban living. Inside, enjoy a bright, open, and spacious layout with light, neutral finishes that provide a clean and modern aesthetic. A full-size grocery store is conveniently located on the main floor of the building, making errands quick and easy.Parking and locker included for added convenience. Don't miss the chance to live in this stylish, centrally located home! (id:45725)
3217 - 7895 Jane Street
Vaughan (Concord), Ontario
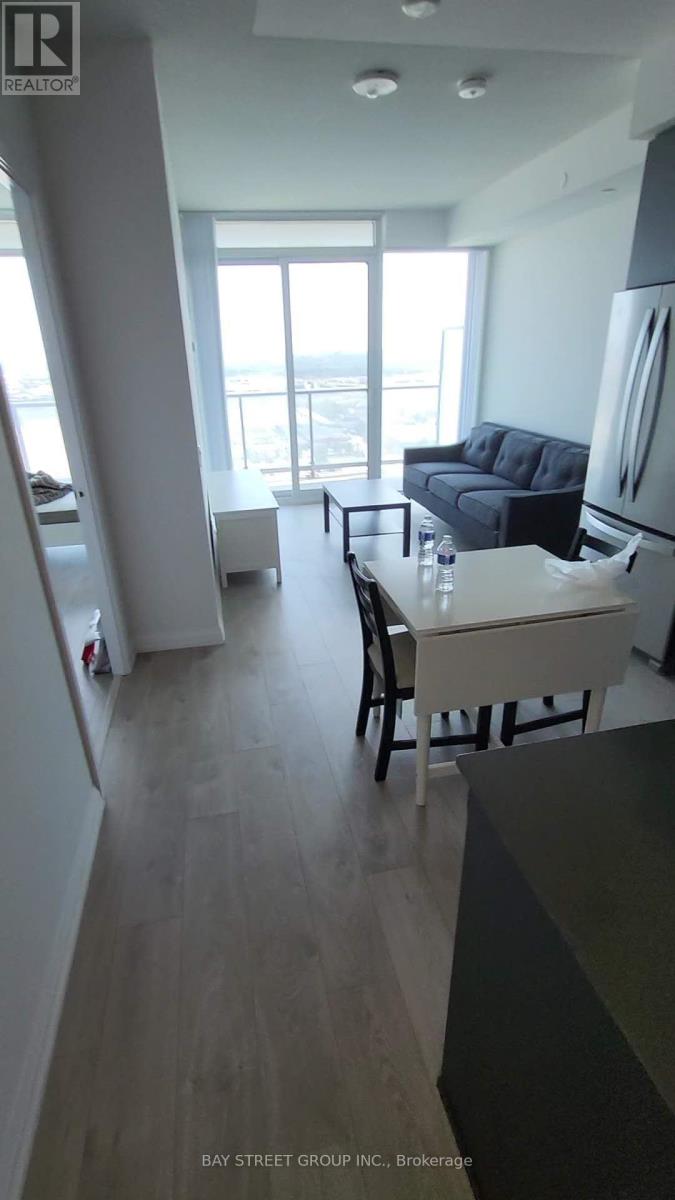
Beautiful furnished 1 bedroom + den condo with 2 full bathrooms, located at 7895 Jane Street in the heart of Vaughan! Featuring a functional open-concept layout, a modern kitchen, and a versatile den with sliding door ideal for a home office or guest space. Move-in ready with stylish furniture for your convenience. Excellent location, just steps to Vaughan Metropolitan Centre Subway Station, public transit, shopping, restaurants, and easy access to major highways. Perfect for professionals or couples seeking comfort and convenience. Don't miss this fantastic leasing opportunity! (id:45725)
158 Park Avenue
Newmarket (Central Newmarket), Ontario
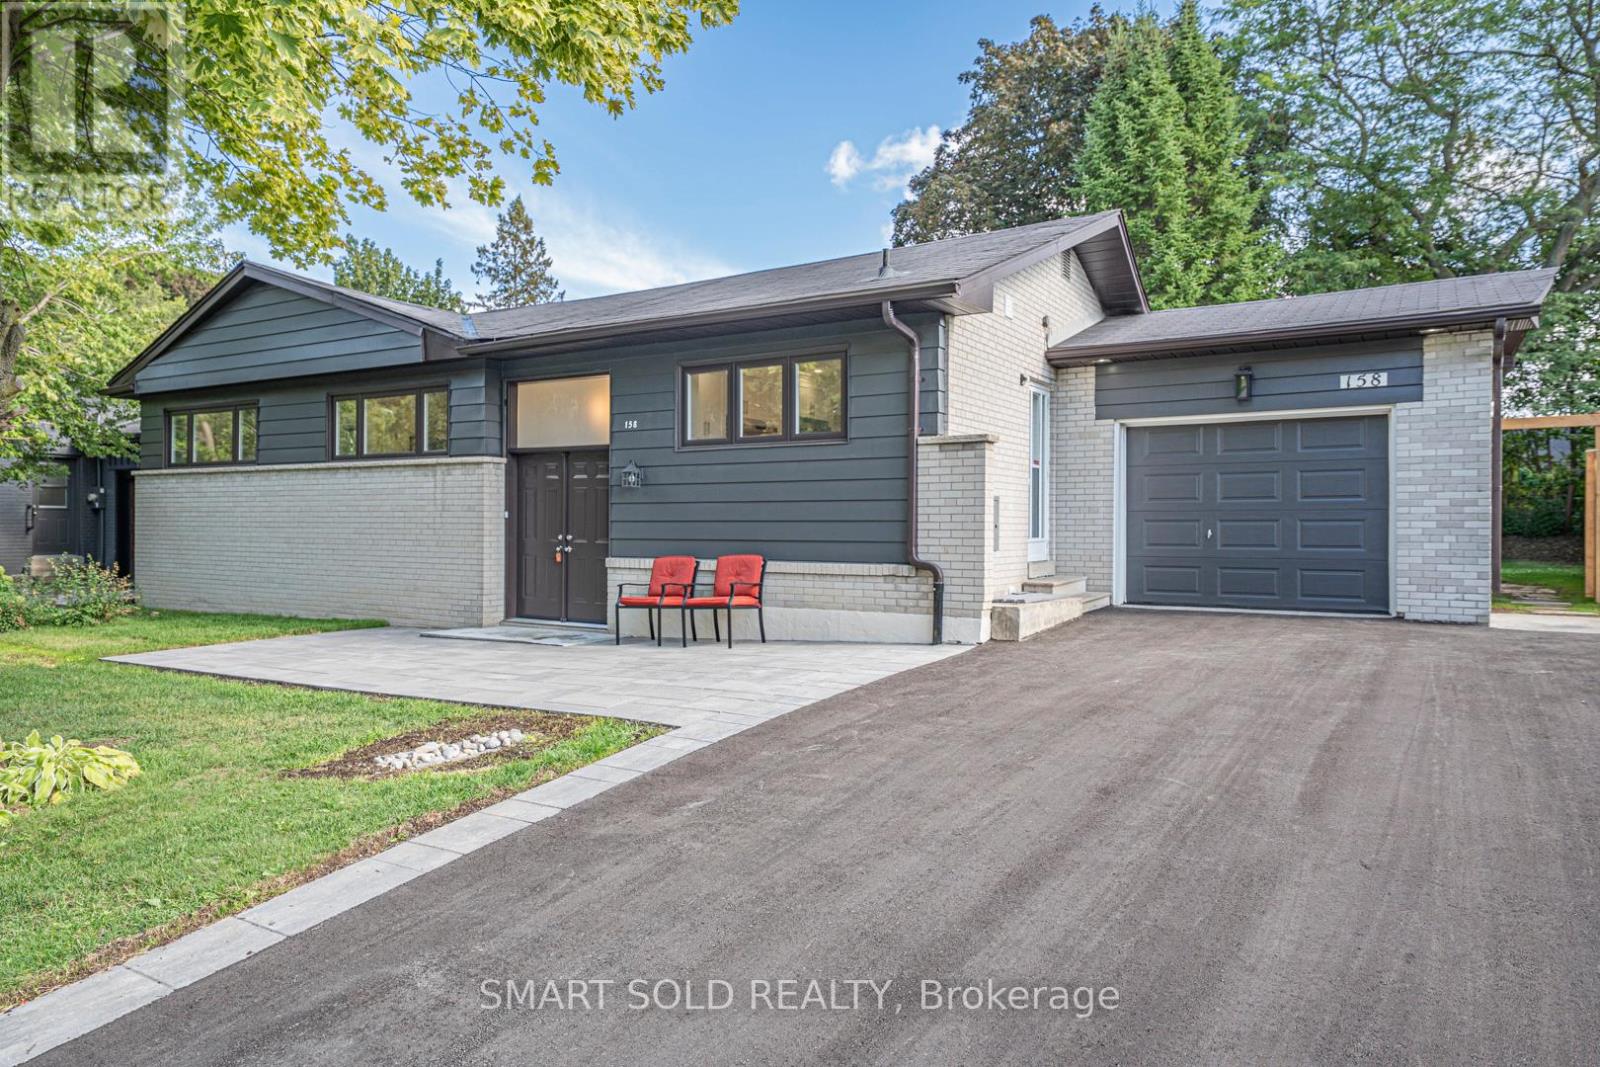
Welcome to this fully renovated detached home in the heart of Newmarket! Nestled on a premium 65 135 ft lot( Rear 75ft ) in a mature and desirable neighborhood, this 3+1 bedroom, 3 bathroom home has been extensively upgraded with quality finishes, offering both comfort and style. Highlights include brand-new doors and windows, a double front entry, fresh paint, updated ceilings, LED pot lights, and solid hardwood floors on the main level. The modern kitchen features new cabinets, countertops, polished tile flooring, and stainless steel appliances. A newly added primary suite boasts a spacious walk-in closet and a luxurious ensuite. The finished lower level includes waterproof laminate flooring and an additional bedroom, ideal for family or guests. Upgrades also include a new AC system, new garage remote, new shingles on the garage roof, and full duct cleaning. Outside, enjoy an extra-long driveway for up to 8 cars, a wide front yard, and a fully upgraded inground pool with a new liner, safety cover, and equipment room. Underground drainage has been professionally installed. Prime central location close to schools, parks, shopping, transit, and all amenities. A rare opportunity on a large lot with complete modern upgrades move-in ready! (id:45725)
Half Base - 22 Glendinning Avenue
Toronto (Steeles), Ontario
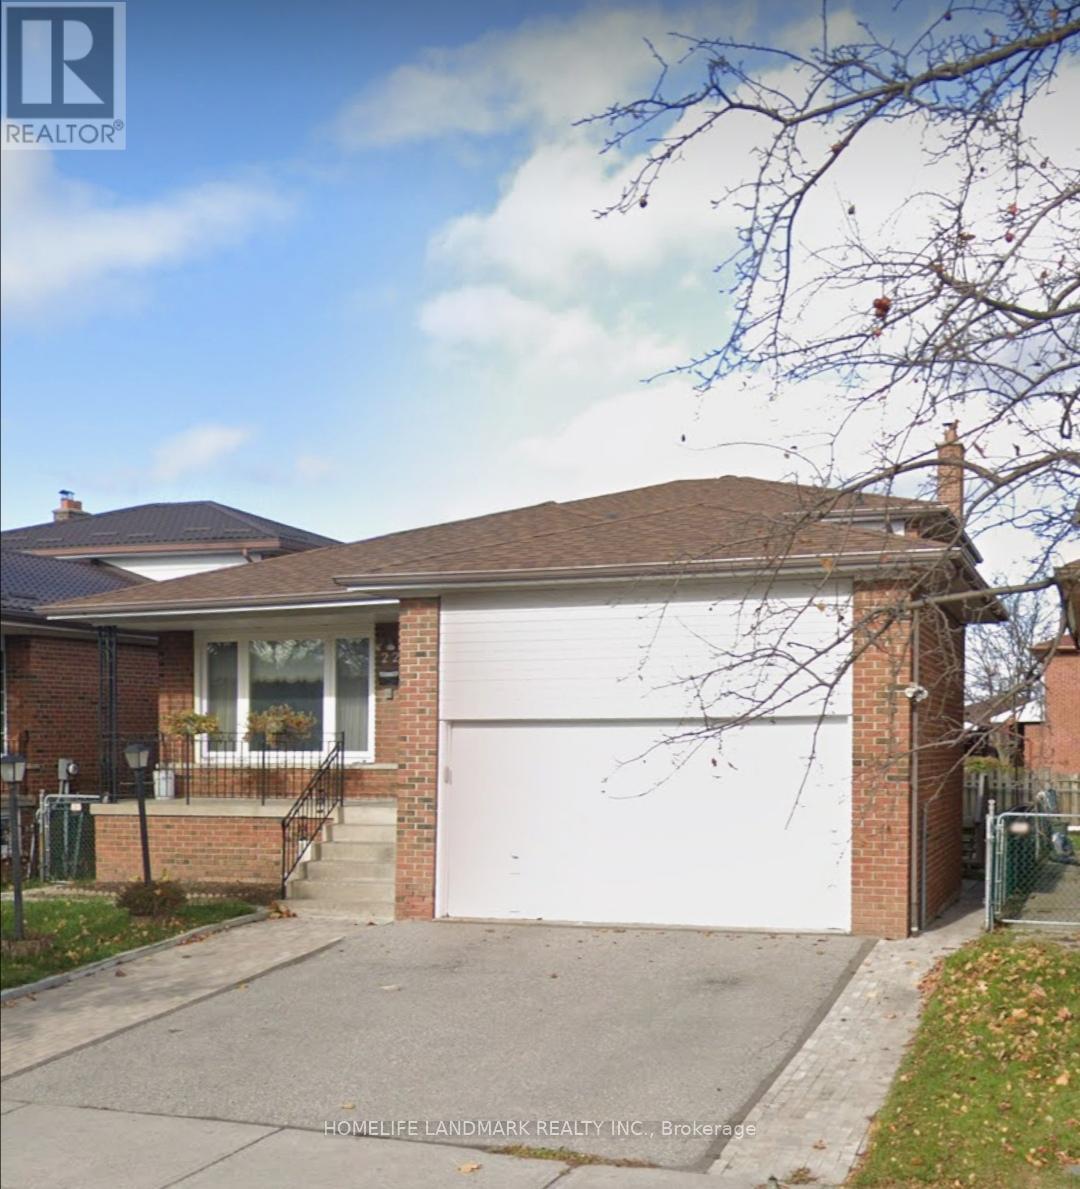
Bright Finished Basement With separate entrance in high demand location, 2 spacious Bedrooms , 1 Exclusive use Private Bath room and 1 exclusive Kitchen. 1 Drive Way Parking Spot. Amazing Location Just Steps From Shopping Mall, TTC Transit Routes and 404 Highway. Top Ranking Public Schools, And Community Center. Utilities Included With And Wifi Internet. No Smokers & No Pets. Aaa Tenants Only. (id:45725)
607 - 126 Simcoe Street
Toronto (Waterfront Communities), Ontario
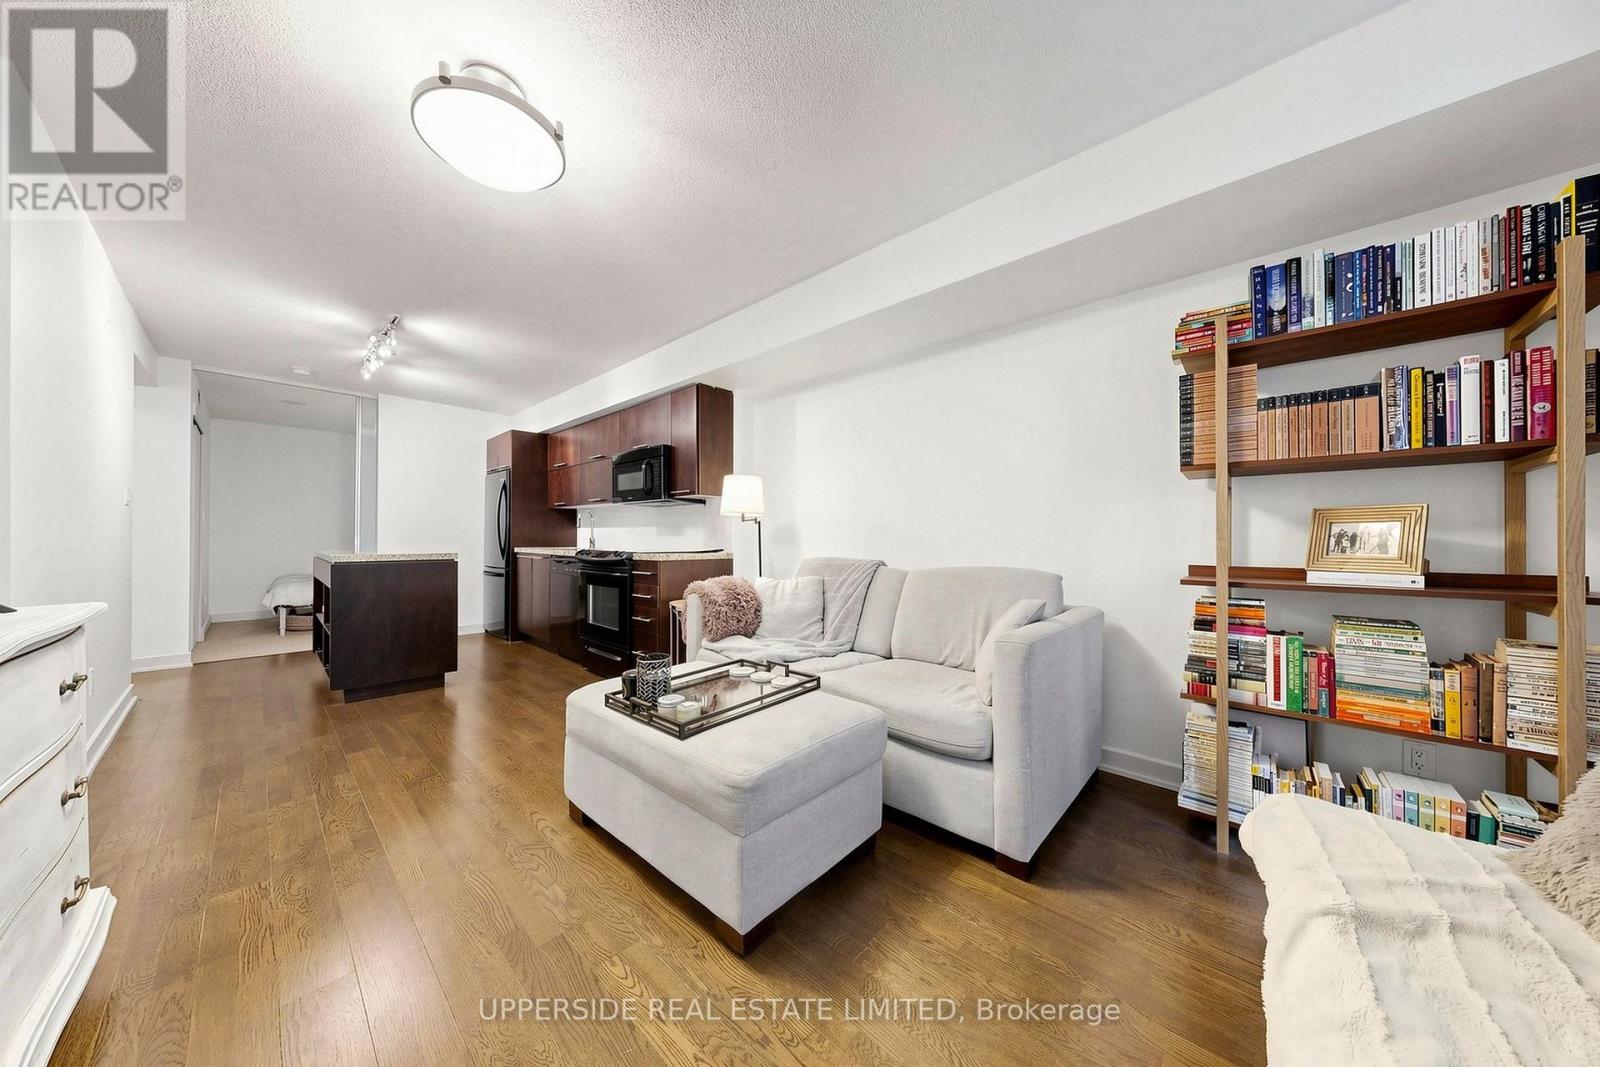
Downtown core VACANT, move-in ready 2 bedroom, 2 bath condo (as per floor plan total 843 sq ft = 761 sq ft/unit + 82 sq ft/balcony) in a PRIME LOCATION, University/Adelaide. SEE attached FLOOR PLAN , Photo #3.INCLUDED: OWNED BOTH: PARKING and LOCKER that are near each other and both right beside the elevator lobby. 24/7 concierge. COMPARE: At This Price, Builders Today Offer Only a 1-Bedroom. Here: 2 Bed, 2 Bath, OWNED PARKING, OWNED LOCKER. WELL-POSITIONED VALUE IN TORONTO'S DOWNTOWN CORE. Sought-after SPLIT-BEDROOM LAYOUT: primary bedroom with ensuite full washroom and walk-in closet; 2nd bedroom with large closet and ensuite full washroom. See the posted floor plan and explore the online unit tour. Entryway separates the living space from the front door. Quiet side street exposure. Easy stair access and no long elevator waits. Recessed balcony with a solid concrete base - added privacy and peace of mind for families, plus practical space for seating or storage and year-round shelter from sun, wind, rain, and snow. Rabba groceries downstairs, open 24/7. Steps from the Shangri-La Hotel, where you can enjoy live music in the lobby by the fireplace. Residents enjoy exclusive rooftop and ground-floor amenities: two gyms, yoga studio, steam room, jacuzzi, rooftop party room with fireplace and billiards, movie theatre, outdoor plunge pool, cabanas, BBQs, tanning deck, guest suites, and visitor parking. WALK SCORE 100 in THE HEART OF THE FINANCIAL and .ENTERTAINMENT DISTRICTS, PATH, St. Andrew, and Osgoode stations about 5 minutes away; Union Station under a 20-minute walk. Close to hospitals, University of Toronto, Roy Thomson Hall, City Hall skating, theatres, restaurants, the lakefront, aquarium, and Rogers Centre. SEE attached FLOOR PLAN , Photo #3 (id:45725)
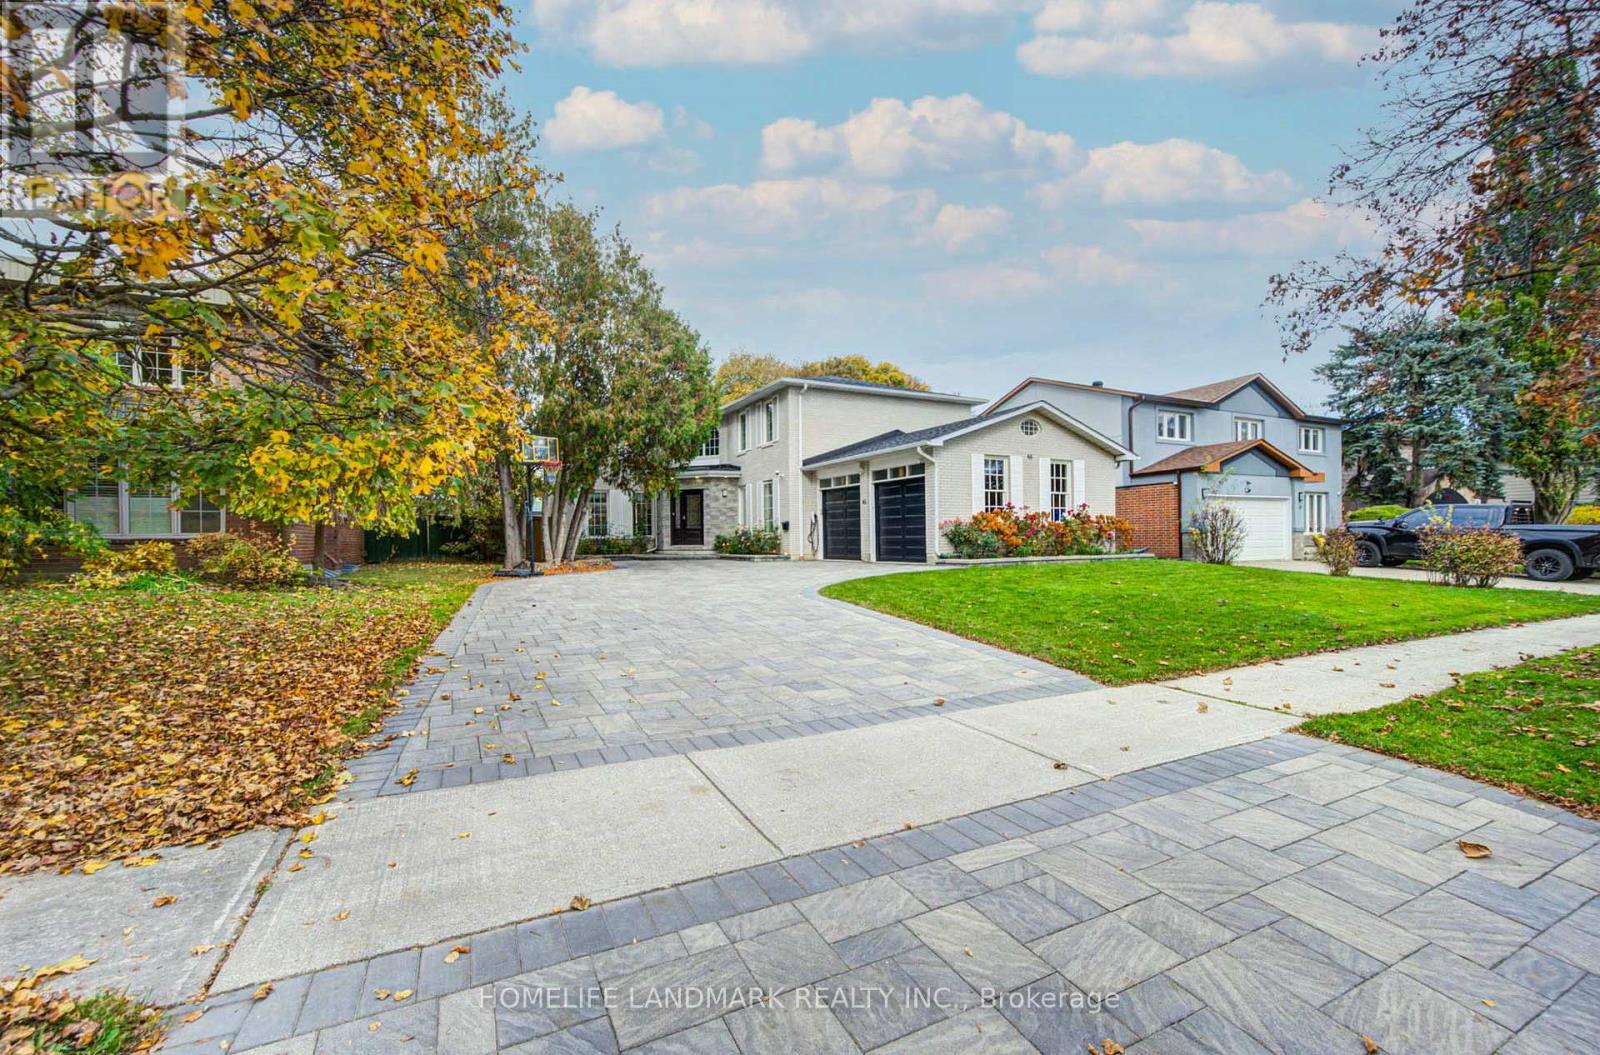
46 Cosmic Drive
Toronto (Banbury-Don Mills), Ontario
Tucked away on a quiet, tree-lined street in the prestigious Banbury-York Mills community, this south-facing executive residence offers approximately 3,000 sq. ft. of bright, thoughtfully designed living space above grade.A welcoming foyer illuminated by a skylight opens to spacious principal living areas, including an expansive kitchen, family room, formal living room, and a dedicated home office - ideal for both comfortable family living and elegant entertaining. The second floor features five well-proportioned bedrooms, with four bathrooms throughout the home.Fully renovated in 2018 with City permits, this home offers significant upgrades and peace of mind where it matters most. Aluminum wiring was replaced with copper wiring throughout, the electrical service was upgraded to 200 amps, and natural gas was brought into the home - a particularly valuable feature in a neighbourhood where many homes still rely on alternative energy sources. The kitchen is equipped with a gas range and a full suite of Bosch appliances, including a dishwasher, built-in oven, and microwave.Professionally landscaped grounds complement the expansive lot, while the oversized driveway accommodates up to eight vehicles. The backyard features a low-maintenance composite deck, installed in 2023, perfect for outdoor relaxation and entertaining. An EV charger was also installed in 2025.Ideally situated within the highly sought-after Denlow Public School district and serving York Mills Collegiate Institute for secondary education, this home is also conveniently located near some of Toronto's top private schools, including Crescent School, Toronto French School, and Havergal College. Enjoy easy access to Longo's, nearby shopping plazas, community centres, parks, and major highways. (id:45725)
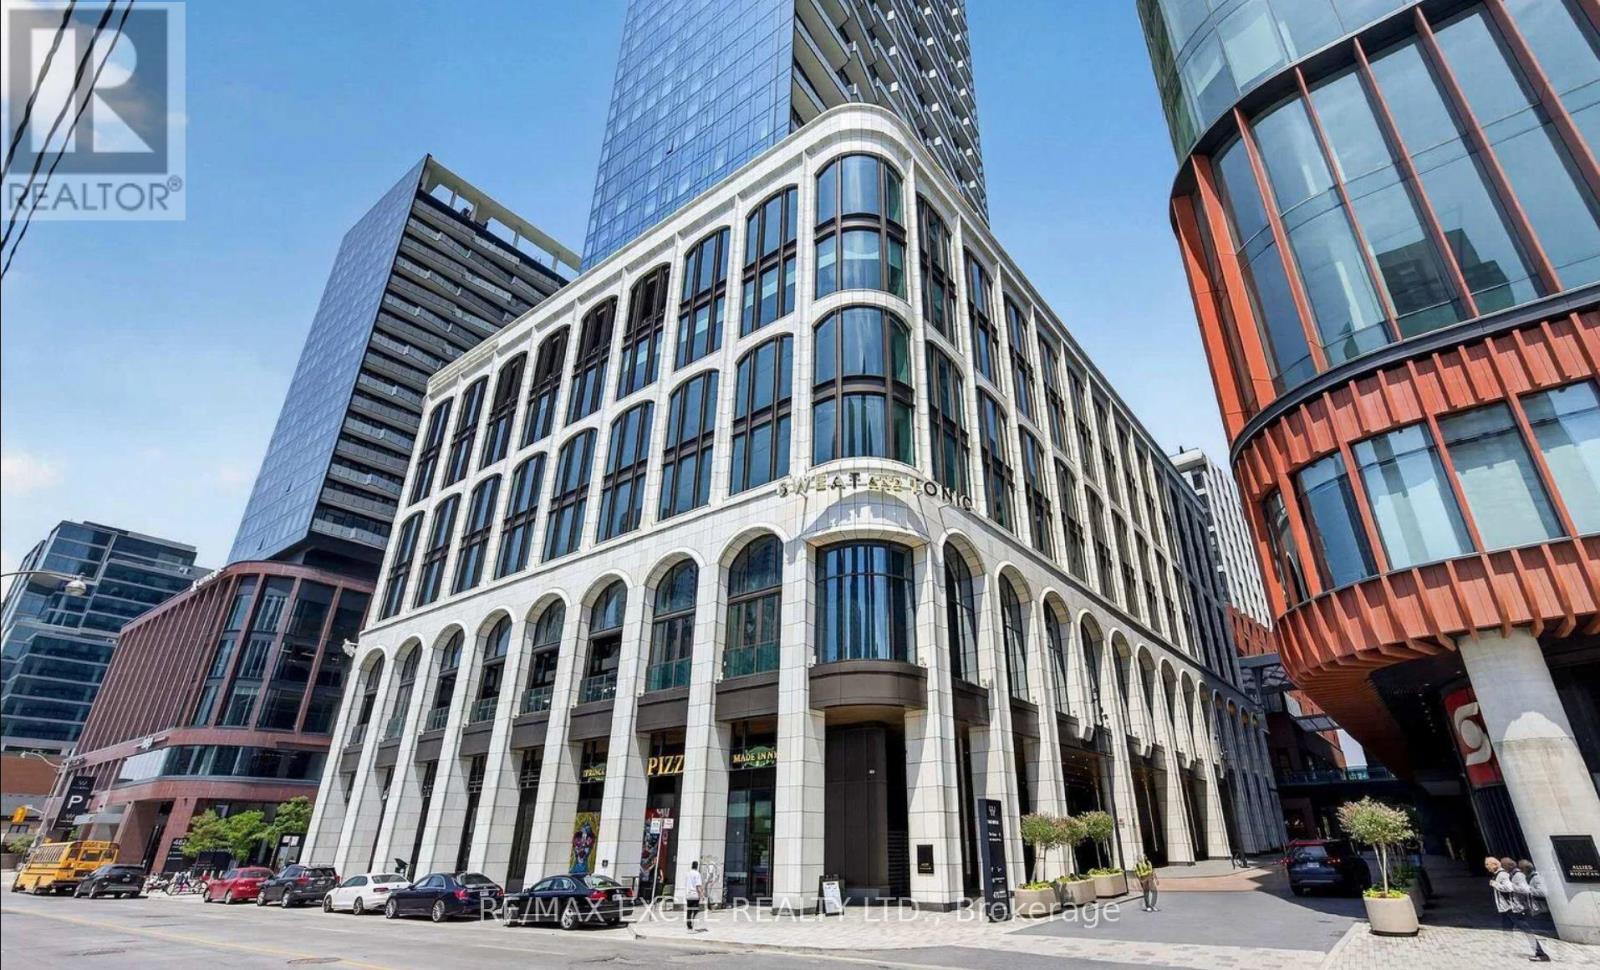
804 - 470 Front Street W
Toronto (Waterfront Communities), Ontario
Step into elegance in Toronto's premier master-planned community, The Well. Located at Front & Spadina, this bright and sun-filled 1+Den, 2-bath condo offers smart urban luxury. Features 9-ft ceilings, floor-to-ceiling windows, and a private terrace/large balcony with stunning city views. The versatile den functions seamlessly as a home office or 2nd bedroom, complemented by a rare primary bedroom with heated flooring and a modern kitchen with built-in appliances and quartz counters/backsplash. Enjoy 5-star amenities (rooftop pool, gym, dog run, 24-hour concierge) and 500,000 sq ft of retail, dining, boutique shops, and a 70,000 sq ft gourmet food market right at your doorstep. Walk Score 97 & Transit Score 100 - minutes to Union Station, Financial District, Rogers Centre, and CN Tower. (id:45725)
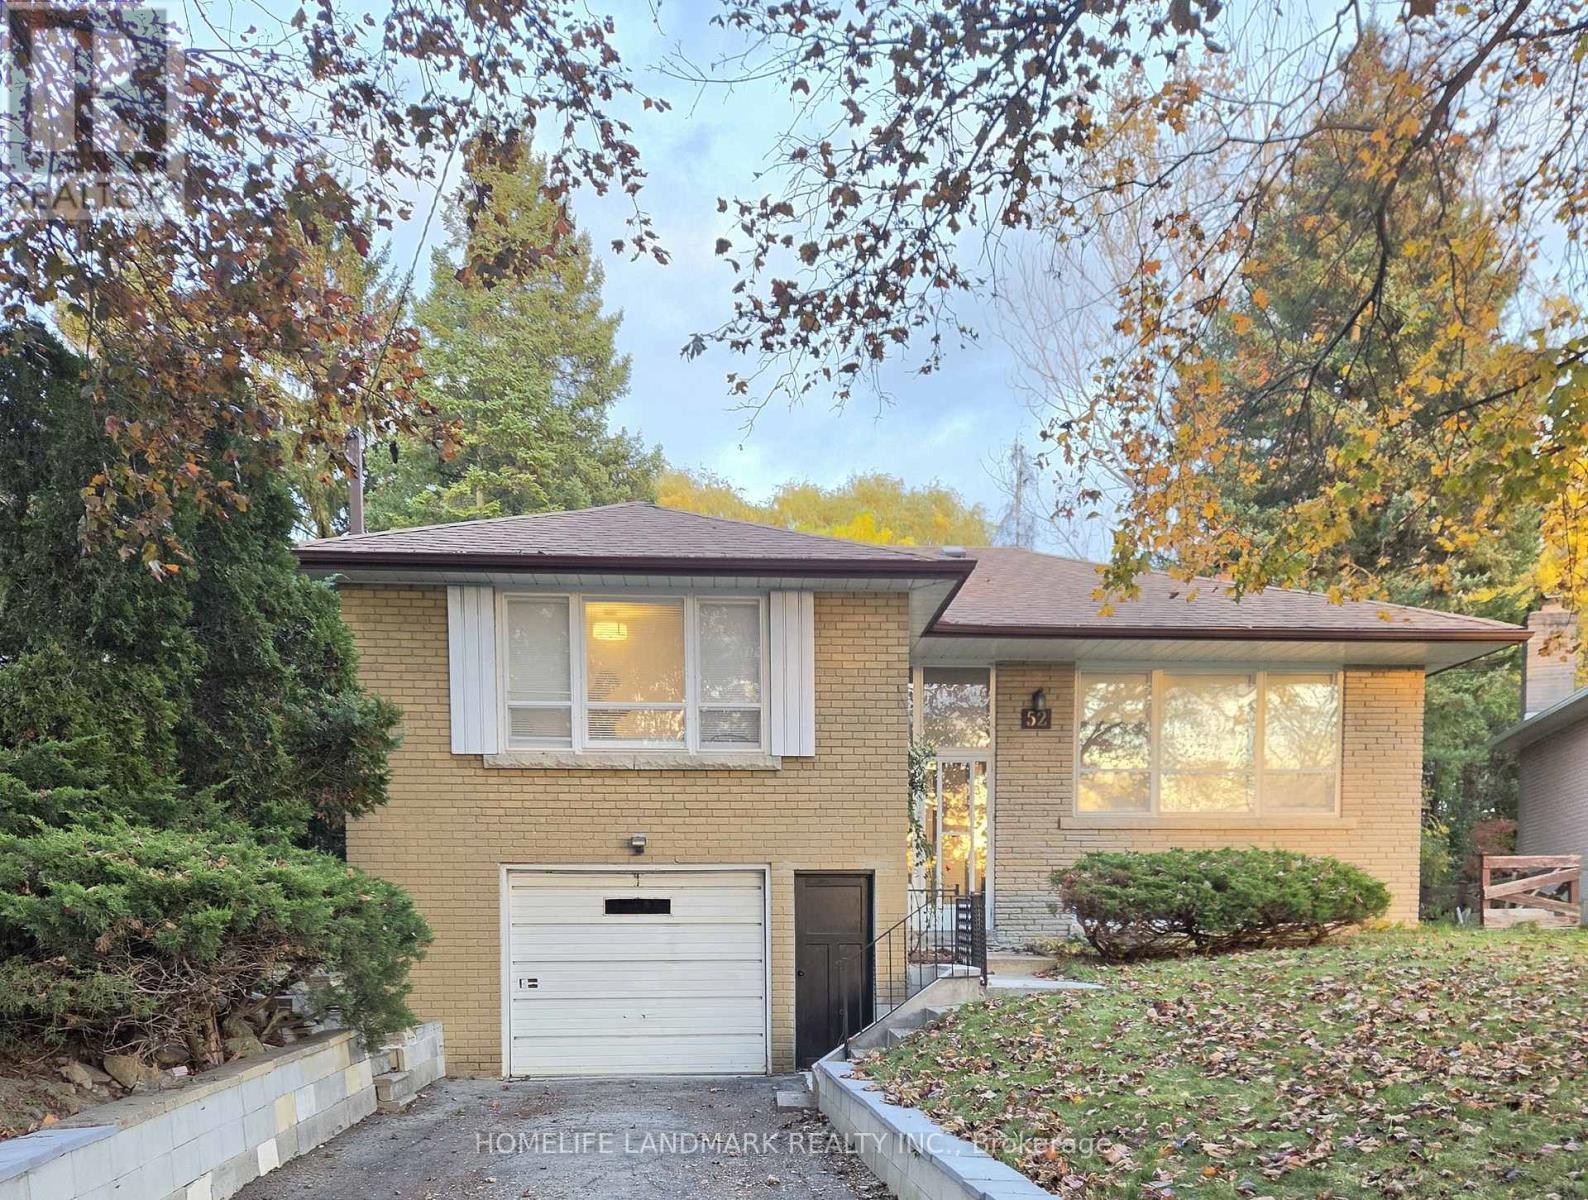
Main - 52 Bathford Crescent
Toronto (Bayview Village), Ontario
Exceptional living in prestigious Bayview Village! This spacious, sun-drenched 3-bedroom home is nestled on a quiet, safe, and family-friendly street. Upscale renovations feature rich hardwood flooring, a modernized kitchen with granite countertops and ceramic tile floors, and a beautifully upgraded washroom. Live in a premier neighborhood with unbeatable school zoning for the top-rated Earl Haig Secondary School and Bayview Middle School (id:45725)
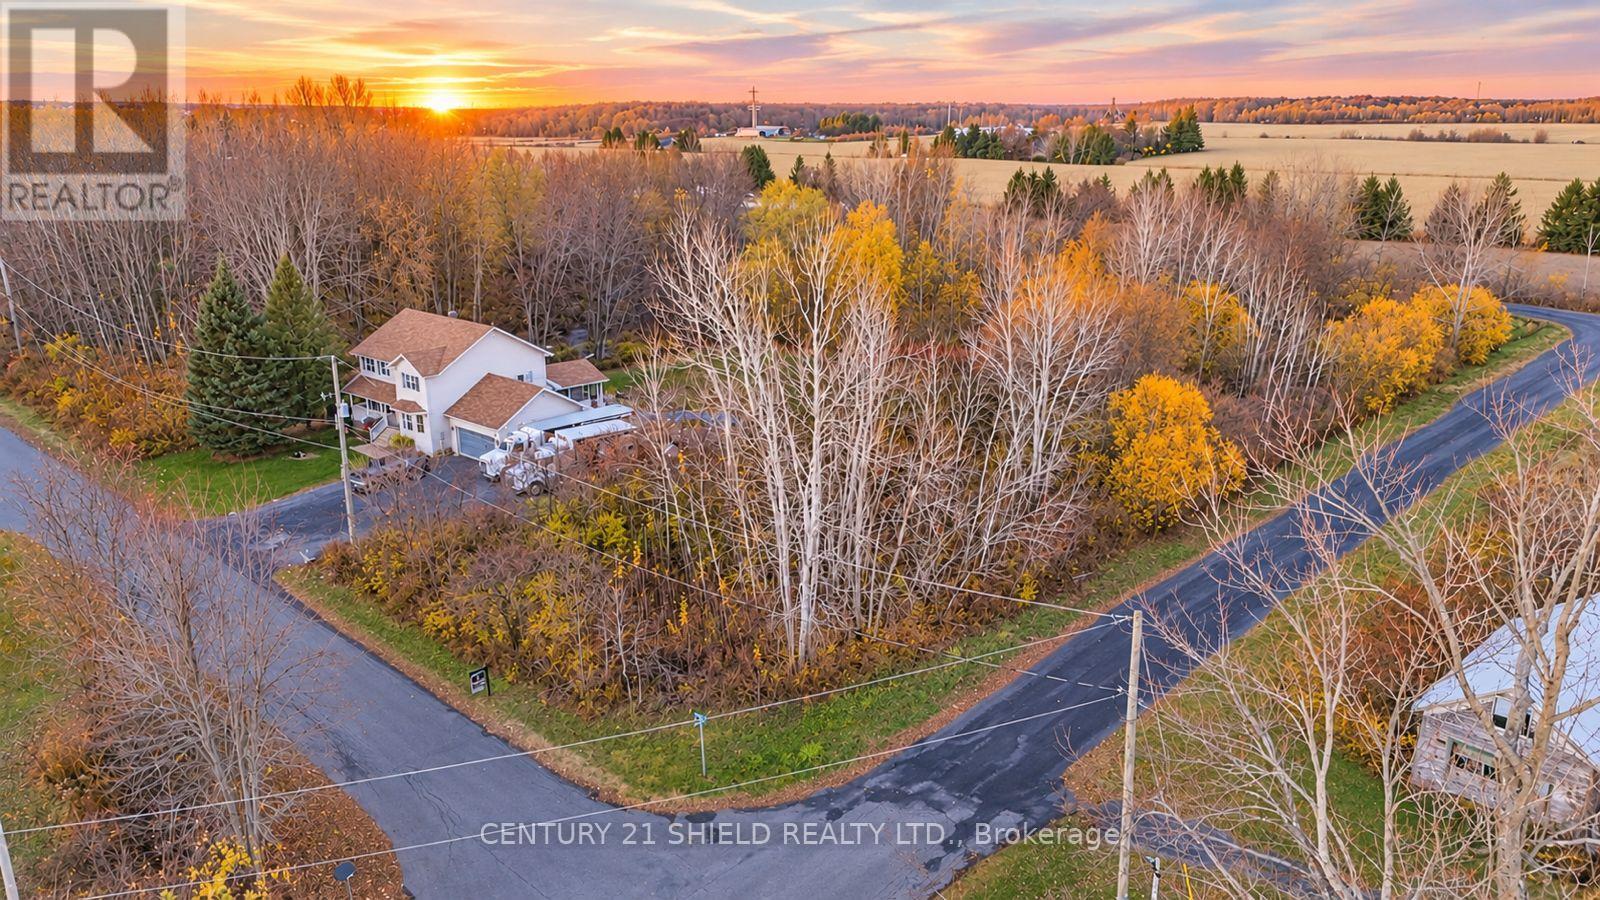
Lot Macbain Street
South Glengarry, Ontario
Build your dream home in the charming town of Bainsville! This approximately half-acre building lot offers the perfect blend of peaceful country living and easy access to everything you need. Located just minutes from Highway 401 and the Quebec border, it's ideal for commuters heading toward Cornwall, Montreal or Ottawa, while still giving you the space and quiet of rural life. Picture your custom home, a spacious yard for the kids or pets, gardens and room to breathe, all in a friendly small-village setting in South Glengarry. Whether you're planning your forever home or a retirement retreat, this is your chance to create something truly your own. Escape to rural living and start building your future! Please allow 24 business hours irrevocable to all offers. (id:45725)