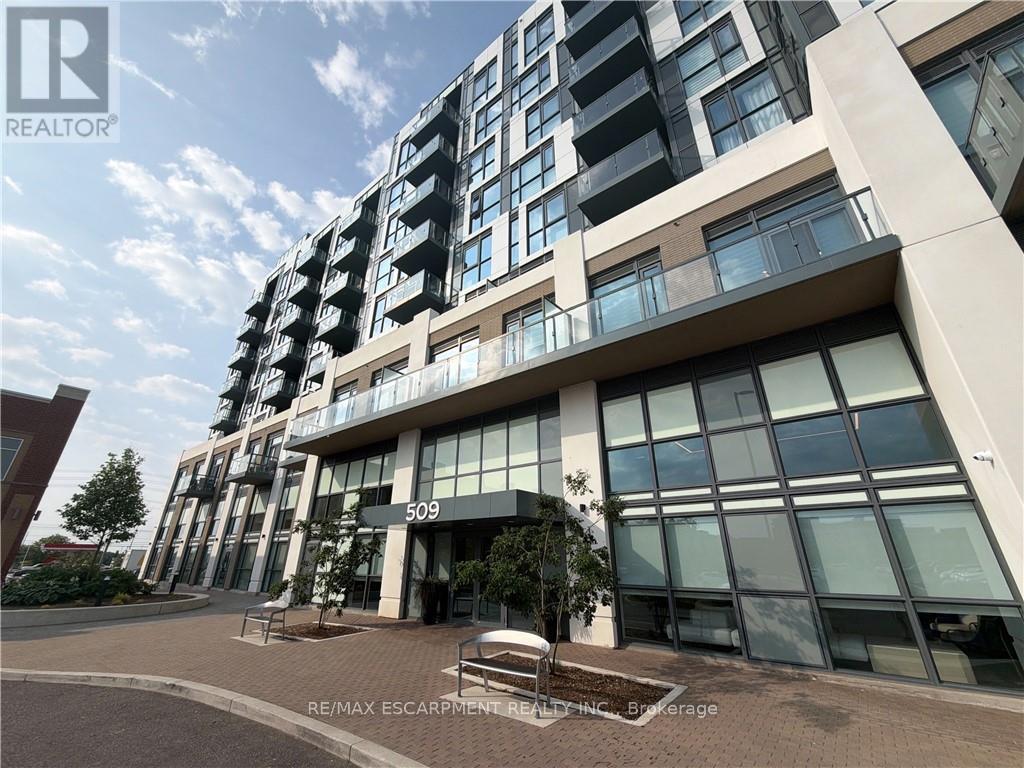
616 - 509 Dundas Street W
Oakville (Go Glenorchy), Ontario
Bright and modern 2-bedroom plus den suite available August 15 in a convenient and well-connected Oakville community. Thoughtfully designed with a functional open-concept layout, this home features a versatile den that's perfect for a home office, study area, or additional living space. Enjoy the convenience of being just minutes from shopping, restaurants, cafés, grocery stores, and everyday essentials along Dundas Street. Commuters will appreciate easy access to major highways, public transit, and GO Transit, making travel throughout the GTA convenient. Conveniently located near Oakville Trafalgar Hospital, the area is also surrounded by new retail plazas, fitness centres, parks, and recreational amenities, offering a balanced lifestyle with a wide range of nearby amenities. An excellent opportunity for professionals, couples, or small families seeking modern living in a connected Oakville neighbourhood. (id:45725)
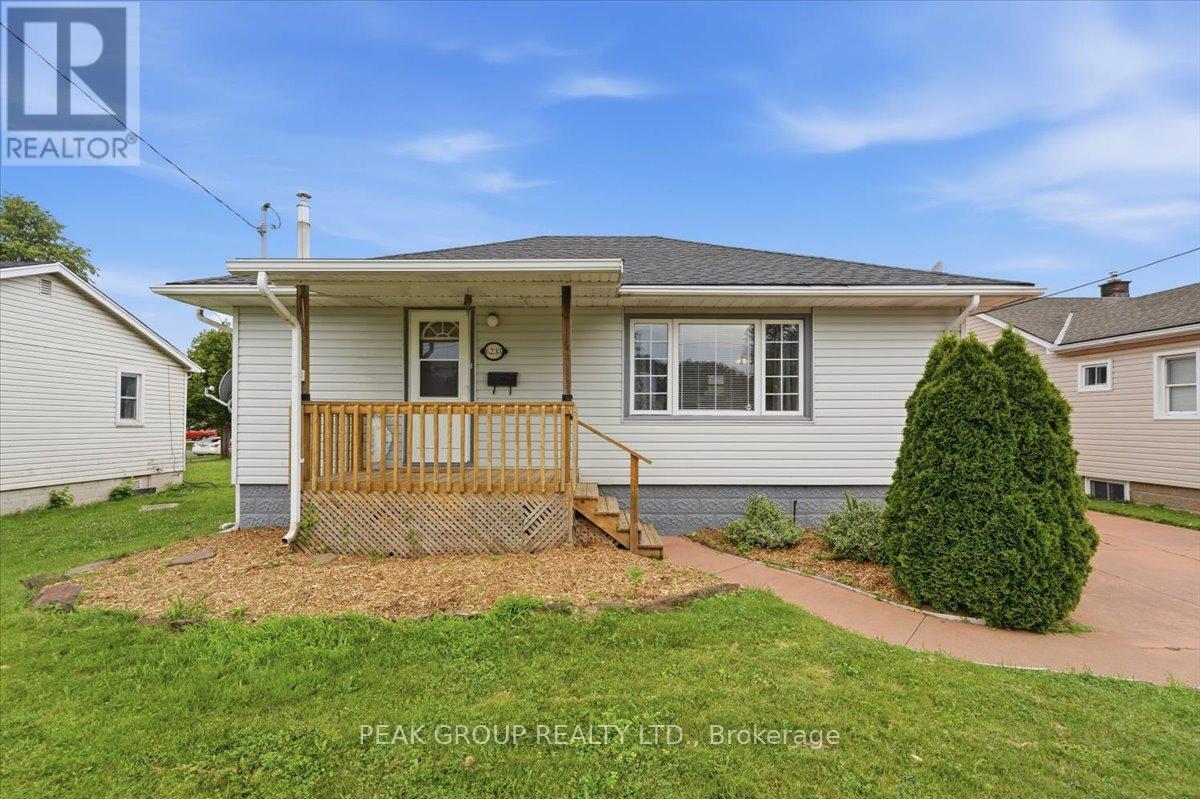
6233 Montrose Road
Niagara Falls (West Wood), Ontario
Opportunity meets versatility in this charming bungalow set on an exceptional oversized lot. Freshly painted, offering two bedrooms, main-floor laundry and a finished basement with a separate entrance and additional laundry, this home is perfectly suited for multigenerational living, an in-law suite, or future income potential. A detached garage and expansive backyard provide ample space for hobbies, entertaining, and outdoor enjoyment. An excellent location on Montrose located close to shopping, Costco, grocery stores, parks, recreation centre, schools and more. Whether you're a first-time buyer, downsizer, or investor, this property offers incredible value with endless possibilities. (id:45725)
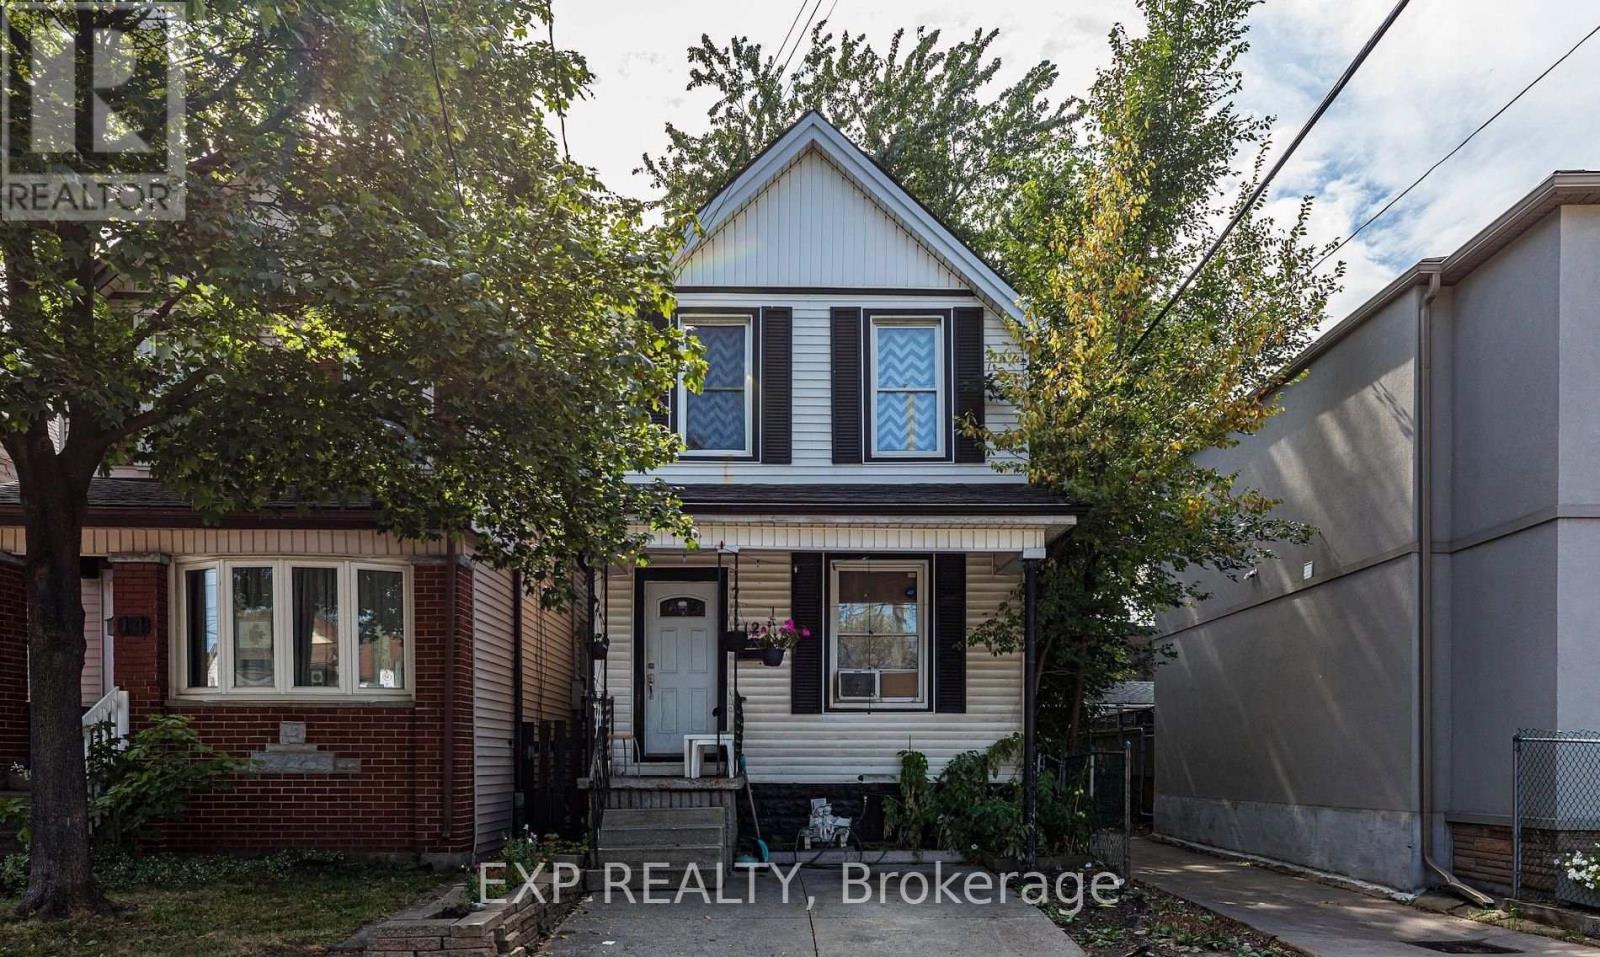
12 Mayflower Avenue
Hamilton (Crown Point), Ontario
12 Mayflower Avenue, Hamilton is an investment property within a portfolio. A single detached home operated as a four-room rental, offered at a 5.61% in-place cap rate on current rents. This fully-tenanted property generates $36,000 in gross annual rent and $28,334 NOI at an asking price of $505,000.The home is configured with 3 bedrooms and a bath upstairs and 1 bedroom on the main floor, plus a bathroom in the basement. Three tenants pay $750/month each in cash rent, while the fourth room is occupied by a tenant who performs maintenance and repairs in lieu of cash rent, valued at the same $750/month - gross rent is shown inclusive of this in-kind arrangement. This property carries the lowest operating-expense load in the portfolio, so every additional dollar of room rent converts to NOI at an unusually high rate. One of the four rooms is already month-to-month, with the remainder repositionable to market as tenancies turn. The detached home sits on its own lot, offering a new owner long-term flexibility - whether continued as a room rental, converted to a single-family lease, or held for appreciation. (id:45725)
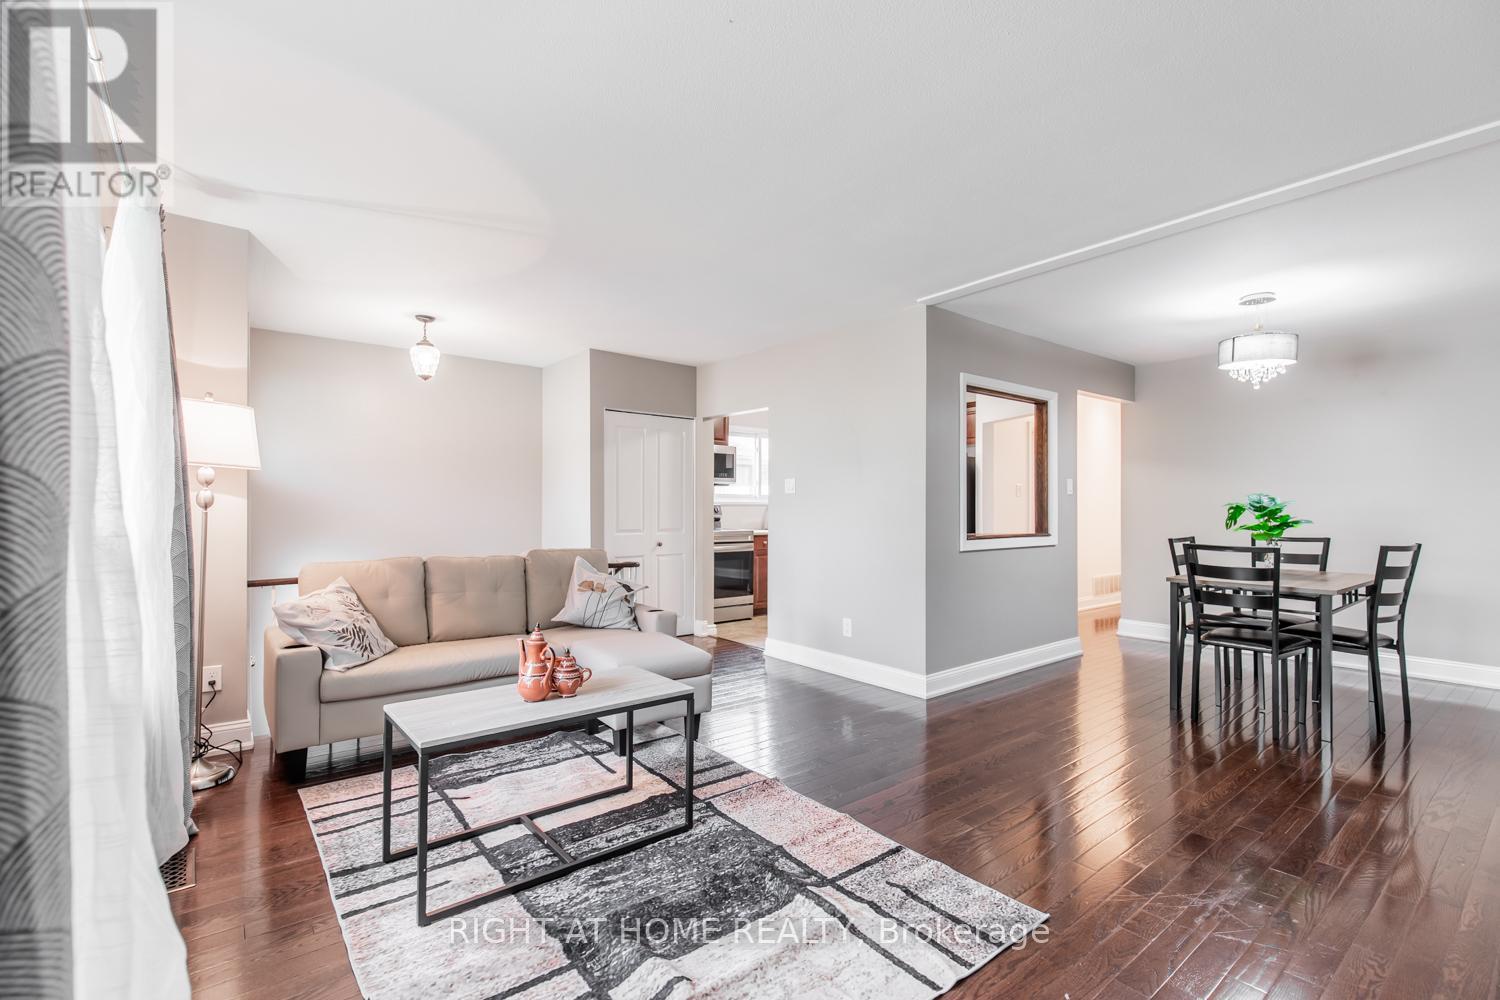
12 Murellen Crescent
Toronto (Victoria Village), Ontario
located on Main Floor cozy 3 Bedroom + one bathroom unit with beautiful kitchen, dining area and living space. House has a shared but enclosed laundry facility. Utilities to be split evenly with the amount of people that live in the house. Driveway will be shared with basement tenants. One parking space for basement and one parking for main unit. (id:45725)
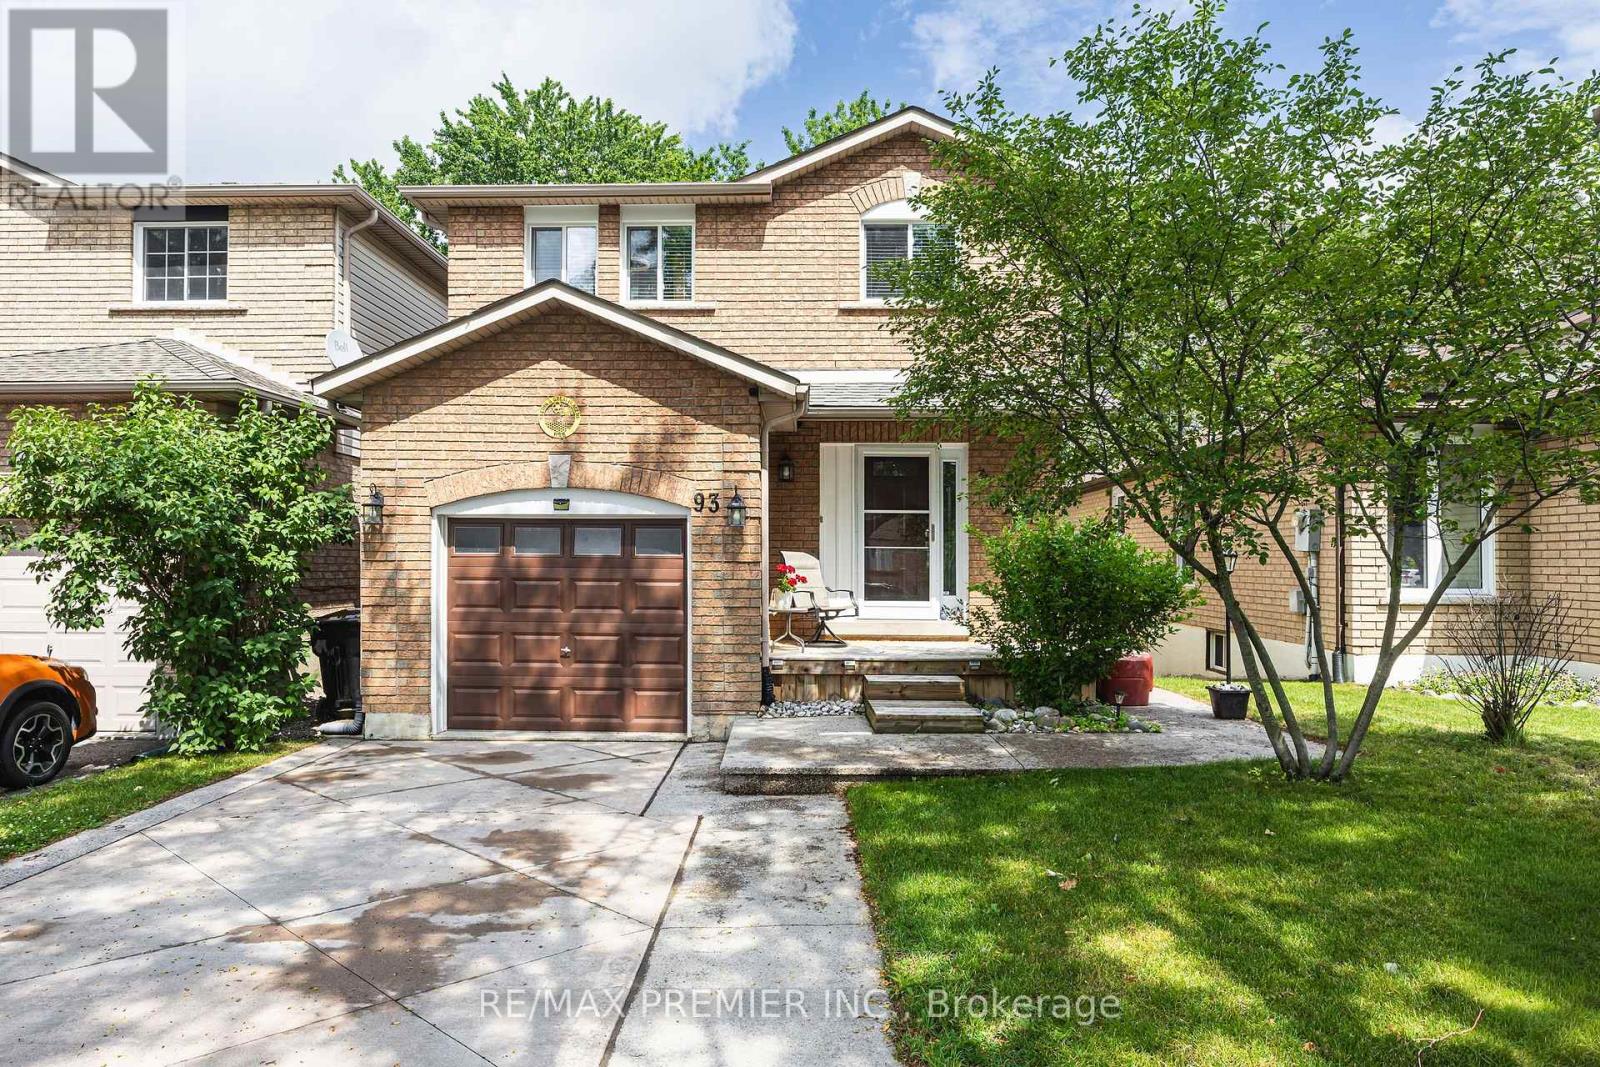
93 Kate Aitken Crescent
New Tecumseth (Beeton), Ontario
Absolutely beautiful home tucked into a quiet, tranquil pocket of Beeton, away from the hustle & bustle of the city, yet just minutes to Highway 400 & all the amenities of neighbouring towns/cities. It offers a wonderfully functional layout with plenty of room for family & friends to gather plus it's perfect for entertaining through the warmers months. Step out from the kitchen/dining area to the covered BBQ deck, overlooking a large, private fenced-in yard that backs onto forested area - a rare & serene setting. Take in the view of nature from the upper deck (which has natural gas BBQ hook up), or unwind below on the spacious patio, both covered/open areas, or the expansive yard. Note the owners previously had a large above-ground pool & there was still plenty of room to spare. Truly your private oasis! Inside, the grand foyer welcomes your guests & flows seamlessly into a primarily open-concept design, ideal for those year-round get-togethers. Direct garage access adds everyday convenience. The renovated kitchen offers a neutral palette featuring warm earth-tone granite countertops, a large peninsula & spacious dining/eat-in area that overlooks the sun-filled living room & walk-out. A blend of hardwood floors & ceramics throughout the main level lends a polished, cohesive aesthetic that's as easy to maintain as it is to admire. When its times to rest & recharge, the generous bedrooms & 2 full bathrooms upstairs await. The primary bedroom features a full ensuite with a custom glass shower, a large walk-in closet, & ample square footage for a king-size bed & substantial furnishings, all while overlooking a tranquil, park-like setting. The finished basement offers a versatile flex space with endless possibilities & an abundance of natural light, thanks to its above-grade walk-out. Plus, multiple storage areas & a large laundry/utility room round out the functionality. A move-in-ready home thats a genuine pleasure to show - close to schools, parks & shops. 10+ ** This is a linked property.** (id:45725)
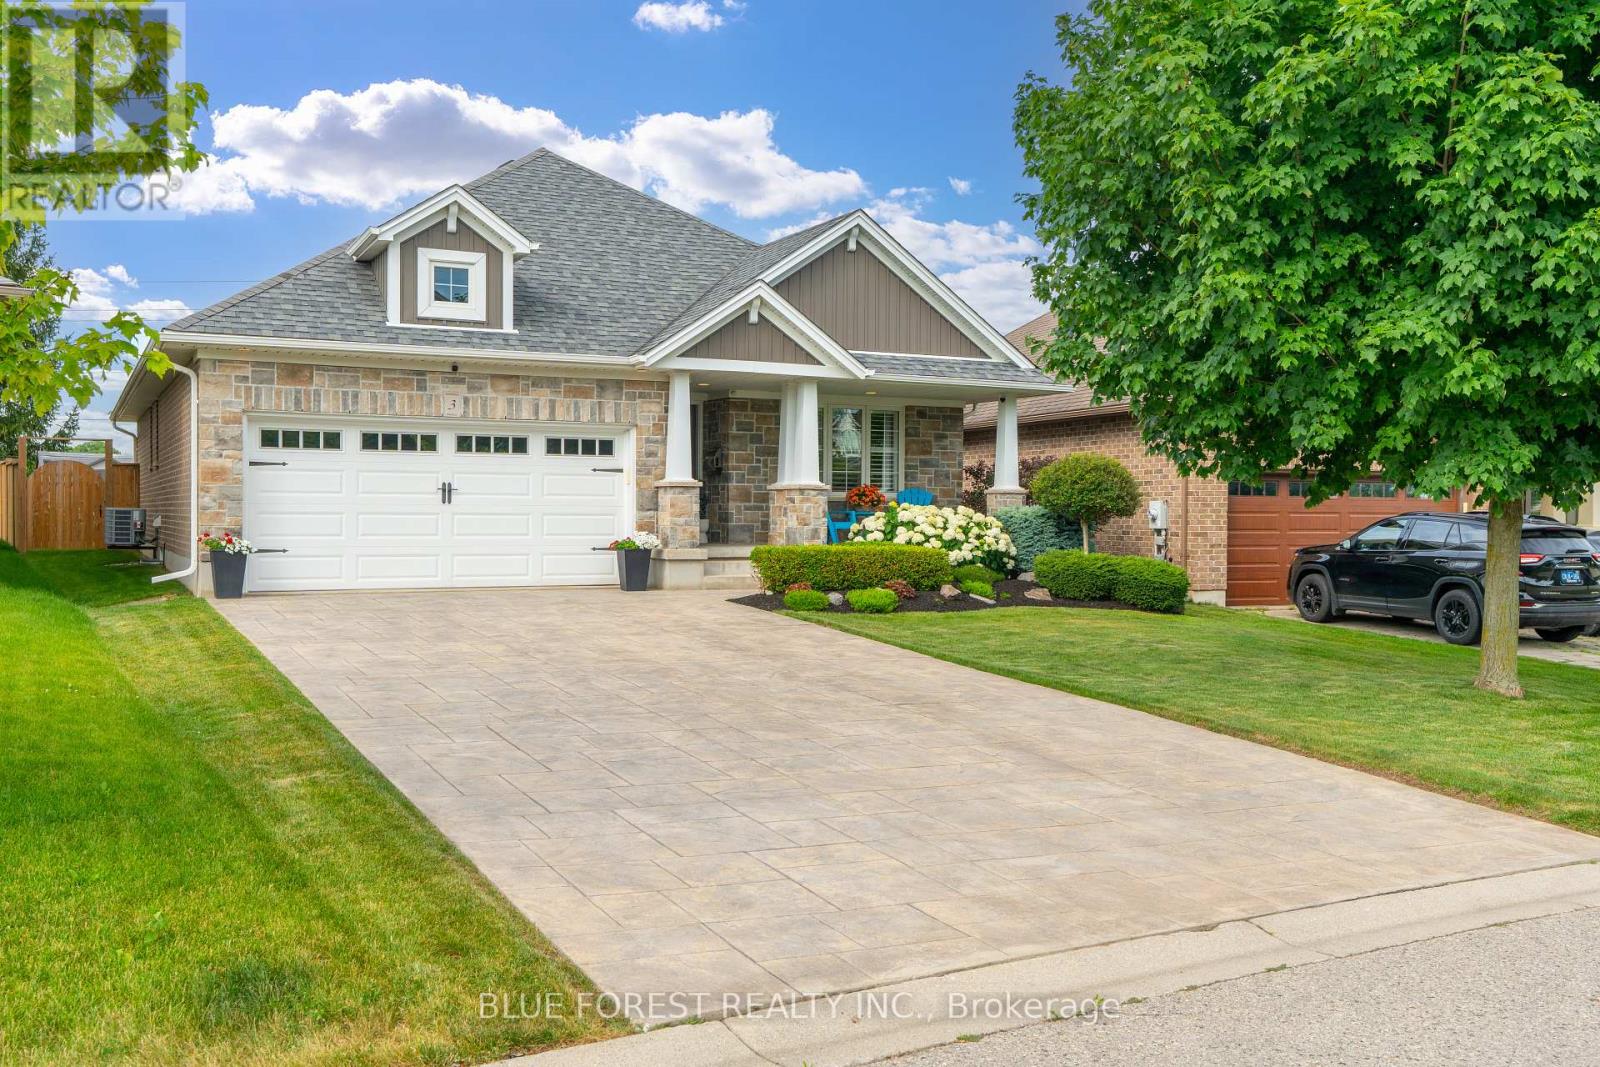
3 Sutherland Court
St. Thomas, Ontario
Built by Hayhoe Homes and nestled on a quiet court in the highly sought-after Dalewood Meadows neighbourhood,located just 15 minutes from London and minutes to Highway 401, you'll enjoy easy commuting while being surrounded by conservation areas, parks, and picturesque farmland. Step inside to a welcoming foyer where vaulted ceilings and oversized windows fill the home with natural light. The thoughtfully designed main floor offers two spacious bedrooms and two full bathrooms, including a private primary retreat complete with a walk-in closet and 3-piece ensuite.The heart of the home is the bright, functional kitchen featuring stainless steel appliances, a centre island, walk-in pantry, and abundant cabinetry. It flows seamlessly into the dining area and Great Room, where expansive windows and a cozy gas fireplace create the perfect space for everyday living and entertaining. A convenient main-floor laundry and mudroom complete the level. Step outside to your covered deck and stamped concrete patio overlooking peaceful farm fields with no rear neighbours!The professionally finished basement expands your living space with impressive 9-foot ceilings, a spacious recreation room, third bedroom, full 4-piece bathroom, and a flexible area that could easily serve as a fourth bedroom, home office, or gym. An unfinished storage area provides even more storage. Additional features include a covered front porch, beautifully landscaped yard with a built-in sprinkler system, and a stamped concrete driveway with parking for six vehicles.Perfectly positioned in one of Southwestern Ontario's fastest-growing communities, this exceptional home is just minutes from Highway 401, shopping, parks, and everyday amenities. With major employers including Amazon's fulfillment centre and the nearby Volkswagen EV battery plant driving continued growth throughout the region, this is an outstanding opportunity to enjoy a wonderful home while investing in the future of St. Thomas. (id:45725)
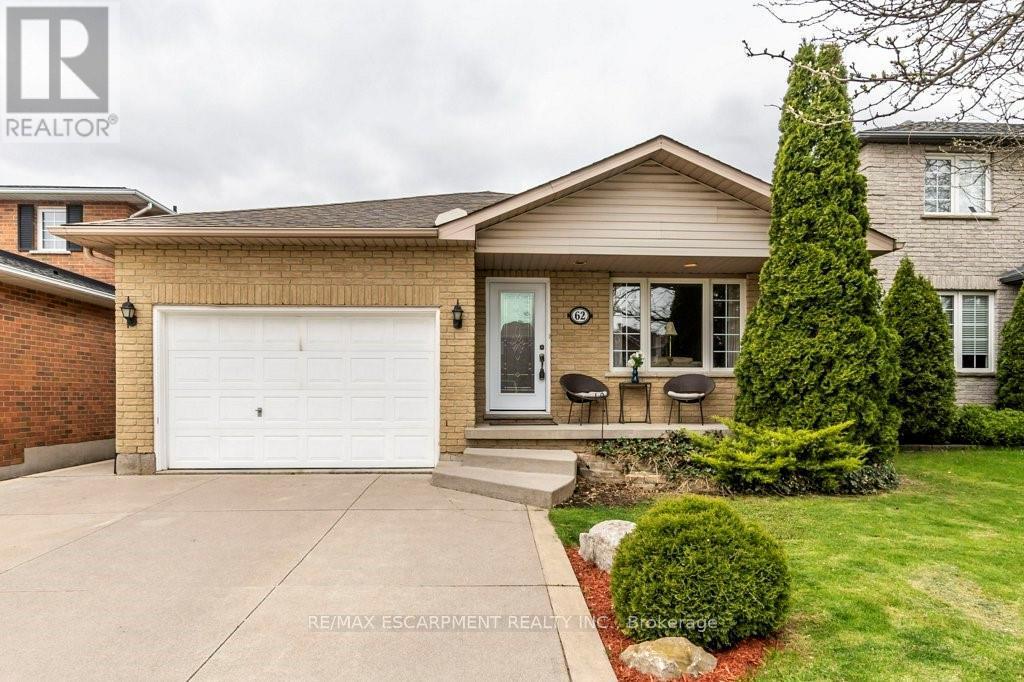
62 Spadara Drive
Hamilton (Falkirk), Ontario
Welcome to this gorgeous 4 level backsplit in a highly desirable West Mountain neighbourhood of Falkirk East. You will be sure enjoy the very spacious and open concept design of the main living area including Living room, dining room and kitchen with plenty of cabinets and quartz countertop, ideal for entertaining family and friends. The upper level boasts three bright bedrooms with the primary bedroom allowing access to the backyard with deck with newer Hot tub. The main bathroom is a good size and offers a double sink vanity with tasteful marble top. Go down a few steps to find a large family room/office, a cozy place to curl up and watch a movie or spend time with the kids. Another 3-piece bathroom and bedroom finishes off the level before you go down a few more stairs to the unfinished very spacious basement just waiting for you to make it your own. There is over 2600 Sq/Ft of living space in total. This property also offers an over sized attached garage with inside entry and concrete driveway. Located in an ideal area close to good schools, shopping, parks and Highway access. This is truly a must-see home. (id:45725)

2440 Cyprus Avenue
Burlington (Mountainside), Ontario
Beautiful street lined with overhung mature canopy trees. The 4-bedroom family home features a private yard, backing onto Clarksdale Park and School, and a 35 by 18 ft 9 ft deep Gunite pool with pool house. Updated furnace, AC & roof. Enjoy the large front porch or rear patio with south exposure. Hardwood floors, main floor and pool house 2-piece baths, plus full bath second floor. Finished basement with wet bar. This home is competitively priced to allow you to put your own custom finishes in the interior. Great opportunity to gain some sweat equity. (id:45725)
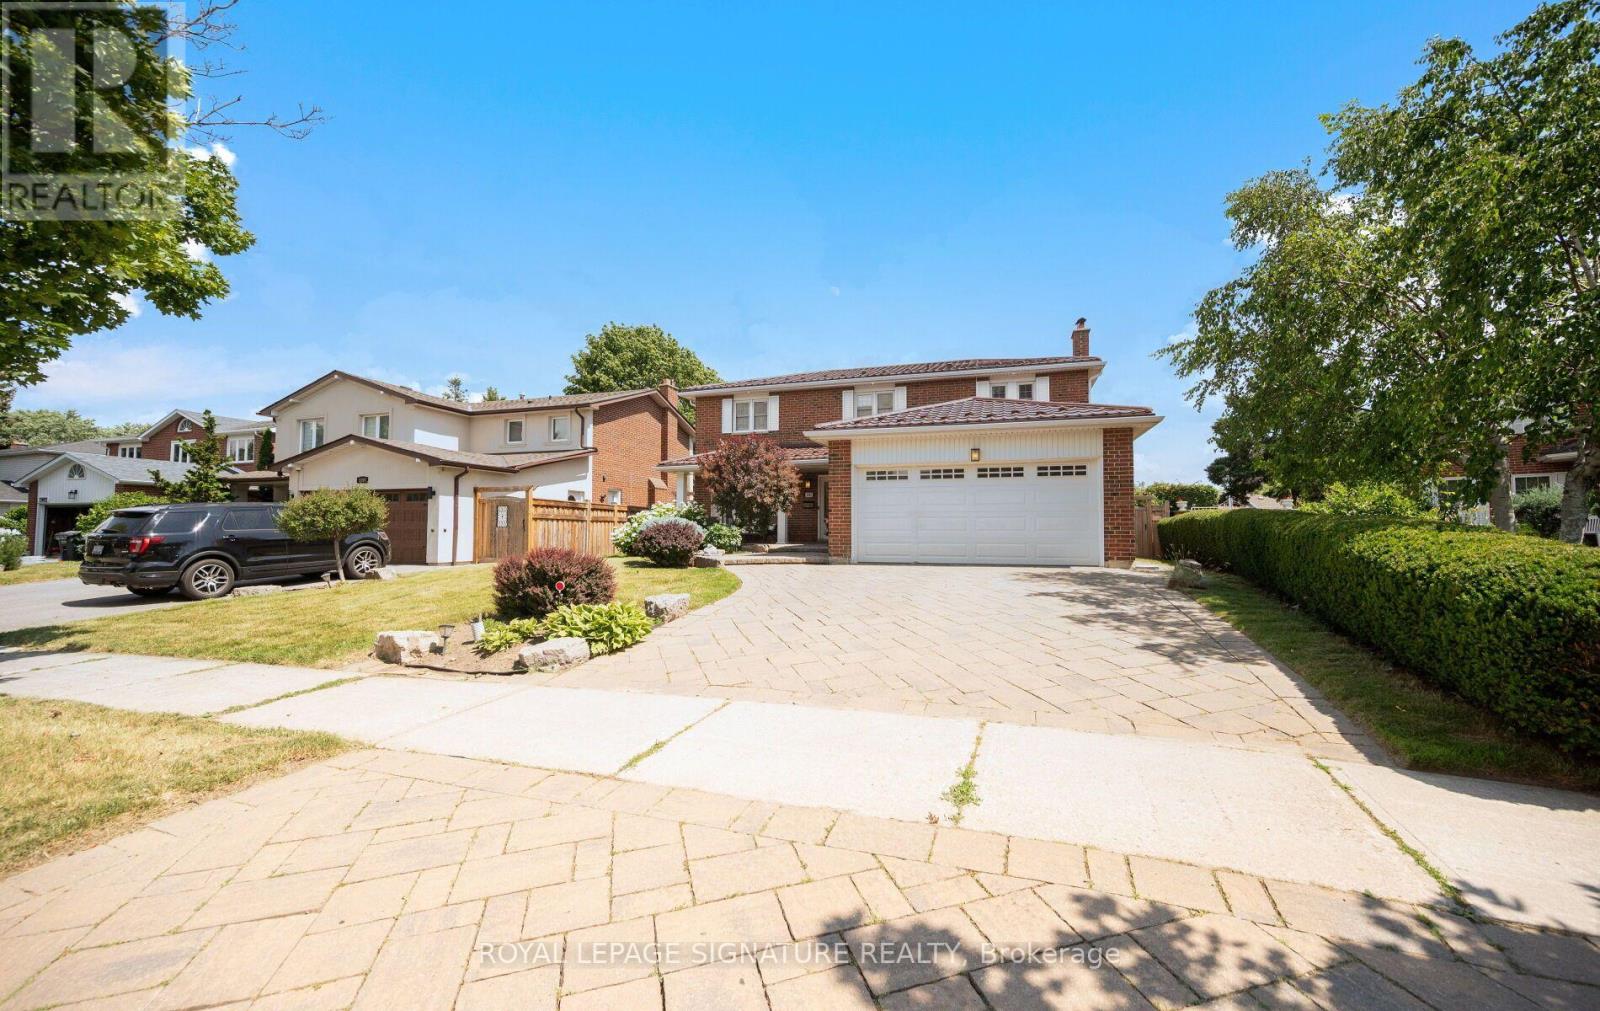
1892 Beechknoll Avenue
Mississauga (Rathwood), Ontario
Welcome to this beautifully maintained 4-bedroom family home in the highly sought-after Rockwood Village community - a great place to call home! Featuring an updated open-concept kitchen perfect for both everyday living and entertaining, this home offers a functional layout with spacious principal rooms and plenty of natural light throughout. Step out from the kitchen onto the newer walkout deck overlooking the large backyard - an ideal space for relaxing, family gatherings, summer BBQs, or simply enjoying the outdoors. The walkout basement offers added potential and convenient access to the backyard. Located in a well-established, family-friendly neighbourhood close to shopping, transit, parks, schools, and major highways, this home combines comfort, convenience, and community all in one. A fantastic opportunity to own in one of Mississauga's most desirable areas! (id:45725)
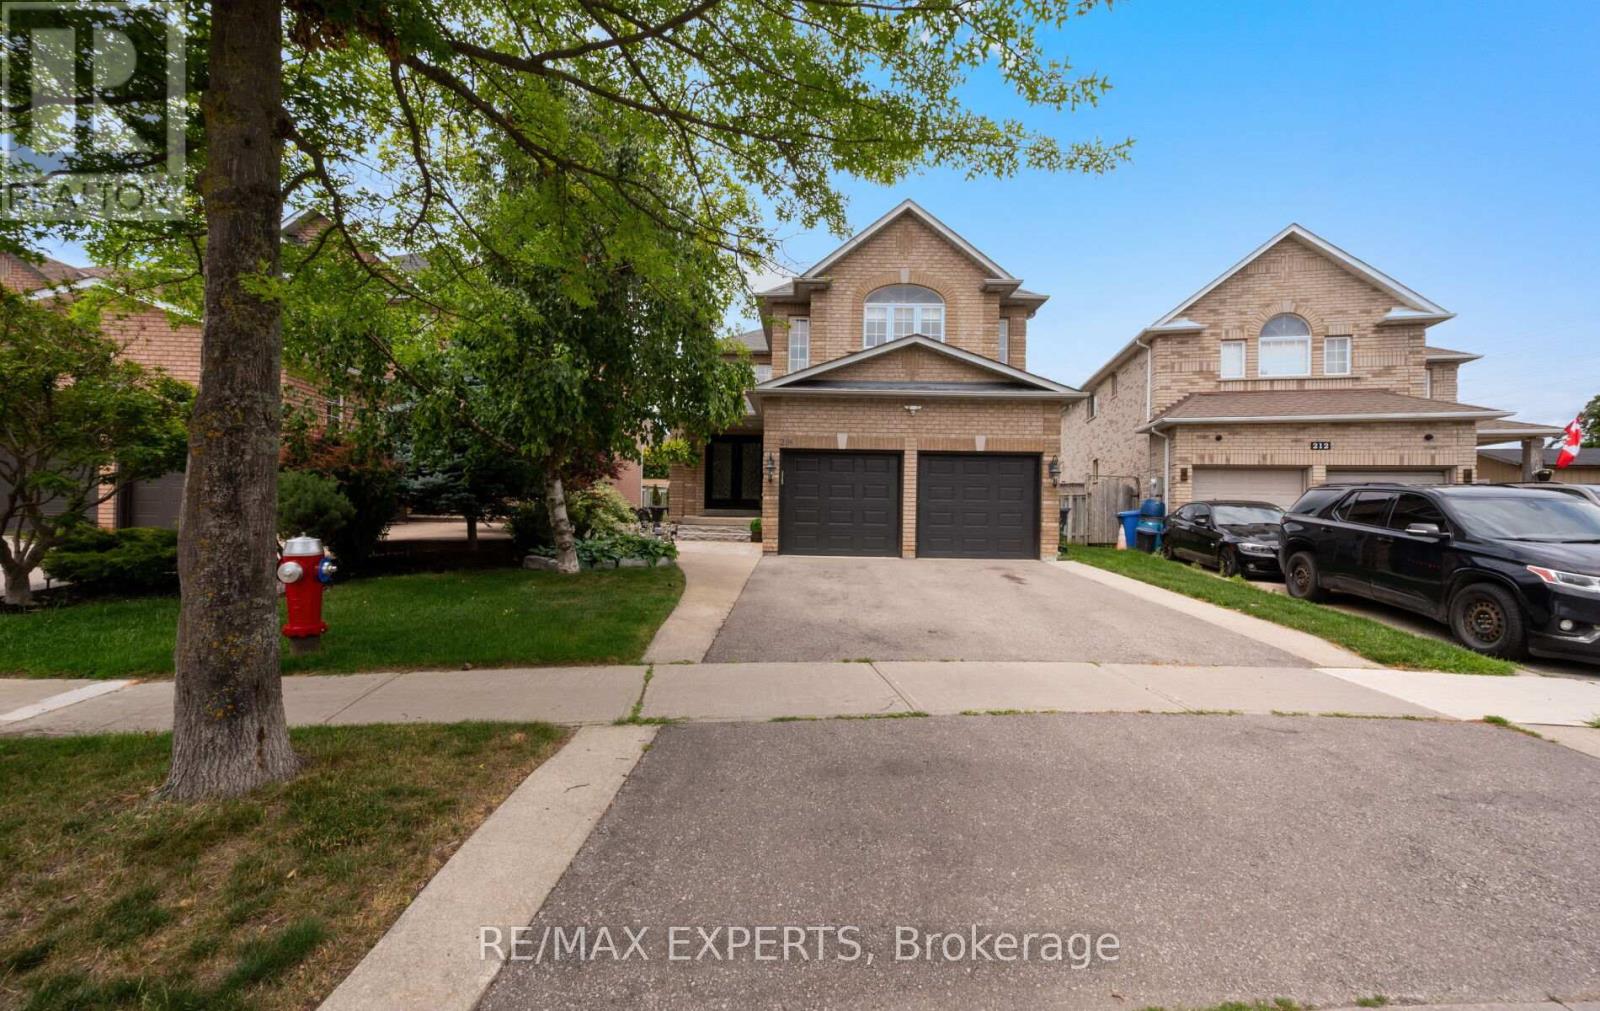
214 Waterbury Street
Caledon (Bolton East), Ontario
Welcome to 214 Waterbury St., a beautifully updated detached home offering approximately 3,310 sq. ft. of total finished living space in one of Bolton East's most sought after family neighbourhoods. Thoughtfully renovated and meticulously maintained, this spacious home features a beautifully finished basement, renovated bathroom, updated railings, smooth ceilings, modern pot lights, fresh paint, and a roof replaced approximately seven years ago.The bright and functional main floor offers sun filled principal rooms, hardwood flooring, and a spacious layout designed for comfortable everyday living and entertaining. The well appointed kitchen features abundant cabinetry, generous counter space, and a bright breakfast area that overlooks the backyard.Upstairs, you'll find generously sized bedrooms, including a spacious primary retreat complete with a walk in closet and private 5 piece ensuite.The finished basement adds exceptional versatility with a second kitchen, oversized recreation room, cozy gas fireplace, renovated 3 piece bathroom, and additional finished living space, making it ideal for extended family, entertaining, or a variety of lifestyle needs.Step outside to a private, fully fenced backyard featuring an expansive stone patio, perfect for summer BBQs, outdoor dining, and relaxing evenings. Ideally located close to schools, parks, walking trails, recreation facilities, shopping, restaurants, and major commuter routes, this exceptional home offers the perfect combination of quality updates, generous living space, and an unbeatable family friendly location. A rare opportunity to own a move in ready home in the heart of Bolton East. (id:45725)

145 High Street
Georgina (Sutton & Jackson's Point), Ontario
Century Charm Meets Modern Comfort - Riverside Retreat! Welcome home to this beautifully updated Century home, where timeless character meets thoughtful modern upgrades. Gleaming hardwood floors flow throughout, complemented by soaring high ceilings and elegant tall baseboards that speak to the home's rich heritage. The newly renovated kitchen is a true showstopper, ready for everything from quiet weeknight dinners to lively family gatherings. Downstairs, a high-ceiling basement offers incredible flexibility - perfect for a workshop, home gym, or extra storage - with convenient side door access for easy come-and-go. Step outside to your covered front porch, the perfect spot for morning coffee, and take in the sprawling yard featuring vibrant flower gardens. Wander down to the river's edge, where a charming gazebo awaits - an idyllic setting for summer evenings. Backing directly onto the Black River, you'll enjoy easy access to Lake Simcoe, with public beaches just 5 minutes away for swimming, boating, and sun-soaked weekends. Location doesn't get more convenient than this: walk to the Farmer's Market, The Link, grocery store, pool, doctor, dentist, and schools - everything you need, right at your doorstep. Commuters will love being just 18 minutes to Hwy 404, 25 minutes to the GO Train, and only 1 hour to Toronto. This is small-town living with modern upgrades and big-city access - a rare opportunity to own a piece of local history on the river. Don't miss this one! (id:45725)

36 - 925 Bayly Street
Pickering (West Shore), Ontario
Discover this beautiful townhome nestled in a peaceful, family-oriented community with views of Frenchman's Bay. Offering 3 bedrooms and 2 bathrooms, this spacious residence features a thoughtfully designed floor plan, including a powder room in the basement, sun-filled living areas, and a partially finished basement. Enjoy the best of Pickering's waterfront lifestyle with scenic walking trails, Frenchman's Bay, Pickering Town Centre, Highway 401, and GO Transit all just moments away. Combining modern comfort, everyday convenience, and an exceptional location, this is a home you won't want to miss. (id:45725)