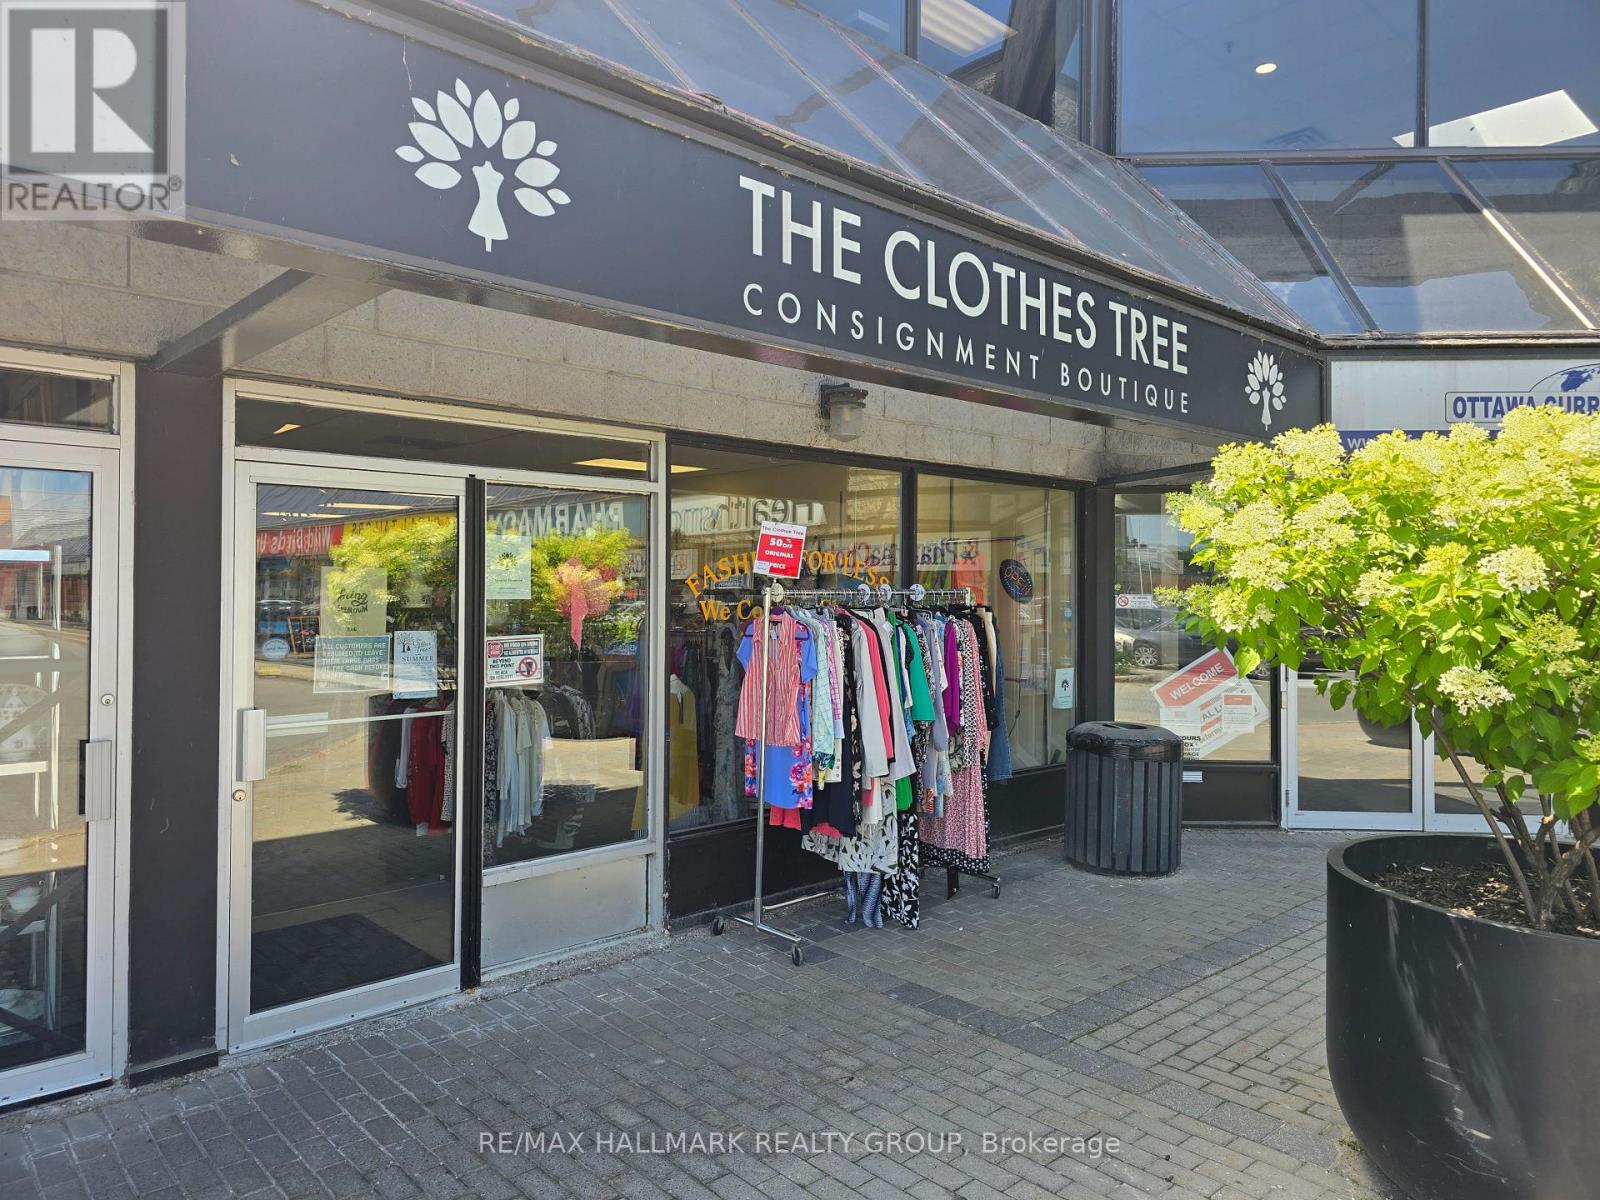
28 - 1500 Bank Street
Ottawa, Ontario
GREAT OPPORTUNITY to own a very well Established Business in a very busy Shopping Centre on BANK STREET. Known for the highest quality and superior customer service for over 28 years. Join the fast growing Clothes and Accessories Consignment Wave and benefit from the High Margins and Growth Opportunities available to the next Fashion and Apparel Enthusiast continuing the next chapter of this inspiring tale. (id:45725)
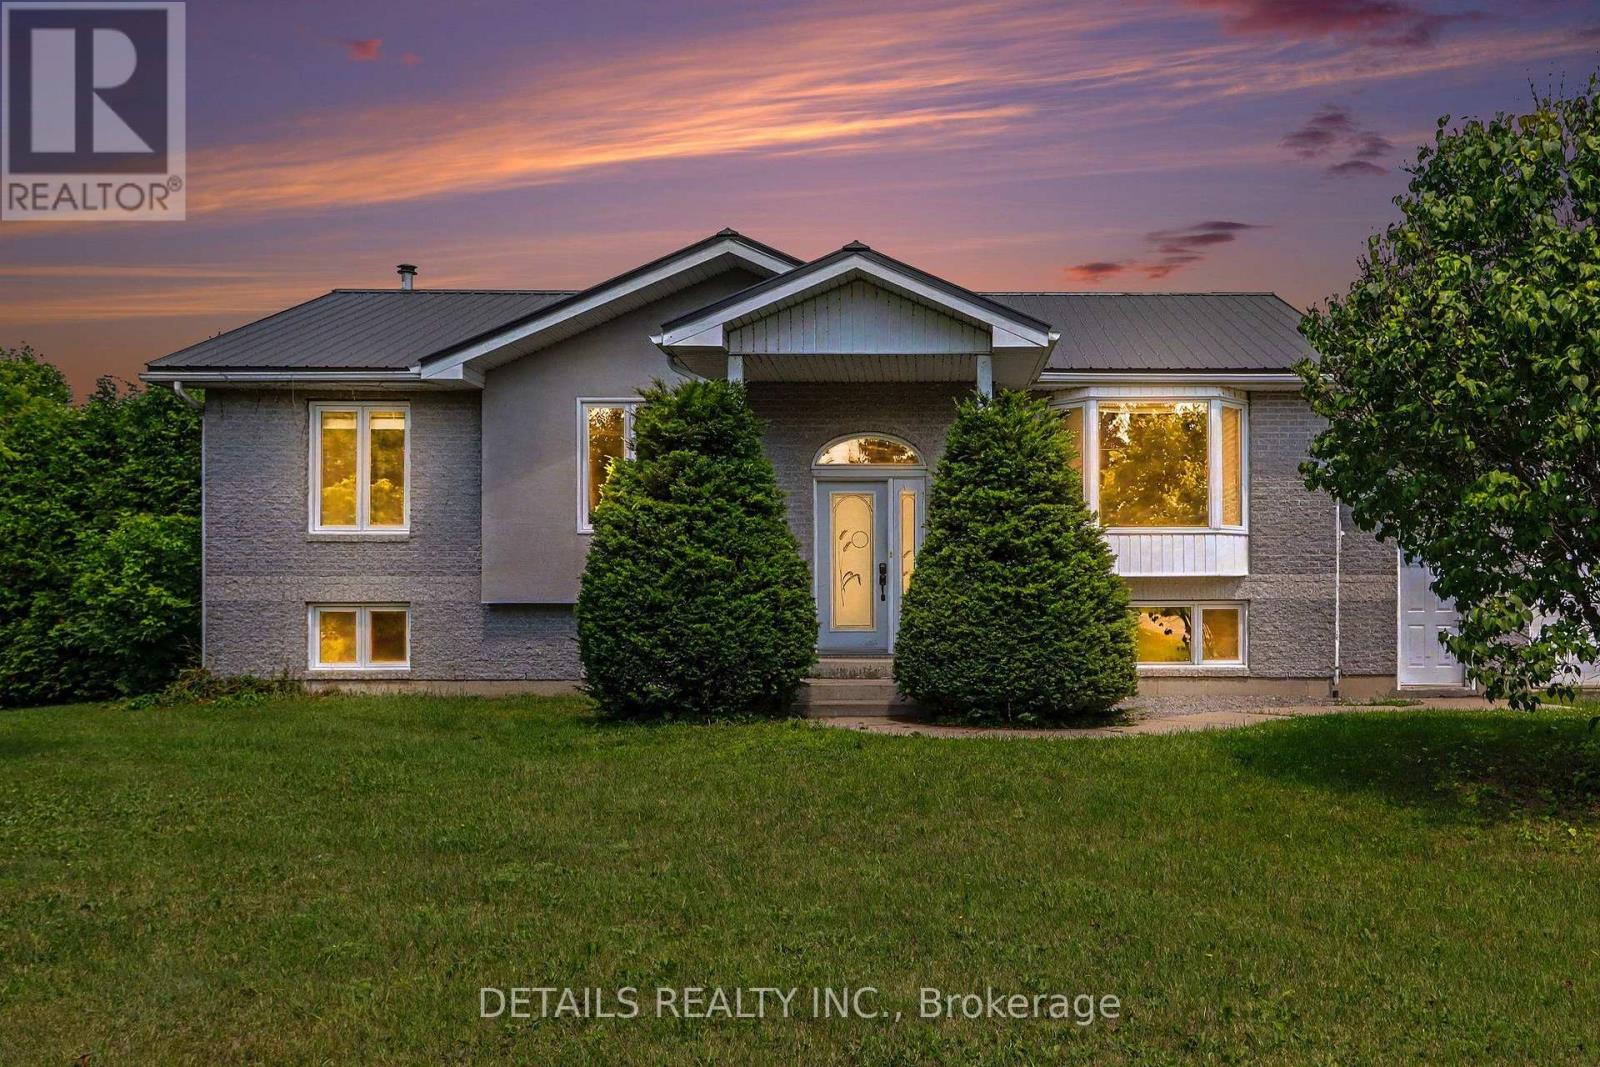
559 Main Street
North Grenville, Ontario
Dreaming of country living with exceptional curb appeal with a large attached garage/man cave and a detached 2-car workshop/garage? This custom-built home on over 1.3 acres offers the perfect blend of privacy, comfort, and convenience, just minutes from Kemptville's shopping, restaurants, schools, Ferguson Forest, golf courses, waterfront recreation, and more. Designed with family living in mind, this spacious home features 3 bedrooms and an open-concept layout ideal for everyday living and entertaining. The beautiful kitchen showcases rich dark cabinetry, granite countertops, a large peninsula overlooking the dining area, and a propane stove. The generous dining room opens directly onto a covered deck-perfect for year-round BBQs and relaxing while enjoying the peaceful setting with no rear neighbours. The dining room also looks over the light and bright living room.3 bedrooms up and a possible 4th downstairs or keep as a recreation room. Main bath is quite large and has a cheater door to the primary bedroom. Workshop also on lower level and large laundry/furnace room with plenty of room for a craft area or work out room. Additional highlights include a durable metal roof, Cogeco fibre internet, and a fantastic detached 2-car workshop/garage with plenty of space for vehicles, hobbies, or storage. Enjoy the convenience of being within walking distance of the charming local landmark built in the mid 1800's, the Brigadoon Restaurant, for a savory meal or high tea. Come experience the tranquility of country living. 24-hour irrevocable on all offers. Room measurements were digitally derived - buyer to verify. Some photos virtually staged. (id:45725)
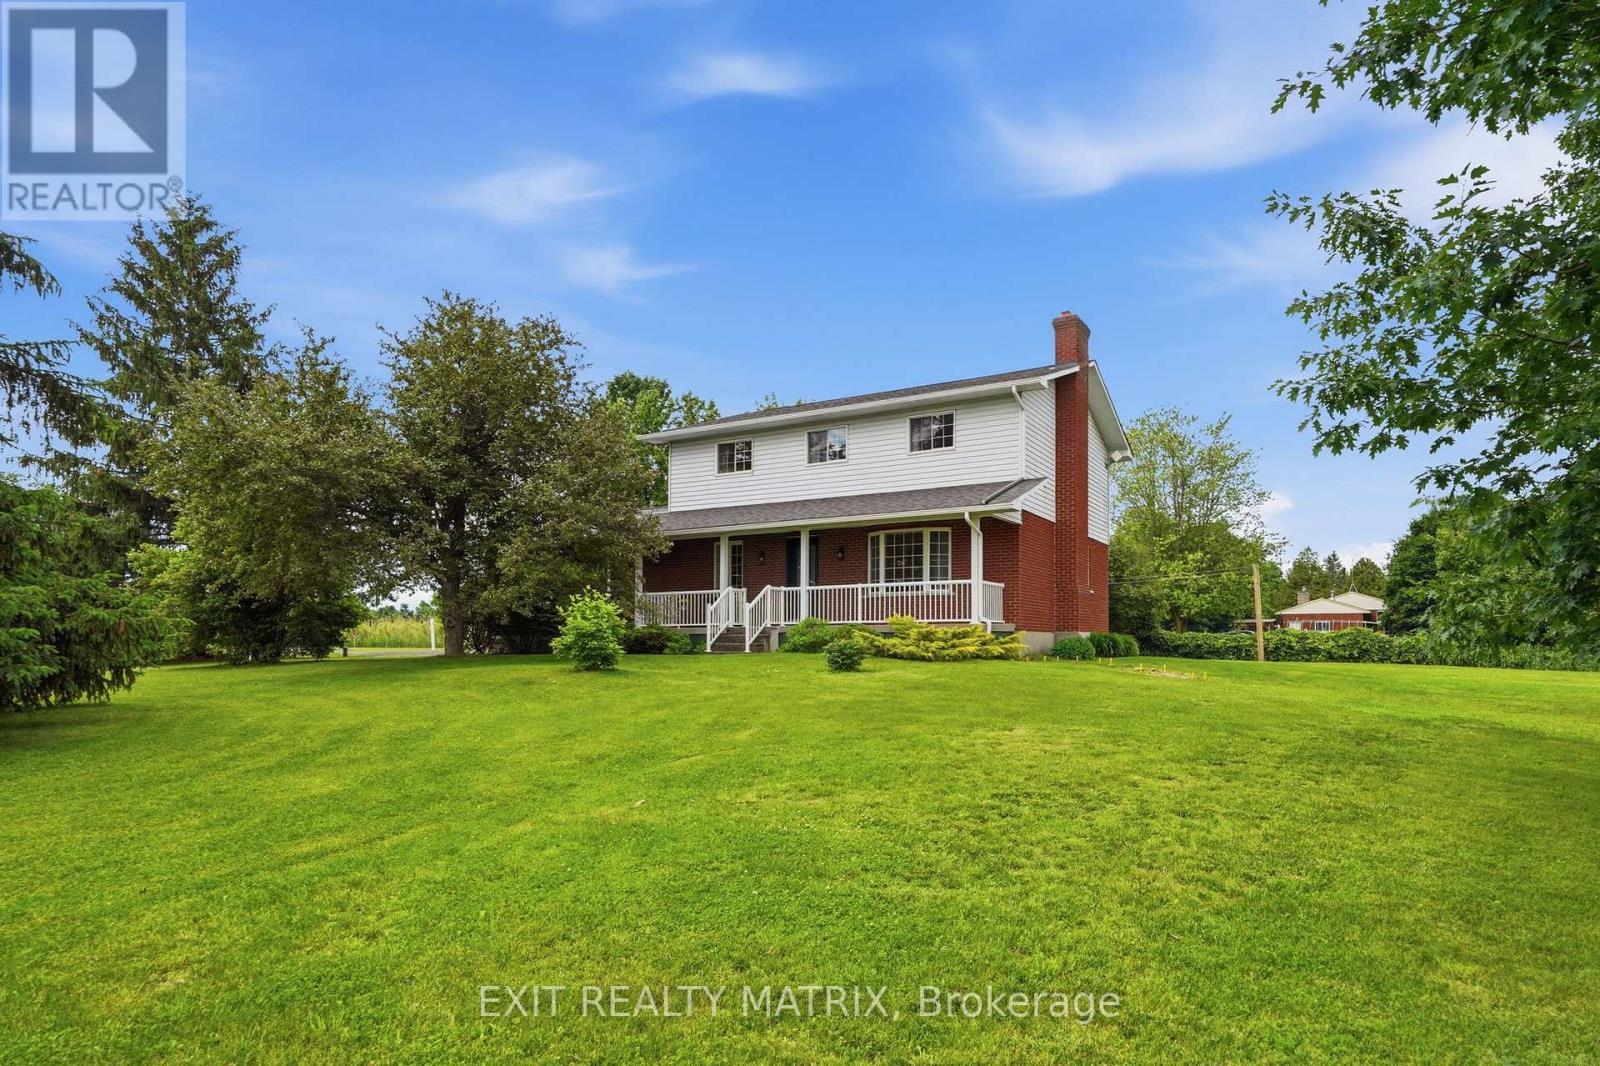
18203 Kenyon 19 Concession
North Glengarry, Ontario
Welcome to this lovely 2-storey country home ideally located just 1.6 km from the charming village of Maxville, 3 km from Highway 417 & only 30 minutes to Cornwall. Nestled on a beautifully landscaped lot surrounded by mature trees, this inviting home features an attached garage with convenient inside entry, newer garage doors & abundant space for lawn and garden equipment. The 32 ft covered front verandah, complete with white railings & green skirting, is the perfect place to enjoy the countryside. Step inside to a bright foyer leading into a thoughtfully designed main level. The spacious kitchen offers ample cabinetry & counter space, updated cushion flooring, newer fixtures, range hood & appliances included. A cozy breakfast nook provides direct access to the beautifully maintained 12' x 16' pressure-treated deck, with convenient stair access from both ends, for outdoor dining & entertaining. The main floor also features a formal dining room, cozy living room, dedicated home office, main floor laundry with storage & an updated 2 piece bathroom. The oak staircase leads to the second level where you'll find a generous primary bedroom with a large closet, 3 additional well-sized bedrooms & a fully renovated 4 piece bath. Rich hardwood flooring extends throughout the main & second levels, complemented by updated carpet on the staircase. The unfinished lower level has been completely drywalled, providing excellent storage, a dedicated cold room, & endless possibility to customize for your family's needs. This impressive home has seen numerous updates, including roof shingles, eavestroughs with leaf guards, septic tank, water conditioner, pressure tank with battery backup sump pump, exterior doors, lighting & more. If you are looking for a well-maintained family home in the country with plentiful and attractive indoor & outdoor living space, yet conveniently close to larger centers, this property is ready to welcome you. (id:45725)

1988 Royston Road
Ryerson, Ontario
Beautiful 5 acre partially cleared lot just minutes out of Burk's Falls. The driveway is already installed! Enjoy a well maintained clearing for the perfect building location or you own private camping spot. Hydro at the four season road. Mature trees offer plenty of privacy for you to enjoy quiet northern nights. Lots of wildlife in the area including moose !!!! Call for your private showing. (id:45725)
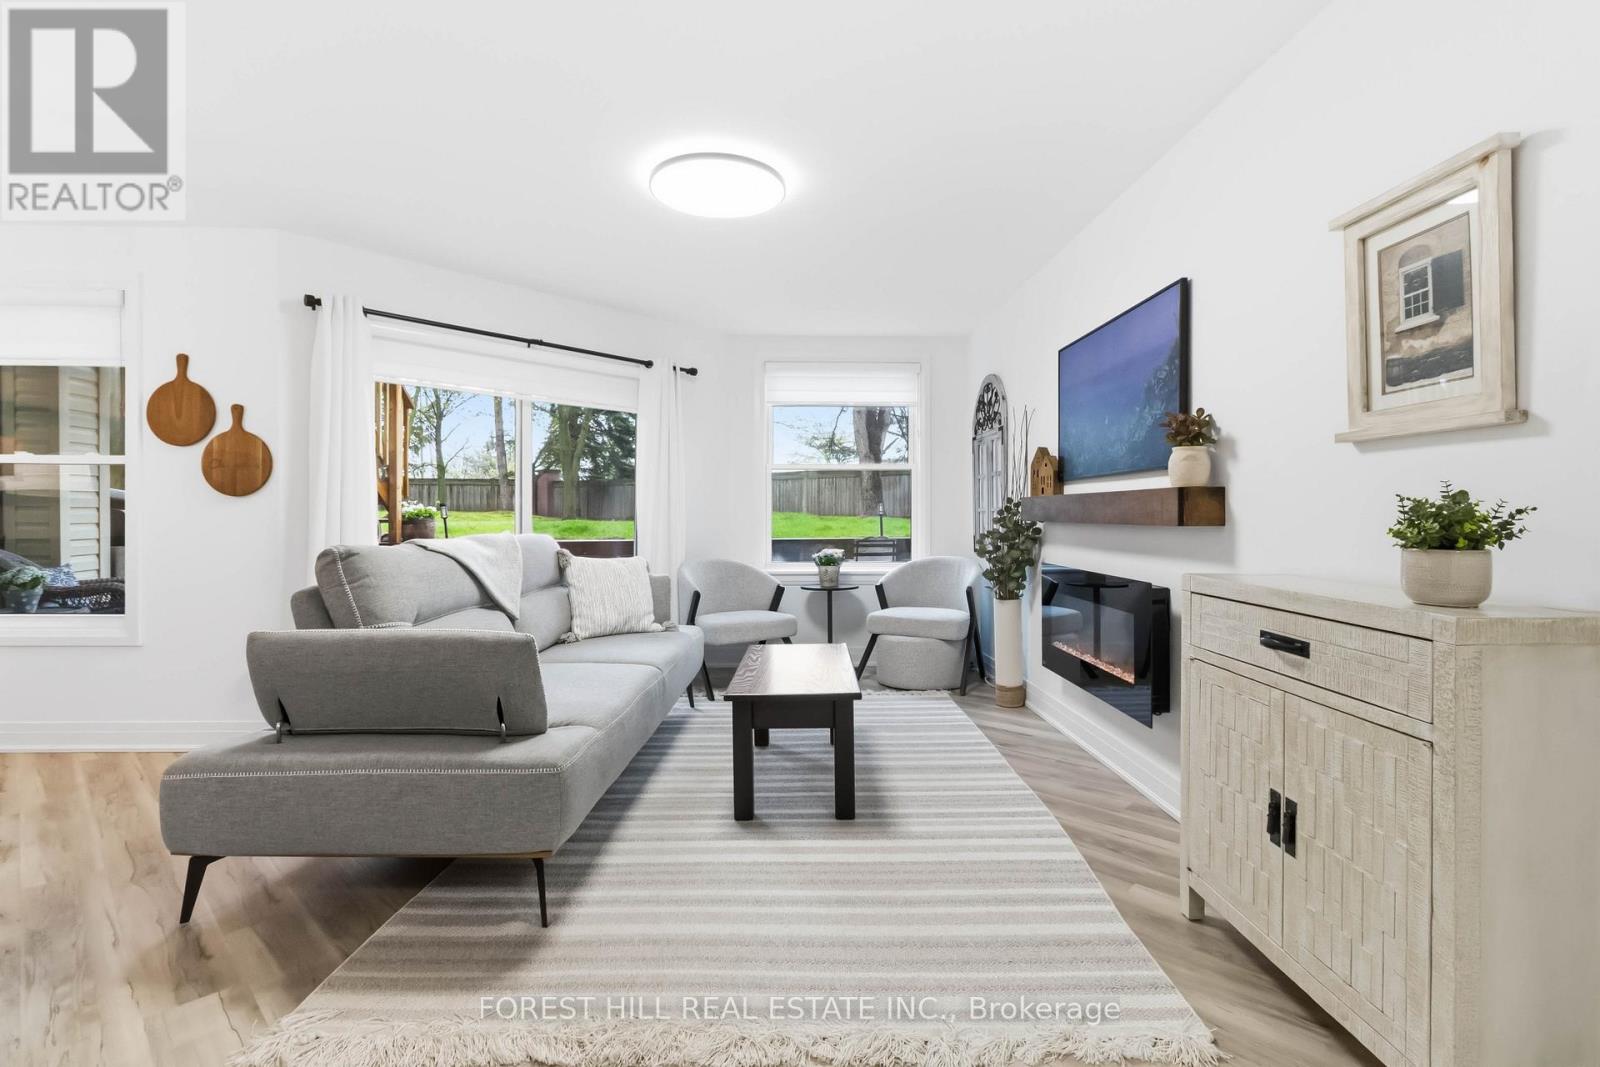
109 - 1220 Thorpe Road
Burlington (Brant), Ontario
Immaculate move-in ready townhouse condo showcasing extensive upgrades, exceptional cleanliness, and true pride of ownership throughout. Nestled on a premium south-facing ravine lot with mature trees, a peaceful stream, and one of the largest backyard exposures in the complex, this home offers a rare blend of privacy, nature, and convenience. Enjoy your morning coffee surrounded by lush greenery or unwind with beautiful sunset views from your own backyard retreat. This turnkey, renovated home features custom cabinetry, modern finishes, custom blinds, plus tons of natural light. The stylish kitchen offers a peninsula with seating, a spacious pantry, and seamless flow into the dining and living areas, where a cozy fireplace adds warmth and charm. Two generously sized bedrooms provide ample closet space, including a ceiling fan for added comfort. Ideally located just minutes from downtown Burlington's waterfront, Boardwalk, restaurants, cafes, shopping, Longo's, and major highway/transit access. Enjoy a dog-friendly community with beautifully maintained grounds, nearby parks, an oversized garage, private driveway, storage locker, and ample visitor parking. A move-in ready home offering exceptional value in one of the most picturesque settings in the community. (id:45725)
4 - 645 Lakeshore Road E
Mississauga (Lakeview), Ontario
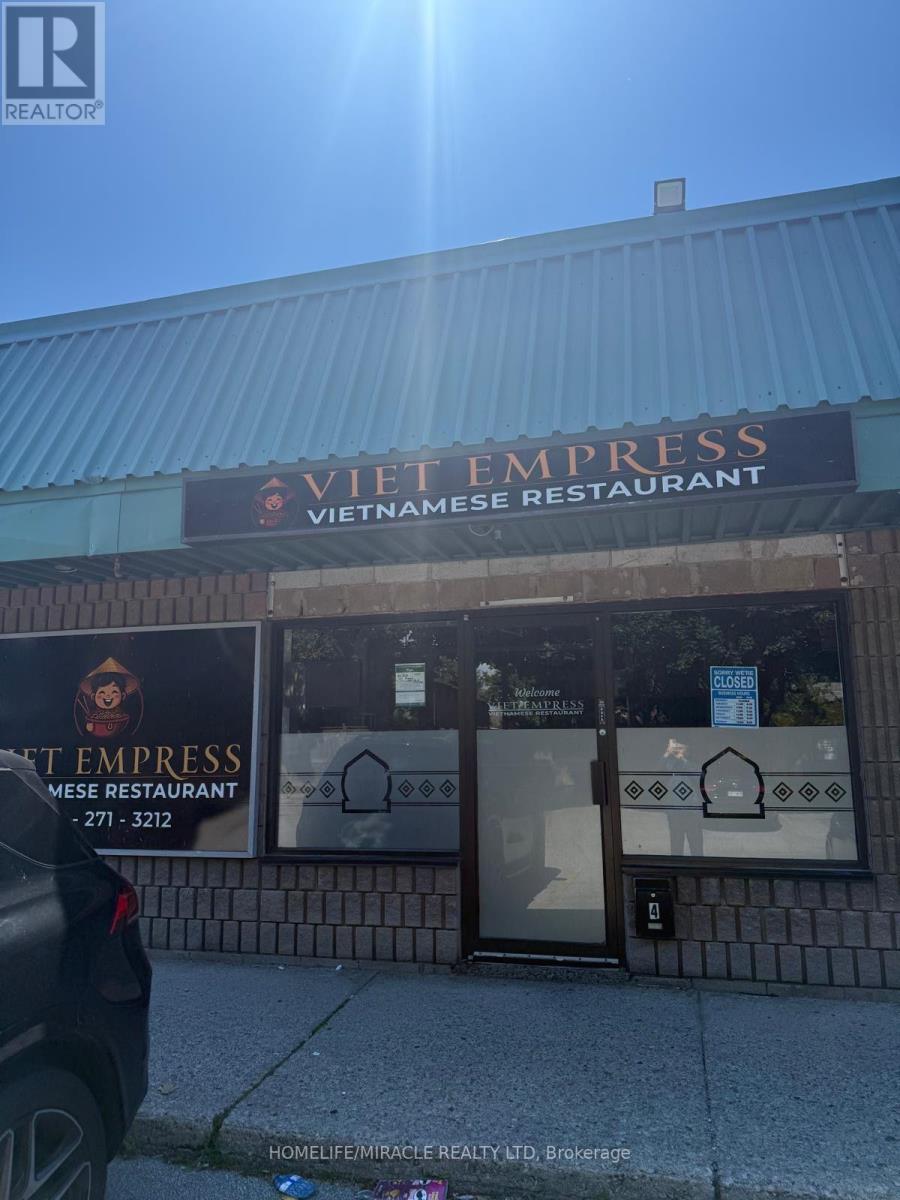
*****Priced For Quick Sale***** A brand new Vietnamese Restaurant Located At Busy Major Street. Open Hours Tuesday-Friday 11AM To 9.30 pm. Sat, Sun 12 pm To 9.30 pm. Full Line of Restaurant Equipment With Canopy And Walk-In Cooler. Current Rent Is $4093.92 (TMI Included).**Easy Turn Key Operation** **Can Be Converted To Different Type of Restaurant*****All Numbers And Information To Be Verified By Buyer or Buyer's Agent.***** **Close To Lakeview Waterfront Development Area (177 Acre) **Over 16,000 Residential Units To Be Built** **Master Plan With An Extension of The Trans Canada Through Lakeview Village.** Any Unauthorized Visit Is Absolutely Not Allowed! Please Do Not Go Direct Without Appointment!!!!! **EXTRAS** Full Line of Restaurant Equipment. Huge Development Nearby, Ample Parking Spaces. 24 Hour Rabba With Tim Hortons, Food Mart, Domino's Pizza, Subway, Dental Office In The Same Plaza.*********Vendor Is Very Motivated******* (id:45725)
163 Mabley Crescent
Vaughan (Lakeview Estates), Ontario
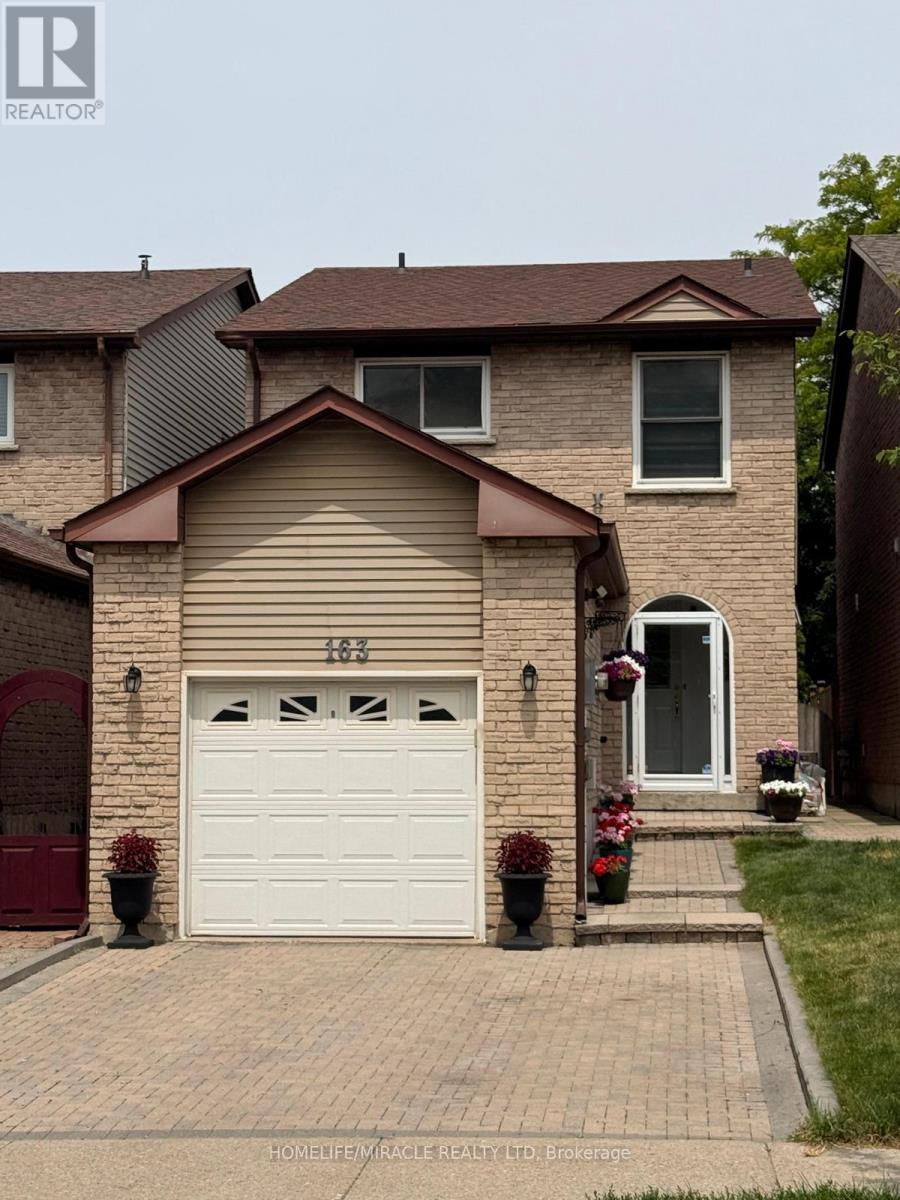
Welcome to this Beautifully Updated Detached Link Home in sought -After Lakeview Estate in Thornhill Area. 163 Mabley Cres -a Move in Ready 2 Stories Home in the Family friendly Desirable Community of Thornhill. Featuring Engineered Hardwood Floors, A Renovated Staircase, Pot 'Lights, Bright Open concept Living/Dining Area and Cozy Family Room with Brick Fireplace The Updated Kitchen Offers Granite counter top, Cherry toned cabinetry, Brand New 2024 Appliances and Walkout to Large Private Backyard. Enjoy 3 Spacious Bedrooms upstair with Ensuite in Prime Bedroom, Finished Basement with Rec room, Office, Den and Renovated Full Bathroom with Glass shower.Major Update Include Furnace (2024), Appliances (2024), Roof (2018), Attic insulation /ventilation upgrade (2021) and Owned Hot water Tank which will save you $500 per year. Attached Garage with Storage Loft, Interlock Driveway for 2 cars Parking and steps to Schools, TTC, Park and shopping.A fantastic opportunity to own a Beautiful home. ** This is a linked property.** (id:45725)
35 John Dexter Place
Markham (Sherwood-Amberglen), Ontario
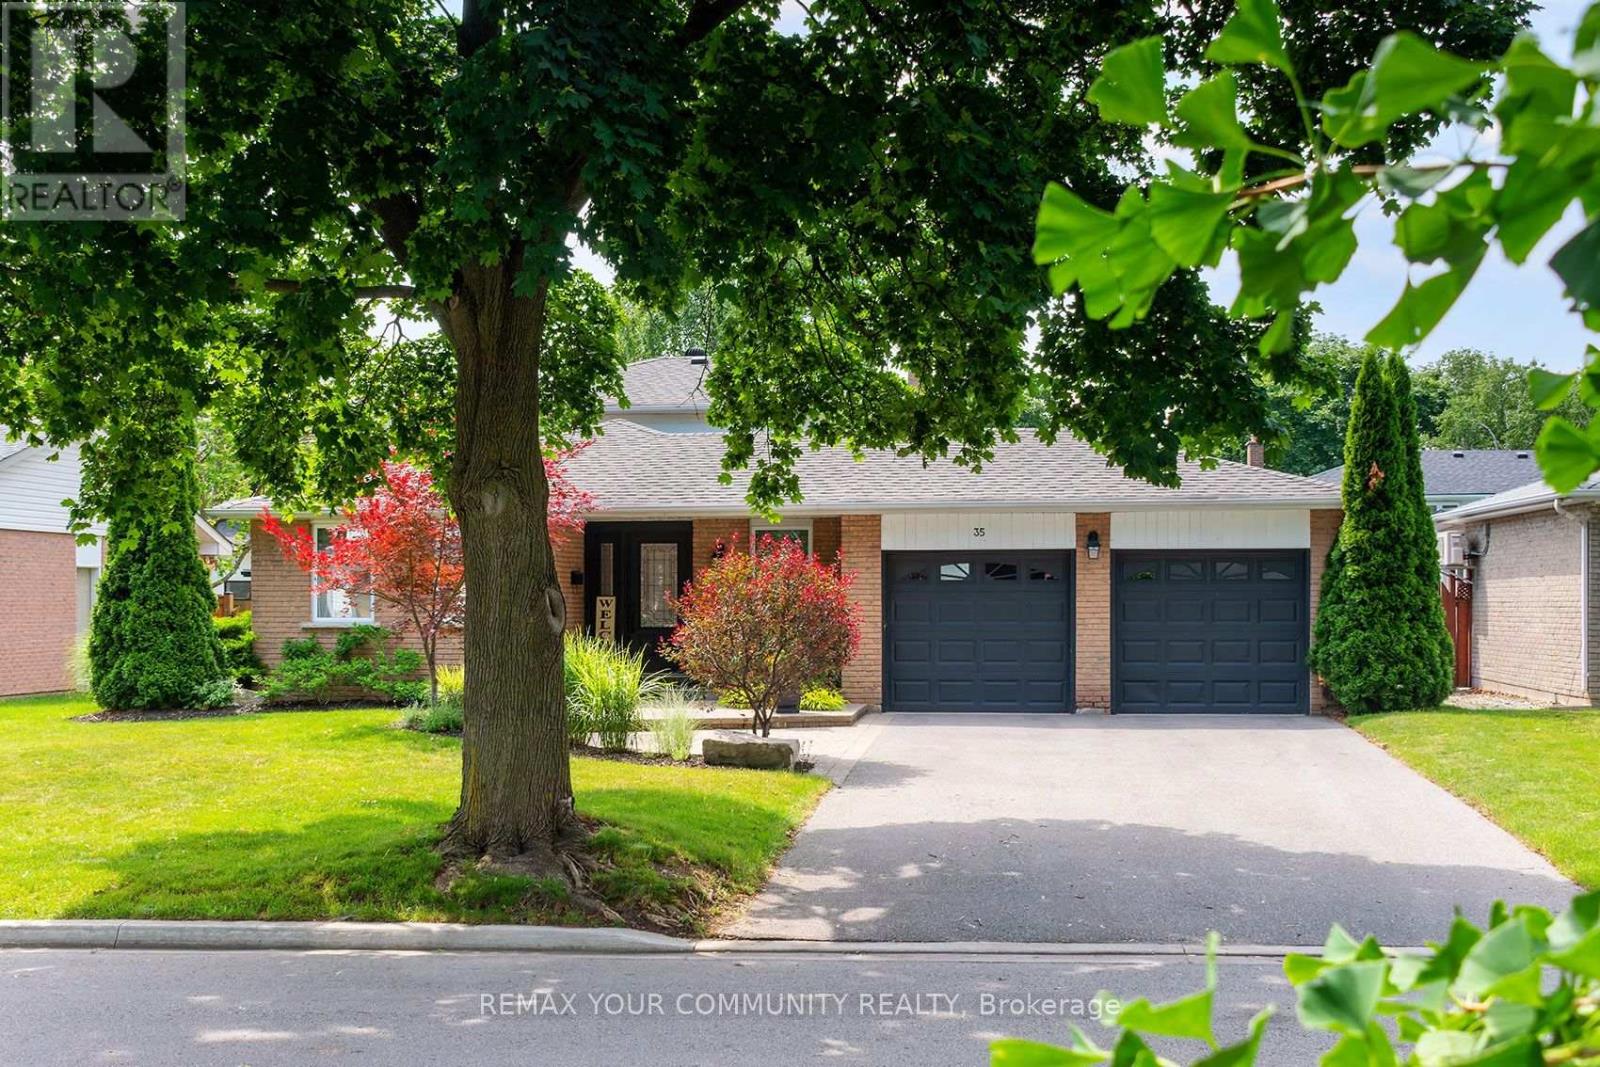
Skip the Resort Vacations and Move Here Instead! 66 ft Frontage Nestled on a Quiet Crescent. FULLY Turnkey 4 Bedroom 3 Bath Backsplit. Brand New Hardwood Flooring on Upper Level, Updated Main Bath, Primary Retreat with Custom Wall-to-Wall Closet Organizer and a Brand-New 3-Piece Ensuite! Gourmet Kitchen with a Large Center Bar Island, Custom Cabinetry and Grand Stainless Steel Appliances. RARE Main Level 4th Bedroom/In-Law Suite with Upgraded 3-piece Bathroom on the same level, Ideal for Extended Family or Guests. Multiple Walk-outs, from the Cozy Family Room with a Gas Fireplace, Breakfast Area, or Garage, into your private backyard paradise. ALL bedrooms overlook this wrap-around oasis, landscaped with Deck, Patio and Inground Pool. Sun-filled finished Lower Level with above-grade windows. Modern and versatile Recreation Room. Games area with Pot Lights is perfect for a Den or Office. 200 Amp Panel(2023) with ample room ready for easy EV Charger Install! Newer Shingles(2025) for Main Roof and Shed! Short Drive to 407, Markville Mall, Main Street Markham, GO Station, Markham District High School and more! Steps to Rouge Valley Trail System, Parks and Markham-Stouffville Hospital. (id:45725)
117 Rands Road
Ajax (South West), Ontario
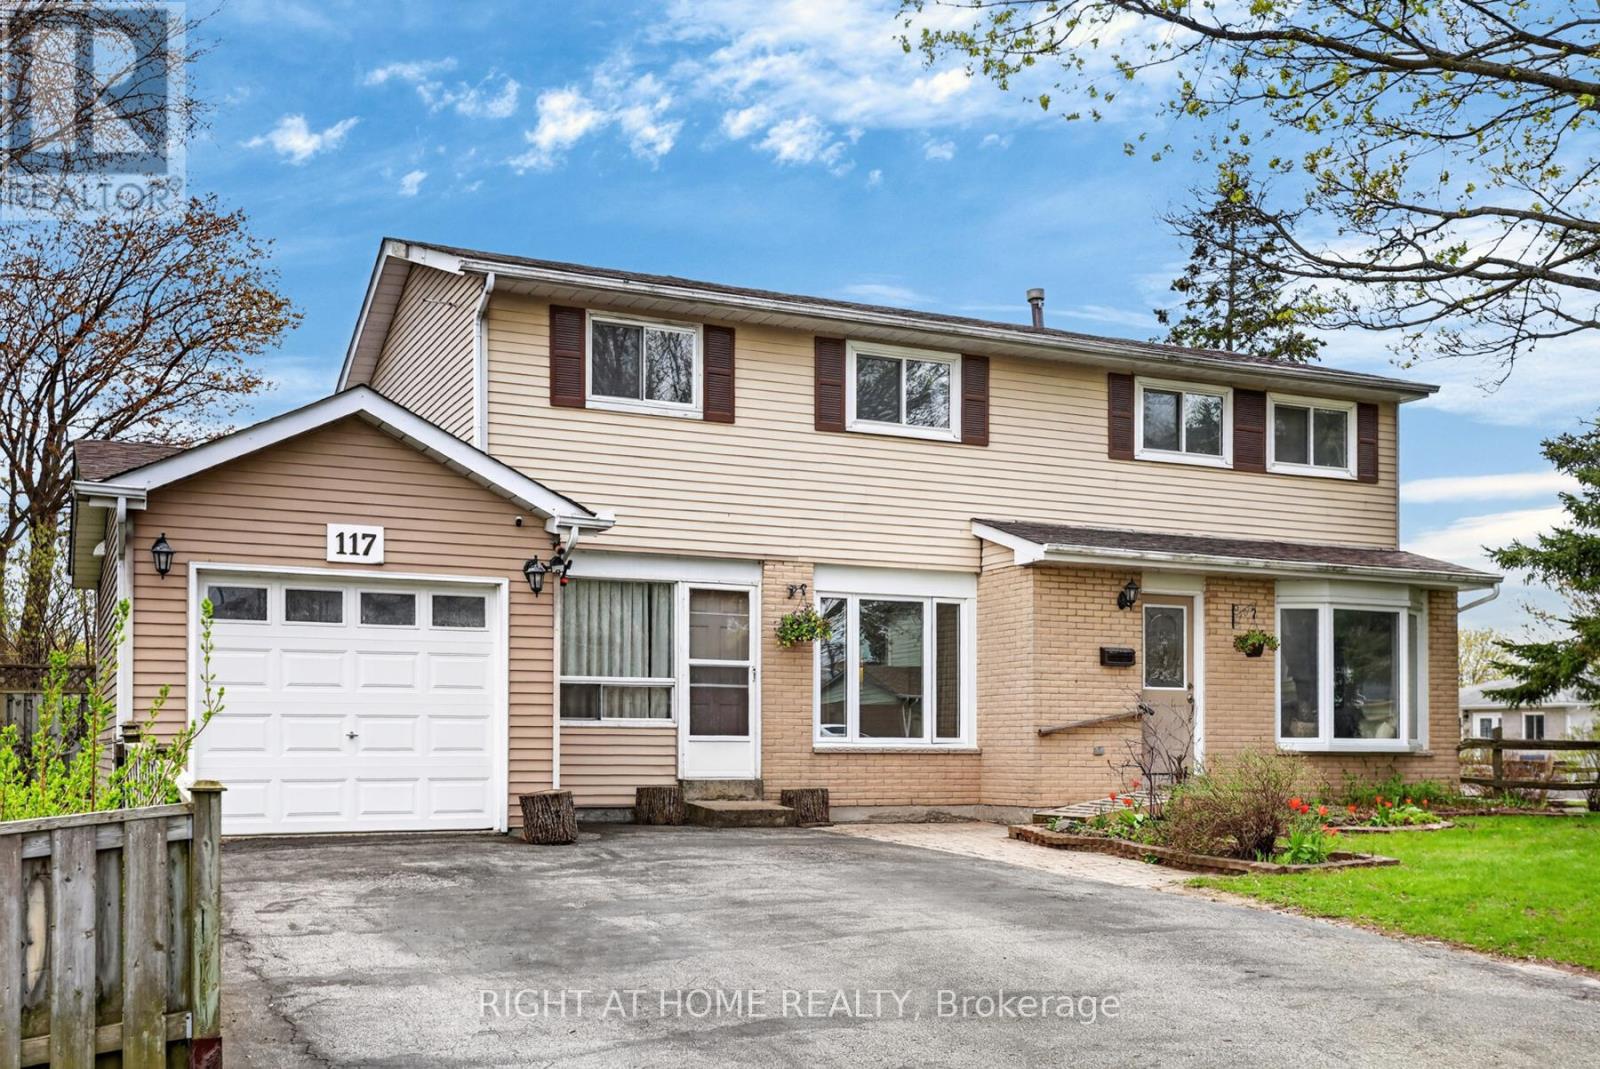
TWO-UNIT Home Situated On A Premium Corner Lot, This Spacious 4+1 Bedroom Home Offers Incredible Flexibility For Families, Multi-Generational Living, Or Investors. Potential Rental Income Of Approx. $4,800/Month! Featuring A Rare 2-Storey Above-Grade Addition Ideal As An In-Law Suite Or Rental Opportunity With Separate Entrance, Kitchen, Living Area, Bedroom & 4-Piece Bath.The Main Home Features An Updated Kitchen With Walk-Out To A Fully Fenced Backyard, Perfect For Entertaining, Plus A Formal Dining Room Open To A Bright Living Space Filled With Natural Light. Recent Upgrades Include Updated Washrooms, New Stove, Washer & Dryer, Heat Pump, Bedroom Flooring, Renovated Basement Bath & Insulated Garage. Finished Basement Includes Additional Living Space, Storage & Home Office Potential.Conveniently Located Close To Hwy 401, Ajax Waterfront Trails, Schools, Parks, Shopping & Restaurants. A Rare Opportunity With Endless Possibilities - A Home You Truly Need To See In Person! (id:45725)
32 Cliffcrest Drive
Toronto (Cliffcrest), Ontario
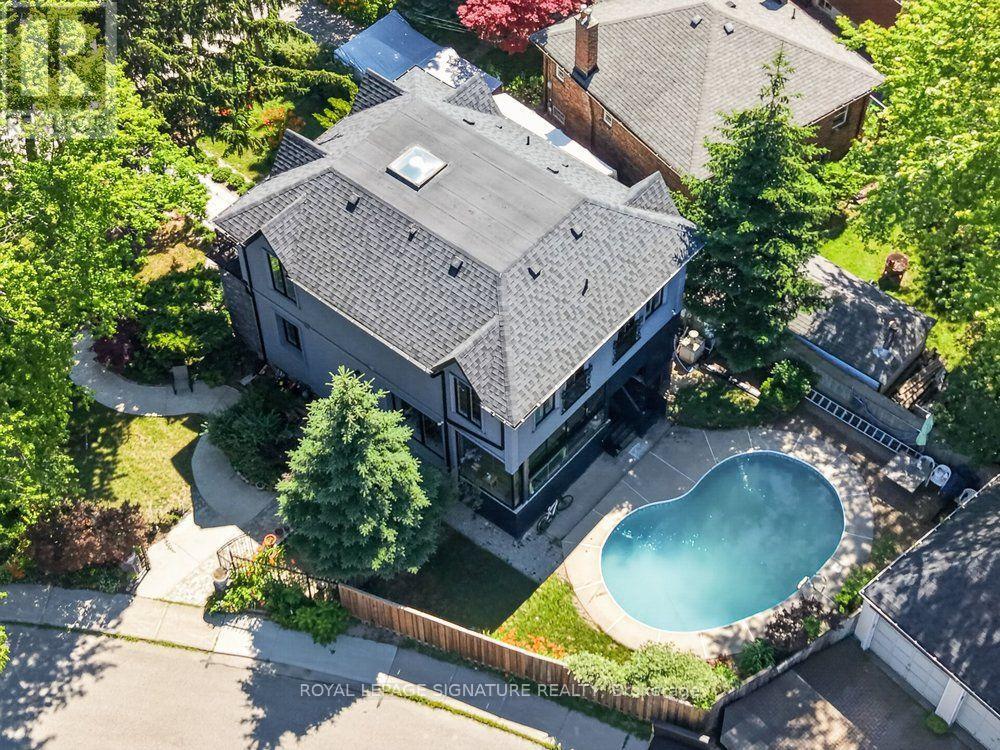
Discover exceptional living in the heart of Cliffcrest. Set on an impressive oversized corner lot, this custom-built residence seamlessly combines timeless elegance with contemporary design. Surrounded by beautifully landscaped gardens, the property offers outstanding curb appeal, abundant outdoor space for avid gardeners, and the perfect setting for entertaining family and friends. Step inside to a bright, open-concept main floor where rich hardwood flooring, expansive windows, and an effortless layout create a warm and inviting atmosphere. The stunning chef-inspired kitchen is designed to impress, showcasing granite countertops, a custom tile backsplash, premium stainless steel appliances, a gas cooktop, and a built-in wall oven. Wrapped in floor-to-ceiling windows, the adjoining sunroom provides a peaceful retreat for morning coffee or year-round relaxation. A dedicated main-floor office offers an ideal workspace for those working from home. Upstairs, soaring ceilings and a striking central skylight fill the space with natural light. The spacious primary suite serves as a private sanctuary, complete with its own balcony, a walk-in closet, and a beautifully appointed 4-piece ensuite. Three additional generously sized bedrooms feature large windows and ample closet space, ensuring comfort and functionality for the whole family. The fully finished lower level offers exceptional flexibility with a new vinyl flooring, second kitchen, a spacious recreation room, and two additional bedrooms-making it ideal for extended family, overnight guests, or potential income opportunities. Outside, enjoy your own private backyard oasis featuring a fully fenced yard and a resort-style inground swimming pool, perfect for summer entertaining and everyday enjoyment. A detached double garage and private driveway complete this remarkable home, offering an outstanding combination of luxury finishes, generous living space, and an unbeatable Cliffcrest location. (id:45725)

305 - 1941 Queen Street E
Toronto (The Beaches), Ontario
Looking for a place to call home that just feels right? A space unlike any other you've toured? Welcome to Suite 305 in the Kew Beach Condos - an exclusive community of on 12 suites nestled in the heart of the Beach with shops & restaurants at your doorstep. Quietly tucked away on the South side of the building, this residence is flooded with natural light and the double height dining room ceiling adds a whole other dimension of space! Cozy up to the gas fireplace in the living room, entertain friends for dinner with the exposed brick wall and step out onto the main floor balcony to take in some sun! The kitchen is beautifully updated with quartz counters with undermount sink, stainless appliances and under cabinet lighting. Conveniently located main floor powder room tucked privately away from the living space. The upstairs loft is what dreams are made of! A large primary bedroom with second South facing balcony, the loft feel with a knee wall overlooking downstairs, laundry steps from your bedroom and a spacious 4pc ensuite. Enjoy this one-of-a-kind space in the heart of the Beach with a sunny Southern exposure tucked away from it all. All this with parking & locker! (id:45725)
26 Lighthall Crescent
Toronto (Malvern), Ontario
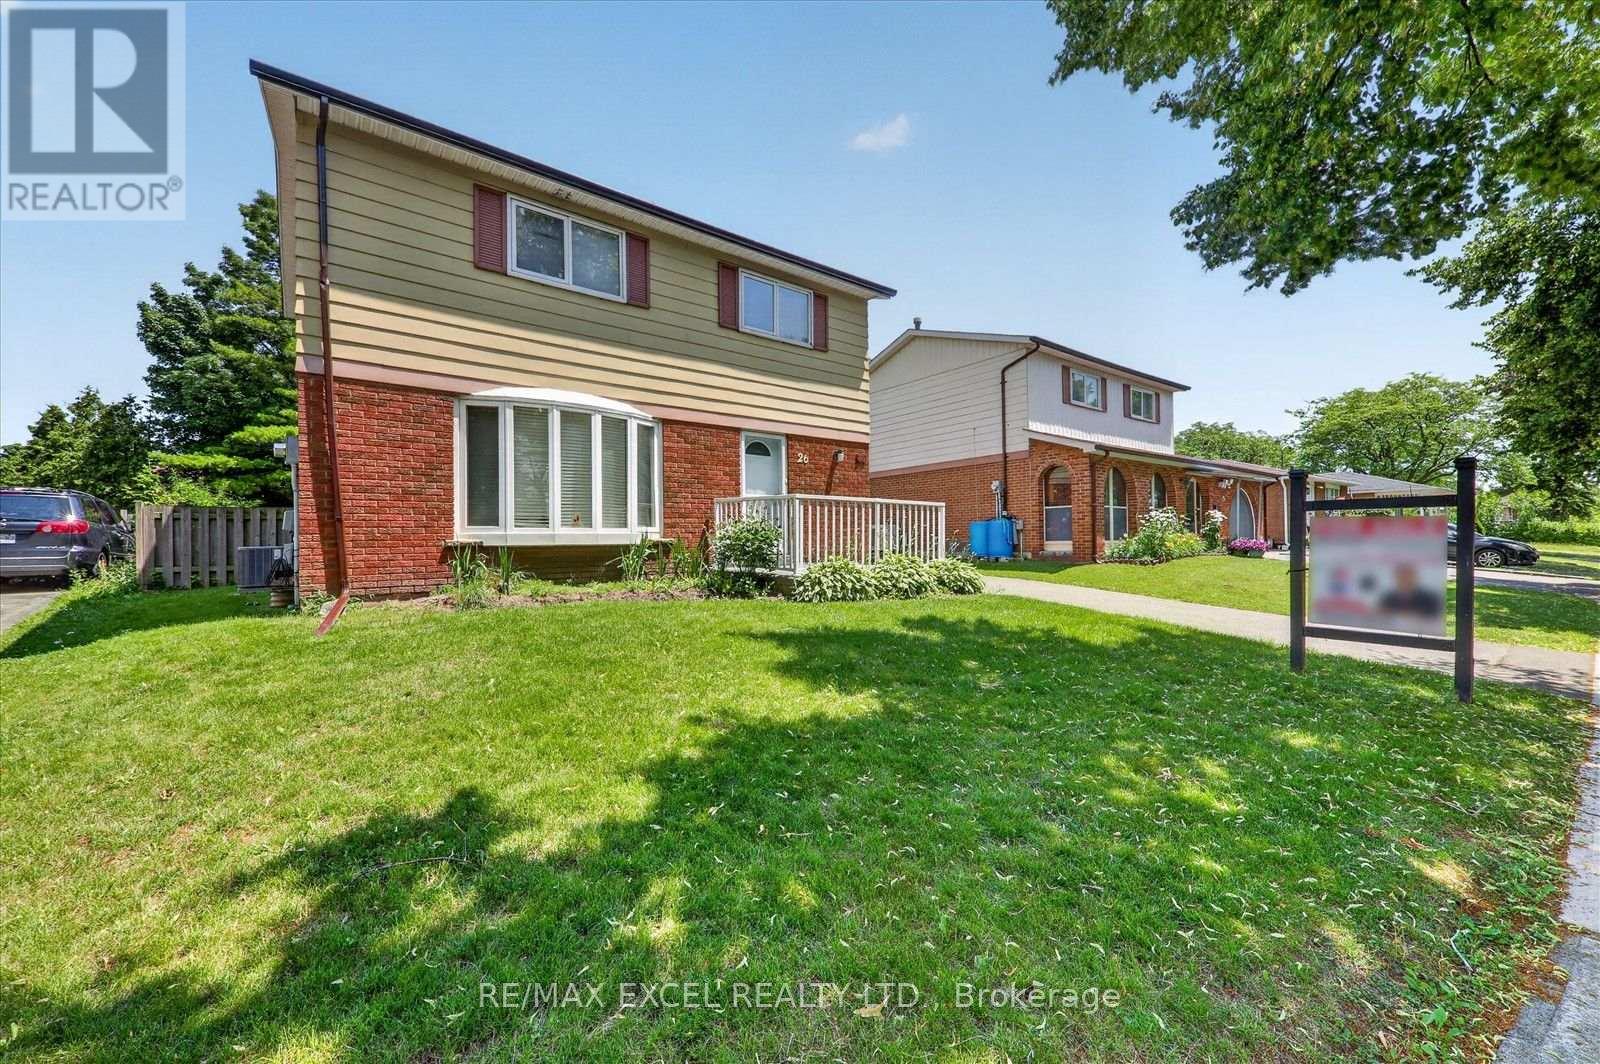
ATTENTION!!! For All Homeowners, Builders, and Investors. Excellent Location In the Pocket. FULLY DETACHED On A Large Lot Features 4+1 Bedrooms, ***A Bright, LARGER LOT 46 ft frontage. Great Family Home In A Very Convenient High-Demand Markham And Finch Area. Move-in ready, bring your personal touch and make it your own!. Freshly painted! BRAND NEW LAMINATED FLOORS upstairs. Steps to TTC, Schools, and Park. Very Close to Shopping Mall, Library, and hospital. This home is not to be missed. Enjoy the convenience of quick access to Hwy 401, U of T Scarborough campus, Centennial College, And More!!! Don't Miss Out! (id:45725)