482 Wellington Street W
Peterborough (Northcrest Ward 5), Ontario
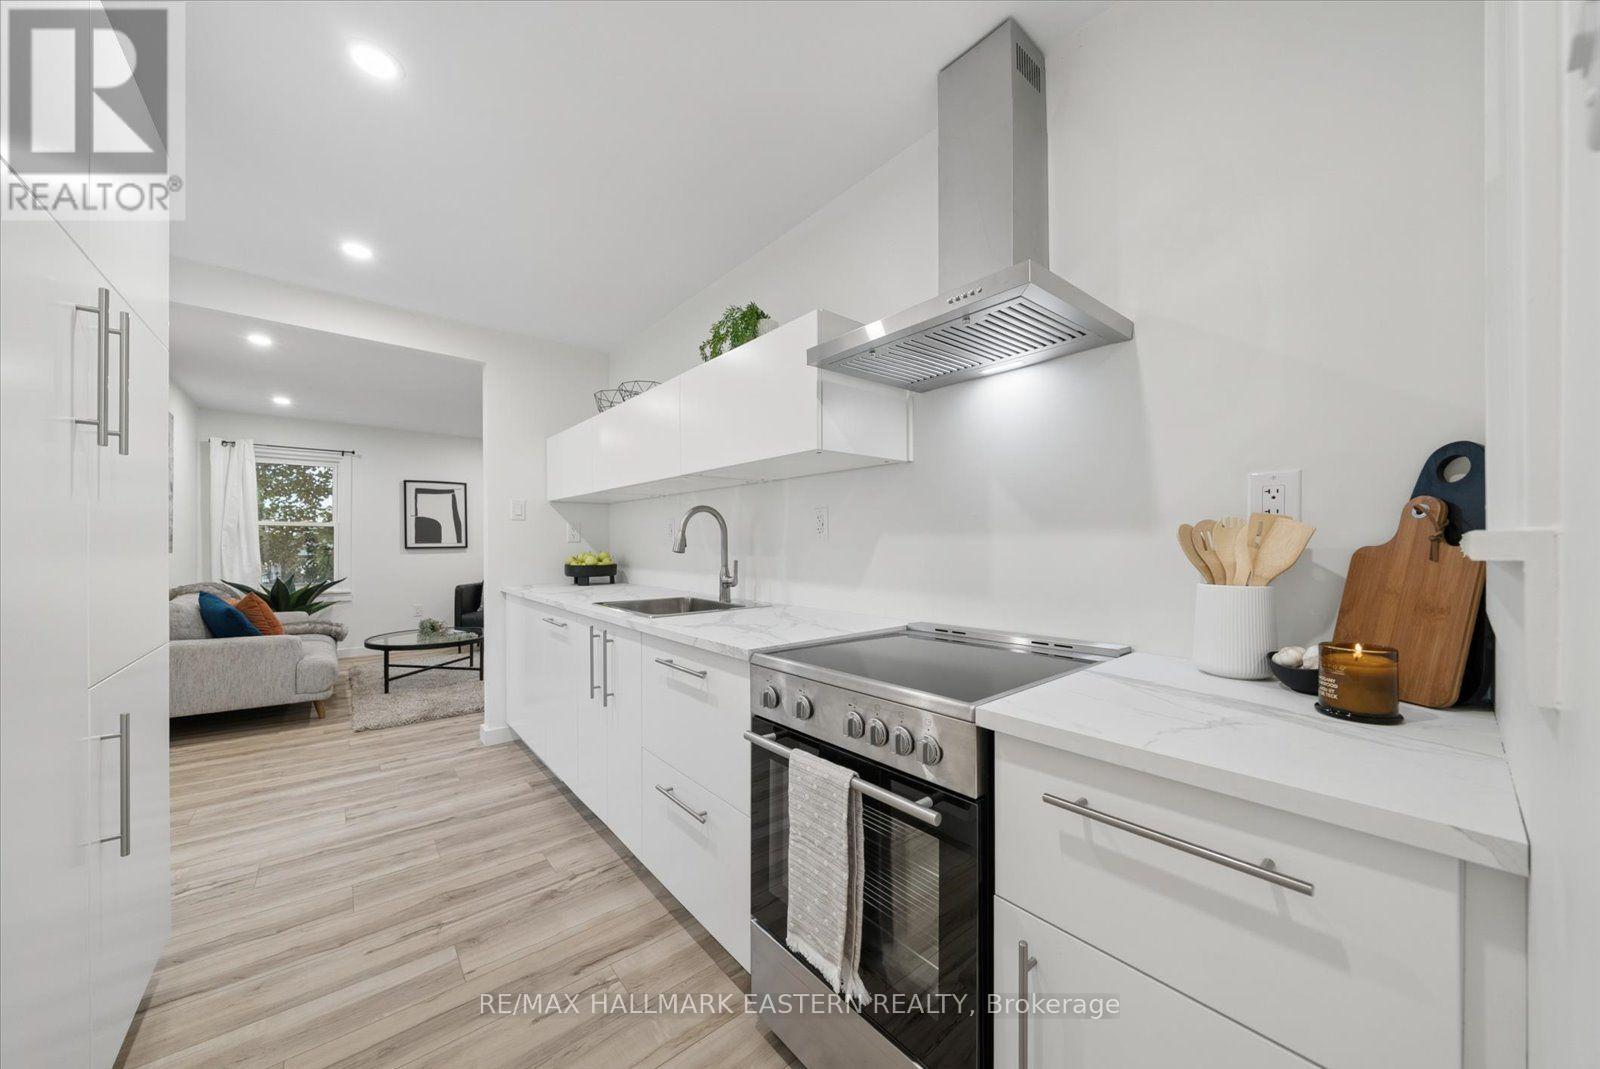
Welcome to this beautifully renovated bungalow located in Peterborough's desirable North End, set in a mature neighbourhood just a short walk from Jackson Park, Brookdale Plaza and the many amenities along Chemong Road. Showing true pride of ownership, this move-in-ready home has been extensively renovated and offers 2 bedrooms, 1 bathroom and a bright, functional layout. Recent improvements include new flooring, trim and interior doors, updated electrical, a beautifully renovated bathroom and a new custom kitchen complete with built-in appliances. The main-floor addition provides valuable extra living space and is ideal as a family room, sitting area or home office. A wonderful opportunity for first-time buyers, downsizers or anyone looking for a turnkey home in an established North End location. Simply move in and enjoy. (id:45725)
33 Argyle Street
Grey Highlands, Ontario
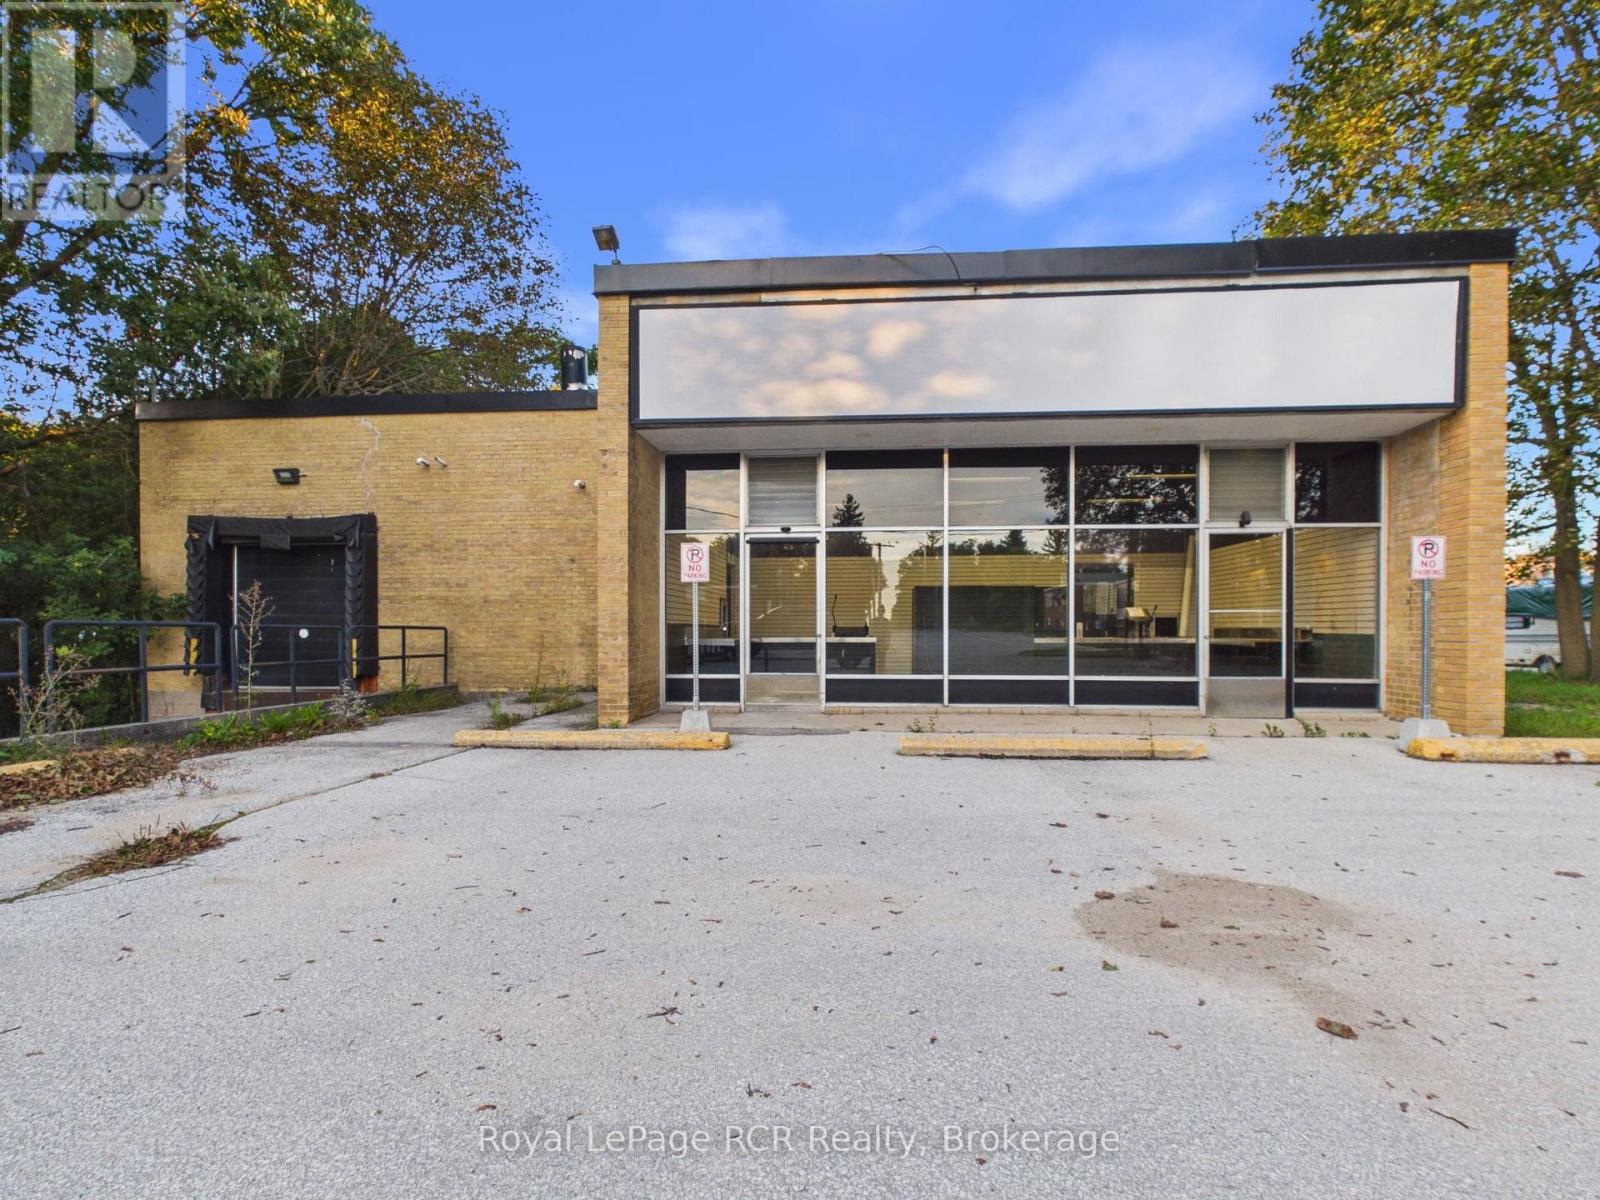
A rare commercial opportunity in the growing community of Markdale! Located at 33 Argyle Street, this property offers a well-known location with visibility and a long history in the community. Formerly home to the Beer Store, the building is now available for a new owner to bring their own business, investment, or vision to the space. Markdale continues to grow, making opportunities like this increasingly hard to find. Whether you're looking to establish a business, expand your commercial portfolio, or take advantage of a prominent location in town, this property offers plenty of possibilities. A great opportunity in a location that doesn't come available often. (id:45725)
2 - 205 Export Boulevard
Mississauga (Gateway), Ontario
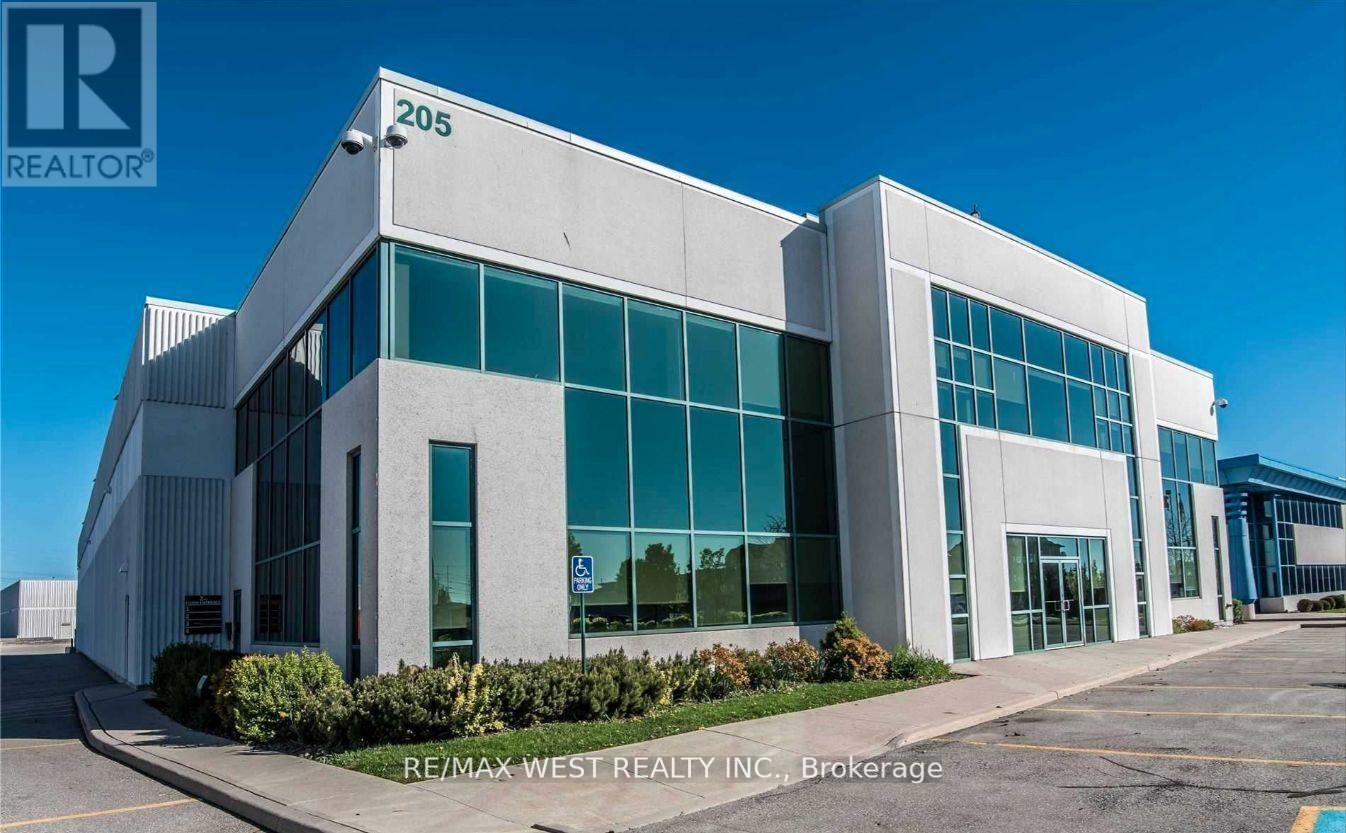
Bright updated offices with high ceilings, 2nd level walkup space. Ample parking. Common area consists of large reception area, kitchen and 2 washrooms. Fibre optic and unit security available to the building. Offices are clean and in move in condition. Tenant cleans their usable space and Landlord cleans the common area. (id:45725)
3 - 205 Export Boulevard
Mississauga (Gateway), Ontario
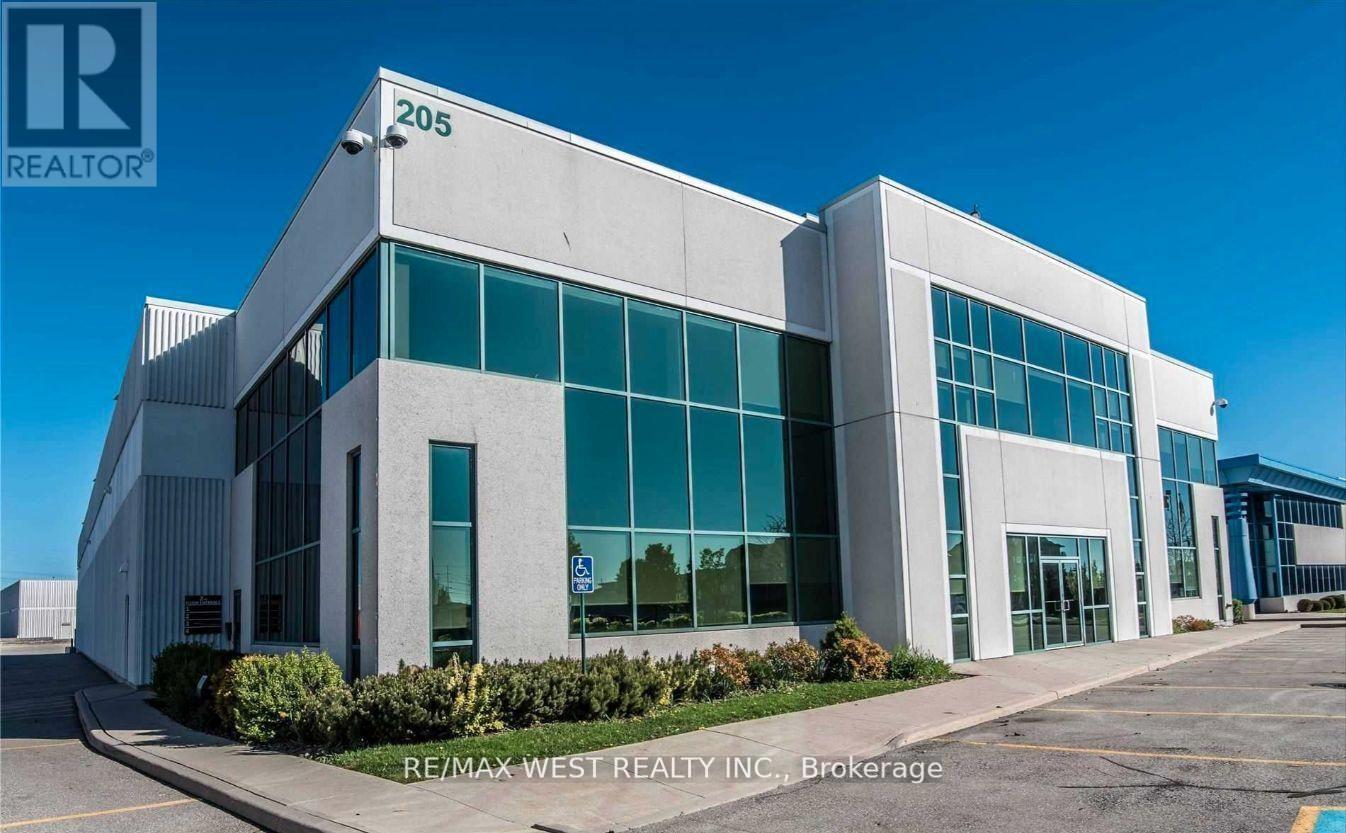
Bright updated office space with high ceilings. 2nd level walkup space with wide staircases. Ample parking. Common area consists of large reception and kitchen with 2 washrooms. Fibre optic and unit security available to the building. Offices are clean and in move in condition. Tenant cleans their own usable space and Landlord cleans common areas. (id:45725)
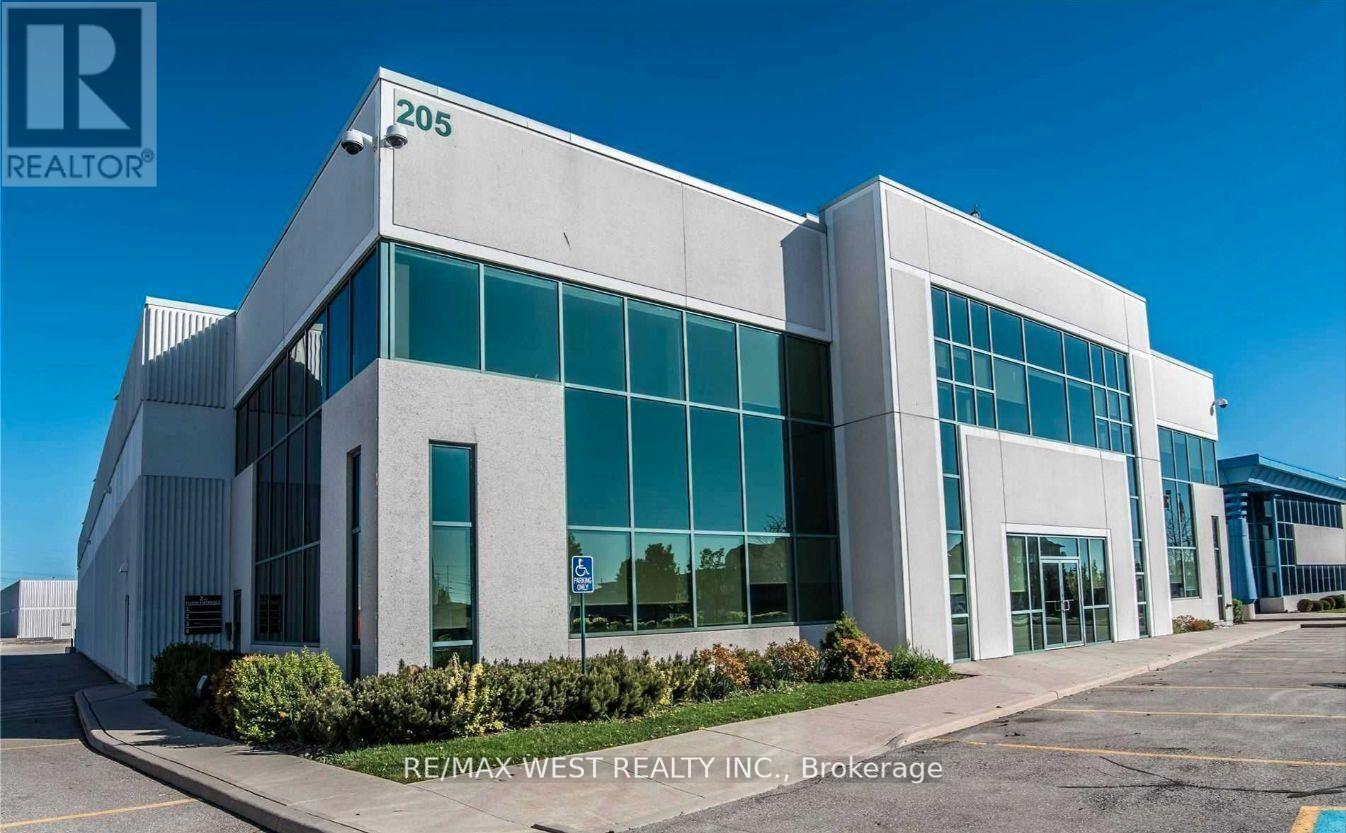
1 - 205 Export Boulevard
Mississauga (Gateway), Ontario
Lease Rate of $2900.00 /mos is inclusive of net rent & all taxes and operating expenses. Fibre optic is available to the building at additional cost to the tenant. Ample parking. This building is walk up space with a spacious common area of reception, kitchen, and washroom areas. Office space is clean and in new condition ready for move in. Tenant cleans their own unit. Landlord cleans common areas. Upper level walk up. (id:45725)
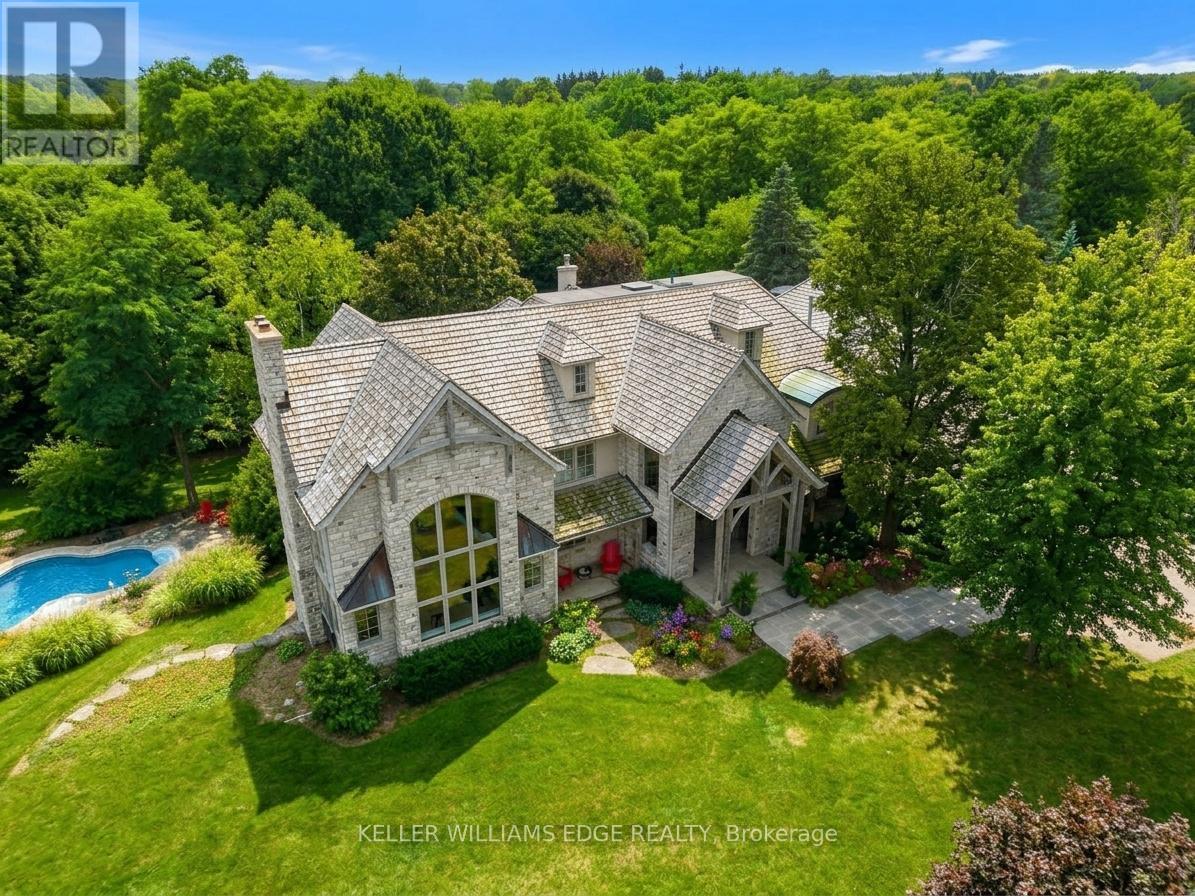
2376 8 Side Road
Burlington, Ontario
Imagine ending your day on the wraparound porch, watching the city lights appear as the countryside grows quiet around you. It's one of the moments the owners will miss most. Views stretch toward Burlington, Milton, Mississauga and the Toronto skyline, framed by Rattlesnake Point and Mount Nemo. Here in rural Burlington, privacy and open space come with the Bruce Trail close at hand and city conveniences within easy reach. Reimagined by Baeumler Quality Construction, this residence pairs traditional timber craftsmanship with a light-filled, Scandinavian-inspired interior. The great room is the owners' favourite space, with exposed mortise-and-tenon beams, 30-foot vaulted ceilings, soaring windows and an Indiana limestone fireplace. Settle in and watch the rolling hills outside, or gather with family as grand piano music fills the room. Richard & Levesque custom cabinetry and premium appliances bring craftsmanship and function to the kitchen. Heated floors, two laundry rooms, a home theatre and a walk-out lower level add everyday comfort and flexibility. A 900 sqft apartment above the garage offers additional living space for extended family, a nanny or a tenant. Smart home automation and a Generac 24 kW natural gas backup generator provide added convenience. Outside, the pool, pond and landscaped grounds invite you to spend more of your day outdoors. Swim through a summer afternoon or host lunch on the expansive entertaining deck. Soak in the poolside spa, followed by the dry sauna or Kohler steam shower. In winter, the floodlit toboggan hill keeps the outdoor fun going. This home has welcomed more than 50 family members for a treasured celebration. Picture your own milestones here, with space to bring everyone together. Close to Kilbride, golf, tennis and hiking trails, this countryside estate offers the privacy, spaciousness & endless views the owners have cherished for six years. Come home, settle into your favourite chair on the porch and stay a little longer. (id:45725)
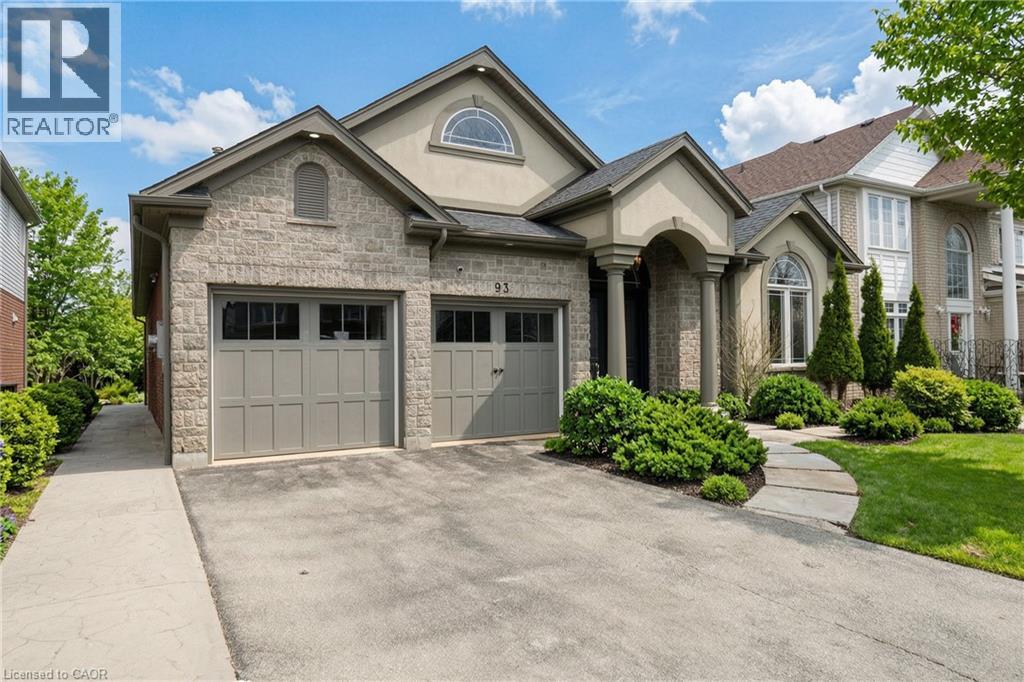
93 Vaughan Street
Guelph, Ontario
Rare turnkey two unit south end Guelph investment with a custom Reid’s Heritage “Woodmeyer” bungalow with two fully furnished rental units, backing onto Preservation Park and 27 hectares of protected forest and trails, five minutes to groceries, coffee and the University of Guelph, and about ten minutes to the 401. Nearly 3,900 sqft. of finished space across two levels. The main floor suite opens through a columned stone portico and 11 foot foyer into a vaulted great room with linear fireplace, built-ins and floor to ceiling windows. The kitchen is fully equipped for premium tenants, white cabinetry, quartz island with seating, marble backsplash, stainless Thermidor refrigeration and a Thermidor Pro Series gas range, flowing into a dining area with sliders to a covered composite deck with outdoor seating, ceiling fan and TV. The primary bedroom has an arched window and custom walk-in, two further main floor bedrooms complete this level. Downstairs is a self contained walkout suite with its own kitchen including range, fridge, sink and peninsula, living area, stacked laundry, bedrooms and bath, plus French doors to a covered patio and interlocking courtyard. Separate lower access supports true two unit use. Originally built and registered with an accessory self contained suite. Both units are offered furnished at $5,885 per month for the Upper, and $4,995 for the lower. Stone and stucco bungalow exterior, double garage, and a rear yard that drops to parkland. A ready dual income asset in a location tenants do not leave lightly. (id:45725)
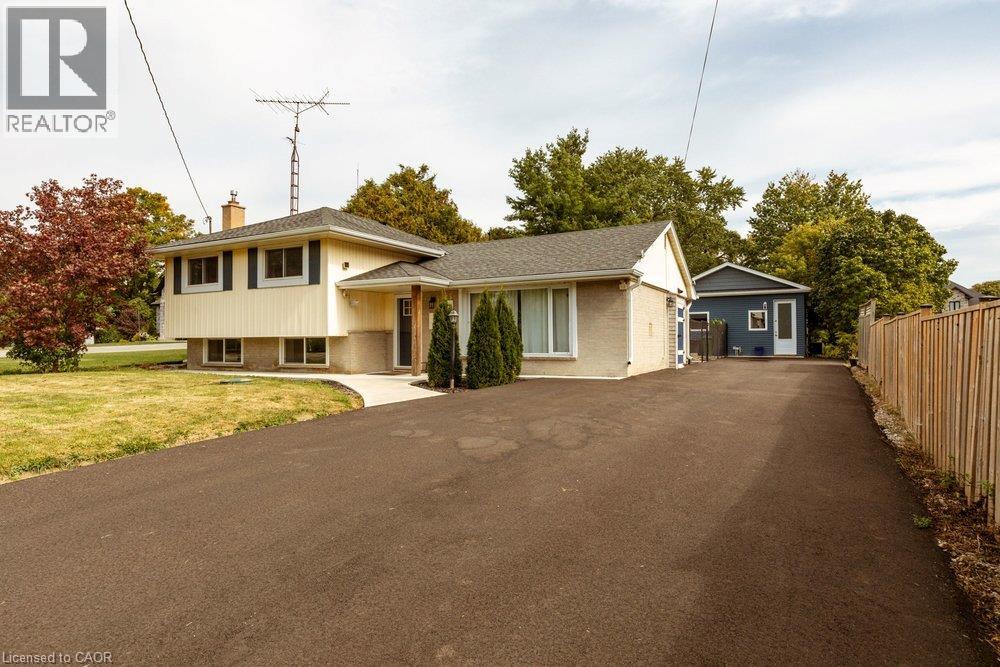
183 Sunnyridge Road
Hamilton, Ontario
Peace & Quiet at the edge of the Town of Ancaster and very close to all of your conveniences of Ancaster, great restaurants, cafes, coffee shops, boutique stores, shopping, groceries and so much more! Welcome to 183 Sunnyridge Road, 0.524 acres, this fabulous bright & open 3 bedroom 3 bathroom home is waiting for you, approximately 1159 square feet of above grade finished space, plus approximately 611 square feet of lower-level living area, separate living & dining areas, a beautiful bright kitchen, newer furnace & central air conditioner in 2025, parking for 6 cars, a new driveway in 2026, a fenced yard area perfect for the precious kids and cherished family pets. Also included is an approximately 800 square foot accessory building (2022), see supplements for accessory building room dimensions featuring a fabulous studio, 2 offices, and a full bathroom, a newer septic system in 2026. This space is perfect for the work from home family member, your own yoga retreat, home workout gym, ideal for the artist in you or the up coming talented musician in your family! (id:45725)
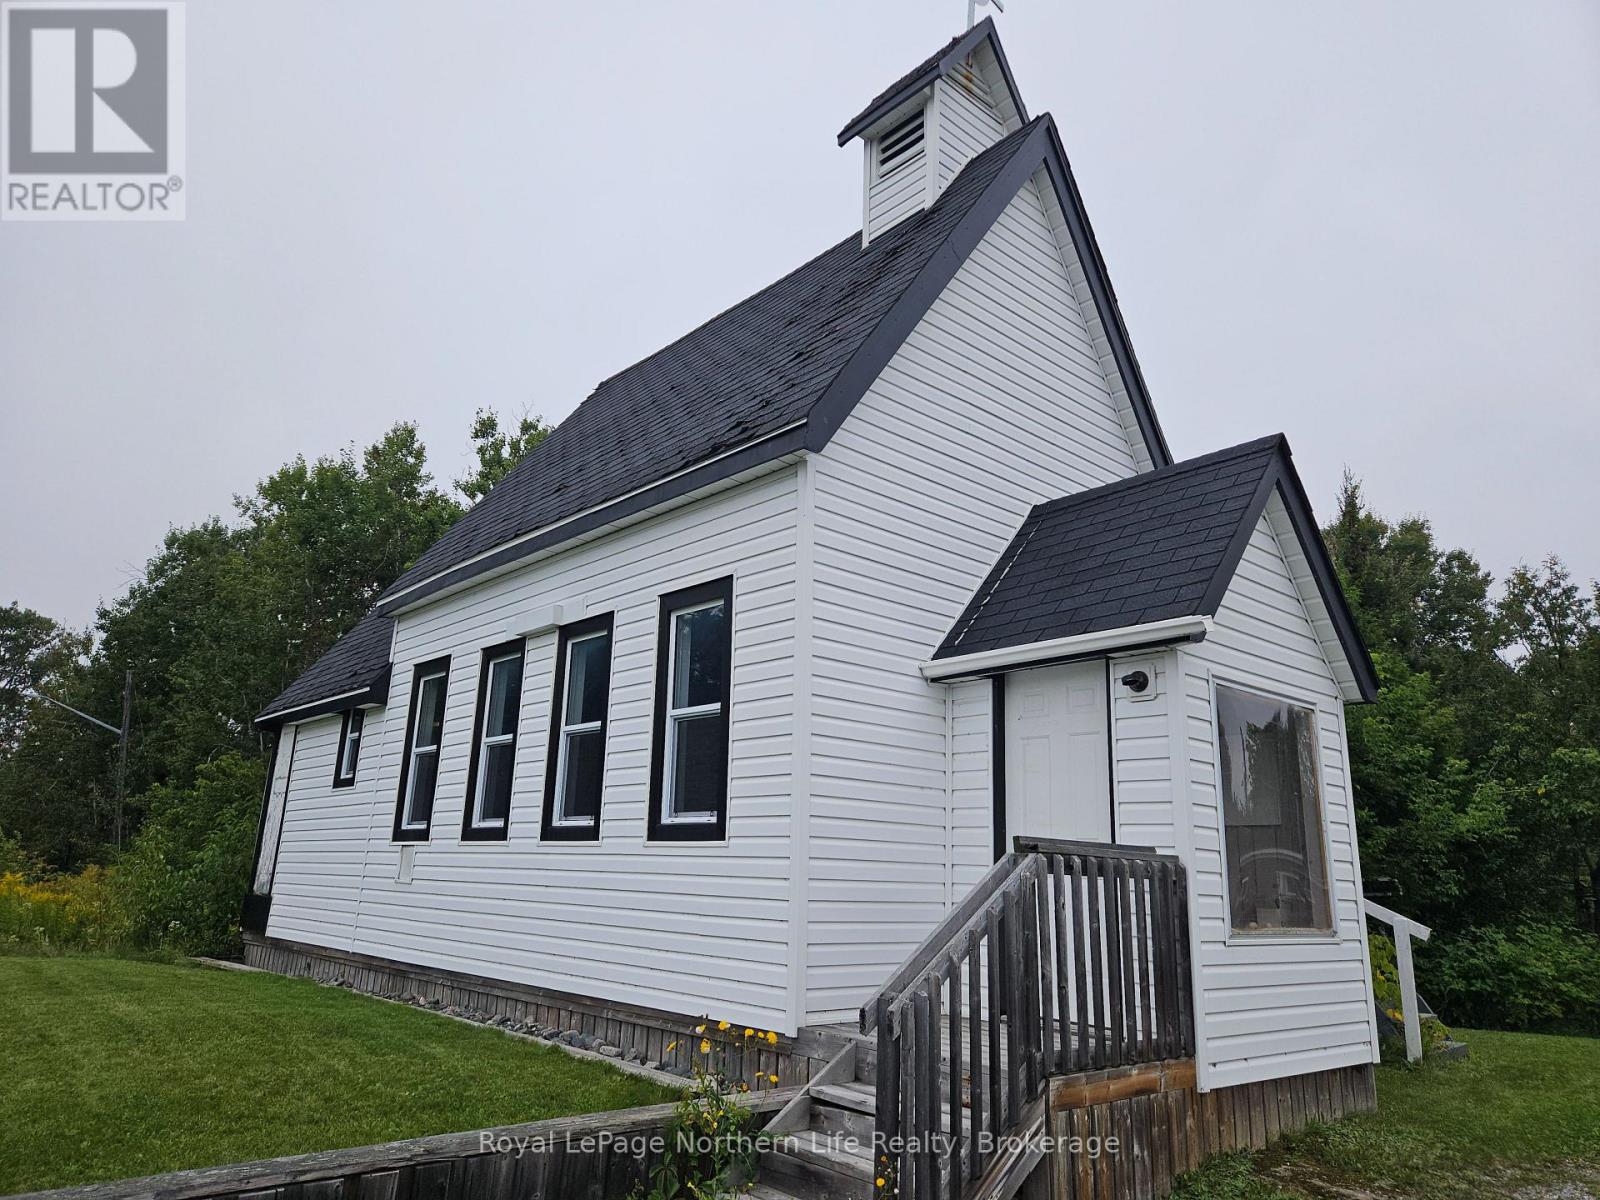
14 Parkwood Lane
Temagami, Ontario
Here's your chance to transform a unique property into your dream space. This "as-is" church located in the charming town of Temagami, ON, offers an incredible canvas for creative minds. With its spacious interior and distinctive character, you have the opportunity to personalize this property to suit your vision. Imagine the possibilities-whether it's a cozy home, a creative studio, or a community hub, the potential is limitless. Don't miss out on this rare opportunity to make your mark in a picturesque setting. Bring your tools and ideas, and let your dreams come to life in Temagami! (id:45725)
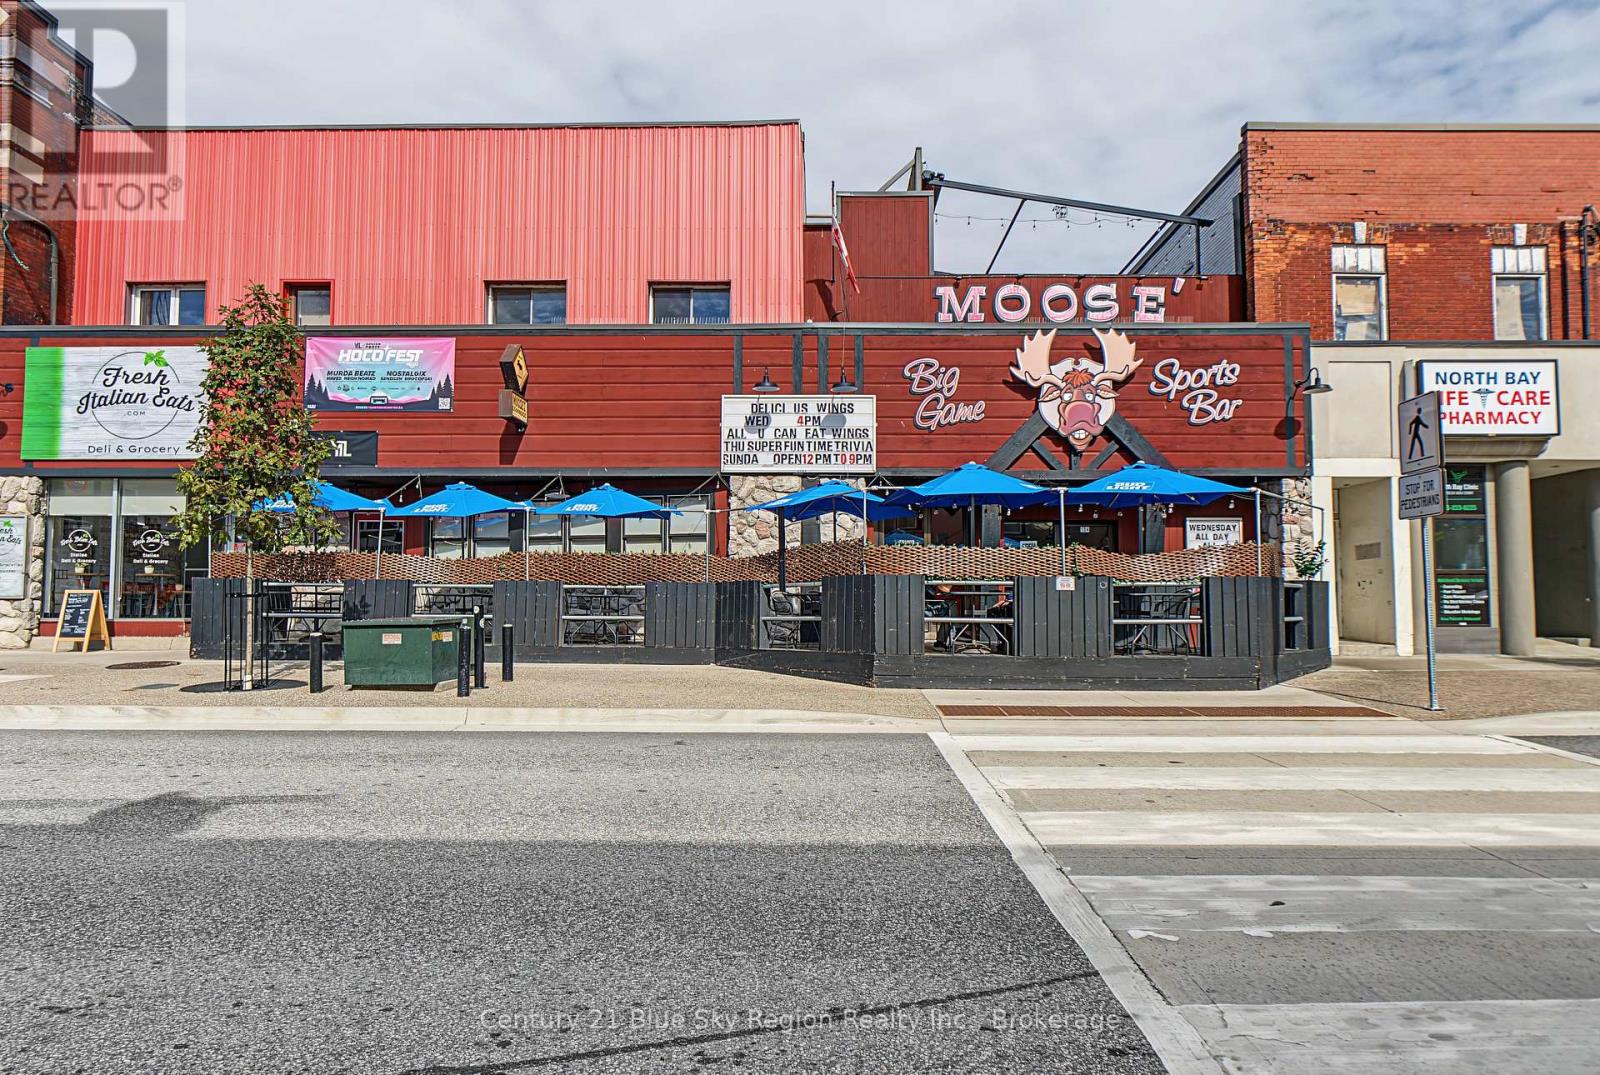
128-134 Main Street E
North Bay (Central), Ontario
Sale of building and business. Step into ownership of one of North Bay's most recognizable dining and entertainment destinations. Moose's Cookhouse has been a local favourite for decades, known for its lively sports-bar atmosphere, legendary wings, and a loyal customer base that keeps coming back game after game. Located in a high-visibility downtown location, Moose's Cookhouse has built a reputation as the go-to spot for catching the big game, meeting friends, YTL bar nights and enjoying great food in a relaxed, welcoming environment. With its rustic lodge-inspired interior, multiple big-screen TVs, and energetic vibe, the restaurant delivers the kind of experience that keeps tables full and regulars returning week after week. Famous for its extensive selection of wing flavours, hearty pub fare, burgers, and classic comfort food, the menu appeals to a broad crowd, from families and casual diners to sports fans and late-night patrons. The established brand, strong community recognition, and decades of goodwill make this a rare turn-key opportunity to take over a thriving hospitality business. With a fully equipped kitchen, bar service, and an established operational model already in place, the foundation is set for a new owner to build on the success or bring fresh ideas to expand the concept further. Opportunities to acquire a restaurant with this level of local recognition and built-in customer loyalty are rare. Take the reins of a North Bay staple and make Moose's Cookhouse your next winning venture. The building features many opportunities for additional revenue with one commercial space already leased. Upstairs offers the potential for 3-4 residential apartments or office spaces. (id:45725)
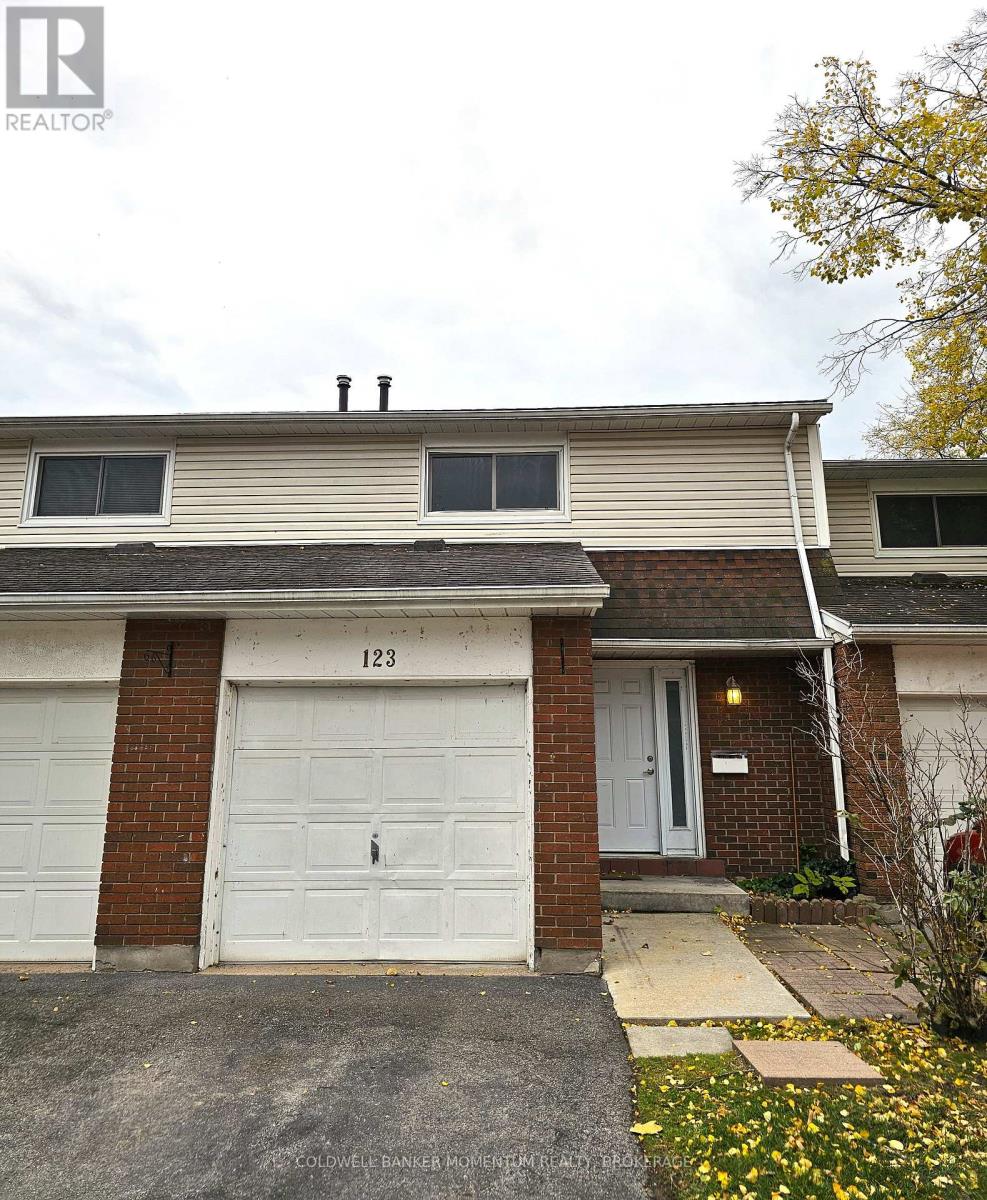
123 - 286 Cushman Road
St. Catharines (Carlton/bunting), Ontario
Opportunity is knocking louder than ever at this vacant 3-bedroom condo townhouse, tucked into a quiet, nature-rich pocket of St. Catharines just steps from the Welland Canal and its scenic trail network. Perfect for morning walks, evening bike rides, or simply enjoying the green space right outside your door. Inside, a smart, functional layout offers comfortable living for families and downsizers alike, and the partially finished basement adds valuable bonus space for a rec room, home office, or gym, with room to finish it your way. The location keeps you close to schools, local amenities, and easy commuter access. With immediate possession available, this is a rare chance to move in fast and settle into a sought-after community without delay. Book your showing today! (id:45725)
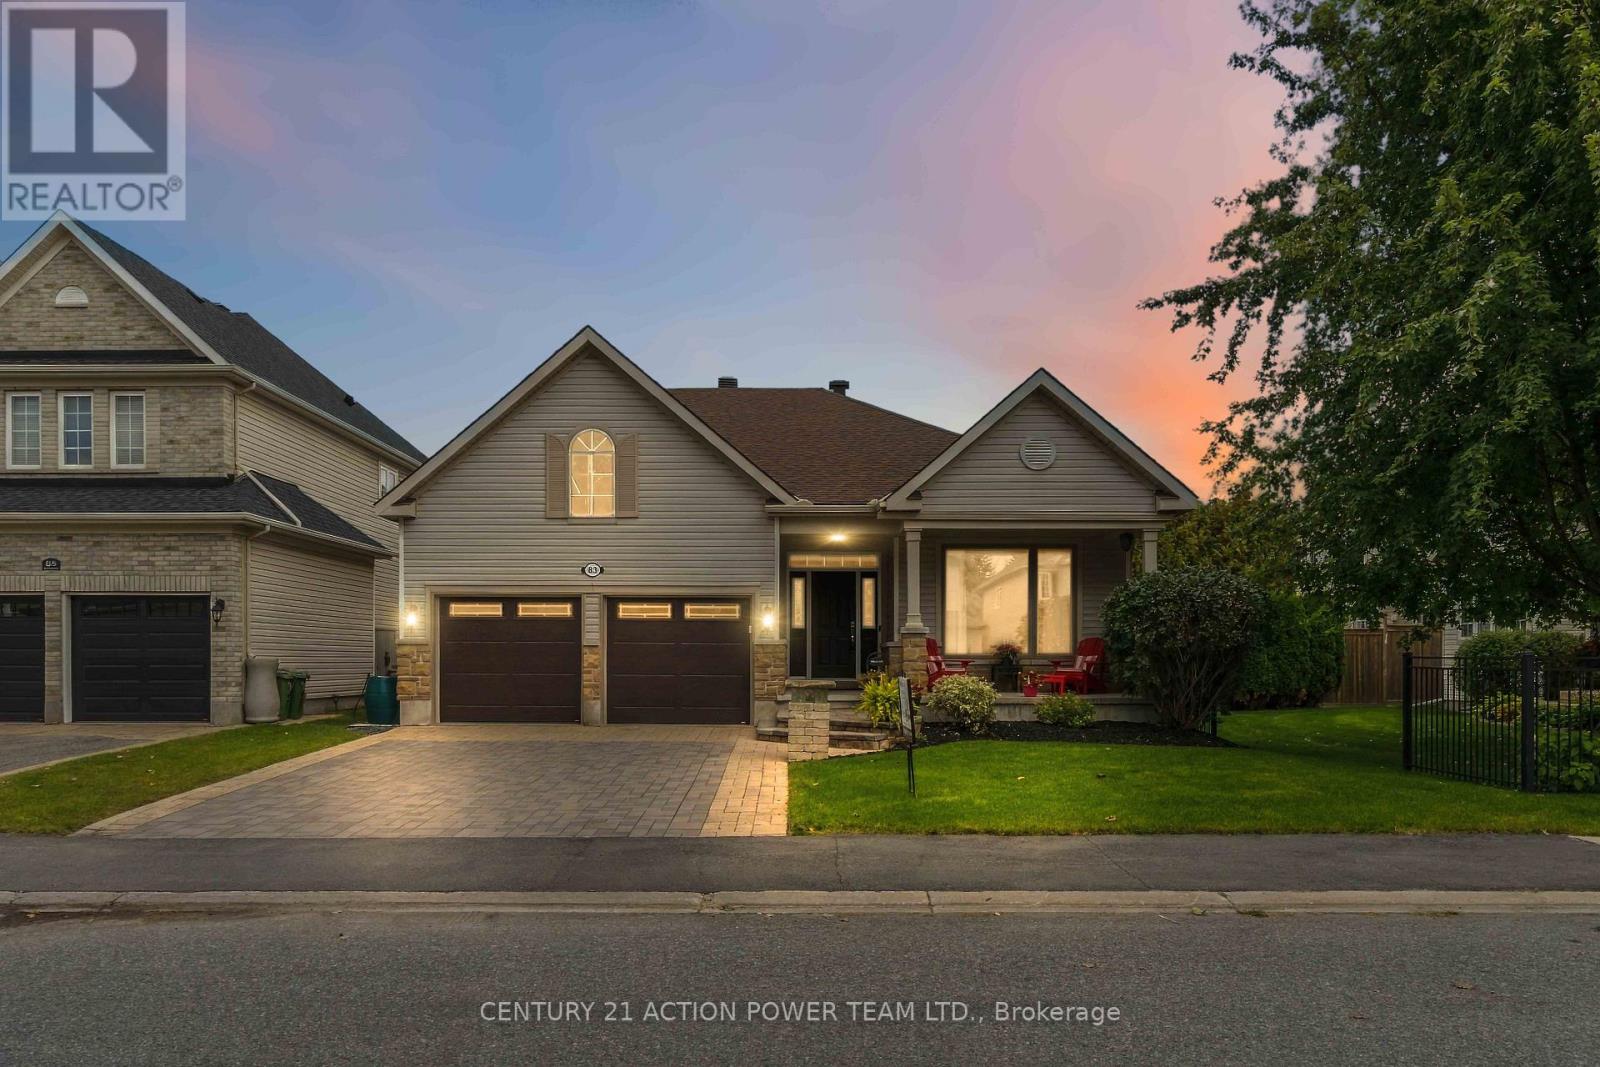
83 Blackshire Circle
Ottawa, Ontario
A RARE FIND IN STONEBRIDGE! This exceptional Monarch-built Brookside/Mahogany offers approx. 2,766 sq. ft. of beautifully designed living space with the highly sought-after bungalow + loft layout, combining convenient main-floor living with exceptional space and versatility. Impressive 8' French doors open to this beautifully crafted bungalow, setting the tone for the quality and attention to detail found throughout.Set on a quiet, low-traffic street just a short distance from the Stonebridge Golf Club clubhouse, this impressive home features extensive hard & soft landscaping and a double-car interlock driveway. Step inside to soaring ceilings, an open-concept design, triple-pane windows and rich Jatobá hardwood flooring. The formal dining room is framed by elegant columns, while the gourmet kitchen features custom quartz counters, S/S appliances, abundant cabinetry and a bright eat-in area. A custom 8' triple-pane patio door opens to the deck, creating a seamless connection to the outdoor living space.The spectacular great room is filled with natural light from massive windows and anchored by a dramatic gas fireplace surrounded by cultured stone from floor to ceiling, creating an impressive focal point. The main-floor primary suite features an 8' garden door with direct deck access. A 2nd bedroom, full bath, formal office and laundry room with custom cabinetry complete the main level.Upstairs, Brazilian cherry flooring enhances the spacious loft family room, full bath and 2 generous bedrooms, including one with a walk-in closet. The finished lower level offers a large TV/rec area with a Heatilator fireplace framed in cultured stone, an additional bedroom with double-door entry and 2 built-in closets, plus a custom craft/sewing room with built-in cabinetry and countertop.Custom 6" baseboards, bullnose window casings and decorative head casings further showcase the attention to detail throughout. Exceptional space, bungalow living at its best. (id:45725)