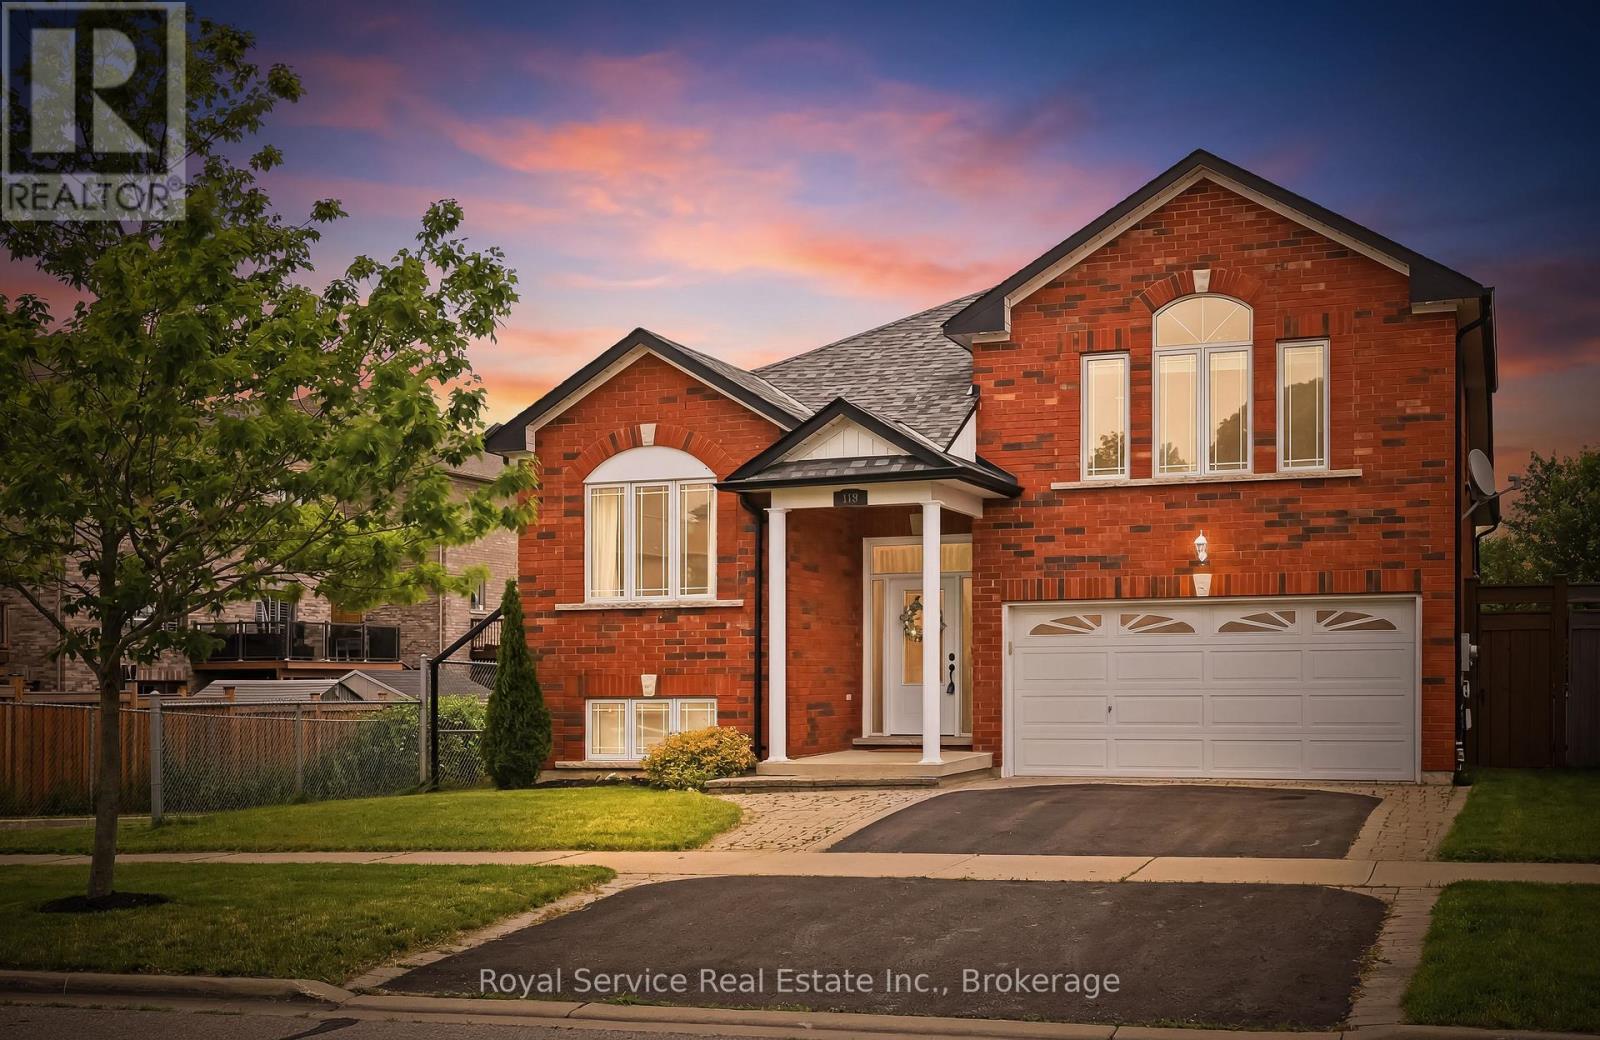
179 Fenning Drive
Clarington (Courtice), Ontario
Walkout basement and premium lot backing onto green space? This is the kind of home buyers wait months to find! Welcome to 179 Fenning Drive in Courtice. This beautifully maintained all-brick 3+1 bedroom, 2+1 bathroom, detached backsplit offers the perfect blend of privacy, space, and functionality for today's family. The bright, spacious layout features multiple living areas, while the walkout basement provides exceptional flexibility. Ideally located in one of Courtice's most sought-after family neighbourhoods, you're just minutes from schools, parks, South Courtice Arena, shopping, Highway 401 & 418, and everyday amenities. This is a home that truly needs to be experienced in person - book your private showing today. (id:45725)
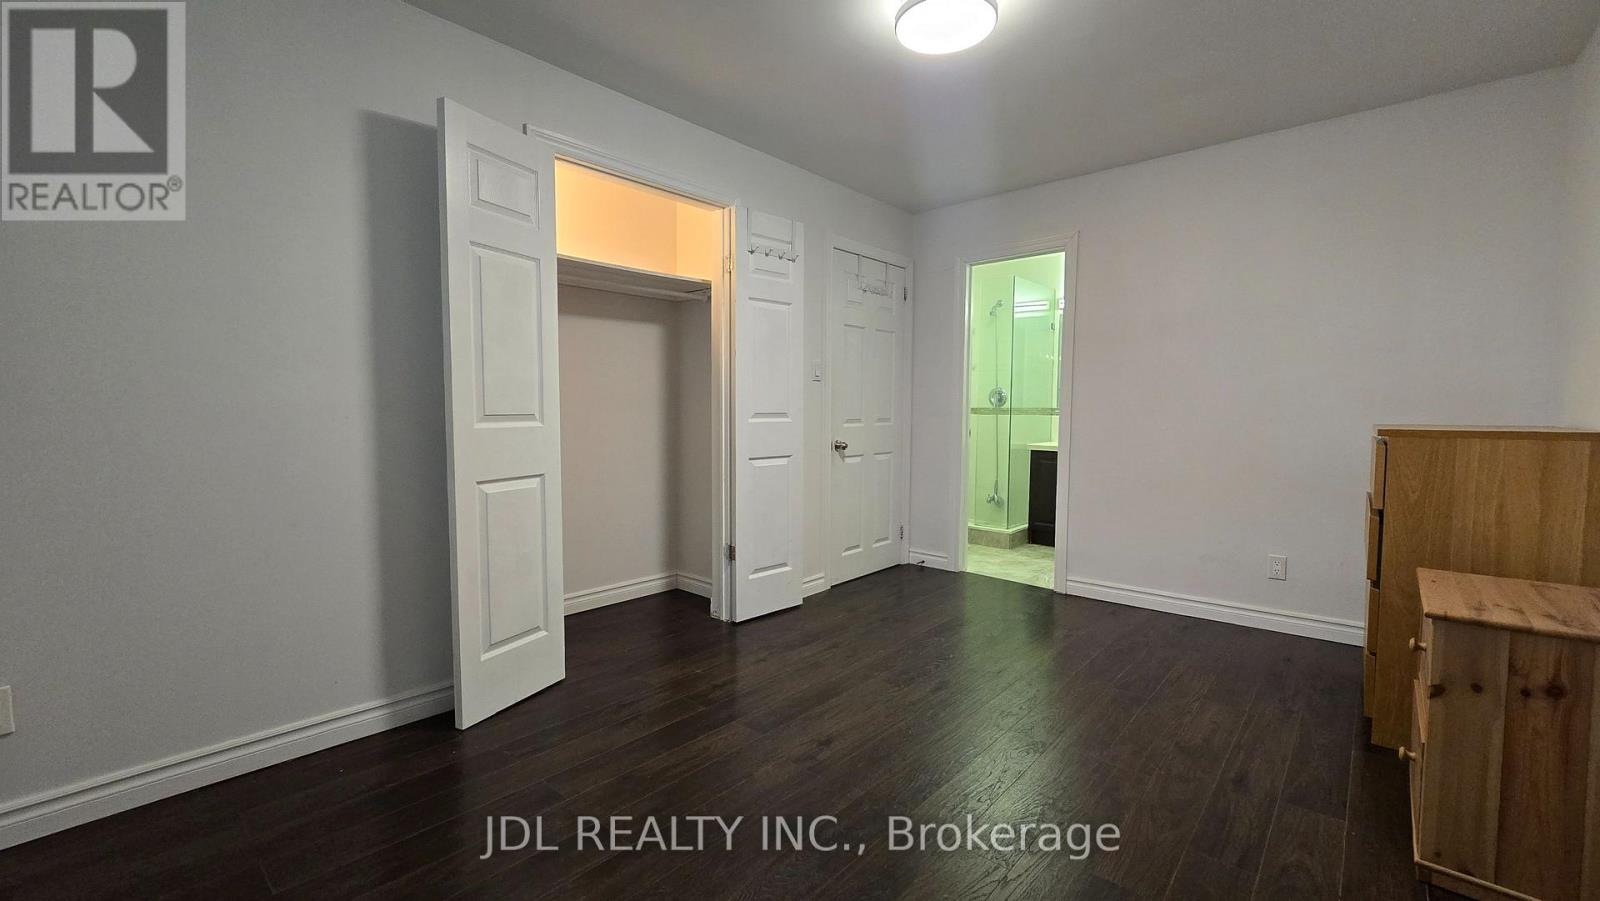
Room Mc - 68 Meadowview Avenue
Markham (Grandview), Ontario
Move-in ready, fully furnished 1-bedroom with a private 3 PC Ensuite washroom in a well-maintained home for lease! Shared kitchen and laundry room with other tenants in the house. Everything included( water, hydro, gas, internet), parking for extra $40 per month. Existing furniture included. Ideally located at Yonge St. & Steeles Ave, easy access to public transit, Finch Subway Station, major highways, and everyday amenities. Walking distance to World on Yonge, Centrepoint Mall, supermarkets, restaurants, cafes, banks, parks, and more. (id:45725)
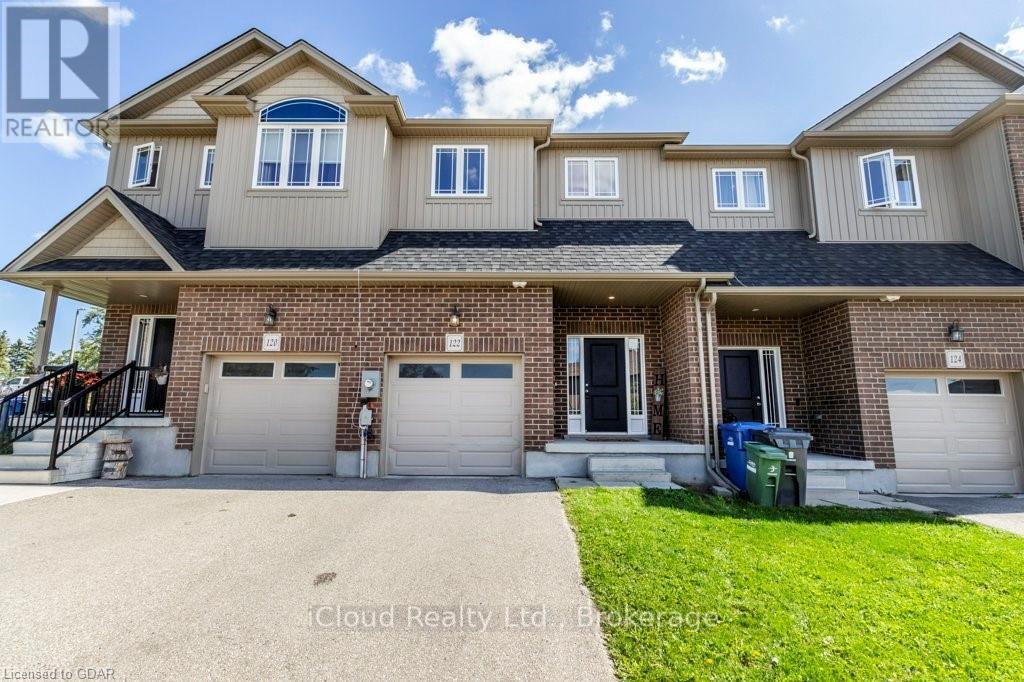
122 Summit Ridge Drive
Guelph (Grange Road), Ontario
Welcome to this beautifully maintained 3-bedroom townhouse located in one of Guelph's desirable family-friendly communities. Less than 10 years old, this modern home offers a bright and functional open-concept layout, perfect for everyday living and entertaining. The main floor features stylish laminate flooring throughout the spacious living and dining areas, seamlessly connected to a well-appointed kitchen overlooking the heart of the home. Upstairs, you'll find three generously sized bedrooms with comfortable carpeting, including a primary retreat complete with a private 3-piece ensuite bathroom. An additional 4-piece main bathroom with a tub serves the remaining bedrooms. Convenient upper floor laundry makes laundry day a breeze. Enjoy the convenience of a single-car garage plus an additional driveway parking space. Step outside to a spacious backyard featuring a large patio-ideal for outdoor dining, entertaining, or simply relaxing. Perfectly situated close to schools, parks, shopping, public transit, and all essential amenities, this move-in-ready townhouse offers comfort, convenience, and exceptional value for families, first-time buyers, or investors alike. Don't miss your opportunity to make this wonderful property home. (id:45725)
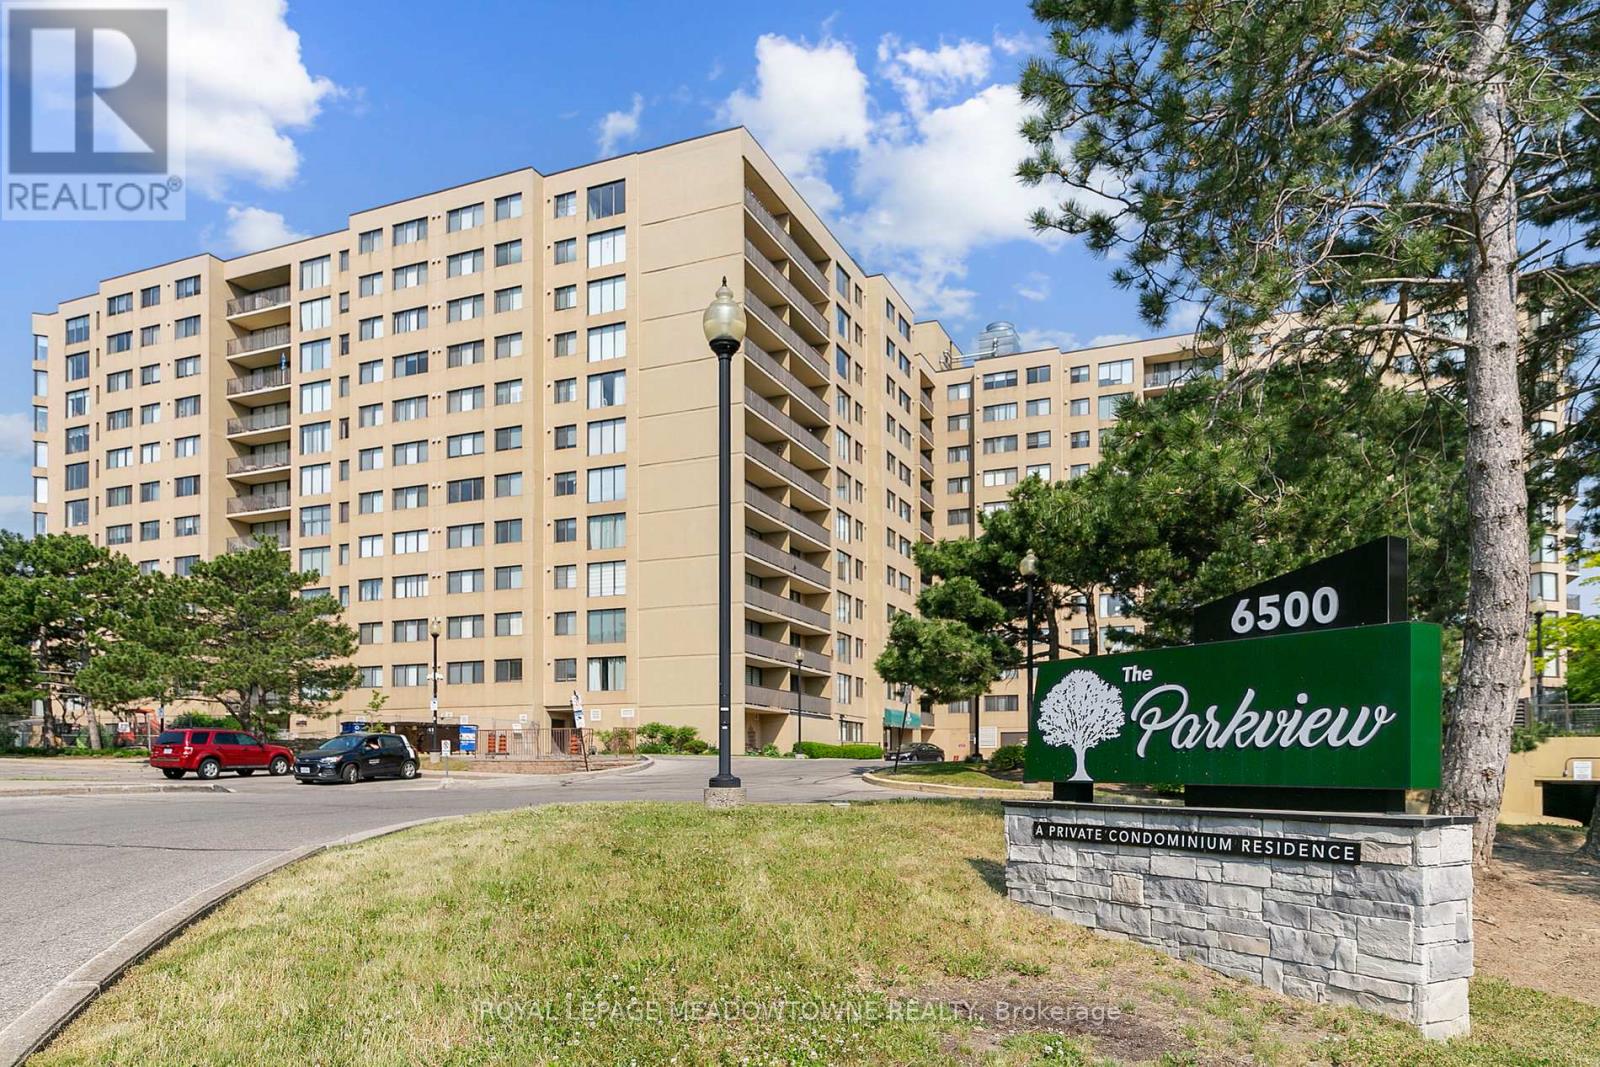
511 - 6500 Montevideo Road
Mississauga (Meadowvale), Ontario
Wow! Spacious 5th-floor, 2-bedroom condo in "The Parkview" nestled along the shore of Lake Aquitaine. This pristine, freshly painted, clean, and tidy unit features durable laminate flooring in the main living/dining areas and plush carpet in the bedrooms-completely ready for your next move! The oversized primary bedroom features a functional walk-in closet and a convenient 2-piece ensuite bathroom. Enjoy a sun-filled, southeast exposure from the expansive living room, which overlooks the beautiful greenbelt and the Mississauga skyline. Walk out to a large balcony with plenty of room for seating, dining, and outdoor relaxation. Located in an exceptionally well-maintained, family-friendly building featuring stellar amenities: an indoor gym, a squash court, a party room, a games room, a relaxing sauna, secure underground parking, and plenty of visitor parking spaces. Unbeatable location with the Lake Aquitaine trail network at your doorstep, steps to the state-of-the-art Meadowvale Community Centre/Library, and minutes to Meadowvale Town Centre shopping, dining, and the GO Station. Turn-key waterfront area living at its absolute finest (id:45725)
36 Georgian Meadows Drive
Collingwood, Ontario
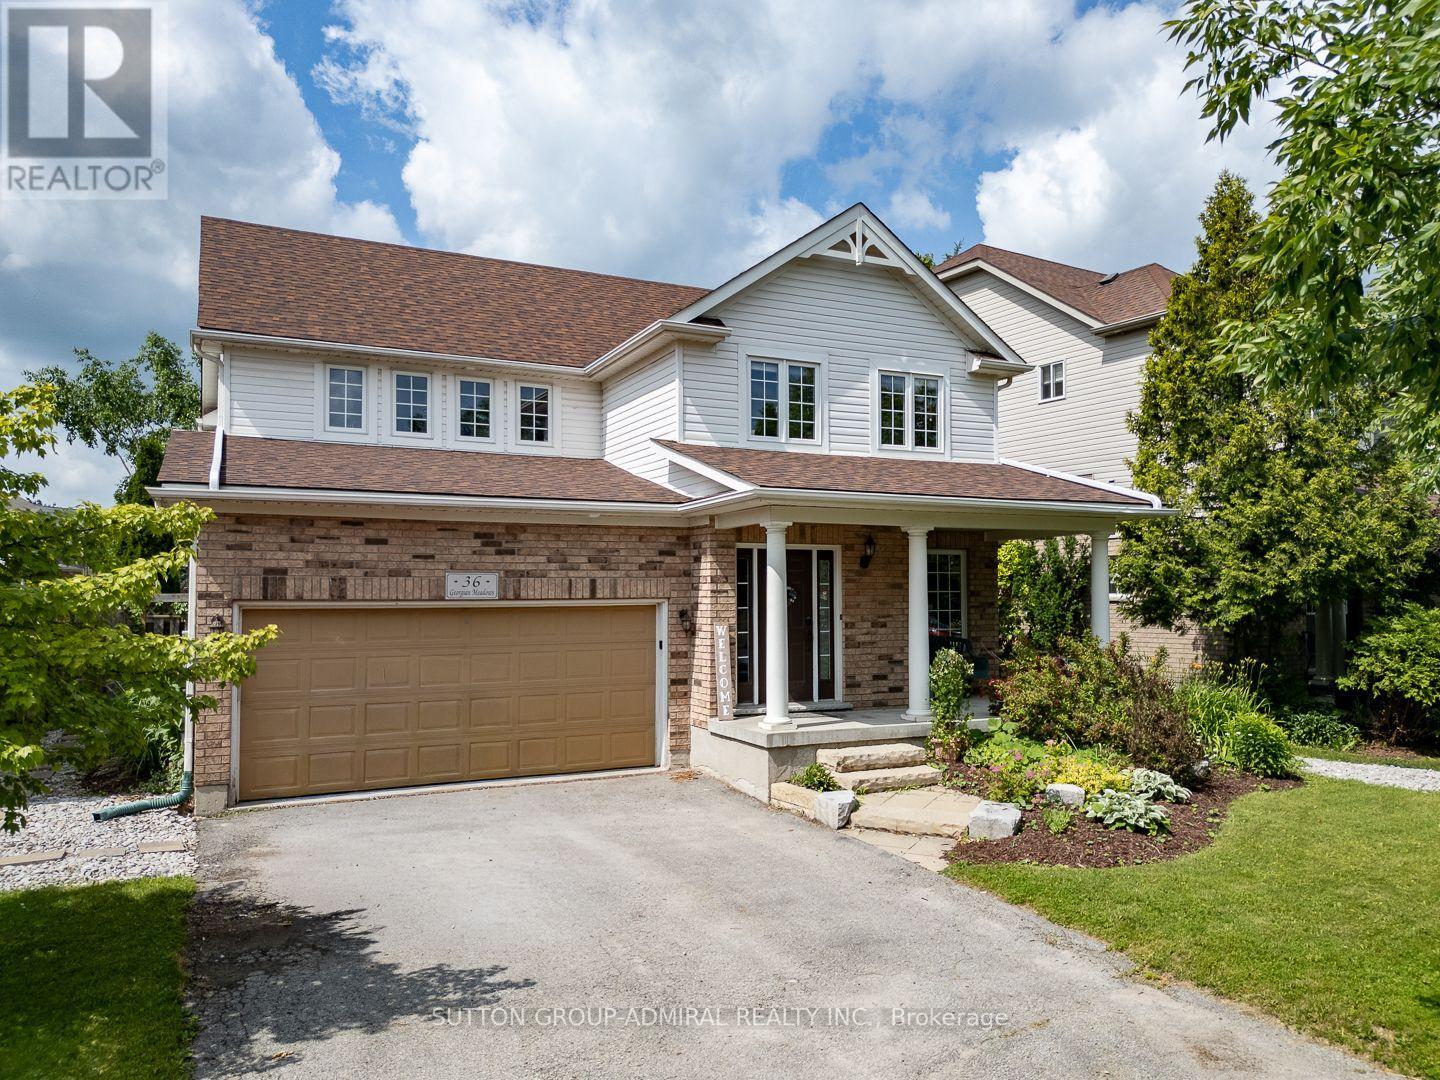
Welcome to 36 Georgian Meadows! A fabulous executive 4 bedroom home in a wonderful family neighbourhood in Collingwood. Main floor was fully renovated a few years ago. Newer custom high end kitchen with quartz counter tops and loads of cupboard space! Plenty of light & space in this lovely bright and open floor plan. Hardwood floors, beautiful limestone tile, newer powder room, gas fireplace, separate dining area & oversized family room. Upstairs there are 4 very spacious bedrooms. The grand master has a large ensuite with separate shower. The stunning backyard is fully landscaped and fenced, with a west facing Patio. Unfinished basement provides room to grow or extra storage space. Minutes to golf, trails, skiing, shopping and fine dining, come live the good life in Georgian Meadows subdivision! (id:45725)
106 - 144 Conway Drive
London South (South X), Ontario
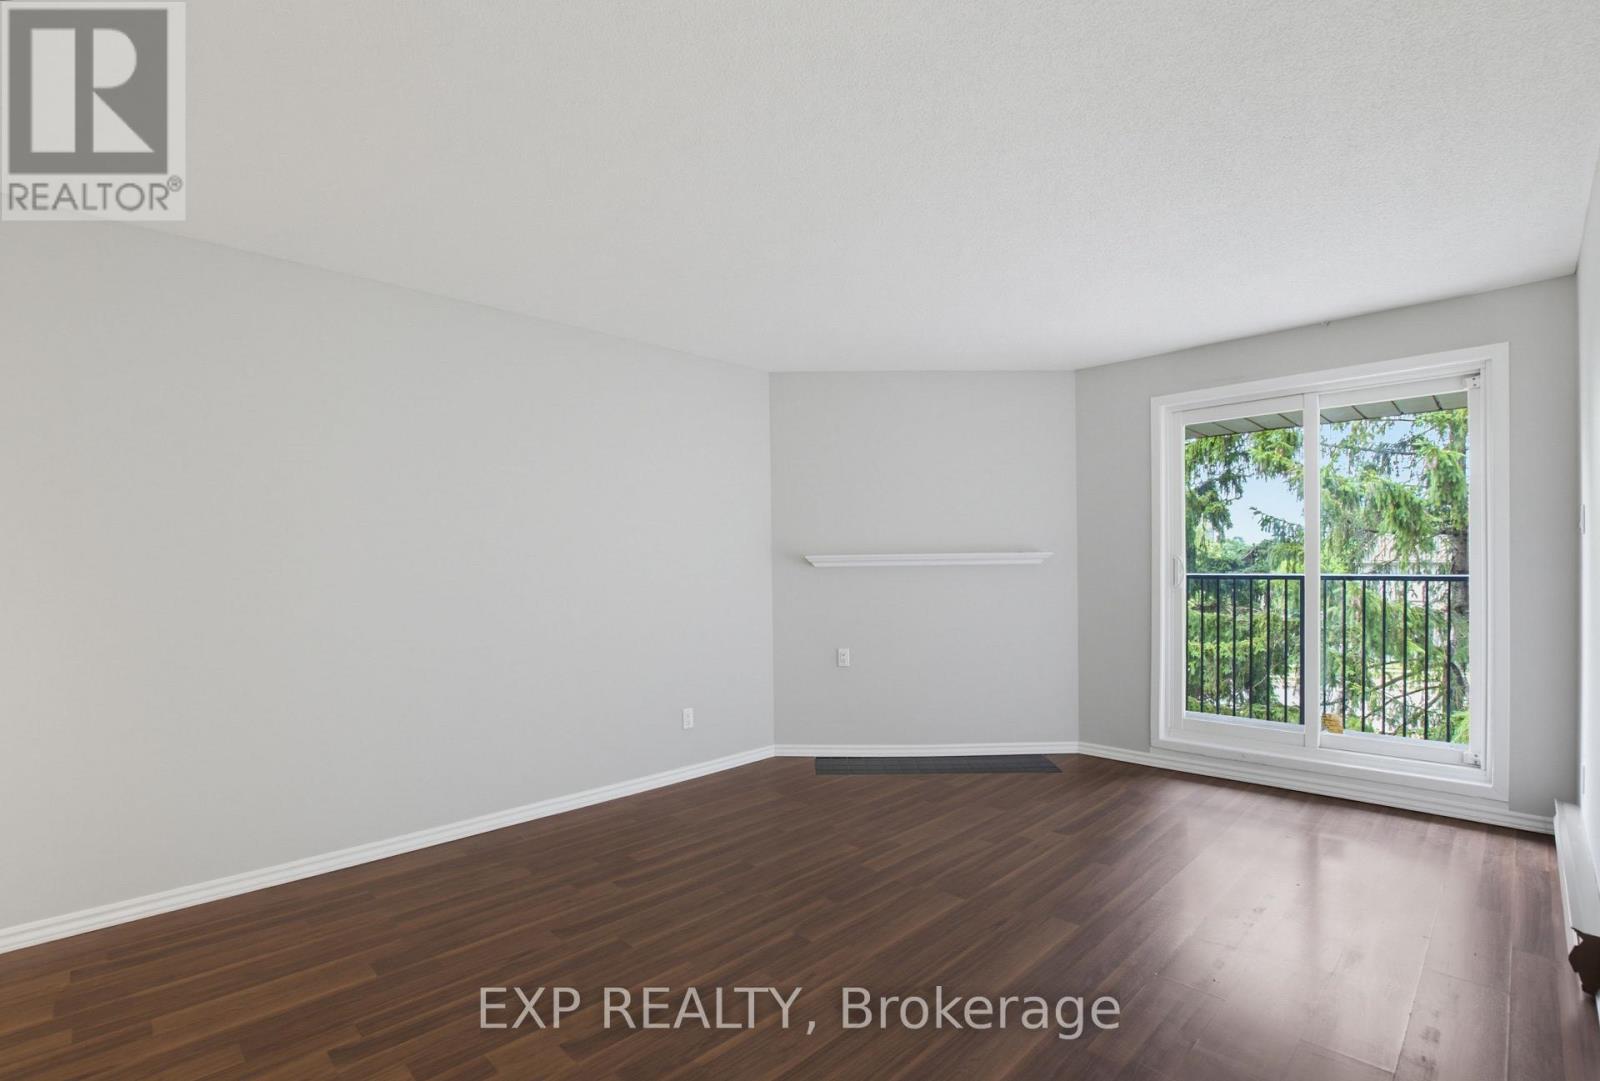
2 Bedroom, 1 Bath End Unit, Freshly painted, new carpets. Large Living Room/Dining Room with access to patio and treed view. Good closet sizes and storage room. In suite laundry. Well maintained building, in a great location with outdoor pool to enjoy on summer days! Close to transit, schools, community centre, shopping & more (id:45725)
31 Norfolk Street N
Simcoe, Ontario
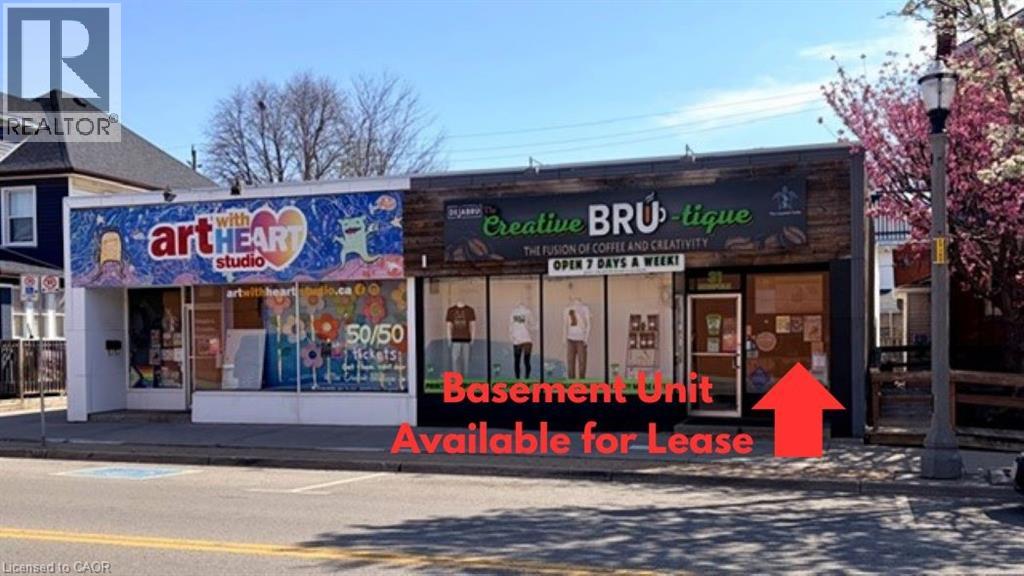
Prime Downtown Simcoe Commercial Space for Lease! Approx. 2,500 sq. ft. lower-level unit located in a high-visibility area along Simcoe’s main street. Featuring impressive 10 ft ceilings and easy access to nearby public and street parking. Suitable for office space, personal training studio, wellness services, or creative workspace—the possibilities are flexible. Immediate possession available. Contact for more information or to book a viewing. (id:45725)
0 Dominion Road
Fort Erie (Crescent Park), Ontario
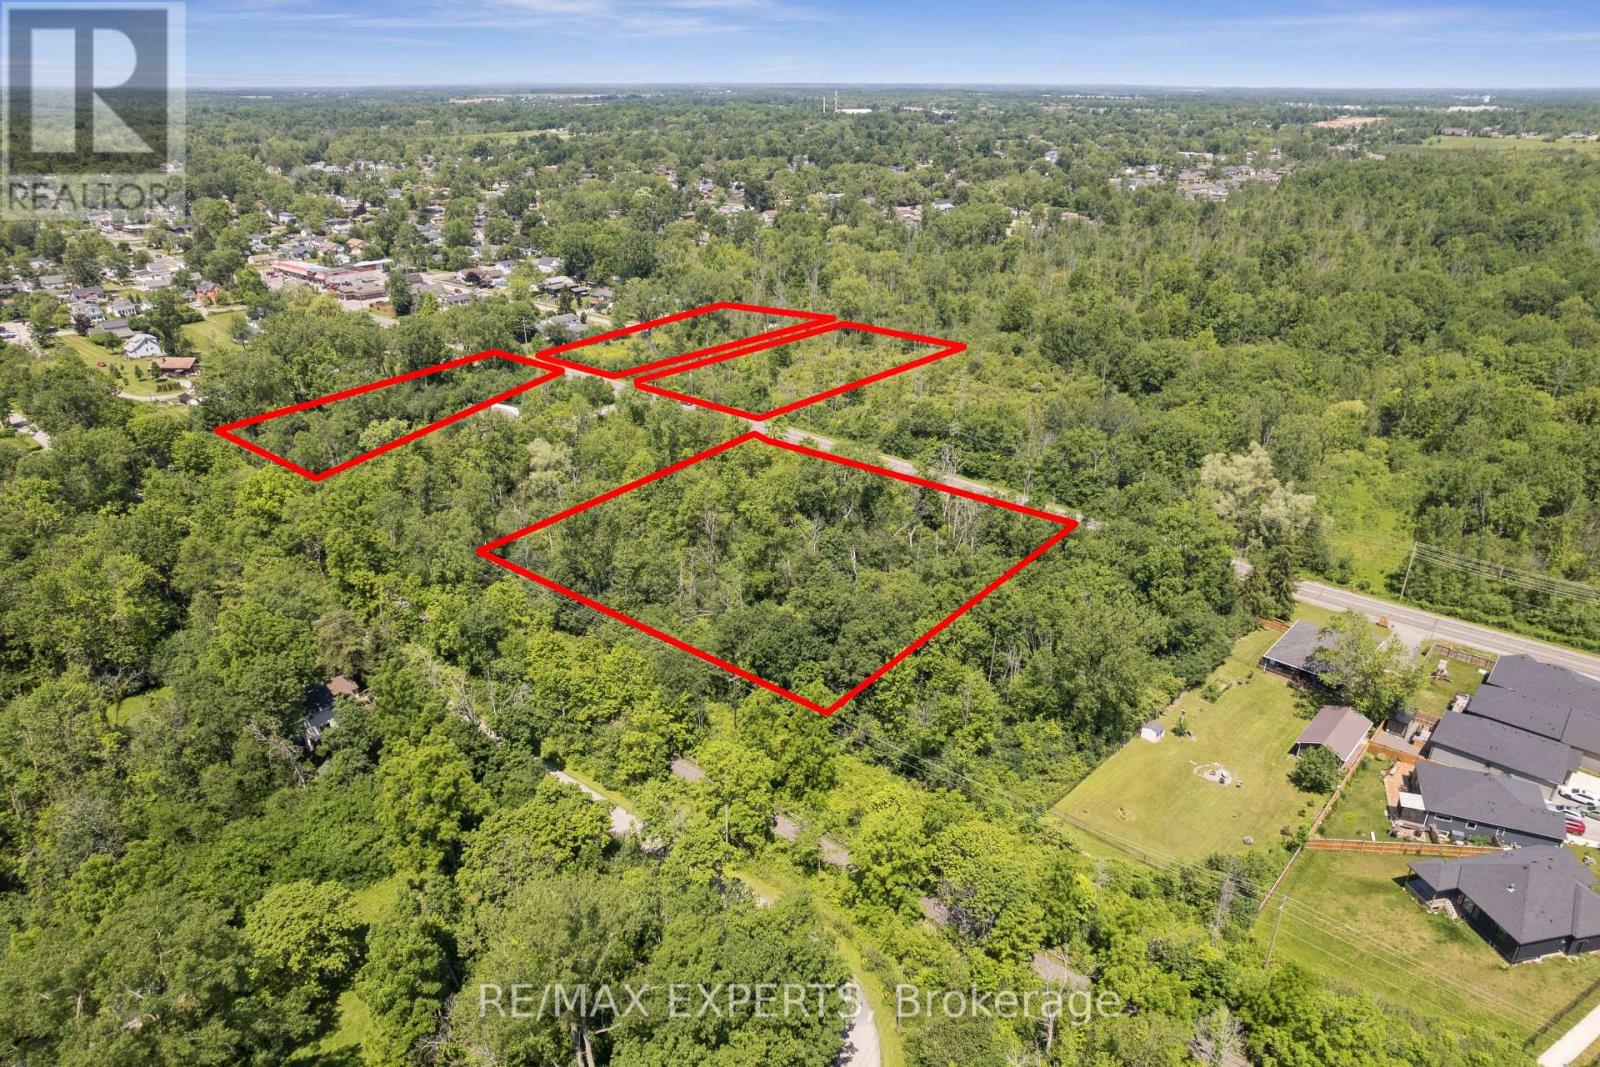
Rare 4.215-acre land assembly in Fort Erie's established Crescent neighbourhood - four lots offered together as one package, presenting an exceptional opportunity for builders, developers, and investors seeking to capitalize on continued growth across the Niagara Region. Currently zoned R2, supporting detached and semi-detached homes and accessory dwellings, with discussions with Town planning staff indicating receptiveness toward higher-density residential forms, including townhouses, subject to approvals. An environmental reassessment by a professional consulting firm is in its final stages, with preliminary findings supporting the site's buildability and potential for further subdivision of the existing lots of record. Serviced with the exception of water. An MOE Certificate was obtained for the waterline extension. Steps to Crescent Beach on Lake Erie, with the Friendship Trail running directly alongside the property - west to historic Old Fort Erie and the Peace Bridge, east to the shops and beaches of Ridgeway and Crystal Beach. Fort Erie continues to see strong residential demand from GTA buyers, downsizers, and retirees, with cross-border convenience via the Peace Bridge and proximity to Buffalo Niagara International Airport. A flexible, well-located site assembly ready for a thoughtfully planned residential community. Buyer to conduct own due diligence regarding zoning, servicing, and development approvals. Duplicate listing MLS#: X13542364. (id:45725)
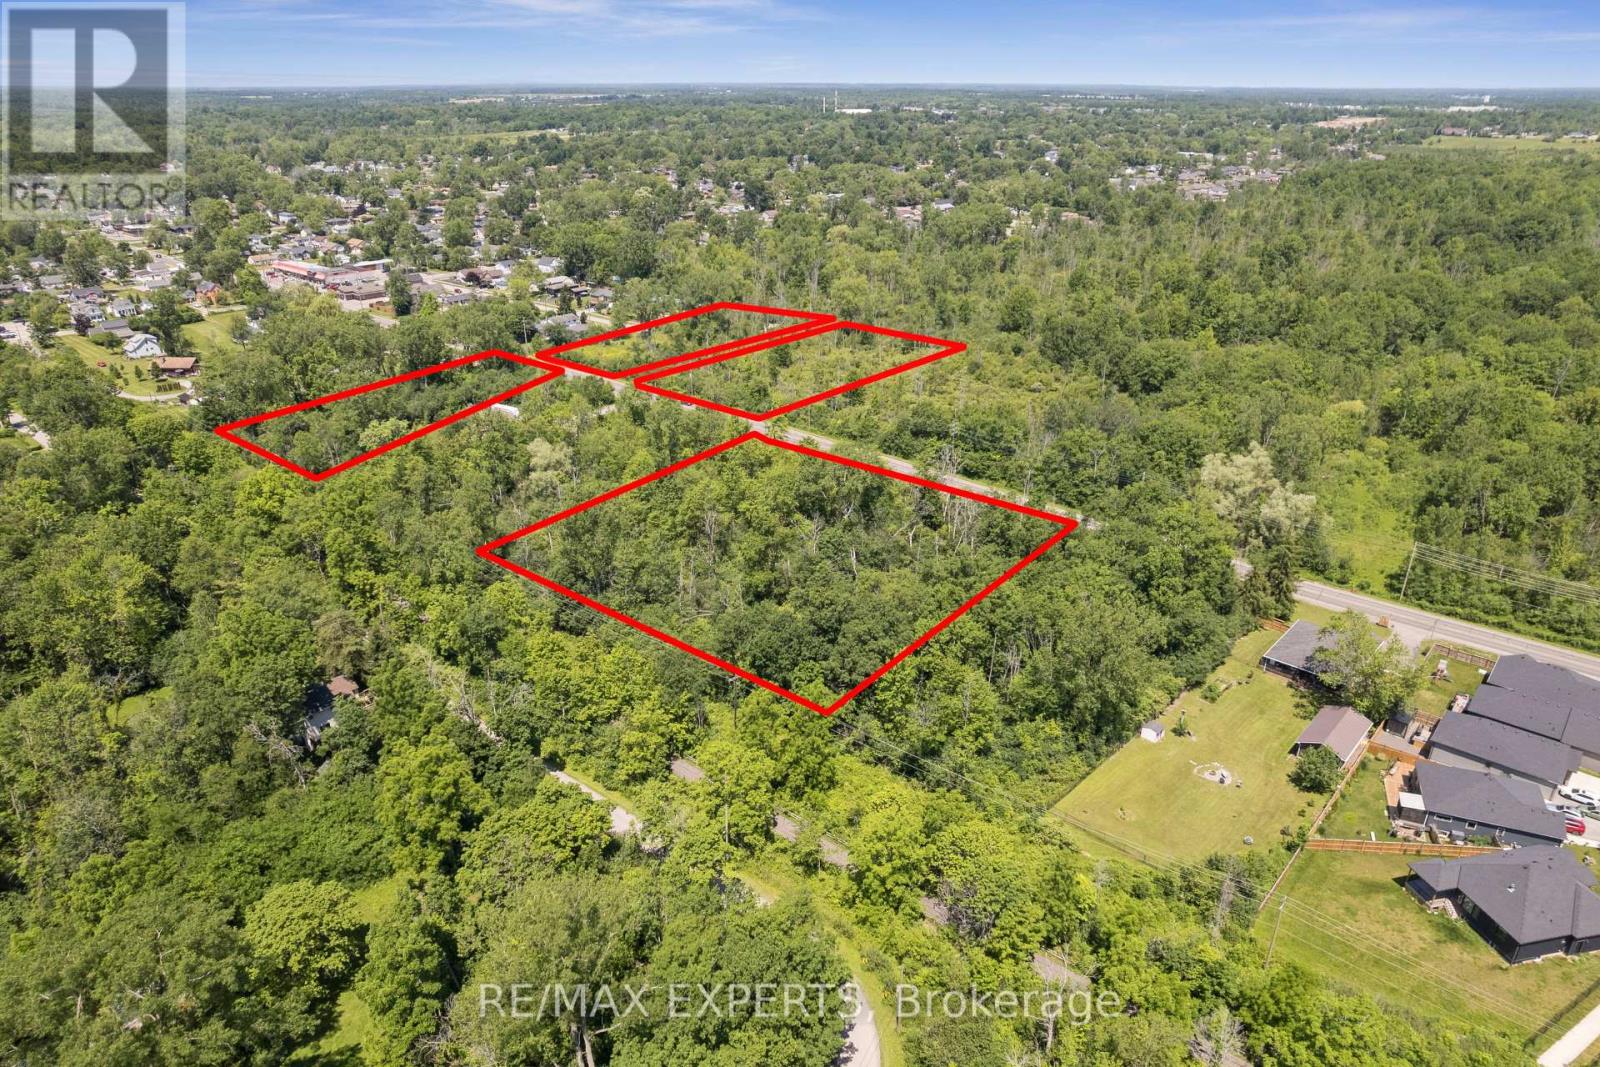
0 Dominion Road
Fort Erie (Crescent Park), Ontario
Rare 4.215-acre land assembly in Fort Erie's established Crescent neighbourhood - four lots offered together as one package, presenting an exceptional opportunity for builders, developers, and investors seeking to capitalize on continued growth across the Niagara Region. Currently zoned R2, supporting detached and semi-detached homes and accessory dwellings, with discussions with Town planning staff indicating receptiveness toward higher-density residential forms, including townhouses, subject to approvals. An environmental reassessment by a professional consulting firm is in its final stages, with preliminary findings supporting the site's buildability and potential for further subdivision of the existing lots of record. Serviced with the exception of water. An MOE Certificate was obtained for the waterline extension. Steps to Crescent Beach on Lake Erie, with the Friendship Trail running directly alongside the property - west to historic Old Fort Erie and the Peace Bridge, east to the shops and beaches of Ridgeway and Crystal Beach. Fort Erie continues to see strong residential demand from GTA buyers, downsizers, and retirees, with cross-border convenience via the Peace Bridge and proximity to Buffalo Niagara International Airport. A flexible, well-located site assembly ready for a thoughtfully planned residential community. Buyer to conduct own due diligence regarding zoning, servicing, and development approvals. Duplicate listing MLS#: X13540684. (id:45725)
2 - 669 Osgoode Drive
London South (South Y), Ontario
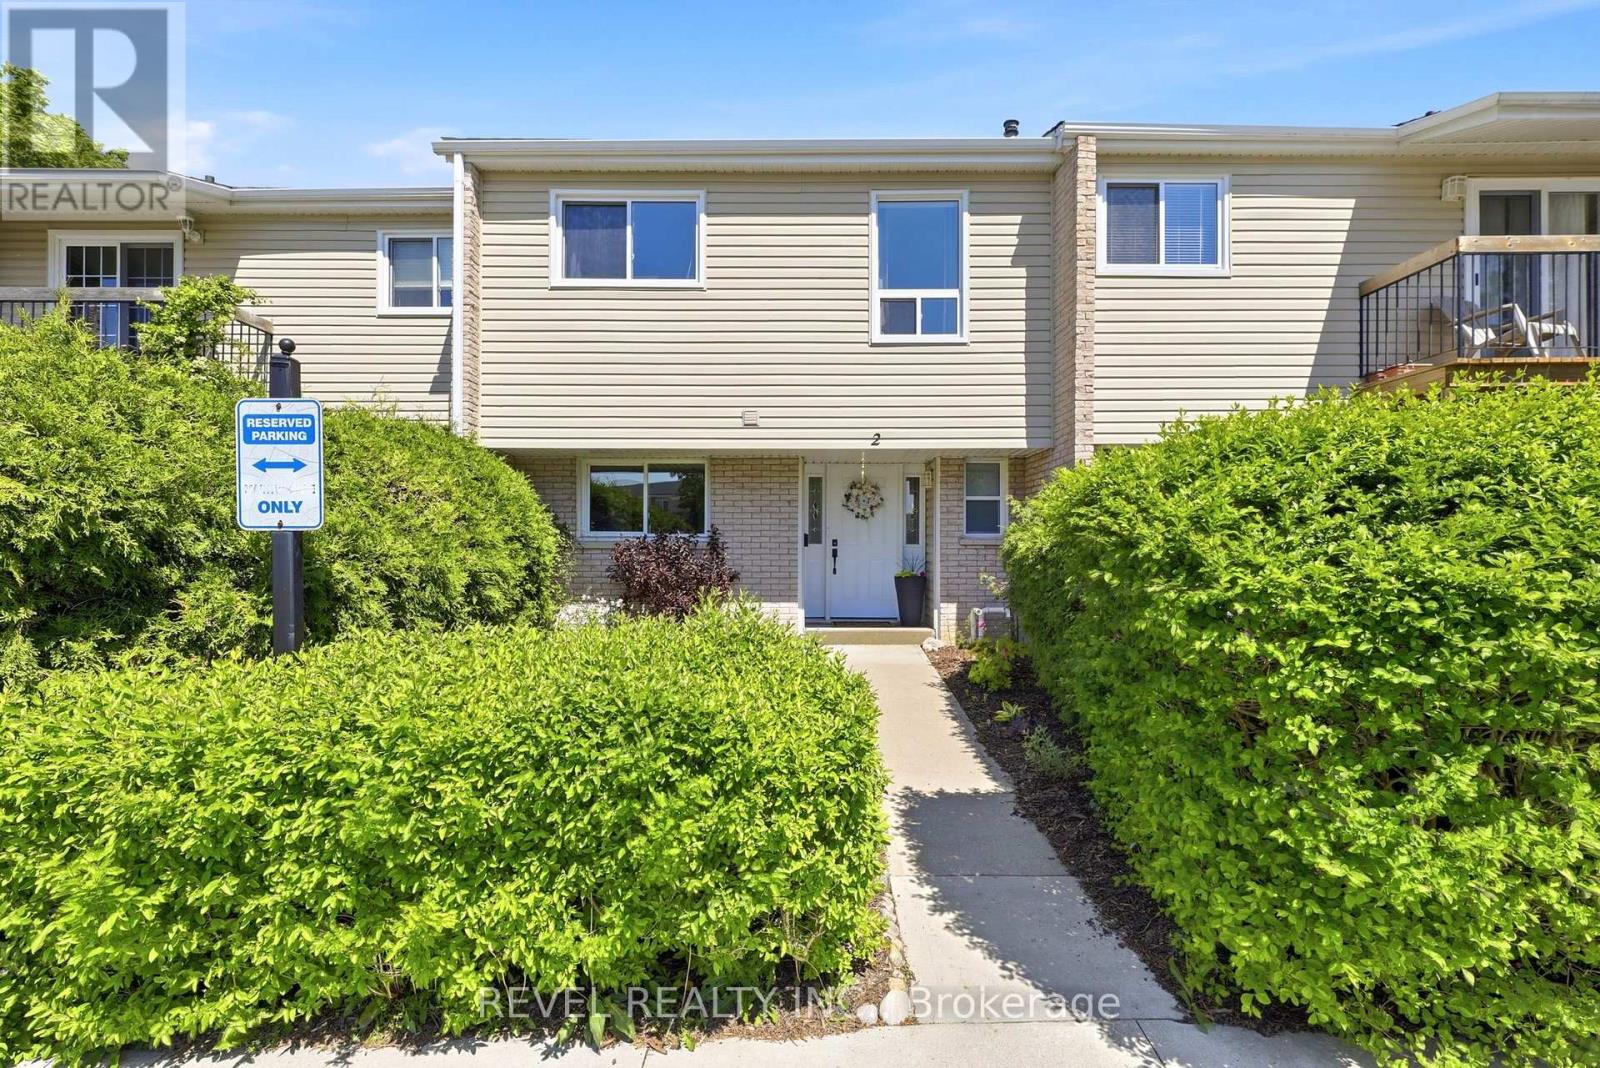
Priced to sell! Stunning bright and spacious 2 storey condo in family friendly Westminster neighborhood. Rarefull 4 bedrooms upstairs perfect for the growing family or someone with a work from homecareer. Directly across from both Wilton Grove public and St Francis Catholic elementaryschools. This property also offers an amazing park across the street with the Westminsteroutdoor community pool just in time for summer! This ideal location is so close to the naturalsettings of ponds and walking trails, and yet very conveniently located to Whiteoaks mall,Costco, restaurants and many shopping conveniences. You can paddle around the pond in themorning enjoying the quiet and head out for errands within a 5 minute drive. Truly a locationthat is the best of both worlds. The unit itself is beautifully renovated in neutral colourswith an easy flow great for entertaining. Stylish laminate flooring throughout the mainfloor. Renovated bright and modern white kitchen with stainless appliances (dishwasher new2025), lots of room for storage, gorgeous backsplash, and a bright large window overlookingthe front yard. Separate dining room is perfect for entertaining and is open to the livingarea with patio doors to the private yard with beautiful garden and patio. Basement isfinished with a spacious family room ready to accommodate many uses, whether that be a hangoutspot for teenangers, home theatre, play area or home gym. Lots of room for everyone here.This home offers the space, location and functionality that is sure to please the mostdiscriminating buyers. Don't miss out on your chance to own this amazing home! (id:45725)
717 - 21 Park Street E
Mississauga (Port Credit), Ontario
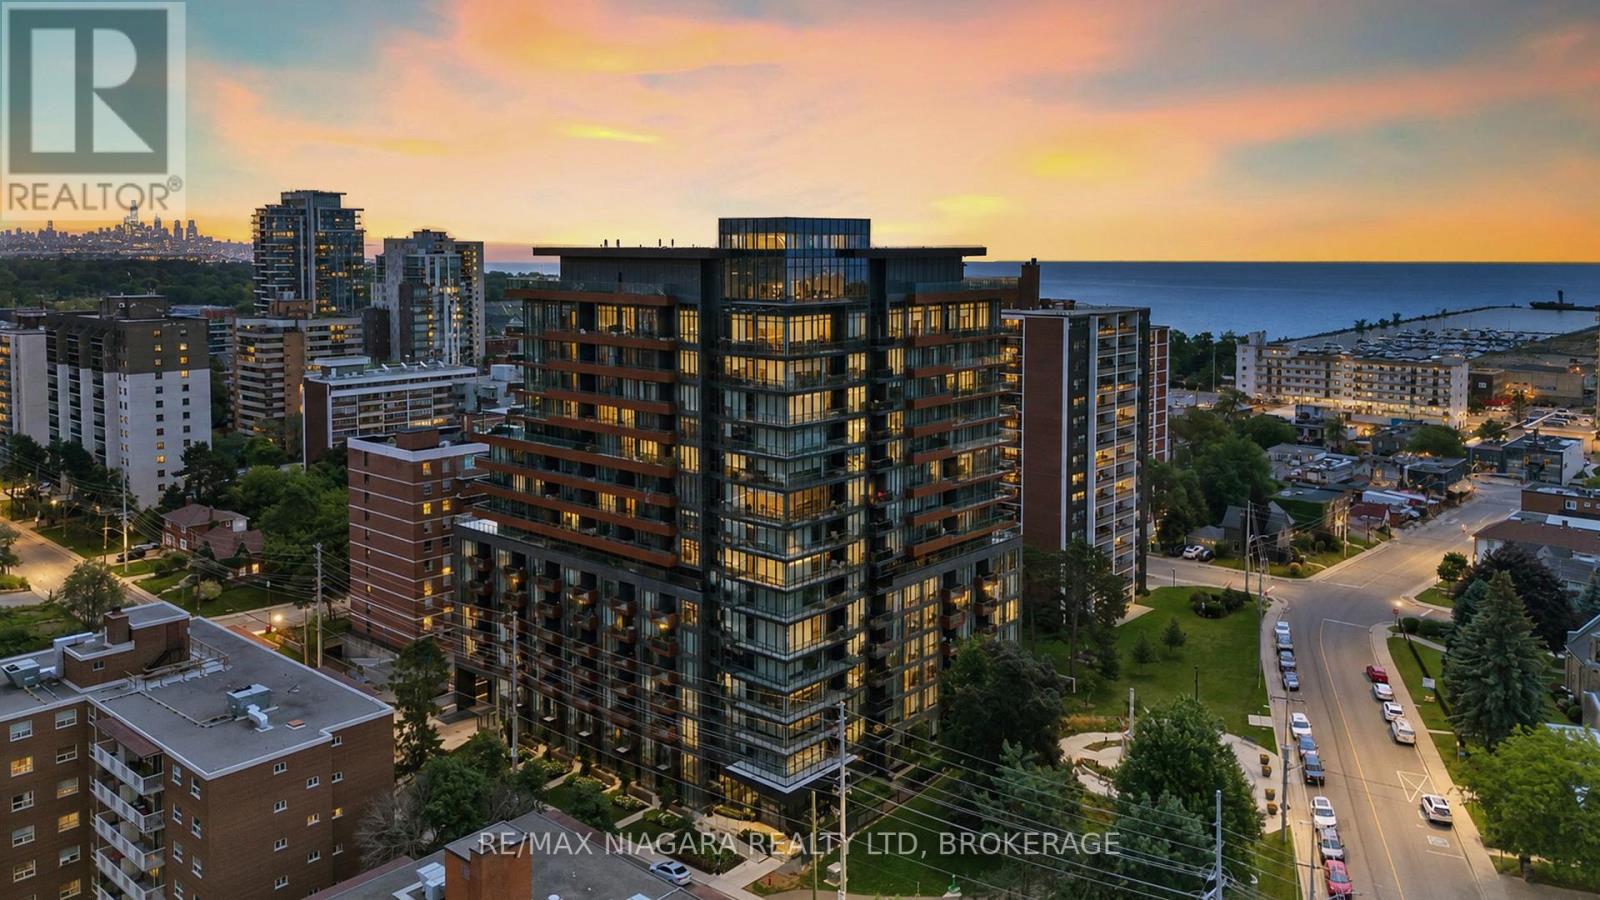
Welcome to Unit 717 at TANU Boutique Condominiums, where sophisticated design meets the vibrant waterfront lifestyle of Port Credit. This 1-bedroom suite offers an opportunity to enjoy luxury condominium living in one of Mississauga's most desirable communities. Thoughtfully designed with a bright, open-concept layout, this residence seamlessly combines style, comfort, and functionality.The contemporary kitchen features sleek cabinetry, premium finishes, quality appliances, generous counter space, and a large full-height pantry. The spacious living and dining area is filled with natural light from expansive windows and flows to a private balcony offering southwest views of the lake and surrounding parkland.The primary bedroom offers a peaceful retreat complete with a walk-in closet, while premium upgrades including automatic blackout blinds, a sliding bug screen for the patio door, and a glass-enclosed shower add comfort and convenience.Residents enjoy resort-inspired amenities including concierge service, a fitness centre with yoga studio, coworking lounge, party room with catering kitchen and bar, games room, theatre, guest suite, pet wash station, EV parking, and a landscaped outdoor terrace with BBQs, lounge seating, and a fire pit. The Smart Suite security system connects to your smartphone and concierge.Maintenance fees include building insurance, reserve fund contributions, exterior maintenance, landscaping, 24-hour concierge services, Rogers high-speed internet, and upkeep of the building's amenities. Heat, air conditioning, water, and cable are billed separately.Perfectly situated in the heart of Port Credit, you'll enjoy boutique shopping, restaurants, waterfront parks, trails, the marina, festivals, cafés, and the GO Station within walking distance, with easy access to major highways. Experience the perfect combination of luxury, convenience, and lakeside living at TANU. Includes one parking space and one locker for added convenience. every day. (id:45725)
1025 Quigley Hill Road
Ottawa, Ontario
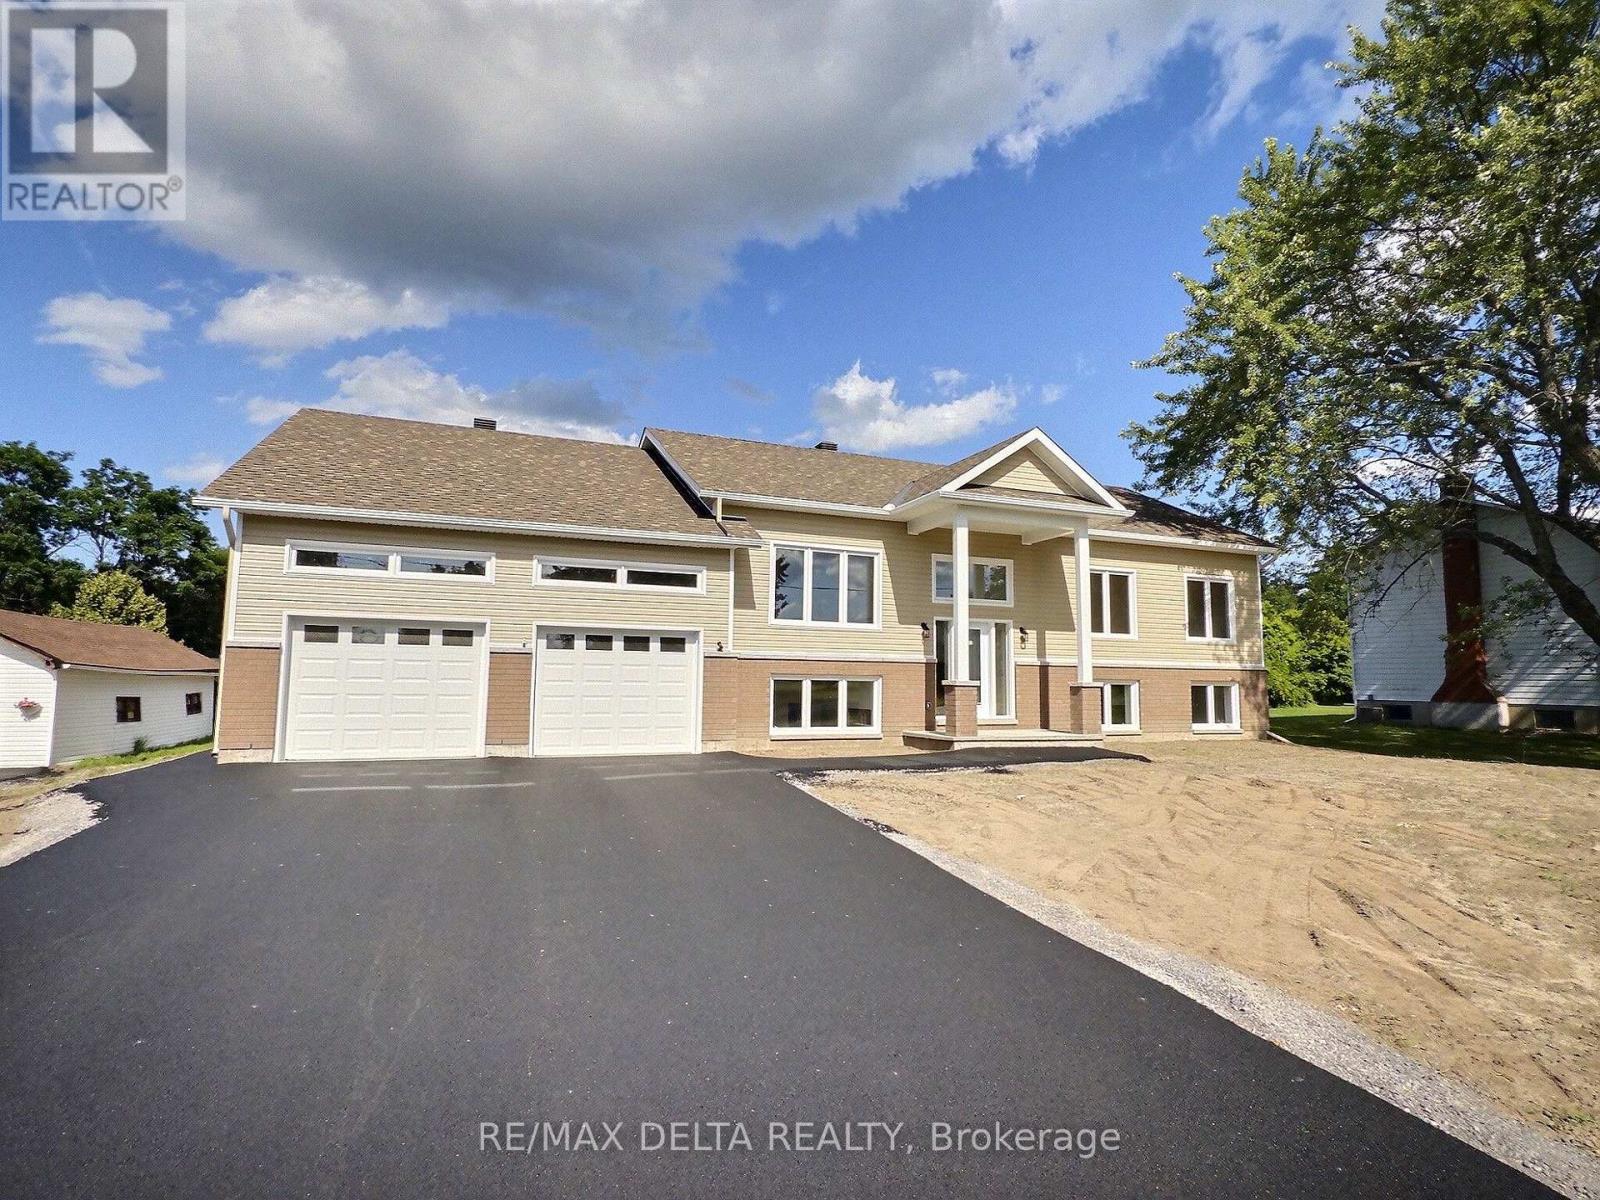
Welcome to this stunning brand-new bungalow offering the perfect blend of modern design, quality craftsmanship, and exceptional living space. Available for immediate possession, this beautiful home features 3 spacious bedrooms and a bright, open-concept layout enhanced by elegant hardwood and ceramic flooring throughout. The stylish kitchen is the heart of the home, showcasing gorgeous quartz countertops, ample cabinetry, and generous workspace-perfect for both everyday living and entertaining. The spacious primary bedroom boasts a walk-in closet and a luxurious private 5-piece ensuite. Convenient main-floor laundry adds to the home's thoughtful design. The fully finished basement provides outstanding additional living space, featuring a large family room, two oversized offices ideal for working from home or multi-purpose use, a 4-piece bathroom, and a private staircase leading directly to the oversized double attached garage. Additional features include hot water on demand, an air exchanger, central air conditioning, two automatic garage door openers, an abundance of oversized windows, and impressive LED lighting throughout the home. Outside, you'll appreciate the double paved driveway, drilled well, and brand-new septic system, offering long-term value and peace of mind. A quality-built home with exceptional finishes and immediate occupancy - an outstanding opportunity for buyers seeking comfort, style, and worry-free living. The property is ideally located just minutes from the prestigious Camelot Golf & Country Club, Quigley Hill Boat Launch, the ferry, and a variety of shops, restaurants and Place d'Orleans Shopping Centre. Note: HST is in addition to the purchase price - HST refund may be possible under the Ontario Enhanced New Housing Rebate (ENHR) program . As per OREA Form 244 - 24 hours irrevocable on all offers but Seller may respond sooner. (id:45725)