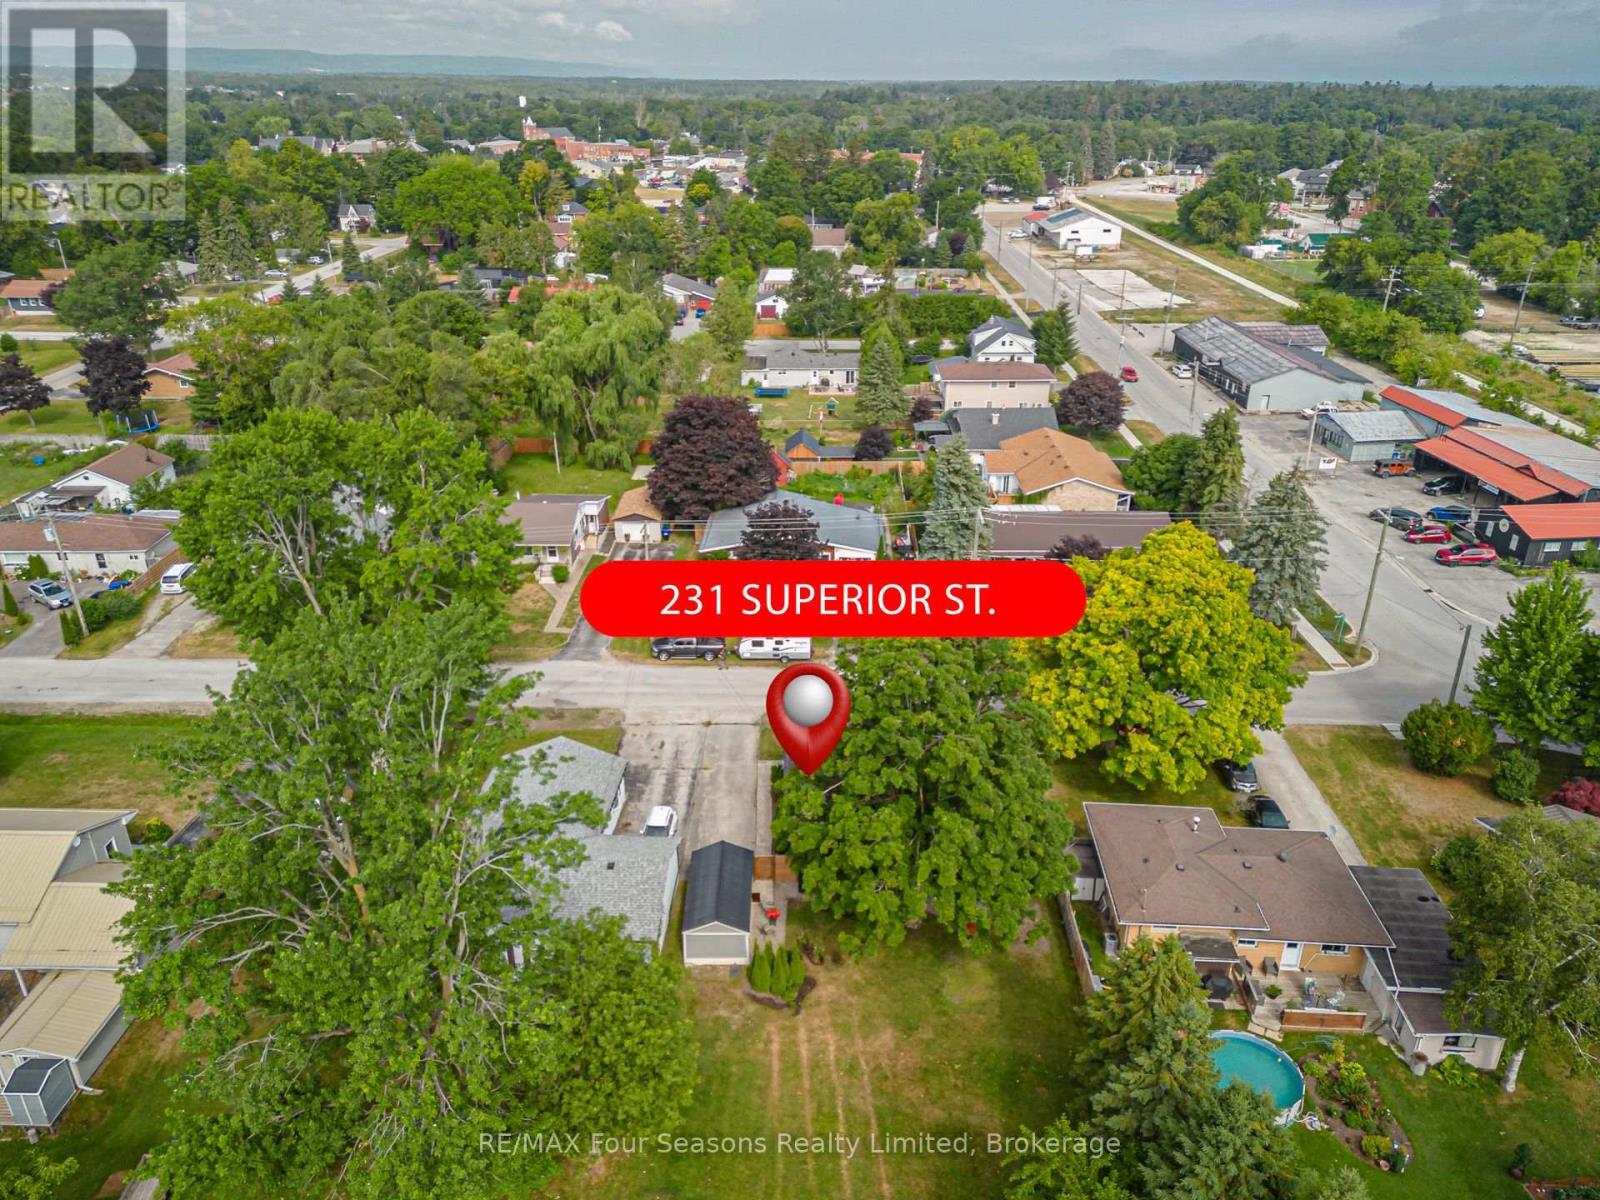
231 Superior Street
Clearview (Stayner), Ontario
Check out this very affordable, charming 2-bedroom, 1-bath home in the heart of Stayner, situated on a HUGE 66 x 158 ft lot! This inviting bungalow offers a a comfortable living space-perfect for retirees, down sizing, first-time buyers, single professionals, or families looking to enter the real estate market. Move-in ready and thoughtfully updated, this home features a functional layout, a single-car garage (19.7 X 10 ft), large shed (13.11 X 8.1 ft) and a spacious deck (12.10 X 16 ft ~2023), ideal for relaxing or entertaining. Numerous upgrades include new flooring, carpet, trim, fresh neutral paint, an updated kitchen countertop and sink. Located in a vibrant, family-friendly neighbourhood, you'll enjoy walking distance to trails, parks, the community pool, playground, curling club, and Stayner's charming Main Street. Conveniently located just 15 minutes from historic downtown Collingwood and the world's longest freshwater beach at Wasaga Beach, and only 30 minutes to Barrie and Blue Mountain Village. Plus, a Costco to open nearby in 2026, adding even more convenience to this desirable location. This is a rare opportunity offering stylish updates, thoughtful design, and exceptional lifestyle. Live your best life in Southern Georgian Bay, where four-season recreation awaits with skiing, championship golf courses, spectacular beach sunsets, hiking, festivals, art, culture, and so much more! (id:45725)
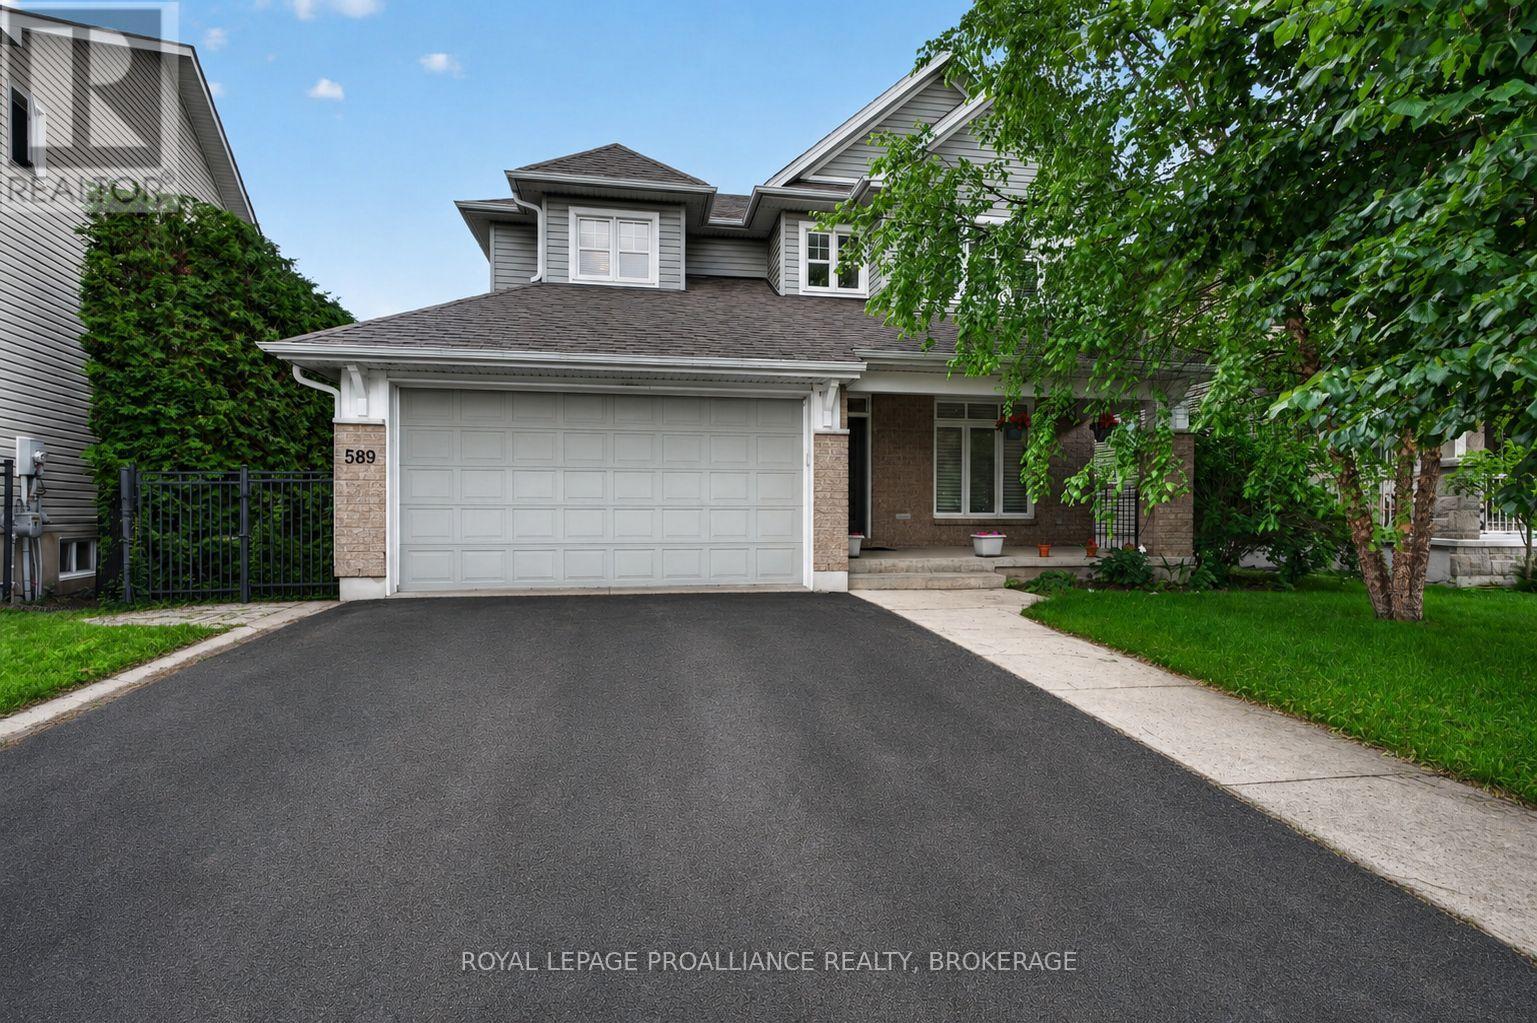
589 Fieldstone Drive
Kingston (Kingston East (Incl Barret Crt)), Ontario
In the desirable Greenwood Park neighbourhood and backing onto the picturesque greenspace of Butternut Creek, this beautifully updated home offers nearly 3,500 sq. ft. of finished living space. Thoughtfully designed with high-end finishes throughout, you'll appreciate the extensive crown mouldings, custom trim, hardwood flooring, intercom system, three impressive fireplaces (including two stunning stone feature fireplaces), and a well appointed kitchen with built-in appliances, granite countertops, tiled backsplash, and heated floors.The flexible main floor layout includes a private office, den, or optional bedroom, while the upper level features the convenience of second-floor laundry and motorized blinds. The recently completed lower level has been fully spray-foamed and offers a walkout, a stylish wet bar/kitchenette with a second dishwasher (2023), a 3-piece bathroom, and a cozy fireplace-making it an ideal space for extended family, guests, or a potential in-law suite. Step outside to your own backyard retreat, complete with an updated deck, charming garden shed, limestone walkways, and direct access to a scenic 5 km paved walking trail. Perfectly situated just minutes from excellent schools, parks, shopping, a golf course, community centre, CFB Kingston, RMC, Highway 401, and downtown, this exceptional home combines quality craftsmanship, modern updates, and an unbeatable location. Other Recent upgrades include a new refrigerator (2025), electric cooktop and washer (2023). There is also a gas line, if one prefers to cook with a gas cooktop, capped, and ready to go! You really should view this beautiful home! (id:45725)

50 Gray Crescent
Ottawa, Ontario
Welcome to this well-located 2 bedroom plus loft home, perfectly situated across from a park and close to schools, shopping, transit and highway access for an easy commute.The main floor offers a functional layout with a welcoming foyer, inside access to the garage and a convenient 2-piece bathroom. The living room features soaring ceilings, a cozy gas fireplace and a large window that fills the space with natural light. A separate dining room provides a comfortable space for family meals or entertaining, while the kitchen offers direct access to the backyard complete with a hot tub. Upstairs, the spacious primary bedroom includes a walk-in closet and a 4-piece ensuite. A second bedroom, loft area and main 4-piece bathroom complete the second level offering flexibility for a home office, reading nook or additional living space. The lower level features a large family room, utility/laundry area and plenty of storage. With a great location and a practical layout, this home offers comfort, convenience, and location. Other room is storage. (id:45725)
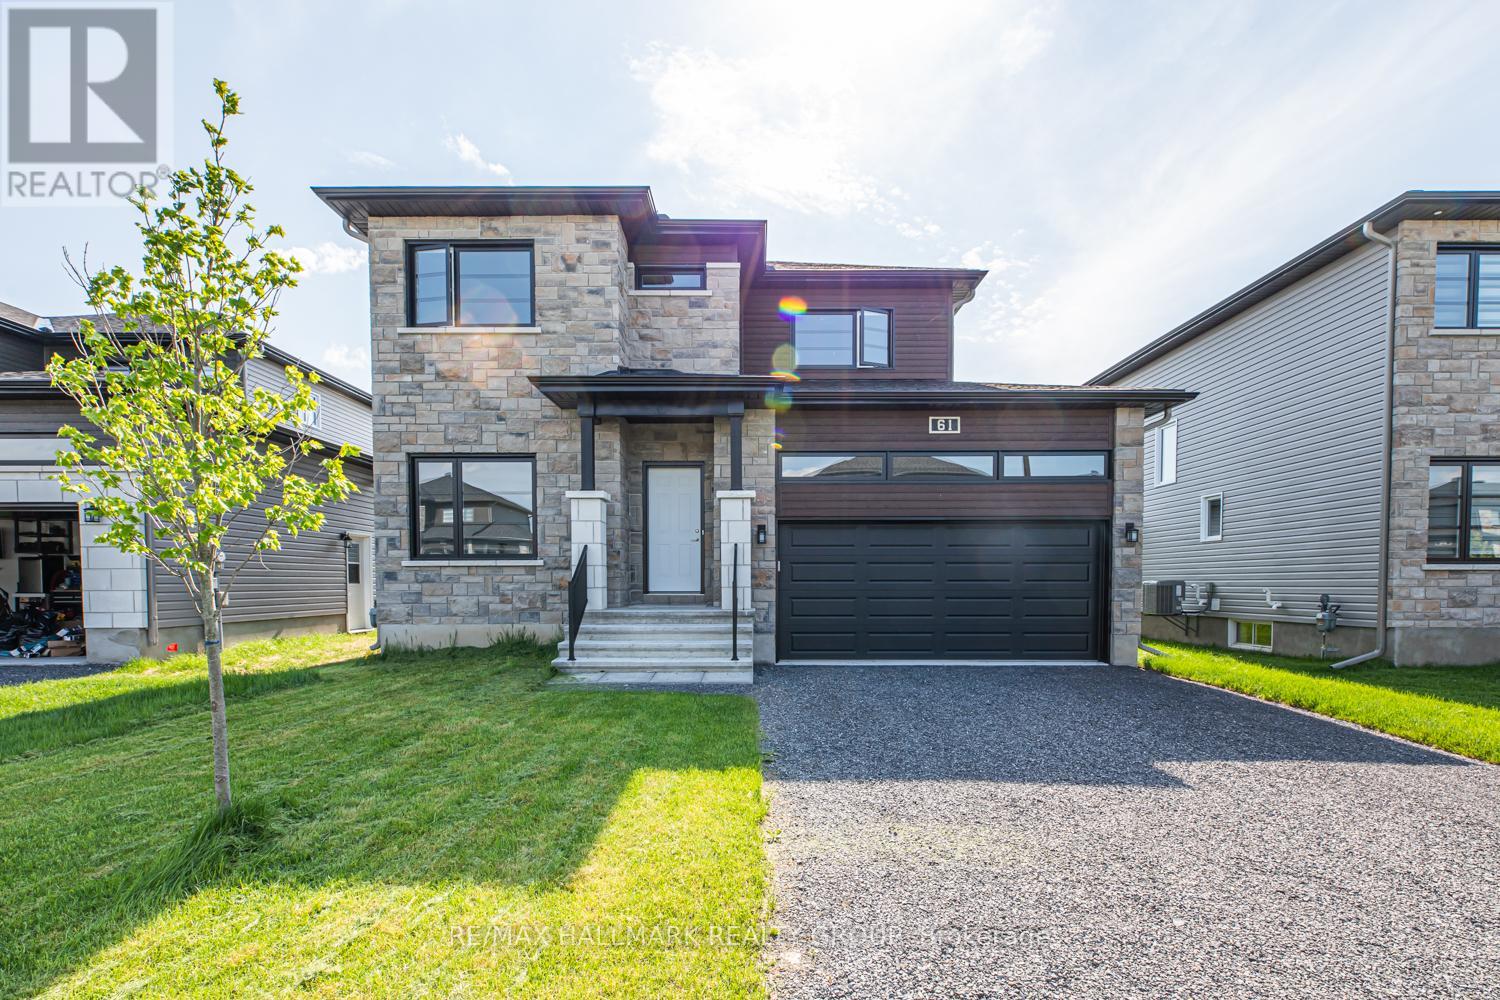
61 Duncanville Street
Russell, Ontario
Welcome to 61 Duncanville, a stunning 2021 custom-built Terracotta model in the desirable Sunset Flats community. This beautiful home offers modern elegance and functional design with an inviting bright and spacious foyer leading to an open-concept main floor featuring 9ft ceilings, a cozy gas fireplace, and gleaming hardwood floors. The gourmet kitchen is a chefs dream, boasting stainless steel appliances, a ceramic stove, a stylish island, and a walk-in pantry perfect for entertaining. Upstairs, the oversized primary suite includes a large walk-in closet and a luxurious 5-piece en-suite. Two additional well-sized bedrooms, a full bathroom, plush carpeting, and a conveniently located second-floor laundry room complete the upper level. Enjoy the double-car garage and proximity to parks, trails, and top-rated schools. Available September 1st for a minimum 1-year lease. No pets, no smoking. Dont miss this opportunity, schedule your viewing today! **Driveway is Paved** (id:45725)
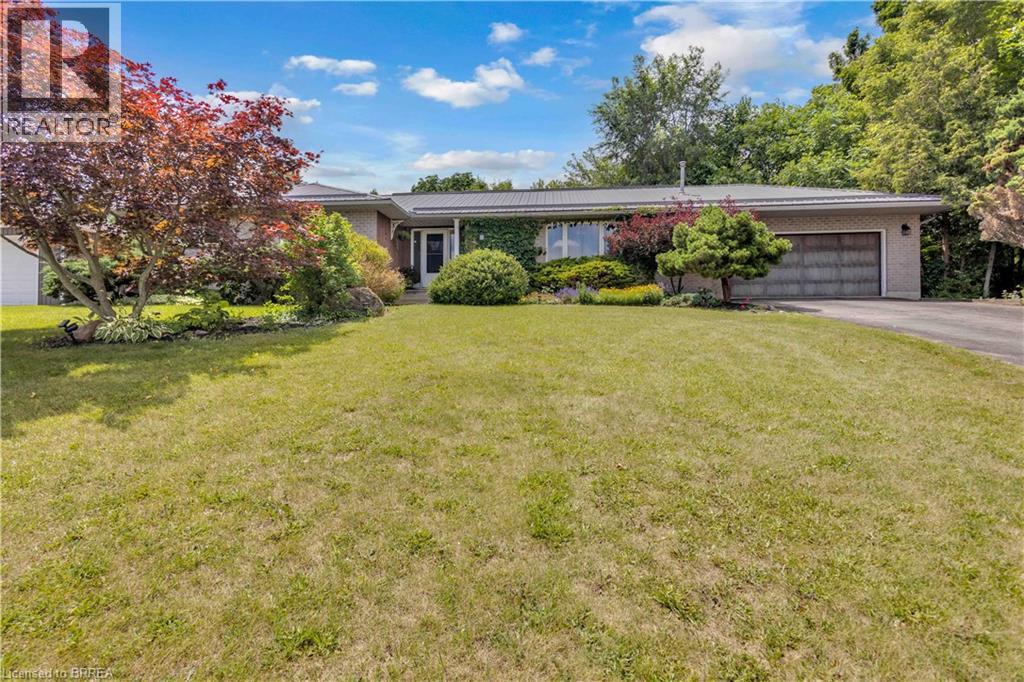
1 Scot Court
Scotland, Ontario
Welcome to the perfect blend of country living and modern comfort in the charming community of Scotland. Nestled on a quiet court on a picturesque corner lot just under an acre, this exceptional home offers 3,445 sq. ft. of finished living space thoughtfully designed for everyday living and entertaining. A separate entrance to the lower level provides excellent in-law suite potential. The bright, sun-filled main floor features a spacious family room, a formal dining room, and a large eat-in kitchen that truly serves as the heart of the home. Four generous bedrooms and two full bathrooms provide ample space, including a private primary retreat complete with its own ensuite. The fully finished lower level expands your living space with an expansive recreation room featuring a cozy gas fireplace, stunning custom wood built-ins, and plenty of room for movie nights, games, or gatherings. Two additional bedrooms, a full bathroom, and a rough-in for a second kitchen create outstanding flexibility for extended family, guests, or future in-law accommodations. Step outside to your own private country oasis. The beautifully landscaped property offers a pool-sized yard, expansive green space for children and pets to enjoy, and endless opportunities to relax or entertain. An attached double garage with interior access, along with parking for six vehicles, adds everyday convenience. If you’ve been dreaming of peaceful country living without sacrificing space, functionality, or community, this is the home you’ve been waiting for. (id:45725)
311 Tara Trail
Greater Madawaska, Ontario
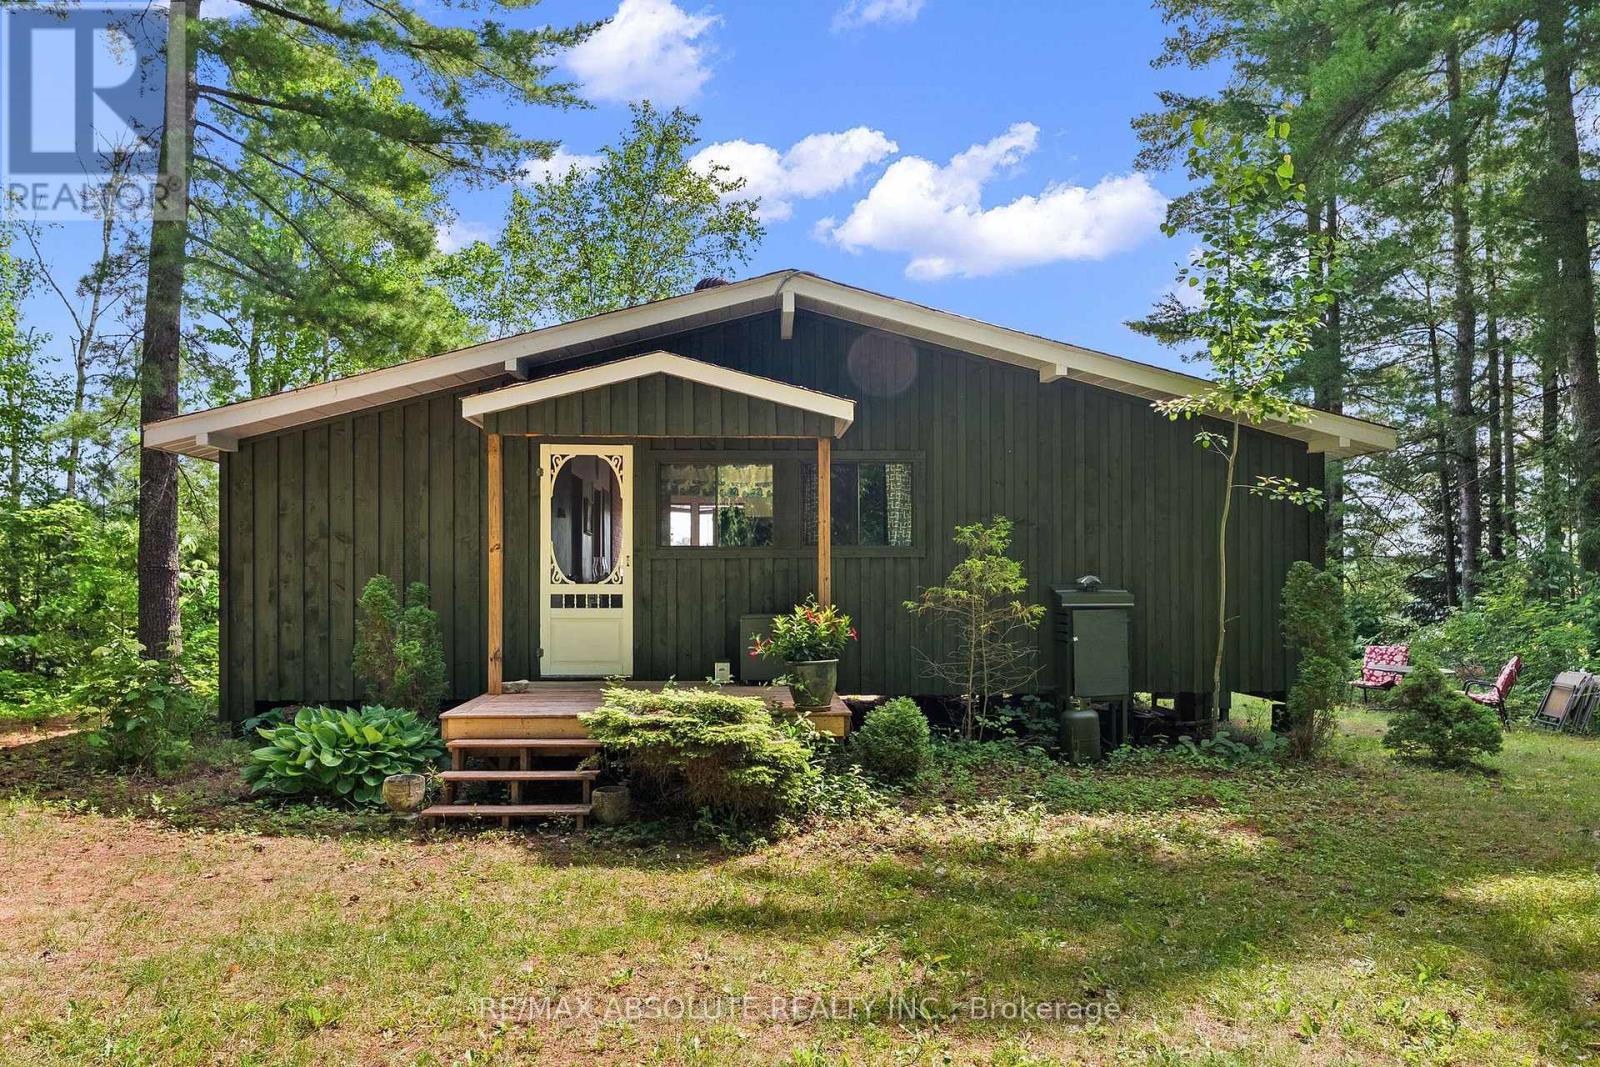
Escape to total privacy at this charming, nostalgic cottage nestled on a picturesque 1.8 acre waterfront lot. Boasting over 400 feet of shoreline and a gentle slope to the water's edge, this exceptional property offers the perfect setting for swimming, boating, fishing, or simply relaxing in nature. Take in breathtaking views across the tranquil waters of Garskeys Lake. This 3 bedroom, 3 season cottage provides "off grid living" with solar power, septic and a well. A sunfilled great room features open-concept living and dining areas, highlighted by cathedral ceilings and a wall of windows with beautiful views of the lake. 3 comfortable bedrooms provide plenty of space for family and friends, while the updated 3-piece bathroom offers modern convenience. Warm wood accents create a cozy atmosphere in the sunroom with a door leading to the deck and yard. A fully equipped kitchen with gas counter top range and solar powered fridge provides all the amenities you need! Great fishing in Garskeys Lake....pike, small and big mouth bass, pickerel....a fisherman's delight! Enjoy great swimming, canoeing, kayaking, paddle board and much more! Make this cottage yours and start creating unforgettable memories as you retreat from everyday life! NOTE: Private showings only. Buyers must be accompanied by a realtor. (id:45725)
3 - 375 Cook Road
Toronto (York University Heights), Ontario
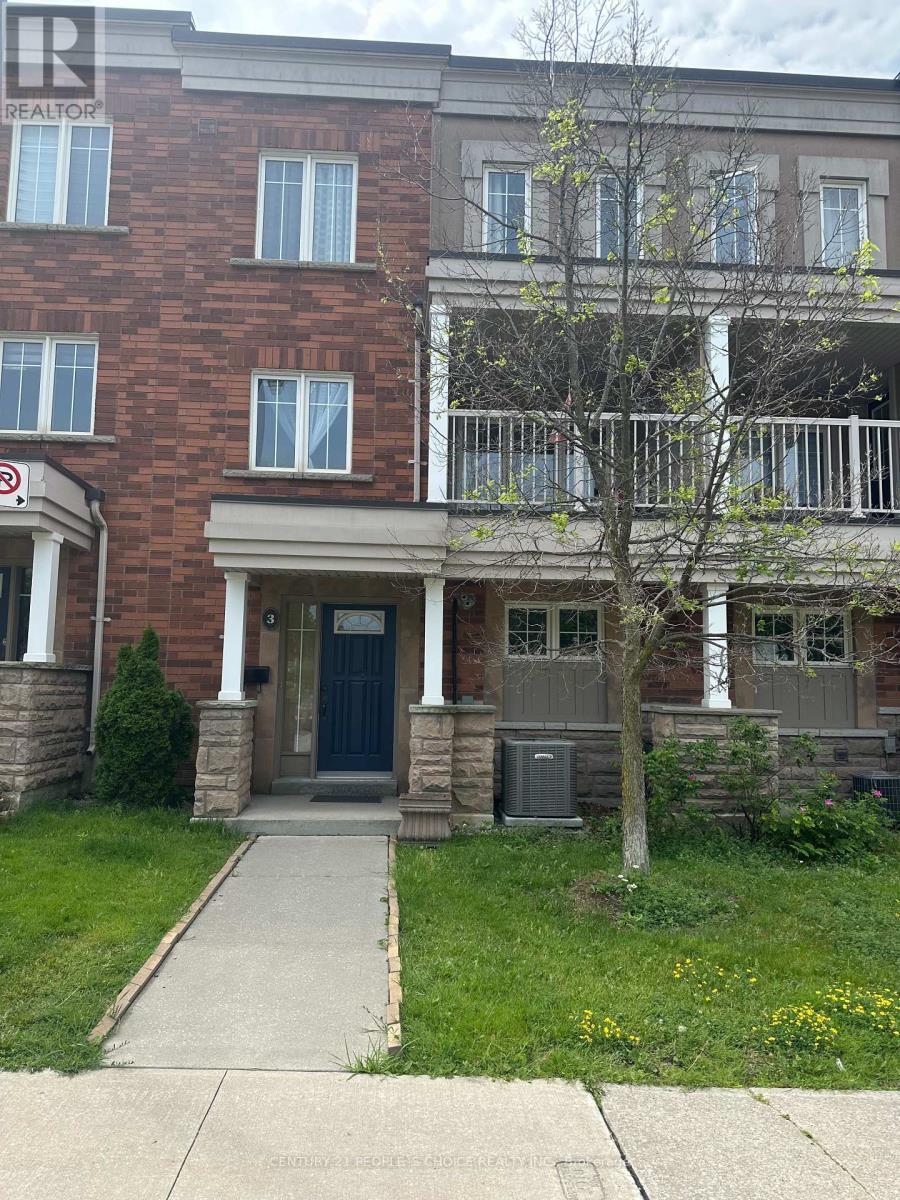
Beautifully Maintained 3-Bedroom , 3-Washroom Home in the Heart of York University. Perfect for families or investors, this move-in ready home offers approximately 1316 sq ft (as per builder) of thoughtfully living space. The open-concept kitchen features a stylish glass backsplash and flows seamlessly into the bright, sun-filled living and dining area, enhanced by elegant pot lights that create a warm and inviting atmosphere. Quality finishes include an oak staircase, parquet flooring in the living room, hardwood flooring throughout the second floor, and a spacious walk-in closet. Step onto the charming Juliette balcony to enjoy your morning coffee while overlooking an open view. Sorrounded by expansive green space, walking trails, and biking paths, this home offers the perfect blend of urban convenience and outdoor living. Ideally located just steps to the subway station and express bus stop, this exceptional home offers outstanding convenience with quick access to York University, shopping, restaurants and everyday amenities. Visitors parking is also available. (id:45725)
25 - 288 Westcourt Place
Waterloo, Ontario
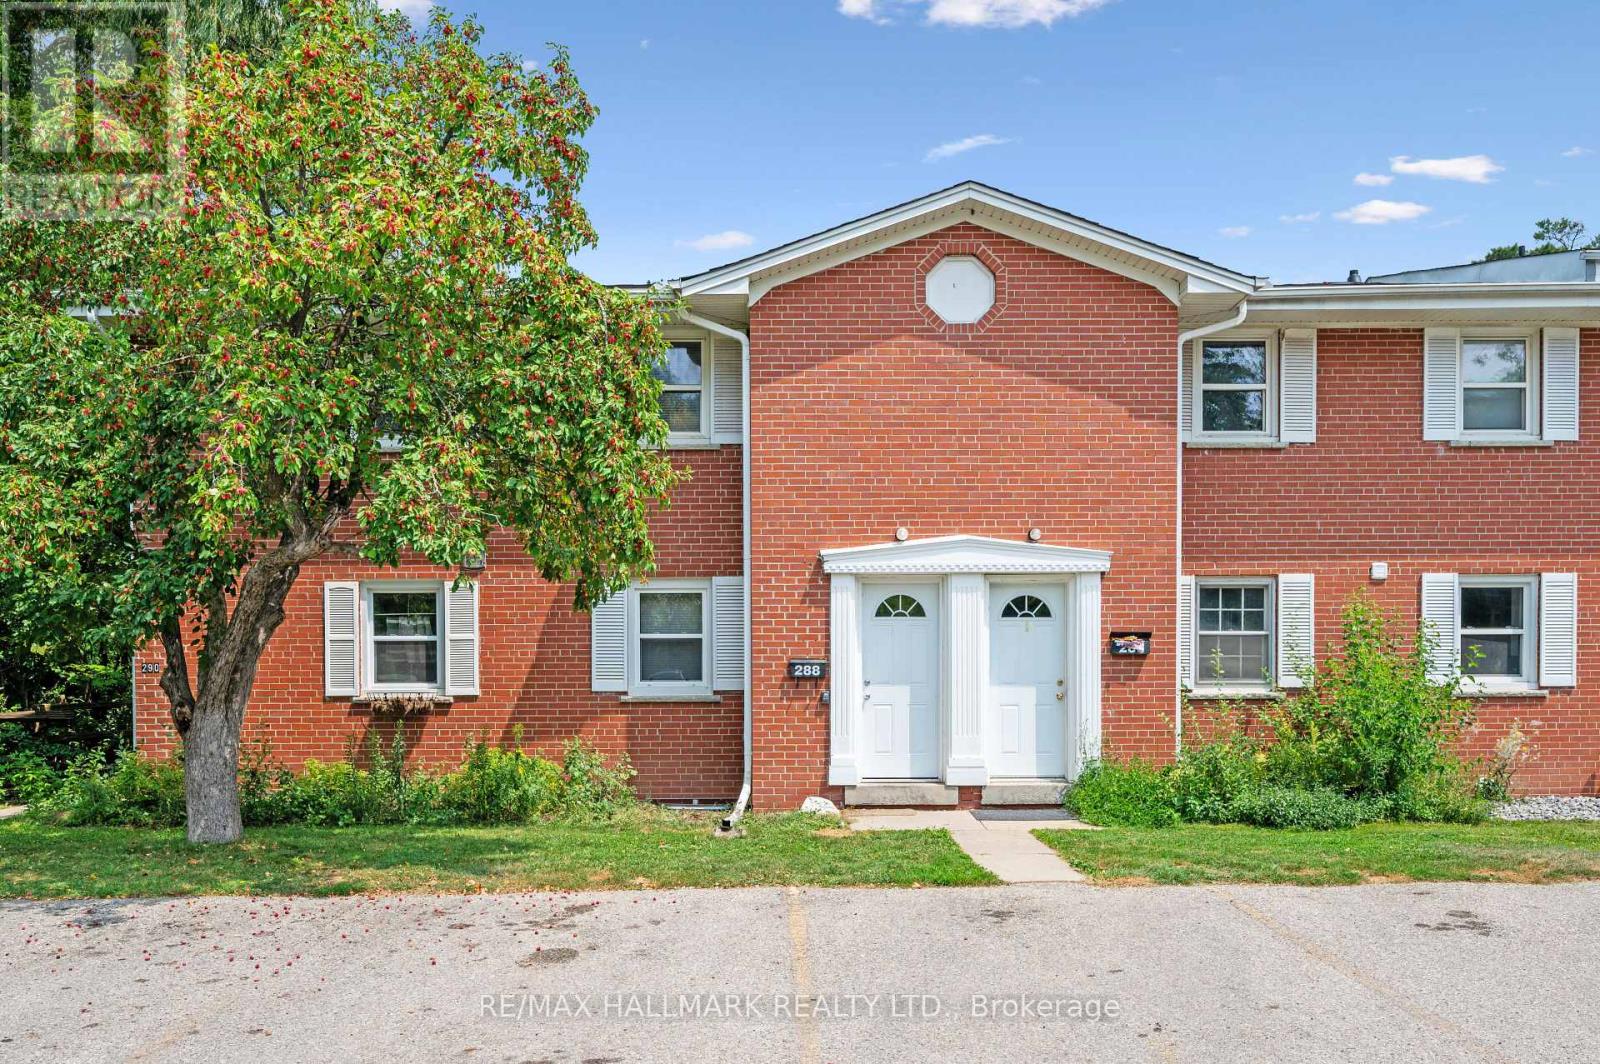
Tucked away on a quiet cul-de-sac in the highly desirable Westmount University neighbourhood, this rare offering boasts one of the largest floor plans in the complex, featuring 1,770 sq. ft. of finished living space and two deeded parking spaces-an exceptional bonus for homeowners and tenants alike. Previously configured as a successful student rental accommodating four or more occupants, this versatile property offers outstanding income potential for investors while also providing an affordable opportunity for first-time buyers seeking space, flexibility, and future value.The bright, open-concept main floor features a spacious kitchen with an island and modern appliances, seamlessly connecting to the dining and living areas-perfect for everyday living and entertaining. The inviting living room showcases a decorative brick fireplace and walkout to a private, fully fenced backyard. The main floor's flexible layout can easily be adapted to suit a variety of lifestyles and family needs.Upstairs, you'll find two generously sized bedrooms, while the lower level offers two additional large bedrooms with oversized windows that fill the space with natural light. With four true bedrooms and two full bathrooms, this home is ideal for growing families, shared living arrangements, or maximizing rental income.Whether you're a first-time buyer looking for an affordable home with room to grow, or an investor seeking a turnkey property in one of Waterloo's most sought-after rental markets, this home delivers exceptional value, versatility, and long-term potential. (id:45725)
30 Cedar Street Unit# 4
Paris, Ontario
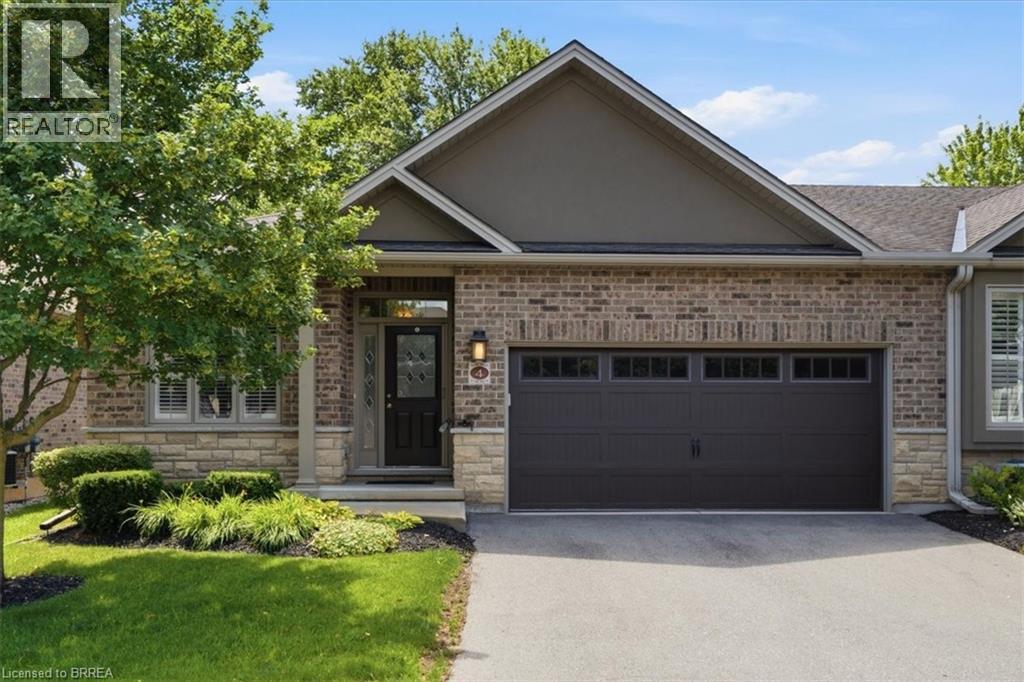
Welcome to this stunning end unit, executive bungalow condo in the charming town of Paris, offering stylish, low-maintenance living with quality finishes throughout. This beautifully maintained home features 2+1 bedrooms, 3 full bathrooms, a spacious den, and a fully finished lower level. Move right in and enjoy! The main floor has been refreshed with upgraded flooring and offers an open-concept design with soaring 9-foot ceilings, complemented by an impressive 10-foot ceiling in the living and dining areas. The inviting living room is centred around a cozy gas fireplace, while the chef-inspired kitchen boasts granite countertops, a ceramic tile backsplash with under-cabinet lighting, and ample prep space. The primary suite serves as a private retreat, complete with a luxurious ensuite featuring a glass walk-in shower. The finished lower level expands your living space with a generous recreation room highlighted by a second gas fireplace, a full bathroom, plenty of storage, and a spacious third bedroom featuring a large egress window that fills the room with natural light while providing added safety and functionality. Step outside to enjoy the covered front porch, beautifully landscaped grounds with underground sprinklers, and a private rear deck complete with a natural gas BBQ hookup and a retractable awning—an ideal space for relaxing or entertaining. This exceptional home combines elegance, comfort, and convenience in one of Paris' most desirable communities. A rare opportunity you won't want to miss! (id:45725)
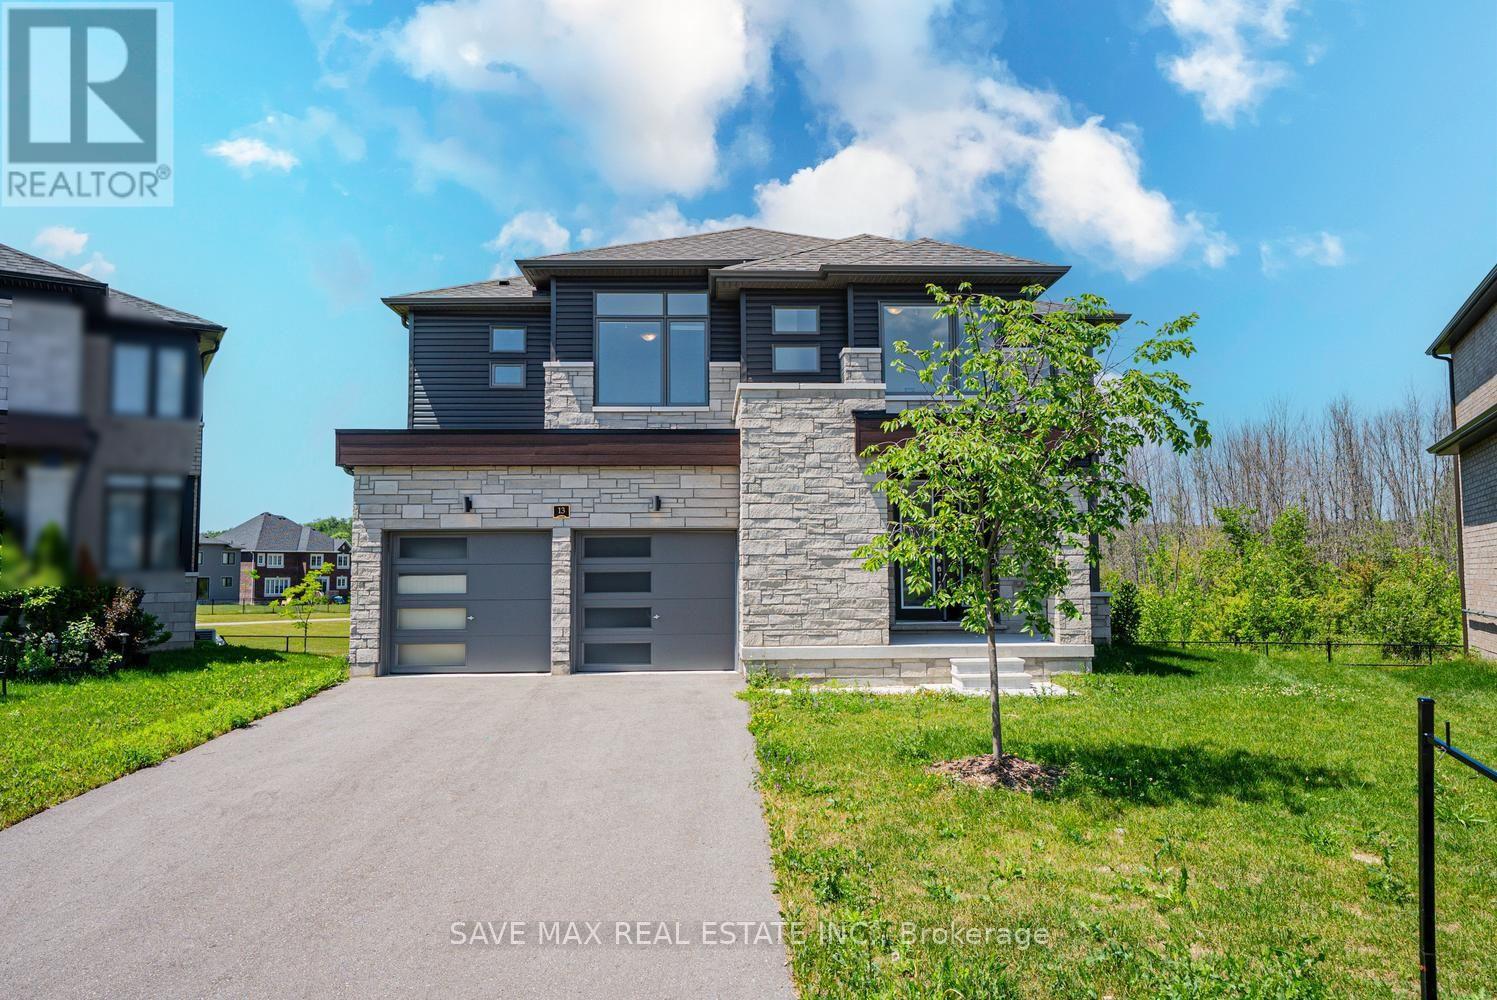
13 Del Ray Crescent
Wasaga Beach, Ontario
Welcome to 13 Del Ray Crescent, an exceptional luxury home offering approximately 3,157 sq. ft. of elegant living space on one of the community's most desirable premium ravine walkout lots. A PIE SHAPED LOT . With over $130,000 invested in builder upgrades, this impressive residence combines upscale finishes, thoughtful design, and outstanding lifestyle appeal. The bright open-concept layout features 4 spacious bedrooms, 4 bathrooms, and a versatile 1 main-floor room that can serve as a home office, guest suite, or additional bedroom. The gourmet kitchen showcases quartz countertops, abundant cabinetry, a spacious island, and a convenient service/prep area, making it ideal for both everyday living and entertaining. Upstairs, the luxurious primary retreat offers a spa-inspired 6-piece ensuite, while the generously sized bedrooms provide exceptional comfort, with multiple attached bathrooms. A large second-floor laundry room adds everyday convenience. The expansive walkout basement offers endless possibilities for future customization, including a recreation area, in-law suite, or potential income-generating space (subject to approvals). Backing onto a peaceful park and ravine with no rear neighbors, this home provides privacy and beautiful natural surroundings. Located just 12 minutes from the world-famous Wasaga Beach, it also presents excellent potential as a vacation home or short-term rental investment, subject to municipal regulations. Close to shopping, schools, golf, parks, trails, and all amenities, this is a rare opportunity to own one of the largest and most upgraded homes in the area. (id:45725)
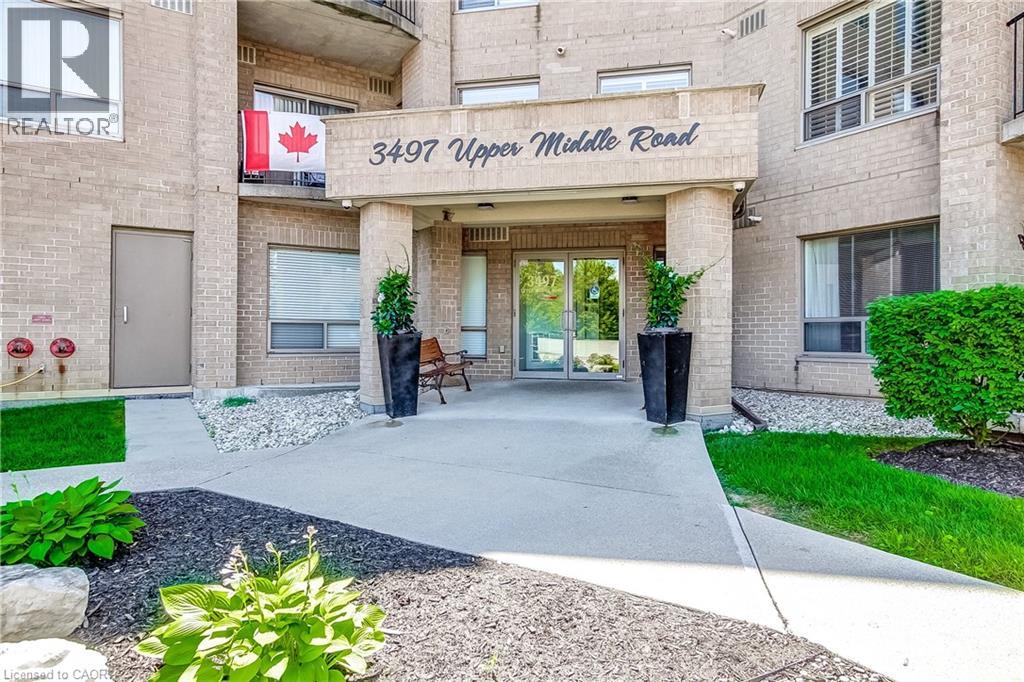
3497 Upper Middle Road Unit# 505
Burlington, Ontario
Welcome to this bright and spacious lower penthouse condo in Burlington’s sought-after Chelsea Condominiums. Offering approximately 1200 sq ft, this well-designed 2 bedroom, 2 bathroom unit features a functional open concept living and dining area with walk-out to a private south-facing balcony. This corner unit offers premium views, larger square footage, lots of windows giving an abundance of natural light, carpert free flooring and upgraded finishes. The U-shaped kitchen offers upgraded cabinetry, quartz countertops and ample workspace, while in-suite laundry adds everyday convenience. The generous primary bedroom includes a 4-piece ensuite and the second large bedroom is perfect for guests, a home office, or additional living space with a second bathroom with a walk in shower. Enjoy the comfort of central air, forced air gas heating, underground parking with two exclusive parking spots and an owned locker. Residents benefit from a well-maintained, solid brick building with fantastic amenities including an exercise room, party room, hobby room, car wash and lots of visitor parking. Ideally located close to shopping, transit and everyday conveniences. This location is close to key corridors such as the 403, QEW, and 407. This is a wonderful opportunity to own a spacious lower penthouse unit and enjoy low-maintenance condo living in a highly desirable Burlington neighbourhood. (id:45725)
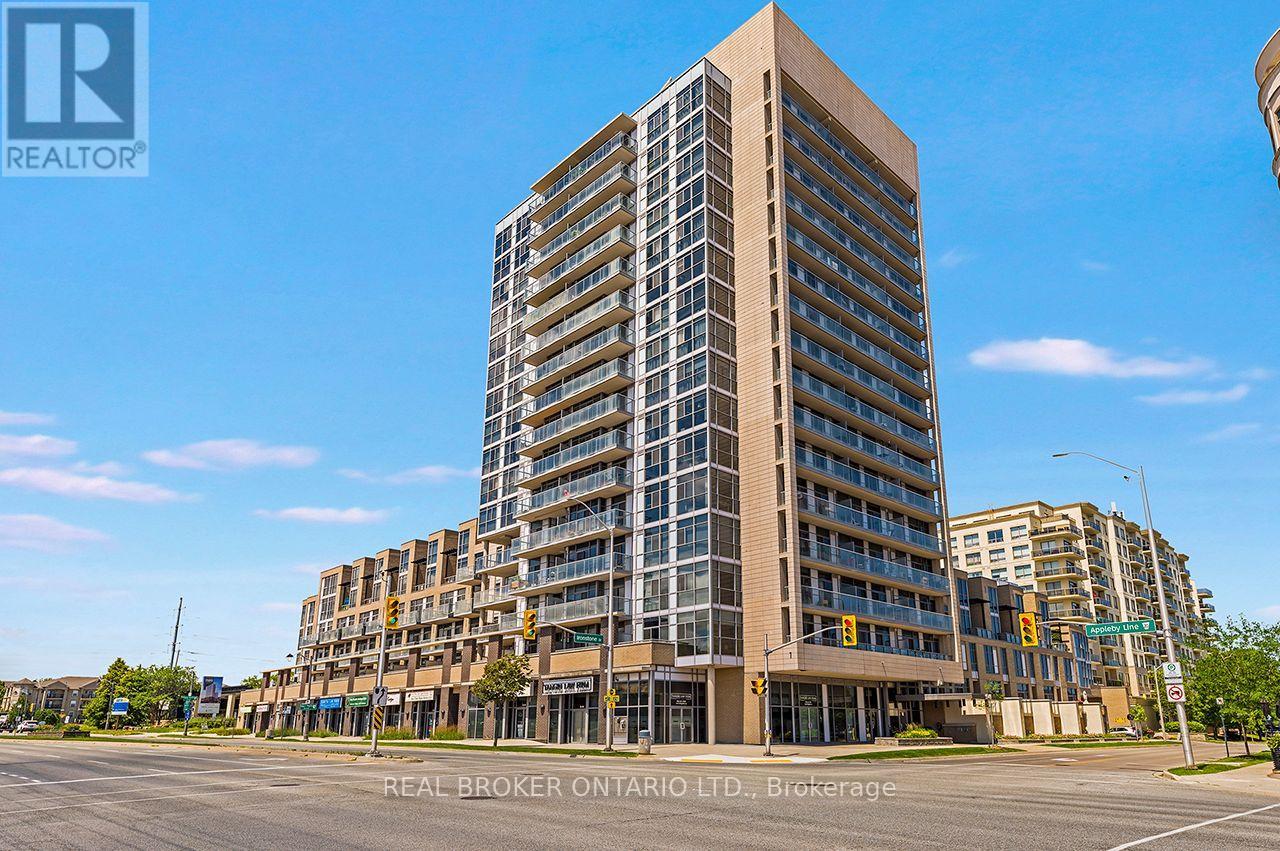
403 - 1940 Ironstone Drive
Burlington (Uptown), Ontario
Welcome to Unit 403 at Ironstone Condominiums, a stylish building in Burlington's Uptown neighbourhood. This 1 + 1 bedroom, 1.5 Baths, with 2 PARKING Spots, 661 square feet of living space. The suite includes one parking space, one tandem parking space and one locker. Ironstone Condominiums offers residents 24 hour concierge, a fully equipped gym, party room, media room, and a rooftop terrace with BBQs and outdoor kitchen space. The building uses geothermal heating and cooling with solar panel technology for efficient, sustainable living. Steps to shopping, restaurants, and transit. Easy access to the 403, 407, and QEW. Close to Appleby GO Station. (id:45725)