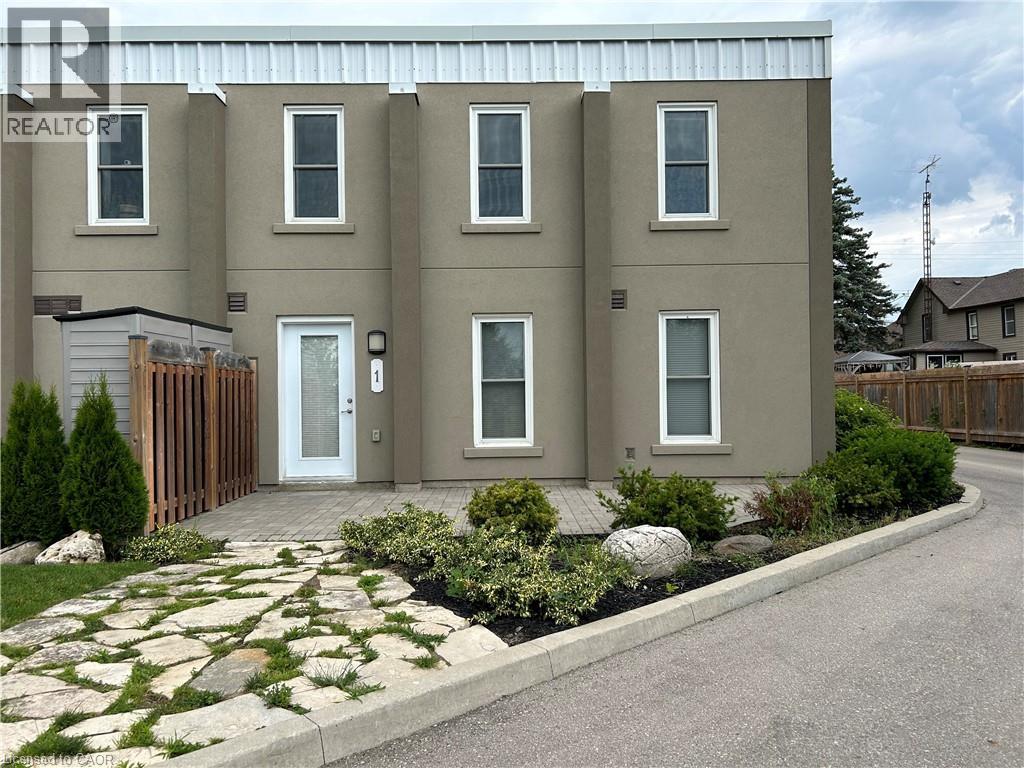
992 Windham Centre Road Unit# 1
Windham Centre, Ontario
Look no further! This large two bedroom condo unit is located in Windham Centre and has over 1500sq feet of living space. This condo unit comes with high ceilings, laminate flooring, two 4 piece bathrooms and large windows to allow lots of natural light throughout the unit. Enjoy the comfort of the primary bedroom with walk in closet. It is steps away from the main floor laundry and eat in kitchen. Heading upstairs you will find a lofted second floor with an over sized living room another large bedroom and another bonus room that could be used as an office. Parking and a storage locker are included for your convenience!Rent is $2100 per month plus gas and hydro. Only 15 minutes to Simcoe, 25 minutes to Brantford and less than one hour to Hamilton. Available for September 15th. (id:45725)
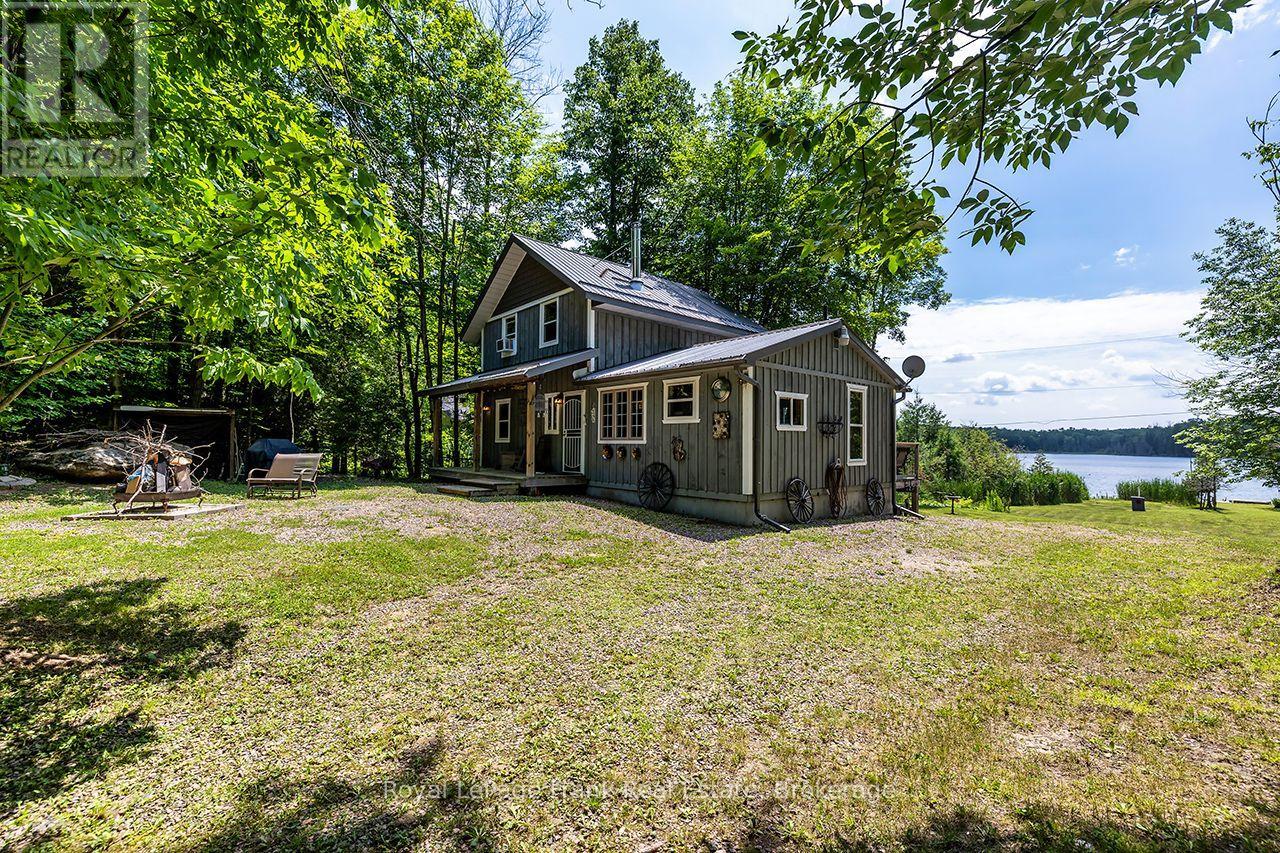
1014 Riding Trail
Minden Hills (Lutterworth), Ontario
Just off of highway 35 and on the shores of Cedar Lake this 3 bedroom cottage is waiting to be discovered. Perfect for your family to enjoy for years to come, this exceptionally well maintained cottage has everything you need. The property features a 4 piece bathroom, spacious living and kitchen area as well as a large primary bedroom with private balcony as well as a large deck overlooking Cedar Lake and 155 of shoreline with two docks. Spend the days swimming, fishing or just relaxing on the dock, and cozy up with a fire at night in your own little piece of paradise. Add a heated waterline from the lake and this cottage is ready to be used for all 4 seasons. (id:45725)

887 Nesting Way
Ottawa, Ontario
Where comfort meets convenience in the heart of Orleans! This move-in ready 3-bedroom townhome is tucked within a peaceful private enclave with no rear neighbours, offering privacy, pride of ownership and everyday practicality just steps to parks, walking/biking paths, transit, schools, shopping and dining. A welcoming approach showcases easy-care landscaping and interlock, setting the tone for the well-kept interior. The bright, open-concept main level features warm neutral decor, premium hardwood, crown moulding, a generous entry, powder room, spacious dining area ideal for a larger table, and a sun-filled living room The upgraded kitchen is designed for daily living and entertaining, featuring quality ,maple hardwood cabinetry, granite/marble-style counters, stainless steel appliances, under-cabinet lighting, ample prep space and a breakfast bar-perfect for casual meals or hosting family and friends. Patio doors extend the living space to a deep, fully fenced backyard with interlock patio, enclosed gazebo and gas BBQ setup, creating a private outdoor retreat for summer evenings and low-maintenance living. Upstairs offers new luxury vinyl plank flooring, a spacious primary bedroom with custom walk-in closet . Feel like a day in the spa withthe renovated main bath, complete with soaker tub, glass-enclosed shower, elegant counter and large overmount sink. Two additional bright bedrooms provide excellent flexibility, including extra-deep closet storage. The finished lower level adds valuable living space with a large family/rec room, bathroom, laundry, storage & nice finishes,ideal for movie nights, a home gym, playroom or office. Notable updates include high-efficiency furnace (2021), fresh designer-neutral paint throughout and high-quality flooring (2026). Well constructed and situated in a quiet neighbourhood with no through-traffic, this home delivers comfort, convenience and a true Orleans lifestyle. Quick closing available. 24 Hours Irrevocable on all offers. (id:45725)
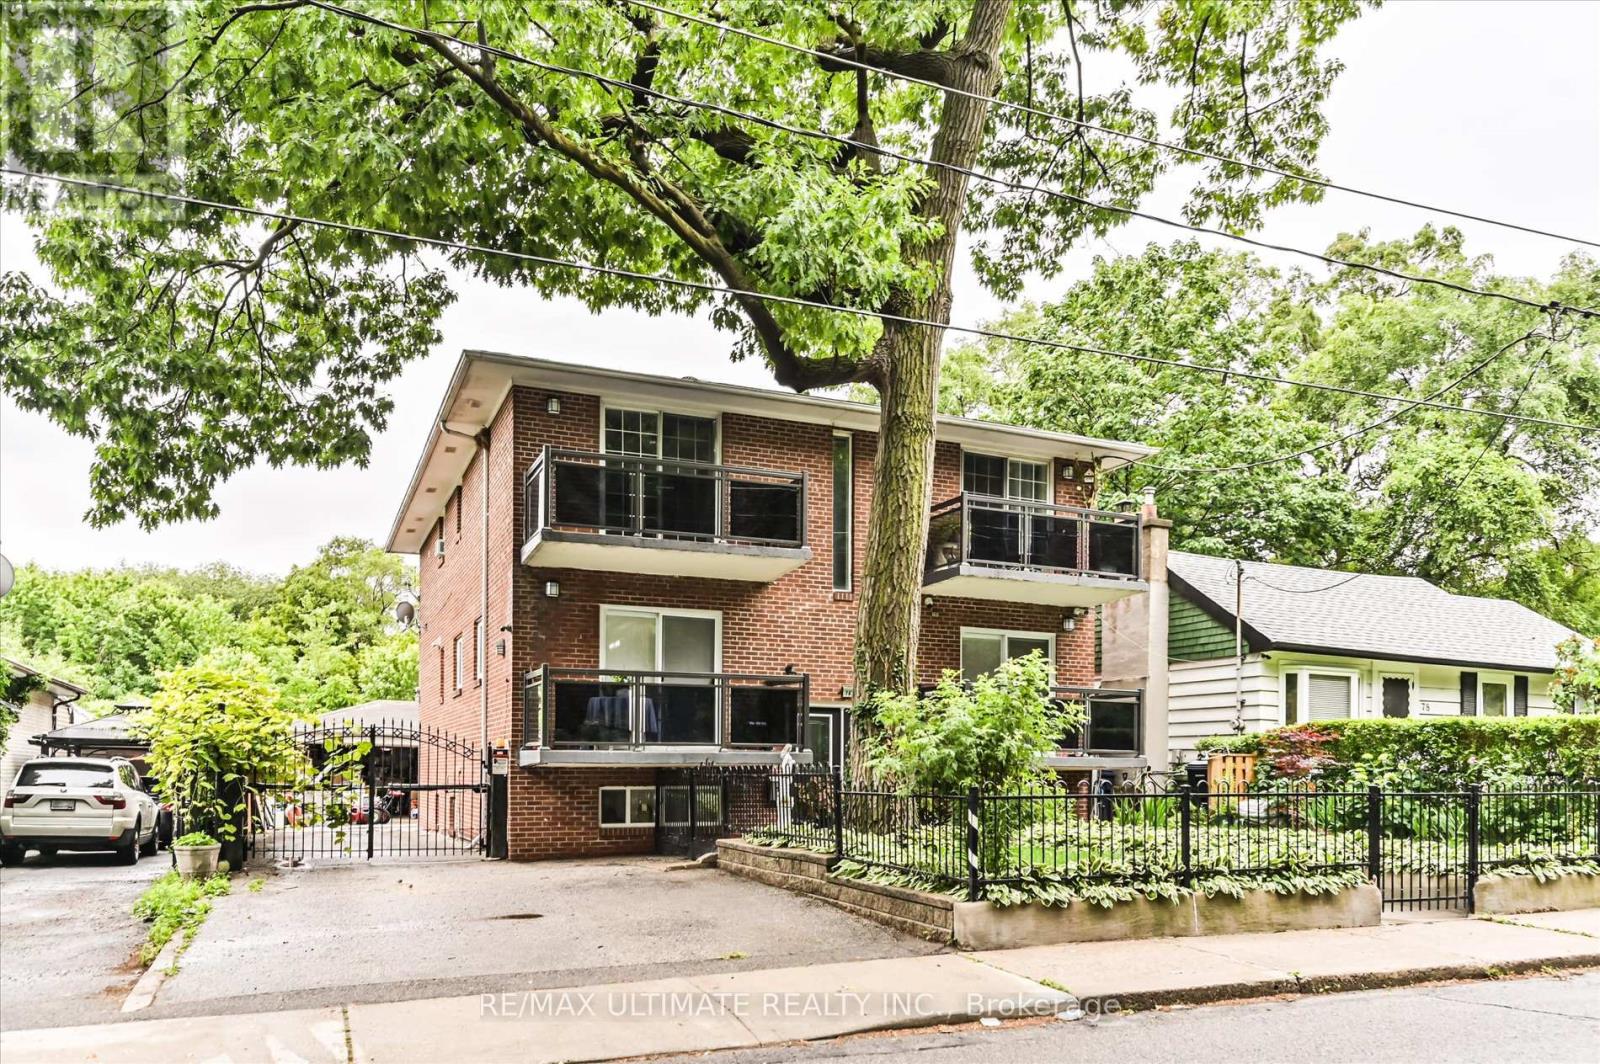
76 Hilldale Road
Toronto (Rockcliffe-Smythe), Ontario
Exceptional Multiplex Investment Opportunity -Featuring 5 Renovated Units in a Solid Detached Brick Building - With Concrete Floors and Both Front and Rear Interior Staircases. Ideal for Investors as Well as Owner-Occupants Seeking Rental Income. - All Units Have Been Upgraded - All Separately Metered for Hydro - All Occupied by Great Tenants. Additional Features Include a Coin-Operated Laundry Room, Private Driveway, and Detached Garage with Potential for a Garden Suite (buyer to verify). Well Maintained, Shows Beautifully, and Currently Configured as a 5-unit Income Property. (id:45725)

51 Cabriolet Crescent
Hamilton (Ancaster), Ontario
Welcome to the home you've been waiting for! This immaculate, move-in ready custom-built two-storey home truly shows 10++ and is located in one of Ancaster's most desirable, family-friendly neighbourhoods. Offering 4+1 bedrooms, 3 bathrooms, and a fully finished basement with a kitchen and in-law setup, this home provides exceptional space and versatility for growing families or multi-generational living. Step outside to your own private backyard oasis, featuring a stunning 16' x 32' inground saltwater pool, beautiful landscaping, exposed aggregate concrete, a storage shed, and a fully fenced yard-perfect for relaxing or entertaining all summer long. Inside, you'll find bright, sun-filled living spaces with hardwood and ceramic flooring, pot lights throughout, a spacious eat-in kitchen, and a welcoming family room designed for everyday living. Recent updates include the saltwater pool and exposed aggregate concrete (2018), along with newer furnace, air conditioner, and roof shingles, giving you peace of mind for years to come. Additional highlights include a double-car garage, parking for up to 6 vehicles, and an unbeatable location with a high walk score. Enjoy easy access to excellent schools, parks, shopping, public transit, and every amenity you need. Homes like this rarely become available in this sought-after neighbourhood. Priced to sell and offering incredible value, this exceptional property won't last long. (id:45725)
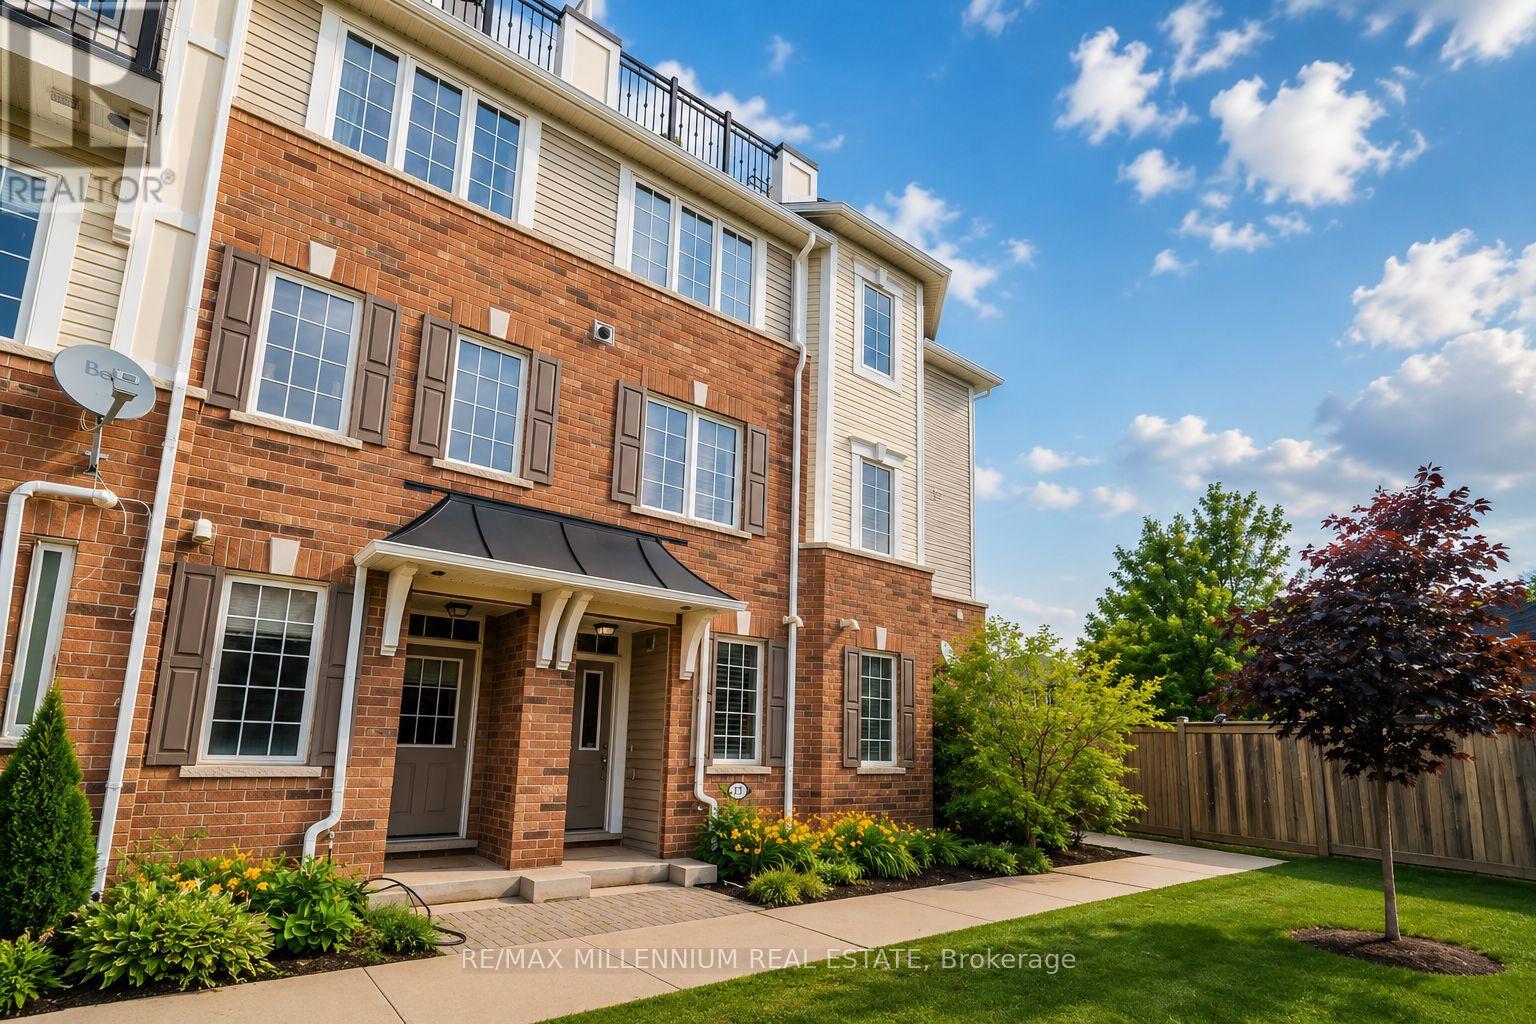
17 - 2614 Dashwood Drive
Oakville (Wt West Oak Trails), Ontario
Exceptional corner-unit 3-bedroom townhome with a private rooftop terrace in the highly desirable West Oak Trails community. Enjoy the convenience of being just minutes from Oakville Trafalgar Memorial Hospital, major highways, GO Transit, parks, and top-rated schools.The bright ground level features 9' ceilings and a spacious family room. The open-concept main floor showcases hardwood flooring, a contemporary kitchen with rich cabinetry, stainless steel appliances, and a peninsula with breakfast bar, complemented by a charming French balcony. The spacious primary suite is complete with a luxurious 4-piece ensuite. (id:45725)

392 Farrell Road
Vaughan (Patterson), Ontario
Welcome to 392 Farrell Road, a spectacular three-storey residence nestled in the prestigious Upper Thornhill Estates. This exceptional 4+1 bedroom, 5-bathroom home offers approximately 4,254 sq. ft. above grade, showcasing 10-foot ceilings on the main level, 9-foot ceilings on the second floor, and refined designer finishes throughout. The bright, open-concept main floor features elegant principal rooms ideal for both everyday living and entertaining. The custom chef's kitchen is equipped with high-end stainless steel appliances, granite countertops, an oversized center island, and bespoke cabinetry, with a walkout to a private backyard. A striking double-sided fireplace seamlessly connects the living and dining areas with the spacious family room. A well-appointed mudroom with built-in storage offers convenient access to the two-car garage. The second level includes a versatile office/media nook and four generously sized bedrooms, each complete with its own ensuite bathroom. The luxurious primary suite is highlighted by soaring ceilings, floor-to-ceiling windows, a spa-inspired five-piece ensuite, and a large walk-in closet. The third-floor loft provides exceptional flexibility, featuring a full bathroom and a walkout to a private rooftop terrace with composite decking and glass railings-an ideal space for relaxation or entertaining. The partially finished basement offers high ceilings, a laundry room, a walk-up to the backyard, and outstanding future potential. Ideally located just steps from top-rated schools, parks, nature trails, and Vaughan's finest amenities, this remarkable home delivers sophisticated, upscale living in one of the area's most sought-after communities (id:45725)
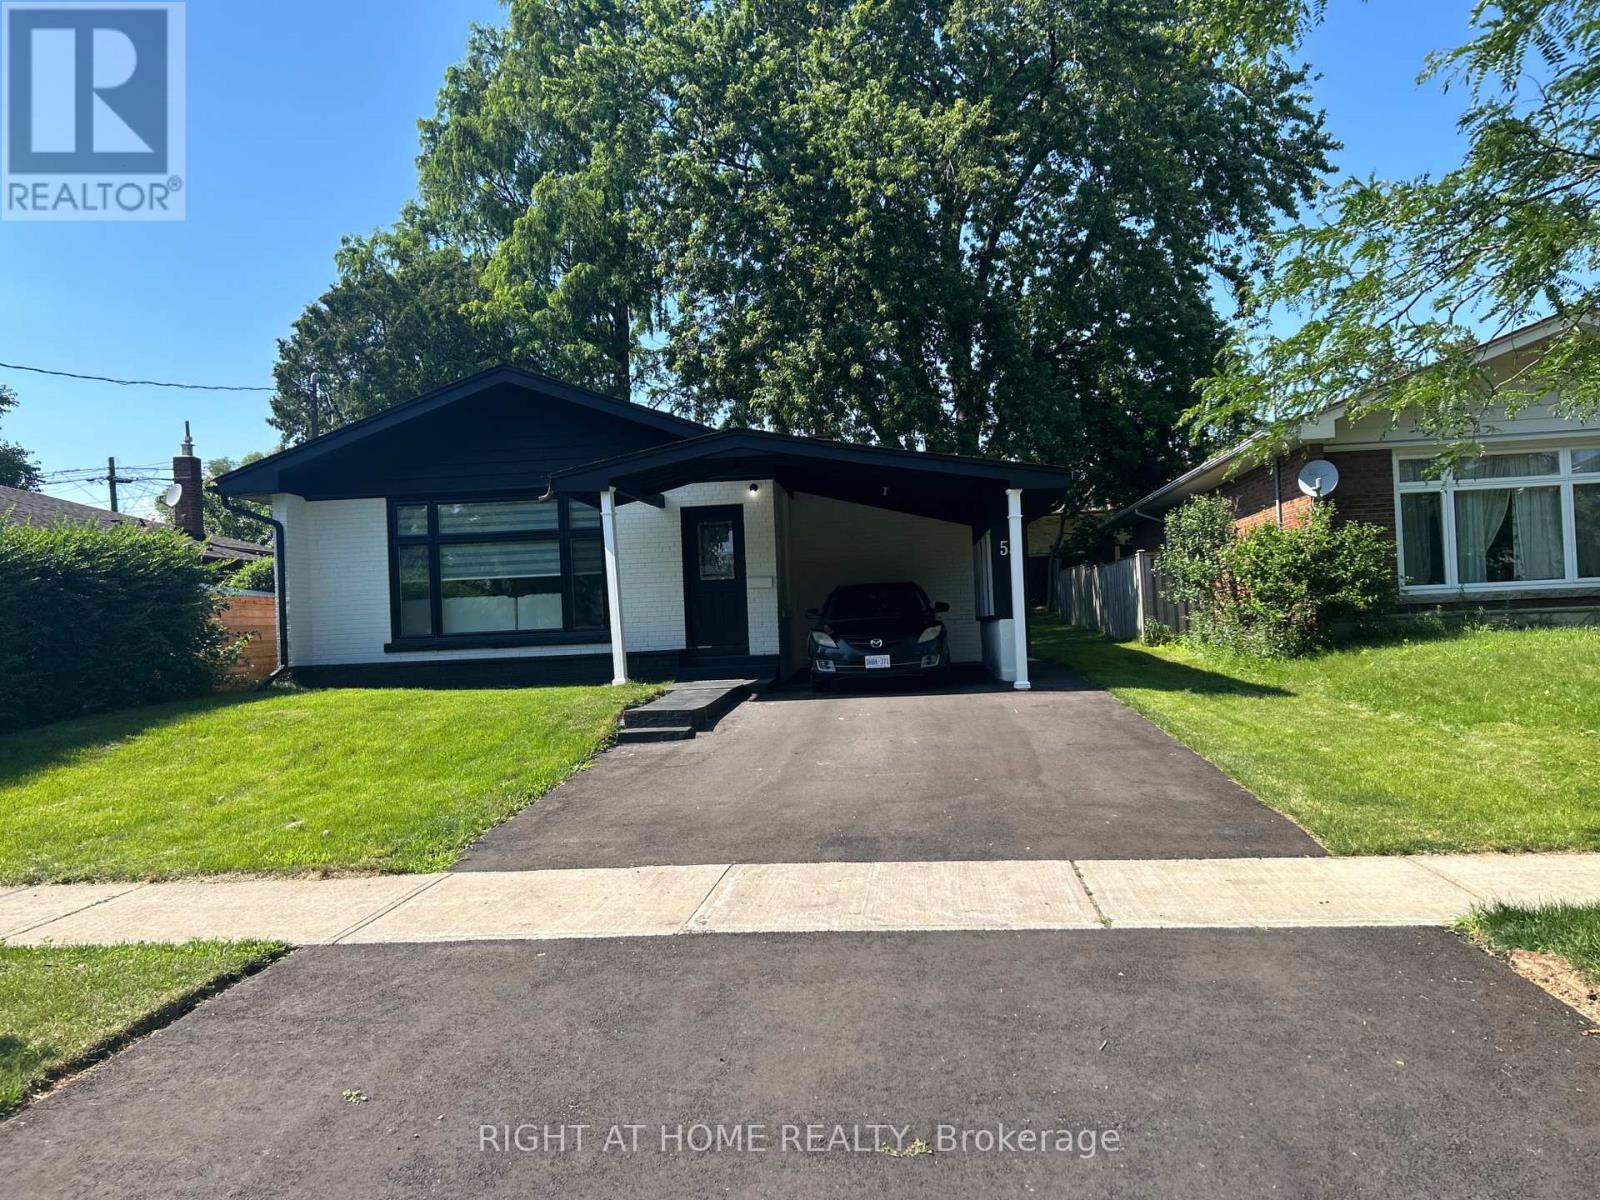
53 Gaiety Drive
Toronto (Woburn), Ontario
MUST SEE! Stunning 50-foot lot wonderful bungalow featuring 3 spacious bedrooms in main floor and 4 bathrooms. This property has been completely renovated with modern bathrooms, new windows, a contemporary kitchen, new flooring, a new roof, a furnace, and a gas water tank. Parking for 3 vehicles is included. Prime Location: Nestled in a quiet residential neighborhood near Lawrence and McCowan, just steps from Scarborough General Hospital. The upcoming Lawrence and McCowan subway station is only a 5-minute walk away, offering a convenient 30-minute commute to downtown Toronto. Scarborough Town Center is within a 5-minute drive. Income Potential. The property features two separate entrances and a 2 fully self-contained basement apartments, with potential dual-family rental arrangements at $3,500 per month. Don't miss this (id:45725)
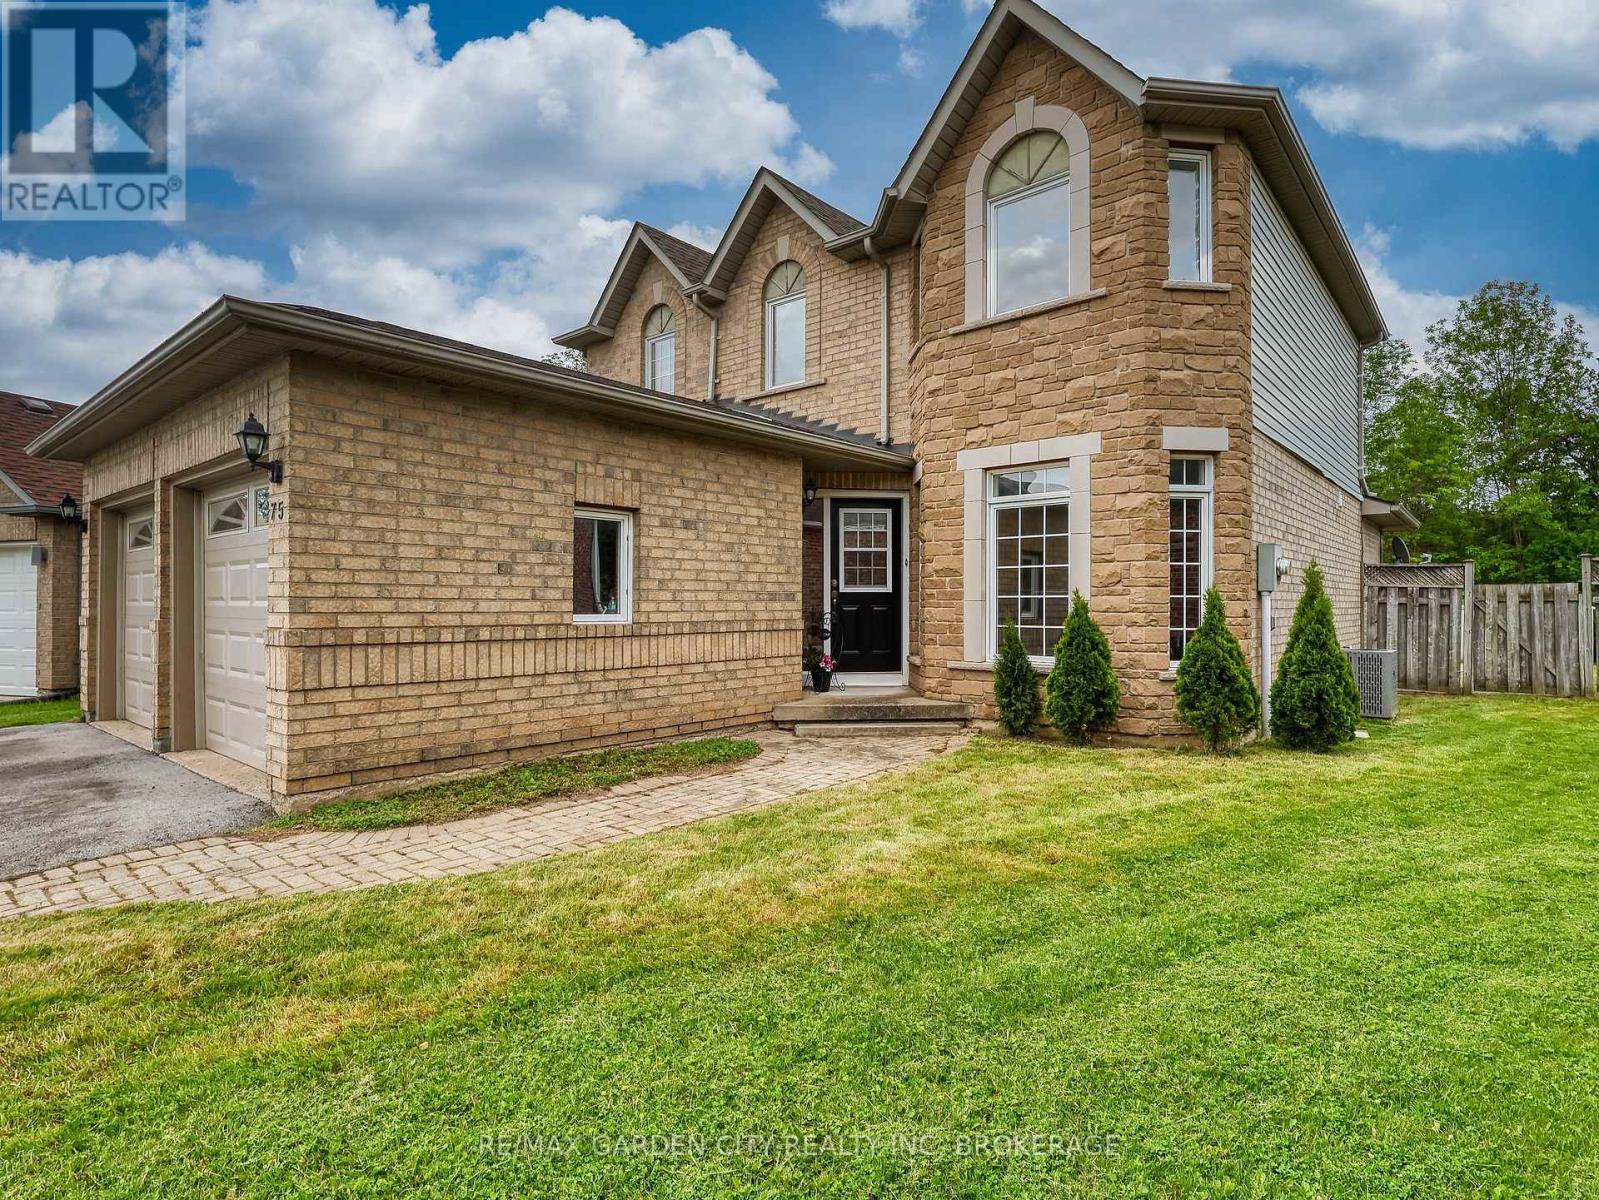
75 Jackson Court E
Welland (N. Welland), Ontario
Welcome to one of North Welland's hidden gems. Tucked away on a quiet, family-friendly court and backing onto protected green space, this two-storey home offers over 2,000 square feet of living space in a location that rarely becomes available.Imagine enjoying your morning coffee surrounded by nature, watching the seasons change from your own private backyard, or hosting family and friends in a home designed for comfortable everyday living. With 3 spacious bedrooms, 4 bathrooms, and a functional layout, there's plenty of room for growing families, professionals working from home, or those simply looking for more space.The beautifully private lot is the true showpiece. With no rear neighbours and protected green space beyond, nestled on a quiet cul de sac, you'll enjoy a peaceful setting that's increasingly difficult to find.This home presents an outstanding opportunity for buyers to add their own style and updates over time while investing in an exceptional location. Situated close to schools, parks, shopping, the Welland Canal recreational trails, and convenient Highway 406 access, it offers the perfect balance of quiet neighbourhood living and everyday convenience.Some opportunities are created through renovations. Others are found in a location that can never be duplicated. This is one of them.Come experience the lifestyle that makes this property so special. (id:45725)
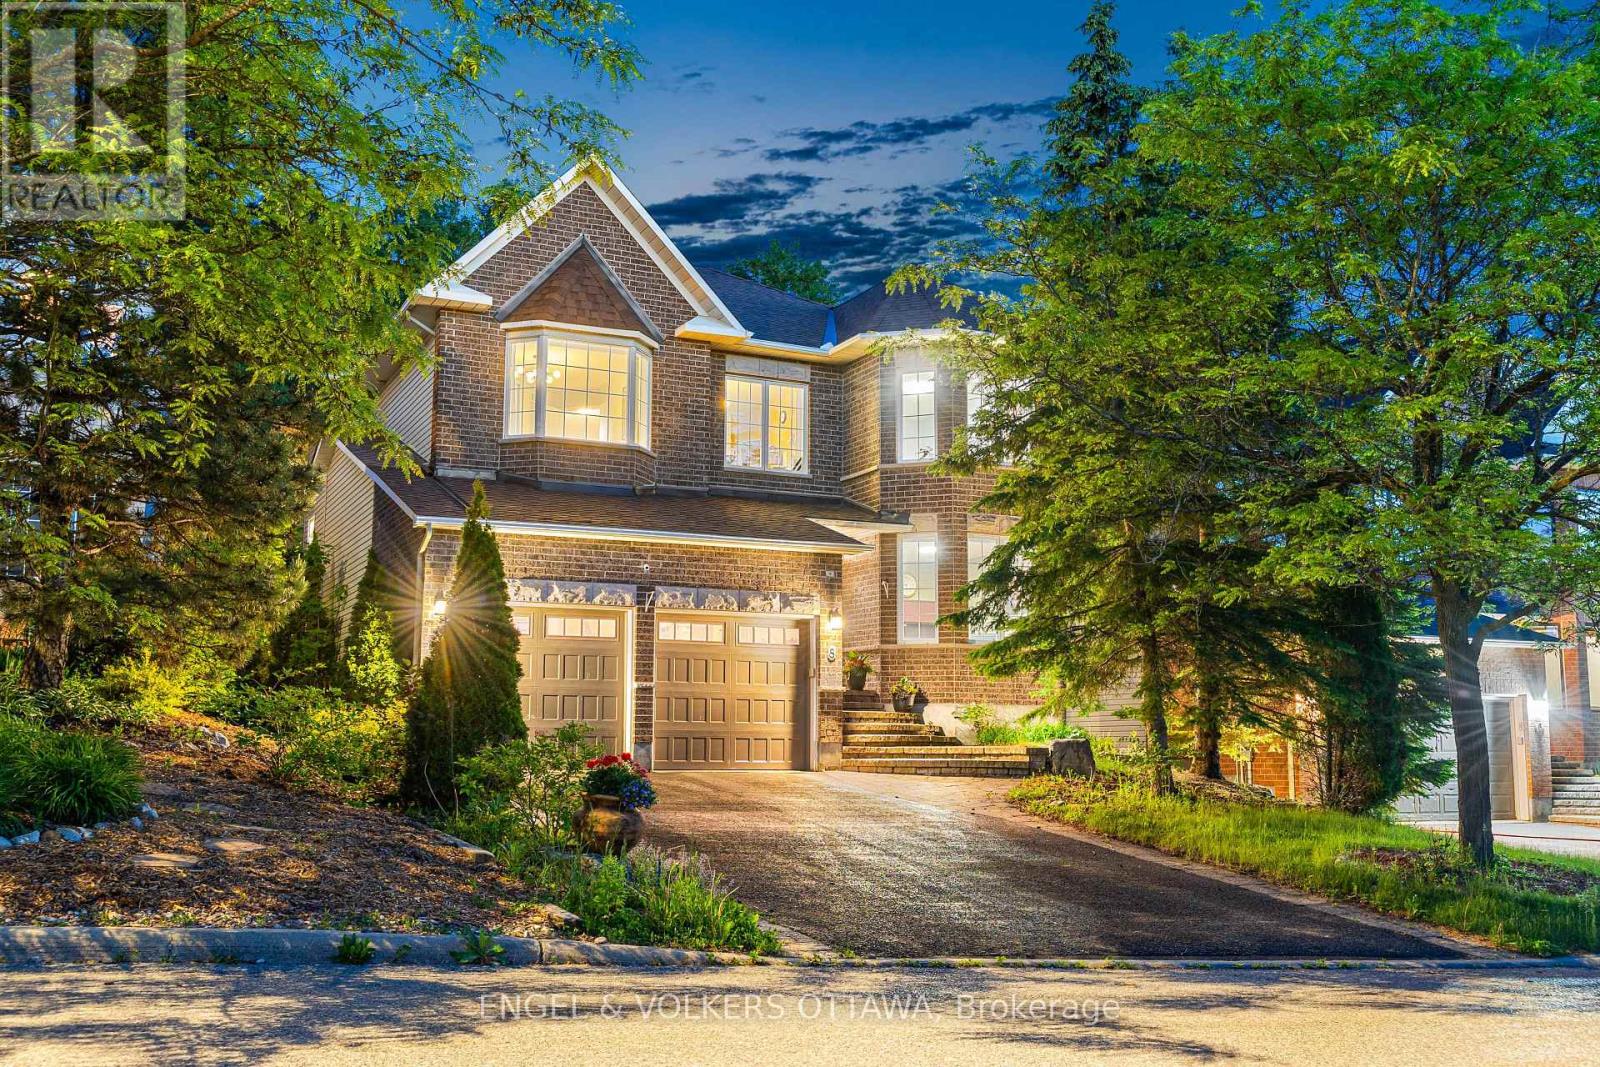
8 Glenrill Place
Ottawa, Ontario
Nestled on a quiet court in Bridlewood, 8 Glenrill Place is situated on a premium lot with no rear neighbours, backing directly onto Maplewood Park. This impressive 4-bed, 5-bath home has a grand foyer with a sweeping curved staircase that sets the tone. Rich hardwood flooring and 9ft ceilings flow throughout the principal living spaces, while large windows frame peaceful views of the surrounding trees. The main level features a formal living room anchored by a double-sided gas fireplace, a spacious family room overlooking the backyard, a dedicated home office with a bay window, and a grand formal dining area with cathedral ceilings. The renovated kitchen is complete with full-height shaker cabinetry, quartz countertops, a centre island, stainless steel appliances, and a bright breakfast area with an indoor-outdoor feel. Upstairs, the massive primary suite features a seating area, a walk-in closet, and an ensuite with a double vanity, soaker tub, and glass-enclosed shower. A secondary bedroom benefits from its own private ensuite, while two additional bedrooms are served by a well-appointed 4-piece bathroom. The upper level's open landing overlooks the dramatic foyer below, enhancing the home's sense of space and natural light. The fully finished lower level is designed for recreation and entertainment, offering an expansive games and gathering area, a dedicated home theatre with raised seating, a convenient powder room, and ample storage. Backing onto a mature forest, the professionally landscaped outdoor living space is surrounded by greenery and features an interlock patio, a custom outdoor kitchen with a built-in grill and prep areas, a fire pit, and a hot tub. Just minutes from several parks, top-rated schools, the Trans Canada Trail, Kanata Centrum, Tanger Outlets, Costco, and the Canadian Tire Centre, this home offers maximum convenience. With easy access to Highway 417 and Kanata's thriving technology sector, this property is ideal for growing families! (id:45725)
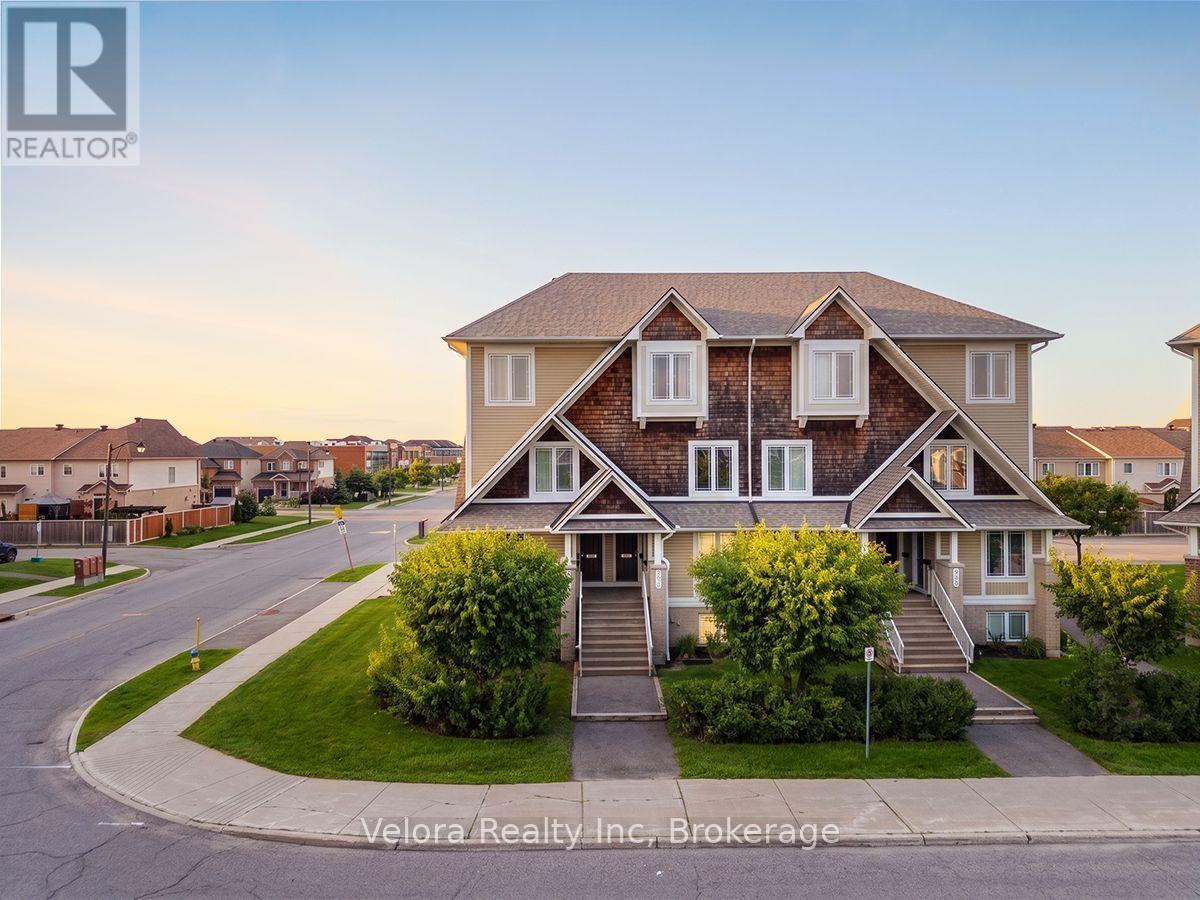
639 Lakeridge Drive
Ottawa, Ontario
Welcome to 639 Lakeridge Drive, a beautifully maintained stacked condo townhouse offering the perfect combination of comfort, style, and convenience. This bright and inviting home features a spacious living room with large windows that fill the space with natural light, along with direct access to a private patio-ideal for relaxing, entertaining, or enjoying your morning coffee. Offering 2 generously sized bedrooms and 2.5 bathrooms, this thoughtfully designed home is perfect for first-time buyers, professionals, or those looking to downsize without compromising on space. The property also includes 2 parking spaces for added convenience. Ideally located close to parks, playgrounds, schools, shopping, transit, and everyday amenities, this home offers a fantastic lifestyle in a sought-after neighbourhood. Don't miss your opportunity to make 639 Lakeridge Drive your new home! (id:45725)
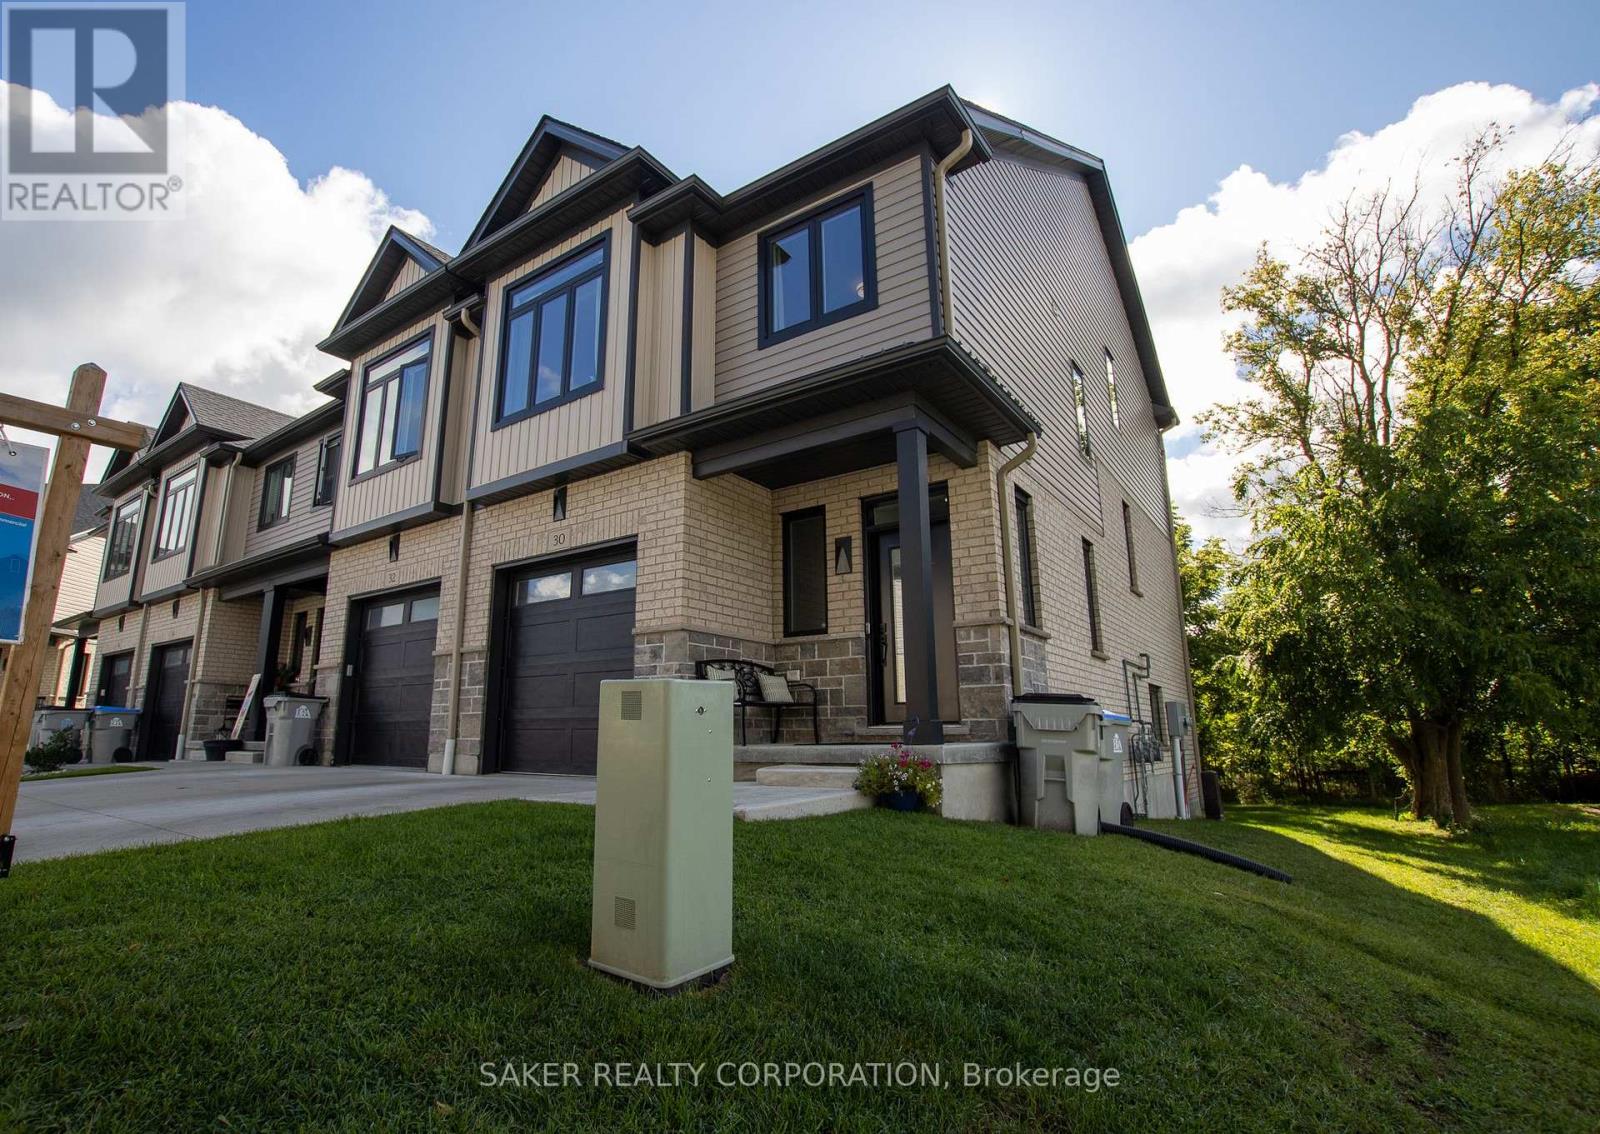
30 - 601 Lions Park Drive
Strathroy-Caradoc (Mount Brydges), Ontario
BETTER THEN NEW **Rare End-Unit Walkout Backing Onto Green Space** This Never Rented before townhome in the most premier location of the Brookridge Community in Mount Brydges. Perfectly positioned at the dead end of the road, siding onto the community centre and backing onto serene woods and a creek, this home offers exceptional privacy rarely found in the area. This one-owner, never-rented split-level residence features 3 bedrooms, 3.5 bathrooms, 9-foot ceilings, and approximately 2,000 sq. ft. of finished living space, including a walkout lower level and fully finished basement. Thoughtfully upgraded with builder-exclusive features not found elsewhere in the community, including a gas BBQ hookup, central vacuum, 220V EV charging connection in the garage, custom kitchen colour selection, and a polished garage floor. A truly one-of-a-kind opportunity in Brookridge-offering premium finishes, unbeatable privacy, and a location that simply cannot be replicated. (id:45725)