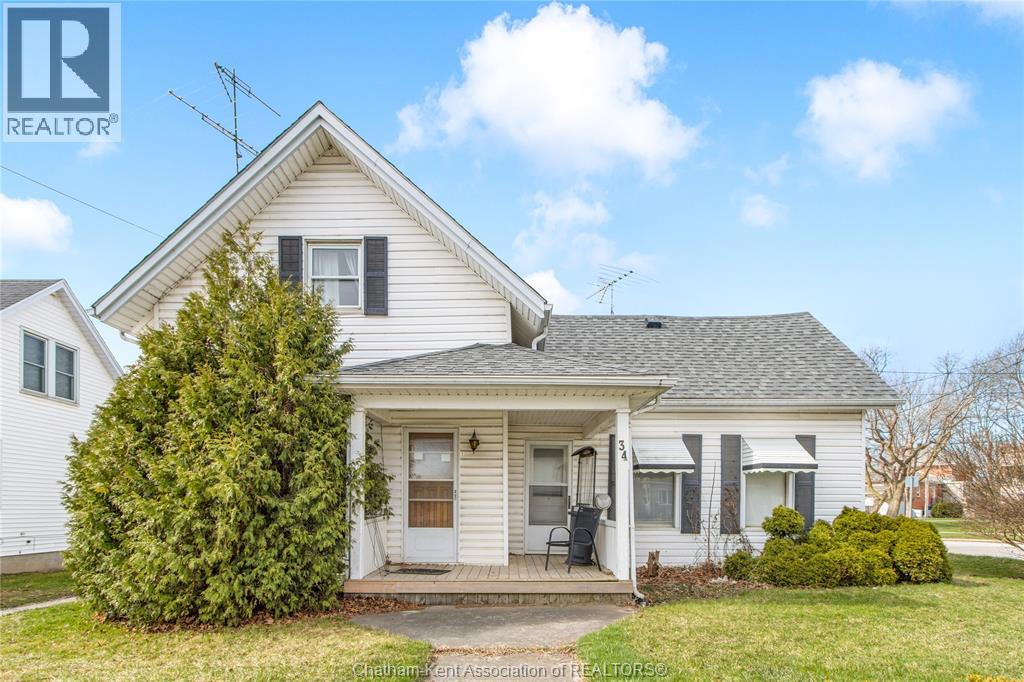
34 Chatham Street South
Blenheim, Ontario
Located in the charming town of Blenheim, Ontario, and just a short walk to the bustling downtown amenities, this versatile one-and-a-half-story residence invites a range of future endeavours. The property has separate hydro meters for each side, while water and gas are on a single shared meter. On one side of the residence, you’ll find a welcoming mudroom, a kitchen with ample cabinetry, a spacious living room, and a four-piece bathroom, as well as three bedrooms upstairs. This side also offers a single car driveway and a storage shed. The other side of the residence features an eat-in kitchen, a living room area, one bedroom, a four-piece bath, and a double-car concrete driveway. This side is equipped with an additional heating source via a wall furnace. Please note: This property is being sold in as-is condition at the request of the estate. While GeoWarehouse lists it as a semi-detached under one owner, municipal records are not fully conclusive. Buyers are encouraged to verify all details independently to ensure accuracy. (id:45725)
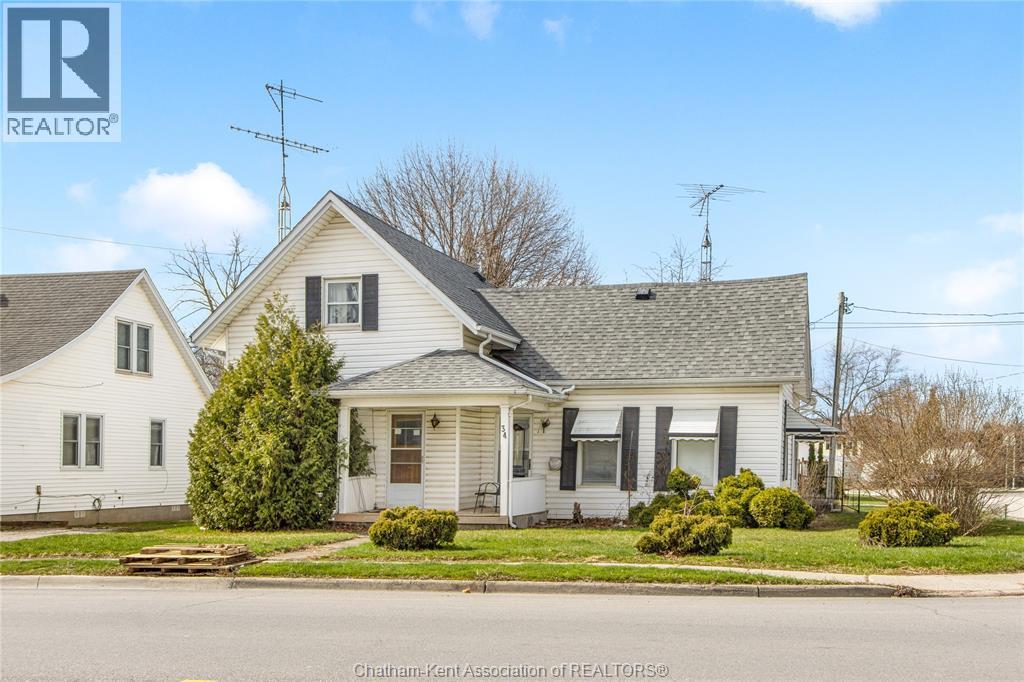
34 Chatham Street South
Blenheim, Ontario
Located in the charming town of Blenheim, Ontario, and just a short walk to the bustling downtown amenities, this versatile one-and-a-half-story residence invites a range of future endeavours. The property has separate hydro meters for each side, while water and gas are on a single shared meter. On one side of the residence, you’ll find a welcoming mudroom, a kitchen with ample cabinetry, a spacious living room, and a four-piece bathroom, as well as three bedrooms upstairs. This side also offers a single car driveway and a storage shed. The other side of the residence features an eat-in kitchen, a living room area, one bedroom, a four-piece bath, and a double-car concrete driveway. This side is equipped with an additional heating source via a wall furnace. Please note: This property is being sold in as-is condition at the request of the estate. While GeoWarehouse lists it as a semi-detached under one owner, municipal records are not fully conclusive. Buyers are encouraged to verify all details independently to ensure accuracy. (id:45725)
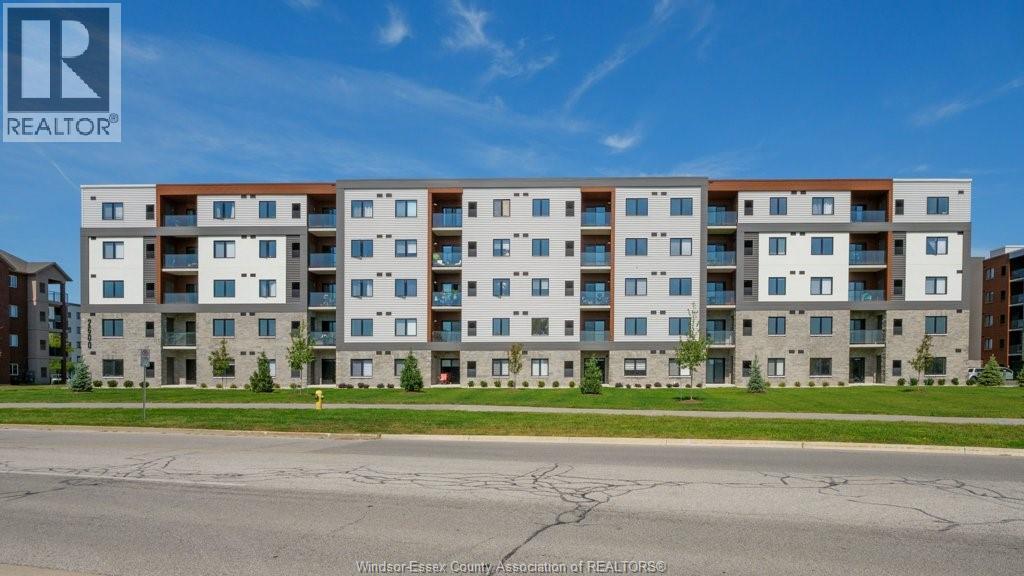
2600 Sandwich West Parkway Unit# 205
Lasalle, Ontario
Massive price reductions at the Crossings at Heritage! This unit reduced by $70,000 Experience luxury living without the luxury price in this brand new, never occupied, 2 Bed / 2 Bath open concept Petretta built condo in the heart of LaSalle. Combining modern function with clean design, this unit boasts pre-engineered hardwood and porcelain throughout, custom cabinetry, quartz counters, upgraded lighting and stainless steel appliances. Additional features include a glass balcony with gas line for a BBQ, in-suite stackable washer and dryer, storage and parking space with optional garage (+S). Minutes to all essential amenities, St Clair College, the 401, Outlet Mall, schools, trails and a short walk to the newly developed Shoppes at Heritage, boasting a new Food Basics, Shoppers, restaurants and much more. Pictures and virtual tour are of similar unit. (id:45725)
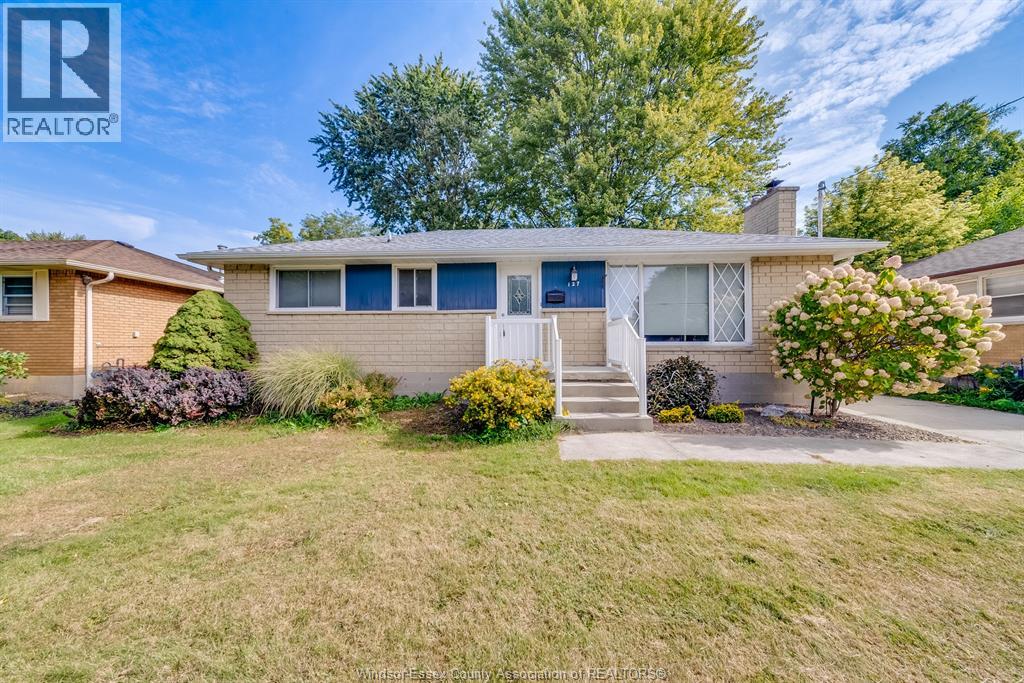
127 Coverdale Street
Chatham, Ontario
Welcome to 127 Coverdale Street, Chatham — a neat and tidy Pristine 3+2 bed, 2.5 bath home located in the heart of Chatham’s desirable Northside. This well-kept property features hardwood floors, newer windows, and a fully finished basement with a separate kitchen and private entrance, offering excellent potential for an in-law suite. The deep backyard lot provides plenty of space for family enjoyment, gardening, or entertaining. Conveniently situated close to shopping, restaurants, and amenities, this home is also within minutes of great schools, including McNaughton Avenue Public School (approx. 1.KM), King George VI Public School and Chatham Kent Secondary School (300 meter away). A fantastic opportunity in a sought-after location, this home is truly move-in ready and full of potential. It Won't Last Long! Book your Showing Today!! (id:45725)
2550 Sandwich West Parkway Unit# 310
Lasalle, Ontario
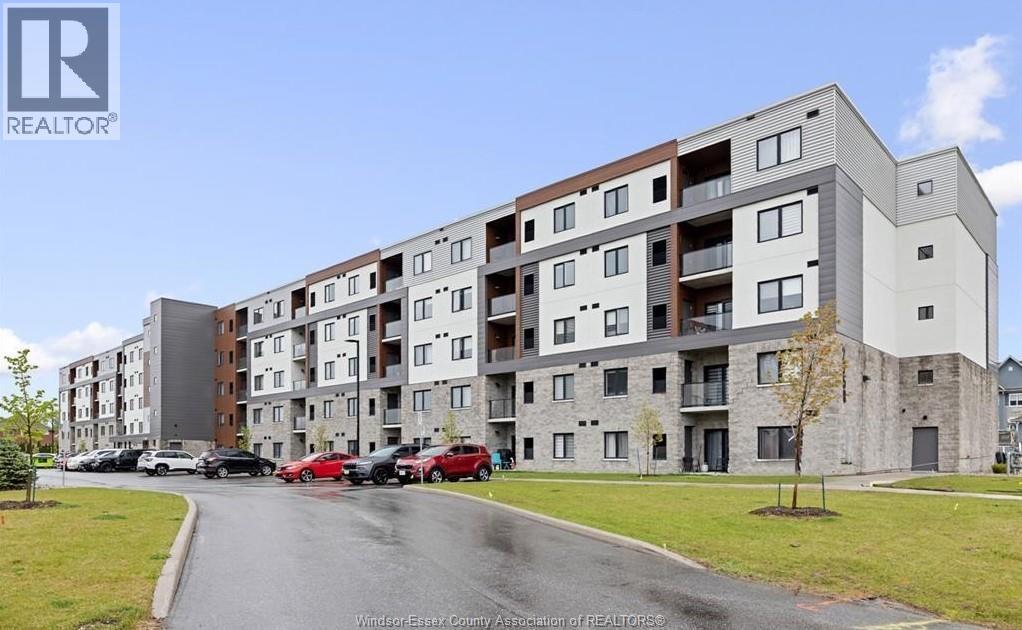
Welcome to the Crossings at Heritage! Experience luxury living in this brand new, never occupied, 2B /2B open concept Petretta built condo in the heart of LaSalle. Combining modern function with clean design, this unit boasts pre-eng hardwood, porcelain and carpet, custom cabinetry, quartz counters and stainless steel appliances. Additional features include a glass balcony with gas line for a BBQ, in-suite washer and dryer, storage and parking space with optional garage (+S). This secure building is in one of LaSalle's most desirable and fastest growing areas. Minutes to all essential amenities, St Clair College, the 401, Outlet Mall, schools, trails and a short walk to the newly developed Shoppes at Heritage, boasting a new Food Basics, Shoppers, restaurants and much more. Rental application, proof of employment and credit report required. Seller reserves the right to accept or decline any and all offers. (id:45725)
350 Tuscarora / 634 Mcdougall
Windsor, Ontario
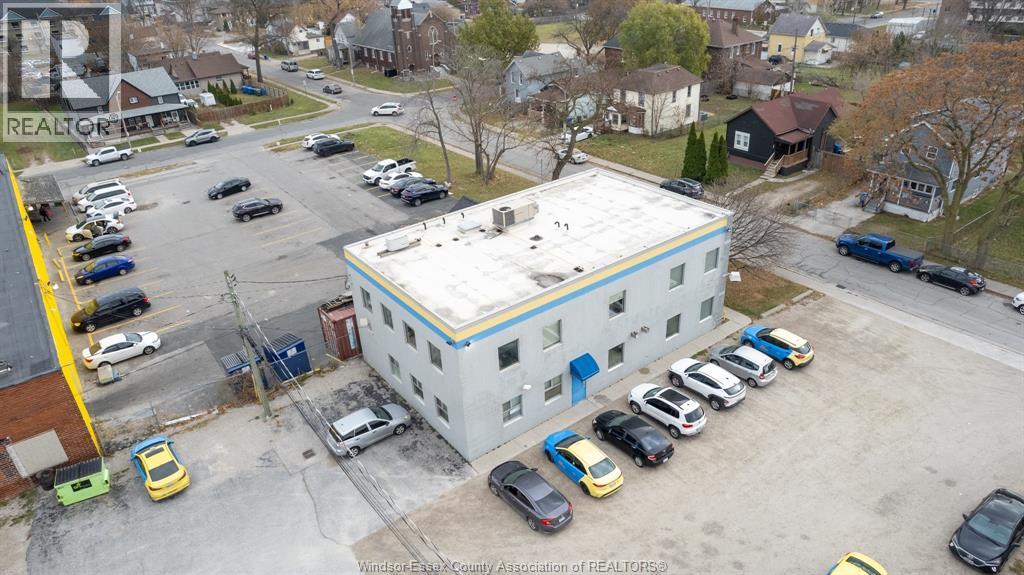
Adjoining parcels south of Wyandotte E. & being sold as a pkg (@ 350 Tuscarora /634 McDougall), 350T includes a 2 storey office building (approx. 4800') w/ 100' of frontage, 634M is a vacant site w/ 100' of frontage, total site sq. ft of approx. 26,450', commercially zoned (CD 3.6) which permits a wide range of uses (including dwelling units, residential care facility & lodging house) - Contact L/A for further details! (id:45725)
22389 Pioneer Line
Rodney, Ontario
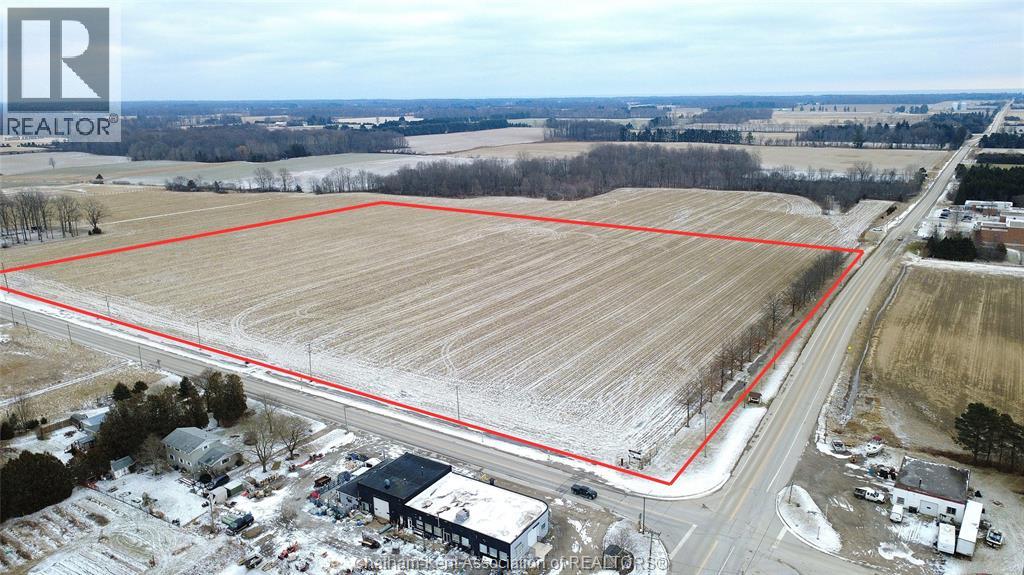
An exceptional opportunity for developers and investors to bring their vision to a prime 23.6-acre future residential development site on the edge of Rodney. Newly zoned for residential use, the property offers municipal water, natural gas, and hydro at the lot line. This rare offering presents the chance to secure a large-scale project in a growing small-town market with strong long-term potential. Ideally located directly across from Aldborough Public School, Tiny Tots Co-operative Nursery School, and EarlyON Centre, the property benefits from established community amenities and built-in appeal for future homeowners. Positioned along the main thoroughfare with direct connection to Highway 401, the site offers excellent visibility, convenient access, and strong commuter connectivity. Enjoy the perfect balance of small-town charm and everyday convenience—just minutes to Highway 401, Highway 3, Lake Erie, New Glasgow Marina and beach, and approximately 30 minutes to London. The property’s strategic location supports not only residential growth but also presents strong long-term investment potential in a thriving community. Infrastructure improvements further enhance the value of this investment. A residential storm drain was installed and completed in 2025 along Furnival Rd. The municipality is actively investing in long-term growth, including a major $4.6 million sewage treatment plant refurbishment, streetscape enhancements to revitalize town centers, downtown improvements to support a more pedestrian-friendly environment, the installation of a new $200,000 accessible playground in Rodney Park, and expanded internet service. Construction on key sewer, road, and facility upgrades is ongoing through 2026, reinforcing the area’s appeal to families and supporting future development. A current survey is available, and the severance has been completed. (id:45725)
108 Hazel Crescent
Kingsville, Ontario
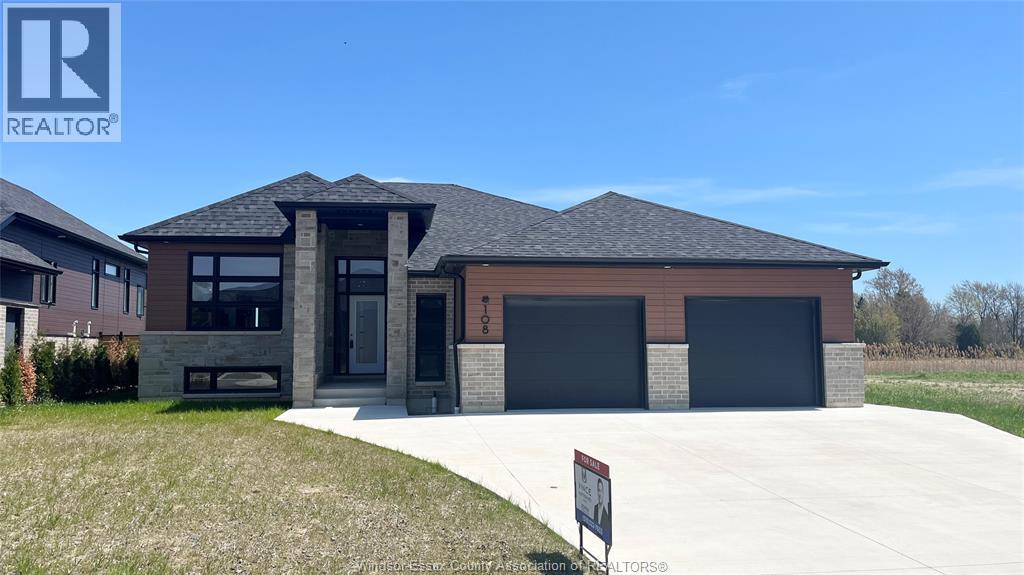
This stunning new model is situated on a 60 x 126.44 foot lot and is ready for you to call home! The open-concept main level features a spacious living room with electric fireplace, modern kitchen with large island & quartz countertops, dining room, 3 bedrooms, 2 full baths and main floor laundry. Large primary bedroom includes walk-in closet & 5 piece bath with soaker tub, 2 vanities and large walk-in shower. This property also includes appliances, large cement driveway, tankless hot water system, tray ceilings with recessed lighting, covered rear patio and spacious 2 car garage. Great location close to downtown Kingsville, Golf Courses, Lake Erie, the new JK-12 Erie Migration District School and Kingsville Arena & Sports Complex (Pickleball, Tennis, Soccer Fields & Baseball Diamonds). Other models available! (id:45725)

117 Hazel Crescent
Kingsville, Ontario
This gorgeous, modern 2-storey is situated on a 60 x 125.78 foot lot in Kingsville. Main level features spacious family room with electric fireplace, dining room with sliding doors leading to covered rear patio, and beautiful kitchen with large island, quartz countertops & pantry. Spacious second level includes finished laundry room conveniently located next to 3 bedrooms and 2 full baths. Beautiful primary suite includes walk-in closet & 4 piece bath with 2 vanities and large walk-in shower. Fully finished basement features spacious family room with electric fireplace, wet bar & 4 piece bath. This property also includes an appliance package, tray ceilings with recessed lighting, 24'8"" x 26'9"" two car garage and covered patio area. Great location close to downtown Kingsville, Golf Courses, Lake Erie, the new JK-12 Erie Migration District School and Kingsville Arena & Sports Complex (Pickleball, Tennis, Soccer Fields & Baseball Diamonds). Other 2-storey and ranch models available! (id:45725)
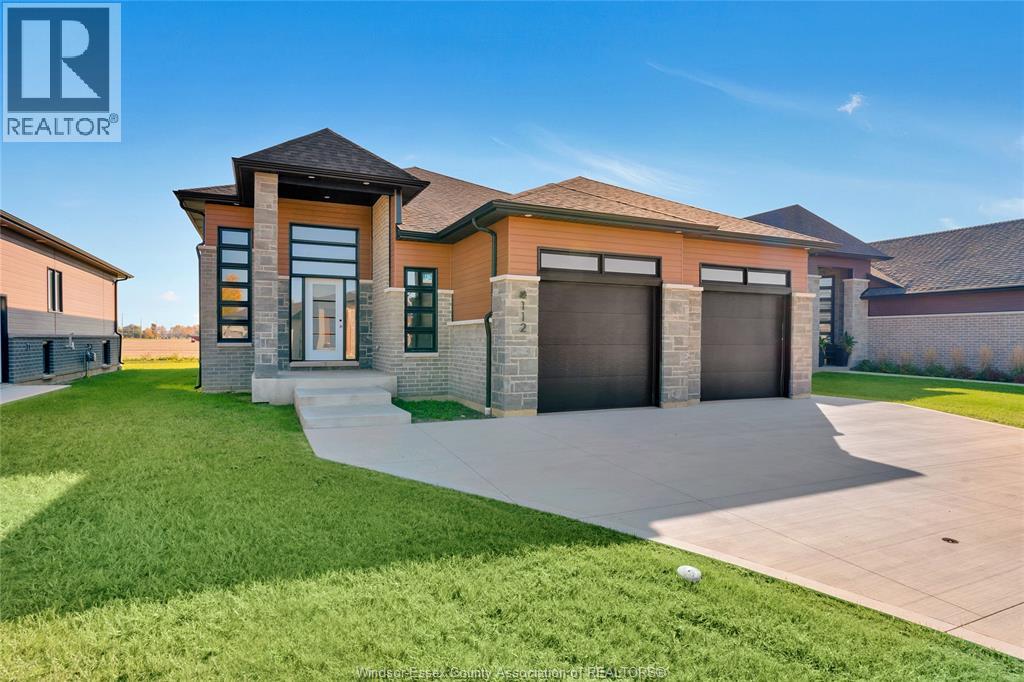
112 Hazel Crescent
Kingsville, Ontario
This beautiful new bi-level is situated on a 60 x 126.44 foot lot and is ready for you to call home! The open-concept main level features a spacious living room with electric fireplace overlooking the backyard, modern kitchen with large island & quartz countertops, dining area, 3 bedrooms and 2 full baths. Large primary bedroom includes walk-in closet & 5 piece bath with soaker tub, 2 vanities and large walk-in shower. Huge lower level includes a walk-out grade entrance leading to a cement patio, roughed-in third bath, and plenty of storage. Also included is a large cement driveway, appliance package, tankless hot water system, tray ceilings with recessed lighting and spacious 2 car garage. Great location close to downtown Kingsville, Golf Courses, Lake Erie, JK-12 Erie Migration District School and Kingsville Arena & Sports Complex (Pickleball, Tennis, Soccer Fields & Baseball Diamonds). Other models available! (id:45725)
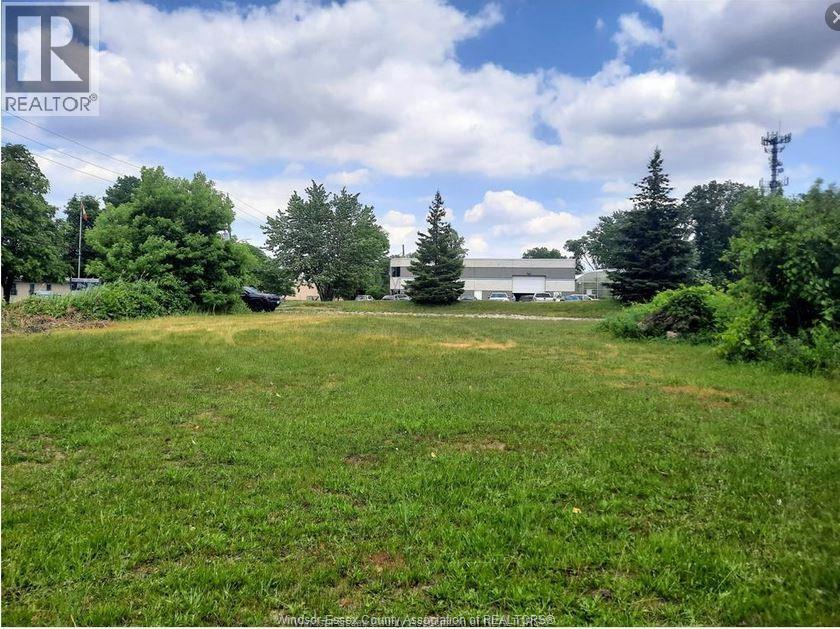
V/l Continental
Windsor, Ontario
STRATEGIC LOCATION AT INTERSECTION OF NEW HON. HERB GRAY PARKWAY AND E.C. ROW EXPRESSWAY. EASY ACCESS TO HIGHWAY 401. MD2.1 ZONING ALLOWS FOR MANY USES. SERVICES AT ROAD. (id:45725)
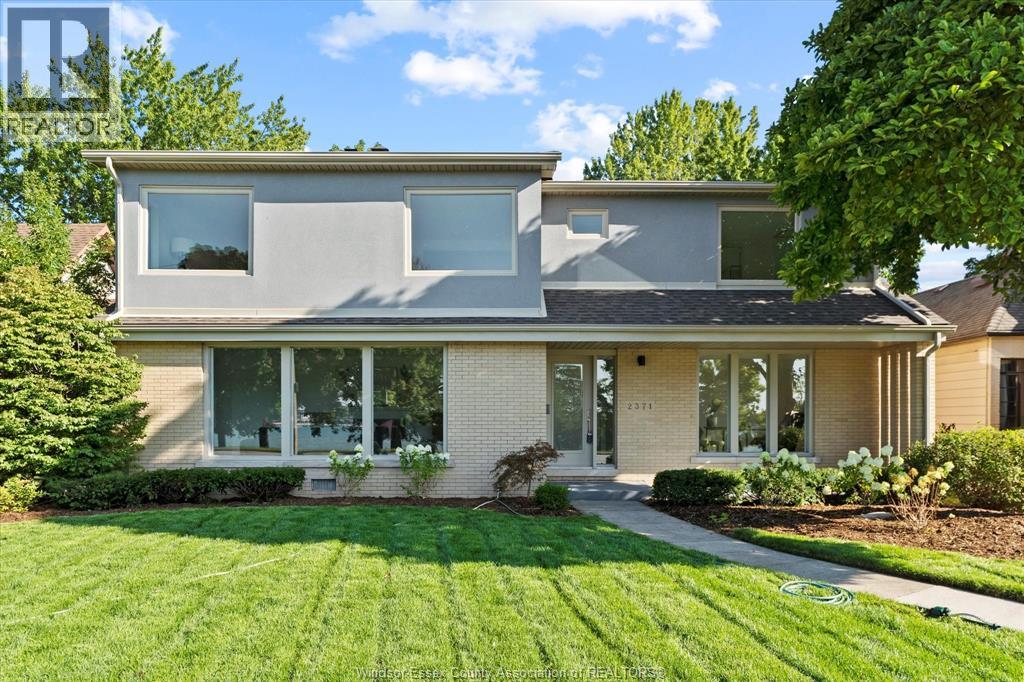
2371 Riverside Drive West
Windsor, Ontario
This extraordinary home is nestled in a prime location on Riverside Drive W. with panoramic water views and is just steps away from the University of Windsor. 5 spacious bedrooms and 3.5 beautifully appointed bathrooms, including a luxurious ensuite, this home has been completely updated with premium materials and superior craftsmanship.Step into a bright and welcoming entryway that leads to an expansive living room featuring a cozy fireplace and beautiful views of the parks and waterfront. The huge formal dining room is perfect for hosting gatherings, while the modern kitchen is a chef's dream with granite countertops and exquisite cabinetry. The upper level offers 3 generous bedrooms, including a master suite with breathtaking water views that will leave you in awe. Outside, the property features a 2-car detached garage and additional parking for 3 cars at the rear. This home truly combines timeless elegance with modern conveniences, making it a rare gem in an unbeatable location. (id:45725)
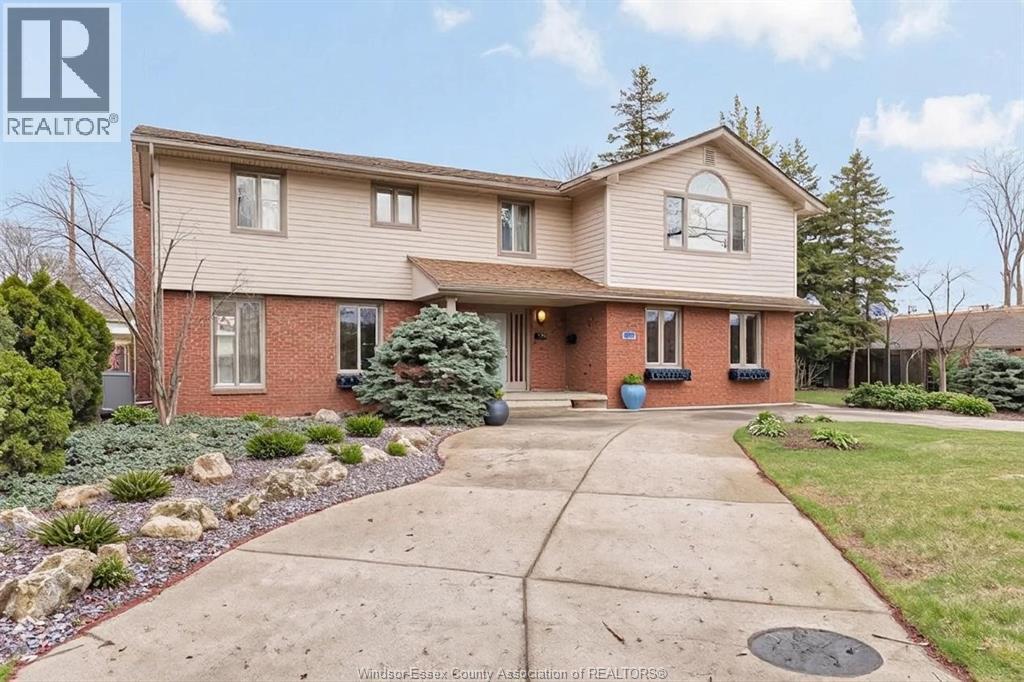
3748 Ouellette Avenue
Windsor, Ontario
PRESTIGIOUS SOUTHLAWN GARDEN 2 STY HOME ON 90X125 LOT IN MATURE, QUIET, CONVENIENT & FAMILY NEIGHBOURHOOD. HOME SITS FAR BACK, AWAY FROM ROAD. VERY LRG FENCED IN BACKYARD. HOME BOASTS 4-5 BDRMS & 6 BATHS, MAIN FLR FORMAL LIV RM, DIN RM, FAM RM, HOME OFFICE/RECREATION, SPACIOUS AND BRIGHT KITCHEN W/EUROPEAN CABINETS, EATING AREA W/PATIO DOORS, OPEN CONCEPT FAM RM W/FIREPLACE, PLENTY OF SPACE FOR ENTERTAINING, MAIN FLOOR LAUNDRY. HUGE MBDRM W/ENSUITE & DRESSING RM/W-IN CLST, TOTAL 3 ENSUITES. FINISHED BSMT HAS 2ND FAM RM OR GAME RM. RECENT UPDATES INCLUDING BATHROOMS, ROOF, CONCRETE DRIVEWAY AND PATIO. 2 CAR DETACHED GARAGE, CIRCULAR DRIVE, MORE THAN 10 PARKINGS, BEAUTIFUL LANDSCAPE. GREAT FAMILY HOME IN EXCELLENT SCHOOL DISTRICT. Note: Some of the pictures are virtually staged. (id:45725)
48 Belleview Drive
Kingsville, Ontario
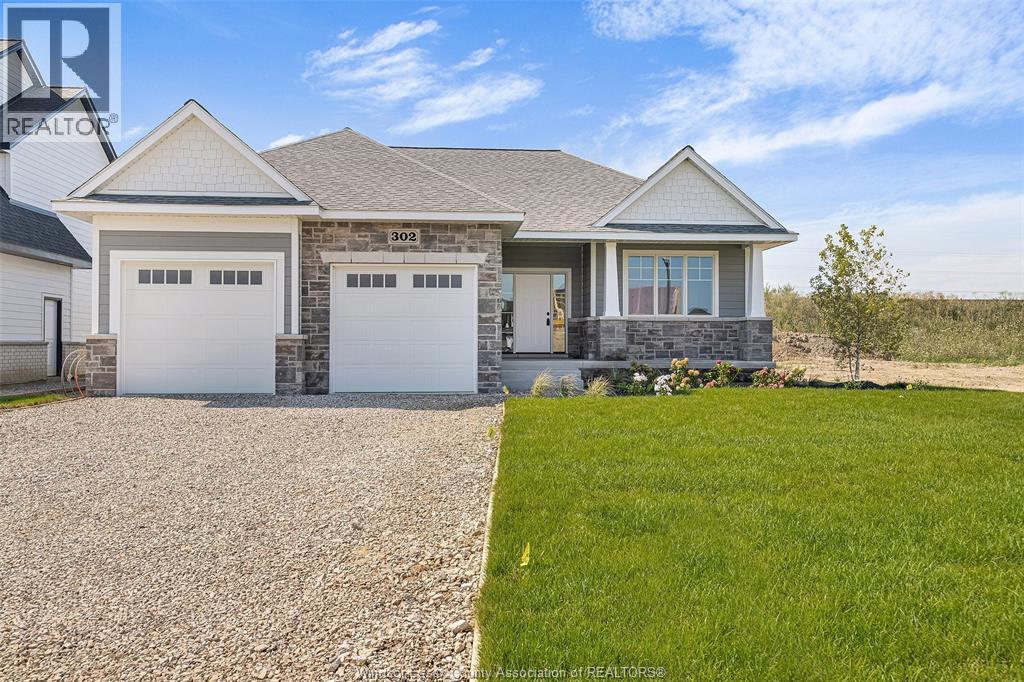
TO BE BUILT: Discover life in Cottam’s desirable Woodridge Estates. The ‘Tiverton’ model is a thoughtfully designed ranch-style home offering classic curb appeal and quality finishes throughout. The main floor welcomes you with a spacious foyer leading into a bright, open-concept family room filled with natural light. The gourmet kitchen features custom cabinetry, an oversized island, and quartz countertops—perfect for everyday living and entertaining. Enjoy 2 generously sized bedrooms on the main level, including a private primary suite with a walk-in closet and ensuite bath, along with convenient main floor laundry. Built to Energy Star standards and backed by a 7-year Tarion warranty. Other models and floor plans are available to build. Seller reserves the right to accept or reject any offer for any reason. **List price is dependent on qualification for full HST rebate under Ontario proposed 2026 budget.** Open house held at 59 Belleview. (id:45725)
756 St Clair Parkway
St Clair, Ontario
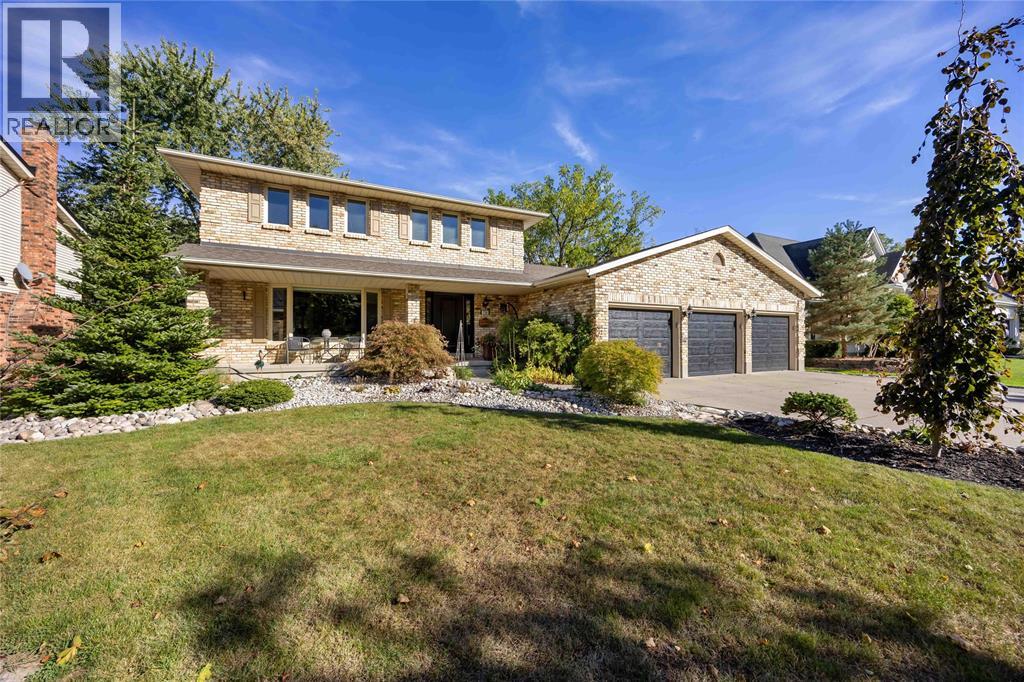
This oversized 2 storey home is ready for your family to move in and enjoy everything it has to offer this summer! Starting with a half acre yard, featuring a saltwater in-ground pool, patio, deck, pergola and lounge area, to the 32x48 detached workshop with plenty of room for all your hobbies and interests. Double gated side driveway with access to the shop. The home features 4 bedrooms on the 2nd floor and over 2600 sq ft of above grade living space. Updates include: Beautiful large 'Sarnia Cabinets' kitchen with drawers & pull-outs throughout, quartz Cambria countertops with massive 11' island in kitchen (all appliances included), Hi-efficiency furnace '21, oversized central air unit '18, roof shingles & venting '22 on 2nd storey, updated gas fireplace, new owned 75 gallon water heater '21, new insulated garage doors, man door, and garage floor epoxy '23. (id:45725)
465 Victoria Avenue
Chatham, Ontario
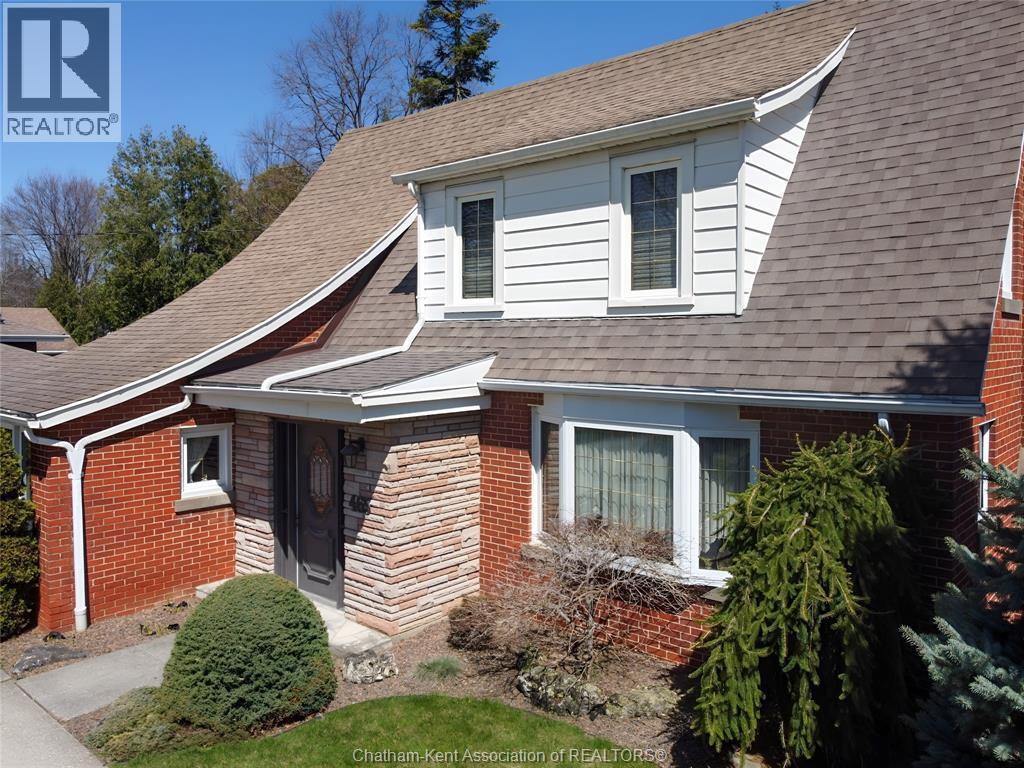
Located in Northeast Chatham on one of the area’s most prestigious streets, this charming, originally designed home is full of character and timeless appeal. Set on an impressive 75 x 250 ft lot, the expansive backyard offers endless possibilities—whether you envision a family playground, outdoor retreat, or the future addition of a double or triple car garage. Meticulously maintained both inside and out, this property truly reflects exceptional pride of ownership. A rare opportunity to own a beautiful home in a highly sought-after location with room to grow and make it your own. Updated kitchen and baths, newer shingles, newer furnace, air and water heater. It's mint …..just move right in. (id:45725)
Lot 42 Ambassador Beach Road
Essex, Ontario

A compelling investment opportunity in Southern Ontario—secure a beautifully designed ranch-style home in the new Colchester Heights subdivision, a thoughtfully planned and high-demand community in Essex County, located in the heart of Lake Erie’s renowned wine country. This pre-construction offering presents a valuable early-entry opportunity in a growing area, just steps from the waterfront, beach, and marina. Beyond its investment appeal, the community also offers an exceptional lifestyle—ideal for family living with its peaceful surroundings, access to nature, and strong sense of community, as well as an attractive option for retirees seeking a relaxed, scenic, and low-maintenance environment. Built with premium Insulated Concrete Form (ICF) and reinforced concrete, the home is designed for superior durability, energy efficiency, and sound insulation. It will feature an advanced HVAC system, including Aeroseal technology, an air-source heat pump, an ERV system, and an electric water heater for optimal performance. The raised bungalow layout also offers potential for a second unit, providing an excellent opportunity to generate additional rental income and maximize overall return on investment. We have 52 lots and 5 floor plans available to choose from. Please feel free to contact the listing realtor® for more information. (id:45725)
195 Sydenham Street
Dresden, Ontario
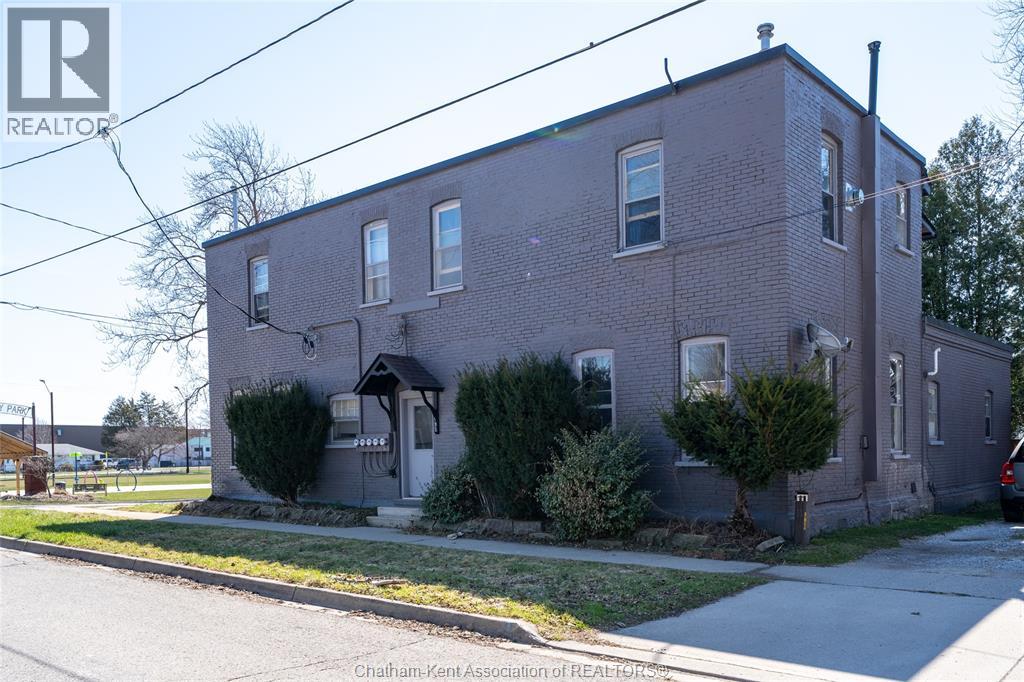
Excellent investment opportunity! 4-plex in the heart of Dresden featuring two–2-bedroom units and two–1-bedroom units, all with existing tenants in place—buyer to assume tenants. ALL UNITS ARE SEPARATELY METERED WITH EACH TENANT RESPONSIBLE FOR THEIR OWN HYDRO, WATER AND GAS. Gross annual income of $52,722.84 with rents as follows: Unit 1 – $1,300/month plus utilities, Unit 2 – $1,310.98/month plus utilities, Unit 3 – $582.59/month plus utilities, Unit 4 – $1,200/month plus utilities. Property features newer gas furnaces, and a new asphalt shingled roof. Ideally located directly across from the splash pad, baseball diamond, and community pool, and within a short walking distance to Dresden Area Central School and all downtown amenities, no driving necessary. A well-located, solid income-producing property with strong rental appeal. (id:45725)
276 Merritt Avenue Unit# 108
Chatham, Ontario
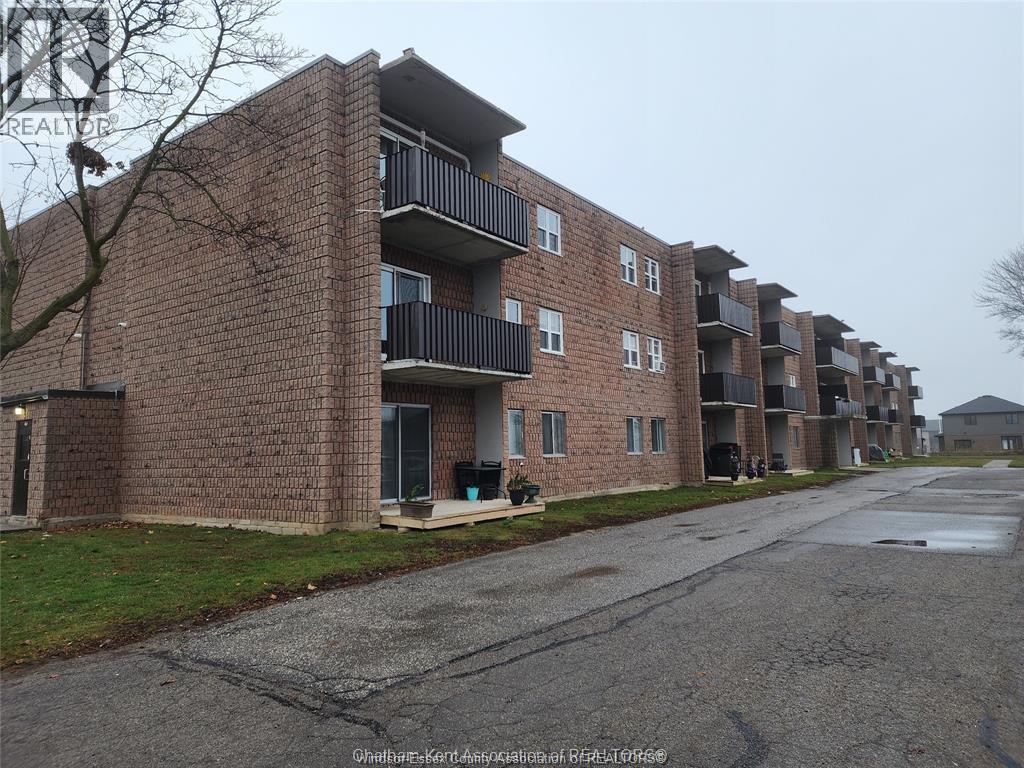
REASONABLY PRICED FOR A QUICK SALE! THIS 2 bedroom main floor condo unit is perfect for affordability. Located at the front of the building, is ideal for the first time buyers , retirees, or investors and has no stairs! It offers an immediate possession and was re-floored (March 2026). The living room and both bedrooms have NORTH STAR Windows and Entry/Exit Sliding Door with new lock system to the Patio (2025). Washers & Dryers are in the Laundry Room close by. Controlled entry by secured Buzzer Door Intercom. In-unit Storage Closet.. Maintenance fee 568.10/mth (2026) incl. Heat, Water, Waste water, Ground Maintenance, Common area maintenance, etc. A Lighted Parking Lot. Low Property Tax: 899.10/yr. Enjoy the convenience of living within walking distance to a Public School. Close drive to shopping and other amenities. (id:45725)
2210 North Talbot Road North
Tecumseh, Ontario
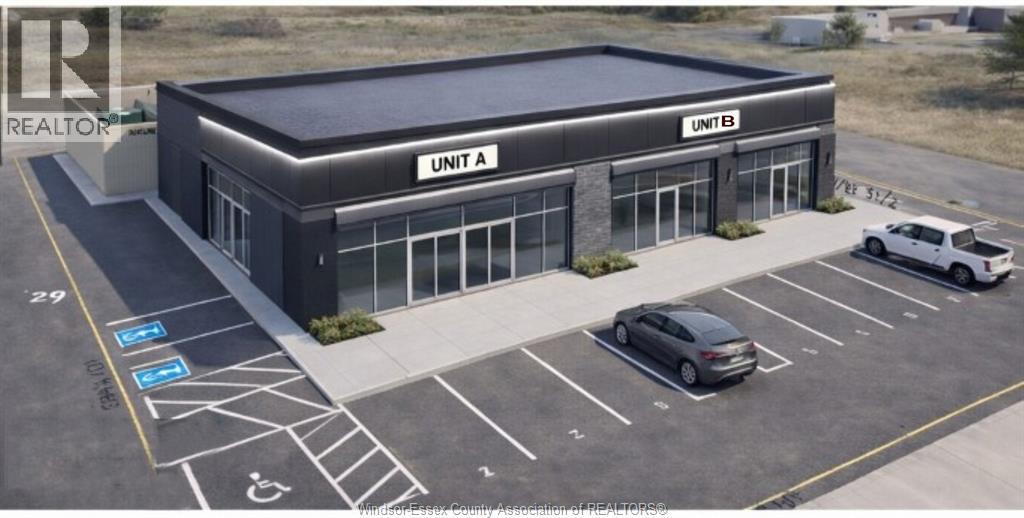
Commercial Unit coming soon. Ideal for retail, restaurant, medical, office, and service users, with strong traffic and quick access to Walker, and Highway 401. With 4500 sq ft which can be divided in 2 units. North Talbot & Walker Road offers high daily drive by traffic and has ample parking. Commercial zoning offers a wide range of commercial uses. Medical, Retail, Restaurant, Fast Food chain & Other possibilities. Call for details and reserve now. (id:45725)
995 Richmond Street
Chatham, Ontario
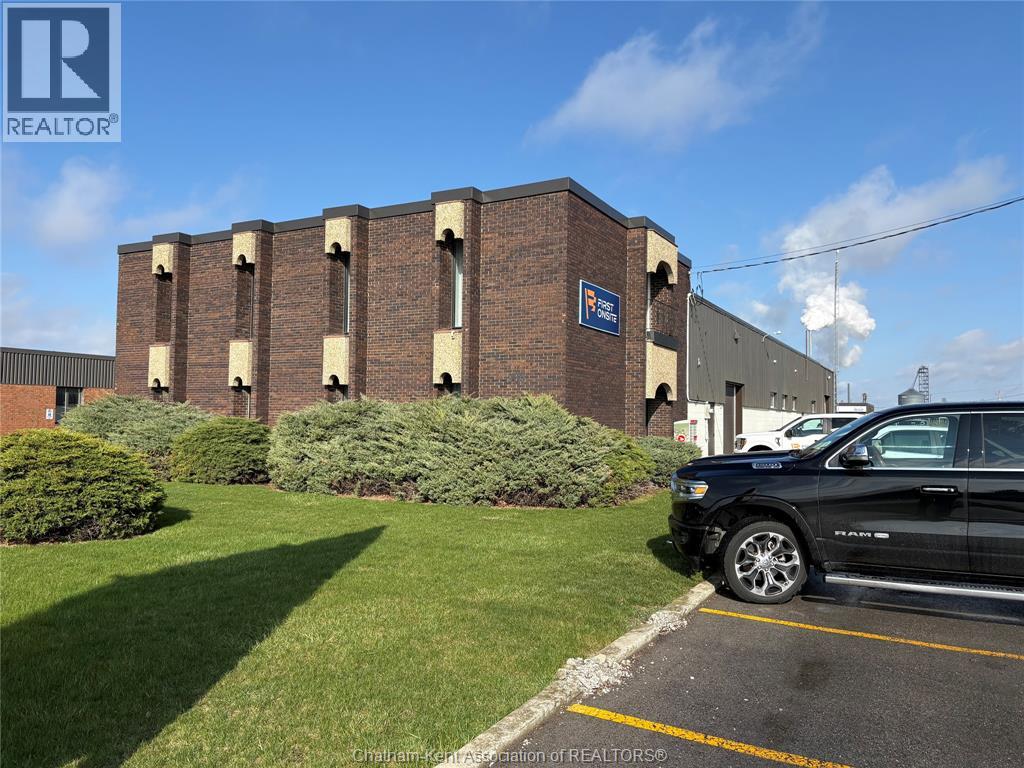
10,960 SQ FT OF WAREHOUSE SPACE OR RETAIL. WITH 2500 SQ FT OF OFFICE SPACE, 5 WASHROOMS , 2 LOADING DOCKS 12X12 DRIVE IN DOOR AND A 10 X 10 BAY DOOR. 14 FT HIGH CEILING HEIGHT. 15 CAR PARKING. T.M.I. IS APPROX. $ 4.00 PER SQ FT CALL FOR YOUR PERSONEL SHOWING. (id:45725)
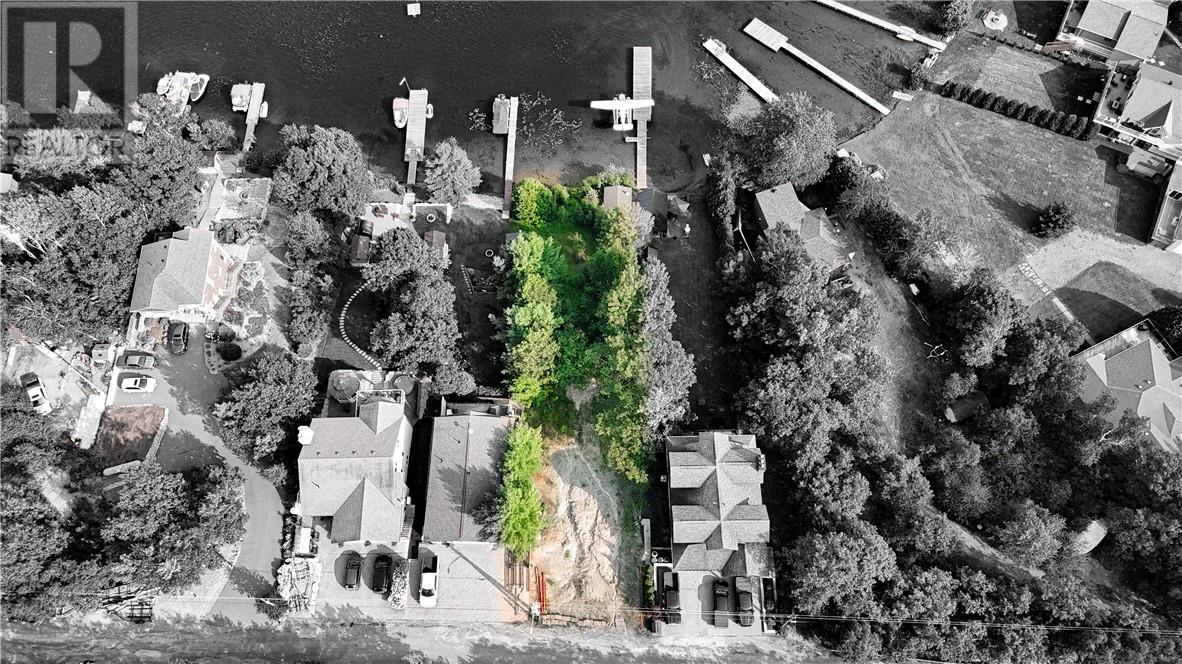
21 Uphill Road
Lively, Ontario
Discover your future getaway! Situated on a highly desirable lake in Northern Ontario, this south-facing walk-out lot offers the perfect blend of relaxation and recreation. Whether you're looking to entertain or unwind, you'll enjoy breathtaking views and endless possibilities. The waterfront features a sandy beach, an existing dock, and space for a future sauna or bunkie. With hydro available at the road and building/septic plans ready for interested buyers, you can start planning your dream retreat today. Secure this incredible opportunity now! (id:45725)
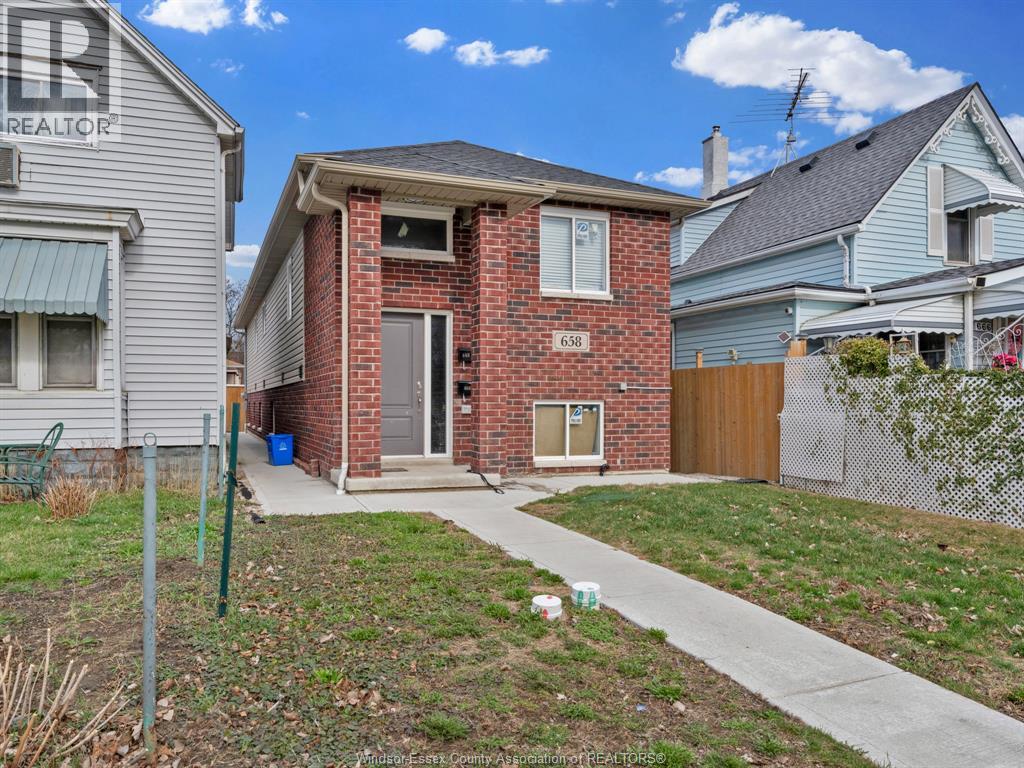
658 Caron
Windsor, Ontario
Newer 2022 legal duplex in downtown Windsor. Upper unit: 3 bedrooms, 2 full baths including ENSUITE OPEN CONCEPT KITCHEN WITH QUARTZ COUNTERTOP AND ISLAND, rented $2,200/month + utilities (month to month lease). Lower unit (vacant): 3 bedrooms, 2 full baths including ensuite, 8'6"" high with 32"" big windows, potential rent $1,800/month + utilities. Separate entrances and utilities (except water). Low maintenance, modern layout, and excellent income potential. 2 PARKING SPAACES AT BACK AND A LOT OF STREET PARK. 2 SET FURNACES, A/C, TANKLESS HWTS ALL OWNED. 2 SET STOVES/FRIDGES/WASHERS/DRYERS INCLUDED. VERY convenient & quiet LOCATION. Ideal for investors or owner-occupiers seeking flexible living options. (id:45725)
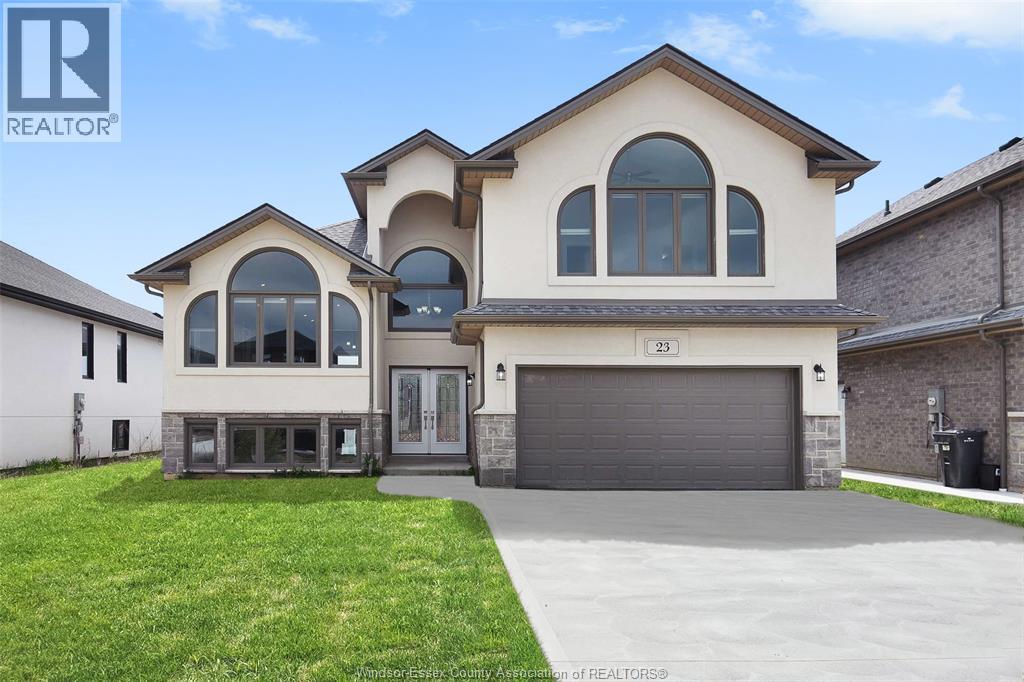
101 Kingsbridge Unit# Lot 44
Amherstburg, Ontario
Build your dream home on this vacant lot in Kingsbridge, Amherstburg's newest and best neighborhood! Sizable raised ranch with bonus room (approx. 2,000 sq.ft.) that you can customize with your own selections. The main floor features an open concept layout with a versatile kitchen, living room, dining room, 2 spacious bedrooms, and 4 piece bath. The second level boasts a primary bedroom with a 5 piece ensuite bath and walk-in closet. Rear covered area overlooking large backyard. With a double garage, additional basement space with grade entrance this is truly the home you deserve. 7 year New Home Tarion Warranty for your peace of mind. Please call L/S to get more information and see builder's plans. Pictures are from a previous model. (id:45725)