40 Barnes Street
St. Thomas, Ontario
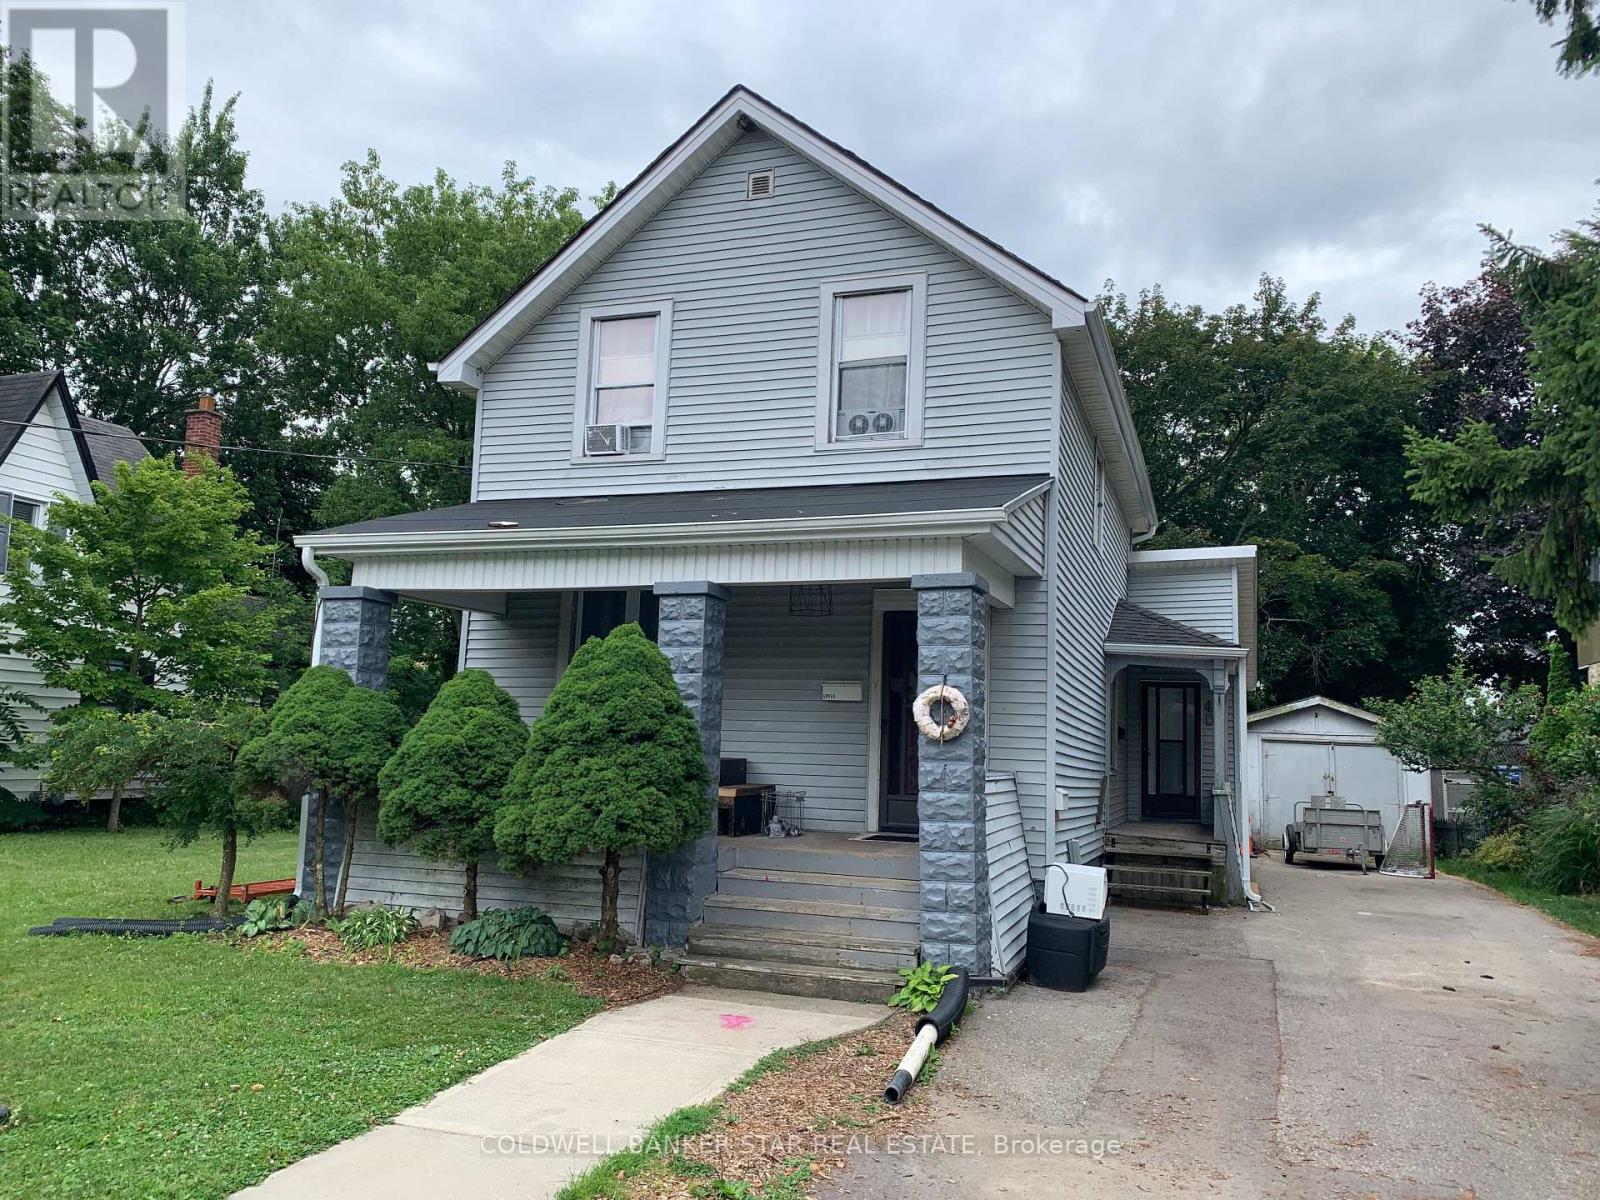
INVESTMENT OPPORTUNITY AWAITS - This turnkey Duplex with a legal basement apartment is located on a large 70' wide lot on a quiet street in the heart of St Thomas and close to all amenities. MAIN FLOOR UNIT - Accessed through the side door, this unit features 2 Bedrooms, Livingroom, Kitchen with Refrigerator and Stove included, and 4 Piece Bath - Currently vacant but lease potential of $1,800 per month Plus 1/2 Hydro. UPPER UNIT - Accessed through the front door, this unit features 2 Bedrooms, Livingroom, Kitchen with Refrigerator and Stove included and a 3 piece Bath - Currently leased at $1,550 per month on a month - month basis plus hydro. BASEMENT UNIT - Access is through the rear door and features 1 Bedroom with a fire coded egress window, Livingroom, Kitchen with Refrigerator and Stove included, and a 3 Piece Bath - Currently vacant but lease potential of $1,200 per month + 1/2 hydro. UTILITIES - Landlord pays for Enbridge gas heat and common hydro usage, 3 electrical meters - one for upper, one for main and basement and 1 for common area and the 3 Hot water tanks are owned. OUTSIDE - The double wide paved drive is large enough to handle 3-4 vehicles with access to the Garage for storage of lawn equipment. LAUNDRY - A condensing Washer and Dryer unit is located in each unit for use by the tenants. SAFETY - Smoke and CO Detectors on all 3 levels are linked to provide added safety. INCOME AND EXPENSES - Based on 2025 costs - Insurance $2,787.92, Enbridge Gas $1,079.36, Property Taxes $2,738.00, Entegrus hydro/water/sewer $1,152 offering a 6.5% CAP Rate. ADDITIONAL RESIDENTIAL UNITS - Explore adding Additional Residential Units in the rear / side yard or possibly severing the side yard to increase the investment potential of this property. NEXT STEPS - With the explosive growth happening in St Thomas, don't wait to schedule an appointment today to checkout your next invest opportunity (id:45725)
3103 - 208 Enfield Place
Mississauga (City Centre), Ontario
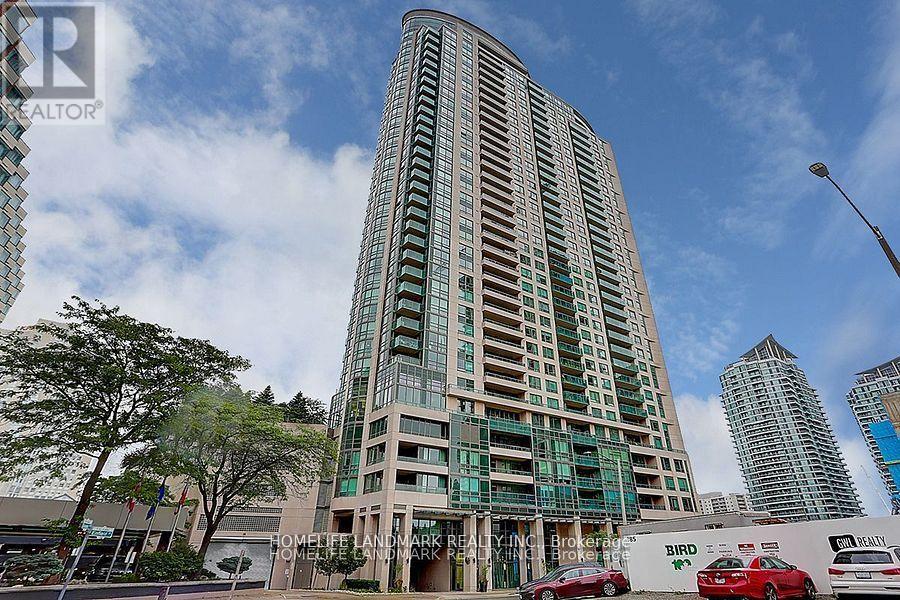
Absolute Beauty Sundrenched 2 Bed, 2 Bath Split-Plan Corner End Unit With 9Ft Ceilings&Flr To Ceiling Windows. Unobstructive E, S & W Panoramic City & Lake Views. 2 Lrg Open Balconies Perfect Sunrises & Sunsets! Master W4Pc Ensuite, W/I Closet & Private Balcony. Large Eat-In Kit W/Granite & S/S Appliances. Security Systems, 1 Prkng, 1 Lcker & Best Amenities. Steps To City Centre, Malls, Schools, Ymca, Restaurants & Upcoming Lrt. 7th Floor Park & Sky Deck. (id:45725)
205 - 895 Kennedy Road
Toronto (Ionview), Ontario
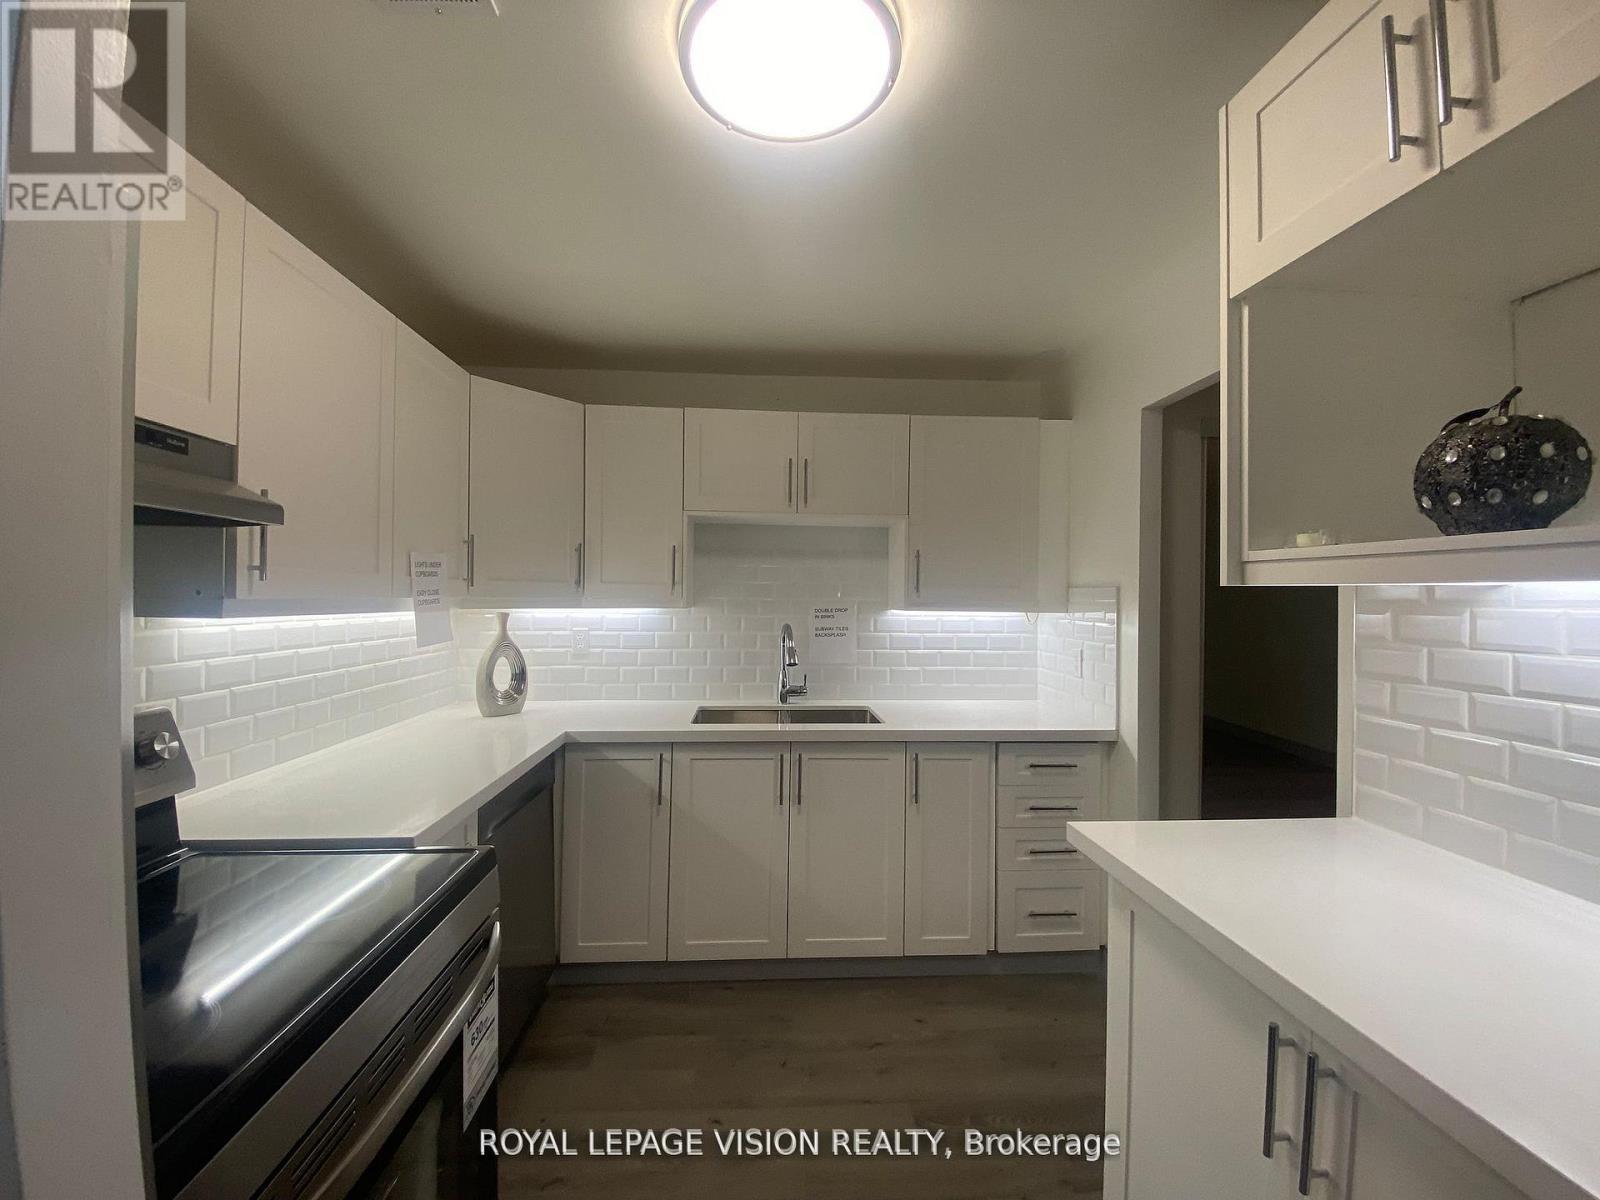
TOTALLED RENOVATED 2 BEDROOMS 2 BATHROOMS ENSUITE IN PRIMARY BEDROOM QUARTZ COUNTER TOPS EASY CLOSING CUPBOARDS WITH LIGHTS UNDER CABINETS SUBWAY STYLE BACKSPLASH DOUBLE SINKS LED LIGHTS THROUGHOUT SLIDING GLASS DOORS TO BALCONY COAT CLOSET HAS DOUBLE GLASS DOORS FREE TELEPHONE INTERNET AND CABLE TV ROGERS FULL PACKAGE PARKING LOCKER GREAT LOCATION WALK TO SUBWAY BUS IN FRONT OF BUILDING (id:45725)
15 Peever Place
Carleton Place, Ontario
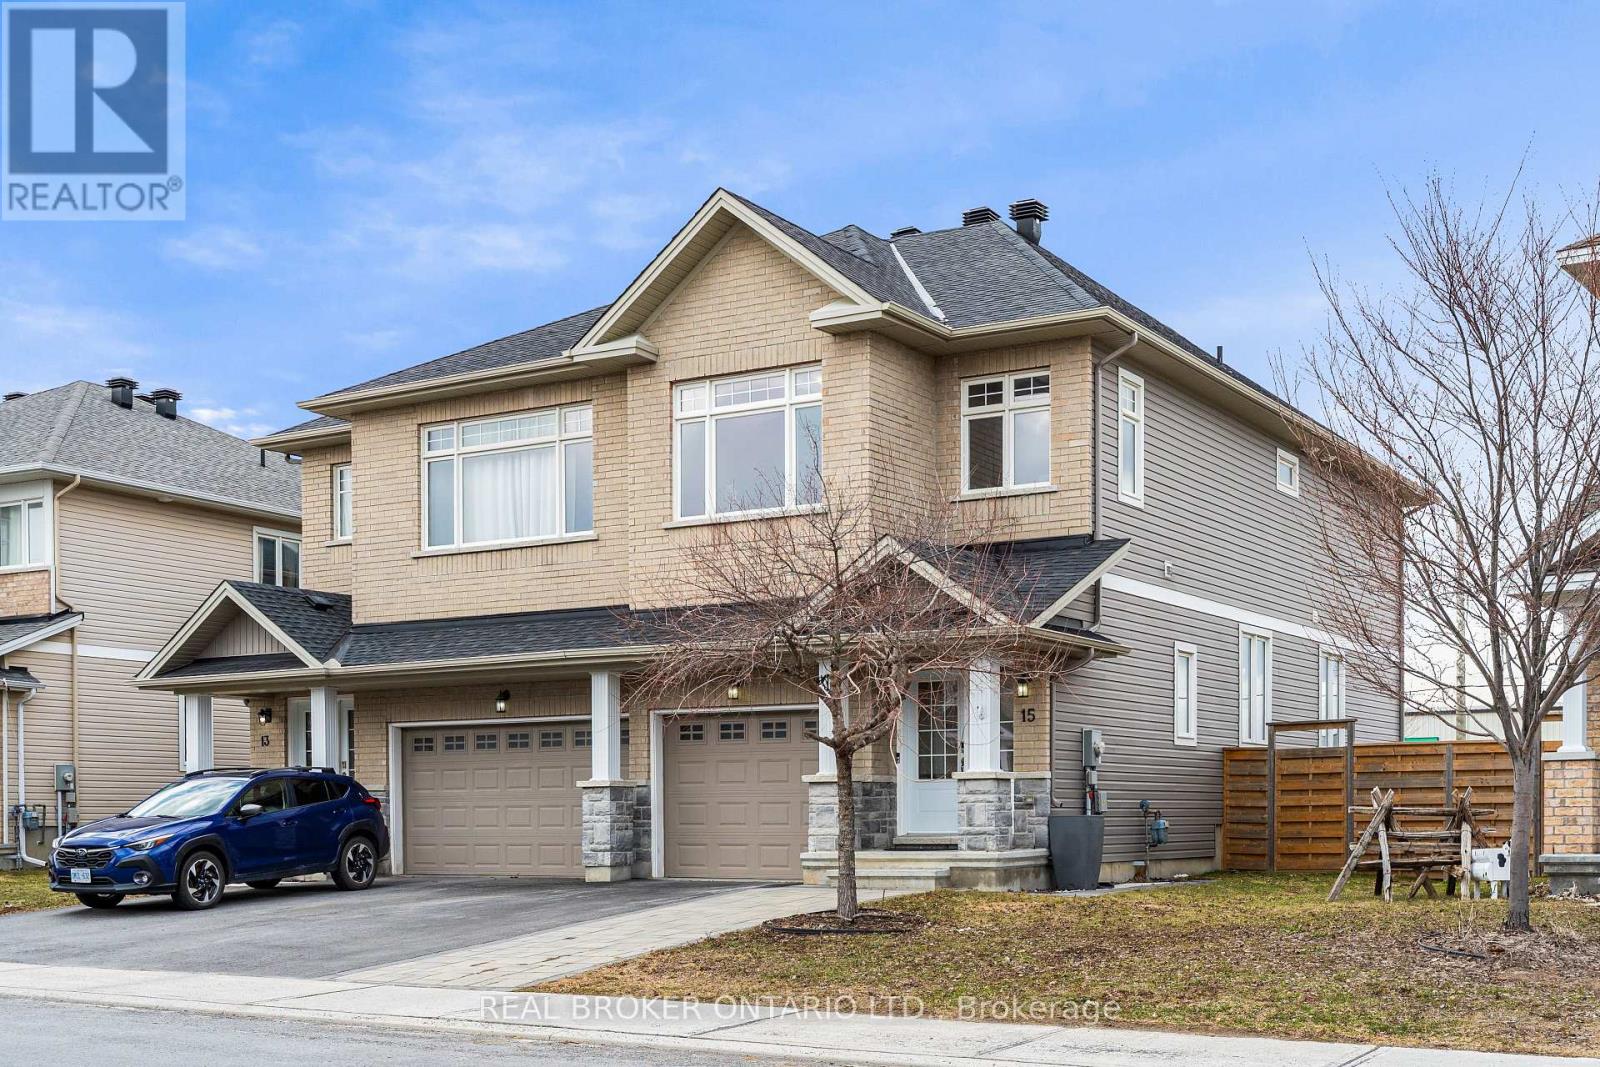
Welcome to this beautifully maintained semi-detached home in one of Carleton Place's most sought-after neighbourhoods, just a short walk to the river trails, parks, schools, shopping, and healthcare facilities. Step inside to a bright and stylish main floor featuring hardwood throughout, tile in key areas, custom light fixtures, custom blinds, and central A/C. The modern kitchen impresses with quartz countertops, upgraded cabinetry, and stainless steel appliances, flowing naturally into a comfortable and functional living space. Upstairs you will find three generously sized bedrooms plus a spacious family room loft that can easily be converted to a fourth bedroom as per the builder's original plans. The second floor also features updated vinyl flooring, convenient second floor laundry, and a full bathroom with quartz finishes that carry the same quality and style found throughout the home. Outside, the spacious landscaped backyard offers plenty of room to relax and entertain, complete with a deck perfect for summer gatherings. The storage shed adds extra convenience. The extended interlock driveway provides additional parking and adds to the already strong curb appeal of this property. Located minutes from Carleton Place's main streets and a short drive to Ottawa, this home is the perfect blend of small town charm and everyday convenience. Move in and enjoy everything this exceptional property has to offer. (id:45725)
226 Birch St
Sault Ste. Marie, Ontario
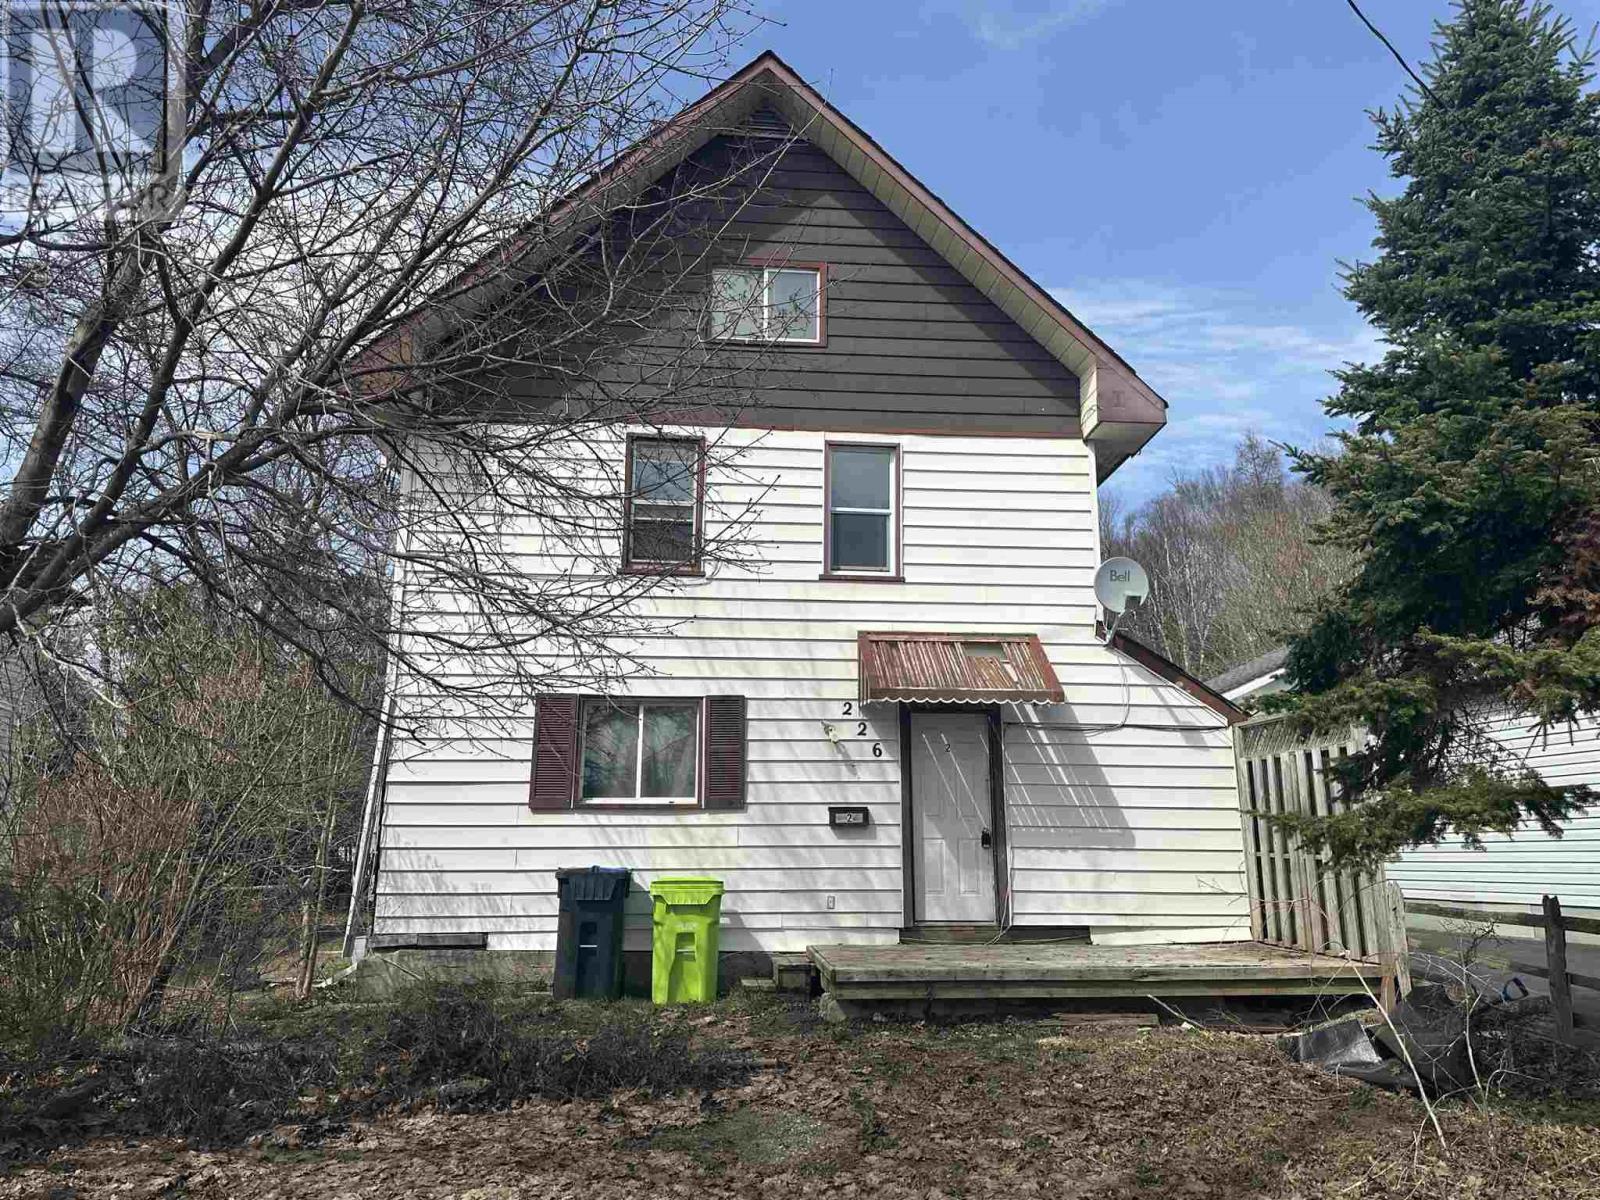
This centrally located front-and-back duplex offers a fantastic investment or multi-generational living opportunity. The lower unit is one-bedroom apartment with basement access, while the upper unit has three bedrooms consisting of the 2nd and 3rd floors. Separate meters, gas heating, back deck, and a generously sized backyard complete this property. Situated in a prime location close to amenities. Upper unit vacant, lower level tenanted. Call Today and don't miss out. (id:45725)
116 Reid Street
Kawartha Lakes (Bobcaygeon), Ontario
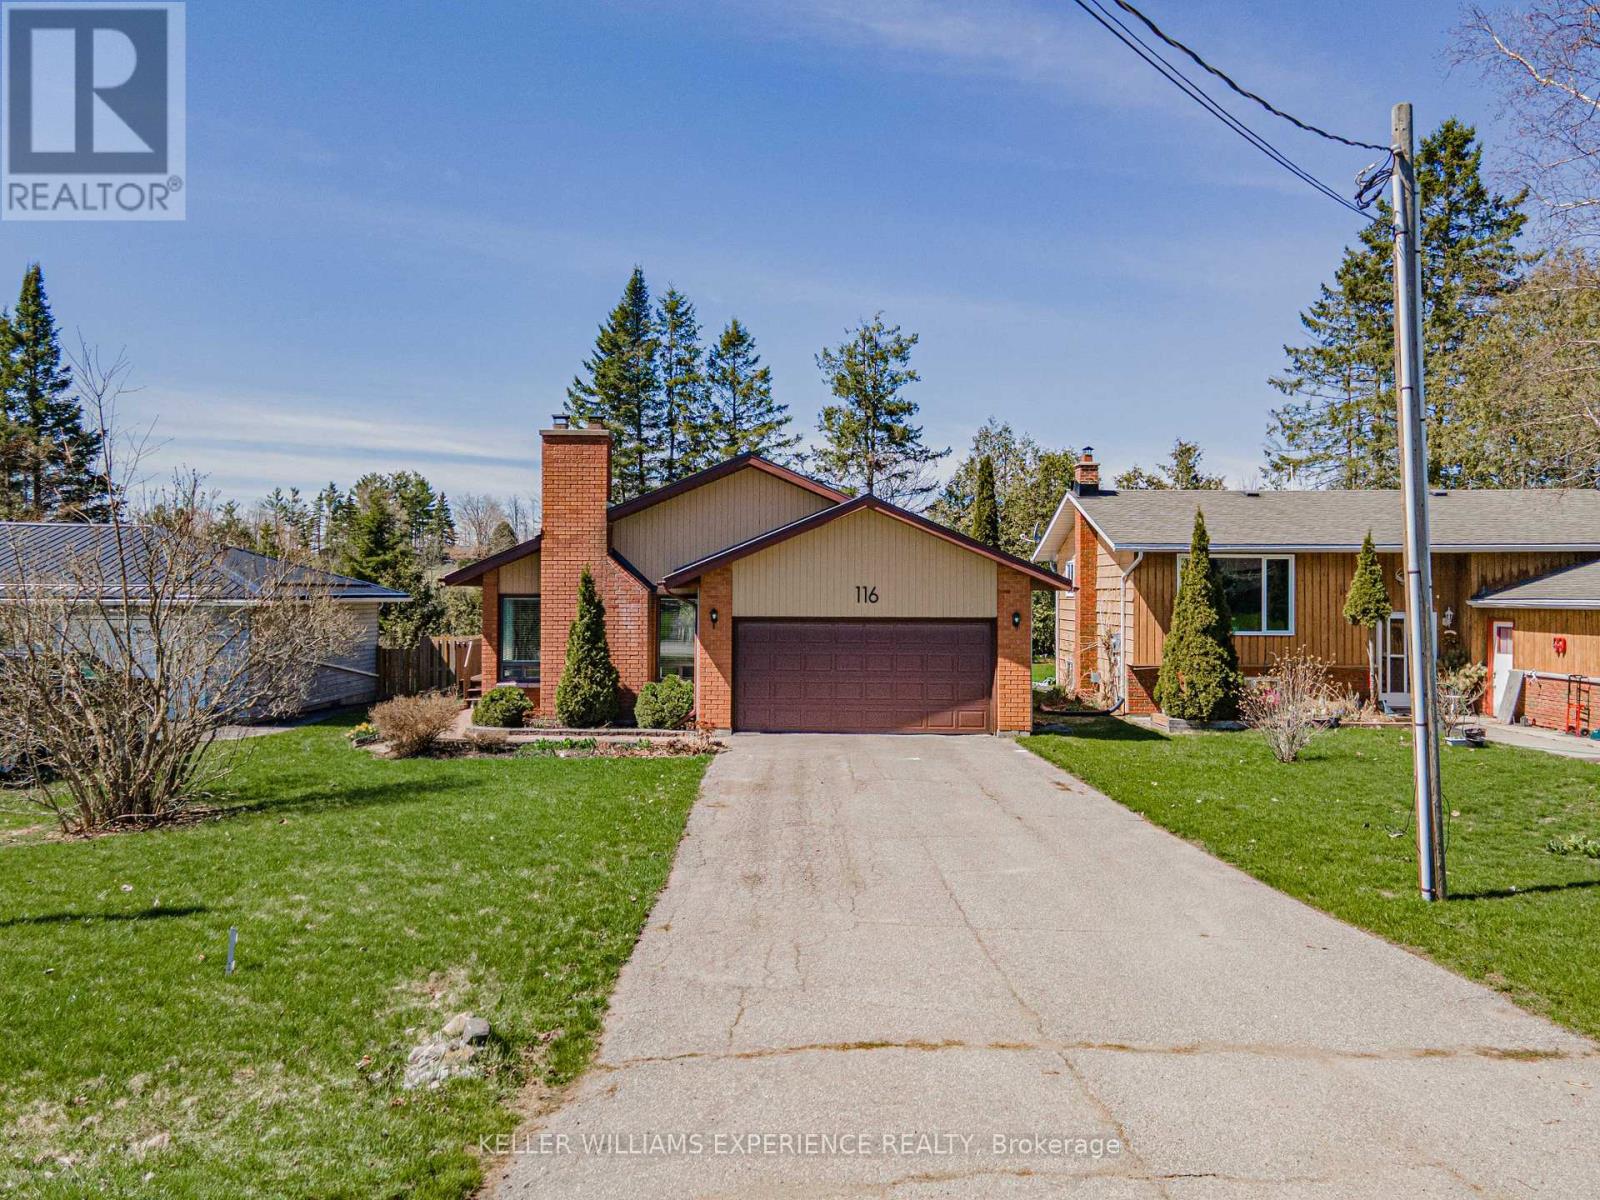
116 REID ST DETACHED BUNGALOW BOBCAYGEON ON | This prime 2 BEDROOM, 2 BATHROOM residence delivers exceptional value with a DURABLE METAL ROOF and a SPACIOUS DRIVEWAY providing ample parking. The interior features a cozy WOOD BURNING FIREPLACE and versatile FLEX SPACES, including a finished REC ROOM, UTILITY ROOM, and integrated GARAGE SHELVING for maximum organization. Experience a premium LIFESTYLE within the heart of Bobcaygeon, where a DEEP LOT with a LARGE FENCED YARD BACKS ONTO TREES for ultimate privacy. The property offers seamless access to local SCHOOLS, SHOPPING, and ESSENTIAL AMENITIES, ensuring convenience in a highly sought-after location. LIFESTYLE UPGRADES: The expansive backyard retreat provides a serene natural backdrop while remaining centrally located to all village services. This property combines structural integrity with functional living spaces in an unbeatable geographic position. | METAL ROOF | DEEP LOT | WOOD FIREPLACE | BACKS ONTO TREES | CENTRAL BOBCAYGEON. MOTIVATED SELLERS! (id:45725)
60a Eastview Road
Guelph (Grange Road), Ontario
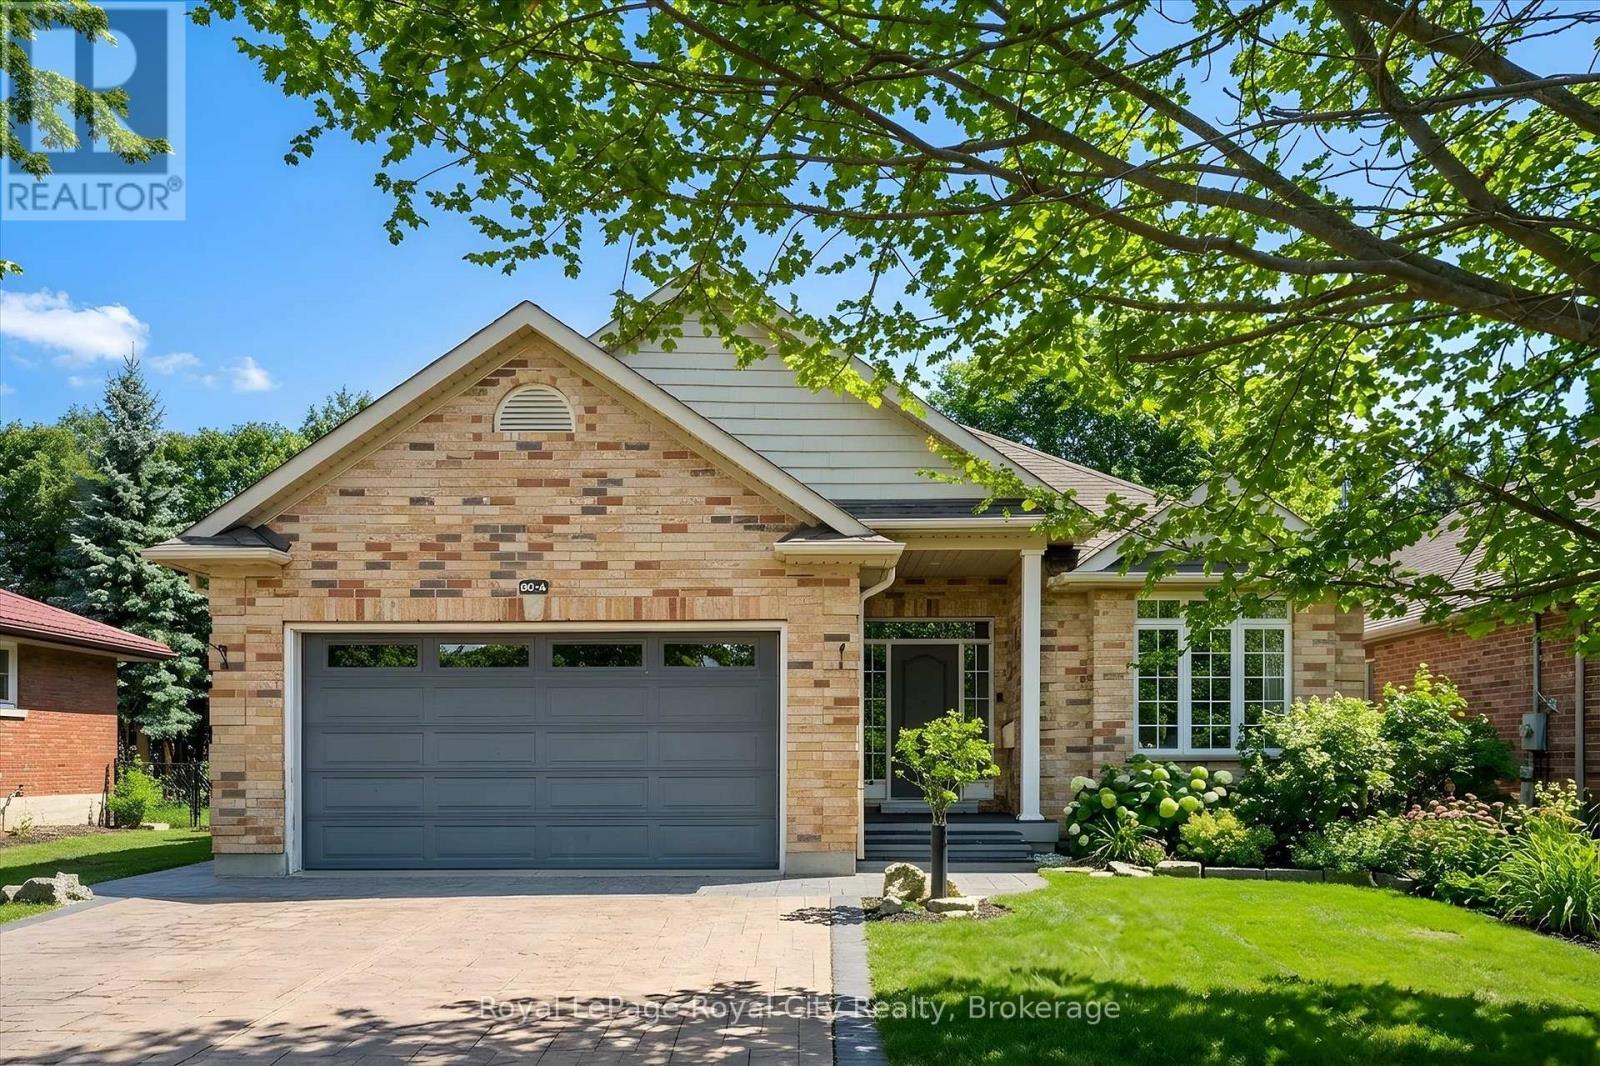
East Guelph executive bungalow with a built-in mortgage helper! This custom-built home offers style, function, and rare flexibility - including a bright, fully self-contained legal basement apartment that can generate an estimated $2,200/month in rental income, helping offset carrying costs and making homeownership at this level far more attainable. Situated on a 50-foot lot and surrounded by extensive, low-maintenance professional landscaping, this home impresses from the moment you arrive with its stamped concrete driveway and inviting curb appeal. Inside, the main level features beautiful hardwood floors and an open-concept entertainer's layout. The spacious living room boasts a vaulted ceiling and cozy gas fireplace, flowing seamlessly into the gourmet eat-in kitchen with stainless steel appliances, a central island with bar seating, and access to the large rear deck and patio. The main level offers three generous bedrooms - ideal for families or downsizers who still want room for guests. Downstairs, the thoughtfully designed apartment is a true value driver - separate entrance, spacious living areas, full kitchen, in-suite laundry, and carpet-free finishes throughout. Whether used for multigenerational living, an in-law suite, or a steady income stream in retirement, it adds meaningful financial flexibility on top of an already exceptional home. New furnace, AC, and heat exchanger installed April 2024 with transferrable warranty. Set in a prime East Guelph neighbourhood close to parks, trails, amenities, schools, and quick Highway 401 access, this property checks every box for buyers seeking comfort, quality, lifestyle - and a smart financial play! (id:45725)
121 - 35 Kingsbury Square
Guelph (Pineridge/westminster Woods), Ontario
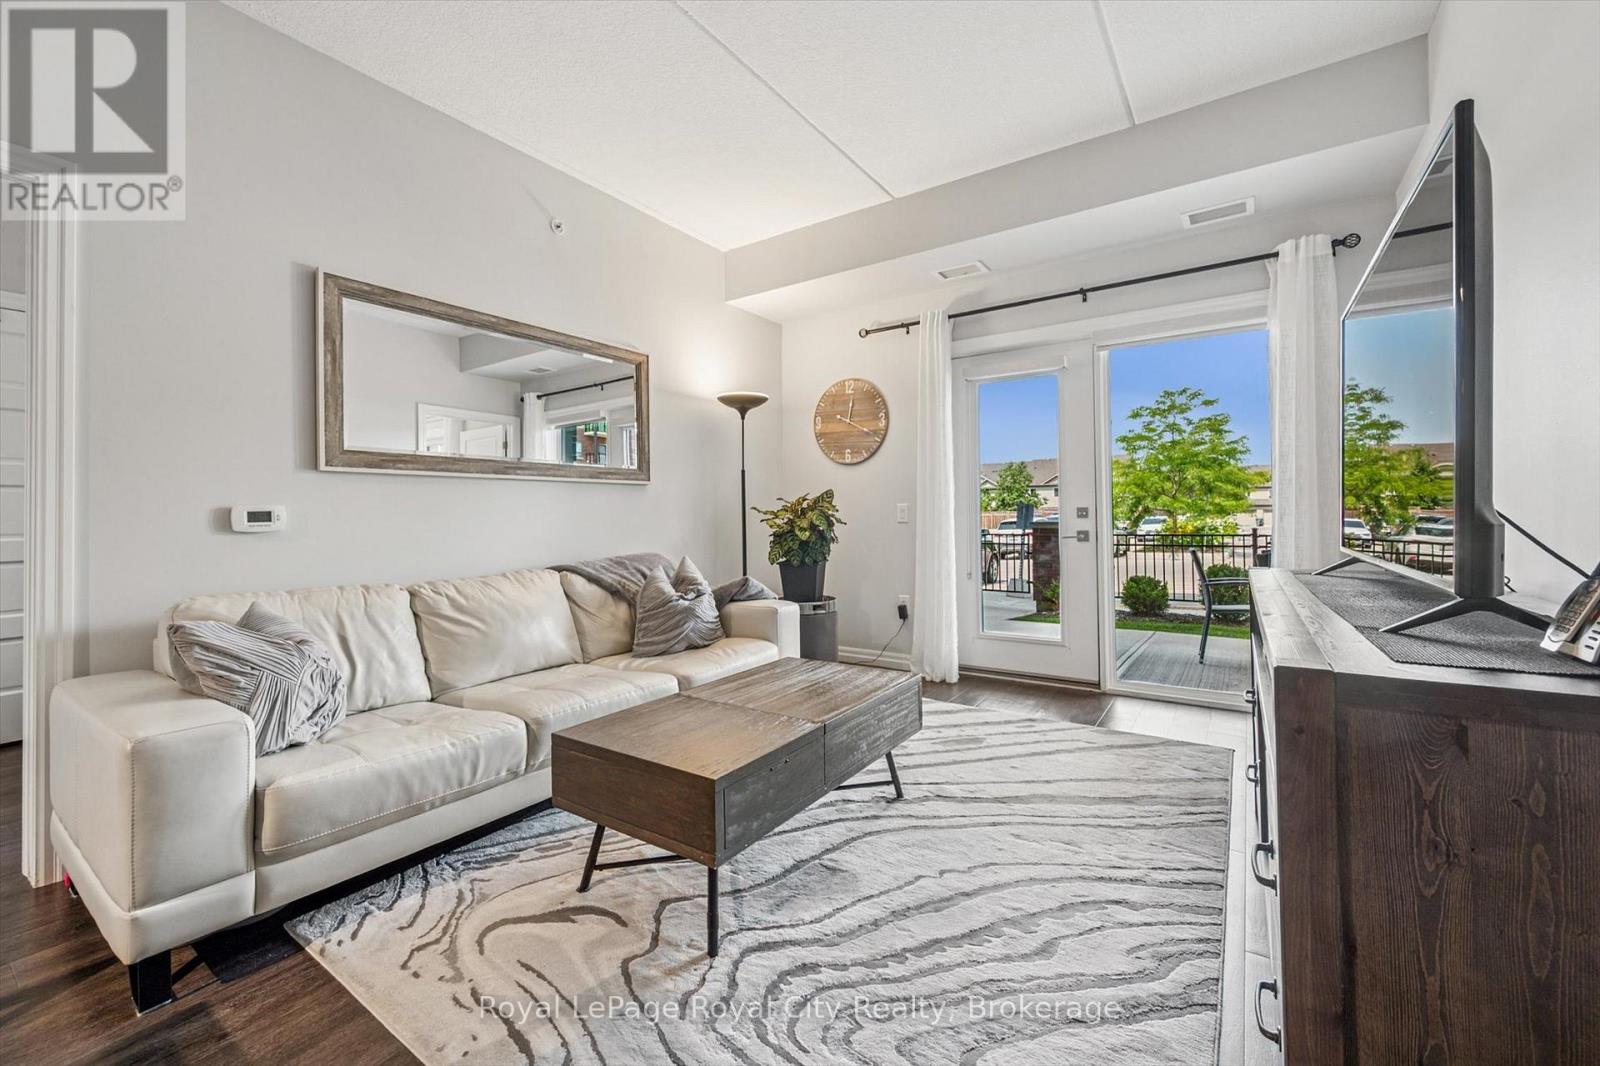
Welcome to #121-35 Kingsbury Square - a stylish, move-in ready condo in Guelphs popular south end! This bright 2-bedroom, 2-bathroom unit has a smart split-bedroom layout, making it perfect for roommates, guests, or anyone working from home. With 852 sq ft of living space plus a covered ground-floor terrace, its a great option for dog owners, downsizers, or anyone who loves convenient main-level access. The open living and dining area features engineered hardwood and flows into a functional kitchen with stainless steel appliances, granite countertops, and a bonus built-in pantry. The primary bedroom has its own private ensuite, and the second bedroom is right next to a full bathroom - ideal for visitors or shared living. Youll also love the convenience of in-suite laundry, an owned parking space, and a dedicated storage locker. The building is beautifully maintained and located just minutes from groceries, restaurants, schools, transit, the 401, and all the amenities you need. Whether you're an end user or an investor, this unit checks all the boxes for modern, low-maintenance living in a fantastic location! (id:45725)
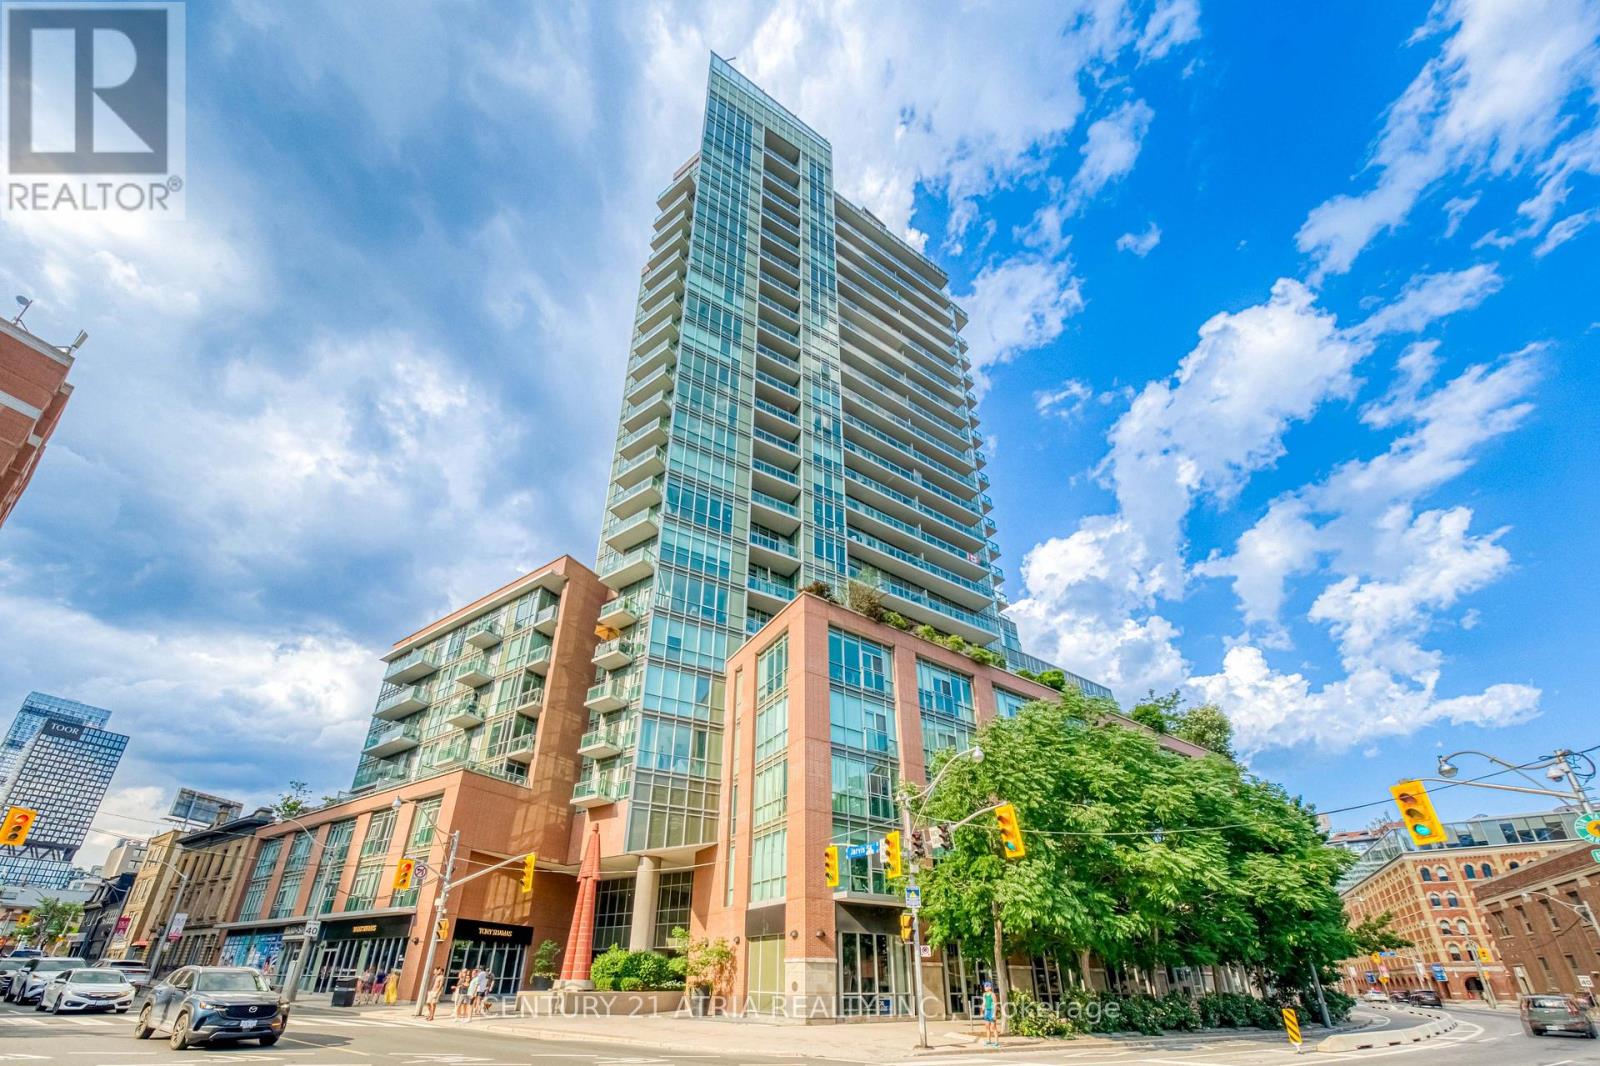
S703 - 112 George Street
Toronto (Moss Park), Ontario
Say No to the Downtown Shoebox - Create Your Lifestyle at The Vu, Suite S703! Spectacular, well-maintained 1+den with 10ft ceiling, This sun-filled unit features floor to ceiling window over looks A quiet courtyard, almost 700sqft offers you tons of space and room for creativity, 0 waste of space,plus P2 parking and a large locker on the same floor. The family-sized kitchen is a chef's dream: ceiling-height cabinetry, granite counters, and a centre island with additional storage. The semi-ensuite bath features two vanities with a door that blocks off the vanity area from the bath - perfect for couples or hosting guests. The den is ideal as a home office or guest suite. Tons of upgrades: Restoration hardware lighting; luxurious vinyl floor though out with commercial grade underlay; upgraded closet doors; Extra large fridge and Bosch dishwasher&dryer&washer; SunBrite custom roller blinds &more! Top-tier amenities include 24-hour concierge, two gyms, Massive rooftop patio with 365 view of the city, guest suite, two party rooms, and visitor parking. Steps to St. Lawrence Market, St. James Park, the Distillery District, the waterfront, and some of the city's best dining, cafés, and groceries. Steps to King/Queen streetcars and George Brown College, with an easy stroll to the Financial District and Eaton Centre, plus quick access to the DVP and Gardiner. Ultra-low maintenance fees include heat & water! A quiet, beautifully landscaped building with plenty of resident activities. Check out the video & 3D virtual tour! (id:45725)
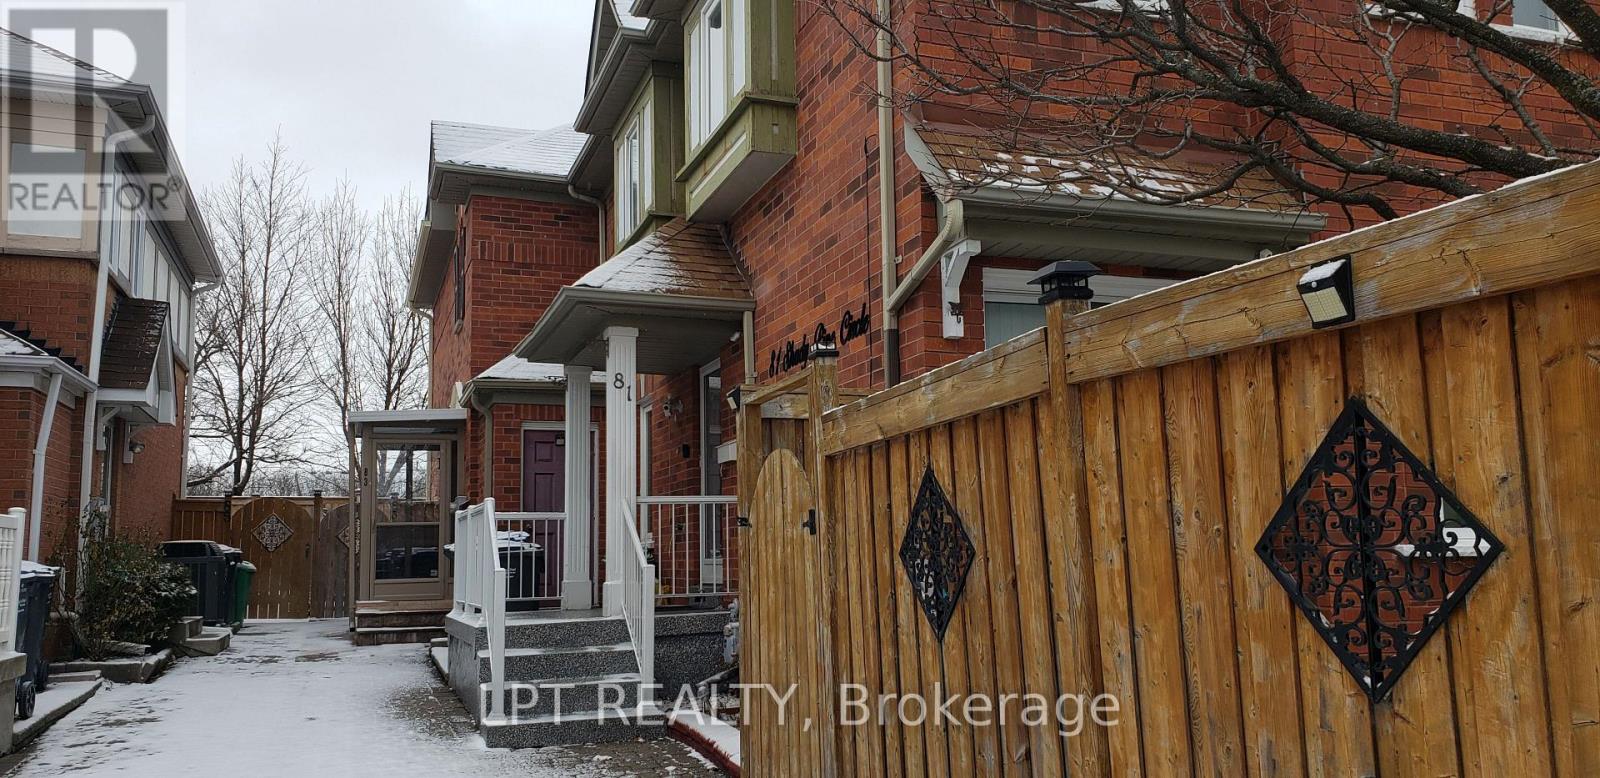
81 Shady Pine Circle
Brampton (Sandringham-Wellington), Ontario
An Exceptional Freehold Townhouse in Prime Brampton Location! Welcome to this 3 plus 1 bedroom freehold townhouse with a finished basement, offering the perfect blend of comfort and convenience. As you step inside, you'll be greeted by a spacious, carpet-free layout featuring a large living area, ideal for both relaxing and entertaining. The separate kitchen boasts a spacious eat-in/dining area, perfect for family meals. Upstairs, you'll find three generously sized bedrooms, including a primary bedroom with semi-ensuite access for added convenience. The finished basement offers additional living space-perfect for a recreation room, home office, or guest suite. A new spacious bedroom recently created in the basement has added to the convenient livable space in the home. New hardwood stairs going down to the basement is also a recent upgrade, making the home totally carpet free. Situated in a family-friendly neighborhood, this home is just steps away from parks (complete with a splash pad!), schools, shopping, and public transit. Enjoy quick access to Highway 410, making commuting a breeze. High speed internet and hot water tank included. Tenants to pay for all utilities. Don't miss out on this incredible opportunity-schedule your viewing today! (id:45725)

138 Alton Crescent
Vaughan (Uplands), Ontario
Gorgeous CORNER and Almost New Unit, Featuring 3 Bed + Den in A Very Quite and Prestige Neighbourhood of Thornhill. This Exclusive Collection of Luxury Modern Townhomes Offers Spacious Open Concept Living including The Gourmet Kitchen - any Chef's Dream Come True. Featuring Central Island, Extended Upper Cabinets, Sleek Quartz Countertops, Stainless Appliances and Gas Stove. Three Generously Sized Bedrooms Include A Luxurious Primary Suite Complete With A Frameless Glass Shower 2 sinks And Quartz Countertops. 2nd bedroom balcony, Wood Stairs, Smooth Ceilings, Finished Rec Room in the Basement, Large Laundry Room, Under Stairs Storage Space with Lights, Rarely Available and an Upgrade with Builder a LOCKER ROOM in the Underground Garage, 2 Parking Spaces with Direct Underground Access Right Into Your Unit, Private Roof Top Patio For Outdoor Living with a Gas Line for your BBQ. One electrical conduit rough-in for EV charging at the exterior underground wall of the unit. Nestled in the quite back of this Community, Central Vac Rough In. Situated In A Family-Friendly Quite Neighborhood and Next Door to a Rosedale Park, Close to 407, The GO Train, TTC, The Promenade Mall, T&T, No Frills, Winners, Home Sense, Walmart, Restaurants/Cafes, Rosedale Heights Public School, Garnet A. Williams Community Centre. Currently rented and the Tenant can stay or leave. (id:45725)
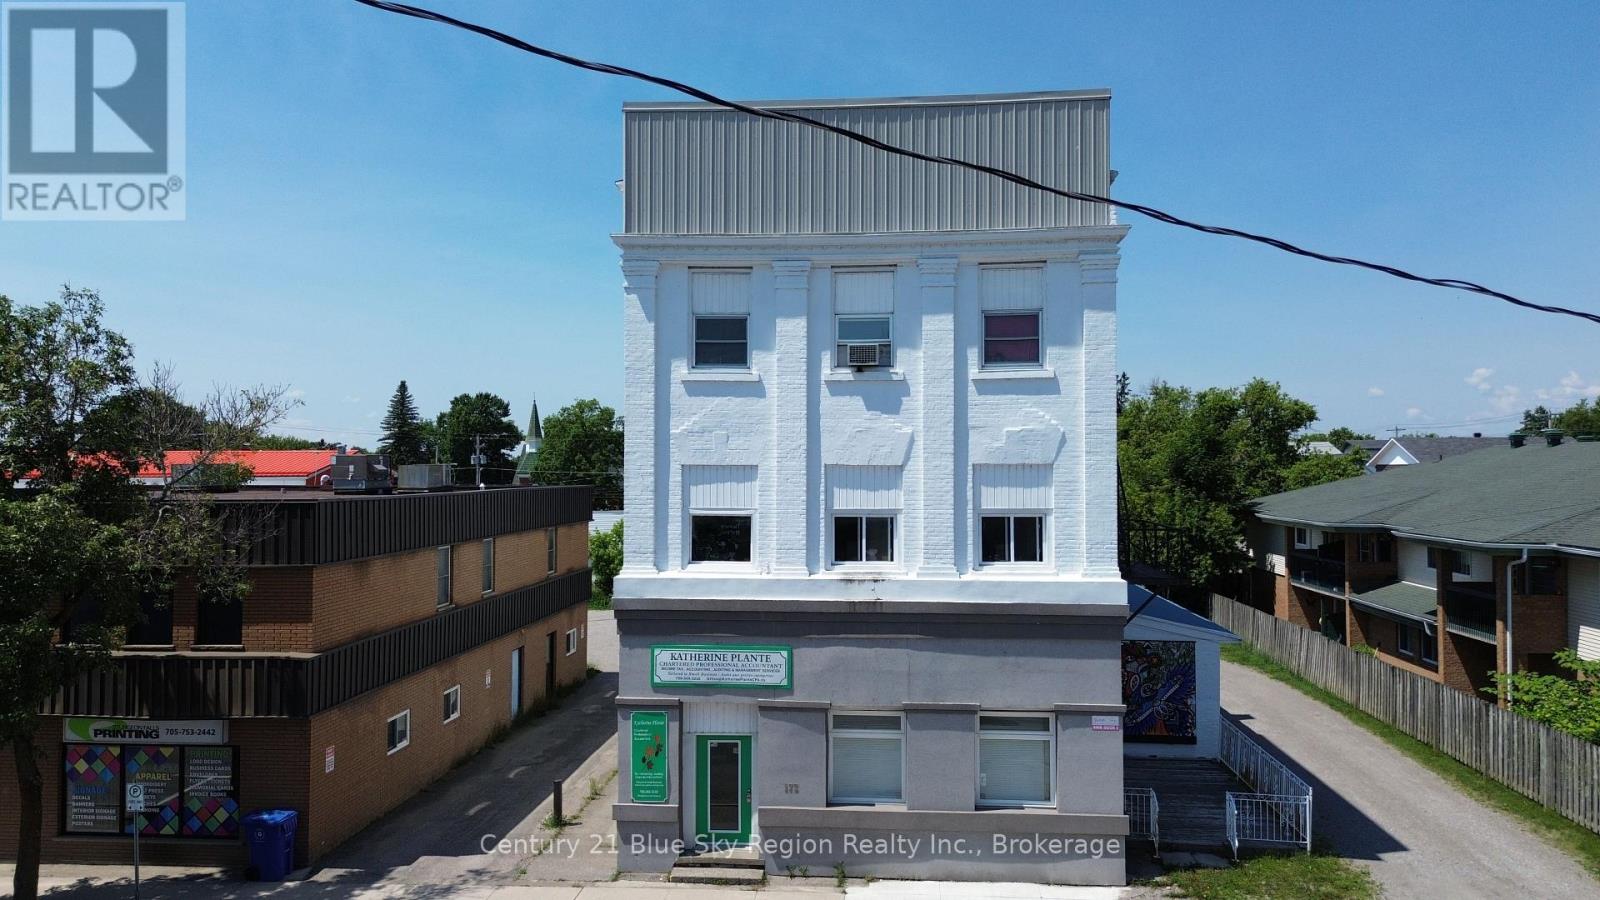
173 King Street
West Nipissing (Sturgeon Falls), Ontario
Outstanding investment opportunity in the heart of Sturgeon Falls! This fully tenanted mixed-use property at 173 King St. features 2 commercial units and 6 residential apartments on a generous 66' x 132' lot just of Highway 17. Investors will appreciate the turn key potential of this solid asset with C1 zoning, which currently generates strong financial returns with a gross performance showing excellent revenue stability. The property completely eliminates parking headaches for tenants and patrons by featuring 12 dedicated spaces. Don't miss out on adding this high-yield commercial asset to your portfolio in the growing community of West Nipissing. Apartment #1: $779.57/month. Apartment #2: $2015/month. Apartment #3: $825.19/month. Apartment #4: $1000.89/month. Apartment #5: $1050/month. Apartment 6: $941.87/month. Commerce #1: $986/month. Commerce #2: $920.45/month. (id:45725)