
377 Griffith Street
London South (South B), Ontario
Welcome to 377 Griffith Street in the heart of sought after Byron! This beautifully renovated bungalow has been updated from top to bottom and offers the convenience of one-floor living with a fully finished basement. Situated on a mature 60' x 188' lot, the home features 4 bedrooms, 3 bathrooms, a bright open-concept layout, a stunning new kitchen, and a spacious living room with a cozy fireplace. A three-season sunroom overlooks the expansive backyard, while a separate side entrance offers excellent potential for an in-law suite, multigenerational living, or future income opportunity. Major updates include a furnace and central heat pump/air conditioning system (2023), roof shingles (2017), and extensive high-end renovations throughout. Enjoy Byron's small-town charm with schools, Springbank Park, Storybook Gardens, coffee shops, restaurants, and everyday amenities just a short walk away. Boler Mountain and quick access to Highways 401 and 402 complete this exceptional offering. (id:45725)

7c - 1 Falaise Road
Toronto (West Hill), Ontario
***One Suite-mate Wanted*** Second Bedroom in the Modern Sweetlife Townhome with private entrance. 9' Ceiling Height and Floor-to-Ceiling windows overlooking the Landscaped Front Yard and quiet street. Enlarged room with closet and Laminate/Ceramic Floors Throughout. Share the Living Room, Kitchen, And Laundry with 2 young male professionals. Share the Bathroom with just one. Building Amenities Include 24-hour Concierge, Gym, Landscaped Gardens, Resident Lounge, And Party Room. Steps To Ttc, Parks, Shopping plaza, Groceries, UTSC, Pan Am, Hwy 401, Banks, Centennial College, Clinics, Go Station & Much More! Only 10 minutes Bike/Bus rides to U Of T Scarborough Campus or Centennial College. (id:45725)
602 - 130 Carlton Street
Toronto (Cabbagetown-South St. James Town), Ontario
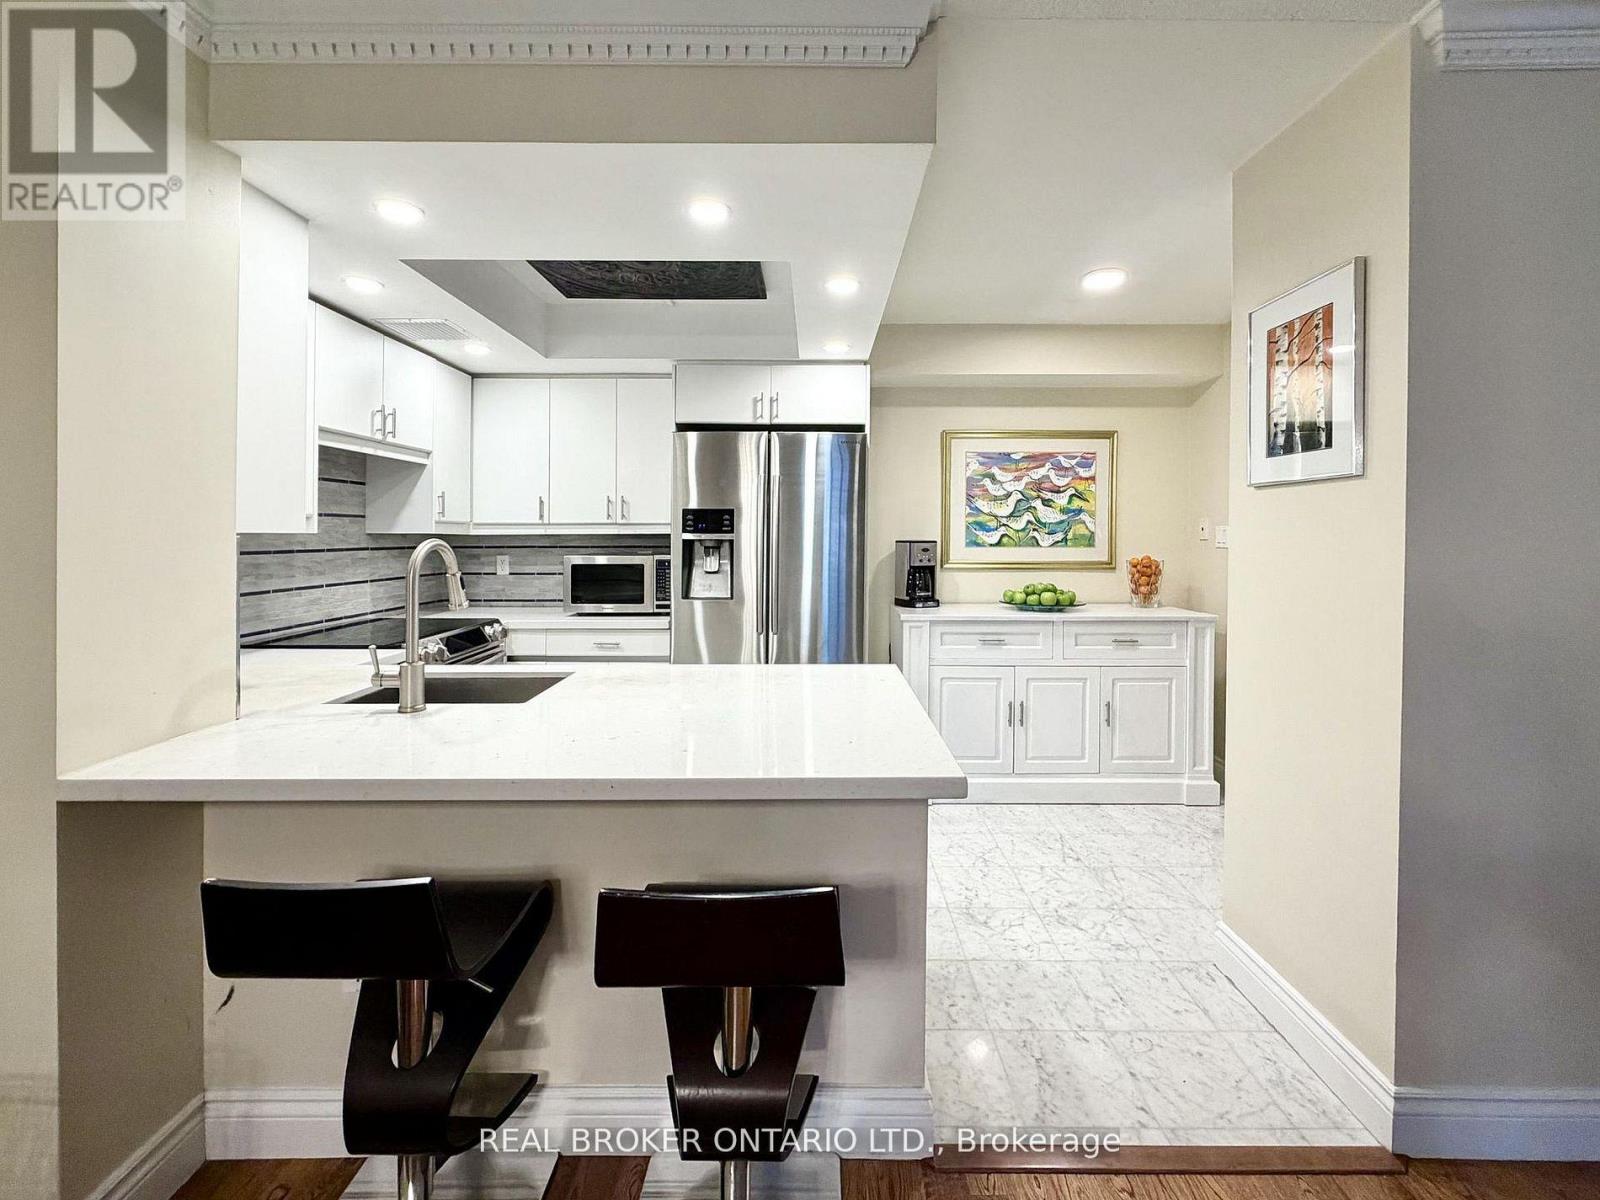
Welcome to Suite 602 at Carlton on the Park: a rare opportunity in one of downtown's most established Tridel communities. Offering 1357sqft, this updated 2+1 bedroom, 2 bathroom residence combines proportions, finishings, and an exceptional layout that's increasingly difficult to find. Unobstructed north-facing city views and an open-concept design create a bright, airy feel throughout. Natural white marble flooring extends through the foyer, kitchen, and guest bath, while solid hardwood carries through the principal living spaces. The thoughtfully designed kitchen features ample cabinetry, a pantry, breakfast bar, and premium appliances, including a Samsung Flex Duo range with convertible dual ovens. The spacious living and dining areas are equally suited to everyday living and entertaining. A separate den offers exceptional flexibility with a floor-to-ceiling stone feature wall and built-in electric fireplace: ideal as a home office, library, or quiet retreat (could also be deconverted into a balcony with building approval). The oversized primary suite includes dual closets, a separate dressing area, and a marble-clad ensuite, while the generous second bedroom comfortably accommodates family, guests, or downsizers seeking space without compromise. In suite laundry with premium full-size Samsung washer & dryer too! A standout feature rarely found: owned double wide parking space allows side by side parking for 2 full vehicles. Residents enjoy 24-hour concierge service, an indoor pool, whirlpool, sauna, fitness centre with lockers, rooftop terrace with BBQs, gardens & jacuzzi, squash & racquet courts, party & multiple meeting rooms, billiards lounge, and visitor parking. Steps to Loblaws at Maple Leaf Gardens, TMU, U of T, transit, restaurants, cafés, and everyday conveniences, this is refined downtown living in an updated building known for its exceptional management, welcoming community, and enduring reputation. (id:45725)
130 Carlton Street Unit# 602
Toronto, Ontario
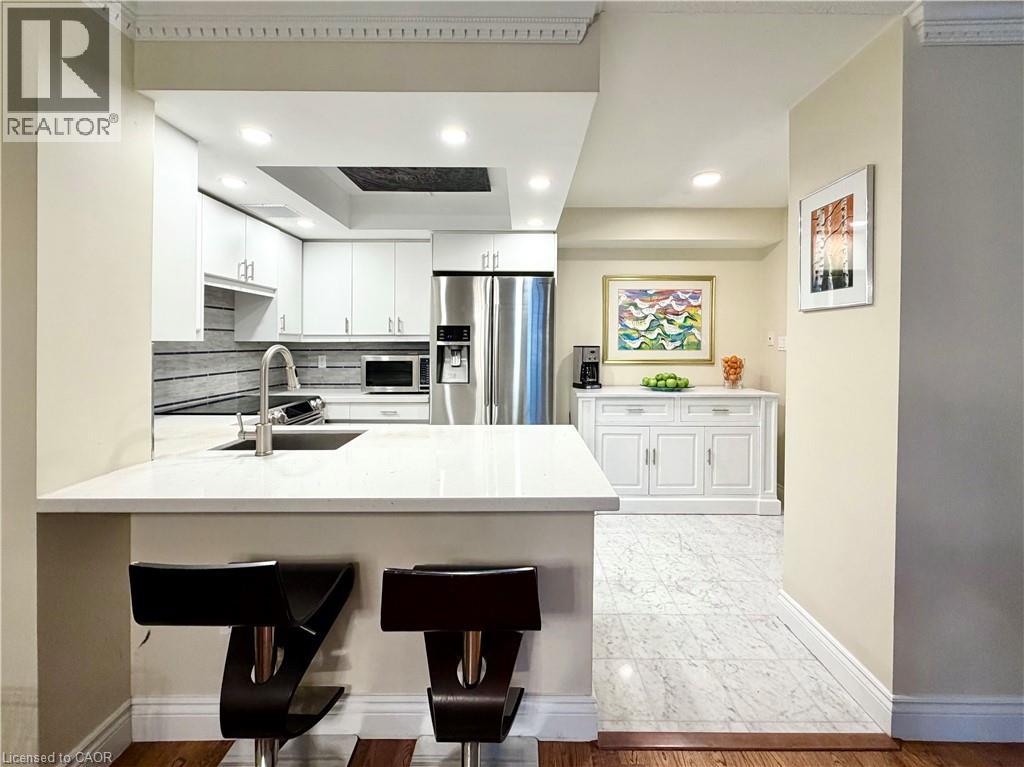
Welcome to Suite 602 at Carlton on the Park: a rarely available opportunity in one of downtown’s most established Tridel communities. Offering 1357sqft, this updated 2+1 bedroom, 2 bathroom residence combines proportions, finishings, and an exceptionally functional layout that’s increasingly difficult to find. Unobstructed north-facing city views and an open-concept design create a bright, airy feel throughout. Natural white marble flooring extends through the foyer, kitchen, and guest bath, while solid hardwood carries through the principal living spaces. The thoughtfully designed kitchen features ample cabinetry, a pantry, breakfast bar, and premium appliances, including a Samsung Flex Duo range with convertible dual ovens. The spacious living and dining areas are equally suited to everyday living and entertaining. A separate den offers exceptional flexibility with a floor-to-ceiling stone feature wall and built-in electric fireplace: ideal as a home office, library, or quiet retreat (could also be deconverted into a balcony with building approval). The oversized primary suite includes dual closets, a separate dressing area, and a marble-clad ensuite, while the generous second bedroom comfortably accommodates family, guests, or downsizers seeking space without compromise. In suite laundry with premium full-size Samsung washer & dryer too! A standout feature rarely found: owned double wide parking space allows side by side parking for 2 full vehicles. Residents enjoy 24-hour concierge service, an indoor pool, whirlpool, sauna, fitness centre with lockers, rooftop terrace with BBQs, gardens & jacuzzi, squash & racquet courts, party & multiple meeting rooms, billiards lounge, and visitor parking. Steps to Loblaws at Maple Leaf Gardens, TMU, U of T, transit, restaurants, cafés, and everyday conveniences, this is refined downtown living in an updated building known for its exceptional management, welcoming community, and enduring reputation. (id:45725)
62 Redwing Ave
Manitouwadge, Ontario
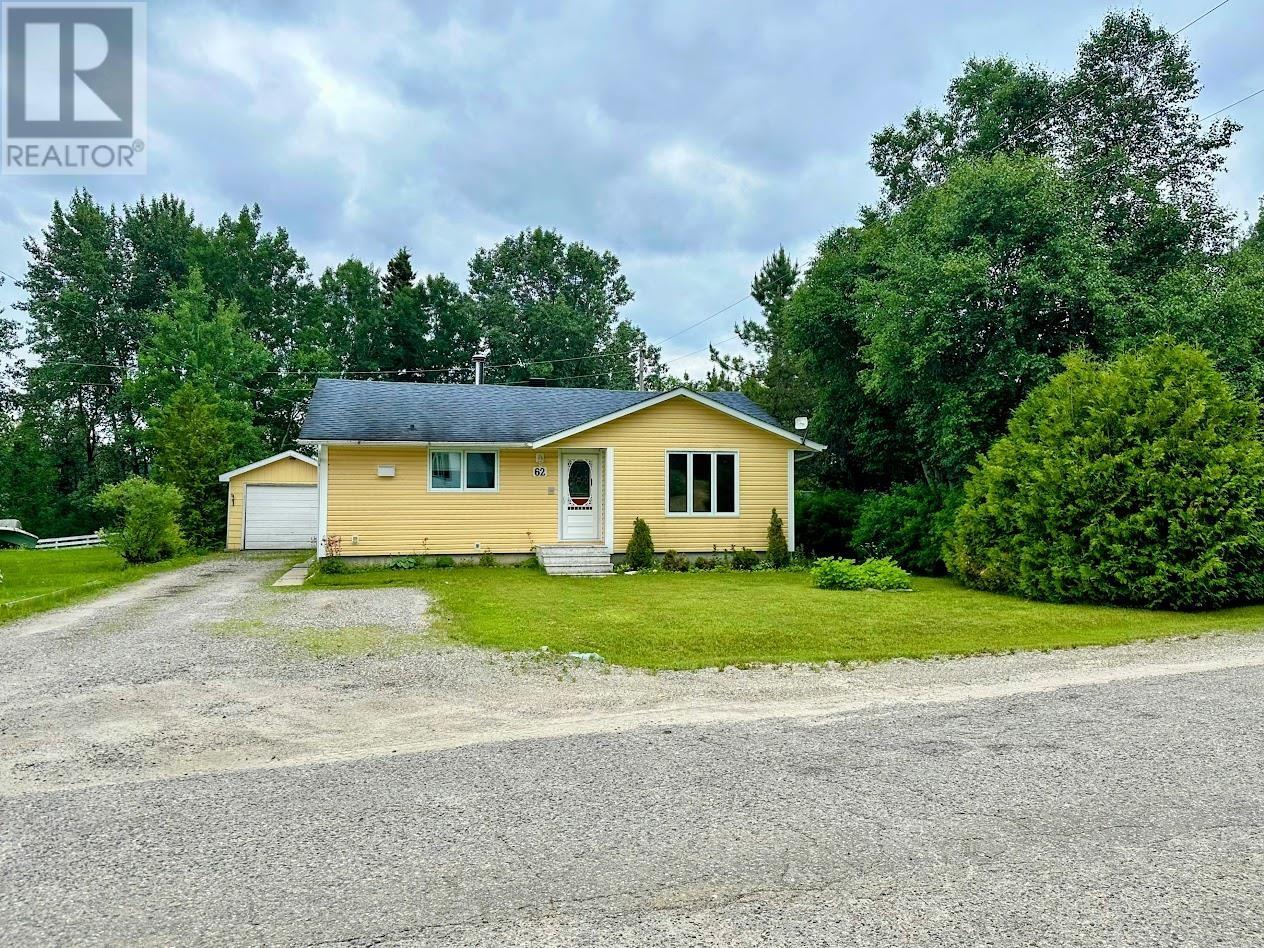
Tucked away at the end of a quiet dead-end street, this property offers the perfect blend of privacy and outdoor adventure, with direct access to hiking and ATV trails leading to the renowned Kiwissa Ski Hill and beyond. Inside, you'll find three spacious bedrooms, each overlooking the peaceful backyard and featuring updated flooring completed between 2023 and 2026. There is a large family living room, a 4-piece bathroom, and a bright kitchen and dining area with an open layout perfect for hosting. The lower level provides even more living space with a large rec room, a versatile bonus room with a designated laundry area perfect for storage, a home gym, office, or hobby space, and a convenient 2-piece bathroom. Step outside to enjoy the nearly fully fenced backyard, where a mature forest creates a private backdrop and views of Perry Lake can be enjoyed through the trees. The outdoor space is complete with ample parking, a detached single-car garage, a storage shed, and a dedicated area for your patio furniture or gazebo—perfect for relaxing evenings. Whether you're looking for a peaceful retreat or easy access to year-round recreation, this property offers the best of both worlds. (id:45725)
6 Iroquois Avenue
Mississauga (Port Credit), Ontario
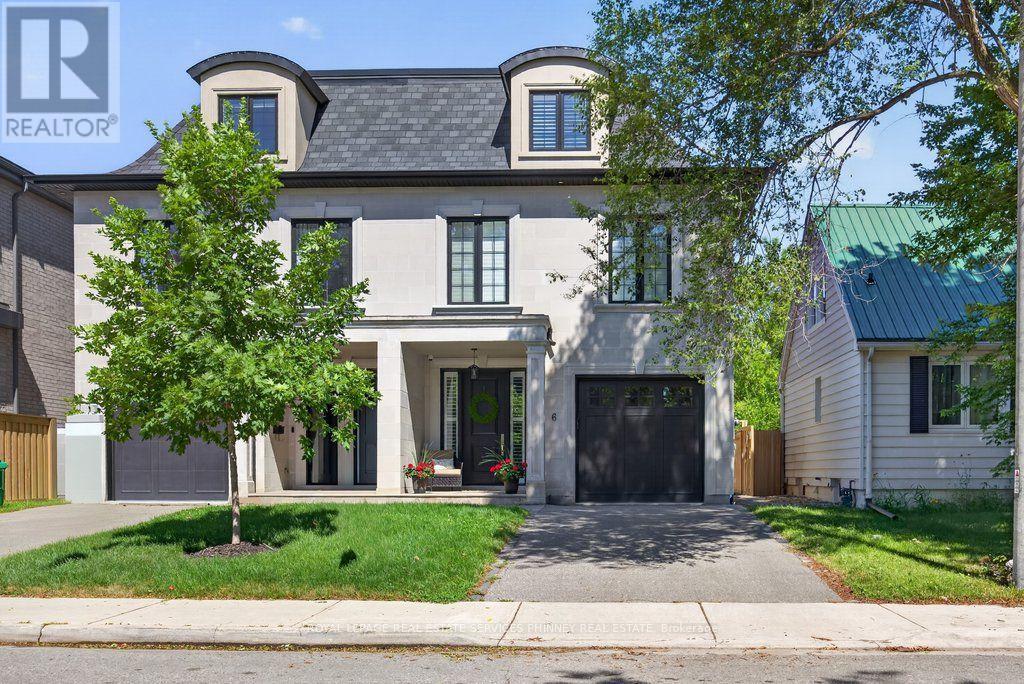
Nestled in the heart of vibrant Port Credit, this executive semi-detached home blends timeless French chateau-inspired elegance with a modern design. With over 4000 sq ft of total living space, an exceptionally spacious & thoughtfully curated layout, this stunning four bedroom, five bathroom home provides luxurious living across every level.The main floor features 9 ft ceilings, hardwood flooring, pot lighting, & an airy, open concept design. The gourmet kitchen has Caesarstone countertops, a spacious breakfast bar, stainless steel appliances, & a servery with bar fridge. It flows seamlessly into the living room, which includes custom built-in shelving, a cozy gas fireplace, & walkout to the private patio & low maintenance turf yard.The second floor features a generous primary suite showcasing a spacious walk-in closet with custom organizers & a spa-inspired five piece ensuite with heated floors & freestanding soaker tub. Two additional bedrooms complete the second level, including one with a three piece ensuite & heated floors extending into both the bathroom & bedroom for ultimate comfort.The third floor offers incredible flexibility with an additional family room & spacious fourth bedroom, both with vaulted ceilings, three piece ensuite, & walkout to a private rooftop terrace.The fully finished lower level includes 9 ft ceilings, custom built-in cabinetry, a three piece bathroom & large storage room. The possibilities are endless for a nanny suite, multi-generational living, recreation, guests, gym or home office.Also featuring California shutters throughout, second floor laundry, garage access, custom closet organizers, ample storage, and low maintenance outdoor spaces.Ideally situated on a quiet street just steps to Mentor College, the lakefront and scenic waterfront trails, as well as the trendy shops and restaurants of Port Credit. Enjoy quick access to major highways, GO Transit, and downtown Toronto. (id:45725)
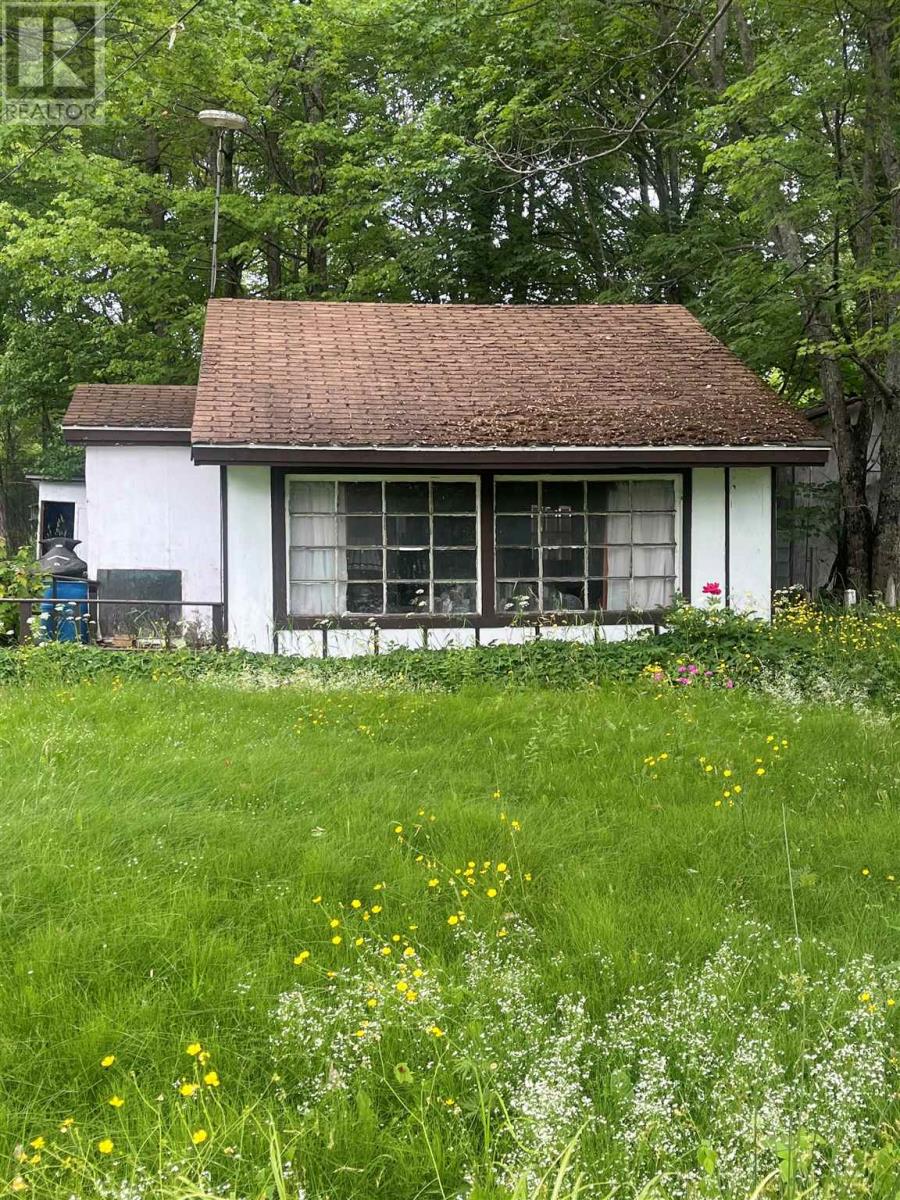
37 Cottage Ln
Sault Ste. Marie, Ontario
Great scenic view with huge bay window with some TLC this could be an adorable & affordable summer hideaway. Located close to town. Seller is a REALTOR. (id:45725)
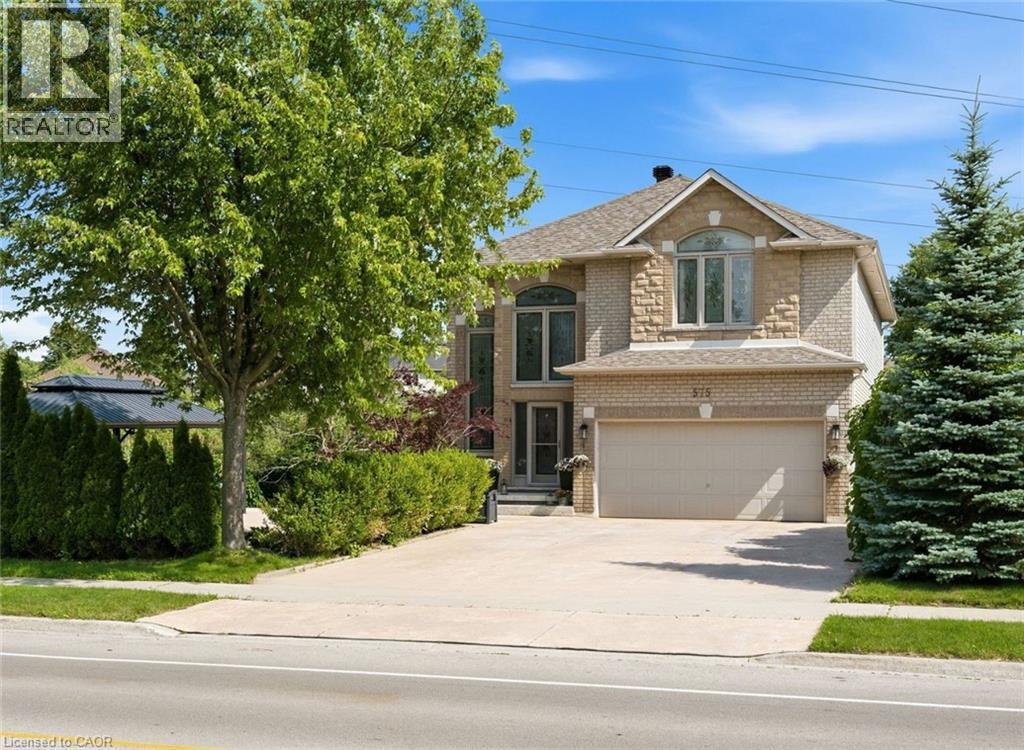
575 Stonehenge Drive
Ancaster, Ontario
Stunning Ancaster Meadowlands Home on a rare double wide lot with no rear neighbours! This all brick 4+1-bedroom, 3.5-bathroom home offering over 3,000 sq ft of finished living space has it all! Situated on an extra wide lot, this property delivers the privacy and outdoor space families are searching for. The open concept main floor is designed for entertaining, featuring a gourmet eat in kitchen with stainless steel appliances, granite countertops, and double doors to a new composite deck (2019) with gazebo and complete privacy. The oversized living room with cozy gas fireplace is the centrepiece of the home. A separate dining room, main floor mudroom/laundry and inside access to the double car garage with epoxy flooring complete the level. Upstairs, unwind in the luxurious master retreat with walk-in closet and spa-like 5 piece ensuite bathroom. Three additional spacious bedrooms and a modern 4 piece bathroom. Hardwood floors and pot lights throughout both levels. The fully finished basement offers incredible versatility with a large rec room, an extra bedroom, full bathroom, pantry, and ample storage. Step outside to your backyard oasis-a generous double wide yard with no rear neighbours, stamped concrete patios, and a large double gazebo-perfect for relaxing or hosting friends. With a new roof (2021), upgraded attic insulation, and central vac, this home is move-in ready. Ideally located near schools, parks, shopping, and with excellent highway and transit access, this is a rare opportunity in the heart of Meadowlands. (id:45725)
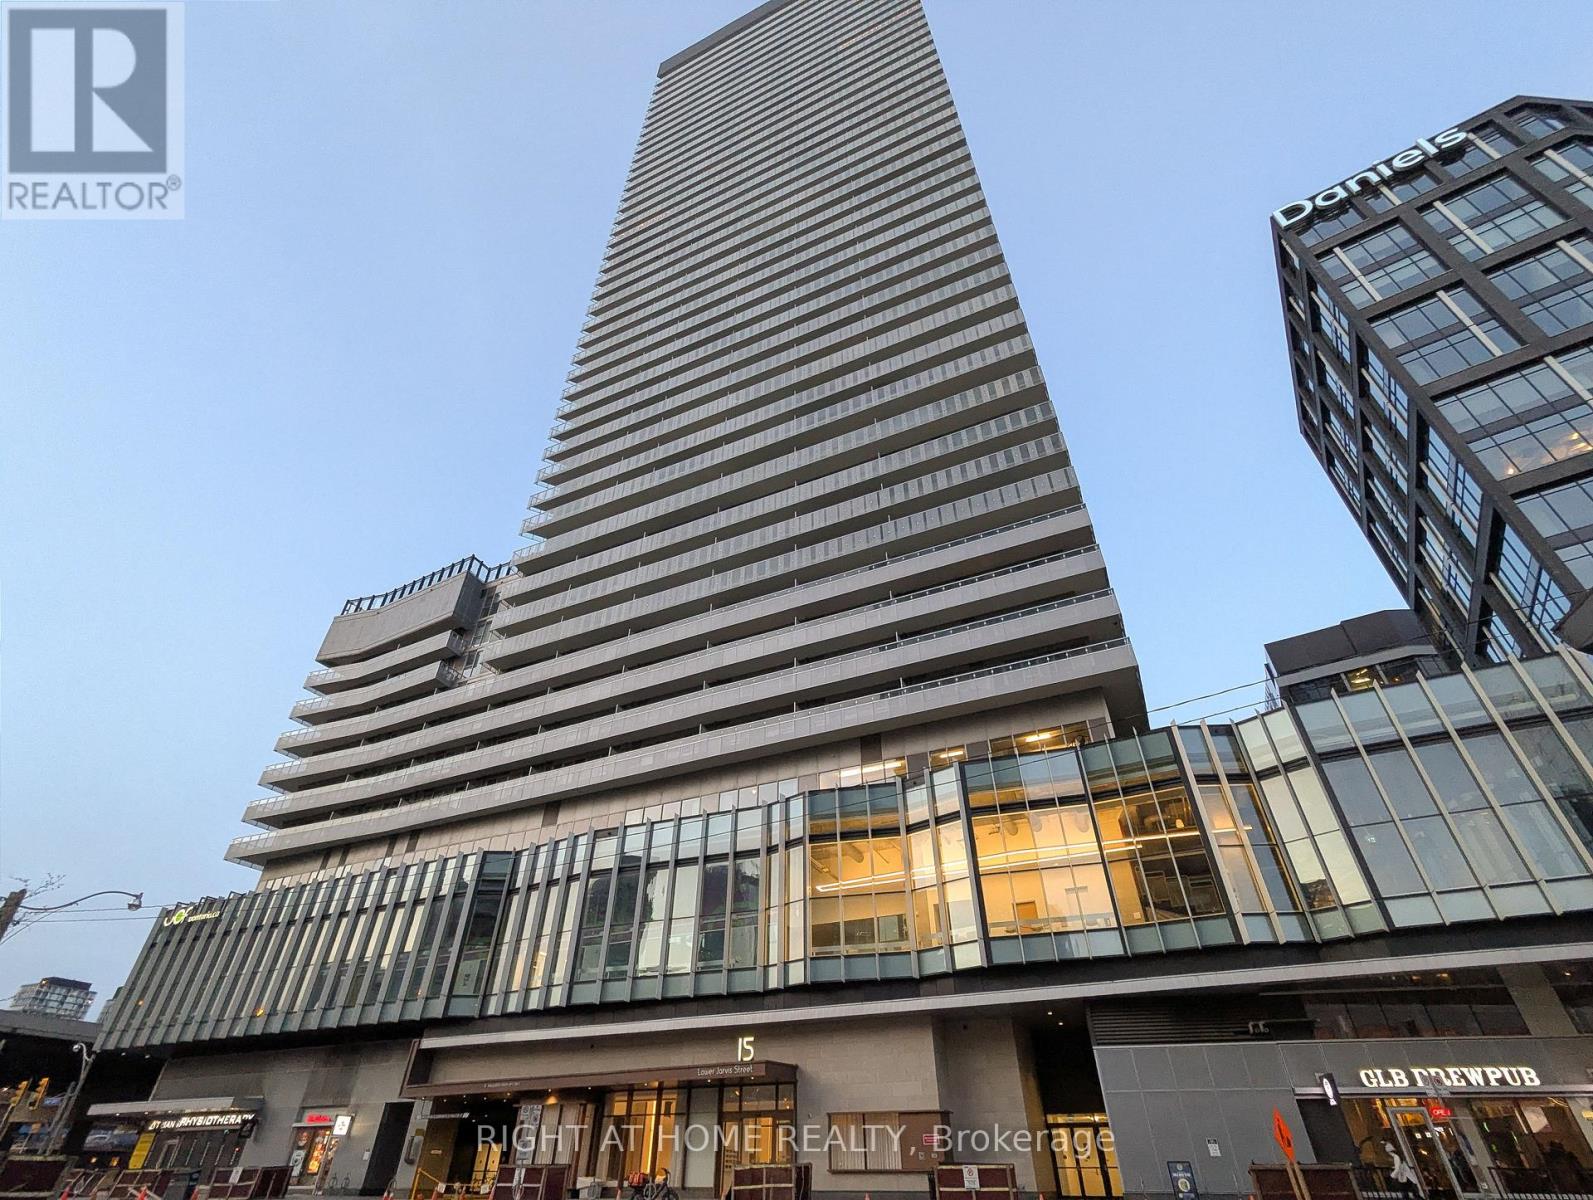
609 - 15 Lower Jarvis Street
Toronto (Waterfront Communities), Ontario
Welcome to Suite 609 at the Lighthouse West Tower on Toronto's waterfront. Offering 644 sq. ft. of living space, this bright and spacious 1-Bed + Den unit features 9-ft. ceilings, a sensible floor plan, and floor-to-ceiling windows. Generous den can function as a home office or guest room. Modern kitchen features built-in Miele appliances, quartz countertops, and large island. Builder-upgraded hardwood floors, shower tile, and roller blinds. Custom-built closet organizer in bedroom to maximize storage. One parking spot and one locker included. Owner-occupied since day one. Outstanding building amenities include 24-hour concierge, gym, outdoor pool, steam room, tennis/basketball court, yoga and art studios, children's playroom, party and theatre rooms, community gardens, rooftop terrace with BBQs, 2 guest suites, secure bike storage. Steps to Sugar Beach, Loblaws, Farm Boy, St. Lawrence Market, LCBO, and Martin Goodman Trail. Walking distance to Union Station, King Station, TMU, George Brown, Financial District, Distillery District, and Island ferry terminal. Easy access to Gardiner, DVP, and Billy Bishop International Airport. (id:45725)
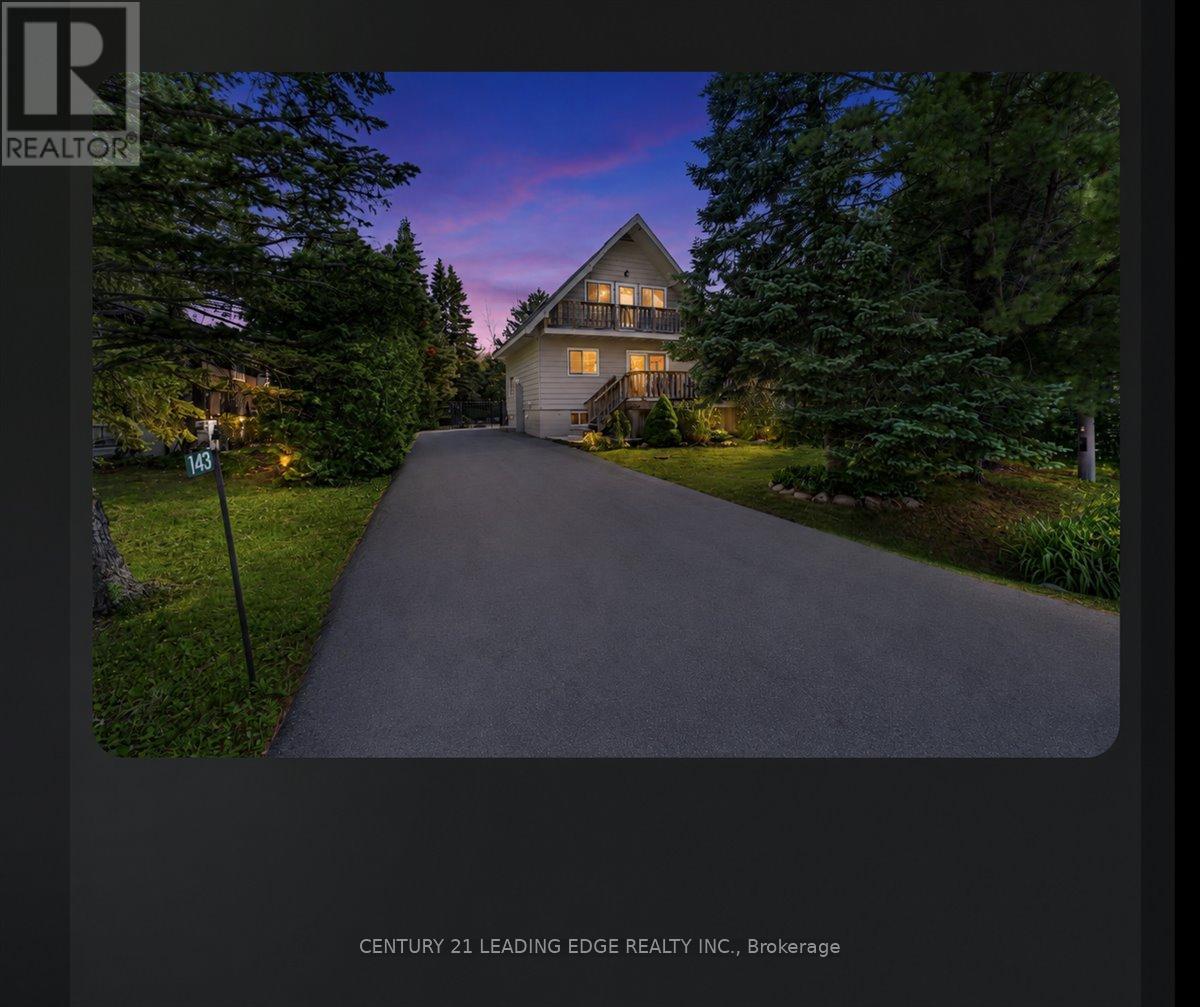
143 Campbell Crescent
Blue Mountains, Ontario
Welcome to your private retreat in the heart of The Blue Mountains, where refined living meets Ontario's premier four-season playground. Perfectly positioned just moments from Blue Mountain Village, world-class skiing, championship golf, scenic hiking and biking trails, and Georgian Bay, this exceptional home offers an enviable lifestyle in every season and has been thoughtfully upgraded throughout. Designed for elegant entertaining and relaxed everyday living. The bright open-concept interior is filled with natural light and timeless finishes. The inviting living room is anchored by a warm gas fireplace, flowing seamlessly into the dining area with a walkout to an expansive outdoor entertaining space. The updated kitchen offers generous cabinetry, a pantry, and a breakfast bar. The finished lower level provides an inviting extension of the home, featuring a spacious recreation room with a charming wood-burning fireplace and a luxurious 3-piece bathroom. Step outside and discover your own resort-like backyard oasis. Professionally landscaped for beauty and privacy, the property features a heated in-ground pool with new liner, expansive entertaining areas, mature greenery, and multiple spaces to relax, dine, and entertain, backing onto a wooded area for ultimate privacy. The upper level offers spacious accommodations, including a tranquil primary retreat complete with a private balcony to enjoy as the sun sets over this picturesque community. Two trail access points just steps from the property, leading to Blue Mountain south base and the Blue Mountain Village. Whether you're seeking a sophisticated full-time residence, an elegant year-round weekend escape, or an exceptional investment opportunity, this remarkable home offers luxury, comfort, and an unmatched four-season lifestyle in one of Ontario's most desirable destinations. (id:45725)
3b Norbury Crescent
Toronto (Bendale), Ontario
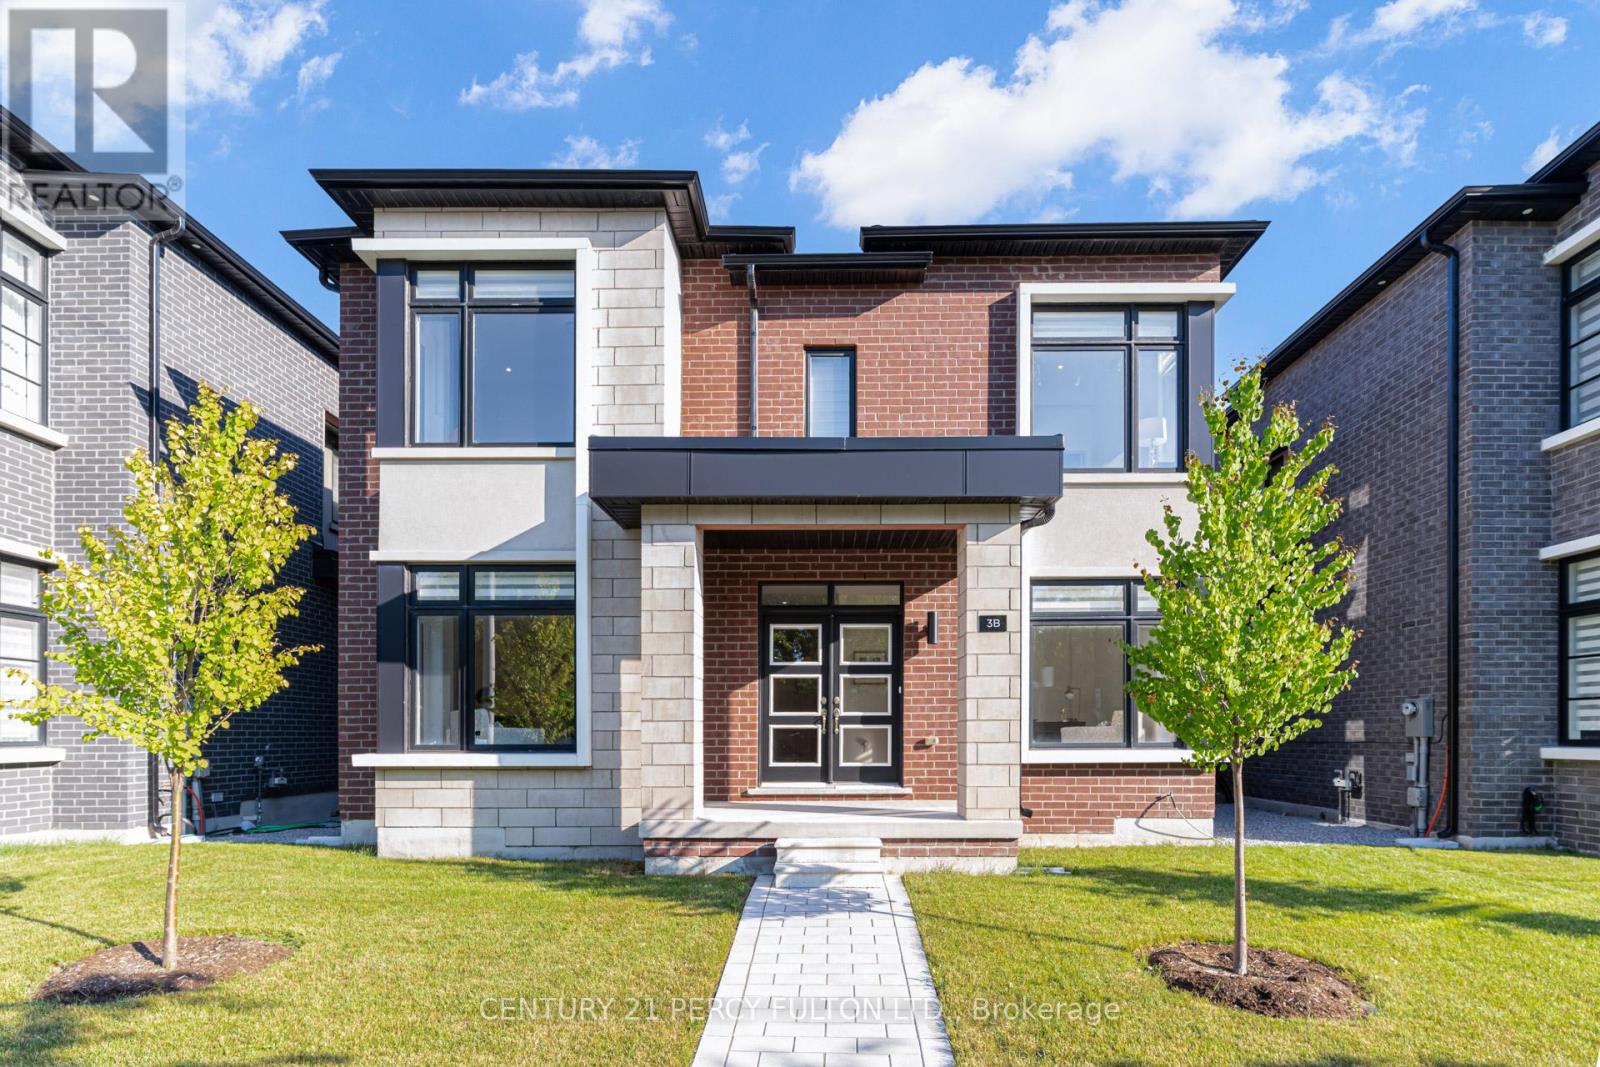
Rare Opportunity To Own A Home With 2 Legal Self-Contained Above-Grade Living Areas * Only 2 Years Old * Thoughtfully Designed With Convenient Side-By-Side Access Doors Connecting The Main House & Coach House * Main Residence Features 6 Spacious Bedrooms & 5 Bathrooms * 9 Ft Ceilings On Main & Second Floors, With Two Bedrooms Offering 10 Ft Ceilings * Hardwood Floors, Crown Moulding, Pot Lights & 200 Amp Electrical Service * Every Bedroom has access to a Bathroom * Functional Mudroom With Custom Built-In Cabinets and Garage Access * Custom Blinds & Window Coverings Throughout * Professionally Finished Basement Featuring Recreation Area, Home Gym, Workshop, Cold Room, Laundry Room With Custom Cabinetry, Seasonal Storage Closet, Rough-In for Kitchen, 3-Piece Bathroom & Additional Electrical Panel * Private Side Courtyard With Interlock Patio Leading To A Fully Interlocked 4-Car Driveway * Parking For 6 Vehicles * Self-Contained Coach House Offers Separate Heating, Cooling, Water & Security Systems, 2 Bedrooms, Spacious Family Room, Full Kitchen & Stackable Washer/Dryer * Exceptional Multi-Generational Living Or Income Potential * Conveniently Located Within Walking Distance To SMA - Jame Abu Bakr Siddique, Thomson Memorial Park, Birkdale Ravine Park, Scarborough Bluffs, Schools, Public Transit, Shopping, Restaurants & More. (id:45725)
105 - 2 St. Clair Avenue E
Toronto (Rosedale-Moore Park), Ontario
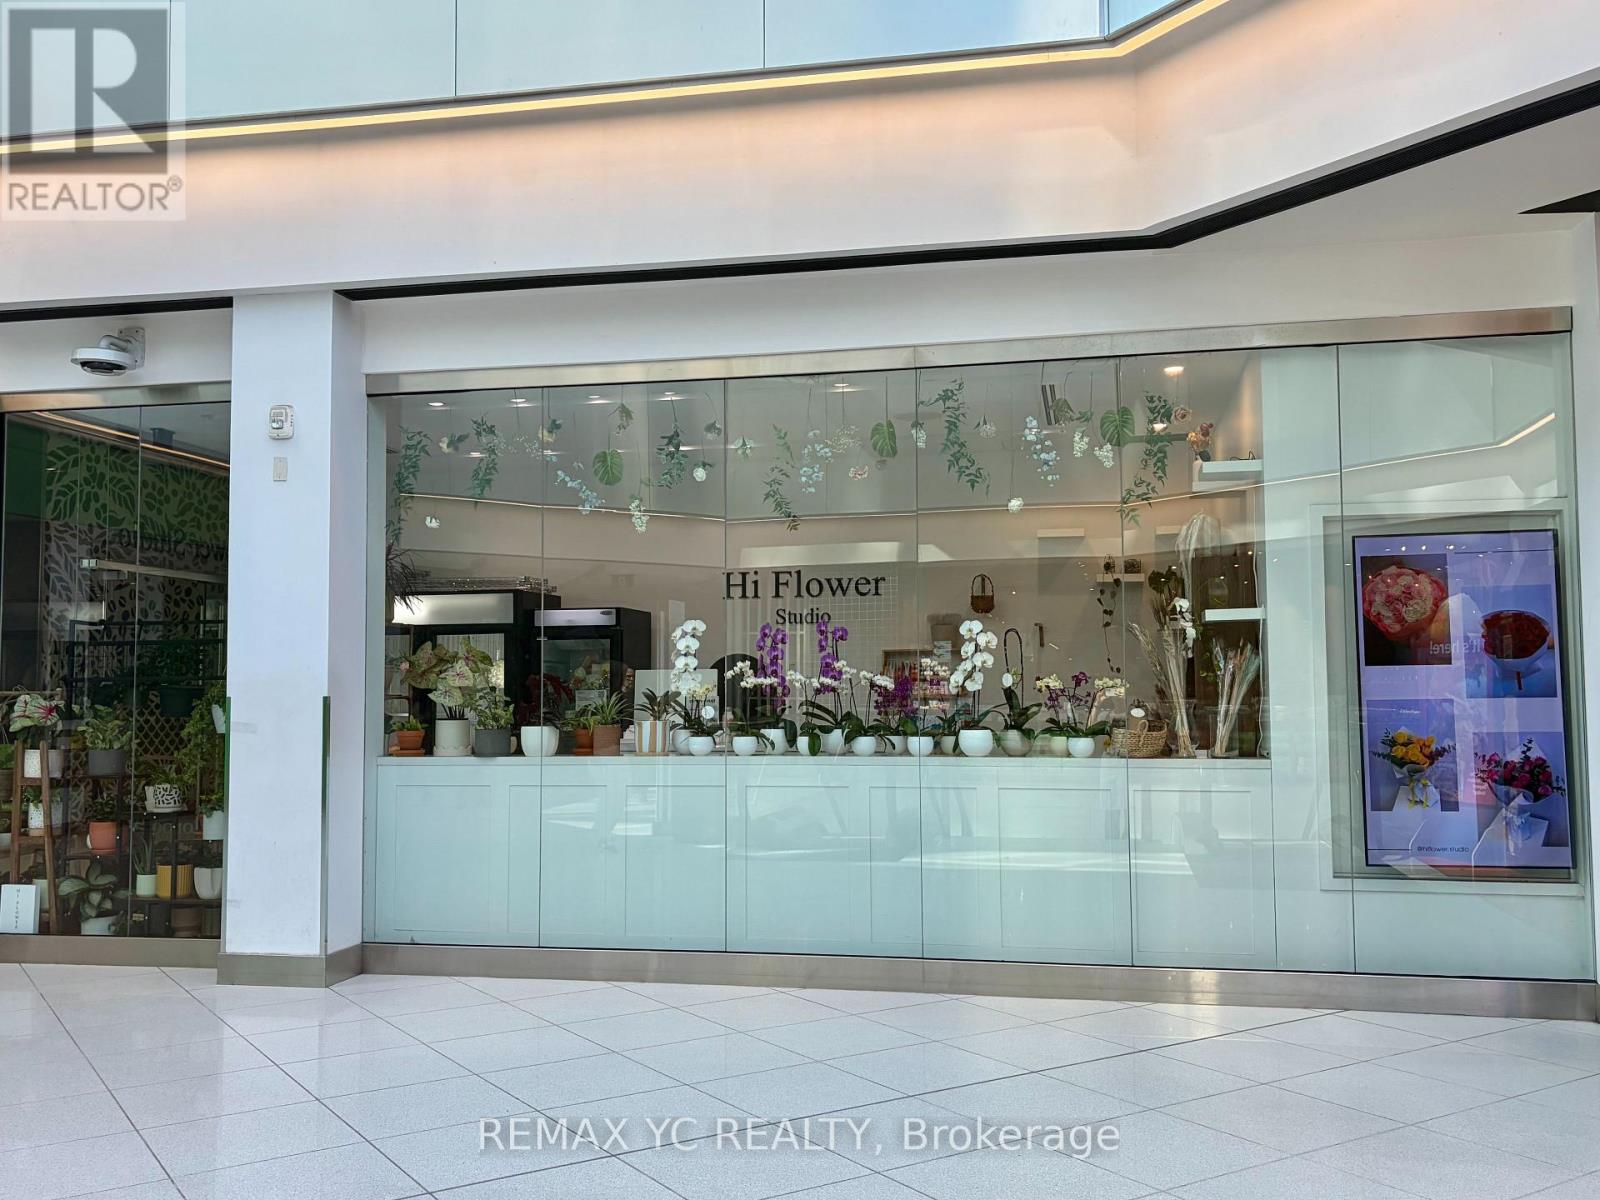
Currently Operating Flower Shop At The Base Of 2 St. Clair Ave E,Right At Yonge & St. Clair. A Highly Visible Retail Spot PositionedNear The Escalator, Making It Easy To Catch Daily Traffic From OfficeTenants, Subway Users, Local Residents And Nearby Businesses. Approx.299 Sq Ft, Efficient And Easy To Manage, Ideal For An Owner-OperatorOr A Small Retail Concept. Great Opportunity To Take Over An ExistingFloral Business With Inventory And Equipment Included. Quick ClosingWelcome. Business Sale Only, No Real Property. Buyer To Verify LeaseTerms, Permitted Use And All Business Information. (id:45725)