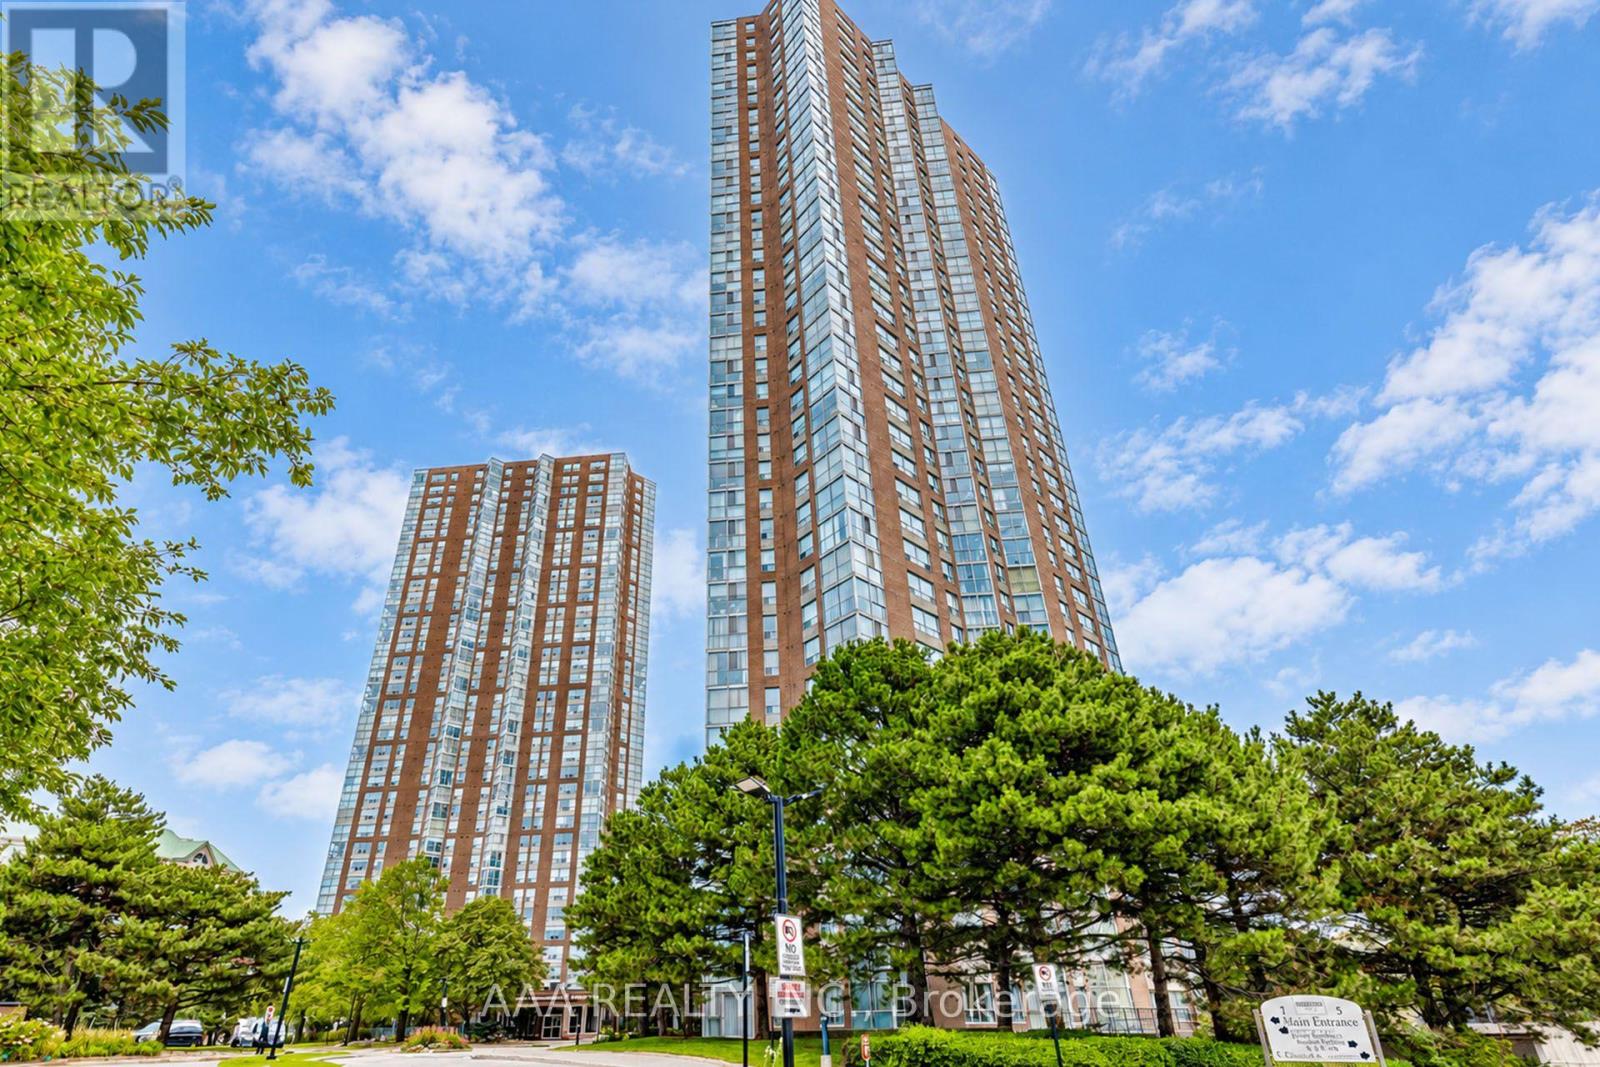
2101 - 5 Concorde Place
Toronto (Banbury-Don Mills), Ontario
Welcome to Suite 2101 at 5 Concorde Place-an exceptional south-facing residence offering approx. 1400 square feet of refined living with breathtaking skyline views. This elegant home offers a rare blend of space, natural light, and timeless style. Floor-to-ceiling windows fill the open-concept living and dining areas with sunlight, creating an inviting space for everyday living and entertaining. One underground parking space, and an owned locker add everyday convenience. Ideally located in the prestigious Concorde Park community, enjoy easy access to the Don Valley Parkway, TTC, the Eglinton Crosstown LRT, Shops at Don Mills, parks, scenic trails, and downtown Toronto. An exceptional opportunity to own a spacious, move-in-ready residence in one of Toronto's most established and convenient neighborhoods. (id:45725)
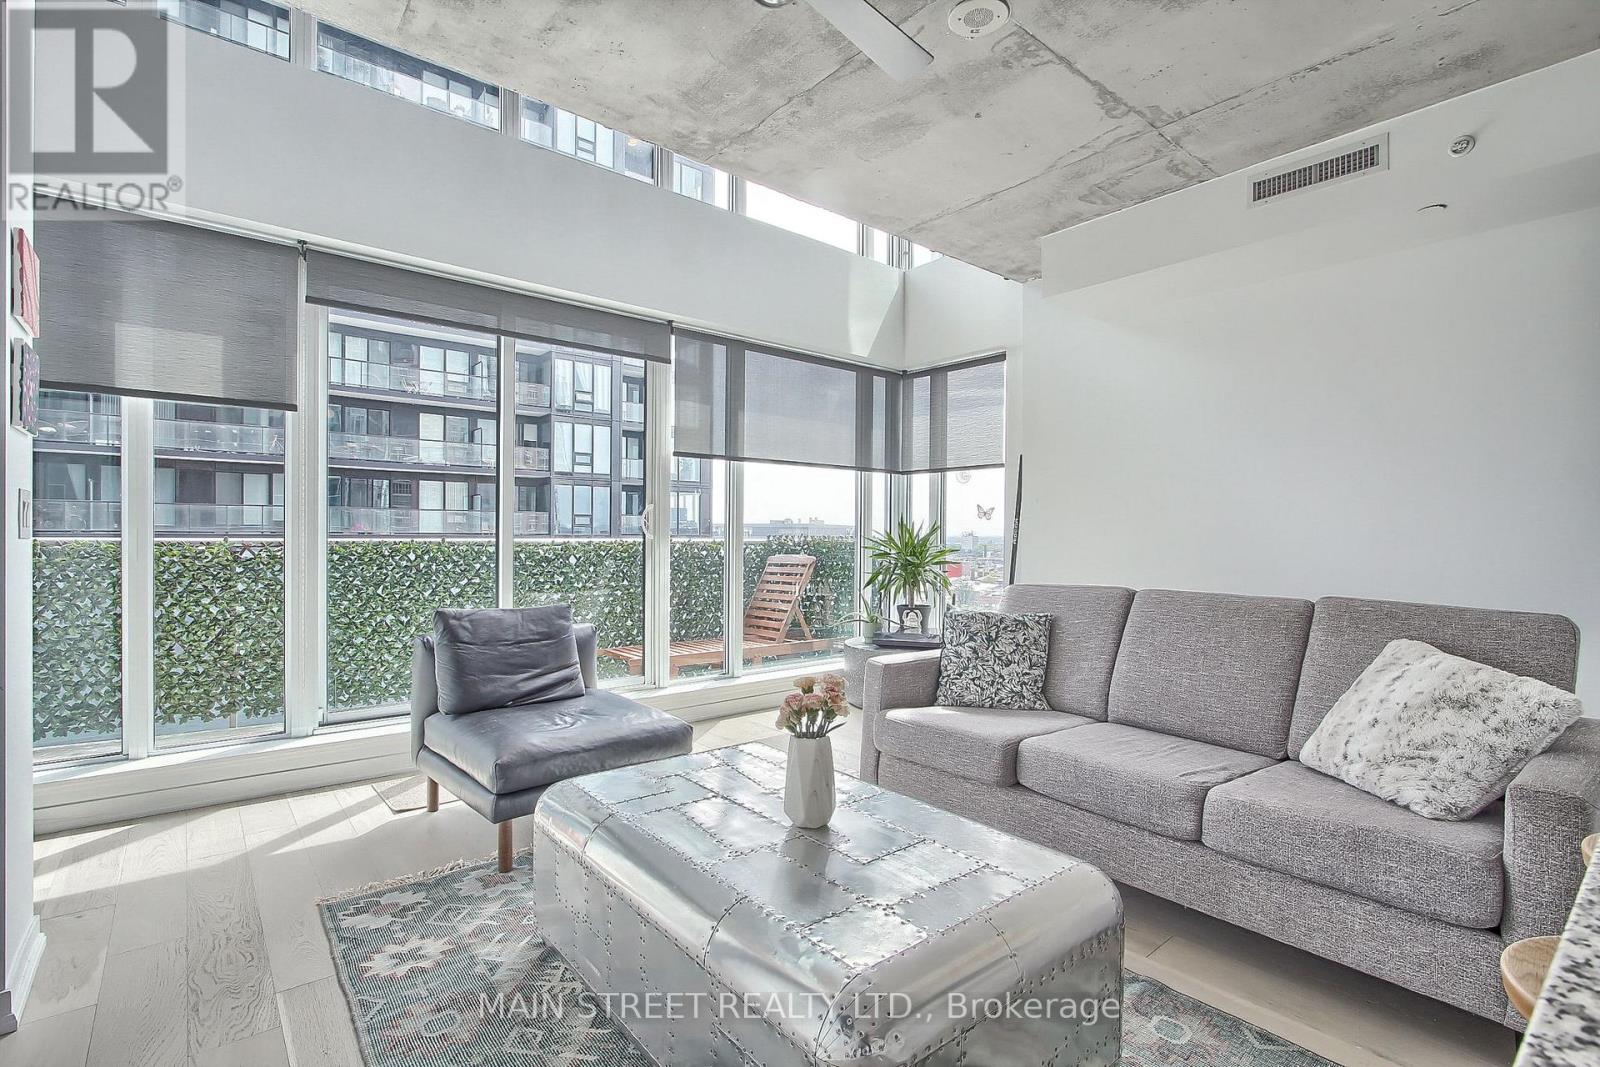
1213 - 150 East Liberty Street
Toronto (Niagara), Ontario
Welcome to this rare gem in the heart of Liberty Village! This stunning 830 sq. ft. renovated two-story loft with TWO storage lockers, boasts an open-concept design with breathtaking floor-to-ceiling windows, flooding the space with natural light and offering unparalleled views of the vibrant neighbourhood and beautiful sight-lines. Featuring brand new hardwood floors, a sleek kitchen with granite counters and breakfast bar, and two beautiful bathrooms, this 1 bedroom plus den offers modern luxury and comfort. The updated Laundry room features new tiles, new washer and custom sliding doors. The Primary bedroom has new pot lighting surrounding the loft, and a spacious walk-in closet with custom shelving, and custom barn doors. The spacious balcony is perfect for outdoor relaxation, and taking in the city sights. Enjoy your owned parking spot and two lockers for extra storage. Don't miss the opportunity to own this unique and stylish urban retreat! (id:45725)
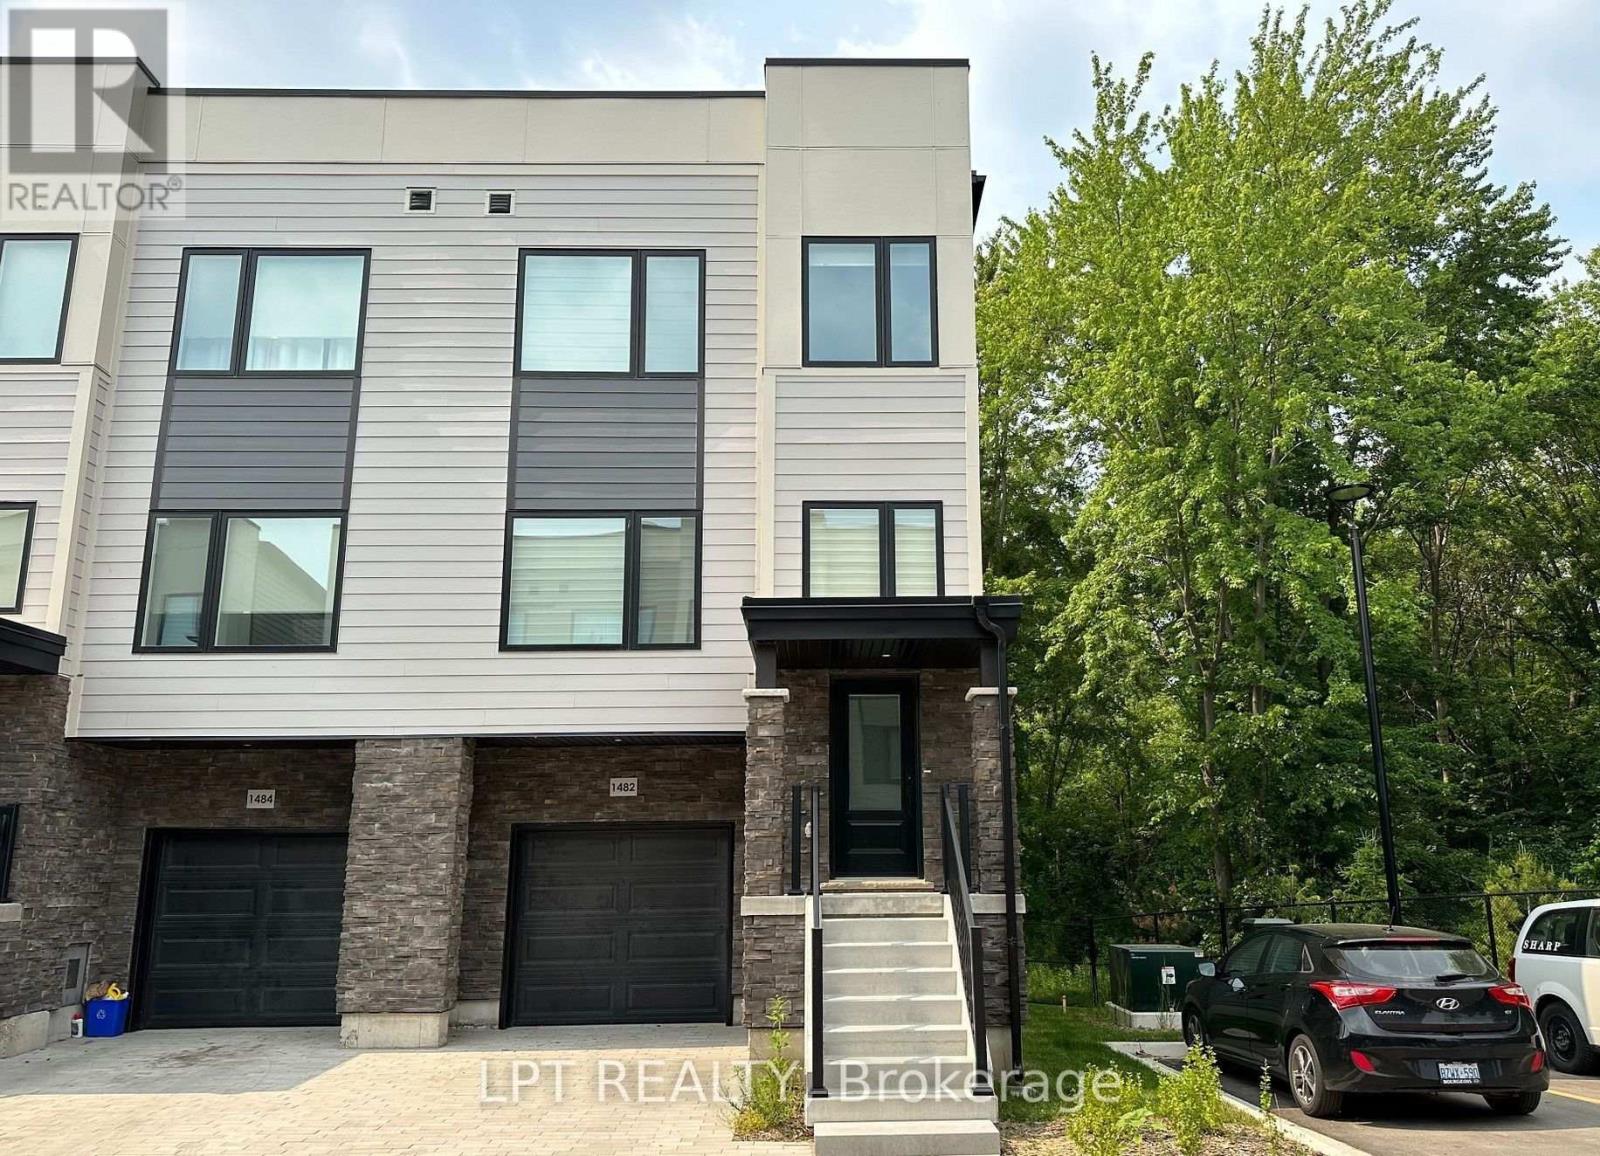
1482 Purchase Place
Innisfil (Lefroy), Ontario
Nestled in the charming village of Lefroy, this unique, modern and spacious open-concept townhome offers an exceptional combination of style, comfort and convenience. With approximately 2,211 sq. ft. of thoughtfully designed living space spread across three levels, this bright and beautifully finished home is perfectly suited for a growing family. Step inside to discover a clean, bright and sun-filled interior featuring stylish finishes and hard-surface flooring throughout. The open-concept layout creates an inviting flow between the principal living spaces, making it ideal for both everyday family living and entertaining. The spacious kitchen is a true focal point, offering modern finishes, plenty of workspace and a charming Juliette balcony that brings in additional natural light and fresh air. Upstairs, you'll find generously sized bedrooms, two full bathrooms, and the added convenience of a third-floor laundry room-making daily living that much easier. The lower level provides even more versatility with a walkout basement, offering excellent potential for additional living space, a home office, recreation area or whatever best suits your family's needs. One of the home's standout features is its private and peaceful setting backing onto open green space. Enjoy unobstructed views, added privacy and a lovely natural backdrop right from your home. Located in the desirable south end of Innisfil, this home offers easy access to the GO Station, Lake Simcoe waterfront, Highway 400 and the future Orbit Transit Hub, making commuting and exploring the surrounding area convenient. Its proximity to the GTA adds even more appeal for families looking for a quieter community while maintaining excellent connectivity. Situated in a welcoming neighbourhood that's ideal for families, this is a home that truly deserves to be seen in person. Come take a look-you may be pleasantly surprised by just how much this exceptional townhome has to offer! (id:45725)
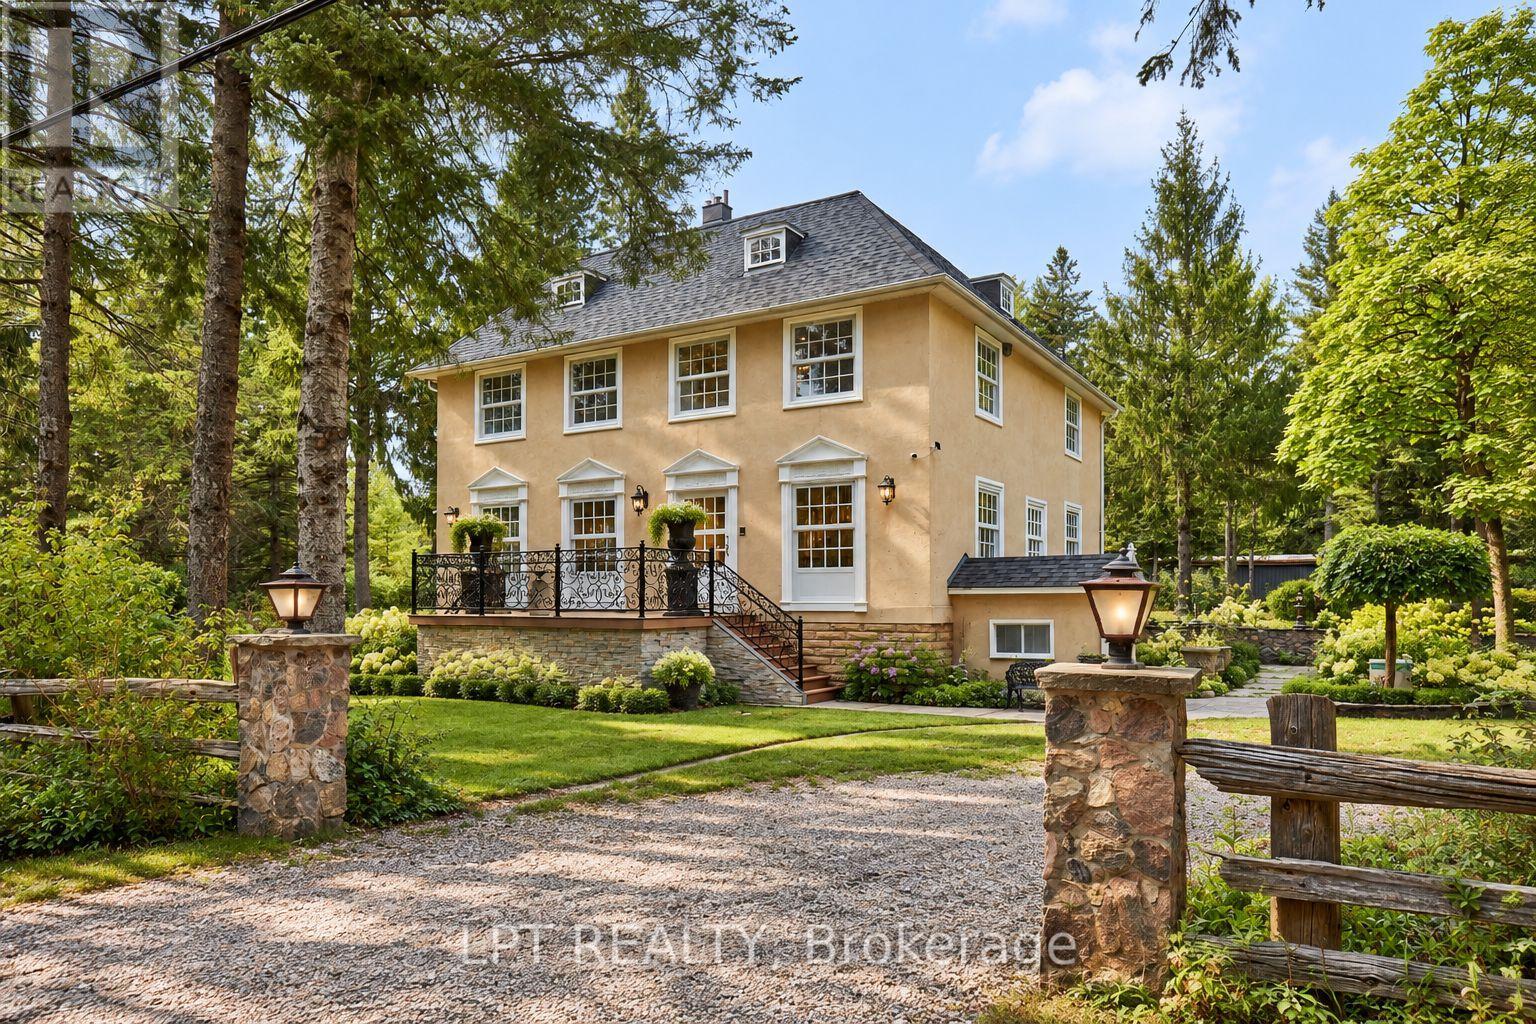
298 Wees Road
Uxbridge, Ontario
Georgian-style retreat, set on a picturesque 10-acre lot with a mix of mature woodland and open clearings along a quiet dead-end road. Highly customized interiors blend modern sophistication with old-world character, while wooded trails and treasured fish ponds invite you to explore your own country escape. With approximately 4,093 sq. ft. above grade, this four-bedroom, three-bathroom home offers impressive proportions and room to live beautifully. Hardwood floors and large windows complement generous gathering spaces. A striking waterfall-edge island anchors the modern kitchen, while the spacious dining area sets the scene for memorable dinners. Unwind beside the living room's statement fireplace, surrounded by views of the grounds. A main-floor bedroom, full bathroom and laundry add flexibility. Upstairs, exceptionally spacious bedrooms include a primary retreat with a walk-in closet and five-piece ensuite with freestanding tub, glass shower and double vanity. A third-floor loft with skylight and distinctive spiral staircase inspires possibilities for a studio, office or creative retreat. The finished lower level offers recreation space, a second fireplace, above-grade windows and a separate walk-up. Beyond the home, an approximately 26' x 45' heated two-storey coach house with basement offers exciting potential for secondary living quarters. An approximately 27' x 22' heated garage with loft and 56' x 51' workshop provide exceptional space for collections, hobbies and ambitious projects. A circular driveway and outdoor gathering spaces complete the setting. Near Mill Run Golf Club, between Uxbridge and Stouffville, approximately 20 minutes to Highway 407 with convenient access to Highway 404 and less than an hour to downtown Toronto. Space to create, room to explore and a country lifestyle to make your own. (id:45725)
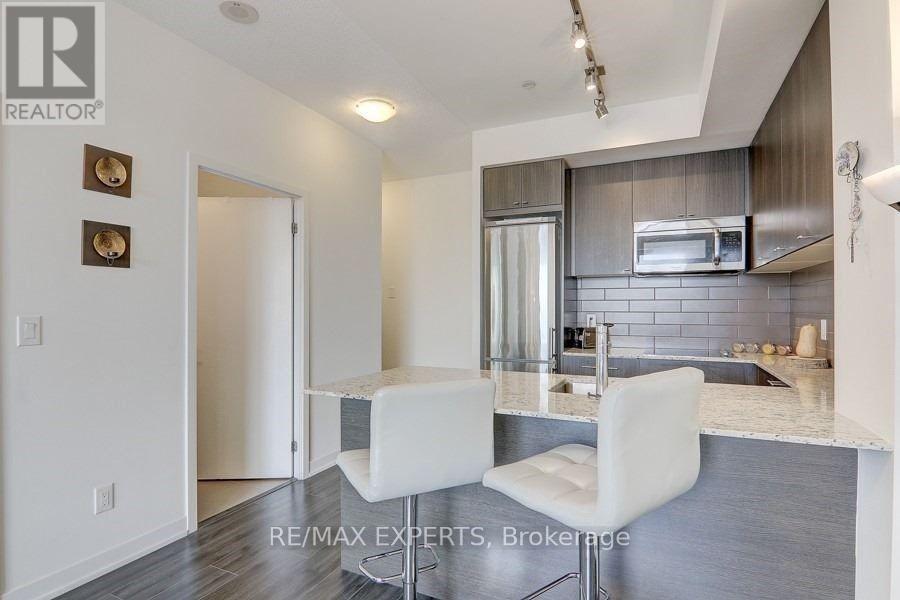
607 - 18 Rean Drive
Toronto (Bayview Village), Ontario
Bright & Spacious 1-Bedroom Suite At NY2 Condos By Renowned Daniels Corporation. Offering 607 Sq. Ft. Of Total Living Space, Including 515 Sq. Ft. Of Interior Space & A 92 Sq. Ft. Open Balcony. Features 9-Ft Ceilings, Laminate Flooring Throughout, A Functional Kitchen With Granite Countertops & Ample Cabinetry. Enjoy Exceptional Building Amenities Including A Fitness Centre, Party Room, Residents' Lounge & Rooftop Terrace With BBQs & Community Gardening Plots. Unbeatable Bayview Village Location, Directly Across From Bayview Village Shopping Centre, Just Steps To Bayview Subway Station & TTC, With Easy Access To Highway 401. Includes 1 Locker. (id:45725)
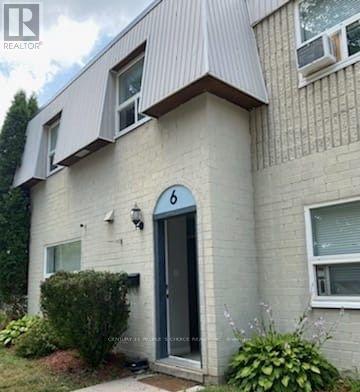
6 - 271 Thames Street N
Ingersoll (Ingersoll - North), Ontario
Beautiful 3 bedroom, 2 bath townhome featuring an open concept main floor with 2 large front and rear facing windows allowing for ample natural sunlight. Open concept kitchen with tons of cupboard space & walk-out to the private backyard. Utility room provides for extra storage space. 3 spacious bedrooms and 4 piece bathroom!! Close to parks, schools, shopping, public transit, highways, and much more!! (id:45725)
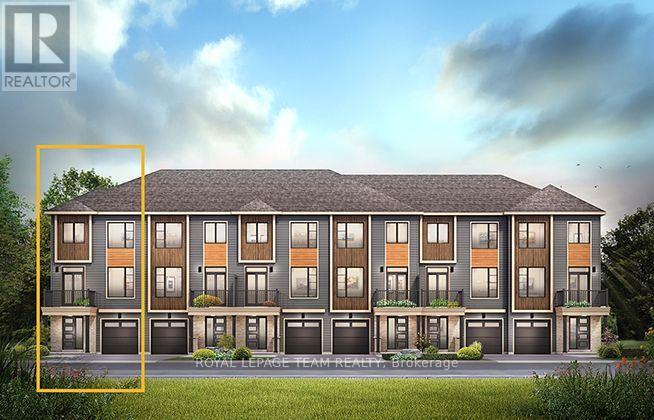
418 Velocity Mews
Ottawa, Ontario
The Dawson End is located on the end of the Avenue Townhome Block, allowing for more natural light in your home. The Dawson End has a spacious open concept Second Floor that is ideal for hosting friends and family in either the Dining area or in the Living space that is overflowing with an abundance of natural light. On the Third Floor, you have 3 bedrooms, providing more than enough space for your growing family. All Avenue Townhomes feature a single car garage, 9' Ceilings on the Second Floor, and an exterior balcony on the Second Floor to provide you with a beautiful view of your new community. Brookline is the perfect pairing of peace of mind and progress. Offering a wealth of parks and pathways in a new, modern community neighbouring one of Canada's most progressive economic epicenters. The property's prime location provides easy access to schools, parks, shopping centers, and major transportation routes. April 27th 2027 occupancy. (id:45725)
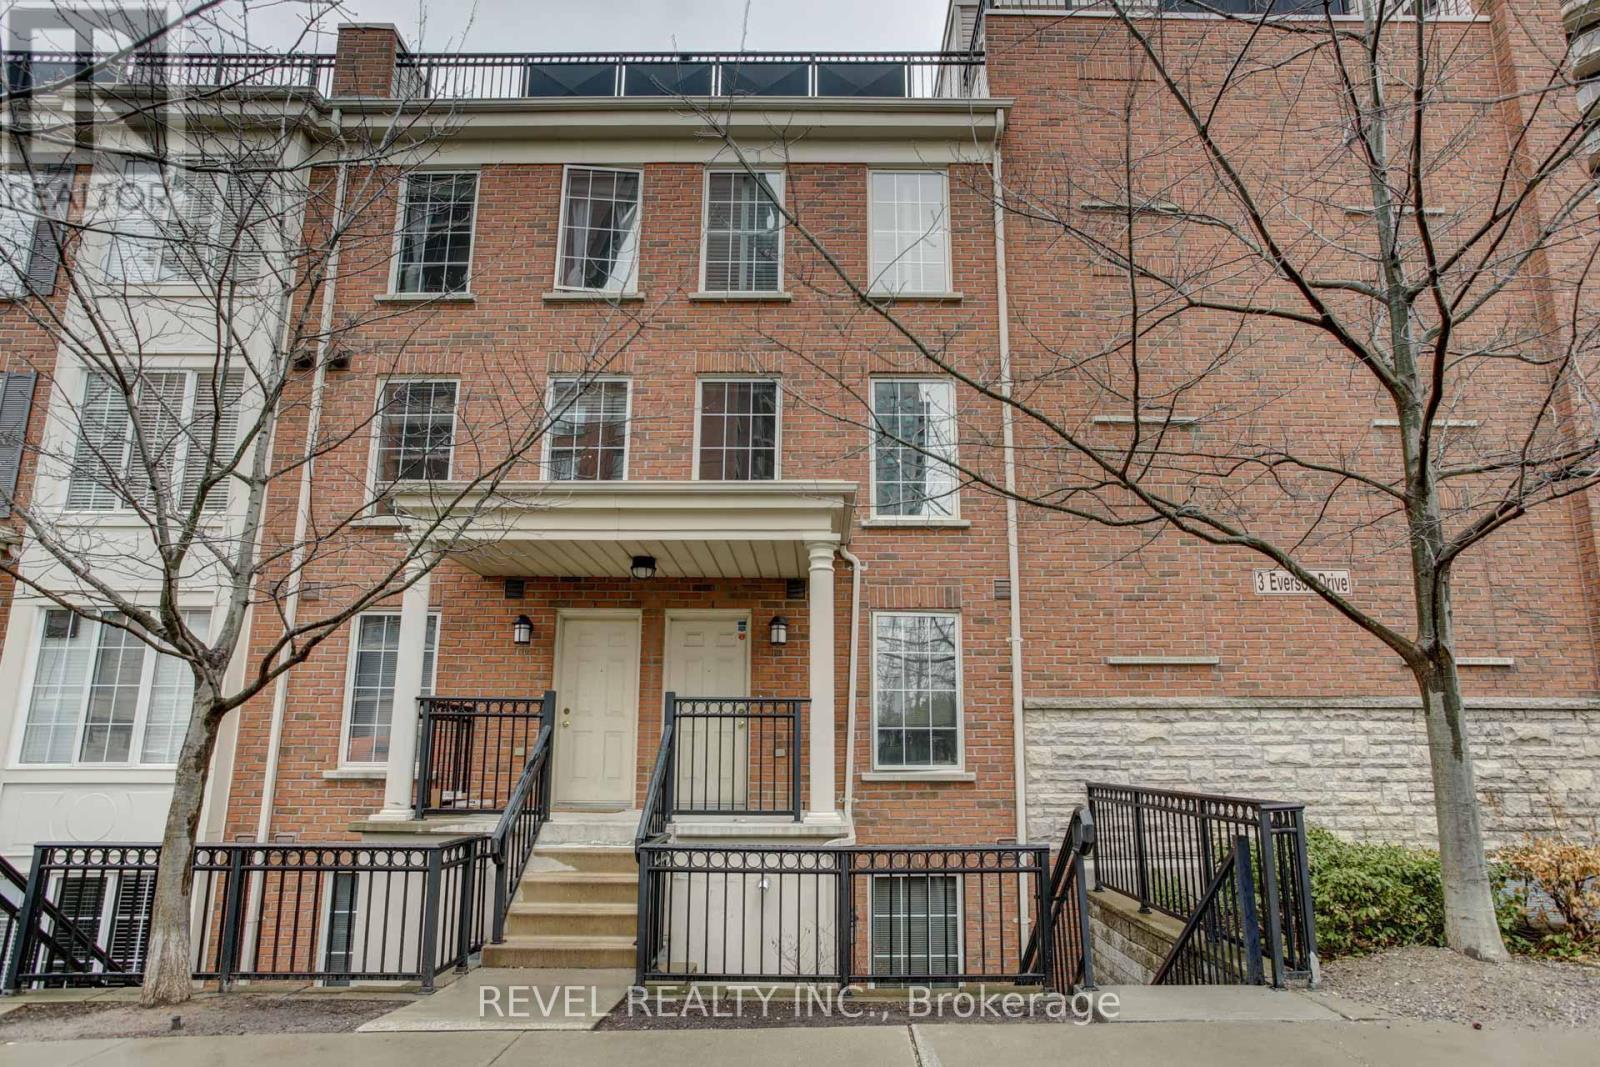
105 - 3 Everson Drive
Toronto (Willowdale East), Ontario
Premium Yonge & Sheppard Condo Townhouse - Street-Level Access & Private Rooftop Oasis. This highly sought-after condo townhouse is perfectly situated in the heart of Yonge & Sheppard, just steps from TTC, Hwy 401, top-tier shopping, dining, parks, and more. This upgraded unit combines convenience with a sense of privacy and exclusivity. Enjoy an expansive private rooftop terrace overlooking the park - an ideal space for entertaining or relaxing with a view. Inside, the bright, open-concept layout features a stylish and functional living area perfect for modern urban living. The unit comes with included parking and a locker as well! Don't miss this premium unit in one of North York's most desirable locations! (id:45725)
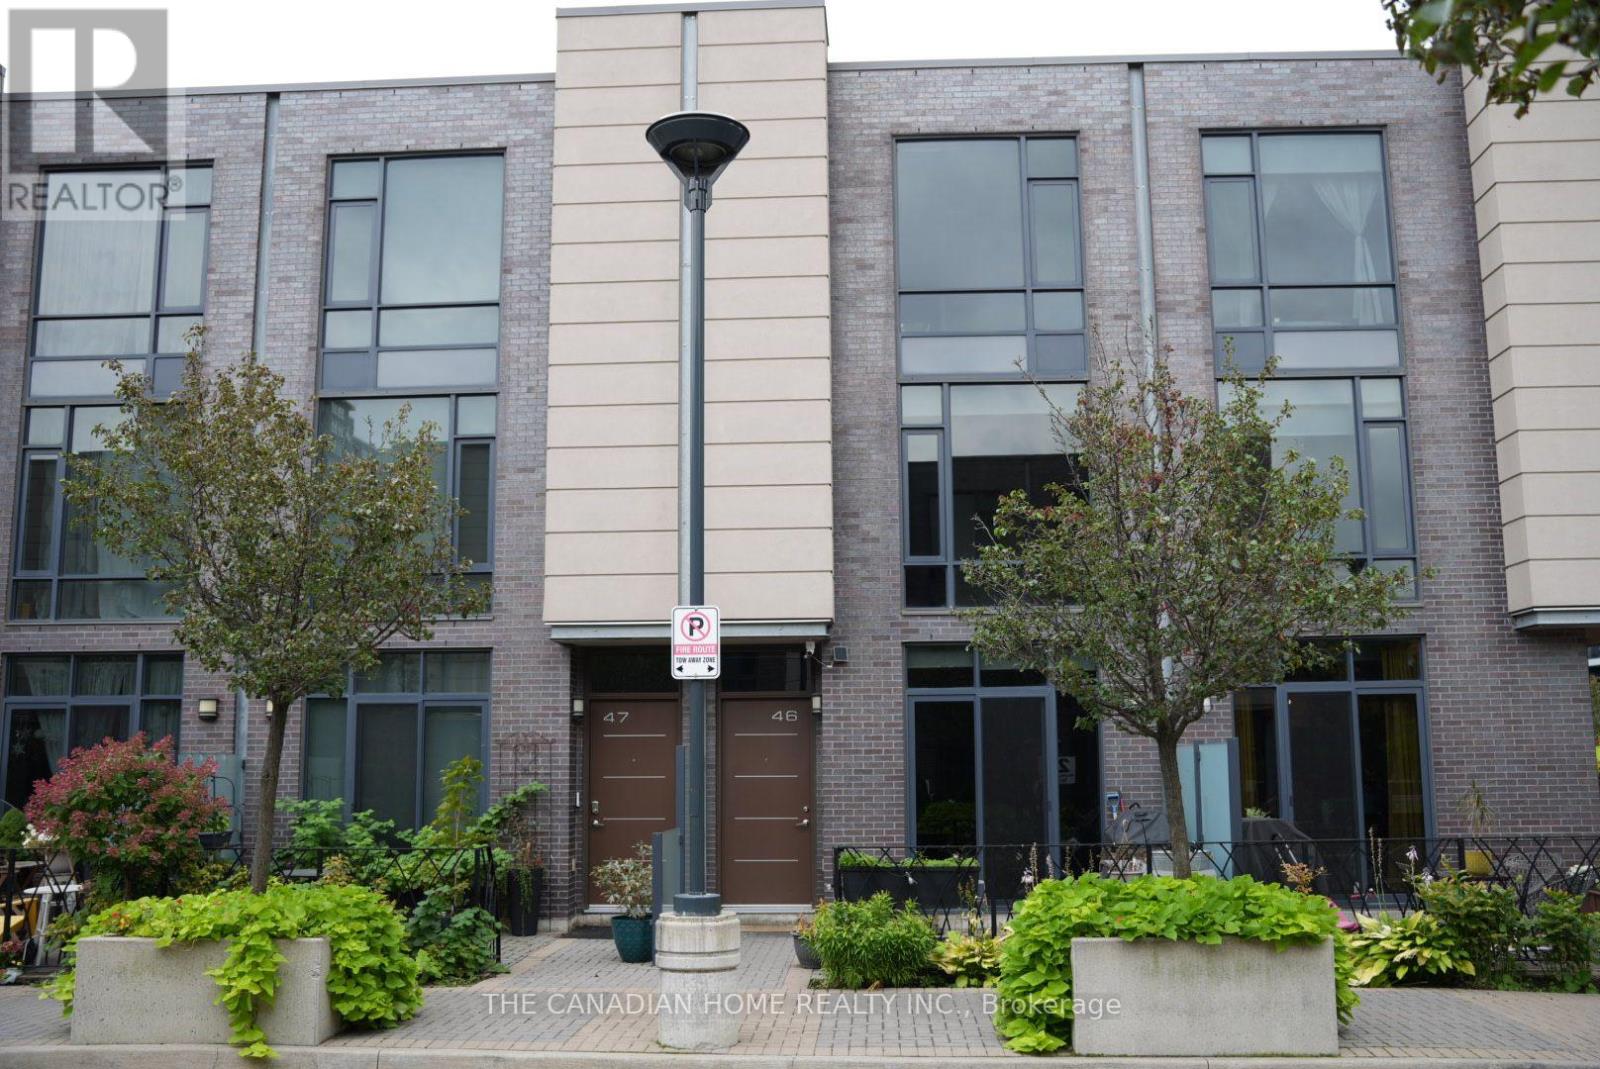
46 - 23 Valhalla Inn Road
Toronto (Islington-City Centre West), Ontario
Welcome to this stylish and spacious 3-bedroom + den, 2.5-bathroom contemporary townhouse in the Valhalla community in Central Etobicoke. Designed for modern living, this bright home features 9-ft ceilings, an open-concept layout, large windows and a sun-filled main living area with a walk-out to the front patio-perfect for morning coffee, outdoor dining or entertaining.The modern kitchen features stainless steel appliances, quartz countertops, ample cabinetry and a convenient breakfast bar, creating a functional space for both everyday living and entertaining.The spacious bedrooms provide comfortable private retreats, while the versatile den offers an ideal space for a home office, study, nursery or additional living area.Enjoy the convenience of one underground parking space and access to an impressive selection of building amenities, including fitness facilities, saunas, party rooms and a theatre room.Recently purchased full-size washer and dryer are included. A BBQ and outdoor storage box are also provided for the tenant's use and are conveniently located on the patio.Ideally located near Hwy 427, 401, QEW/Gardiner, TTC, shopping, restaurants, Sherway Gardens, Loblaws and Pearson International Airport, this home offers an excellent combination of space, style and convenience.Experience spacious and comfortable townhouse living with modern features, outdoor space, underground parking and a variety of building amenities in a convenient Etobicoke location (id:45725)
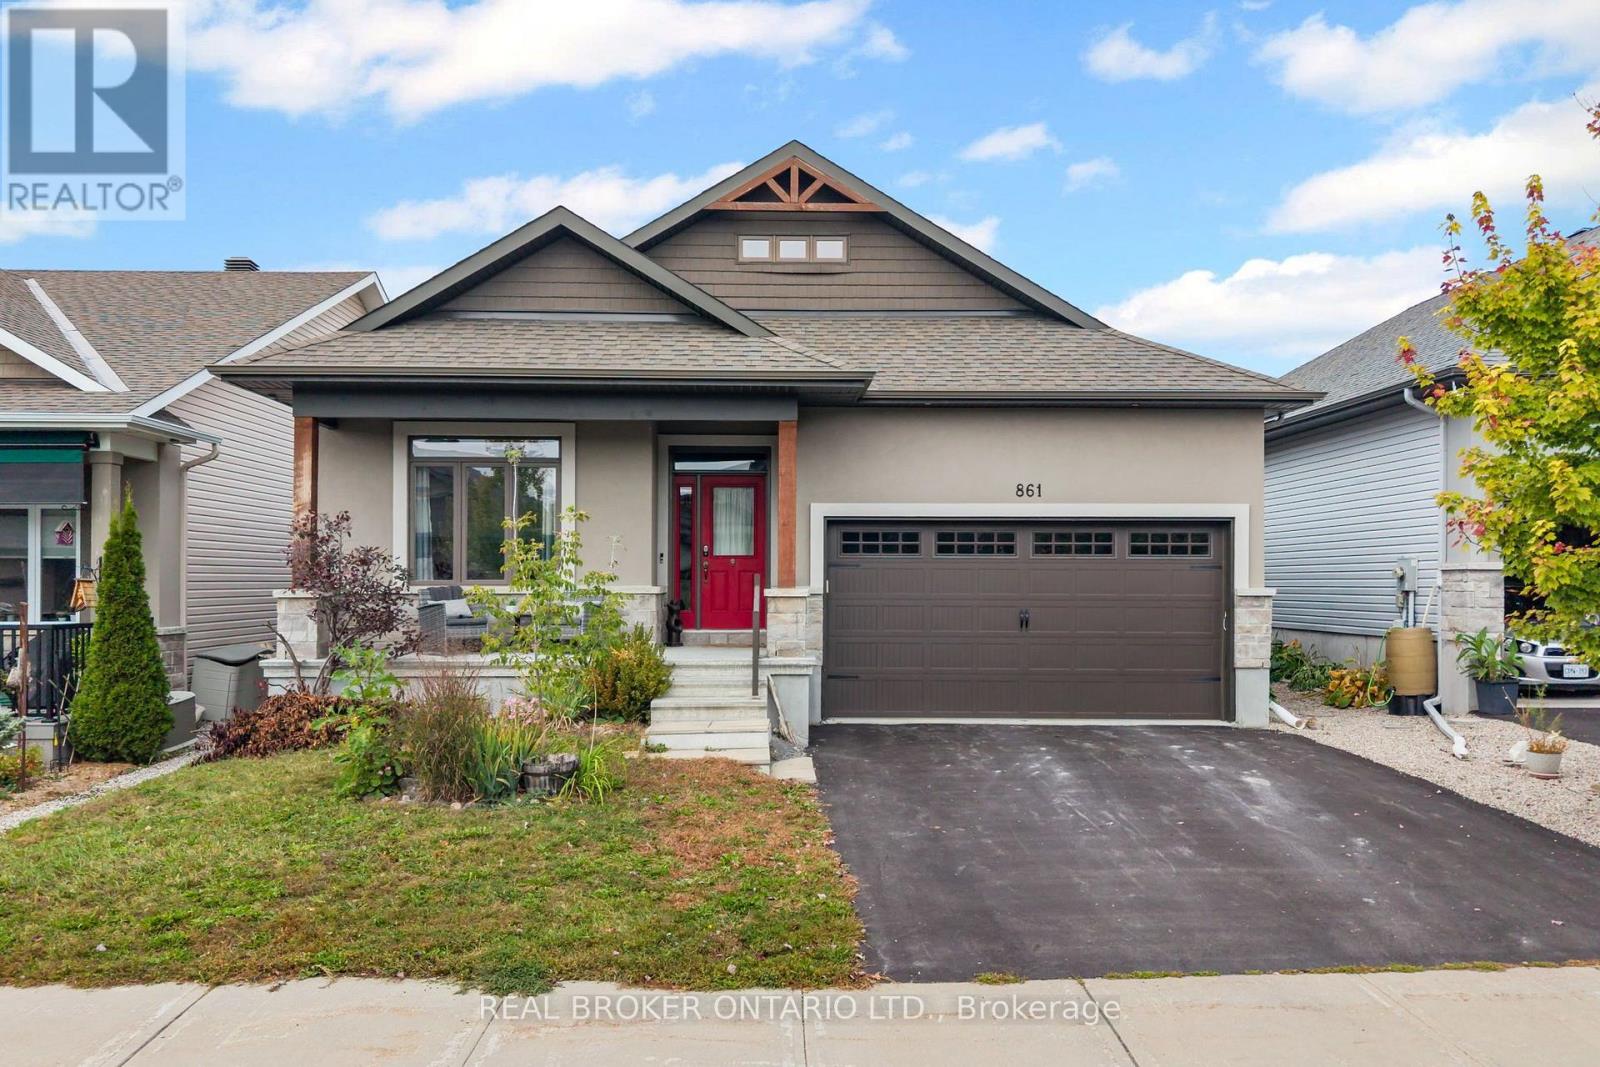
861 Jack Dalgity Street
Mississippi Mills, Ontario
Welcome to 861 Jack Dalgity Street, an immaculately maintained bungalow on a premium 45' lot in Almonte's sought-after Riverfront Estates, where quality finishes, a sprawling layout, and an incredible riverside lifestyle come together. A customized Doyle model and one of the largest bungalows in the neighbourhood, this home offers an impressive 1,729 sq. ft. above grade plus a fully finished basement, creating an exceptional amount of living space across two beautifully finished levels. The bright, open-concept floorplan feels spacious and inviting, with generous principal rooms and a thoughtful layout designed for both comfortable everyday living and entertaining. Beautiful finishes are found throughout the main level, including stone countertops, vaulted ceilings, high-end upgraded millwork, and carefully selected details that give the home a polished, elevated feel. Three bedrooms are conveniently located on the main level, while three full bathrooms throughout the home provide excellent functionality for families, guests, and downsizers alike. The customized floorplan makes excellent use of the home's footprint, offering an easy flow and a sense of space that can be difficult to find in bungalow living. Downstairs, the fully finished basement significantly expands the living area with plenty of room for a family room, home office, gym, games area, or guest retreat. An additional bedroom and full bathroom make this level even more versatile and ideal for overnight guests or extended family. Outside, the beautifully landscaped and fully fenced backyard offers a private setting to relax, entertain, or enjoy summer evenings, complete with a storage shed for added convenience. A double-car garage provides plenty of additional parking and storage. Just a short walk from the Mississippi River and Riverfront Park dock, you can launch your kayak and explore the river, or simply enjoy the natural beauty that makes this community so special. (id:45725)
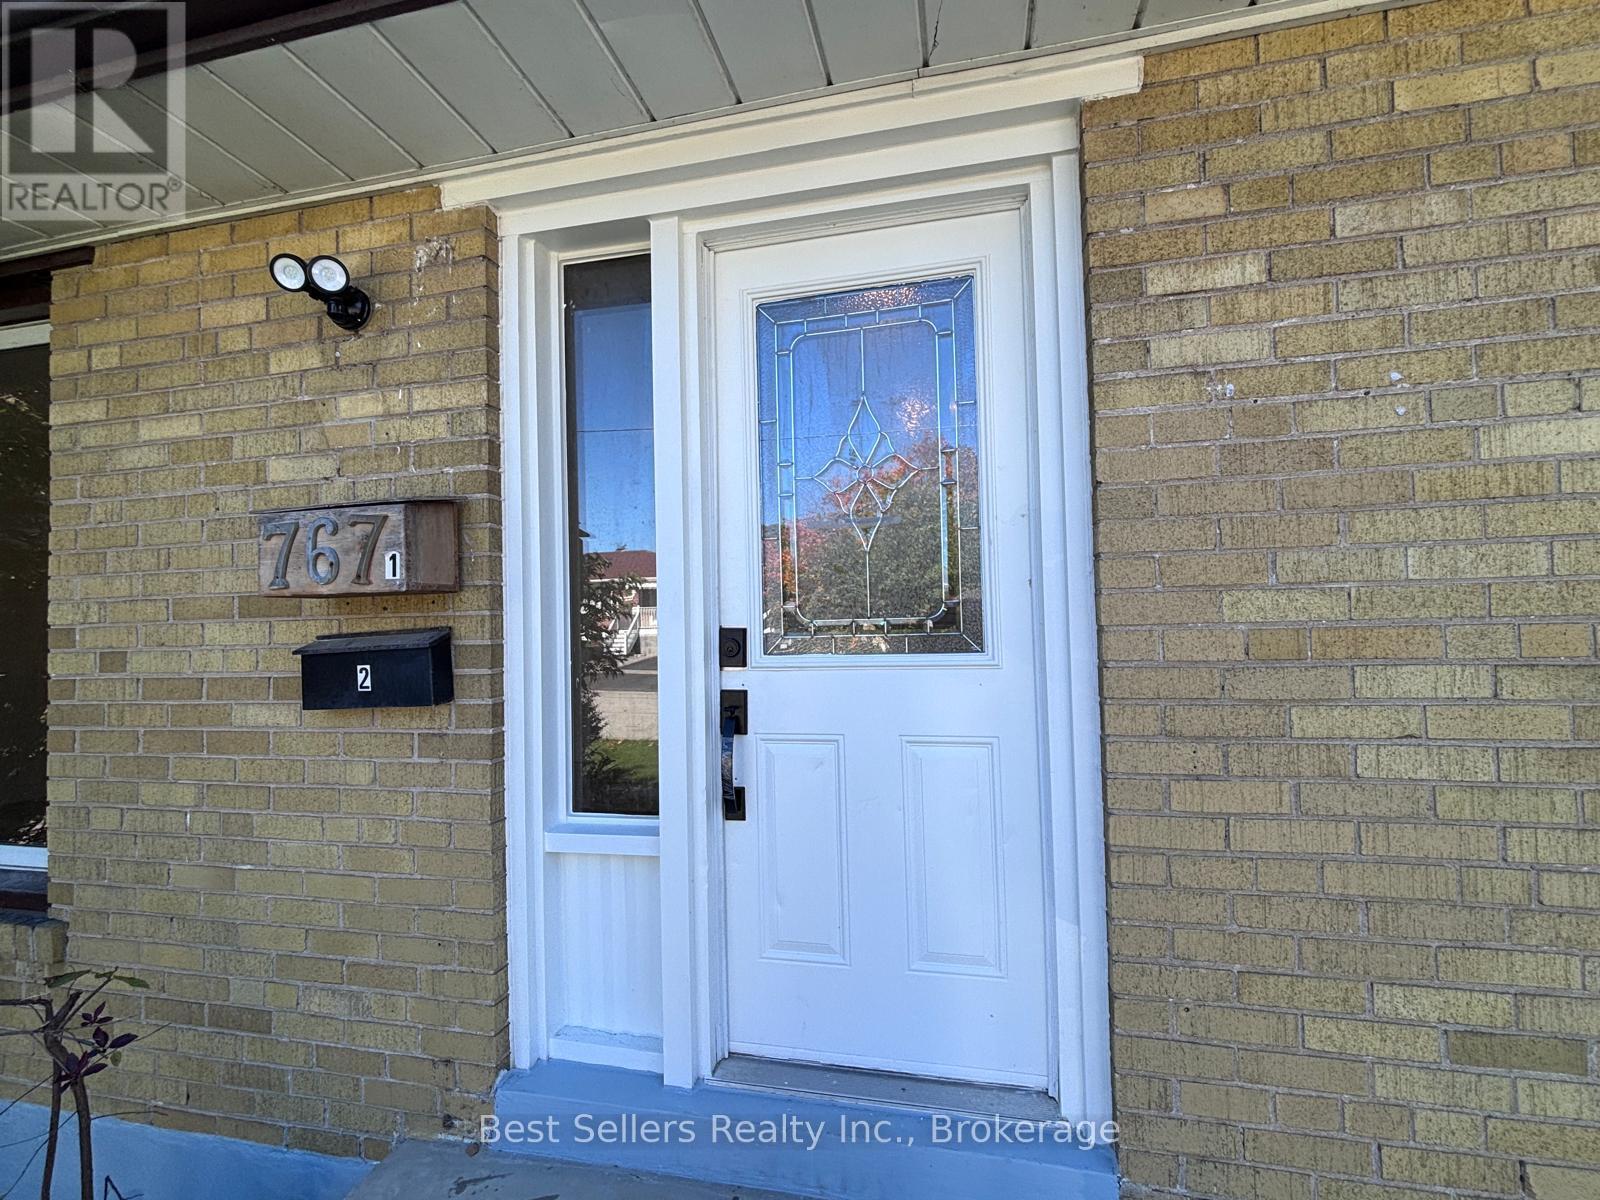
Main - 767 Gaspe Avenue
Oshawa (Lakeview), Ontario
Bright & Spacious 3-Bedroom Main Floor Bungalow In Oshawa's Lakeview Neighbourhood!Discover This Freshly Updated Main-Level Suite - 3 Generous Bedrooms, A Modern Kitchen W/ Stainless Steel Appliances, & A Sleek 4-Piece Bath. Move-In Ready With Bright, Open Living Space That Doesn't Feel Like A Typical Rental.Enjoy Private Backyard Access - A Rare Find For A Rental In This Price Range - Plus 2-Car Parking Included, So You're Never Fighting For A Spot.Tucked Into A Quiet, Family-Friendly Street In Lakeview, This Home Offers The Best Of Both Worlds: Peaceful Living With Everything You Need Just Minutes Away.Unbeatable Location:Steps To Oshawa Centre For Shopping & Dining, Nearby Parks For Weekend Walks, Top Schools For Families, & Public Transit Right At Your Doorstep. Quick Access To Hwy 401 Means An Easy Commute Whether You're Headed To Work Or Exploring The GTA.The Perfect Family Home In A Setting That's Hard To Beat - Quiet, Convenient, & Move-In Ready.This One Won't Last - Book Your Showing Today! (id:45725)
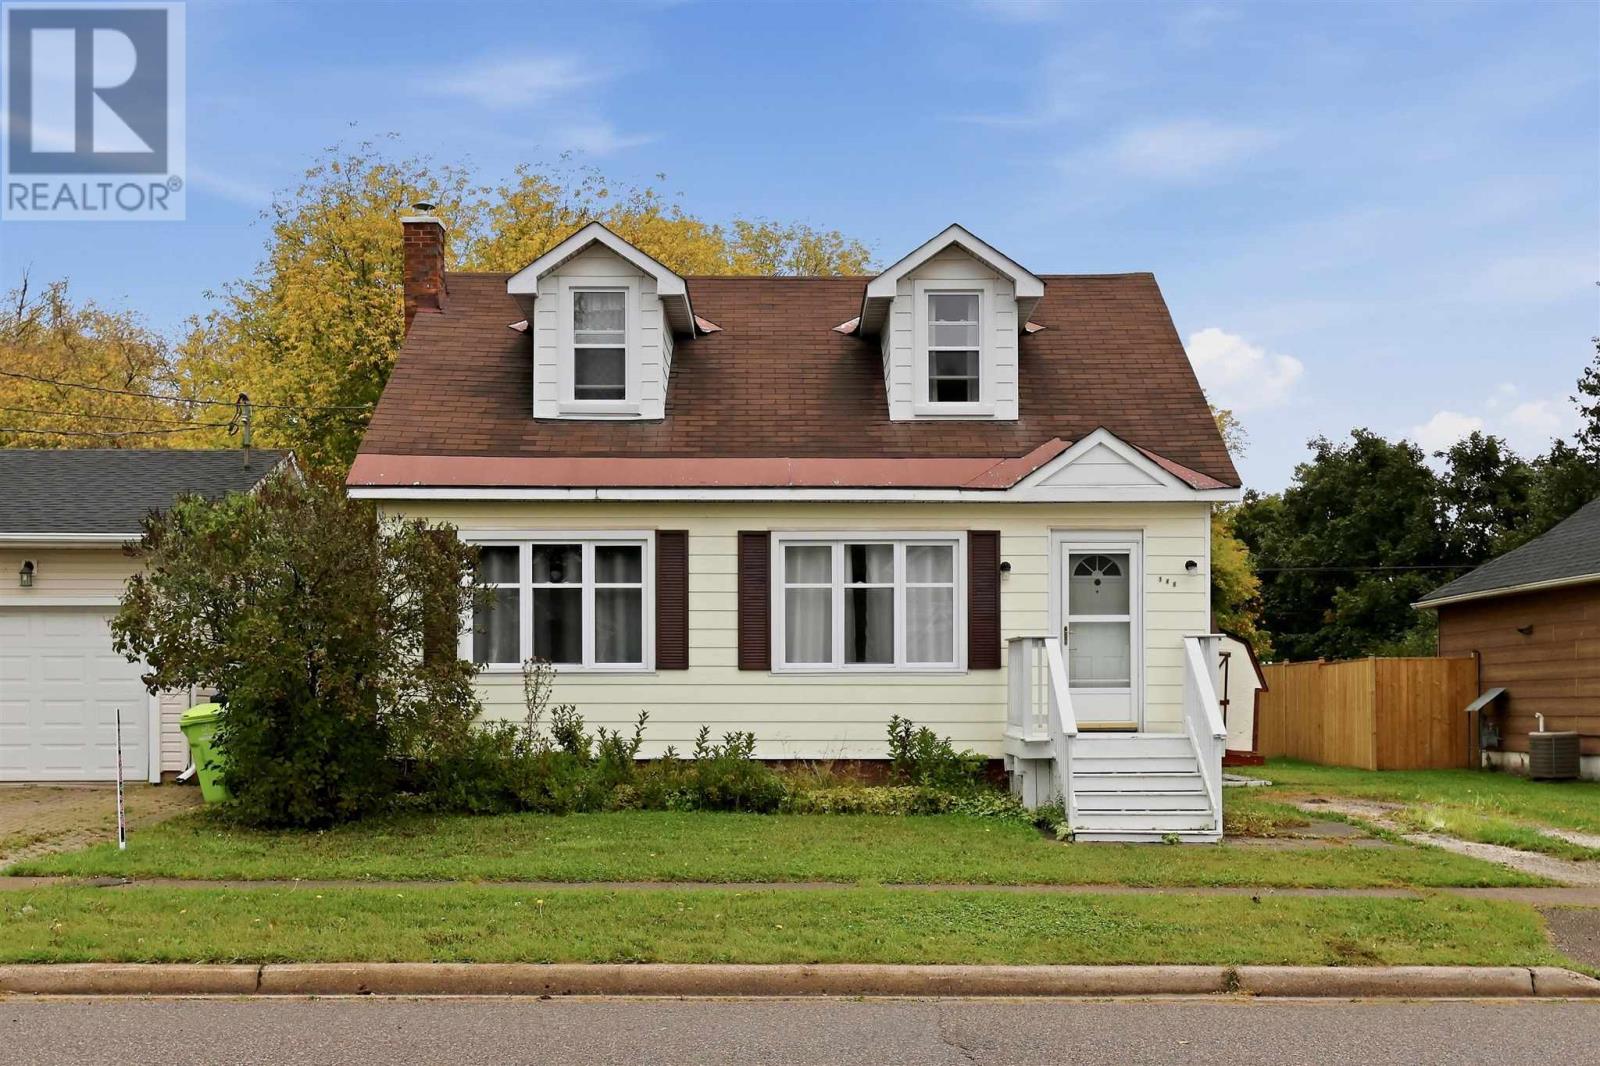
148 Walnut St
Sault Ste. Marie, Ontario
Loaded with character, this 1940 home has been upgraded in all the right areas. Main floor features a very spacious living/dining room with high ceilings, hardwood floors & loads of natural light. Primary bedroom, laundry & a full bathroom on the main! Upstairs beautiful hardwood floors throughout the 2 bedrooms; dormers adding loads of charm, half bath with room to add a shower. Full stone basement, excellent for storage. Upgrades to most windows, electrical panel, natural gas boiler & more! (id:45725)