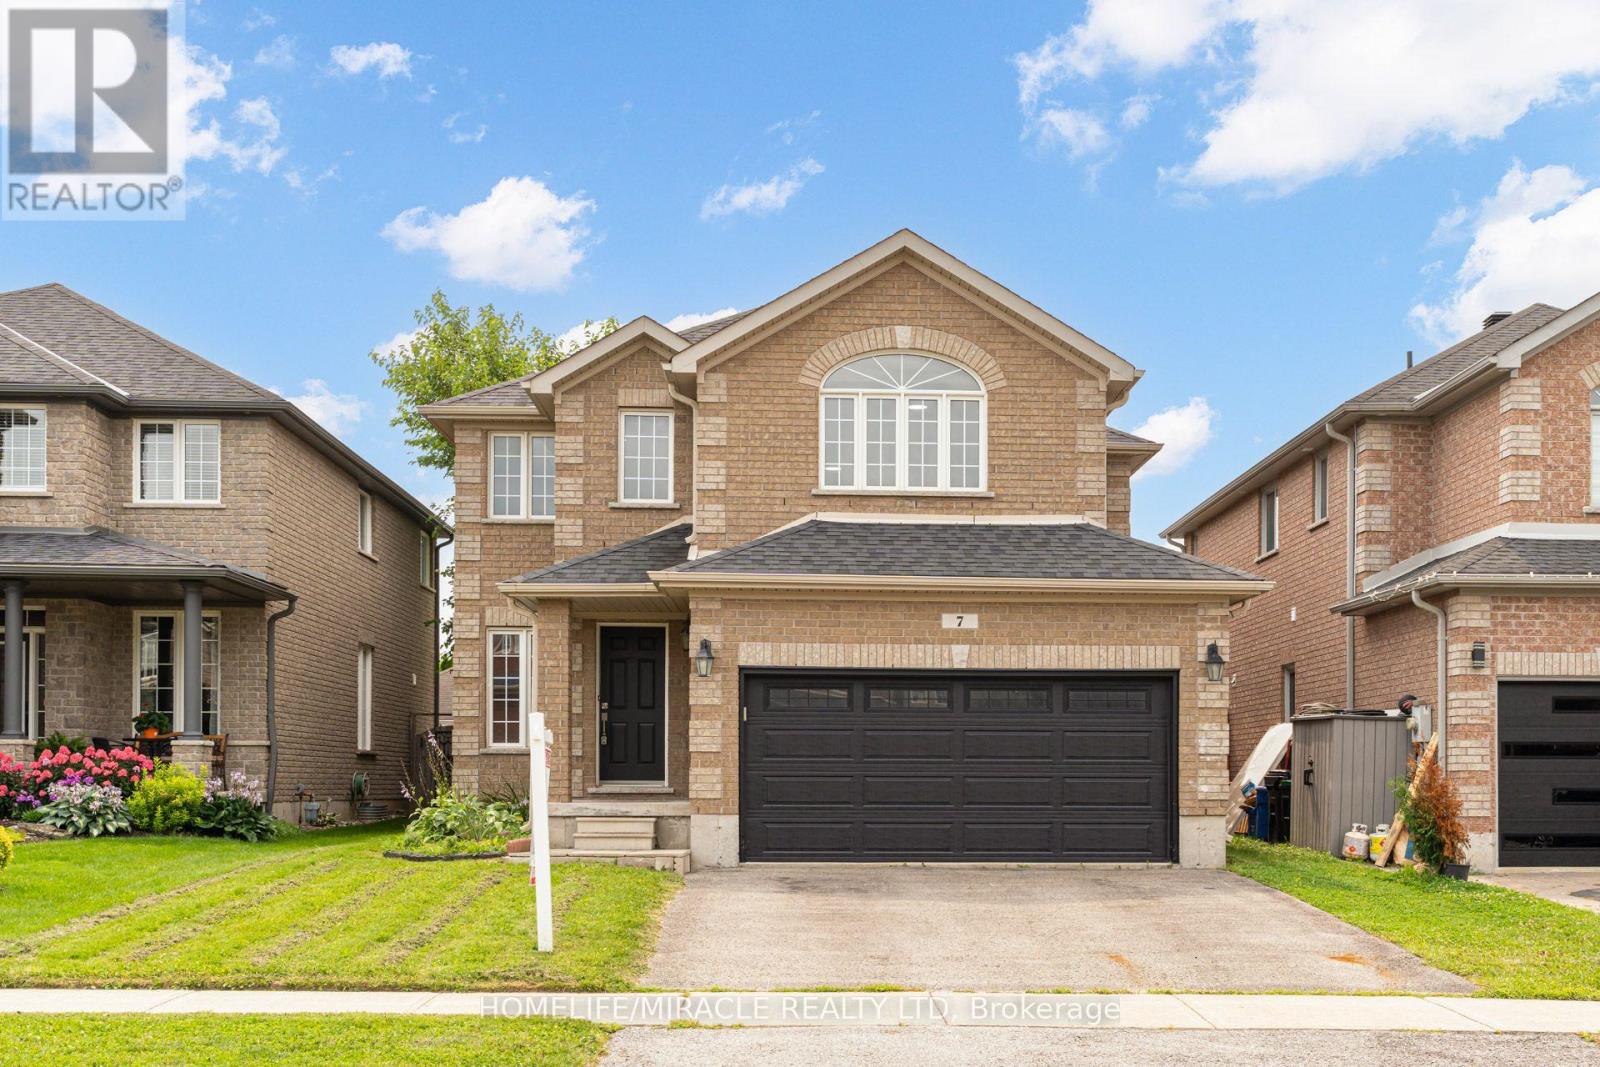
7 Empire Drive
Barrie (Innis-Shore), Ontario
Client RemarksWelcome to 7 Empire Dr, a stunning detached four bedroom home offering modern elegance and complete move in ready comfort. Featuring a bright open concept layout filled with abundant natural light, this home has been freshly painted in soft neutral tones and upgraded with brand new flooring throughout.The spacious main living area flows effortlessly into a functional kitchen complete with brand new stainless steel appliances. Upstairs offers four well appointed bedrooms with generous storage. For added peace of mind, recent 2026 updates include the furnace, hot water tank, sump pump, washer, and dryer & Ac Unit. Featuring a double car garage and ideally located just minutes from Highway 400, Costco, major shopping centres, and everyday amenities. Simply turn the key and enjoy. (id:45725)
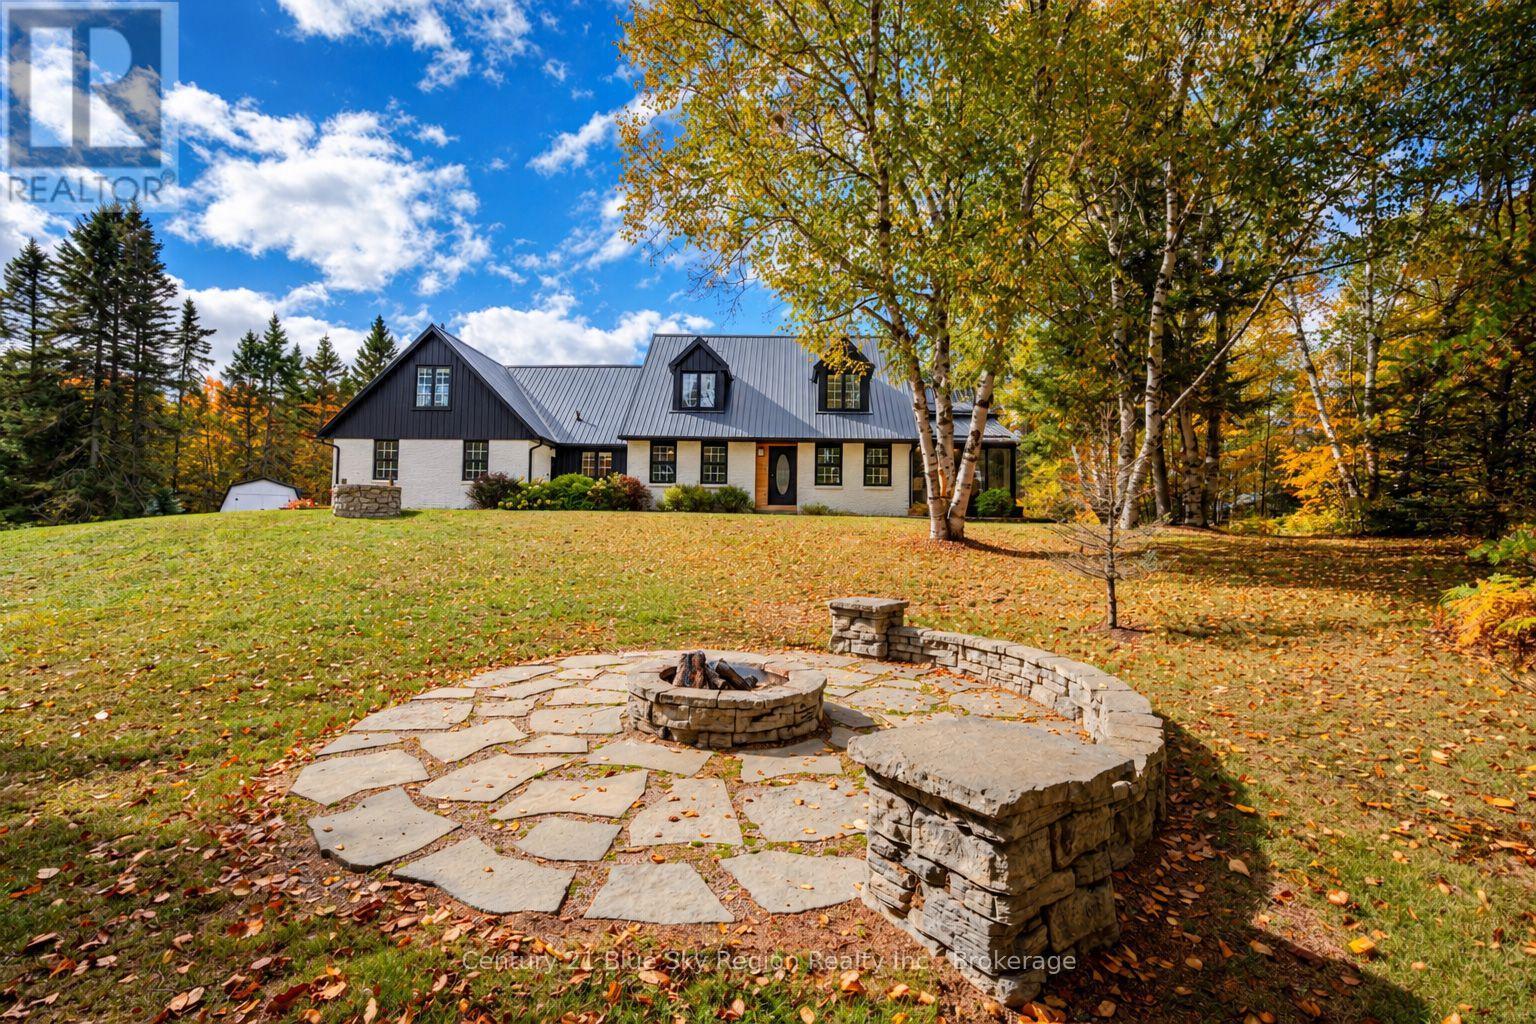
1 Springdale Drive
North Bay (Airport), Ontario
Welcome to country living within city limits! This spectacular family home is situated on a large private 5.2 acre estate lot only 10 min town and area amenities. Featuring 4+1 bedrooms, 3.5 bathrooms, attached & detached garages, in-ground pool and so much more! The main floor offers warm cozy vibes with beautiful forest views. Custom kitchen with built in oven and island, breakfast nook and formal dining area. Large living room with plenty of natural light and pellet stove. Additional main floor sitting room with built in cabinets. The expansive primary suite offers a stunning glass sitting area with vaulted ceilings giving a sense of calmness with a feeling of being directly outdoors. Walk-in closet & large 4pc ensuite. The upper level is split into 2 areas giving plenty of versatility. The main area features two spacious kids' rooms, beautiful 4pc bath with soaker tub & shower and storage room. The other area offers a 4th bedroom or ideal home office. The lower level offers great getaway space and is the ultimate area for entertaining. Large rec-room with woodstove, wine cellar, 5th bedroom, 3pc bath and sauna. Large utility room with forced air heating, ample storage and access to the attached garage. The exterior is a dream with beautiful mature forest, large in-ground pool with custom hardscaping and hot tub, pergola dining area and enclosed sunroom with ability to heat during winter months. Circular paved drive, as well as a secondary driveway leading to the detached 40' x 40' workshop. This additional building offers endless possibilities with two garage doors (1 overszied) making for an ideal workshop, storage, home gym etc... Metal roofs on all buildings & generator plug for essentials. The property has been well cared for and is walking distance to Four Mile Lake Public Park with beach and lake access! This is a wonderful family home offering the feel of country living, space, privacy, and outdoor enjoyment-all within the city of North Bay. (id:45725)
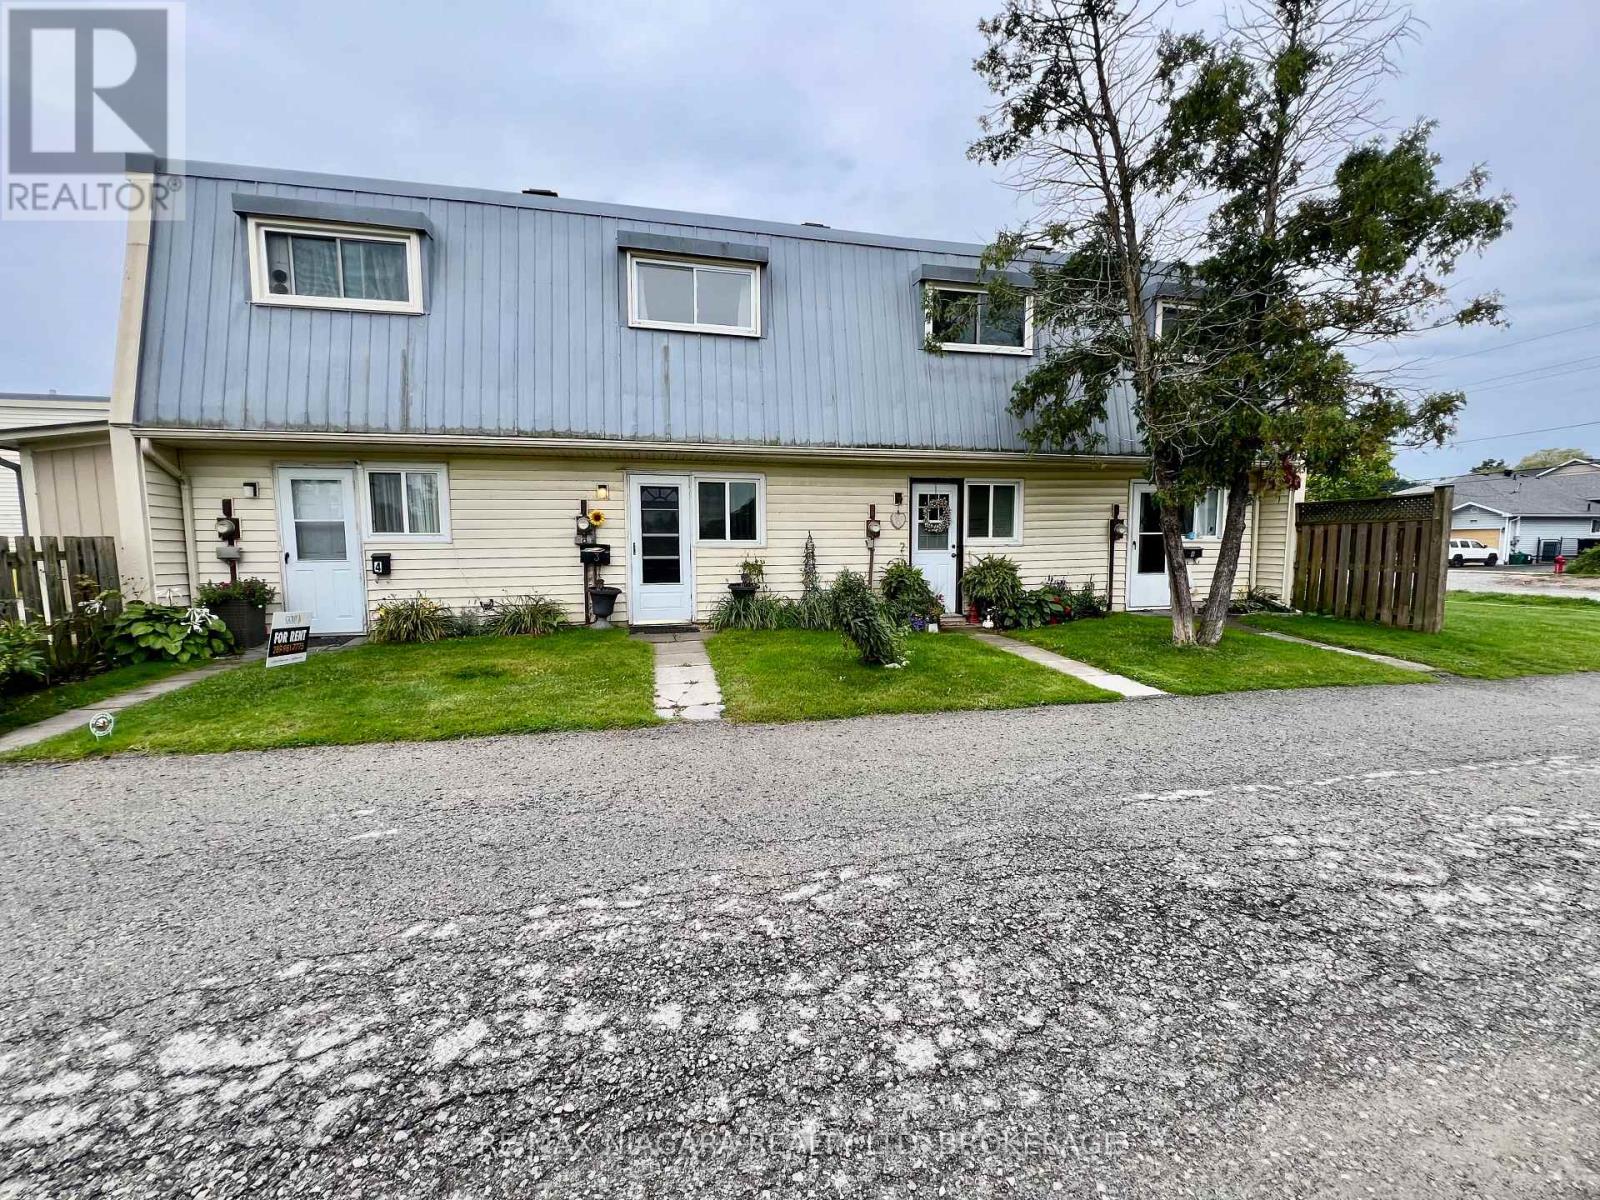
2 - 8646 Willoughby Drive
Niagara Falls (Chippawa), Ontario
Charming, sun-drenched, and full of warmth, this delightful 2-bedroom Chippawa condo is the perfect place to begin your next chapter. Whether you are stepping into homeownership for the very first time or gently transitioning into a simpler, more relaxed lifestyle as an empty nester, this home wraps you in comfort the moment you walk through the door.The thoughtful, easy-care layout features two bright bedrooms, offering the ideal amount of space for a peaceful primary retreat plus room for guests, a hobby space, or a quiet home office. Cherished memories are waiting to be made in the inviting living area, while the serene and historic neighbourhood of Chippawa invites you to slow down and enjoy life's simpler pleasures. A Private Patio is backing on common green space, all Exterior Maintenance, Property Insurance, Water, Parking and Storage Locker is included in the modest maint fees so very easy on any budjet. Located just 5 minutes drive to the brink of Niagara Falls itself and just moments from scenic waterfront walking trails, local shops, and tranquil parks, this sweet property proves that you don't need a massive footprint to live a beautiful, deeply fulfilling life. Welcome home! Note: Plumbing Services, Roads and Curbs, Walkways and Landscape are all being re-constructed NEW and sure to increase demand and improve values in this immediate Neighbourhood. Buy at todays price and close after all the dust settles! a Smart First Time Buy, an Affordable and Maintenance Free Down Sizer, a Profitable Investment with lots of upside potential! Make your Offer today! (id:45725)
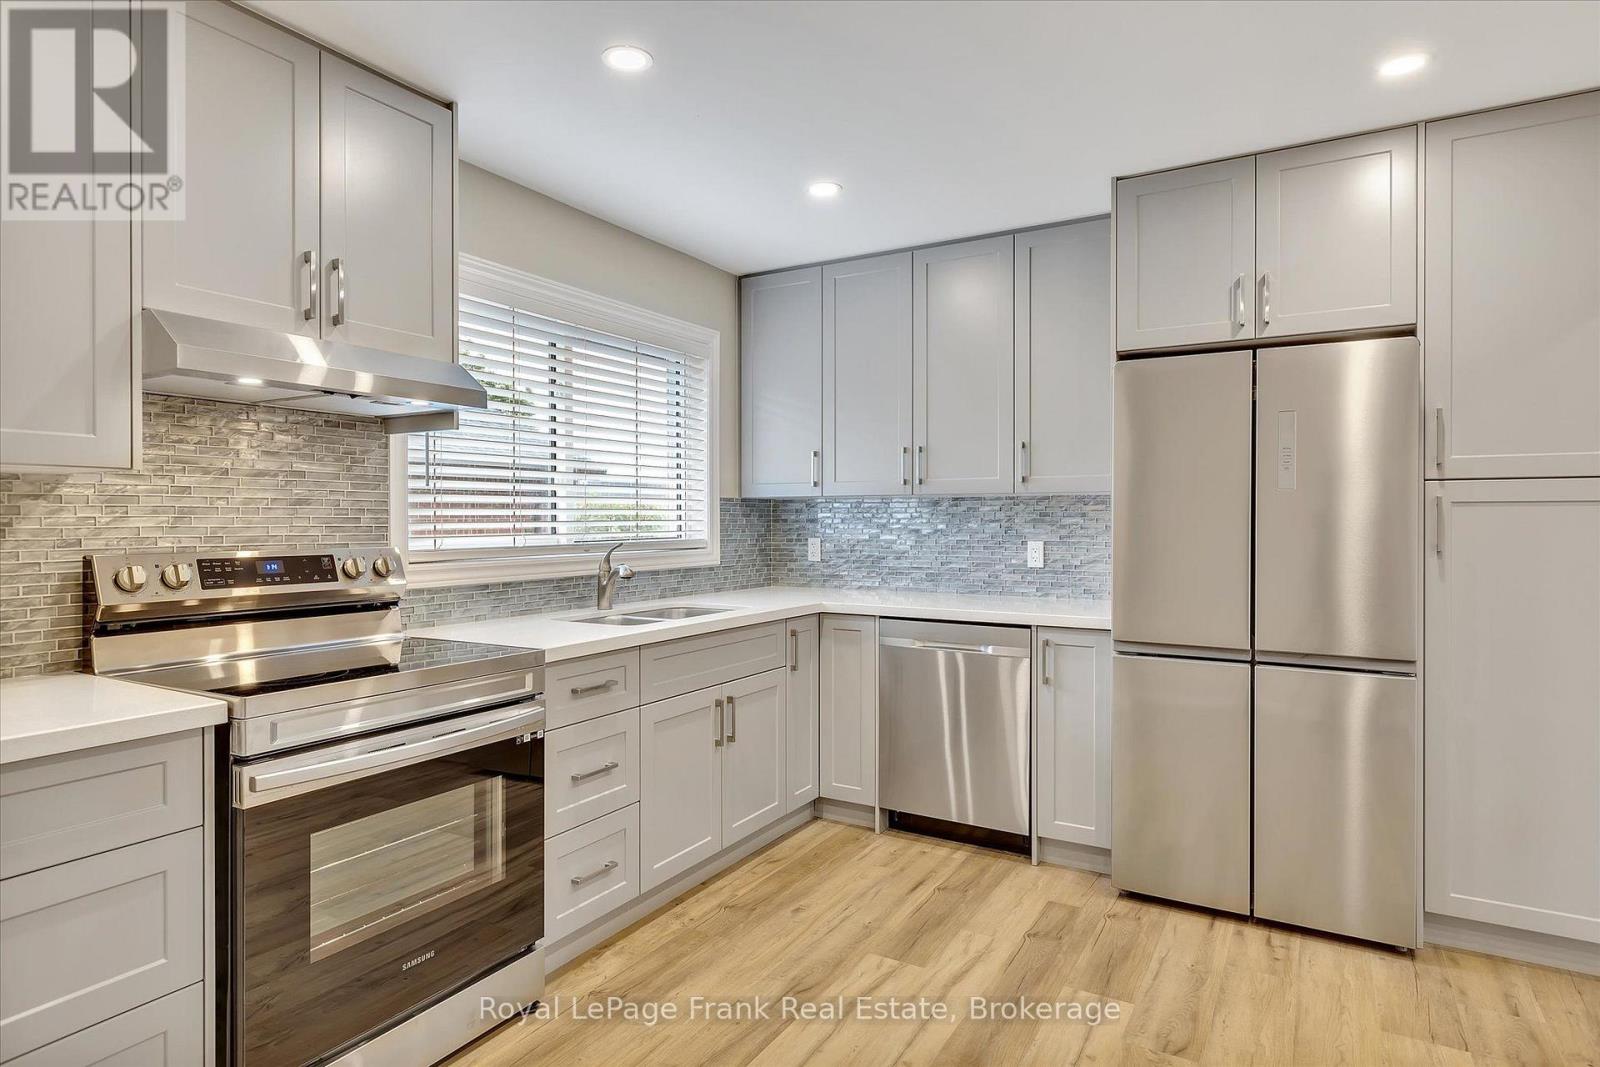
Main - 890 Weller Street
Peterborough (Monaghan Ward 2), Ontario
Welcome to 890 Weller Street! This Lease is for the Main Level of a Detached Bungalow and Legal Duplex. This exceptionally bright and inviting 3-bedroom, 1-bathroom home offers modern, turn-key living in a prime Peterborough location. Completely renovated down to the studs in 2023, this residence seamlessly blends tasteful finishes with energy-efficient mechanicals. Step into this spacious, light-filled living area featuring oversized windows and dimmable pot lights, leading to a stylish eat-in kitchen designed for effortless daily living. Extensive updates ensure maximum comfort and peace of mind, including updated insulation and soundproofing, all-new plumbing, updated electrical with a dedicated hydro meter, a high-efficiency furnace, an on-demand hot water heater (owned), and a smart Wi-Fi enabled thermostat for personalized climate control. Additional features include private, full size, in-suite laundry, shared use of a large backyard, and 2 tandem parking spaces. Enjoy a truly low-maintenance lifestyle with lawn care and snow removal included! Unbeatable location directly across from PRHC (Peterborough Regional Health Centre), right on the transit line, and just around the corner from grocery stores, parks, a splash pad, and an arena. This home is available for immediate lease to the right tenants. Photos from previous listing and some virtually staged. (id:45725)
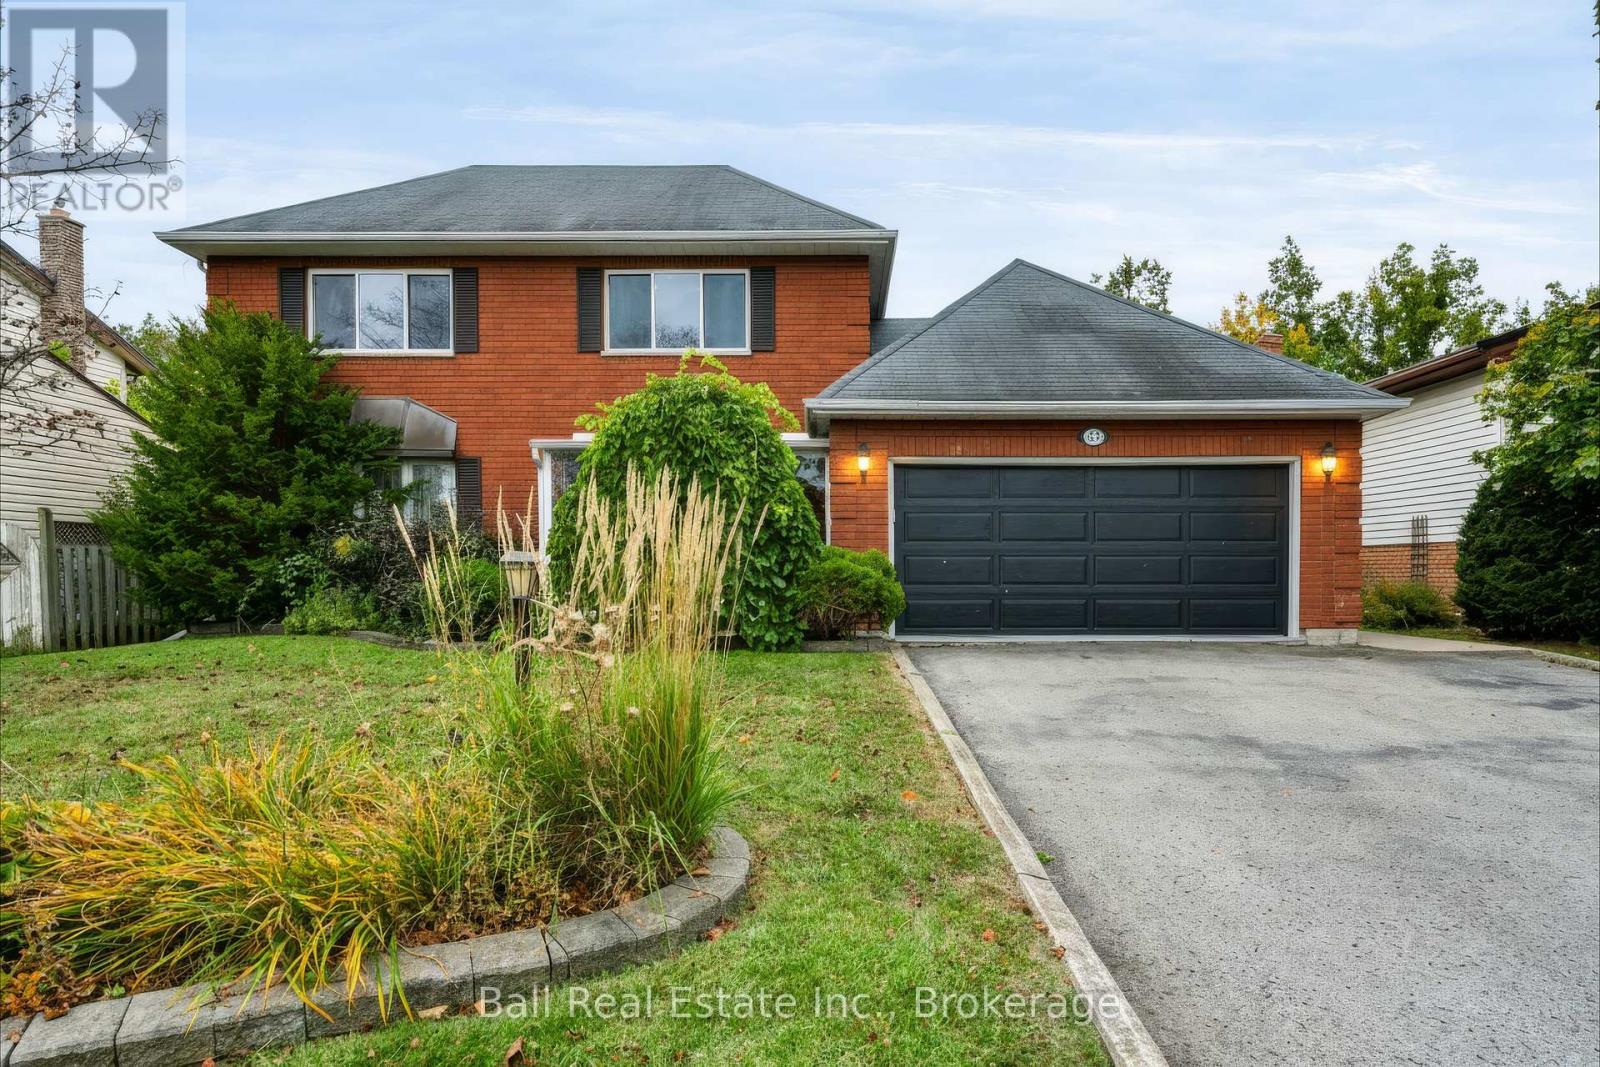
793 Hewitt Drive
Peterborough (Monaghan Ward 2), Ontario
Welcome to 793 Hewitt Drive, a spacious all-brick two-storey home ideally located in Peterborough's sought-after west end. Having had just one owner since it was built, this well-proportioned home offers a fantastic opportunity to create a space that truly feels like your own in an exceptional neighbourhood. The main floor features a comfortable and functional layout, with the living room, dining room and kitchen flowing naturally together. A separate family room provides additional space to gather, while the large sunroom is a wonderful extension of the living space-perfect for morning coffee, entertaining guests or simply relaxing while enjoying views of the backyard. A convenient two-piece powder room completes the main level. Upstairs, you'll find four generously sized bedrooms, including a spacious primary suite with its own ensuite bathroom. A second full bathroom serves the remaining bedrooms, making this an ideal layout for a growing family. The finished lower level adds even more versatility, with a large recreation room, additional bedroom and bathroom, laundry area and ample storage. A walk-up provides convenient access from the basement to the garage and outdoors. Outside, enjoy a generously sized, fully fenced backyard with plenty of room for kids, pets, gardening and entertaining. The large attached garage provides excellent parking and storage. With its spacious floor plan, solid construction and excellent location, this home offers a wonderful foundation for its next chapter. There is plenty of opportunity to refresh and personalize the space to suit your own style and vision. Just steps from James Strath Public School and Crestwood Secondary School, and minutes from the hospital, shopping, restaurants, parks and all the amenities of Peterborough's west end, 793 Hewitt Drive combines space, convenience and an unbeatable location. (id:45725)
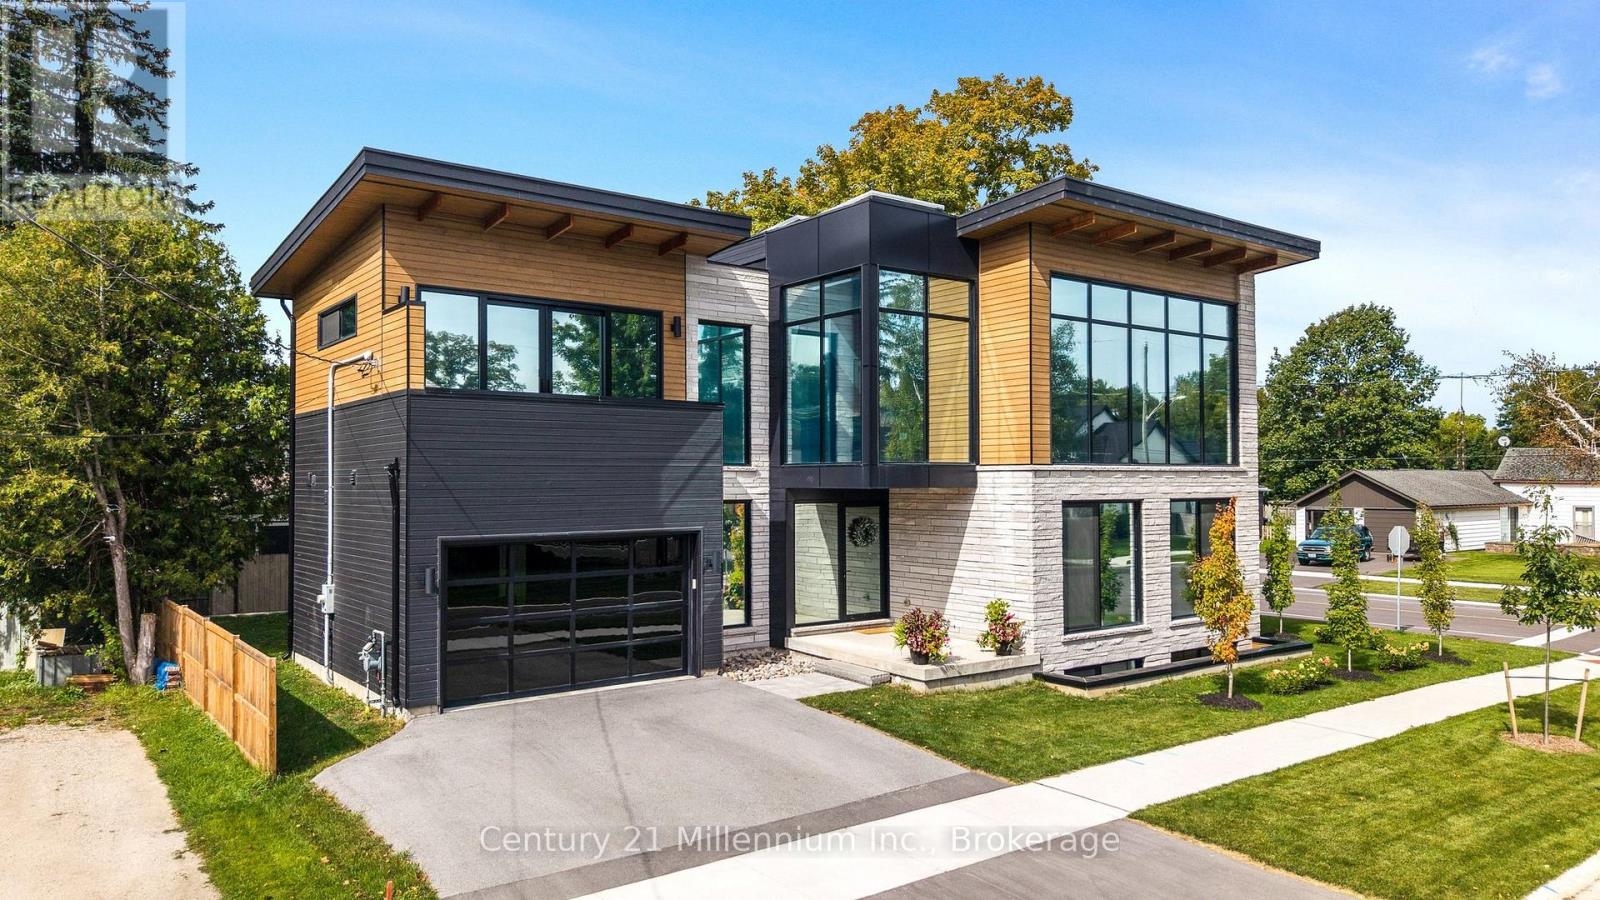
41 Alice Street W
Blue Mountains, Ontario
Set on a quiet, mature corner lot in the heart of Thornbury, this beautifully finished home offers 3,307 sq. ft. (total) of space within easy walking distance of the harbour, shops and restaurants. Its thoughtfully designed reverse floor plan places the main living areas on the second floor, where expansive windows, four skylights and a vaulted, beamed ceiling fill the home with natural light.The chef's kitchen features premium built-in appliances, a walk-in pantry and a walkout to a private balcony with glass railings. It flows into a generous great room and dining area made for gathering. The primary suite offers custom built-in cabinetry, its own private balcony and a five-piece ensuite. Recently installed UV protective window film helps reduce solar heat gain and provides added daytime privacy, while motorized shades offer further control over light and privacy with ease throughput the entire home. On the main floor, an inviting foyer leads to three well-proportioned bedrooms, a five-piece bathroom and a mudroom with laundry, custom storage and access to the oversized attached single-car garage. The finished lower level adds a recreation room with in-floor heating, a gas fireplace and wet bar, plus a sauna, fifth bedroom and an office that could serve as a sixth bedroom.With room to host, work and unwind, 41 Alice Street puts Thornbury's waterfront and village amenities close to home. ** This is a linked property.** (id:45725)
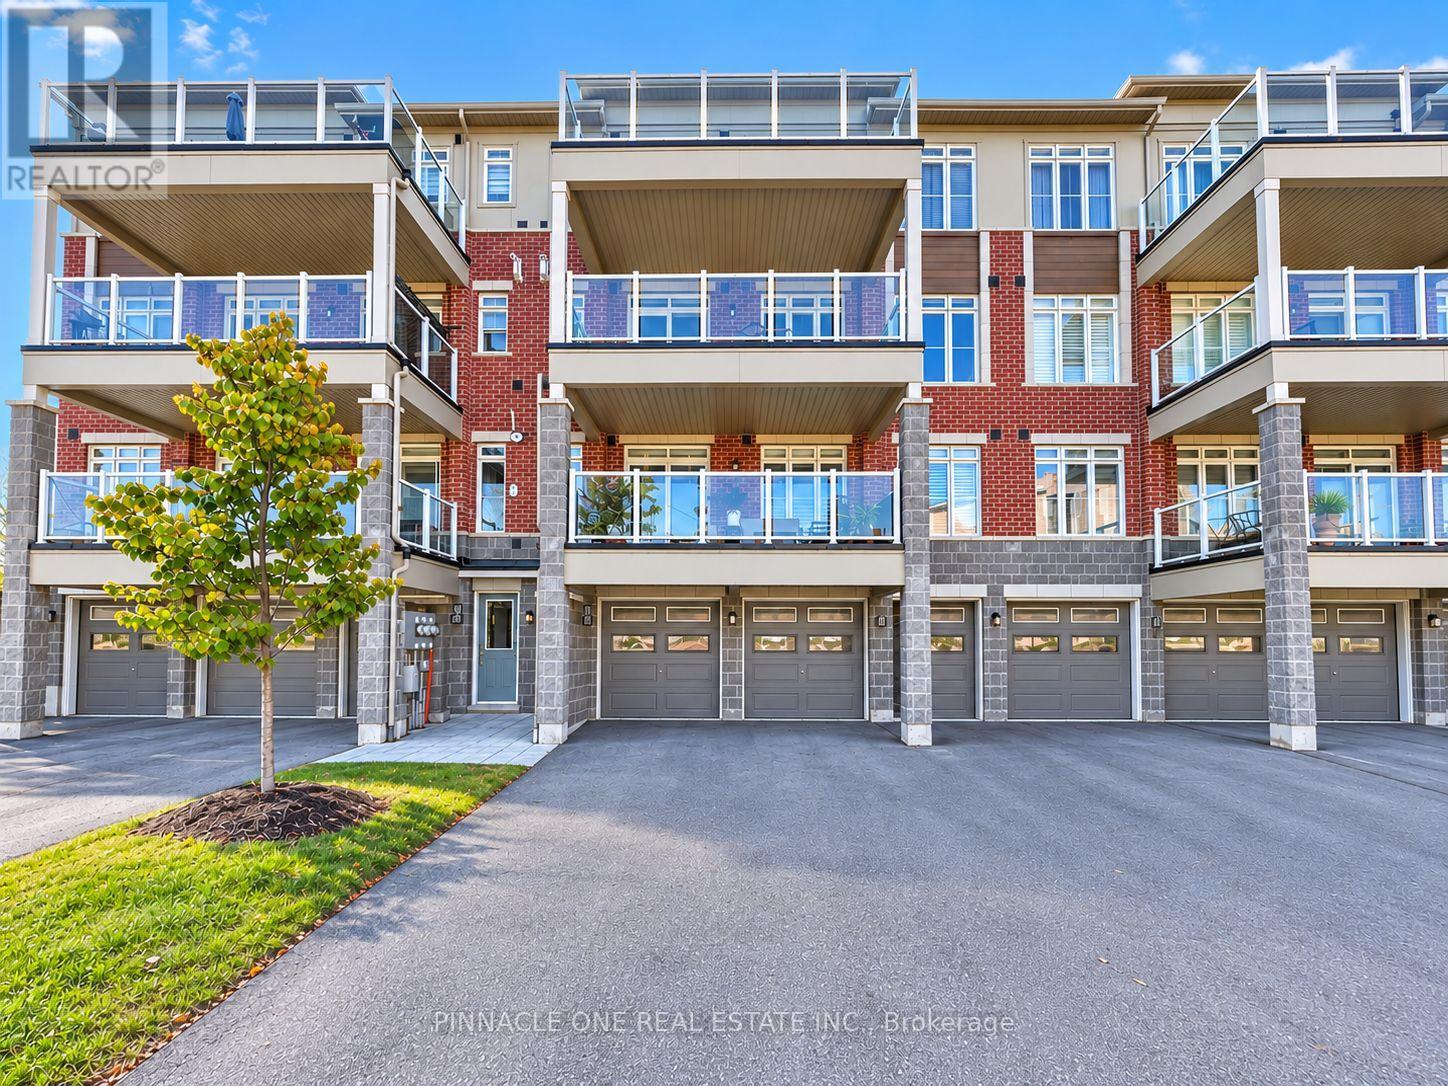
105 - 2540 William Jackson Drive
Pickering (Duffin Heights), Ontario
Welcome to this beautiful, bright and spacious stacked townhouse in the sought-after community of Duffin Heights. Offering approximately 1,122 sq. ft. of thoughtfully designed living space, this exceptional 2-bedroom, 2-bathroom home features a functional open-concept layout filled with natural light and stylish upgrades throughout. The contemporary kitchen features stainless steel appliances, ample cabinetry, upgraded cabinet and door hardware, granite countertops, a full granite backsplash and a custom centre island with additional cabinetry and workspace. Enjoy numerous upgrades throughout, including granite countertops in both bathrooms, upgraded lighting and fixtures, upgraded hardware throughout, fresh paint and brand-new carpet in both bedrooms. Both bedrooms are generously sized and offer comfortable living space. Enjoy the convenience of ensuite laundry and an expansive private balcony, perfect for morning coffee, quiet evenings or summer gatherings. A rare and exceptional bonus is the four dedicated parking spaces, including two garage spaces and two outdoor spaces. Ideally located in Duffin Heights, surrounded by scenic walking trails and nearby conservation areas. Close to the GO Station, Pickering Town Centre, shops, banks, restaurants and schools. With convenient access to Highways 401 and 407, commuting throughout the GTA is quick and effortless. A wonderful opportunity to own a beautifully upgraded and exceptionally well-appointed home offering modern finishes, generous living space, four parking spaces and an unbeatable combination of comfort, convenience and location. (id:45725)
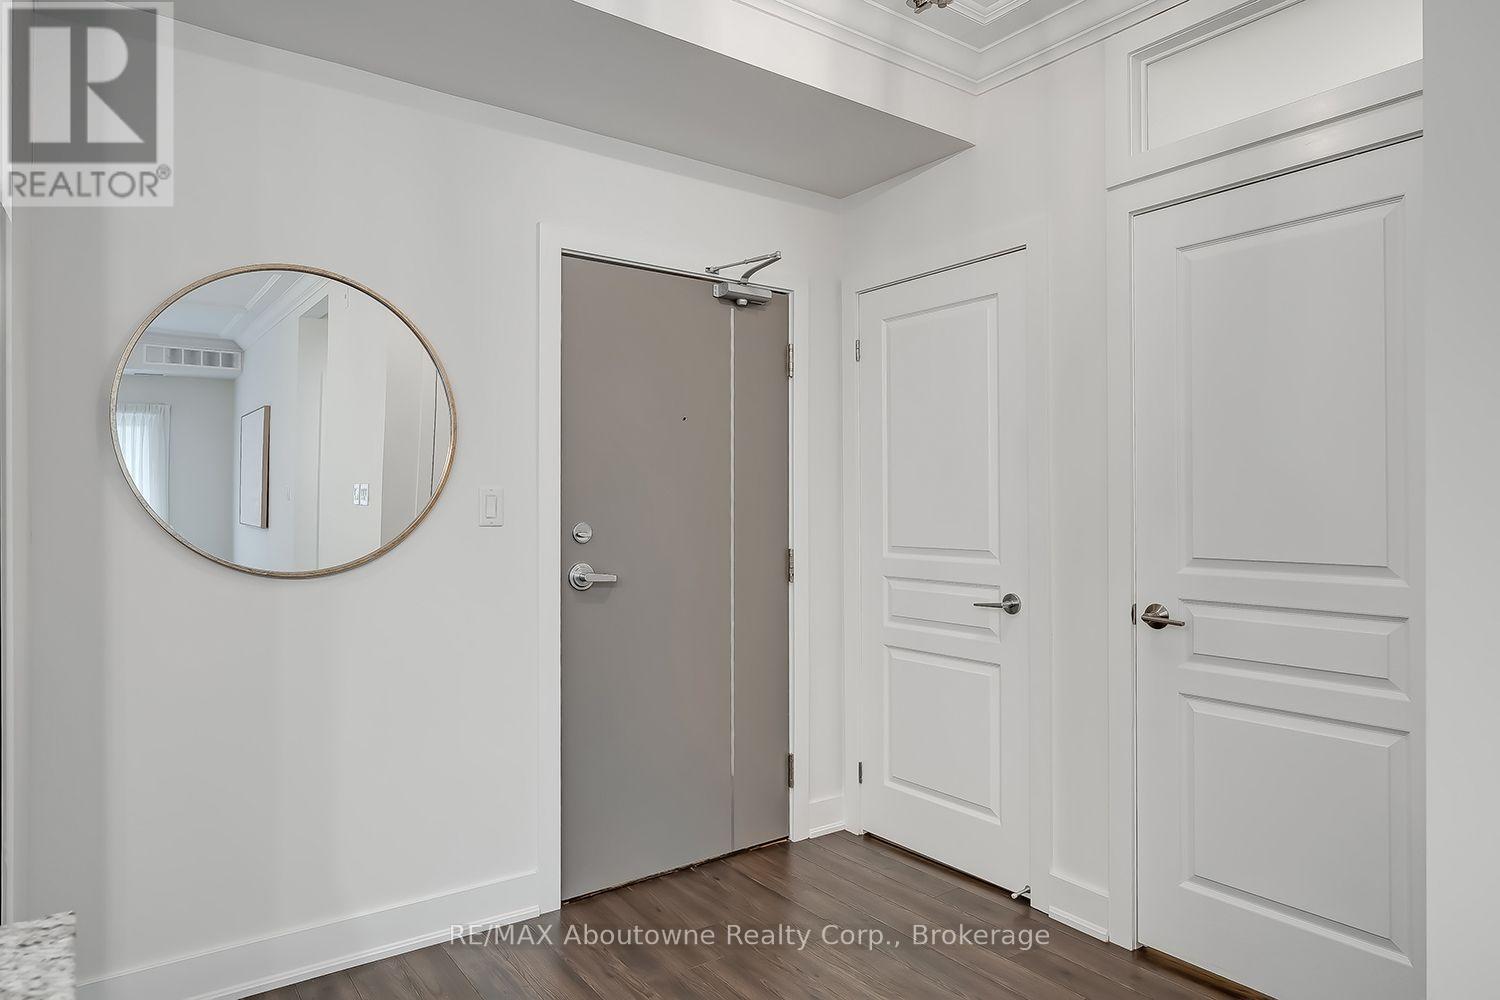
102 - 128 Garden Drive
Oakville (Co Central), Ontario
Welcome to this exceptionally stylish and beautifully appointed 1,215 sq. ft. residence at Wyndham Place, ideally located in the heart of Oakville. This spacious 2-bedroom + den suite offers an impressive combination of sophisticated interiors, generous living space and exceptional outdoor living.The bright, contemporary white kitchen features a large centre island, stainless steel appliances and plenty of cabinetry, creating a beautiful and functional space for everyday living and entertaining. The open-concept living and dining areas provide an inviting setting with plenty of room for guests.The spacious primary suite offers a luxurious 5-piece ensuite, while the second bedroom is complemented by a well-appointed 4-piece bathroom. A versatile den provides the perfect space for a home office, reading area or additional sitting room. Convenient in-suite laundry adds to the ease of everyday living.One of the home's standout features is the private terrace, offering a wonderful extension of the living space and featuring a gas BBQ outlet-perfect for morning coffee, summer entertaining or relaxing outdoors.Additional highlights include two underground parking spaces and two lockers, providing exceptional convenience and storage.Perfectly situated just minutes from downtown Oakville, with shopping, restaurants, cafés and everyday amenities all within walking distance. This is a wonderful opportunity to enjoy a stylish, spacious and low-maintenance lifestyle in one of Oakville's most desirable locations. (id:45725)
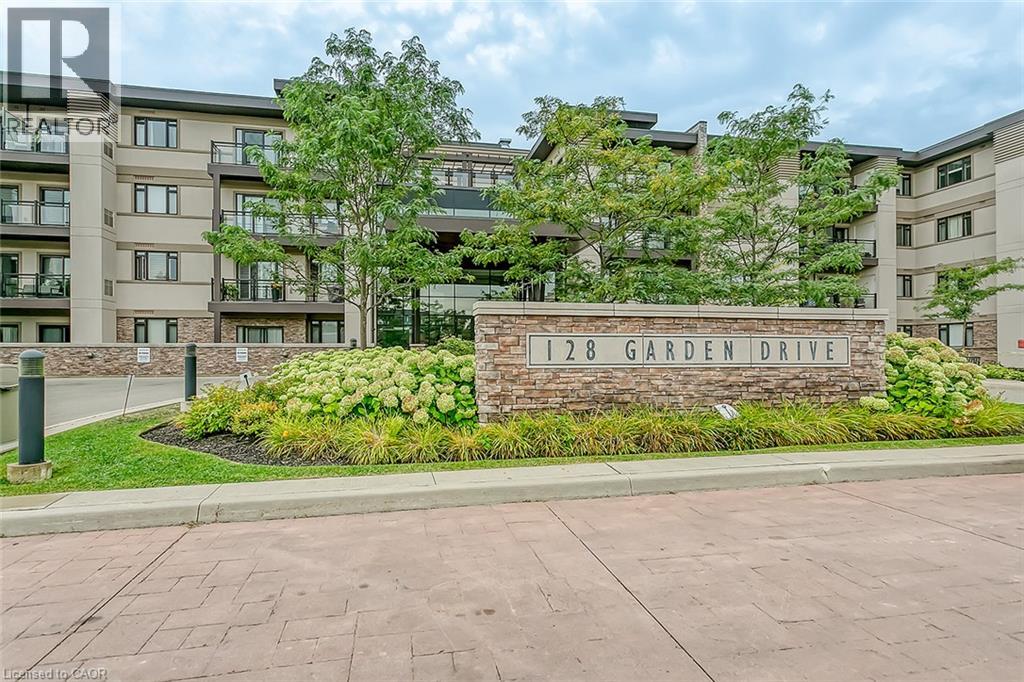
128 Garden Drive Unit# 102
Oakville, Ontario
Welcome to this exceptionally stylish and beautifully appointed 1,215 sq. ft. residence at Wyndham Place, ideally located in the heart of Oakville. This spacious 2-bedroom + den suite offers an impressive combination of sophisticated interiors, generous living space and exceptional outdoor living.The bright, contemporary white kitchen features a large centre island, stainless steel appliances and plenty of cabinetry, creating a beautiful and functional space for everyday living and entertaining. The open-concept living and dining areas provide an inviting setting with plenty of room for guests.The spacious primary suite offers a luxurious 5-piece en-suite, while the second bedroom is complemented by a well-appointed 4-piece bathroom. A versatile den provides the perfect space for a home office, reading area or additional sitting room. Convenient in-suite laundry adds to the ease of everyday living.One of the home's standout features is the private terrace, offering a wonderful extension of the living space and featuring a gas BBQ outlet-perfect for morning coffee, summer entertaining or relaxing outdoors.Additional highlights include two underground parking spaces and two lockers, providing exceptional convenience and storage.Perfectly situated just minutes from downtown Oakville, with shopping, restaurants, cafes and everyday amenities all within walking distance. This is a wonderful opportunity to enjoy a stylish, spacious and low-maintenance lifestyle in one of Oakville's most desirable locations. (id:45725)
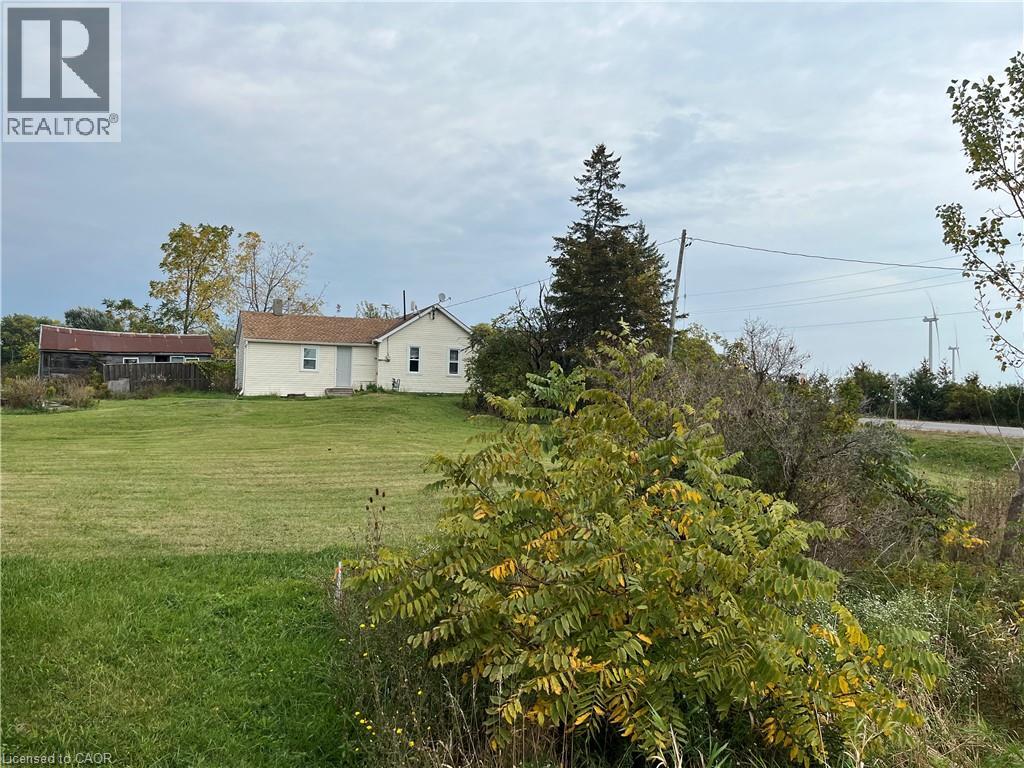
3031 Rainham Road
Nanticoke, Ontario
Excellent zoning NA2 allows excellent uses in an excellent area . Minutes to Selkirk Provincial Park, Hickory Beach, Sandusk Golf Club and trendy Port Dover. Easy commute to Hamilton, Niagara & GTA. There is loads of potential on this 1/3 AC lot, backing on farmland. Property and all fixtures are sold as is, no warranties (id:45725)
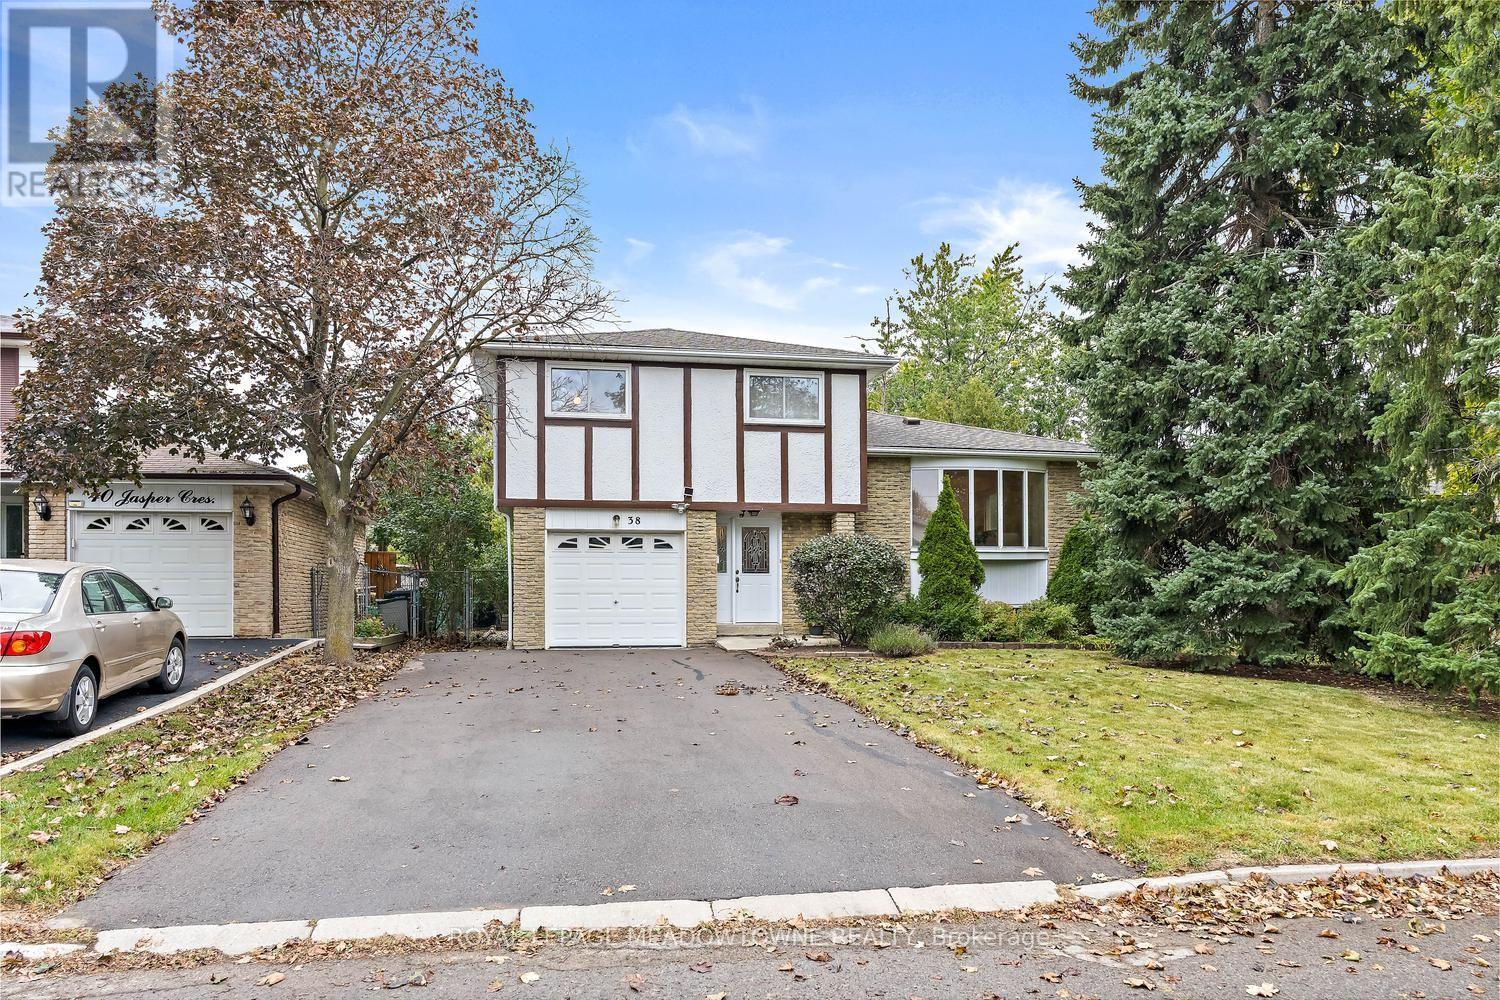
38 Jasper Crescent
Brampton (Northgate), Ontario
Pride of ownership shines throughout this detached home beautifully maintained by the original owners. It is nestled on a quiet, desirable street in the heart of Brampton and offers 1,655 sq. ft. of above grade space! This spacious sidesplit features ground-floor access to the insulated garage and a family room with a walkout to the spacious, fully fenced backyard. The open-concept living and dining rooms present parquet flooring and a large bay window that fills the space with natural light. The eat-in kitchen offers an additional bay window and a renovated kitchen space. Hardwood stairs lead to the upper level, home to four bedrooms and a large four piece bathroom. The primary bedroom boasts a convenient semi-ensuite and his-and-hers closets. The finished basement exhibits a rec room with above-grade windows and wall sconces, along with a workbench, laundry area and a spacious crawl space. The private double-wide driveway provides parking for four vehicles, plus an additional space in the garage. The furnace, shingles and air conditioning were updated in 2021. Ideally located close to schools, the hospital, shopping and local parks, with convenient access to major roads for commuters. Flexible closing is available on this beautifully maintained home; a great find for any family! (id:45725)
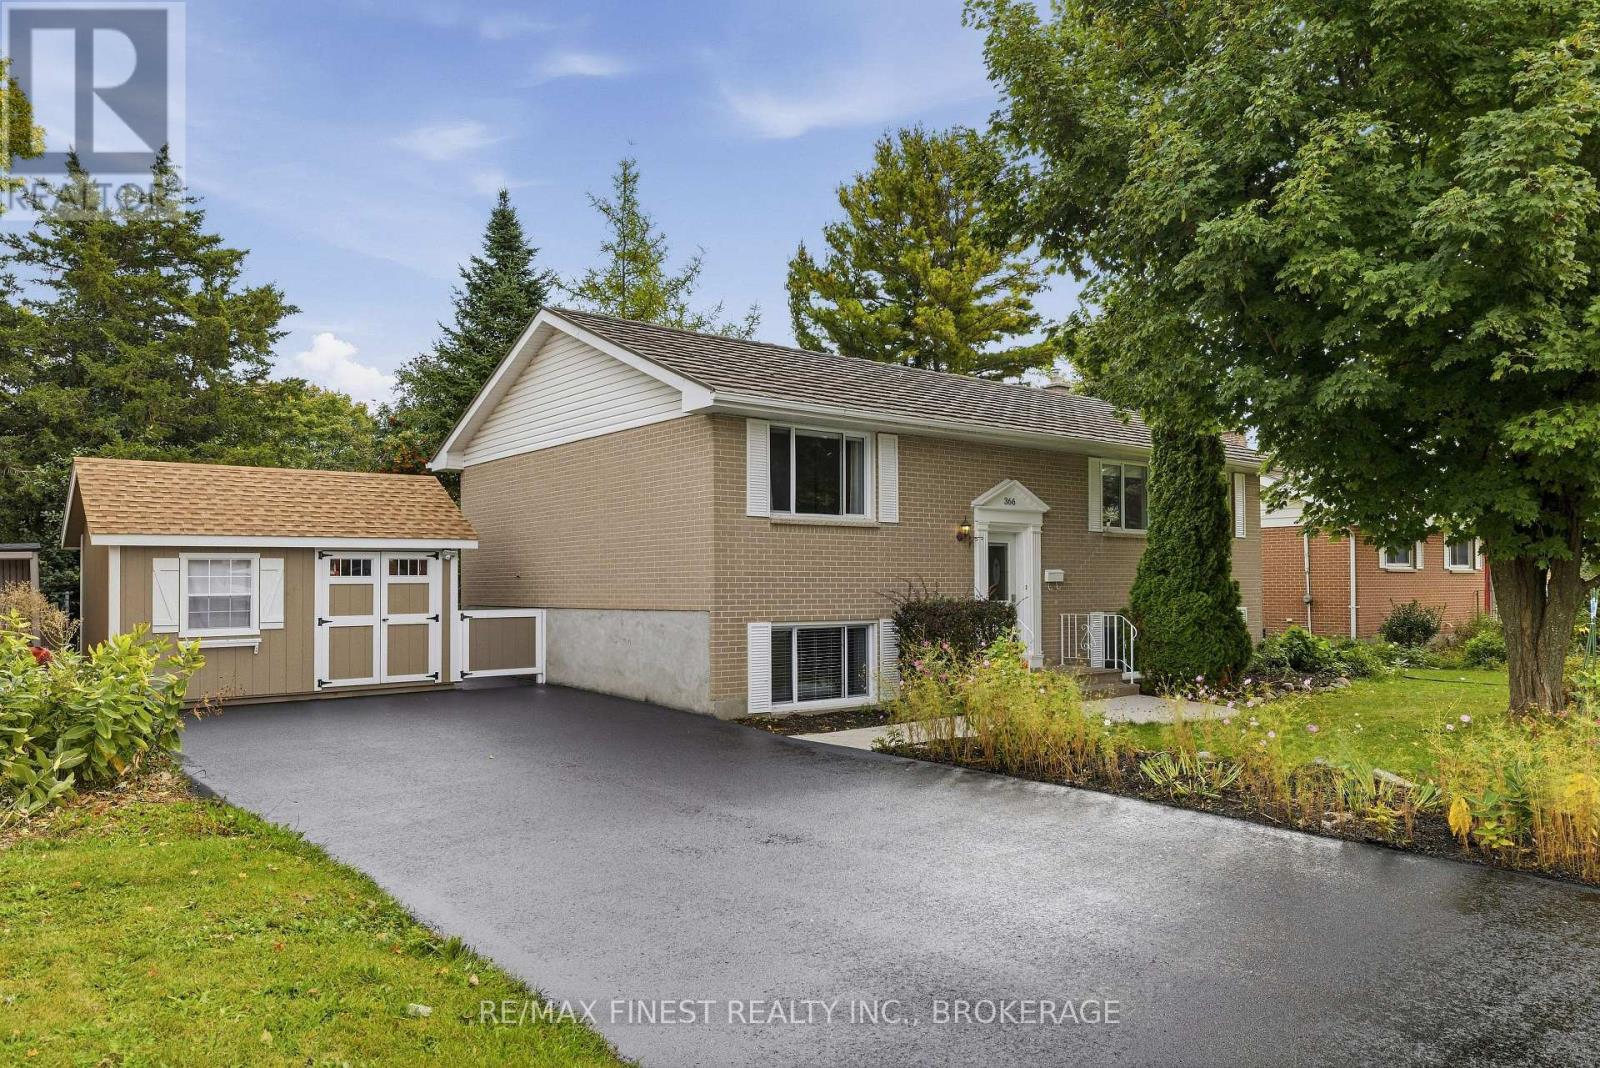
366 Roosevelt Drive
Kingston (City Southwest), Ontario
This raised bungalow is calling your name so listen carefully. 366 Roosevelt Drive is the perfect example of when an older house gets all the love it deserves. Top to bottom inside and out ...every living space has received the attention to put this older beauty in wonderful and current condition. It's a 2 bed up and 2 bed down model with bathrooms on both floors. There are up and down stairs both front and back for great flexibility. Add this to the superior private backyard and you are talking family living at a realistic budget. Located in the popular Henderson community that features Henderson school, play fields and even Lakeshore Pool, a membership based community pool. This could be your new home in Kingston's west end so call your agent and get going. (id:45725)