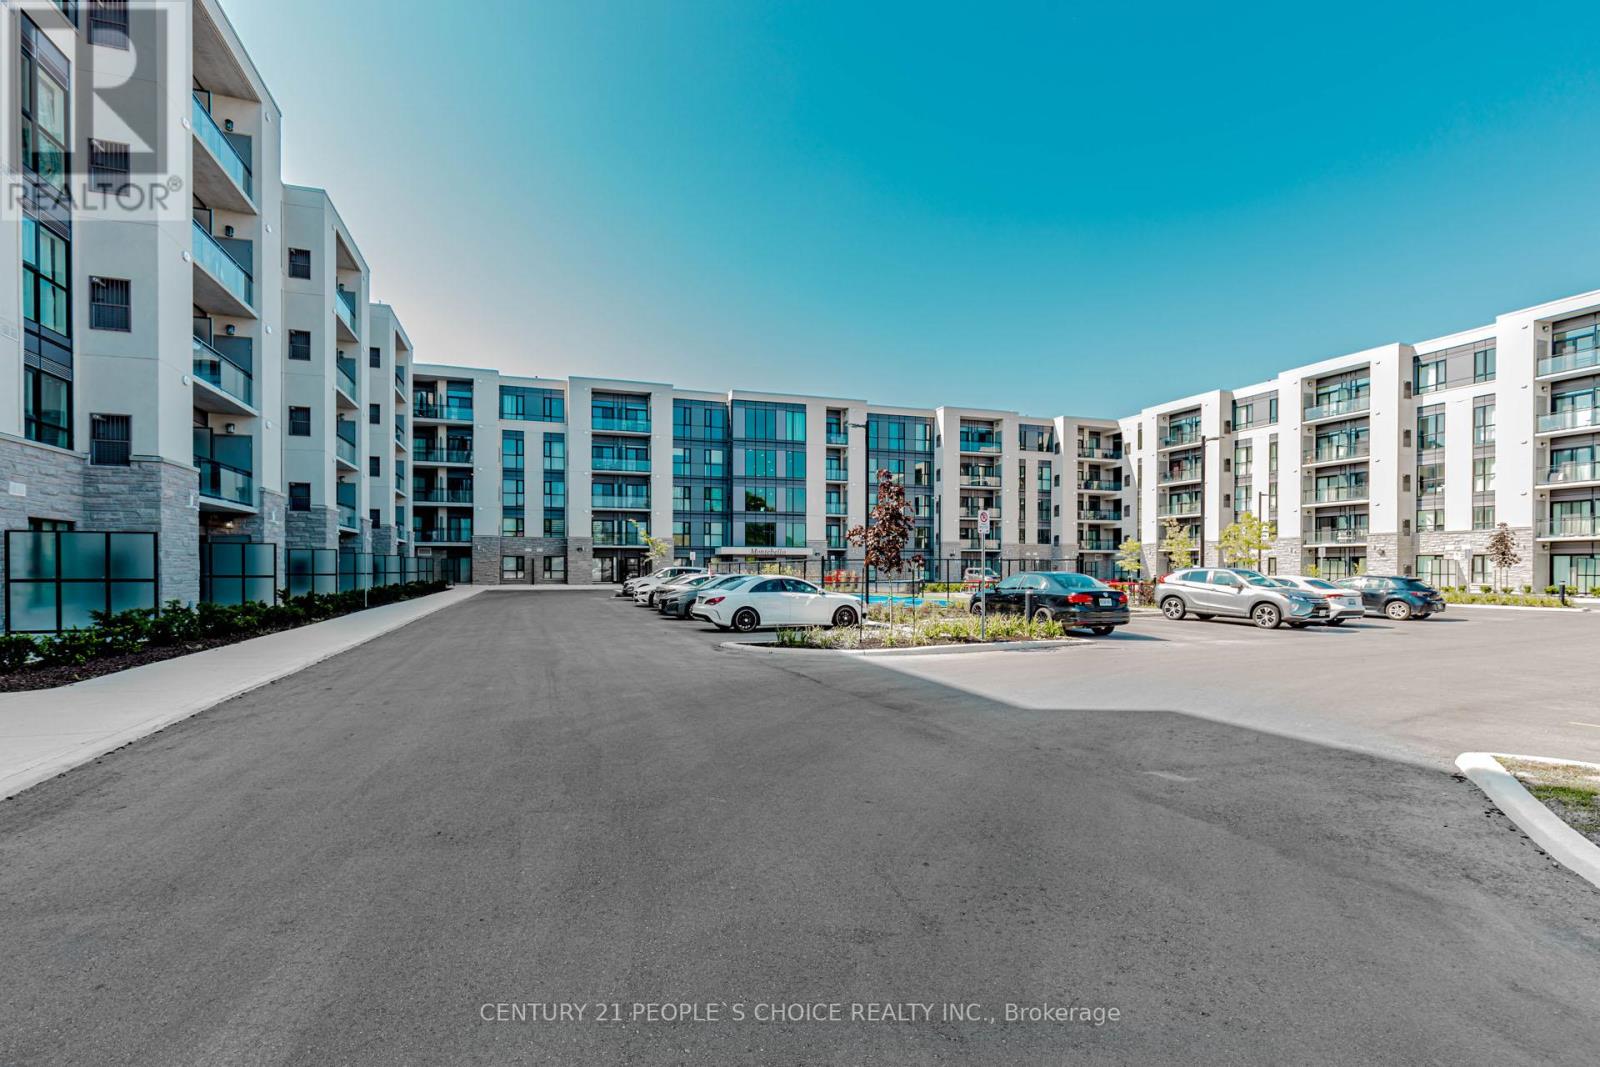
206 - 50 Herrick Avenue
St. Catharines (Oakdale), Ontario
Welcome to 50 Herrick Ave Unit 206, a beautifully updated 1 bedroom, 1 bathroom apartment offering the perfect blend of comfort and modern style. This bright and airy home features afunctional open-concept layout with luxury vinyl flooring, large windows, ideal for relaxing or entertaining. Enjoy exceptional amenities including a fitness centre, games room, media lounge, and outdoor pickleball court. With underground parking and a convenient location close to transit, shopping, and dining, this home truly has it all. Extra feature: Remote access for lobby, condo and temperature control through cell phone. (id:45725)
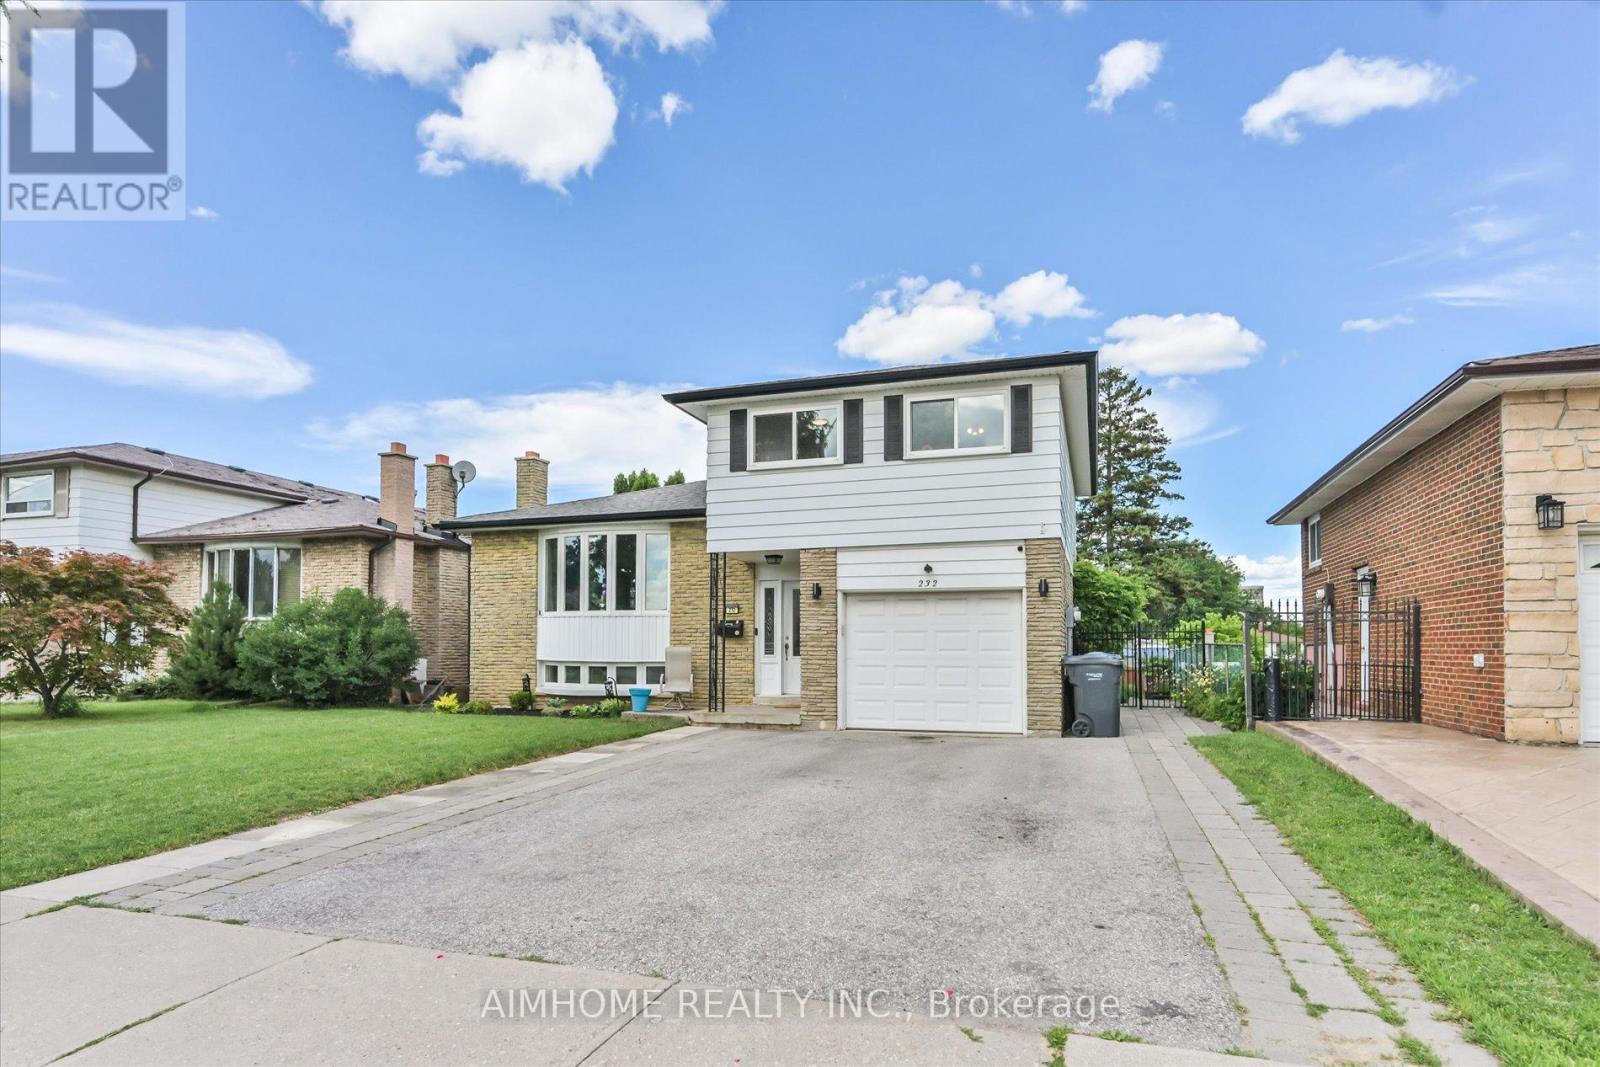
232 Mcmurchy Avenue
Brampton (Brampton South), Ontario
Beautifully updated 4+1 bedroom, 4 bathroom home in a convenient South Brampton location. This property features a fully renovated basement completed in 2025, including a kitchen, bedroom, bathroom, and living area, offering excellent additional living space. The main kitchen appliances were replaced in 2024, with updated electrical wiring throughout the home, new foyer tiling, and refinished upper-level flooring completed in 2022. Enjoy a private backyard with a back fence built in 2024, plus a pool with liner and pump replaced in 2024. Located near schools from kindergarten to college, with easy access to transit, the LRT, and the future renovated Shoppers World. (id:45725)
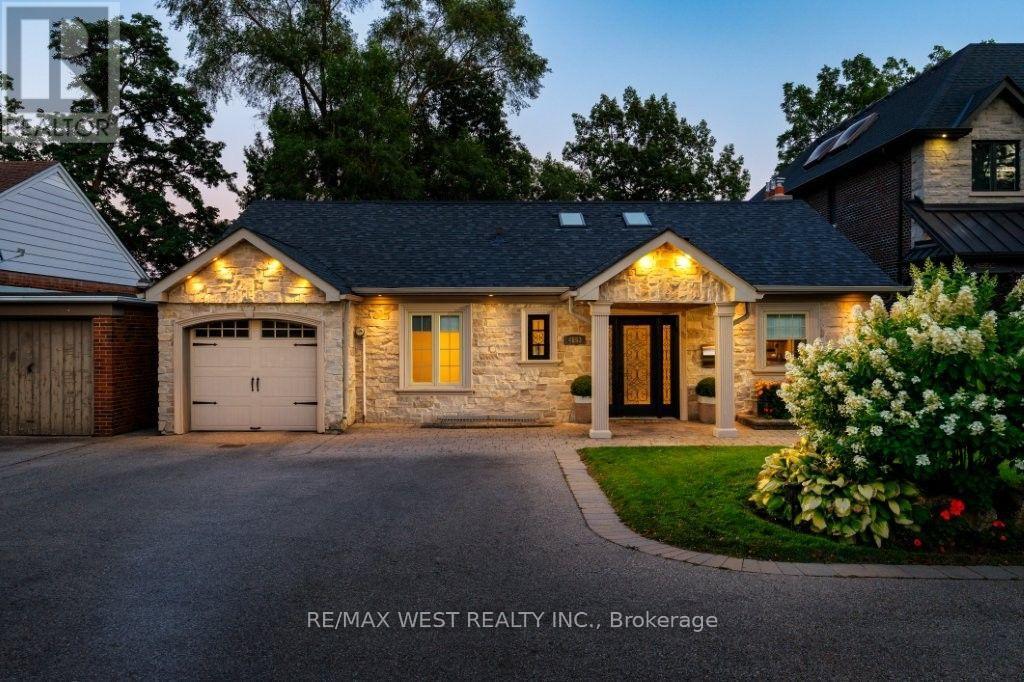
4653 Dundas Street W
Toronto (Kingsway South), Ontario
Stunning and fully renovated stone-façade bungalow nestled in the coveted Kingsway! This beautiful home features a brand new gourmet kitchen with top-of-the-line stainless steel appliances, quartz counters and breakfast bar with pendant lighting. Open concept living & dining area boasts a 16-foot cathedral ceiling, skylights and a gas fireplace with custom built-in shelving. Walk-out to an oversized deck that overlooks a fully landscaped tiered back yard with views of the city skyline. Primary bedroom retreat boasts a vaulted ceiling, ensuite bathroom and wall-to-wall mirrored closets. Other notable features include 3+1 spacious bedrooms, 3 spa-inspired bathrooms, gleaming hardwood floors and ample parking for at least 8 cars on the private driveway. Functional lower level has a family room, kitchenette, dining area and office... perfect for in-law suite or nanny's quarters. There is a ground level walk-out to a stone patio and manicured south-facing gardens. Set back on a sprawling 50' x 150' lot, this quiet family home is conveniently located close to excellent schools, transit, shopping, renowned golf courses and parks. Welcome Home! (id:45725)
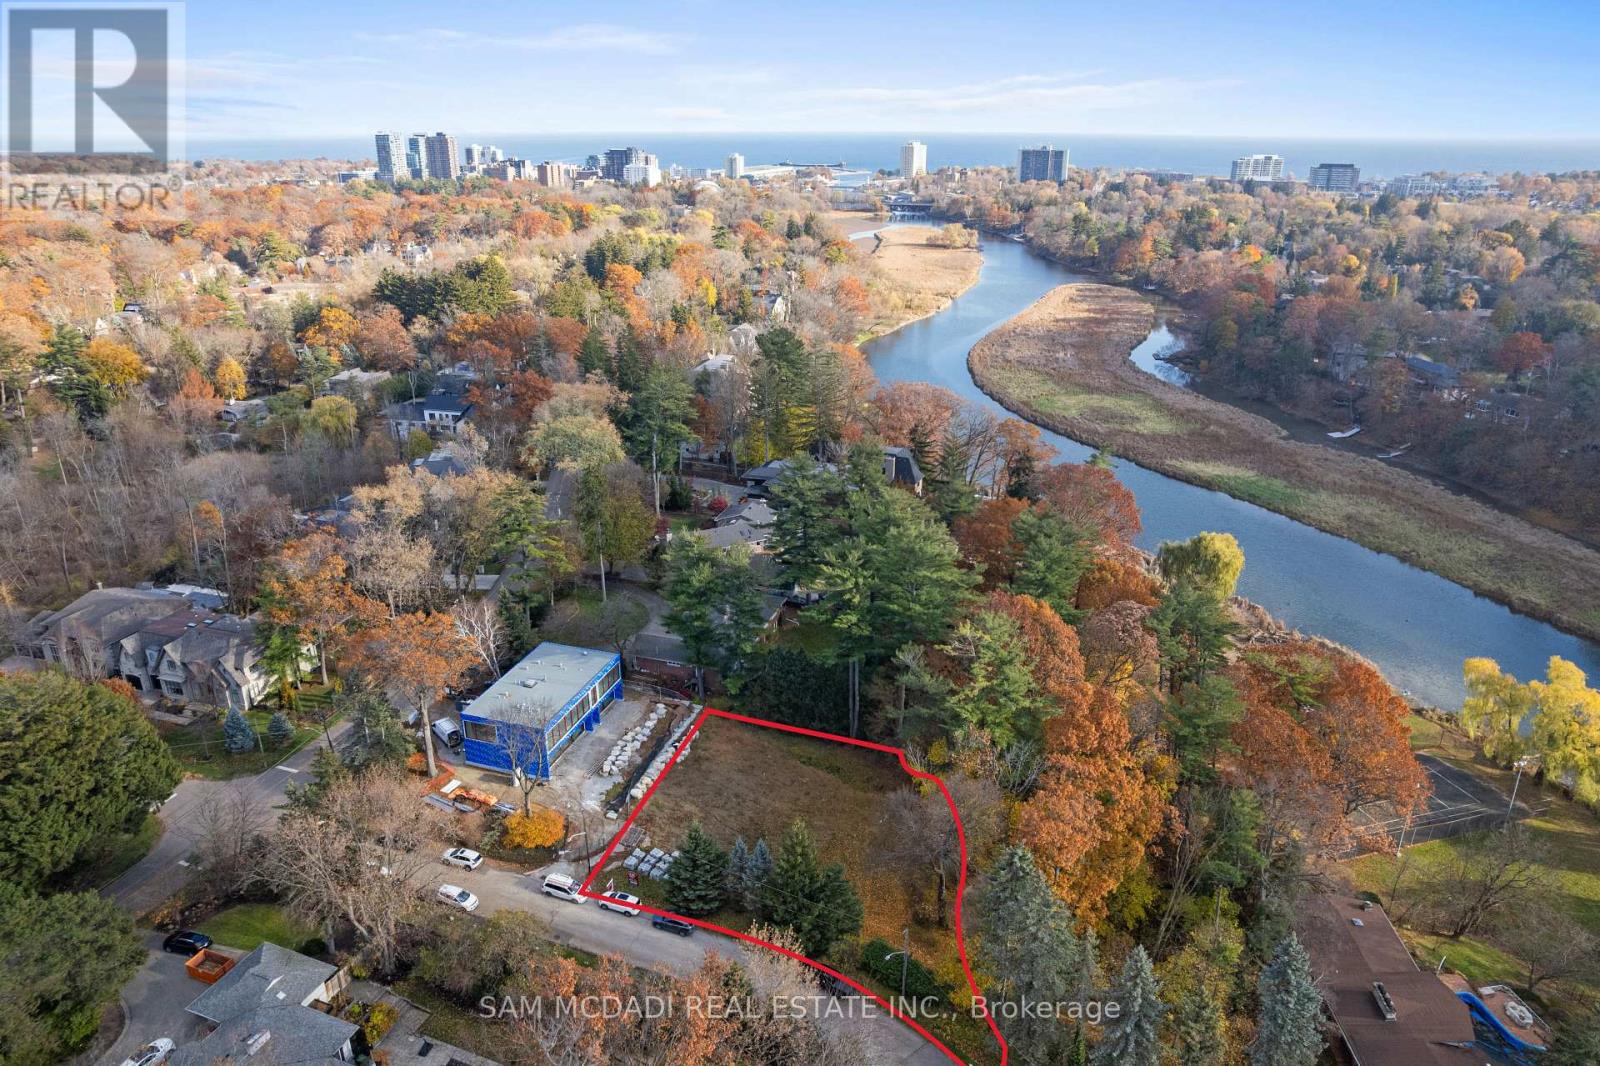
1470 Pinetree Crescent
Mississauga (Mineola), Ontario
Located in the prestigious Mineola West community and surrounded by multi-million-dollar custom homes, this premium 110 x 150 ft lot offers exceptional width, depth, and privacy - an extraordinary canvas for a signature custom build. The property is fully zoned and ready for architectural design and permit application, allowing you to begin planning your vision immediately. Design and construct up to 5,333 sq ft above grade (plus a full lower level), with the natural grading of the lot fully accommodating a walk-out basement at the tableland. This rare feature provides exceptional design flexibility, expansive additional living space, and the potential for panoramic views of the Credit Valley ravine from multiple levels. Set near the Credit River, framed by mature trees, and surrounded by exclusive estates, the setting combines tranquility with prestige. The lot's generous proportions and ravine backdrop create incredible flexibility for custom design and outdoor living, whether envisioning a pool, cabana, outdoor kitchen, or an architecturally striking residence that seamlessly integrates indoors and out. Being one of South Mississauga's best neighbourhoods, you're within reach of renowned schools including Mentor College private school and Kenollie Public School, as well as Mississauga's Golf and Country Club, local Rowing Clubs, and the restaurants, trendy shops, and cafes of Port Credit and Clarkson. Commuting is a breeze with quick access to Toronto via the QEW and GO Station. This is a rare opportunity to secure one of Mineola West's premier parcels - where privacy, scale, and natural beauty come together to inspire a truly exceptional custom home. (id:45725)
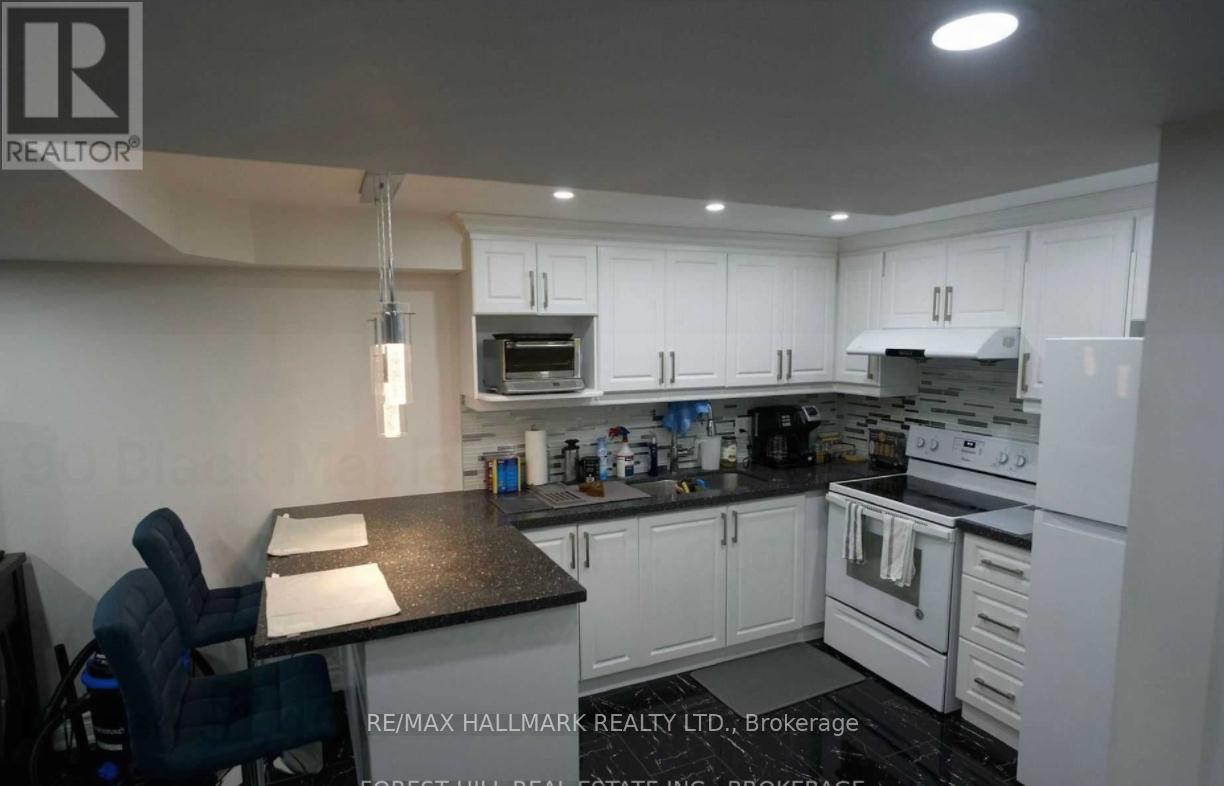
90 Black Maple Crescent
Vaughan (Maple), Ontario
Bright and Modern Basement Apartment for Lease. Features a full kitchen, private entrance, and separate laundry. Conveniently situated near the GO Train Station, Walmart, and a variety of shopping, dining, and local amenities. (id:45725)
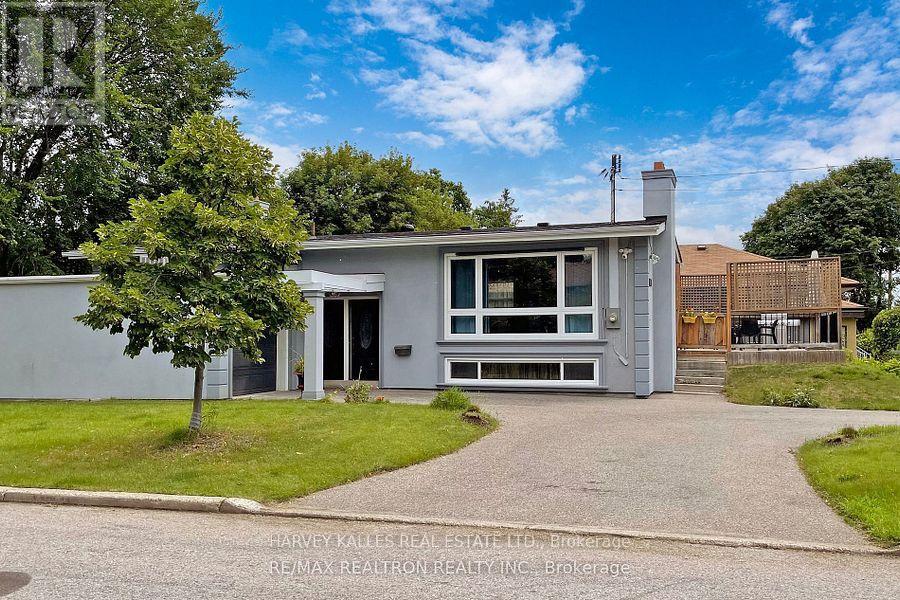
Lower - 142 Combe Avenue
Toronto (Bathurst Manor), Ontario
Renovated Bright And Spacious 2 Bedroom Unit W/Private Entrance. Living Room, Modern Kitchen, Washroom, and private Laundry. Above Grade Windows with Lots of Natural Lights and Pot Lights When You Need it. Perfect For Quiet Students, Or Professionals. Less Than 15 Min Walk To Sheppard West Subway, Close To Retail, Ttc, Irv Chapley Park W/ Pool, Tennis Courts And Ice Arena. Safe Quiet Neighbourhood. Only 15 Mins From York University, And 45 Min. Train Ride Downtown. No Smokers Or Pets. (id:45725)
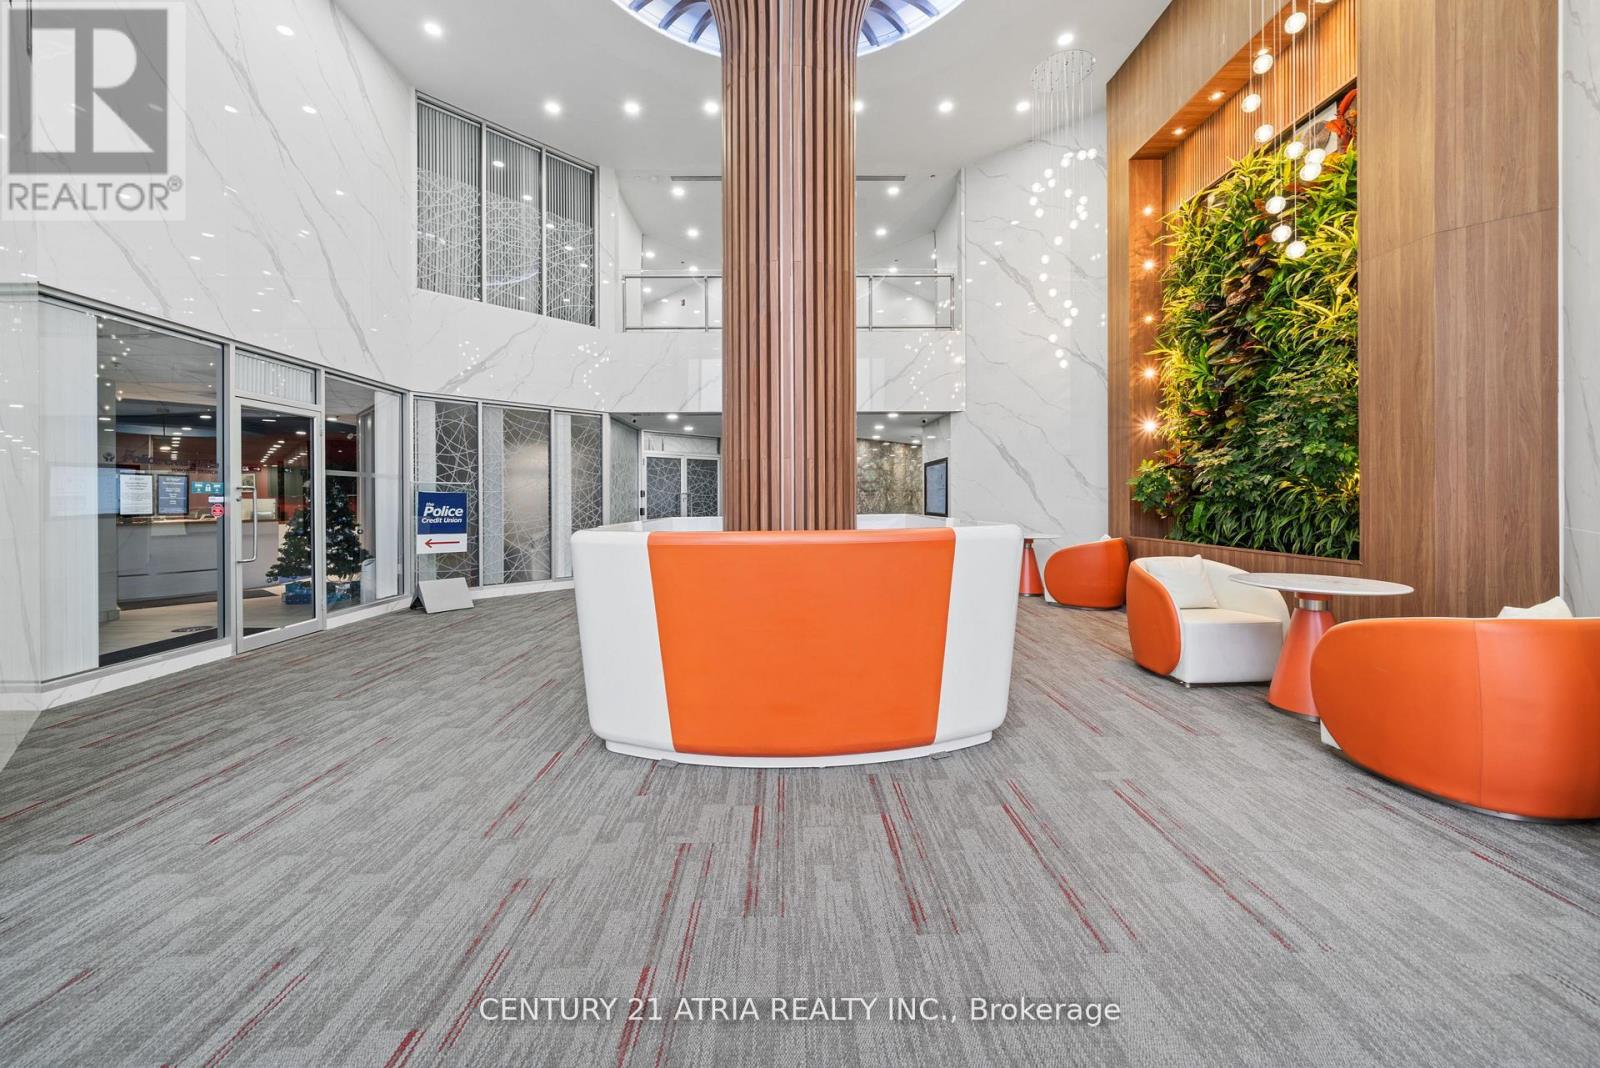
618 - 105 Gordon Baker Road
Toronto (Hillcrest Village), Ontario
Exceptional Opportunity To Own A Fully Remodeled, Turnkey Commercial Condominium At 95 Corporate Centre In A Prime North York Location. Unit 618 Offers Professional Finishes, A Functional Layout And Immediate Occupancy-Eliminating The Cost, Delay And Uncertainty Of Building From Shell Condition. Located Within A Modern 8-Storey Commercial Building With Extensively Renovated Common Areas, Including The Lobby, Elevators, Corridors, Washrooms And Parking Facilities. Flexible MO Zoning Supports A Wide Range Of Potential Uses, Including Professional, Medical, Dental, Educational And Institutional Operations, Subject To Applicable Approvals. Excellent Access To Highways 401, 404 And 407, Multiple Transit Routes And Don Mills Subway Station. The Unit Includes One Rare, Owned Underground Parking Space-Level 1, Unit 37-Registered Exclusively To The Suite, In Addition To Ample Surface And Underground Visitor Parking. Highway 404 Signage Opportunities May Be Available, Subject To Applicable Approvals. For Buyers Requiring Additional Space, A Contiguous Unit Immediately Adjoining This Suite On The Same Floor May Also Be Available, Offering The Opportunity To Create A Larger, Unified Commercial Environment. Newly Improved Price. Move In, Establish Your Business And Build Equity Instead Of Paying Rent. (id:45725)
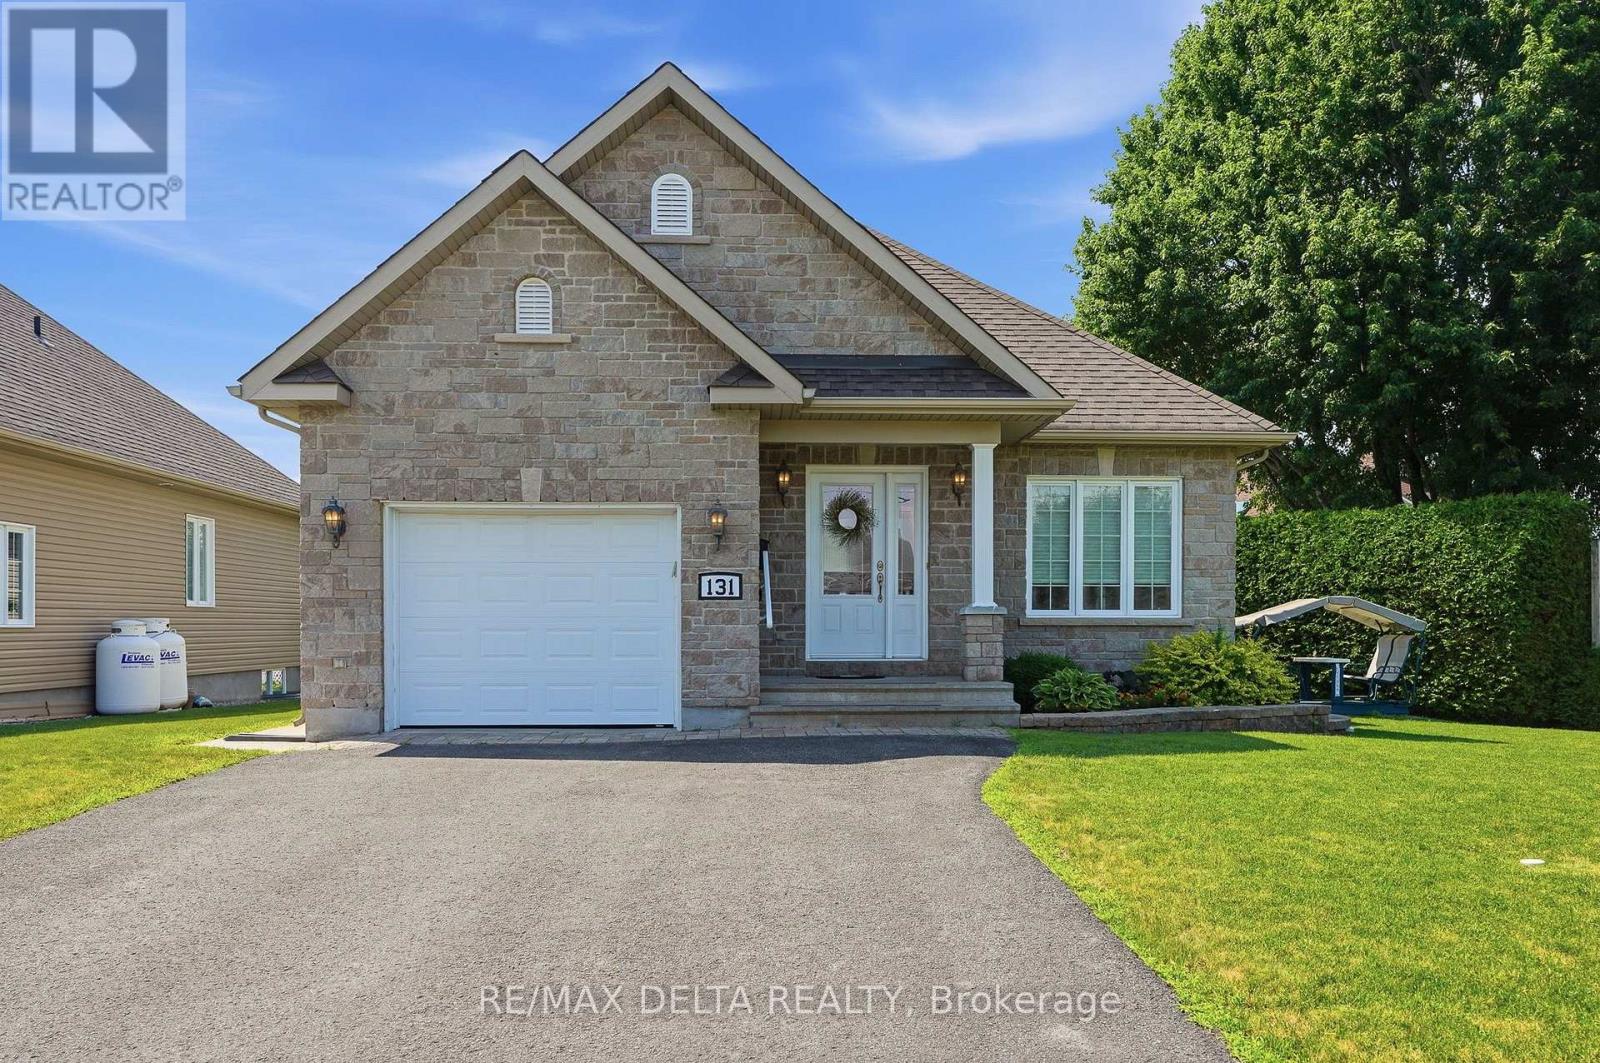
131 Caledonia Road
The Nation, Ontario
Welcome to this charming 2 bedroom, 2 bathroom bungalow in the heart of St. Isidore, offering comfort, functionality, and inviting living spaces. Step inside to a bright open concept layout featuring a spacious living room that flows seamlessly into the dining area and kitchen. The kitchen provides plenty of storage and counter space, along with direct access to the backyard, perfect for barbecuing or relaxing outdoors. Down the hall, you'll find a 4 piece bathroom and two bedrooms, including a primary suite with its own 4-pcs ensuite bath. The main floor features beautiful hardwood and tile flooring throughout. The partially finished basement offers a great family room area and ample storage space, providing flexibility for your lifestyle needs. Situated on a pie shaped lot, the property includes a large side yard, a backyard with a garden shed, and a cedar hedge that ensures privacy while maintaining a low maintenance outdoor space ideal for gardening or leisure. The property is equipped with a Generac generator 14kwh and electric awning on rear deck. Completing this lovely home is an attached single garage and a convenient location close to the local medical clinic, pharmacy, and park, making it perfect for first time buyers, downsizers, or anyone seeking a peaceful place to call home in St. Isidore. (id:45725)
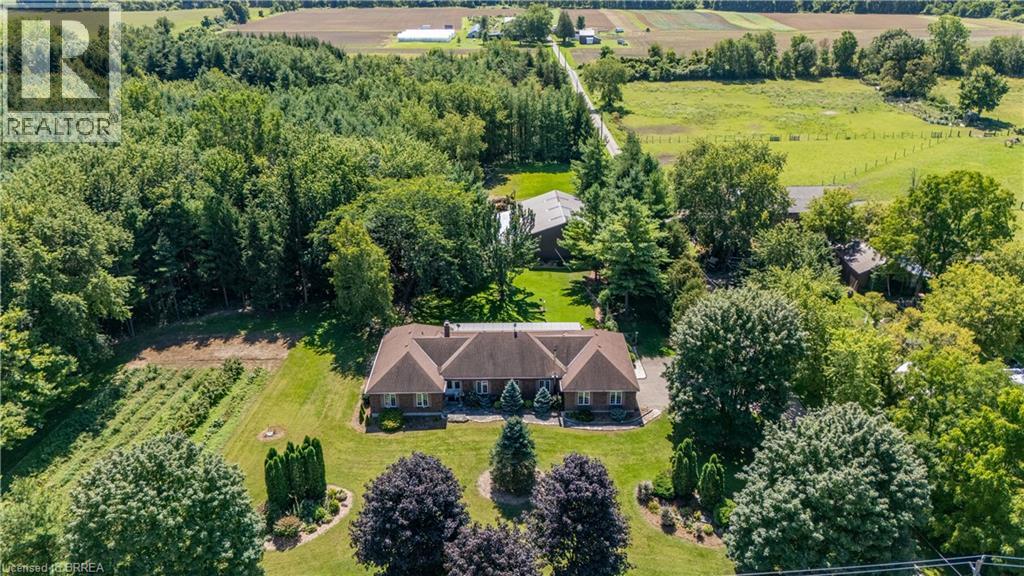
1170 Thompson Road E
Waterford, Ontario
Welcome to 1170 Thompson Road, a truly unique country property set on over 12 acres in beautiful Norfolk County. This impressive executive brick ranch offers approximately 2,700 sq. ft. on the main level and nearly 5,500 sq. ft. of finished living space, surrounded by manicured lawns, gardens, wooded trails and three ponds. The spacious main floor features three generous bedrooms with large windows overlooking the property. The primary bedroom includes a walk-in closet and three-piece ensuite. A welcoming family room off the kitchen features a propane fireplace, while separate formal living and dining rooms provide plenty of space for entertaining and family gatherings. The main-floor laundry/mudroom and nearby three-piece bathroom offer convenient access from the flagstone patio and outdoor areas. A three-season sunroom with hot tub was added to the home, creating another wonderful space to enjoy the peaceful country setting. The current owners have completed several important updates, including all new windows and doors, as well as updated soffit, eaves and gutter guards. The finished lower level offers a large recreation room with built-in media, bar area, newer wood stove, two additional rooms and a spacious office/den. The property also features three barns, offering exceptional space and versatility for storage, hobbies, equipment and more. One barn includes six stalls, another features a 14-foot door suitable for an RV, transport truck or large equipment, and a utility barn is located down the privately owned road. With wooded trails, open areas, three ponds and more than 12 acres to enjoy, there is an incredible amount of space to make this property your own. Outdoor access to water and hydro in wooded area. A triple-filtered, softened and UV water system was specially designed for the home. With exceptional space both inside and out, 1170 Thompson Road is a one-of-a-kind country property that truly needs to be experienced in person. (id:45725)
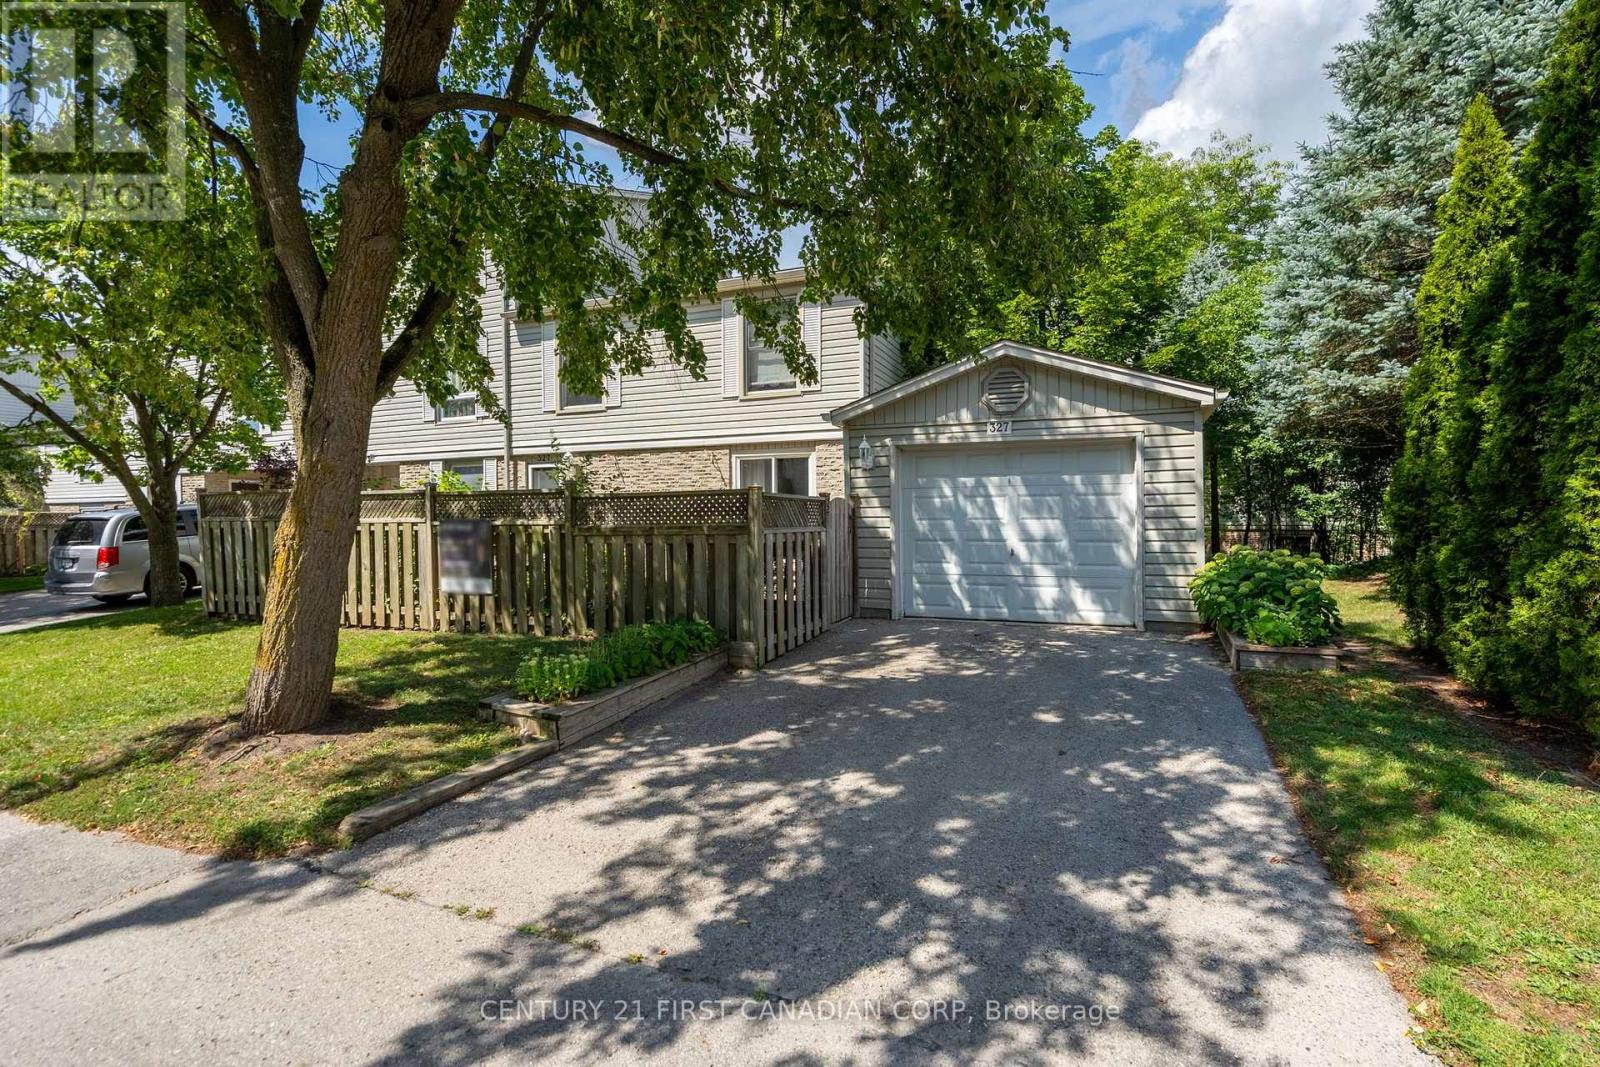
327 Everglade Crescent
London North (North P), Ontario
Rare end-unit townhome in Oakridge offering a large layout with 5 bedrooms (4+1) and 4 bathrooms. This traditional two-storey home features a bright main floor with hardwood flooring, a spacious living room with a gas fireplace, and an updated kitchen with custom cabinetry, an added window, and heated tile floors. A formal dining area and convenient powder room complete the main level, with crown moulding adding a refined touch throughout. Upstairs includes four generous bedrooms, including a primary suite with a walk-in closet and ensuite, along with an updated second bathroom featuring heated floors and an additionally installed window for more natural light. The fully finished basement offers excellent in-law or income potential, complete with a large living area and second gas fireplace, bedroom with roughed-in kitchenette, and a full bathroom. Enjoy both front and back patios, a single-car garage, and a quiet, walkable location close to parks, amenities, and the Thames Valley Golf Course (id:45725)
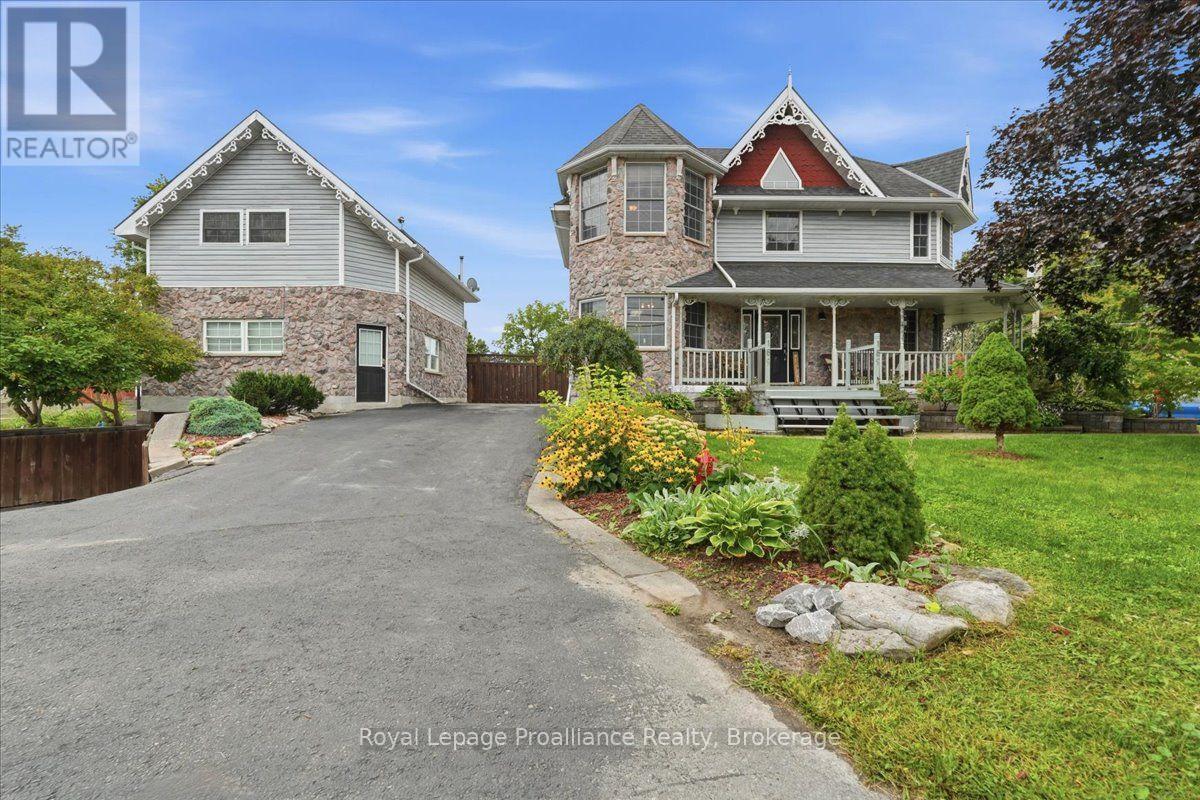
189 Church Street
Stirling-Rawdon (Stirling Ward), Ontario
Welcome to 189 Church Street, a remarkable custom-built two-storey home offering exceptional space, versatility and income potential in the heart of Stirling. The main residence features three upper-level bedrooms, including a spacious primary bedroom with en-suite privileges to a beautiful five-piece bathroom with a soaker tub, glass shower and double vanity. The custom kitchen offers a large peninsula and quality appliances, while main-floor laundry adds everyday convenience. The finished lower level includes a second kitchen, games room and granny suite, along with direct access to the attached one-and-a-half-car underground garage with a welding plug. A hot tub is also included. The detached building features two self-contained apartments, each currently rented for $1,600 per month, all-inclusive. The upper unit offers two bedrooms, while the lower unit has one bedroom and baseboard heating. Both include a refrigerator and stove. Altogether, the property offers four kitchens, five bathrooms, two rental apartments and a granny suite. Additional features include 200-amp service, a water softener and an owned gas hot water tank, with no rental equipment. Located just metres from the Heritage Trail and within approximately three kilometres of schools, parks, shopping, restaurants, the theatre, library and arena. (id:45725)
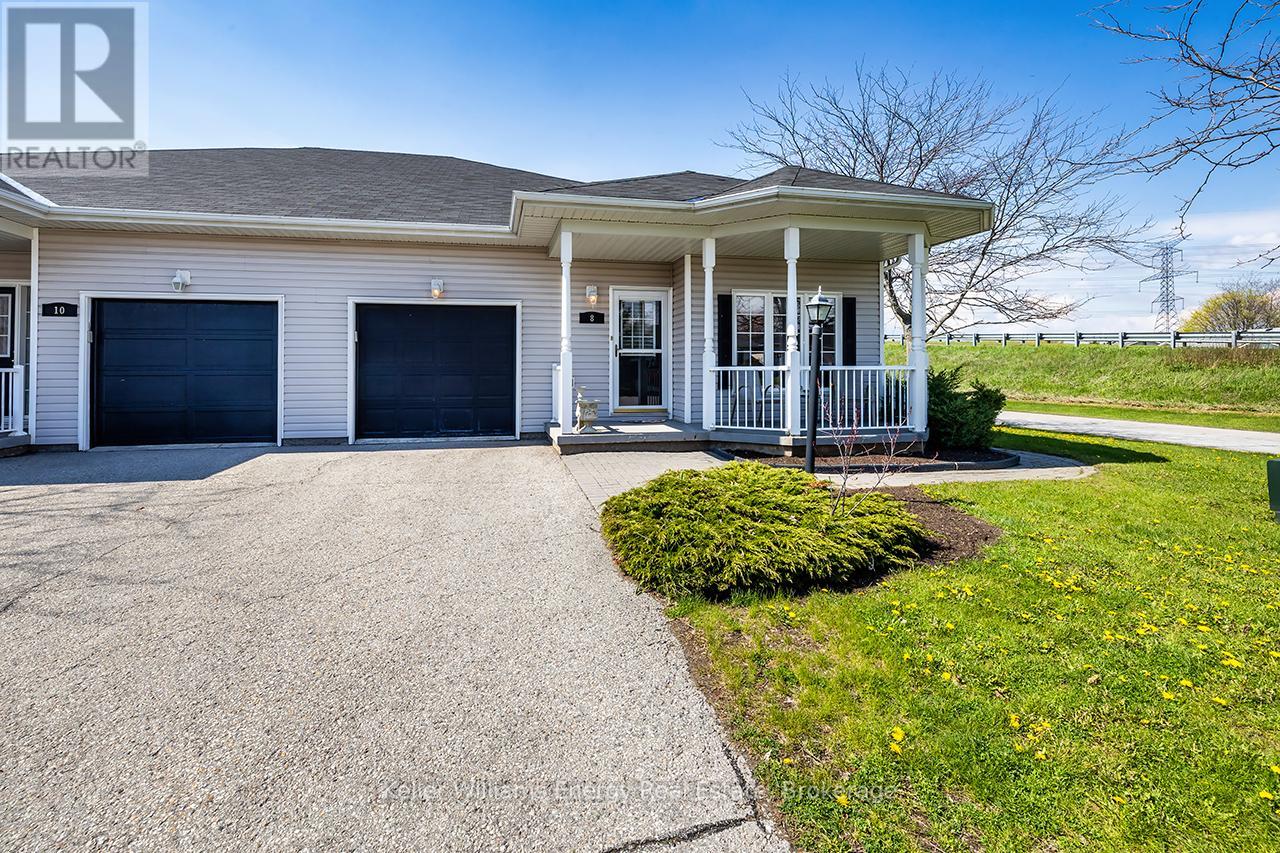
8 Hinkley Trail
Clarington (Newcastle), Ontario
Welcome to carefree living by the shores of Lake ontario! Nestled in a beautifully maintained secured community, this Rosemoor Garden home offers the perfect blend of comfort, elegance & easy living.Step inside to a beautiful open foyer that sets the tone for the spacious & thoughtfully designed layout. Enjoy the O/C living, dining & kitchen areas featuring Hardwood flooring, Custom blinds & crown molding. A private W/O from the living room to a serene private backyard, ideal for morning coffee or quiet evenings. The upgraded kitchen is a chef's delight with granite countertops, backsplash, white appliances & ample cabinetry with centre island. The spacious primary bedrm includes a W/I closet & a stylish 3-piece ensuite. The second bedrm is currently used as a den. Enjoy the ease of main flr laundry with washer,dryer & b/i cupboards.The lower level offers a spacious finished office with cozy carpeting & full 8ft ceilings, creating a comfotable & functional workspace. The remainder of the basement is a blank canvas awaiting the new owners vision, offering incredible potential for additional living space, a recreation area, gym, guest suite or extended family setup.This level adds flexibility & future opportunity to an already exeptional home. Live steps from Lake ontario in a welcoming active community where every day feels like a getaway. This home isn't just a place to live, it's a lifestyle you'll love! Garden Villa additional services include annual power washing of siding & windows, lawn & garden maintenance including grass cutting & seasonal planting of annual flowers in garden beds, as well as snow removal from driveways, walkways, patios & porches, with salt included.Lease fees also provide access to exceptional community amenities including a 9-hole golf course, recreation centre, horseshoes, lawn bowling, tennis & pickleball courts, community gardens, storage, community pool, gym & saunas. Additional parking potential with the option to extend the driveway! (id:45725)
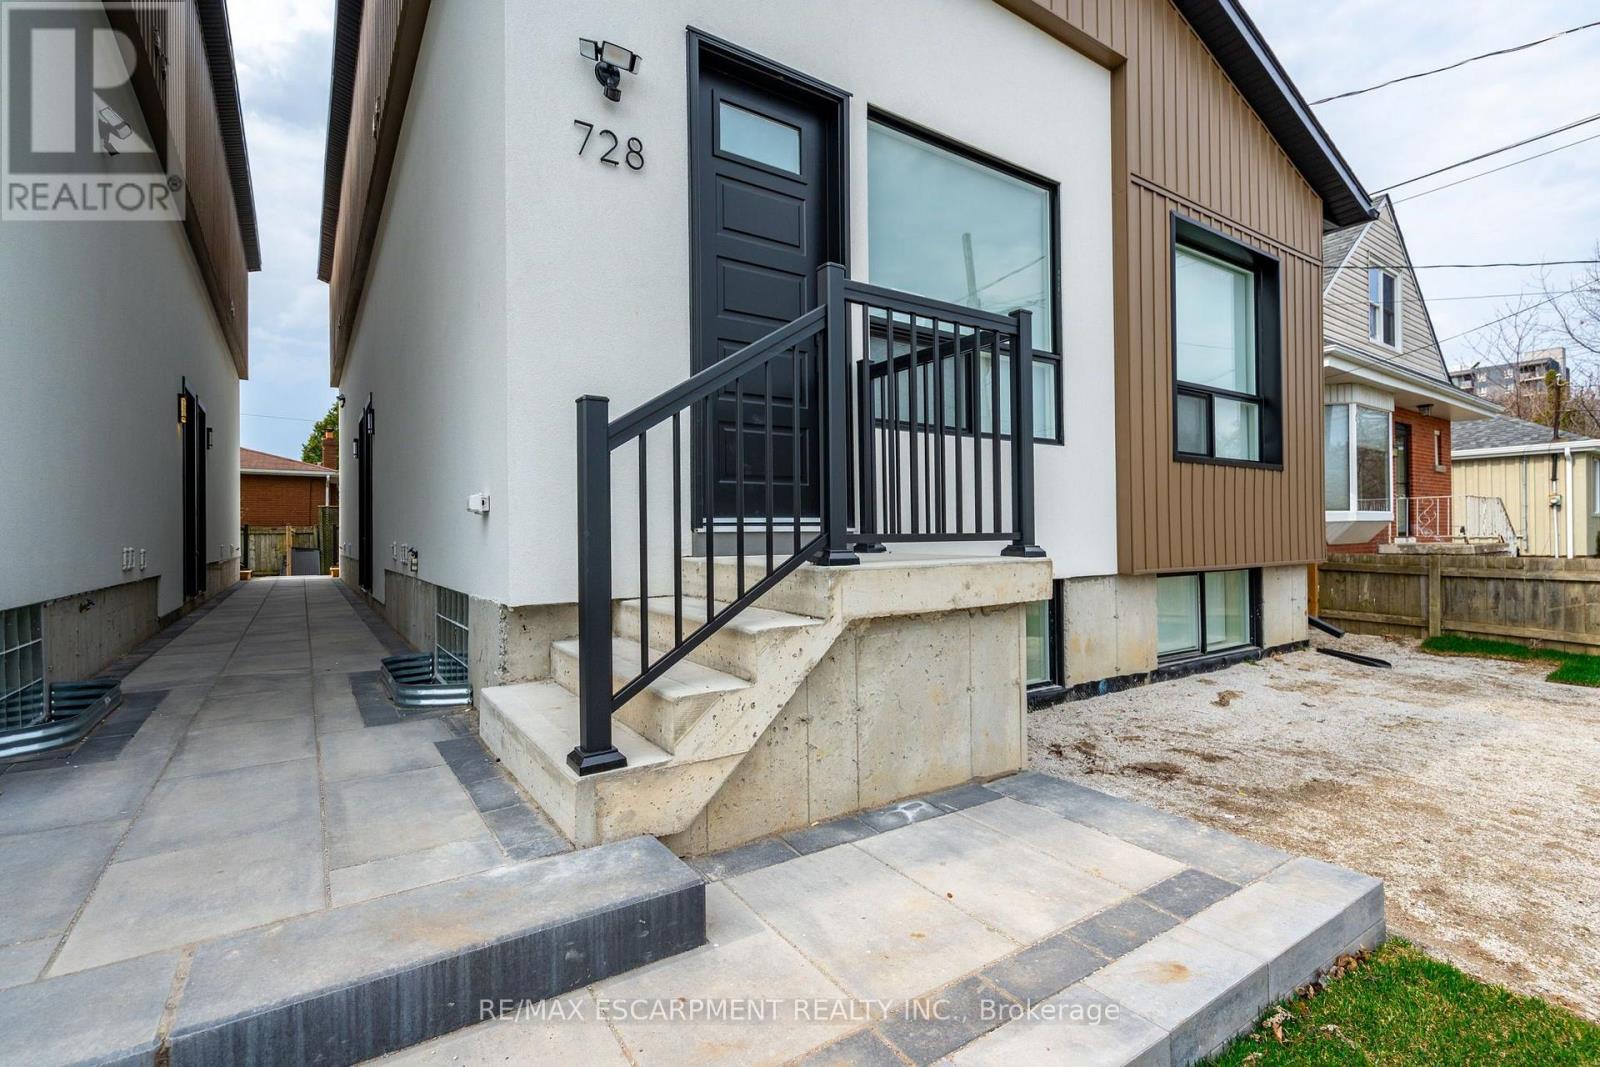
B - 728 Eleventh Avenue
Hamilton (Hampton Heights), Ontario
This spacious 700 square-foot layout includes 2 bedrooms plus a bathroom. The apartment is bathed in natural light, thanks to its large windows that enhance the airy, welcoming atmosphere. The well-appointed bathroom feature contemporary fixtures, while the generously sized bedrooms provide both comfort and privacy. Whether you're working from home or relaxing in the open living areas, this apartment is designed for modern living. This unit has exclusive access to the backyard. Don't miss the opportunity to enjoy this brand-new, never-lived-in gem! 3 Minute drive to the Lincoln Alexander Parkway and Huntington Park Rec Centre, 5 Minute drive to Limeridge Mall, and multiple grocery stores, and under ten minutes to Juravinski hospital, St. Joes Hospital and Mohawk College. (id:45725)
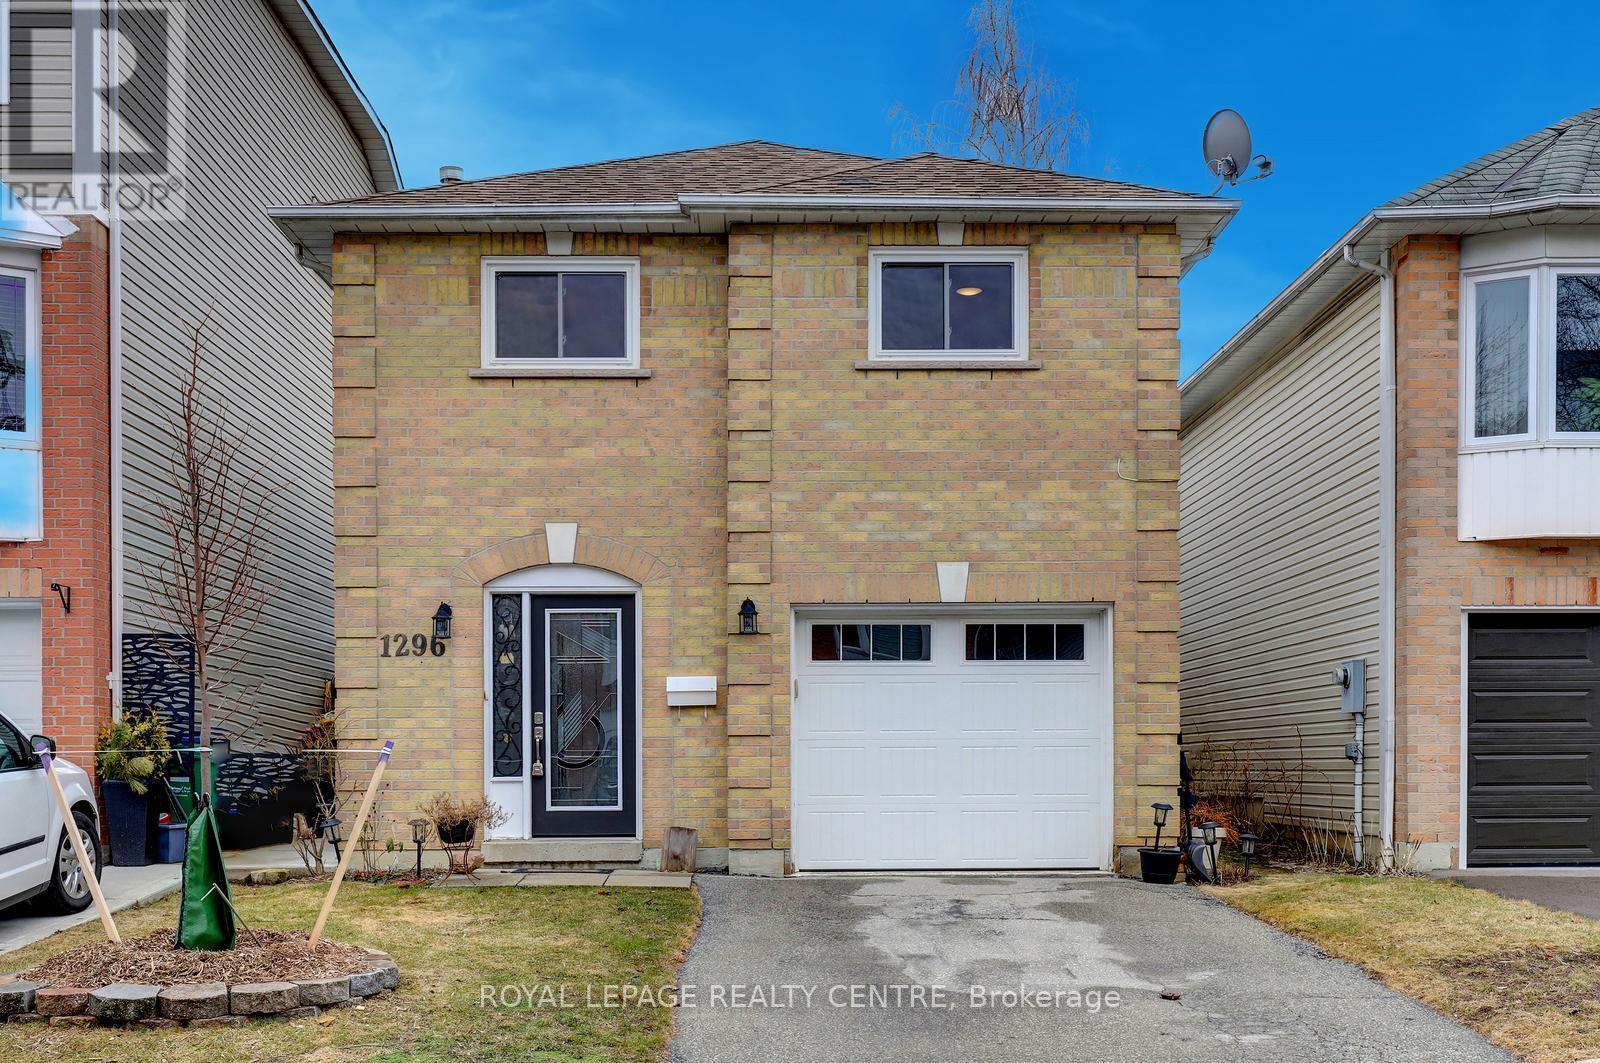
1296 Woodhill Court
Mississauga (Lakeview), Ontario
Gorgeously Renovated Property! 3 Bedrooms + Den And 3 Bathrooms. Located On A Very Quiet Court. Just Across The Street From The Park And Library. This Modern, Renovated Home Is In Move-In Condition. There Is Nothing Left To Do Here But Relax And Enjoy. Updated Designer Kitchen With Quartz Countertops And Stainless-Steel Appliances! All 3 Bathrooms Have Also Been Modernized And Updated. Beautiful Hardwood Floors, Pot Lights, Crown Moulding, New Windows, Brand New Front Door, New Interior Doors, New Door Hardware, New Lighting, New Faucets, Custom Built-In Closets, Custom Blinds. Ceiling Fan With Remote And Blinds With Remote, In Primary Bedroom! Primary Bedroom Features A 3-Piece Custom Spa Like Bathroom Ensuite, Bow Window Overlooking The Park And Custom Built-In Shelf Organizer In Closet. Close To Schools, Parks, Transit, Q.E.W., Shopping, Church, Lake Ontario. A Short Drive To Sherway Gardens, TrilliumHealth Centre, Dixie Outlet Mall. Minutes To Etobicoke / Toronto Border. Great Convenient Location! (id:45725)
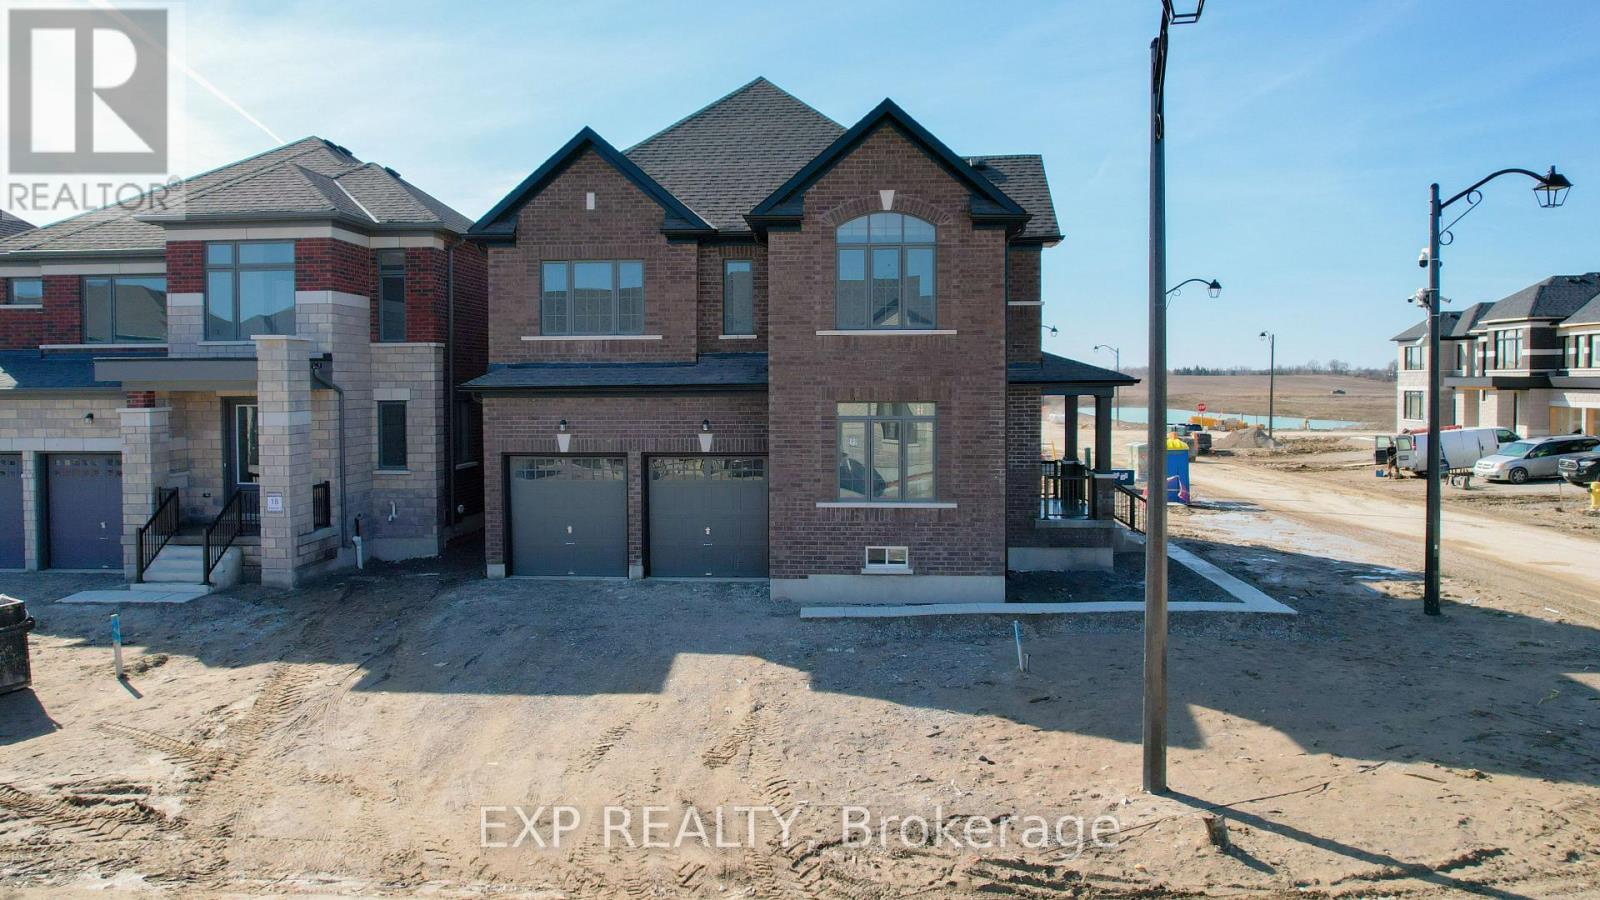
1 Corley Street
Kawartha Lakes (Lindsay), Ontario
Welcome to your dream home in Lindsay, Ontario! This exceptional property offers an unparalleled living experience, situated on a desirable corner lot. Boasting 4 bedrooms and 2.5 bathrooms across a spacious 2775 sq. ft., this home provides ample room for comfortable living and entertaining. As you step through the front door, you'll be greeted by a grand entrance that opens up to soaring ceilings, flooding the space with natural light from the expansive windows. The kitchen is a true chef's haven, featuring quartz countertop sand premium, unused stainless steel appliances, promising endless culinary adventures in style. Throughout the home, you'll find a captivating light color palette that enhances the sense of space and tranquility. Hardwood floors grace the main level, while plush, dark aesthetic carpeting adds warmth and comfort to the upstairs area. The living room boasts a beautiful fireplace, perfect for cozy evenings spent with loved ones. Each room is generously proportioned, offering plenty of space for relaxation and rejuvenation. With a double car garage and a spacious driveway, parking will never be a concern, making hosting gatherings a breeze. This home's high ceilings, quality finishes, and thoughtful design elements combine to create an atmosphere of luxury and sophistication. Don't miss out on the opportunity to call this exquisite property your own schedule a viewing today and experience the epitome of refined living in Lindsay! (id:45725)
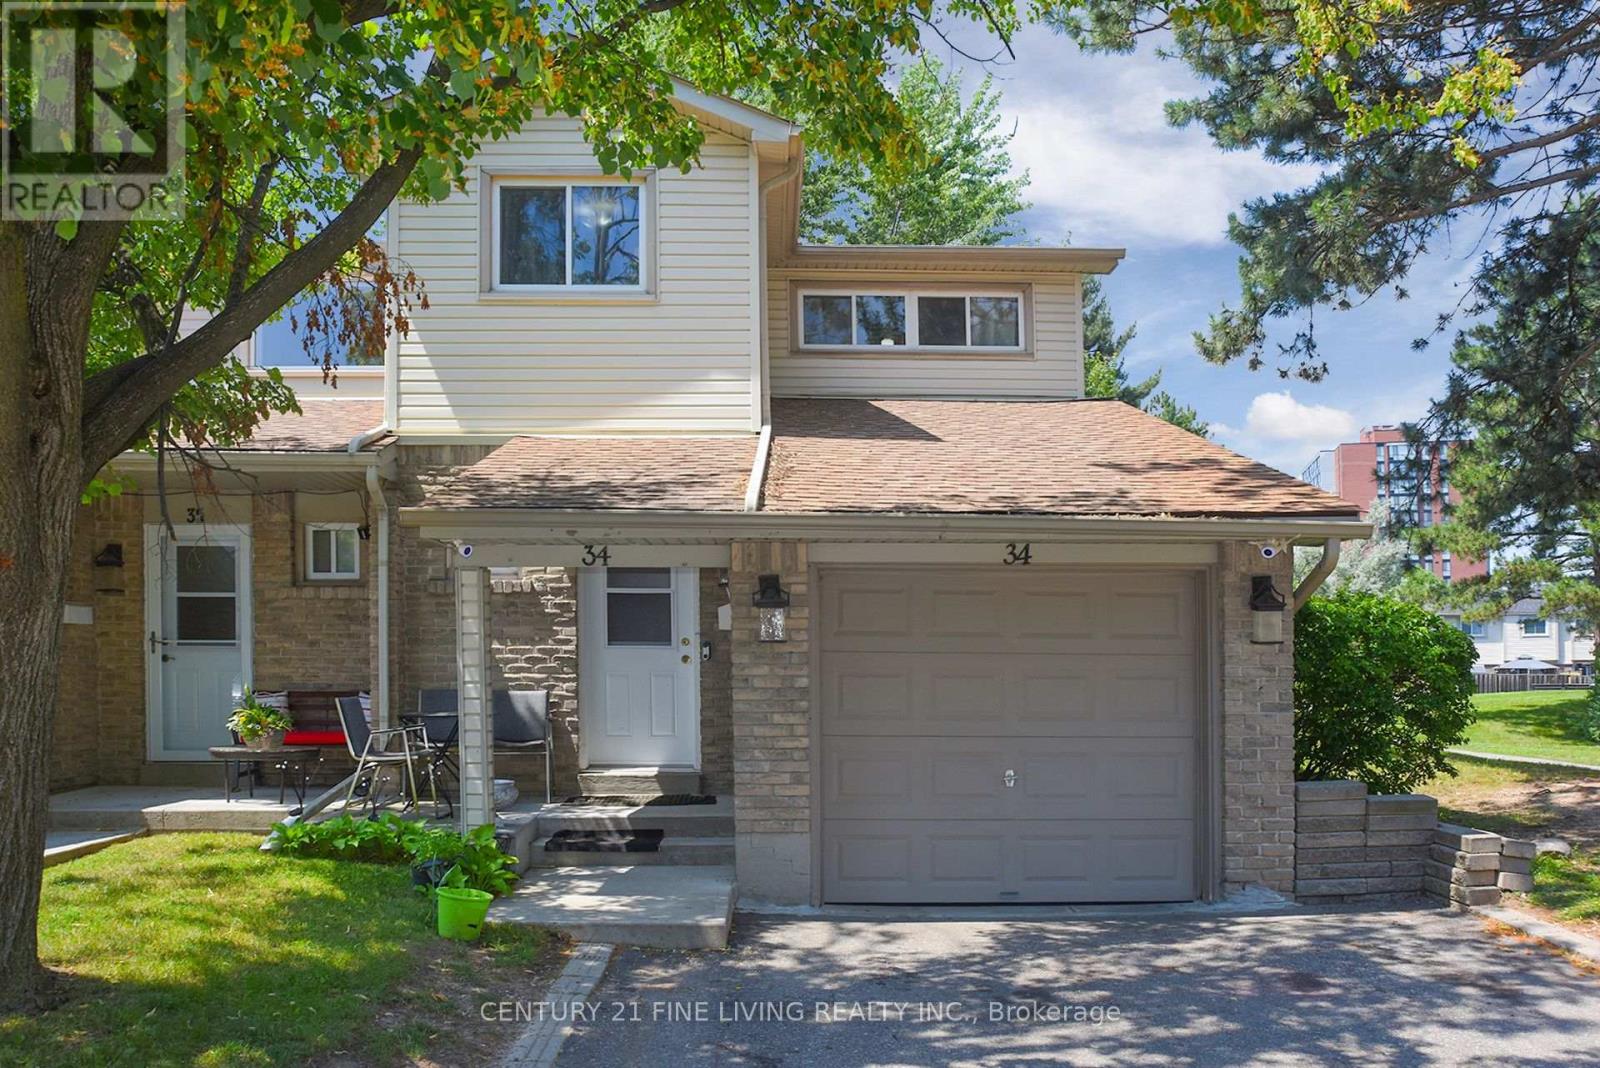
34 - 2700 Battleford Road
Mississauga (Meadowvale), Ontario
This charming 4-bedroom, 2-bathroom end-unit condo townhouse in the heart of Meadowvale is perfect for a young and growing family. Offering approximately 1,500 sq. ft. above grade, this well-maintained and inviting home features a bright, open-concept main floor with plenty of natural light. The kitchen includes a modern backsplash and overlooks the dining area, which walks out to a private, fully fenced backyard perfect for kids, pets, or summer BBQs. Love to entertain? The spacious combined living and dining area is ideal for hosting family meals or casual get togethers. Upstairs, you'll find a generously sized primary bedroom along with three additional bedrooms, all serviced by a clean and functional 4- piece bathroom. The finished lower level adds even more living space, featuring a large recreation room with built-in shelving and a convenient laundry area. Situated in a family-friendly neighbourhood just minutes from Meadowvale Town Centre, schools, parks, public transit, major highways, and everyday essentials. This is a wonderful place to settle down and truly feel at home! (id:45725)
92 Fairlane Avenue
Barrie (Painswick South), Ontario
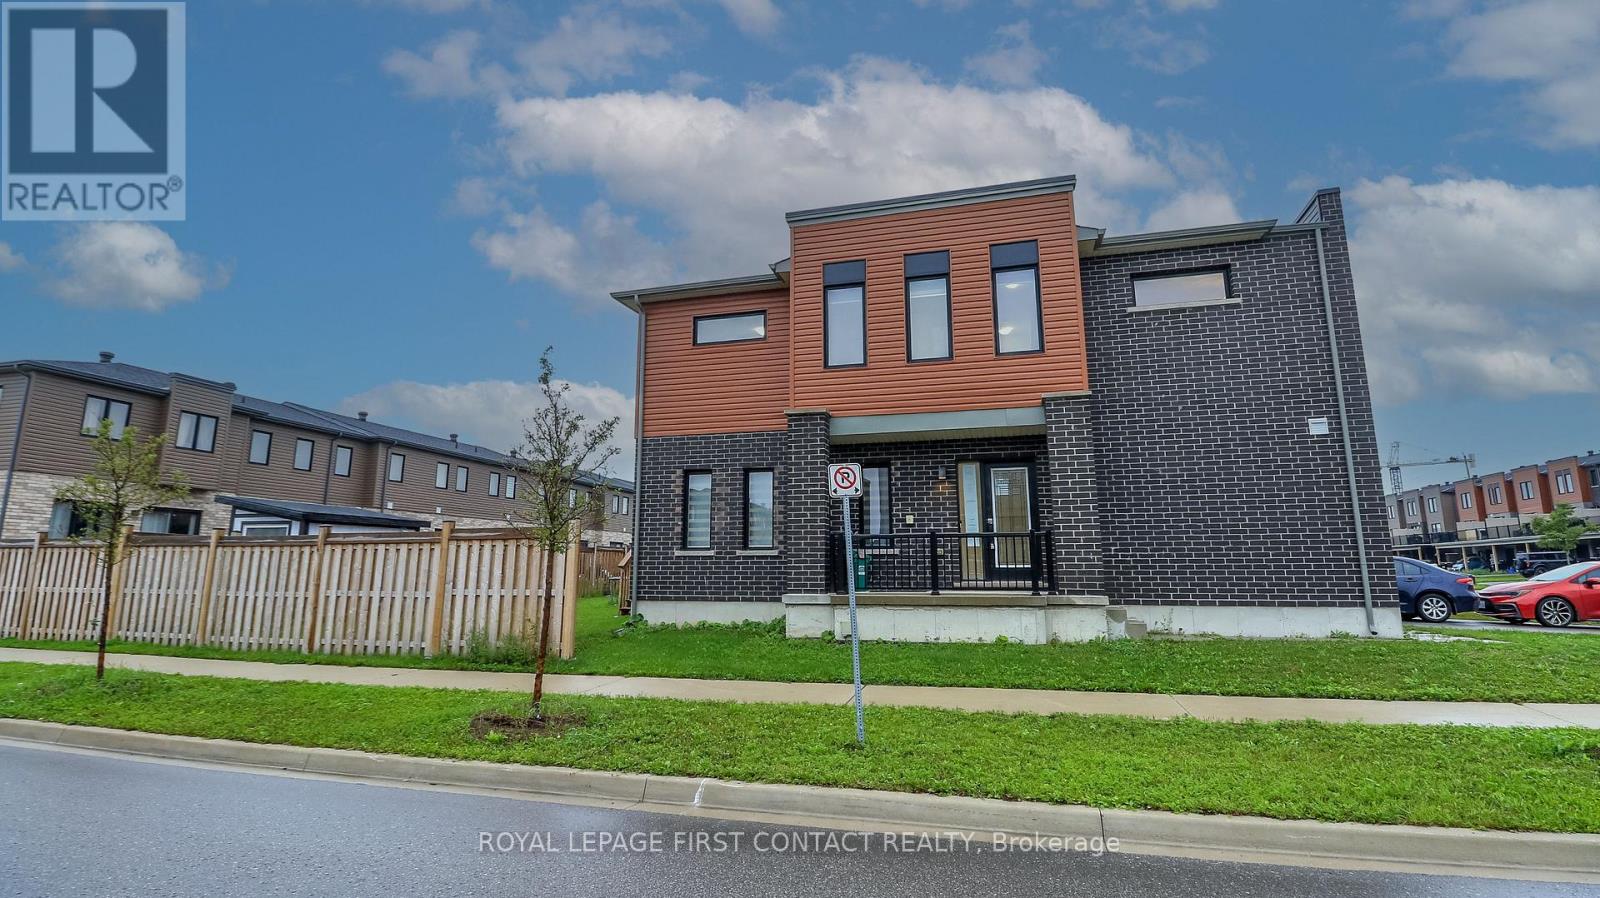
Welcome to this 3 Bed/3 Bath End Unit Townhouse in sought after South End Barrie....close to all the amenities and the Go Station! This newer townhouse is on a corner lot that is partially fenced! Enter into your bright foyer and open concept main floor with a lovely kitchen with an island, eating area and living room....with patio doors to your backyard! A powder room and inside entry to your 1 car garage complete the main floor....with possible separate entrance to your basement. Upstairs includes your primary room with ensuite, 2 nice sized bedrooms, another bathroom and upstairs laundry. The basement awaits your finishing touch! Check out the virtual tour! (id:45725)
2b Trinity Crescent
Richmond Hill (Doncrest), Ontario
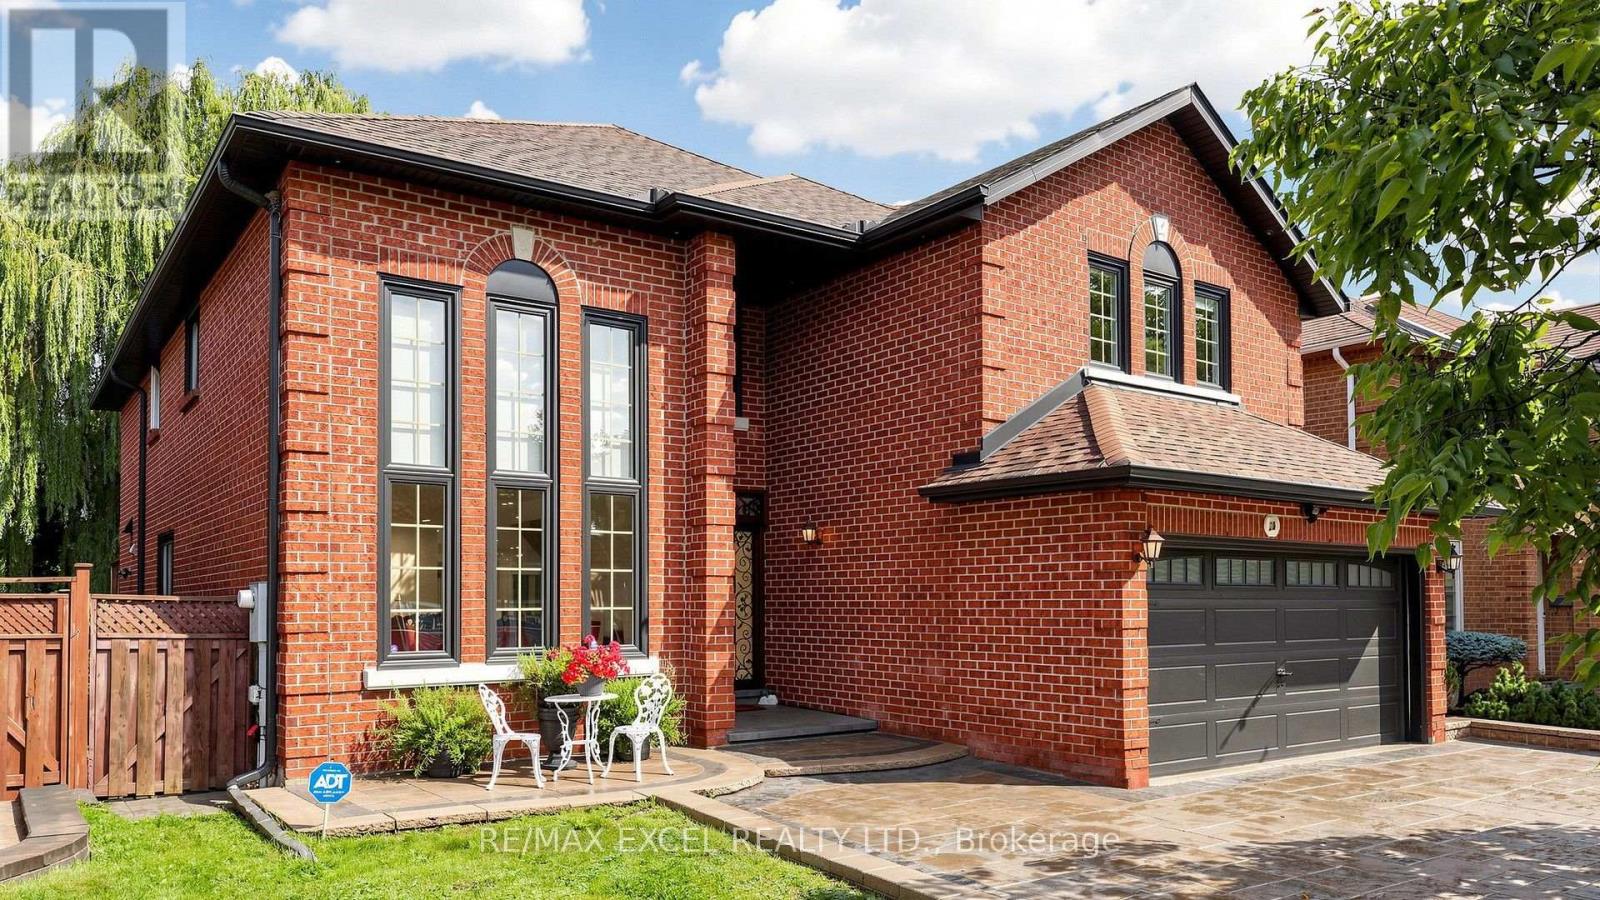
Welcome to this exceptional two-storey ravine residence, extensively renovated with high-quality materials and thoughtful upgrades throughout. Featuring a brand-new designer kitchen, luxurious steam bathroom, upgraded insulation, new roof, modern anti-theft smart locking system, and extensive interior and exterior improvements, this move-in-ready home offers modern comfort, security, and functionality. The walk-out lower level opens to a large, private ravine setting with beautiful natural views and exceptional privacy. The basement also offers potential for one separate rental living area, providing excellent income or multi-generational living possibilities. With its own laundry, kitchen, and entrance. Offering three spacious levels of renovated living space, direct backyard and ravine access, premium upgrades, and significant capital improvements already completed, this distinctive property combines luxury, privacy, security, natural surroundings, and outstanding income potential. A rare ravine property that must be seen to be fully appreciated. (id:45725)
1900 Bailey Avenue
Thunder Bay (Westfort), Ontario
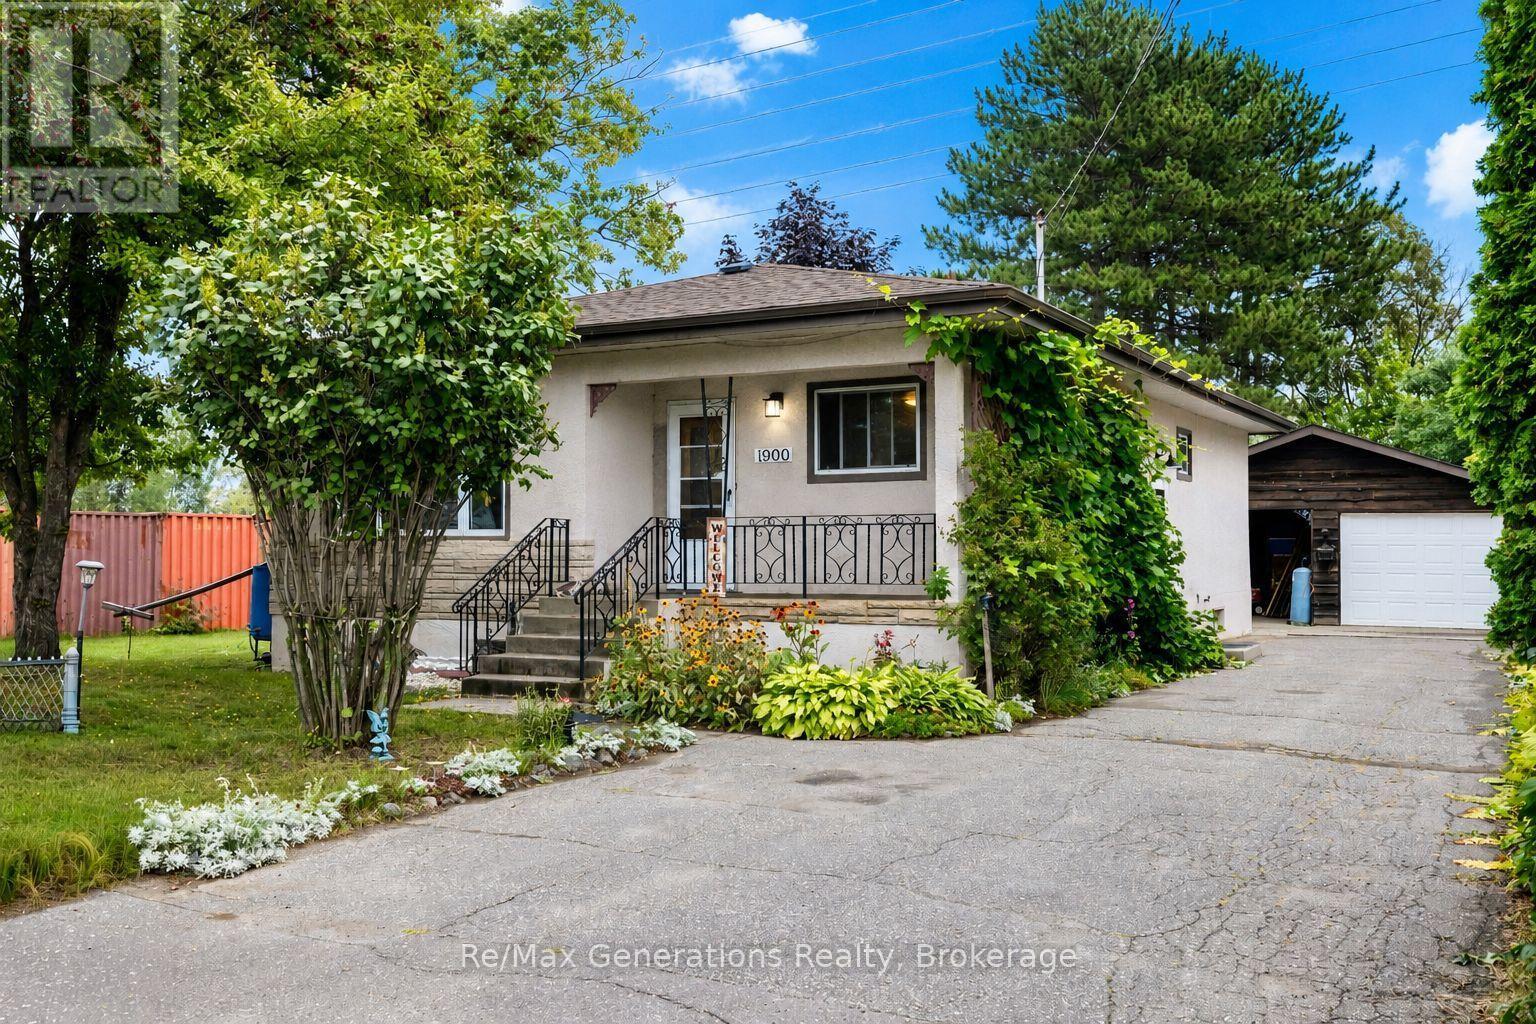
Bright & Spacious at 1900 Bailey Ave! This inviting 3+1 bedroom, 2 bath home offers tons of natural sunlight with East and West exposure. Enjoy a large, partially finished basement with plenty of potential, plus a double-depth lot featuring a greenhouse and established gardens. 1.5 car garage, carport and front balcony-perfect for your morning coffee. A wonderful family home with space to grow, play and make lasting memories. Come see all that this home has to offer! (id:45725)
632 - 16 Concord Place
Grimsby (Grimsby Beach), Ontario
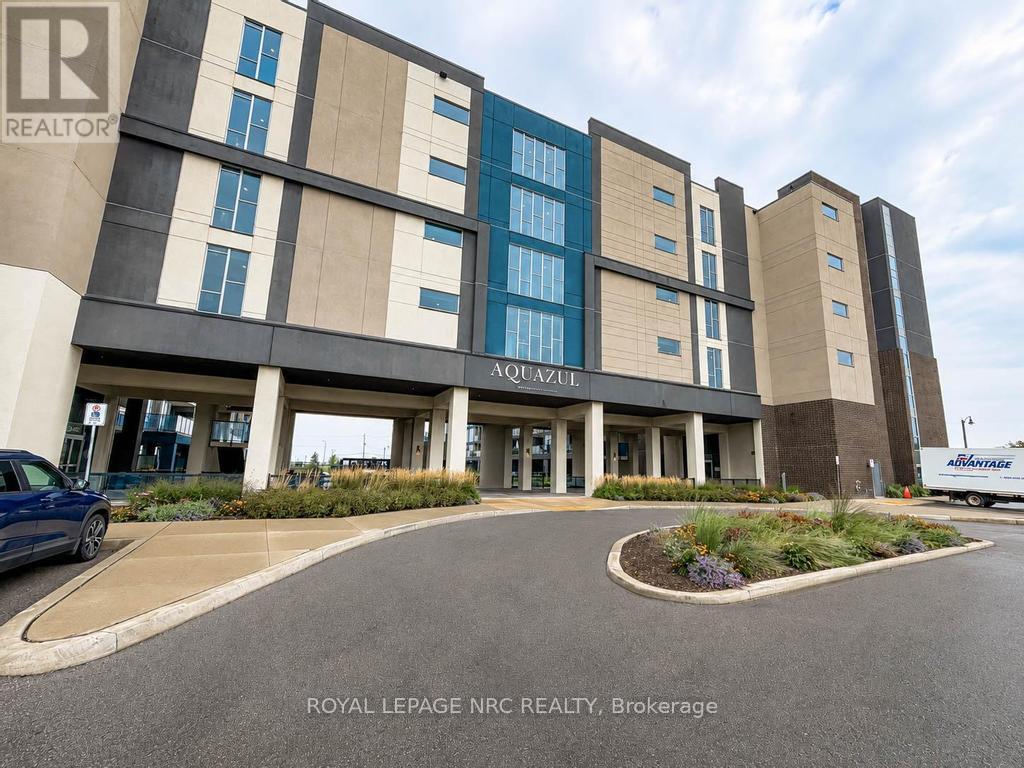
Welcome to the prestigious Aquazul Condominiums situated beside Lake Ontario in the quaint community of Grimsby on the Lake. This property is close to walking trails, shops, restaurants, steps from the beach and close to highway access. The condo unit is bright with floor to ceiling windows, partial lake views and a private tranquil balcony space. Some features of this unit include a galley style kitchen with breakfast bar, spacious bedroom with walk-in closet, modern living room space with a great view, 4 piece bath and in-suite laundry. The property boasts a gorgeous in-ground pool with plenty of lounge chairs, 4 large BBQ's with lots of seating for outdoor meals, a full gym, party and billiard rooms. The unit comes with 2 owned storage lockers and an owned parking space. Low maintenance, convenience, location...this one has it all, resort style living at its finest. Do not miss out on this one! (id:45725)
90 Stonewater Bay
Carleton Place, Ontario
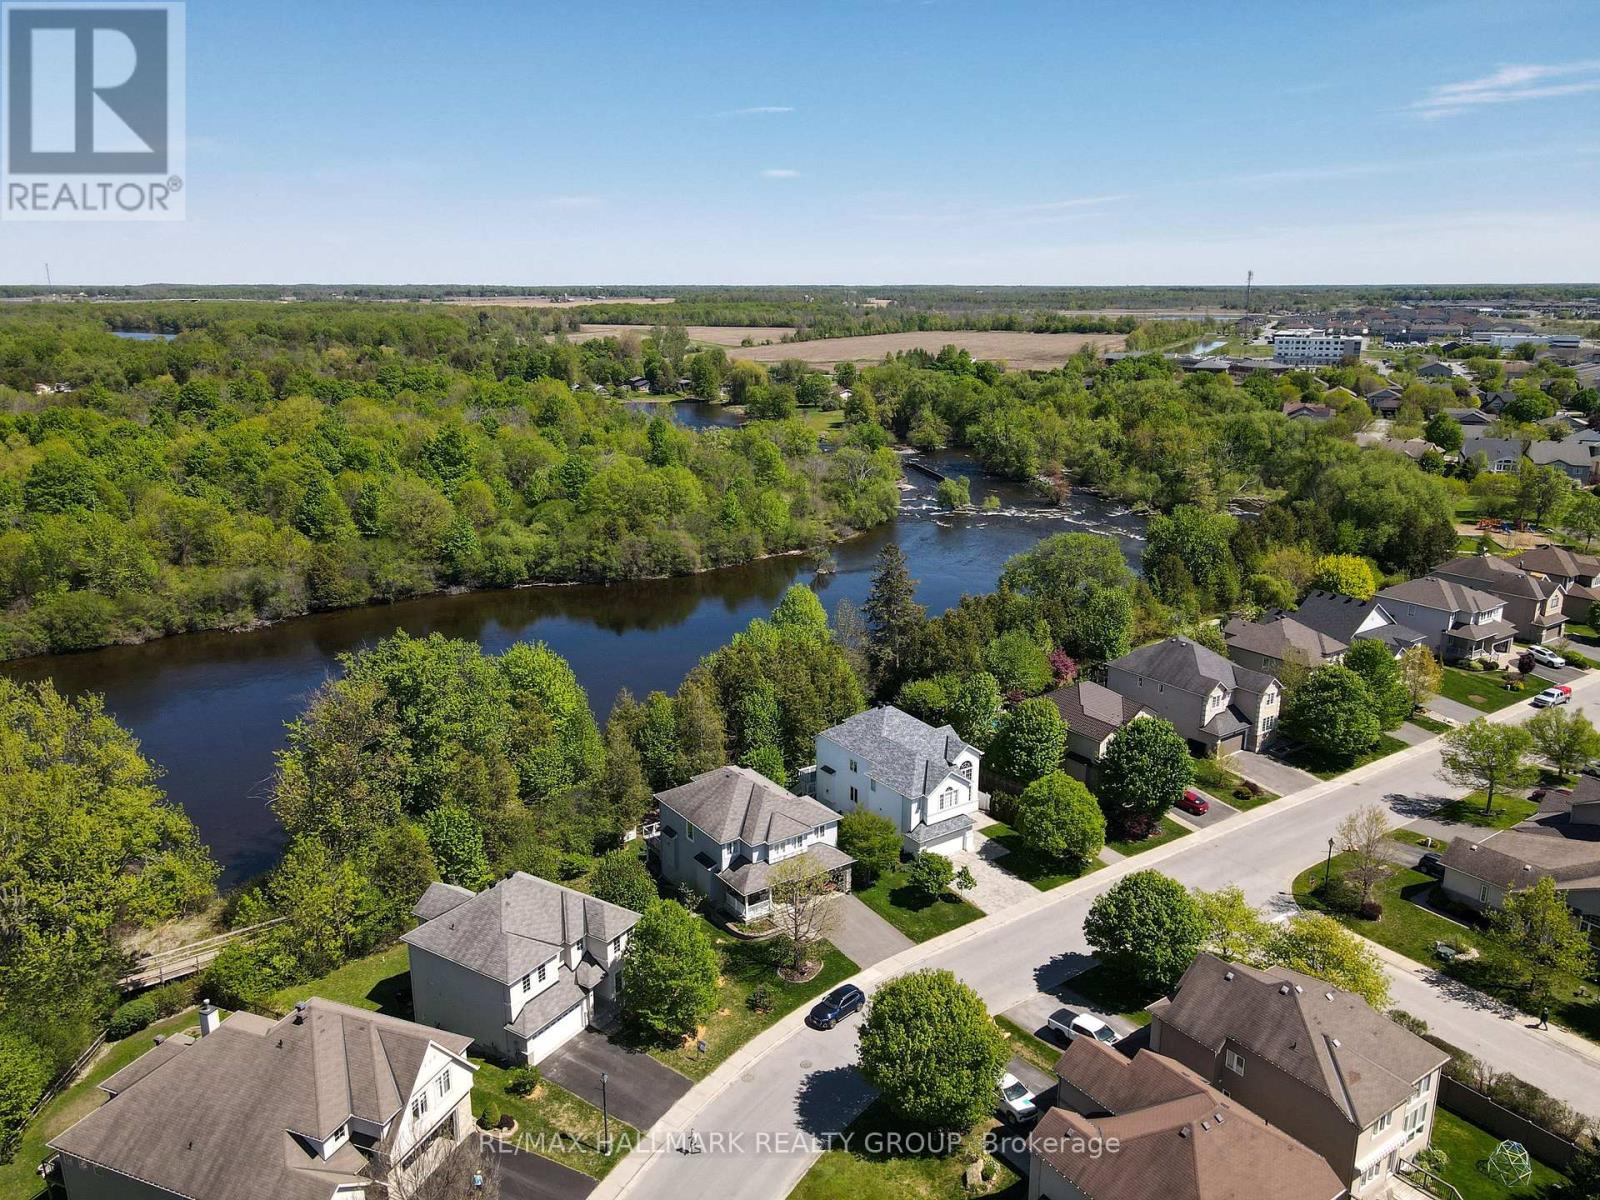
Overlooking the shores of the Mississippi River, 90 Stonewater Bay is an exceptional home. Built in 2013, with many upgrades, this 3 bedroom, 2.5 bath home is elegant and spacious, enjoying breathtaking year round views of the Mississippi. While the formal dining room overlooks the street at the front, the showpiece living room with gas fireplace and 18ft ceilings is the heart of the home. With huge two storey windows facing the water, the open concept living room and kitchen/breakfast nook are spectacular. Imagine watching nearly two dozen trumpeter swans glide across the icy waters while you brew your coffee on a cozy winter morning. Open your windows on a warm evening and listen to the Arkland Island rapids (downriver) as the sun sets on the far shore. On the second floor the huge primary suite (with walk in closet and ensuite bathroom) enjoys the same stunning views while the spacious second bedroom and third bedroom look out over the quiet street. Head on down to the light and bright finished walk out basement - amazing as a multipurpose/family room (with a framed, drywalled & painted roughed in powder room). Sitting on a large pie shaped lot means the large rear yard is an oasis for flora and fauna. The Mississippi Riverwalk boardwalk and trail which follows the river is the perfect place to go for a stroll, while the nearby park at the end of the block is ideal for children of all ages. Meanwhile the wide laneway and two car garage is great for that family on the go. With Carleton Place being one of the fastest growing towns in Canada, the area lacks for nothing and without a doubt, Stonewater Bay is one of the most premiere locations in town. From big box stores and easy access drive-thrus to a very cute old main street with plenty of restaurants, cafes, galleries, florists, etc. An amazing transformation is well under way! 40 minutes from Downtown! (id:45725)
593 Pinawa Circle
Ottawa, Ontario
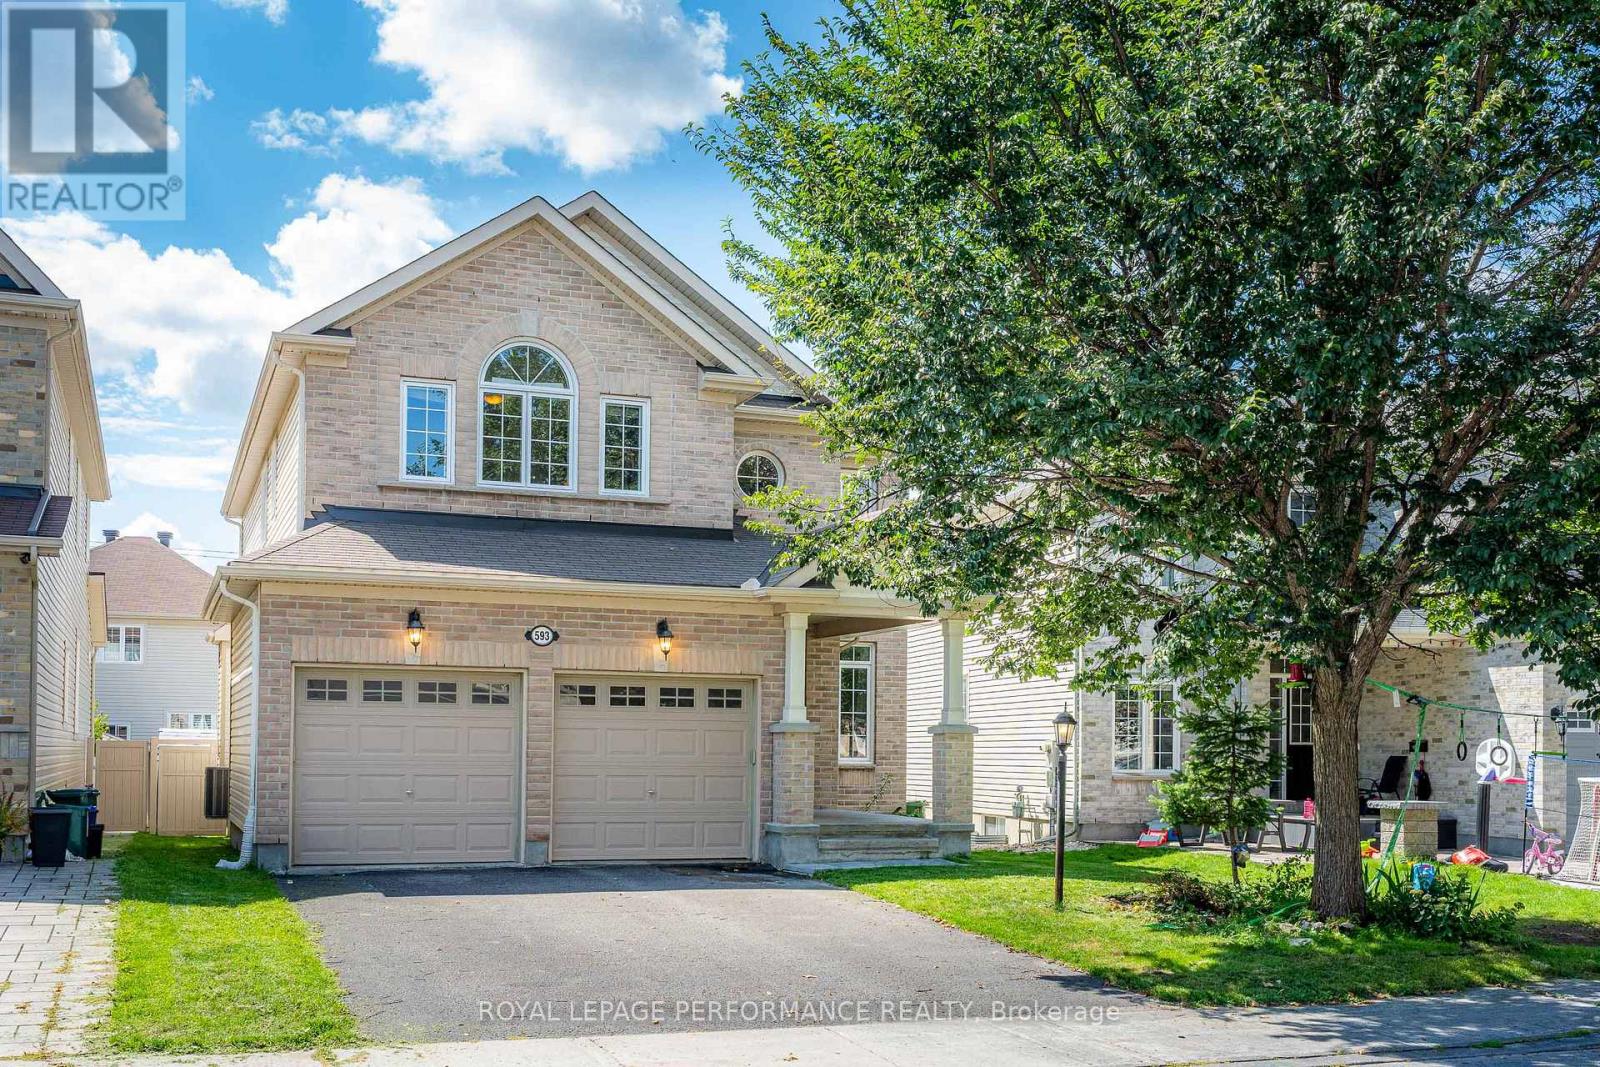
Excellent Location! Welcome to Monarch's highly sought-after Nantucket model, perfectly situated in the prestigious, award-winning golf course community of Stonebridge.This meticulously maintained 4+1 bedroom, 3.5-bathroom family home sits on a quiet lot and features extensive upgrades. An inviting foyer leads you into the elegant formal living and dining rooms. The home boasts gleaming hardwood flooring throughout, beautifully complemented by builder-upgraded hardwood stairs. The cozy family room, centered around a charming gas fireplace, overlooks a grand kitchen equipped with upgraded cabinetry and a functional center island perfect for meal preparation.The second level features 4 generously sized bedrooms. A grand primary suite awaits, complete with a spa-inspired ensuite bath to help you unwind after a long day.The fully finished lower level offers a large recreation room and an additional full bathroom, providing the ideal setup for family entertainment or a private guest suite. Step outside to a beautifully landscaped backyard featuring a premium interlock patio. Close to all prime Barrhaven amenities, including scenic parks, public transit, top-rated schools, and the Marketplace shopping center, and it is just a 3-minute walk to the Minto Community Sports Complex. A Must-See! (id:45725)
2 - 56 Elgin Street
Quinte West (Trenton Ward), Ontario
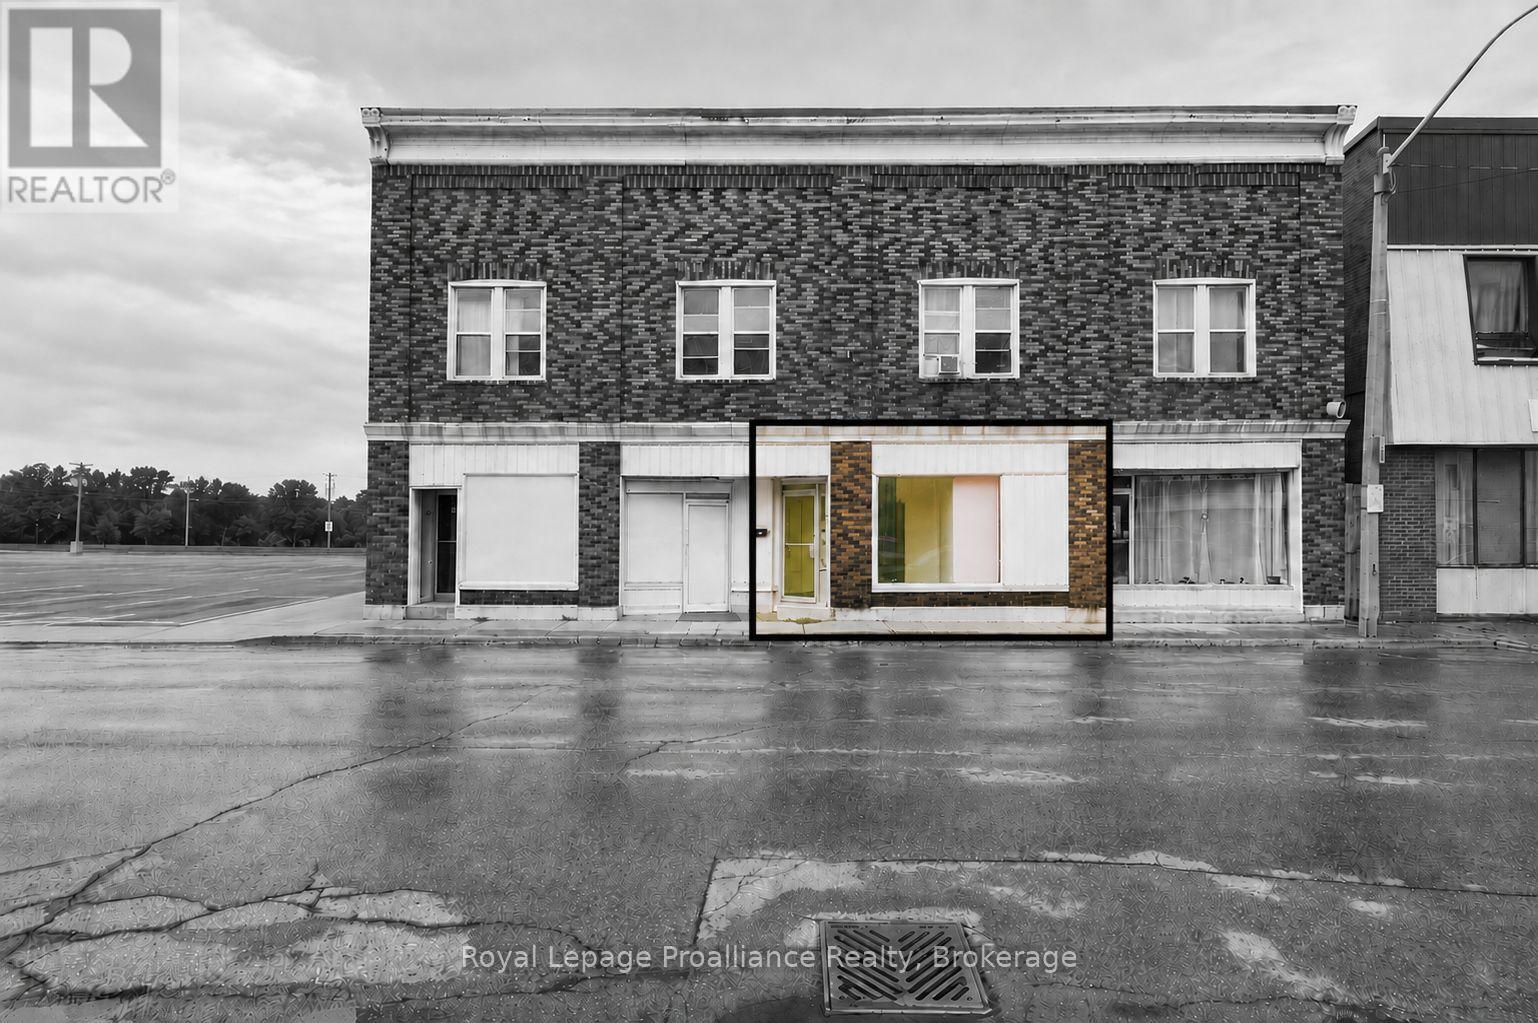
$1,700/mo | 1,368 sq ft | TMI included | Tenant pays utilities & garbage removal. Positioned in the heart of Trenton's increasingly vibrant downtown, this 1,386 sq. ft. commercial space offers a strong setting for a business looking to establish itself in a well connected and highly visible location. With southern exposure at the front of the building, the space enjoys excellent natural light and a prominent downtown presence.The inviting space provides a versatile layout that can be adapted to suit a variety of business uses permitted under DC (Downtown Commercial) zoning. The entry offers an admin / greeting area with a door to the hall with 5 separate rooms & open space to the rear. The 3 piece washroom offers a stand up shower. Dedicated storage & utility area & rear access. Convenient parking with one parking space included, along with readily available city street parking and a large municipal parking lot to the immediately west. Whether establishing a new venture, expanding an existing business or reimagining a new concept, this is an opportunity to secure a well positioned commercial space in the centre of Trenton's growing downtown. Explore the space, consider the possibilities and make it your own.Tenant is responsible for utilities and garbage removal. (id:45725)
201 - 19 Stumpf Street
Centre Wellington (Elora/salem), Ontario
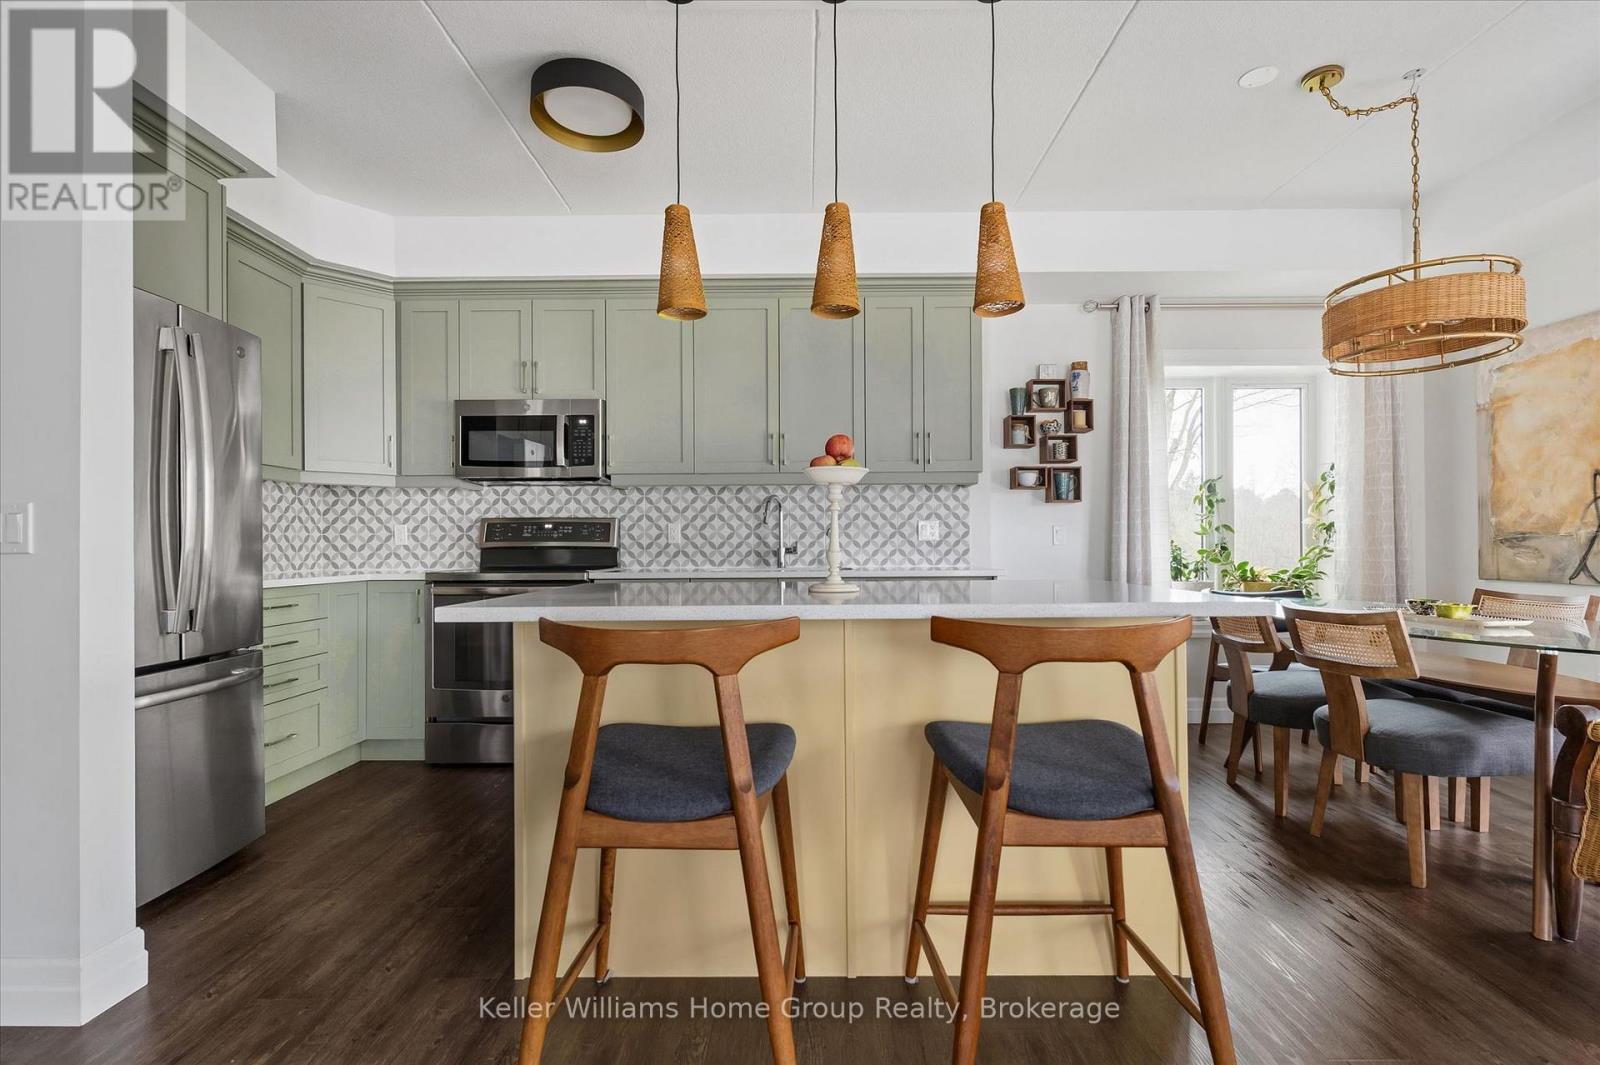
Welcome to this stunning, light filled end unit condo offering 1200+ square feet of beautifully designed living space. With seven windows on three sides and a smart, open layout, the suite delivers an airy, modern feel wrapped in timeless, high quality finishes. The sleek kitchen anchors the main living areas and features an induction stove, reverse osmosis water filtration system, and high end appliances - a seamless blend of function and style. It all flows effortlessly into the dining and living areas. Every room feels bright and inviting, blending contemporary design with a warm, classic aesthetic. The bedrooms are positioned for privacy, including a spacious primary suite with a full ensuite and walk in closet. An impressive 28 foot balcony spans the width of the suite, extending the living space and capturing natural light throughout the day - ideal for morning coffee, evening unwinding, or hosting friends. Premium finishes throughout, a generous floor plan, and the comfort of a newer, well managed building with amenities that are second to none including a large gathering room with fireplace, TV, pool table, shuffleboard, stocked kitchen ready for your large entertaining needs, or just getting to know the other owners on Wednesday evenings. Also an impressive gym and yoga room. This unit also includes a large 8'6"x14' storage room (#26).This home offers a refined, move in ready lifestyle in one of the area's most desirable communities. (id:45725)