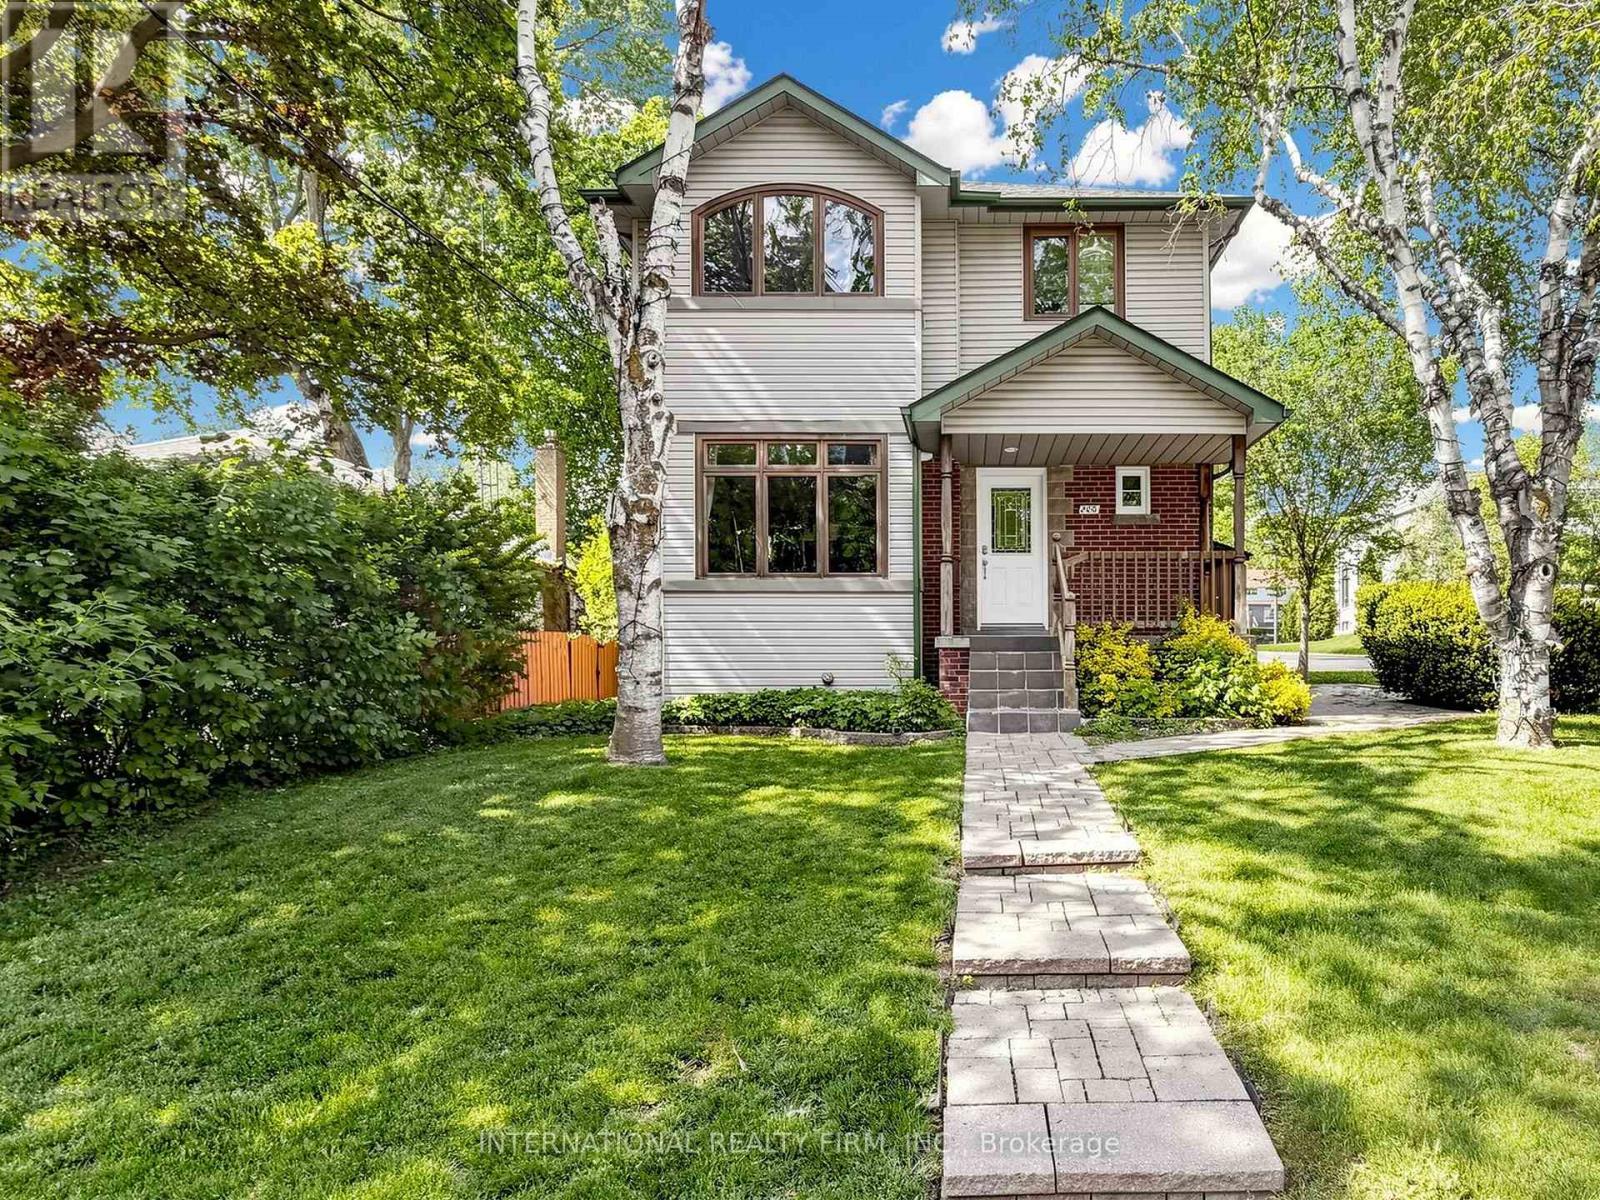
200 Burndale Avenue
Toronto (Lansing-Westgate), Ontario
This charming 2-story home offers a wonderful opportunity for anyone seeking a spacious, well-maintained, and private residence full of comfort and style. The open-concept kitchen overlooks the living areas, creating a seamless flow throughout the space. The bright family room features raised ceilings and opens to a large deck with two gas outlets, perfect for BBQs. The main floor also includes an office that leads directly to the deck, offering a peaceful work environment with easy access to the outdoors. Upstairs, you'll find 4 spacious bedrooms, plus a convenient laundry room. The master suite is a true retreat, complete with a 6-piece ensuite bathroom, a walk-in closet, and large South facing windows that fills the room with natural light. This home is equipped with 2 gas fireplaces, 2 stoves/ovens, 2 fridges, 2 washers, 2 dryers, and a security camera system for added peace of mind. In the basement, there's a self-contained 2-bedroom apartment with separate entrance, offering privacy and versatility for guests, extended family, or rental income. With plenty of storage space throughout, you'll have room for everything you need. The lovely gardens and private setting make this home a tranquil escape, while still being close to everything you need. Don't miss the chance to make this beautiful home yours! (id:45725)
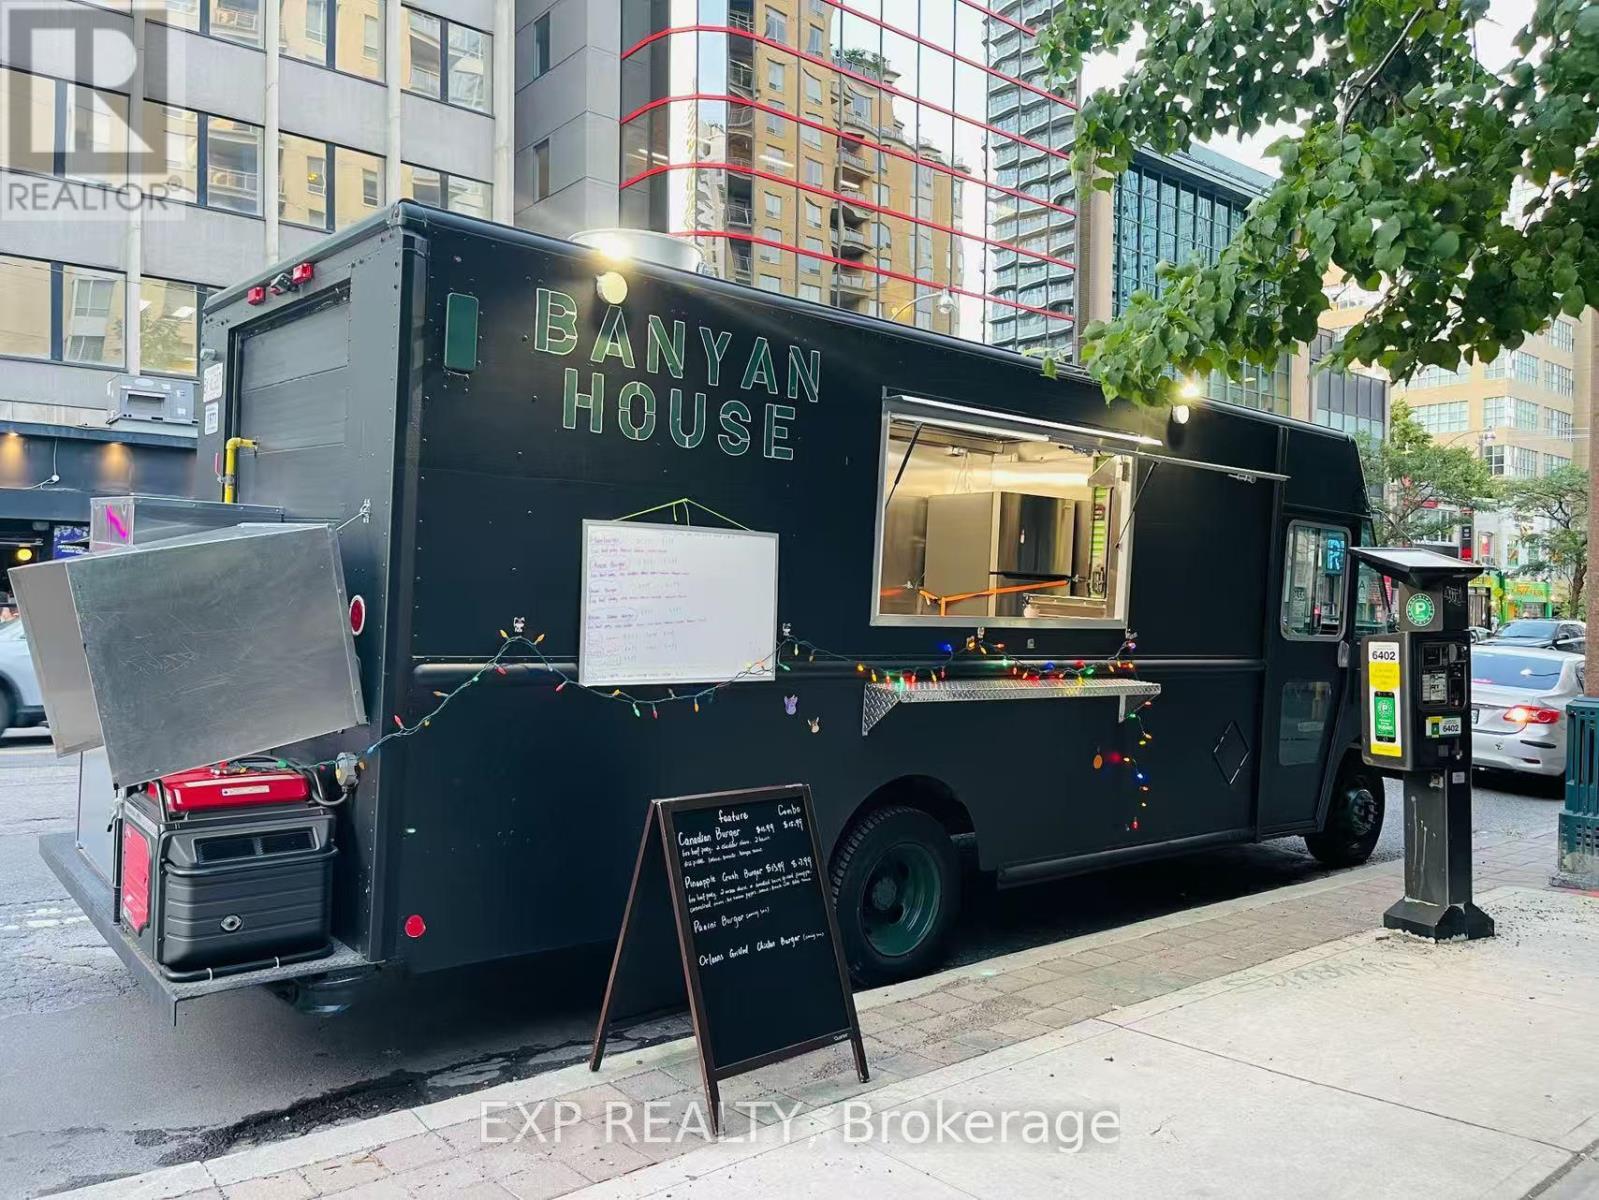
71 Sunrise Avenue
Toronto (Victoria Village), Ontario
Hit the ground running with this fully equipped, versatile food truck. Recently renovated from top to bottom, it features a brand-new motor, a freshly updated kitchen, and a commercial-grade exhaust system. Built to handle any cuisine, this mobile kitchen is in pristine condition and 100% ready to operate. Perfect for entrepreneurs or expanding brands looking for an immediate launch. (id:45725)
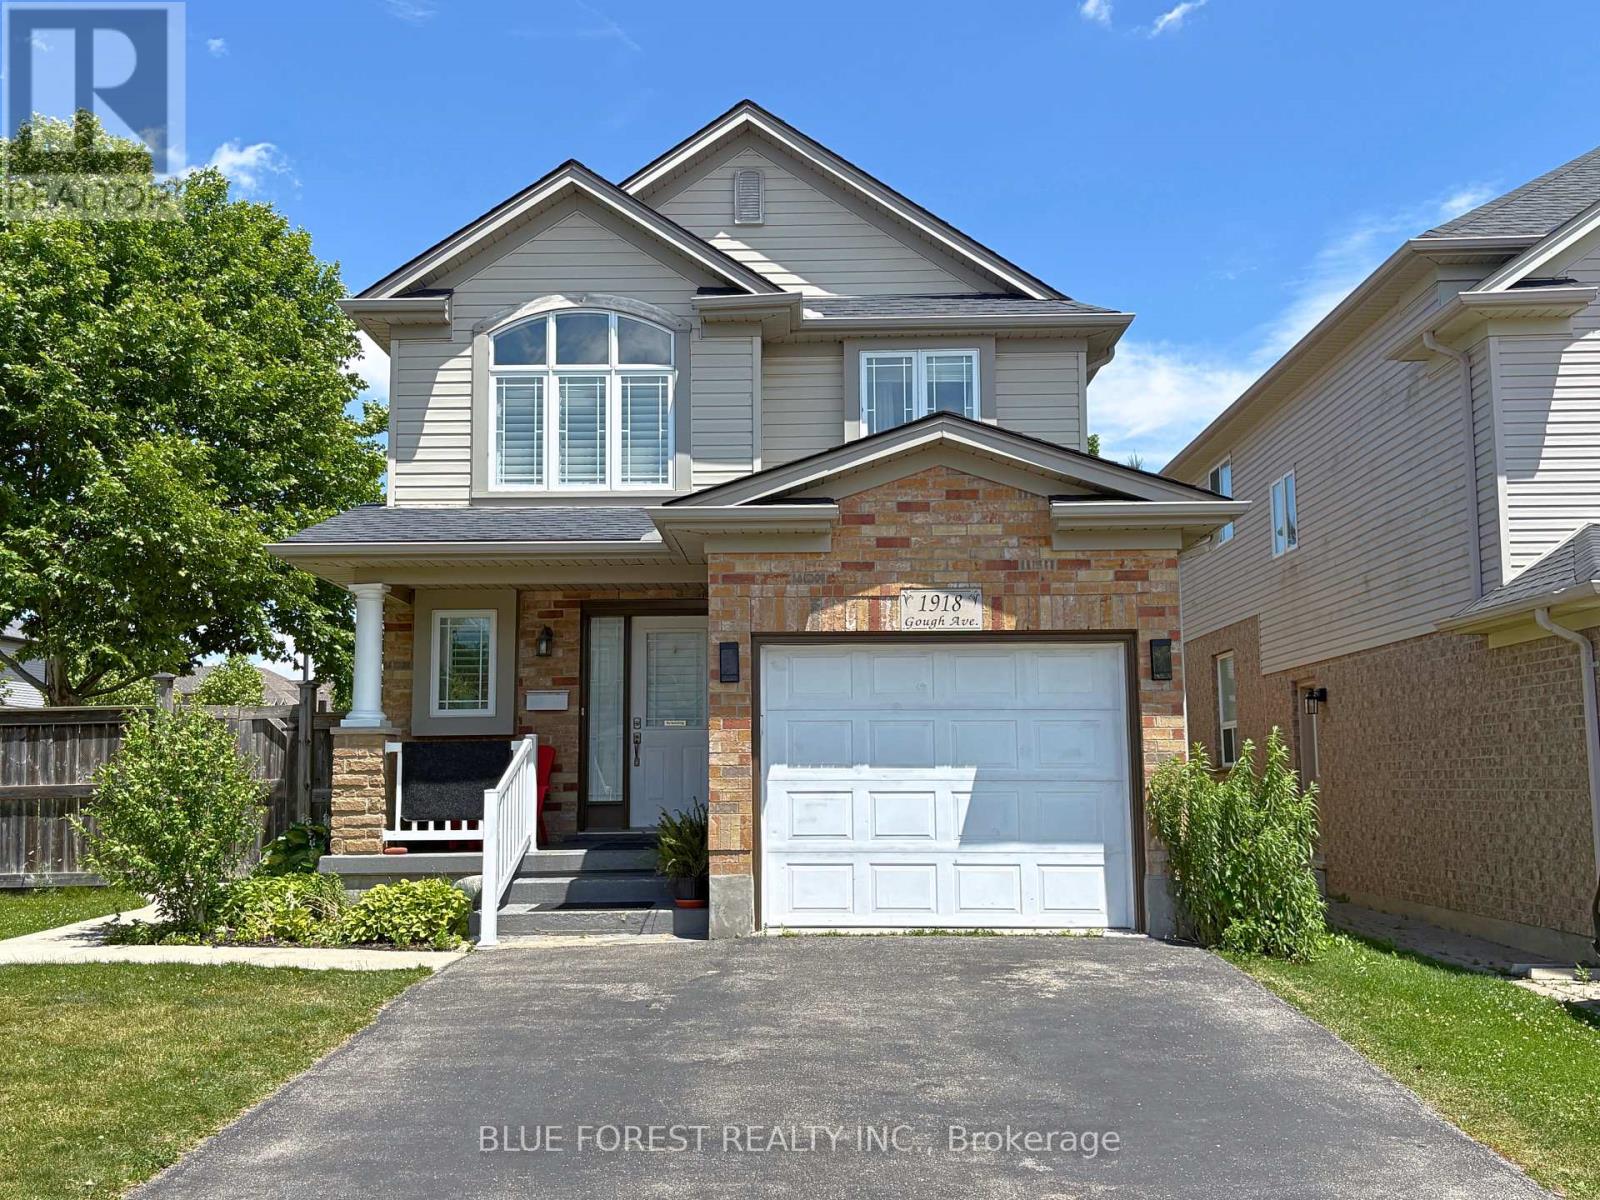
1918 Gough Avenue
London North (North C), Ontario
Welcome Home to North London! Step into this beautifully maintained 3-bedroom, 2.5-bath home with a single-car garage, perfectly situated in one of North London's most sought-after neighbourhoods. The bright, open-concept main floor is designed for both everyday living and effortless entertaining. Cozy up by the gas fireplace in the sunken living room, or step outside to the spacious backyard featuring two separate seating areas, perfect for hosting family and friends all season long. The stunning, newly renovated kitchen showcases quartz countertops, a deep double stainless steel sink, a stylish subway tile backsplash, and flows seamlessly into the dining area. Rich espresso hardwood flooring and California shutters add warmth and elegance throughout the main level. Upstairs, you'll find two generously sized bedrooms, along with a spacious primary retreat featuring a vaulted ceiling, a walk-in closet, and a luxurious 4-piece ensuite complete with a relaxing jetted soaker tub.The finished basement offers a large rec room with plenty of space for movie nights, kids' playtime, or entertaining guests. Conveniently located just minutes from top-rated schools, the Stoney Creek YMCA Community Centre, scenic walking trails, Masonville Mall, and countless amenities, this home truly has it all. Don't miss your opportunity to make this exceptional North London home yours. Schedule your private showing today. (id:45725)
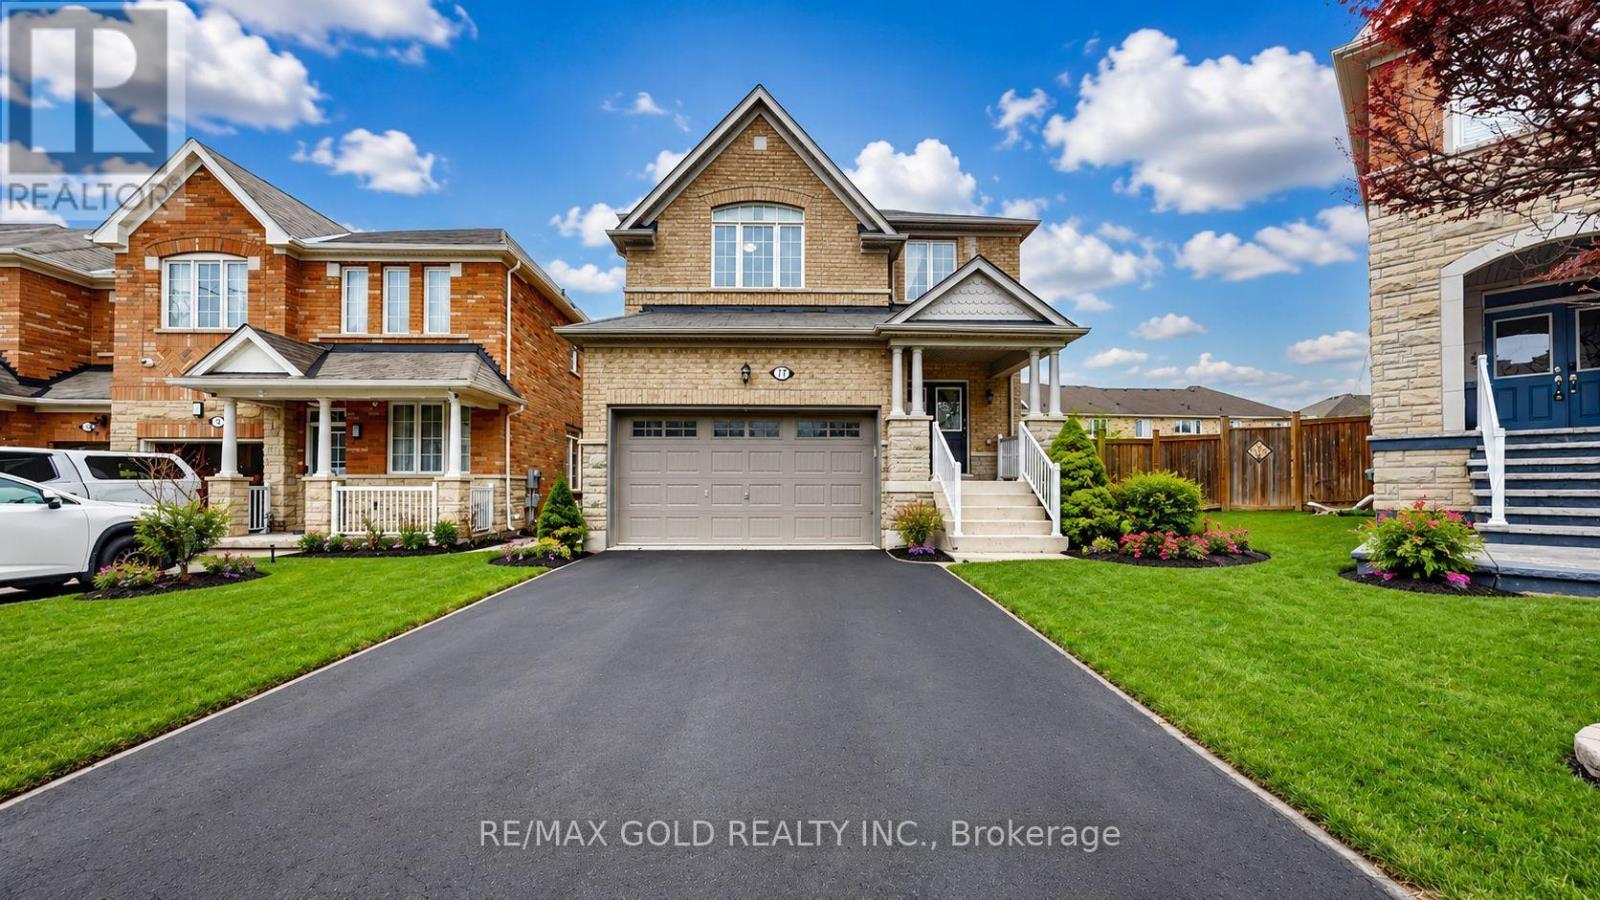
18 Kawana Road
Brampton (Bram West), Ontario
Welcome to this beautifully maintained detached home in the prestigious Bram West community of Brampton! Nestled on a quiet street with no sidewalk and a rare pie-shaped lot, this property offers over 2,500 sq ft of elegant living space, proudly owned by the original owners. Step into a bright, open-concept main floor featuring 9-ft ceilings, hardwood flooring, pot lights, and spacious living/dining areas perfect for entertaining. The modern chef's kitchen boasts granite countertops, upgraded cabinetry, and new stainless steel appliances, flowing into a cozy family room with a gas fireplace and a sun-filled breakfast area overlooking the large backyard. Upstairs features brand new laminate flooring throughout, 4 spacious bedrooms, and 4 FULL washrooms-each bedroom with its own private ensuite, a rare luxury! A versatile den adds extra space for a home office or study. The home includes a separate side entrance to a bright basement with excellent income or in-law suite potential. All5 bathrooms feature upgraded granite countertops. Located close to top-rated schools, Highways 401 & 407, parks, shopping, and a future community centre (2026).Minutes to a fire station for added peace of mind. A rare gem in one of Brampton's most desirable neighbourhoods (id:45725)
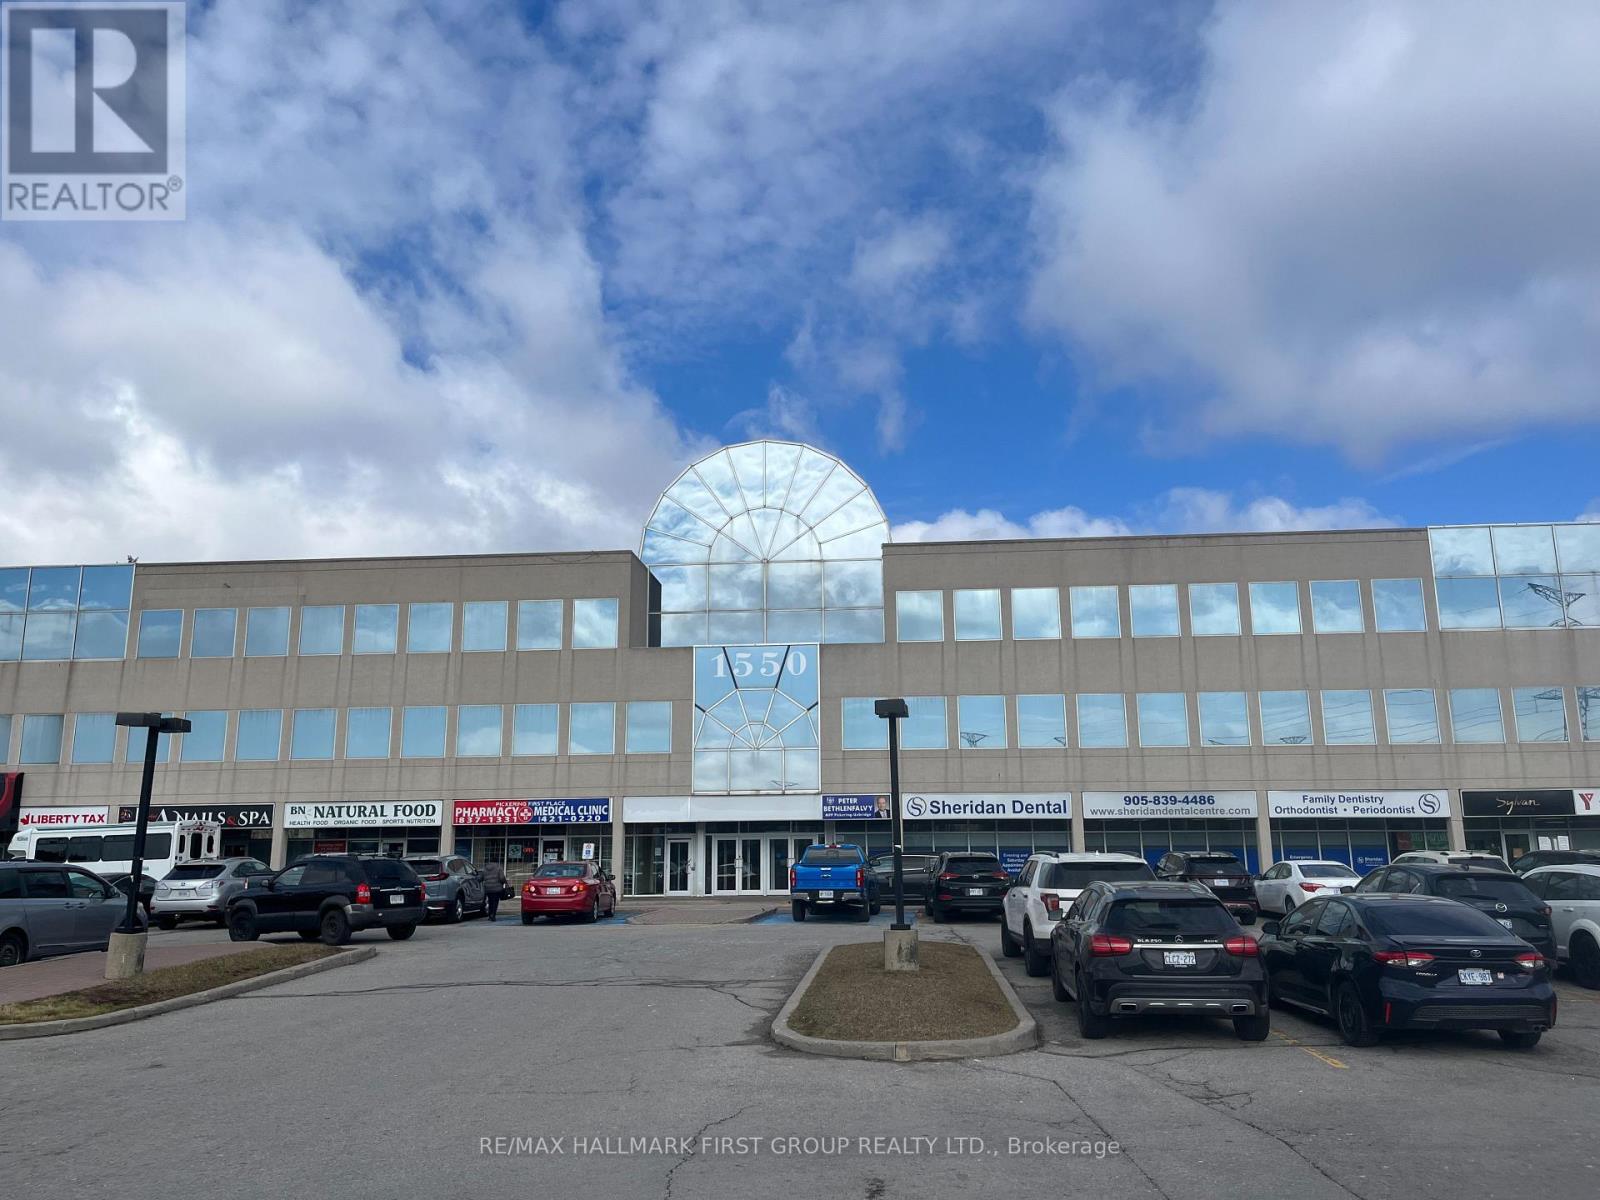
310 - 1550 Kingston Road
Pickering (Town Centre), Ontario
Attractive, Very Well Kept Building In The Heart Of Pickering. Located On Kingston Road And Close To Go Transit, Pickering Transit And Highway 401 Via Brock Road Interchange. Full Amenities Are Available Both On-Site And Within Easy Walking Distance, Including The Pickering Town Centre. The Space Is Nicely Finished With A Good Combination Of Private Offices And Open Area. Building Signage Is Available With Over 30,000 Vehicles Passing Daily. (id:45725)
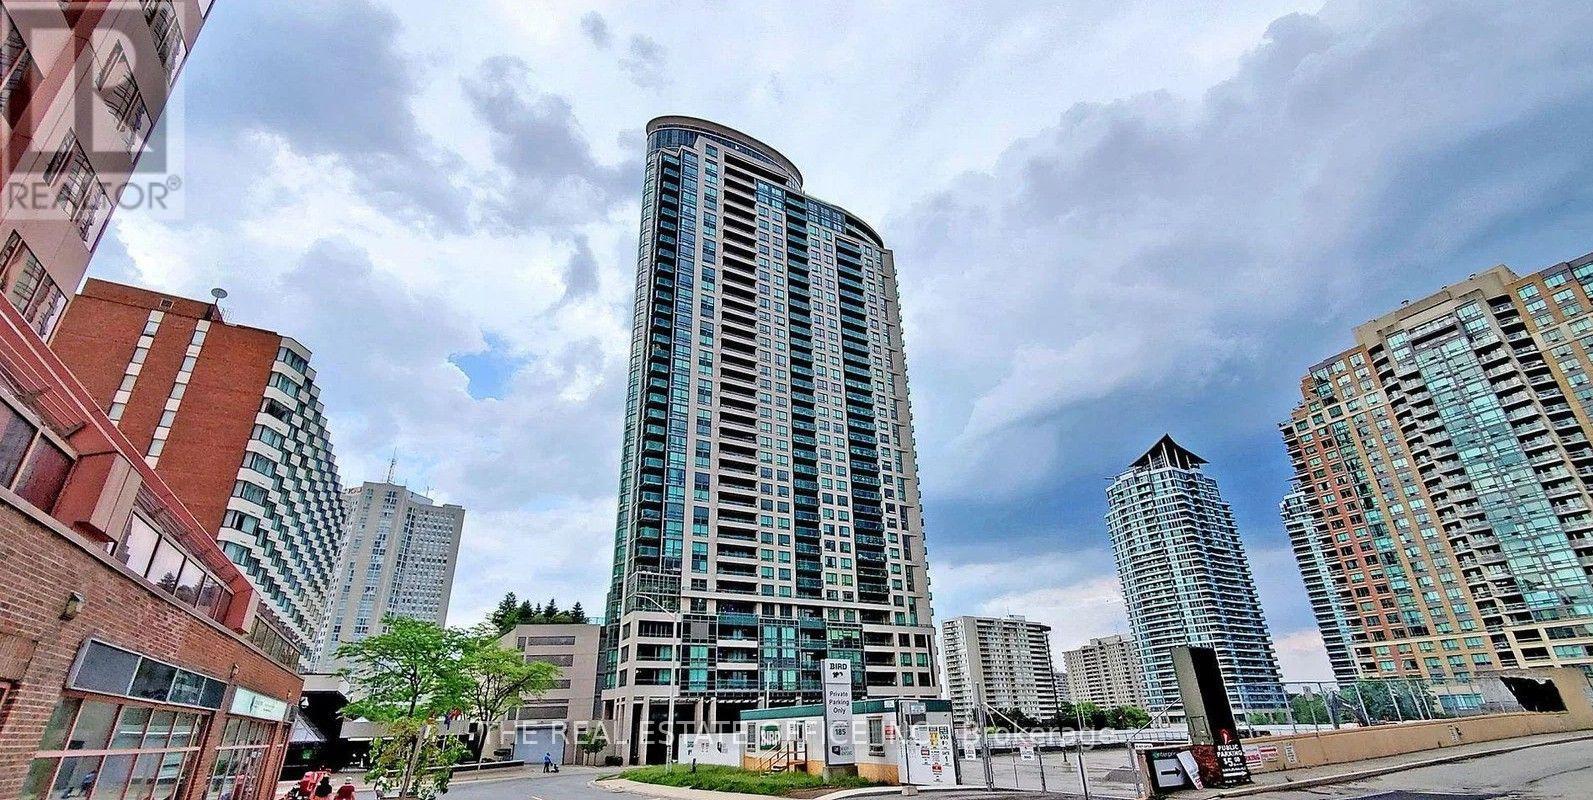
1502 - 208 Enfield Place
Mississauga (City Centre), Ontario
Excellent Location In The Heart Of The Square One Area! Steps To Cooksville Go. Bright And Spacious 1-Bedroom + Den Unit Featuring High Ceilings And A Wide And Highly Functional Open-Concept Layout, And A Beautiful Terrace View. The Versatile Den Is Ideal As A Home Office, Guest Area, Or Additional Living Space. Modern Open-Concept Kitchen With Upgraded Granite Countertops And Stainless Steel Appliances. Excellent Layout With Abundant Natural Light Throughout. Conveniently Located Near Public Transit, Square One Shopping Centre, Supermarkets, Library, Banks, And The Lrt Line, With Easy Access To Highways 401, 403, And Qew. Perfect For Comfortable Urban Living. (id:45725)
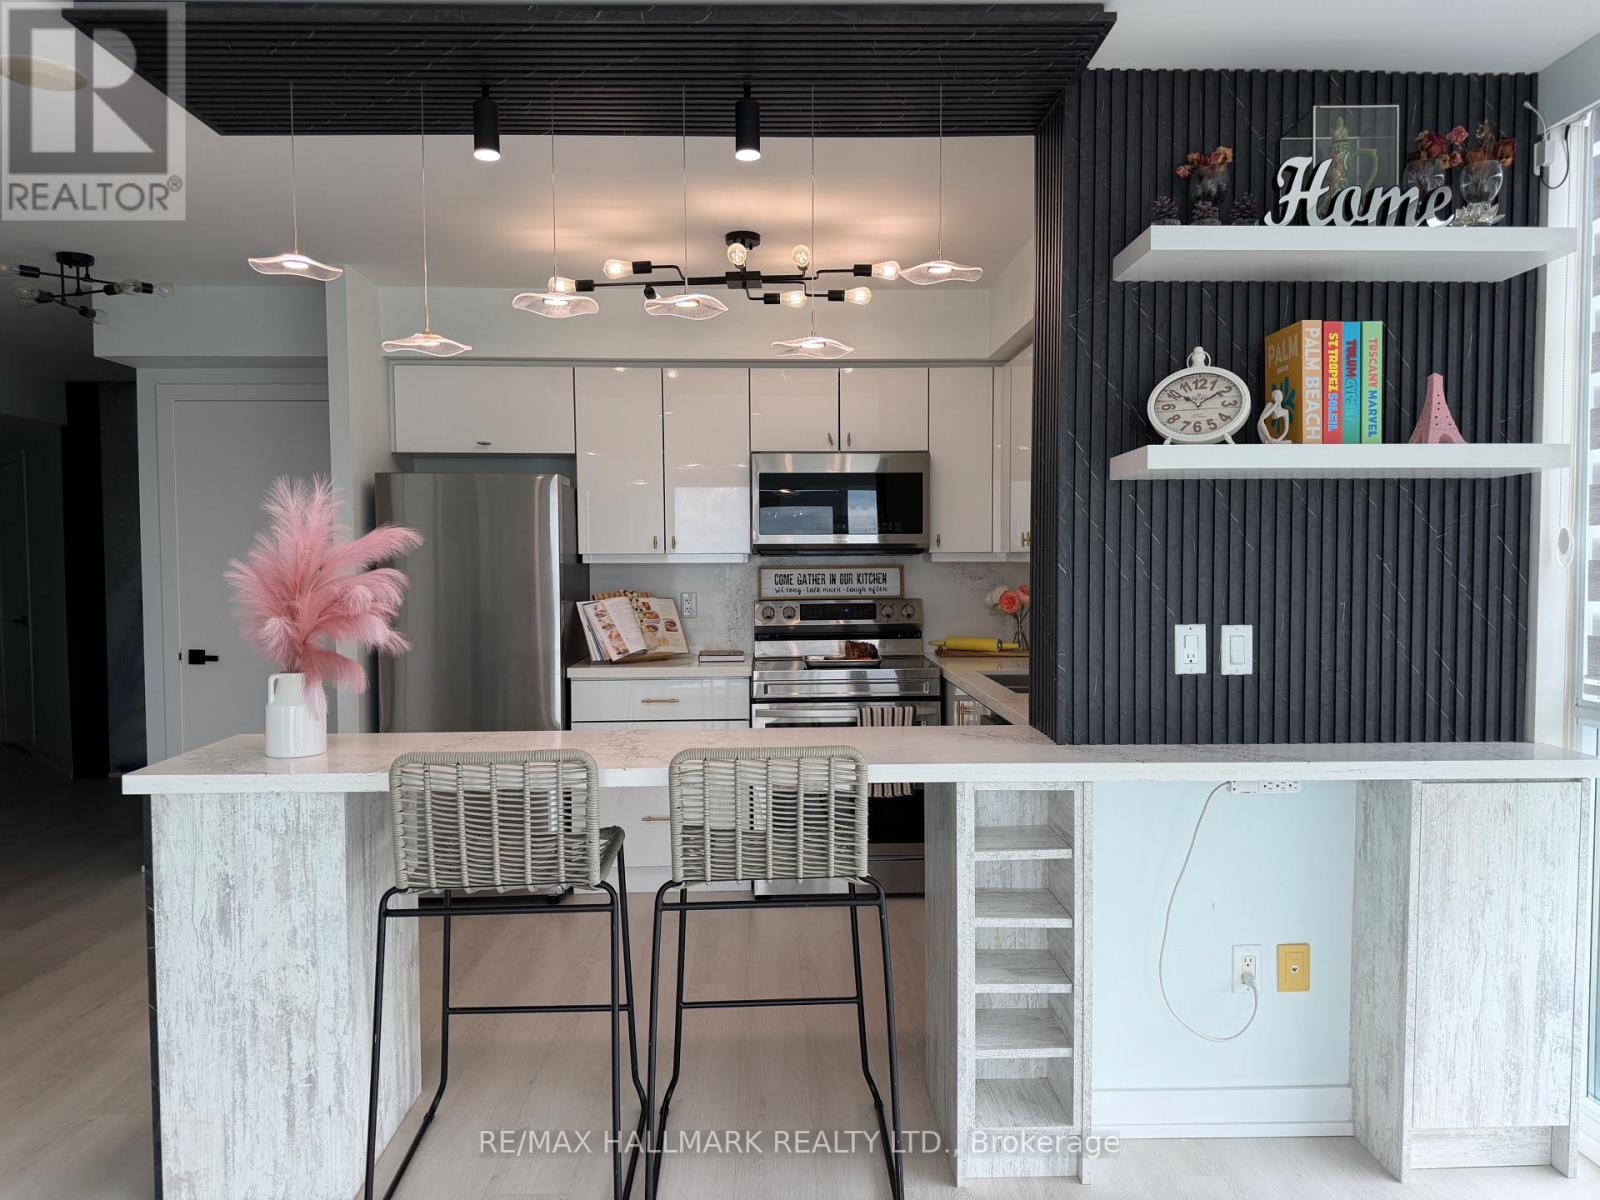
1904 - 5740 Yonge Street
Toronto (Newtonbrook West), Ontario
Welcome to this stunning, sun-drenched South West facing Condo suite in the Heart of North York. Absolutely fully reno'ed from top to bottom, every square inch of this home was done to the 10ths, spent over $60K in reno budget. This home features new light laminate floors, bright custom lighting throughout, artsy focal point wall as one of the highlight of this home along with a large mirror around the hallway area great feature to maximize projection on the space. Oh ohhh.. the Living/Dining/ Kitchen kept the home cozy and inviting, there are many different mood lights throughout the space, it is best to experience it at night. The Kitchen itself is an absolute must to spend time cooking like a chef, bright and airy, white cabinetry with a stone countertop and backsplash, a custom built in Island/ Eating space anchored by a custom floating light fixtures enhances the ambiance of it all, extra shelves and coffee/bar area, newer stainless steel appliances, high end washer and dryer combo and so much more. The Primary Bedroom has tremendous upgrades includes all built in Custom closet organizers, spa like master bathroom with rain shower and a two thousand dollar Japanese toilet with heated and water massage seat, auto clean functionality and so much more. The second bedroom is an absolute delight drench with all natural lights and built in closet organizers. This home is an extension of the home owners personality full of life and happy experiences and you can truly make this space so uniquely top not in every square inch of this home for the new well deserving homeowner today.Step out onto your private two balconies and unwind with a glass of wine while enjoying breathtaking sunset views and your gardening needs. Steps to TTC, GO Station, and the YRT bus terminal (only 200 meters away), with quick access to Highways 401, 404, 407, and Hwy 7. If you are a serious about finding the perfect home for you at Yonge and Finch corridor... This is a must-see! (id:45725)
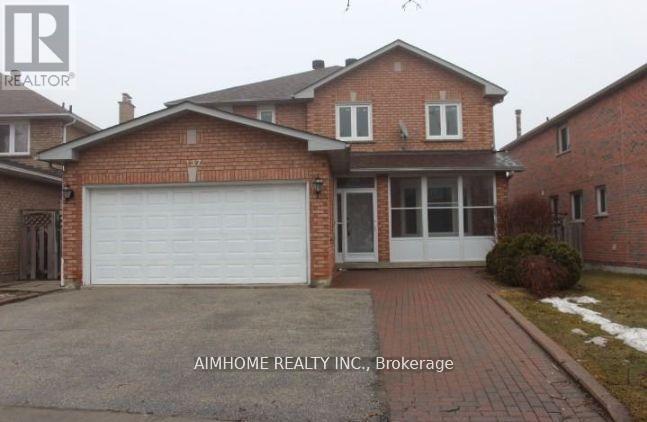
Upper - 137 Irenemount Crescent
Markham (Middlefield), Ontario
Upper Unit Only(Main & 2nd Floor Without Basement.) Spacious & Well Maintained 2351 Sqft Double Garage Detached House. Fully Upgraded With Hardwood And Ceramic Tiles. Family Room & Living Room Separate. Upgraded Kitchen With Eat In Breakfast Area. 4 Good Size Bedrooms. Huge Master Room With 4Pcs Ensuite Bath. Ensuite Laundry(Not Shared). Close To All Amenities, Asian Shopping Centre, Go Train, Public Transit, Schools, Restaurants & Major Highways. **Tenant pays 60% Utilities** *Double Garage & Two Driveway Parking Spaces For Upper Tenant* (id:45725)
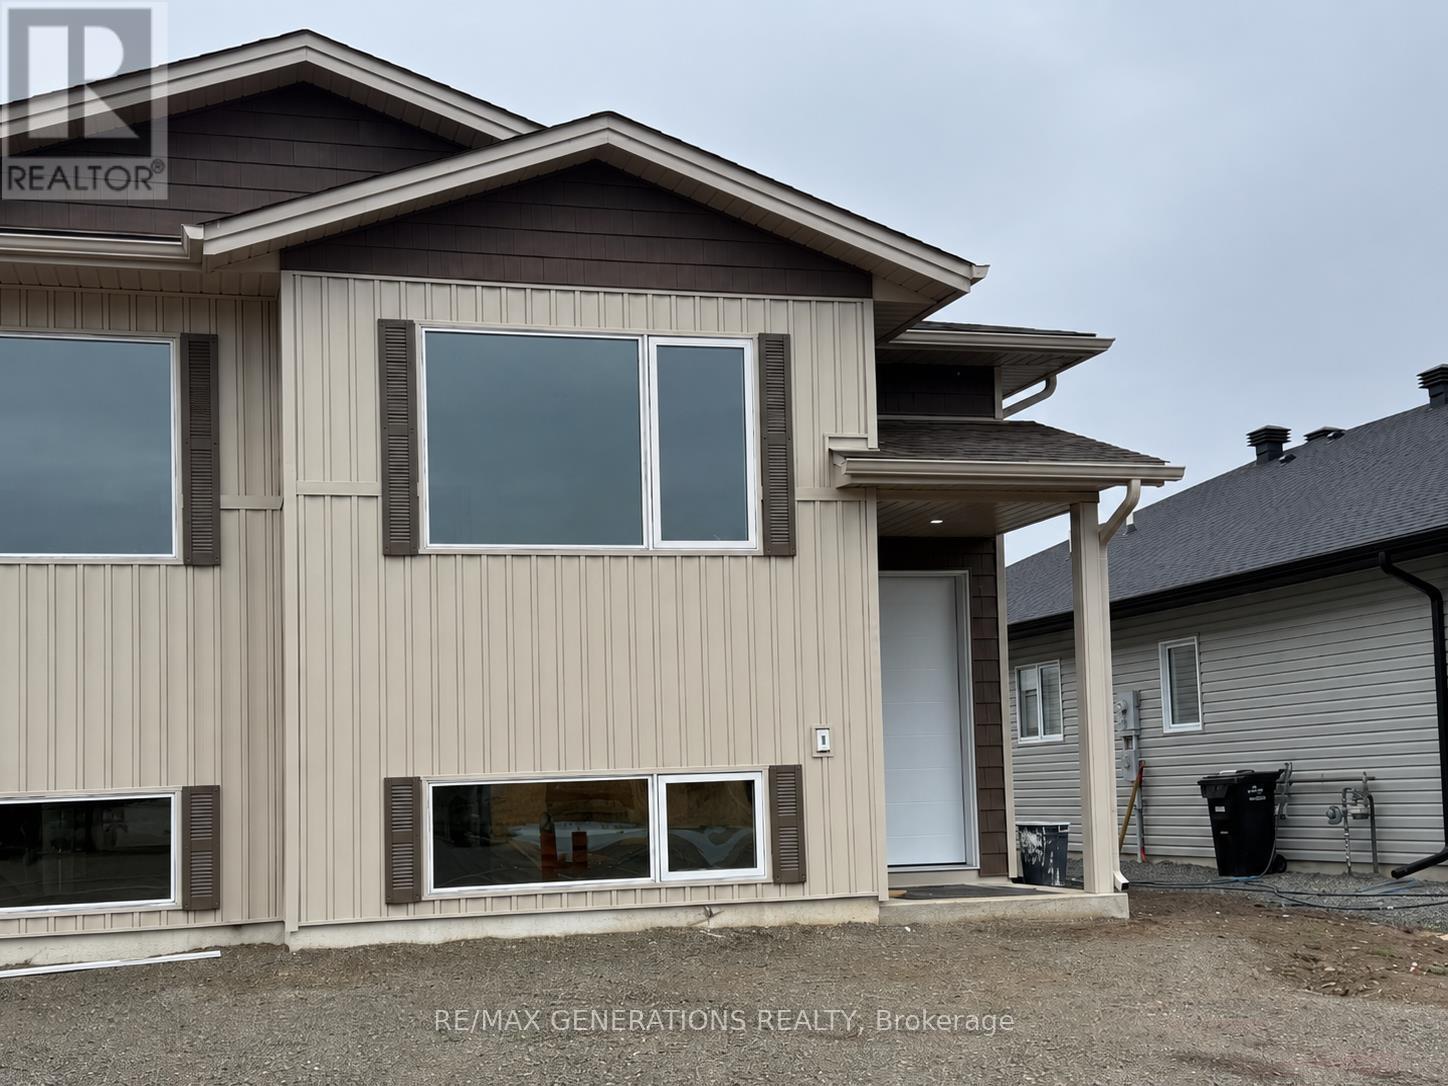
154 Bruin Crescent
Thunder Bay (Parkdale), Ontario
Welcome to this beautiful newly built home located in the desirable Parkdale Subdivision. This stunning 2+2 bedroom, 2 bathroom home features a bright open concept kitchen, living and dining area with many modern touches throughout. Designed for today's lifestyle, this home offers a great layout, quality finishes and plenty of space for the whole family. Move in ready and located in one of Thunder Bay's most sought-after neighborhoods. This is a home you wont want to miss! (id:45725)
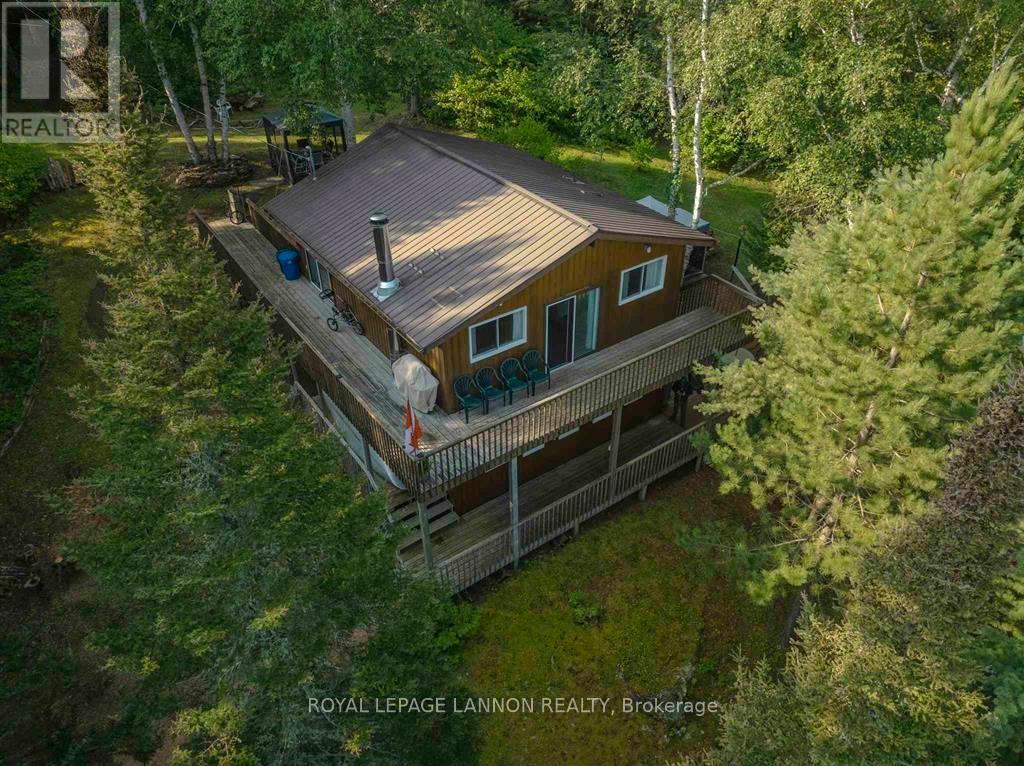
388/342 Castor Island N
Thunder Bay Remote Area (Tb-66), Ontario
DESIRABLE SHEBANDOWAN LAKE IS HOME TO THIS AMAZING 1.2 ACRE PROPERTY LOCATED ON CASTOR ISLAND. PROPERTY FEATURES 2 SEPARATE COTTAGES. A 2 STOREY 4 BEDROOM WITH CATHEDRAL CEILINGS. PINE KITCHEN CABINETS, OPEN TO DINING AREA. COZY FAMILY ROOM WITH WOOD BURNING STOVE. SURROUNDEDD BY DECKING ON BOTH LEVELS, INCUDING HOT TUB. TOWERING PINES, SAND BEACH AND STUNNING VIEW OF SHELTER BAY. 2ND COTTAGE OPEN CONCEPT WITH CATHEDRAL CEILIGS, WOOD FLOORS, FIREPLACE AND LARGE EXPANSE OF UPDATED WINDOWS WITH SHOWER AND LAUNDREY. VIEWS OF SOUTHWEST BAY. ALL BUILDINGS HAVE METAL ROOFS. HYDRO 200 AMP AND 160 AMP. EACH COTTAGE HAS A SEPARATE CHEMICAL TOILET . (id:45725)
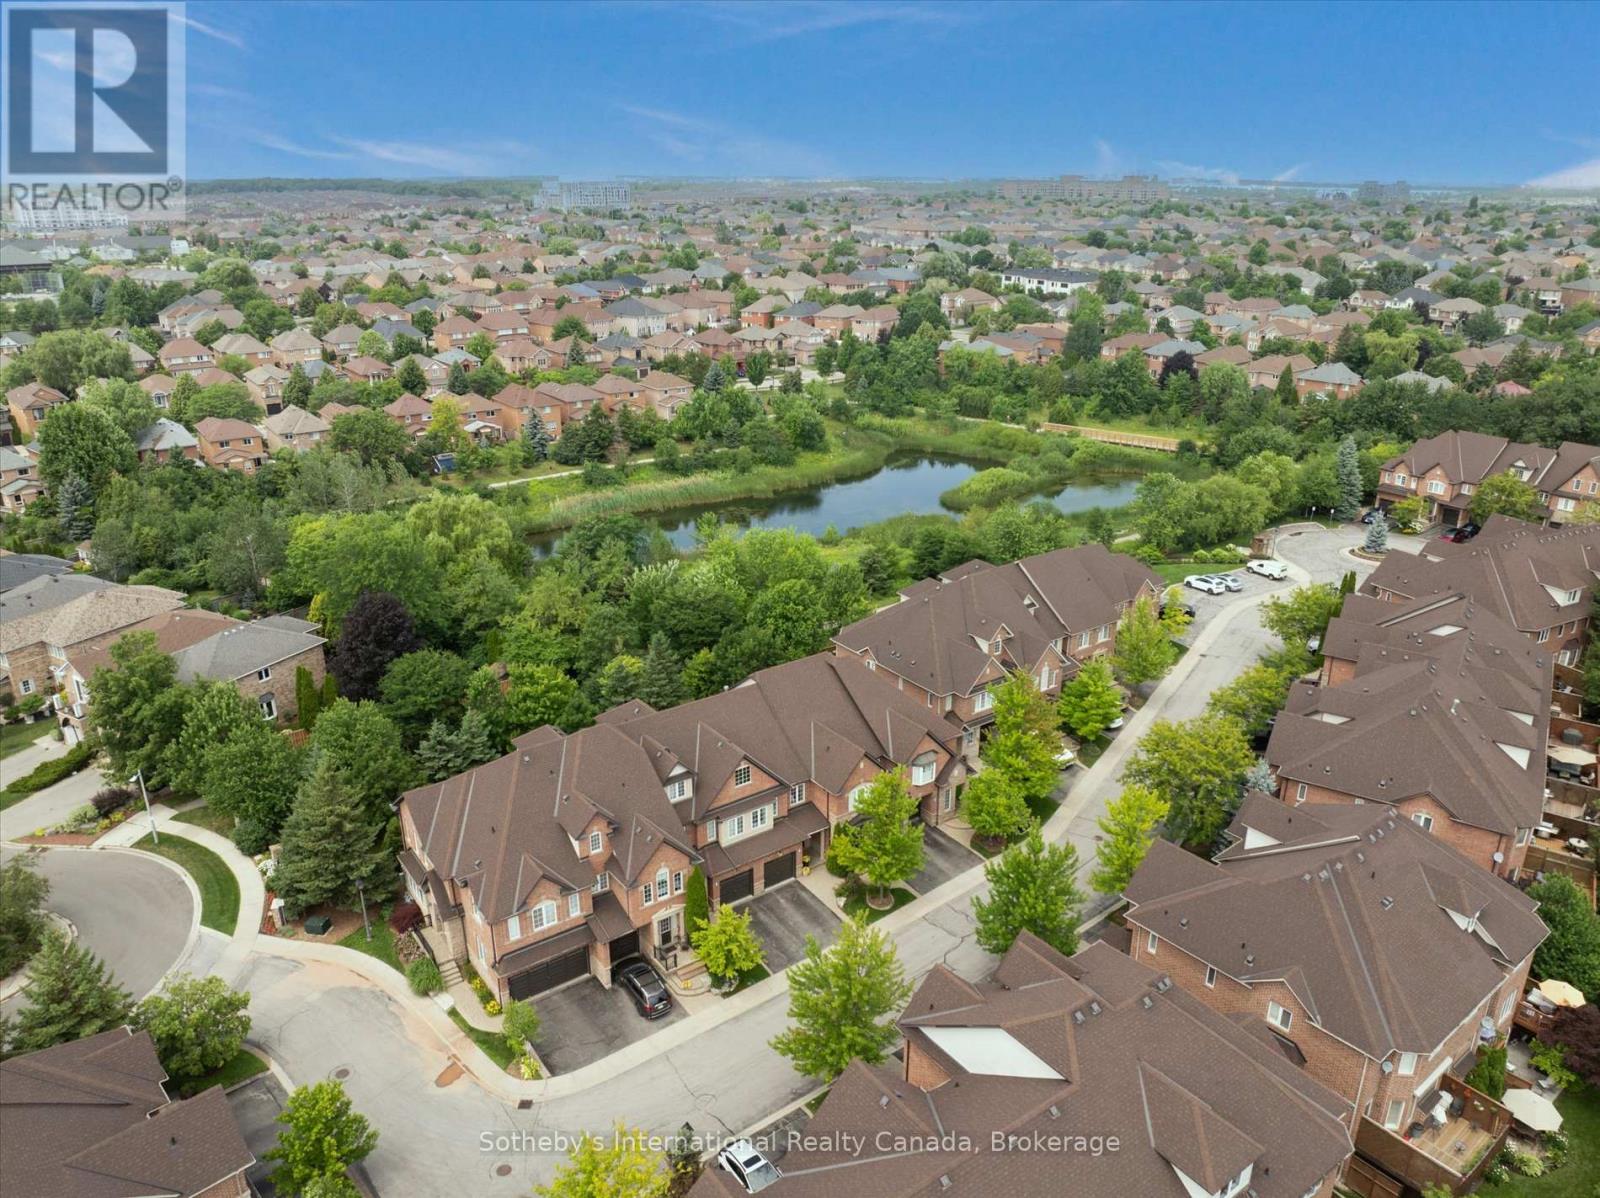
41 - 300 Ravineview Way
Oakville (Wc Wedgewood Creek), Ontario
Elegant 3 bed, 3.5 bath brownstone townhome situated in a private enclave with a turnkey lifestyle and the type of close knit neighbourhood you spend a lifetime searching for. This location offers comfort, convenience and community in an idyllic setting nestled between a mature ravine and peaceful pond, while this stylish home blends sophisticated finishes, tree lined views and a functional layout for everyday living. The welcoming foyer ushers you in towards the open living area, with large windows overlooking mature trees and warm hardwood floors. The living room features floor to ceiling custom built in cabinetry with glass display case, a gas hook-up for a fireplace and extra space for an office nook. The sun-filled dining room overlooks the living room and kitchen with a walkout to the back deck. The modern kitchen features walnut toned cabinetry with crisp quartz countertops and stainless steel appliances. A powder room and interior garage access complete the main level. Upstairs, the primary bedroom is a peaceful retreat with a large window framing lush trees, a walk in closet and double door closet plus a 4 pc ensuite with soaker tub and walk in shower. Two more sun-filled bedrooms overlooking the front yard, a 4 pc bathroom and an extra large linen closet complete this level. The finished basement features a recreation room, 3 pc washroom with laundry closet, plus ample storage. The back yard is a maintenance free dream (no grass cutting!) with a walk-out deck and lower patio. Tucked away on a quiet cul-de-sac with handsome curb appeal and a warm brick facade, this brownstone is ideal for downsizers and families alike seeking urban amenities in a residential setting with walking trails, Postridge Park & splash pad steps away, plus shopping, dining, transit hubs & easy highway access all around the corner. Located within a top rated school catchment, Iroquois Ridge HS & Rec Center are a stroll away. This home truly offers it all. (id:45725)
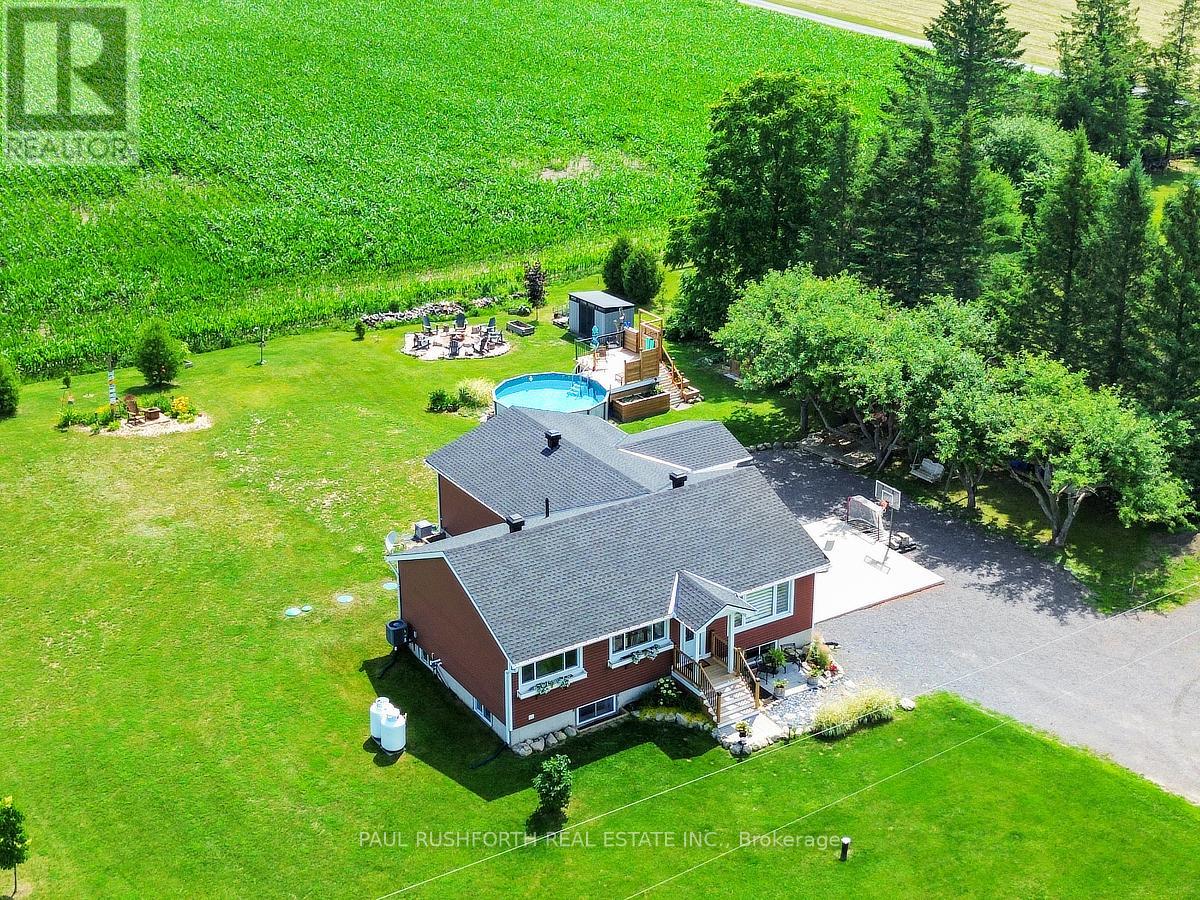
4153 Birchgrove Road
Ottawa, Ontario
Set on a private one acre lot with no rear neighbours, this extensively updated and expanded country style home offers space, privacy, and a beautifully reimagined interior just a short drive from Orleans and the east end of Ottawa. A significant addition with in floor heating has transformed the main level into a bright, open living space anchored by a stunning new kitchen with quality finishes, seamlessly connected living and dining areas, and a sunroom that draws in natural light and opens to the surrounding landscape, along with a practical mudroom designed for everyday function. The main level also features well proportioned bedrooms and updated bathroom, all reflecting the care and investment throughout the home. The lower level has been fully renovated and includes a large rec room, additional bedroom, full bathroom, and a generous unfinished space ideal for a gym, studio, or flexible use. Outdoors, the property continues to impress with an above ground pool and custom deck, landscaped grounds, and multiple areas for entertaining or quiet enjoyment. A thoughtfully expanded home offering privacy, space, and modern comfort in a setting that feels a world away while remaining close to the city. (id:45725)