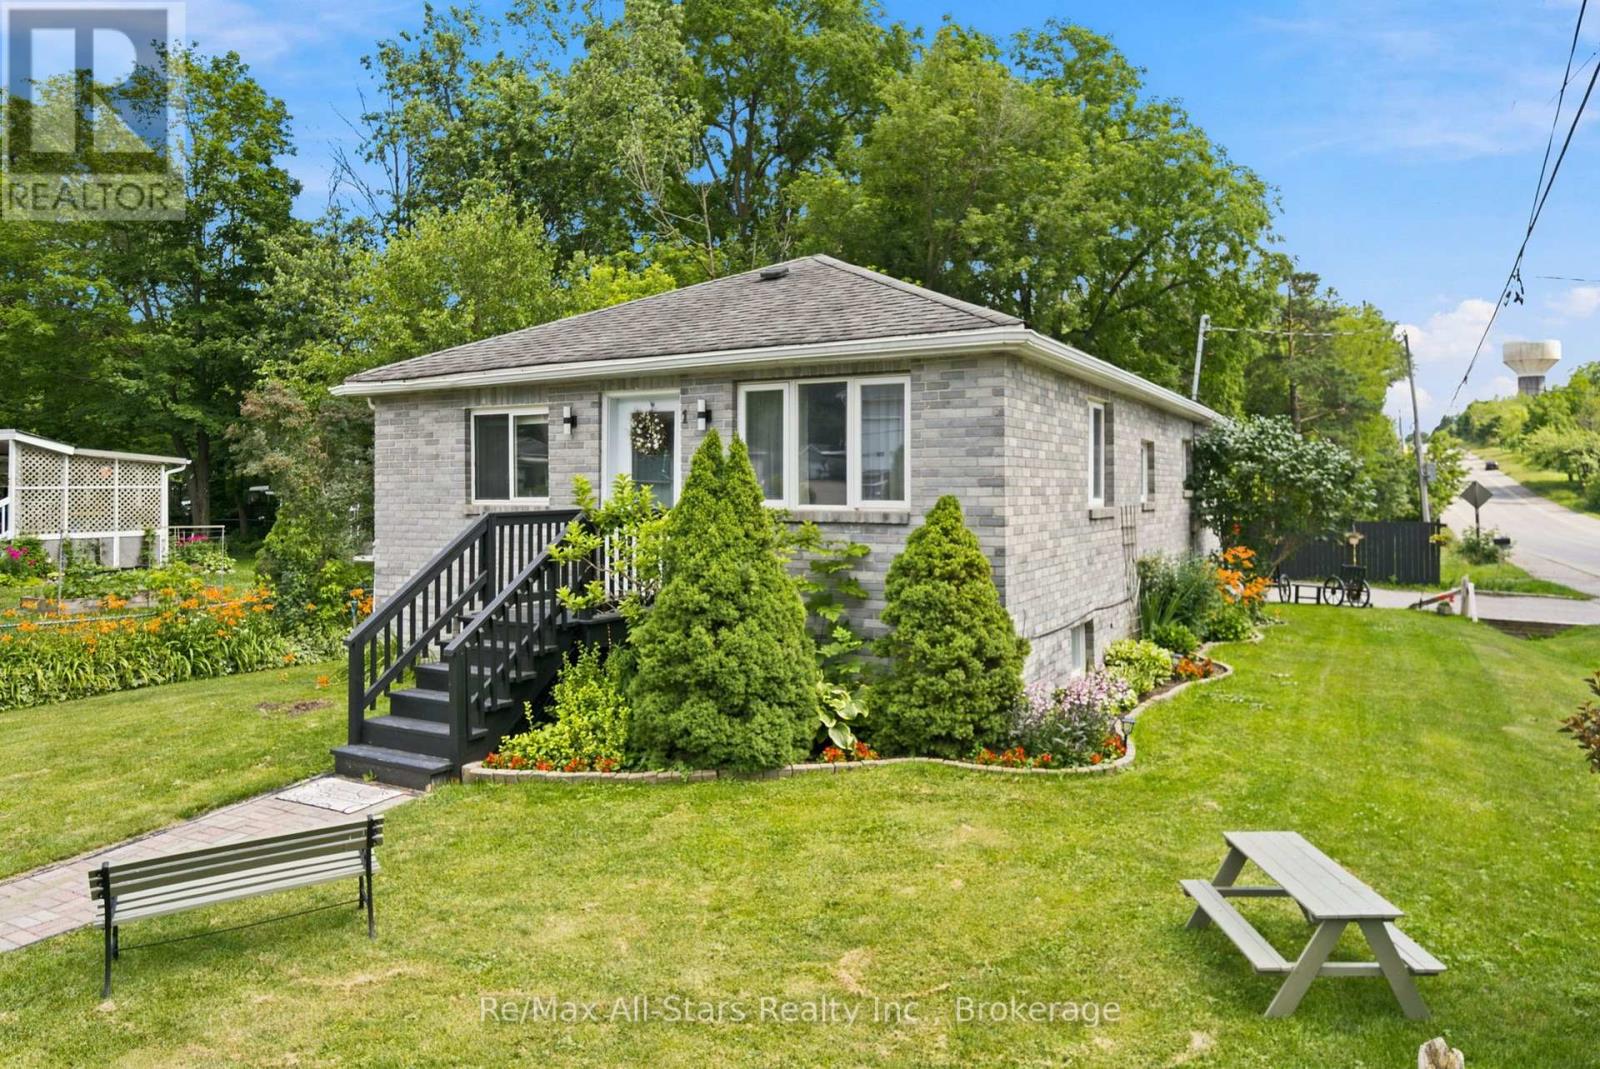
1 Maple Grove Street
Whitchurch-Stouffville, Ontario
Well maintained bungalow in the heart of the Mussleman Lake community of rural Whitchurch-Stouffville. Kitchen, living and dining rooms with hardwood floors, 3 bedrooms on main level with 4 pc bath; lower level finished with recreation room with gas fireplace and above grade window. Basement offers separate kitchen and living space-ideal in-law apartment/house guest area; separate detached garage with recreational space above-use as game room, studio, or teenager hangout area. Corner property situated on a quiet cul-de-sac. Walking distance to recreational lake activities, splash pad, trails and parks. Approximately 8 minute drive to Stouffville and its conveniences, and easy access to Hwy 404. Excellent opportunity to settle into this quiet, cozy and welcoming lake community. (id:45725)
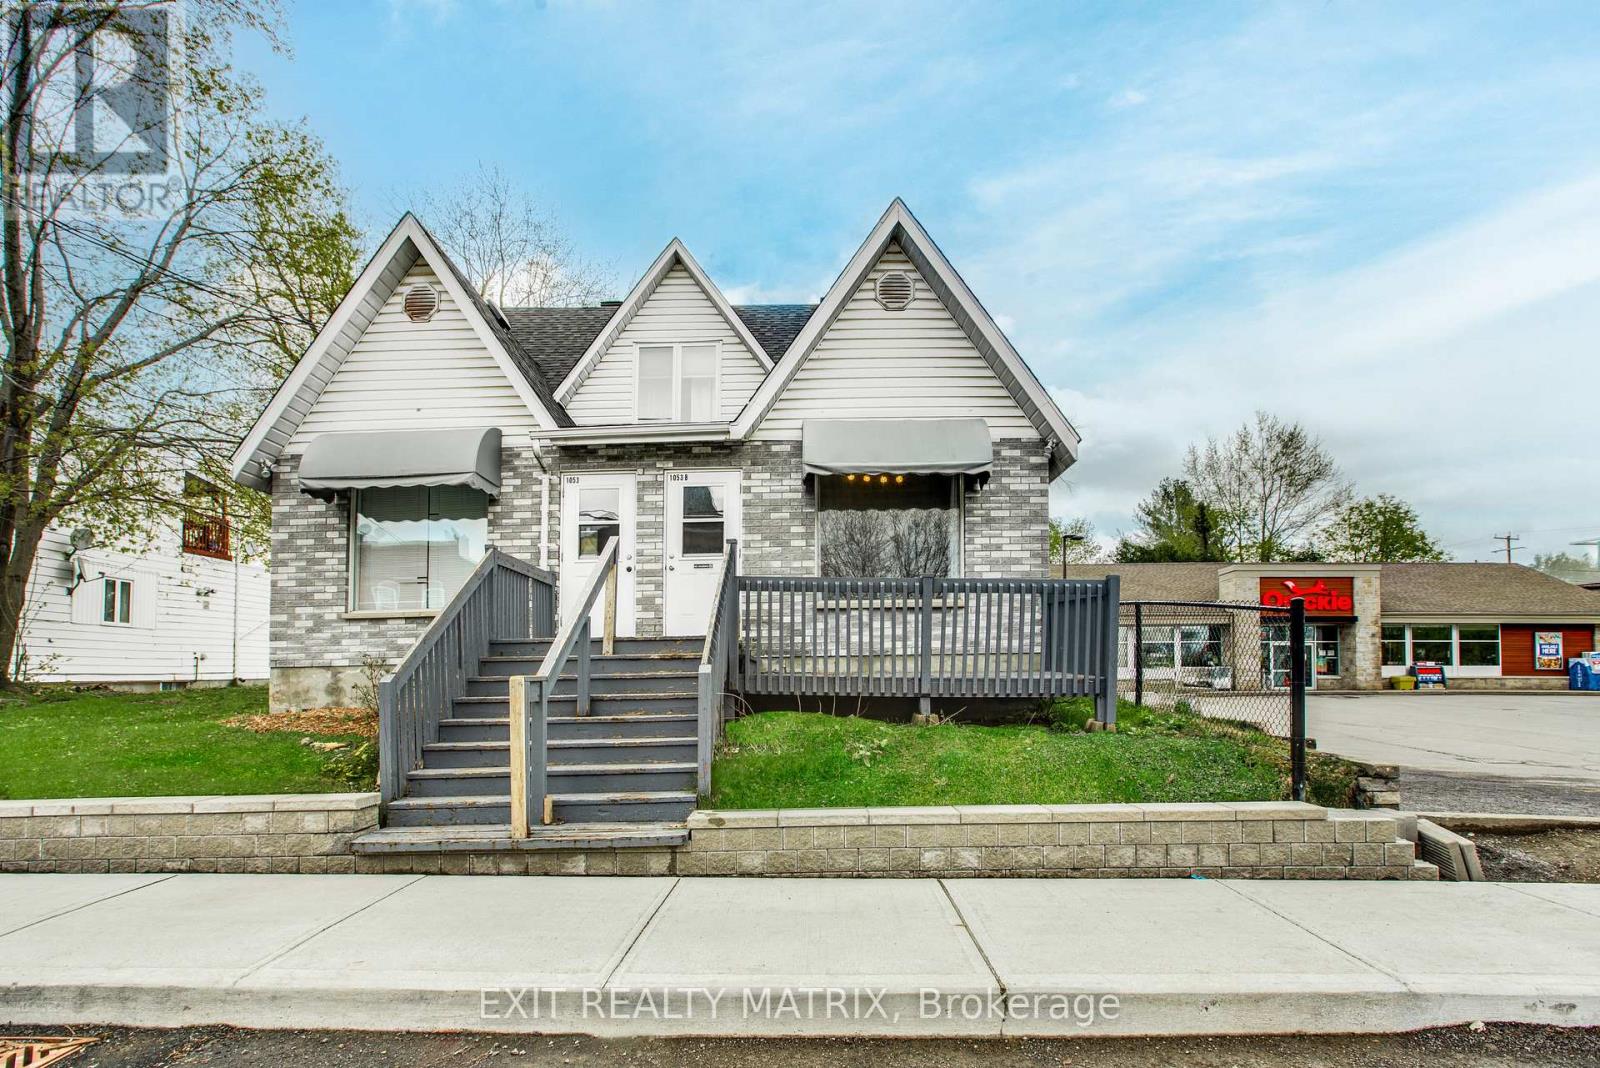
1053b King Street
Champlain, Ontario
COMMERCIAL SPACE FOR RENT - Ideally located in the heart of the village of L'Orignal this commercial space is ready for your business! Next to the village's convenience store, your business will proudly benefit from the visibility. As you walk in the unit, you will find a greeting area (or waiting area with a large window. There are two private rooms each with their own sink. Finally, the rear of the unit has two common area for breaks as well as a kitchenette area and a bathroom. The current set up would be ideal for a massage or esthetic salon or a nutrition bar with minor renovations. Benefit from the front deck to add a little exterior sitting area. Ample parking in the street in front of the building. Heat + Hydro included in the rent. Tenant shall be responsible for their internet. (id:45725)
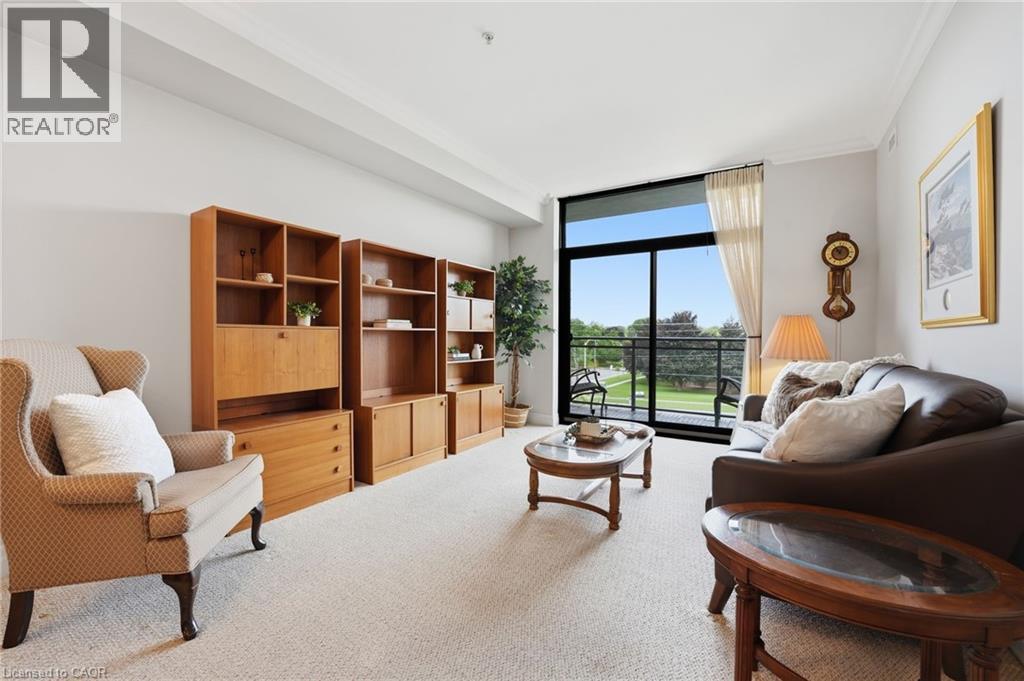
3290 New Street Unit# 309
Burlington, Ontario
Welcome to The Gardens by Maranatha, a welcoming 55+ life lease community in the heart of South Burlington. This beautifully maintained, fully wheelchair-accessible 1 bedroom plus den suite offers approximately 985 sq. ft., perfect for those looking to downsize without compromising comfort. The bright, open-concept layout features a spacious kitchen with stainless steel appliances, generous cabinetry, flowing into the dining and living areas. Step onto your private balcony to enjoy fresh air and peaceful views. The primary bedroom includes a walk-in closet and an accessible ensuite bathroom complete with a roll-in shower and grab bars. The den offers flexible space for a home office, reading room, or guest area. Additional features include in-suite laundry with custom cabinetry, wide doorways, and an automatic entry door opener. Residents enjoy over 10,000 sq. ft. of exceptional amenities including a fitness room, library, woodworking shop, games lounge, coffee shop, party and meeting rooms, outdoor terraces, rooftop BBQ area with raised garden beds, guest suites, secure underground parking, and storage lockers. Ideally located close to shopping, transit, churches, parks, walking trails, the lake, Joseph Brant Hospital, Burlington Seniors’ Centre, library, and downtown Burlington. *Monthly fees include heat, water, property taxes, building insurance, internet, phone, landscaping, snow removal, building maintenance, and common elements. Experience a vibrant, low-maintenance lifestyle in one of Burlington’s most established 55+ communities. (id:45725)
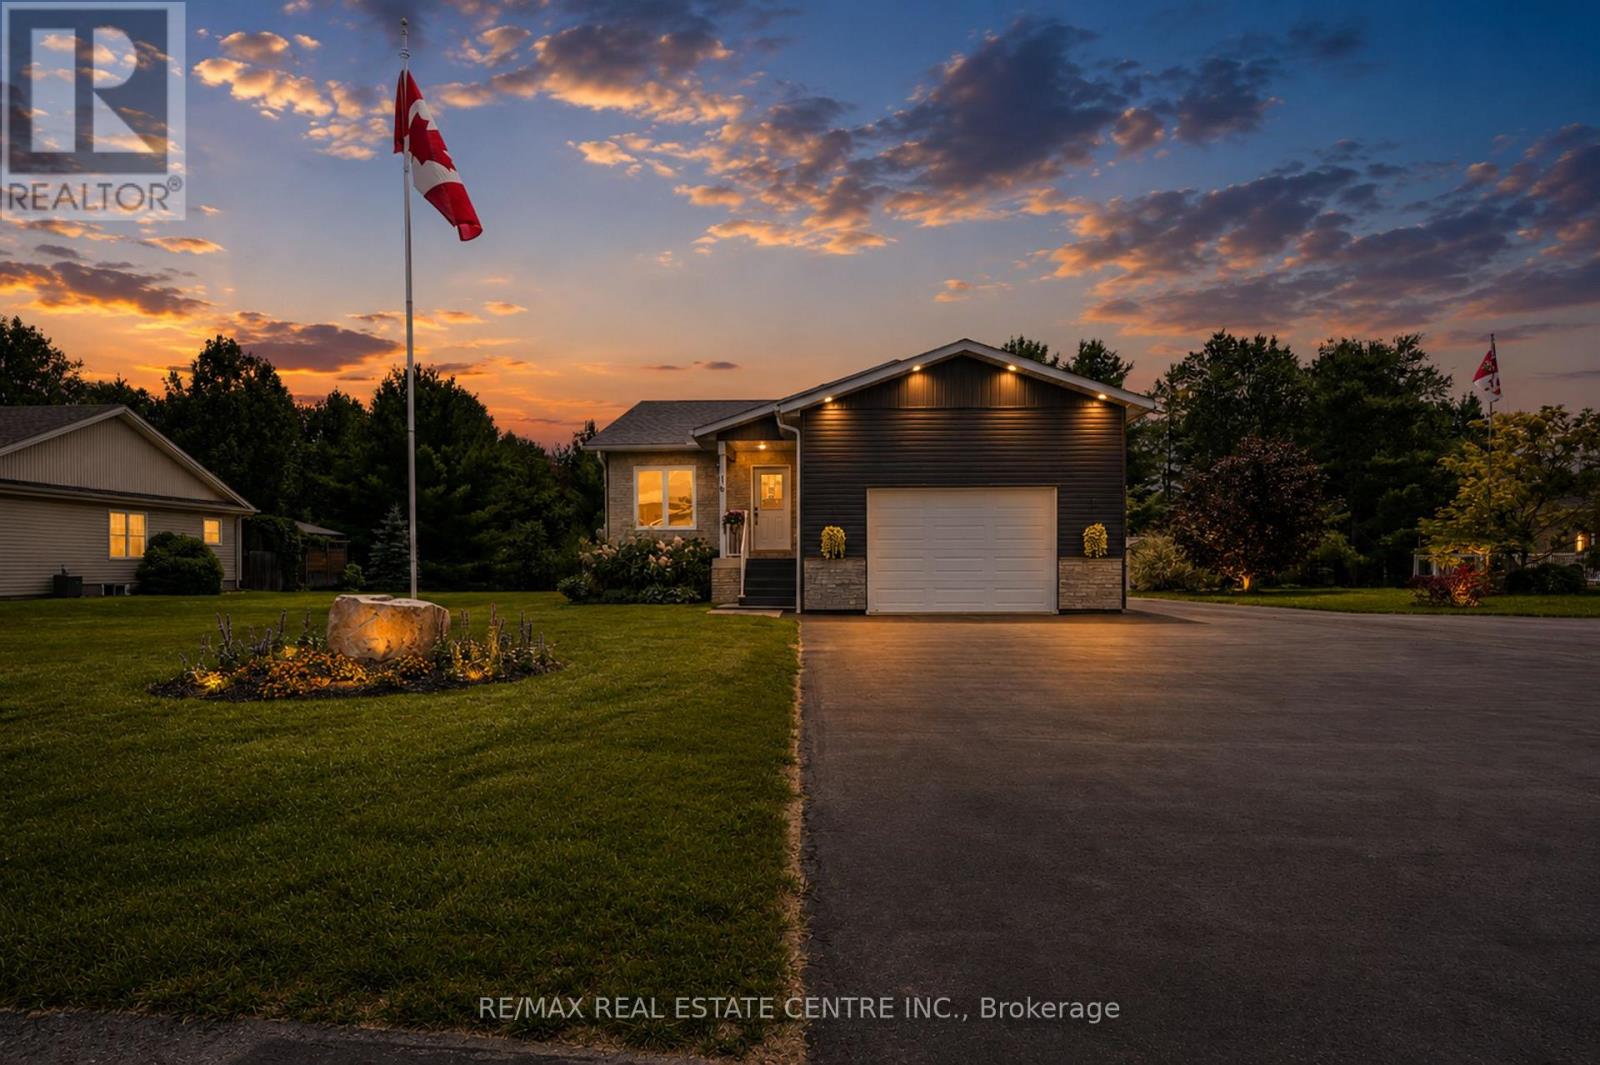
16 Williams Drive
Bancroft (Bancroft Ward), Ontario
Welcome to this stunning 4-year new custom-built raised bungalow showcasing exceptional craftmanship & thoughtful design. The striking exterior features charcoal siding complimented by an oversized garage & spacious driveway. The large meticulously maintained 50 x 185 ft lot backs onto greenspace & is nestled on a quiet cul-de-sac surrounded by beautiful homes. Inside, discover the sun filled open-concept layout featuring rich laminate flooring throughout. The kitchen is designed for entertaining, with crisp white cabinetry, a generous island, stainless-steel appliances & a navy accent wall that adds a nice contrast to the room. The bright, sun-filled sunroom offers panoramic views of the beautiful backyard- perfect for morning coffee! The primary bedroom features a spa-like bathroom with a large walk-in shower & his and hers closets. A second bedroom, a second full bathroom, convenient main floor laundry & garage access complete this level. That's only the beginning, as you head downstairs, you'll notice the separate side entrance that leads to the one-bedroom in-law suite featuring a living room, kitchen, full bathroom & its own separate laundry. Perfect for extra income or for the multi-generational family. You will also find an additional bedroom, rec room (which can also be used as a bedroom), cold storage & utility room. You'll be impressed with the many lower-level windows in this raised bungalow including an egress window in the in-law suite bedroom. This home offers the perfect blend of small-town charm with lots of outdoor activities. Known as the "Mineral Capital of Canada", Bancroft provides easy access to lakes, trails & parks, enjoy local shops, restaurants & community events along the charming main street, while still being within reach of essential amenities. (id:45725)
207 - 135 Barrette Street
Ottawa, Ontario
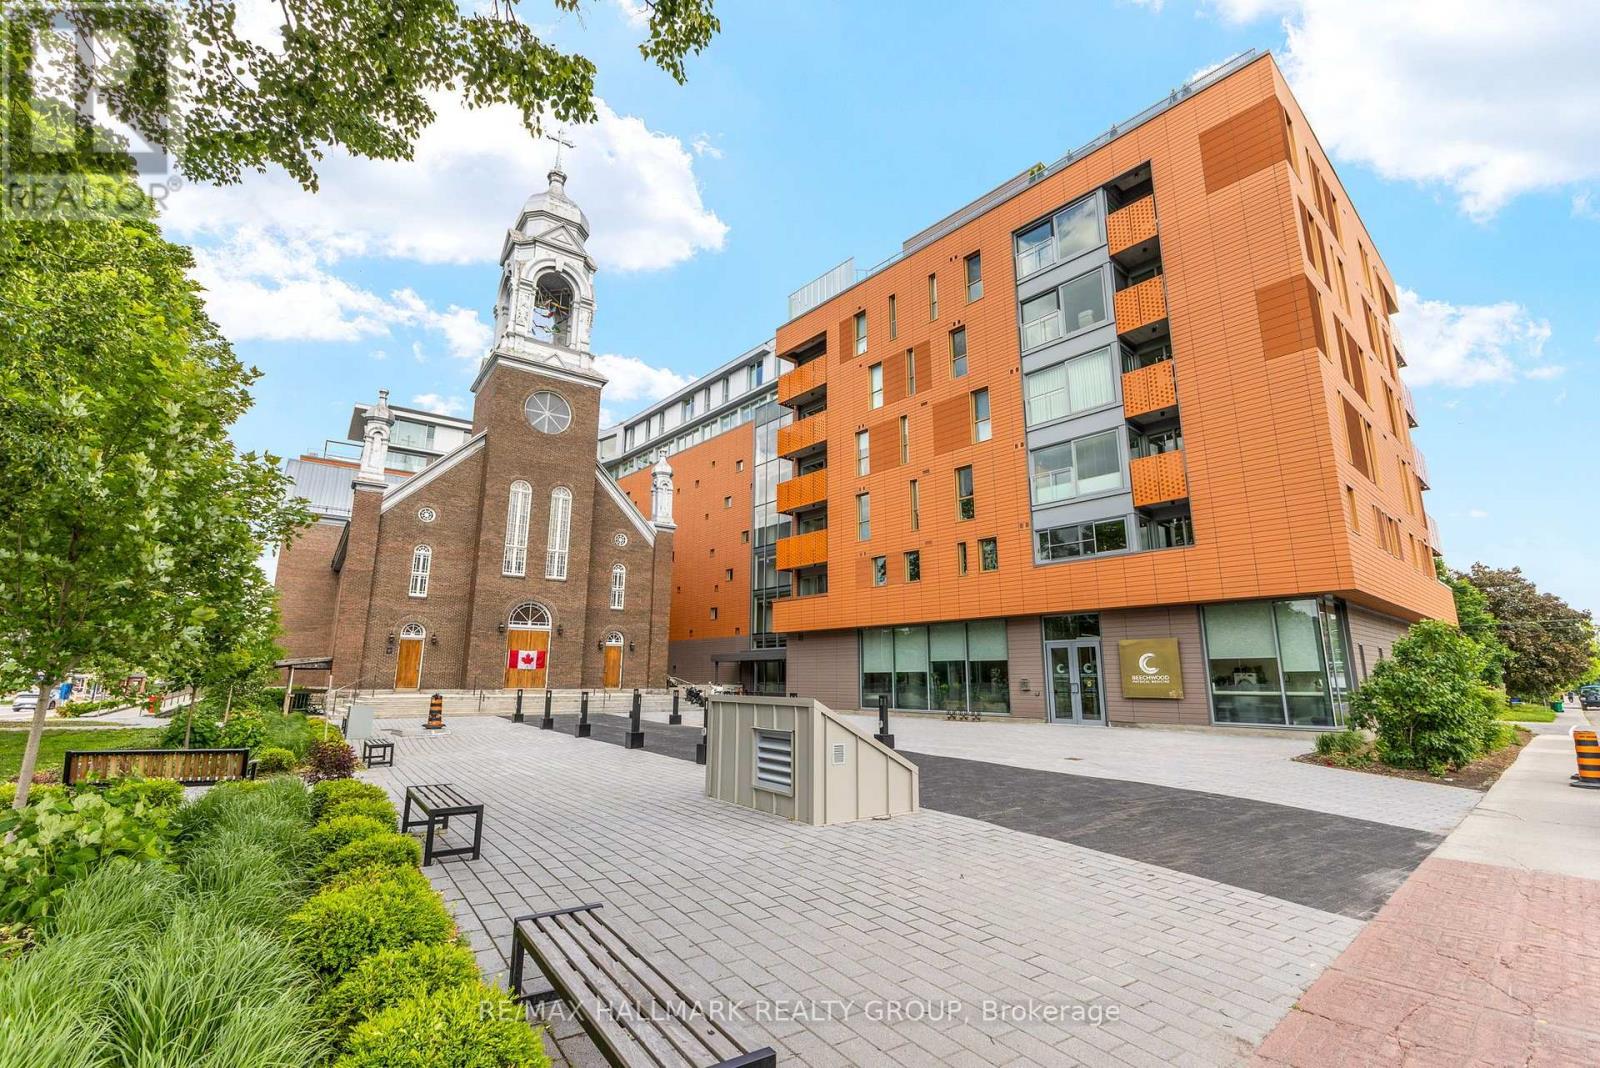
Welcome to St. Charles Market where historic architecture meets modern luxury in the heart of Beechwood Village. This stunning southeast-facing corner unit offers 2 bedrooms, 2 bathrooms, and a bright, open-concept layout with premium finishes top to bottom. Enter through a spacious foyer with herringbone slate tile, generous closet space, in-unit laundry with full-size appliances, and a chic 4pc bath. The sun-filled living and dining area features hardwood floors, plenty of windows and access to a private patio with a natural gas BBQ hookup. The stunning Irpinia kitchen is designed to impress with white gloss cabinetry, Calcutta Nuvo stone countertops, herringbone backsplash, Fisher & Paykel appliance package, and an extended large waterfall island offering extra storage and seating. The private primary suite fits a king-size bed and features two closets plus a luxurious ensuite with a curbless glass walk-in shower with bench and double floating vanity. A second bedroom offers versatility as a guest room or office. Nestled in the trendy and walkable Beechwood Village steps from restaurants, cafes, shopping, the Rideau River, scenic pathways, and just minutes to Ottawa U and downtown. Walking distance to Beechwood, Lindenlea and New Edinburgh. A truly rare offering in one of Ottawas most iconic developments. The tenant pays water, electricity and gas. 24 hours irrevocable. (id:45725)
33 - 285 Crydermans Side Road
Georgina (Baldwin), Ontario
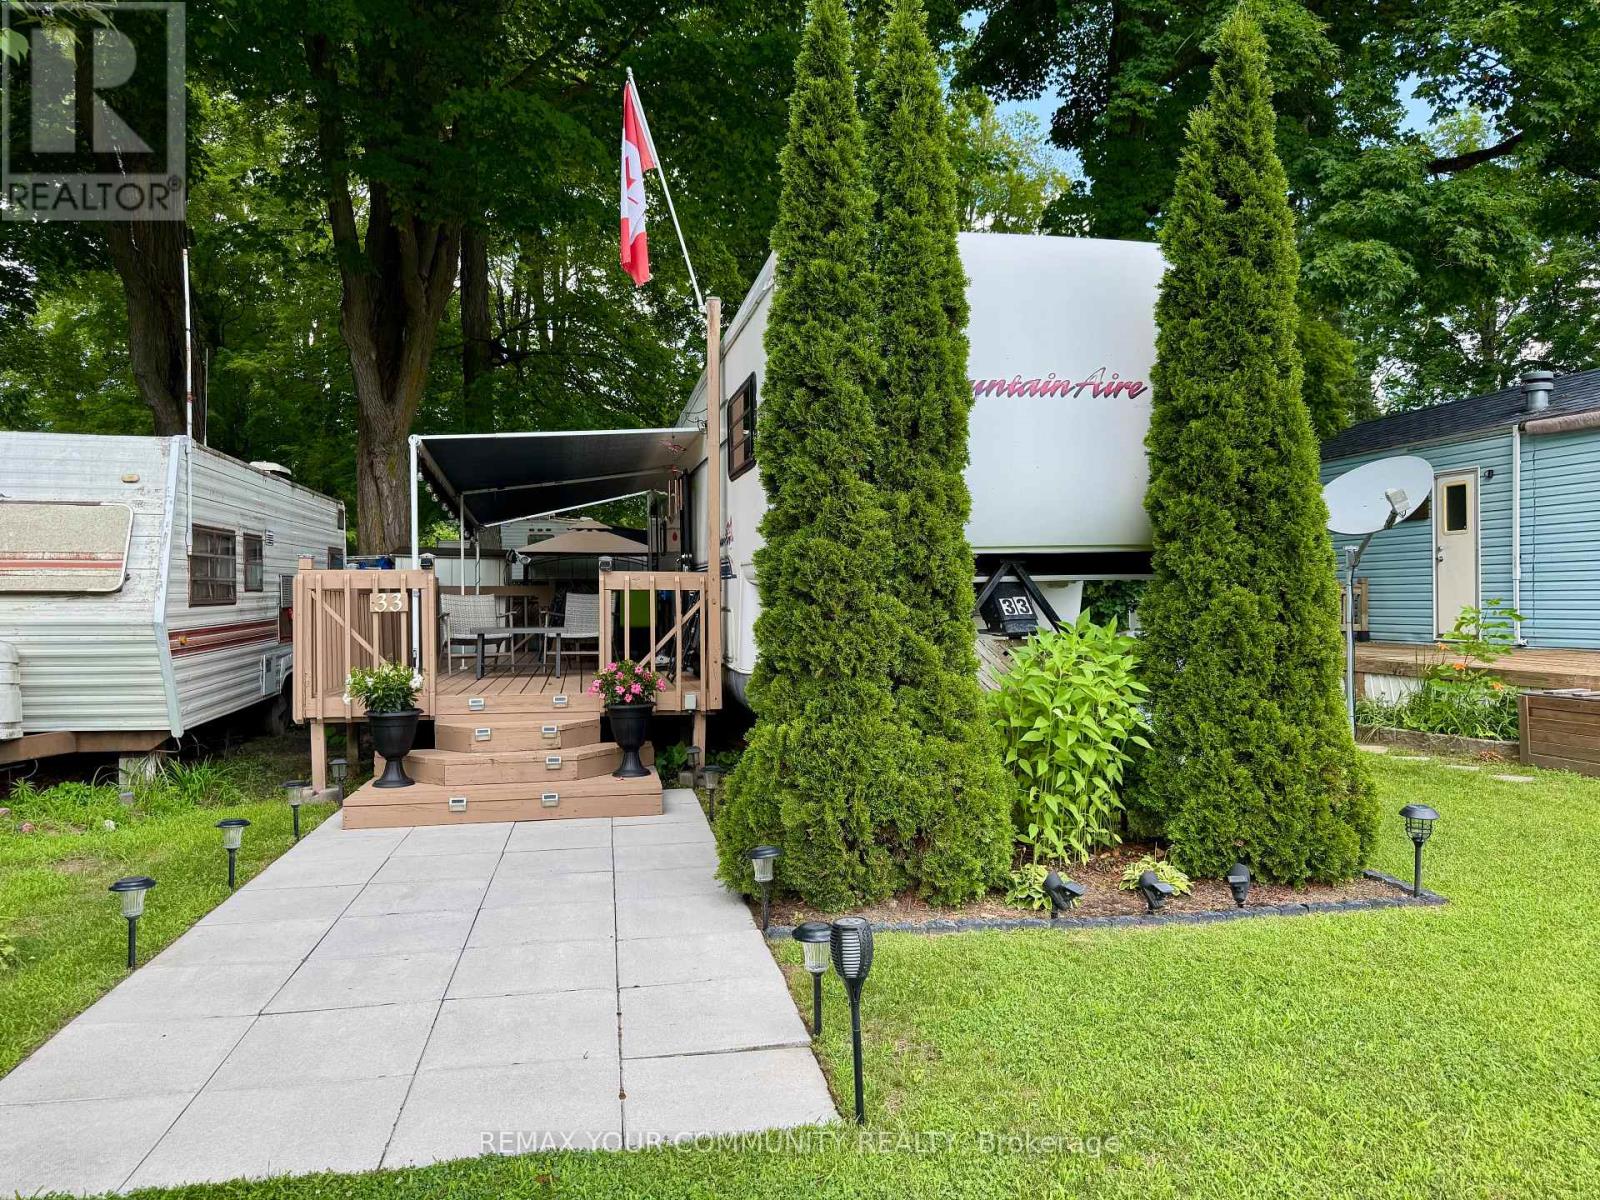
Welcome to affordable living, in beautiful Lyndhurst Golf and Trailer Park, just steps from the Lyndhurst Golf Course! Very well maintained unit, with a large deck with canopy for entertaining! Enjoy the 18 hole golf course right at your front door! Enjoy a country retreat Situated approximately 10 minutes from Lake Simcoe, and just under 15 minutes to the Highway 404 extension! Enjoy time away with family in this well situated 3 season home. Community pool and children's playground and dog park! Something for everyone in the family to enjoy, children welcome! This home is located on leased land, hydro, water and sewage included in 6 month lease! Land lease is $3650.00 plus HST for 6 months. All furniture and household items, Lawnmower, 2 Leaf Blowers, Outdoor Furniture and BBQ included! Start enjoying your very own seasonal getaway retreat (id:45725)
902 - 9245 Jane Street
Vaughan (Maple), Ontario
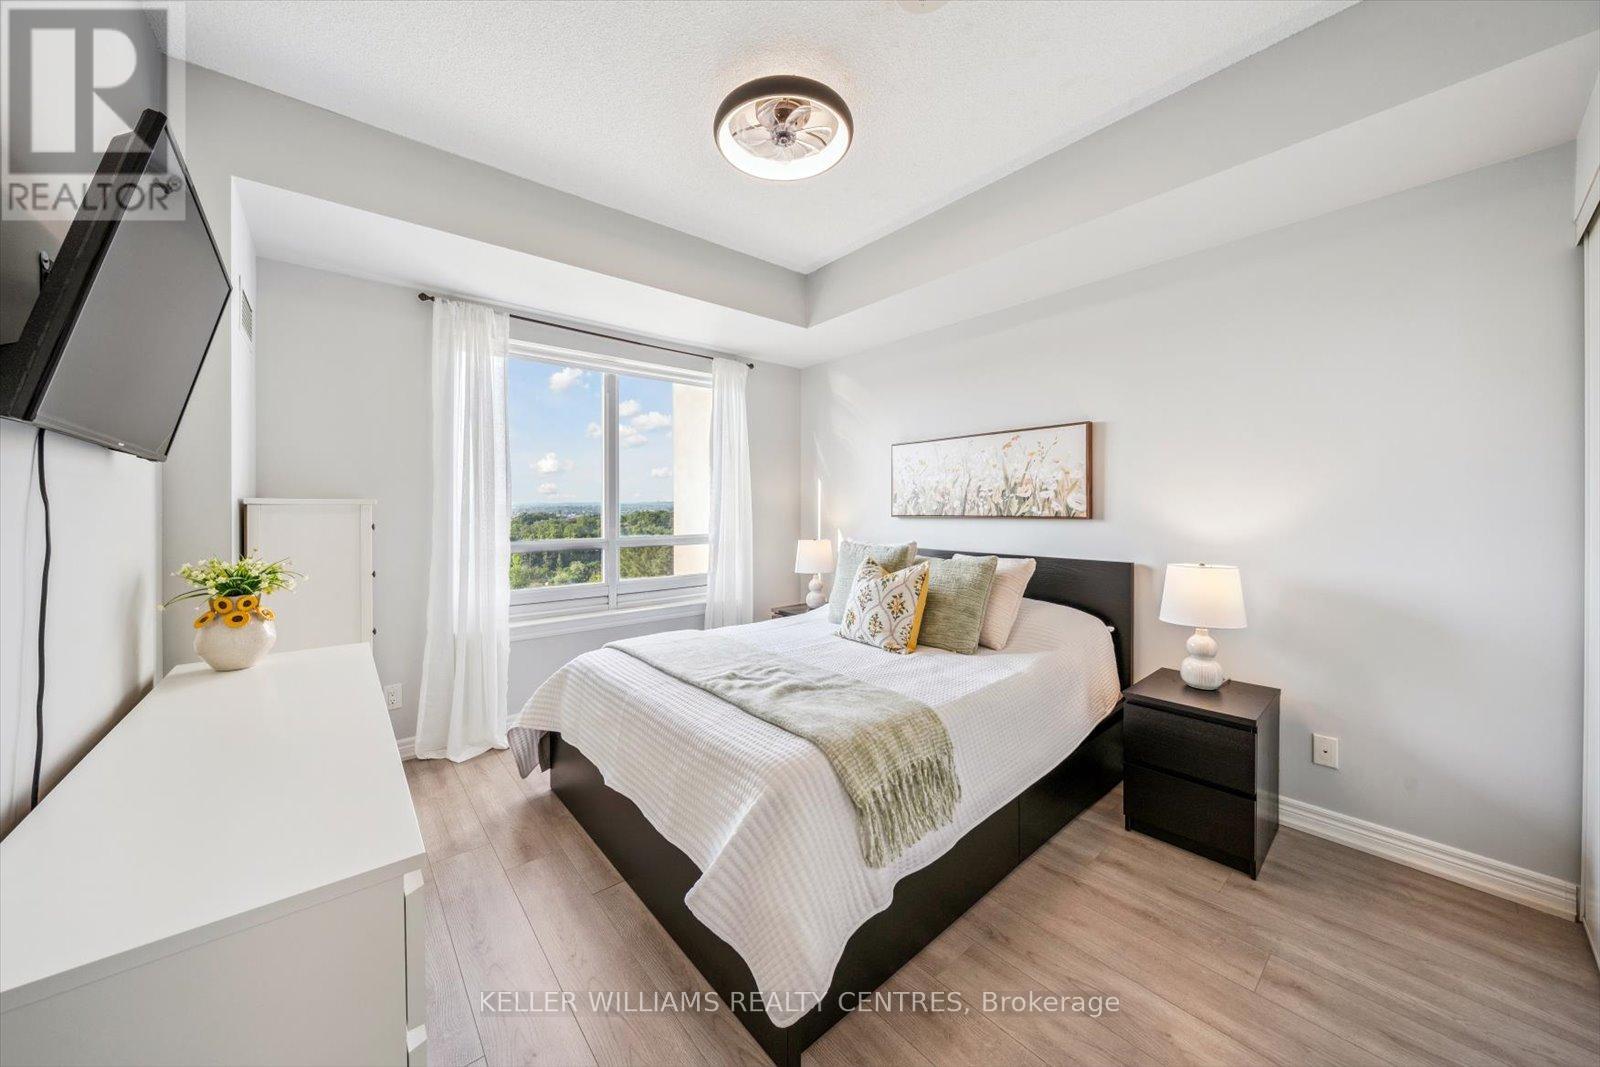
Welcome to the beautiful Bellaria Residences of Maple! This stunning one-bedroom, two-bathroom luxury suite offers spectacular northwest views of the Vaughan skyline and Canadas Wonderland. Enjoy breathtaking architecture and opulence throughout the building and grounds of this one-of-a-kind condominium community. The open-concept suite is fully equipped with 9' ceilings, oak cabinets, stainless steel appliances, stone countertop with breakfast bar, home office space, ensuite laundry, guest bathroom, owned underground parking, an owned storage locker, and more! Building amenities include a 24-hour concierge, movie theatre, games room with pool and card tables, steam saunas, a commercial-quality exercise room, outdoor gardens and patio with multiple BBQs, wine cantinas, and a Roman-inspired courtyard with walking trails. Perfect for professionals or retirees looking for luxury, privacy, and peace of mind. Located just steps from Canadas Wonderland, shopping, businesses and public transit. Only minutes to Highway 400, the hospital, GO Transit, and more. (id:45725)
120 Drakefield Road
Markham (Bullock), Ontario
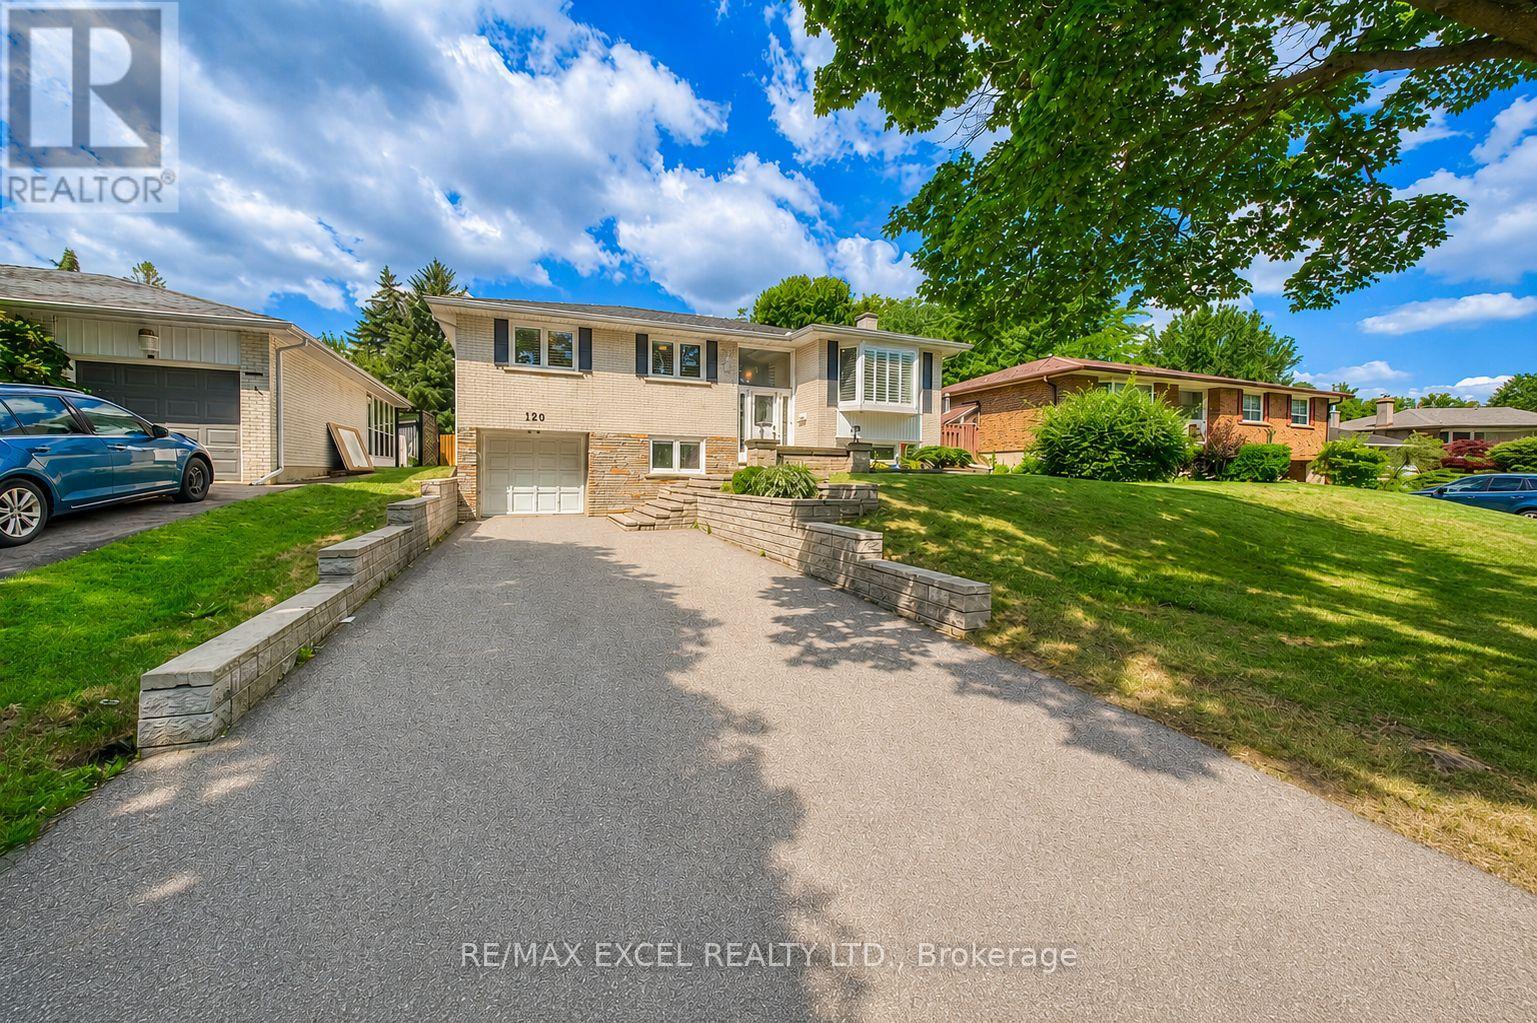
Rare Opportunity To Own This Beautifully Maintained And Fully Upgraded Raised Bungalow In The Highly Sought-After Bullock Community! Offering Over 2,000 Sq.Ft. Of Finished Living Space, This Move-In Ready Home Has Been Thoughtfully Updated And Continuously Improved Over The Years, Showcasing Exceptional Pride Of Ownership.Featuring 3+1 Spacious Bedrooms, A Bright And Functional Layout, And A Walk-Out Basement With Separate Entrance, Large Recreation Area, Additional Bedroom, Updated Full Bathroom Featuring A Marble Shower And Quartz Countertop, And Wet Bar, Offering Excellent Flexibility For Extended Family, Multi-Generational Living, Or Potential Rental Income (Buyer To Verify All Intended Uses).Numerous Quality Upgrades Include Smooth Ceilings With Pot Lights, Upgraded Flooring Throughout, Oak Staircase, An Updated Kitchen Featuring Upgraded Cabinetry, Quartz Countertops, Marble Backsplash, And Stainless Steel Appliances, Updated Bathrooms, Replaced Windows And Exterior Doors, Water Softener, Sprinkler System, And Quality Finishes Throughout.Step Outside To An Oversized Backyard Featuring A Large Deck, Perfect For Outdoor Entertaining, Summer BBQs, Family Gatherings, Or Simply Relaxing In Your Private Outdoor Retreat. Parking Is Never An Issue With An Attached Garage And An Extra-Long Private Driveway Accommodating Up To 5 Additional Vehicles.Ideally Located Just Minutes To Milne Dam Conservation Park, Markville Mall, GO Transit, Highway 407, Top-Rated Schools, Parks, Shopping, Restaurants, And Everyday Amenities. Enjoy The Perfect Balance Of Nature And Convenience With One Of Markham's Most Beloved Conservation Areas Right Nearby, Offering Scenic Walking Trails, Cycling Paths, Open Green Space, And Year-Round Outdoor Recreation.A Rare Combination Of Style, Functionality, Quality Upgrades, Exceptional Outdoor Living, And An Unbeatable Family-Friendly Location. Truly Move-In Ready And Not To Be Missed! (id:45725)
7 Millcreek Road
Puslinch, Ontario
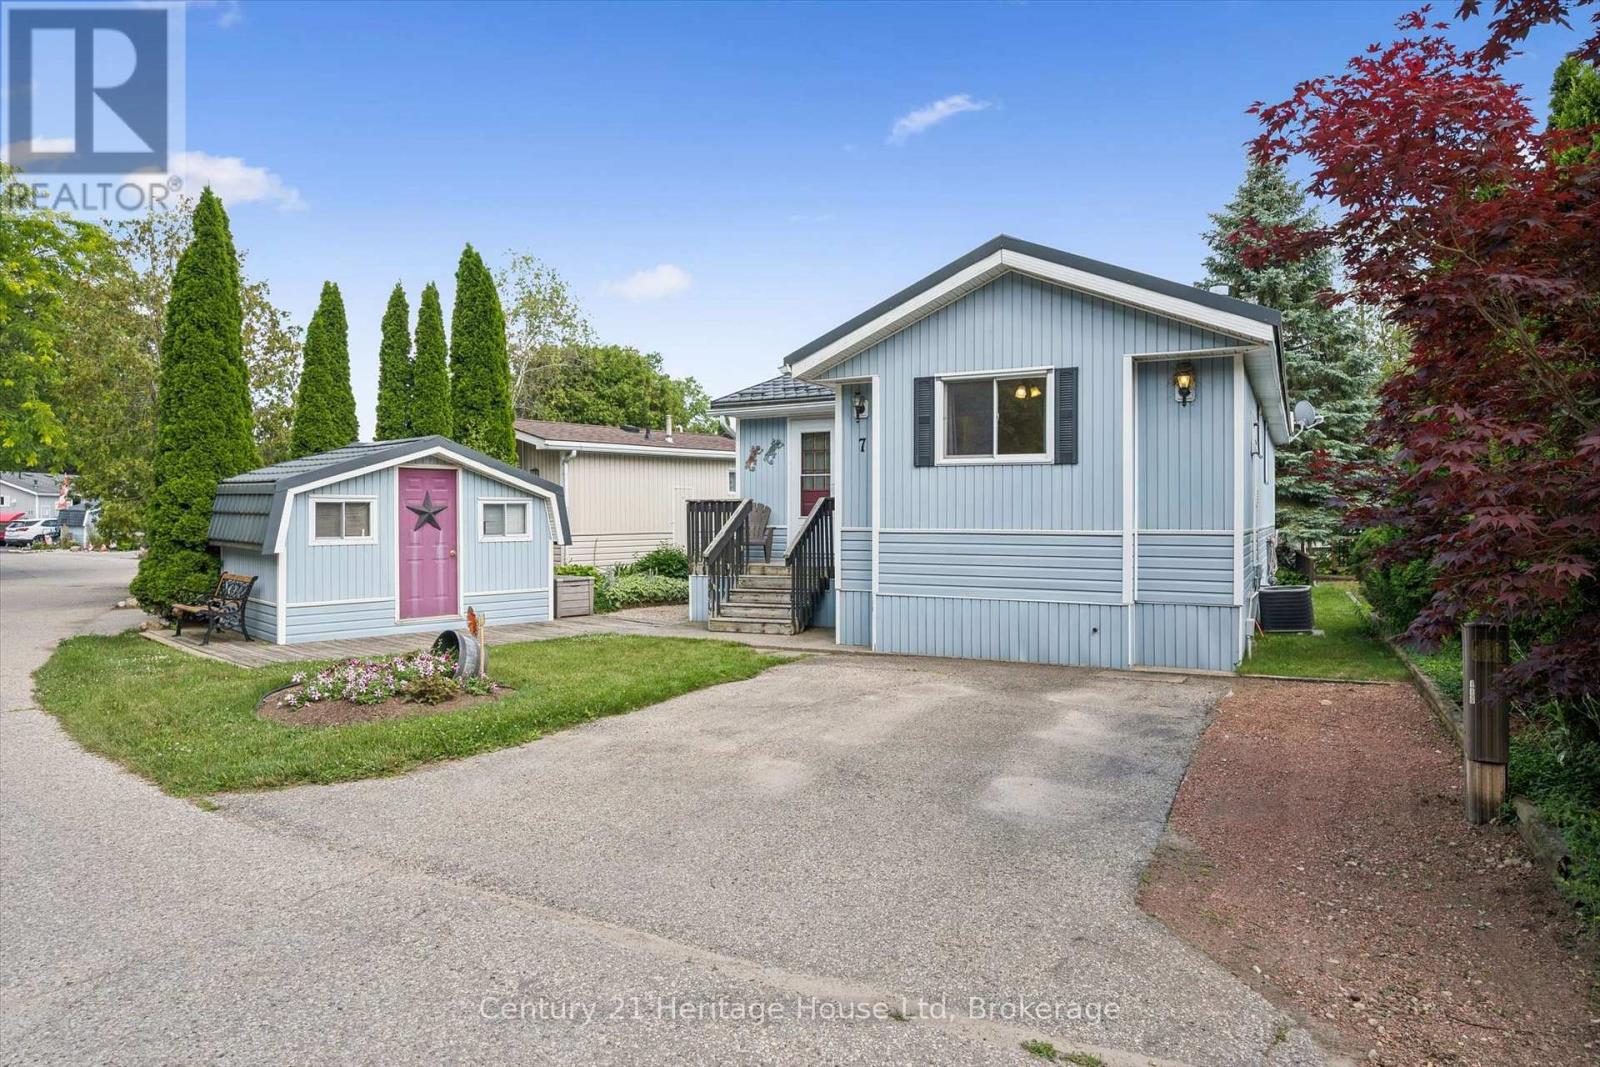
Welcome to 7 Millcreek Rd, a beautifully updated 1 bedroom, 1 bathroom modular home nestled in the sought after Millcreek Country Club community. Offering 816 sq ft of bright, open concept living, this home is perfect for those looking to downsize without compromising comfort. The updated kitchen flows seamlessly into the spacious living area, creating an inviting space for everyday living and entertaining. Enjoy meals in the separate dining room, complete with sliding doors that lead to a private deck overlooking a peaceful pond-the perfect spot to relax with your morning coffee or unwind at the end of the day. Additional features include new windows 2025, new washer/dryer 2024, a durable steel roof, a detached storage shed for all your seasonal items and tools, a driveway with parking for 2 vehicles and visitor parking across the street. Set within a welcoming community with beautifully maintained surroundings, this home offers low maintenance living in a tranquil setting while remaining just minutes from Guelph, Cambridge and Highway 401. Don't miss your opportunity to enjoy affordable, carefree living in one of Puslinch's most desirable adult lifestyle communities! (id:45725)
376 Wedgewood Drive
Oakville, Ontario
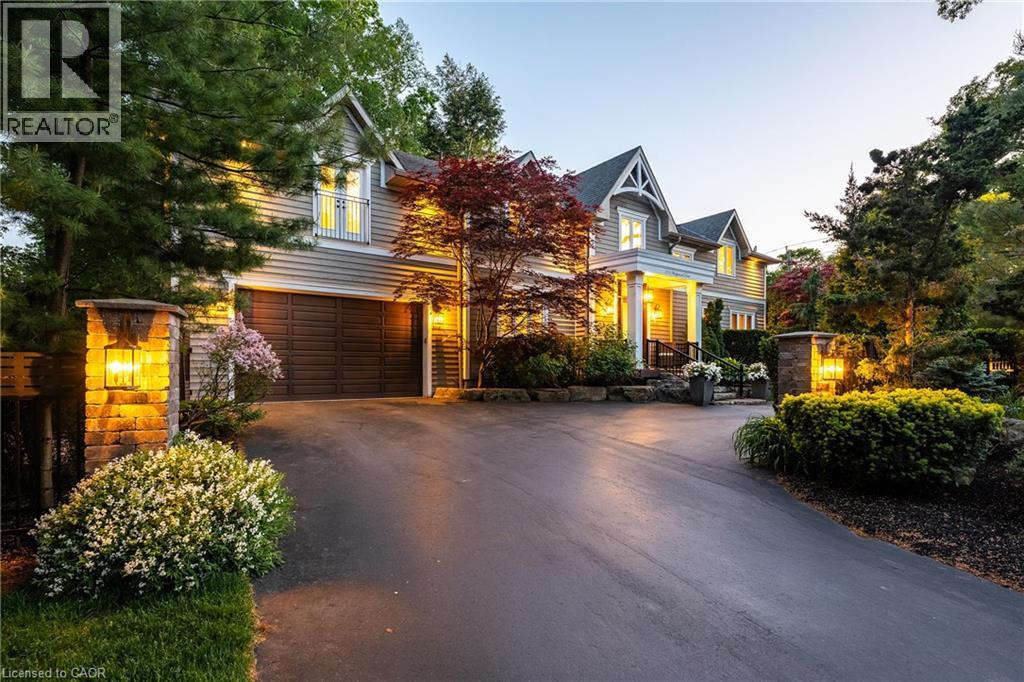
Set on a pristinely landscaped lot in coveted Morrison, this refined family residence blends timeless architecture w/everyday livability in one of Oakville’s most prestigious neighbourhoods. Positioned w/in a supreme school catchment, steps to Oakville Trafalgar HS, & moments to parks, Edgemere Promenade + local amenities, the location is as exceptional as the home itself. Traditional detailing, steep gables + crisp architectural lines lend a classic presence, while mature trees, curated gardens + layered natural stone frame the polished exterior. The resort-inspired rear grounds with a glistening pool, stone lounges + tranquil gardens are ideal for family fun. With over 5500sf of living space, 4+1 beds & 4.5 baths this home space + privacy when needed. Expansive glazing + elevated ceilings define bright, airy principal spaces. The dining room anchors the main level, seamlessly connecting the great room + expansive kitchen for effortless entertaining. The great room is centred around a fireplace + opens through double French doors to a private lounge with concrete gas fire bowl. The oversized kitchen island creates a natural gathering place, while a tucked-away home office overlooks the lush front gardens.The upper level offers four generously sized bedrooms with elevated ceilings, walk-in closets + expansive glazing. Privately positioned, the primary suite features vaulted ceilings, a marble fireplace, fully outfitted dressing room + hotel-inspired ensuite.The LL extends the home’s polished living spaces w/a spacious rec room, wet bar, games area, additional bedroom + full bath. Outdoors, multiple lounge + dining areas surround the resort-style pool beneath a canopy of mature trees, creating a private setting designed for both relaxed living + effortless entertaining. This is a refined home with a polished exterior in one of Oakville’s most established neighbourhoods. (id:45725)
310 Tuck Drive
Burlington (Shoreacres), Ontario
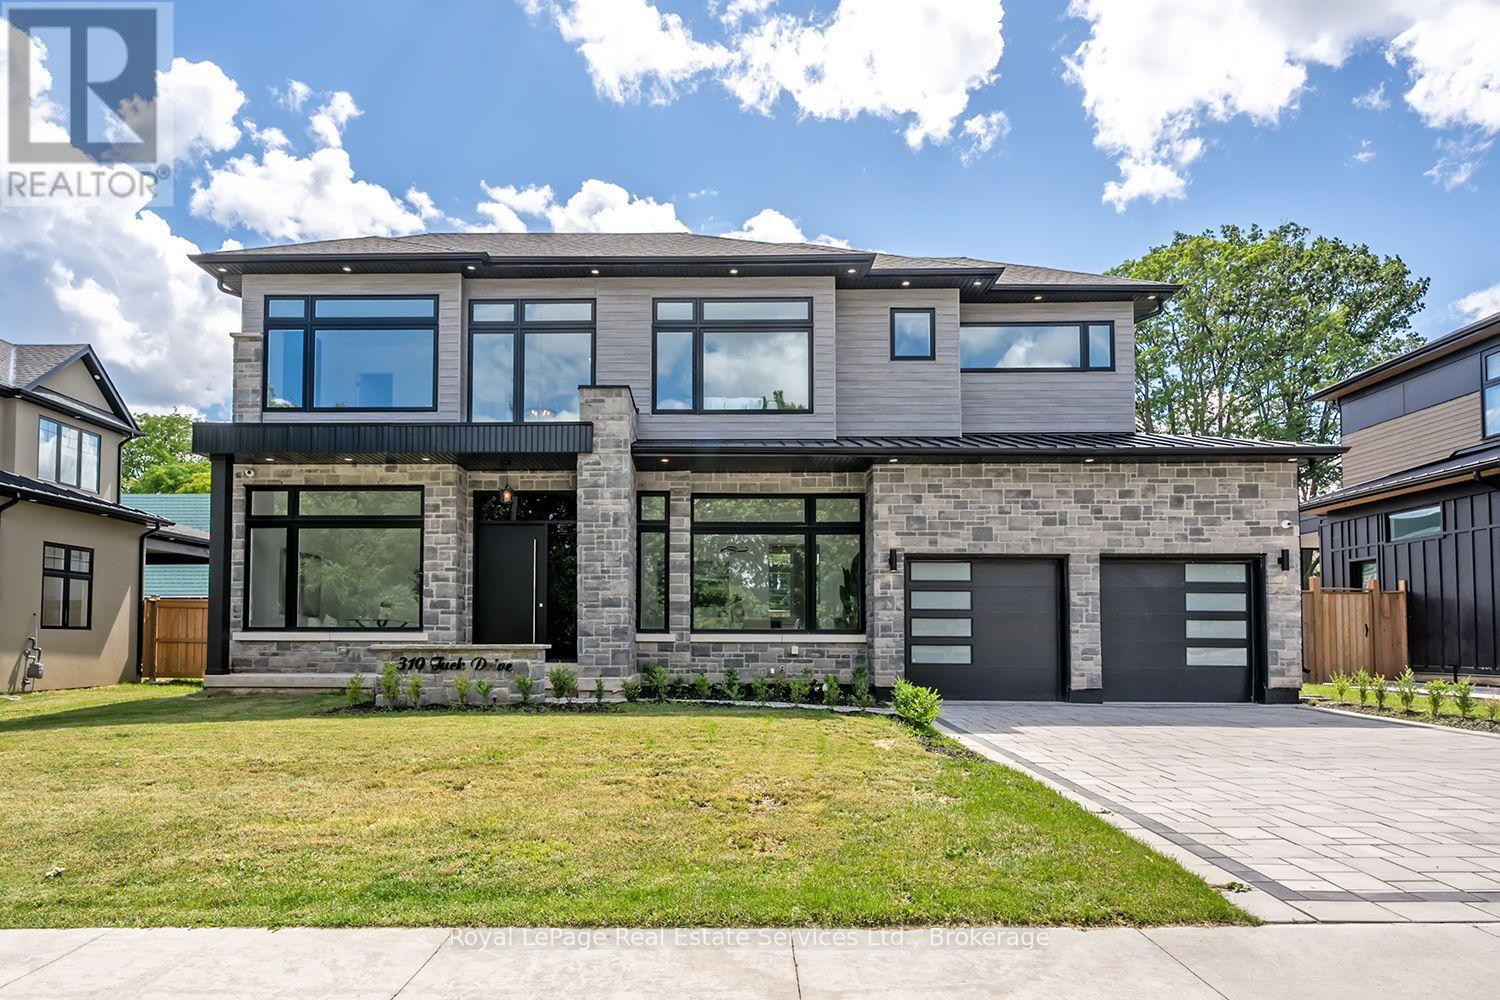
Wow! Stunning Custom Build in Prime South Burlington Location! Boasting over 5000sq.ft. of Luxury Living Space with 5 Bedrooms, 5 Bathrooms & completely finished lower level. Step inside to an impressive 2 storey foyer, the main floor has 11' ceilings, wide plank wood flooring, Gourmet Chef's Kitchen w top of the line panelled JennAir Appliances, Custom Cabinetry & Hood, Dove tail birch drawers, Pot-Filler, Servery to Separate Dining Room with Glass Wine Display & Spacious Pantry. Open to Great Room anchored by the gas fireplace, custom Built-ins, oversized picture windows & two-storey Ceilings. Main floor office, direct access to covered back patio from the Kitchen, 2 piece bath w high end fixtures, main floor mud room w Custom B/I cabinetry & direct access to garage. The floating custom stairwell w glass panels & motion sensor lights leads to the 2nd flr. w 10' & 11' ceilings. The luxurious Primary Suite offers a gorgeous Spa like 5 piece Bath w Sep. soaker tub, custom curb-less glass shower, lite wall inserts, free Floating Vanity w Double Sink & heated floors, as well as a spacious walk-in closet. The 2nd Bedrm offers custom B/I & 3 pc ensuite, 3rd Bedrm w custom B/I & ensuite privileges w 4th Bedrm., 2nd flr Laundry w custom cabinetry. The lower level is an Entertainers Dream w Home theatre, Rec. Rm w Custom bar area, 2nd family rm w gas fireplace & custom B/I, 3 pc bath, glass walled home gym w sauna rm., 5th Bedroom, 10' ceilings & sep. walk-up to the backyard. The Exterior offers interlocking driveway, back covered porch w outdoor kitchen & fireplace, fenced rear yard, Sep. entrance to Lower lvl & space for a swimming pool. This homes fantastic location is across from Brecken Park, mins to major HWY's, great schools, the Lake & amenities. This list of features is endless!! Don't miss this fantastic opportunity to live in one of Burlingtons most coveted neighborhoods! (id:45725)
North 1/2 Lot 3 Highway 17
Bruce Mines, Ontario
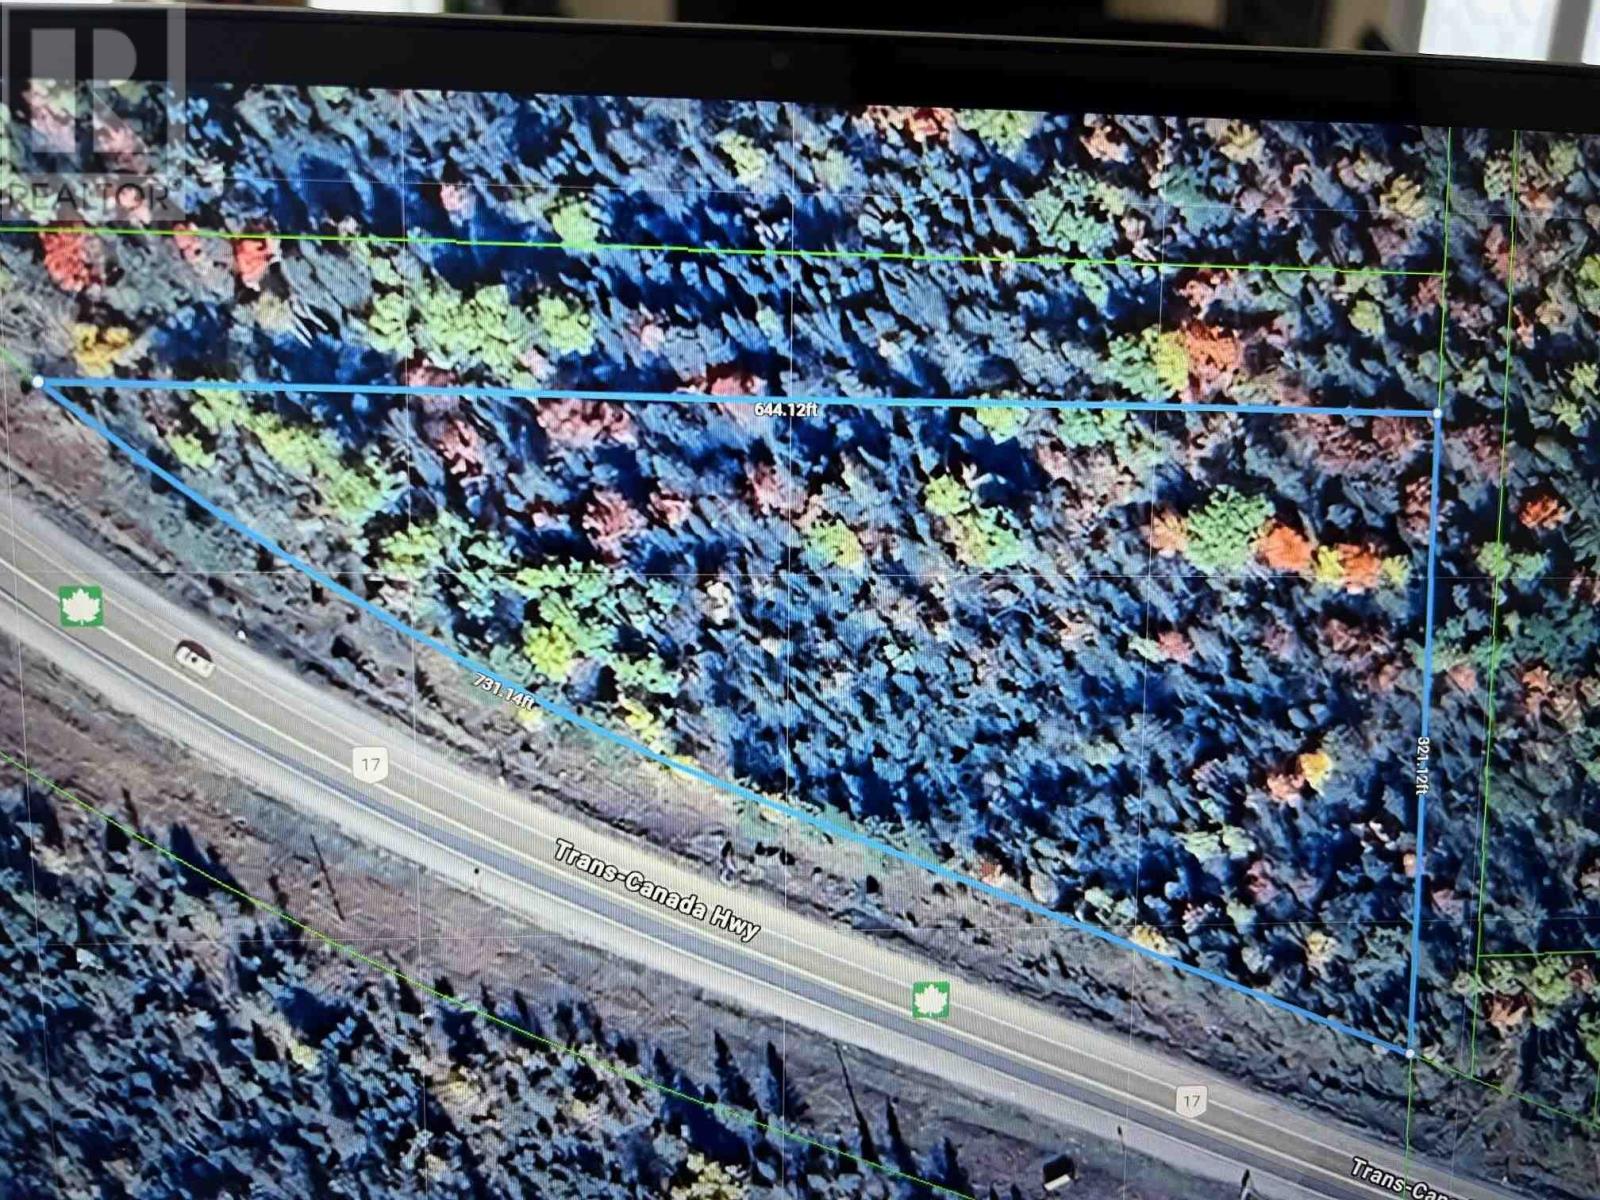
Excellent opportunity to build your dream home just outside of Bruce mines. Close to marina and boat launch. This 2.68 acres with over 700 feet of frontage is. Only 45 min to Sault Ste. Marie. (id:45725)