3656 County Rd 14 Road
Stone Mills (Stone Mills), Ontario
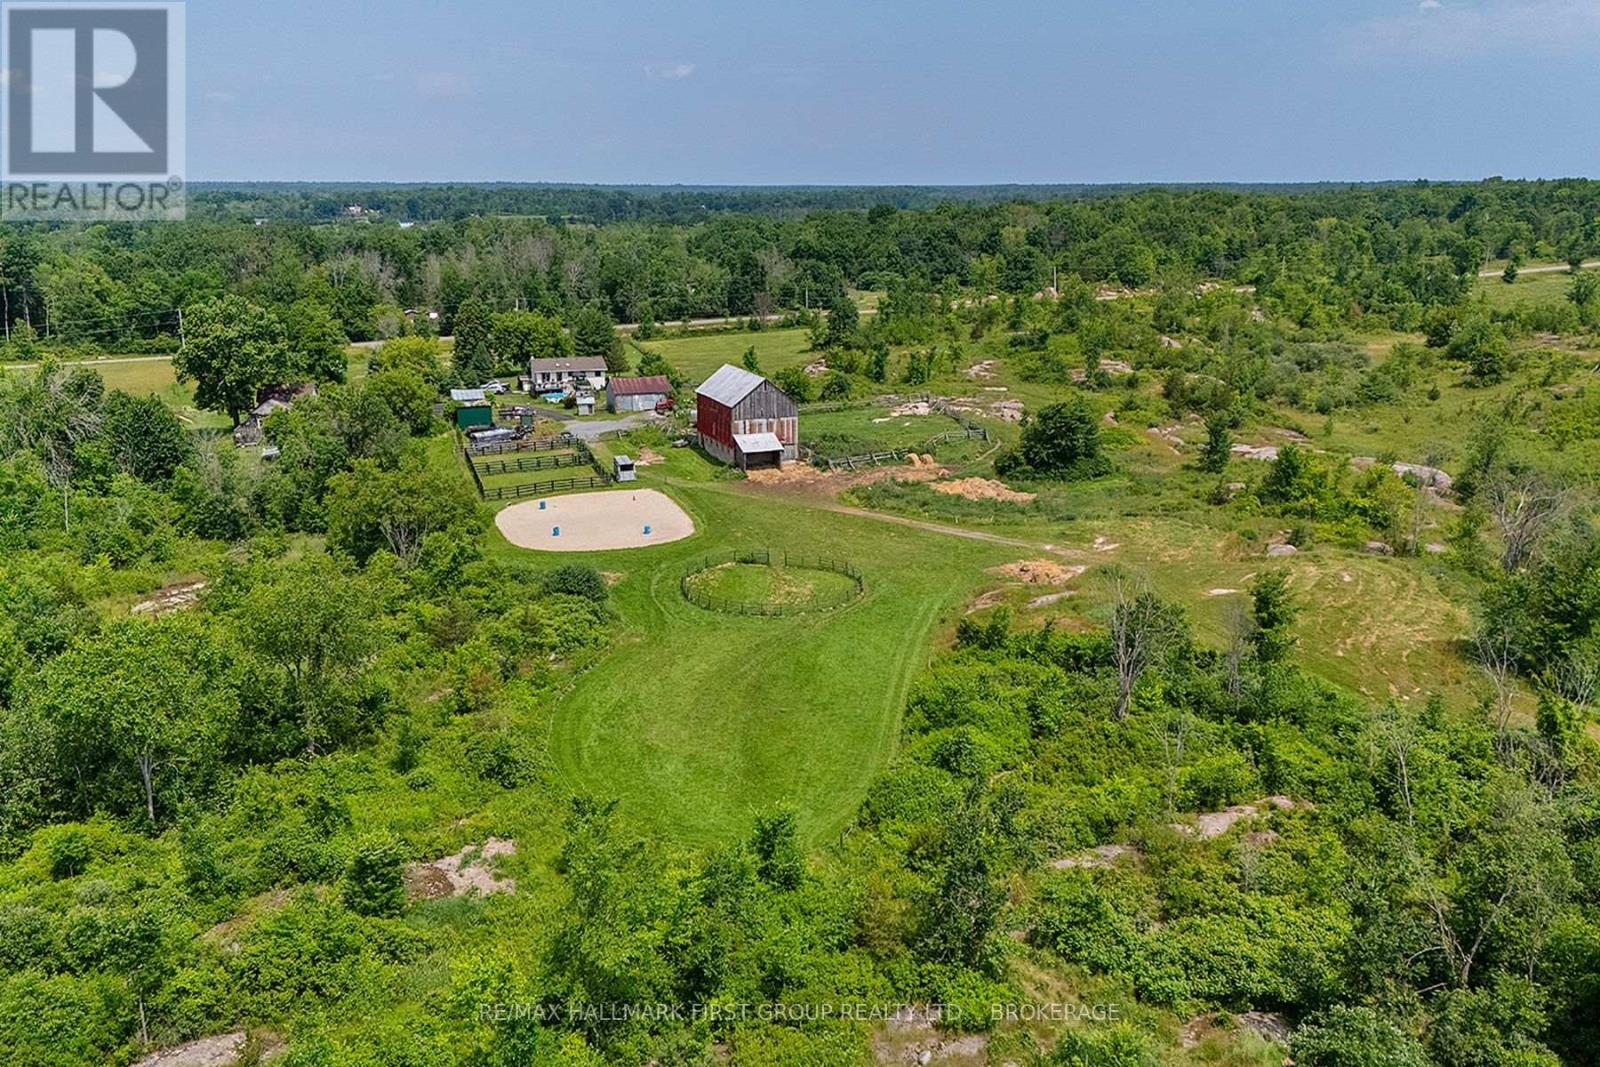
Escape to the country and embrace a lifestyle of peace and privacy on this stunning farm property offering just under 100 acres of beautiful countryside. Perfectly suited for equestrian enthusiasts, hobby farmers, or those seeking a quiet rural retreat, this property blends natural beauty with practical amenities. The land features approximately 40 acres of open hay fields, wooded areas, and fenced pastures creating an idyllic setting. Your horses will thrive with paddocks, a sand ring and acres of trails to explore. The well-maintained barn includes six horse stalls, a tack room with electricity, a heated water line, and a convenient drive-in area for hay storage. Three ponds enhance the landscape two livestock ponds and a picturesque front pond that's perfect for winter skating. The perimeter of the farm is largely fenced, excluding the wooded areas, providing ample space for livestock and pets. Additional outbuildings and a spacious drive shed offer versatile storage solutions for equipment and outdoor gear. Whether you're raising animals, harvesting hay, or enjoying peaceful country living, this property offers endless possibilities. The charming country home features 3+2 bedrooms and 2.5 baths. You will love the open concept living space with updated kitchen and new flooring. The fully finished walk-up basement provides comfortable living space for your family or guests. The shingles, windows and doors have all been updated. A Heatmor outdoor wood heat radiant system keeps the house cozy on the coldest days. Step outside to an expansive deck and pool area where you can enjoy your morning coffee, take in breathtaking sunrises, and soak up the quiet beauty of the countryside. Whether you're looking for a working horse farm, a hobby property, or a scenic rural escape, this exceptional property invites you to enjoy the best of country living. (id:45725)
Lot 18 Part 1 Townline Road
Frontenac (Frontenac Centre), Ontario
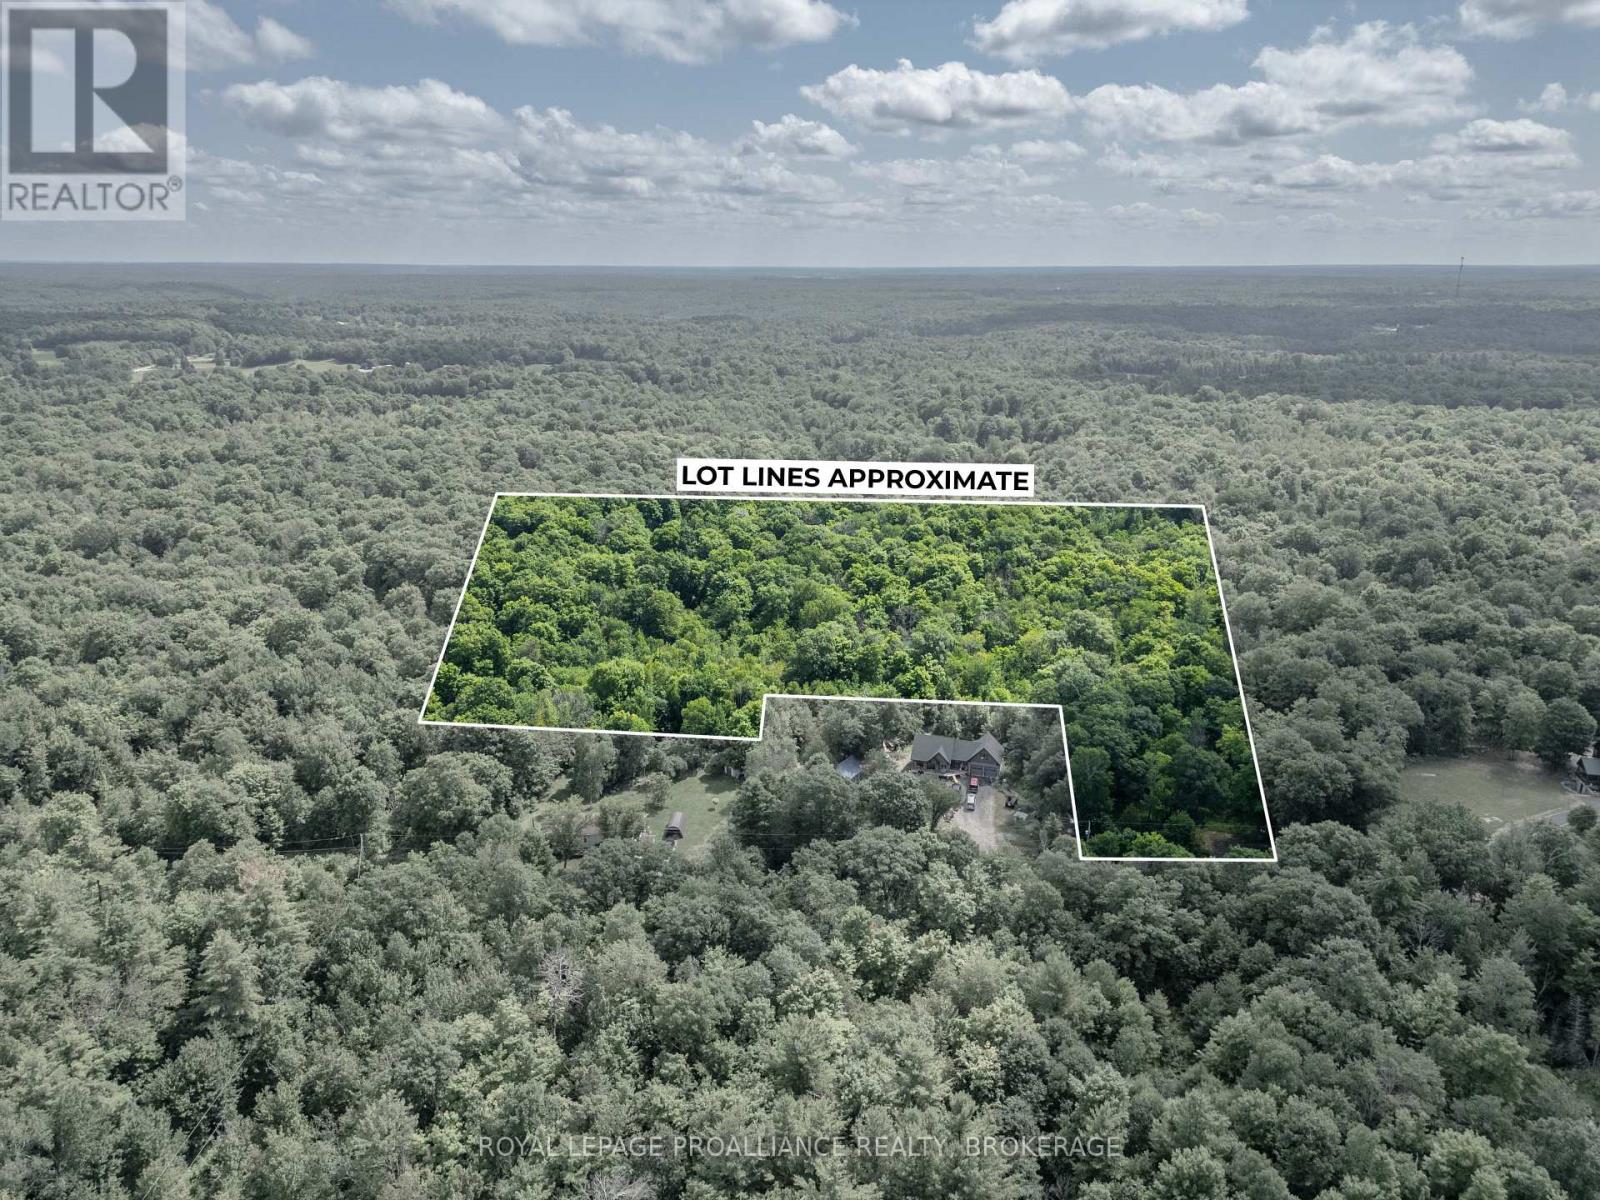
Discover the perfect opportunity to build your dream home or private retreat on this beautiful 9.8-acre parcel of vacant land in the heart of Sharbot Lake. Nestled on Townline Road, this heavily treed property offers exceptional privacy and a peaceful natural setting, with mature forest providing the ideal backdrop for your future plans. Whether you're envisioning a year-round residence, a weekend getaway, or simply investing in land, this property offers endless potential. Enjoy the tranquility of country living while remaining just minutes from the amenities of Sharbot Lake, including shops, restaurants, schools, and the area's many lakes, trails, and recreational opportunities. A rare chance to own nearly 10 acres of untouched Canadian Shield landscape in a desirable location. (Buyer to complete their own due diligence with the municipality and applicable authorities regarding permitted uses, zoning, building permits, and development potential.) (id:45725)
1803 - 202 Burnhamthorpe Road E
Mississauga (City Centre), Ontario
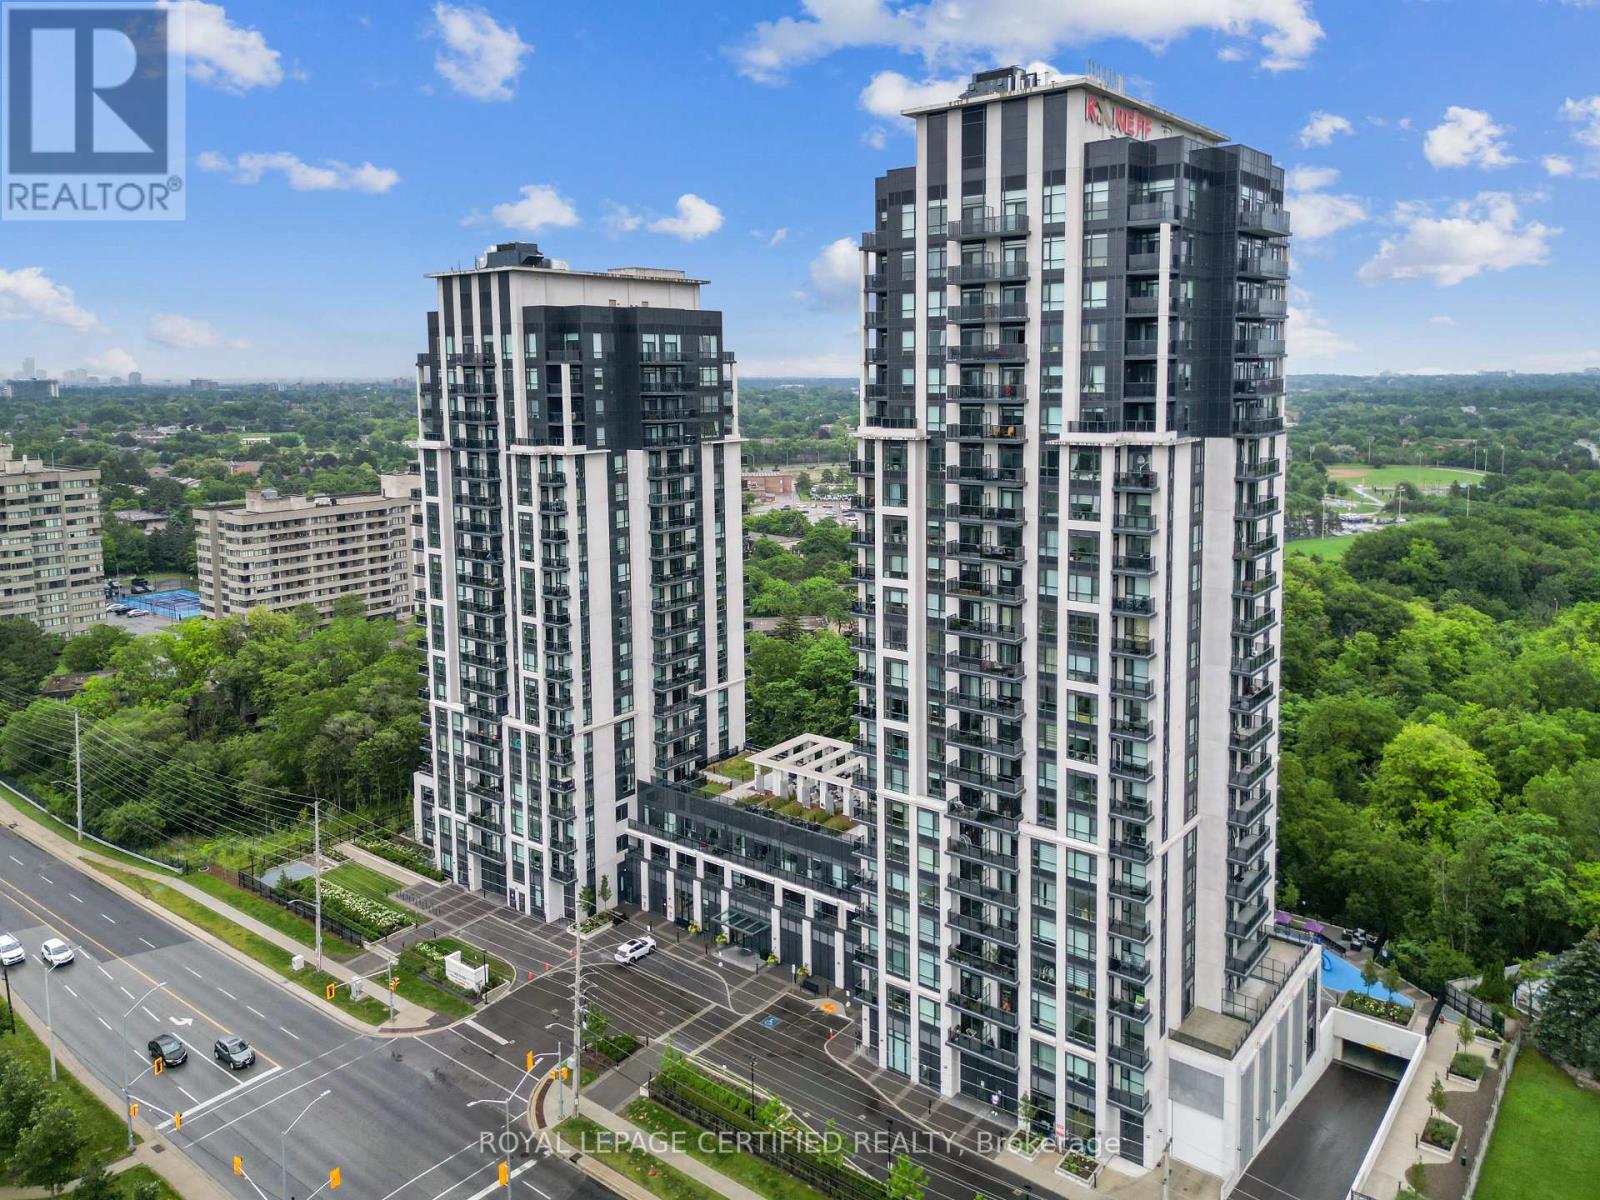
PRICEED TO SELL! Experience Elevated Living at Keystone Condos, a striking new address that combines refined design with an unbeatable Mississauga location. Set alongside the lush Cooksville Creek Trail and surrounded by mature greenery, this sought-after Kaneff development delivers a rare blend of peaceful surroundings and exceptional urban accessibility. You're just minutes from Square One Shopping Centre, Celebration Square, dining, entertainment, transit, the upcoming Hurontario LRT, and Highways 403, 410, and 407. This brand-new 2-bedroom plus enclosed den corner suite offers approximately 835 sq. ft. of intelligently designed living space, enhanced by expansive windows that fill the home with natural light. The functional open-concept layout is complemented by premium luxury vinyl flooring throughout, while the enclosed den with sliding doors provides an ideal space for a home office, study, or guest room. The stylish kitchen is equipped with stainless steel appliances, contemporary cabinetry, and generous storage, and two full bathrooms provide added comfort and convenience. Residents enjoy access to an impressive collection of lifestyle amenities, including a state of-the-art fitness centre, yoga studio, outdoor swimming pool, landscaped terrace, elegant party room, media lounge, guest suites, bicycle storage, and 24-hour concierge service. Whether you're searching for a stylish place to call home or a prime investment in one of Mississauga's newest landmark communities, this exceptional residence offers contemporary comfort, outstanding amenities, and an unbeatable location. (id:45725)
318 - 3200 William Coltson Avenue
Oakville (Jm Joshua Meadows), Ontario
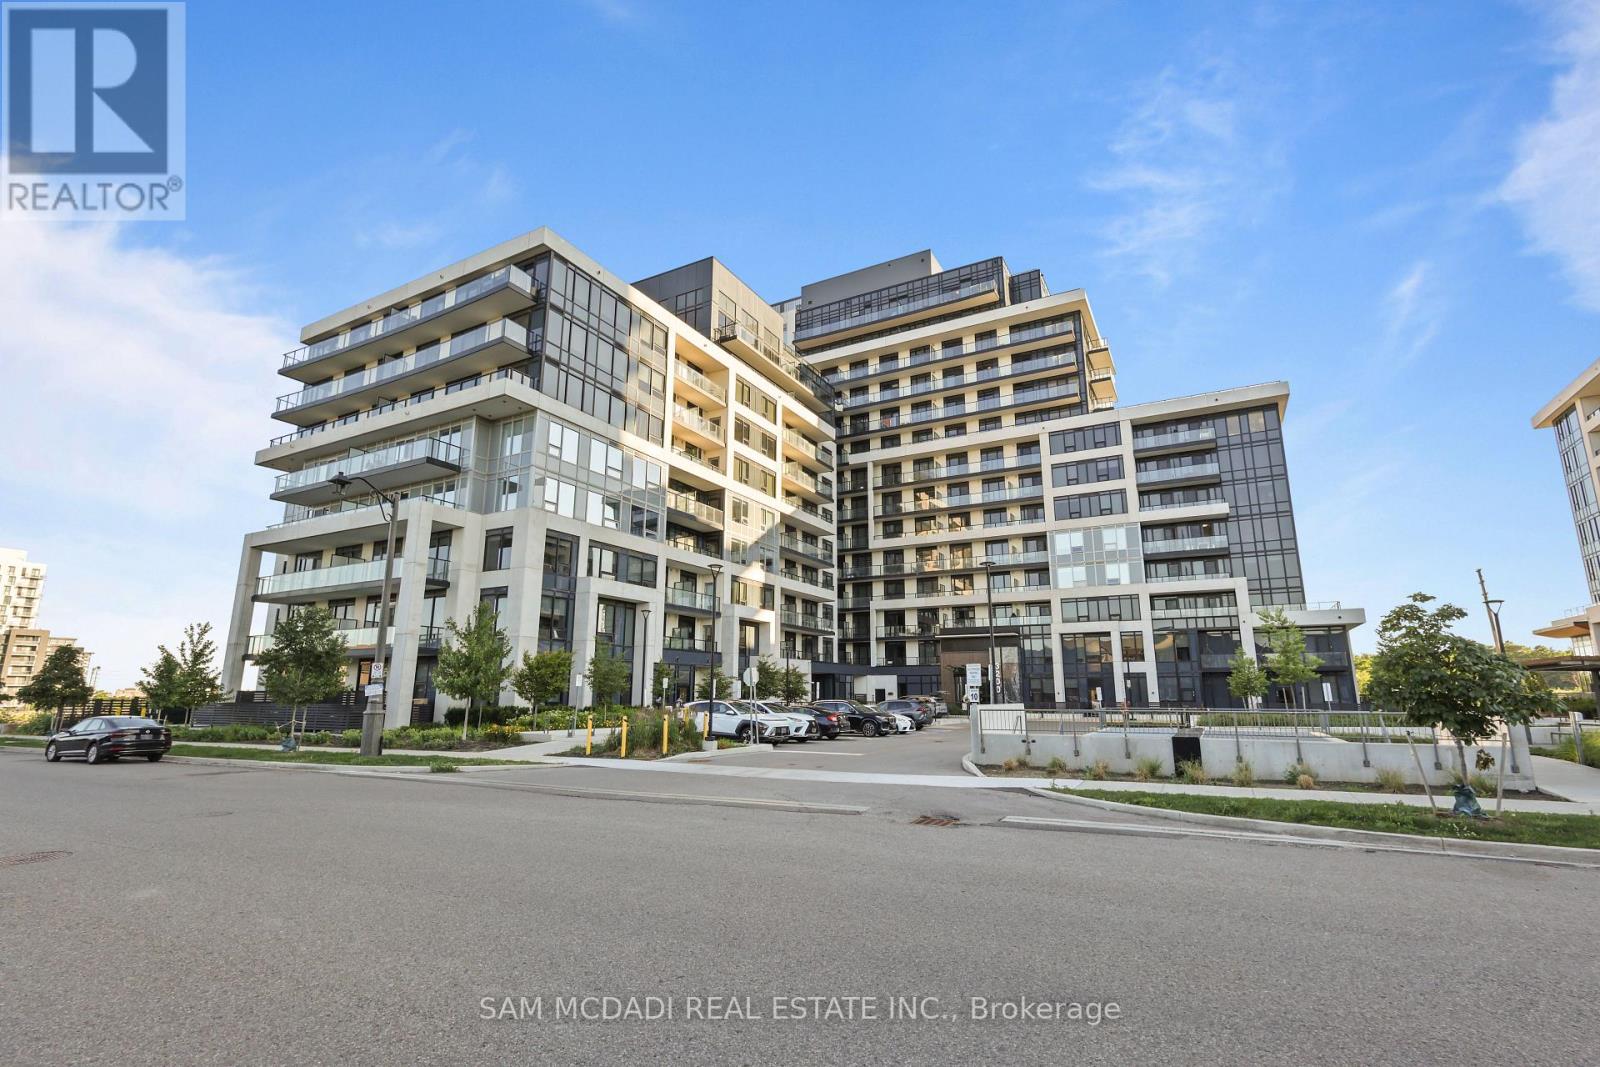
Discover this beautifully designed 1-bedroom condo at the sought-after Upper West Side Condos by Branthaven Homes. Perfectly positioned in vibrant Joshua Meadows, this unit is appeals to first-time buyers, savvy investors or those looking to downsize in style. Step inside to an open-concept layout with soaring 9-foot ceilings and wide-plank flooring that flows throughout. Floor-to-ceiling windows flood the space with natural light and frame spectacular skyline views, best enjoyed from your oversized private balcony. The kitchen features sleek cabinetry, stainless steel appliances, ideal for both everyday living and entertaining. Locate the spacious bedroom which includes a large picture window, creating a serene retreat to start and end your day. Enjoy a full suite of upscale amenities: concierge-attended lobby, fully equipped fitness centre, elegant party lounge, guest parking, and a secure smart home system with keyless entry and 24/7 video surveillance. The standout rooftop terrace is your urban escape, complete with chic lounge seating, BBQ and dining areas. Live steps from the trails of Sixteen Mile Creek and the Sixteen Mile Sports Complex. Everyday essentials and major retailers, including Walmart, Longos, and Costco are minutes away. Easy access to Sheridan College, Oakville Trafalgar Hospital, and Highways 403, 401, and 407 makes this location unbeatable for both work and play. Includes 1 underground parking space and 1 locker. (id:45725)
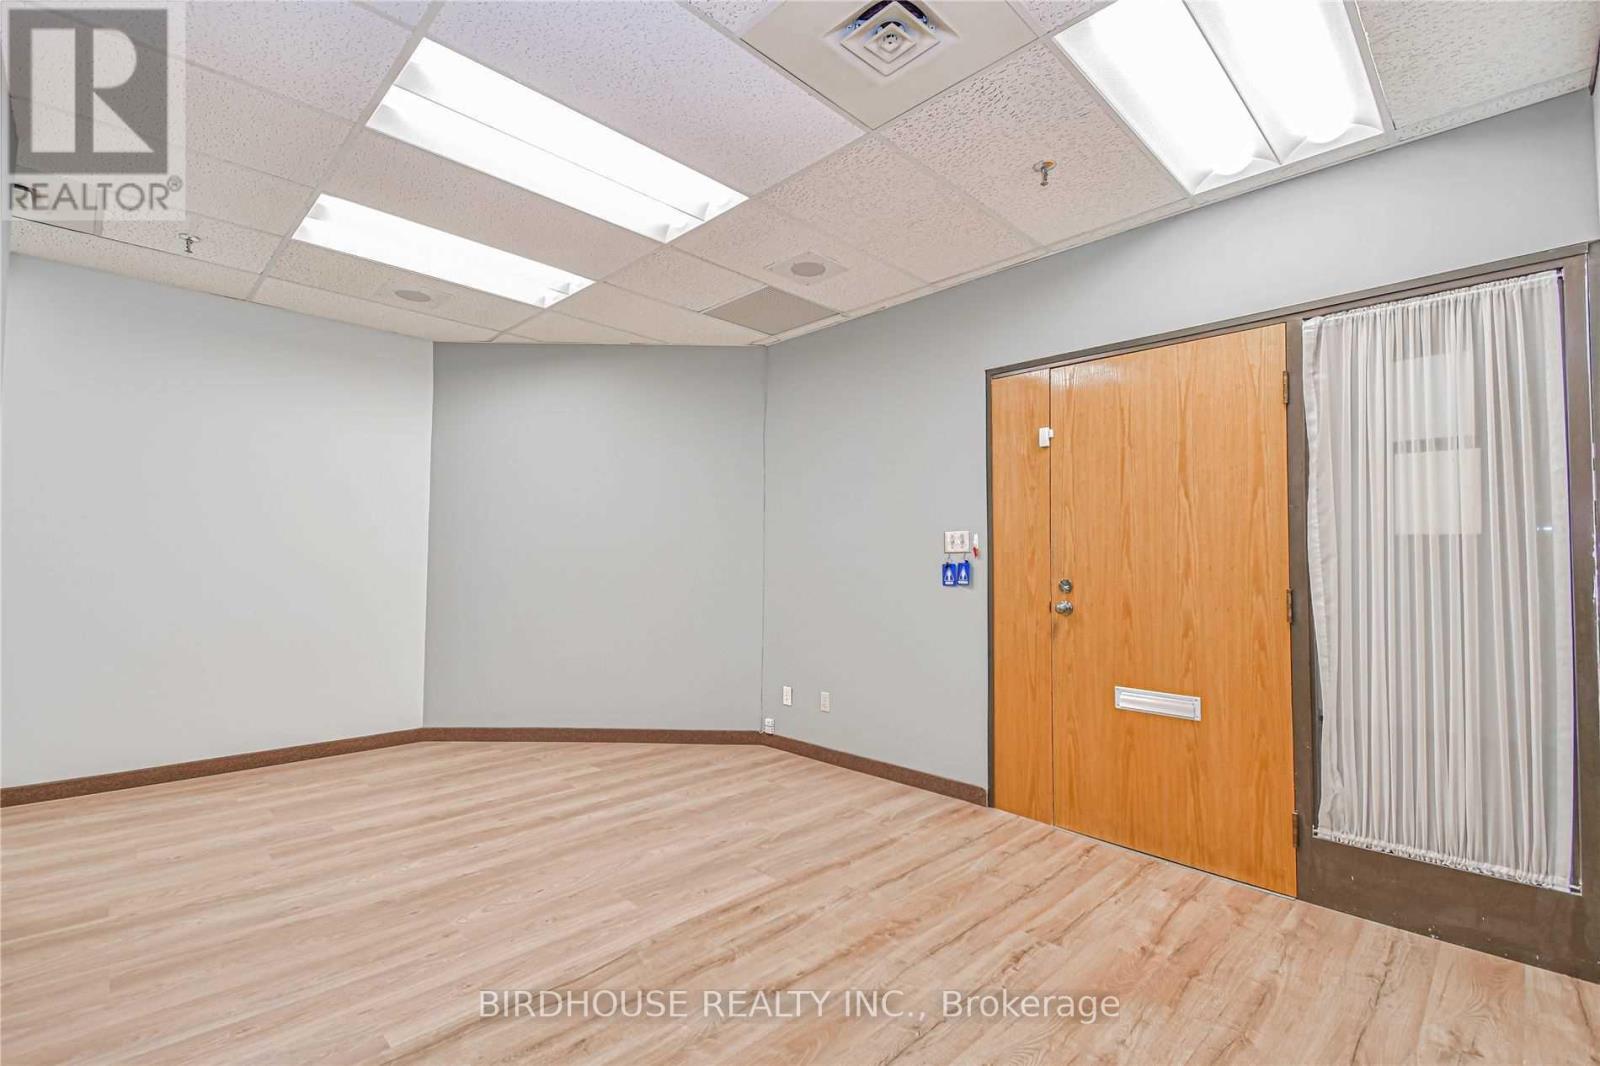
217 - 189 Kent Street W
Kawartha Lakes (Lindsay), Ontario
Unit 217 Kent Place - A Premier Downtown Lindsay Corner Commercial Building. Second Floor 740 Sq Ft Leasing Opportunity! Utilities Included. Currently Setup As A Dental Office. Great Tenant Mix Of Professional Offices & Services. Businesses Such As RBC Bank, Pharmacy, Insurance Agency, Many Law Offices & Medical Offices. Lovely Open Atrium With Skylights With Passenger Elevator. Plenty Of Available Shared Parking On Site, Plus Municipal Parking Nearby. Utilities Included. One Designated Parking Spot Available For $50/Month. (id:45725)
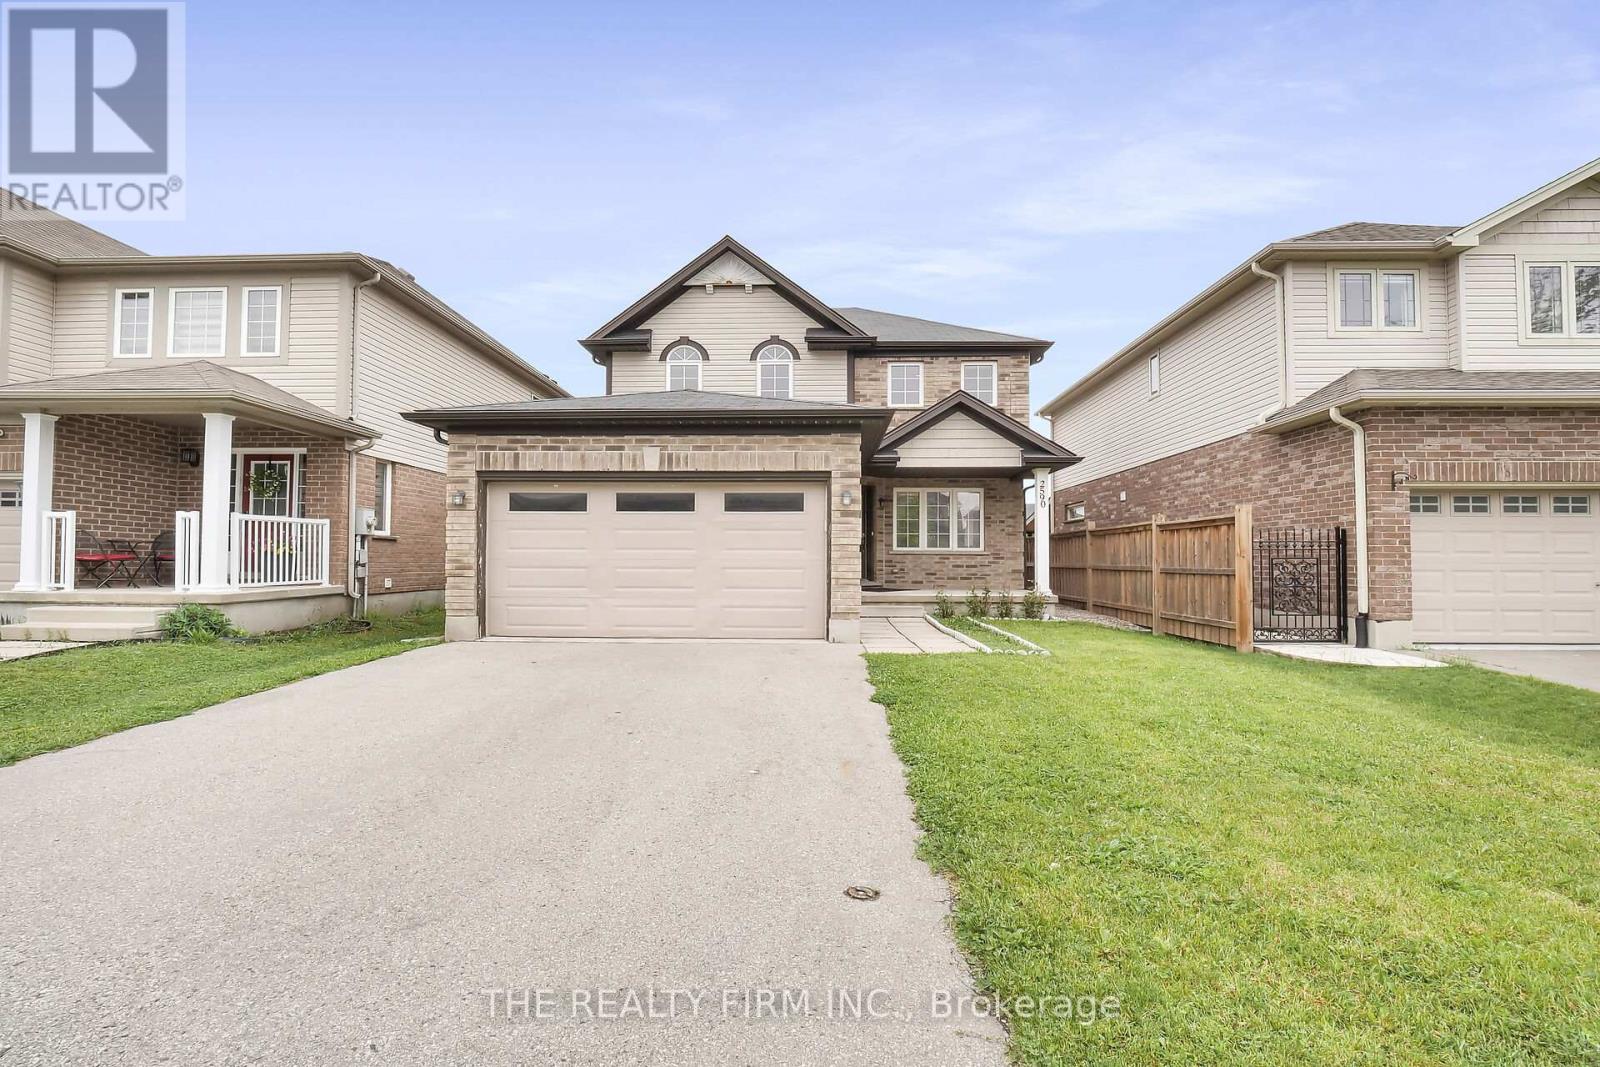
2590 Tokala Trail
London North (North S), Ontario
Welcome to Foxfield, a high-sought after neighbourhood in Northwest London. This six-bedroom, four-bathroom, two-kitchen house, which was built in 2013 offers many options for new potential owners. With a basement kitchen and egress windows, this property could be suited for those looking for an in-law suite, multi-generational living, an income generator, or even as a full investment property. Located close to Western, this location appeals to students and young professionals with great access to public transportation as well as all local amenities. The main floor offers plenty of space to spread out, with high ceilings, hardwood and tile floors, and two living areas that work great for relaxing or entertaining. The kitchen features quartz counters, stainless steel appliances, lots of storage, and opens directly to a deck overlooking the fully fenced backyard. Upstairs, you'll find four nicely sized bedrooms, including a large primary with walk-in closet and private 4-piece ensuite. A second 4-piece bath is also located upstairs. The finished basement adds even more living space with an in-law suite that includes a kitchenette, large rec room, two bedrooms, and another 4-piece bath. Welcome to 2590 Tokala Trail! (id:45725)
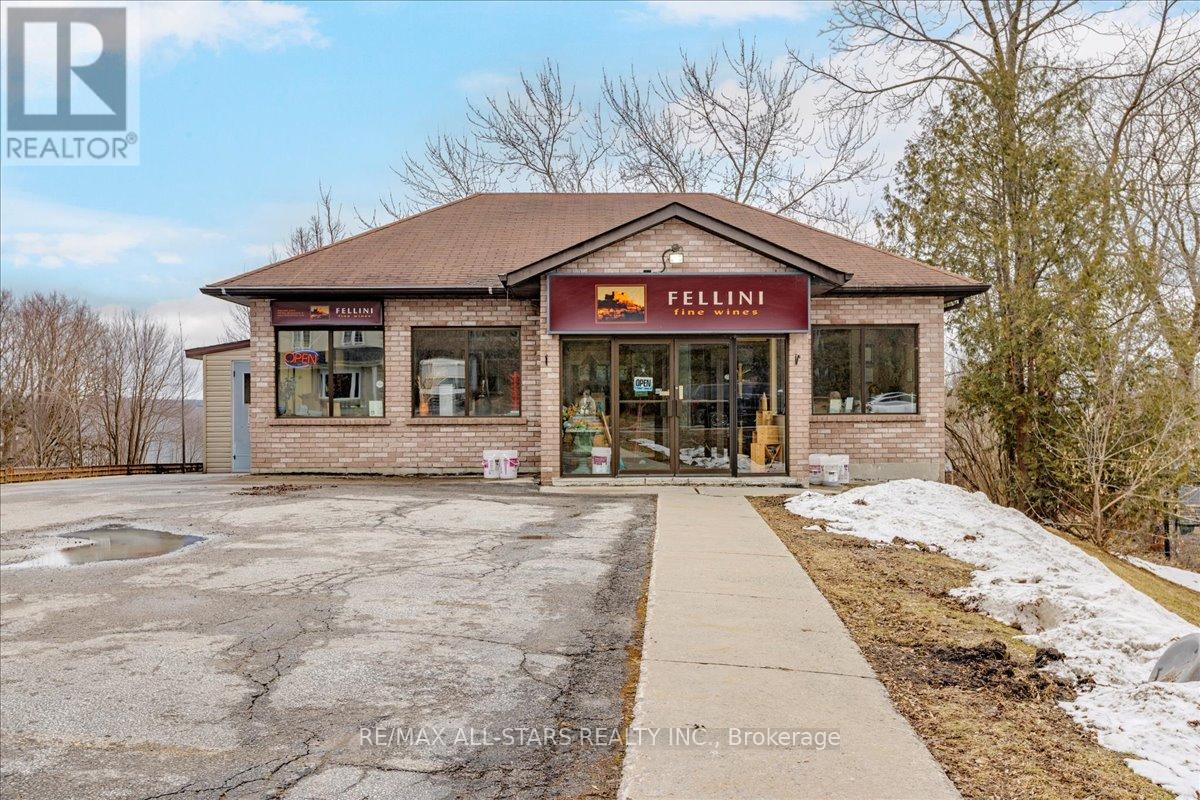
30 The Queensway Avenue S
Georgina (Keswick North), Ontario
Prime commercial opportunity in the heart of Keswick's high-traffic corridor. This C1-1 zoned property offers approximately 3,535 sq ft of total building area (1767 on main and 1767 in basement) on a generous 100 ft x 187 ft lot (0.43 acres), delivering outstanding exposure along The Queensway South. The property features a one-storey retail building with main floor commercial space, full basement (partially finished), and additional storage structure. With heavy daily traffic flow and strong street visibility, this site is ideal for retail, professional office, service commercial, medical, restaurant, or redevelopment potential. Rear driveway access and on-site parking provide practical functionality for both customers and staff. The depth and frontage of the lot offer flexibility for future expansion, site reconfiguration, or long-term investment hold. Strategically positioned within a growing community and surrounded by established businesses, residential density, and key amenities, this property represents a rare opportunity to secure a well-located commercial asset in Georgina's expanding market. Excellent for owner-users, investors, or redevelopment visionaries. (id:45725)
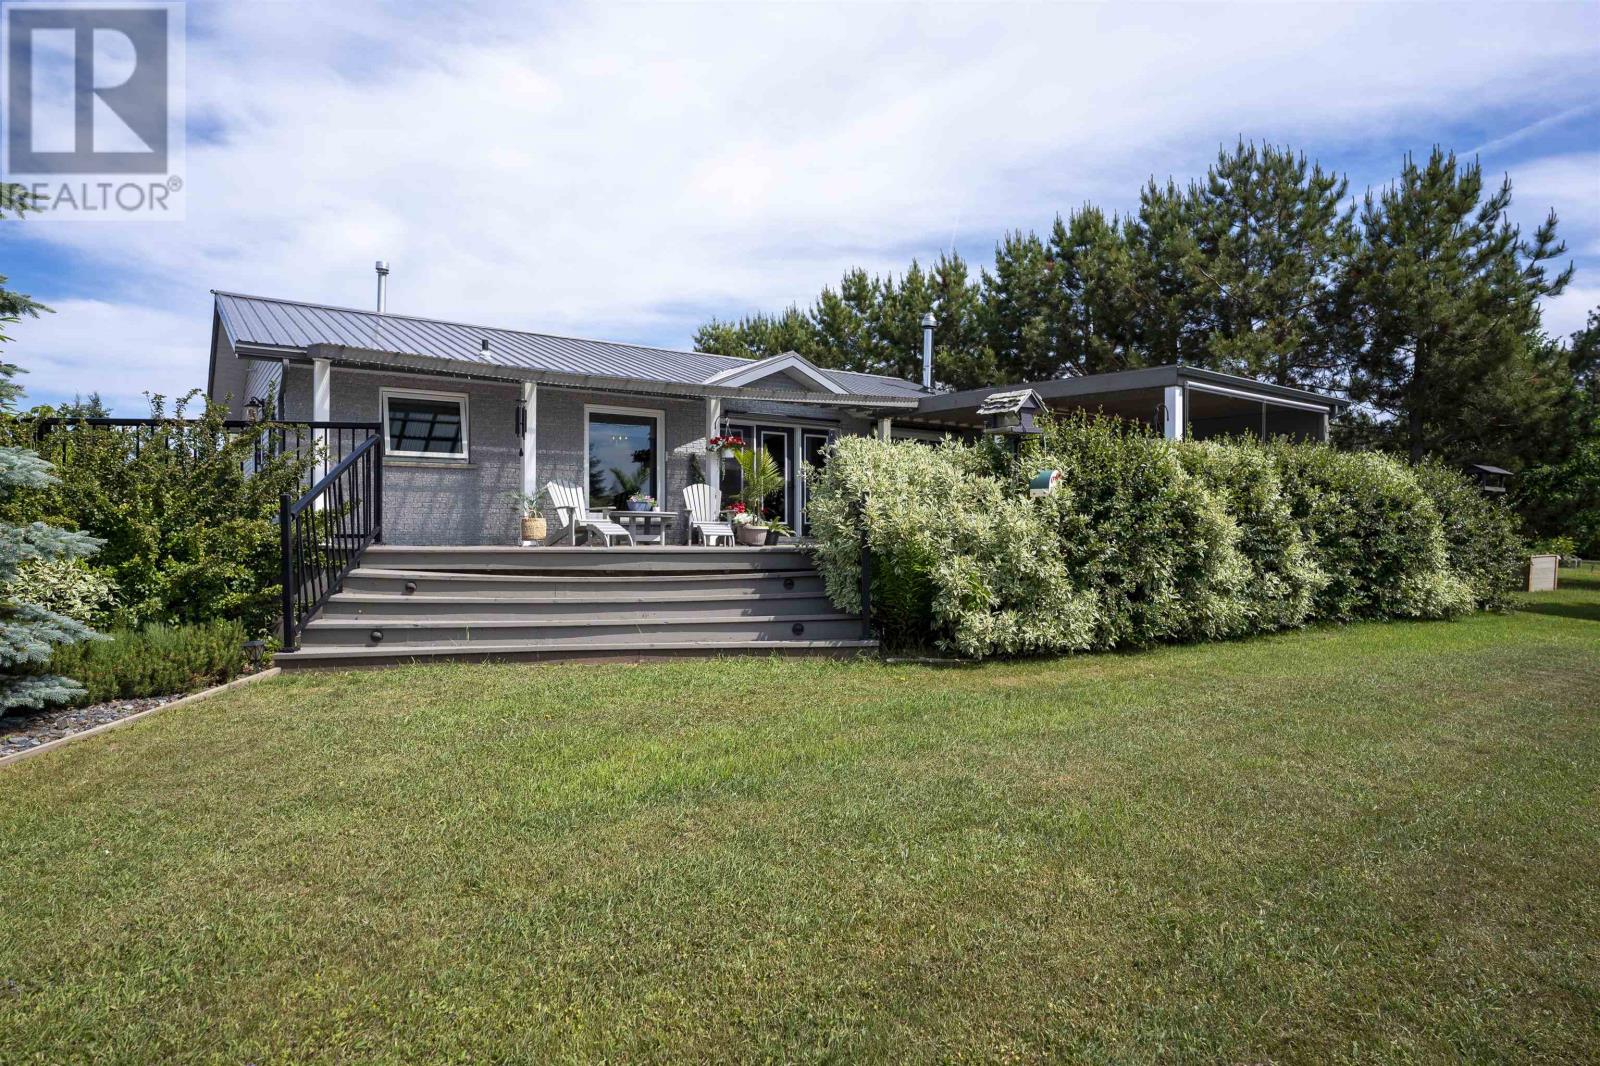
664 Memory Rd
Neebing, Ontario
Lake Superior water front on Pine Bay Estates. This two bedroom features an open concept living space, 3 pce bathroom and a 2pce ensuite. A separate 1050sq.ft. guest building offers 2 bedrooms, open concept kitchen, living area. Complete with 2 car detached garage, sauna, large deck with spectacular lake views. A rare water front opportunity. (id:45725)
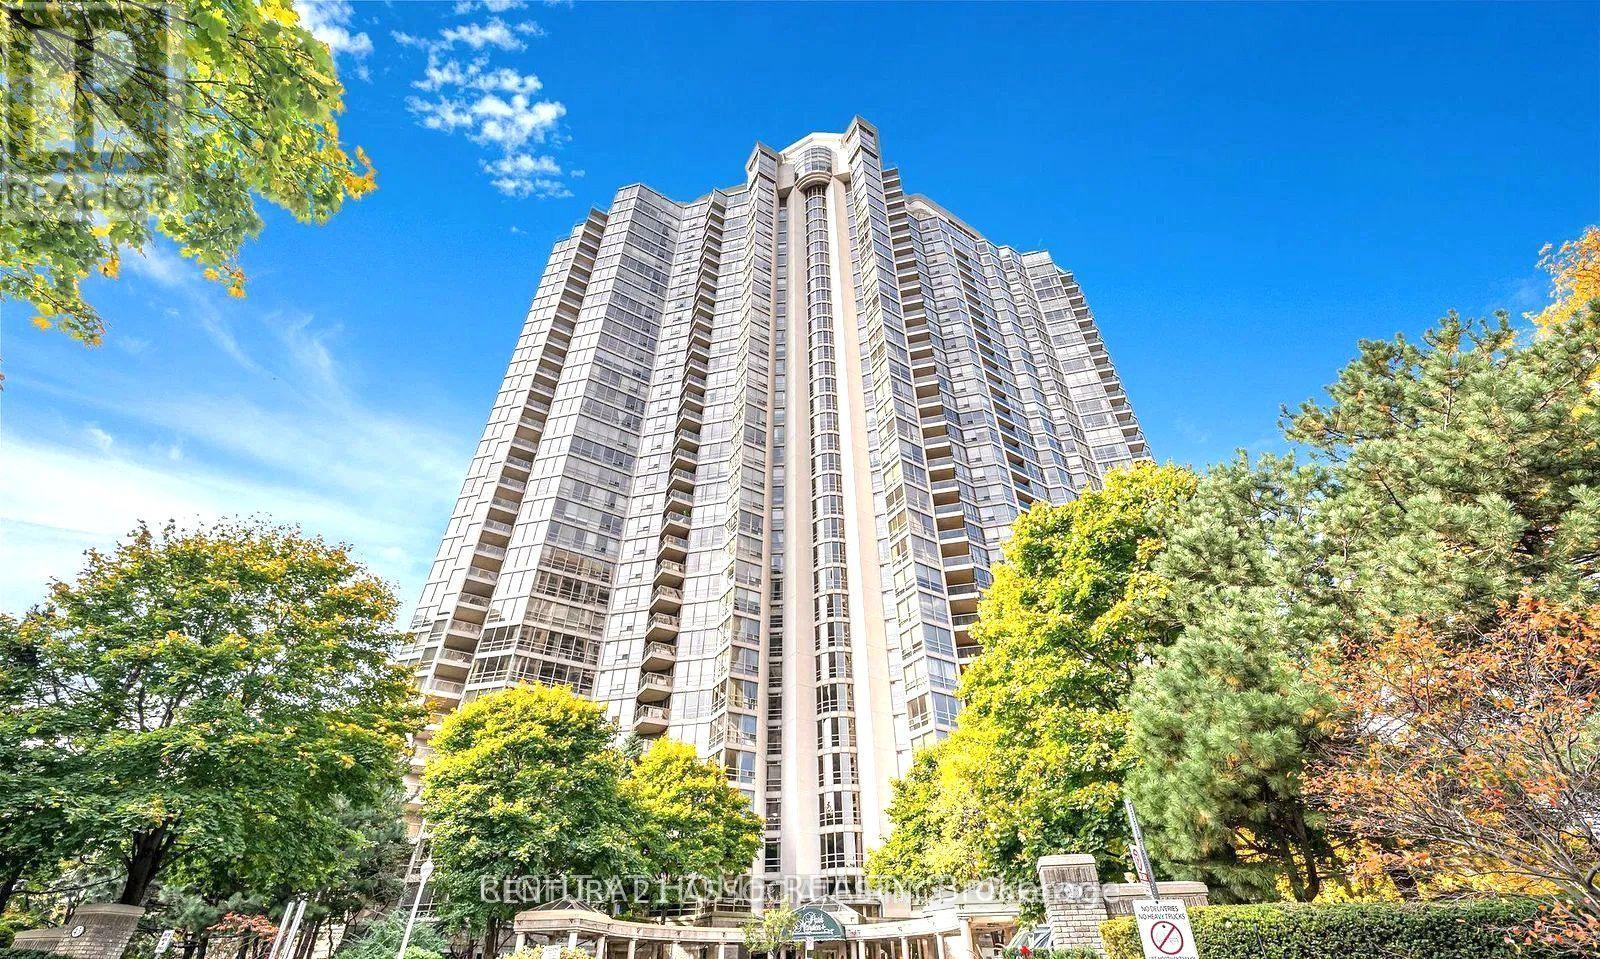
2105 - 45 Kingsbridge Garden Circle
Mississauga (Hurontario), Ontario
Location,location,location!!! The Center of Mississauga.Check out this great corner layout in Prestigious Park Mansion! Spacious Over 1400 sq ft unit with stunning NO Blocking South-West views. Outstanding open-concept layout with large floor-to-ceiling windows that flood the space with natural light. Spacious living/dining combination walks out to an open balcony. Beautiful kitchen featuring with nature Flagstone floor and Granite counters and an eat-in area with South West views. Generous primary bedroom retreats with walk-in closet and beautifully renovated 4pc ensuite, plus a bright second bedroom and second spacious bathroom. Ensuite laundry, Comes with 2 parking spots & a locker. Enjoy resort-style amenities including indoor pool, sauna, gym, the renowned Sky-Club, AV/media room, board room, library and outdoor garden with BBQ area. Steps to Square One, transit, the upcoming Hurontario LRT, Hwy 403/QEW, dining and shopping. Turn-key and move-in ready,Almost all included in the maint fee plust Free WIFI!!! MUST Be seen to appreciate! (id:45725)
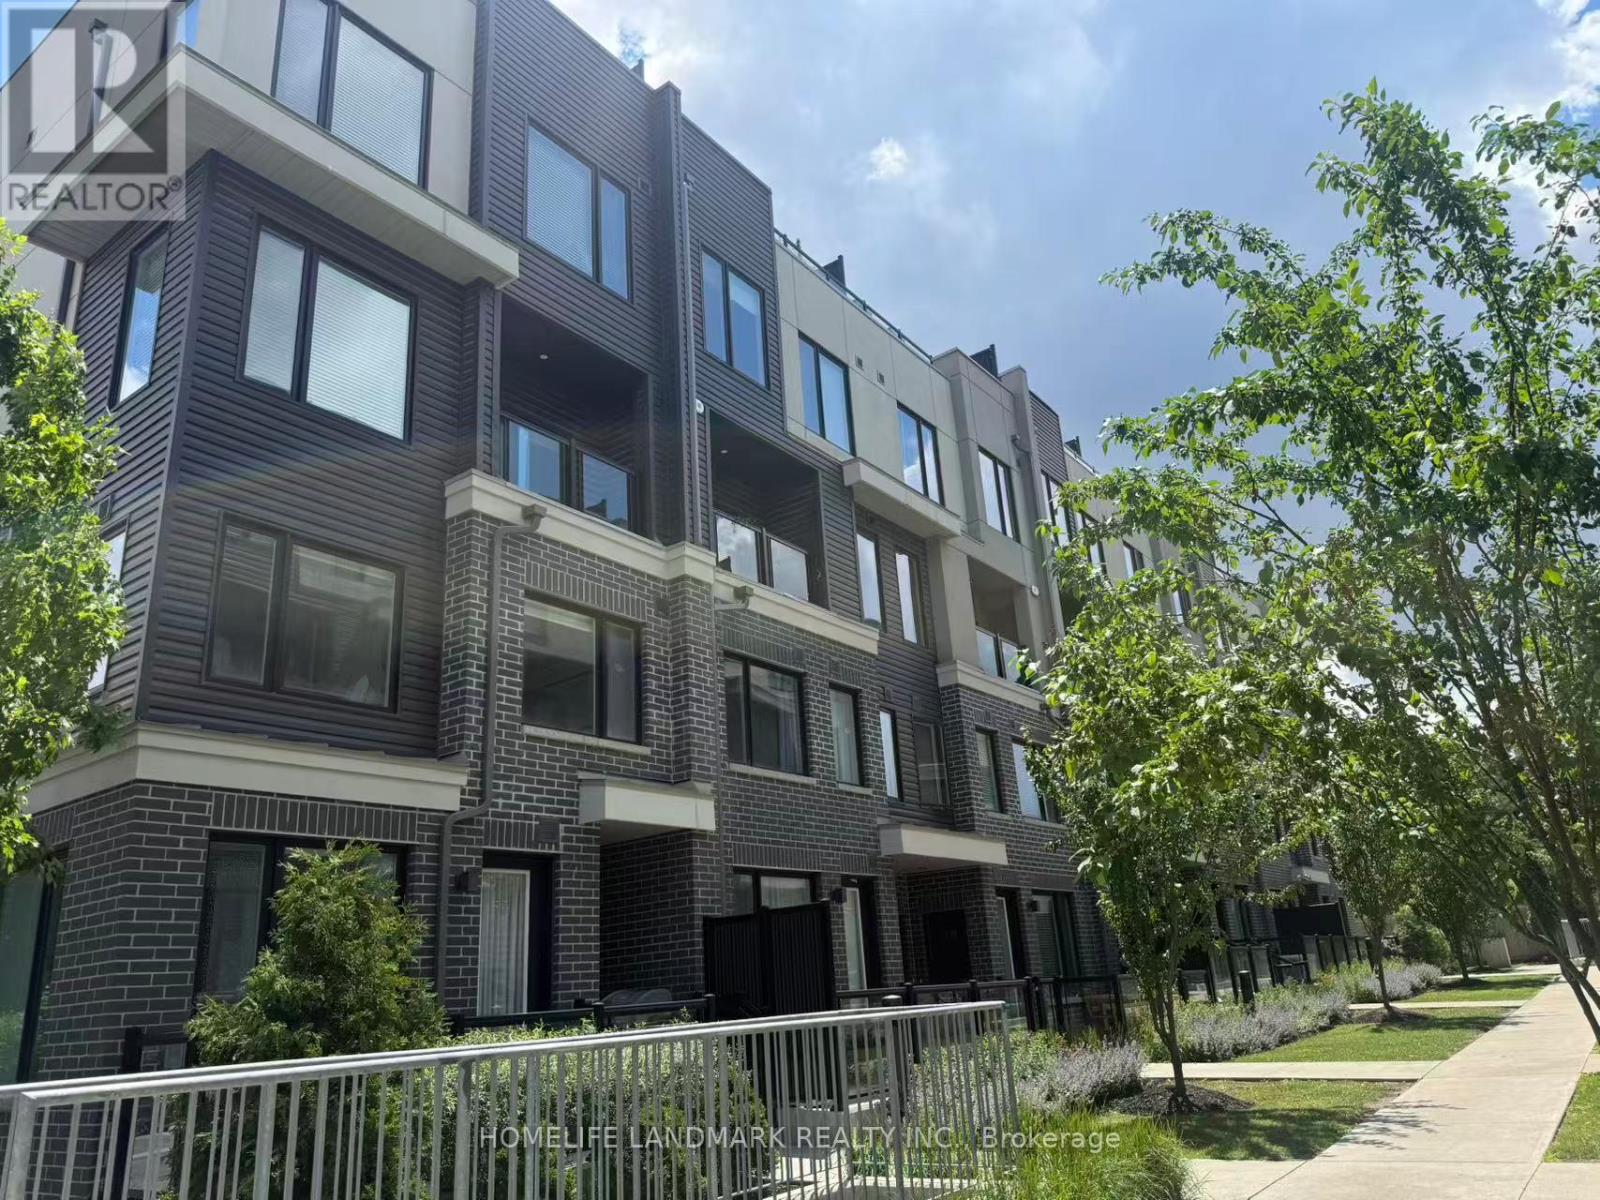
26 - 3472 Widdicombe Way
Mississauga (Erin Mills), Ontario
This Is Your Opportunity To Get Into The Highly Sought After Erin Mills Neighbourhood. This Corner Suite Provides An Abundance Of Natural Light, A Modern Kitchen With S/S Appliances And Open Concept Layout. Located Minutes From U Of T Mississauga, Highways, Schools, South CommonMall, Library & Rec Centre And So Much More. Students are welcome. (id:45725)
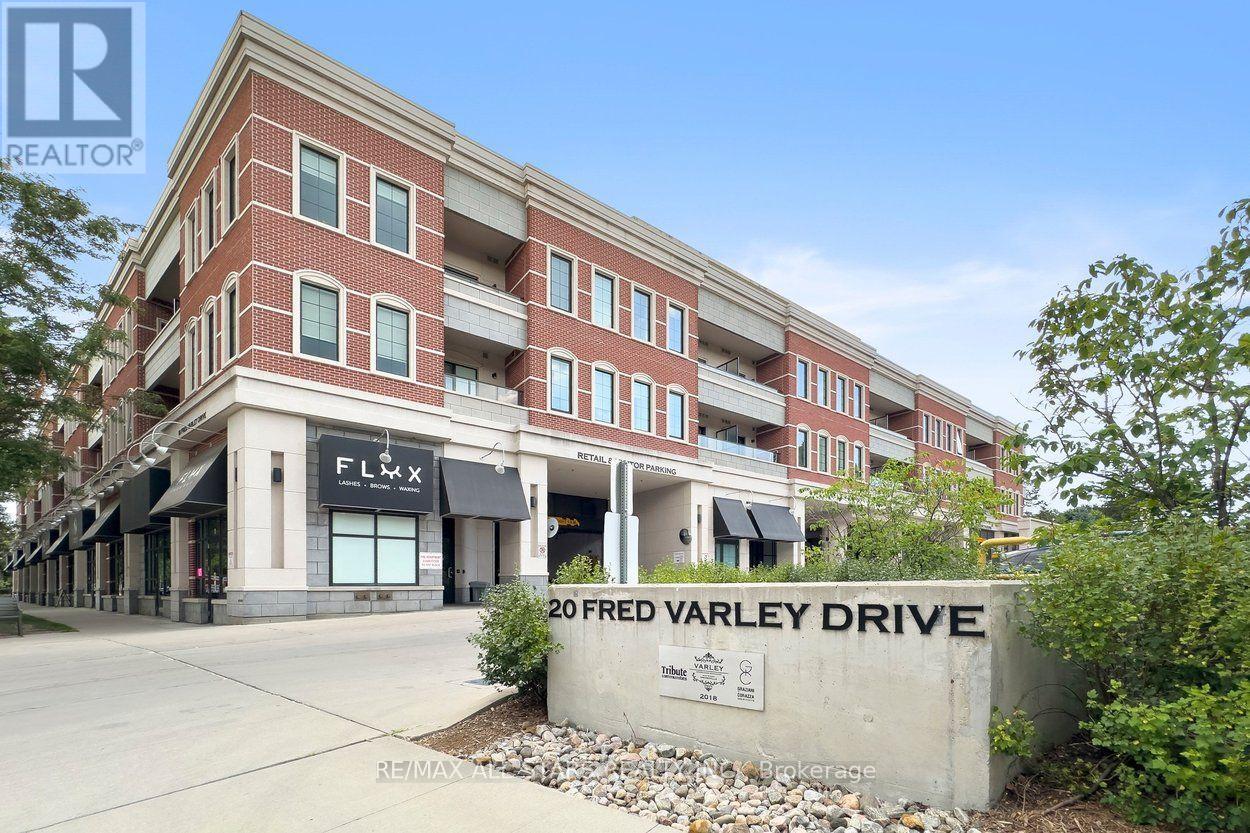
219 - 20 Fred Varley Drive
Markham (Unionville), Ontario
Steps from picturesque Unionville Main Street lies the prestigious Varley Condos, where this beautifully appointed 760-square-foot 1-bedroom + den suite delivers luxury living in one of Unionville's most coveted addresses. Thoughtfully designed with the feel of a house rather than a typical condo, the suite welcomes you with a proper entrance before opening into an airy open-concept living space featuring soaring smooth ceilings, engineered hardwood floors, oversized windows nestled among the trees, and a very private covered balcony overlooking the charm of the quiet neighbourhood below. The upgraded kitchen is as stylish as it is functional, showcasing built-in Miele appliances, granite countertops, an upgraded backsplash, designer lighting, generous cabinetry and a breakfast bar overlooking the spacious living and dining areas. The primary bedroom comfortably accommodates a queen-size suite and offers a walk-in closet, while the renovated bathroom features a spacious walk-in shower. A fully separate den provides the perfect home office, reading room or private guest space. Built by TributeCommunities, The Varley is one of Unionville's premier boutique condominiums, offering exceptional amenities including 24-hour concierge, a rooftop garden, fitness centre, guest suite, pet spa, car wash and bike storage. Leave the car behind and spend your evenings strolling historic Main Street with its renowned restaurants, cafés, boutiques, festivals, galleries, TooGood Pond, nature trails and the Varley Art Gallery, while enjoying quick access to Unionville GO Station, Highway 407, Downtown Markham, Markville Mall and all everyday conveniences like groceries & shopping. Sophisticated, elegant and effortlessly walkable, this is luxury condo living at its finest! (id:45725)
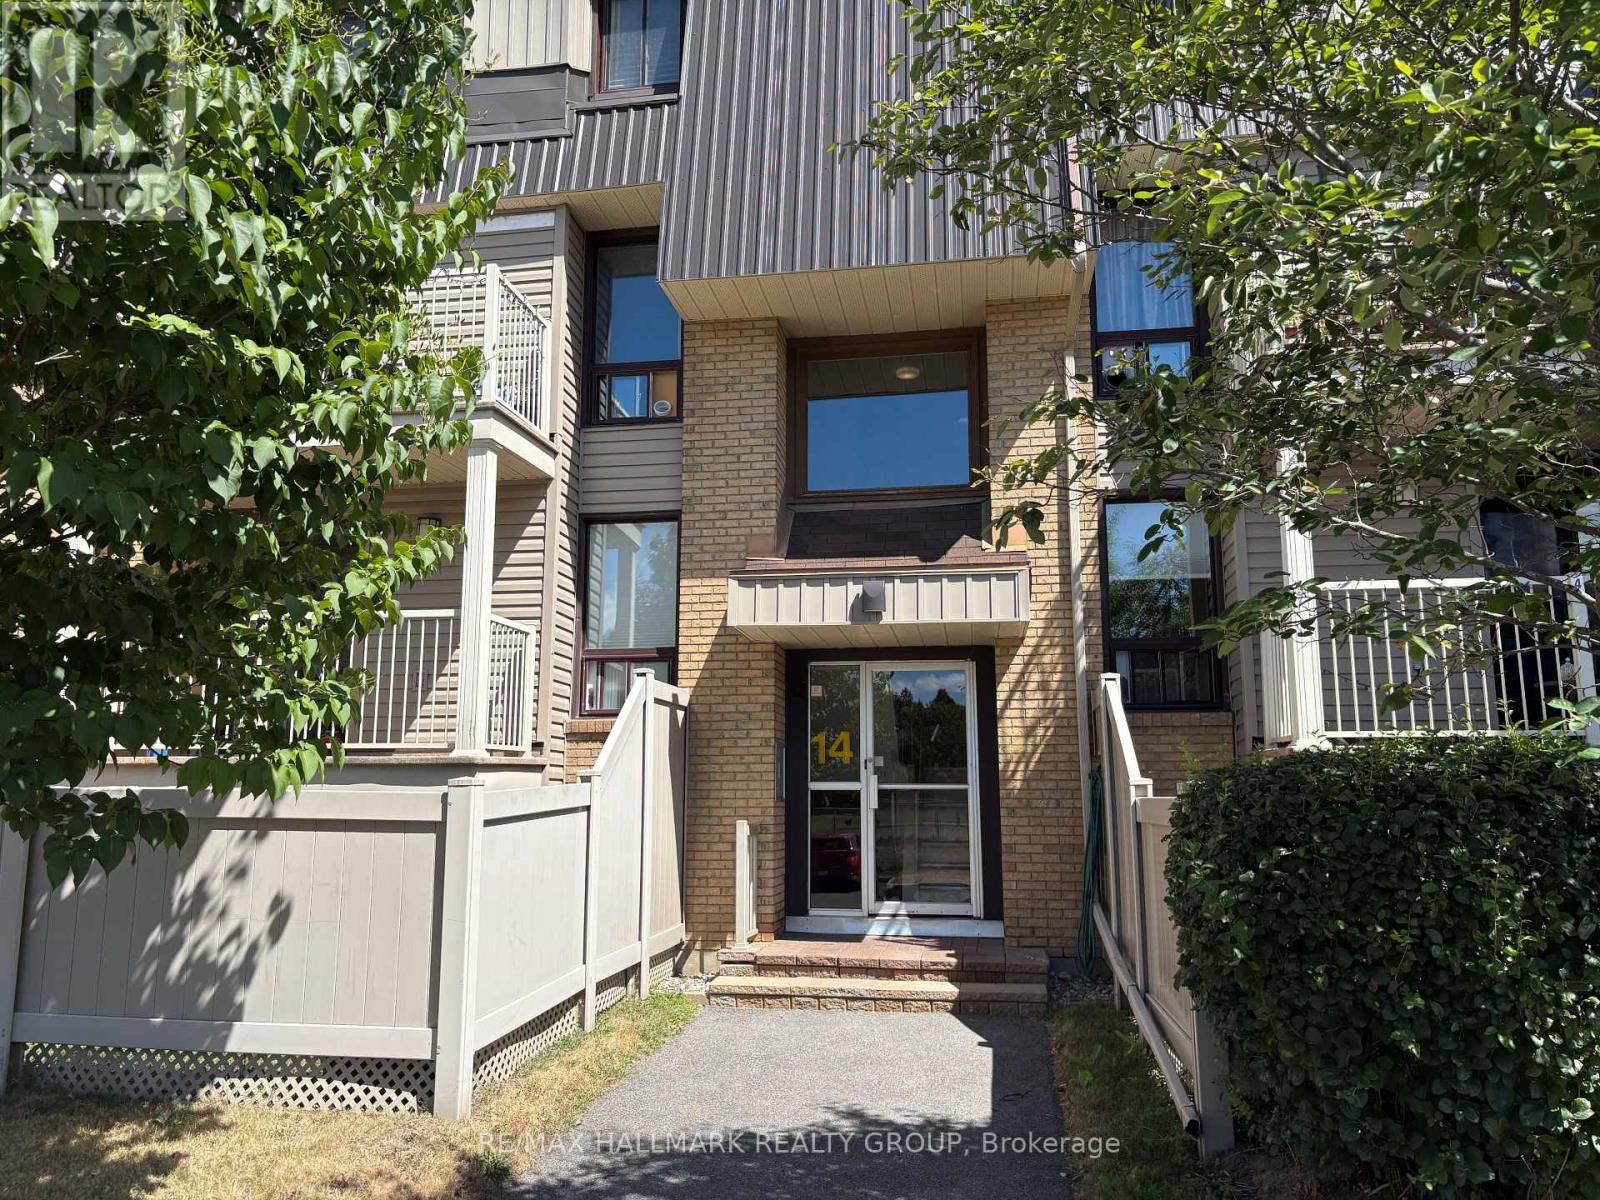
4 - 14 Sweetbriar Circle
Ottawa, Ontario
Excellent value in this 2 bedroom, 1.5 bathroom multi level condominium in the heart of Barrhaven! Great location close to parks, schools, public transit, Walter Baker Recreation Complex + all shopping amenities. Main Level features ceramic entrance with mirrored closet doors, functional laminate flooring including kitchen, open concept Living/Dining area accented by stone feature wall complimenting fireplace, 2 pce powder room. Lower Level features 2 spacious bedrooms, 4 pce bathroom with ceramic floors + updated vanity, good sized storage room with lots of shelving. Exterior features balcony with stairs to small fenced yard. Perfect for First Time Buyers, Investors or Downsizers! (id:45725)