712 - 128 Fairview Mall Drive
Toronto (Don Valley Village), Ontario
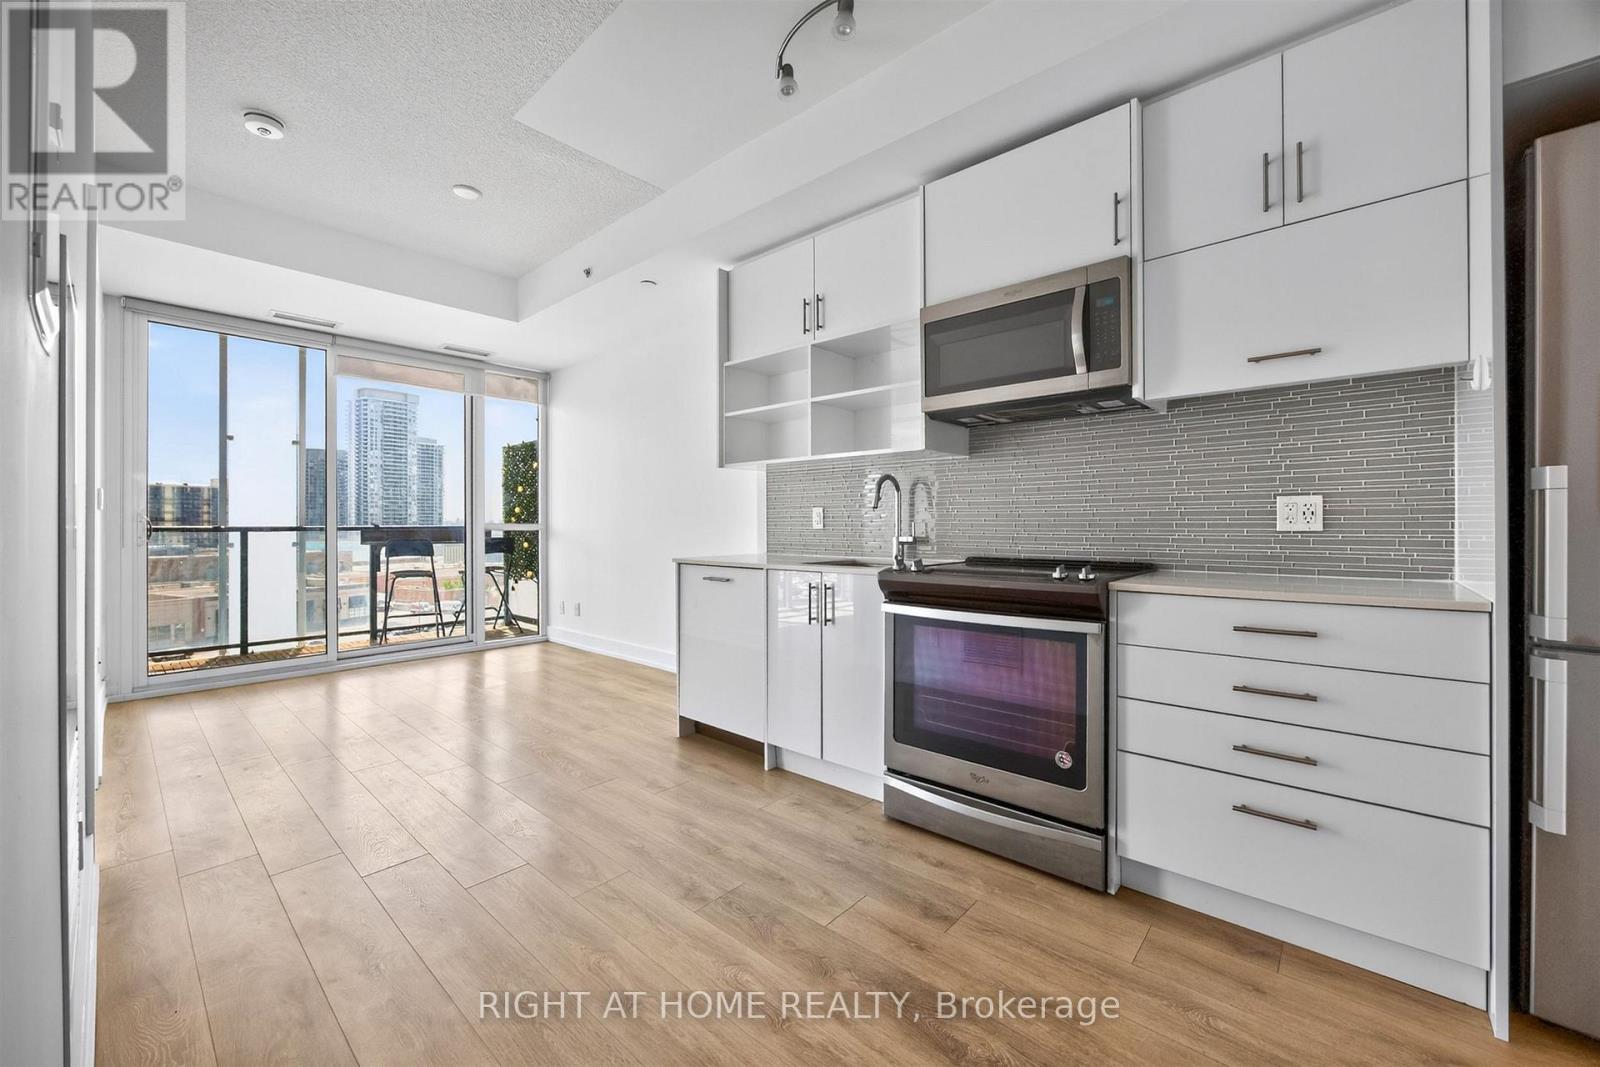
Modern living in a highly convenient North York location. Welcome to 128 Fairview Mall Dr. This well designed one-bedroom suite features a bright, open layout with 9-foot ceilings and efficient use of space. With no awkward angles, the unit offers an unimpeded south-facing view over Fairview Mall and sightlines to the CN Tower. The kitchen is equipped with stainless steel appliances, quartz countertops, a modern backsplash, and a built-in dishwasher. Functional storage is integrated throughout. The unit includes one parking space in P1, conveniently located near the elevator, and one locker. Steps to Fairview Mall, now home to an impressive mix of retail shopping, dining, and everyday conveniences, including T&T Supermarket. The area also offers parks, schools, and a range of local amenities. Commuter insights: Direct access to Don Mills Subway Station via Fairview Mall, with quick access to Highways 401, DVP, and 404. (id:45725)
226 - 6523 Wellington Road 7
Centre Wellington (Elora/salem), Ontario
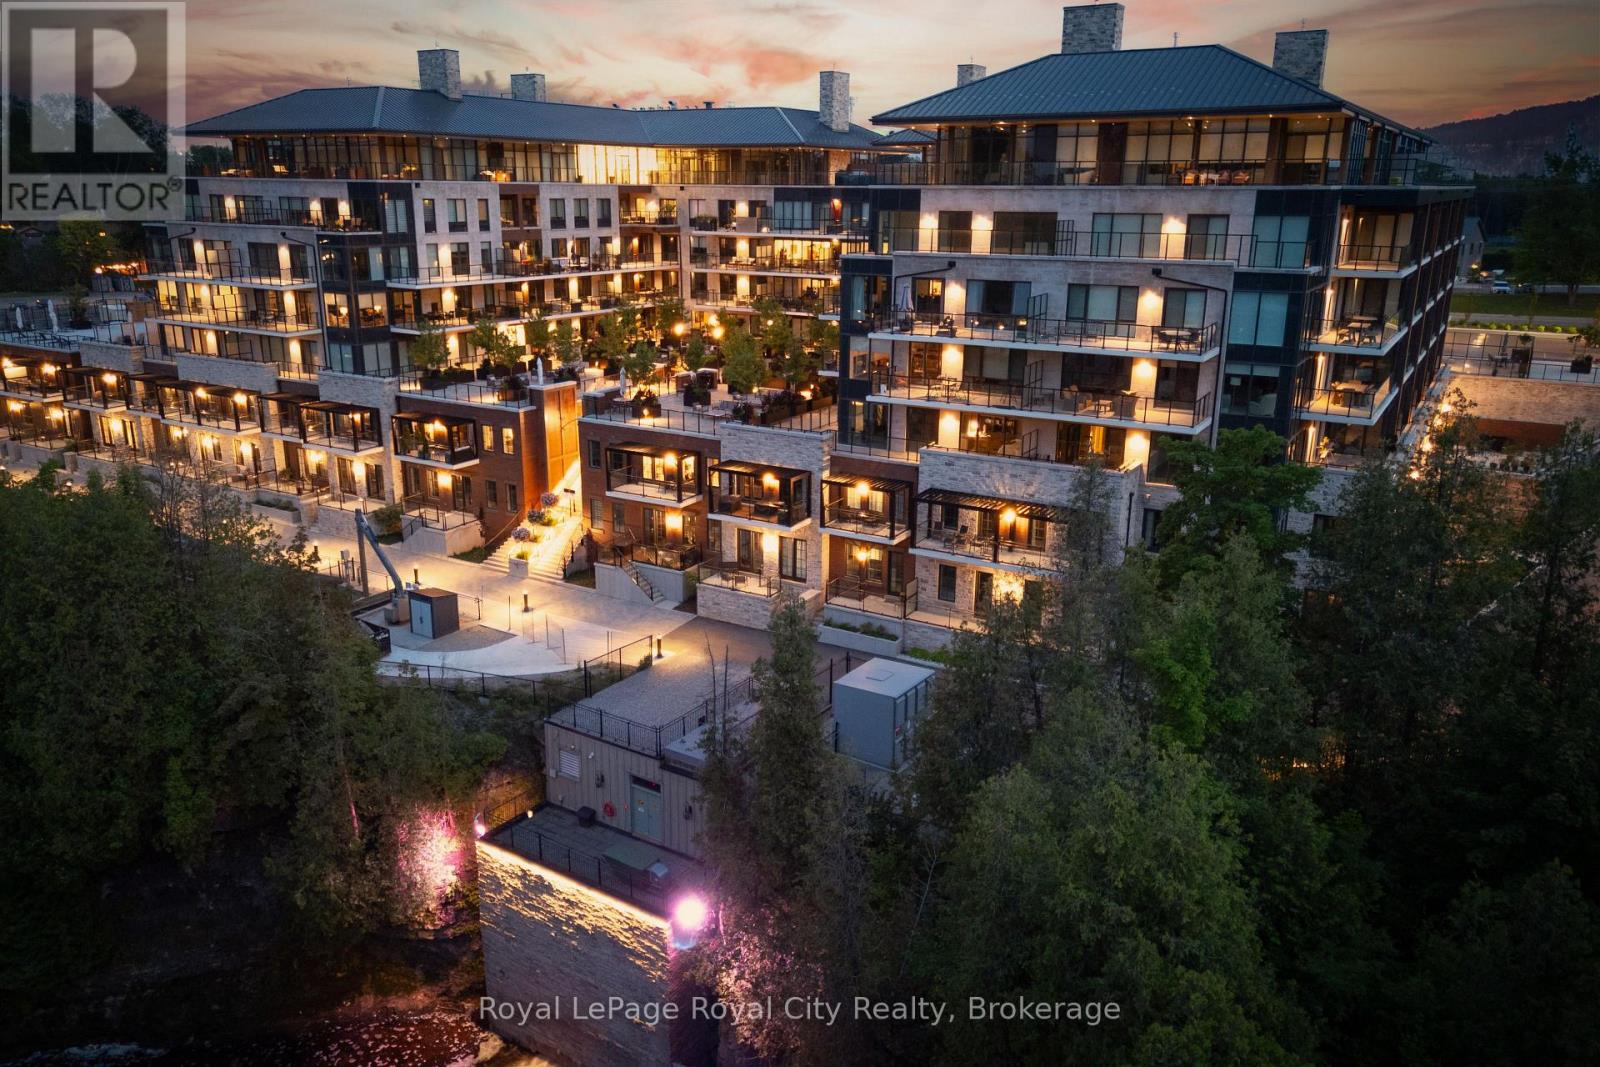
Welcome to Condo 226 at Elora Mill Residences. This CORNER unit features a great floor plan and lots of natural light - with two nice sized bedrooms, 2 full baths, 2 balconies - AND 2 parking spots (tandem). Lovely views of the pool area and downtown landscape. Upgrades throughout including Miele appliances and laundry room with sink and cabinetry. Primary bedroom with large ensuite, walk in closet, and it's own west facing balcony. Second bedroom has a semi-ensuite. Heated floors in bathrooms. Upgraded large storage locker included. Unrivalled amenities including Concierge, Lobby Coffee Bar, Amazing Lounge area, Pool, Fitness Centre, Pet Wash Room and more. And of course, you are a short 5 minute walk to the restaurants, cafes and shops of Downtown Elora. (id:45725)
316 Dundas Street E
Belleville (Belleville Ward), Ontario
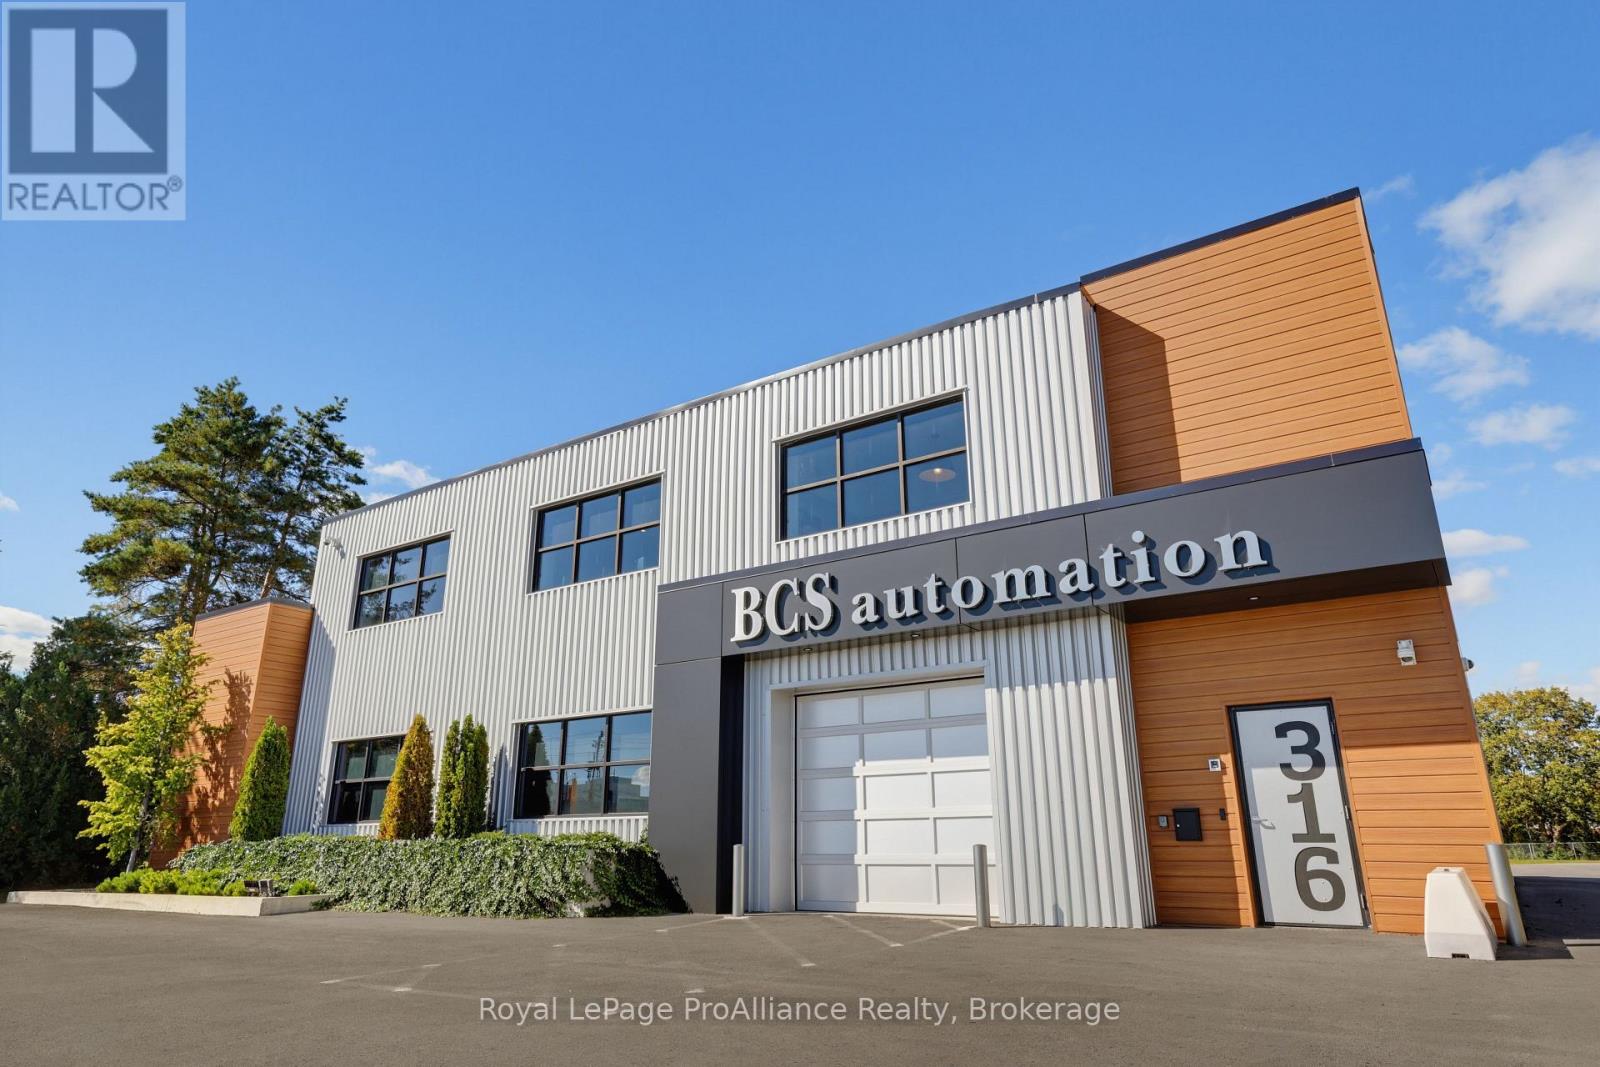
Situated on 1.3 acres along Dundas Street East, one of Belleville's main east-west thoroughfares, this fully renovated, modern two-storey commercial building offers exceptional visibility and convenient access for clients, staff, and deliveries. The striking metal and wood-tone faade creates a polished, contemporary first impression, while ample on-site parking and additional room for future expansion add to the property's appeal. Inside, over 8,700 sq. ft. of space seamlessly combines newly renovated professional offices with a versatile 2,200 sq. ft. warehouse or laboratory area, complete with a 10-foot-high overhead door for convenient deliveries. A well-appointed kitchen and spacious lunch room provide a welcoming space for staff to unwind, collaborate, or gather for training sessions and team meetings. The main office area features more than 20 open-concept workstations, complemented by a central lounge and coffee bar showcasing custom millwork, designer lighting, and acoustic panels that enhance both the aesthetics and acoustics of the workspace. A glass-walled multi-office area, conference room, and three private offices complete the layout, with the conference room and largest private office offering impressive views of the Bay of Quinte. Designed to support today's technology-driven workplace, the building is equipped with high-speed network connectivity and CAT6 cabling throughout, along with a door access control system providing convenient, controlled entry and added security. (id:45725)
23 Sherbrook Dr
Sault Ste. Marie, Ontario
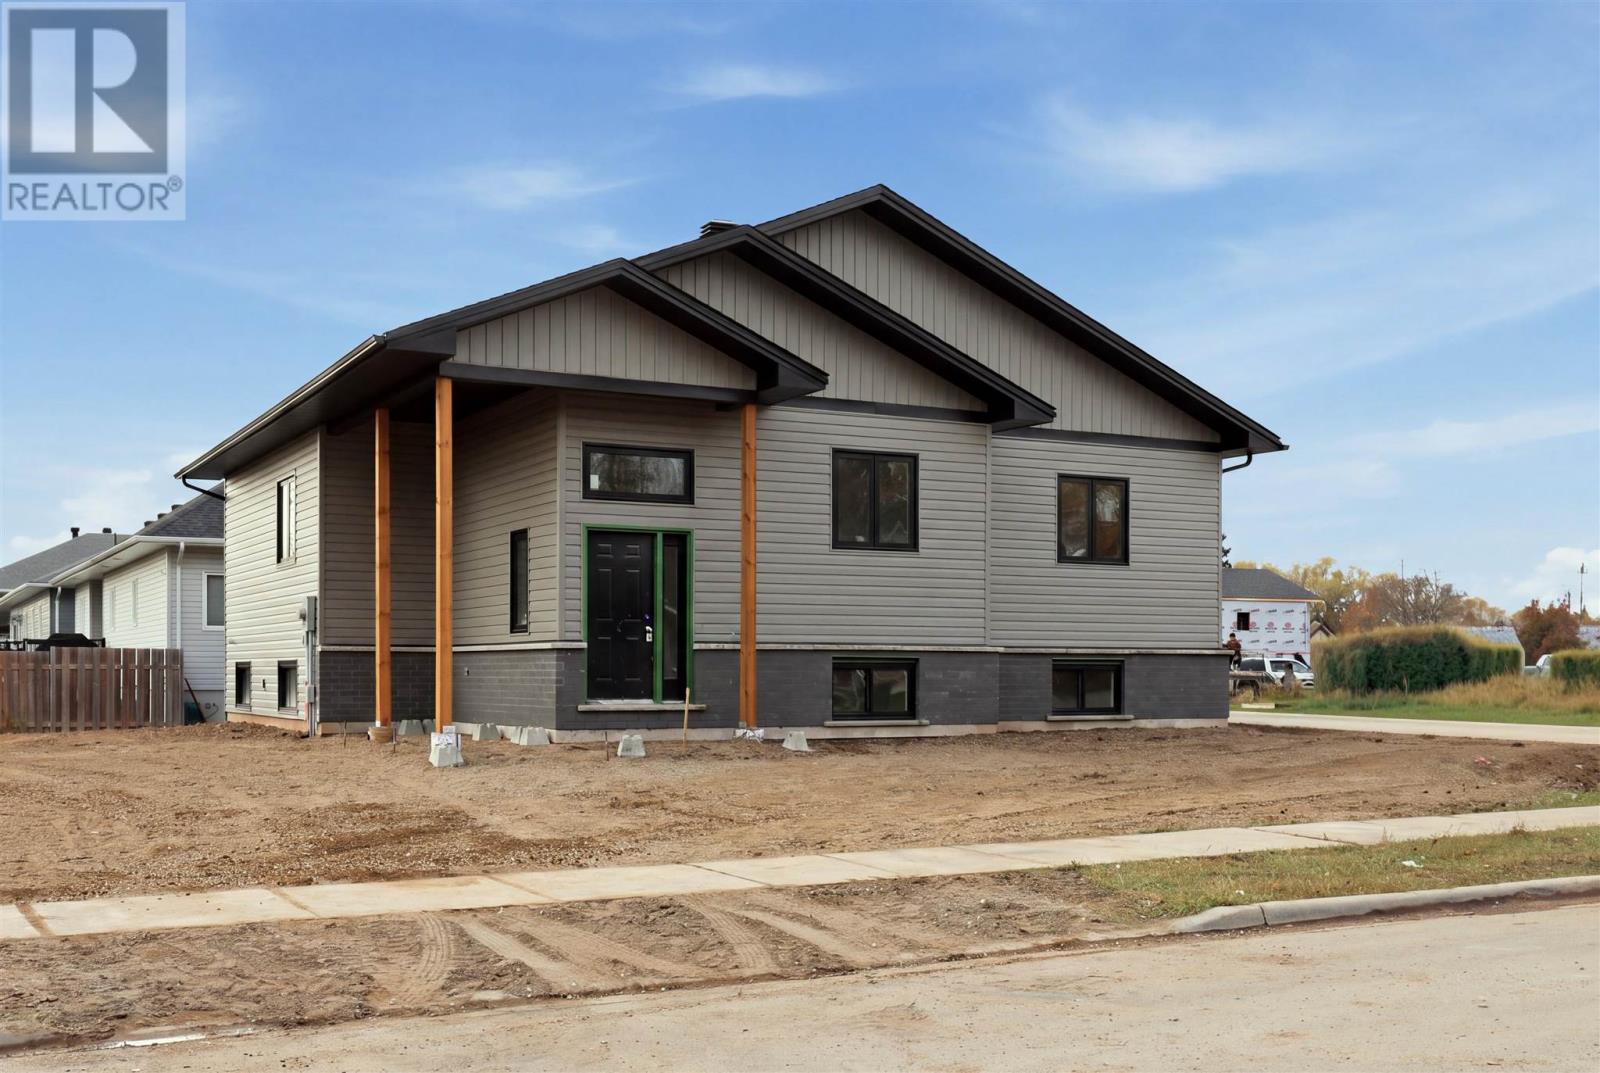
Welcome to The Carson Model by SLV Homes, a beautifully designed 1,320 sq. ft. bungalow, now nearing completion! Thoughtfully built with quality craftsmanship and modern finishes, this home offers a functional layout ideal for families, downsizers, or anyone looking for comfortable single-level living. The main floor features 9' ceilings and a bright open-concept living, dining, and kitchen area designed for both everyday living and entertaining. The stylish kitchen includes custom cabinetry, quartz countertops, pantry storage, and durable vinyl plank flooring, while the dining area offers direct access to the 12' x 16' pressure-treated deck, perfect for enjoying the backyard. This home offers three well-sized bedrooms, including a primary suite with walk-in closet and private 3-piece ensuite featuring a custom tiled shower. A 4-piece main bathroom conveniently serves the additional bedrooms. The lower level offers approximately 498 sq. ft. of additional finished living space, including a spacious recreation room and 3-piece bathroom. An additional bedroom will be drywalled, primed, and painted, offering excellent potential for future finishing. A designated laundry and mechanical area completes the lower level. Exterior highlights include a brick skirt on the front and side elevations, and sodded yard in the front, sides, and up to 20 feet at the rear. Mechanical features include a high-efficiency natural gas furnace, HRV system, tankless hot water heater (rental), and central air conditioning. Tarion Warranty included. HST included with rebate assigned to the builder. Estimated completion mid-December 2026. (id:45725)
20 Horner Street
Brantford, Ontario
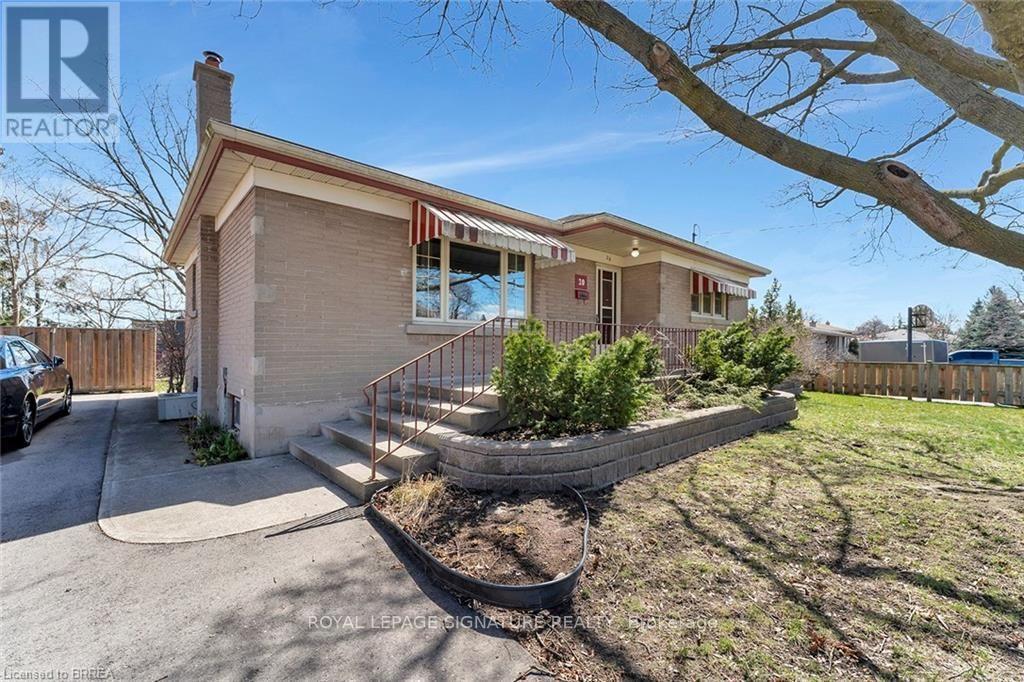
Fully Detached Bungalow on a Premium 66.20' x 114.10' Lot in a Highly Sought-After Neighbourhood! Renovated Throughout, This Spacious Home Features 3 Bedrooms, 3 Full Baths, Including a Rare Primary Bedroom Ensuite. Updated Laminate Flooring, Modern Kitchen With Stainless Steel Appliances & Renovated Bathrooms. Finished Basement With Separate Entrance Offers 3 Additional Bedrooms, a 3-Pc Bath & 2nd Kitchen. Two Separate Laundry Facilities Add Convenience for Both Levels. Excellent Investment Opportunity With Two Tenanted Units Generating $3,650/Month ($2,150 Main Floor & $1,500 Basement). Conveniently Located Close to Hwy 403, Schools, Transit, Restaurants, Shopping & Parks. Ideal for Investors or Multi-Generational Living! (id:45725)
35 Caroline Street
Welland (Lincoln/crowland), Ontario
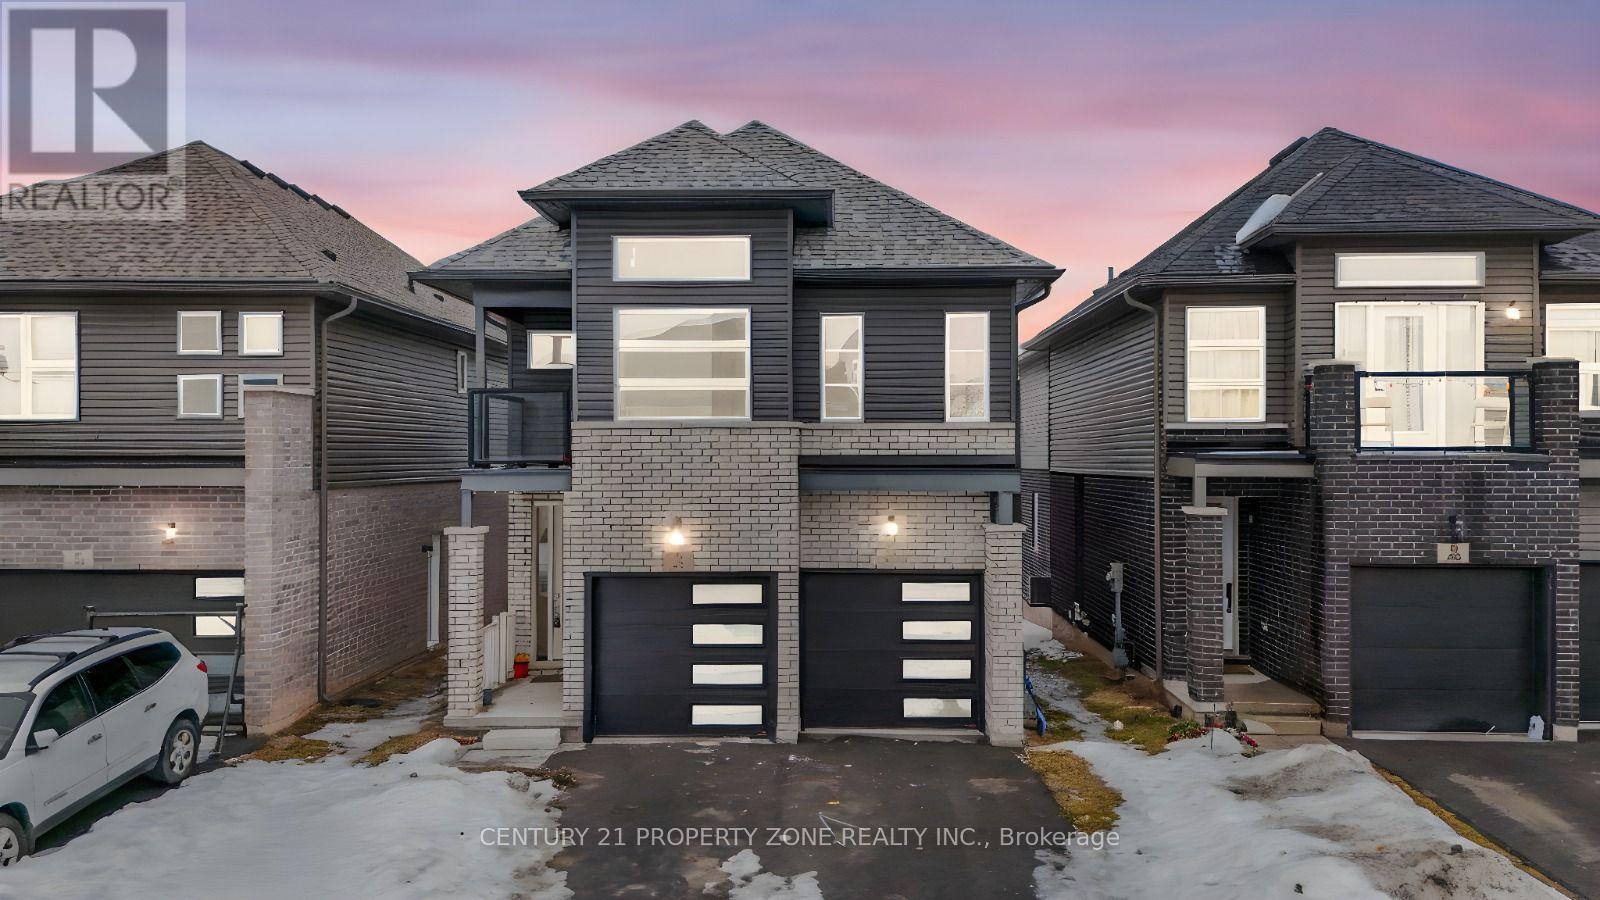
Power of Sale! Don't miss this opportunity to own a premium ravine lot with no rear neighbours.Featuring high ceilings and a bright, functional layout with separate living and dining areas,this home offers the perfect blend of comfort, style, and convenience.The kitchen is equipped with elegant cabinetry and a centre island, ideal for everyday cooking and entertaining. Spacious bedrooms provide ample closet space, while the modern bathrooms adda touch of luxury.The basement offers impressive ceiling height and excellent potential for future customization,whether for additional living space or a possible income-generating suite.Conveniently located near Public School and Welland Hospital, and just minutes from Hwy 406,Niagara College Welland Campus, and all major amenities. Set in a vibrant, family-friendly neighbourhood. (id:45725)
35 Flan Boulevard
Barrie, Ontario
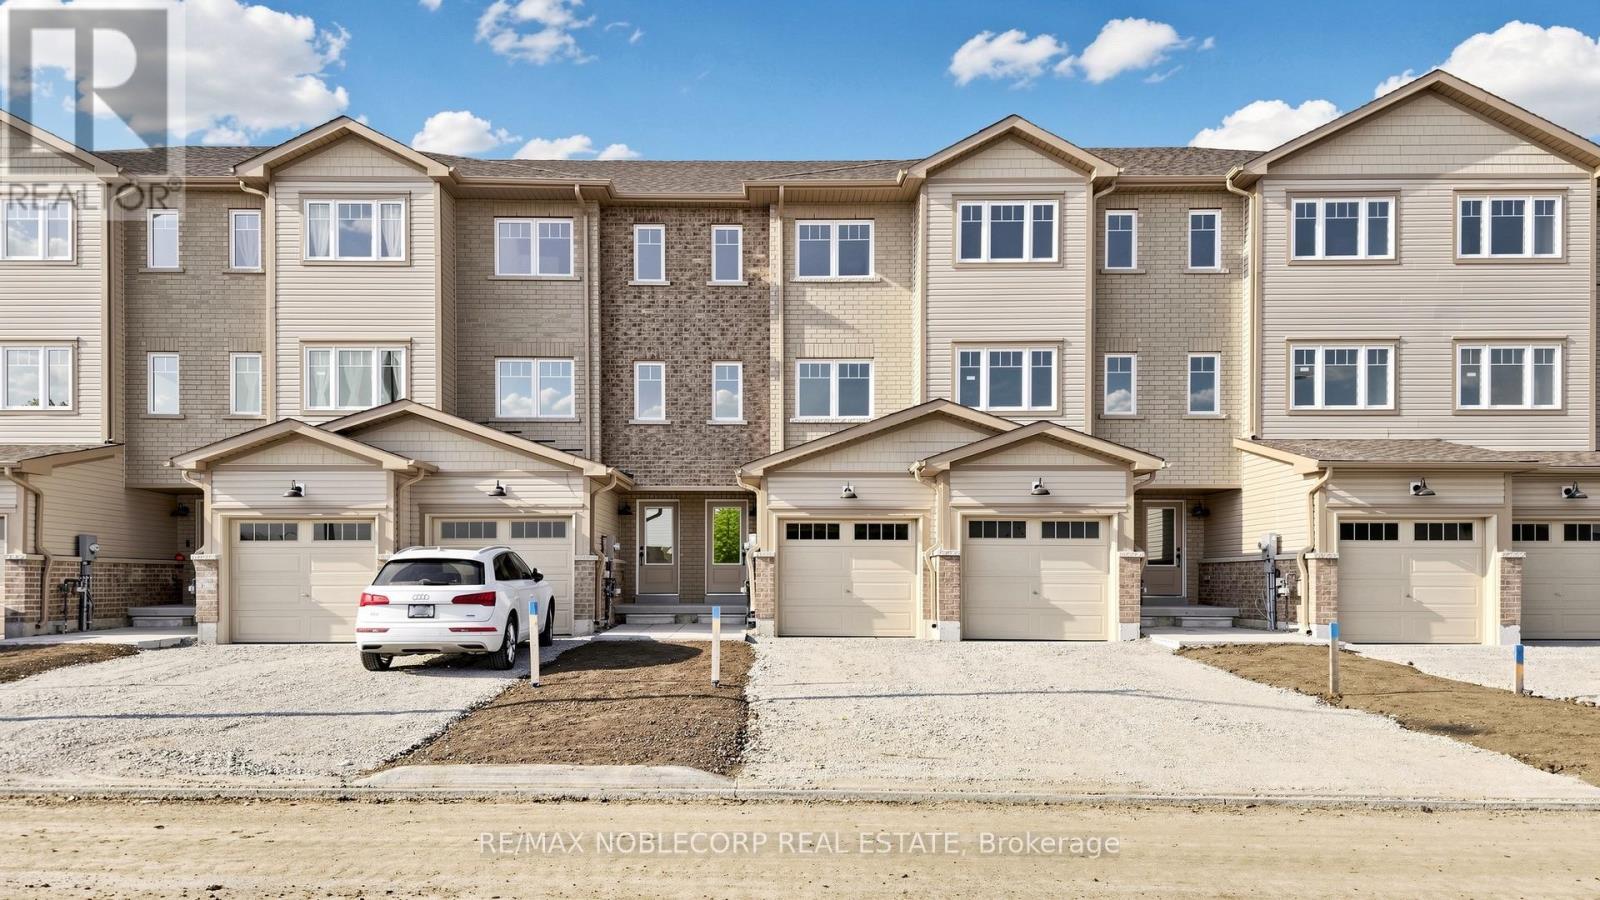
Welcome to this stunning, brand new 2 bedroom, 3 bathroom townhome nestled in the highly desirable South Barrie community! Offering the perfect blend of modern style, comfort and convenience, this beautifully finished home is completely move-in ready! Featuring a thoughtfully designed layout, contemporary finishes and bright, inviting living spaces throughout. Enjoy a spacious backyard, perfect for entertaining, relaxing or enjoying summer evenings outdoors. Ideally situated just steps from the GO Train, making commuting a breeze, and conveniently located near shopping, restaurants, parks, schools and everyday amenities. Perfect for professionals, couples or families looking for a beautiful place to call home. Be the first to live in this stunning new townhome and enjoy everything South Barrie has to offer! (id:45725)
Bsmt - 38 Gray Crescent
Richmond Hill (North Richvale), Ontario
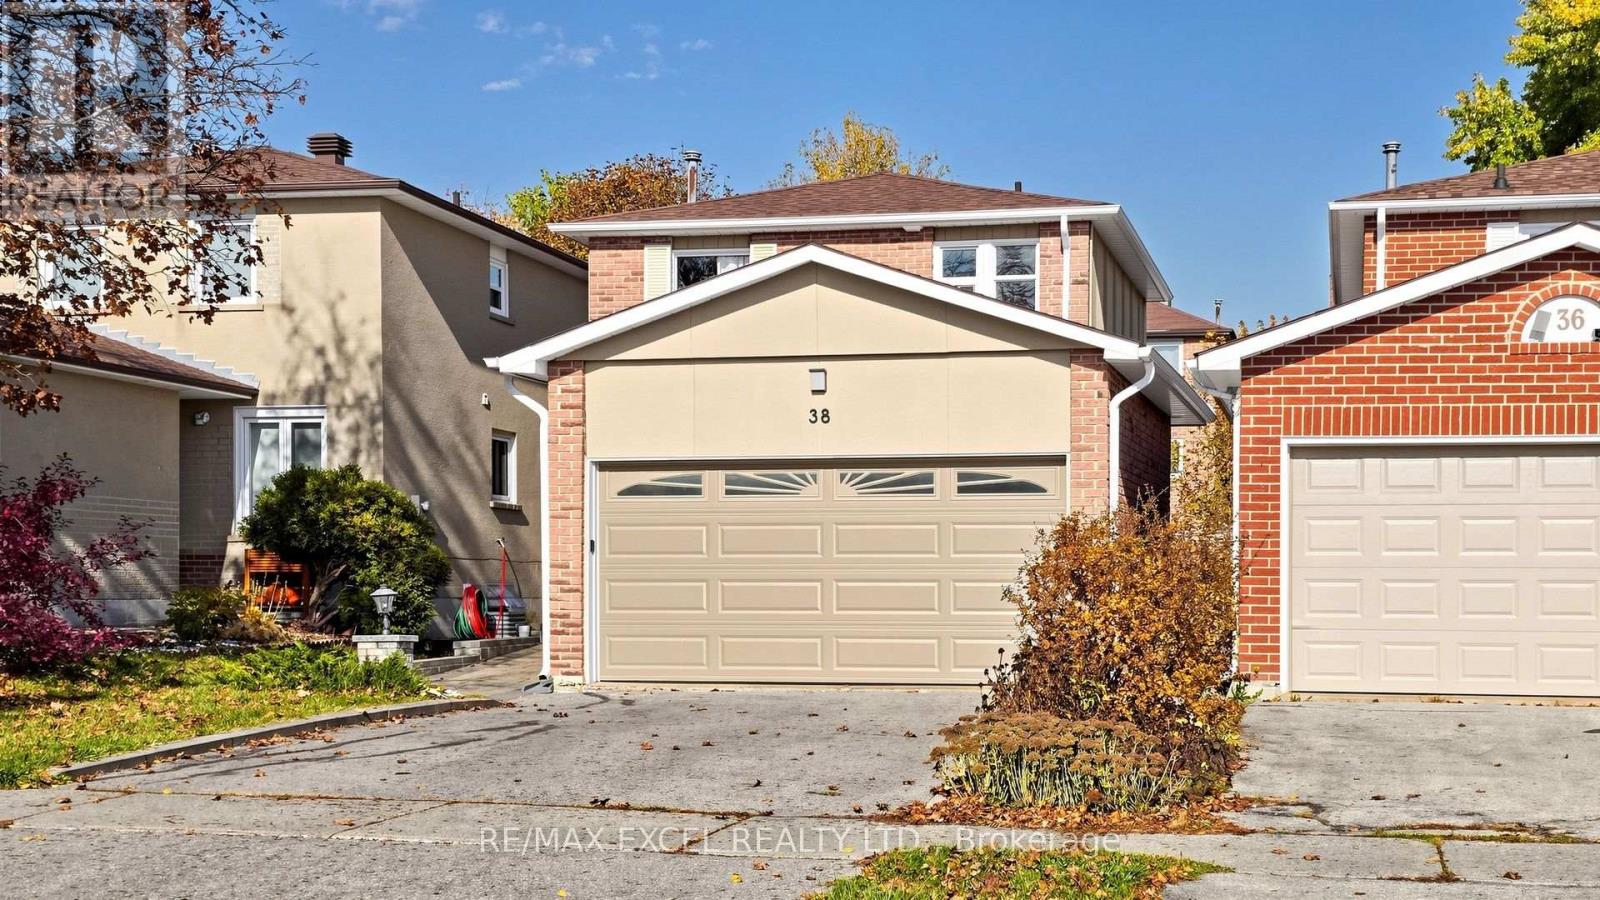
Basement can be rented out furnished for an additional $200. This Home Is Included with parkingand seperate laundry! Welcome To This Beautifully Renovated, Move-In-Ready Basement ApartmentIn The Highly Desirable North Richvale Community Of Richmond Hill! Featuring A Fresh, ModernDesign And A Comfortable Living Space, This Fully Furnished Apartment Offers Everything YouNeed For Convenient Everyday Living. Located In A Quiet, Family-Friendly Neighbourhood, JustMinutes From Parks, Top-Rated Schools, Shopping, Public Transit, Restaurants, And All EssentialAmenities. Enjoy The Perfect Combination Of Comfort, Convenience, And An Excellent Location.Just Move In And Enjoy! (id:45725)
74 Picton Main Street
Prince Edward County (Picton Ward), Ontario
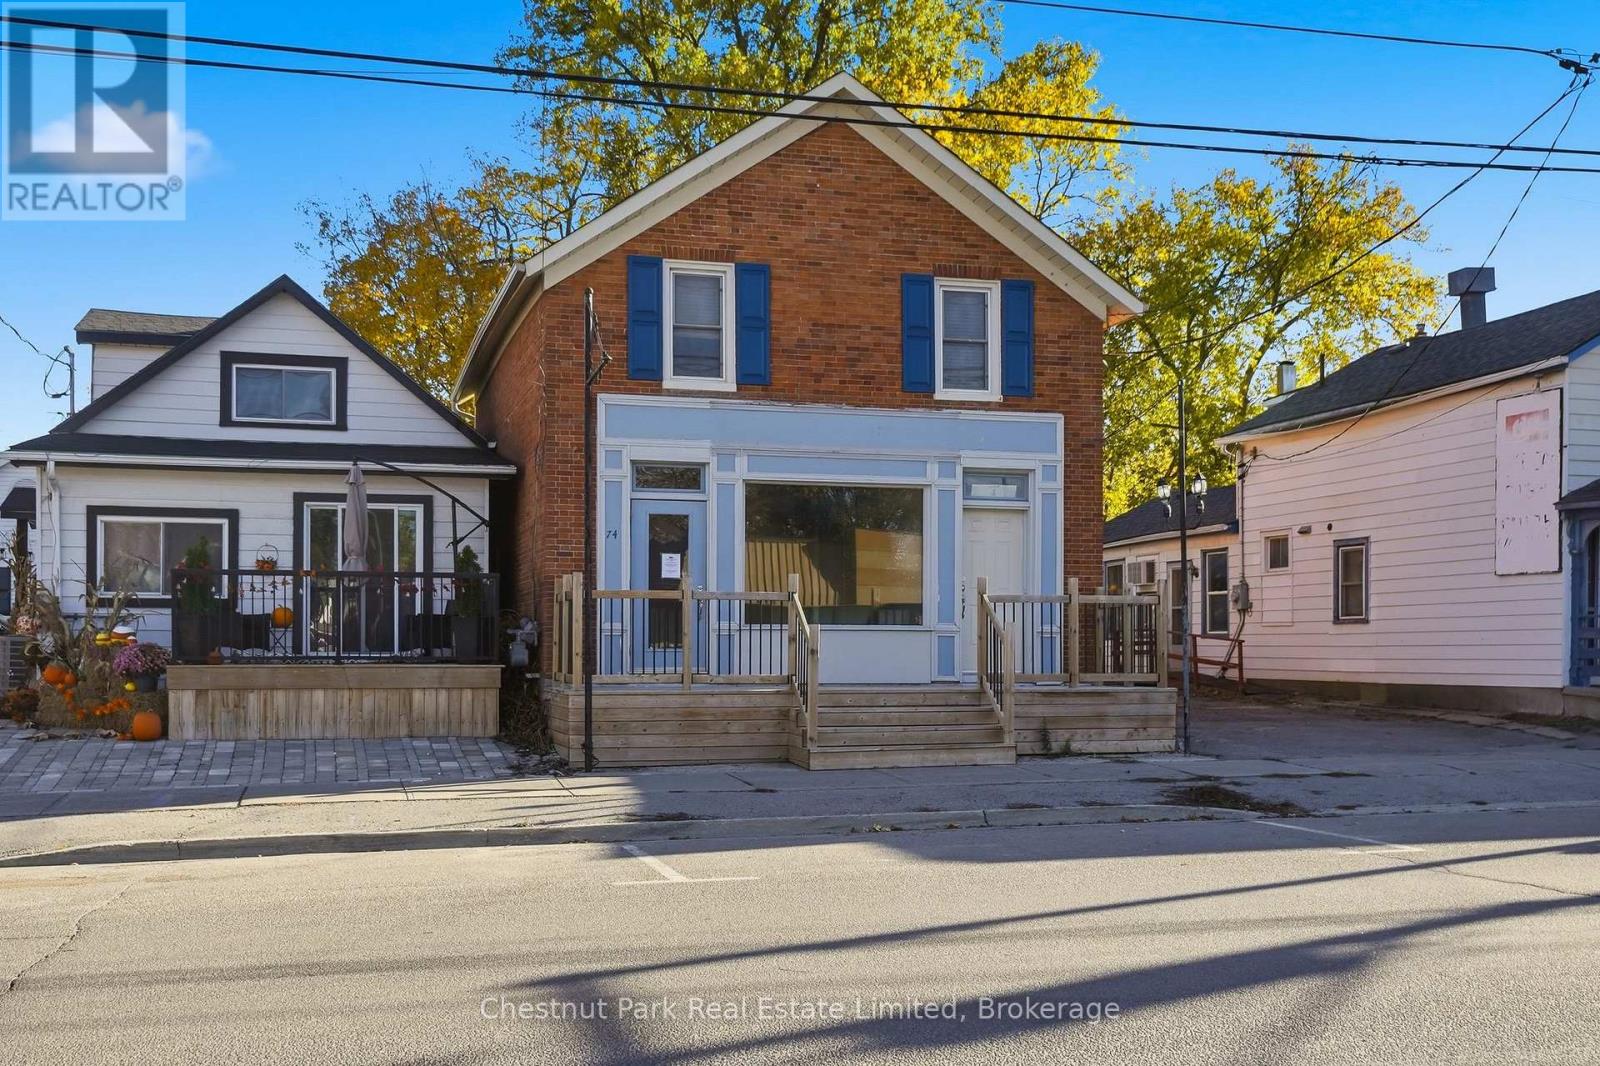
This classic red-brick building commands attention on Picton's main commercial corridor. The handsome heritage faade has blue shutters, a crisp painted storefront and a large display window. A raised front terrace gives the building an inviting, highly visible street presence, set directly across from a major grocery anchor to provide steady daily traffic.Inside, the bright open ground floor combines original wide-plank wood floors, a feature beam and modern lighting. It's an adaptable space ready for retail, medical services or professional office use. A powder room, a rear entry with built-in shelving and multiple exterior doors support efficient client flow and back-of-house operations.The property's General Commercial (GC) zoning allows a wide range of uses, and would be the ideal location to bring your retail operation, merchandise service shop, medical service or professional office space that requires easy access and a prominent road frontage. The unit also has a side driveway leads to a rear parking lot, a rare advantage on Main Street. Downtown Picton is the commercial heart of Prince Edward County, drawing year-round residents and a steady stream of visitors to the region's wineries, restaurants and beaches.Excellent exposure, parking and flexible zoning at one of the County's most recognizable addresses. Opportunities like this on Main Street are rare. (id:45725)
35 Thames Way
Mount Hope, Ontario
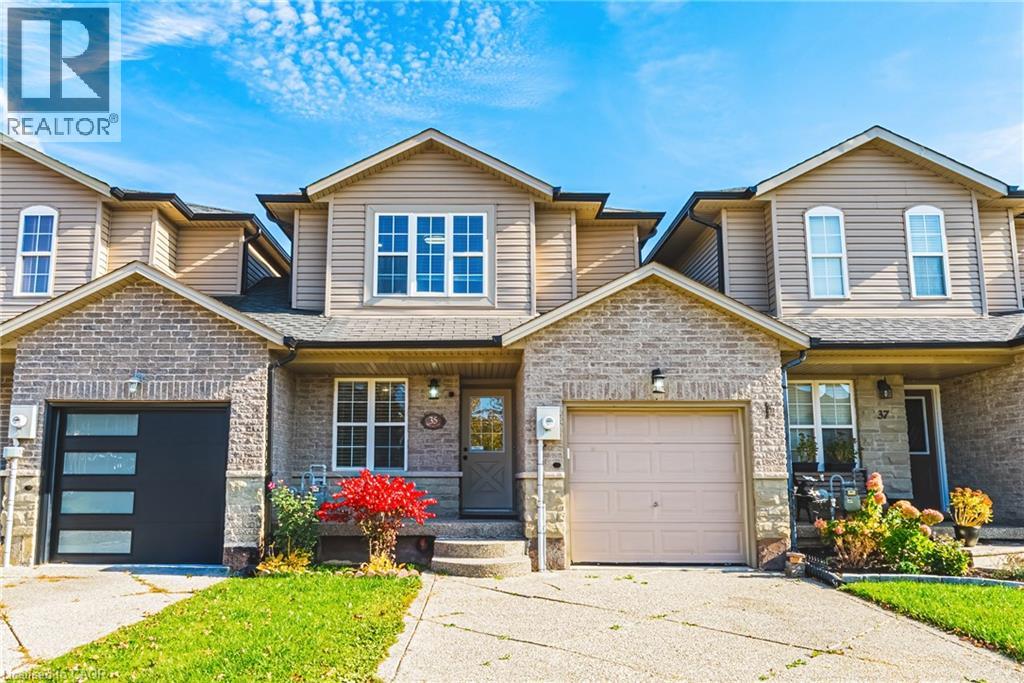
Welcome to 35 Thames Way in the sought-after community of Mount Hope! This beautifully maintained freehold link home combines modern updates, thoughtful design and versatile living space, making it an ideal place to call home. Attached to neighbouring properties only by the garage, this home offers added privacy while maintaining a welcoming, connected feel. Step inside to a bright, open-concept main floor enhanced by recent upgrades, including pot lights and new countertops, a finished basement creating a fresh, contemporary atmosphere. The kitchen, dining and living areas flow seamlessly together, with sliding doors leading to a raised deck perfect for summer entertaining and relaxing outdoors. A versatile main-floor office can also serve as an additional bedroom, offering flexibility for guests, extended family or changing lifestyle needs. A convenient powder room and direct garage access to the backyard add everyday functionality. Upstairs, the spacious primary bedroom features a private ensuite and walk-in closet, while two additional bedrooms and a second full bathroom are great for a growing family. The second-floor laundry adds further convenience. The fully finished walkout basement provides additional living space with semi-above grade valuable living space, ideal for a family room, recreation area, home gym or guest retreat. Outside, the wide driveway accommodates up to four vehicles, with additional parking in the garage. Ideally located just minutes from Highway 403, Upper James Street shopping, restaurants and everyday amenities, this move-in-ready home offers the perfect balance of comfort, flexibility and convenience in a family-friendly neighbourhood. Don't miss this opportunity to make it yours! (id:45725)
246 Thurman Circle
London East (East D), Ontario
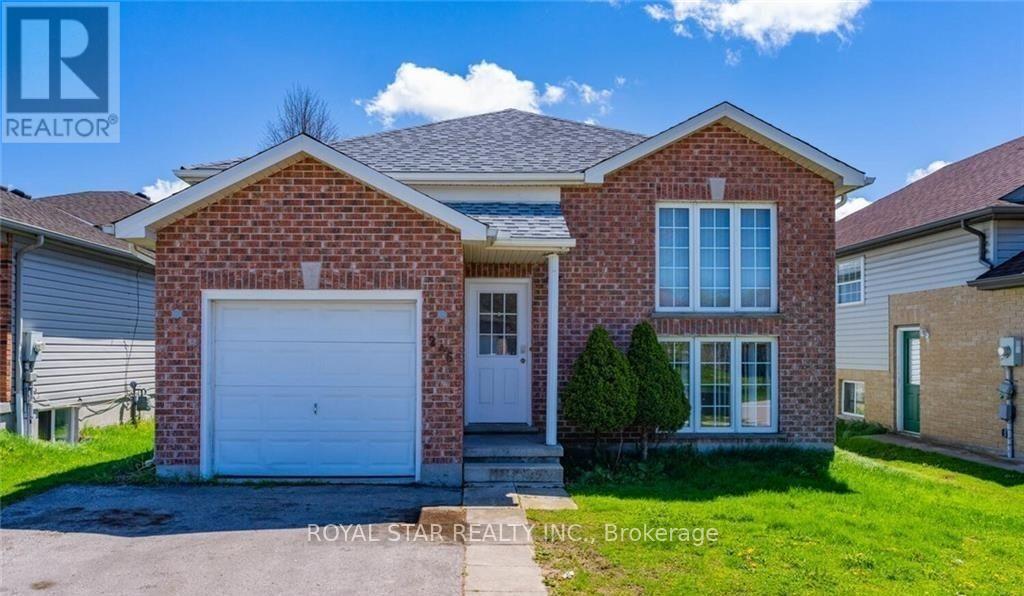
Lovely raised bungalow with several updates throughout, main floor has open concept kitchen/dining room and great room. Upper has 3 bedrooms with updated flooring and 4 piece bath. Lower level has large rec room with high cellings, additional bath, 3 additional rooms and laundry. One care garage and 2-3 cars can be parked on driveway. Filled with natural light. Fenced Backyard. Walking distance to Fanshawe College and bus stop. (id:45725)
1660 Queen Street W
Toronto (Roncesvalles), Ontario
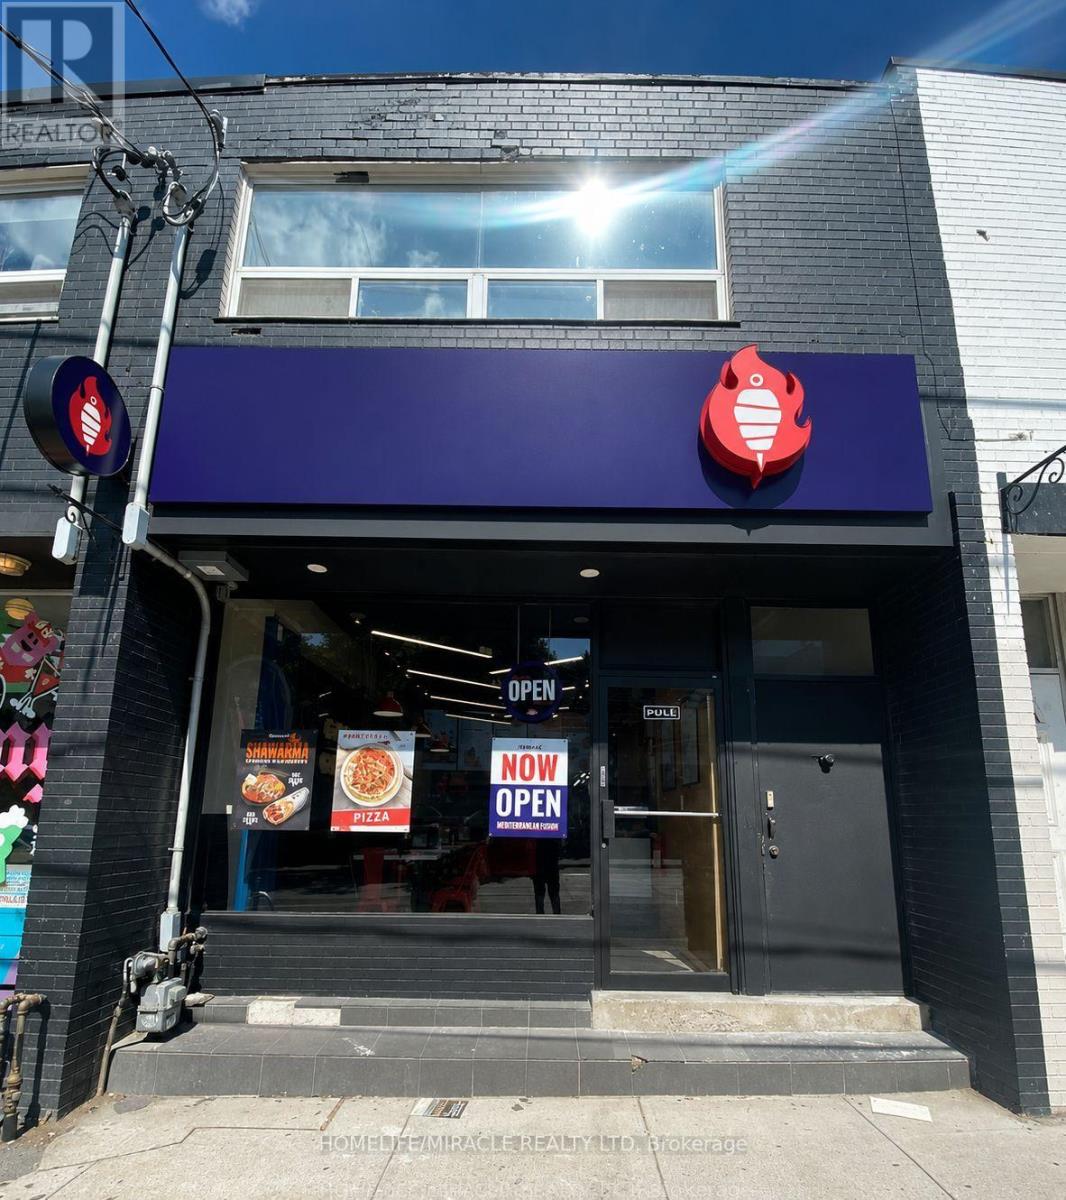
Turnkey Tahini's Mediterranean Fusion Shawarmas Franchise For Sale Prime Queen West Location. Good Sales And Very Low Rent. An Exceptional Opportunity To Acquire A Profitable, Well-Established Tahini Shawarma Franchise In The Queen West Location. Ideally Situated At The High-Traffic Intersection Of Queen St W & Roncesvalles Ave, This Location Offers Unmatched Exposure And A Steady Stream Of Foot Traffic (Parkdale).Positioned In A Vibrant, High-Density Area With Strong Daytime And Evening Customer Flow. Key Highlights: Prime Location: A Popular Spot For Middle Eastern, Mediterranean Cuisine. Strong Financial Performance: Monthly Gross Sales: $41.500-$45.000 (and growing)Rent: Approx. $4,500/month inc. tmi Long Lease: Term Til1 2036 + 5 Years Royalty Fee:5%Advertising Fee: 2%Store Area: Approx 1006 Sq Feet. Don't Miss This Rare Opportunity To Own A Profitable And Growing Franchise In A Thriving Location! Please Do Not Go Direct Or Speak To Staff. (id:45725)