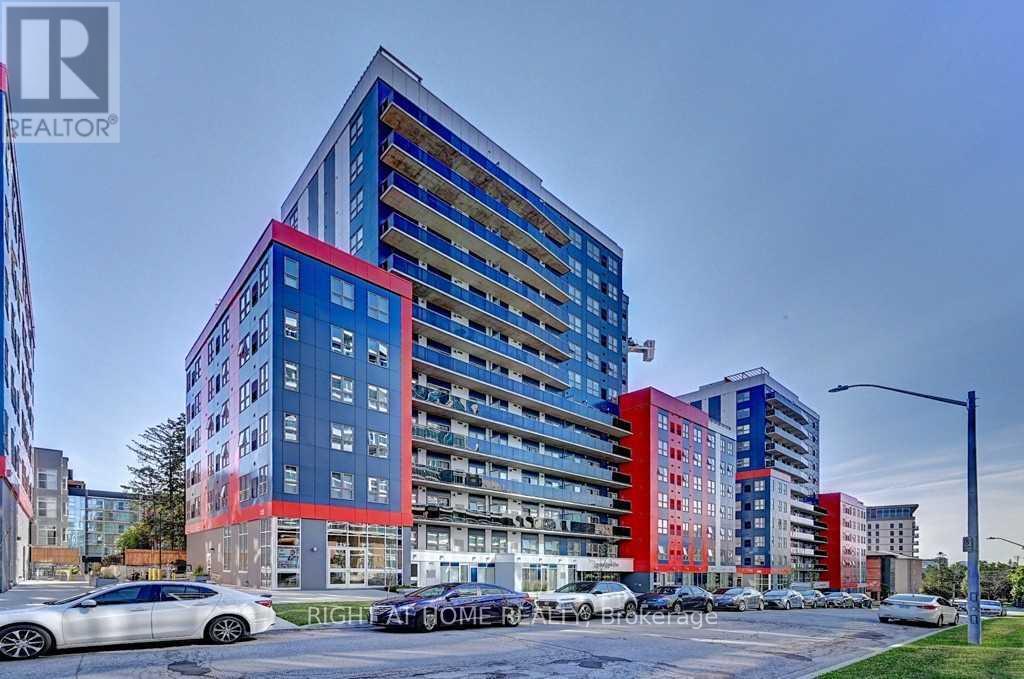
215 - 258b Sunview Street
Waterloo, Ontario
URBAN ELEGANCE MEETS INVESTMENT EXCELLENCE !Welcome to this rare and expansive 1,057 sq. ft. suite at Sunview Suites, located in the heart of Waterloo's vibrant University District. This turn-key unit comes fully furnished with modern, contemporary decor-ideal for investors seeking a seamless, ready-to-rent opportunity. Featuring a private street-level entrance, this suite includes a spacious primary bedroom with a private ensuite, offering exceptional convenience and privacy for high-end student or professional tenancies. Oversized windows provide abundant natural light, and the walkout patio door offers easy outdoor access. This unit is also well-suited for end users, including professionals, executives, or small families looking for a stylish, functional home in a thriving community. Residents enjoy premium building amenities such as: Study and work lounges, Rooftop terrace, Indoor lounge and dining area, Bike storage and Visitor parking. Located steps to University of Waterloo, Wilfrid Laurier University, and the ION LRT, this property sits in one of Canada's fastest-growing tech and education hubs-"Silicon Valley North." High-demand and a very low-vacancy area.A standout opportunity for investors or end-users-own a premium suite in one of Waterloo's most dynamic districts! (id:45725)
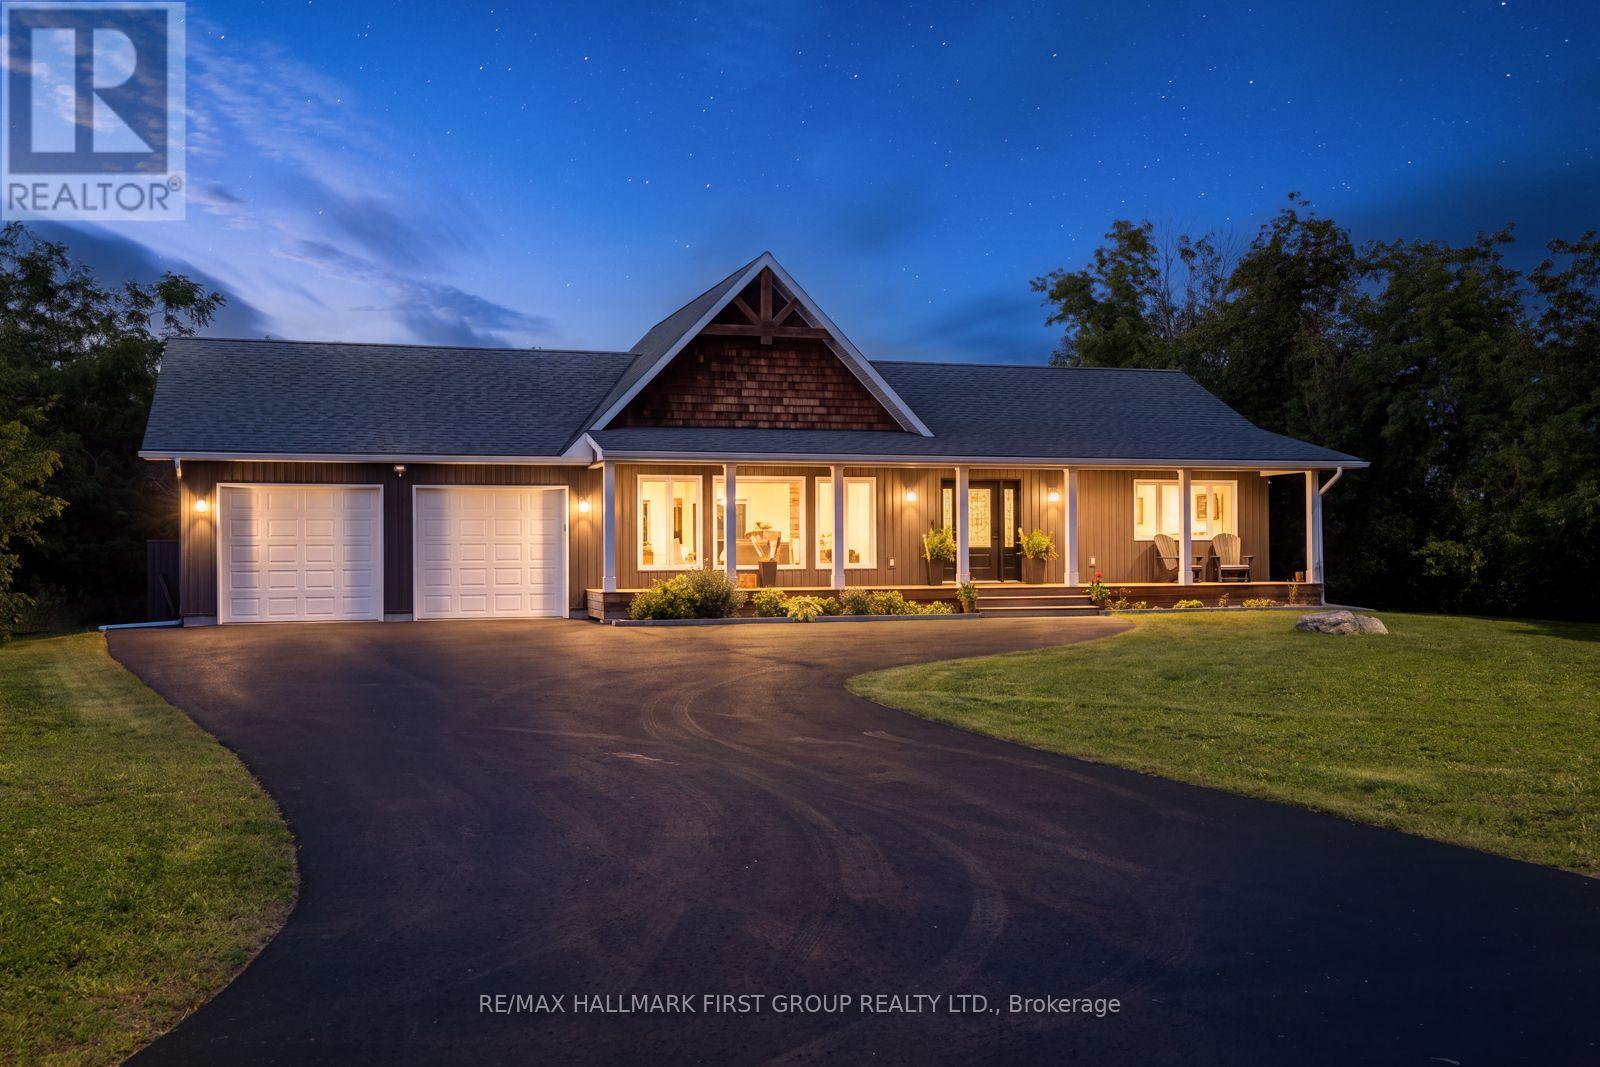
20 Lagoon Drive
Kawartha Lakes (Fenelon Falls), Ontario
Welcome to this custom-built, 3-bedroom 2-bathroom bungalow nestled on a quiet dead-end street in an established, family-friendly community. Set on a desirable corner lot surrounded by mature trees, this inviting property offers the perfect blend of comfort, style, and exceptional location. Step inside to a bright, open-concept layout featuring rich hardwood flooring, expansive windows, and a spectacular 19-ft vaulted ceiling that creates an impressive sense of space. The spacious living area is anchored by a cozy gas fireplace, while the well-appointed kitchen showcases quartz countertops, stainless steel appliances, a generous island with breakfast bar, and abundant counter space. A dedicated dining area and walkout provide effortless access to the large backyard deck - ideal for entertaining or enjoying the peaceful outdoors.The generous primary suite features a walk-in closet and convenient 3-piece semi-ensuite, with two additional bedrooms, a 4-piece bathroom with a double vanity, and a practical mudroom with direct access to the attached double garage. The finished basement extends the living space with a versatile fourth room, additional recreation/living area, and electric fireplace - perfect for a home office, guest space, playroom, or family retreat. Outside, enjoy a spacious 6-car driveway, covered front porch, mature landscaping, large walkout deck, and included children's play set. Located within walking distance of the boat launch and close to schools, parks, the Fenelon Falls Community Centre, beach, restaurants, local shops, museums, and libraries. Surrounded by friendly neighbours, community events, and in an upscale new-home development community, this is an exceptional opportunity to enjoy a true year-round retreat. (id:45725)
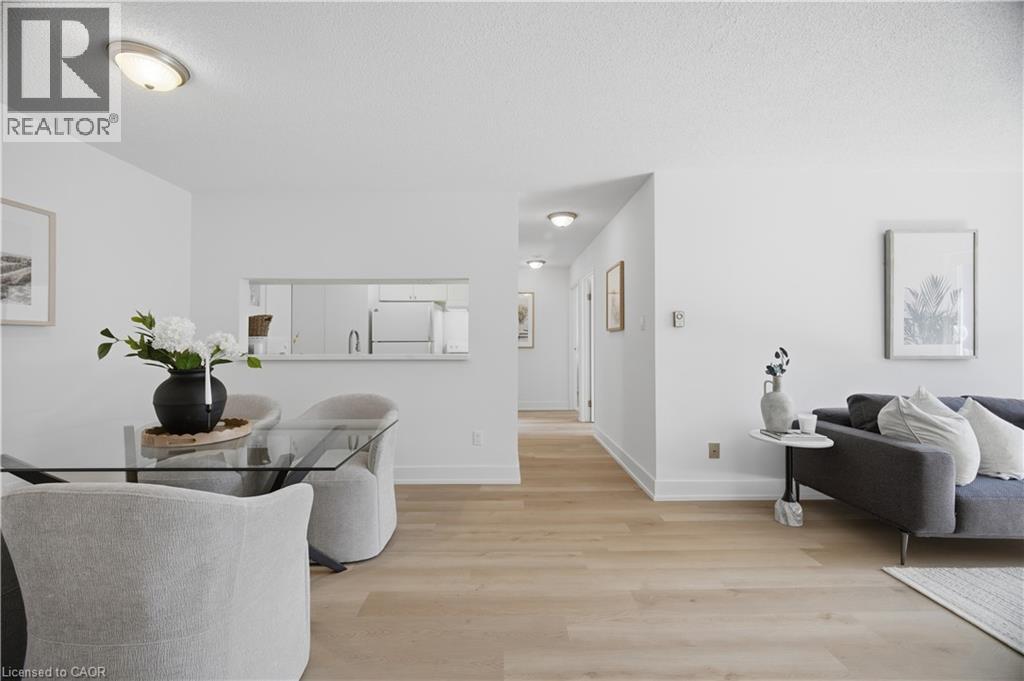
1450 Glen Abbey Gate Unit# 532
Oakville, Ontario
Welcome to Suite 532 at 1450 Glen Abbey Gate, an inviting, newly renovated 2-bedroom condo nestled in Oakville’s sought-after Glen Abbey neighbourhood. Offering approximately 921 sq ft of thoughtfully updated living space, this home blends modern style with everyday comfort in a location that’s hard to beat. Step inside to discover brand new flooring throughout and a fresh, professionally painted interior that creates a bright, cohesive feel from room to room. The spacious living area is anchored by a charming wood-burning fireplace, perfect for cozy evenings, while large windows invite in natural light and lead out to your private 88 sq ft balcony, an ideal spot for morning coffee or unwinding at the end of the day. Adjacent to the living area, you’ll find a dedicated dining space featuring a convenient kitchen passthrough/serving hatch, perfect for easy entertaining and everyday meals. The refreshed kitchen showcases sleek quartz countertops and modern finishes, providing both style and function for daily living or entertaining. The completely updated 4-piece bathroom features clean, contemporary design and quality fixtures, with the added convenience of ensuite privilege from the primary bedroom, offering both comfort and privacy. Both bedrooms are generously sized with ample closet space. The unit offers the convenience of in-suite laundry and additional storage ensures everything has its place. This unit also includes one dedicated parking spot for added ease. Perfectly positioned within walking distance to local shops, parks, and the recreation centre, you’ll enjoy a vibrant yet peaceful community atmosphere. Commuters will appreciate the quick access to major highways, making travel throughout Oakville and beyond seamless. Whether you’re a first-time buyer, downsizer, or investor, this turnkey condo offers exceptional value in one of Oakville’s most desirable communities. Move in, unpack, and start enjoying everything Glen Abbey has to offer. (id:45725)
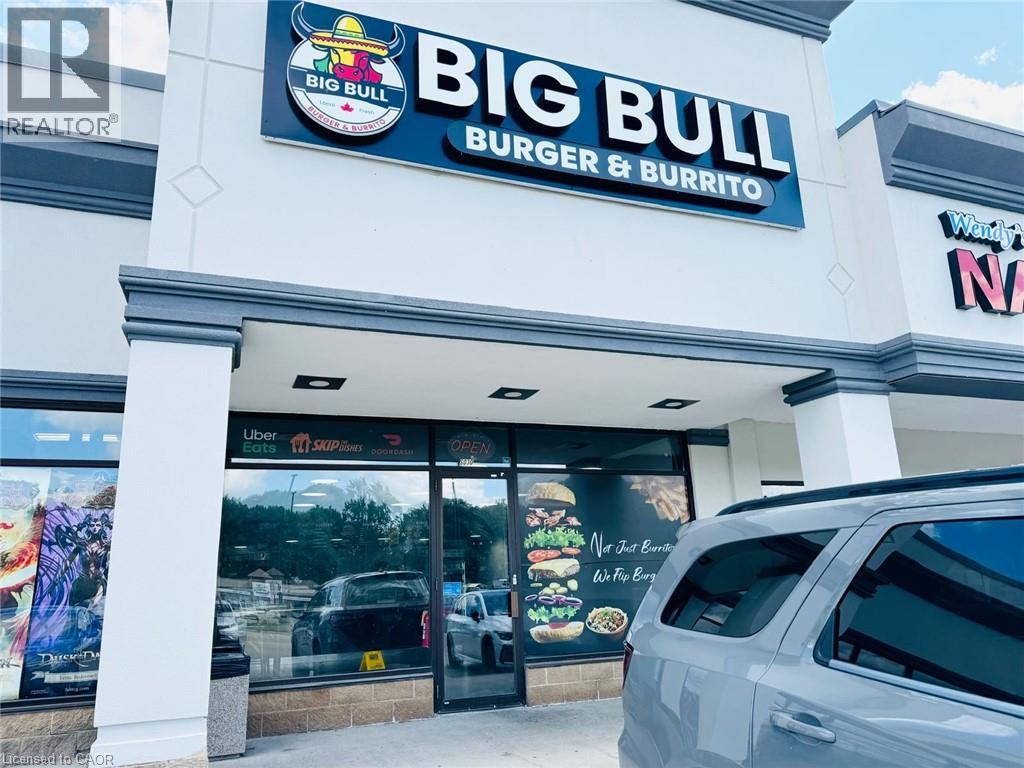
700 Strasburg Road Unit# S30
Kitchener, Ontario
CAN BE CONVERTED IN ANY OTHER FOOD CONCEPT. Currently operating as a BIG BULL BURGER & BURRITO in Kitchener, ON is For Sale. Located at 700 Strasburg Rd S30. in a busy commercial area surrounded by established residential neighbourhoods, schools, retail stores, and major amenities. Features approximately 1,300 Sqft., 8 seats, Rent: $6,100/month including TMI & HST. Lease Term: Existing untill 2030 + 5 + 5. Independent business with no royalty or advertising fees and excellent potential to grow sales even further. (id:45725)
1049 Glencairn Avenue
Toronto (Yorkdale-Glen Park), Ontario
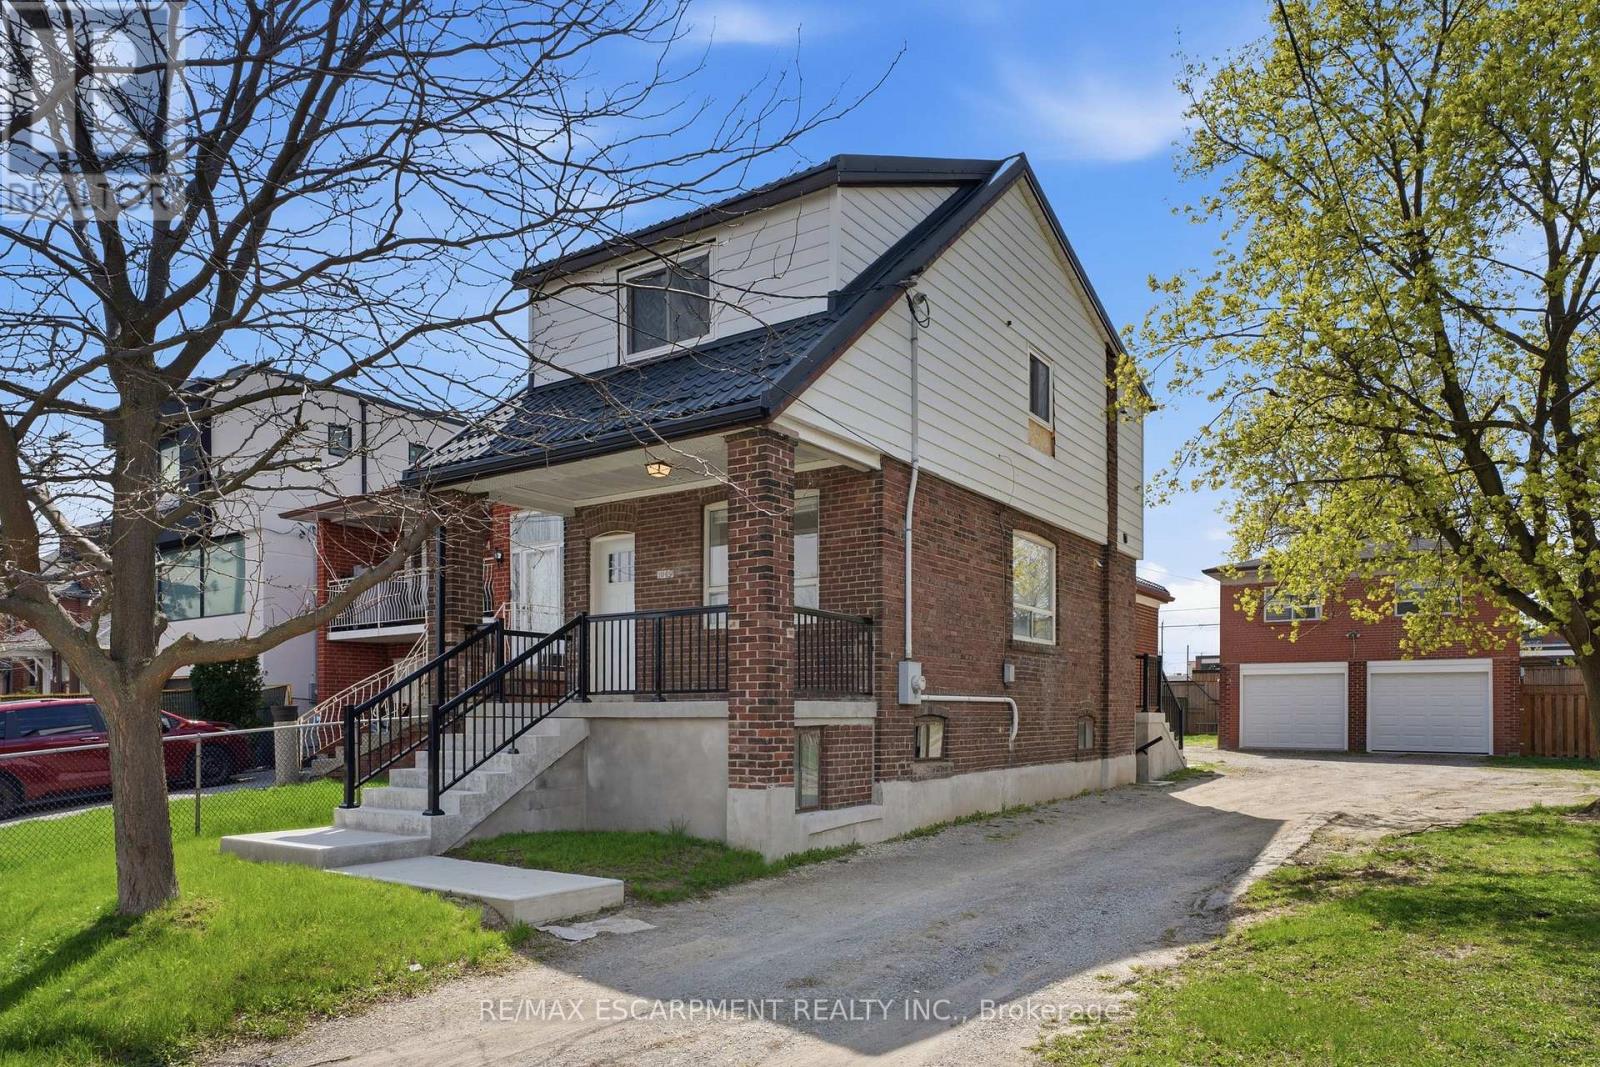
An exceptional investment opportunity in one of Midtown Toronto's most prestigious and sought-after communities. Situated on a quiet, tree-lined street with a mature, this property offers incredible versatility for investors, and builders. This oversized lot may offer the potential to be severed into two building lots. Whether you're looking to redevelop, build a custom dream home, or capitalize on the existing layout, the potential here is undeniable. The property features 3 separate newly renovated units, making it ideal to generate immediate cash flow while planning future development. Perfectly positioned with easy access to major highways, seamless connectivity via TTC transit, and just minutes to downtown and key midtown business districts. Enjoy proximity to top-rated public and private schools, as well as premier shopping and dining options. A rare infill opportunity in a high-demand neighbourhood-ideal for custom builders, savvy investors, or those seeking long-term growth and strong rental potential. (id:45725)
622 - 3200 William Coltson Avenue
Oakville (Jm Joshua Meadows), Ontario
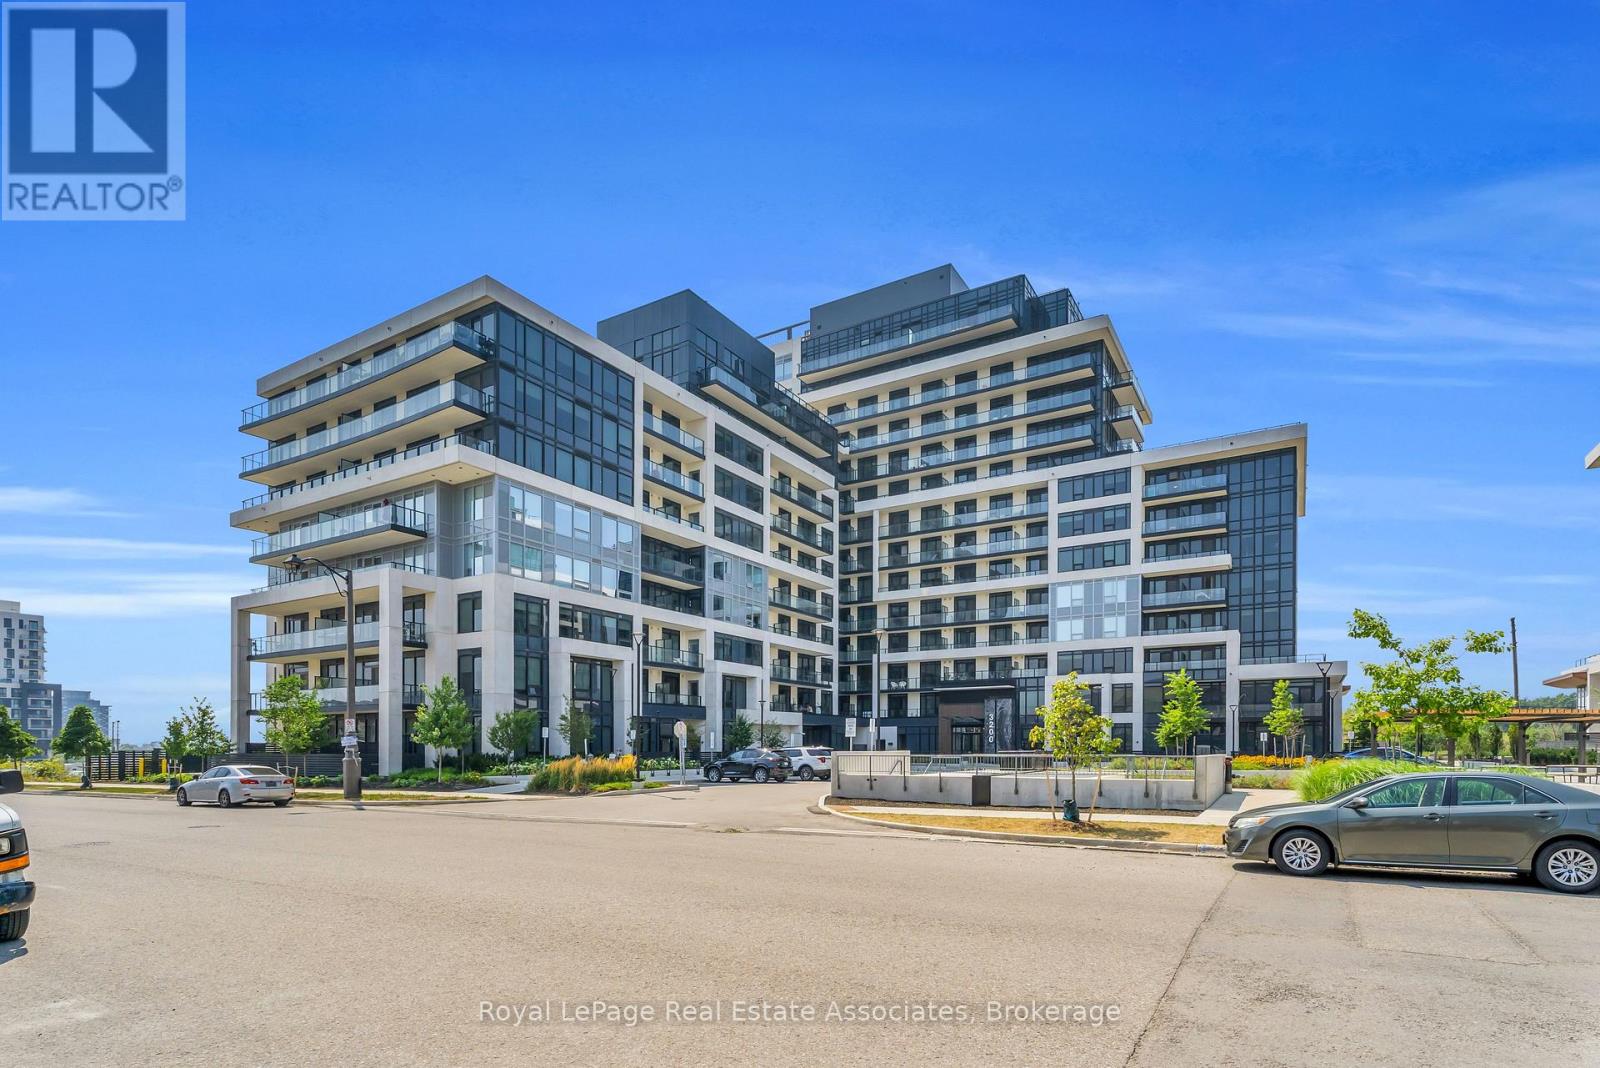
***WITH PARKING & LOCKER!!!*** Welcome to turn-key living at the Upper West Side Condos by Branthaven! Located on the sixth floor, this impeccably maintained 1-bedroom plus den suite offers 666 square feet of bright, functional living space. The modern open-concept layout features premium wide-plank flooring and large windows that flood the entire home with natural light, creating a seamless and inviting lifestyle. The kitchen features upgraded full-sized stainless steel appliances, quartz countertops, a subway tile backsplash, and ample cabinetry for storage. The bedroom easily accommodates a queen bed with room to size up and offers an expansive walk-in closet with room for a dresser. Step outside to a private west-facing balcony with unobstructed views of green space, the perfect place to start or end your day. Additional highlights include in-suite laundry, an entry closet, one storage locker, one underground parking space, and Bell internet included in the condo fees. Enjoy the convenience of keyless entry and the BH Home Technology system for a seamless living experience. Residents have access to top-tier amenities, including a concierge and security, fully equipped gym, pet wash and grooming station, media and party rooms, games rooms, rooftop deck and garden with BBQs, and ample visitor parking. Located in the heart of Joshua Meadows, you're just a short drive to the Uptown Core for shopping, dining, and services, as well as nearby walking trails, golf, parks, and top-ranked schools. Commuting is effortless with quick access to highways 403, 407, and the QEW, making both work and play incredibly convenient. (id:45725)
310 - 2060 Lakeshore Road
Burlington (Brant), Ontario
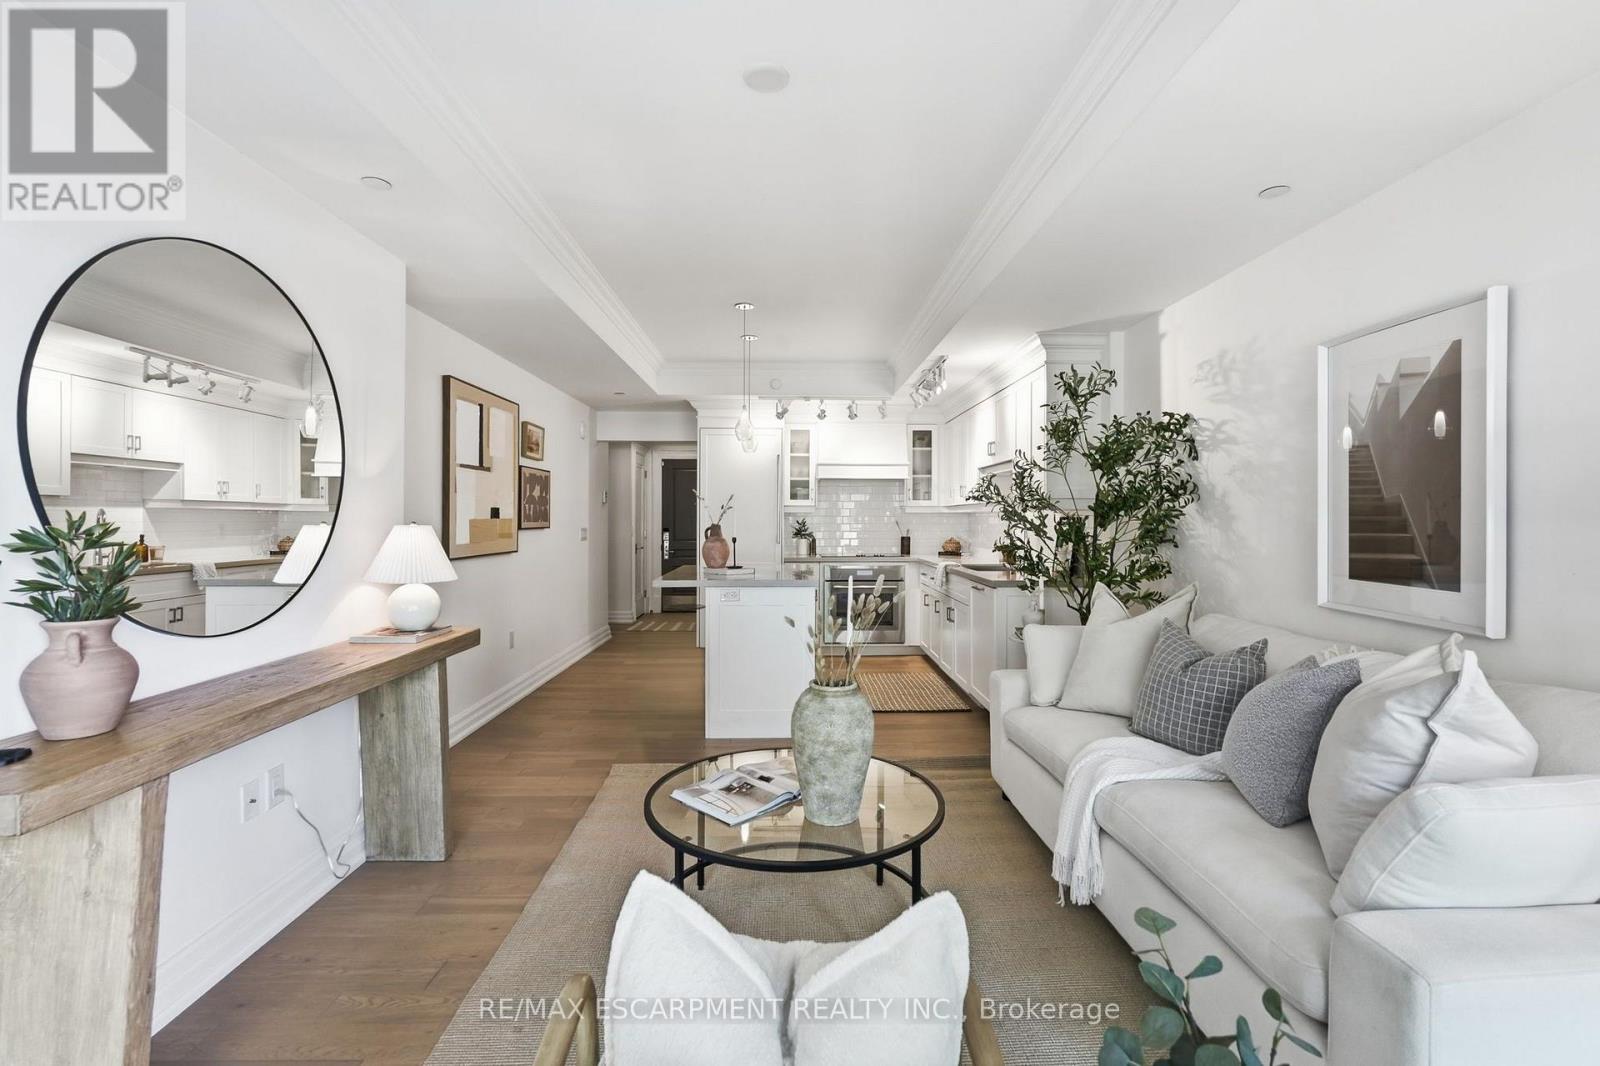
Welcome to one of downtown Burlington's most iconic waterfront addresses, where sophisticated design, exceptional craftsmanship and an unparalleled lifestyle come together in the heart of the city. Perfectly positioned just steps from the lake, this beautifully appointed residence offers breathtaking west-facing views from its third-floor terrace, the ideal setting to enjoy golden sunsets over the water, morning coffee or an evening glass of wine as the city comes to life around you. Inside, the thoughtfully designed layout features one bedroom overlooking the lake, a spacious ensuite bath with double vanity, a versatile den ideal for a home office or intimate dining space, and a second full bathroom that provides comfort and flexibility for both everyday living and entertaining. The chef-inspired kitchen is anchored by premium Thermador appliances and seamlessly connects to the open-concept living area, creating a refined yet inviting atmosphere. Beyond the suite itself lies the true luxury of downtown waterfront living. Step outside and stroll along Burlington's picturesque waterfront trails, spend summer evenings enjoying the city's renowned festivals and events, or walk to some of the area's most exquisite restaurants, boutique shops and cafes. Whether you're meeting friends for dinner, taking in a performance at the nearby performing arts centre or enjoying an afternoon by the lake, every amenity and experience is just moments from your door. Residents of this landmark building enjoy top-tier amenities, the convenience of underground parking and the ease of maintenance-free living. Ideal for urban professionals seeking a vibrant downtown lifestyle or retirees looking to embrace walkable waterfront living without compromise, this exceptional residence offers the perfect balance of luxury, convenience and connection in one of Burlington's most coveted locations. (id:45725)
576 Courtney Valley Road
Mississauga (East Credit), Ontario
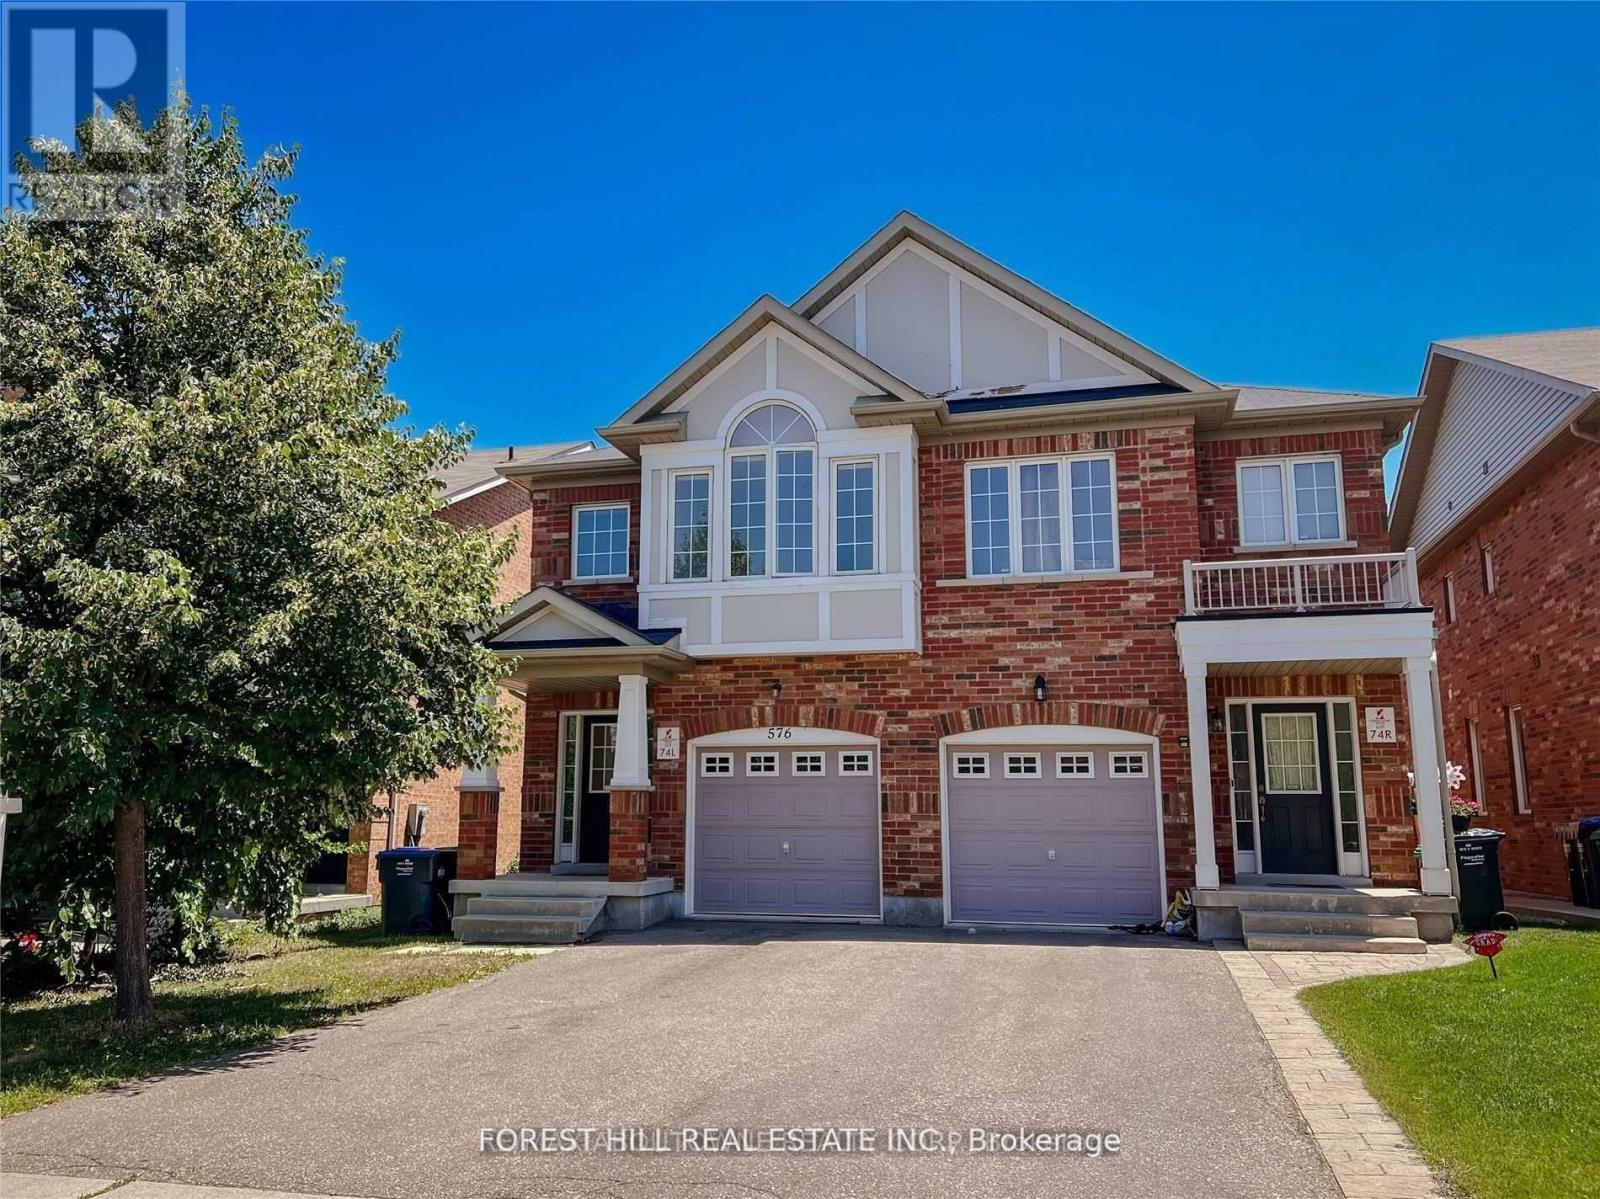
Welcome to 576 Courtney Valley : This Lovely Four Bedrooms/3Baths Home Is Ideally Located InTheHeart of Mississauga: Family Neighborhood, Desirable location: Close to shopping Plaza, BusStops & Parks. Open Concept floor Plan. Wood Flooring. Inside Garage Home Access. Family SizeKitchen w/Breakfast area & Family Room W/ Fireplace Walks out/Fully Fenced Rear Yard. A BrightHome w/Lots of Windows. Vaulted Ceiling. Oak Staircase & more. (id:45725)
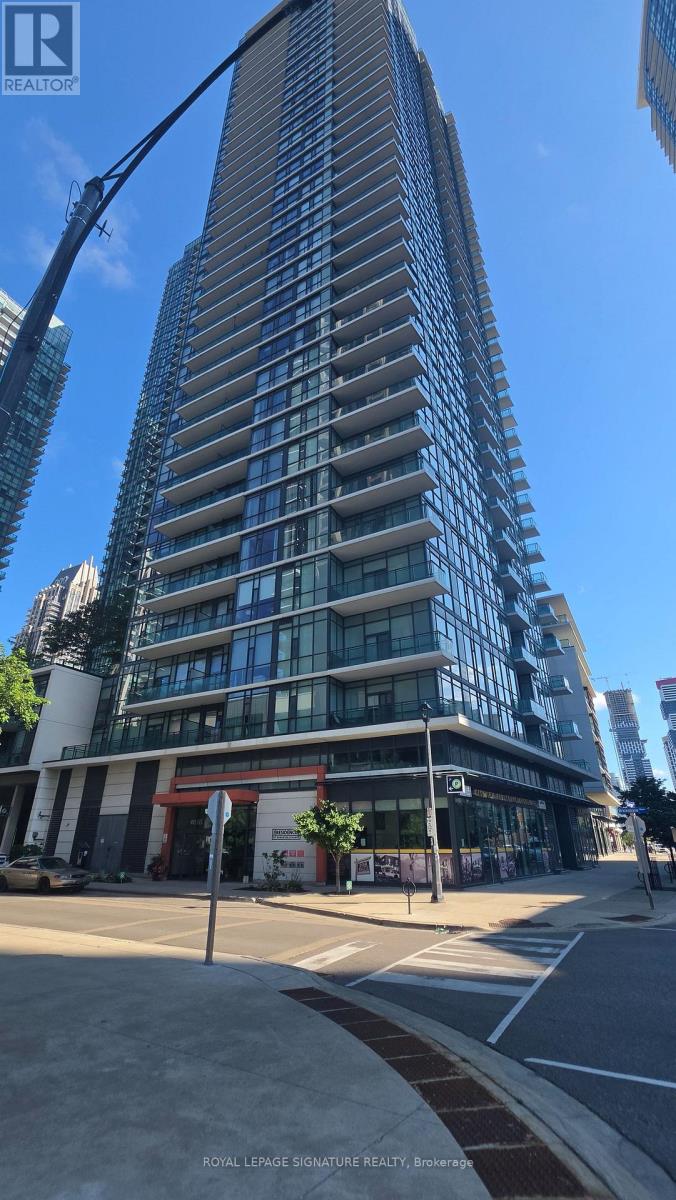
1107 - 4065 Brickstone Mews
Mississauga (Creditview), Ontario
'Welcome to stylish, carpet-free living in the heart of Mississauga! This beautifully renovated 1-bedroom,1-bathroom condo features new flooring, a modern updated kitchen with sleek countertops, and a bright, inviting layout. Enjoy spectacular city views from your home while being just steps from Square One Mall, restaurants, shopping, transit, and everything Mississauga has to offer. Perfect for a first-time buyer, busy professional, or savvy investor, this condo offers convenience, modem finishes, and an incredible location. Residents also enjoy plenty of building amenities designed to make everyday living easy and enjoyable. Move-in ready and waiting for you! (id:45725)
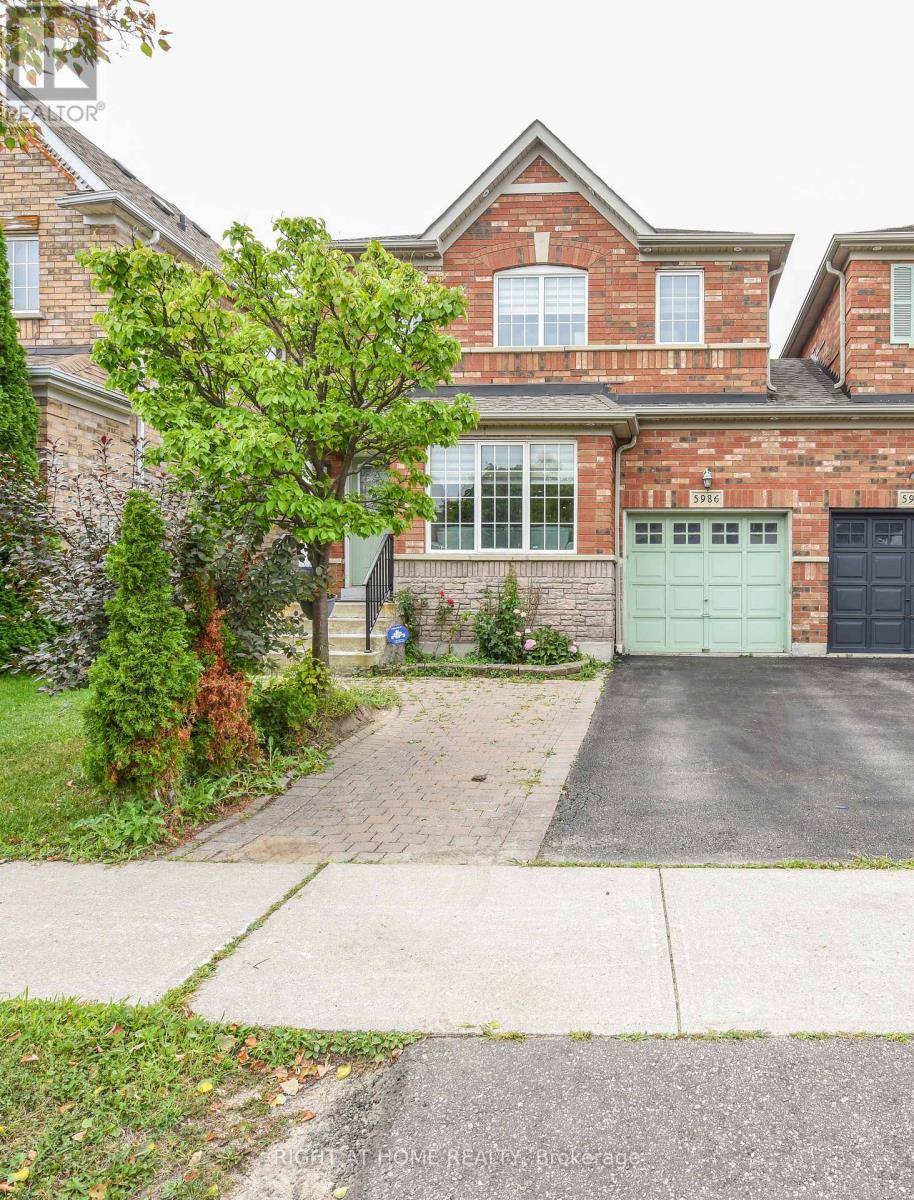
5986 Long Valley Road
Mississauga (Churchill Meadows), Ontario
Welcome to this beautifully updated Linked detached (Only attached by the garage) 5986 Long Valley Rd, Mississauga with SEPERATE ENTRANCE TO BASEMENT. - highly sought-after Churchill Meadows community, Main Floor Boost a Spacious Living Room and Seperate Family Room perfect for formal entertainment, The sun-filled family room creates a warm and inviting setting for everyday living. Upgraded Kitchen with Stainless Steel appliances, Breakfast Area and access to Garage from House. Three spacious bedrooms and two full washrooms on the 2nd floor provide comfortable homely touch to First time home Buyers and small family. Stainless Steel Kitchen appliances with new quartz countertops and backsplash. pot lights provide feeling of hight ceiling-. The Partially finished basement adds incredible value, with a separate entrance for additional income possibility for limited budget families. Ideal for an in-law suite or extended family living. Enjoy your own outdoor retreat in the private, fully fenced backyard, perfect for hosting gatherings or relaxing in comfort. Perfect Location close to top-rated schools, parks, shopping, and essential amenities, with easy access to major highways, making commuting across the GTA seamless. A perfect combination of space, upgrades and prime location. (id:45725)
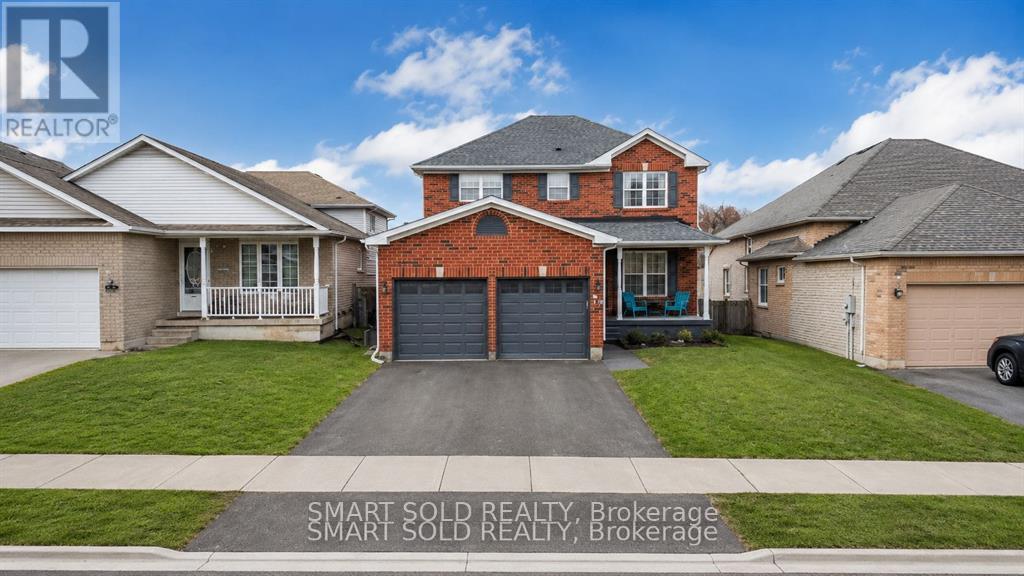
Upper Bedroom - 28 Leggott Avenue
Barrie (Painswick North), Ontario
Second Floor Bedroom* WiFi and Utilities Are Included, Kitchen and Bathroom Is Shared* Welcome to this stunning all-brick, two-storey home in a desirable, family-friendly neighborhood* Conveniently located near parks, schools, restaurants, shopping, and easy access to the GO train and HWY 400. One Parking On Drive Way Is Included. (id:45725)
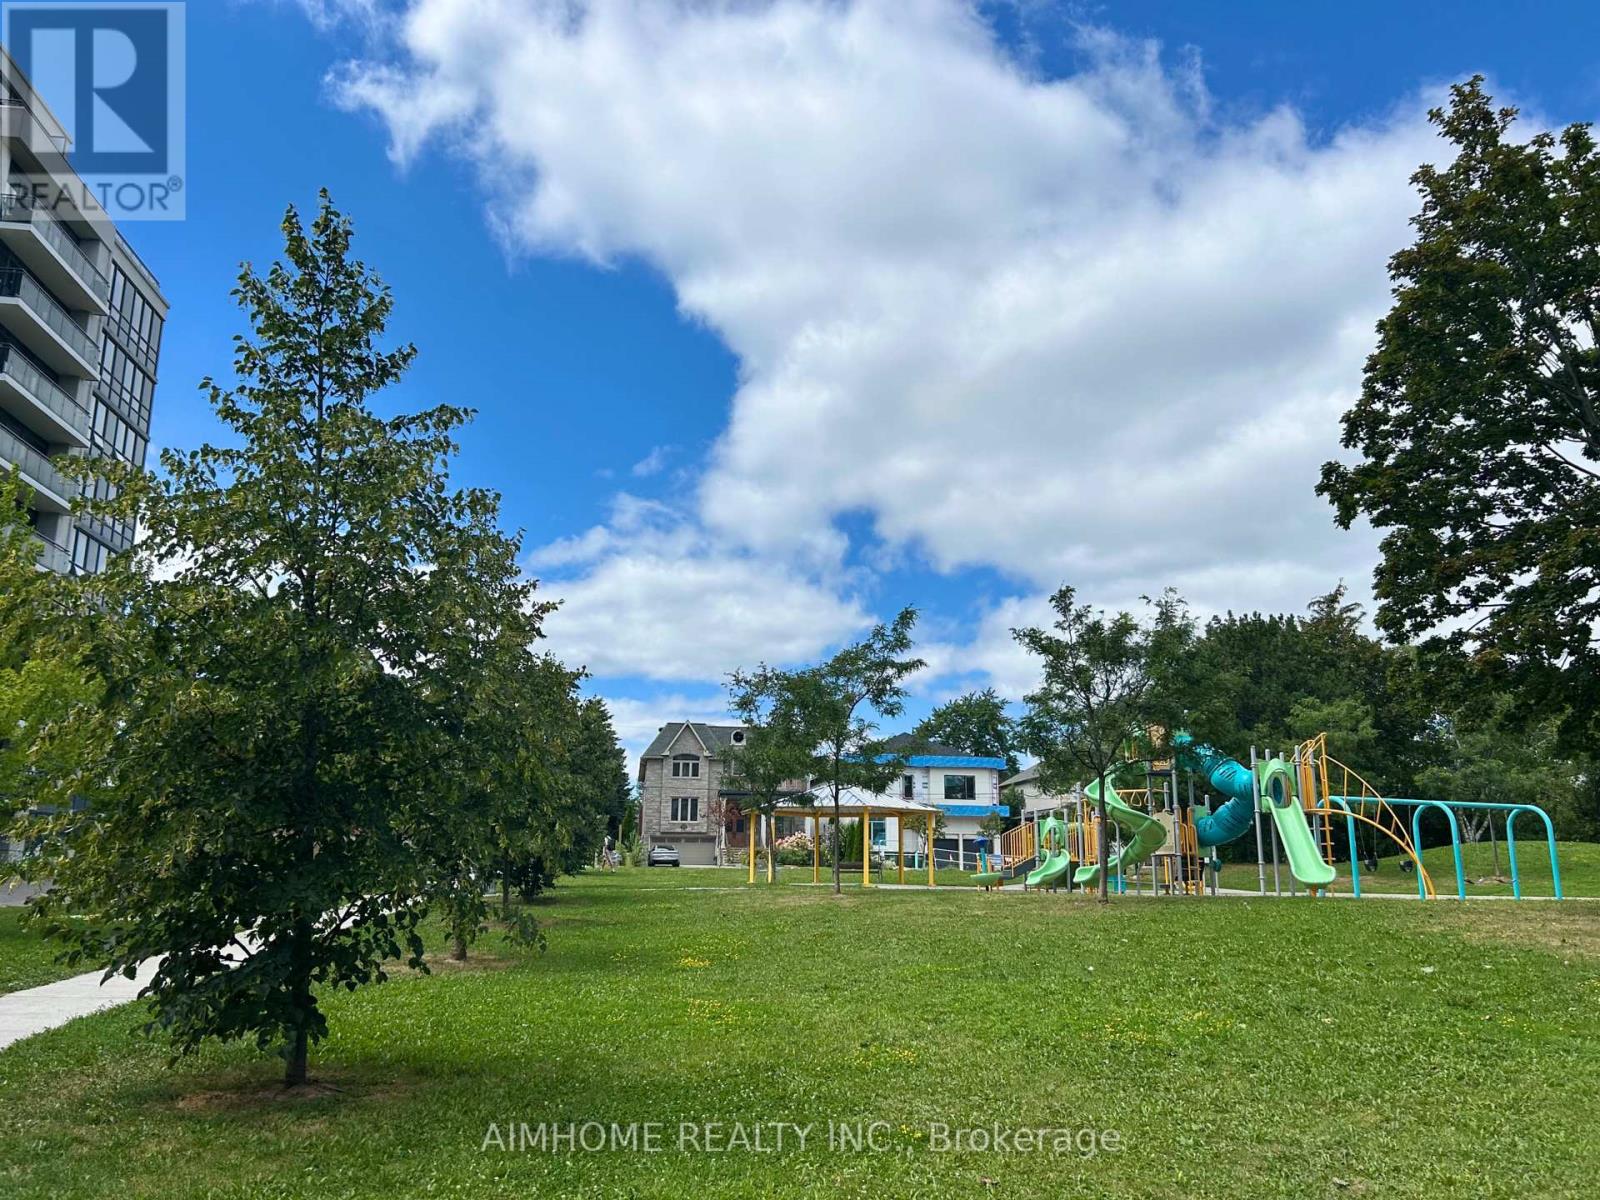
217 - 370 Highway 7 E
Richmond Hill (Doncrest), Ontario
Location! Location! Newly Renovated Functional 650 Sqft Layout 1 Bedroom + Den In Sought-After Area. Den Can Be Used As A Second Bedroom Or Office. Freshly Painted (2023), New Kitchen Cabinet (2023), New Stainless Steel Appliances(2023), New Granite Counter Top (2023), New Vanity/Sink And Wall Cabinet In Washroom(2023), And Easy To Maintain New Laminate Flooring Throughout (2023). Good Sized Bedroom With Walk-In Closet. Double Mirrored Closet At Foyer. One Parking And One Locker Included. All Essential Amenities Included: Concierge, Exercise Room, Party/Meeting Room, Rooftop Deck/Garden, Sauna, Visitor Parking. Amazing School Zone and Incredibly Convenient Location Steps To Viva, Plazas, Supermarkets, Restaurants and Banks. Minutes To GO Bus/Train and Highway 404/407. Great For Self-Use And Investment. (id:45725)
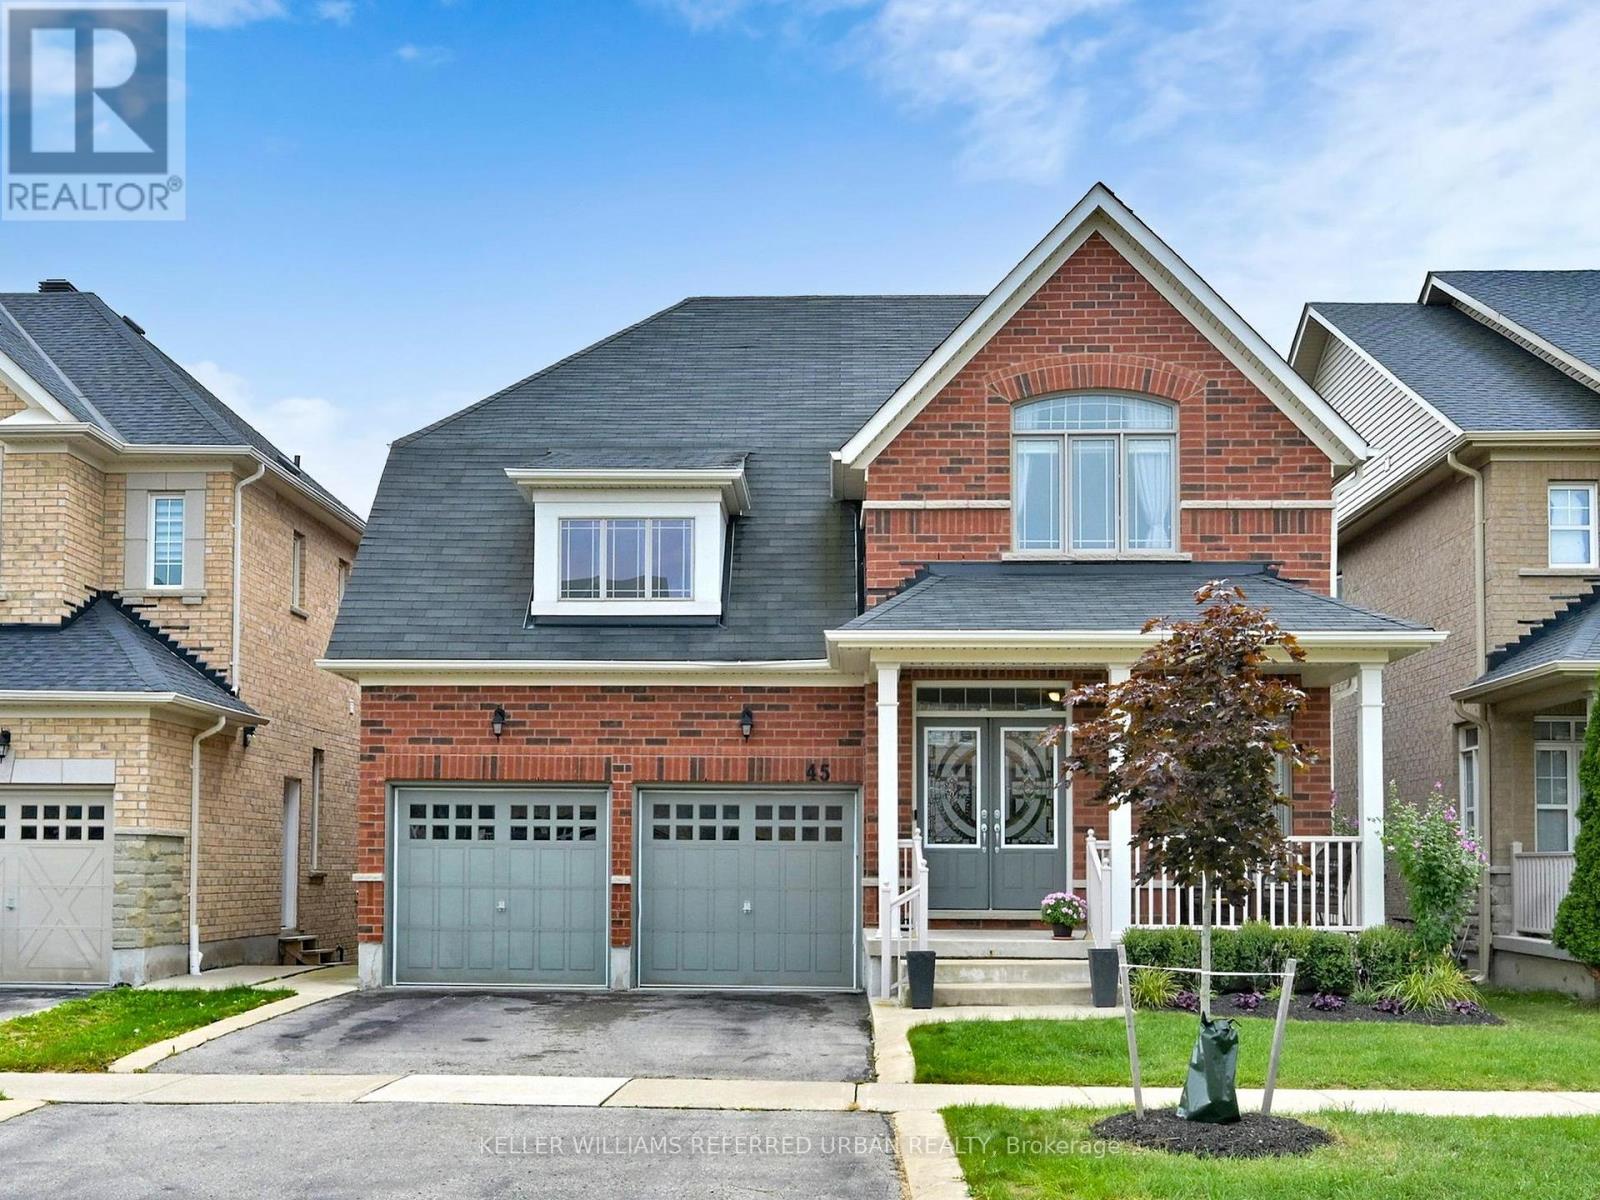
45 Brookview Drive
Bradford West Gwillimbury (Bradford), Ontario
Client RemarksA very rare offering in one of Bradfords most sought-after neighbourhoods this 4-bedroom bungaloft on a Ravine Lot is the perfect blend of style, space, and function. The main floor welcomes you with a large foyer leading into a bright open-concept living and dining area filled with natural sunlight. The kitchen features stainless steel appliances, a central island with seating, and overlooks the breakfast area with soaring ceilings, a walkout to the deck overlooking the beautiful greenery, and an open connection to the family room. The main floor also offers the convenience of the primary bedroom with a luxurious 5-piece ensuite, along with a second bedroom complete with its own 4-piece ensuite. Upstairs, the spacious loft overlooks the family room and is filled with natural light, while the third and fourth bedrooms provide ample space for family or guests. This beautiful home comes loaded with upgrades throughout, offering both style and functionality. Enjoy the convenience of a cold cellar under the front porch, direct access from the garage into the home, and a 5-foot garden door with sliding screen for easy indoor-outdoor living. Thoughtful details include swing closet doors in place of standard mirrored sliders, a spacious deck perfect for entertaining, and a walkout premium that features deeper windows for added natural light. These are just a few of the many enhancements that make this home truly special. Minutes to shopping, groceries, restaurants, top schools and parks around the corner. With just a drive to hwy 400 makes this a convenient location and a perfect place to call home. Some pictures have been Digitally enhanced. (id:45725)
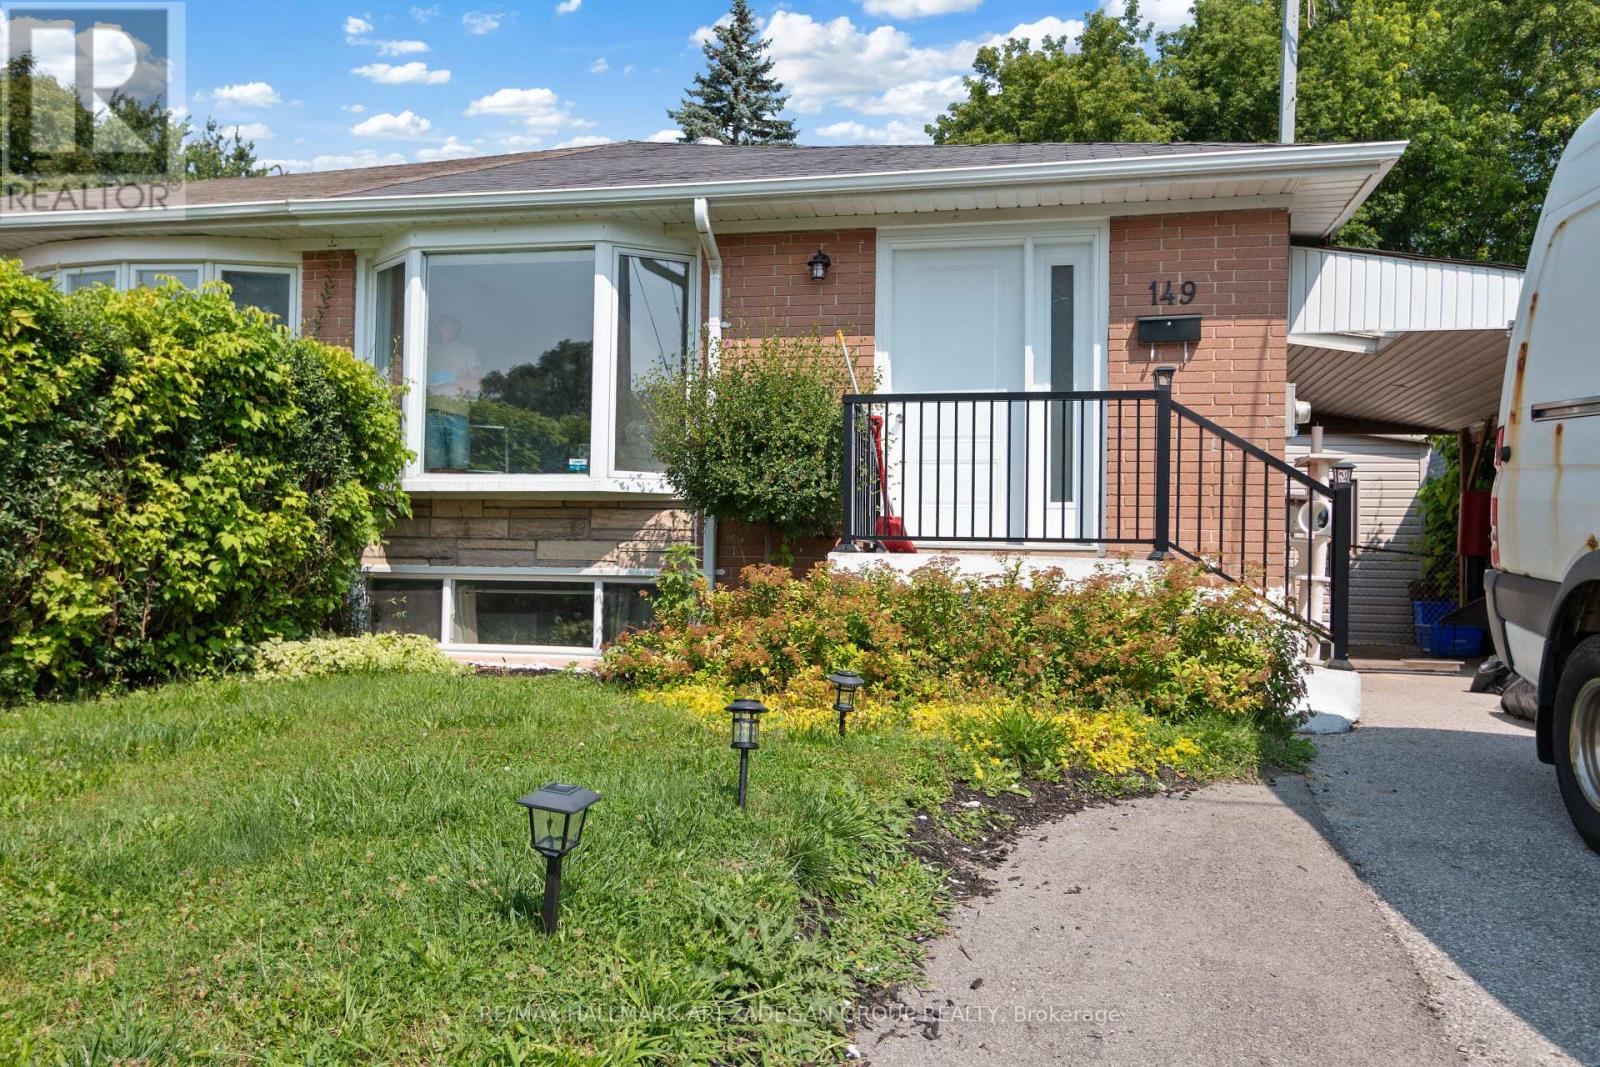
Lf - 149 Septonne Avenue
Newmarket (Bristol-London), Ontario
Discover this fully renovated 2 bedroom lower floor semi-detached home located in a transit-convenient neighbourhood. This carpet-free house boasts newly installed laminate floors and fresh paint with an open concept living/dining and kitchen. A separate side entrance leads to the basement apartment, with full privacy and its own laundry. This generous size unit includes large windows, a kitchen with plenty of cabinets and living room, and two bedrooms, all with a private entrance. This property is ideally situated close to transit, schools, shopping malls, Tim Hortons, a hospital, parks, and more. Don't miss this fantastic opportunity!Just a 5-minute walk to Yonge and Davis drive form this property is conveniently close to all amenities. Located just minutes away from Highways 400 and 404, it offers easy access to wherever you need to go. (id:45725)
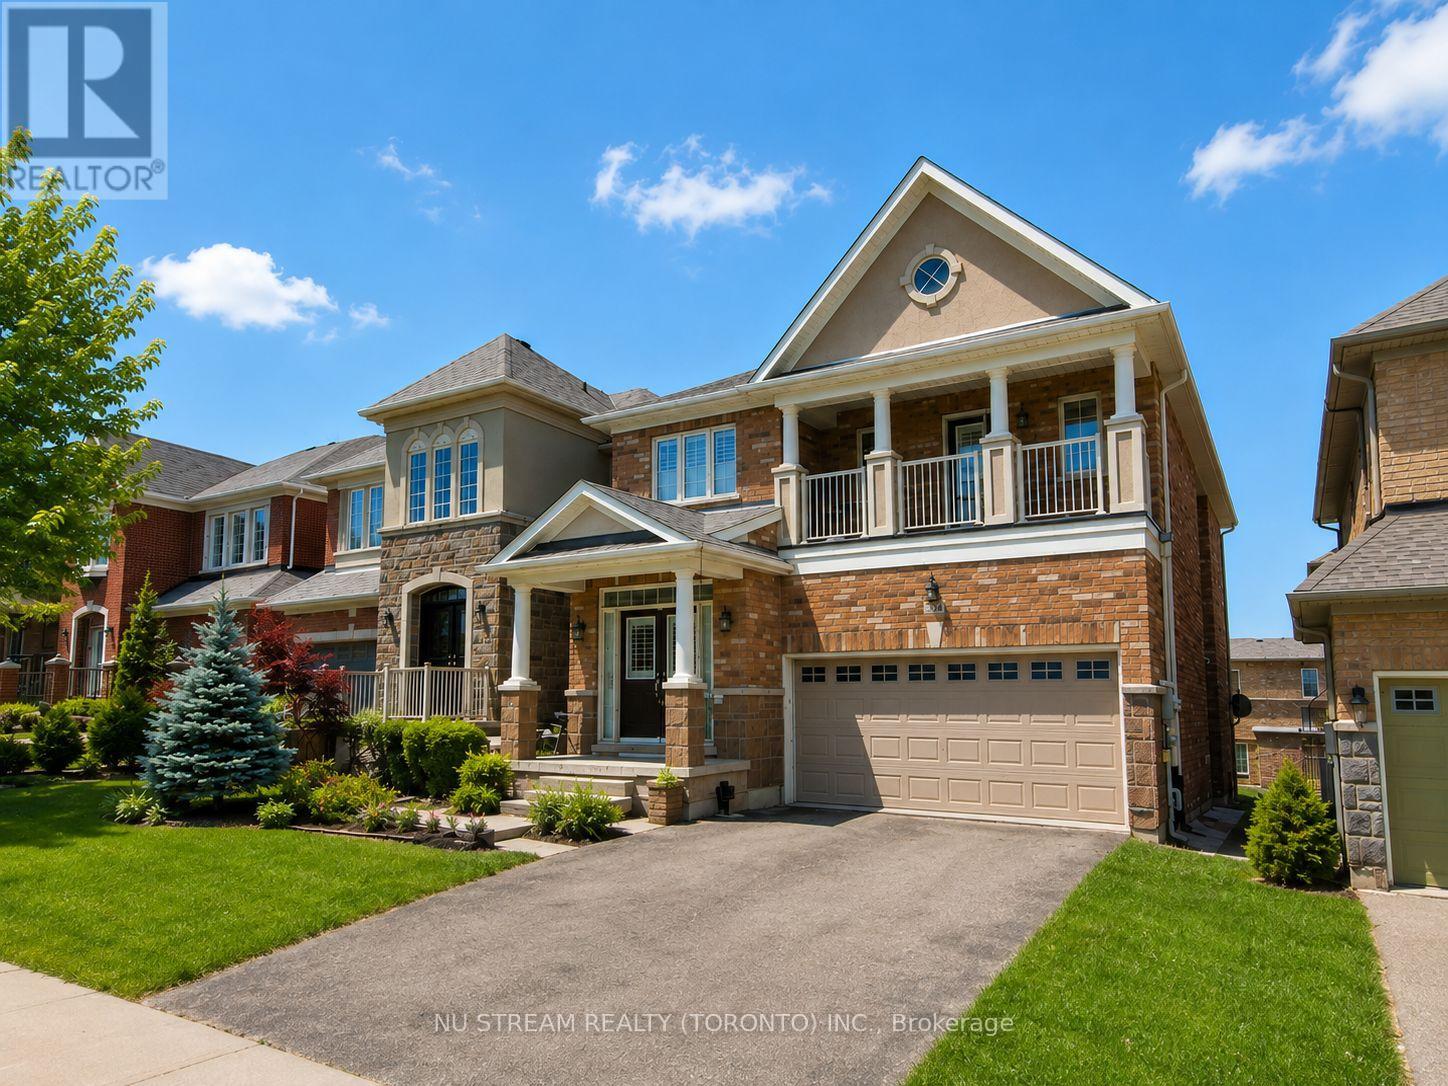
224 Aspenwood Drive
Newmarket (Woodland Hill), Ontario
Beautifully Upgraded 4+1Bedroom/ 5 Bathroom Detached House With Over 3500 sqft living space, Including A Legal Walk-Out Basement Apartment ! Nested In The Highly Desirable Woodland Hills Community In Newmarket With Low Traffic. Ideal For Families. Step Inside To A Bright And Spacious Foyer Featuring A Stunning Curved Staircase With Rich Hardwood Railings- -An Impressive Architectural Focal Point That Adds Character And Elegance To The Home. Modern Kitchen Is Designed With Granite Countertops, Breakfast Bar And A Walkout To A Huge Balcony Overlooking The Backyard--Perfect For Enjoying Your Morning Coffee Or Entertaining Guests. The South-facing Family Room Features A Cozy Gas Fireplace, Creating The Perfect Space To Relax. Recently Upgraded With New Kitchen Countertop & Sink/faucet, Potlights, New Floors On The 2nd Floor For 3 Bedrooms, 2 New Toilets & New Shower In The Master, Freshly Painted. Move-In Ready Condition!! Close To Shops, Schools, Parks, Upper Canada Mall, Trails & All Amenities. Go Train W/I Short Driving Distance. The Legal Walk-out Basement Unit Provides Excellent Additional Living Space And Income . The BSMT Is Currently Tenanted And No Photos Due To Privacy. Don't Miss The Truly Impressive Home That Combines Classic Elegance, Generous Space And Timeless Appeal In A Desirable Family Setting. (id:45725)
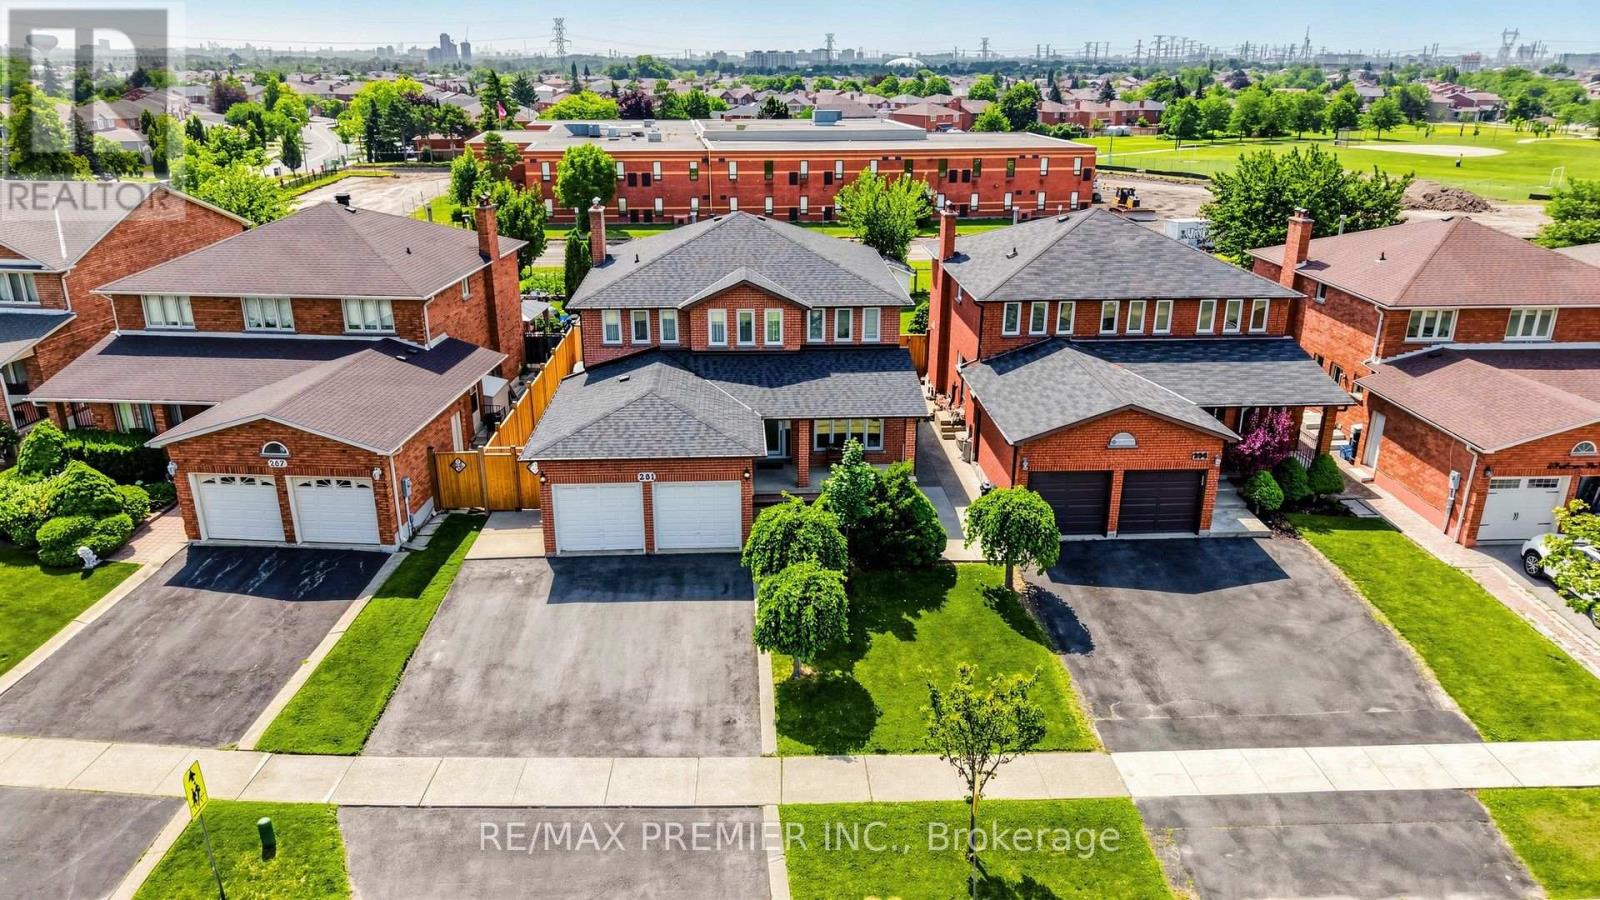
261 Morning Star Drive
Vaughan (West Woodbridge), Ontario
Welcome to 261 Morning Star Drive in desirable West Woodbridge! This spacious home offers 2,784 sq. ft. (MPAC) on a nearly 50 ft. lot. Lovingly maintained by its original family, this is a rare opportunity for the next generation to make it their own.Ideal for growing or multi-generational living, the home features a side entrance to the garage leading to a separate service staircase to the basement, plus a second side entrance to the main floor between the mudroom and powder room, offering excellent potential for extended living or future rental income.The functional layout features an expansive living and dining room, a huge eat-in kitchen with granite countertops and a large breakfast area overlooking the backyard, plus a welcoming family room with a wood-burning fireplace (parquet flooring beneath the carpet). Elegant spiral oak staircases, a wrought iron front door insert, and main floor laundry add to the appeal. The finished basement offers a spacious recreation room with a gas fireplace, den, bedroom with a semi-ensuite, separate laundry area, and a huge cantina/cold room. A fully enclosed double garage with a large mezzanine provides exceptional storage.Enjoy no rear neighbours, backing onto San Marco Catholic Elementary School and Morning Star Park. The original owner worked for the builder and incorporated custom brickwork in the basement, showcasing quality craftsmanship. Outside, enjoy a beautifully landscaped front yard with an expansive interlock sitting area, extensive rear interlock patio, a deep private yard, and a large storage shed.Recent updates include Roof(appr.2020), Furnace (2026), newer sod, fence(2025) and an asphalt driveway(2026) with parking for three vehicles side-by-side.Ideally located minutes to the 427 extension at Langstaff Rd, Hwy. 407, Fortinos, Costco, Walmart, Shoppers, doctors' offices, restaurants, schools, parks, community centres & transit. A well-loved home offering incredible space, flexibility & endless potential! (id:45725)
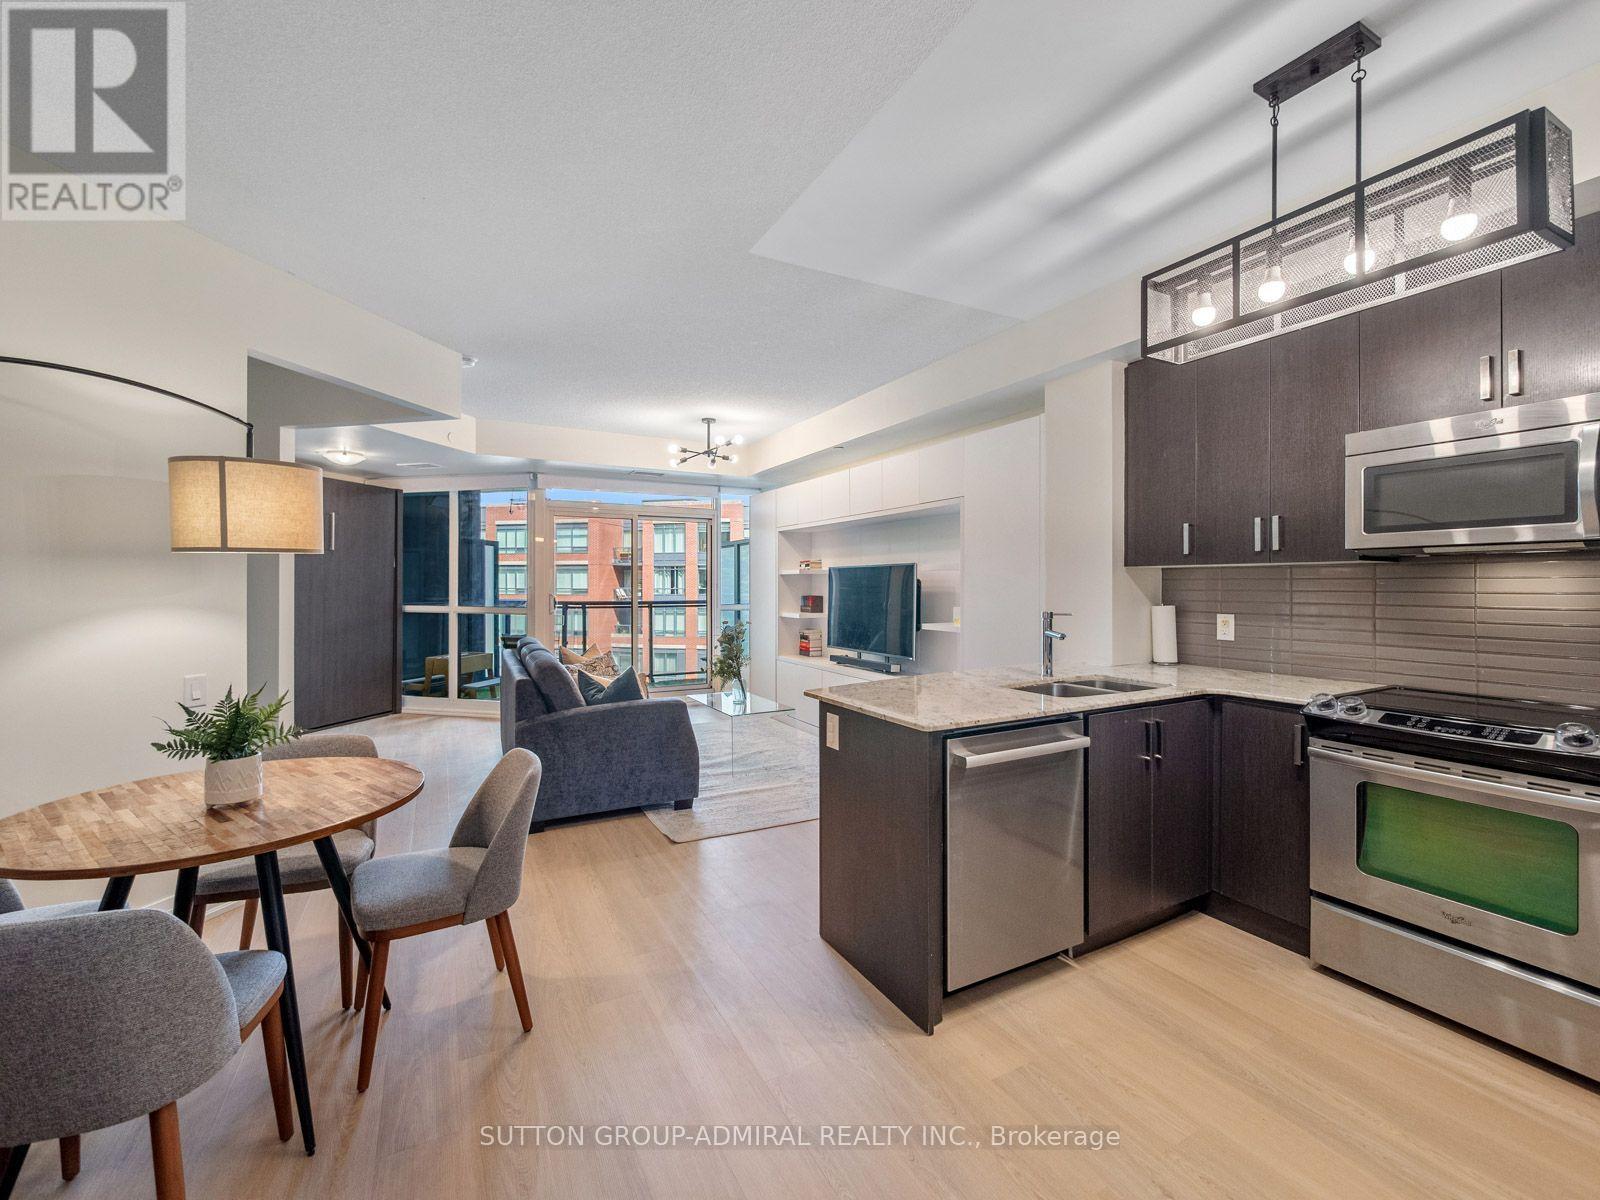
405 - 7608 Yonge Street
Vaughan (Crestwood-Springfarm-Yorkhill), Ontario
Live In Luxury! Perfect for first time home buyers! Welcome to 7608 Yonge Street, Suite 405, a beautifully updated 1+1-bedroom condo offering approximately 696 sq. ft. of open-concept living in the sought-after Minto WaterGarden. Freshly repainted and enhanced with brand-new luxury vinyl flooring throughout, this inviting suite features a spacious living and dining area with a custom built-in wall unit providing exceptional storage and walk-out to a private balcony with direct views of the tranquil water garden. The modern kitchen is equipped with stainless steel appliances, granite countertops, a ceramic backsplash and a new dishwasher. The primary bedroom offers a generous walk-in closet & upgraded barn-style sliding doors. while the versatile den includes a custom queen-sized Murphy bed, making it ideal for overnight guests or a home office. The four-piece bathroom features a built-in vanity and convenient in-suite laundry with a washer and dryer. One owned underground parking space and one owned locker are also included. Residents enjoy concierge and security services, an exercise room, games room, elegant party and meeting room, guest suites, visitor parking and a community BBQ in the beautifully landscaped outdoor water garden and patio area. Ideally surrounded by Thornhill Park, Pomona Mills Park, Winding Lane Park, York Hill District Park, Garnet A. Williams Community Centre, Goulding Community Recreation Centre and The Thornhill Golf Club for active living & sports. This location also provides access to excellent schools, including Thornhill Public School, Thornhill Secondary School, Baythorn Public School, St. Elizabeth Catholic High School, Hodan Nalayeh Secondary School, Westmount Collegiate & more. Plus nearby shopping, restaurants, Promenade Mall, Centerpoint Mall, YRT/Viva buses, GO Transit, Future TTC Yonge St. Subway Line Extension, Highway 407 and Highway 7 for convenient travel throughout the GTA. (id:45725)
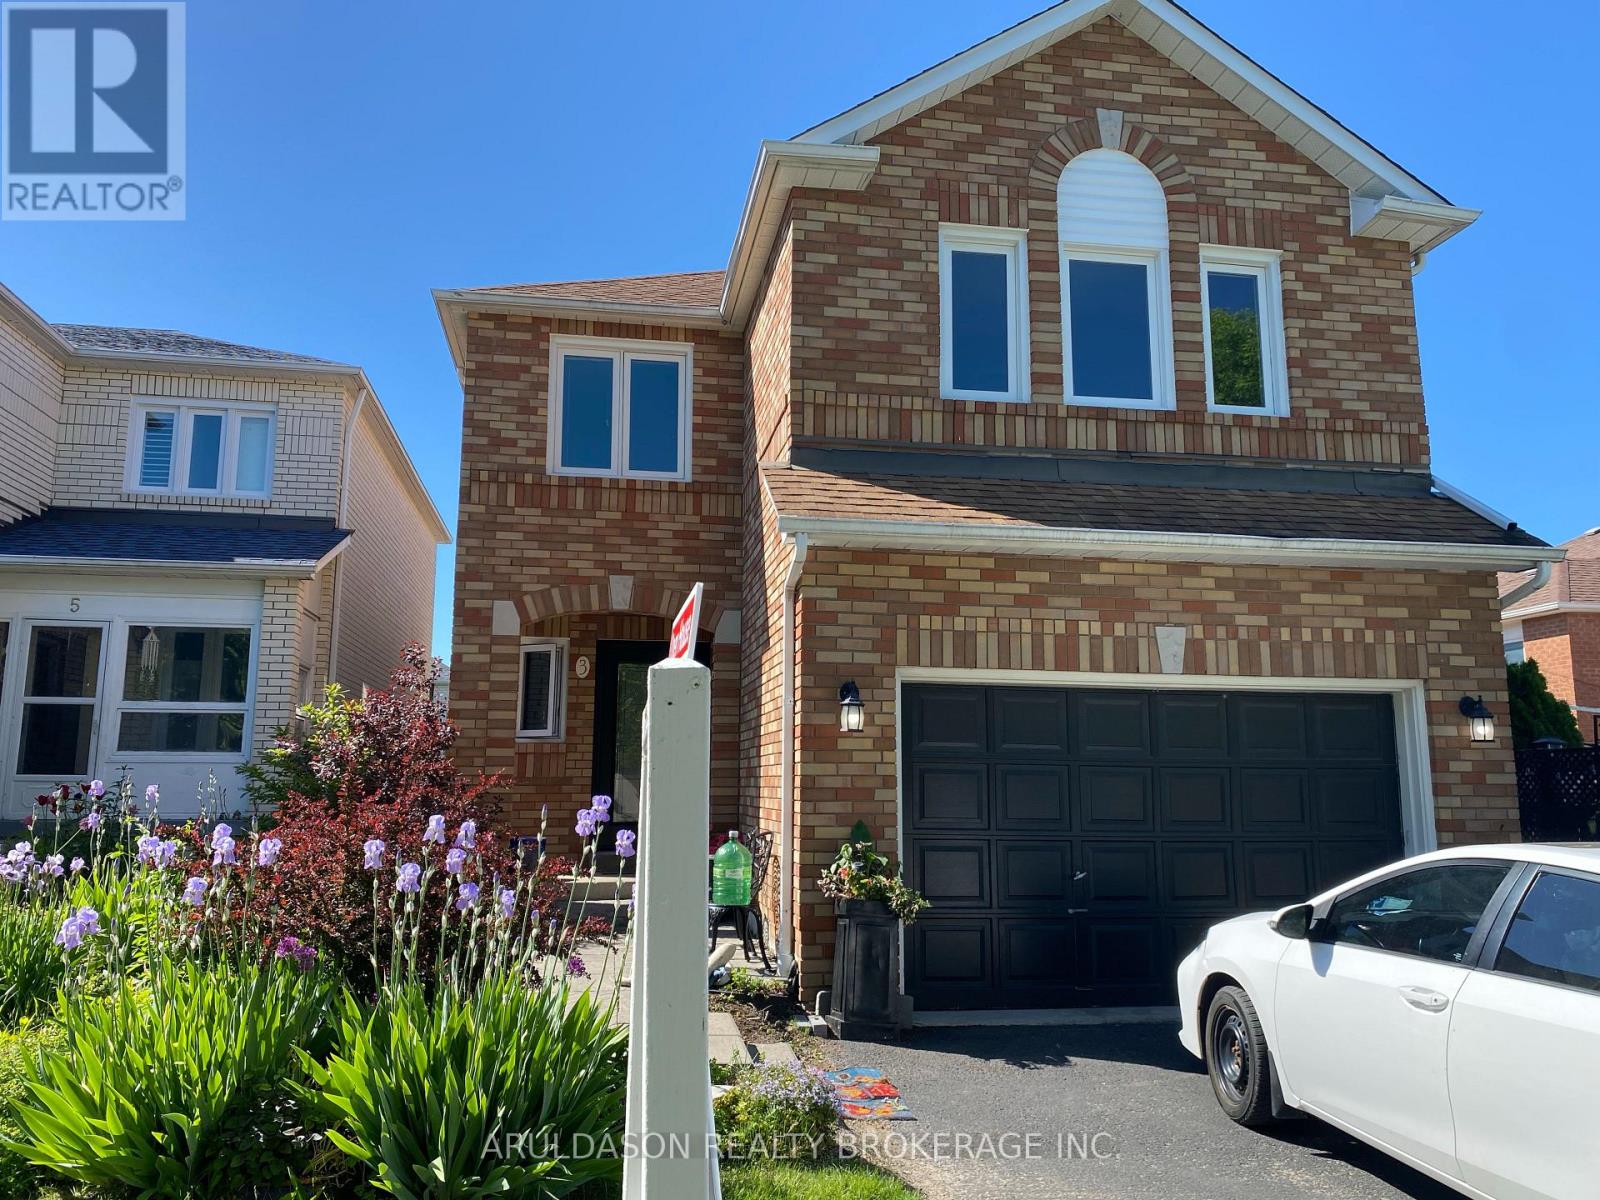
3 Booth Crescent
Ajax (Central), Ontario
Immaculate 5-Bedroom Family Home in the Heart of Central Ajax, located within the highly regarded Terry Fox Public School district. This exceptional multi-generational home offers a bright and functional layout featuring a main-floor family room, spacious living and dining areas, and a well-appointed kitchen. Beautiful hardwood flooring throughout, paired with neutral, modern colours, enhances the home's warm and contemporary feel.The upper level offers five generously sized bedrooms, including a primary suite with double-door entry and a spa-inspired ensuite bath. The home features three full bathrooms plus a main-floor powder room, ideal for growing families.The fully finished, bright basement suite includes an additional bedroom and a second kitchen, offering excellent versatility for extended family, in-laws, or future income potential. New wider doorways add both functionality and thoughtful design.Professionally landscaped front and backyard provide beautiful curb appeal and an inviting outdoor space for relaxation and entertaining. Conveniently located close to GO Transit, Highway 401, shopping, and everyday amenities. A truly sought-after neighbourhood offering comfort, space, accessibility, and multi-generational living potential. (id:45725)
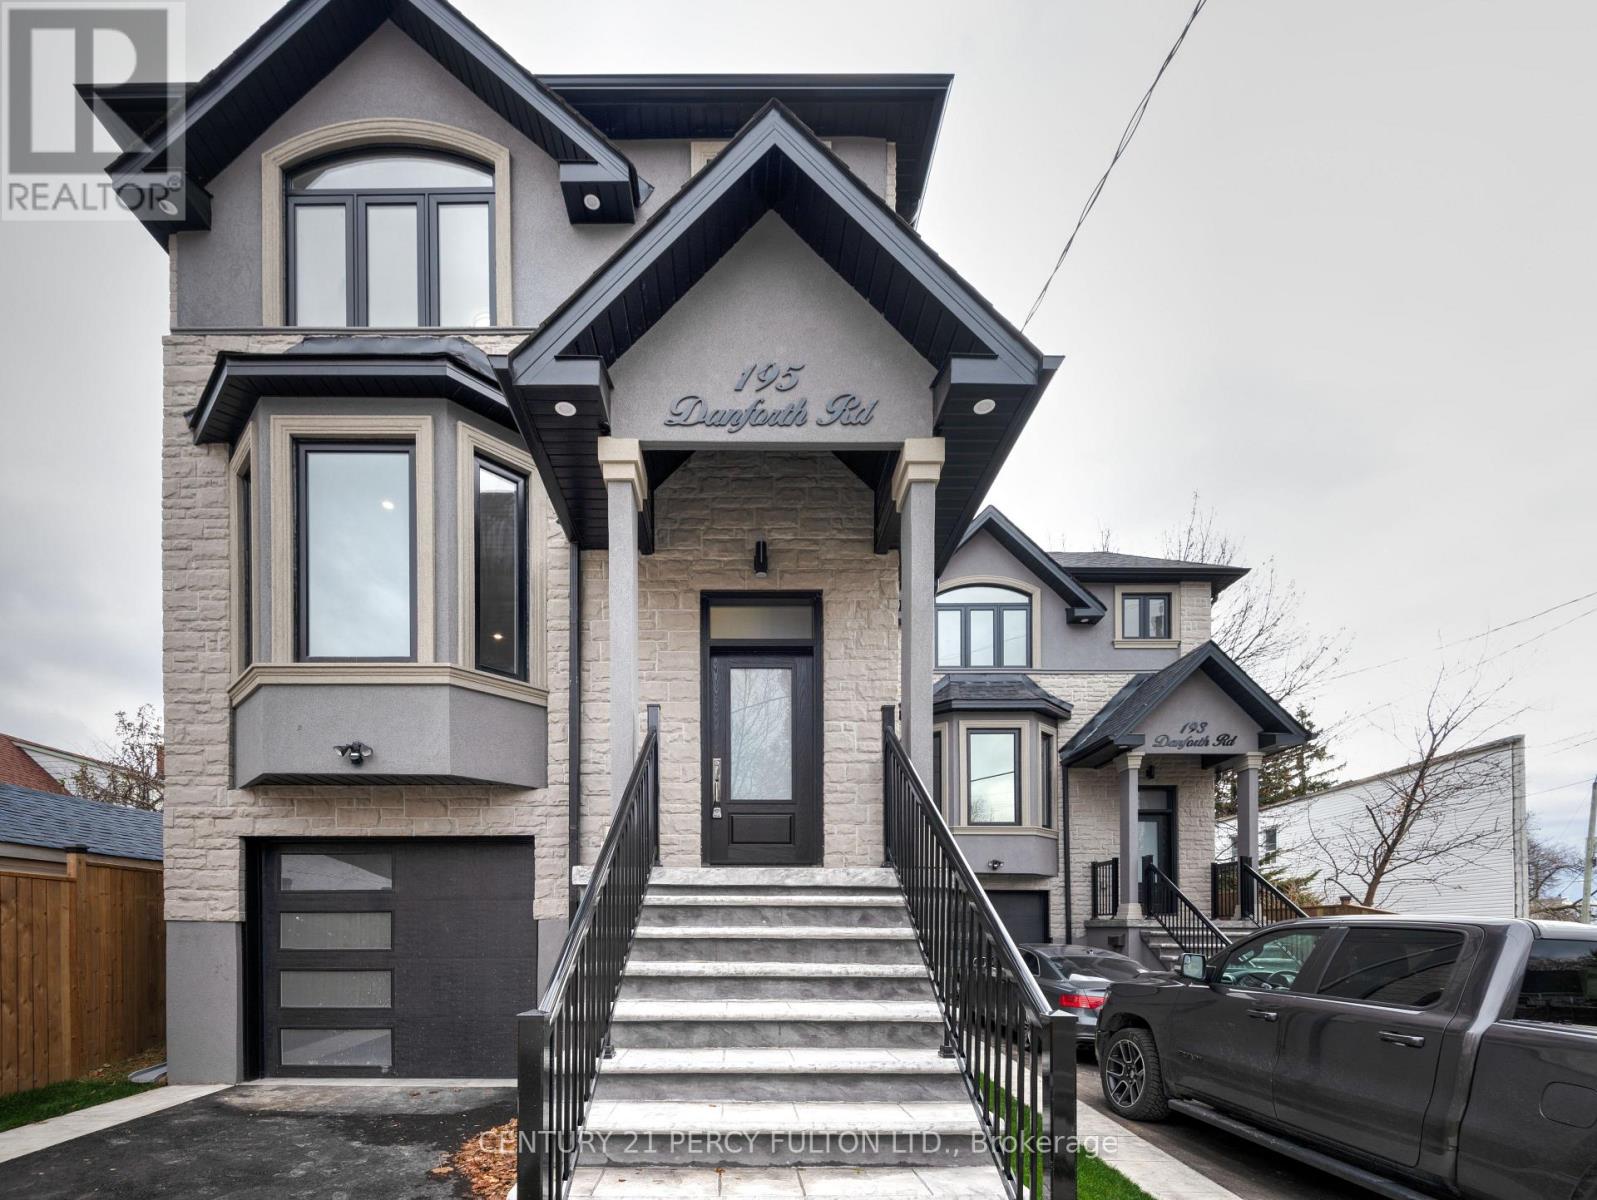
195 Danforth Road
Toronto (Oakridge), Ontario
Welcome to 195 Danforth Rd! Modern construction with no expense spared-this beautifully finished home offers stylish living with high-end finishes throughout. Enjoy a bright, open-concept floor plan featuring 9 ft ceilings, elegant wainscoting, and large windows that fill the space with natural light. An oversized patio door leads to the backyard, creating a seamless indoor-outdoor feel. The stunning chef's kitchen is the heart of the home, complete with a large center island, quartz counter tops and backsplash, and premium stainless-steel appliances-perfect for cooking, entertaining, and everyday living. Located in a desirable neighborhood close to TTC transit, shops, restaurants, grocery stores, and everyday amenities, this home offers both convenience and comfort. Only main floor and 2nd floor, does not include basement. Home is unfurnished. Tenant to pay 70% utilities. Shared 1 lane driveway with basement tenant All S/S kitchen appliances, washer & dryer, all elf's, tankless water heater(rented), high efficiency furnace, garage door opener & parking (id:45725)
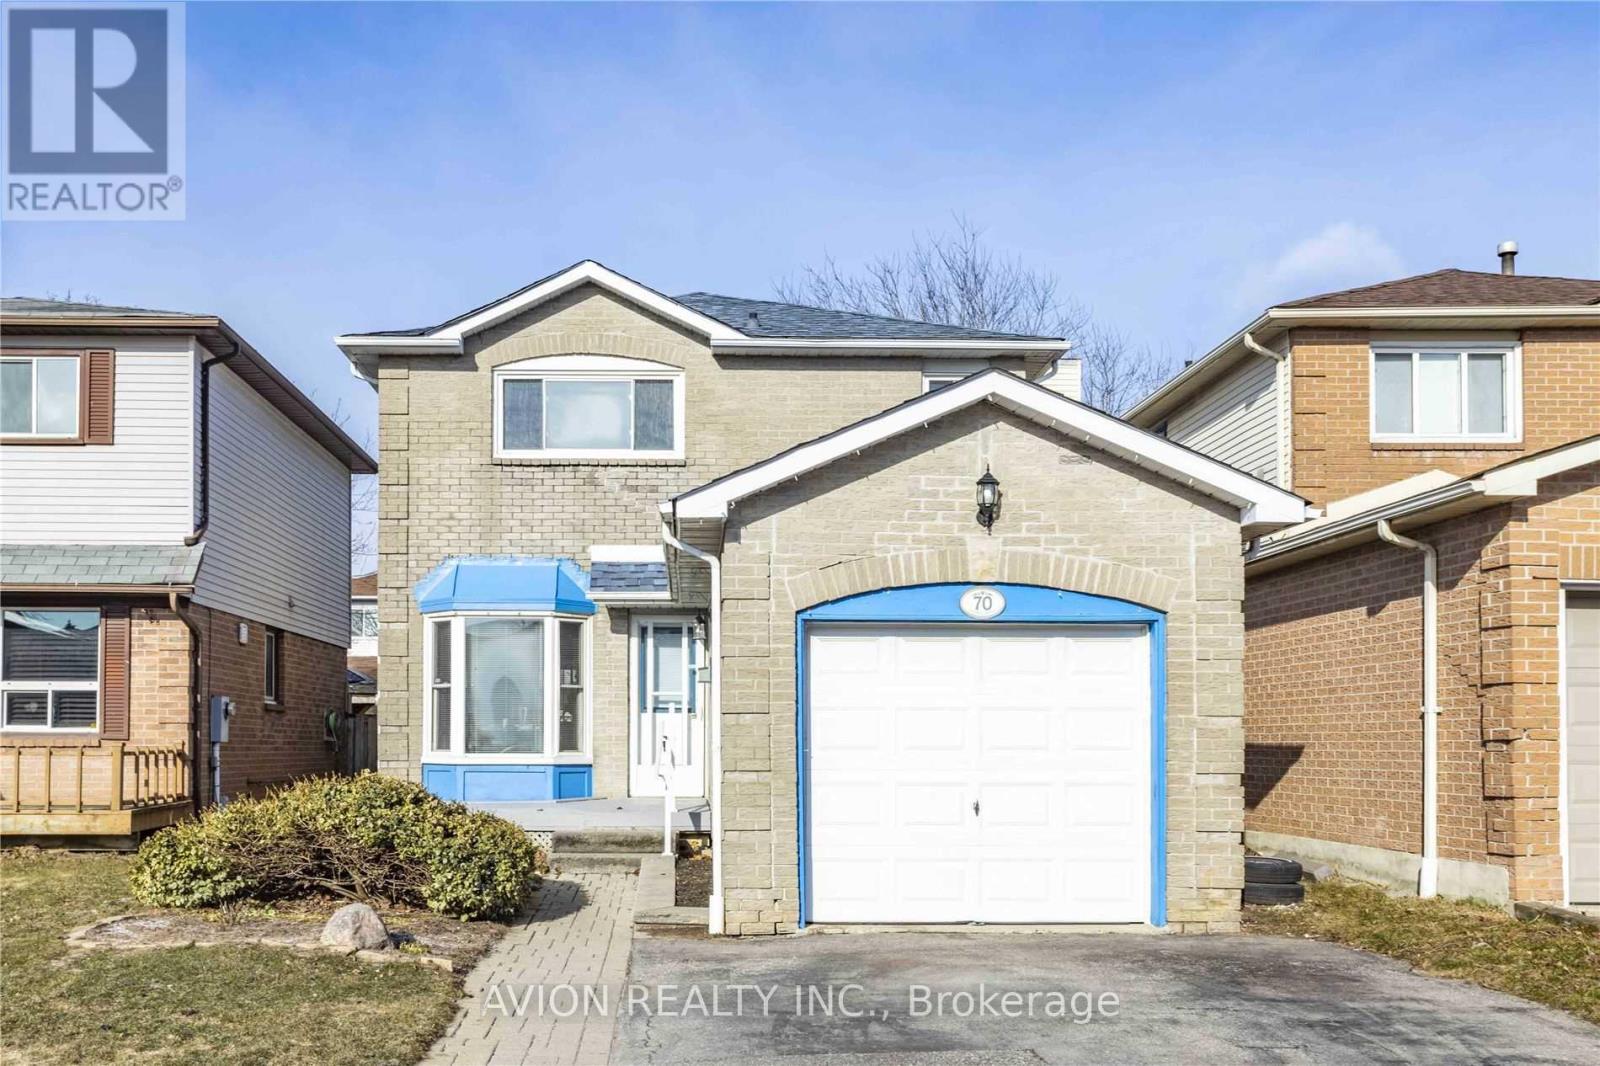
Bsmt - 70 Barnes Drive
Ajax (Central), Ontario
Newly renovated legal basement apartment offering exceptional privacy with a separate entrance and private in-suite laundry. This is far from your typical basement suite, featuring large windows that fill the space with natural light throughout the day, creating a bright and welcoming atmosphere.Enjoy the added comfort of a whole-home water softener, providing softened and filtered water. Conveniently located within a 10-minute walk to Costco, Walmart, and Panchavati Indian Grocery, and just a 5-minute walk to public transit.No smoking Policy. Tenants are required to provide proof of tenant insurance and are responsible for one-third of the utilities. (id:45725)
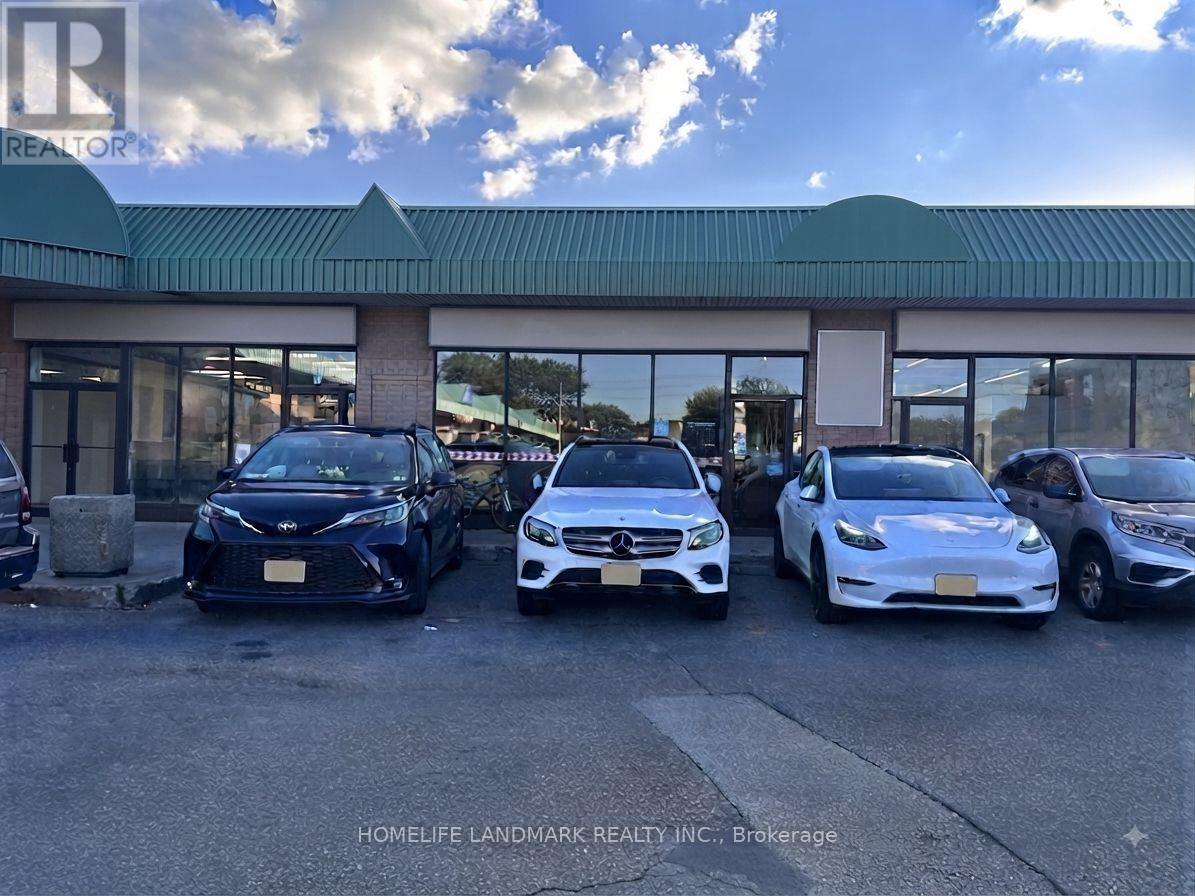
3280 Midland Avenue
Toronto (Milliken), Ontario
Discover an incredible business opportunity in the heart of a prime commercial hub at Finch and Midland! Located in one of the area's most desirable destinations surrounded by popular restaurants, bubble tea shops, bakeries, and entertainment venues, this well-established, 10+ year restaurant is a true turnkey operation.Boasting a spacious layout with about 50 seats, the premises feature an upgraded commercial exhaust hood, a versatile range of professional stoves, ample customer parking, and a convenient back door for seamless shipping and receiving. Fully equipped and ready for immediate operation, this is your chance to step into a thriving, high-traffic location with endless potential. (id:45725)
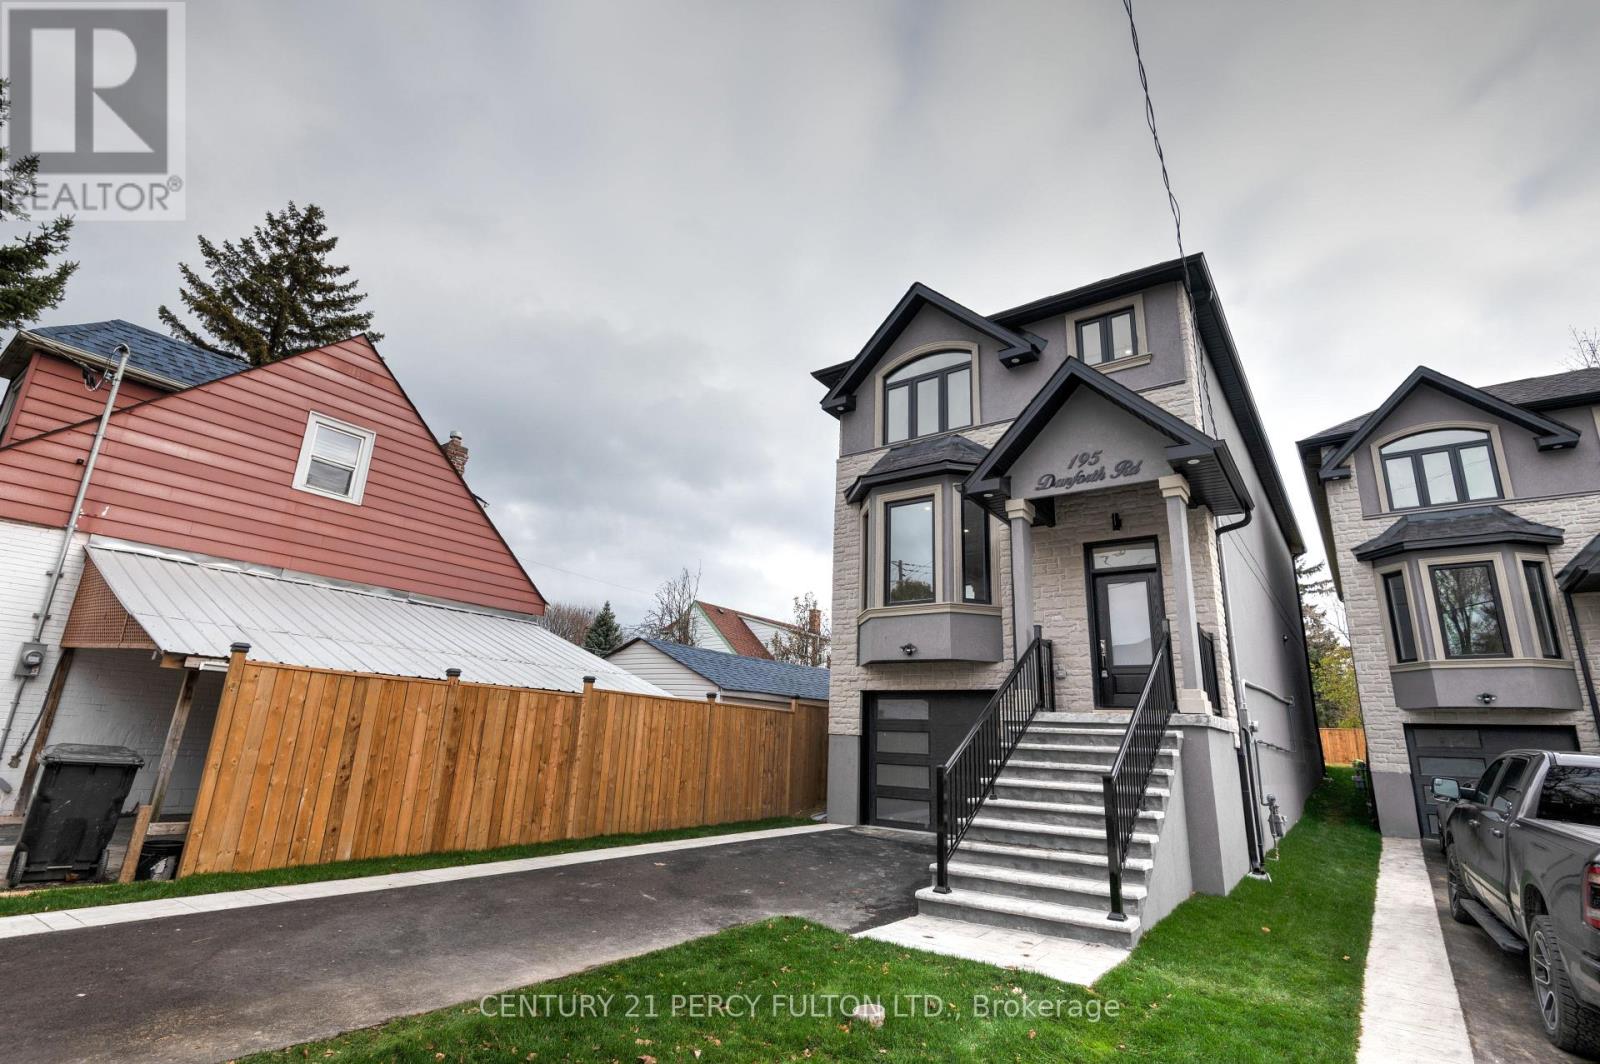
Bsmt - 195 Danforth Road
Toronto (Oakridge), Ontario
Welcome to 195 Danforth Rd! A new 1-bedroom BASEMENT apartment with 9' ceilings, be the first tocall this beautifully finished space home. Featuring high-end finishes throughout and a bright,open-concept layout, this unit offers modern comfort and style. Includes full-size appliances: fridge, stove,washer, dryer, and microwave for your convenience.Located in a vibrant neighborhood, just steps to TTC transit along Danforth Rd and minutes to WardenStation for an easy downtown commute. Enjoy nearby shopping and everyday essentials at EglintonSquare Shopping Centre, along with restaurants, cafés, and services within walking distance. Outdoorenthusiasts will love being close to Scarborough Bluffs and the waterfront trails, perfect for weekendwalks and summer views. Shared 1 lane driveway with main unit tentant.Tenant responsible for 35% of heat, hydro, and water.Landlord requires: completed Rental Application, full PDF Equifax credit report, confirmation ofemployment, and successful "SingleKey" background check approval. (id:45725)
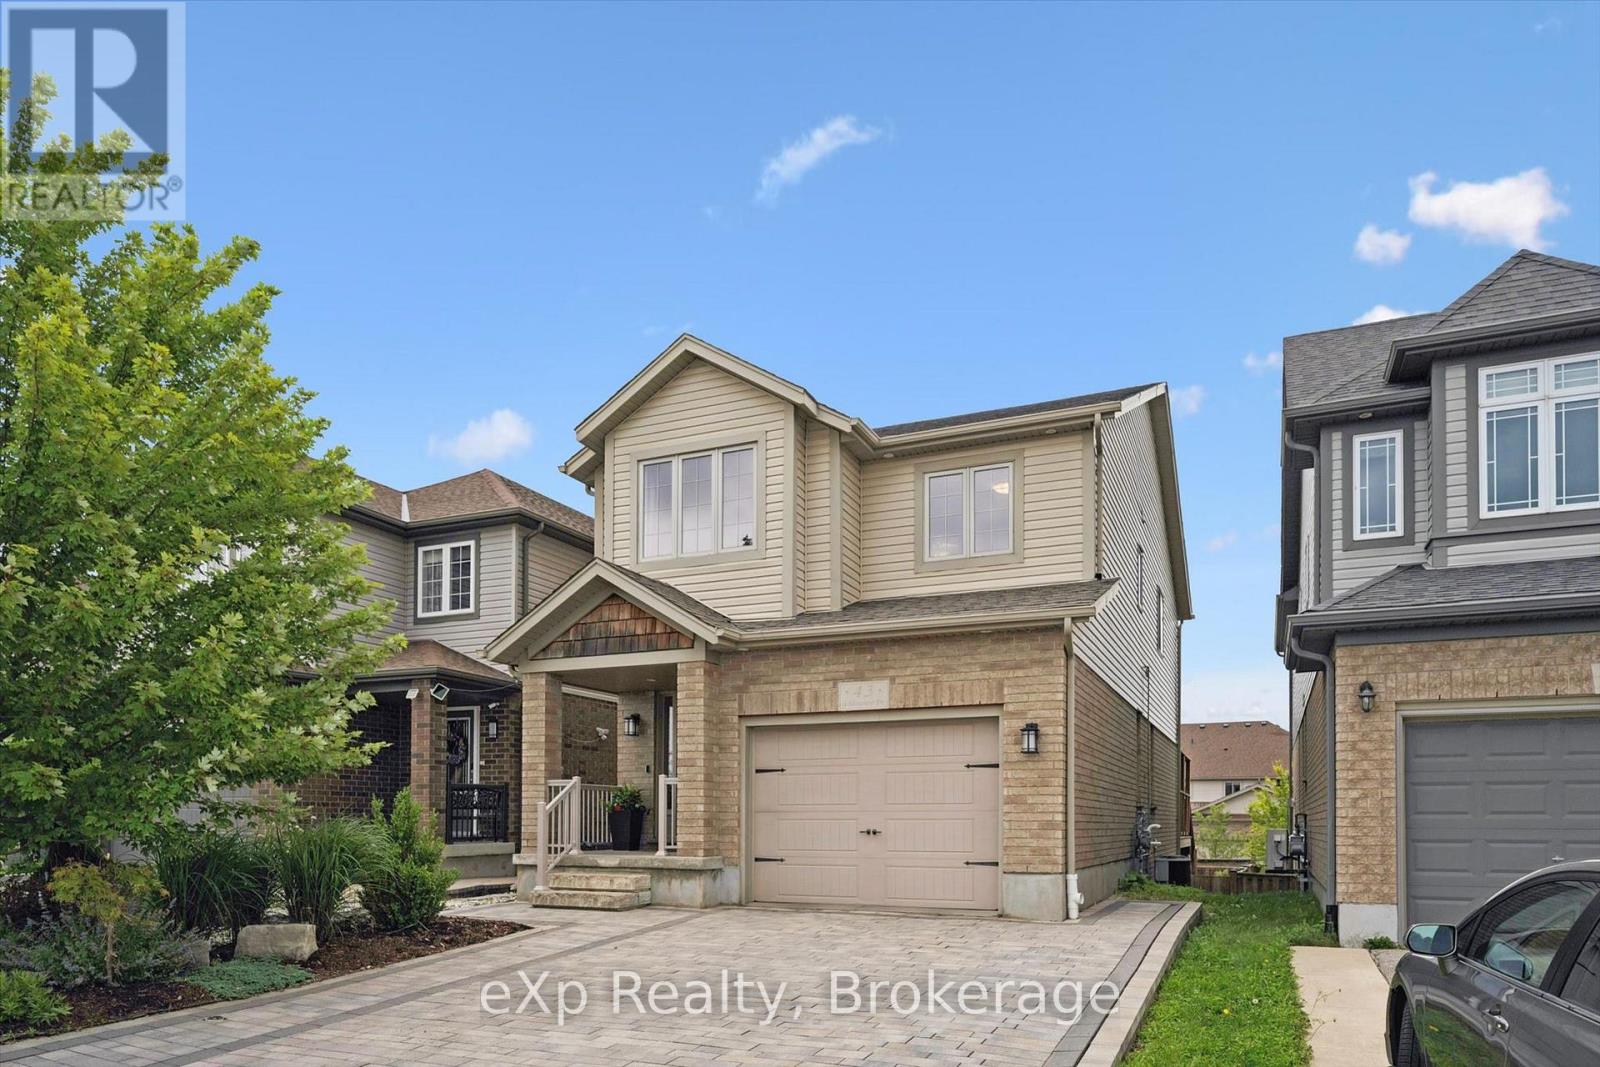
43 Goldenview Drive
Guelph (Victoria North), Ontario
Built by Dan Clayton Homes on a quiet street in the north end of Guelph, with high-end finishes throughout! Sitting at over 2000 square feet, this four-bedroom home with a walkout basement impresses from the moment you pull up front. An interlock stone driveway and walkway with parking for four cars lead you up to the front porch. The main level is spacious and well cared for. Ceramic tile is in the entranceway, bathroom, kitchen and dinette; hardwood flooring is in the formal living room and dining room. The kitchen features Barzotti soft-close cabinetry, quartz counters and an island with a breakfast bar. The stainless steel appliances include a gas stove and a high-end fridge and dishwasher that were replaced in 2025. Double doors lead outside to a large deck with pergola overlooking your fully fenced backyard. A solid wooden staircase leads you upstairs to four bedrooms, two full bathrooms and a very convenient laundry room. All four bedrooms are spacious and feature large windows. The primary bedroom has a walk-in closet and luxurious ensuite with walk-in shower, large soaker tub, double sinks and quartz counters. The main 4-piece bathroom is also upgraded with tile surround and quartz counters. The unfinished walkout basement has 9-foot ceilings, a patio door, huge windows, and a bathroom rough-in, leaving many options for a family room, or a possible accessory apartment. There is also an interlock stone patio already completed outside these doors! This family-friendly neighbourhood is steps away from Wilson Farm Playground, the Royal Recreation Trail, and Guelph Lake. You can enjoy some of the best hiking, biking, fishing, kayaking, and swimming the City has to offer without ever getting in your car! (id:45725)
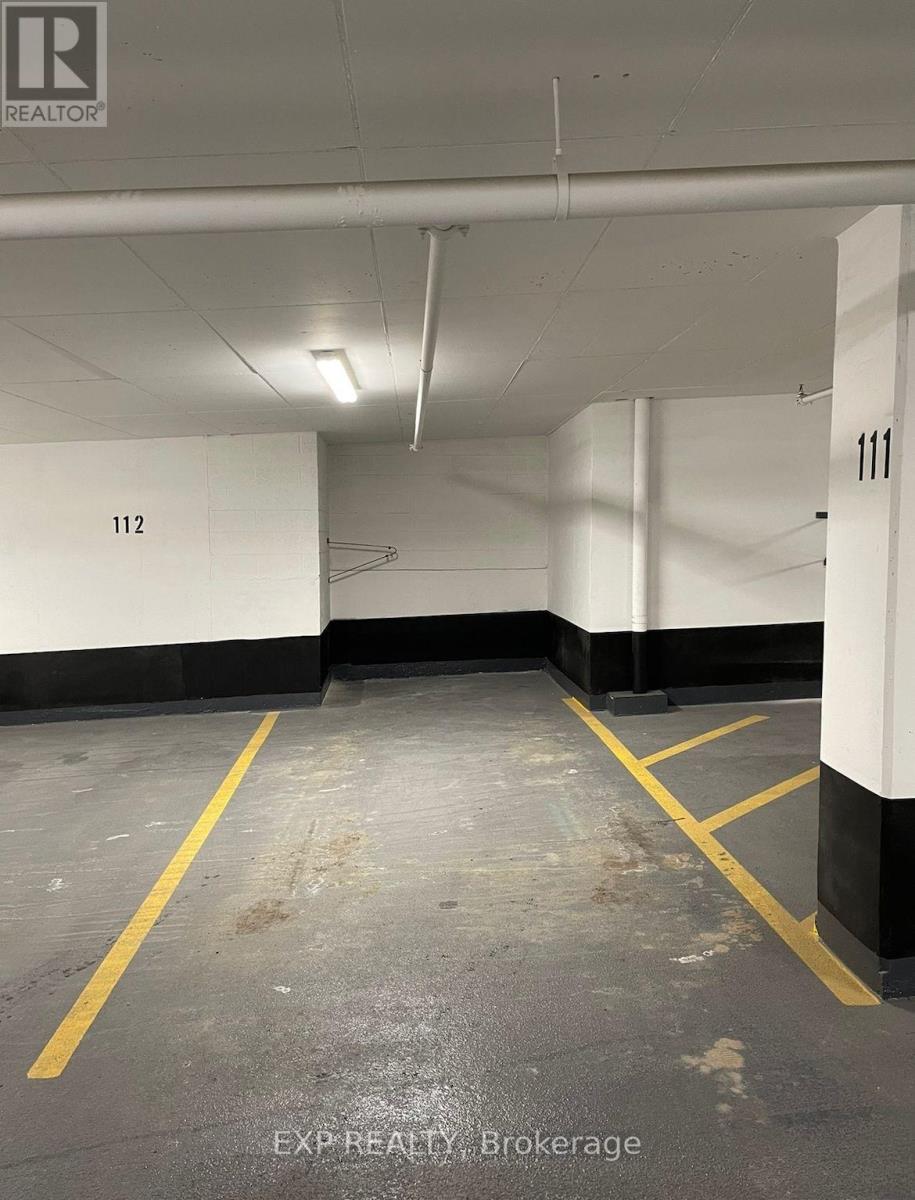
21 - 19 Western Battery Road
Toronto (Niagara), Ontario
Extra deep parking spot with bike rack. Purchaser must own a condo unit in the building to purchase parking. (id:45725)
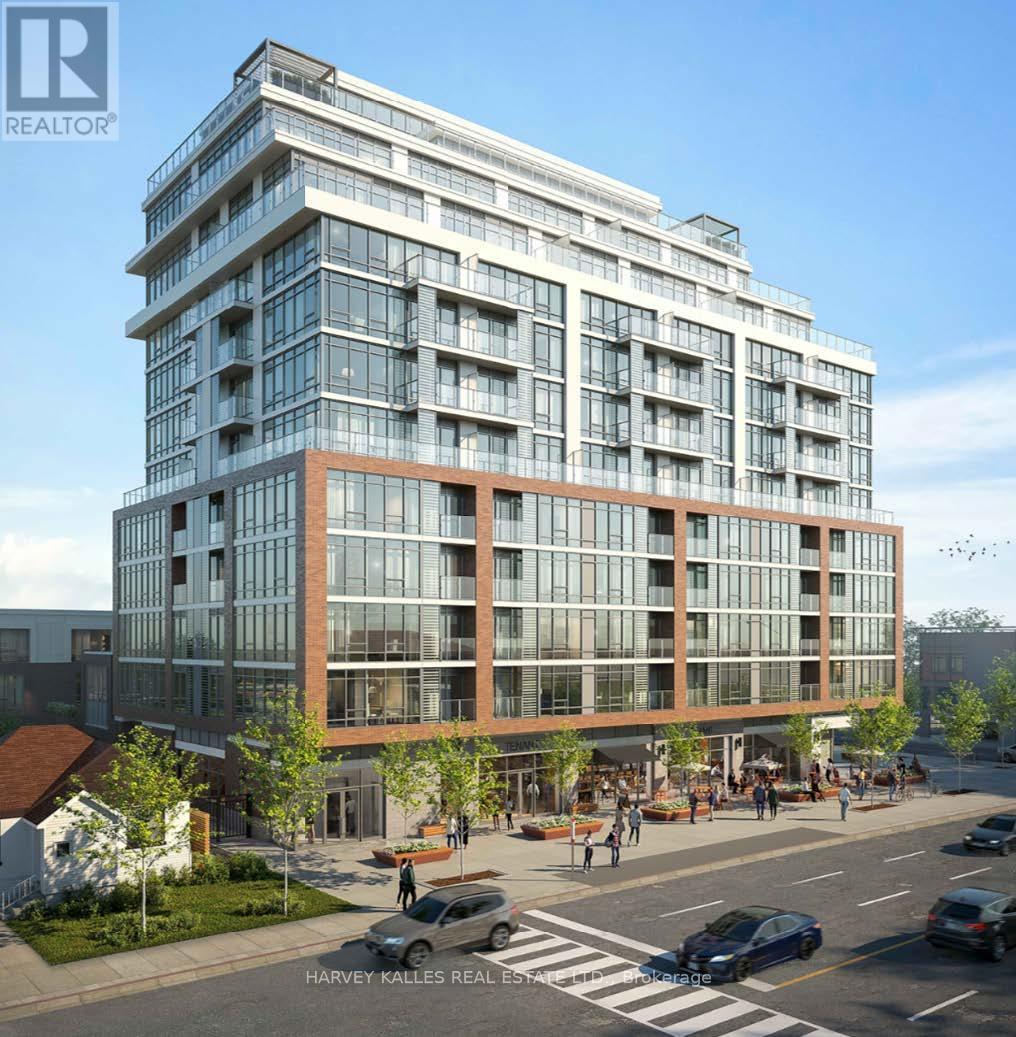
245 Sheppard Avenue W
Toronto (Lansing-Westgate), Ontario
This Parcel Is Comprised Of 245-249 Sheppard Ave W, 253 & 255 Sheppard Ave W, 244, 250, 256 & 258 Bogert Ave & All Must Be Sold Together. Buildings Are Currently Tenanted. Please Do Not Walk Property Without An Appointment. Plans & Permits Almost All In Place (except for building permit) For An 11 Storey Condo With 103 Units, 9 Townhomes & 5 Commercial Spaces. Zoning Is In Place, Site Plan Control Has Been Completed. (id:45725)
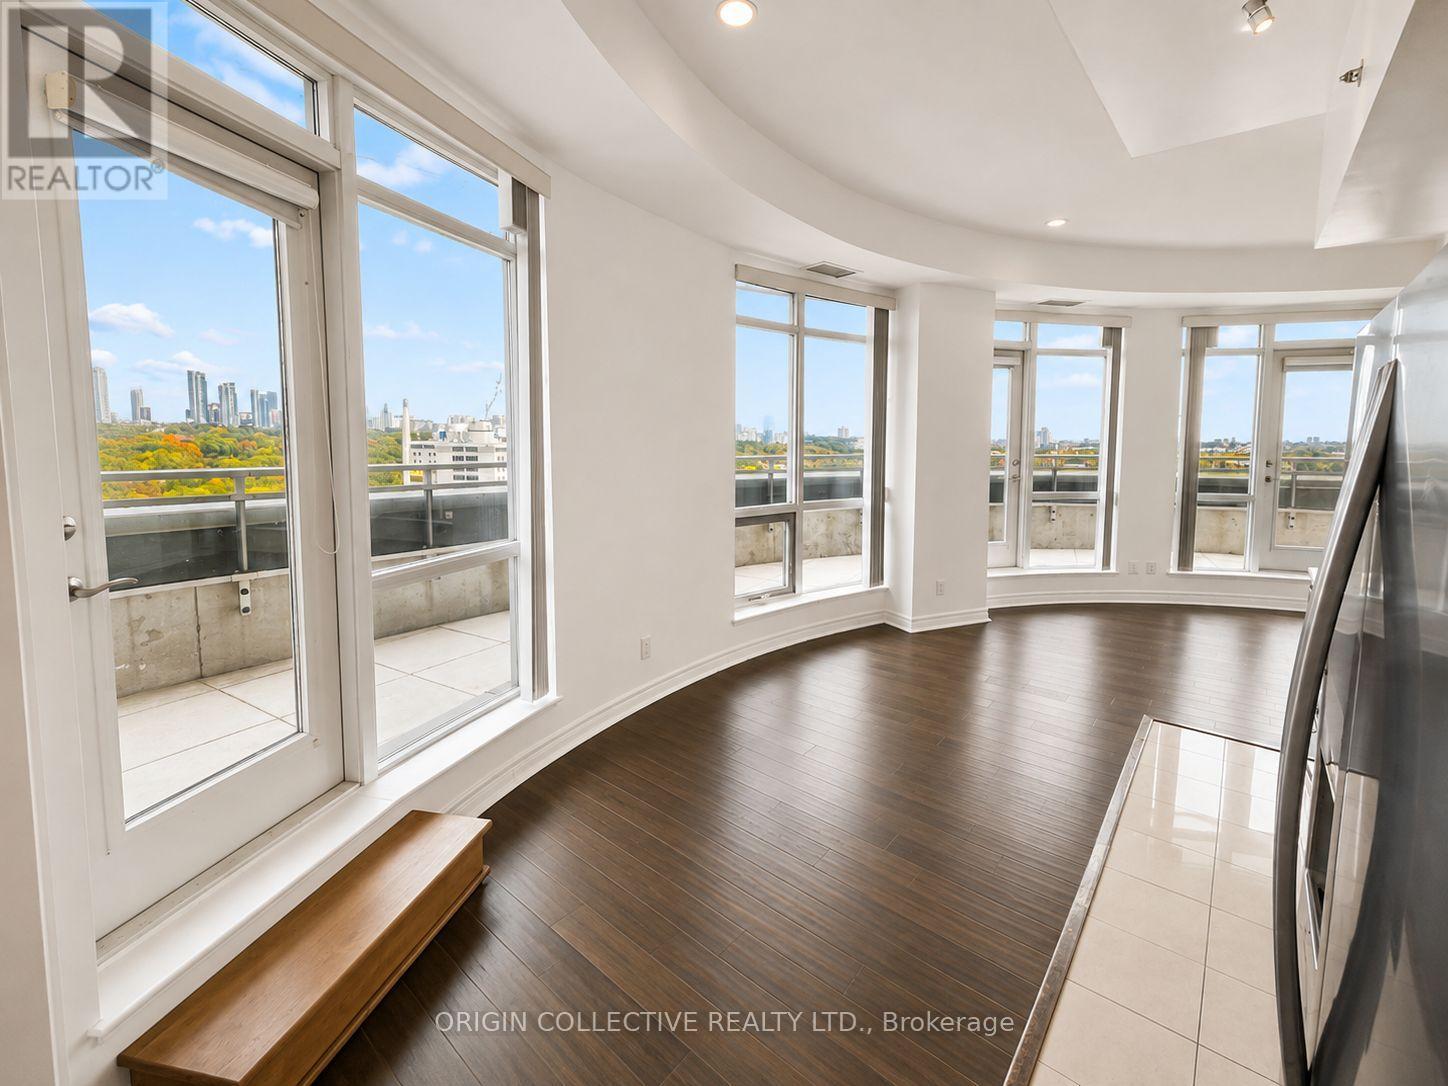
1016 - 2756 Old Leslie Street
Toronto (Bayview Village), Ontario
A standout corner suite that offers a refreshing alternative to the typical cookie-cutter condo! This spacious 2-bedroom, 2-bathroom residence features a large wrap-around terrace, striking curved windows, and unobstructed south-facing city views that fill the home with natural light. High ceilings, a functional split-bedroom layout, and a formal foyer add to the suite's unique character and sense of space. Parking included. Ideally located just steps from Leslie Subway Station, with convenient access to transit, shopping, dining, and everyday essentials. A truly unique space in an exceptionally connected location! (id:45725)
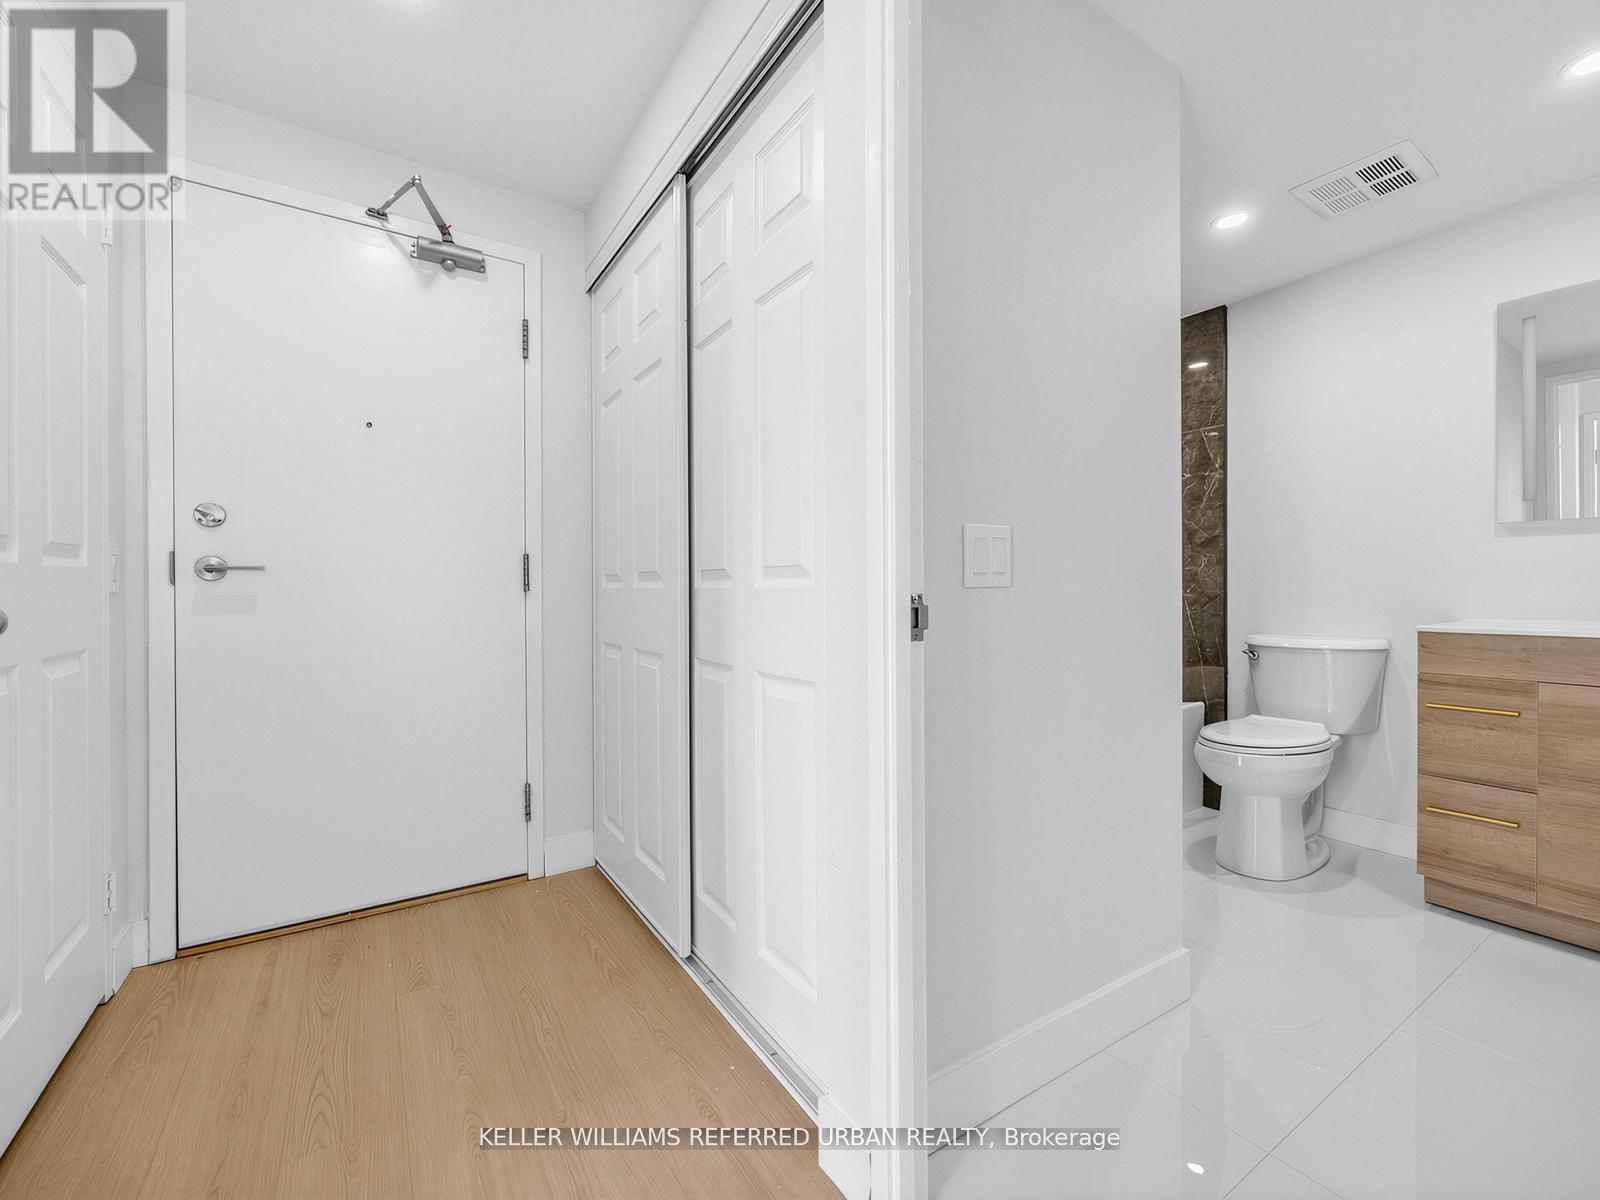
501 - 7 Bishop Avenue
Toronto (Newtonbrook East), Ontario
Welcome to this newly renovated condo offering the perfect blend of comfort, style, and convenience in the heart of North York! This bright and airy condo features 2+1 bedrooms and 2 bathrooms with spacious living and dining areas, ideal for both relaxing and entertaining. Large windows and pot lights fill the space with plenty of light, creating a warm and inviting atmosphere throughout. Enjoy the convenience of ensuite laundry and 24-hour concierge. Included in this move-in ready condo are 2 storage lockers, and 2 parking spots in the condominium's underground parking garage. Additional amenities this condominium has to offer include a fitness center, sauna, squash/racquet court, indoor pool, visitor paring, and much more. Direct underground access to Finch Subway Station nd conveniently located near Yonge Street shopping, dining, public transportation, and parks - this condo is deal for commuters and those seeking vibrant city living with neighborhood charm. Don't miss this opportunity to own a move-in ready condo in a highly desirable location! (id:45725)
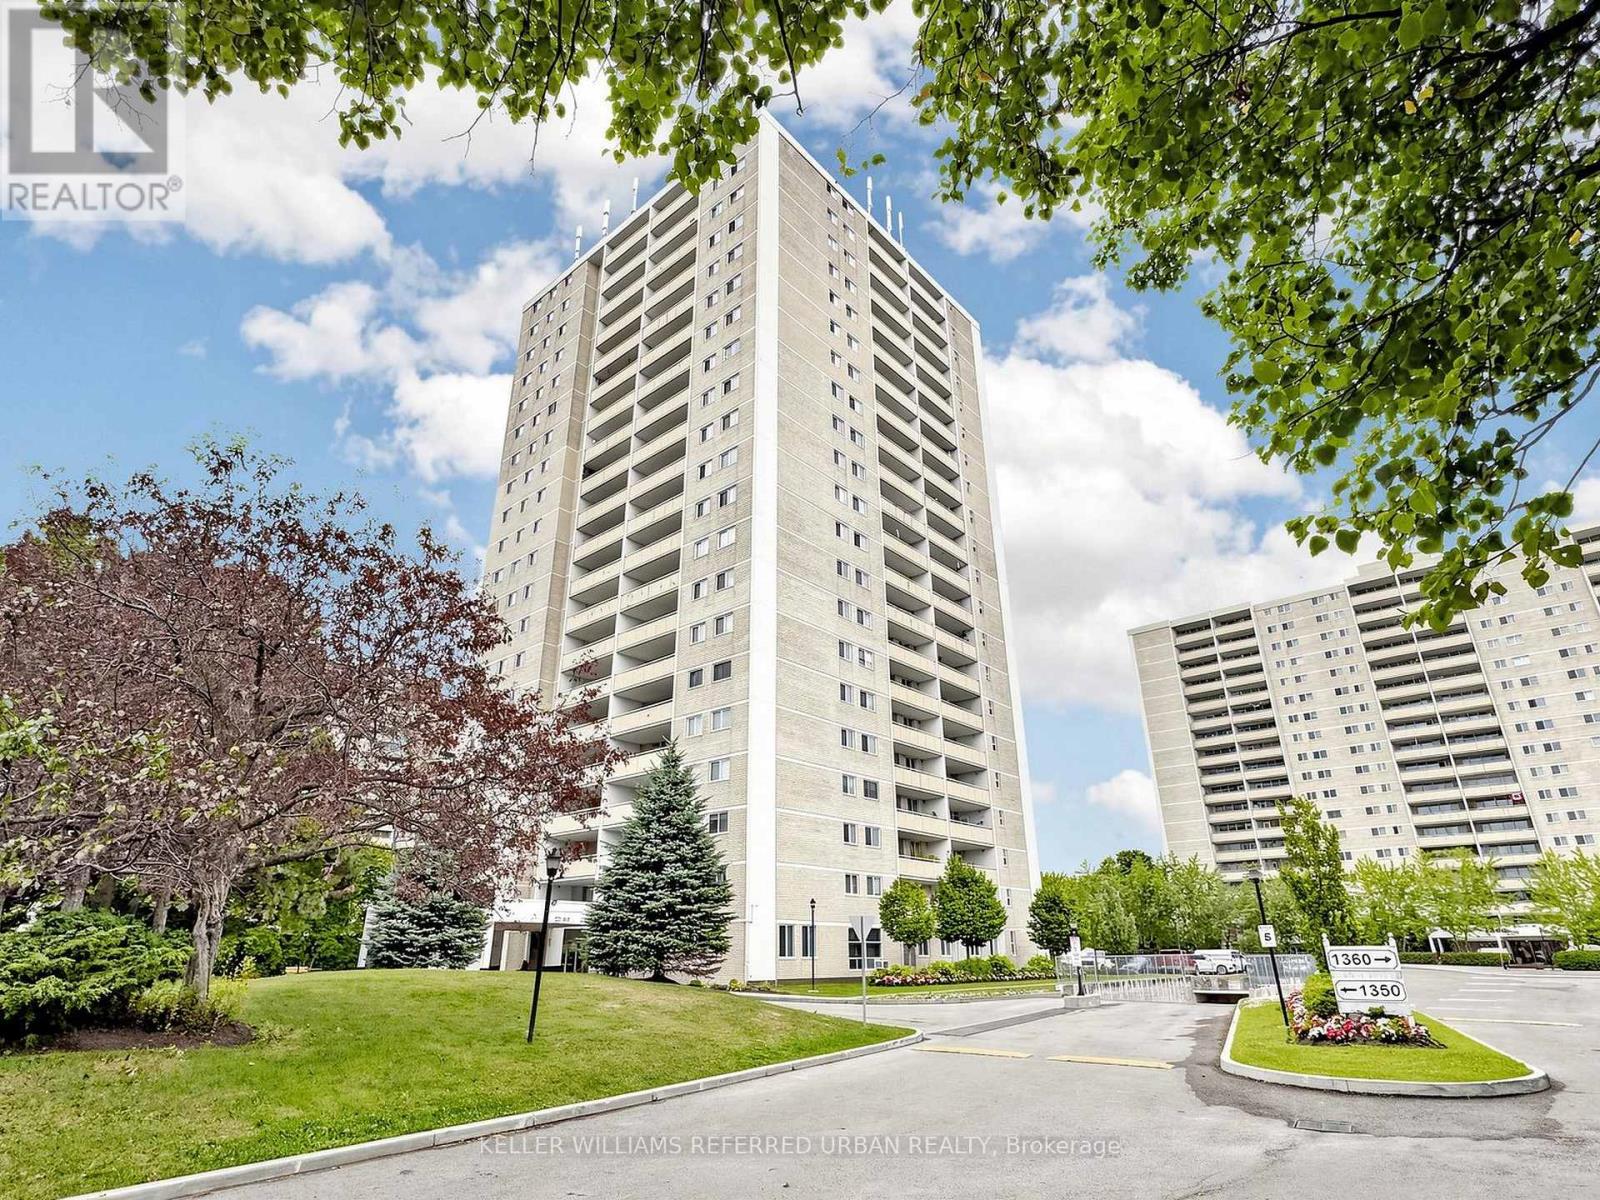
1406 - 1350 York Mills Road
Toronto (Parkwoods-Donalda), Ontario
Welcome to 1350 York Mills Road - a spacious and bright 2-bedroom, 1-bath condo in the highly sought-after Parkwoods-Donalda community! This recently renovated and well-appointed unit features a large east-facing balcony with unobstructed views, allowing for plenty of natural sunlight throughout the day. Enjoy the convenience of a huge in-suite laundry room offering ample storage space rarely found in condo living. Ideally located steps to transit, shopping, grocery stores, parks, and everyday amenities, with quick access to Hwy 401, 404, and the DVP, making commuting downtown Toronto fast and convenient. Amenities include Gym, Sauna, Outdoor Pool and Children's Play Space. A fantastic opportunity for first-time buyers, downsizers, or investors looking to own in a prime North York location! Please note some pictures have been Digitally Enhanced. (id:45725)
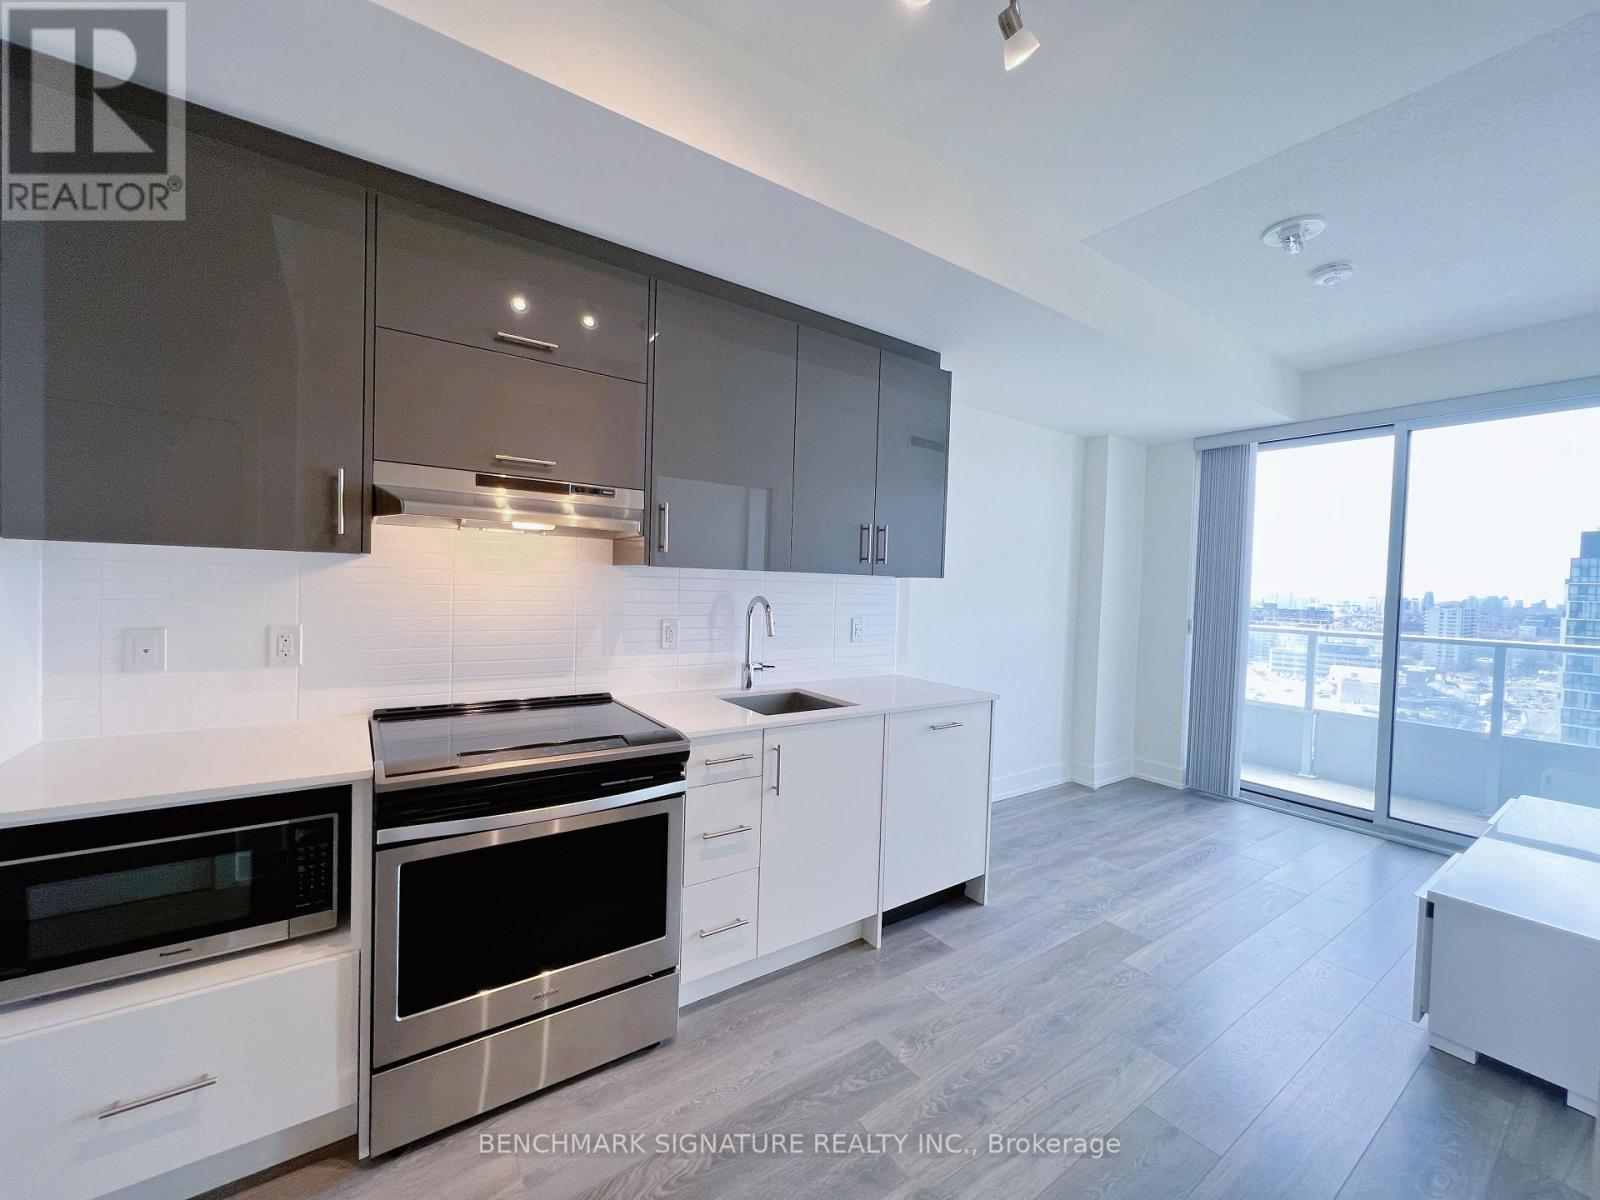
1805 - 180 Fairview Mall Drive
Toronto (Don Valley Village), Ontario
Gorgeous 1 Bedroom Condo Unit. High Floor, 9' Ceiling, Right Next To Fairview Mall, Ttc, Subway, Restaurants, Grocery Stores. Extremely ConvenientLocation With Library, Hospital, Rec Center, And Community Pool Nearby. Close To Elementary, Middle And High Schools, Seneca College. BeautifulView Of North York And Lots Of Natural Light. Lovely Parks And Entertainment Nearby. Right O 404/401 And Sheppard. (id:45725)

228 - 4005 Don Mills Road
Toronto (Hillcrest Village), Ontario
Welcome To A 2 Parking Spots Tridel Built Family Oriented Bright and Spacious 2+1 2-Story Condo Townhome In Prime Location! All Utilities & Cable TV Included In Maintenance Fee. The Building Has an Indoor Swimming Pool, Gym, Sauna, etc. A Quiet Neighborhood Surrounded By Top Ranked Elementary & Secondary Schools W/ Easy Access To HWY 404/407/401, Parks. Close To Shopping Centers, Supermarket, Restaurants, Seneca & Transit TTC Bus Stop & More. Newer windows (2020),Upgrades (2019-2025) include: some new paints, bathrooms & kitchen countertops, washer & dryer, 2 toilets, etc. Come and see to appreciate it. (id:45725)
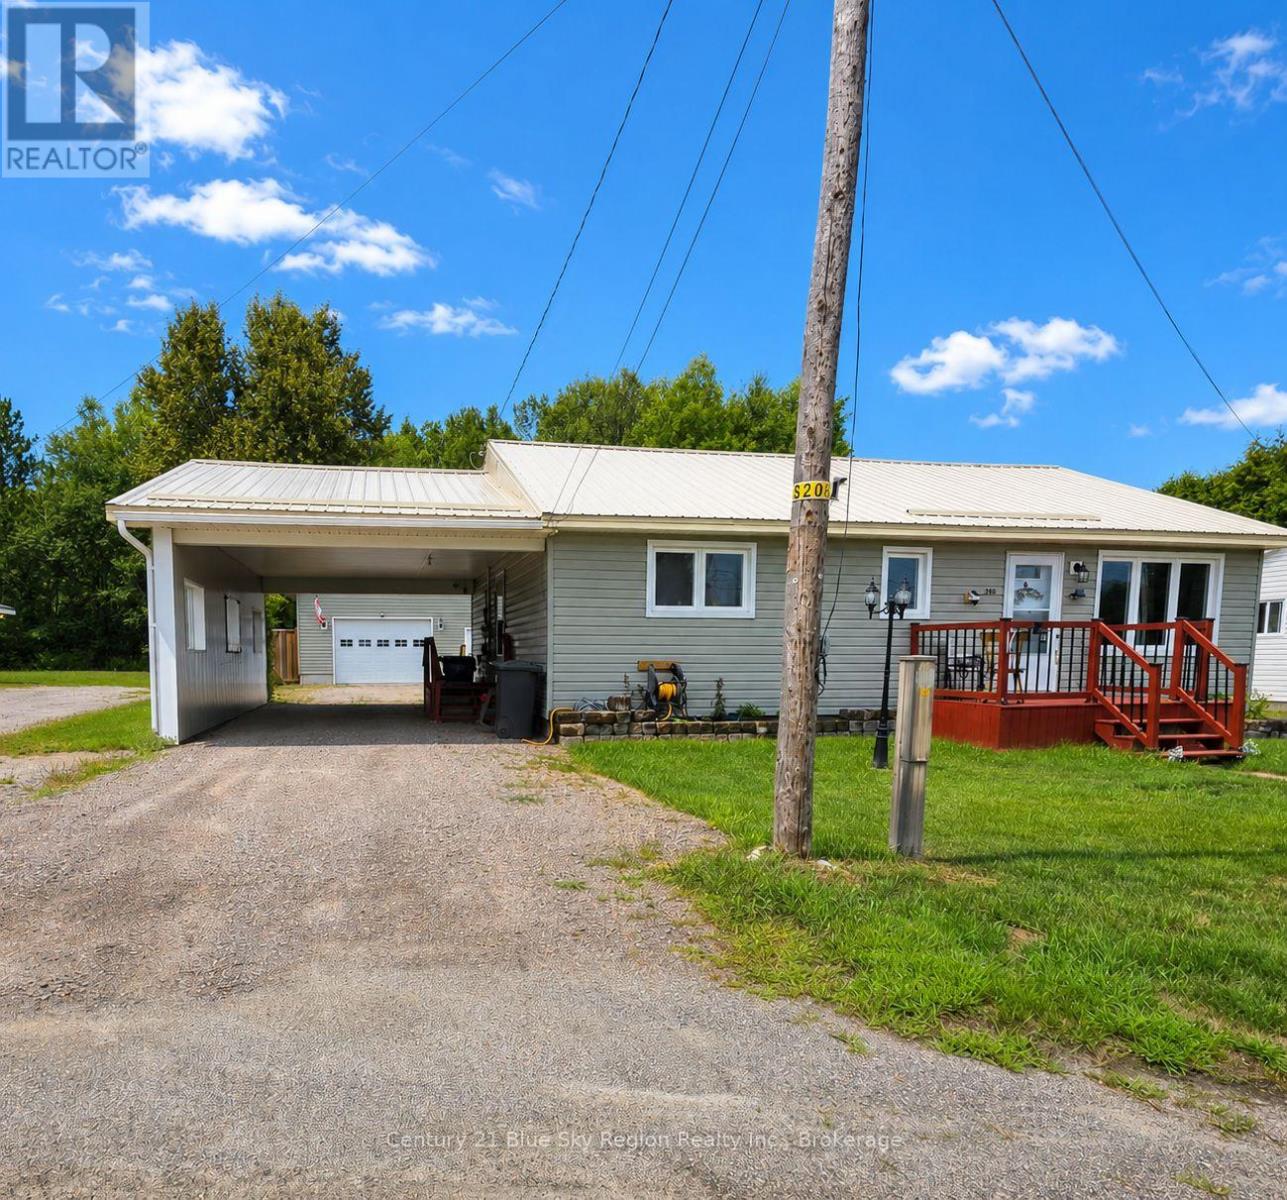
240 Cache Bay Road
West Nipissing (Sturgeon Falls), Ontario
A fantastic opportunity in a prime Sturgeon Falls location! This move-in ready 2-bedroom, 1-bath bungalow offers 1,110 sq. ft. of bright and functional living space, featuring fresh paint, newer flooring, and a spacious living room. The eat-in kitchen flows seamlessly into the dining room, which could easily be converted into a 3rd bedroom to suit your needs. Step outside to enjoy a partially fenced yard and an impressive 32' x 26' detached garage-perfect for a workshop, additional storage, hobbies, or vehicles. Ideally located within walking distance to local schools, shopping, parks, and everyday amenities. A wonderful opportunity for first-time buyers, downsizers, or investors! ** This is a linked property.** (id:45725)
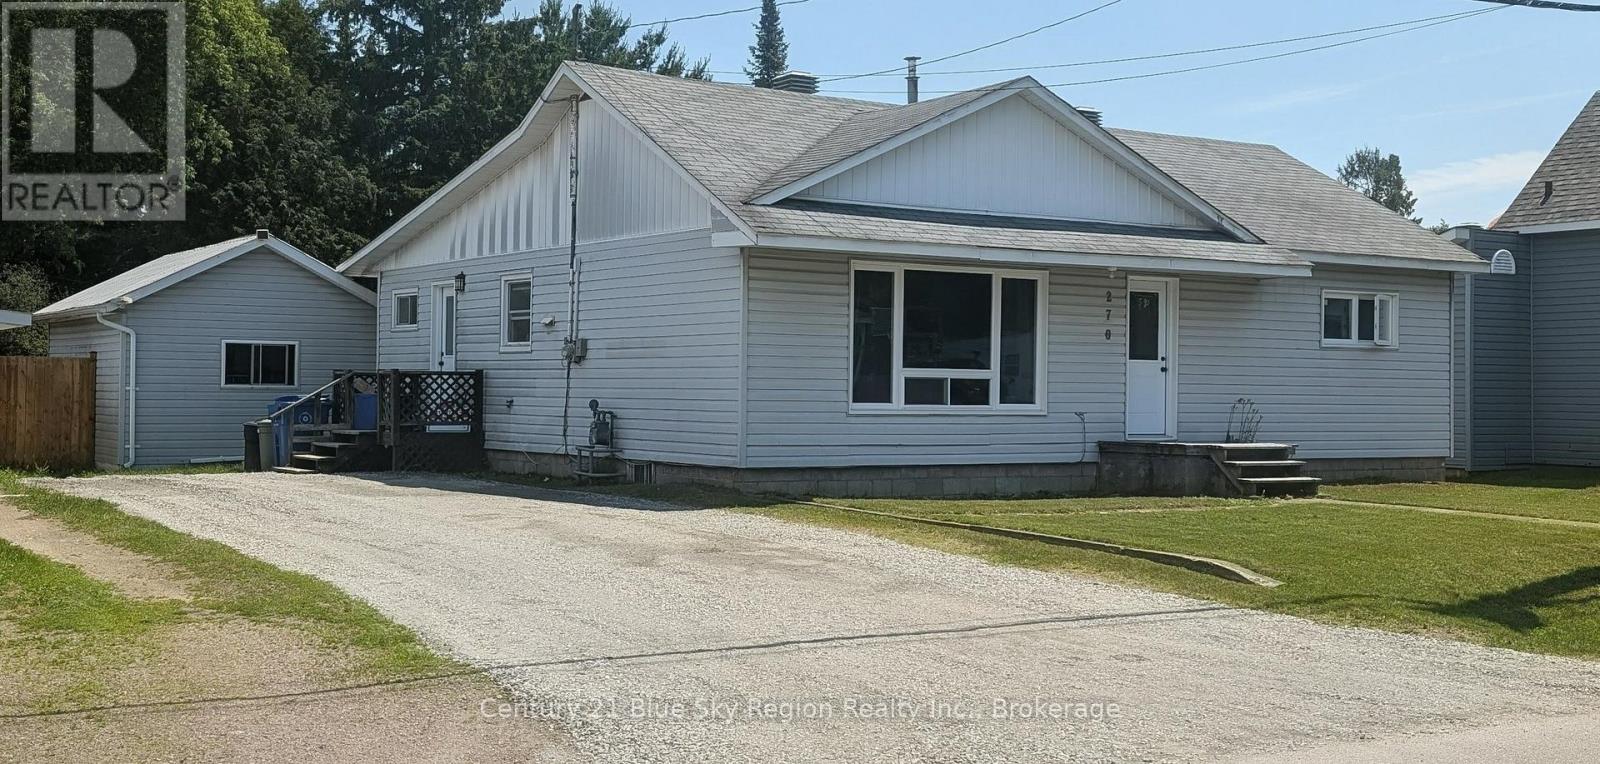
270 Belanger Street
West Nipissing (Sturgeon Falls), Ontario
Welcome to this charming 2-bedroom, 1-bathroom bungalow offering the perfect blend of comfort, functionality, and convenience. Step inside to a spacious, sun-filled living room, perfect for relaxing or entertaining. The functional kitchen flows seamlessly into the dining room, creating a comfortable space for family meals and gatherings. A versatile den provides the perfect spot for a home office, reading nook, or additional living space. Step outside and discover the massive, fully fenced backyard-a private oasis ideal for children, pets, summer entertaining, and enjoying the outdoors. The impressive 20' x 14' detached workshop is sure to impress, offering endless possibilities for hobbies, trades, projects, or additional storage. Located in a highly walkable area just steps from schools, parks, shopping, dining, and local amenities, this property offers both convenience and lifestyle. Whether you're a first-time buyer, downsizer, or investor, this is an opportunity you won't want to miss! (id:45725)
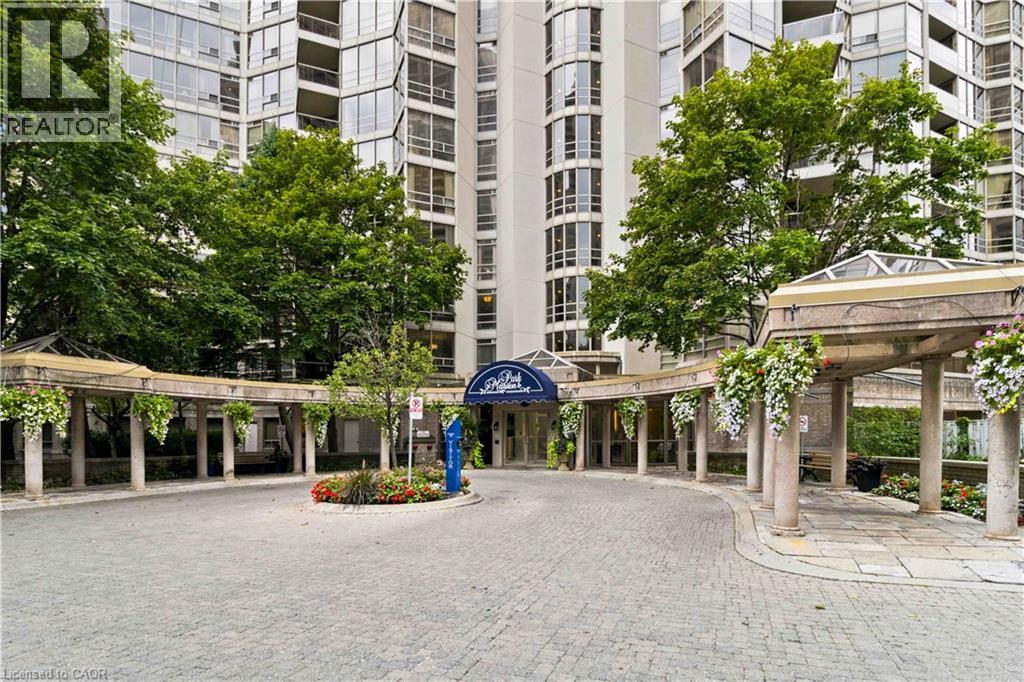
45 Kingsbridge Garden Circle Unit# 901
Mississauga, Ontario
Welcome to Suite 901 at 45 Kingsbridge Garden Circle—a beautifully updated one-bedroom, one-bathroom residence offering comfort, convenience and a true resort-style lifestyle. The refreshed interior features brand-new flooring throughout, new kitchen cabinetry, a new quartz countertop and sink, plus a brand-new dishwasher. The bathroom has also been updated with new marble and a new quartz countertop. A newly replaced heat pump and air-conditioning system provides added comfort and peace of mind. The suite includes in-unit laundry, central vacuum, fridge, stove, exhaust hood and dishwasher, along with one parking space and one locker. Residents enjoy an impressive collection of amenities, including the spectacular 38th-floor Sky Club with a party room, outdoor terrace and panoramic views, plus an indoor pool, hot tub, fitness centre, sauna, billiards room, squash and tennis courts, rooftop garden terrace, BBQ area, guest suites, car wash and 24-hour concierge and security. Maintenance fees include heat, hydro, water, air conditioning, cable TV and high-speed internet. An exceptional opportunity to enjoy easy, amenity-rich condo living in the heart of Mississauga! (id:45725)
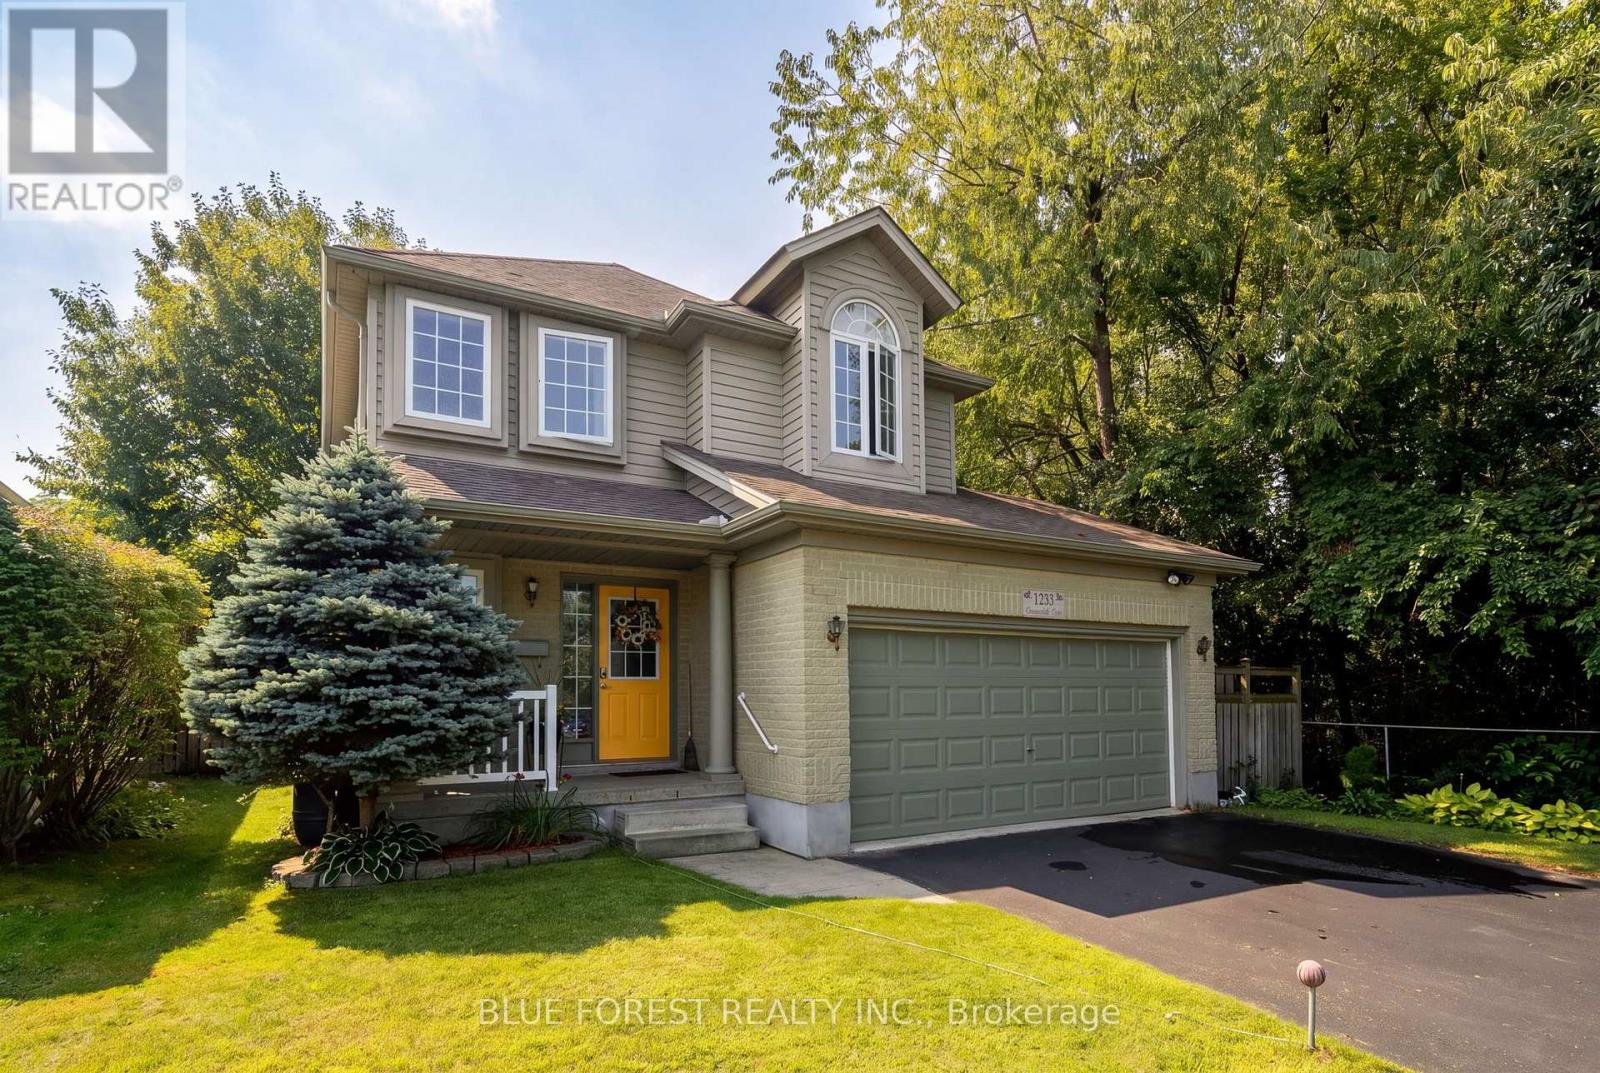
1233 Crosscreek Crescent
London East (East A), Ontario
Wrapped by Kilally Meadows along the back and the entire west side, this bright and well maintained two storey home has just one direct neighbour and green space everywhere else you look. Walking trails and ravine start where the property ends, and the pond and woods views change with every season. The rear of the home faces almost due south, which pays off twice a year: once the leaves come down, the low winter sun pours through the back windows and warms the main living space through the coldest months, and in summer the mature oaks shade that same glass and keep the house comfortable. Inside, the kitchen, dining and living room flow together in an open concept main level that feels spacious and easy to live in. Three generous bedrooms sit together on the upper level, with two full baths plus a main floor powder room. The full finished basement adds usable living space. An attached double garage and six driveway spaces provides parking for eight. Furnace (2018) and air conditioning (2022), so the big ticket mechanicals are already handled. The backyard is made for kids, entertaining, or simply enjoying nature. Restaurants, shopping, schools and transit are all minutes away. (id:45725)
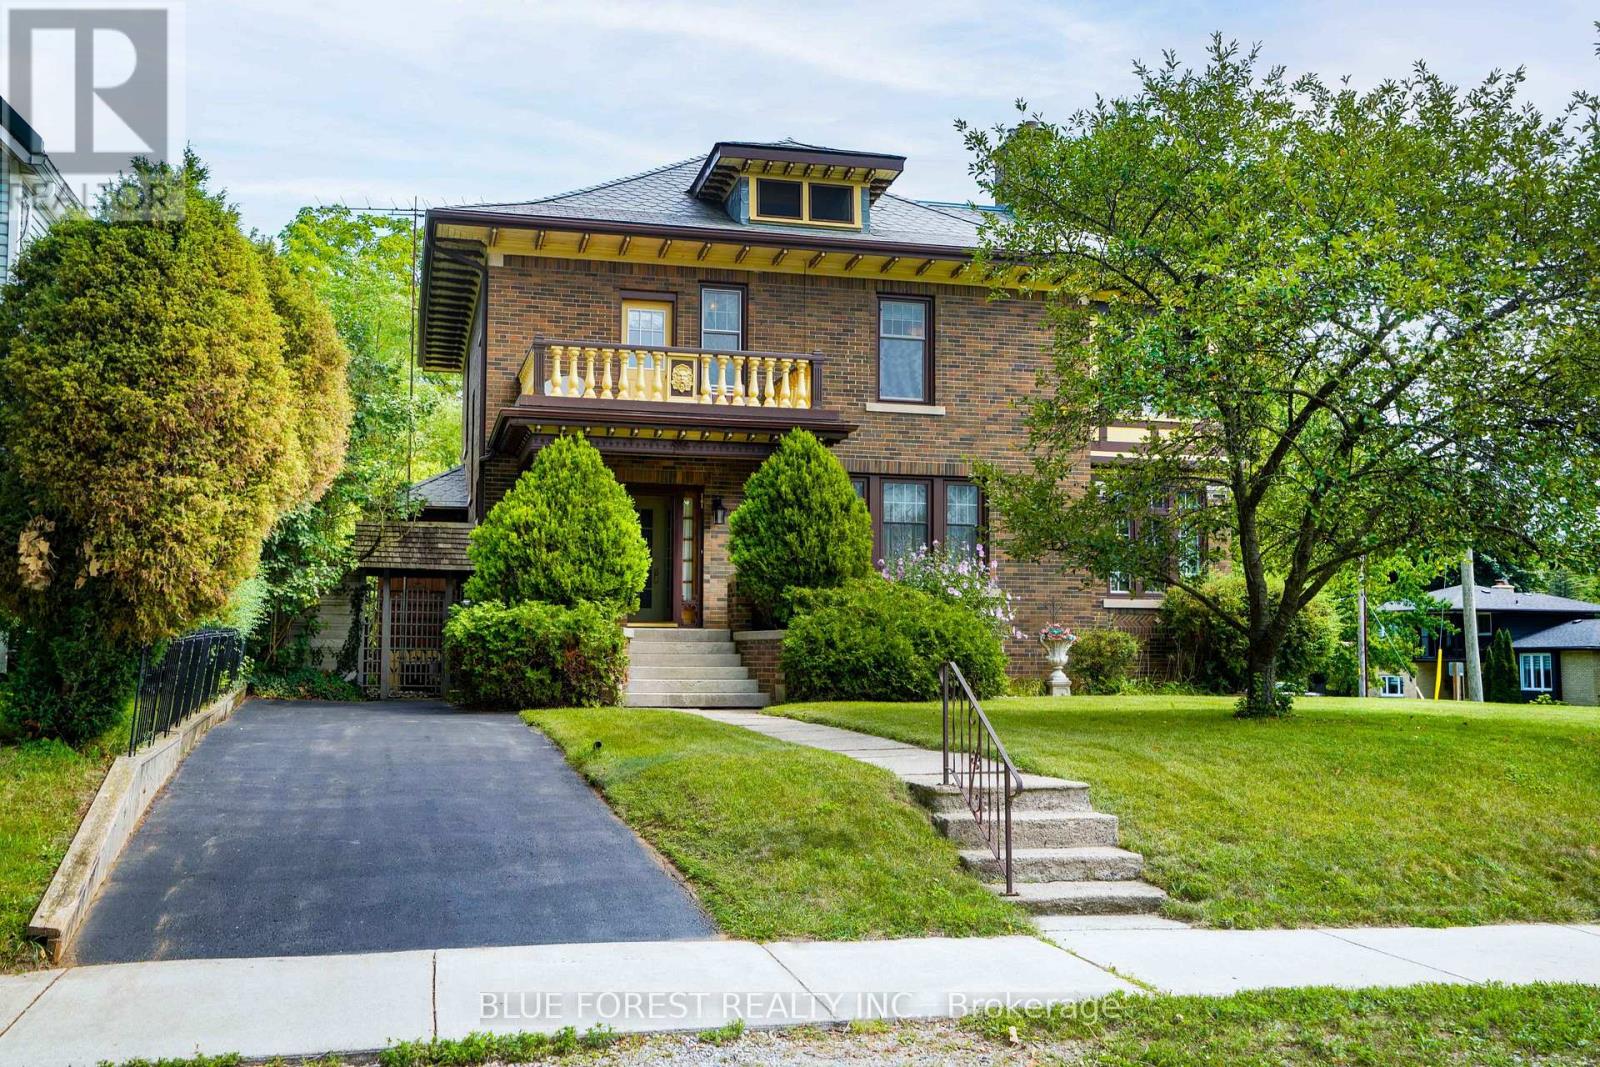
161 Nancy Street
Dutton/dunwich (Dutton), Ontario
A Hidden Gem in the Heart of Dutton! Meticulously restored and lovingly preserved, 161 Nancy Street is a truly special piece of Dutton's history. Built in 1922, this brick-clad home blends timeless character with modern comfort and has been beautifully maintained inside and out. Located less than 30 minutes from London and St. Thomas, and close to schools, parks, shopping and Dutton's growing selection of retailers, this home offers both convenience and small-town charm. Inside, original character shines throughout. With solid oak floors throughout, the main floor features a formal living room trimmed with quarter sawn oak with wood fireplace and access to the south-facing brick mini-conservatory , formal dining room, and a remarkable butler's pantry with dumbwaiter servicing the basement through to the second level. A convenient mudroom provides access to the rear yard. The second level offers three bedrooms, a library, shared sunroom and second wood fireplace. The finished third level adds versatile space for a home office, studio, hobby room or retreat. The full basement includes laundry and storage. A recently inspected natural gas boiler provides hot-water radiant heat, while recently inspected central A/C and municipal water add modern convenience. Some updated windows, 200-amp service to the home and a recently inspected slate roof provide added peace of mind. The exceptional lot extends from Nancy Street straight through to Peter Street, offering multiple points of access. Immaculately landscaped grounds feature multiple ponds and water features, a gazebo and a charming garden suite with woodstove-creating a private outdoor oasis. The detached 1 and a half car garage is insulated, heated and equipped with hydro, ideal for parking, a workshop or storage. A rare opportunity to own a meticulously preserved 1922 home with exceptional character, an extraordinary lot and beautifully developed grounds. 161 Nancy Street is truly a hidden gem. (id:45725)
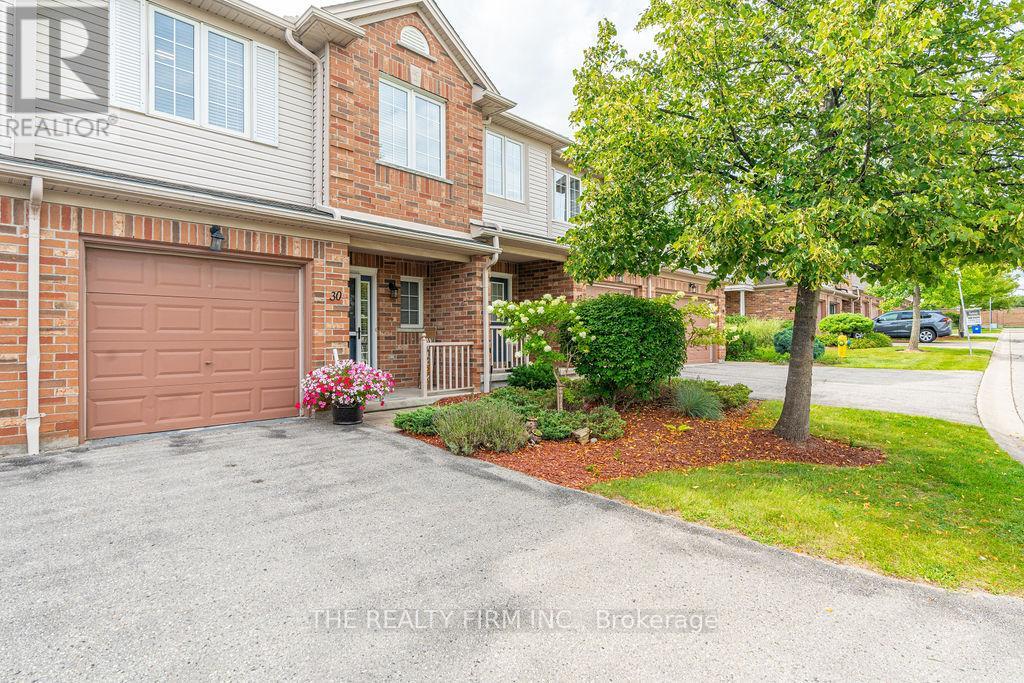
30 - 320 Ambleside Drive
London North (North A), Ontario
Welcome to amazing Ambleside! Home awaits in this exquisite 3-bedroom condo that defines comfort and elegance. This meticulously cared-for home offers a seamless blend of modern sophistication and cozy living. Featuring 3 spacious bedrooms flooded with natural light, 3.5 sleek bathrooms, and an open-concept living area that flows effortlessly into a well-appointed kitchen, this townhouse is perfect for both relaxation and entertainment. Step outside to your own private deck - a charming outdoor space that invites you to unwind. With its convenient location close to Masonville, Western University, as well as other top-tier amenities, this 3-bedroom townhouse presents an exceptional opportunity for refined living. (id:45725)
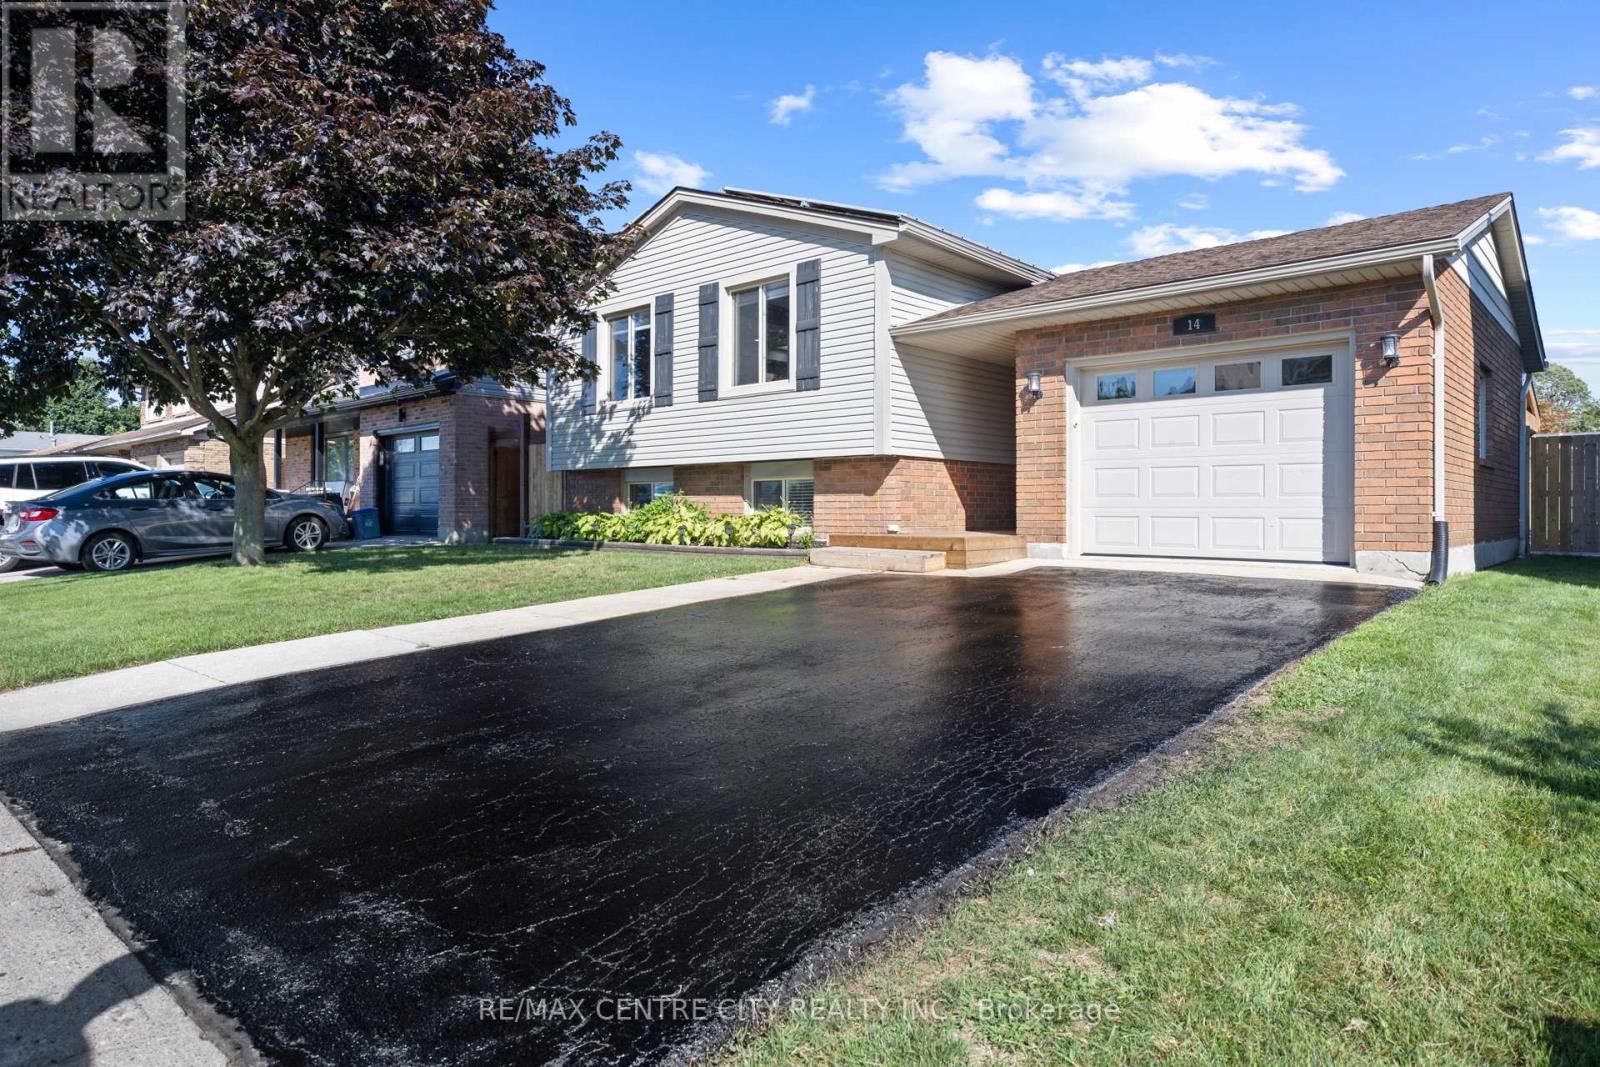
14 Stokes Road
St. Thomas, Ontario
Welcome home. This beautifully updated raised ranch offers a thoughtful blend of comfort, functionality, and modern efficiency. The property features rooftop solar panels that can generate approximately $4,000-$6,000 annually, depending on weather conditions.The main level includes a spacious foyer with access to the rear yard and an insulated, heated garage. The open-concept layout showcases a generous kitchen, dining area, and living room with an electric fireplace. Two large bedrooms and a four-piece bathroom complete this level.The fully finished lower level offers an additional family room filled with natural light, a gas fireplace, a second four-piece bathroom, a laundry room, office and a third bedroom.Outside, the backyard is designed for both relaxation and entertaining, featuring a hot tub, pool, and a built-in pergola perfect for enjoying outdoor living in any season. Upgrades include main level flooring, kitchen update and fireplace mantel (2022), pool and hot tub (2021) carpet downstairs (2025) (id:45725)
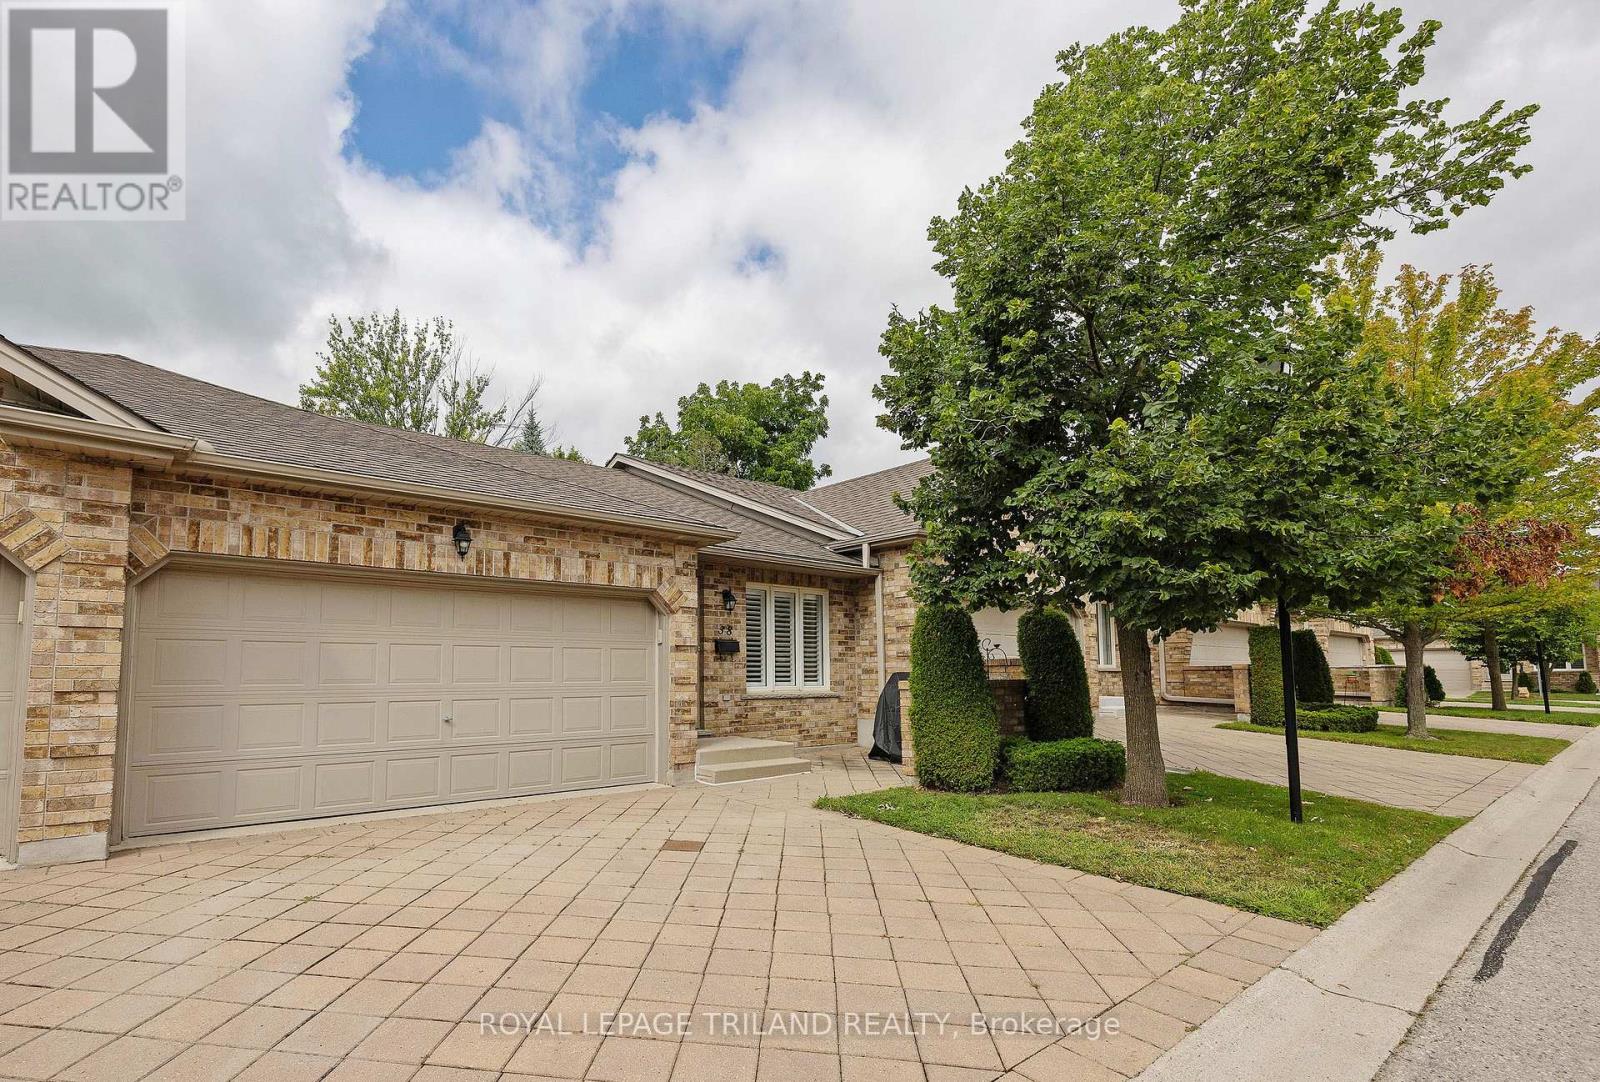
38 - 572 Thistlewood Drive
London North (North C), Ontario
Welcome Home to Stoney Creek Meadows. Sprawling, light-filled living meets everyday convenience in this beautifully finished condo. The main floor features soaring vaulted ceilings, gleaming hardwood floors in the living area, and an open-concept layout anchored by a bright dining space and a gas-range kitchen complete with a stylish tile backsplash. The primary suite offers a private retreat with an upgraded ensuite shower, while main-floor laundry nestled in the second full bath adds ultimate functionality. Step downstairs to a fully finished lower level featuring a generous rec room, two additional bedrooms, and a third full bath-ideal for guests, a home office, or extra living space. Premium touches include California shutters throughout, an owned water heater, and a spacious double-car garage. Modern comfort and effortless living, all in one place. (id:45725)
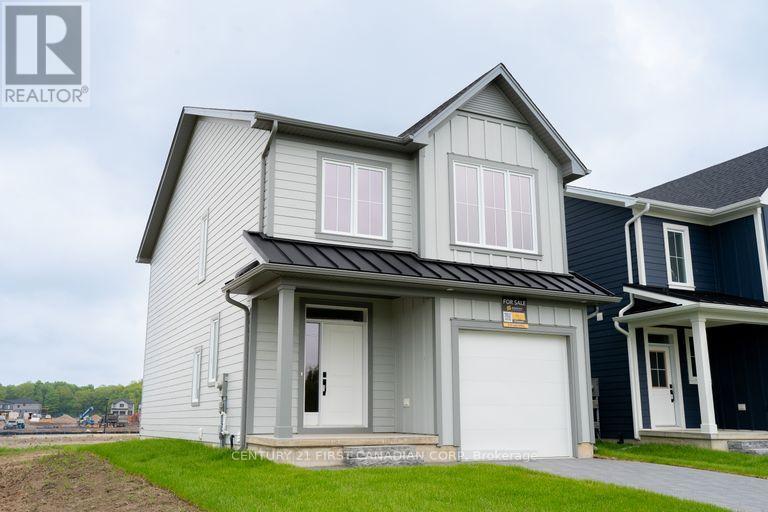
1217 Tulloch Avenue
London South (South U), Ontario
Welcome to Jackson Meadows! One of London's newest, most desirable neighbourhoods. The Cheswick models functional desing offers 1641 sq.ft of bright, open living space. This impressive home features 3 bedrooms, 2.5 bathrooms and the potential for a future basement development. Our Ironclad pricing guarantee ensures you get 9ft main floor ceilings, engineered hardwood in the main living area, quartz countertops in the kitchen, upgraded ensuite finishes including a glass shower with tile surround and premium James Hardy exterior cement fibre siding. Located in the sought after family friendly neighbourhood of Jackson Meadows, close to parks, trails, restaurants, grocery stores and a brand new elementary school! Eligible buyers will qualify for the goverment gst and hst rebates. The rebates are subject to the buyers eligibility and final approval by applicable government authorities. These prices reflect the base price less hst. Buyers who do not qualify or are unable to fulfill all eligibility requirements will be subject to all applicable additional hst on closing. (id:45725)
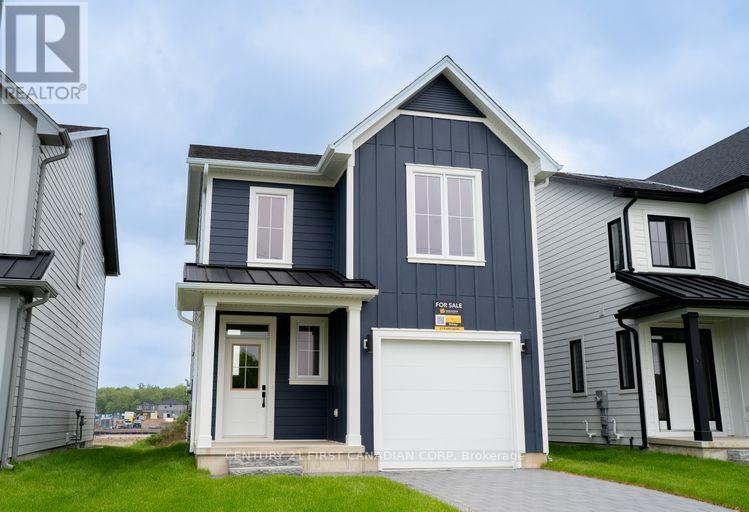
1221 Tulloch Avenue
London South (South U), Ontario
Welcome to Jackson Meadows! One of London's newest, most desirable neighbourhoods. The Brinely models functional desing offers 1618 sq.ft of bright, open living space. This impressive home features 3 bedrooms, 2.5 bathrooms and the potential for a future basement development. Our Ironclad pricing guarantee ensures you get 9ft main floor ceilings, engineered hardwood in the main living area, quartz countertops in the kitchen, upgraded ensuite finishes including a glass shower with tile surround and premium James Hardy exterior cement fibre siding. Located in the sought after family friendly neighbourhood of Jackson Meadows, close to parks, trails, restaurants, grocery stores and a brand new elementary school! Eligible buyers will qualify for the goverment gst and hst rebates. The rebates are subject to the buyers eligibility and final approval by applicable government authorities. These prices reflect the base price less hst. Buyers who do not qualify or are unable to fulfill all eligibility requirements will be subject to all applicable additional hst on closing. (id:45725)
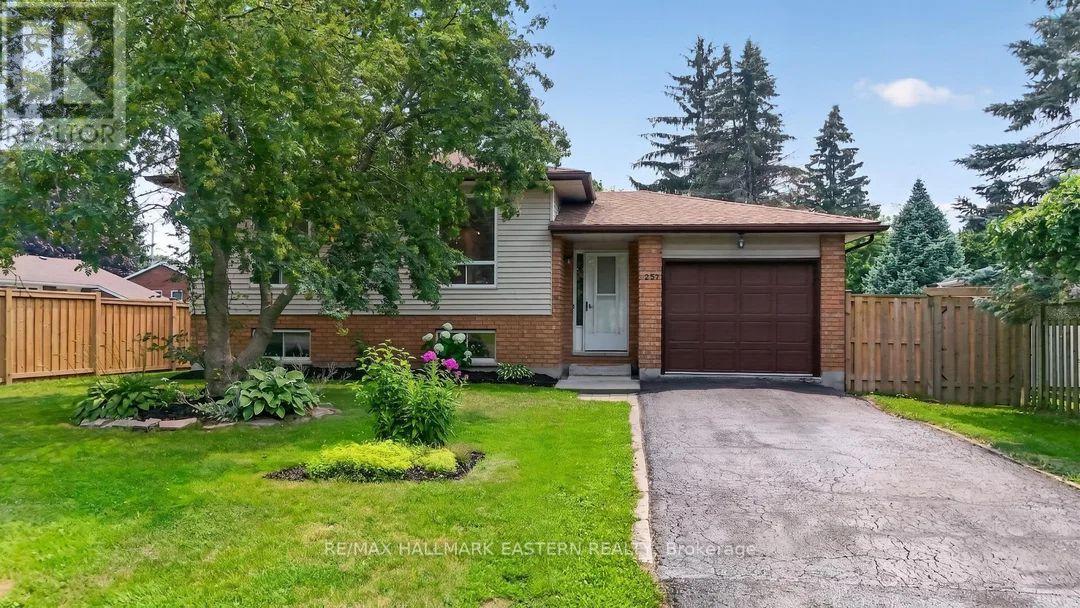
257 White Street
Cobourg, Ontario
Welcome to this beautifully updated 3 plus 1 bedroom bungalow, ideally situated on a quiet street on the outskirts of Cobourg, offering a peaceful country feel while remaining just minutes from every convenience. The bright and inviting main level showcases a stunning brand-new kitchen, professionally installed last month, featuring stylish new cabinetry, elegant quartz countertops, and engineered hardwood flooring throughout. The fully finished lower level offers a spacious rec room, a fourth bedroom, and new vinyl click flooring, providing the perfect space for family living, guests, or a home office. Step outside to enjoy the lovely private backyard, ideal for relaxing or entertaining. Commuters will appreciate the quick access to Highway 401, while fine dining, shopping, and Cobourg's vibrant downtown are only a five-minute drive away. Spend your summers enjoying Cobourg's sandy beach and beautiful waterfront, a destination loved by visitors from across Ontario. This move-in-ready home truly offers the perfect blend of modern updates, comfort, and location. (id:45725)
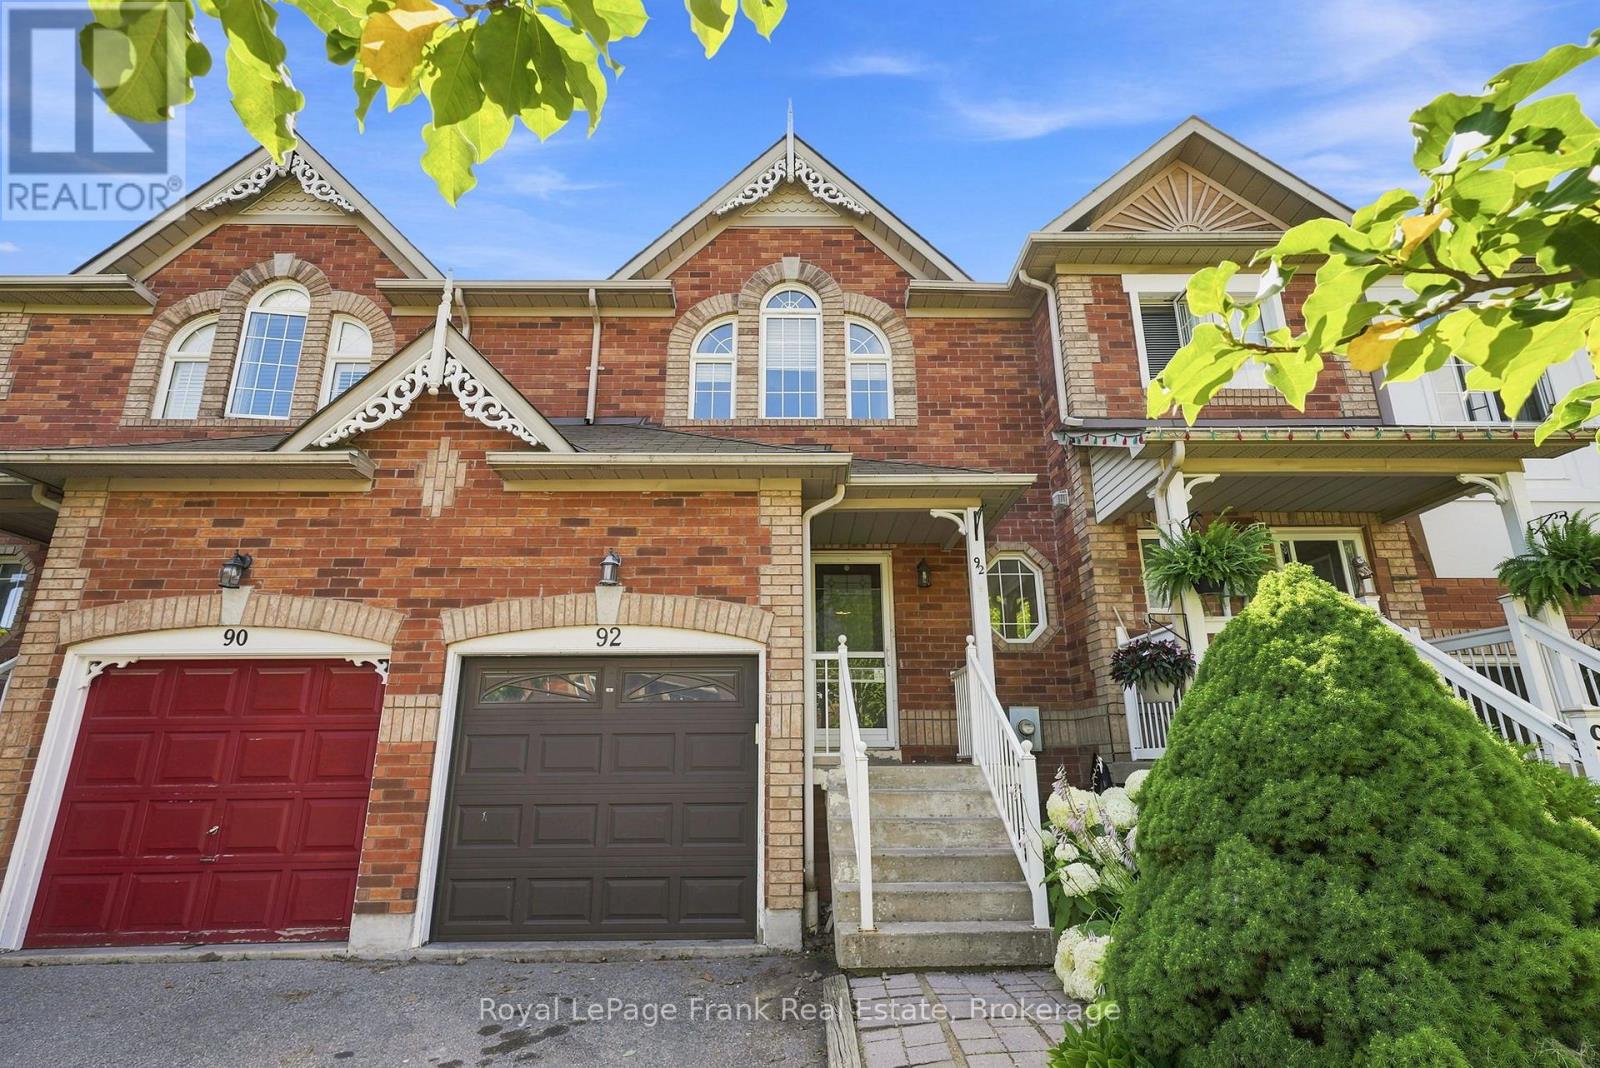
92 Tremount Street
Whitby (Brooklin), Ontario
Welcome To This Charming Freehold Townhouse In The Heart Of Brooklin, Offering An Incredible Opportunity To Get Into One Of Whitby's Most Sought-After Communities! Tucked Away On A Quiet, Low-Traffic Street, This 3-Bedroom Home Offers A Bright, Open-Concept Main Floor With A Functional Layout And An Exciting Opportunity To Add Your Own Personal Touches And Make It Your Own. The Finished Basement With An Additional Bathroom Provides Valuable Extra Living Space, Ideal For A Recreation Room, Home Office, Guest Space Or Growing Family. Upstairs, The Spacious Primary Bedroom Features A Convenient Semi-Ensuite, While Two Additional Bedrooms Offer Plenty Of Flexibility. Step Outside To Your Private Backyard, Perfect For Summer Entertaining, Kids, Pets Or Simply Relaxing Outdoors. Located Just Steps From Excellent Schools, Parks, Shopping, Restaurants And All The Amenities That Make Brooklin Such A Desirable Place To Live. A Fantastic Opportunity To Own A Freehold Home In Brooklin And Add Your Own Style And Value Over Time! (id:45725)
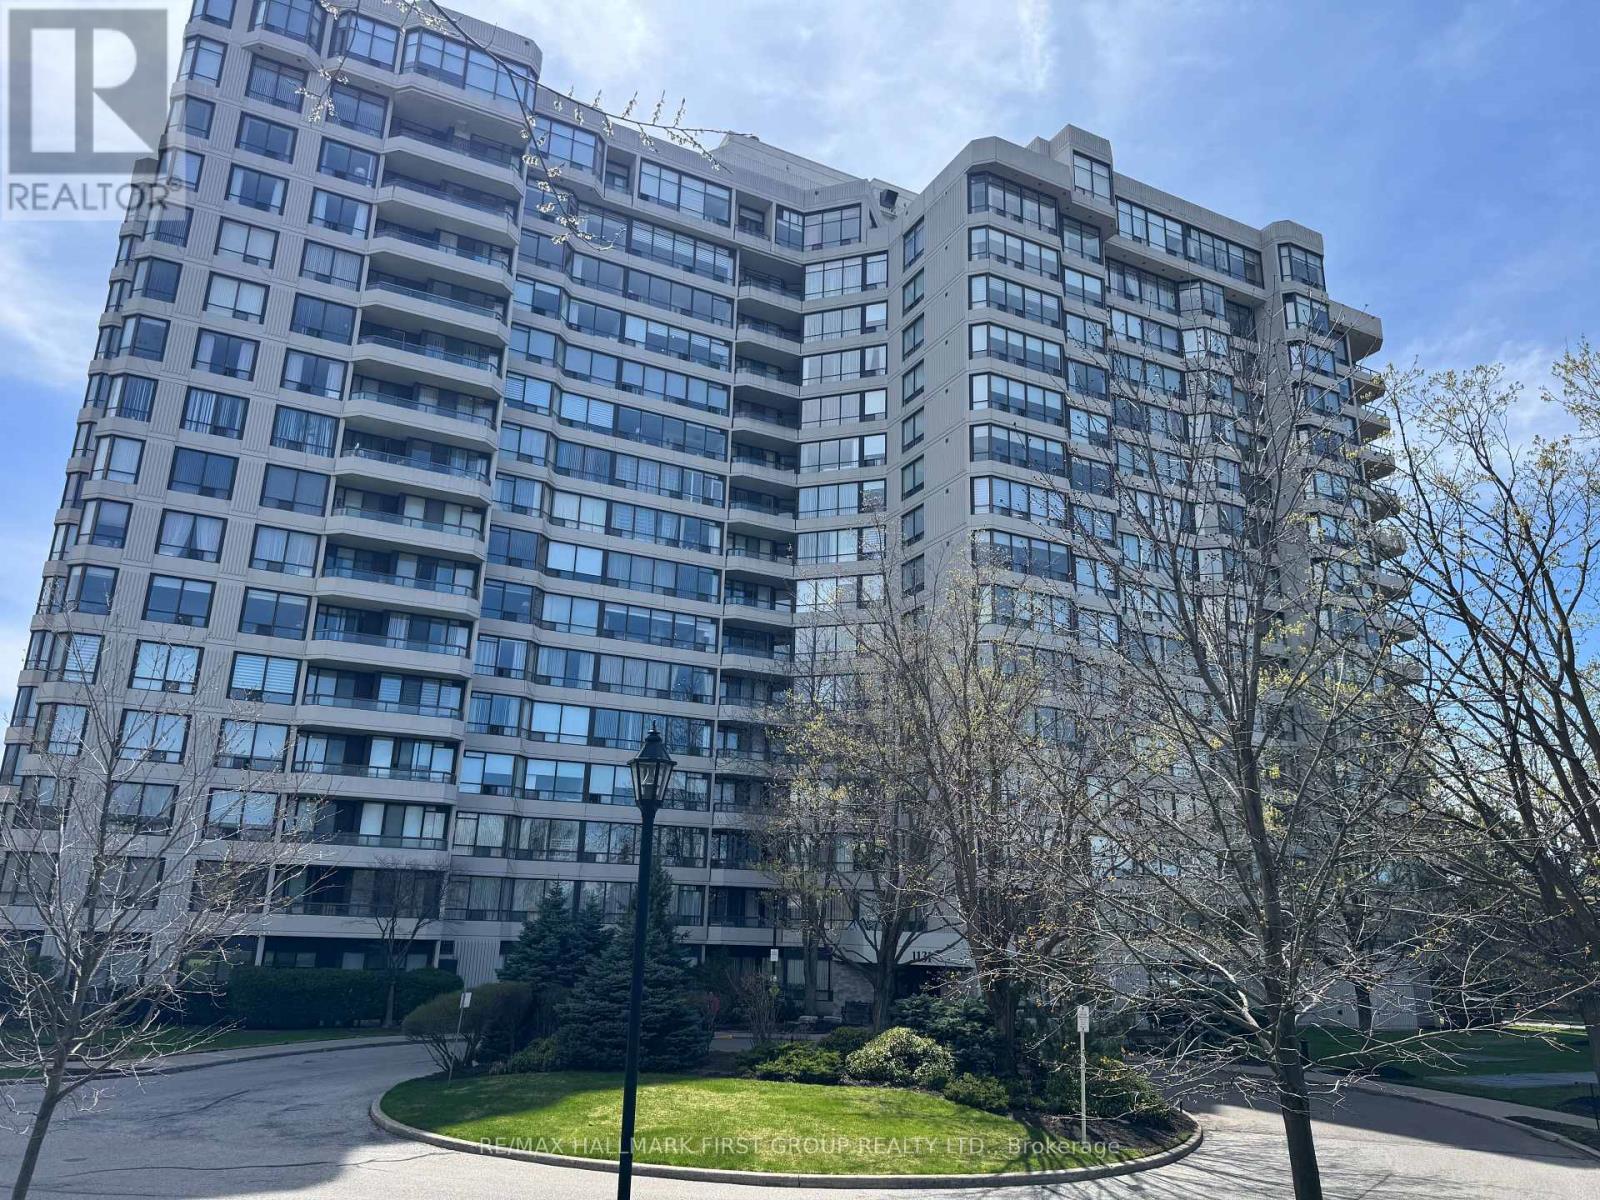
601 - 1131 Steeles Avenue
Toronto (Westminster-Branson), Ontario
Amazing Location! Welcome to Your New Home! This beautifully maintained condo offers the perfect combination of comfort and convenience, featuring 2 spacious bedrooms,bright, functional living space. Ideal for families, professionals, or downsizers alike. Enjoy a well-managed building with a recently renovated lobby and updated corridors that add a touch of modern elegance. Located in a highly desirable area, you're just steps from grocery stores, restaurants, and everyday essentials, with TTC transit and a bus stop right at your doorstep-making commuting a breeze. Don't miss this fantastic opportunity to own in a prime location! (id:45725)
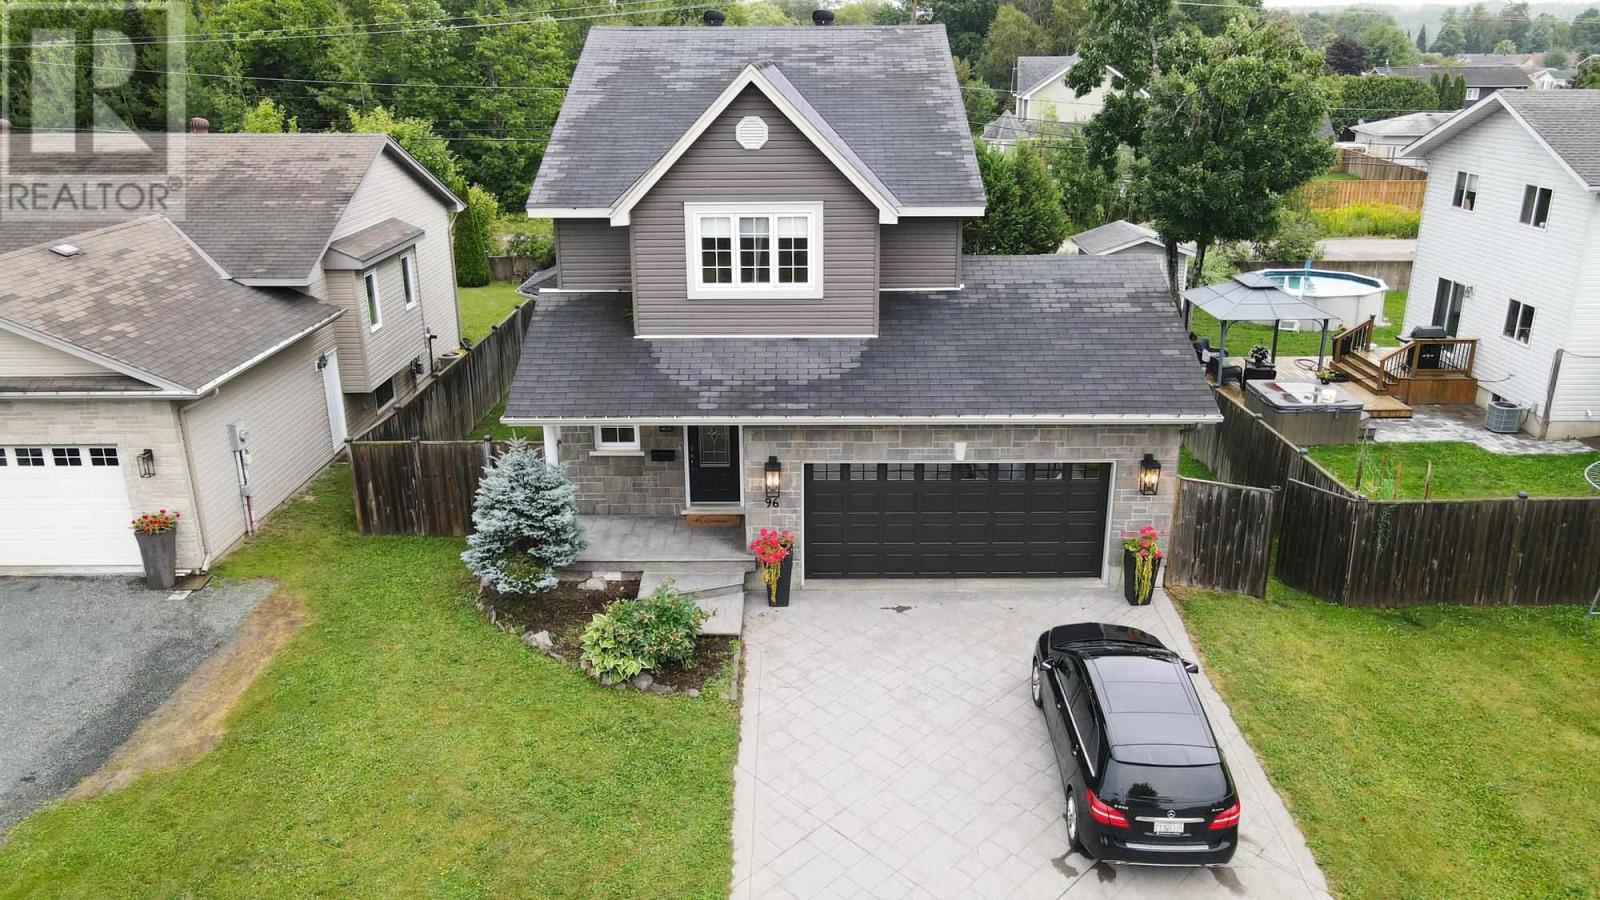
96 Ruscio Cres
Sault Ste. Marie, Ontario
Beautiful 3-bedroom, 2-storey home located in a fantastic, family-friendly East End neighbourhood. This beautiful home offers a spacious open-concept layout with hardwood floors throughout. The updated kitchen features granite countertops and an island, while the living and dining areas open onto a south-facing sundeck with glass railings. The large primary suite includes a walk-in closet and ensuite bath, with convenient bedroom-level laundry. Other features include updated bathrooms, gas forced-air heating, central air, fully insulated basement, attached double garage, stamped concrete double driveway and walkway, and a fully fenced private yard. Move-in ready—just unpack and enjoy! (id:45725)
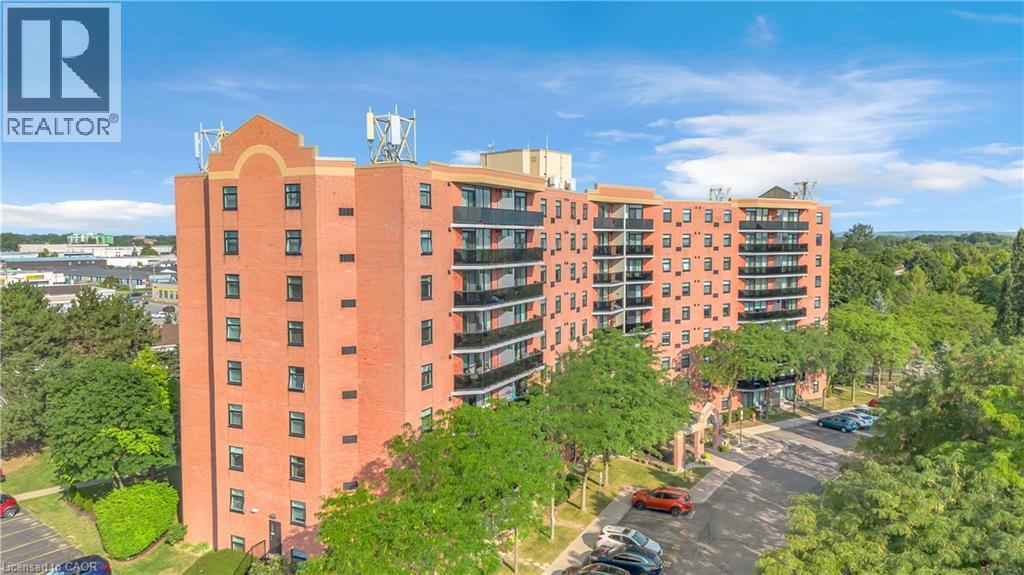
9 Bonheur Court Unit# 815
Brantford, Ontario
Welcome to 815-9 Bonheur Court in Brantford’s highly desirable Lynden Hills neighbourhood! This bright and beautifully updated 2-bedroom condo offers comfortable, low-maintenance living in the quiet & professionally managed Lynden Manor and has an exclusive storage LOCKER and a designated PARKING space. Situated on the 8th floor, this inviting unit features IN-SUITE LAUNDRY, an updated kitchen with timeless white cabinetry, included appliances and a functional open-concept layout designed for modern lifestyles. Enjoy spacious living and dining areas, lots of natural light, and two generously sized bedrooms. Ideal for first-time buyers, downsizers, or investors. The well-kept building provides peace of mind, while the convenient location offers easy access to shopping, public transit, parks, schools, and major commuter routes. Move-in ready and full of value, this is a fantastic opportunity to own in a desirable neighbourhood. (id:45725)
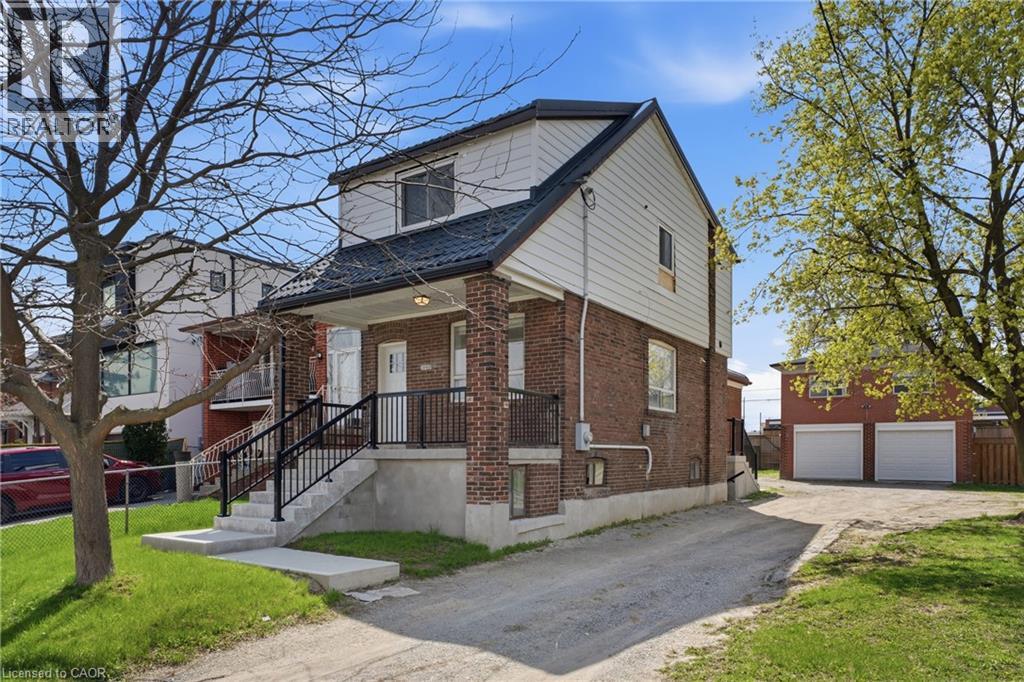
1049 Glencairn Avenue
North York, Ontario
An exceptional investment opportunity in one of Midtown Toronto's most prestigious and sought-after communities. Situated on a quiet, tree-lined street with a mature, this property offers incredible versatility for investors, and builders. This oversized lot may offer the potential to be severed into two building lots. Whether you're looking to redevelop, build a custom dream home, or capitalize on the existing layout, the potential here is undeniable. The property features 3 separate newly renovated units, making it ideal to generate immediate cash flow while planning future development. Perfectly positioned with easy access to major highways, seamless connectivity via TTC transit, and just minutes to downtown and key midtown business districts. Enjoy proximity to top-rated public and private schools, as well as premier shopping and dining options. A rare infill opportunity in a high-demand neighbourhood-ideal for custom builders, savvy investors, or those seeking long-term growth and strong rental potential. (id:45725)
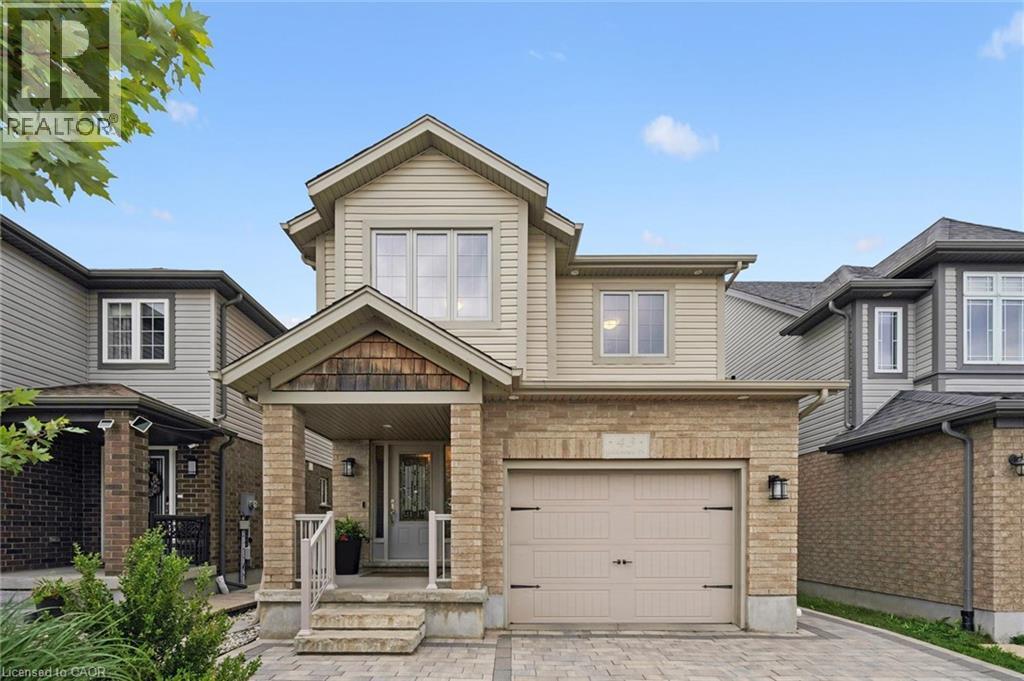
43 Goldenview Drive
Guelph, Ontario
Built by Dan Clayton Homes on a quiet street in the north end of Guelph, with high-end finishes throughout! Sitting at over 2000 square feet, this four-bedroom home with a walkout basement impresses from the moment you pull up front. An interlock stone driveway and walkway with parking for four cars lead you up to the front porch. The main level is spacious and well cared for. Ceramic tile is in the entranceway, bathroom, kitchen and dinette; hardwood flooring is in the formal living room and dining room. The kitchen features Barzotti soft-close cabinetry, quartz counters and an island with a breakfast bar. The stainless steel appliances include a gas stove and a high-end fridge and dishwasher that were replaced in 2025. Double doors lead outside to a large deck with pergola overlooking your fully fenced backyard. A solid wooden staircase leads you upstairs to four bedrooms, two full bathrooms and a very convenient laundry room. All four bedrooms are spacious and feature large windows. The primary bedroom has a walk-in closet and luxurious ensuite with walk-in shower, large soaker tub, double sinks and quartz counters. The main 4-piece bathroom is also upgraded with tile surround and quartz counters. The unfinished walkout basement has 9-foot ceilings, a patio door, huge windows, and a bathroom rough-in, leaving many options for a family room, or a possible accessory apartment. There is also an interlock stone patio already completed outside these doors! This family-friendly neighbourhood is steps away from Wilson Farm Playground, the Royal Recreation Trail, and Guelph Lake. You can enjoy some of the best hiking, biking, fishing, kayaking, and swimming the City has to offer without ever getting in your car! (id:45725)
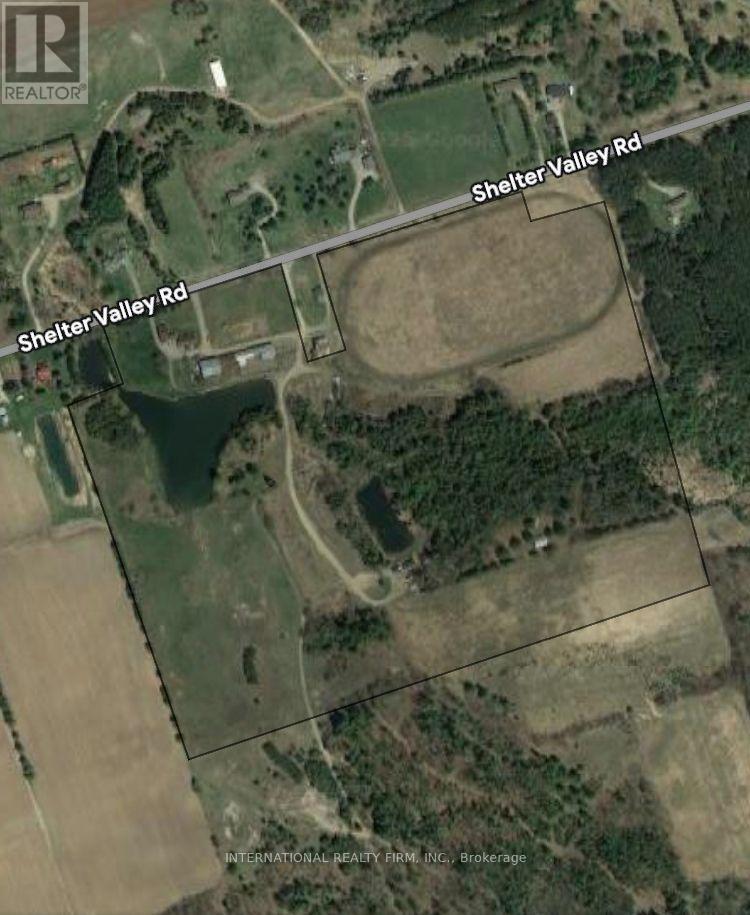
3177 Shelter Valley Road
Haldimand, Ontario
Welcome to an exceptional opportunity!!approximately 64 acres of serene countryside, featuring two beautifully renovated, move in ready residences. Each home is perfectly positioned to offer stunning views of large, private ponds, providing a peaceful and picturesque setting.Enjoy the convenience of easy access, just minutes from Highway 401, making this a perfect blend of seclusion and connectivity. The property also includes a versatile barn/storage building ideal for boats, vehicles, farm equipment, or use as a workshop. A rare find offering space, privacy, and modern comfort in a breathtaking natural setting. (id:45725)