
Main Floor - 167 Taylor Mills Drive E
Richmond Hill (Crosby), Ontario
Welcome to this beautifully renovated bungalow semi-detached home in the highly sought-after Crosby community of Richmond Hill! Featuring 3 bedrooms this bright and well-maintained home offers a functional layout.This move-in ready home features brand new flooring throughout, fresh designer paint, and new modern baseboards, giving the entire home a bright, clean, and contemporary feel. The main floor features a large picture window that fills the living and dining areas with all day long natural light! Enjoy the beautifully landscaped, fully fenced backyard complete with a garden shed-perfect for relaxing or entertaining. Located in one of Richmond Hill's most desirable neighbourhoods, this home is within the catchment of top-ranking Bayview Secondary School (IB) and close to parks, community center, swimming pool, public transit, GO Train, shopping, restaurants, and places of worship. (id:45725)

24 - 172 Bullock Drive
Markham (Bullock), Ontario
Prime Industrial Space with High-Traffic Bullock Dr. Exposure! This highly versatile unit features a functional, clear-span layout with rare Employment-Service Employmet zoning allowing a massive range of uses: business offices, work shops, Radiant heating ideal for mill work, 10% retail and more. Exceptionally located for seamless logistics with fast access to major highways, public transit, and the GO Station. High-visibility signage opportunity in a high-demand Markham hub! (id:45725)

2426 - 498 Caldari Road
Vaughan (Concord), Ontario
Step into luxury with this never-lived-in 1 Bed + Den suite featuring a bright, open-concept layout and sophisticated, high-end finishes throughout. Perfectly designed for comfort and style, this suite includes: Modern Kitchen with Premium Stainless Steel Appliances; Spacious Den ideal for a home office, guest space, or cozy reading nook; Floor-to-Ceiling Windows offering abundant natural light; Private Balcony with stunning cityscape views; Sleek Contemporary Design with luxury flooring and finishes; Unbeatable Location: Just steps from Vaughan Mills, Vaughan Hospital, transit, restaurants, and with easy access to Highway 400. Live where style meets convenience, this is your chance to be part of the vibrant Abeja District community! Don't Miss Out This gem wont last (id:45725)
687 Innisfil Beach Road
Innisfil (Alcona), Ontario
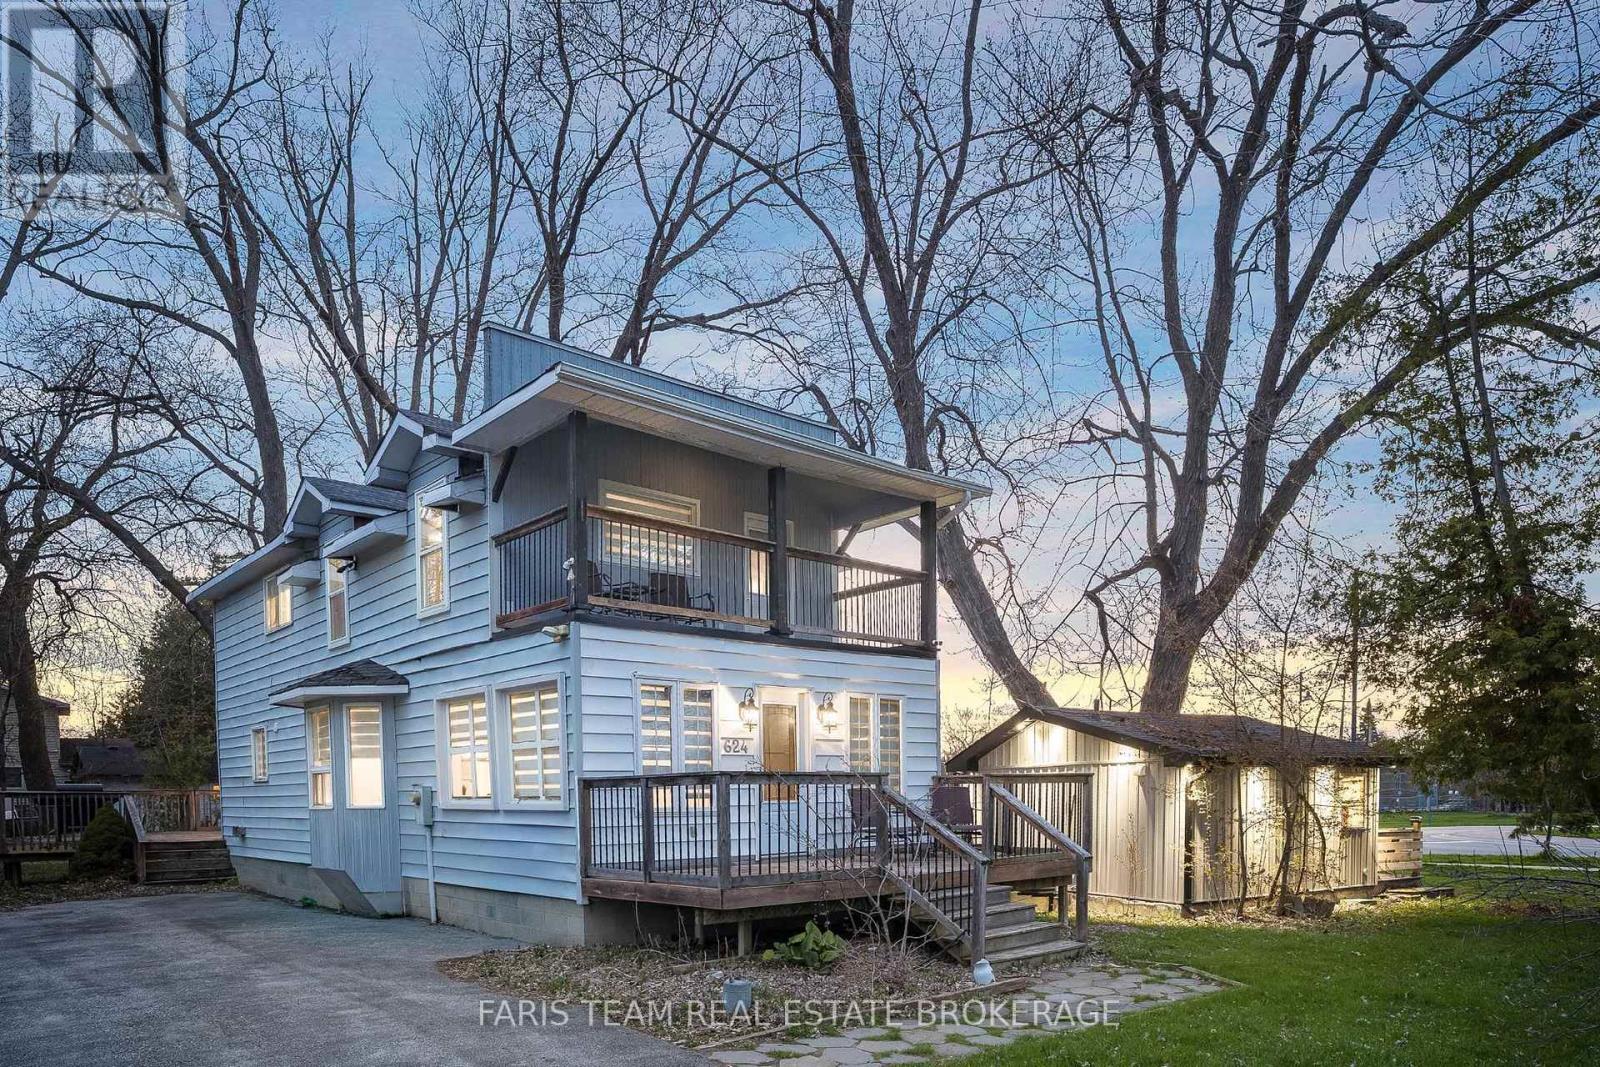
Top 5 Reasons You Will Love This Home: 1) Discover a once-in-a-lifetime opportunity on the shores of Lake Simcoe, offering an incredibly unique combination of waterfront lifestyle, income potential, and versatility with a main cottage and three private, self-contained cabins designed to accommodate up to 23 guests 2) Each of the four fully equipped units exudes contemporary finishes and its own inviting atmosphere, creating an exceptional setting for short-term rentals, multi-family getaways, extended family living, or the opportunity to establish a distinctive boutique retreat 3) At the heart of the property, the beautifully renovated main cottage is made for gathering, featuring three spacious bedrooms, three bathrooms, oversized windows capturing breathtaking lake views, and a modern kitchen flowing into an open-concept layout tailored to entertaining with ease, while two expansive decks extend the experience outdoors 4) Step outside and embrace an incredible lakeside lifestyle directly across from Innisfil Beach Park, where the sparkling waters of Lake Simcoe are just moments away, while Friday Harbour Resort, Georgian Downs, Innisfil Town Square, and Sunset Speedway add to the property's appeal for owners and guests 5) Adding another layer of possibility, rare mixed-use zoning provides exceptional flexibility for both residential and commercial uses, with potential to build up to six storeys, introduce an additional unit, or explore opportunities such as a café or retail space, creating an exciting foundation for the property's next chapter. 1,619 fin.sq.ft. (id:45725)

3910 - 225 Commerce Street
Vaughan (Vaughan Corporate Centre), Ontario
Discover contemporary urban living in this stylish 1-bedroom unit located in the heart of the VMC. This high-floor unit features expansive floor-to-ceiling windows, bathing the interior in abundant natural light and offering panoramic city views. Enjoy the open-concept design with a modern premium stainless steel kitchen, quartz countertop and walkout your own private balcony. The unit features a large balcony with unobstructed views. The primary bedroom offers generous closet space and large windows. Walking distance to TTC Subway, VIVA, YRT, entertainment, restaurants and offices. Nearby amenities such as Costco, Cineplex, and shopping plazas enhance the convenience. Enjoy luxury condo living with a full suite of amenities including a Gym, Party Room, Recreation Room, and more! This unit offers a blend of comfort and functionality, ideal for professionals, couples, or small families seeking a vibrant community with unparalleled convenience. Don't miss this chance to call it your home! Vertical blinds will be installed. (id:45725)
687 Innisfil Beach Road
Innisfil (Alcona), Ontario
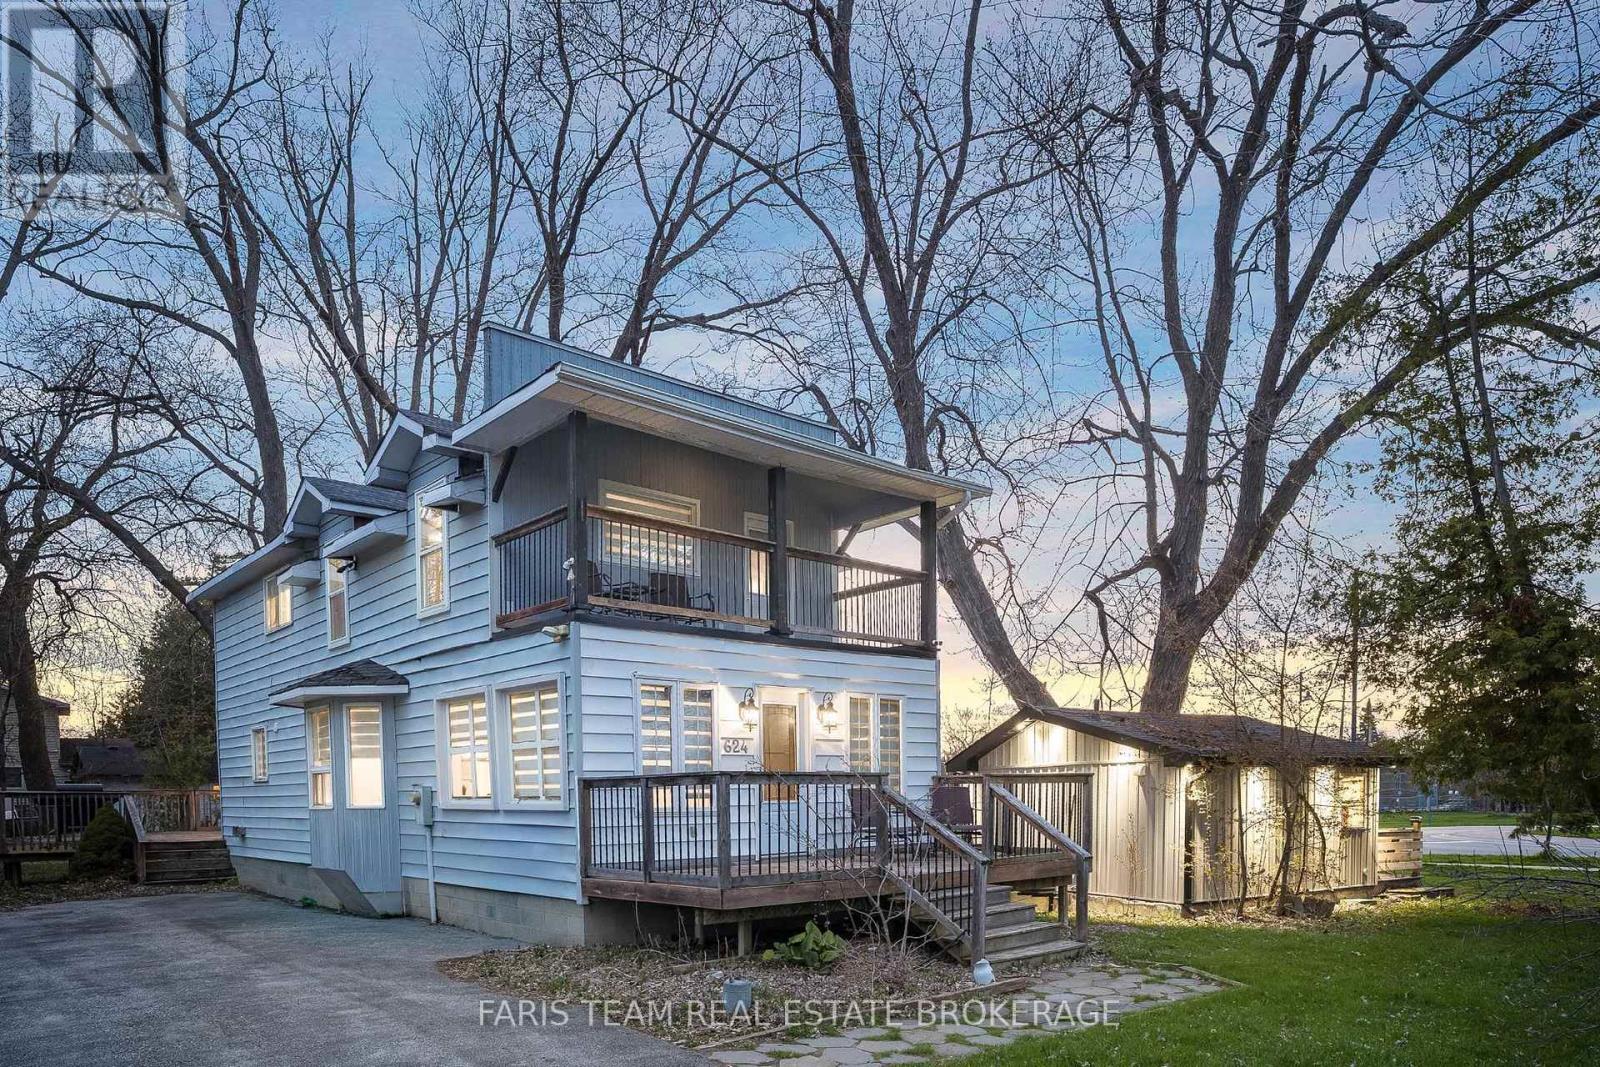
Top 5 Reasons You Will Love This Home: 1) Discover a once-in-a-lifetime opportunity on the shores of Lake Simcoe, offering an incredibly unique combination of waterfront lifestyle, income potential, and versatility with a main cottage and three private, self-contained cabins designed to accommodate up to 23 guests 2) Each of the four fully equipped units exudes contemporary finishes and its own inviting atmosphere, creating an exceptional setting for short-term rentals, multi-family getaways, extended family living, or the opportunity to establish a distinctive boutique retreat 3) At the heart of the property, the beautifully renovated main cottage is made for gathering, featuring three spacious bedrooms, three bathrooms, oversized windows capturing breathtaking lake views, and a modern kitchen flowing into an open-concept layout tailored to entertaining with ease, while two expansive decks extend the experience outdoors 4) Step outside and embrace an incredible lakeside lifestyle directly across from Innisfil Beach Park, where the sparkling waters of Lake Simcoe are just moments away, while Friday Harbour Resort, Georgian Downs, Innisfil Town Square, and Sunset Speedway add to the property's appeal for owners and guests 5) Adding another layer of possibility, rare mixed-use zoning provides exceptional flexibility for both residential and commercial uses, with potential to build up to six storeys, introduce an additional unit, or explore opportunities such as a café or retail space, creating an exciting foundation for the property's next chapter. 1,619 fin.sq.ft. (id:45725)
901 - 15 Water Walk Drive
Markham (Unionville), Ontario
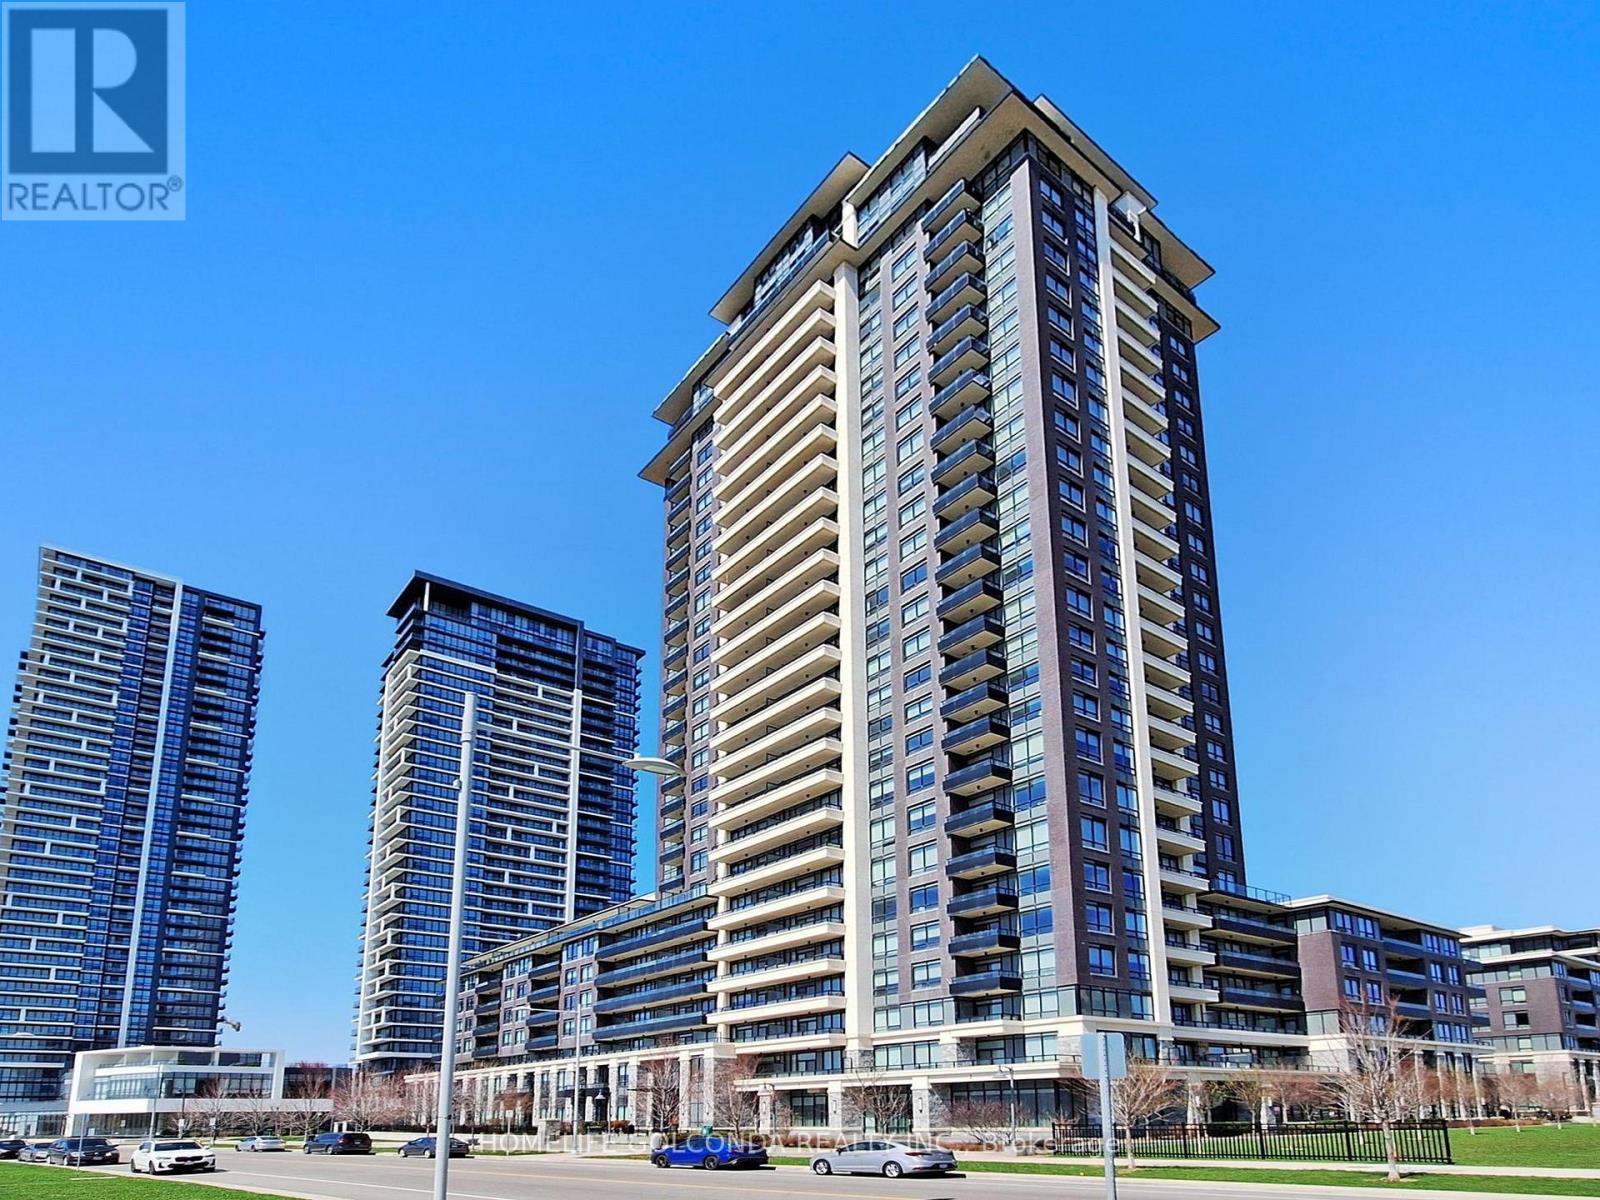
Welcome to this Luxurious Condo Built By Times Group At Prime Uptown Markham! This Modern 1 Bedroom Unit With 10 Feet Ceiling and Laminate Floor Through Out. Open Concept With Functional Layout. Modern Kitchen With S/S Appliances. Incredible Amenities Including Roof Top Swimming Pool, Gym, BBQ, Party Room and Visitor Parking etc. Excellent Location, Easy Access To Hwy. Close To Go Train, Shopping, Restaurants. Ideal For First Time Buyer, Young professions, Senior or Investors. (id:45725)

1016 - 195 Commerce Street
Vaughan (Vaughan Corporate Centre), Ontario
Welcome to Festival Condos South Tower in the heart of Vaughan Metropolitan Centre! This one-year-new, meticulously maintained 1-bedroom suite offers 499 sq. ft. of interior living space plus a spacious 102 sq. ft. balcony, for a total of 601 sq. ft. Enjoy stunning east-facing views, a bright open-concept layout, floor-to-ceiling windows, and excellent outdoor space. The sleek modern kitchen features stainless steel appliances, quartz countertops, and custom cabinetry. Residents enjoy access to an exceptional collection of amenities throughout the Festival community, featuring approximately 70,000 sq. ft. of indoor and outdoor amenity space, including a swimming pool, fitness facilities, rooftop deck, library, party room, kids' room, music studio, and sports courts. A new GoodLife Fitness is also coming soon to Festival, with residents having access to the fitness centre. Steps to Vaughan Metropolitan Centre subway station and minutes to Highways 400, 407 and 7, Vaughan Mills, Costco, Walmart, YMCA, Cineplex, dining and everyday conveniences. Surrounded by 17 km of multi-use paths and 20 acres of parkland, this beautifully maintained suite offers modern living and exceptional connectivity in a vibrant master-planned community. (id:45725)

91 Princeton Gate
Vaughan (Maple), Ontario
Great curb appeal comes with this 40 ft widelot center through hall detached 3 bed + 1 ( sleep area - lower level ) 1,867 sq ft per MPAC, all hardwood / granite / ceramic / porcelain floors no carpet, spacious main floor family room gas fireplace and window with partial backyard view, additional gas lines at rear and garage, many updates - 200 amp service, renovated kitchen and washrooms, R60 insulation, HWT owned, spacious renovated ground floor laundry with direct garage access, 3/4 inch hardwood floors, granite floors and tops, granite kitchen backsplash, interior and exterior potlights, outdoor deck 23 ft x 13 ft, 30 yr roof shingles, large cantina and 3pc washroom with huge shower on lower level, no wasted space layout with office area on 2nd floor, built by Royal Pine homes. (id:45725)

521 - 9 Clegg Road
Markham (Unionville), Ontario
Excellent Location! Enjoy this prestigious, highly functional, open concept 2 bedrooms, 2 baths unit at Vendome Unionville! Featuring $$$ in premium upgrades, master bedroom features with ensuite and generously sized closets, enhanced w custom built in organizers. Gourmet kitchen feature w built in high end appliances, quartz coutertops, under-cabinet lighting, soft close cabinetry. Refined bathrooms feature w modern wall and floor tiles! Exceptional amenities: 24 Hr Concierge, Gym, Multi Purpose Sports Courts (Basketball, Pickleball, Badminton, Volleyball), Yoga, Library, Theatre, Pet Spa, Party Room and More! Locate in the heart of Downtown Markham: Mins to Unionville High School, York University Markham Campus, Easy access to Highway, YRT/GO Station, Shoppings, Restaurants. Fresh Paint, Mint Move In Condition! 790 Sqf Plus 48 Sqf Balcony, One underground parking & One locker Included. (id:45725)
58 Tyler Street
Aurora (Aurora Village), Ontario
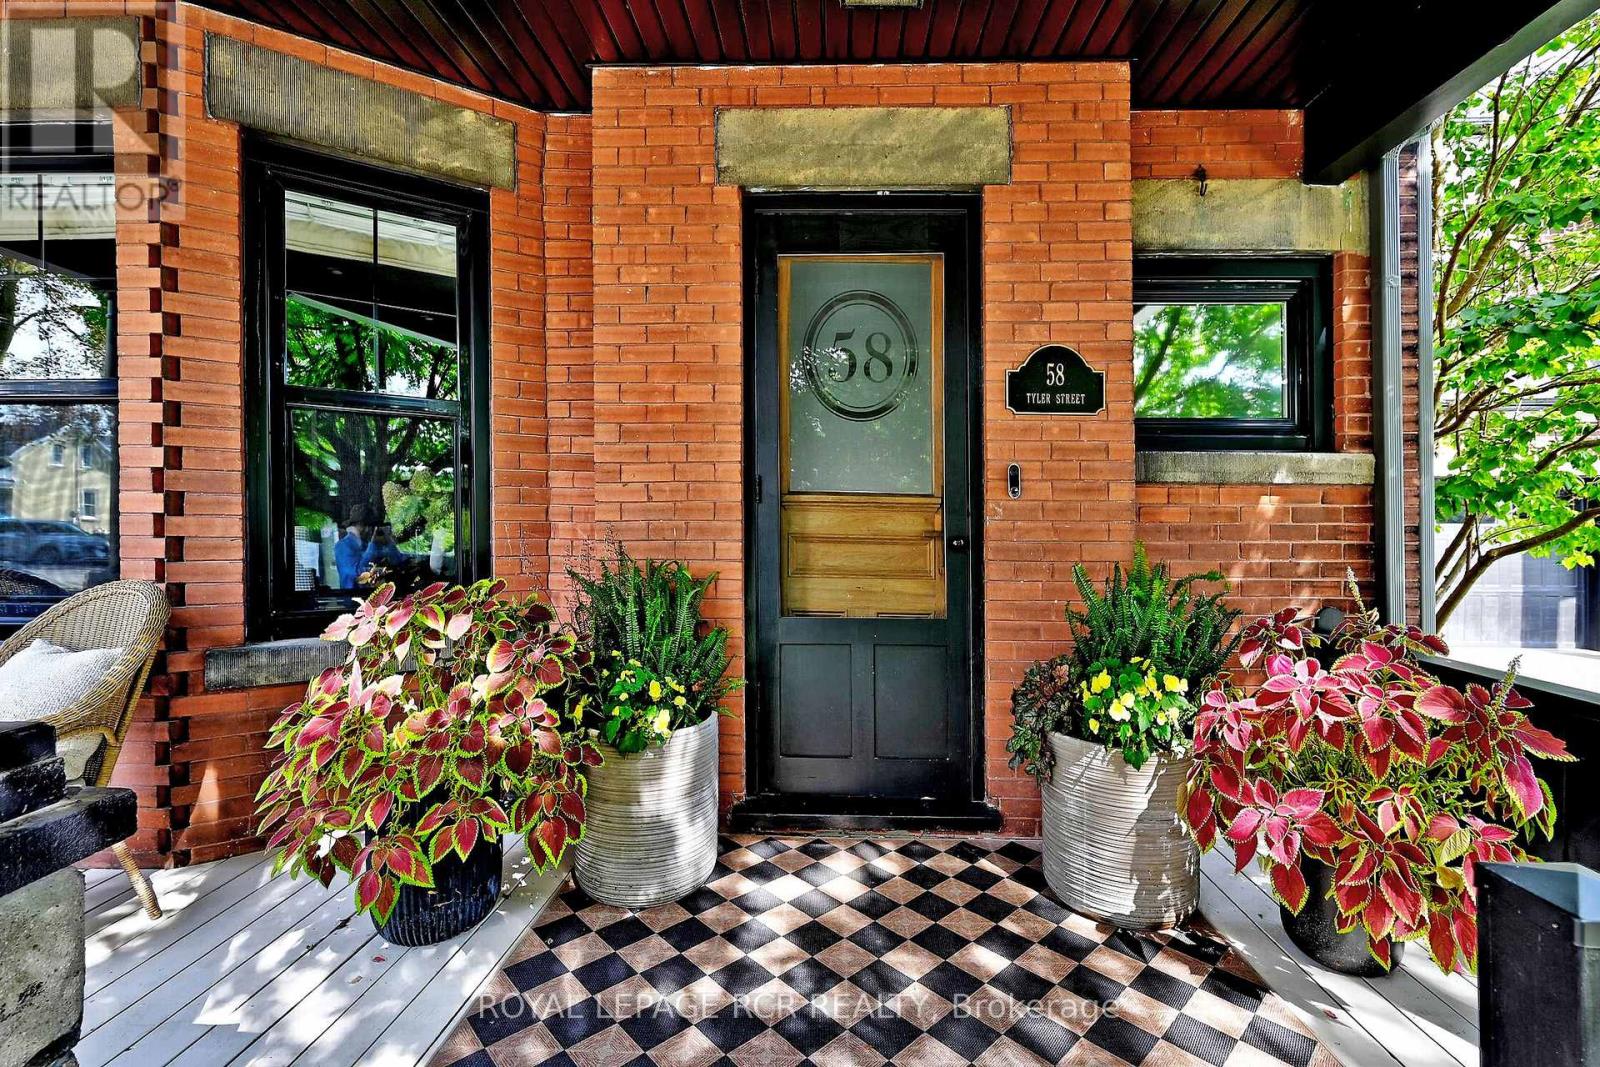
Step into timeless elegance with this beautifully preserved century home where the character and craftmanship of 1916 blend seamlessly with the comforts of modern living. From the moment you arrive, the inviting veranda sets the tone - a perfect spot to unwind with a morning coffee or greet guests in style. Inside, you'll find expansive principal rooms with natural light, rich architectural details, and a warm welcoming atmoshpere ideal for both everyday living and entertaining. High ceilings and generous proportions create a sense of openness while maintaining the cozy charm that only a historic home can offer. The very functional kitchen was updated in 2026 with new cabinetry and ample storage. High-end appliances including SubZero fridge and wine fridge, WOLF induction range, Miele dishwasher, Wolf BBQ and LG washer/dryer. Set on a spacious 50x200' lot, the outdoor amenities are just as impressive. A large deck provides the perfect backdrop for summer gatherings, while the sport court offers endless recreation opportunites including basketball, pickleball, tennis, and ice rink. Evenings can be spent gathered around the fire pit under the stars. This is more than a home - it's a lifestyle where heritage charm meets outdoor living at its finest. Fabulous family location. Walking distance to the library, Town Park home of the Aurora Farmers Market, movie and music in the park evenings, shops and restaurants. 1.2km to Aurora GO Train. Conveniently located close to St. Andrew's College, St. Anne's School, Country Day School, and Villanova. (id:45725)

28 Rooksnest Trail
Toronto (Agincourt North), Ontario
Rarely offered in this high-demand Scarborough neighbourhood. Come! See this meticulously maintained 4-bedroom & 4-washroom semi-detached house with a finished basement. Pot lights on the main floor and a Modern Kitchen with stainless steel appliances and a dual-utility gas stove with an electric oven. Hardwood floors throughout the house. Two Full washrooms on the second floor, a two-piece washroom on the ground floor, and one full washroom in the basement. A separate side entrance to the kitchen and a beautiful fenced backyard. A glass-enclosed front entrance offers convenience in cold winters. Conveniently located close to schools, shopping, Scarborough Town Centre, and minutes from Highway 401, with a TTC stop a few minutes! walk away, the property is a MUST-SEE before it is gone. (id:45725)