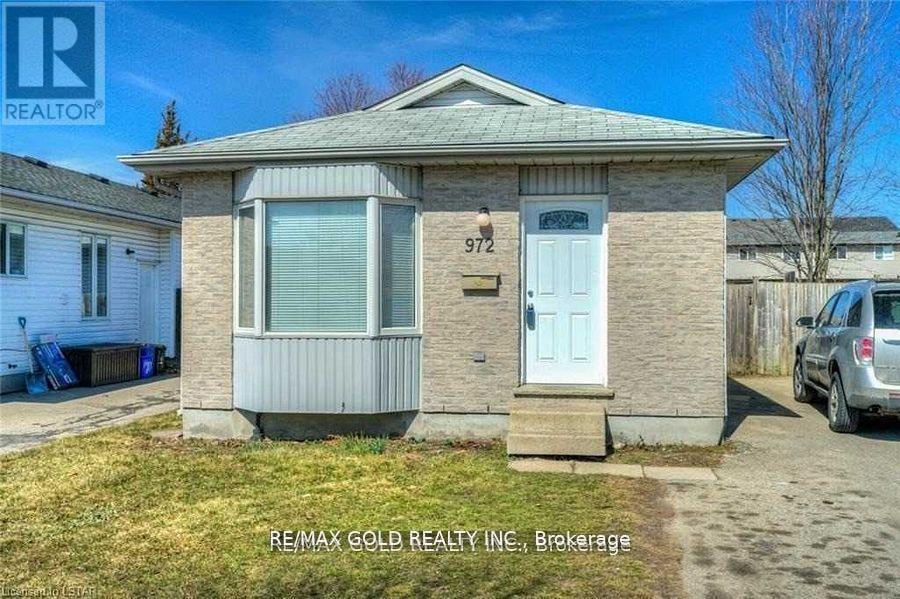
972 Prosperity Court
London East (East D), Ontario
For Lease - Ideal Student Rental Near Fanshawe College! This well-maintained bungalow is just a short walk to Fanshawe College, making it an excellent rental opportunity for students. The main level features an open-concept living and dining area, a spacious kitchen, three bedrooms, and a 4-piece bathroom. The finished basement offers two additional bedrooms with egress windows and a 3-piece bathroom, providing ample living space. Conveniently located just a 2-minute walk to Fanshawe College's main campus, a 5-minute walk to convenience stores and restaurants, and only a 10-minute bus ride to downtown London. A prime location with excellent access to schools, transit, and everyday amenities. (id:45725)
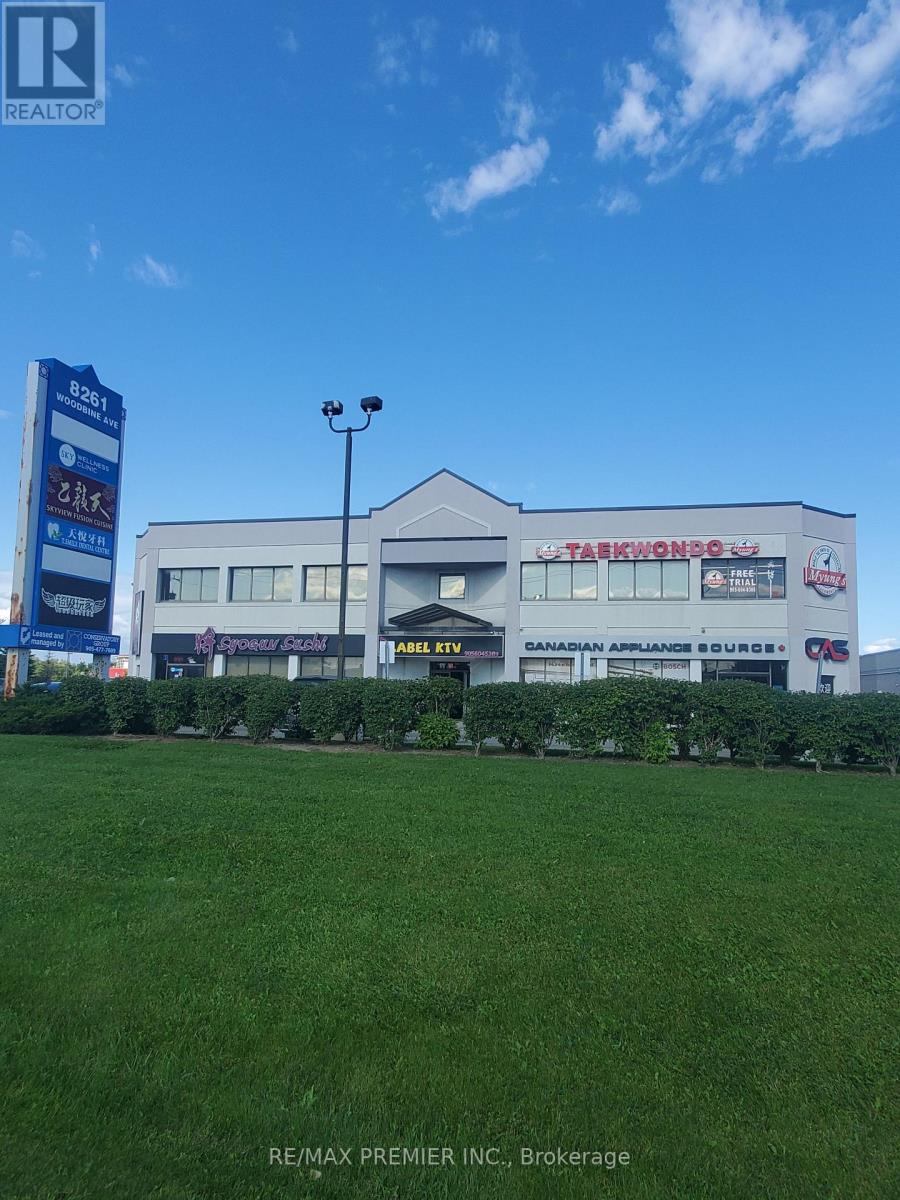
2 - 8261 Woodbine Avenue
Markham (Buttonville), Ontario
Prime retail space on Woodbine Avenue * Built out with multiple functional rooms, rear door, washroom, convenient double entry * High ceilings * Bright window exposure * Prominent store front signage * On site customer parking * Strategically located between Hwy 407 and Hwy 7 in a well established trade area surrounded with a mixed use of retail, industrial and office * High pedestrian and vehicular traffic * Busy plaza with Costco, Fusion Cuisine, Syogun Sushi, Bakery, Taekwondo, Bridal Boutique, Dental, Sky Wellness, Medical Clinic and more. (id:45725)
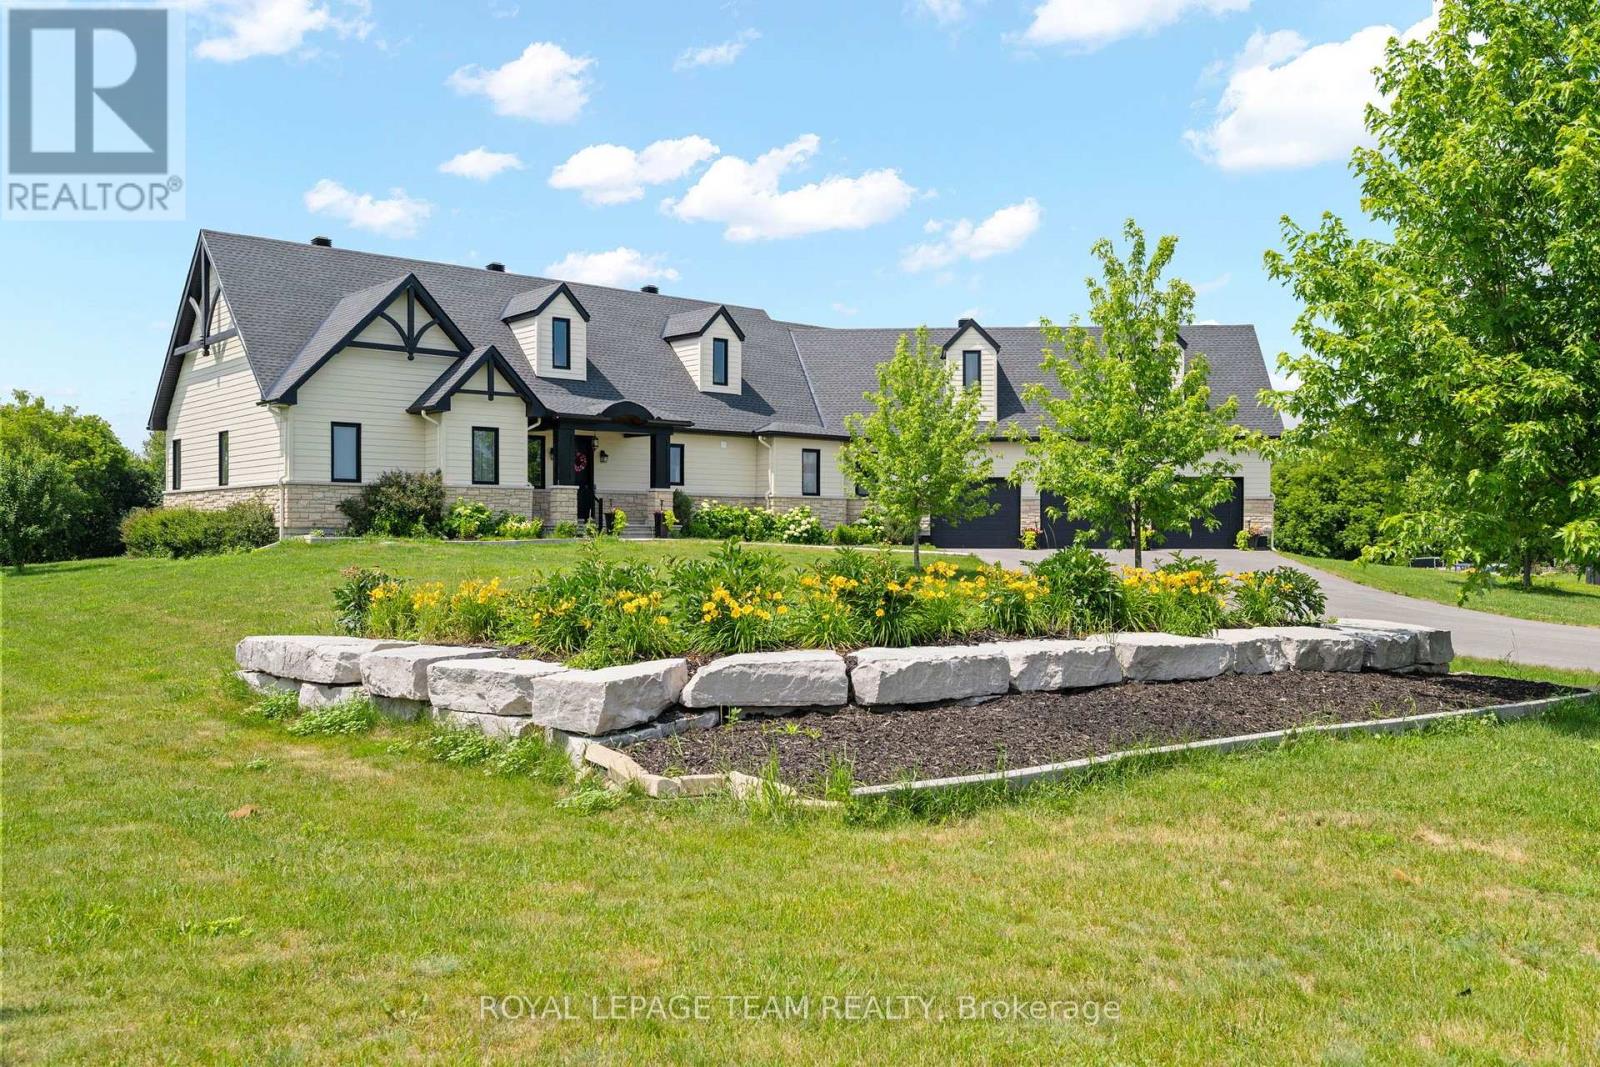
145 Barrdon Road
Ottawa, Ontario
Nestled on a picturesque 2.3-acre estate lot, this exceptional 2020 bungalow is a showcase of timeless design, quality craftsmanship, and refined country living. Offering 3 bedrooms, 2.5 bathrooms, soaring 9' ceilings, solid-core doors, and rich hardwood flooring throughout, every detail has been thoughtfully curated to deliver both elegance and everyday comfort.At the heart of the home, the custom kitchen is designed to impress, featuring abundant cabinetry, a spacious island with a hidden pull-out workspace, built-in speakers (Kitchen, Living Room and Dining Room), and generous storage. The living and dining areas are bathed in natural light from oversized windows, while a stunning Mendota fireplace creates a warm and inviting focal point for gathering with family and friends.The private primary suite is a true retreat, complete with a spacious walk-in closet and a spa-inspired ensuite featuring an oversized glass shower, air-jet tub, and elegant finishes designed for relaxation.Function meets luxury with a spacious mudroom leading to the oversized 3-car garage, complete with three automatic door openers and hot and cold water taps. Additional highlights include custom cabinetry throughout, a 200-amp electrical panel, pre-wiring for a Generac generator, and hardwired smoke and carbon monoxide detectors.The walkout lower level offers outstanding future potential with high ceilings, oversized windows, and a bathroom rough-in-ready to become the space you've always envisioned. Step outside to your private backyard oasis, where your deck overlooks the peaceful grounds and a firepit invites evenings under the stars. Surrounded by the beauty and tranquility of 2.3 acres, this is more than a home-it's a lifestyle. Ideally located just minutes from the Village of Carp, with convenient access to March Road, Kanata, Stittsville and Highway 417, you'll enjoy the perfect balance of peaceful country living and everyday convenience. (id:45725)
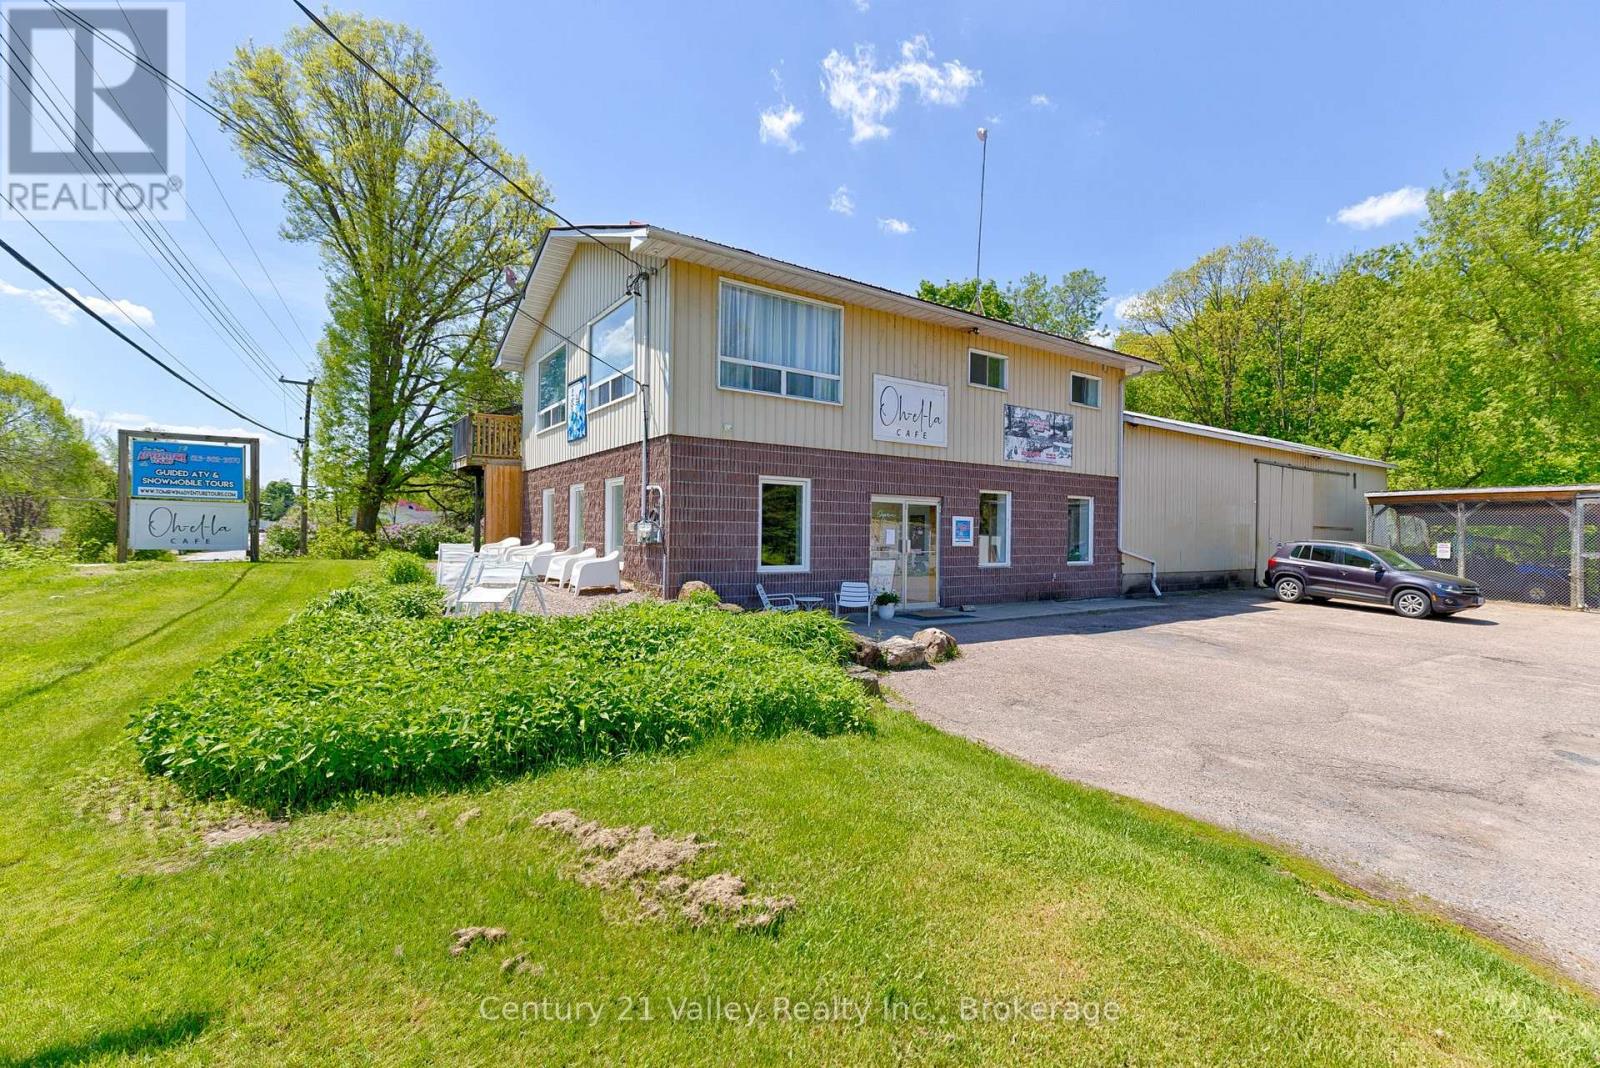
636 Mill Street
Greater Madawaska, Ontario
Move in ready mixed-use investment in the core of Calabogie's busy four-season hub. Positioned for strong exposure and easy access, this property is well suited for investors seeking dependable income today with room to grow tomorrow. The asset includes a tenanted commercial space currently operating as the locally famous OH-EL-LA CAFE , delivering immediate cash flow. A separate retail/office area adds flexibility to secure an additional tenant or expand existing operations, creating further revenue potential which is currently leased to TOM IRWIN ADVENTURE TOURS. The property is also equipped with a covered work or storage area and a secured 40' x 20' caged area, ideal for tenants requiring secure outdoor space for equipment, materials, or vehicles. These features broaden the appeal to contractors, service businesses, and trades, supporting strong occupancy and tenant retention. Above the commercial component is a well-laid-out 3-bedroom, 1-bath residential unit with views over Calabogie. This space offers an additional income stream or the option for owner use, enhancing overall returns and providing operational flexibility. The mixed-use configuration helps diversify income sources and mitigate vacancy risk. Located within one of Eastern Ontario's most active recreational corridors, the property benefits from consistent year-round demand driven by nearby Calabogie Ski Resort, Calabogie Highlands Golf Course, Calabogie motorsports, hiking trails, and lakes. This steady traffic supports both commercial activity and residential rentals. With multiple income channels, adaptable space, and a location tied to ongoing tourism and local growth, this property represents a compelling investment opportunity with both immediate yield and long-term upside. Currently zoned Highway Commercial. Please allow 48 hours irrevocable on all offers (id:45725)
1576 Garden Of Eden Road
Horton, Ontario
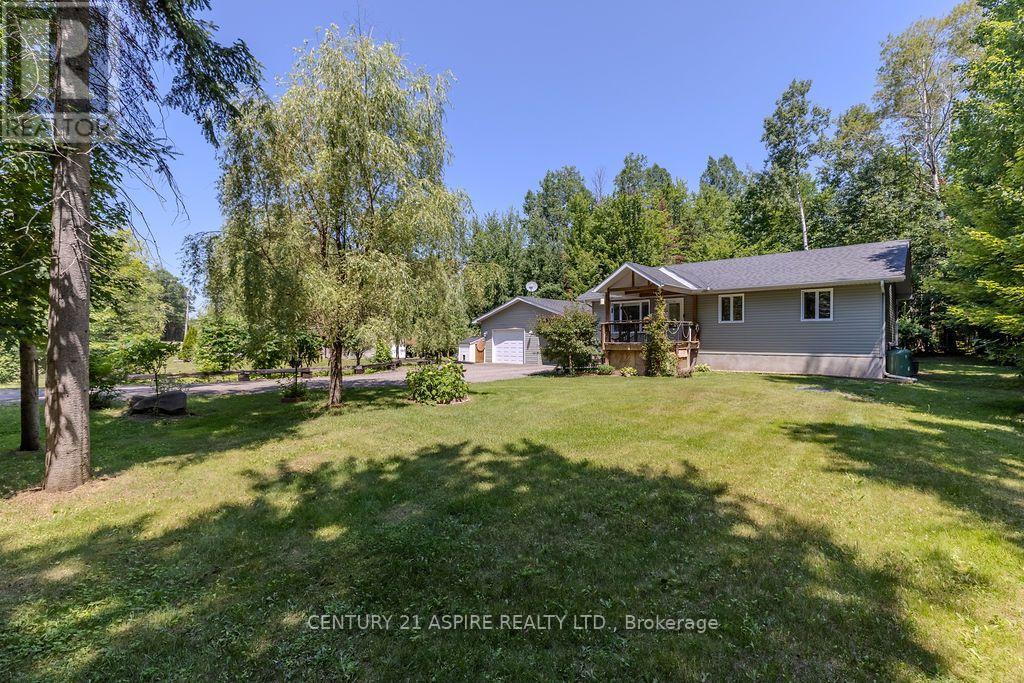
Home should be a true retreat, and here is where you find just that! From the moment you step inside, you'll feel the warmth and comfort of the open-concept main level, where rich hardwood floors, oversized windows, and abundant natural light create a bright and welcoming atmosphere. The layout flows beautifully, offering three sun-filled bedrooms on the main floor, including a generously sized primary suite with double closets and a private ensuite. Thoughtfully designed for accessibility, the home features wheelchair-friendly access throughout, including a chair lift to the finished basement and backyard. The lower level offers a spacious den or workout area, a versatile home office that could easily become an additional bedroom, and a large laundry and storage room-perfect for staying organized. Step outside and fall in love with the outdoor spaces. Enjoy quiet mornings on the front porch, or unwind on the screened-in rear porch while watching birds and soaking in the serenity of the surroundings. The backyard is a gardener's dream, with raised garden beds, an irrigation system, a charming water fountain, and beautifully designed patio areas. A fenced section with river rock gravel offers excellent drainage and a safe space for kids or pets, while the hardwired patio lighting creates a magical ambiance from dusk to dawn-ideal for evening entertaining. Completing the property is a fully insulated, propane-heated detached garage that doubles as an incredible workshop-a handyman's dream space with endless possibilities. A warm, inviting home where comfort, nature, and thoughtful design come together beautifully. (id:45725)
44 Cannifton Road N
Belleville (Belleville Ward), Ontario
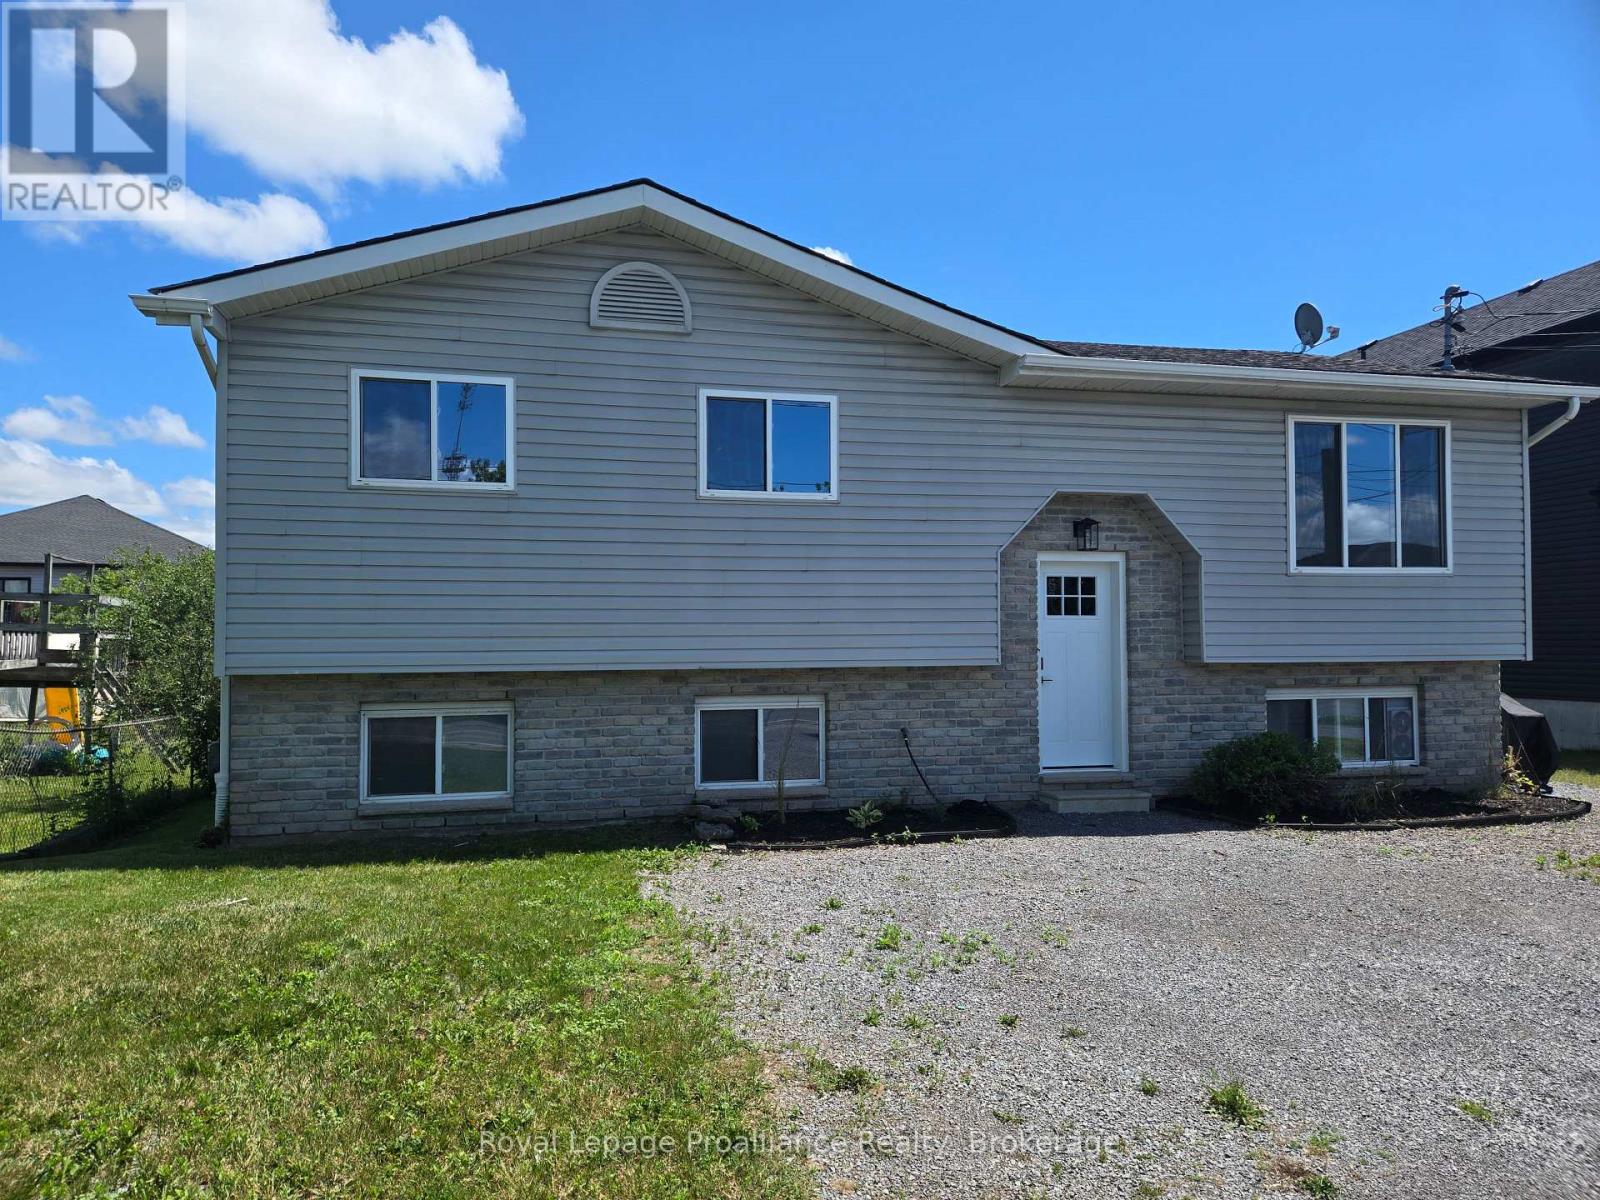
Rare All Inclusive Find! Welcome home to this bright, spacious, and completely refreshed 3-bedroom, 1-bathroom main-level unit in highly accessible Belleville. Featuring a gorgeous, brand-new custom kitchen with modern finishes and appliances, the unit flows into the living space with updated flooring and stylish fixtures throughout. The layout includes three well sized bedrooms, a beautifully updated 4-piece bathroom and a walkout to your own private brand-new back deck, perfect for morning coffee or evening relaxation. Residents will also enjoy full use of the back yard, providing an excellent space for outdoor enjoyment. Conveniently located just minutes from the 401, public transit, shopping, and local parks, this stunning move-in ready rental perfectly blends modern comfort with everyday convenience. Rent includes: heat, hydro, water/sewer, lawn maintenance, water heater, and snow removal. (id:45725)
23 Sidney Shore Lane
Prince Edward County (Sophiasburg Ward), Ontario
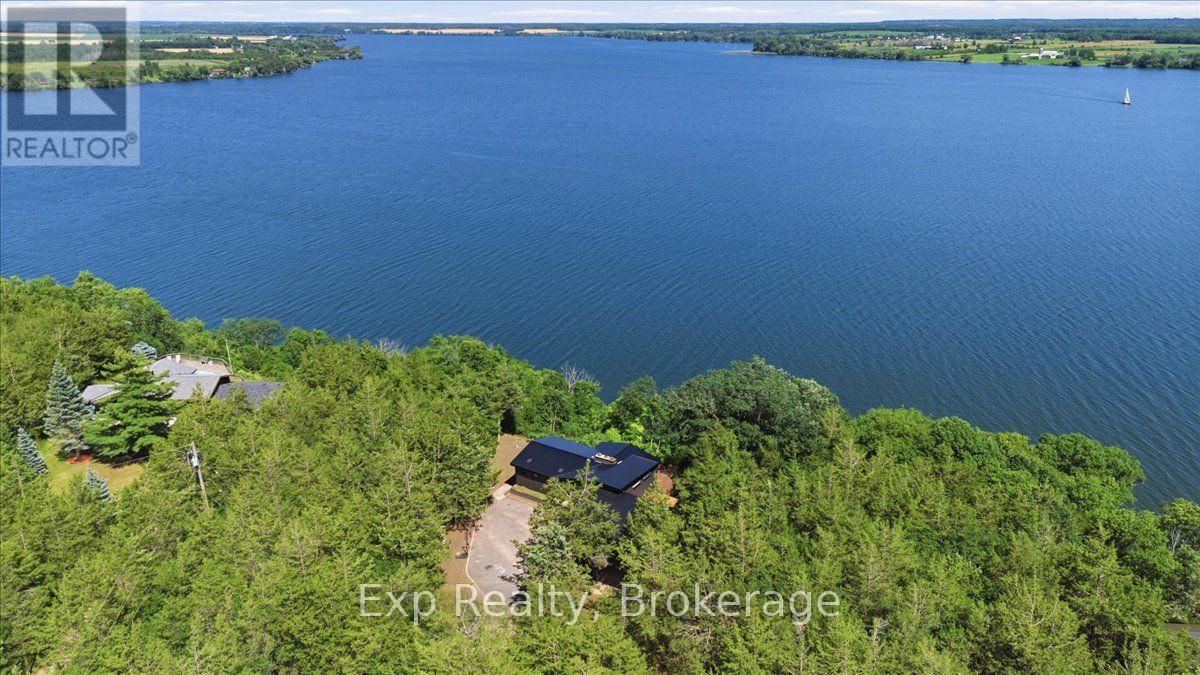
A million-dollar view with built-in income potential! This raised bungalow overlooks the Bay of Quinte with private waterfront, composite decking and glass railings. Above the detached garage is a fully self-contained loft apartment with its own kitchen, bathroom, bedroom, living room, private entrance and parking-ideal for rental income, Airbnb potential or giving family and guests their own private retreat. The home features a waterfront primary suite with ensuite and deck access, plus a newly built wing offering a beautiful new bathroom, two additional bedrooms and office space. A third additional bedroom, bright open living areas, walkout basement, attached double garage and the opportunity to add stairs to the shoreline complete this rare waterfront opportunity. (id:45725)
599 Bloor Street W
Toronto (Palmerston-Little Italy), Ontario
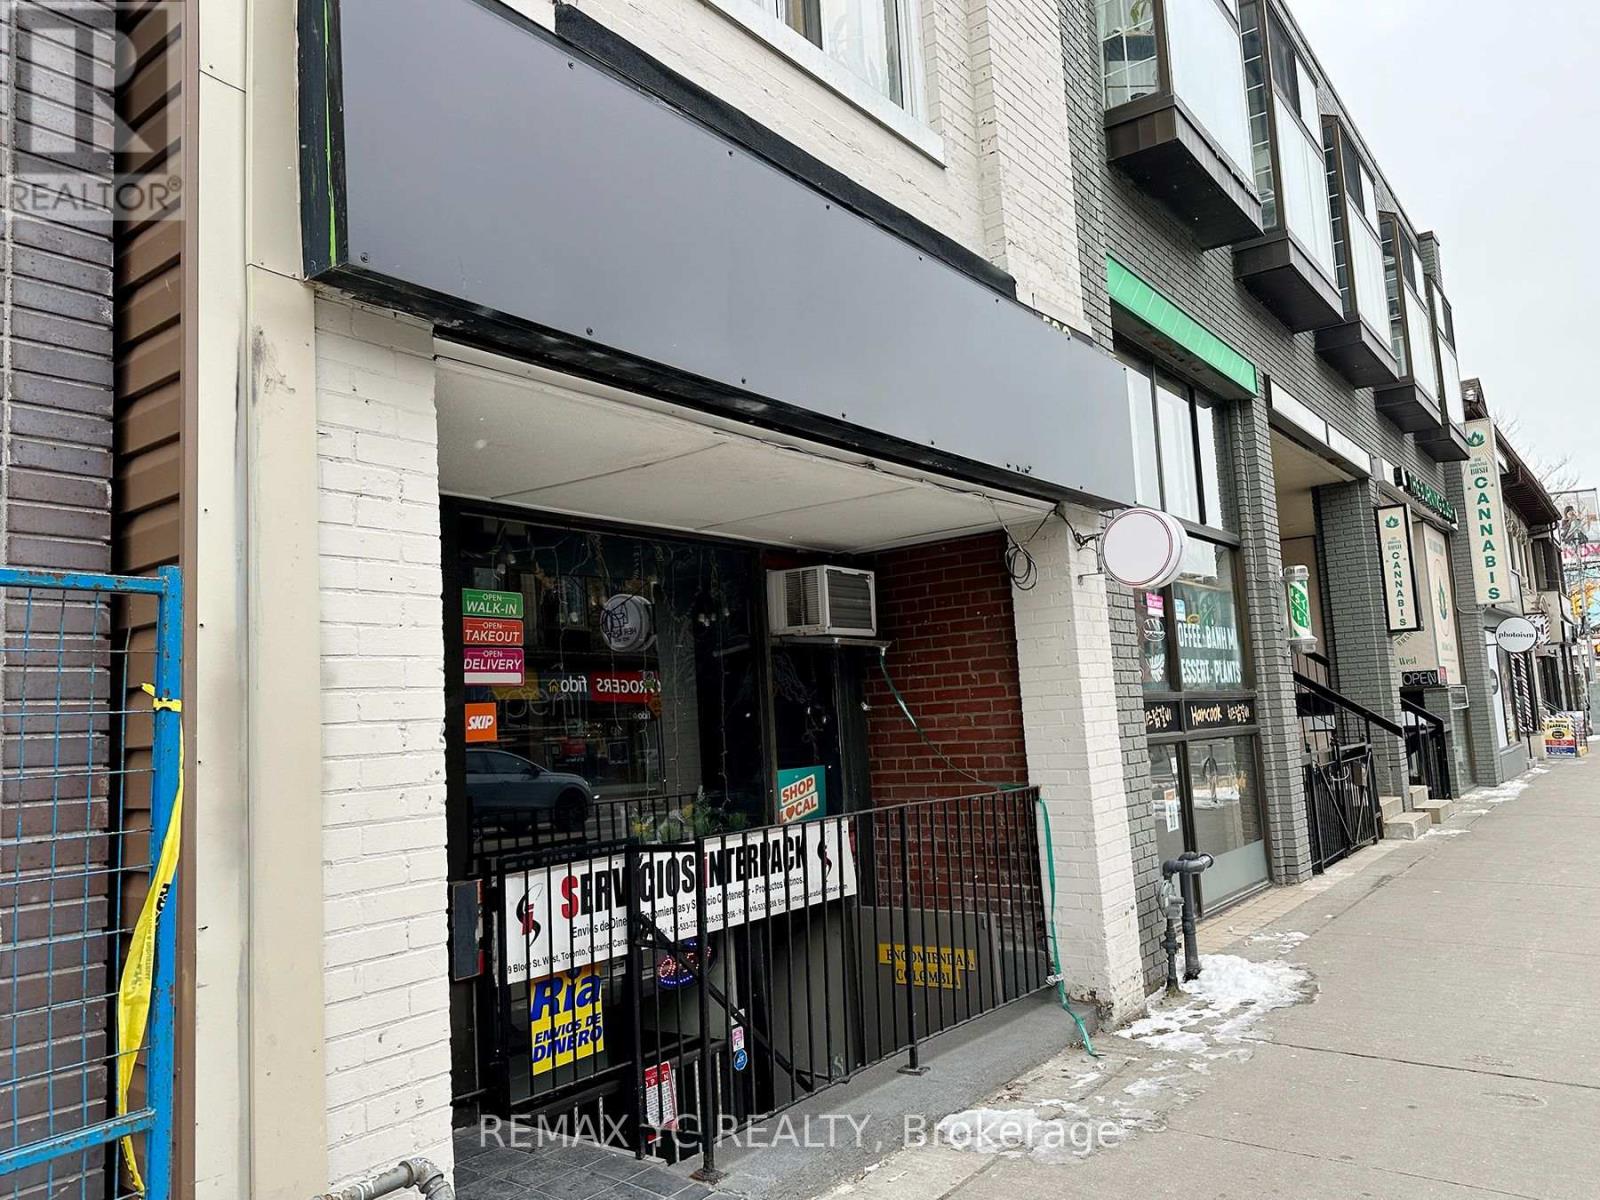
An exceptional retail opportunity at Bloor & Bathurst, in the heart of Koreatown, one of downtown Toronto's busiest and most sought-after commercial corridors. Located within a newly constructed condominium just minutes from the University of Toronto, this space enjoys steady foot traffic and a built-in customer base from the residents above. Equipped with a fully functional commercial kitchen and a liquor license, the unit is move-in ready for a restaurant, café, bar, or any food-related concept. Its manageable footprint maximizes operational efficiency while keeping overhead costs low. A rare opportunity to establish your business in a proven, high-visibility downtown location. (id:45725)
126 Victoria Avenue
Dunnville, Ontario
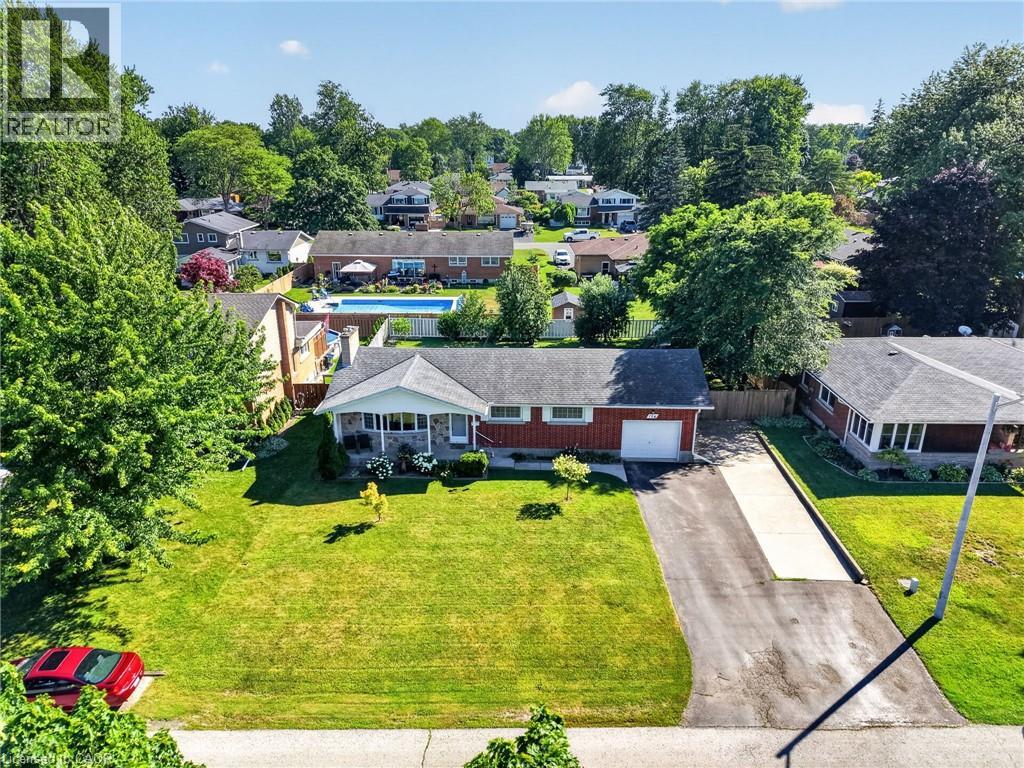
‘Bulletproof’ bungalow (1148sf of living space) sits on a generous 80’ wide lot in desired interior street in Dunnville. A timeless product, this 3 bedroom brick home is ‘move-in ready’ for your family or savvy downsizers! Curb appeal shines with double wide paved driveway & a welcoming covered front porch! Entering into foyer area you’re greeted by a large living room featuring hardwood floors, cozy gas f/p, and large window framing front yard views. This space leads seamlessly to a defined dining area with direct access to highly functional kitchen boasting rich maple cabinets, convenient peninsula island, and a window overlooking fenced-in rear yard. The west wing of the home has 3 spacious bedrooms, with hardwood floors & closets, all serviced by a clean 4pc main bath. Lower level offers more space in the form of a massive rec-room – while the remainder of basement is reserved for practical storage/utility space. Rear yard is all fenced in, has mature trees for privacy, 10x16 patio with gazebo, and access to attached single garage (13x23). Note: no rentals, gas f/air furnace, A/C, 100AMP breakers, vinyl windows, copper plumbing, etc! Footsteps to new school, parks, arena, & town core! Ultimate setting to raise a family or to wind down in a quiet setting in a peaceful community! (id:45725)
00 41 Highway
Addington Highlands (Addington Highlands), Ontario
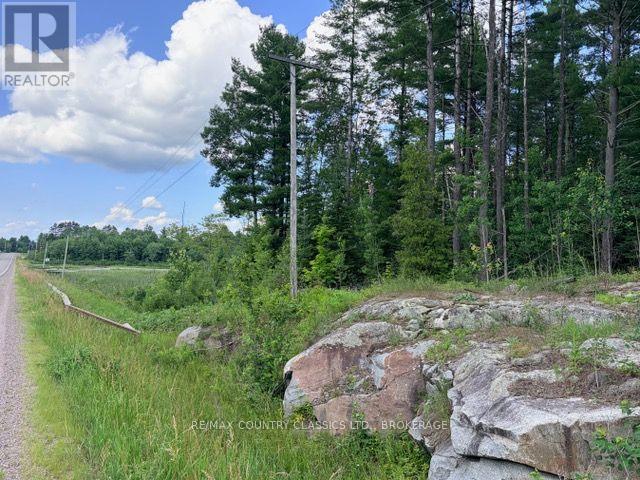
Welcome to this incredible vacant land opportunity on Highway 41, just south of Northbrook! Offering approximately 128 acres in total, this unique property spans both sides of the highway, with 48 acres on the east side and 80 acres on the west side. The east parcel is conveniently located just south of Addison's Frozen Foods, while the west parcel begins just south of the last residential home, providing excellent access and plenty of privacy. Zoned Rural, this property offers endless possibilities for outdoor enthusiasts, recreational use, hunting, or those looking to invest in a large acreage with potential for future severance (subject to municipal approvals). With hydro available right at the road and no existing buildings, you'll have a blank canvas to bring your vision to life. Whether you're dreaming of a private retreat, recreational property, or exploring future development opportunities, this expansive property offers exceptional potential. Properties of this size and location don't come along often. Don't let this opportunity pass you by - book your private showing today! (id:45725)
0 Cooks Road
Greater Napanee (Greater Napanee), Ontario
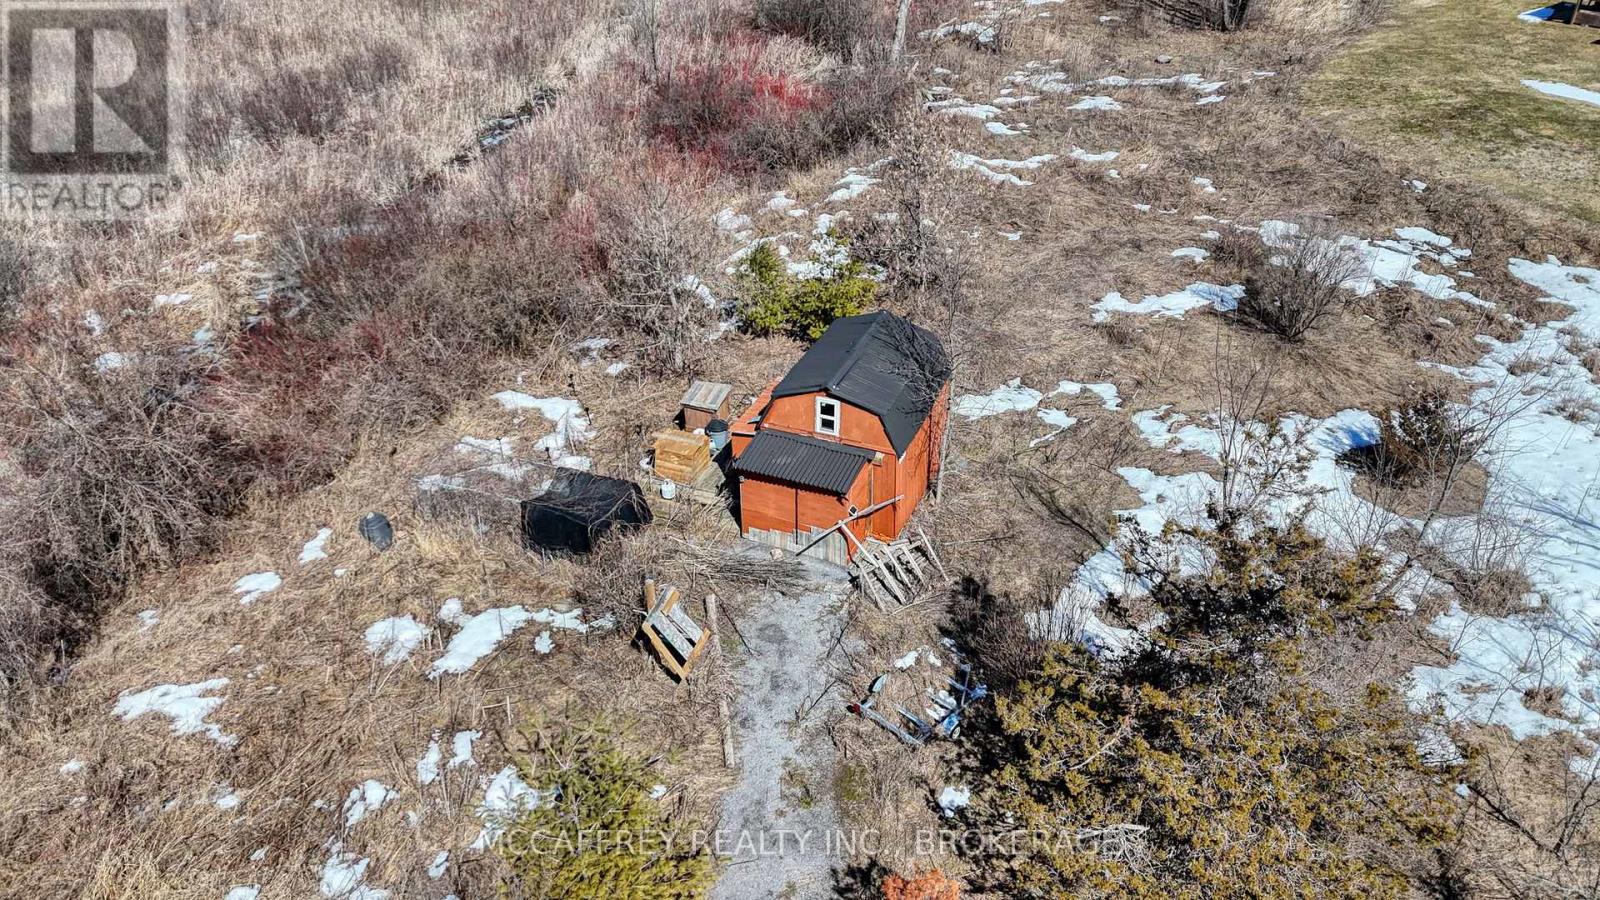
Step into a world where tranquility reigns and wildlife abounds. This 50-acre parcel of land offers a unique opportunity to immerse yourself in the sights and sounds of untamed nature, just a short drive from Napanee. Perfect for nature enthusiasts, birdwatchers, or anyone seeking a peaceful retreat, this expansive property is rich with diverse habitats, from open water views to lush marsh grasses and wildflowers. Enjoy the soothing chorus of frogs at dusk, spot a variety of migratory birds, or simply relax and watch the ever-changing interplay of light and water. Whether you are interested in photography, quiet walks, or observing the rhythms of nature, this serene landscape promises endless opportunities for personal reflection and outdoor adventure. Listen as the wind ripples across the water, breathe in the clean, fresh air, and experience a deeper connection to the natural world. Let this remarkable sanctuary be your gateway to peace, privacy, and the wild, just minutes from the conveniences of Napanee. Come explore and fall in love with this untouched corner of the countryside. (id:45725)
31 - 3 Elm Grove Avenue
Toronto (South Parkdale), Ontario
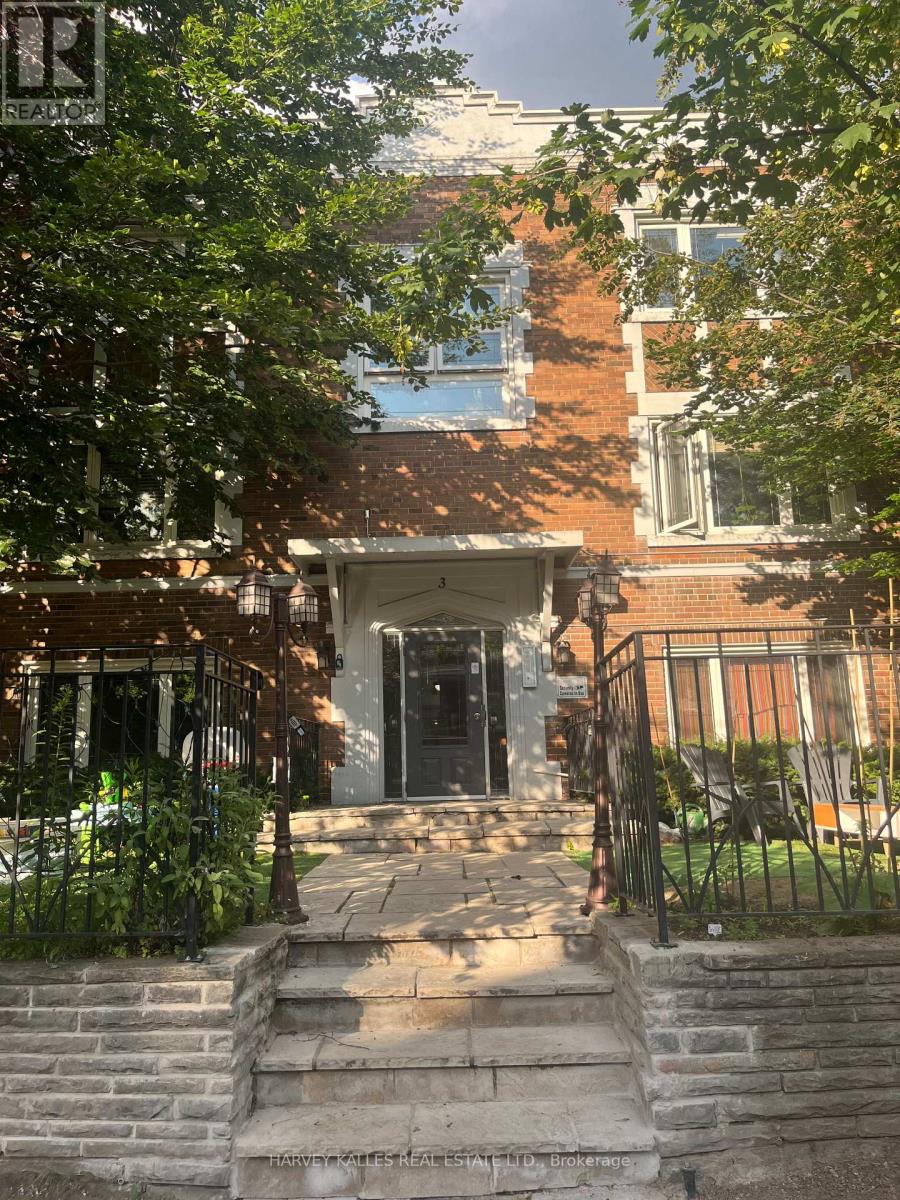
The charming and spacious 1-bedroom apartment located in a well-maintained, character-filled multiplex, in the vibrant and convenient King West area. Ths unit features a kitchen and living room with large windows allowing natural light in. Kitchen has ample cabinets and a sitting area to enjoy your meals. Shared laundry facilities available in the basement. Located in a quiet, professionally managed building. Please Note: No parking available on-site. Heat & water included. Hydro is paid by Tenant. Suitable for a single occupant or couple. Available for immediate occupancy. Features: Full sized appliances in the kitchen. Shared laundry facilities available in the basement, coin operated. Located in a quiet, professionally managed building. Pets welcome! Smoke-free unit. Close to all amenities. Just steps from TTC (easy access to transit). No parking included. Heat & water are included. Hydro is paid by the Tenant. Suitable for a single occupant or couple. Available for immediate occupancy. Applicants will be required to provide proof of income, credit report & references. Don't miss out on this well-located, pet-friendly unit. (id:45725)