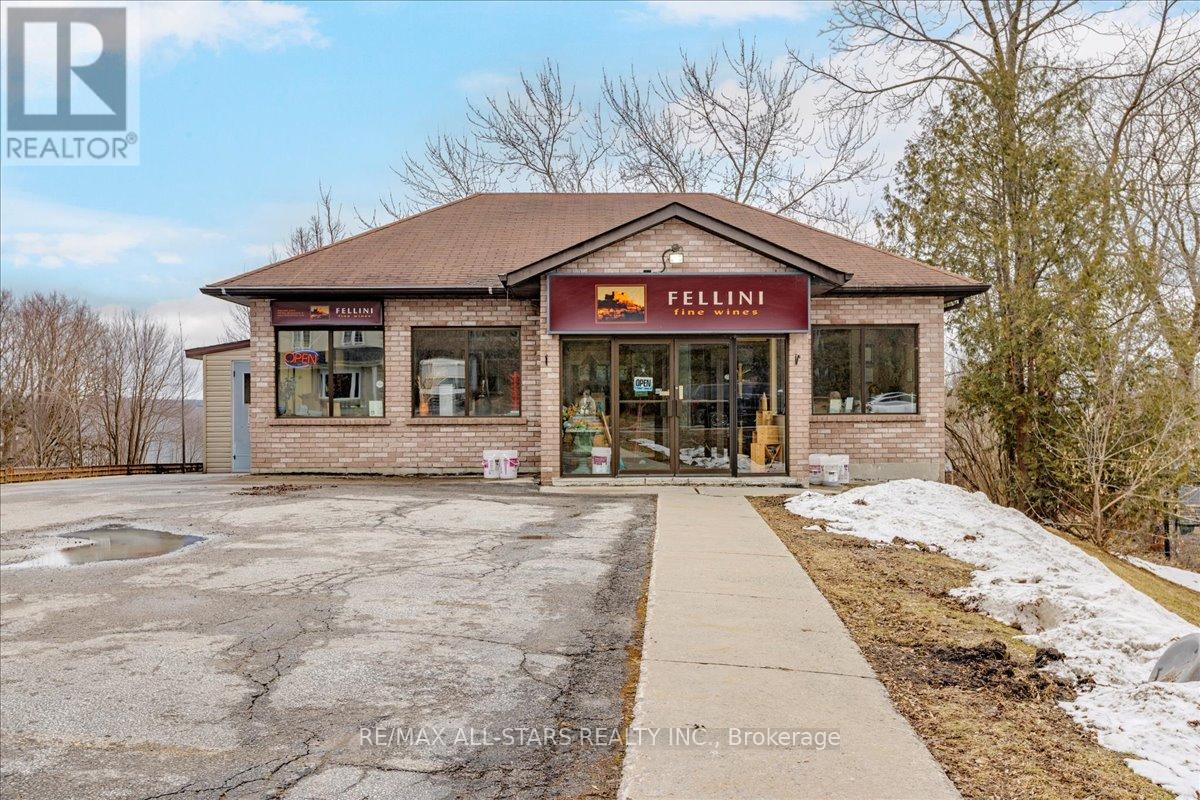
30 The Queensway Avenue S
Georgina (Keswick North), Ontario
Prime commercial opportunity in the heart of Keswick's high-traffic corridor. This C1-1 zoned property offers approximately 3,535 sq ft of total building area (1767 on main and 1767 in basement) on a generous 100 ft x 187 ft lot (0.43 acres), delivering outstanding exposure along The Queensway South. The property features a one-storey retail building with main floor commercial space, full basement (partially finished), and additional storage structure. With heavy daily traffic flow and strong street visibility, this site is ideal for retail, professional office, service commercial, medical, restaurant, or redevelopment potential. Rear driveway access and on-site parking provide practical functionality for both customers and staff. The depth and frontage of the lot offer flexibility for future expansion, site reconfiguration, or long-term investment hold. Strategically positioned within a growing community and surrounded by established businesses, residential density, and key amenities, this property represents a rare opportunity to secure a well-located commercial asset in Georgina's expanding market. Excellent for owner-users, investors, or redevelopment visionaries. (id:45725)
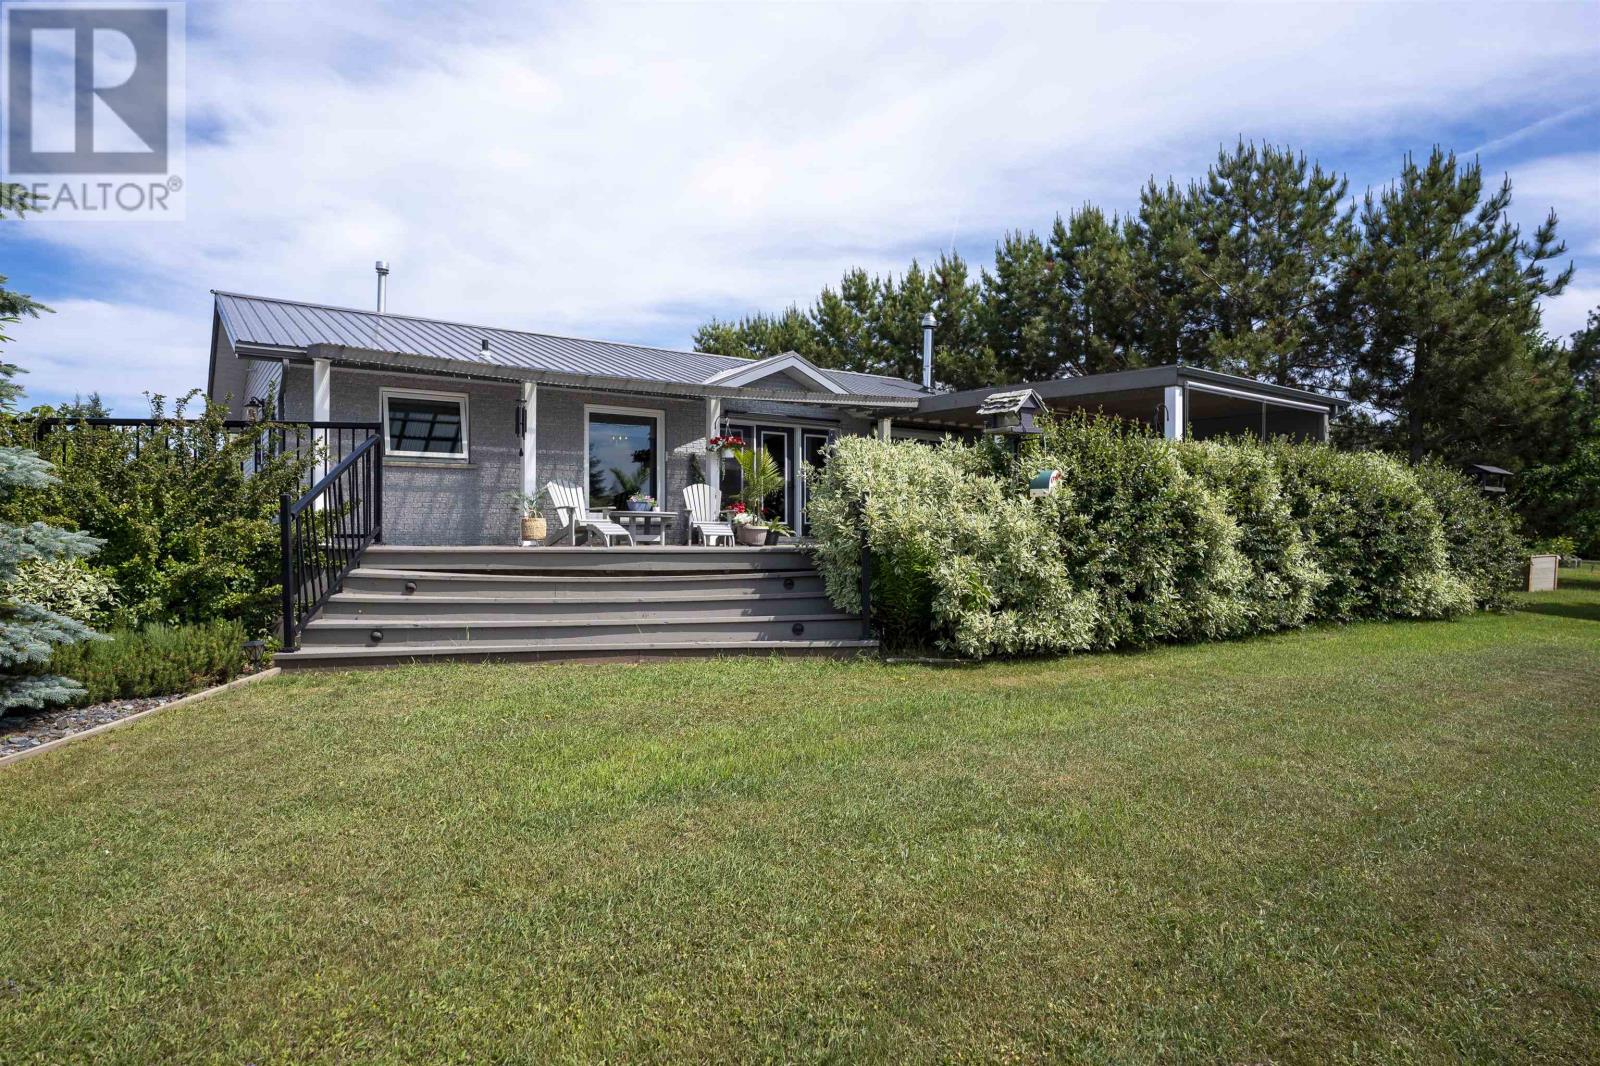
664 Memory Rd
Neebing, Ontario
Lake Superior water front on Pine Bay Estates. This two bedroom features an open concept living space, 3 pce bathroom and a 2pce ensuite. A separate 1050sq.ft. guest building offers 2 bedrooms, open concept kitchen, living area. Complete with 2 car detached garage, sauna, large deck with spectacular lake views. A rare water front opportunity. (id:45725)
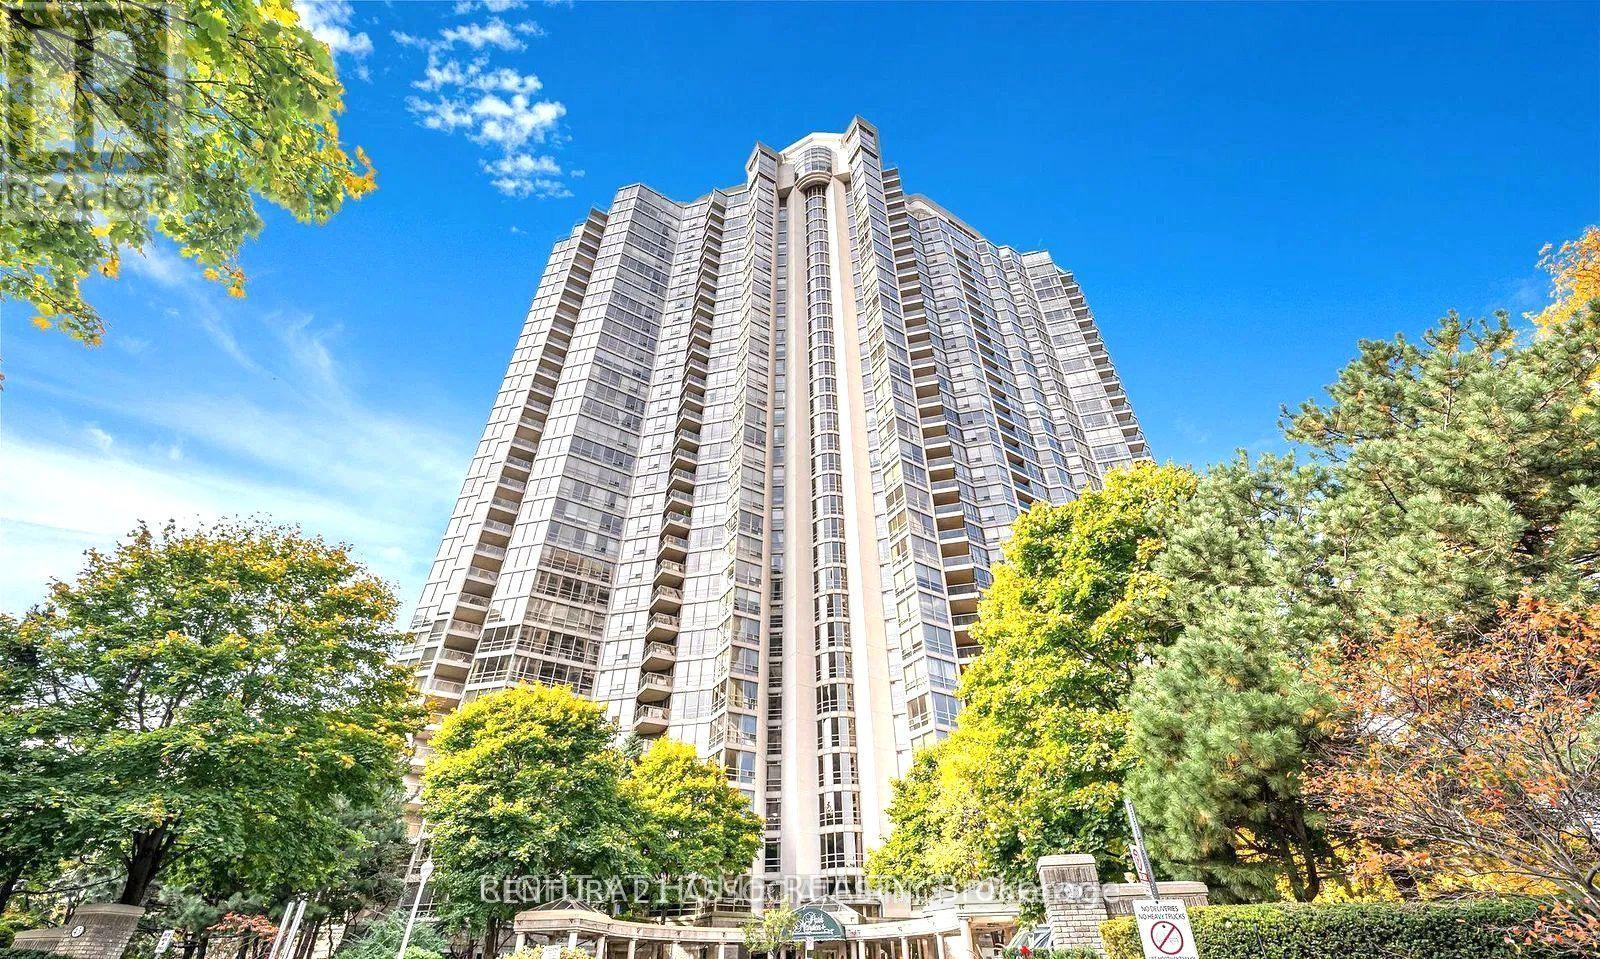
2105 - 45 Kingsbridge Garden Circle
Mississauga (Hurontario), Ontario
Location,location,location!!! The Center of Mississauga.Check out this great corner layout in Prestigious Park Mansion! Spacious Over 1400 sq ft unit with stunning NO Blocking South-West views. Outstanding open-concept layout with large floor-to-ceiling windows that flood the space with natural light. Spacious living/dining combination walks out to an open balcony. Beautiful kitchen featuring with nature Flagstone floor and Granite counters and an eat-in area with South West views. Generous primary bedroom retreats with walk-in closet and beautifully renovated 4pc ensuite, plus a bright second bedroom and second spacious bathroom. Ensuite laundry, Comes with 2 parking spots & a locker. Enjoy resort-style amenities including indoor pool, sauna, gym, the renowned Sky-Club, AV/media room, board room, library and outdoor garden with BBQ area. Steps to Square One, transit, the upcoming Hurontario LRT, Hwy 403/QEW, dining and shopping. Turn-key and move-in ready,Almost all included in the maint fee plust Free WIFI!!! MUST Be seen to appreciate! (id:45725)
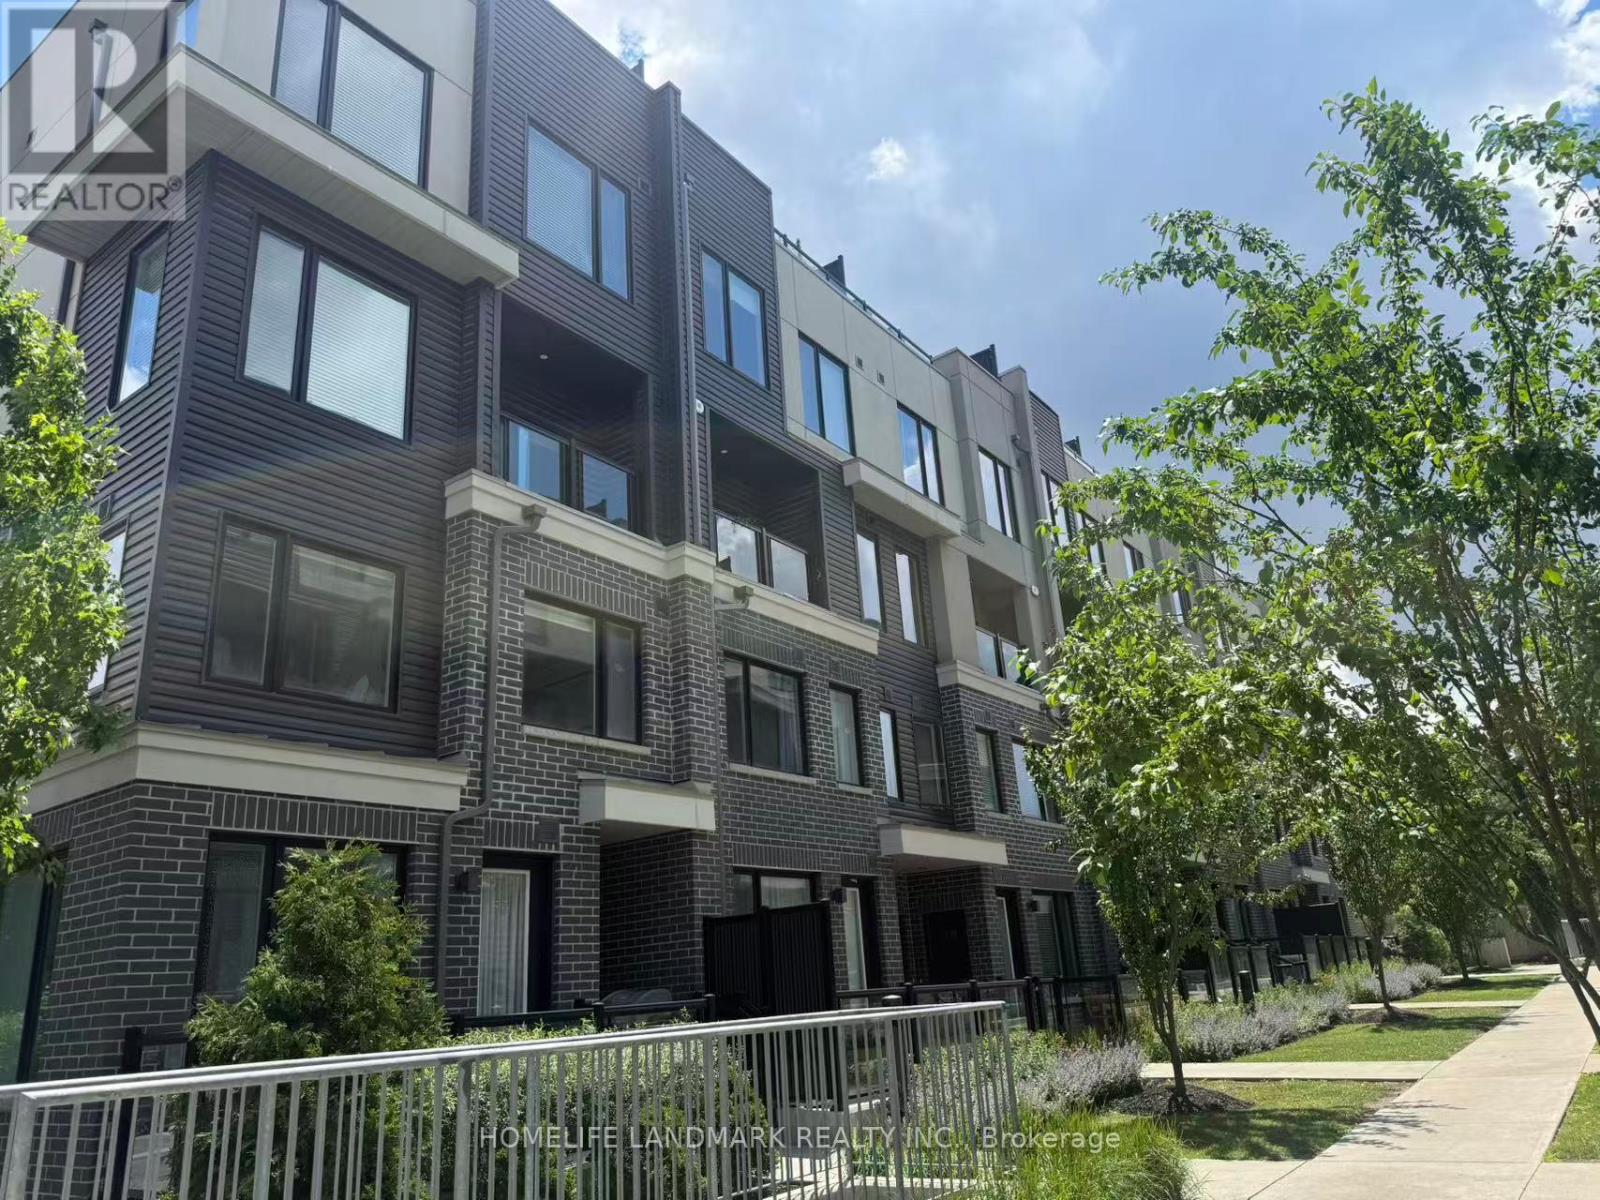
26 - 3472 Widdicombe Way
Mississauga (Erin Mills), Ontario
This Is Your Opportunity To Get Into The Highly Sought After Erin Mills Neighbourhood. This Corner Suite Provides An Abundance Of Natural Light, A Modern Kitchen With S/S Appliances And Open Concept Layout. Located Minutes From U Of T Mississauga, Highways, Schools, South CommonMall, Library & Rec Centre And So Much More. Students are welcome. (id:45725)
219 - 20 Fred Varley Drive
Markham (Unionville), Ontario
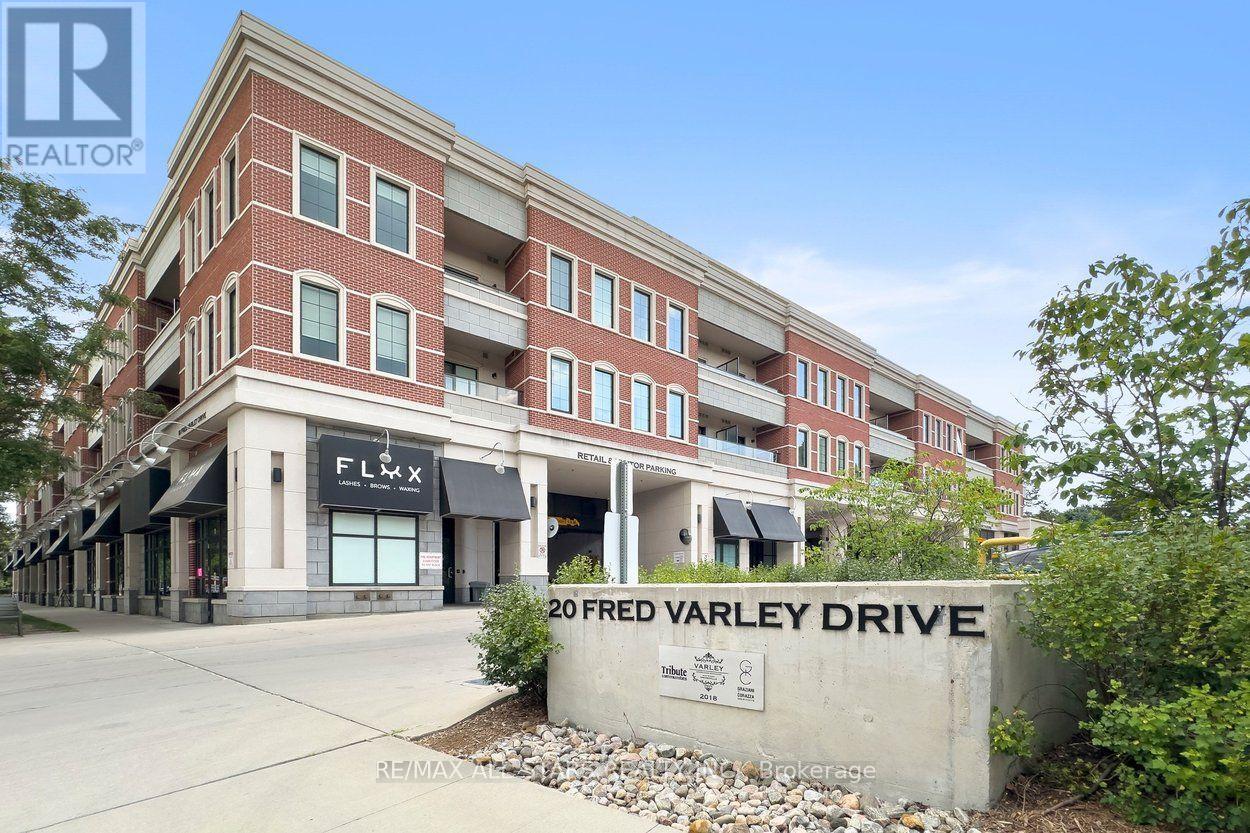
Steps from picturesque Unionville Main Street lies the prestigious Varley Condos, where this beautifully appointed 760-square-foot 1-bedroom + den suite delivers luxury living in one of Unionville's most coveted addresses. Thoughtfully designed with the feel of a house rather than a typical condo, the suite welcomes you with a proper entrance before opening into an airy open-concept living space featuring soaring smooth ceilings, engineered hardwood floors, oversized windows nestled among the trees, and a very private covered balcony overlooking the charm of the quiet neighbourhood below. The upgraded kitchen is as stylish as it is functional, showcasing built-in Miele appliances, granite countertops, an upgraded backsplash, designer lighting, generous cabinetry and a breakfast bar overlooking the spacious living and dining areas. The primary bedroom comfortably accommodates a queen-size suite and offers a walk-in closet, while the renovated bathroom features a spacious walk-in shower. A fully separate den provides the perfect home office, reading room or private guest space. Built by TributeCommunities, The Varley is one of Unionville's premier boutique condominiums, offering exceptional amenities including 24-hour concierge, a rooftop garden, fitness centre, guest suite, pet spa, car wash and bike storage. Leave the car behind and spend your evenings strolling historic Main Street with its renowned restaurants, cafés, boutiques, festivals, galleries, TooGood Pond, nature trails and the Varley Art Gallery, while enjoying quick access to Unionville GO Station, Highway 407, Downtown Markham, Markville Mall and all everyday conveniences like groceries & shopping. Sophisticated, elegant and effortlessly walkable, this is luxury condo living at its finest! (id:45725)
4 - 14 Sweetbriar Circle
Ottawa, Ontario
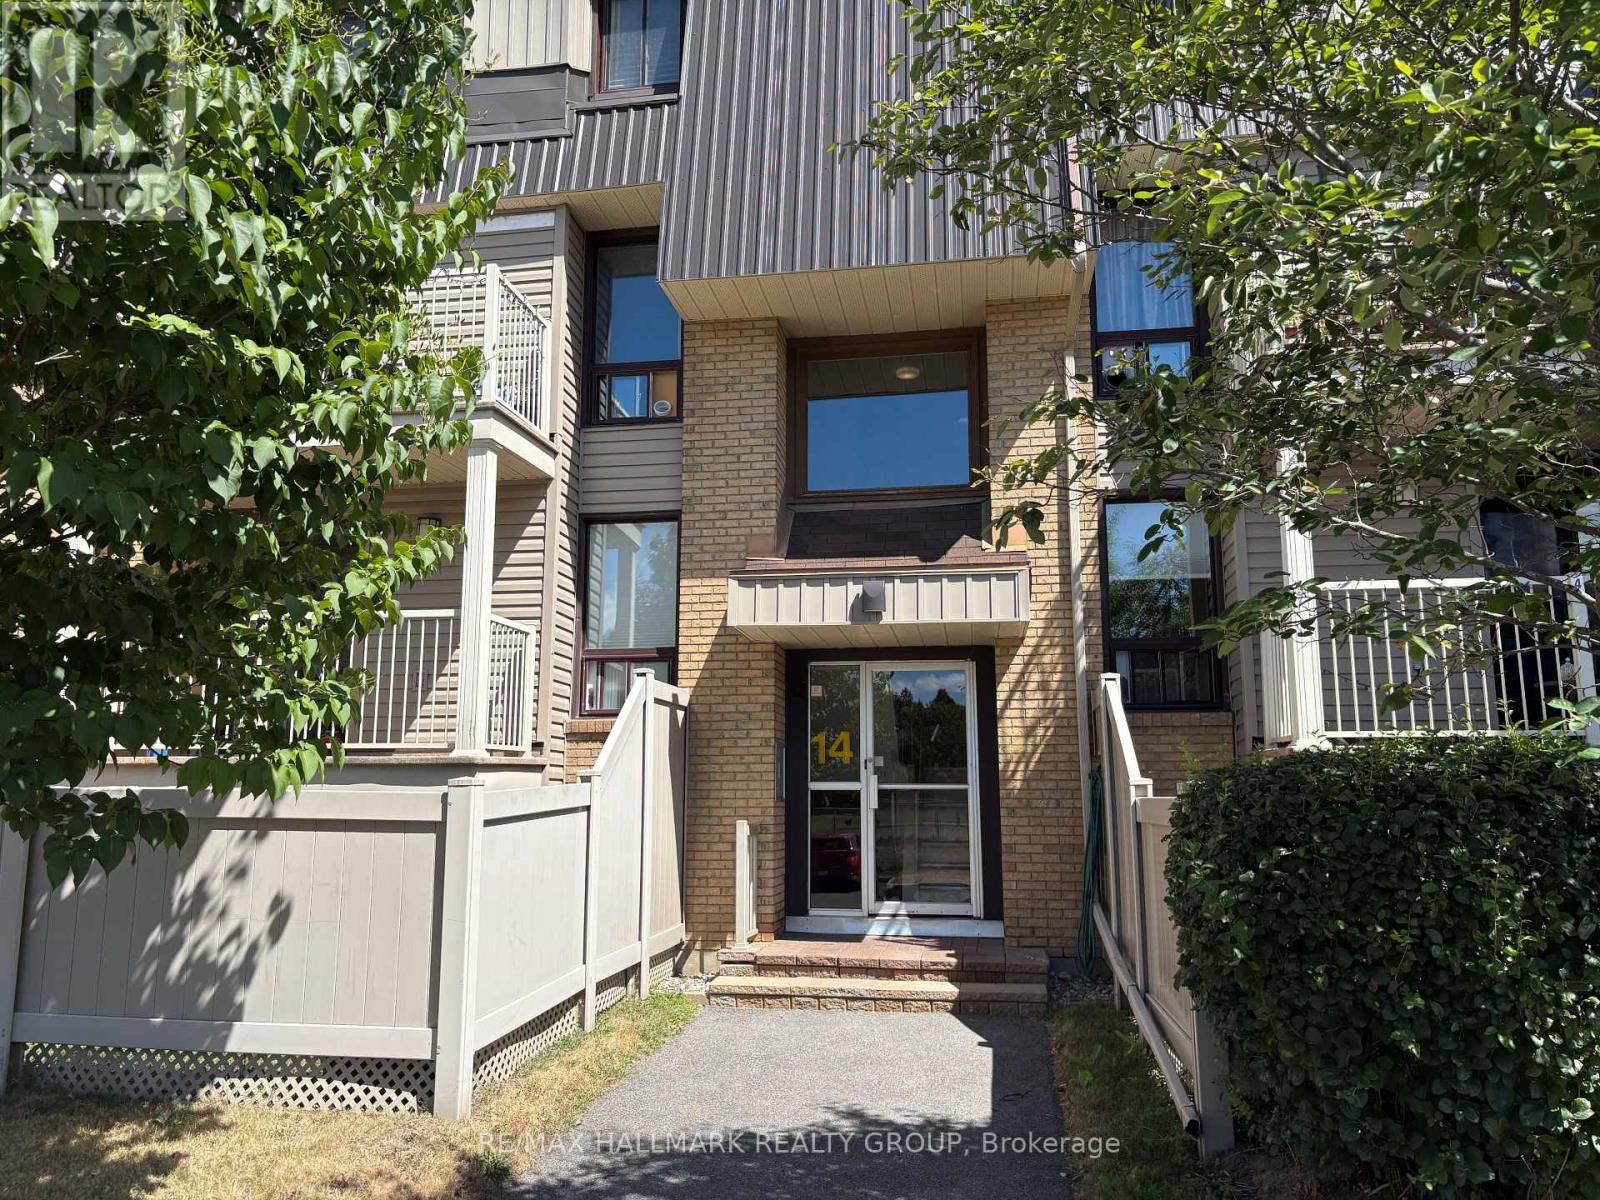
Excellent value in this 2 bedroom, 1.5 bathroom multi level condominium in the heart of Barrhaven! Great location close to parks, schools, public transit, Walter Baker Recreation Complex + all shopping amenities. Main Level features ceramic entrance with mirrored closet doors, functional laminate flooring including kitchen, open concept Living/Dining area accented by stone feature wall complimenting fireplace, 2 pce powder room. Lower Level features 2 spacious bedrooms, 4 pce bathroom with ceramic floors + updated vanity, good sized storage room with lots of shelving. Exterior features balcony with stairs to small fenced yard. Perfect for First Time Buyers, Investors or Downsizers! (id:45725)
421 - 286 Main Street
Toronto (East End-Danforth), Ontario
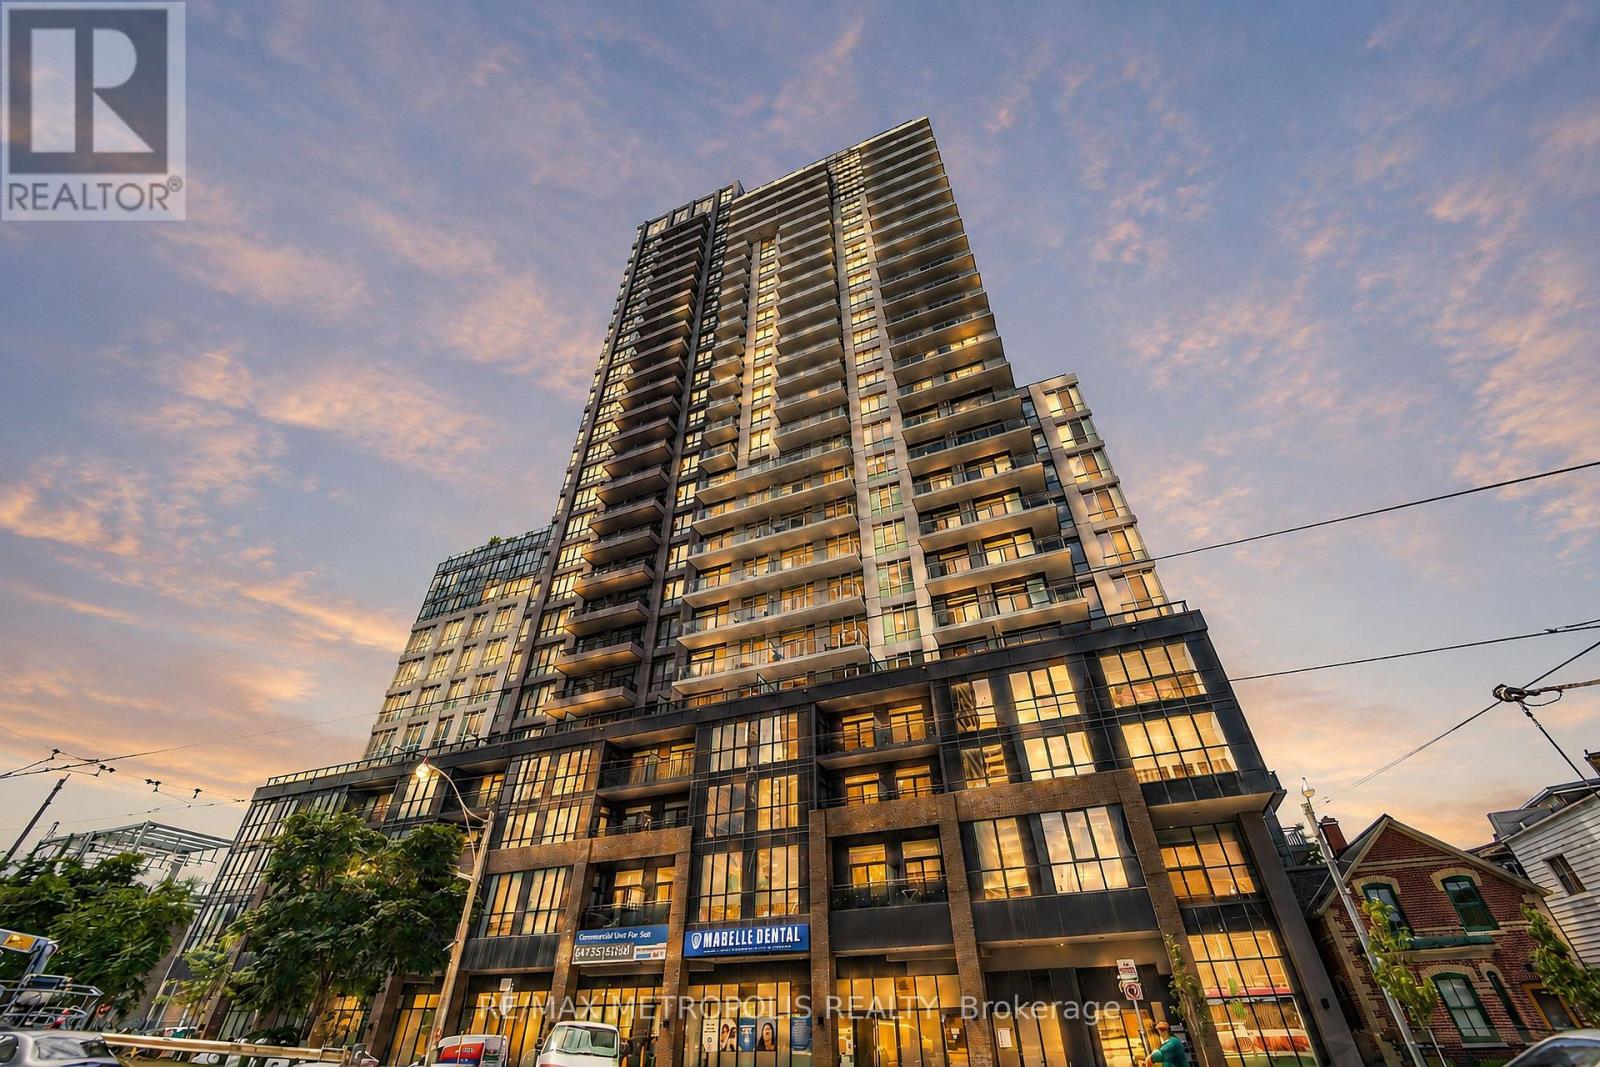
Step into stylish urban living in this 1-bedroom + den condo, where modern design meets practicality. With its west-facing orientation, the space is bathed in warm sunlight during the day and offers a front-row seat to spectacular evening sunsets. This spacious unit, ideal for young professionals or a young family features approximately 650 square feet of interior living space and an adaptable den that can be transformed into anything you need-a quiet office space, a cozy guest nook, or a baby room. Living here means you're at the center of everything. Within a short walk, you'll find multiple transit options, including Main subway station, streetcar stops, and GO Transit hub, making travel seamless across Toronto and the GTA. The location's high Walk Score reflects the abundance of nearby conveniences, from grocery stores and essential services to trendy cafés and local businesses. The neighbourhood blends vibrant energy with a community vibe. Whether you're browsing unique shops or savouring fresh pastries at local bakeries, the nearby Danforth Village and The Beach offer countless options to explore. For outdoor enthusiasts, green spaces like Stephenson Park and scenic waterfront trails are perfect for jogging, cycling, or simply enjoying nature. Farmers' markets, cultural events, and recreation centers further foster a sense of connection and an active lifestyle. In addition to the vibrant surroundings, the building itself offers premium amenities. Stay fit in the fully equipped gym, host get-togethers in the modern party room, or safely store your bike in the expansive storage area. Everything is designed to make your life as comfortable and enjoyable as possible. Don't miss out on this exceptional opportunity to own a condo that perfectly balances style, convenience, and community. Book your viewing today and discover what life could look like at 286 Main Street! (id:45725)
933 Red Deer Avenue
Oshawa (Taunton), Ontario
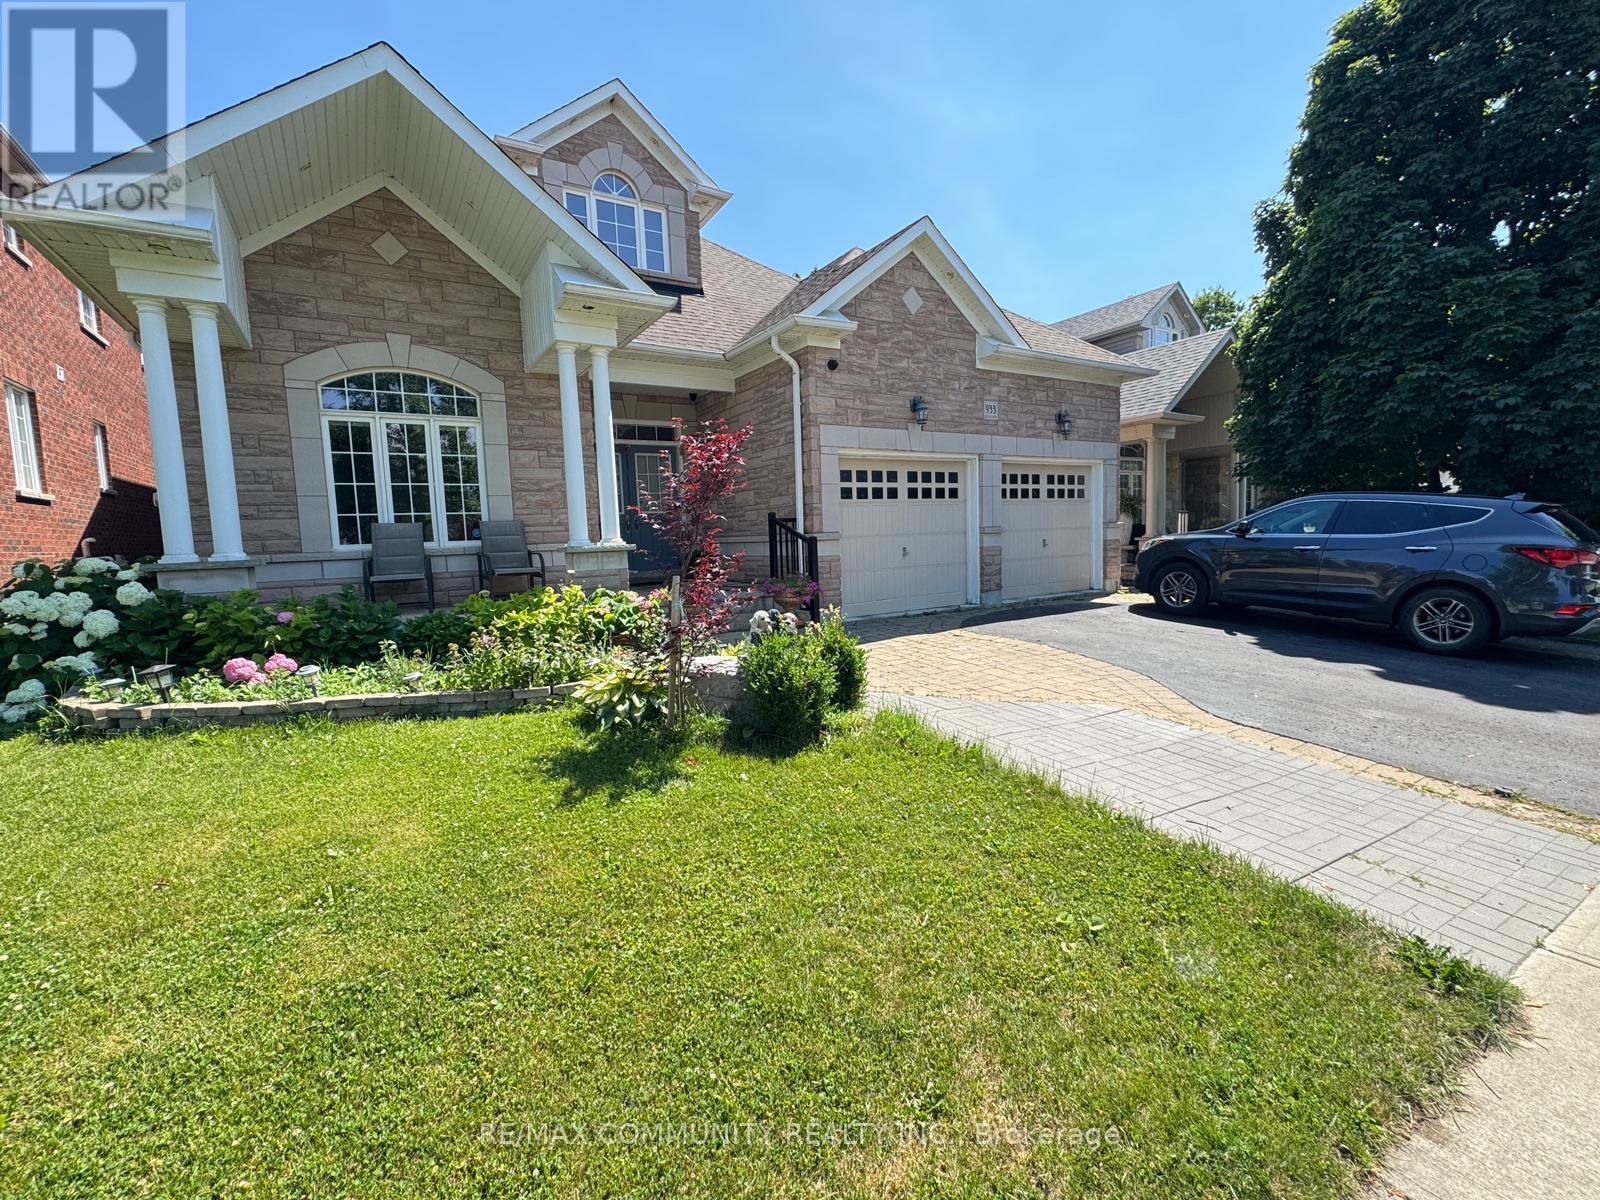
Welcome to this bright and spacious walk out 2-bedroom basement apartment with a private separate entrance in a desirable Oshawa neighbourhood. This well-maintained unit features 1 full bathroom, an open- dining area, large windows that fill the space with natural light, and a modern kitchen with stainless steel appliances. Designed to feel like a main-level apartment, it offers comfort, privacy, and convenience. Ideally located within walking distance to grocery stores, restaurants, Starbucks, schools, parks, and public transit, with easy access to Ontario Tech University and Durham College. Perfect for professionals, couples, or small families seeking a quiet, family-friendly community. (id:45725)
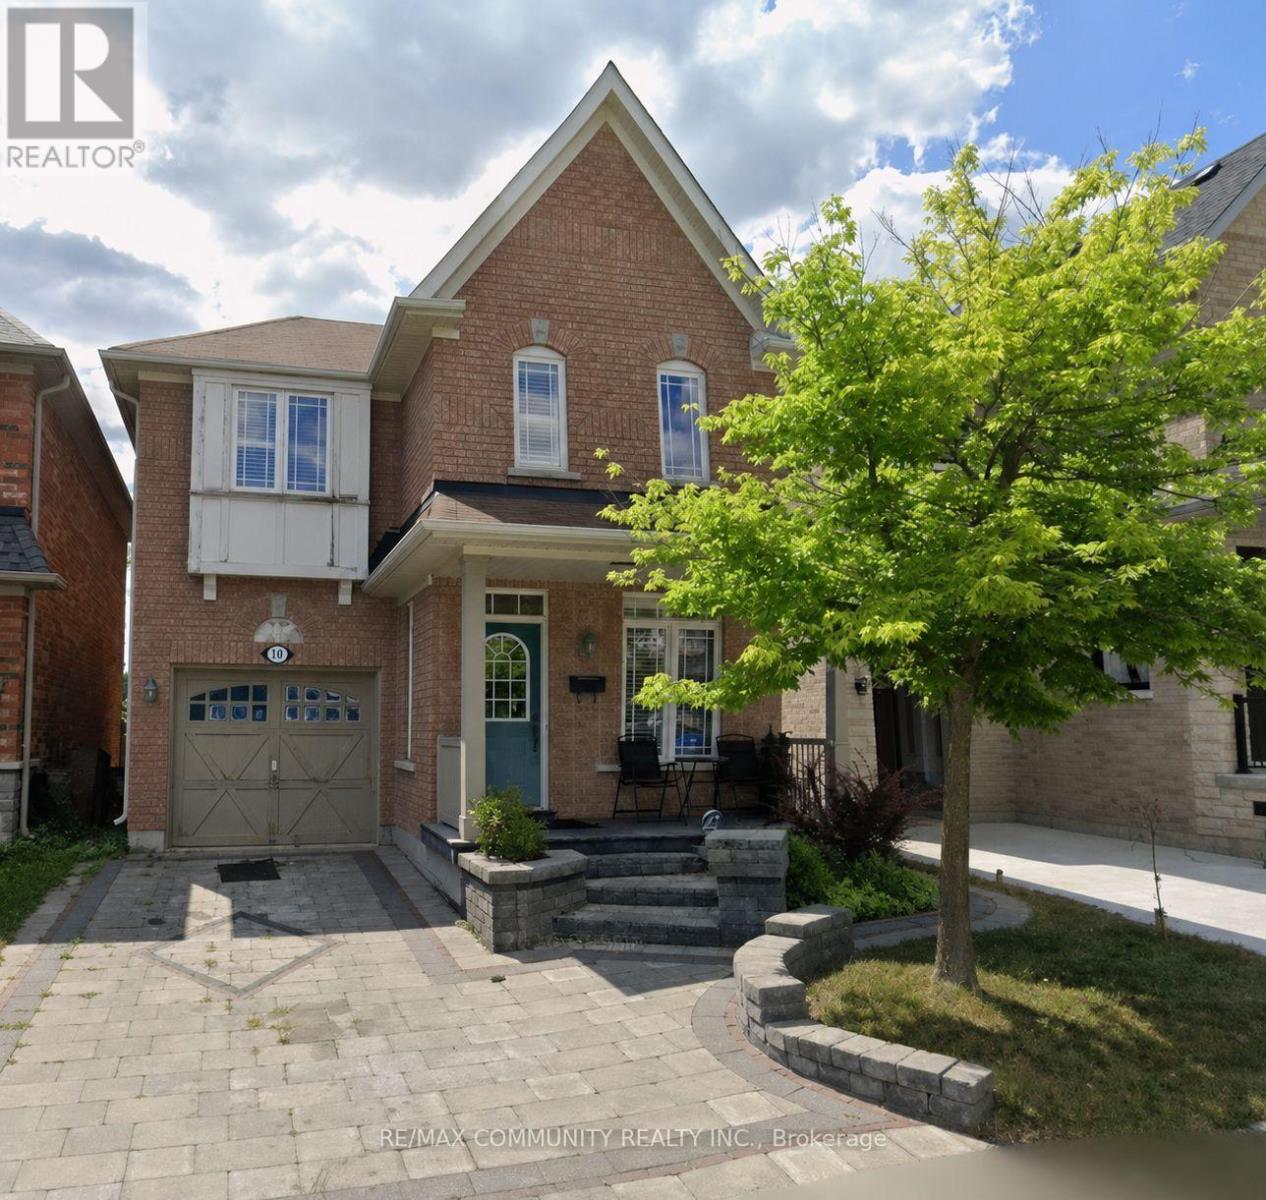
18 Hearth Place
Toronto (Highland Creek), Ontario
Charming 2-bedroom, 1-bathroom basement located on a desirable corner lot, offering plenty of natural light. Includes 1 parking space and shared laundry. Tenants pay 30% of utilities. (id:45725)
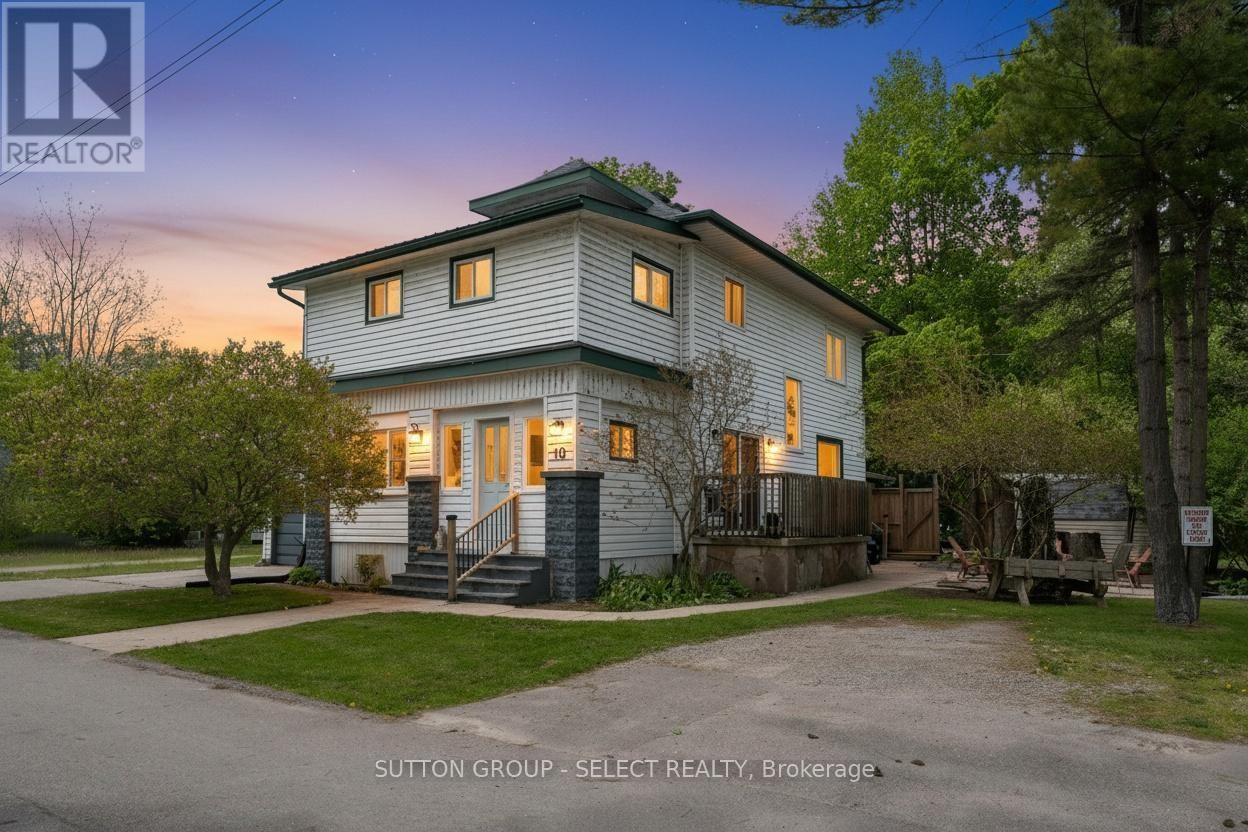
10 Crescent Park
Norfolk (Port Dover), Ontario
2 houses on 1 lot + opportunity to sever and build! This unique property is a rare offering: a large detached 2.5 story family sized home with 4 bedrooms and 2 full baths PLUS a fully detached 1 bedroom, 1 bathroom house at the rear of the property. Both properties are connected to municipal sewer, water, natural gas furnace and central air conditioning. Both properties are currently rented out generating over $4000 in monthly income with a unique opportunity to explore severance of the lot (112.5 feet of frontage!)for additional development. Either property could be owner occupied with the other generating substantial monthly income, or purchase it as part of your growing real estate portfolio. Just 200 m from lake access, this property is easily rented seasonally, short term, and long term tenants alike. Property is fully tenanted, please allow minimum 24 hours notice for showing requests. (id:45725)
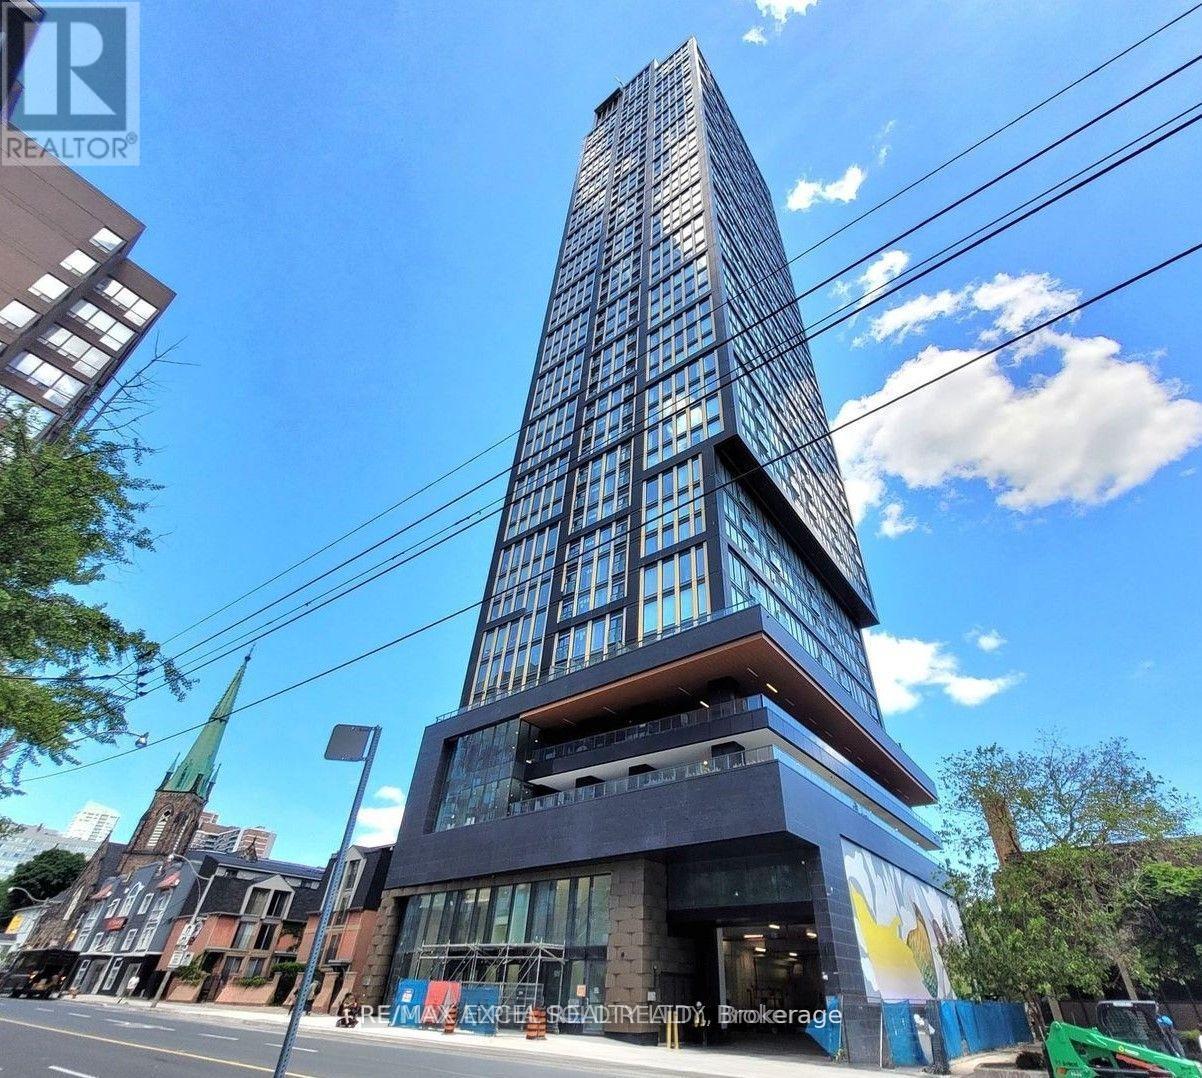
4808 - 319 Jarvis Street
Toronto (Church-Yonge Corridor), Ontario
WELCOME TO THE TOP OF TORONTO. Floating on the 48th floor with jaw-dropping, unobstructed city views, Unit 4808 at PRIME Condos isn't any 2-bedroom, 2-bathroom trophy property, it's the ultimate urban unicorn because it comes with a highly coveted underground parking spot. While the rest of downtown is fighting for street parking, you are pulling right into your deeded spot and stepping into a breathtaking lobby furnished exclusively by Versace. Living here means embracing a five-star resort lifestyle where you can elevate your daily routine in the 6,500 sqft premier fitness facility fully loaded for CrossFit, yoga, weight training, and boxing or skip the commute entirely by utilizing the 4,000 sqft co-working space featuring quiet study pods and private meeting rooms inspired by the work environments at Google and Facebook. Situated perfectly within walking distance to Yonge-Dundas Square, the Eaton Centre, Toronto Metropolitan University, and the Dundas TTC Subway, you have the Financial District and world-class dining literally at your doorstep. Unmatched views, 610 sqft of flawless design with zero wasted space, elite amenities, and that ultra-rare PARKING spot. Come and take a look now! (id:45725)

Pt Lt 2 Ganaraska Road
Port Hope, Ontario
22 pristine acres of woodland in Northumberland County. Untouched since 1971, this property is located minutes from Bewdley and Rice Lake. A short drive to the 401 and Port Hope with its vibrant downtown, waterfront, shops and restaurants. Easy access to the 407, and the Kawarthas, the lot is private and open to your potential plans. Access from 2 Roads, this could be the perfect location for your dream home. (id:45725)