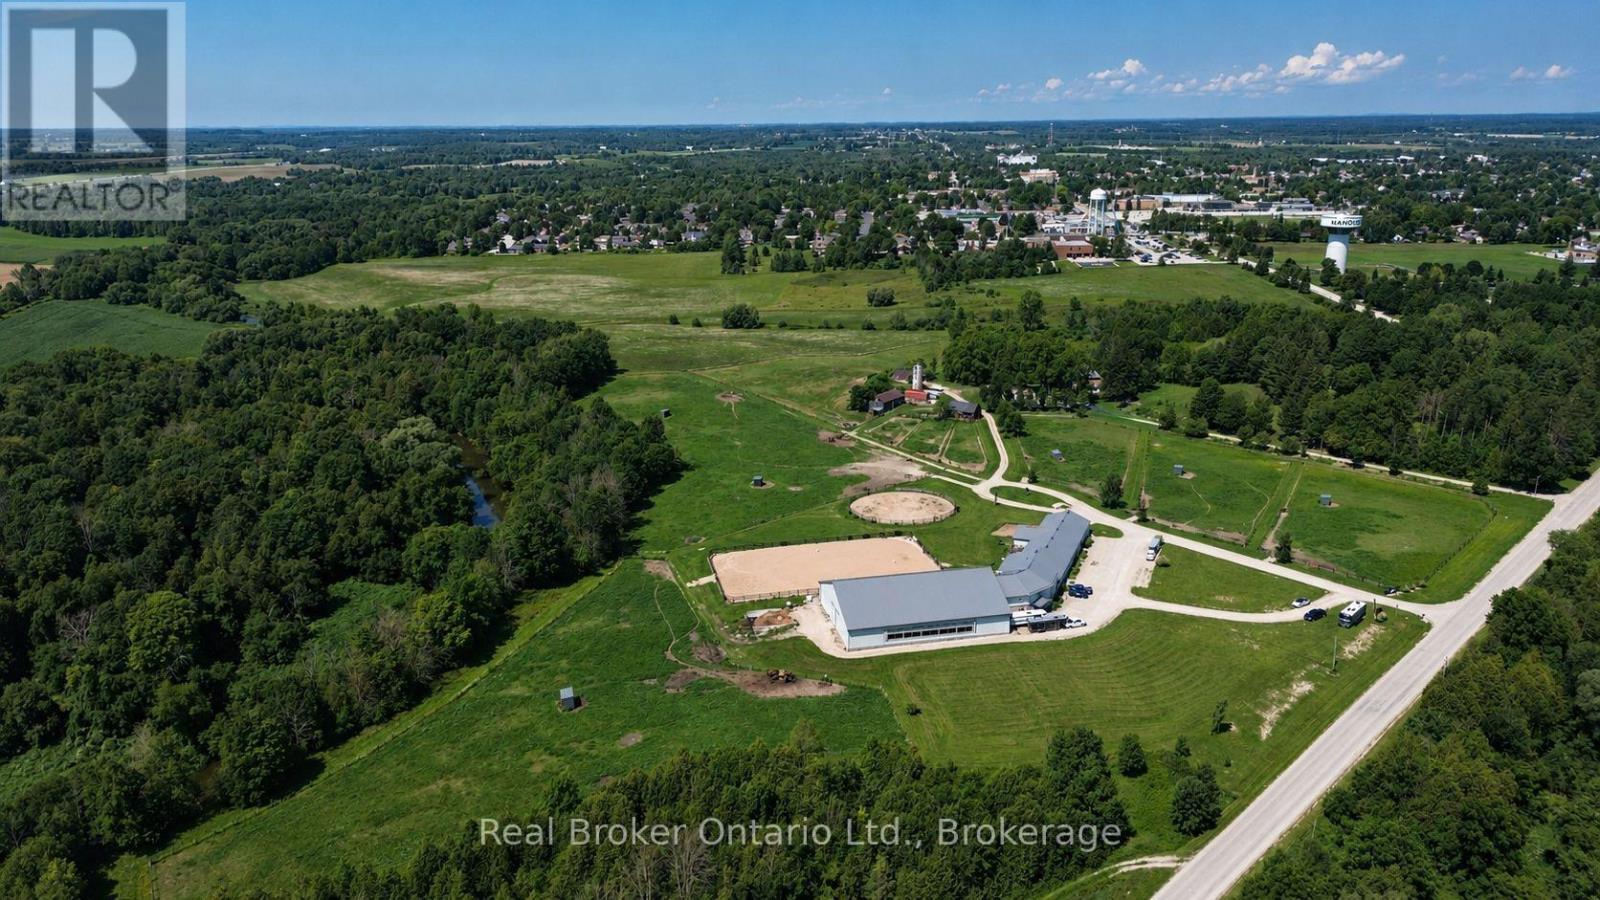
52 Concession 2 Sdr
Brockton, Ontario
125.5 ACRES ON HANOVER'S DOORSTEP - INCOME TODAY, DEVELOPMENT POTENTIAL FOR THE FUTURE. A rare opportunity immediately adjacent to the Town of Hanover and directly south of the Hanover & District Hospital. Currently operating as an equestrian facility, the property offers an established use with multiple potential income streams including horse boarding/stall rentals and residential tenancy. The facility, constructed in 2012, features approximately 20 stalls, an indoor riding arena, paddocks, pasture and hay fields, together with an approximately 1,600 sq. ft. two-bedroom living space plus gym, lounge and additional functional areas. The South Saugeen River winds along the property, adding an exceptional natural backdrop to an already unique landholding. What makes this property especially interesting is its long-term potential. The lands have been studied in connection with Hanover's future growth, and planning investigations have identified residential development potential subject to the required municipal approvals, servicing, environmental studies and settlement boundary/planning processes. Continue operating it. Hold it as a long-term land investment. Explore its future development potential. With approximately 125.5 acres beside one of the area's primary urban centres, an existing income-producing operation and years of planning work already completed, this is a property worth taking a much closer look at. (id:45725)
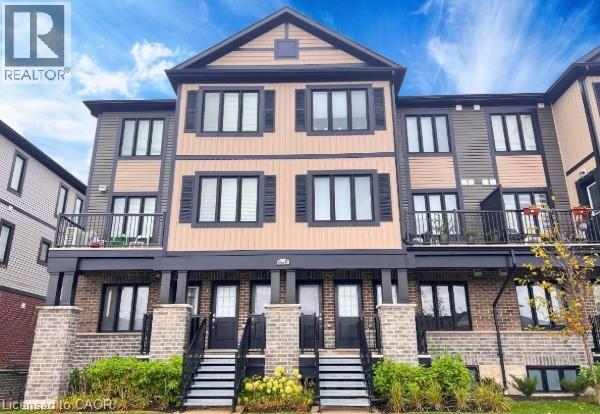
160 Rochefort Street Unit# B1
Kitchener, Ontario
Welcome to this exquisitely appointed 2-bedroom, 2-bathroom residence at 160 Rochefort St, situated in the coveted Huron Park community of Kitchener West. This meticulously designed 1,054 sq ft home offers an elevated, refined atmosphere throughout, highlighted by an open-concept living space, a sleek chef-inspired kitchen with stainless steel appliances, and premium finishes that create a truly elegant retreat. The expansive primary bedroom and generously sized second bedroom both offer exceptional proportions, while two full 4-piece bathrooms add a touch of everyday luxury and convenience. Step outside to your own private enclosed balcony — an idyllic setting to unwind, entertain, or savour the fresh air in refined comfort. Ideally located near downtown, hospital, parks, trails, and public transit, this home combines sophisticated living with an unbeatable address. Available September 1, 2026. This is the perfect opportunity to make this distinguished residence your own. (id:45725)
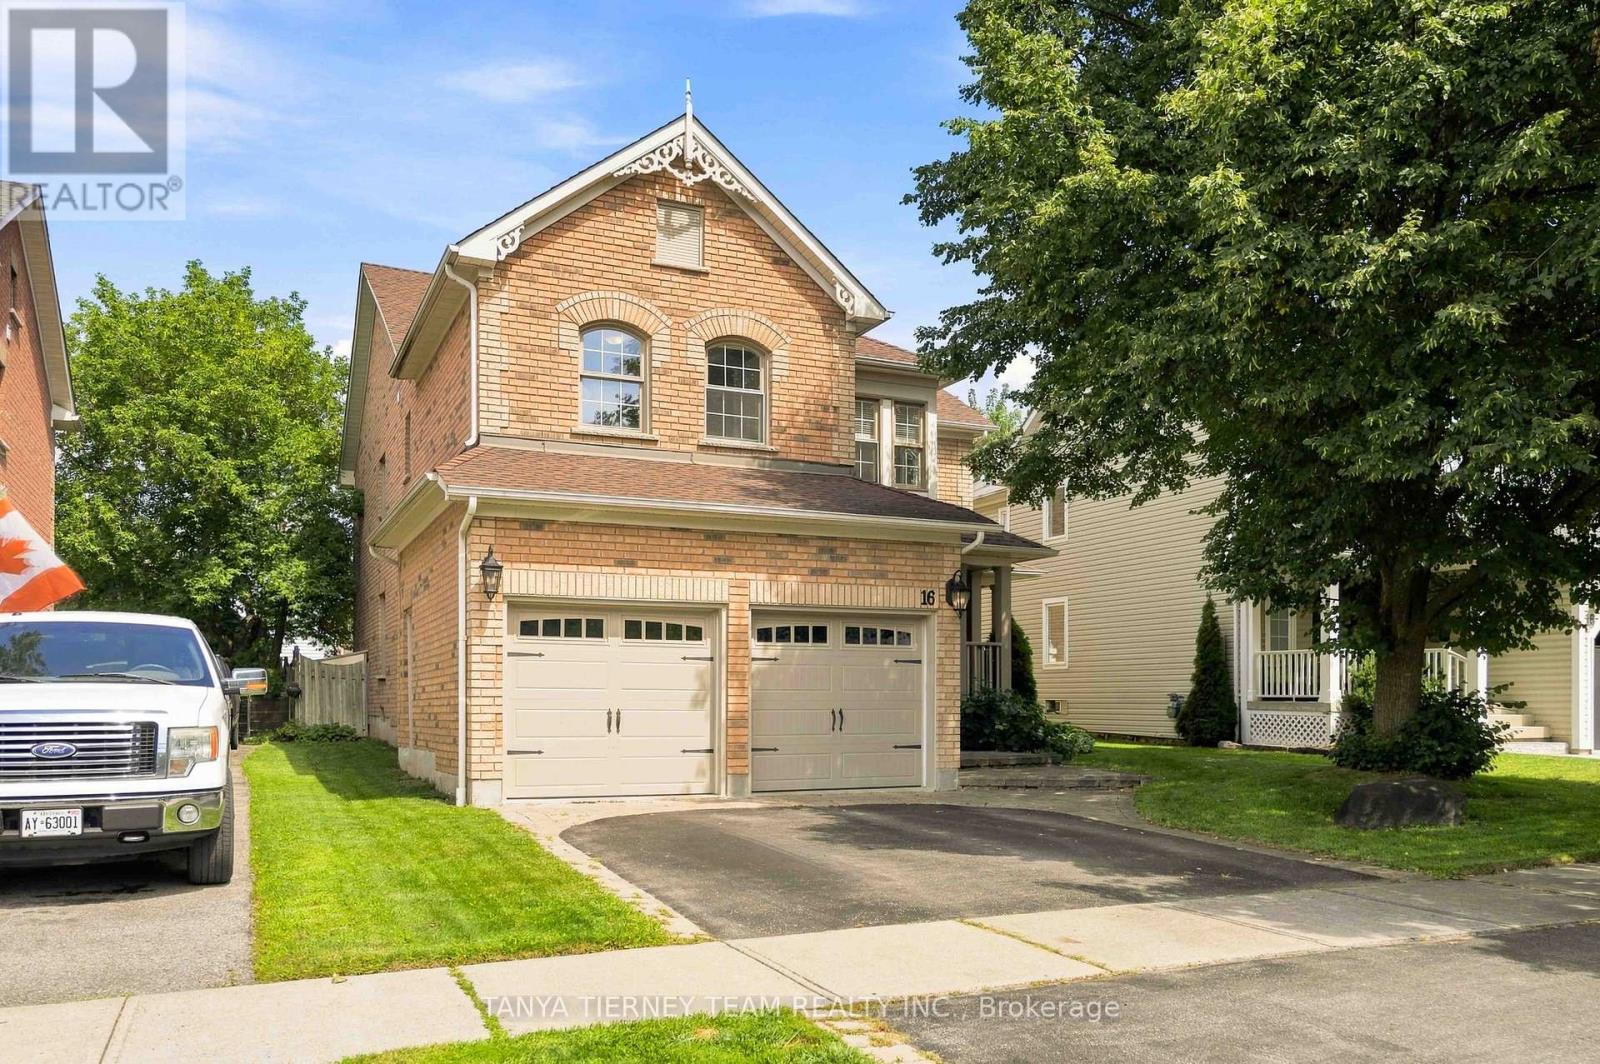
16 Waring Avenue
Whitby (Brooklin), Ontario
Welcome to this impressive Tribute-built Wellbank model, offering 3,010 sqft plus a fully finished basement! Nestled on a mature, beautifully landscaped lot in sought-after Brooklin. This all brick, 4 bedroom family home showcases outstanding curb appeal with an interlocking walkway and a spacious front porch - perfect for enjoying your morning coffee. Designed with entertaining in mind, the main floor features extensive hardwood flooring, pot lights, california shutters and convenient main floor laundry with garage access. The elegant formal living room boasts soaring cathedral ceilings, while the separate dining room features a beautiful coffered ceiling. The gourmet kitchen offers a breakfast bar, ceramic backsplash, ample cabinetry and counter space, plus a bright breakfast area with sliding glass walkout to the backyard. Relax in the inviting great room with a cozy gas fireplace and picturesque backyard views. Upstairs, a separate den/office provides the perfect space for working from home or a teen retreat. Four generous bedrooms include a spacious primary suite with walk-in closet and luxurious 5-piece ensuite featuring a soaker tub and double vanity. The second bedroom enjoys convenient access to a 4-piece semi-ensuite.The fully finished basement provides exceptional additional living space with a large recreation room, office, great windows and plenty of storage. Step outside to your private backyard retreat featuring a maintenance free composite deck, privacy gazebo, interlocking patio with retractable awning and a fully fenced yard. Ideally located just steps to parks, schools and transit, with easy access to hwy 407/412 for commuters. A fantastic family home in an exceptional community! (id:45725)
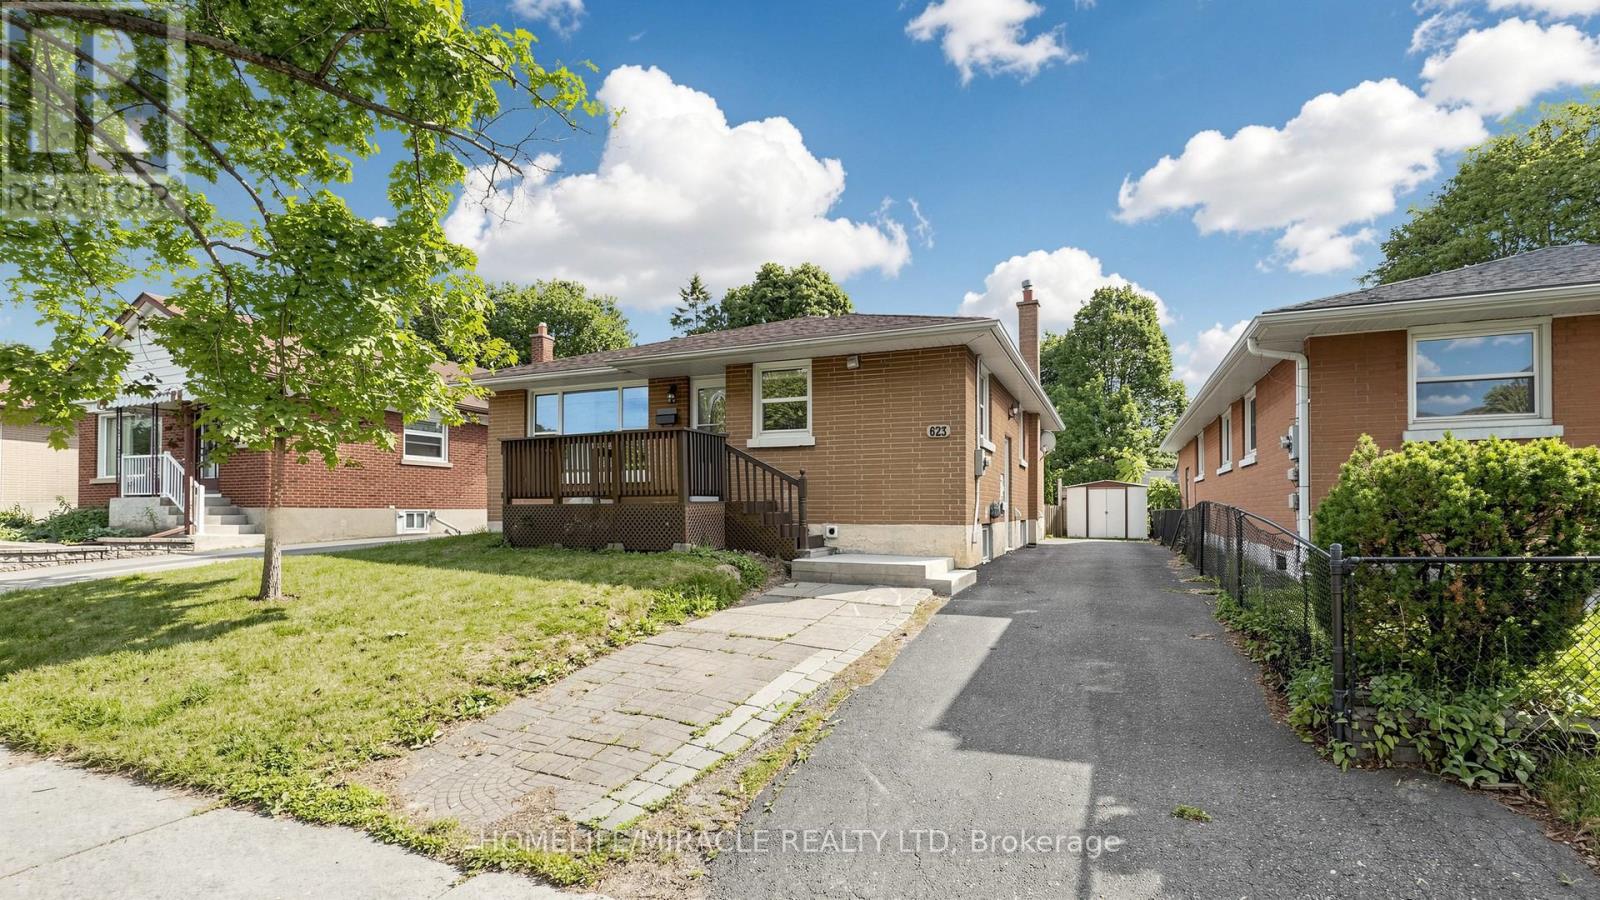
623 Olive Avenue
Oshawa (Donevan), Ontario
**Welcome to this beautifully renovated all-brick bungalow offering exceptional value, versatility, and modern living! Over **$60,000+** has been invested in recent renovations, transforming the main floor into a stylish, move-in-ready space. Enjoy a brand-new kitchen with new stainless steel appliances, an open-concept living and dining area, three spacious bedrooms, a beautifully renovated bathroom, updated flooring and finishes, and new window blinds throughout the home.The finished basement features a **separate entrance**, three additional bedrooms, a spacious recreation room, a 3-piece bathroom, and an existing kitchen (without a stove), offering excellent flexibility for extended family, guests, or multi-generational living (buyer to verify all intended uses).Additional improvements include previous basement updates, roof change and professional exterior foundation waterproofing with a new perimeter weeping tile drainage system, providing added peace of mind.Ideally located in a mature Oshawa neighborhood, this home is just minutes from schools, parks, shopping, restaurants, public transit, and Highway 401, making it an excellent choice for families and commuters alike.This is a rare opportunity to own a substantially updated home with outstanding space, flexibility, and long-term value. Just move in and enjoy! (id:45725)

5 & 6 - 452 Taunton Road
Oshawa (Northwood), Ontario
CAN BE CONVERTED INTO OTHER BRAND. Sankalp Restaurant Business in Oshawa, ON is For Sale. Located at the busy intersection of Taunton Rd W/Stevenson Rd N. Surrounded by Fully Residential Neighbourhood, High Foot Traffic, Close to Schools, Highway, Offices, Banks, Major Big Box Store and Much More. Business with so much opportunity to grow the business even more. Business with High Sales Volume, Long Lease and more. Rent: $8617.69 including TMI, Lease Term: Existing 4 + 5 years option to renew, Store Area: 3034 sqft, Royalty: 8%. There is opportunity to CONVERT this restaurant into any other brand or concept (id:45725)
8870 County 93 Road
Midland, Ontario
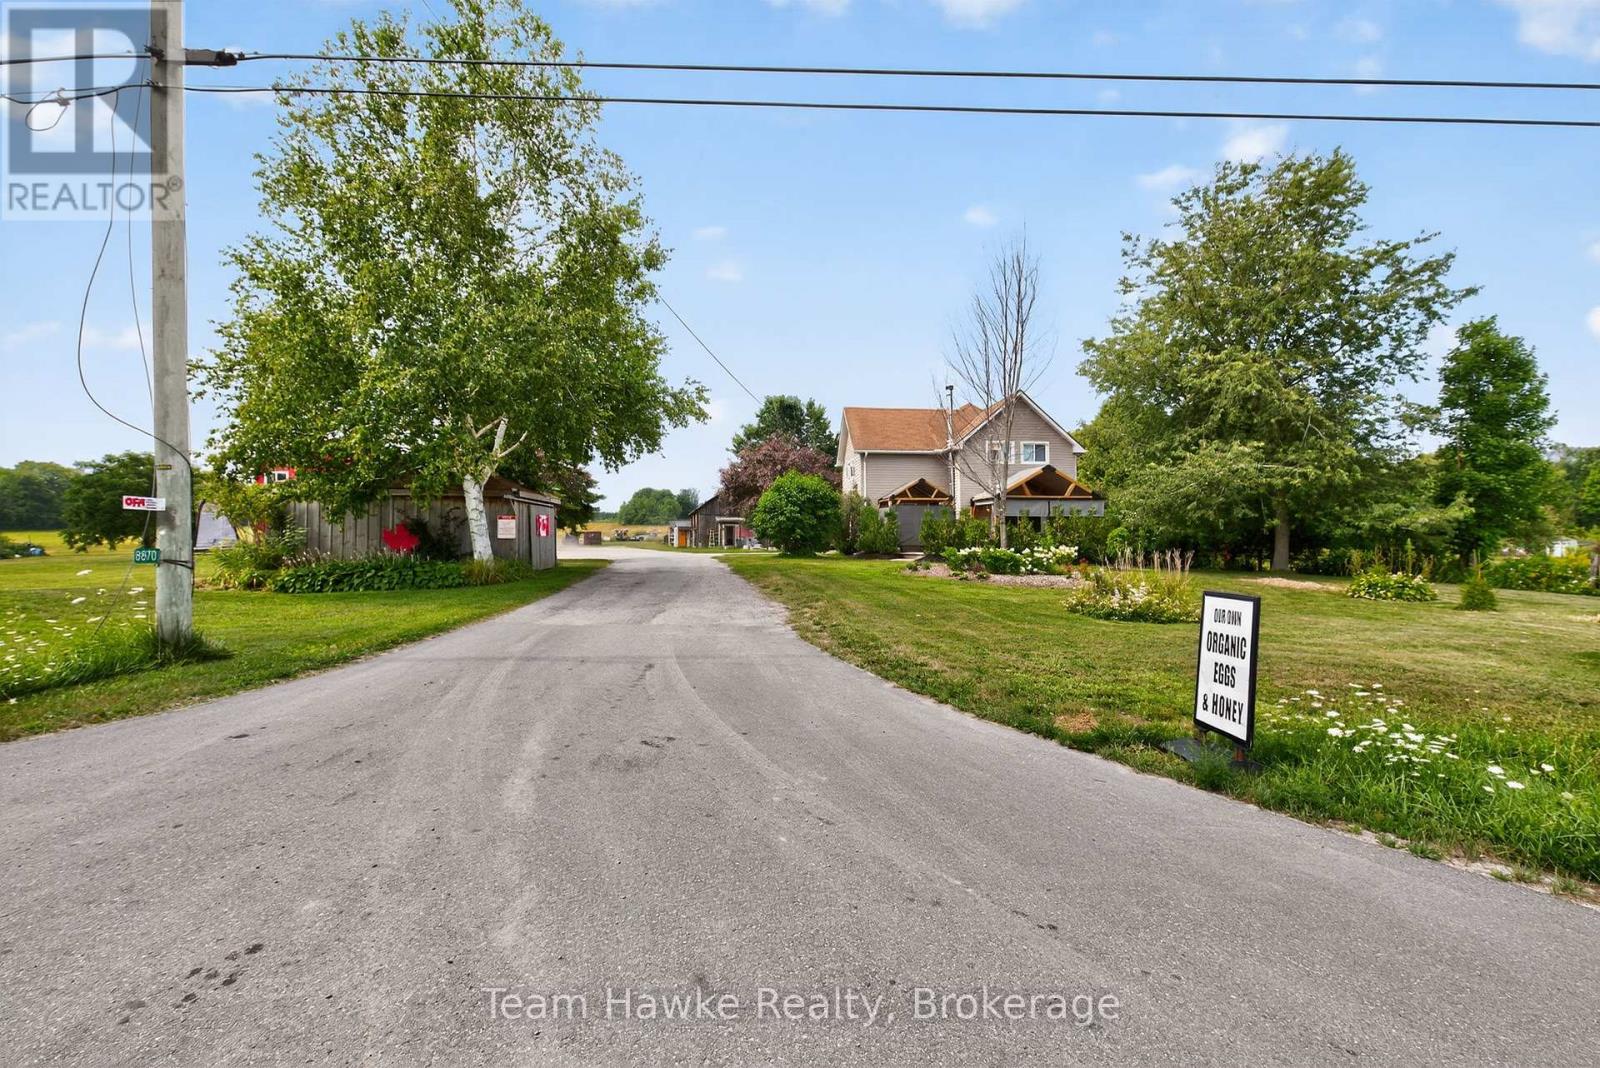
Great development opportunity on HWY 93 in Midland. Sewers and water are going to be coming across this property in the near future. Potential for commercial development on the highway with over 100 acres left for a residential development. This property has frontage on the HWY as well as Marshall Road increasing the development potential. Currently, the property has a very well maintained century home, an ongoing farm, along with a 3,600 square foot machine shop that is currently zoned as a machine shop. This property is close to hospitals, shopping, Huronia Regional Air Port. Current zoning is Rural RU-11, EP. There is approximately 8 acres that are zoned EP. Propane tank is used for the drive shed only. Lot Dimensions: 202.68 ft x 5,385.54 ft x 65.98 ft x 1,809.33 ft x 1,312.05 ft x 3,389.39 ft x 401.00 ft x 199.92 ft x 382.29 ft x 234.12 ft x 388.85 ft (id:45725)
8870 County 93 Road
Midland, Ontario
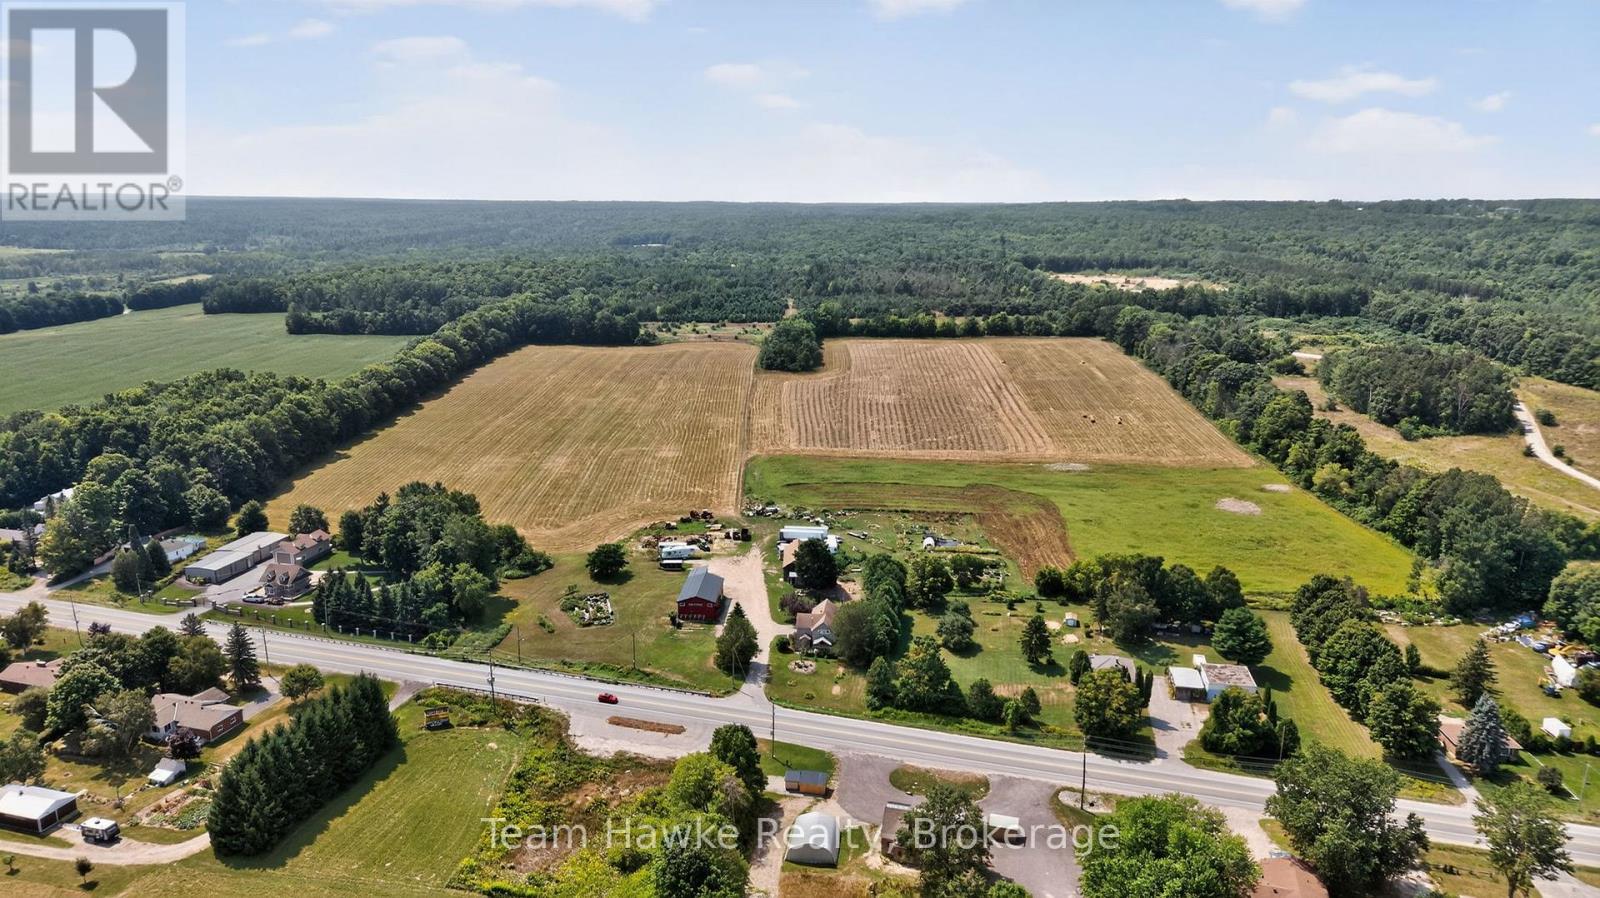
Great development opportunity on HWY 93 in Midland. Sewers and water are going to be coming across this property in the near future. Potential for commercial development on the highway with over 100 acres left for a residential development. This property has frontage on the HWY as well as Marshall Road increasing the development potential. Currently, the property has a very well maintained century home, an ongoing farm, along with a 3,600 square foot machine shop that is currently zoned as a machine shop. This property is close to hospitals, shopping, Huronia Regional Air Port. Current zoning is Rural RU-11, EP. There is approximately 8 acres that are zoned EP. Propane tank is used for the drive shed only. Lot Dimensions: 202.68 ft x 5,385.54 ft x 65.98 ft x 1,809.33 ft x 1,312.05 ft x 3,389.39 ft x 401.00 ft x 199.92 ft x 382.29 ft x 234.12 ft x 388.85 ft (id:45725)

Parking - 608 Richmond Street W
Toronto (Waterfront Communities), Ontario
Underground parking available at The Harlowe. Lot is fully-secured, with CCTV monitoring and security patrolling. Lot is located on parking level P2. Must be a resident of the building. (id:45725)
26 Saddletree Drive
Toronto (Bayview Woods-Steeles), Ontario
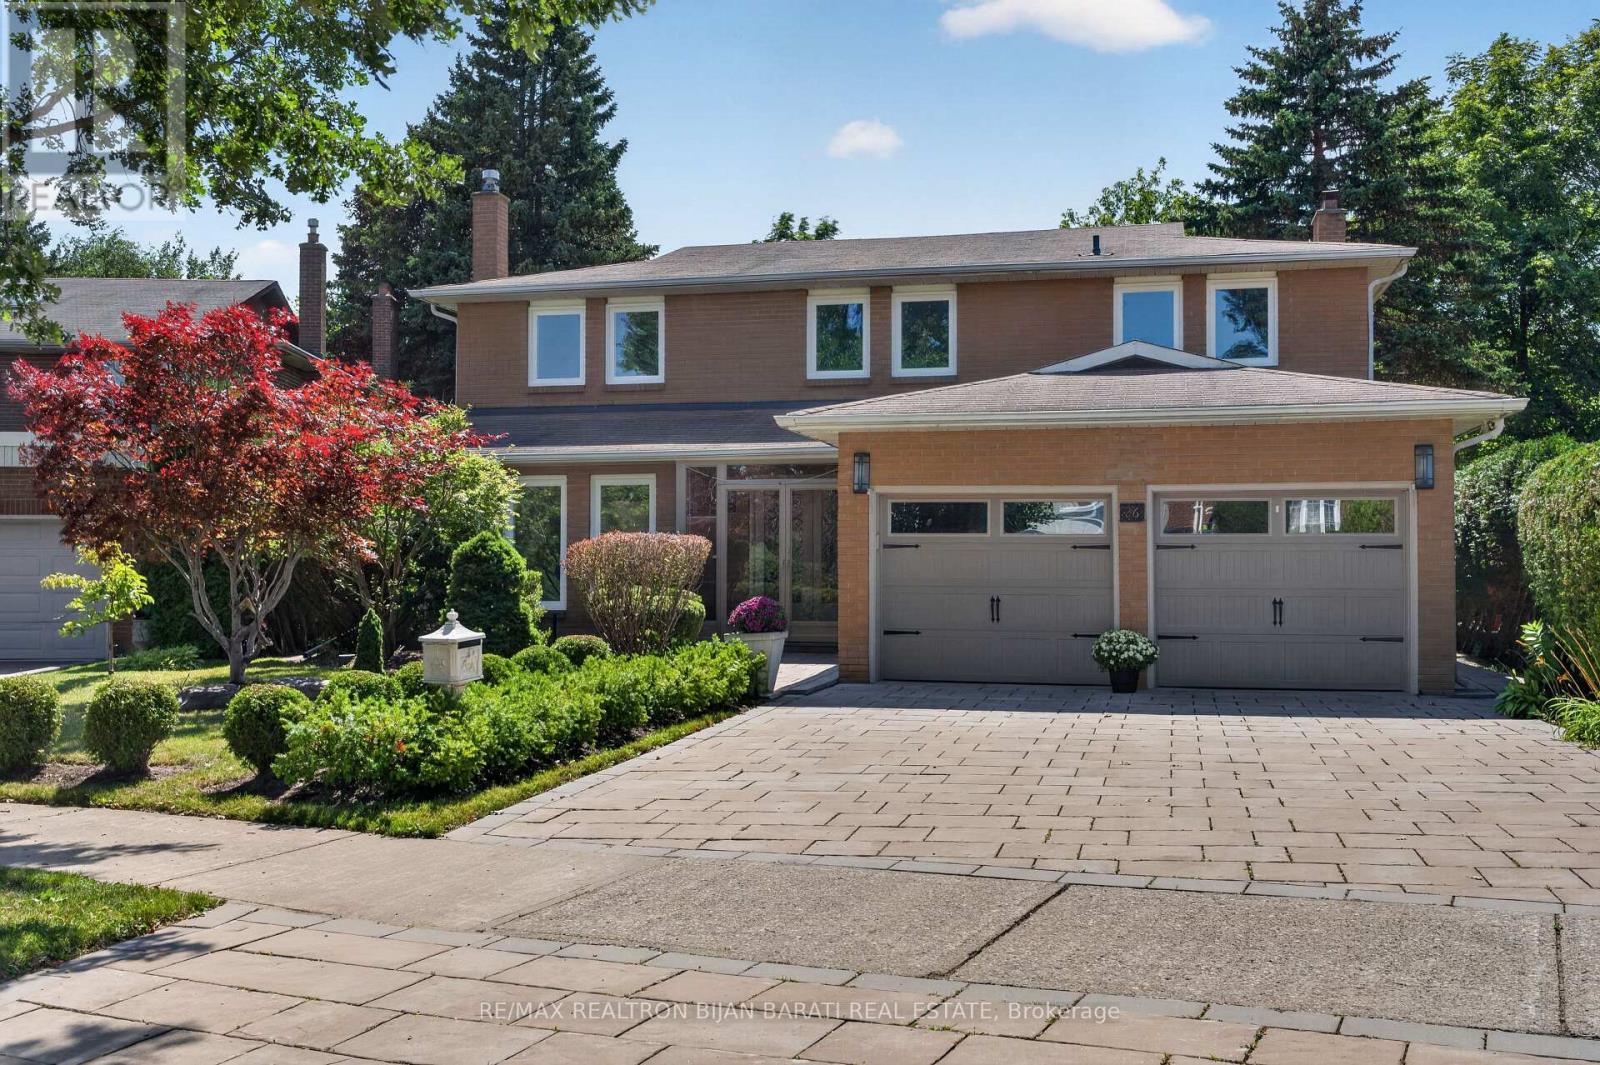
A Charming and Upgraded 4+1 Bedrooms & 4 Washrooms Detached 2-Storey Home on A Pie-Shaped Lot Situated In a Quiet and Classy Cul-De-Sac, One of the Desirable and Prestigious North York Communities: Steps to Duncan Creek Trail, Ravine, and Saddletree Park! Close to Shopping, Restaurants, Mall, Hwy-404 and All Other Amenities! This Bright and Spacious Family Home Features: Unique & Rich Landscaping with Newer Interlock on Driveway and Pathway, Beautiful Wide Backyard! New Windows and Walk-Out Doors! Hardwood Flooring in Main & 2nd Floor! Extensive Use of Potlight and Crown Moulding! A Functional Open Concept Layout! Freshly Painted Top to Bottom! A Skylight above the Main Staircase! Large Family Room, Upgraded Kitchen and Breakfast Area Walk-Out to A Large Deck and Fully Fenced Backyard! Comfortable Main Floor Laundry! 2nd Floor Includes 4 Family Sized Bedrooms! Generously Sized Master Bedroom with 4-Pc Renov'd Ensuite and A Walk-In Closet, Other Three Additional Bedrooms a Shared Renov'd 4-Pc Bathroom. Offering Comfort and Privacy for the Whole Family. Finished Basement Includes A Bedroom, Den, A Washroom, and A Huge Recreation Room Perfect for Family Entertaining! (id:45725)
1124 - 500 Wilson Avenue
Toronto (Clanton Park), Ontario
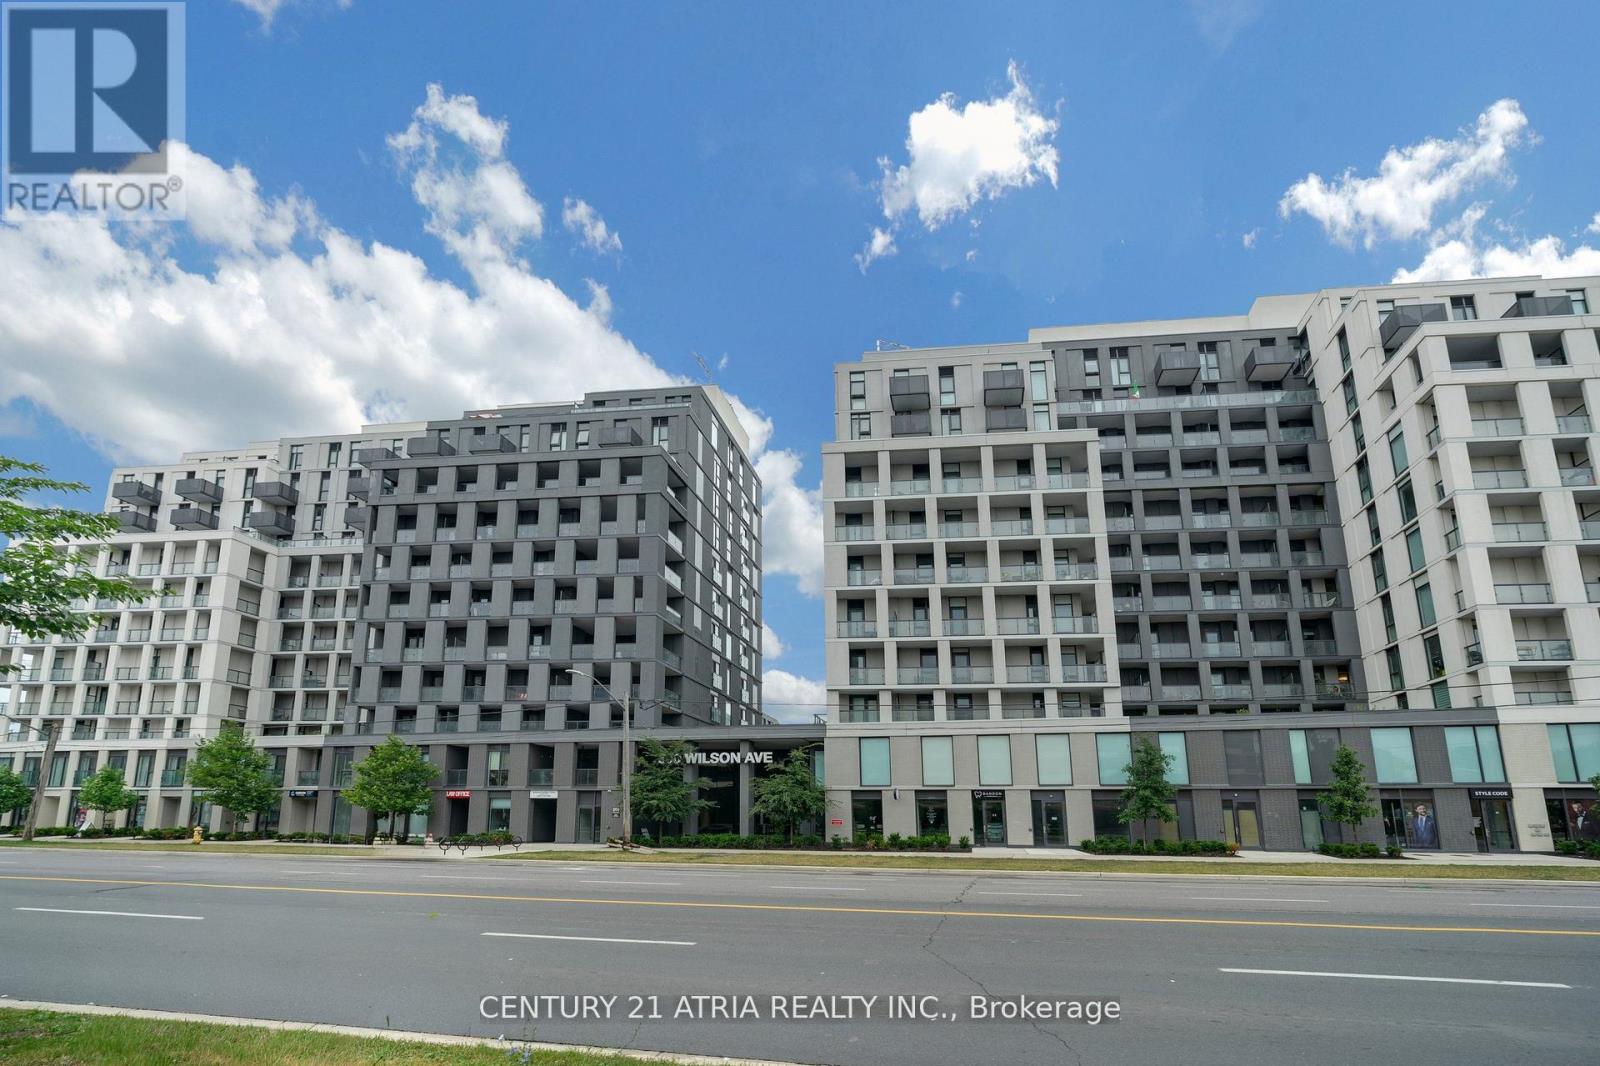
For Lease at Nordic Condos in North York! Bright and spacious 11th-floor corner suite offering approximately 850 sq. ft, with 3 bedrooms, 2 bathrooms, high ceilings, an open-concept layout, beautiful city views, 1 indoor parking space and 1 locker. Enjoy exceptional amenities: 24/7 concierge, catering kitchen, fitness studio with yoga room, outdoor exercise area with calisthenics equipment, Wi-Fi enabled co-working space, multi-purpose room with second-level kitchen, party room, outdoor lounge with BBQs, pet wash stations, and a children's turf play area. The location is unbeatable, with a Transit Score of 90 just steps to Wilson Subway Station and several TTC bus routes, offering quick access to Yorkdale Mall (1 stop south), York University (4 stops north), and Humber River Hospital. Minutes to Hwy 401, Allen Rd, and the 400/404, plus Costco, Downsview Park, shopping, dining, and community amenities. Everything youneed for comfort, convenience, and entertainment. Perfect for first-time home buyers, downsizers, and investors alike! (id:45725)
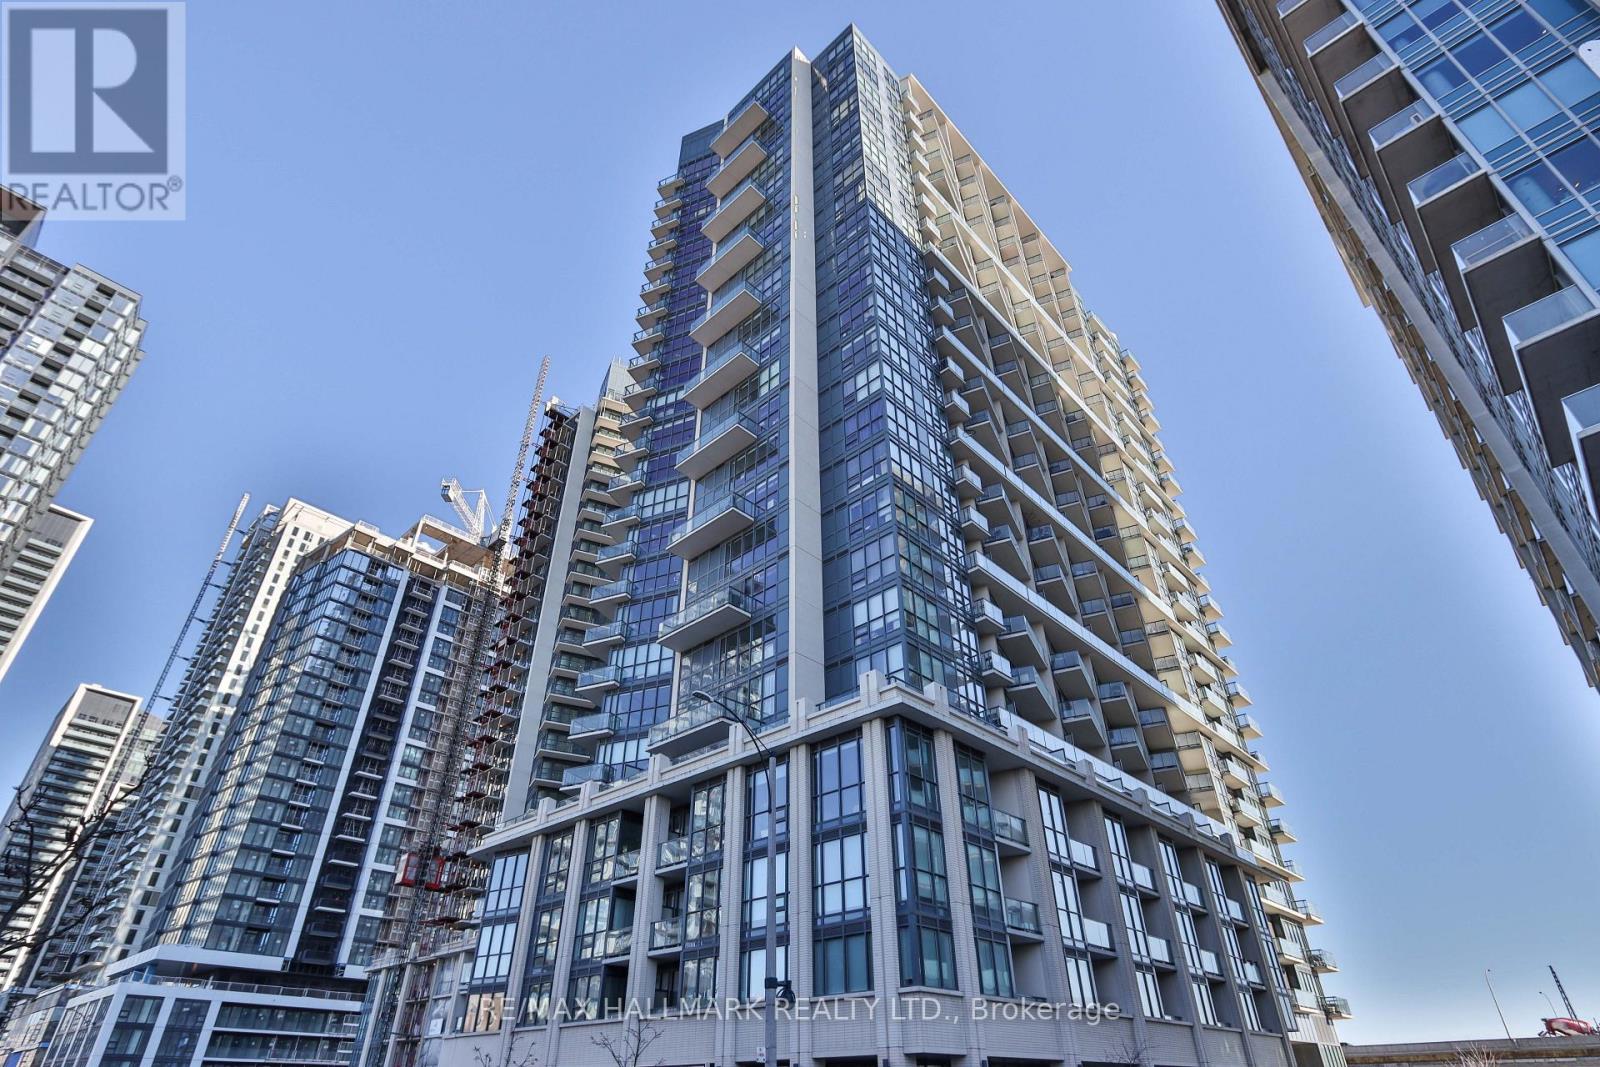
1003 - 51 East Liberty Street
Toronto (Niagara), Ontario
Liberty Central by the Lake, ideally located in the heart of vibrant Liberty Village! This bright and spacious 1-bedroom suite offers a functional layout with floor-to-ceiling windows that fill the space with an abundance of natural light. The modern kitchen features granite countertops and a convenient breakfast island, perfect for casual dining or entertaining. Step out onto your spacious balcony and enjoy your morning coffee while taking in the lively neighbourhood atmosphere.Enjoy an ultra-convenient lifestyle with grocery stores, cafés, eclectic restaurants, boutique shopping, fitness studios, and everyday amenities all just steps away. With the streetcar at your doorstep and easy access to the downtown core, Gardiner Expressway, Exhibition Place, BMO Field, Lake Ontario, and the waterfront, this is urban living at its best. Don't miss this fantastic opportunity to live in one of Toronto's most sought-after neighbourhoods. Welcome home! (id:45725)
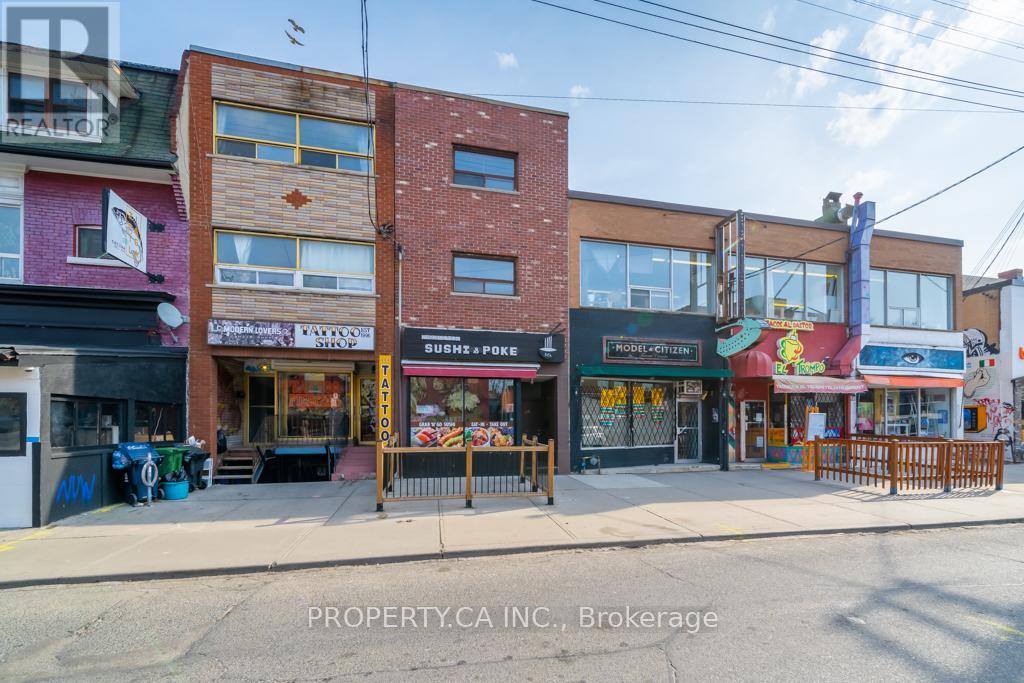
2-3 - 281 Augusta Avenue
Toronto (Kensington-Chinatown), Ontario
Have You Ever Dreamed Of Living In The Heart Of Vibrant Kensington Market? This Rare And Spacious 2-Storey Apartment, Recently Fully Renovated, Offering The Perfect Blend Of Modern Updates And The Unmatched Character Of One Of Toronto's Most Iconic Neighbourhoods. Featuring 4 Generous Bedrooms, 2 Full Bathrooms, And A Flexible Layout Ideal For Families, Professionals, Or Roommates, This Unique Space Offers Endless Possibilities For Comfortable Urban Living. Enjoy Bright, Open Living Areas, A Private Entrance Off Augusta, And The Ultimate City Escape with Your Own Expansive Rooftop Terrace-Perfect For Summer Evenings, Entertaining, Or Simply Unwinding Above The Energy Of The Market. Step Outside And Immerse Yourself In Kensington's Renowned Cafes, Restaurants, Shops, And Culture, All Just Moments From Your Door. Conveniently Located Minutes From The University of Toronto, Public Transit, And Everything Downtown Toronto Has To Offer. (id:45725)
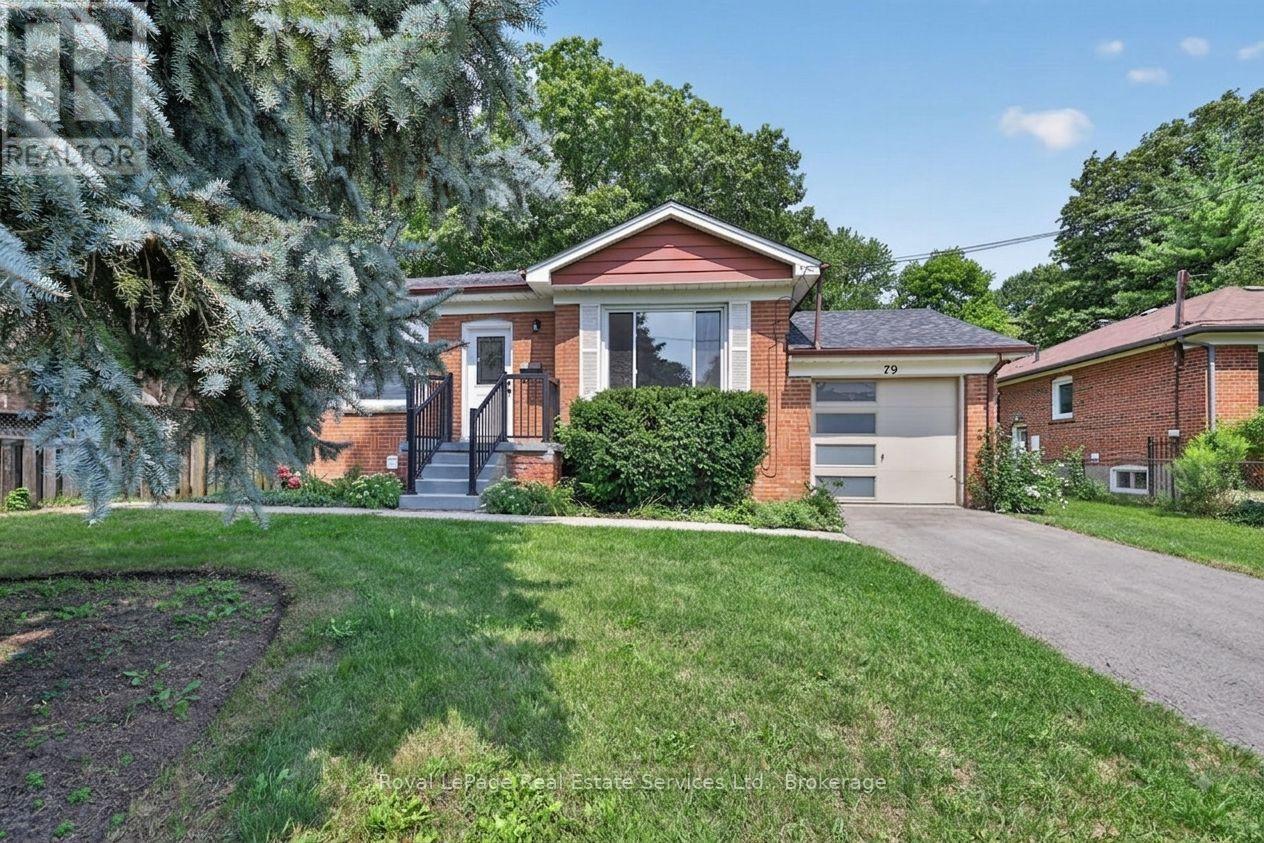
Main - 79 Kingswood Road
Oakville (Co Central), Ontario
Rare 3 bed detached home for rent (main floor, garage & majority of backyard) on quiet street in family neighbourhood steps from Forster Park. Perfectly maintained & improved by a caring landlord, & ready for the next occupant. Hardwood, newly installed doors & hardware throughout. Enjoy updated kitchen with large stone countertop & peninsula, breakfast bar seating, pot lights, tile backsplash & stainless steel appliances. Kitchen flows to adjacent dining room with & contemporary light fixture and large window overlooking front yard. Main floor features large bright living room with hardwood & crown moulding. Three good sized bedrooms with ample closet space, windows & updated light fixtures. Main bathroom with black & white mosaic porcelain floor tiles, subway style wall tile & shower with floor to ceiling tile and shower head with removable wand. Private main floor laundry (2026 Whirlpool stackable washer & dryer). Main floor tenant is given access to majority of expansive backyard (privately fenced off) with mature trees. Access to garage & 2 additional driveway spaces. You not only get to rent a great house but you get to live in a vibrant community with access to top shelf amenities. Quick walk to Kerr Street, Downtown Oakville & the GO Train Station. (id:45725)

5179 Huron Street
Niagara Falls (Cherrywood), Ontario
Cute as a Button! This 3br home is centrally located and in move in ready! From the open concept living/dining room and the hardwood floors the space can be used as you wish. Primary bedroom at the front of the house and 2nd and 3rd bathroom are snuggled between the updated 4pc bath. Full basement will large windows has been waterproofed with a warranty. Large, fully fenced backyard with a deck and pergola make this a private retreat after a busy day. Walking distance to schools, public transportation, library and more! (id:45725)
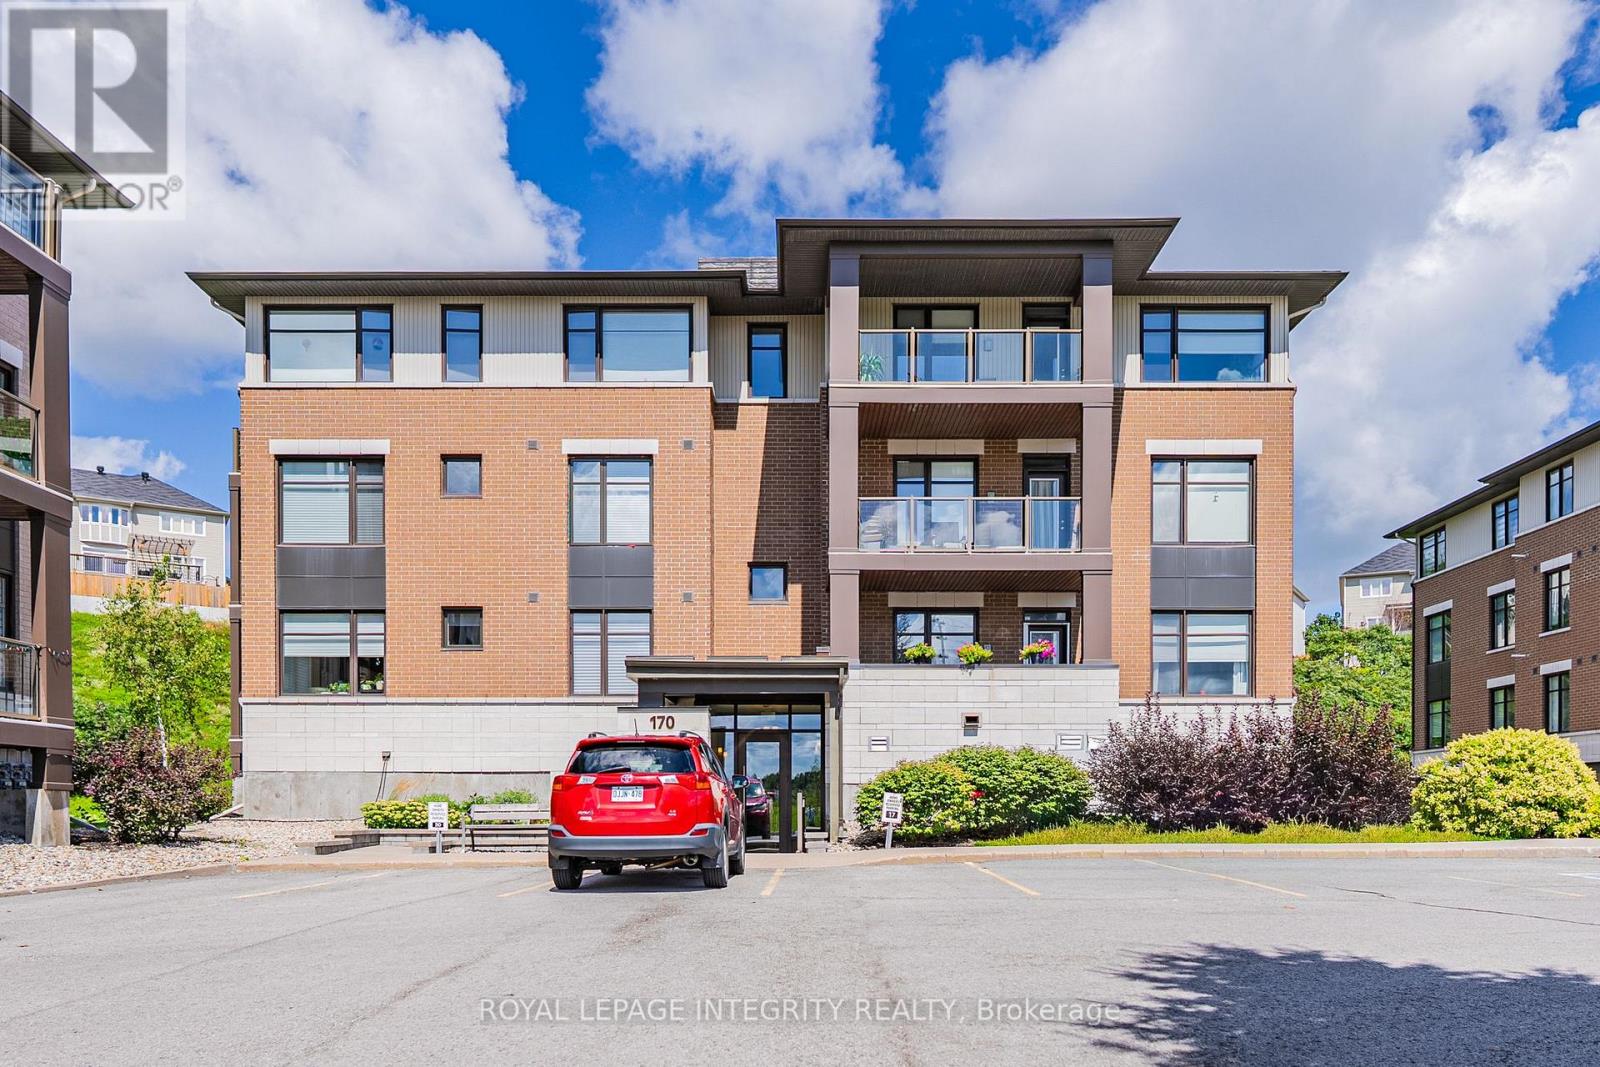
303 - 170 Guelph Private
Ottawa, Ontario
Welcome to this beautifully maintained TOP-FLOOR 2-bedroom, 2-bathroom condo in the highly sought-after Kanata Lakes community! Offering approx. 1,043 sq. ft. of thoughtfully designed living space, this bright and spacious Cedar model features an open-concept layout, hardwood and ceramic tile flooring throughout - NO CARPET! The modern kitchen offers quartz countertops, a large breakfast counter, stainless steel appliances and a new dishwasher (2025). The generous living and dining area is filled with natural light and opens onto a LARGE PRIVATE BALCONY with peaceful rear-facing views. Two well-sized bedrooms include a spacious primary bedroom with its own ensuite. New A/C (2024). Heated underground parking and a storage locker are included. Enjoy elevator access and wonderful clubhouse amenities. Located in an excellent school district with highly regarded public and Catholic schools, including Earl of March, W.E.J., Kanata Highlands, Georges Vanier and All Saints. Minutes to Kanata Centrum, Tanger Outlets, Costco, restaurants, transit, Kanata North High-Tech Park and DND Carling Campus, with easy access to Hwy 417. A rare top-floor opportunity combining space, privacy and an unbeatable Kanata Lakes location! (id:45725)
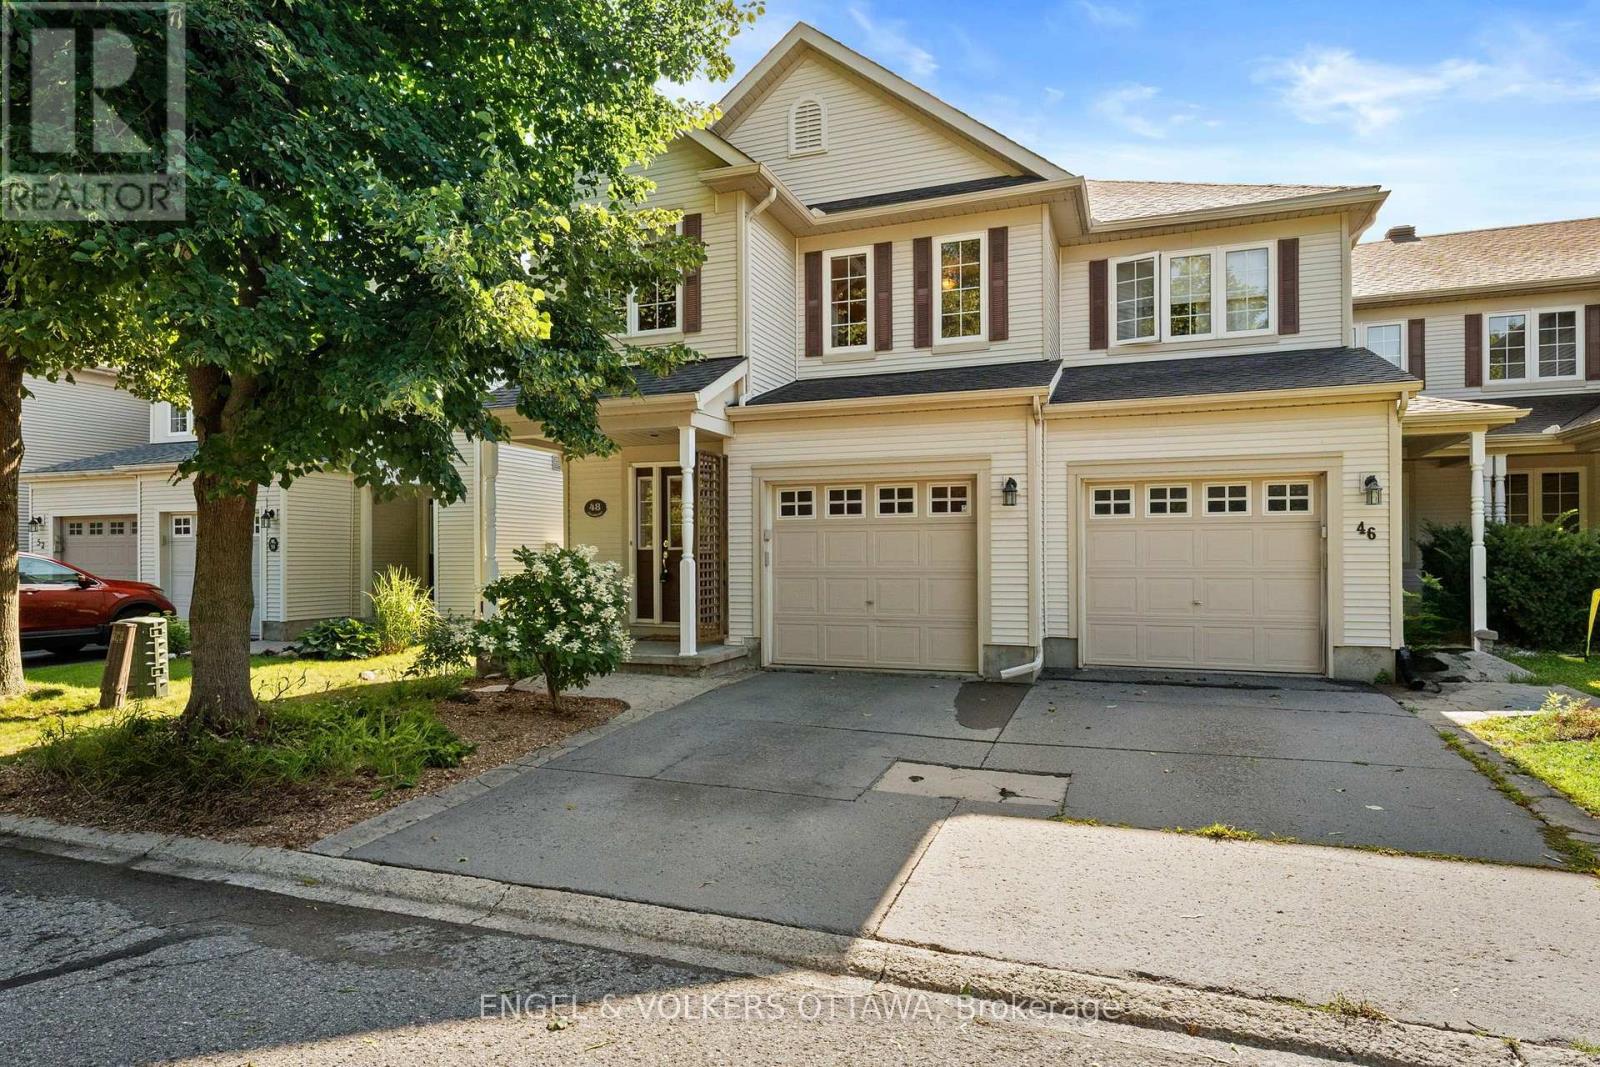
48 Fieldberry Private
Ottawa, Ontario
Exceptional quality and pride of ownership shine throughout this stunning end-unit St. George model, offering nearly 2,000 sq ft of above-grade living space and standing as the largest townhome floor plan available in the sought-after, award-winning golf course community of Stonebridge. Tucked away on a private street fronting onto greenspace and surrounded by parks and the golf course, this 3 bed, 3 bath home offers a peaceful setting rarely found in townhome living. The main level features formal living and dining rooms elegantly separated by a two-sided fireplace, along with a functional kitchen equipped with stainless steel appliances. Upstairs, three spacious bedrooms include a primary retreat with its own ensuite, plus a full main bath, upper-level laundry, and a versatile loft area ideal for a home office or reading nook. The unspoiled basement offers a blank canvas with rough-in for a future bathroom, providing excellent potential for additional development. Outside, the property is fully landscaped with mature perennials and trees, complemented by an irrigation system, adding to the exceptional curb appeal and low-maintenance lifestyle this home has to offer. This is a freehold home situated on a private road. There is a common fee of $125/month for road maintenance, snow removal, visitors parking & common elements. (id:45725)
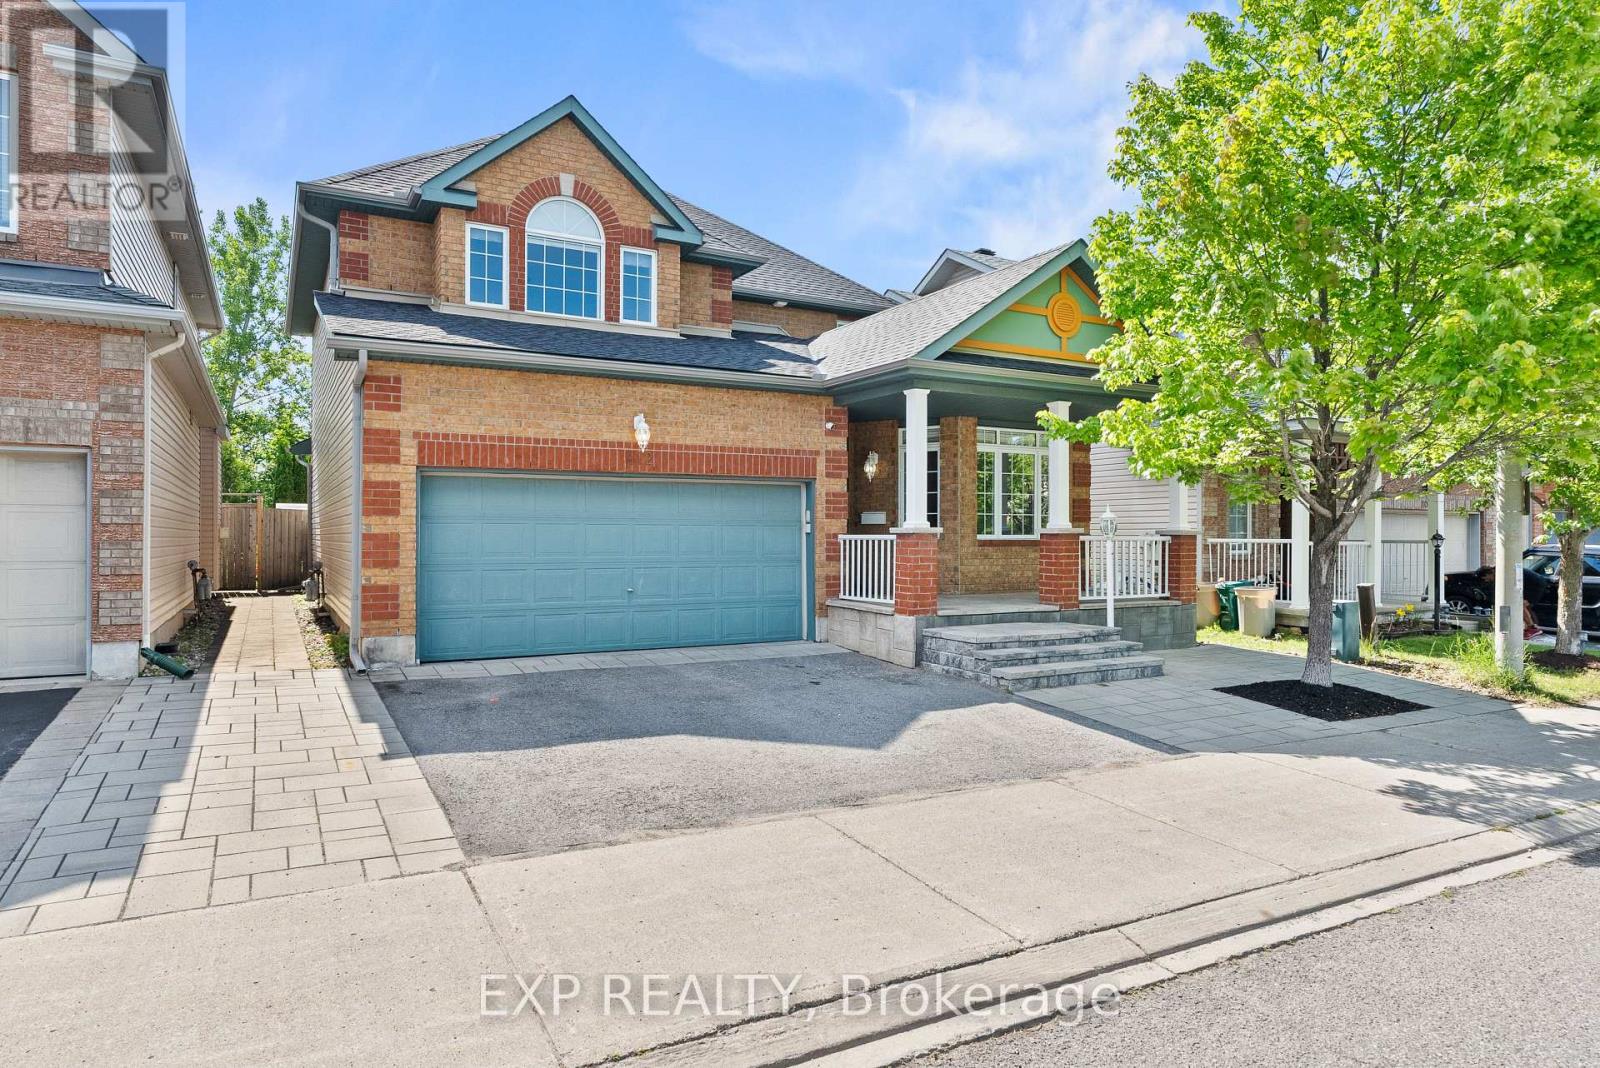
112 Redcliff Avenue
Ottawa, Ontario
Welcome to 112 Redcliff Ave! This STUNNING, FAMILY-ORIENTED home offers the PERFECT blend of functionality, comfort, and MODERN UPGRADES in a highly sought-after LOCATION. Ideally situated within walking distance to Longfields-Davidson Heights Secondary School, St. Mother Teresa High School, and OC Transpo's Strandherd Park & Ride, this beautifully maintained property is designed for today's growing family. The main level features a BRIGHT and SPACIOUS layout with gleaming hardwood floors throughout, TWO separate living areas ideal for entertaining and everyday family living, a versatile DEN perfect for a home office or a guest suite, convenient mudroom, and a beautifully renovated powder room (2023). The fully upgraded kitchen (2019) is a true showstopper, offering modern finishes, quality cabinetry, and an inviting space for family gatherings. Upstairs, you'll find 3 GENEROUS size bedrooms plus a LARGE loft that can be converted into a 4th bedroom, while motorized blinds in every bedroom add both comfort and convenience. The FULLY FINISHED lower level expands the living space with 2 additional rooms, a full bathroom, and endless possibilities for recreation, guests, or multi-generational living. Step outside to enjoy the professionally landscaped front and rear yards, complete with a built-in hardtop GAZEBO and no REAR neighbours for added PRIVACY. Additional MAJOR updates include a new roof and eavestroughs (2023) and an OWNED Hot Water Tank, upgraded KITCHEN and powder room . No carpet throughout the entire home and thoughtful upgrades inside and out, this property is truly a must-see! (id:45725)
1884 Merivale Road
Ottawa, Ontario
A very rare find in this complex. An end unit with a drive in roll up door. This unit is approximately 1500 sq ft with approximately 18 feet clear height. The unit has both gas heating and air conditioning with a supplementary gas heater. The space is almost wide open or you can build it to suit your business. Currently a martial arts studio. There is also plenty of light with the extra windows along the ceiling level of the unit. Additional rent for 2026 estimated at $11.70 psf. (id:45725)

2567 Cleroux Crescent
Ottawa, Ontario
Nestled on a quiet street in desirable Blackburn Hamlet, this well-maintained home sits on a deep lot and offers exceptional comfort and versatility. Fully renovated inside and out approximately 15 years ago, the home features modern décor and upgraded plumbing, electrical, Low E windows, 40 years roof shingles and more. The bright and functional kitchen is a standout, complete with a deep pantry, decorative corner cabinetry, pots and pans drawers and a large island perfect for both everyday living and entertaining. The spacious eating area offers flexibility and could easily serve as a living room. Convenience is key with a main floor laundry area located just off the full 4-piece bathroom. Upstairs, you'll find a generous primary bedroom with cheater ensuite access, along with two well-sized secondary bedrooms. Outside, a long, newly paved driveway (Fall 2025) leads to a newer fully insulated 18' X 30 ' garage featuring radiant heat, 100-amp service, and water and sewer connections...ideal for a home-based business or potential secondary dwelling. Enjoy summer living on the expansive two-sided wraparound deck (Techno Metal Post), perfect for relaxing or entertaining. (id:45725)

204 - 800 Mckellar Avenue
Ottawa, Ontario
Bright, spacious, and surrounded by mature trees, this 2-bedroom, 1-bathroom condo offers comfortable one-level living just steps from Carlingwood Shopping Centre. The open-concept living and dining area is filled with natural light from oversized windows and opens onto a private, tree-lined balcony-a peaceful retreat that's rare this close to everyday conveniences. The generous primary bedroom features a walk-in closet, while the second bedroom offers flexibility for guests, a home office, or hobbies. Additional highlights include in-unit laundry, a heated underground parking space conveniently located beside your private storage locker, ample visitor parking, and a well-maintained building. An excellent opportunity for buyers seeking a central location close to transit, grocery stores, Dovercourt Recreation Centre, parks, restaurants, and all the amenities of the Carlingwood area. Some photos have been virtually staged (id:45725)
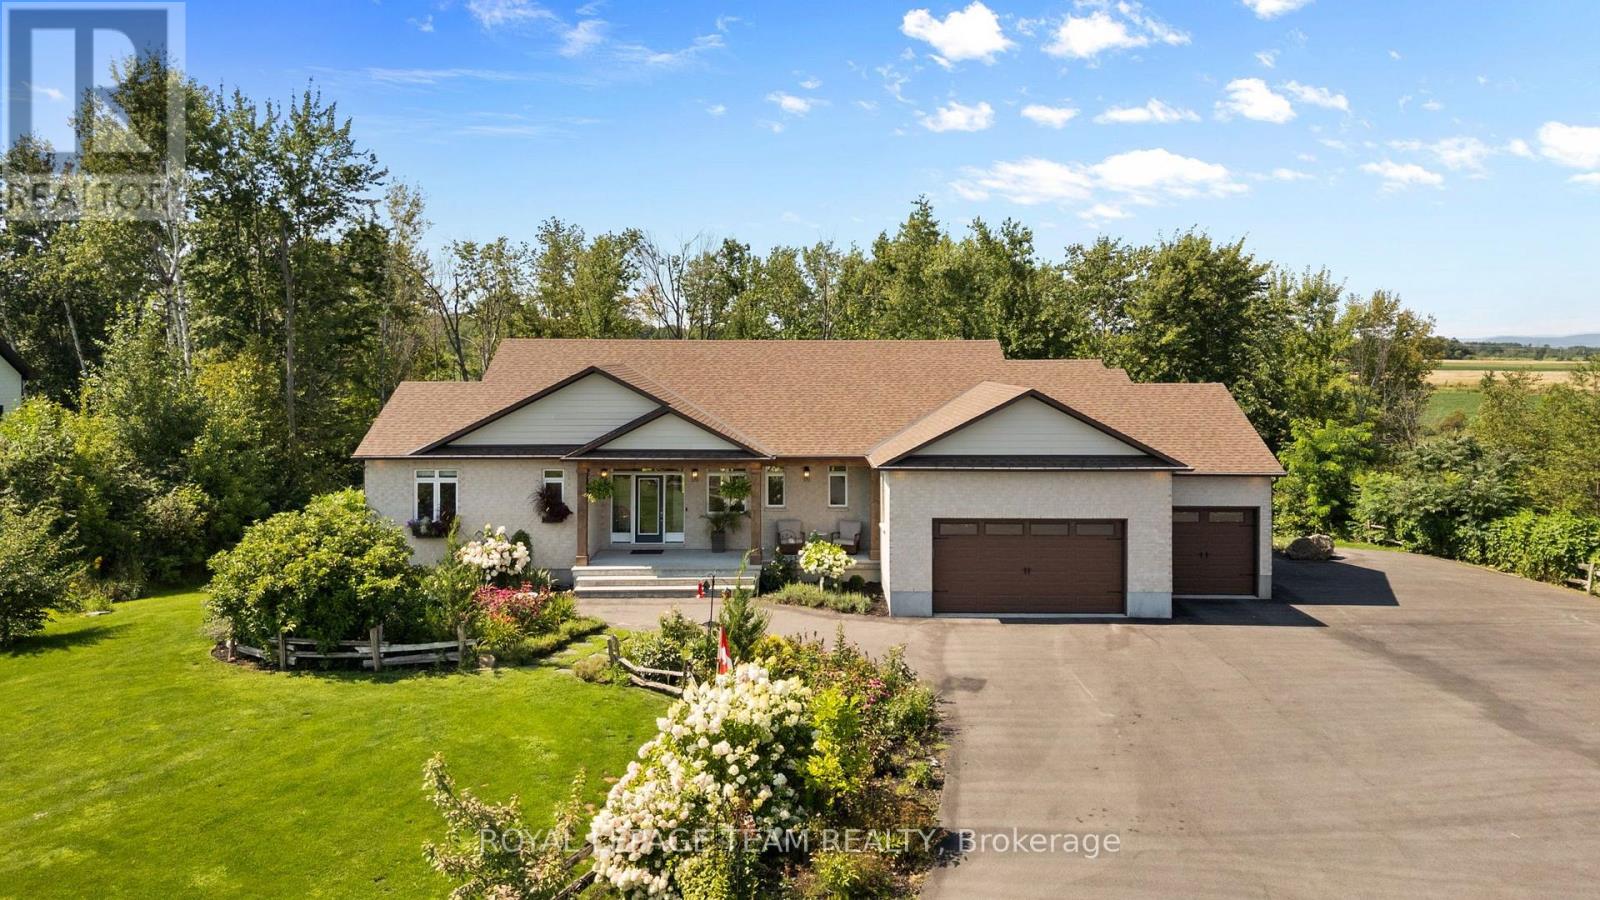
26 Synergy Way
Ottawa, Ontario
There is something truly special about 26 Synergy Way. Set on just over two acres, with beautiful gardens, mature trees and open farmland behind it, this home feels peaceful from the moment you arrive. The Gatineau Hills rise in the distance, birds and wildlife are frequent visitors, and every season brings something new to enjoy. Private and wonderfully quiet, it is only minutes from Kanata high tech. Step inside and the same warmth continues. The heart of the home is the open kitchen, dining area and great room, a space for family gatherings or quiet evenings by the fire. The beautifully planned kitchen features a 10-foot island that naturally draws everyone together. Beyond it, the vaulted great room is anchored by a 12-foot natural-stone fireplace and reclaimed barn-beam mantel. Wide-plank white oak floors, large windows and countryside views create a relaxed, welcoming feel. There are three bedrooms on the main level, including a lovely primary retreat with vaulted ceiling, walk-in closet and award-winning ensuite with heated floors. A walk-in pantry, well-organized mudroom and main-floor laundry make everyday life easier. The walkout lower level does not feel like a basement. Filled with natural light and quality finished space, it is a natural extension of the home, with a family room, fireplace, entertaining area, full bathroom and two additional finished rooms for work, hobbies, fitness or evolving family needs. Outside, the property becomes even more magical. The two-level deck looks across the countryside toward the Gatineau Hills. There are peaceful places to sit or swing on the hammock, room to gather around the firepit and open space to enjoy, surrounded by nature. A heated three-car garage, large paved driveway, workshop, abundant storage, irrigation system and included generator add exceptional practicality. This is not simply a beautiful house on two acres, but a home thoughtfully created, deeply enjoyed and lovingly cared for. (id:45725)
150 Raglan Street S
Renfrew, Ontario
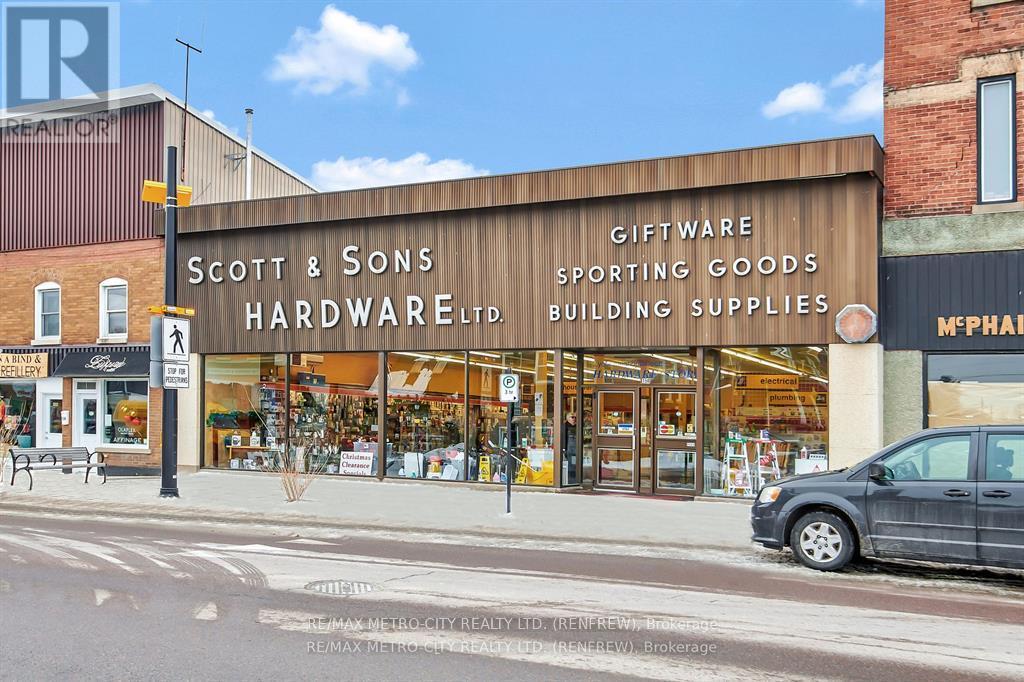
A mainstay in downtown Renfrew for generations, this property has existed here since 1941. A truly unique opportunity to acquire a prominent & long standing main street property. Well constructed, it also offers a large rear parking lot that is separate from the business and offers other potential opportunities. Explore the versatile space that, while primarily serving as a parking lot, offers numerous alternative uses due to its expansive size. An added bonus is a rear entrance from the rear parking lot that can accommodate 14 vehicles. With its large & impressive storefront windows stretching across the entire front it has been a well known destination for generations. An abundance of natural light in the front retail portion of the store & its original hardwood floors, it has 3400 square feet of space & 12 foot ceilings. With its added office space, additional retail & storage space, the main level has a total of almost 7800 sq. feet of space. Combined with the basement & it's 3400 feet of storage space, you have over 11,000 square feet to utilize. Many opportunities exist to use the existing footprint or design the floorplan to suit your needs. Store and parking lot for sale and NOT the Business (id:45725)
234 Parkview Drive
Strathroy-Caradoc (Se), Ontario
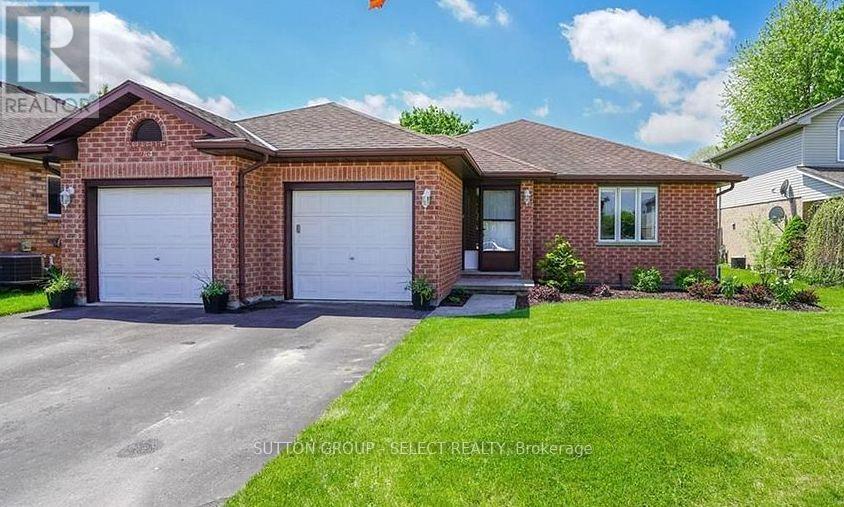
This Parkview Estate Bungalow is ready for its next adventure! Located close to the highway, parks, soccer fields, a golf course, shopping &other great amenities! Laminate flooring (new in 2023) throughout the main, an updated main floor bath,updated lighting, modern kitchen updates & more! With 2 bedrooms on the main, and two on the lower level, this home is perfect for a family who appreciates their space. Two family/living areas, 2 full bathrooms and a large backyard provide everyone more than enough room! The open concept main brings in loads of natural light (custom blinds 2024)while sliding doors off the kitchen lead you to a large, private backyard with a large composite deck with glass handrails, perfect for relaxing or entertaining. A special feature: sand point pump (2026)with a sprinkler system. Beautiful location, beautiful neighbourhood and a beautiful place to call home! Make it yours today! (id:45725)
792 Fleet Street
London East (East G), Ontario
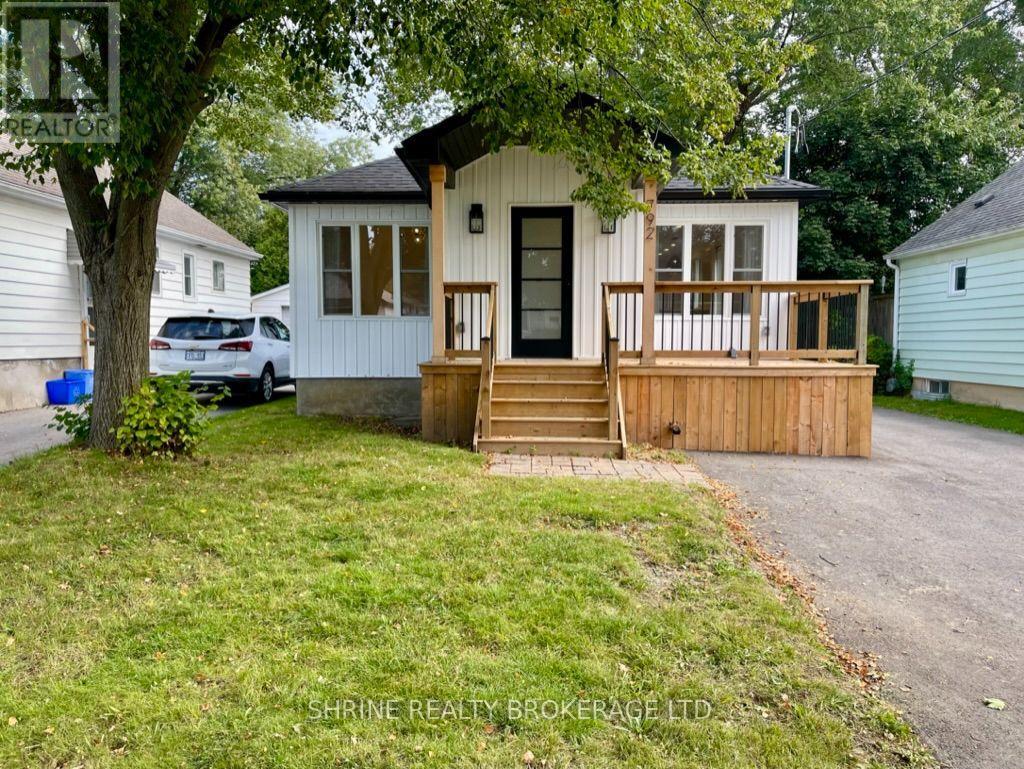
Bright and modern 2-bedroom upper-level unit in the mature and family-friendly Carling neighbourhood. This well-maintained suite offers an open-concept living area filled with natural light, a contemporary kitchen layout, and two spacious bedrooms with large windows. Enjoy direct access to an expansive shared backyard, plus a dedicated private parking space. Prime, central location within walking distance to Mornington Park (green spaces & sports courts) and top local schools. Minutes to Real Canadian Superstore, shopping, dining, public transit, and quick access to Fanshawe College. Ideal for working professionals or small families seeking comfort and convenience. Upper tenant pays 70% of utilities. Driveway snow removal maintained by tenants. (id:45725)
28-1870 Evans Boulevard
London South (South U), Ontario
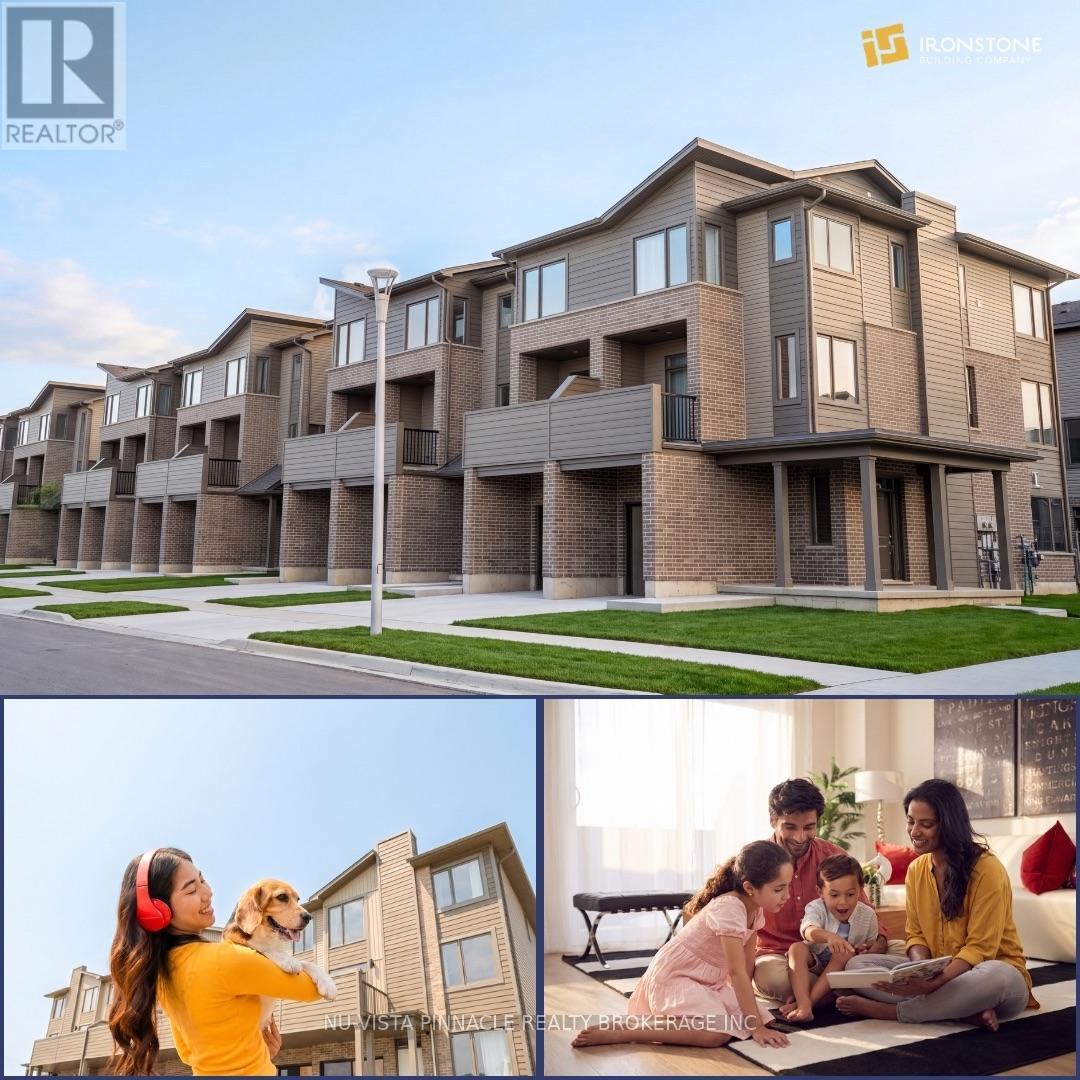
Welcome to Element Townhomes by The Ironstone Building Company - Corner unit with plenty of natural sunlight that bathes in the property! This thoughtfully designed 3-bedroom, 3.5-bathroom townhome offers a versatile ground-floor den with a full 3-piece bathroom, perfect for use as a guest suite or home office. Enjoy the ideal combination of modern finishes, functional living space, and low-maintenance living. The bright, open-concept main floor features 9-foot ceilings and a contemporary kitchen complete with quartz countertops and soft-close cabinetry. Bonus Incentive: A 5-piece appliance package is included, along with flexible closing dates to suit your needs. Enjoy the added value of condo fees at only $200/month. Ideally located less than 5 minutes from Highway 401 and close to shopping, restaurants, parks, everyday amenities, and the new Jackson Meadows Public School. An exciting opportunity to own a brand-new home at an attainable price point! (id:45725)
386 Mornington Avenue
London East (East G), Ontario
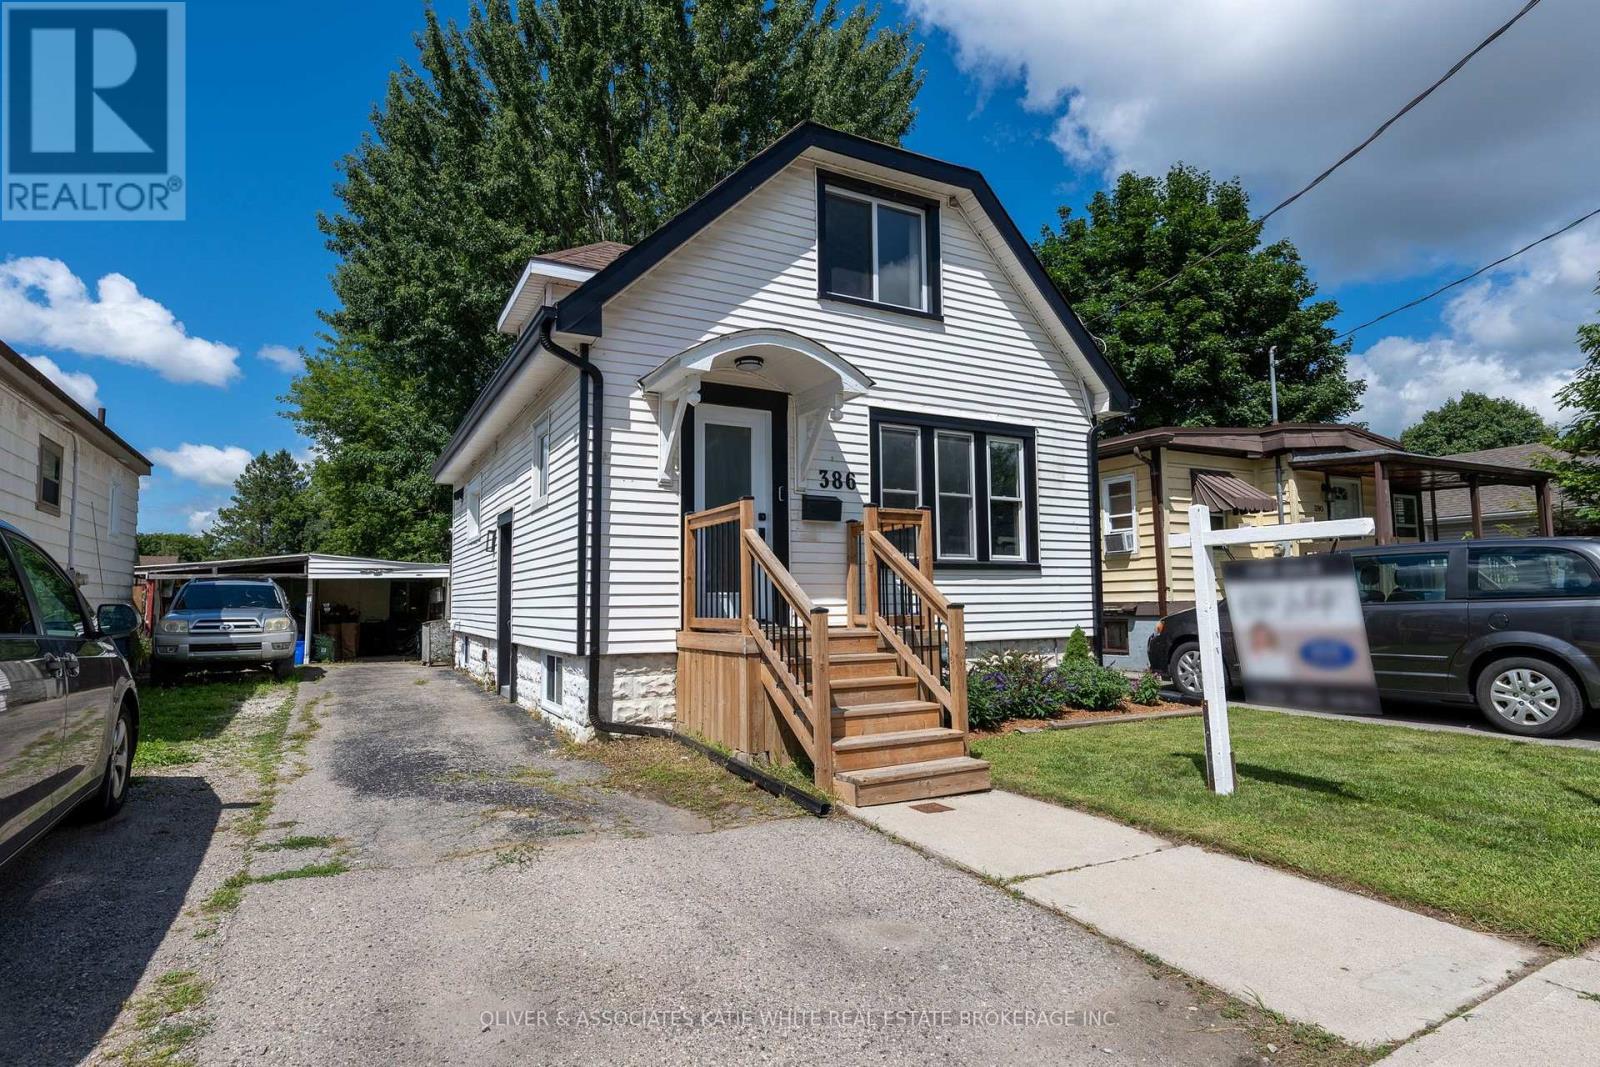
Your opportunity to enjoy the charm of Old East Village! Amazing location, central to major shopping plazas, transit, schools, parks and rec, restaurants, highway access and more. This 1.5 storey home has lovely curb appeal. Modern interior with recent updates throughout. Bright Living Room with large windows and pot lighting. Glass doors lead open to the formal Dining Room. Bright white Kitchen with beautiful quartz countertops, tile backsplash, stainless steel appliances, and patio door. Convenient guest bathroom finishes the main level. Upstairs, you will find 3 Bedrooms and a full Bathroom, complete with soaker tub. Outdoors, enjoy the private backyard with plenty of shade from mature trees. The two-tiered deck is perfect for relaxing or entertaining guests. This home is move-in-ready and could be yours! (id:45725)

38-1870 Evans Boulevard
London South (South U), Ontario
Welcome to Element Townhomes by The Ironstone Building Company - exceptional value starting from just $429,000! This thoughtfully designed 3-bedroom, 3.5-bathroom townhome offers a versatile ground-floor den with a full 3-piece bathroom, perfect for use as a guest suite or home office. Enjoy the ideal combination of modern finishes, functional living space, and low-maintenance living. The bright, open-concept main floor features 9-foot ceilings and a contemporary kitchen complete with quartz countertops and soft-close cabinetry. Bonus Incentive: A 5-piece appliance package is included, along with flexible closing dates to suit your needs. Enjoy the added value of condo fees at only $200/month. Ideally located less than 5 minutes from Highway 401 and close to shopping, restaurants, parks, everyday amenities, and the new Jackson Meadows Public School. An exciting opportunity to own a brand-new home at an attainable price point! (id:45725)
Upper Unit - 255 Mcdonnel Street S
Peterborough (Town Ward 3), Ontario
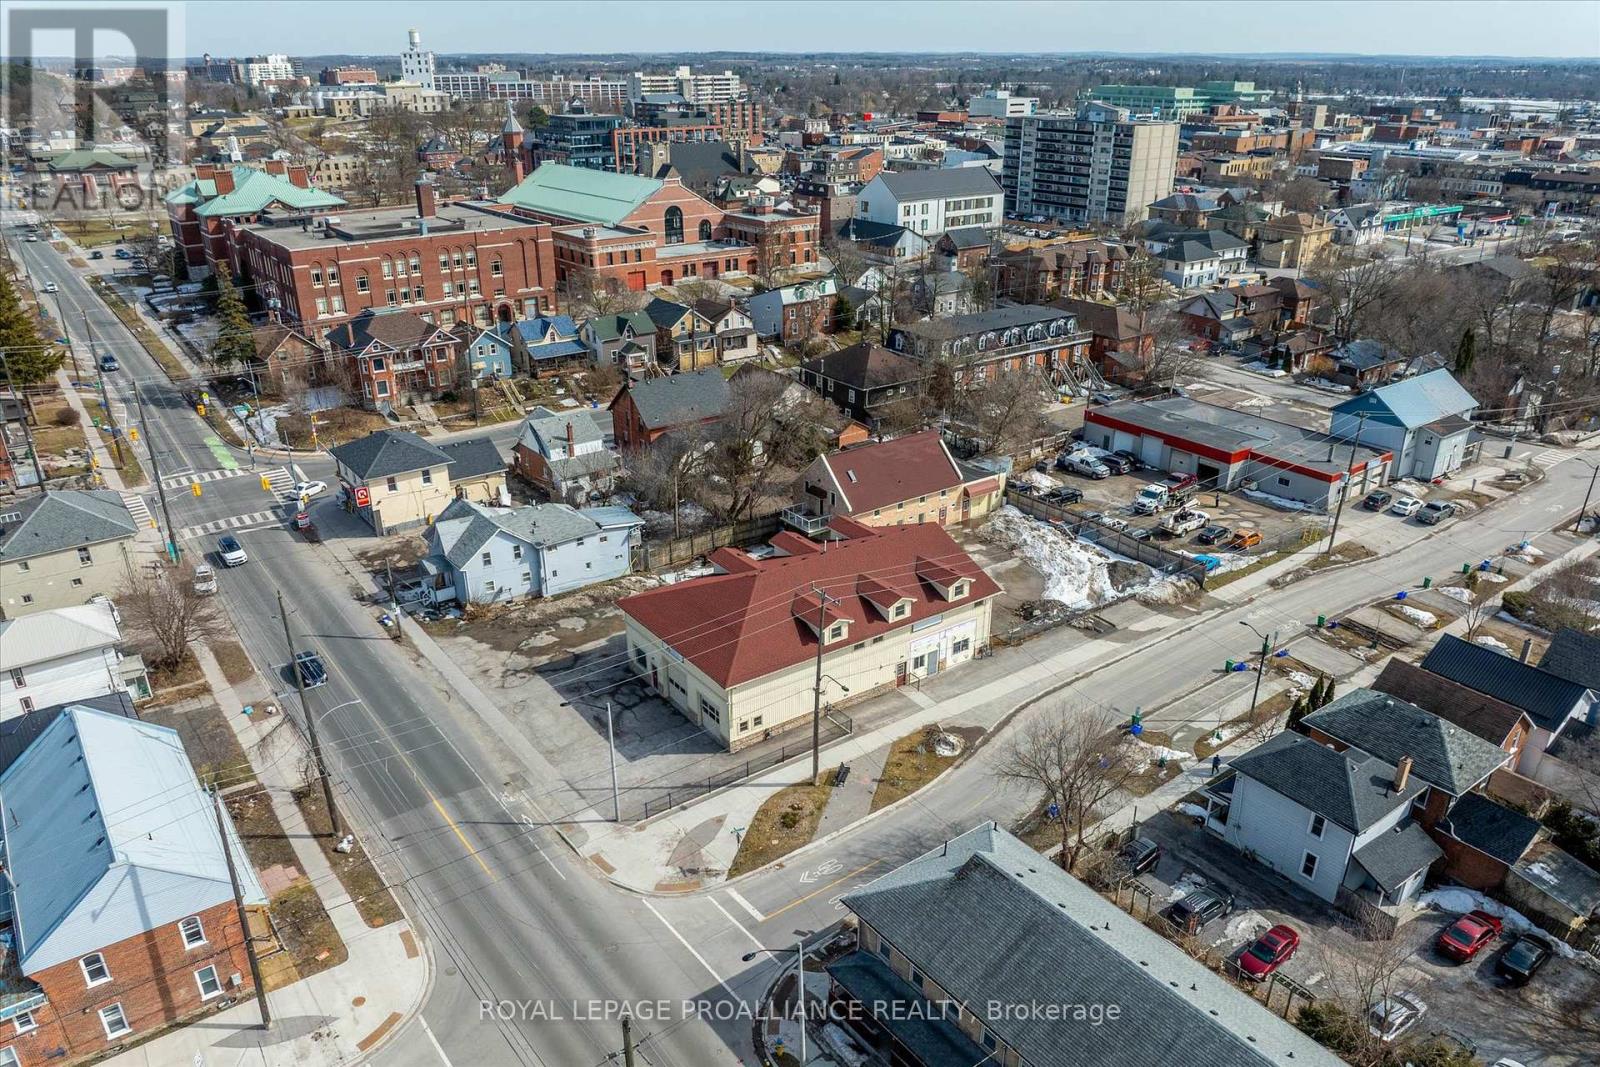
Elegant and bright office space with full washroom and possible staff kitchen area. Three offices plus additional loft area which can be its own level for individual space. Boardroom with vaulted ceilings and doorway to the balcony. Landlord is open to alterations to suit tenant requirements. Parking and extra on-site storage also available. Attractive downtown space, perfect for architect, office, studio, medical/therapy office and many other uses. (id:45725)
11703 Highway 41
Addington Highlands (Addington Highlands), Ontario
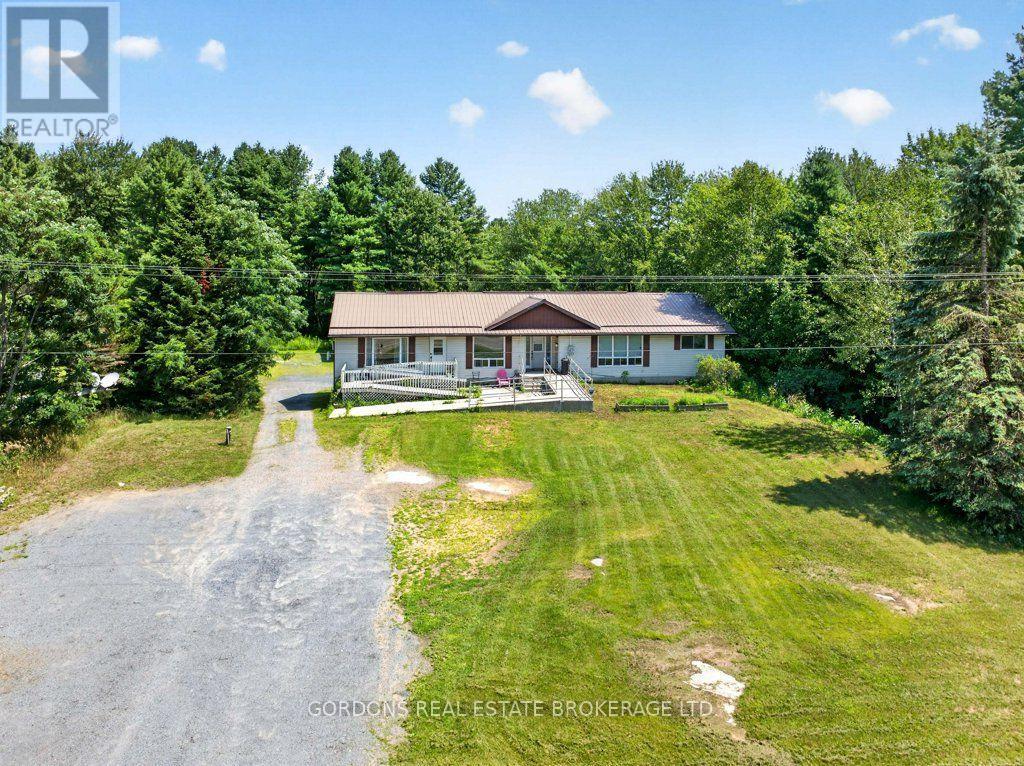
Welcome to 11703 Highway 41 in Kaladar! This versatile bungalow triplex offers an excellent opportunity for an owner-occupier, investor or extended family, combining a spacious vacant main unit with established rental income. The main home features three bedrooms, an updated interior, large four-piece bathroom, functional kitchen and its own laundry. The fully finished basement includes a separate two-bedroom apartment with full bathroom, while a second one-bedroom unit provides additional income. Both rental units are occupied by long-term tenants month-to-month, generating $1,450 per month combined, and each unit offers its own bathroom and laundry. Set on a mature treed lot, the property provides a peaceful country setting with extensive parking for 10+ vehicles, large decks and plenty of outdoor space. A detached double garage with attached lean-to offers excellent storage and workspace. Located in the quiet community of Kaladar, surrounded by lakes, forests, trails and waterways, this property offers rural living with excellent recreational opportunities. Whether you're looking to offset your housing costs, expand your investment portfolio or accommodate extended family, 11703 Highway 41 offers flexibility, income and future potential. Offers will be presented September 1st at 1:00pm. (id:45725)
203 - 388 Prince Of Wales Drive
Mississauga (City Centre), Ontario
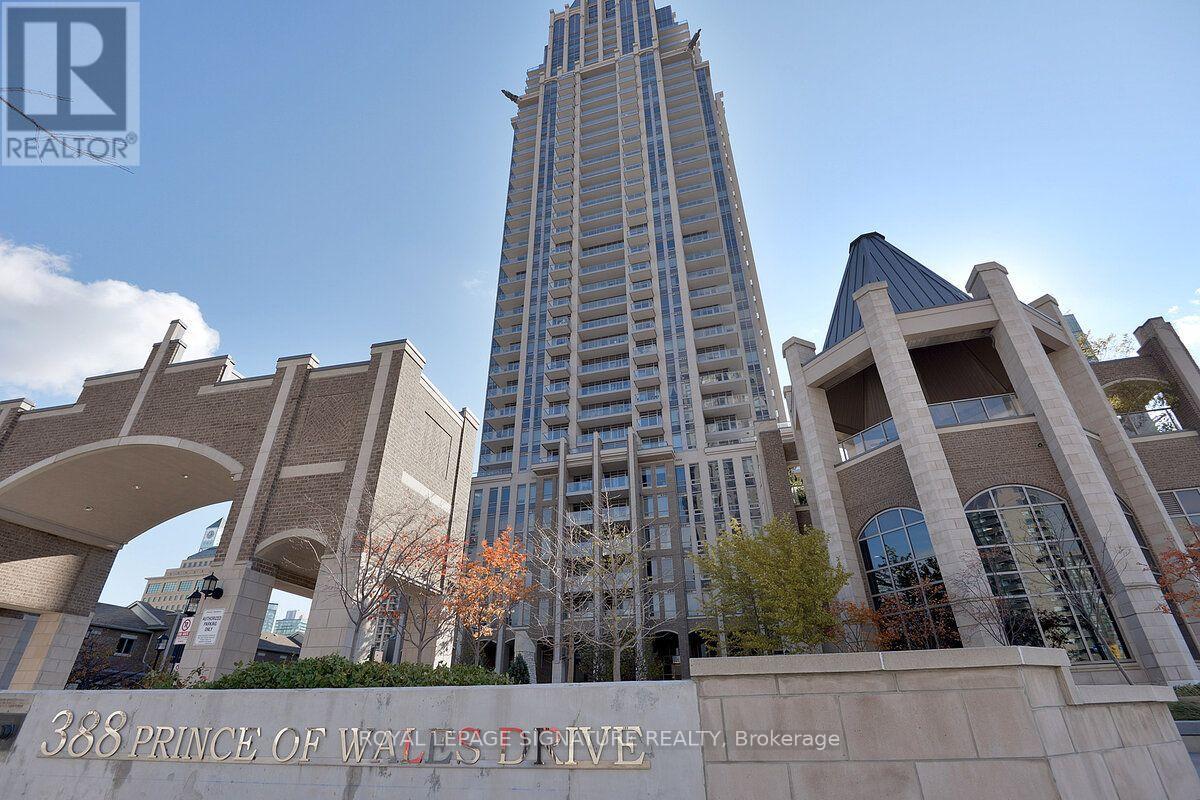
Beautiful, sun-filled 1+1 bedroom, 2 bath suite in the heart of Mississauga! Say goodbye to long elevator waits with this conveniently located second floor unit. The spacious den offers the perfect work-from-home space or can easily function as a small second bedroom. Step outside to the large south-facing balcony and enjoy unobstructed views overlooking the park. Need extra storage and parking? This unit includes a locker and the rare bonus of TWO parking spaces! Enjoy an unbeatable location close to every conceivable amenity, just steps to Sq One, the Living Arts Centre, transit, restaurants, movie theatres, Sheridan College and more. Commuters will love the quick access to Highways 403, 401 and the QEW. Bright, spacious, incredibly convenient and complete with two parking spots, this is city living at it's best! (id:45725)
524 Highway 101
Wawa, Ontario
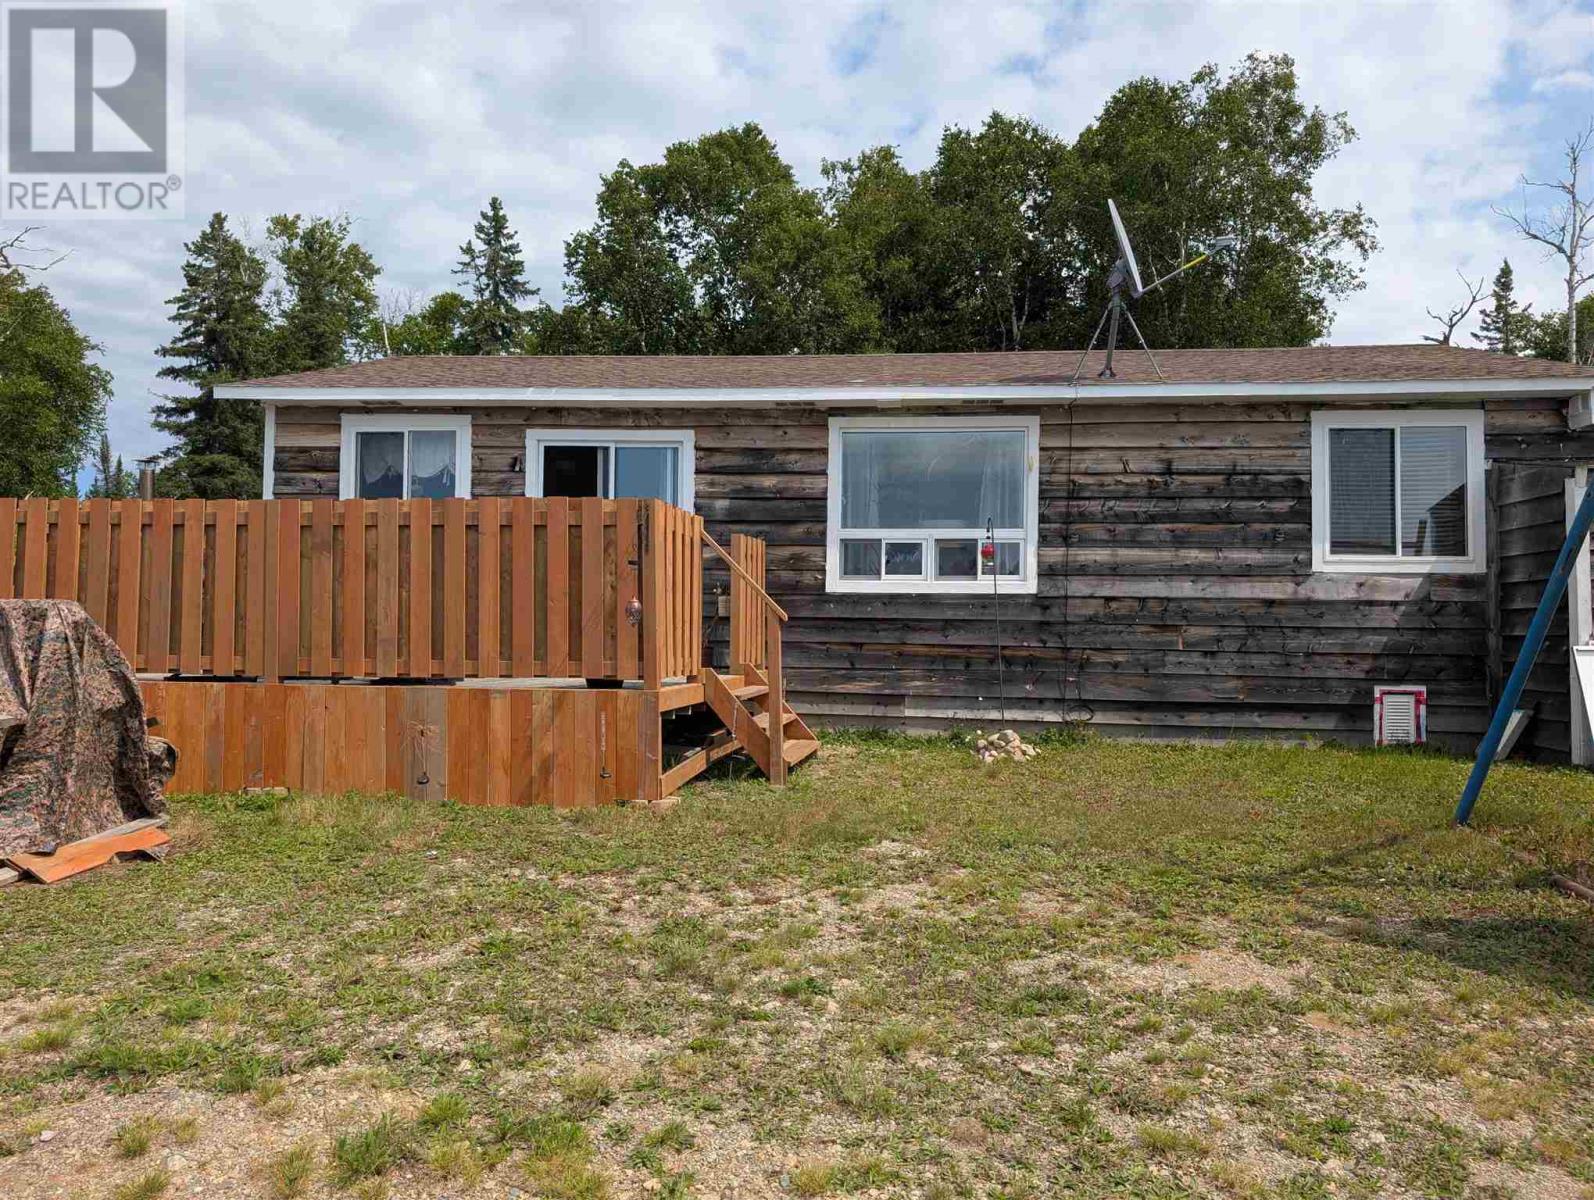
Sitting just off Highway 101 and only minutes from the bustling community of Wawa you will find a slice of heaven on earth. Currently operating at Twin Lakes Resort, this property can be utilized as an off-grid seasonal tourism resort or as a cabin retreat for you and your family. Sitting on 2.5 acres of private, leased land - you will have plenty of space to roam and unwind. The property consists of a main house with two bedrooms, open layout, and gorgeous views of the lake. There are also two additional cabins, a large garage, and several other outbuildings. The entire property is off grid, utilizing solar and wind for electricity with generator back-up. Heat comes from a wood stove and outdoor wood boiler. If you've been dreaming of a simpler life, come explore Wawa and Twin Lakes - you won't be disappointed. (id:45725)
268 River Forks Lane Unit# Basement
Cambridge, Ontario
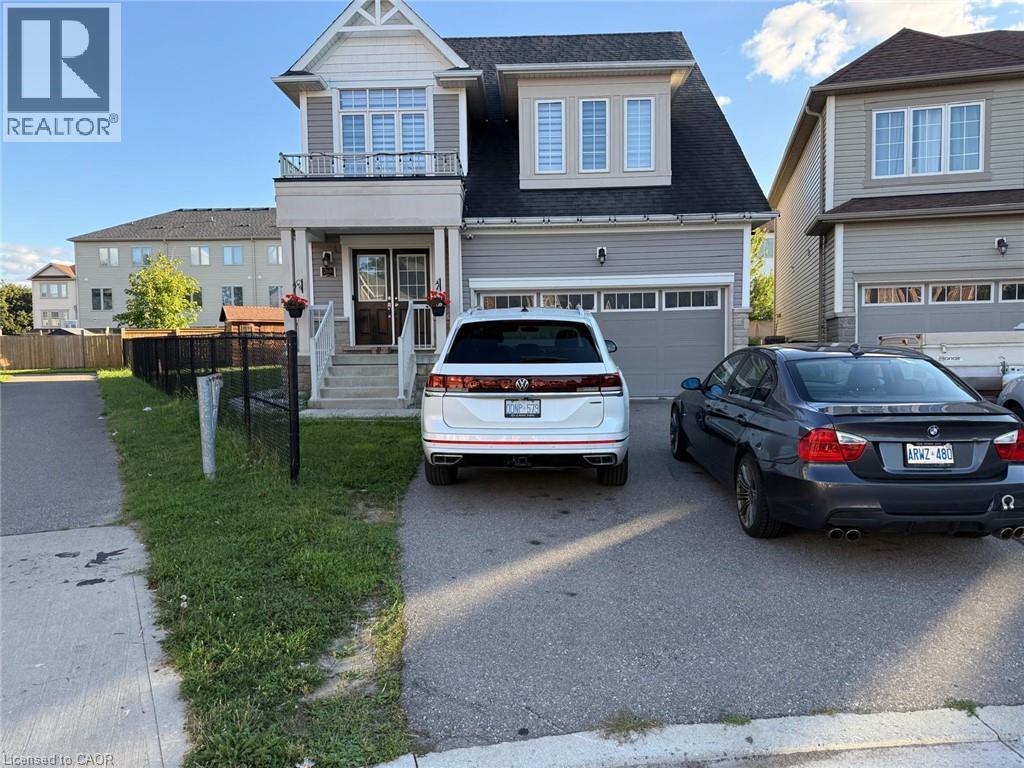
Rent: $1,700/month + 30% utilities. Available immediately. Spacious 2-bedroom, 1-bathroom basement featuring a functional kitchen and comfortable living space. Conveniently located with easy access to Highway 401, this property offers a great combination of comfort and convenience for a small family or professionals. (id:45725)
203 Penn Drive
Burlington, Ontario
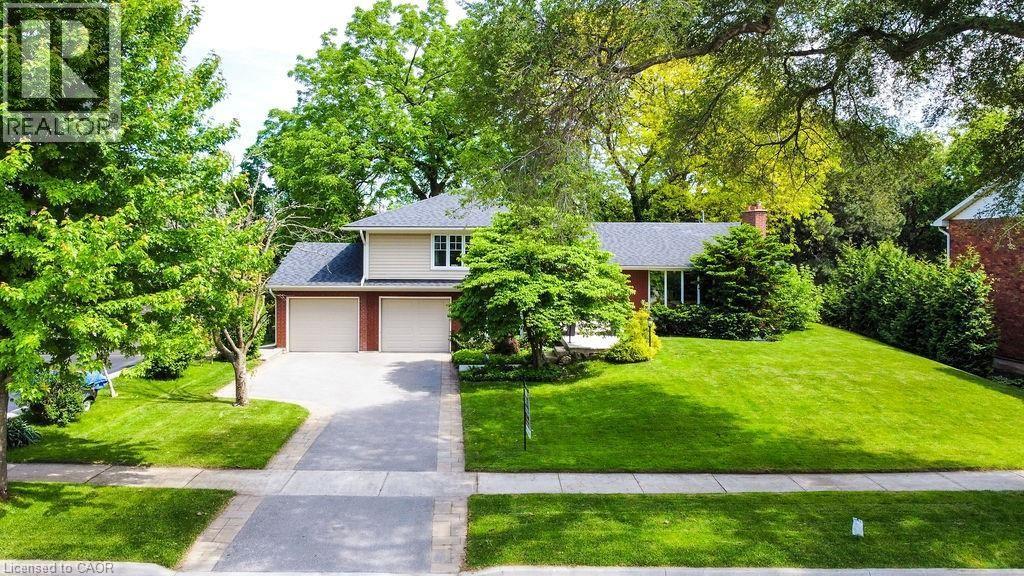
Beautiful family home on a magnificent lot (90x150) in prestigious Roseland in South Burlington on a private cul-de-sac. The master bedroom features a 4 piece ensuite bathroom with heated floor and walk in closet with organizer. A large bedroom with walk in closet and main bathroom complete this level. The ground level features a mud room with access to garage and a den/bedroom with 3 piece ensuite with heated floors. Basement features a 2 piece bath, recreation room and 4th bedroom. The home is complete with hardwood flooring throughout main and upper levels. Then retreat to your private fenced yard with majestic trees and lake views. Located in Tuck Public School and Nelson High School district. This is a fantastic home on a great street with highly ranked schools. (id:45725)
24 Weatherall Avenue
Cambridge, Ontario
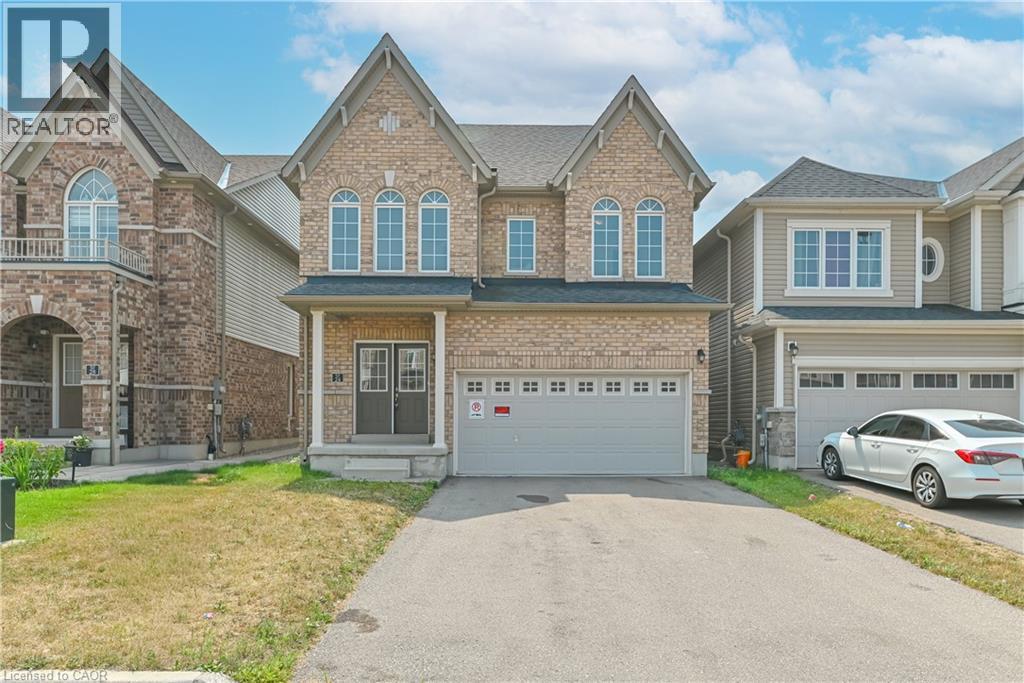
Luxury Living Along the Grand River in Cambridge Welcome to this exceptional Brant Model detached home featuring the sought-after Brick Elevation C design, nestled in one of Cambridge's most desirable communities along the scenic Grand River. providing spacious family living, this beautifully crafted residence combines modern elegance with everyday comfort. Step through the impressive double-door entry into a thoughtfully designed layout featuring 5 generously sized bedrooms, 3 well-appointed bathrooms, and a double-car garage with no sidewalk, providing added parking convenience. The home showcases quality finishes, abundant natural light, and functional living spaces ideal for growing families and professionals alike. Perfectly situated just minutes from Highway 401, Conestoga College, shopping, parks, and everyday amenities, this location provides seamless connectivity while allowing you to enjoy the tranquility and natural beauty of the Grand River surroundings. A rare opportunity to own a stunning home in a prestigious Cambridge neighborhood-where luxury, convenience, and lifestyle come together. (id:45725)
34 Argyle Road
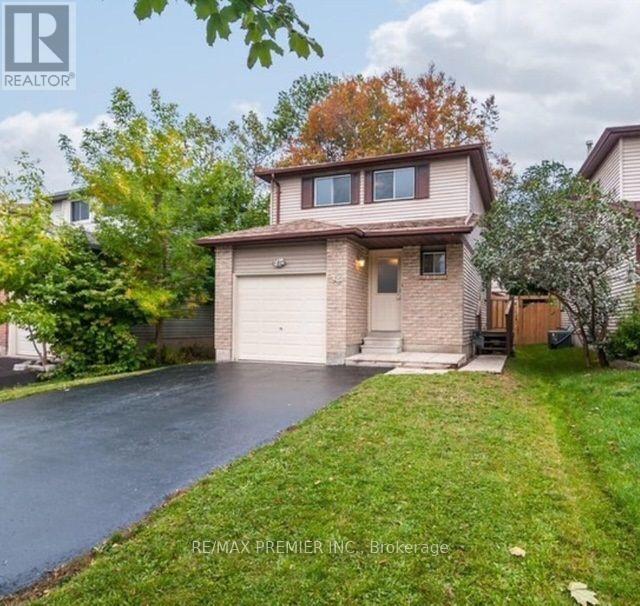
Barrie (Sunnidale), Ontario
Welcome to this beautifully maintained, fully detached home in the quiet family-friendly sought-after area of Barrie, conveniently located close to all amenities. This spacious 3-bedroom home is ideal for a first time buyer with a bsmt apartment and separate entrance for rental income potential or an investor (house was generating @ $4,000/ mnth) offering excellent versatility and potential. The main floor and basement boast new engineered hardwood flooring, complemented by updated washrooms throughout. The home shows exceptionally well and is priced to sell! (id:45725)
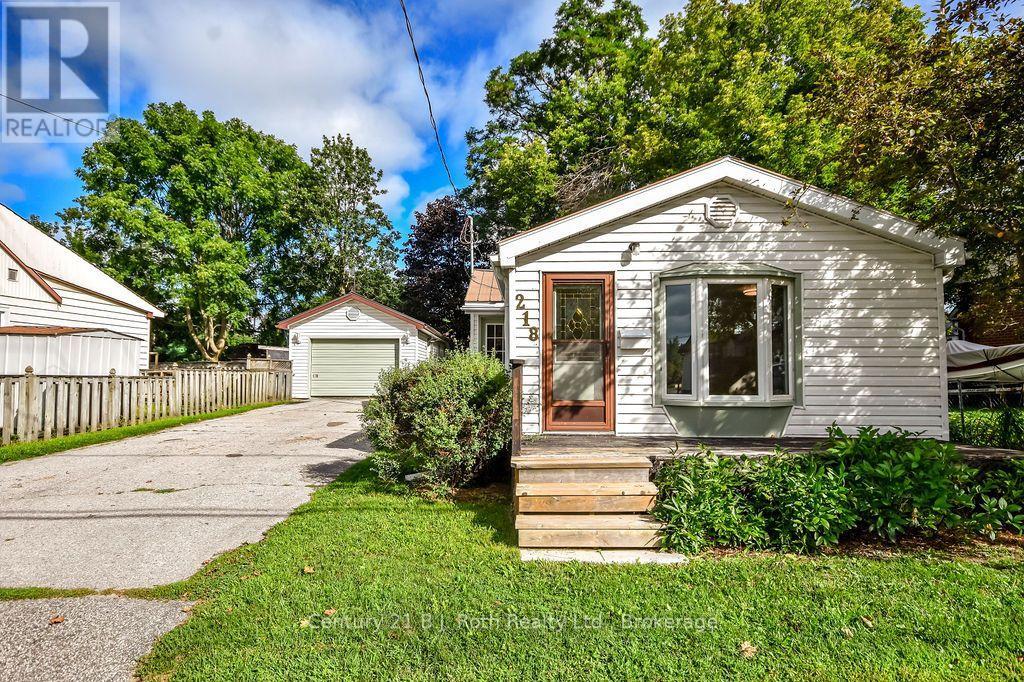
218 James Street E
Orillia, Ontario
Tired Of Renting Or Looking To Downsize? You Won't Want To Miss This Wonderful Opportunity To Call This Home Your Own. This Property Has Everything That You Need With 2 Bedrooms, 1 Bathroom, A Generously-Sized, Fully-Fenced Backyard & A Massive Detached Garage With Floor To Ceiling Concrete Block Walls, Hydro & A Bonus Workshop. Enjoy Your Morning Coffee On Your Charming Covered Back Porch Overlooking Mature Trees & Your Very Own Firepit. Low-Maintenance Living With A Long-Lasting Metal Roof & Simple Floor Plan. Updates Include: Renovated Kitchen (2021), House Completely Re-Wired With New 100 Amp Panel & 60 Amp Pony Panel In Garage (2021), New Flooring In Living Room & Hallway (Aug 2026), Moore Vents Installed In Attic & Insulation Brought Up To R40 Value (Aug 2026) & A New Side Porch (2026). Lovingly Maintained Gardens & Curb Appeal Galore. Located Close To Parks, Schools, Public Transit, Shopping & Bustling Downtown Orillia. (id:45725)

135 Kanata Crescent
London South (South N), Ontario
Some homes simply have more to offer-and 135 Kanata Crescent is one of them. Set on a beautifully landscaped lot in an established Southwest London neighbourhood, this fully finished 2-storey has space to spare, personality throughout and a few surprises you won't expect from the curb. Step inside and the first impression is unforgettable-a dramatic two-storey foyer crowned by a striking glass chandelier. With approx. 1,976 sq. ft. above grade plus 825 sq. ft. of finished living space below, there is room here to truly spread out. The main floor flows from a bright living room with electric fireplace to a separate dining room, while the updated kitchen with quartz counters and newer stainless steel appliances sits at the heart of the home, overlooking the sunken family room and its cozy gas fireplace. The sun-filled breakfast nook is made for slow Sunday mornings and opens directly to the backyard. Outside feels like your own little escape-morning coffee under the gazebo, summer dinners on the stamped concrete patio and a fully fenced, landscaped yard with room to simply enjoy being outside. Even the garden shed gets an upgrade here-it's a walk-through! Upstairs, three massive bedrooms await, so nobody gets stuck with "the small room." The primary is a retreat of its own with a huge walk-in closet and spacious ensuite featuring a soaker tub and separate shower, plus a 4-piece family bath. The finished basement delivers 825 sq. ft. with three large finished rooms, a 3-piece bath and loads of storage-movie nights, home gym, office, games room, guest space...why choose just one? No carpet throughout, several replaced windows, main-floor laundry with garage access, double garage and concrete drive round out the package. And that charming front porch? It may just become your favourite spot for that first coffee of the day. Close to schools, parks, shopping, dining and everyday conveniences. Big on space, big on possibilities and anything but ordinary. (id:45725)

S30 - 700 Strasburg Road
Kitchener, Ontario
CAN BE CONVERTED IN ANY OTHER FOOD CONCEPT. Currently operating as a BIG BULL BURGER & BURRITO in Kitchener, ON is For Sale. Located at 700 Strasburg Rd S30. in a busy commercial area surrounded by established residential neighbourhoods, schools, retail stores, and major amenities. Features approximately 1,300 Sqft., 8 seats, Rent: $6,100/month including TMI & HST. Lease Term: Existing untill 2030 + 5 + 5. Independent business with no royalty or advertising fees and excellent potential to grow sales even further. (id:45725)
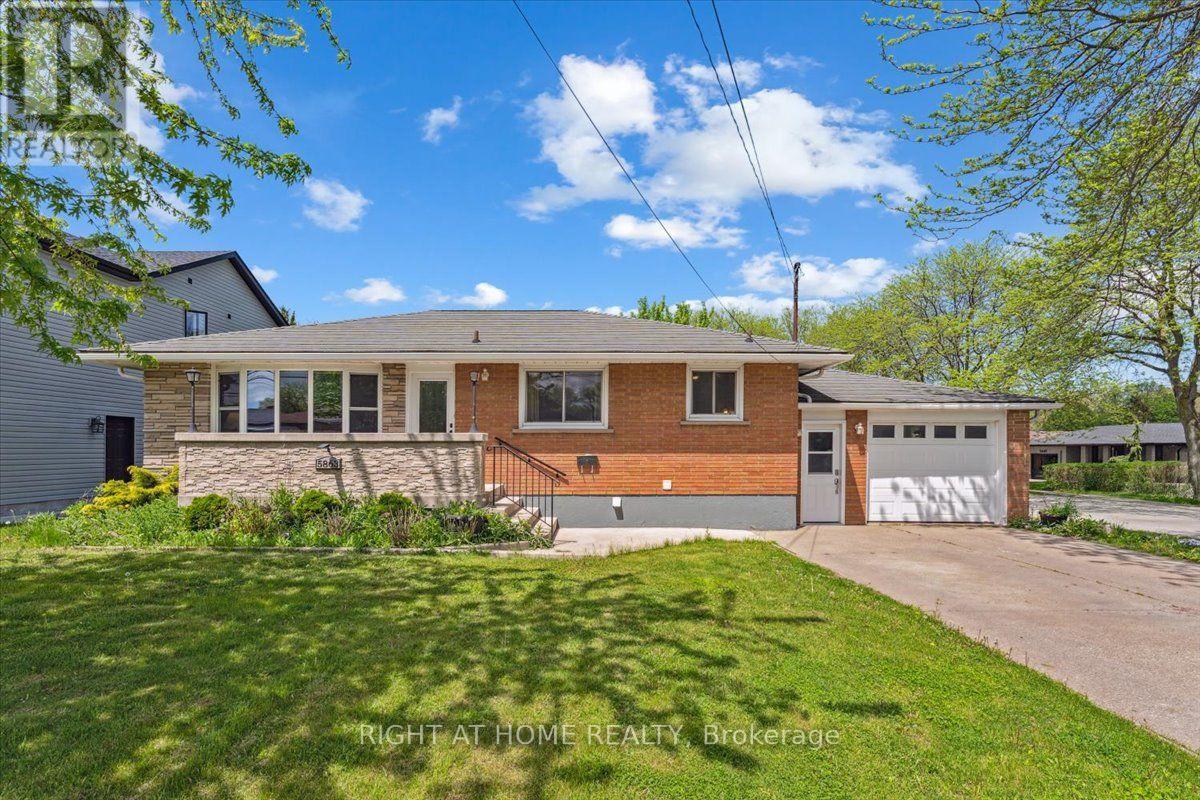
5863 Church's Lane
Niagara Falls (Church's Lane), Ontario
Welcome to 5863 Church's Lane! This corner property offers an excellent opportunity for homeowners, extended families, and investors alike. The home features a separate basement apartment with its own kitchen, 1 washroom 3 bedrooms, and laundry facilities, providing excellent flexibility for additional living space or potential rental income. A key feature is the Electrical inspection completed by a licensed electrical contractor on July 24, 2026, with no electrical concerns identified at the time of inspection, offering buyers additional peace of mind regarding the property's electrical safety. Located in a convenient Niagara Falls area with easy access to local amenities, shopping, schools, transportation, and major routes, this property is an opportunity not to be missed. (id:45725)
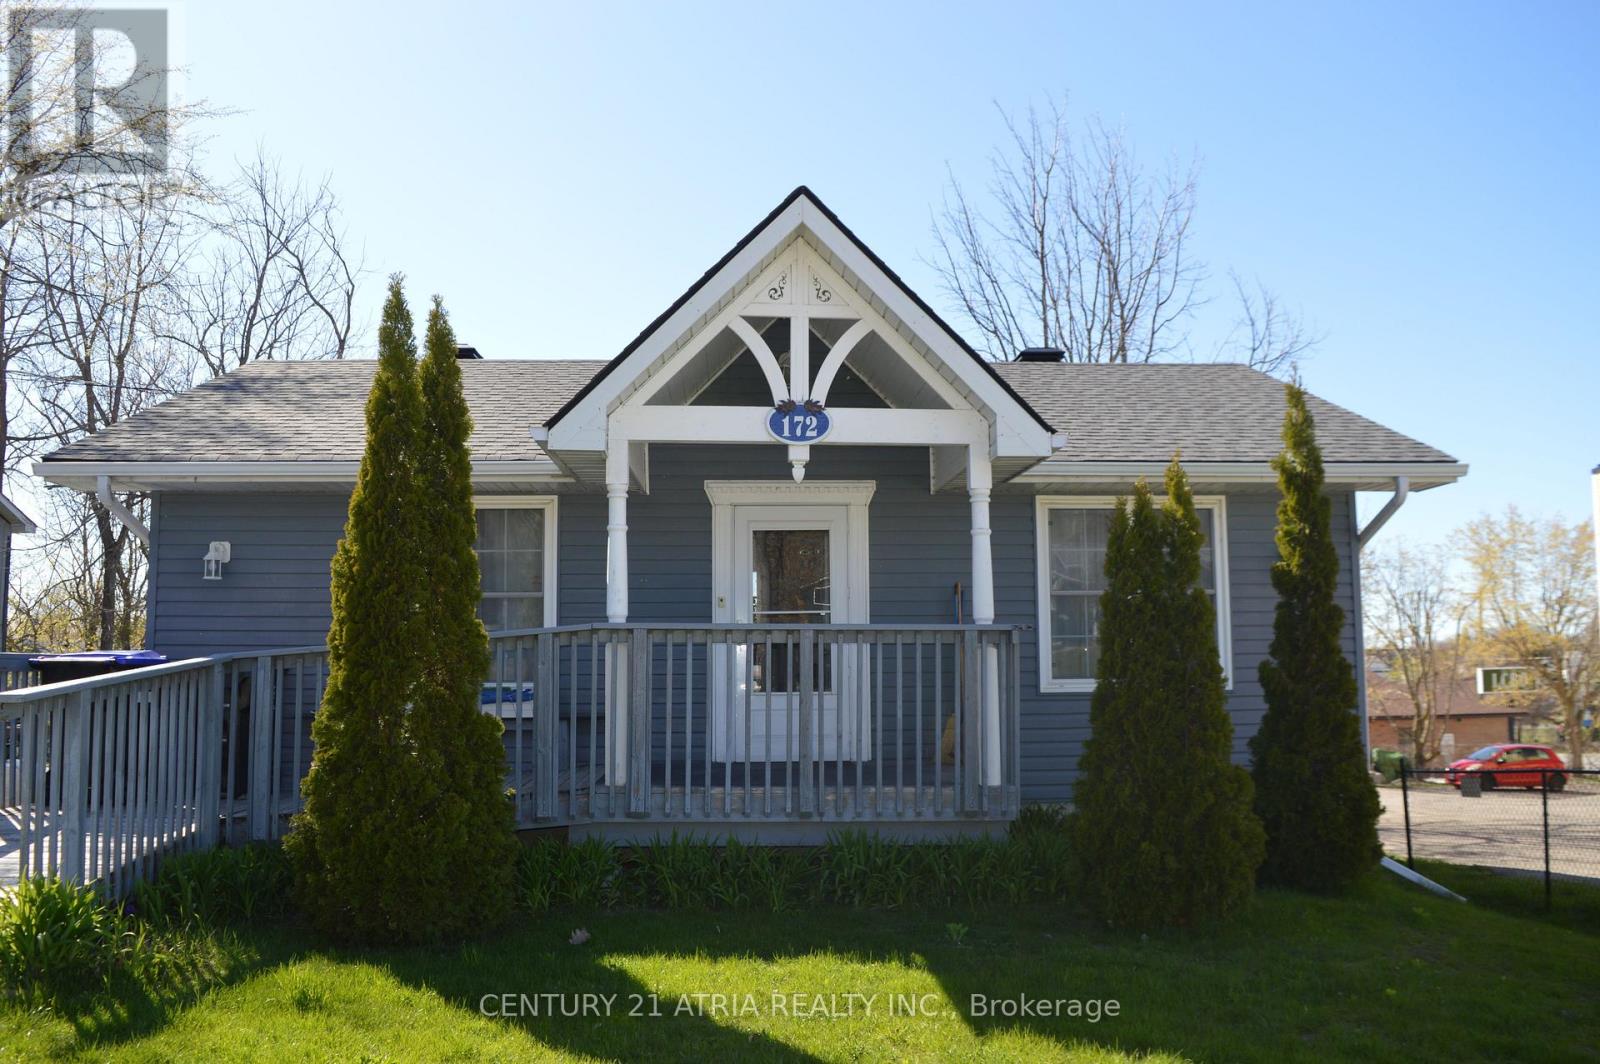
172 William Street
Tay (Victoria Harbour), Ontario
Rare mixed commercial/residential opportunity in the heart of Victoria Harbour! Beautifully maintained and updated carpet-free home offering exceptional flexibility for homeowners, investors, or entrepreneurs seeking a live/work opportunity. Bright spacious layout featuring updated kitchen with stone countertops, ample cabinetry, and walkout to private deck. Finished lower level with separate entrance provides excellent potential for in-law living, rental income. Major updates include shingles (2023), upgrades electrical (2018), and high efficiency boiler. Conveniently located near Georgian Bay waterfront access, marina, parks, shopping, and Hwy 400. (id:45725)
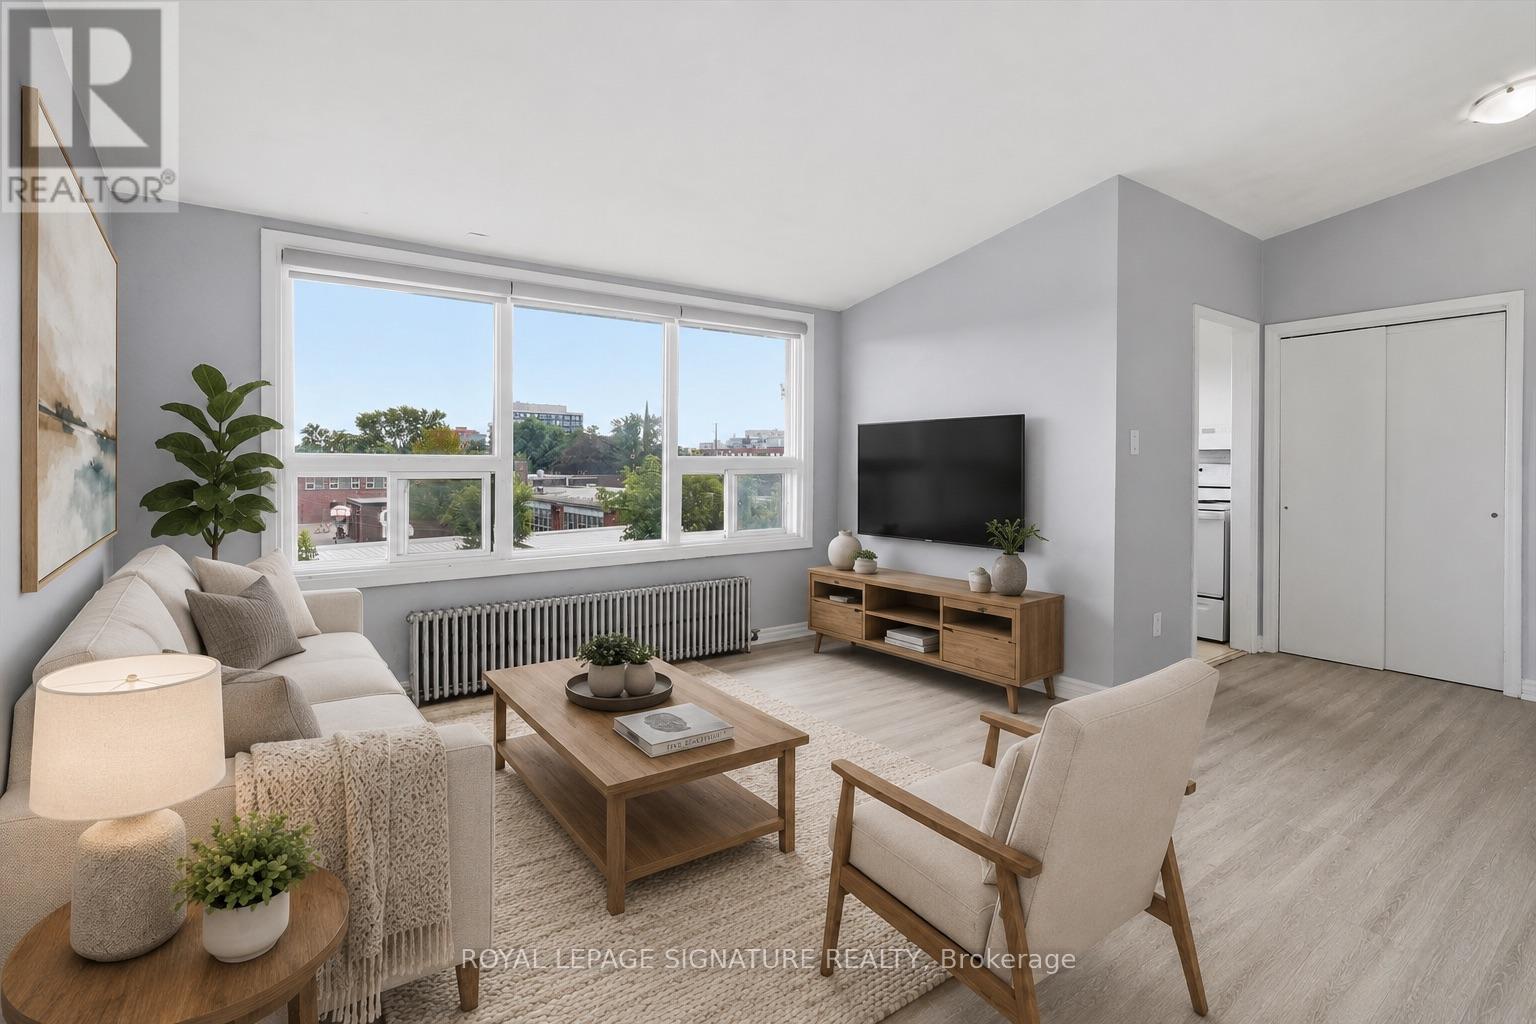
301 - 49 Cuffley Crescent S
Toronto (Downsview-Roding-Cfb), Ontario
Spacious and bright top-floor 2-bedroom, 1-bathroom unit in a well-maintained nineplex. Featuring new vinyl flooring throughout and a comfortable, functional layout, with convenient coin laundry located in the building. Ideally situated in the Downsview area, close to schools, shopping, public transit, York University and major roadways. A great opportunity to enjoy comfortable living in a convenient location! (id:45725)
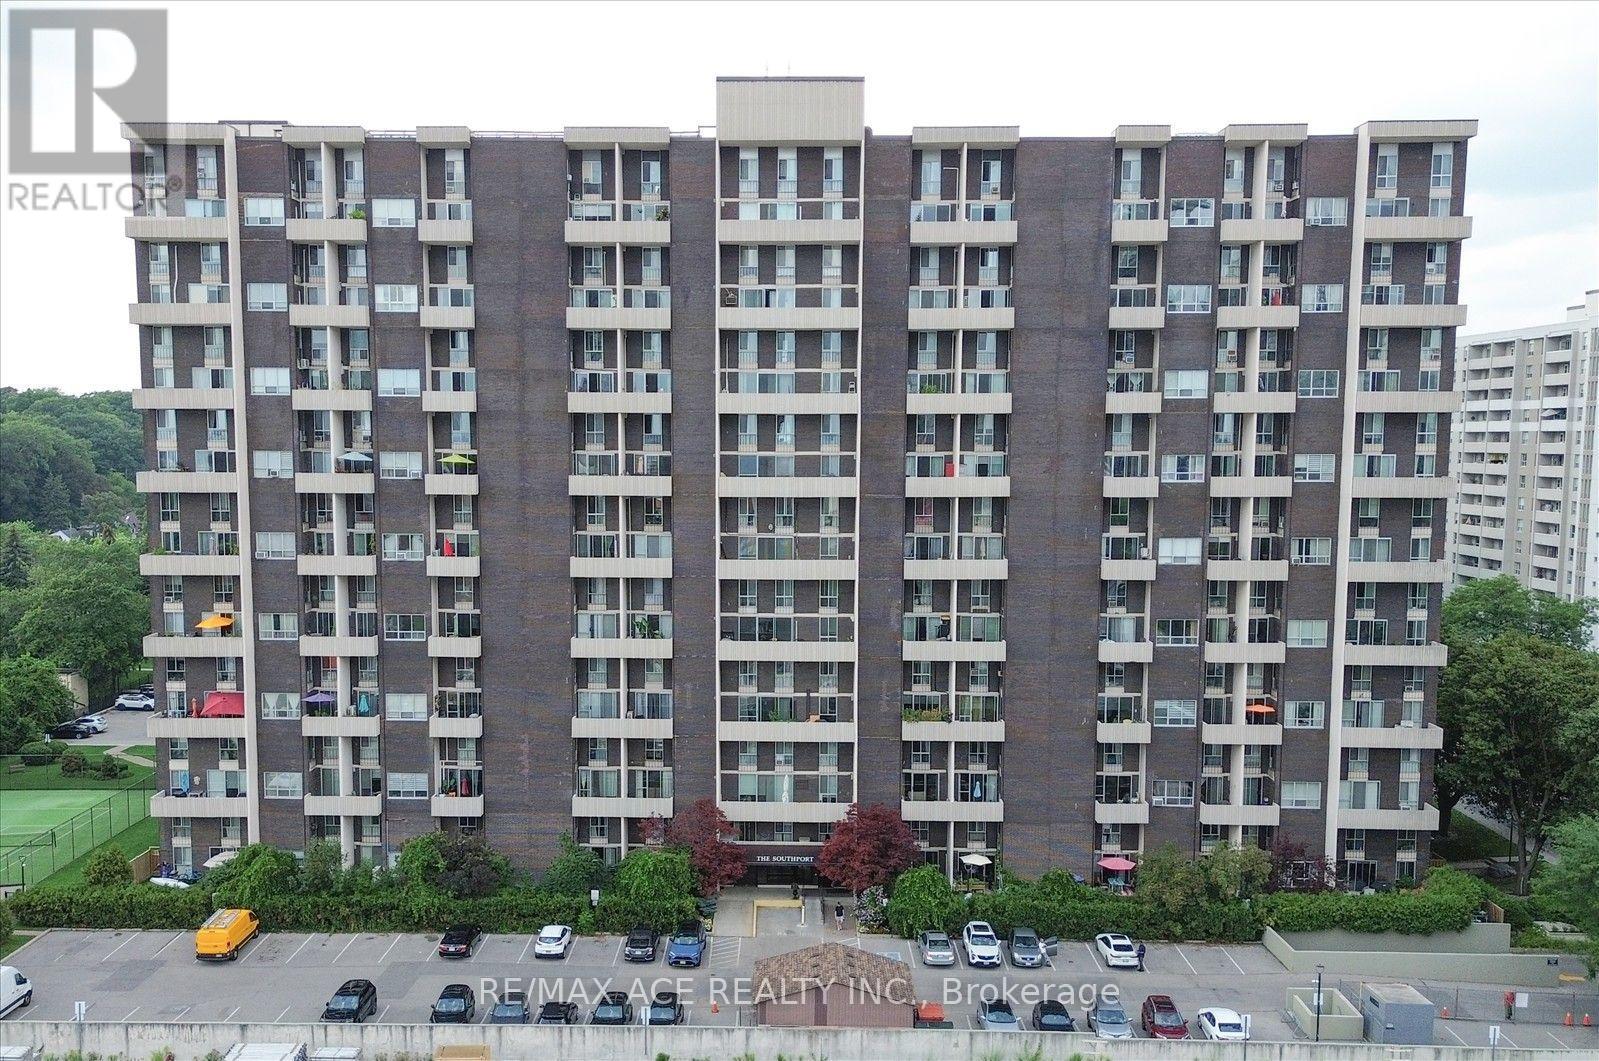
624 - 60 Southport Street
Toronto (High Park-Swansea), Ontario
Experience luxury living in this fully renovated 2-storey, 2-bedroom condo offering breathtaking panoramic city and lake views. This bright and spacious suite features premium finishes throughout, including a stunning custom kitchen with Caesarstone countertops, centre island, undermount cabinet lighting, modern cabinetry, and brand-new stainless steel appliances. The open-concept living and dining area opens to a private south-facing balcony with sunny exposure and spectacular views. The upper level offers a spacious primary bedroom, generous second bedroom, beautifully renovated 4-piece bathroom, and large laundry room with ample storage. Enjoy new flooring, modern lighting, designer fixtures, fresh paint, and quality craftsmanship throughout. Ideally located with easy access to TTC, Gardiner Expressway, High Park, and the vibrant shops, cafes, and restaurants of Roncesvalles. A stylish, turnkey rental offering comfort, convenience, and exceptional urban living. (id:45725)
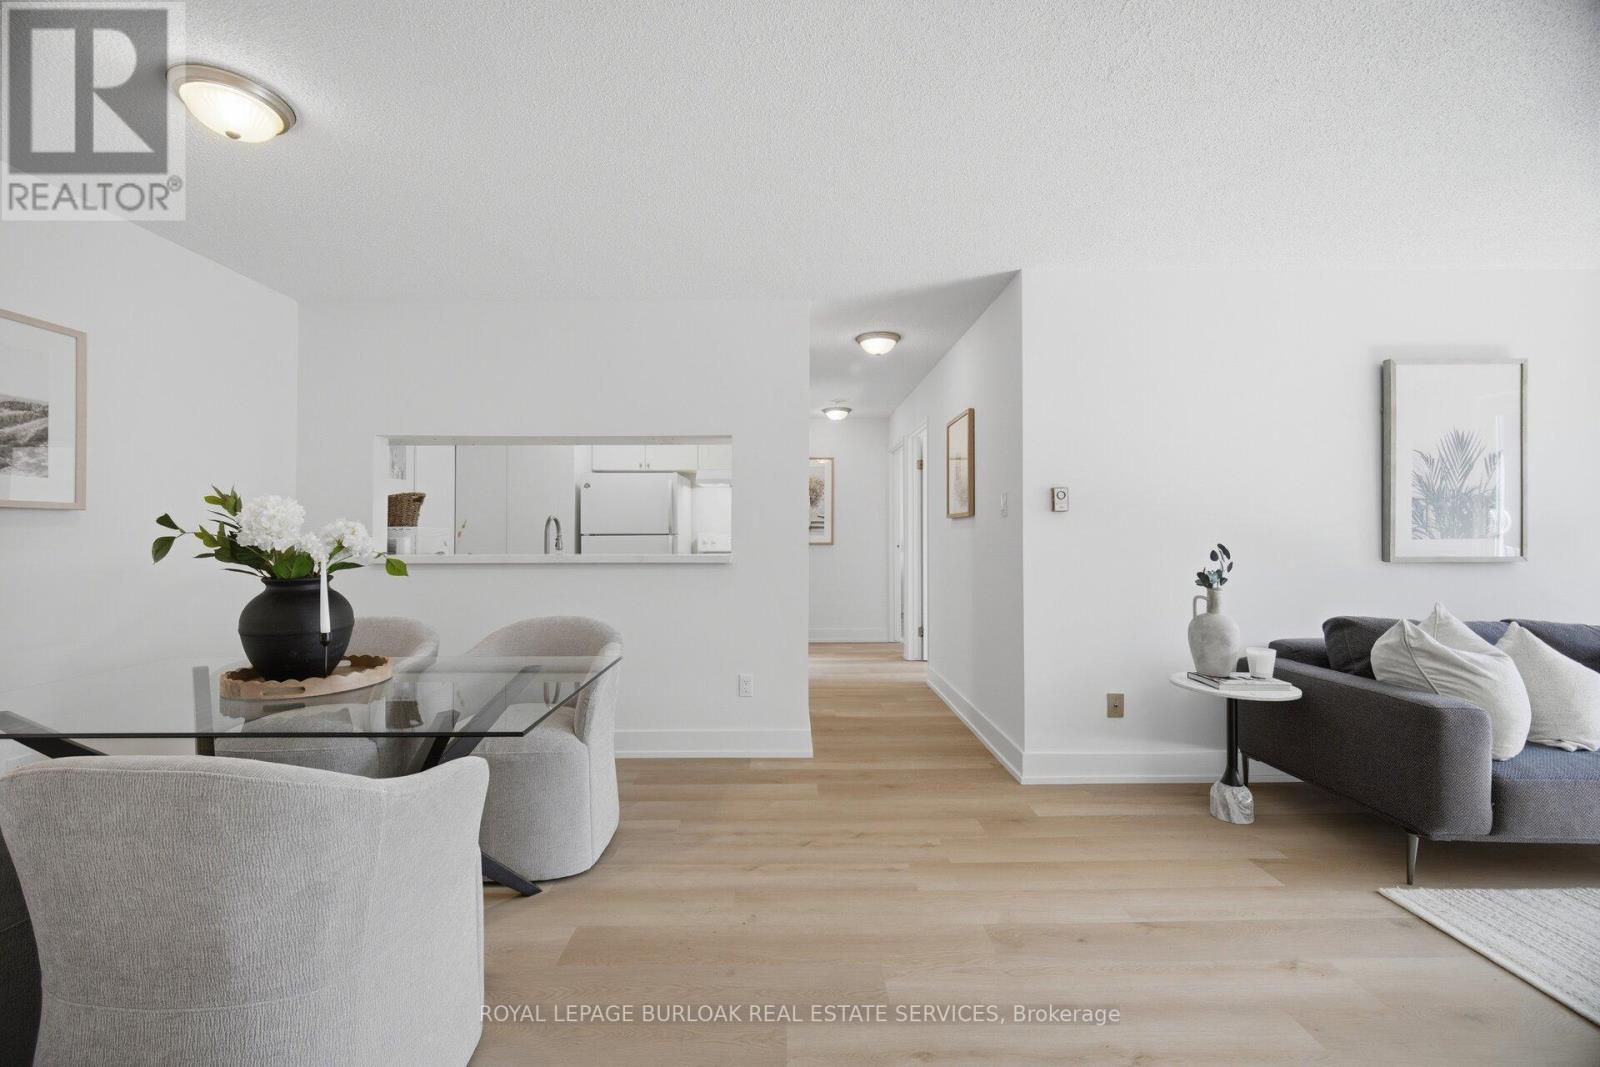
532 - 1450 Glen Abbey Gate
Oakville (Ga Glen Abbey), Ontario
Welcome to Suite 532 at 1450 Glen Abbey Gate, an inviting, newly renovated 2-bedroom condo nestled in Oakville's sought-after Glen Abbey neighbourhood. Offering approximately 921 sq ft of thoughtfully updated living space, this home blends modern style with everyday comfort in a location that's hard to beat. Step inside to discover brand new flooring throughout and a fresh, professionally painted interior that creates a bright, cohesive feel from room to room. The spacious living area is anchored by a charming wood-burning fireplace, perfect for cozy evenings, while large windows invite in natural light and lead out to your private 88 sq ft balcony, an ideal spot for morning coffee or unwinding at the end of the day. Adjacent to the living area, you'll find a dedicated dining space featuring a convenient kitchen passthrough/serving hatch, perfect for easy entertaining and everyday meals. The refreshed kitchen showcases sleek quartz countertops and modern finishes, providing both style and function for daily living or entertaining. The completely updated 4-piece bathroom features clean, contemporary design and quality fixtures, with the added convenience of ensuite privilege from the primary bedroom, offering both comfort and privacy. Both bedrooms are generously sized with ample closet space. The unit offers the convenience of in-suite laundry and additional storage ensures everything has its place. This unit also includes one dedicated parking spot for added ease. Perfectly positioned within walking distance to local shops, parks, and the recreation centre, you'll enjoy a vibrant yet peaceful community atmosphere. Commuters will appreciate the quick access to major highways, making travel throughout Oakville and beyond seamless. Whether you're a first-time buyer, downsizer, or investor, this turnkey condo offers exceptional value in one of Oakville's most desirable communities. Move in, unpack, and start enjoying everything Glen Abbey has to offer (id:45725)
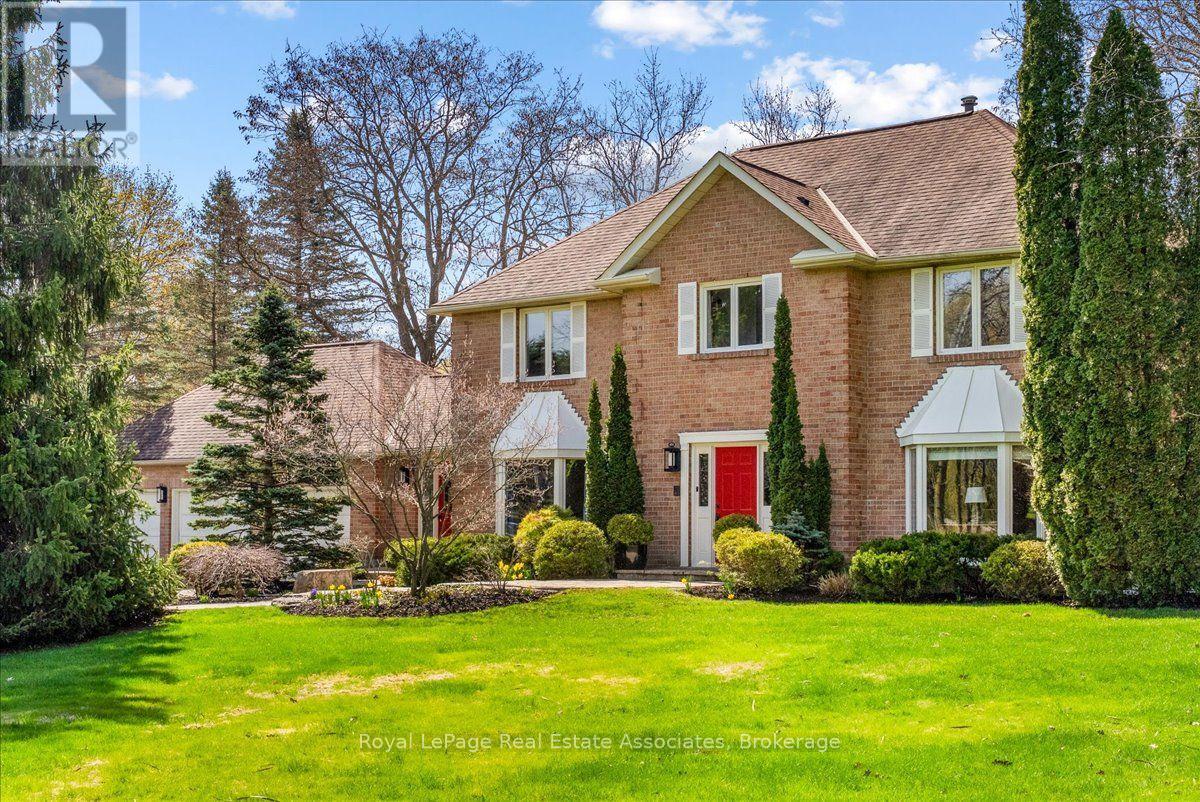
4 Wolf Crescent
Caledon (Palgrave), Ontario
Set on an impressive 2.5-acre corner lot, 4 Wolf Crescent offers an incredible opportunity in one of Caledon's most sought-after areas. With expansive, usable land and uninterrupted views in every direction, this is a place where nature takes centre stage - designed for active, everyday living. Featuring a saltwater inground pool and a tranquil pond, the outdoor space is built for all seasons - summer days by the pool, room for kids to run and play, and winter skating right in your own backyard. With space to host, gather, and move, this property delivers a lifestyle that's hard to find. Inside, the 4-bedroom home has been well loved and is ready for its next chapter. The sunroom, with exposed brick, features a large dining area ideal for family meals, celebrations, and everyday living, all overlooking the property. A separate living space with a stone fireplace offers a comfortable place to unwind. With room to grow and the opportunity to make it your own, the home offers strong potential to evolve with your needs. Thoughtful updates include a new A/C (2025), repaved driveway (2021), 40-year shingles (2016), and a new sump pump. A gas-powered generator provides added reliability, ensuring power when it matters most. A rare opportunity to put down roots and create something truly special in an unforgettable setting. (id:45725)
19 - 2700 Battleford Road
Mississauga (Meadowvale), Ontario
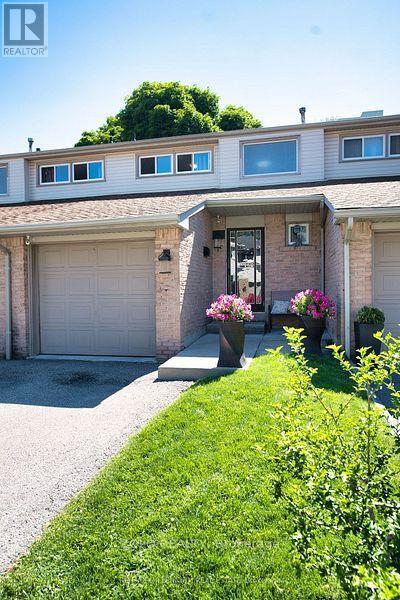
Welcome to this beautifully situated condo townhouse in the heart of Mississauga! This bright and inviting home offers a fantastic blend of comfort, space and convenience, making it an ideal choice for first-time buyers, downsizers or investors. Featuring over $30K in upgrades, including a beautifully renovated kitchen, new furnace, A/C and electrical panel (2024), and a new garage door opener, this home is truly move-in ready. Enjoy a functional layout, spacious and open concept living and dining area, 3 bedrooms, 2 washrooms, that includes ceramic tile and premium laminate flooring. A private outdoor space perfect for relaxing and entertaining. Basement open area for your home office, gym or recreational space. Walking distance to schools, community centre, parks, library, groceries etc., minutes away from all major highways (401,403, 407) GO Station. A wonderful opportunity to own in a sought-after community! Move in and make it your own! (id:45725)
801a - 115 Nipissing Road
Milton (Tm Timberlea), Ontario
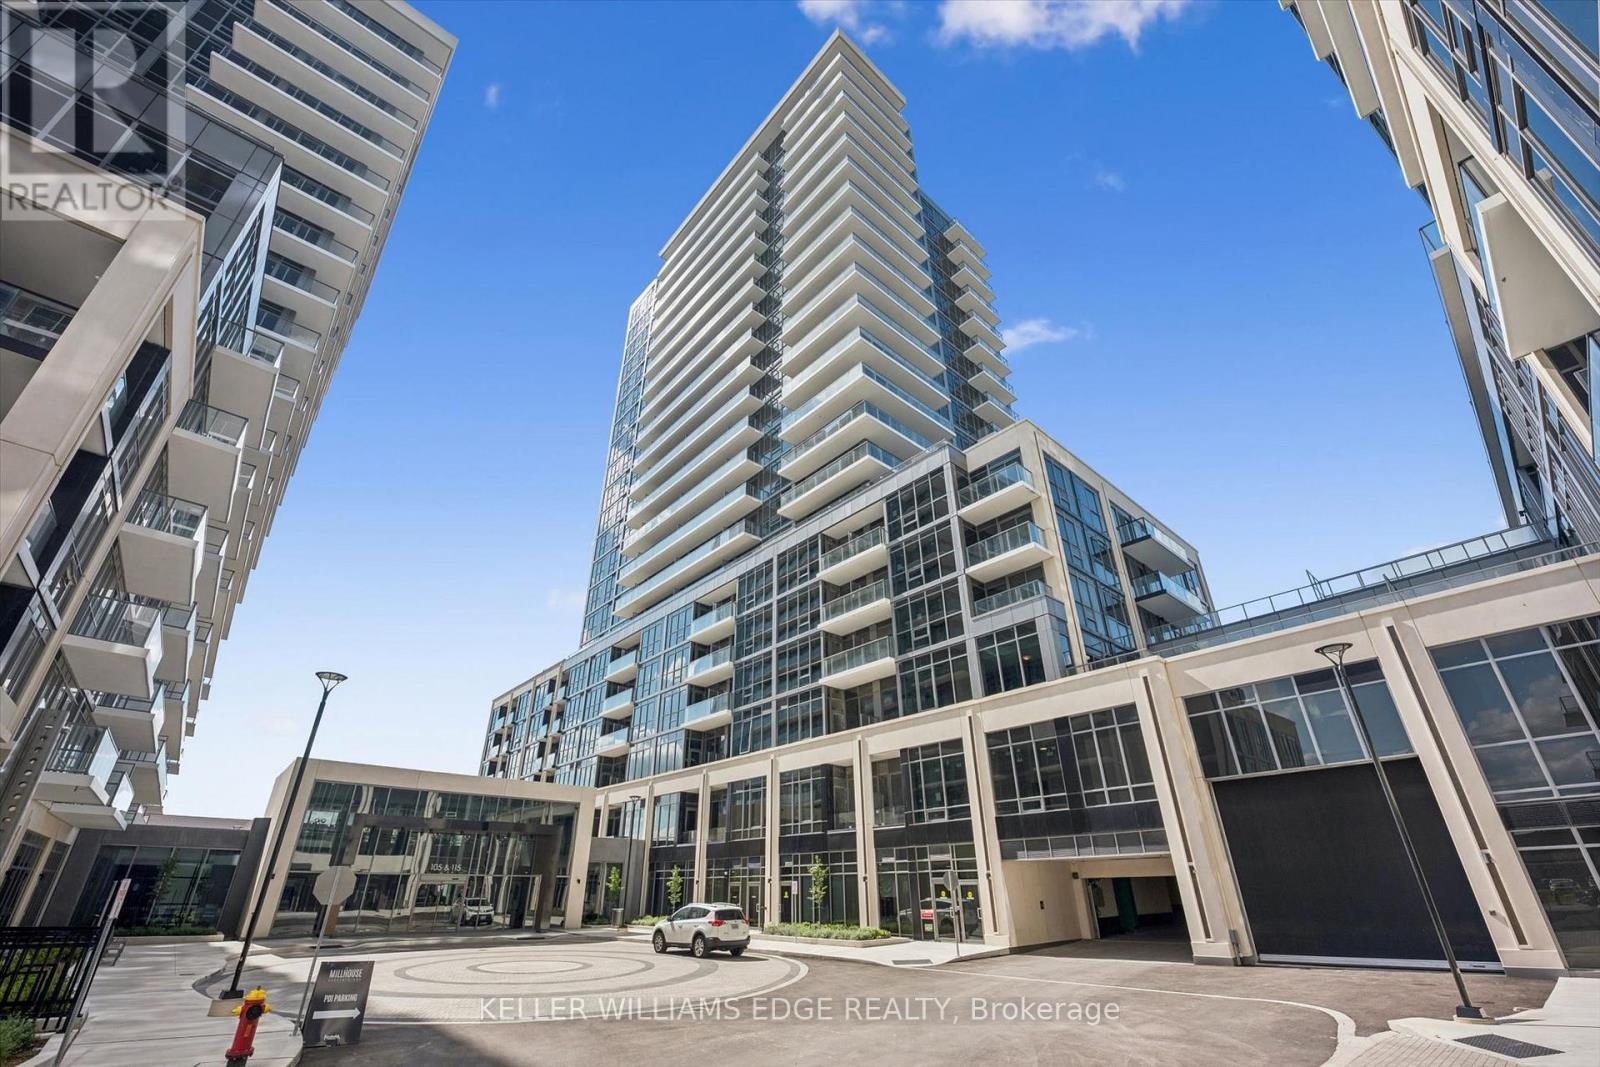
Welcome to this brand-new 1 Bed + Den suite at The Millhouse, featuring the added convenience of 2 FULL BATHROOMS! Thoughtfully designed for modern living, this bright residence features a functional open-concept layout, contemporary finishes, and a generously sized den ideal for overnight guests, a home office, study or additional living space. Ideally positioned on the quieter, more private side of the building, enjoy beautiful unobstructed views toward the Niagara Escarpment, evening sunsets, and views overlooking the resort-like outdoor pool, all from your private balcony. The sleek kitchen features modern cabinetry, stylish countertops, stainless steel appliances, and seamlessly overlooks the living and dining area. Enjoy the convenience of in-suite laundry, along with 1 underground parking space and 1 locker. The Millhouse offers an impressive collection of amenities, including 24-hour concierge, outdoor pool, fitness facilities, yoga studio, co-working spaces, party rooms, private dining and entertaining areas, outdoor terraces, playground, games room, BBQ areas and more. Conveniently located near Milton GO with easy access to Highways 401 and 407, Downtown Milton, shopping, dining, parks, trails and everyday amenities. Brand-new, beautifully finished and privately positioned, this is an exciting opportunity to be among the first to experience one of Milton's newest condominium communities. Tenant to pay all utilities. (id:45725)
375 King Street N Unit# 708
Waterloo, Ontario
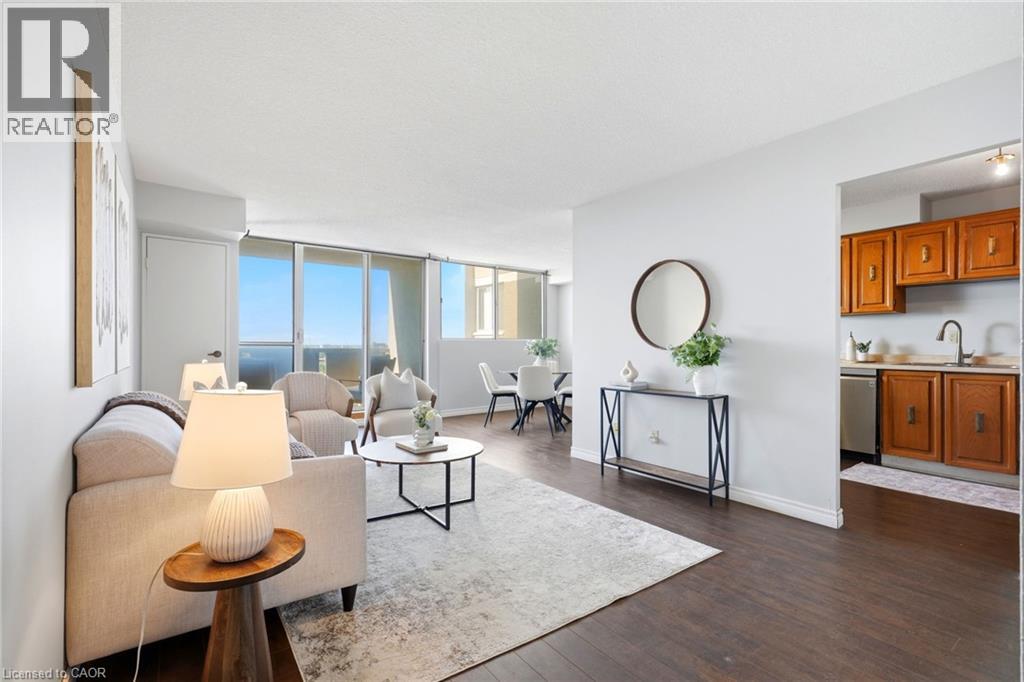
Welcome to Unit 708 at 375 King Street North in Waterloo! This bright and spacious condo offers a functional layout, plenty of natural light and an excellent location close to everything Waterloo has to offer. The unit features a generous living and dining area with walkout to the balcony, a well-sized kitchen and 2 comfortable bedrooms with ample closet space. What really sets this building apart is the impressive collection of amenities. Residents can enjoy an indoor pool, sauna, expansive fitness centre, party and recreation spaces, and even a workshop giving you far more than the typical condo lifestyle. Conveniently located just minutes from Uptown Waterloo, the Universities, shopping, restaurants, transit and everyday amenities, this is an excellent opportunity for first-time buyers, downsizers or investors looking for value in a well-established Waterloo building. Enjoy the convenience of condo living with an amenity package that's hard to beat! (id:45725)
9 Maple Lane
Ashfield-Colborne-Wawanosh (Ashfield), Ontario
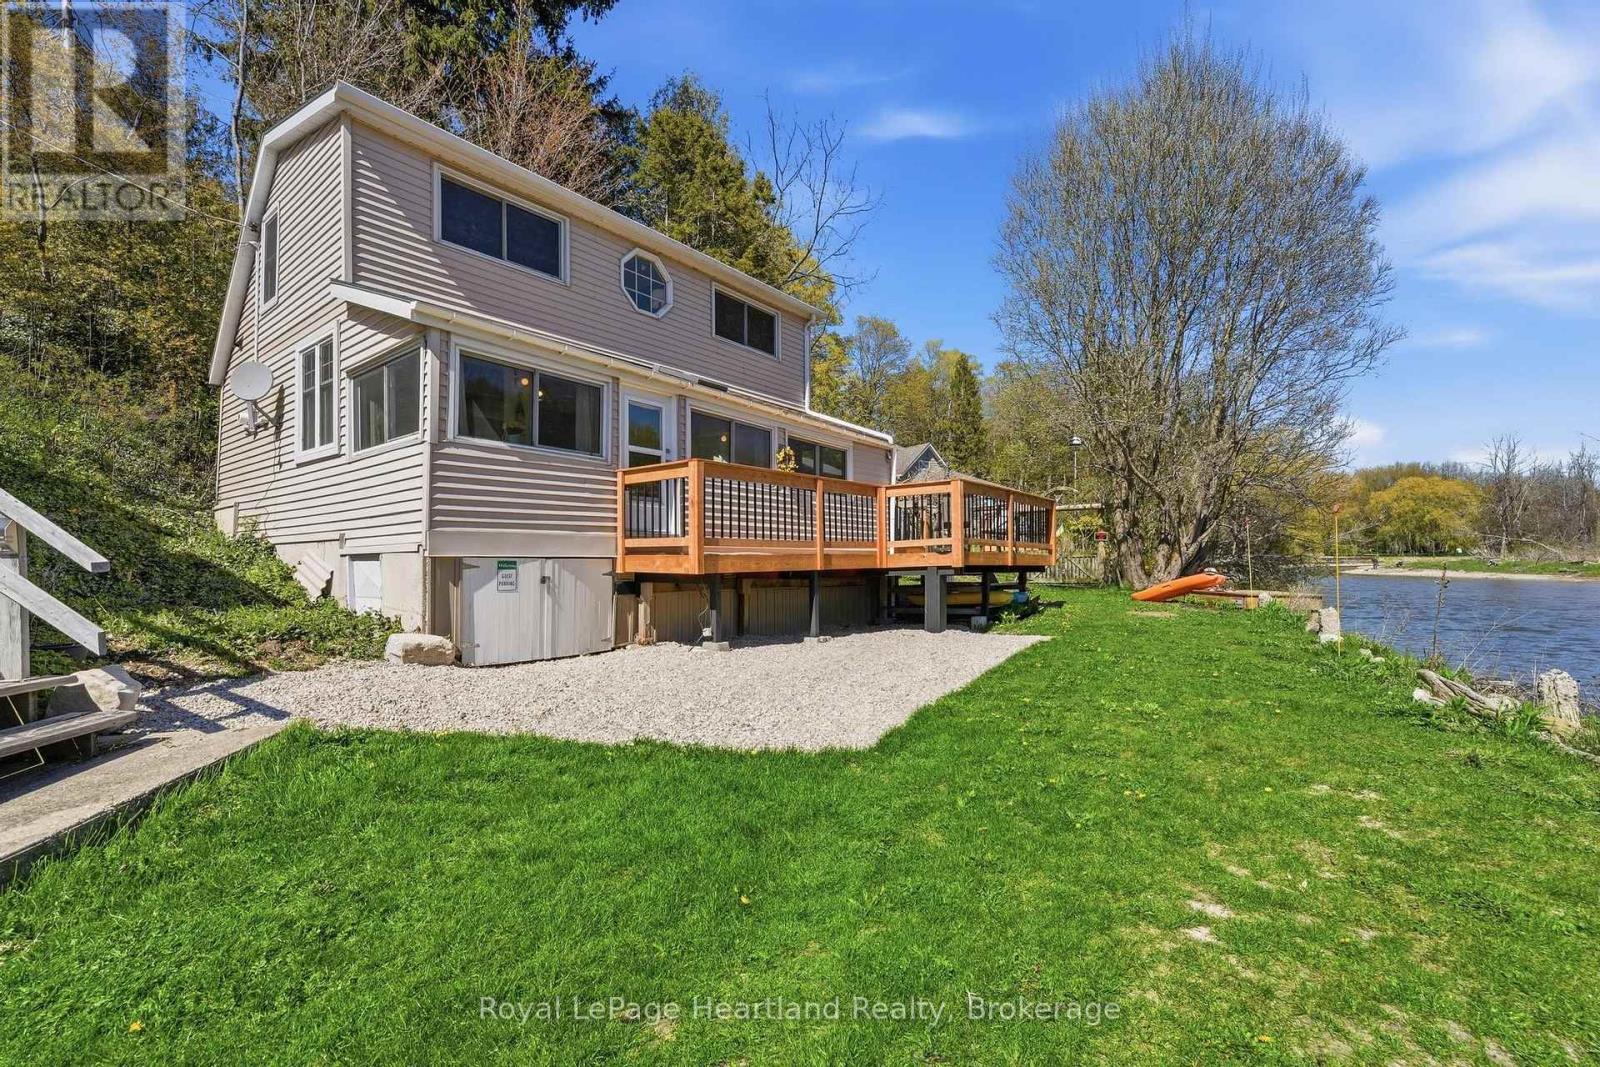
RIVERSIDE. RELAXED. RETREAT. Tucked along the peaceful banks of the Nine Mile River and just a short stroll to the sandy shores of Lake Huron, this beautifully refreshed 3-bedroom cottage offers the kind of getaway buyers dream about. Whether you're searching for a seasonal escape or a place to create lasting family memories, this charming property captures the best of river and lakeside living in one inviting package.Inside, the cottage blends warmth, comfort, and tasteful updates with a bright and welcoming atmosphere. Thoughtfully designed for easy living, the space is ideal for hosting family and friends or simply unwinding after a day spent on the water or at the beach. Large windows invite natural light throughout while showcasing the tranquil surroundings that make this property so special.Step outside and enjoy peaceful mornings with coffee on the front deck overlooking the river, or spend your evenings soaking in the beauty of sunset views and the sounds of nature. The property also includes shared ownership in two additional lots located to the east, offering added outdoor space, flexibility, and future enjoyment opportunities rarely found in a cottage setting. A brand new 8x12 shed provides excellent storage for kayaks, paddle boards, beach gear, and all your recreational essentials, making it easy to embrace the outdoor lifestyle this location is known for. (id:45725)