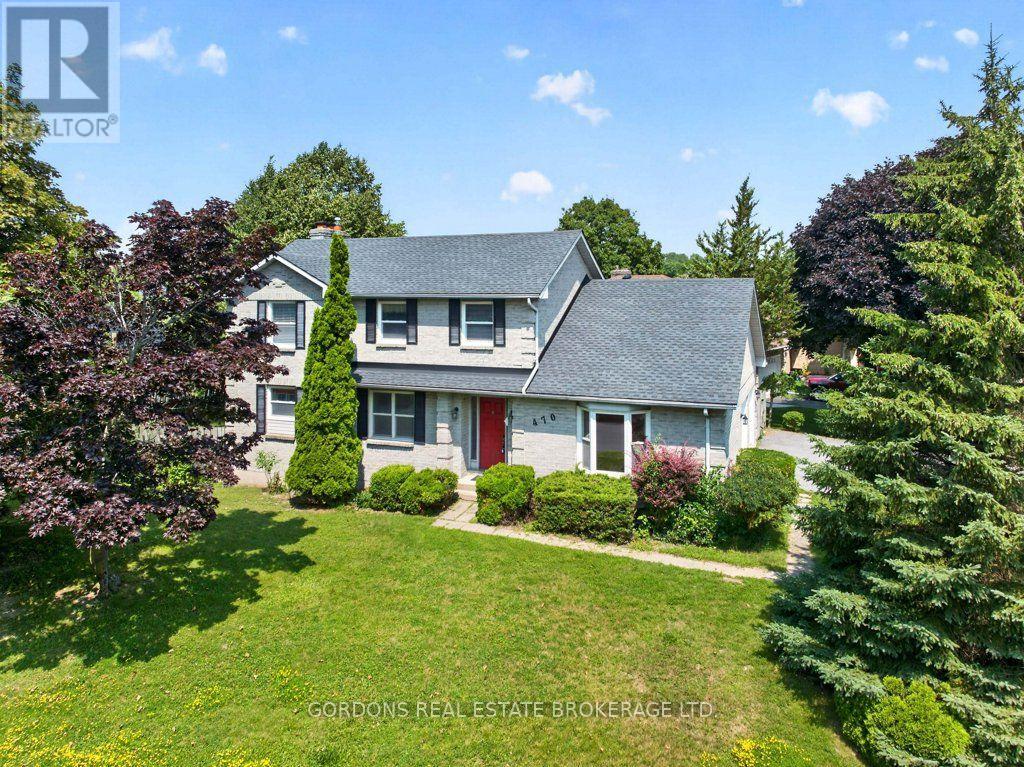
470 Kingsdale Avenue
Kingston (East Gardiners Rd), Ontario
Situated on a desirable corner lot in a sought-after Kingston neighbourhood, 470 Kingsdale Ave is a spacious family home that offers exceptional living space both inside and out. A 2-car attached garage, triple-wide driveway, and ample parking provide everyday convenience and plenty of room for guests. Step inside to discover a bright and expansive living and entertainment area that flows seamlessly into the formal dining room, creating an ideal layout for hosting family gatherings and special occasions. The functional kitchen connects effortlessly to a second inviting living space, where a beautiful brick-encased fireplace creates a warm and welcoming focal point. From here, sliding patio doors lead to a large wood deck complete with a retractable awning, extending your living space outdoors for comfortable entertaining throughout the seasons. The fully fenced backyard offers privacy, mature trees for shade, and a garden shed for additional storage, making it a perfect setting for families, pets, and gardening enthusiasts. The main level is complete with a 2-piece powder room. Upstairs, you'll find three generously sized bedrooms and two full bathrooms, one of which is a private ensuite in the primary bedroom, providing a comfortable retreat at the end of the day. The finished basement adds outstanding versatility with two additional bedrooms, one featuring its own fireplace, offering excellent space for guests, a home office, hobby room, or growing family. With its generous floor plan, multiple living areas, abundant parking, and inviting outdoor spaces, this well-appointed home is ready to accommodate every stage of family living. Offers will be presented September 1st at 1:00pm. (id:45725)
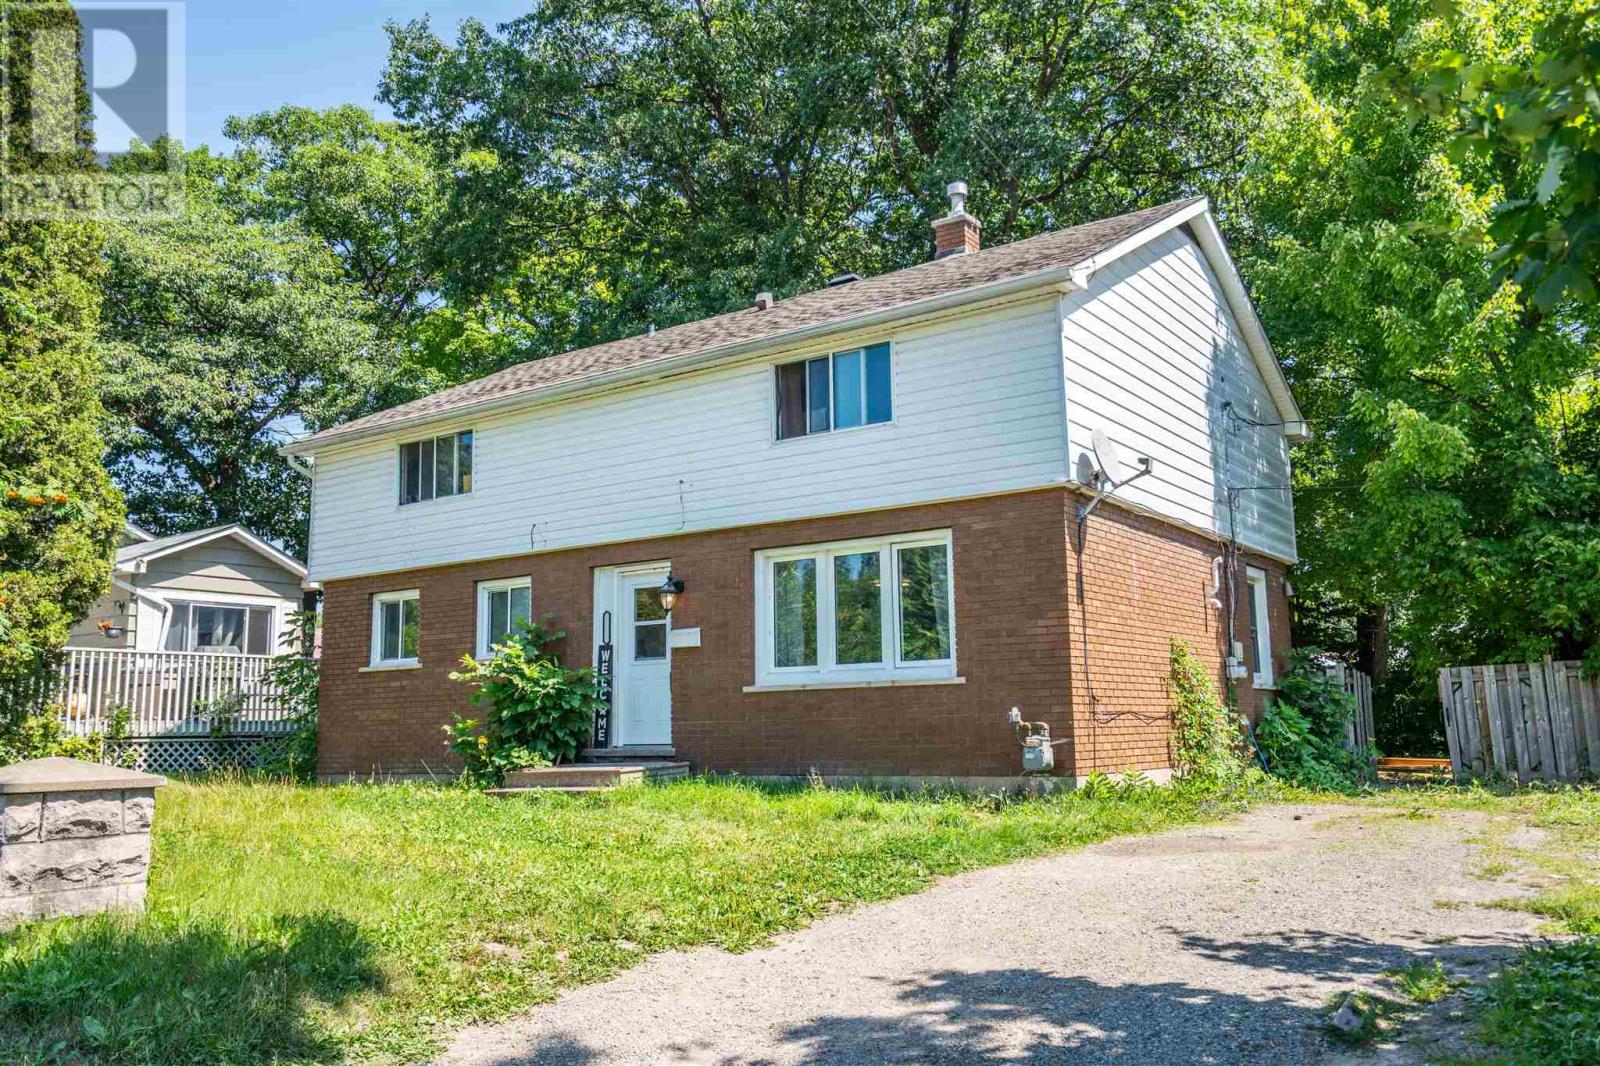
218 Willow Ave
Sault Ste. Marie, Ontario
5 above ground bedrooms!! Welcome to 218 Willow Avenue, a very spacious 5 bedroom, 1.5 bathroom two storey home with plenty of room for the largest of families! This centrally located home is steps from Sault College and could also serve as a perfect student rental. Efficiently heated with gas forced air. Enjoy your private backyard with a brand new deck installed August 2026! Shingles approximately 2020. Call today to view this huge home! (id:45725)
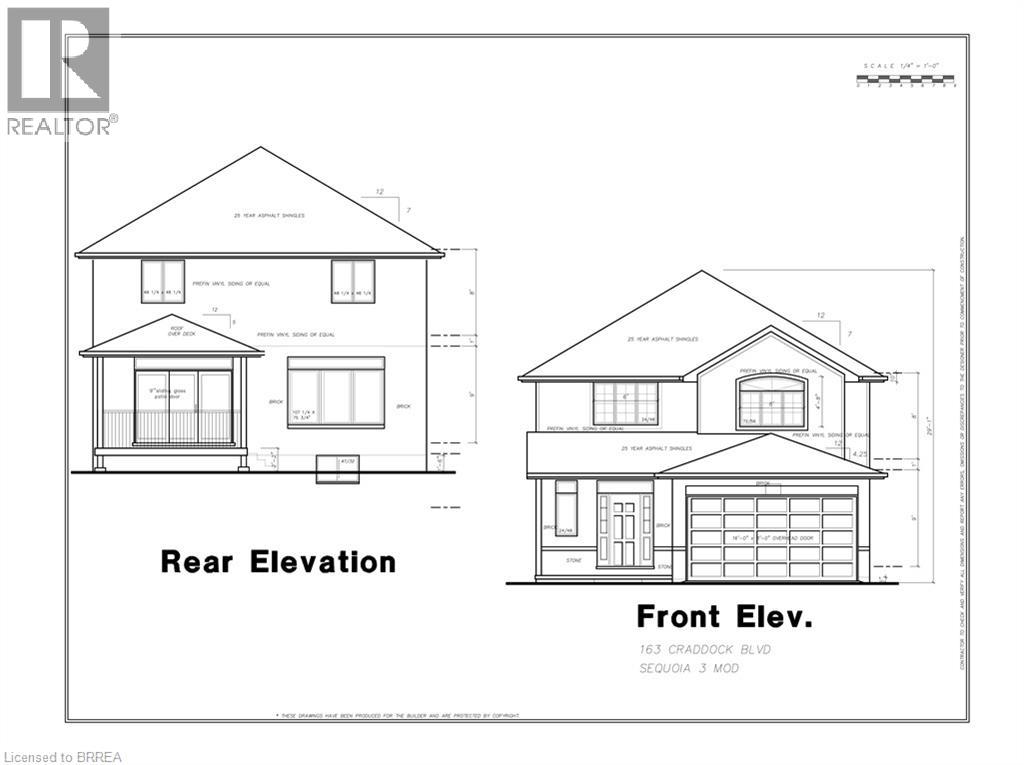
163 Craddock Boulevard
Jarvis, Ontario
UNDER CONSTRUCTION. Welcome to “The Sequoia,” a 2,186 sq. ft. two-storey home offering four bedrooms in the picturesque Jarvis Meadows community. Step inside to an open-concept layout filled with natural light from large windows and a 9-foot patio door, creating a bright and welcoming space for everyday living and entertaining. Extend your living space outdoors on the generously sized covered rear deck—an ideal setting for morning coffee, summer barbecues or relaxing at the end of the day. Upstairs, the primary suite offers a comfortable private retreat featuring a spacious walk-in closet and a beautifully appointed ensuite. Dual sinks, quartz countertops and a tiled walk-in shower create a polished, spa-like atmosphere. Thoughtful details, quality finishes and a functional layout come together to make The Sequoia a wonderful place to call home. Room sizes may not be exactly as stated, as the home is currently under construction. PHOTOS OF SIMILAR MODEL. Some images shown may be virtually staged. The current price reflects the applicable government HST rebate. (id:45725)
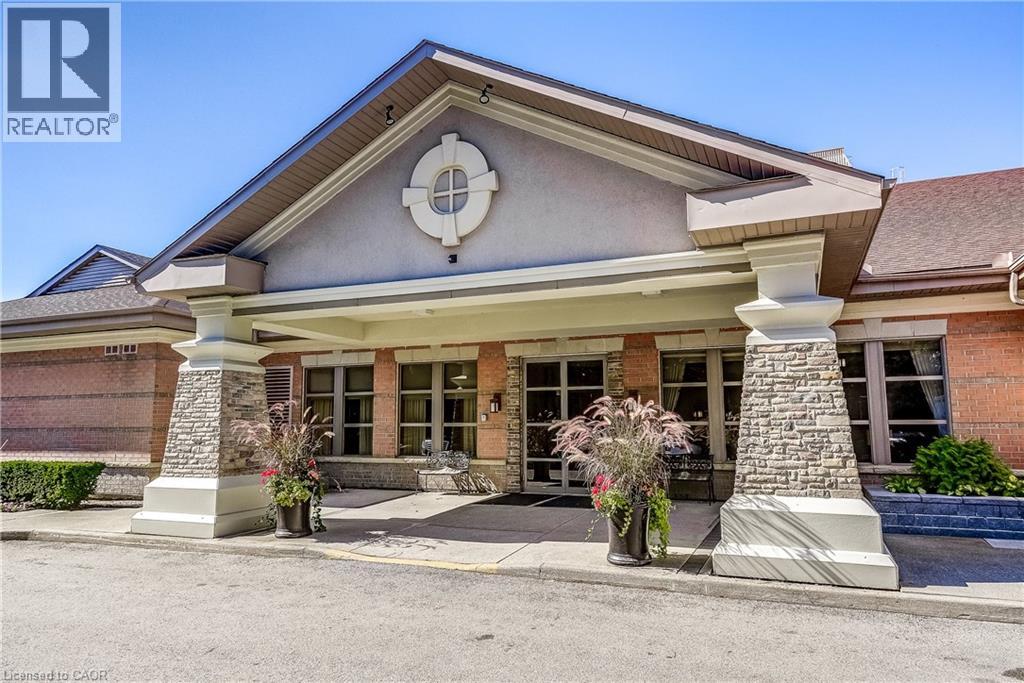
100 Burloak Drive Unit# 1414
Burlington, Ontario
Welcome to Unit 1414 - a bright, east-facing two-bedroom, two-bath Kenilworth suite at Hearthstone by the Lake, a premier lakeside retirement community offering independent living with comfort, connection, and peace of mind. This well-maintained suite enjoys lake views and abundant natural light throughout. The spacious layout flows easily between kitchen, dining area, and living room - ideal for everyday living and entertaining. The second bedroom is perfect for guests or visiting grandchildren, while the primary suite offers a relaxing retreat with a walk-through closet and ensuite. Additional storage is tucked into the separate laundry room, plus a locker on the parking level. Residents enjoy resort-style amenities just steps from Lake Ontario, including an elegant dining room, indoor pool, fitness and wellness centre, library, lounge, concierge, and beautifully landscaped grounds. The mandatory Club Fee ($1,795.05) delivers real value - dining credits, housekeeping, 24/7 on-site nursing, emergency response, and handyman assistance - with additional a la carte care available as needs evolve. Own with confidence, and live with the support of a welcoming community and vibrant social lifestyle. This is a rare opportunity for secure, service-rich lakefront living. (id:45725)
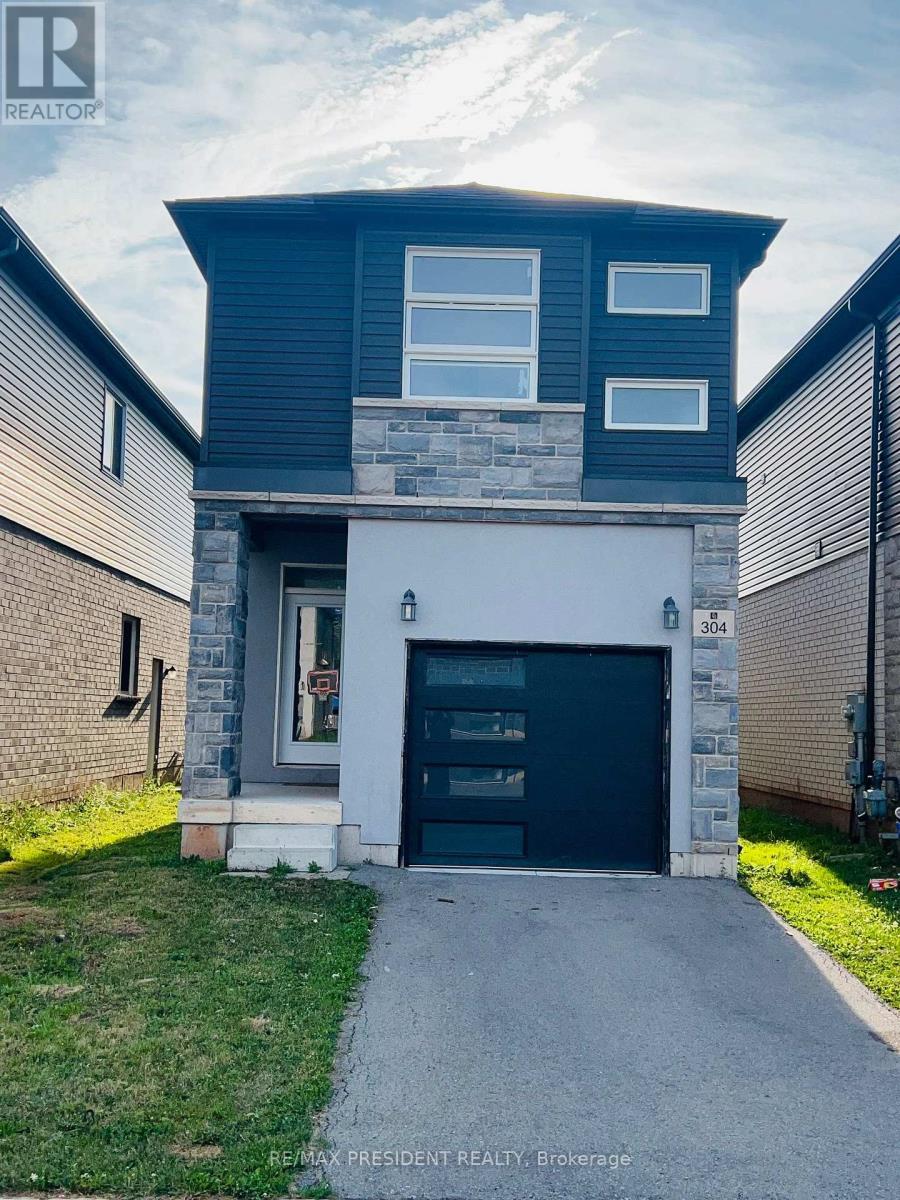
304 Louise Street
Welland (Lincoln/crowland), Ontario
Welcome to this stunning never-lived-in detached home in one of Welland's growing family-friendly communities. Featuring 4 spacious bedrooms, 3 bathrooms, 9-foot ceilings, hardwood flooring throughout the main level, and a bright open-concept layout, this home is designed for modern living. The stylish kitchen with stainless steel appliances flows seamlessly into the dining and living areas, while the private wooden deck is perfect for outdoor entertaining. The unfinished basement offers endless possibilities with large windows, rough-in plumbing, and potential for a separate entrance, making it ideal for future living space or rental potential (buyer to verify). Conveniently located close to schools, parks, shopping, restaurants, Niagara College, the Welland Canal, Highway 406, and just a short drive to Port Colborne's beautiful Nickel Beach, Niagara Falls, and other Niagara Region attractions, this exceptional home is an ideal opportunity for families, professionals, and investors alike. (id:45725)
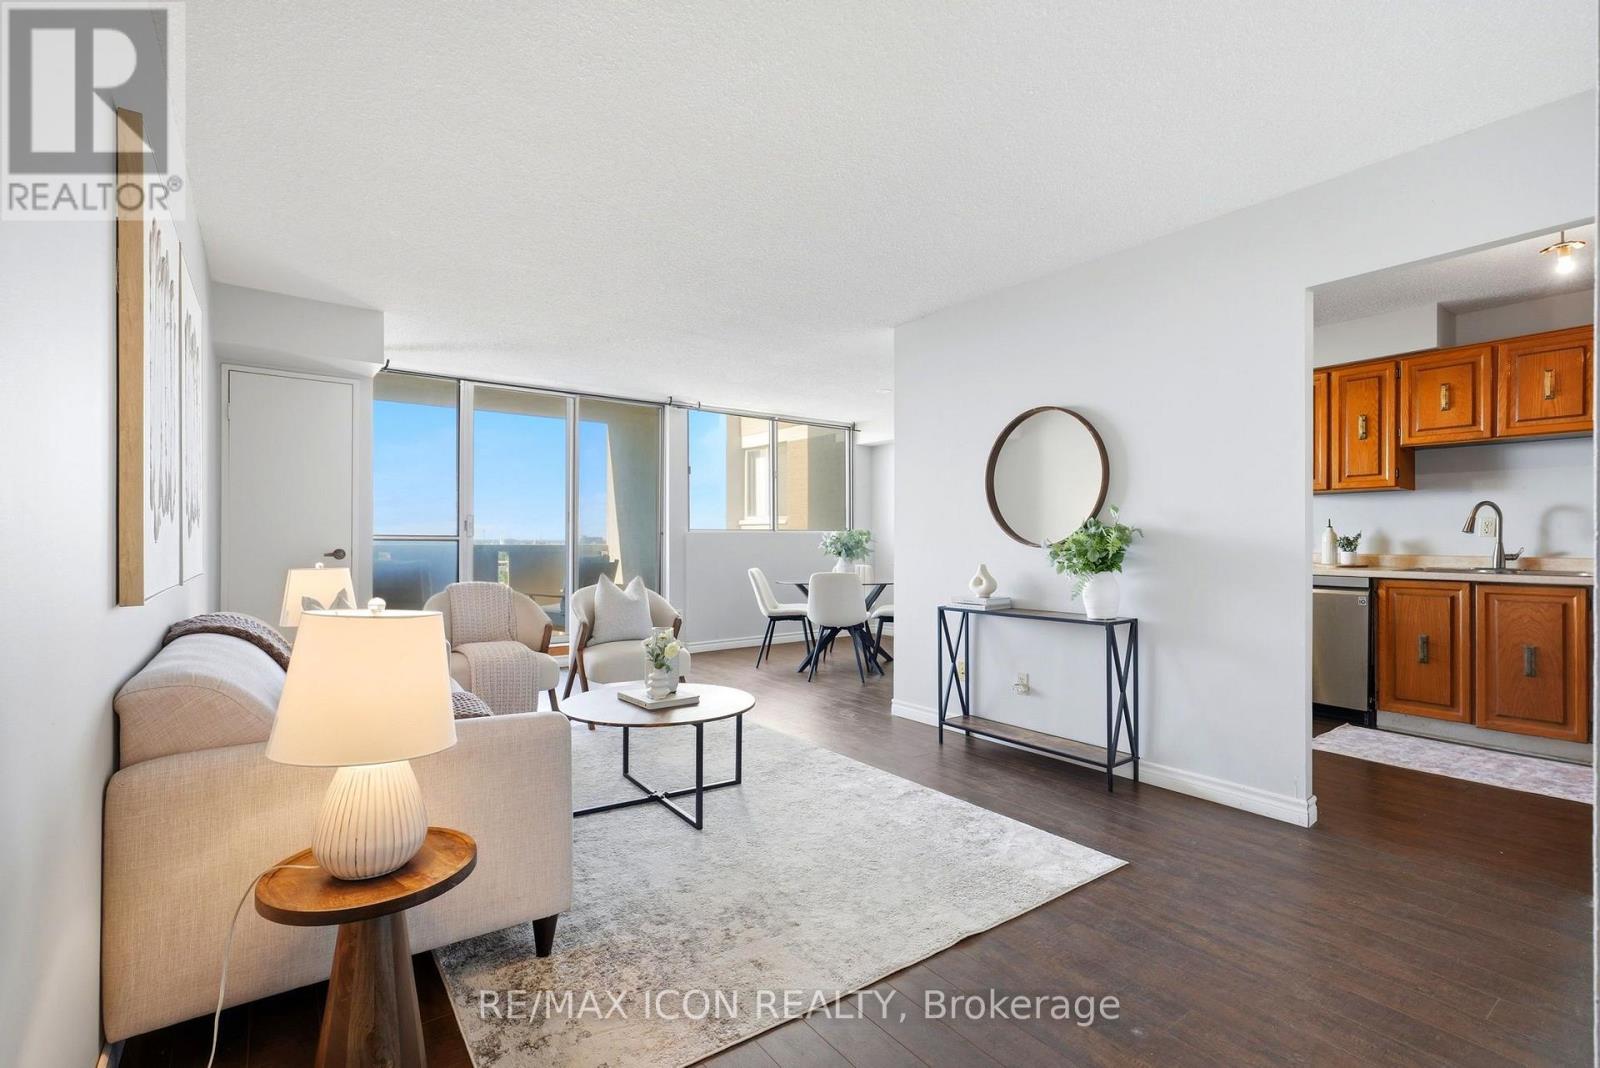
708 - 375 King Street N
Waterloo, Ontario
Welcome to Unit 708 at 375 King Street North in Waterloo! This bright and spacious condo offers a functional layout, plenty of natural light and an excellent location close to everything Waterloo has to offer. The unit features a generous living and dining area with walkout to the balcony, a well-sized kitchen and 2 comfortable bedrooms with ample closet space. What really sets this building apart is the impressive collection of amenities. Residents can enjoy an indoor pool, sauna, expansive fitness centre, party and recreation spaces, and even a workshop giving you far more than the typical condo lifestyle. Conveniently located just minutes from Uptown Waterloo, the Universities, shopping, restaurants, transit and everyday amenities, this is an excellent opportunity for first-time buyers, downsizers or investors looking for value in a well-established Waterloo building. Enjoy the convenience of condo living with an amenity package that's hard to beat! (id:45725)
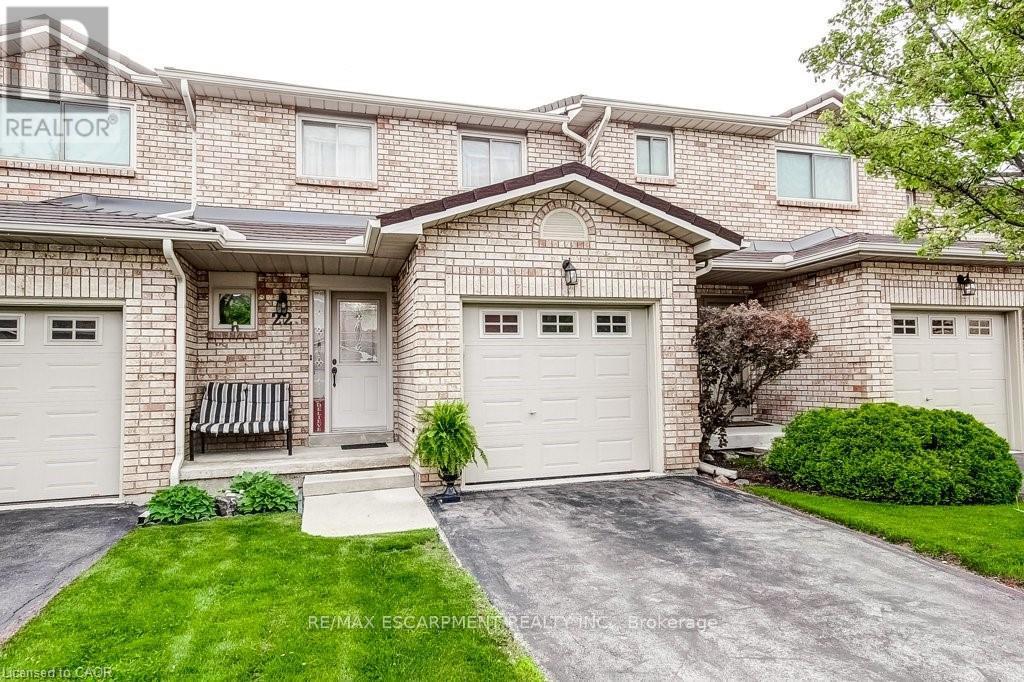
22 - 391 Stone Church Road E
Hamilton (Crerar), Ontario
Central Mountain convenience plus easy, low-maintenance living in this very clean 3 bedroom townhome. Quiet, family-friendly complex. This move-in ready home has the kind of layout buyers are always hoping to find: spacious principal rooms, plenty of natural light and functional everyday living. Carpet free with ceramic, hardwood and laminate floors throughout. The main floor features a welcoming foyer, a bright and inviting living space with sliding door access to the deck, creating an easy flow for relaxing, BBQing or entertaining. The kitchen features a breakfast bar, a pantry, ample cabinetry and workspace, while the dining area is perfect for family dinners or hosting friends. The neutral décor throughout creates a warm, welcoming feel from the moment you walk in. Upstairs, you'll find 3 generously sized bedrooms including a spacious primary retreat with excellent closet space. The attached garage with inside entry adds everyday convenience, while the basement provides plenty of additional storage potential. Located in a popular central Hamilton Mountain location close to parks, shopping at Lime Ridge Mall, transit, recreation and quick highway access including the LINC, this location makes commuting and daily errands simple. The well-managed complex offers stress-free living with condominium fees covering exterior maintenance, landscaping, snow removal, water, cable TV and internet. A fantastic opportunity for first-time buyers, families or downsizers looking for comfort, convenience and value all in one package. (id:45725)
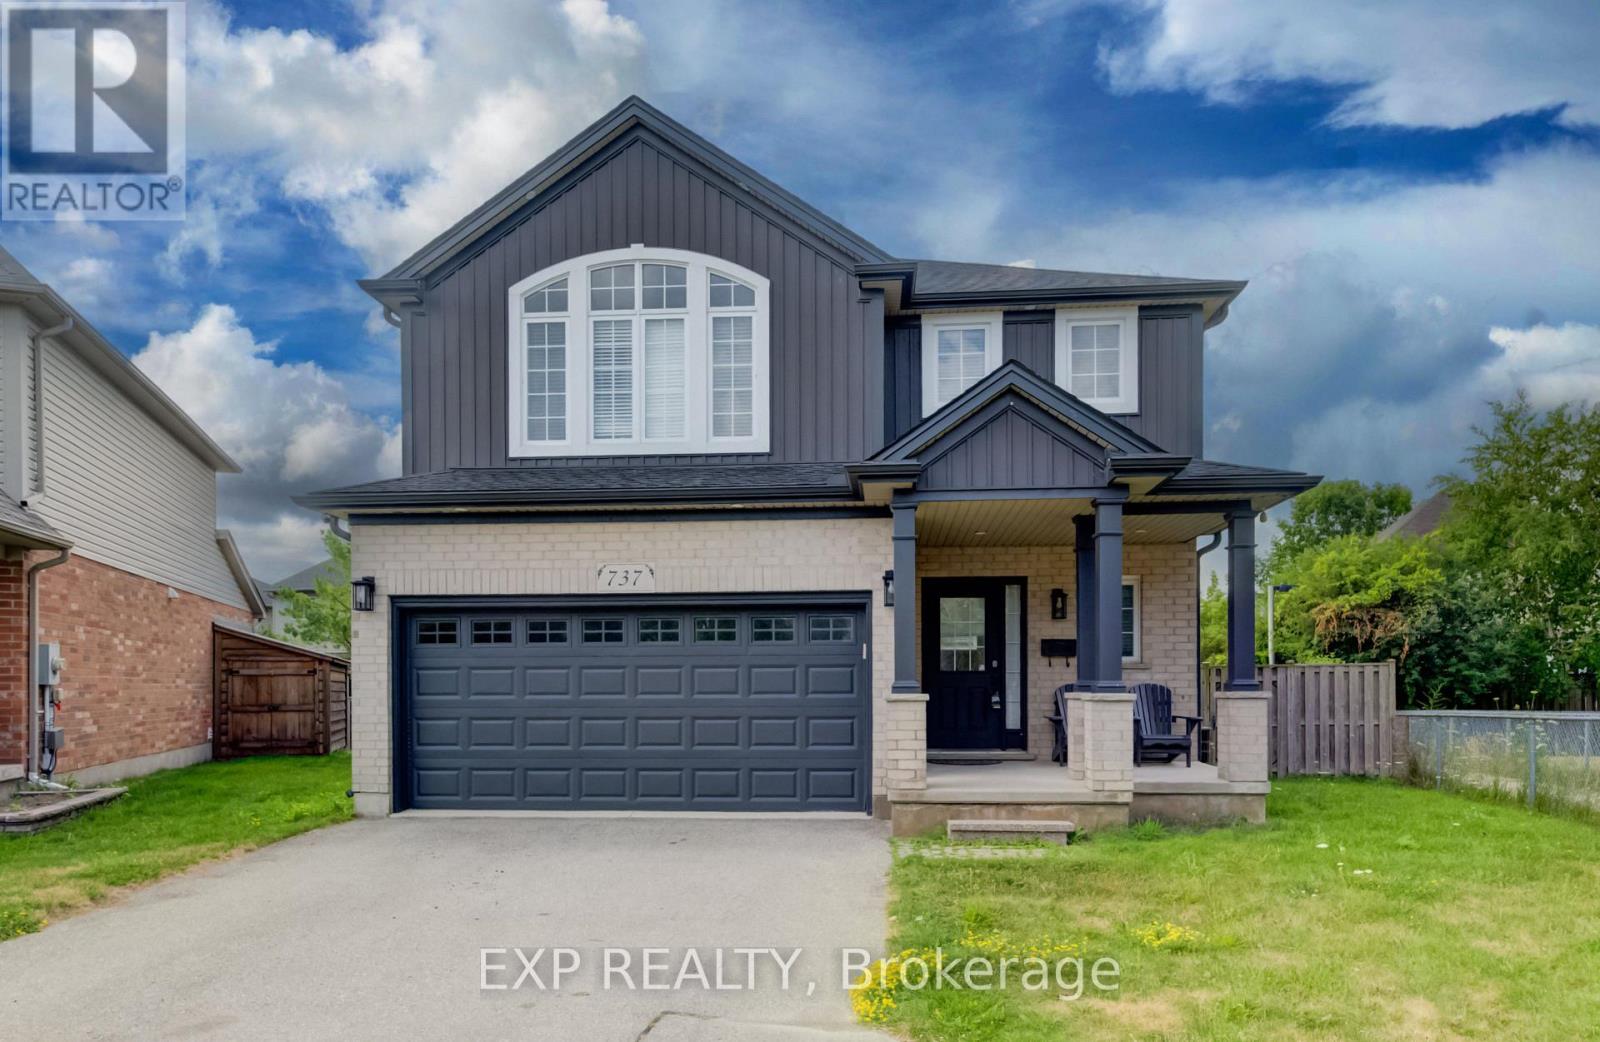
737 North Leaksdale Circle
London South (South U), Ontario
Welcome to 737 North Leaksdale Circle, a beautifully appointed 3-bedroom, 4-bathroom two-storey home in the desirable Summerside neighbourhood of south London. The bright and spacious main floor features engineered hardwood flooring, an abundance of windows, pot lights and a welcoming open-concept layout that seamlessly connects the living room, dining area and kitchen. The generous living room offers a cozy fireplace and plenty of space to relax or entertain. The well-appointed kitchen boasts an abundance of cabinetry, stainless steel appliances and a stylish tile backsplash, with sliding glass doors providing easy access to the backyard. A convenient 2-piece powder room completes the main level. Upstairs, a spacious family room provides additional living space, while the large primary bedroom offers a private retreat with its own ensuite bathroom. Two additional well-sized bedrooms and a 4-piece bathroom complete the upper level. The fully finished basement expands the living space with a large recreation room, versatile bonus room ideal for a home office, gym or hobby space, and a convenient 3-piece bathroom. Outside, enjoy the fully fenced backyard featuring a spacious deck and plenty of room for children to play, entertaining or gardening. A double-car garage provides ample parking and storage. Located in the family-friendly Summerside community, this home is close to schools, parks, playgrounds, shopping and everyday amenities, with convenient access to Highway 401 and other major routes. London Health Sciences Centre and a variety of retail and commercial amenities are also within easy reach. A wonderful opportunity to enjoy comfortable family living in a well-connected south London neighbourhood. (id:45725)
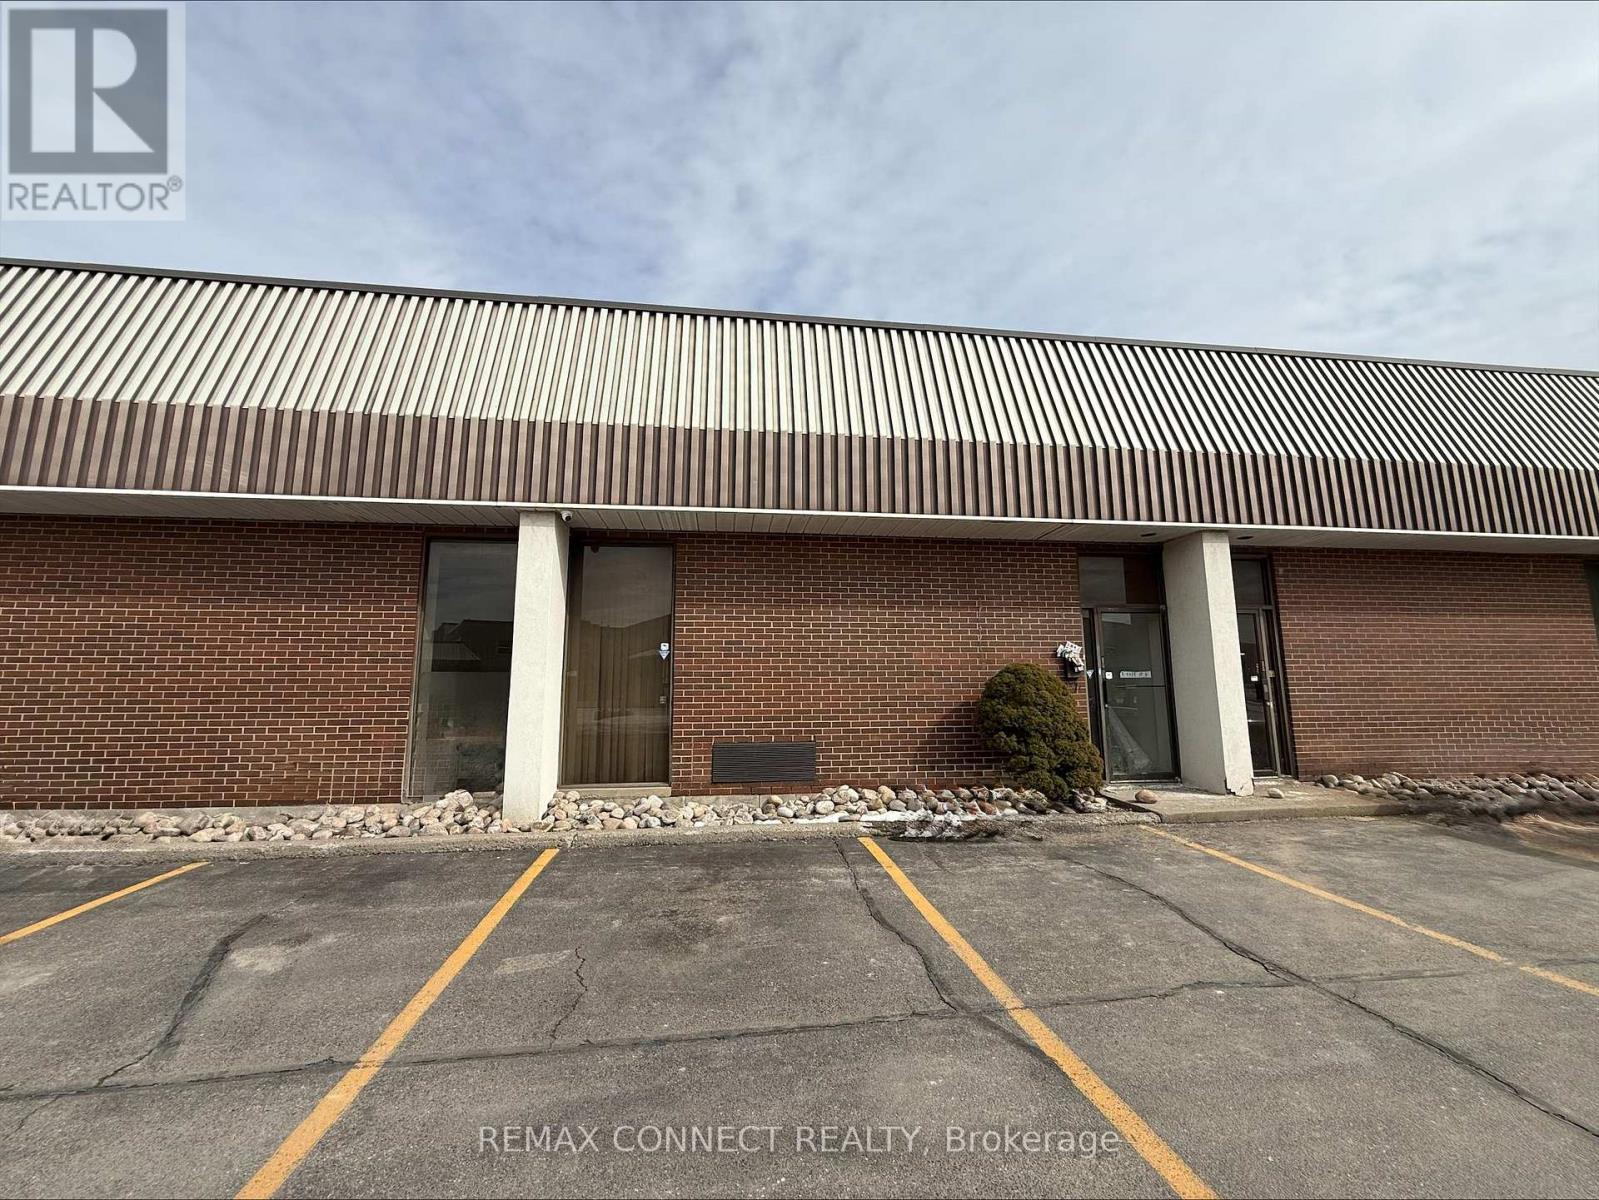
4 - 14 Melanie Drive
Brampton (Steeles Industrial), Ontario
This well-maintained industrial unit is situated within a multi-unit complex in an established industrial area. The space offers a functional layout ideal for a variety of industrial and warehouse uses. The unit features a convenient drive-in shipping door for efficient loading and receiving, along with a clean and professional office area at the front-perfect for administrative operations or client-facing activities. Located in a well-established industrial corridor with excellent access to major routes and surrounding amenities. (id:45725)
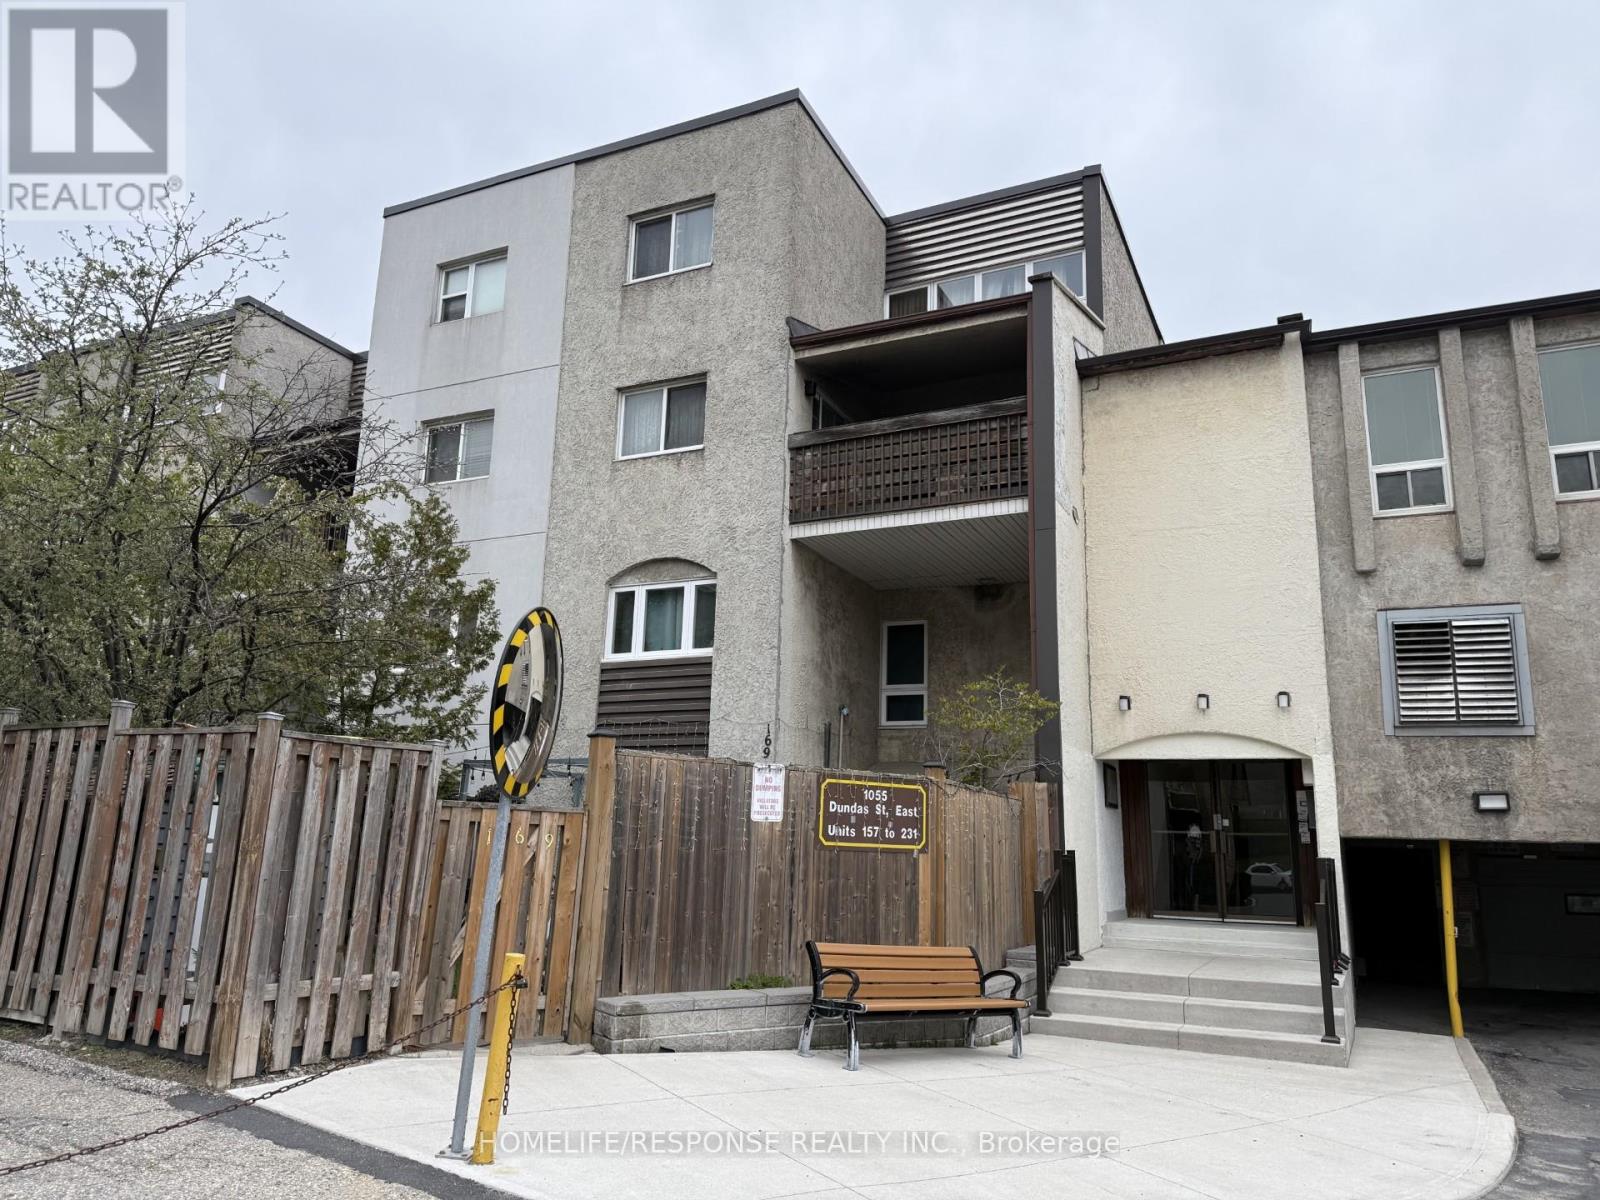
158 - 1055 Dundas Street E
Mississauga (Applewood), Ontario
First Time Buyers Gem, 3 bedroom Townhouse, New Style Kitchen, Bathroom, High Quality Laminate Floors, Vinyl Windows, French Sliding Door to Balcony, Glass Front Door, Ceramics, Pot Lights, Stainless Steel Appliances. Steps to all Conveniences (Bus Stop, Stores, Schools, Recreation Facilities). NOTE: Unit is Located at the South/West Corner of the Complex. (id:45725)
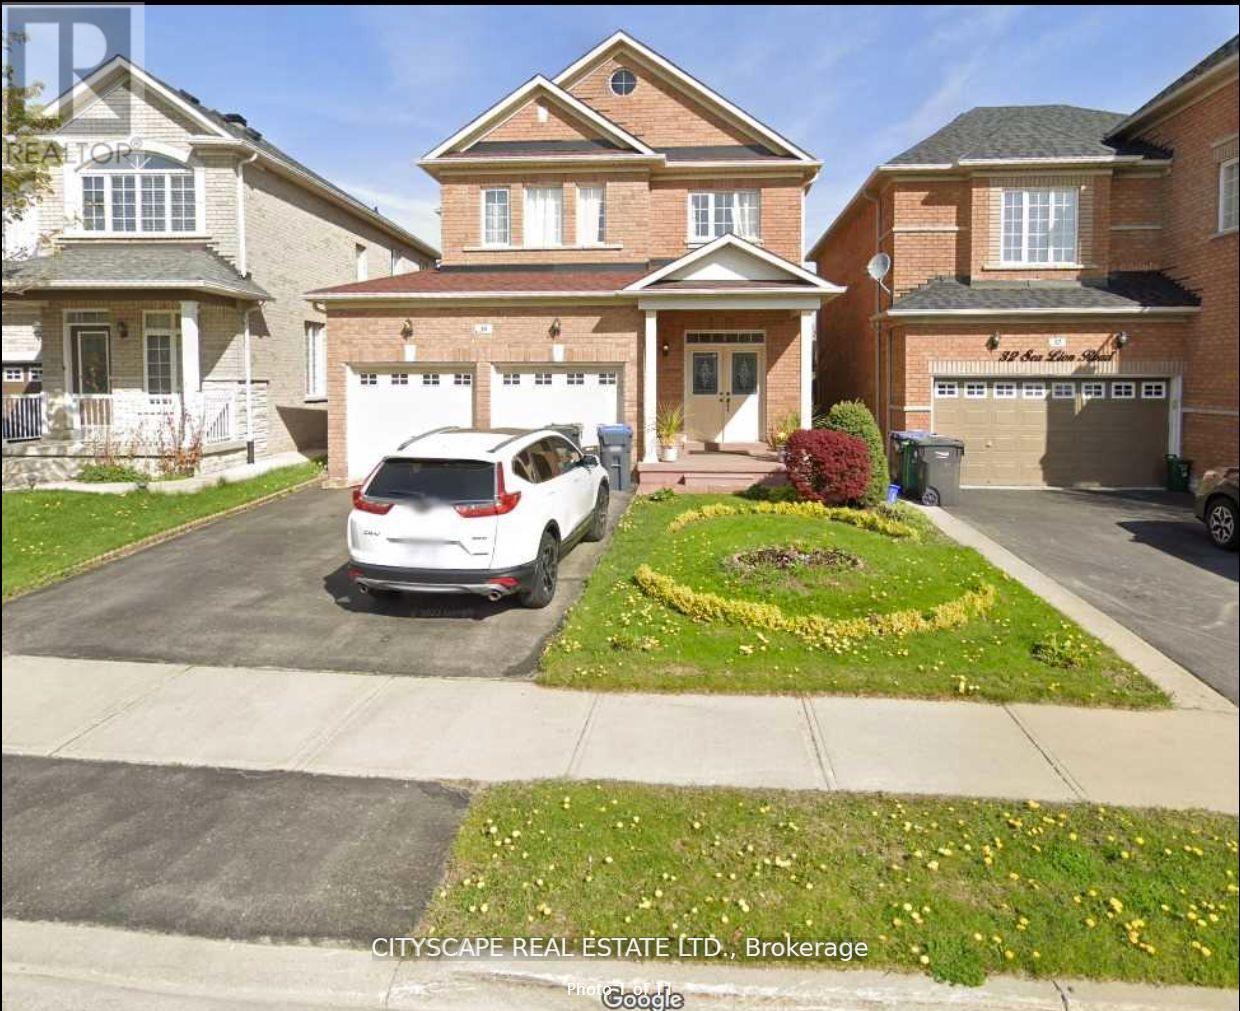
Main - 30 Sea Lion Road
Brampton (Madoc), Ontario
Rare 5 Bedroom + 3 Bathroom + 3 Parking House For Rent In Prime 410/Bovaird Neighbourhood Near Trinity Commons With 3000 Sqft Of Living Space. Separate Living, Dining, Family Rooms, 2-Way Fireplace, Open Concept Kitchen With Walk-Out To Private Fenced Deck And Backyard. Main Floor Laundry Room. All 5 Bedrooms Are Spread Out On The 2nd Floor. Master Bedroom Has A Large Ensuite With Separate His/Her Sinks, Jacuzzi + Walk-In Shower. Perfect For A Big/Extended Family Or Families Who Need Multiple Home Offices To Be Able To Work From Home. Very Easy Access To Hwys, Go Transit, Schools, Parks, Schools, Etc. Utilities extra (85%) (id:45725)
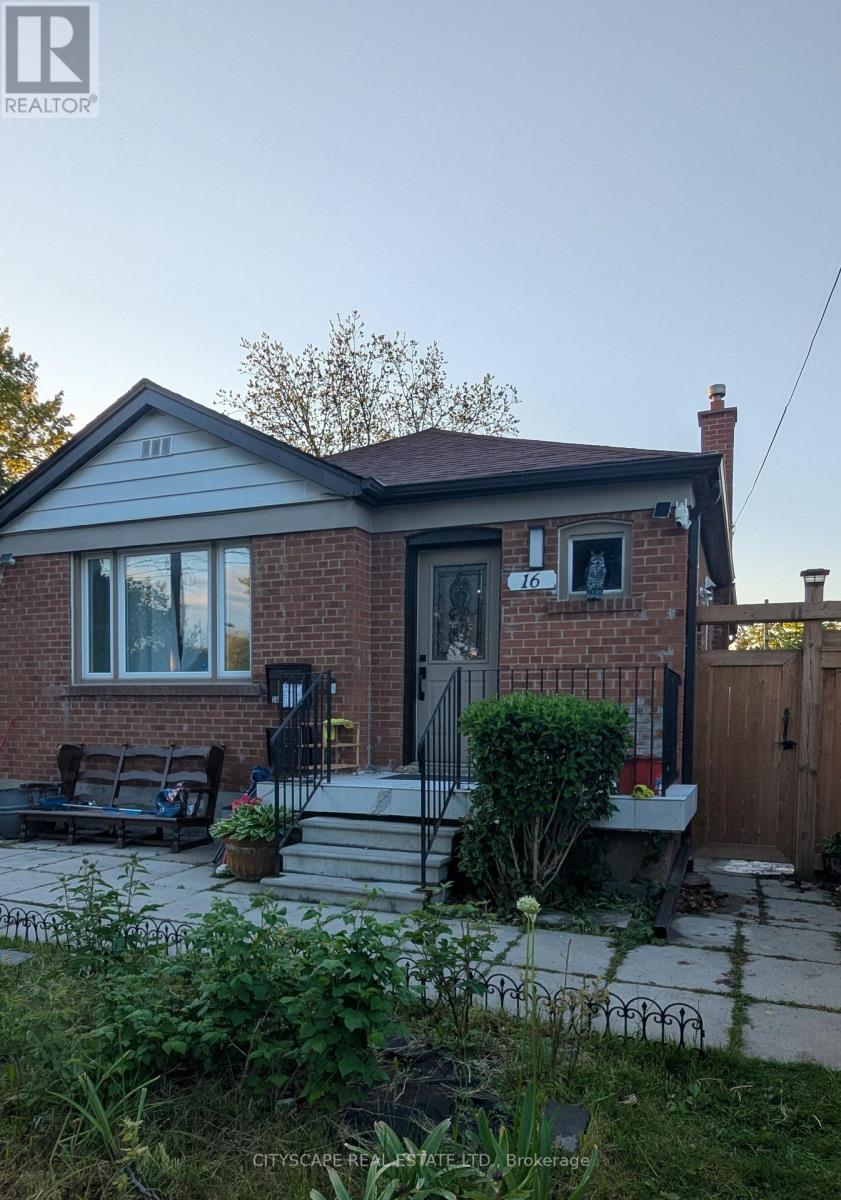
Basement - 16 Melody Road
Toronto (Humberlea-Pelmo Park), Ontario
Discover this beautiful 1,000+ sqft, 2-bedroom, 1-bathroom basement apartment. This isn't your typical basement rental - it's a bright, modern home with all the privacy and amenities you deserve. The property features a dedicated separate entrance ensuring complete privacy, while vinyl plank flooring throughout creates a seamless feel that flows beautifully through the thoughtfully planned open-concept design. The suite boasts a completely renovated modern bathroom with contemporary finishes. Two bedrooms provide flexibility for couples, roommates, or those needing a home office space. The convenience factor is unbeatable with in-property laundry facilities eliminating laundromat trips, and a peaceful residential neighborhood setting that offers easy access to transit, shopping, and local amenities in sought-after Weston/401 neighbourhood that is 4 minutes from 401/400 highways. This property is ideal for young professionals, couples starting out, or anyone seeking quality living at exceptional value. This is a rare combination of privacy and modern amenities, that is hard to find in basement units in the rental market. Immediate possession is available. Don't miss this exceptional opportunity. (id:45725)

16 Pearen Lane
Barrie, Ontario
WELCOME TO 16 PEAREN LANE! THIS ALL BRICK/STONE HOME, FEATURES 4 BEDROOMS, 4 BATHROOMS AND OVER 2200 SQUARE FEET OF LIVING SPACE! THE RESIDENCE HAS NOT BEEN OCCUPIED AND COMES WITH A TARION WARRANTY. FEATURING 2 PRIMARY SUITES, WITH ONE CONVENIENTLY LOCATED ON THE GROUND FLOOR. THUS PROVIDING A GREAT LIVING OPTION FOR BOTH SENIORS AND OLDER CHILDREN, WITH COMPLETELY SEPARATED SPACES. THE MAIN FLOOR IS A NICE OPEN CONCEPT. THE WHOLE GREAT ROOM AREA FEATURES A SITUP QUARTZ ISLAND, CONVENIENT FOR PREP SPACE, A DINING SPACE AND A LIVING AREA. THE KITCHEN HAS BUILT-IN STAINLESS APPLIANCES. THE CUPBOARDS AND COUNTERS ARE NICE AND BRIGHT AND FINISHED IN A DURABLE VINYL FLOOR. THERE ARE GREAT VIEWS FROM THIS MAIN LIVING AREA. THE TOP FLOOR HAS 3 BEDROOMS, ALL WITH VERY GENEROUS CLOSETS. THE MAIN BATH IS A 5 PIECE. THE MASTER BEDROOM IS A GOOD SIZE WITH A WALK-IN CLOSET AND BOTH BATHROOMS ON THIS FLOOR FEATURE DOUBLE VANITIES. THE HOME IS EQUIPPED WITH AN ON DEMAND HOT WATER SYSTEM, HVAC HEAT RECOVERY AND AIR EXCHANGE SYSTEM AND CENTRAL AIR. THERE IS INSIDE ENTRY TO THE GARAGE AS WELL. COME AND SEE THIS SPARKLING NEW HOME. NOT MANY FOR SALE IN THIS PRIVATE AREA. IMMEDIATE CLOSING POSSIBLE! (id:45725)
412 - 7191 Yonge Street
Markham (Thornhill), Ontario
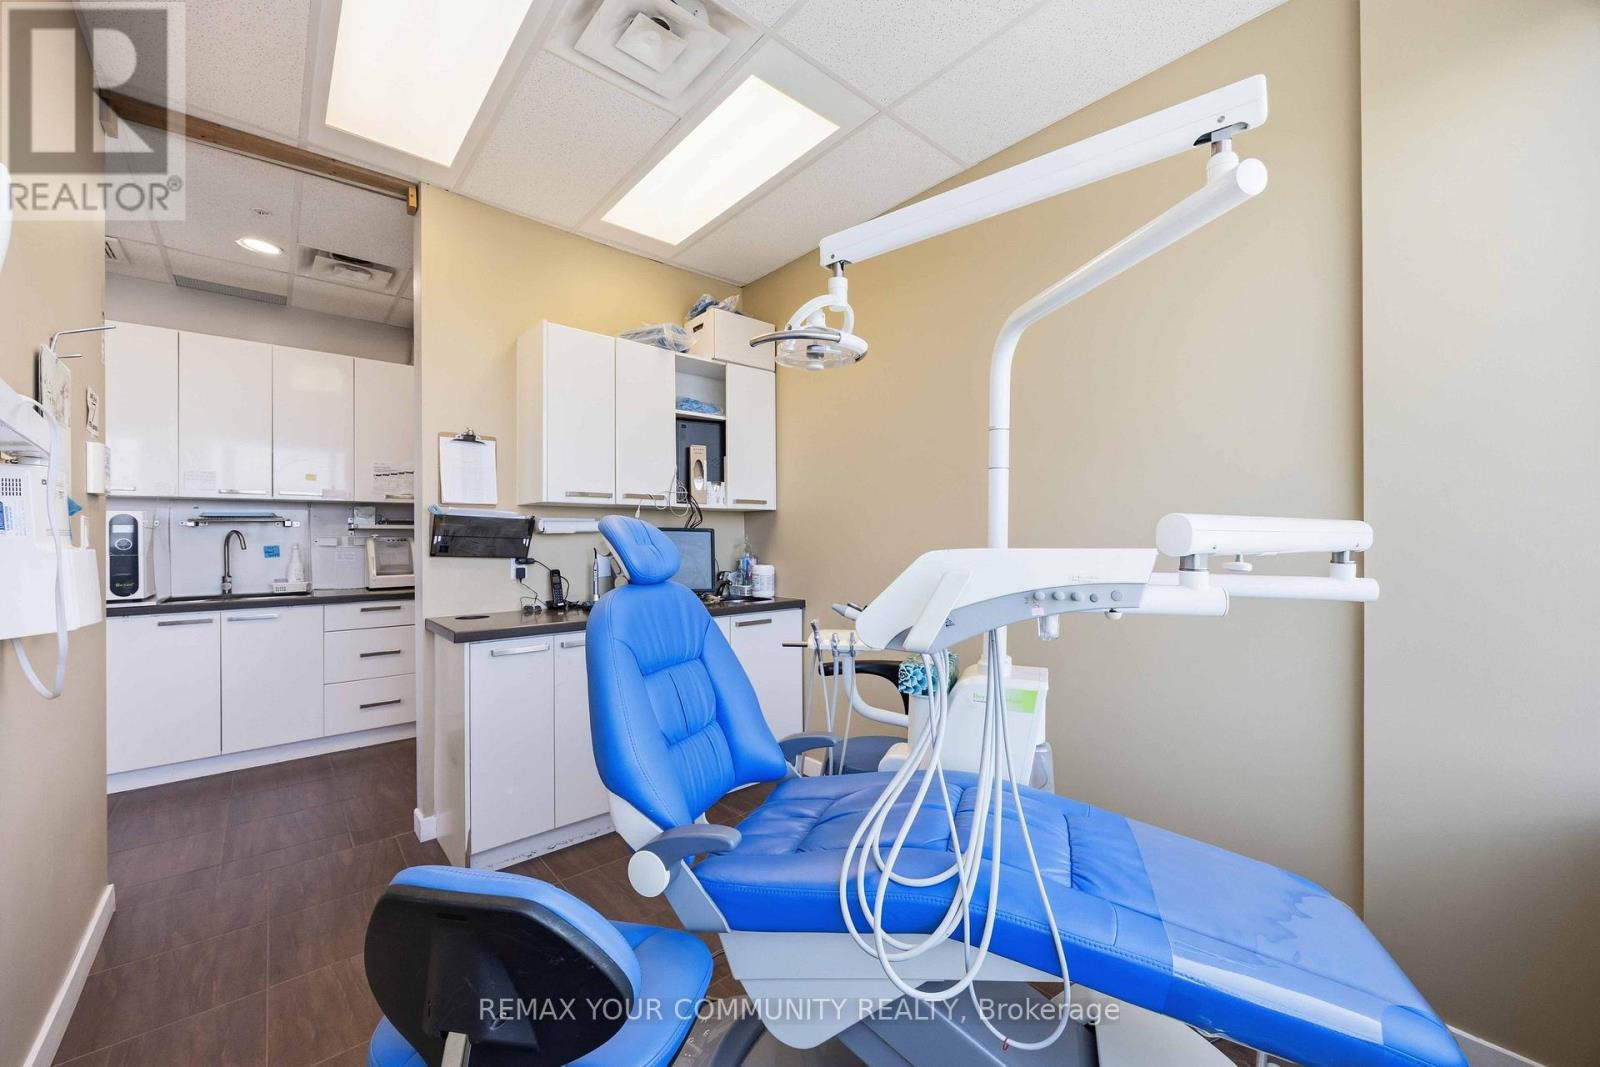
Exceptional opportunity to own a well-established, fully operational dental practice in the prestigious World on Yonge complex. The owner is retiring, creating an excellent opportunity for a dentist to acquire a turnkey practice. The purchase price includes the business goodwill, leasehold improvements, and the commercial property. The clinic features 4 fully equipped operatories, each with a wall-mounted X-ray unit, a panoramic/cephalometric X-ray room, sterilization area, staff room, laboratory, and a spacious reception and waiting area. The sale also includes dental chairs, cabinetry, computers, security system, and additional equipment, allowing for a seamless transition. Located in a high-traffic mixed-use commercial and residential complex with ample free indoor visitor parking, offering excellent accessibility and exposure. An outstanding opportunity for owner-operators or investors seeking a thriving dental practice in a prime location. (id:45725)
F - 60 South Town Centre Boulevard
Markham (Unionville), Ontario
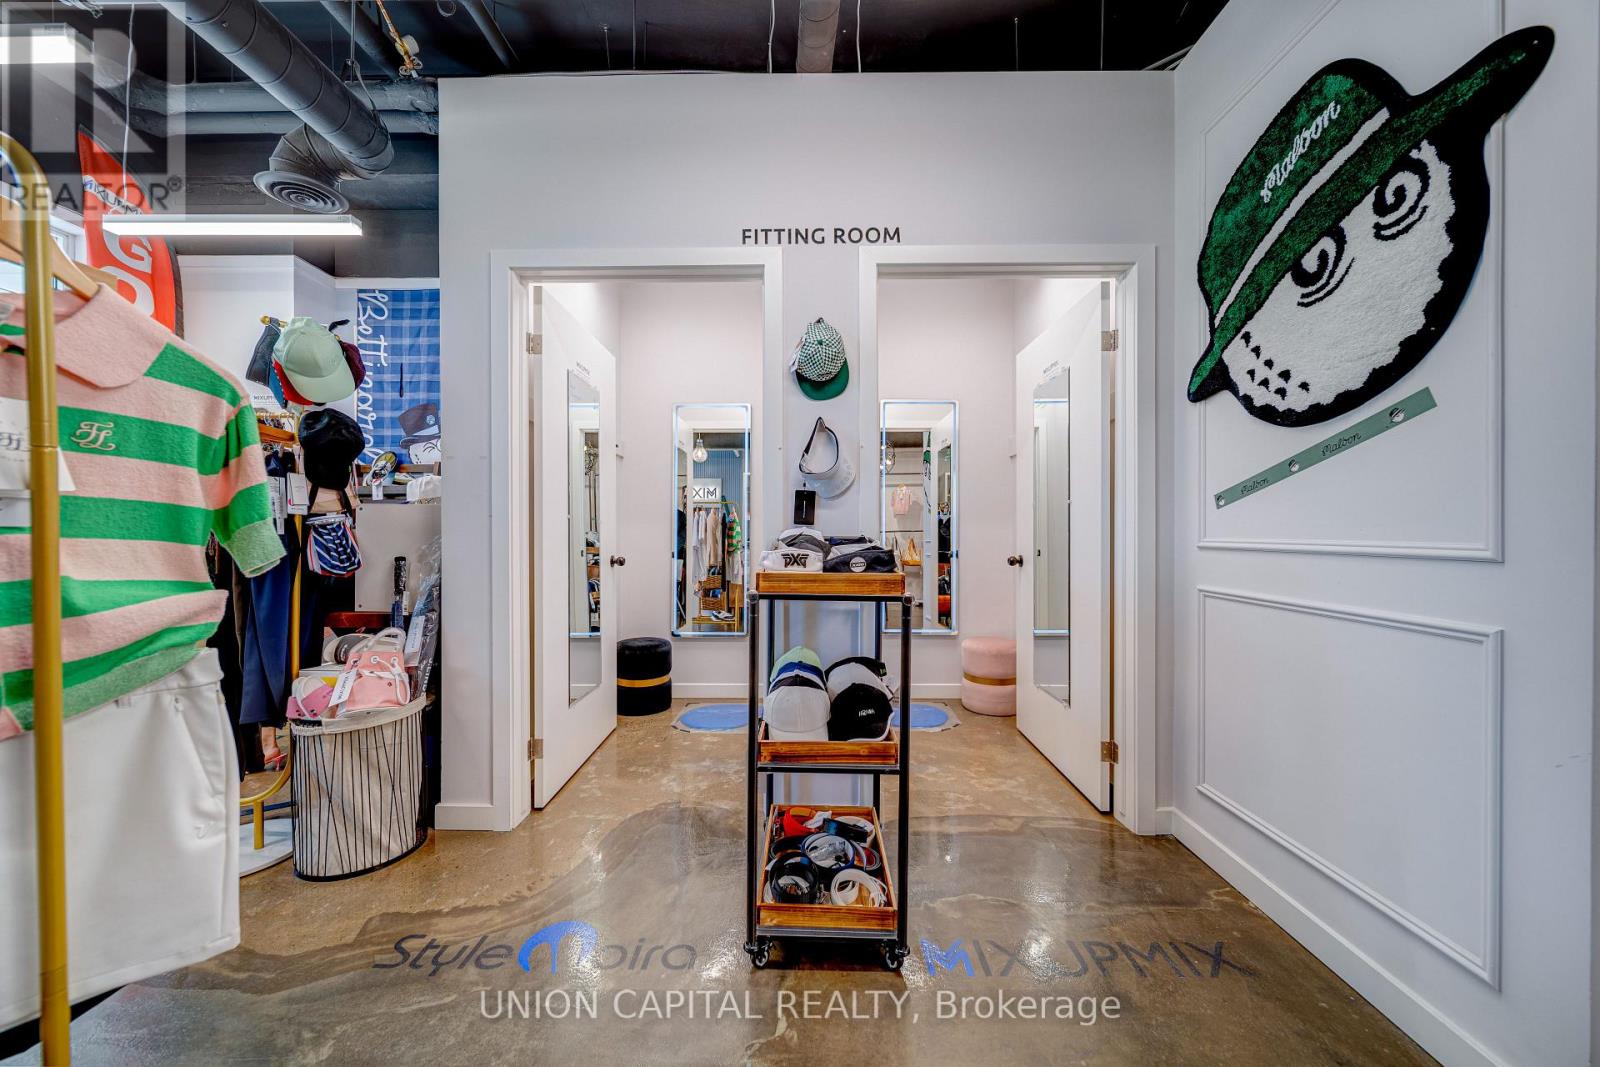
A Rare Opportunity To Own A Meticulously Maintained Retail Unit In The Heart Of Central Markham, Fronting On A Busy High-Traffic Vehicular And Pedestrian Strip With Excellent Exposure And Visibility Along Highway 7 And Warden Avenue. This Unique And Functional Unit Features A Designated Underground Parking Space (A6) Plus Ample Visitor Parking. Surrounded By Vibrant Condo Communities And Numerous Upcoming Developments, The Property Offers Strong Exposure And Excellent Future Growth Potential. Conveniently Located Close To Major Highways, Shops, Cafes, Offices, Restaurants, Luxury Condos, Medical Clinics, And Numerous Other Amenities. Excellent Opportunity To Purchase The Business Together With The Property Is Also Available; Please See The Separate Listing For Details. Don't Miss This Outstanding Opportunity To Own A High-Exposure Retail Unit In A Prime Central Markham Location! (id:45725)
52 Wild Cherry Lane
Markham (Royal Orchard), Ontario
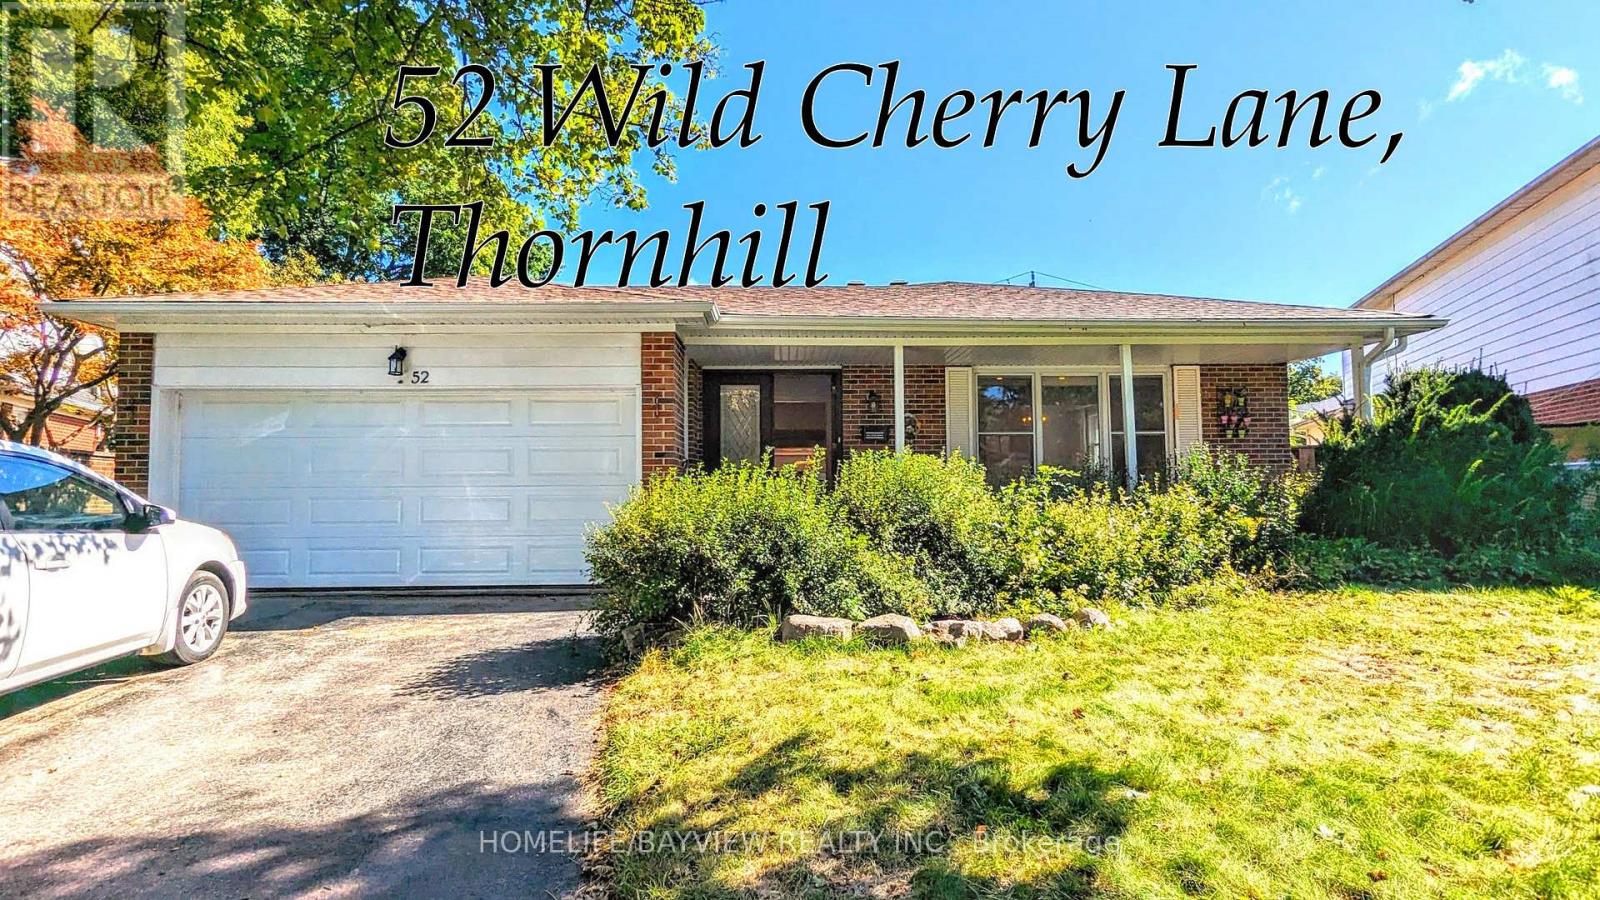
Cozy & Bright Back-Split Level 4-Bedroom Home In The Sought-After Royal Orchard Community Of Thornhill. Situated On A Quiet, Family-Friendly Street, This Home Offers An Excellent Location With Easy Access To Yonge St., Transit, Finch Subway Station, York University, Hwy 7 & 407, And GO Transit. Walking Distance To Yonge St. & Local Amenities. Private, Mature Tree-Lined Backyard With A Spacious Deck And Walk-Out From The Family Room. Separate Side Entrance, Double Garage, Large Windows & Ample Storage. Hardwood Floors Throughout The Main & 2nd Floors. Oversized 4th Bedroom Offers Flexibility As A Second Primary Bedroom, Guest Suite Or Home Office. Primary Bedroom Features A Convenient 2-Pc Ensuite. Freshly Painted In Neutral Tones & Enhanced With New Pot Lights. A Wonderful Opportunity In A Highly Desirable Thornhill Neighbourhood! (id:45725)
10212b Yonge Street N
Richmond Hill (Mill Pond), Ontario
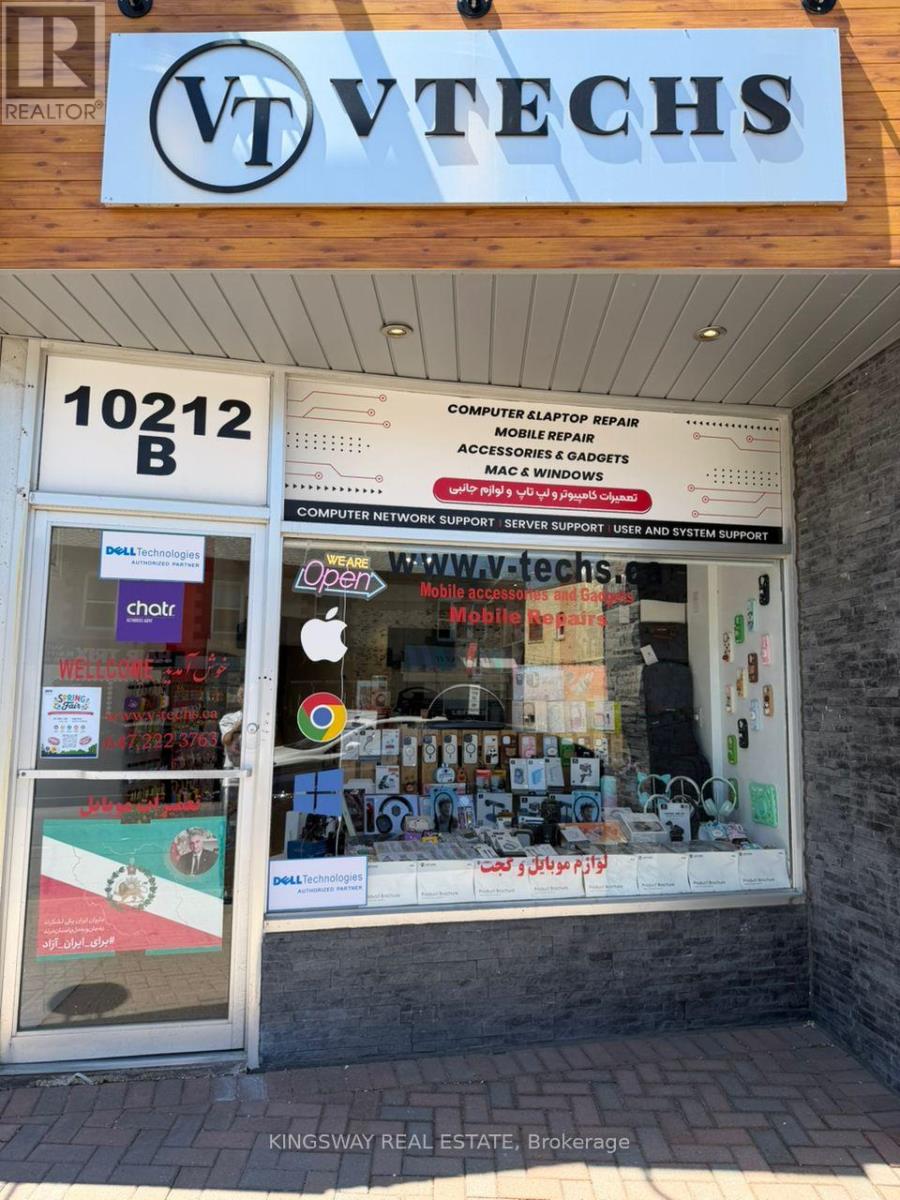
Right in the core of downtown Richmond Hill with Yonge St exposure, plenty of parking at the back of the building with an entrance to the unit. 958 Sqf ON MAIN FLOOR. ( TMI only applies to the main floor) and 958 sqf bsmt for a flat fee of $1,000.00 starting May 1st. signage on the front and back and the parking entrance. Unit is currently operating as a computer/laptop and mobile repair shop. suitable for dental, medical, and any type of medical or body care. (heat and water are included in tmi). (id:45725)
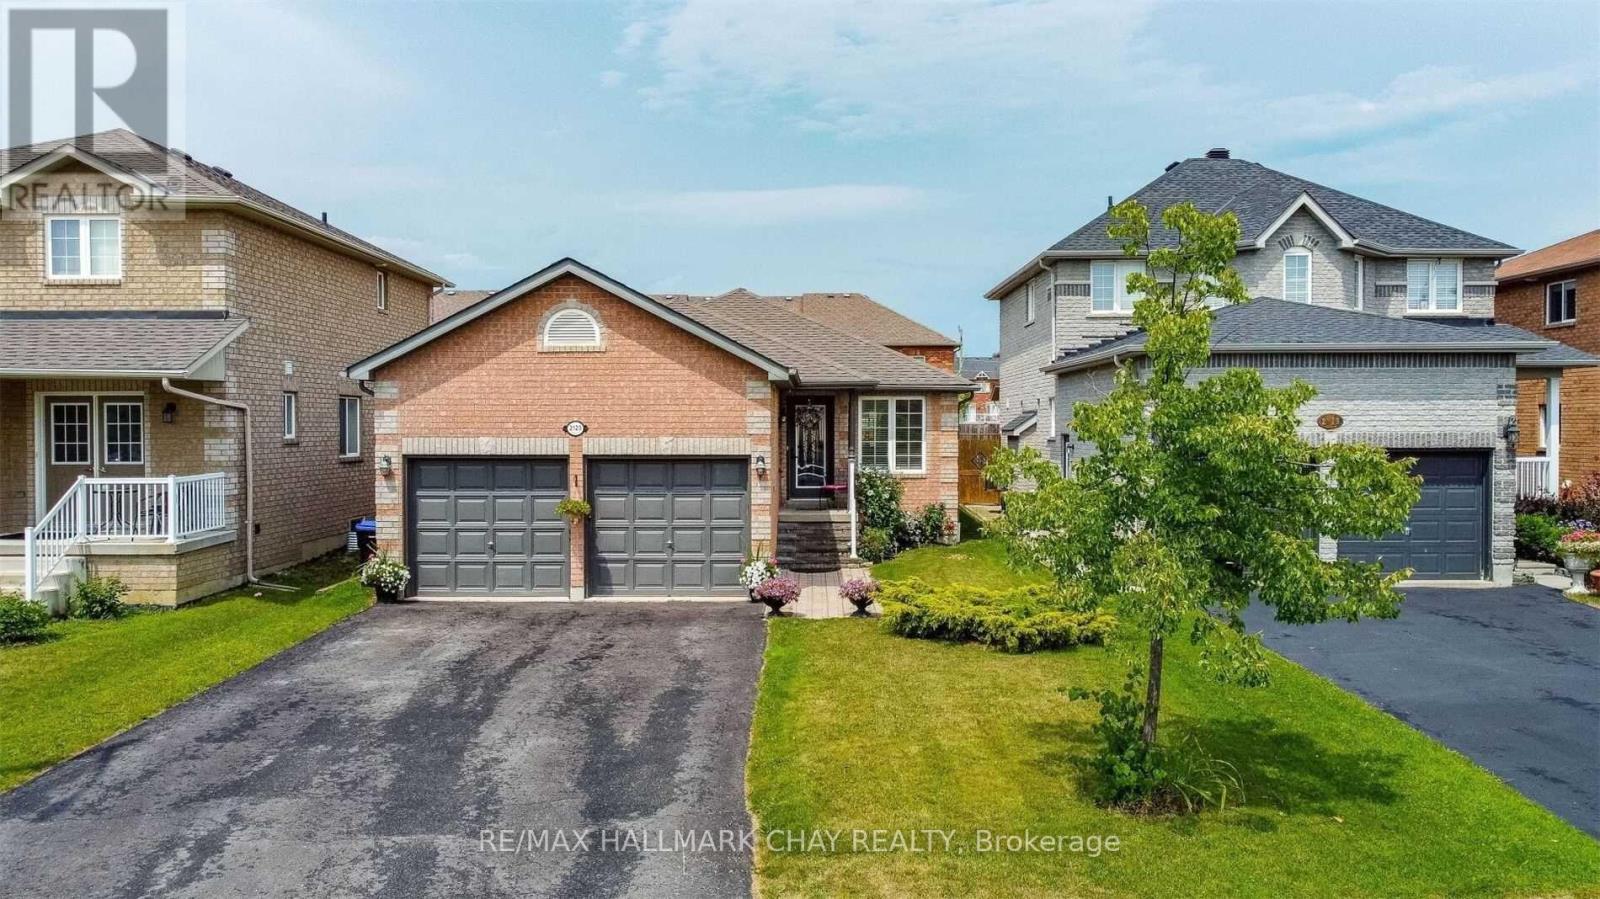
Lower - 2123 Osbond Road
Innisfil (Alcona), Ontario
Welcome To This Well-Maintained Lower-Level Apartment In A Solid Brick Bungalow, Located In A Great Family-Friendly Neighbourhood. This Simple And Practical Unit Features 2 Bedrooms, 1 Bathroom, A Comfortable Living Area, A Functional Kitchen And Separate In-Suite Laundry. All-Inclusive Rent With Internet Included. Conveniently Located Near Alcona Glen Elementary School, Shopping Plazas, Cedar Harbour, Innisfil Beach Park And Highway 400. 1 Garage & 2 Driveway Parking Spaces Included. No Backyard Access. Looking For A+ Tenants Only! Please Submit Rental App, Job Letter, 2 Recent Pay-Stubs, Full Credit Report, Photo ID. Non Smoker, No Pets Preferred. (id:45725)
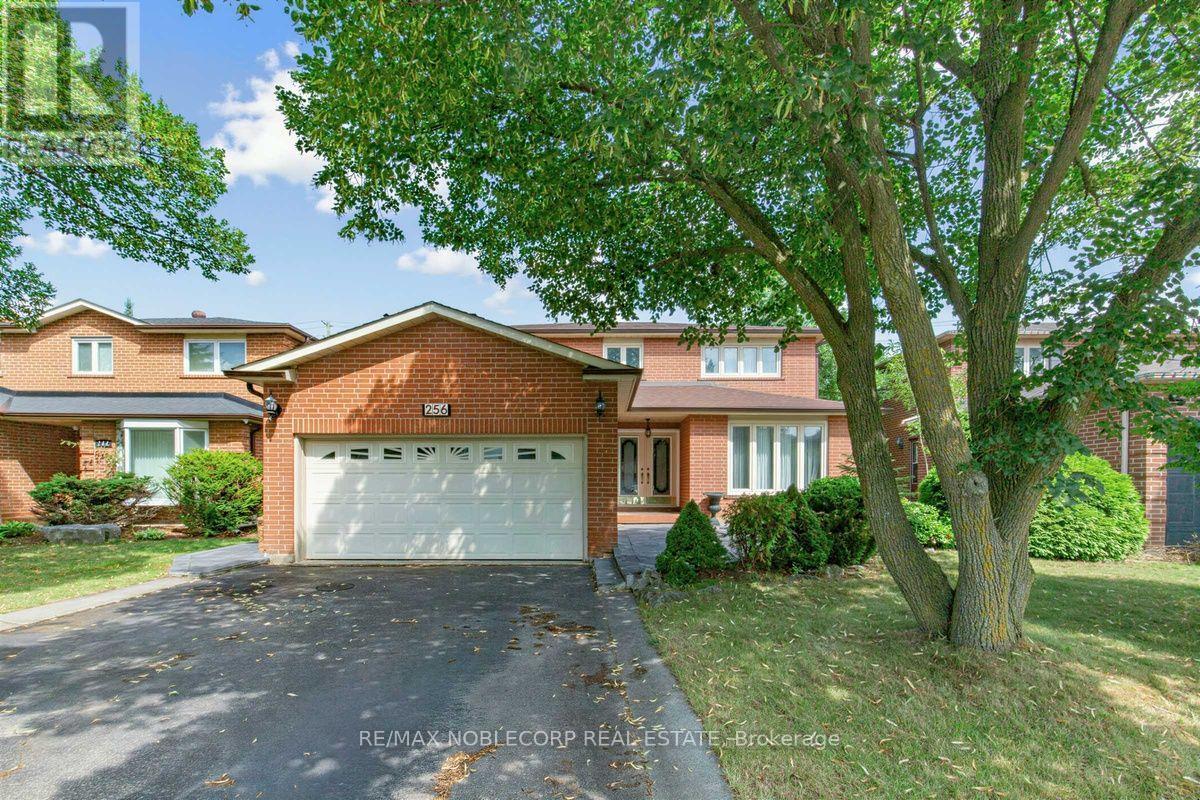
256 Airdrie Drive
Vaughan (East Woodbridge), Ontario
Welcome to 256 Airdrie Drive, a well-maintained 4-bedroom home situated on a generous 50-ft lot with no sidewalk. A double-door entry opens to a spacious foyer and an inviting main floor featuring hardwood flooring, wainscotting, mouldings, and pot lights. The eat-in kitchen offers a breakfast area with a walkout to the backyard, ideal for everyday family living and entertaining. Convenient main-floor laundry provides direct access to the garage as well as a separate side entrance. The garage also features a side door and direct stair access to the basement. Upstairs, the spacious primary bedroom features a walk-in closet and 5-piece ensuite with bidet. The finished basement expands the living space with an open-concept recreation area, kitchen, large cold cellar, and 4-piece bathroom complete with whirlpool tub, separate shower, and sauna (sauna in as-is condition). A solid, well-cared-for family home offering generous principal rooms, excellent functionality, and plenty of additional living space. (id:45725)
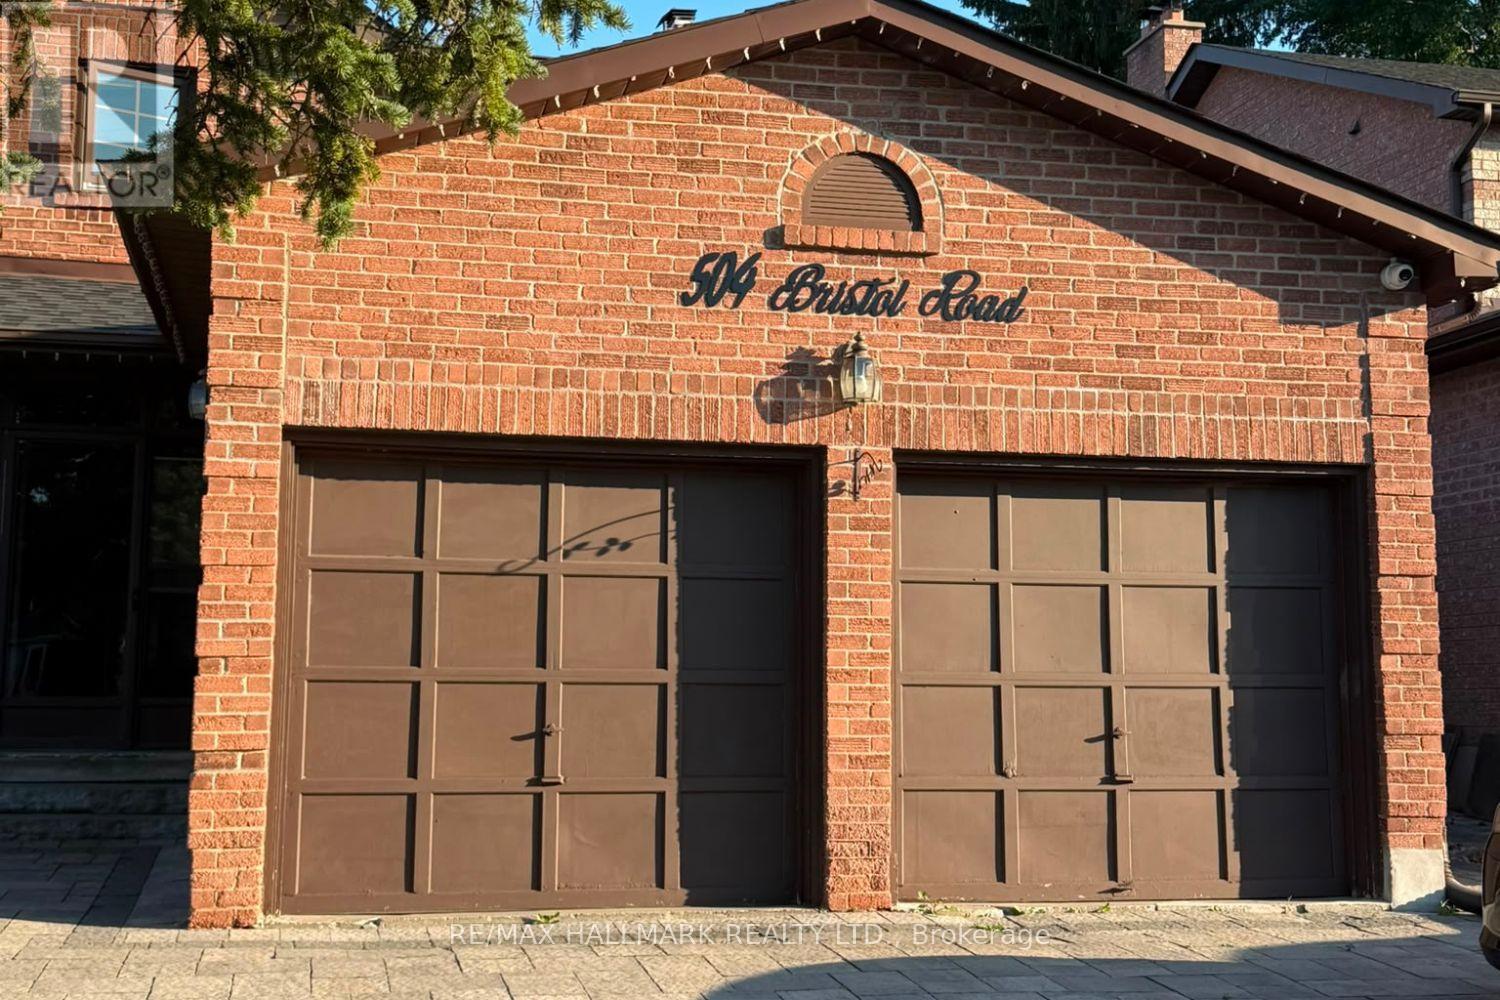
Basement - 504 Bristol Road
Newmarket (Bristol-London), Ontario
Welcome to an easy and comfortable way of living in Newmarket's established Bristol-London community. This opportunity offers one room in the finished basement of a well-maintained detached home, with a separate basement entrance providing added convenience and a comfortable sense of separation from the main living area. Designed for someone looking for a simple, practical, and affordable place to call home, the monthly rent includes all utilities, with internet excluded. One driveway parking space is also available if required, making everyday living even more convenient. The location is one of the highlights. Bristol-London is a mature residential neighbourhood offering a great balance between quiet community living and access to everything Newmarket has to offer. Enjoy convenient access to shopping and everyday essentials along Yonge Street, including grocery stores and local services, while Upper Canada Mall provides an extensive selection of shopping, dining, and services nearby. The community also offers numerous parks, playgrounds, recreation facilities, and green spaces for those who enjoy an active lifestyle or simply want to get outdoors.With convenient access to YRT and Viva transit, Newmarket GO, Main Street Newmarket, restaurants, cafés, recreation, shopping, and Southlake Regional Health Centre, this location keeps everyday necessities and local attractions within easy reach. A great opportunity to enjoy comfortable, low-maintenance living with utilities included in a welcoming Newmarket neighbourhood, without the cost and responsibility of leasing an entire home. (id:45725)

16 Farrell Road
Vaughan (Patterson), Ontario
Welcome to this stunning modern 4-bedroom, 4-bathroom residence offering over 3,000 sq ft of thoughtfully designed living space. Showcasing a distinctive contemporary/California inspired aesthetic, this home combines architectural style with exceptional everyday functionality. Expansive windows throughout flood the home with natural light, creating an inviting, bright and airy atmosphere. The main level offers a highly functional layout with separate living and family rooms, plus a dedicated breakfast area featuring a 3-way modern style gas fireplace. The chef inspired kitchen is the heart of the home, featuring a large centre island, generous cabinetry, a full-size 6 burner gas cooktop with range hood, built-in microwave and wall oven, built-in refrigerator, and a beverage fridge. Perfect for both everyday family living and entertaining. Upstairs, a versatile den provides an ideal home office, study or additional lounge space. The spacious primary retreat is complemented by an impressive 5-piece ensuite, complete with a beautiful freestanding soaker tub, oversized glass shower and an exceptionally wide double vanity with a dedicated makeup area between the sinks. A rare combination of modern design, generous proportions, natural light and a family-friendly layout, all set within a desirable community offering convenient access to everyday amenities, schools, shopping, dining, parks and major transportation routes. A sophisticated yet comfortable home designed for the way families live today. (id:45725)
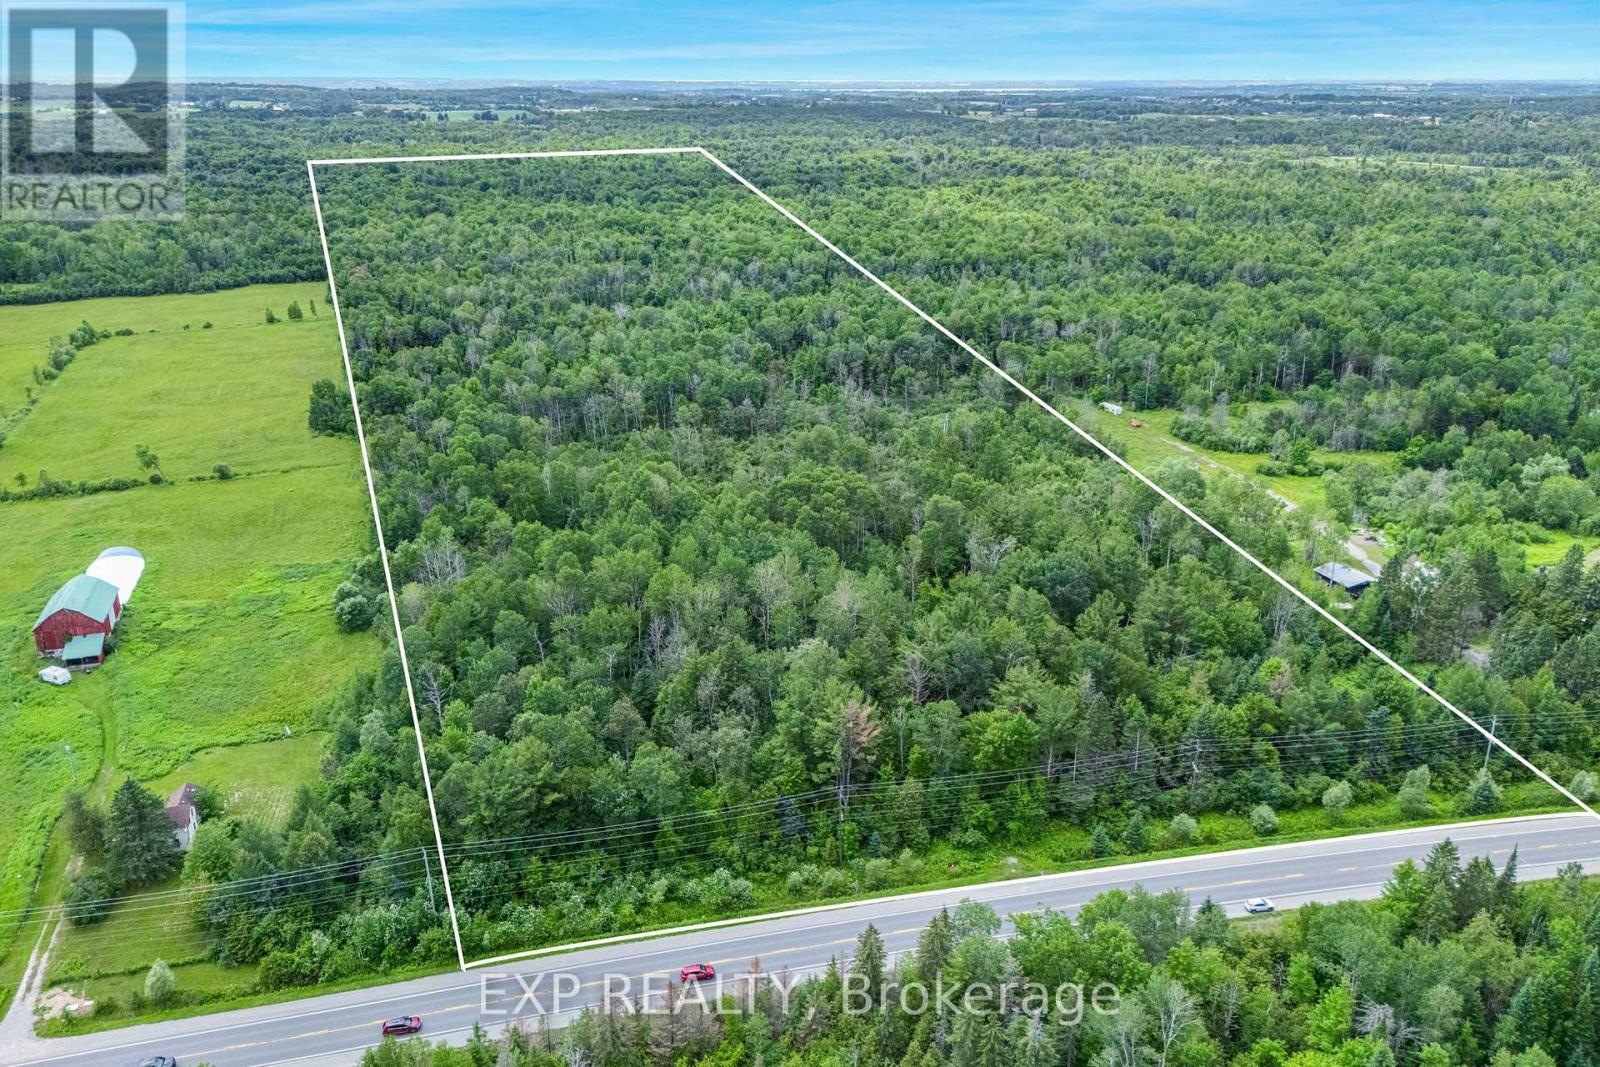
22262 Highway 48
East Gwillimbury, Ontario
Rare opportunity to acquire an expansive 49.94 aces parcel of vacant land in East Gwillimbury, one of the fastest-growing and best-connected municipalities north of the Greater Toronto Area. This substantial holding presents a genuine land-banking and long-term investment opportunity. The property is predominantly treed, offering natural privacy, mature landscape and secluded character that is increasing difficult to find at this scale with in reach of the city. Portions of the property are subject to Lake Simcoe Conservation Authority (LSRCA) regulation. Buyers should conduct their own due diligence with the municipality and LSRCA regarding permitted uses, developable area, and any required approvals. (id:45725)
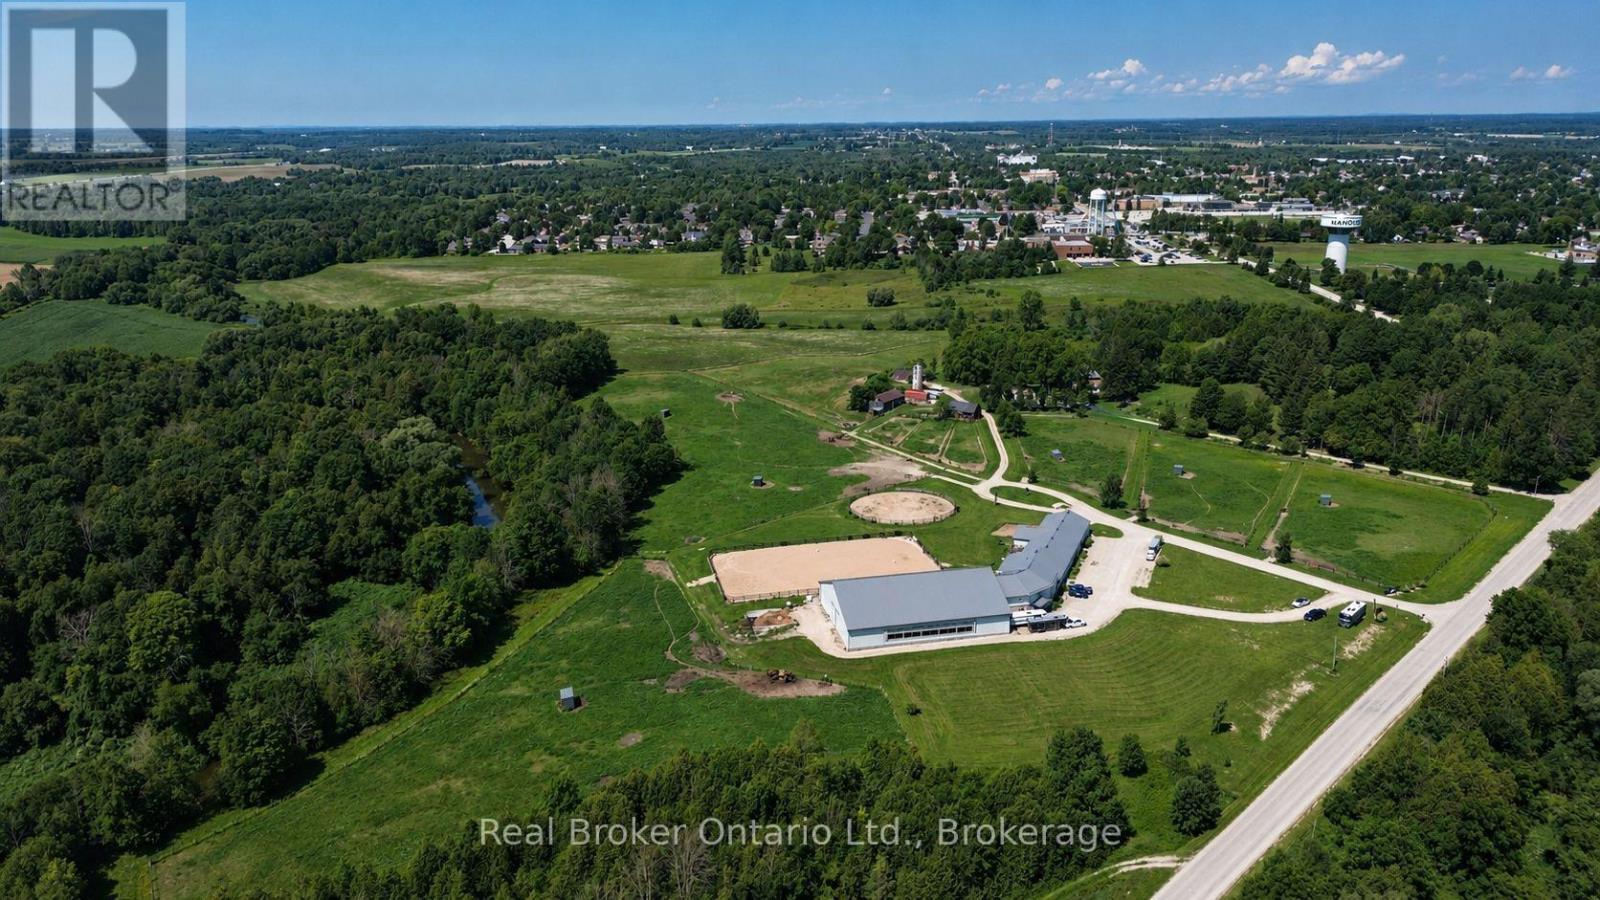
52 Concession 2 Sdr
Brockton, Ontario
125.5 ACRES ON HANOVER'S DOORSTEP - INCOME TODAY, DEVELOPMENT POTENTIAL FOR THE FUTURE. A rare opportunity immediately adjacent to the Town of Hanover and directly south of the Hanover & District Hospital. Currently operating as an equestrian facility, the property offers an established use with multiple potential income streams including horse boarding/stall rentals and residential tenancy. The facility, constructed in 2012, features approximately 20 stalls, an indoor riding arena, paddocks, pasture and hay fields, together with an approximately 1,600 sq. ft. two-bedroom living space plus gym, lounge and additional functional areas. The South Saugeen River winds along the property, adding an exceptional natural backdrop to an already unique landholding. What makes this property especially interesting is its long-term potential. The lands have been studied in connection with Hanover's future growth, and planning investigations have identified residential development potential subject to the required municipal approvals, servicing, environmental studies and settlement boundary/planning processes. Continue operating it. Hold it as a long-term land investment. Explore its future development potential. With approximately 125.5 acres beside one of the area's primary urban centres, an existing income-producing operation and years of planning work already completed, this is a property worth taking a much closer look at. (id:45725)
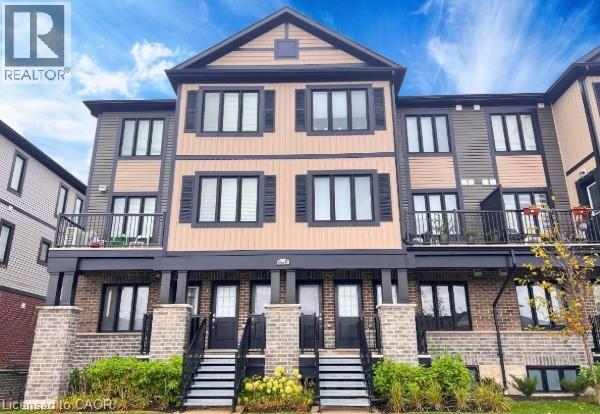
160 Rochefort Street Unit# B1
Kitchener, Ontario
Welcome to this exquisitely appointed 2-bedroom, 2-bathroom residence at 160 Rochefort St, situated in the coveted Huron Park community of Kitchener West. This meticulously designed 1,054 sq ft home offers an elevated, refined atmosphere throughout, highlighted by an open-concept living space, a sleek chef-inspired kitchen with stainless steel appliances, and premium finishes that create a truly elegant retreat. The expansive primary bedroom and generously sized second bedroom both offer exceptional proportions, while two full 4-piece bathrooms add a touch of everyday luxury and convenience. Step outside to your own private enclosed balcony — an idyllic setting to unwind, entertain, or savour the fresh air in refined comfort. Ideally located near downtown, hospital, parks, trails, and public transit, this home combines sophisticated living with an unbeatable address. Available September 1, 2026. This is the perfect opportunity to make this distinguished residence your own. (id:45725)
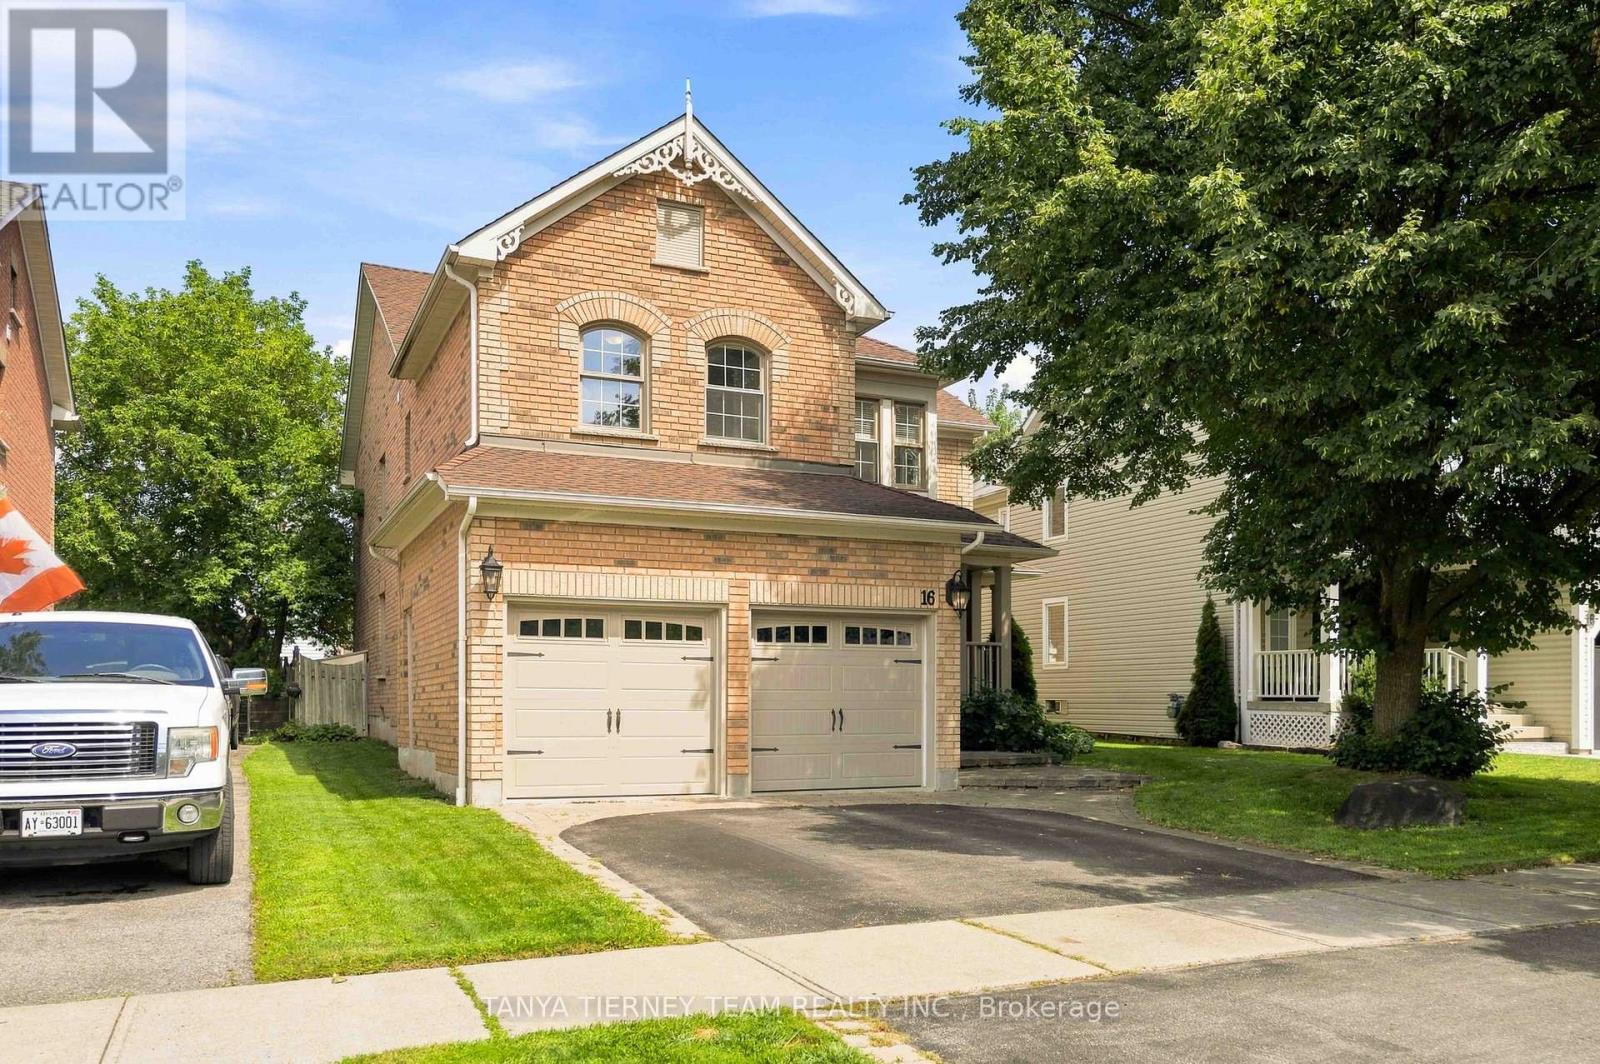
16 Waring Avenue
Whitby (Brooklin), Ontario
Welcome to this impressive Tribute-built Wellbank model, offering 3,010 sqft plus a fully finished basement! Nestled on a mature, beautifully landscaped lot in sought-after Brooklin. This all brick, 4 bedroom family home showcases outstanding curb appeal with an interlocking walkway and a spacious front porch - perfect for enjoying your morning coffee. Designed with entertaining in mind, the main floor features extensive hardwood flooring, pot lights, california shutters and convenient main floor laundry with garage access. The elegant formal living room boasts soaring cathedral ceilings, while the separate dining room features a beautiful coffered ceiling. The gourmet kitchen offers a breakfast bar, ceramic backsplash, ample cabinetry and counter space, plus a bright breakfast area with sliding glass walkout to the backyard. Relax in the inviting great room with a cozy gas fireplace and picturesque backyard views. Upstairs, a separate den/office provides the perfect space for working from home or a teen retreat. Four generous bedrooms include a spacious primary suite with walk-in closet and luxurious 5-piece ensuite featuring a soaker tub and double vanity. The second bedroom enjoys convenient access to a 4-piece semi-ensuite.The fully finished basement provides exceptional additional living space with a large recreation room, office, great windows and plenty of storage. Step outside to your private backyard retreat featuring a maintenance free composite deck, privacy gazebo, interlocking patio with retractable awning and a fully fenced yard. Ideally located just steps to parks, schools and transit, with easy access to hwy 407/412 for commuters. A fantastic family home in an exceptional community! (id:45725)
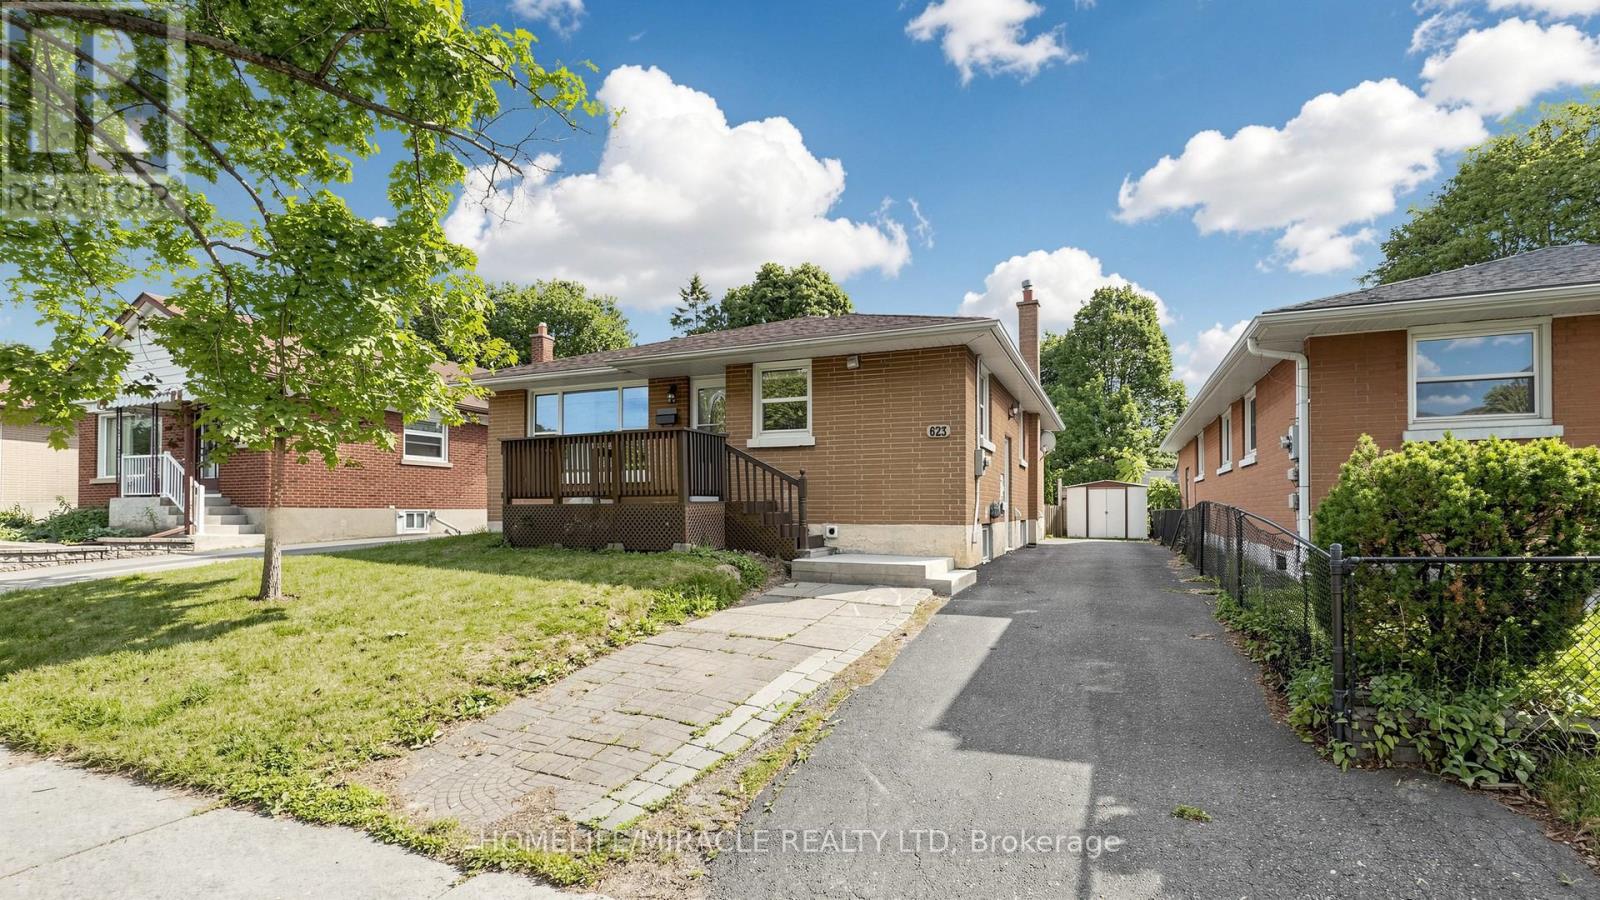
623 Olive Avenue
Oshawa (Donevan), Ontario
**Welcome to this beautifully renovated all-brick bungalow offering exceptional value, versatility, and modern living! Over **$60,000+** has been invested in recent renovations, transforming the main floor into a stylish, move-in-ready space. Enjoy a brand-new kitchen with new stainless steel appliances, an open-concept living and dining area, three spacious bedrooms, a beautifully renovated bathroom, updated flooring and finishes, and new window blinds throughout the home.The finished basement features a **separate entrance**, three additional bedrooms, a spacious recreation room, a 3-piece bathroom, and an existing kitchen (without a stove), offering excellent flexibility for extended family, guests, or multi-generational living (buyer to verify all intended uses).Additional improvements include previous basement updates, roof change and professional exterior foundation waterproofing with a new perimeter weeping tile drainage system, providing added peace of mind.Ideally located in a mature Oshawa neighborhood, this home is just minutes from schools, parks, shopping, restaurants, public transit, and Highway 401, making it an excellent choice for families and commuters alike.This is a rare opportunity to own a substantially updated home with outstanding space, flexibility, and long-term value. Just move in and enjoy! (id:45725)

5 & 6 - 452 Taunton Road
Oshawa (Northwood), Ontario
CAN BE CONVERTED INTO OTHER BRAND. Sankalp Restaurant Business in Oshawa, ON is For Sale. Located at the busy intersection of Taunton Rd W/Stevenson Rd N. Surrounded by Fully Residential Neighbourhood, High Foot Traffic, Close to Schools, Highway, Offices, Banks, Major Big Box Store and Much More. Business with so much opportunity to grow the business even more. Business with High Sales Volume, Long Lease and more. Rent: $8617.69 including TMI, Lease Term: Existing 4 + 5 years option to renew, Store Area: 3034 sqft, Royalty: 8%. There is opportunity to CONVERT this restaurant into any other brand or concept (id:45725)
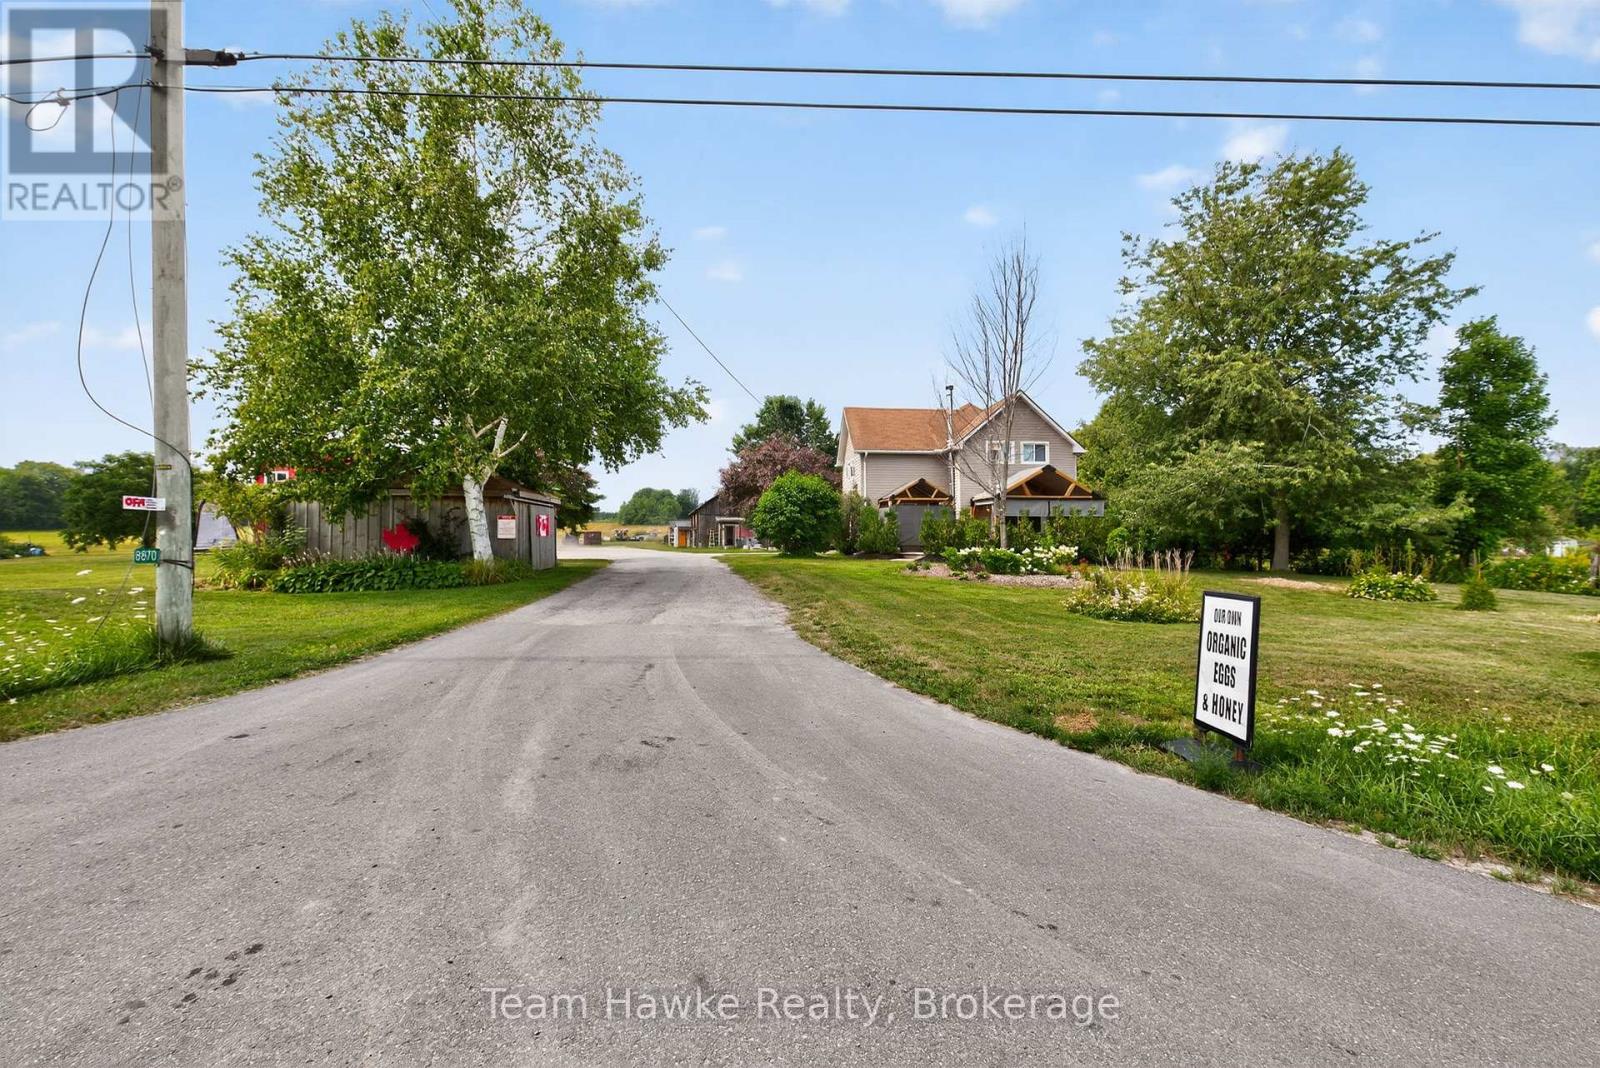
8870 County 93 Road
Midland, Ontario
Great development opportunity on HWY 93 in Midland. Sewers and water are going to be coming across this property in the near future. Potential for commercial development on the highway with over 100 acres left for a residential development. This property has frontage on the HWY as well as Marshall Road increasing the development potential. Currently, the property has a very well maintained century home, an ongoing farm, along with a 3,600 square foot machine shop that is currently zoned as a machine shop. This property is close to hospitals, shopping, Huronia Regional Air Port. Current zoning is Rural RU-11, EP. There is approximately 8 acres that are zoned EP. Propane tank is used for the drive shed only. Lot Dimensions: 202.68 ft x 5,385.54 ft x 65.98 ft x 1,809.33 ft x 1,312.05 ft x 3,389.39 ft x 401.00 ft x 199.92 ft x 382.29 ft x 234.12 ft x 388.85 ft (id:45725)
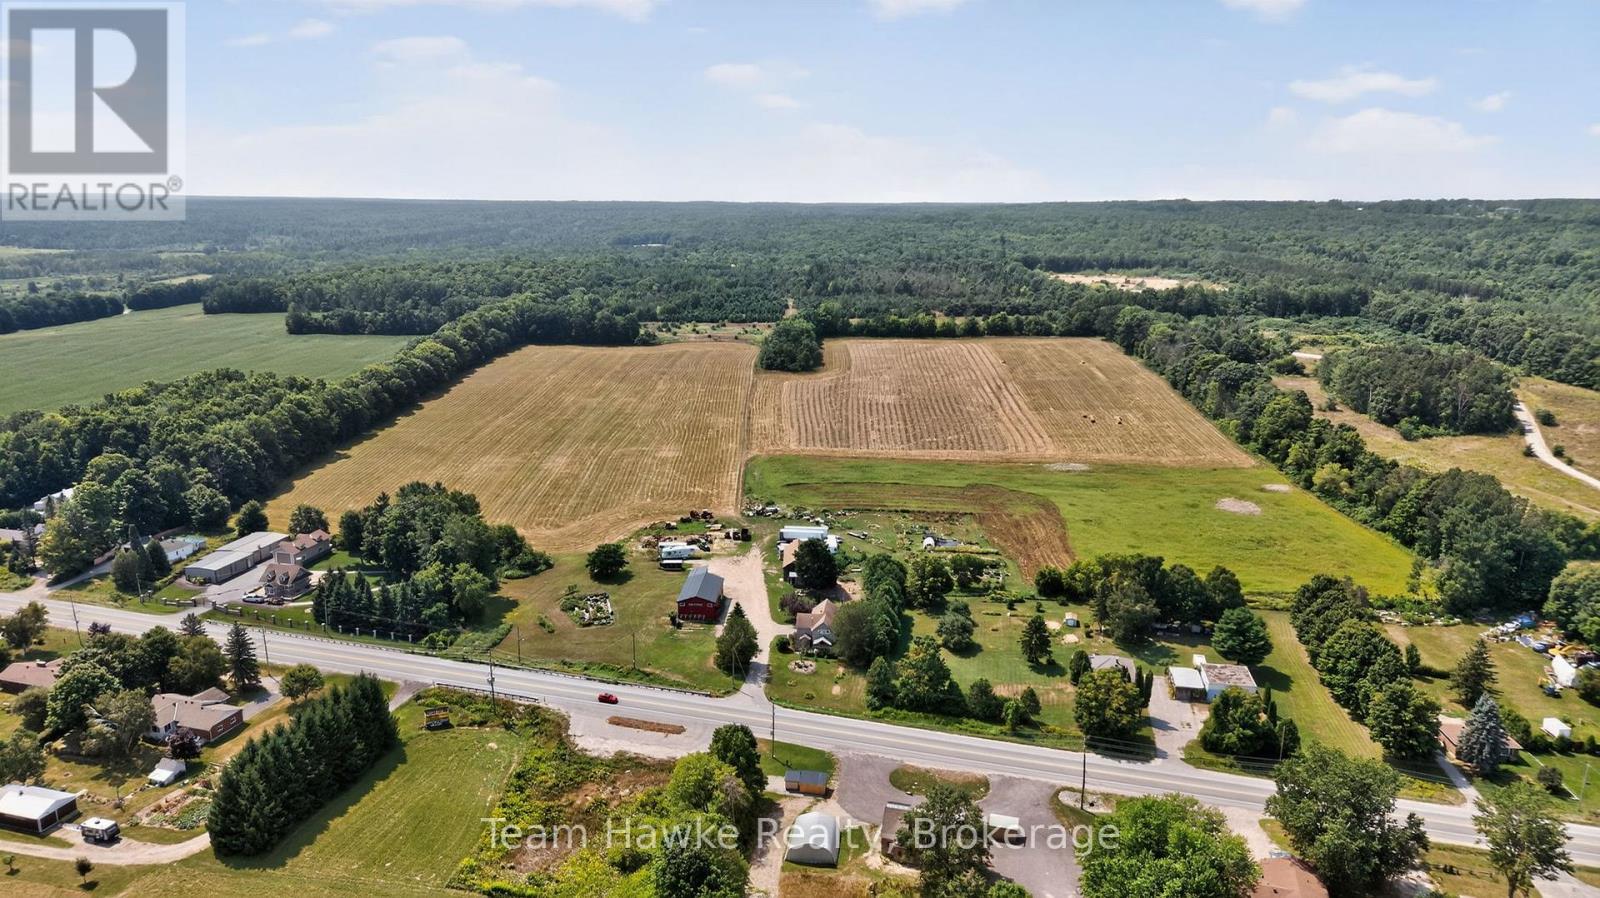
8870 County 93 Road
Midland, Ontario
Great development opportunity on HWY 93 in Midland. Sewers and water are going to be coming across this property in the near future. Potential for commercial development on the highway with over 100 acres left for a residential development. This property has frontage on the HWY as well as Marshall Road increasing the development potential. Currently, the property has a very well maintained century home, an ongoing farm, along with a 3,600 square foot machine shop that is currently zoned as a machine shop. This property is close to hospitals, shopping, Huronia Regional Air Port. Current zoning is Rural RU-11, EP. There is approximately 8 acres that are zoned EP. Propane tank is used for the drive shed only. Lot Dimensions: 202.68 ft x 5,385.54 ft x 65.98 ft x 1,809.33 ft x 1,312.05 ft x 3,389.39 ft x 401.00 ft x 199.92 ft x 382.29 ft x 234.12 ft x 388.85 ft (id:45725)

Parking - 608 Richmond Street W
Toronto (Waterfront Communities), Ontario
Underground parking available at The Harlowe. Lot is fully-secured, with CCTV monitoring and security patrolling. Lot is located on parking level P2. Must be a resident of the building. (id:45725)
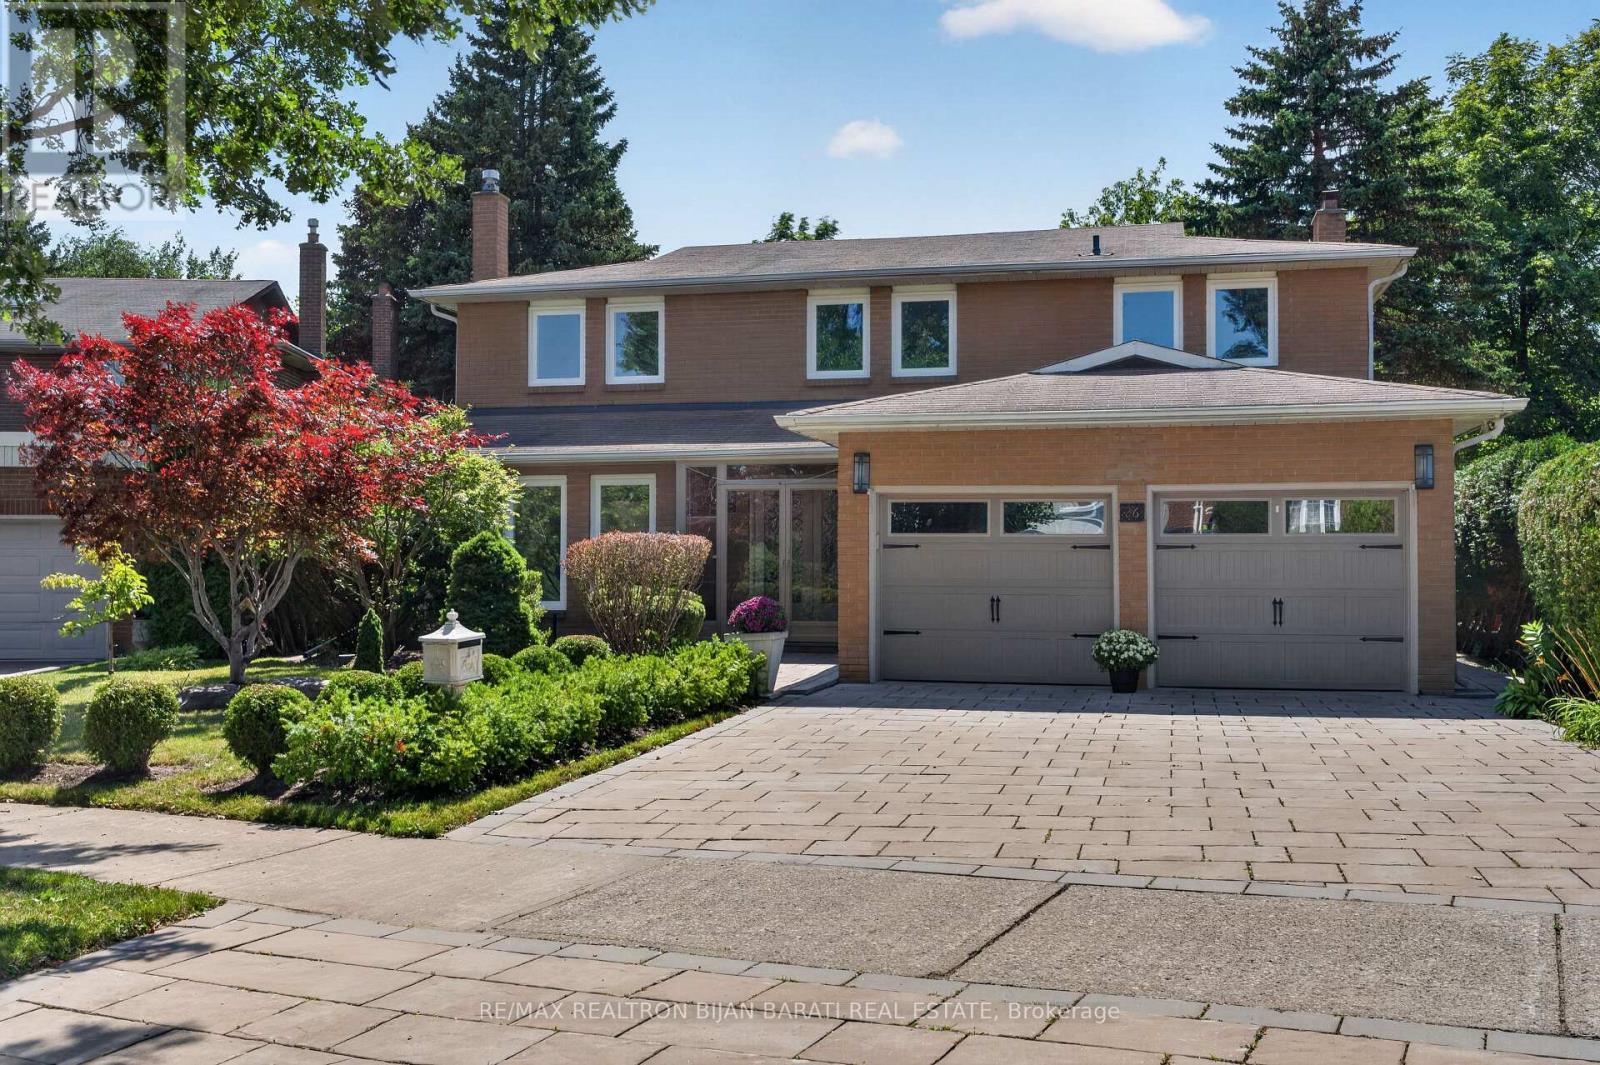
26 Saddletree Drive
Toronto (Bayview Woods-Steeles), Ontario
A Charming and Upgraded 4+1 Bedrooms & 4 Washrooms Detached 2-Storey Home on A Pie-Shaped Lot Situated In a Quiet and Classy Cul-De-Sac, One of the Desirable and Prestigious North York Communities: Steps to Duncan Creek Trail, Ravine, and Saddletree Park! Close to Shopping, Restaurants, Mall, Hwy-404 and All Other Amenities! This Bright and Spacious Family Home Features: Unique & Rich Landscaping with Newer Interlock on Driveway and Pathway, Beautiful Wide Backyard! New Windows and Walk-Out Doors! Hardwood Flooring in Main & 2nd Floor! Extensive Use of Potlight and Crown Moulding! A Functional Open Concept Layout! Freshly Painted Top to Bottom! A Skylight above the Main Staircase! Large Family Room, Upgraded Kitchen and Breakfast Area Walk-Out to A Large Deck and Fully Fenced Backyard! Comfortable Main Floor Laundry! 2nd Floor Includes 4 Family Sized Bedrooms! Generously Sized Master Bedroom with 4-Pc Renov'd Ensuite and A Walk-In Closet, Other Three Additional Bedrooms a Shared Renov'd 4-Pc Bathroom. Offering Comfort and Privacy for the Whole Family. Finished Basement Includes A Bedroom, Den, A Washroom, and A Huge Recreation Room Perfect for Family Entertaining! (id:45725)
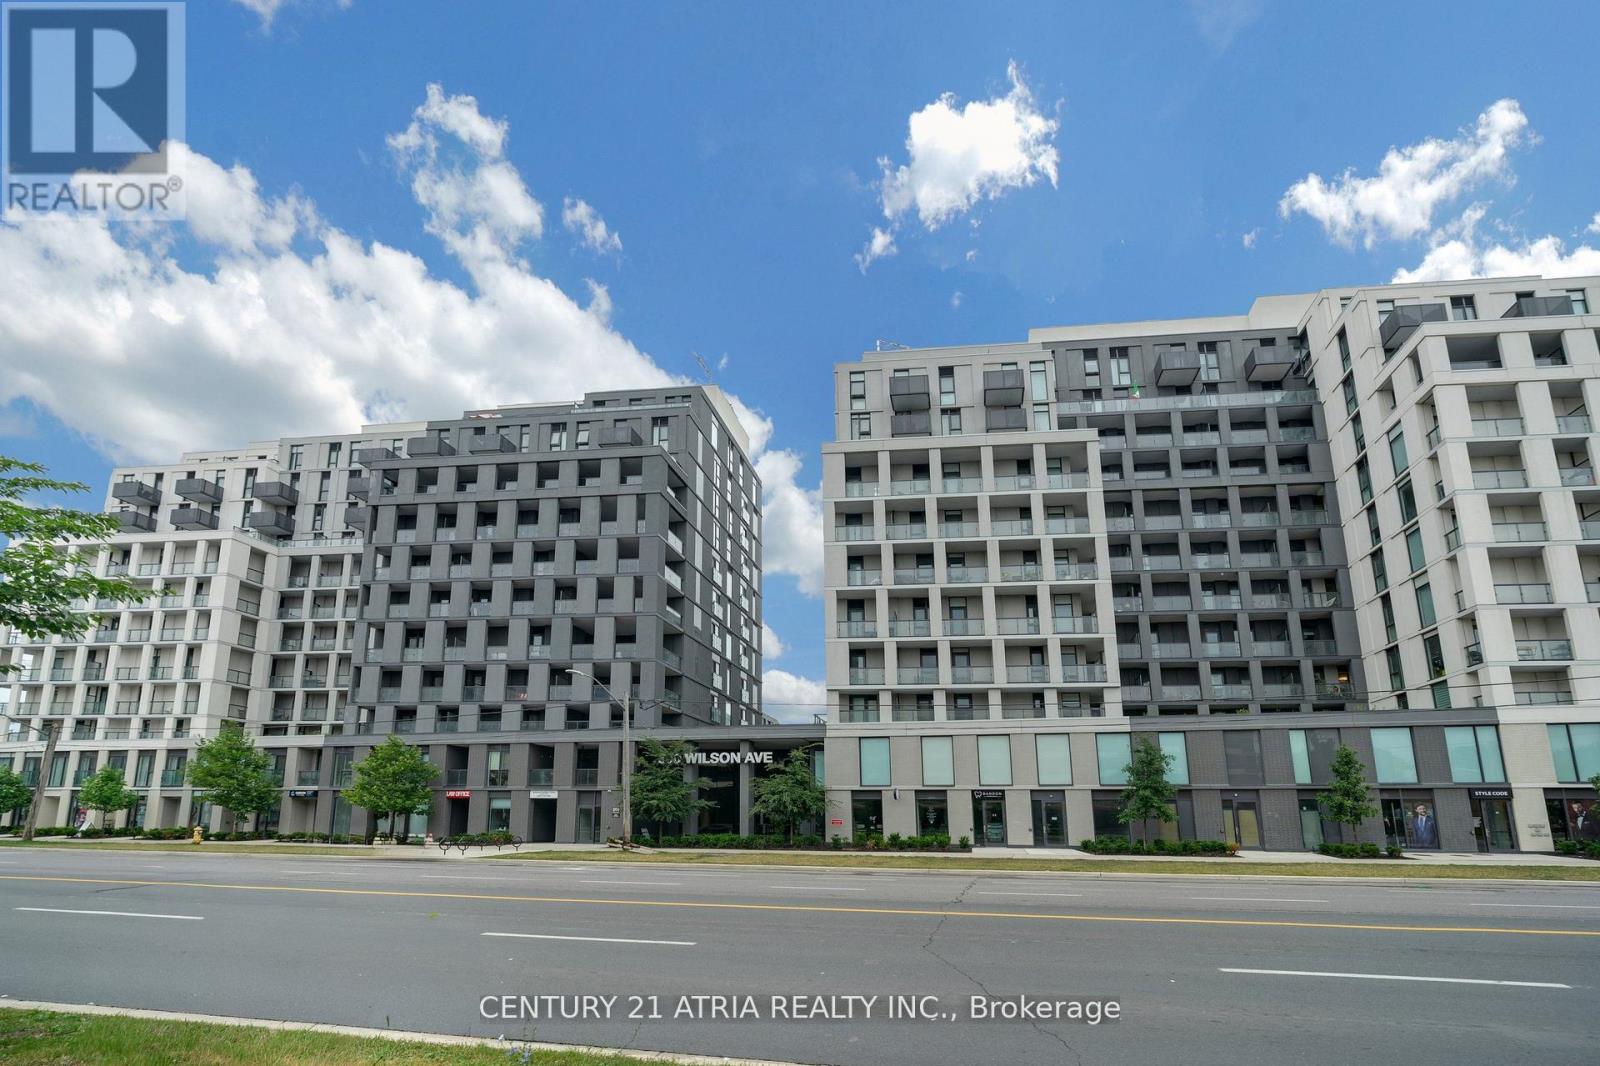
1124 - 500 Wilson Avenue
Toronto (Clanton Park), Ontario
For Lease at Nordic Condos in North York! Bright and spacious 11th-floor corner suite offering approximately 850 sq. ft, with 3 bedrooms, 2 bathrooms, high ceilings, an open-concept layout, beautiful city views, 1 indoor parking space and 1 locker. Enjoy exceptional amenities: 24/7 concierge, catering kitchen, fitness studio with yoga room, outdoor exercise area with calisthenics equipment, Wi-Fi enabled co-working space, multi-purpose room with second-level kitchen, party room, outdoor lounge with BBQs, pet wash stations, and a children's turf play area. The location is unbeatable, with a Transit Score of 90 just steps to Wilson Subway Station and several TTC bus routes, offering quick access to Yorkdale Mall (1 stop south), York University (4 stops north), and Humber River Hospital. Minutes to Hwy 401, Allen Rd, and the 400/404, plus Costco, Downsview Park, shopping, dining, and community amenities. Everything youneed for comfort, convenience, and entertainment. Perfect for first-time home buyers, downsizers, and investors alike! (id:45725)
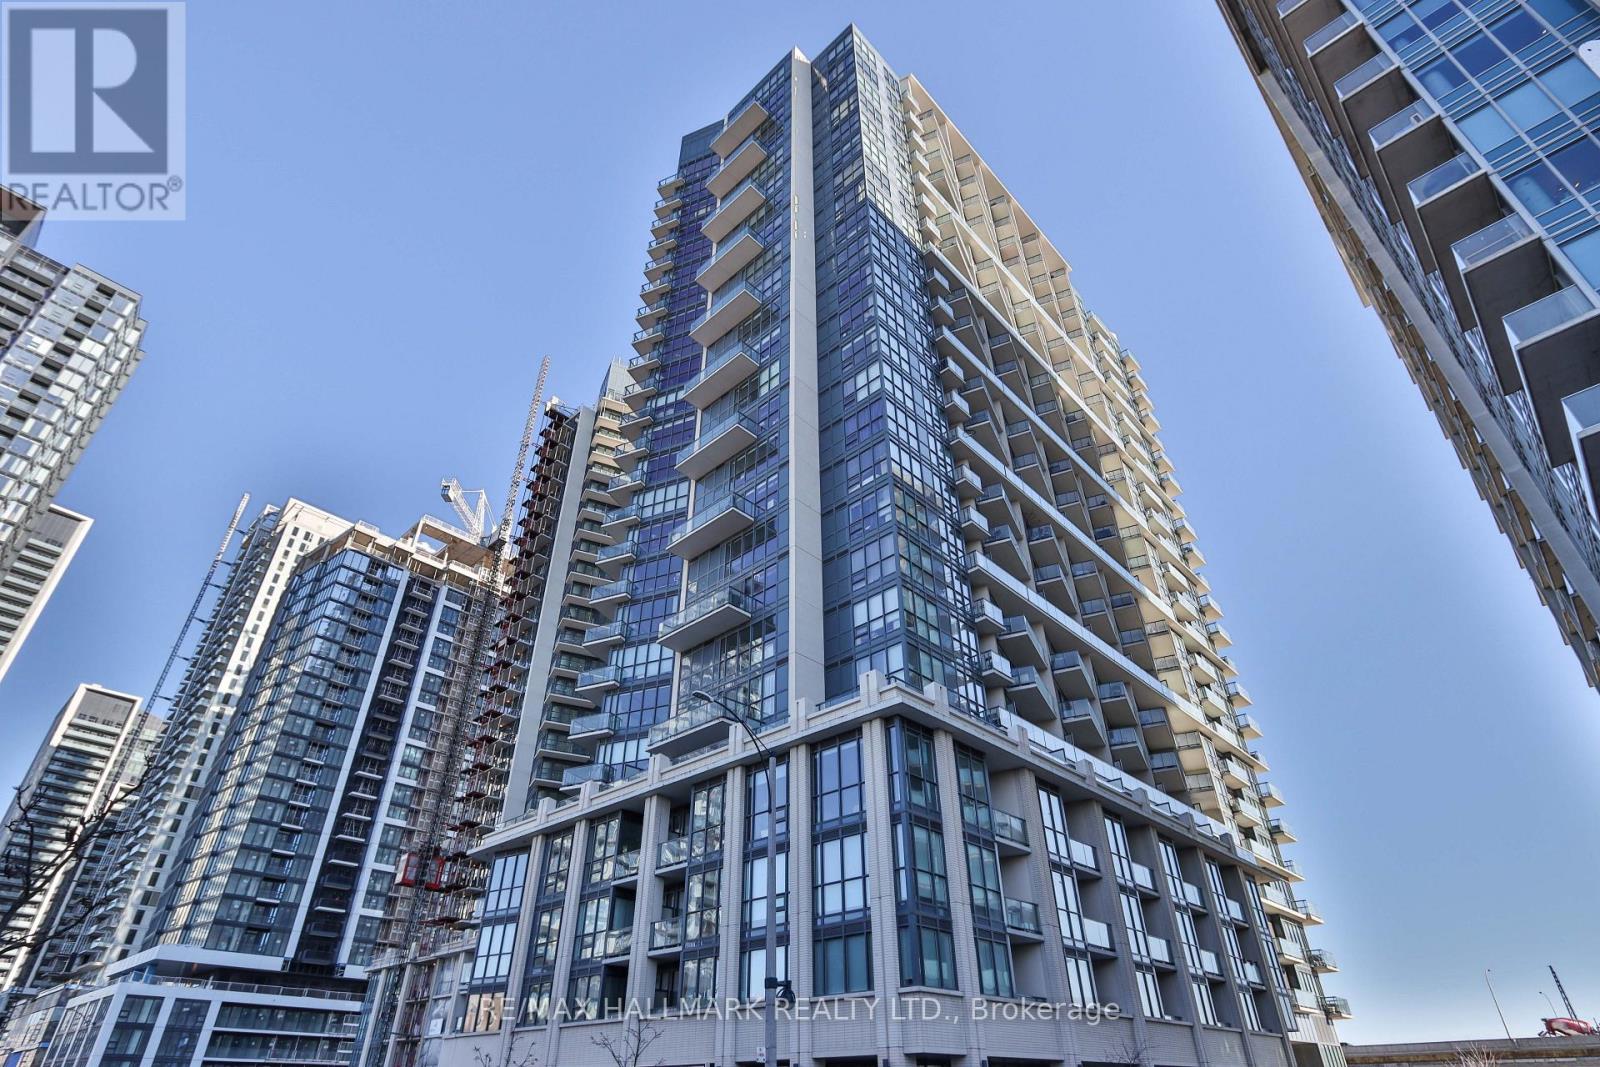
1003 - 51 East Liberty Street
Toronto (Niagara), Ontario
Liberty Central by the Lake, ideally located in the heart of vibrant Liberty Village! This bright and spacious 1-bedroom suite offers a functional layout with floor-to-ceiling windows that fill the space with an abundance of natural light. The modern kitchen features granite countertops and a convenient breakfast island, perfect for casual dining or entertaining. Step out onto your spacious balcony and enjoy your morning coffee while taking in the lively neighbourhood atmosphere.Enjoy an ultra-convenient lifestyle with grocery stores, cafés, eclectic restaurants, boutique shopping, fitness studios, and everyday amenities all just steps away. With the streetcar at your doorstep and easy access to the downtown core, Gardiner Expressway, Exhibition Place, BMO Field, Lake Ontario, and the waterfront, this is urban living at its best. Don't miss this fantastic opportunity to live in one of Toronto's most sought-after neighbourhoods. Welcome home! (id:45725)
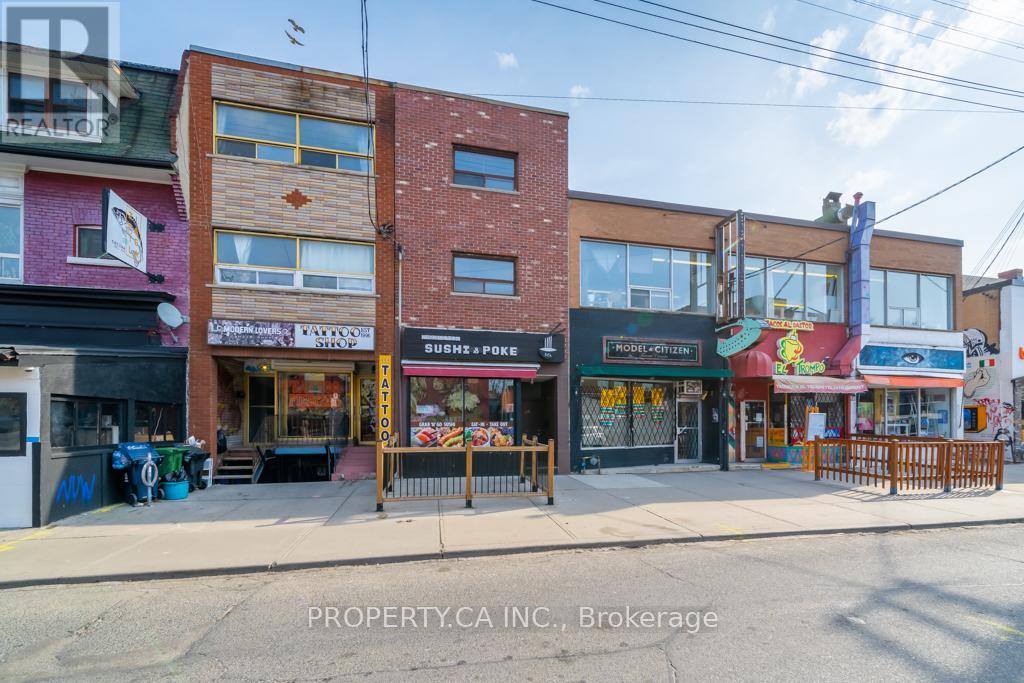
2-3 - 281 Augusta Avenue
Toronto (Kensington-Chinatown), Ontario
Have You Ever Dreamed Of Living In The Heart Of Vibrant Kensington Market? This Rare And Spacious 2-Storey Apartment, Recently Fully Renovated, Offering The Perfect Blend Of Modern Updates And The Unmatched Character Of One Of Toronto's Most Iconic Neighbourhoods. Featuring 4 Generous Bedrooms, 2 Full Bathrooms, And A Flexible Layout Ideal For Families, Professionals, Or Roommates, This Unique Space Offers Endless Possibilities For Comfortable Urban Living. Enjoy Bright, Open Living Areas, A Private Entrance Off Augusta, And The Ultimate City Escape with Your Own Expansive Rooftop Terrace-Perfect For Summer Evenings, Entertaining, Or Simply Unwinding Above The Energy Of The Market. Step Outside And Immerse Yourself In Kensington's Renowned Cafes, Restaurants, Shops, And Culture, All Just Moments From Your Door. Conveniently Located Minutes From The University of Toronto, Public Transit, And Everything Downtown Toronto Has To Offer. (id:45725)
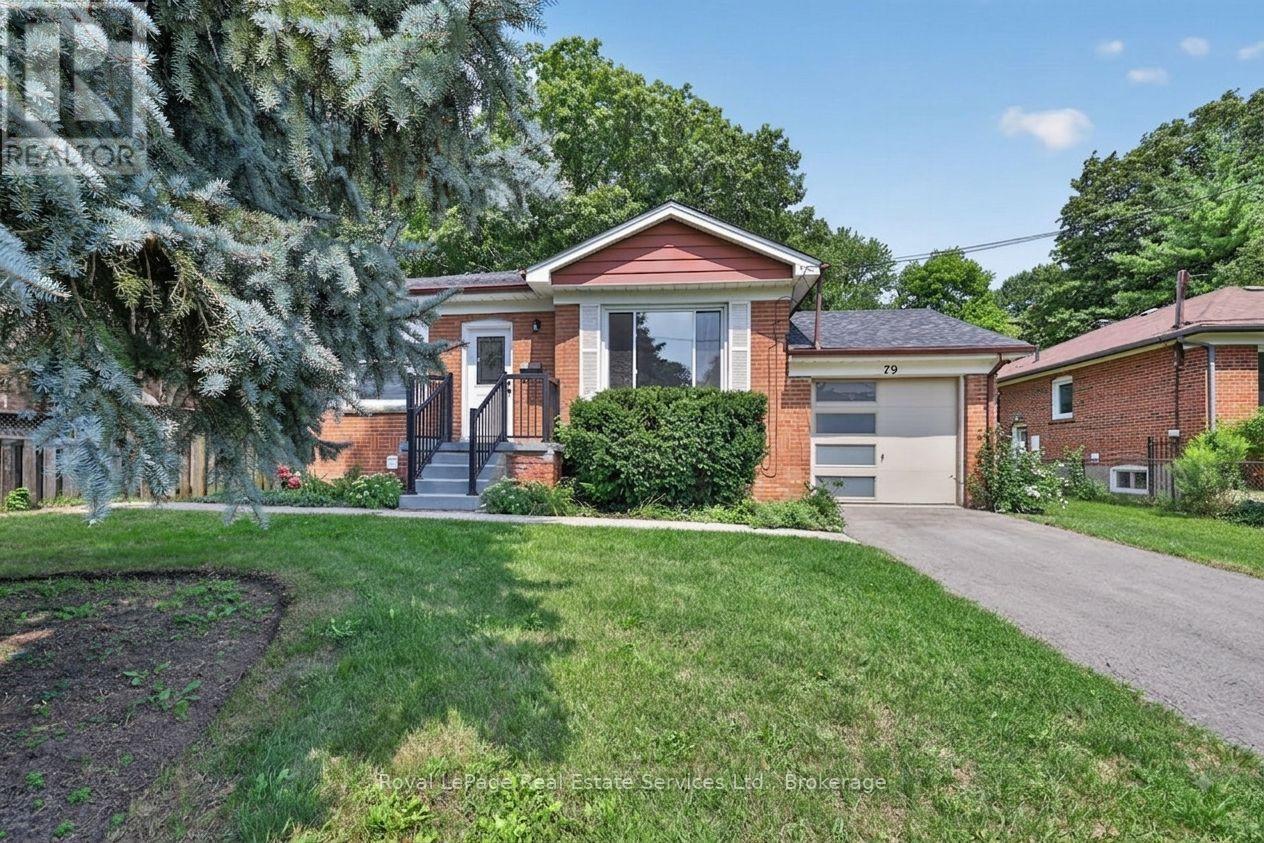
Main - 79 Kingswood Road
Oakville (Co Central), Ontario
Rare 3 bed detached home for rent (main floor, garage & majority of backyard) on quiet street in family neighbourhood steps from Forster Park. Perfectly maintained & improved by a caring landlord, & ready for the next occupant. Hardwood, newly installed doors & hardware throughout. Enjoy updated kitchen with large stone countertop & peninsula, breakfast bar seating, pot lights, tile backsplash & stainless steel appliances. Kitchen flows to adjacent dining room with & contemporary light fixture and large window overlooking front yard. Main floor features large bright living room with hardwood & crown moulding. Three good sized bedrooms with ample closet space, windows & updated light fixtures. Main bathroom with black & white mosaic porcelain floor tiles, subway style wall tile & shower with floor to ceiling tile and shower head with removable wand. Private main floor laundry (2026 Whirlpool stackable washer & dryer). Main floor tenant is given access to majority of expansive backyard (privately fenced off) with mature trees. Access to garage & 2 additional driveway spaces. You not only get to rent a great house but you get to live in a vibrant community with access to top shelf amenities. Quick walk to Kerr Street, Downtown Oakville & the GO Train Station. (id:45725)

5179 Huron Street
Niagara Falls (Cherrywood), Ontario
Cute as a Button! This 3br home is centrally located and in move in ready! From the open concept living/dining room and the hardwood floors the space can be used as you wish. Primary bedroom at the front of the house and 2nd and 3rd bathroom are snuggled between the updated 4pc bath. Full basement will large windows has been waterproofed with a warranty. Large, fully fenced backyard with a deck and pergola make this a private retreat after a busy day. Walking distance to schools, public transportation, library and more! (id:45725)
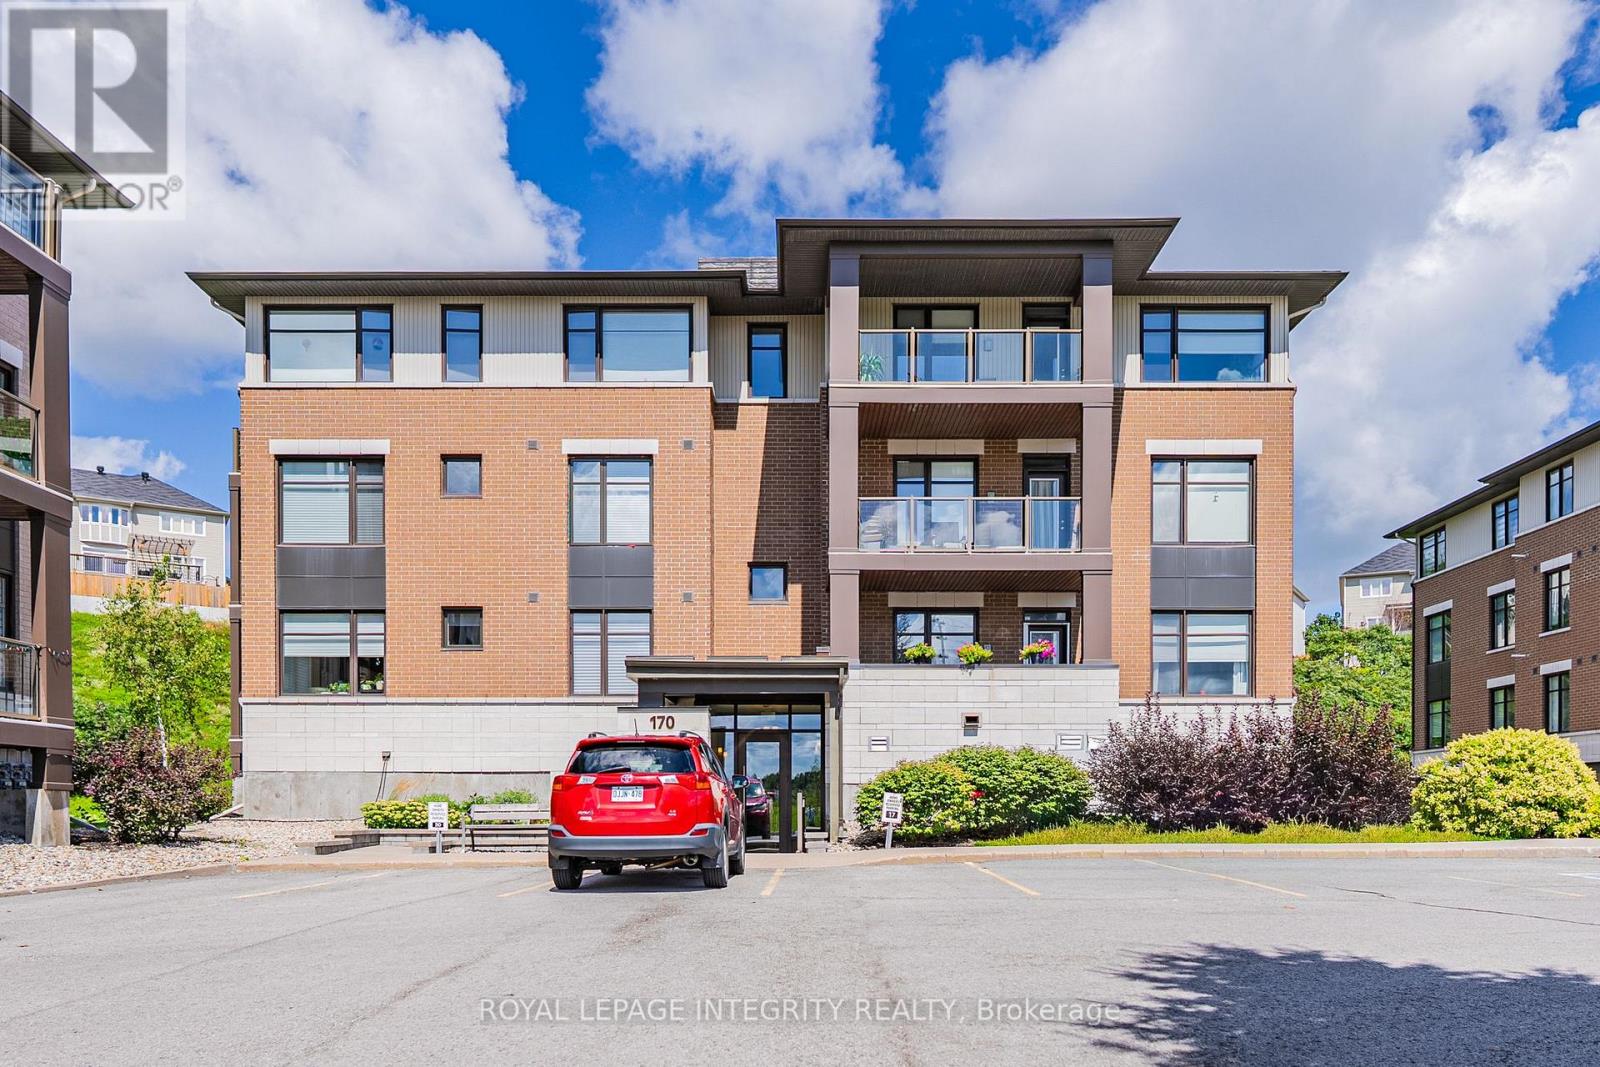
303 - 170 Guelph Private
Ottawa, Ontario
Welcome to this beautifully maintained TOP-FLOOR 2-bedroom, 2-bathroom condo in the highly sought-after Kanata Lakes community! Offering approx. 1,043 sq. ft. of thoughtfully designed living space, this bright and spacious Cedar model features an open-concept layout, hardwood and ceramic tile flooring throughout - NO CARPET! The modern kitchen offers quartz countertops, a large breakfast counter, stainless steel appliances and a new dishwasher (2025). The generous living and dining area is filled with natural light and opens onto a LARGE PRIVATE BALCONY with peaceful rear-facing views. Two well-sized bedrooms include a spacious primary bedroom with its own ensuite. New A/C (2024). Heated underground parking and a storage locker are included. Enjoy elevator access and wonderful clubhouse amenities. Located in an excellent school district with highly regarded public and Catholic schools, including Earl of March, W.E.J., Kanata Highlands, Georges Vanier and All Saints. Minutes to Kanata Centrum, Tanger Outlets, Costco, restaurants, transit, Kanata North High-Tech Park and DND Carling Campus, with easy access to Hwy 417. A rare top-floor opportunity combining space, privacy and an unbeatable Kanata Lakes location! (id:45725)
48 Fieldberry Private
Ottawa, Ontario
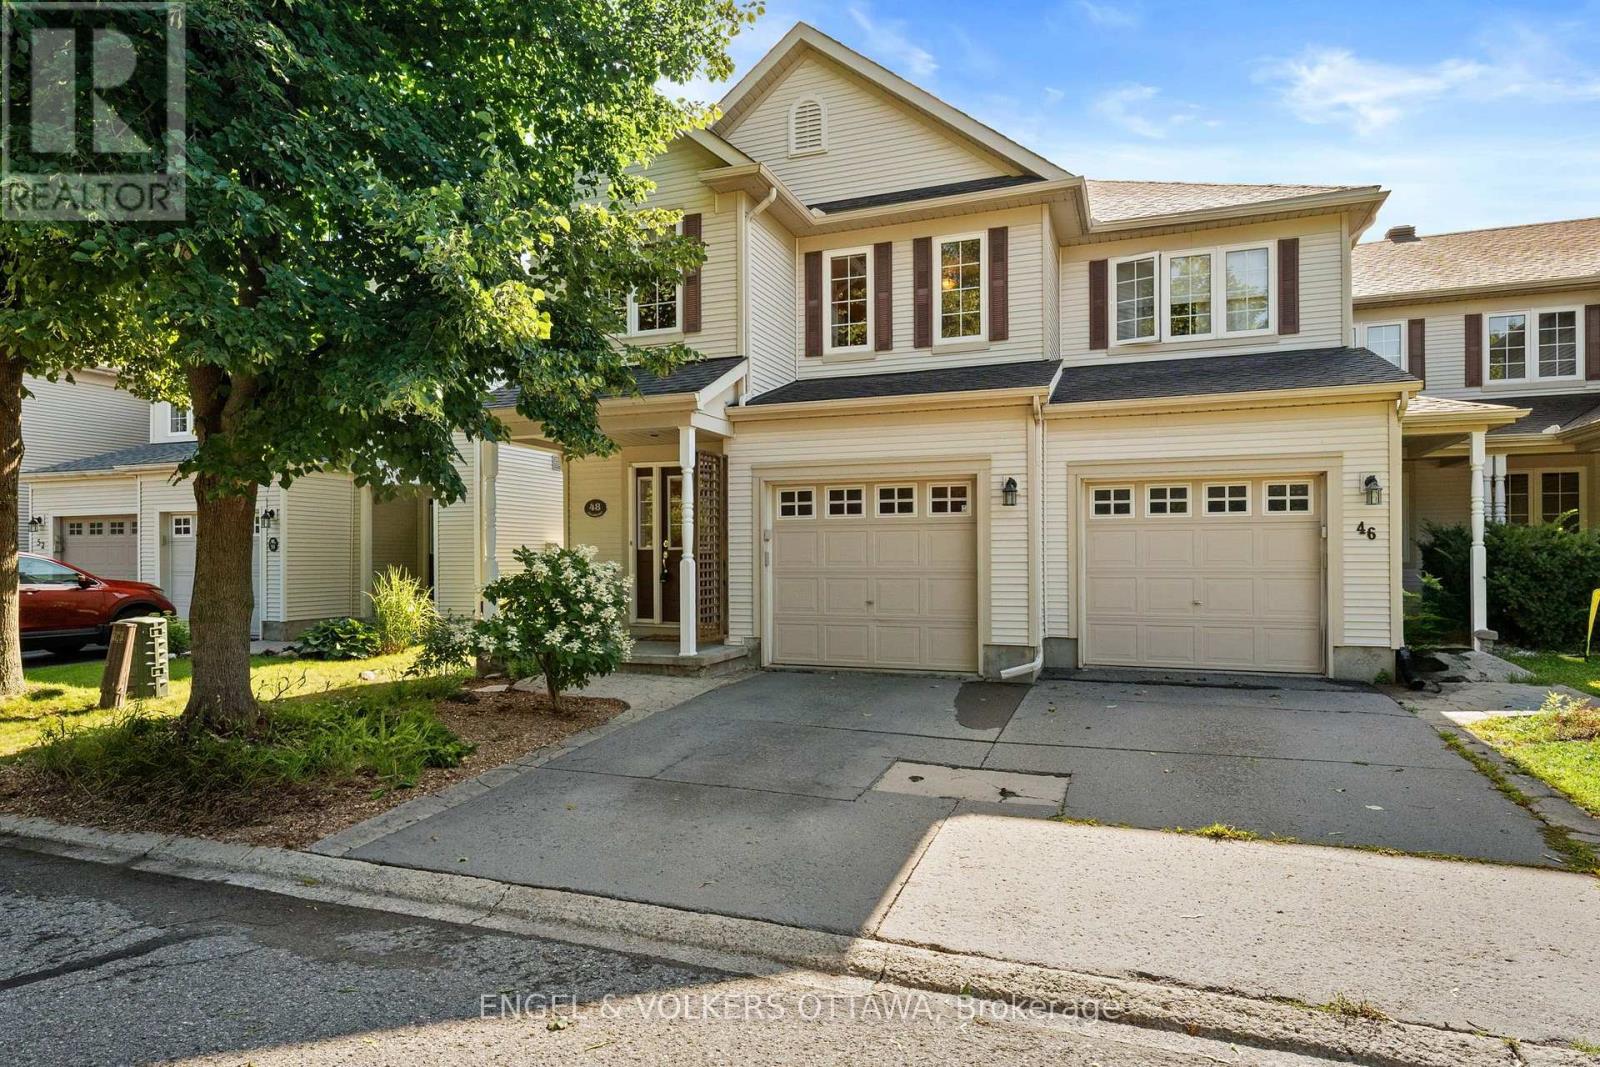
Exceptional quality and pride of ownership shine throughout this stunning end-unit St. George model, offering nearly 2,000 sq ft of above-grade living space and standing as the largest townhome floor plan available in the sought-after, award-winning golf course community of Stonebridge. Tucked away on a private street fronting onto greenspace and surrounded by parks and the golf course, this 3 bed, 3 bath home offers a peaceful setting rarely found in townhome living. The main level features formal living and dining rooms elegantly separated by a two-sided fireplace, along with a functional kitchen equipped with stainless steel appliances. Upstairs, three spacious bedrooms include a primary retreat with its own ensuite, plus a full main bath, upper-level laundry, and a versatile loft area ideal for a home office or reading nook. The unspoiled basement offers a blank canvas with rough-in for a future bathroom, providing excellent potential for additional development. Outside, the property is fully landscaped with mature perennials and trees, complemented by an irrigation system, adding to the exceptional curb appeal and low-maintenance lifestyle this home has to offer. This is a freehold home situated on a private road. There is a common fee of $125/month for road maintenance, snow removal, visitors parking & common elements. (id:45725)
112 Redcliff Avenue
Ottawa, Ontario
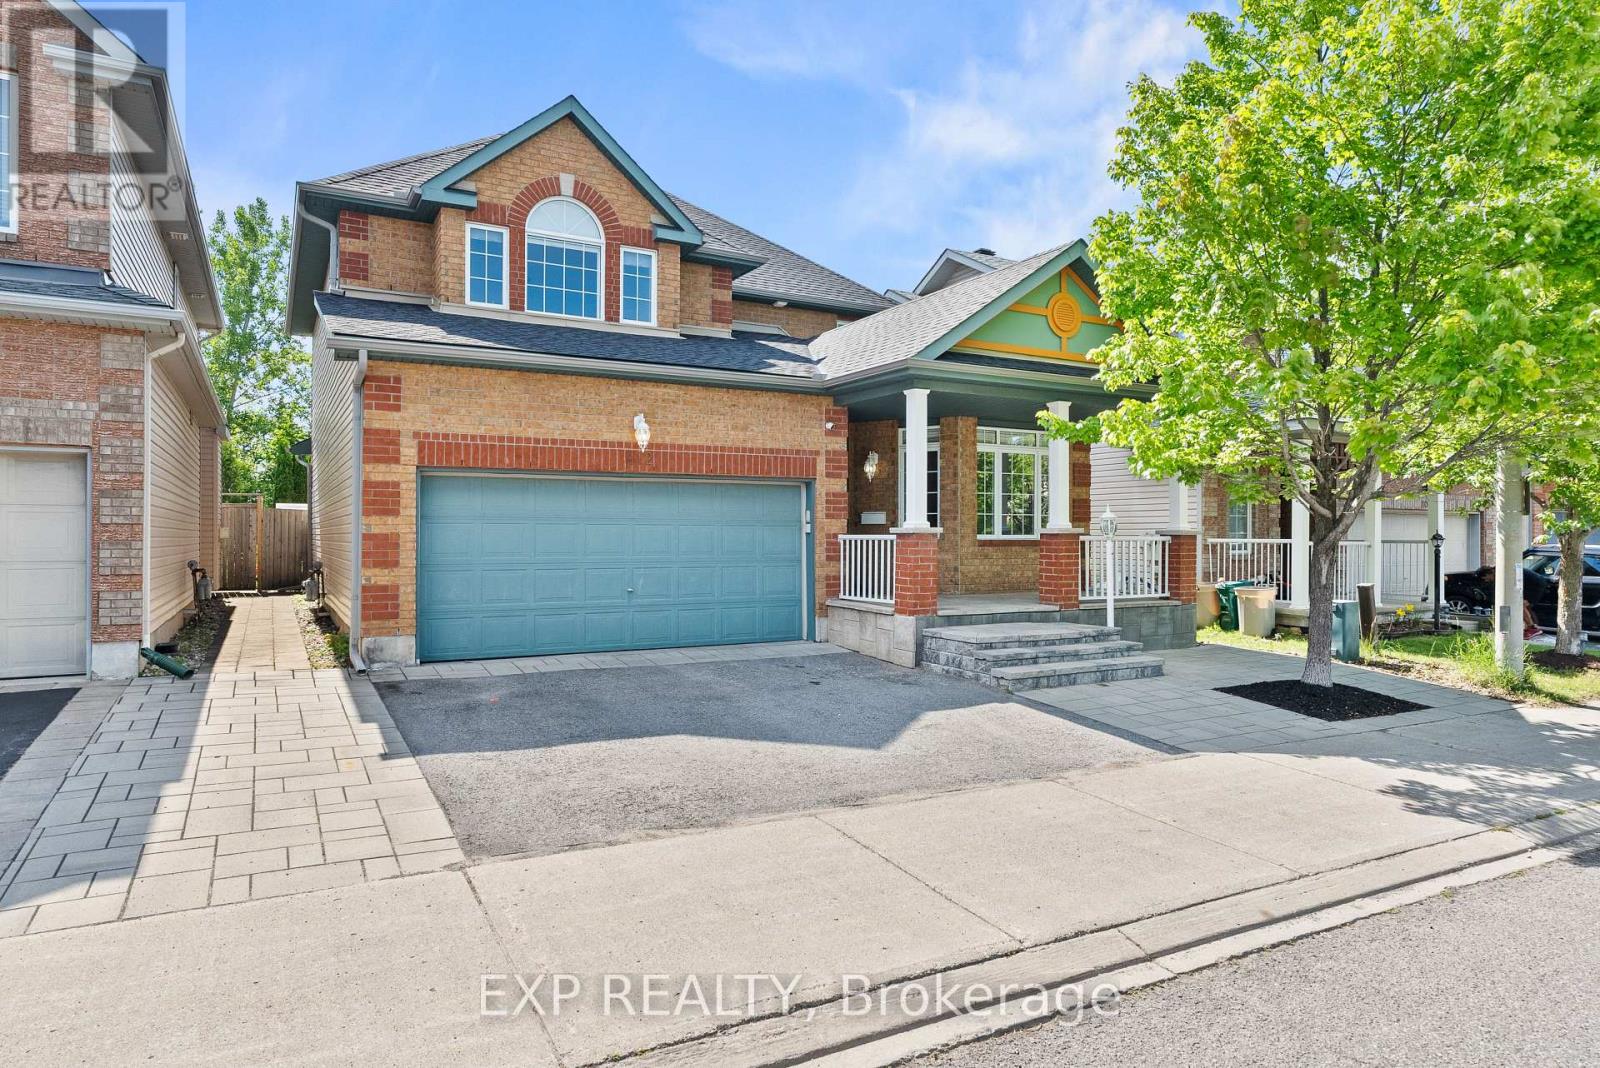
Welcome to 112 Redcliff Ave! This STUNNING, FAMILY-ORIENTED home offers the PERFECT blend of functionality, comfort, and MODERN UPGRADES in a highly sought-after LOCATION. Ideally situated within walking distance to Longfields-Davidson Heights Secondary School, St. Mother Teresa High School, and OC Transpo's Strandherd Park & Ride, this beautifully maintained property is designed for today's growing family. The main level features a BRIGHT and SPACIOUS layout with gleaming hardwood floors throughout, TWO separate living areas ideal for entertaining and everyday family living, a versatile DEN perfect for a home office or a guest suite, convenient mudroom, and a beautifully renovated powder room (2023). The fully upgraded kitchen (2019) is a true showstopper, offering modern finishes, quality cabinetry, and an inviting space for family gatherings. Upstairs, you'll find 3 GENEROUS size bedrooms plus a LARGE loft that can be converted into a 4th bedroom, while motorized blinds in every bedroom add both comfort and convenience. The FULLY FINISHED lower level expands the living space with 2 additional rooms, a full bathroom, and endless possibilities for recreation, guests, or multi-generational living. Step outside to enjoy the professionally landscaped front and rear yards, complete with a built-in hardtop GAZEBO and no REAR neighbours for added PRIVACY. Additional MAJOR updates include a new roof and eavestroughs (2023) and an OWNED Hot Water Tank, upgraded KITCHEN and powder room . No carpet throughout the entire home and thoughtful upgrades inside and out, this property is truly a must-see! (id:45725)
1884 Merivale Road
Ottawa, Ontario
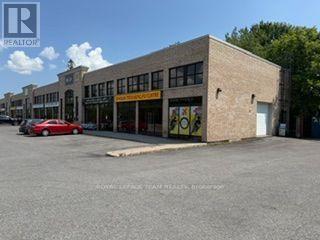
A very rare find in this complex. An end unit with a drive in roll up door. This unit is approximately 1500 sq ft with approximately 18 feet clear height. The unit has both gas heating and air conditioning with a supplementary gas heater. The space is almost wide open or you can build it to suit your business. Currently a martial arts studio. There is also plenty of light with the extra windows along the ceiling level of the unit. Additional rent for 2026 estimated at $11.70 psf. (id:45725)

2567 Cleroux Crescent
Ottawa, Ontario
Nestled on a quiet street in desirable Blackburn Hamlet, this well-maintained home sits on a deep lot and offers exceptional comfort and versatility. Fully renovated inside and out approximately 15 years ago, the home features modern décor and upgraded plumbing, electrical, Low E windows, 40 years roof shingles and more. The bright and functional kitchen is a standout, complete with a deep pantry, decorative corner cabinetry, pots and pans drawers and a large island perfect for both everyday living and entertaining. The spacious eating area offers flexibility and could easily serve as a living room. Convenience is key with a main floor laundry area located just off the full 4-piece bathroom. Upstairs, you'll find a generous primary bedroom with cheater ensuite access, along with two well-sized secondary bedrooms. Outside, a long, newly paved driveway (Fall 2025) leads to a newer fully insulated 18' X 30 ' garage featuring radiant heat, 100-amp service, and water and sewer connections...ideal for a home-based business or potential secondary dwelling. Enjoy summer living on the expansive two-sided wraparound deck (Techno Metal Post), perfect for relaxing or entertaining. (id:45725)

204 - 800 Mckellar Avenue
Ottawa, Ontario
Bright, spacious, and surrounded by mature trees, this 2-bedroom, 1-bathroom condo offers comfortable one-level living just steps from Carlingwood Shopping Centre. The open-concept living and dining area is filled with natural light from oversized windows and opens onto a private, tree-lined balcony-a peaceful retreat that's rare this close to everyday conveniences. The generous primary bedroom features a walk-in closet, while the second bedroom offers flexibility for guests, a home office, or hobbies. Additional highlights include in-unit laundry, a heated underground parking space conveniently located beside your private storage locker, ample visitor parking, and a well-maintained building. An excellent opportunity for buyers seeking a central location close to transit, grocery stores, Dovercourt Recreation Centre, parks, restaurants, and all the amenities of the Carlingwood area. Some photos have been virtually staged (id:45725)
26 Synergy Way
Ottawa, Ontario
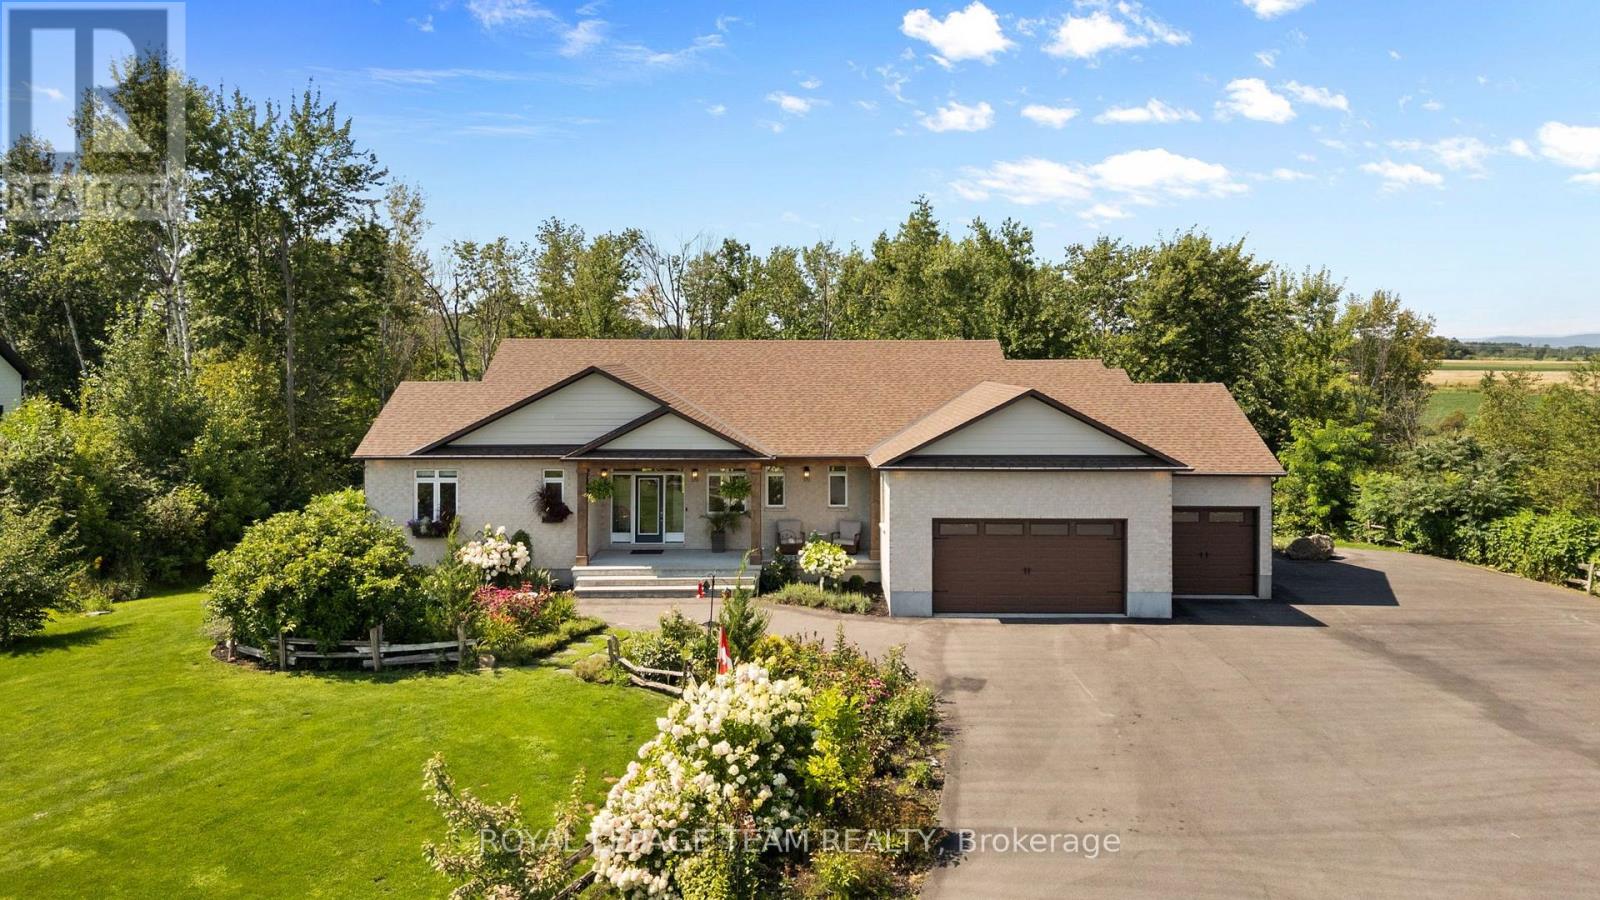
There is something truly special about 26 Synergy Way. Set on just over two acres, with beautiful gardens, mature trees and open farmland behind it, this home feels peaceful from the moment you arrive. The Gatineau Hills rise in the distance, birds and wildlife are frequent visitors, and every season brings something new to enjoy. Private and wonderfully quiet, it is only minutes from Kanata high tech. Step inside and the same warmth continues. The heart of the home is the open kitchen, dining area and great room, a space for family gatherings or quiet evenings by the fire. The beautifully planned kitchen features a 10-foot island that naturally draws everyone together. Beyond it, the vaulted great room is anchored by a 12-foot natural-stone fireplace and reclaimed barn-beam mantel. Wide-plank white oak floors, large windows and countryside views create a relaxed, welcoming feel. There are three bedrooms on the main level, including a lovely primary retreat with vaulted ceiling, walk-in closet and award-winning ensuite with heated floors. A walk-in pantry, well-organized mudroom and main-floor laundry make everyday life easier. The walkout lower level does not feel like a basement. Filled with natural light and quality finished space, it is a natural extension of the home, with a family room, fireplace, entertaining area, full bathroom and two additional finished rooms for work, hobbies, fitness or evolving family needs. Outside, the property becomes even more magical. The two-level deck looks across the countryside toward the Gatineau Hills. There are peaceful places to sit or swing on the hammock, room to gather around the firepit and open space to enjoy, surrounded by nature. A heated three-car garage, large paved driveway, workshop, abundant storage, irrigation system and included generator add exceptional practicality. This is not simply a beautiful house on two acres, but a home thoughtfully created, deeply enjoyed and lovingly cared for. (id:45725)
150 Raglan Street S
Renfrew, Ontario
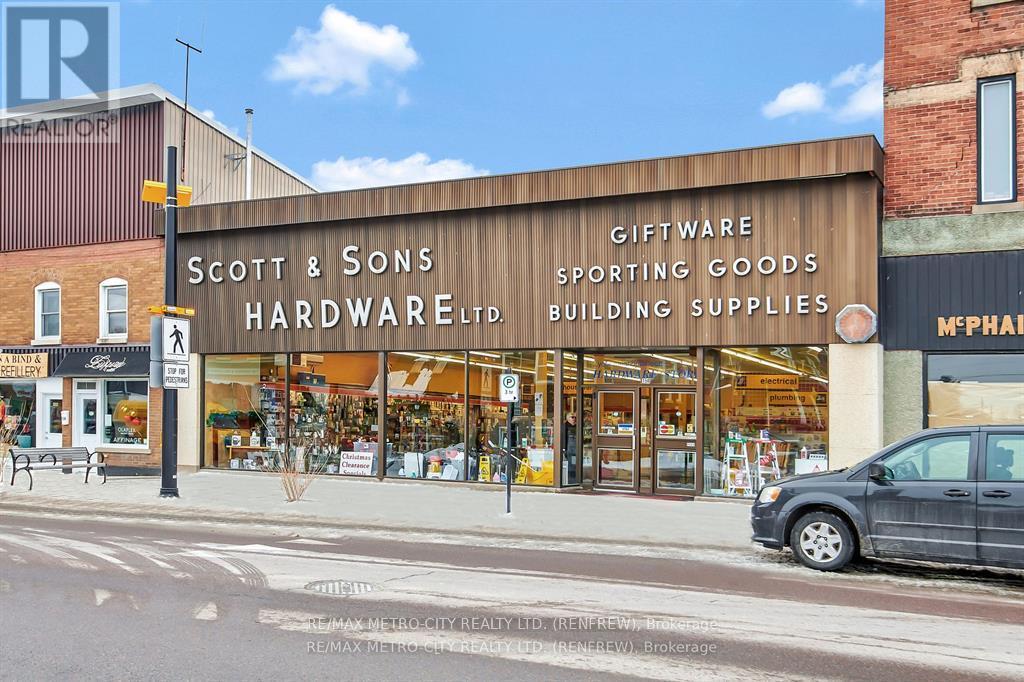
A mainstay in downtown Renfrew for generations, this property has existed here since 1941. A truly unique opportunity to acquire a prominent & long standing main street property. Well constructed, it also offers a large rear parking lot that is separate from the business and offers other potential opportunities. Explore the versatile space that, while primarily serving as a parking lot, offers numerous alternative uses due to its expansive size. An added bonus is a rear entrance from the rear parking lot that can accommodate 14 vehicles. With its large & impressive storefront windows stretching across the entire front it has been a well known destination for generations. An abundance of natural light in the front retail portion of the store & its original hardwood floors, it has 3400 square feet of space & 12 foot ceilings. With its added office space, additional retail & storage space, the main level has a total of almost 7800 sq. feet of space. Combined with the basement & it's 3400 feet of storage space, you have over 11,000 square feet to utilize. Many opportunities exist to use the existing footprint or design the floorplan to suit your needs. Store and parking lot for sale and NOT the Business (id:45725)
234 Parkview Drive
Strathroy-Caradoc (Se), Ontario
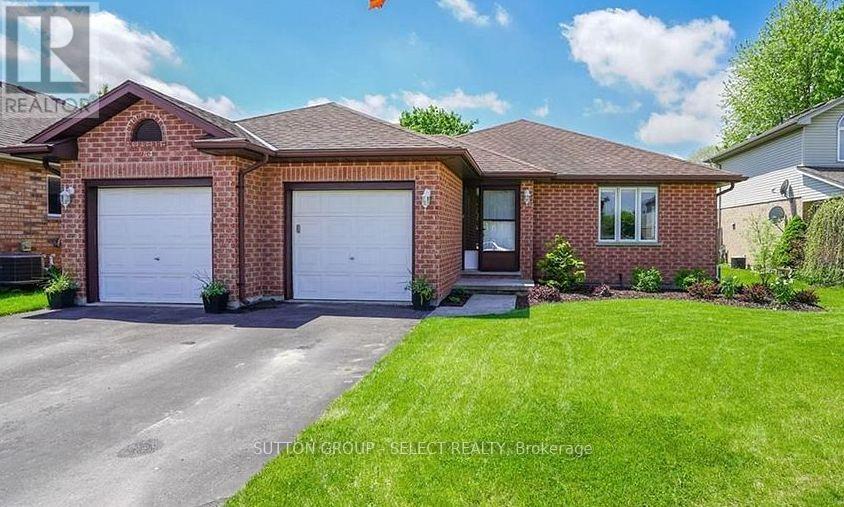
This Parkview Estate Bungalow is ready for its next adventure! Located close to the highway, parks, soccer fields, a golf course, shopping &other great amenities! Laminate flooring (new in 2023) throughout the main, an updated main floor bath,updated lighting, modern kitchen updates & more! With 2 bedrooms on the main, and two on the lower level, this home is perfect for a family who appreciates their space. Two family/living areas, 2 full bathrooms and a large backyard provide everyone more than enough room! The open concept main brings in loads of natural light (custom blinds 2024)while sliding doors off the kitchen lead you to a large, private backyard with a large composite deck with glass handrails, perfect for relaxing or entertaining. A special feature: sand point pump (2026)with a sprinkler system. Beautiful location, beautiful neighbourhood and a beautiful place to call home! Make it yours today! (id:45725)
792 Fleet Street
London East (East G), Ontario
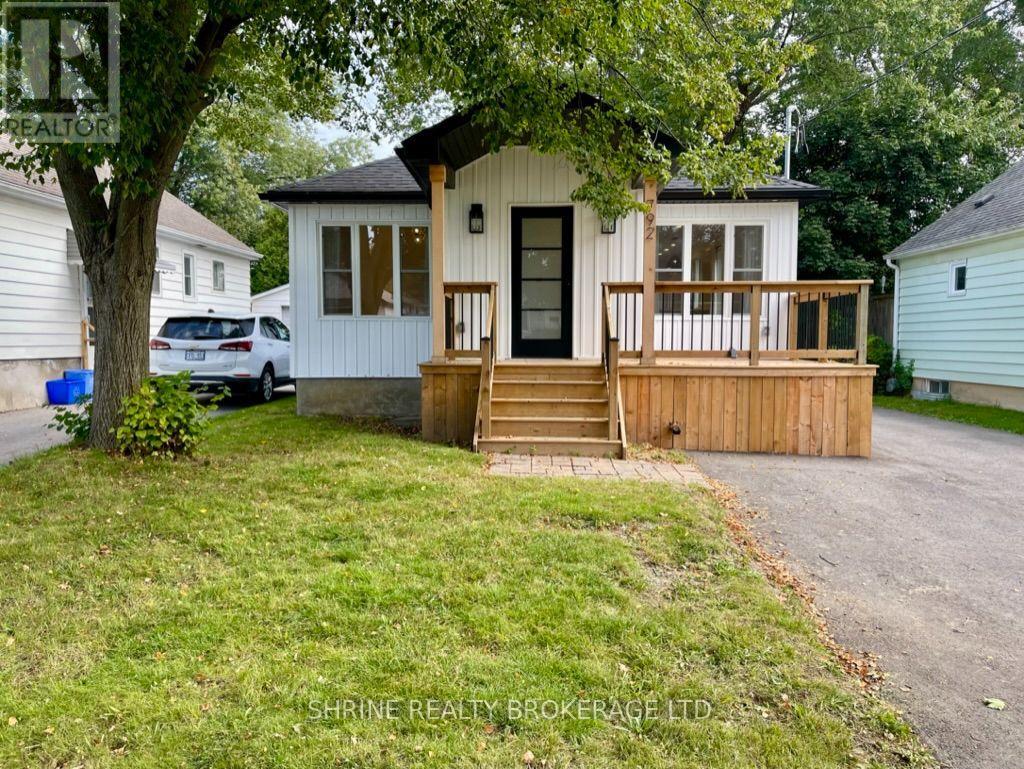
Bright and modern 2-bedroom upper-level unit in the mature and family-friendly Carling neighbourhood. This well-maintained suite offers an open-concept living area filled with natural light, a contemporary kitchen layout, and two spacious bedrooms with large windows. Enjoy direct access to an expansive shared backyard, plus a dedicated private parking space. Prime, central location within walking distance to Mornington Park (green spaces & sports courts) and top local schools. Minutes to Real Canadian Superstore, shopping, dining, public transit, and quick access to Fanshawe College. Ideal for working professionals or small families seeking comfort and convenience. Upper tenant pays 70% of utilities. Driveway snow removal maintained by tenants. (id:45725)
28-1870 Evans Boulevard
London South (South U), Ontario
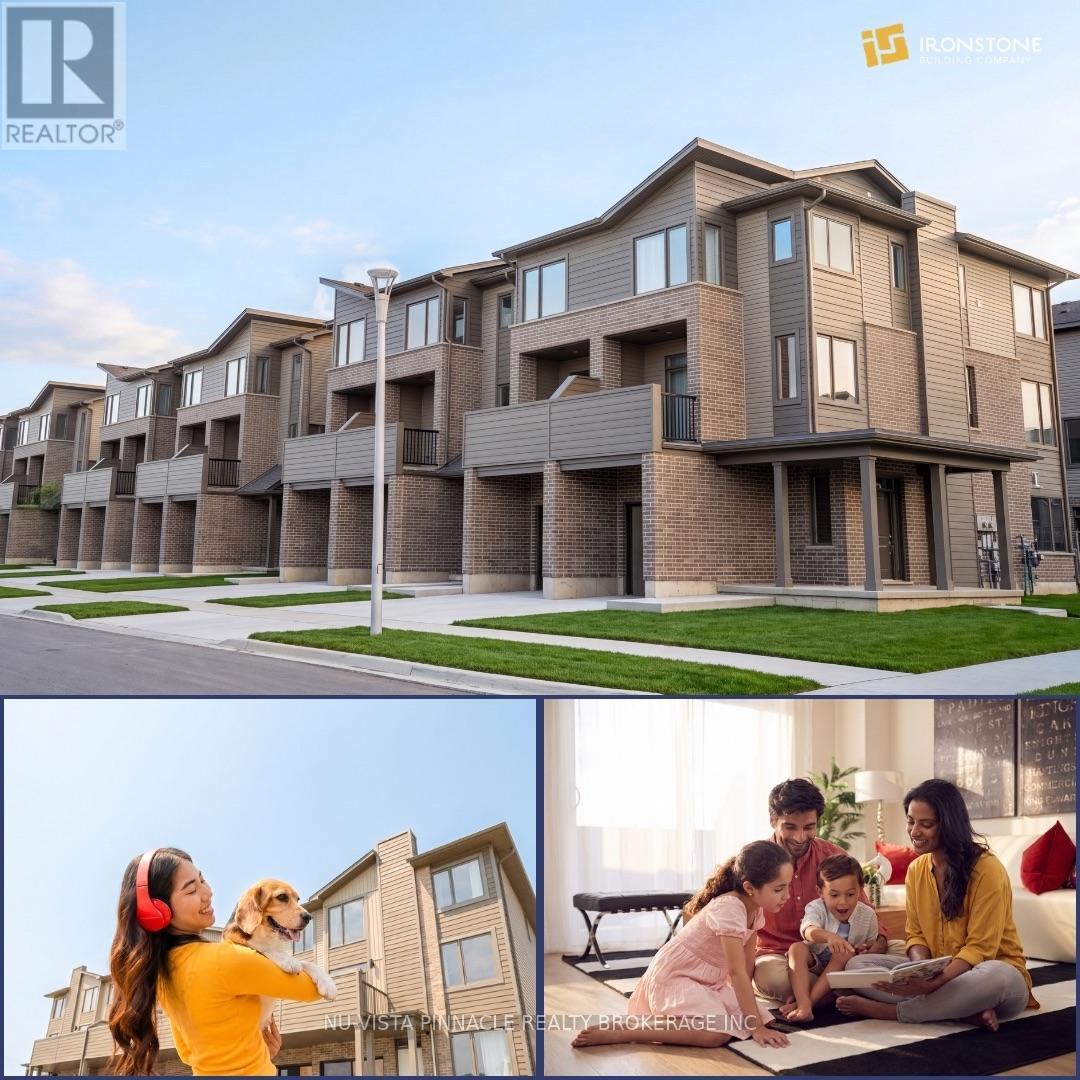
Welcome to Element Townhomes by The Ironstone Building Company - Corner unit with plenty of natural sunlight that bathes in the property! This thoughtfully designed 3-bedroom, 3.5-bathroom townhome offers a versatile ground-floor den with a full 3-piece bathroom, perfect for use as a guest suite or home office. Enjoy the ideal combination of modern finishes, functional living space, and low-maintenance living. The bright, open-concept main floor features 9-foot ceilings and a contemporary kitchen complete with quartz countertops and soft-close cabinetry. Bonus Incentive: A 5-piece appliance package is included, along with flexible closing dates to suit your needs. Enjoy the added value of condo fees at only $200/month. Ideally located less than 5 minutes from Highway 401 and close to shopping, restaurants, parks, everyday amenities, and the new Jackson Meadows Public School. An exciting opportunity to own a brand-new home at an attainable price point! (id:45725)
386 Mornington Avenue
London East (East G), Ontario
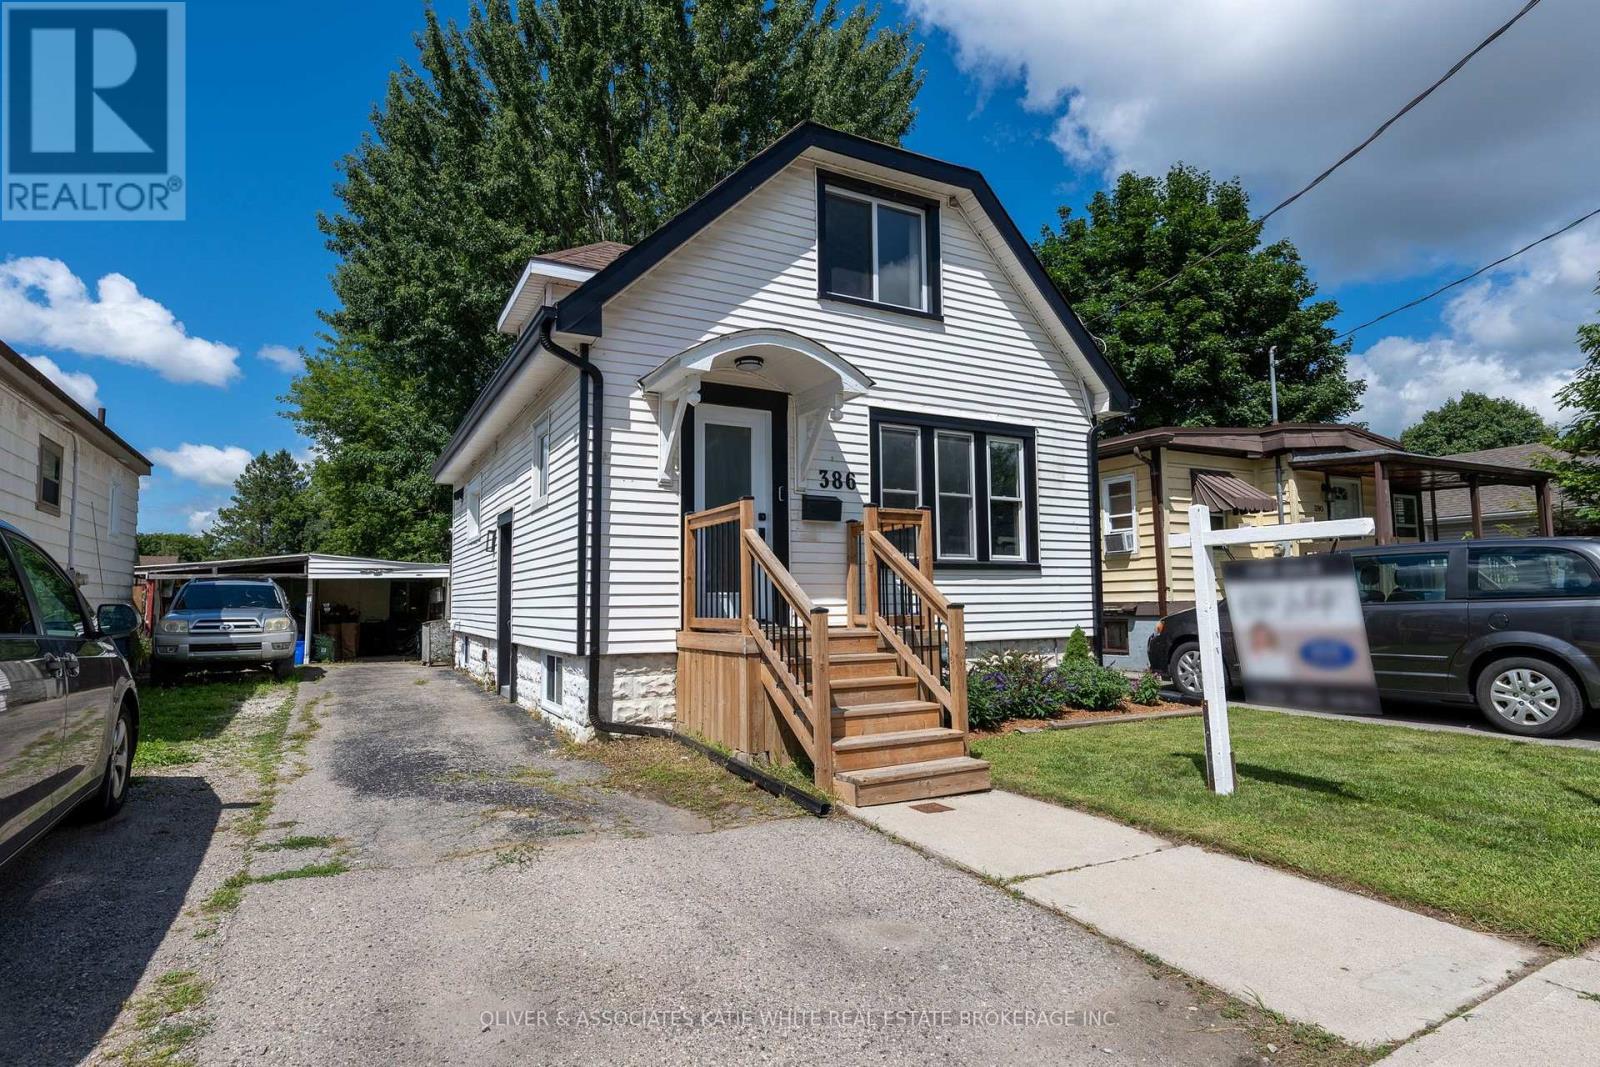
Your opportunity to enjoy the charm of Old East Village! Amazing location, central to major shopping plazas, transit, schools, parks and rec, restaurants, highway access and more. This 1.5 storey home has lovely curb appeal. Modern interior with recent updates throughout. Bright Living Room with large windows and pot lighting. Glass doors lead open to the formal Dining Room. Bright white Kitchen with beautiful quartz countertops, tile backsplash, stainless steel appliances, and patio door. Convenient guest bathroom finishes the main level. Upstairs, you will find 3 Bedrooms and a full Bathroom, complete with soaker tub. Outdoors, enjoy the private backyard with plenty of shade from mature trees. The two-tiered deck is perfect for relaxing or entertaining guests. This home is move-in-ready and could be yours! (id:45725)