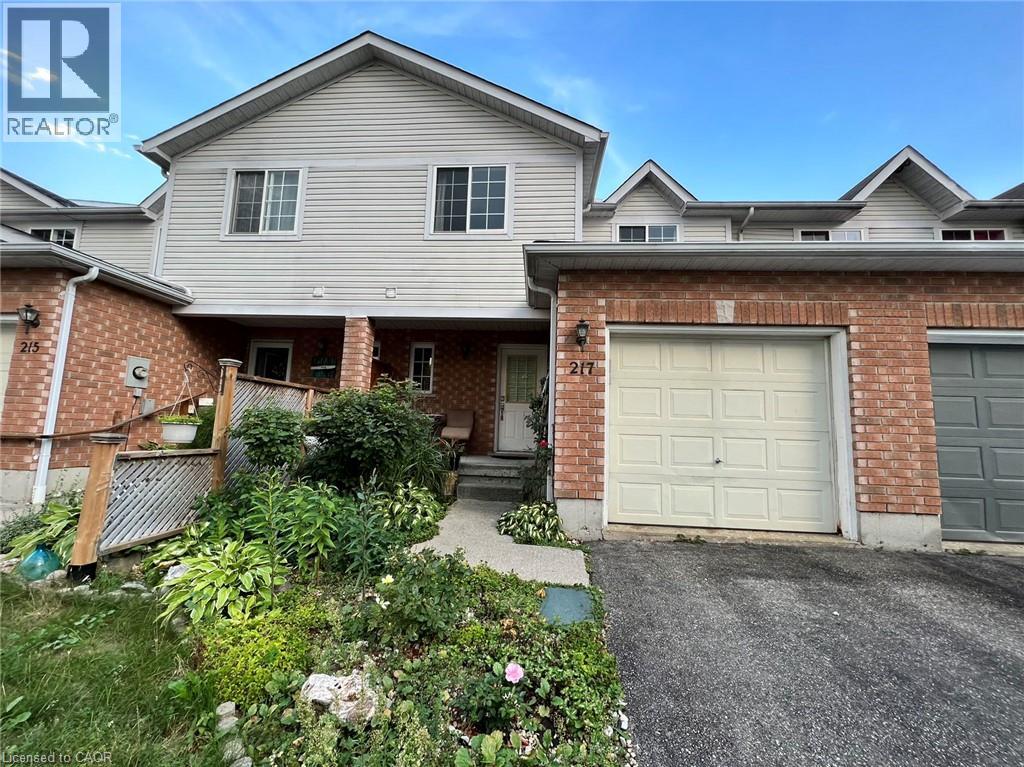
217 Deacon Wood Place
Waterloo, Ontario
Welcome to 217 Deacon wood Pl Waterloo! This freehold townhouse offers 3 bedroom 3 bathroom,single car garage on a quiet court in family friendly Laurelwood neighbourhood. Main floor open concept, hardwood floor, living room with a gas fireplace. Second floor offers three good size bedrooms, master bedroom walk-in closet, 5-pic ensuite, and second floor laundry. Finished basement with a large recreation room, Walking distance to Laurelwood public school, Laurel Heights secodary school, shopping plaza, library, YMCA, and parks. #13 Bus to University of Waterloo in 10 mins. Shows great! (id:45725)
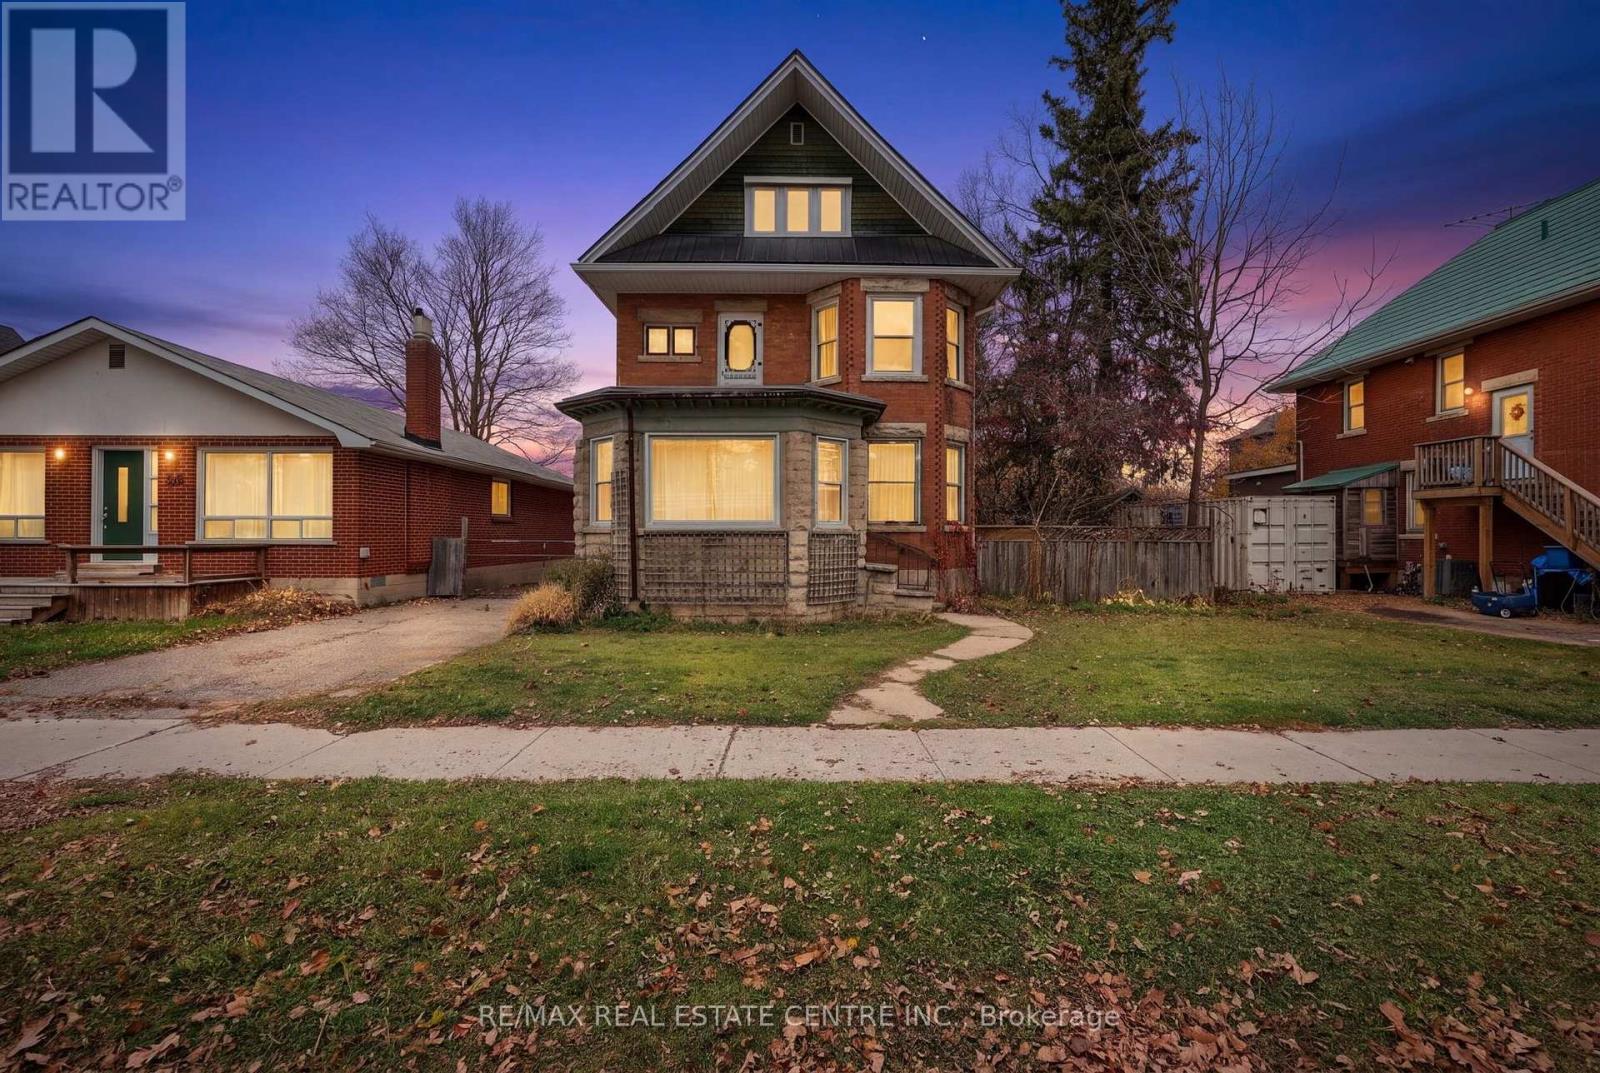
242 Main Street E
Shelburne, Ontario
Two homes for the price of one! Discover an exceptional opportunity in Shelburne, where timeless century-home charm meets the comfort of a separate, modern laneway residence. With two distinct living spaces, a gated backyard and a three-car garage, this unique property offers flexibility for extended family, multigenerational living or rental income.The stately main home features five bedrooms and three bathrooms, with spacious principal rooms, large windows and beautiful stained glass throughout. Rich in character, this residence showcases the distinctive craftsmanship and delightful details that make century homes so special. Two porches and two balconies provide inviting spaces to enjoy your morning coffee or unwind at the end of the day. Two upper bedrooms even feature a "closet within a closet"-a charming detail you truly must see.A steel roof and newer boiler complement the home's period appeal, with heat delivered through ornate radiators. Outside, the gated backyard offers space to relax and gather, while the three-car garage provides generous parking and storage.Built in 2022, the completely separate laneway home offers two bedrooms, two bathrooms and comfortable modern living. A gas fireplace creates a welcoming atmosphere, central air provides summer comfort, and a private balcony overlooks the backyard. Thoughtful features include wider corridors to accommodate walkers and a stair lift to the upper level.Constructed with permits and final approvals, the laneway residence adds valuable versatility to this distinctive property. The current tenants would love to stay, offering an appealing option for buyers interested in continuing the rental arrangement.Whether you're drawn to the main home's architectural character, the newer residence's modern comforts or the possibilities of having two homes on one lot, 242 Main St E is a property that deserves a closer look. Book your showing and experience its charm, space and potential firsthand. (id:45725)
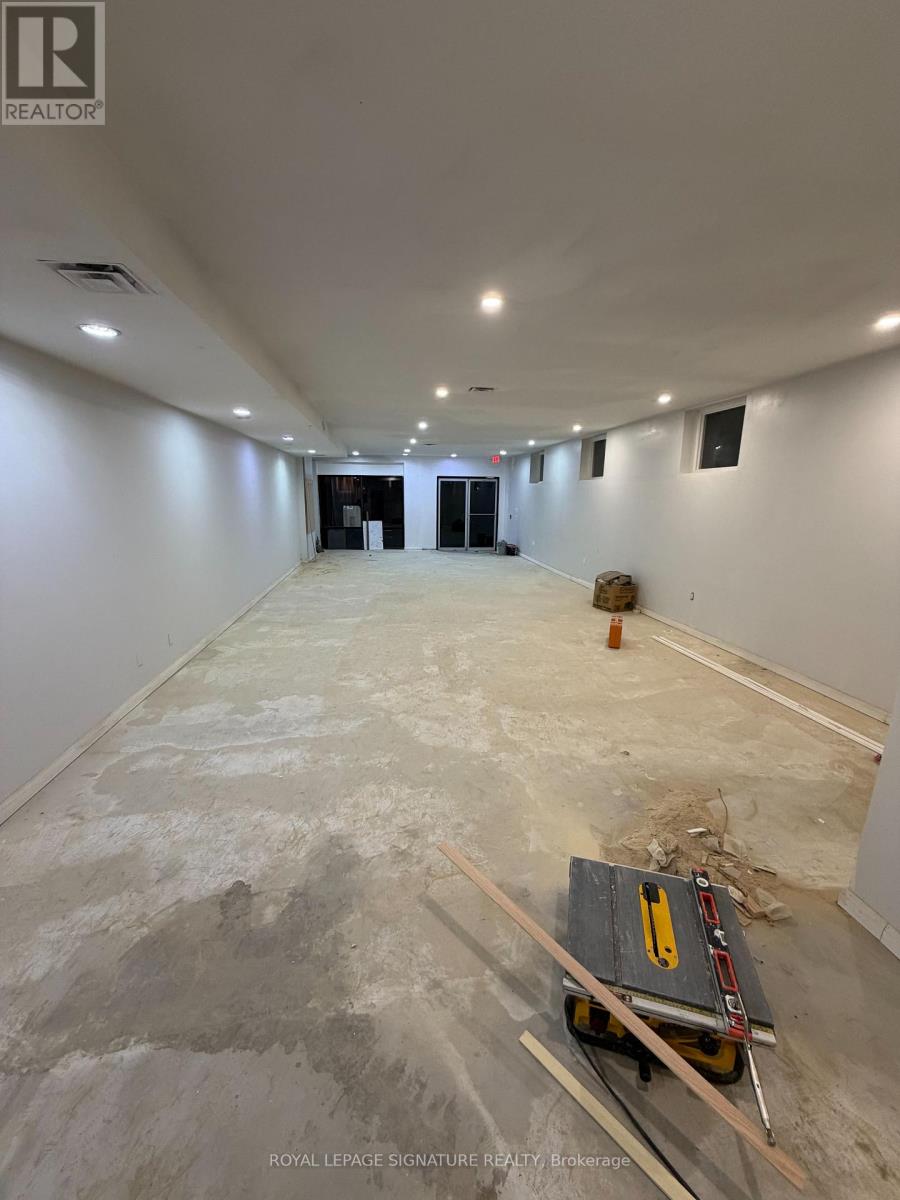
1104 Dovercourt Road
Toronto (Dovercourt-Wallace Emerson-Junction), Ontario
Excellent commercial leasing opportunity in a central location near Dovercourt Rd and Dupont St. Offering over 3,000 sq. ft. of versatile space, with the flexibility to lease smaller sections to accommodate a variety of business needs. Multiple configurations and square footage options are available, allowing you to find a space that works for your specific requirements. The property offers broad zoning that accommodates a variety of uses, including retail, office, and takeout establishments. Conveniently situated near numerous well-established local businesses, shops, and amenities, this location offers excellent accessibility and exposure. Parking is available, adding further convenience and value. A great opportunity to secure flexible commercial space in a desirable Toronto neighbourhood.Contact listing agent for additional zoning details. (id:45725)
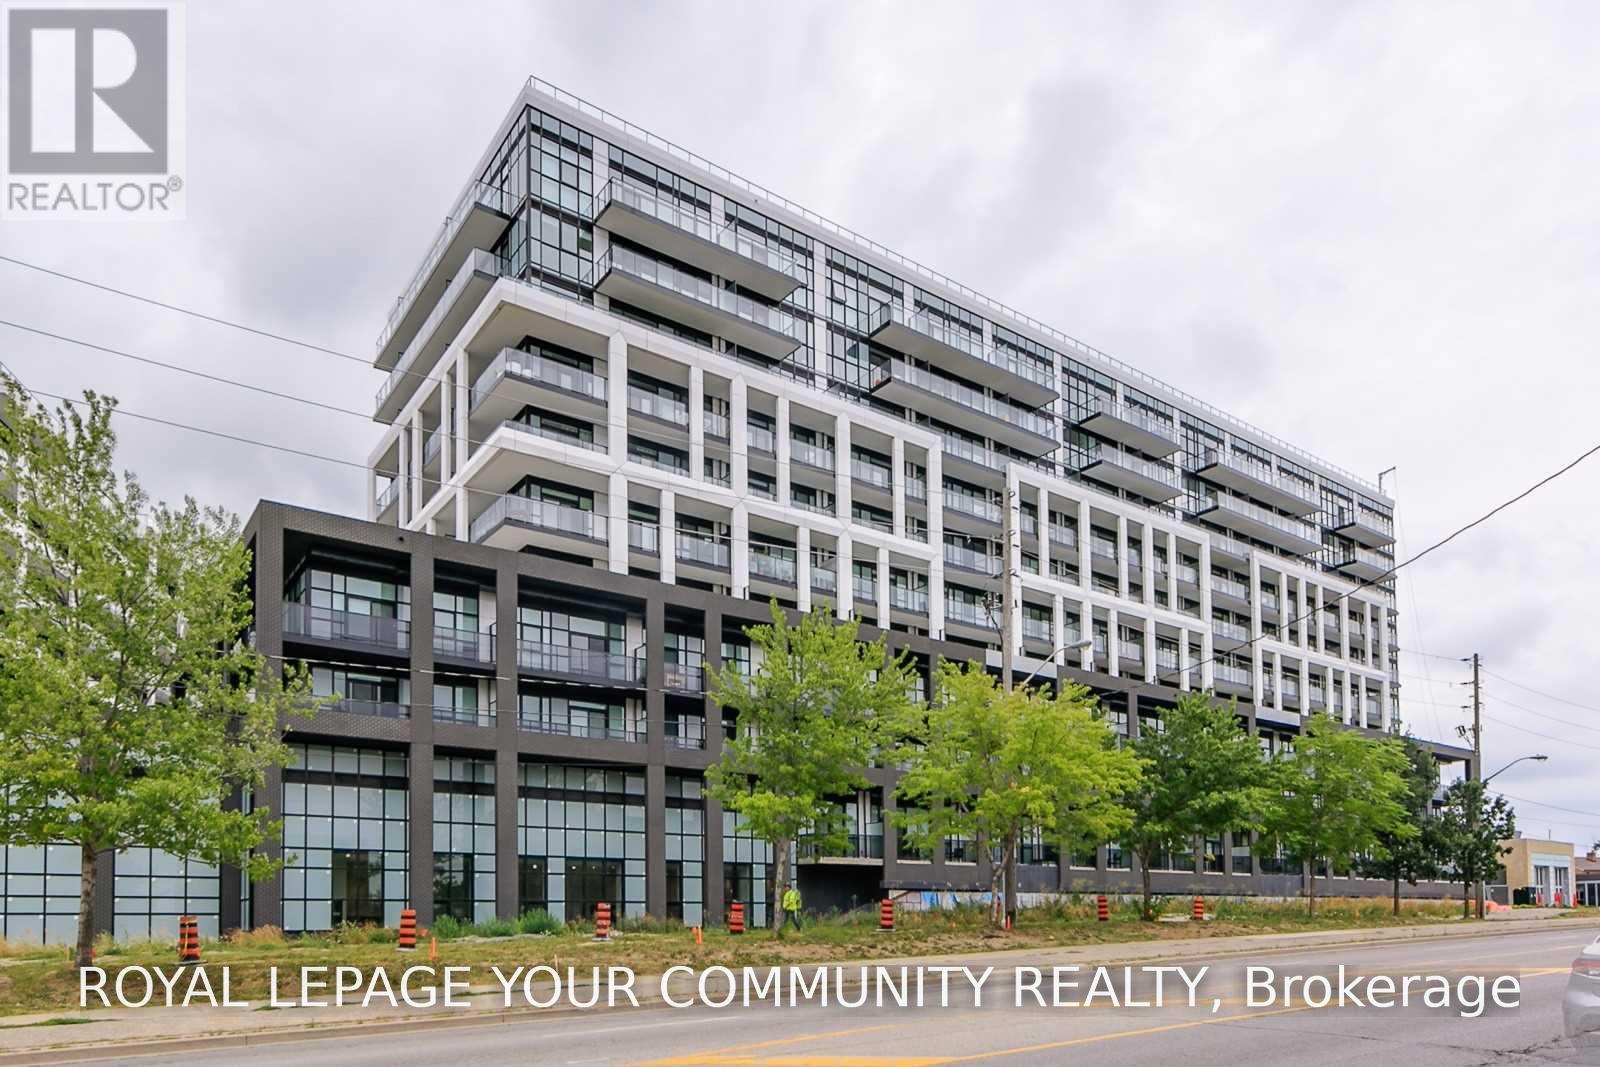
713 - 50 George Butchart Drive
Toronto (Downsview-Roding-Cfb), Ontario
5 years young ! Sweet Suite O/L Downsview Park. Very Nicely Finished In Neutral Tones. 2 proper bedrooms, Full Width Balcony Offers Good Space To Lounge/Eat/Entertain. 9' Ceilings + Floor To Ceiling Windows Make This Home Very Bright. Park Is Amazing And Huge With Indoor And Outdoor Activities - The Hangar Features Indoor Recreational Soccer, Volleyball, Ball Hockey... Playground For The Kids. Parking, Locker + Rogers Ignite Tv Included. 2 Bathrooms: Master With Ensuite + Main 4 Piece. Pics are from when it was vacant and turned over to the owner from the builder. Beautiful expansive view. December 1st possession available. (id:45725)
1408 - 30 Baseball Place
Toronto (South Riverdale), Ontario
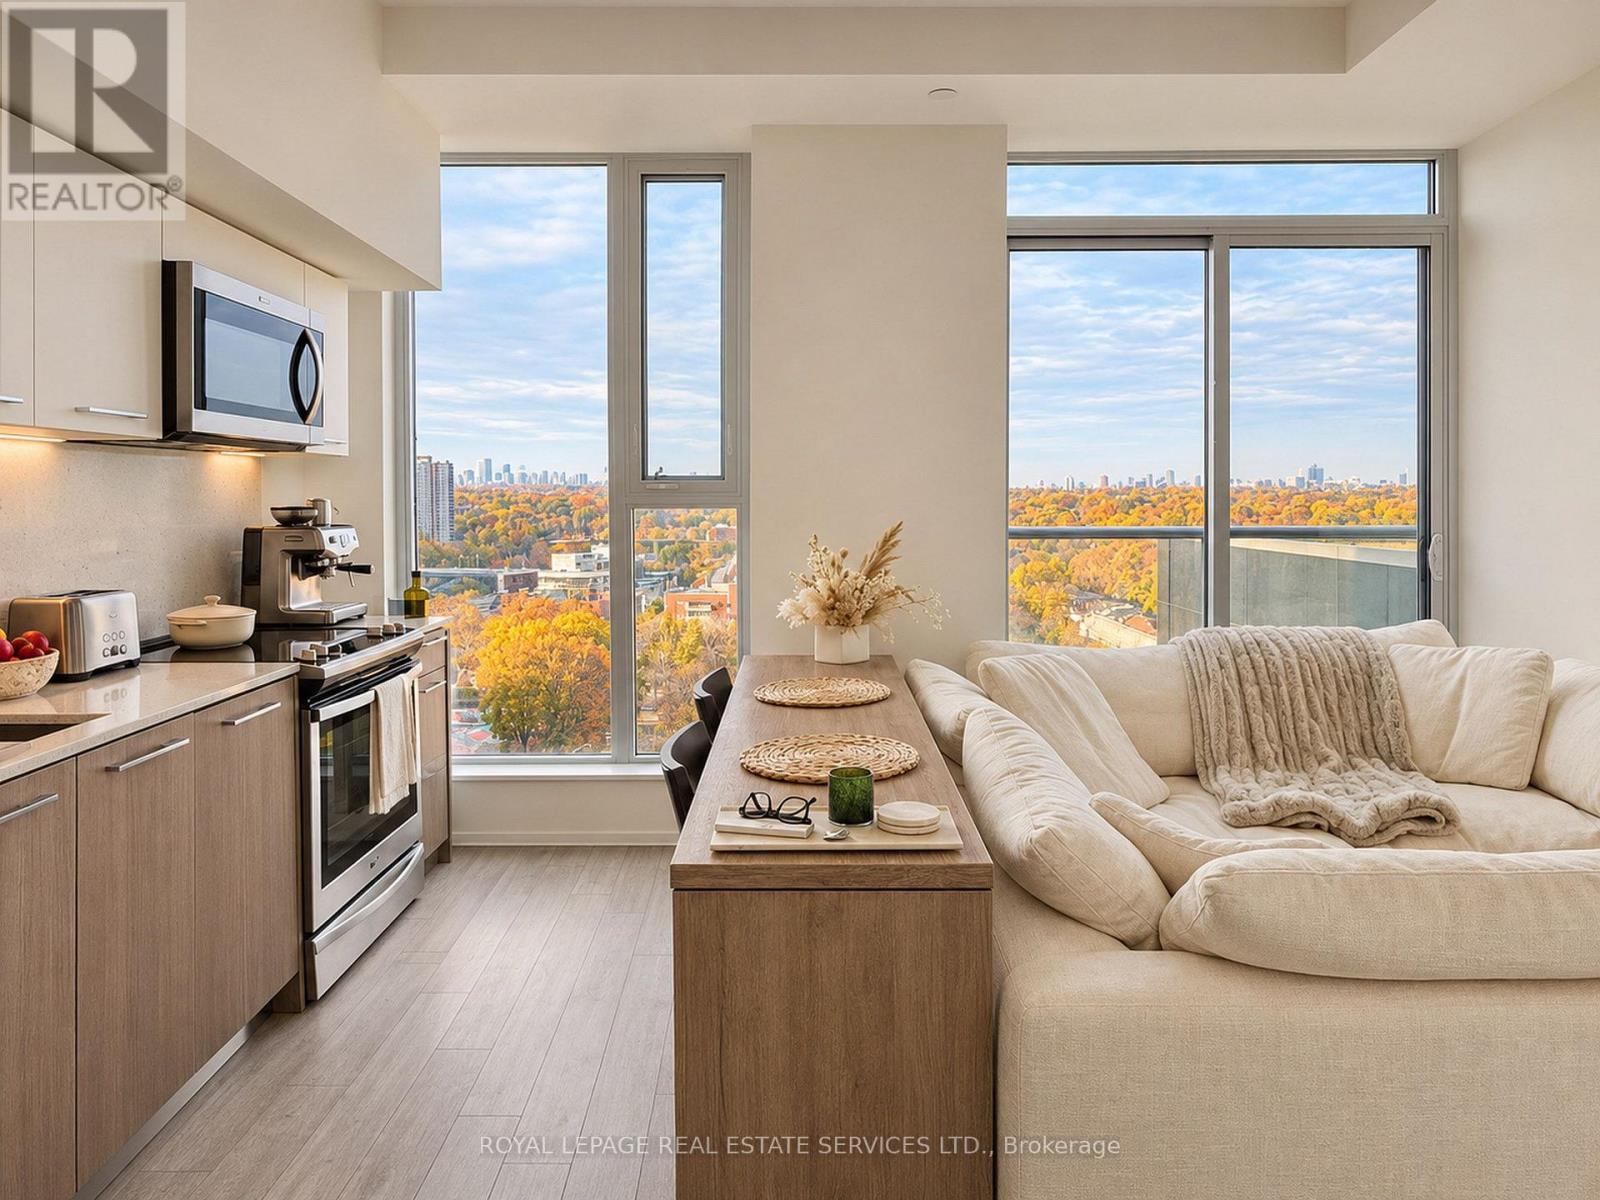
Enjoy stunning north-facing views from this beautiful 14th-floor suite at 30 Baseball Place in sought-after Riverside Square. Floor-to-ceilin windows bring natural light into the open-concept living space, while a Juliette balcony makes the most of the impressive outlook. A contemporary kitchen features sleek cabinetry, stainless steel appliances and a clean, modern finish. Exposed concrete ceilings add character, and in-suite laundry provides everyday convenience. Residents enjoy exceptional amenities, including a rooftop outdoor pool and sun deck, fitness centre, rooftop terrace with BBQs, party and meeting rooms, guest suites, visitor parking and 24-hour concierge service. Ideally locatged steps from Queen Street East's cafes, restaurants, shops and streetcar, with easy access to parks, the waterfront and downtown Toronto. Available furnished at an additional cost. (id:45725)
111 Walter Street Unit# B
Kitchener, Ontario
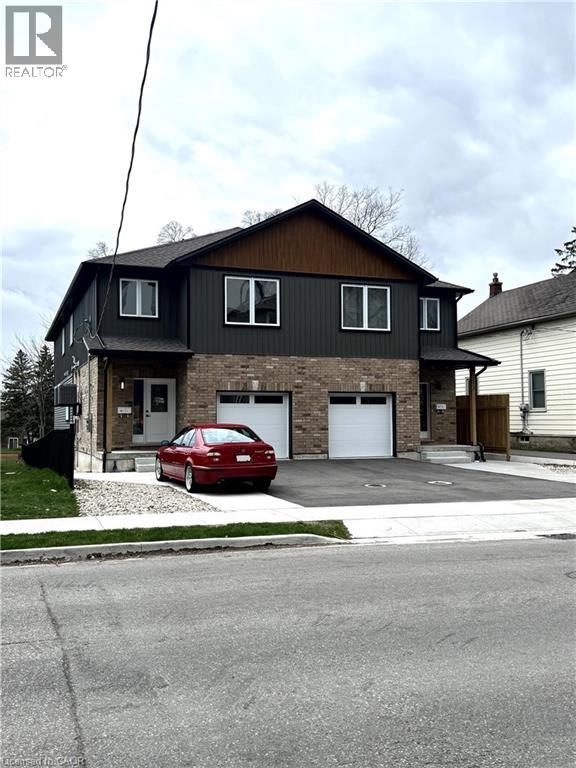
If size matters, this is the one - 1,200 sqft of living space in prime location! Midtown. Under 2 min walk to ION bus transit. Two bed lower unit. Carpet free, tons of space, master bedroom with walking closet. Big windows, private entrance. Full kitchen equipped with dishwasher, fridge, stove with exhaust fan. Spacious laundry room includes washer and dryer. Water softener, A/C, air exchange system. Cold room, open space kitchen-dining-living area. No side-walk or driveway maintenance for tenant! All utilities are metered separately. Numerous amenities at your fingertips. One parking spot available at extra cost. Available January 1st. (id:45725)
39 Hattie Court
Georgina (Keswick North), Ontario
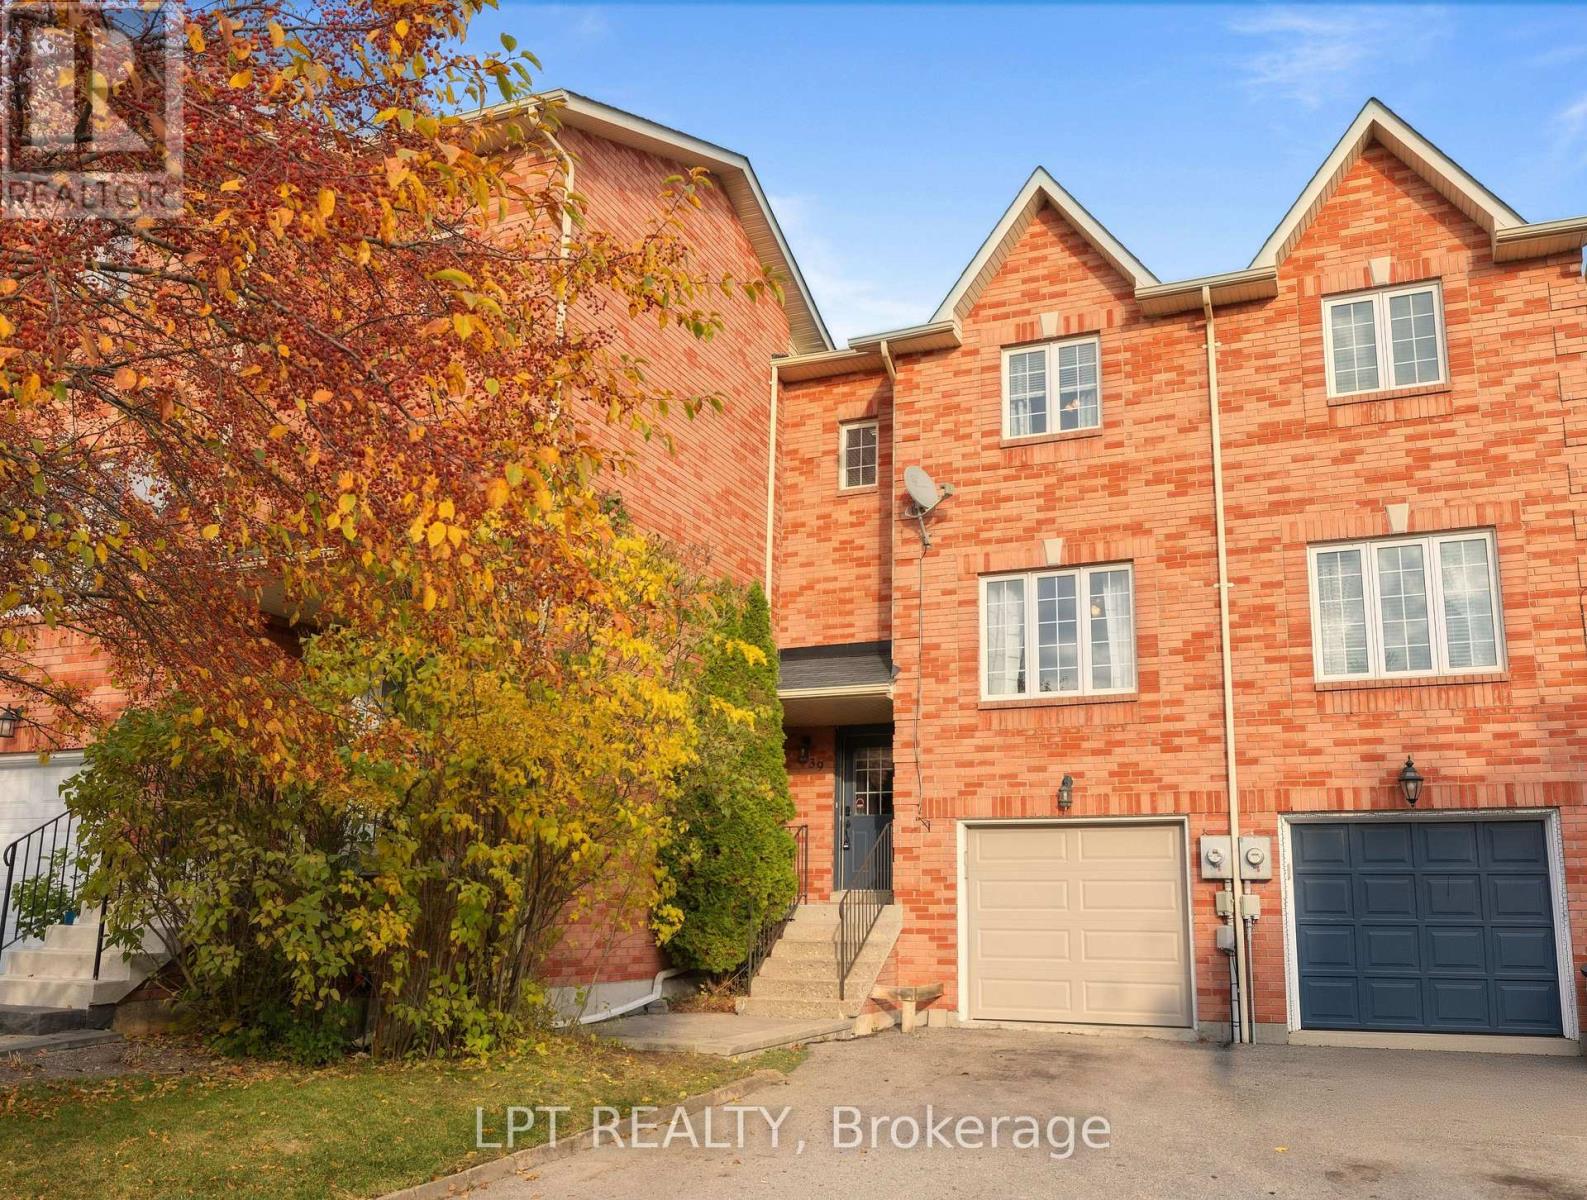
This welcoming townhome sits on an inviting 175 ft-deep lot with a 3-car driveway plus garage - ample space and a great setup for growing families and empty nesters alike! You'll love the location: tucked away on a child-safe court just steps from lake access, schools and parks. Inside, you'll find sun-filled, updated spaces throughout. The bright kitchen features stainless steel appliances, an island with breakfast bar, and a dining area with pantry closet and walk-out to a gorgeous multi-tiered deck - fully fenced yard with ample space for bonfires and entertaining! The spacious west-facing living room is bathed in natural daylight with beautiful evening sunsets. Upstairs, a freshly-painted primary bedroom offers a double closet and sitting area, a 4-piece bath with tub, two additional bedrooms for kids, guests or home office, plus extra storage on the landing. Downstairs, the functional basement includes a walk-out to the yard, separate laundry room, additional crawl-space storage, and direct access to the garage (keep your car snow-free this winter!).Walk to the lake, walk to the park, or walk to school! Hattie Court is central for families and outdoor enthusiasts with minimal outdoor maintenance required. A must see! (id:45725)
8 Osborne Avenue
Toronto (The Beaches), Ontario
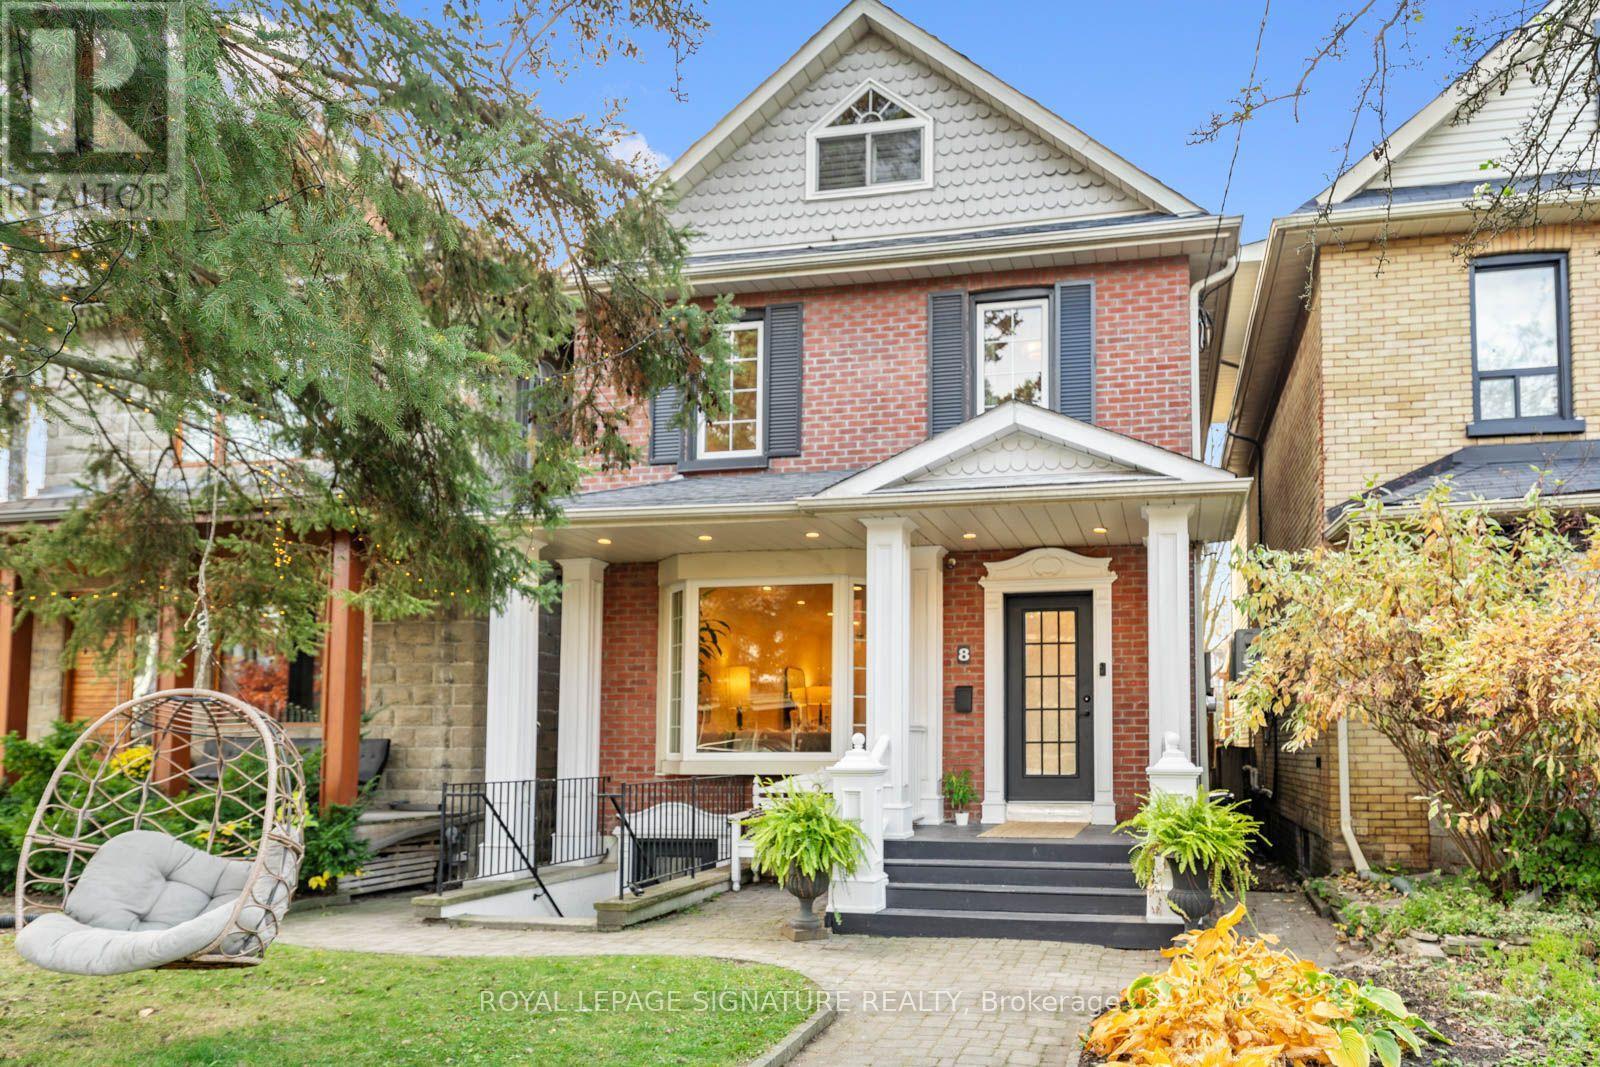
EVERYONE WANTS TO GROW UP IN THIS HOUSE. INCLUDING ME!!! A magical three-storey Beach home with unrelenting charm. A little New England meets Prince Edward County, with 5+2 bedrooms, 4 bathrooms & a spectacular 160-ft-deep lot. The ultimate GROW & GATHER home! The kitchen? The heart of it all. Sunday-dinner feels, a fabulous walkout & that magical connection between indoors & out. The enormous open-concept living/dining space was MADE for entertaining, with high ceilings, a beautiful bay window with seating & room to host the masses! And then there's the BACKYARD. WOW! Resort-style living right in The Beach. A massive deck, built-in hot tub & extraordinary private yard made for epic summer parties, barefoot afternoons & evenings under the stars. The layout? GENIUS! The second floor is the kids' domain with four bedrooms & two renovated bathrooms. The third floor? A dreamy primary retreat PLUS an incredible family room (aka the adults' hiding spot!) with vaulted ceilings, skylights, gas fireplace & treetop views. Your very own TREEHOUSE! Need flexibility? A separate one-bedroom apartment with kitchen, living area & bath is perfect for young adult kiddos, extended family, guests or potential rental income. The garage? Still has its door, but currently the COOLEST insulated office/lounge with fireplace & lofted sleeping space. Teen hangout? Creative studio? YOU PICK! Plus two-rear parking spaces & the option to convert back to a garage. BONUS! New survey & architectural drawings for a proposed 1,600 sq. ft. laneway house. Tucked beside a quiet dead-end laneway where neighbours become friends & kids ride bikes. If you add ALL the living spaces up it's 3,855 sq feet!!! This is the house where EVERYONE wants to hang out. A little bit treehouse, a little bit resort, a WHOLE lot of 'include me'! (id:45725)
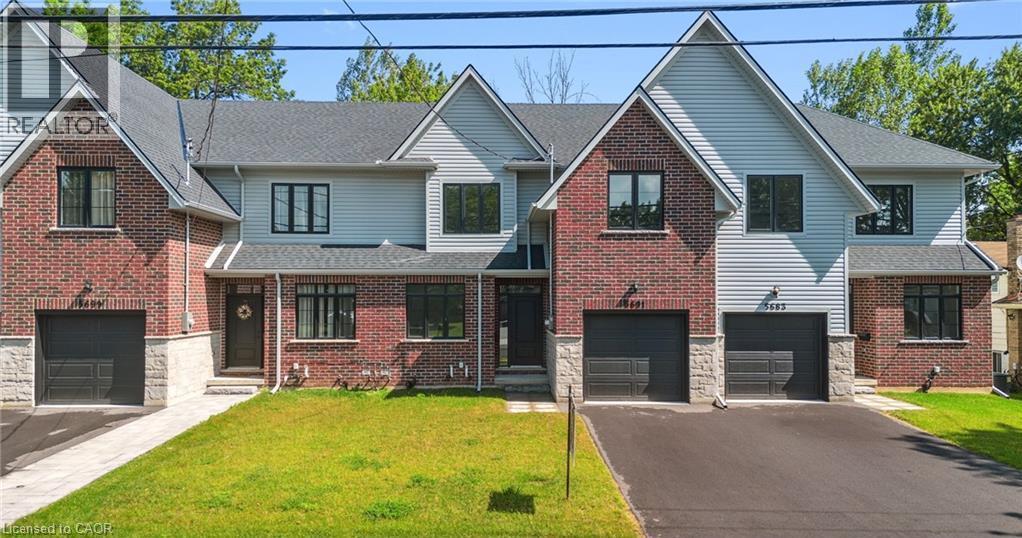
5691 Church's Lane
Niagara Falls, Ontario
Welcome home to the perfect balance of chic modern style and low-maintenance convenience. Backing onto a serene park with lush, tree-lined views in the heart of Niagara, this brand-new freehold townhouse offers 2,400 sq. ft. of fully carpet-free living with the generous feel of a detached home. Step inside to 9-foot main-floor ceilings, gleaming hardwood flooring, an elegant wood staircase, and a dedicated office ideal for remote work. The bright, open-concept great room and dining area flow seamlessly into a custom chef’s kitchen complete with designer finishes and included appliances. From here, walk out to your private backyard or access the practical mudroom off the garage—the ultimate clutter-free drop zone. Upstairs showcases 8-foot ceilings, four spacious bedrooms, convenient laundry with a linen closet, and a lavish primary retreat featuring a massive walk-in closet and a spa-inspired ensuite bath. The bright, unspoiled basement boasts high ceilings, large lookout windows, and a bathroom rough-in, offering an open canvas for a future gym, theater, or guest suite. Just minutes from QEW highway access, the US border, world-class wineries, outlet shopping, Niagara Falls attractions, and the new University of Niagara Falls. Book your showing today! (id:45725)
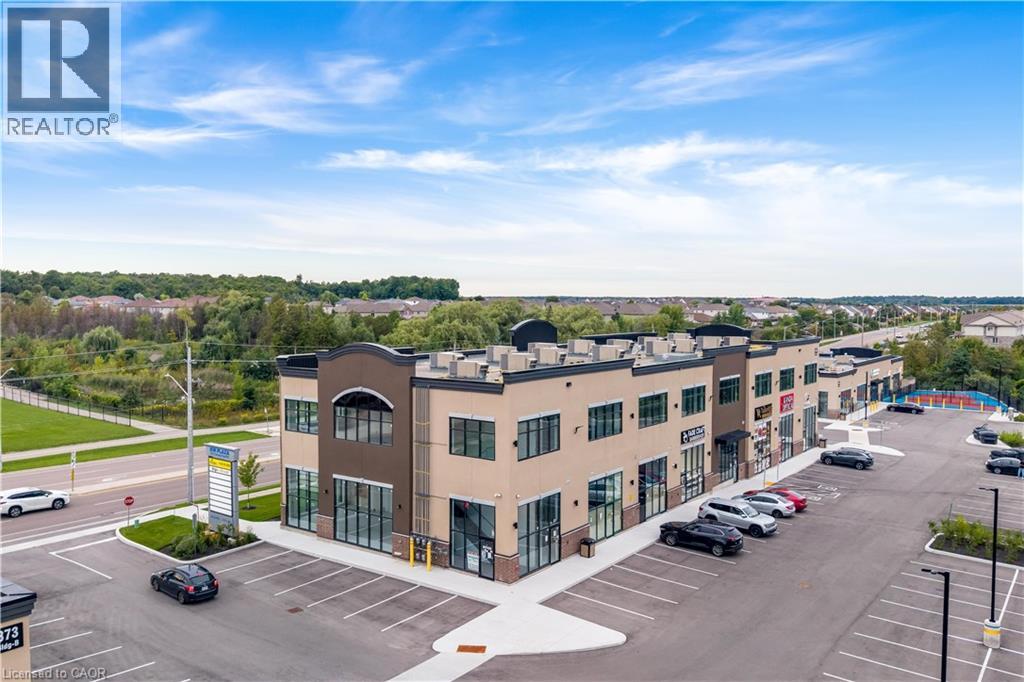
873 Fairway Road N Unit# C-4
Kitchener, Ontario
A TURNKEY COMMERCIAL INVESTMENT WITH A STRONG LOCATION, ESTABLISHED TENANCY & LONG-TERM POTENTIAL: Welcome to Unit C-4 at 873 Fairway Road, Kitchener, an exceptional opportunity to own a commercial unit in a newly developed, professionally designed plaza in a high-visibility location. Whether you're an investor seeking a stable income-producing property or an entrepreneur looking for a strategic location for your business, this property offers an outstanding combination of location, exposure, convenience and future potential. Currently leased to an established tenant with approximately 5 years remaining on the lease, with the potential for extension, this property offers buyers the opportunity to acquire a turnkey investment with income already in place. Located directly across from Chicopee Hills Public School, the plaza enjoys excellent daily pedestrian and vehicle exposure, providing valuable visibility for the existing business and future long-term leasing potential. Premium pylon and fascia signage opportunities further enhance the property's visibility and branding potential. This is more than just a commercial unit, it is an opportunity to secure a well-positioned, income-generating asset in a growing Kitchener community, with an established tenant, remaining lease term, specialized permitted use and excellent accessibility. Invest in the location. Secure the income. Position yourself for the future. Opportunities like this are ideal for investors looking for a commercial property with immediate tenancy and long-term potential. Book your private showing today and explore the possibilities at Unit C-4, 873 Fairway Road! (id:45725)
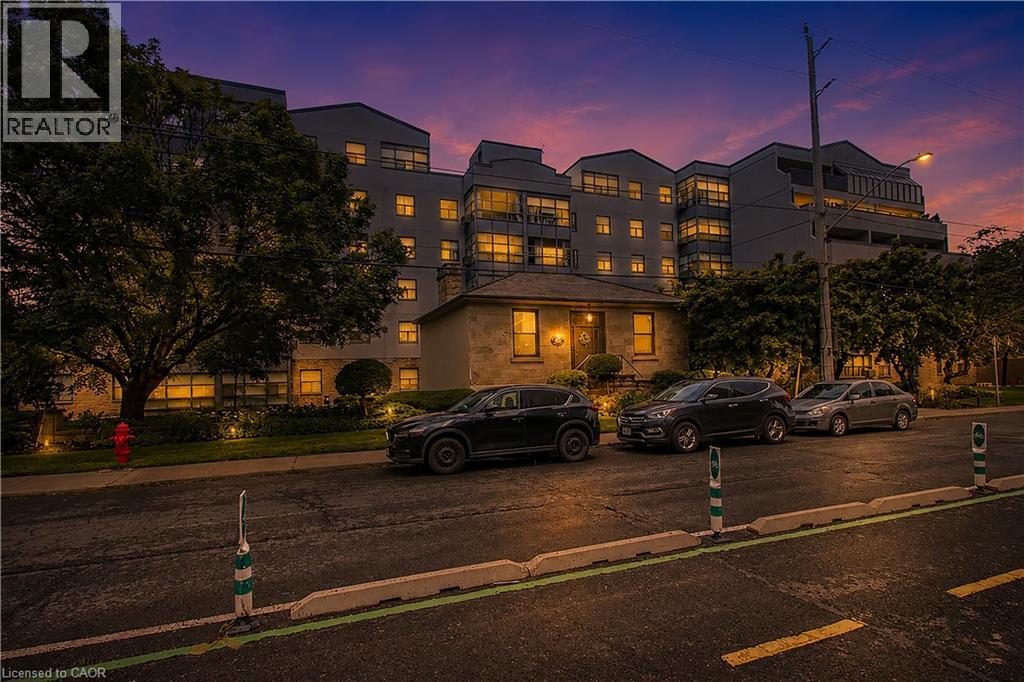
175 Hunter Street E Unit# 401
Hamilton, Ontario
Bright and spacious corner-unit condo in Hamilton's Corktown neighbourhood. This two-bedroom, one-bath suite is one of the larger units in the building and offers a functional layout with good natural light. Walk-in closet in the primary bedroom. Located steps from the James Street GO Station and downtown, providing convenient access for commuting. Includes one underground parking space and one storage locker. Condo fees cover Bell high-speed internet, cable TV, and an HBO Crave subscription. (id:45725)
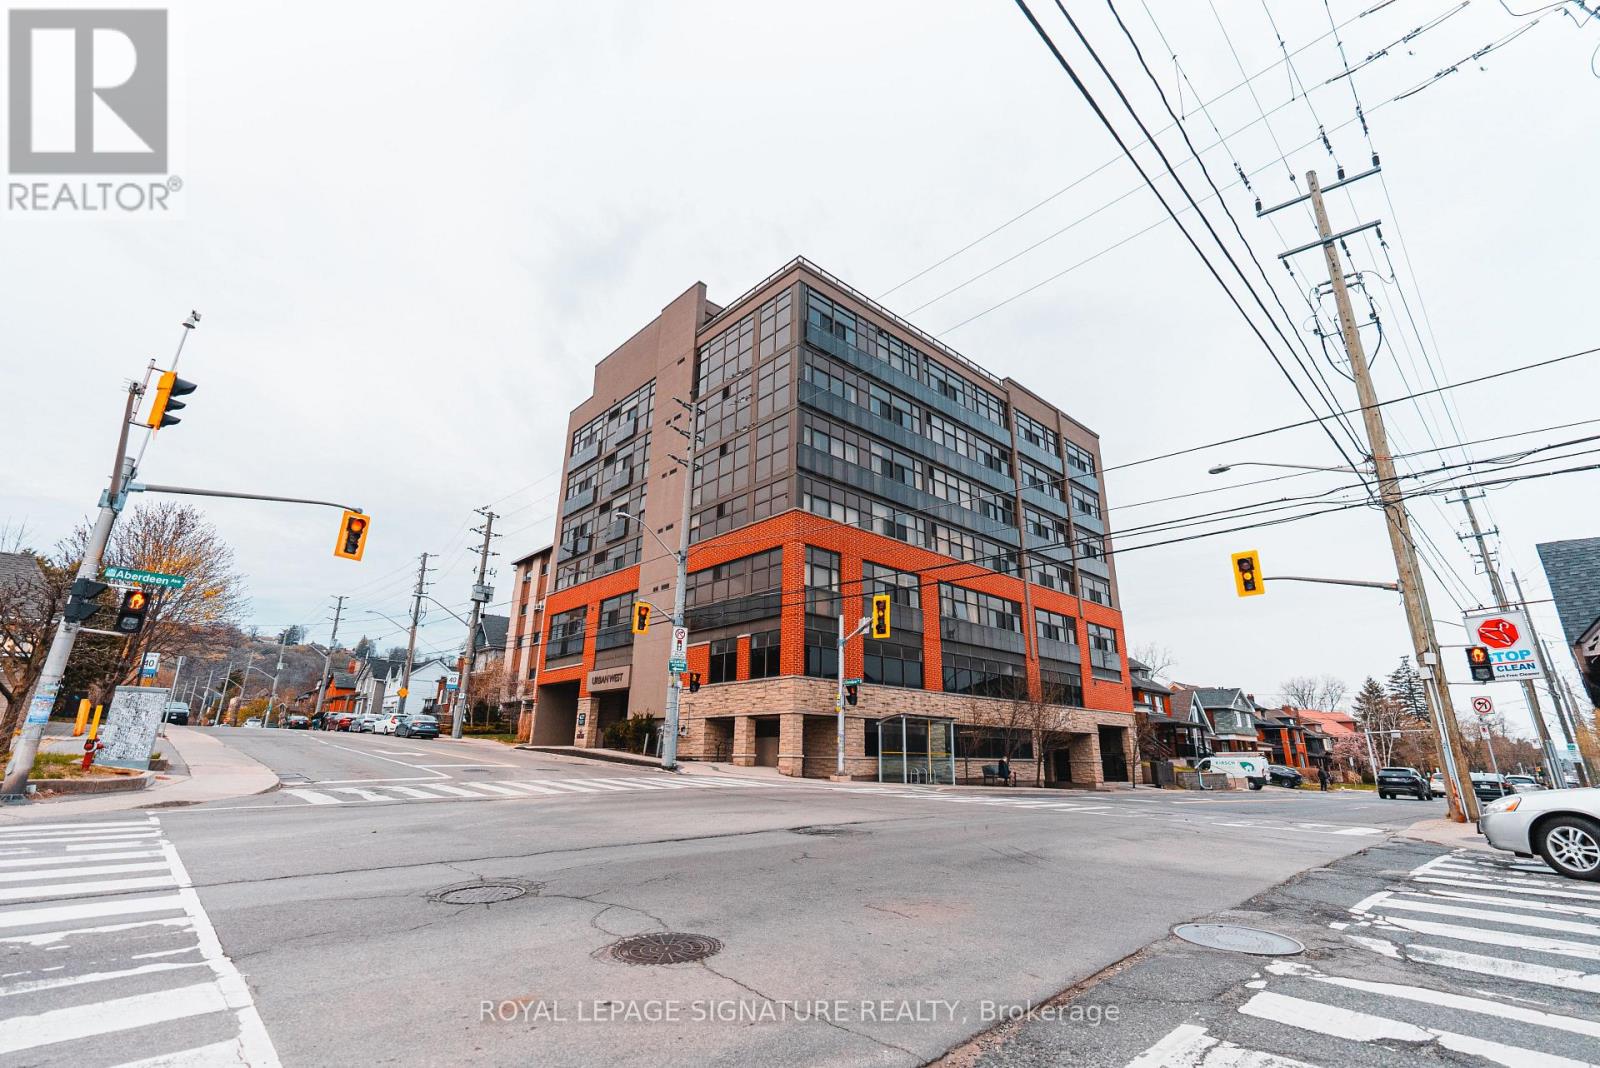
102 - 427 Aberdeen Avenue
Hamilton (Kirkendall), Ontario
Live in the Heart of Hamilton's Vibrant West End! This charming 2-bedroom, 1-bathroom condo at URBAN WEST offers nearly 800 sqft of stylish living space, perfectly positioned to take advantage of everything this thriving neighborhood has to offer. Whether you're seeking modern comforts or the convenience of being steps from local amenities, this unit has it all. Complete with 1 parking spot, 1 locker, and a beautiful large rooftop terrace, this condo blends functionality and style in an unbeatable location. Located just moments from trendy cafes, gourmet restaurants, and unique shops along Aberdeen and Locke Street, you'll never run out of things to explore. Nature enthusiasts will love the proximity to Victoria Park and the Hamilton Waterfront Trail, perfect for outdoor activities. Public transit, major highways, and the Hamilton GO Centre are all just minutes away, making commuting a breeze. Another standout feature of this location is its close proximity to McMaster University and Innovation Park, making it an excellent choice for young professionals, students, and faculty members looking to live near these key institutions. Hamilton's West End is known for its rich industrial past and vibrant community spirit. Over the years, the area has evolved into a blend of historic charm and modern living, making it one of the citys most desirable places to call home. Its diverse character and strong sense of community continue to attract young professionals, families, and investors alike. This well-maintained condo is the ideal opportunity for first-time homebuyers, downsizers, or savvy investors looking to capitalize on Hamilton's growing market. With its efficient layout and prime location, 427 Aberdeen Ave, Unit 102, is an opportunity you wont want to miss. Don't wait -- schedule your private showing today and experience the best of Hamiltons West End living! (id:45725)
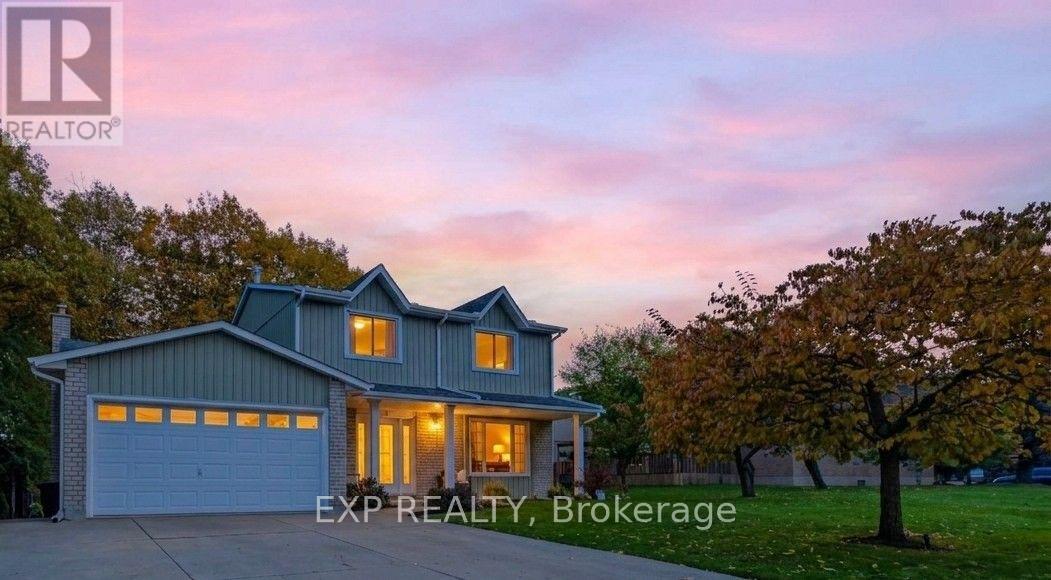
6 Alder Court
Hamilton (Stoney Creek), Ontario
Welcome to 6 Alder Court, Stoney Creek, where thoughtful renovations, quality finishes and modern design come together to create an exceptional family home. Extensively updated from top to bottom, this beautifully refreshed property offers a perfect blend of style, comfort and functionality. The main level showcases a stunning brand-new custom kitchen featuring quartz countertops, an oversized island with built-in cabinetry and a striking double-sided waterfall finish. Complete with premium Frigidaire Professional matching appliances, this kitchen is sure to impress. The newly renovated upper level features three spacious bedrooms and two beautifully updated bathrooms, complete with high-end fixtures, LED mirrors and glass shower doors. Engineered hardwood flooring, custom hardwood staircases and updated railings add warmth and sophistication throughout. The fully finished basement provides even more living space, offering two additional bedrooms and a full bathroom, making it ideal for extended family, guests or a home office. The extensive list of improvements continues throughout the home, including fresh paint, new interior and closet doors, updated flooring, trim and baseboards, stylish accent walls, pot lighting, a new central vacuum system and smart thermostat. Additional exterior improvements include new parging, PVC front porch columns, a partial new chain-link fence and a backyard shed. Enjoy the added convenience of app-controlled garage door openers and the rare benefit of direct mail delivery to your home rather than a community mailbox. Step outside and appreciate the backyard setting, backing onto a beautiful ravine with an open feel and added privacy. Pot lighting in the covered backyard patio ceiling creates an inviting space to relax or entertain. With extensive upgrades, flexible living space and thoughtful details at every turn, 6 Alder Court is a move-in-ready home that truly has it all. (id:45725)
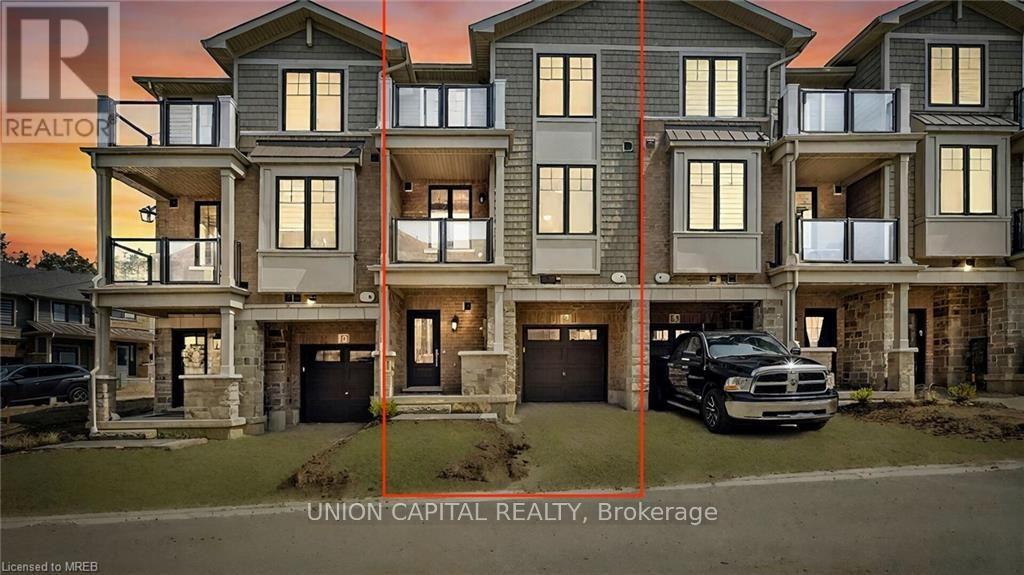
118 - 10 Birmingham Drive
Cambridge, Ontario
Welcome to 10 Birmingham Drive, a bright and functional home offering 1,290 sq ft of above-grade living space. Featuring 2 bedrooms, 1 full bathroom and 1 powder room, this home provides a comfortable and practical layout with 6 total rooms. Enjoy the warmth and ambiance of a cozy fireplace, perfect for relaxing and entertaining. Complete with 2 parking spaces, including 1 garage and 1 private driveway space. Close to schools including Centennial Public School, Hespeler Public School and Jacob Hespeler Secondary School. Enjoy nearby parks such as Churchill Park, Weaver Park and Woodland Park, along with shopping at Cambridge Centre and SmartCentres Cambridge featuring Walmart, Best Buy, Old Navy and more. Excellent selection of restaurants, services and fitness facilities along Pinebush Road and Hespeler Road, making this an ideal location for convenient everyday living. Some pictures have been virtually staged. Stainless steel appliances are 2 years old. (id:45725)
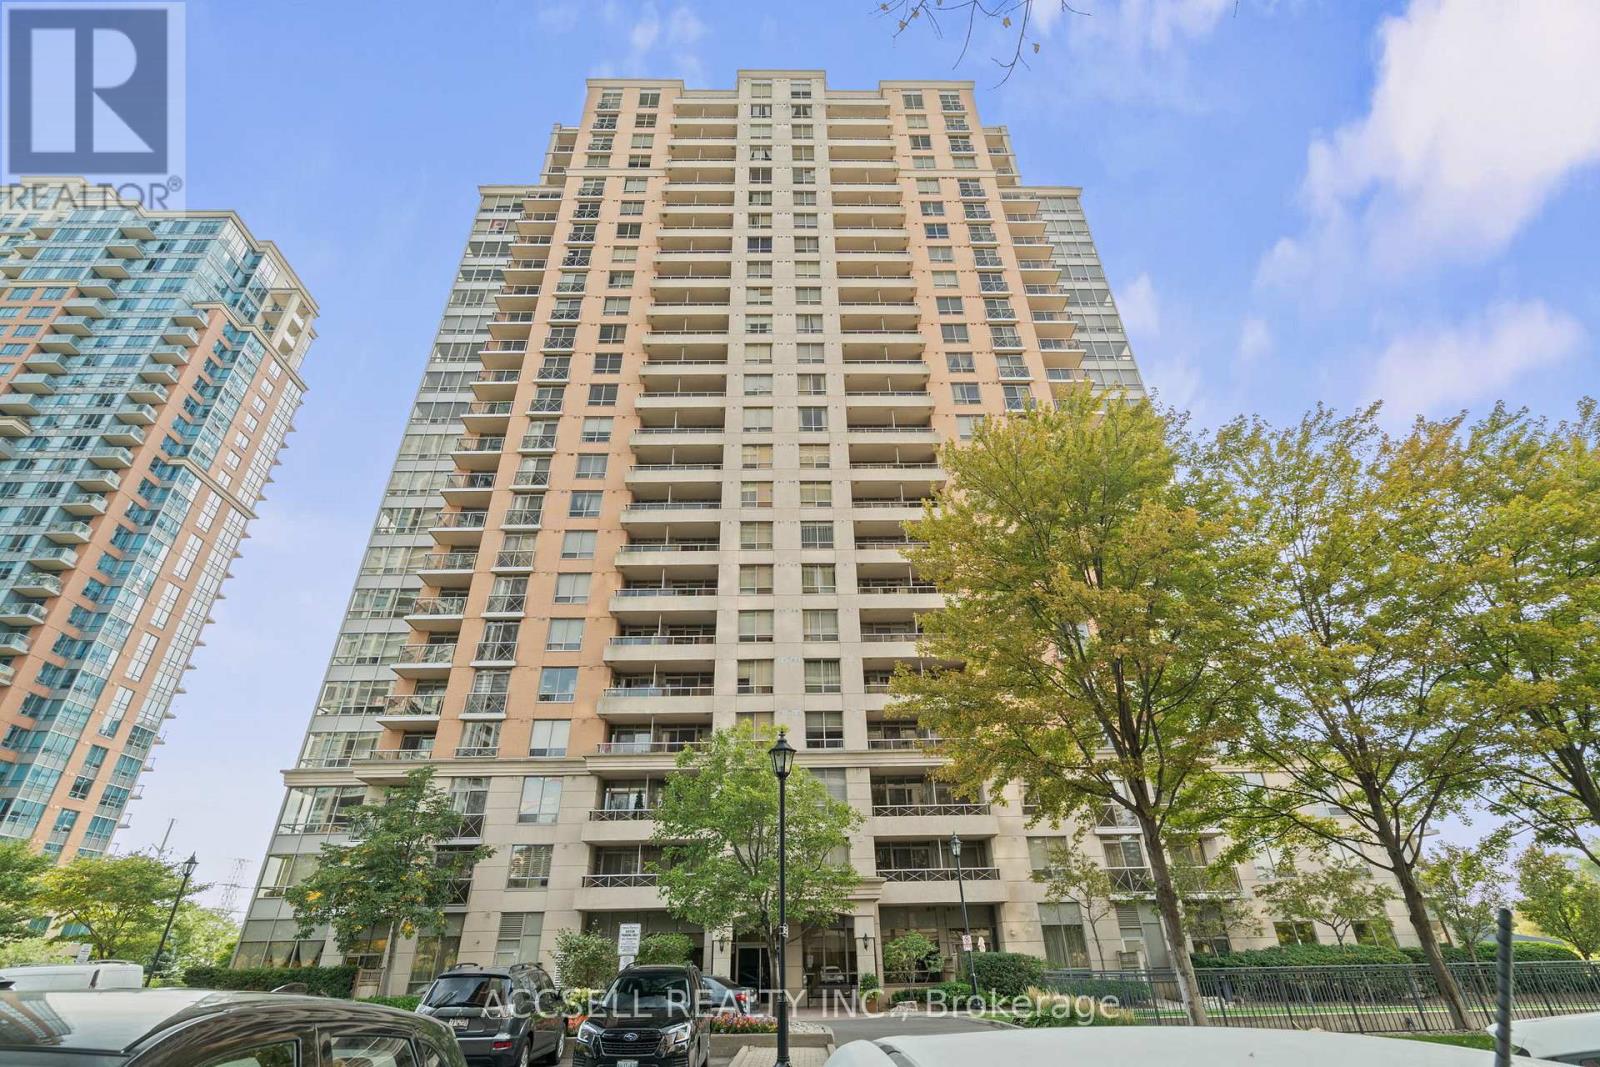
1816 - 5233 Dundas Street W
Toronto (Islington-City Centre West), Ontario
Welcome to The Essex by Tridel, where convenience meets comfort in the heart of Etobicoke! This bright and spacious 2-bedroom, 2-bathroom upgraded suite offers modern living with room to grow. Residents enjoy access to exceptional amenities including a fully equipped gym, indoor pool, golf simulator, party room, billiards rooms, and guest suites - heat, water, and amenities included in the maintenance fees for worry-free living. A 24-hour concierge adds an extra layer of security and convenience. The location is truly unbeatable: just steps to Kipling Subway & GO Station making your commute across the GTA or into downtown Toronto effortless. Includes 1 parking & locker for extra space. Everyday essentials are at your doorstep with Farm Boy, Shoppers, and Starbucks all within walking distance, along with nearby dining, shopping, and entertainment options at Sherway Gardens and Bloor West Village.This is a rare opportunity to own in one of Etobicokes most connected communities! (id:45725)
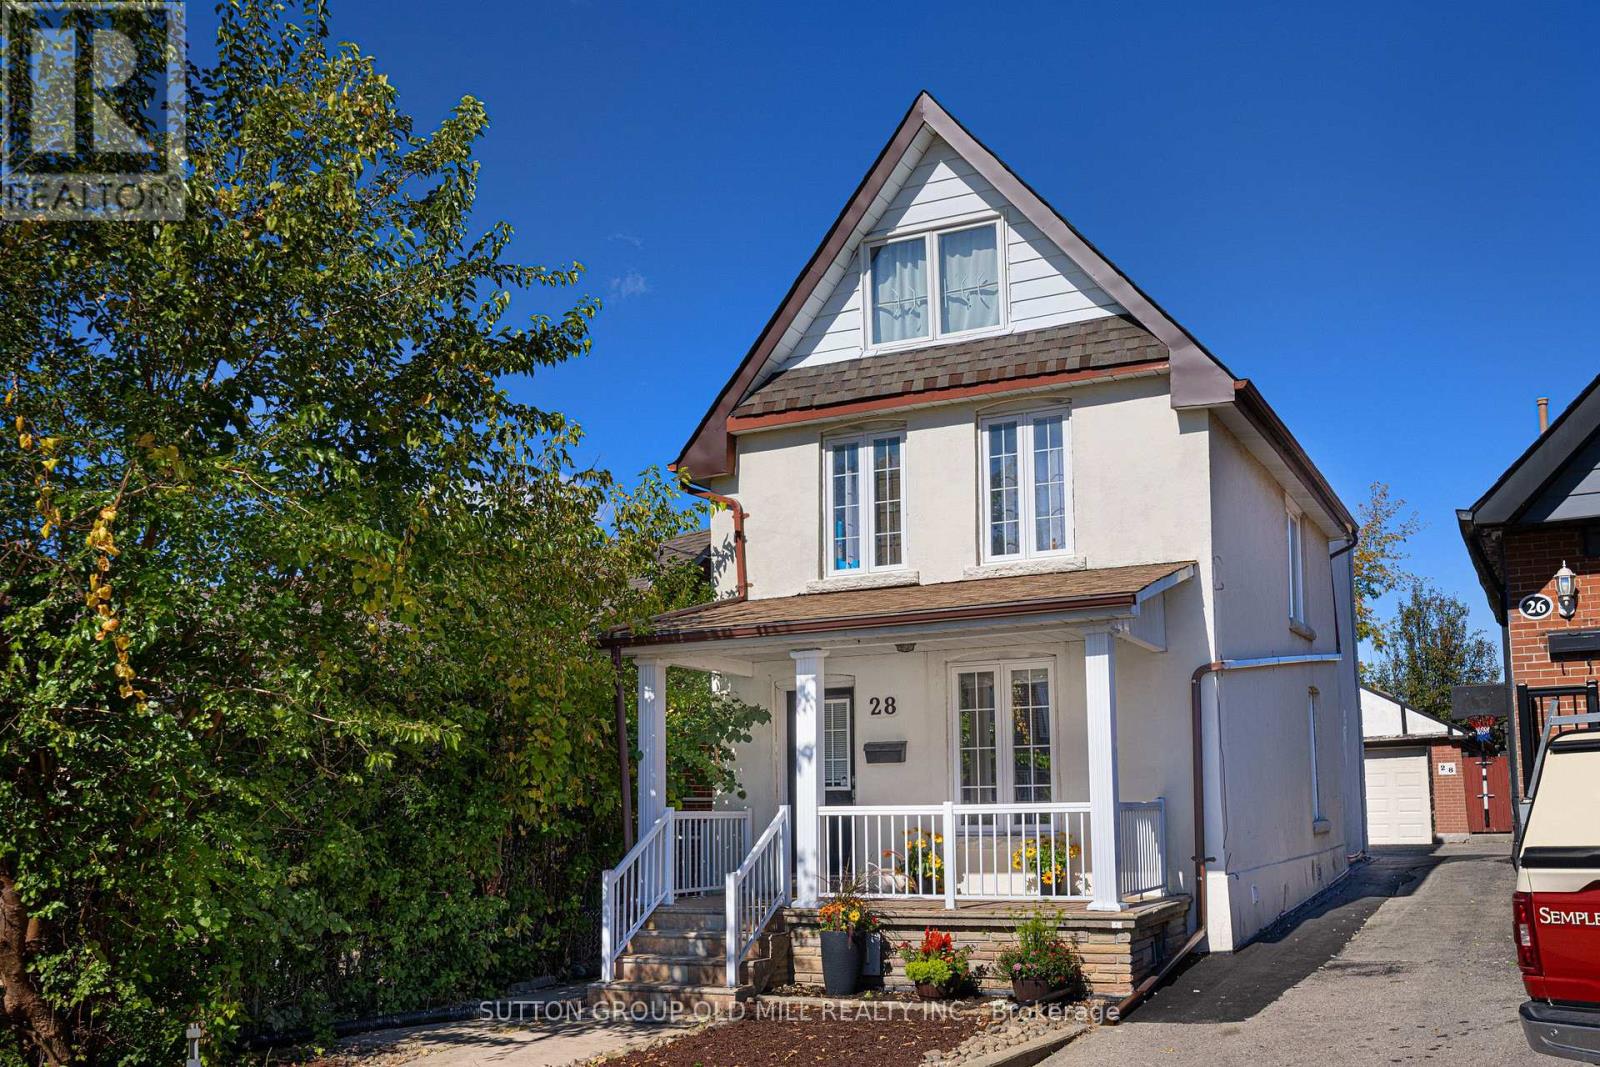
28 Holwood Avenue
Toronto (Keelesdale-Eglinton West), Ontario
Fantastic 2-storey detached home in Toronto's vibrant Keelesdale-Eglinton West neighbourhood, offering exceptional flexibility for investors, end users or multi-generational families. Currently configured as two self-contained living areas, the property offers excellent income potential or the opportunity to convert back to a spacious single-family home, subject to buyer verification and applicable requirements.The main-floor apartment features 2 bedrooms and 1 bathroom, a well-appointed eat-in kitchen with granite countertops, ensuite laundry, a spacious bathroom and central air conditioning. Walk out to the rear patio and generous backyard, with convenient access to parking.The upper-floor apartment features 3 bedrooms and 1 bathroom, a very large eat-in kitchen, ensuite stacked laundry and wood flooring throughout. A distinctive spiral staircase leads to a loft-style primary bedroom, creating a unique and spacious living environment.The home also features a large, segmented detached garage appropriate for a car and workshop, offering excellent parking, storage and hobby space. Freshly painted, with numerous pot lights, main-floor kitchen cabinetry and a second-floor bathroom. Two separate laundry facilities add exceptional convenience and flexibility to the current two-unit configuration. The generous backyard provides plenty of space for entertaining, gardening or family enjoyment. Ideally located close to local shops, schools, parks, places of worship and everyday amenities, with convenient access to transit, highways, and the Eglinton corridor, including a five minute walk to Keelesdale Station on TTC Line 5. A rare opportunity to own a versatile detached home with 2 bedrooms on the main floor and basement, and 3 bedrooms on the upper floor, offering multiple possibilities in a well-connected Toronto community. Please note: Some photos have been virtually staged to illustrate use of the space. (id:45725)
625 - 5233 Dundas Street W
Toronto (Islington-City Centre West), Ontario
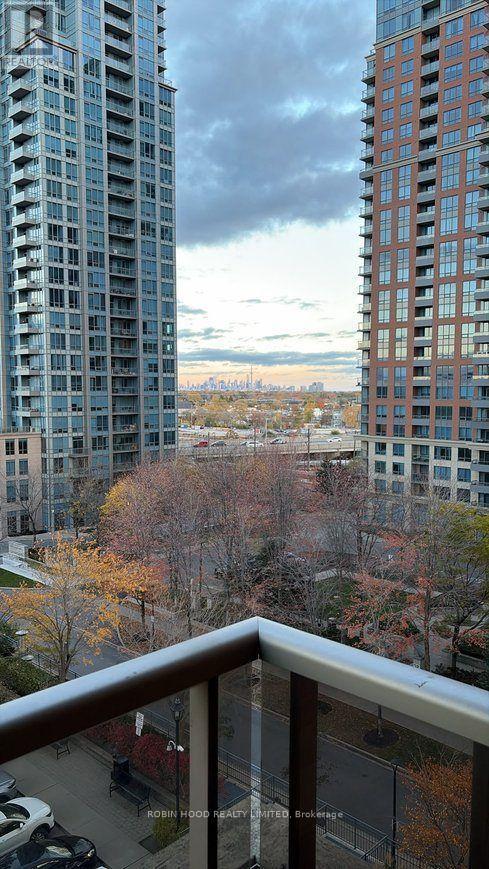
*** Additional Listing Details - Click Brochure Link *** Essex Ii By Tridel | Furnished 1+Den | 2 Parking | All Utilities Included Available Immediately Bright And Renovated 708 Sq. Ft. Fully Furnished 1 Bedroom + Den At Essex Ii By Tridel, Steps From Kipling Subway, GO Transit, And Miway. Fully Furnished And Move-In Ready Heat, Hydro, Water, And 4 Gb Beanfield Fiber Internet Included Two Underground Parking Spaces Included Separate Den Ideal For A Home Office Renovated Kitchen With New Appliances Renovated Bathroom With LED Mirror In-Suite Laundry And Balcony Southeast Exposure With Cn Tower Views Premium Building Amenities 24-hour Concierge, Indoor Pool, Sauna, Fitness Centre, Golf Simulator, Theatre Room, Party Room, Guest Suites, And Visitor Parking. Prime Location Walk To TTC Subway, GO Train, Restaurants, Grocery Stores, Parks, And Shops. Minutes To Hwy 427, Gardiner, Qew, Sherway Gardens, And Pearson Airport. Lease Details - Immediate Occupancy Available - 1-year Lease Preferred - Non-Smoking Unit - Emp (id:45725)
43 - 25 Fieldridge Crescent
Brampton (Sandringham-Wellington North), Ontario
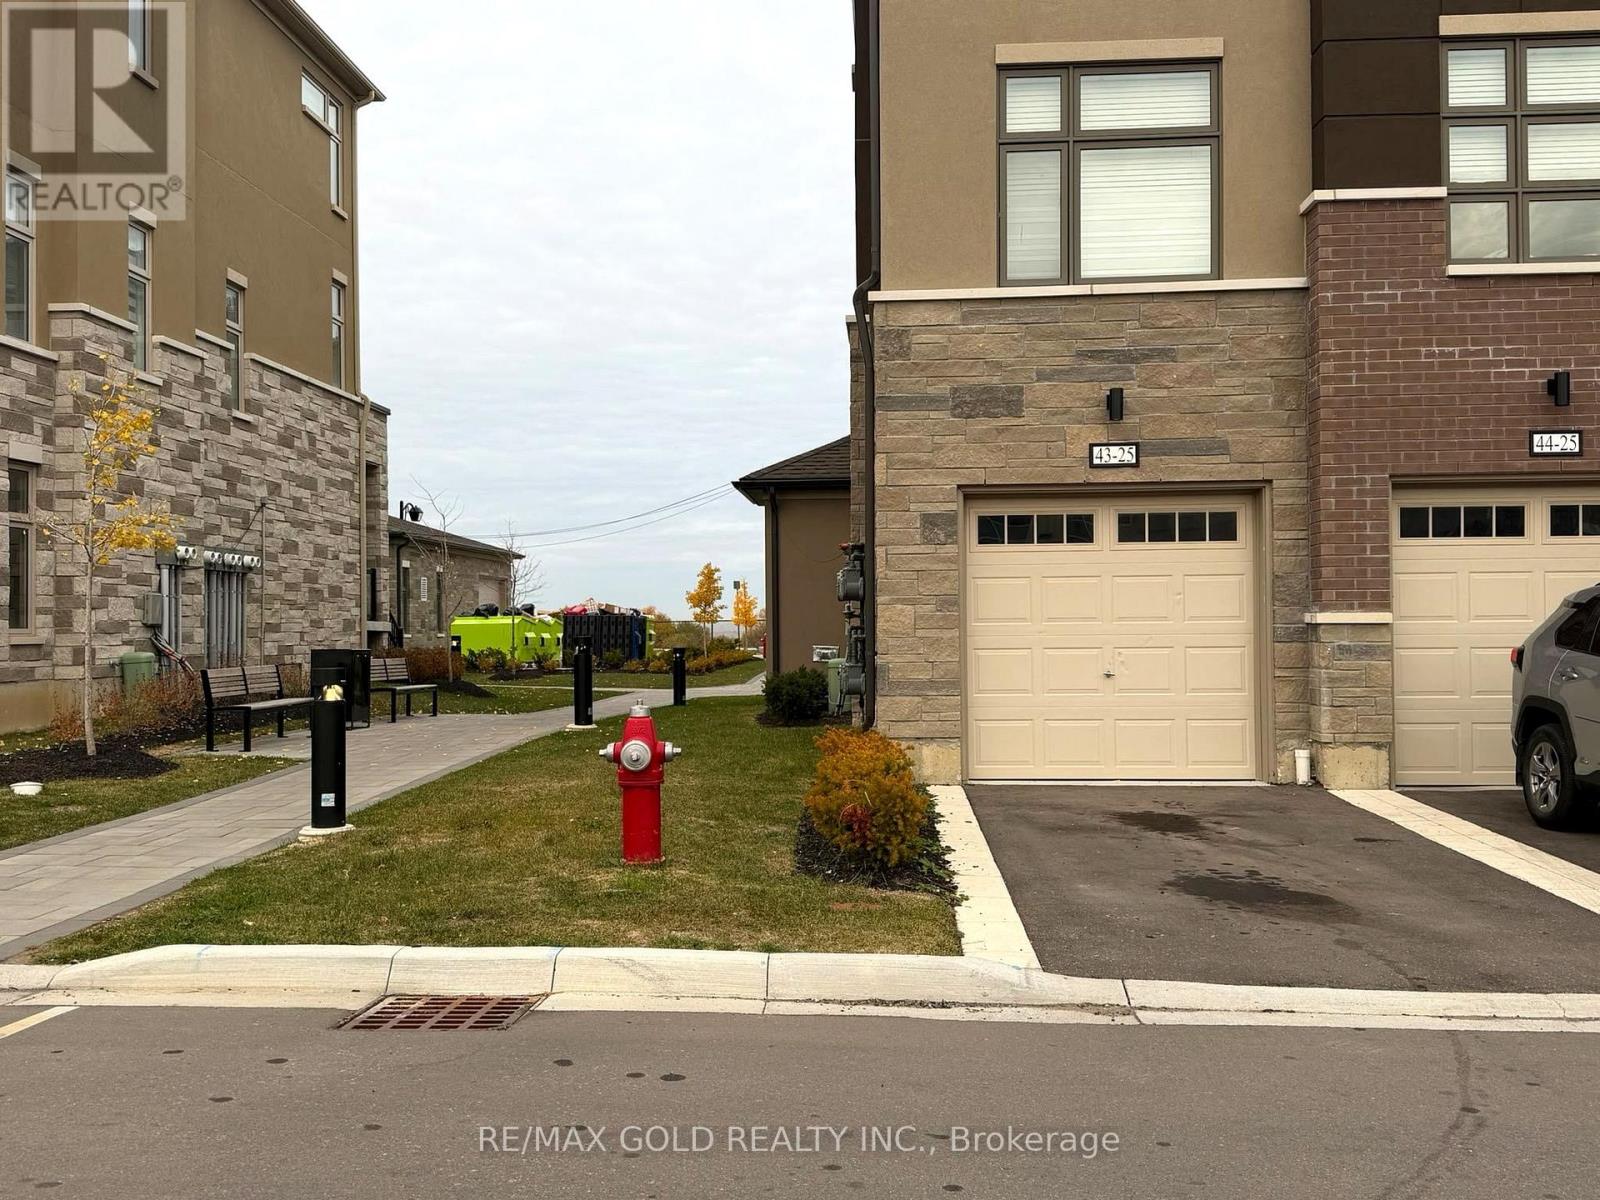
Welcome to this beautiful, move-in-ready stacked townhome in Brampton's growing and family- friendly community! Featuring 3 spacious bedrooms and 1.5 bathrooms, this modern home offers the perfect blend of comfort, style, and convenience. Enjoy a bright, open-concept living and dining area filled with natural light from large windows. The stylish kitchen features sleek cabinetry, pot lights, and ample storage space, making it ideal for everyday living and entertaining. Conveniently located just steps from Walmart, GoodLife Fitness, banks, schools, Mayfield Recreation Complex, and other everyday amenities. An excellent opportunity for a couple or small family looking for amodern home in a desirable Brampton neighbourhood! (id:45725)
3 - 2360 Keele Street
Toronto (Brookhaven-Amesbury), Ontario
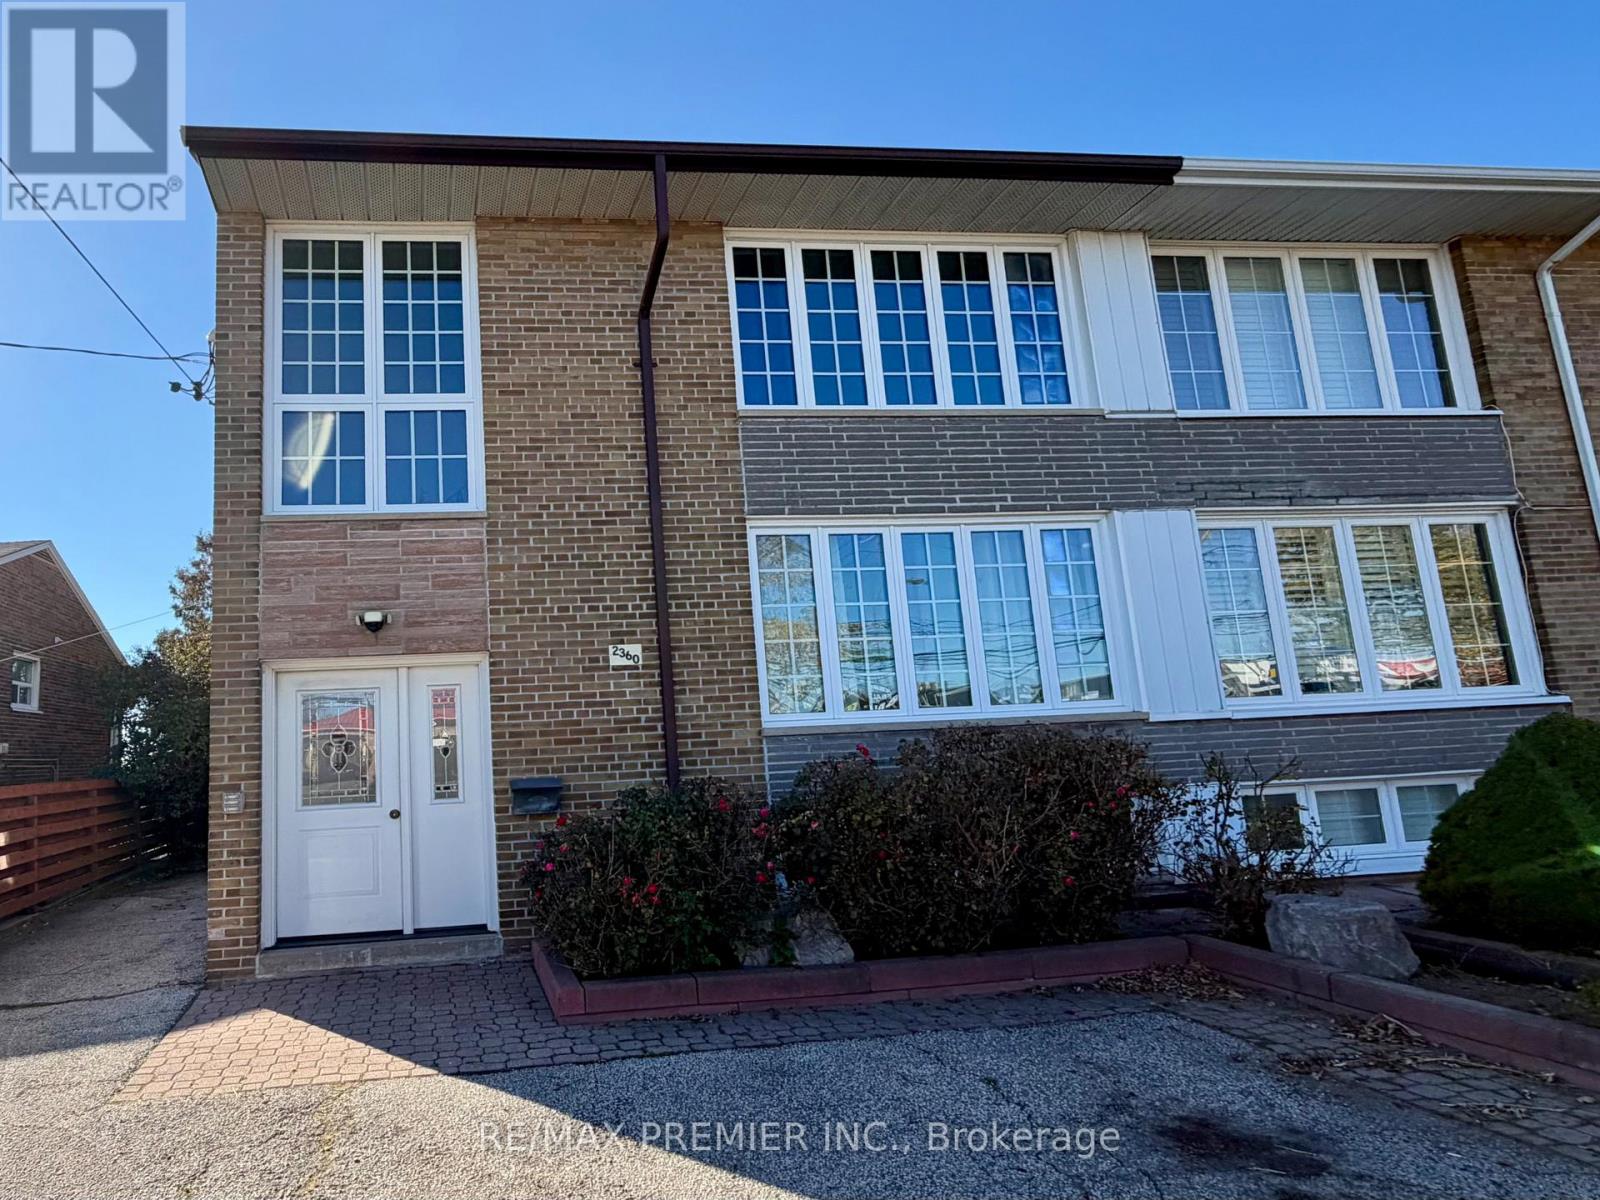
Welcome to your ideal urban retreat! This charming two-bedroom apartment, located in the heart of Keele and Lawrence neighborhood, is now available for rent. Boasts a spacious and well-fitful kitchen and two cozy bedrooms with ample closet space, this unit offers comfort and convenience. Includes utilities, shared use of backyard, storage shed and two parking tandem space on the driveway, providing you with the ease and convenience of hassle-free parking right at your door step. Just moments away from local shops, dining and public transportation, this apartment is the perfect blend of tranquility and urban living. Don't miss the opportunity to make this lovely space your new home! (id:45725)
3 May Street
Halton Hills (Georgetown), Ontario
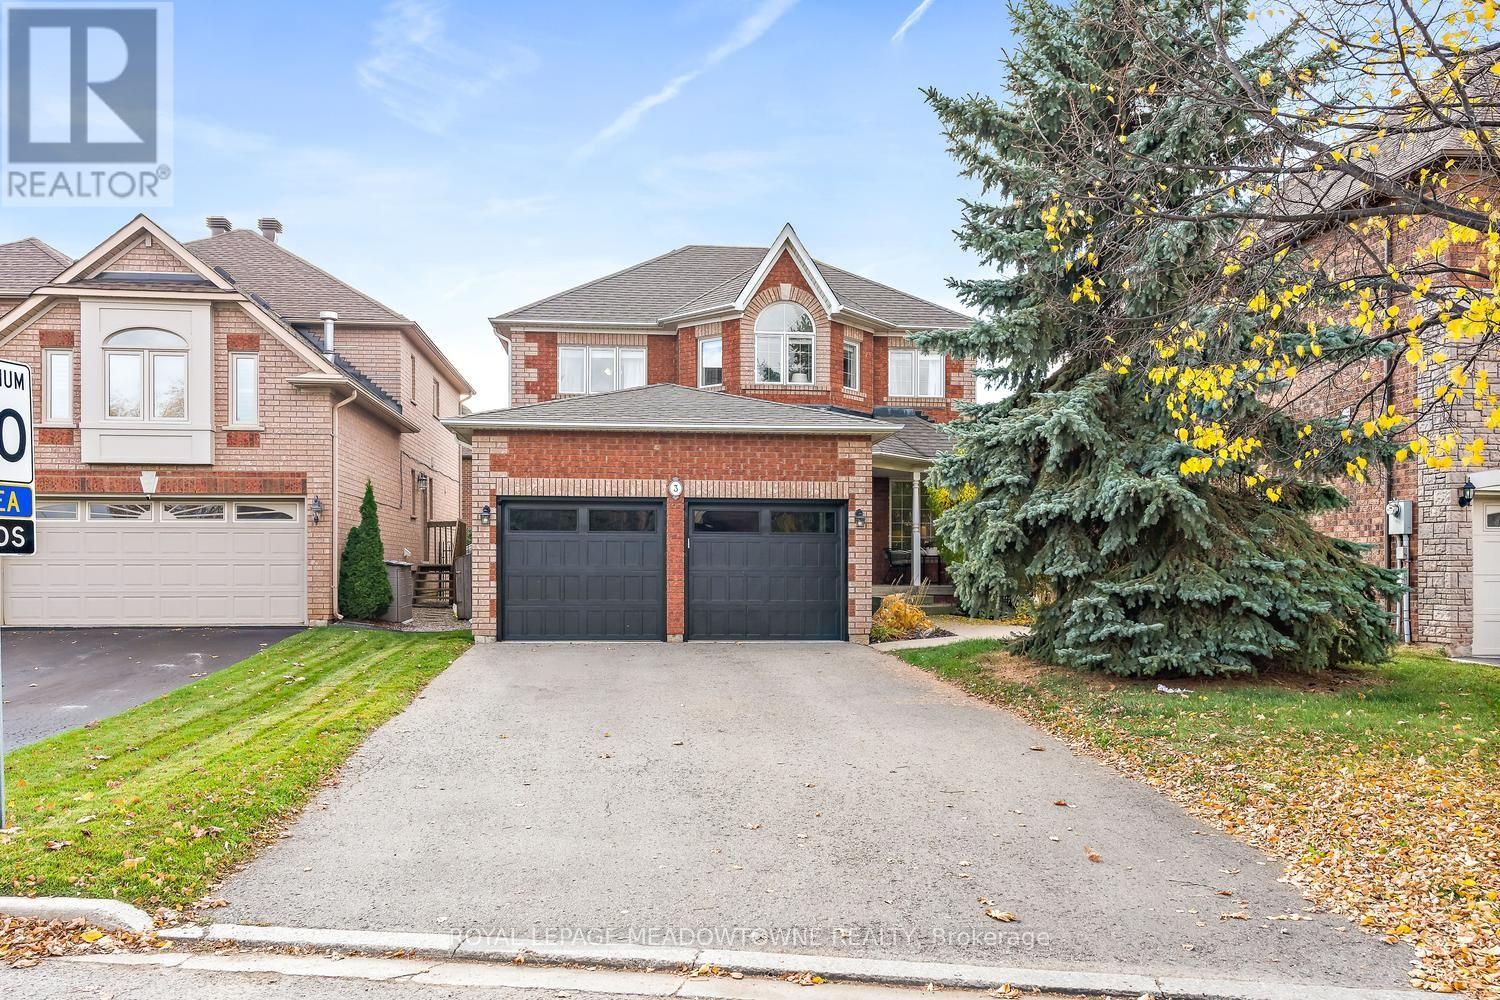
Nestled on a quiet street in one of Georgetown's most desirable neighbourhoods, this beautiful family home offers comfort, convenience and versatility, just steps from schools, parks and the Gellert Community Centre. A separate entrance leads to a fully self-contained unit with one bedroom, a full bathroom, open concept kitchen/family room, office space and even your own laundry makes the lower level ideal for your inlaws or those adult children saving for their own home. It's a fabulous setup and opportunity to help pay the mortgage! The main level features an inviting eat-in kitchen with granite countertops and a walkout to the fully fenced backyard and covered patio, perfect for outdoor entertaining. The spacious living and dining areas provide plenty of additional room for hosting. A welcoming family room features hardwood floors and crown moulding. Upstairs, you'll find three bedrooms and a 4-piece bathroom, including a spacious primary suite complete with a private 4-piece ensuite and walk-in closet and a little reading or office nook. A double-car garage and parking for four additional vehicles in the driveway provides ample space for family and guests. Furnace/air conditioner 2020, garage doors/front door 2025, shingles 2015, washer/dryer 2026. Ideally located close to shopping, schools, parks and everyday amenities, this home offers exceptional flexibility for growing families, multi-generational living or investors. A fantastic opportunity in a sought-after Georgetown neighbourhood! (id:45725)
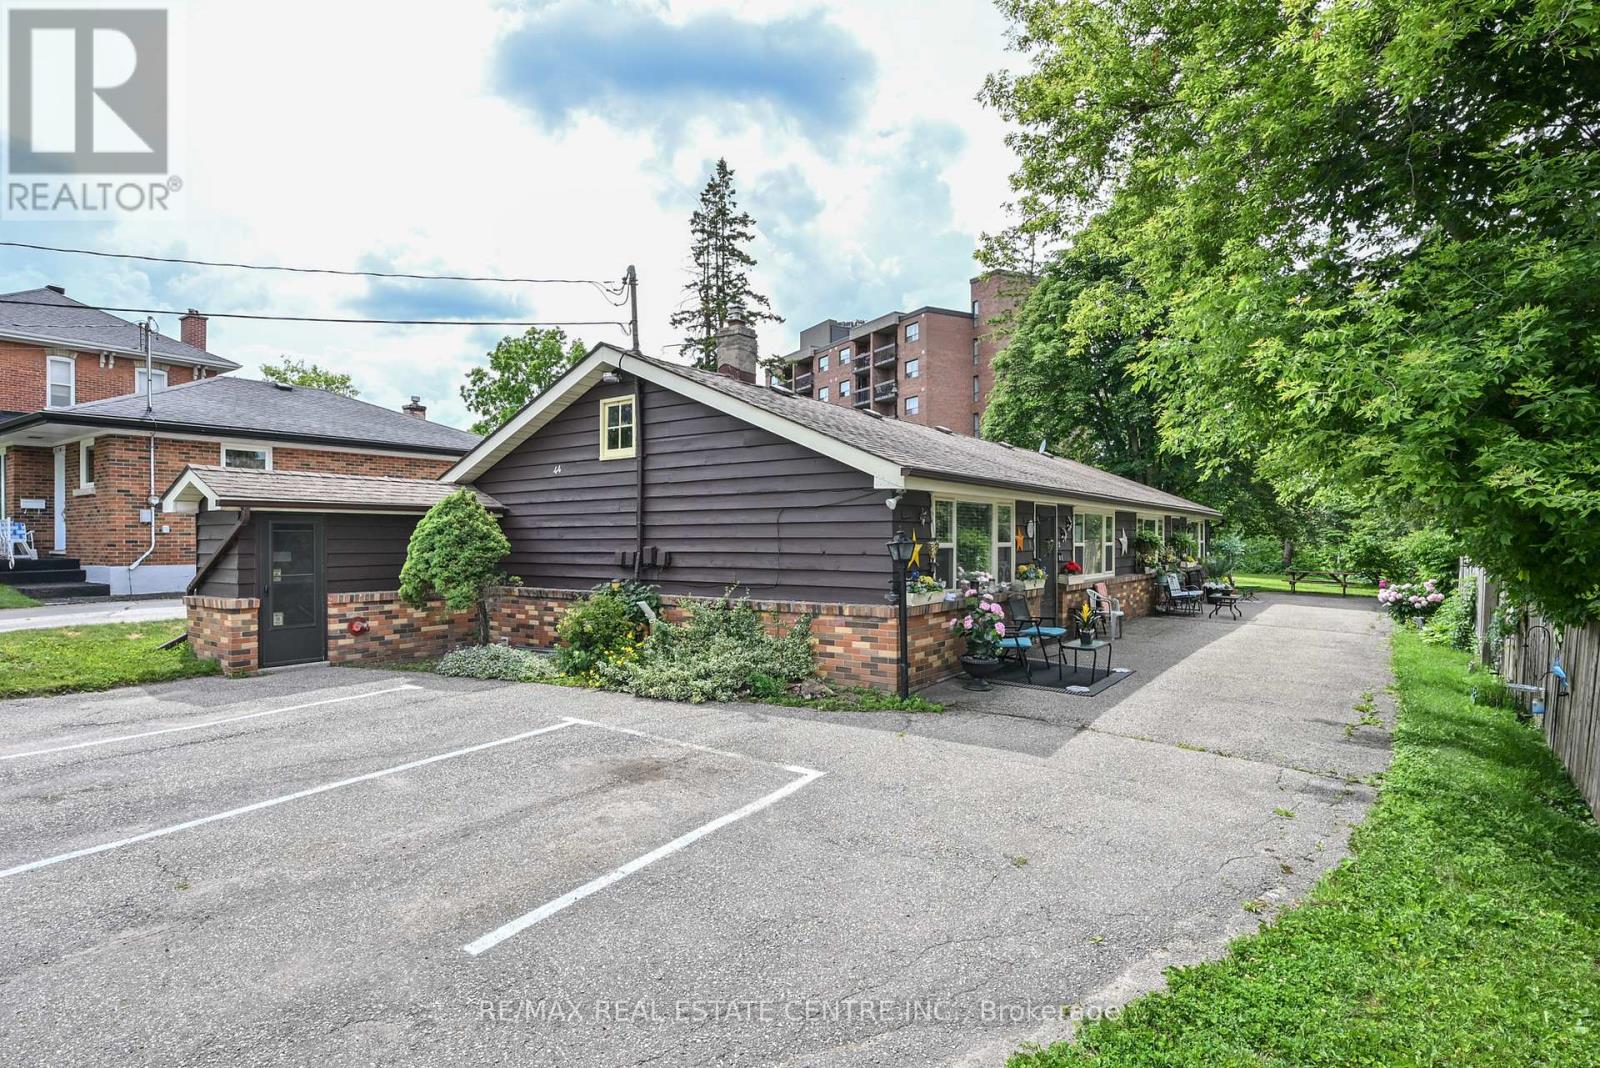
44 Church Street
Orangeville, Ontario
Exceptional opportunity with this fully rented four plex in great Orangeville location. Easy walking distance to all amenities (shopping, theatre, fine dining, trails, parks and so much more) Well maintained and upgraded bungalow style building with 4 - 1 bedroom units. Private entrances to each unit, Separate hydro meters. Zoned RM2 multi residential. Lower level has coin operated laundry, storage and private storage for each unit. Awesome lot with private rear grounds. Very unique with long waiting list of tenants. See list of extras and upgrades attached. (id:45725)
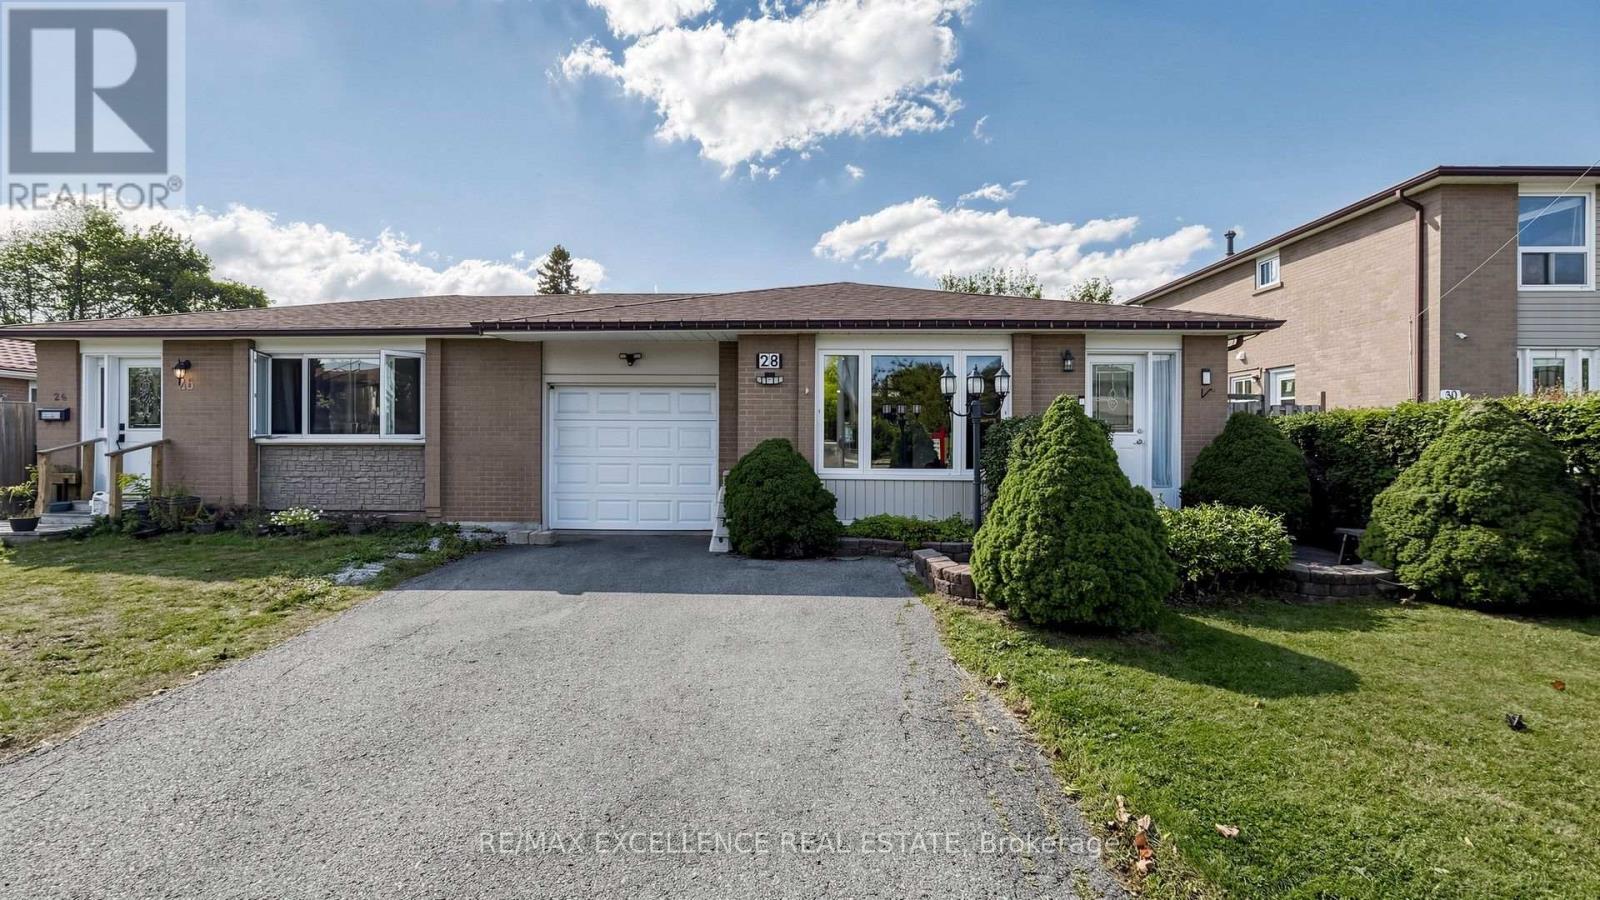
28 Glenvale Boulevard
Brampton (Northgate), Ontario
Welcome to 28 Glenvale Blvd, Brampton, located in the highly sought-after Northgate community. This beautifully maintained 3-bedroom Link home is attached only at the garage, with no shared interior walls-offering the privacy and feel of a fully detached home.Situated on a premium 35 x 130 ft lot, this home offers a spacious and functional layout featuring hardwood and ceramic flooring and an abundance of natural light throughout. The main level features a bright open-concept living and dining area, perfect for everyday living and entertaining.Upstairs, you'll find 3 generously sized bedrooms and a well-appointed full bathroom. The finished basement adds valuable living space with a spacious recreation room and generous crawl-space storage.Step outside to a private, enclosed backyard featuring a wood deck and gazebo, complemented by beautifully landscaped front and rear yards. Additional highlights include a four-car driveway and interlock walkway leading to the backyard.A fantastic opportunity to enjoy the space, privacy and feel of a detached home on an oversized lot in an established Brampton neighbourhood. Move in and enjoy! (id:45725)
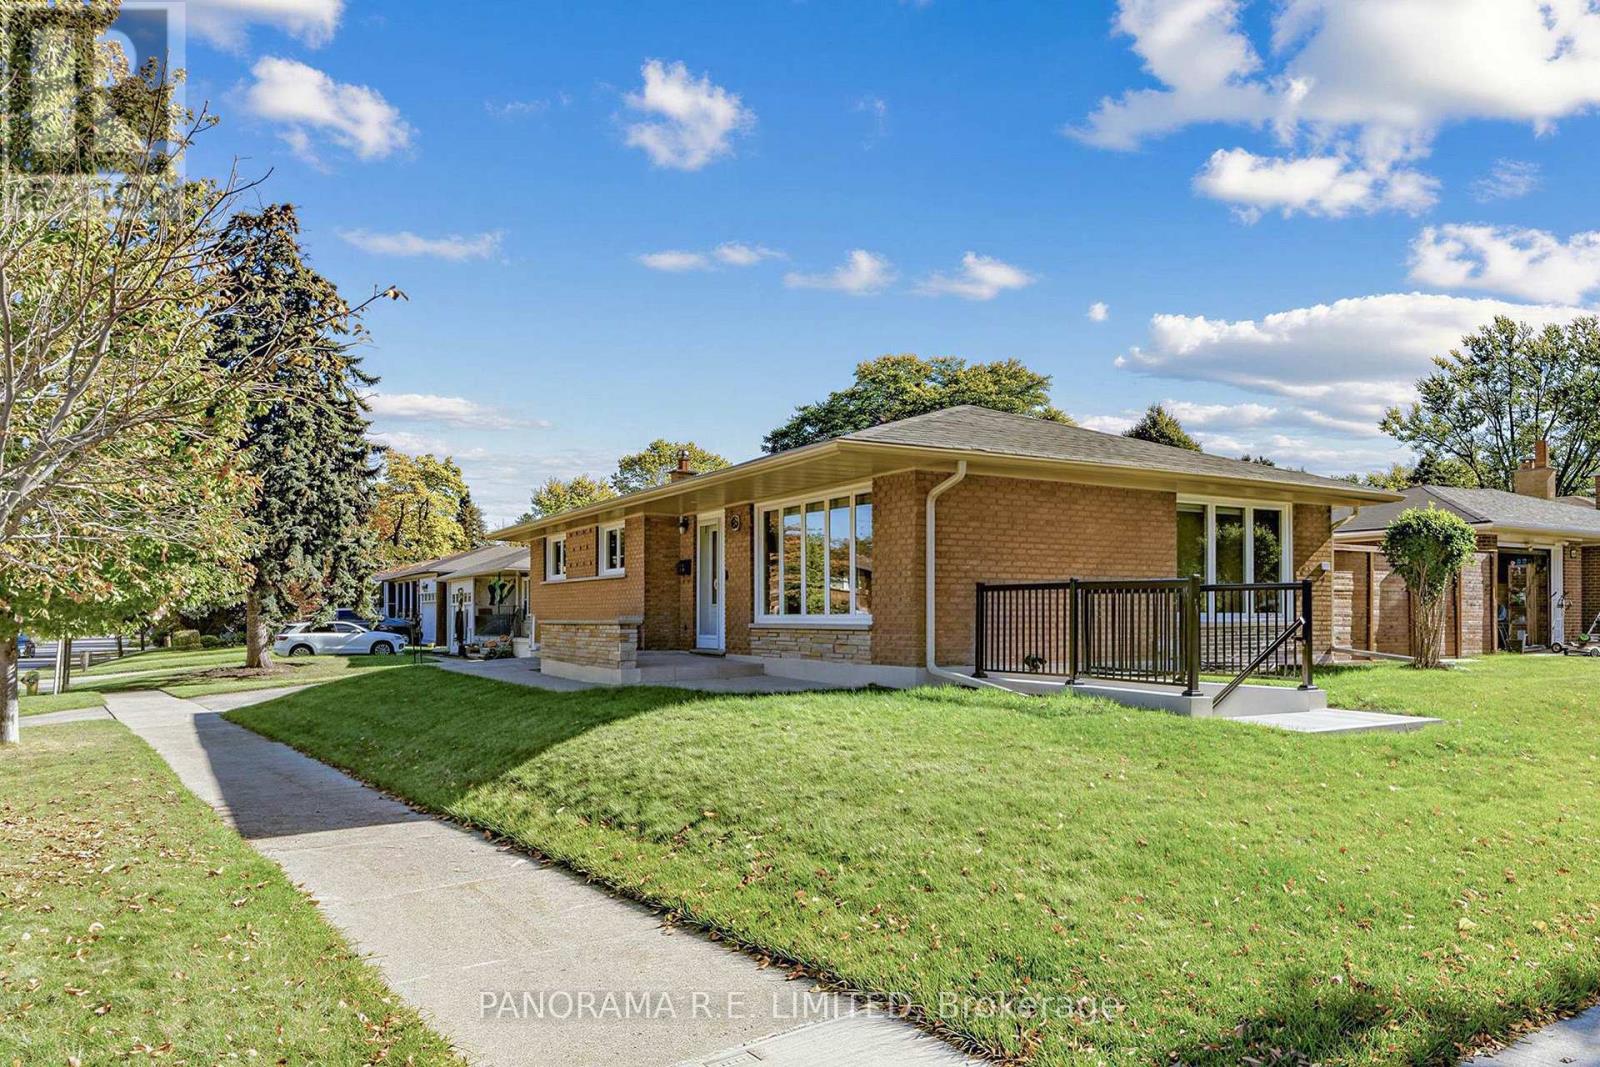
Basement - 65 Harrop Avenue
Toronto (Islington-City Centre West), Ontario
Affordable and Brand New 1-Bedroom 1-Bathroom rental on a quiet street in highly desirable Glen Park/Eatonville neighbourhood in Etobicoke. This modern and clean unit has never been lived in and has desirable features new flooring, new open Kitchen, new 3-Piece modern bathroom. Ideally situated close to highly regarded schools, parks, shopping, trails, public transit (TTC/Go Train), and more! A great rental for a great tenant! (id:45725)
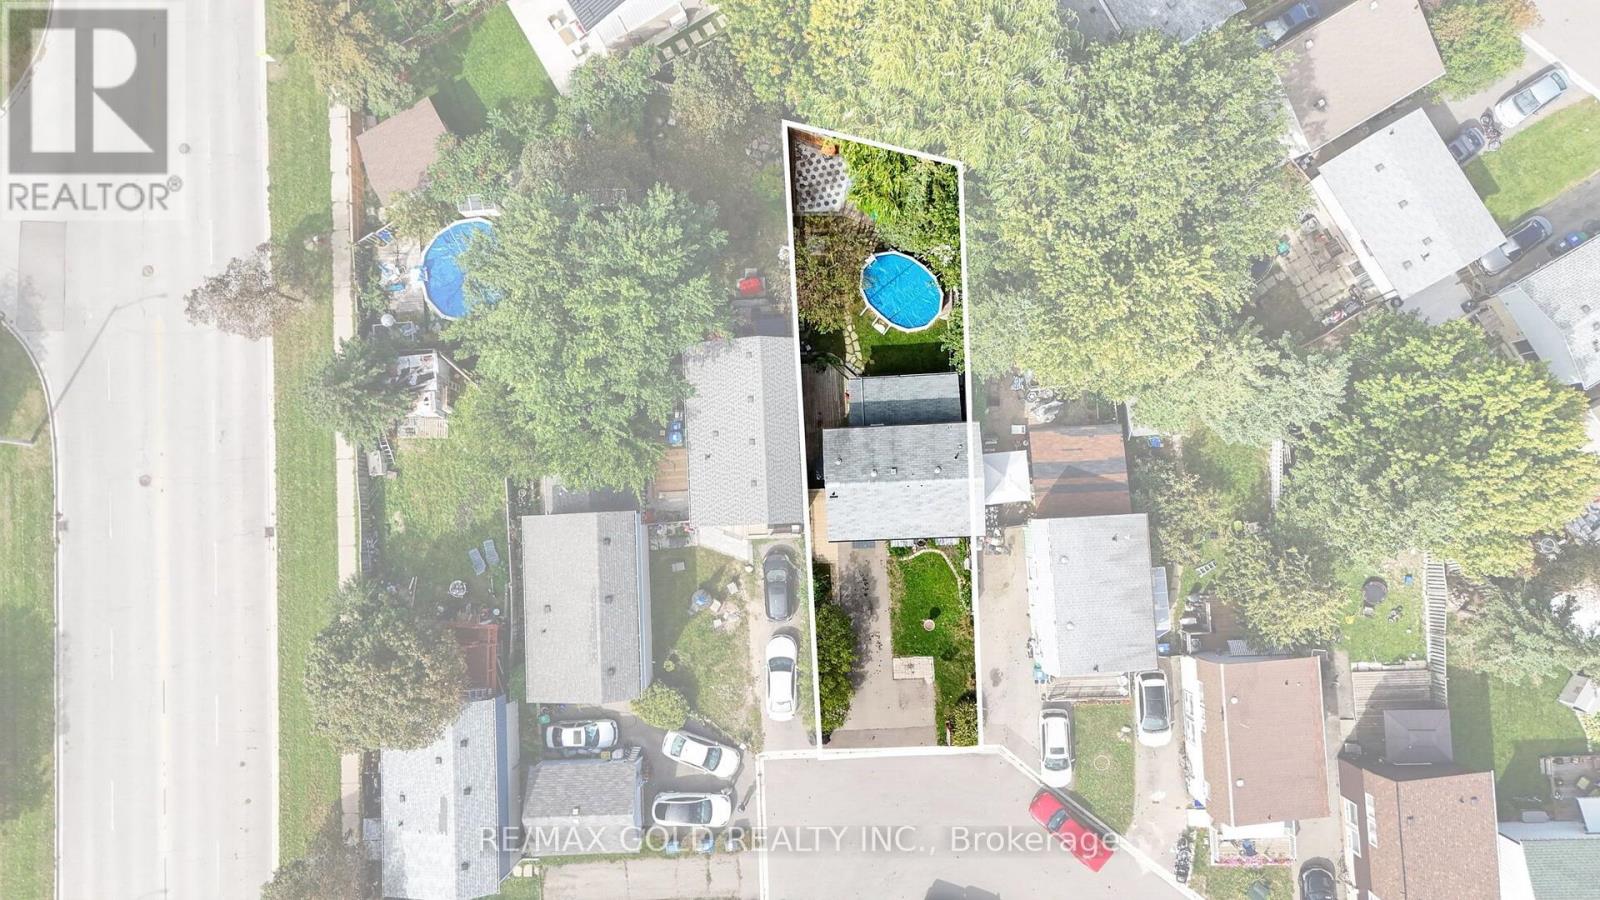
6 Jennifer Square
Brampton (Northgate), Ontario
Welcome Home! Spacious, bright, and beautifully updated, this inviting 3-bedroom home offers the perfect blend of style, comfort, and functionality. From the moment you step inside, you'll appreciate the warm and welcoming atmosphere, thoughtful updates, generous room sizes, and an abundance of natural light throughout.The main level features bright and comfortable living spaces ideal for both everyday family living and entertaining. The upgraded kitchen offers a functional layout with plenty of cabinetry and workspace, making meal preparation and hosting a pleasure. Updated bathrooms add a fresh, modern touch while complementing the home's overall appeal.The finished basement provides an impressive extension of the living space, featuring a spacious recreation room that can be customized to suit your lifestyle. Whether you envision a cozy movie room, family games area, children's play space, home office, fitness room, or entertainment lounge, there is plenty of flexibility to make the space your own. The basement adds valuable living and entertaining space while providing a comfortable area for the whole family to enjoy.Step outside and discover your own private setting for summer enjoyment. The above-ground pool is perfect for cooling off on warm summer days, relaxing with family, or entertaining friends.Imagine spending sunny afternoons by the pool, hosting summer gatherings, or enjoying memorable evenings outdoors. The outdoor space provides an excellent opportunity to create your own backyard retreat.With 3 comfortable bedrooms, updated kitchen and bathrooms, a bright and functional layout, a spacious finished basement, and an above-ground pool, this home offers plenty of room to live,relax, work, play, and entertain. Thoughtfully updated and ready to enjoy, this wonderful property combines comfort, versatility, and outdoor enjoyment in one inviting package. A fantastic opportunity to make this beautiful house your next home! (id:45725)
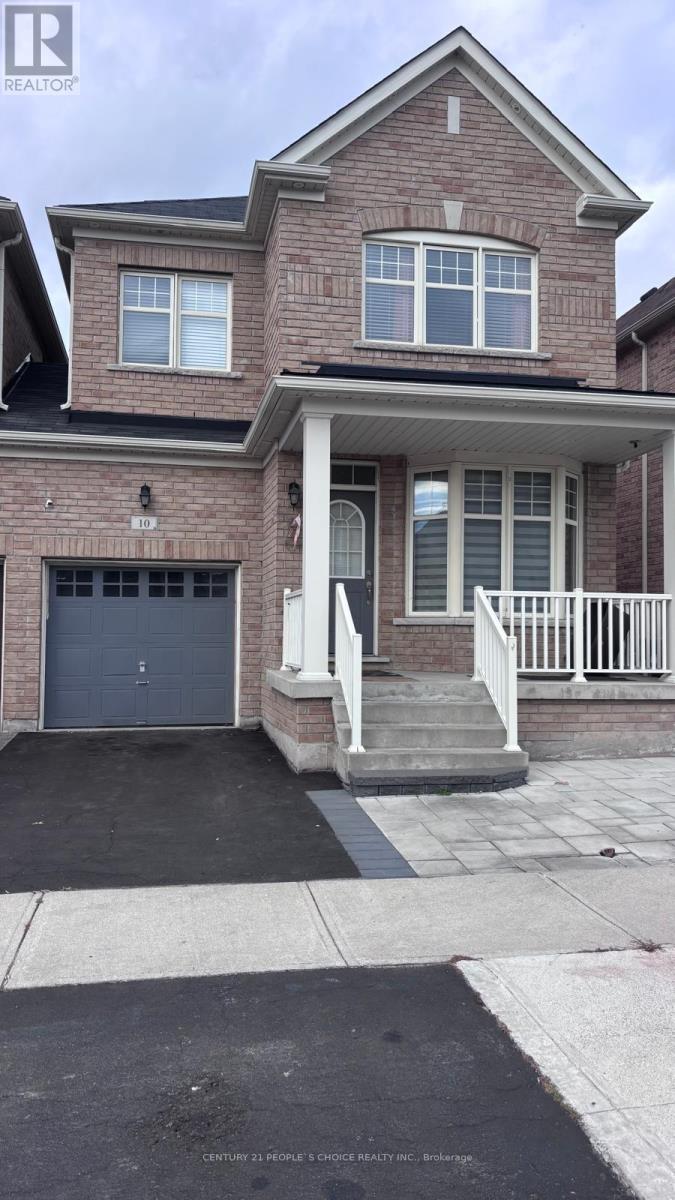
10 Archville Street
Brampton (Credit Valley), Ontario
Excellent Location 4 Bedrooms Beautiful Home, Separate Living & Family Room!! Hardwood Floors On The Main Level And Bay Windows In Living, Family And Master Bedroom, 2nd Floor Laundry, Perfect Home In High Demand Area Close To All Amenities- Banks, Grocery Stores, Schools, Library Etc. (id:45725)
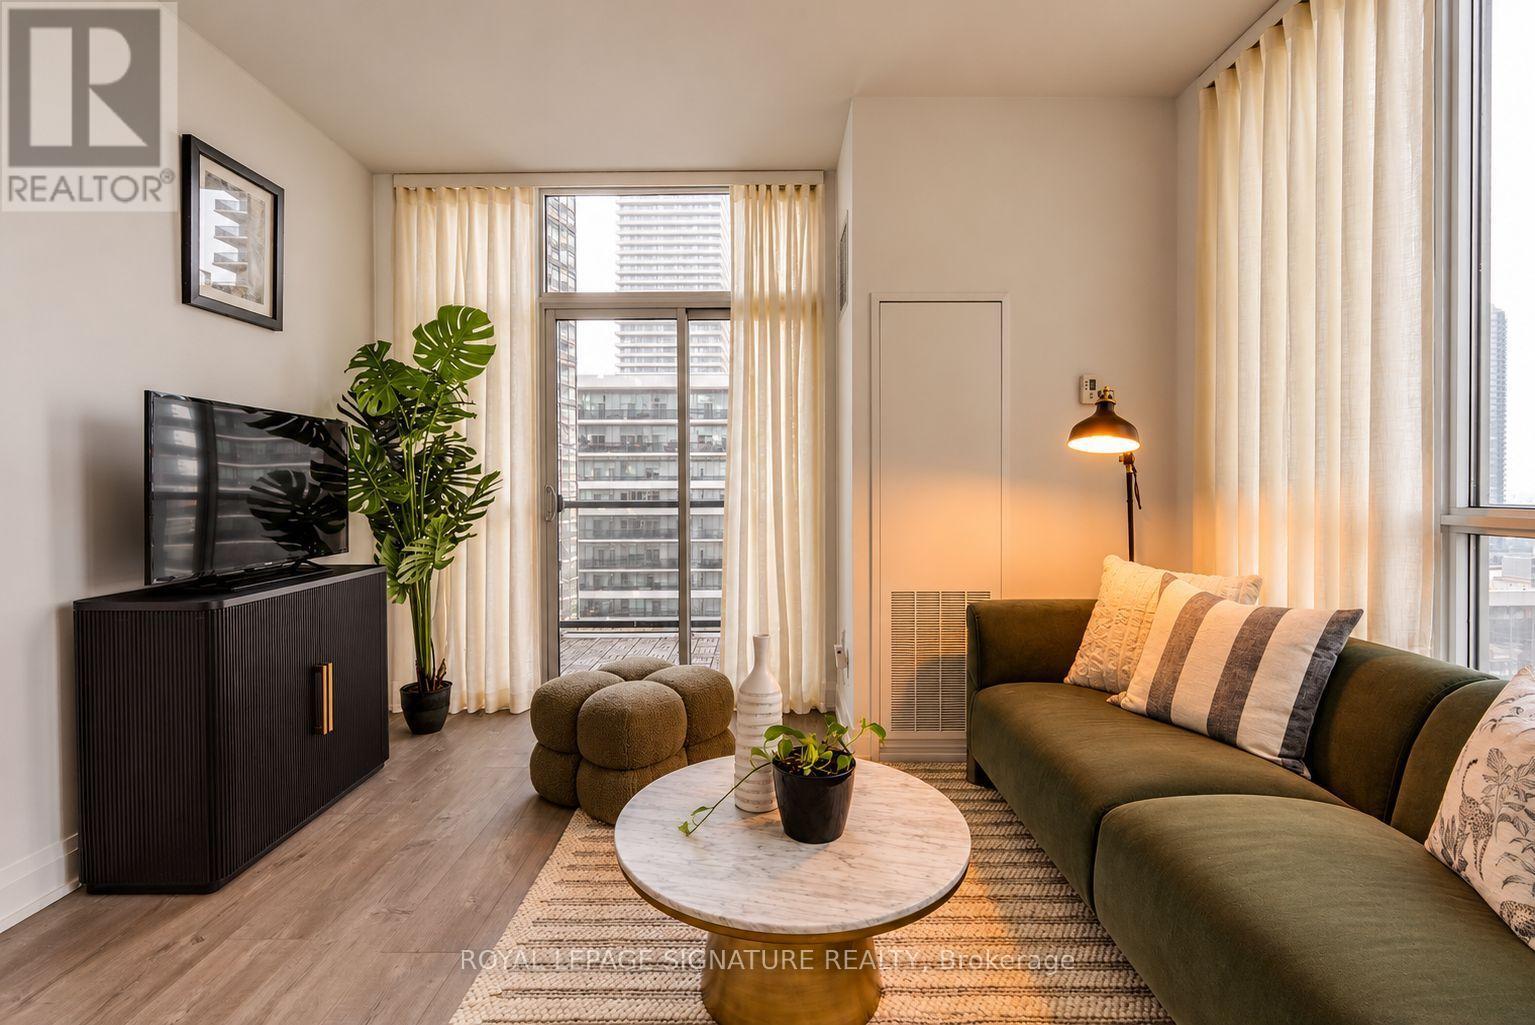
1508 - 110 Marine Parade Drive
Toronto (Mimico), Ontario
Experience elevated waterfront living in this bright and spacious two-bedroom, two-bathroom suite. The open-concept kitchen, dining and living area is designed for effortless entertaining, featuring 9-foot ceilings, floor-to-ceiling windows and three walkouts to an impressive 250 sq. ft. wraparound balcony. The primary bedroom offers a walk-in closet and private ensuite with a frameless glass shower. Ideally located steps from the lake, waterfront trails, parks, TTC, cafés and restaurants, with quick highway access and an easy commute downtown. (id:45725)
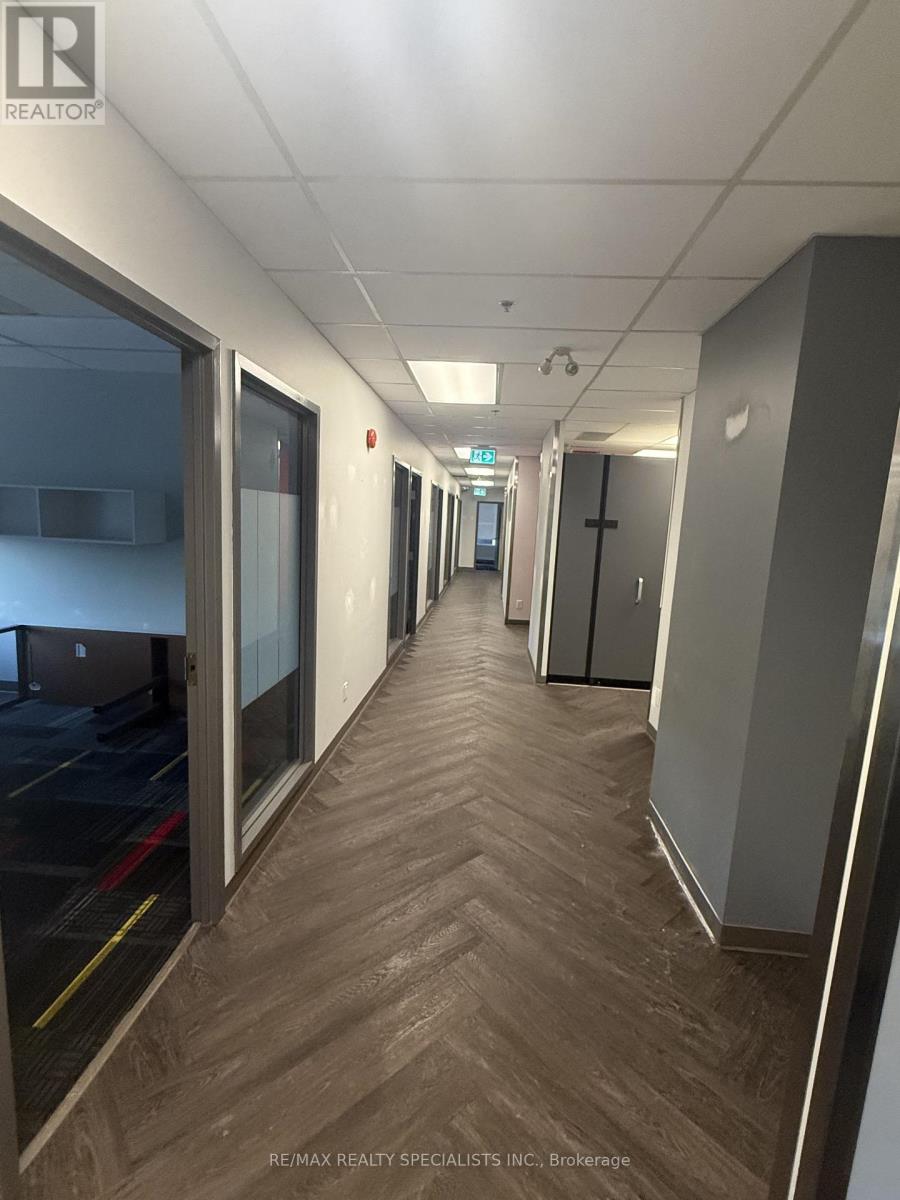
504 - 130 Dundas Street
Mississauga (Cooksville), Ontario
Professional Offices With Prime Dundas St Exposure - Busy & High Traffic Location On Dundas & Hwy 10, Excellent Location Facing Dundas & Corner With Camila. Easily Access By Public Transit Or Car. Large Parking Lot For Your Clients & Customers + Underground Tenant Parking. Building & Offices Recently Updated. Utilities Included In T&O (Hydro, Waster, Heat & Janitorial) Reserved Tenant Underground Parking (Where Available) (id:45725)
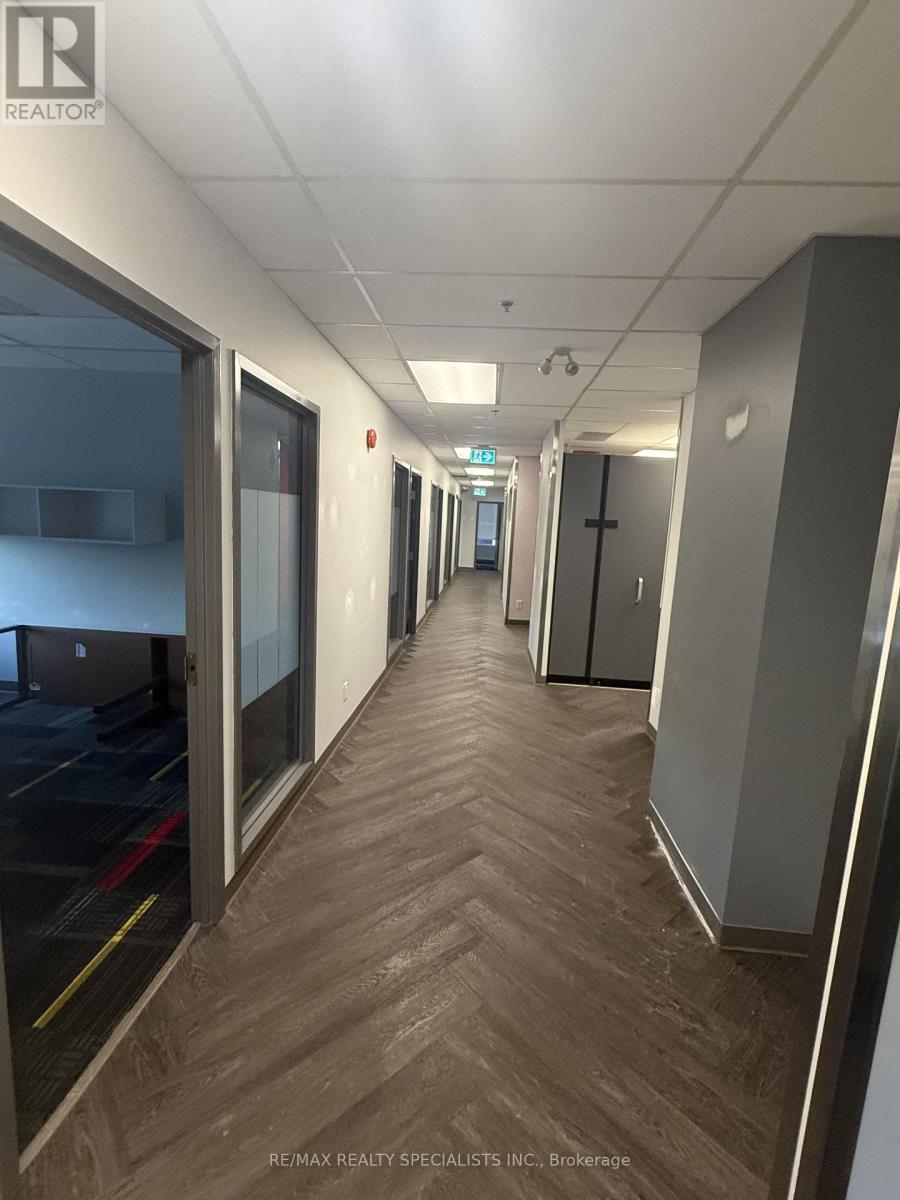
502 - 130 Dundas Street E
Mississauga (Cooksville), Ontario
Professional Offices With Prime Dundas St Exposure - Busy & High Traffic Location On Dundas & Hwy 10, Excellent Location Facing Dundas & Corner With Camila. Easily Access By Public Transit Or Car. Large Parking Lot For Your Clients & Customers + Underground Tenant Parking. Building & Offices Recently Updated. Utilities Included In T&O (Hydro, Waster, Heat & Janitorial) Reserved Tenant Underground Parking (Where Available). (id:45725)
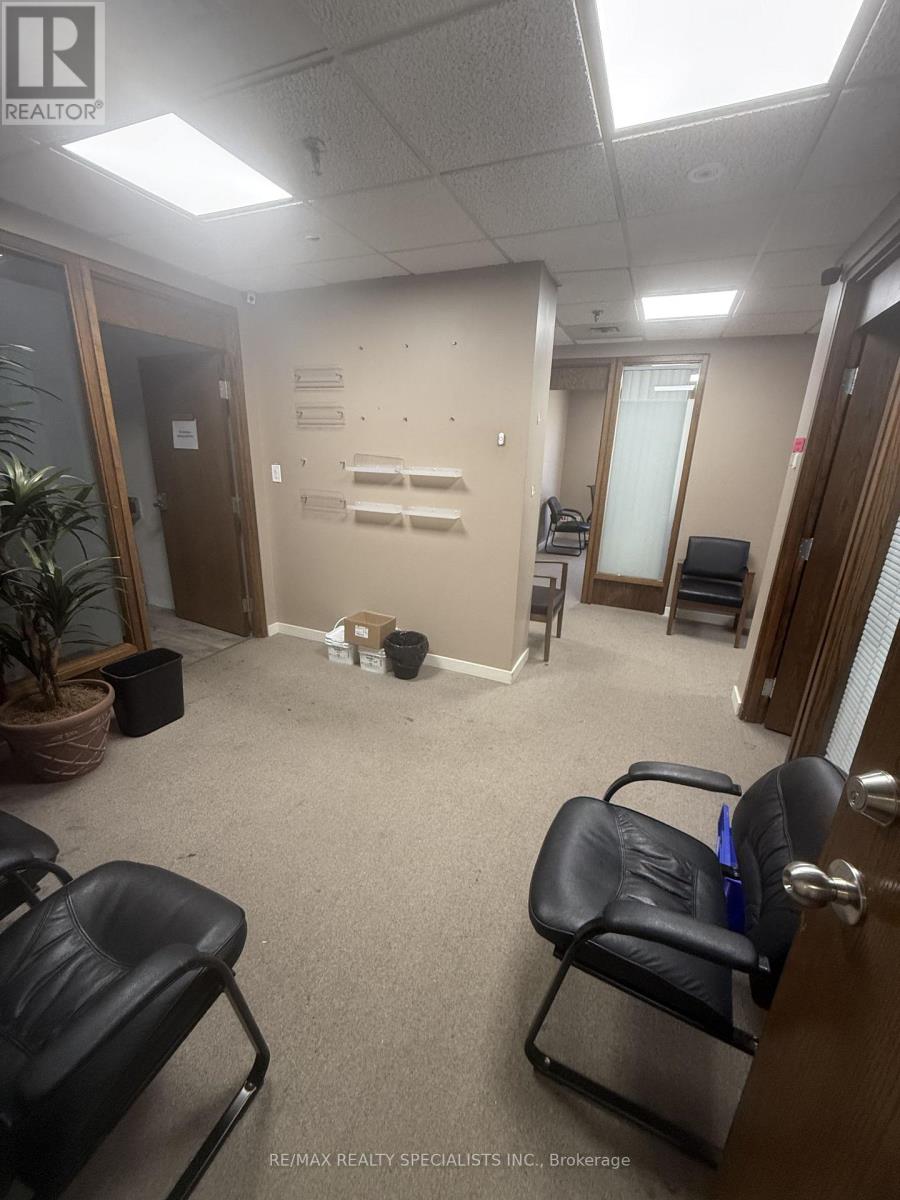
200 - 130 Dundas Street E
Mississauga (Cooksville), Ontario
Professional Offices With Prime Dundas St Exposure - Busy & High Traffic Location On Dundas & Hwy 10, Excellent Location Facing Dundas & Corner With Camila. Easily Access By Public Transit Or Car. Large Parking Lot For Your Clients & Customers + Underground Tenant Parking. Building & Offices Recently Updated. Utilities Included In T&O (Hydro, Waster, Heat & Janitorial) Reserved Tenant Underground Parking (Where Available) (id:45725)
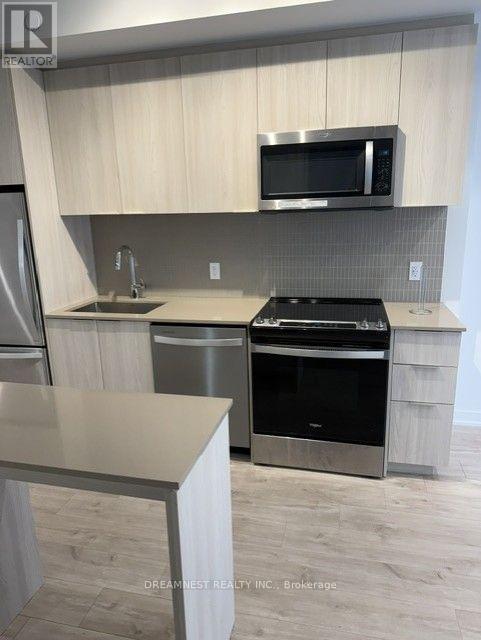
503 - 770 Whitlock Avenue
Milton (Cb Cobban), Ontario
LUXURY LIVING AT MILE & CREEK | MILTON, Brand-New Mattamy-Built Condo | 1 Bedroom | 1 Bathroom | Underground Parking Welcome to Mile & Creek, an exceptional Mattamy-built condominium community in the heart of Milton, where modern design meets everyday convenience. This beautifully designed 1-bedroom, 1-bathroom suite offers a bright, open-concept layout, contemporary finishes and an inviting atmosphere. Large windows fill the living space with natural light, while the private balcony provides the perfect setting to enjoy your morning coffee, unwind after a long day or simply take in the peaceful neighbourhood surroundings. The stylish, modern kitchen features stainless steel appliances, a centre island and an elegant backsplash, making it both functional and ideal for entertaining. Thoughtfully designed living spaces create the perfect balance of comfort, sophistication and practicality. PREMIUM AMENITIES & EXCEPTIONAL LIFESTYLE - Enjoy an impressive collection of lifestyle amenities designed to elevate your everyday living, including: 24/7 Concierge Service for added convenience and peace of mind State-of-the-art fitness centre and dedicated yoga studio Stylish co-working lounge, perfect for working remotely Movie screening room for entertainment and relaxation Rooftop terrace with beautiful panoramic views Pet spa for your furry companions Amenity Pavilion offering additional spaces to socialize, work and unwind - PRIME MILTON LOCATION - Experience the perfect combination of nature, convenience and connectivity. Located in Milton's desirable Mile & Creek community, you'll enjoy easy access to parks, walking trails, shopping, restaurants and everyday essentials. Conveniently located near major highways, including Highway 401 and 407, and Milton GO Station, this location offers excellent connectivity for commuters and professionals. One Parking and High Speed Rogers Internet included in the lease price. (id:45725)
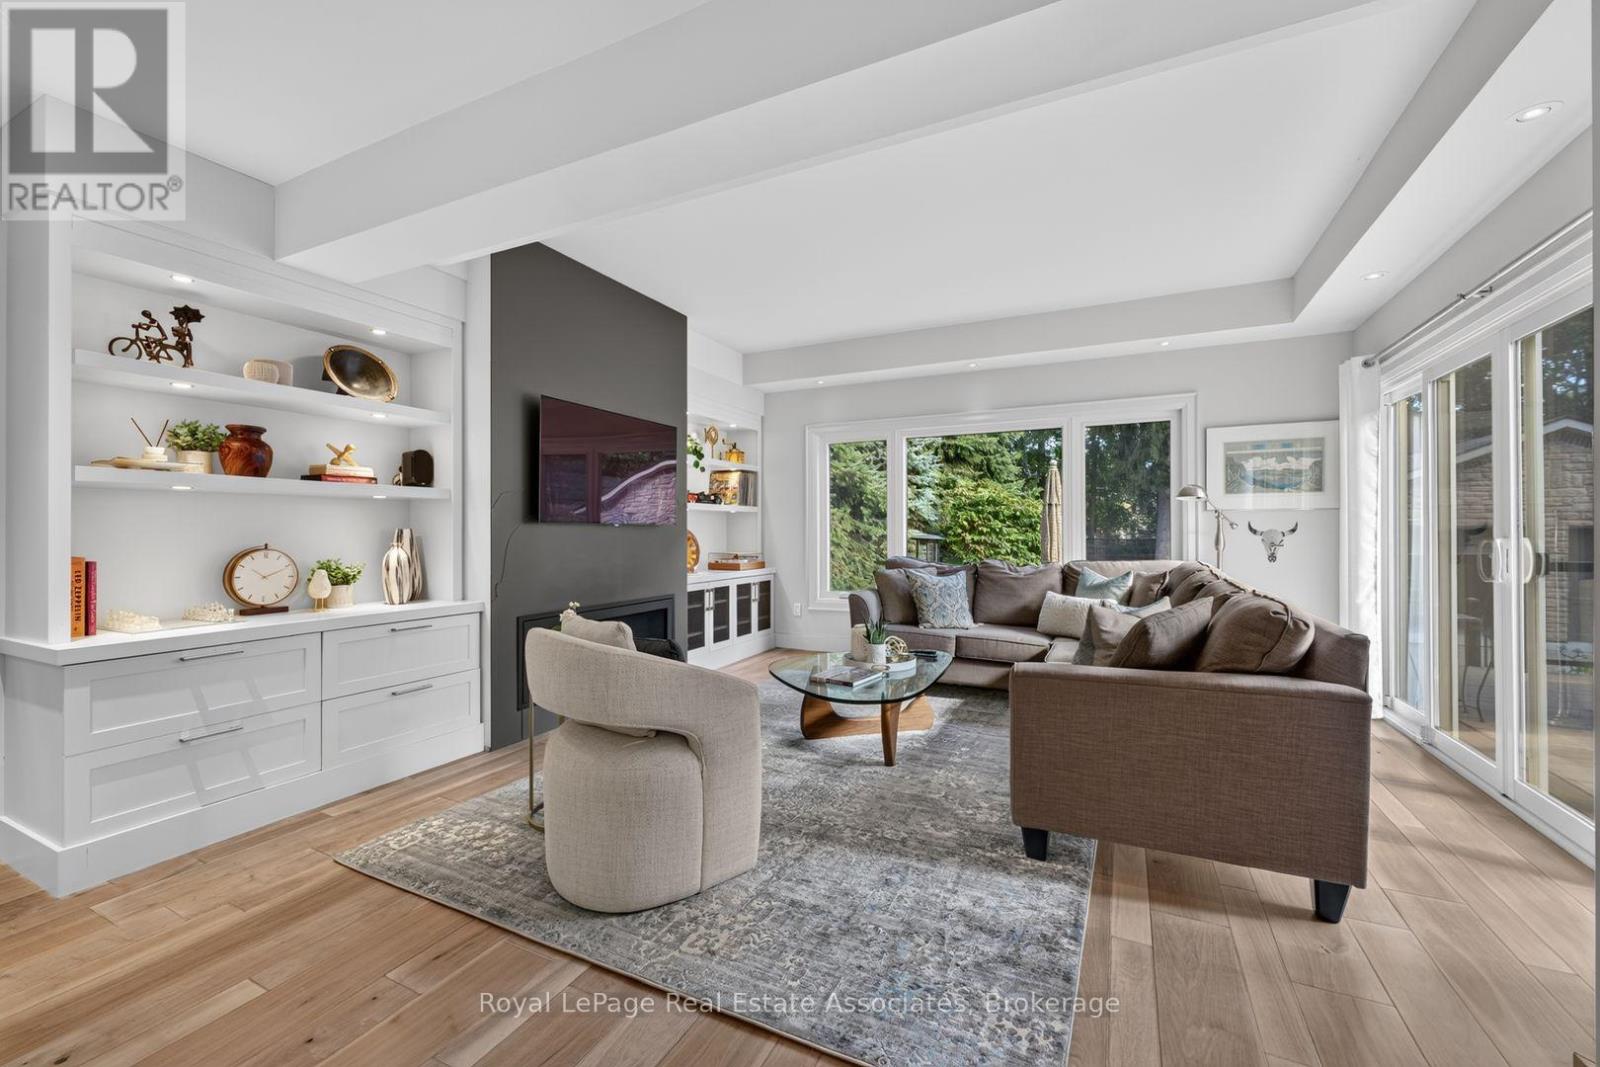
33 Ben Machree Drive
Mississauga (Port Credit), Ontario
Possibly the best value in Port Credit, Mineola and Lorne Park right now, this large property is over 196 feet deep and spans over 1/4 of an acre and sits just 14 doors up from the beautiful Waterfront Trails, Lake Ontario and Ben Machree Park. Compare to anything else in South Mississauga and then come and see why this is the perfect location for right now and an amazing investment for the future. With beautiful old growth trees, amazing privacy and a back yard big enough for a huge ice rink or an exquisite oversize pool, this property represents exactly why the area is so sought after. The house features rich original wood trim, hardwood floors, and a stunning wood-burning fireplace with a stone surround creating warmth and elegance throughout the formal living and dining rooms. A spacious contemporary family room addition serves as the heart of the home, featuring oversized windows, custom built-in shelving, and a cozy gas fireplace, perfect for family gatherings and movie nights. The beautifully updated kitchen boasts granite countertops, stylish white cabinetry with glass accents, and abundant storage, offering the ideal setting for everyday living and entertaining alike. Updated bathrooms, a glass-railed composite deck, and a generous two-car garage with convenient rear access add to the home's exceptional functionality. Enjoy the best of Port Credit living with its acclaimed restaurants, boutique shopping, vibrant waterfront, and convenient GO Transit access, placing downtown Toronto just 24 minutes away. Pearson International Airport is also within easy reach, making business and leisure travel effortless. This is a rare opportunity to own a truly special home that combines character, space, location, and lifestyle. Extras: Newer AC, Updated Most Windows, Rebuilt Garage, Exterior Waterproofing, Renovated Kitchen, Bathrooms, Dining Room, Family Room, Bedrooms; Composite Deck With Glass Railings, Updated Landscaping, Sandblasted/Refinished Radiators. (id:45725)
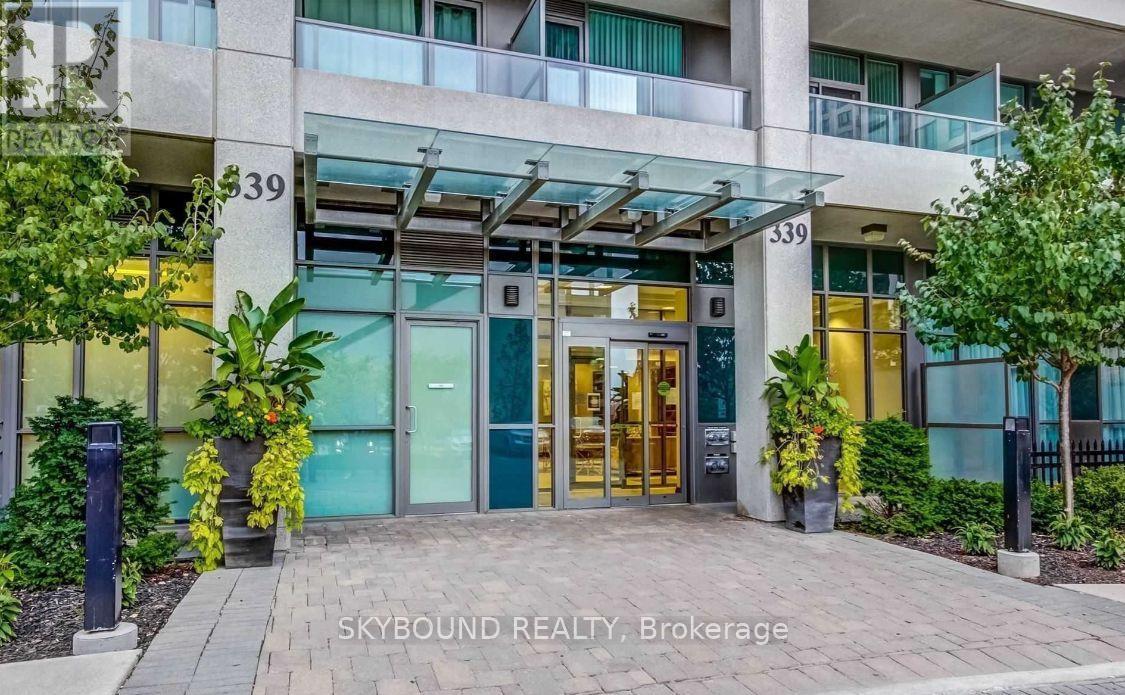
502 - 339 Rathburn Road W
Mississauga (City Centre), Ontario
Absolutely Splendid Spacious Suite In Sought After Downtown Mississauga offers sleek and modern Super Functional Layout W/ Clear Panoramic View, Open Concept Living W/ Soaring 9 Ft. Ceiling, Premium laminate plank Floors, and W/O To Balcony offering spectacular city view. Lovely Open Concept Modern Kitchen w/ granite counter, ceramic backsplash and fully integrated B/I appliances. Stacked in-suite laundry. Spacious primary bedroom w/ large closet and open east view. Meticulously maintained The Mirage condos offers All Modern Amenities W/ 24 Hr Concierge/Security, Parks, Shops, Public Transit, Sq. One, Celebration Sq., Ymca, Central Library, Sheridan College, Living Arts Centre Only Steps Away! ** Super functional and modern 1 BR + 1 WR premium condo available for immediate move-in, New Immigrants & Students Welcome** (id:45725)
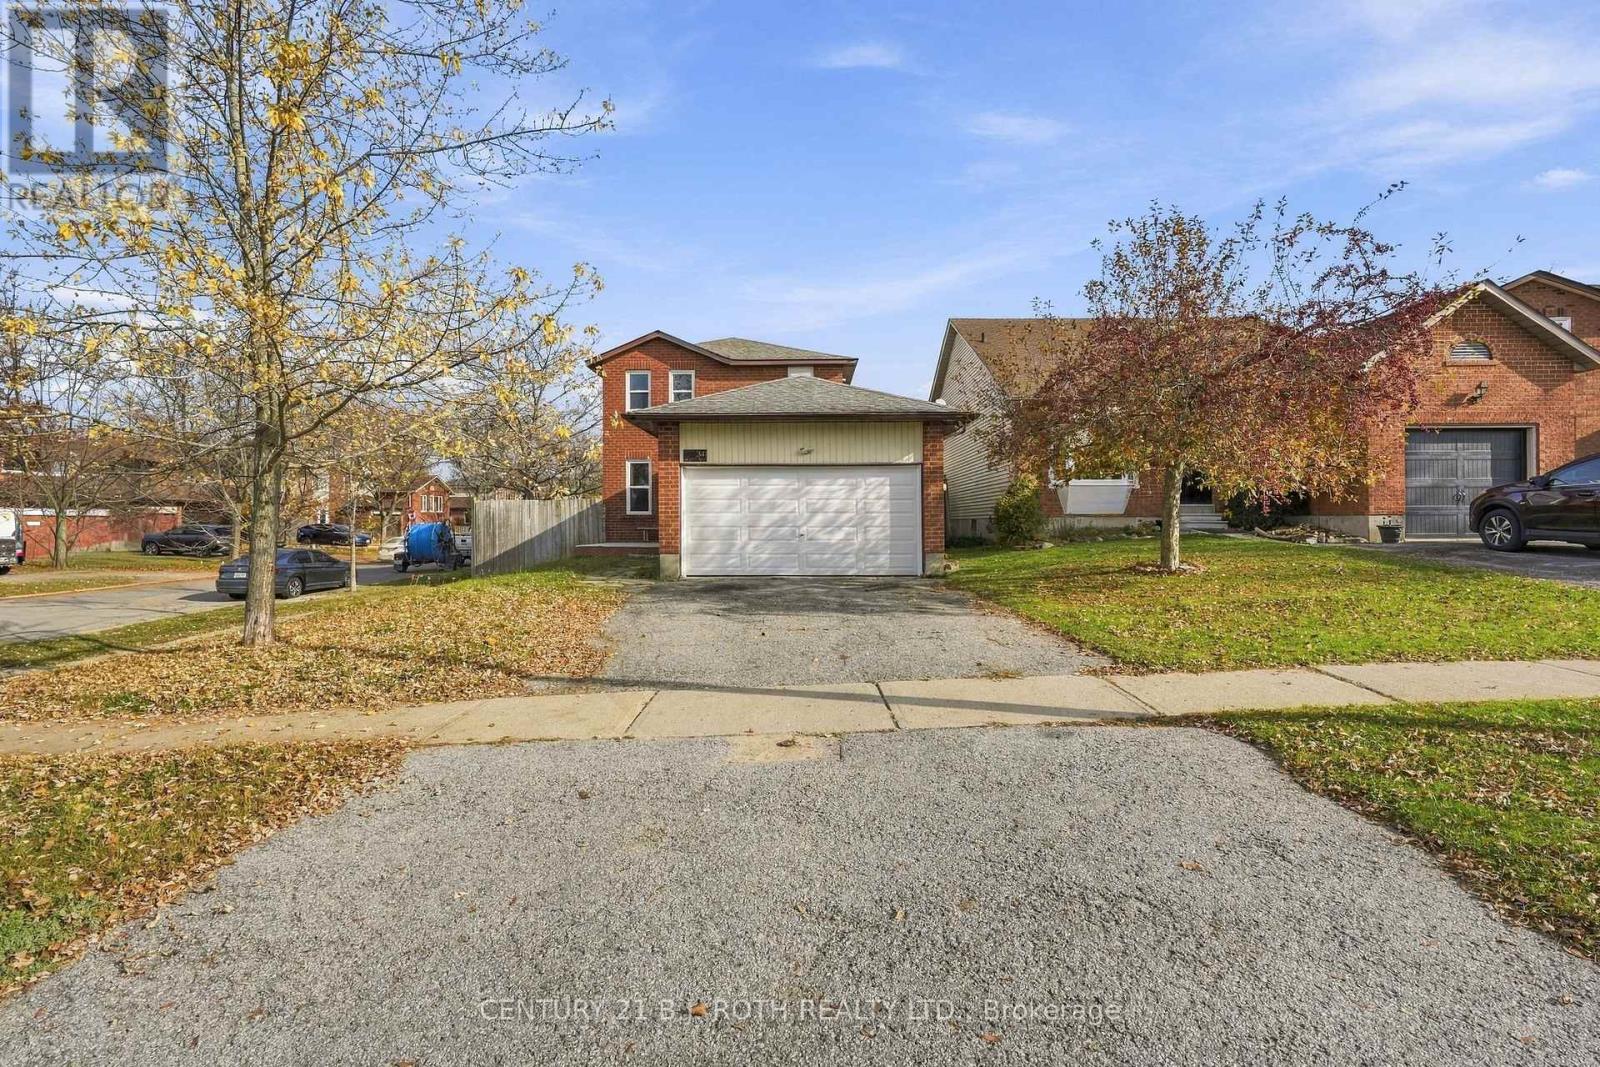
341 Hickling Trail
Barrie (Grove East), Ontario
Under Power of Sale. An opportunity awaits for renovators, contractors, and investors looking to unlock the potential of this property! Offering 1,481 sq. ft. of living space, this 3-bedroom, 2-bathroom home features a functional layout, an unfinished basement with additional potential, and a double-car garage. This property presents an opportunity for those with the vision and expertise to transform it into something special. Whether you're looking to renovate and build equity or take on your next investment project, the possibilities are worth exploring. Conveniently located near Royal Victoria Regional Health Centre, Georgian College, Johnson's Beach, and a variety of everyday amenities, this property benefits from an established and desirable location. Bring your creativity, tools, and vision to realize the potential this home has to offer. Home is being sold "As-is Where-is" with No Representations and/or Warranties. (id:45725)
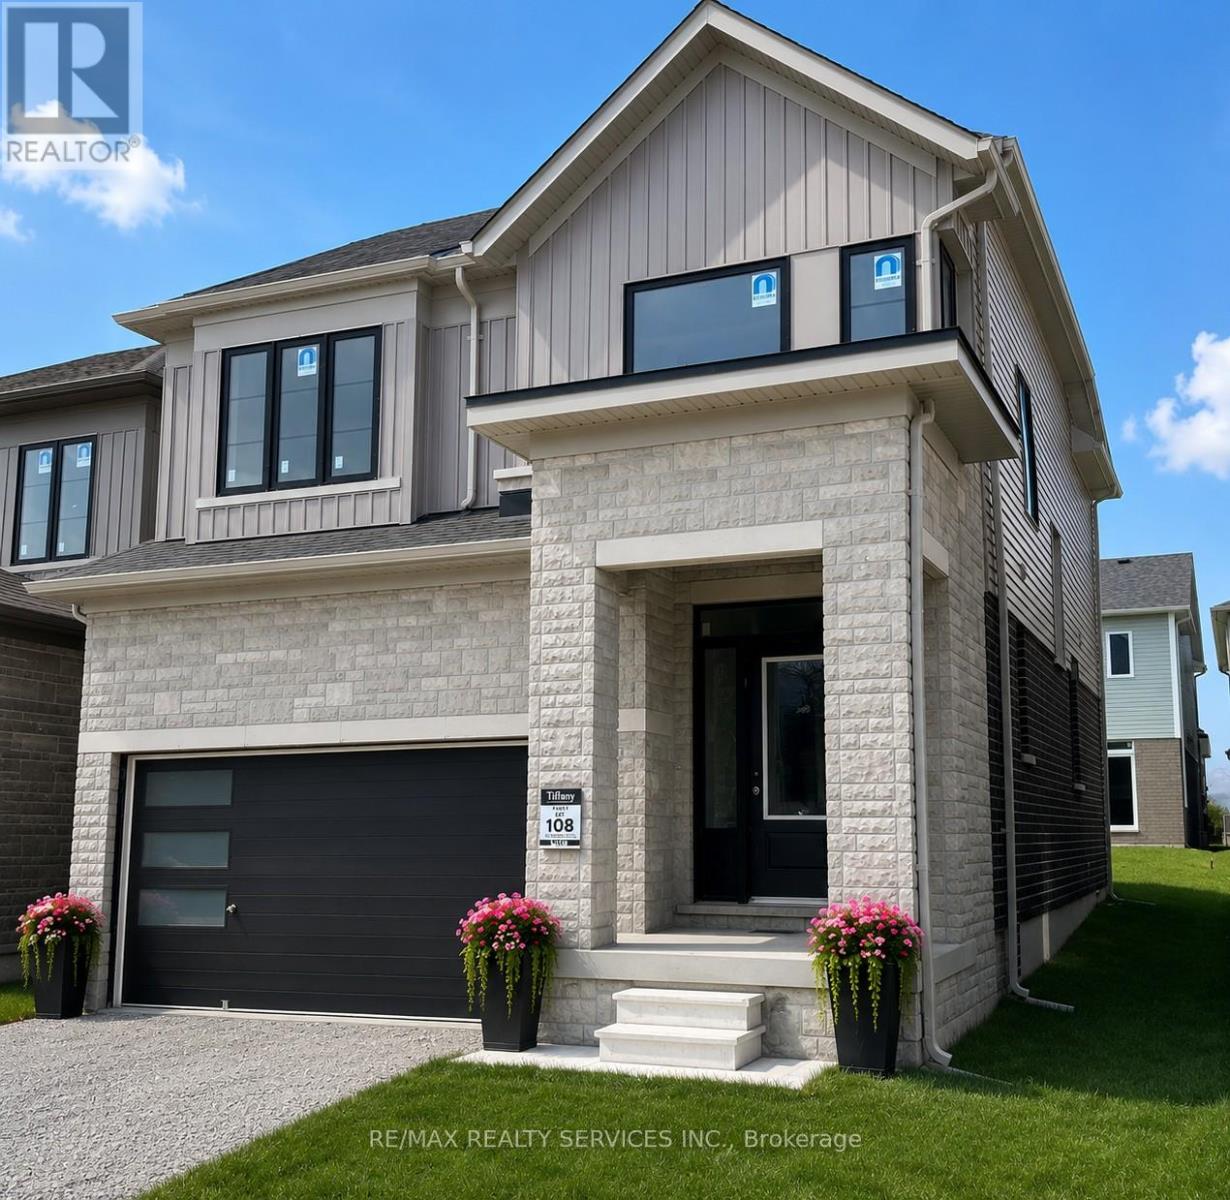
39 Prudhoe Terrace
Barrie, Ontario
Beautifully maintained, less than 2-year-old detached home located in Barrie's sought-after south-end community. Offering the perfect blend of modern style and everyday comfort, this impressive home features 4 spacious bedrooms, 3 bathrooms, and a bright open-concept layout designed for family living. The main floor boasts 9' ceilings, hardwood flooring, oversized windows, and abundant natural light. The upgraded kitchen showcases a large Centre island, granite countertops, stainless steel appliances, and flows seamlessly into the spacious living and dining areas, making it ideal for entertaining. Upstairs, the primary suite features a walk-in closet and a luxurious 5-piece ensuite, while the additional bedrooms provide plenty of space for family, guests, or a home office. Convenient upper-level laundry adds everyday practicality. The unfinished basement offers endless possibilities to create additional living space tailored to your needs. Ideally located close to parks, schools, shopping, and major amenities, this move-in-ready home offers exceptional value, comfort, and future potential. (id:45725)
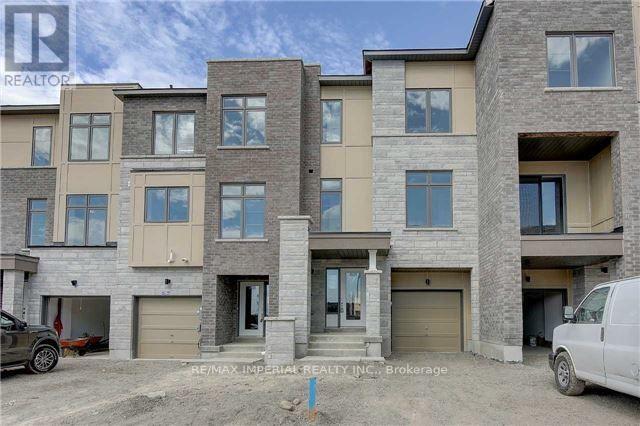
8 Vantage Loop
Newmarket (Woodland Hill), Ontario
Bright And Spacious Luxury Townhouse. Open Concept, Amazing Layout. Large Great Room W/Fireplace. Granite Counter Top, Breakfast Bar. Master Room With 4 Pc Ensuite. Amazing Location Close To Upper Canada Mall , Plazas, Restaurants, Public Transit, Easy Access To 400 And 404, And More. (id:45725)
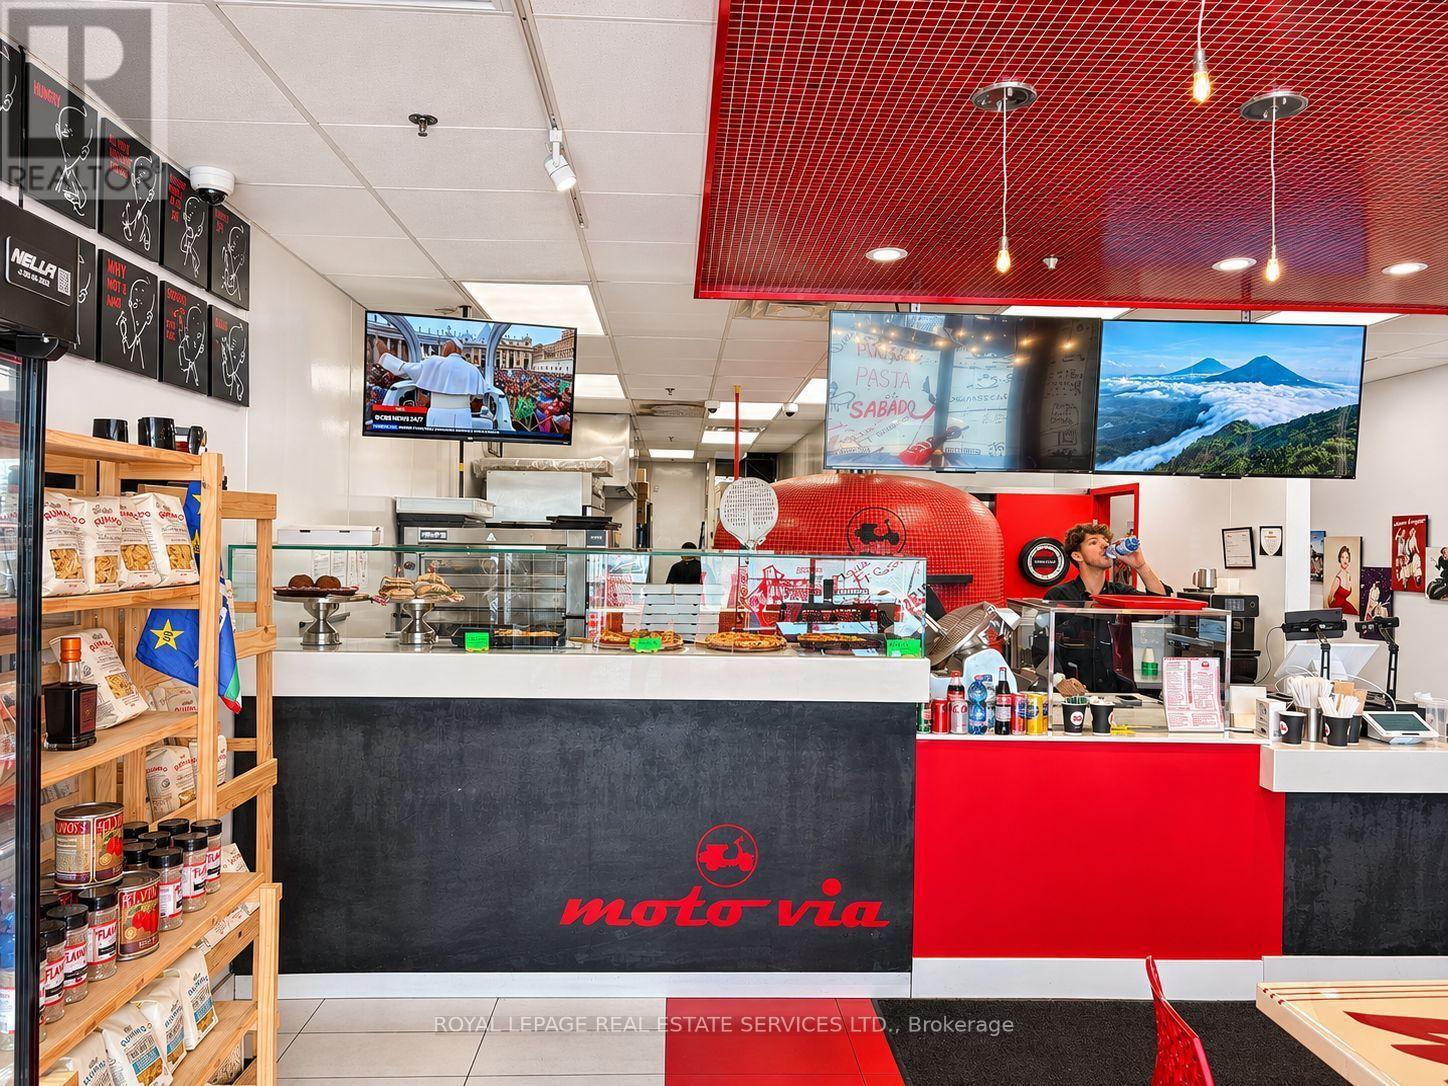
7600 Weston Road
Vaughan (Pine Valley Business Park), Ontario
Your Next Restaurant Starts Here! Bring your concept to one of Woodbridge's most prominent commercial corridors at Hwy 7 and Weston Road. This fully equipped, turnkey restaurant offers 1,396 sq. ft. in a premium plaza with ample parking, excellent visibility and convenient access. Step into an established restaurant space and put your energy into your menu, brand and customers while avoiding the time and expense of building from scratch. The versatile setup provides an exciting opportunity for an experienced operator or an emerging brand ready to make its mark in a busy commercial setting. Gross monthly rent is $8,444.02, including TMI, with approximately 4 years remaining on the lease plus a 5-year renewal option. A standout opportunity to bring your restaurant vision to life in the heart of Woodbridge! Please do not go direct or speak to staff. (id:45725)
61 Stewart Avenue
New Tecumseth (Alliston), Ontario
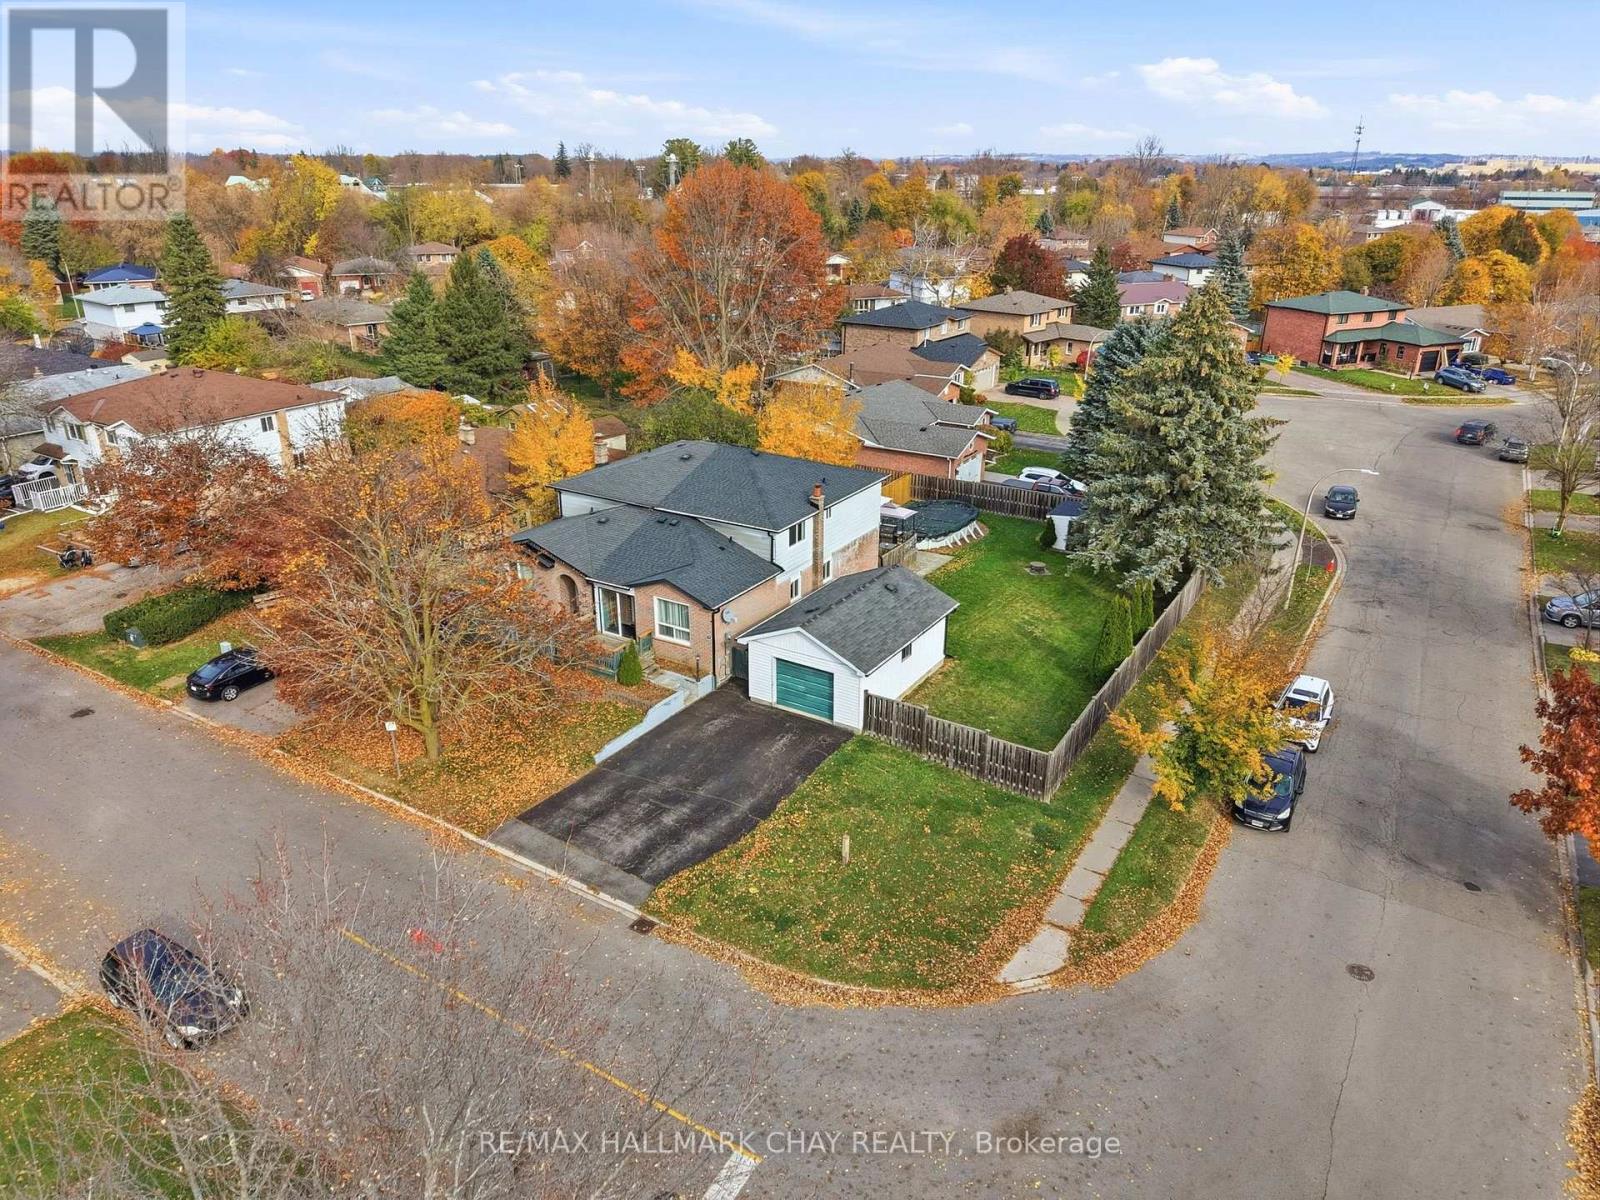
Room to spread out, inside and out! Set on a huge corner lot, 65 by 120 feet, with a detached garage, this semi-detached backsplit feels far larger than its size, with a multi-level layout that gives every level room to breathe. The main level is made for everyday living, with a living room that opens to the dining area, and a functional eat-in kitchen ready for your personal touch! Off the entry, a fourth bedroom with a closet, conveniently located near the front of the house, could also work well as an office, and is served by a two-piece bathroom. Upstairs, three more bedrooms, including the primary, are served by a four-piece bathroom. Below the main level, a recreation room is perfect for family gatherings, movie nights, or a play area, plus a very spacious unfinished basement below. Recent updates add peace of mind: furnace and air conditioning new in June 2021, roof new June 2021, windows new in May 2025, and eavestrough and downspouts new in September 2025. Outside, the large fenced yard is a private retreat, with a raised back deck, 20 feet wide, and gazebo for summer evenings, mature trees, and an above-ground pool for summer fun. With a paved driveway, this home offers space, privacy, and convenience. (id:45725)
907 - 50 Disera Drive
Vaughan (Beverley Glen), Ontario
1+1 Condo In Most Prestigious Thornhill Location, Open Concept Layout. Granite Counter Top With Under Mount Sink , Ceramic Backsplash, Laminate Floors Throughout, Balcony With Unobstructed View, 2 Bathrooms, Den Can Be Used As Second Bedroom. 1 Parking Is Included. Walk To Promenade Mall, Walmart, Cafes & Restaurants, Hwy 7 & Hwy 407, Schools, And Public Transportation. Tenant Will Pay Hydro (id:45725)
3207 - 2908 Highway 7
Vaughan (Concord), Ontario
STUNNING LUXURY 2 BEDROOM + 2 BATH CONDO IN VAUGHAN! 32ND FLOOR | PANORAMIC VIEWS | PRIVATE EV CHARGER | PARKING + LOCKER! Luxury Living in the Heart of Vaughan! Imagine coming home to breathtaking skyline views, modern luxury finishes. This beautifully upgraded 2-bedroom, 2-bathroom condo offers style, comfort, and convenience in a prime Vaughan location. ***Both bedrooms have Ensuite Washroom.***32nd Floor with Spectacular Panoramic Views Floor\\-to\\-Ceiling Windows & Abundant Natural Light Upgraded Kitchen with Centre Island Premium Built\\-In Appliances Upgraded Pot Lights & Modern Finishes. Private Balcony with Skyline Views In\\-Suite Laundry **OWNED PARKING WITH PERSONAL EV CHARGER** **OWNED STORAGE LOCKER** **BUILDING AMENITIES:**Enjoy the beautiful outdoor terrace with BBQ stations, comfortable seating, and dining areas - perfect for entertaining family and friends\\! **UNBEATABLE VAUGHAN LOCATION\\!** Walk to Vaughan Metropolitan Centre, TTC Subway, Close to Shopping, Restaurants & Entertainment Minutes to Highways 400 & 407 (id:45725)
21152 Kennedy Road
East Gwillimbury, Ontario
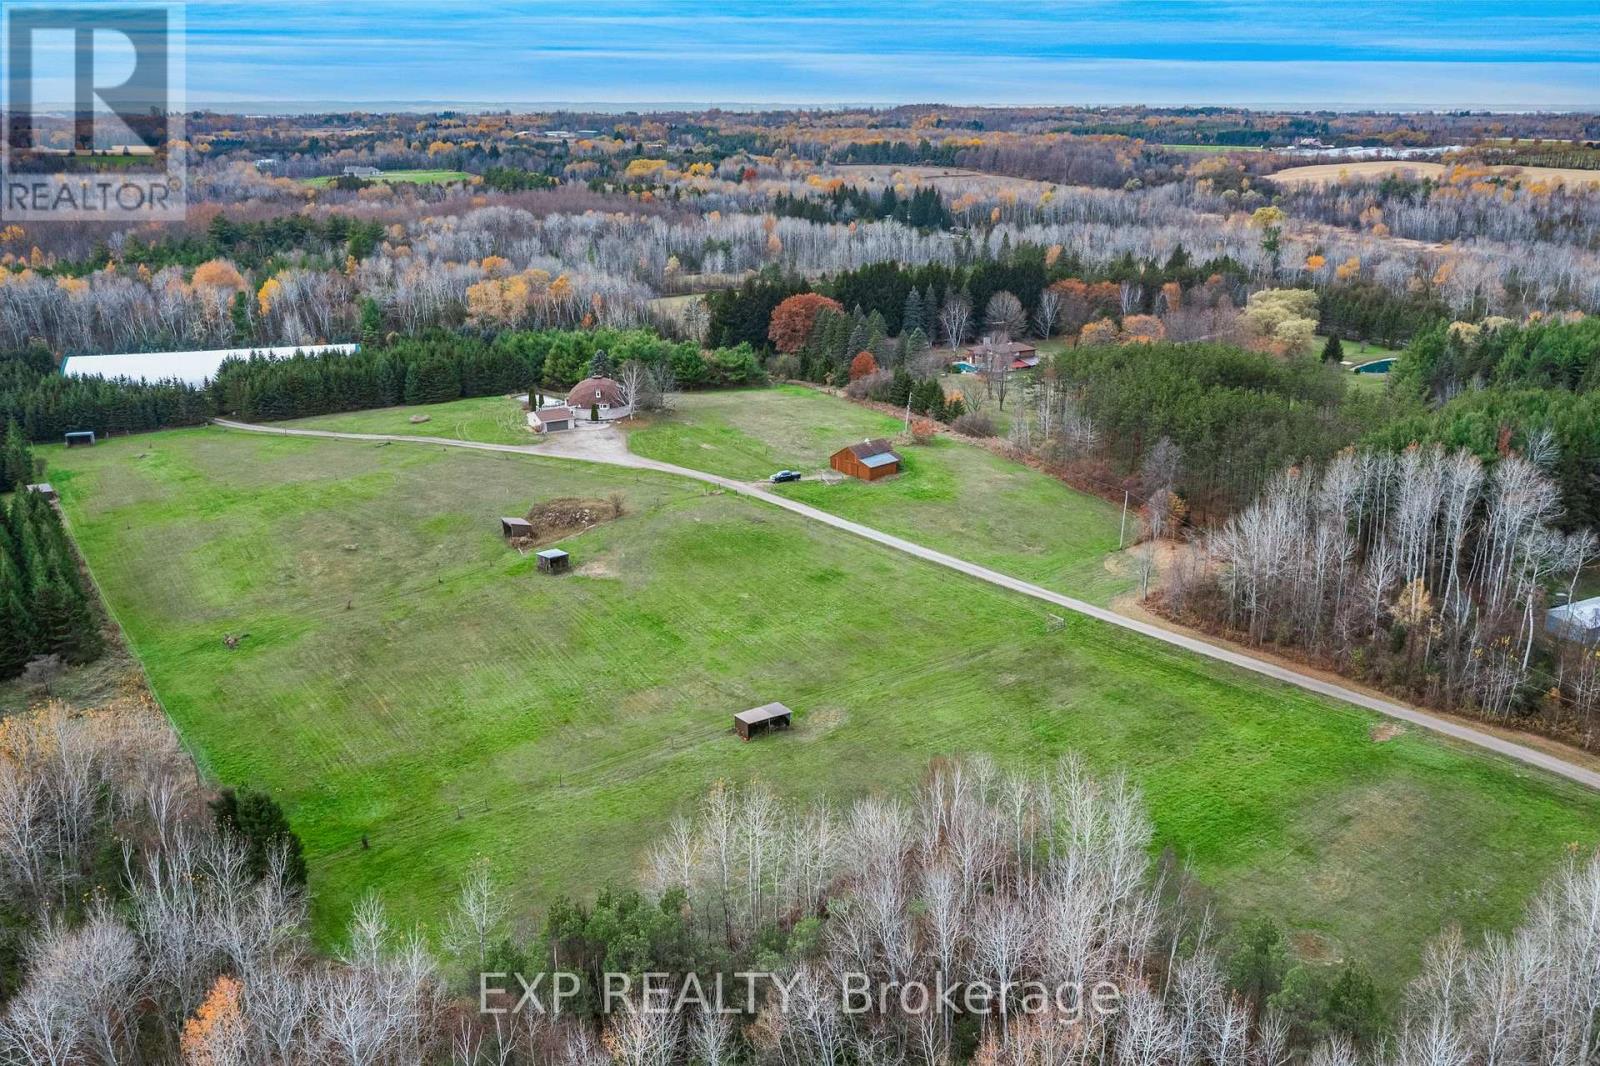
Private 50+ acre equestrian estate on Kennedy Road with 675 ft of frontage, set well back from the road. Purpose-built for horses and riders: a 16,800 sq ft indoor arena (2008) with 14 stalls, heated wash station, tack room, hayloft, storage, bathroom and its own septic; an outdoor sand ring; six paddocks with electric fencing, three with run-in sheds, water and electricity for winter heating; plus the original 4-stall barn (1990) with water, hydro and a chicken coop. Over a kilometre of private riding trails wind through the property. The energy-efficient Geohome offers a main-floor primary bedroom, two bedrooms and a full bath upstairs, and a finished walk-out lower level overlooking the land. Inground saltwater pool (2006). Arena includes 100-amp panel, lockers and separate laundry room. Property may qualify for the Managed Forest Tax Incentive Program; buyer to verify (id:45725)
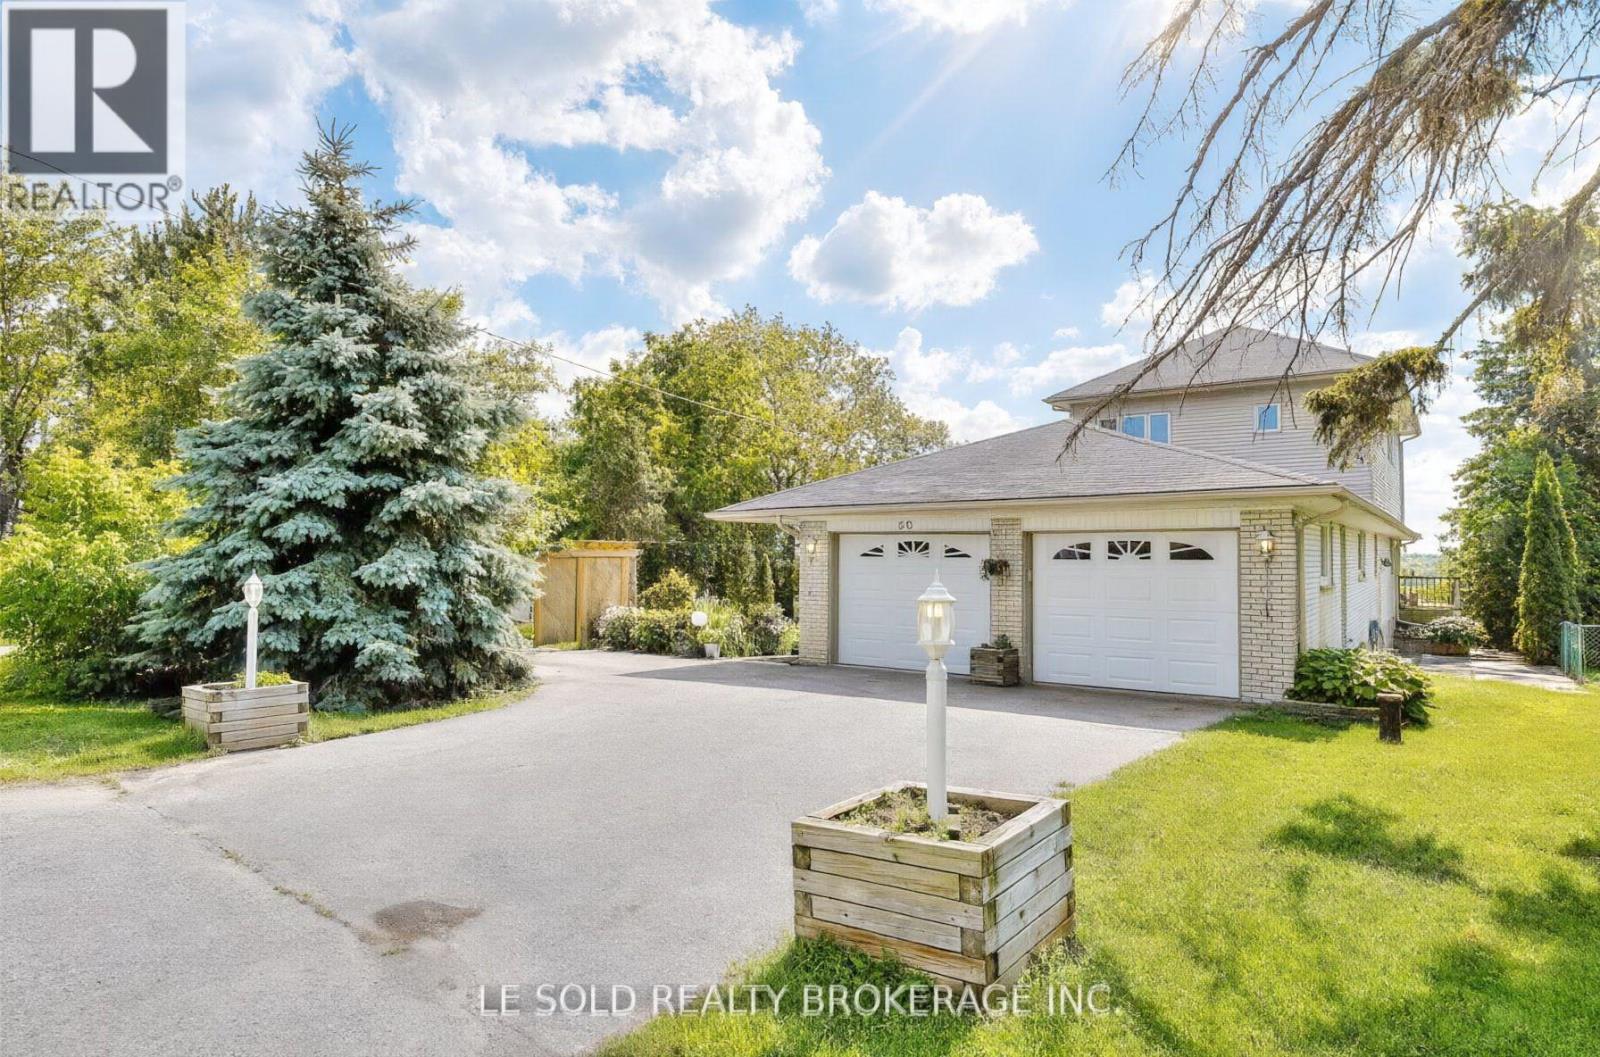
50 Dickson Hill Road
Markham, Ontario
Discover the perfect blend of tranquillity, space, and convenience in this beautifully maintained 4-bedroom, 2-bathroom single-family home, ideally situated in the peaceful hamlet of Dickson Hill. Set on a sprawling acre lot, this property backs directly onto open farmland, offering uninterrupted views and a rare sense of privacy just minutes from Markham. You'll enjoy the entire main and second floor, plus access to the basement, with a small area reserved for the landlord's storage. This home is ideal for families or professionals seeking a quiet retreat with easy access to schools, shopping, and major highways. Thoughtfully designed and recently updated, it combines modern comfort with timeless charm, making it a wonderful place to settle in and enjoy everyday family life. Key Features: Four spacious bedrooms, including a main-floor bedroom with direct access to a full bathroom, perfect for guests, in-laws, or a private home office. Three full bathrooms with updated fixtures and a clean, modern aesthetic. Open-concept main floor filled with natural light, hardwood flooring, and a cozy fireplace to gather around. Renovated kitchen with ample storage and modern appliances, great for family meals. Convenient on-site laundry. Basement access included, with one small area reserved for landlord storage. Expansive back deck perfect for outdoor dining, entertaining, or simply relaxing. Large private yard with mature trees, ideal for kids to play. Ample parking with a private long driveway. Location Highlights: Located in Dickson Hill, a quiet and family-friendly rural community. Walkable to local shops, groceries, and amenities. Just minutes to Markham, Stouffville, and Highway 404. Surrounded by farmland and nature, the perfect escape from city noise without sacrificing convenience. This is a rare opportunity to enjoy peaceful, spacious country living close to everything your family needs. (id:45725)
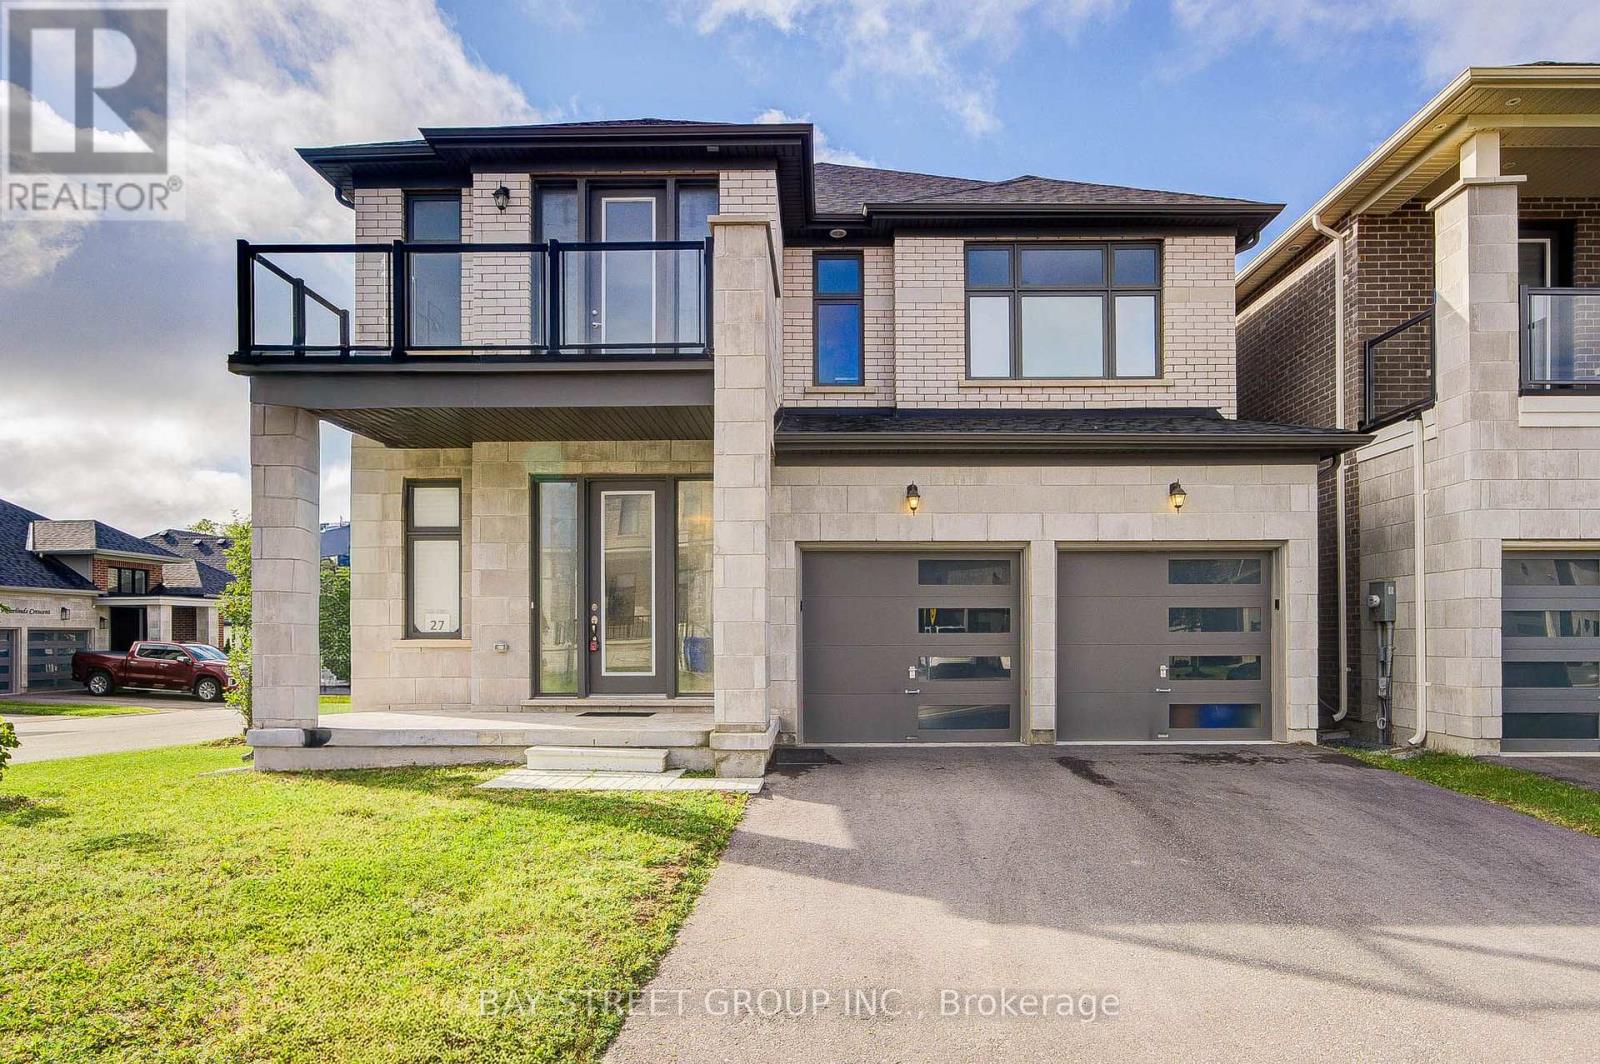
27 Hearthwood Gate
Whitchurch-Stouffville (Ballantrae), Ontario
Welcome Home to a Bright, Spacious & Beautifully Upgraded Corner-Lot Home in Ballantrae. Set on a premium 50.98' x 106.91' corner lot, this inviting residence offers approximately 3,392 sq. ft. of living space across the main and second floors, with 5 Bedrooms + 1 Den and 4 Full Bathrooms, thoughtfully designed for comfortable family living. Filled with natural light from impressive oversized windows, the home offers a warm and welcoming atmosphere from the moment you step inside.The main floor features 10' ceilings, elegant 7 3/4" hardwood flooring and upgraded 8' interior doors and door frames, creating a bright and airy sense of space. The stylish kitchen is made for everyday meals and memorable gatherings, featuring a premium 48" FORNO dual-fuel range with 8 gas burners and double ovens, a professional-style JANSKA hood and upgraded backsplash.Upstairs, generous bedrooms and 9' ceilings provide a peaceful retreat for the whole family. The enclosed Loft offers a versatile private space for a home office, reading nook or quiet lounge, with a walk-out to an oversized balcony-perfect for morning coffee or unwinding at the end of the day. The spacious primary suite is bright and inviting, complemented by a beautiful ensuite designed for relaxation.Thoughtful upgrades continue throughout, including a Tesla EV charger, Water Doctor whole-home water softener and filtration system, RO drinking water system, Lifebreath HRV, Google Nest thermostat. Four upgraded double-size basement windows bring exceptional natural light to the lower level. Outside, the corner-lot setting provides added light, openness and privacy, while the rear deck creates a welcoming space for outdoor enjoyment. Located in desirable Ballantrae, enjoy a wonderful community lifestyle close to parks, trails, Ballantrae Community Centre, golf, schools and convenient transit access. (id:45725)
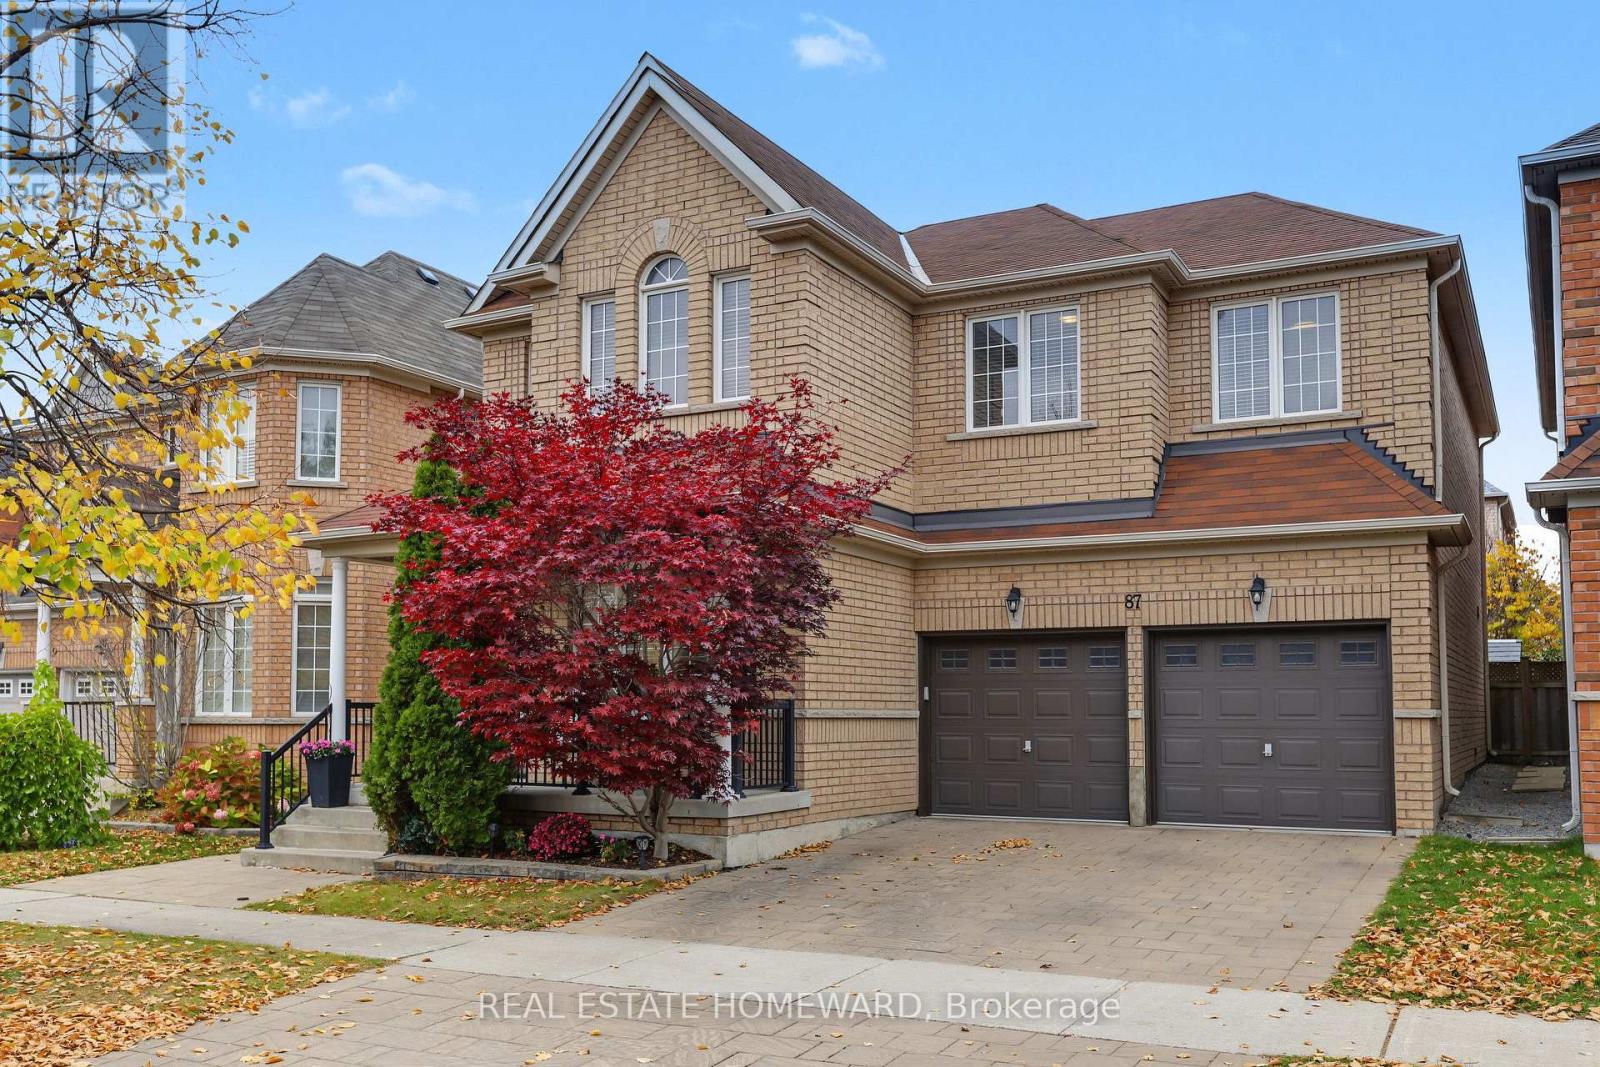
87 Stonechurch Crescent
Markham (Box Grove), Ontario
Welcome to 87 Stonechurch Crescent! Beautifully appointed and spacious, this impressive four-bedroom home offers over 2,600 sq. ft. of finished above-grade living space, combining modern style with comfortable family living. The welcoming foyer features soaring vaulted ceilings, creating an elegant first impression. The recently updated modern kitchen is sure to impress, showcasing quartz countertops, an oversized island, gas stove, and contemporary lighting. Its open-concept design flows seamlessly into the inviting family room, making it the perfect space for everyday living and entertaining. Step through the sliding doors onto the deck and enjoy the beautifully landscaped backyard, ideal for outdoor dining, relaxing, and family gatherings. Hardwood flooring throughout both levels adds warmth and elegance. The spacious primary retreat offers exceptional comfort, featuring two walk-in closets and a luxurious five-piece ensuite. Ideally situated in the sought-after, family-friendly community of Box Grove, this home is just moments from parks, excellent schools, shopping, and everyday amenities. A wonderful opportunity to enjoy space, style, and convenience in a fantastic neighbourhood. (id:45725)
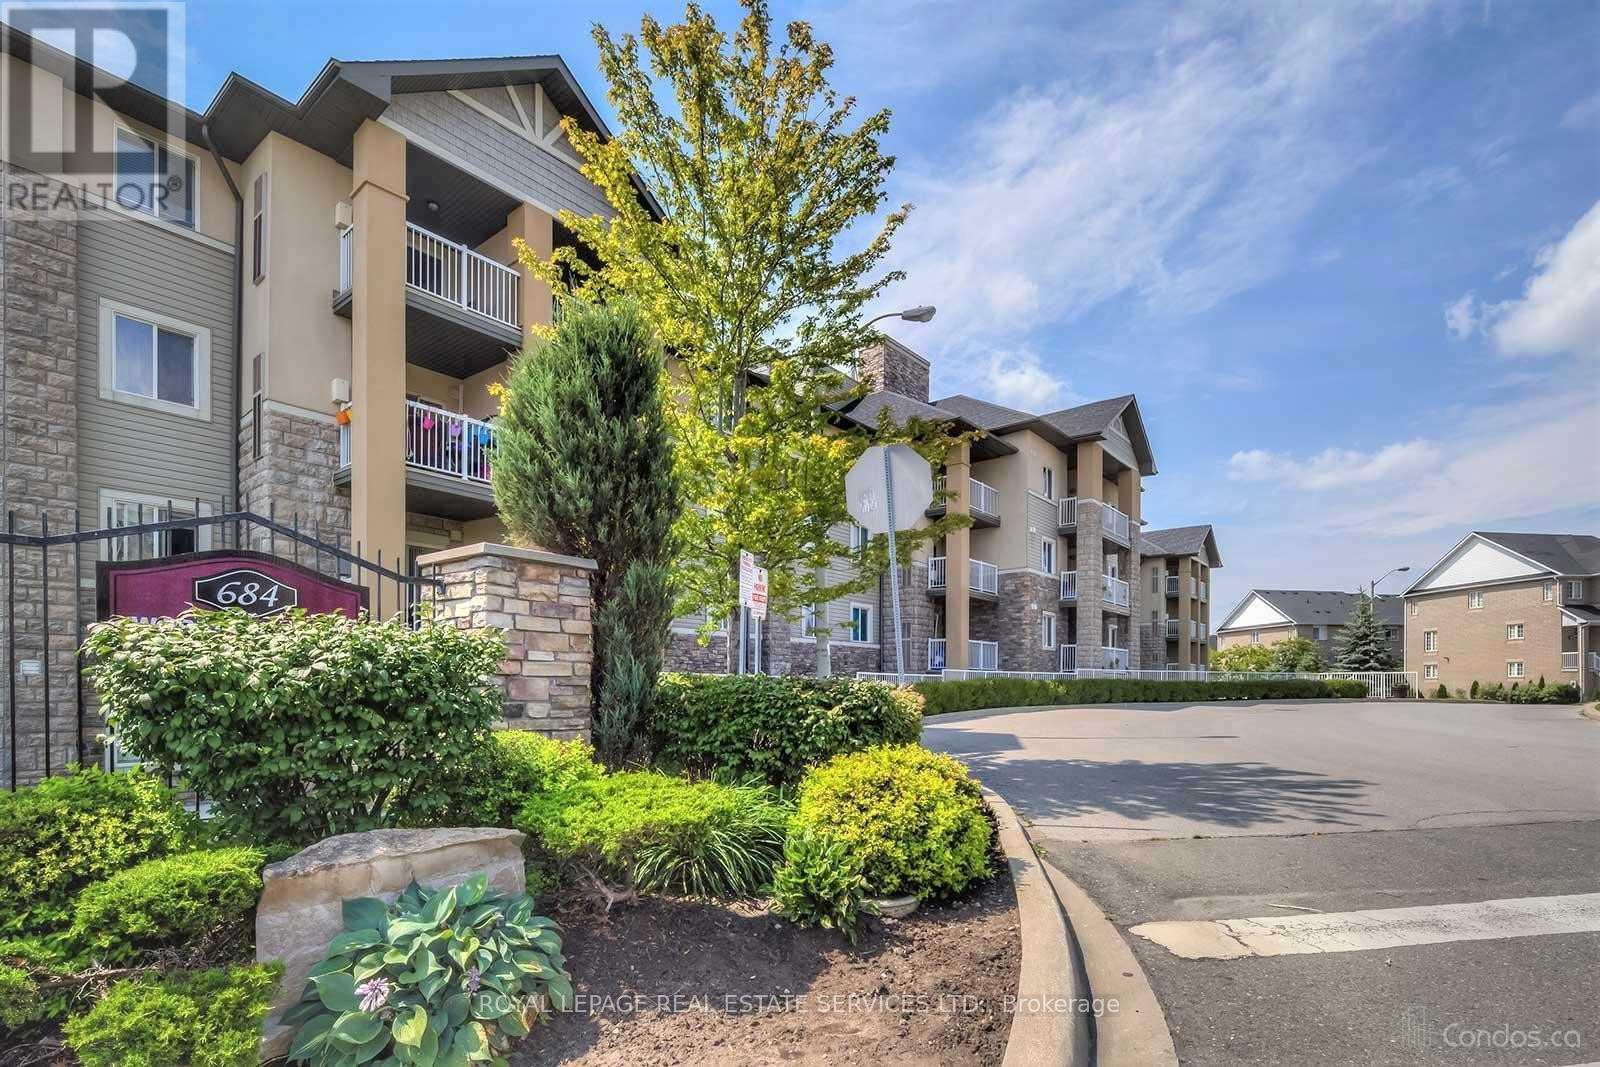
120 - 684 Warden Avenue
Toronto (Clairlea-Birchmount), Ontario
Room to settle in, with the outdoors just beyond your door. This spacious two-bedroom-plus-den suite at St. Clair Pointe combines a practical layout with the ease of ground-floor living. Windows welcome natural light, while a walkout makes stepping outside for morning coffee or a breath of fresh air part of your everyday routine. The den gives you flexibility for a home office, a reading nook or a separate dining space, without giving up a bedroom. The unit comes with ensuite laundry and one parking space, and the building features amenities such as gym and a party room. A short walk brings you to Warden subway station, while nearby Warden Woods offers trails and green space to enjoy closer to home. With shopping, restaurants and neighbourhood amenities within easy reach, this is a comfortable place to put down roots and stay connected to the city. (id:45725)
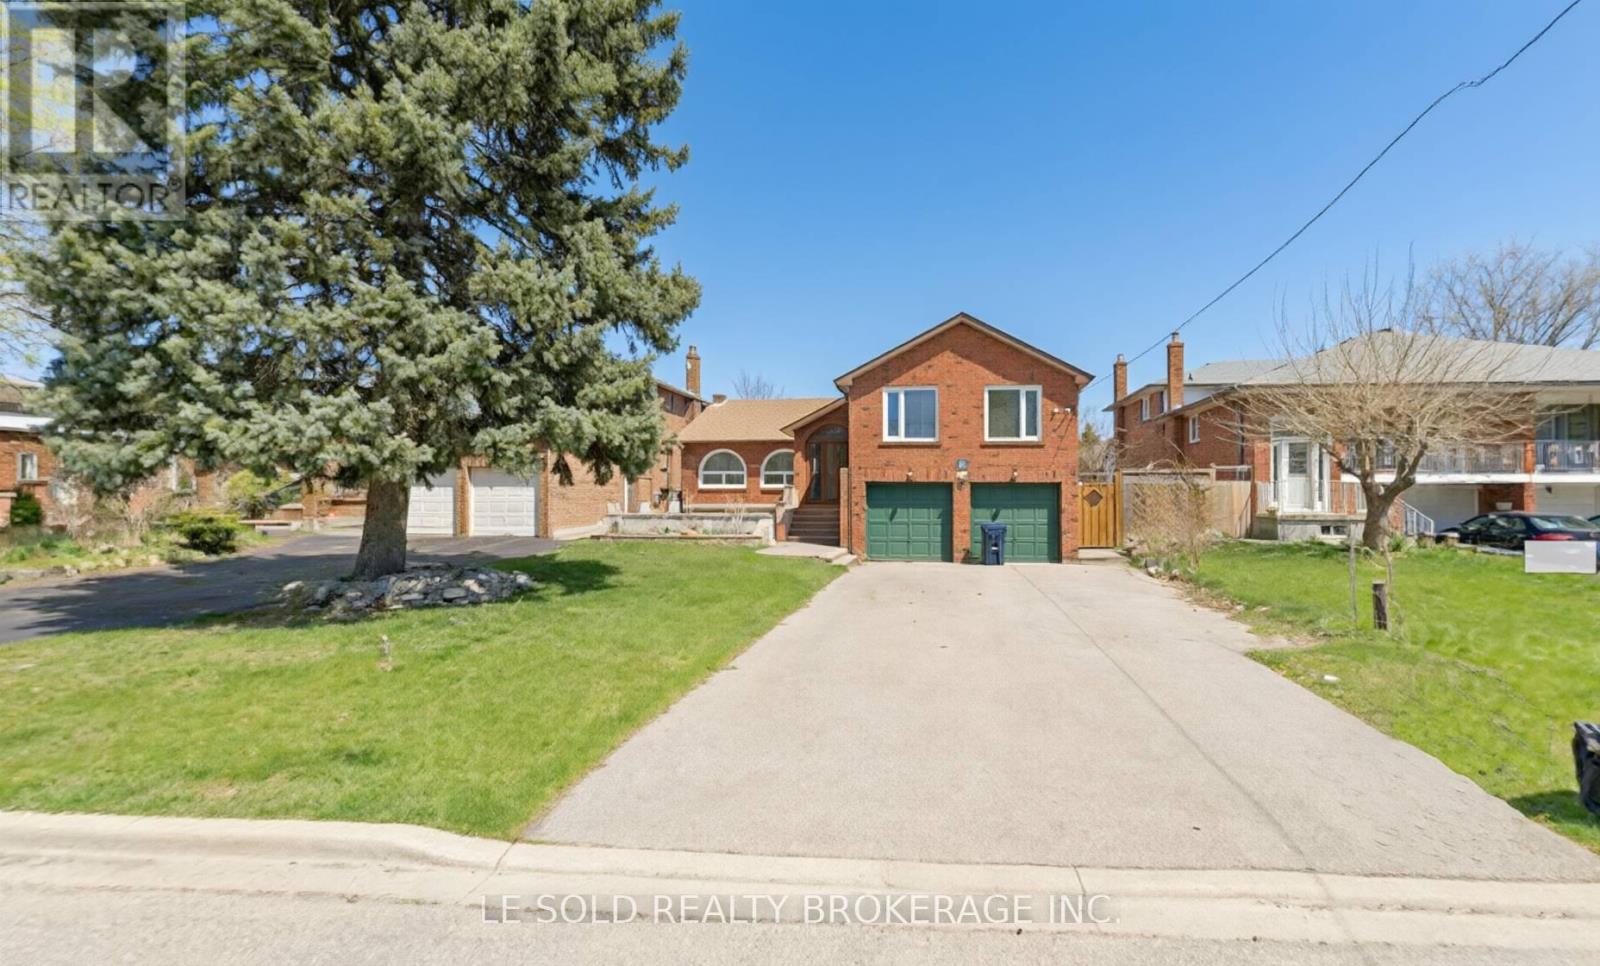
Bsmt Room - 37 Fairglen Avenue
Toronto (L'amoreaux), Ontario
Detached house basement room for lease. Furnished. Basement with separate entrance. Share 2 bathrooms, kitchen and laundry with 2 female roommates. Spacious and bright bedroom with closet. Convenient location, steps to TTC bus stops, close to Supermarket, restaurants, bank, shoppings, Hwy 404 & Hwy 401. (id:45725)
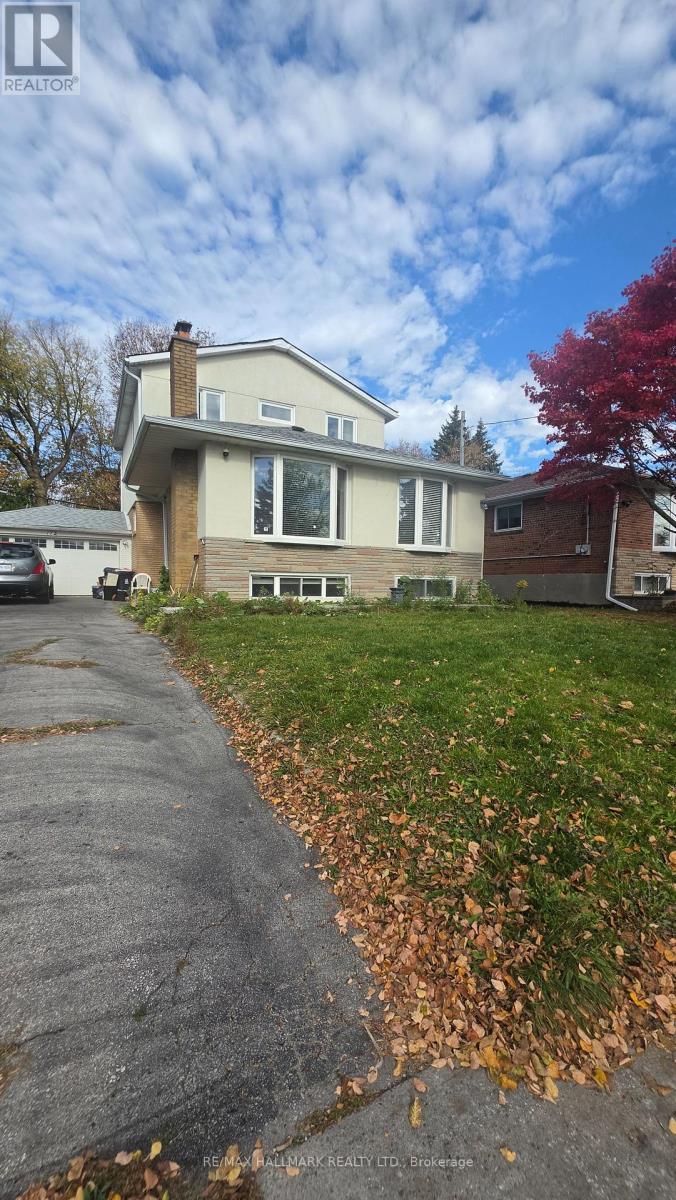
Main Floor - 172 Benjamin Boulevard
Toronto (Kennedy Park), Ontario
See Virtual Tour Multimedia Video. Amazing location at Midland and Eglinton Ave in the heart of Scarborough. Main Floor home with 3 Bedrooms and 2 Washrooms along with 2 Parking spaces. Welcome to this wonderful home with plenty of open space perfect for relaxing and a bright functional Kitchen. Don't miss this opportunity to live in a friendly, quiet neighborhood surrounded by shops, schools, parks and convenience of transit and hwys. Close to KENNEDY GO Station. Tenant to pay 35% of utilities (gas, hydro and water/tank). Laundry is shared on lower level. (id:45725)
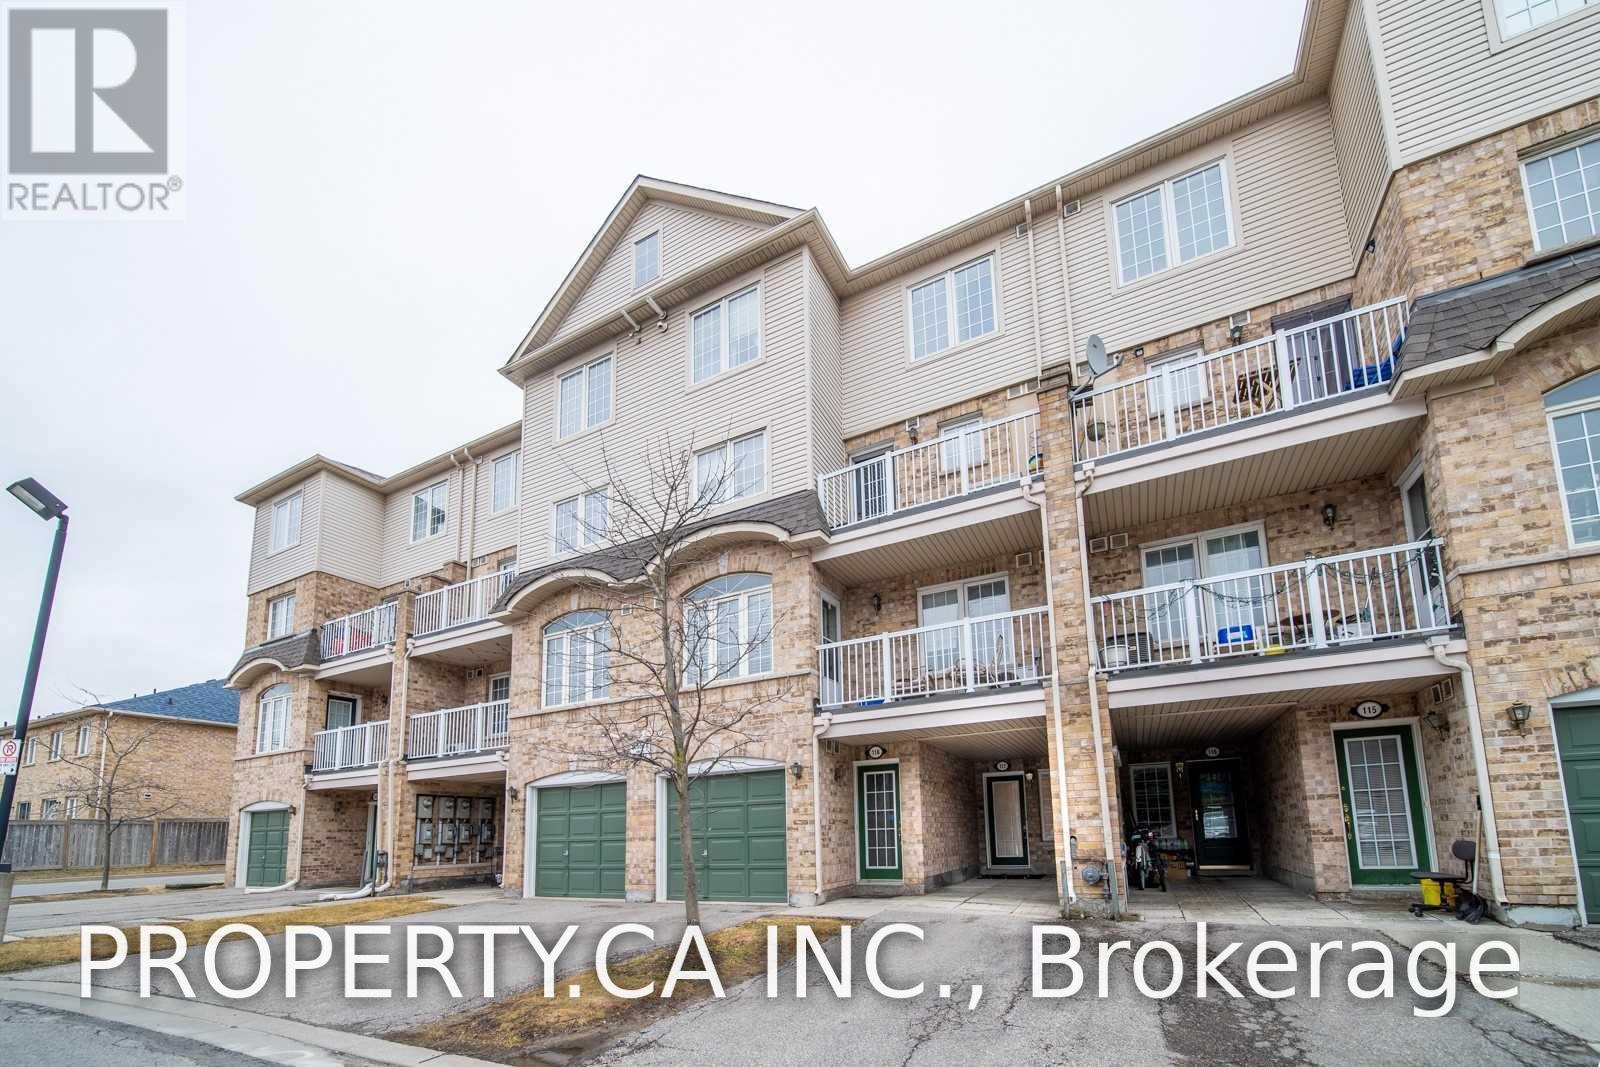
117 - 42 Pinery Trail
Toronto (Malvern), Ontario
Townhouse With Private Entrance In A Quiet Child Safe Neighborhood. Newly Painted & Well Maintained. Convenient Location, Closest To Hwy401, Ttc, University Of Toronto, Centennial College, Schools, Mall, Park, Library Etc. (id:45725)
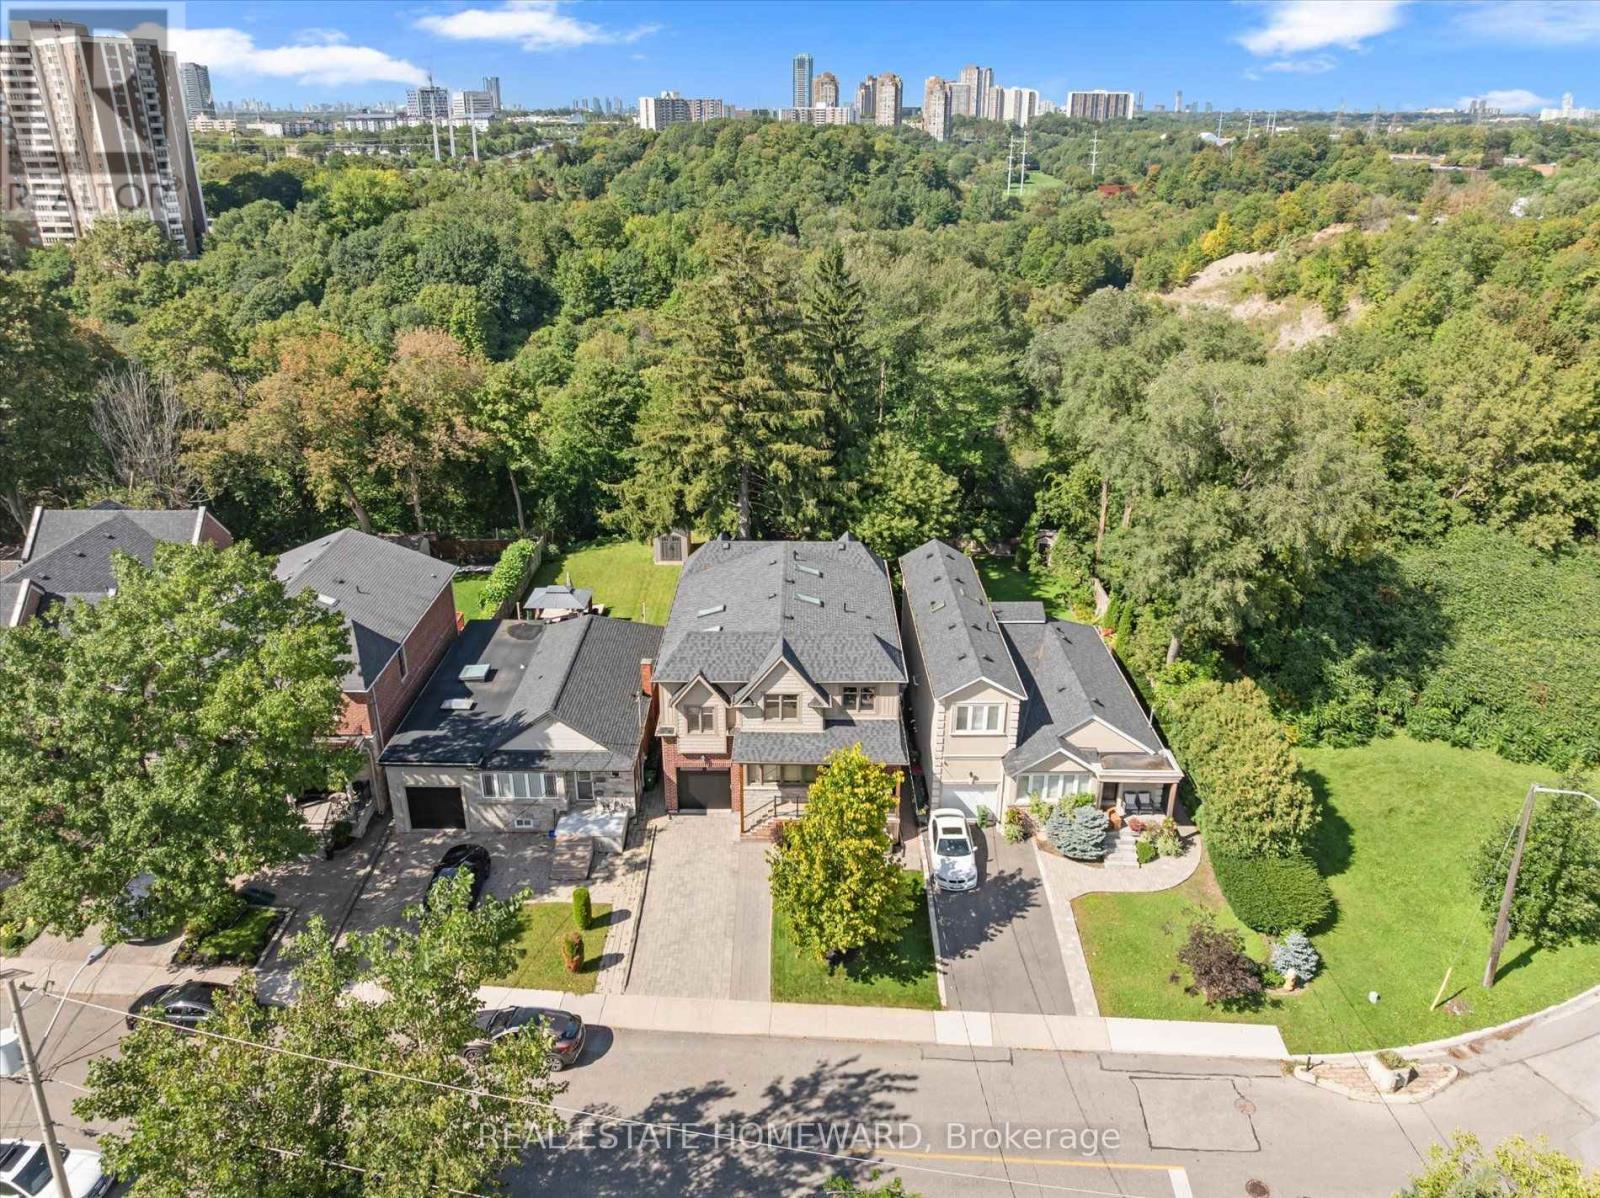
101 Northdale Boulevard
Toronto (O'connor-Parkview), Ontario
A Distinguished Custom-Built Residence In Prestigious Parkview Hills, Privately Set On A 213'+ Deep Ravine Lot Overlooking The Don River Ravine On A Quiet Cul-De-Sac. Offering Over 3,700+ Sq. Ft. Of Total Living Space. This Home Offers A Rare Balance Of Privacy, Comfortable Living And A Connection To The Surrounding Ravine Landscape. The Main Level Is Filled With Natural Light, Featuring High Ceilings And Expansive Windows Framing Serene Ravine Views. A Home Office With Custom Built-Ins And A Foyer With Step-In Closet, Built-In Cubbies & Bench Seating Add Everyday Functionality. The Open-Concept Kitchen Anchors The Main Living Spaces, While The Living Room Features Custom Cabinetry, Fireplace, Integrated Speakers And Ravine Views, With Direct Walkout To The Deck. The Outdoors Extends The Living Space Naturally. A Seating Area At The Far End Of The Lot Offers Valley Views. Outdoor Speakers Extend The Entertaining Experience, While A Private Pickleball Court Offers A Unique Space For Recreation & Entertaining, With Room For Additional Seating. Irrigation Enhances The Grounds. Upstairs, 4 Generous Bedrooms Include A Spacious Primary Retreat With Walk-In Closet, Custom Built-Ins & Ensuite. 2nd-Floor Laundry Adds Convenience, While A 12-Ft. Ceiling Family Room Above The Garage Creates A Bright Additional Living Space. 4 Skylights Bring Natural Light To The Family Room & Upper Hallway. The Finished Lower Level Offers A Recreation Room, 2 Additional Bedrooms, 3pc Bath & Ample Storage, Providing Flexible Space For Guests. One Bedroom Is Currently Used As A Home Gym, While Roughed-In Heated Floors Offer Further Potential. Enjoy Quick Access To The New 3.3 Km Paved East Don Trail, Ravine Trails, Parks, Schools & Shopping. Downtown Toronto Is Approx. 25 Mins. Away. A Rare Opportunity To Enjoy A Custom Home, Beautiful Ravine Setting & A Lifestyle That Brings Nature, Privacy & Entertaining Together. (id:45725)