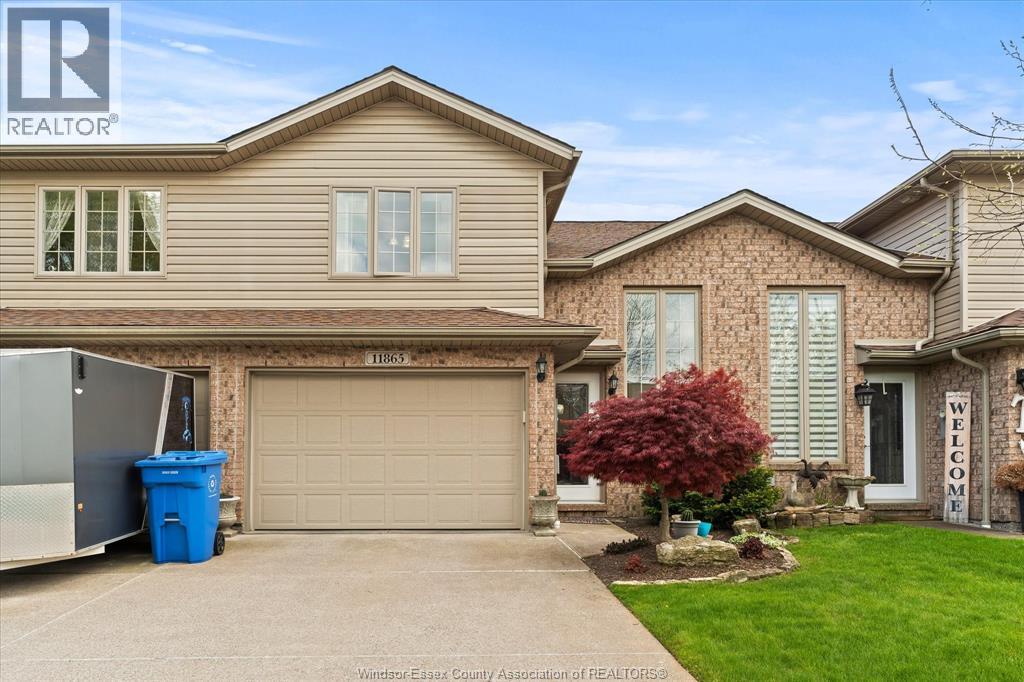
11865 Rockland
Windsor, Ontario
BEAUTIFULLY MAINTAINED SPACIOUS RAISED RANCH WITH BONUS ROOM OFFERING 2 BEDROOMS WITH A POSSIBLE 3RD BEDROOM IN LOWER LEVEL, MASTER WITH ENSUITE, 3 FULL BATHROOMS, TASTEFULLY DECORATED THRUOUT, ALL CERAMICS & LAMINATES THRUOUT. ATTACHED GARAGE. CEMENT DRIVE & BACK DECK. ASSOCIATION FEES $100 @ MONTH INCLUDES ROOF, GRASS & SNOW. MINUTES TO NEW BATTERY PLANT & CHRYSLER. CLOSE TO ALL SHOPPING, SCHOOLS & AMENITIES. TRADITIONALLY PRICED AND TAKING OFFERS AS THEY COME. (id:45725)

1483 Dokis Reserve Road
Monetville, Ontario
153 Acre forested lot with over 1/4 mile of shoreline on Marshall Lake. The property is in a very desirable location with privacy yet only 15 minutes to amenities in Noelville. There is an old home on the property severely damaged offering no value. Driveway is in and hydro is at the road. Please don't enter the property without calling the listing agents first. (id:45725)
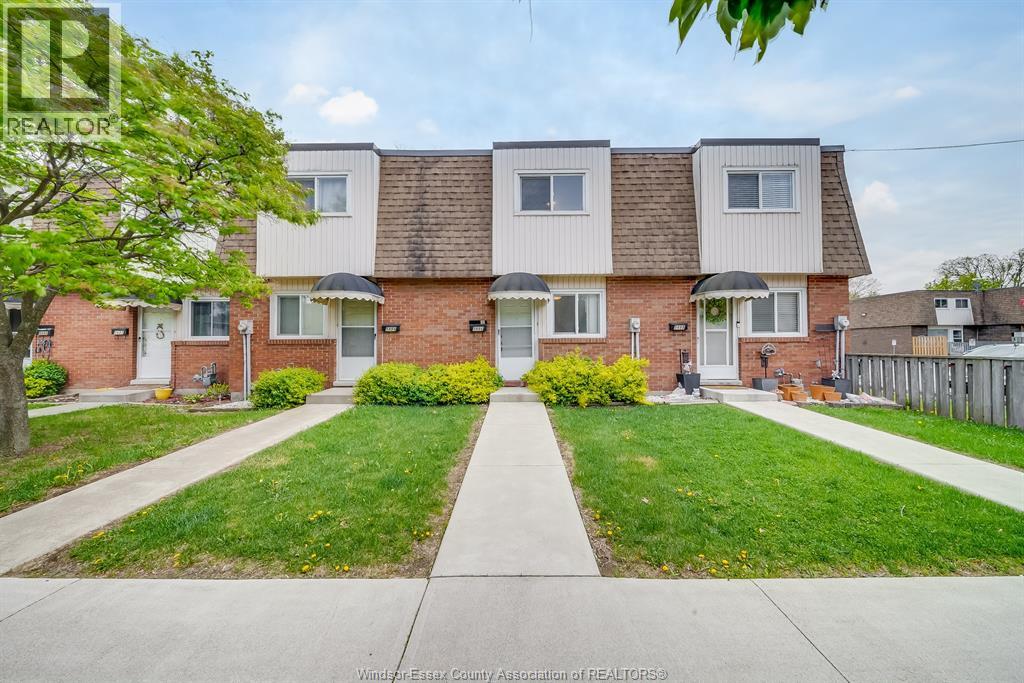
5486 Lassaline
Windsor, Ontario
Welcome to this townhome! This beautifully updated 2-bedroom, 1-bath residence is a cozy retreat in the heart of East Windsor, perfect for families or busy professionals alike. Step inside to find a bright and spacious living area designed for comfort and relaxation. The kitchen boasts ample storage, making meal prep a breeze. Upstairs, two inviting bedrooms bathe in natural light, providing a serene space to unwind. Enjoy the convenience of included parking in a peaceful neighborhood, with schools, parks, shopping, and public transit just a stone’s throw away. Please note: an application with a credit check, reference check, and first and last month's rent is required. A 1-year lease is expected, and utilities are additional. (id:45725)
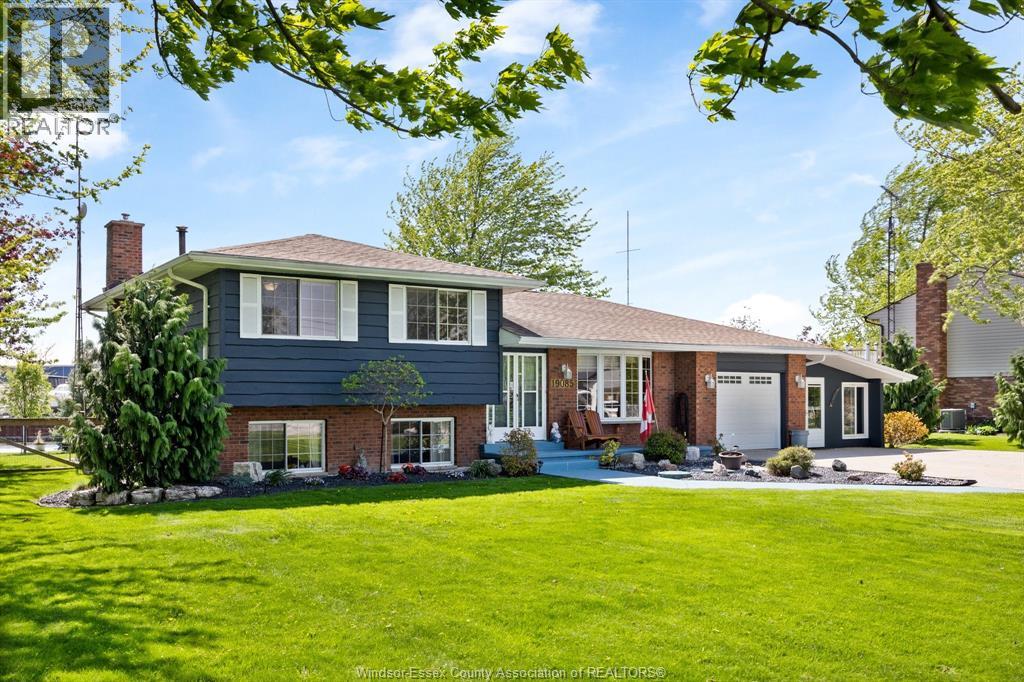
19085 Blue Water Avenue
Lakeshore, Ontario
Well cared for 3 level side split on oversized 0.347/acre deep water canal lot in very sought after waterfront community known as Lighthouse Cove. 3 generous sized bedrooms, 4 piece ensuite and 3 piece 2nd bath, lower level has family room with full wall brick ( gas) fireplace. Oversized driveway for many cars, trailers, boats etc. Nicely treed lot, with 100 ft lot with waterfront dock. Attached garage and 3 season room. Many updates including roof 2017, furnace and ac 2024, many windows 2024/2025, septic serviced 2022, washer dryer 2020, fridge stove dishwasher 2022, chimney 2019, porch 2020, fenced rear yard. Wonderful opportunity to own a home in ""The Cove"" call us today for your personal viewing or FIRST OPEN HOUSE SUNDAY MAY 17 TH FROM 2-4 (id:45725)
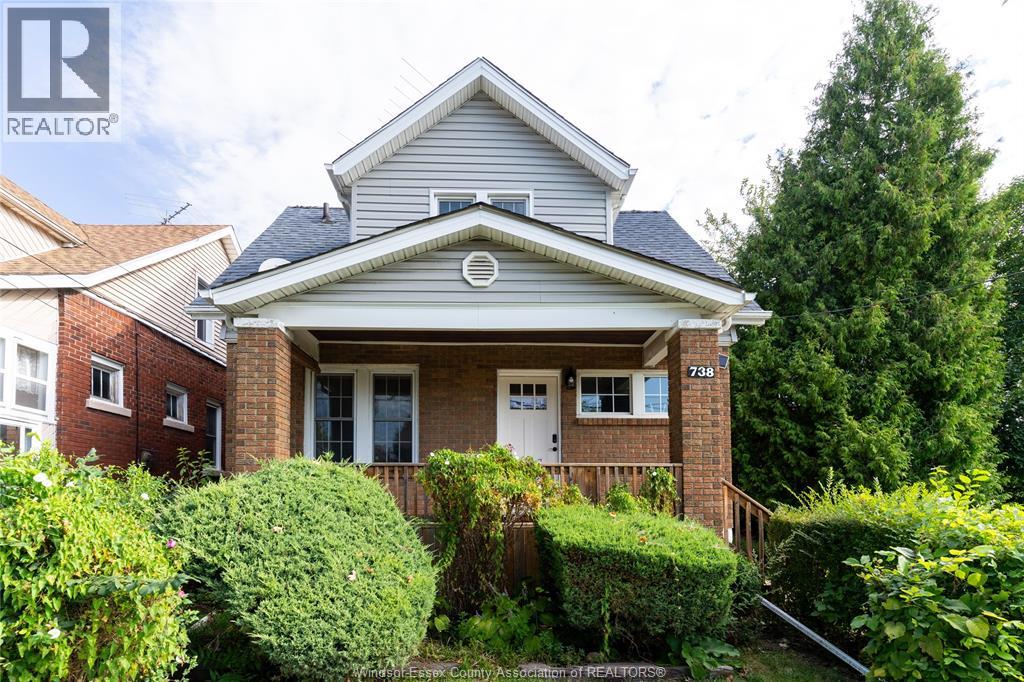
738 Brock
Windsor, Ontario
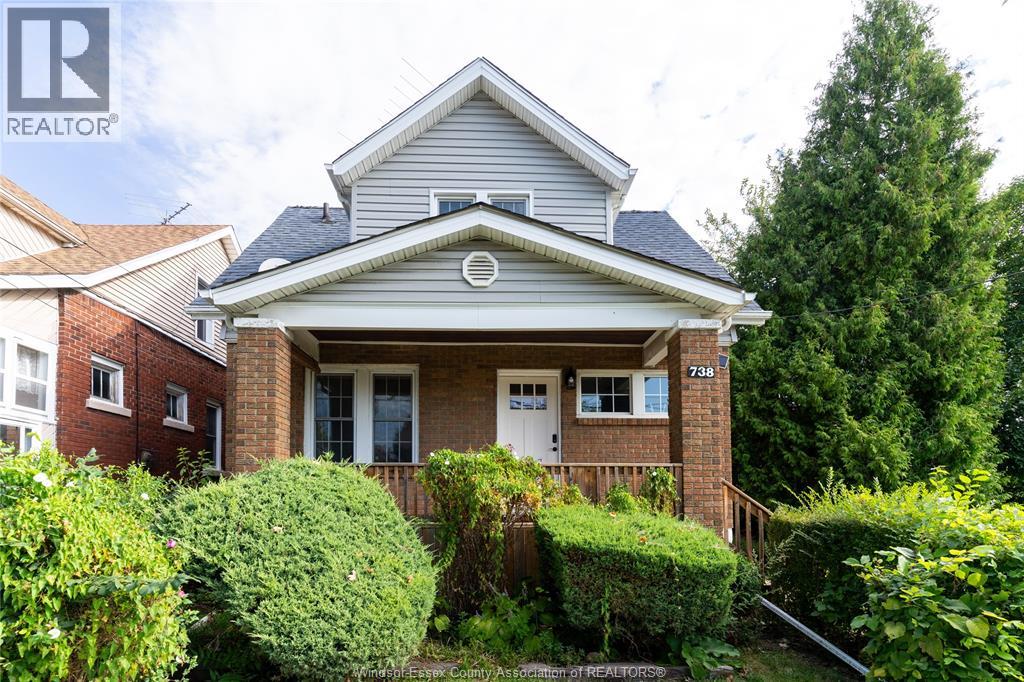
ATTN: Investors/Developers looking for high demand rental areas! This RD2.2 oversized lot is ideal for re-development or add an ADU servicing UOW and St. Clair students. Take advantage of the Sandwich Towne CIP Grant Program on development charges and a 10 yr property tax rebate. Site Plans and floorplans were created and consulted with the COW by a 20yr experienced developer in the area. With confidence the projected gross revenues would be $135,000 - $190,000 /yr (pending choice of development type) creating a $2-3 Million+ end value. Purchase the lot or build to suite options exist. NO VTB. Property can be rented until development is ready. Contact LS for FULL DETAILS and how to best capitalize on the full potential. (id:45725)
738 Brock
Windsor, Ontario
738 Brock offers a unique and affordable FULLY FURNISHED 3 bed, 1 bath home on an oversized lot complete/w function and continued opportunity in this up and coming district. For the Investors/Developers looking for high demand rental areas, this is it! This RD2.2 oversized lot is ideal for re-development or add an ADU servicing UOW and St. Clair students. Take advantage of the Sandwich Towne CIP Grant Program on development charges and a 10 yr property tax rebate. Site Plans and floorplans were created and consulted with the COW by a 20yr experienced developer in the area. With confidence the projected gross revenues would be $135,000 - $190,000 /yr (pending choice of development type) creating a $2-3 Million+ end value. Purchase the lot or build to suite options exist. NO VTB. The property can be rented until development is ready. Contact LS for FULL DETAILS and how to best capitalize on the full potential (id:45725)
1358 Wilkesport Line
St Clair, Ontario
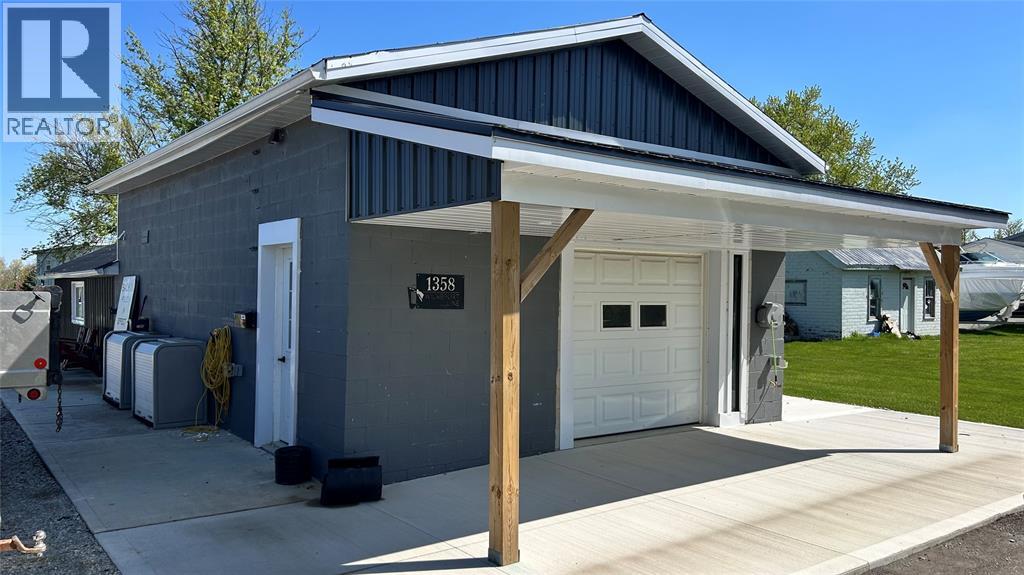
Great small shop or retail space. Get your business out of your basement or garage and into this dedicated space. Nicely updated inside with concrete floor and gas heating. 1100 square foot building on 11,000 sqft lot with parking for up to 10 vehicles. 2pc washroom. 11' ceiling height. Overhead doors in the front and rear. Price is per month plus HST and utilities. (id:45725)
1720 Lakeshore Rd 123
Lakeshore, Ontario
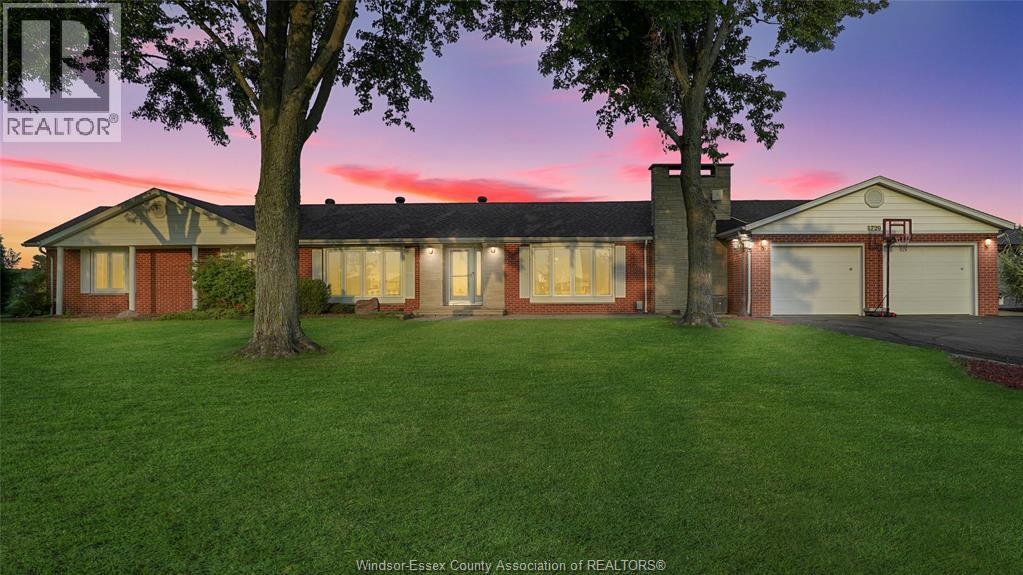
PRIVATE COUNTRY ESTATE FOR LEASE — Minutes from the city! Surrounded by approx. 200 mature trees on 770 ft frontage, this exceptional brick ranch offers privacy, luxury, and space. Featuring approx. 3,070 sq ft with 3 bedrooms and 3 updated baths, the home includes a renovated chef’s kitchen with stainless steel appliances, double oven, and built-in cooktop. Spacious rec room with brand-new bar makes entertaining easy. Enjoy resort-style outdoor living with an 18,000 sq ft stocked island pond with fountain and docks, a 20x40 heated saltwater in-ground pool, and a 1,200 sq ft outdoor entertaining area complete with full outdoor kitchen. Additional features include a 10x20 outbuilding/pool shed. New roof (2023), 2 furnaces, 2 A/C units, smart home features, and ample electrical service. A rare leasing opportunity offering luxury country living with premium amenities, all just minutes from the city. Available for lease to qualified tenants. (id:45725)
838 Victory
Lasalle, Ontario
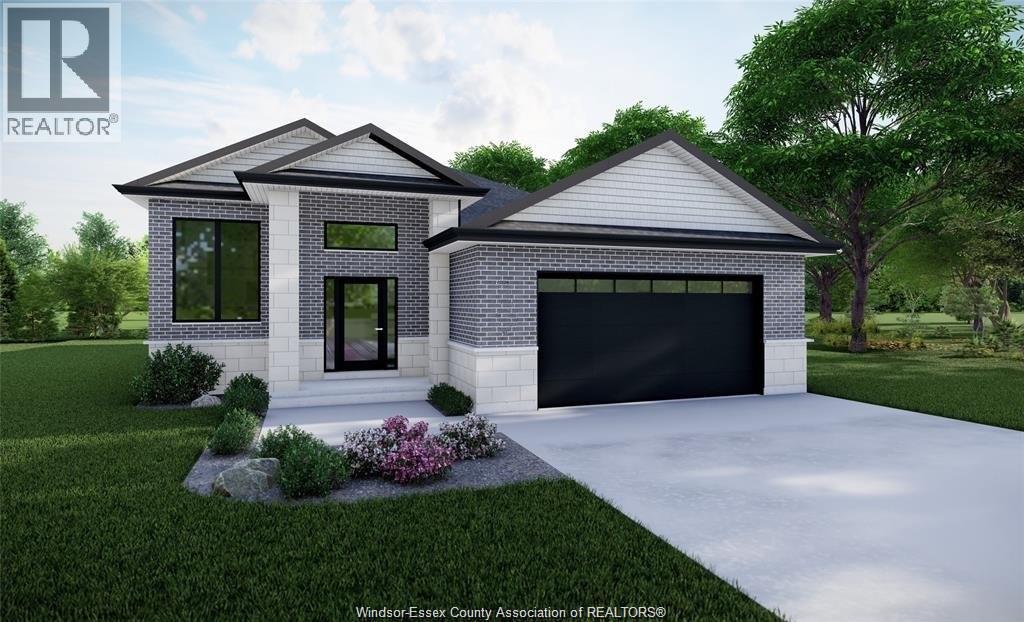
TO BE BUILT ON LARGE 90 FT LOT WITH NO REAR NEIGHBOURS. GREAT OPPURTUNITY FOR YOUR NEW HOME. RAISED RANCH HOME FEATURES 3 BEDROOMS AND 2 BATHS, HIGH END FINISHES AND QUALITY TYPICAL OF ROYAL OAK LUXURY BUILDERS THROUGHOUT. CUSTOM CABINETS WITH QUARTZ COUNTER TOPS AND BACKSPLASH - POT LIGHTS, AND HARDWOOD THROUGHOUT. CUSTOMIZE TO SUIT YOUR NEEDS. BASEMENT WITH ROUGH INS FOR FUTURE USE. CONTACT LISTING AGENT TO VIEW ONE OF OUR MODEL HOMES AND MORE DETAILS. (id:45725)
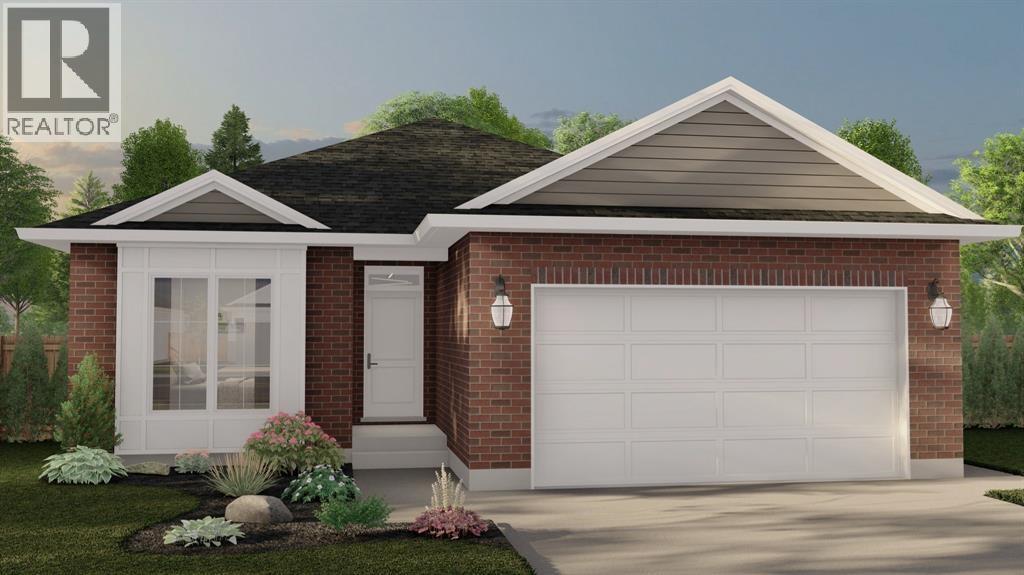
109 Sutherland Drive
St Clair, Ontario
The Essex Model from MCR Homes features 2 main floor bedrooms and 2 full bathrooms, this plan is excellent for empty nesters or first time buyers! Fully detached freehold homes, no condo fees, 50' x 130' lots, double car attached garages. Primary bedroom features an ensuite bathroom, and walk-in closet. Guest bedroom, second full bathroom and main floor laundry complete your new home! Double car attached garage on your own 50x133 lot. The full unfinished basement can be finished with a family room, bathroom, and additional bedrooms. Put MCR Homes 20+ years of excellent homebuilding expertise to work for you! Interior and exterior choices are customizable. Other plans and lots available. Price has been adjusted to reflect HST rebate. (id:45725)
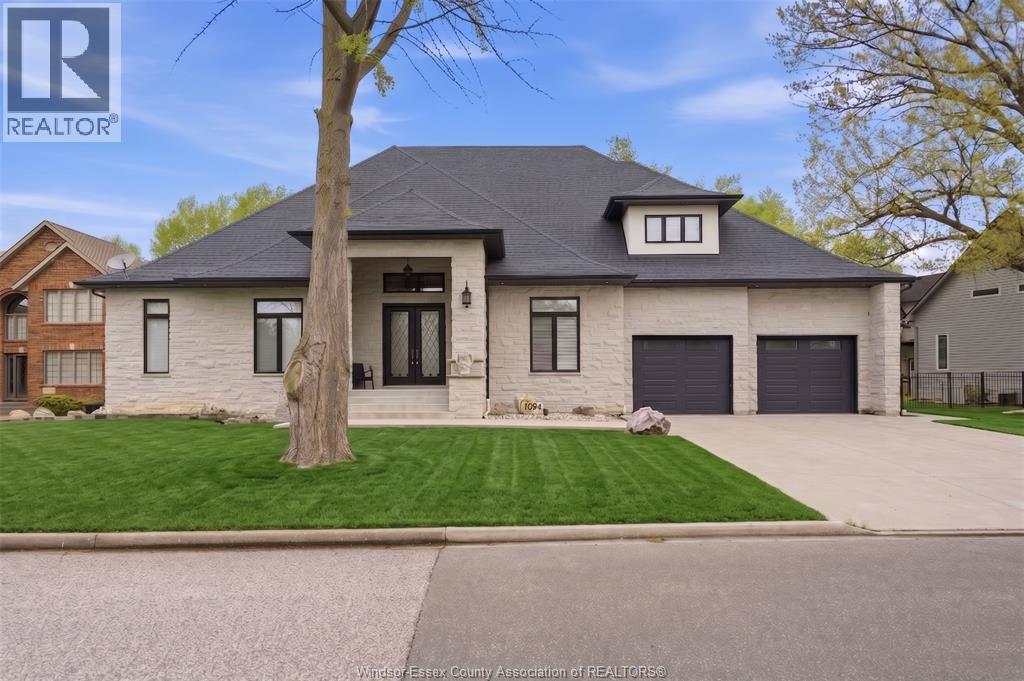
1094 Roseland Drive South
Windsor, Ontario
Positioned directly overlooking the iconic #3 green of Roseland Golf Course, this custom-built 2019 home is one of the most extraordinary offerings to hit the South Windsor market. Enjoy unrivalled, unobstructed views of approach shots and putts dropping right in front of you on #3, with the added bonus of great sightline to the par 3 #4 as well. Lots like this are hard to find anywhere in Windsor-Essex, but to find a home of this calibre overlooking Roseland is an exceptionally rare package. The numbers tell part of the story: Full stone exterior, 4 bedrooms, 3.1 baths, 3,656 sq ft above grade (as per MPAC), a massive partially finished basement with bathroom rough-in, a 2.5-car garage with inside entry and a separate grade entrance to the basement, plus a lot boasting approximately 111 ft of frontage and a depth of 192 ft. Inside, the custom build quality is evident at every turn. All-wood kitchen cabinetry, a built-in kitchen island, and a custom built-in dining table anchor the heart of the home. Porcelain tile and hardwood floors run throughout, complemented by soaring ceilings, a bright open-concept layout, and first-floor laundry. A custom fireplace adds warmth, while a walk-in pantry and generous walk-in closets keep everything organized. The floor plan is as functional as it is impressive TWO main floor primary suites each with private ensuites, plus two additional bedrooms upstairs connected by a Jack and Jill bath, making this layout ideal for families and guests. Step outside to the showpiece of the property: a stunning 16x28 covered porch complete with a custom all-stone pizza oven imported directly from Italy the ultimate entertaining space with golf course views. A custom-built 10x20 storage shed adds practical value to this outdoor package. Located minutes from top-rated schools, parks, shopping, and easy highway access, this is the pinnacle of South Windsor living. Custom built. Golf course lot. Rare in every sense of the word. (id:45725)
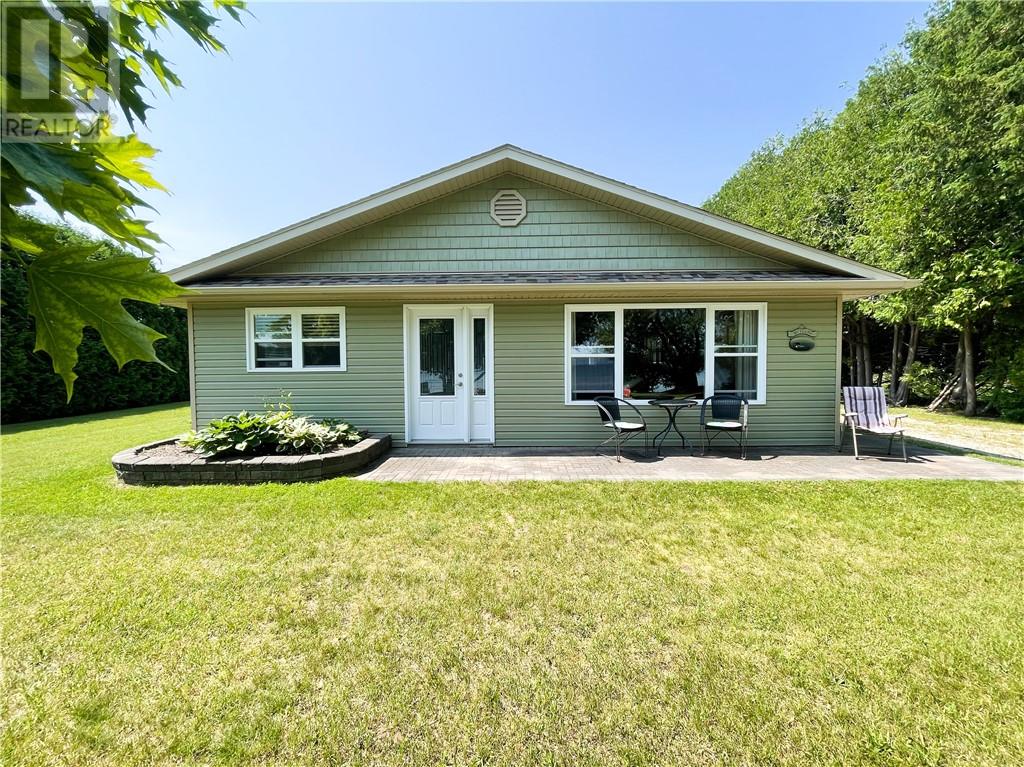
29 Sidney Lane
Mindemoya, Ontario
LAKE MANITOU - Welcome to 29 Sidney Lane; lake living at its finest. Tucked away just off of Rockville Road, in the very sheltered and beautiful sand bottom of Sidney Cox Bay on Lake Manitou. You can enjoy the serene waters with sense of calm and privacy, while being just 8 km from downtown Mindemoya. The lot is very level, with the perimeter lined with mature trees offering a very private feel. With a shallow bay and sandy beach, this property is excellent for families spending time at the water and swimming with the kids or grandkids alike. The living space is spread across 1400 sq. feet on 1 level, with 2 bedrooms and 2 full bathrooms. The kitchen and living room are both very spacious and the house offers a barrier free layout that has been completely upgraded through the years. The house shows pride of ownership and has been very well kept. To complete the property, there is a 16' x 28' detached garage, and a 14' x 20' Bunky that is fully equipped with full bathroom and kitchen area. The Bunky is an excellent space for guests, and also has the potential to capitalize on Air BNB income. Don't miss this great opportunity to enjoy the lake life on Lake Manitou. (id:45725)
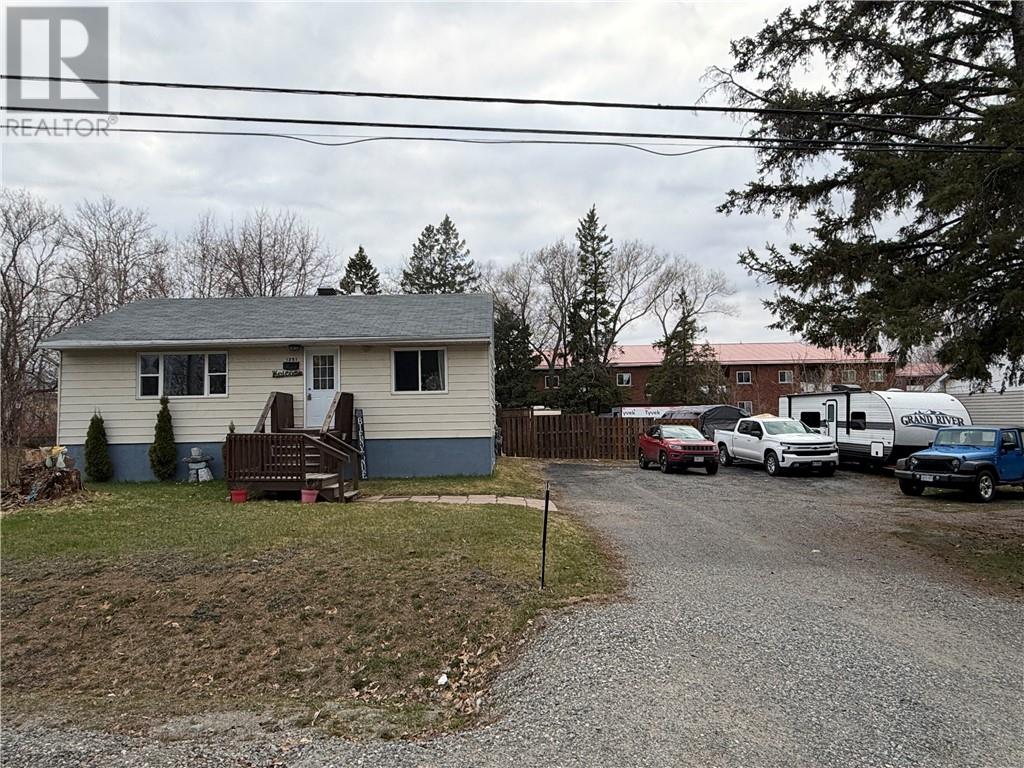
1251 Will Street
Greater Sudbury, Ontario
Charming 4 bedroom bungalow nestled away on a remarkable 93 x 132' lot in preferred neighborhood in New Sudbury. This bright, move-in-ready home is tastefully decorated with mostly laminate throughout the main level, gorgeous modern white kitchen with patio doors to oversized deck overlooking the flat private park-like setting. Finished basement with full bathroom offers a gorgeous tiled shower. This property offers the kind of outdoor space and flexibility that doesn't exist in most city properties today- perfect for your future detached garage with lots of parking for trailers and recreational vehicles or maybe you just want room to breathe. Nice to show! (id:45725)
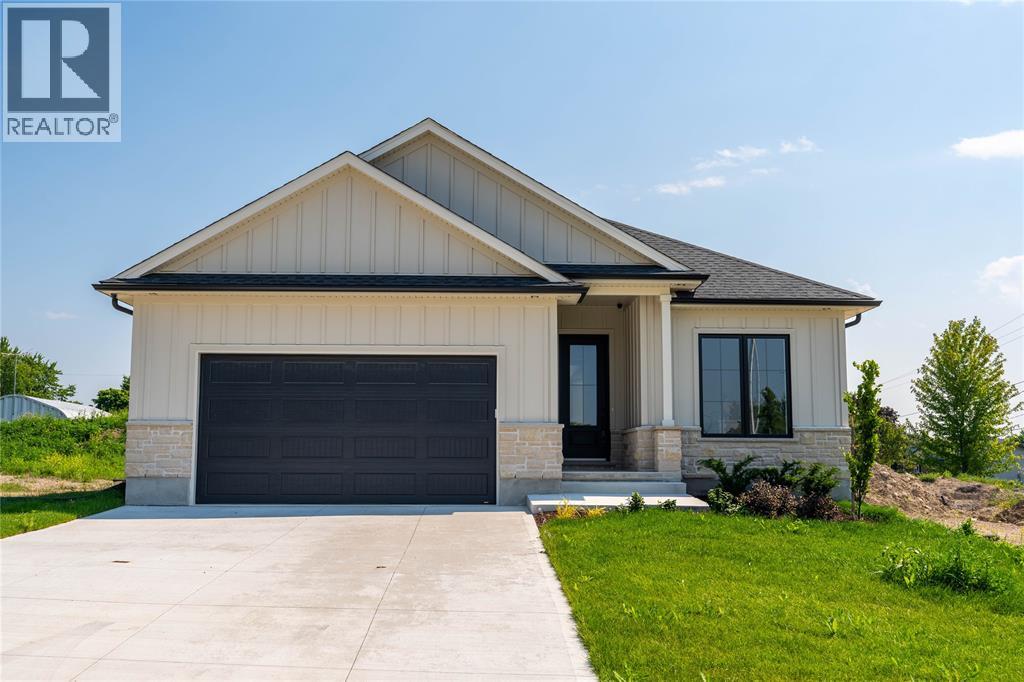
103 Sutherland Drive
St Clair, Ontario
Now finished and ready for viewing! New reduced price thanks to the HST rebate! Welcome to the gorgeous ""Westfield"" model from MCR Homes. You will be blown away by the incredible 9', 10' and 11' ceilings throughout this home. Ultra high end finishes throughout. 3 main floor bedrooms & open concept living throughout the dining area, kitchen & family room with huge back windows. Large kitchen features quartz countertops, coffee bar, and walk-in pantry. The primary bedroom features a walk-in closet & a 5 pc ensuite with double sinks, a walk-in shower & stand-alone tub. Finished lower level with a huge family room, 3rd full bathroom and 4th bedroom. Double car attached garage. Experience MCR Homes stellar 30 year reputation first hand at our model home open houses (103 Sutherland Drive). Other lots and plans are available. (id:45725)
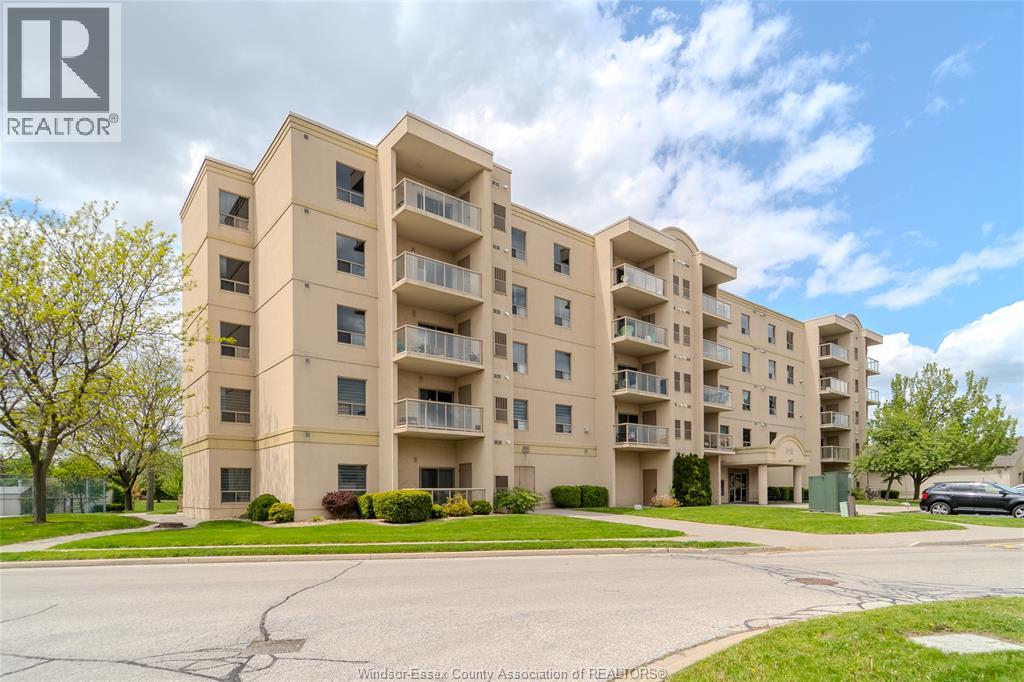
315 Village Grove Drive Unit# 301
Tecumseh, Ontario
Welcome to easy condo living in the heart of Tecumseh. This well-maintained 2-bedroom, 1-bath unit in Village Grove offers a bright and functional layout perfect for first-time buyers, downsizers, or investors. Enjoy low-maintenance living with spacious bedrooms, comfortable living areas, and a convenient location close to shopping, parks, restaurants, and everyday amenities. A great opportunity to own in one of Tecumseh’s sought-after condo communities. Call to book your private viewing today! (id:45725)
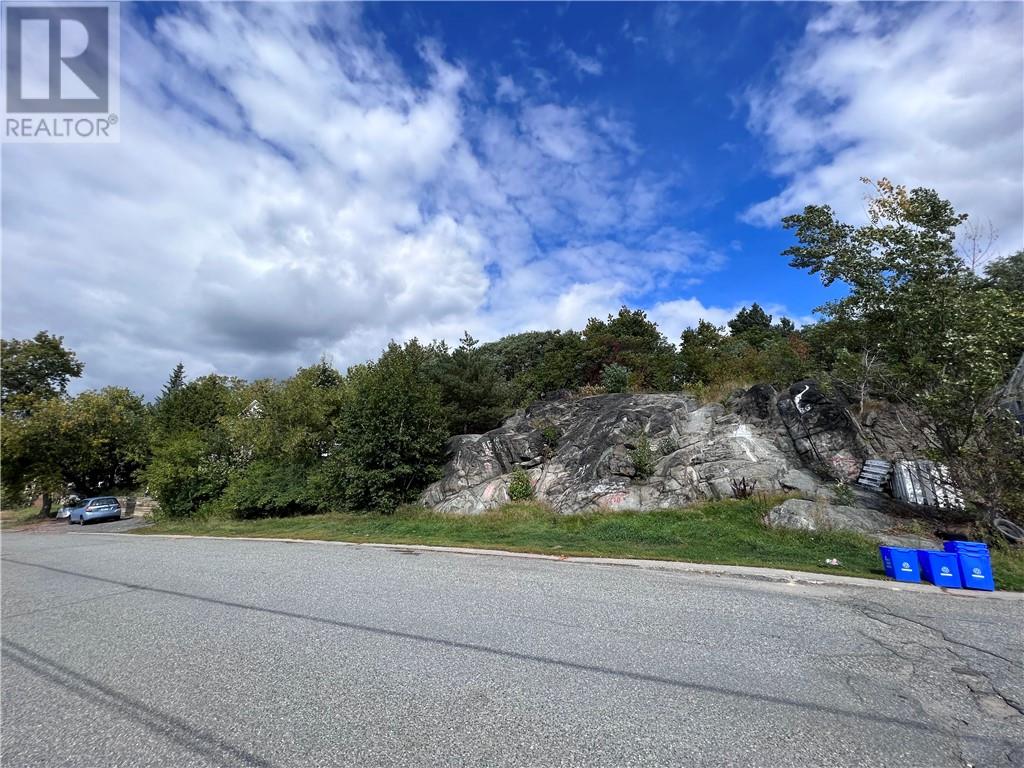
Lots 51 To 54 Demorest Avenue
Sudbury, Ontario
4 separately deeded lots, each measuring 33' x 120'. Zoned R2-3. These properties are ideal for multi-residential development or investment. Seller is willing to offer a VTB at rates below the banks. Seller is a licensed Realtor. (id:45725)

Lot 9 Fruchey Street
Kagawong, Ontario
Wonderful level building lot near the hamlet of Kagawong. It is located in a rural subdivision that has a local private water system. There is also legal water access over the greenspaces in the sub-division, specifically Block A on Plan M162. A driveway is already in place, and the potential building is mostly cleared. Get started on your Manitoulin home or cottage this summer! (id:45725)
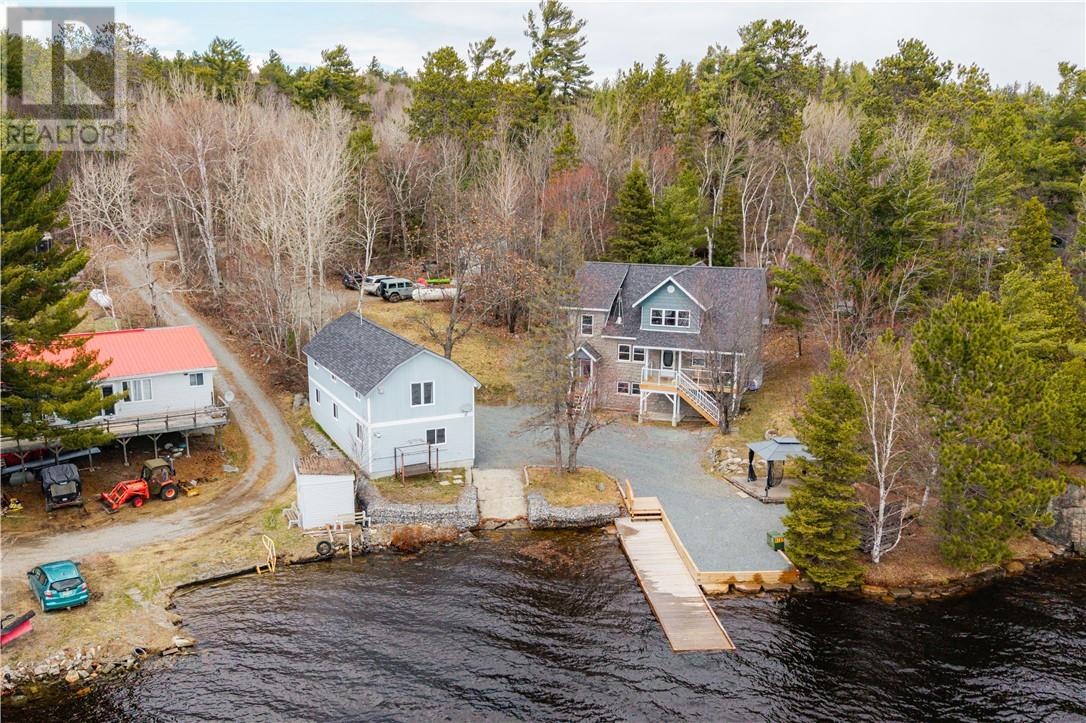
1168 West Bay
Capreol, Ontario
Life feels better by the water and this year-round Lake Wahnapitei retreat proves it. Set on the crystal-clear shores of one of Northern Ontario’s most beloved lakes, this beautifully maintained 3 bedroom, 2 bathroom home blends modern comfort with classic Northern charm and postcard-worthy views. Inside, you’ll find bright open-concept living with soaring vaulted ceilings, warm hardwood floors, and oversized windows that bring the lake right into your living room. A certified wood stove adds cozy character, making it just as inviting for winter nights as it is for summer gatherings. The well equipped kitchen and spacious bedrooms offer comfort for the whole family, while the full unfinished basement leaves plenty of room to dream up a future family hangout, or extra bedrooms or another in-law suite. Outside is where lake life truly shines. A gently sloped, tree-lined lot leads straight to the water, complete with panoramic views of the bay and surrounding islands, a permanent dock, and boat launch. Start your mornings with coffee on the deck, spend your days on the lake, and wind down with sunset views. Every season brings its own magic. A detached garage provides great storage and workshop space, plus a fully self-contained 2-bedroom apartment above — perfect for guests, extended family, or extra income. And with major upgrades already done (including a high-efficiency furnace, heat pump, new appliances in both units, updated apartment kitchen and bath, insulated garage door, propane fireplace in the apartment, certified wood stove in the home, and extensive new landscaping), all that’s left is to move in and enjoy. Whether you’re searching for a full-time home, weekend escape, or income-producing waterfront property, this Lake Wahnapitei gem delivers. Dive into the lifestyle, your lakeside adventure awaits. (id:45725)
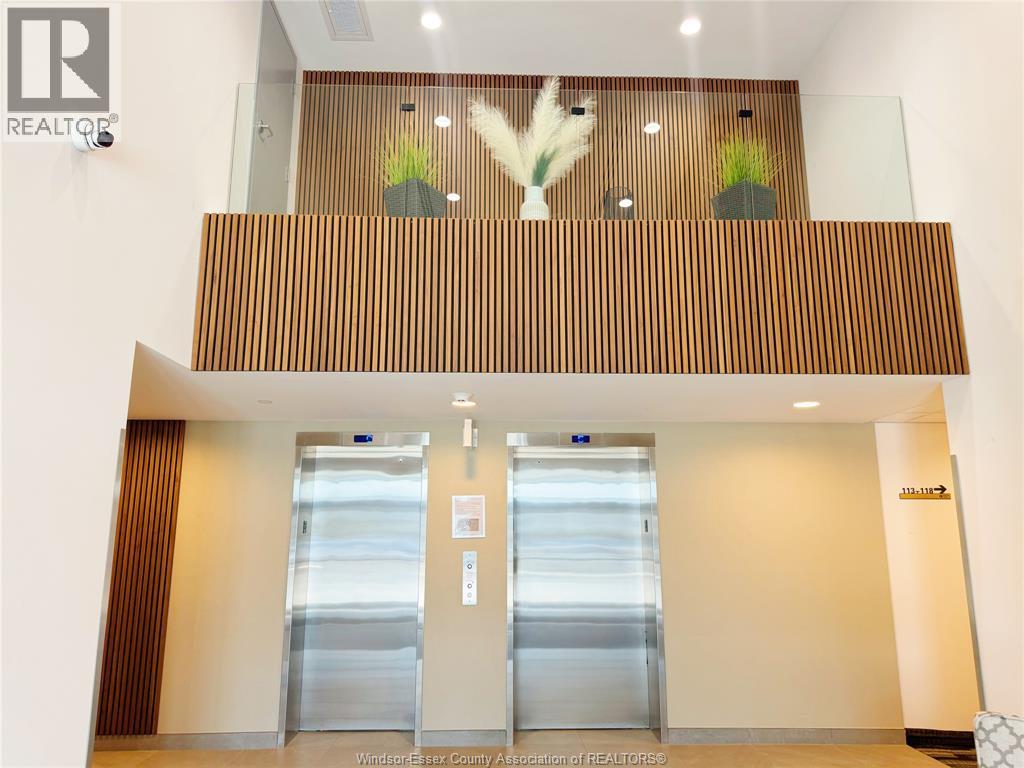
7337 Meo Boulevard Unit# 521
Lasalle, Ontario
This 2 bedroom 2 bathroom condo is sure to impress with its open concept design, in-suite laundry. IMMED possession! 1 parking space & storage locker included. Many amenities such as Clubhouse, party rooms, fitness center, Sauna and Business Center included in Phase II to be built. Perfect for retirees, professionals, USA Commuters, students and SNOWBIRDS! Minutes from Seven Lakes Golf and Country Club. Conveniently located within top-rated primary and secondary schools, EC Rowe, 401 & #3 Highways. Min 1-year lease. Credit check and employment verification are must. (id:45725)
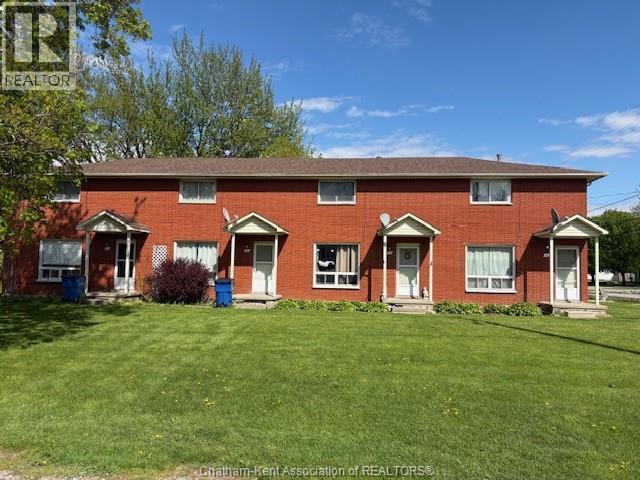
990 Chandler Street
Dresden, Ontario
UNIT 1 in this townhouse style apartment has been recently updated and is available in the charming town of Dresden. Featuring modern finishes and comfortable living in the quiet community close to local amenities, parks, schools and arena. The updates include new kitchen cupboards, all new flooring, fresh paint, new stove and fridge. All for monthly rent of $1 700.00 plus utilities, immediate possession. (id:45725)
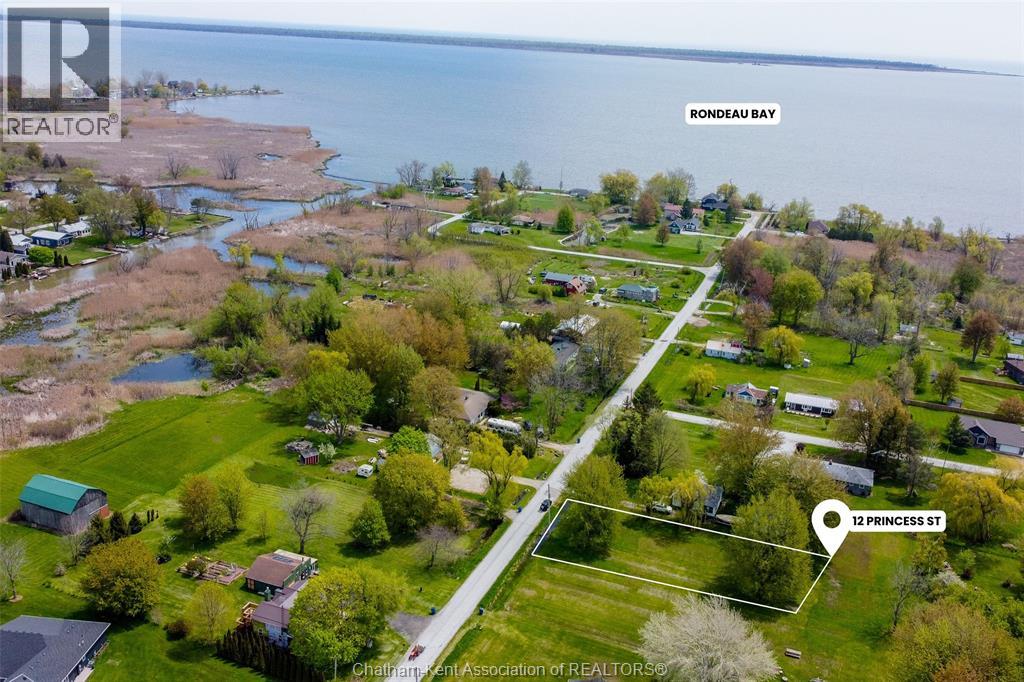
12 Princess Street
Shrewsbury, Ontario
Nice treed building lot for sale! This building lot in located in the quaint village of Shrewsbury ON. Build your dream home on this 52ft x 210ft lot and enjoy everything Shrewsbury has to offer. This property is in walking distance to Rondeau Bay for you to enjoy all your water sport activities. 12 Princess Street is an appx 10 minute drive to beautiful Blenheim ON which offers grocery stores, shopping, schools and more. Buyer to verify any and all building requirements. (id:45725)
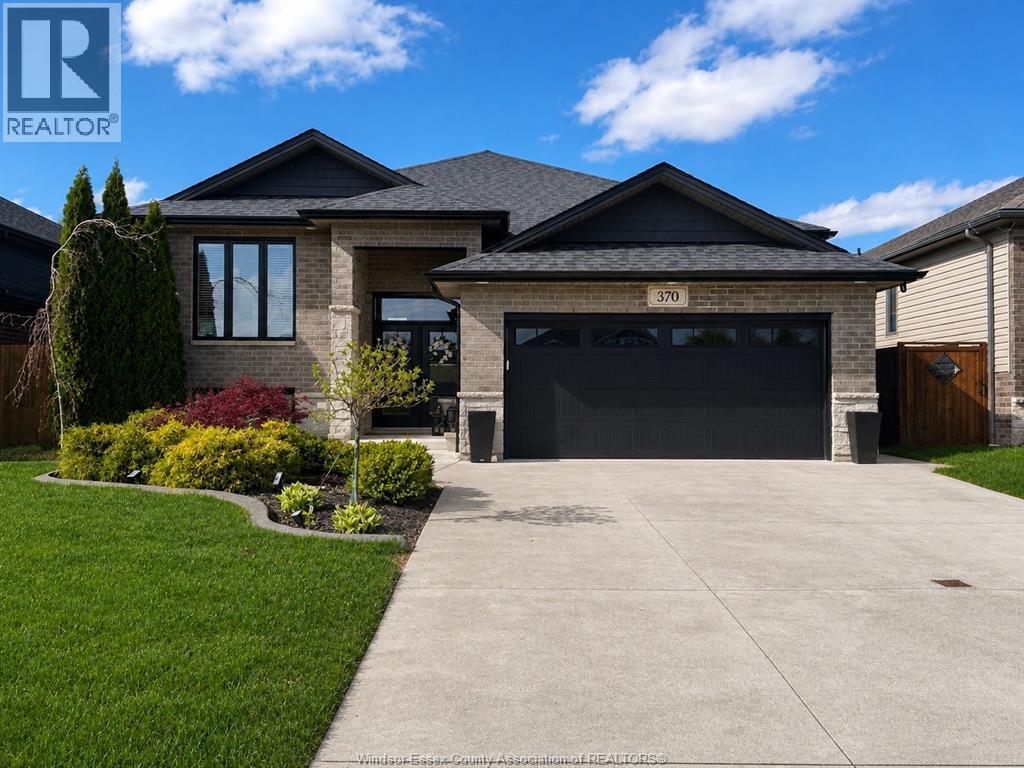
370 Welsh
Amherstburg, Ontario
Beautifully maintained home in the desirable Kingsbridge subdivision of Amherstburg featuring several upgrades not commonly found in comparable models. This move-in ready home offers an extended garage, oversized covered back deck, professionally landscaped front yard, and a full front & rear in-ground sprinkler system and the added bonus of no rear neighbours. Inside, you’ll find a spacious kitchen with quartz countertops, a corner pantry, and ample cabinet space. The upper level features 3 bedrooms, including a spacious primary suite complete with a walk-in closet and full ensuite bathroom. The finished basement includes a full second kitchen with granite countertops, along with a private bedroom and full bathroom, making it ideal for guests or multi-generational living. Thoughtfully designed with spacious living areas and pride of ownership throughout, this home offers both comfort and functionality in one of Amherstburg’s most sought-after neighbourhoods.The seller has the right to accept or reject any Offer for any reason. (id:45725)
17 Glenmar Avenue
Chatham, Ontario
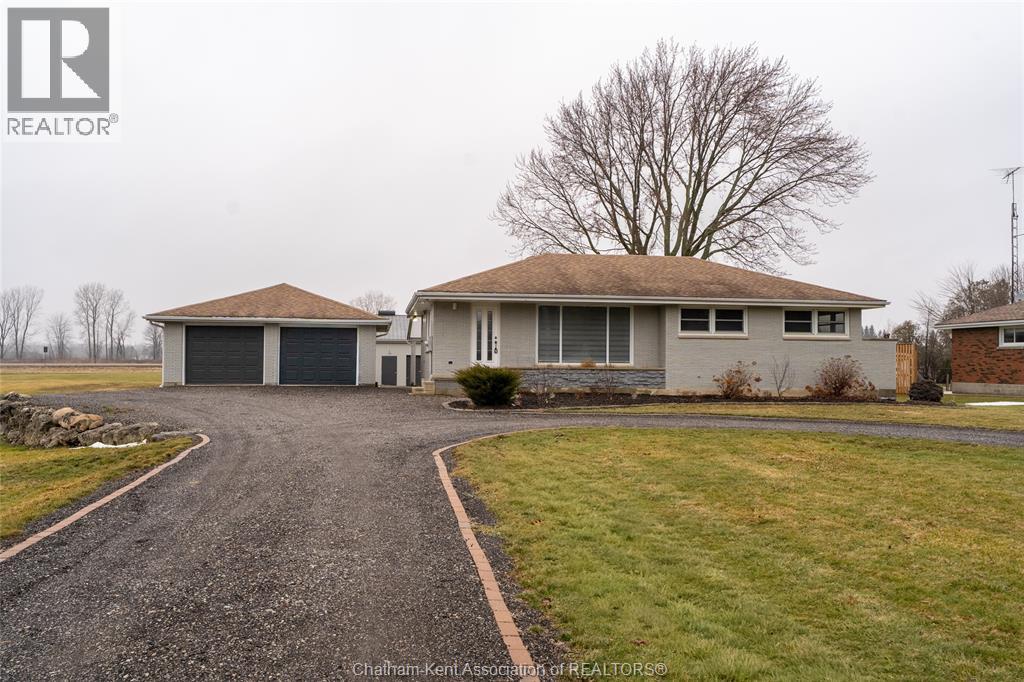
City convenience on the edge of Lynnwood Subdivision. City amenities are just minutes away for this 2 bedroom, 2 bath bungalow with 50 ft. X 50 workshop. The house and shop offers many potential possibilities. Open concept main floor and massive finished basement are perfect for family gatherings. Car hobbyist can make great use of the 2 car garage and shop (shop has a height of 9.5 ft.). Don't miss out on the flexibilty this home has to offer. House offers newer vinyl windows, livingroom has a built-in, upgraded baths, very large carpeted primary bedroom, large windows make this home very light and bright. Boiler and air conditioner are newer. Attached Schedule ""B"" must accompany all offers. Immediate possession. The listing has 2 pins which should be on the agreement of purchase and sale. Pin # 00889-0610 and 00889-0152. Don't miss out on this home that has many possibilities in a much desirable area. SCHEDULE 'B' and Land Survey in the document section. (id:45725)
58 Harvest Crescent
Chatham, Ontario
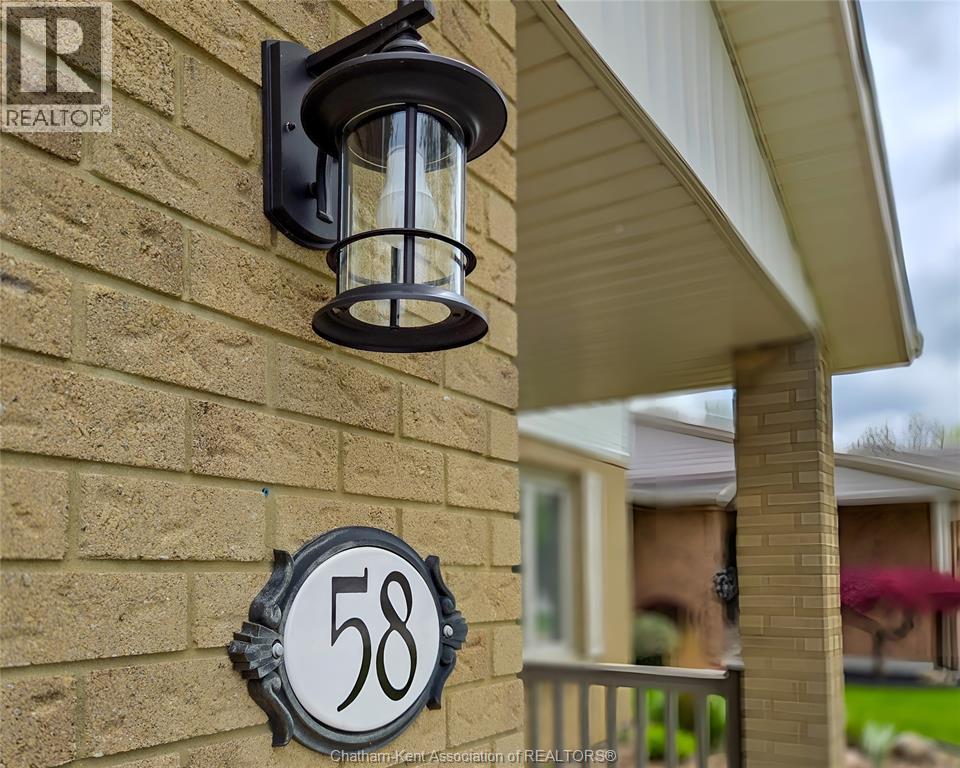
YOU DO NOT WANT TO MISS OUT ON THIS GEM OF A LISTING. A TWO STOREY THREE BEDROOM IN BEAUTIFULL MOVE IN CONDITION. THREE BEDROOMS UP WITH A FOUR PIECE BATH. MASTER HAS WALK-IN CLOSET AND CHEATER DOOR TO THE BATHROOM. THE BASEMENT IS FINISHED WITH LOTS OF ROOM FOR THE KIDS TO PLAY AND FOR STORAGE. THE MAIN FLOOR BOASTS LIVINGROOM AND DINING ROOM WITH OAK HARDWOOD FLOORS. THE FAMILY ROOM HAS LOTS OF SPACE FOR FAMILY GET TOGETHERS. UPDATED KITCHEN WITH LOTS OF CUPBOARD SPACE AND COUNTER SPACE WITH AN ISLAND FOR LIGHT MEALS. COMPLETING THE MAIN FLOOR IS A TWO PIECE BATH AND LAUNDRY ROOM. OUTSIDE THE STAMPED CONCRETE WALKWAY LEADS TO A FENCED AND PRIVATE BACK YARD WITH A COVERED DECK FOR SUMMER OUTDOOR FUN. THIS HOME IS WELL MAINTAINED AND A PLEASURE TO SHOW. (id:45725)