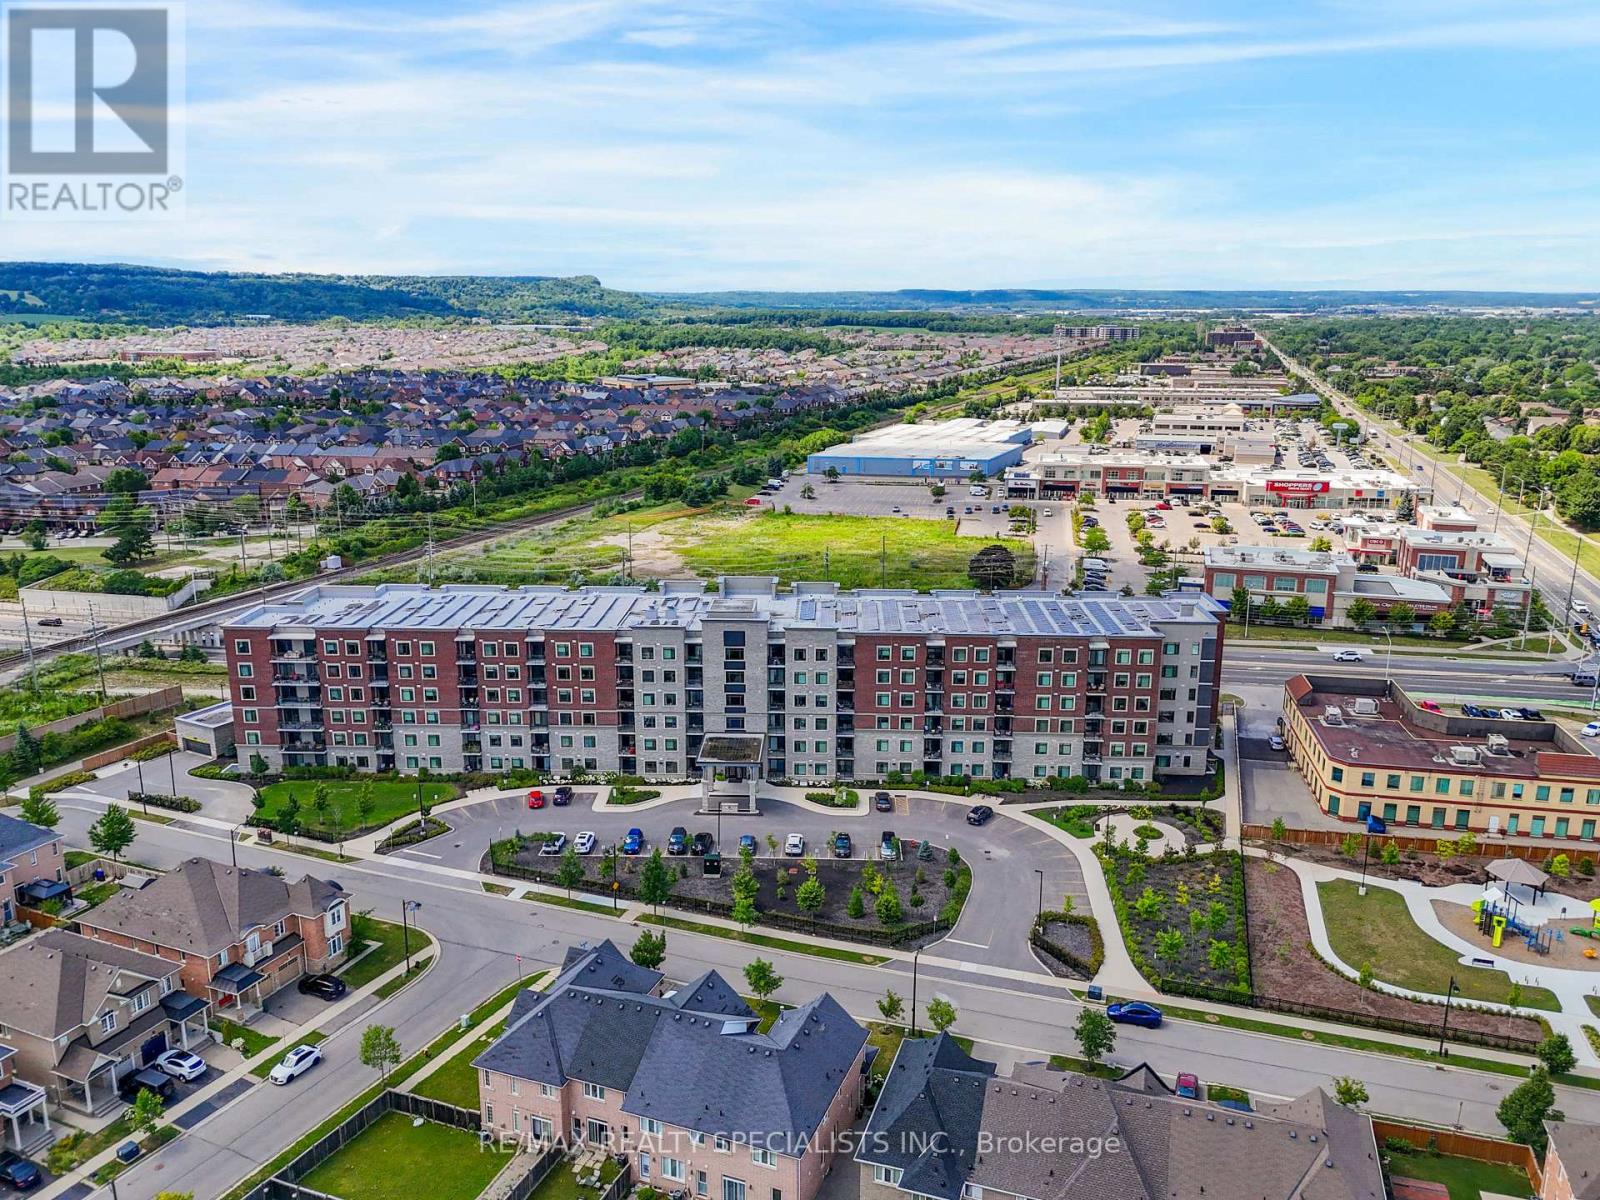
830 Megson Terrace
Milton (Wi Willmott), Ontario
Welcome to Bronte West Condominiums - Suite 213 at 830 Megson Terrace, Milton. Built in 2021 by award-winning Howland Green, this is one of the first net-positive energy condominiums of its kind: geothermal heating and cooling, solar panels, triple-pane fibre glass windows and rainwater recapture combine to deliver exceptionally low utility costs in a building engineered well beyond Net Zero standards. Inside, this bright 2-bedroom, 2-bathroom suite has been thoughtfully upgraded throughout. Rich Vinyl Plank flooring runs through the open-concept living and dining area, which walks out to a private south-facing balcony. The modern kitchen features upgraded cabinetry, high-end stainless steel appliances, Quartz countertops and a breakfast bar overlooking the main living space - ideal for everyday meals and entertaining a like. The primary bedroom offers a walk-in closet and a 3-piece ensuite finished with a sleek glasss hower. The second bedroom is generously sized and versatile - perfect as a guest room, nursery or home office. Automated blinds elevate the living room and primary bedroom, complemented by honeycomb blinds throughout. A rare upgraded in-suite laundry room with built-in cabinetry add everyday practicality and storage. Included are one underground parking space and one locker. Residents enjoy a fully equipped fitness centre, party room, games room, playground and a dog park. The location is exceptional: Milton District Hospital sits directly next door, with schools, walking trails, parks, shops and restaurants minutes away, plus quick access to Highway 401 for commuters. Modern luxury, genuine eco-efficiency and prime Milton living in one remarkable home. Book your private showing today. (id:45725)
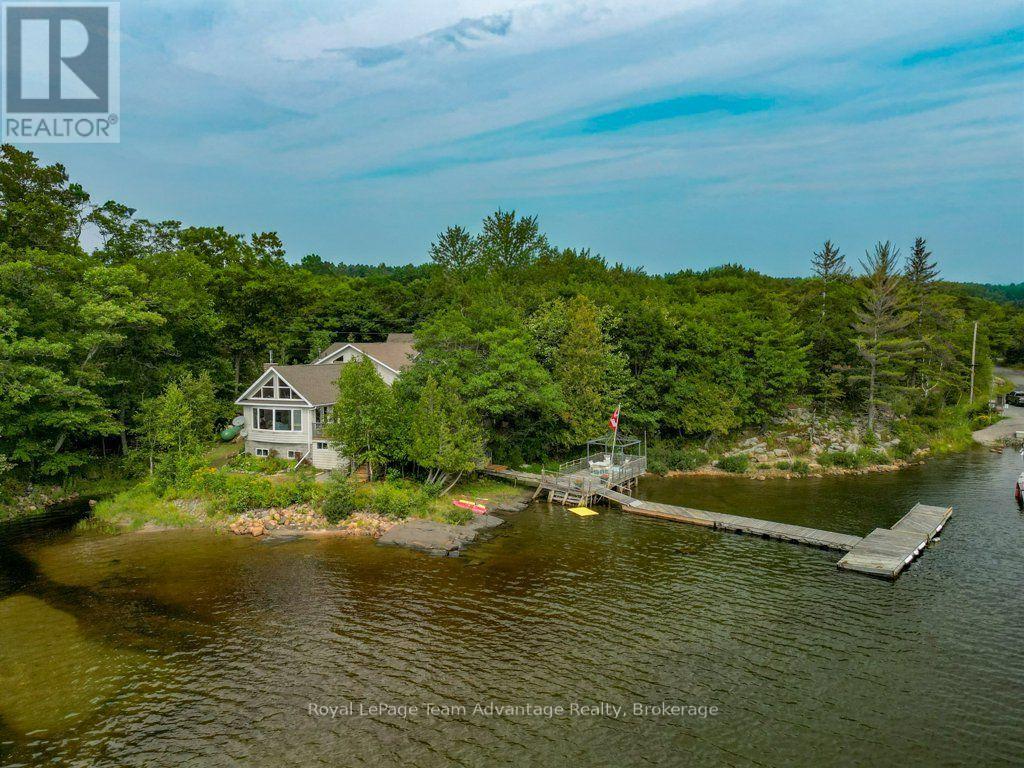
2 West Wind Trail
Carling, Ontario
Welcome to year-round living on Georgian Bay in the picturesque community of Snug Harbour. Set on approximately 3 acres with a beautiful south-facing waterfront, this property offers character, space and outstanding views of the bay. The 3-bedroom, 2-bathroom main home is highlighted by a dramatic vaulted great room with warm wood ceilings, hardwood floors, a stone fireplace and expansive windows that bring the waterfront setting right into the living space. A four-season Muskoka room provides another inviting place to relax and enjoy the surroundings, while the covered porch creates a welcoming entrance to the home. Step outside to the waterside deck-an ideal spot for morning coffee, outdoor dining and taking in the ever-changing Georgian Bay views. The full lower level basement has rock outcrops on the one side, a walkout to the rear of the home, with a recreation room and utility space. Outside, there is ample parking and storage under the front deck. The is 3 acres of property to explore and enjoy, offering space and possibilities beyond the immediate waterfront. The property also includes the original A-frame cottage, adding a wonderful piece of its history and an exciting opportunity to update and create a charming guest cottage or bunkie. With year-round access via a private road and approximately 313 feet of frontage, this is a Georgian Bay property to enjoy in every season. The Snug Harbour location puts you close to the local marina and restaurant, within easy reach of Killbear Provincial Park, or head into Parry Sound for shopping, dining and everyday amenities. A special Georgian Bay offering where big water views, year-round living, granite shoreline surroundings, and the character of the original A-frame come together in a setting with room to make it your own. (id:45725)
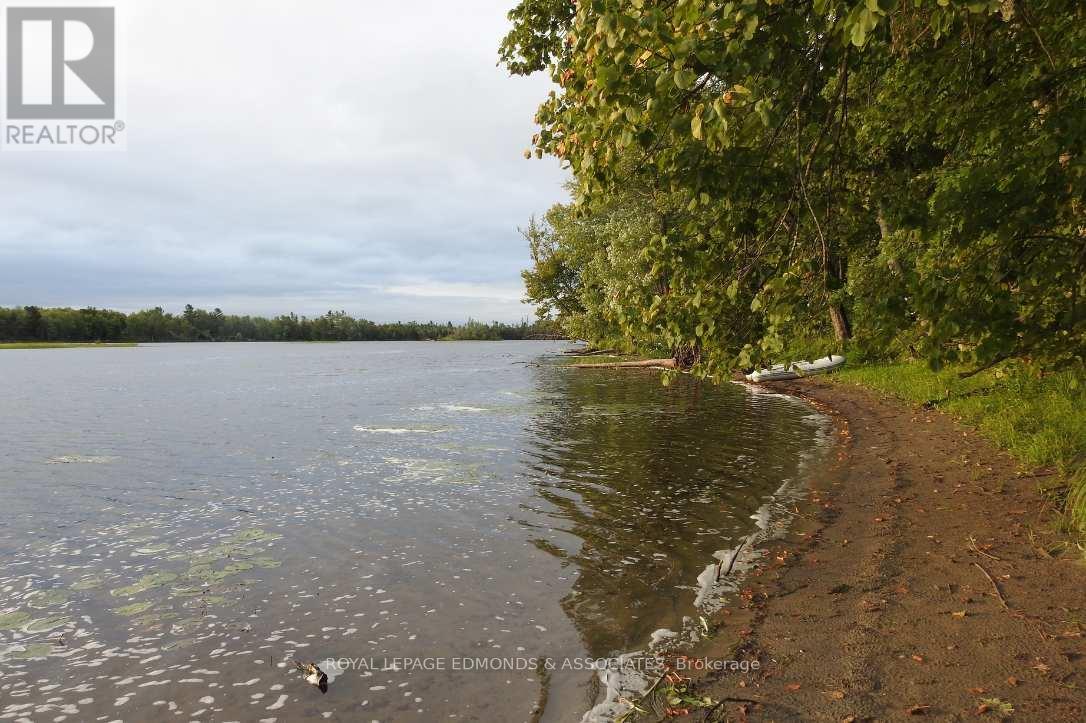
0 Butternut Island
Whitewater Region, Ontario
For those who value nature, privacy and the opportunity to own something truly unique, this 22.5-acre island offers a rare chance to become the steward of an expansive and largely untouched piece of the Ottawa River. Located in a quiet section of the river and predominantly surrounded by undeveloped land, the island provides a peaceful setting to experience nature at its best. Abundant plant and wildlife, a picturesque sandy beach and miles of surrounding waterways make this a special destination for fishing, boating, swimming, wildlife watching and simply getting away from it all. Provincial park lands border the island to the south, while a small privately owned lot sits to the north, further contributing to its secluded and natural character. World-class whitewater rapids are also just a short boat ride downriver. Located approximately 1 hour 20 minutes from Ottawa and 30 minutes from Pembroke, with access by boat from the public launch at Lapasse. A rare opportunity to own, enjoy and help preserve a remarkable piece of the Ottawa River. 24 hours irrevocable on all offers. (id:45725)
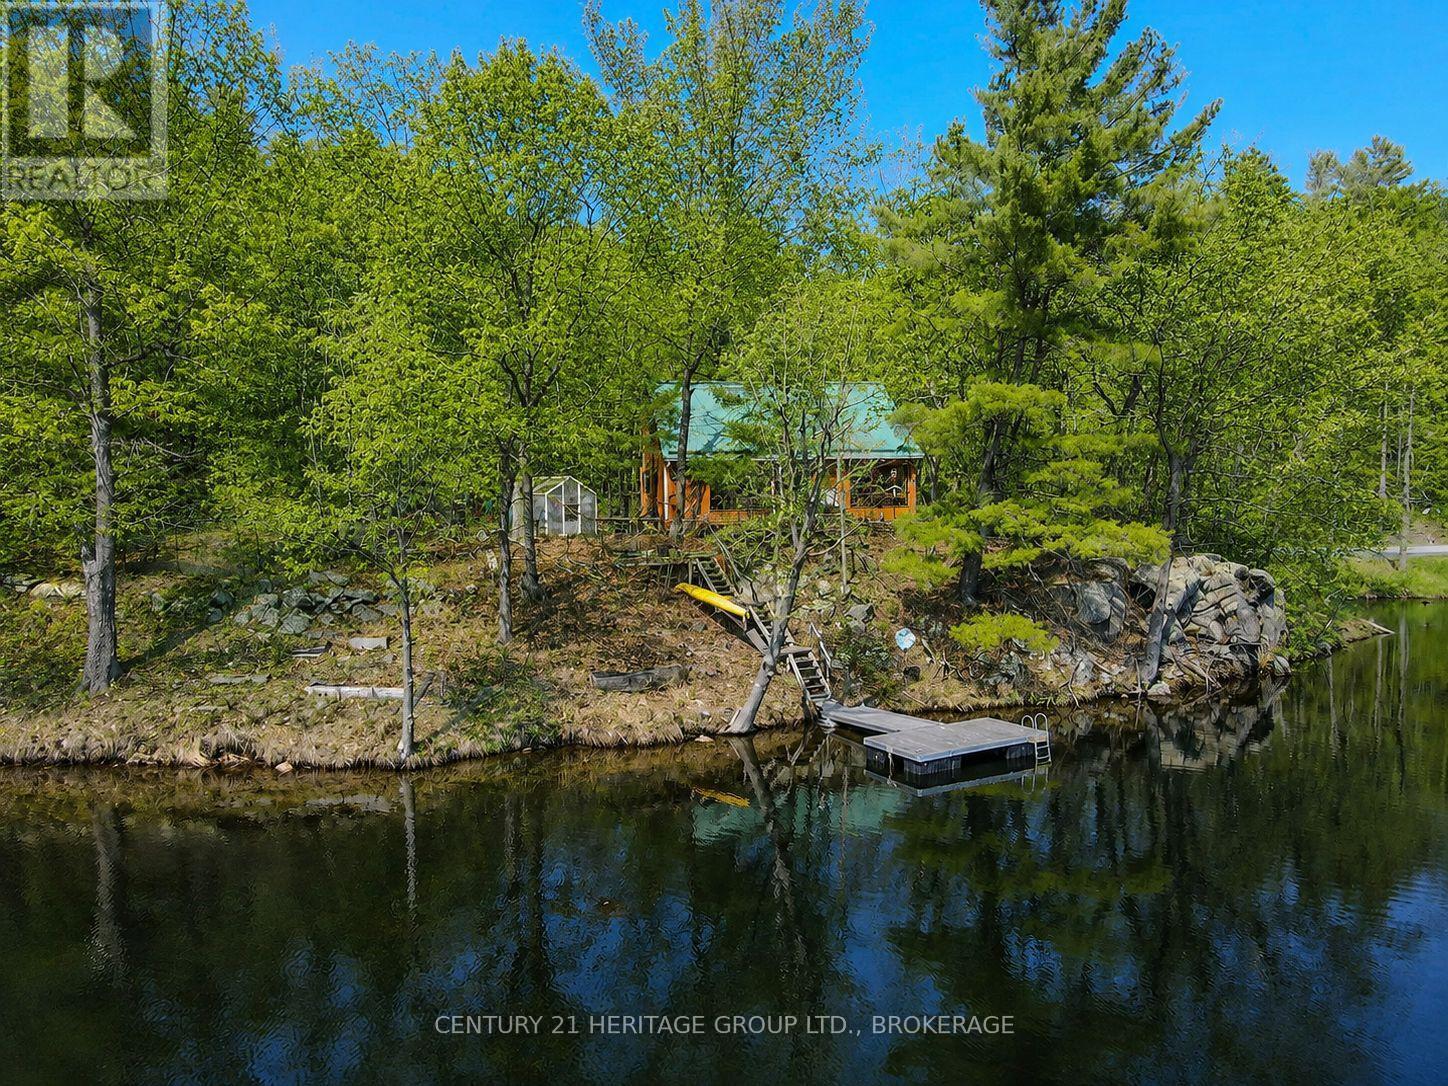
2238 Little Long Lake Road
Frontenac (Frontenac South), Ontario
South-facing waterfront on Little Long Lake, tucked into the Canadian Shield rock with views across to wooded shoreline and rocky outcroppings. It's quiet here - the good kind of quiet, with loons, calm water, and a new floating dock ready for the season that sits in the middle of 250 feet of clean waterfront. The house is open-concept with high ceilings and a WETT-certified wood stove that anchors the main living space. Three bedrooms across two levels - one on the main floor alongside laundry and a full bath, with a private primary suite and ensuite upstairs. There's also a greenhouse on the property and plenty of outdoor space to work with over time. Year-round access on a quiet, plowed municipal road, just minutes from Sydenham village and connected to both Sydenham and Bullseye Lakes. The home needs some foundational work and is priced accordingly - it's a genuine opportunity to get onto waterfront close to the city at a price that reflects the reality of what's needed. (id:45725)
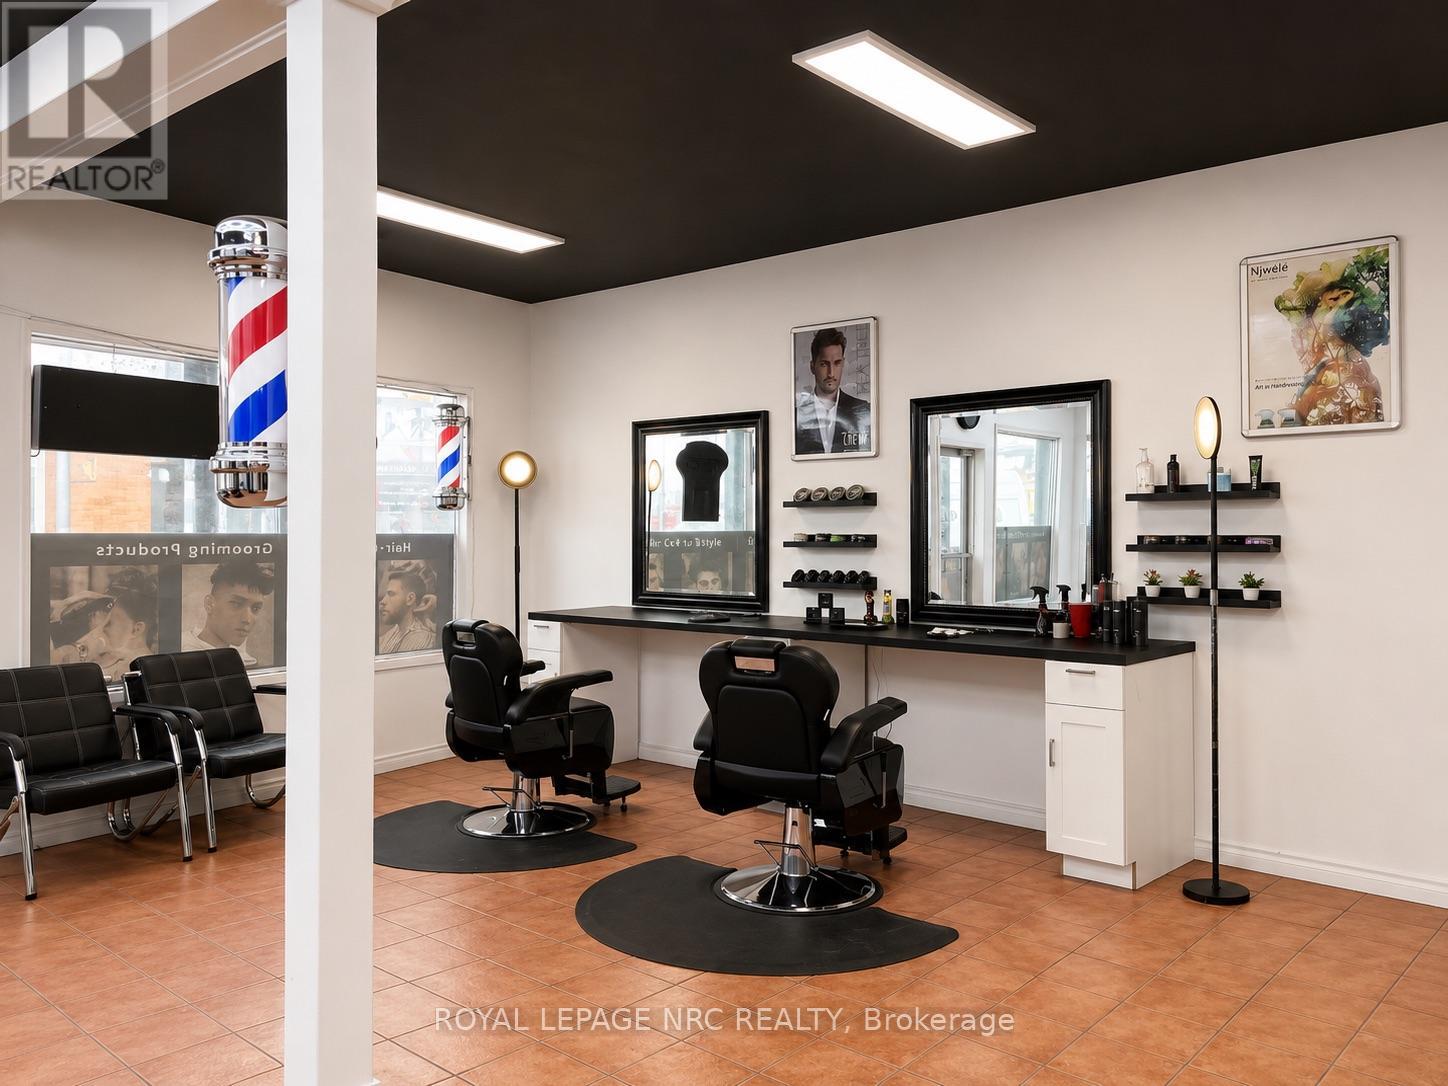
Unit# B - 90 Niagara Street
St. Catharines (E. Chester), Ontario
Excellent opportunity to acquire a well established, turnkey barbershop in the heart of St. Catharines. Located at a high traffic, high visibility intersection with strong walk in exposure. Fully equipped with a modern setup and established clientele, making this an ideal opportunity for an owner operator or investor looking to step into an operating business. (id:45725)
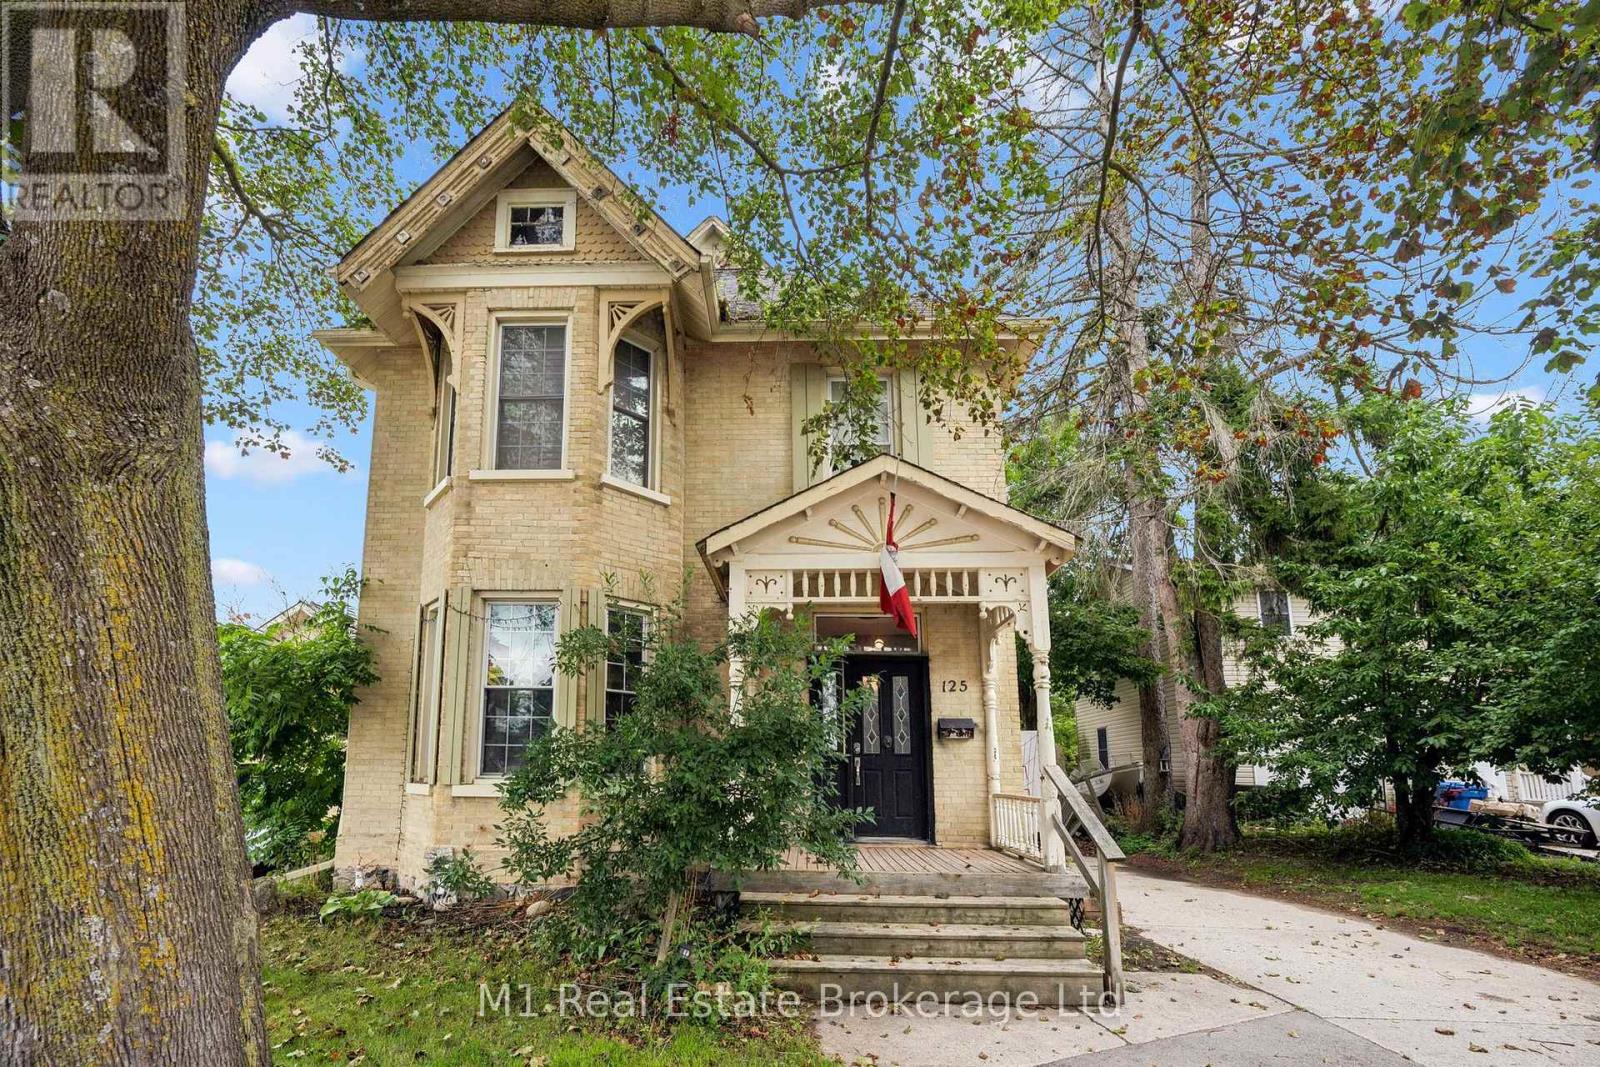
125 Elora Street S
Minto, Ontario
Space, character and an exceptionally practical layout come together at 125 Elora St S-a timeless brick 2-storey offering 4 bedrooms, 2 full baths and 2,671 sq ft of above-grade exterior area measured by iGUIDE, all on a deep approximately 51.33 x 155.93 ft lot in Harriston. Step through the covered entry into a bright foyer and a main floor designed for both everyday living and memorable gatherings: a generous living room with natural-gas fireplace, formal dining room, functional kitchen with breakfast bar, and a separate family room leading to the mudroom, main-floor laundry and 3-piece bath. Upstairs, four well-sized bedrooms share a spacious 5-piece bath updated in 2022. The deep backyard adds real breathing room with a deck, patio, mature trees and garden shed, while the private double driveway accommodates four vehicles. Major comfort upgrades include the furnace and central air replaced in 2022; the full unfinished basement provides excellent storage and future potential. Municipal water and sewer. Close to the community pool, playground, arena and downtown shops and services, this home brings together century-home character, impressive scale and day-to-day practicality. Explore the iGUIDE tour and floor plan for the complete layout. (id:45725)
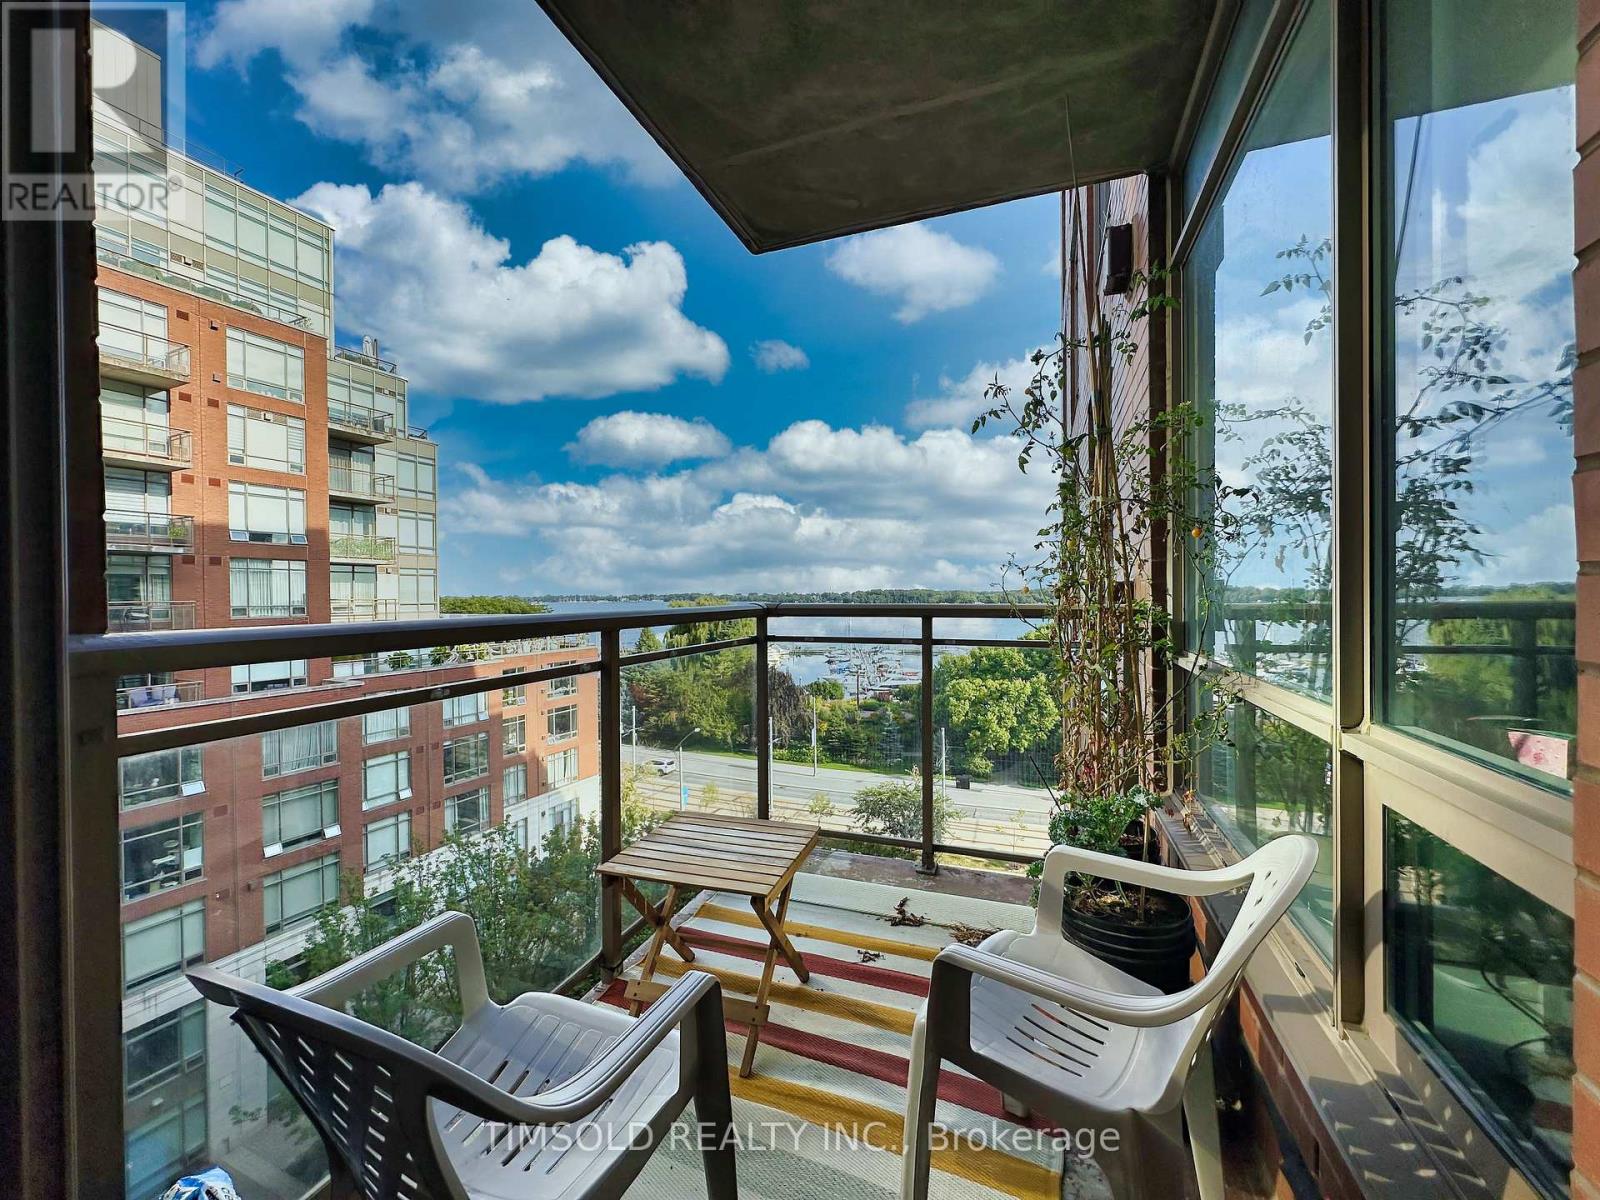
708w - 500 Queens Quay W
Toronto (Waterfront Communities), Ontario
Luxury 2 Bedrooms Plus Den In One Of The Most Luxury Building In Waterfront ! LakeView with Split Bedroom Layout, Smooth Ceilings, Real Wood Floors, Gas Fireplace, Closet Organizers, Large Whirlpool Tub. Private South-facing balcony and breathtaking, unobstructed views of Lake Ontario, the marina, and the Music Garden. Fantastic Building And Ideal Location. Queens Quey LRT at your Front Door. (id:45725)
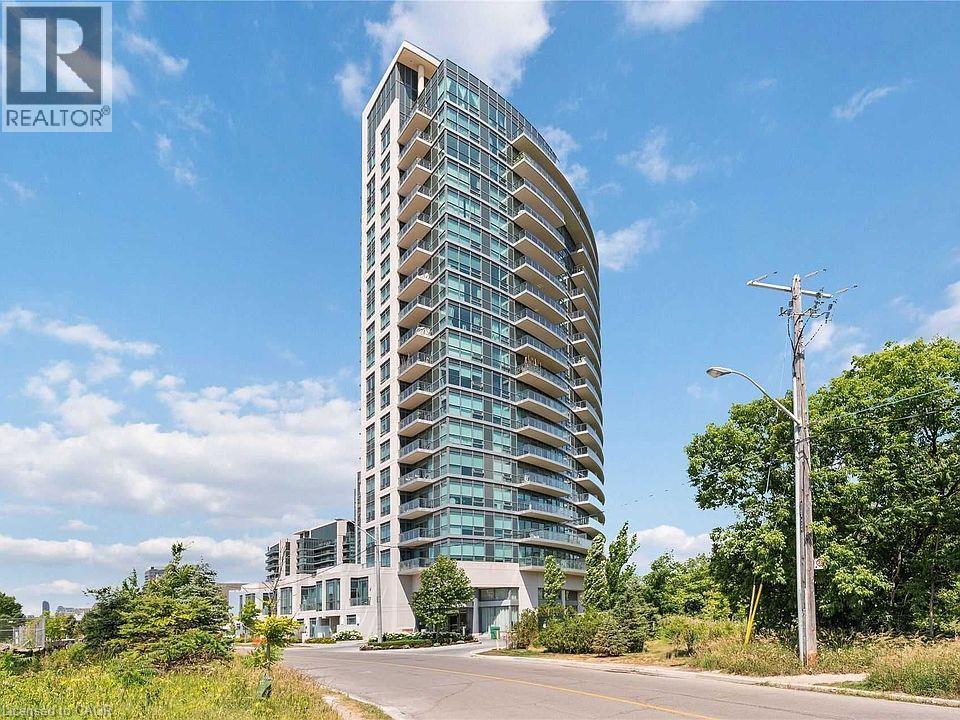
160 Vanderhoof Avenue Unit# 1208
East York, Ontario
**FULLY FURNISHED 1 BEDROOM + 1 PARKING + 1 LOCKER** in the highly sought-after Leaside neighbourhood. Enjoy stunning unobstructed city views, including the CN Tower, from your oversized private balcony overlooking the park. Sunny southwest exposure provides plenty of natural light. Features 9-ft ceilings, floor-to-ceiling windows, laminate flooring, a spacious bedroom with a large built-in closet, and a 4-piece bathroom. Conveniently located steps to public transit, Eglinton LRT, DVP, Wilket Creek and Sunnybrook Parks, shopping, Costco, restaurants and cafes. Enjoy fantastic building amenities including: a state-of-the-art gym, yoga studio, indoor pool, sauna, party room, theatre, guest suites, 24-hour security, visitor parking and rooftop terrace with BBQs. **MOVE-IN READY AND PERFECT FOR A COMFORTABLE, HASSLE-FREE STAY!** (id:45725)
1163 Crumlin Side Road
London East (East J), Ontario
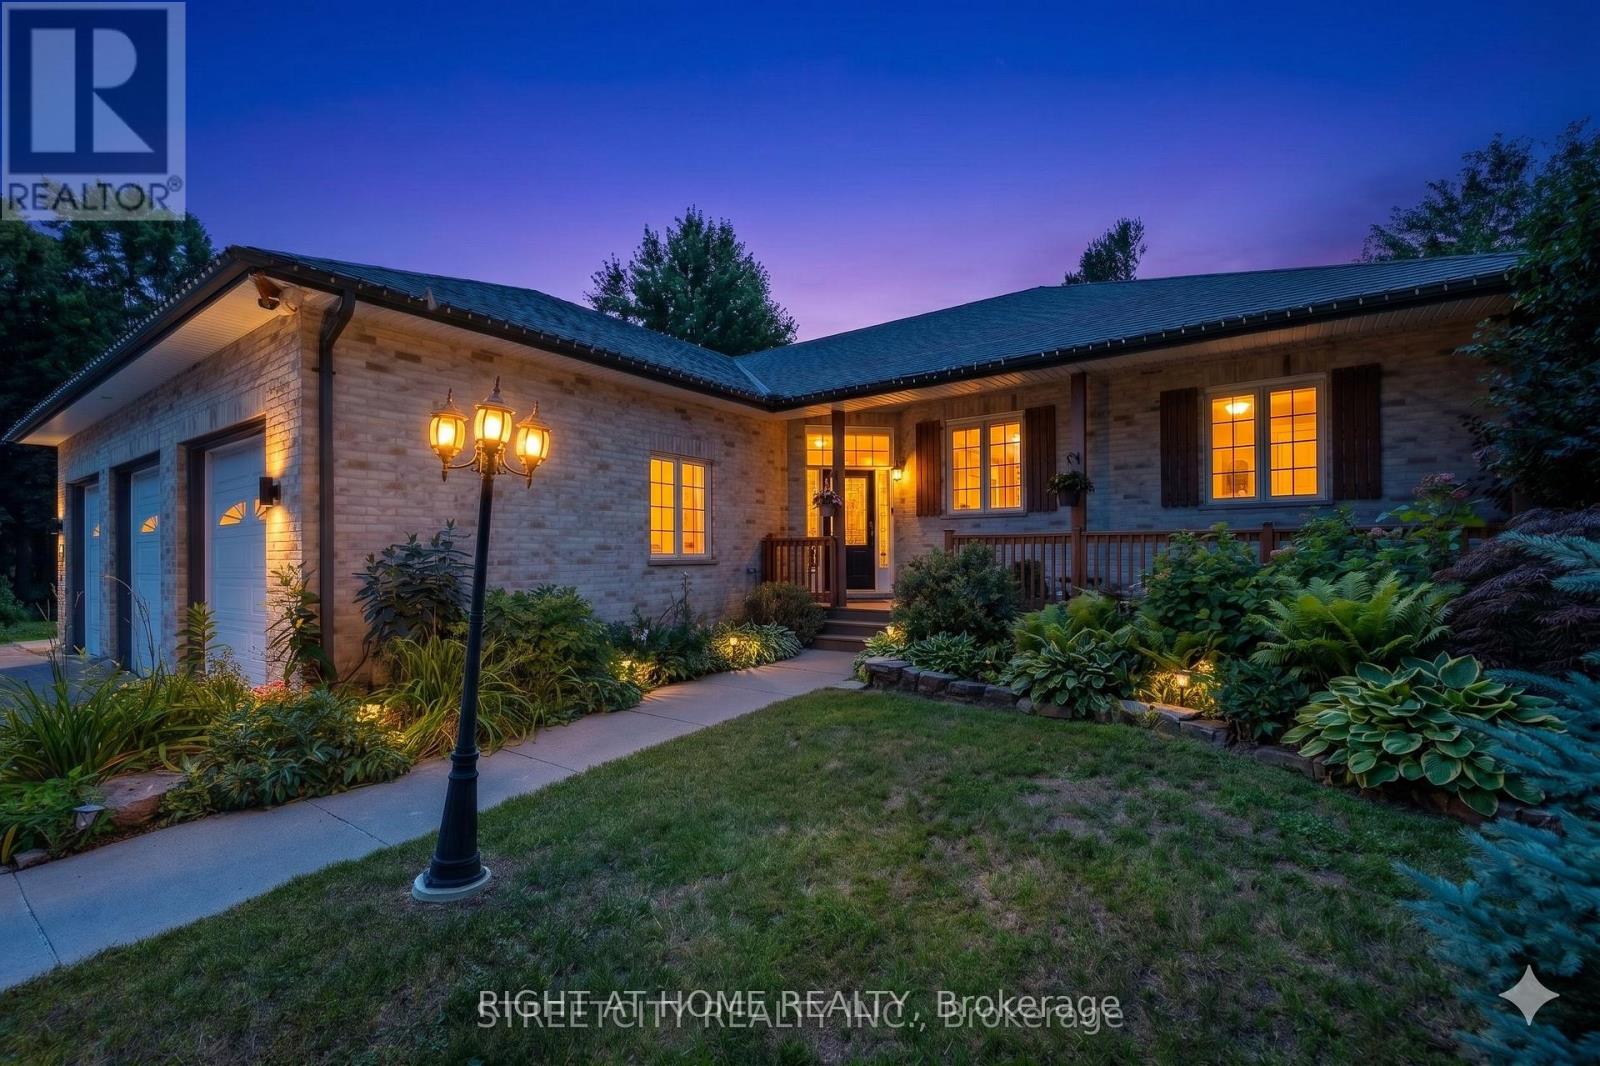
Tucked within a breathtaking, tree-lined sanctuary just minutes from Highway 401 and the airport, this exceptional estate delivers a rare fusion of convenience and seclusion - ideal for those who demand both privacy and accessibility. Surrounded by mature trees and lush, manicured grounds, the setting offers a truly secluded retreat that feels worlds away from the everyday. At the heart of this property is a showstopping three-car garage that redefines what a garage can be. Purpose-built for the automotive enthusiast or master craftsman, it features oversized doors, soaring ceilings engineered for a hoist, a mezzanine for serious storage, and a private staircase to the lower level - a rare, fully realized workspace that sets this property apart from anything else on the market. Equally impressive is the self-contained lower-level suite - a bright, beautifully finished space with in-floor heating, its own private entrance, and access from both the main level and the garage. Whether you envision multigenerational living, a long-term rental, or a guest retreat, this walk-out suite offers exceptional flexibility and income potential that few properties can match. The outdoor living experience is nothing short of extraordinary. The secluded, treed yard wraps the property in natural privacy, while lush landscaping, multiple decks, a sparkling pool, serene koi pond, and intimate patios combine to create a private oasis perfectly suited for both relaxed evenings and elevated entertaining. Inside, over 3,500 sq. ft. of refined living space showcases warm, elegant design throughout - custom wood beam fireplace mantels, stylish accent walls, and a barn-style door opening to a chef-inspired kitchen with premium appliances and generous workspace. The primary suite offers a luxurious escape complete with a cozy fireplace and a spacious, thoughtfully appointed layout. Three full bathrooms and a powder room ensure comfort and function for every member of the household. (id:45725)
320 Birch Street
Collingwood, Ontario
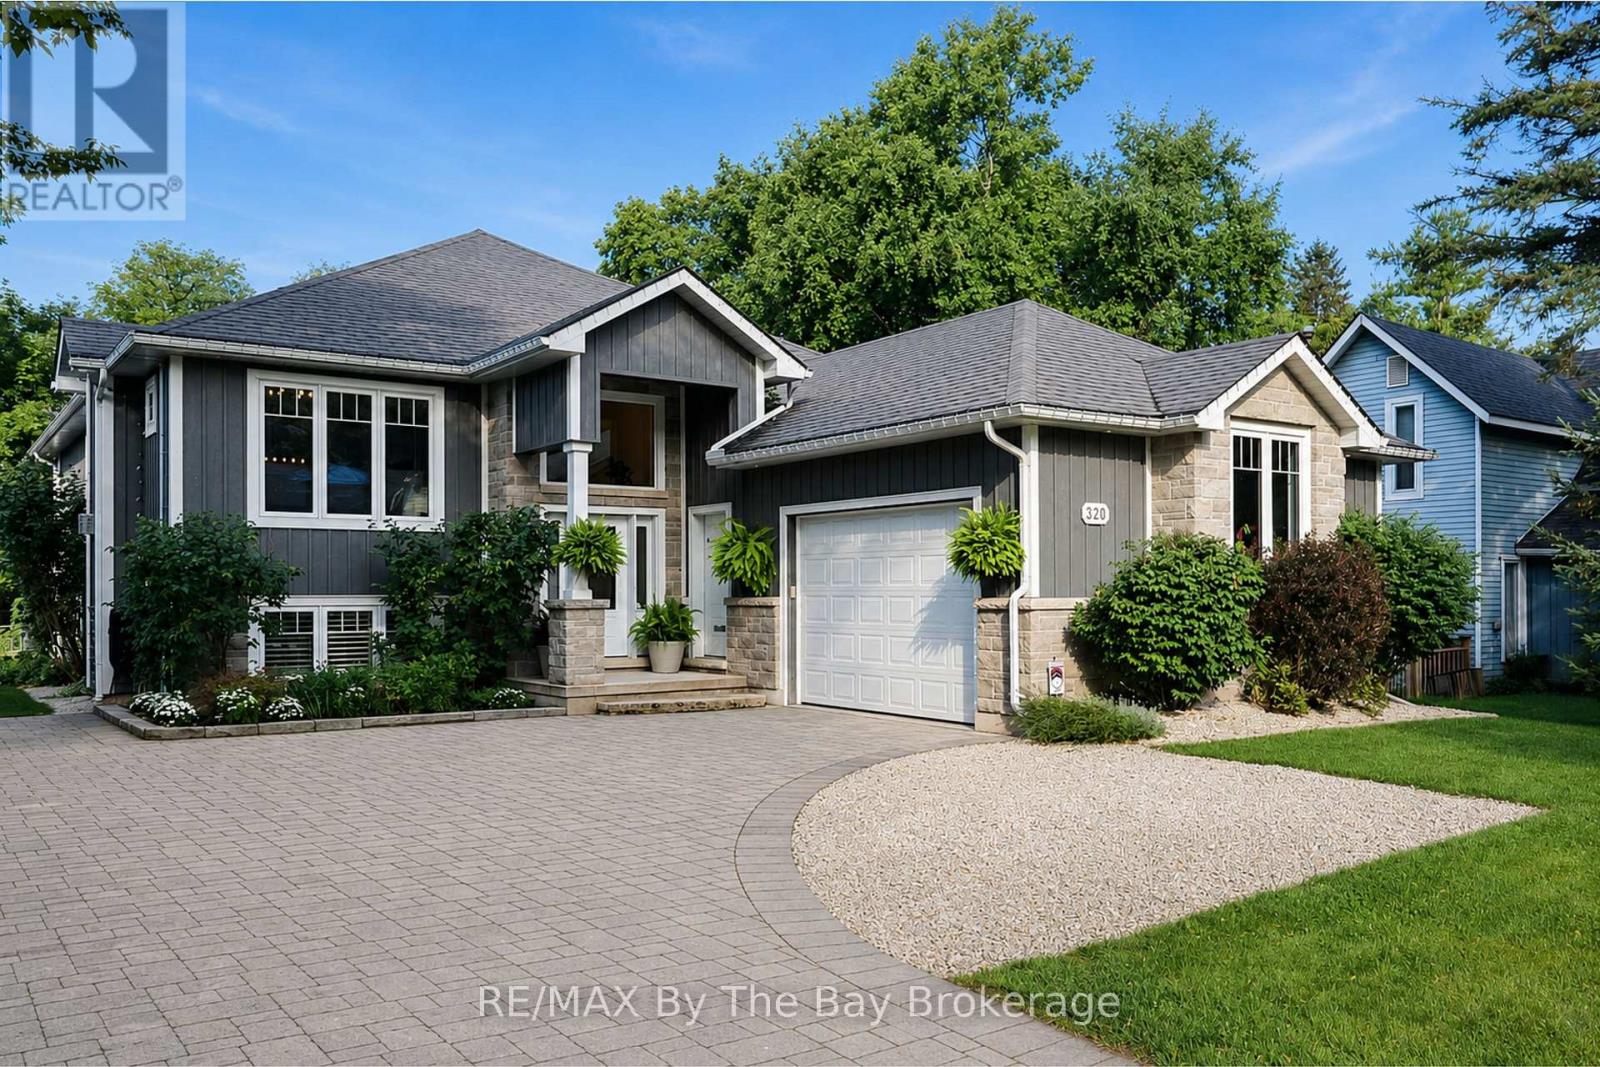
Welcome to 320 Birch Street, ideally situated in Collingwood's coveted Treed Streets - one of the area's most established and sought-after neighbourhoods. Set on an impressive 66 x 166 ft. lot, this exceptional home offers timeless style, generous living space and outstanding indoor-outdoor living.The interiors balance warmth and refinement, with generous principal rooms, quality finishes and an easy flow for everyday living and entertaining. A light-filled kitchen with large custom island with granite countertops lots of cabinetry, open concepts to a spacious dining and living room. Offering five bedrooms in total, the home provides excellent flexibility for family, guests and working from home, complemented by four full bathrooms plus a powder room, a fireplace and an attached double garage. Outside, the private backyard is a destination of its own. An inviting 16' X 11' covered back deck with storage underneath, pool, hot tub, expansive patio area, fire pit and thoughtfully designed recreation and entertaining spaces create a relaxed, resort-like atmosphere and a seamless extension of the home - perfect for summer afternoons, outdoor dining and evenings with family and friends. Just moments from historic downtown Collingwood, the shores of Georgian Bay and Blue Mountain Village, enjoy easy access to some of the area's best dining, boutique shopping, golf, biking and hiking trails. Central air, generator, dog run, this home has been thoughtfully finished with loads of upgrades. An exceptional opportunity to enjoy the best of Southern Georgian Bay living in one of Ontario's most sought-after four-season destinations. (id:45725)
Second Floor - 51 Eglinton Avenue E
Toronto (Mount Pleasant West), Ontario
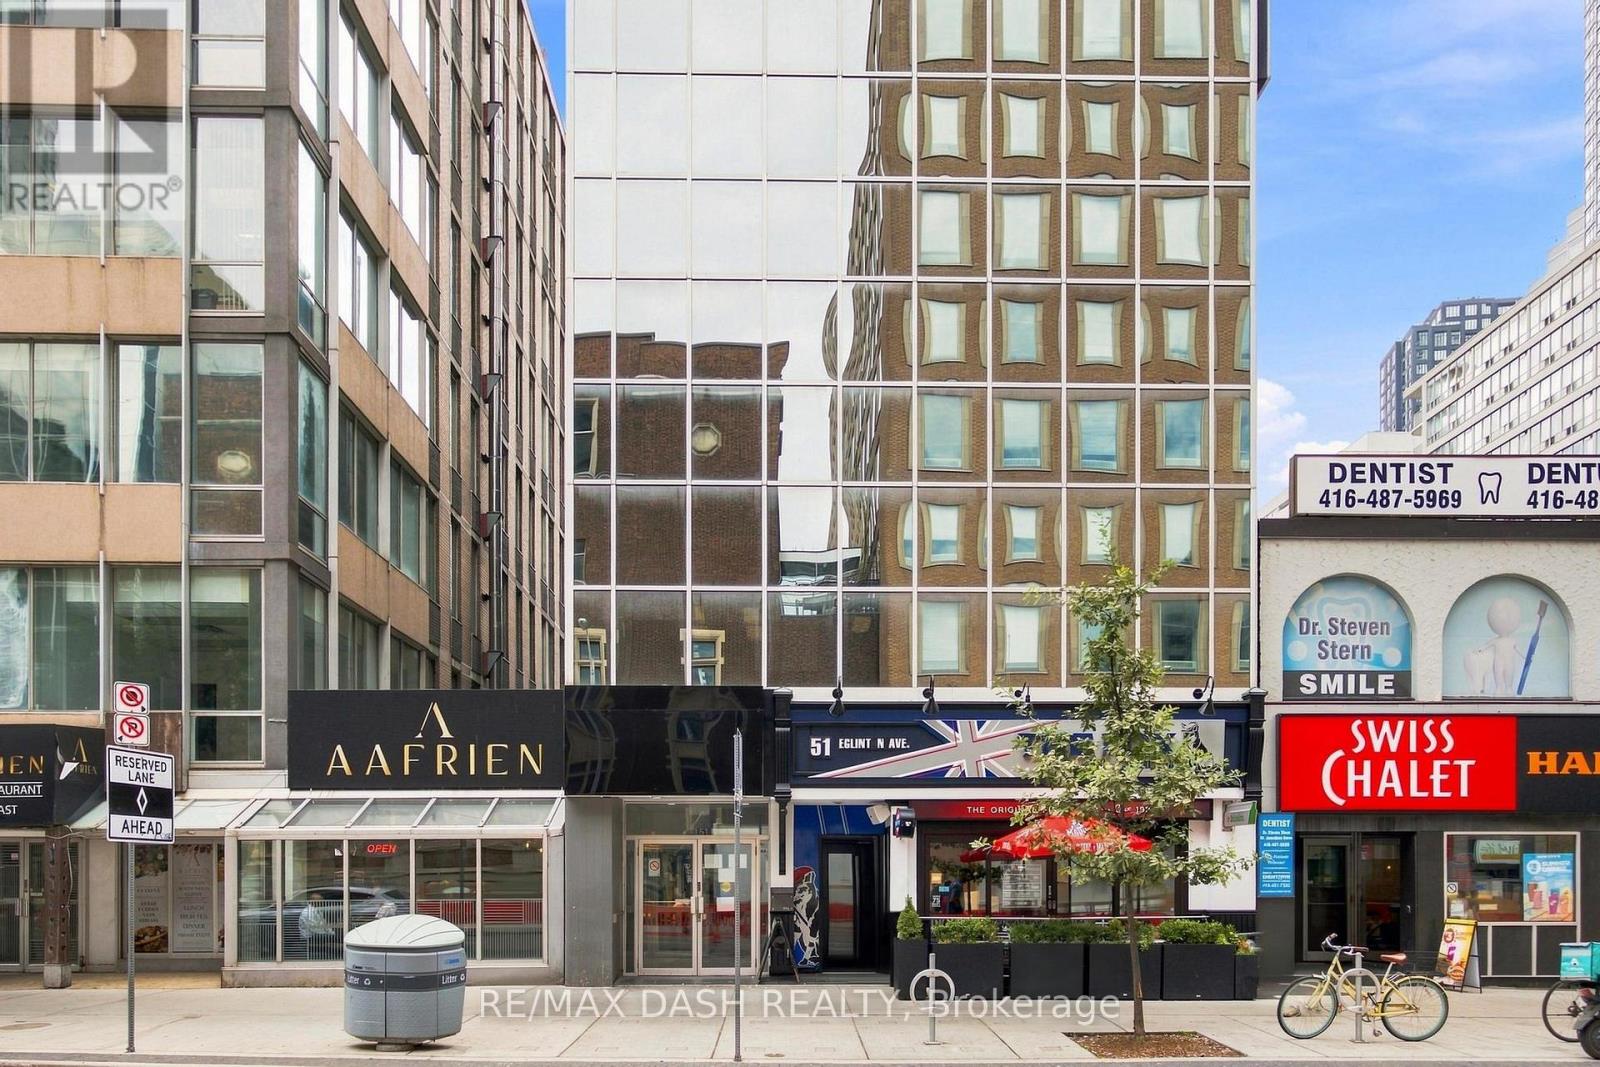
Three private full floors for lease at 51 Eglinton Avenue East, steps from Yonge-Eglinton. 2,398 SF with direct elevator access, 7-8 built-out offices per floor, a full-sized boardroom, and two dedicated AC units per floor. Ideal for head offices, professional firms, and medical or wellness use. Immediate occupancy. Direct access to Line 1 subway and the Eglinton Crosstown LRT. Short-term leases are welcome. (id:45725)
441 - 43 Hanna Avenue
Toronto (Niagara), Ontario
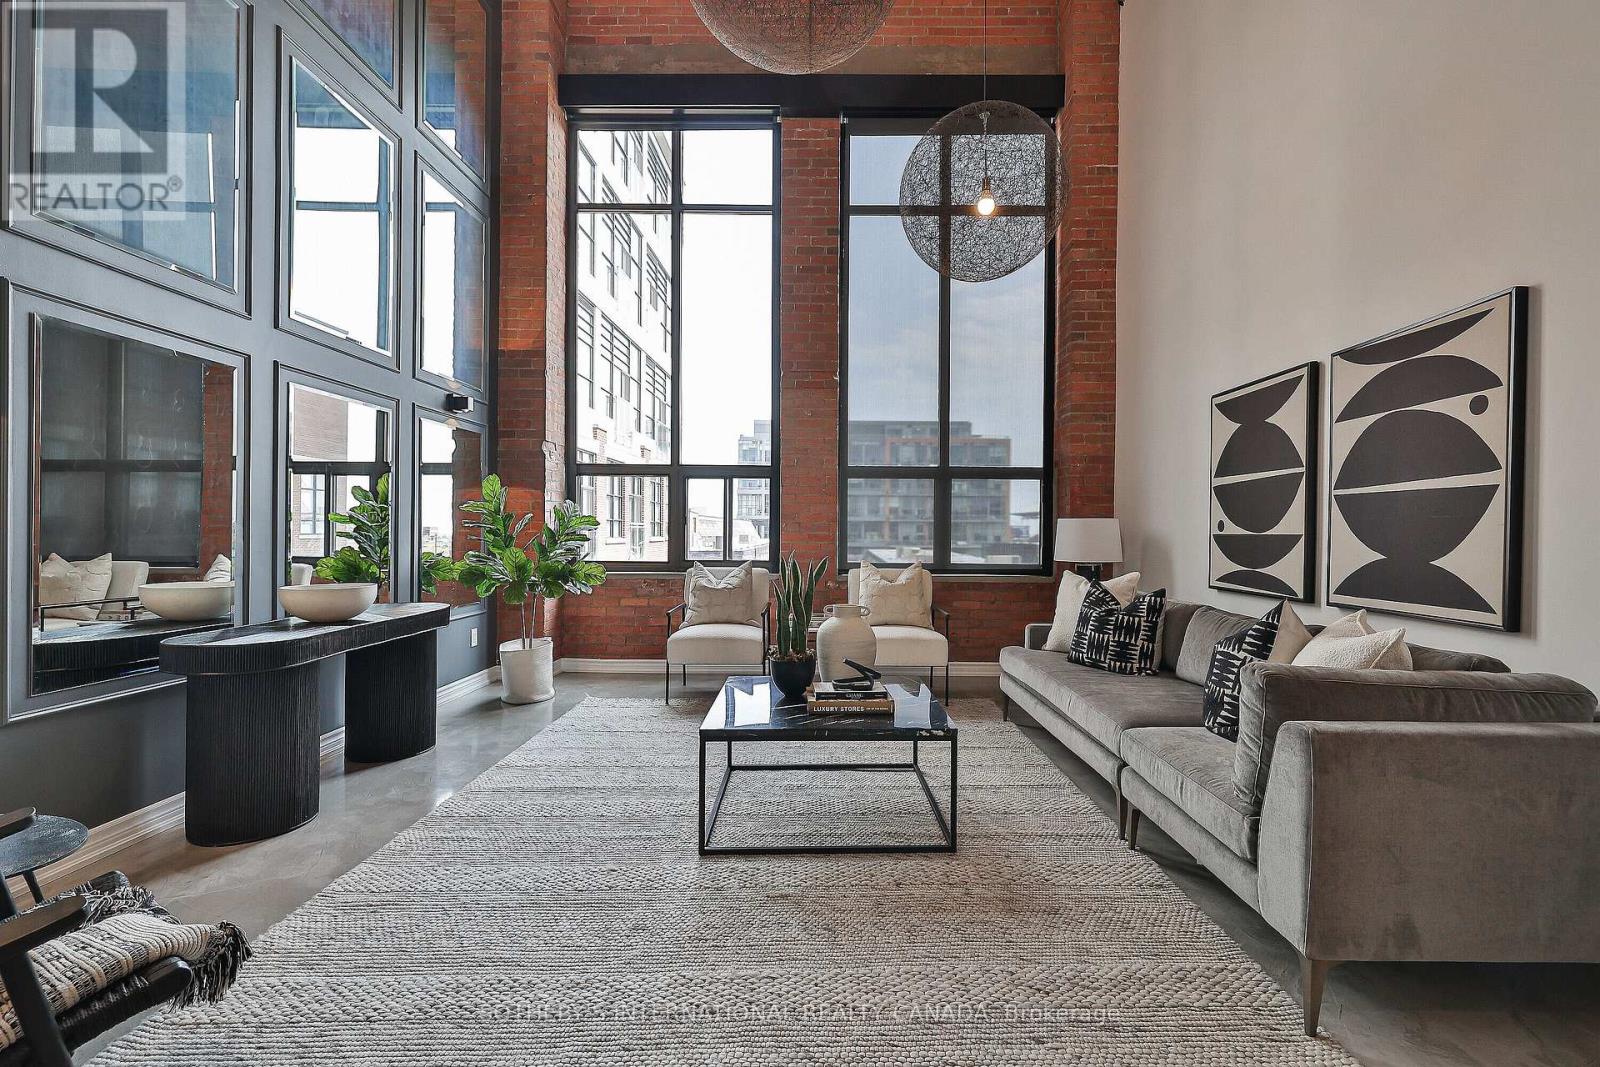
Three storeys. Twenty-foot ceilings. One address that redefined what a Liberty Village loftcould be. Suite 441 at the iconic Toy Factory Lofts is 2,800 square feet of architecturaltheatre - rarely available and unmistakably singular.Enter through a foyer unlike any other: a custom feature wall of wood chips and moss announcesthat this home plays by its own rules. Beyond it, a state-of-the-art chef's kitchen commands asunken living and dining room bathed in south light, framed by floor-to-ceiling glass andwarmed underfoot by heated polished concrete. An open staircase spirals up beneath a skylightto a primary suite built for retreat - a second skylight, heated floors, a masterfully customwalk-in closet, and a marble ensuite with dual vanities, two benches and two separate waterclosets. A second bedroom overlooks the living room below, with a double closet and 3-pieceensuite off a media/family room made for slow mornings and late nights alike.Then, the crescendo: a private 700 sf rooftop terrace, south-facing and skyline-framed,complete with an outdoor shower, built-in seating and a gas firepit - an entertainer's finalefew Toronto addresses can match.3+1 bedrooms . 4 bathrooms . 1 parking space . Top-of-the-line appliances throughout (id:45725)
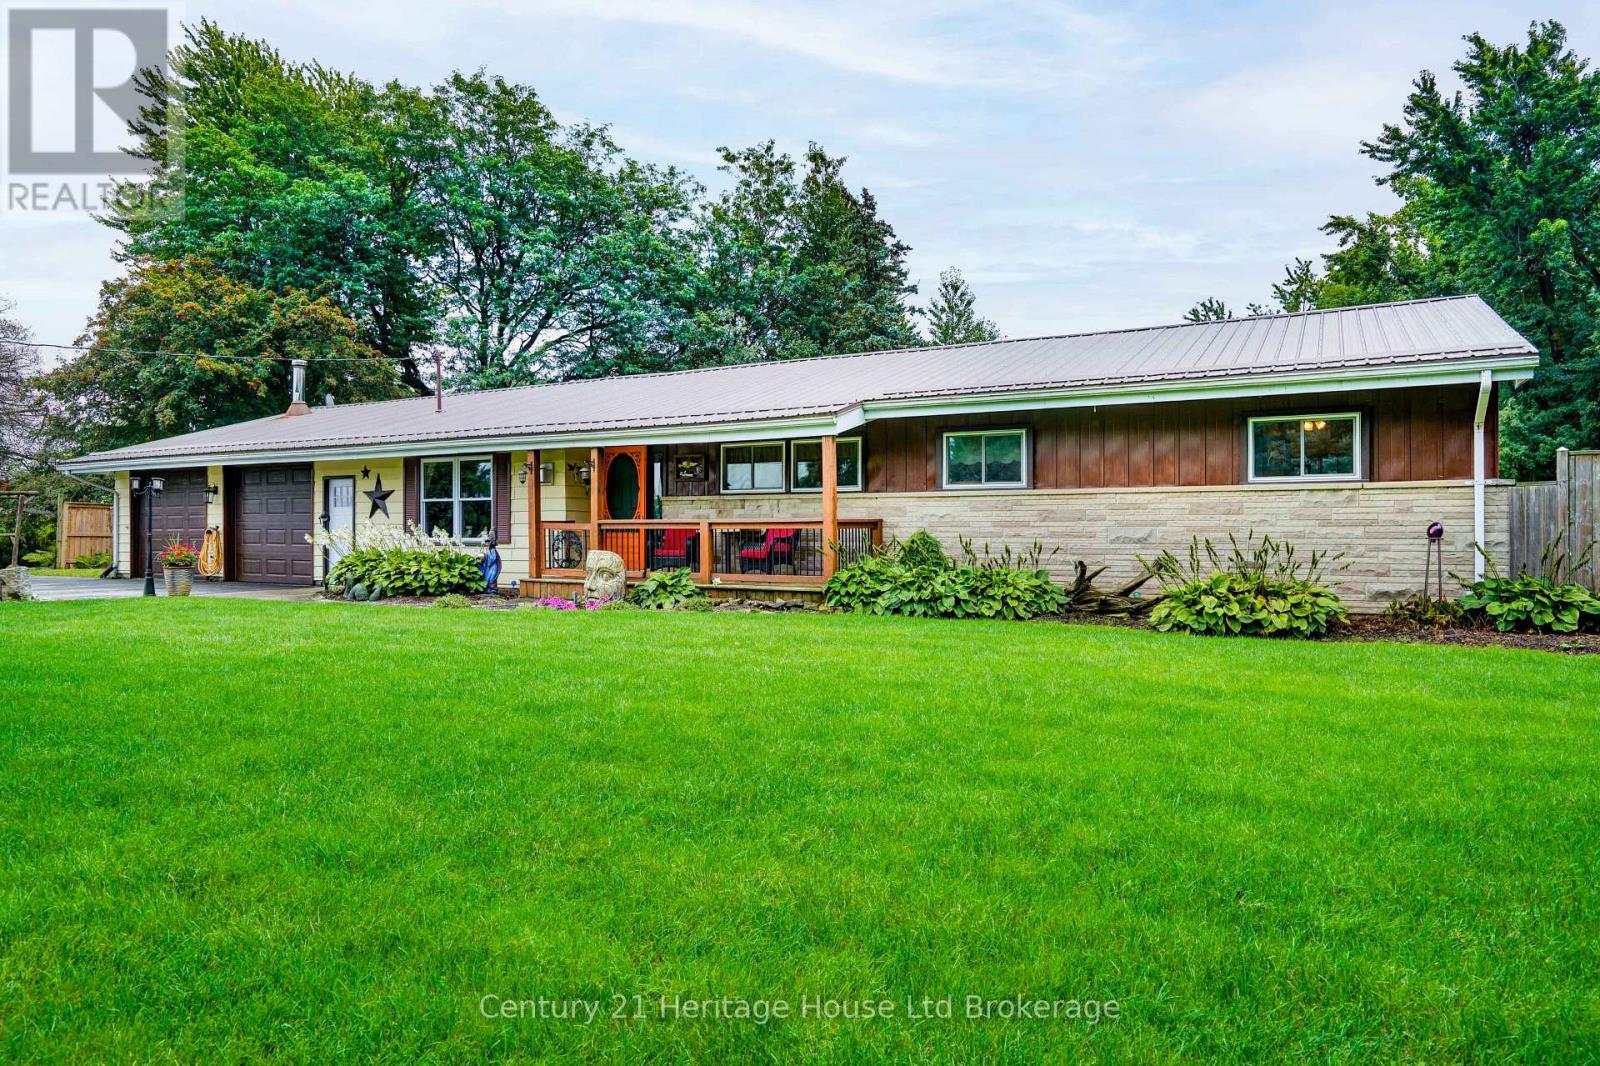
264230 Prouse Road
South-West Oxford, Ontario
Imagine ending your day on the deck, surrounded by mature trees and the peaceful sounds of a stream flowing along the back of your property. This attractive ranch-style home offers the perfect blend of serene country living and everyday convenience, set on a large, private lot just 10 minutes north of Tillsonburg. Offering over 1,700 sq. ft. of comfortable main-floor living, this family-friendly home features 3 bedrooms, a den, a formal dining area, and a spacious kitchen with black stainless appliances. Step out from the dining room onto the raised wood deck and take in the beautiful views of the treed rear yard and stream that runs along the back of the property. This bright and spacious home offers plenty of room for children to play, entertaining, and parking an RV, trailer, or other recreational vehicles. The attached double garage includes a heated workshop area, ideal for hobbies or projects or a man cave/she shed. This home offers convenient one-level living in a quiet, private setting while remaining close to all the amenities of Tillsonburg. Other inclusions: hot tub, above-ground pool, new windows along the rear of the house, new doors, appliances approx. 5yrs old, jetted tub, propane hookup available, tankless water heater (2011), ductless central air units x2 (2011), Water pressure tank (2025), Steel roof. If you've been dreaming of more space, more privacy, and a place where you can truly enjoy the outdoors, this peaceful country property is ready to welcome you home. (id:45725)
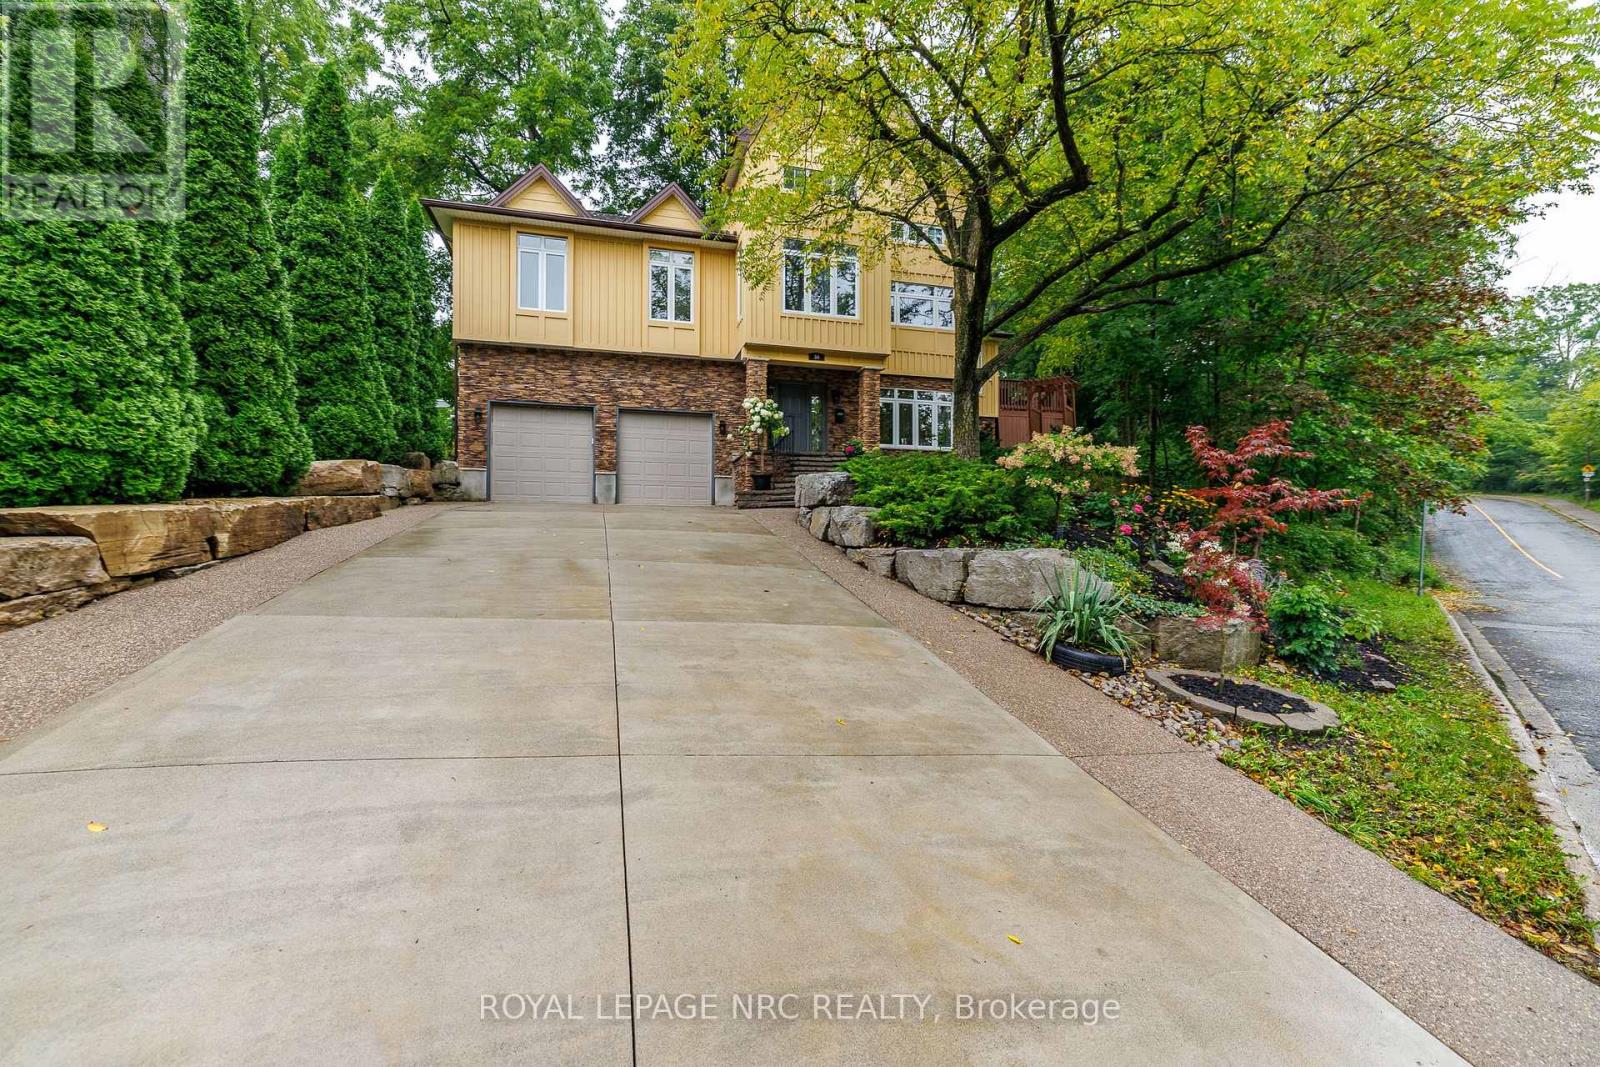
50 Tremont Drive
St. Catharines (Glendale/glenridge), Ontario
A truly unique hillside residence offering privacy, versatility, abundant natural light and exceptional city convenience. Tucked away in a peaceful setting, this one-of-a-kind home feels like a private retreat-yet is within walking distance of the Pen Centre, approximately seven minutes from Ridley College and downtown St. Catharines, 10 minutes from St. Catharines General Hospital, minutes from Highway 406 and the QEW, and approximately 20 minutes from Niagara Falls.Designed to embrace its elevated setting, the home features impressive craftsmanship, a dramatic 28-foot ceiling in the great room, nine-foot ceilings throughout and more than 90 windows that fill the interior with natural light. The main residence offers two bedrooms and two bathrooms on the main level, plus an additional bedroom upstairs. Marble countertops in the kitchen and bathrooms add an elegant finishing touch.A completely separate two-bedroom living space includes its own kitchen and bathroom-ideal for extended family, teenagers, guests, or potential rental income. It may also be reconnected to the main home for additional recreation or entertainment space. The hillside position provides the lower living areas with excellent above-grade exposure and natural light, while the property's natural slope offers helpful drainage advantages. Outside, mature greenery and peaceful surroundings create a Muskoka-like backyard retreat. Additional features include a double-car garage, concrete driveway, and a furnace replaced in 2020, AC 2024. A rare property combining privacy, character, flexibility, and convenience-this home must be experienced in person. An on-demand hot water heater is owned. (id:45725)
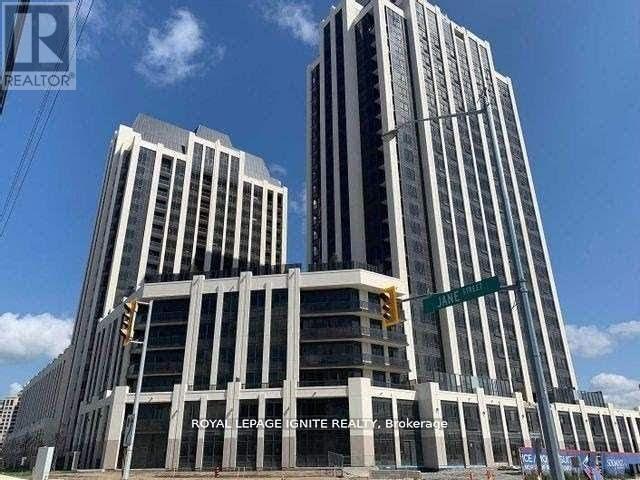
1401 - 9085 Jane Street
Vaughan (Concord), Ontario
Welcome to this modern 1-bedroom plus den condo in Vaughan's sought-after Park Avenue Place. Featuring 9-foot ceilings, sleek laminate flooring, and a bright open-concept layout, this stylish suite offers a contemporary kitchen with quartz countertops, two bathrooms, and a spacious den-perfect for a home office or guest area. One parking space is included.Enjoy exceptional convenience with easy access to Highways 400 and 407, TTC transit, GO Transit, and Cortellucci Vaughan Hospital. Just minutes from Vaughan Mills, fine dining, entertainment, and Canada's Wonderland. An excellent opportunity for professionals, couples, or investors seeking modern comfort in a prime Vaughan location. (id:45725)
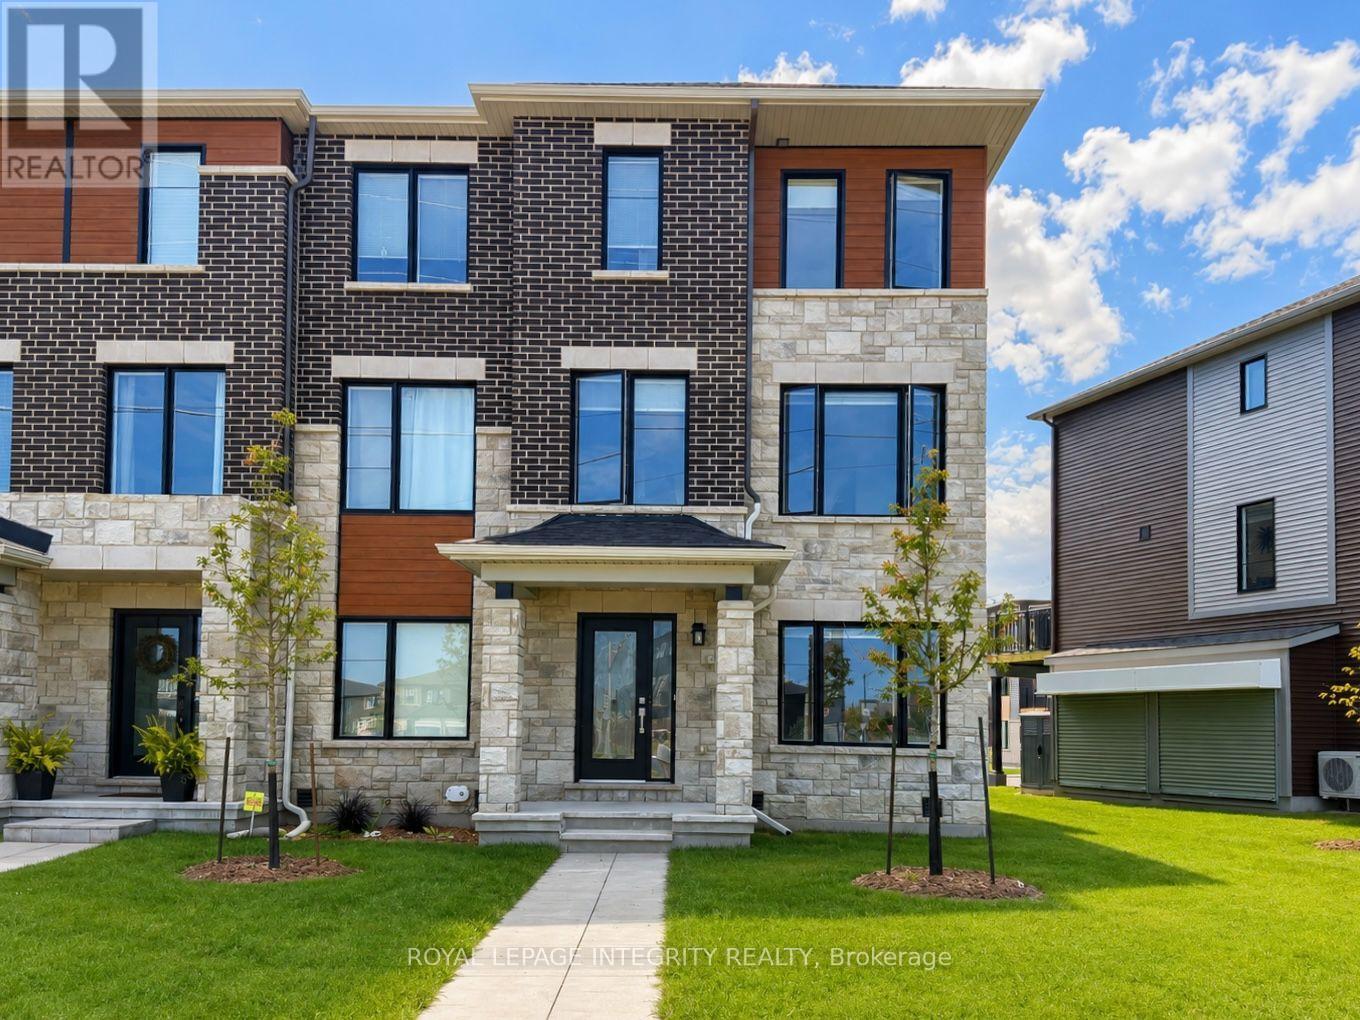
341 Clearpath Private
Ottawa, Ontario
Welcome to 341 Clearpath Private, a stylish and thoughtfully designed rear-lane townhome in the sought-after Parkside at Arcadia community of Kanata. Offering 3 spacious bedrooms, a versatile main-floor den, 4 bathrooms, and a double-car garage, this modern home delivers an exceptional combination of space, functionality, and low-maintenance living. The ground level welcomes you with a large foyer and generous den conveniently located beside a powder room --- an incredibly flexible space ideal for a private home office, playroom, guest area, or quiet retreat. Direct access to the double-car garage adds everyday convenience along with valuable extra storage. Upstairs, the bright and airy main living level is designed to impress. Oversized windows fill the open-concept living and dining areas with natural light, while the well-appointed kitchen sits at the heart of the home, creating a seamless space for cooking, entertaining, and everyday family life. The dining area extends naturally to a spacious balcony-perfect for morning coffee, summer dining, or simply relaxing outdoors. A second powder room on this level adds extra convenience for family and guests. The upper level offers three well-proportioned bedrooms and two full bathrooms, providing the privacy and functionality today's families appreciate. The thoughtful separation between the living and sleeping areas makes this multi-level layout equally suited to busy families and work-from-home professionals. Set within the family-friendly community of Parkside at Arcadia, you'll enjoy nearby parks, walking trails, and green spaces while remaining just minutes from Highway 417, Kanata Centrum, Tanger Outlets, Canadian Tire Centre, schools, restaurants, shopping, and everyday amenities. Available Oct, 1st! Rental application, photo ID, recent credit report, proof of income (T4 or employment letter), 2 latest pay stubs, and references with all offers. Photo were taken before tenants occupied. (id:45725)
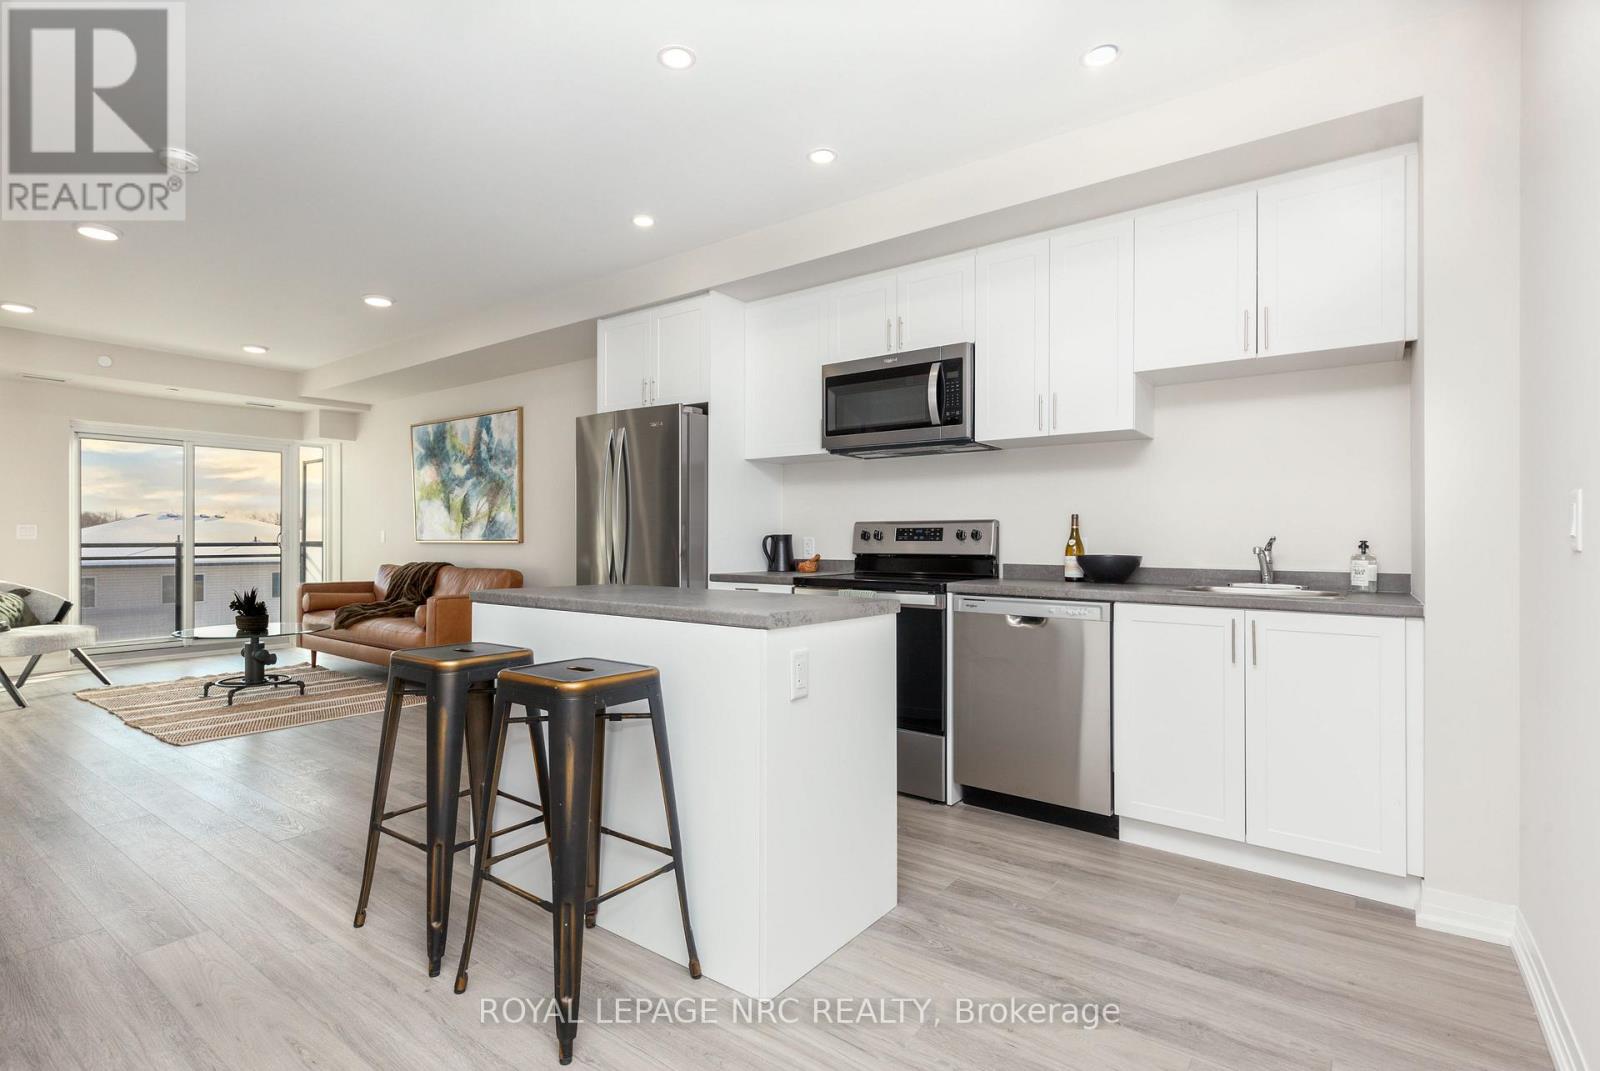
Up46 - 50 Herrick Avenue
St. Catharines (Oakdale), Ontario
Experience life on your own terms. This executive 1-bedroom suite features an open-concept living area, brand new appliances, carpet-free flooring, and floor-to-ceiling windows. A place where you can do everything you want without worrying about upkeep: enjoy the pleasure of staying fit and healthy, hosting a party for friends and family or relaxing on a patio overlooking gardens. You can do all of this and more with the spectacular array of amenities at Montebello. If you love the energy and vibrancy of an uptown address, then you want to call this home. Montebello is a new luxury condominium development by Marydel Homes at 50 Herrick Avenue, St. Catharines. Enjoy the beautifully landscaped courtyard and grounds, sleek upscale lobby and lounge, state-of-the-art fitness centre, elegantly appointed party room with kitchen, spectacular, landscaped terrace, Pickleball court, and much more. (id:45725)
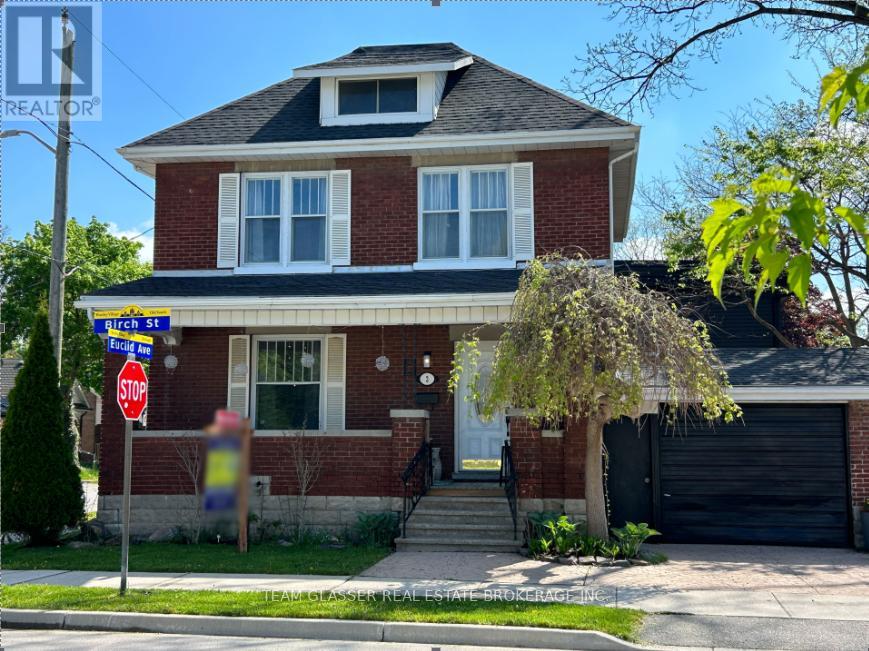
63 Euclid Avenue
London South (South F), Ontario
Just 2 Blocks Walk to Wortley Village, this Charming, Spacious home is in a Fabulous neighbourhood! Recently renovated with Old South Charm, this home has all you need on 4 finished levels. New Separate Apt totally self-contained to help with Income or Teenagers! Bright Living room open to the formal dining area off the remodelled kitchen (fall 2024) (appliances 2026) with newer window and door to the private, deck to fenced, treed yard with interlocking brick patio. Hardwood floors throughout (except kitchen (vinyl) and foyer & baths (newer Fabulous ceramic tile)! Beautiful Foyer with new closet (with main floor laundry), leads to the bright stairway up to the 2nd floor with 4 bedrooms and newer 3 pc. bath. Hardwoods warm up the level and each room has charming cozy appeal. Stairs to attic reveal a full room with attic ceilings, dormer windows, little cubby holes for the kids and a beautiful full 4 pc new bathroom. This room is great for a 5th Bedroom/primary suite with ensuite, or an office, teen hangout (as it is now), workout/yoga retreat, playroom or quiet escape! Truly it can be a 5 or 6 bedroom home which is rare. The basement is A NEW APARTMENT for older teens or in-law space with all you need. Spend evenings walking for dinner/or drinks in the village, or in the private yard or on the full covered front porch as the awesome friendly neighbours stop by. The Garage is just an added Gem for this unique home and the 3 car parking can be expanded easily. Driveway is Stamped concrete. Roof & C/air both less than 5 yrs old. This home has it all, is versatile for your large family, entertaining lifestyle, or work from home. Decorated beautifully, it is a pleasure to walk into! It's inviting and waiting for it's new owner! (id:45725)
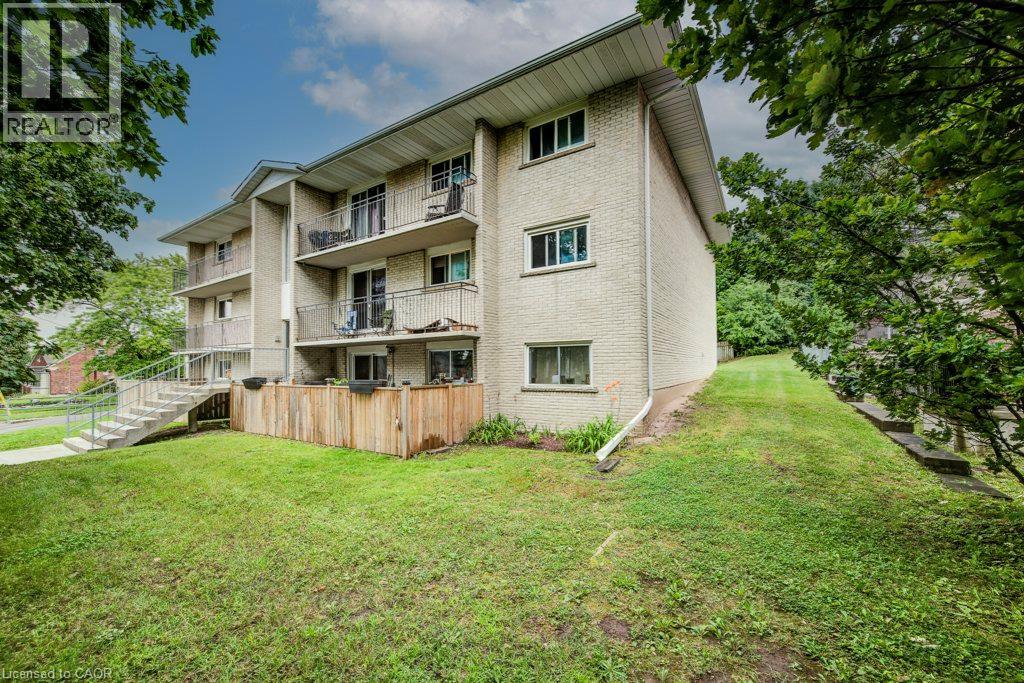
317 Erb Street W Unit# 3
Waterloo, Ontario
Welcome to 317 Erb Street West, a beautifully renovated apartment community in the heart of West Waterloo, offering a bright and modern two-bedroom suite you'll love coming home to. Thoughtfully updated with contemporary finishes and stylish details, this suite delivers exceptional comfort, quality, and value. Inside, you'll find stainless steel appliances, elegant mosaic tile backsplashes, luxury vinyl and ceramic flooring, and bright, welcoming living spaces designed to make everyday living both comfortable and enjoyable. Whether you're relaxing after a long day or entertaining guests, this home provides the perfect setting. Residents enjoy convenient on-site coin-operated laundry and ample parking, with one parking space available for just $35/month and additional spaces available for $75/month each. Rent is $1,700/month plus hydro and heat. Ideally located in desirable West Waterloo, you'll be close to shopping, transit, parks, and everyday amenities while enjoying the comfort of a professionally updated and well-maintained building. Don't miss this opportunity to enjoy a stylish, affordable home in a fantastic location — a place you'll be proud to call your own. Note: Rooms shown in photos have been virtually staged. (id:45725)
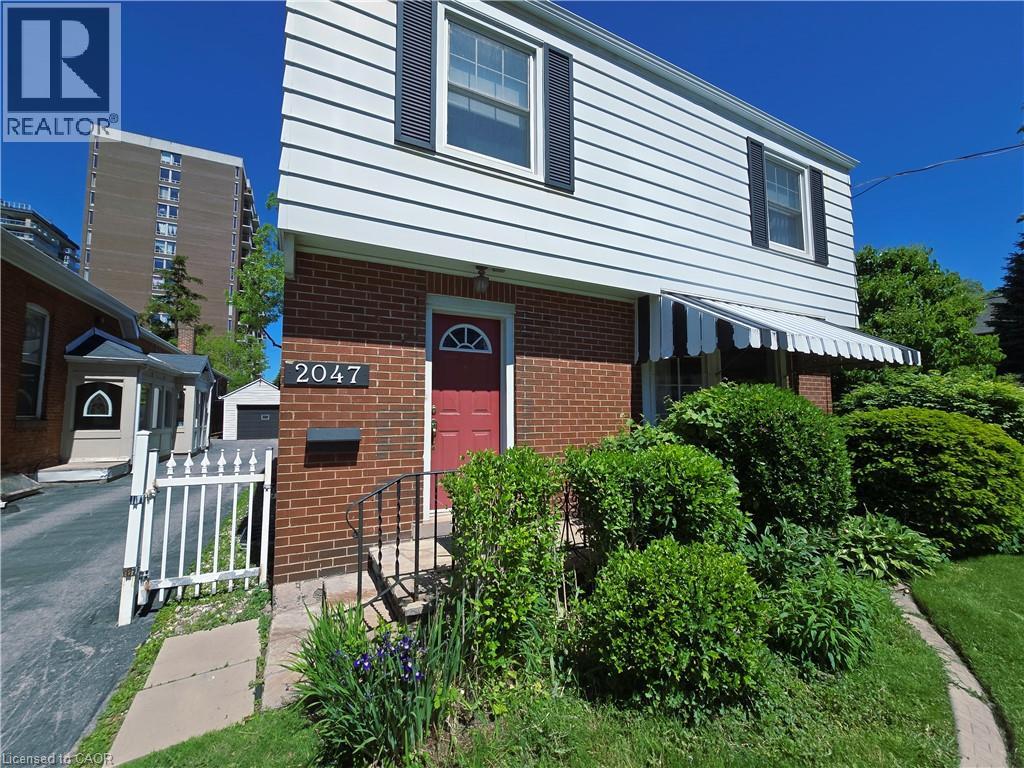
2047 James Street
Burlington, Ontario
Welcome to 2047 James St-an exceptional, high visibility property offering the ultimate live-work lifestyle in the heart of Downtown Burlington! This beautifully appointed 1,824 sq ft residence perfectly blends the space and comfort of a traditional family home with the functional zoning advantages of a premium home-based workspace. Step inside to a bright, expansive main floor featuring a massive living room anchored by a cozy natural wood-burning fireplace. The separate formal dining room offers a seamless walkout to a private backyard patio, creating an effortless indoor-outdoor flow for summer dining. A large, functional kitchen and a convenient 2-piece powder room complete the main level. Upstairs, discover 3 generously sized, sun-filled bedrooms and a full 4-piece main bathroom, providing ample living space. Fully finished lower level featuring a large additional bedroom, a 3-piece bathroom, dedicated laundry, and a sitting room w/separate entrance. 2 Parking spots (surface and garage). You are just steps away from boutique shopping, local cafes, fine dining, excellent schools, the Burlington GO Station, and major highway access (QEW/403). Enjoy a quick, beautiful stroll down to Spencer Smith Park, the Brant Street Pier, and scenic lakeside walking trails. Don't miss this opportunity to lease a true historical home in one of Burlington's most sought-after neighborhoods. Best of all, Utilities and Property Maintenance are Included in rent! (id:45725)
1010 Badger Lane
Dysart Et Al (Harburn), Ontario
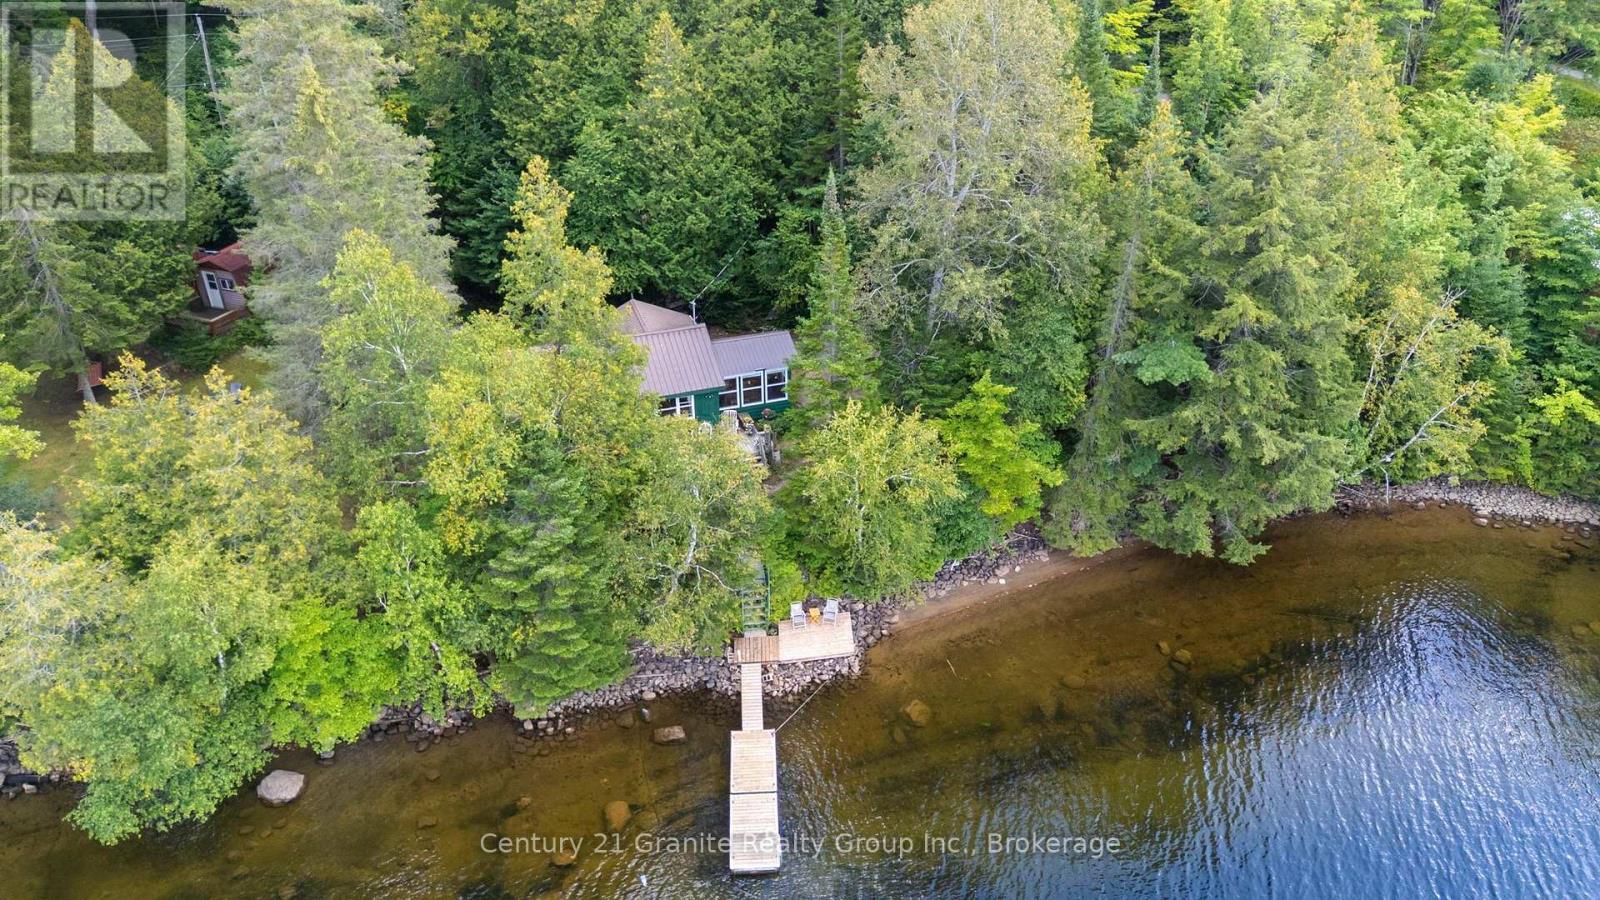
Welcome to 1010 Badger Lane, where the cottage dream comes to life on the shores of desirable Haliburton Lake. Set on 1.12 acres with an impressive 207 feet of beautiful rippled, hard-sand shoreline, this is the kind of place where summer days seem longer, evenings are spent by the water, and family traditions are built one memory at a time. This charming 3-bedroom bungalow embraces everything you want in a classic cottage getaway. Step inside to an inviting open-concept kitchen, dining and living area where everyone can gather together-whether it's pancakes before a morning on the lake, card games around the table on a rainy afternoon, or sharing stories after another unforgettable day on the water. A wonderful sunroom off the side provides the perfect spot to curl up with a book, enjoy your morning coffee, or simply slow down and take in the peaceful cottage surroundings. Three bedrooms and a 3-piece bathroom provide comfortable accommodations for family and friends.Outside is where the magic of Haliburton Lake truly takes over. With 207 feet of shoreline and hard, rippled sand underfoot, the waterfront invites you to swim, paddle, boat and play from morning until evening. The sought-after northwest exposure sets the stage for long afternoons in the sun followed by spectacular sunsets across the lake. This isn't about complicated living-it's about getting back to what cottage life is supposed to be. Kids jumping into the lake, dinners outside, boats tied at the shore, quiet mornings with coffee and evenings spent watching the sun disappear over the water.Whether you're searching for your family's first cottage or the place where generations will gather for years to come, 1010 Badger Lane offers the setting to create the kind of memories that never leave you. This is Haliburton Lake. This is cottage country. This is what you've been waiting for. (id:45725)
192 First Street S
Collingwood, Ontario
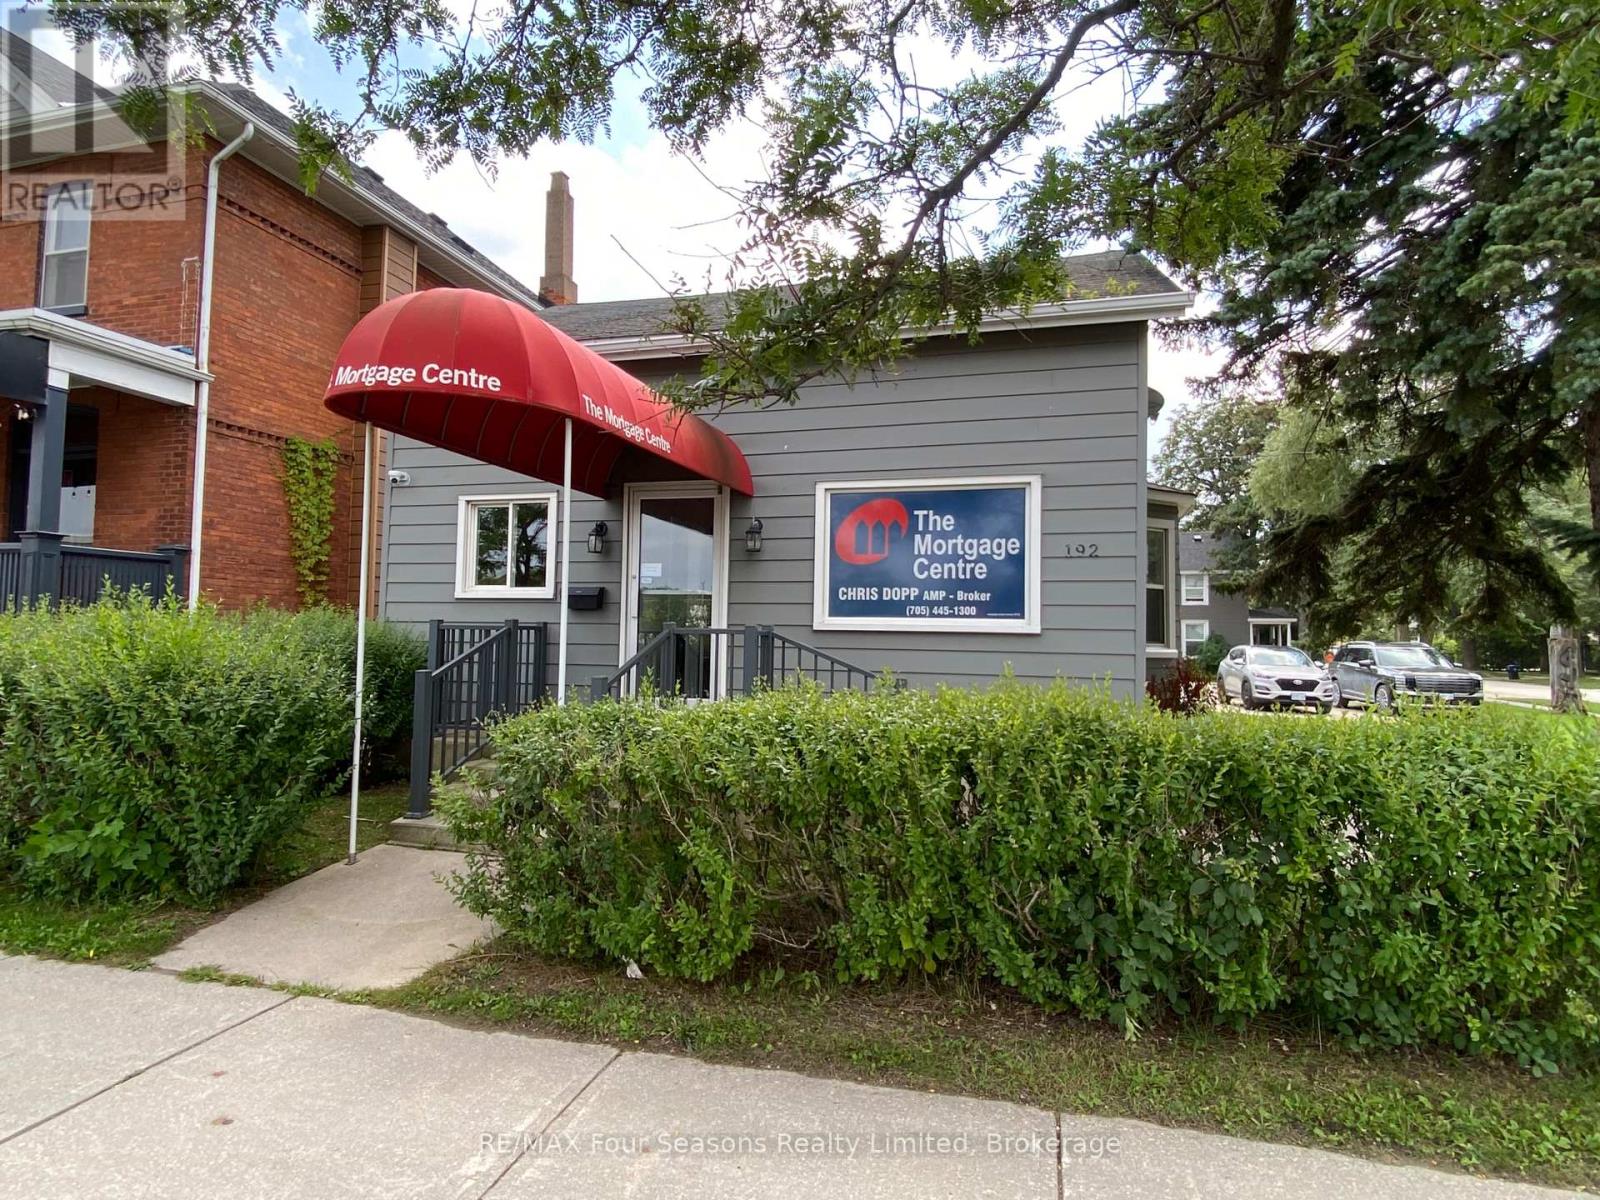
Prime location with maximum commercial exposure. Three offices are included and are ideally suited for independent professionals who need a quiet place away from any distractions. Potential compatible users may be; a Lawyer, an Accountant, Bookkeepers, an architect etc... One floor for easy access for clients with downtown location. The current user is The mortgage Centre. Please note that all common areas are shared. Outdoor parking is available for tenants and their clients. Utilities, snow plowing and grass cutting are included. Offices are available for viewing. (id:45725)
19024 County Road 2 Road
South Glengarry, Ontario
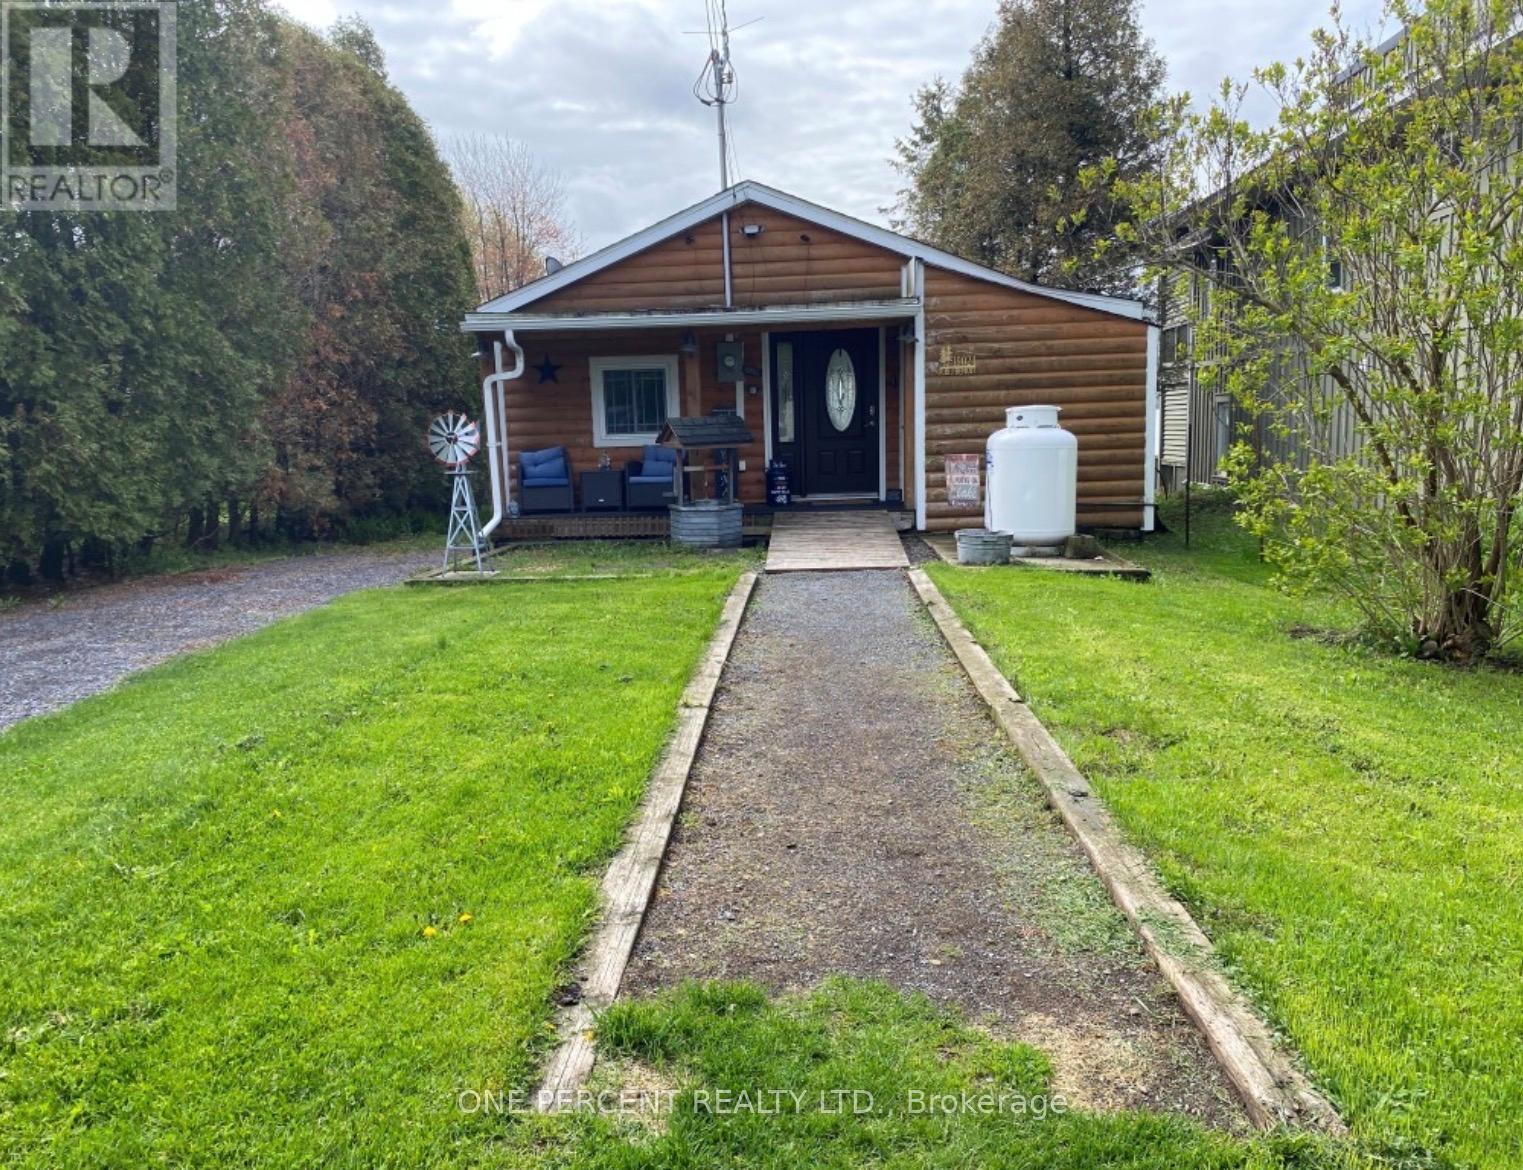
Rare opportunity to own a four-season waterfront property on the majestic St. Lawrence River. This charming one-bedroom bungalow offers the flexibility to enjoy as a year-round home, weekend retreat, or peaceful cottage getaway, while also providing the opportunity to build your dream waterfront home in the future. Highly sought-after southern exposure fills the property with natural light throughout the day and showcases beautiful water views, spectacular sunrises, and memorable sunsets. The existing bungalow offers a functional layout with comfortable living spaces and large windows that bring the surrounding landscape indoors. Step outside and enjoy everything waterfront living has to offer-boating, fishing, kayaking, swimming, or simply relaxing at the water's edge while taking in the ever-changing river views. The setting provides a peaceful sense of privacy and an opportunity to disconnect from the pace of everyday life. Despite its tranquil waterfront setting, the property is conveniently located close to local amenities, services, and recreational attractions. Highway 401 is approximately a 5-minute drive away, providing easy access for commuting and travel. Whether you're looking for a four-season cottage, retirement retreat, waterfront investment, or a prime location to build a custom dream home, this property offers tremendous potential. Waterfront opportunities along the St. Lawrence River are becoming increasingly difficult to find-come see what makes this setting so special. (id:45725)
15 Eden Vale Drive
King, Ontario
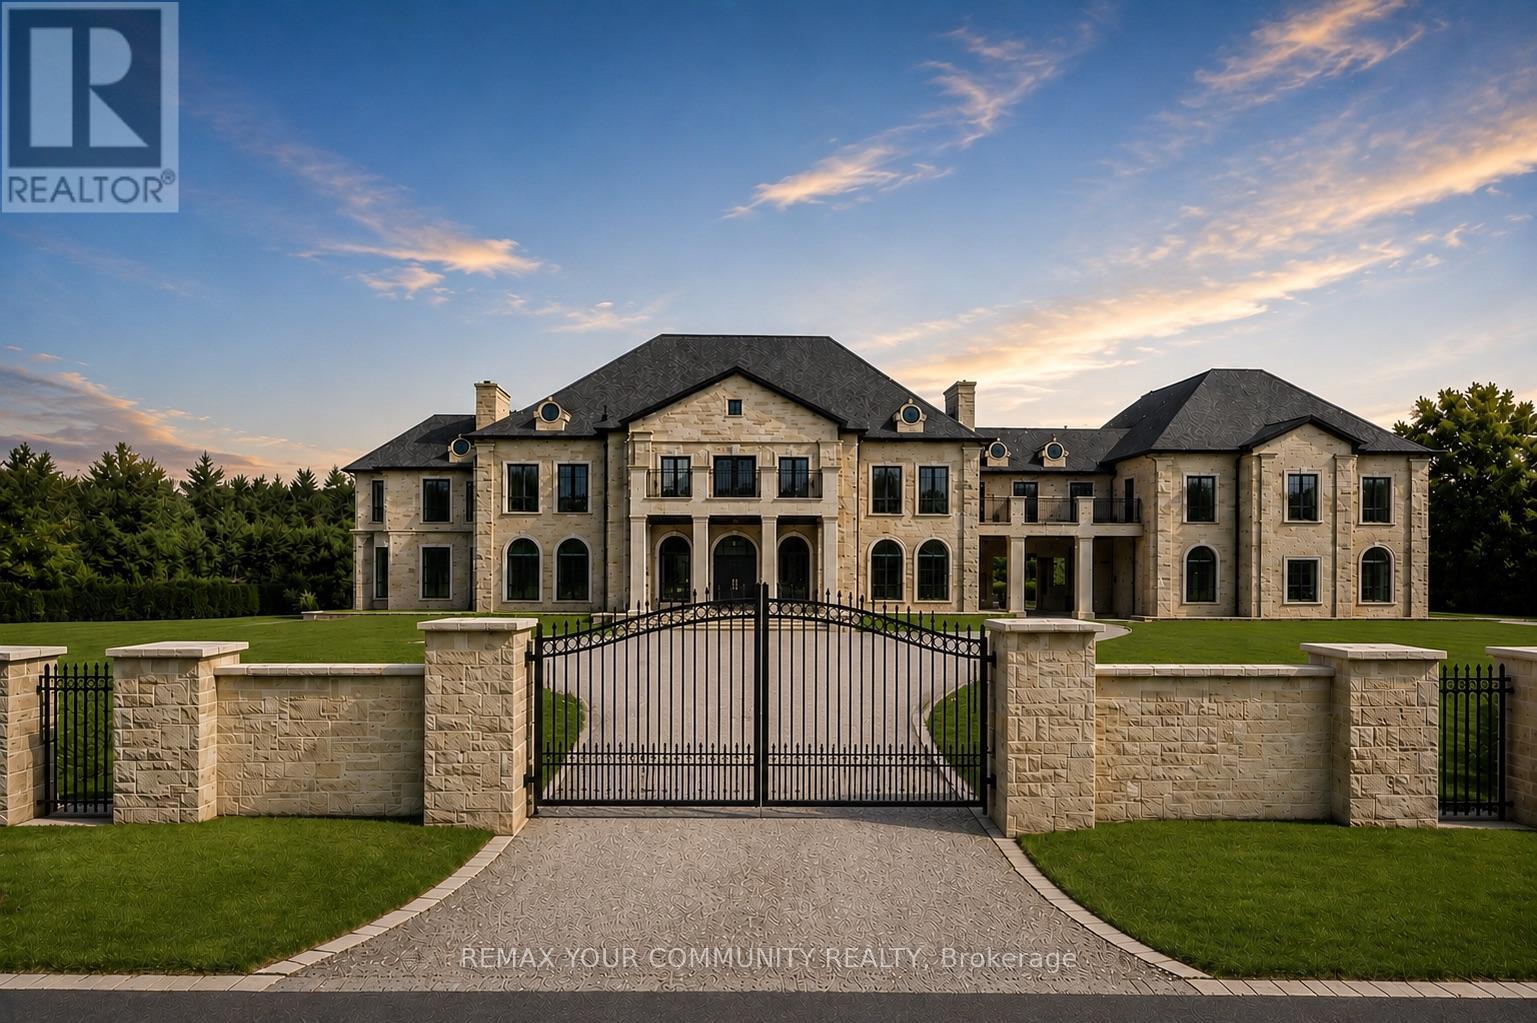
Welcome to Fairfield Estates, a prestigious ultra-luxury enclave in King City. Designed for glamorous living, this exceptional 18,000-square-foot residence, set on a 2-acre lot, impresses from the moment you step into the grand double-staircase foyer. The main level features a formal lobby, spectacular two-storey great room with soaring 26-ft ceilings, private office, music room and an expansive family room overlooking the backyard, seamlessly connected to the kitchen and breakfast area. A second kitchen, discreetly concealed behind a hidden door, provides an ideal setting for entertaining. A private main-floor guest suite offers a 3-piece ensuite and walk-in closet. The four-car garage features impressive ceiling height with potential for car lifts, while the elevator provides access to all three levels.Upstairs, the private primary quarters feature an exceptionally large walk-in closet with centre island, private balcony overlooking the backyard and a spa-inspired 6-piece ensuite with double vanities, dual toilets, steam shower and soaking tub. Four additional generously sized bedrooms each offer a walk-in closet and private ensuite. A substantial study/library with built-in shelving, multiple sitting areas overlooking the great room and additional balcony access complete the second level.The lower level is designed for recreation and entertaining, featuring an expansive recreation room, Commercial-scale three-tier private cinema , gym, sauna, games room, full kitchen with oversized island and two additional bedrooms with closets and private ensuites. Outdoors, enjoy a private resort-inspired setting complete with swimming pool, cabana and hot tub. A gated circular driveway completes this exceptional King City estate-an impressive combination of scale, privacy, entertainment and refined living, surrounded by extravagant custom mansions, rolling countryside and adjacent to equestrian facilities with a dedicated bridle path. (id:45725)