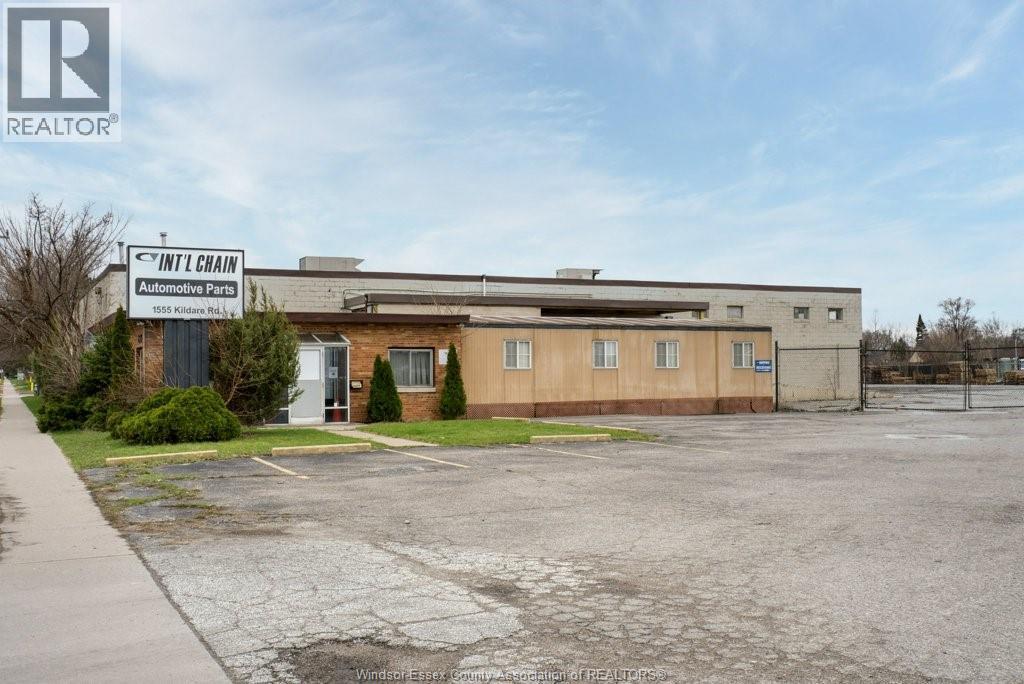
1555 Kildare Road
Windsor, Ontario
18,447 SF INDUSTRIAL BUILDING INCLUDES 3,000 SF OF OFFICES with board room, kitchen, washrooms . SITUATED ON 56, 628 square feet FENCED SITE. BUILDING FEATURES 2 DOCK LEVEL LOADING DOORS AND 2 GRADE LEVEL OVERHEAD DOORS.NEWER ROOF in 2023 (262k) , PLANT HAS C/AIR replaced in 2023( 67k). BUILDING IS SPRINKLERED. MD1.1 ZONING ALLOWS A WIDE RANGE OF USES. (id:45725)
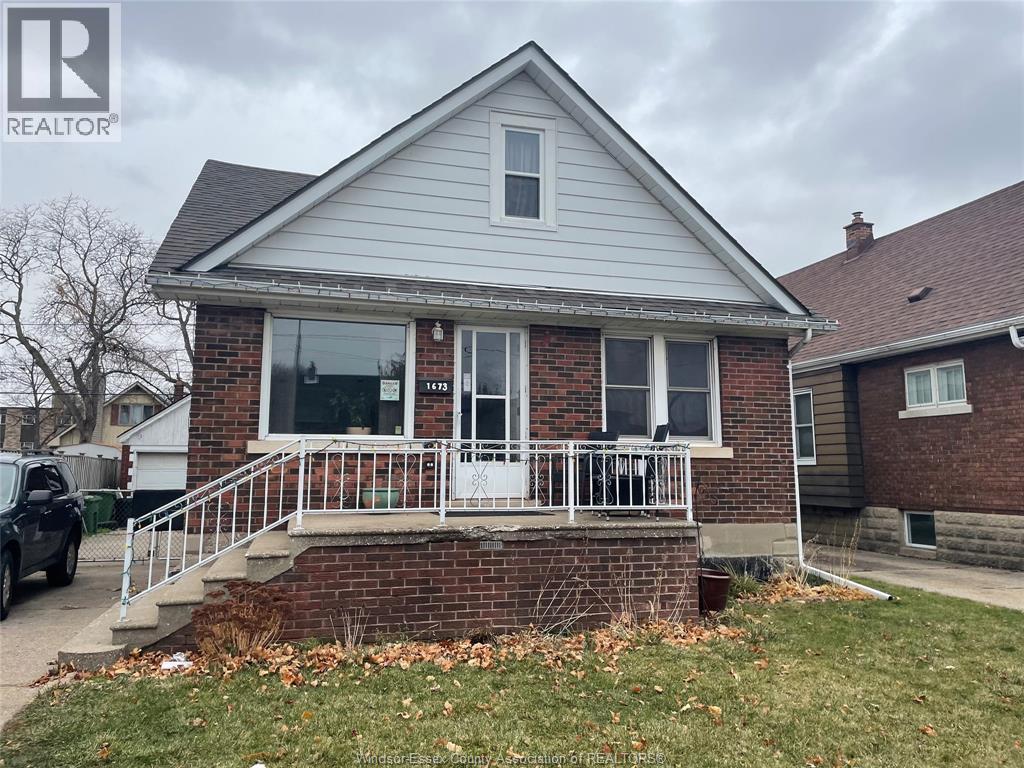
1673 Pillette Road
Windsor, Ontario
EXCELLENT OPPORTUNITY FOR FIRST TIME BUYERS OR INVESTORS TO OWN THIS 3 BDRM BRICK HOME THAT HAS EVERYTHING A FAMILY NEEDS. MAIN FLOOR WITH KITCHEN/DINING, HUGE LIVING ROOM W/HRWD FLOORS, POSSIBLE FAMILY ROOM OR 2ND BEDROOM AND A FULL BATHROOM. THE UPPER LEVEL HAS TWO BEDROOMS ALONG WITH A DEN. BASEMENT HAS A BEDROOM, LAUNDRY, 1 PC/BATHROOM AND LOTS OF ROOM FOR STORAGE. 1.5 CAR DETACHED GARAGE W/SIDE DRIVE, FULL CEMENT PORCH AND GRADE ENTRANCE FOR BASEMENT. CLOSE TO ALL AMENITIES. (id:45725)
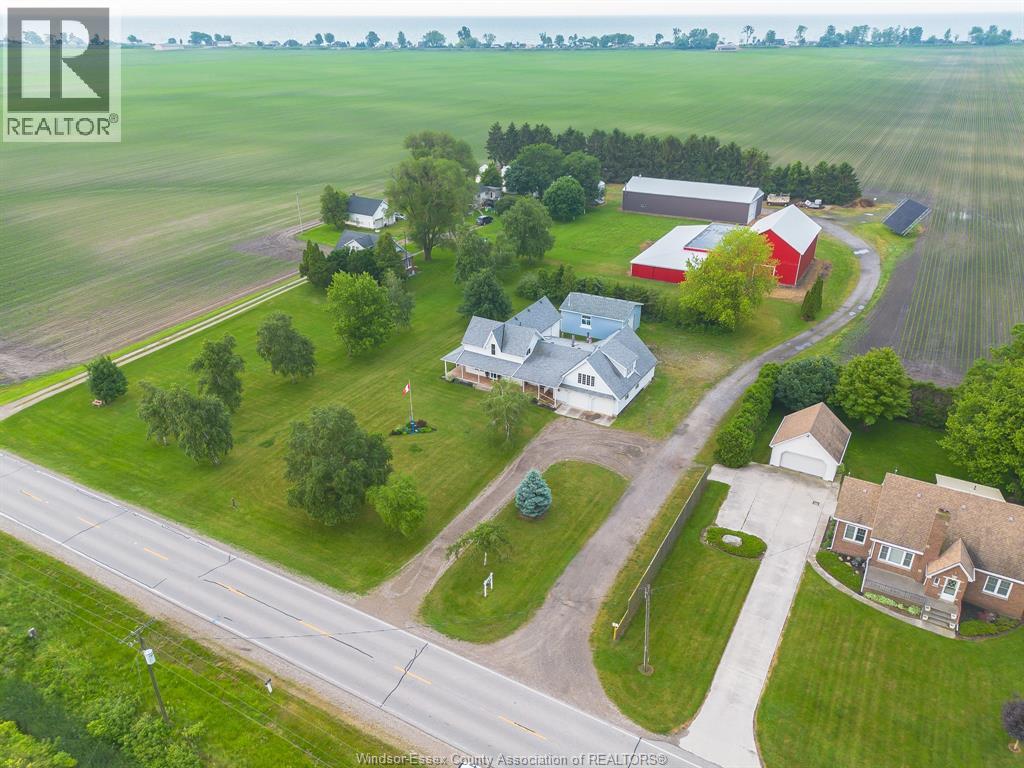
18332 Erieau Road
Chatham-Kent, Ontario
A RARE COUNTRY ESTATE: MINUTES FROM ERIEAU'S BEACHES, MARINA, & DINING; THIS ONE-OF-A-KIND HOME OFFERS TIMELESS CHARACTER, LUXURY, & SPACE TO GROW. STEP INSIDE TO SOARING CEILINGS, CUSTOM TRIM, & OVERSIZED ROOMS THROUGHOUT. THE MAIN LEVEL FEATURES A STUNNING 24X33 GREAT ROOM, EXPANSIVE KITCHEN W/ DINING AREA, & ADDITIONAL FORMAL DINING ROOM - PERFECT FOR HOSTING & A LRG 5PC BATH W/ JET TUB. A DUAL STAIRCASE LEADS TO A HUGE PRIVATE PRIMARY WING AWAITS W/ A 19X28 BEDROOM, ENSUITE BATH & OFFICE. 3 ADDITIONAL LRG BEDROOMS W/ WALK-IN CLOSET & 4PC BATH. HUGE BASEMENT STORAGE. HEATED ATTACHED GARAGE FITS 5 CARS FOR THE CAR ENTHUSIASTS/LOCAL CAR SHOWS! OUTDOOR FEATURES LARGE COVERED WRAP AROUND PORCH, SEPARATE INSULATED HEATED 28X32 SHOP W/ 9.5' DOOR, 80 GALLON COMPRESSOR ROOM FOR WELDING, 100AMP & 2PC BATHROOM - IDEAL FOR TOYS, TOOLS, OR WORKSPACE - WORK FROM HOME! BACKUP GENERATOR. NEW DEEP WELL W/ OZONE WATER FILTRATION SYSTEM. 200 AMP SERVICE. NATURAL GAS. THIS IS UPSCALE COUNTRY LIVING! (id:45725)
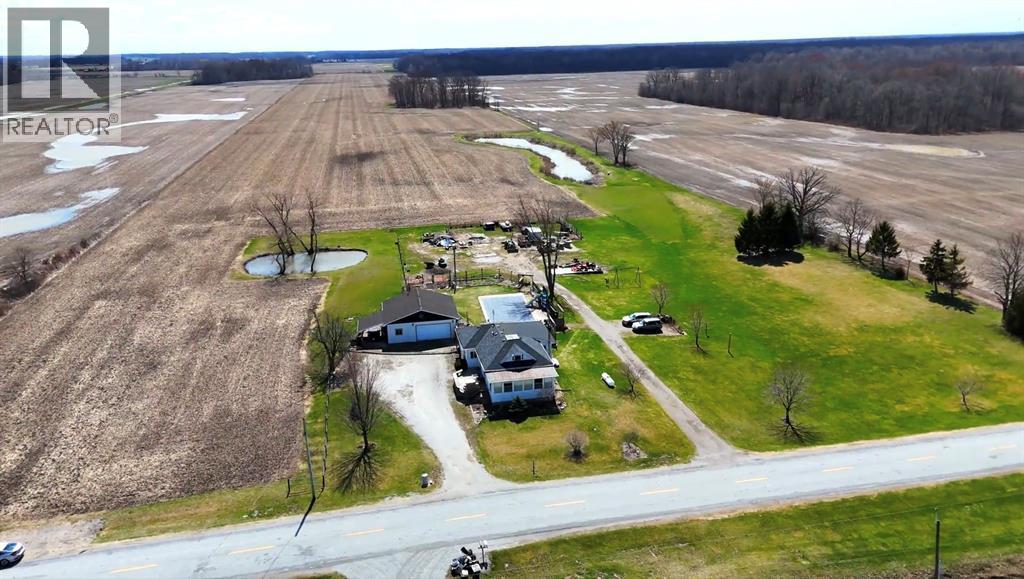
1061 Oil Springs Line
St Clair, Ontario
Welcome to this exceptional 48.93-acre farmstead in Courtright, St. Clair Township. 45 acres workable, systematically tiled every 25 ft, and elevated above surrounding land for superior drainage, early field access, and outstanding crop yields season after season. The land speaks for itself- no standing water, no lost planting days, and yields that consistently outperform neighbouring properties. With ample open space remaining, there is excellent room to erect a new barn and establish a fully functioning hobby farm for livestock, horses, or equipment storage. Chicken coop and productive vegetable gardens already in place and ready to go. The 3-bed, 3-bath farmhouse is solid and functional. A wood stove heats the entire home keeping utility costs remarkably low, with forced-air backup for convenience. The basement workout room converts easily to a 4th bedroom making this home ideal for a larger family. The converted detached garage is a fully self-contained 1-bed secondary suite on its own septic system, perfect for a farmhand, extended family, or rental income. Includes a full bath, kitchen, living and dining space, rough-in laundry, and an attached greenhouse for year-round growing. Two ponds, one equipped with fish and the other perfect for winter skating; a forested area with fruit, nut, and maple trees, walking trails and ideal for a camping staycation; an in-ground pool and a large side yard for volleyball or safely sighting in rifles for hunting. This property is one-of-a-kind. Opportunities like this in St. Clair Township don't last. Book your private showing today. (id:45725)
2650 Rivard Avenue
Windsor, Ontario
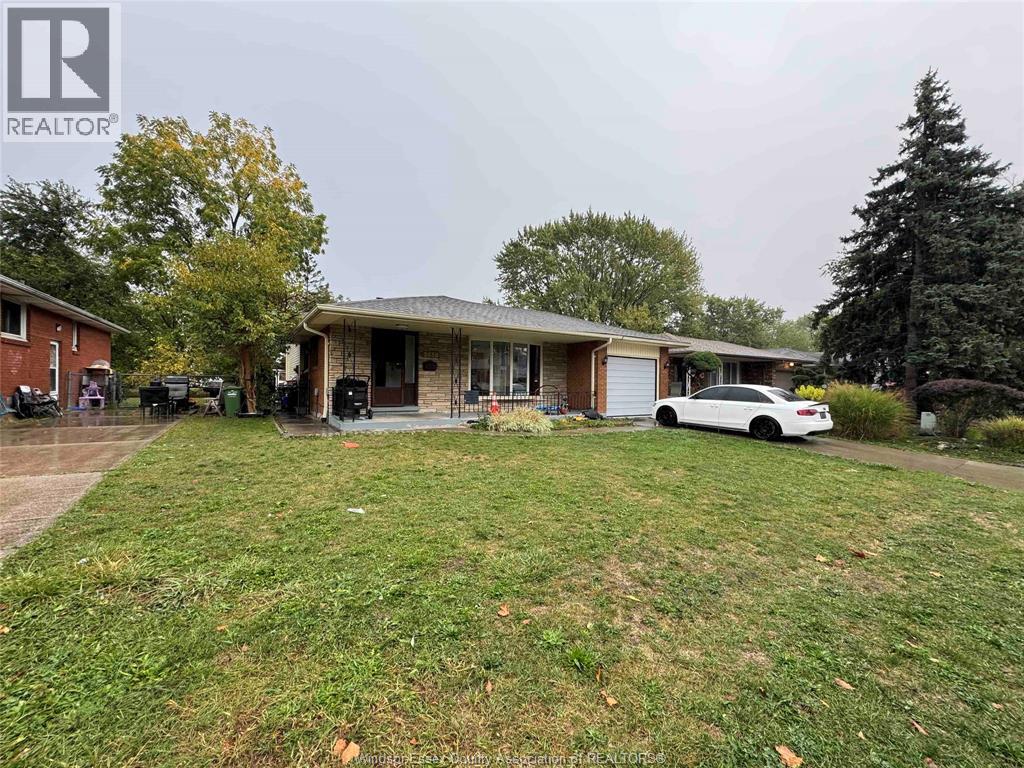
Charming 3-Bedroom ,Back split 3 level in East Windsor – Move-In Ready Welcome to 2650 Rivard Ave E, a thoughtfully maintained 3-bed, 2-bath detached home nestled in the sought-after East Windsor (Fountain Bleu) neighbourhood. Well-designed living space on a generous 50' × 110' lot, this home combines comfort, style and convenience. The main level welcomes you with gleaming Engineering hardwood floors and a bright living/dining combination. The kitchen features oak cabinetry and a cozy eating area with direct access to the large cedar deck & gazebo — perfect for entertaining and enjoying the private, professionally landscaped backyard. Upstairs are three generous bedrooms and an updated full bath. The lower level with grade entrance provides flexible living space (family room, laundry, storage) and full bath while the attached garage and Single driveway parking make everyday living easy. Located within walking distance to public, Catholic and French-language schools, parks, shopping and other amenities, this home offers a rare blend of location and value. Don’t miss your chance to live in a quiet street, solid neighbourhood and a home that’s ready for you to move right in. (id:45725)
461 Scott Road
Sarnia, Ontario
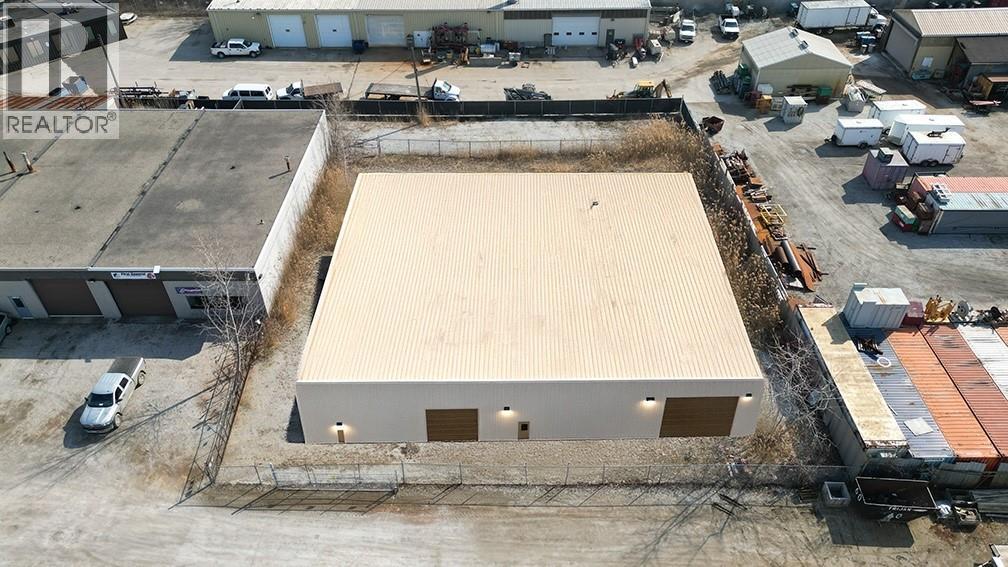
PRIME HEAVY INDUSTRIAL LOCATION AVAILABLE FOR BUILD TO SUIT. THIS SITE IS SITUATED ON THE SCOTT RD CORRIDOR IN SARNIA'S INDUSTRIAL SECTOR AND IS PERFECT FOR ANY COMPANY LOOKING TO WORK WITHIN SARNIA'S OIL & GAS SECTOR. LOT ALLOWS FOR A BUILDING OF APPROXIMATELY 8000 SQFT. PLENTY OF ONSITE PARKING AVAILABLE. HI1 ZONING ALLOWS FOR MANY USES INCLUDING FABRICATION, OFFICE, WAREHOUSING, ETC. LEASE RATE IS PLUS HST AND UTILITIES. CAMT IS ESTIMATED AT $4.00/SQFT. (id:45725)
2584 Mayfair
Lasalle, Ontario

WELCOME TO BEAUTIFUL AND PRESTIGIOUS LASALLE!! BRAND NEW DEVELOPMENT, CURRENTLY UNDER CONSTRUCTION! EXTRA EXTRA LRG BRAND NEW MODERN/STYLISH 2 STOREY STYLE HOME IN A DESIRABLE LOCATION. GREAT CURB APPEAL WITH STONE/STUCCO/BRICK FINISHES. STEP INSIDE TO THE LRG INVITING FOYER THAT LEADS YOU TO THE OPEN CONCEPT MAIN LVL W/SOARING CEILINGS. MASSIVE LR/DR/KITCHEN COMBO, FAMILY ROOM - CUSTOM KITCHEN W/STYLISH CABINETS & GRANITE/QUARTZ COUNTER TOPS & GLASS TILED BACKSPLASH! LAVISH ENSUITE BATH, TILED SHOWER & GLASS DOOR, W-IN CLST ATTACHED TO MASTER. 4 BEDROOMS AND 3.5 BATHS TOTAL. BASEMENT CAN BE FINISHED WITH 2 ADDITIONAL BEDROOMS AND 1 FULL BATH & LARGE FAMILY ROOM! HIGH QUALITY FINISHES THRU-OUT ARE A STANDARD W/SUN BUILT CUSTOM HOMES 'BECAUSE THE FUTURE IS BRIGHT WITH SUN BUILT CUSTOM HOMES!'. COME DISCOVER THE DIFFERENCE TODAY FOR YOURSELF!! PEACE OF MIND WITH 7 YEARS NEW HOME TARION WARRANTY!! (id:45725)
31 Sandcastle
Amherstburg, Ontario
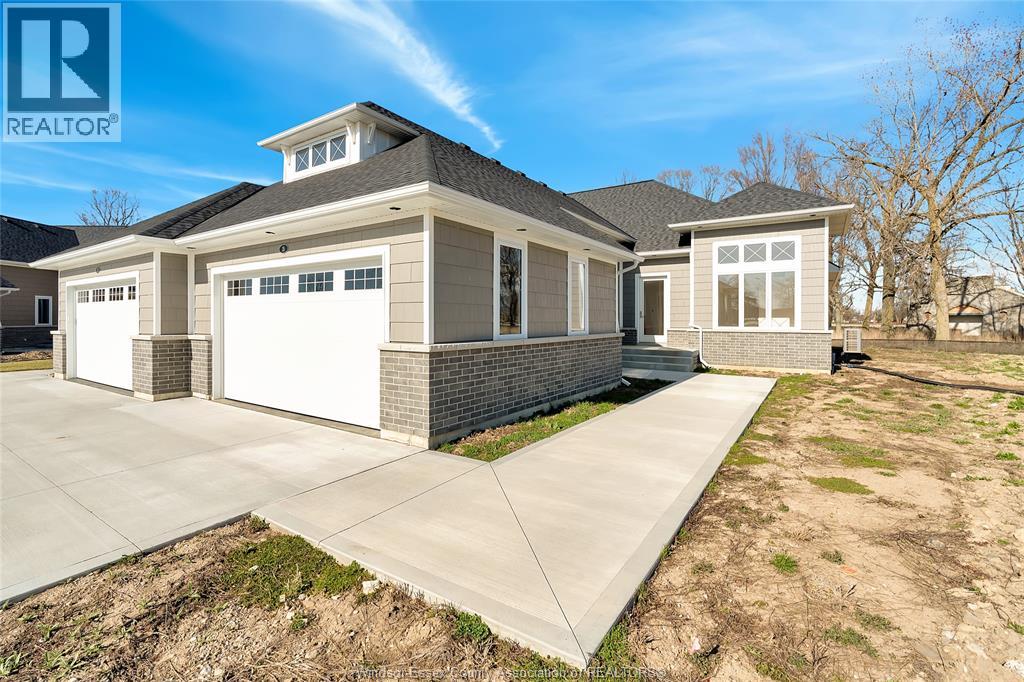
Welcome to the Sandbar Model, a stunning 1,706 sq. ft. ranch-style townhome on exclusive Bois Blanc Island. This newly built home is ready to be finished with your choice of luxury finishes, making it uniquely yours. Designed for comfort and style, it features an open-concept layout, a spacious kitchen with a walk-in pantry, and large windows that flood the space with natural light. This 2-bedroom, 2-bathroom home offers spa-like luxury, while the full basement is ready for your personal touch. Extra space in garage to park your golf cart. Immerse yourself in nature with stunning sunsets and water views from the front, while the expansive rear covered patio offers a serene retreat overlooking lush greenspace, access to walking trails, beaches, and a marina, all on this private island retreat. Just a 4-minute ferry ride from historic Amherstburg, ON. Visit boisblanccanada.com for more details! To be finished. $5500 Annual Ferry Fee. $275 Annual BBHOA Fee. (id:45725)
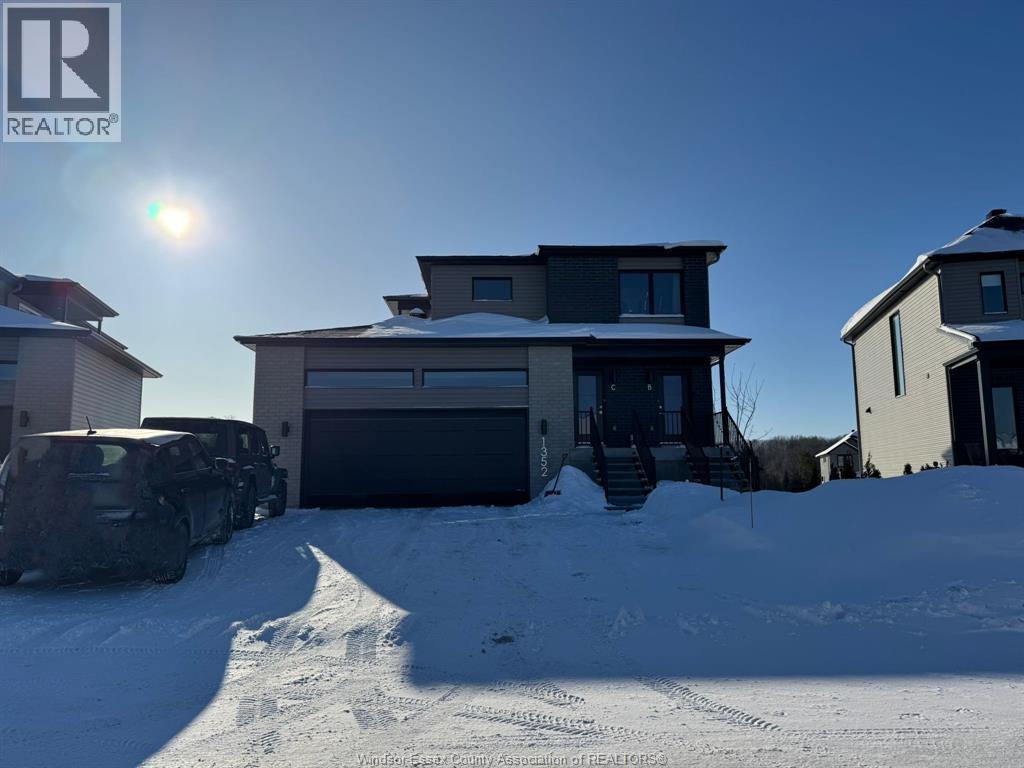
1352 Diamond Street Unit# C
Rockland, Ontario
Experience modern living in this brand-new 3-bedroom apartment located in a newly built triplex (2025) in the heart of Rockland. This bright and spacious ranch-style unit (no basement) features a thoughtfully designed open-concept layout ideal for comfortable everyday living and entertaining. The stylish kitchen offers modern cabinetry, quality appliances, and generous counter space, flowing seamlessly into the dining and living areas to create a welcoming space for family and guests. The unit also includes the convenience of in-unit laundry with washer and dryer. This energy-efficient home includes one garage parking space and two outdoor parking spaces. Ideally located in a family-friendly neighborhood close to parks, schools, and local amenities, offering both comfort and convenience. Included appliances: Fridge, stove, dishwasher, washer and dryer. Tenant pays: Water, electricity, and gas (hot water). Pets: Generally no pets, however one small dog or cat may be considered. A great opportunity to enjoy brand-new construction and modern living in Rockland. (id:45725)
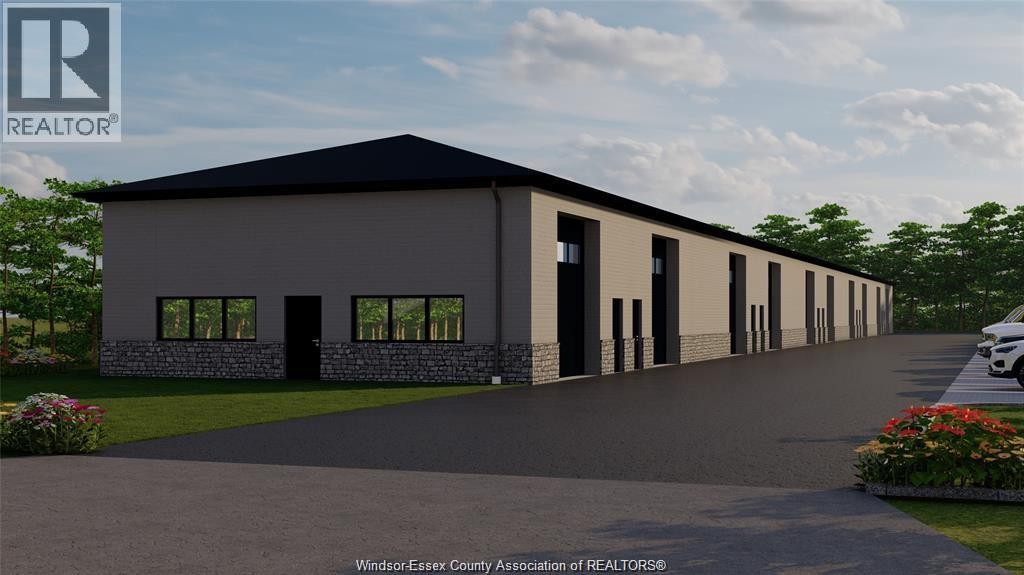
2110 Fasan Unit# 9
Oldcastle, Ontario
October possession 2026. These newly constructed commercial units have 14 ft x14 ft garage doors, 17 foot ceiling height, heated units (gas), 2pc bath and full block construction. Zoned M1, for diverse possibilities, Small machine shop, CNC shop, Construction office or fabrication, storage space, machine or welding shop, manufacturing of small items, wholesale outlets. separate gas and electrical utilities, ample on-site parking, & signage exposure for optimal visibility. (id:45725)

817 Chatham Street East
Windsor, Ontario
Vacant and ready for you to choose your own tenants! Exceptional investment opportunity just steps from Riverside Drive! This large, well-maintained duplex offers two spacious units, a full basement with a separate entrance, and rear parking for at least six cars. Its prime location near Caesars Windsor, the Riverfront path, downtown Windsor & Festival Plaza makes it highly desirable for tenants. Lower has 2 bedrooms, living room, dining room, kitchen, mudroom, in-suite laundry and 4 pcs bathroom. Upper unit was renovated in 2018/2019 with 3 bedrooms, newer kitchen, in-suite laundry, 4 pc bathroom, mudroom and living room. Both units are well maintained. Electric and water separately metered and paid by each tenant. Landlord pays gas. Each unit has their own water tank. Close to bus routes. (id:45725)

817 Chatham Street East
Windsor, Ontario
Vacant and ready for you to choose your own tenants! Exceptional investment opportunity just steps from Riverside Drive! This large, well-maintained duplex offers two spacious units, a full basement with a separate entrance, and rear parking for at least six cars. Its prime location near Caesars Windsor, the Riverfront path, downtown Windsor & Festival Plaza makes it highly desirable for tenants. Lower has 2 bedrooms, living room, dining room, kitchen, mudroom, in-suite laundry and 4 pcs bathroom. Upper unit was renovated in 2018/2019 with 3 bedrooms, newer kitchen, in-suite laundry, 4 pc bathroom, mudroom and living room. Both units are well maintained. Electric and water separately metered and paid by each tenant. Landlord pays gas. Each unit has their own water tank. Close to bus routes. (id:45725)
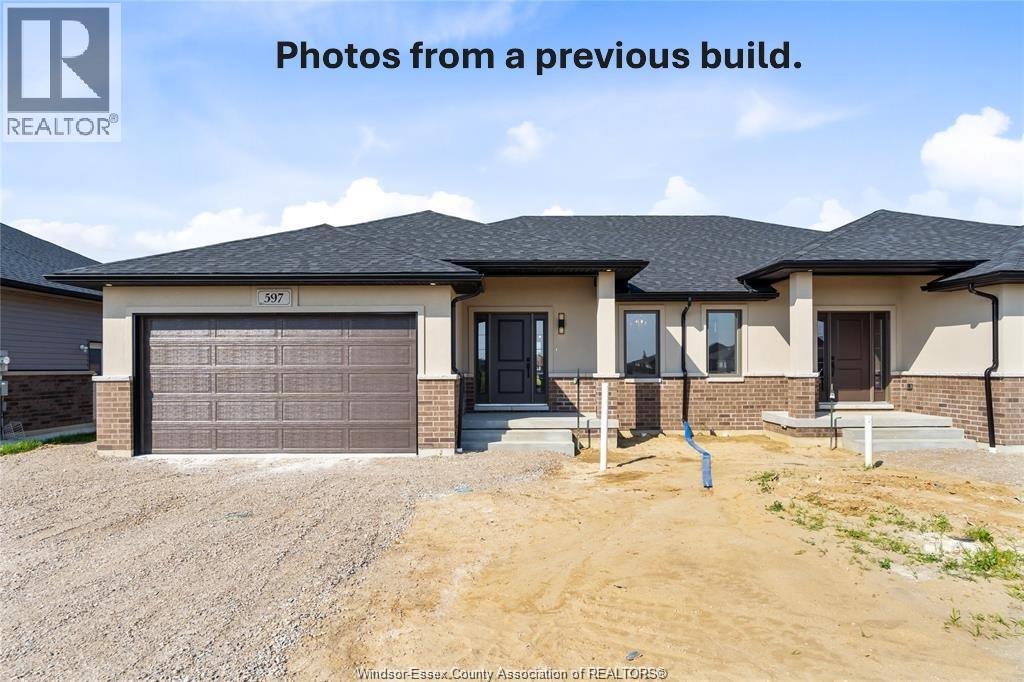
190 Angelo
Lasalle, Ontario
Amazing curb appeal on this brand new, modern 2-bedroom, 2-bath ranch home in one of LaSalle’s most exciting new developments! Surrounded by new commercial growth and close to all amenities, this spacious property features hardwood and porcelain tile throughout, a custom kitchen with granite/quartz counters, backsplash, and pantry, plus main-floor laundry for added convenience. Enjoy a covered porch overlooking a large deep lot — perfect for outdoor living. Attached 2-car garage and quality finishes throughout. Ideal for first-time buyers, retirees, or investors seeking a low-maintenance, stylish home in a prime location. Full unfinished basement w rough in for additional bathroom presents the opportunity to double your living space. High quality finishes throughout are a standard with SunBuilt Custom Homes because the Future is Bright with SunBuilt! Peace of mind w 7yr Tarion Warranty. Purchase price includes HST rebate. (id:45725)
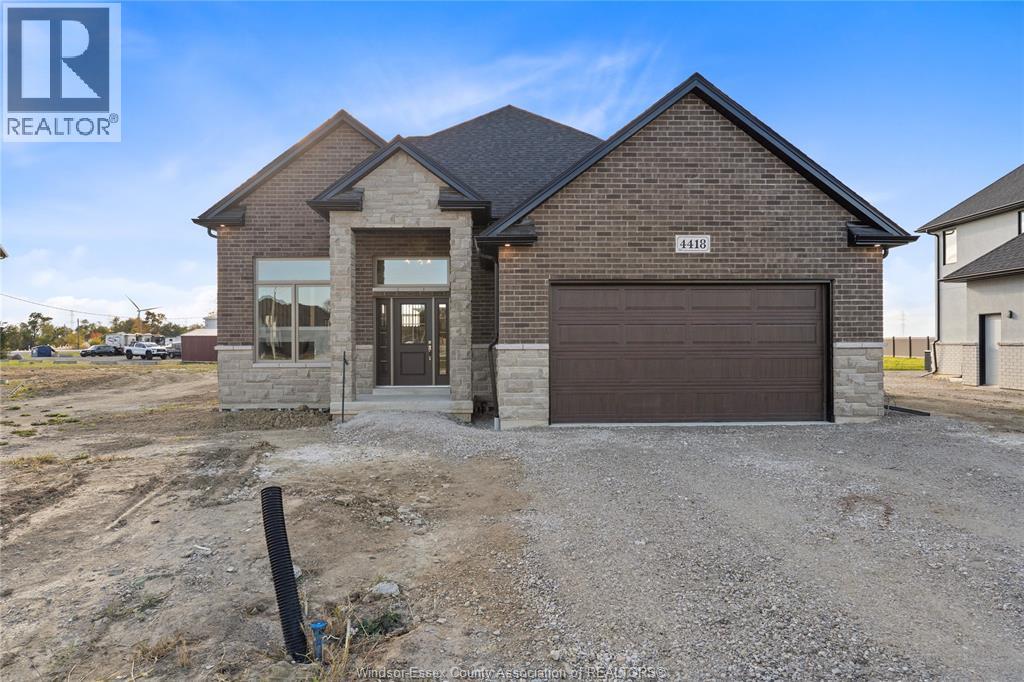
116 Bloomington
Chatham, Ontario
TO BE BUILT! EXTRA EXTRA LRG BRAND NEW MODERN/STYLISH R-RANCH STYLE HOME IN A DESIRABLE CHATHAM LOCATION. GREAT CURB APPEAL WITH STONE/STUCCO/BRICK FINISHES. STEP INSIDE TO THE LRG INVITING FOYER THAT LEADS YOU TO THE OPEN CONCEPT MAIN LVL W/SOARING CEILINGS. MASSIVE LR/DR/KITCHEN COMBO, CUSTOM KITCHEN W/STYLISH CABINETS & GRANITE/QUARTZ COUNTER TOPS & GLASS TILED BACKSPLASH! LAVISH ENSUITE BATH, TILED SHOWER & GLASS DOOR, W-IN CLST ATTACHED TO MASTER. BASEMENT IS PARTIALLY FINISHED, DRYWALL IS ALL COMPLETE, ROUGHED-IN WITH 2 BEDROOMS AND 1 FULL BATH & LARGE FAMILY ROOM! HIGH QUALITY FINISHES THRU-OUT ARE A STANDARD W/SUN BUILT CUSTOM HOMES 'BECAUSE THE FUTURE IS BRIGHT WITH SUN BUILT CUSTOM HOMES!'. COME DISCOVER THE DIFFERENCE TODAY FOR YOURSELF!! PEACE OF MIND WITH 7 YEARS NEW HOME TARION WARRANTY!! (id:45725)
635 Summit Street
Lakeshore, Ontario
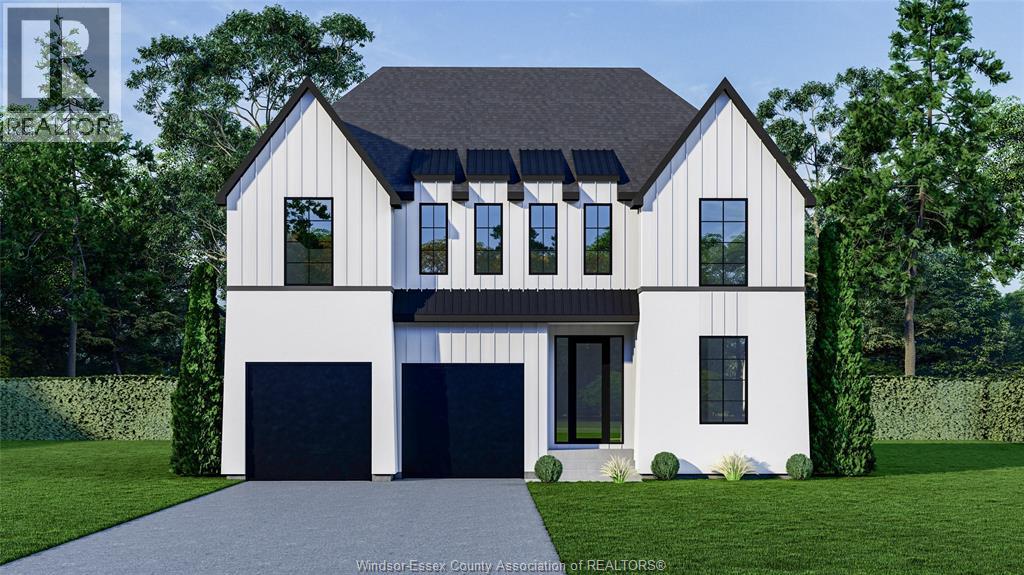
The Sterling by LG Homes is a modern farmhouse-inspired two-storey in Lakeshore, offering approx. 2,600 sq ft of thoughtfully designed living space. Featuring a bold exterior, oversized windows, and a bright, open-concept layout, this home blends clean lines with warm, refined finishes. The main floor includes a dedicated office and spacious living areas, while the second level offers 4 bedrooms including a primary suite with walk-in closet and ensuite. Built for both everyday living and elevated style in a desirable, growing neighbourhood. (id:45725)
Lot 13 Summit
Lakeshore, Ontario
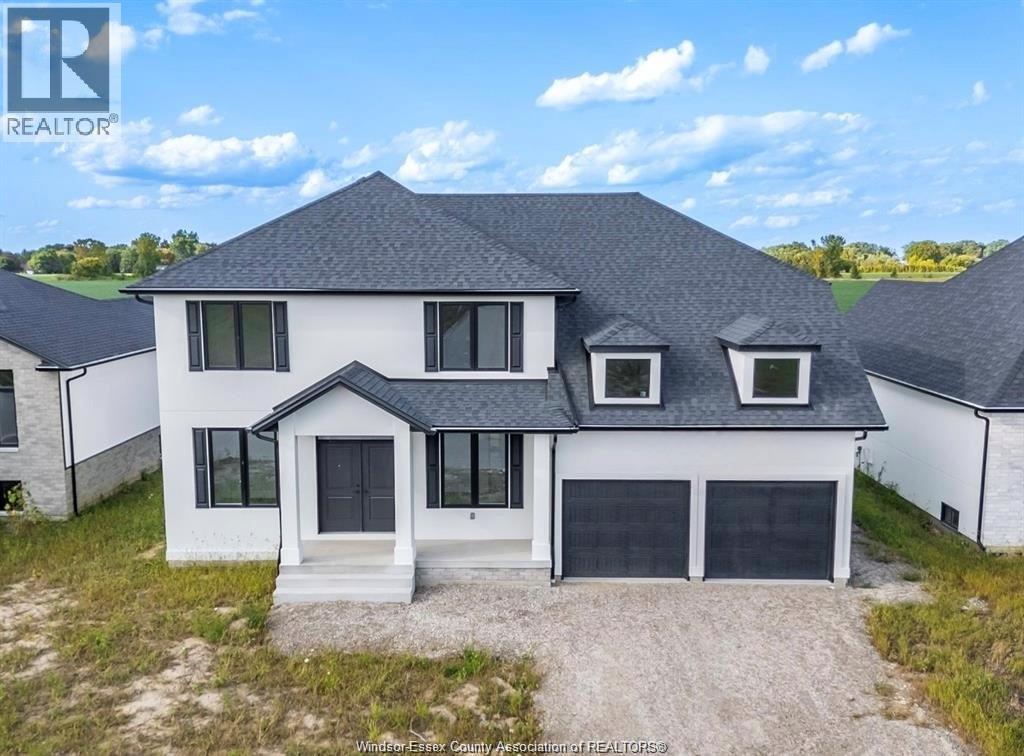
To be built....Government incentive: HST rebate is included in the price to eligible buyers. Welcome to the Austin model by Maple Leaf Homes — a spacious and elegant 2-storey new build in Lakeshore’s prestigious Oakwood Estates. Offering approx. 2,500 sq ft, this home features 4 generously sized bedrooms, 3.5 bathrooms, and an intelligently designed layout perfect for modern family living. The main floor showcases an expansive open-concept kitchen, complete with walk-in pantry and a butler’s pantry—ideal for prep space and storage. The kitchen flows seamlessly into the dining area and family room, filled with natural light and finished with high-quality materials. A convenient powder room and access to the attached double garage add function to style. Upstairs, retreat to the spacious primary suite with walk-in closet and spa-like ensuite. Three additional bedrooms (include one with private ensuite bath) and additional bathroom—perfect for growing families or guests. Located just minutes from Lakeshore Discovery School, Lakeshore Recreation Complex, trails, splash pads, Belle River Marina, shops, dining, and quick highway access (401 & EC Row). Built with Maple Leaf’s signature craftsmanship and customization options—this is a perfect blend of style, space, and location (id:45725)
4155 Manning Road
Tecumseh, Ontario
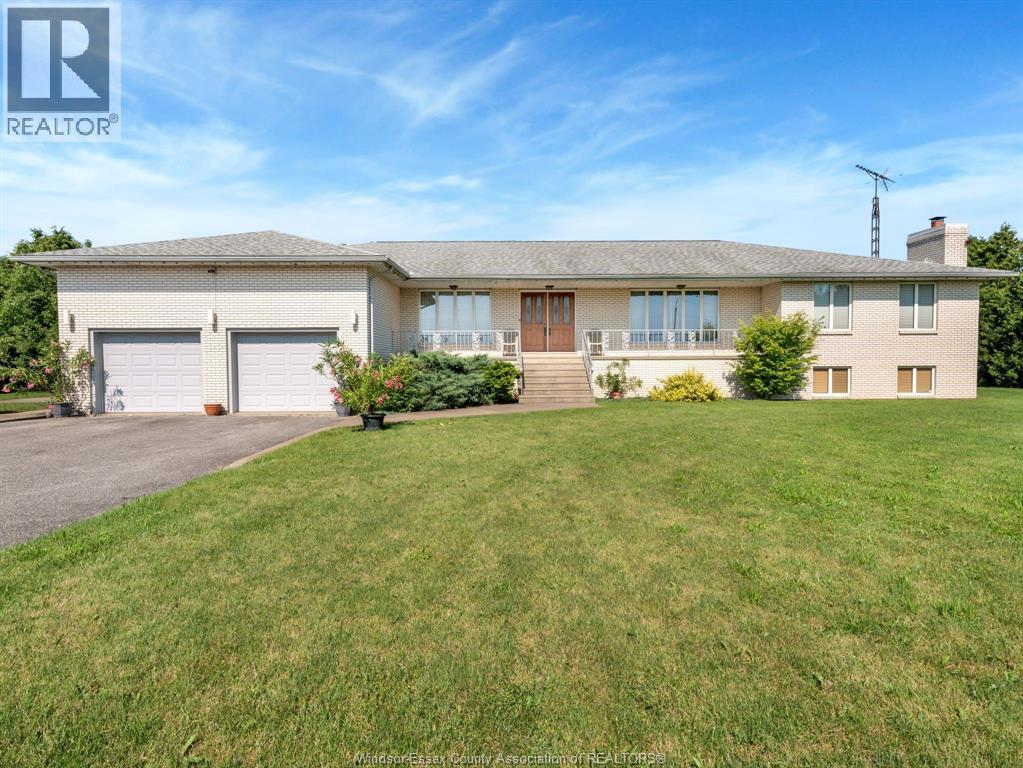
Great location minutes from the 401 and just a short drive to the city. This custom ranch boasts roughly 3000 SF of main floor living space. on a 175 x 327 ft lot. This solid well-built home includes 3 spacious bedrooms, 2 baths, office, Living and Dining room, 2nd kitchen, main floor laundry, with solid oak doors/trim throughout. Continue to a full lower level that offers tons added living space with a large Family Room, Bar/Rec room, full windows providing loads of natural light, wine cellar and plenty of storage, w/200 amp service. If that is not enough there is also a 2 car attached garage and 32 x 40 ft workshop w/hydro, concrete floor and 2 high bay doors for larger equip/vehicles. Enjoy this private setting with no neighbors. (id:45725)
13350 Lanoue Unit# 13350
Tecumseh, Ontario

2,125 SQ FT OF PROFESSIONAL, FINISHED SPACE IS AVAILABLE IN THE BEAUTIFUL LAKELAND PLAZA ON THE CORNER OF LANOUE & MANNING RD. PROFESSOINAL OFFICES, RECEPTION AREA WITH RECEPTION DESK/FURNITURE INCLUDED, 2 BATHROOMS, LUNCH AREA. EXCELLENT HIGH PROFILE LOCATION, LONG TERM TENANTS IN THIS PLAZA, OPPORTUNITY FOR MEDICAL/OFFICE USE OR RETAIL. VIBRANT, GROWING AREA OF TECUMSEH/LAKESHORE. SURROUNDED BY AFFLUENT RESIDENCES & BUSINESSES. PLENTY OF PARKING & INCREDIBLE EXPOSURE. CURRENT LEASE WITH CURRENT TENANTS TO BE ASSUMED. PLEASE CALL FOR LEASE TERM DETAILS. CALL L/S TO BOOK A TOUR. (id:45725)
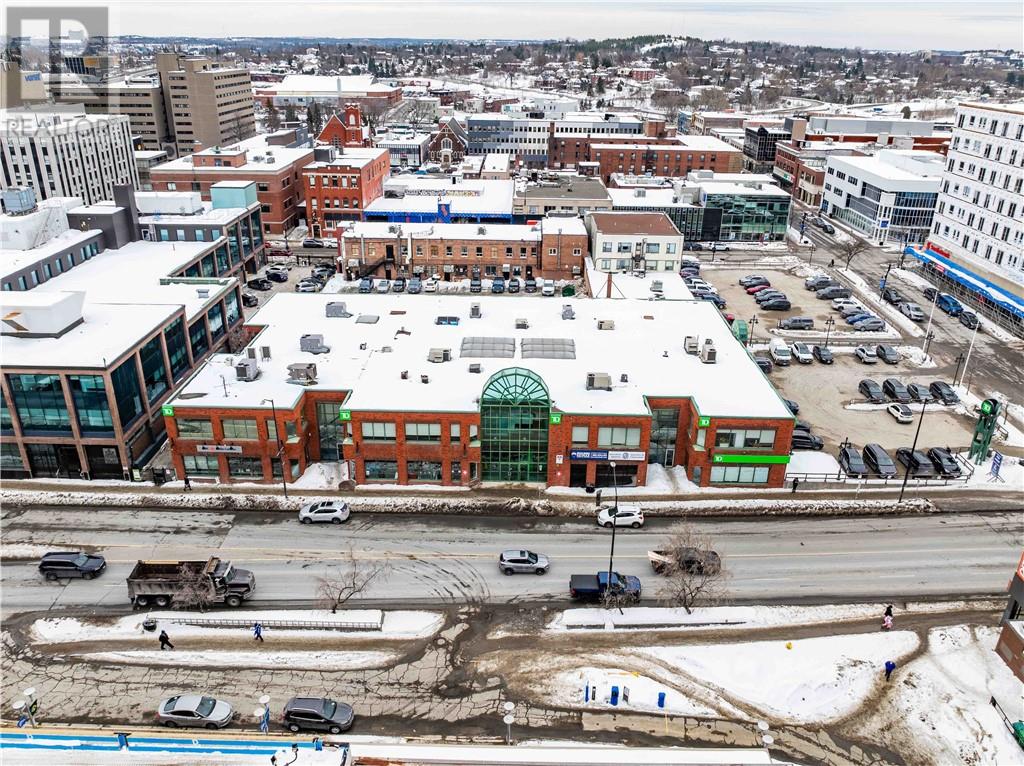
43 Elm Street Unit# 175-180
Sudbury, Ontario
Office or retail use for this 4951 square foot unit in the TD Square building, steps from retail, restaurants, office uses and the upcoming $220 Million arena development. This unit is turnkey ready for occupancy with recent improvements of 6 private offices, conference room, kitchen, 2 washrooms, IT room, and multiple open areas, in addition to adjacent parking. Very affordable base rent of $10.00 with 2026 additional rent estimated at $13.32 psf. This can be combined with the neighboring unit 130, which could add another 1714 square feet. (id:45725)
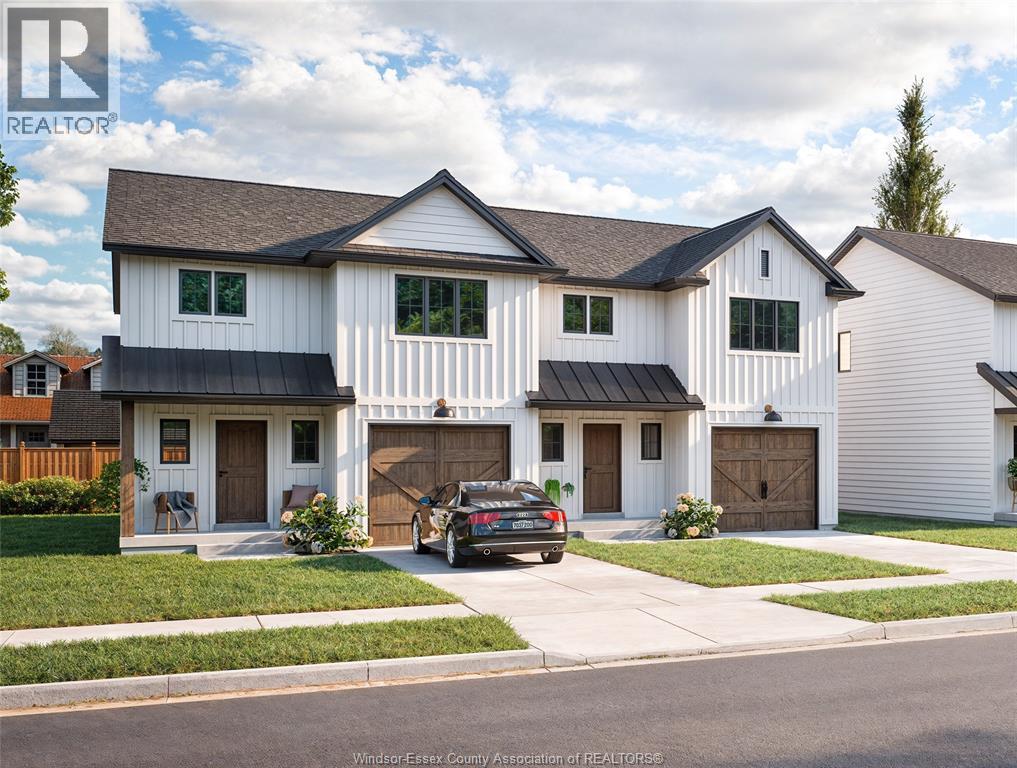
77 Balaclava
Amherstburg, Ontario
Take advantage of the new H.S.T rebate price and upgrades when purchasing this brand new attainable 2 sty semi home built by Coulson Design Build Inc. located on one of Amherstburg's beautiful streets walking distance to shopping, banks, church's, grocery, school's and so much more. Home offers approx. 1617sq' off living space plus a single garage with inside entry. Main flr offers large kitchen and eating area, living rm, dining area and a 2pc bath. 2nd lvl has 3 spacious bedrooms, master with walk in closet and a 3pc ensuite bath, 3rd bathroom, laundry room and ample storage. For the larger family, this home also has a full unfinished basement, rough in 4th bath to finish to your liking. Concrete drive and walk way to front door, fenced in rear yard. Contact REALTOR® for more info and a list of upgrades available. (id:45725)
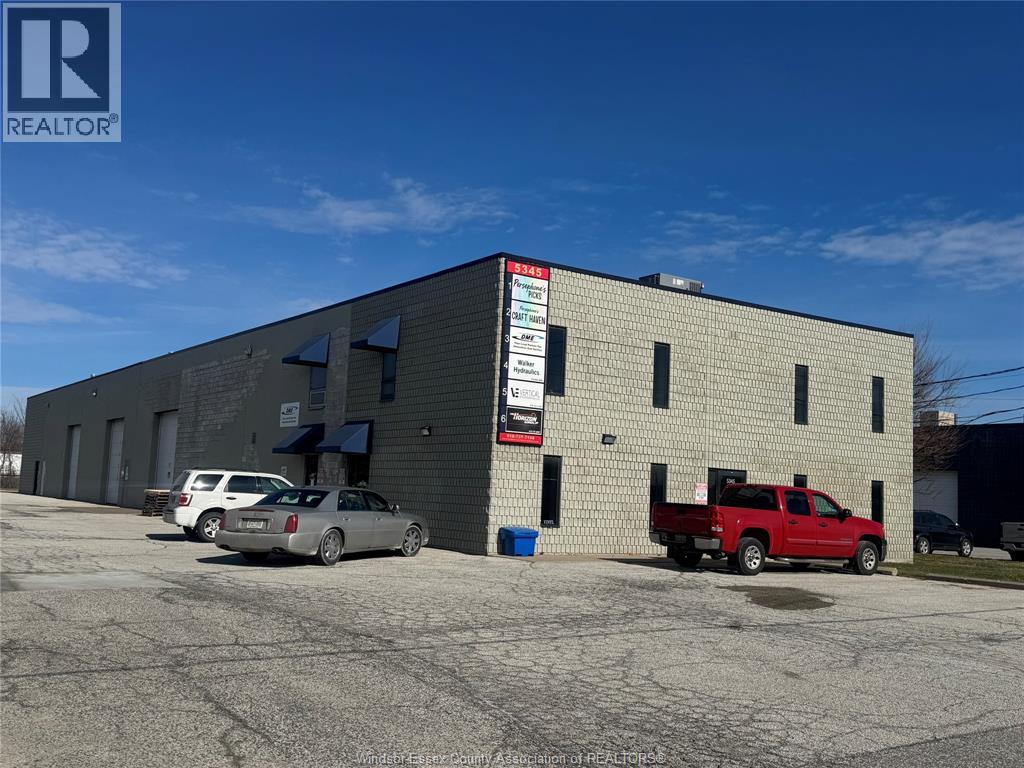
5345 Outer Drive Unit# 3
Tecumseh, Ontario
4,351 SQ FT OF VERSATILE WAREHOUSE AND OFFICE SPACE AVAILABLE FOR LEASE. 3702 SQ FT OF WAREHOUSE AND 649 SQ FT OF OFFICE. IDEAL FOR A VARIETY OF COMMERCIAL USES, THIS UNIT OFFERS A FUNCTIONAL LAYOUT TO SUIT YOUR BUSINESS NEEDS. LEASE TERM IS 2 YEARS WITH A TRIPLE NET STRUCTURE. GREAT OPPORTUNITY FOR BUSINESSES SEEKING FLEXIBLE SPACE. (id:45725)
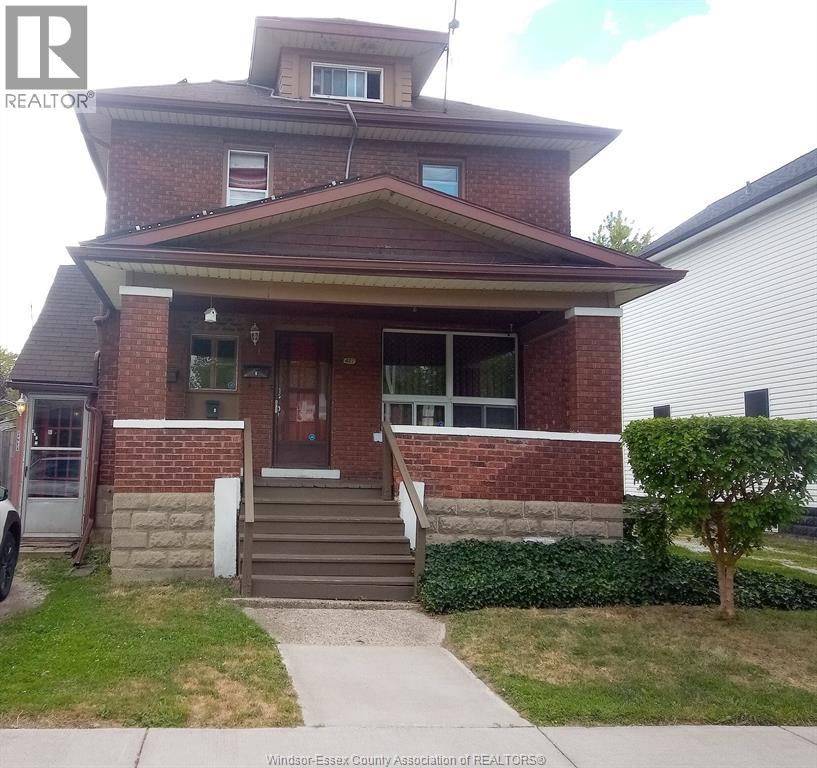
427 Gladstone Avenue
Windsor, Ontario
Walkerville is the place to be. Brick duplex with an aluminum siding addition located on Gladstone Ave. between Wyandotte and Riverside. Walking distance to downtown, Casino, waterfront, Walkerville night market and Brewery, stores, restaurants, and vibrant nightlife on Wyandotte. Steps to bus and variety store. Private front entrances and laundry for both units. Large fully fenced backyard with car gates that could allow driving from front to back alley. Space for possible garage. Two parking spots in front and two spots in the back. One of the few properties with front parking in this area. Large area with patio blocks for car shelter our outdoor BBQ area. Balcony overlooking backyard in upper apartment and large porch out front for lower unit. No cable needed since roof antennae gets lots of channels. Solar panel system with contract. Steel back fire escape. Possible basement bachelor. (id:45725)
201 Ellison
Leamington, Ontario
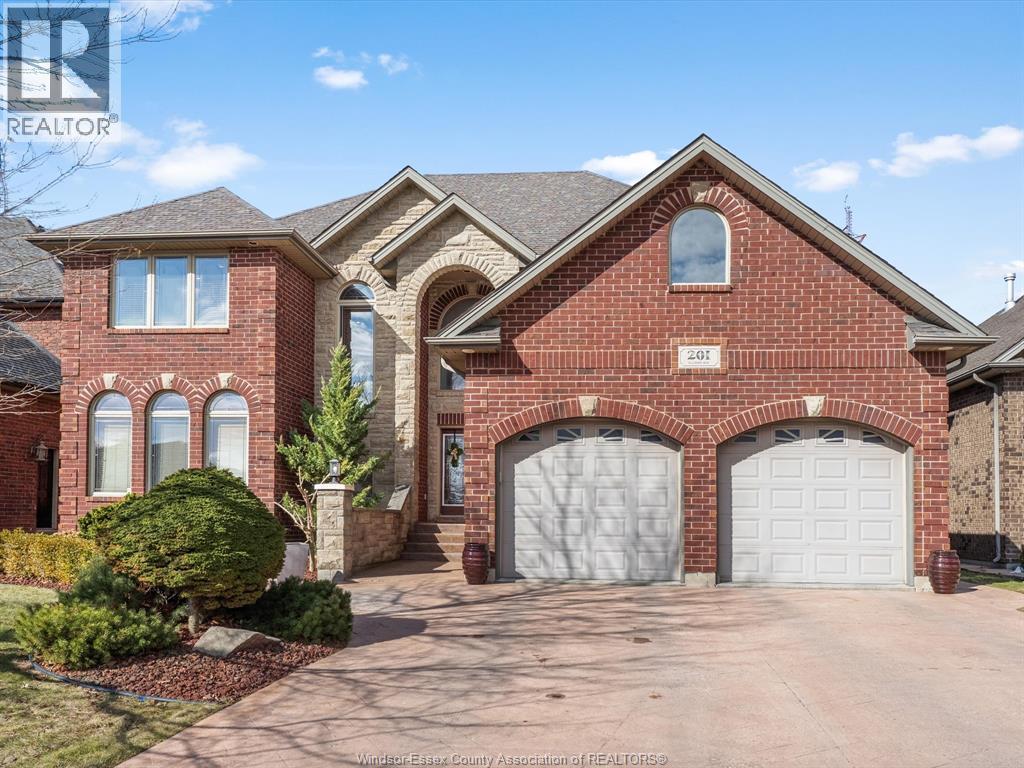
Welcome to 201 Ellison Avenue, Leamington, a stunning custom built full brick and stone two-storey home located in a sought-after neighbourhood of fine homes near Sandy Lakes and Kingsville. Offering approximately 3,120 sq ft of beautifully finished living space, this home showcases quality craftsmanship and elegant finishes throughout. The main level features a dramatic two-storey great room, formal dining area, and a spacious kitchen complete with granite countertops and built-in appliances. With 4+1 bedrooms and 4 bathrooms, every bedroom includes walk-in closets, providing ample storage and comfort for the whole family. The fully finished basement adds additional living space, including a family room, recreation area, bedroom, and full bathroom. Built in 2009, this home sits on a 61.06 x 151.38 ft lot in a prime Leamington location close to schools, shopping, and amenities. (id:45725)
2175 Wyandotte Street East Unit# 313
Windsor, Ontario
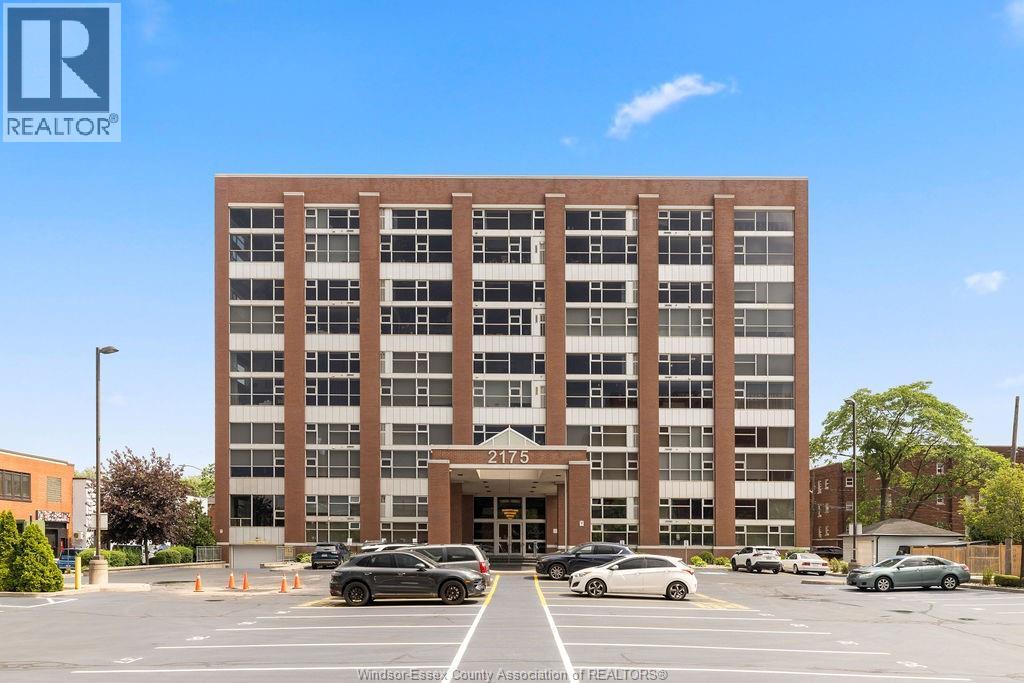
This 2 storey industrial-chic condo seamlessly blends luxury and history, featuring exposed brick, ambient lighting, and solid wood doors. The chef’s kitchen features custom Naylor cabinetry, including sleek push-button uppers, and is complemented by a spacious walk-in pantry. Storage is abundant with a large main floor laundry room, three additional storage closets, and—just across the hall—a private 7.5 x 12 ft storage locker, the largest available in the building, reserved exclusively for the largest units (2795 sqft). Soaring north-facing windows flood the space with natural light and showcase panoramic views of Olde Walkerville’s historic rooftops. The upper level has been transformed into a private, sky-high escape—complete with a spacious bedroom, a stunning bath with wet room and a lounge overlooking the Detroit skyline. The main floor offers a generous second bedroom with walk-in closet and 4-piece ensuite bath. Contact for list of extensive upgrades. (id:45725)