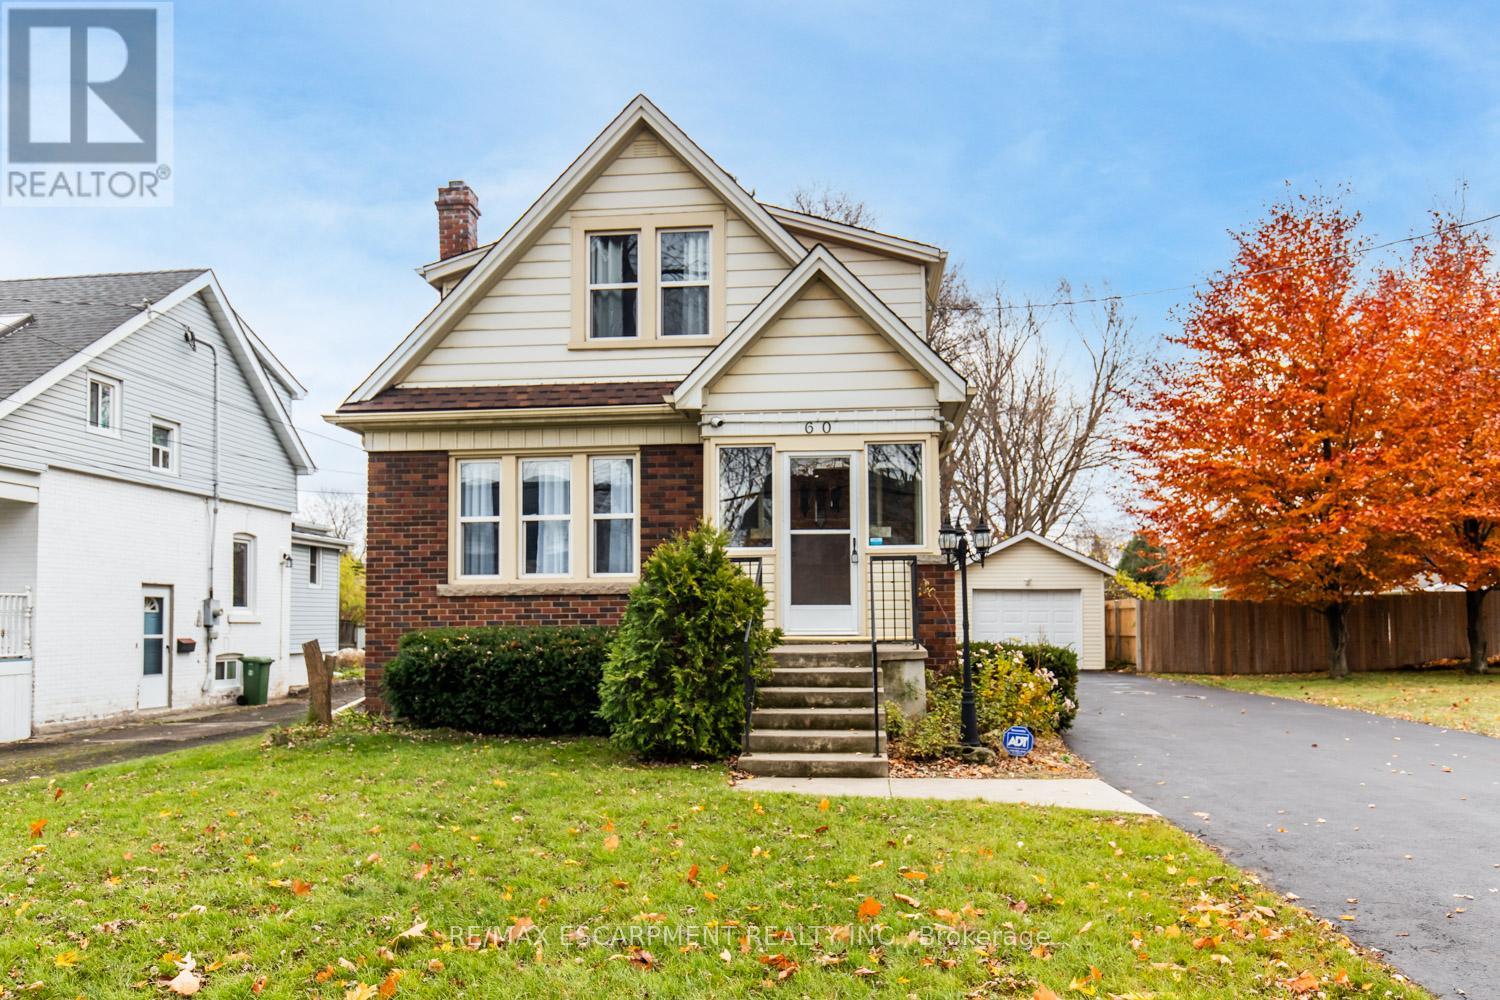
60 Lake Avenue Drive
Hamilton (Stoney Creek), Ontario
Charming 3-Bed, 2-Bath Stoney Creek Home with In-Law Suite! This bright and open main floor boasts a cozy living room with a fireplace, a kitchen featuring stainless steel appliances, and a spacious dining room with double doors leading to the back deck. Upstairs offers three generously sized bedrooms, a large 4-piece bathroom with laundry, and access to a quaint private balcony. A separate walk-out basement entrance leads to the in-law suite, complete with its own living area, bedroom, kitchen, and washer/dryer. Situated on a large 45 x 239.50 ft lot with a private deck, shed, and a detached garage! This home is close to Battlefield Park, downtown Stoney Creek, parks, shops, great schools, and offers easy highway access. (id:45725)
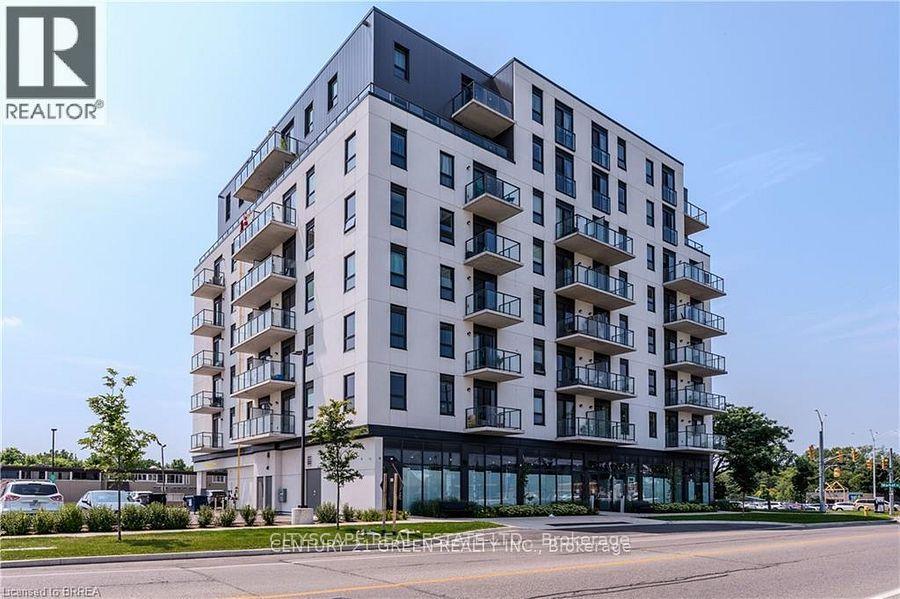
309 - 7 Erie Avenue
Brantford, Ontario
Grand Bell Condos completed in 2023 is a boutique style condominium located in the heart of Brantford. It is located close to a newly built plaza that fulfills all shopping needs including groceries. Nearby is also the Hub of Ontario Trails for nature lovers, The Grand River, and Laurier University. The unit is 542 sq ft with 9 foot ceilings, new appliances, a walk-out balcony, and a study. (id:45725)
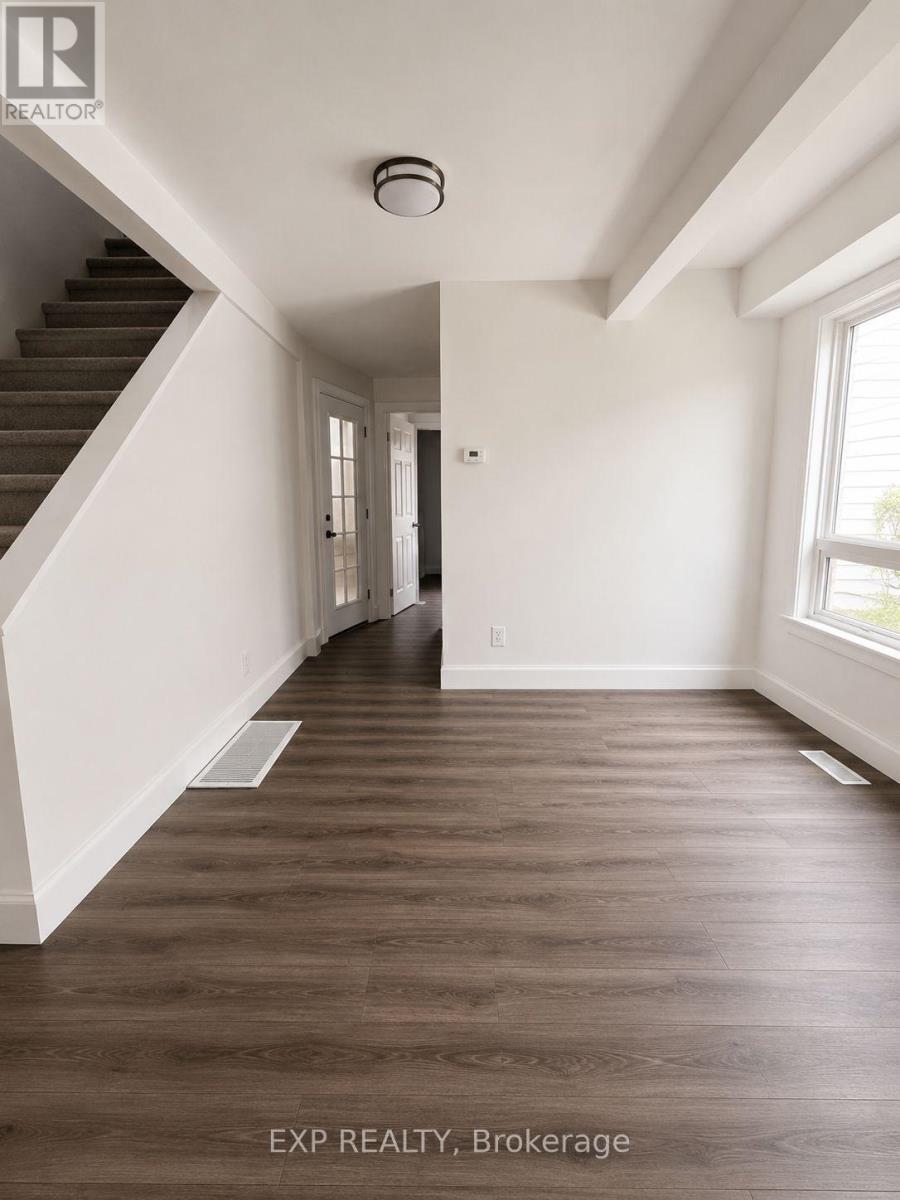
6564 Level Avenue
Niagara Falls (Dorchester), Ontario
Welcome to 6564 Level Avenue, Upper Level! A beautifully renovated two-level home for lease in the vibrant community of Niagara Falls. This spacious property offers 4 bedrooms and 2 bathrooms, 2 parking spots, making it ideal for families or anyone in need of extra space. Updated with contemporary finishes, the home is designed for comfortable living. Located close to local amenities and the breathtaking natural beauty of Niagara Falls, this residence combines convenience with charm. (id:45725)

2118 Lakeshore Road
Haldimand (Dunnville), Ontario
Experience the best of Lake Erie living at this beautifully remodelled two-storey waterfront home, offering an impressive 95 feet of direct waterfront, clear sandy bottom shoreline, and breathtaking panoramic views! Blending modern finishes with a warm, inviting atmosphere, this stunning property is the perfect year-round residence or family cottage retreat.The heart of the home is the bright, all-white kitchen featuring stainless steel appliances and ample cabinetry, seamlessly flowing into a spacious living room designed for entertaining. Large windows and patio access create an effortless connection to the outdoors, where you'll enjoy endless lake views and unforgettable sunsets.Upstairs, you'll find four generously sized bedrooms and a beautifully updated modern bathroom, providing plenty of space for family and guests. The main floor features an office/ 5th bedroom, ideal for multi-generational living, a home office, or guest accommodations.Outside, the waterfront lifestyle truly shines. A newly constructed lower deck offers the ultimate setting for relaxing, entertaining, or simply soaking in waterfront. Jump into the lake with ease thanks to the clear sandy bottom! Enjoy swimming, kayaking or spending evenings around a lakeside fire pit. With ample side yard space, the possibilities are endless.Additional features include a single-car garage and plenty of parking for family and visitors.Located just minutes from downtown Dunnville and only one hour from Hamilton and surrounding areas, this exceptional waterfront property offers the perfect balance of tranquility and convenience. Start your mornings with a coffee overlooking the lake and unwind in the evenings with a glass of wine as the sun sets over the water.A rare opportunity to own your own slice of Lake Erie paradise. (id:45725)
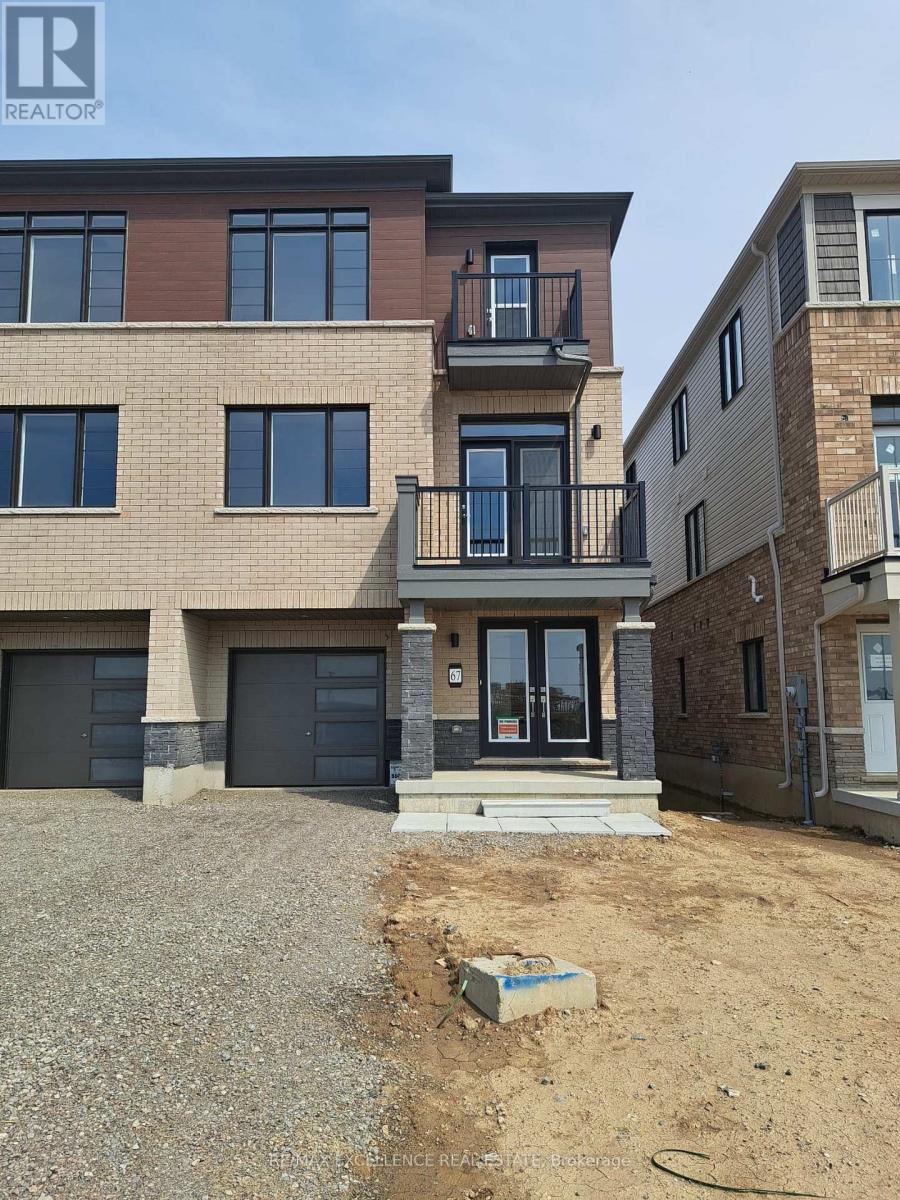
67 Stanley Avenue
Haldimand, Ontario
You don't want to miss this newly built a modern, freehold, open concept, and well-designed village-style townhome offering 1560 square-feet ofliving space, spread out on three floors. It features 2 balconies on the second and third floor. Parking with 2 spots in the driveway and 1 enclosedgarage space with access directly into the home. There is a flex space/den that can serve as an office space as well as laundry on the mainfloor. The second floor offers a bright and spacious kitchen with premium S.S appliances, and an expansive family room with walkout balcony.The home has 3 good sized bedrooms and 2.5 bathrooms. (id:45725)
344207 15th Side Road
Amaranth, Ontario
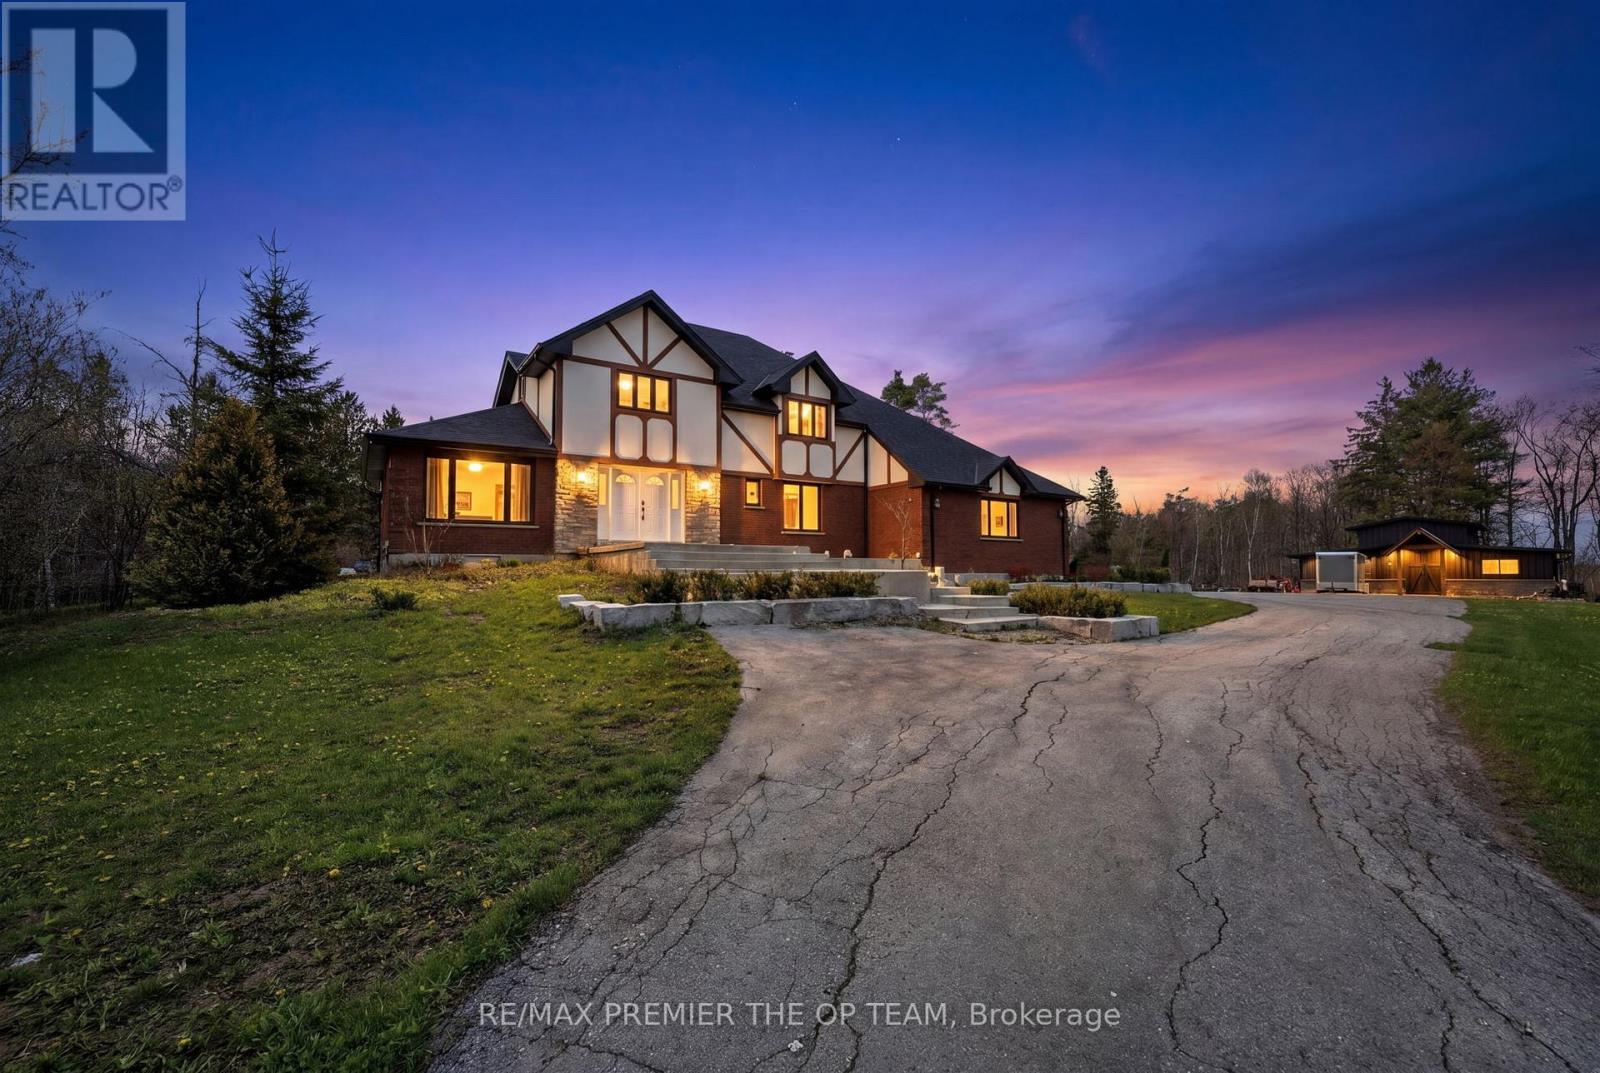
Escape To Your Own Private Paradise! Nestled On Over 12 Acres Of Scenic Countryside With Private Trails, This Stunning Rural Retreat Offers The Perfect Blend Of Peace, Privacy, And Outdoor Living. Bright, Spacious Rooms And An Open Concept Layout Create An Inviting Space Ideal For Both Everyday Living And Entertaining. Enjoy Large Bedrooms, A Newly Built Workshop, Hot Tub, Pond, Fire Pit, And An Expansive Iwo-Level Composite Deck Designed For Relaxing And Hosting Family & Friends. Surrounded By Nature And Beautiful In Every Season, This Exceptional Property Is Perfect As A Family Escape Or Forever Home. A Rare Opportunity You Won't Want To Miss! (id:45725)
4836 45 Highway
Hamilton Township (Baltimore), Ontario
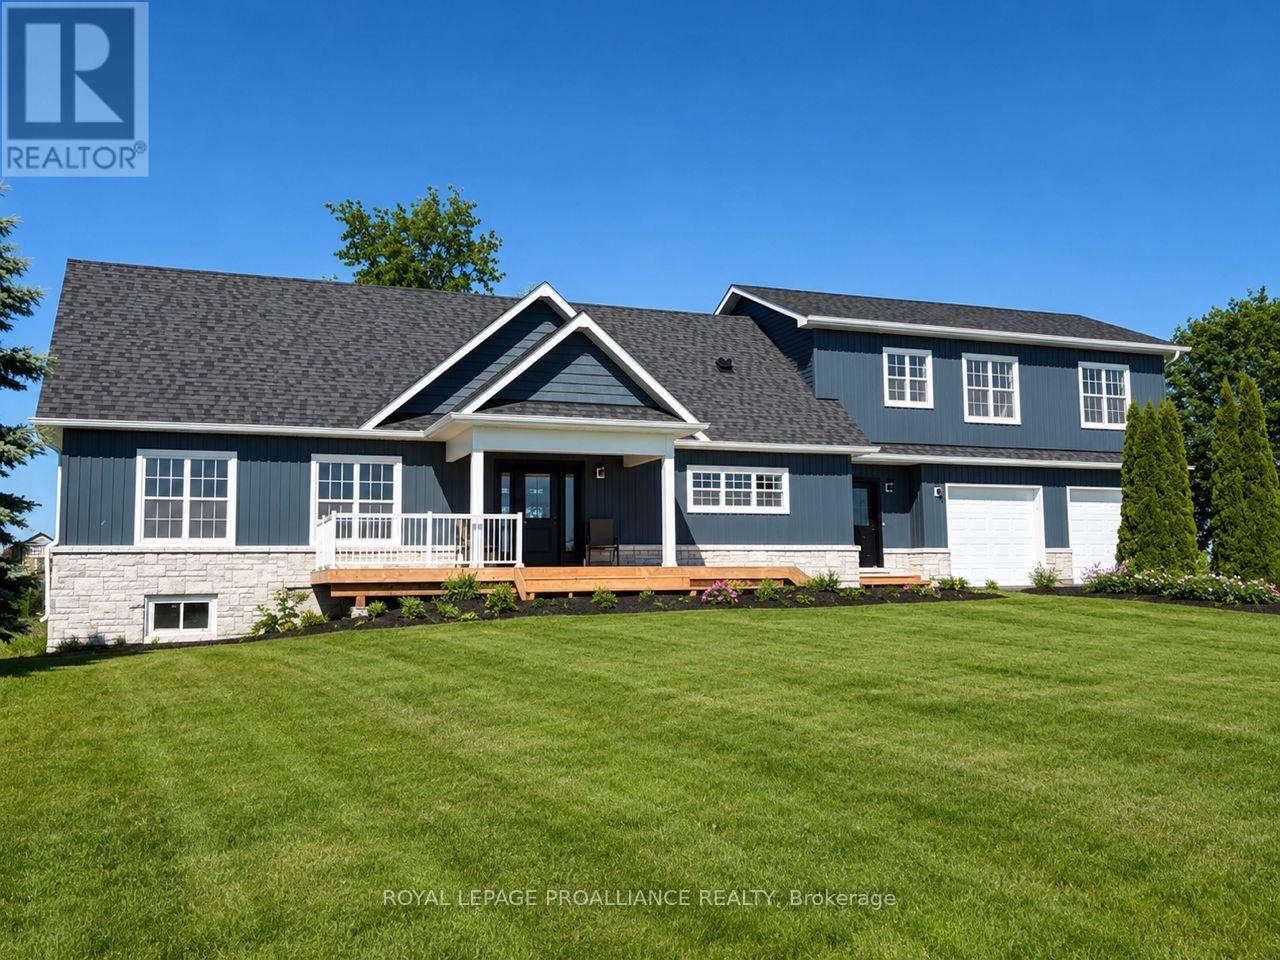
Nestled on almost 5 acres in the sought after hilltop community of Deerfield Estates with stunning panoramic views, this beautifully renovated estate home complete! This fully finished home offers gorgeous finishes, features and craftsmanship throughout that are sure to impress. The open concept main living area features a chef's kitchen with quartz countertops, WI pantry, Island with breakfast bar and loads of storage. Natural light floods in through huge windows to the show-stopping Great Room, plus two separate patio doors give access to the landscaped patio AND a deck that extend your living space even further! Imagine peaceful evenings under the stars, relaxing and watching the fireflies dance. Two large bedrooms, a full bathroom along with a laundry room and a powder room offer main floor conveniences for the whole family. Upstairs, the Primary Suite is a dream come true with not one, but TWO WI closets, an oversized luxurious ensuite with soaker tub and WI glass/tile shower plus an additional room that could be used as a dressing room or more storage. The lower level completes the home with an office space, media room, huge recreation with wet bar and full bathroom...a perfect retreat for teens & guests. A walk-up from the basement to the attached two-car garage could allow for a separate in-law suite. Notables include luxury vinyl plank & ceramic flooring, municipal water, efficient heat pump. Located minutes to the lakeside Town of Cobourg With amazing beaches, shopping, hospital and fantastic restaurants, and just 40 minutes to the Oshawa GO! LISTING PRICE REFLECTS EXPANDED HST NEW RESIDENTIAL REBATE FOR ELIGIBLE PURCHASERS. (id:45725)
103 - 25 King Street
Kawartha Lakes (Lindsay), Ontario
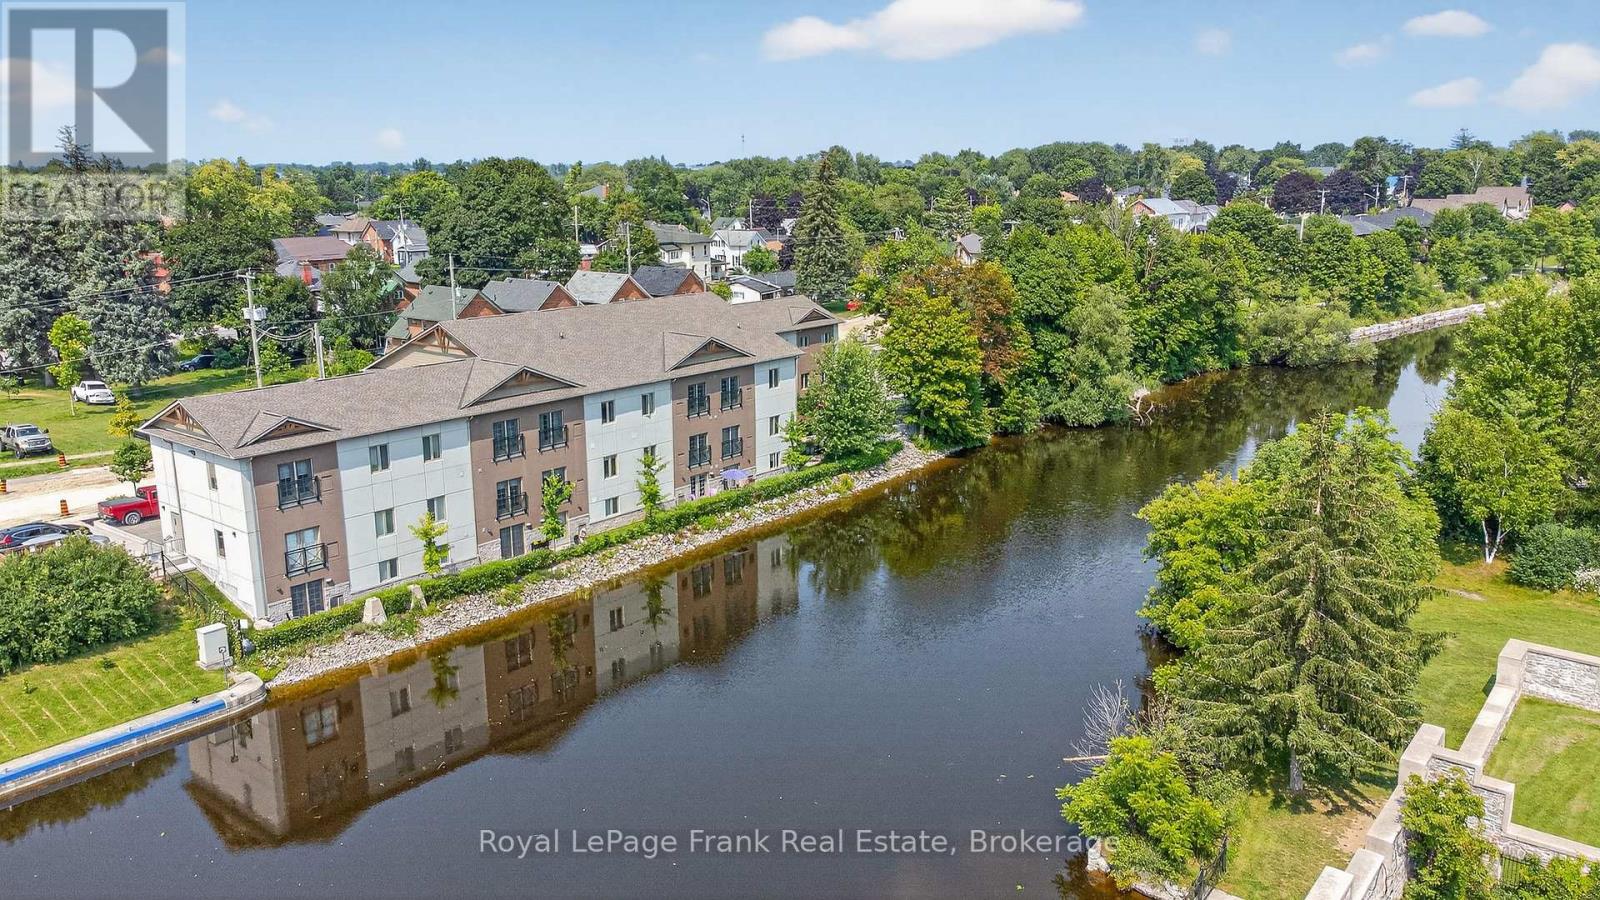
Modern & Stylish Waterfront Condo in the Heart of Lindsay! This ground floor 1 bedroom suite flaunts a beautiful open concept floorplan with a walkout to a peaceful riverside patio. The kitchen features stainless steel appliances, quartz countertops, loads of cupboard space & center island w/seating for 4. Spacious primary bedroom & bathroom. In-suite laundry. Pyjama Factory Condominiums offers it's owners a well equipped gym, party room & a large outdoor BBQ/lounge space overlooking the water. The Victoria Rail Trail is steps away & it's a short walk to parks, restaurants, shopping & all that downtown has to offer. $615 CONDO FEE INCLUDES HEAT, WATER, PARKING, GYM, PARTY ROOM, WATERFRONT BBQ/LOUNGE SPACE, MANAGEMENT & ALL EXTERIOR MAINTINANCE (id:45725)
10 Hill Street
Selwyn, Ontario
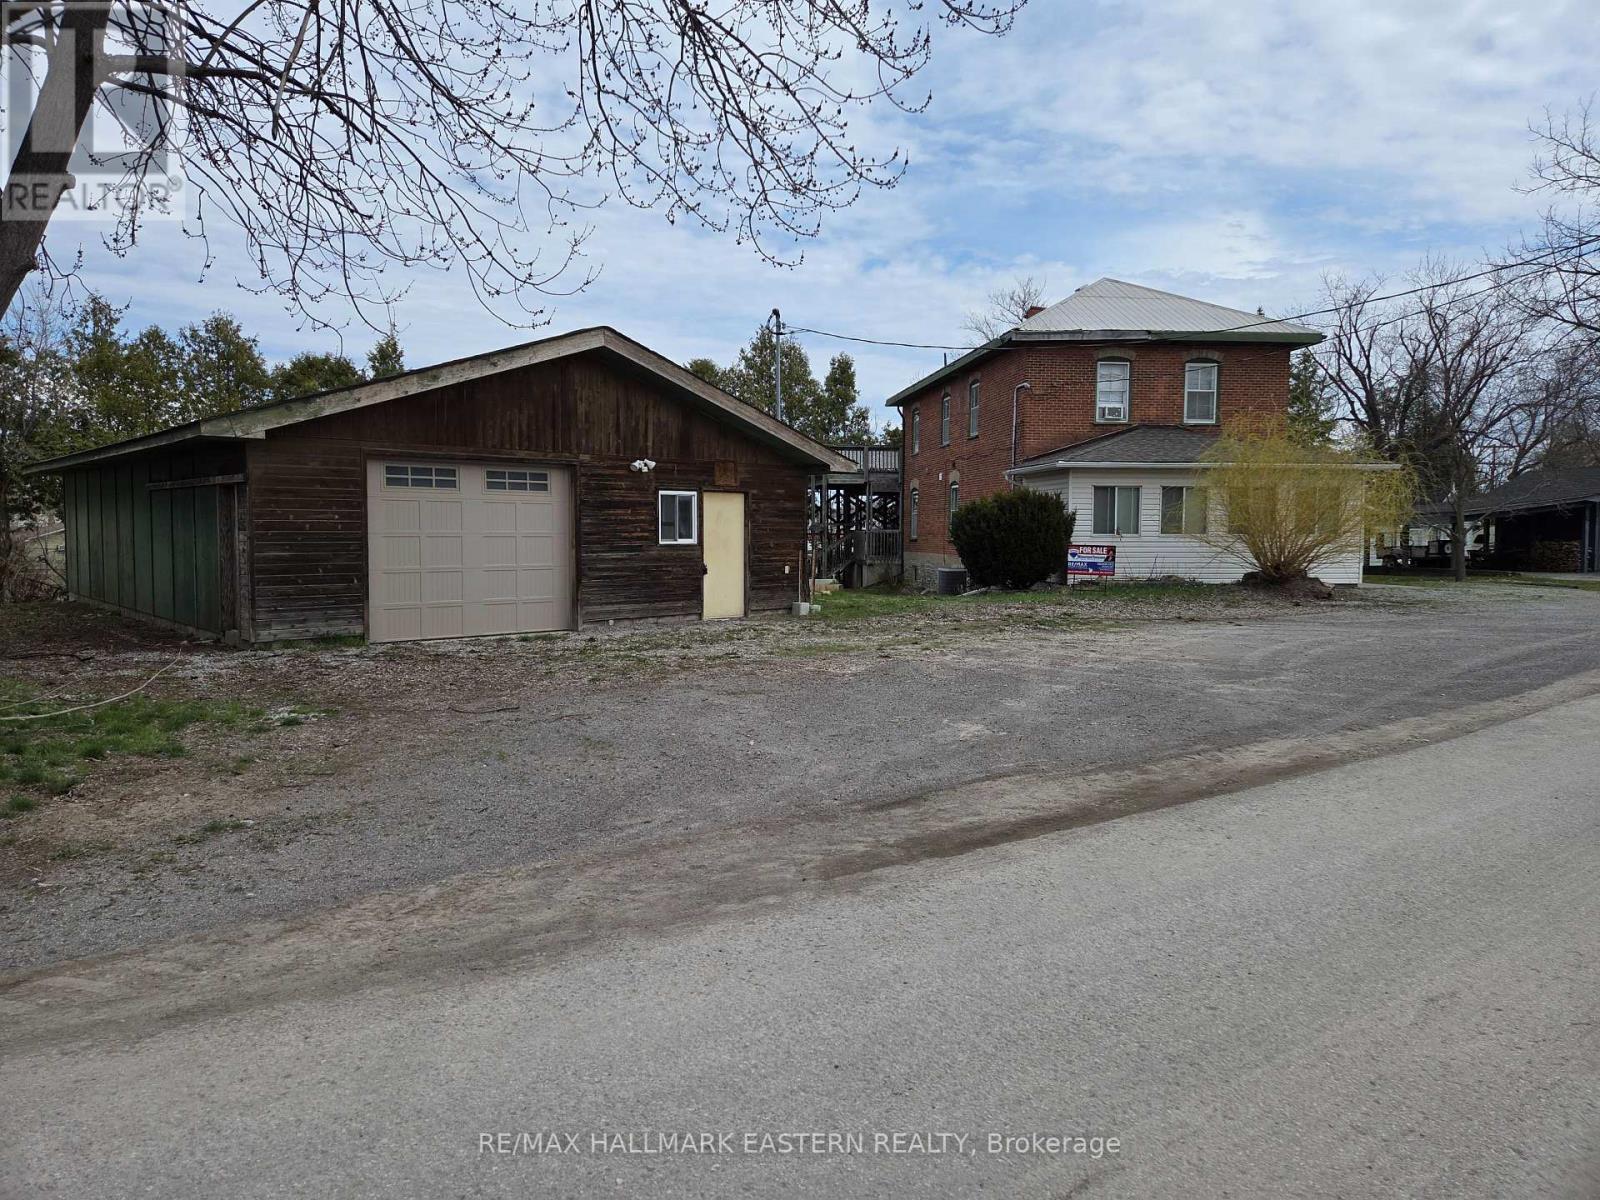
Welcome to this very versatile listing consisting of a large 2 storey brick home and detached heated garage/workshop with cement flooring and extra wiring. The property has had different uses over the years and has C2-35 zoning for different uses. Historically it has been offices, 2 apartments, rental shop and doctor's office and health related care facility. The unique location gives the property a welcoming atmosphere with an embankment to the Otonabee River giving it added value in the village with island waterfront views and bonus value to the price of the property. The listing is adaptable to whatever business and home you want to invest in. Property is vacant and ready for occupancy. Check it out at your convenience. (id:45725)
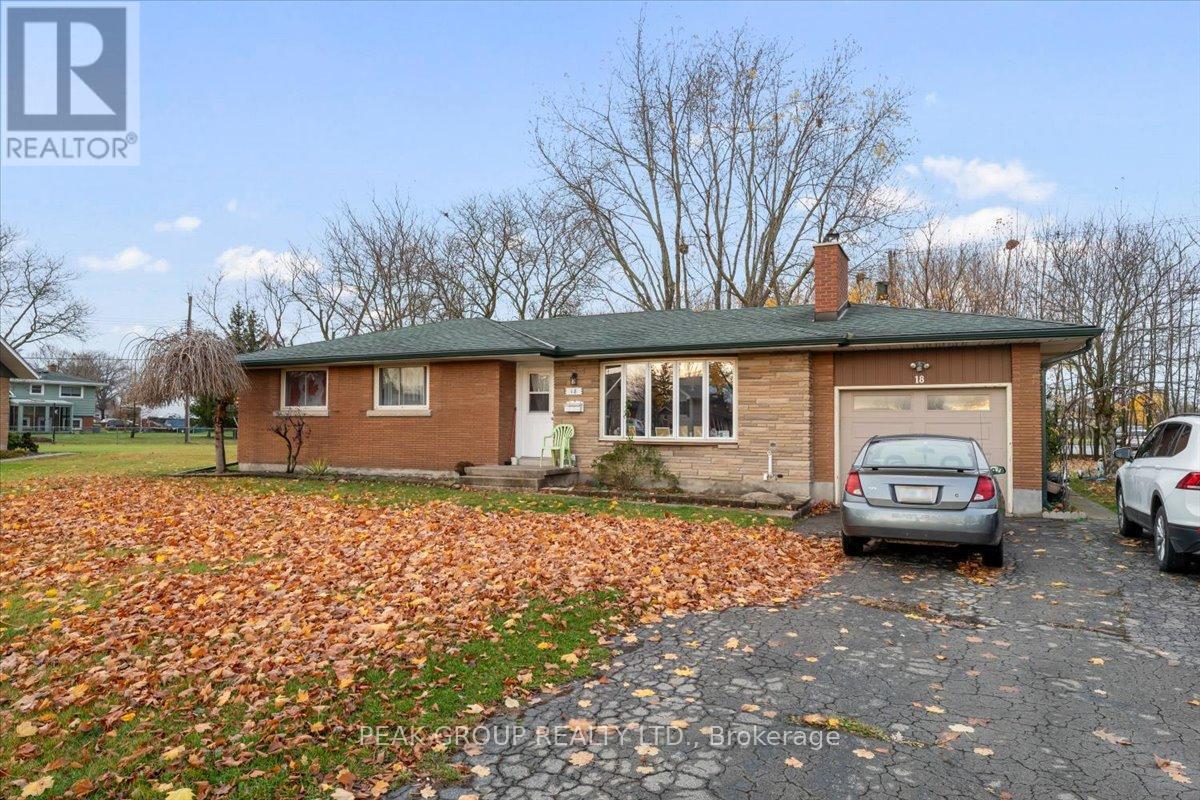
18 Karen Crescent
Welland (Prince Charles), Ontario
Welcome to 18 Karen Crescent, a charming brick bungalow tucked away on a quiet crescent in one of Welland's most sought-after neighborhoods. Ideally located close to schools, transit, parks, and everyday amenities, this home offers the perfect blend of comfort and convenience. Set on a generous pie-shaped lot, the property features 3 well-sized bedrooms and a bright, welcoming main floor highlighted by beautiful original hardwood flooring and a cozy wood-burning fireplace. A separate side entrance to the finished basement opens the door to endless possibilities-ideal for in-law potential, extended living space, or future rental income. Enjoy the added benefit of an attached garage and a spacious backyard surrounded by mature trees-perfect for entertaining, relaxing, or family activities. This home presents an excellent opportunity for first-time buyers, or investors looking for a solid property in a great location. Notable updates include a new roof (2019) with a 50-year transferable warranty (1x), updated stack, ESA-certified electrical panel, fascia, and downspouts. (id:45725)
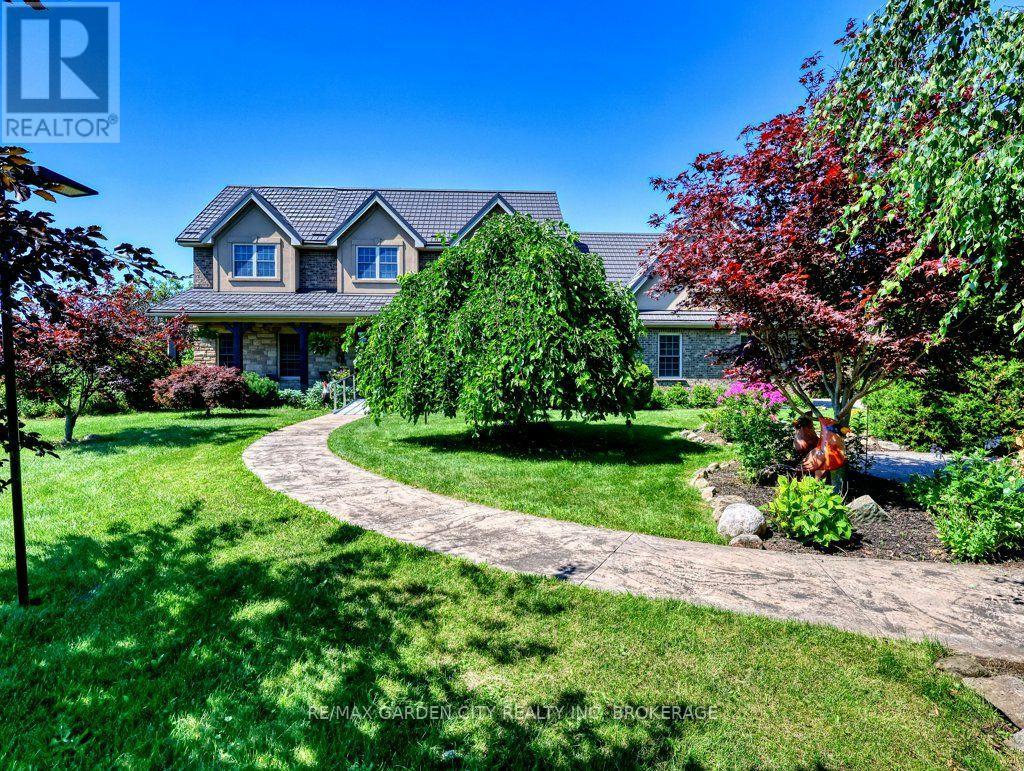
3297 Tallman Drive
Lincoln (Lincoln-Jordan/vineland), Ontario
Prime development/investment opportunity and one of the last development sites in the Vineland/Jordan area. Approximately 2.3 acres with R2 zoning for single family/semi detached homes. All city services at the road. Balance 11.3 acres of land are zoned agricultural with a custom, quality built, 3190 square foot brick and stone home in 2006. Attached garage. Inground pool. Ideal for high end rental income or owner occupancy while developing a sound investment. Phenomenal opportunity for developers, builders, or investors looking to capitalize in this sought after area with convenient access to the QEW - Toronto and US Bound, Lake Ontario, Bruce Trail, new hospitals, etc. in Niagara's wine country. Walk to all amenities from banking to groceries, churches to schools. With urban expansion, the future may also see the present Agri lands turn into development. Options are endless with this versatile parcel of land. A sound, lucrative acquisition for your land banking portfolio. (id:45725)
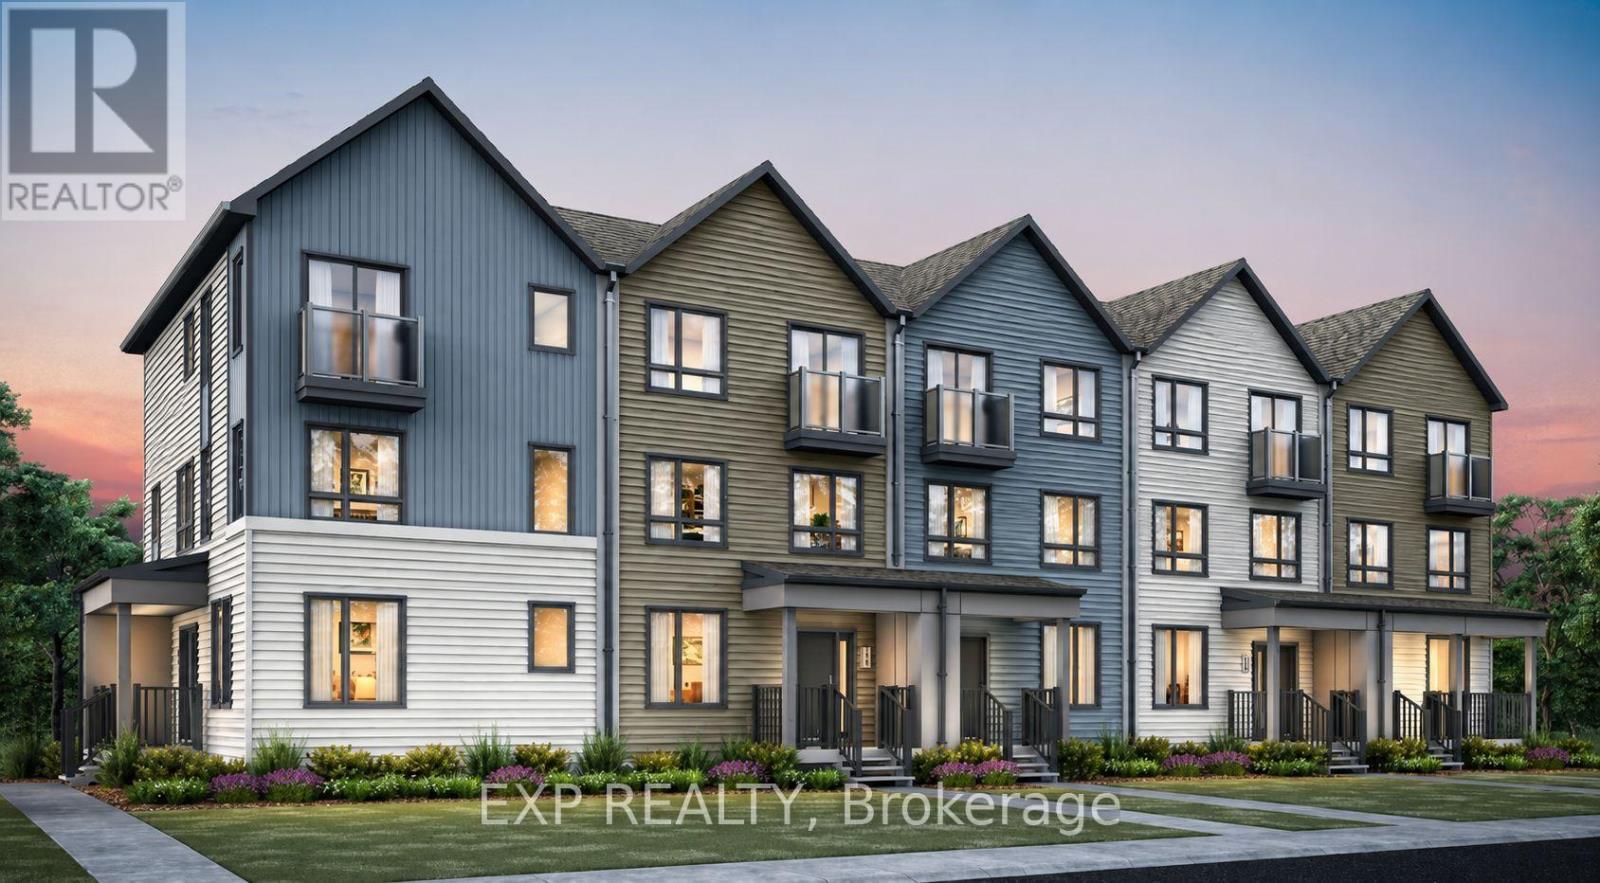
1258 Hemlock Road
Ottawa, Ontario
Welcome to the Brentland, a beautifully designed multi-level Rear Lane Townhome by Mattamy offering 1,875 sq. ft. of thoughtfully planned living space with 3 bedrooms and 2.5 bathrooms. Combining modern style, functional design, and exceptional value, this home also includes a $7,500 Design Studio credit to personalize your finishes and make it your own. A welcoming front porch leads into the ground floor foyer featuring 9' ceilings, creating an open and airy feel. This level also includes a private home office, ideal for remote work or study, along with a practical mudroom complete with a closet and convenient laundry area with direct access to the attached 2-car garage. The second level offers a bright open-concept layout designed for entertaining and everyday living, highlighted by elegant hardwood flooring throughout. The spacious great room provides plenty of room to gather and relax, while the beautifully designed kitchen features quartz countertops, a stylish backsplash, and a functional layout with an adjoining flex space perfect for a dining area. Step outside to the expansive terrace, ideal for outdoor dining, entertaining, or enjoying fresh air. A convenient powder room completes this level. The third floor offers three well-sized bedrooms, including a spacious primary retreat complete with a walk-in closet and private ensuite bathroom. Two additional bedrooms and a full bathroom provide ample space for family or guests. An unfinished crawl space offers valuable additional storage. Built with modern efficiency in mind, this ENERGY STAR certified home includes a smart home thermostat and free Rogers Ignite internet for one year. Ideally located in Wateridge Village close to parks, trails, shopping, transit, schools, and just minutes to downtown Ottawa, this is a fantastic opportunity to own a stylish new home in a thriving community. (id:45725)