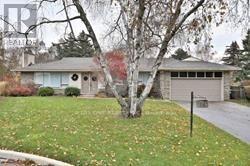
12 King Maple Place
Toronto (Bayview Village), Ontario
*Pie Shaped Lot *Ravine View.77' Opens To 125'X143'* Deep Mostly Table Land! Best Street In Bayview Village Enclave. Amongst Multi Million Dollar Newer Residences. Earl Haig School District.Spectacular 4,200 Sq.Ft. Of Living Space On Cul De Sac,Ground Floor Walk Out.4th Bedrm Could Be Office/Den! Mature Perennial Gardens And Sweeping Manicured Lawn. Well Maintained (id:45725)
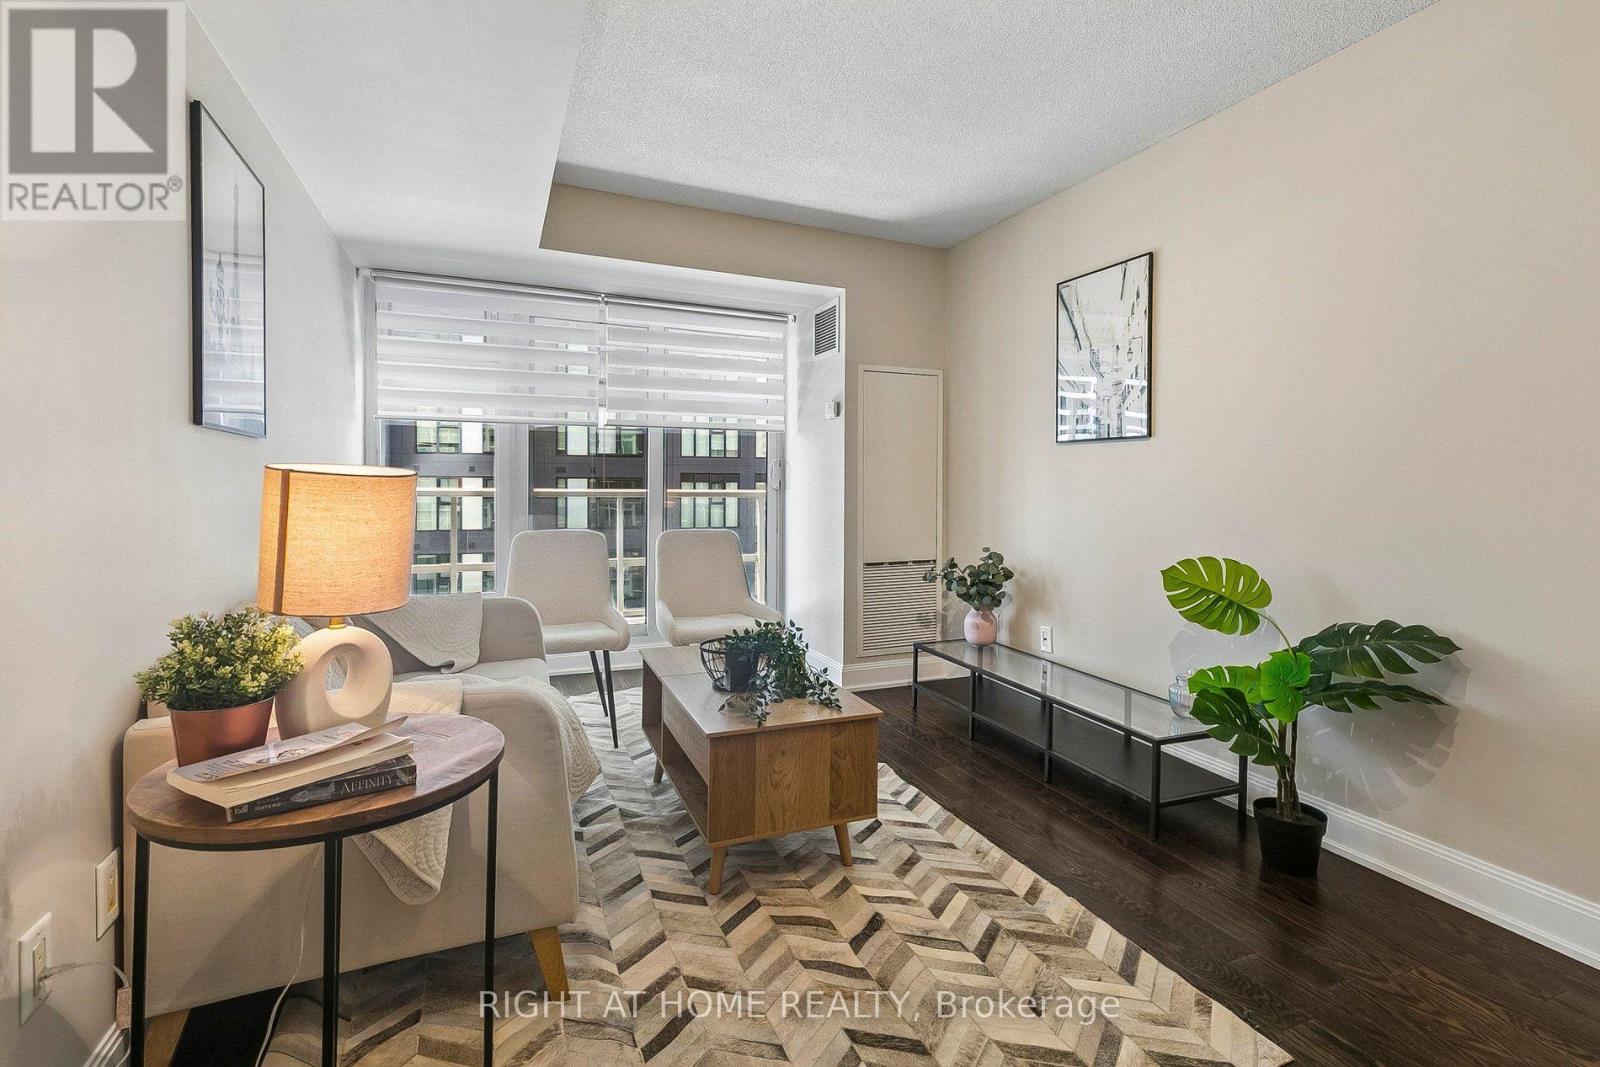
2804 - 2181 Yonge Street
Toronto (Mount Pleasant West), Ontario
Welcome to this Bright Unit with a Functional open concept layout with opportunity for multiple living spaces. This unit is move in ready, kept in immaculate condition, with great layout (no wasted space). 1 bedroom unit with floor to ceiling windows, small den with a door to be used for a small office space or walk in closet. South facing with lots of natural light, ensuite laundry, stainless steel kitchen appliances, full sized open balcony. Modern looking Kitchen with a breakfast bar seating space and has a functional living room. Freshly painted and cleaned. Good storage space with multiple closets. Well managed building with low monthly maintenance fees that include Heat & AC, and more! Amazing building amenities - Fitness Centre, Sauna, Pool, 24/hr Concierge/Security, Business Centre/ Meeting room, Theatre, Billiards Room, Party & Dining Room, Guest Suites, Beanfield Fiber Internet available. Great location, in the heart of Mid Town/ located right next to Yonge and Eglinton/ across the street from Farm Boy Grocery. TTC Subway access just mins walking away/ future Cross town LRT, plenty of restaurant/ bars/ shopping/ parks/ cafes, and more more near by. (id:45725)
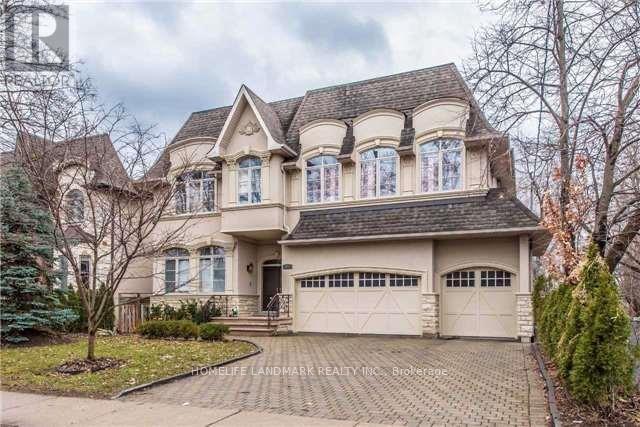
377 Hollywood Avenue
Toronto (Willowdale East), Ontario
Stunning Custom Built Luxury Home, 5+2 Bedrm ,Three Car Garage! Two Skylights And 3 Fireplace ; Open Foyer & Large Skylight+ Finished W/O Basement ;1st Floor 10Ft Ceilling, 2nd Floor 9Ft Ceilling; Steps To Subway, Bayview Shopping Mall, TTC. Top Schools. (id:45725)
816 - 231 Fort York Boulevard
Toronto (Niagara), Ontario
Awesome bachelor unit in demand, convenient location close to lake, parks, supermarket, shops, restaurants, TTC, Billy Bishop airport and all amenities. Easy travel to Union Station. Spacious studio unit, approx. 400 sqft, plus 66 sq ft balcony. Airy 9 feet ceiling. Upgraded appliances, counter tops, hardwood floors. Building facilities include pool, sauna, gym, 24 hour security, bbq, sun tanning deck, games room, party room, theatre room. (id:45725)
215 - 50 Bruyeres Mews
Toronto (Niagara), Ontario
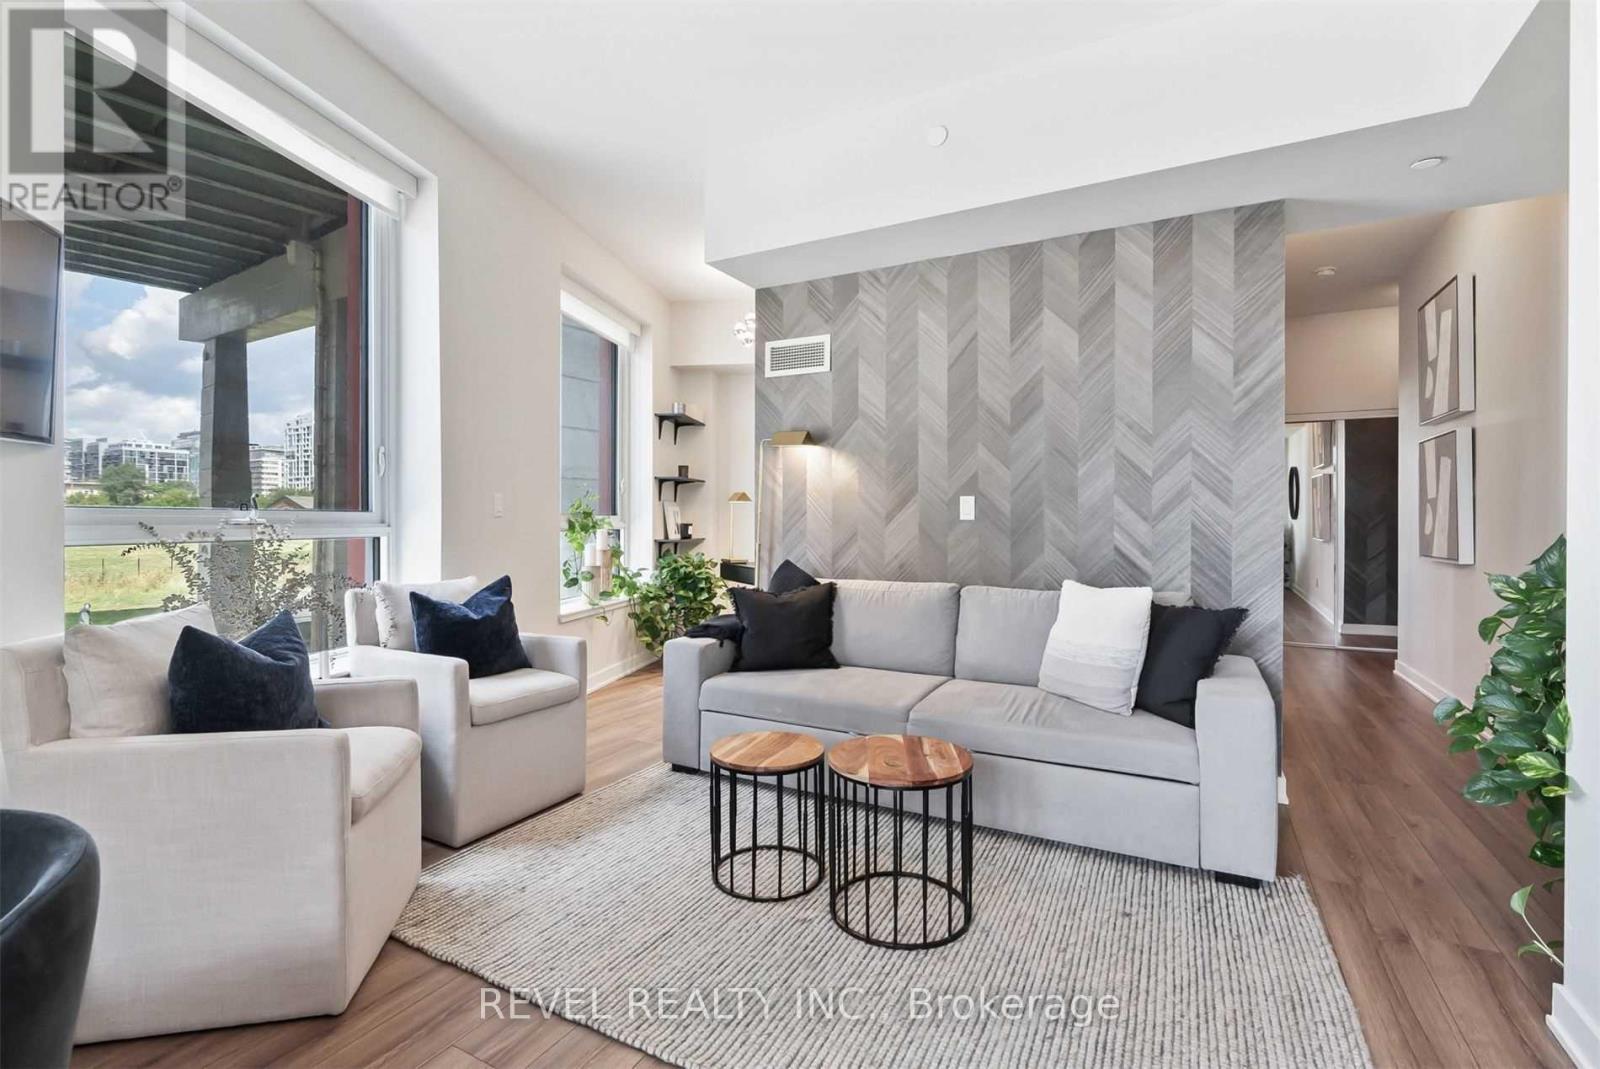
Downtown Living At Its Best! You'll Love This Open Concept One Bedroom Plus Den Furnished Condo In The Heart Of Downtown. With 10 Foot Ceilings And Lots Of Natural Light, This Home Feels Spacious And Inviting. The Professionally Designed And Furnished Space Is Perfect For Anyone Looking For A Turnkey Solution Downtown. You'll Be Able To Walk To Work, Restaurants, Shopping, And All That Downtown Has To Offer. Don't Miss This Incredible Opportunity To Live In One Of The Most Vibrant Areas Of The City. (id:45725)
2 - 440 Avenue Road
Toronto (Casa Loma), Ontario
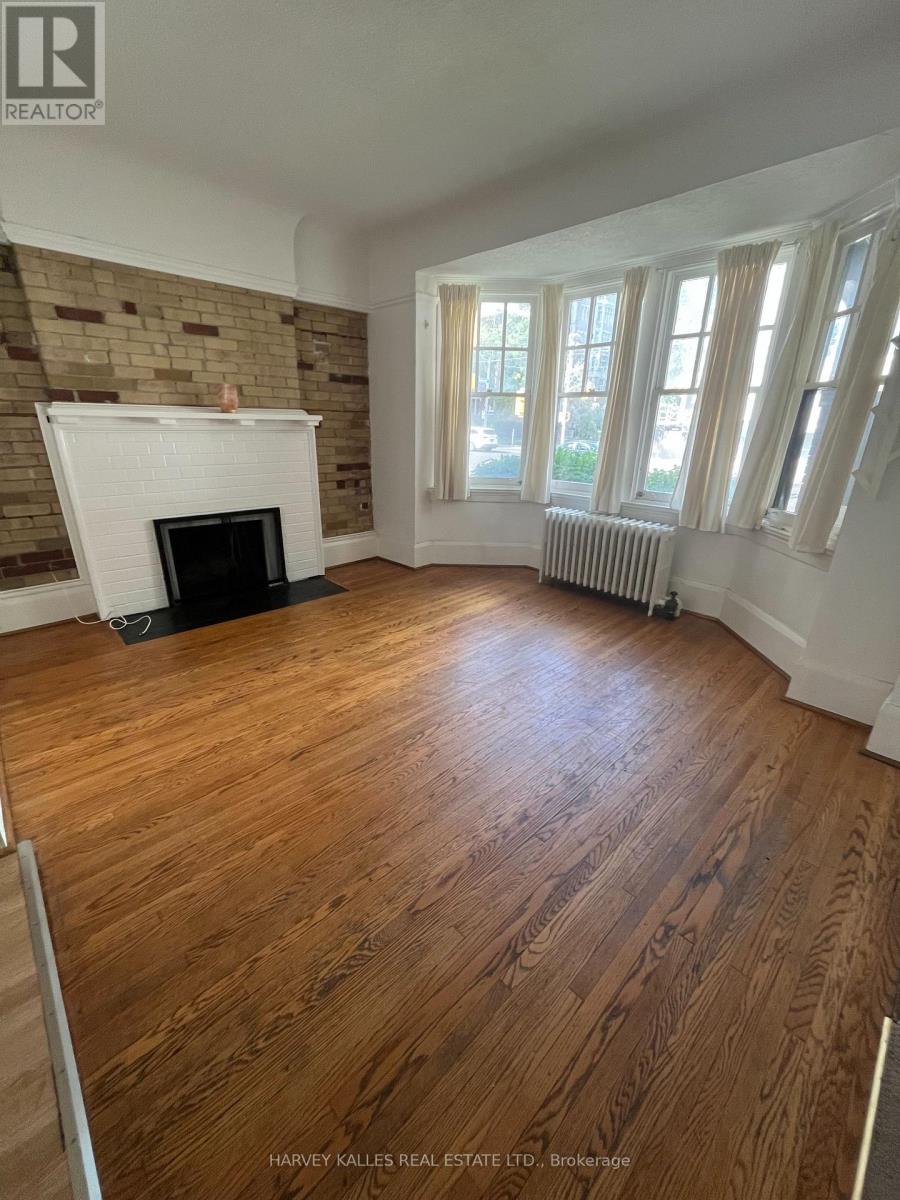
Welcome home to this bright and beautiful main-floor unit in a charming, well-maintained multiplex. Perfectly blending character with modern convenience, this spacious 2-bedroom, 1 bathroom layout offers the feel of a standalone home without the maintenance hassle.The living area boasts large windows that flood the space with natural light. The kitchen features full-sized appliances, ample cabinetry, and generous counter space and a butcher block island withshelves below that allows for home cooking and entertaining. The Kitchen also has a window ale unit.The primary bedroom is in the lower level and is large enough to fit a King size bed with excellent closet storage. The second has two large windows allowing natural light into the room. The exposed brick on the wall adds charm to the room.The unit is located on Avenue Road which is convenient for transit and easy access to downtown Toronto.Shared coin operated laundry available in basement. Please note: NO parking available on site. Hydro, Water and Heat are included with rent. Suitable for a single occupant or couple. Available immediately.Features: Shared laundry coin operated in basement. Located in a quiet professionally managed building. Transit outside your door and close to all amenities. Pets Welcome. Smoke Free unit. Hydro, Water and Heat included in rent. One Window A/C included. Available immediately. Applicants will be required to provide proof of income, credit report and references. Do not miss out on this well located, pet friendly unit. Schedule a viewing today! (id:45725)
824 - 28 Eastern Avenue
Toronto (Moss Park), Ontario
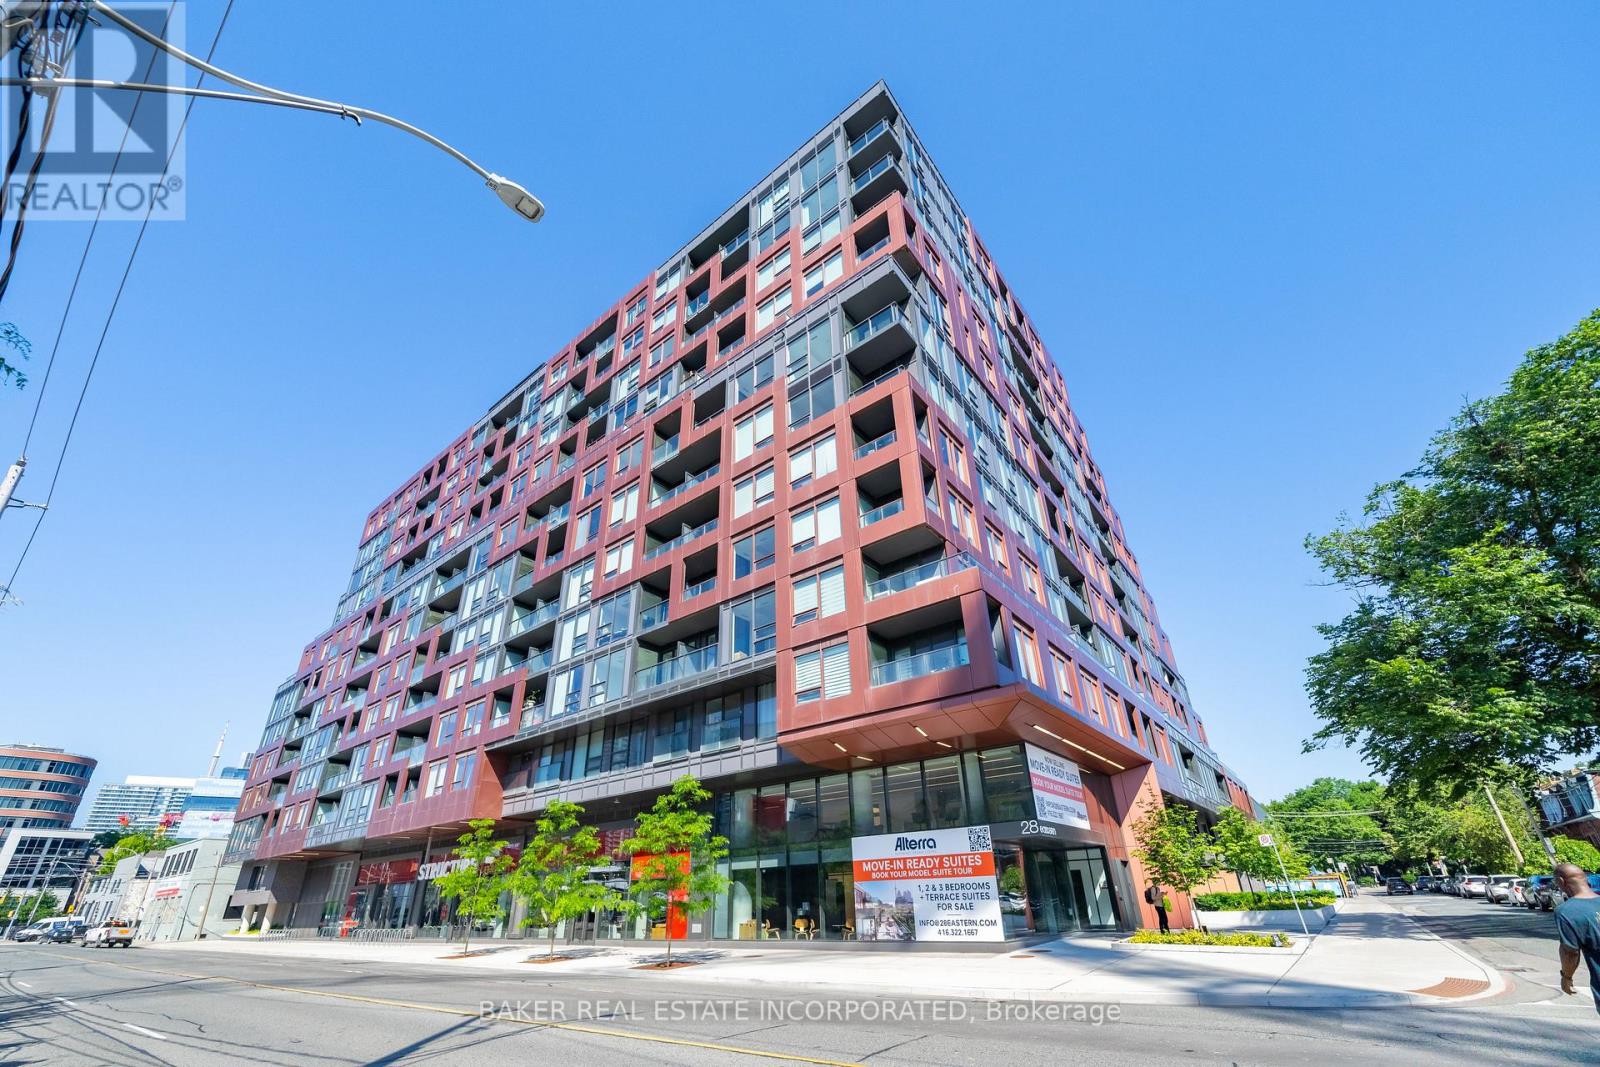
Discover the perfect combination of space and privacy in this 2-bedroom, 2-bathroom suite. This highly functional layout features an open-concept living area that provides ample room for both seating and a full dining table. The suite includes a private ensuite for the primary bedroom and a private balcony - a perfect spot to unwind and take in the fresh air. This unmatched functionality makes it one of the most desirable layouts in the building. Prime location: With a 95 walk score and 100 transit & bike scores, you are steps to the Distillery District St., Lawrence Market, and the future Corktown station. Premium amenities include concierge, gym, rooftop terrace, and more. Parking and locker available for purchase. (id:45725)
151 Dewbourne Avenue
Toronto (Humewood-Cedarvale), Ontario
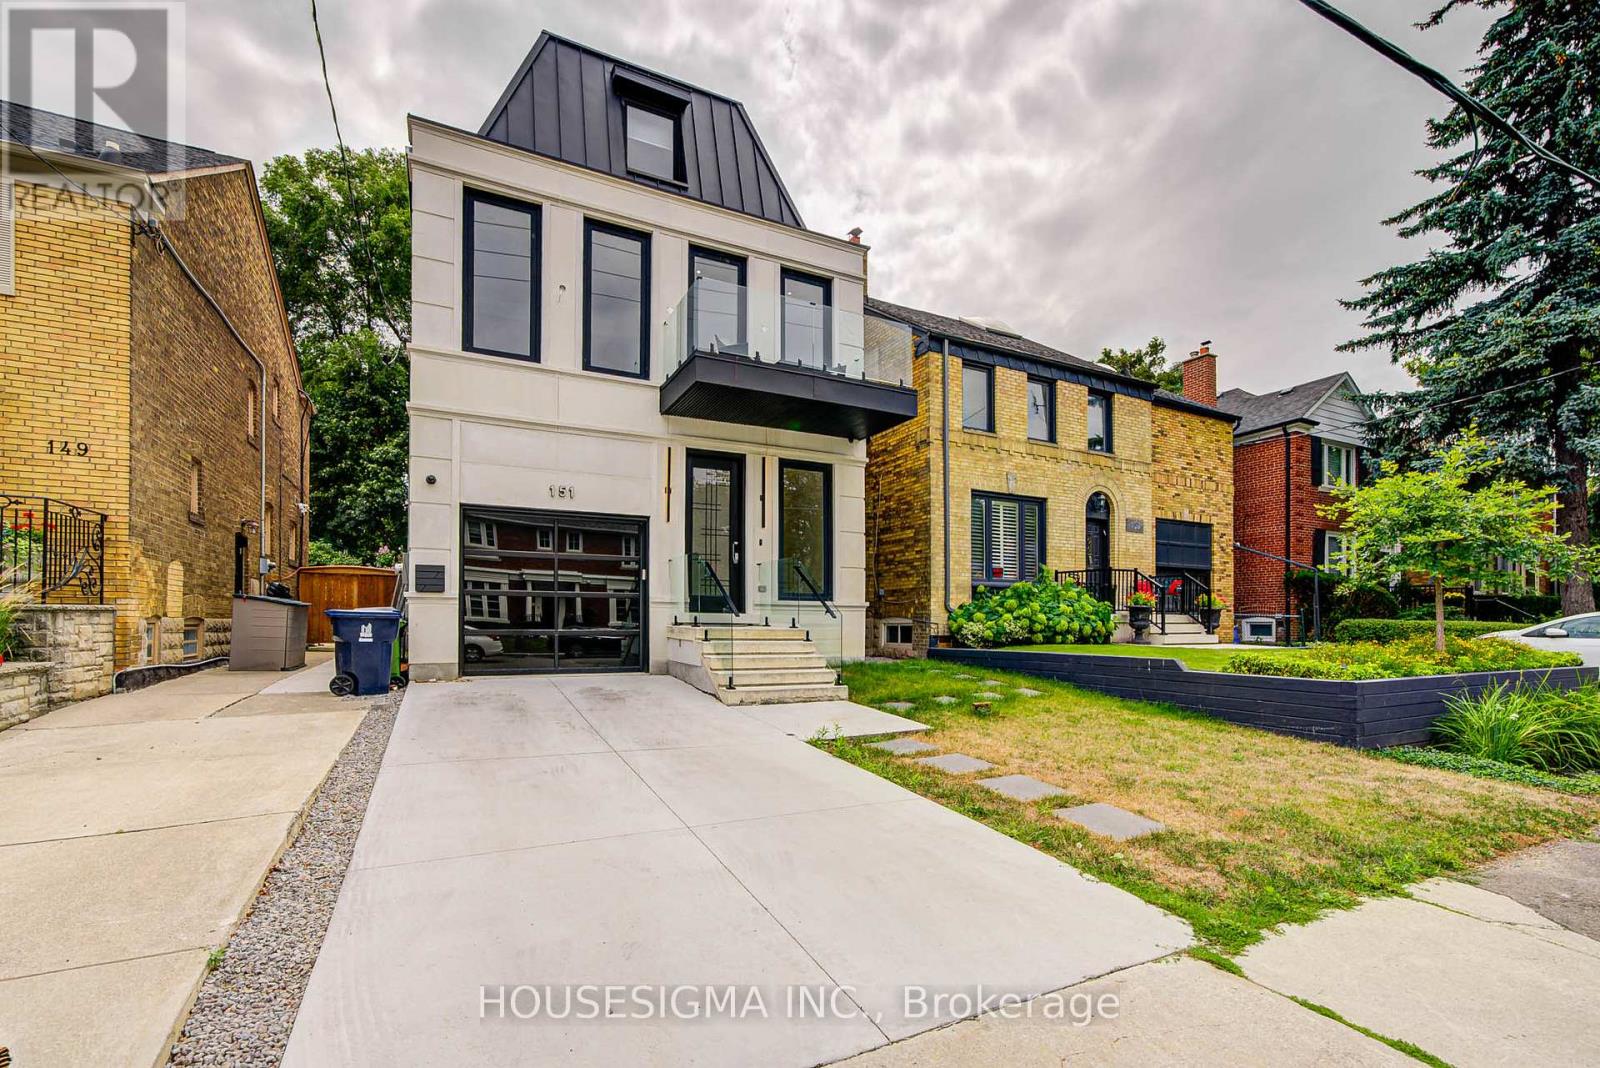
An exceptional opportunity in one of Toronto's most sought-after neighborhoods. This stunning three-story residence sets a new standard for modern luxury, Offering over 4,600 sq ft of thoughtfully designed living space. The home features a private elevator, custom millwork, and exquisite stone finishes throughout. The main level is crafted for seamless entertaining, with 10-foot ceilings, expansive windows, and an open-concept living and dining area that flows into a showpiece chef's kitchen. Premium JENNAIR appliances, a striking Centre island, and a retractable porcelain breakfast table anchor the space, while the family room-complete with fireplace, built-ins, and walk-out-opens to a private landscaped yard. The second floor offers three spacious bedrooms, each with its own ensuite, along with a sleek glass-enclosed office and convenient laundry. The entire third level is dedicated to a luxurious primary retreat, featuring a spa-inspired ensuite with heated floors, freestanding tub, dual rain shower, and smart toilet. A generous walk-in closet, sitting area with minibar, and private balcony complete this serene escape. The lower level adds incredible flexibility with a second kitchen, recreation room with integrated speakers, guest or nanny suite, gym, media room, and walk-out access. Additional highlights include in-floor heating, a roughed-in snow-melt system, and full Control4 smart home automation. Steps to top schools, parks, and premier amenities-this is elevated living at its finest. (id:45725)
502 - 35 Parliament Street
Toronto (Waterfront Communities), Ontario
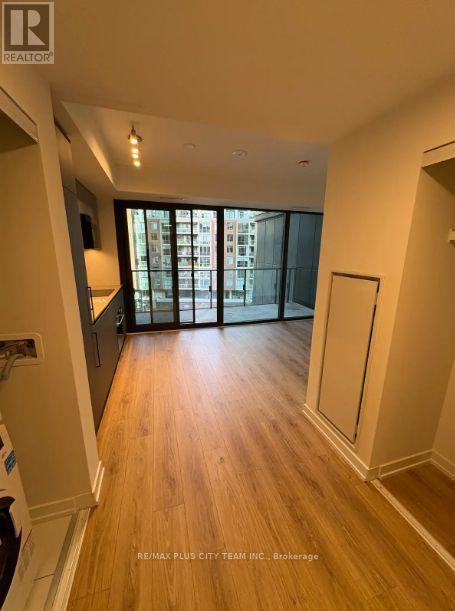
Brand-new, never-lived-in studio suite at The Goode Condos in Toronto's iconic Distillery District. Thoughtfully designed with approximately 383 sq. ft. of interior living space plus a private 95 sq. ft. balcony (478 sq. ft. total), this bright, open-concept home offers modern style and exceptional functionality. Floor-to-ceiling windows fill the space with natural light, while the contemporary kitchen features quartz countertops, integrated appliances, sleek cabinetry, and designer finishes. The smart layout provides defined living, dining, and sleeping areas, complemented by a spacious entry closet, modern 4-piece bathroom, and in-suite laundry. Step outside to your oversized private balcony, perfect for enjoying your morning coffee or unwinding after a long day. Residents enjoy premium amenities including a fitness centre, outdoor pool, rooftop terrace, co-working spaces, party lounge, concierge, and more. Ideally situated in the heart of the vibrant Distillery District, you're steps to charming cafés, boutiques, restaurants, theatres, and year-round events, with easy access to Sugar Beach, the Waterfront, George Brown College, St. Lawrence Market, Union Station, the Financial District, and the future Ontario Line. Experience contemporary downtown living in one of Toronto's most sought-after neighbourhoods. (id:45725)
1915 - 480 Front Street W
Toronto (Waterfront Communities), Ontario
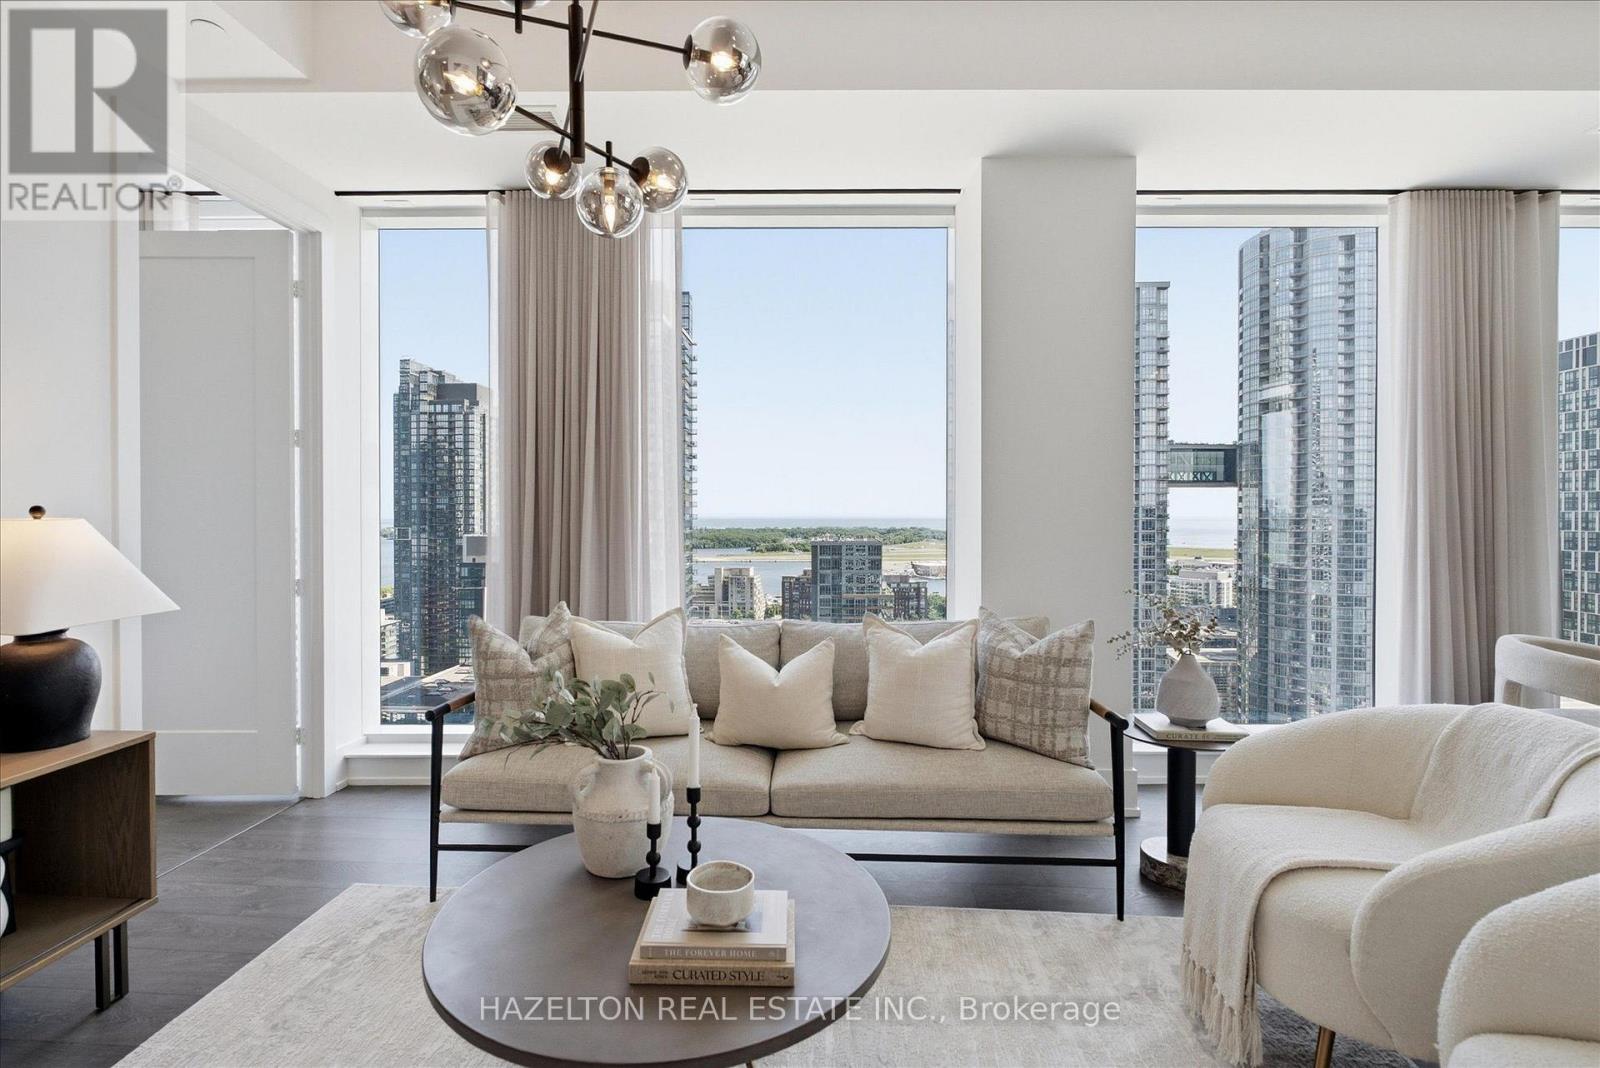
Welcome to Suite 1915 at The Well - a beautifully upgraded 2-bedroom, 2-bathroom S/W corner residence, ideally positioned on the 19th floor, where 10-foot ceilings - exclusive to this level and above - enhance the sense of space, light, and scale. Widely regarded as the most sought-after layout in the building, this is a rare offering within The Well- a S/W corner suite that delivers expansive city views, exceptional privacy, abundant natural light, curated upgrades, and beautiful sunset exposure, all in one offering! The thoughtfully designed interior reflects both function and refinement. The split-bedroom layout offers ideal separation for privacy, while the open-concept living and dining spaces are well-proportioned and effortlessly connected-creating a home that feels both inviting and highly livable. Every detail has been carefully considered. Upgraded by a meticulous owner, the suite features designer lighting, automated Hunter Douglas blackout shades, and fully customized California Closets, resulting in a home that feels both elevated and effortlessly functional. Set within one of Toronto's most dynamic and design-forward communities, The Well offers a curated mix of world-class dining, boutique retail, fitness, and everyday conveniences just steps from your door. Ideally positioned between King West, the Financial District, and the waterfront, this is urban living at its most connected. Residents of 480 Front enjoy access to a full suite of premium amenities, including a well-appointed fitness centre and an exceptional outdoor pool-perfectly suited for both everyday wellness and relaxed summer living. Complete with one parking space and a locker, Suite 1915 presents a rare opportunity to own a thoughtfully upgraded corner residence in one of Toronto's most desirable locations. (id:45725)
105 - 676 Richmond Street W
Toronto (Niagara), Ontario
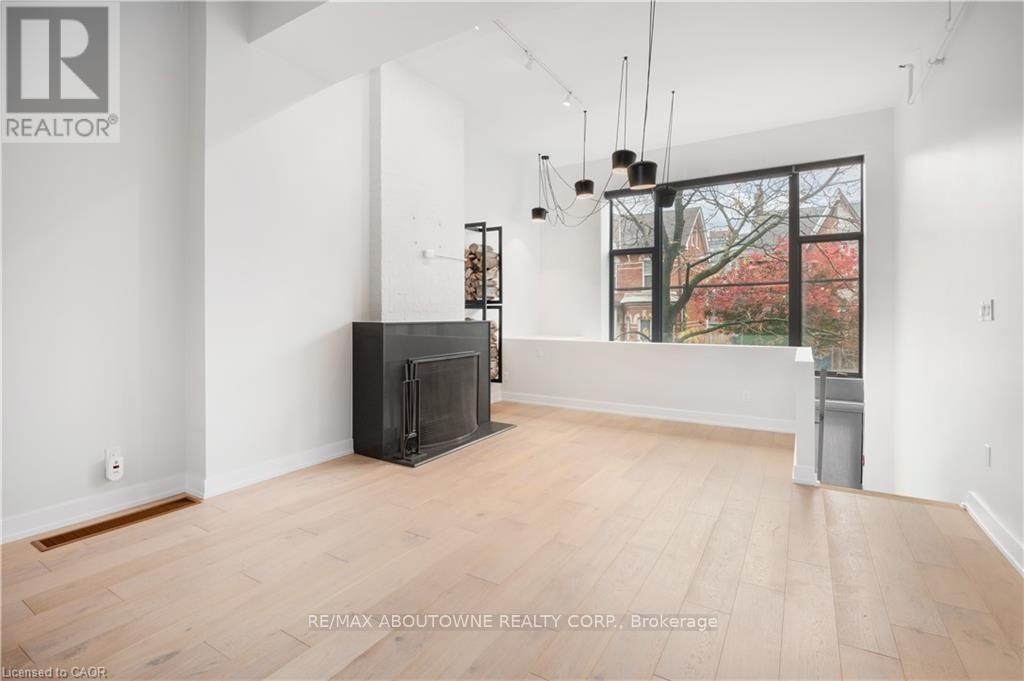
Introducing the Epitome of Urban Living in Toronto's Most Coveted Neighborhood: Stunning 2-Bedroom, 2-Bathroom Condominium: This two-level loft-style condo offers the perfect blend of contemporary design and functionality. It's a haven for those who appreciate the finer things in life. Spacious Open Plan: With soaring 15-foot ceilings and hardwood floors, this unit offers an open and airy ambiance that's perfect for both living and working. Abundant Natural Light: A window wall floods the space with light, highlighting the elegant interiors and creating an inviting atmosphere. Cozy Evenings by the Fireplace: Gather around the wood-burning fireplace during chilly Toronto evenings, creating warm memories with friends and family. Gourmet Kitchen: The fully upgraded kitchen boasts oversized island, stainless steel appliances, halogen lights, and stone countertops, making meal preparation a delightful experience. Luxurious Bedrooms: Two spacious bedrooms offer comfort and privacy, and the unit features two beautifully upgraded bathrooms. Prime Location: Located in the heart of Queen West, you're just steps away from Toronto's trendiest shops, restaurants, and cultural hotspots. Private Outdoor Retreat: Step out onto your large terrace and backyard deck, perfect for relaxation and hosting gatherings. Parking and Storage: This unit comes with convenient parking and a locker, ensuring all your storage needs are met. Live/Work Possibilities: With its versatile layout and convenient amenities, this condo is suitable for both living and working, providing the ideal space for those who desire a work-life balance. Don't miss this opportunity to experience the epitome of Toronto living. Come see this stylish condo and make it your own slice of Queen West luxury. Your urban oasis awaits! (id:45725)
Ph103 - 460 Adelaide Street E
Toronto (Moss Park), Ontario
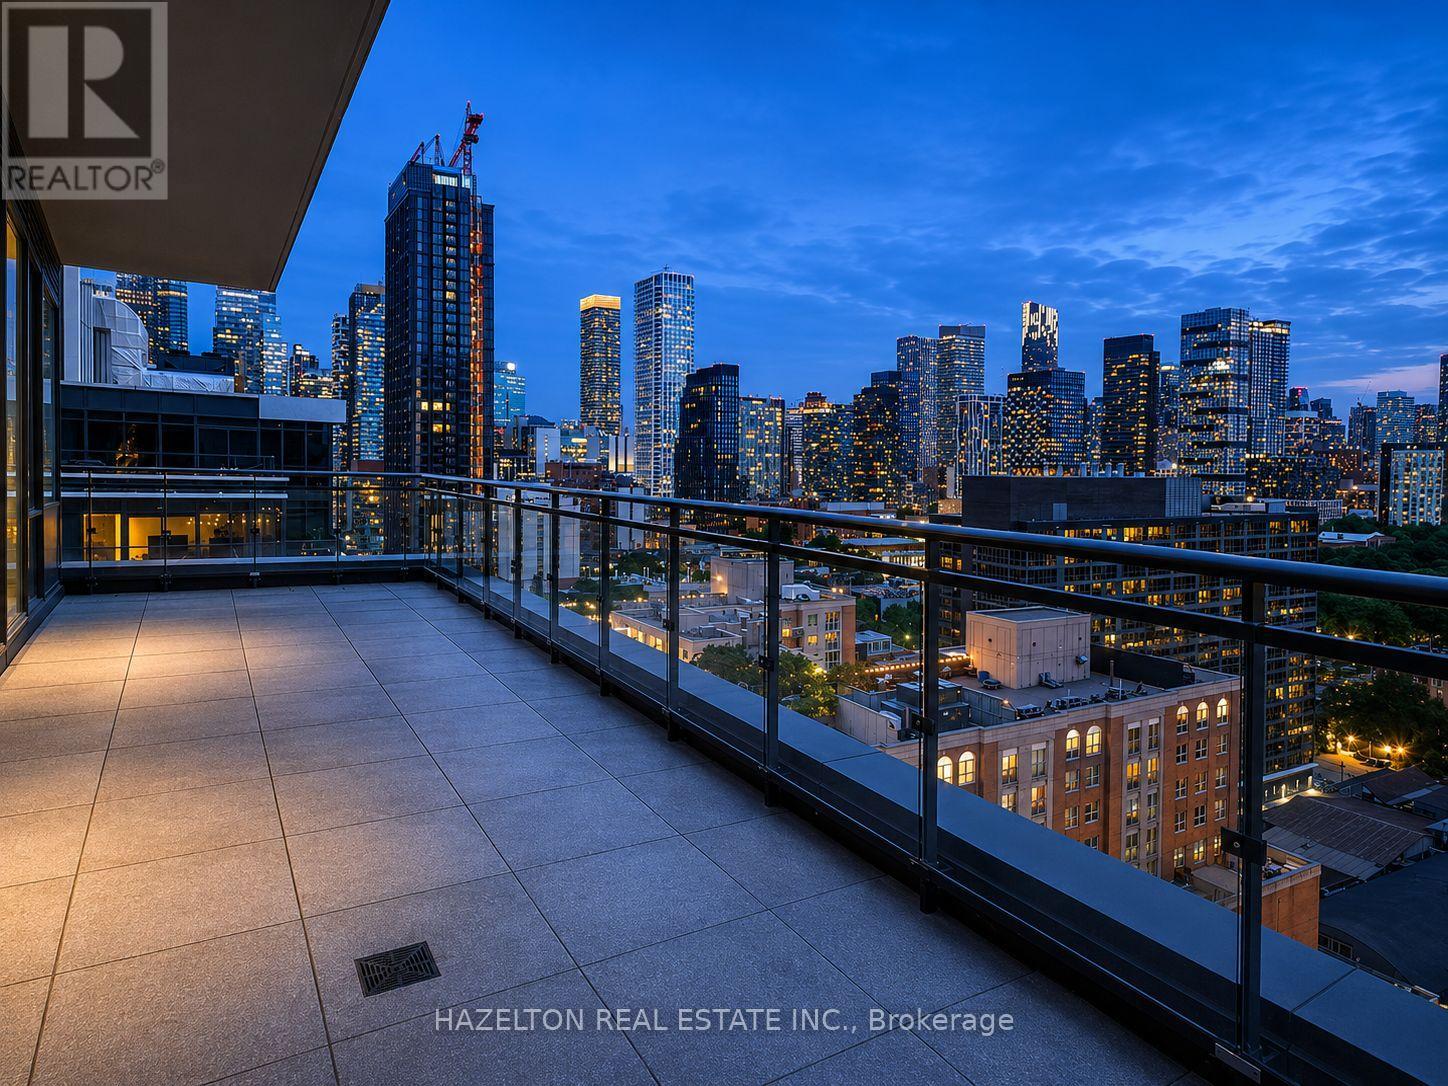
Welcome to Penthouse 103 at 460 Adelaide St E! A truly exceptional turnkey residence offering the perfect blend of luxury design, premium finishes, and remarkable outdoor living in one of Toronto's most sought-after neighborhoods. This spectacular penthouse features over 1,215 sq ft of beautifully upgraded interior and exterior space space with an incredible 400 sq ft northwest-facing terrace with unobstructed city views and a private 60 sq ft west-facing balcony off the primary bedroom. Soaring 10-ft ceilings, floor-to-ceiling windows and clear exposures in every direction flood the suite with natural light throughout the day. Meticulously customized throughout, the home showcases a stunning Scavolini kitchen, custom Scavolini closet systems, exposed white brick feature walls, designer lighting installations, motorized roller shades and premium finishes at every turn. Thoughtfully designed for both everyday living and entertaining, this one-of-a-kind residence seamlessly blends warmth, sophistication and functionality. Parking and locker are included. A curated collection of designer furnishings and sought-after artwork is available for purchase separately, offering buyers the opportunity to enjoy a truly turnkey luxury penthouse experience.. Located steps from St. Lawrence Market, the Distillery District, Corktown Common, world-class dining, cafes, boutique shopping, waterfront trails, transit and the Financial District. Experience elevated urban living with extraordinary indoor-outdoor space in one of Toronto's most vibrant, walkable and rapidly appreciating communities (id:45725)