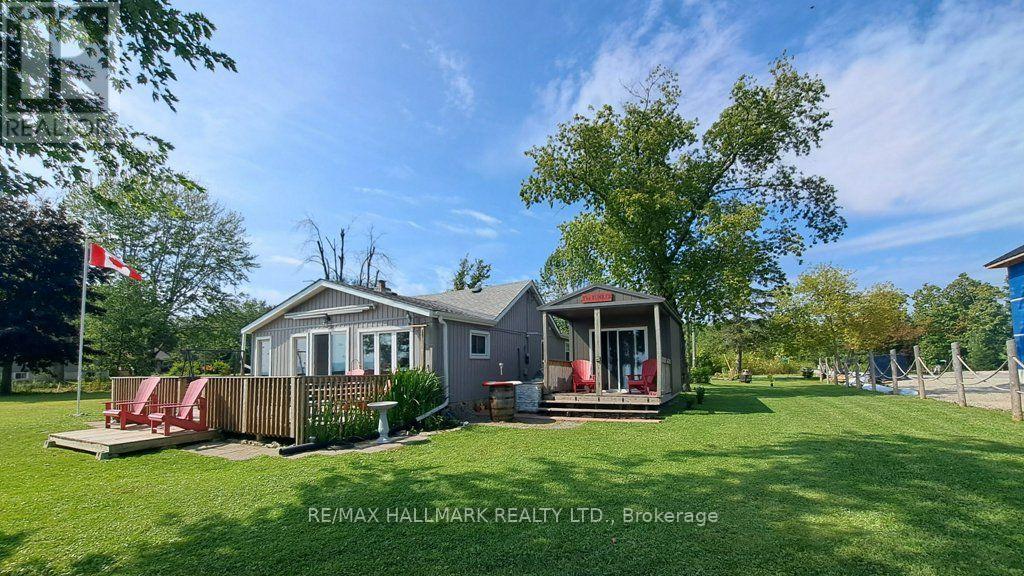
1115 New Lakeshore Road
Haldimand (Nanticoke), Ontario
Private and secluded location on Lake Erie! Cottage life awaits a new owner to make many new memories! Family sized cottage with 2.5 bedrooms, and 1.5 bathrooms, large eat in kitchen and living room with tons of lake facing windows. Large deck on the front and back allows many options to escape or chase the sun! Many updates and improvements have been completed over the years with full shore protection completed 2021 with a walkable ramp to the base and a few large stepping blocks to access the water. Ready to enjoy the morning sunrises, some summer swimming, and fall/winter sunsets, you have found it? Approx. Ages of Updates include Furnace, Siding, most windows, and shingles 2017. (id:45725)
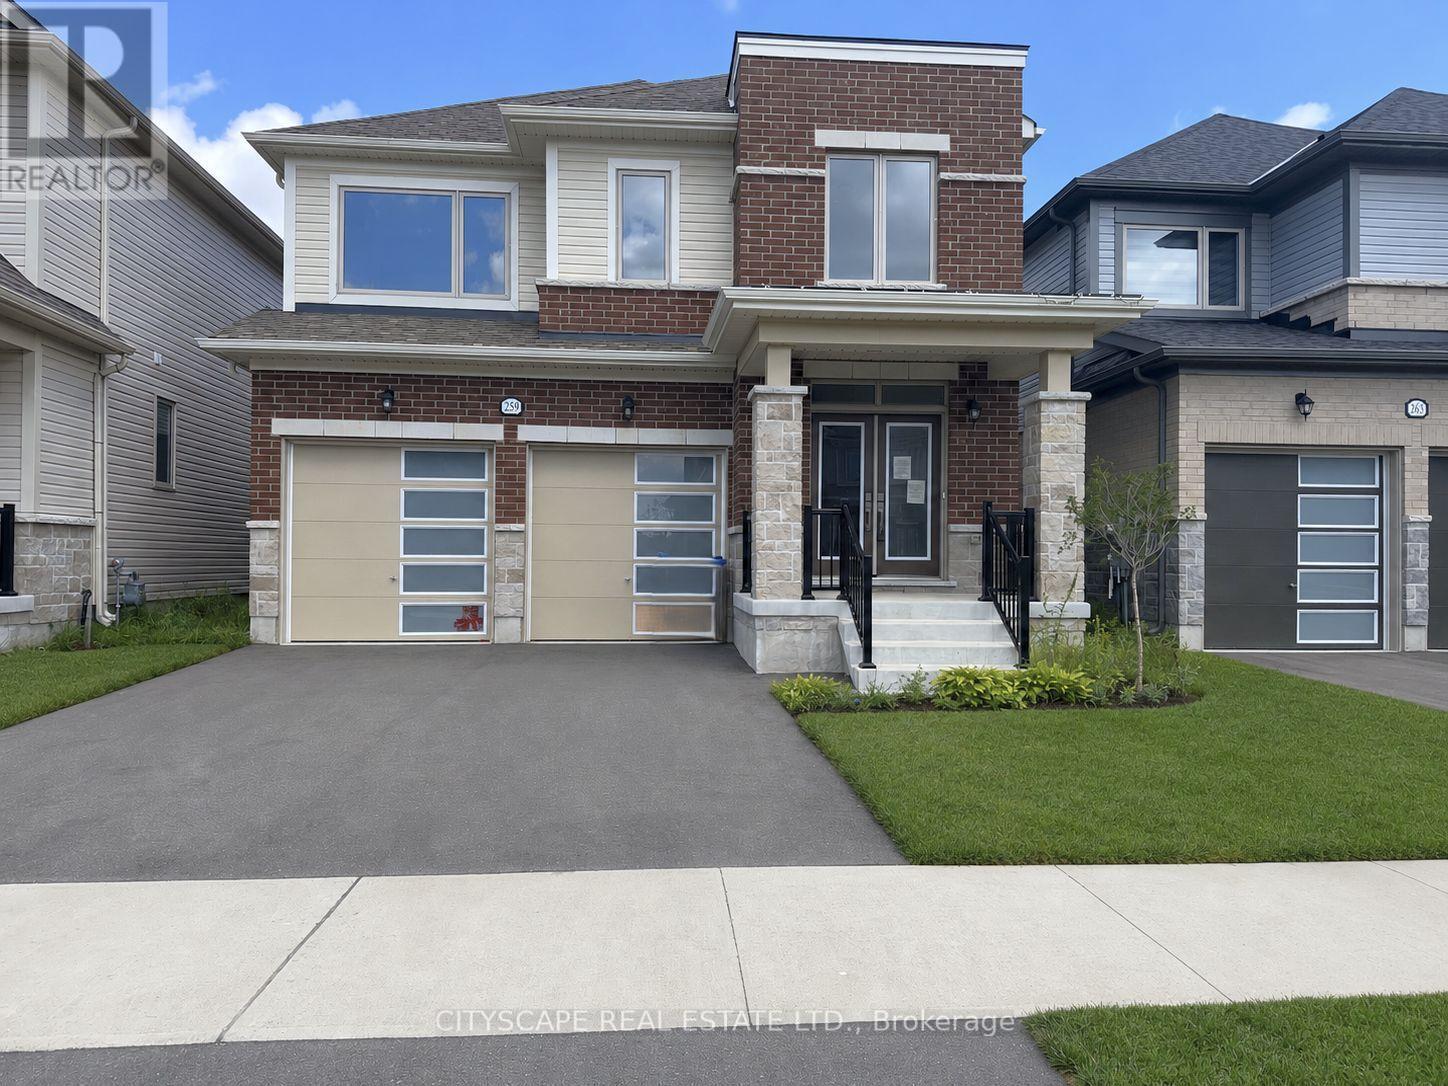
259 Rea Drive
Centre Wellington (Fergus), Ontario
(STEP INSIDE) Pull into the driveway at 259 Rea Dr and picture a Saturday morning here - coffee in the kitchen, everyone out the door without the usual scramble. This clean, move-in ready detached 2-storey sits in one of Fergus's most family-friendly pockets, with 4 bdrms & 4 baths giving everyone room to spread out. (MAIN LEVEL) Foyer with coat closet & tile flooring. 2pc powder room means guests never trek upstairs. Open-concept living/dining under a large window that fills the room with light. Kitchen with ceramic flooring, central island with double sink, stainless steel fridge, range & hood, plus a pantry - built for a real cook. Eat-in breakfast area with ceramic flooring & a walkout to the backyard. Family room with carpets, a gas fireplace & large windows over the yard - the room this house will really live in. Second foyer off the garage with closet & ceramic flooring. (UPPER LEVEL) 4 carpeted bdrms, generously sized. Primary bdrm is the retreat: large walk-in closet & 5pc ensuite in ceramic flooring, with a separate soaker tub, separate standup shower & separate toilet. Bdrm 2 has a walk-in closet & 4pc ensuite in ceramic flooring. Bdrm 3 has a walk-in closet & semi-ensuite access. Bdrm 4 has a large window, double closet & semi-ensuite access. Bdrms 3 & 4 share a 4pc semi-ensuite bath with ceramic flooring & separated toilet & tub. Laundry room with ceramic flooring & laundry tub - the basket never travels far. (LOWER LEVEL) Unfinished basement with a sump pump - a blank slate for whatever this family needs next. (LOCATION) Fergus sits along the Grand River in Centre Wellington, with a historic downtown & a trail network including the Elora-Fergus trail system. Highway 6 keeps Guelph within easy reach for commuters. Served by the Upper Grand & Wellington Catholic District School Boards, with Centre Wellington District High School for public secondary - a stretch of town where a family puts down roots. (id:45725)

19 First Avenue
Norfolk (Port Dover), Ontario
Opportunity awaits with this immaculate, turnkey duplex ideally located in Port Dover's sought-after central core. Just a short walk to downtown shops and restaurants, the beach, Lake Erie, and Lakewood Elementary School, this property is perfect for investors or owner-occupiers. Situated on a generous 66' x 155' lot, it also features a workshop with carport, storage shed, and a spacious rear deck complete with a hot tub. The upper unit is rented to an A+ tenant who would love to stay, offering fair market rent and a bright layout with 1 bedroom plus a den, eat-in kitchen, 4-piece bath, spacious living room, and screened 3-season porch. The owner-occupied main unit offers two lower-level bedrooms, a 3-piece bath, large living and dining rooms, functional kitchen, main floor laundry, and a charming 3-season front sunroom. Whether you're looking to generate income or offset your mortgage, this beautifully maintained property is a rare find in one of Ontario's favourite lakeside communities. (id:45725)
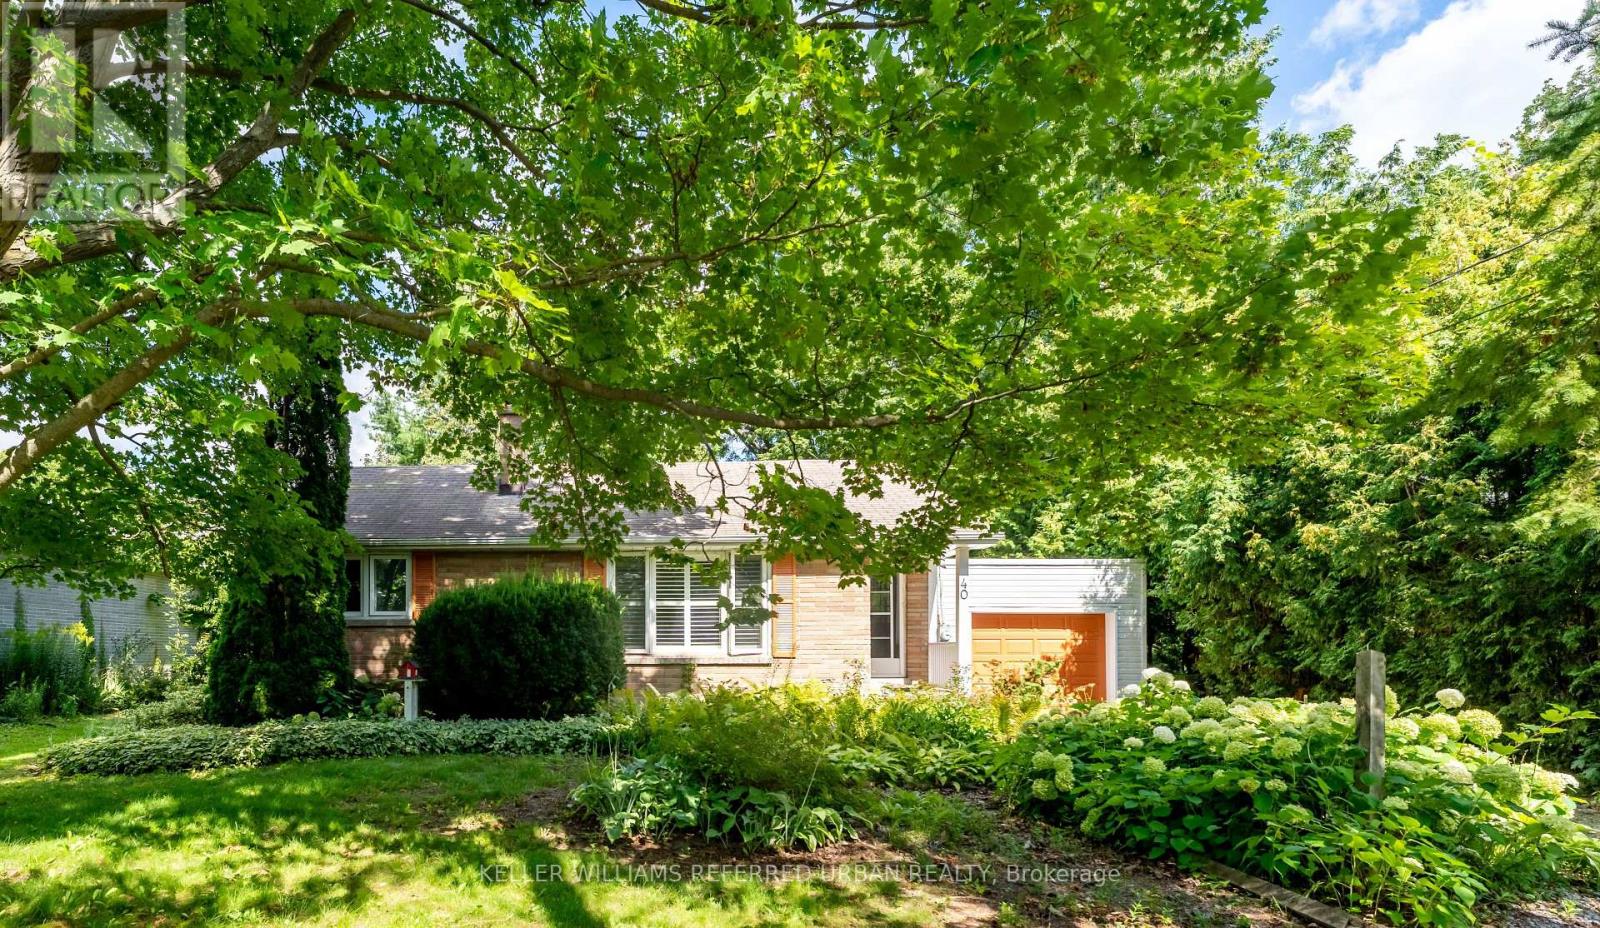
40 Brook Road
Cobourg, Ontario
Charming 2-Bedroom Bungalow on an Oversized Lot! Enjoy this beautifully maintained detached home on a 62 x 172 ft lot in an established, treed Cobourg neighbourhood. The bright main floor features hardwood floors, a stunning chef's kitchen with gas stove, centre island and walk-out to the back deck, separate dining room, 2 spacious bedrooms and a 3-piece bath with walk-in shower. Full unfinished basement offers excellent storage, plus a single-car garage. Beautiful gardens and a private backyard complete the package. Ideally located close to Lake Ontario and Cobourg Beach, downtown shopping, restaurants,parks and Northumberland Hills Hospital. A fantastic opportunity to enjoy all that Cobourg has to offer! (id:45725)
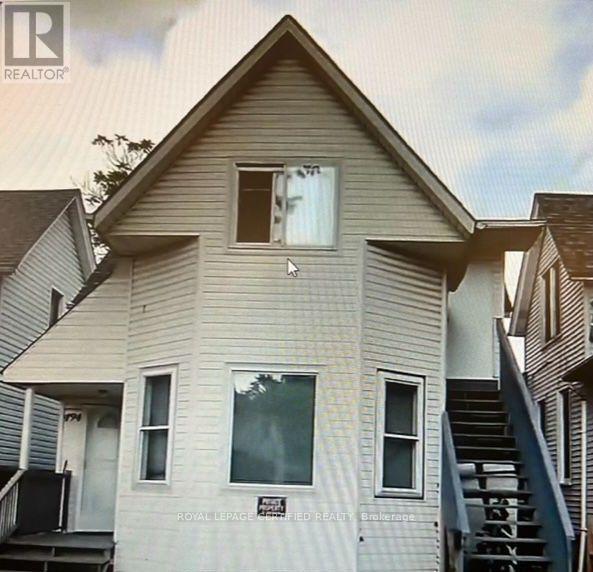
494 Church Street
Windsor, Ontario
Excellent Opportunity for investors, Duplex fully renovated. In The Heart Of Downtown Windsor. Family-Friendly Neighborhood Near University Of Windsor & Colleges. both units are rented upper floor is rented $1700/month plus utilities and main floor is rented $2200/month plus utilities (id:45725)
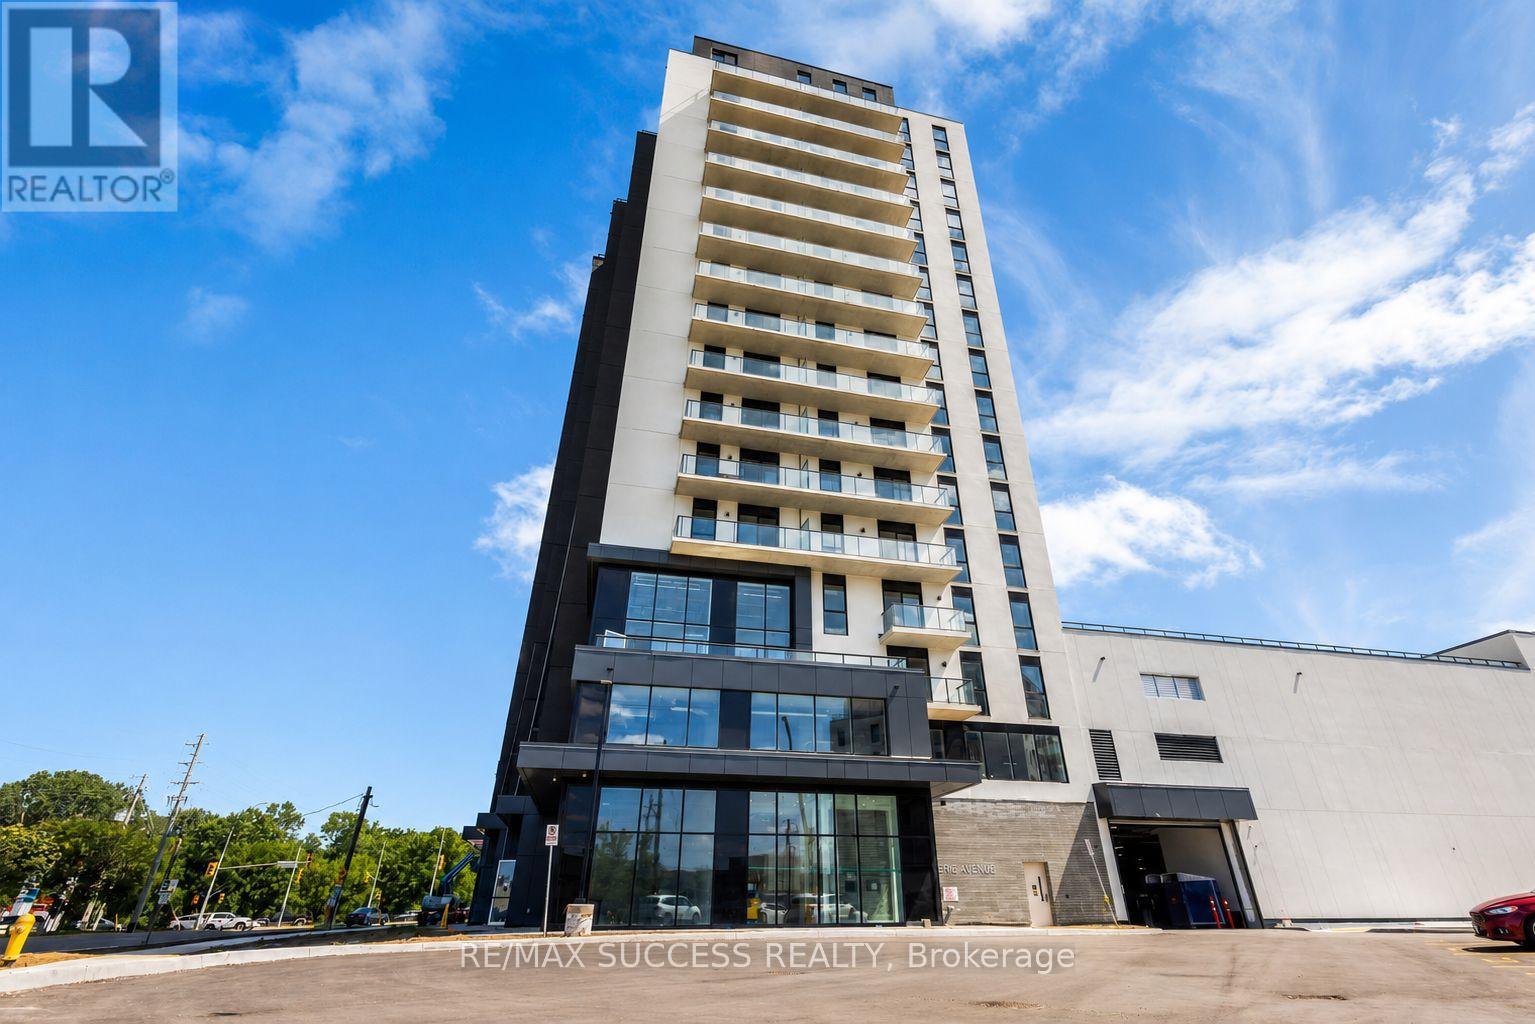
1203 - 33 Erie Avenue
Brantford, Ontario
Welcome to Grand Bell II, Brantford's premier new condominium community! This brand-new 1-bedroom, 1-bathroom suite offers approximately 667 sq. ft. of thoughtfully designed livingspace with a bright, open-concept layout and abundant natural light. Enjoy modern finishes,laminate flooring, and a contemporary kitchen featuring brand-new stainless steel appliances,including a refrigerator, stove, dishwasher, and microwave oven. Convenient in-suite exclusivelaundry adds everyday comfort and functionality. Ideally located in the heart of downtownBrantford, this exceptional condo puts you steps from shopping, restaurants, cafés,entertainment, transit, and everyday amenities. Don't miss this opportunity to live in brandnewcondominium in one of Brantford's most sought-after communities. (id:45725)
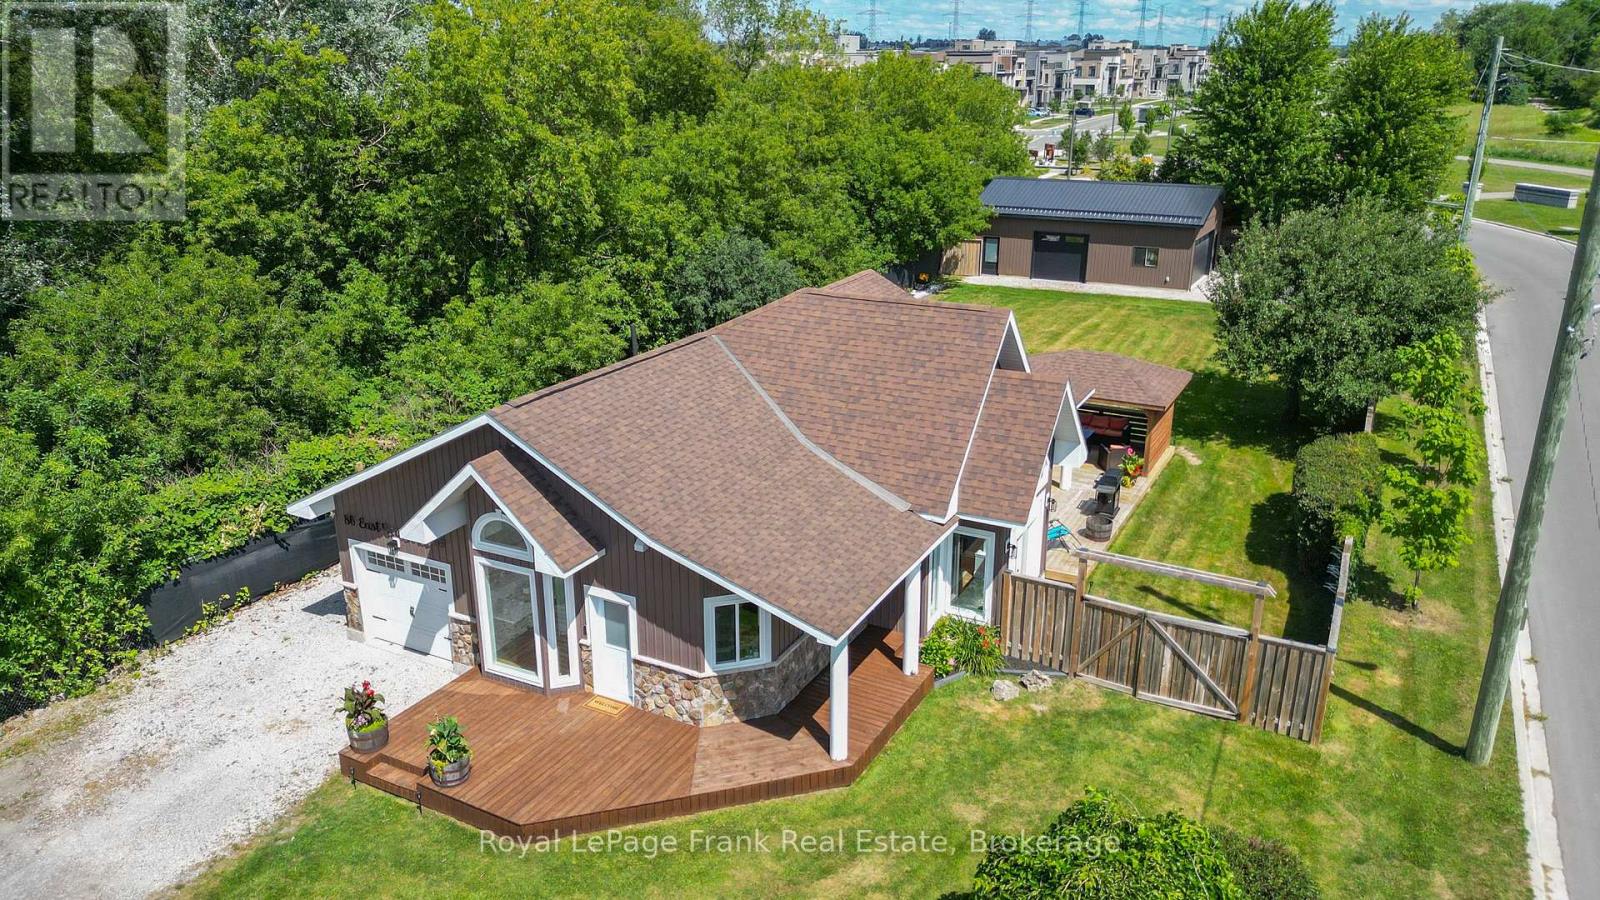
86 East Beach Road
Clarington (Bowmanville), Ontario
Welcome To Your Ideal Coastal-Inspired Sanctuary In Desirable Bowmanville! This Charming 2-Bedroom, 1-Bathroom Bungalow Offers The Ultimate Blend Of Modern Elegance, Relaxed Lakeside Living, And Unmatched Workshop Space. Highlighting The Property Is A Massive 24' x 36' Detached, Heated Garage Built In 2023. Perfect For Contractors, Hobbyists, Or Outdoor Enthusiasts, This Incredible Setup Provides Endless Possibilities For Vehicle Storage, Golf Simulator, A Home Business, Or A Specialized Workspace. Complementing This Is An Attached Single-Car Garage With Convenient Interior Access And A Double-Wide Driveway With Ample Parking. The Light-Filled Open Concept Space, With Partial Lake Views, Flows Seamlessly From The Chef-Inspired Kitchen, Complete With A Large Center Island And Sleek Stainless Steel Appliances To The Main Living Area, Featuring Soaring Cathedral Ceilings. There Is Modern Pot Lighting Throughout Much Of The Home, And Stylish Finishes At Every Turn. Designed For Indoor-Outdoor Living, Two Separate Walk-Outs Lead To A Private, Fully Fenced Rear Yard. Step Outside To Your Personal Retreat, Featuring A Covered Entertainment Area Perfect For Outdoor Hosting, Or Simply Soaking In The Peaceful Surroundings. Situated In An Unbeatable Location, You Are Just Steps From The Scenic Waterfront Trail And Port Darlington East Beach Park. Enjoy Morning Walks Along The Lake, Quick Access To A Local Park, And The Convenience Of Being Minutes From Vibrant Downtown Bowmanville, Big Box Stores & Easy Access To Highways 401 And 418. Lakeside Charm Meets The Ultimate Workshop Setup! (id:45725)
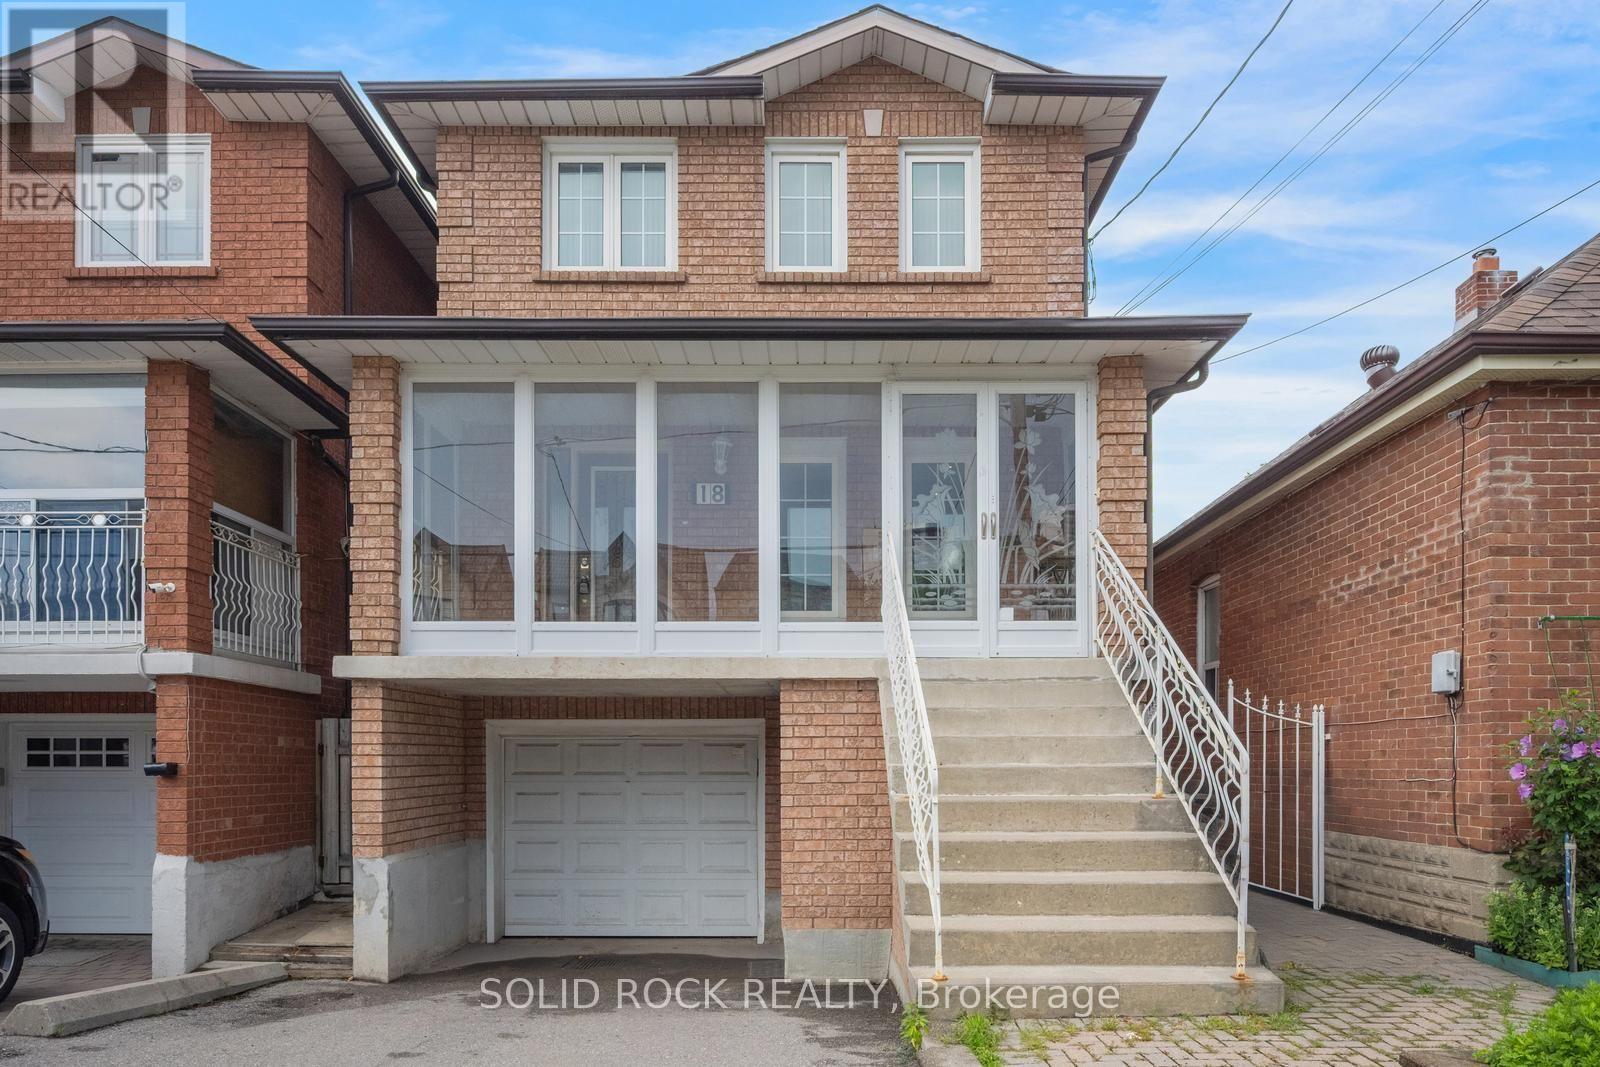
18 Maple Bush Avenue
Toronto (Humberlea-Pelmo Park), Ontario
What an opportunity! This is your chance to move into a home in a fantastic location and earn income from the separate basement suite! The main house has a main floor living room plus a bonus den that'd make a great home office. The Kitchen is open-concept, is renovated with the sink in the centre island, and has a dining area plus a breakfast bar. There is even a full bathroom on the main level! Upstairs you'll find 3 bedrooms- a huge primary plus two more good sized bedrooms- and a 5 piece renovated Jack + Jill bathroom. From the main house you have access to two fantastic porches- one facing the front and one facing the fenced yard. The lower level unit has a renovated kitchen + 4 piece bath, plus a livingroom and a large bedroom. All of this, plus the home is Ideally located, literall MINUTES from the airport, making it perfect for frequent travelers. Its right by the 401 and 400, plus you can WALK to supermarkets, restaurants, and cafes! That's right- WALK. This home is close to public transit, but also close to Crawford Jones Memorial park and the Humber riveer, plus it's only a few minutes drive to the Weston Golf + Country Club. An Unbeatable location and a fantstic opportunity. Taxes per Geowarehouse. Sold under power of sale. Sold As-Is, Where Is. Seller does not warranty any aspects of property, including but not limited to: sizes, taxes or condition. (id:45725)
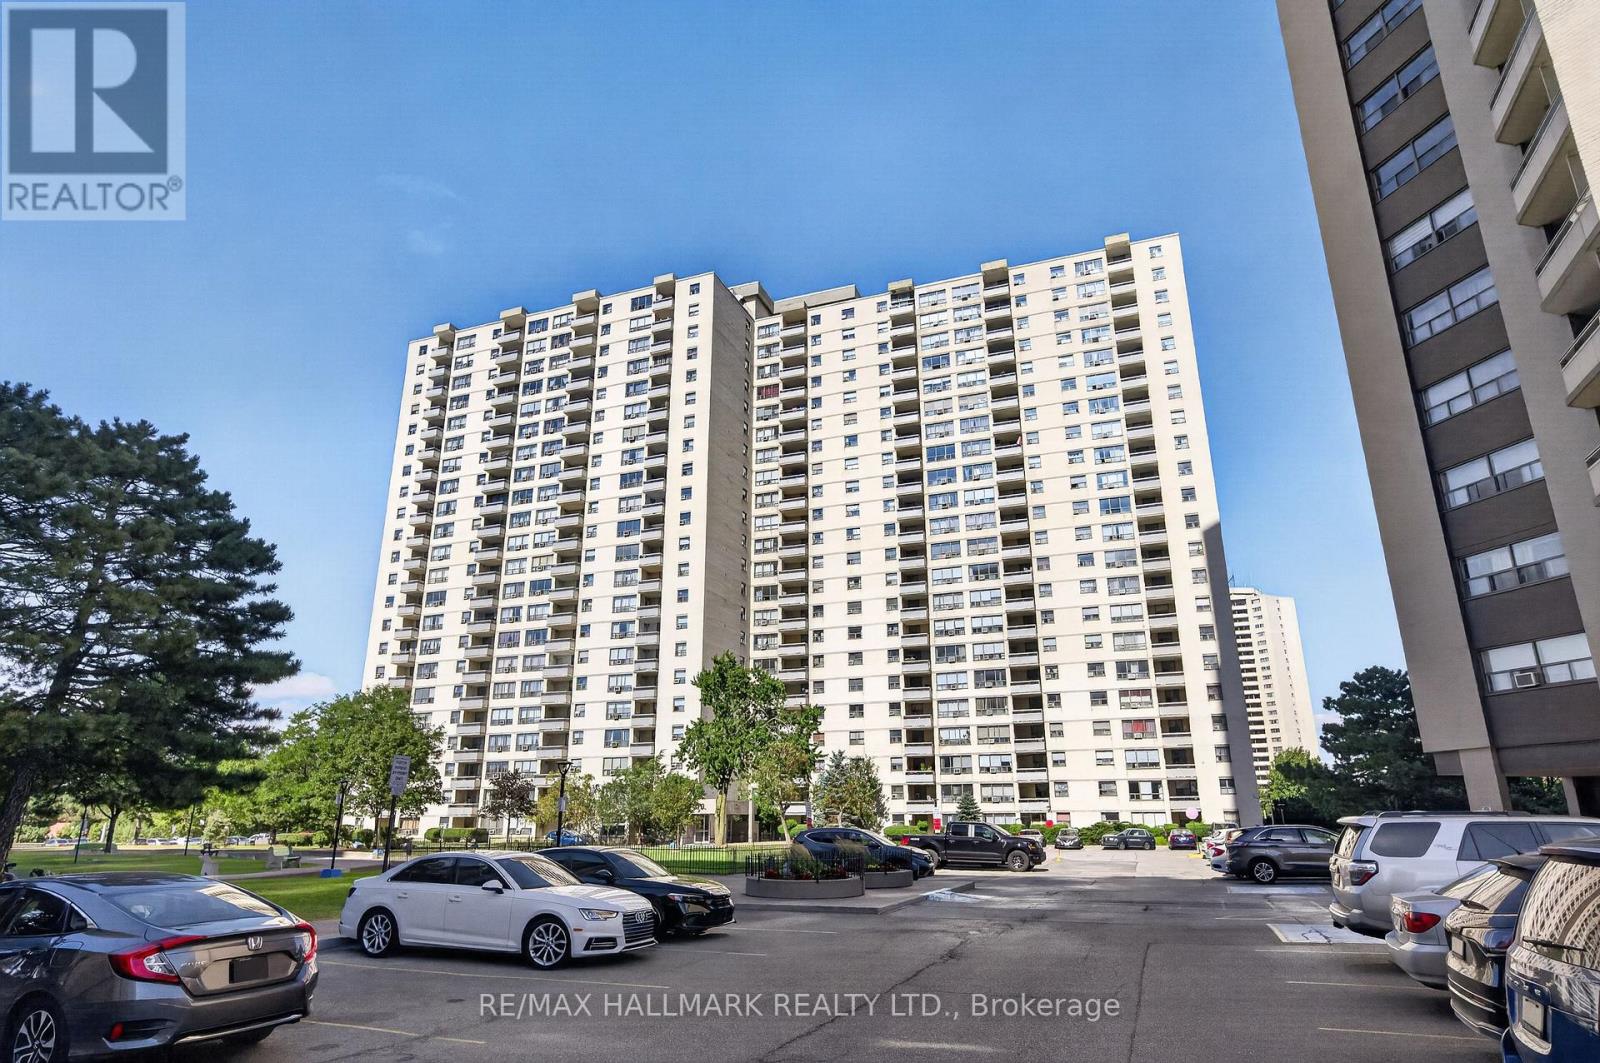
912 - 370 Dixon Road
Toronto (Kingsview Village-The Westway), Ontario
ATTENTION Investors, Renovators, and Buyers looking to create a home of their own that requires TLC and updates. This unit has been priced to reflect its current condition, giving you the opportunity to upgrade according to your own taste rather than pay a premium for someone else's finishes. Inside, the layout features a combined living and dining room with large windows that bring natural light into the space. The separate kitchen provides sufficient cabinetry and workspace, while the bedrooms offer practical layouts. Step out onto the private balcony to enjoy open neighbourhood and city views at the end of the day. Maintenance fees include everything, helping to keep monthly expenses simple and predictable. Residents can also enjoy access to amenities in Building 380, including an indoor pool and gym. The unbeatable location places you just minutes from Costco, Walmart, TTC, GO Transit, subway connections, Highways 401 and 427, Pearson Airport, parks, and schools. This is an excellent opportunity to add value, unlock the unit's potential, and make it your own. (id:45725)
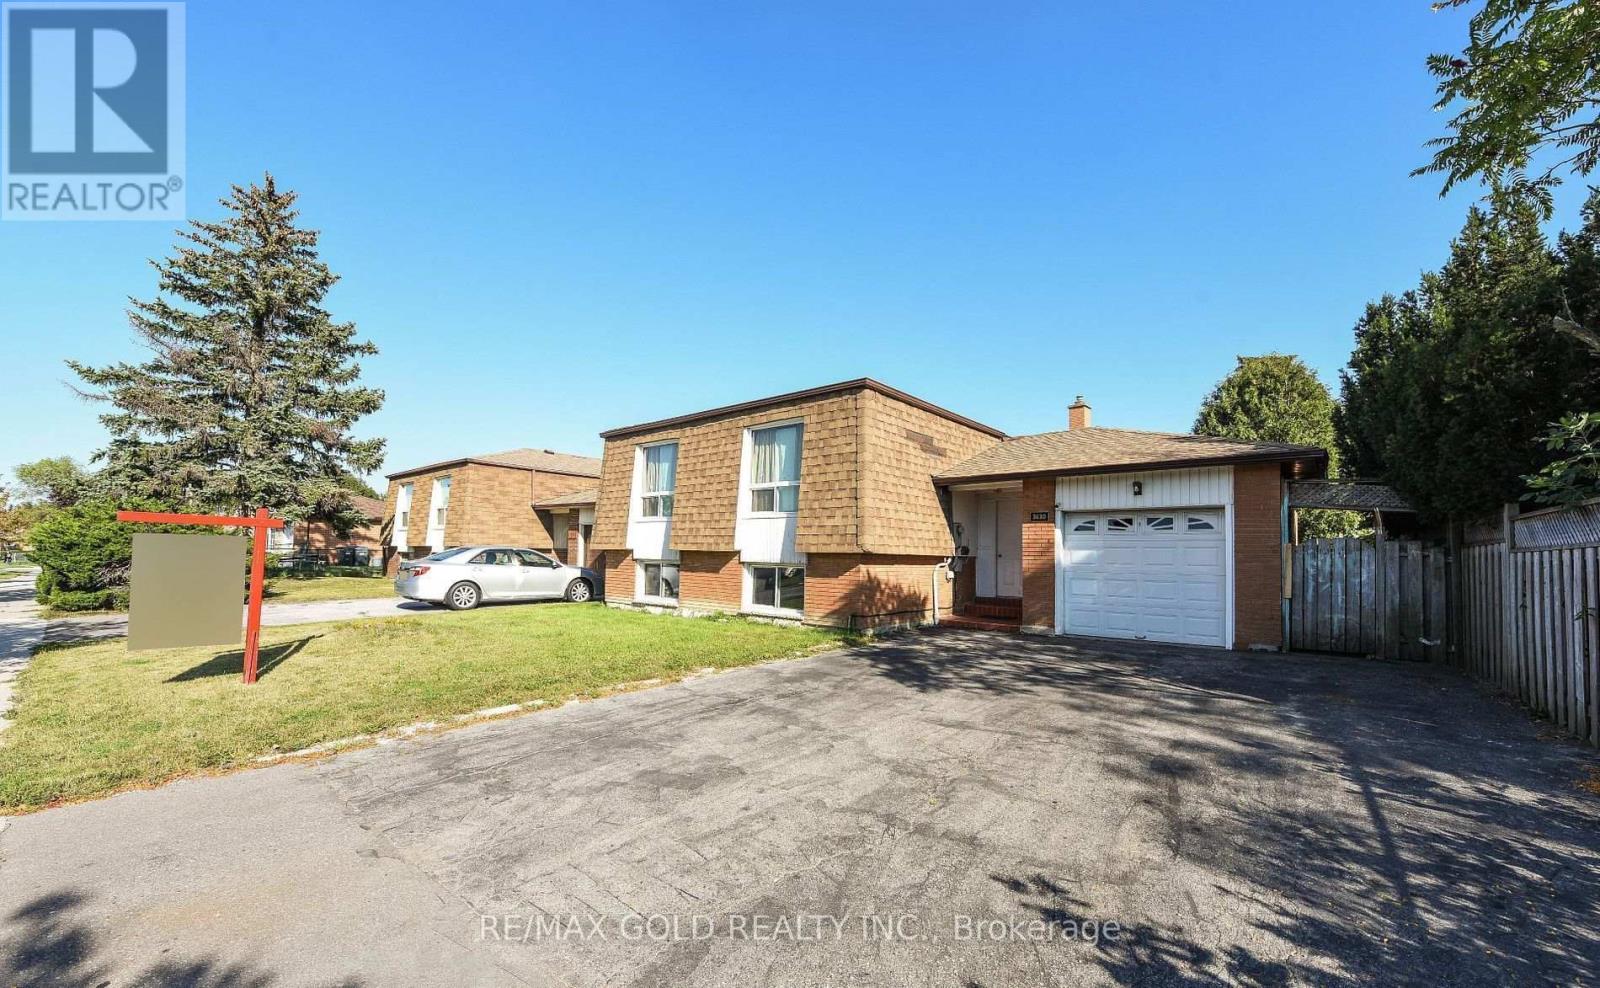
3630 Brandon Gate Drive
Mississauga (Malton), Ontario
Spacious, Detached Raised Bungalow Centrally Located In Mississauga. This Home Features A Large Living/Dining Room, A Spacious Kitchen, 3 Well-Sized Bedrooms and Large Living Room Area.2 Finished Basements With Separate Entrance. One legal basement unit.Close To Hwy 427, Humber College, Woodbine Mall And Casino, Public Transportation, Hospital, Pearson Airport, Many Schools, Shopping And Amenities (id:45725)
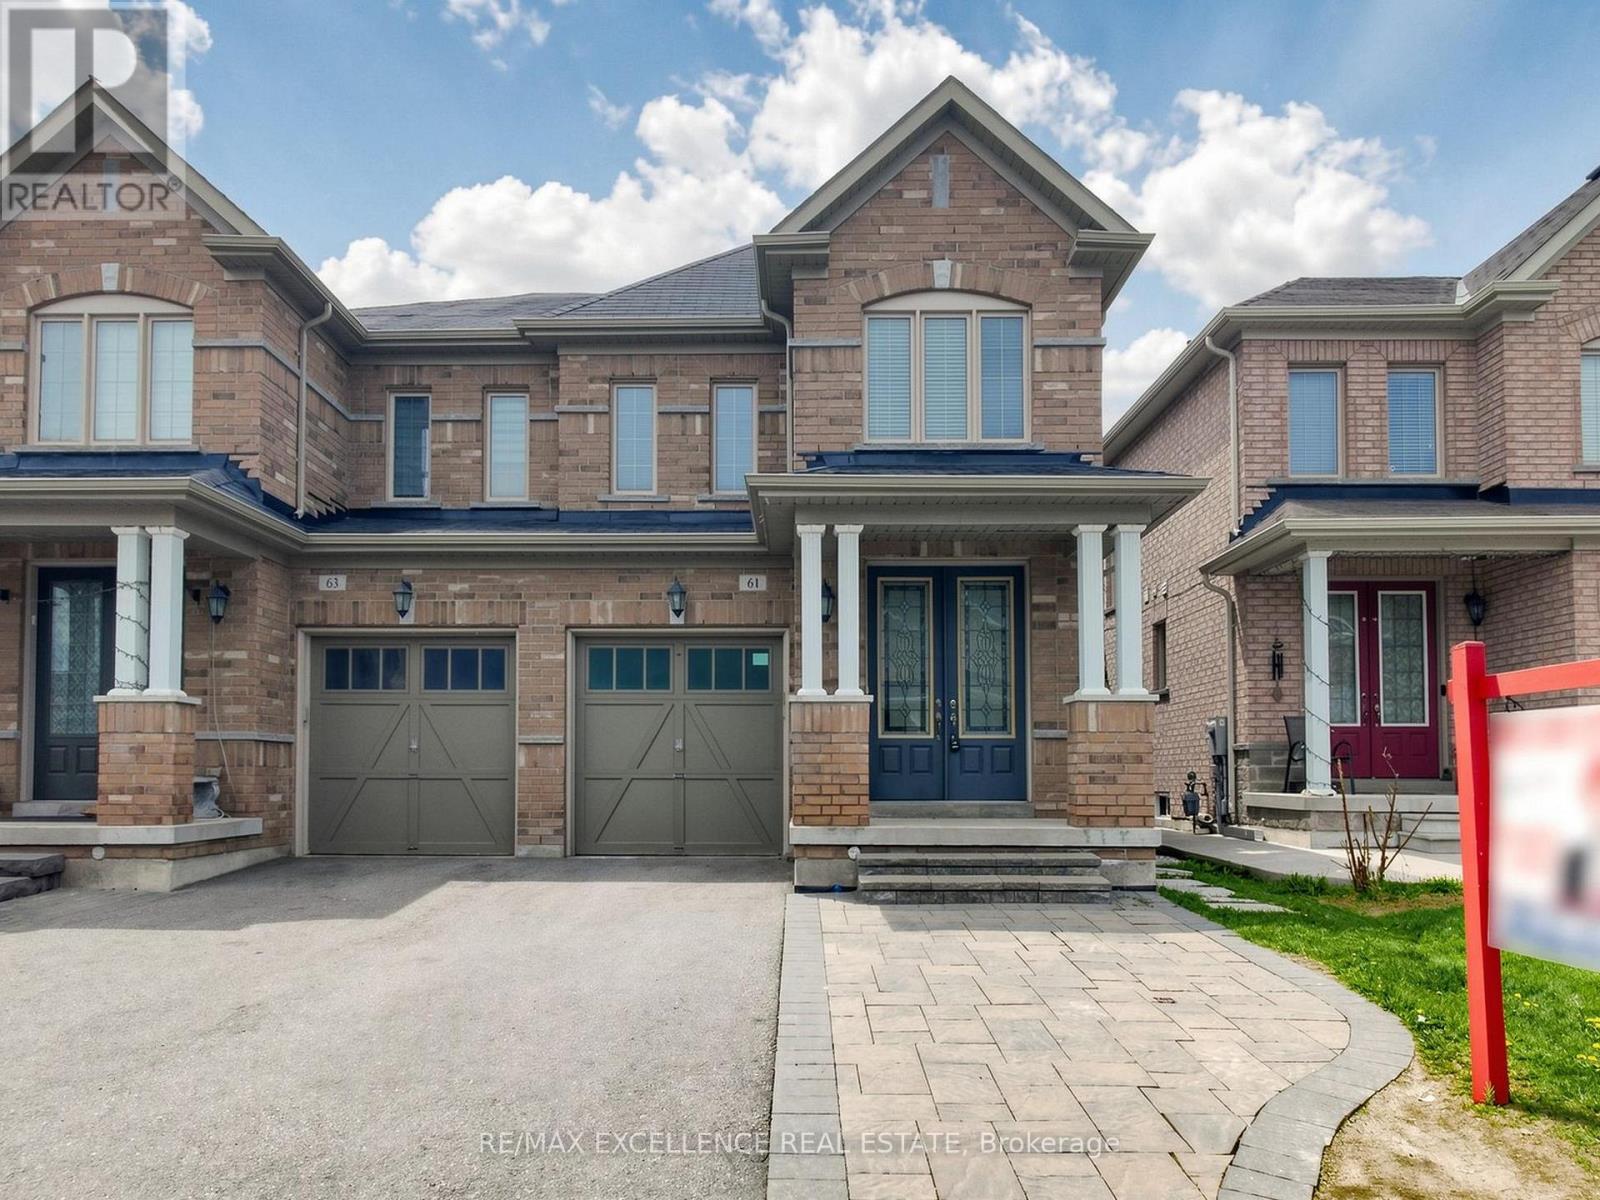
61 Campwood Crescent
Brampton (Bram East), Ontario
Stunning 4+2 Bedroom, 4 Washroom Detached Home With A Professionally Finished Basement And Separate Side Entrance, Ideally Situated In One Of The Most Desirable Neighbourhoods. Nestled On A Quiet, Family-Friendly Crescent, This Immaculate Turn-Key Residence Reflects Exceptional Pride Of Ownership Throughout.Featuring A Grand Double Door Entry, 9' Ceilings, Hardwood Flooring On The Main Level, Elegant Pot Lights, Californis shutters, And A Bright Open-Concept Layout Designed For Comfortable Modern Family Living. The Upgraded Kitchen Features Stainless Steel Appliances And A Walk-Out to Backyard - Perfect For Entertaining Or Relaxing In A Private Outdoor Setting. Additional Highlights Include Convenient Second Floor Laundry, An Extended Interlocked Driveway With Parking For 3 Vehicles, And A Functional Layout Ideal For Growing Families.Conveniently Located Near Costco, Top-Rated Schools, Parks, Shopping, Public Transit, And Major Highways 50, 427 & 407. A Rare Opportunity To Own A Move-In Ready Home In A Prime Brampton Location! (id:45725)
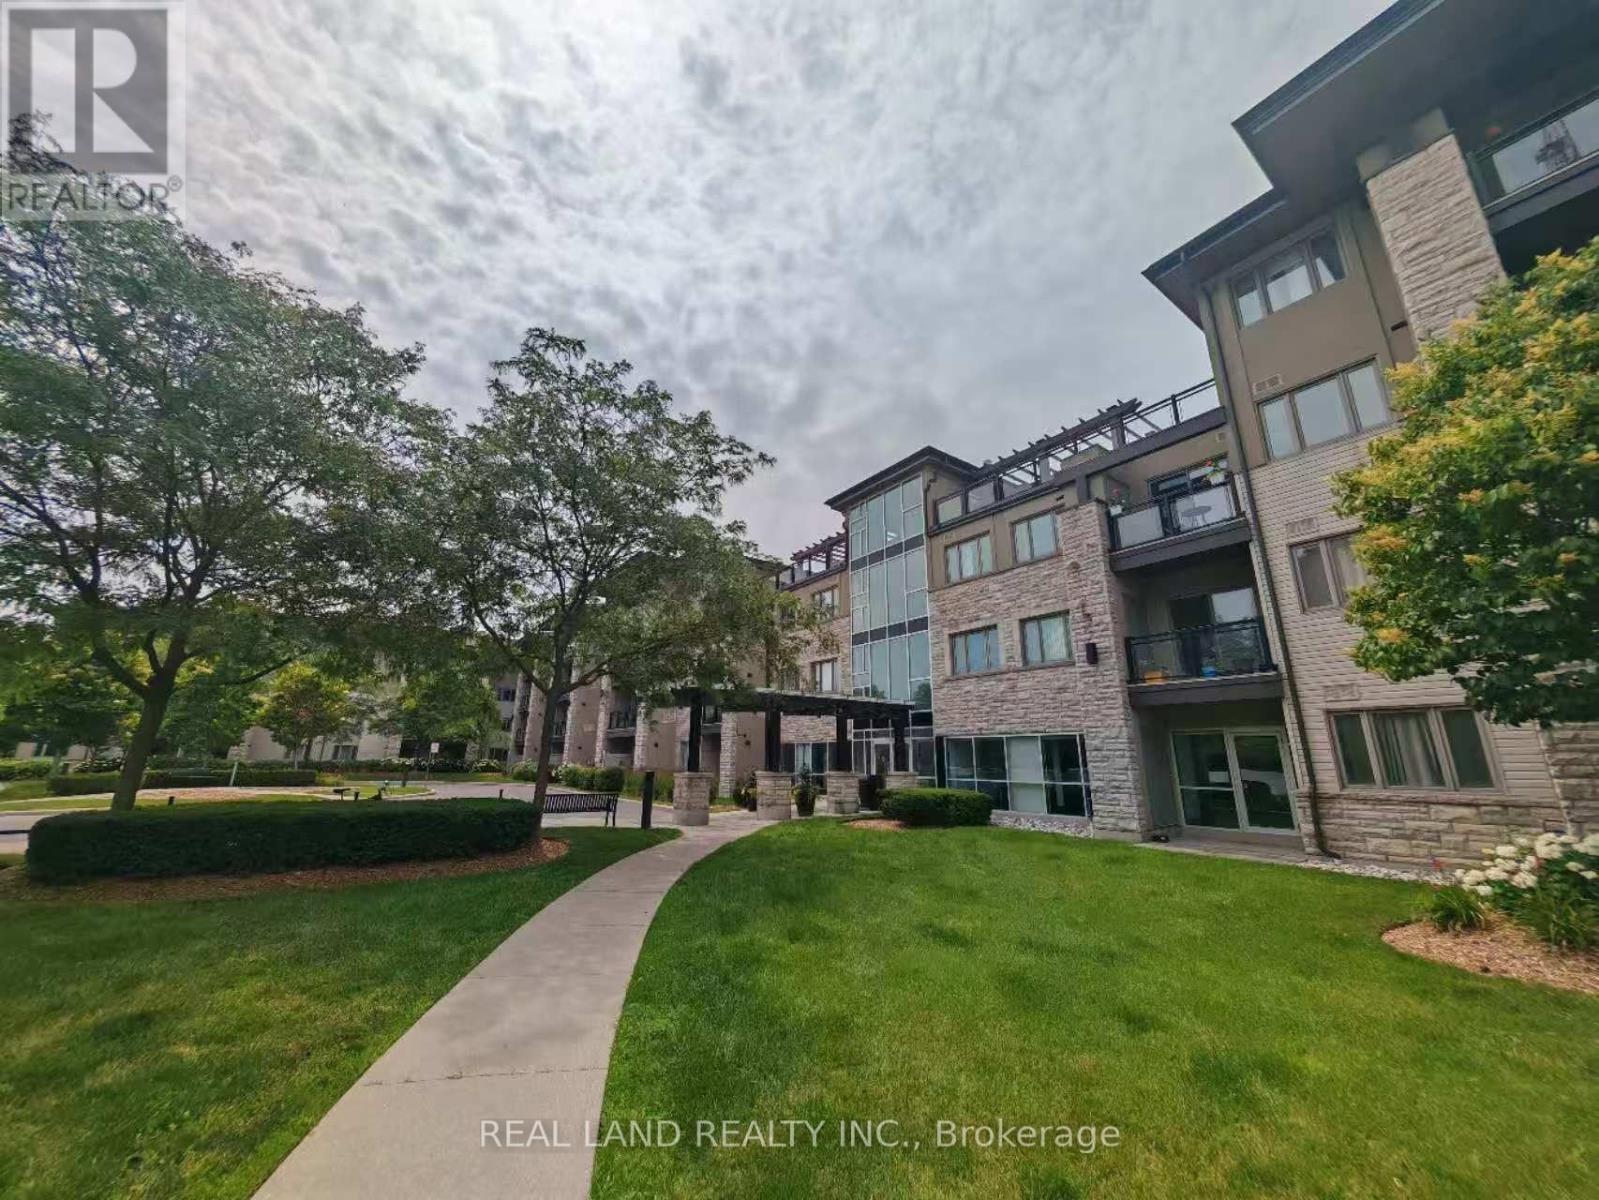
127 - 570 Lolita Gardens
Mississauga (Mississauga Valleys), Ontario
Don't miss this bright and spacious 1+1 bedroom condo offering a functional open-concept layout in a well-maintained building. The versatile den is ideal as a home office, guest room, or study area. The modern kitchen overlooks the living and dining space, creating a comfortable setting for everyday living and entertaining. Enjoy a generously sized primary bedroom with ample closet space, ensuite laundry, private main-floor terrace- perfect for relaxing, entertaining, or enjoying your own outdoor space. Convenient ground-level access with no elevator required. Conveniently located close to highways, public transit, shopping, parks, schools, and all essential amenities, this home offers excellent value for first-time buyers, downsizers, or investors. Come and see this fantastic opportunity! (id:45725)
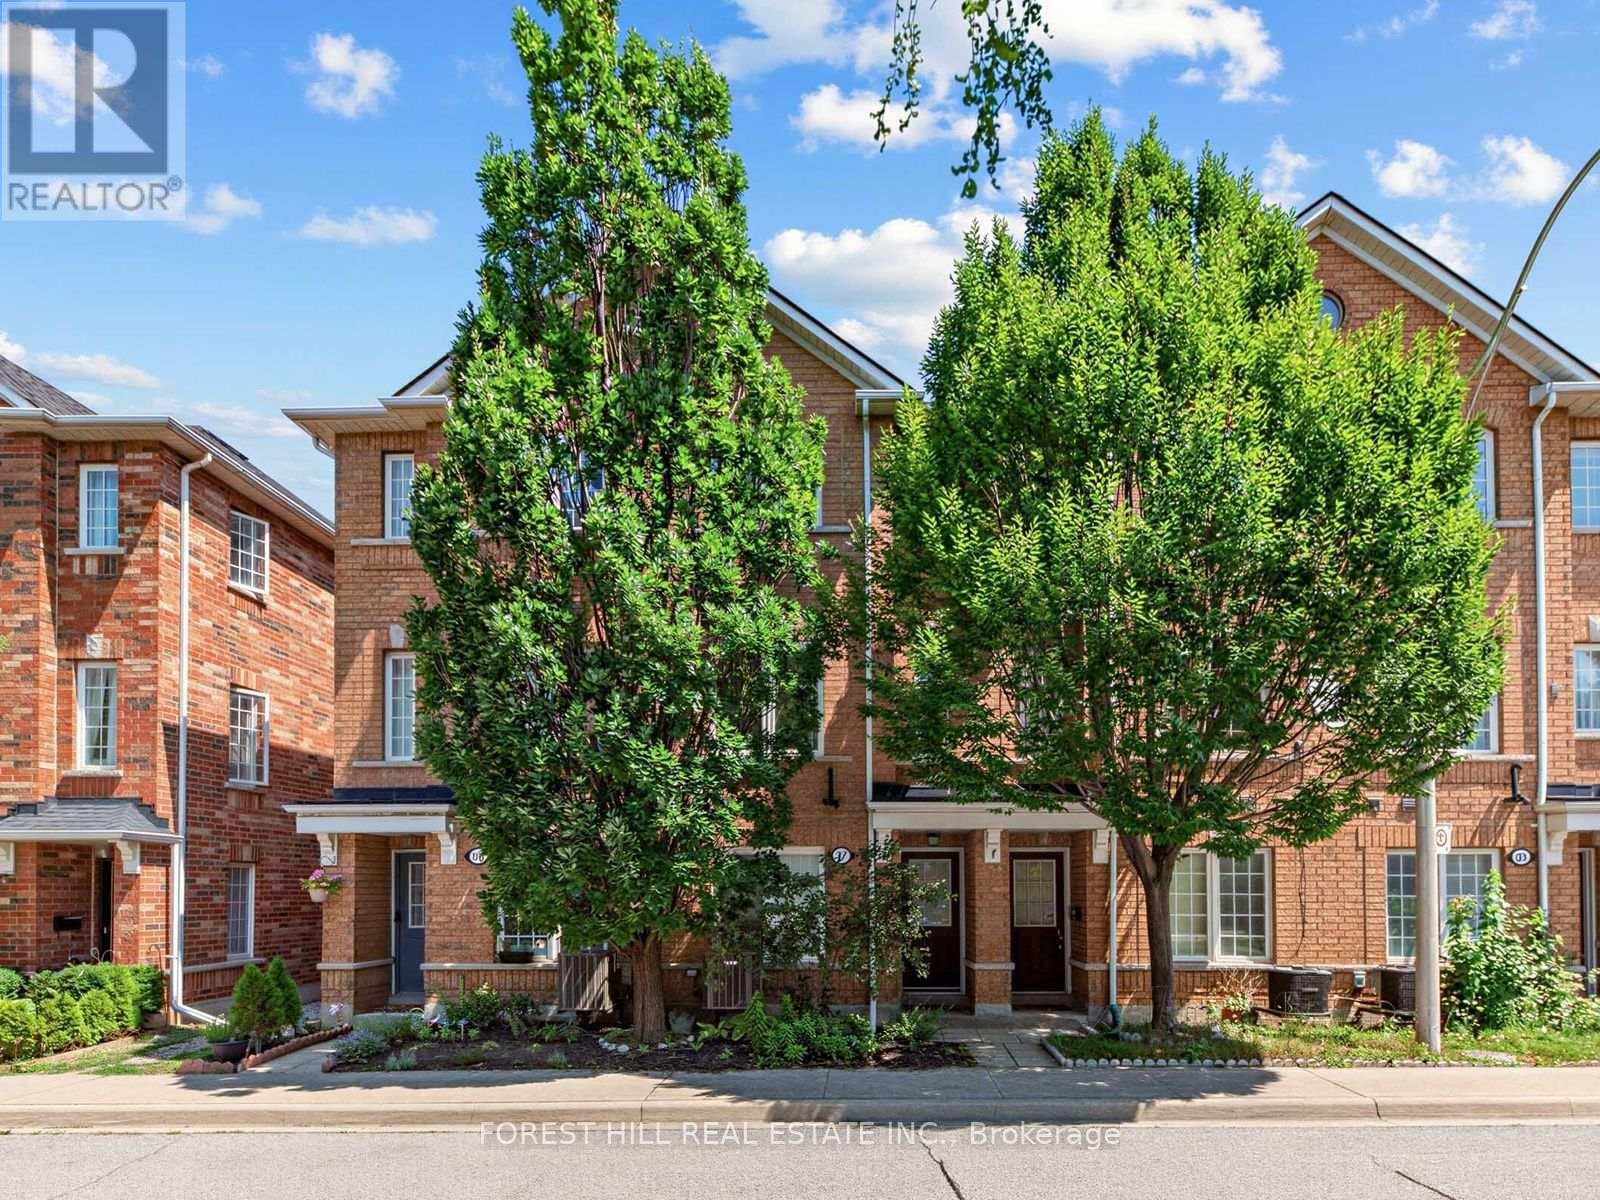
37 Birdstone Crescent
Toronto (Junction Area), Ontario
Spacious and well proportioned family townhouse in a welcoming and quiet community on Birdstone Crescent. Originally a three bedroom layout, this townhouse was converted to two spacious bedrooms to create a more functional living space. The interior features clean lines, natural light, excellent storage and a large open concept living, dining and kitchen area with a bonus balcony off the kitchen. Updates include upgraded light fixtures (2025) , A/C unit (2024), hot water tank (2026), landscaping (front and back), stair runner and automatic garage door opener. A spacious and built-in garage adds further convenience, functionality and storage. Family friendly neighbourhood with multiple parks within a 10 minute walk and friendly neighbours. Conveniently located just steps to TTC public transit, Metro, Home Depot, Shoppers Drug Mart, Canadian Tire, gyms and other everyday amenities, with easy walking access to Stockyards Village and The Junction for an exceptional selection of shopping, restaurants and services. A wonderful opportunity for modern, low maintenance family living in a highly convenient Toronto location. (id:45725)
221 - 3265 Carding Mill Trail
Oakville (Go Glenorchy), Ontario
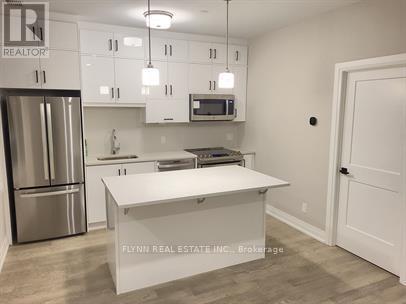
This thoughtfully designed suite offers over $50,000 in upgrades, combining elevated finishes with a functional open-concept layout. Nine-foot ceilings and hardwood flooring throughout create a bright, spacious and inviting atmosphere.The upgraded kitchen features high-end appliances, stylish cabinetry and thoughtful finishing details, while the bathrooms showcase premium upgrades throughout. The primary ensuite features a tiled super shower with a Tubco shower base and frameless glass enclosure. A GE washer and dryer provide added convenience.The suite includes 1 parking space and 1 storage locker, along with complimentary Rogers Ignite Internet. Located within a vibrant master-planned Oakville community, close to everyday shopping and amenities including Real Canadian Superstore, Walmart Supercentre and Winners & HomeSense, with convenient access to Highways 403 and 407. (id:45725)
2406 - 30 Samuel Wood Way
Toronto (Islington-City Centre West), Ontario
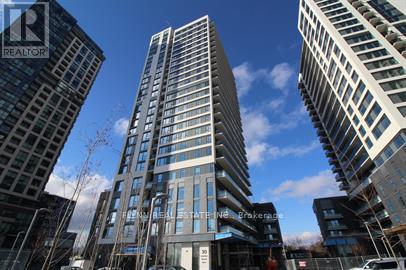
Bright and modern 1 bedroom + den suite offering 564 sq. ft. of thoughtfully designed living space, complete with 1 parking space and 1 storage locker. The open-concept layout features contemporary finishes throughout, including wide-plank flooring and a sleek modern kitchen with stainless steel appliances, stone countertops and ample cabinetry.The living area is filled with natural light and extends to a private balcony with elevated city views. A separate den provides versatile additional space ideal for a home office, dining area or additional living space. The bedroom features floor-to-ceiling windows and generous natural light, while the modern 4-piece bathroom offers clean, contemporary finishes. In-suite stacked laundry provides added convenience.Ideally located in Etobicoke near Dundas Street West and Kipling Avenue, with convenient access to transit, major highways, shopping, restaurants, schools and everyday amenities. (id:45725)
23 Scottsdale Court
Brampton (Bram East), Ontario
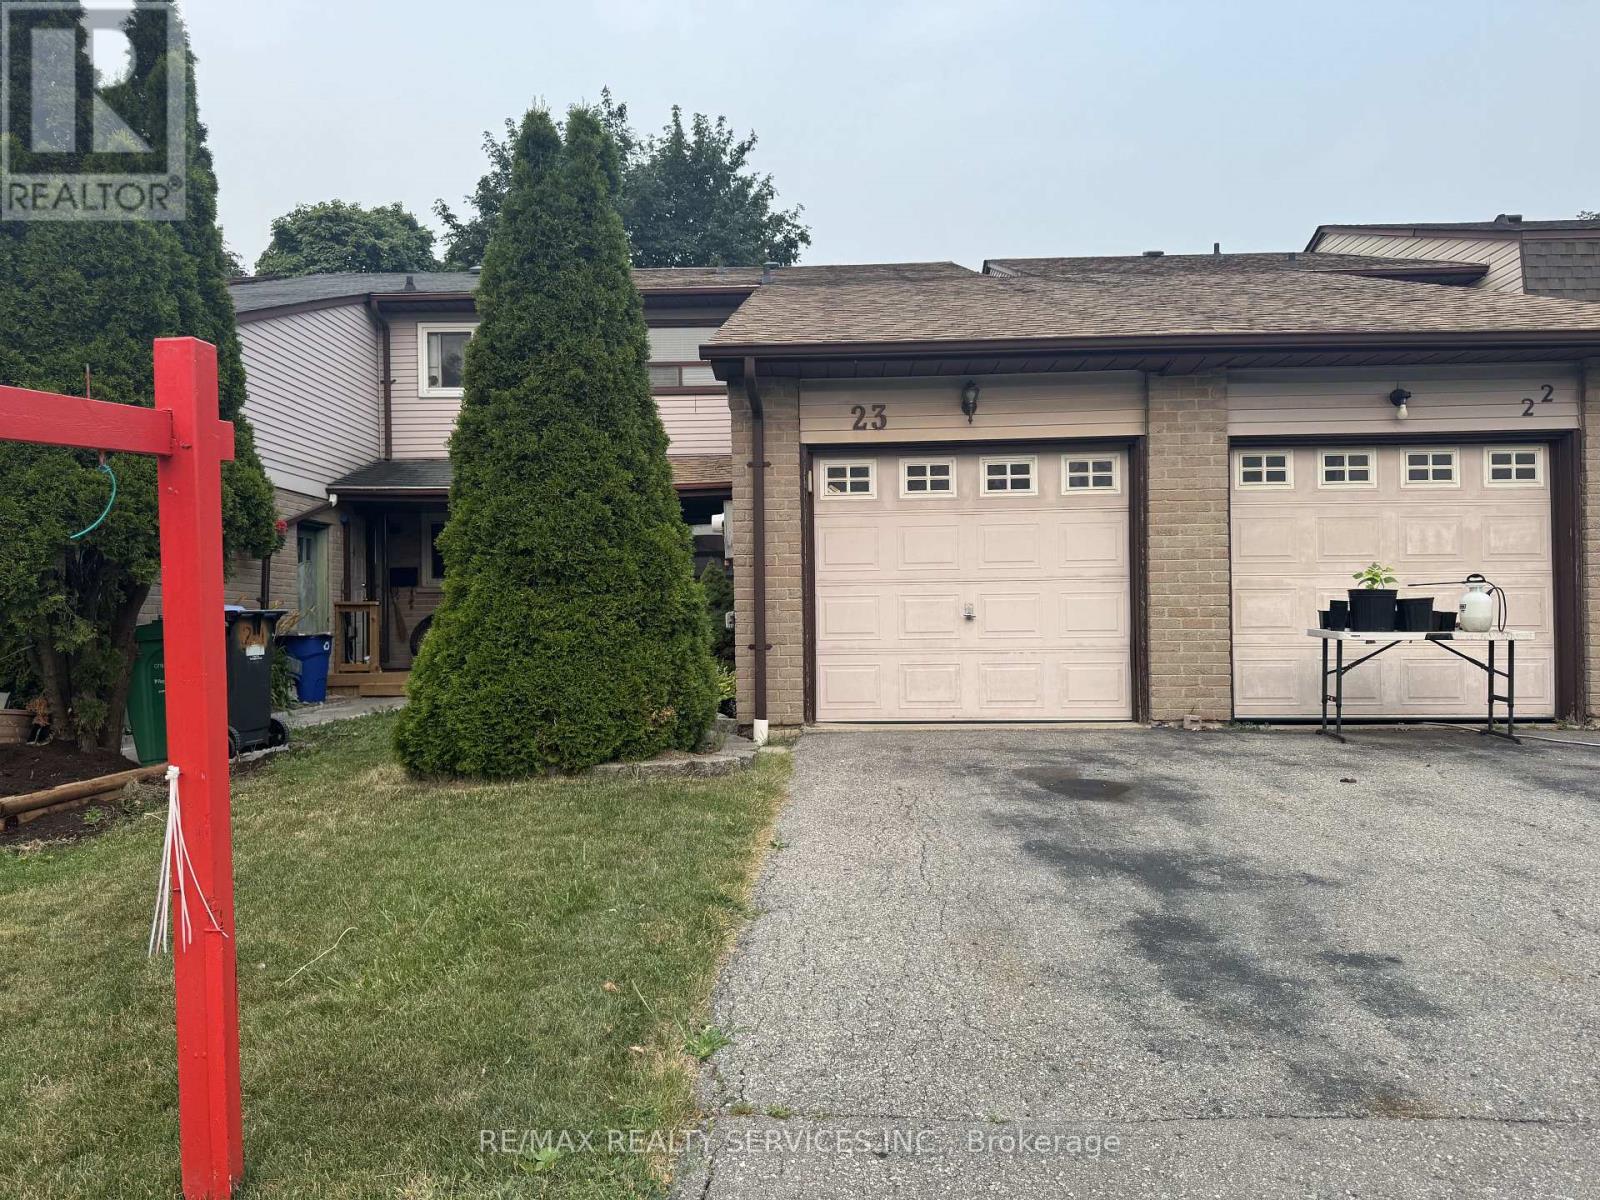
A Charming Freehold Townhome in Brampton on a Nestled on a quiet, family-friendly street This beautifully maintained freehold townhome offers exceptional value for first-time buyers, and investors. Featuring 3 spacious bedrooms and 2 bathrooms, and finished basement this warm and inviting home combines comfort, functionality, and convenience. The main level offers a practical layout, while the bright and airy bedrooms feature large windows and ample closet space. Step outside to enjoy a private backyard-perfect for summer barbecues, entertaining guests, or simply relaxing in your own outdoor retreat. Ideally located in the heart of Brampton you're just minutes from schools, parks, shopping, recreation centres, public transit, and major highways, making commuting and daily errands effortless. Enjoy easy access to scenic walking trails and all the amenities this vibrant neighbourhood has to offer. Don't miss this fantastic opportunity to own a freehold townhome in a prime location! (id:45725)
122 Thicketwood Avenue
Barrie, Ontario
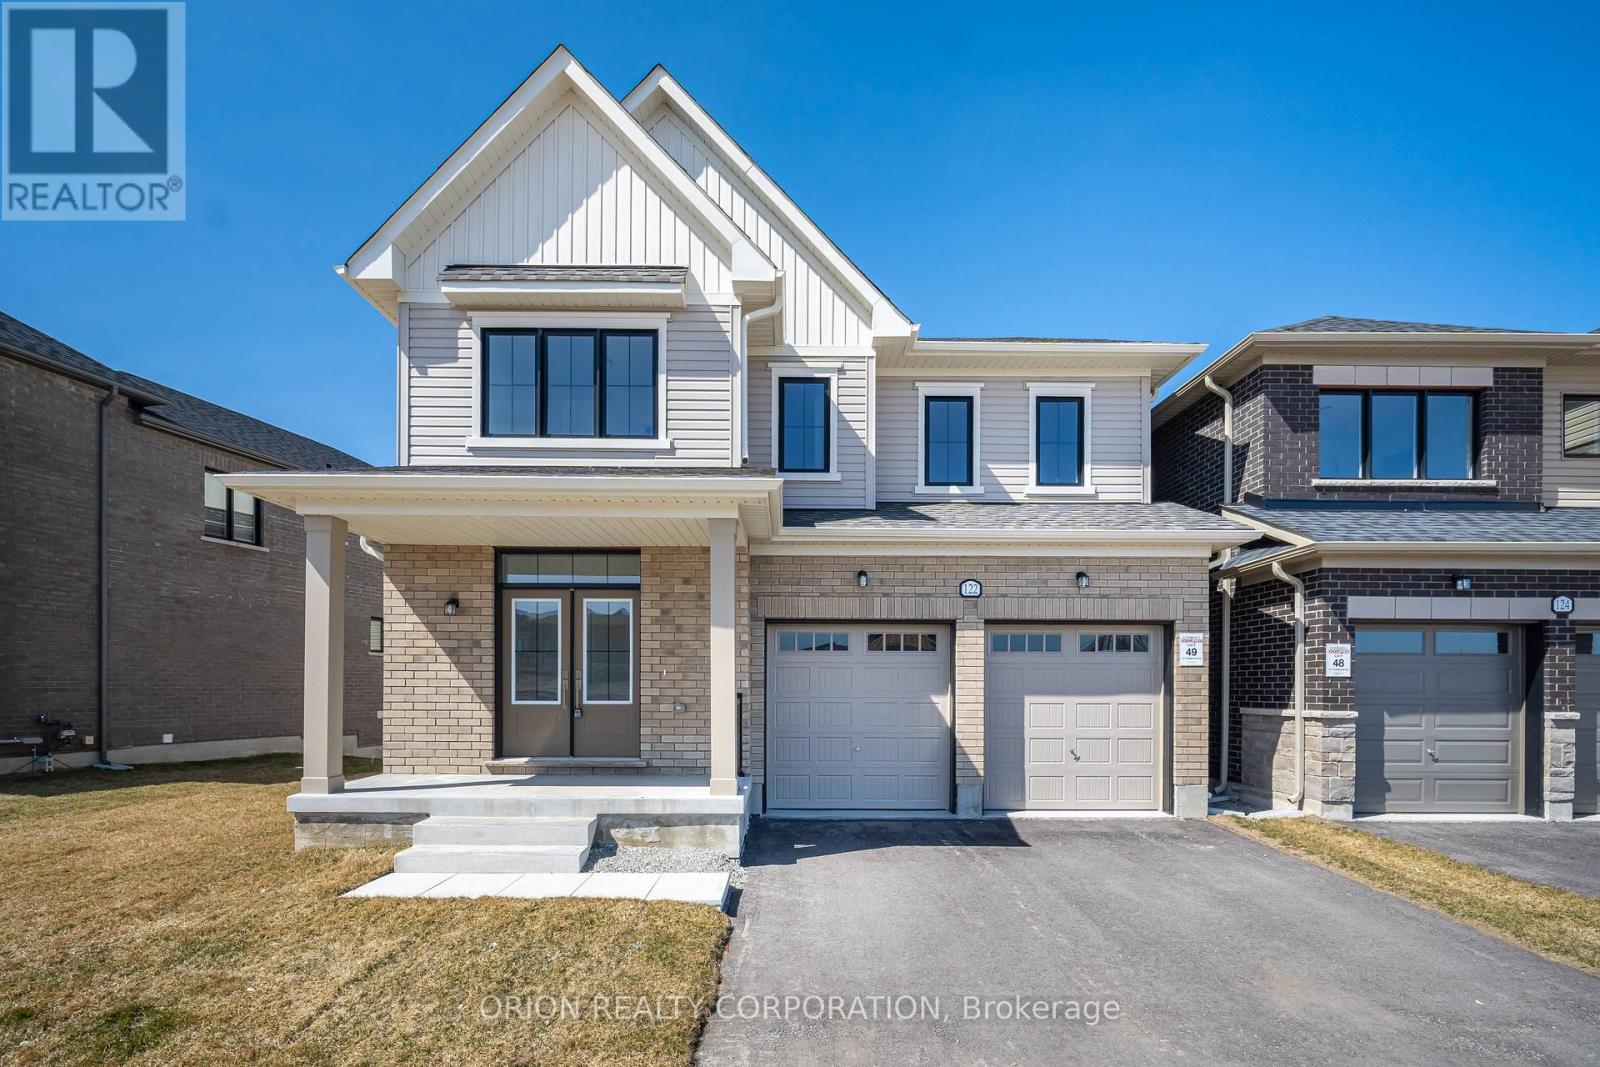
Welcome to Everwell South Barrie, an exclusive community on the city's southern edge. This luxury 2,943 sq. ft. detached home by Sorbara is move-in ready and thoughtfully designed for modern living. Featuring five spacious bedrooms, 3.5 bathrooms, and a walkout basement, this home sits on a premium lot backing onto protected greenspace. The main floor offers a bright eat-in kitchen with deck access, a generous great room with a marble-surround fireplace, a private home office behind elegant French doors, and an open-to-above staircase. Upstairs, you'll find five well-appointed bedrooms, including a guest suite with its own private 3-piece ensuite. The expansive primary retreat features a walk-in closet and a luxurious 4-piece ensuite with a separate water closet. Bedrooms two and three share a thoughtfully designed 3-piece bath with a separate water closet for added functionality. High-end finishes throughout include stone countertops, hardwood flooring, stained oak stairs, smooth main-floor ceilings, and a glass-enclosed shower in the primary ensuite. Enjoy the perfect balance of convenience and tranquility, with easy access to Toronto via Highway 400 and the Barrie GO Station just minutes away. Shopping, dining, entertainment, and the redeveloped Barrie waterfront are all nearby. This is the home and community you've been waiting for. Price is exclusive of all HST. Any HST payable on the purchase price, less any rebate validly assigned to the Vendor in accordance with sections 4-9 of Schedule "B" attached to the Agreement of Purchase and Sale, will be payable to the Vendor in addition to the purchase price as adjusted, on closing. The Vendor shall not be liable for any failure of proposed legislation relating to an HST rebate to become or remain available to the Purchaser. Areas are approximate and subject to change without notice. Prices, figures, and incentives are subject to change without notice.E. & O.E. August 13, 2026 (id:45725)
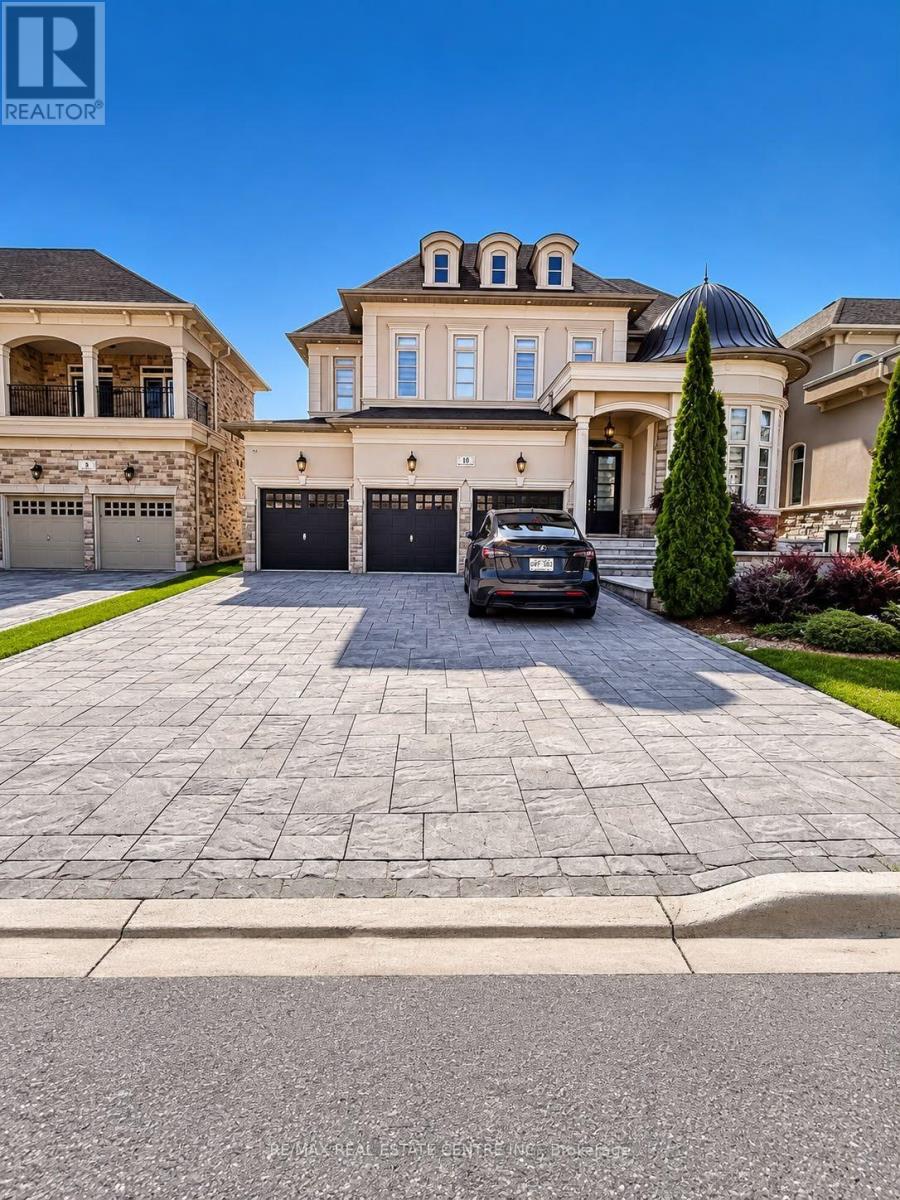
Lower - 10 Virtue Crescent
Vaughan (Vellore Village), Ontario
Bright and spacious basement suite. Separate entrance and private living space (id:45725)
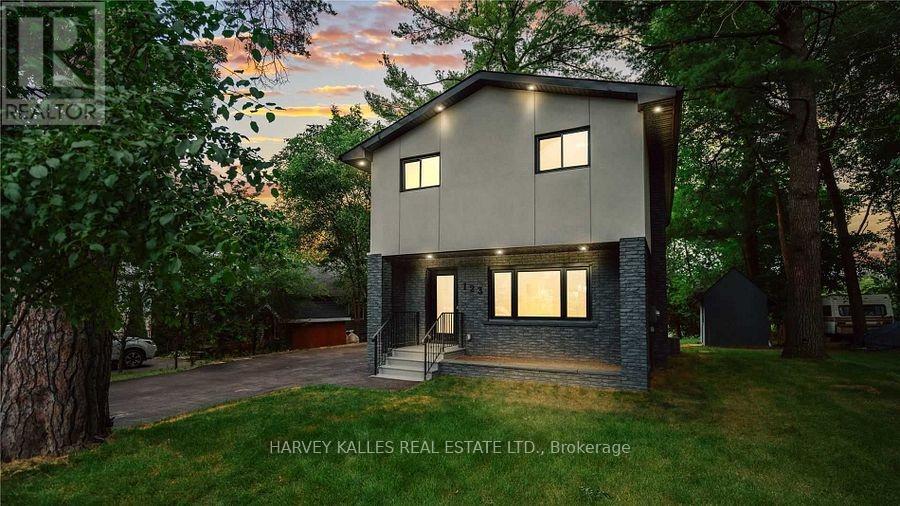
123 Sand Road
East Gwillimbury (Holland Landing), Ontario
This fabulous and unique home offers the best of both worlds, nestled on the Holland River with direct access to Lake Simcoe and beyond. Enjoy boating in the summer and snowmobiling or skating in the winter, all from the privacy of your own backyard. The exceptional main floor features a modern kitchen with stainless steel appliances, quartz countertops, and a huge centre island with breakfast bar, complemented by a separate dining area perfect for everyday living or entertaining - all with breathtaking river views. Gather in the cozy living room with picture windows that fill the space with natural light. Upstairs, the suite boasts hardwood flooring, a built-in closet, and a private ensuite, while two additional well-sized bedrooms complete the second level. Floor to-ceiling windows in the primary bedrooms and main living areas showcase beautiful river views. The open-concept finished lower level offers a great room, full kitchen with dining area, den/office, and a 3-piece washrooms - ideal for guests or a secondary living space. Just minutes from highway 404, Newmarket. , Bradford, local shops, and all major amenities. -this home combines vibrant lifestyle and tranquil riverside living. (id:45725)
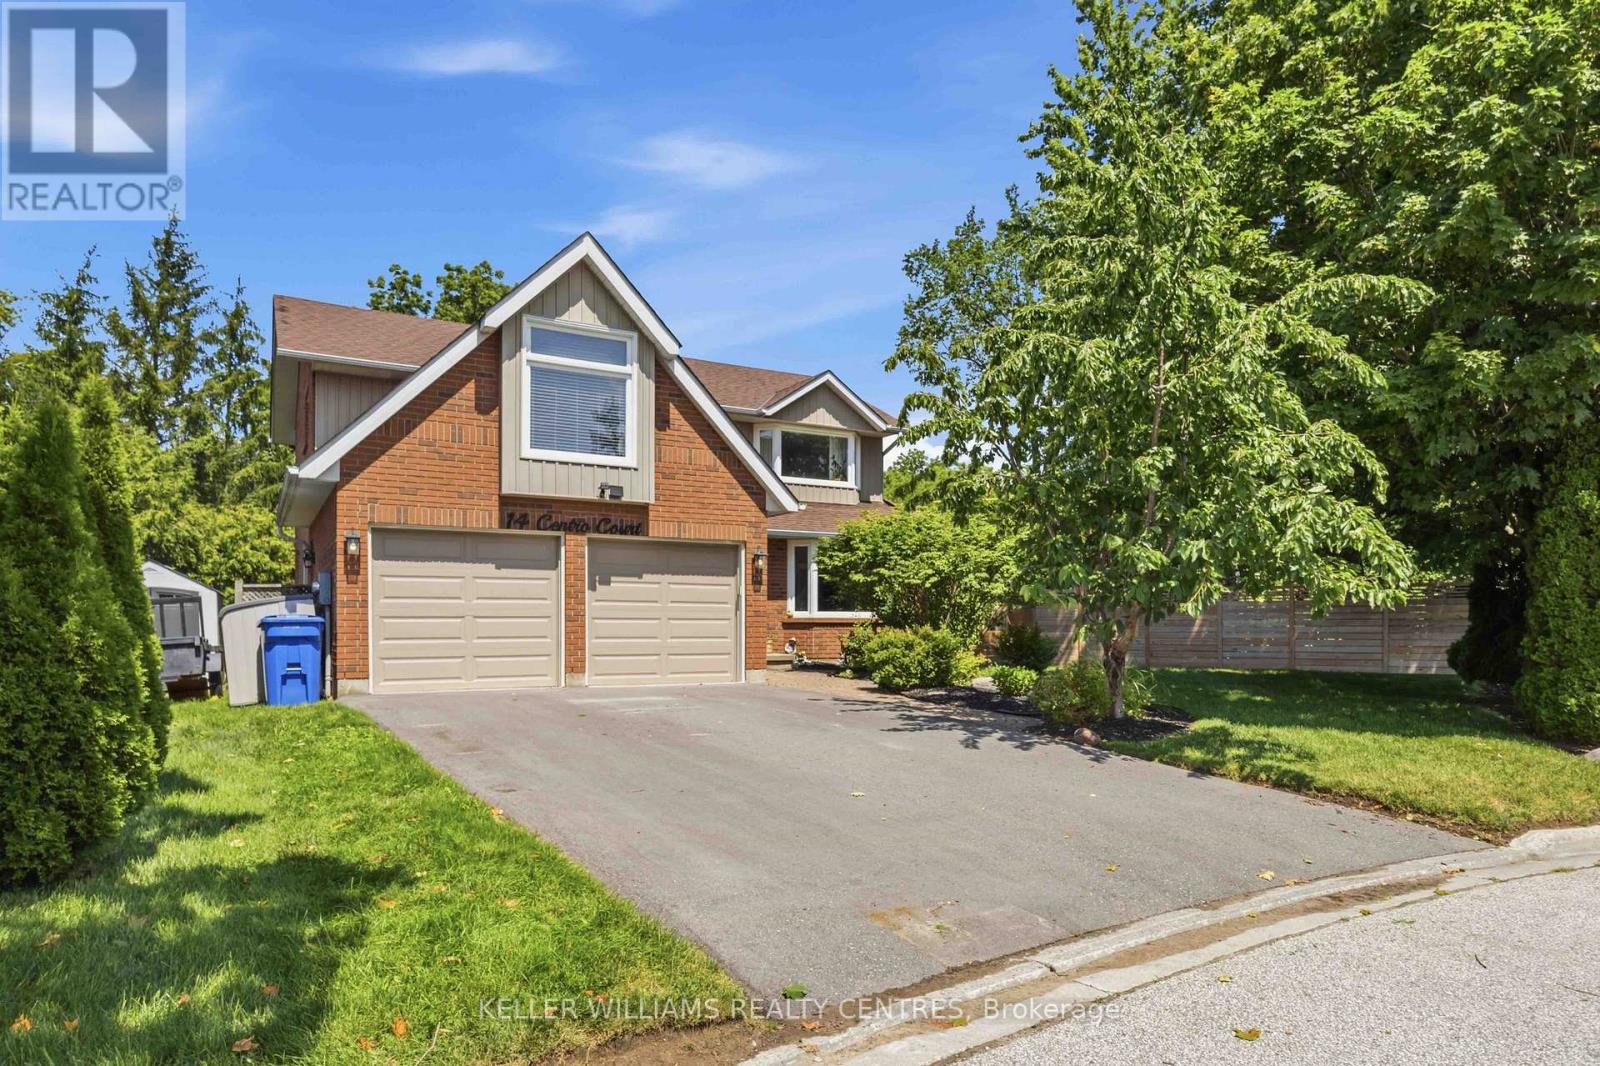
14 Centro Court
Georgina (Historic Lakeshore Communities), Ontario
Cul-De-Sac location, Lake Simcoe lifestyle, and a backyard built for entertaining! Welcome to 14 Centro Court, a bright and spacious 5+1-bedroom, 4-bathroom family home just moments from beautiful Lake Simcoe. The main floor offers an open-concept kitchen, living and dining area, main-floor laundry and mudroom with fresh paint, updated pot lights, and popcorn ceiling removal adding a polished, move-in-ready feel.The finished basement features a large recreation room, wet bar, ample storage, 3-piece bathroom and an additional bedroom-perfect for guests, teens, or extended family. Enjoy your private, fully fenced backyard oasis with a heated salt-water in-ground pool, BBQ area, perennial gardens, and screened gazebo. Recent improvements include a 2022 furnace, 2023 pool liner, 2025 pool equipment, 2025 repaved driveway, EV charger, and heated garage. Set on a desirable court close to the lake, parks, recreation, amenities, French immersion schools and commuter routes, this home delivers space, comfort, and summer enjoyment in one exceptional package. (id:45725)
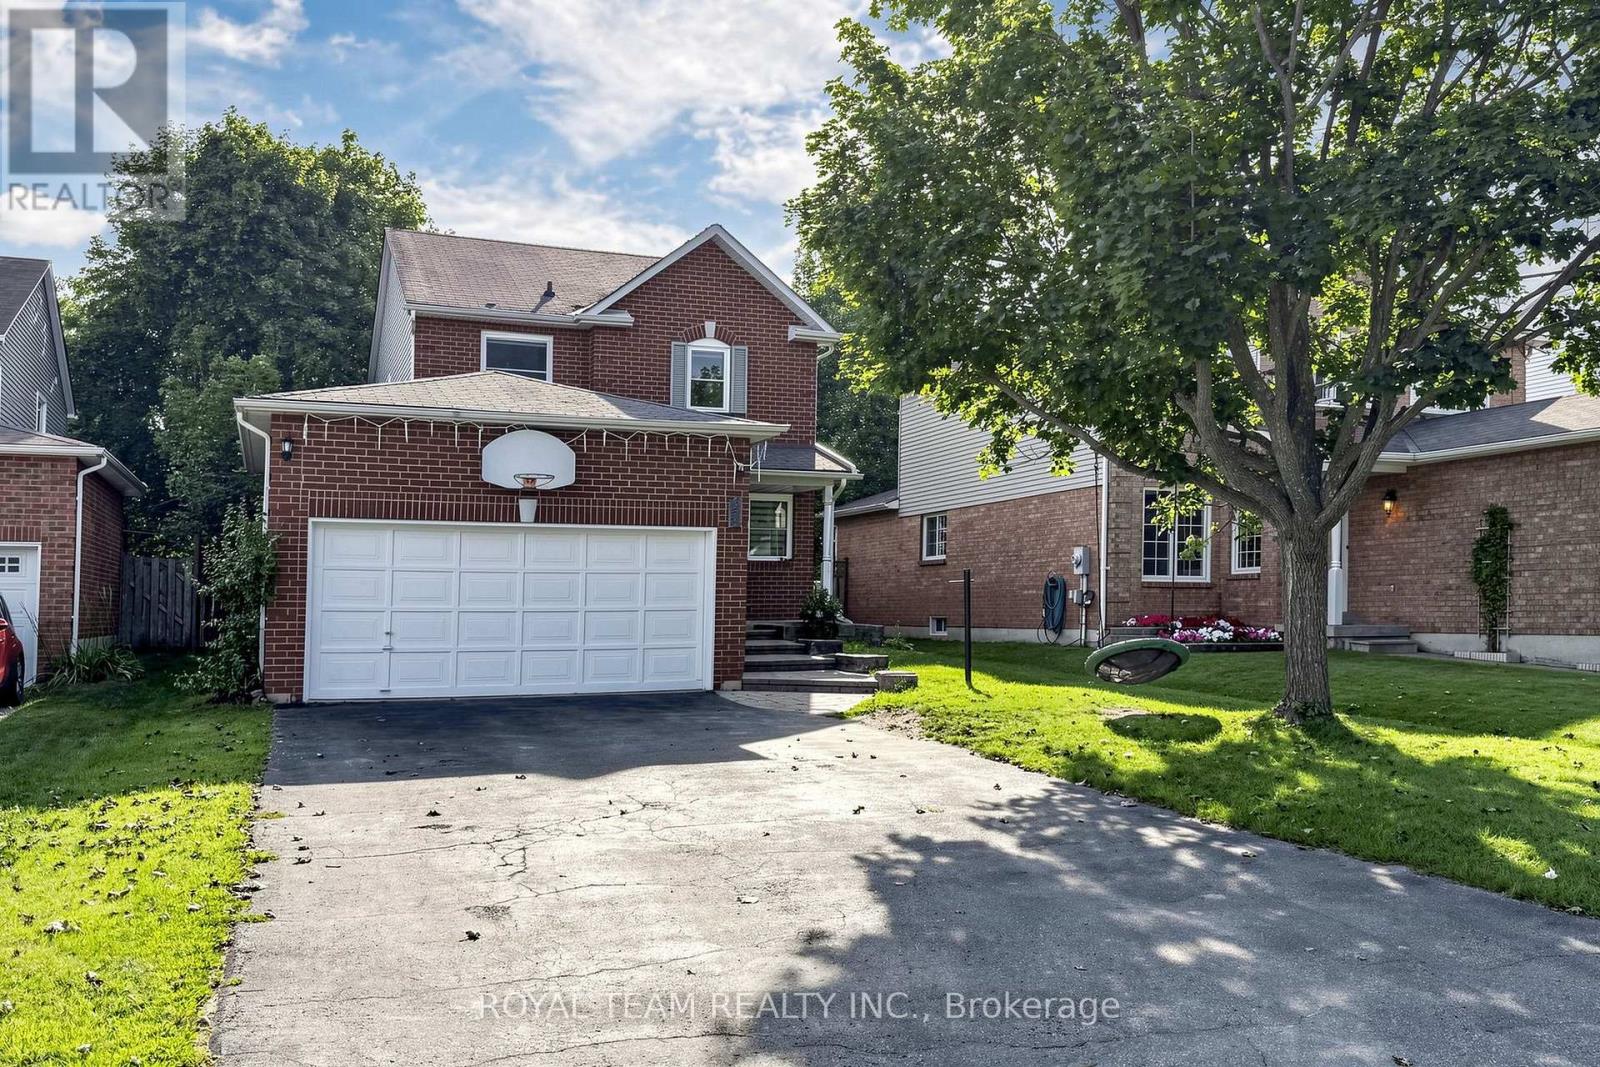
28 Ailsa Drive
Georgina (Keswick North), Ontario
Awesome, 2-storey detached home with 3 spacious bedrooms, 3 baths , Huge Driveway .Located On A Quiet Crescent Just Steps To The Park In The Desirable, Family-Friendly Neighborhood Of Keswick By The Lake. All New Windows , Renovated 3 Washrooms ,New Hardwood On The Second Floor , New Wooden Stairs And Risers .The Impressive 132-Ft-Deep Fully Fenced Backyard Offers Plenty Of Space For Entertaining, Gardening, And Outdoor Play. Open Concept ,Full Of Windows , Finished Basement Provide Comfortable Living Space Throughout. Parks, Schools ,Trails, Shopping, And Everyday Amenities - An Ideal Location For Families. (id:45725)
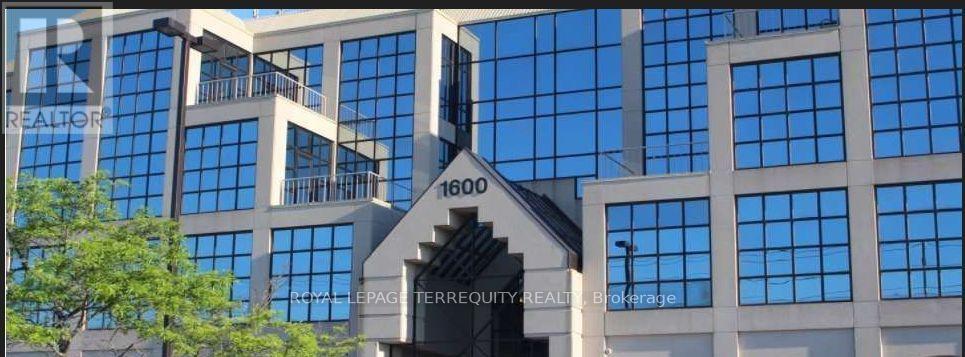
405 - 1600 Steeles Avenue W
Vaughan (Concord), Ontario
Mixed-Use Commercial Building In A High Profile "Landmark" In The Area At Dufferin & Steeles. Beautifully Maintained Established Building. Minutes To Allen Road, 401 & Yorkdale Mall. Ttc At The Front Door. Several Private Offices With A Large Open Area. All Offices Are Temperature Controlled. Tenants Include: Tim Hortons, Lmc Sites And The Avenue Banquet Hall. Power Centre Across the Street (id:45725)
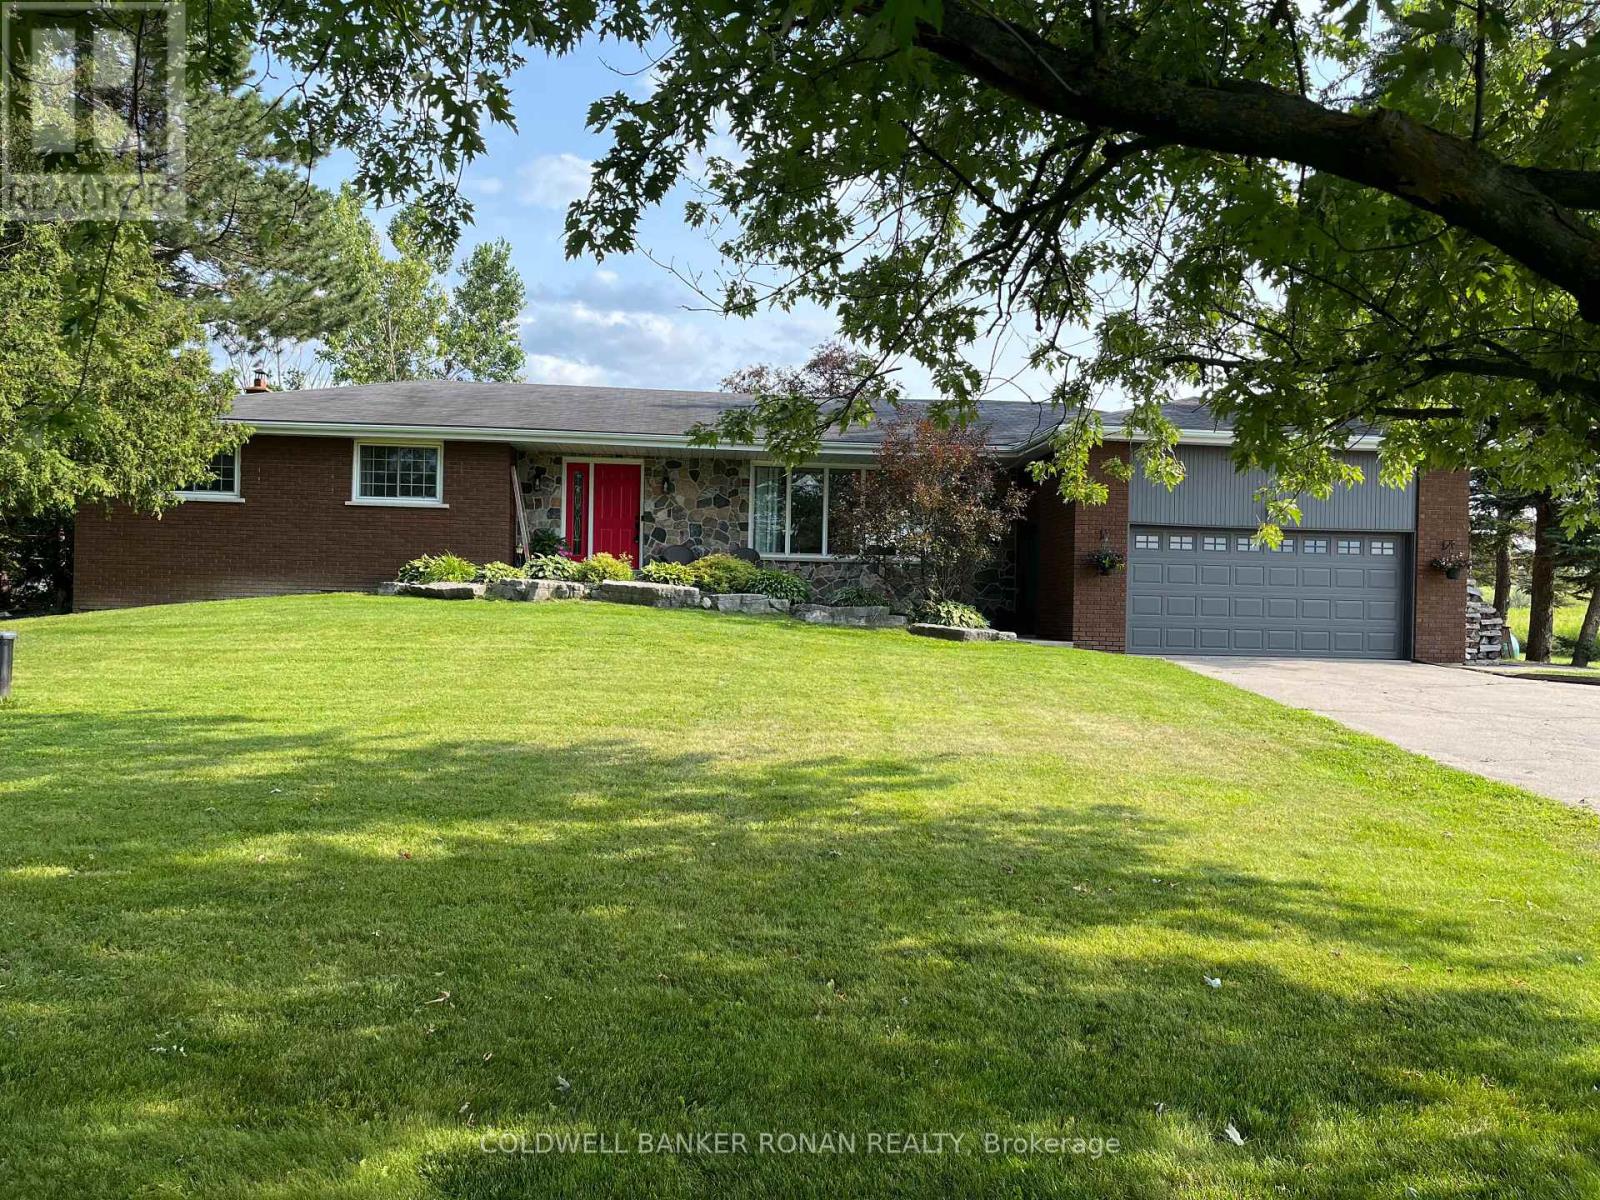
7157 5th Line
New Tecumseth, Ontario
This beautifully updated 3-bedroom, 3-bathroom home offers the perfect blend of rural charm and modern living. Set on a serene country lot that backs directly onto a pristine golf course, this property provides the tranquillity of nature with the convenience of nearby amenities. Step inside to find a bright, tastefully renovated interior featuring a spacious open-concept layout. Hardwood and laminate flooring (new flooring in living, dining, kitchen, foyer and hallway areas) runs seamlessly throughout the home, adding warmth and style to every room. The expansive primary bedroom serves as your private retreat, offering ample space to relax and unwind. The heart of the home boasts an inviting living area, ideal for both entertaining and family gatherings, with natural views from every window. Whether you're preparing meals in the updated kitchen or enjoying your morning coffee on the back deck overlooking lush fairways, you'll appreciate the peaceful surroundings. Located just minutes from schools, shopping, and essential amenities, this home also offers easy access to Highways 9, 27, 50, and 400, making commuting a breeze. Don't miss this rare opportunity to own a slice of country paradise with urban convenience. Schedule your private showing today! **Extra insulation in attic, propane line to deck, Ironator, water softener, and wood stove in basement as is* (id:45725)
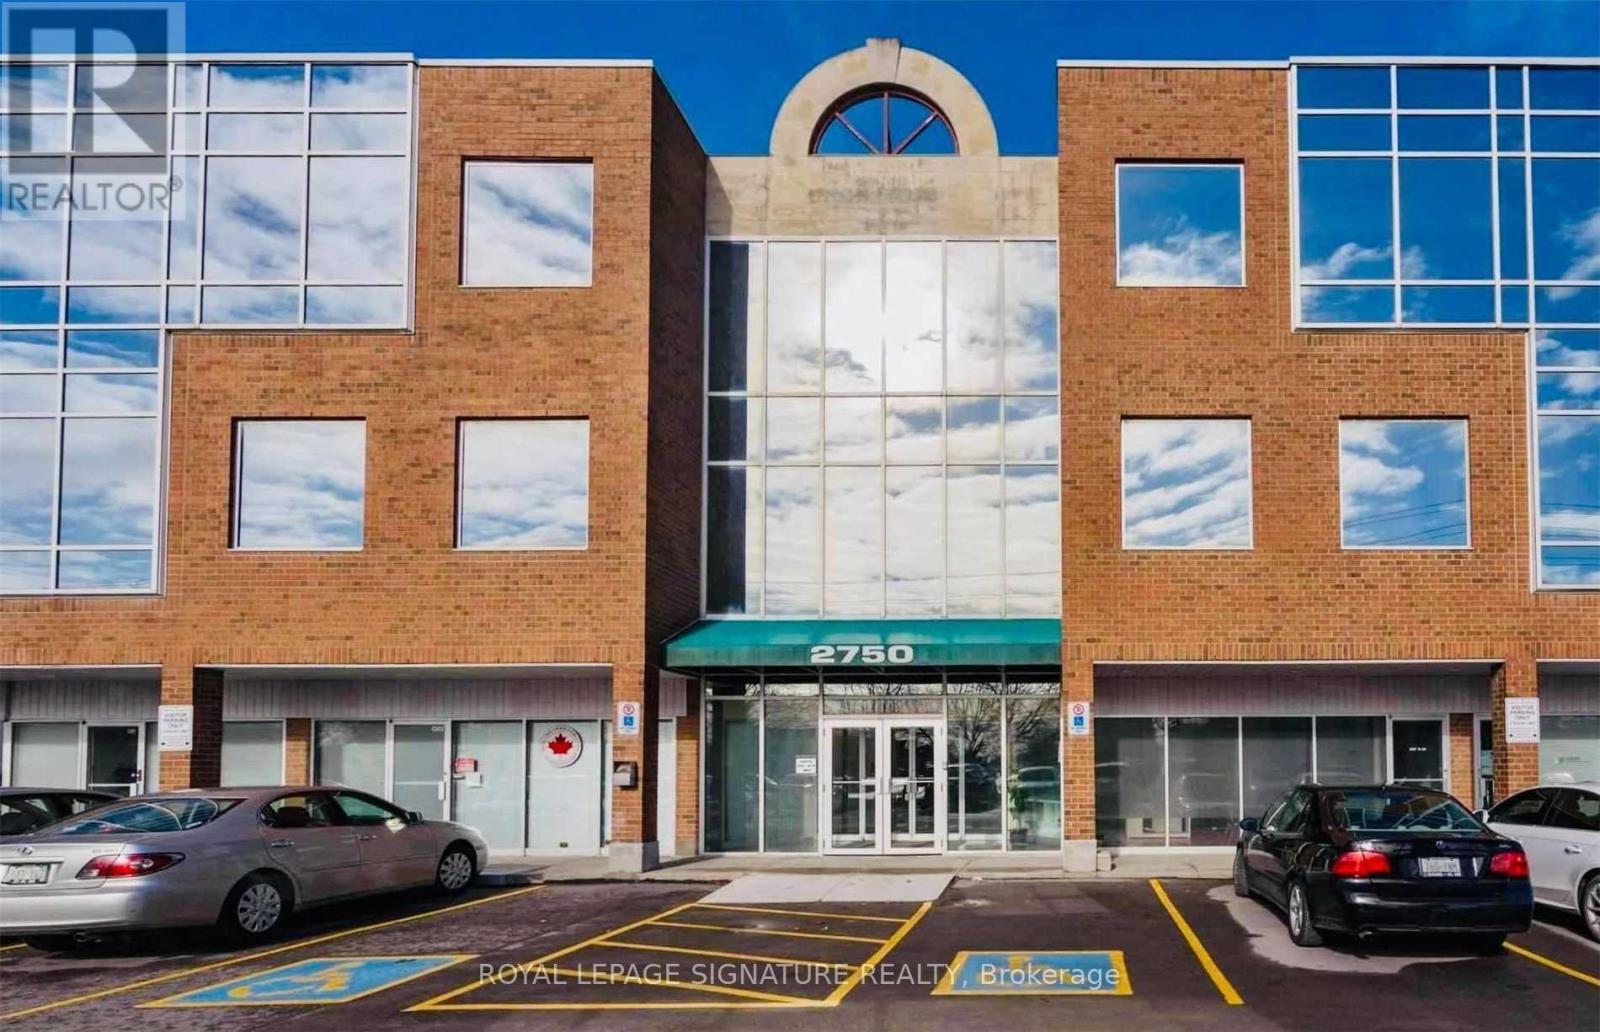
207 - 2750 14th Avenue
Markham (Milliken Mills West), Ontario
Discover a premium turn-key office condo situated in one of the region's most prestigious business hubs, just minutes from Highways 404, 407, and 7. Recently renovated and thoughtfully designed, this move-in-ready unit features private executive offices, modern partitions, a spacious boardroom, a welcoming reception area, and a kitchen with dedicated storage. The unit includes two reserved underground parking spots and generous free surface parking for visitors, a rare and highly valuable amenity for both staff and clients. Ideal for a wide range of professional uses as permitted by the condo declaration. An exceptional opportunity to own in a high-demand location & perfect for establishing or expanding your professional presence. (id:45725)
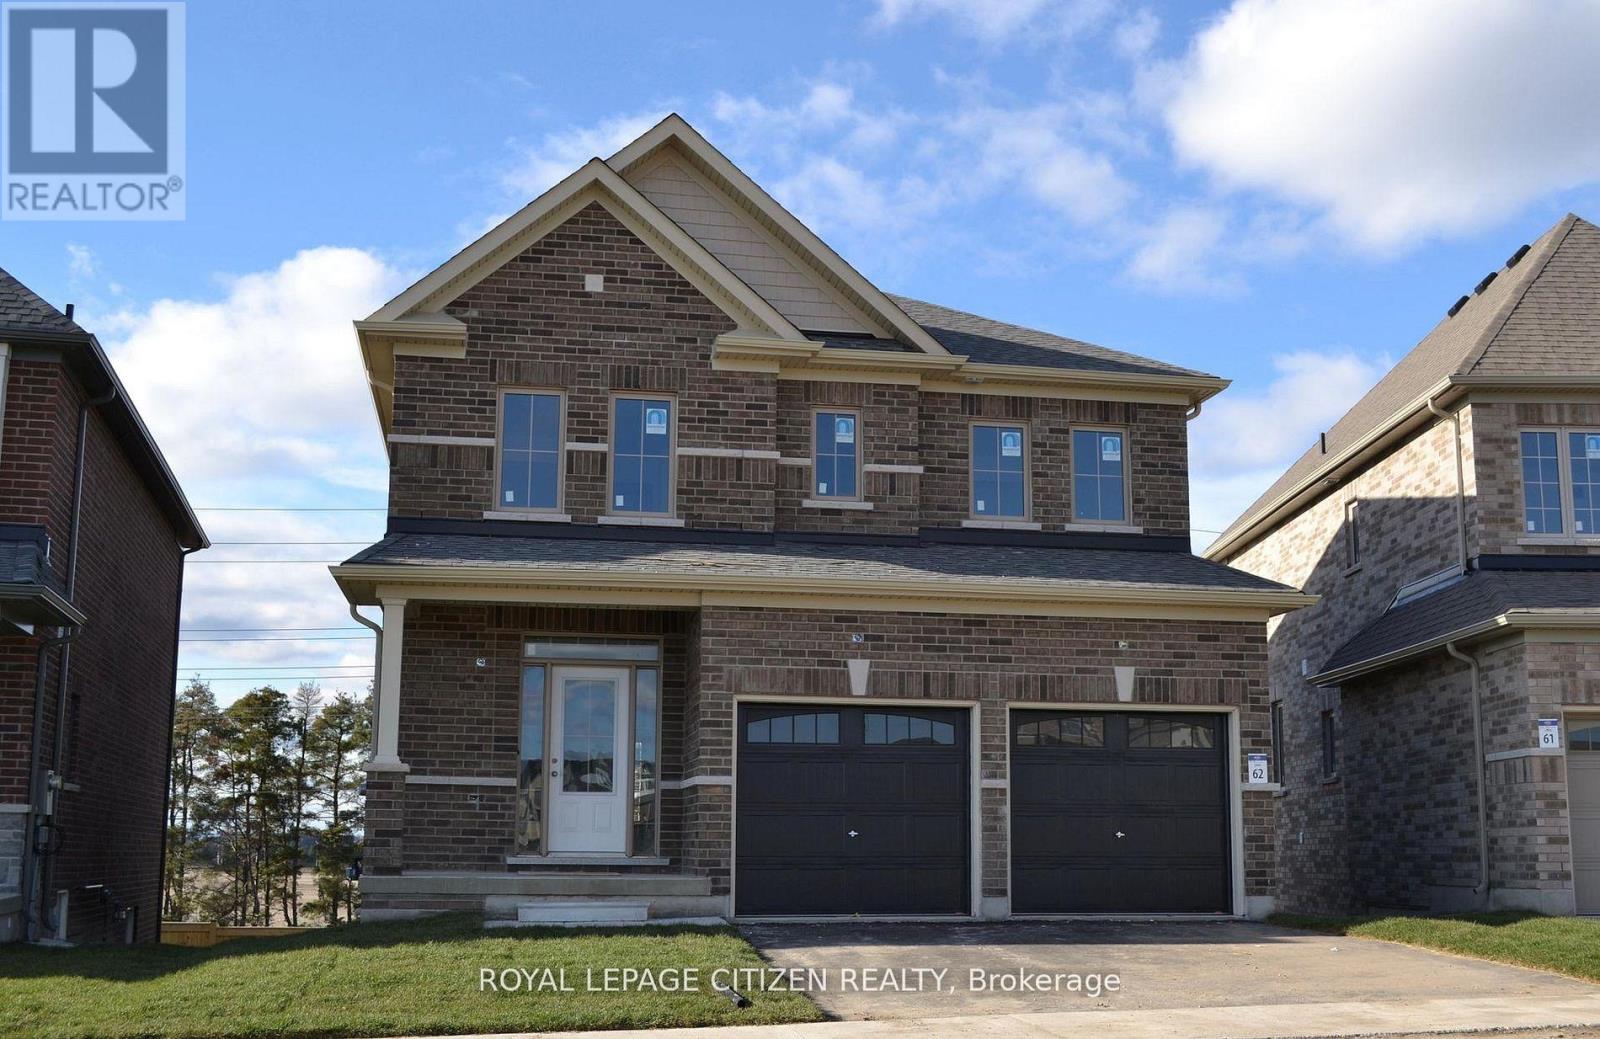
75 Fenn Crescent
New Tecumseth (Alliston), Ontario
We are pleased to introduce on Lot 62 "The Clover" model by Highcastle Homes, now available in the Honey Hill community in Alliston. This home offers over 2,000 sq. ft. of living space, featuring: Four spacious bedrooms.- A primary suite with a five-piece ensuite, oval tub, dual vanities, and walk-in closets- large kitchen- Timeless architecture and a spacious floor plan designed for family living. WALK-OUT Basement. The Honey Hill community is ideally situated between Hwy 50 and Hwy 27, just minutes from the Honda Plant. You will enjoy the perfect balance of natural greenspace and proximity to modern amenities, including shopping, restaurants, and recreational facilities. Important Update: Following the government's announcement regarding the removal of HST from new home sales, we have adjusted our pricing accordingly. Please note that the purchase price now excludes HST (conditions apply).** Home is currently at drywall stage - buyer is still in time to choose all interior colours & finishes. *NO interior showings.* (id:45725)
582 Gorham Street
Newmarket (Gorham-College Manor), Ontario
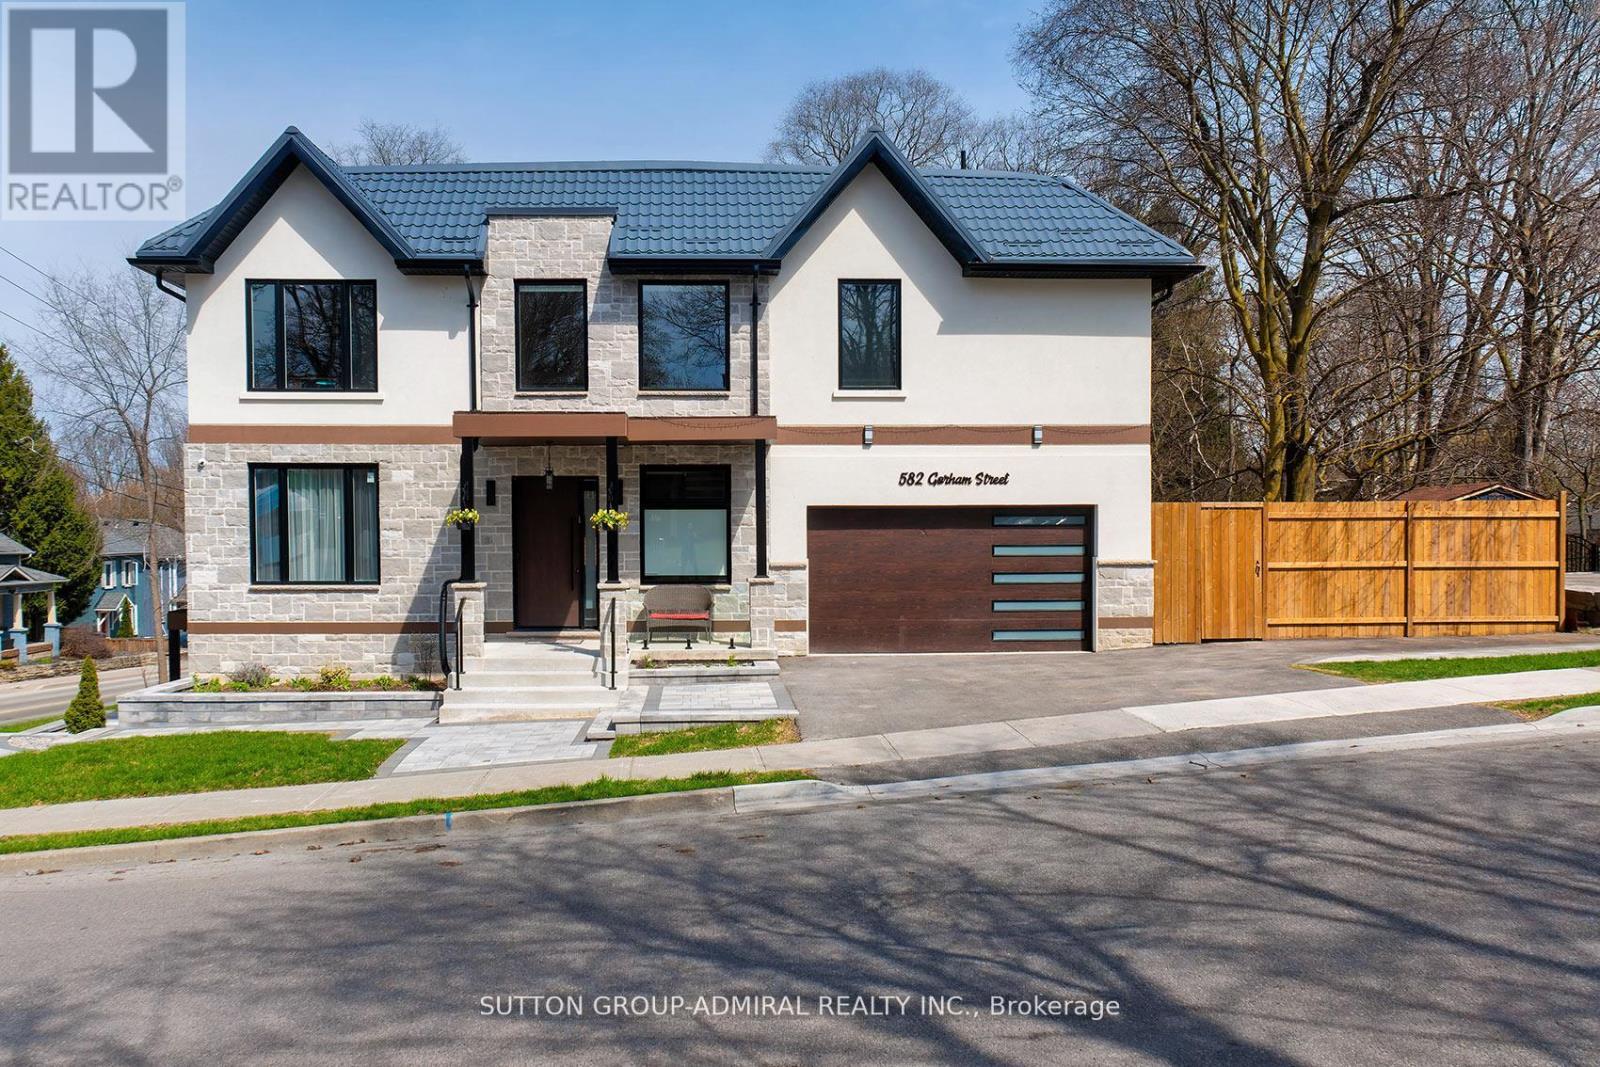
What a gem! Unparalleled luxury value in this custom-built home (2025), you won't find any where else in the area. Owner-built to satisfy every whim & last for generations, this 4-bedroom, 5washrooms, finished walk-out basement, 2-car garage beauty, offers ~4,800 sqft of total ultra-luxury living space. A corner lot fronting on a quieter street w/ a wider driveway. Metal roof to last for ages & a shaded fenced side yard w/ interlocking & a BBQ-ready gas connection.10ft ceilings + 20ft foyer, XL windows + a breathtaking glass staircase w/ floating stairs + a modern chandelier. Ample natural lighting + an open concept to accommodate various furniture &generous hosting. A dream designer kitchen with an 8ft centre island w/ built-in wine fridge, Miele Built-in Appliances, Jen-Air Induction Stove, Dacor French-Door Fridge, Quartz Counters &solid-quartz backsplash. Primary bedroom with a 5-piece ensuite, walk-in closet & B/I closet. A Junior Prim. bedroom w/ ensuite, 2 bdrms w/ shared ensuite. Basement feels like a main level w/ a separate entrance, many windows, wall lighting & custom built-in ceiling lighting, built-in ceiling speakers for entertainment (1st floor & bsmt),hydronic heating floors in the whole basement (& in the hallway at the main entrance) a 3-piecebath, sauna, & in-law suite potential. Located at the heart of downtown, surrounded by walking distance: restaurants & shops, festivals, seasonal markets, culture, Southlake Hospital, Pickering College, library, schools &community. Enjoy Fairy Lake, Wesley Brooks Conservation & Tom Taylor Trail, perfect for walking, biking & unwinding. In the winter, Riverwalk Commons transforms into a charming outdoor skating rink, while warmer months bring patios & live music. This house blends refined, elevated living w/ everyday convenience, perfect for those with great taste who love to host &impress while living in a comfortable, thought-out luxury. (Deck photo is a render of a potential deck - not real). (id:45725)
Bsmt - 19 Tait Court
Toronto (Rouge), Ontario
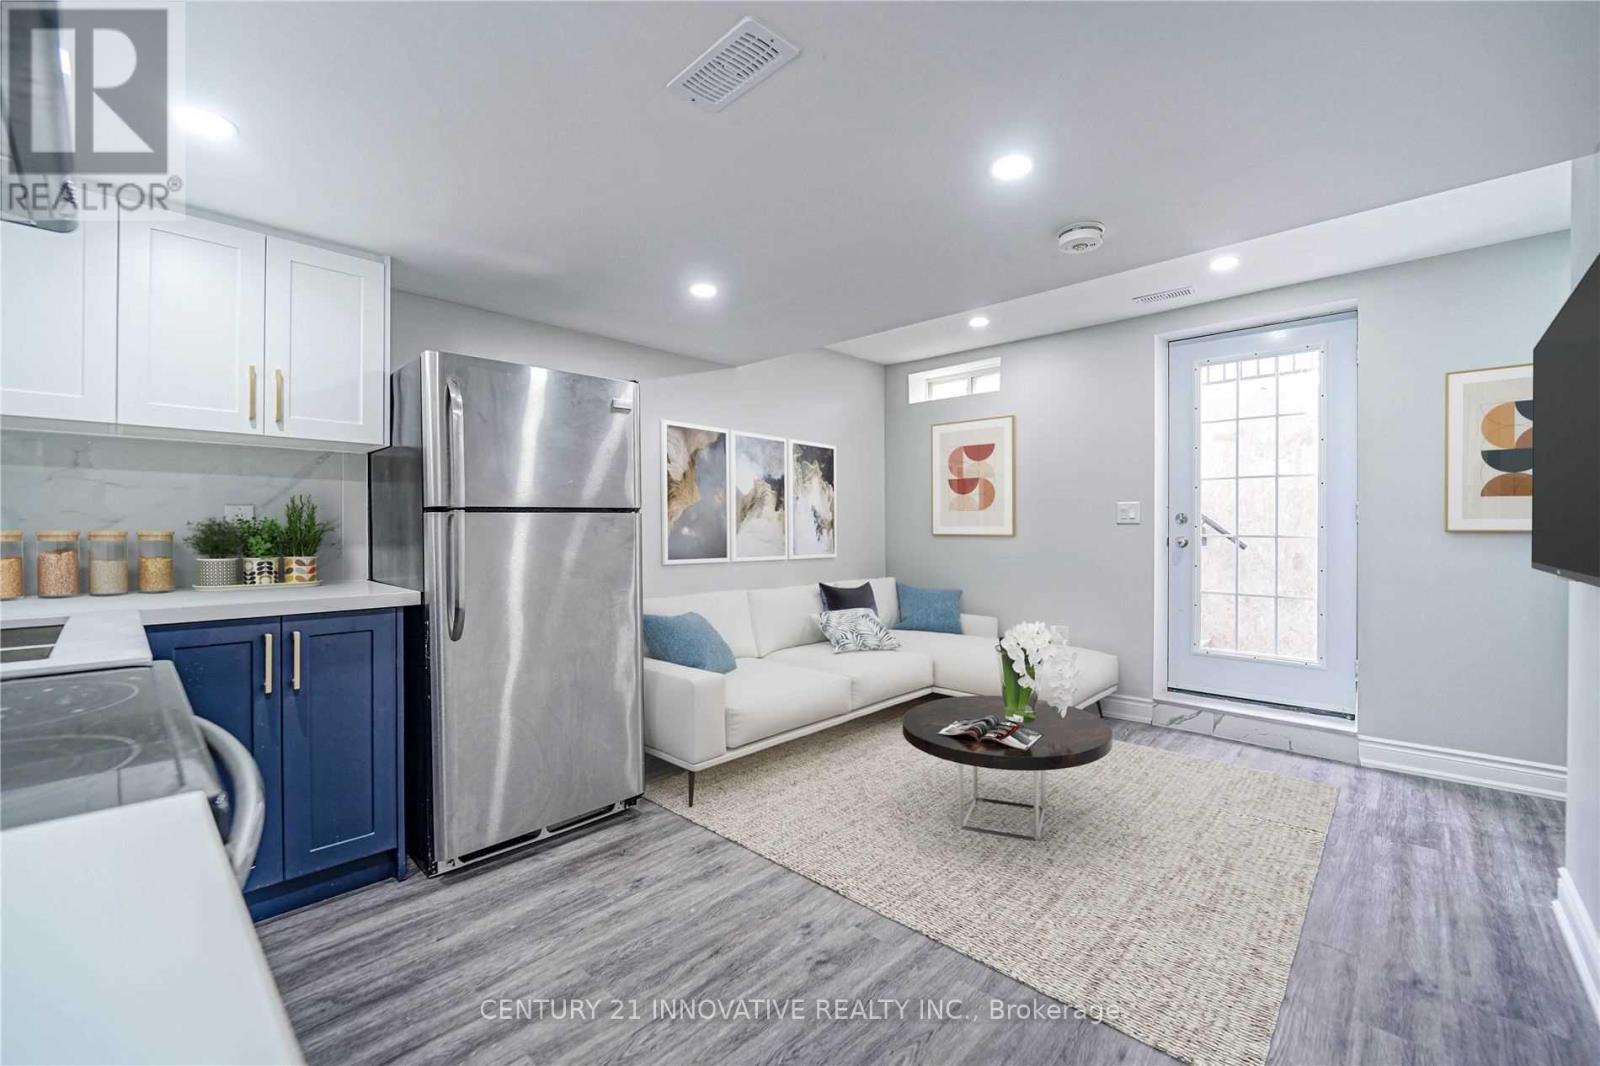
Basement Apartment on a corner lot. In a Demand Location with TTC at your door. Close To Shopping And School. As Per Landlord ***No Smoking Or Pets Allowed*** (id:45725)
5 Haskell Avenue
Ajax (Northwest Ajax), Ontario

Welcome to this beautifully maintained 4-bedroom, 3-bathroom detached two-storey home nestled in the highly sought-after Northwest Ajax community. Perfectly designed for modern family living, this home combines elegant upgrades, functional spaces, and an unbeatable location.Step inside to discover hardwood flooring throughout the main floor and upper hallway, complemented by upgraded baseboards and window and door trim throughout the home. The bright and inviting main level features pot lights in the kitchen, living room, family room, and hallway, creating a warm and contemporary atmosphere.The spacious kitchen is appointed with granite countertops, a matching servery, and an upgraded centre island with convenient drawers, making it ideal for both everyday living and entertaining. The stove, dryer, and BBQ are all connected to natural gas, for added efficiency.Upstairs, you'll find four generously sized bedrooms and beautifully updated bathrooms. All washrooms have been upgraded with timer-controlled automatic exhaust fans for added convenience and energy efficiency.Step outside to a professionally landscaped backyard featuring interlocking stone, a gazebo, and a garden shed with a concrete floor, offering the perfect outdoor retreat. The front entrance also showcases attractive interlocking, enhancing the home's curb appeal.Additional updates include a roof replaced approximately four years ago.Ideally located directly across from a children's playground with convenient access to a scenic ravine walking trail, this exceptional home is also close to top-rated schools, parks, shopping, public transit, and major highways, making it an outstanding opportunity for families seeking comfort, style, and convenience. (id:45725)
1410 - 286 Main Street
Toronto (East End-Danforth), Ontario
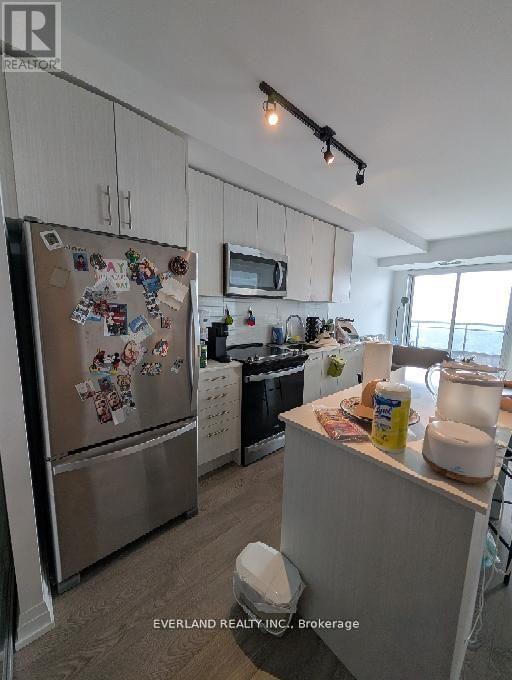
Contemporary urban living in this brand-new split 2 bedroom suite at the new Linx Condo,nestled in the vibrant heart of Danforth Village. This polished residence is perfect for youngprofessionals seeking a stylish & convenient lifestyle. Thoughtfully designed layout tomaximize comfort & privacy, feat. a sleek centre island, equipped with built-in, high-endstainless steel appliances. Indulge in the breathtaking cityscape and iconic CN Tower viewsfrom your spacious west-facing balcony - an idyllic retreat after a busy day. The master suiteis a sanctuary with its own 3-piece ensuite bath, boasting superior finishes and detail. Adeepsoaker tub in the main bath adds a touch of luxury to your daily routine. This pristineapartment ensures modern convenience with a stacked washer/dryer and is steps away fromTTC/Subway and Main GO Station. (id:45725)
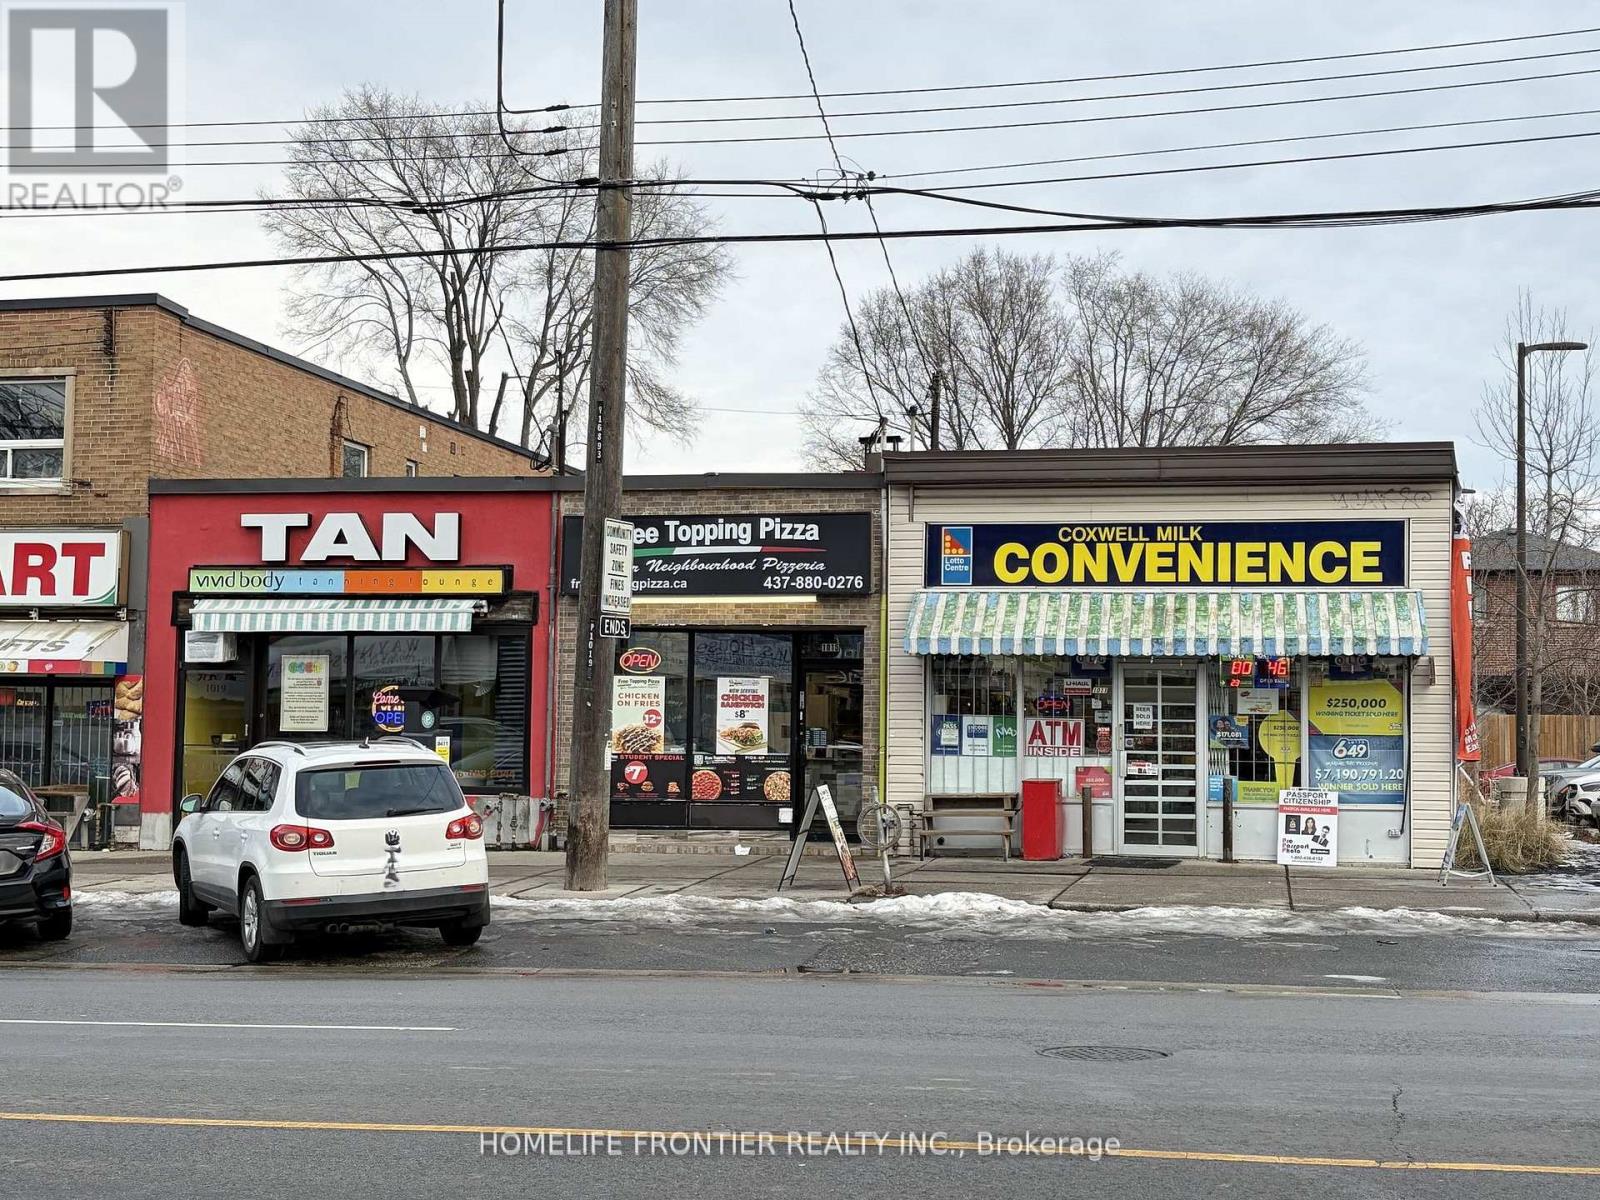
1019 Coxwell Avenue
Toronto (East York), Ontario
Exceptional investment opportunity featuring three contiguous commercial units with approximately 50 ft of prime street frontage at the high-traffic intersection of Coxwell Ave & O'Connor Dr. Strategically positioned alongside national and daily-need anchors including LCBO, Starbucks, grocery, restaurants, spa and other retail amenities. Excellent accessibility with quick connections to the DVP, TTC routes to subway, and close proximity to East York Civic Centre, hospital, schools, and gas stations. The property is 100% leased to strong, established A-grade tenants, including a tanning salon, variety store, and pizza restaurant, providing stable and reliable income. Rare chance to acquire a fully tenanted multi-unit retail asset in a highly sought-after East York commercial corridor. Properties include 1011, 1015 & 1019 Coxwell Ave. A standout long-term investment with upside in a proven location. (id:45725)
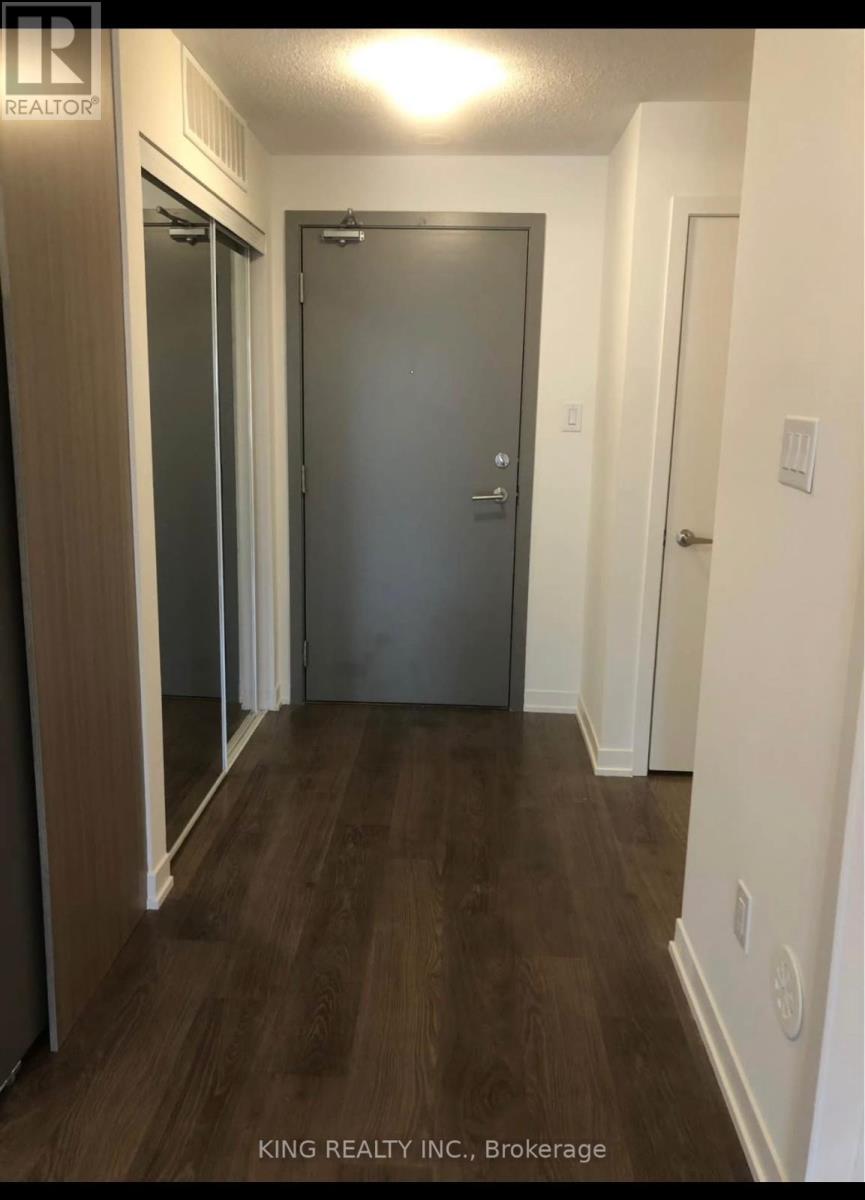
211 - 5131 Sheppard Avenue E
Toronto (Malvern), Ontario
One of the Unit features 1+1 Bedroom, an open-concept and spacious living area. It has been maintained and kept in great condition and includes an ensuite washer and dryer. 1 underground parking included. Public transit is conveniently located right in front of the building, and it is just a few minutes to Highway 401. Amenities are adjacent to the building, and the unit comes with appliances. Including a stainless steel fridge, dishwasher, stove, and hood range. It's within walking distance to Centennial College and other schools. The building also offers a gym and a party room. No pets nor smoking are allowed. (id:45725)
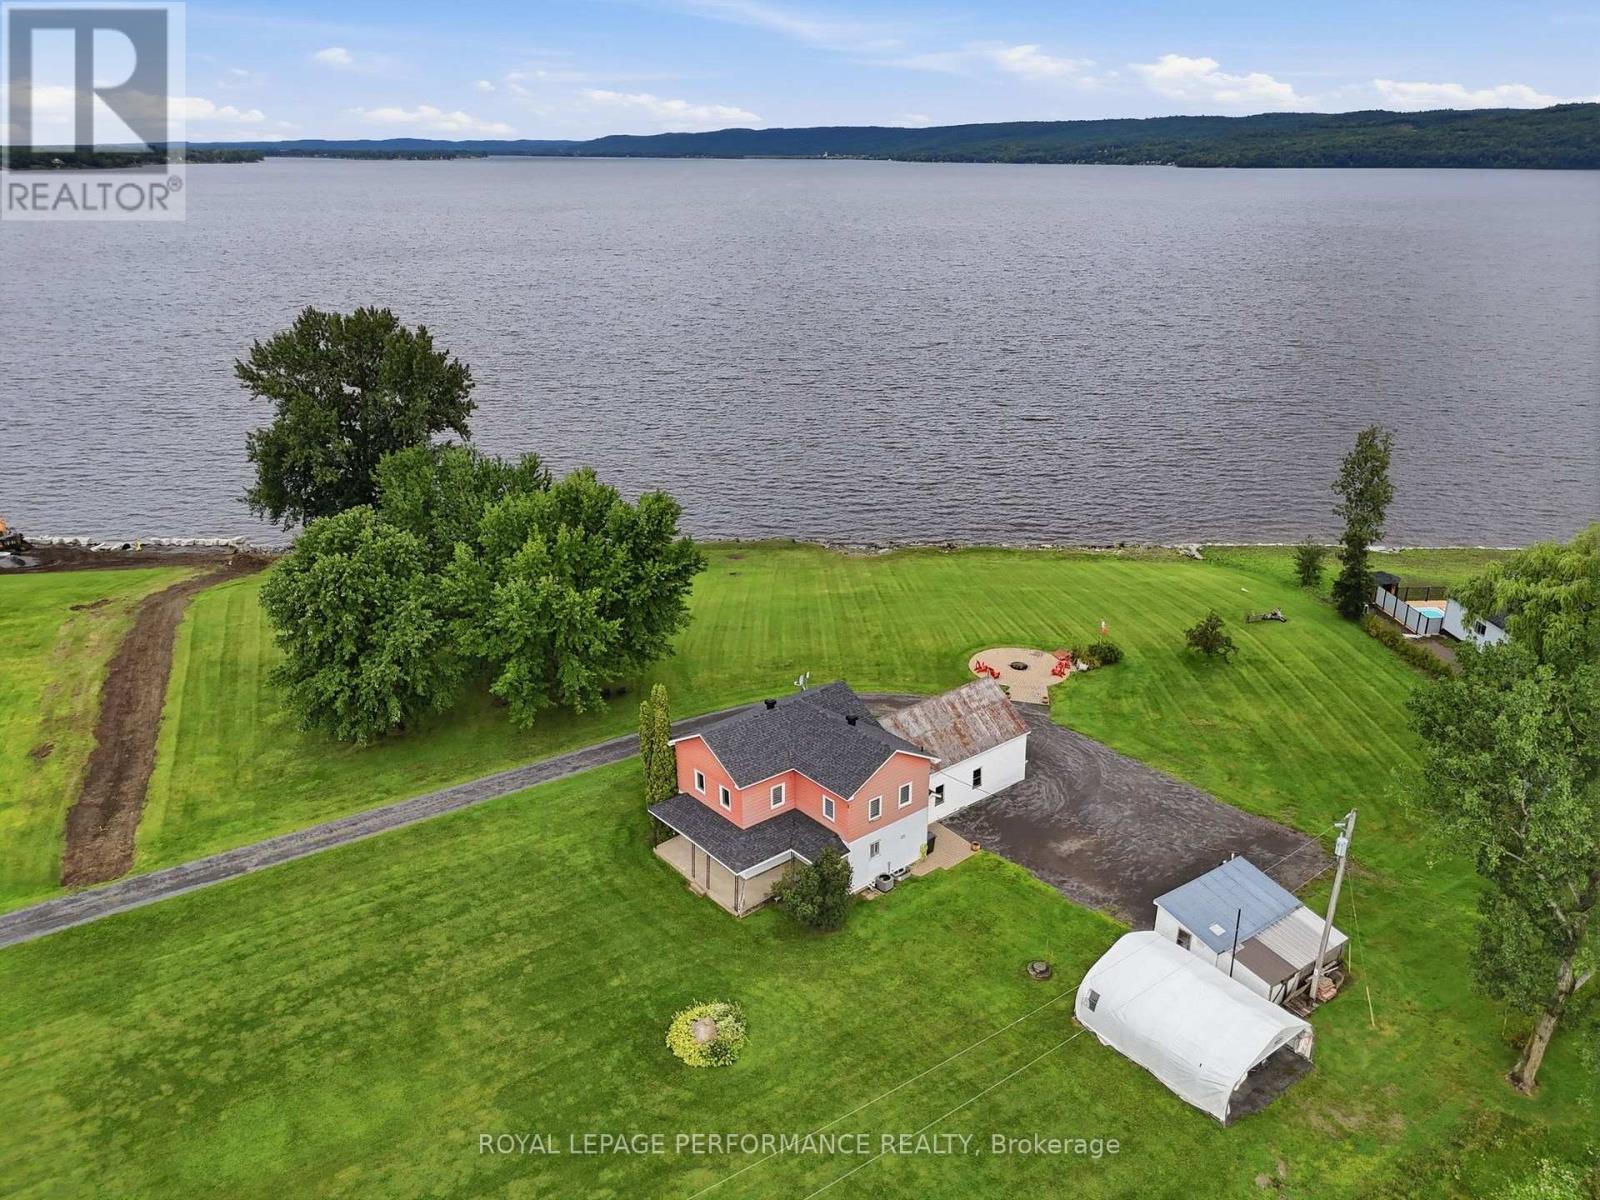
1178 Bay Road
Champlain, Ontario
A Rare 3.44-Acre Waterfront Opportunity Where Lifestyle Meets Potential. Located in an established waterfront neighbourhood undergoing an exciting transformation, this exceptional property offers the space, setting and opportunity to create something truly special. Surrounded by properties being thoughtfully renovated, rebuilt and reimagined, the possibilities here are worth exploring. Natural gas, expansive grounds and an incredible Ottawa River setting add to the appeal, while the ever-changing colours of the Laurentians and big open skies create a breathtaking backdrop in every season.The house already in place allows you to enjoy the property while you plan your vision - whether that means transforming, rebuilding, creating a second home or simply embracing it as your private cottage retreat. You will be the envy of your friends with this backyard playground, with room to explore, relax, entertain and make memories. And when the day winds down, look across the river and enjoy million-dollar sunsets from a setting that offers both immediate enjoyment and exciting long-term potential. House is 1650sq' 2 bed, 1.5 bath Natural gas Furnace and A/C. (id:45725)
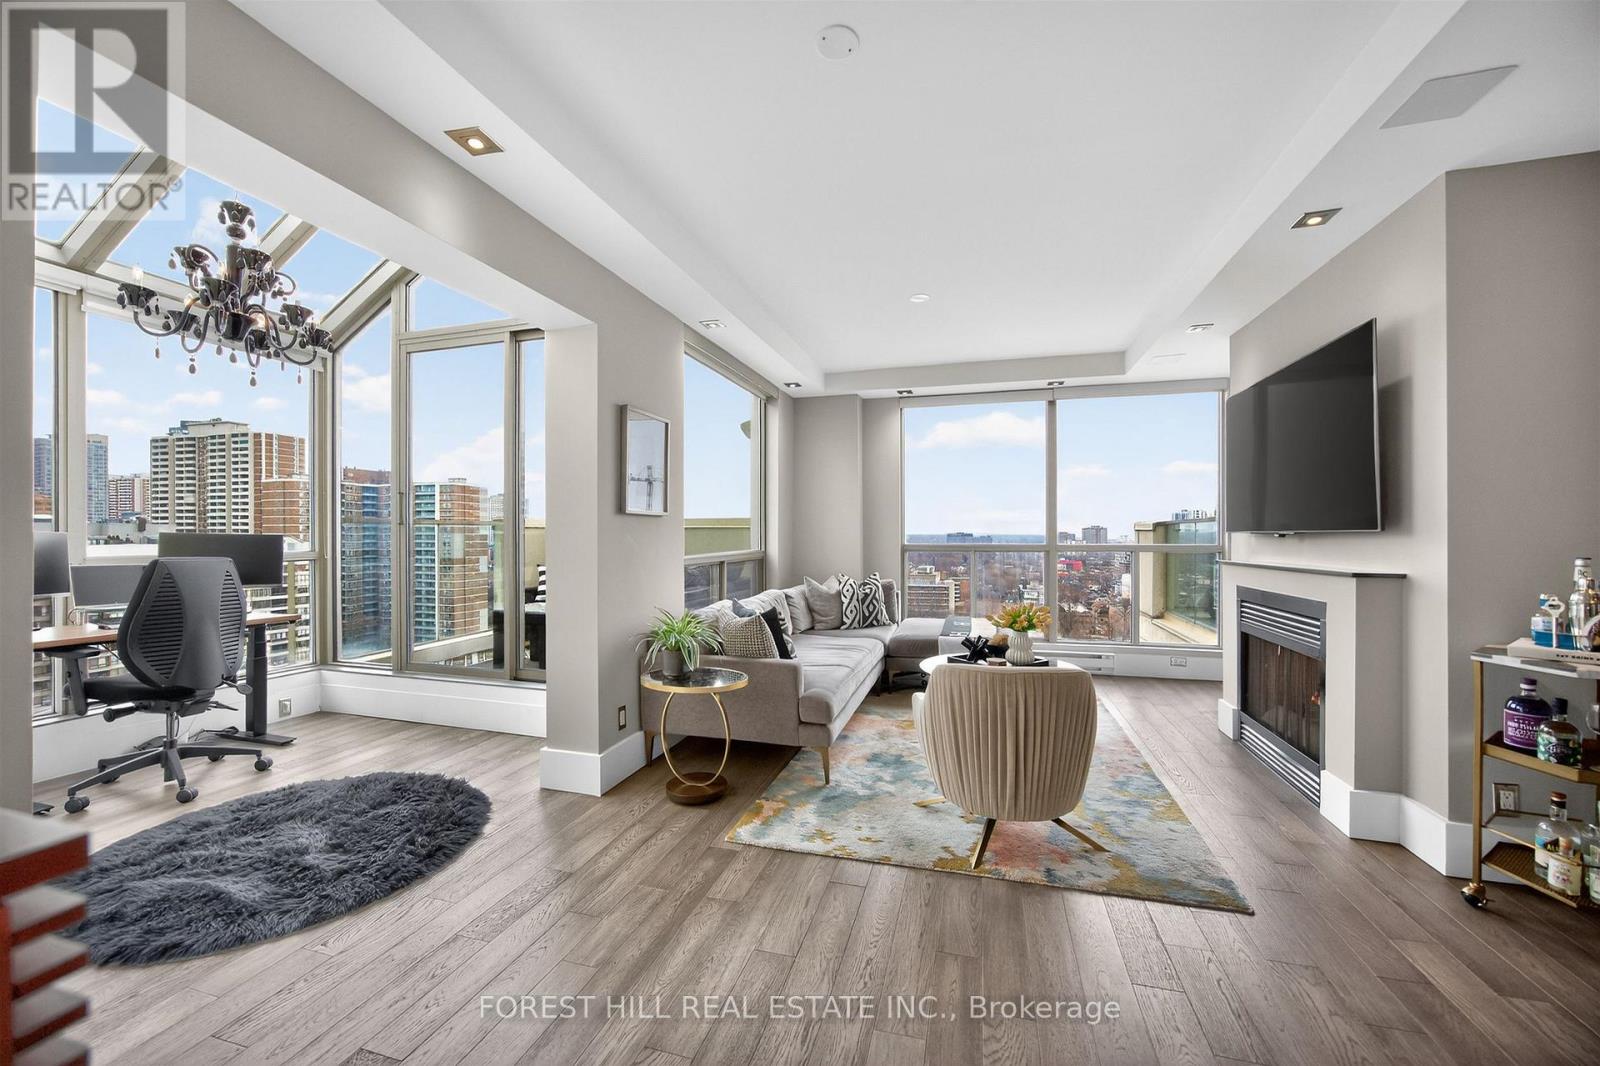
Ph 3 - 298 Jarvis Street
Toronto (Church-Yonge Corridor), Ontario
"Welcome to the Upper Penthouse in the prestigious Metropolitan Essex building at 298 Jarvis Street, Toronto! This stunning corner unit boasts a perfectly designed split-bedroom floor plan featuring 2 bedrooms plus a den, delivering both luxury and functionality. Unique to this exclusive suite are soaring 9-foot smooth ceilings, not one but two private walkout terraces, and two beautifully maintained functional wood-burning fireplaces providing both charm and warmth.The den is a showstopper with its 15-foot glass ceilings, creating a glorious greenhouse-inspired feature, bathed in natural light. Modern upgrades are found throughout the home, including pot lights, contemporary finishes, and meticulous attention to detail. Enjoy the spacious layout and flow designed for both entertaining and personal retreat.This is a rare opportunity to experience upscale living in the heart of Toronto, a perfect blend of luxury, natural light, and thoughtful design. Don't miss out on this unique offering in a coveted address!"Maintenance fees cover utilities. (id:45725)
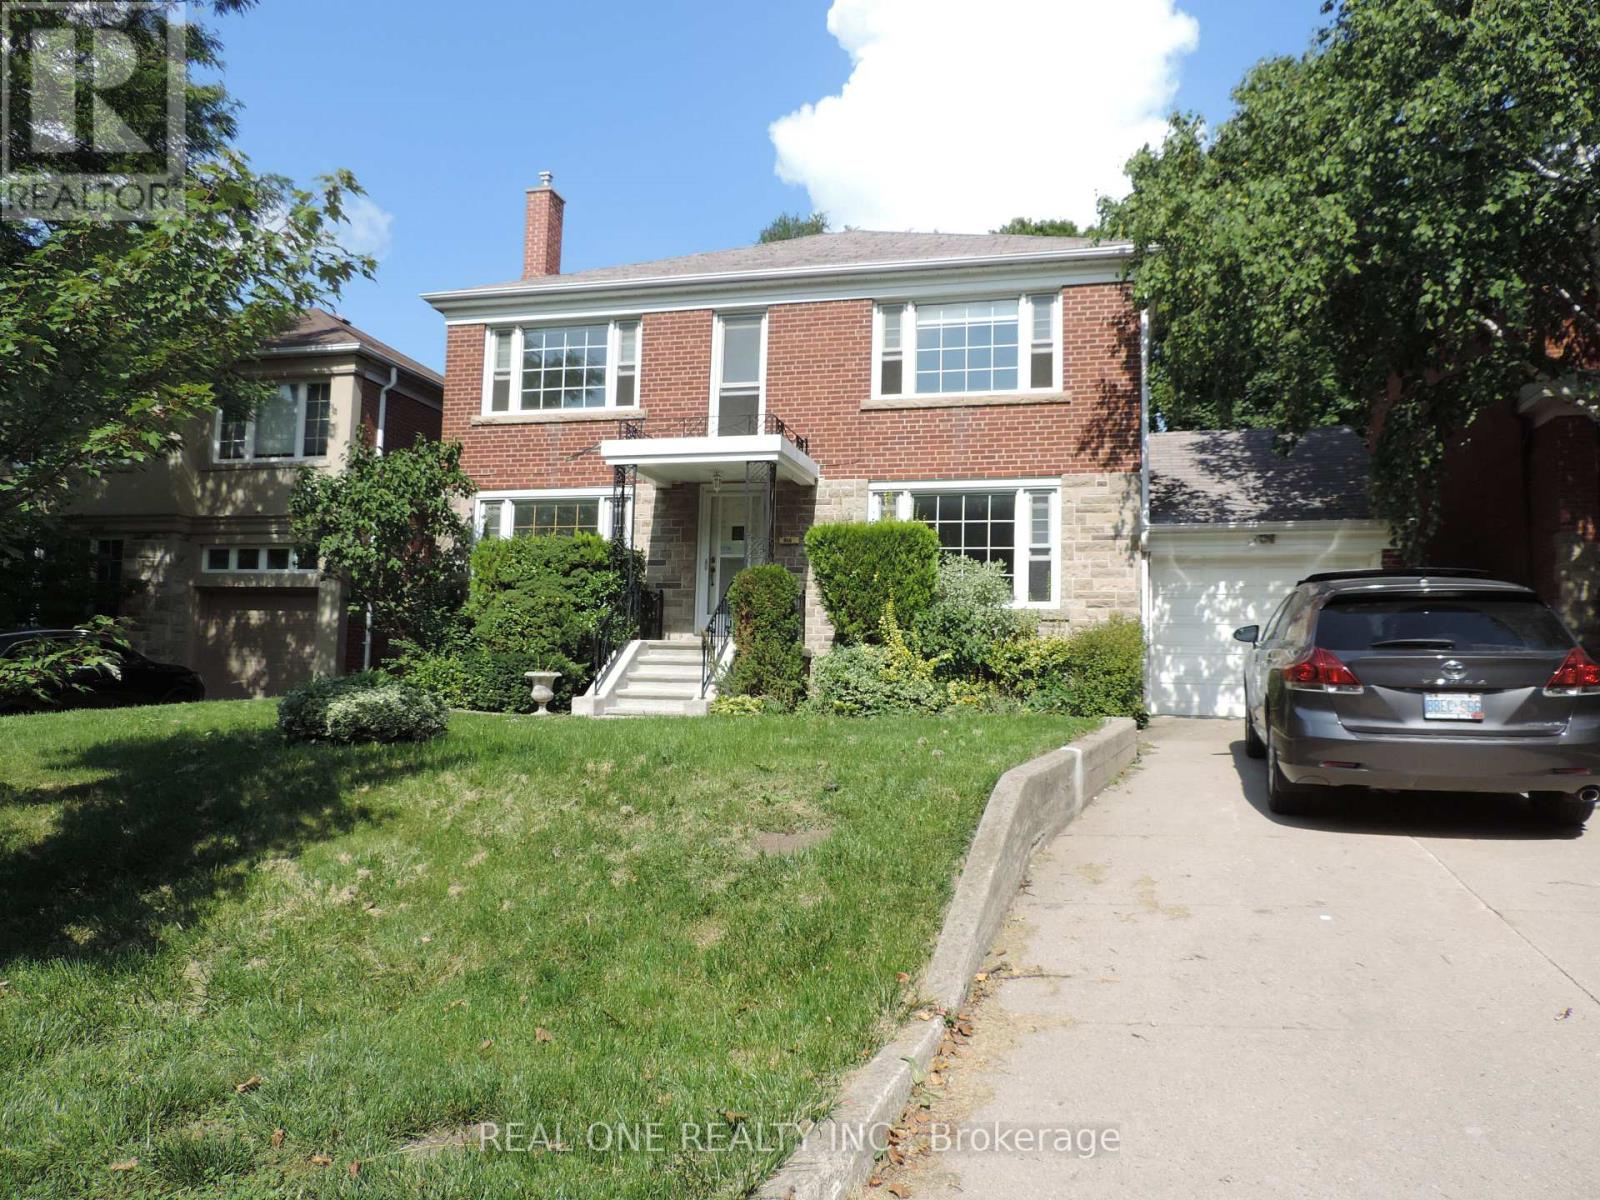
616 Briar Hill Avenue
Toronto (Forest Hill North), Ontario
Great Upper Forest Hill Village Family Home. Close To All Well-Known N Reputable Schools, Such As Allenby, Glenview,, North Toronto, Havergal, And Ucc. East Access To Downtown. Charming And Spacious With Large Formal Principal Rooms, 4 Bedrooms, 4 Bathrooms, Eat-In Kit, W/O To Garden. Master With Ensuite Bath(2023). LamClient RemarksGreat Upper Forest Hill Village Family Home. Close To All Well-Known N Reputable Schools, Such As Allenby, Glenview,, North Toronto, Havergal, And Ucc. East Access To Downtown. Charming And Spacious With Large Formal Principal Rooms, 4 Bedrooms, 4 Bathrooms, Eat-In Kit, W/O To Garden. Master With Ensuite Bath (2023). Laminate Throughout (2018). Dishwasher (2018). Paint(2018). Roof (2019); Gas Furnace, Central Air Conditioner(2019)inate Throughout (2018). Dishwasher (2018). Paint(2018). Roof (2019); Gas Furnace, Central Air Conditioner(2019); Oven 2024. (id:45725)
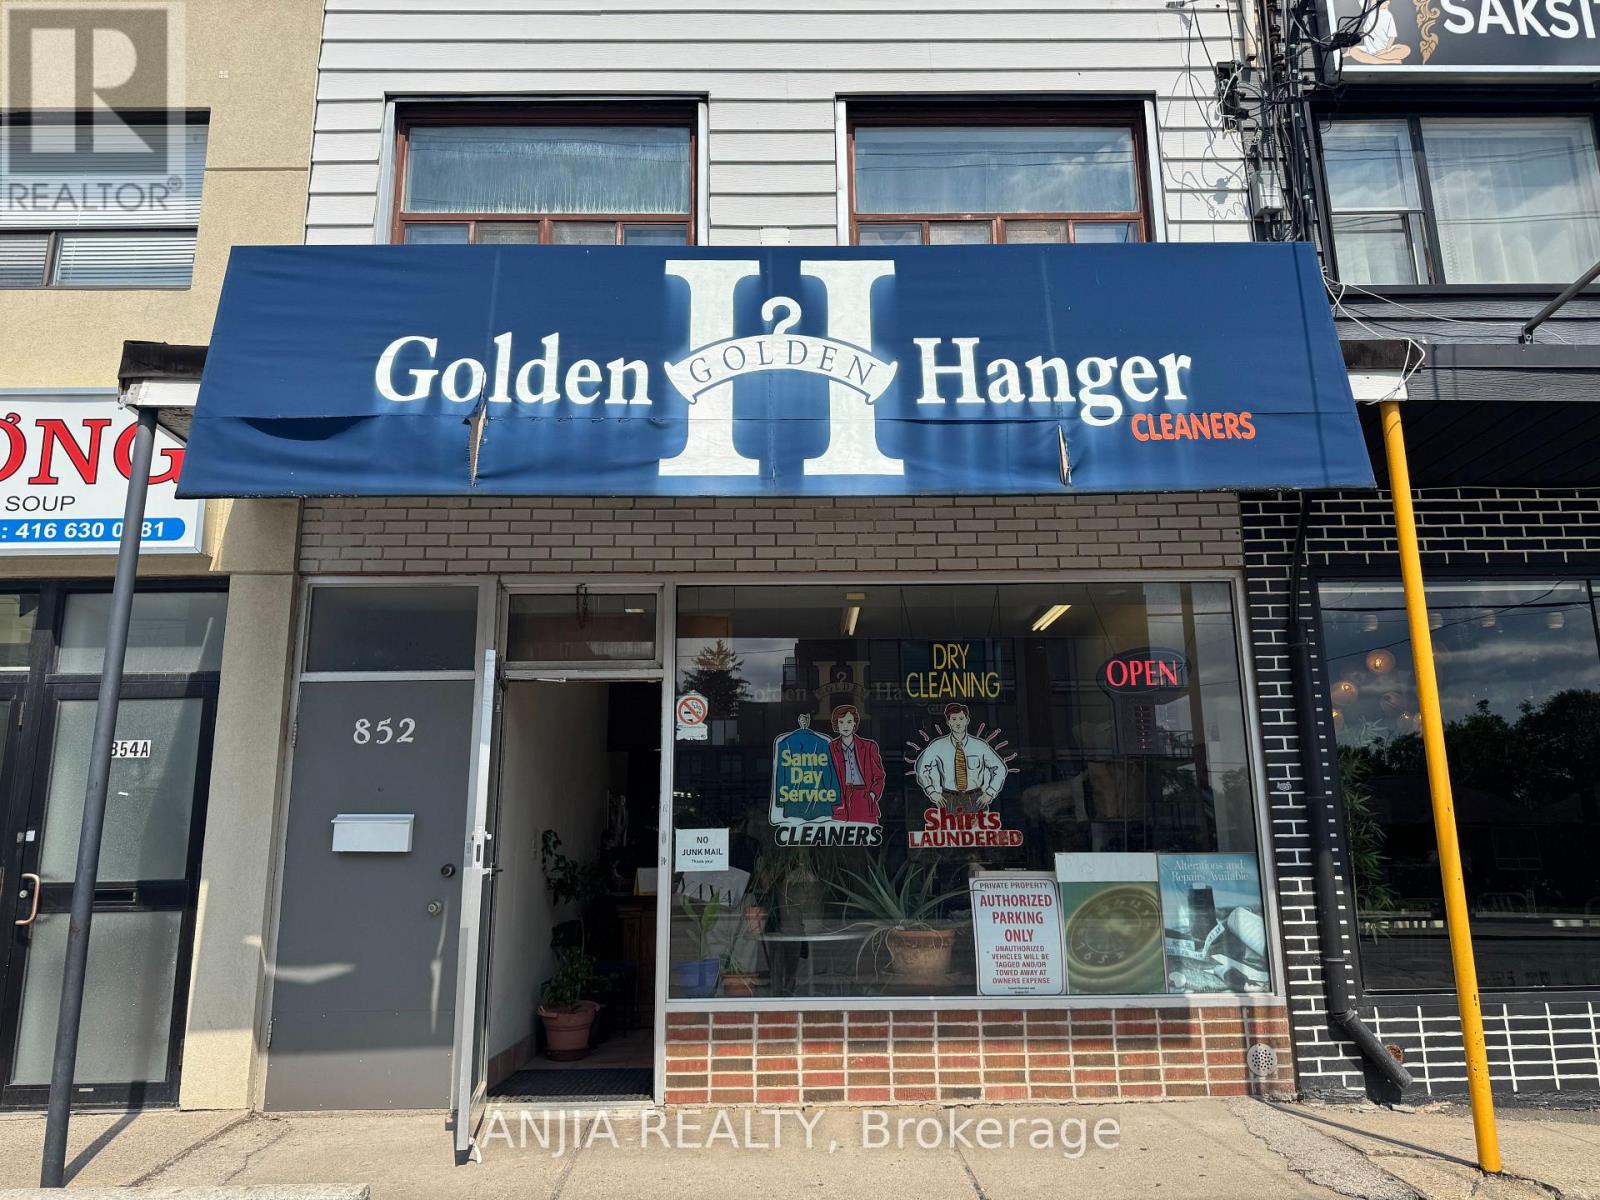
852 Sheppard Avenue W
Toronto (Bathurst Manor), Ontario
Well-Established Dry Cleaning Business for Sale - No Property Included! Located on A Prominent Corner Location Surrounded by A Growing Residential Community and Newly Constructed Multi-residential Buildings, This Long-established Dry Cleaning Business Presents An Excellent Opportunity for An Owner-Operator or Family Business. With More Than 20 Years of Successful Operating History and A Solid Base of Loyal Local Customers, the Business Has Built a Strong Reputation within the Community. Convenient Rear Parking Provides Easy Access for Customers. The Basement Offers Additional Working/storage Space, Several Machines, and A Washroom. With New Residential Buildings Nearby and More Residents Expected to Move into the Area, There is Excellent Potential to Expand the Customer Base and Develop Additional Revenue Opportunities. A Great Opportunity for Someone Looking For an Established Family Business With Existing Clientele and Room for Future Growth. Seller will Provide Full Training and Transition Support to the Buyer. Financial statements Available upon an accepted Offer. Business Sale only - property is not Included. (id:45725)
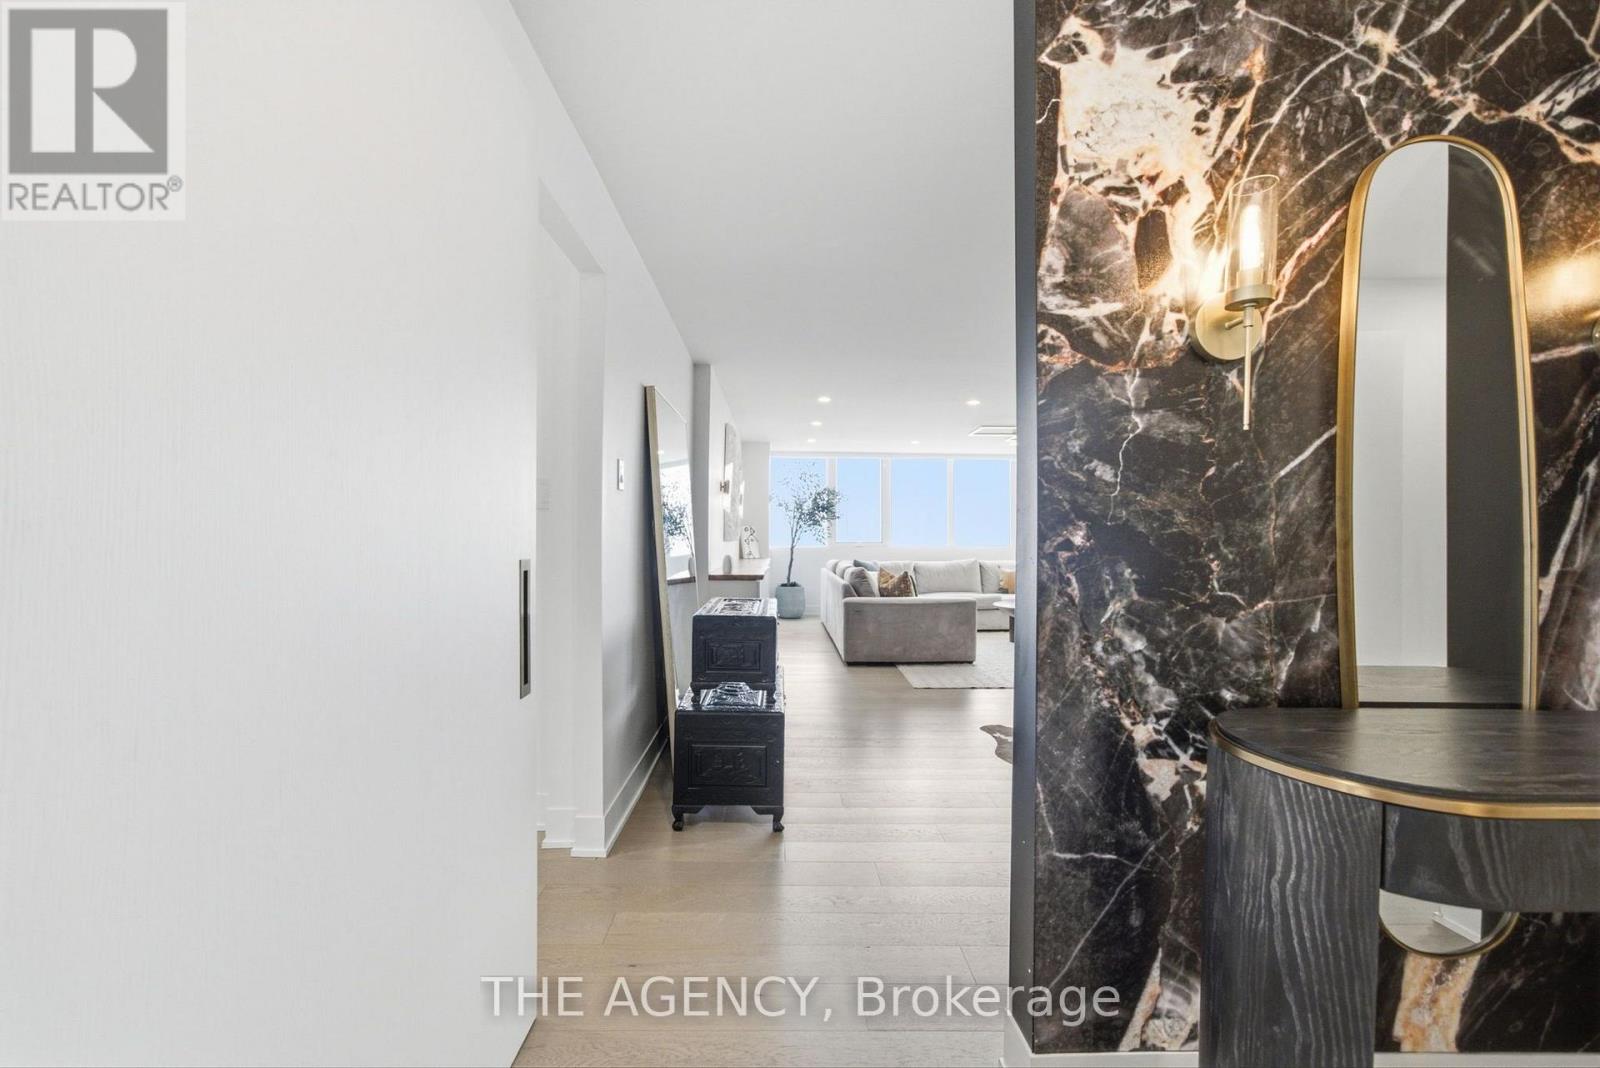
15c - 256 Jarvis Street
Toronto (Church-Yonge Corridor), Ontario
Your group chat is about to get a new address. 1,650 sq. ft. of fully renovated, fully furnished, designer-finished living in the heart of downtown. Only four residences per floor, two generous bedrooms, beautiful east-facing light, and enough space to actually live together without being on top of each other. Morning coffee with the city waking up. Drinks before dinner. Separate corners when you've both had enough of each other. Move in. Drop your bags. Start living. 256 Jarvis St. #15C For Lease | Fully Furnished Because renting doesn't mean settling. (id:45725)

96 Dawlish Avenue
Toronto (Lawrence Park South), Ontario
An Extraordinary Architectural Masterpiece Offering An Uncompromising Standard Of Luxury, Craftsmanship & Innovation. Situated On A Spectacular 57' X 150' South Facing Lot, This One-Of-A-Kind Custom Residence, Masterfully Designed By Arklab Design & Build W/Sophisticated Interiors By Wise Nadel Design & Professionally Landscaped By John Lloyd Landscape Architect, Every Element Of This Exceptional Home Has Been Thoughtfully Curated To Deliver An Unparalleled Living Experience.The Distinguished Exterior Is Finished W/Indiana Cut Limestone, Highland Slate Roofing, Premium 2" Solid Flagstone, Custom Architectural Metal Work By La Fontain, Railing By Bo Creative, Double-Glazed UV-Rated Aluminum-Clad Weathershield Windows & A Magnificent Custom Pivot Entrance Door Featuring A Solid Brass Rocky Mountain Handle W/Precision German Hardware. Inside, Bespoke Luxury Is Evident At Every Turn, Featuring Bellini Custom Cabinetry, French White Oak Hardwood Flrs, White Oak Staircases, Solid Brass Hardware & Exquisite Custom Marble Mosaic Work Throughout. A Stunning Collection Of Rare Exotic Stone, Including Blue Moon Quartzite, Blue De Savoie, Taj Mahal Quartzite, Bianco Fulmine, Calcite Azul, Dolomite, Nero Marquina, White Opal, Camouflage & Incognitus Quartzite, Creates A Truly Timeless Interior. Designed For Refined Living & Grand-Scale Entertaining, The Resort-Calibre Outdoor Retreat Features A Heated Concrete Pool By Gibson W/UV, Ozone, Chlorine & Cartridge Filtration, 3 Elegant Linear Water Features, A Covered Outdoor Living Area, Custom Outdoor Kitchen By Garden Living, Heated Driveway, Front & Rear Porches & Beautifully Landscaped Grounds. Exceptional Lifestyle Amenities Include A Private Elevator, Climate-Controlled White Oak Wine Cellar By Rosehill Wine Cellar W Capacity For Over 2,000 Bottles, Home Theatre, Gym W/Dry Sauna, Dog Wash, Heated Basement Flrs, Automated Irrigation System & A Fully Integrated Control-4 Smart Home W/Comprehensive Security & Central Media System (id:45725)
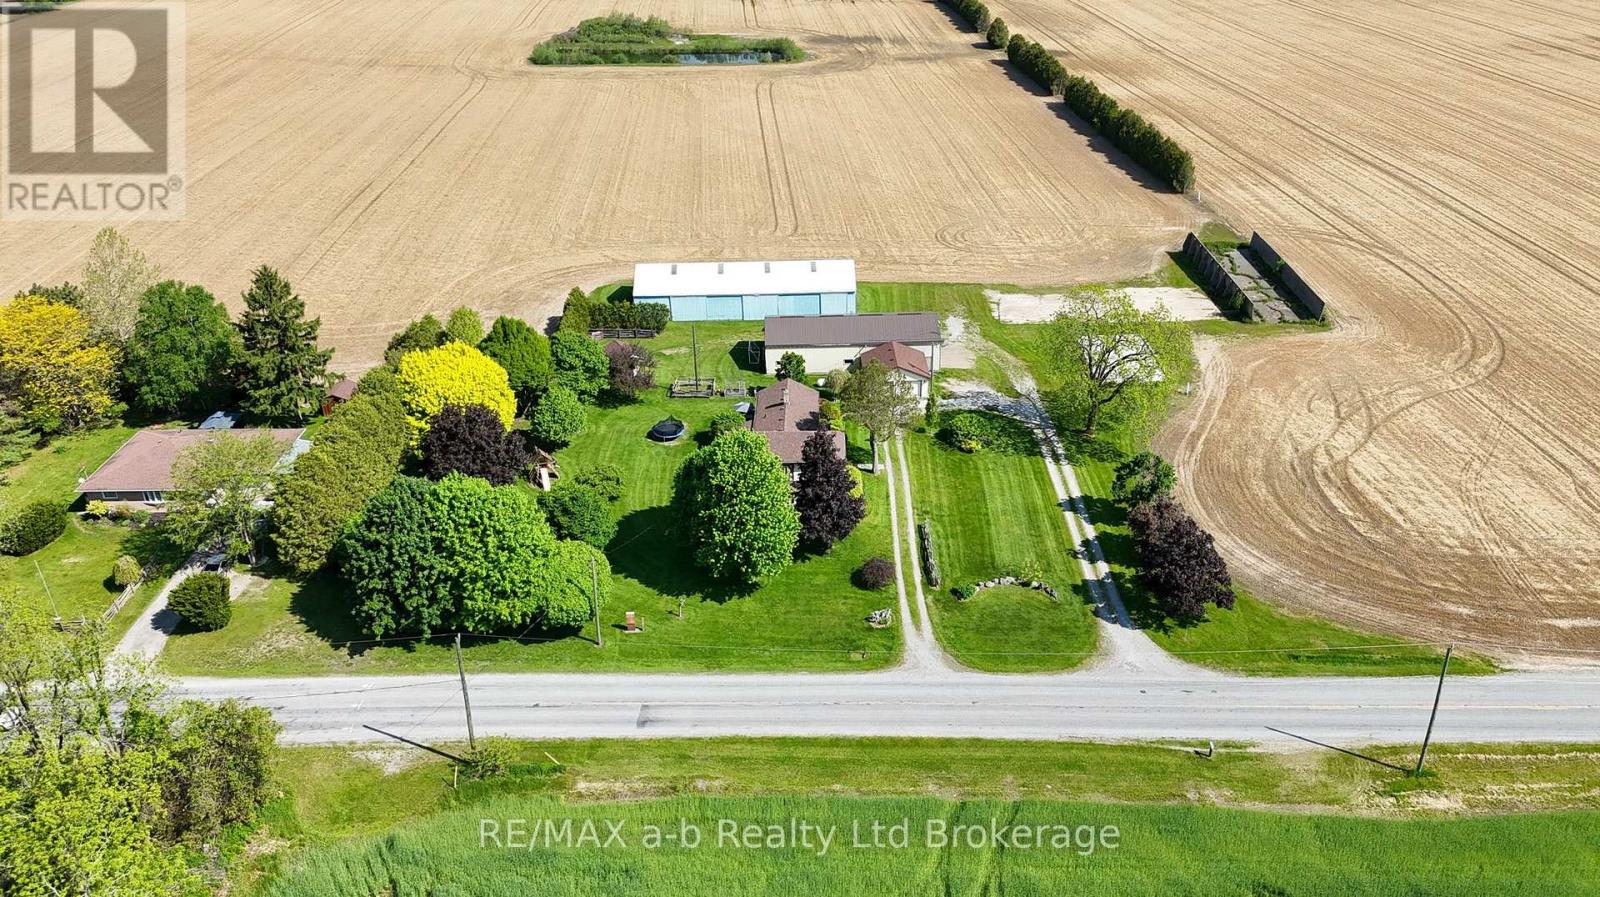
1813 Norfolk County 19 Road W
Norfolk (Vanessa), Ontario
For three generations, this charming farmhouse has been proudly cared for by the same family - and now it's ready for its next chapter. Situated on 1 acre of agriculturally zoned land, this classic 2-storey country home offers the perfect opportunity to enjoy peaceful rural living conveniently located close to Waterford, Simcoe, Brantford and Delhi. Inside, the home features 4 bedrooms and 2 bathrooms, blending timeless farmhouse character with thoughtful updates throughout. Warm and inviting, you'll appreciate the traditional charm, original details, and comfortable living spaces that make this property feel like home the moment you arrive.What sets this property apart is the incredible outdoor space and versatile outbuildings. The impressive 2,300 sq. ft. heated shop is perfect for hobbyists, mechanics, small business owners, or anyone needing serious workspace and storage. In addition, the property includes a 23' x 22' detached garage plus a fully insulated and heated 4-season bunkie - ideal for a getaway space, studio, office, or guest retreat.Whether you're looking to get your foot into the country market, need room for your hobbies or business, or simply want the charm of a classic farmhouse with space to grow, this property offers endless potential. (id:45725)
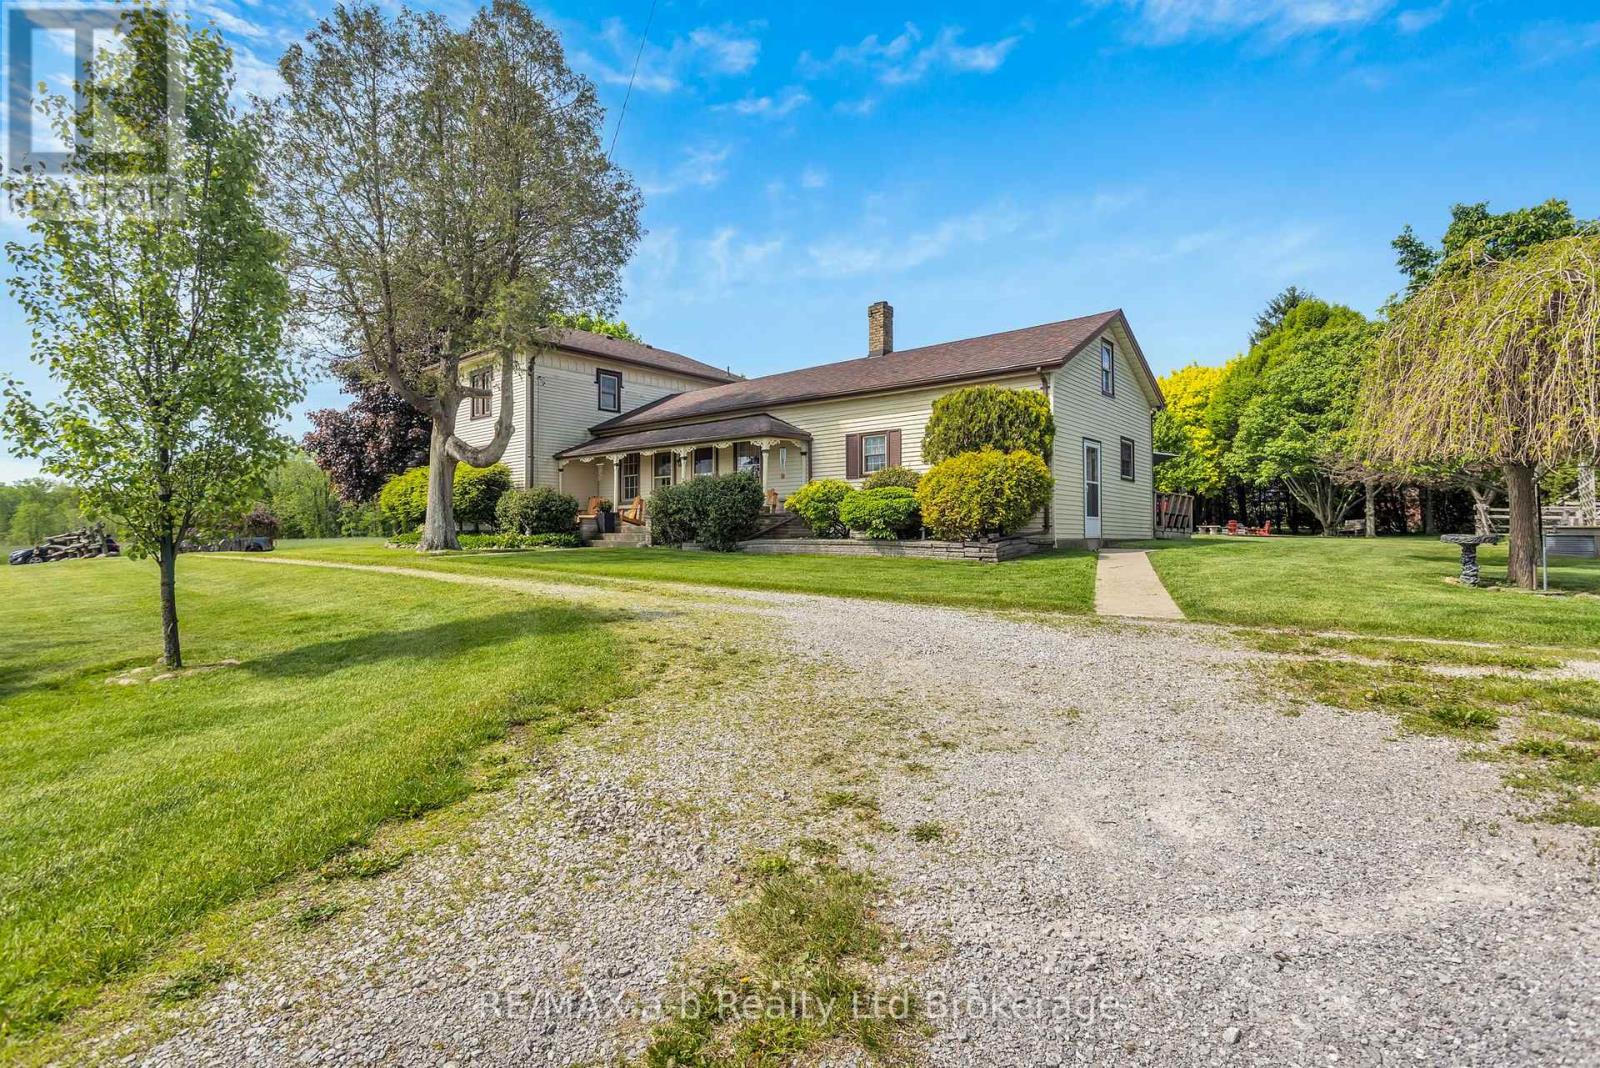
1813 Norfolk County 19 Road W
Norfolk (Vanessa), Ontario
For three generations, this charming farmhouse has been proudly cared for by the same family - and now it's ready for its next chapter. Situated on 1 acre of agriculturally zoned land, this classic 2-storey country home offers the perfect opportunity to enjoy peaceful rural living conveniently located close to Waterford, Simcoe, Brantford and Delhi. Inside, the home features 4 bedrooms and 2 bathrooms, blending timeless farmhouse character with thoughtful updates throughout. Warm and inviting, you'll appreciate the traditional charm, original details, and comfortable living spaces that make this property feel like home the moment you arrive.What sets this property apart is the incredible outdoor space and versatile outbuildings. The impressive 2,300 sq. ft. heated shop is perfect for hobbyists, mechanics, small business owners, or anyone needing serious workspace and storage. In addition, the property includes a 23' x 22' detached garage plus a fully insulated and heated 4-season bunkie - ideal for a getaway space, studio, office, or guest retreat.Whether you're looking to get your foot into the country market, need room for your hobbies or business, or simply want the charm of a classic farmhouse with space to grow, this property offers endless potential. (id:45725)
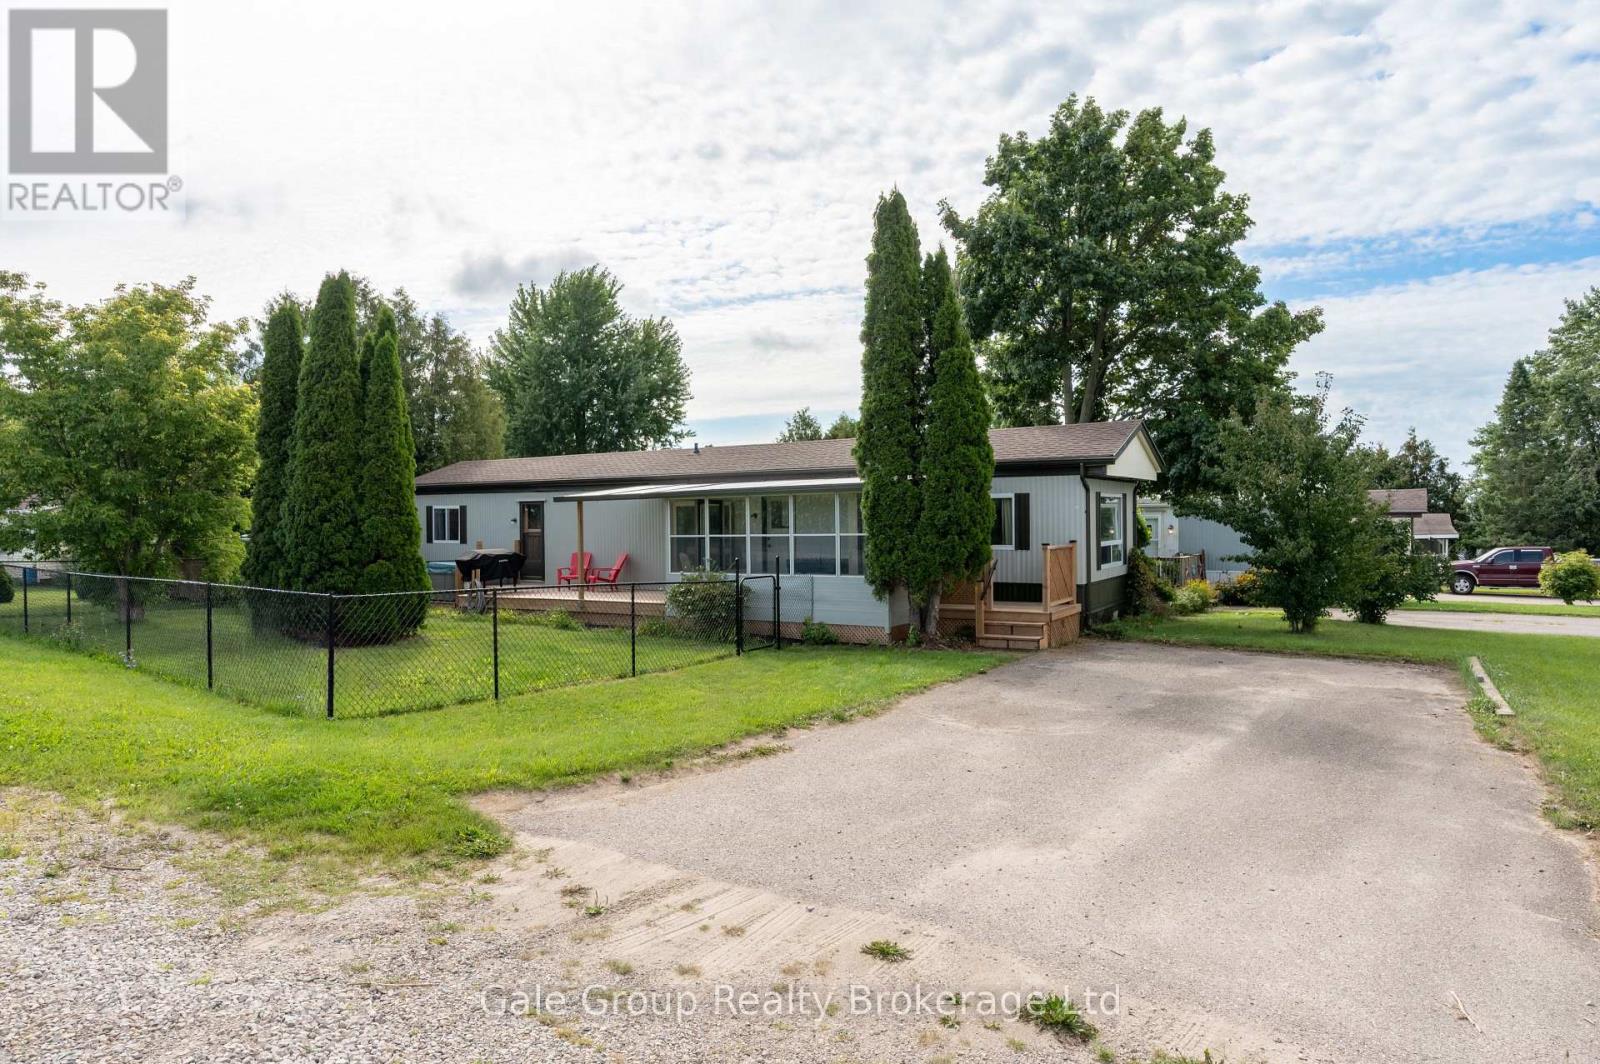
32 Pineview Ave Avenue
Malahide (Lyons), Ontario
Welcome to affordable year round living in this beautiful 2 bedroom, 1 bathroom home. Enjoy a bright enclosed sunroom, a fenced yard, and relaxing views of the surrounding fields from your deck. Recent upgrades include a brand new kitchen with new appliances, updated shower tile, a new bathroom vanity, central air conditioning, new light fixtures, and fresh interior and exterior paint. Outside you will find the garden shed features new shingles and a new chain link fence has been added for extra convenience. Move in ready and thoughtfully improved, this home offers comfortable living both inside and out. (id:45725)
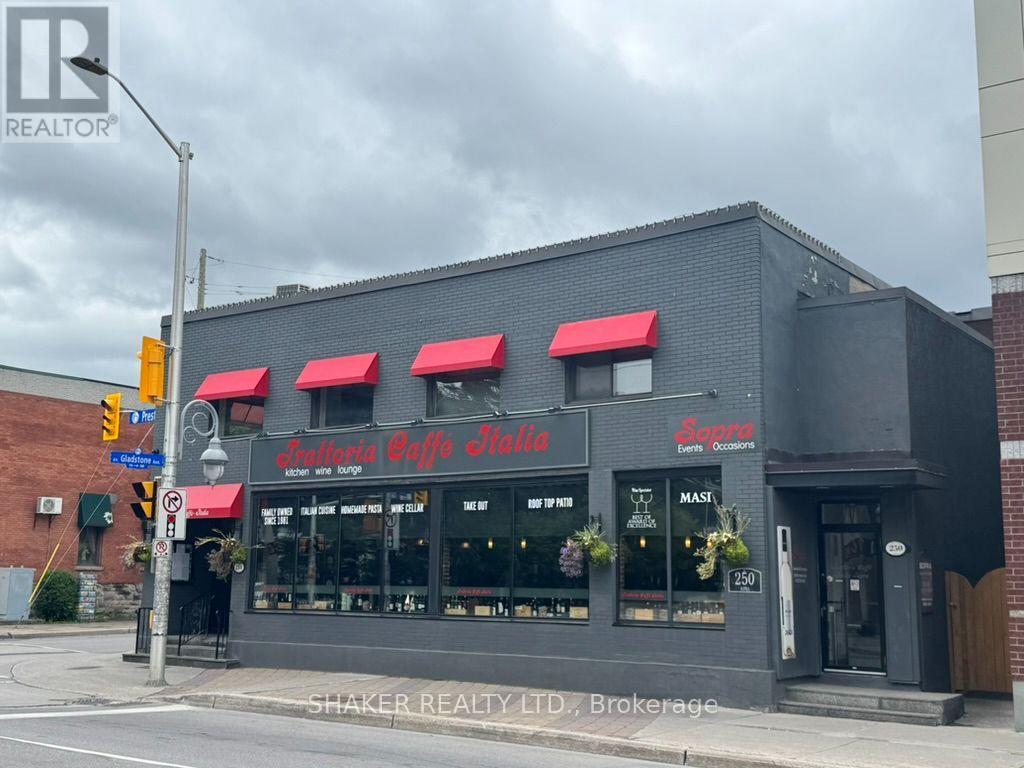
254 Preston Street
Ottawa, Ontario
Prime Second Floor Little Italy location at the corner of Preston Street and Gladstone Avenue. The space features 3,000 square feet of open concept space, many windows facing east and south bringing lots of natural light, two washrooms, and a bar area. High visibility location benefits from a large volume of pedestrian and vehicular traffic, steps away from Corso Italia LRT station and is surrounded by many well known restaurants, cafes, shops. Can be used for a variety of uses not limited to office space, lounge space, event space, professional service uses. Monthly Rent $5,500 per month plus HST. Tenant pays Heat & Hydro. (id:45725)
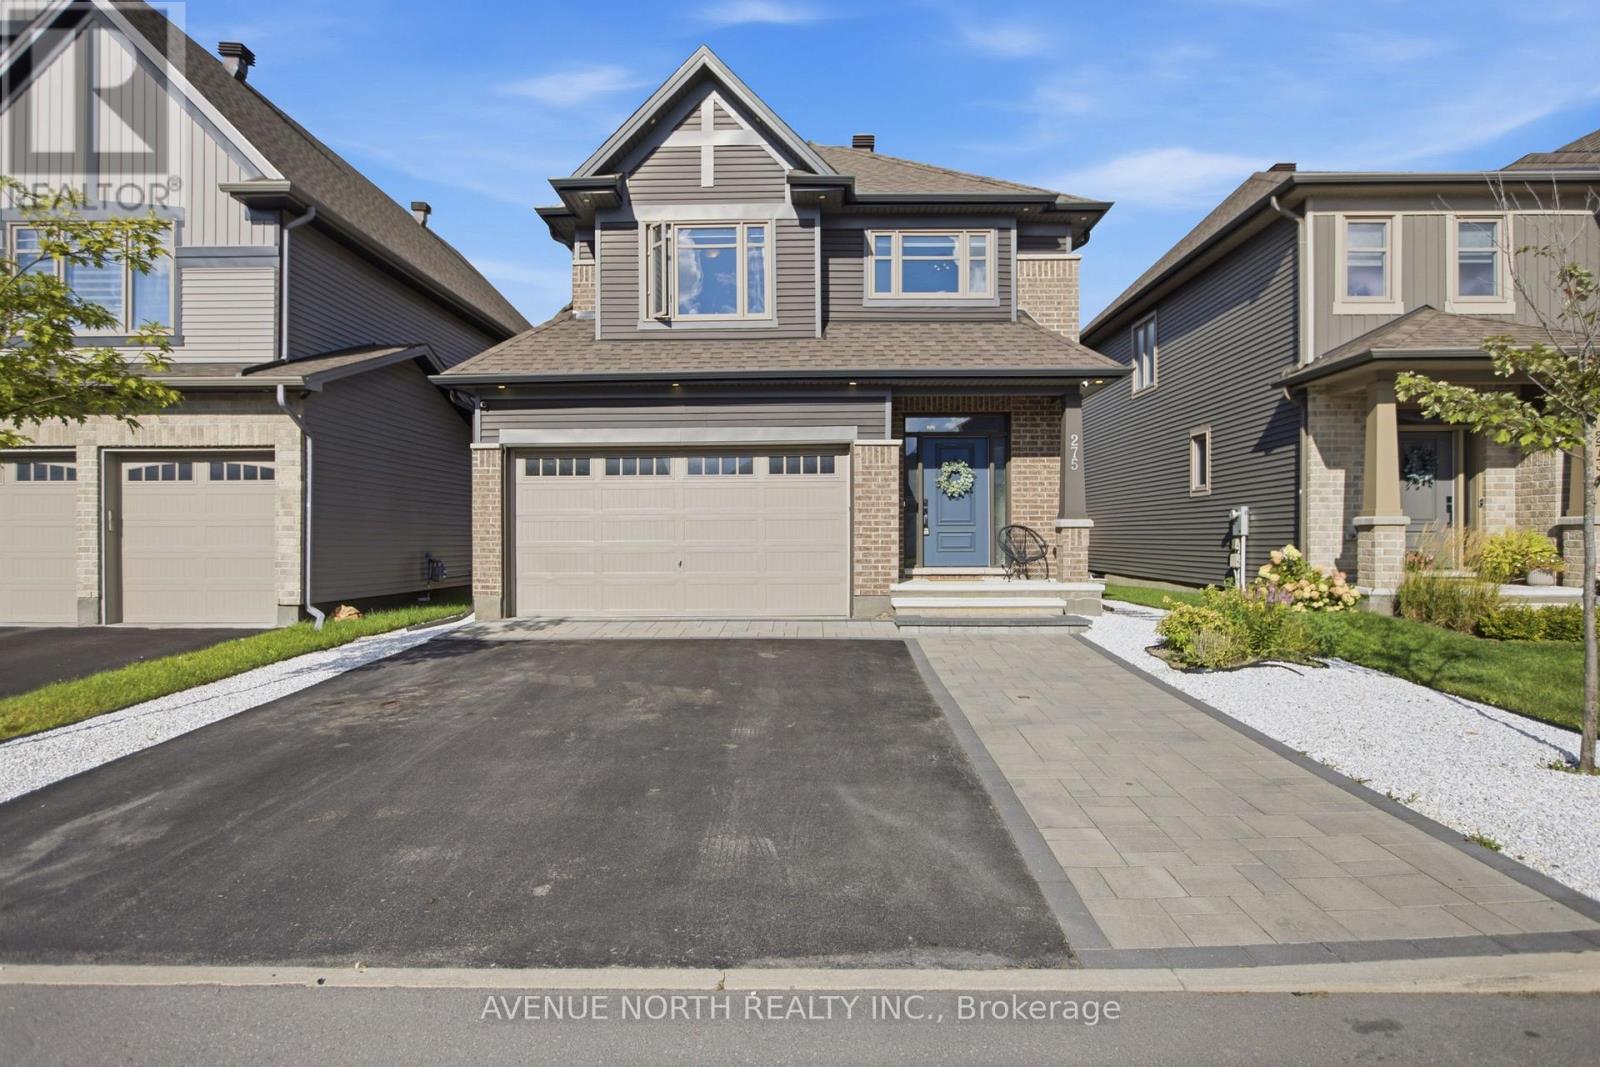
275 Trollius Way
Ottawa, Ontario
Welcome to this beautifully upgraded Tartan "Amherst" model in the highly desirable community of Findlay Creek. Completed in 2021, this 3-bedroom home showcases a bright, thoughtfully designed layout with premium finishes throughout, all within walking distance to parks, schools, shopping, transit, and the new Farm Boy. Step inside to discover an inviting open-concept main floor featuring 9-foot ceilings, hardwood flooring, oversized windows, modern upgraded light fixtures, and an ideal layout for both everyday living and entertaining. The kitchen is the heart of the home, boasting upgraded quartz countertops, soft-close cabinetry and drawers, stainless steel appliances including a gas stove, an undermount sink, and an impressive expanded island overlooking the spacious living and dining areas, complete with a gas fireplace. The hardwood staircase leads to the second level, where you'll find a versatile loft, convenient second-floor laundry, and three well-appointed bedrooms. The generous primary bedroom offers two walk-in closets and an ensuite featuring a relaxing soaker tub and separate glass shower. Two additional bedrooms provide versatile space for a growing family, guests, or a home office. The partially finished basement adds additional living space with a large recreation room and extra storage options. Step outside to a beautifully landscaped and exceptionally private rear yard, thoughtfully designed for effortless outdoor living and entertaining. The maintenance-free outdoor space features an expansive composite deck, stylish solarium, and multiple seating areas, creating the perfect setting for summer gatherings, al fresco dining, or simply relaxing in your own private retreat. A fully fenced yard adds to the sense of privacy, while the widened interlock driveway and interlock front steps enhance the home's curb appeal. This is truly an exceptional opportunity to own a turnkey home in one of Ottawa's most sought-after family communities. (id:45725)
1599 Featherston Drive
Ottawa, Ontario
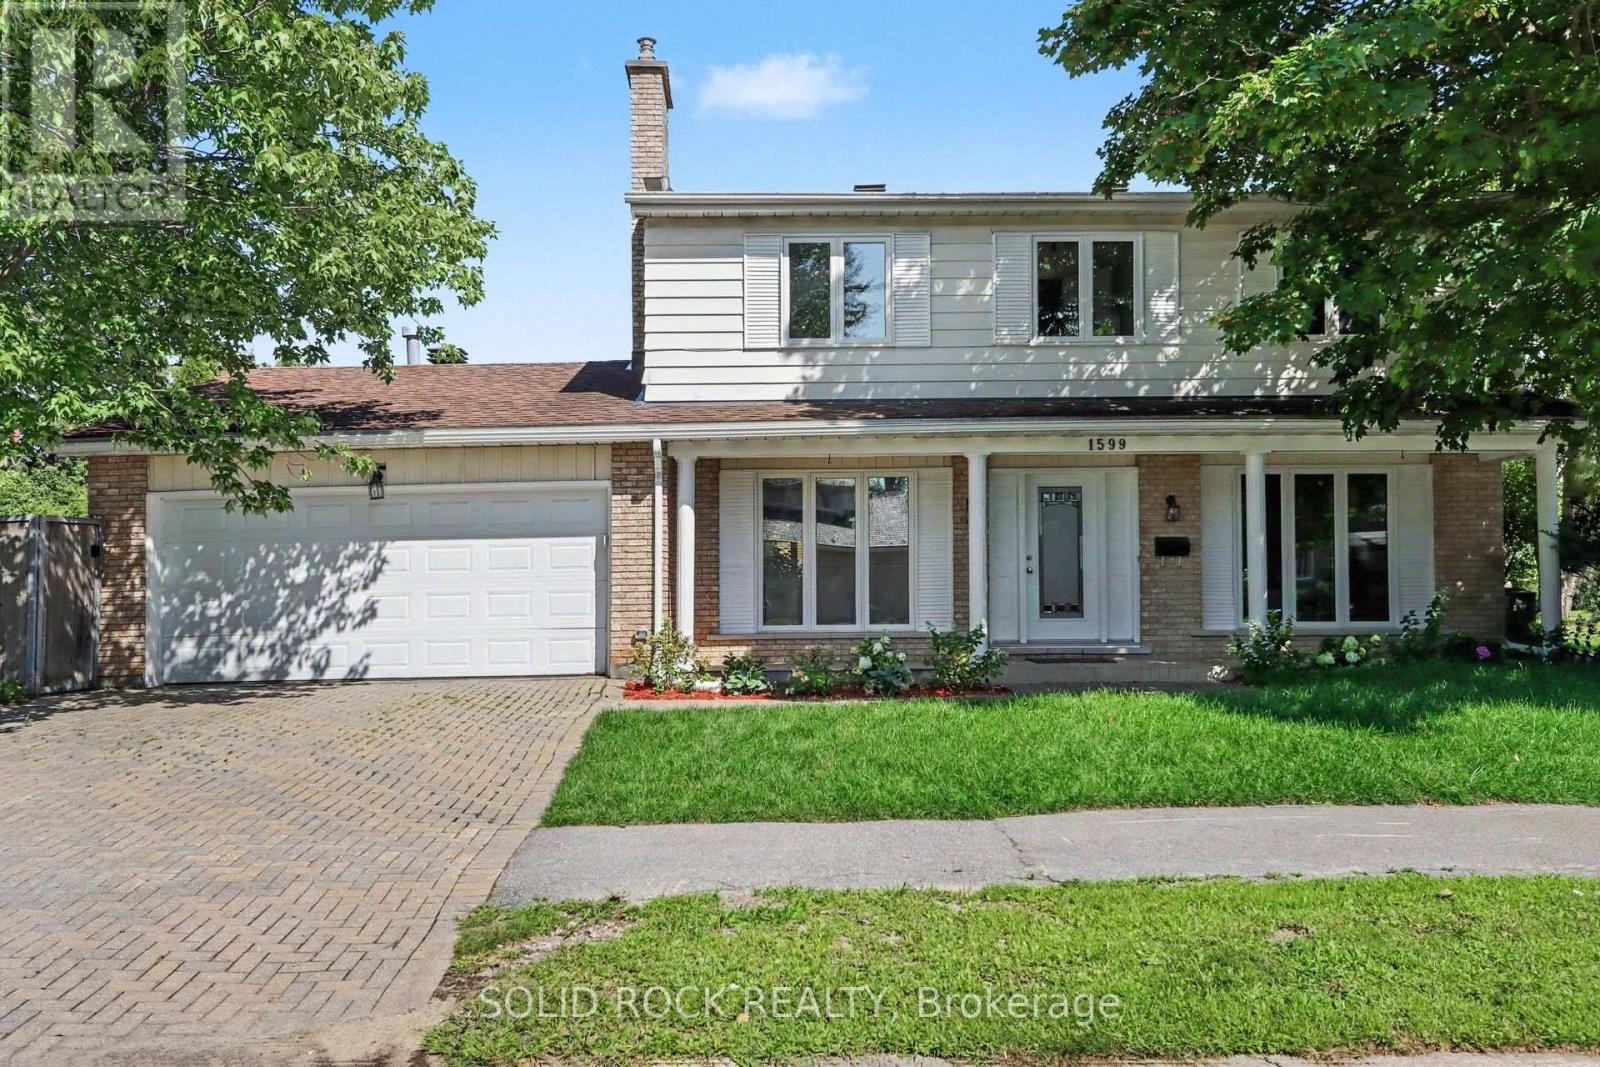
Wow. THIS is the family home you have been waiting for. You'll love the family friendly layout from the minute you walk in the door. After entering through the large foyer, you see not only the living room through french doors to the right, but the family room through french doors to the left! The Living room flows into the dining room, large enough for all those family gatherings, and from there- the Kitchen, complete with stone counters, extra storage and a beautiful window (over the double sink) facing the yard. The kitchen has a breakfast area with a patio door to the yard and is flooded with natural light. The breakfast area leads to the lovely, huge, family room- complete with gas fireplace. There is still more on the main floor though- also off the breakfast area you will find a main floor laundry room with access to the garage, and from there? A convenient 2 piece powder room tucked away from your entertaining area.. but still conveninetly close.by. On the second floor you will find not only a large, bright Primary Bedroom (complete with his + hers closets and a 4 piece ensuite) but you will also find FOUR more bedrooms! This true 5 bedroom home means there is space for everyone- and the other 4 bedrooms share a large 5 piece bathroom. The Basement features an absolutely massive Recreation Room, another bedroom (with it's own 3 piece ensuite) and two additional storage spaces. Then there is the beautiful yard- complete with inground pool! That's right, THIS is the family home you've been waiting for- so book your private tour today. (id:45725)

1006 - 915 Elmsmere Road
Ottawa, Ontario
Welcome to this lovely one bedroom model in popular Hillsview Towers. This bright one bedroom condo apartment is located in a sought after area in a building that is very well maintained and managed with many amenities & ideally located close to everything. This unit has many features including: Crown moulding, quality vinyl floors installed 2024, entire condo painted 2024, new vanity (quartz) and mirror 2025 in bathroom, tile floor in kitchen and bathroom, kitchen with double sink and stainless steel appliances, great view with partial view of the Ottawa River and full view of Gatineau hills. Outstanding Building with top-tier amenities include Outdoor Pool, Underground Car Wash Station, Bike Room, Party Room, Workshop, Sauna, Playground, Community Center, bright clean shared laundry room, on-site superintendent and Two Guest Suites ($) to accommodate visitors. Condo Fees Include: Heat, Hydro, Water, 1 heated underground parking space and locker on Lobby level. Close to transit, shopping, public library, restaurants, short distance to water/boat launch (paddleboarding, kayak)at bottom of Blair on swimmable Ottawa River, as well as scenic walking/biking trails along the river, Golf(Pineview), steps from Elmridge Park Pickleball & Tennis Club, Richcraft Sensplex, Costco, Canadian Tire, Cineplex, Wave Pool, and more! ! Close drive to downtown. Move in & enjoy worry-free living. (id:45725)
117 Drummond Street W
Merrickville-Wolford, Ontario
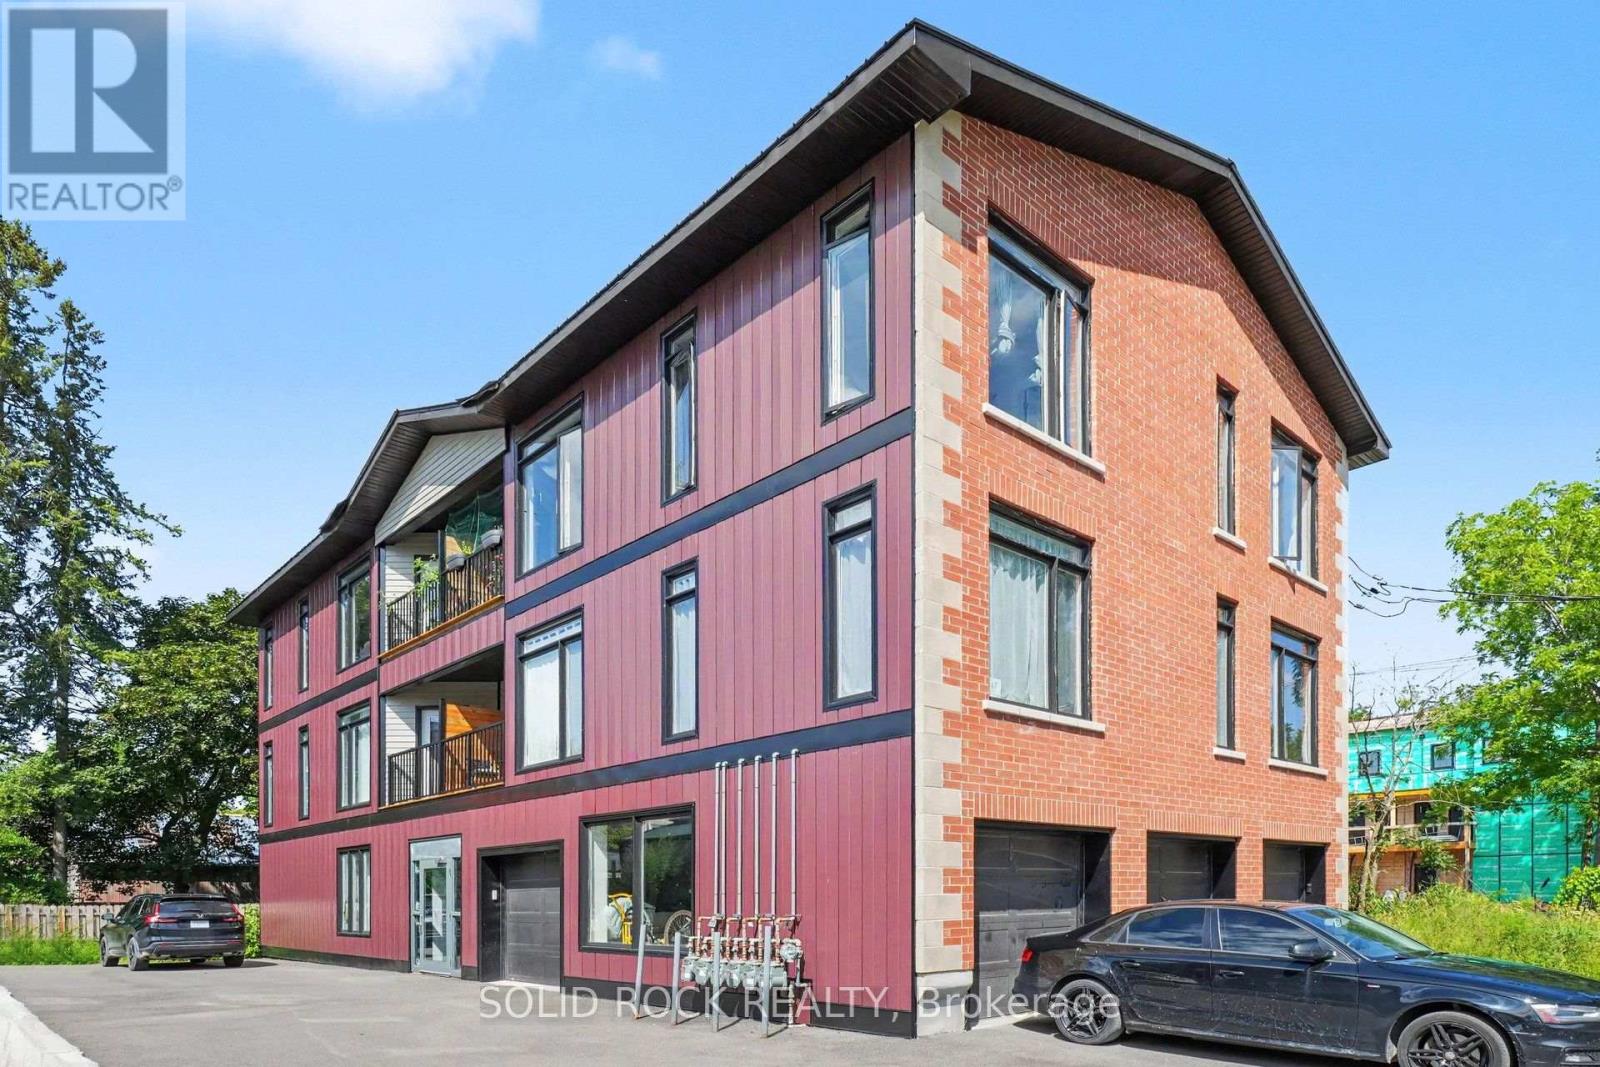
If you have been looking for a Multi-Residential Investment Opportunity- this is the one! Purpose-built, five-unit building built in 2023. Each unit is open-concept, modern and bright with 2 bedrooms, a full bath and a combined Dining/Living area off a kitchen with an Island. All of this PLUS each unit has in-suite laundry! There's indoor parking as well as extra outdoor parking, and this building is extremely well located minutes from Merrickville. All 5 units are rented at current market rates. Investment opportunities do not come up like this often. Taxes per Geowarehouse. Sold under power of sale. Sold As-Is, Where Is. Seller does not warranty any aspects of property, including but not limited to: sizes, taxes or condition. (id:45725)
Lt 10 Pcl 21149 Otto Road
Kirkland Lake (Kl Outside), Ontario
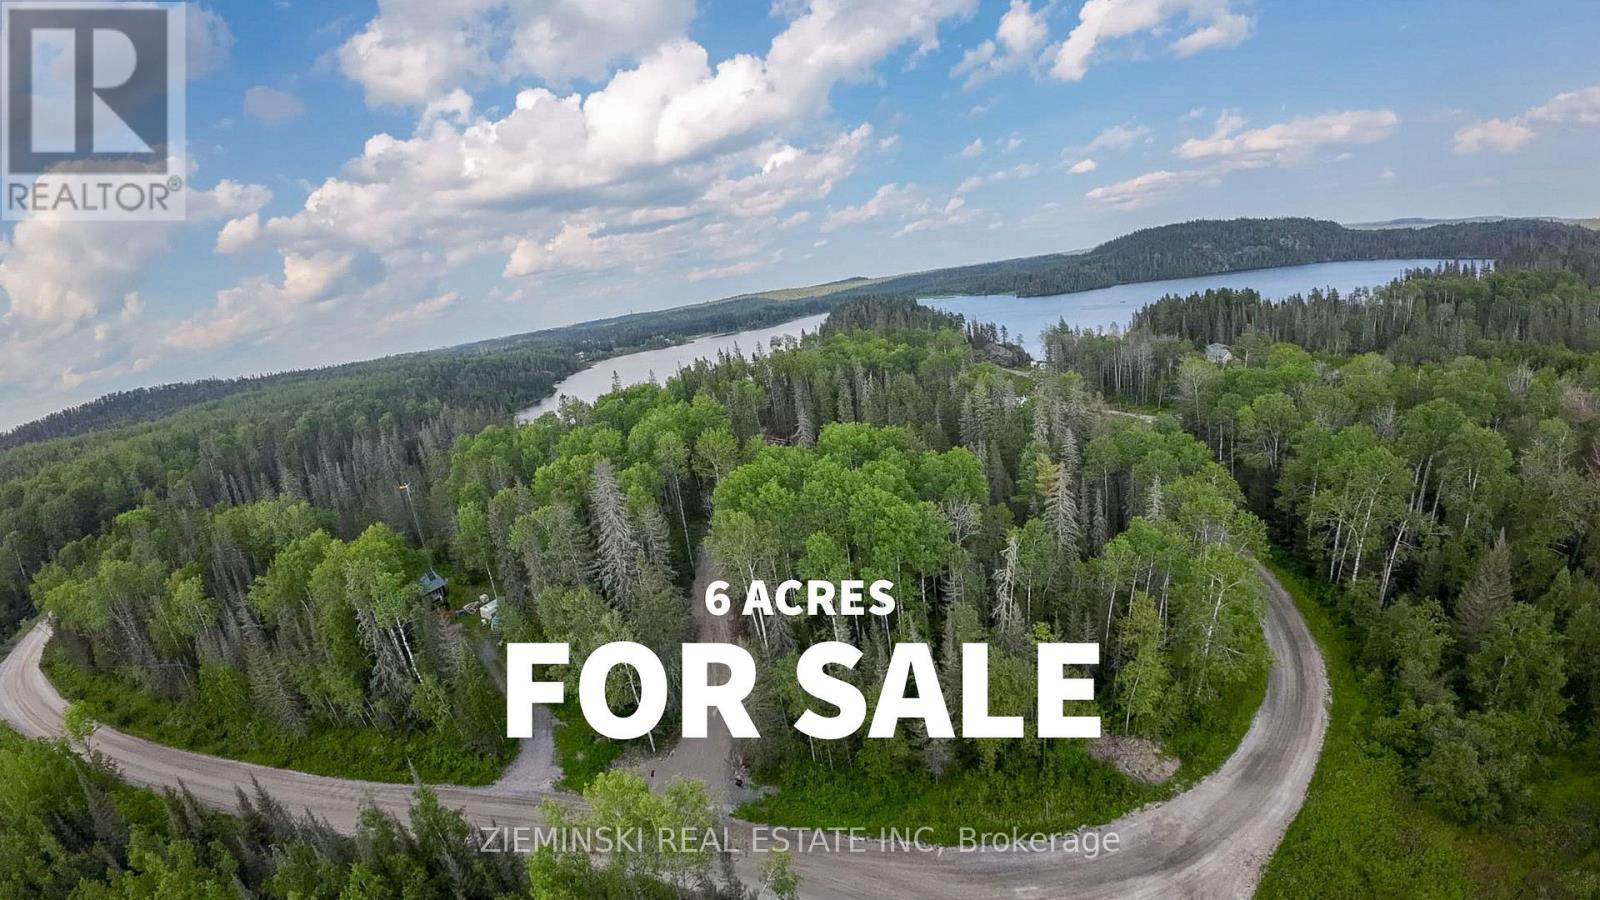
This stunning 6-acre waterfront property offers the perfect blend of privacy and convenience. Featuring over 250 feet of frontage on picturesque Otto Lake, a road already built for easy access, and a hydro post located at the property, this parcel is ready for your vision. Located just 10 minutes from Kirkland Lake and situated in an unorganized township, you'll have the flexibility to create your ideal retreat. Whether you're looking to build a dream home, cottage, or peaceful getaway, this property provides endless possibilities with plenty of space to enjoy the outdoors and the beauty of waterfront living. (id:45725)
1537 St. Felix Road
Clarence-Rockland, Ontario
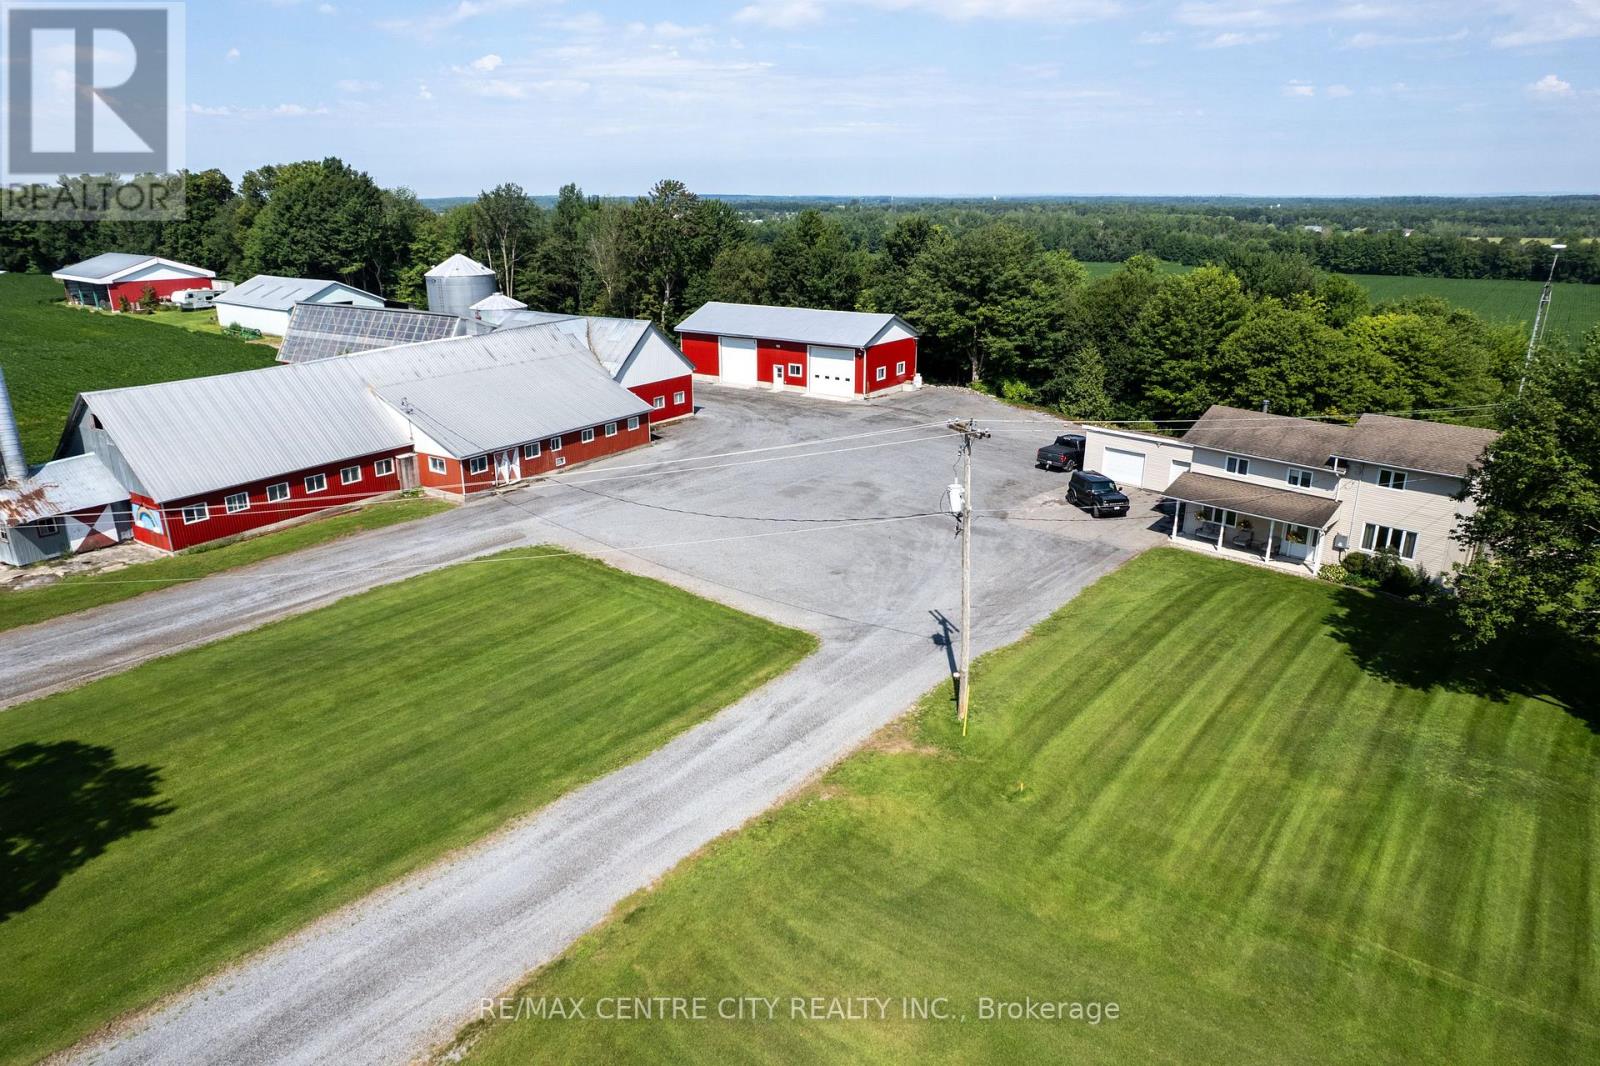
If you've been dreaming about owning a farm where you can bring your vision to life, you're going to want to see this one. Welcome to this incredible 200-acre former dairy farm, located just 30min from downtown Ottawa, and minutes from the LaRose forest. Set on a beautiful sandy ridge with views of the wide-open, productive fields. There are approximately 154 cultivated acres of Sandy and Clay Loam soil, systematically tile drained in 2021 and 2023 at 30' and 35' spacing. The 4 bedroom, 3 bath home has been exceptionally well maintained, with a full basement, attached two-car garage, and even a hot tub where you can sit back and enjoy those incredible country views. The farm infrastructure is where this property really stands out. There's a 28' x 70' workshop with an insulated and propane-heated section, a newer 70' x 50' steel storage building, a 72' x 60' steel storage building, and the former dairy complex, which was previously set up for 58 milking cows plus replacements.There's also substantial grain storage with a 300 MT and 100 MT grain bins, complete with aeration and sweep augers. And with multiple access points to the fields, one behind the house, one from St Felix rd, and one from Bouvier Road, getting equipment and trucks where they need to go is easy. Whether you're looking to farm cash crops, raise grass-fed livestock, start a market garden, or bring back a dairy operation, this property gives you the land and infrastructure to make it happen. This isn't just a piece of land - it's an opportunity to build something of your own. (id:45725)
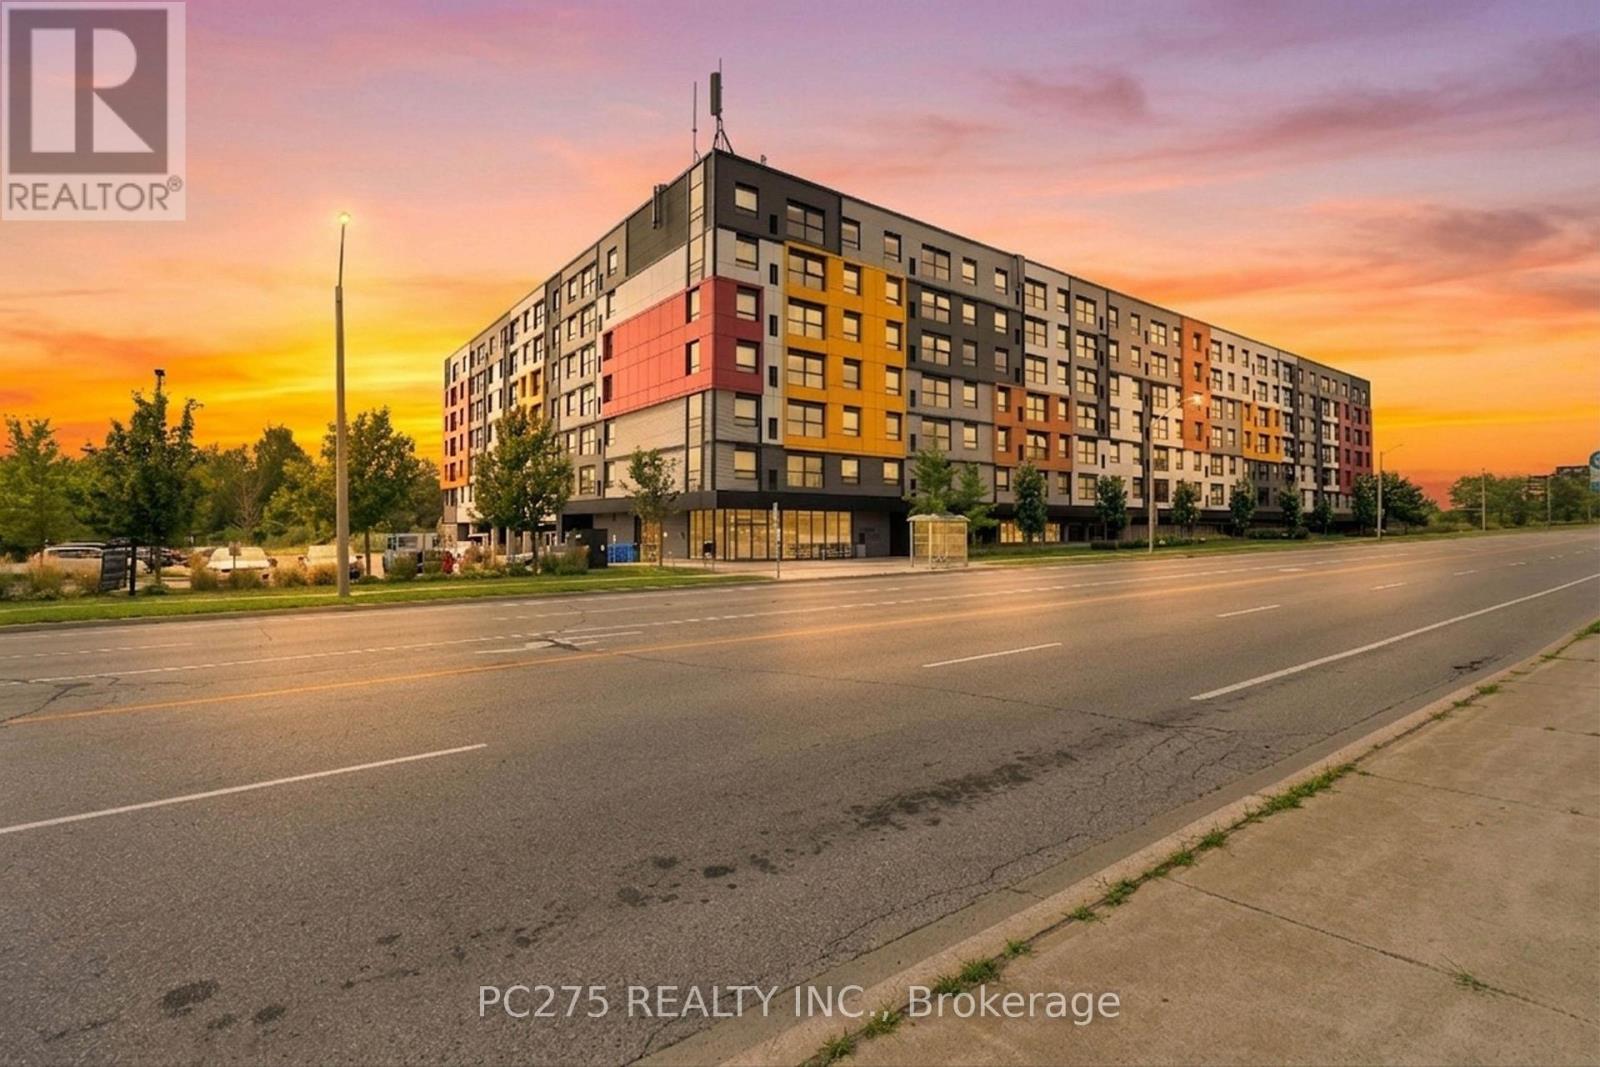
218 - 1291 Gordon Street
Guelph (Kortright West), Ontario
Three bedrooms, three ensuites, and ready to go. This freshly painted South End condo puts you steps from the University of Guelph and on a direct transit route, making it one of the most practical addresses in the city for students, parents, or investors looking at the rental market. The unit itself features quartz countertops, stainless steel appliances, and durable flooring throughout an open-concept main living area that gets solid natural light and offers pleasant park views from the oversized windows. Every bedroom has its own private ensuite bathroom, perfect for roommate living and maximizing rental convenience. In-suite laundry and a dedicated parking space are included. The building offers excellent amenities including a fitness centre, study lounges, a dedicated Wi-Fi room, a party room, and a rooftop terrace, with shopping, restaurants, and parks all close by. Whether you are looking for a turnkey student space or a high-demand investment, this freshly updated unit checks all the boxes. (id:45725)