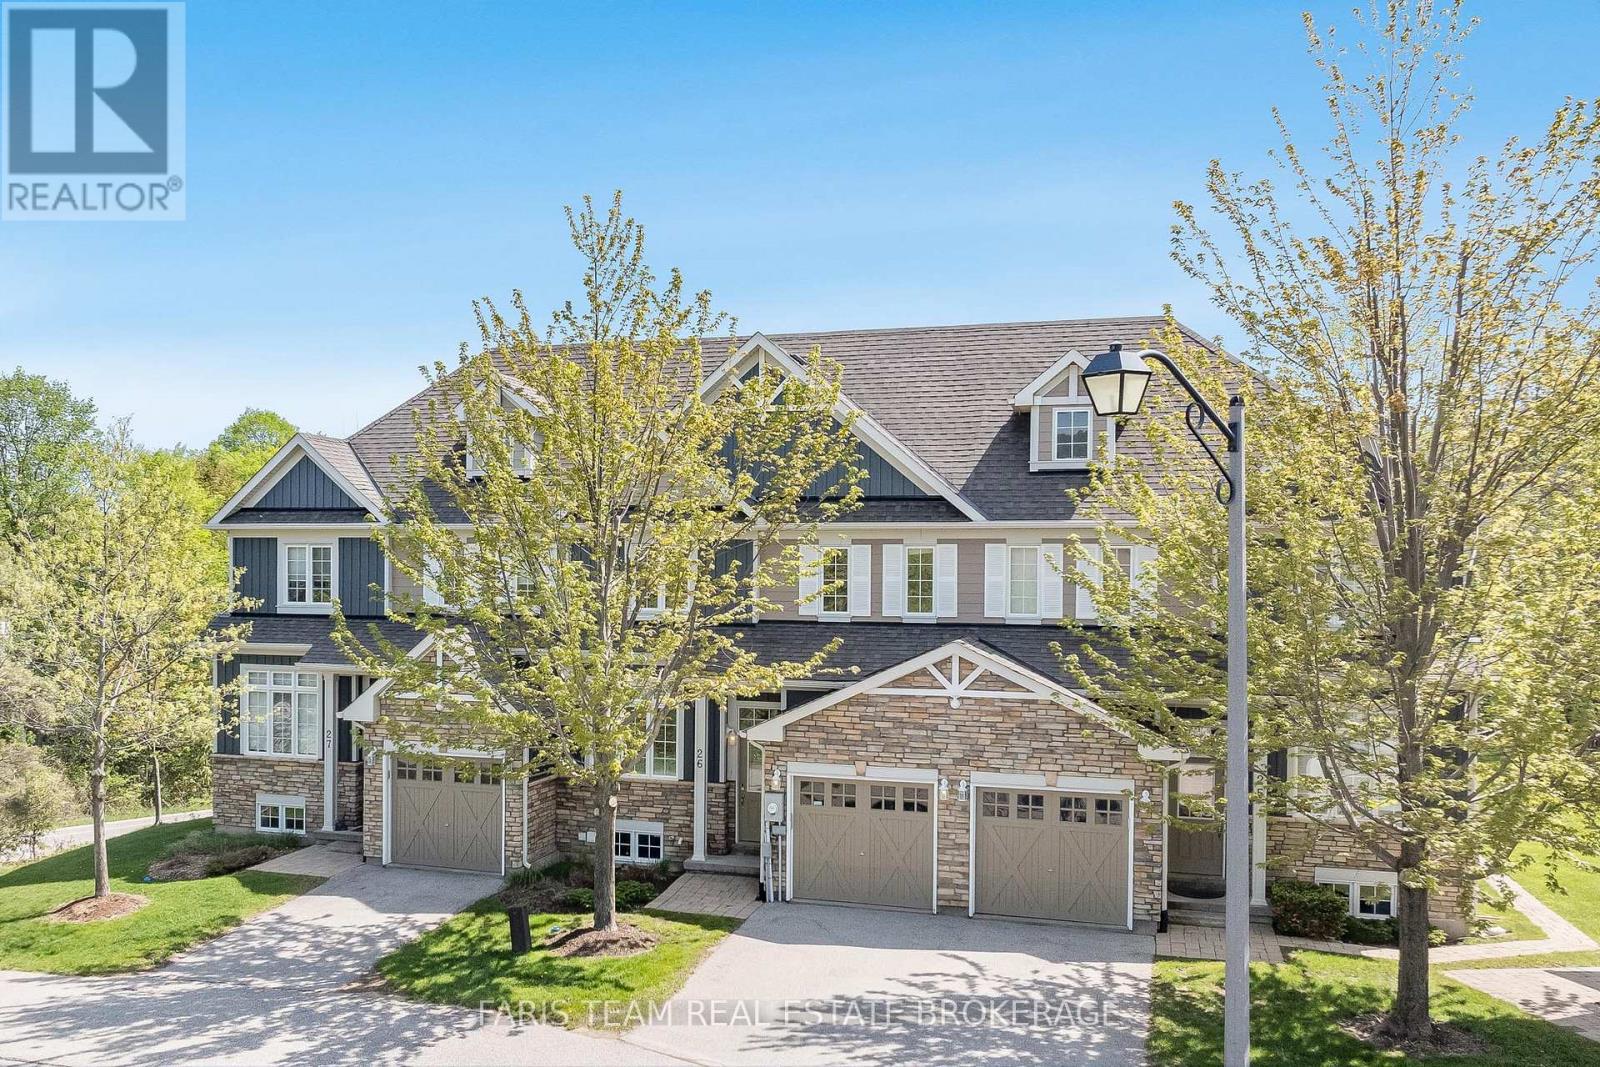
26 - 689616 Monterra Road
Blue Mountains, Ontario
Top 5 Reasons You Will Love This Condo: 1) Located in the highly coveted Monterra Ridge community, this exceptional home delivers a premier Blue Mountain lifestyle, backing onto Monterra Golf Course and framed by a mature tree buffer that provides outstanding privacy, picturesque views, and convenient access to skiing, dining, and four-season recreation just moments from the village 2) The open-concept layout and soaring vaulted ceilings create a bright, airy atmosphere designed for both effortless entertaining and comfortable everyday living, with expansive gathering spaces flowing seamlessly together while maintaining a warm and inviting ambiance centred around the fireplace 3) Beautifully designed kitchen serving as the heart of the home, featuring granite countertops, an oversized island, stainless-steel appliances, including a natural gas stove, and a generous walk-in pantry, creating a space that is equally functional and stylish for cooking, hosting, and everyday connection 4) Thoughtfully designed with versatility in mind, the layout offers multiple living spaces, a dedicated office or media room, and a finished walkout basement filled with natural light, easily adapting to accommodate guests, remote work, or additional bedroom space as needed 5) Refined finishes and carefully curated features elevate the home throughout, including hardwood flooring, custom millwork, stone fireplace accents, and a main level primary suite, while a private deck, seamless walkout access to the outdoors, attached garage with ski storage, and access to a community inground pool complete this exceptional move-in-ready retreat. 1,885 above grade sq.ft. plus a finished basement. (id:45725)
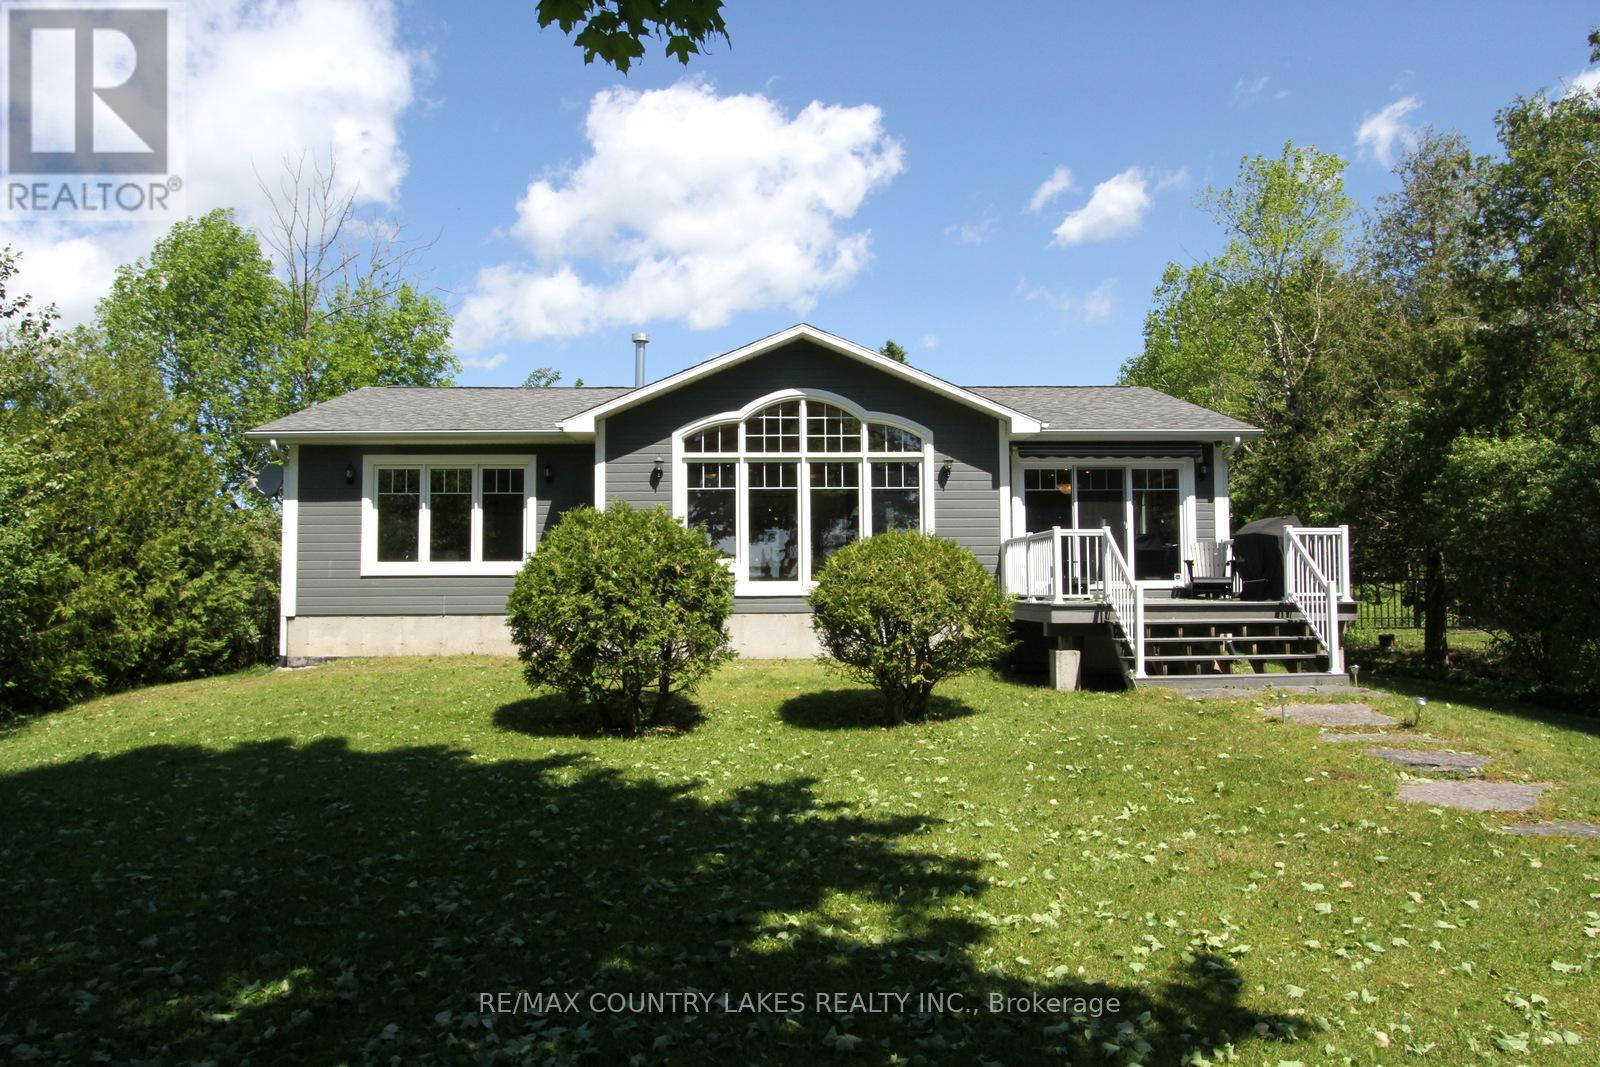
275 Mcguire Beach Road
Kawartha Lakes (Carden), Ontario
This stunning waterfront property features an open-concept kitchen, dining, and living area with cathedral ceilings, floor-to-ceiling windows showcasing breathtaking lake views, a cozy propane fireplace, hardwood floors, and a walkout to a spacious rear deck complete with a power awning, perfect for entertaining or relaxing by the water. The primary bedroom boasts a 3-piece ensuite, dual closets, and picturesque water views. A convenient main floor laundry/mudroom is located off the front entrance and provides access to the crawl space. Outdoor features are equally impressive, including a wet boathouse with electric boat lift, concrete retaining wall, and a 60 ft aluminum dock. Attached to the boathouse is a versatile 12' x 14' bunkie or storage shed. Set on a well-treed lot for added privacy, this property offers no neighbors to the west and is located on a quiet cul-de-sac with minimal traffic. Additional features include a Hi-Tec security monitoring system, front and rear security cameras, water treatment system, propane forced air heating, central air conditioning, generator backup, and a dual sump pump system with battery backup. Being sold turnkey, this exceptional home includes all high-end furnishings and select antiques. Canal Lake offers swimming, fishing, and endless boating as part of the Trent-Severn waterway system. This property offers the perfect country escape for your year-round home or cottage within 1.5 hours from the GTA. (id:45725)
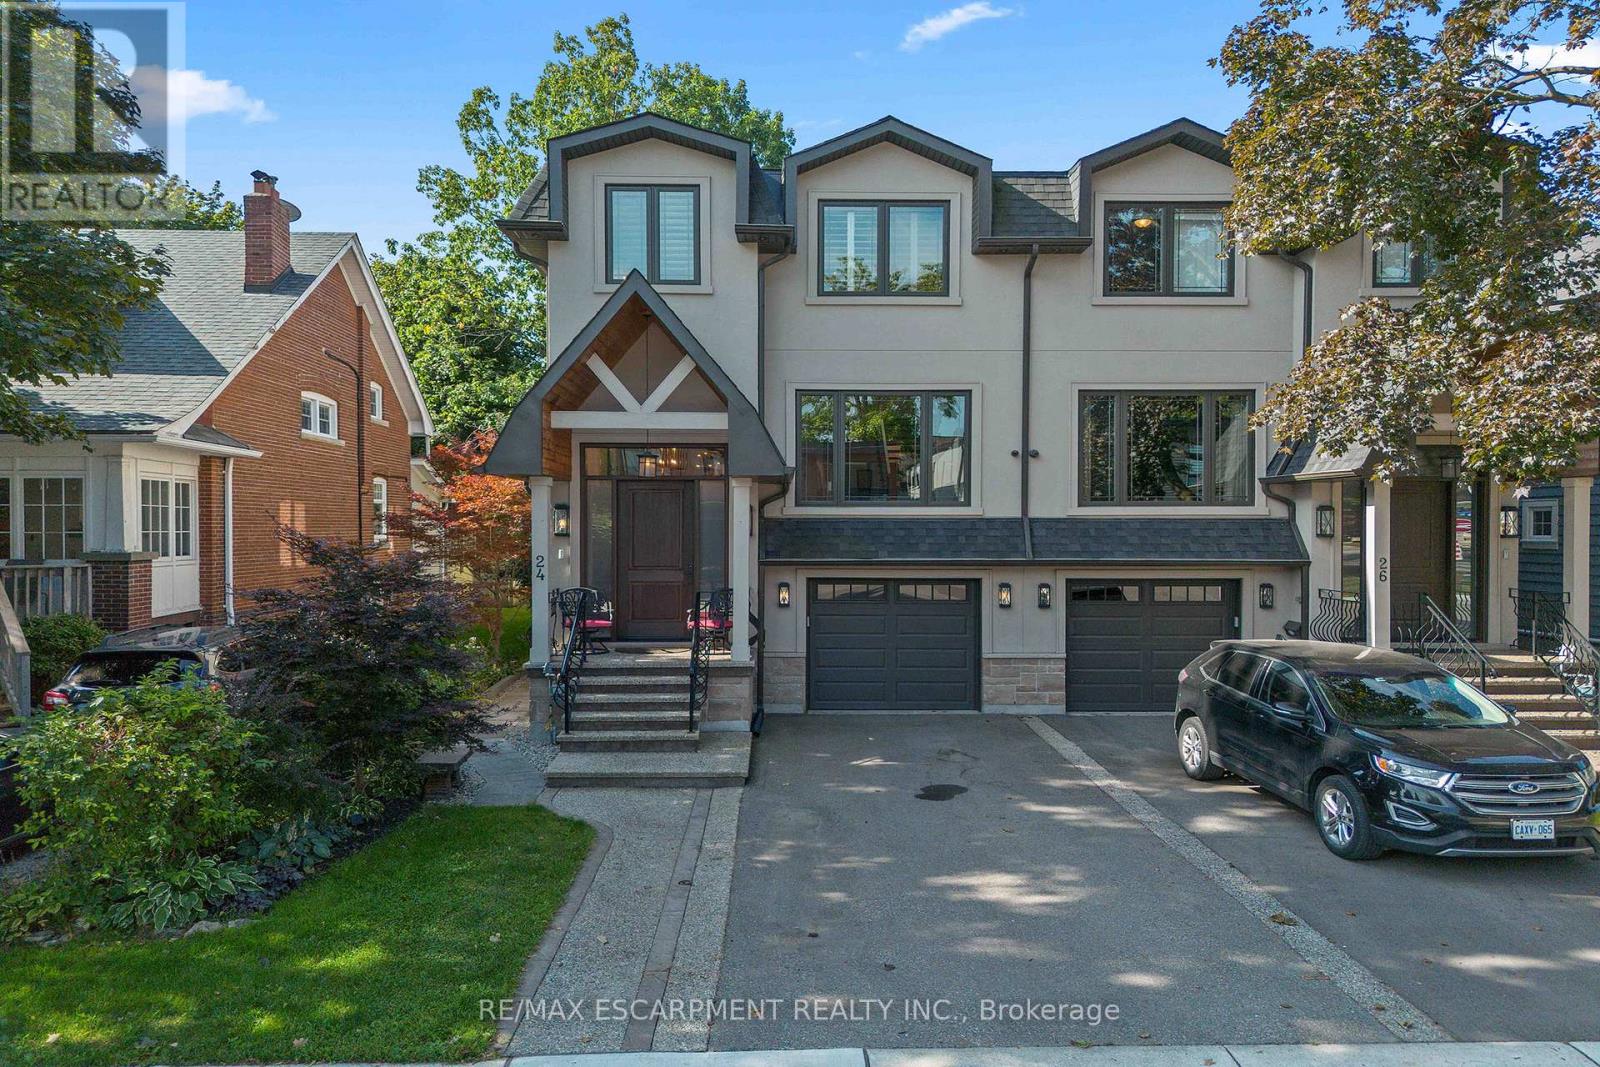
24 Cayuga Avenue
Mississauga (Port Credit), Ontario
Welcome to modern luxury & sophisticated living in the heart of Port Credit. This stunning bespoke home offers refined design, premium finishes & exceptional walkability to waterfront amenities, parks, restaurants & boutiques. With quick access to the Port Credit GO & QEW, this home offers convenience & accessibility. Main level features bespoke millwork, designer lighting & chef's kitchen with an oversized island, premium Jenn-Air appliances & a w/o to private deck. Multiple gas fireplaces add warmth & sophistication. Second level boasts showstopping custom skylight & luxurious primary retreat with spa-inspired ensuite & custom w/i closets. Easily convert the primary closet back into a 4th BR if needed. Secondary BRs offer lrg closets & private ensuites. Lower level includes a rec room with fireplace, kitchen, 3pc bath & walk-out-ideal for guests or multi-gen living. Professionally landscaped front & rear yards with heated enclosed cabana complete this exceptional Port Credit offering! (id:45725)
9 Hawkway Court
Brampton (Fletcher's West), Ontario
4 Bedrooms Detached Home with Carpet free in a good Location. Laundry is on main floor. Close to Hwy, Mall ,School, public transit & college. Concrete Patio around the house. Tons of upgrades. Good size back yard. Must see to lease this property. (id:45725)
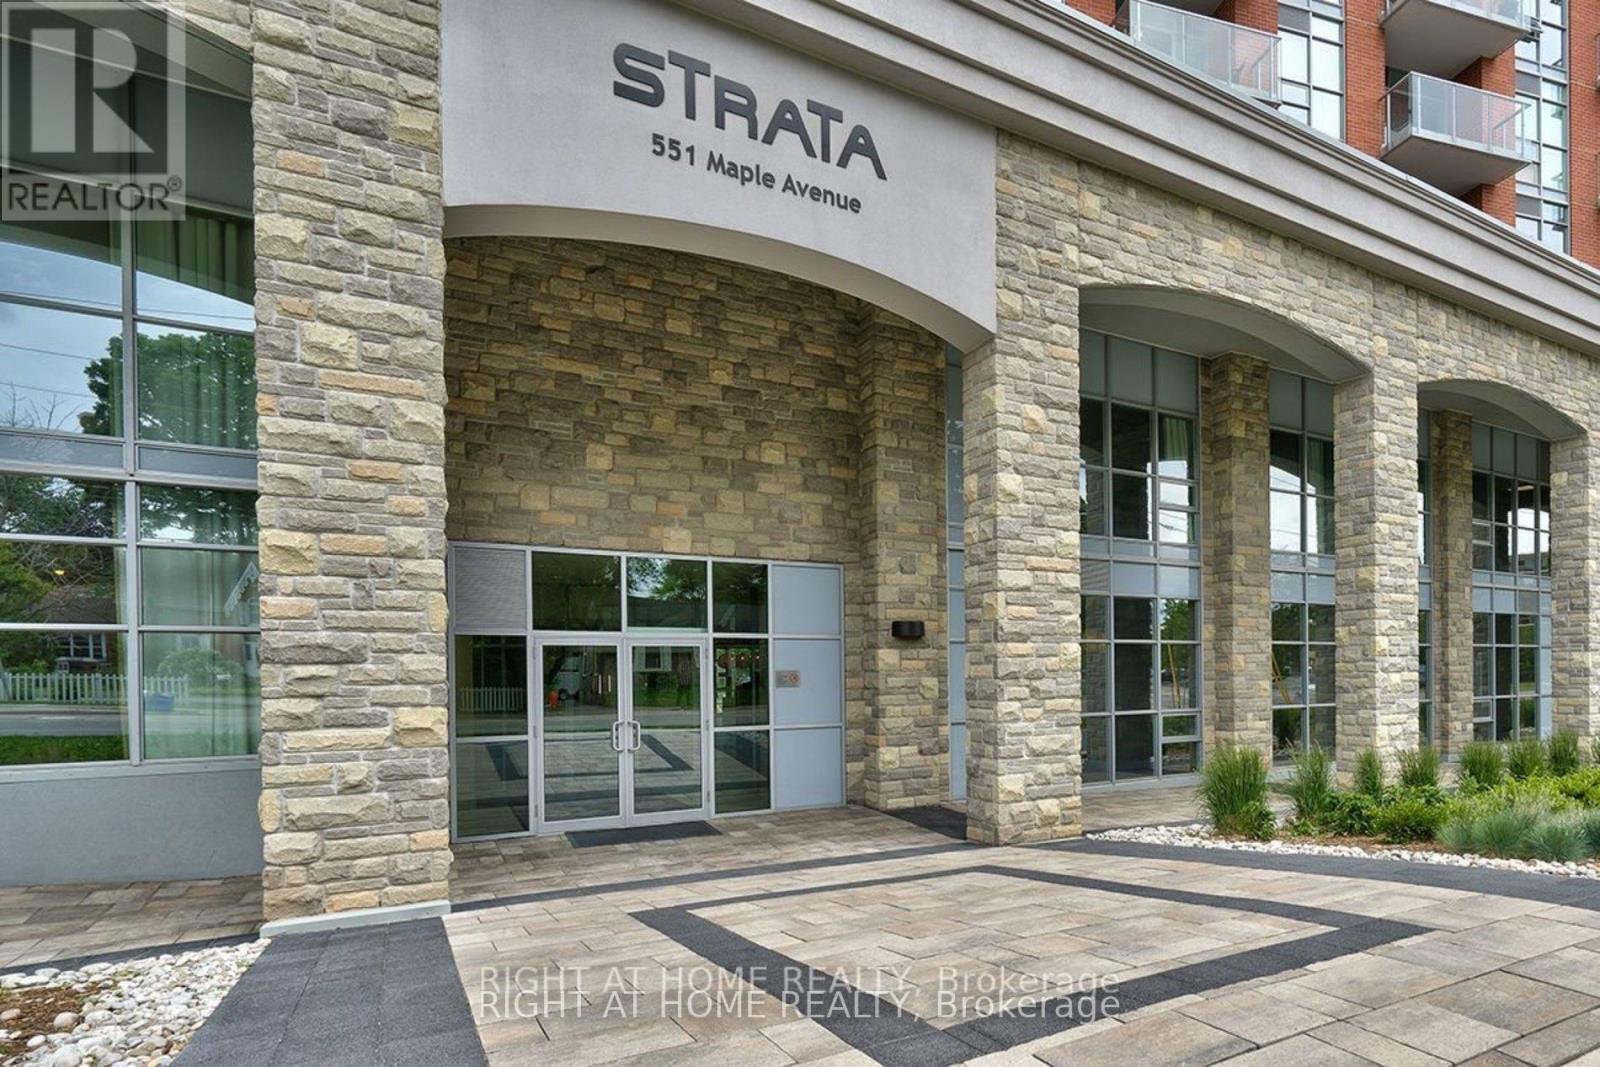
1002 - 551 Maple Avenue
Burlington (Brant), Ontario
Welcome to 1002-551 Maple Ave - a sophisticated 2-bedroom, 2-bathroom condo in the upscale Strata building, offering hotel-style luxury and convenience.This bright, open-concept suite features modern finishes throughout, including sleek granite countertops and stainless steel appliances in the updated kitchen. Fresh, crisp paint and brand-new floors highlight this beautiful space.The spacious living area is bathed in natural light from floor-to-ceiling windows and opens to a private balcony with stunning views of Lake Ontario.Enjoy two deeded parking spots, a storage locker, and access to premium amenities such as a 24-hour concierge, business centre with Wi-Fi, BBQ area, fitness centre, yoga studio, indoor pool with sauna, games and party room, Zen garden, and a rentable guest suite for visiting family and friends.Located just minutes from the lake, scenic walking trails, beaches, shopping, and restaurants - this condo offers an effortlessly elegant lifestyle in one of Burlington's most desirable communities (id:45725)
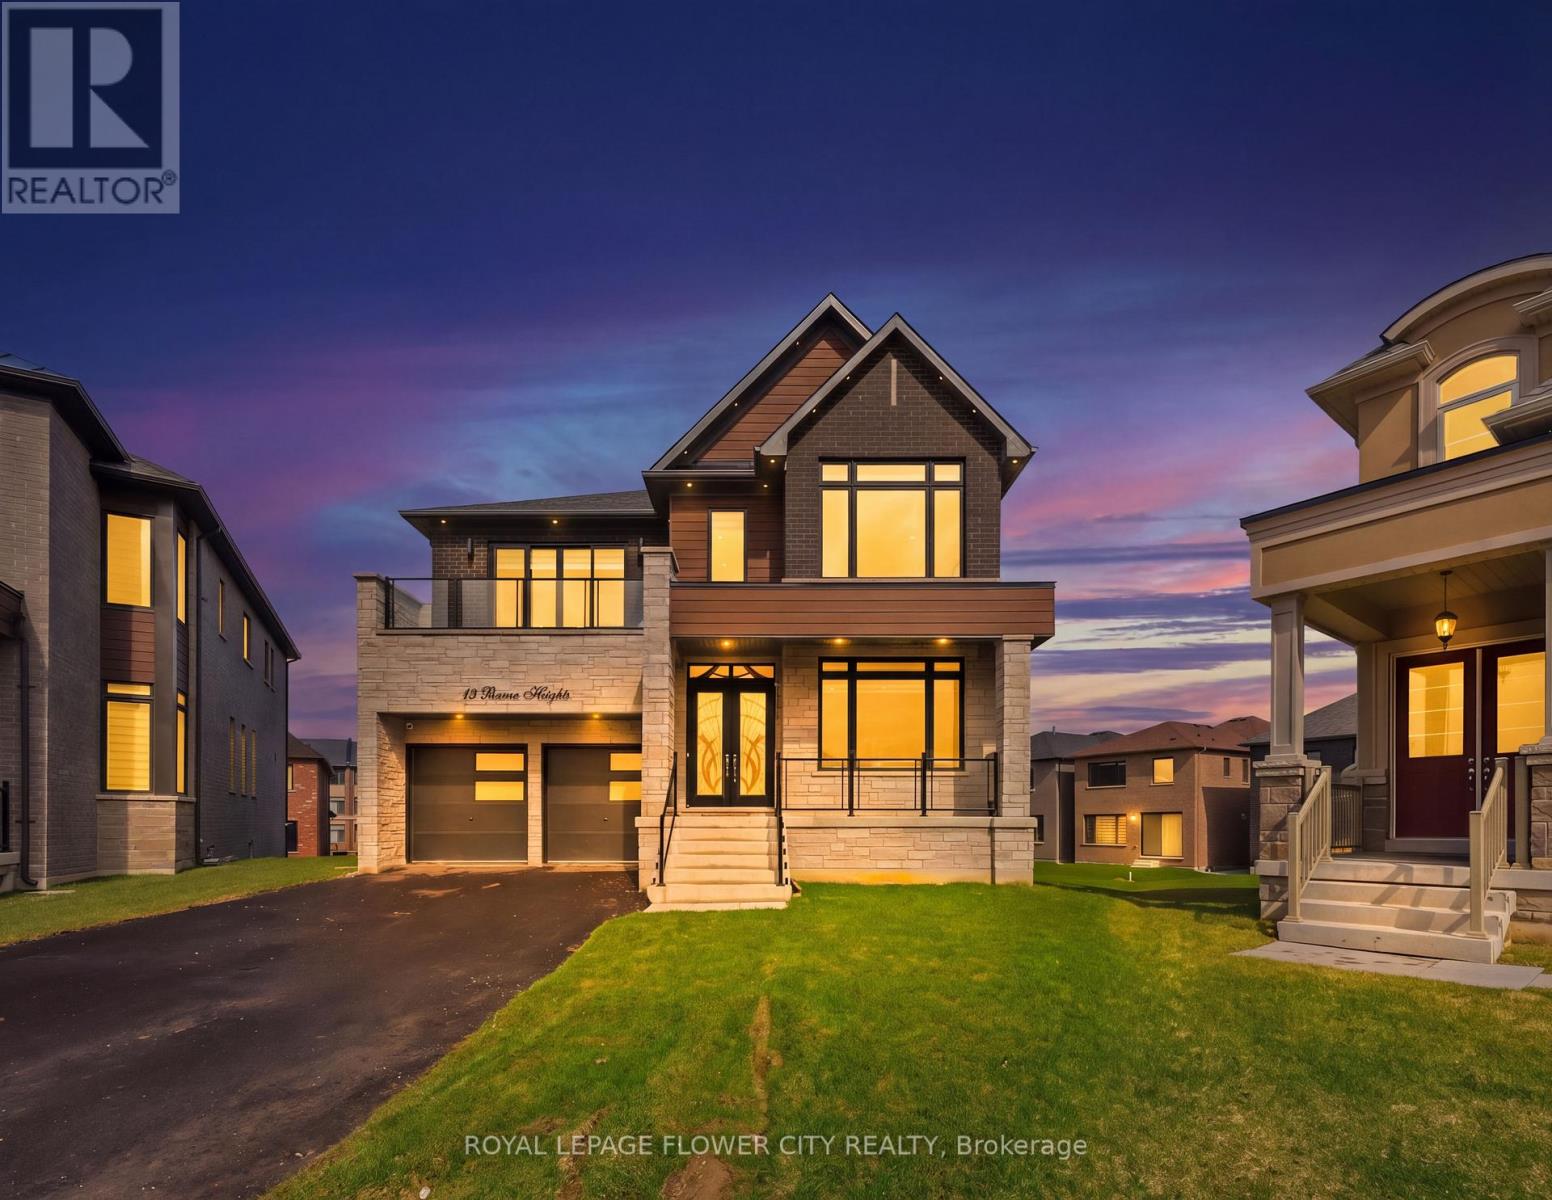
13 Pearen Heights
Caledon, Ontario
Indulge in elevated living with this breathtaking, ultra-modern 3,479 sq. ft. masterpiece, masterfully crafted by a premier builder and set on a coveted premium lot. Offering 5generously sized bedrooms and 6 spa-inspired bathrooms, this residence showcases over $300,000in exquisite designer upgrades-delivering a true statement of luxury at every turn. From the moment you enter, you are greeted by dramatic 11-foot ceilings on main level, walkout basement with a separate side entrance-creating a bright, expansive, and light-filled atmosphere that exudes sophistication. Ambient pot lighting, thoughtfully placed throughout the interior and exterior, enhances the home's sleek architectural design and sets the perfect ambiance day and night. At the heart of the home lies a stunning chef's kitchen, outfitted with top-of-the-line black stainless steel built-in appliances, bespoke cabinetry, and refined finishes-an entertainer's dream and a true culinary showpiece. Every space has been meticulously curated to seamlessly blend modern elegance with everyday functionality. This is more than a home-it's a lifestyle. A rare opportunity to own a turnkey luxury residence where impeccable design meets effortless comfort. (id:45725)
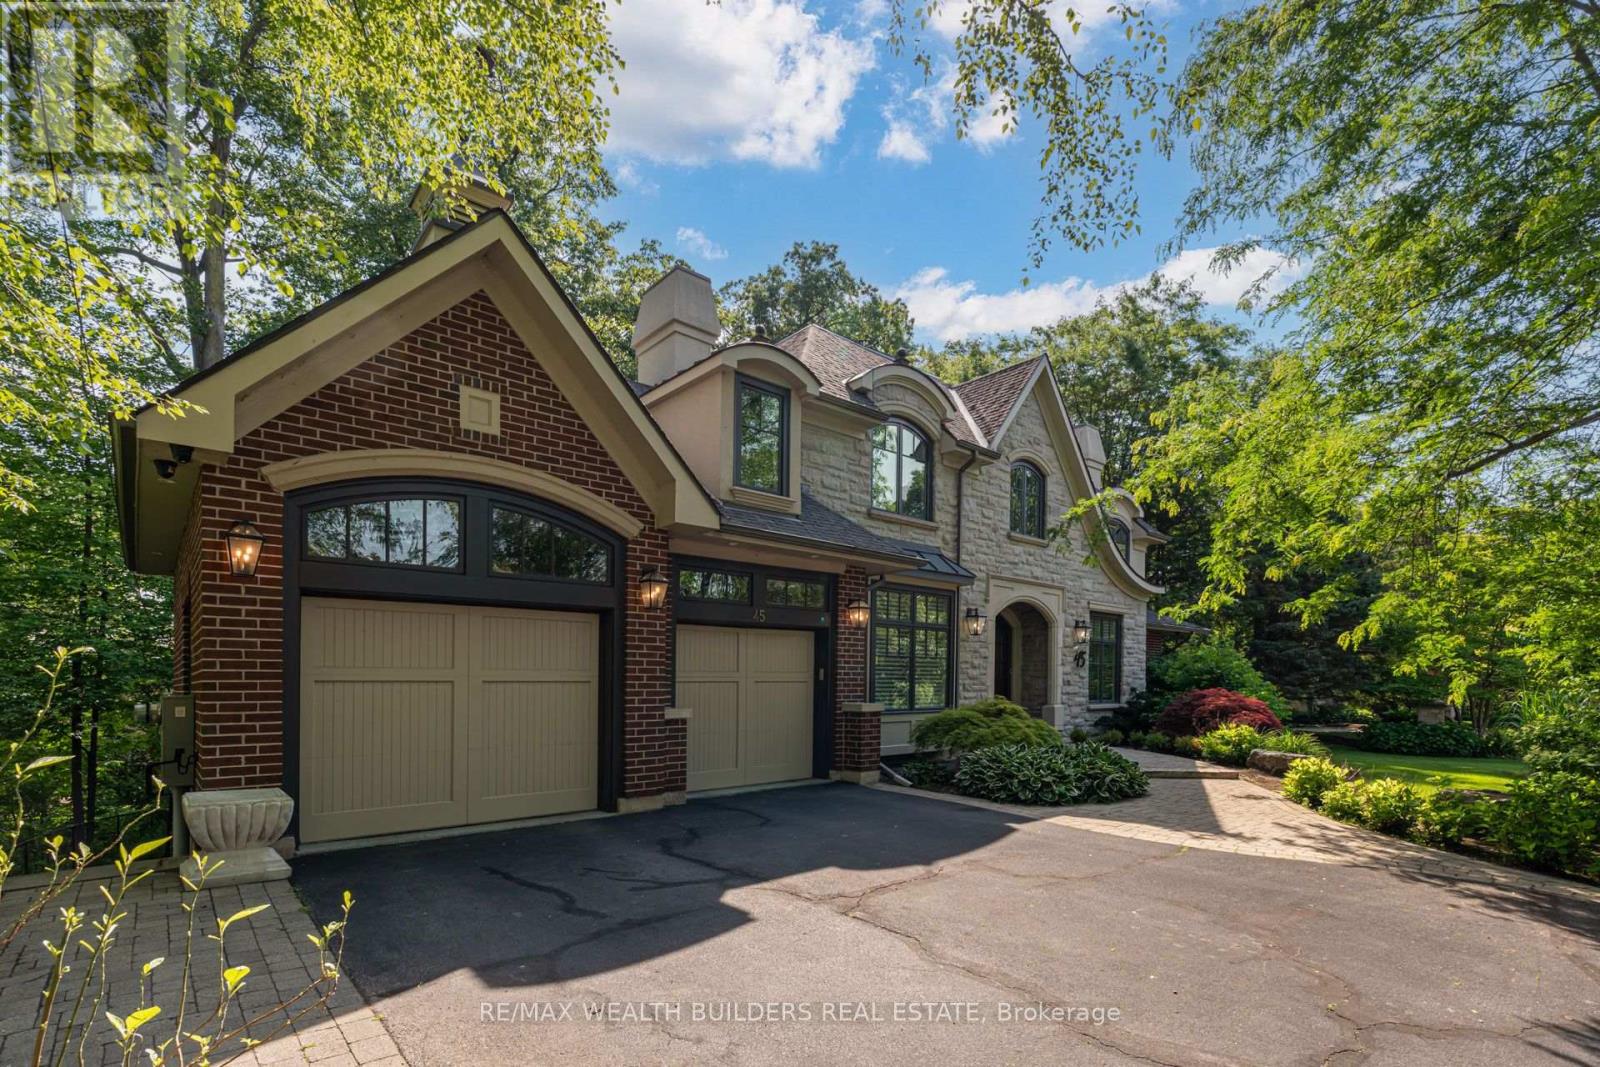
45 Shorewood Place
Oakville (Sw Southwest), Ontario
Experience lakeside living in one of South Oakville's most exclusive enclaves. This luxurious custom-built executive home is situated on a premium wooded lot in a private lakeside pocket just one lot from the water, with walkway access from Shorewood to the waterfront and the secluded Shorewood Promenade Waterfront Park your private oasis on the water. Ideally located south of Lakeshore, this residence offers the perfect balance of privacy, scale, and lifestyle - only minutes from downtown Oakville's restaurants, boutique shopping, the lake, and prestigious Appleby College. Offering over 6,000 sq. ft. of total living space, this exceptional home features 4+1 bedrooms, 4.5 bathrooms, a dedicated music room, theatre room, home gym, formal living and dining rooms, a spacious family room, and a private den. The chef-inspired kitchen, designed by Bella Kitchens, serves as the centrepiece of the main floor with premium finishes, thoughtful design, and excellent flow for both everyday living and entertaining. The main floor primary retreat provides comfort and convenience, while three additional spacious bedrooms offer flexibility for family or guests. Throughout the home, you'll find hardwood floors, 10-foot ceilings, 8-foot doors on the main level, and refined architectural details that create a timeless executive feel. The walk-out lower level expands the living experience with a large recreation area, theatre room, gym, and additional bedroom space - ideal for multi-generational living, guests, or a complete lifestyle retreat. Set within a quiet, prestigious lakeside neighbourhood, this home delivers rare privacy, exceptional square footage, and direct access to one of Oakville's most desirable lifestyle settings - all just five minutes from the restaurants, shops, and amenities of downtown Oakville, with easy commuter access. (id:45725)

19139 Heart Lake Road
Caledon, Ontario
Welcome to this beautifully renovated detached family home situated on a premium 1+ acre lot with spectacular views. Offering 5 spacious bedrooms and 3 full bathrooms, this bright and elegant home features a large open-concept living and dining area that flows seamlessly into a designer kitchen equipped with stainless steel appliances, quartz countertops, and ample cabinetry.This home boasts hardwood flooring, porcelain tiles, pot lights throughout the interior and exterior, updated windows, and quality finishes throughout. The spacious kitchen walks out to a large double-tier deck, perfect for entertaining and enjoying the peaceful surroundings.Relax in the cozy family room with a fireplace or work comfortably from the private home office. The home is equipped with an energy-efficient geothermal heating system, helping reduce monthly utility costs. Concrete surrounds all four sides of the home, including a spacious patio accessible directly from the family room.Experience the perfect blend of luxury, comfort, privacy, and convenience at 19139 Heart Lake Road, Caledon. (id:45725)
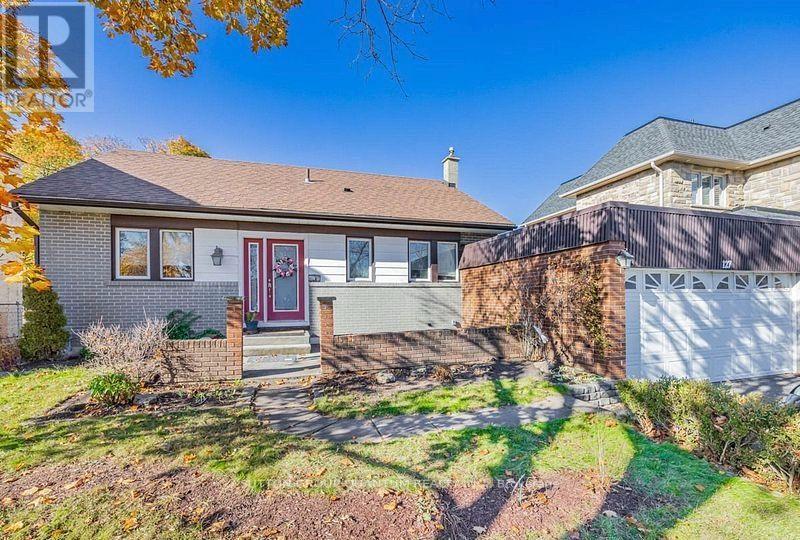
127 Mayfield Drive N
Oakville (Cp College Park), Ontario
Exceptional opportunity in the highly sought-after College Park community of Oakville! Welcome to 127 Mayfield Drive, a well-maintained, move-in-ready bungalow offering 4 spacious bedrooms, 2 full washrooms, a bright living room with fireplace, a generous dining area, and an expansive kitchen-perfect for families, investors, or builders alike. The home has just become vacant and was previously generating $4,200 per month in rental income, making it an excellent investment opportunity with immediate income potential if leased again.Situated on a premium lot, the property features parking for up to 8 vehicles, including a 6-car driveway and a 2-car attached garage. The backyard offers a full-size 16 ft x 32 ft in-ground swimming pool, creating a fantastic outdoor entertaining space. The pool is fully in place and functional but requires routine maintenance and a new liner, presenting a great opportunity for the next owner to restore it to its full potential. For builders and developers, this property comes with approved permits to construct approximately 3,400 sq. ft. above grade (approximately 5,200 sq. ft. including the basement), allowing you to build a spectacular luxury custom home in a neighbourhood surrounded by newly built multi-million-dollar residences. Ideally located just 7 minutes from Lakeshore Road, 2 minutes from the golf course, and 5 minutes from Downtown Oakville, with easy access to top-rated schools, parks, shopping, restaurants, transit, and all major amenities.Whether you're looking for a move-in-ready home, a strong investment property, or the perfect lot to build your dream custom residence, 127 Mayfield Drive presents a rare opportunity in one of Oakville's fastest-transforming luxury neighbourhoods. (id:45725)
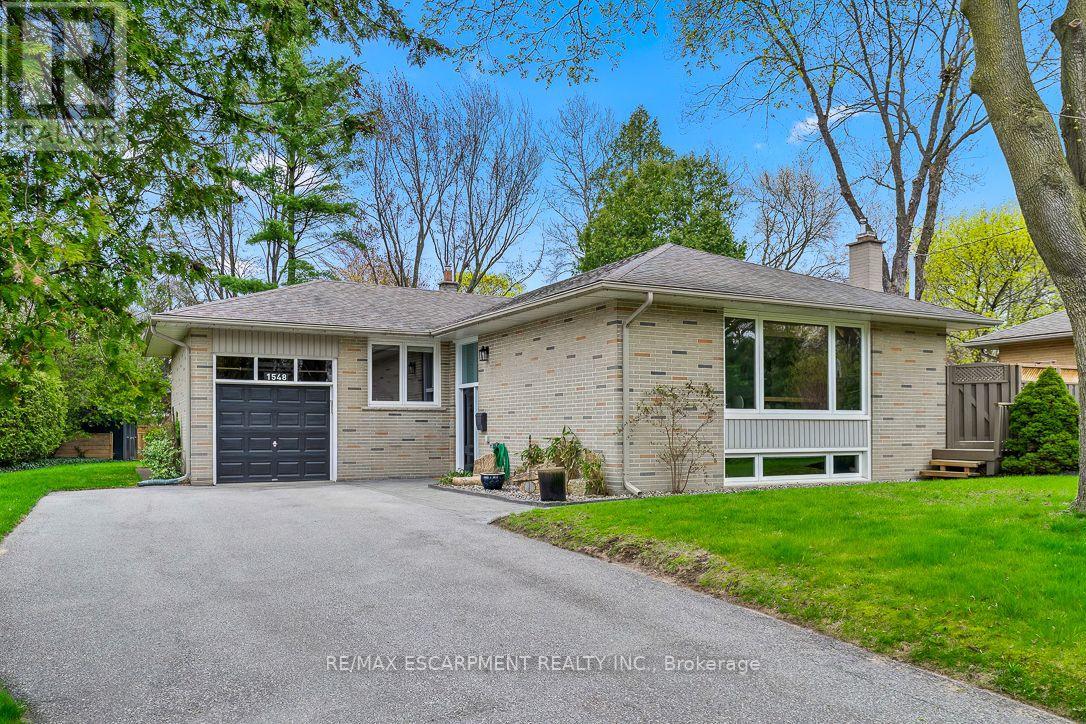
1548 Wembury Road
Mississauga (Lorne Park), Ontario
Nestled in sought-after Lorne Park, this move-in ready raised bungalow blends comfort, charm, and convenience-ideal for downsizers or young families. Featuring 3+1 spacious bedrooms with built-in closet organizers and 2 fully updated bathrooms, it offers exceptional functionality. The stunning renovated kitchen showcases modern cabinetry, countertops, backsplash, and upgraded appliances. Set on a rare oversized pie-shaped lot, the backyard is a private retreat with a spacious deck for entertaining and expansive green space for gardening or play. The lower level includes a large bedroom, a versatile work or craft room, and a rec room ready for movie or game nights. Close to top schools, parks, and amenities - don't miss your chance to enjoy all that Lorne Park has to offer. (id:45725)
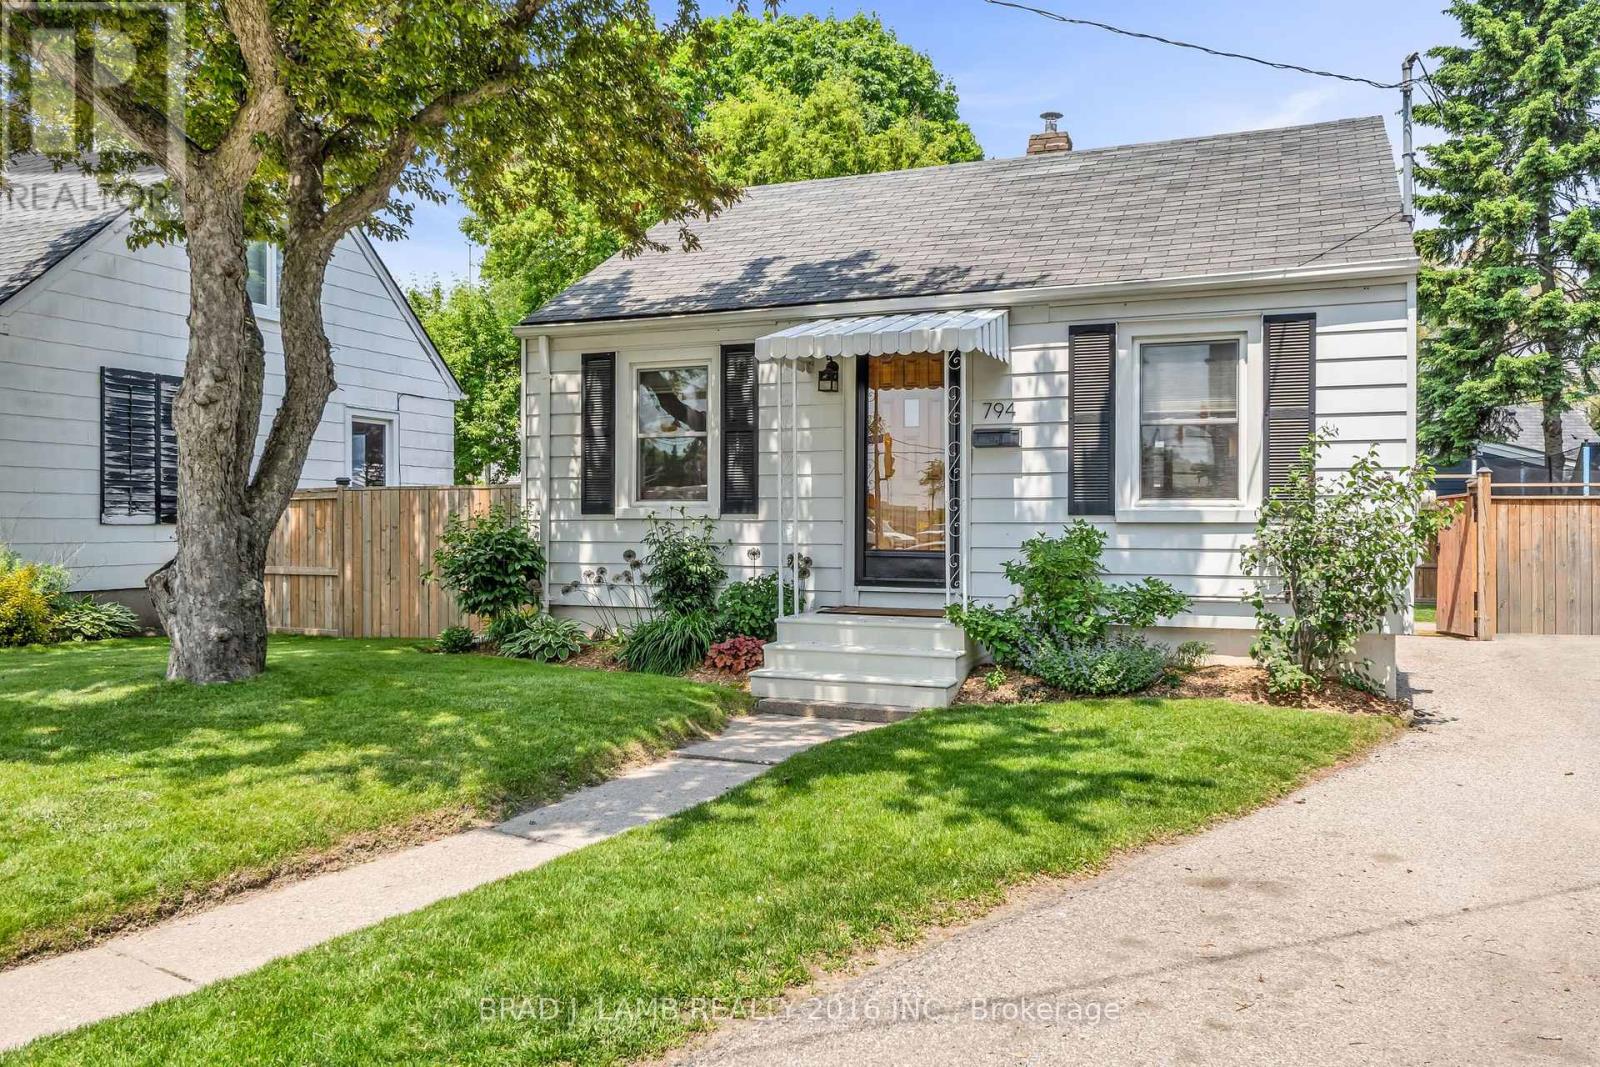
794 The Queensway
Toronto (Stonegate-Queensway), Ontario
Set in a neighbourhood experiencing steady redevelopment and continued growth, this home has been owned by the same family for generations and is beautifully maintained throughout. Positioned on a crescent-style loop, it offers a great layout with convenient parking access. A strong opportunity for first-time buyers to own land, avoid condo fees, and benefit from ongoing redevelopment in the area. The home is move-in ready, with a pre-listing inspection available reflecting consistent care over time. The backyard provides generous outdoor space with flexibility for landscaping, additions, or future plans. Currently used as a single family home, the property is zoned Commercial Residential (CR), allowing for a range of potential uses, including residential, income-generating, or longer-term redevelopment options. (id:45725)
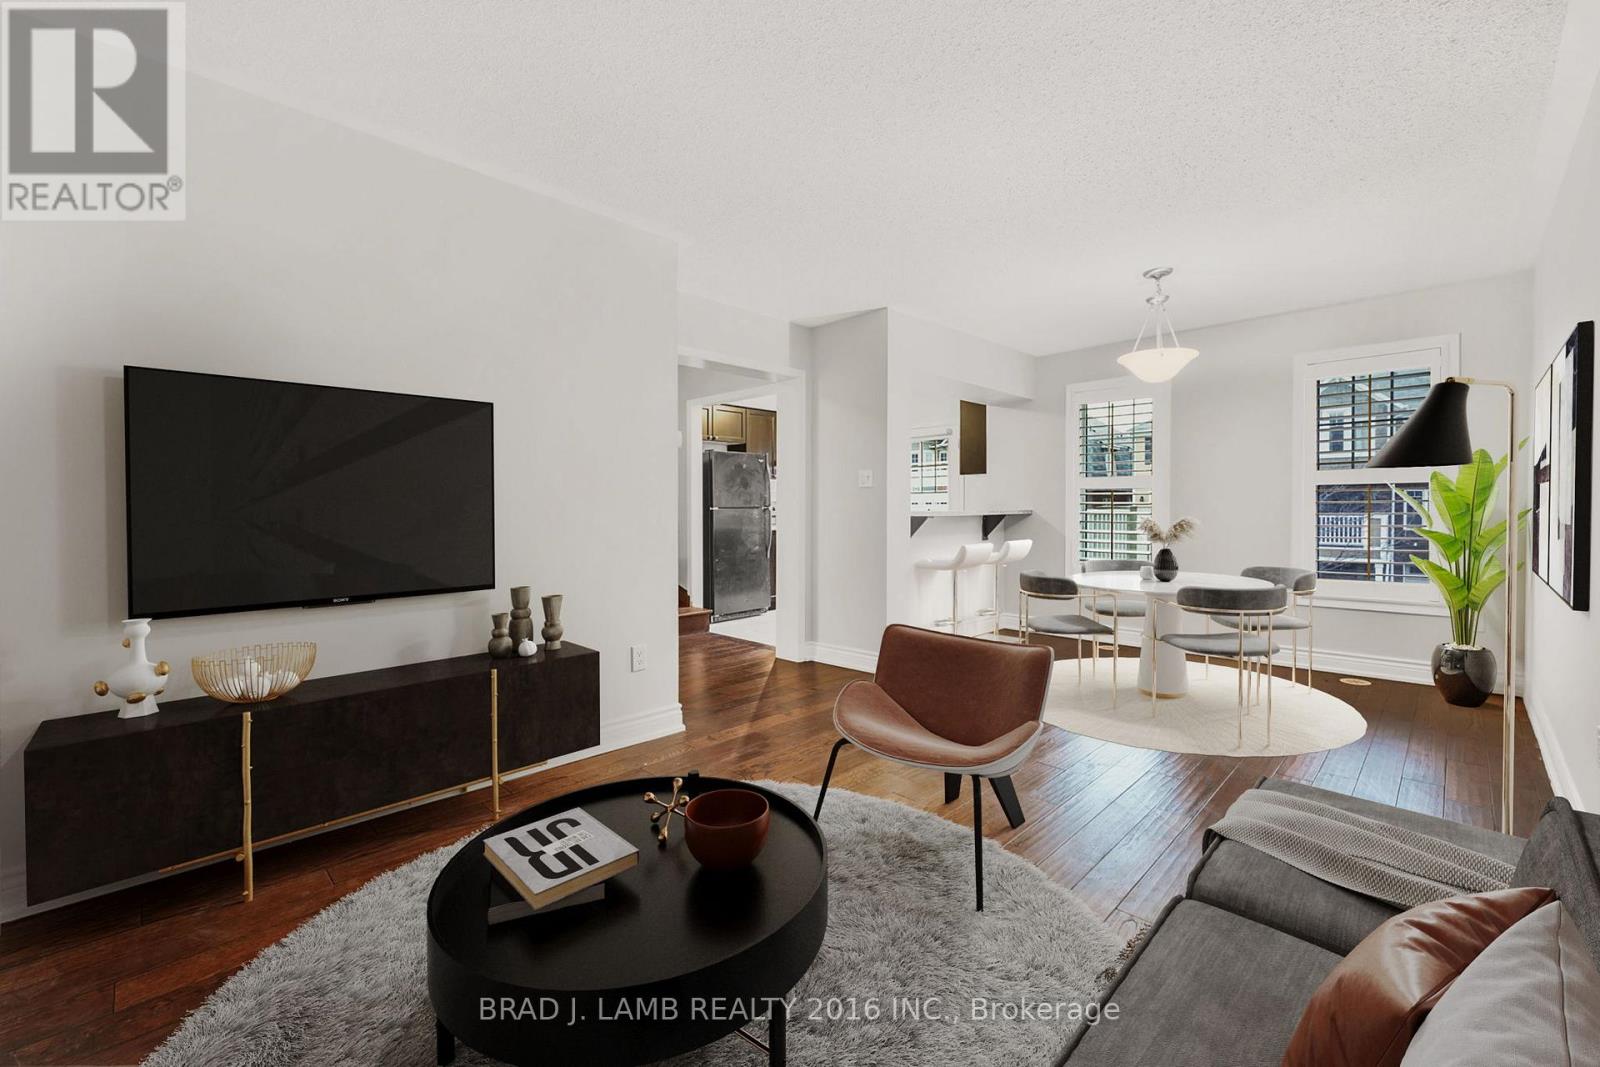
930 Nadalin Heights
Milton (Wi Willmott), Ontario
Discover this exquisite 3-story townhouse nestled in a highly coveted location, conveniently close to schools and all amenities. Recently painted, this energy-efficient home boasts an inviting open-concept layout with 2 bedrooms and 2 baths, complemented by an outdoor patio and charming brick exterior. Revel in the luxury of hardwood floors and elegant California shutters, while enjoying the convenience of garage entry directly into the home. The main level hosts a convenient laundry room, ensuring practicality and ease. With effortless access to major highways such as 401 and 407, as well as proximity to parks, picturesque walking and cycling paths, delightful restaurants, shopping outlets, and a hospital, this residence offers the perfect blend of comfort and convenience. (id:45725)