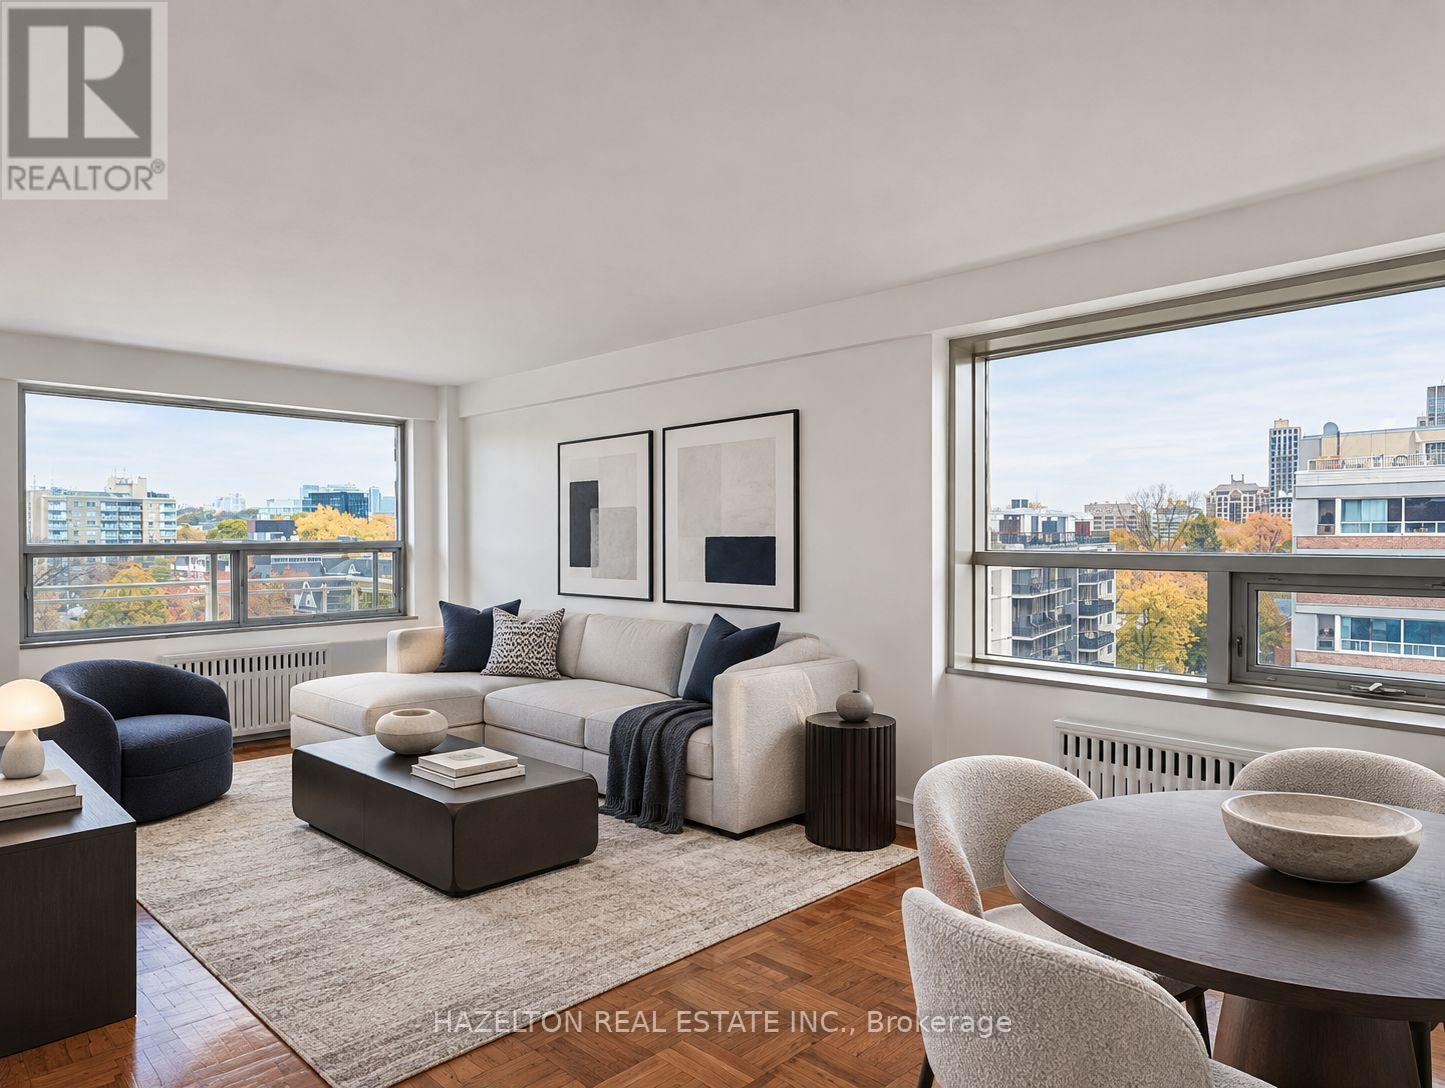
603 - 206 St George Street
Toronto (Annex), Ontario
LIMITED-TIME OFFER: ONE MONTH RENT FREE! Charming, beautifully renovated and filled with natural light, this spacious one-bedroom southwest corner unit offers a wonderful blend of comfort, character and stunning views of lush, leafy greenery. Tucked away on a quiet, tree-lined street in the heart of The Annex, this inviting home enjoys a peaceful setting just steps from the vibrant shops, cafés and restaurants of Yorkville and Bloor Street. The bright, open-concept layout features a generous living area, an updated kitchen and a versatile breakfast nook, perfect for casual dining or a home office. Large windows frame the beautiful greenery outside, creating a warm and welcoming atmosphere throughout. Step onto your spacious private balcony and enjoy the picturesque treetop views and tranquil surroundings. With St. George subway station, U of T, excellent schools, parks and everyday conveniences just moments away, this charming apartment offers the best of city living with a refreshing sense of calm in one of Toronto's most desirable neighbourhoods. A fantastic leasing opportunity you won't want to miss. Heat & water included. Some photos have been virtually staged. (id:45725)

4 Geranium Crescent
Brampton (Bram West), Ontario
PARK VIEWS | NO REAR NEIGHBOURS | 6-CAR PARKING | LEGAL 2ND DWELLING | $3,000/MONTH RENTAL POTENTIAL. Situated on one of the neighbourhood's most desirable lots, this exceptional detached home offers the rare luxury of no rear neighbours and breathtaking park views. Step inside to a welcoming main floor featuring 9-foot ceilings, a bright living room with access to the front balcony, and a beautifully connected open-concept kitchen and exceptionally spacious family room. Take outdoor entertaining to the next level with an impressive vinyl deck featuring approximately $37,000 in upgrades, where you can relax, host family and friends, and enjoy uninterrupted views overlooking the park. The upper level offers four generously sized bedrooms, including a spacious primary retreat with a private ensuite. A second bedroom features ensuite-style convenience, while two additional well-proportioned bedrooms are complemented by another full bathroom. Adding exceptional value and versatility is the legal second dwelling unit with a separate walkout basement, currently occupied by AAA tenants and offering approx $3,000 per month in rental income potential. Parking is equally impressive, with a double-car garage and private double-wide driveway accommodating up to six .Enjoy an outstanding location with convenient access to Highways 401 and 407, while the new Embleton Community Centre is just a 5-minute drive away. Families will appreciate the nearby school within walking distance, along with convenient bus access to Steeles Avenue. A rare opportunity to enjoy the best of both worlds: a premium park-facing setting, beautifully upgraded outdoor living, spacious four-bedroom family accommodation, ample parking, excellent connectivity, and a legal income-generating basement suite. Whether you're looking for an exceptional family home or an opportunity to offset your mortgage with rental income, this property delivers lifestyle, space, convenience, and financial flexibility. (id:45725)
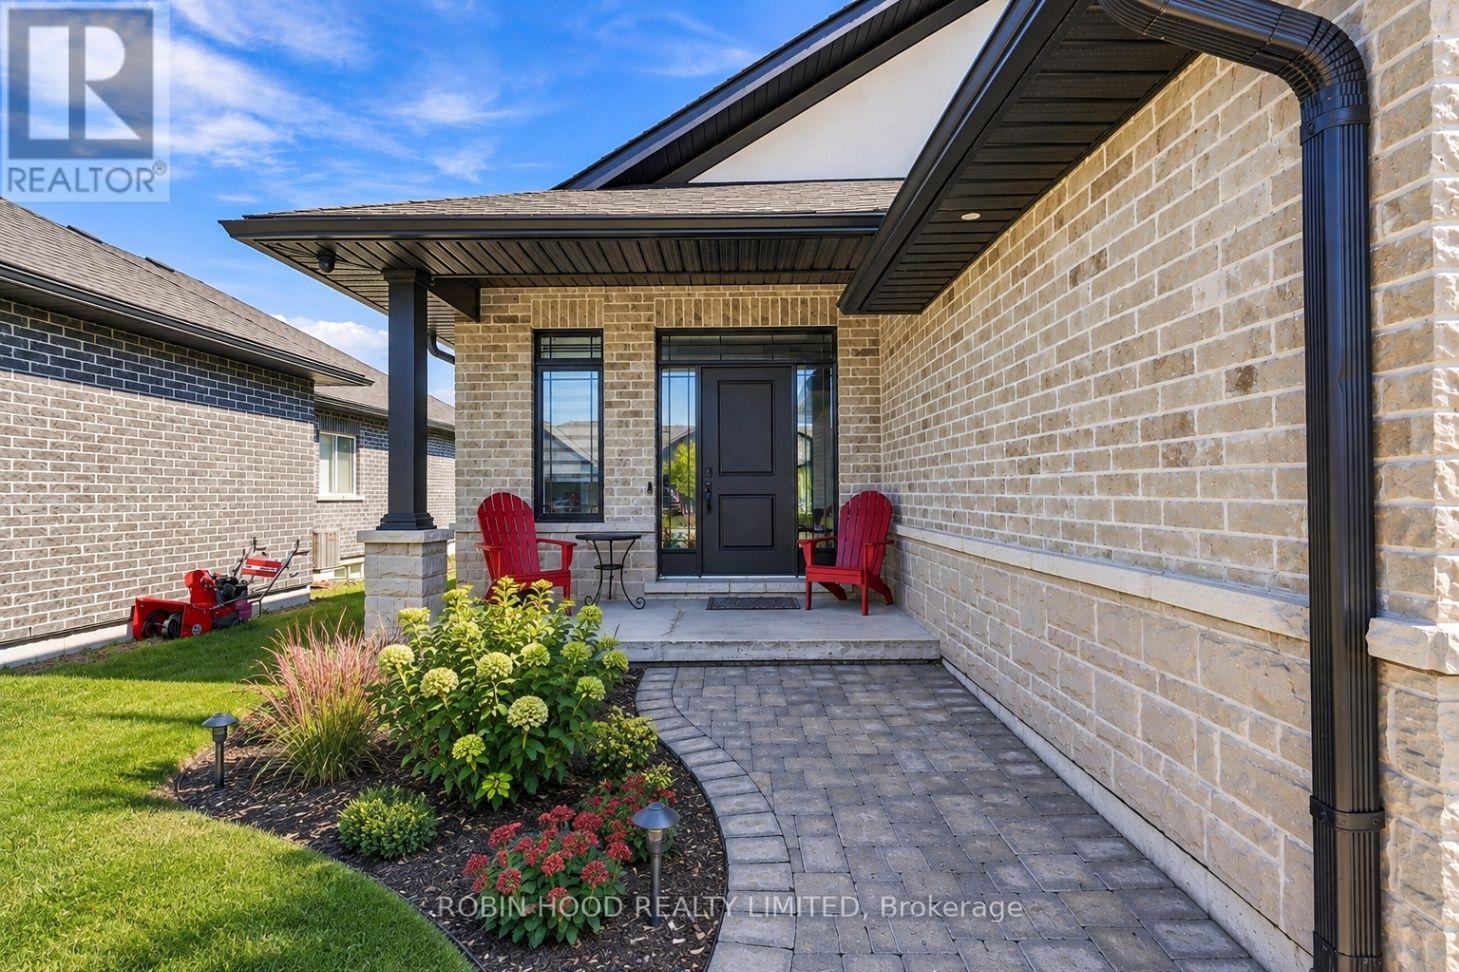
A-Main - 5 Mavety Court
Belleville (Thurlow Ward), Ontario
*** Additional Listing Details - Click Brochure Link *** Spacious 1,344 Sq.ft. Legal Main-Floor Unit In An All-Brick Bungalow, Located On A Quiet Cul-De-Sac In Belleville's Desirable Settlers Ridge Subdivision. Regular Rent Is $2,550/month, With Gas, Hydro, Water, Hot Water Tank And Internet Included. Features Include 2 Bedrooms, 2 Full Bathrooms, Open-Concept Living And Dining, Modern Kitchen With Quartz Countertops, Stainless Steel Appliances, Centre Island And Pantry. Spacious Primary Bedroom With Walk-In Closet And Ensuite. Main-Floor Laundry, Covered Front Porch, Rear Deck And 2 Tandem Parking Spaces (Driveway And Garage). 6 Appliances Included. Minutes To Highway 401, Shopping, Loyalist College And Cfb Trenton. Tenant Insurance Required. Tenant Responsible For Snow And Grass Maintenance In Designated Areas. Pre-Screening Questionnaire Required. (id:45725)
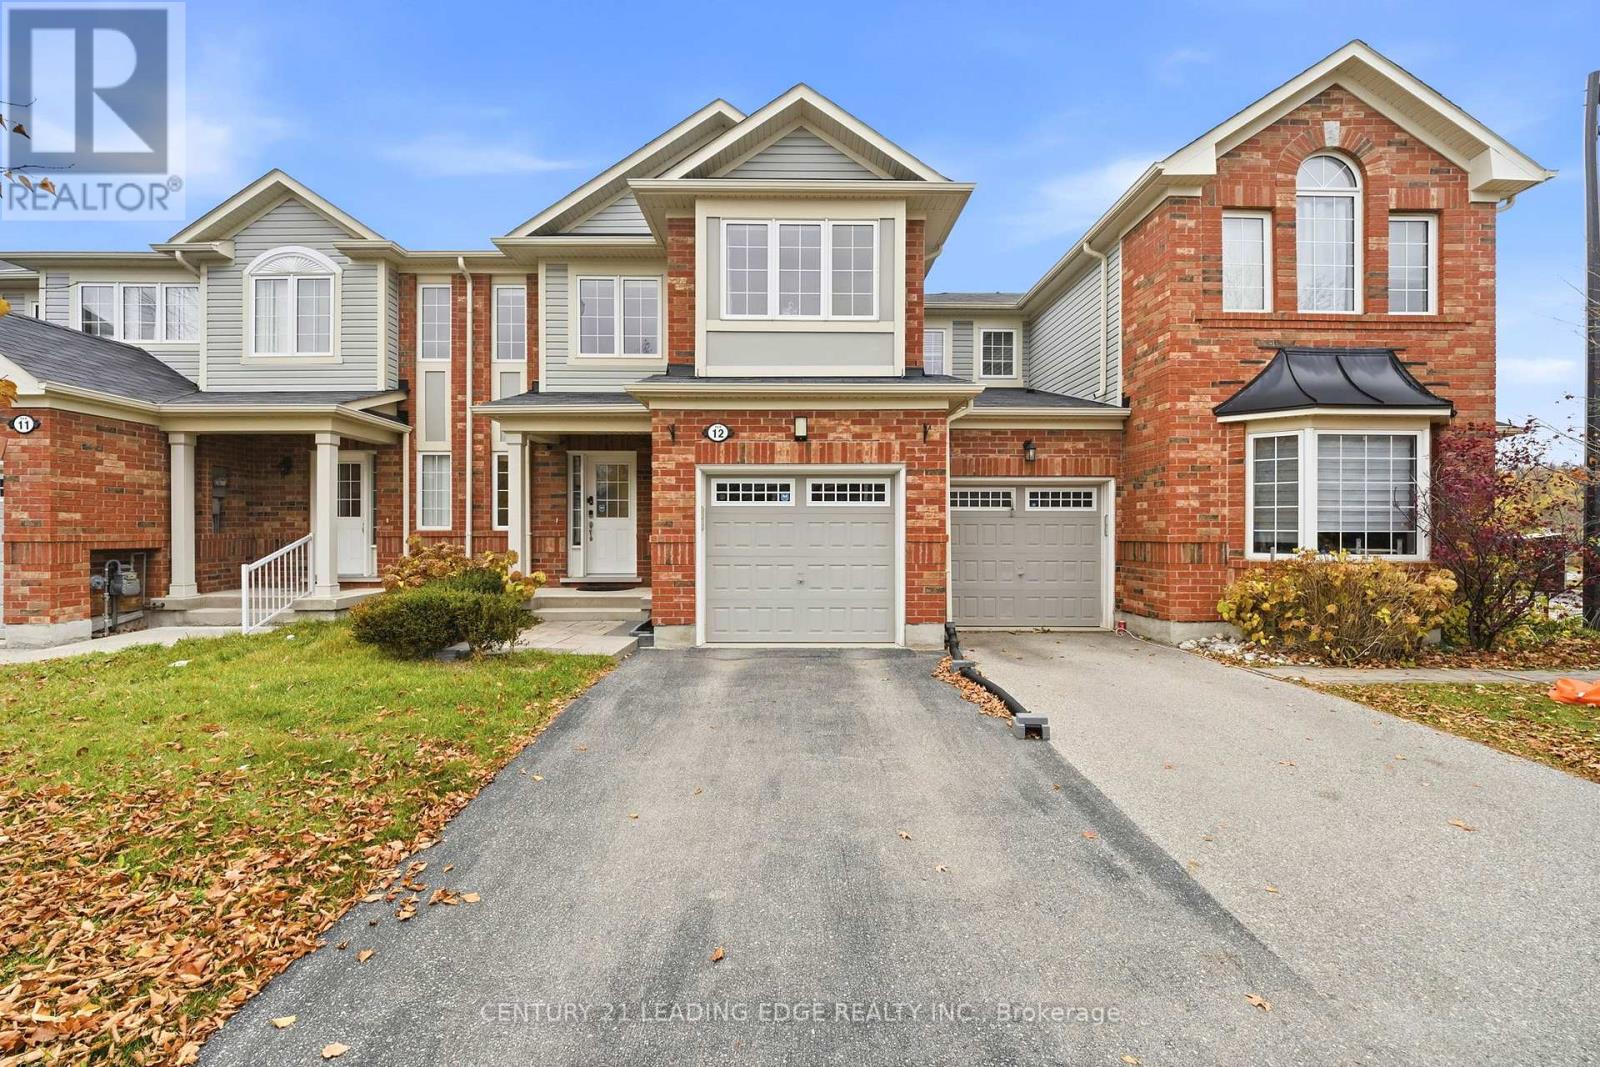
12 - 125 Blackbridge Road
Cambridge, Ontario
Enjoy the popular open concept layout that features a spacious family room off of the gourmet kitchen with granite counters, chocolate cabinetry, s/s appliances, upgraded light fixtures, upgr faucet and matching backsplash. The second floor features 3 bedrooms and 2 full baths including a large master with walk-in closet and full ensuite. The finished basement provides for several multi purpose spaces, finished with pot lights and large windows. The fully fenced in backyard interlock patios, and with a gazebo in the back, you'll love entertaining and enjoying the view of farm land and no rear side neighbours! This rare orientation means no other structures blocking light from entering the home; Location: nearby trails, parks, blackbridge canoe launch, parkhill rapids and waterfall, and walking distance to Hespeler Village with restaurants and stores. (id:45725)
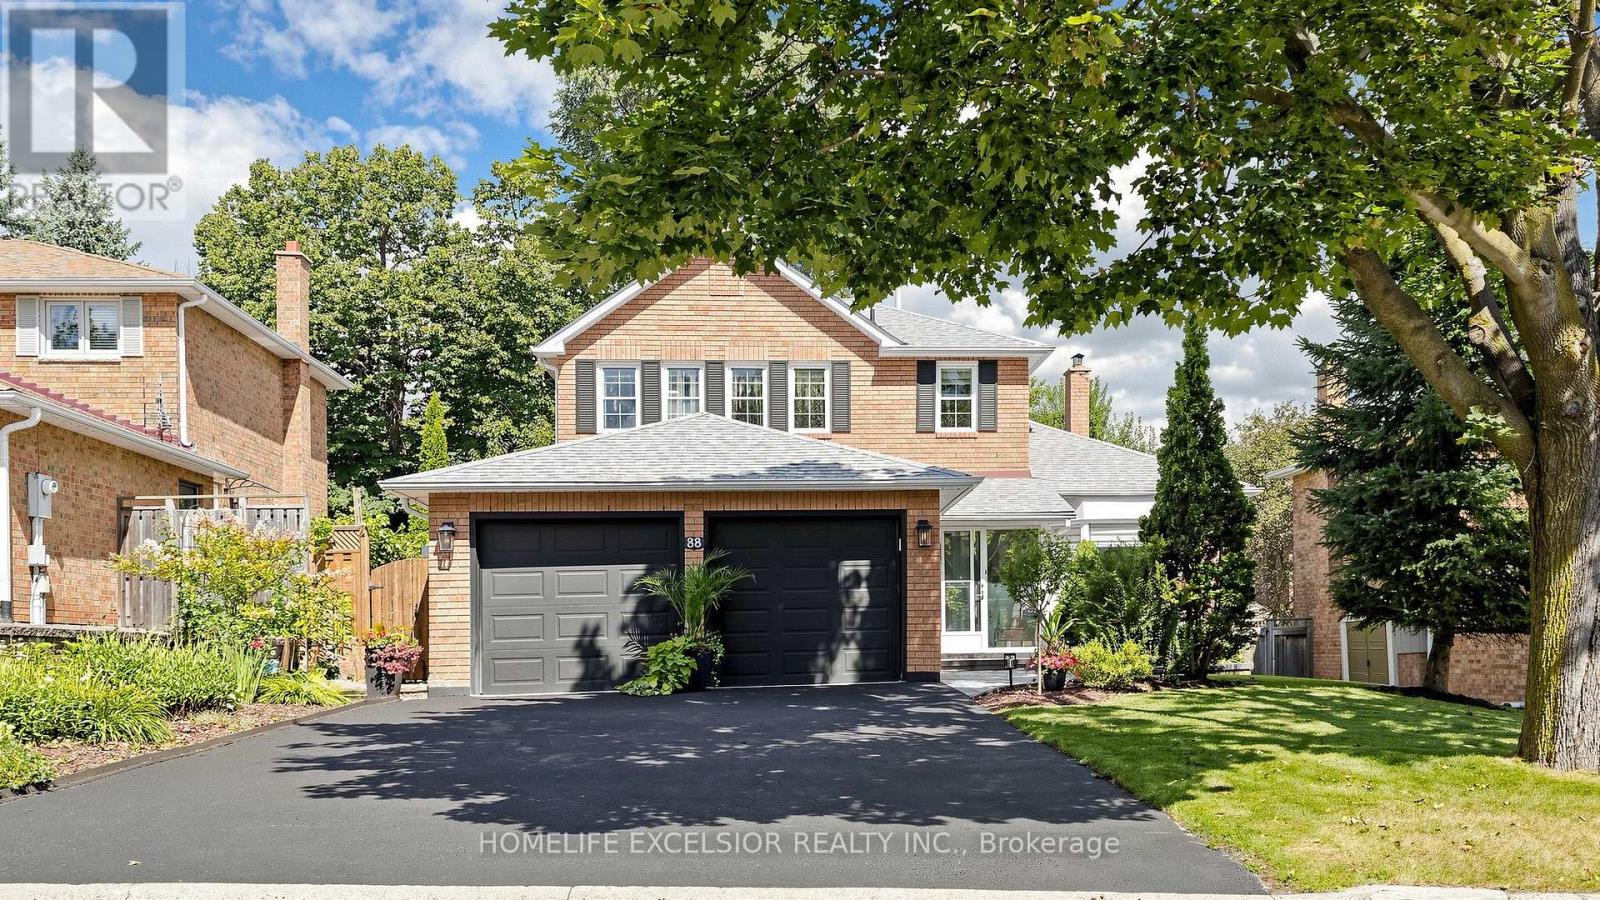
88 Kemano Road
Aurora (Aurora Heights), Ontario
Welcome to 88 Kemano Rd., an impressive all-brick 2-storey detached home offering approximately 2,930 sq. ft. of total living space in the desirable Aurora Heights neighbourhood. Beautifully maintained and thoughtfully updated, this exceptional residence combines timeless elegance, generous living spaces, and modern comfort-perfect for family living and entertaining. Stunning double-door entrance welcomes you into a bright and inviting interior filled with natural light. The sun-drenched family room features soaring ceilings, skylights, pot lights, and a cozy gas fireplace, creating a warm and sophisticated space for relaxing or entertaining. The combined living and dining area showcases beautiful hardwood flooring and a charming bay window that enhances the natural light and character of the home. The inviting eat-in kitchen offers a convenient walkout to an expansive deck overlooking a beautifully private backyard. Enjoy summer dining, entertaining, or peaceful evenings in your own garden retreat. The upper level features three spacious bedrooms, with updated closets throughout. The primary ensuite has been tastefully renovated, adding a fresh and modern touch. Freshly painted interiors throughout provide a bright, move-in-ready feel. The fully finished basement offers exceptional additional living space, featuring a generous recreation area with dedicated gym space, an additional bedroom, versatile den, and convenient 3-piece washroom-ideal for guests, extended family, a home office, or recreation. The completely renovated 2-car garage provides ample parking and additional storage. With its generous proportions, thoughtful updates, abundant natural light, and private outdoor setting, this home offers an exceptional blend of style, comfort, and functionality. Ideally located close to parks, schools, shopping, and everyday amenities, 88 Kemano Rd. is a wonderful opportunity to enjoy spacious, refined family living in a sought-after Aurora community. (id:45725)
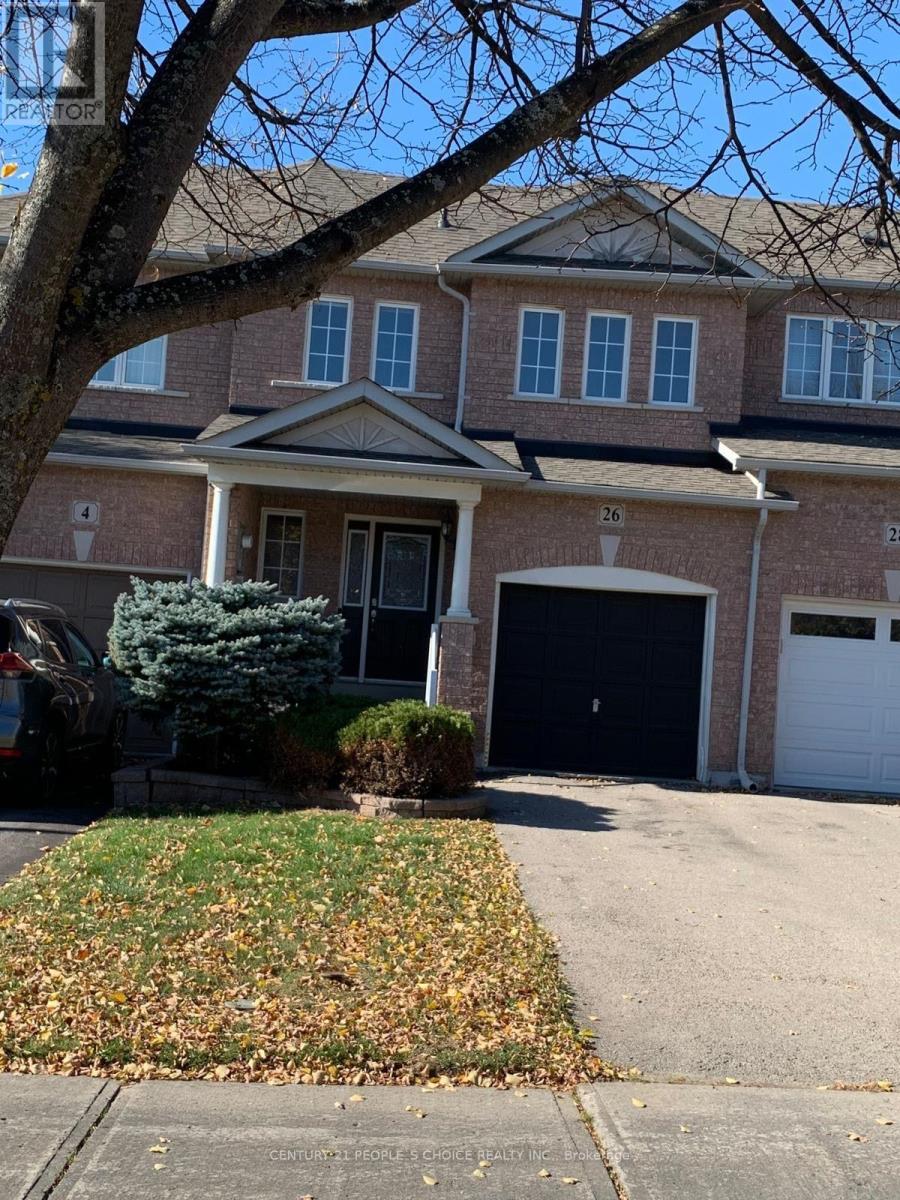
26 Mcnally Way
Aurora, Ontario
Exceptional 3-Bedroom Family Townhome in Aurora!Welcome to this exceptional and spacious 3-bedroom family townhome in the desirable community of Aurora! Featuring hardwood flooring throughout, this move-in-ready home offers a perfect blend of comfort, style, and functionality.The well-appointed kitchen boasts elegant granite countertops, while the fully fenced backyard provides an ideal space for outdoor enjoyment and family gatherings. The finished basement features an additional 3-piece bathroom, offering extra living space perfect for a recreation room, home office, or entertainment area.Conveniently located close to schools, shopping, parks, and major highways, this home offers an ideal setting for families seeking comfort and convenience.A fantastic opportunity to enjoy spacious family living in a sought-after Aurora neighbourhood. Inclusions:** All existing electric light fixtures, stove, refrigerator, dishwasher, washer, dryer. and remote, water softener (as-is), and air conditioning.Hot Water Tank is Rental (id:45725)
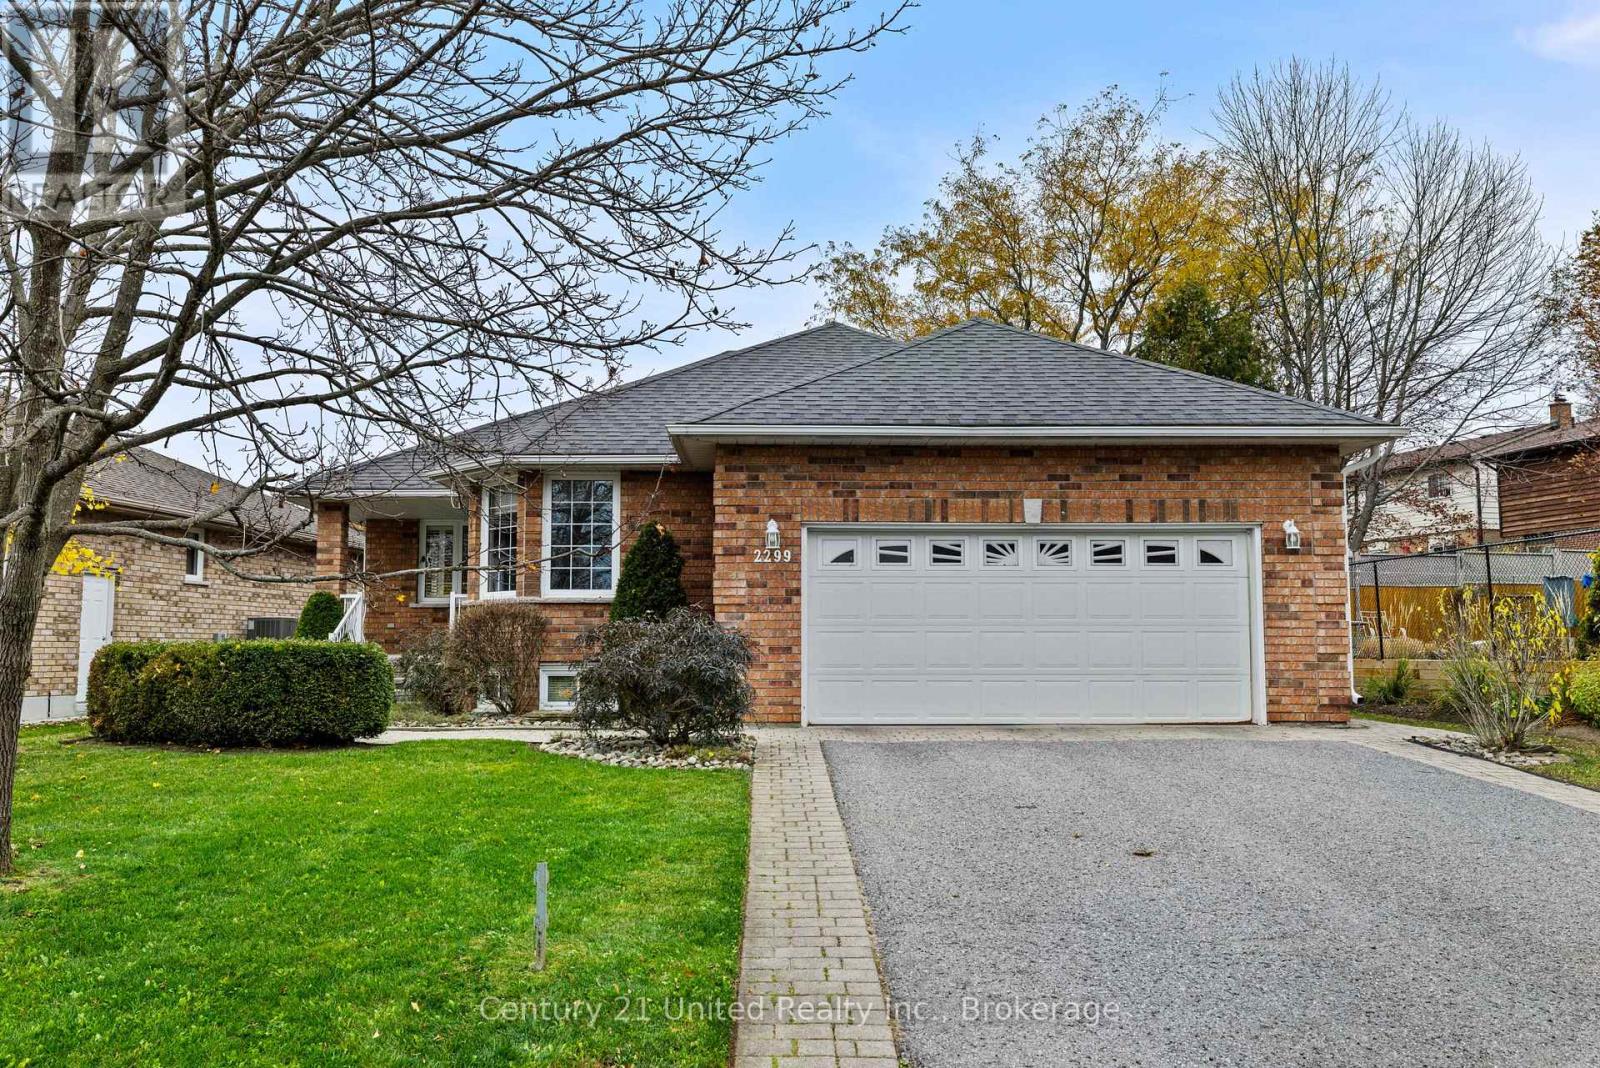
2299 Wintergreen Trail
Peterborough (Monaghan Ward 2), Ontario
WEST END GEM WITH STYLE, SPACE & CURB APPEAL! Welcome to 2299 Wintergreen Trail, a standout family home in Peterborough's desirable west end! From the moment you arrive, the gorgeous curb appeal, mature trees and welcoming covered porch make a lasting impression. Inside, enjoy a bright, open-concept living and dining room with a cozy gas fireplace. The stunning designer kitchen is the heart of the home, featuring beautiful quartz countertops, a large island, and a rear bay window with a built-in sitting bench overlooking the professionally landscaped, fenced backyard. The upper level offers 2 bedrooms and 2 bathrooms, including an updated ensuite, while main-floor laundry adds everyday convenience. Downstairs, the huge lower level features a third bedroom, spacious rec room with a second gas fireplace and abundant storage, along with a third bathroom. Outside, the 150-foot-deep lot is a rare find for a city property! The double-wide paved driveway provides parking for 4 vehicles, while the double-car garage offers convenient walk-down access to the basement. With plenty of natural light, exceptional pride of ownership, a family-friendly location near a park and an excellent pre-listing home inspection, this home truly delivers! Space to grow. Style to love. A place to call home! (id:45725)
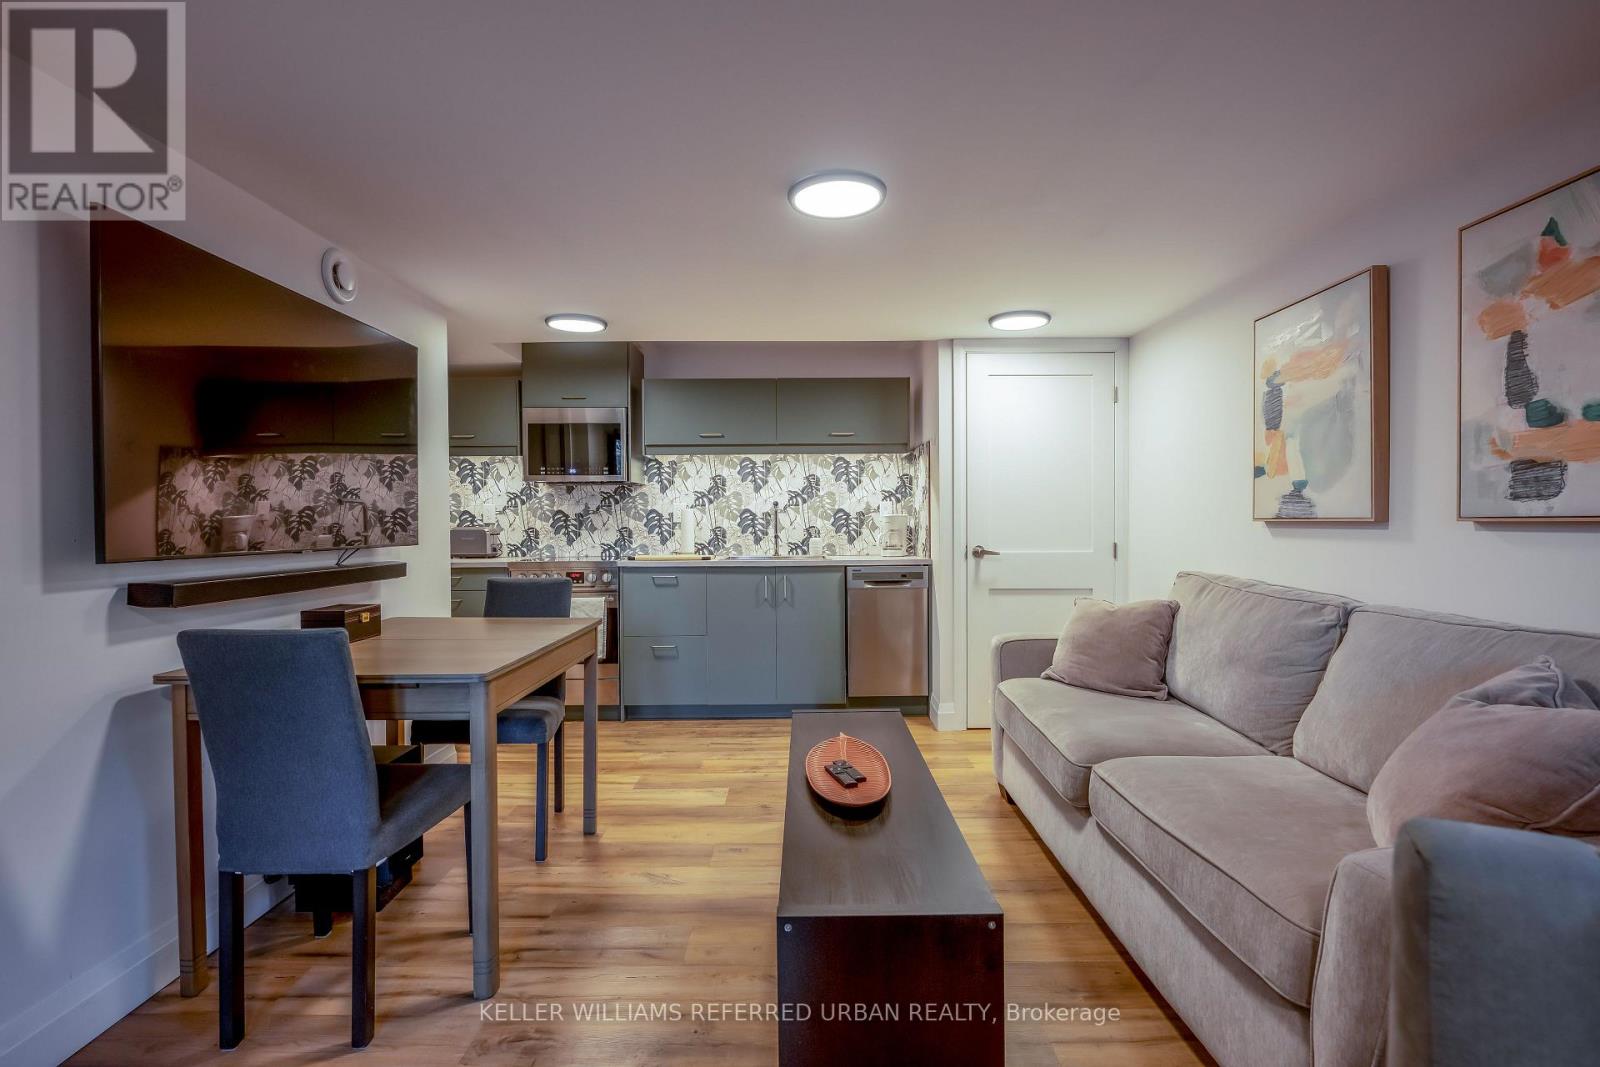
Lower - 4223 Renoak Court
Mississauga (Creditview), Ontario
Beautifully Furnished One-Bedroom Apartment in Central Mississauga. Utilities & Parking Included. Enjoy the comfort and privacy of this newer built, custom-designed 500+ sq. ft. one-bedroom lower-level walk-out, tucked away on a quiet residential cul-de-sac. Thoughtfully furnished and equipped for longer stays, this inviting space offers a genuine sense of home, whether you're relocating, working in the area or simply looking for a comfortable place between homes. Available for a minimum three-month lease, with terms up to one year. A private entrance and exceptional sound insulation & acoustic isolation create a peaceful retreat, ideal for working remotely or unwinding at the end of the day. The bright, open-concept living and kitchen area features full-size windows overlooking the garden, quality appliances, a designer backsplash, under-cabinet lighting and a decorative stone fireplace that adds warmth and character. The private bedroom offers a queen bed, custom pocket doors, blackout blinds and tranquil garden views. Enjoy the comforts of home with a 58" Smart TV, Bluetooth soundbar, fast Wi-Fi and convenient in-suite laundry. Designed for year-round comfort, the suite features a ductless mini-split heating and cooling system and an integrated heat recovery ventilation (HRV) system for continuous fresh-air circulation. Step outside to enjoy the garden patio, surrounding greenery and outdoor fire pit. Furnishings, utilities, high-speed Wi-Fi and dedicated driveway parking are all included. Conveniently located in central Mississauga, just 5 minutes to Square One, 7 minutes to Credit Valley Hospital, 10 minutes to Mississauga Hospital and approximately 15-20 minutes to Pearson International Airport. Public transit and major routes are also close at hand, making travel throughout the GTA easy. A welcoming, thoughtfully appointed home offering the comfort of a quiet residential setting with the convenience of an excellent central location. (id:45725)
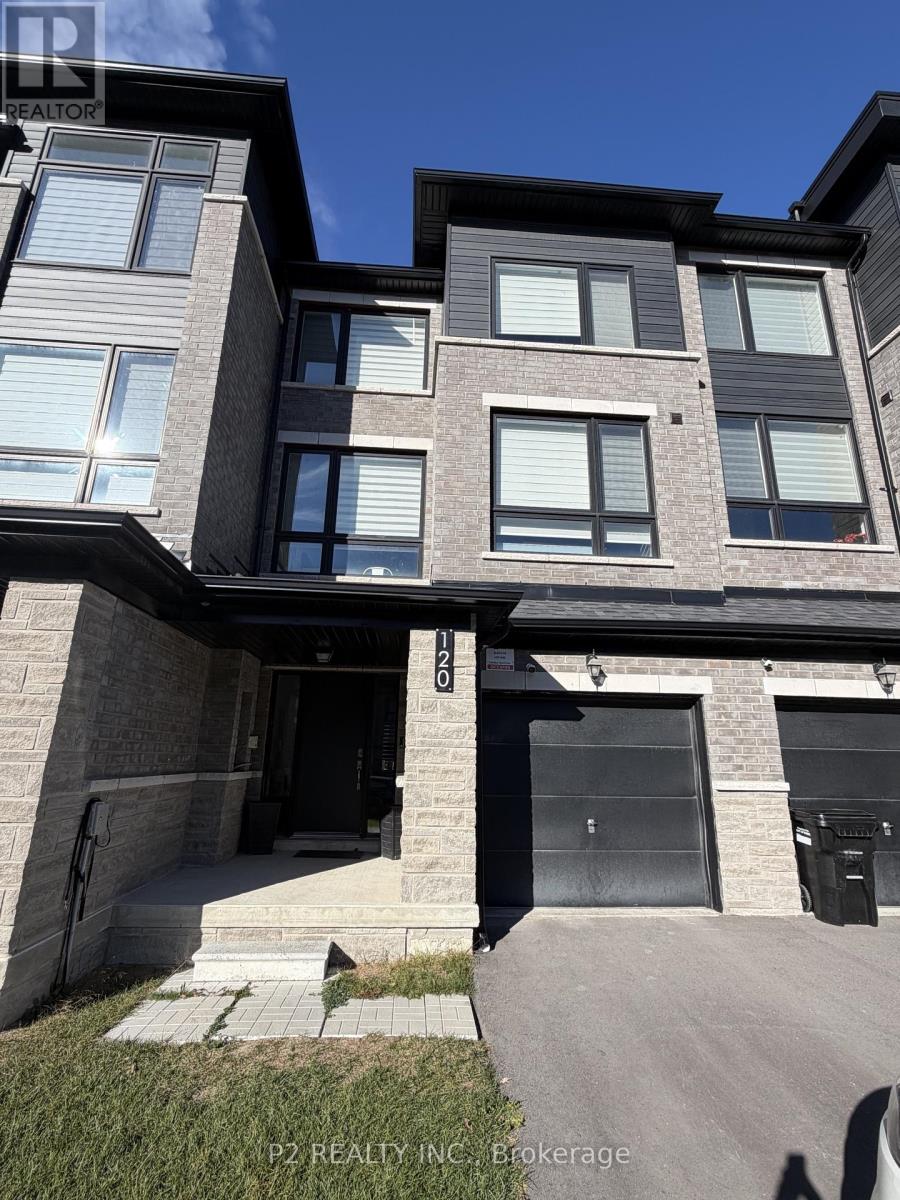
120 Blue Forest Crescent
Barrie (Innis-Shore), Ontario
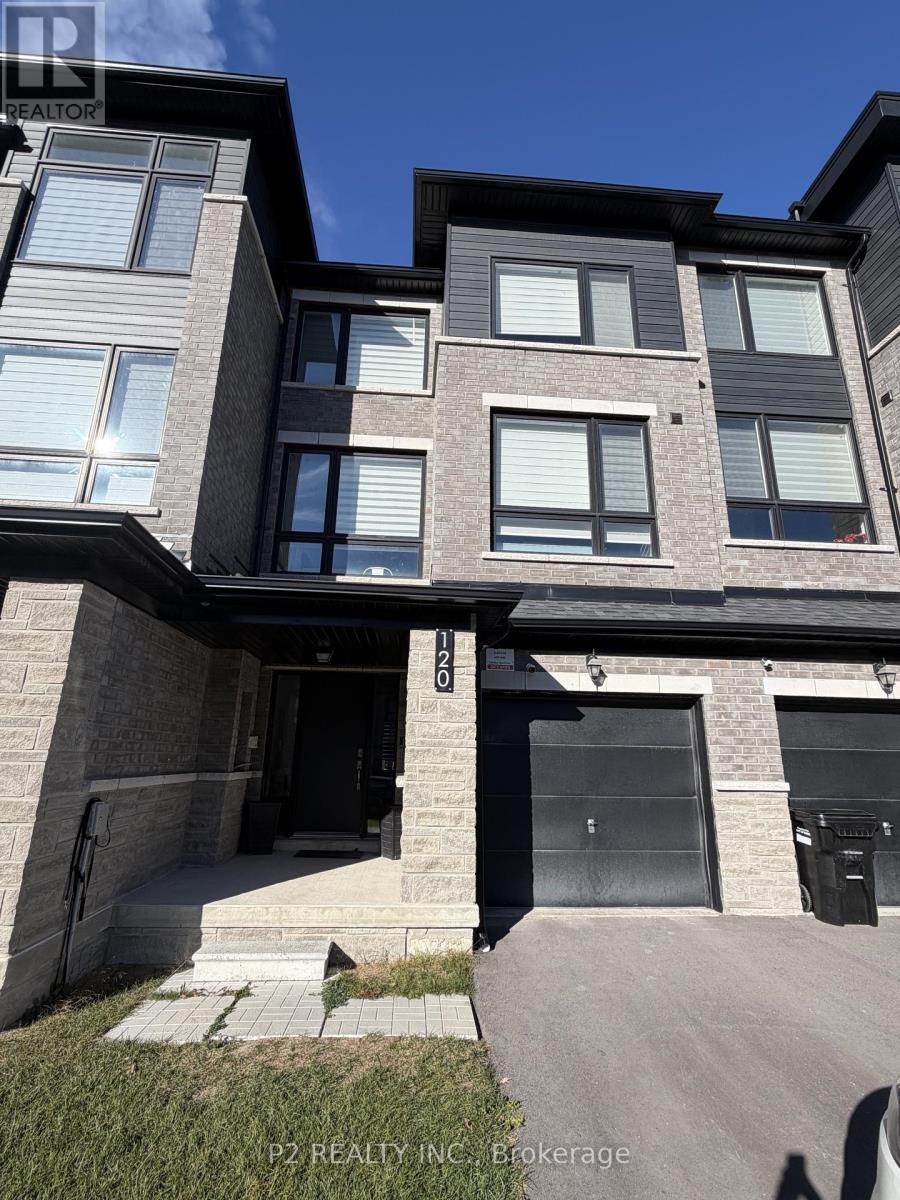
Stunning Executive Freehold Ravine Townhome Offering 1,729 Sq. Ft. of Exceptional Living!Discover this beautifully appointed executive freehold townhome, featuring an inviting open-concept layout, 9-ft ceilings on the main floor, and an impressive selection of upgrades. The upgraded kitchen is sure to impress with extended upper cabinetry, upgraded cabinets, and a stylish backsplash beautifully complementing the chimney-style range hood. A thoughtfully designed layout offers a versatile fourth bedroom on the main floor, while the walkout basement opens to a picturesque ravine surrounded by lush greenery, creating a private and tranquil outdoor setting. Enjoy the best of both convenience and nature in this thoughtfully planned community. Just steps to the GO Train and surrounded by beautiful parks, playgrounds, green spaces, and scenic walking trails. Spend your weekends enjoying the nearby shores of Lake Simcoe, with easy access to the beach and outdoor recreation. An exceptional opportunity to enjoy spacious executive living, modern upgrades, and the beauty of nature, all in one desirable location! (id:45725)
120 Blue Forest Crescent
Barrie (Innis-Shore), Ontario
Stunning Executive Freehold Ravine Townhome Offering 1,729 Sq. Ft. of Exceptional Living!Discover this beautifully appointed executive freehold townhome, featuring an inviting open-concept layout, 9-ft ceilings on the main floor, and an impressive selection of upgrades. The upgraded kitchen is sure to impress with extended upper cabinetry, upgraded cabinets, and a stylish backsplash beautifully complementing the chimney-style range hood. A thoughtfully designed layout offers a versatile fourth bedroom on the main floor, while the walkout basement opens to a picturesque ravine surrounded by lush greenery, creating a private and tranquil outdoor setting. Enjoy the best of both convenience and nature in this thoughtfully planned community. Just steps to the GO Train and surrounded by beautiful parks, playgrounds, green spaces, and scenic walking trails. Spend your weekends enjoying the nearby shores of Lake Simcoe, with easy access to the beach and outdoor recreation. An exceptional opportunity to enjoy spacious executive living, modern upgrades, and the beauty of nature, all in one desirable location! (id:45725)
54 Matawin Lane
Richmond Hill (Headford Business Park), Ontario
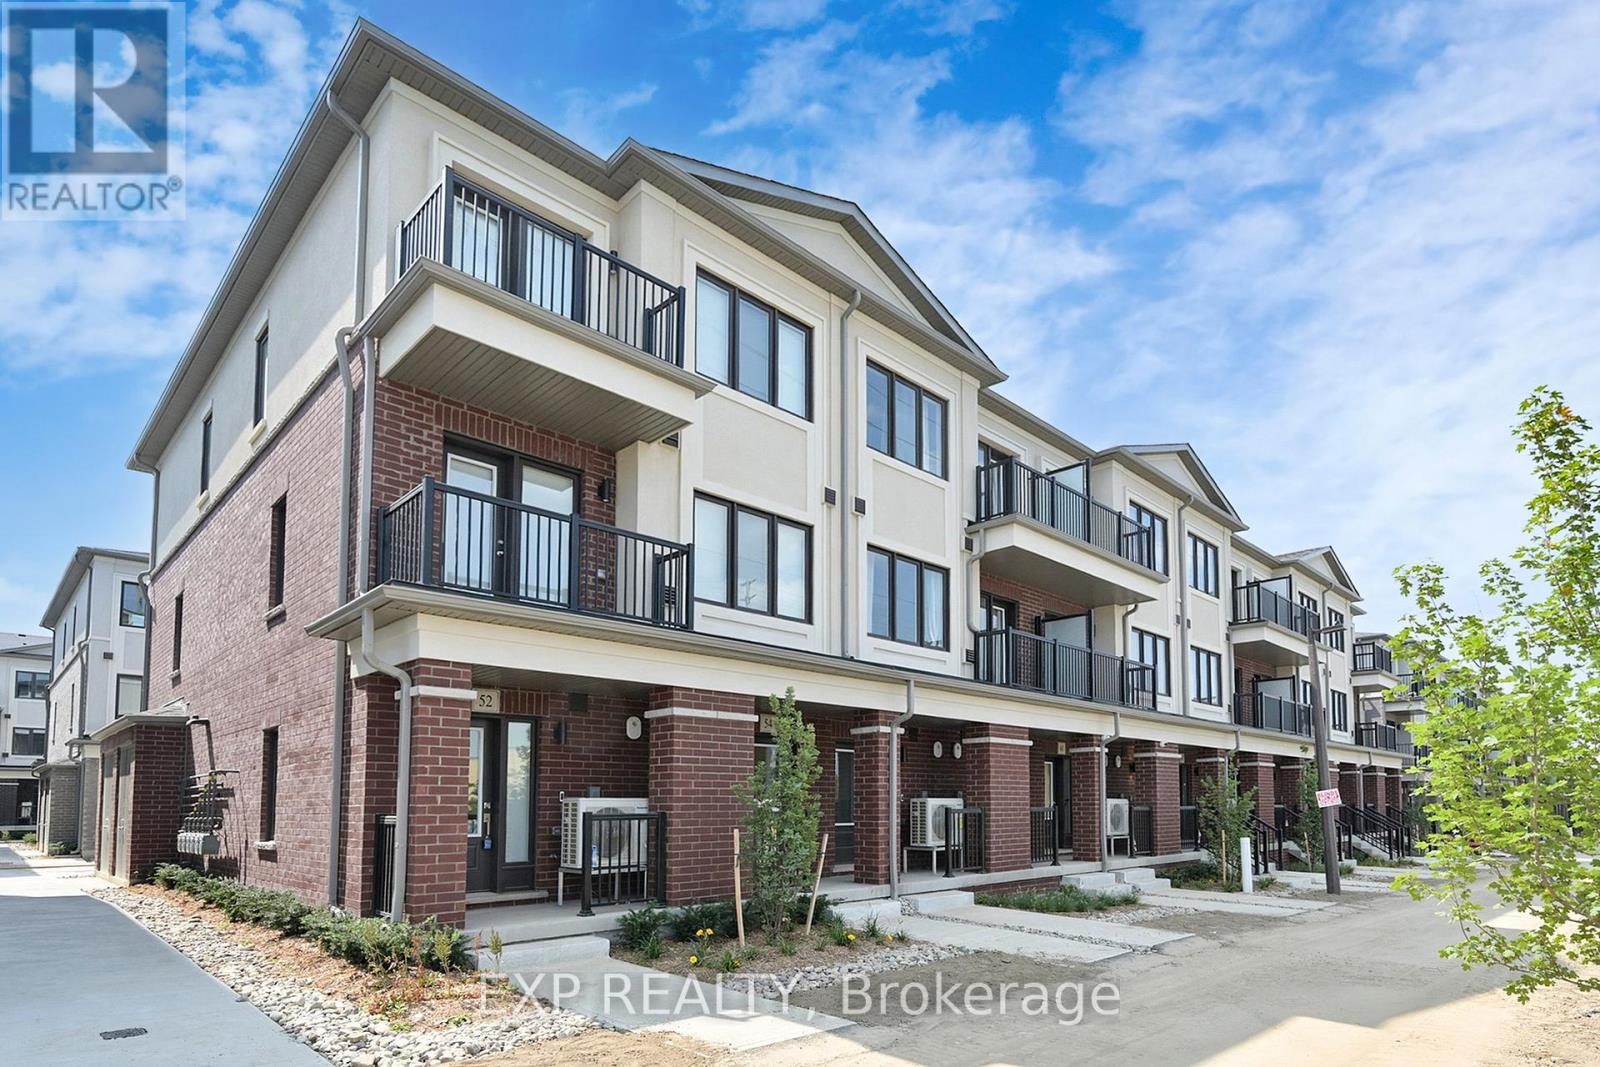
Introducing this stunning, 2-bedroom, 2.5 bathroom end unit condo townhouse in the prestigious Legacy Hill community of Richmond Hill. Boasting approximately 1,220 sqft of contemporary living space, this thoughtfully designed home is filled with natural light from expansive windows and features a seamless open-concept layout. High-end finishes include a modern kitchen countertop, extended designer cabinetry, stainless steel appliances, and a stylish electric fireplace that creates a warm, inviting ambiance. The versatile main-floor could be an open concept office , perfectly suiting families or remote professionals. Enjoy two large walk-out balconies offering inside court views-ideal for morning coffee or evening relaxation. The property includes a private attached garage with an upgraded EV charging outlet, catering to environmentally conscious residents. Located just few minutes drive from Costco, Walmart, T&T, restaurants, parks, and premium shopping, this home offers unbeatable convenience. Commute with ease-Hwy 404 and GO Bus transit are just one minute away, This home is nestled in a tranquil, family-friendly neighborhood amidst parks and trails, offering the perfect blend of comfort, luxury, and accessibility. Don't miss the opportunity to be the first to call this bright, modern townhouse your newer home in one of Richmond Hill's most sought-after locations. (id:45725)
2708 - 88 Harbour Street
Toronto (Waterfront Communities), Ontario
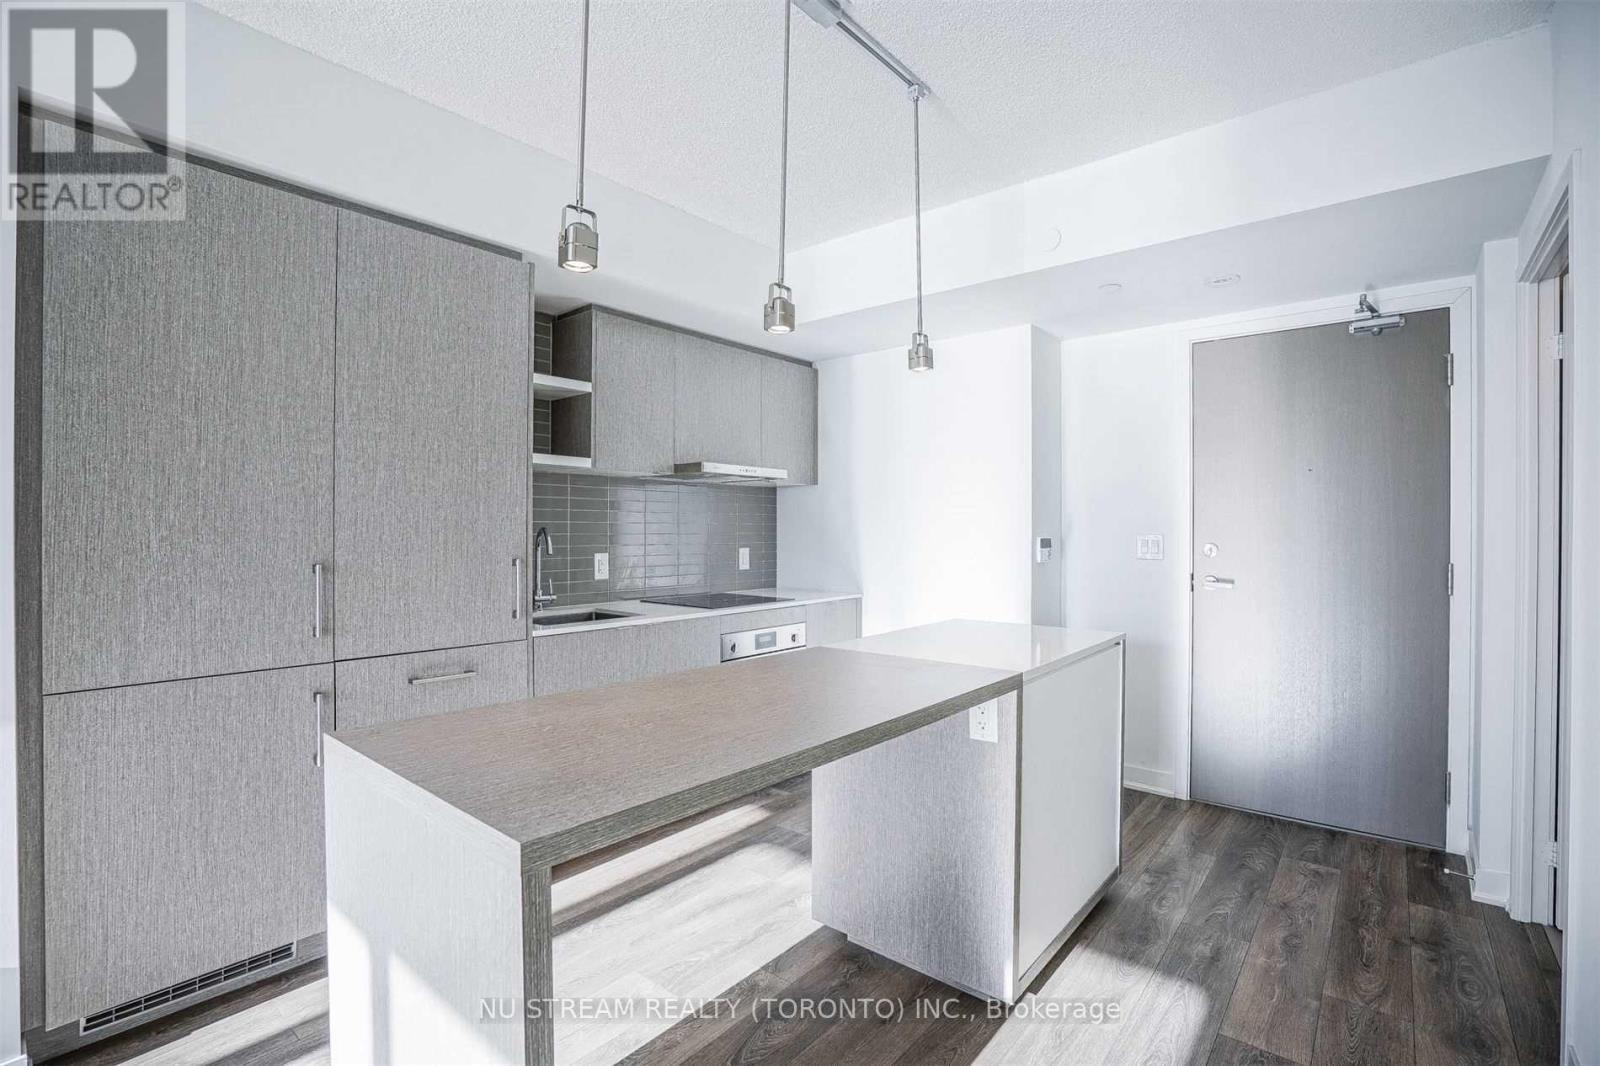
Bright & Spacious 1 Bed, 1 Bath Unit Located In The Heart Of The Waterfront! Unit Features Unobstructed Lake Views, Floor To Ceiling Windows, A Modern Integrated Kitchen With Centre Island. Prime Downtown Location Direct Connection To Underground Path. Steps To Union Station, Cn Tower, Rogers Centre, Acc, Financial/Entertainment District& More! Extras:Includes: Fridge, Stove, Dishwasher, Microwave & Stacked Washer/Dryer. State Of The Art Amenities Include 24Hr Concierge, Pool, Fitness Centre, Party Room, Terrace & Fireplace Lounge With Bbq Area. Connected To Path System! (id:45725)
575 Krotz Street E
Listowel, Ontario
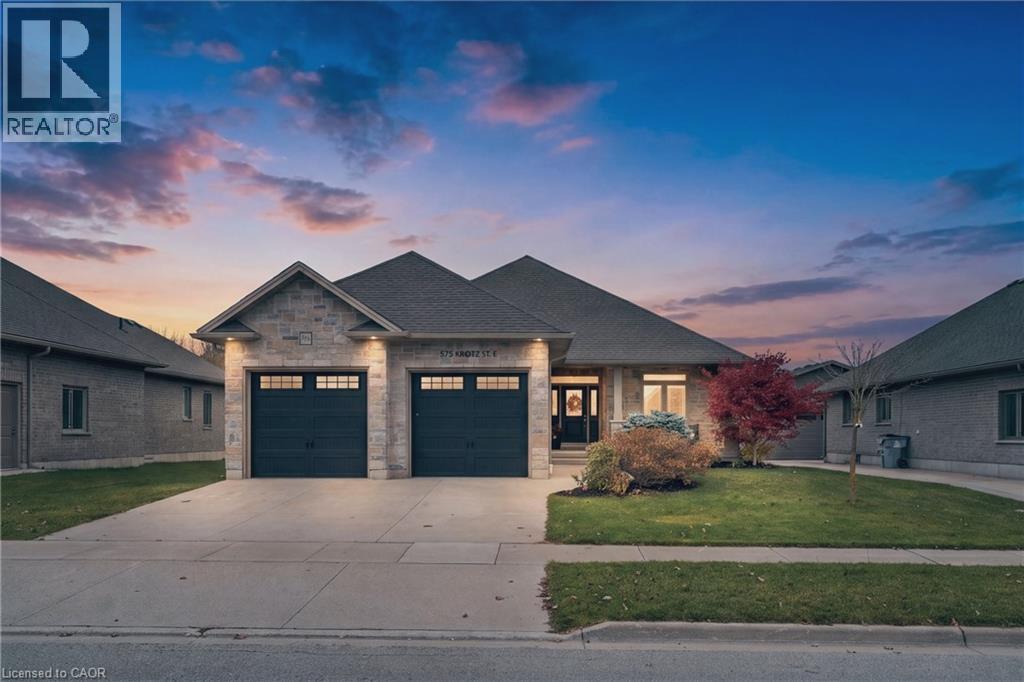
Welcome to 575 Krotz Street East in Listowel, a beautifully maintained 5-bedroom, 3-bathroom home offering the perfect combination of comfortable everyday living and exceptional entertaining space! The bright, inviting main floor features a spacious kitchen, dining area and great room, creating a wonderful gathering place for family and friends. Enjoy the warmth of the fireplace and the convenience of a carpet-free main floor. Three bedrooms are located on this level, including a generous primary bedroom featuring a wall of closets with built-in organizers and a private 3-piece ensuite. A 4-piece bathroom completes the main-floor layout. The finished lower level offers two additional bedrooms, a 3-piece bathroom and a dedicated space for a home office. Designed with entertaining in mind, you'll also find a welcoming recreation area complete with a bar and plenty of space for a pool table, relaxing or enjoying a little friendly competition. A convenient walk-up from the basement provides direct access to the garage, which also features a separate man door for added functionality. Step outside to the fully fenced backyard, featuring an expansive interlocking stone patio and composite deck, complete with a natural gas BBQ hookup, exterior TV outlet and retractable screen door. Backing onto St. Mary's Catholic School and its soccer fields, the property offers a convenient setting for families. With room for family, guests and everything in between, this home offers the space and flexibility to suit every stage of life. Welcome home! (id:45725)
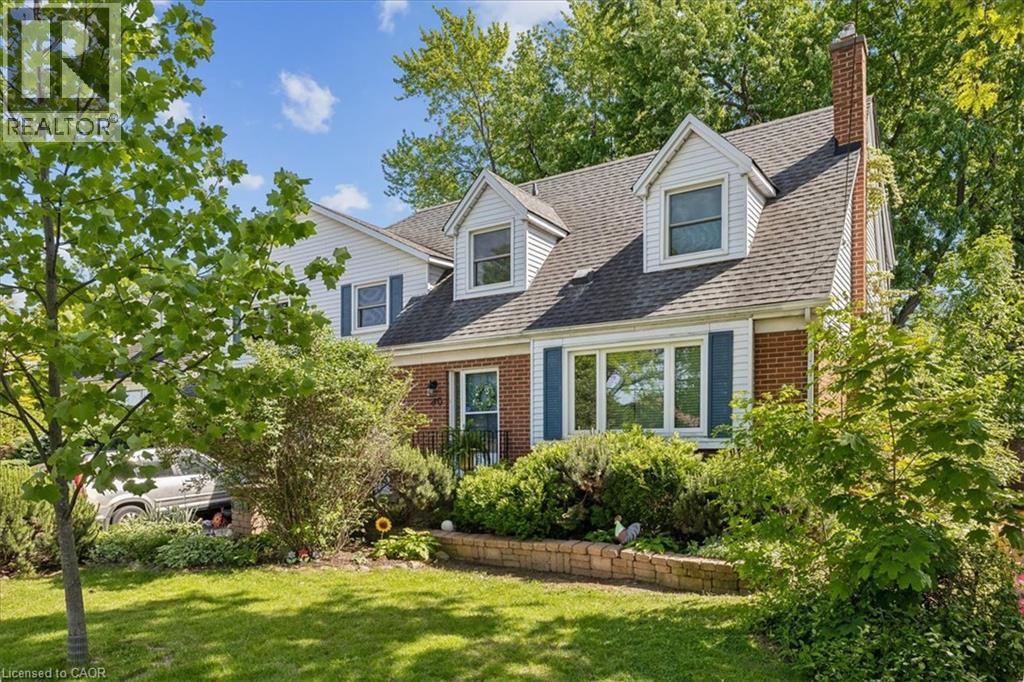
80 Maclennan Avenue
Hamilton, Ontario
Welcome to this legal 2-unit family home, located in the highly desirable Hamilton Mountain! A rare gem in the Central Mountain community- this home sits on a generous 60 x 96ft lot and offers 2 side by side homes, making it ideal for multi-generational living or a savvy investment opportunity. Each home boasts 3 bedrooms, 2 baths and ample living space. The property boasts 2 private fenced-in yards and parking for up to 5 vehicles. Whether you're looking to accommodate a large family or offset your mortgage with rental income, this unique property checks all the boxes! Unit 80A Tenant paid 3000/month. Unit 80 pays 3200/month. Debt Service Coverage Ratio is estimated at 1.64. Cash Flow Positive! *Vacant Possession Available!* (id:45725)
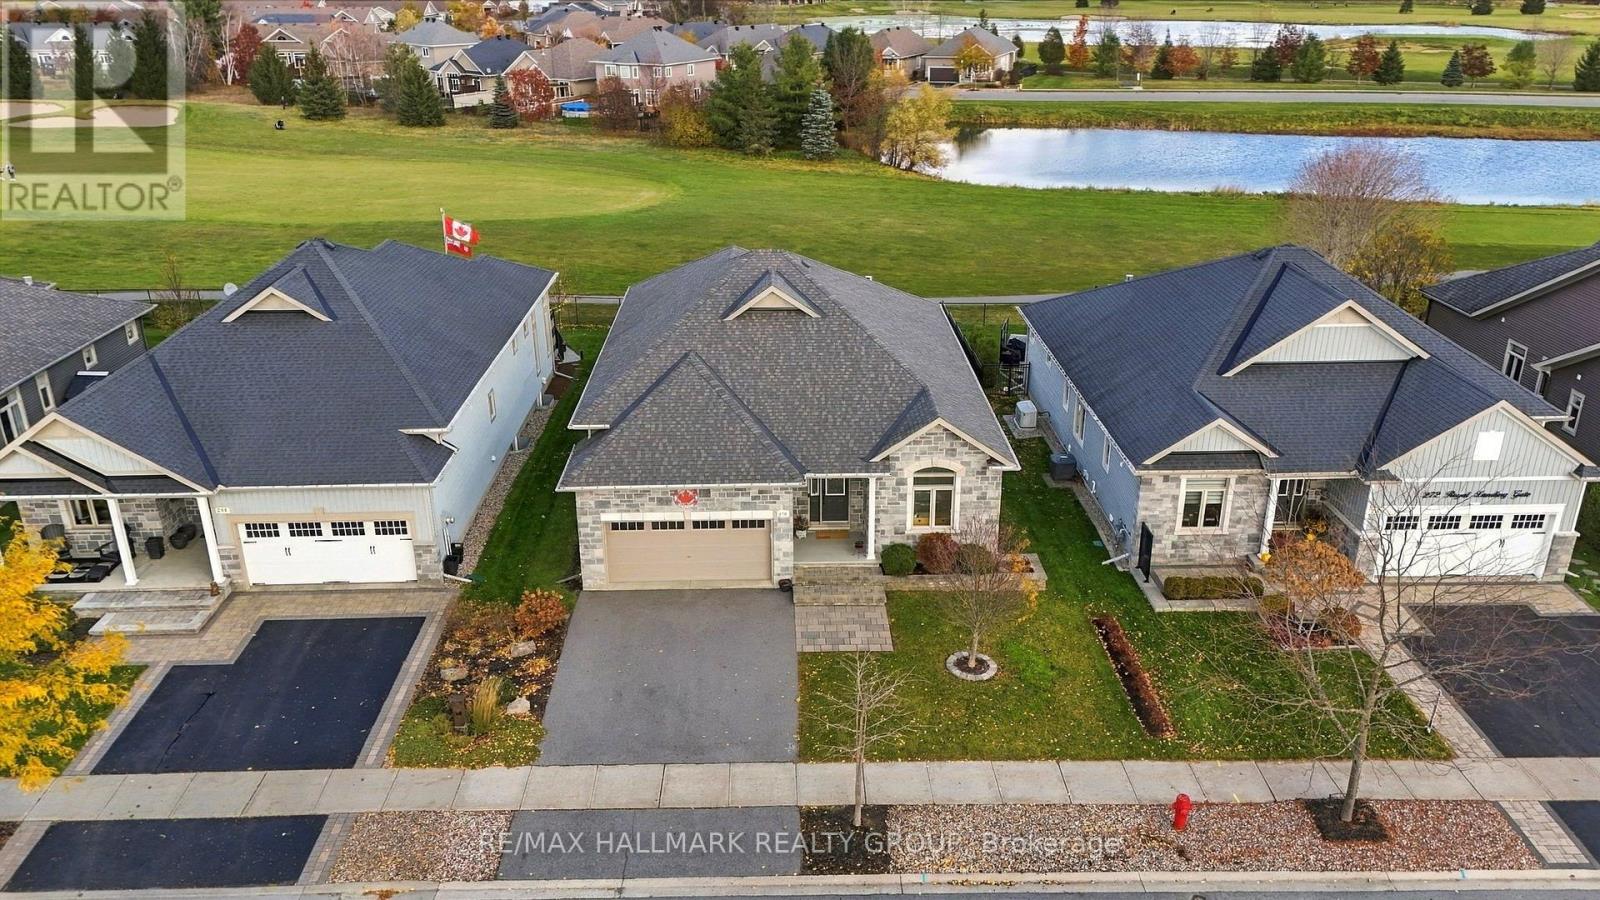
270 Royal Landing Gate
North Grenville, Ontario
A truly exceptional golf course property in Equinelle. Rarely does an opportunity like this come to market - this distinguished Alexander Model by EQ Homes is one of only 10 homes in the community that fronts AND backs directly onto the Equinelle Golf Course, offering an extraordinary setting overlooking both the 5th and 6th holes.From the moment you arrive, the beautifully landscaped grounds create an inviting sense of sophistication, with thoughtfully designed, low-maintenance gardens complementing the home. The backyard is designed for effortless outdoor living, featuring a covered 16'6" x 11'6" composite deck, elegant pergola and hot tub. Whether enjoying morning coffee, hosting friends or unwinding with an evening drink, the golf course provides a spectacular backdrop as golfers make their way through the course.Inside, the home's impressive scale and abundance of natural light immediately make an impression. A beautiful tiled foyer welcomes you into expansive living spaces highlighted by hardwood flooring and soaring 12-foot ceilings. The three bedrooms each feature 9-foot ceilings, creating an airy and luxurious feel throughout the home.The finished basement extends the living space and offers a rough-in for a future bathroom, providing excellent potential for a customized lower-level retreat, home gym, media room or additional entertaining space.Complete with a double-car garage and an exceptionally rare front-and-back golf course setting, this is more than a home - it is an opportunity to experience the coveted Equinelle lifestyle from one of its most exclusive locations. (id:45725)
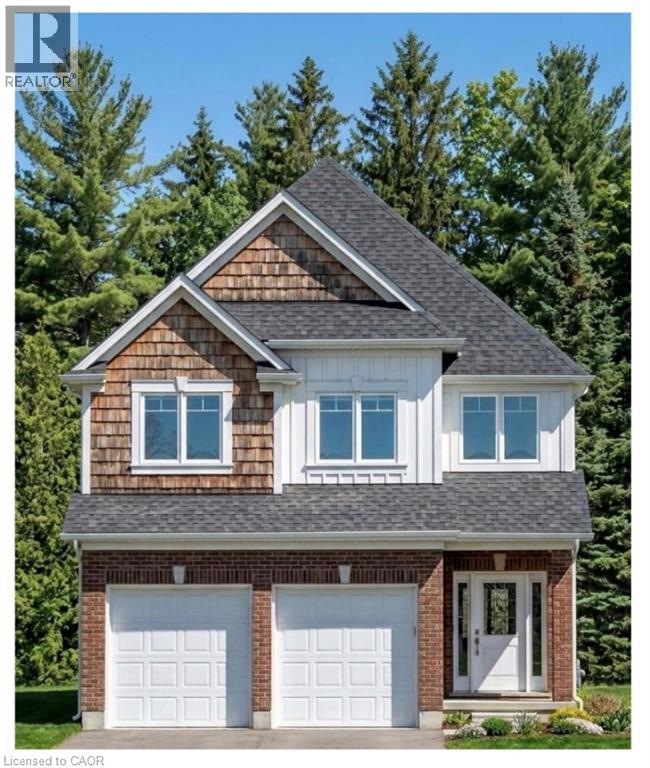
1601 Noah Bend
London, Ontario
Welcome to 1601 Noah Bend, where Kemore Homes' 70 years of premium quality craftsmanship meets the comforts of family living! This property is currently under construction, with an expected completion of March 2027. Your new home is Kenmore's Bayfield Plus Model, which boasts 2,316 square feet of above grade living space, or finish the lookout basement for multi-generational living, larger families, or a mortgage helper unit! This property offers 4 bedrooms, and 3 bathrooms (2 ensuites, and a Jack & Jill), on the 2nd storey! The main floor offers a fantastic and flexible floor plan with an airy open concept Kitchen, a large living/dining combination, handy main floor laundry room and another half bath. Your double car garage provides easy indoor access for kids, pets and groceries. The finishings in your new home are fresh and neutral, with engineered hardwood flooring and ceramic tile on the main floor, Quartz kitchen counters, and 9 foot main floor ceilings. Enjoy being close to all of the amenities that Hyde Park and Oakridge have to offer. You are just a short drive/bus ride to Masonville Mall, Western University and University Hospital. Please ask about our other properties that are currently under construction, or build the house of your dreams on one of our vacant lots! Take advantage of the applied HST Rebate, before it disappears. (id:45725)
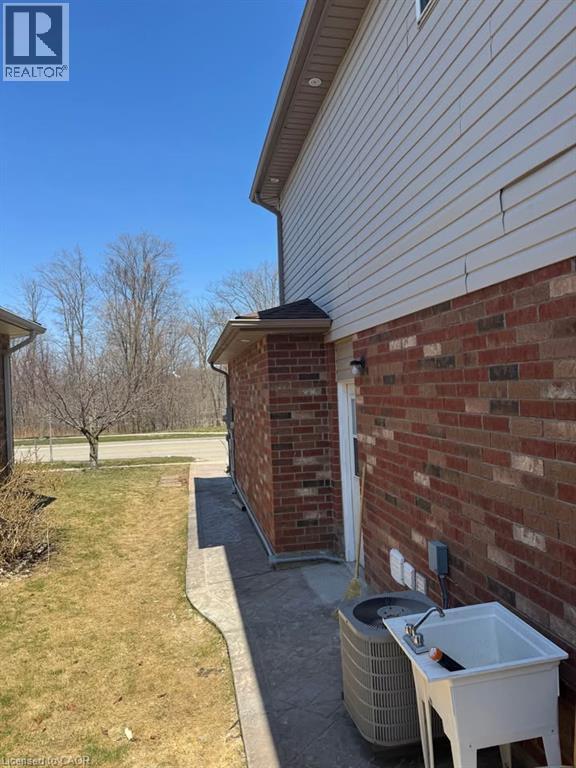
751 Burnett Avenue Unit# Basement
Cambridge, Ontario
Basement unit: bright and inviting, this beautifully updated 2-bedroom basement apartment with its separate entrance offers a warm, homey feel with modern finishes and plenty of natural light. Featuring two comfortable bedrooms, one full bathroom, and the convenience of in-suite laundry and storage space, this recently renovated unit is ready to welcome you home. Ideally located close to schools, shopping, and everyday amenities, with public transportation conveniently available right at your doorstep. A great combination of comfort, convenience, and location! Tenant is responsible for 40% of all utilities. (photos taken one year ago, when vacant) (id:45725)
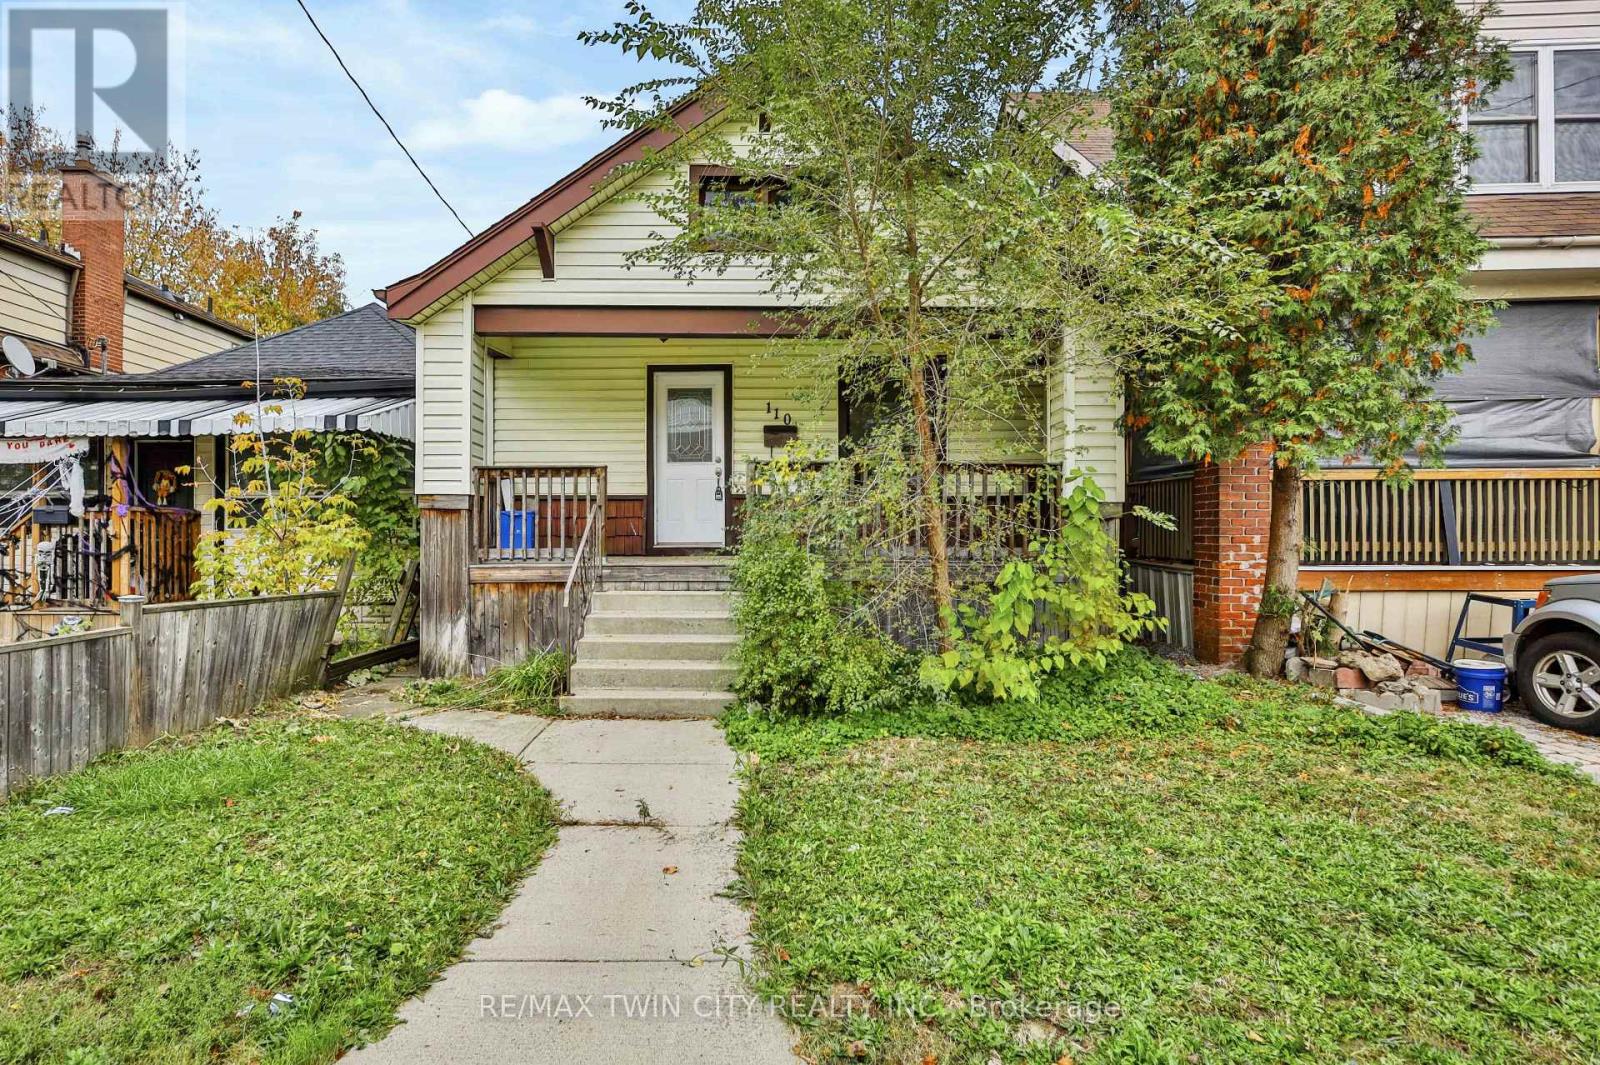
110 Park Row N
Hamilton (Crown Point), Ontario
Freshly renovated and ready for new tenants! This charming 3 bedroom, 1 bathroom bungalow is located in Hamilton's Crown Point East neighbourhood, offering a fresh, modern interior with everyday conveniences close by. Step inside to find a bright, updated living space featuring new flooring, fresh paint, recessed lighting, and a beautifully renovated kitchen with white cabinetry, sleek countertops, and new appliances to be installed prior to occupancy. Three bedrooms and an updated 4 piece bathroom complete the main floor, while the unfinished basement provides additional storage space and the convenience of in-suite laundry. Outside, enjoy a covered front porch and a fully fenced backyard with a deck, perfect for relaxing or entertaining. Two parking spaces are available off the alleyway at the rear of the property. Conveniently located just a short distance from local shops, restaurants, schools, transit, and everyday amenities, with nearby green spaces including Montgomery Park. A great opportunity to enjoy a freshly updated home in an established Hamilton neighbourhood! Utilities are not included. (id:45725)
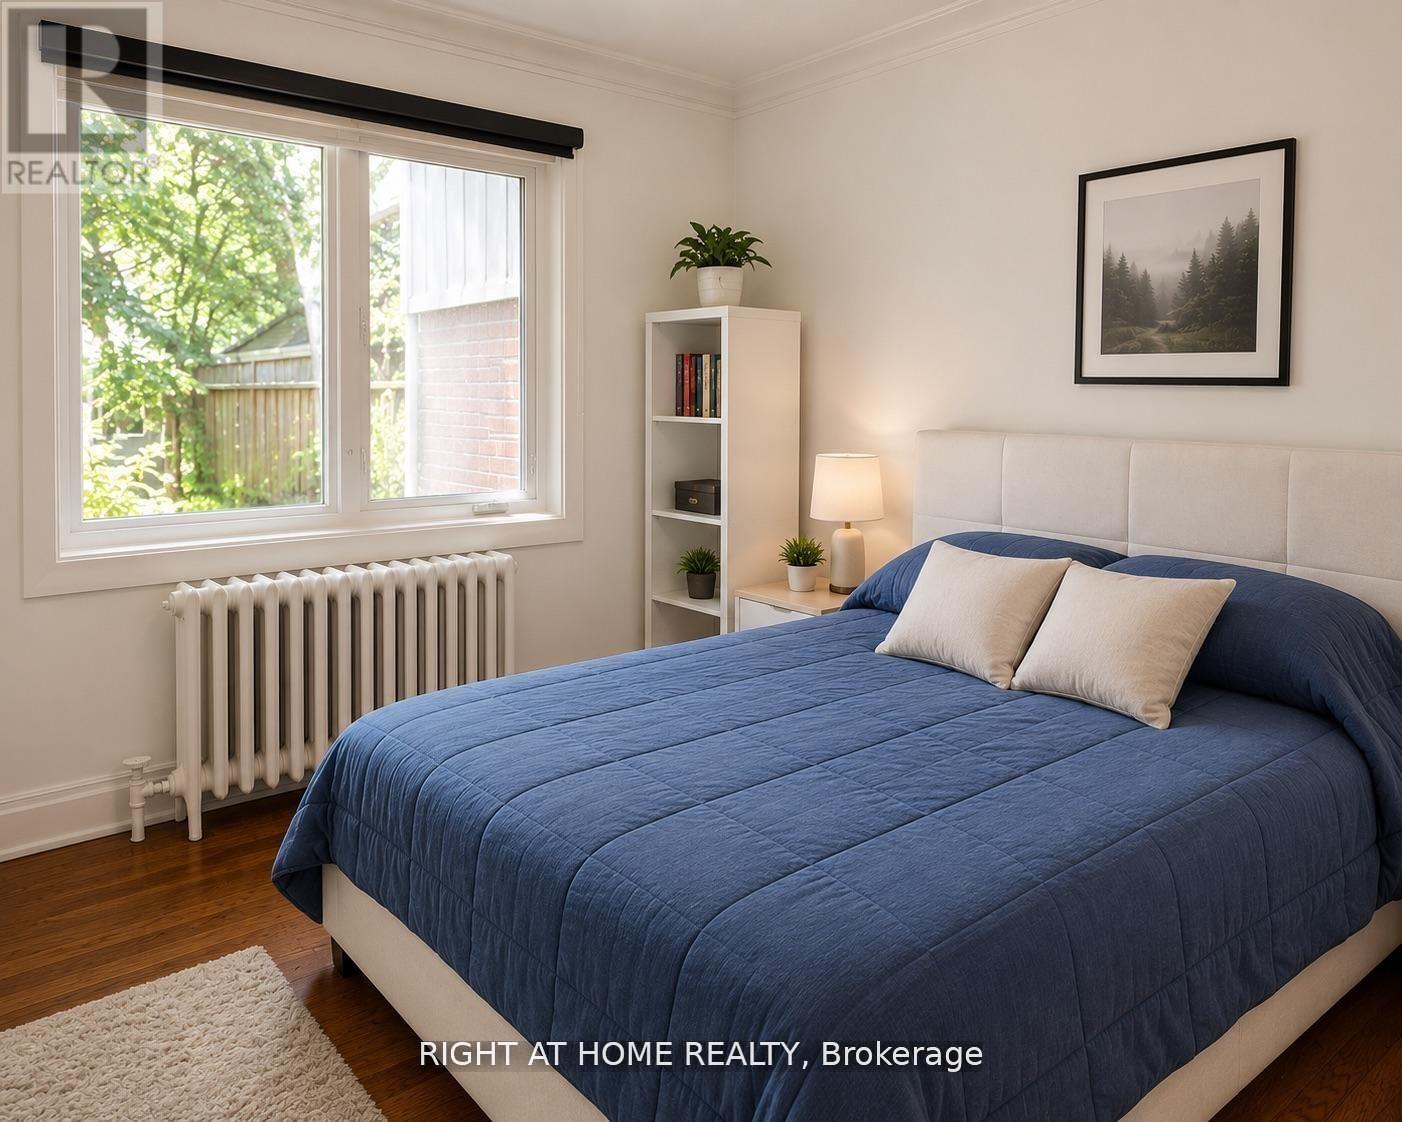
55 Beresford Avenue
Toronto (Runnymede-Bloor West Village), Ontario
Prime Bloor West Village Location! Beautifully renovated unit in the heart of highly sought-after Bloor West Village. This bright unit features a private entrance, a brand-new kitchen with stylish cabinetry, countertops, and new appliances, including a fridge, stove, and microwave. Enjoy a brand-new 4-piece bathroom and private access to the backyard with a BBQ area, perfect for relaxing or entertaining. Unbeatable location just steps to TTC, subway, shops, cafes, restaurants, schools, parks, tennis courts, and scenic bike trails. Minutes to High Park. Enjoy the best of city living in one of Toronto's most desirable neighbourhoods! (id:45725)
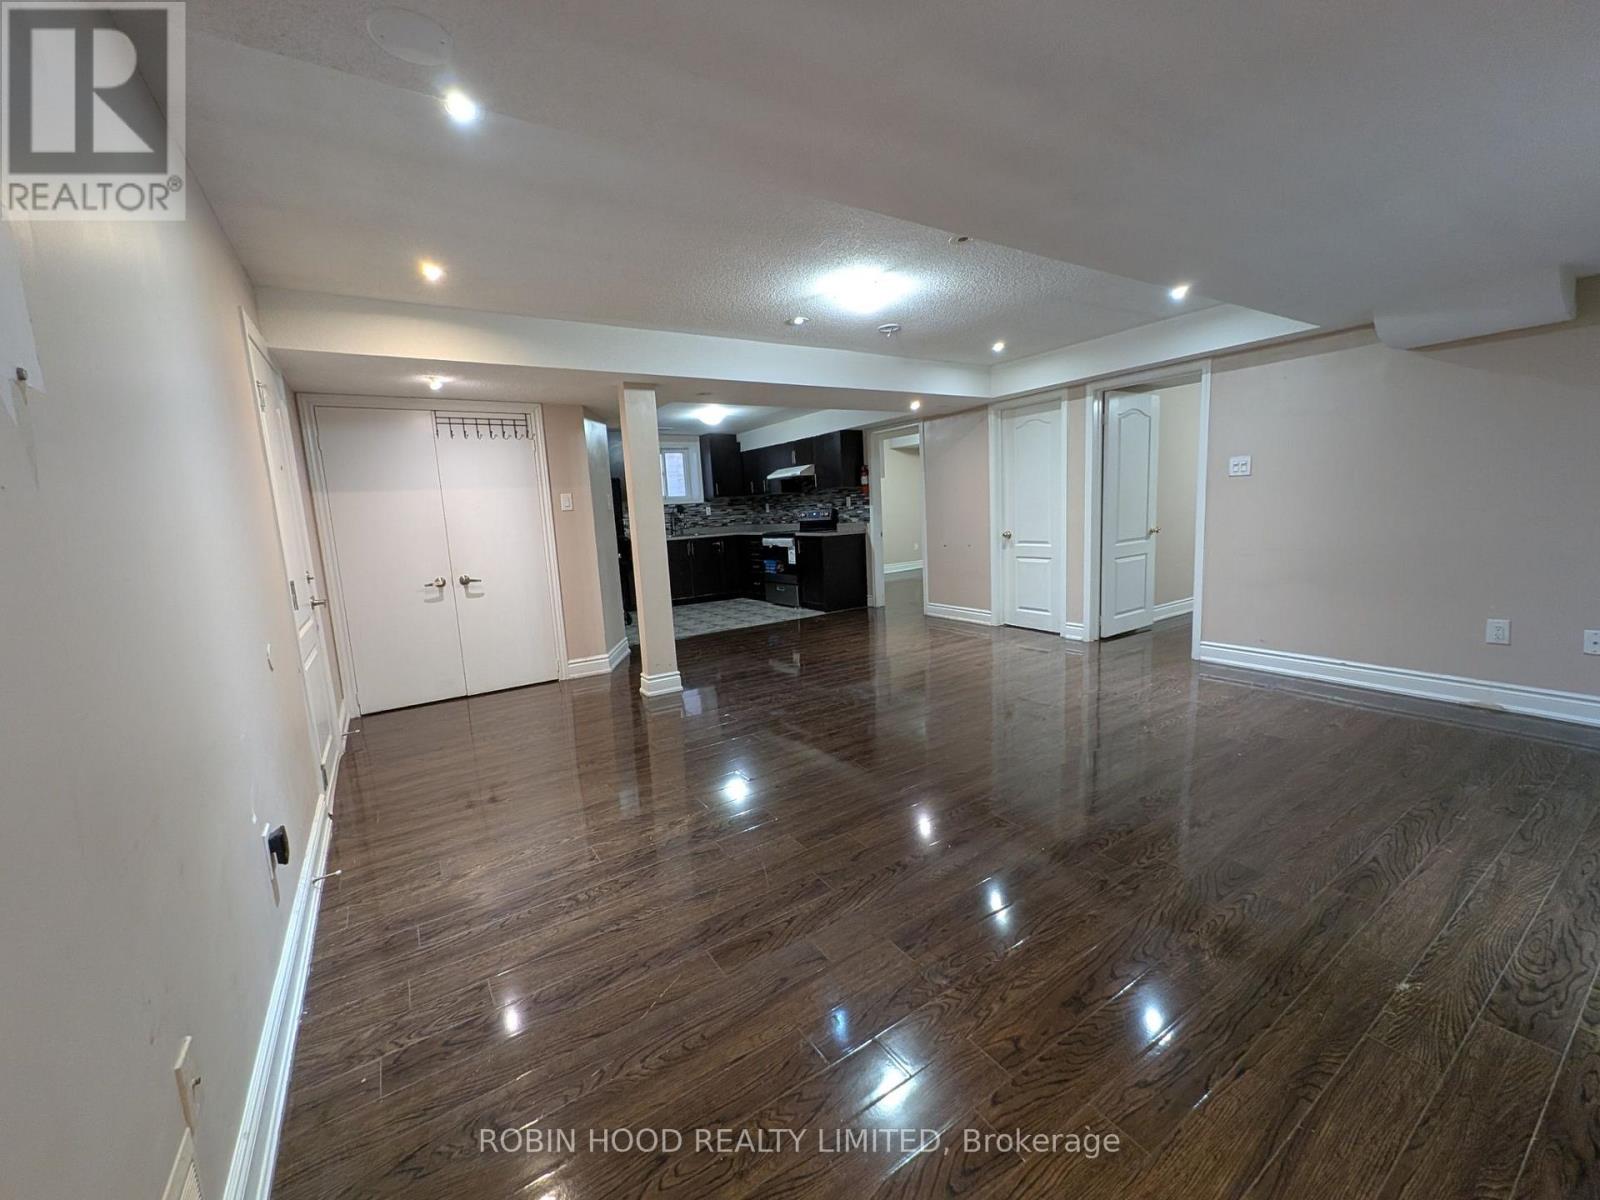
Bsmt - 52 Bear Run Road
Brampton (Credit Valley), Ontario
*** Additional Listing Details - Click Brochure Link *** Bright, Exceptionally Spacious, 100% Legal 2-bedroom, 1-bathroom Lower-Level Suite In An Executive Detached Home In The Prestigious Estates Of Credit Ridge. Built Strictly To Ontario Building Code With Full Fire Separation, And Oversized Daylight Egress Windows Throughout. Features A Massive ~244 Sq Ft Living/Dining Room Fitting A Full Sectional, Dining Set, And Desk, Plus An Oversized Private Laundry/Flex Storage Room With Full-Size Front-Loading Washer/Dryer. Modern Kitchen With Ample Cabinetry And Double Sink. 3-piece Bath With Hygienic Bidet. Private Exterior Side Entrance With Double Coat Closet. 4-min Walk To Brampton Transit, Under 5 Mins To Mount Pleasant GO, 3 Mins To Walmart And Shopping. Rent Is $1,950/mo + 30% Utilities (Hydro, Gas, Water, Hot Water Heater). Complimentary High-Speed Wi-Fi And 1 Driveway Parking Space Included (Optional 2nd Space For $100/mo; Max 2 Cars, No Street Parking). 100% Smoke-Free Home. Immediate / Flexible Possession. (id:45725)
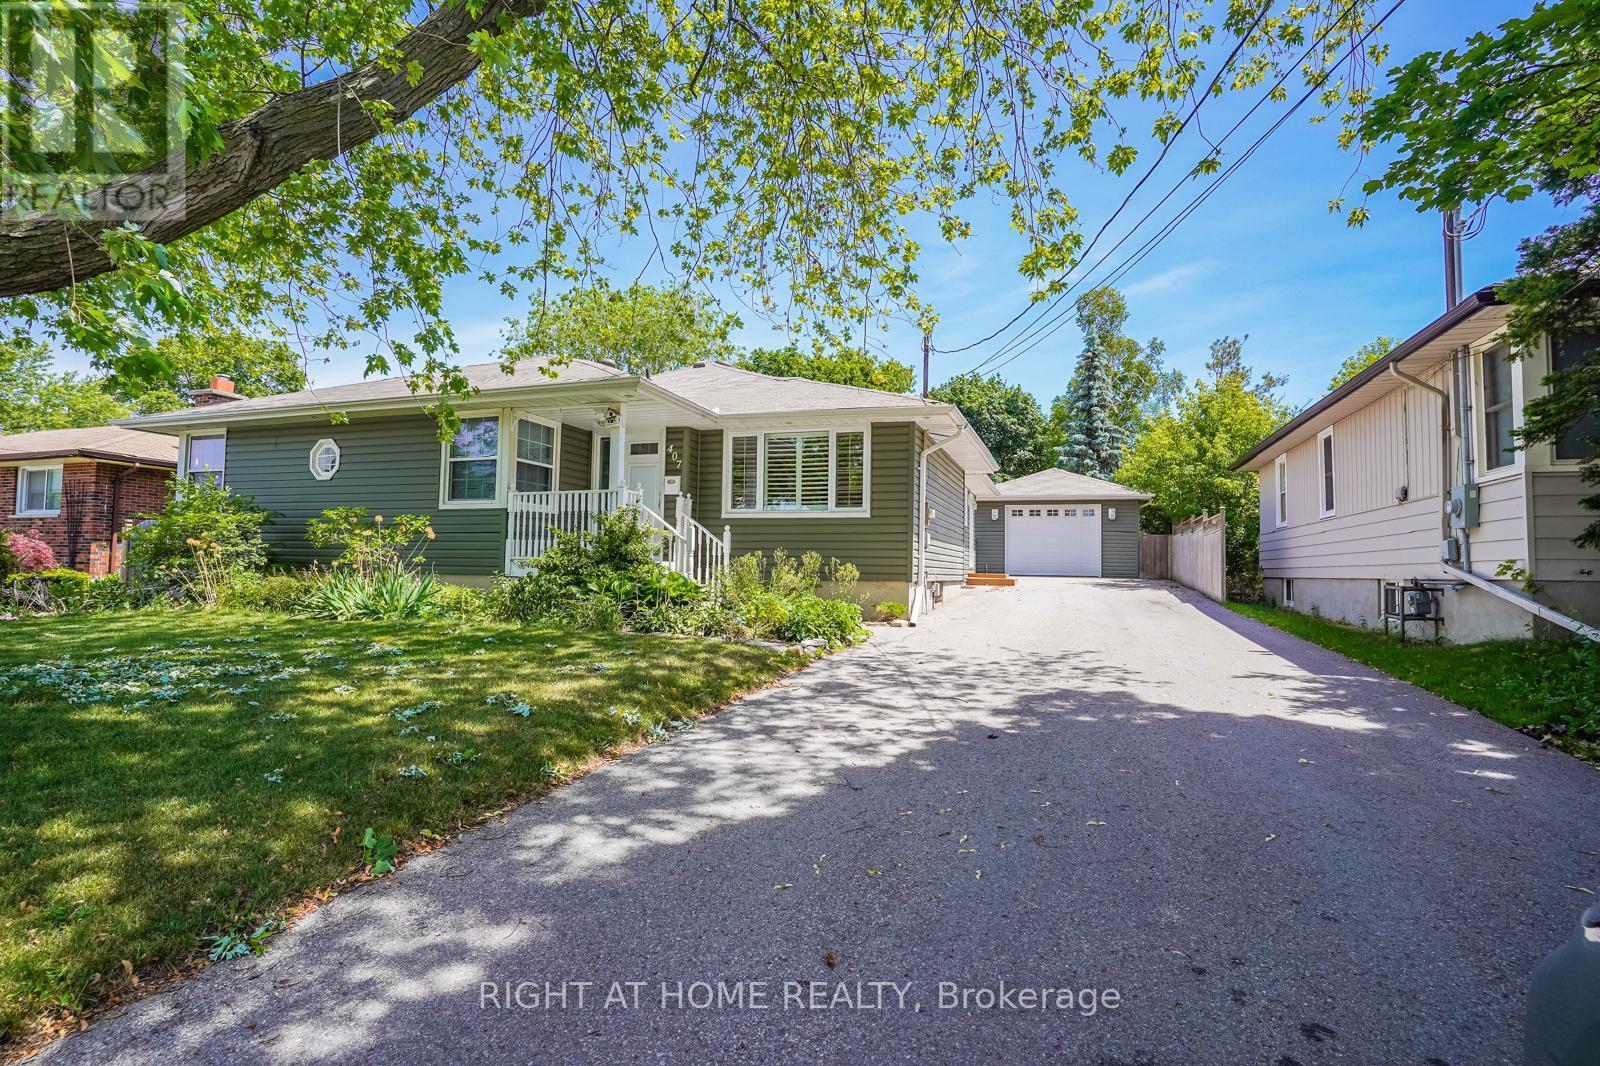
407 Anderson Street
Whitby (Blue Grass Meadows), Ontario
Well Maintained Beautiful Detached House For Rent , Huge Backyard With Deck. Big Detached 2 Car Garage With Lots Of Storage Room. Lots Of Room In The Basement - Big Rec/Entertainment Room In The Basement, Lots Of Big Windows All Around The House, Great Location Close To All Amenities And School. A Must See !!. (id:45725)
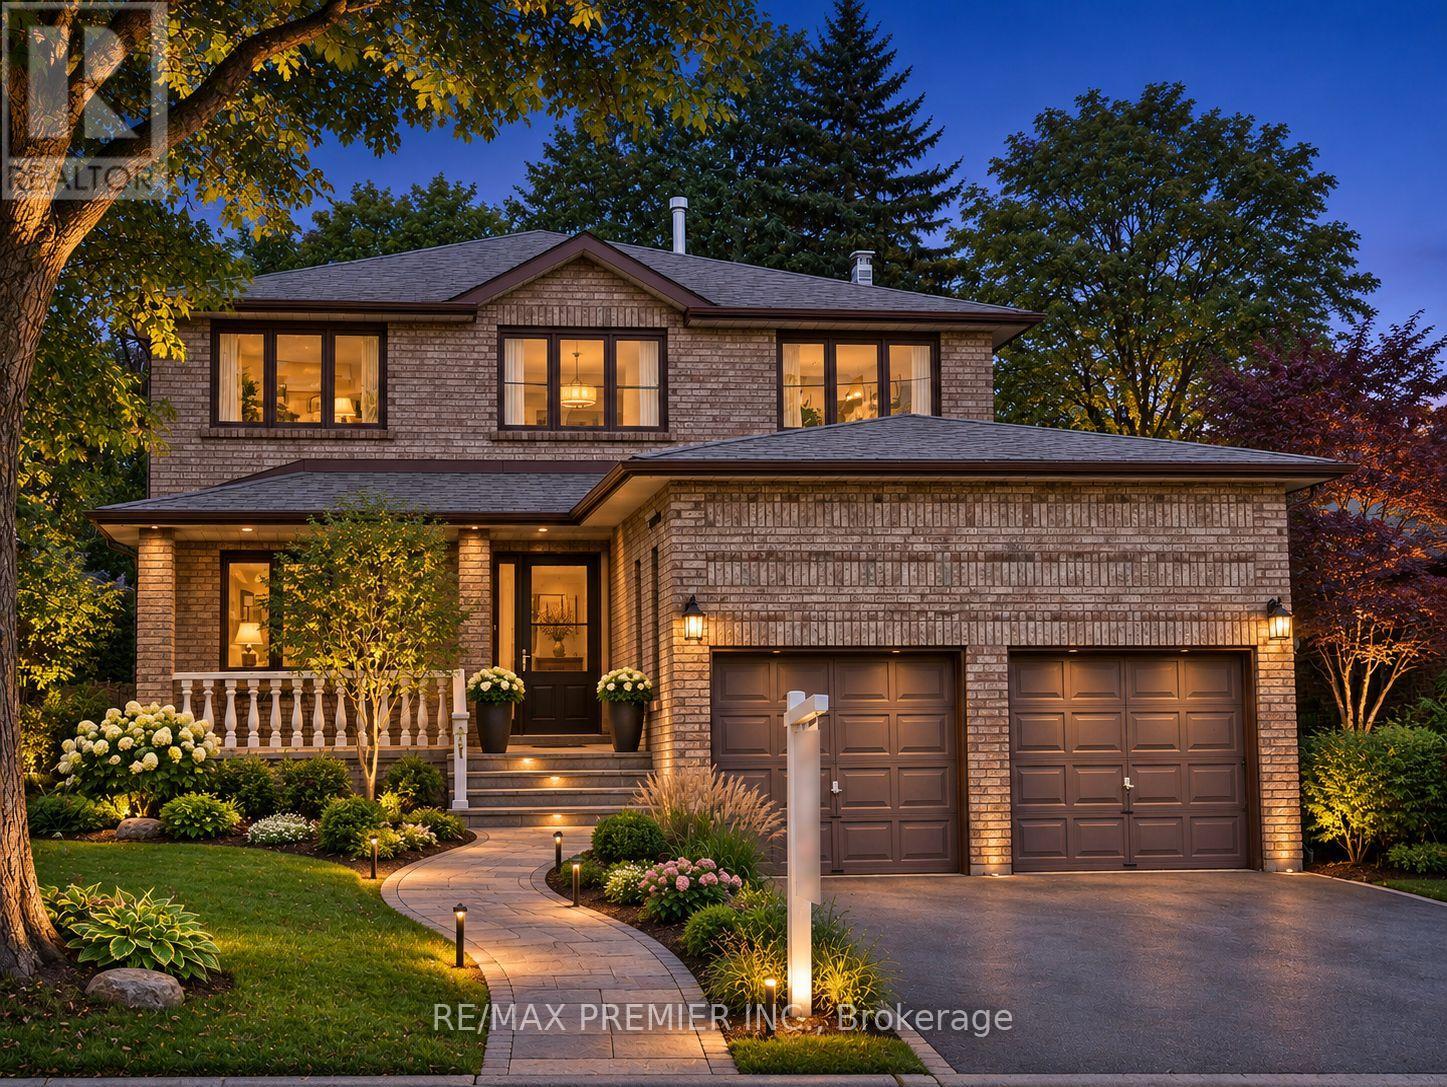
70 Mason Road
Toronto (Scarborough Village), Ontario
Welcome to this stunning 2-storey detached home in a highly desirable and well-connected neighbourhood! This spacious, versatile Property boasts a bright and functional layout, beautifully appointed with great furniture throughout. Experience unmatched convenience with prime amenities right at your doorstep - just a short walk or drive to the Eglinton GO Station, local transit, excellent Schools, Shopping, and major highways. Whether you are searching for the perfect family home or a solid investment in a prime location, a 4 bedroom with 5 washrooms, family room and den on main floor. Some photos are virtually staged. See tour link to view unstaged photos. (id:45725)
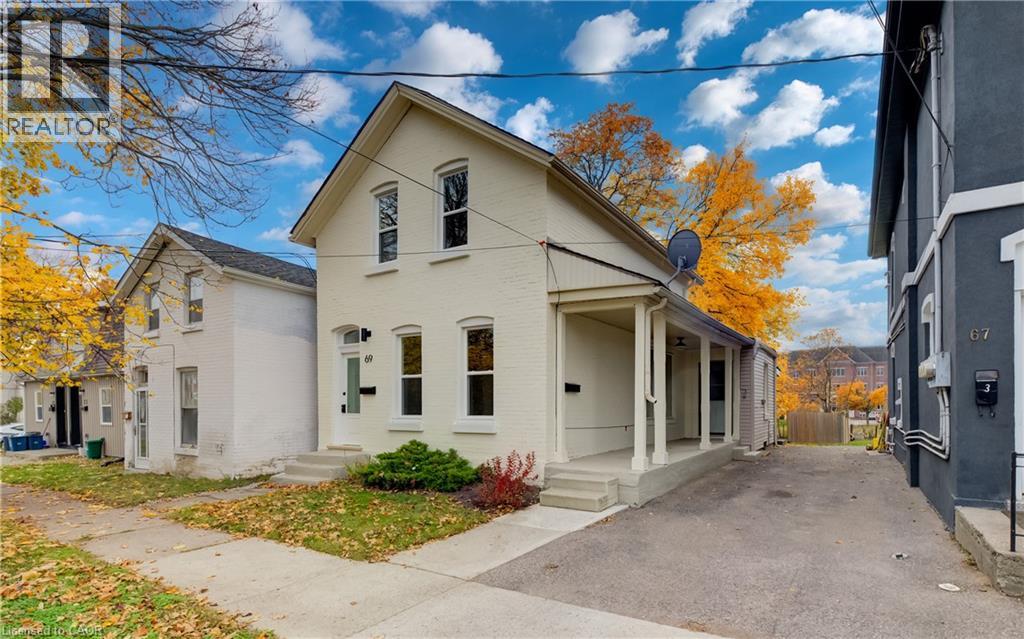
69 Sheridan Street
Brantford, Ontario
Turnkey, fully vacant up/down duplex in central Brantford—an exceptional, high-yield opportunity for savvy investors or an owner-occupier looking to live nearly mortgage-free. With both units completely vacant on closing, you bypass inherited leases and tenant delays, allowing you to set current market rents and maximize your cash flow from Day 1. The upper suite is 100% brand new, featuring a stylish Junior 1-Bedroom/Alcove Studio layout with engineered hardwood floors, modern kitchen and bath finishes, and an energy-efficient ductless mini-split system for independent heating and A/C. The main floor offers a spacious two-bedroom layout with updated flooring, a renovated four-piece bath, freshly painted kitchen cabinetry, and dedicated natural gas forced-air heating. Built for low-maintenance ownership: separate hydro meters, new windows throughout, roof under ten years old, and dedicated in-suite laundry rough-ins in both units. An unfinished basement houses all mechanicals and extra tenant storage. Centrally located within walking distance to downtown amenities, transit, shopping, and post-secondary campuses. Clean, turnkey multi-family assets with separate meters and zero tenant baggage are rare—book your tour today. Detailed pro-forma package available upon request. (id:45725)
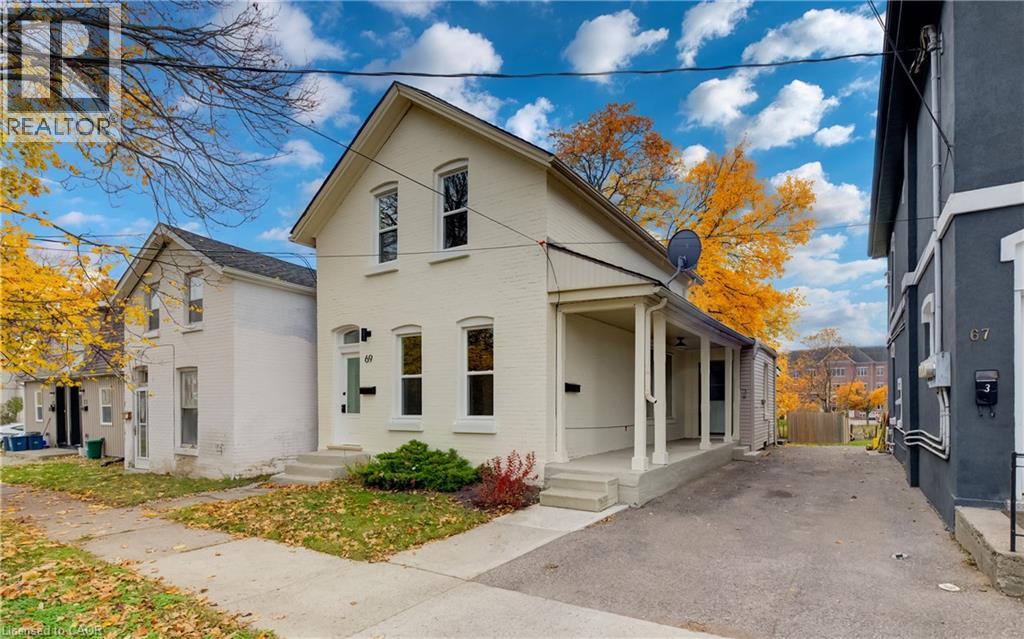
69 Sheridan Street
Brantford, Ontario
Turnkey, fully vacant up/down duplex in central Brantford—an exceptional, high-yield opportunity for savvy investors or an owner-occupier looking to live nearly mortgage-free. With both units completely vacant on closing, you bypass inherited leases and tenant delays, allowing you to set current market rents and maximize your cash flow from Day 1. The upper suite is 100% brand new, featuring a stylish Junior 1-Bedroom/Alcove Studio layout with engineered hardwood floors, modern kitchen and bath finishes, and an energy-efficient ductless mini-split system for independent heating and A/C. The main floor offers a spacious two-bedroom layout with updated flooring, a renovated four-piece bath, freshly painted kitchen cabinetry, and dedicated natural gas forced-air heating. Built for low-maintenance ownership: separate hydro meters, new windows throughout, roof under ten years old, and dedicated in-suite laundry rough-ins in both units. An unfinished basement houses all mechanicals and extra tenant storage. Centrally located within walking distance to downtown amenities, transit, shopping, and post-secondary campuses. Clean, turnkey multi-family assets with separate meters and zero tenant baggage are rare—book your tour today. (id:45725)
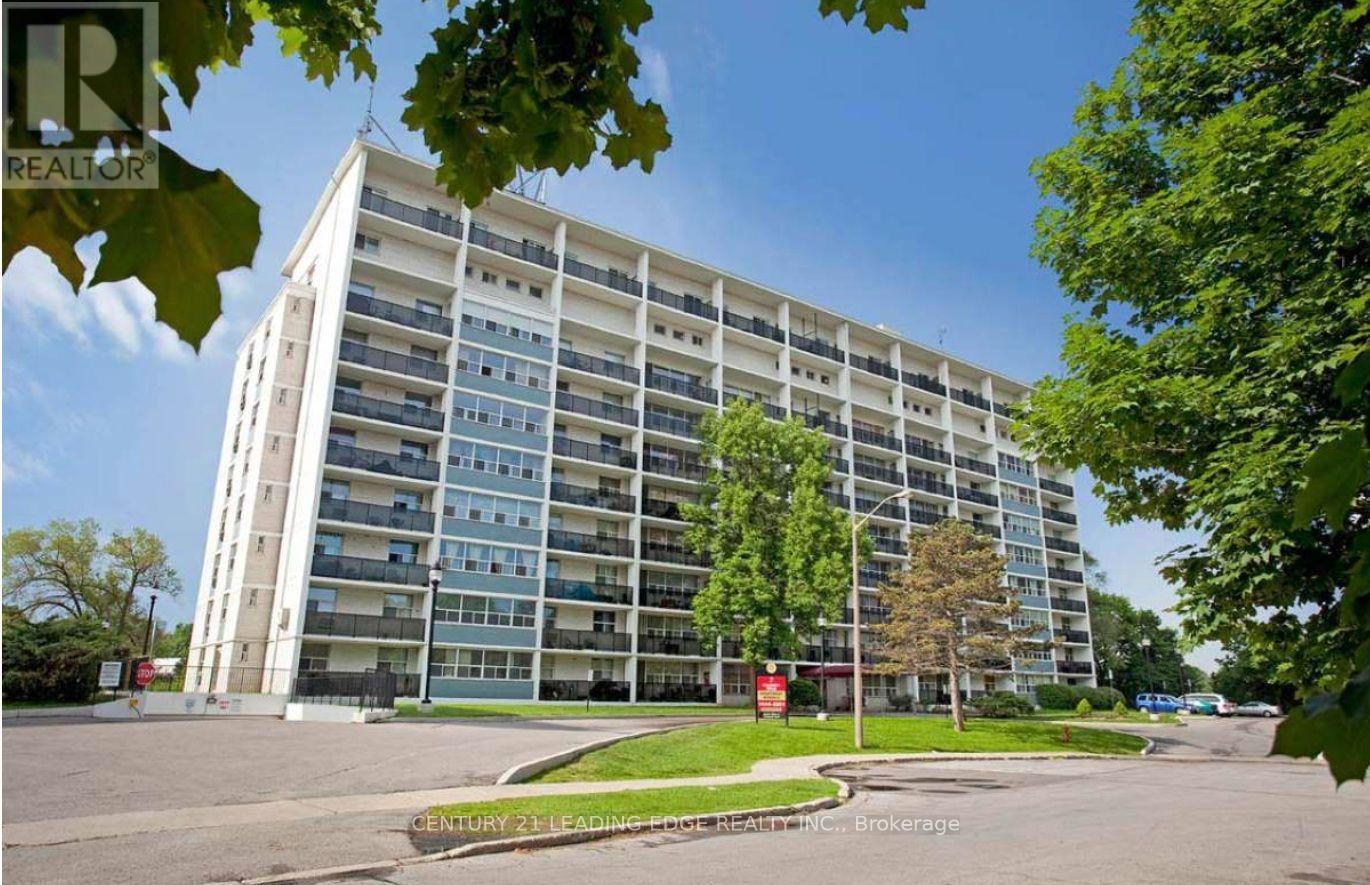
9 Roanoke Road
Toronto (Parkwoods-Donalda), Ontario
Welcome to 9 Roanoke Road, Toronto! Excellent leasing opportunity in a quiet, family-friendly community! Spacious primary bedroom available for rent in a shared 1-bedroom apartment, with shared access to the kitchen and bathroom with the owner. Nestled on a peaceful cul-de-sac in the desirable Lawrence/DVP area, Roanoke Apartments offers beautifully landscaped grounds and fantastic amenities, including an outdoor swimming pool, children's playground, and private balconies. Conveniently located just minutes from schools, grocery stores, parks, shopping, restaurants, and TTC transit, with easy access to the DVP and Highway 401, making commuting a breeze! All utilities included, plus one parking spot! A great opportunity for comfortable and convenient living in a well-established Toronto community! (id:45725)
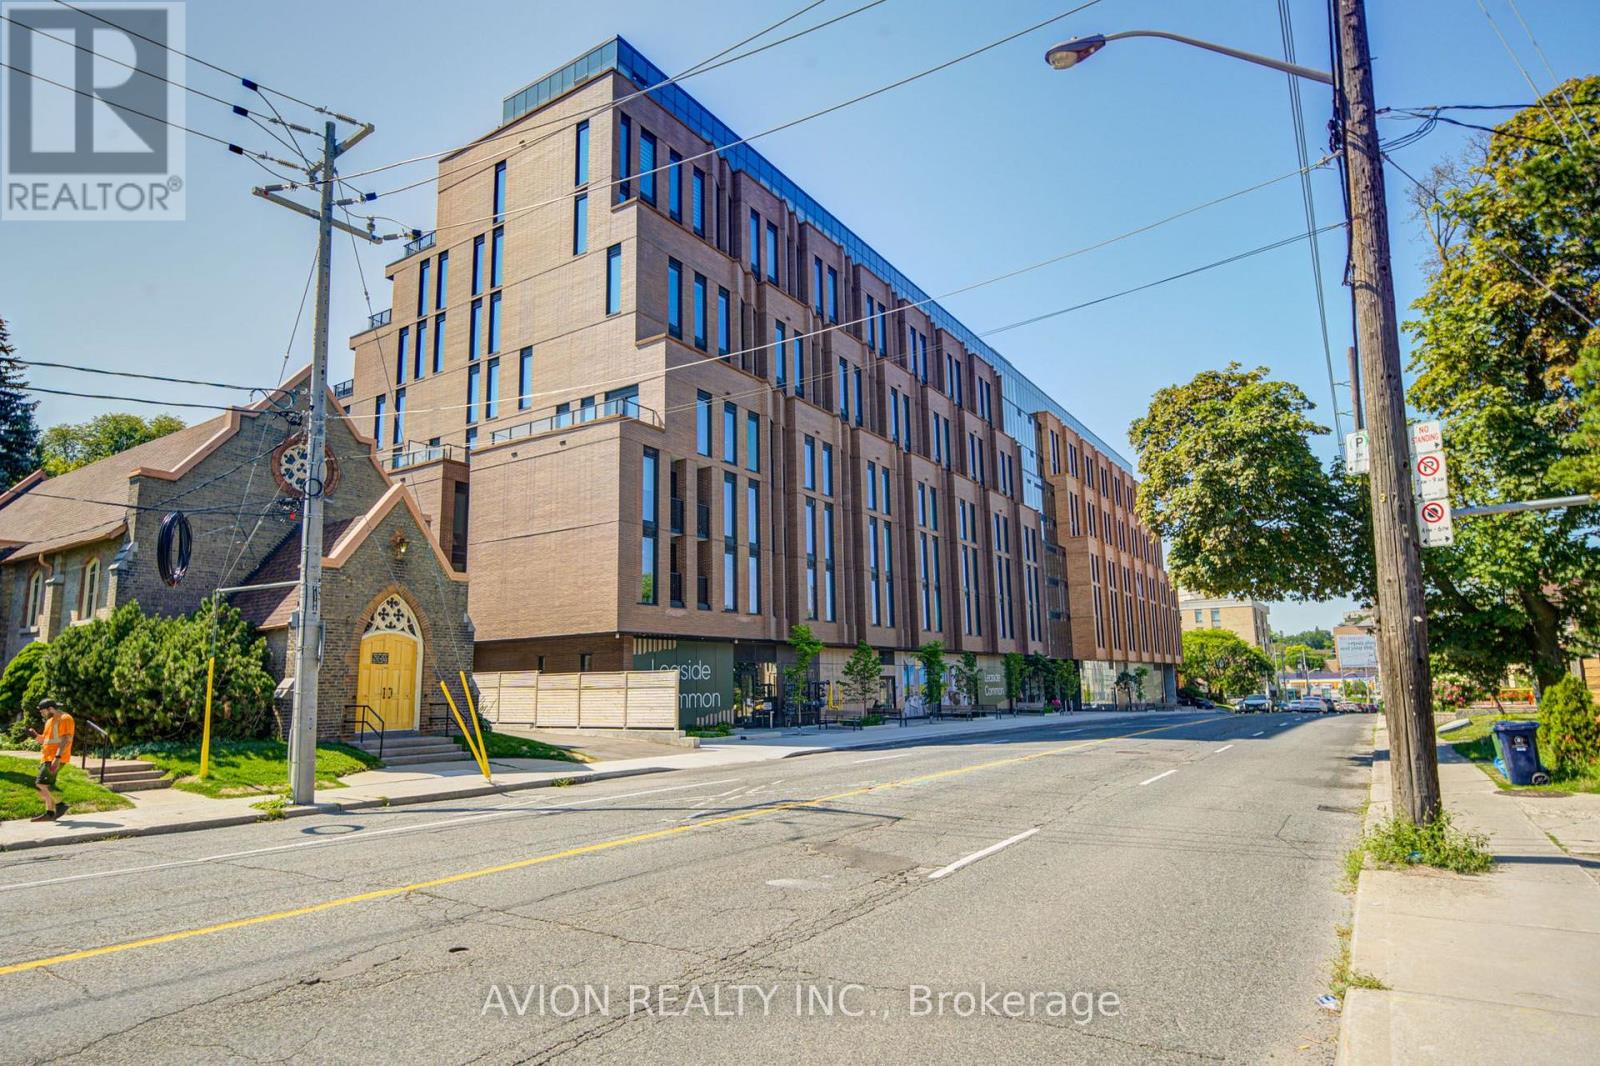
321 - 1720 Bayview Avenue
Toronto (Mount Pleasant East), Ontario
Discover elevated living at Leaside Common, a brand-new luxury residence in the heart of Leaside. This West-facing 2-bedroom + den, 2-bathroom suite offers a bright, spacious layout with 838 sq ft of interior living space plus an expansive 149 sq ft private terrace.Featuring 9-foot ceilings, premium engineered hardwood flooring, and smooth-painted walls throughout. The chef-inspired kitchen boasts custom cabinetry, quartz countertops and backsplash, and a high-end stainless steel appliance package including a built-in electric oven, gas cooktop, panelled refrigerator, and dishwasher.The primary bedroom offers a walk-in closet and a spa-like ensuite with a frameless glass shower. Full-size washer and dryer included. Building amenities include a fitness studio, co-working lounge, party room, outdoor terrace, children's playroom, and pet spa, with ground-level retail, 24-hour concierge, and smart building access. Parking is available. (id:45725)
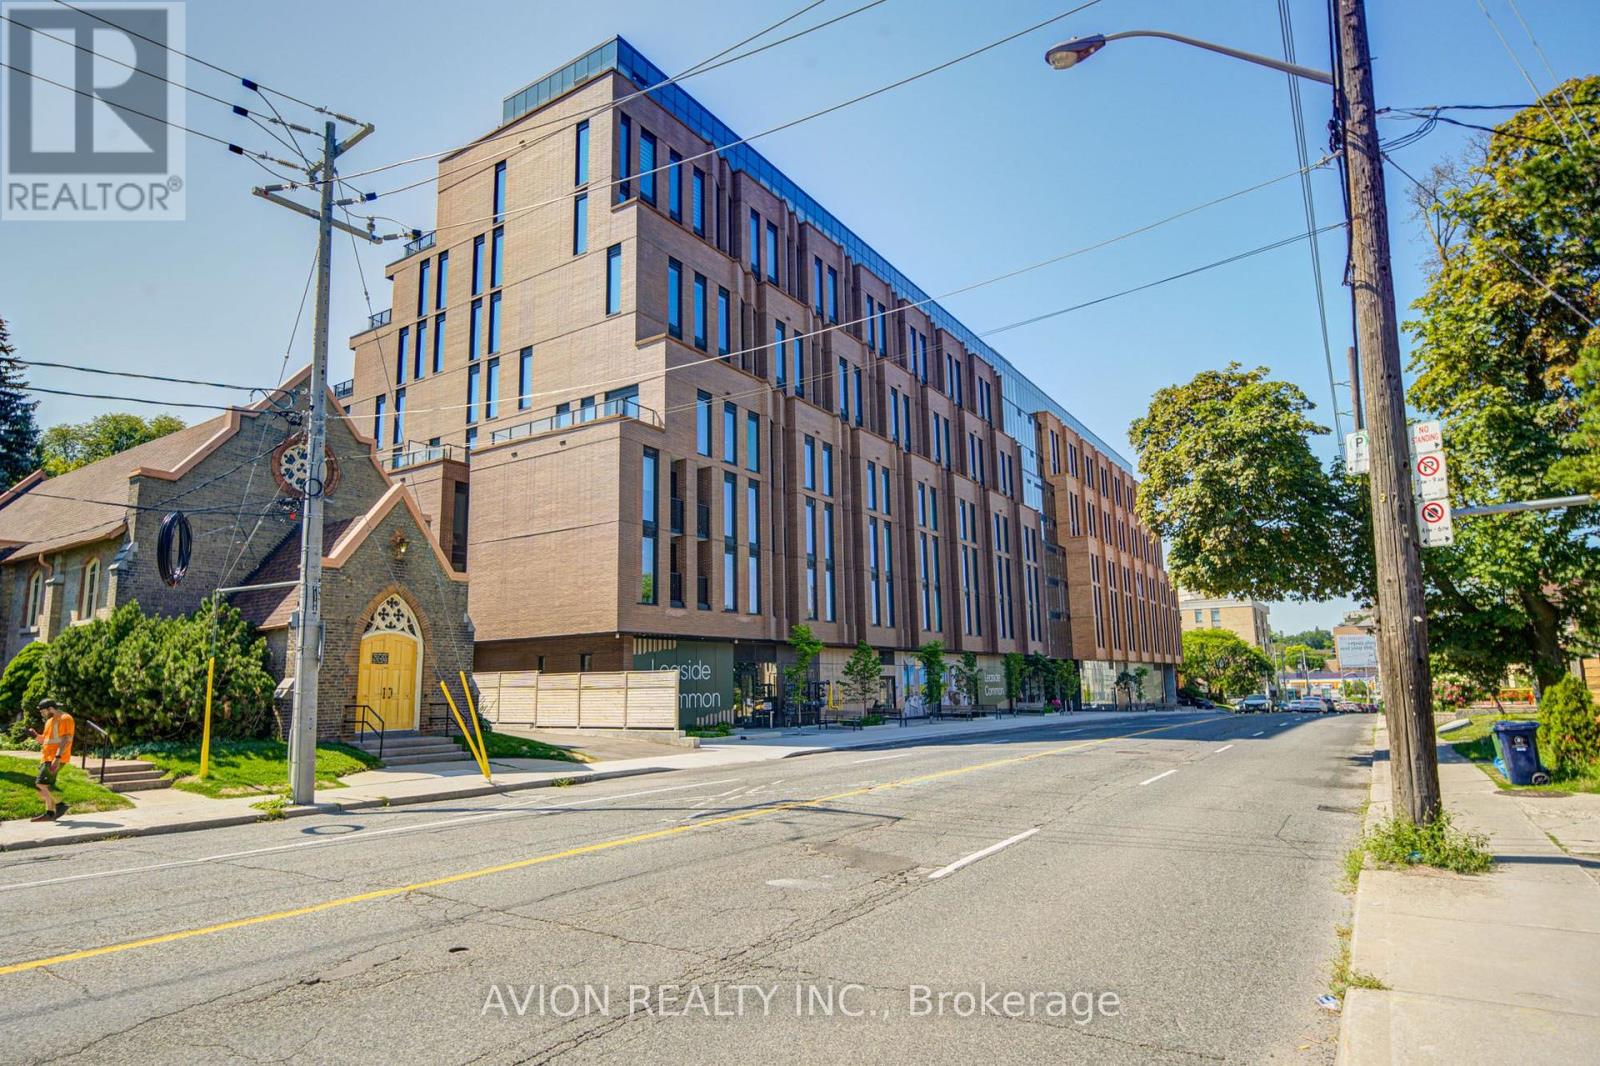
Opt 2-321 - 1720 Bayview Avenue
Toronto (Mount Pleasant East), Ontario
Discover elevated living at Leaside Common, a brand-new luxury residence in the heart of Leaside. This West-facing 2-bedroom + den, 2-bathroom suite offers a bright, spacious layout with 838 sq ft of interior living space plus an expansive 149 sq ft private terrace.Featuring 9-foot ceilings, premium engineered hardwood flooring, and smooth-painted walls throughout. The chef-inspired kitchen boasts custom cabinetry, quartz countertops and backsplash, and a high-end stainless steel appliance package including a built-in electric oven, gas cooktop, panelled refrigerator, and dishwasher.The primary bedroom offers a walk-in closet and a spa-like ensuite with a frameless glass shower. Full-size washer and dryer included. Building amenities include a fitness studio, co-working lounge, party room, outdoor terrace, children's playroom, and pet spa, with ground-level retail, 24-hour concierge, and smart building access. (id:45725)
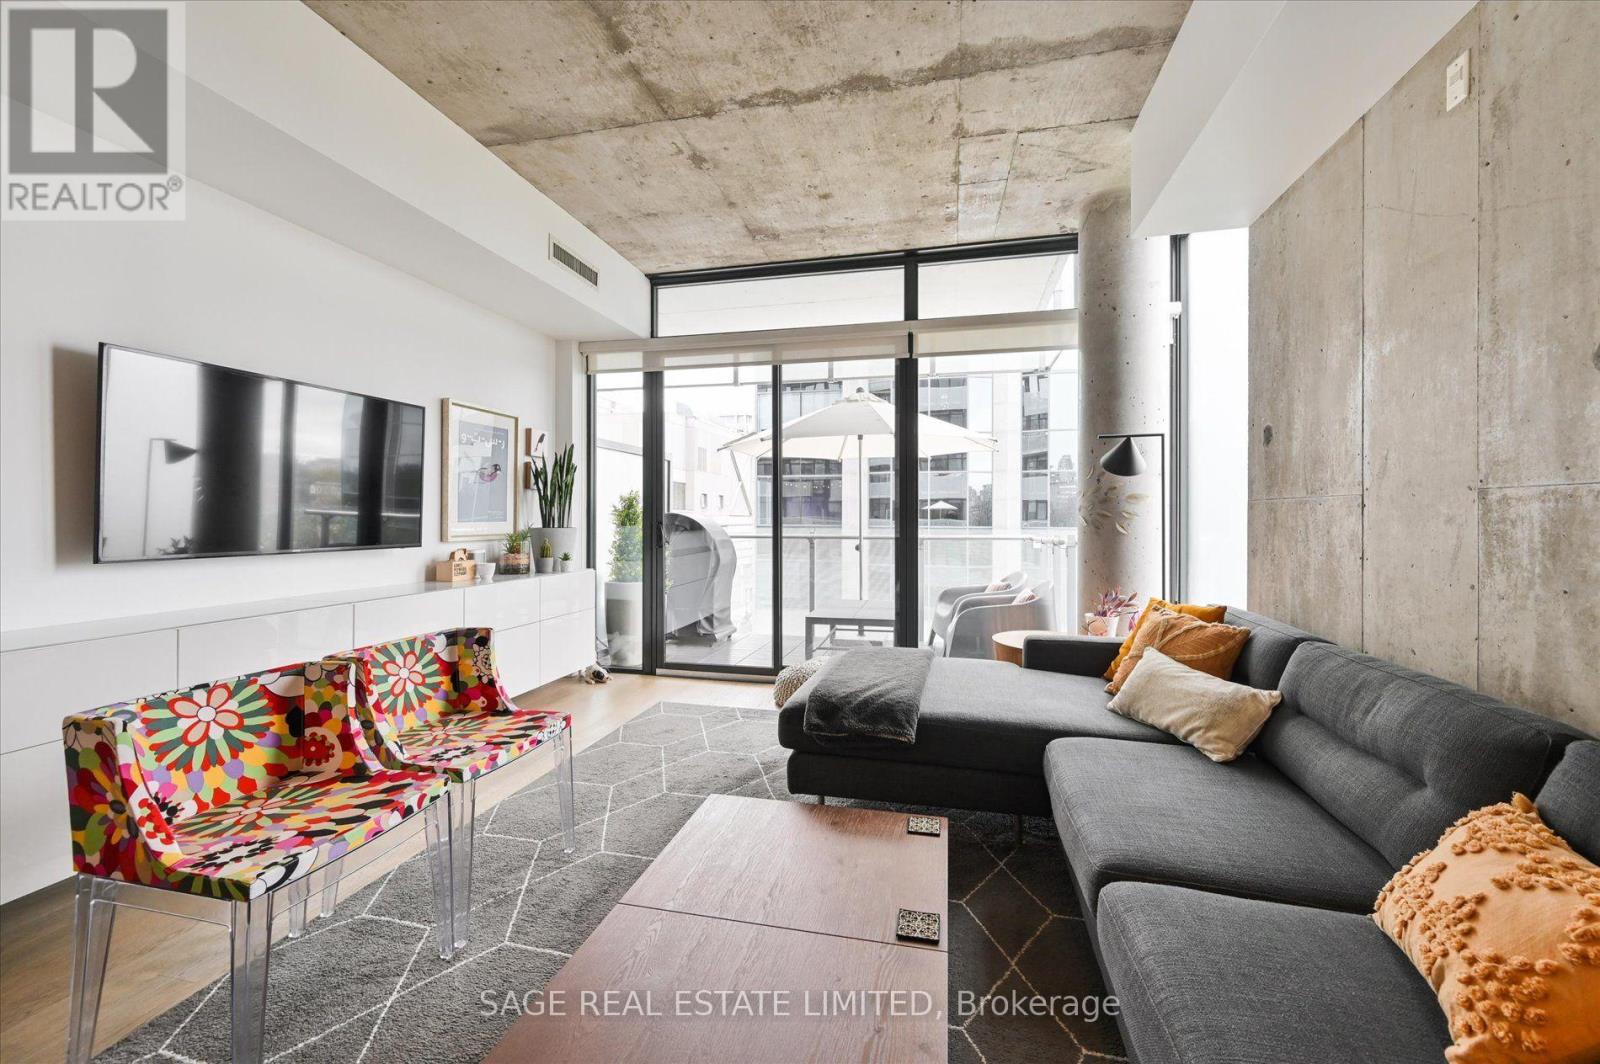
511 - 25 Stafford Street
Toronto (Niagara), Ontario
Enjoy the Prime King Street West lifestyle in this beautifully appointed 1-bedroom corner suite. Featuring floor-to-ceiling windows, stylish exposed concrete ceilings, and accent feature walls. This unit offers a perfect blend of modern design and urban comfort. Highlights include engineered hardwood flooring, quartz countertops, stainless steel appliances, gas cooking, Built-in storage and a versatile wall-mounted work/dining surface-easily tucked away when not in use-make this home both functional and stylish. Ideally located next to Stanley Park with its tennis courts and city pool, and just a scenic 15-minute walk to the waterfront or Trinity Bellwoods Park. Surrounded by pubs, cafés, restaurants, grocery stores, and public transit-this is downtown living at its finest. Parking included. (id:45725)
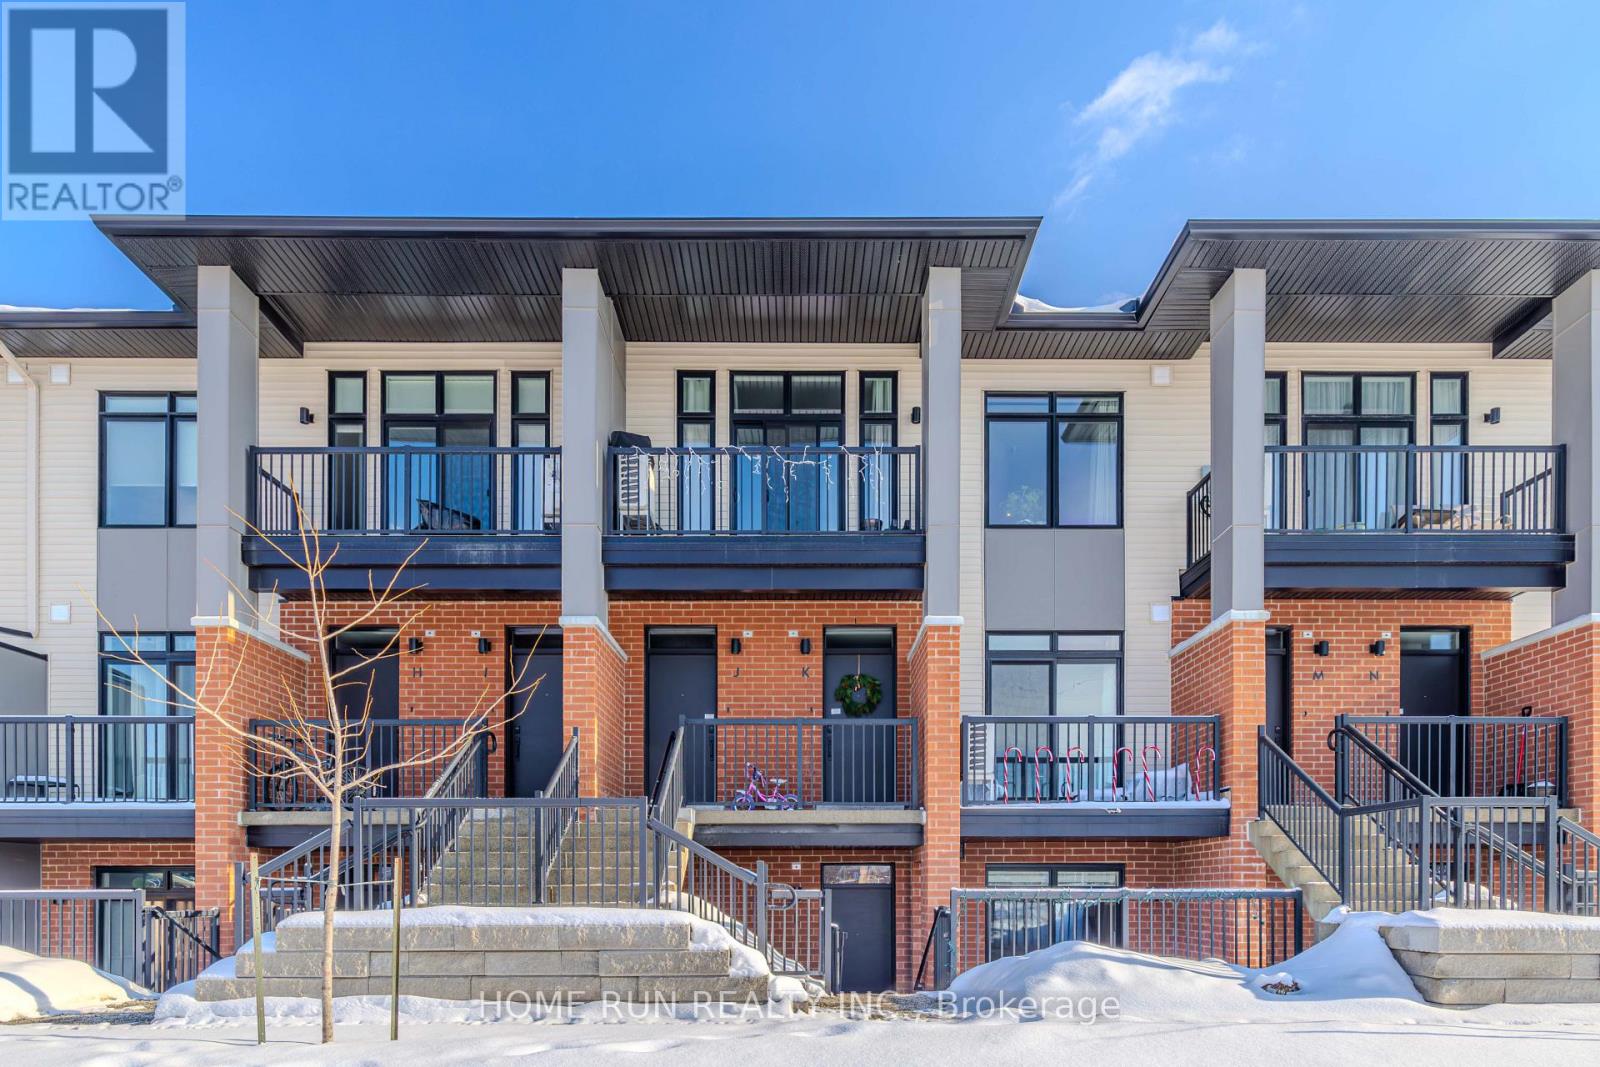
4793 Bank Street
Ottawa, Ontario
ENERGY STAR Condo (2+1 bedrooms and 2 full bathrooms) within steps to community amenities, parks & schools, situated in Findlay Creek,Cowan's Grove development. Proudly built by Urbandale Construction 2024, featuring plenty builder upgrades tastefully appointed designelements & spacious interior layout. This Brixton Condo is designed with everyday convenience, focusing on smart, single-level living. Openconcept main floor living, large kitchen & centre island, warmth of oak flooring throughout for seamless look + light taupe cabinetry combinedwith clean lines of marble-inspired quartz counter tops, & soft off-white walls. Two bedrooms, with private ensuite each, plus a den; which couldeasily be converted to an office or a third room. The Condo also comes with 6 ENERGY STAR Appliances, a dedicated parking space and customblinds. Available to move-in January 6, 2027. (id:45725)
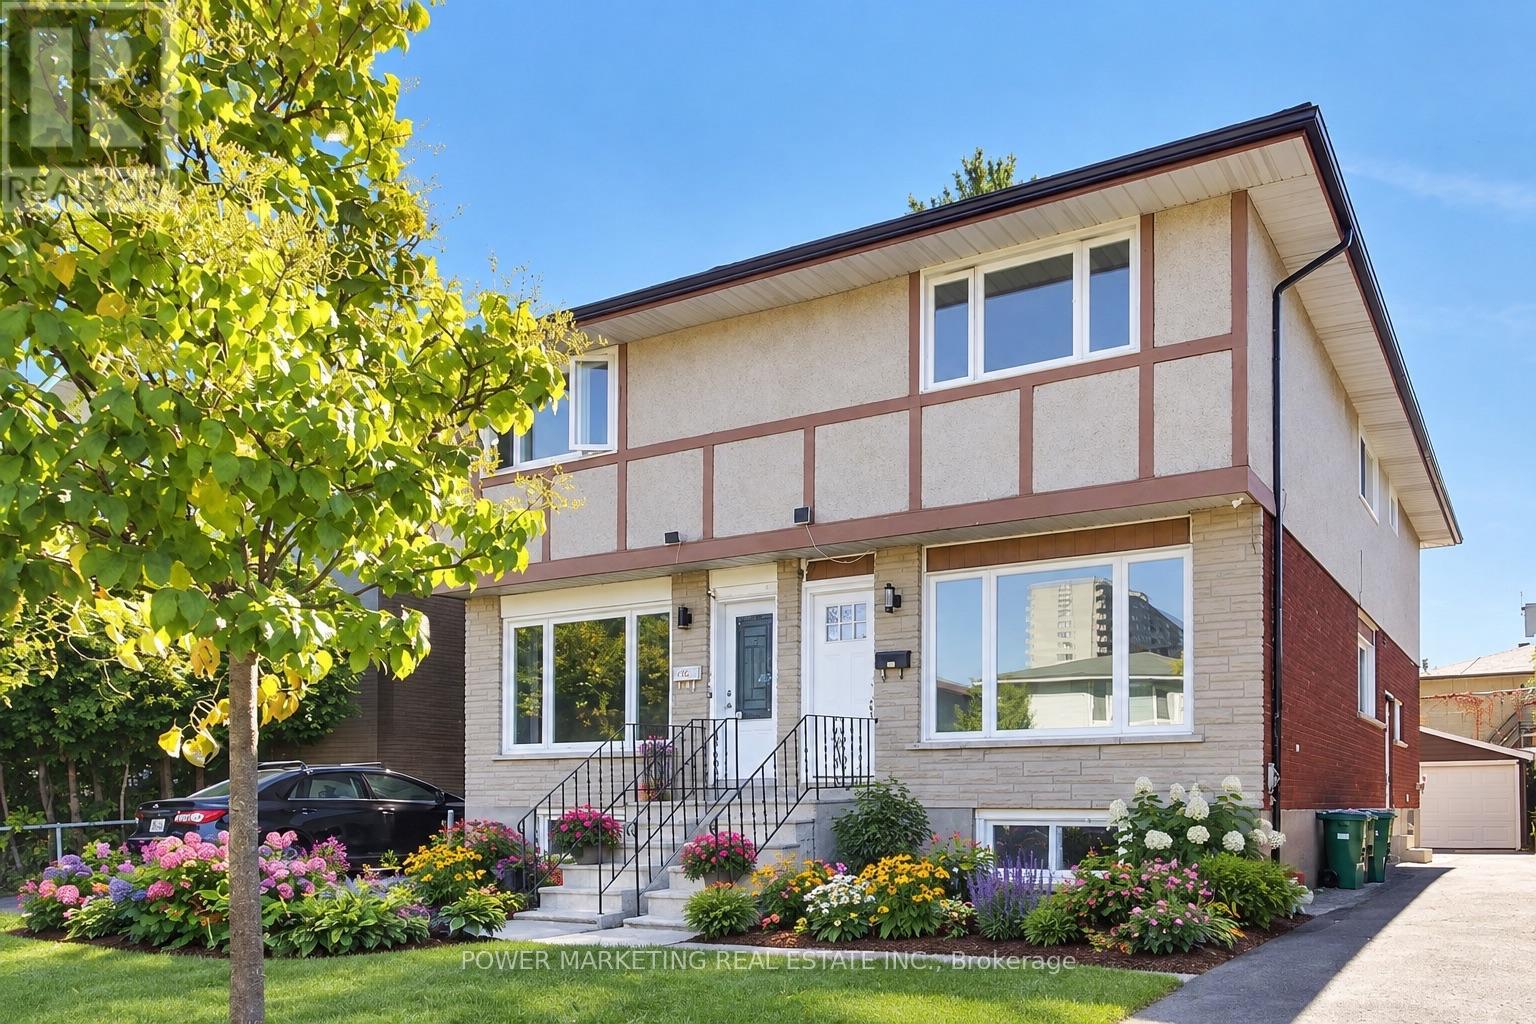
2654 Conn Street
Ottawa, Ontario
Almost New Home! Beautifully renovated 3-bedroom, 3-bathroom home with top materials and workmanship home in one of the most sought-after neighbourhoods in Ottawa. Walk to Britannia Beach and the River, Bike Path, shopping centers, and all amenities! Many recent upgrades including new kitchen, new bathrooms, new windows, new appliances, new C/Air system, new interior doors and closet doors, hardwood floors, featuring 3 good size well-appointed bedrooms and 3 bathrooms, the home offers flexibility for families, professionals, or those seeking extra space for guests or a home office. Great home ready for your family! Immediate possession possible! A must see! Call today! (id:45725)
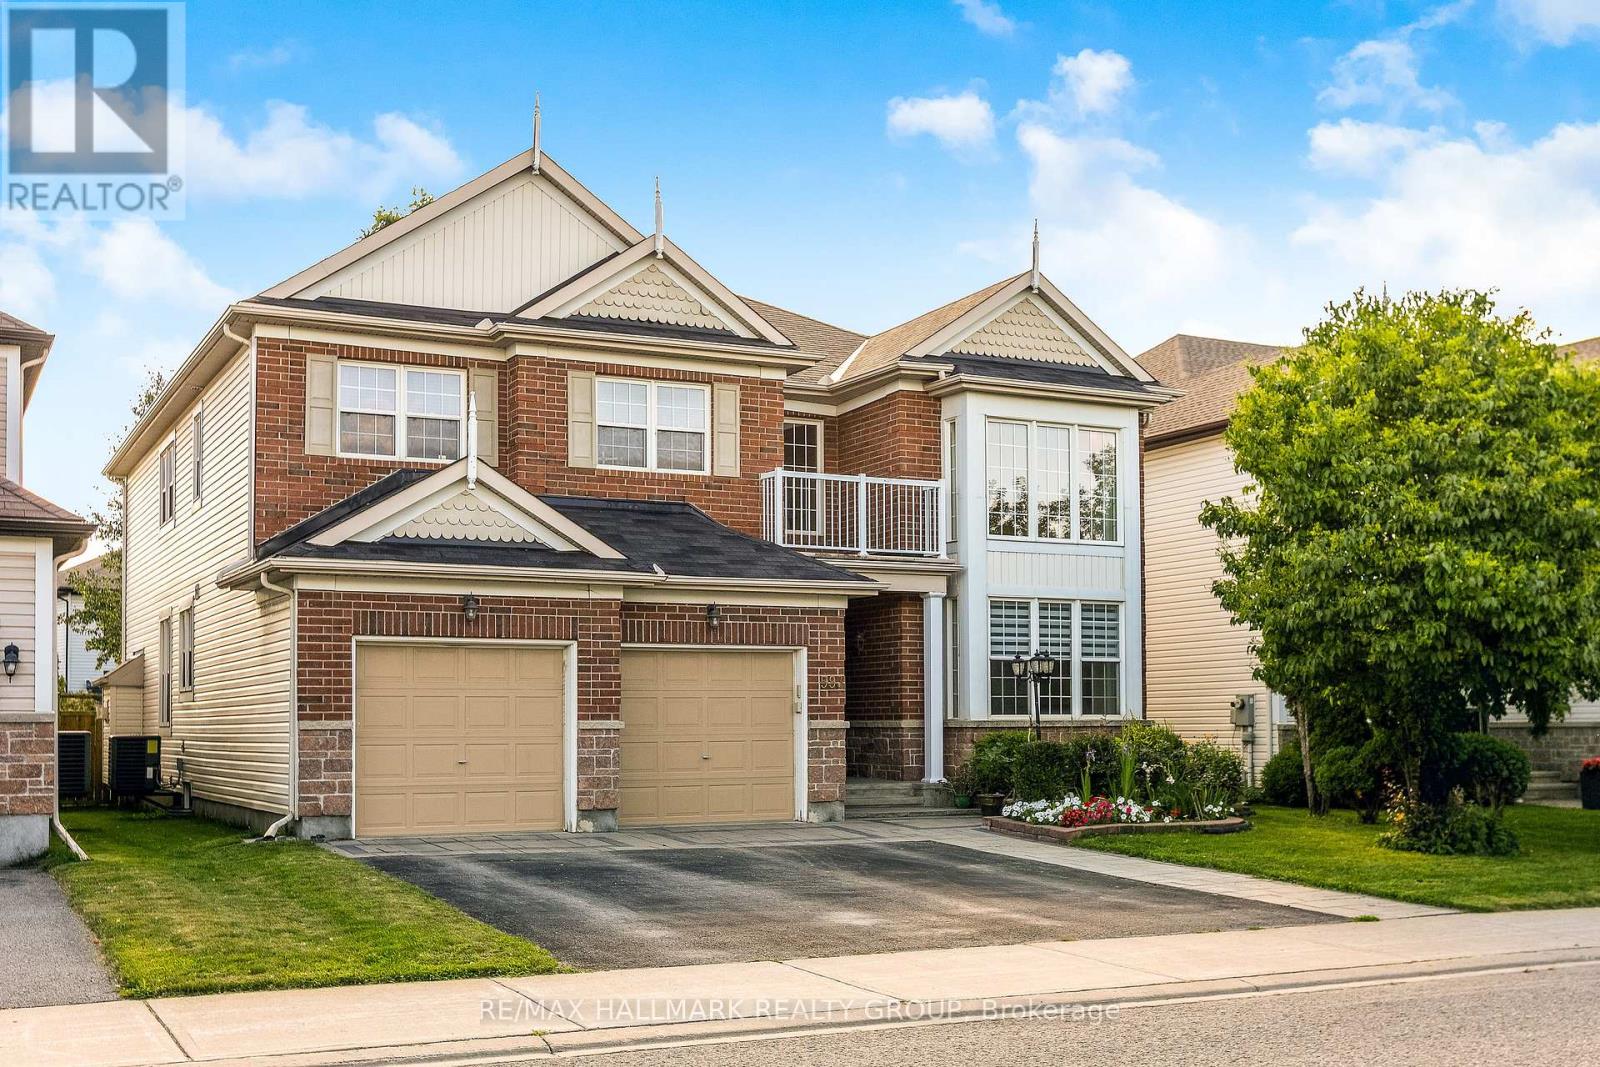
593 Anjana Circle
Ottawa, Ontario
OPEN HOUSE NOV 8TH SUNDAY 2-4PM! Welcome to this bright and beautifully appointed 4-bedroom + office/den executive home, offering over 3,500 sq. ft. of above-grade living space on a premium 50' x 130'+ lot in Barrhaven. Designed for comfortable, refined living, the home features generous room sizes, large windows, 9-ft main-floor ceilings and high-end finishes throughout. Step through the enclosed foyer with walk-in coat closet into a dramatic two-storey living room filled with natural light, complemented by a spacious formal dining room. The expansive gourmet kitchen features stainless steel appliances, gas stove, large centre island, abundant cabinetry, an exceptional walk-in pantry and a generous eat-in area overlooking the backyard. The sun-filled family room with gas fireplace creates a warm gathering space, while a private office/den, powder room and laundry room complete the main level. Follow the elegant curved staircase upstairs, where a floor plan originally designed for five bedrooms was thoughtfully customized to create four exceptionally spacious bedrooms. The impressive primary retreat features a vaulted sitting area with gas fireplace, walk-in closet and luxurious 5-piece ensuite with dual vanities, separate shower and Jacuzzi soaker tub. Three additional generously sized bedrooms full Bath and a private balcony complete the upper level. Outside, enjoy a massive fully fenced backyard with mature landscaping and a large custom deck, freshly stained for entertaining and outdoor living. The unfinished basement offers over 1,600 sq. ft. with large windows and excellent ceiling height, ready to customize to your needs. Double-car garage, interlock walkway and professionally installed blinds complete the home. Close to schools, parks, trails, shopping, recreation and transit. Explore the attached 3D tour and property video to experience the impressive scale, quality and layout for yourself. Paint has been refresh in some areas of the home (id:45725)
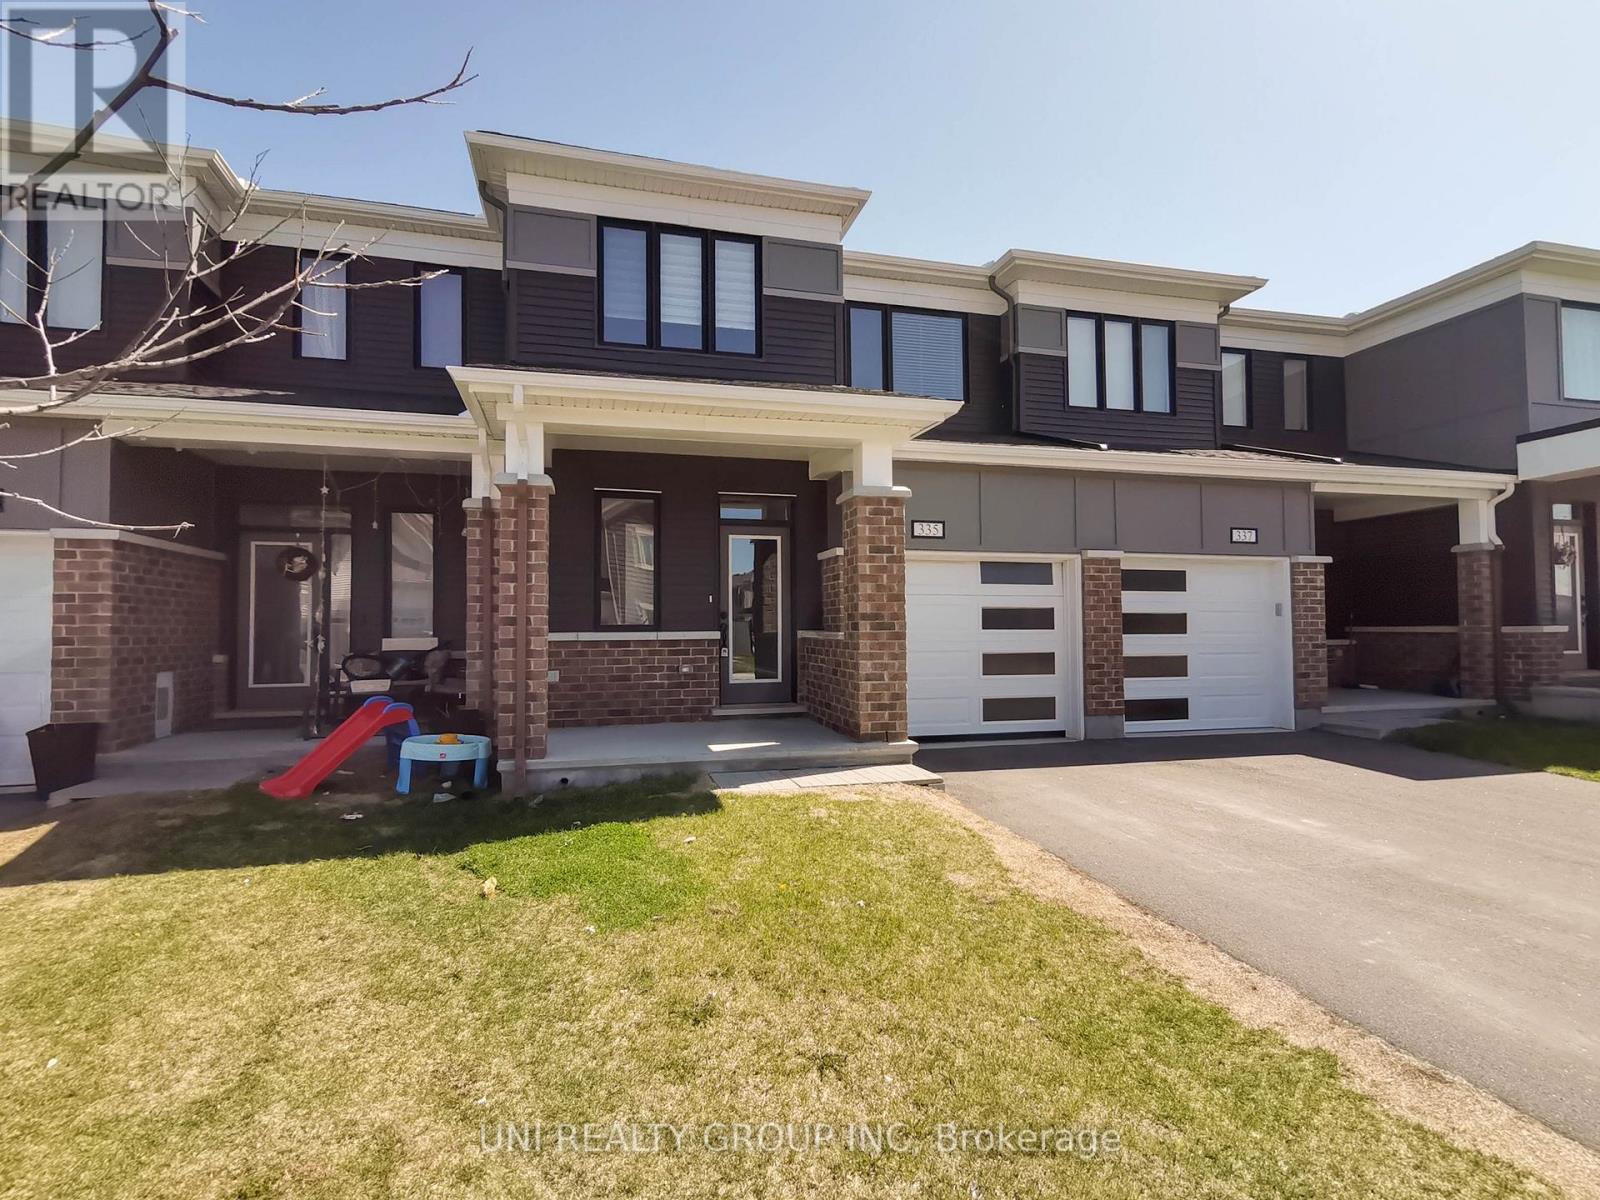
335 Aphelion Crescent
Ottawa, Ontario
Welcome to this stunning executive townhome located in the desirable Half Moon Bay community of Barrhaven. This 3-bedroom, 3-bathroom freehold property offers both comfort and convenience, with *NO REAR NEIGHBOURS* for added privacy. The modern open-concept kitchen features stainless steel appliances, ample cabinetry, and a spacious pantry perfect for those who love to cook and entertain. The main floor also includes a large front entry with an oversized closet and a convenient powder room next to the inside access to the garage. Upstairs, youll find 3 generously sized bedrooms, including a large primary suite with a walk-in closet and a private ensuite. A cozy nook at the top of the stairs offers the perfect spot for a home office, while a full main bathroom and laundry room complete the upper level. Ideally situated close to parks, schools, shopping, and with easy access to the highway, this home checks all the boxes. No pets. No smoking. Rental application, credit check, and proof of income required. Tenant responsible for utilities. Some of the pictures are virtually staged, 24 hours irrevocable for all offers. (id:45725)
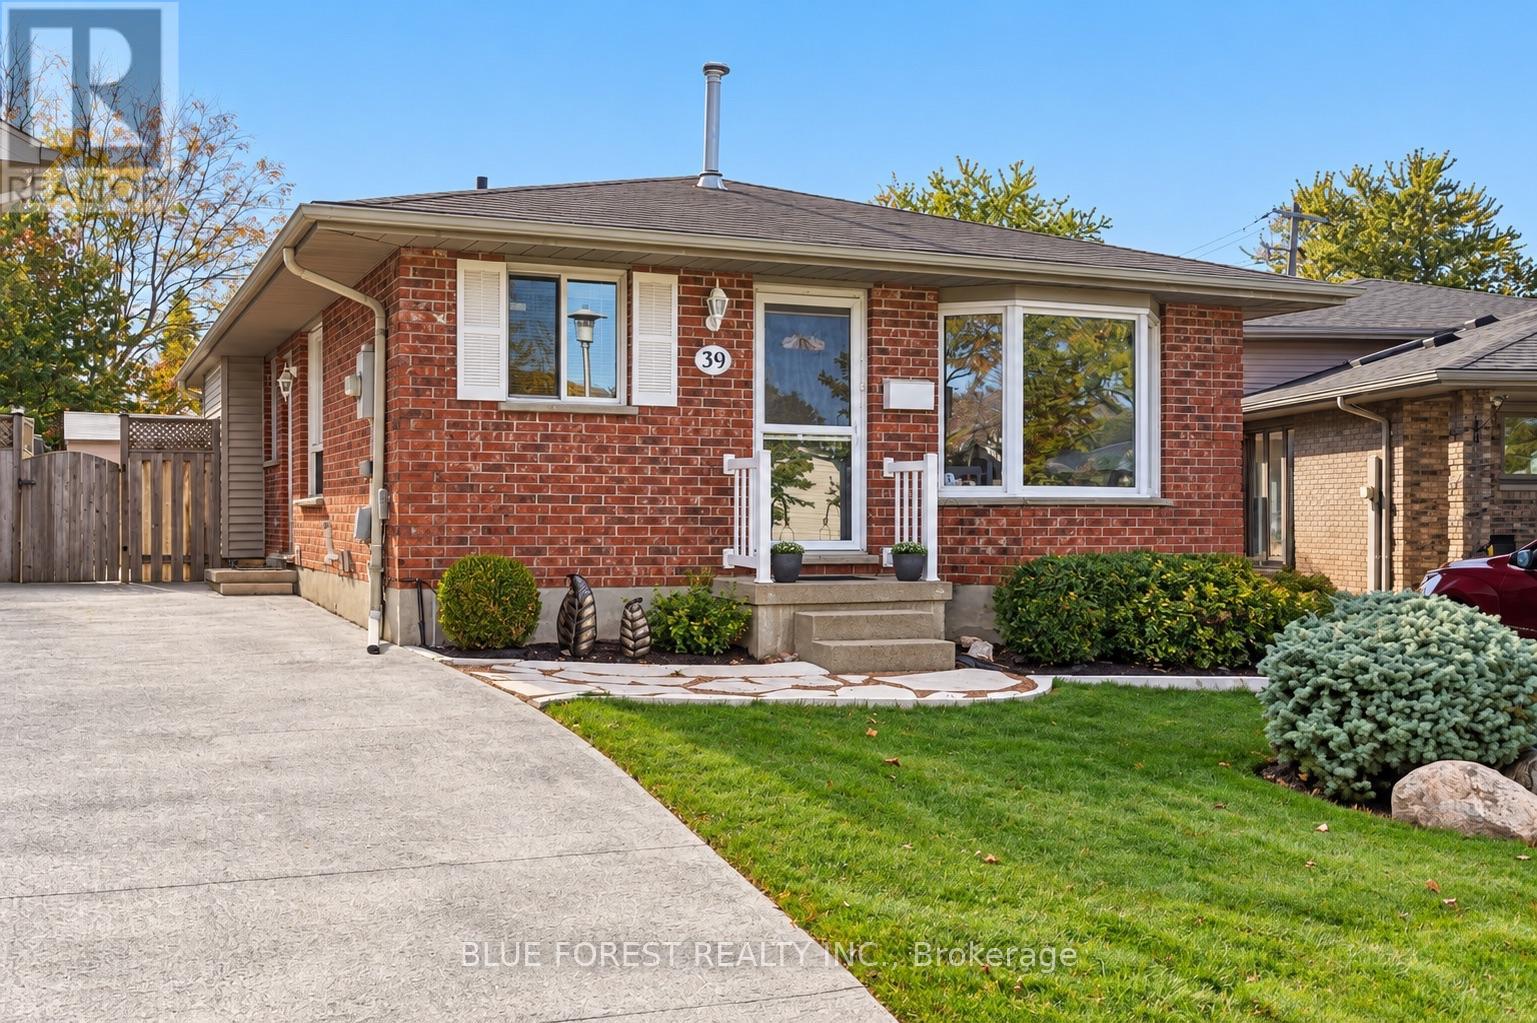
39 Gerald Crescent
London South (South J), Ontario
Welcome to 39 Gerald Cres, a solid all-brick bungalow nestled on a quiet street. Situated on a generous pie-shaped lot, this home offers plenty of outdoor space. The kitchen features oak cabinetry, a skylight, and convenient pantry. Downstairs, the finished basement provides additional living space, complete with a versatile rec room, separate workshop complete with workbench, a dedicated storage room, and a separate utility and laundry room. The furnace and AC have been serviced annually, offering peace of mind. With its spacious lot, versatile one floor layout, and ample room to make it your own, this property is full of opportunity! (id:45725)
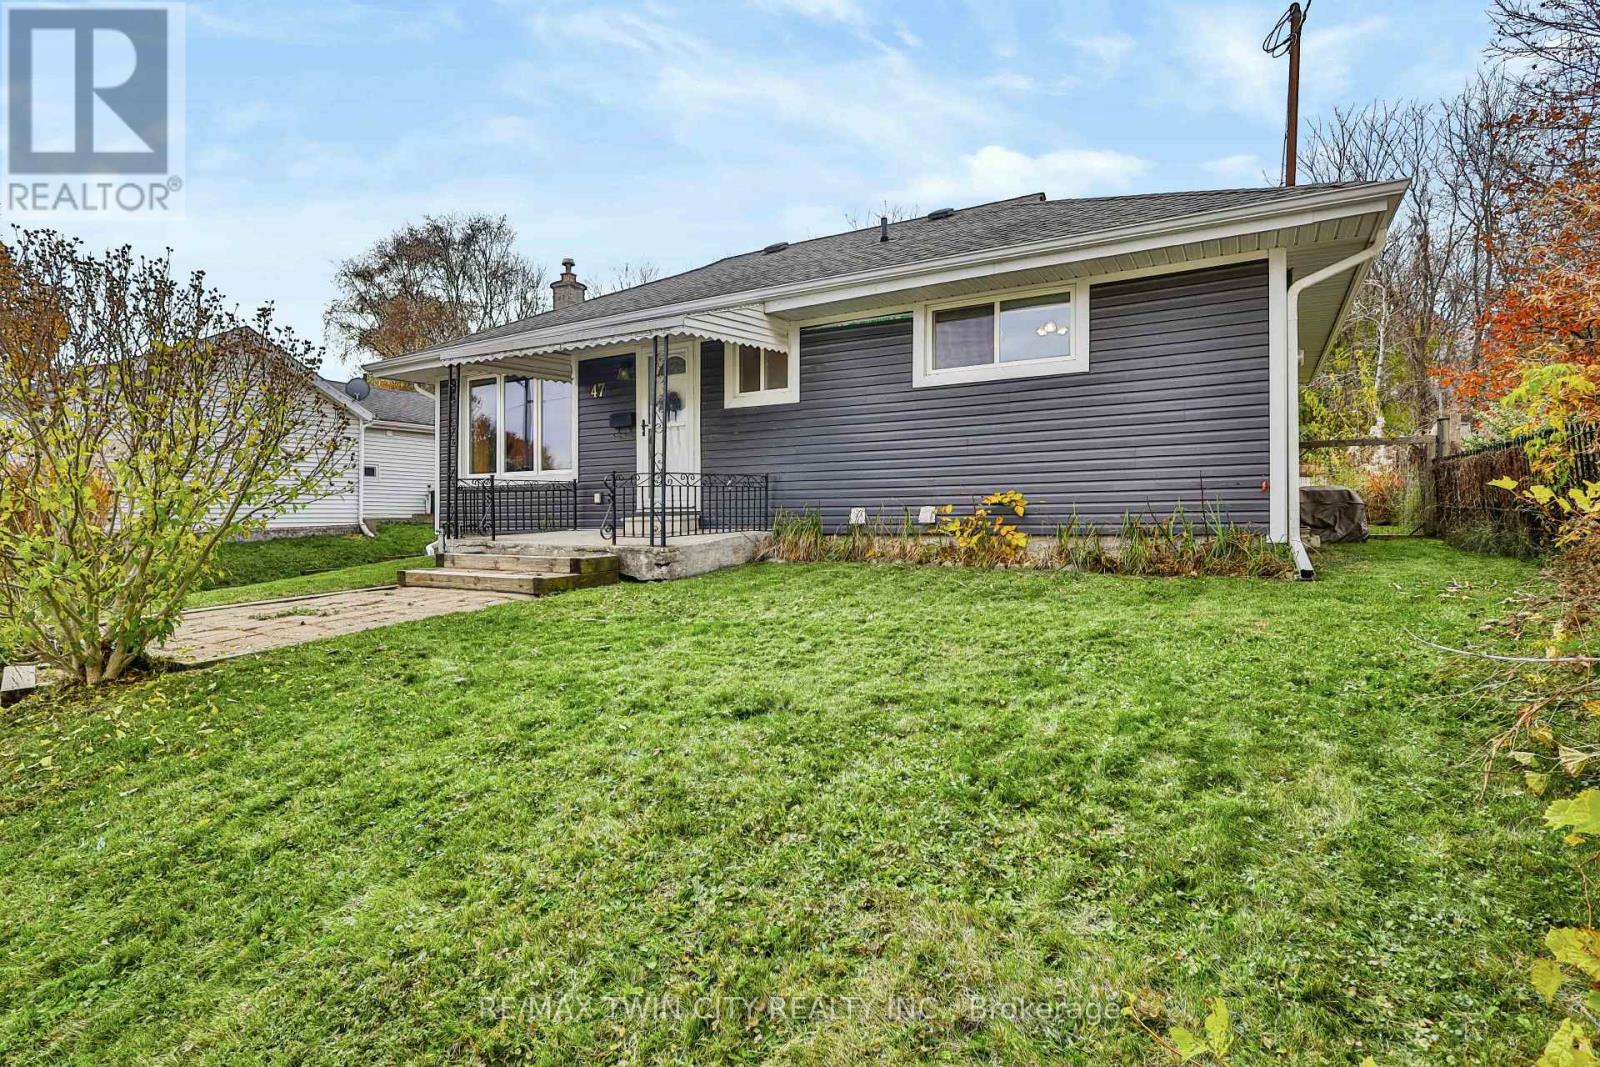
47 Washington Street
Brant (Paris), Ontario
They say good things come in small packages, and this charming bungalow in Paris is no exception! Located in the "Prettiest Little Town in Canada," this cozy 2 bedroom, 2 bathroom home offers comfortable living, a great backyard, and a convenient location. The main floor features updated flooring in the open concept living and dining area, along with a functional kitchen overlooking the backyard. Patio doors off the dining area lead to a spacious deck complete with a gazebo, perfect for summer BBQs, outdoor dining, or simply relaxing. The large, fully fenced backyard offers plenty of room for kids, pets, gardening, or entertaining. Downstairs, the partially finished basement provides additional living space with a newly finished rec room, a bonus flex area that could serve as a home office, hobby space, or playroom, plus a convenient 3 piece bathroom, laundry room, and loads of storage space. Situated in a great location close to downtown Paris, Bean Park, the Grand River, and just minutes from everyday amenities and Highway 403 access, you'll enjoy the charm of small town living without sacrificing convenience. Whether you're a first time buyer, looking to downsize, or searching for an investment opportunity - this little gem is full of possibilities! (id:45725)
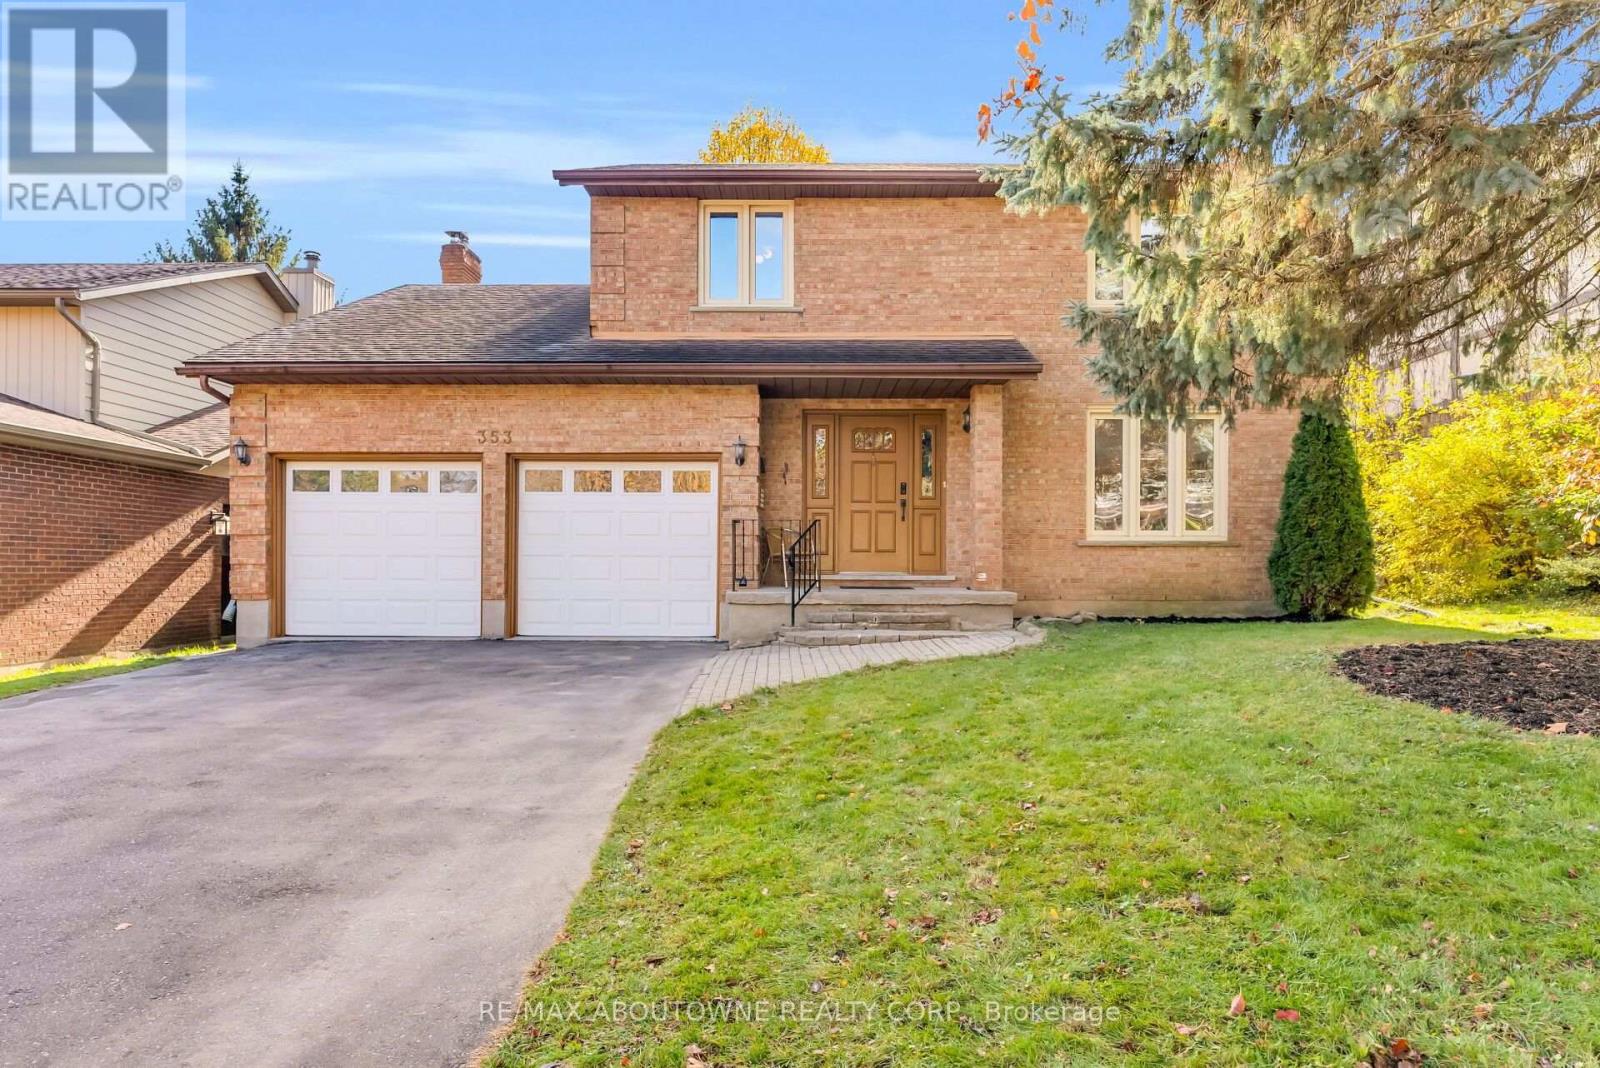
353 Anatolin Place
Waterloo, Ontario
Welcome to 353 Anatolin Place, a spacious, extensively updated two-storey detached home on a quiet street in Beechwood, one of Waterloo's most sought-after family neighbourhoods. Situated on a 54 x 127 ft. lot with a private backyard and parking for six vehicles, this home offers 2,283 sq. ft. of living space and a finished basement. The main floor features a welcoming foyer, separate living and dining rooms, a renovated kitchen with a breakfast area, a cozy family room with a fireplace, and a two-piece powder room. Upstairs, the primary bedroom includes a renovated three-piece ensuite, complemented by three additional generous bedrooms and a renovated five-piece main bathroom. The finished basement features a spacious recreation room, a fifth bedroom with a fireplace, and a three-piece bathroom, offering flexible space for guests, teens, or a home office. Extensive 2026 updates include the kitchen, powder room, primary ensuite, and second-floor bathroom, along with fresh paint and new light fixtures on the main and second floors, a new washer and dryer, and a new range hood. Updates in 2025 include updated deck, plus a new microwave, air conditioner, and water softener. A new driveway was added in 2024, and the fridge, stove, and garage door were replaced in 2021. Enjoy Beechwood's mature, tree-lined streets and welcoming community, with elementary and high schools just minutes away, convenient access to the University of Waterloo and Wilfrid Laurier University, and nearby parks, trails, shopping, restaurants, and transit. A move-in-ready family home with space to grow! (id:45725)
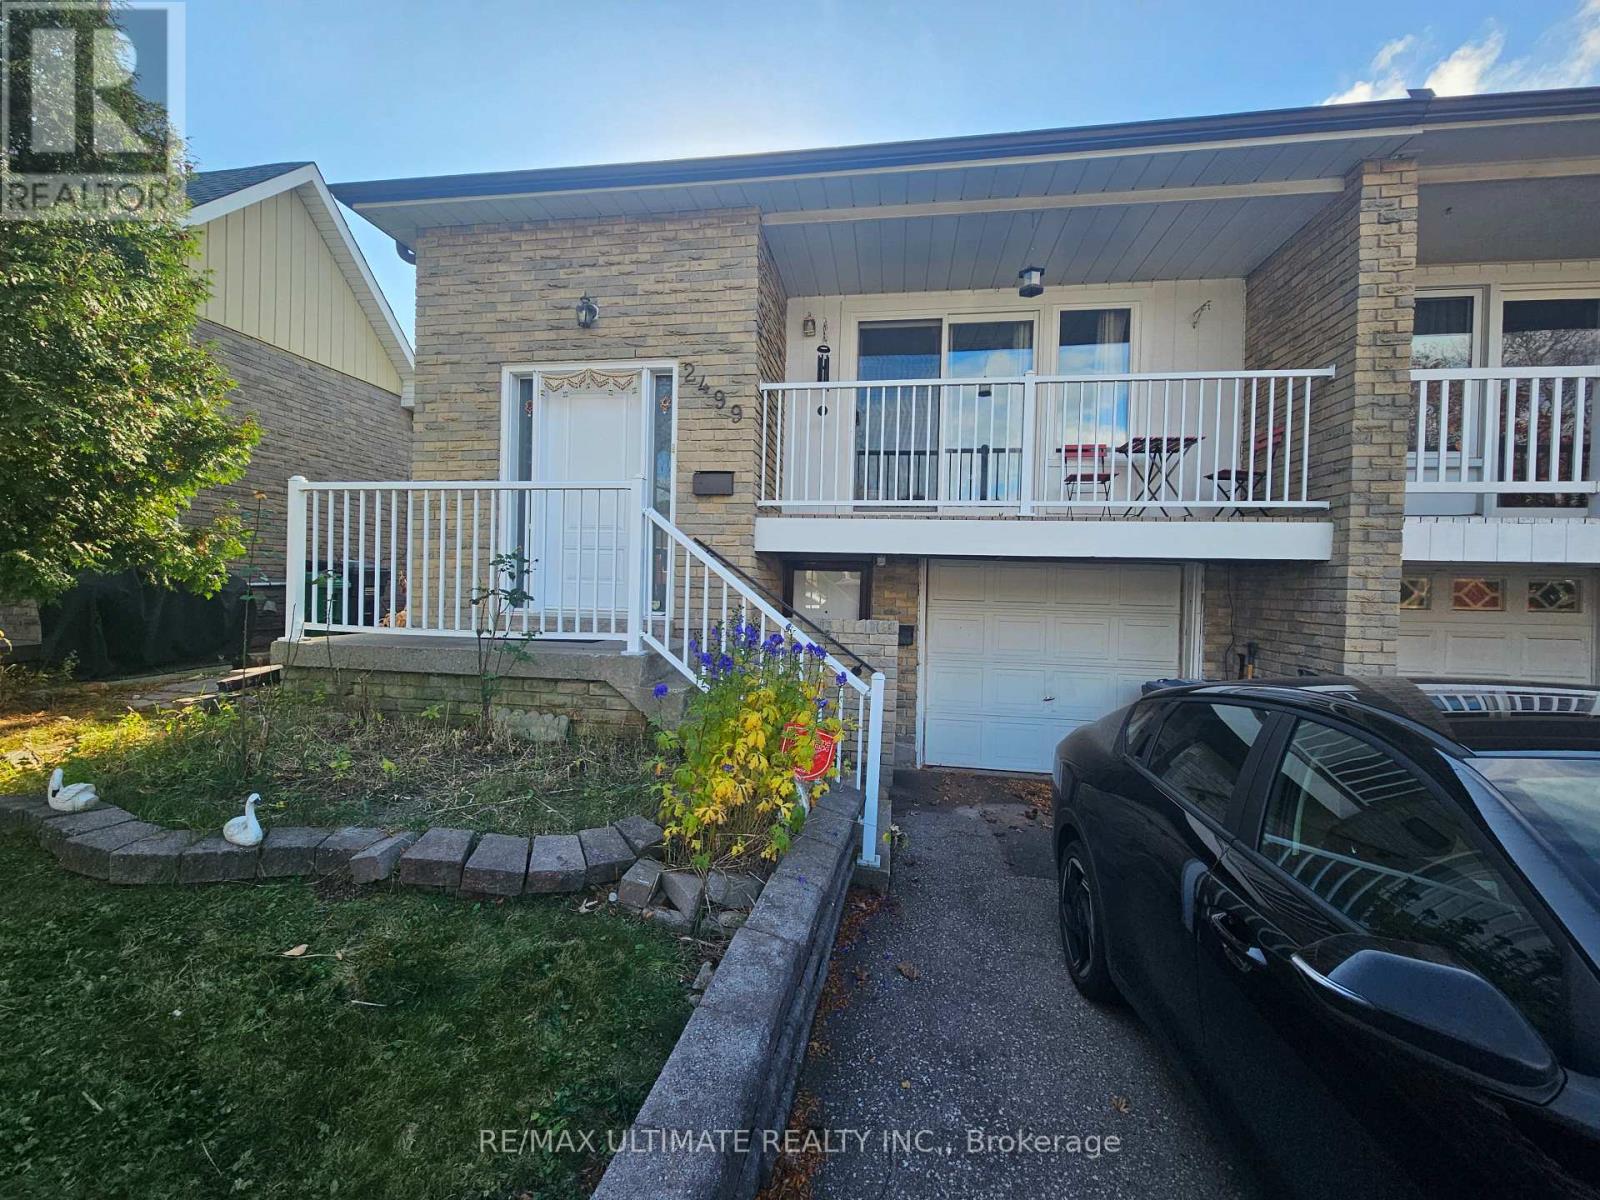
Lower - 2499 Cobbinshaw Circle
Mississauga (Meadowvale), Ontario
Situated in a quiet and desirable Meadowvale family neighborhood, this ground-level walk-out apartment offers the space, privacy, and comfort of a true home. Enjoy the convenience of a truly private entrance and step right out from your living room onto a private rear deck overlooking outdoor greenery. Inside, the expansive bedroom features a large double-door closet and a generous above-grade window that lets in warm natural light. The lower level features a full kitchen features with dining space, and the ultimate convenience of your own in-suite laundry room equipped with a private washer and dryer (no sharing required!). Ideal for a clean, quiet young professional or a couple looking for an affordable, comfortable, and independent living space in the heart of Meadowvale, close to parks, trails, shopping, and major transit routes. One Parking spot is included! (id:45725)
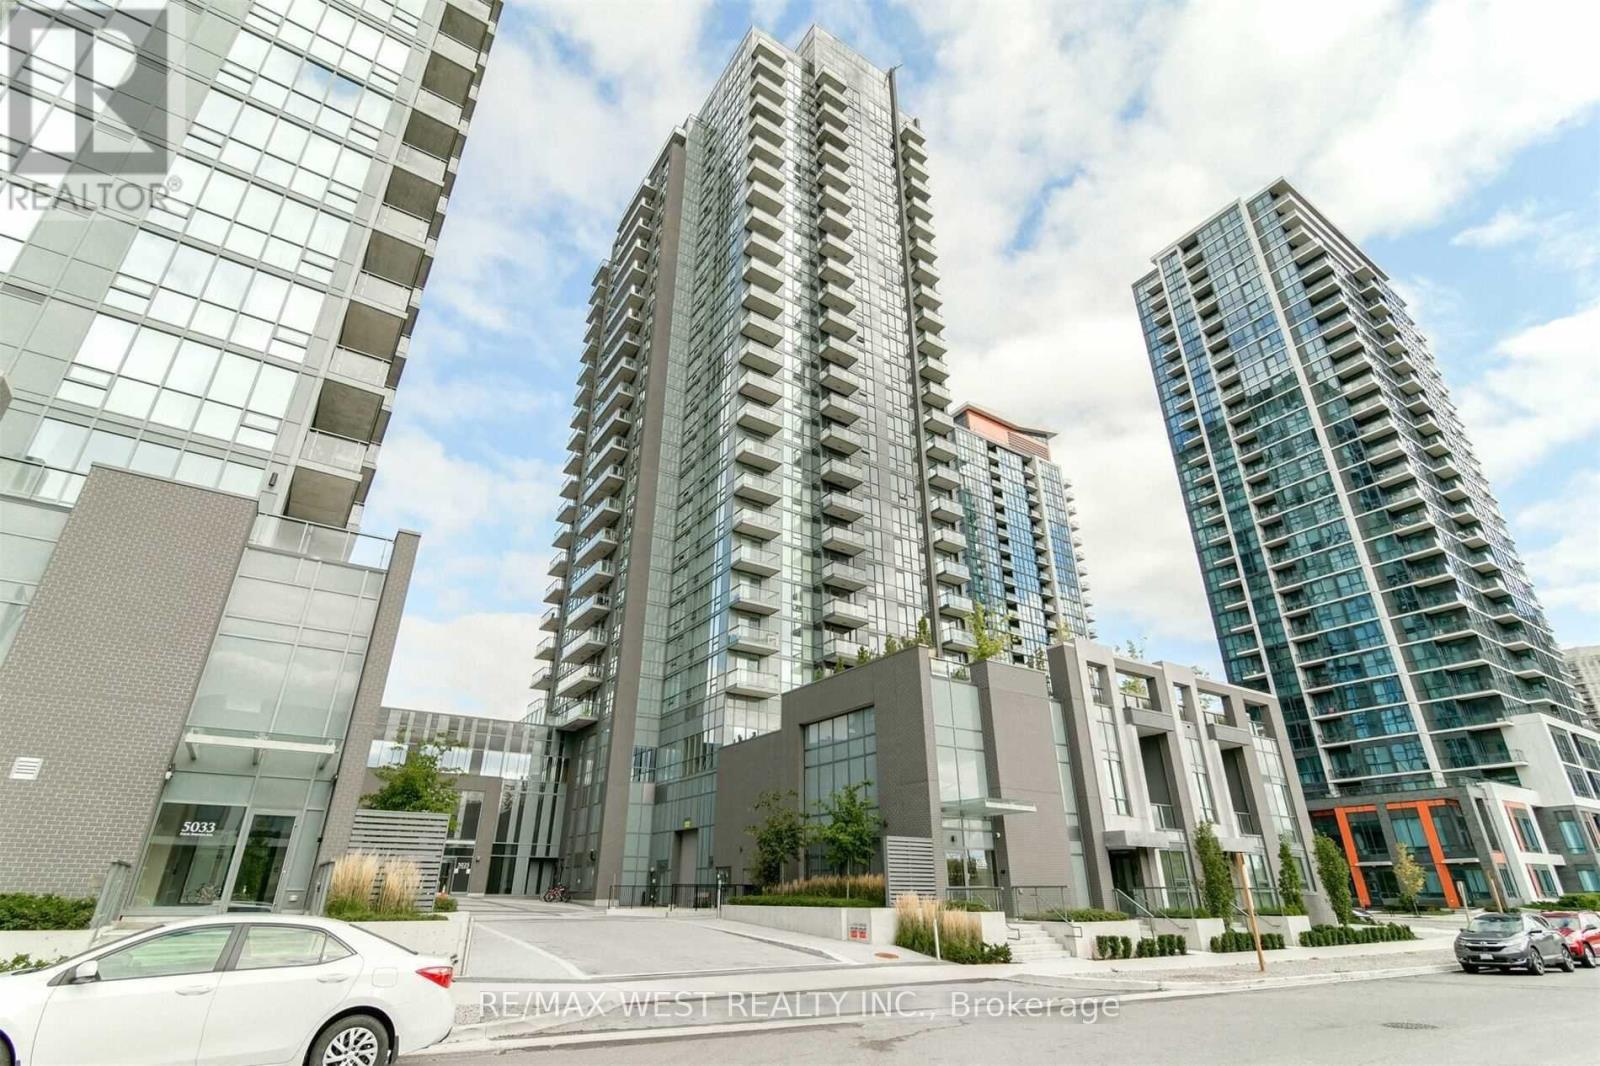
2202 - 5025 Four Springs Avenue
Mississauga (Hurontario), Ontario
Welcome to Suite 2202 at 5025 Four Springs Avenue, an elegant, light-filled corner residence at Pinnacle Amber Condos, where elevated views meet everyday convenience. This beautifully appointed two-bedroom, two-bathroom suite offers 898 sq. ft. of interior living space, complemented by a 54 sq. ft. balcony. Nine-foot ceilings and floor-to-ceiling windows create an airy, inviting atmosphere, while unobstructed views provide a spectacular backdrop for evening sunsets. The thoughtfully designed open-concept layout features upgraded laminate flooring and a contemporary kitchen with granite countertops, stainless steel appliances, a stylish backsplash, and a generous island ideal for casual dining and entertaining. The primary bedroom offers the privacy of a four-piece ensuite, while the balcony provides a welcoming outdoor retreat. Freshly painted and move-in ready, the suite includes one parking space and a locker. Enjoy an exceptional collection of amenities, including an indoor pool, whirlpool, fitness centre, children's playroom, games room, guest suites, and 24-hour concierge service. Set in Mississauga's vibrant Hurontario neighbourhood, this address puts shopping, restaurants, cafés, grocery stores, and parks within easy reach. With Square One nearby and convenient access to transit and major highways, it offers a refined balance of city connection and comfortable living. (id:45725)
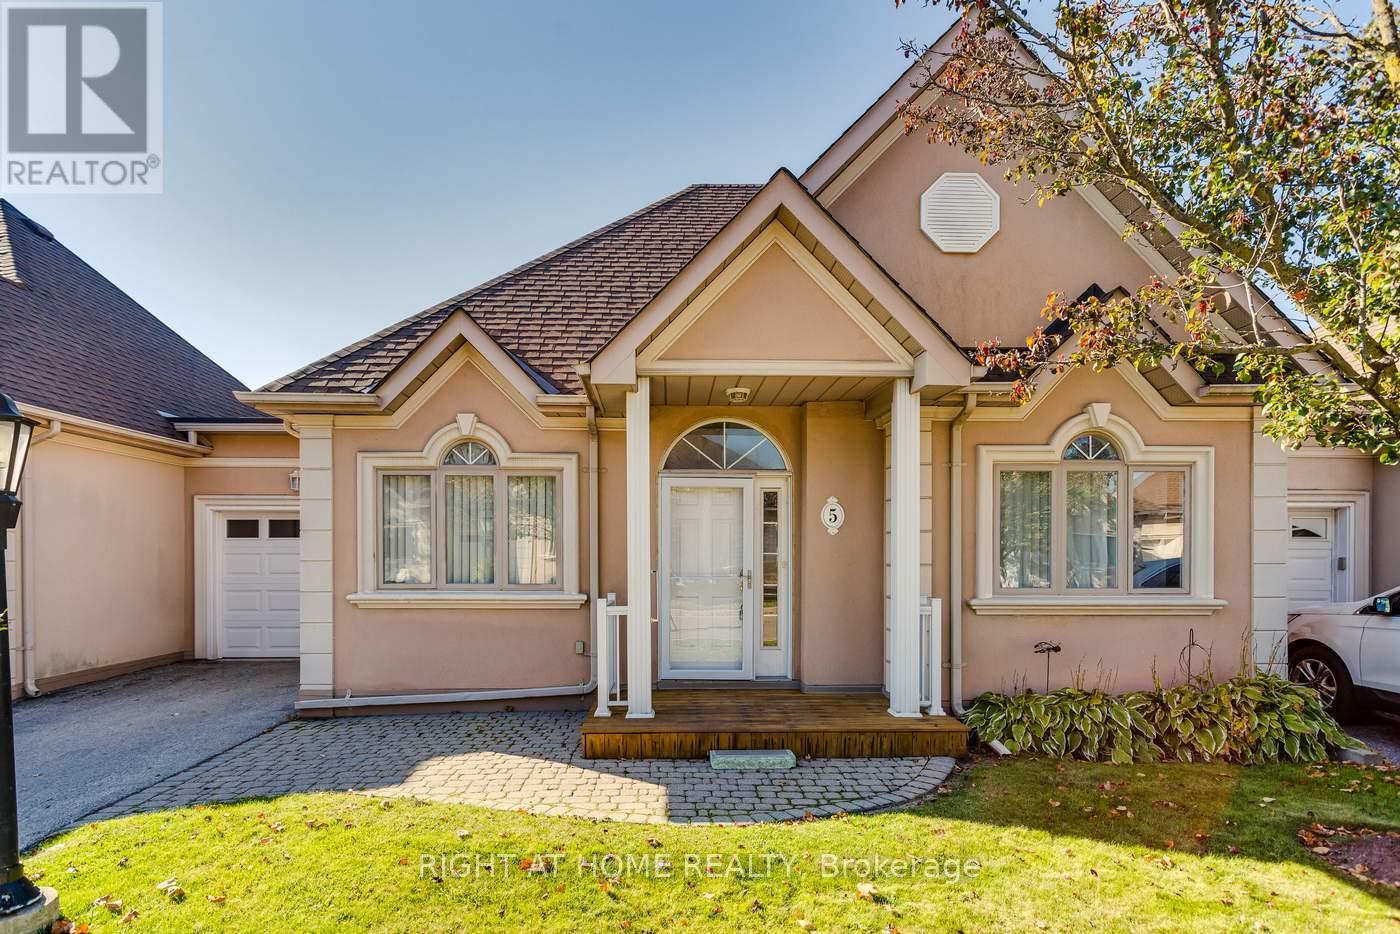
5 Tower Gate
Brampton (Goreway Drive Corridor), Ontario
Welcome to 5 Tower Gate! Enjoy the best of both worlds with the space and comfort of bungalow living and the convenience of condominium ownership. Nestled in a friendly Brampton community, this spacious home offers 4 bedrooms and 3 bathrooms, with 2 bedrooms on the main floor and 2 additional bedrooms in the fully finished basement. Freshly painted throughout and featuring newer flooring, the home offers a fresh and inviting feel. The finished lower level provides versatile additional living space, ideal for family gatherings, guests, a home office or recreation. Enjoy your own private backyard patio, perfect for outdoor relaxation and entertaining. An attached garage and visitor parking add to the everyday convenience. One of the standout benefits of this community is the exterior maintenance provided by the Corporation, generally including the roof, eavestroughs, driveway and other common elements, subject to the Condominium Declaration. Snow removal and common-element maintenance are also taken care of, offering added convenience throughout the seasons. A sump pump provides an additional practical feature. Conveniently located near parks, schools, shopping, public transit and recreational amenities, including Gore Meadows Community Centre and Library. Offering generous living space, a serene outdoor retreat and the benefits of low-maintenance living, this home is an excellent opportunity for families, downsizers and anyone seeking comfort and convenience. Pre-listing home inspection report available upon request. Come discover all that 5 Tower Gate has to offer! (id:45725)
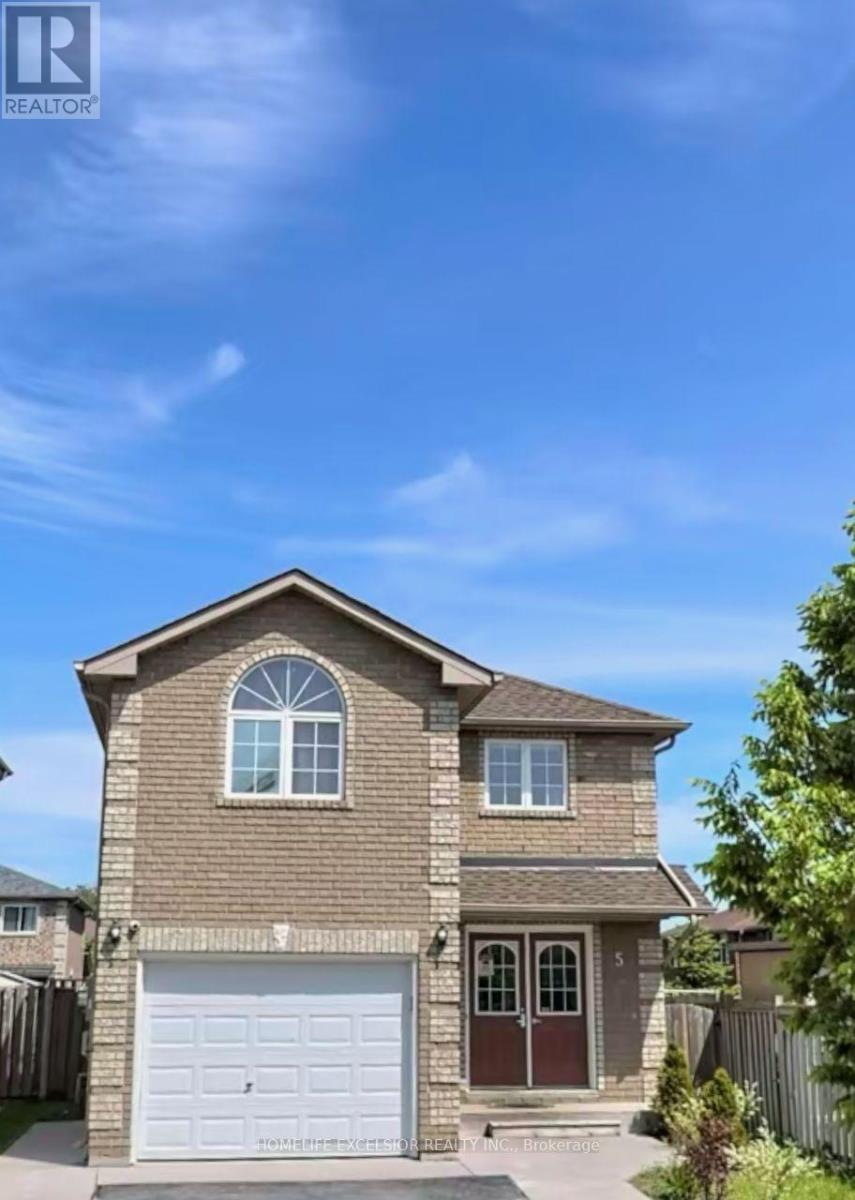
Upper - 5 Ambler Bay
Barrie (Georgian Drive), Ontario
Great Location! Beautifully appointed home featuring a spacious open-concept living and dining area, 3 bedrooms, and 3 bathrooms. The generously sized primary bedroom boasts a vaulted ceiling, walk-in closet, and private 4-piece ensuite. Enjoy the modern kitchen complete with quartz countertops, white cabinetry, ceramic tile flooring, and a walkout to a fully fenced backyard. The upper-level loft provides additional versatile living space, while 3 parking spaces add convenience. Ideally located close to Royal Victoria Regional Health Centre, Georgian College, North Barrie amenities, restaurants, and with easy access to Highways 11 and 400. A fantastic opportunity in a desirable location! (id:45725)
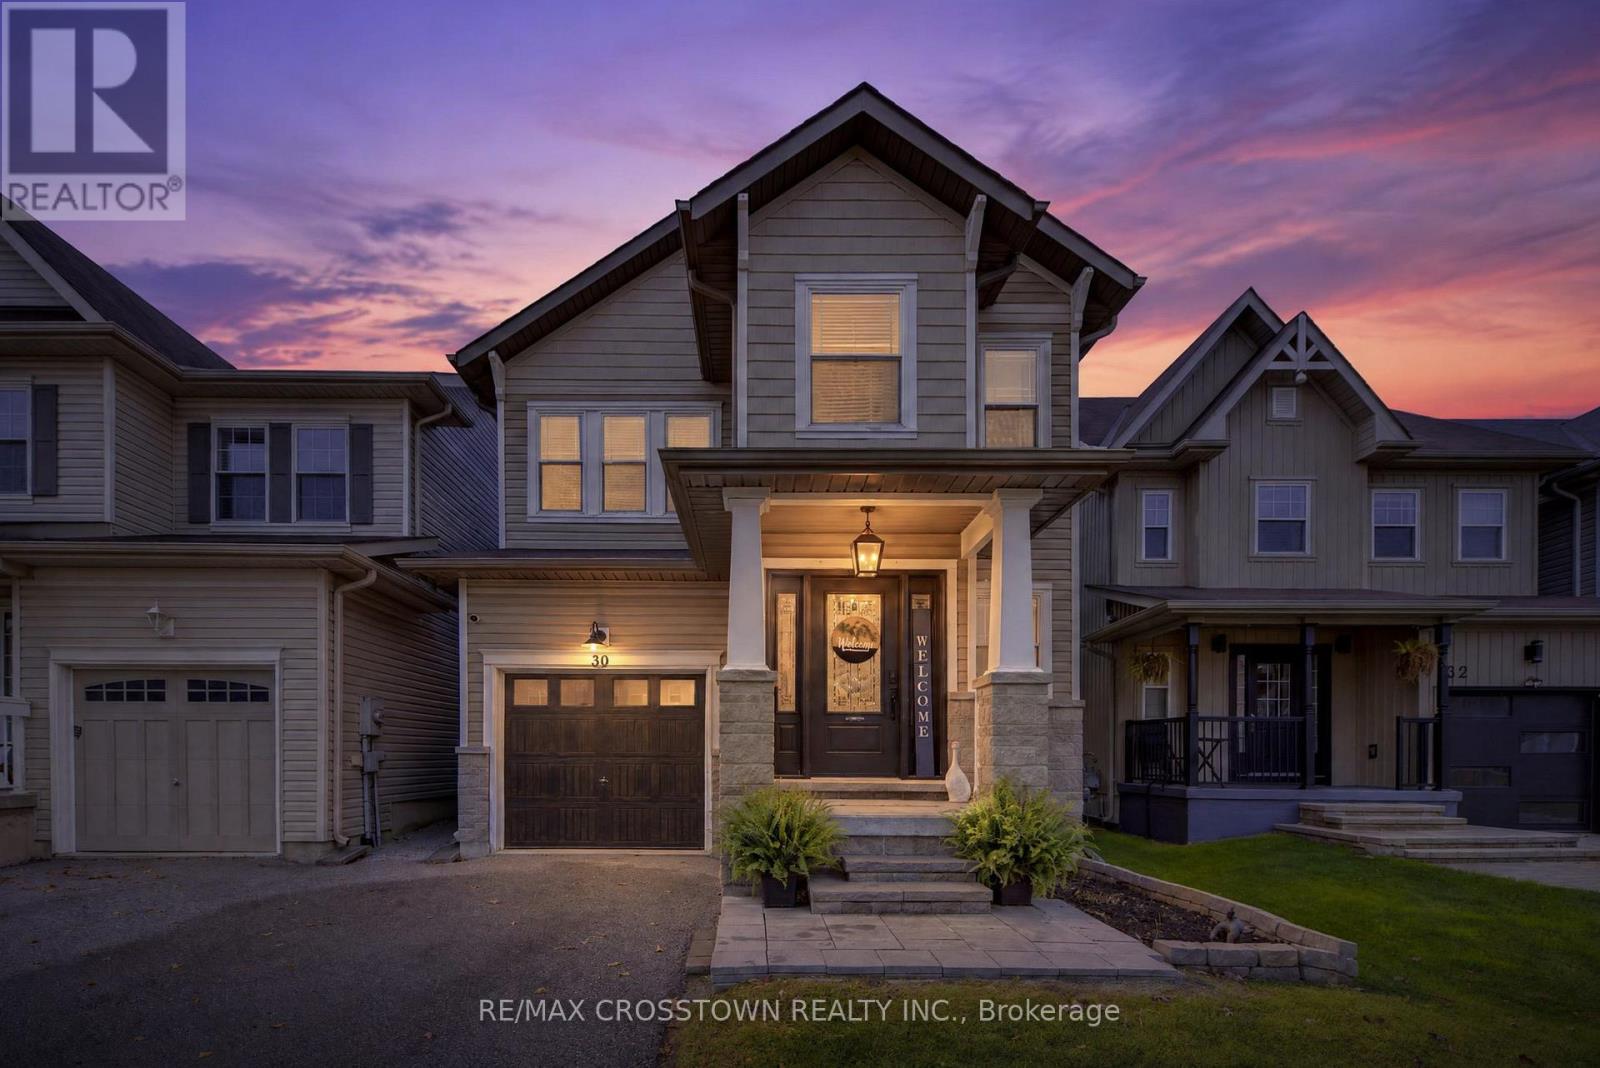
30 Pearl Drive
Orillia, Ontario
Welcome to this beautifully maintained home on Pearl Drive. The spacious, connected living and dining area is filled with natural light from two large windows. The kitchen features stainless steel appliances, and a convenient breakfast bar, while overlooking the generous family room and bright breakfast nook. Step outside to the deck and enjoy the fully fenced backyard.Upstairs, the impressive primary bedroom offers a private sitting area, walk-in closet and ensuite. Two additional generously sized bedrooms and a full bathroom complete the upper level. The basement provides even more living space with a finished recreation room and cold cellar. Additional highlights include central air conditioning and interlock at the front. Move in and make this inviting home your own! (id:45725)
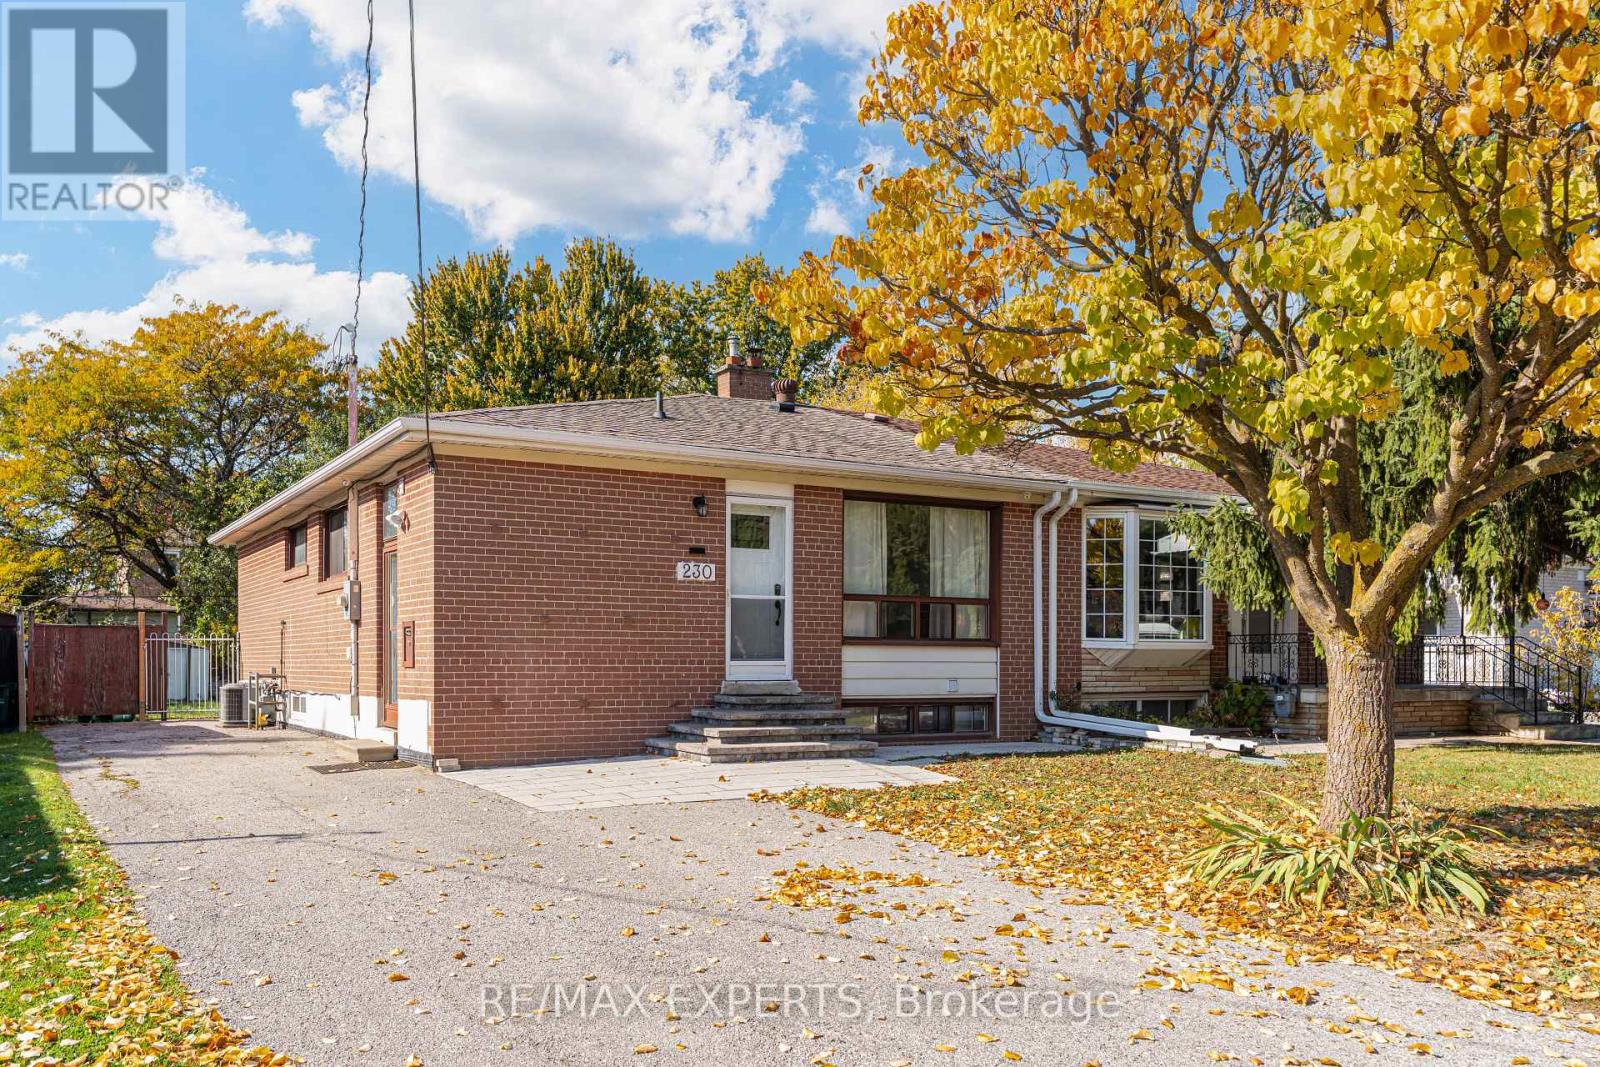
230 Blue Grass Boulevard
Richmond Hill (Crosby), Ontario
Welcome to this charming semi-detached bungalow situated on a premium deep lot in the highly desirable Bayview and Major Mackenzie area of Richmond Hill! Nestled on a quiet street, this home offers a bright, open-concept living and dining area, an upgraded kitchen with centre island, and three generously sized main-floor bedrooms. A standout feature is the beautifully renovated basement (2023), offering exceptional income-generating potential! Complete with a separate entrance, kitchen, two bedrooms, living area and bathroom, this versatile space is ideal for extended family or potential rental income. Strong income potential with further details available upon request. Enjoy a spacious backyard and a long private driveway accommodating up to six vehicles with NO SIDEWALK. Numerous updates include main bathroom (2021), attic insulation (2021), roof gutters (2021), roof (2018), A/C (2021), furnace (2010), two basement windows (2021), plus a 200-amp electrical panel, copper wiring and plumbing. Conveniently located near schools, shopping, community centres, Highway 404 and GO Transit, and within school zones of Bayview Secondary School and Crosby Heights Public School. An excellent opportunity to enjoy comfortable living while exploring the potential for additional rental income in a sought-after Richmond Hill neighbourhood! (id:45725)
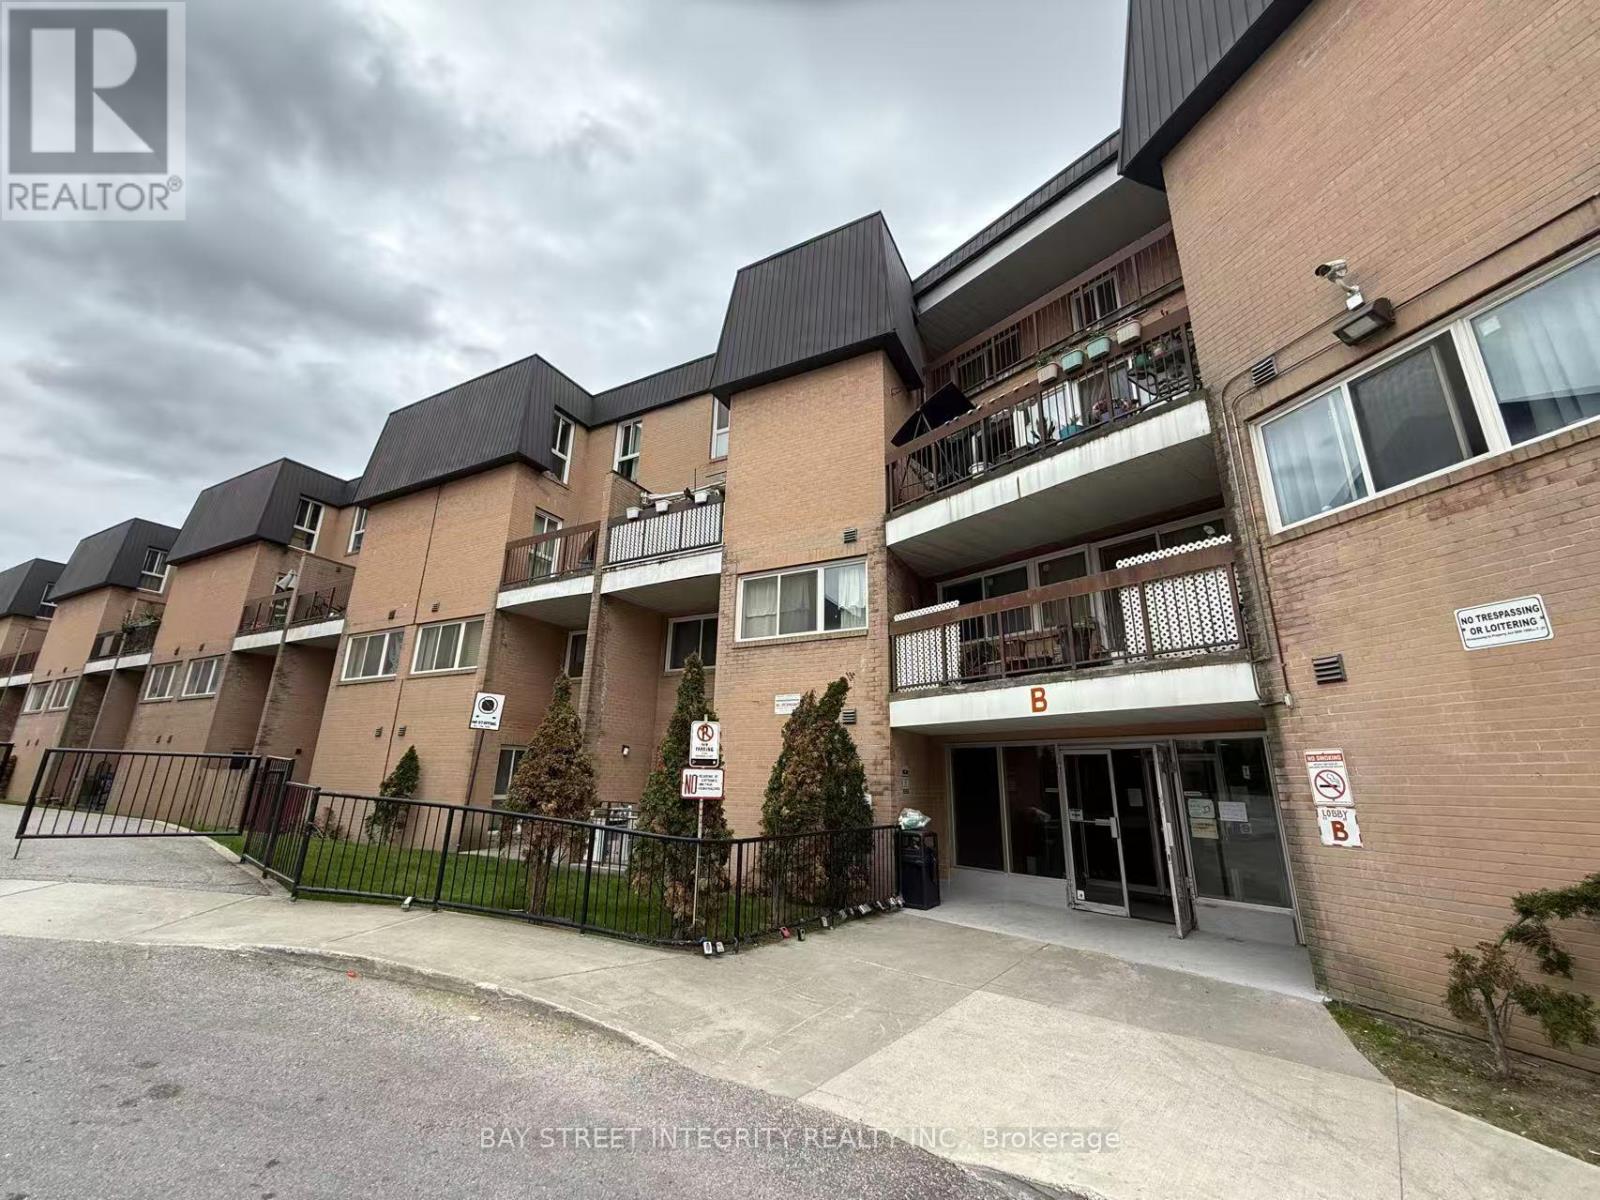
1040 - 100 Mornelle Court
Toronto (Morningside), Ontario
Well Maintained furnished Bedroom, Shared Bathroom, Ensuite Laundry, with Exercise Room, Indoor Pool. Near 401 & TTC, Supermarket. Just Minutes Away from UTSC, Centennial College, French Immersion Schools, West Hill Collegiate. Close To Elementary School & Pope John Paul Catholic High School. Near the Toronto Pan Am Sports Centre and Rouge River Centenary Hospital. Ten Minutes Drive to Scarborough Town Center. (id:45725)
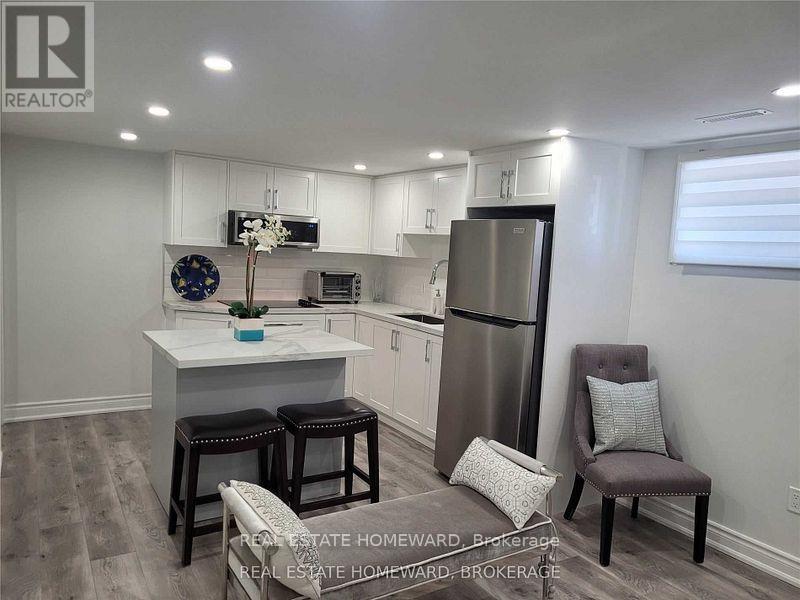
259 Windsor Street
Oshawa (Donevan), Ontario
Beautiful Move-In Ready Two Bedroom Basement In A Detached Bungalow. Available For Immediate Occupancy In Oshawa Separate Side Entrance $1700 Per Month + 30% Utilities. Recently Renovated With New Laminate Flrs, Kitchen W/Granite Countertops, Backsplash, Stainless Steel Fridge, Stove, Microwave, Breakfast Bar + Oversize Sink. Very Bright W/Great Functional Layout. Main Bdrm W/ Closet. Open Concept Kitchen And Living Room. Shared Use Of Backyard. This Is A Definite Must See At This Price.** No Pets & Non Smoker, No Vaping ***** (id:45725)
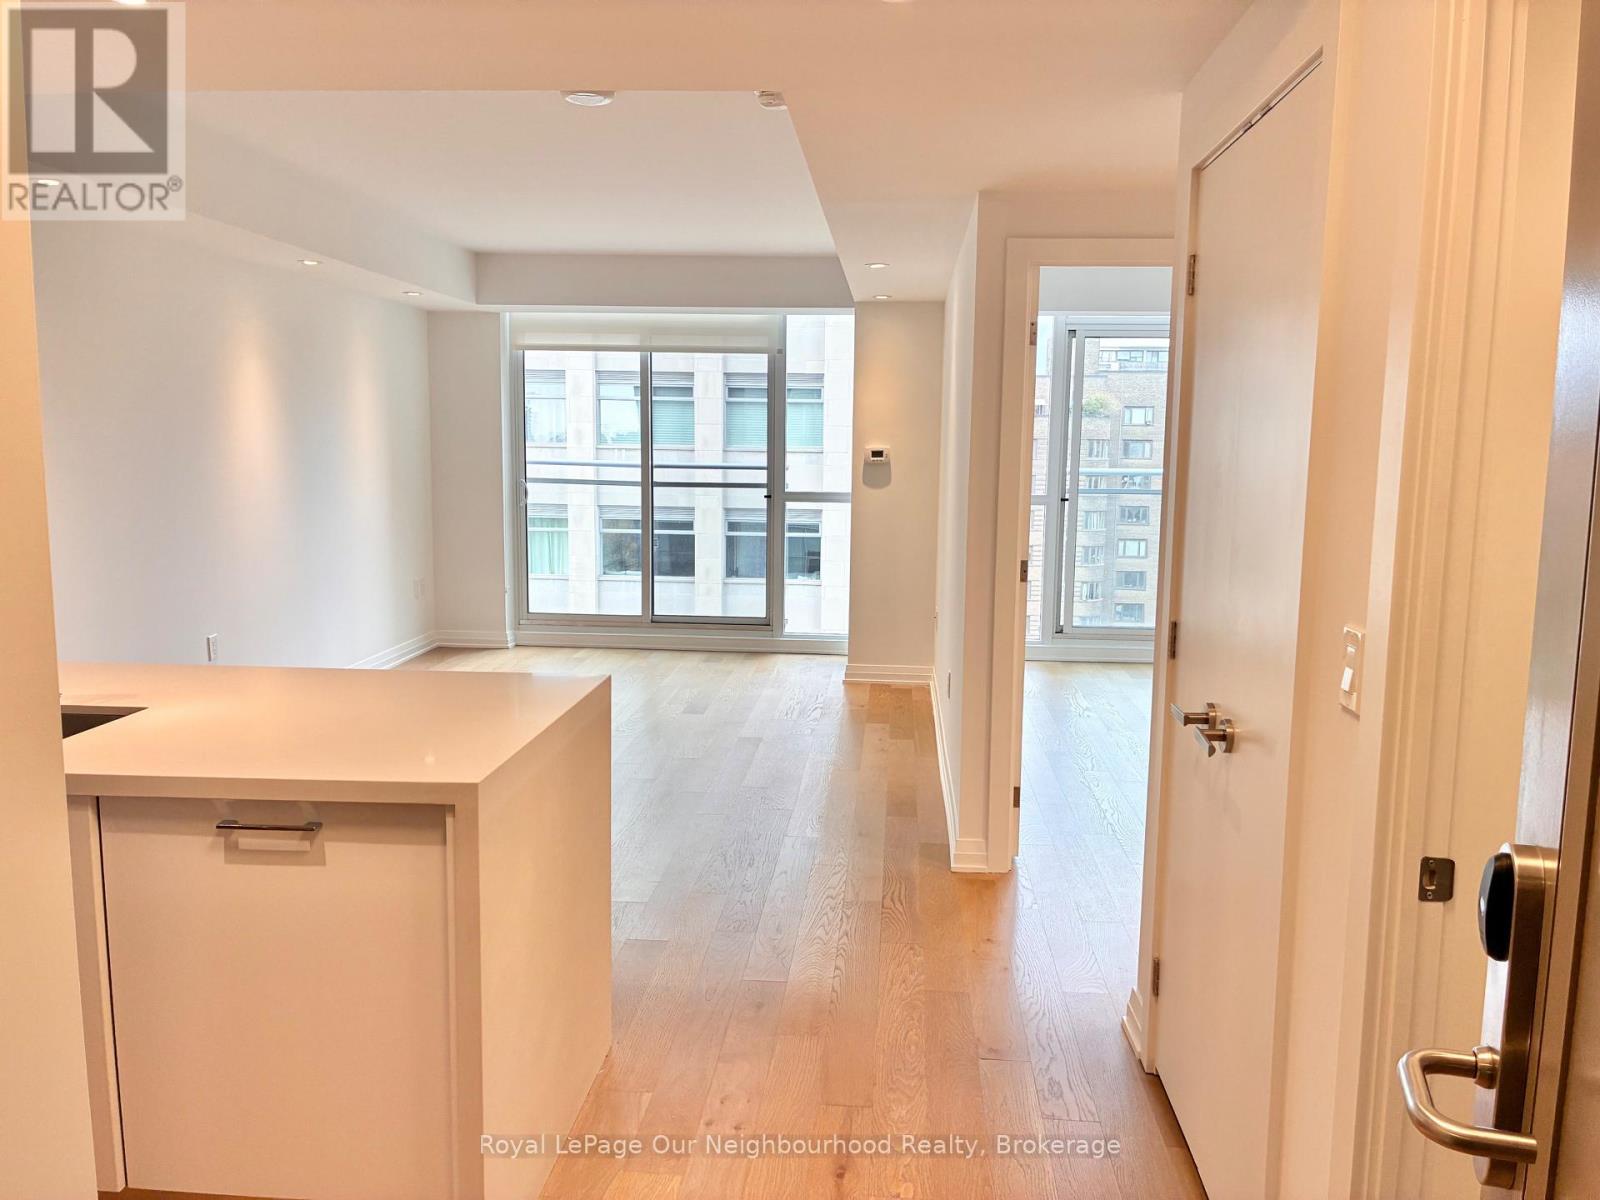
807 - 101 St Clair Avenue W
Toronto (Yonge-St. Clair), Ontario
Beautiful spacious one bedroom unit in the prestigious 101 St.Clair Avenue West Building; featuring gourmet kitchen with designer-styled cabinetry and premium appliances. Full-sized in-suite laundry, Spa-inspired bathrooms, floor to ceiling windows with custom window coverings, high-end hardwood flooring and keyless smart lock entry; 24 hour concierge. 571 square feet.101 St. Clair is a luxury rental residence at the corner of St. Clair Avenue West and Avenue Road in Toronto, at the gateway to Forest Hill Village. Every detail is considered with quiet intention. Spacious residences, impeccable craftsmanship, and over 30,000 square feet of amenity space including the Exclusive Imperial Club; offering a fully equipped fitness centre, Yoga & Exercise Studios, indoor pool, hot tub, steam room, squash court, basketball court, golf simulator, theatre, media rooms, games and billiards room. Guest suites are available, outdoor terrace & BBQ areas; dog run and pet wash area, 24 hour concierge and security. Direct access to Longo's, LCBO and Starbucks. Just steps to St.Clair Ave TTC, streetcars and St. Clair Subway station. Close to restaurants, cafe's, shops and nearby parks. Hotel inspired living.Whether you're arriving for a more sophisticated chapter, downsizing without compromise, or simply seeking a home 101 St. Clair offers something rarer than luxury: a place that feels entirely your own. (id:45725)
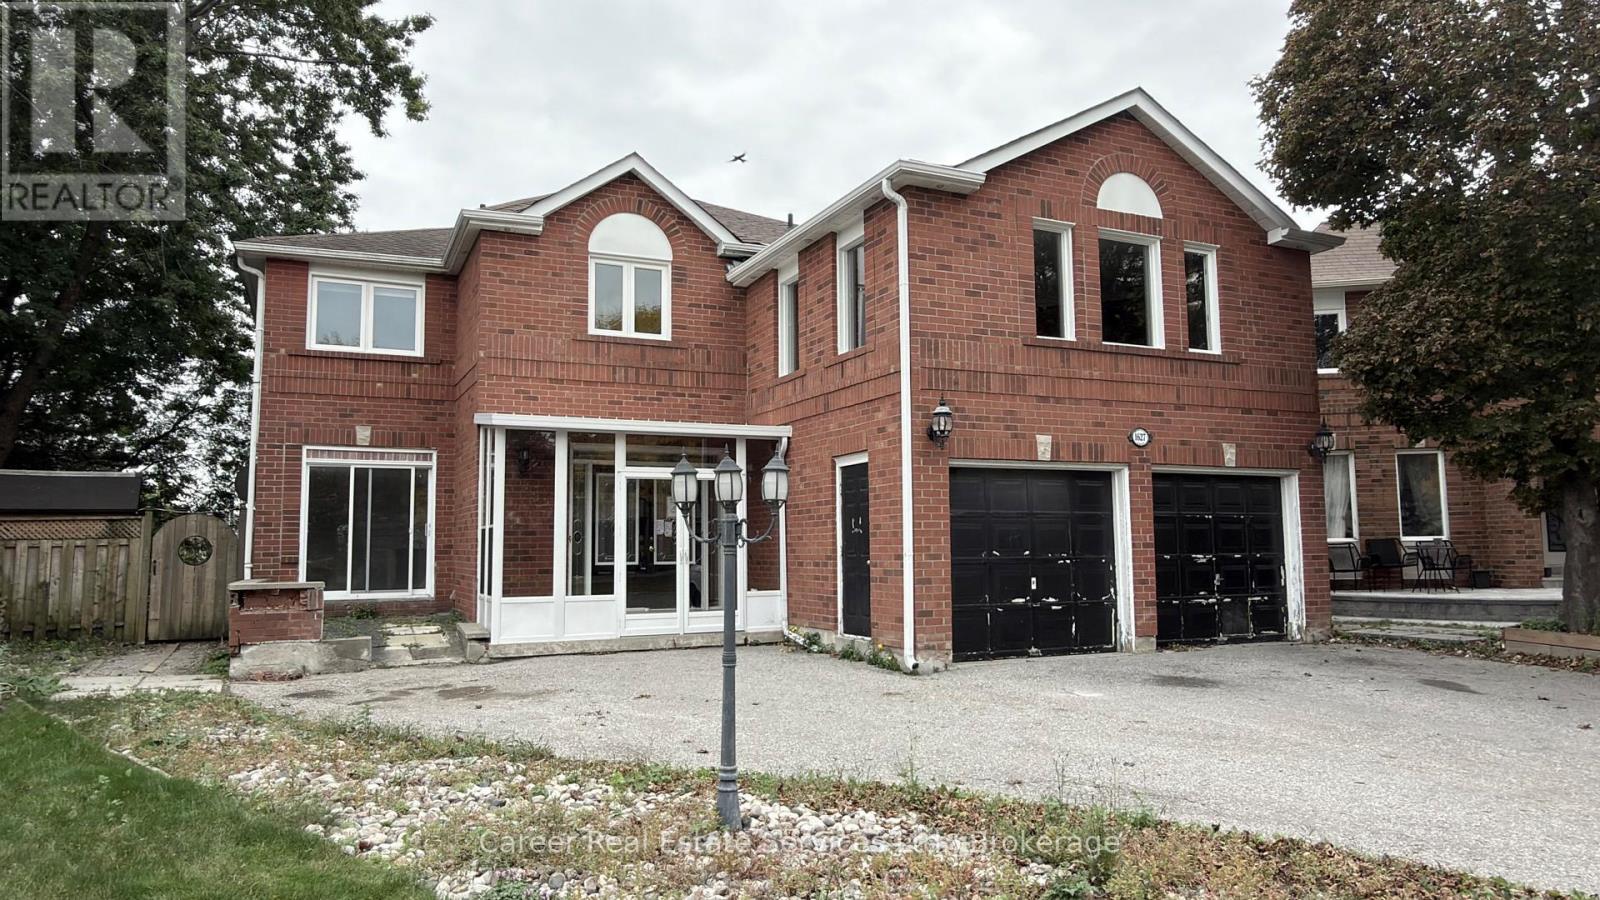
1627 Middleton Street
Pickering (Brock Ridge), Ontario
Power of Sale - Attention All Renovators, Contractors, Builders, and Investors! Spacious All brick home located on a large pie-shaped lot w/ walk-out basement, in the executive neighbourhood of Brock Ridge, Pickering. This home is perfect as a single or dual family home, with an additional 2 apartment set-up with direct walk-out. The home has undergone some floor plan reconfiguration, keep as is or restore. Currently set-up with wheelchair access via main floor den. Perfect location with easy access to highways 401/407, parks and walking trails, shopping, transit, and good schools. (id:45725)
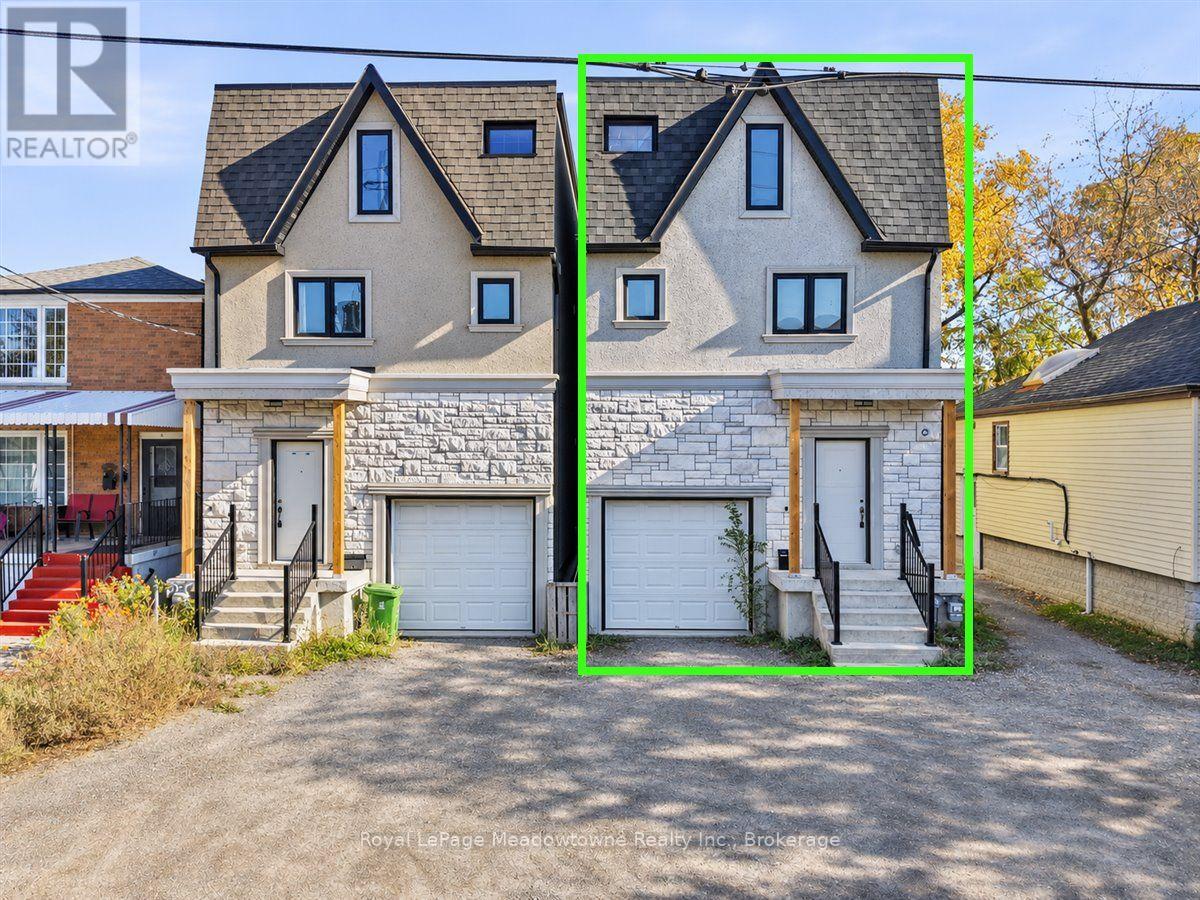
23a Jeavons Avenue
Toronto (Clairlea-Birchmount), Ontario
Built around 2020, this detached three-storey home offers generous space and plenty of upside. The main level flows openly from room to room, with natural light and an easy layout for daily living and entertaining. Upstairs, the second floor holds three bedrooms, and the top floor adds two more, so there's room for a growing family, visiting relatives, or a dedicated work-from-home space. Downstairs, a partly finished basement givesyou extra square footage to use now and complete to your taste. The home would benefit from some TLC. Warden subway station and Scarborough GO are each under two kilometers away, with shopping and schools along Danforth and Birchmount nearby. (id:45725)
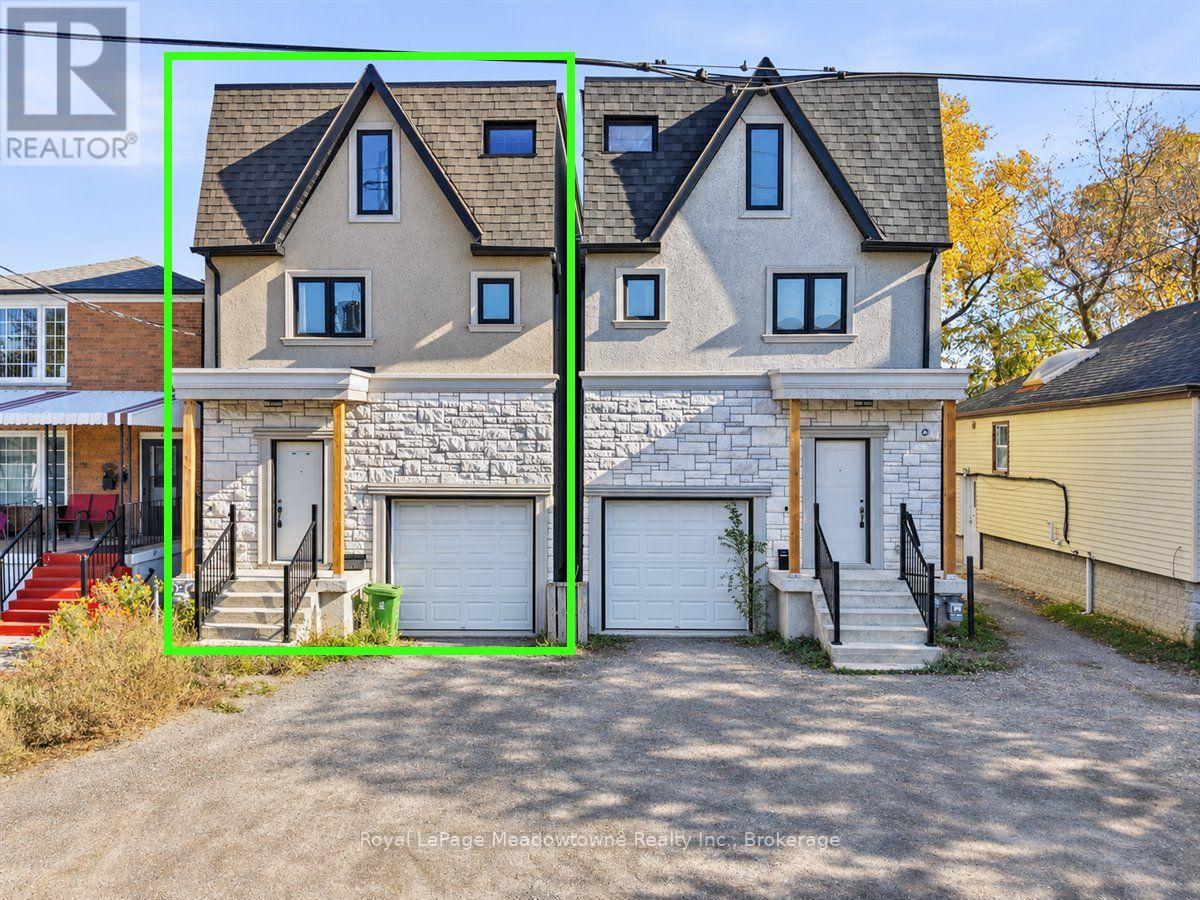
23b Jeavons Avenue
Toronto (Clairlea-Birchmount), Ontario
Offering a spacious and versatile layout, this detached three-storey home, built approximately 2020. The open-concept main floor is ideal for every day living and entertaining, while the second level features three generously sized bedrooms. The third floor offers two additional rooms, perfect for a growing family, guest accommodations, or dedicated home offices. A partially finished basement provides additional living space with plenty of room to further customize. The home would benefit from some TLC. Ideally situated in a prime commuter location, less than 2 km from Warden Subway Station and Scarborough GO, with convenient access to shopping, schools, and everyday amenities along Danforth and Birchmount. (id:45725)
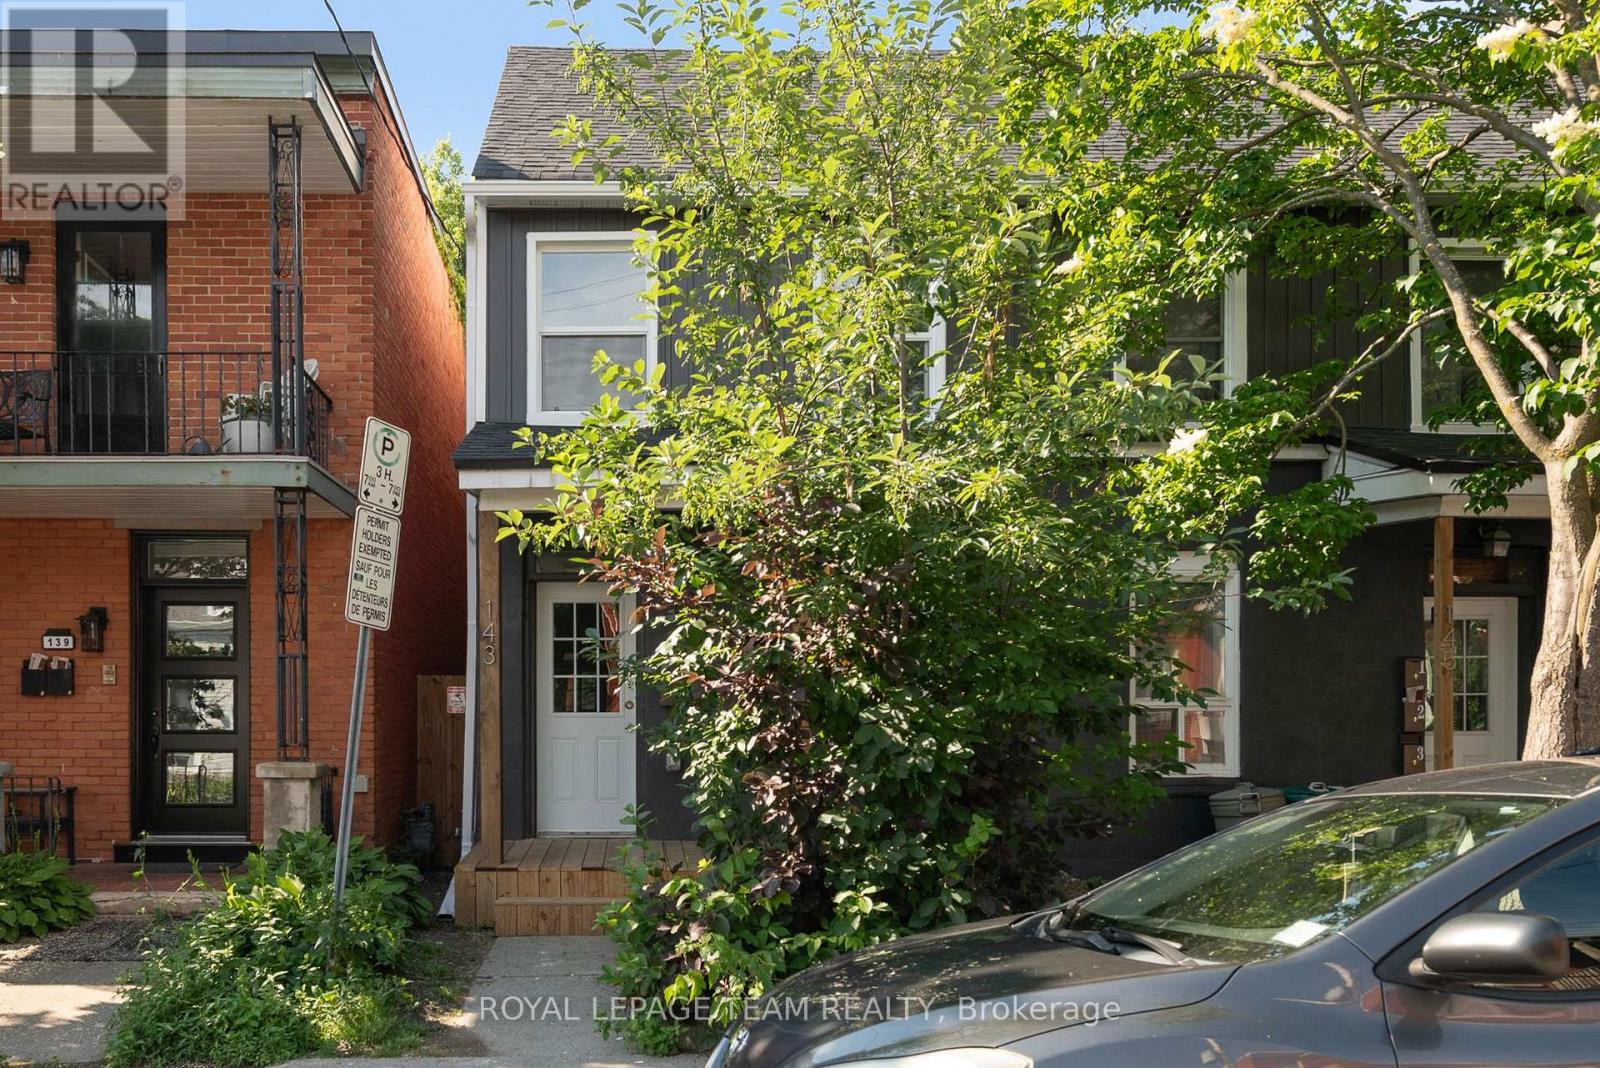
143 St Andrew Street
Ottawa, Ontario
PRICE IMPROVEMENT! Welcome to 143 St. Andrew Street, perfectly nestled on a gorgeous, mature street in the historic Byward Market area! Comprehensively renovated in 2024, this spacious 1.5-bathroom townhouse-style heritage home offers unbeatable value and a fantastic location. Whether you are a group of four students looking for a highly affordable and convenient off-campus haven, a growing family, retirees, or professionals seeking a vibrant urban lifestyle, this versatile layout is ready to impress. Step inside to find bright modern finishes and recessed lighting throughout. The main floor features a welcoming living area, a convenient 2-piece bathroom, a stunning kitchen equipped with stainless steel appliances, and a highly functional converted bedroom. Upstairs, you will find three additional generously sized bedrooms, including a lovely primary bedroom, and a full 4-piece bathroom. Enjoy the ultimate convenience of in-suite laundry, plus a private-use outdoor space-perfect for relaxing after a long day. Water and hydro (heat) are billed separately. Tenants permitted to supply and install window A/C units. Experience the best of Ottawa right at your doorstep. You are mere minutes away from the University of Ottawa, the Rideau Centre and LRT, downtown Ottawa, Global Affairs Canada, and Bruyère Hospital. Demand is always high for this location! Note that one driveway parking space is available for an additional charge of $125 per month. Listing photos are from prior to current occupants, and the washer and dryer have since been replaced with brand new units. Some photos virtually staged. (id:45725)