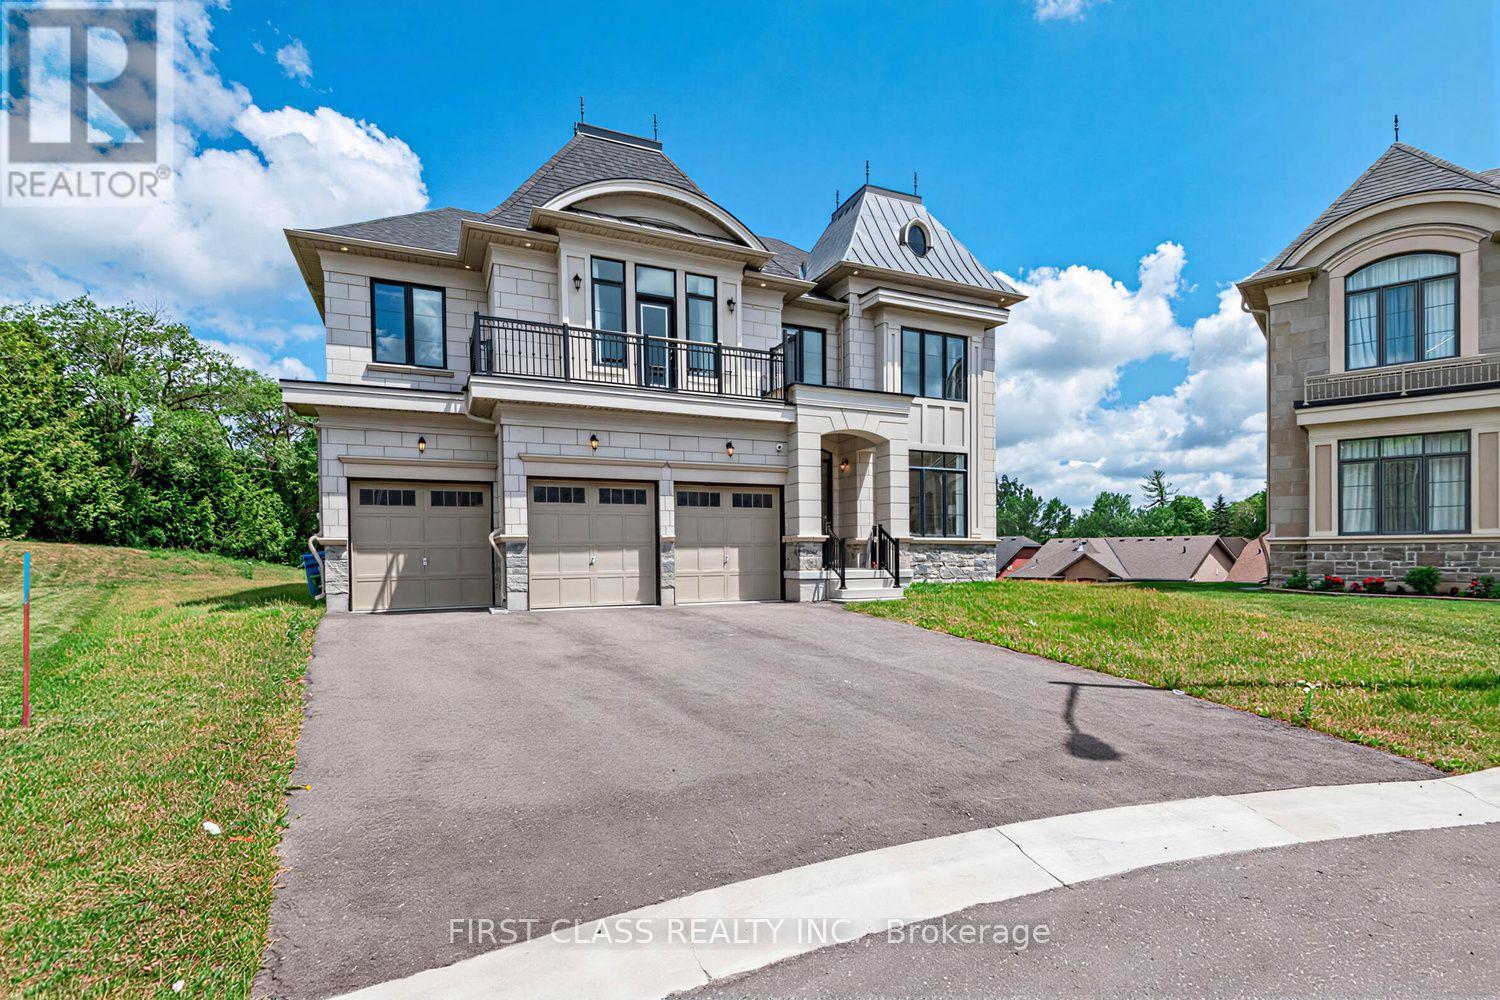
15 Kenneth Campbell Court
Aurora (Aurora Highlands), Ontario
Welcome to this beautifully appointed luxury home in Geranium's prestigious Allegro community. Set on an exceptional pie-shaped lot, this nearly new residence offers 4483 sq.ft. above grade with a functional layout designed for modern family living. Featuring a rare three-car garage, 10-foot ceilings on the main floor, a private library, elegant formal dining room, spacious great room, and a gourmet kitchen with premium Sub-Zero, Wolf and Asko appliances, walk-in pantry, and servery. The breakfast area opens onto an impressive covered loggia, extending the living space outdoors and creating the perfect setting for entertaining or everyday enjoyment. The upper level offers four generous bedrooms, each with its own ensuite, highlighted by a spacious primary suite with a luxurious five-piece ensuite and walk-in closet. An unspoiled basement with 9-foot ceilings and bathroom rough-in provides endless opportunities for future customization. The oversized pie-shaped backyard offers exceptional privacy and ample space for a pool, sports court, or your dream outdoor retreat. Ideally located close to excellent schools, parks, golf courses, shopping, and major commuter routes. (id:45725)

29 Lafferty Lane
Richmond Hill (Crosby), Ontario
Rarely Offered Double Garage Luxurious Urban Townhouse, No Neighbors At The Back! 2,019 SF Per Builder's Floor Plan, Bright & Spacious. Open Concept, Functional Layout. 10' Smooth Ceiling On Main & 9' on 2nd Floor. Freshly Painted. Gourmet Kitchen With Large Granite Center Island, S/S Appliances & Hood Fan, Over Sized Window W/ Unobstructed Park View. Spacious Master Bedroom With Walk In Closet. Home Surrounded By Top Ranking Schools including Bayview S.S With IB Program, Crosby HTS P. S. With Gifted Program, Beverley Acres PS With French Immersion. Genuine Double Garage And Driveway Can Park Up To 4 Cars. Ample Visitor Parking. Close To Highways, Public Transit, Go Station, Shops & All Amenities. A Must See! (id:45725)
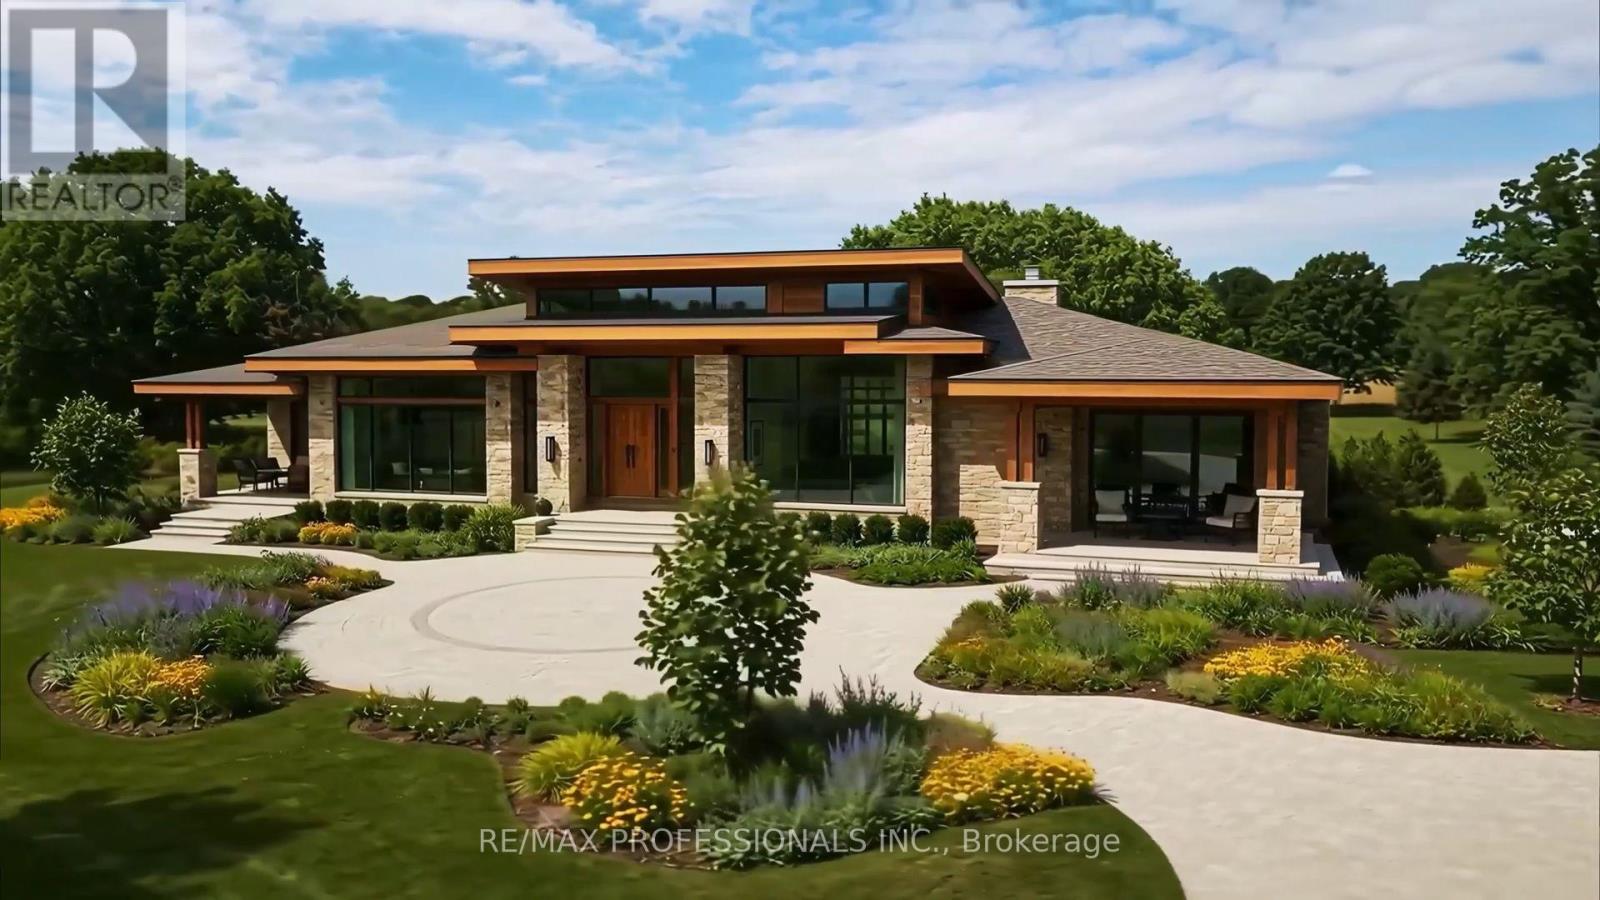
Lot 1 Tallman Drive
Lincoln (Lincoln-Jordan/vineland), Ontario
A once-in-a-generation opportunity to create an extraordinary country estate in the heart of Niagara's renowned wine country. This exceptional 5.24-acre BUILDING LOT offers the perfect canvas to design and build your dream luxury residence surrounded by prestigious wineries, vineyards and the breathtaking natural beauty that makes Vineland one of Ontario's most sought-after rural communities. The property's most captivating feature is its picturesque pond, creating an idyllic backdrop for outdoor entertaining, family gatherings or simply enjoying the peaceful surroundings. With ample open space, the grounds offer endless possibilities for elegant gardens, resort-style outdoor living, recreational amenities or hosting memorable celebrations with family and friends. Ideally located just minutes from award-winning wineries, farm-to-table restaurants, golf courses, local markets, conservation trails and everyday amenities, this property delivers the perfect balance of privacy, luxury and convenience. Easy access to the QEW places Niagara, Hamilton and the GTA within comfortable commuting distance while preserving the relaxed lifestyle that defines Vineland. An added benefit is the planned reconfiguration of Tallman Drive by the Town of Lincoln, as pictured in the attached photos, enhancing the property's future configuration and access. A truly rare offering with endless potential to create one of Vineland's premier luxury country estates. MPAC is currently in the process of reassessing assessment values due to recent lot reconfiguration, but as pictured in the attached photos. As per Sellers, please do not walk the property without an appointment through the Listing Brokerage. (id:45725)
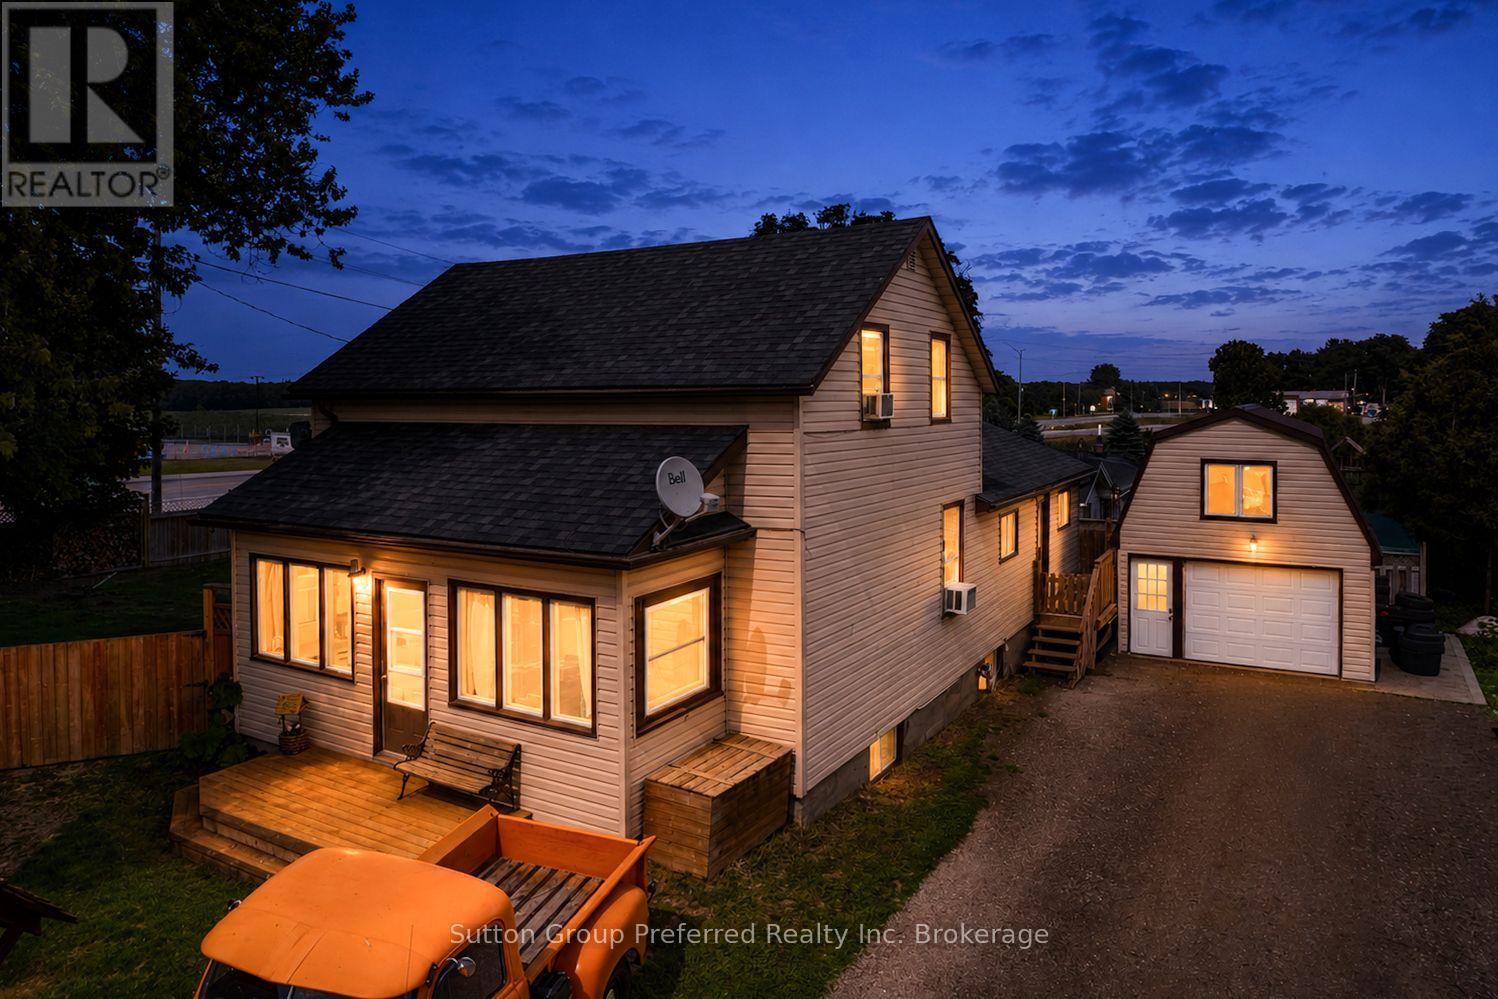
685744 Main Street
Norwich (Eastwood), Ontario
Country Living with City Convenience - Welcome Home Tucked into a peaceful rural setting yet just minutes from quick 401/403 access, this thoughtfully updated home offers the best of both worlds space to breathe and a location that works, especially for those commuting to Toyota or beyond. Step inside to a bright, sun-filled sun room at the front of the home, a warm welcome any time of year. The spacious main floor living room offers plenty of room to gather, while the large, modern eat-in kitchen is truly the heart of the home complete with patio doors leading out to a private deck and fully fenced yard, perfect for entertaining, pets, or simply enjoying your morning coffee. The main floor primary bedroom offers single-level living ease, complemented by convenient main floor laundry. Upstairs, you'll find three additional bedrooms, offering plenty of space for family, guests, or a home office. Downstairs, the basement adds even more versatility with a media room for movie nights, a dedicated workshop for the hobbyist or handy person, and a walk-up to the rear yard for easy access. A detached, insulated garage with natural gas and additional loft space rounds out the exterior, ideal for extra storage or workshop space of its own. This home has been well cared for, with major updates already taken care of: septic and well (2012), furnace (2017), mostly newer windows throughout, and an iron filter and water softener (2020) water heater ( 2026) giving you peace of mind for years to come. Whether you're looking for room to grow, a quiet rural setting, or an easy commute, this Oxford County property checks all the boxes. (id:45725)
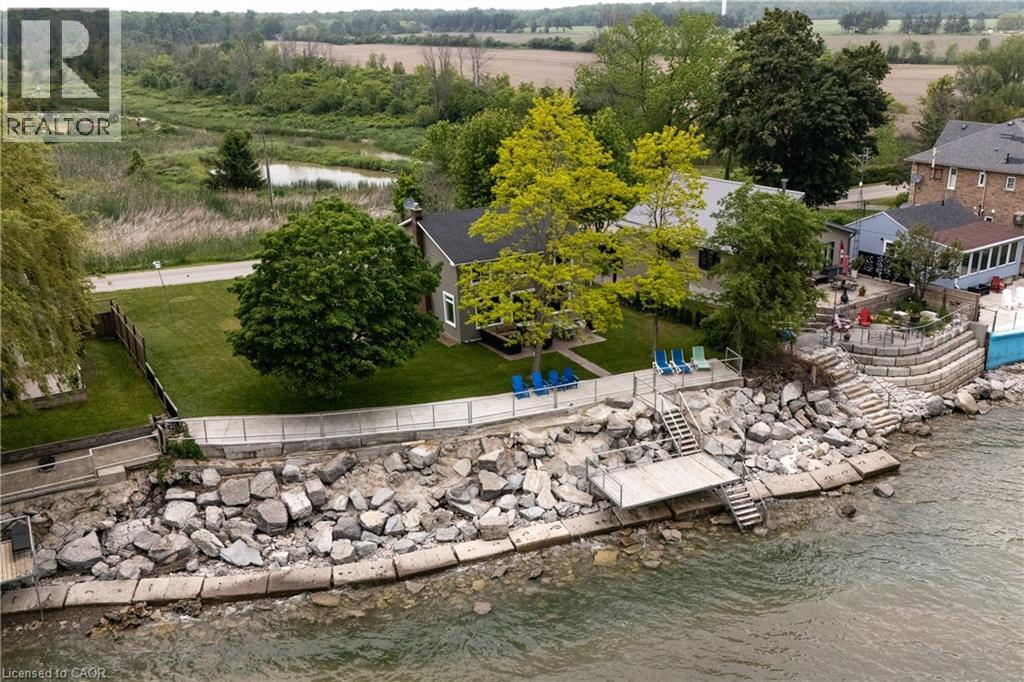
2118 Lakeshore Road
Dunnville, Ontario
Experience the best of Lake Erie living at this beautifully remodelled two-storey waterfront home, offering an impressive 95 feet of direct waterfront, clear sandy bottom shoreline, and breathtaking panoramic views! Blending modern finishes with a warm, inviting atmosphere, this stunning property is the perfect year-round residence or family cottage retreat.The heart of the home is the bright, all-white kitchen featuring stainless steel appliances and ample cabinetry, seamlessly flowing into a spacious living room designed for entertaining. Large windows and patio access create an effortless connection to the outdoors, where you'll enjoy endless lake views and unforgettable sunsets.Upstairs, you'll find four generously sized bedrooms and a beautifully updated modern bathroom, providing plenty of space for family and guests. The main floor features an office/ 5th bedroom, ideal for senior family members, a home office, or guest accommodations. Outside, the waterfront lifestyle truly shines. A newly constructed deck offers the ultimate setting for relaxing, entertaining, or simply soaking in the peaceful surroundings. Jump into the lake with ease thanks to the clear sandy bottom! Enjoy swimming, kayaking or spending evenings around a lakeside fire pit. With ample side yard space, the possibilities are endless.Additional features include a single-car garage and plenty of parking for family and visitors.Located just minutes from downtown Dunnville and only one hour from Hamilton and surrounding areas, this exceptional waterfront property offers the perfect balance of tranquility and convenience. Start your mornings with a coffee overlooking the lake and unwind in the evenings with a glass of wine as the sun sets over the water. A rare opportunity to own your own slice of Lake Erie paradise. (id:45725)
100annex - 25 Morrow Avenue
Toronto (Roncesvalles), Ontario
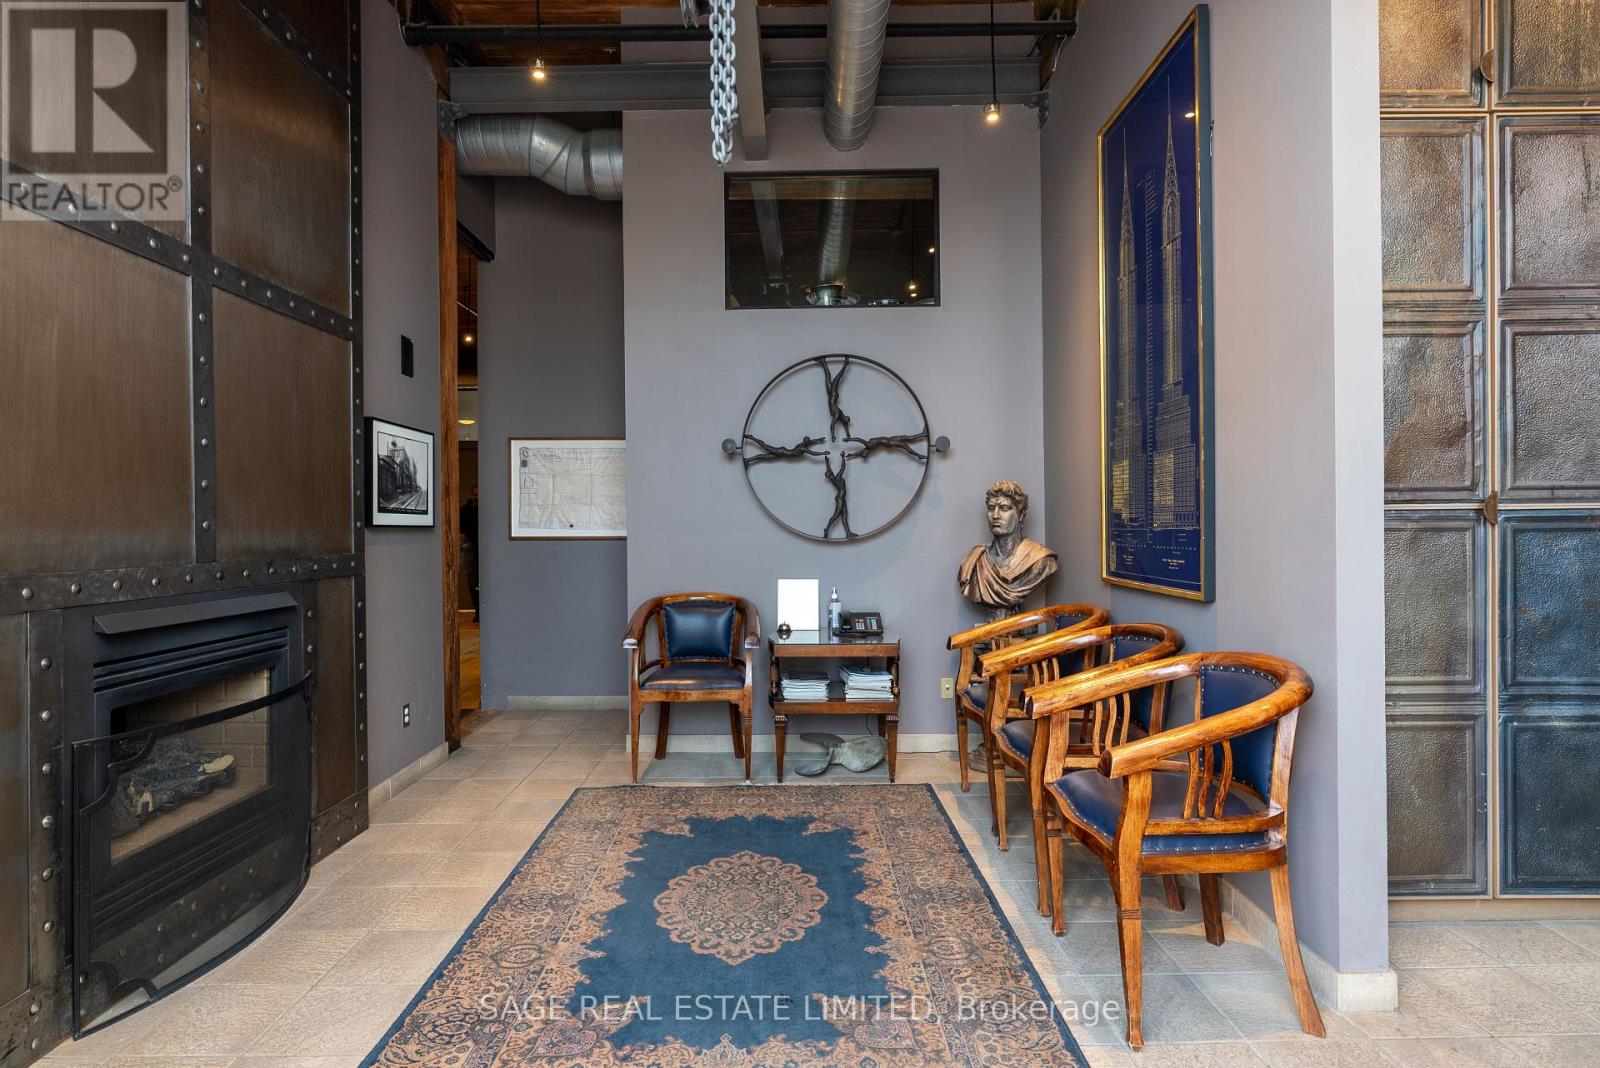
Rare opportunity to lease stunning commercial office/design/clinic space in fully restored and equipped main floor century professional loft building on Morrow Avenue. Shared with lawyers and clinical psychologists and also ideal for architects, engineers, design studios, etc. The space features 14 foot ceilings, post and beam construction, hardwood floors and ceilings, exposed brick walls, massive windows with all amenities, including kitchen, three baths, massive boardroom, beautiful reception area with fireplace, etc. Over 550 ft. segregated private space with separate access and private three-piece bath, upper loft and kitchenette. Asking $36.00/sq ft plus TMI, utilities, parking and HST monthly. (id:45725)
3rd Floor ( Upper Unit ) - 515 Stone Street
Oshawa (Lakeview), Ontario
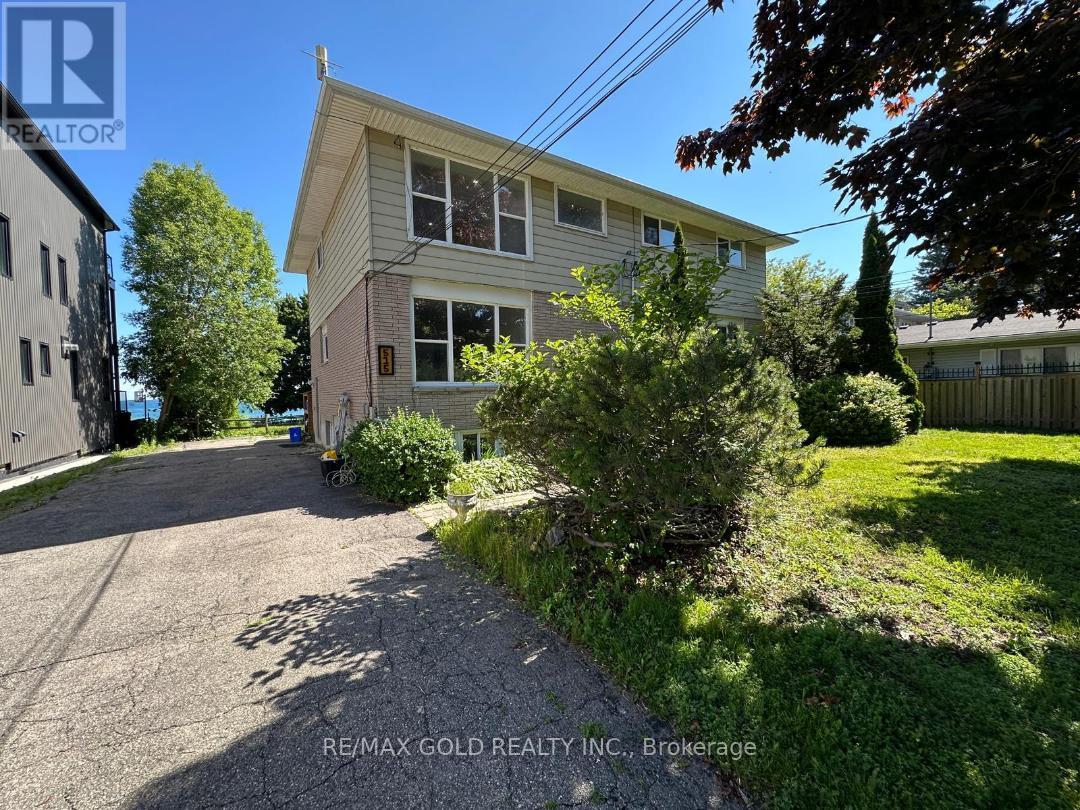
Lake front and Offered for lease . This Triplex 3 Bedrooms with Living Room and Dining Rooms@ 2nd floor and at 3rd floor the Same Layout , Each Floor ( unit ) is for lease, Each unit has his Own water tank ,Separate utilities and Separate Entrances and Fire exits .Walk to schools, Rec Centre and Lake Ontario's Walking Trail, Tenant to pay utilities; credit bureau, application and proof of income required (id:45725)
5336 Highway 35
Kawartha Lakes (Fenelon Falls), Ontario
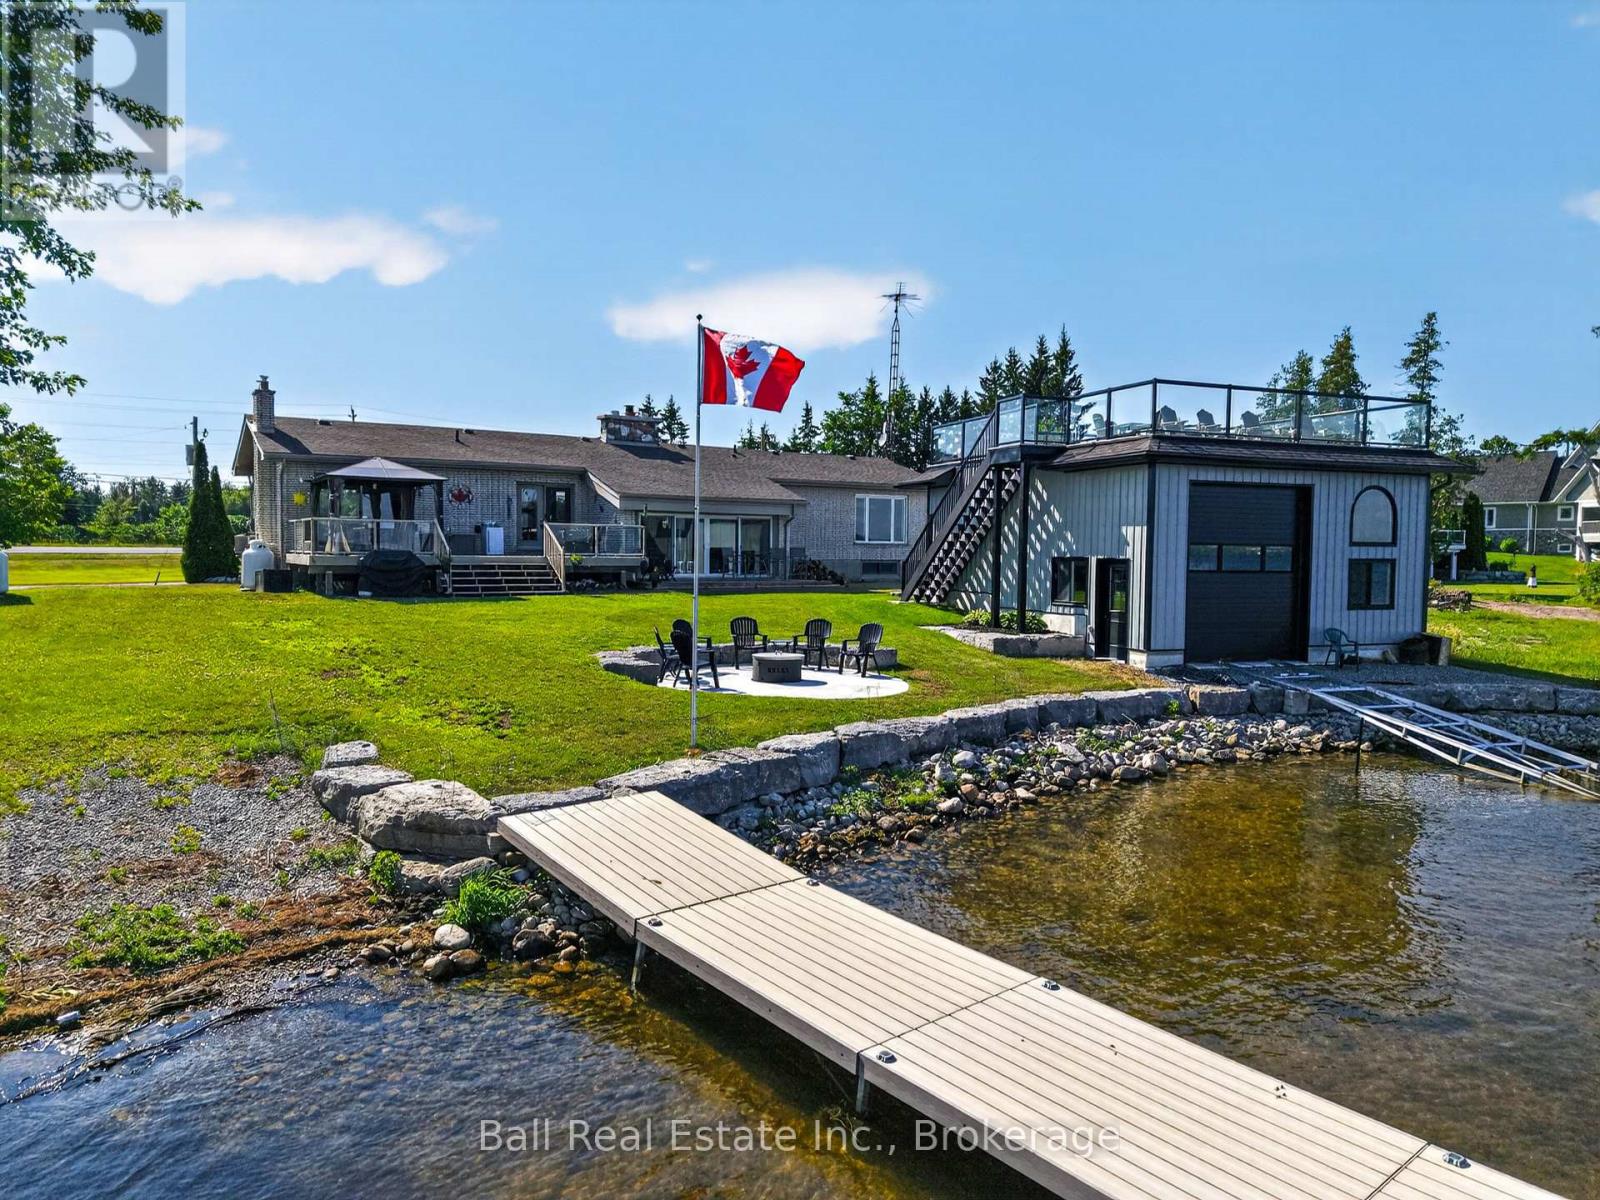
Welcome to 5336 Highway 35, Fenelon Falls, a spectacular waterfront retreat on the highly sought-after shores of Cameron Lake, part of the renowned Trent-Severn Waterway, offering endless boating & waterfront adventures right from your own backyard. This beautifully maintained all-brick raised bungalow is perfectly positioned on an impressive 0.6-acre lot with 100 feet of waterfront, combining breathtaking lake views with exceptional outdoor living. Shallow area featuring a private boat launch that also serves as an ideal spot for children's play & swim area, enhanced by extensive armour stone landscaping. The bright, open-concept main level features soaring cathedral ceilings, gleaming hardwood floors, ceramic tile & a spacious kitchen, dining & living area designed for both everyday living & entertaining. A stunning floor-to-ceiling stone propane fireplace creates a warm focal point, while walls of glass showcase panoramic lake views & fill the home with natural light. Offering 3 bedrooms, 2 full bathrooms with heated floors & 1 convenient two-piece bathroom, this home provides plenty of space for family & guests. Multiple walkouts lead to expansive lakeside decking, creating seamless indoor-outdoor living & the perfect setting for relaxing or entertaining while taking in the spectacular waterfront scenery. Lower level offers even more potential with a large unfinished recreation room ready for your personal touch, generous storage area, cold cellar, bedroom & bathroom previously mentioned & convenient walk-up to the attached double-car garage. Home & property have had extensive updates! Meticulously landscaped property which is truly exceptional. Enjoy gorgeous sunsets from the inviting lakeside fire pit, spend your days on the extensive docking system designed for all your water toys, or relax atop the new double-wide boathouse, complete with a marine boat rail & an incredible rooftop party deck overlooking beautiful Cameron Lake. (id:45725)

1998 Old Barrie Road E
Oro-Medonte, Ontario
Renovated Century home on approximately .6 acre lot (approx 150 FT x 175 Ft) . Kitchen has 2 islands and lots of natural light. There are three bedrooms upstairs and a full bath. There is also additional space that could work as an office or studio. The home has newer shingles and windows and has hi-efficiency gas heat. There are 2 decks on the house. Home is located 5 minute from Orillia in Rugby. Home is vacant and has a few unfinished areas and outstanding issues. House is being sold "as is ", no representations or warranties. (id:45725)
35 Benjamin Lane
Barrie (Painswick South), Ontario
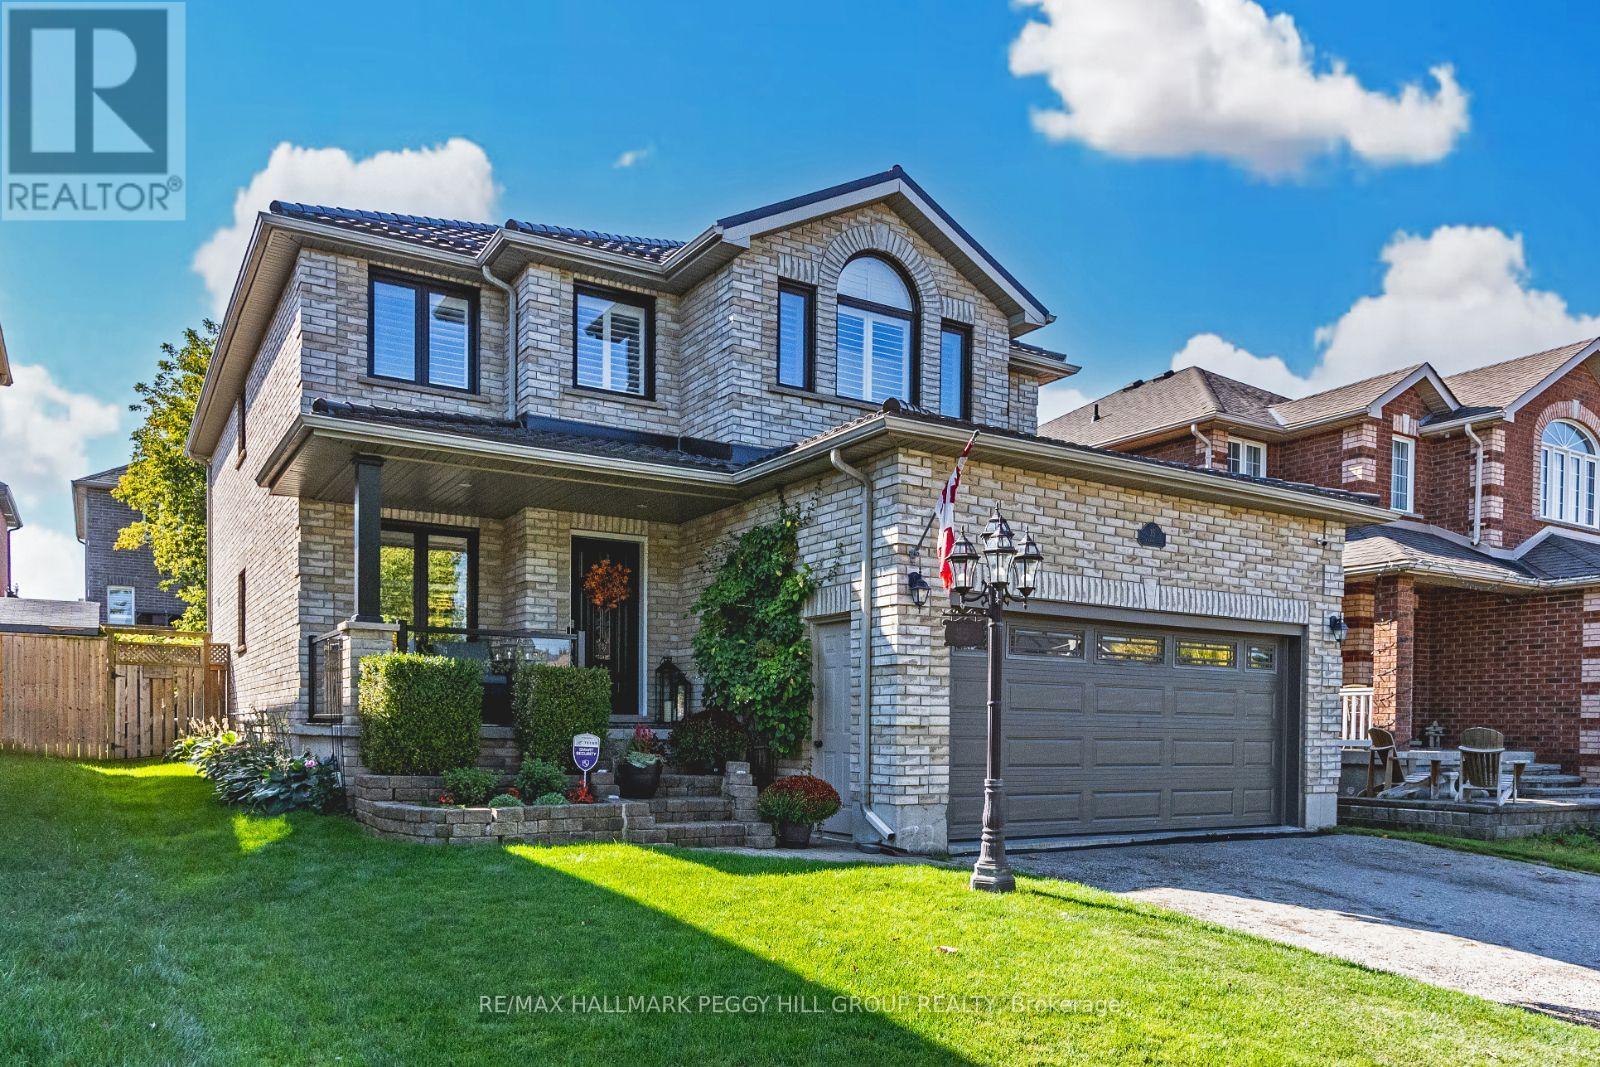
UPDATED SOUTH BARRIE HOME WITH NEARLY 3,500 FINISHED SQ FT & A SUMMER-READY BACKYARD! Nearly 3,500 finished sq ft is only the beginning, because this south Barrie home also delivers big-ticket updates, updated bathrooms, a finished basement with a wet bar, and a backyard that knows how to make summer count. Arrive home to an all-brick exterior with sharp black windows, a newer steel roof, and an attached 2-car garage with interior access and loft storage. Mature foliage brings a lush backdrop to the fully fenced backyard, where the updated oversized composite deck and garden space are ready for summer. The main level brings 9 ft ceilings, slate tile flooring, oversized windows with California shutters, neutral finishes, and a well-equipped kitchen featuring ample cabinetry, stainless steel appliances, a breakfast area, and a sliding glass walkout to the deck. A family room with a natural gas fireplace gives everyday life a cozy landing place, while separate living and dining rooms add room for formal meals, holiday hosting, or a quieter spot away from the main hub. Four generously sized bedrooms are found on the upper level, including a primary bedroom with a walk-in closet and an updated 4-piece ensuite featuring two separate vanities and a large glass-walled shower with bench seating. The finished lower level adds the bonus space everyone wants, with a versatile rec room, wet bar, fifth bedroom, full bathroom, and cold storage, creating valuable room for movie nights, overnight guests, or extended family. A sump pump backup system, thoughtful storage, and clear pride of ownership make this #HomeToStay feel ready for buyers who want the keys without inheriting a long project list. Set in Barrie's Painswick neighbourhood close to schools, golf courses, Painswick Park, Park Place, Costco, Walmart, Barrie South GO Station, and Highway 400, this south Barrie address keeps the best of daily life close. (id:45725)

272 Paleo Heights
Ottawa, Ontario
Experience elevated living in Chapel Hill South. These executive freehold townhomes offer 3 bedrooms, 2.5 bathrooms and a supersized finished recreation room perfect for a home office, gym or entertainment space. Enjoy 9' ceilings, luxury wide-plank flooring, 6 smart appliances, 2nd-floor laundry, designer finishes and walk-in closets in every bedroom. Choose from three professionally curated décor packages and enjoy modern living without compromise. The photos are digital renderings. HST rebates eligibility is determined solely by the Canada Revenue Agency (CRA) and/or the Ontario Ministry of Finance. (id:45725)

274 Paleo Heights
Ottawa, Ontario
Ready for more space and luxury? Discover executive freehold townhomes in Chapel Hill South featuring 3 bedrooms, 2.5 bathrooms and a supersized finished recreation room. Enjoy 9' ceilings, luxury wide-plank scratch-resistant flooring, elegant ceramic finishes, double-sink ensuite, glass shower, oversized walk-in closets and 2nd-floor laundry. With 6 smart appliances included and a choice of three designer décor packages, this is modern living at its finest. The photos are digital renderings. HST rebates eligibility is determined solely by the Canada Revenue Agency (CRA) and/or the Ontario Ministry of Finance. (id:45725)