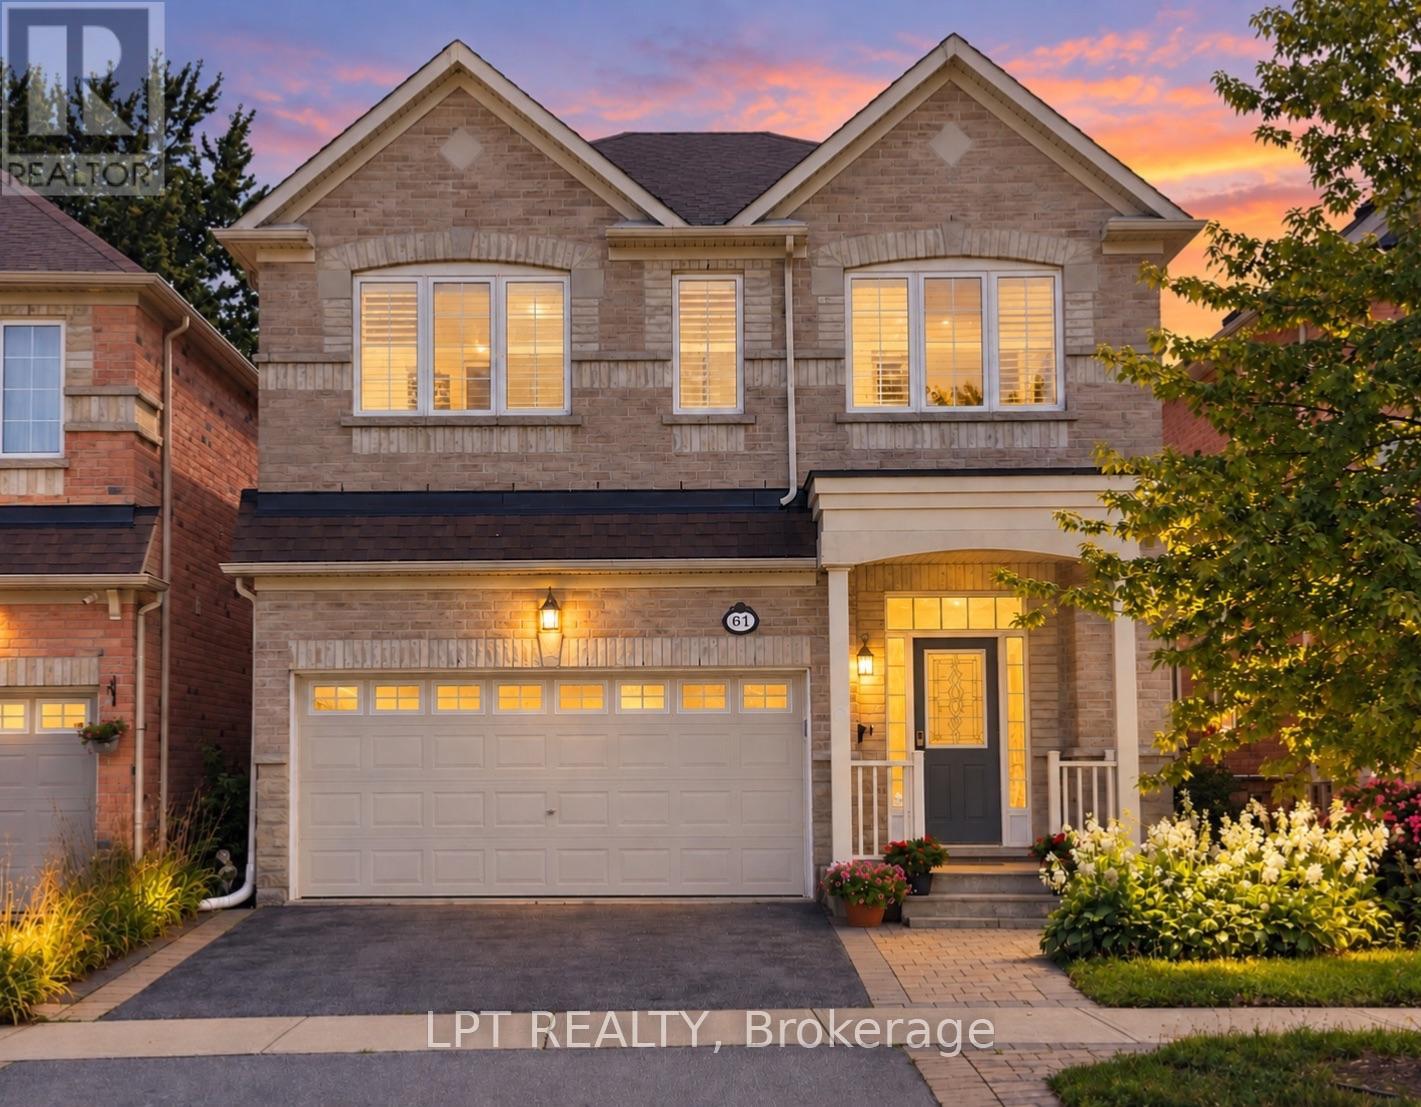
61 Minerva Avenue
Toronto (Cliffcrest), Ontario
Welcome to 61 Minerva Avenue, a Monarch-built detached home constructed in 2010 to LEED H standards in Monarch's Evergreen community, offering 4+2 bedrooms, 5 bathrooms and over 3,000 sq. ft. of finished living space designed to keep utility bills lower. The bright main level features hardwood floors, living and dining rooms, a breakfast area, and a family-sized kitchen with granite countertops, upgraded cabinetry, stainless steel appliances and a double sink. Upstairs offers 4 bedrooms, 3 full bathrooms and laundry, including two ensuites and a primary retreat with walk-in closet, glass-door shower, and a connected second bedroom ideal as a nursery or office. The renovated basement adds 2 bedrooms, a full bathroom, a kitchenette, second living room and two storage rooms, with future potential to legalize as a secondary suite by adding a separate entrance. Outside, enjoy one of the neighbourhood's deepest lots, a large backyard, an upgraded garden shed and a double car garage with electric opener. Updates include a new furnace (2025), basement renovation (2018), newer appliances, & a full professional paint (2026). Located in sought-after Cliffcrest near RH King Academy, TTC, shopping, parks and Scarborough GO, with an approximate 20-minute ride to Union Station. This investor-ready home has been leased at $4,750/month ($57,000/Year) + all utilities to AAA tenants starting December 1, 2026, ideal for investors or move-up buyers planning to upgrade in a few years who want rental income while they wait. (id:45725)
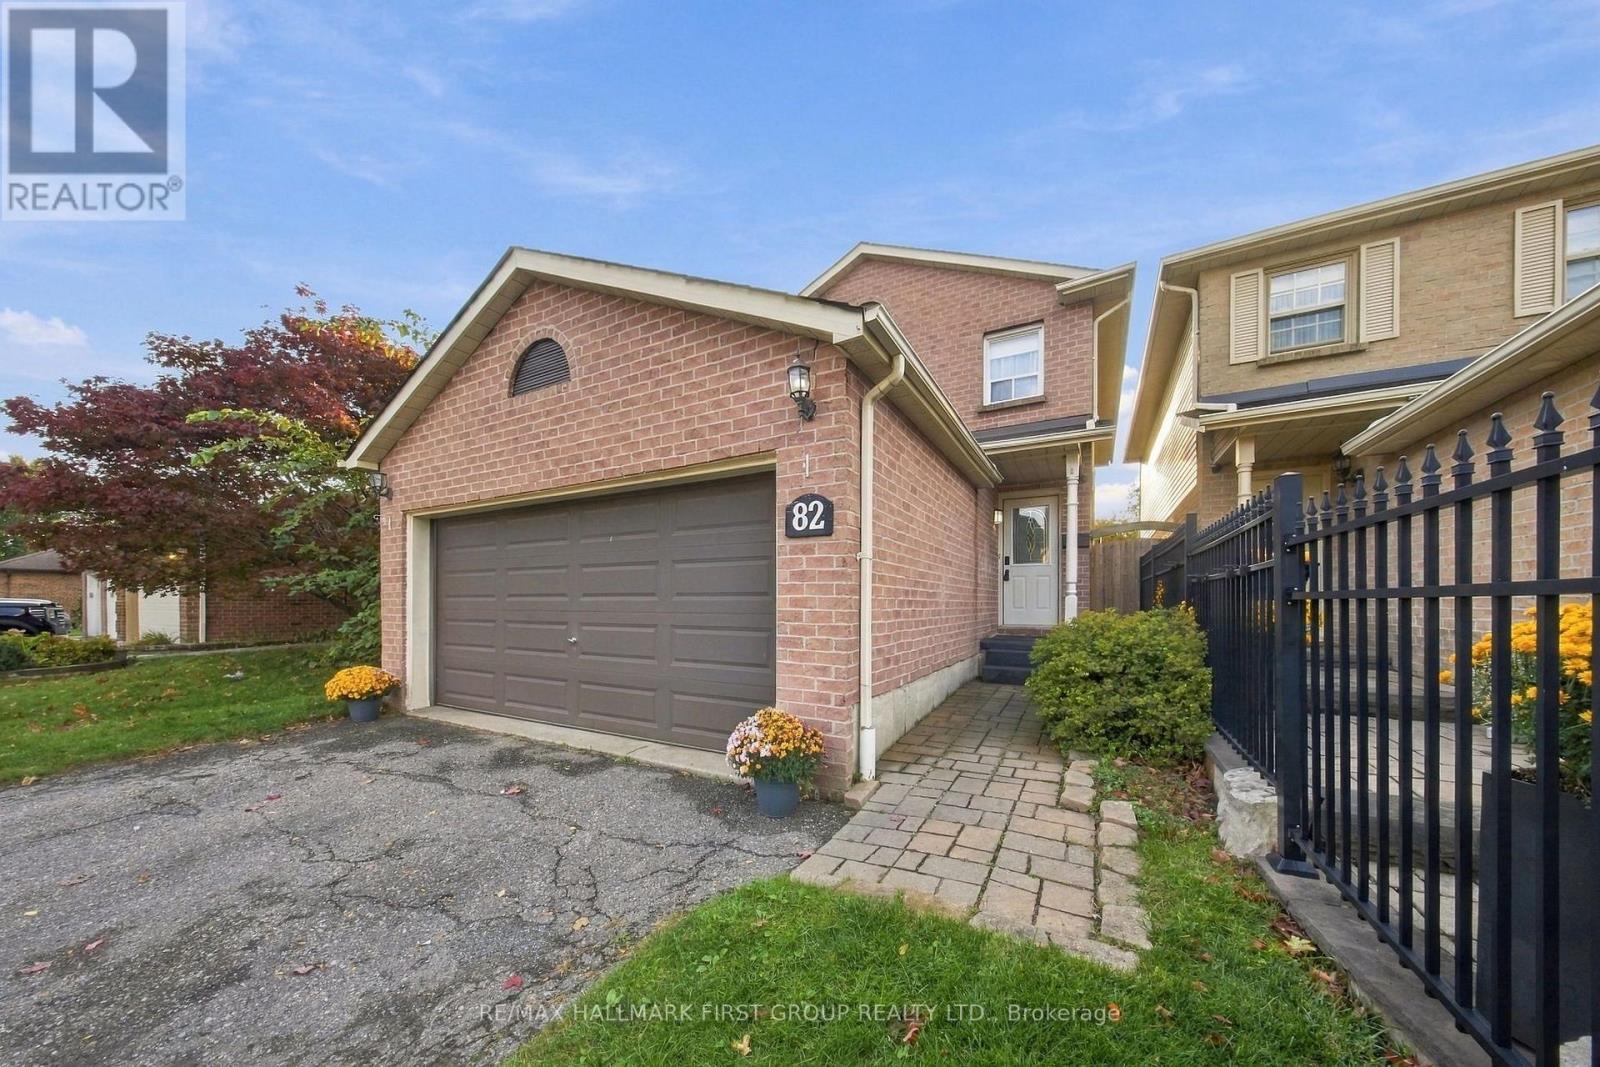
82 Rice Drive
Whitby (Pringle Creek), Ontario
Look No Further! Double Car Garage, No Sidewalk, 4+1 Bedrooms, Move In Ready In Desirable Pringle Creek Community*** This Fabulous Home Offers Open Concept Family Room With Fireplace & W/O To Patio, Living Room With Barn Door, Laminate Floors Through-Out. Family Size Kitchen W/ Stainless Steel Appliances, Backsplash and Centre Island Overlooking Large Dining Area. King Size Primary Bedroom With Double Door Entrance, 3 Pc-Ensuite & Walk In Closet. Finished Basement With Additional Recreation Space, Potential Office Area and 5th Bedroom. Fully Fenced Backyard W/Two Tier Deck. Double Car Garage - Fits 4 Cars On Driveway. Close To Whitby GO, Hwy 401, 407 And 412, Parks, Shopping & Recreation Center. (id:45725)
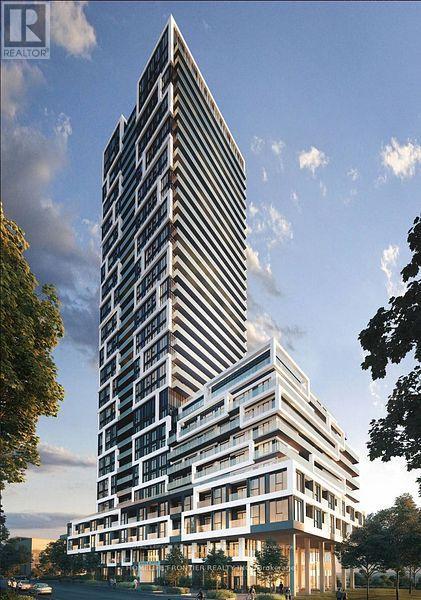
3401 - 5 Defries Street
Toronto (Regent Park), Ontario
Welcome to River and Fifth! Live In This Beautiful Condo Featuring 1 Bedroom, 1 Full Bath With An Open Concept Modern Layout With A Full Size Balcony Facing East With An Unobstructed views from the 34th floor; 9' smooth finish ceilings, wide plank laminate flooring throughout & quartz countertops. Energy efficient, built-in appliances, stacked washer & dryer, mirrored foyer closet. Located in the heart of Toronto's emerging Downtown; Access to local eateries, restaurants and cafes. & Direct access to the Bayview extension, allowing access to the DVP, Gardiner Expressway and HWY 401. 10/10 Transit score - mins from TTC routes allowing for quick travel throughout the city. Mins to Yonge-Dundas Square, Distillery District; Toronto Metropolitan University, George Brown College & so much more. (id:45725)
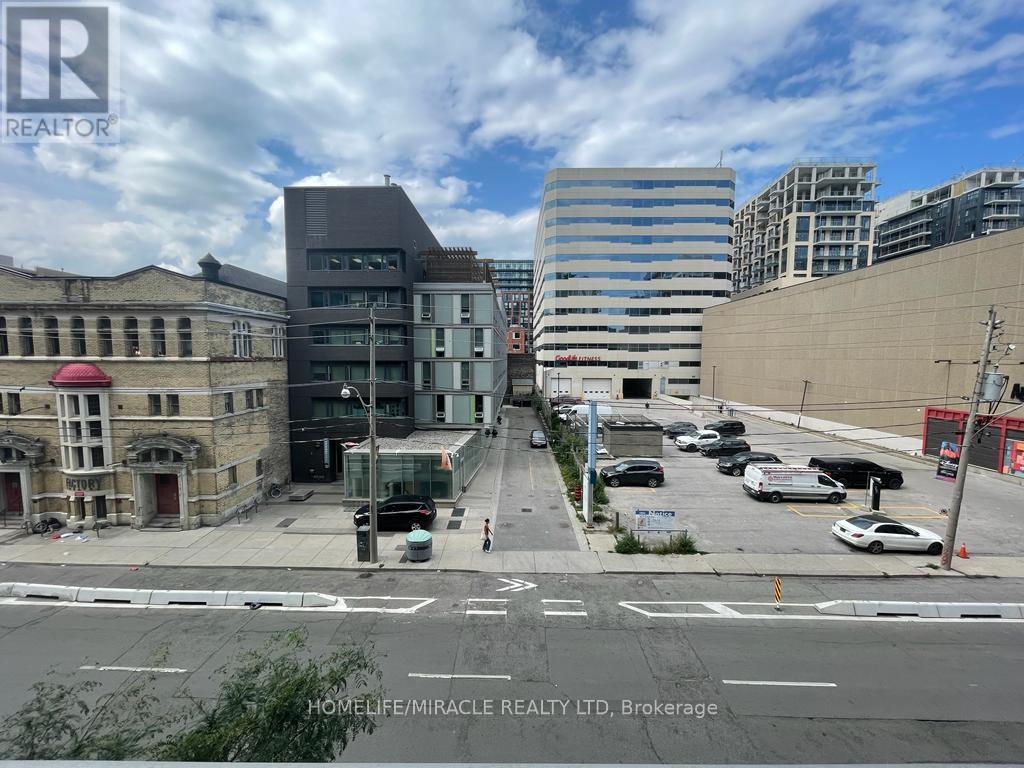
310 - 525 Adelaide Street W
Toronto (Waterfront Communities), Ontario
Welcome to Musée Condos at 525 Adelaide St W, perfectly situated in the heart of Toronto's vibrant King West and Fashion District! This beautifully renovated and spacious 1+1 bedroom, 2 full bathroom suite offers 765 sq. ft. of thoughtfully designed living space with a bright, open-concept layout, modern kitchen, and generous living and dining areas. The enclosed den features its own door and closet, making it a great option for a second bedroom, guest room, or private home office. Step out onto your north-facing balcony and enjoy the city views. Residents enjoy fantastic resort-style amenities, including an outdoor swimming pool with cabanas, rooftop terrace with BBQs, hot tubs, sauna, fitness centre, yoga room, party room, theatre, guest suites, and 24-hour concierge. The location is hard to beat! Just steps from King and Queen West's trendy restaurants, cafés, boutique shopping, nightlife, grocery stores, and TTC streetcars. Enjoy easy access to The Well, the Entertainment District, Financial District, waterfront, and Gardiner Expressway. Whether you're working downtown, entertaining friends, or simply enjoying everything the city has to offer, this home delivers the perfect combination of space, comfort, and urban convenience. A fantastic opportunity to enjoy downtown living at its best! (id:45725)
Lower - 147 Gloucester Grove
Toronto (Oakwood Village), Ontario
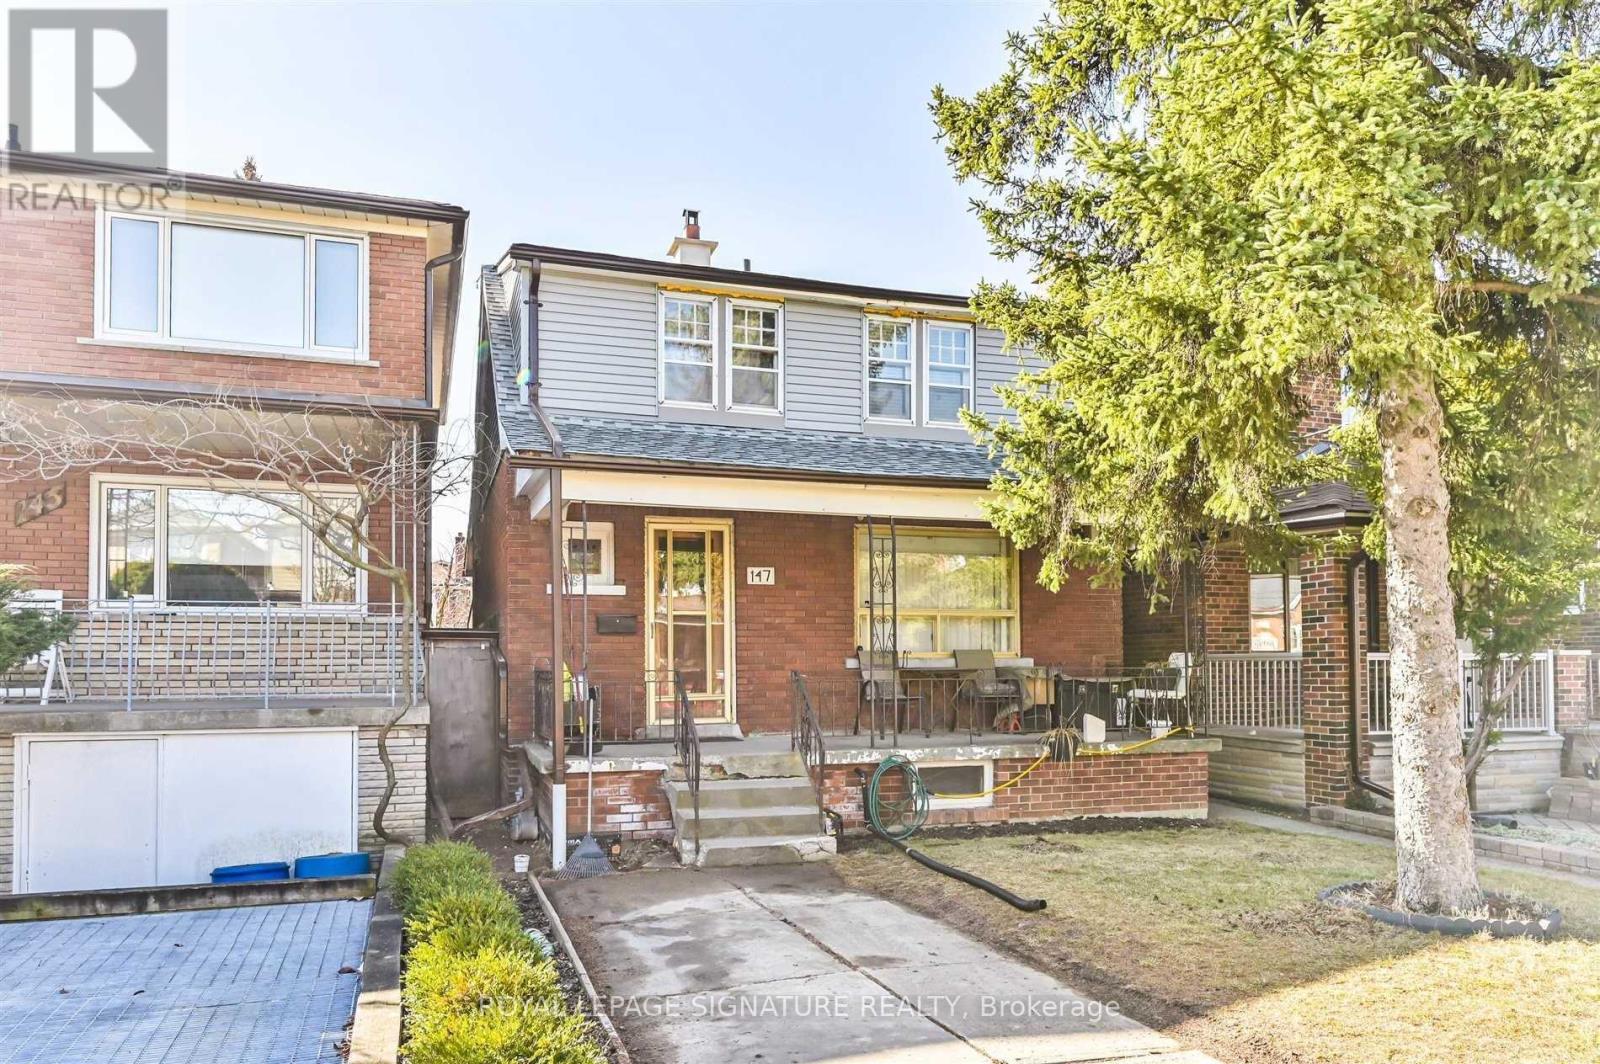
Beautifully Renovated, All-Inclusive 2-Bedroom, 1-Bathroom Lower-Level Apartment Situated on a Quiet Residential Street, Just Steps from Eglinton Transit! Featuring a Private Rear Entrance,Spacious Primary Bedroom with Cozy Gas Fireplace, Pot Lights, Laminate Flooring, Eat-In Kitchen and Convenient Ensuite Laundry. Enjoy Access to a Shared Backyard and Available Street Parking.A Fantastic Opportunity in a Convenient, Transit-Friendly Location! (id:45725)
1910 - 12 York Street
Toronto (Waterfront Communities), Ontario
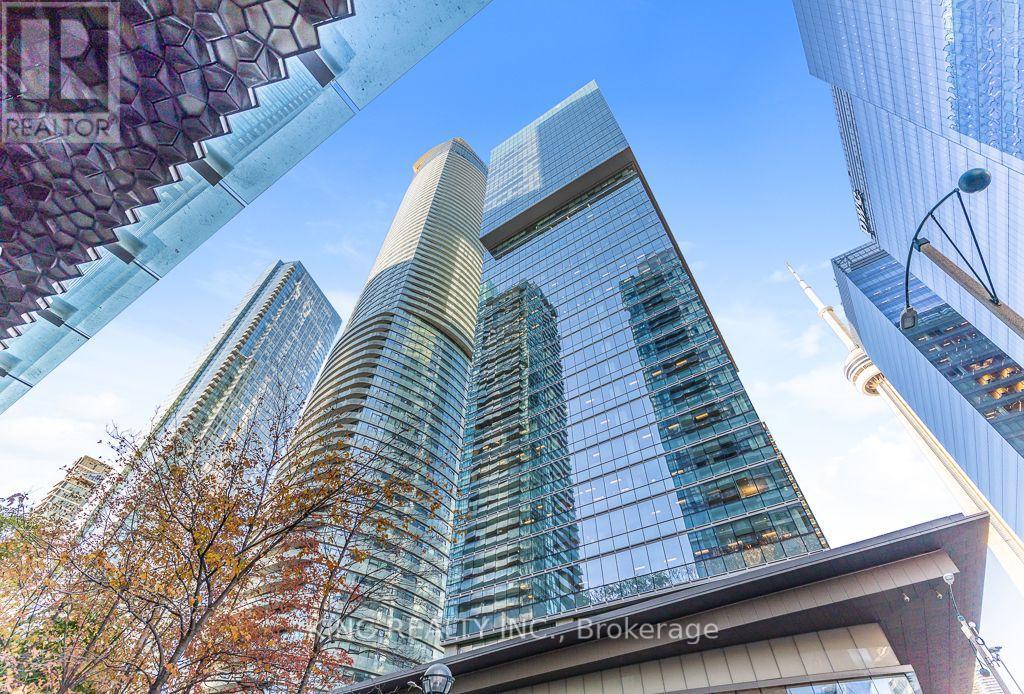
Welcome to Suite 1910 at Ice Condos 1 located in Toronto's vibrant waterfront communities! An impressive unit offering 770 sq ft, with wraparound floor-to-ceiling windows and 9-ft ceilings offering a stunning view and bright natural light. A large, welcoming foyer greets you at the entry. Two bedrooms in a split layout for maximum privacy, plus a separate study and 1.5 baths. The primary bedroom comes with a semi ensuite bathroom, a mirrored closet, and its own walkout to a large balcony. The second bedroom is genuinely spacious, with large windows and a mirrored closet of its own. The study offers a dedicated space to work from home, and ensuite laundry adds everyday convenience. The heart of the suite is an open-concept living, dining and kitchen designed for hosting: hardwood floors, high-end built-in appliances, and a Juliette balcony. The building delivers on lifestyle: security/concierge, gym, sauna, indoor pool, hot tub, and a party/media room. Then there's the convenience of the address - from your front door, Union Station, the PATH, Scotiabank Arena, Rogers Centre, the CN Tower, Harbourfront, and the Financial and Entertainment Districts are all a short walk. TTC, restaurants and groceries are minutes away, and the Gardiner is right there when the weekend calls. For an end-user who wants space to actually live in, or an investor who wants a unit that leases itself, this is a rare configuration in one of Toronto's most connected buildings. Book your showing. (id:45725)
1202 - 112 George Street
Toronto (Moss Park), Ontario
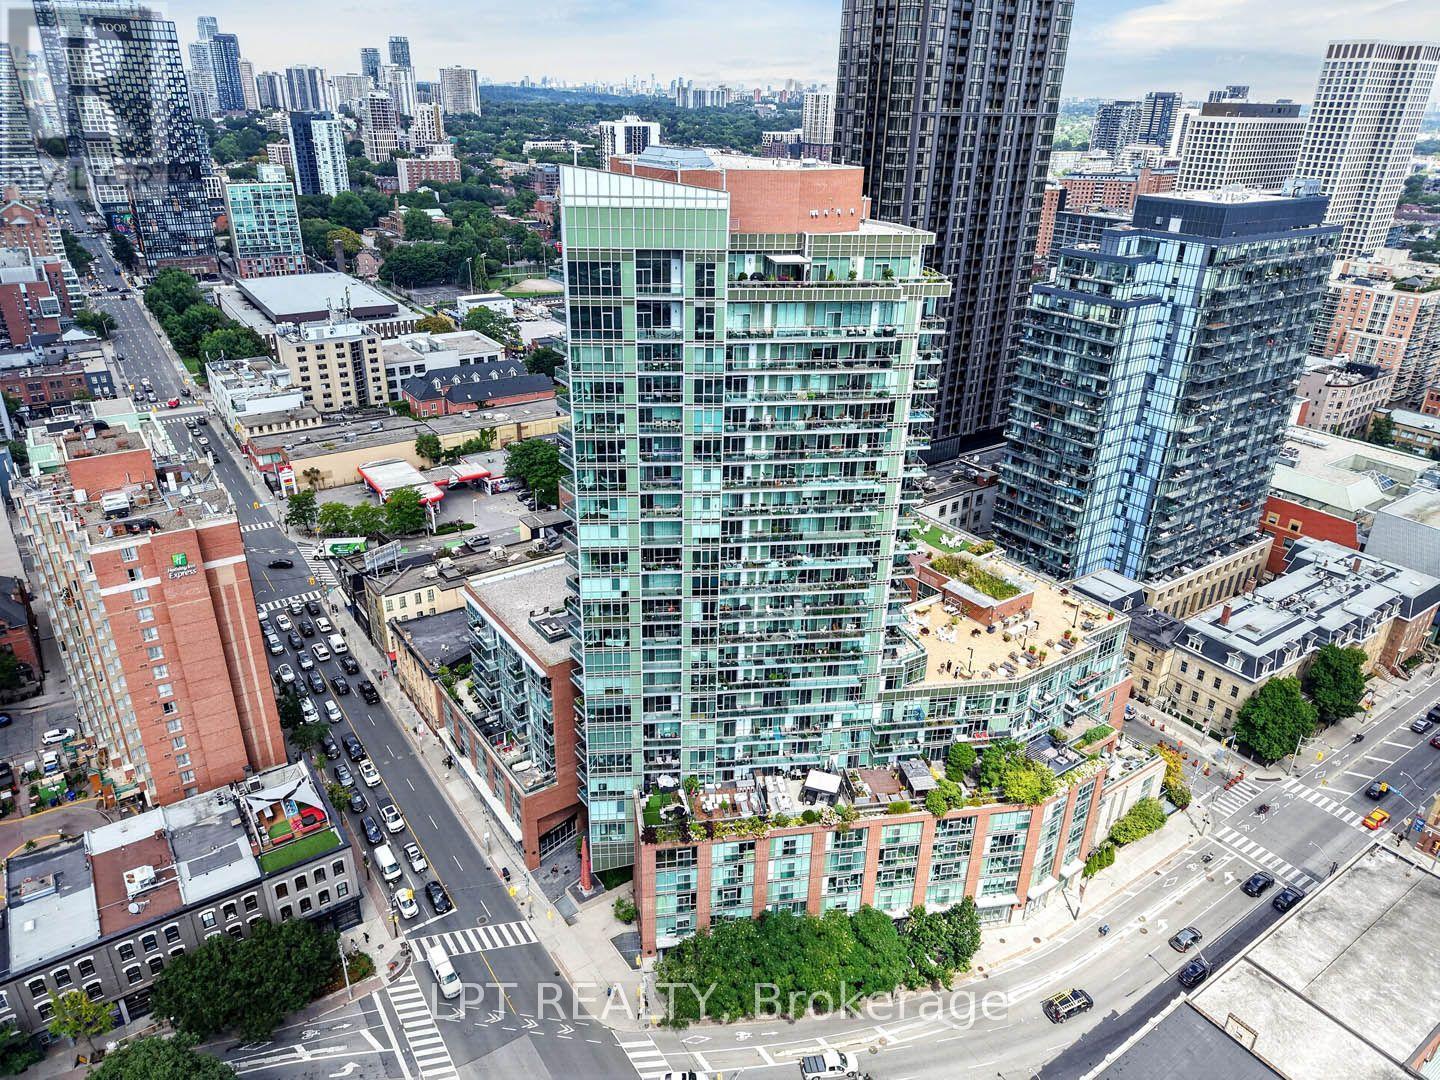
**Public Open House Sunday November 1st From 1:00 To 2:00 PM.*** Welcome To 112 George St - A Sleek, Contemporary Downtown Residence Offering Style, Convenience And An Unbeatable Urban Lifestyle. This Bright & Spacious Suite Features Bright Open-Concept Living, Floor-To-Ceiling Windows And A Functional Layout Perfect For Professionals, Couples, Or Anyone Seeking Modern Comfort In A Prime Toronto Location. Newly Painted Throughout. The Kitchen Impresses With Stainless Steel Appliances, Modern Counter Tops, Backsplash And Ample Storage, Flowing Seamlessly Into A Spacious Living Area Ideal For Entertaining Or Unwinding After A Long Day. The Bedroom Provides A Peaceful Retreat With Generous Closet Space. Walk Out To Balcony. Residents Enjoy Access To Premium Building Amenities, Including A Fitness Centre, Rooftop Terrace, Concierge Service, And Stylish Common Areas. Step Outside And You're Moments From St. Lawrence Market, The Financial District, Transit, Parks, Dining, And Everything Downtown Toronto Has To Offer. 112 George St Delivers The Perfect Blend Of Modern Design, Exceptional Convenience, And Vibrant City Living - A Standout Opportunity In One Of Toronto's Most Sought-After Neighbourhoods. Click 4K Virtual Tour & Don't Miss Out On This Gem! (id:45725)
2113 - 5 Soudan Avenue
Toronto (Mount Pleasant West), Ontario
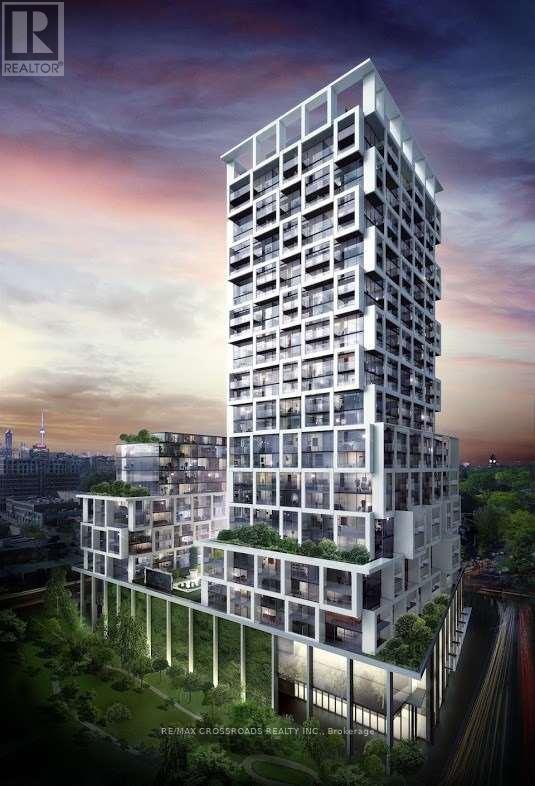
'Art Shoppe' Located At Yonge/Eglinton With Unobstructed view. 9 Ft Ceiling. 24/7 Concierge. Steps To Yonge/Eglinton Centre, Ttc, Restaurants & Banks. Amenities : Gym , Rooftop & Outdoor Infinite Pool, Party Rm, Bar Lounge/Area Equipped W/ Cabanas, Juice Bar. (id:45725)
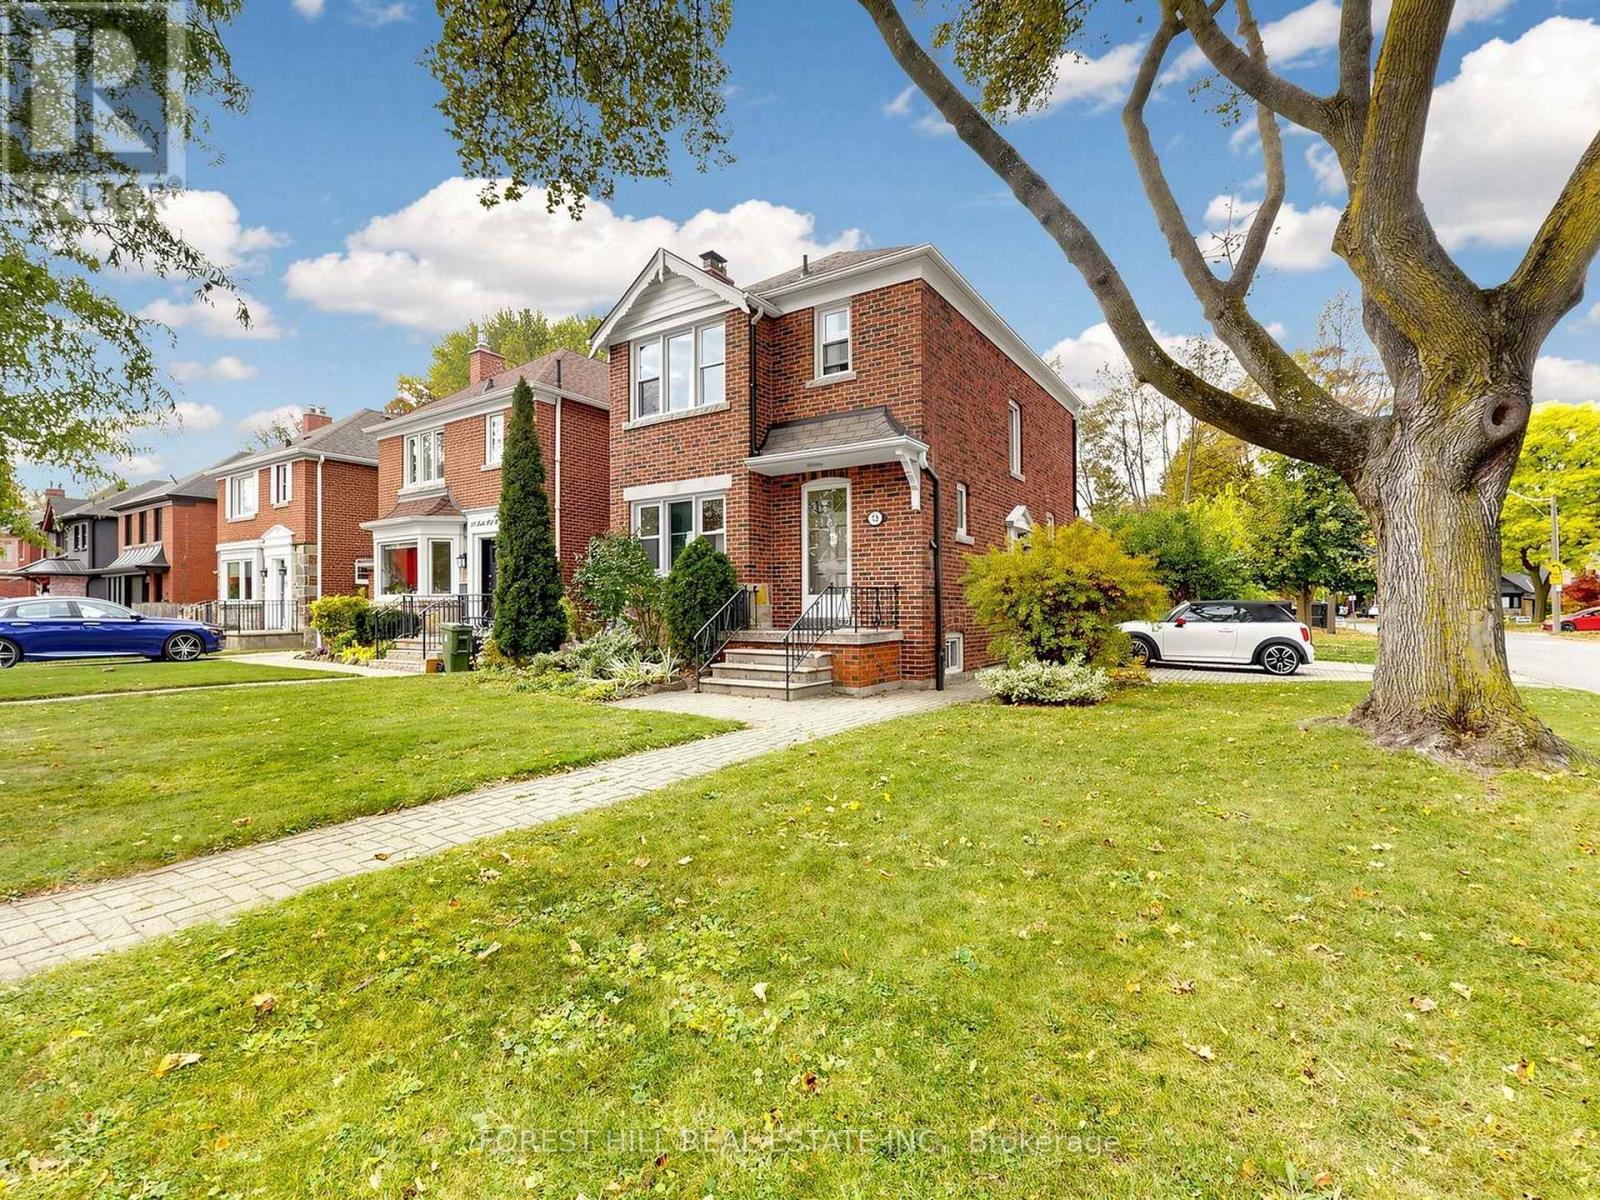
56 Park Hill Road
Toronto (Forest Hill North), Ontario
Discover Timeless Charm and Endless Potential in This Sun Filled, 3+1 Bedroom, 3 Bathroom Detached Home, Perfectly Positioned in the Heart of Upper Forest Hill Village. Nestled on the Second Block of Park Hill Road (Which Does Not Run Through to Eglinton). Set on a Generous 33.62 ft. x 141.80 ft. Corner Lot on the West Side of the Street, the Home Offers Privacy, Space, and Boulevard Parking. A Gas Fireplace Adds Warmth and Ambience to the Welcoming Living Room, While a Separate Formal Dining Room Provides an Inviting Setting for Entertaining. The Rear Addition Extends the Living Space with a Family Room Opening onto a Private Deck, a Convenient Main Floor Powder Room and Ample Storage Below. The Finished Basement Includes an Additional Bedroom with a Full Ensuite, Offering Flexible Space for Guests, a Large Home Office or a Rec. Room. Move in and Enjoy, or Update the Original Kitchen and Main Bathroom to Reflect Your Style. Steps to Cedarvale Subway Station and the Eglinton Crosstown LRT, with Forest Hill Schools, the Kay Gardner Beltline and Cedarvale Park All a Short Walk Away. A Rare Opportunity to Own a Detached Home in the Forest Hill Neighbourhood and School District at an Exceptional Price Point! (id:45725)
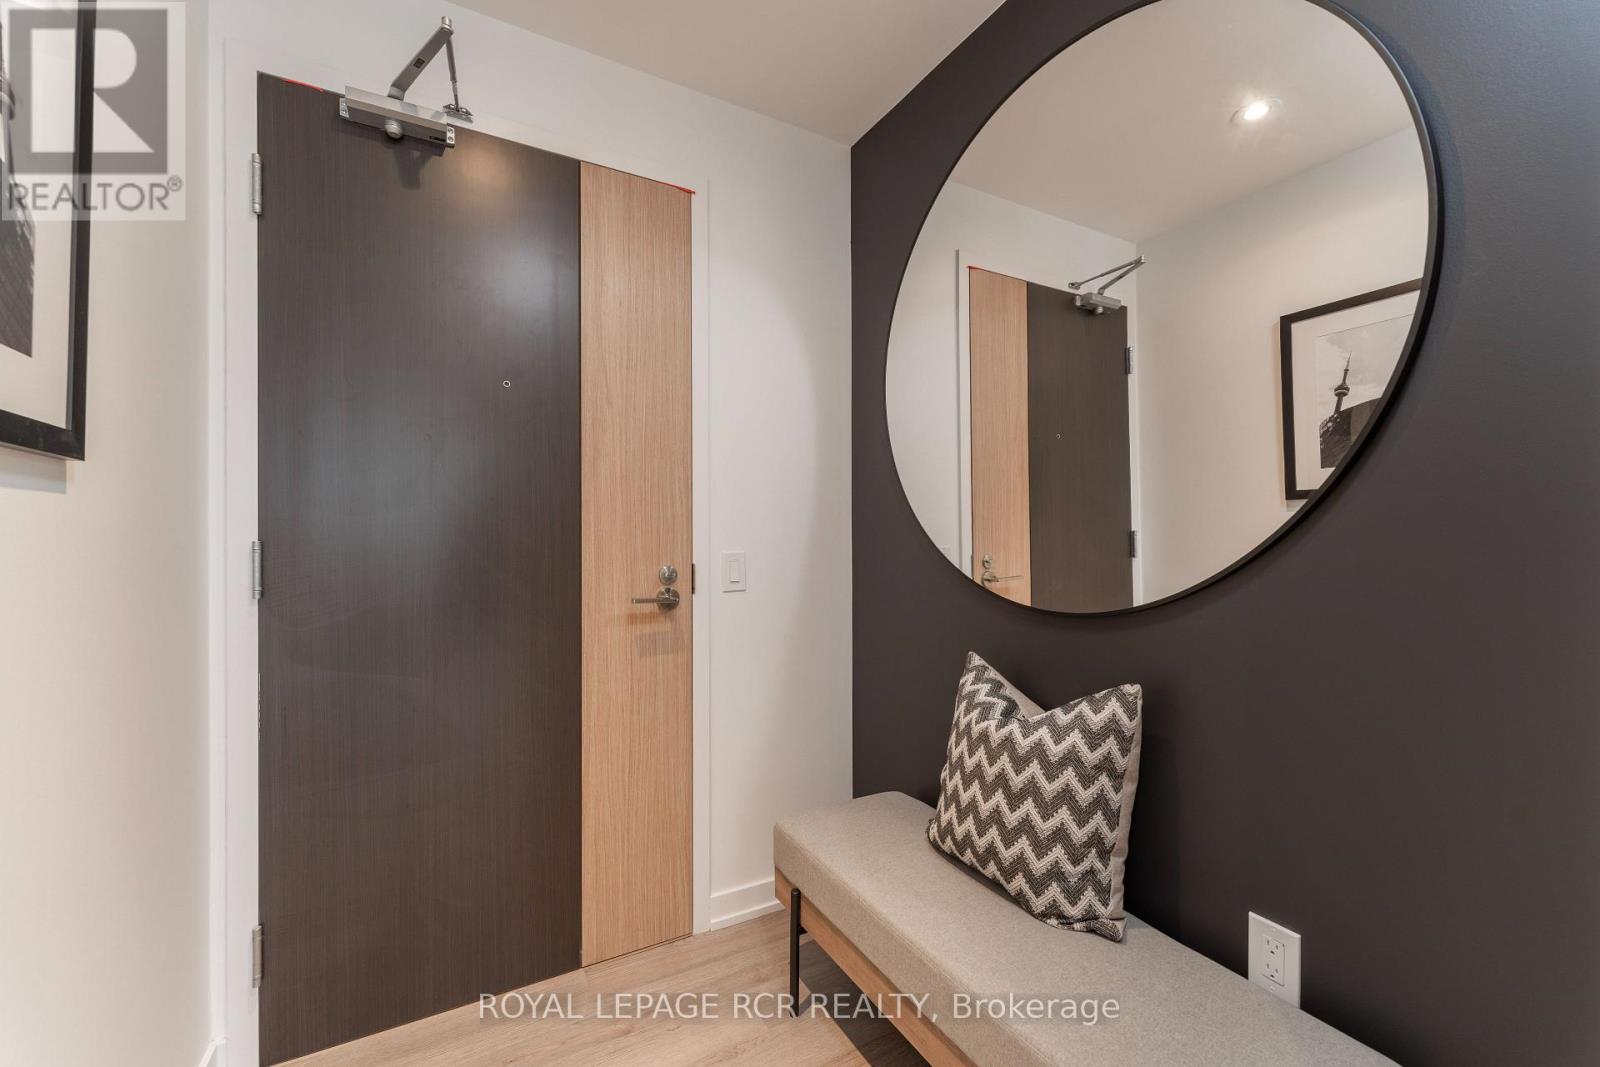
1711 - 48 Power Street
Toronto (Moss Park), Ontario
Fully-Furnished Executive Rental with EV Parking Spot In Secure Parking Area. Upscale Design, Tastefully Decorated W/ Quality Furnishings. 9' Smooth Ceilings, Window Coverings, Upgraded Lighting, 4K TV, Linens and Small Appliances, Dishes, Pot/Pans, Cutlery and Corkscrew Included. Just Bring Your Suitcase. Large Balcony With Fabulous Northwest View and a Peek-A-Boo View to the East Overlooking the Community Garden on 16th Floor and a View down to the Pool/BBQ Area on the 4th Floor. 24hr Concierge/Security. Located in a Vibrant Neighbourhood W/Easy Access to DVP, George Brown, Distillery District, St. Lawrence Market, Hospital, Groceries, Dog Park. Walk Score: 99 but TTC at Your Doorstep. This Outstanding Building boasts An Outdoor Pool + BBQ Area + Gym + Yoga Studio + Steam Rooms + Event Room W/ Caterer's Kitchen + Games Room + Meeting Room + Artist Workspace + Community Garden + Pet Spa (id:45725)
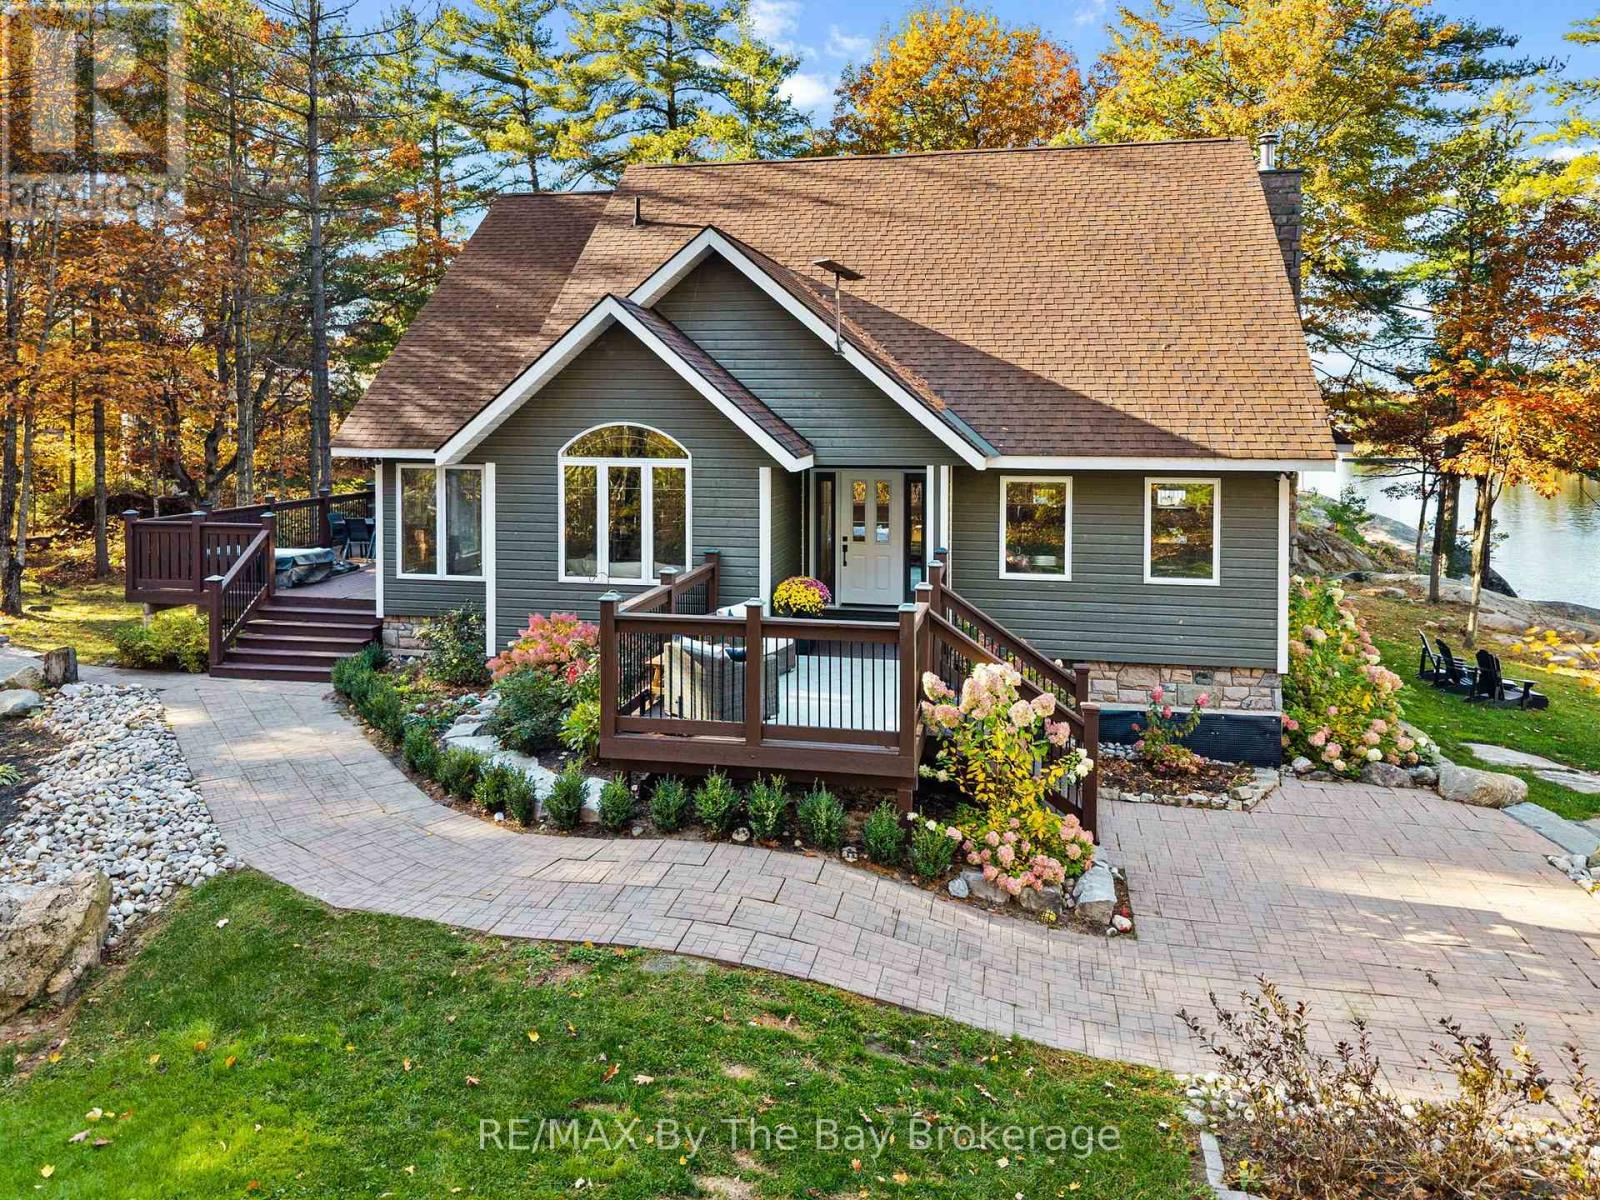
100 Island 630/roberts Island
Georgian Bay (Baxter), Ontario
Located on beautiful Roberts Island in Honey Harbour, this lovely waterfront property offers plenty of privacy, room to enjoy the outdoors and all the comforts of a year-round home. Set on 4.7 acres with 382 feet of Georgian Bay shoreline, the property is surrounded by mature trees, beautiful landscaping and lots of places to sit back and relax. Best of all, it's just a very short boat ride from local Honey Harbour marinas.Inside, the home is warm and welcoming, with four bedrooms, three bathrooms and tasteful decorating throughout. Large windows let in plenty of natural light and offer lovely views of the surrounding property. Two fireplaces make it easy to picture cozy evenings with family and friends. Fully winterized and comfortable in every season, this is a place you can enjoy all year long.Outside, there's so much to love. Follow the landscaped pathways through the property, find a quiet spot under the trees or take your morning coffee out to the little "island" sitting area. Spend warm afternoons at the beach, then gather around the outdoor fireplace on the stone patio as the sun goes down. With so much space and privacy, there's always somewhere to enjoy a little peace and quiet or spend time with the people you love.Whether you're looking for a family cottage or a place to call home year-round, this Roberts Island property has so much to offer. It's a wonderful place to slow down, enjoy the beauty of Georgian Bay and make lasting memories with family and friends. (id:45725)
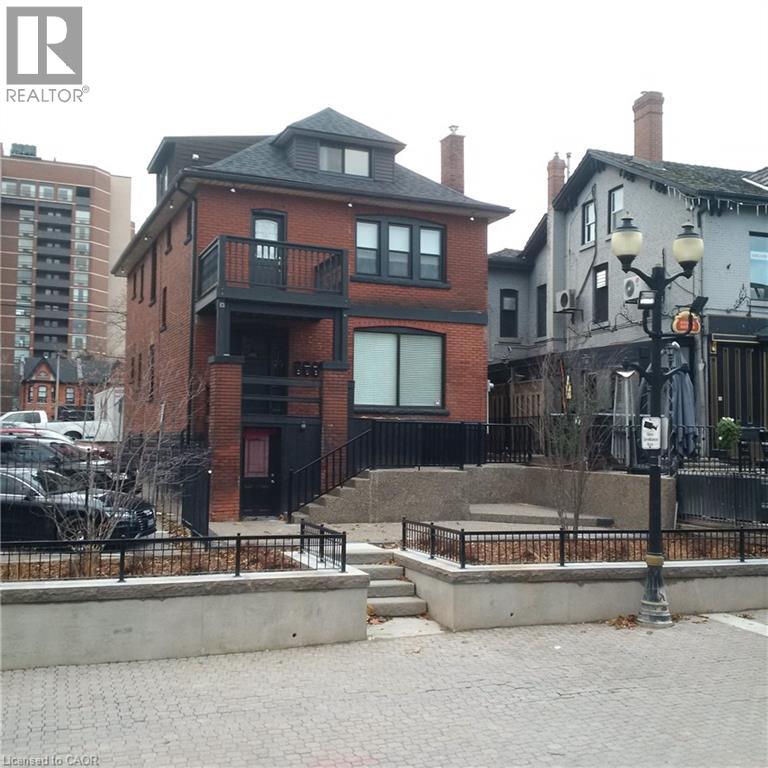
105 George Street Unit# 1 Main Floor
Hamilton, Ontario
AVAILABLE IMMEDIATELY! HESS VILLAGE!! Quiet 4-Plex with PREMIUM OFFICE SPACE with parking, located on MAIN FLOOR with large Board room/office w/fireplace, reception area or 3 private offices possibility for 4th in back room area, bathroom, kitchenette with fridge, & dinnette area which could become 4th office if necessary with wall dividers. D2 zoning for a variety of uses available. First property on south side of George St., coming from Hess St. S. Surrounded by high rise buildings, restaurants & pubs. Minutes from downtown or West Hamilton, SEMI GROSS LEASE includes taxes, maintenace & insurance. Tenant pays hydro (seperately metered) & proportionate share (1/4) of water/sewar charges only. 100% usable space, total of 1119 sq.ft. Parking for 1 vehicle included, additional vehicles are extra charge and located at rear of building. Upgrades: New ceiling fire rated drywall and paint throughout, new light fixtures, new durable high quality vinyl floor and porcelaine tile. Located just steps from Hess Village and surrounded by high rise buildings, a 2 minute walk to City Hall and John Sopinka Court House (excellent loaction for LAWYERS OFFICE), the downtown core and major highways. This office offers both a prime location and convenient access to the city's vibrant amenities and key commuter routes. Unit located smack dab in the heart of Hamilton and walking distance to all amenities such as McMaster University, McMaster Hospital, St. Joes, Christ the King Church (Basilica), The Village, James St. N, Trendy Locke St., Pier 4 and the Waterfront. Bus Stop and future LRT route just outside your front door. Potential for many office type applications such as: Lawyers/Medical related; Psychologist/Psychiatrist/Counselling/Drop-in/Resource Center services etc... Possible Retail Conversion as permit is pending with City of Hamilton. Rent would reflect Retail zoning designation if completed. Listing Broker is RECO Registrant. Attach Sched B and form 801 to all Offers. (id:45725)