3952 Loop Road
Highlands East (Cardiff Ward), Ontario
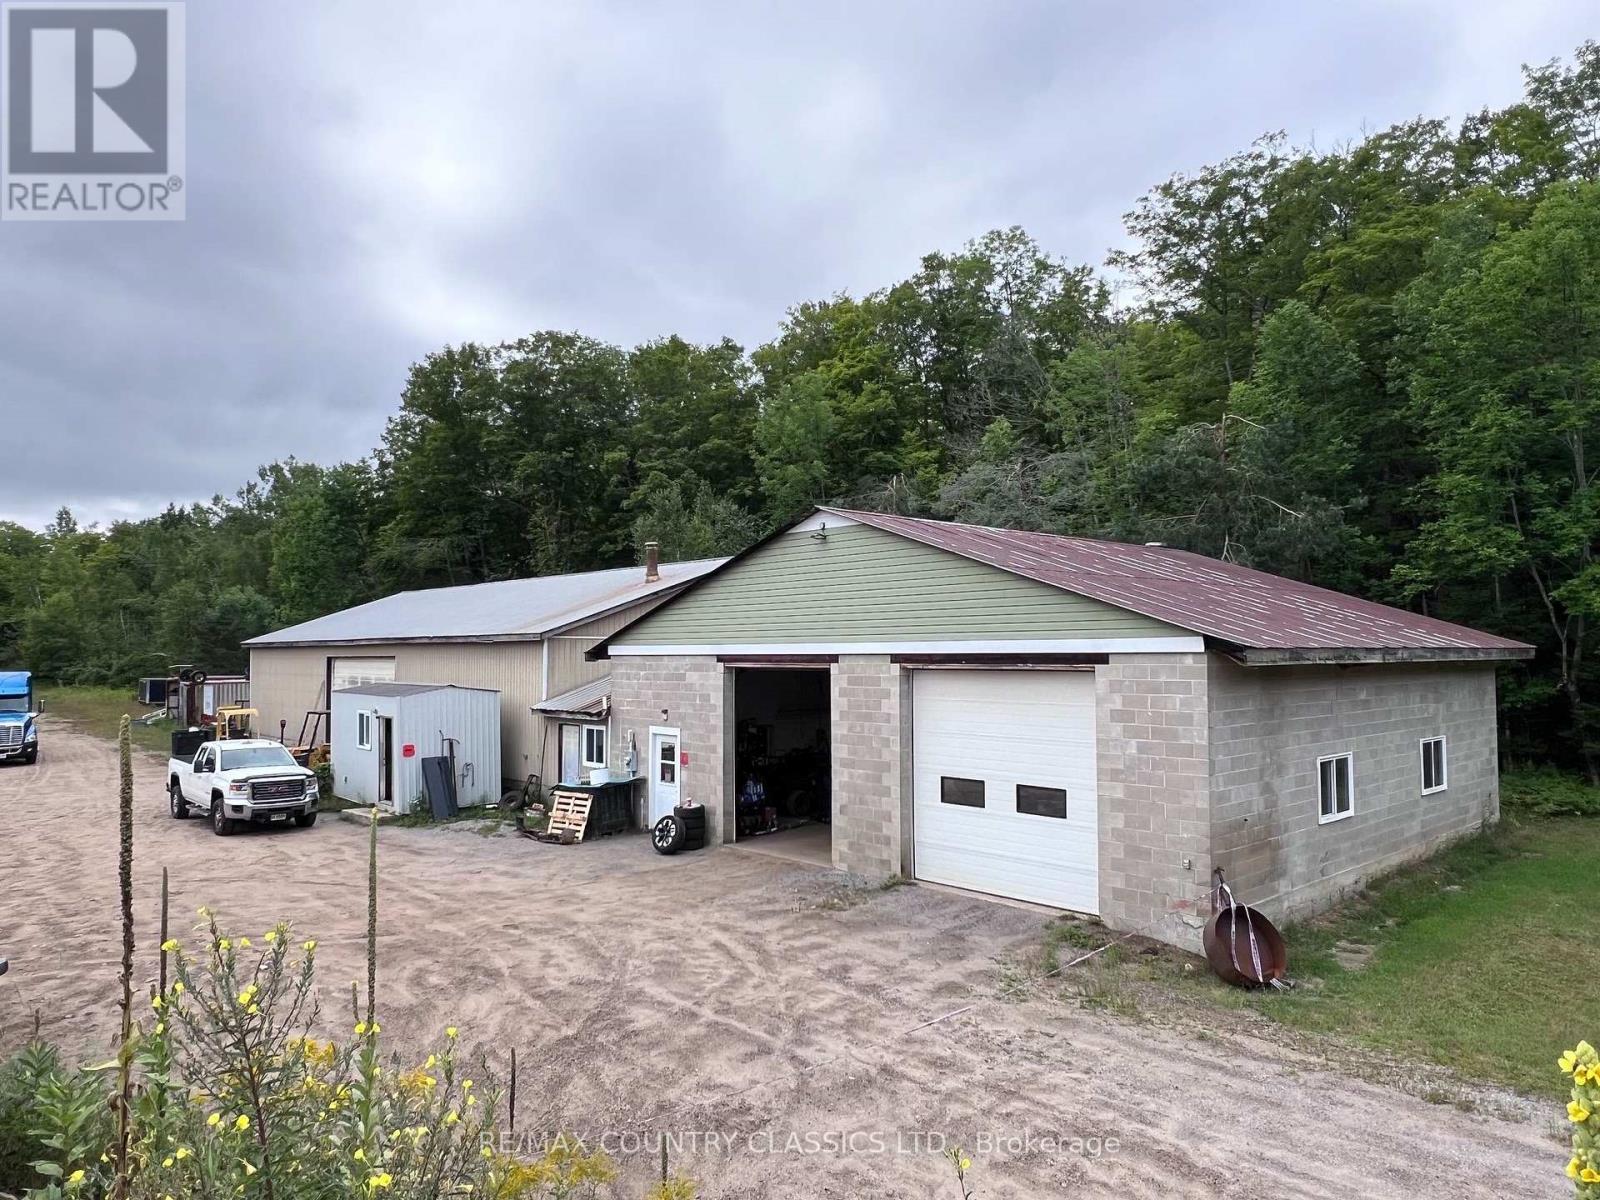
Harcourt - LIVE. WORK. INVEST. EXPAND. An exceptional opportunity for entrepreneurs, investors and business owners looking for space, flexibility and a rare combination of zoning-all on one expansive 60 acre property. Properties offering this level of versatility are difficult to find. Featuring Highway Commercial, Rural Residential & Disposal Industrial (MD) zoning, this unique property offers a rare combination of permitted land uses and future possibilities, subject to applicable approvals. At the heart of the property is approximately 6,000 sq. ft. of commercial garage & warehouse space, currently home to an successful operational automotive shop. The existing tenant provides immediate rental income, while the substantial commercial space offers the flexibility to retain the tenant, establish your own business or explore future opportunities. Property also includes a well maintained 3 bedroom, 2 bathroom bungalow, offering additional flexibility for an owner/operator, employee housing, rental income or a live-and-work lifestyle. Dedicated commercial access & a natural berm provide separation between the business and residential areas. With 60 acres, substantial commercial infrastructure, an income-producing tenant, residential accommodations and this highly unusual zoning combination, the possibilities are extensive. Operate your business. Generate rental income. Live on-site. Expand your vision. A rare opportunity to own a truly multi-use property where the possibilities are as expansive as the land itself. Access to the Rec trail is across the road sledding and ATVing. SEE DOCUMENTS FOR ZONING MAPS AND RECENT UPGRADES TO PROPERTY (id:45725)
175 Fiddlers Green Road Unit# 9
Hamilton, Ontario
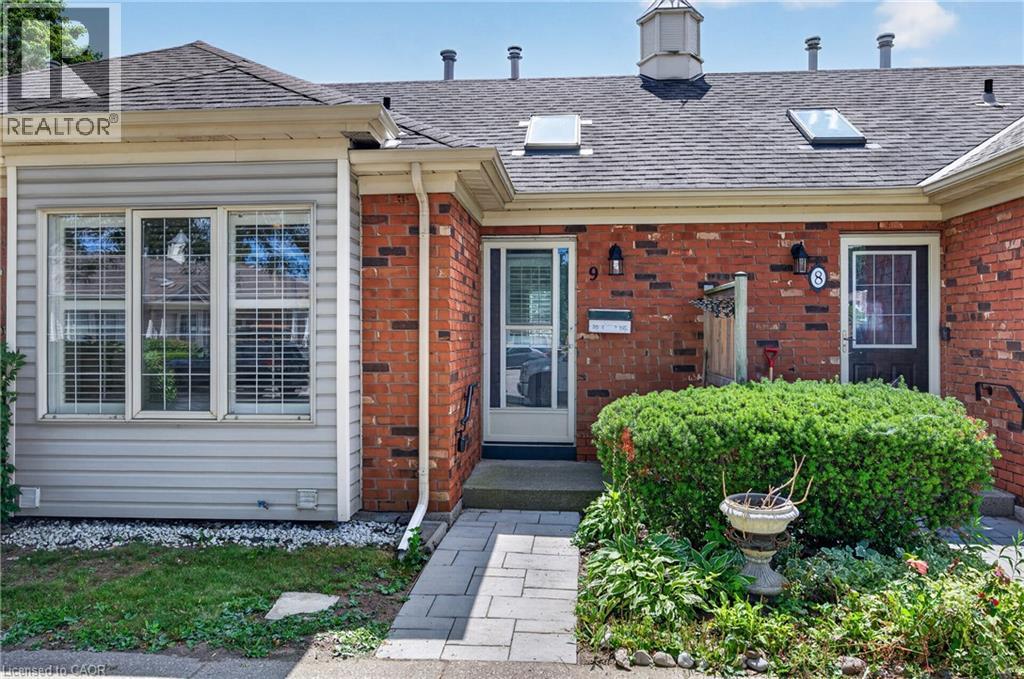
This hidden gem is tucked away in Ancaster’s quiet and well kept Fiddler’s Green complex, offering the kind of easy, low maintenance living that’s hard to find. Designed with convenient main floor living in mind, this bungalow townhome gives you everything you need on one level. The bright and spacious living room features a gas fireplace, skylights and plenty of windows that fill the space with natural light, while the kitchen and dining area offer a walkout to your private backyard. A large primary bedroom, full bathroom and main floor laundry complete the main level, making everyday living simple and convenient. Downstairs, the fully finished basement adds even more living space with a large TV and rec room area, second bathroom and an additional bedroom that could also make a great den or home office. Enjoy your private backyard without worrying about cutting the grass or shovelling snow, it’s all taken care of for you. Quietly tucked away yet close to everything, you’re just minutes from Ancaster Village, shopping, restaurants, parks, everyday amenities and major highway access. The space you need and the low maintenance lifestyle you want. Simply unpack, settle in and enjoy more time doing the things you love. (id:45725)
2325 Central Park Drive Unit# 709
Oakville, Ontario
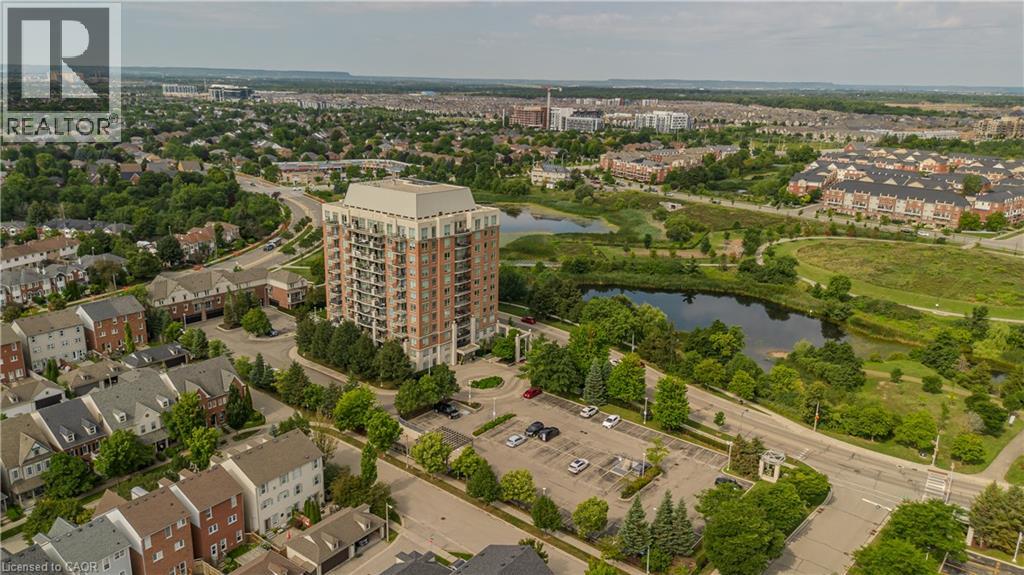
Offering approx. 856 sq. ft. of living space, this spacious 2-bed, 2-bath condo combines a functional layout, impressive views and an amenity-rich lifestyle in Oakville’s highly walkable Uptown Core. Ideal for first-time buyers, young professionals, downsizers or anyone seeking convenient condo living, the location puts shopping, restaurants, parks, trails, transit and everyday essentials close at hand, with easy access to major highways. Step inside to a welcoming foyer with convenient in-suite laundry before moving into the open-concept principal living space. The kitchen features white cabinetry, granite counters, tile backsplash, s/s appliances and a breakfast bar overlooking the living area. The generous living room is framed by expansive windows that draw in plenty of natural light and showcase elevated views, while a walkout leads to the private balcony—an ideal spot for morning coffee, relaxing outdoors or taking in the scenery. The thoughtfully designed bedroom layout provides excellent separation and privacy. The spacious primary bedroom features large windows and a private 3-pc ensuite. The 2nd bedroom also enjoys expansive windows and offers flexibility as a guest room, home office or additional living space. A separate 4-pc bath completes the layout. Residents can enjoy a range of building amenities including a fitness centre, outdoor pool and spaces for gathering and entertaining. With its generous 2-bedroom layout, 2 full baths, private balcony and convenient Uptown Core location, this condo offers an appealing combination of space, views and low-maintenance living close to everything Oakville has to offer. (id:45725)
233 Cairns Crescent
Fort Erie, Ontario
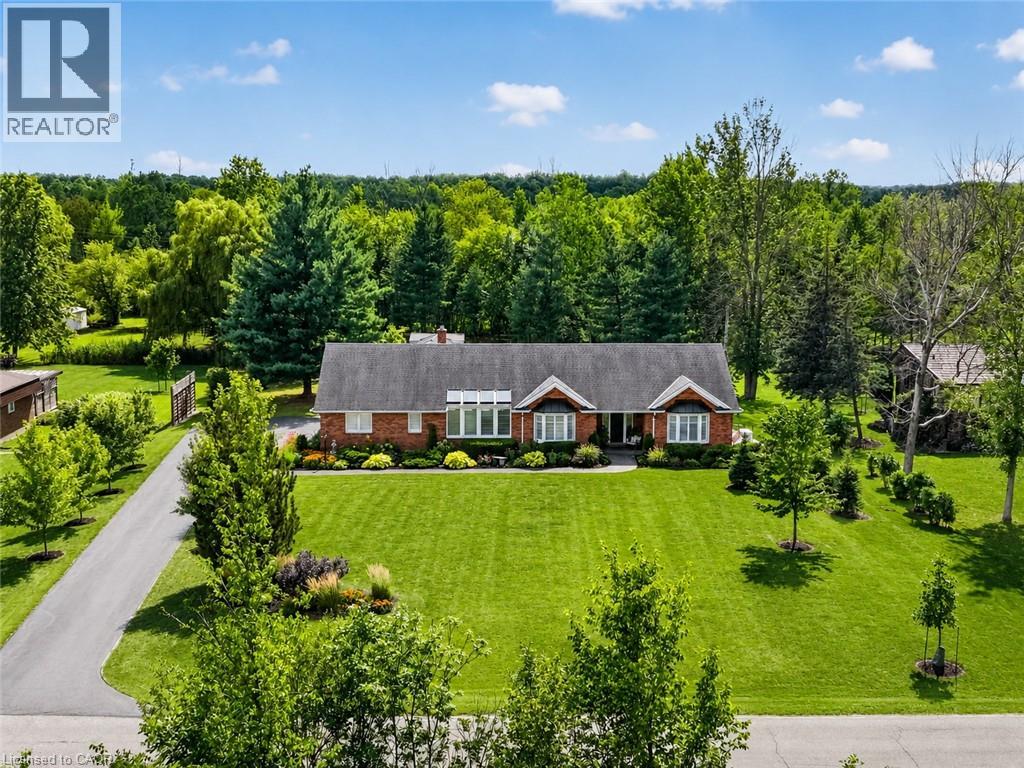
Welcome to 233 Cairns Crescent! Beautifully updated and meticulously maintained custom-built brick bungalow nestled on over an acre of private, professionally landscaped grounds just off the Niagara Parkway. With no rear neighbours and steps to the Niagara River & Miller's Creek Marina, this is Niagara living at its finest. The spacious home features a stunning chef-inspired kitchen with granite counters, custom copper range hood & quality appliances. Extensive updates include new flooring, updated bathrooms with Toto toilets, and windows fitted with California shutters. Enjoy a formal dining room and cozy family room with wool tartan carpet and gas fireplace. The lower level offers exceptional in-law potential with a separate entrance, kitchen & laundry rough-ins, full bath, rec room & large storage/utility room. Enjoy the covered porch, stamped concrete walkways & patio, hot tub and mature gardens. Other notable features include a heated double garage with large drain pit, whole house on-demand generator and adorable garden shed. Minutes to the Niagara Parkway, riverfront trails, marina, shopping, recreation & renowned Niagara wine country. A rare combination of space, privacy, lifestyle & future potential! (id:45725)
299 Bay Street N
Hamilton, Ontario
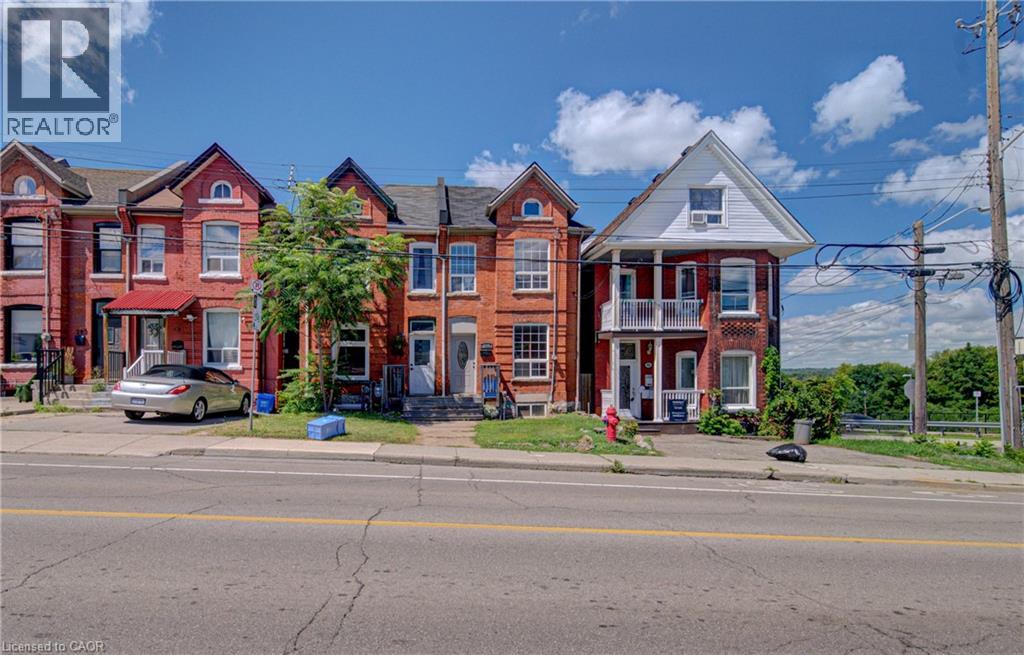
Welcome to 299 Bay Street North! This freshly painted, beautifully maintained 2-bedroom + den semi-detached home offers approximately 1,200 sq. ft. of comfortable living space in Hamilton's desirable North End. Featuring a bright and inviting layout, carpet-free living areas, charming character details and a functional floor plan, this home is move-in ready and full of warmth. Enjoy the convenience of being just steps from Pier 4 Park, West Harbour GO Station, waterfront trails, schools, transit and a variety of local amenities. The private, fully fenced backyard provides an ideal space to relax or entertain. Perfectly situated in a vibrant, walkable neighbourhood with easy access to downtown Hamilton and major commuter routes. A wonderful opportunity to live in one of Hamilton's most convenient and established waterfront communities. (id:45725)
200 Giddings Crescent
Milton, Ontario
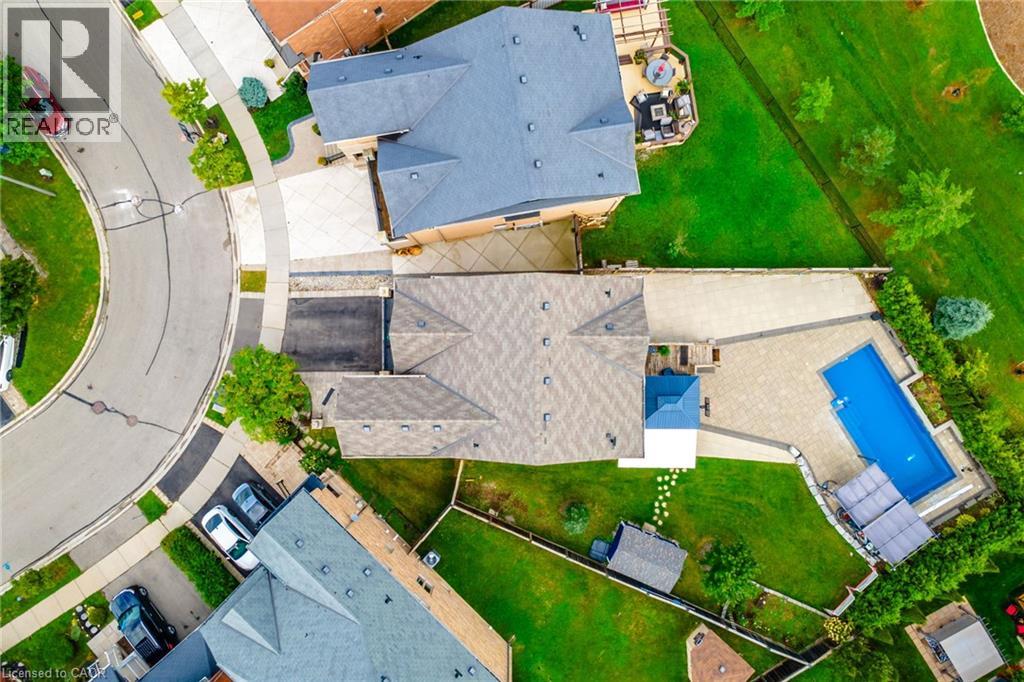
They didn’t buy it simply for the square footage. They bought it for what life could feel like. At 200 Giddings Crescent, the kitchen is the heart of the home. Bright and spacious, it features an oversized island with room for the whole family to gather for breakfast, homework, meal preparation and conversations at the end of the day. From here, everyday life flows naturally outside to the raised deck, where westerly escarpment views and evening sunsets create a beautiful backdrop for dinner and entertaining. After school, backpacks drop, shoes come off and the backyard takes over. At the centre is a spectacular 33-foot heated saltwater pool with sheer-edge waterfalls, surrounded by a large paver-stone patio and a grassy area with plenty of room to play. Open fields and expansive views create a private outdoor setting made for summer afternoons, family barbecues and evenings with friends. It is the kind of backyard children remember growing up in and the place friends and family will always want to gather. Inside, the mid-level family room brings everyone together with vaulted ceilings, oversized windows and a fireplace. It is a comfortable place for movie nights, quiet mornings or conversations that stretch late into the evening. Four spacious bedrooms upstairs give everyone room of their own, while the finished basement adds a fifth bedroom and flexible living space that can change as your family does. Use it as a playroom, guest space, home office, fitness area or future teen retreat. Located in Milton’s sought-after Scott neighbourhood, this 4+1 bedroom, 4-bathroom home is close to Escarpment View Public School, Queen of Heaven Catholic Elementary School, parks, trails and conservation areas. Downtown Milton’s shops, cafés and restaurants are also just minutes away. More than a home with extra space, this is a place where family life can unfold with ease, where everyone has room when they need it and can come together when it matters most. (id:45725)
75 Flamboro Street
Waterdown, Ontario
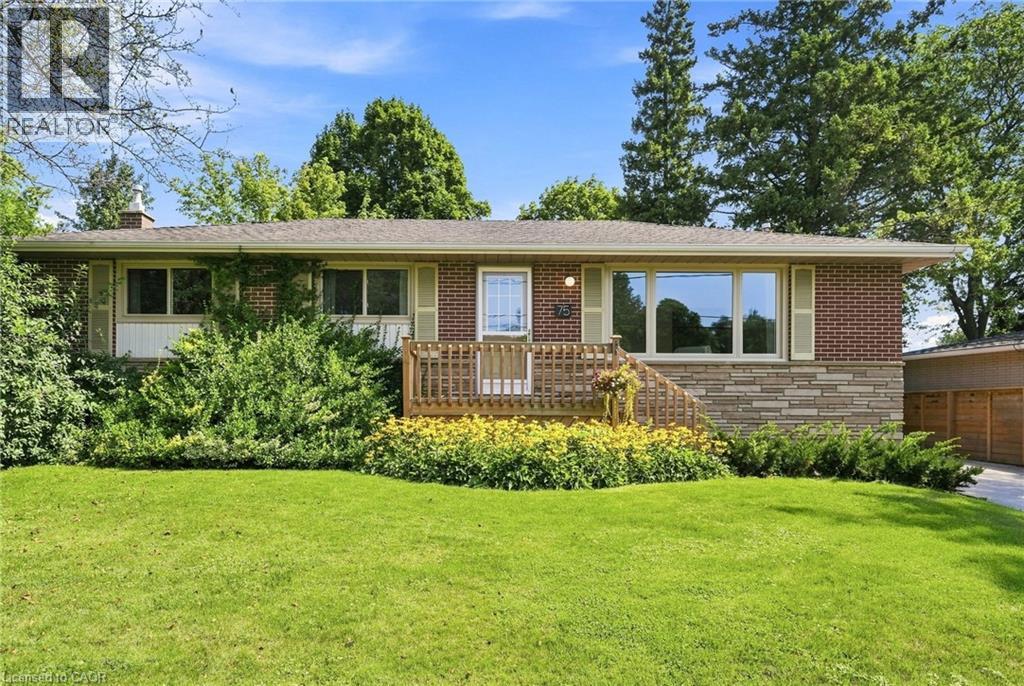
Check out this three plus one bedroom, two-bathroom home, in the heart of Waterdown's historic village. This bungalow is well maintained offers an easy one-storey lifestyle in a mature and sought-after neighbourhood. On the main floor we have a bright living area that flows seamlessly into the dining area, perfect for relaxing with the family. The home features a spacious kitchen with plenty of room for cooking and entertaining, along with a dedicated office space ideal for working from home. A four-piece bathroom and three bedrooms complete the main floor. Venture downstairs to the finished basement, where you’ll enjoy the rec room with a cozy gas fireplace, a large three-piece bathroom and a fourth bedroom. This home is only steps from downtown Waterdown's restaurants, shops, parks and scenic trails. Not only that, but the home is only a 7-minute drive to the GO Transit station and offers great HWY access. Don’t be TOO LATE*! *REG TM. RSA. (id:45725)
502 Barton Street Unit# 45
Stoney Creek, Ontario
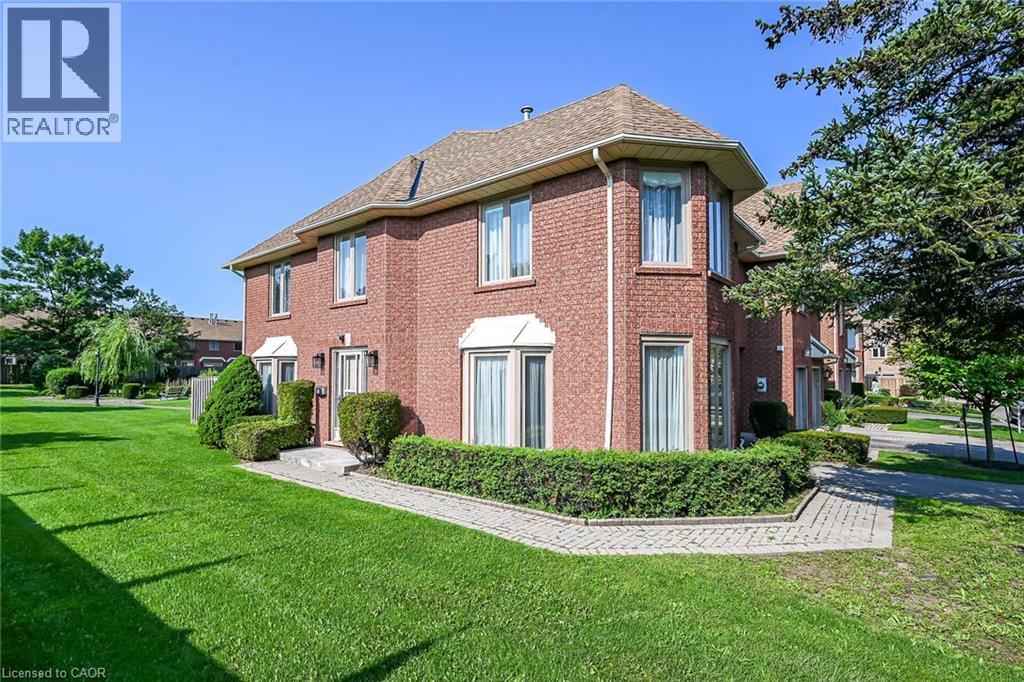
Welcome to 502 Barton Street Unit 45 a beautiful end-unit townhome in the heart of Stoney Creek. Offering a larger (over 2000sqft of finished space) and functional floor plan. This beautiful home is ideally positioned at the end of the complex, providing a quiet and very private setting with additional bay windows, natural light and green space at the back. Thoughtfully finished from top to bottom, the home features a bright and spacious main floor with generous living room ( with gas fireplace) and formal dining room, creating a comfortable space for everyday living and entertaining. The kitchen offers, all brand new appliances, Florida ceiling lights, plenty of cabinetry and a convenient walkout to the private fenced backyard, complete with a maintenance free decking patio. Upstairs, the spacious primary bedroom features a walk-in closet, ensuite bathroom and a specially designated make-up area while the second and third bedroom have a full access to the other main bath. The fully finished basement provides versatile additional living space ideal for a recreation room, home office, gym, or potentially a forth bedroom. The home also features an attached garage and private driveway, along with numerous updates throughout. Five brand-new appliances include a stainless steel refrigerator, dishwasher and stove, plus a new white washer and dryer (all still under the warranty) Located in a quiet, well-established, Stoney Creek community close to the QEW, shopping, schools, parks, restaurants, and everyday amenities. A wonderful opportunity to enjoy the space, privacy, and convenience of an exceptional end-unit townhome. This home is a Real Gem and a definite a must see! (id:45725)
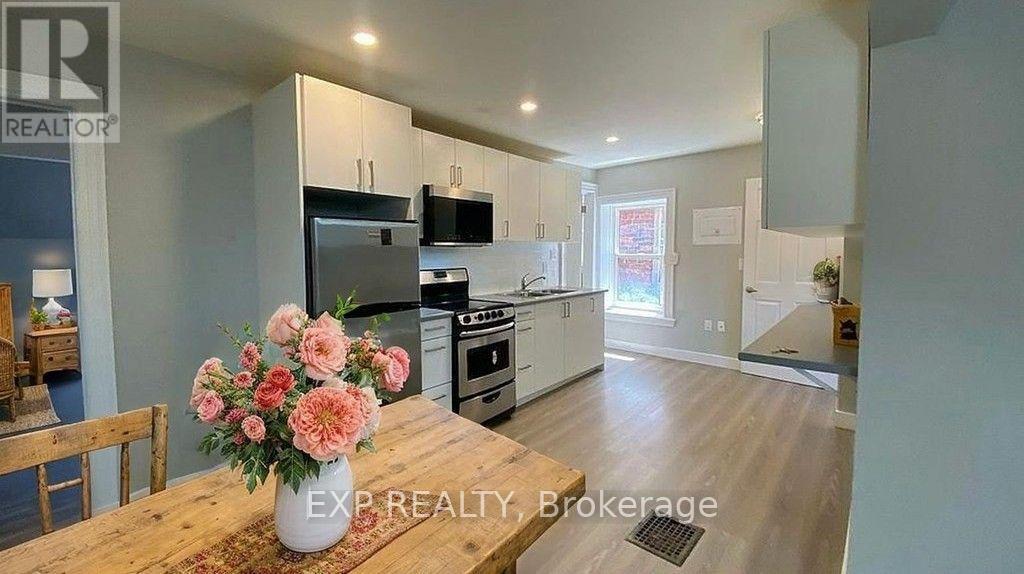
103 - 72 Victoria Avenue S
Hamilton (North End), Ontario
Welcome to 72 Victoria Avenue South, Unit 103! This charming, main-floor unit offers convenient and low-maintenance living in the heart of Downtown Hamilton. Featuring a functional layout with updated flooring and bright, natural light, this unit is completely move-in ready. Enjoy peace of mind with heat and water included in your rent, plus handy on-site coin laundry. Unbeatable location within walking distance to public transit, local cafes, shopping, Hamilton General Hospital, and minutes to the Hamilton GO Station for easy commuting. Perfect for professionals or students seeking comfort and accessibility. Book your private viewing today! (id:45725)
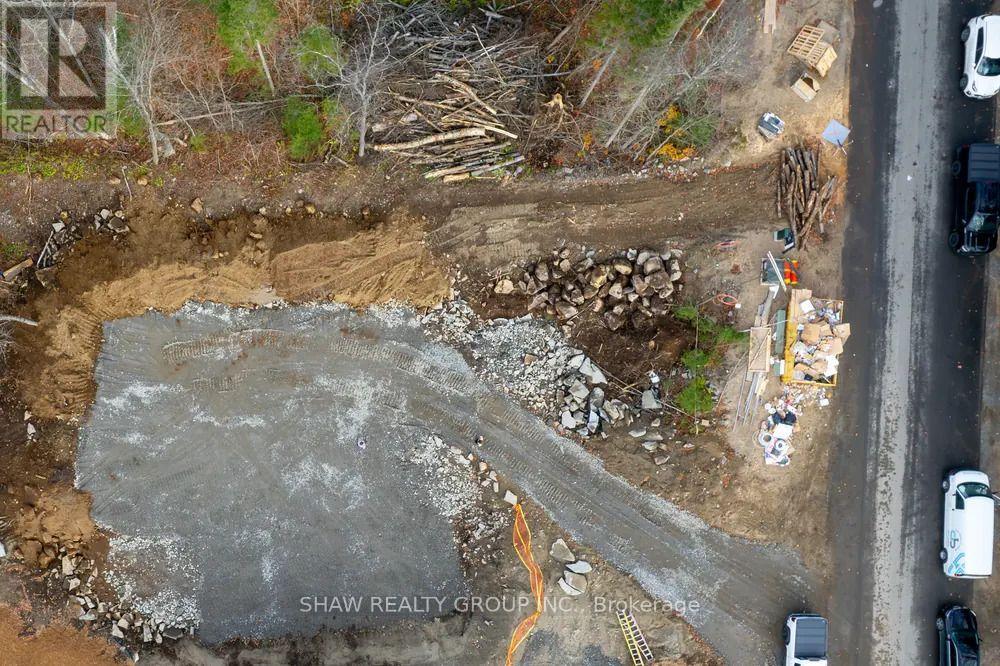
Lot 8 St Andrew's Circle
Huntsville (Chaffey), Ontario
The sitework on Lot 8 is finished: cleared, graded, and ready for a foundation to go in, which is roughly $75,000 of work already paid for and out of the way. Build with us and that $75,000 comes off your build price. The lot also backs onto the tee blocks at Hole 15, with two completed homes already standing beside it and a clean view down the fairway. Lot 8 sits on the north side of St. Andrews Circle, mid-run. The frontage is modest and the depth is the longest of the four lots we have available, which is a shape that suits a house pulled back from the street and you are building into an established street rather than an empty one. It is priced above the other lots for one reason: the site is already done. Services are at the lot line, and unlike the other three, so is a building envelope that has been cleared, graded and prepared. A foundation could go in tomorrow. (id:45725)
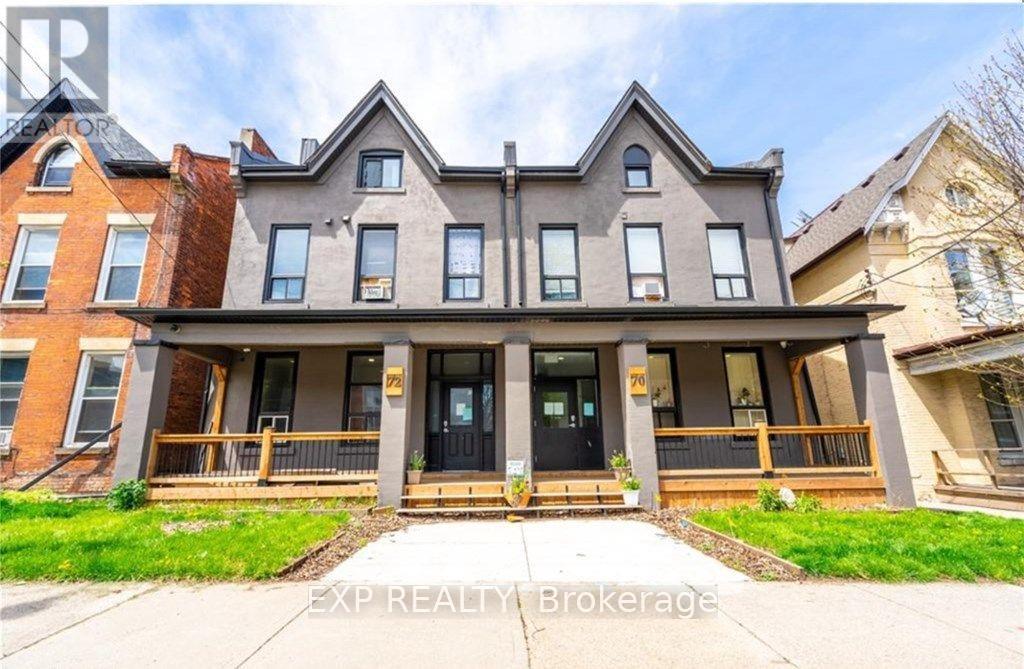
2 - 70 Victoria Avenue S
Hamilton (Stinson), Ontario
Bright and freshly updated studio unit located at 70 Victoria Ave S, Unit 2 in the heart of Downtown Hamilton! Move-in ready space featuring modern laminate flooring, functional open-concept layout, and handy wall-mounted storage racks. Heat and water are included in the rent for low-maintenance, worry-free living. Features convenient coin-operated laundry on-site. Fantastic central location within walking distance to public transit, local dining, shops, Hamilton General Hospital, and just minutes to the Hamilton GO Station and Claremont Access. Perfect for working professionals or students looking for an affordable, cozy space. Schedule your private showing today! (id:45725)
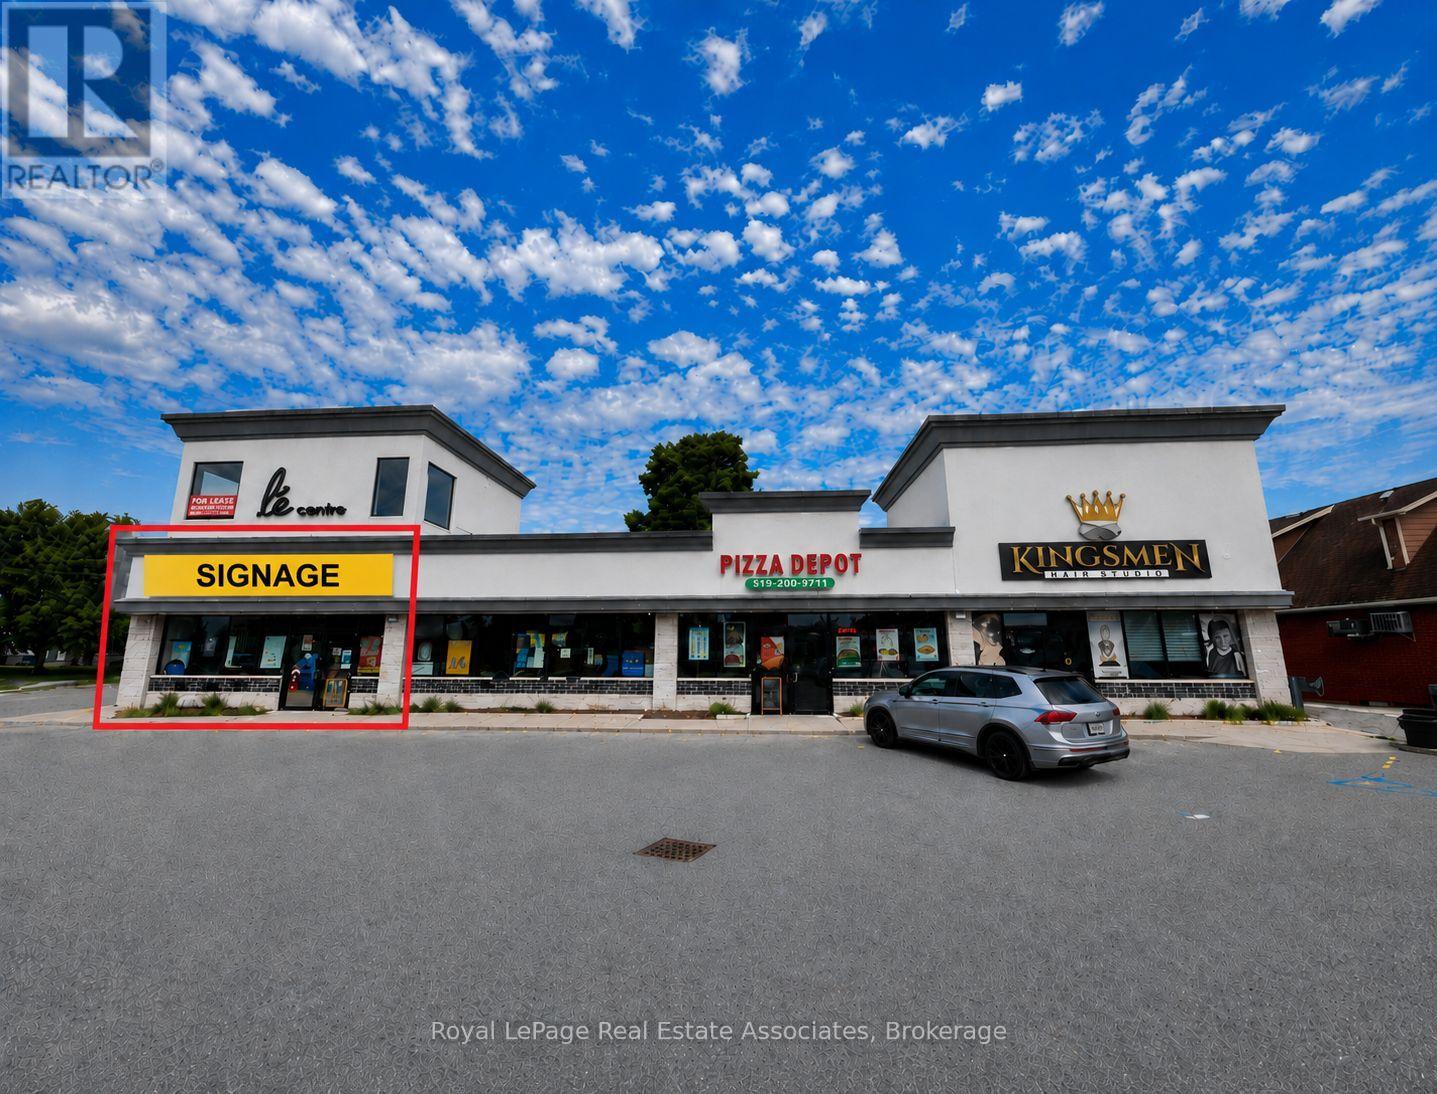
Unit 1 - 801 Dundas Street
Woodstock (Woodstock - North), Ontario
Excellent leasing opportunity at 801 Dundas Street, Woodstock. Units 1 offer approximately 950 SF of commercial space. The property benefits from excellent exposure along Dundas Street, convenient access, and ample on-site parking for customers and staff. Ideal for a variety of retail, service, professional office, or commercial uses, subject to zoning and landlord approval. Opportunity for businesses seeking flexible space in an established Woodstock commercial corridor. **Landlord will not accept Cannabis Use. (id:45725)
345 Nelson Street
Brantford, Ontario
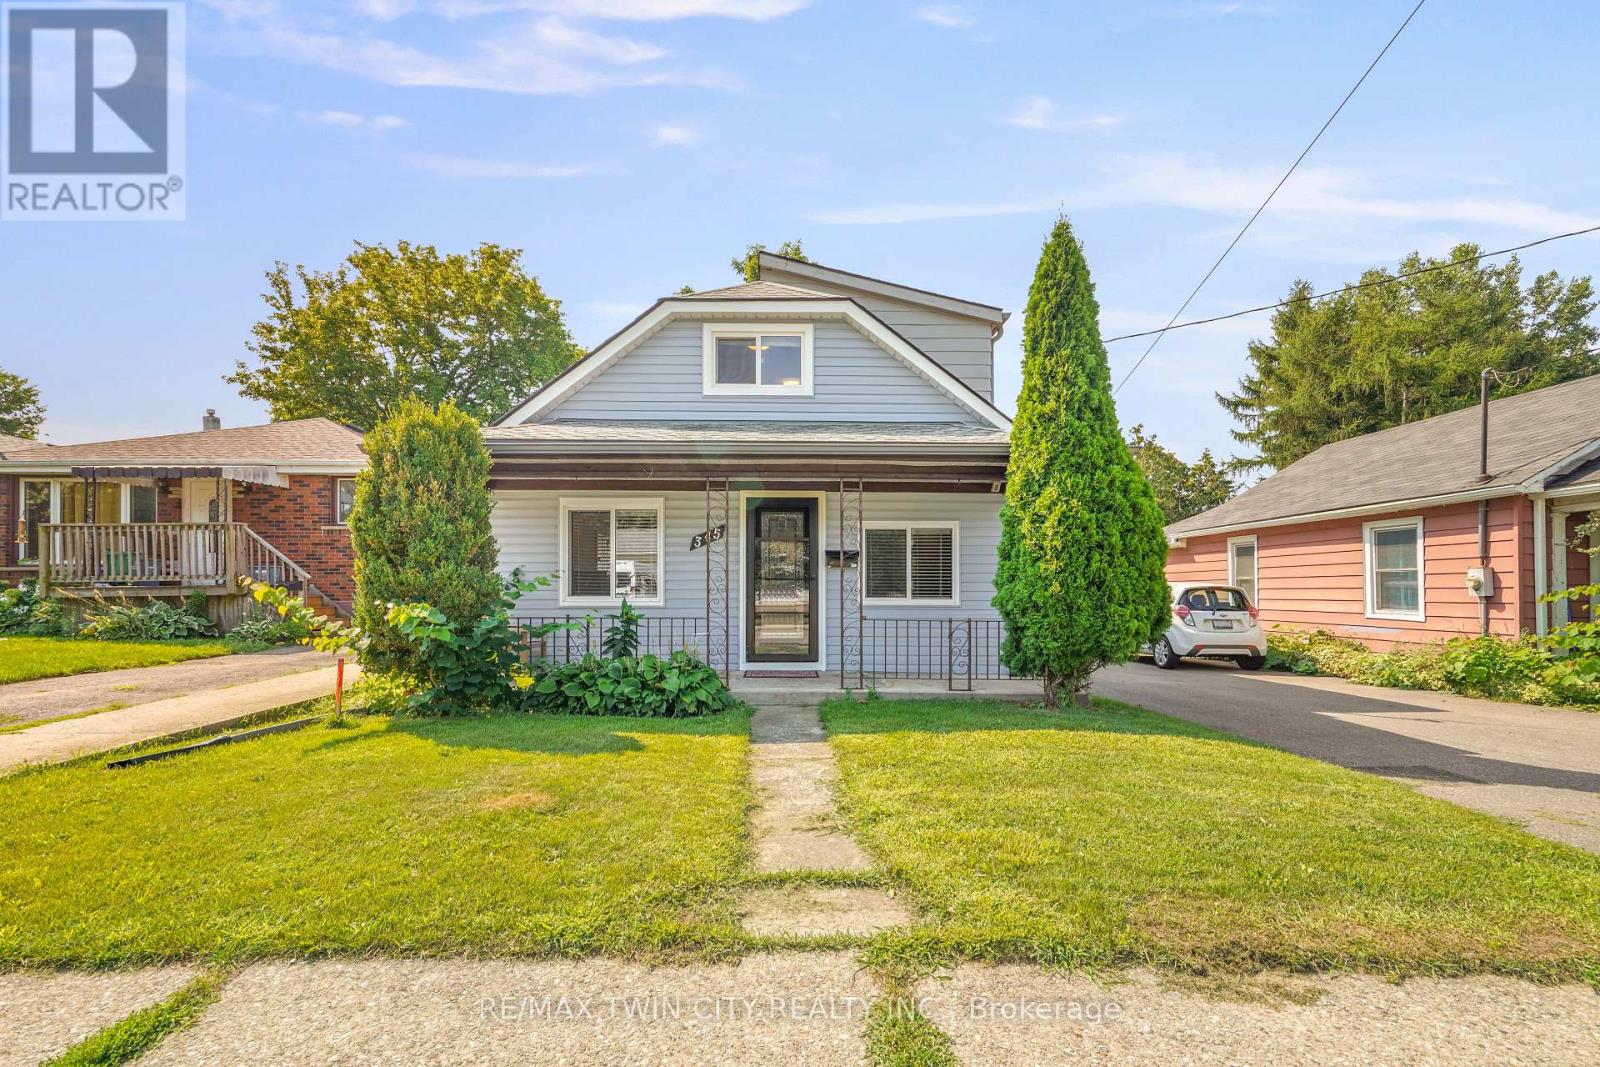
A Beautiful Home in Echo Place! Check out this spacious 3 bedroom + office, 2 bathroom home with a detached garage and a big backyard. This lovely home has a covered front porch where you can relax with your morning coffee, an inviting living room for entertaining with LED pot lighting and luxury vinyl plank flooring, a bright kitchen with stainless steel appliances that is open to a formal dining room for enjoying family meals, a modern 4pc. bathroom with a tiled shower and a soaker tub, a convenient main floor laundry room, a mud room with patio doors leading out to the very private backyard space with lots of room for the kids to run around and play and a perfect backyard for hosting summer gatherings with your family and friends. The hobbyist will love the deep detached garage and there is 40AMP power has been run to the back of the house and just needs to be run the approximate 10 feet to the garage. Let's head upstairs where you'll find 3 bedrooms with large closets, an office, and an immaculate 3pc. bathroom. The long list of recent updates include a new roof in 2023, furnace in 2023, vinyl siding in 2023, luxury vinyl plank flooring in 2023, front door in 2023, trim and baseboards in 2023, sliding patio door in 2023, kitchen window and front bedroom window in 2023, 2 skylights in 2023, new insulation in the walls and in the attic in 2023, 100AMP breaker panel with new wiring in 2023, soffits and fascia in 2023, new duct work in 2023, main floor bathroom with modern tiled shower, new tub, and new vanity in 2023, upstairs bathroom with new shower installed in 2023, vinyl siding and new man doors on the garage in 2024, exterior of the house painted in 2024, driveway repaved in 2022, and more. A warm and inviting family home in an excellent neighbourhood that's close to parks, schools, shopping, trails for walking and biking, and highway access. Book a viewing today for this wonderful home! (id:45725)
1758 Rhodes Crescent
Ottawa, Ontario
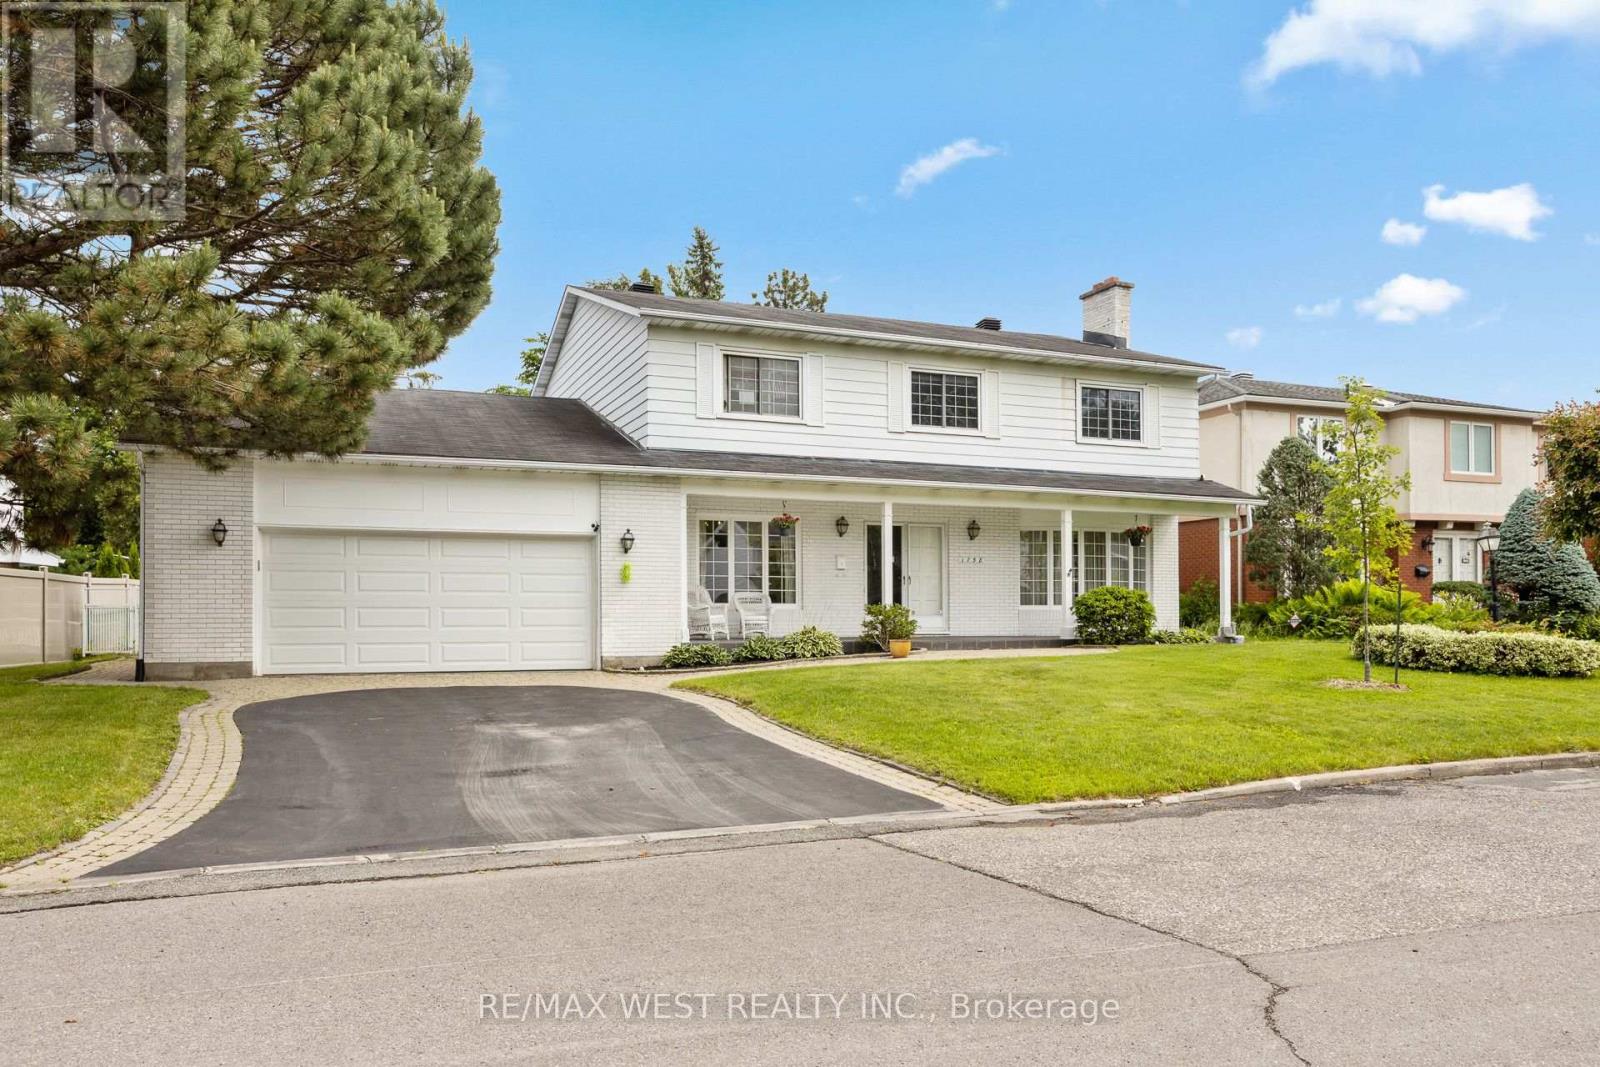
Imagine quiet evenings beneath mature trees, morning walks along one of Alta Vista's most peaceful crescents and the rare feeling of being tucked away without leaving the city. Set on an impressive 87.6 x 110 ft. lot, this substantial 4-bedroom, 4-bathroom home offers more than 3,000 sq. ft. above grade, a large double garage and the kind of space that is increasingly difficult to find. Rhodes Crescent is one of a select few secluded crescents in this prestigious pocket, known for exceptional privacy, minimal traffic and its calm, established atmosphere. Across the street, Pleasant Park Woods rises behind the neighbouring homes, creating a lush natural backdrop, while nearby woodland trails connect with Grasshopper Hill Park and the Poets' Pathway. Inside, the scale makes an immediate impression. Expansive principal rooms and three fireplaces create inviting spaces for family life and entertaining. The main level includes generous living and dining rooms, an open concept eat-in kitchen, family room and dedicated office; upstairs, four spacious bedrooms provide room for everyone. The finished basement area adds a separate walk-up and sauna, with exciting flexibility for recreation, guests or future multigenerational living. Outside, the private backyard offers space to relax and entertain, complete with an in-ground pool. The location adds another layer of distinction, with Pleasant Park Public School offering bilingual kindergarten and Early French Immersion, plus additional public, Catholic and French-language options nearby. CHEO and the Ottawa Hospital General Campus are only minutes away, with parks, shopping, transit and downtown easily accessible. Parking for six completes the package. The scale, lot and setting are almost impossible to recreate. Update the home to your taste and make this exceptional address entirely your own. Some photos are virtually staged. (id:45725)
235 Loch Erne Road
Mcdougall, Ontario
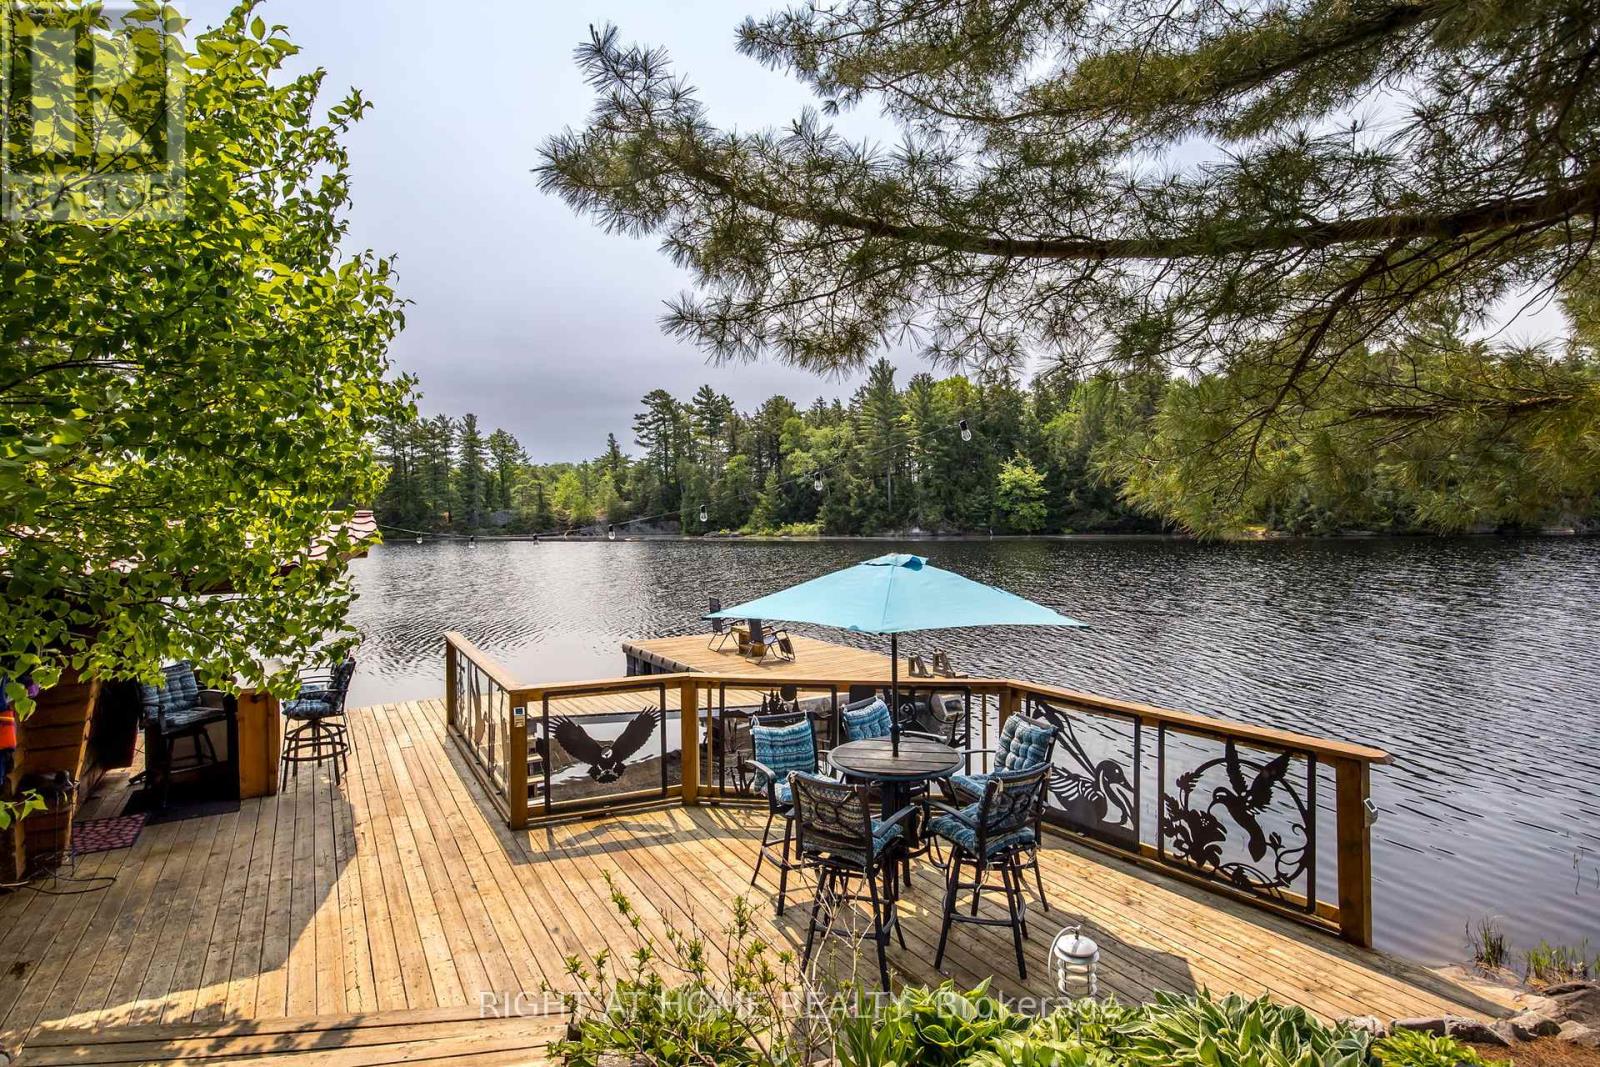
Discover this Unique FOUR-SEASON!!! TURNKEY!!! RARE EASY-ACCESS WATERFRONT!!! property with a private executive lakeside retreat on Vowel Lake, just 20 minutes from Parry Sound.Now is the time to Buy your Dream Home Surounded by the incredible nature.- This custom-built log home offers over 2,200 sq. ft. of finished living space, 188 ft. of smooth, easily accessible shoreline, and beautiful views across serene Crown Land.- Enjoy true year-round access on a municipally maintained and winter-plowed road, making the property easy to enjoy in every season.- The home is fully turnkey and move-in ready.Inside, the spacious great room features vaulted ceilings, wide-plank pine floors and a cozy double-sided fireplace. The main level includes a generous principal bedroom with 4-piece ensuite, a charming loft bedroom, and a bright four-season sunroom with panoramic lake views.The fully finished walkout lower level provides additional living space with a private suite, family room and den - ideal for family and guests.Outside, south- and west-facing multi-level decks create your own private waterfront resort, with spectacular sunset views. Enjoy the lakeside bunkie and sauna, landscaped grounds and plenty of parking for cars, boats, RVs and recreational toys.Additional features include a private well with water-treatment system, Generac automatic backup power, Starlink high-speed internet and smart Wi-Fi thermostats.Four-season comfort. Effortless waterfront access. Peace, privacy and everything ready to enjoy.Easily accessible from the GTA,this one-of-a-kind Northern log lake house on Vowel Lake is the ideal escape you've been dreaming of! (id:45725)
9 - 175 Fiddlers Green Road
Hamilton (Ancaster), Ontario
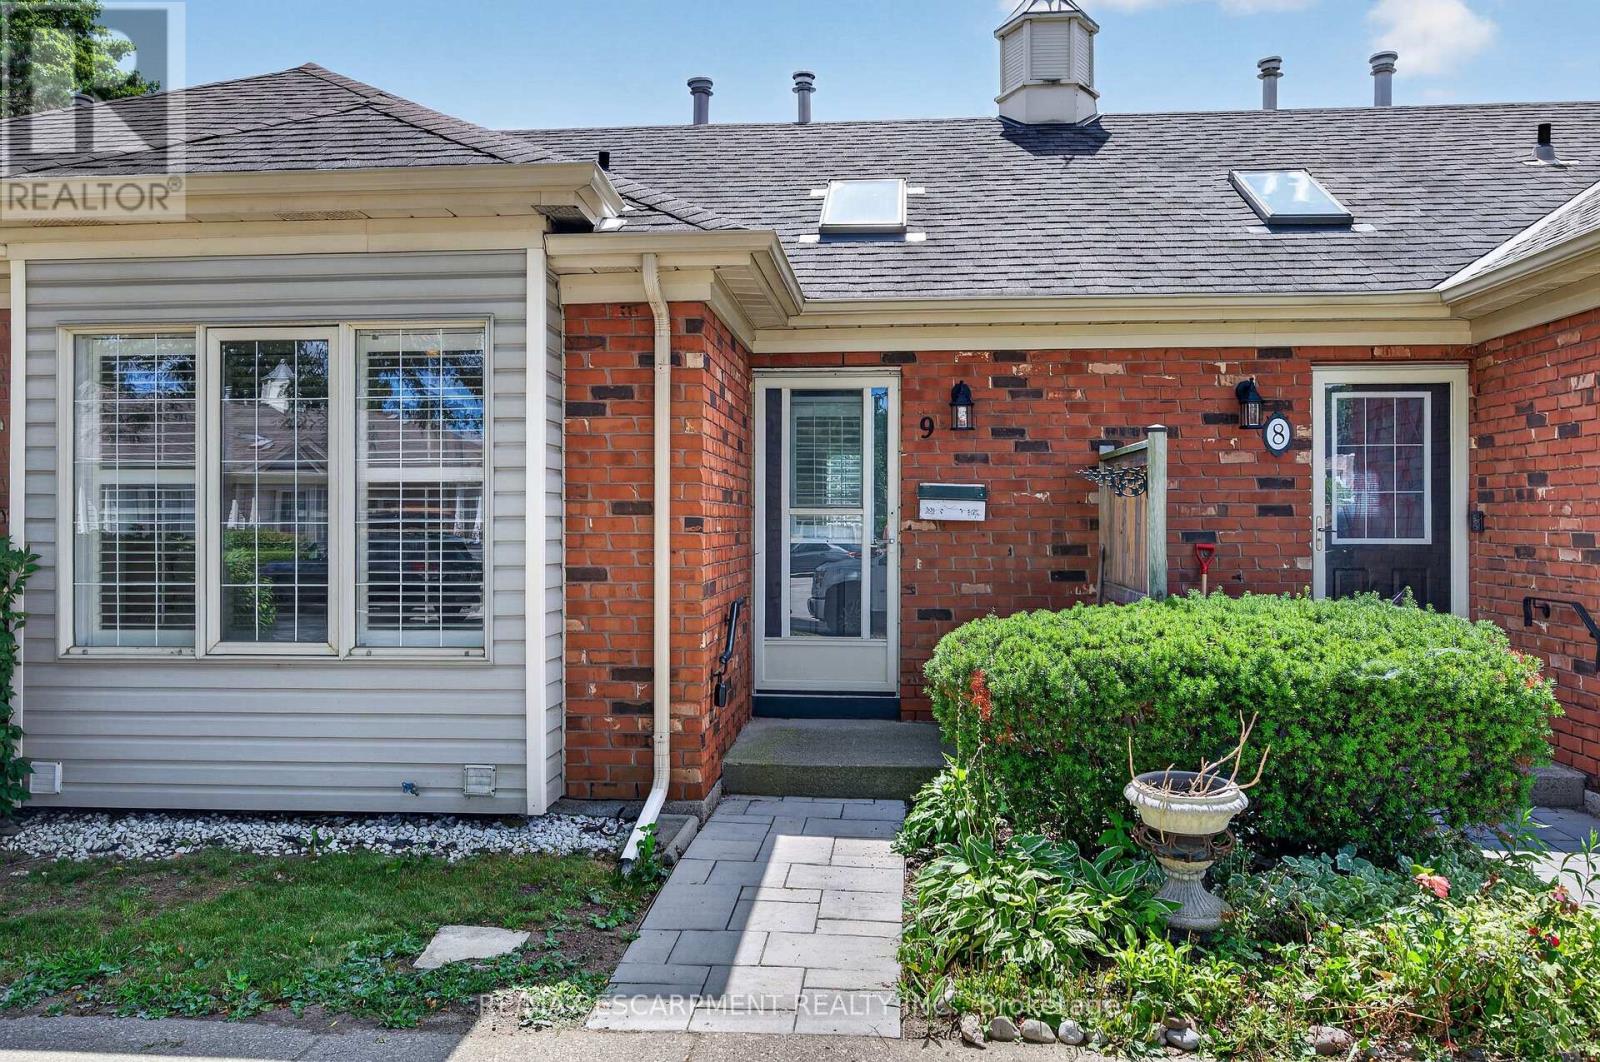
This hidden gem is tucked away in Ancaster's quiet and well kept Fiddler's Green complex, offering the kind of easy, low maintenance living that's hard to find. Designed with convenient main floor living in mind, this bungalow townhome gives you everything you need on one level. The bright and spacious living room features a gas fireplace, skylights and plenty of windows that fill the space with natural light, while the kitchen and dining area offer a walkout to your private backyard. A large primary bedroom, full bathroom and main floor laundry complete the main level, making everyday living simple and convenient. Downstairs, the fully finished basement adds even more living space with a large TV and rec room area, second bathroom and an additional bedroom that could also make a great den or home office. Enjoy your private backyard without worrying about cutting the grass or shovelling snow, it's all taken care of for you. Quietly tucked away yet close to everything, you're just minutes from Ancaster Village, shopping, restaurants, parks, everyday amenities and major highway access. The space you need and the low maintenance lifestyle you want. Simply unpack, settle in and enjoy more time doing the things you love. (id:45725)
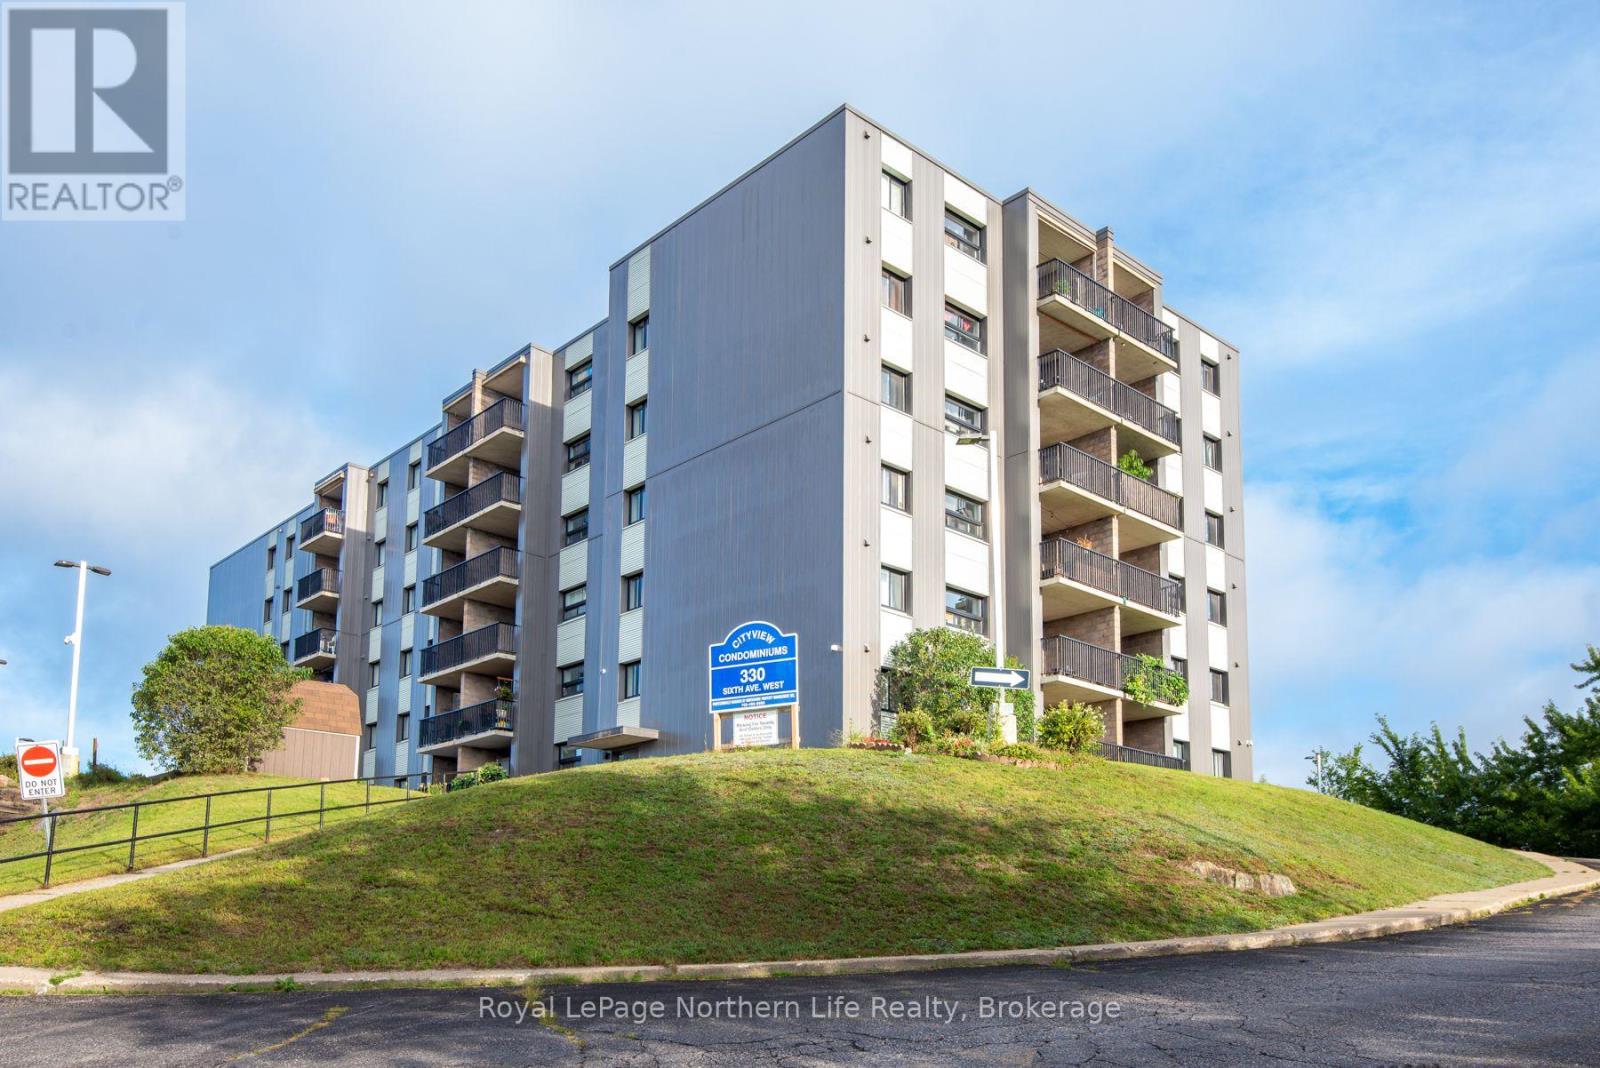
407 - 330 Sixth Avenue W
North Bay (Central), Ontario
Welcome to this bright and inviting condo, centrally located close to the heart of North Bay! Whether you're looking to step into homeownership, downsize, or add an investment property to your portfolio, this one-bedroom, one-bathroom unit is a fantastic opportunity. The unit is filled with natural light and has been professionally cleaned and is ready for immediate occupancy-simply move in and make it your own! A full appliance package is included, and with very low utility costs, this is an affordable option for both homeowners and investors alike. The building itself has been well cared for and has benefited from numerous updates over the years, including exterior siding and windows (2015), a repainted lobby (2020), new hallway carpeting (2022), elevator replacement (2023), balcony railings repainted (2025), and a new perimeter fence scheduled to be completed this year. A convenient debit-pay laundry room is also located on the main floor. Enjoy the added convenience of on-site parking, plenty of visitor parking, and an elevator-a major bonus, as not every condo building in North Bay offers one! Affordable, low-maintenance and move-in ready, this is your chance to stop renting and start building equity, or take advantage of a great opportunity to become a landlord. Immediate occupancy is available-come take a look! (id:45725)
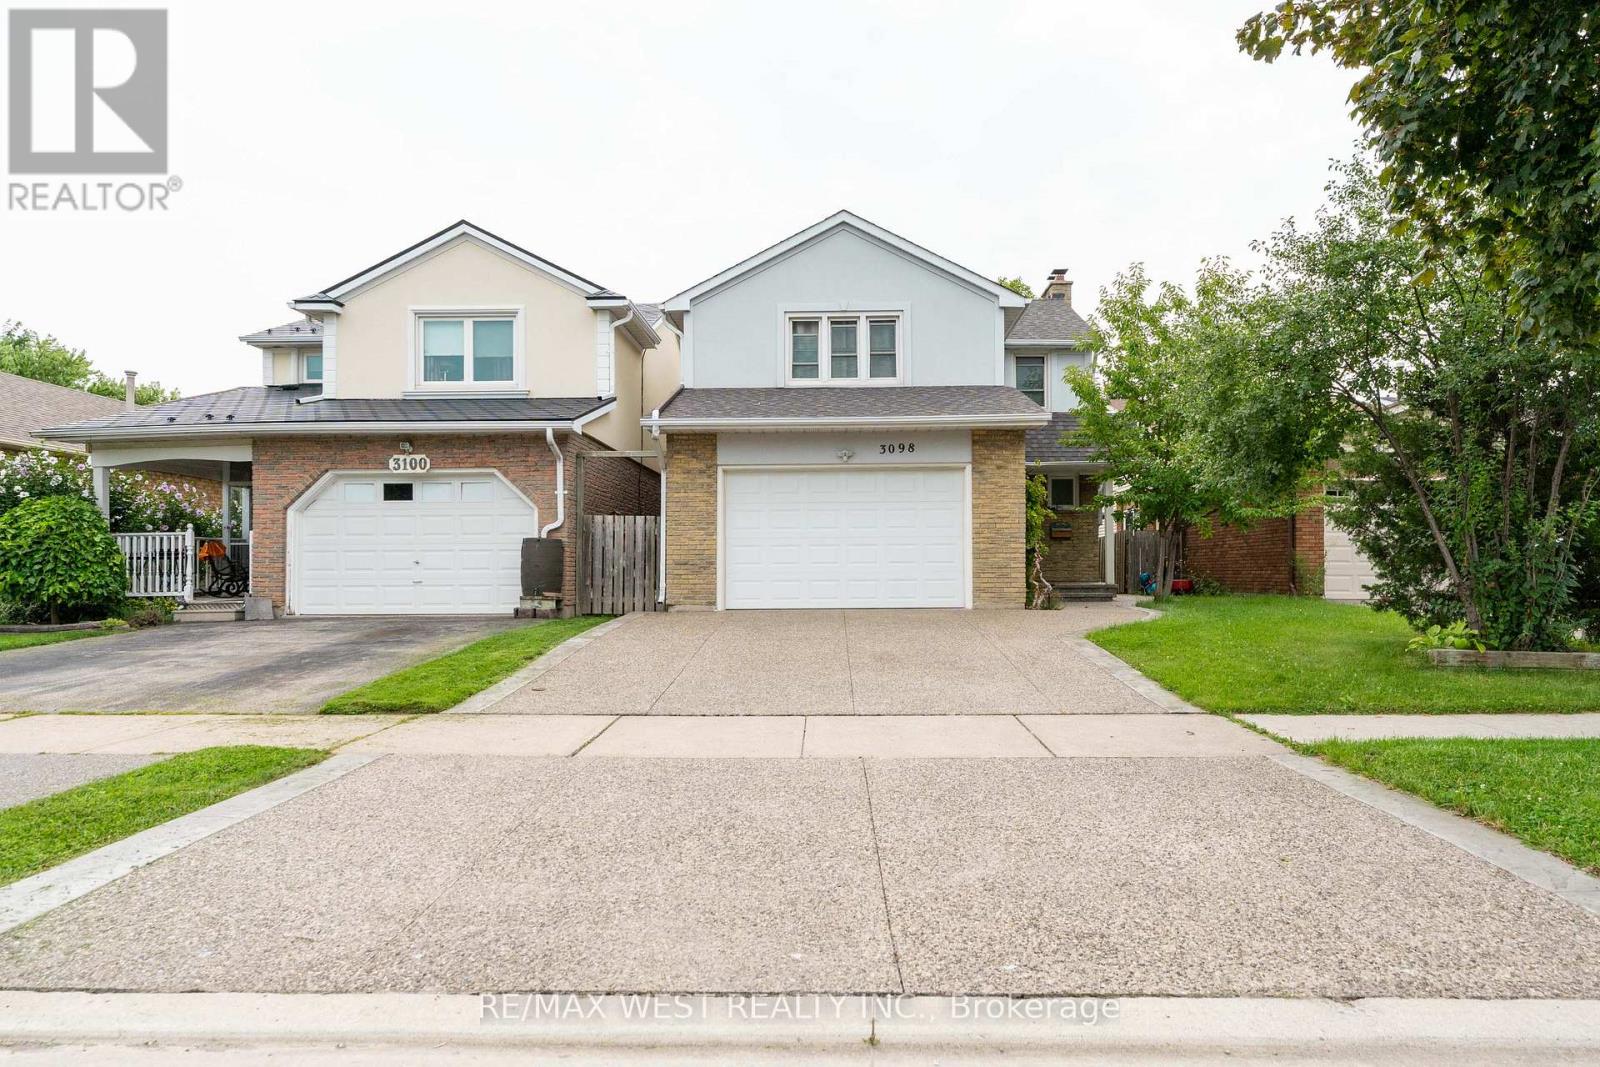
3098 Driftwood Drive
Burlington (Brant Hills), Ontario
Welcome to this beautifully maintained and fully renovated family home, offering modern finishes, comfort, and plenty of space for the whole family. This move-in ready home features new flooring throughout, a fully renovated kitchen, modern pot lights, updated bathrooms, new stucco exterior, and a new driveway. The bright and functional main level offers a welcoming layout, perfect for everyday family living and entertaining. The beautifully updated kitchen provides a fresh, modern feel and flows seamlessly into the surrounding living spaces. Major updates include central air conditioning ( 2024), furnace (2021), roof ( 2021), roof (2021), New driveway, and new stucco exterior, providing added comfort and peace of mind. A beautifully renovated, move-in ready home in a wonderful family neighbourhood-just move in and enjoy! (id:45725)
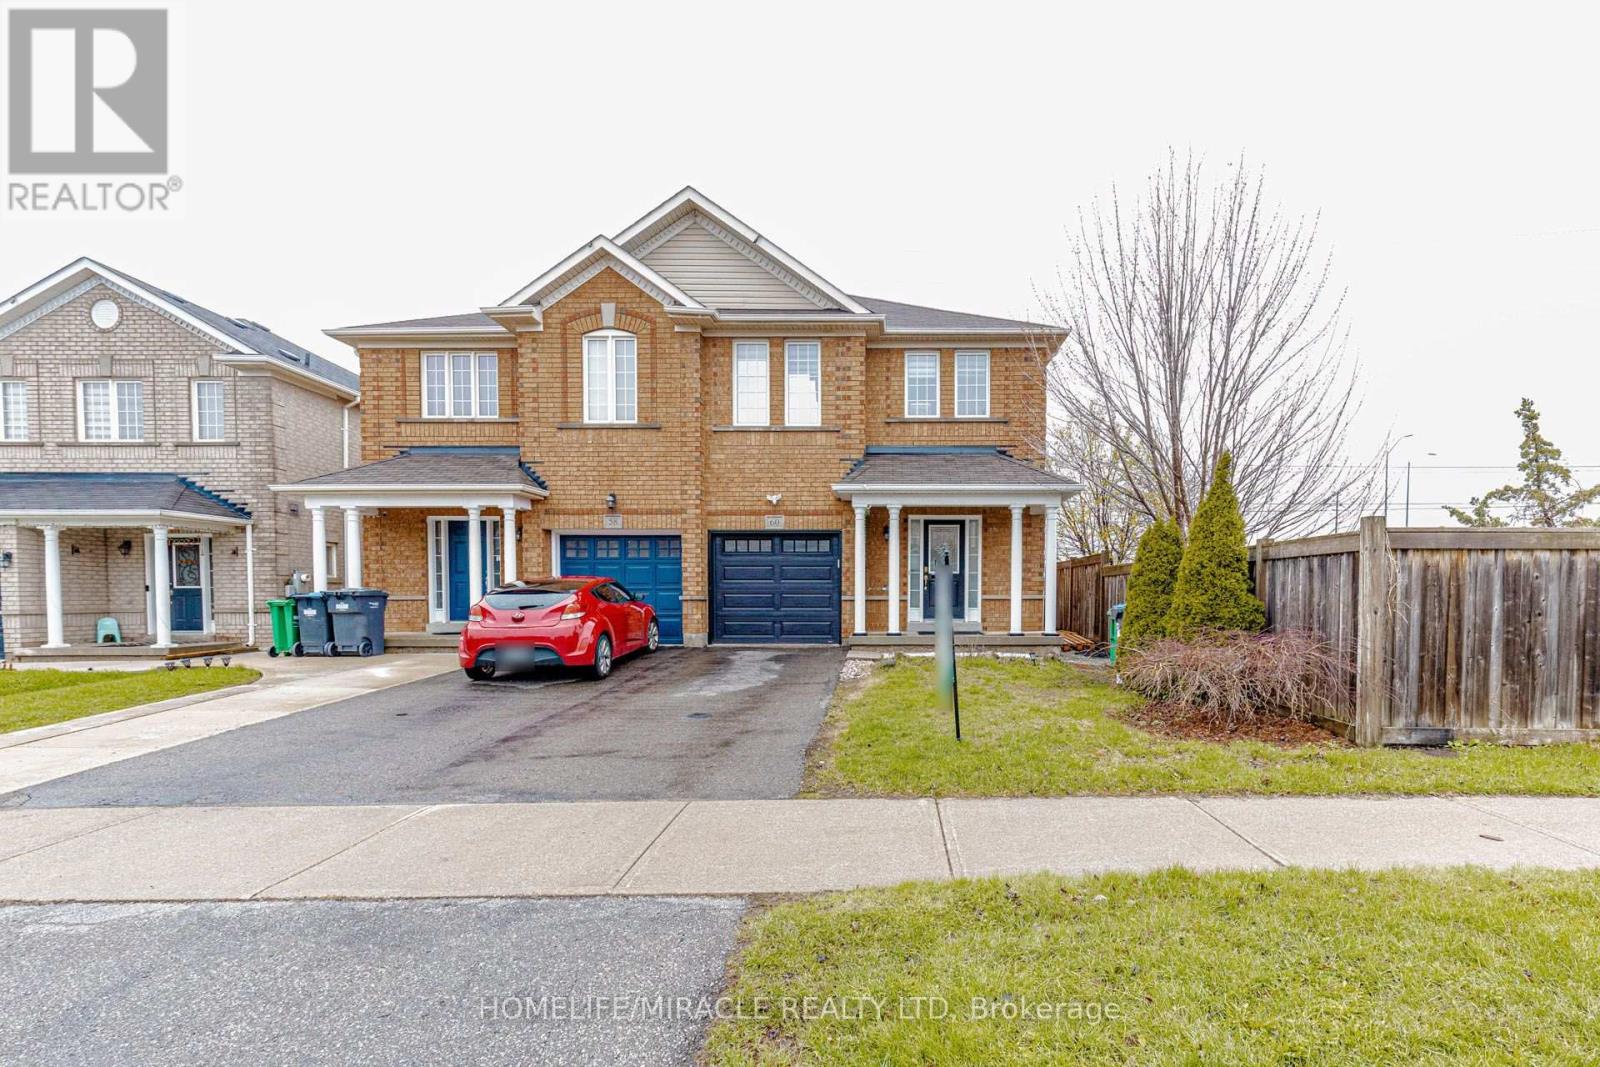
60 Bushmill Circle
Brampton (Fletcher's Meadow), Ontario
Welcome to this stunning, move-in-ready semi detach home located in the heart of Fletchers Meadow. Offering 3 spacious bedrooms plus finished basement and 4 baths, this property is perfect for growing families. The main floor features a spacious open-concept layout ideal for both daily living and entertaining, with hardwood flooring in the family room and pot-lights on the main floor that adds warmth and elegance. Enjoy cooking fully renovated modern and bright kitchen that flows seamlessly into the living area. Upstairs, the spacious primary bedroom features a private 4-piece ensuite and a walk-in closet, offering a comfortable and stylish retreat. Two additional bedrooms and another full bath completes the upper level. The Single car garage and huge driveway provide ample parking for 3 vehicles, while the large backyard with hot tub is perfect for outdoor dining, gatherings, or relaxing in the sun. The finished basement adds incredible value, includes a sitting area, a , and a modern 3-piece washroom, offering the perfect setup for guests, in-laws, or teenagers. This home is in immaculate condition and ready for you to move in and enjoy. Located in a family-friendly neighborhood close to schools, parks, shopping, and transit, this is the one you've been waiting for. (id:45725)
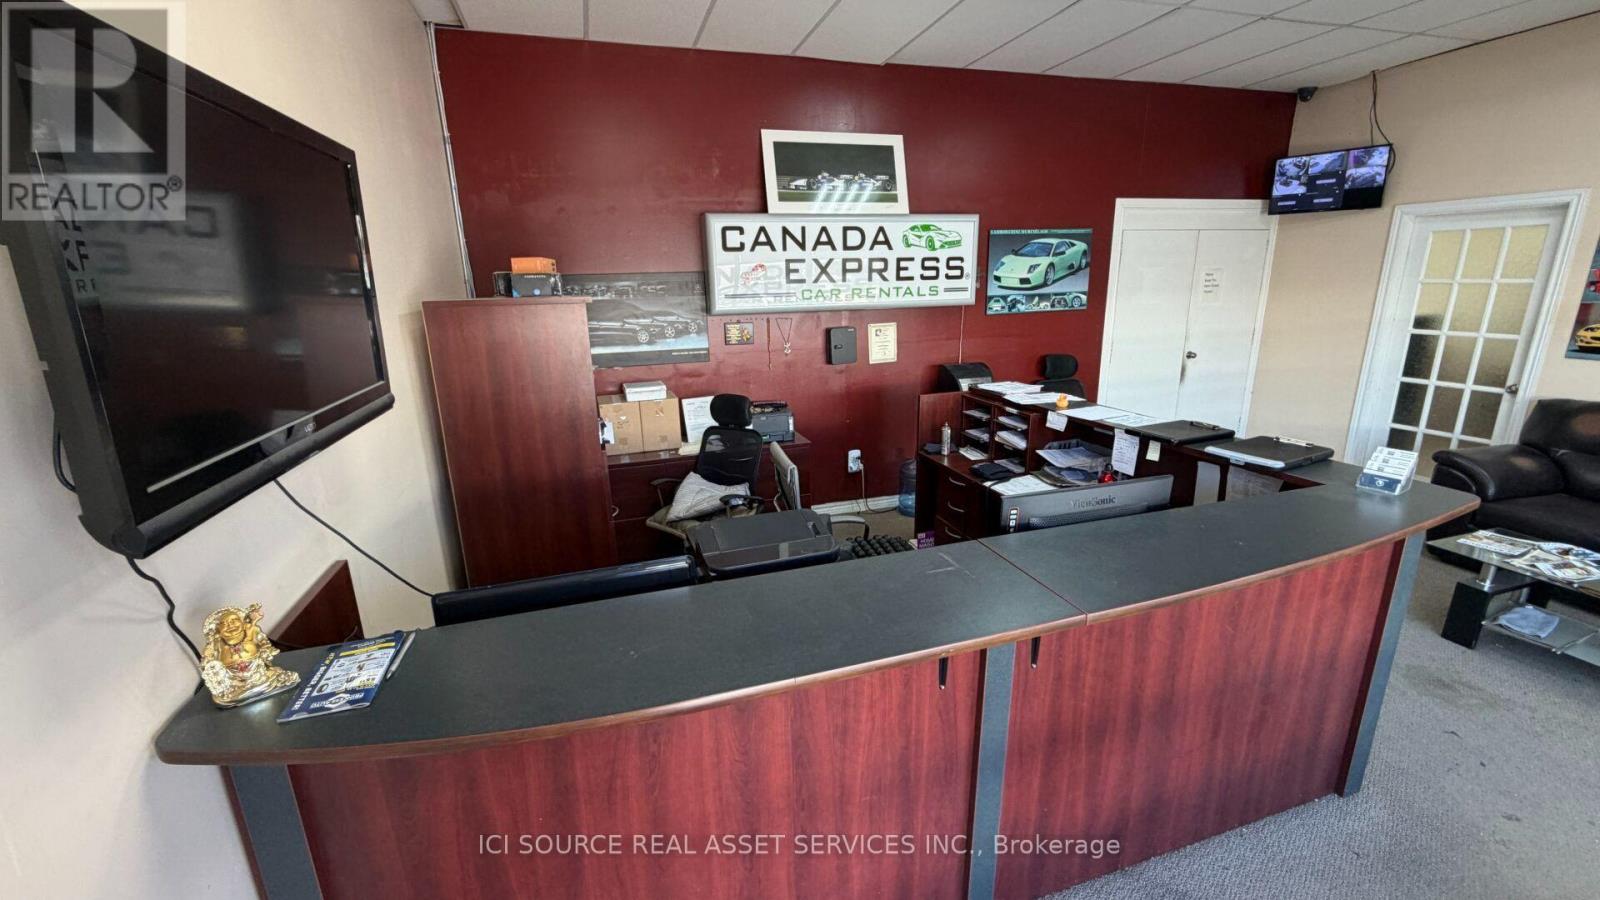
16-17 - 40 Regan Road
Brampton (Northwest Sandalwood Parkway), Ontario
Industrial / commercial 2300 sq. ft unit available for lease. It is located in Northern Brampton, nearby Sandalwood / McLaughlin Rd. 4 parking spots available for customers, 2 drive-in shipping doors. TMI, Utilities (separately metered are extra cost to the tenant. *For Additional Property Details Click The Brochure Icon Below* (id:45725)
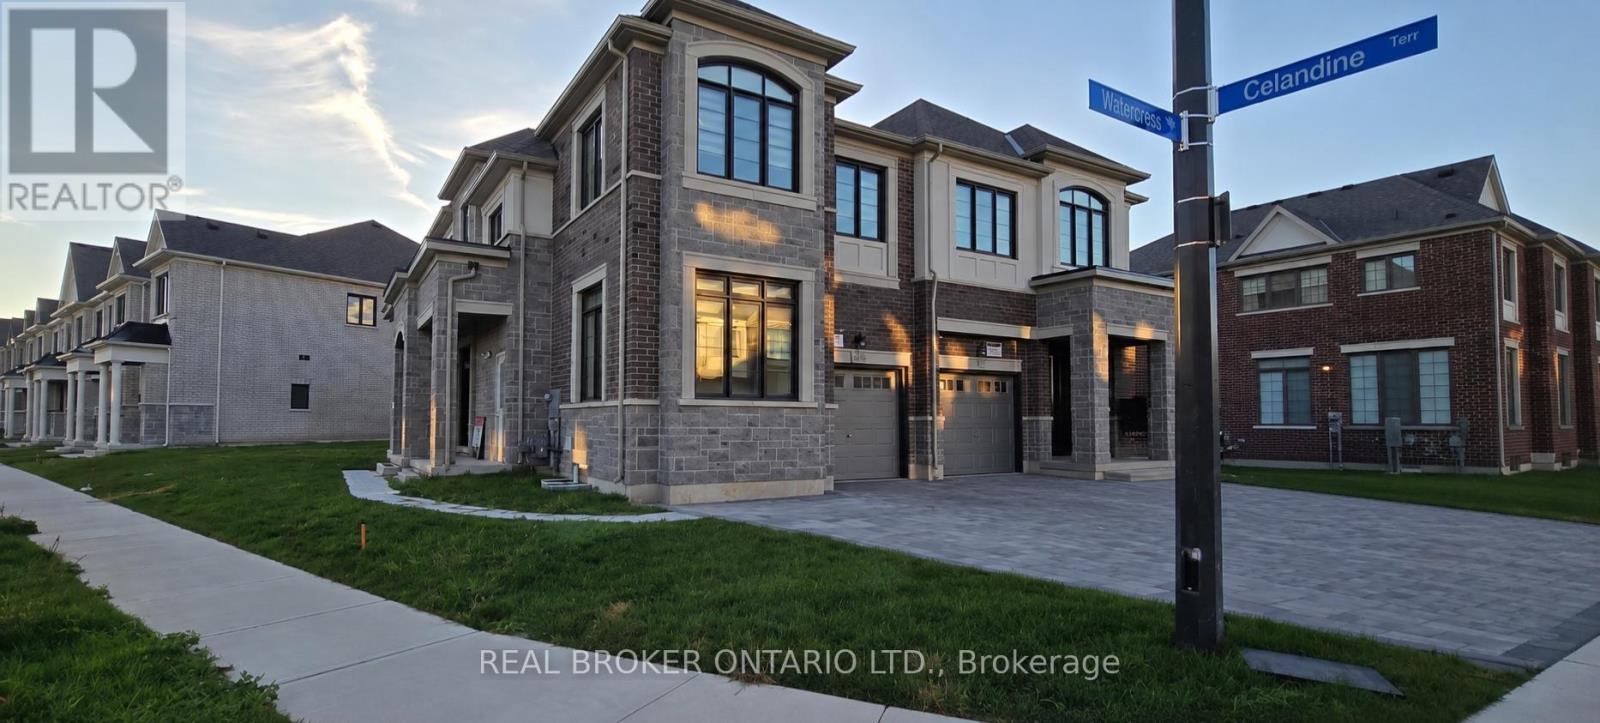
Basement - 1442 Watercress Way
Milton (Walker), Ontario
Stunning end-unit Semi-Detached basement apartment with a separate entrance. Discover this luxurious, modern 2 bedroom and 2 bathroom basement unit, ideally located in the highly desirable, family-friendly Walker neighbourhood of Milton.The kitchen features stainless steel appliances, luxury countertops, and custom premium finishes, with high-end details continuing throughout the bathrooms. The well designed floor plan offers two spacious size bedrooms (With primary bedroom featuring an ensuite bathroom) with large windows throughout to amplify natural light. Located just minutes from top-rated schools, parks, shopping, Milton District Hospital, community centres, and public transit. This home also benefits from close proximity to the upcoming Milton Education Village (MEV), a landmark development featuring post-secondary institutions and research facilities, set to become a key growth hub in Milton. (id:45725)
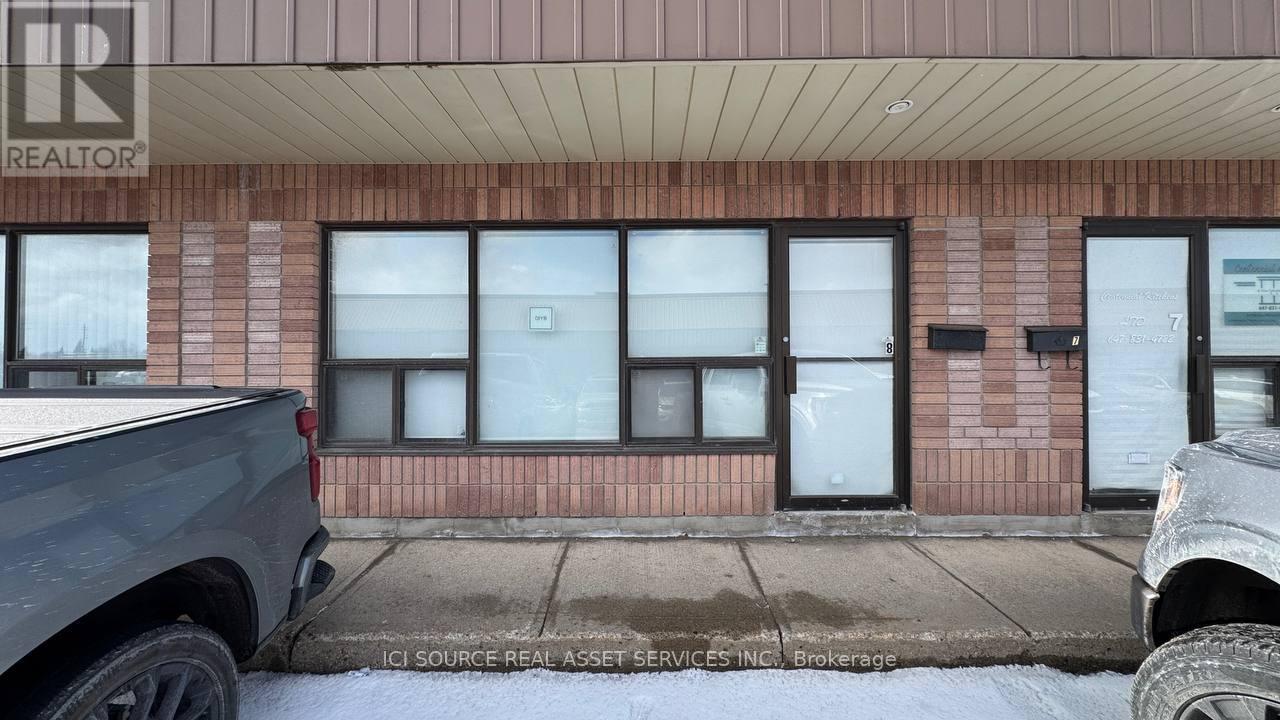
4 - 78 Centennial Road
Orangeville, Ontario
We have 1450 sq. ft unit available for lease, located nearby C-Line and Centennial Rd in Orangeville, ON. Includes 2 parking spots, has dive-in shipping door, some office area and a washroom. in addition to rent, TMI, Utilities and insurance are extra costs to the tenant. *For Additional Property Details Click The Brochure Icon Below* (id:45725)

50 - 2440 Bromsgrove Road
Mississauga (Clarkson), Ontario
Spacious 3 bedroom, 2+1 bath end unit townhouse in desirable neighbourhood of Clarkson! Approximately 1500 sq.ft. of living space (including 330 sq.ft. of ground floor area). Upon entering the ground floor there is an office with sliding door walk-out to rear fenced patio, 3pc bath/laundry area. The second level offers a bright open concept living room/dining room with laminate floor, gas fireplace & build ins, the bright eat-in kitchen & 2 pc bath. 2 parking spaces (garage & private driveway). Amenities include an outdoor swimming pool, playground & visitors parking. Close to parks, hiking/biking trails, restaurants, shopping, schools, community centre. Easy commute to Clarkson GO & QEW. (id:45725)
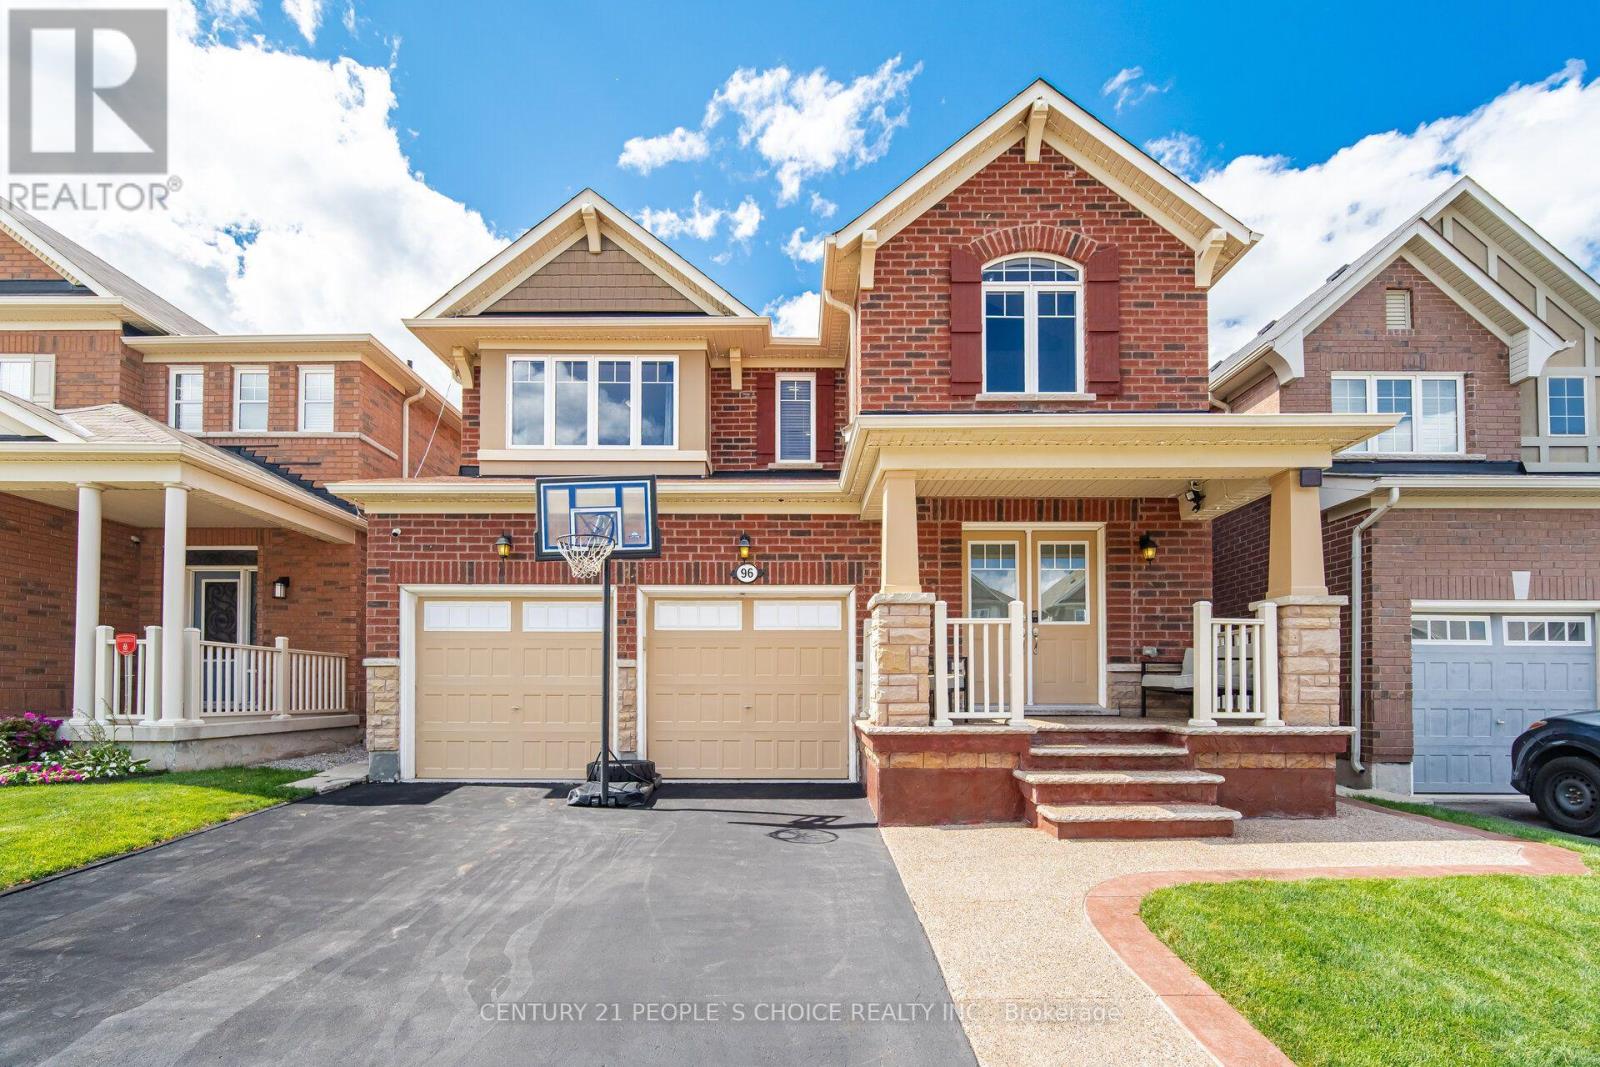
96 Enford Crescent
Brampton (Northwest Brampton), Ontario
Stunning Fully Detached Home with brand new 2 bedroom LEGAL BASEMENT APARTMENT. Welcome to this Spacious Home features 4 generous bedroom with 3 full bath on the second floor. Fully upgraded Kitchen with Granite Countertop, Built-in Cooktop Stove, Built-in Oven, Microwave and extended wall cabinets. Spacious Breakfast area with walkout to a Beautiful Landscaped Garden Backyard. The standout features is the just completed 2 bedroom legal basement apartment with separate entrance -a rare and valuable addition for generating extra rental income, accommodating extended family or helping payoff your mortgage. Very well maintained by the Original Owner, Bright and functional layout with spacious rooms, ample parking. Conveniently located close to top rated schools, public transit, parks, shopping and FUTURE COSTCO. This is an exceptional opportunity to own a beautifully upgraded home in a highly desirable, family friendly neighbourhood. Tankless Owned Water Heater. Meticulously maintained upgraded from top to bottom, this exceptional home offers timeless style and outstanding comfort. (id:45725)
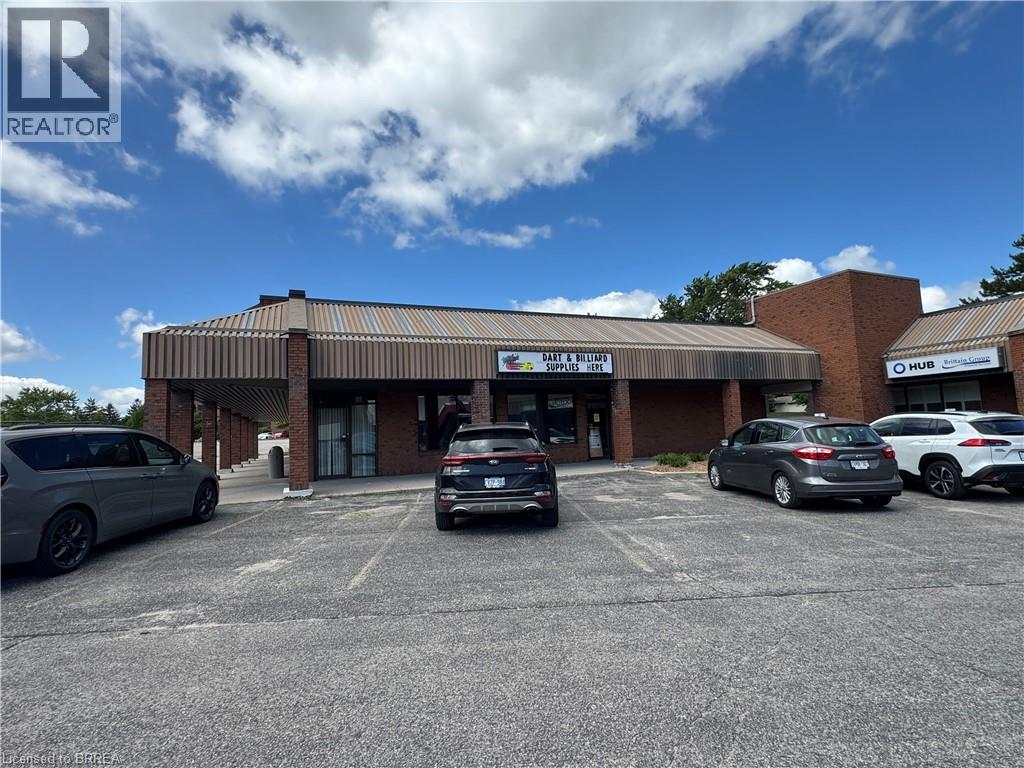
Unit G - 320 North Park Street Unit# G
Brantford, Ontario
Great North end Retail/Office location! High visibility in busy neighbourhood area. The covered walkway is being removed and the plaza is being refaced with fresh new facade. Space is being demised into 2,260 sf. Lease rate is for Shell space, year one lease rate with annual escalations Flexible NC Neighbourhood Commercial zoning which allows many uses. (id:45725)
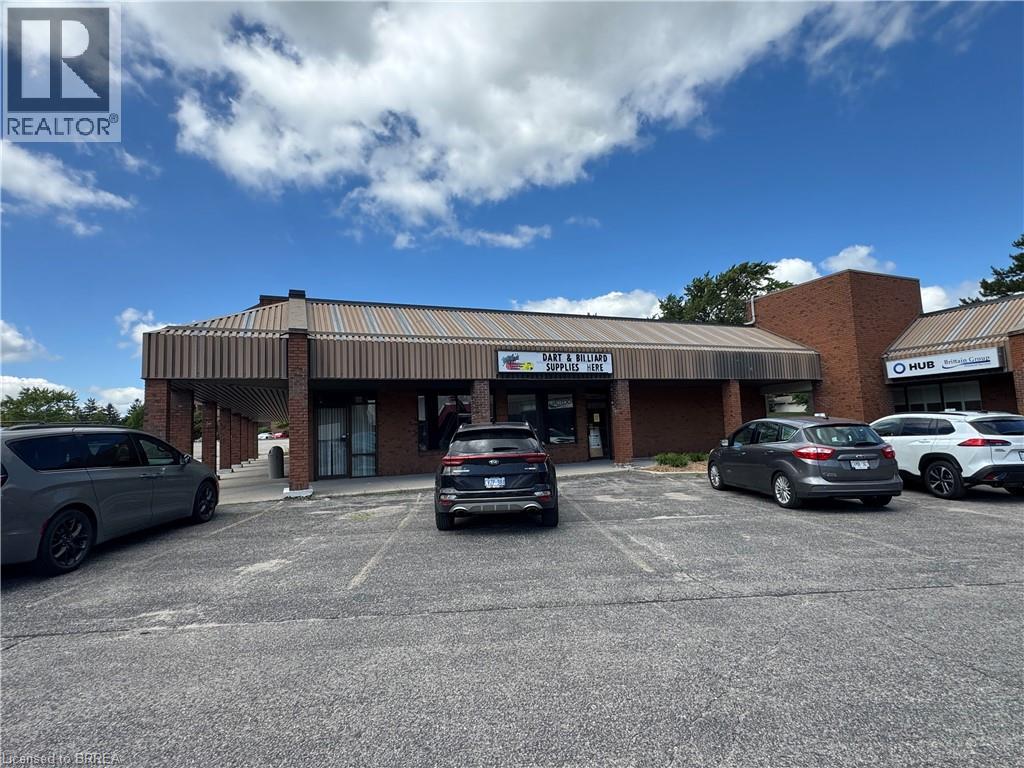
Unit G - 320 North Park Street Unit# G
Brantford, Ontario
Great North end Retail/Office location! High visibility in busy neighbourhood area. The covered walkway is being removed and the plaza is being refaced with fresh new facade. Space is being demised into 2,260 sf. Lease rate is for Shell space, year one lease rate with annual escalations Flexible NC Neighbourhood Commercial zoning which allows many uses. (id:45725)
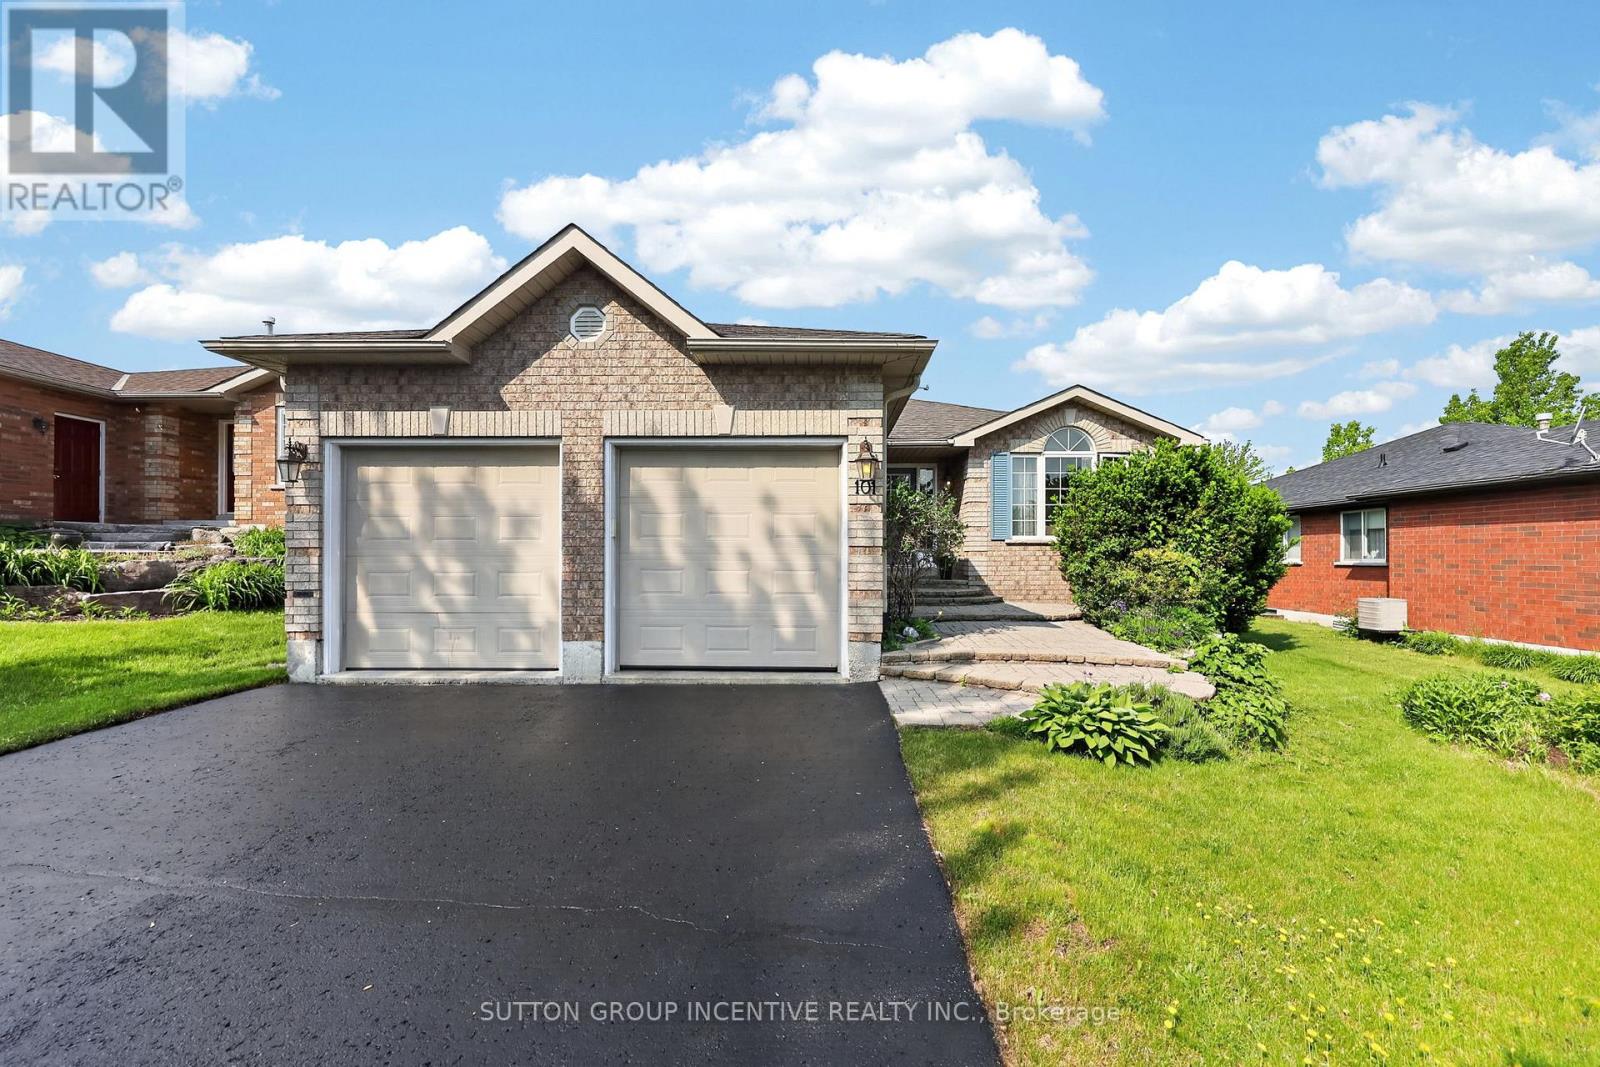
101 Lion's Gate Boulevard
Barrie (Little Lake), Ontario
Quality meets convenience in a sought-after area of distinguished all-brick homes in north Barrie. The golf club, college and hospital are all just minutes away, while quick highway access makes commuting effortless. A short stroll brings you to a vibrant, full-service shopping centre featuring grocery, pharmacy, LCBO, cinema, gym, banking and many dining options to suit any taste. Custom-built by revered Gregor Homes Ltd., this bungalow showcases lasting craftsmanship from the first impression. Professionally designed interlocking steps gently rise to the front entry, creating a striking sense of arrival and undeniable curb appeal. Plentiful parking, with room for 4 vehicles on the double-paved drive (no sidewalk), plus a 2 car garage with auto door openers and convenient inside-entry. A bright, airy, open-concept main floor is designed with ease of living in mind, including a main-level laundry. Hardwood flooring flows throughout the principal spaces, while the formal living and dining rooms create an elegant introduction at the front of the home. At the heart of it all, the family room is anchored by a gas fireplace and blends seamlessly with the well-appointed kitchen, complete with a chef's desk, double sink and direct access to a two-tiered, west-facing deck. The backyard is ideal for BBQs, alfresco dining and relaxed entertaining, further enhanced by built-in audio speakers that extend throughout the main living areas and onto the deck. The king-sized primary bedroom is a true retreat, with a walk-in closet, and luxurious ensuite. A second good-sized bedroom and 4-piece bath complete the main, while the lower level expands your options with two more bedrooms, a full bathroom, and a large unfinished area ready to bring your vision to life. Outdoors, the low-maintenance yard has hardy perennials, a lawn irrigation system, and a fully fenced backyard, perfect to enjoy with minimal upkeep. A seamless blend of comfort, style, and location; a home to be enjoyed! (id:45725)
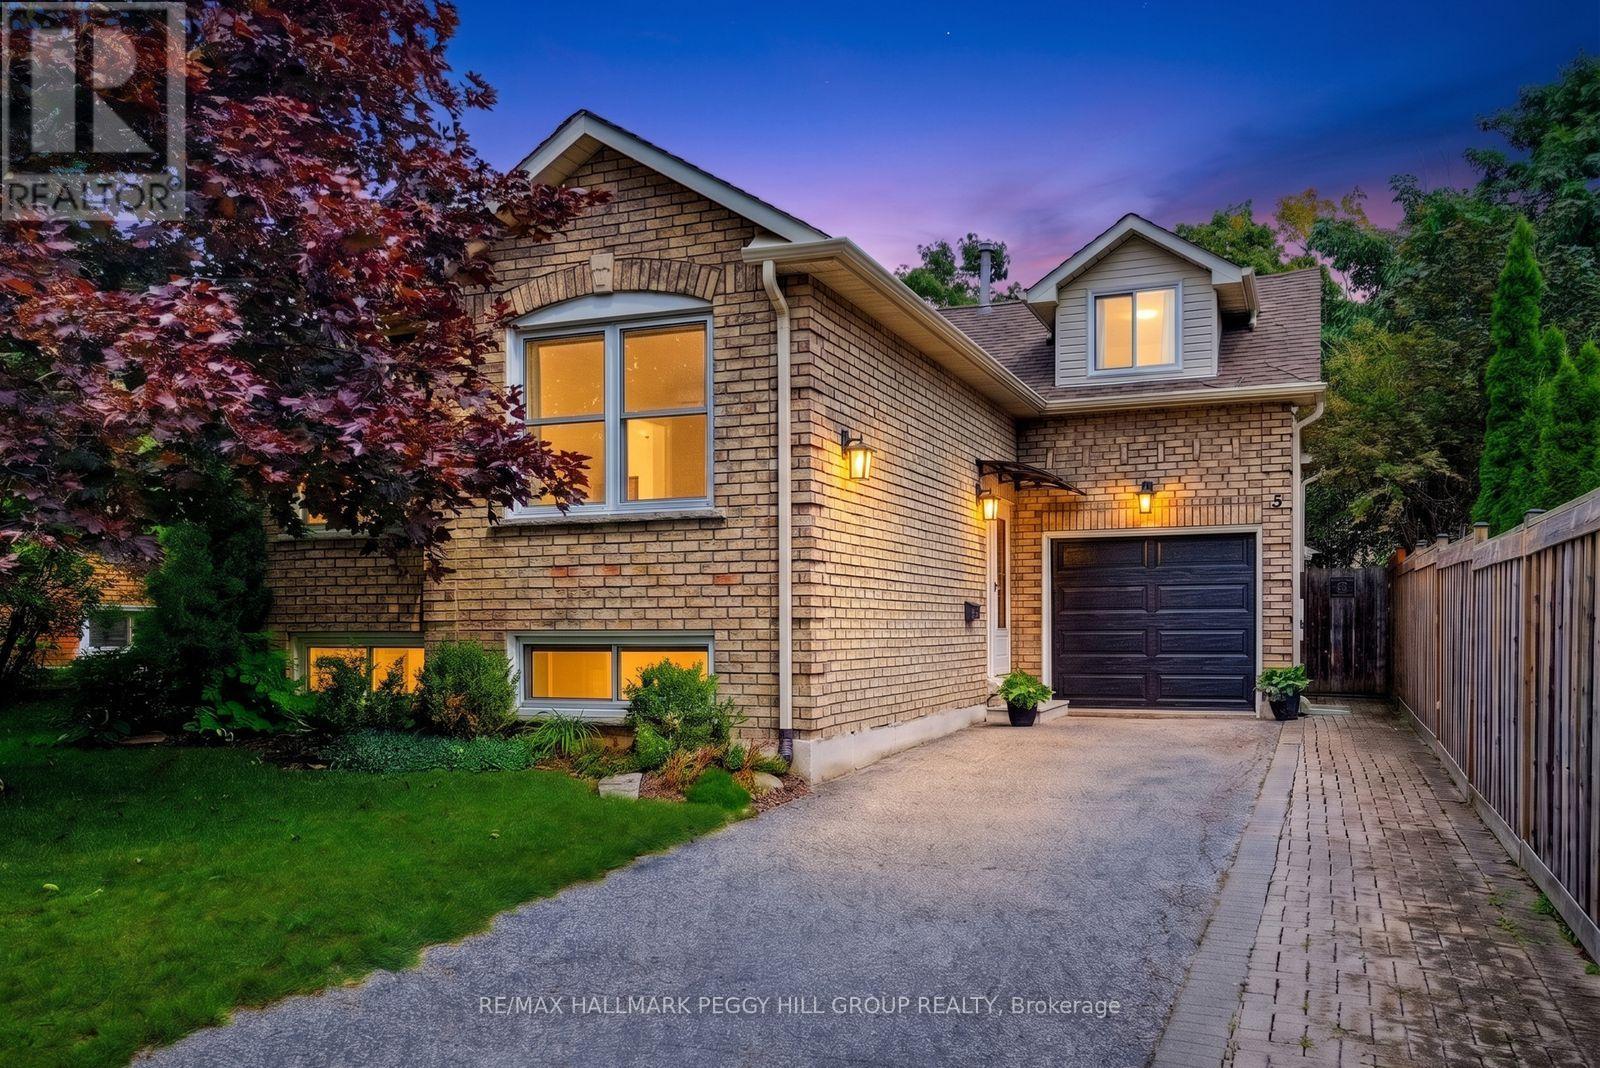
5 Barwick Drive
Barrie (West Bayfield), Ontario
Big-Ticket Updates, A Finished Basement & A Backyard Made For Summer!Nearly 1,900 sq ft of finished living space, a versatile layout and a long list of valuable updates give this North Barrie raised bungalow plenty to offer. The updated kitchen features white cabinetry, a tiled backsplash and generous counter space, with laminate flooring throughout much of the main level. Two bedrooms are located on the main floor, with a third bedroom in the loft above the garage. The finished lower level adds a family room with a gas fireplace, fourth bedroom, 4-piece bathroom and dedicated laundry room, with potential for extended family. The single-car garage offers inside entry, backyard access and workshop space. The fenced backyard features established gardens, raised garden beds, a stone patio, hard-top gazebo, storage shed and rain barrel watering system with an electric pump. Updates include the furnace, air conditioner, attic insulation, spray foam insulation, chimney, eavestroughs, downspouts, roof shingles, sump pump and entry awning. Barwick Park, trails, schools and public transit are within walking distance, with shopping, major roads and Sunnidale Park close by. (id:45725)
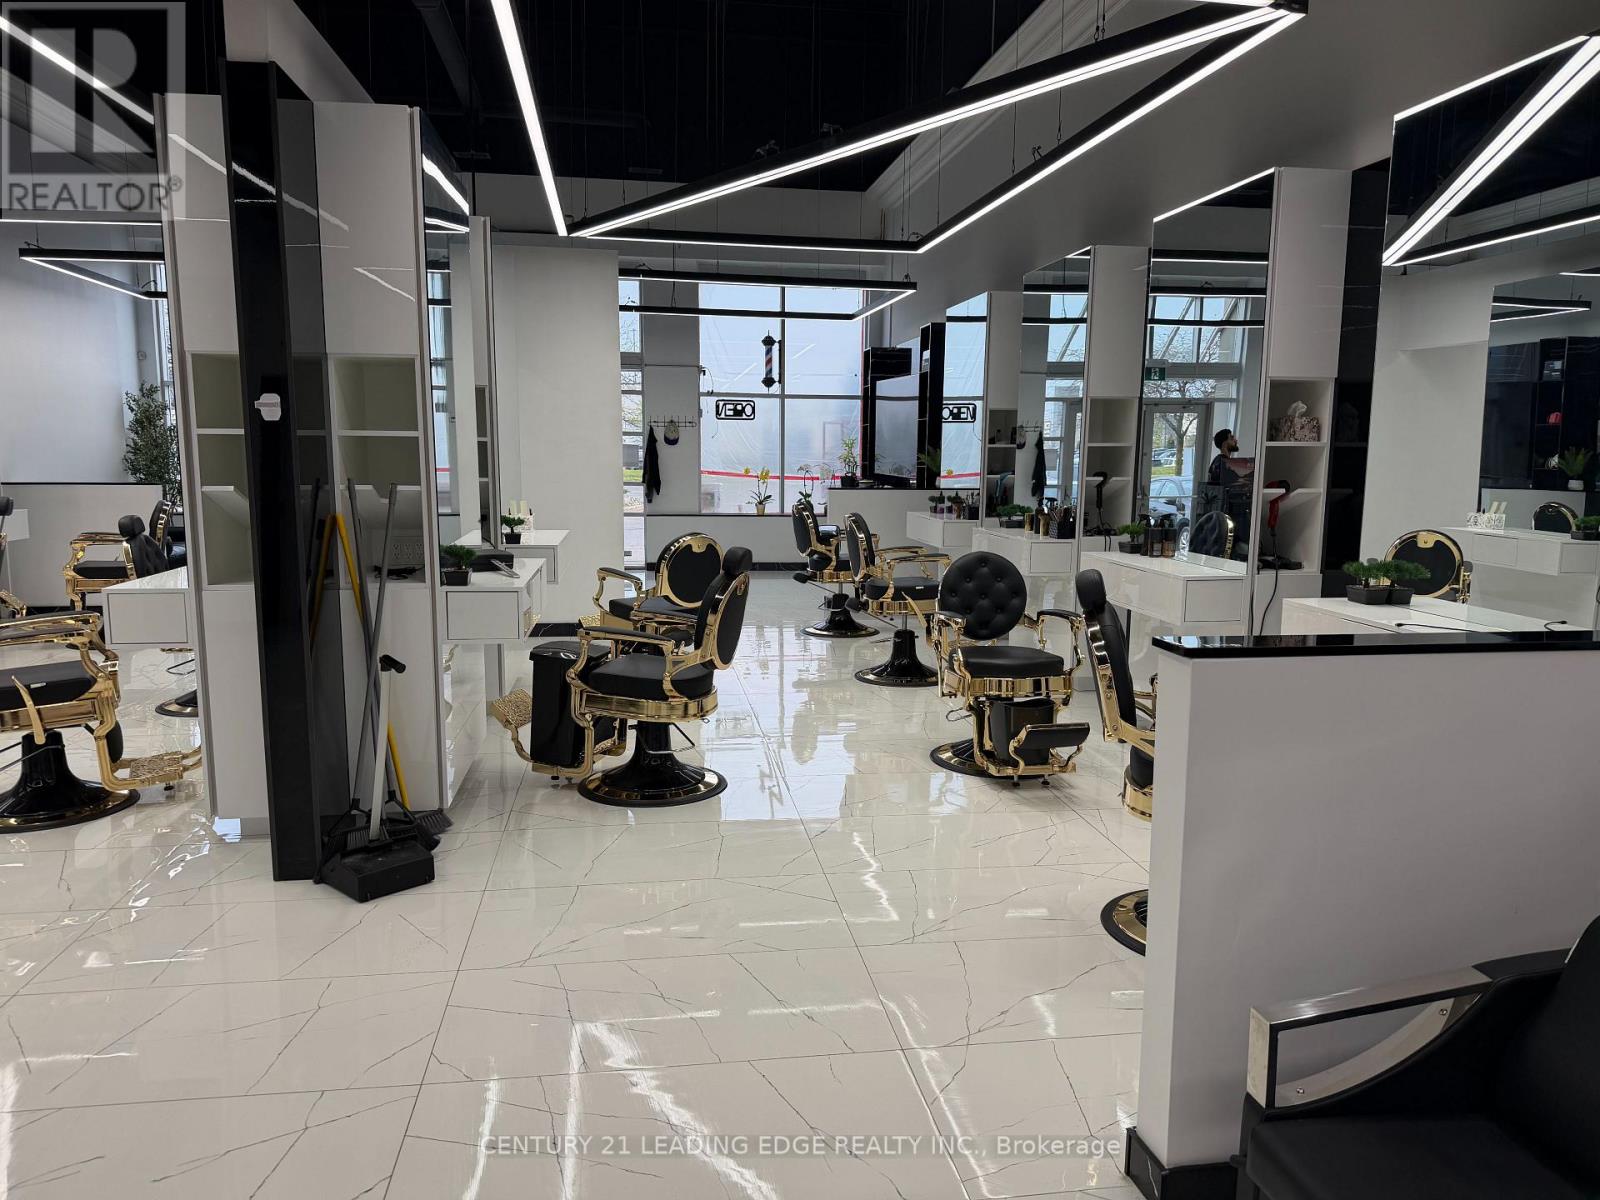
B4 - 7540 Weston Road
Vaughan (Pine Valley Business Park), Ontario
Excellent opportunity to own a professional hair salon in one of Vaughan's busiest commercial hubs.Ideally located in a high-traffic plaza with immediate access to Highway 7, Highway 400, and Weston Road, this prime unit offers outstanding visibility, easy accessibility, and ample parking for clients.Surrounded by major national tenants including Baton Rouge, Burger King, Sunset Grill, Vivo Pizza, and HearingLife, the plaza benefits from consistent foot traffic and continued area growth.The salon features high ceilings, prominent signage exposure, modern stylish fixtures, a loyal clientele base, steady walk-in traffic, and a strong operating business.Equipped with 12 styling chairs and 12 workstations, the space is well designed for efficiency.Stable, easy to operate, and perfectly positioned in a thriving retail location. (id:45725)
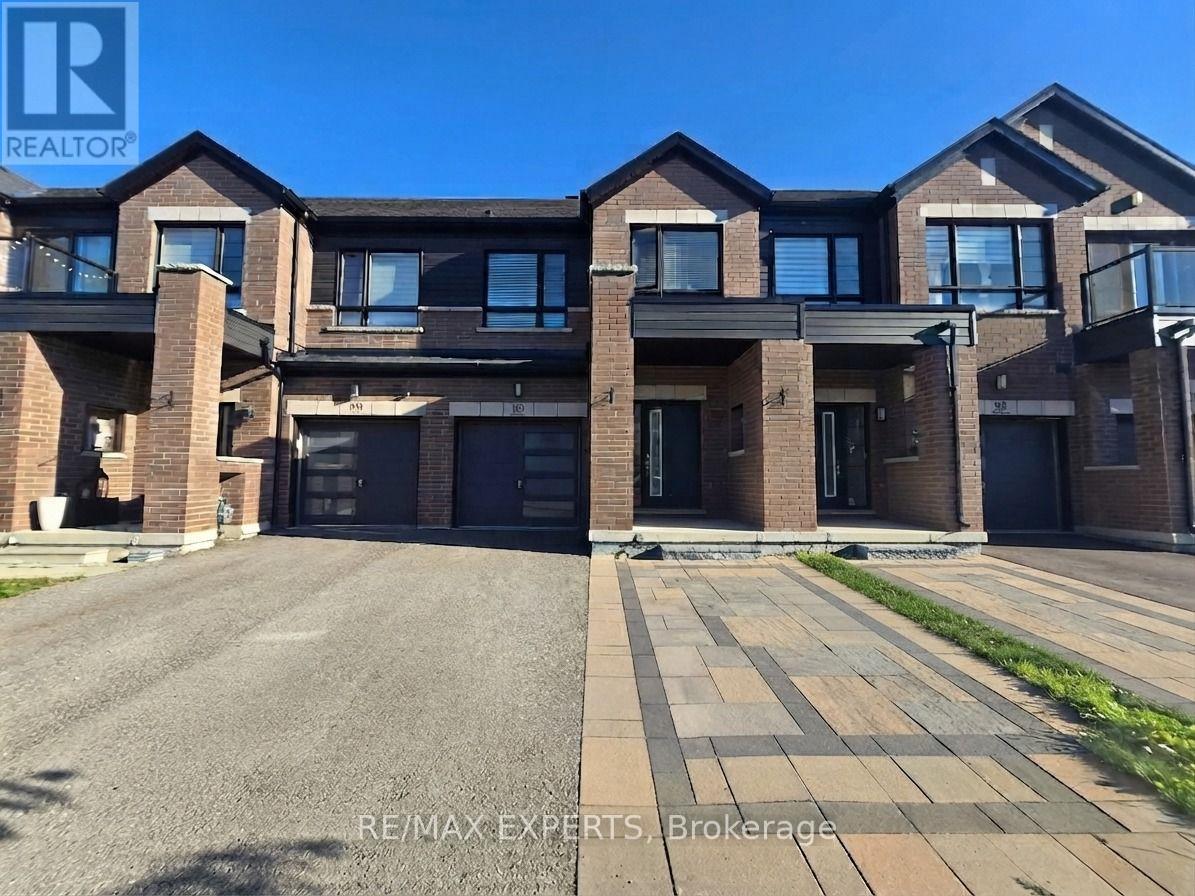
35 Landolfi Way
Bradford West Gwillimbury (Bradford), Ontario
Welcome to this stunning 3-bedroom, 3-bathroom modern townhouse offering a bright and spacious open-concept layout. The stylish eat-in kitchen features a large centre island, granite countertops, and plenty of space for everyday living and entertaining. Enjoy convenient direct access from the foyer to the garage, a spacious primary bedroom with a walk-in closet, and the convenience of second-floor laundry. Generously sized bedrooms provide comfortable living space for the whole family. Ideally located close to Bradford Transit and GO Station, schools, parks, shopping, community amenities, and with easy access to Highways 400 and 404. A fantastic place to call home! (id:45725)
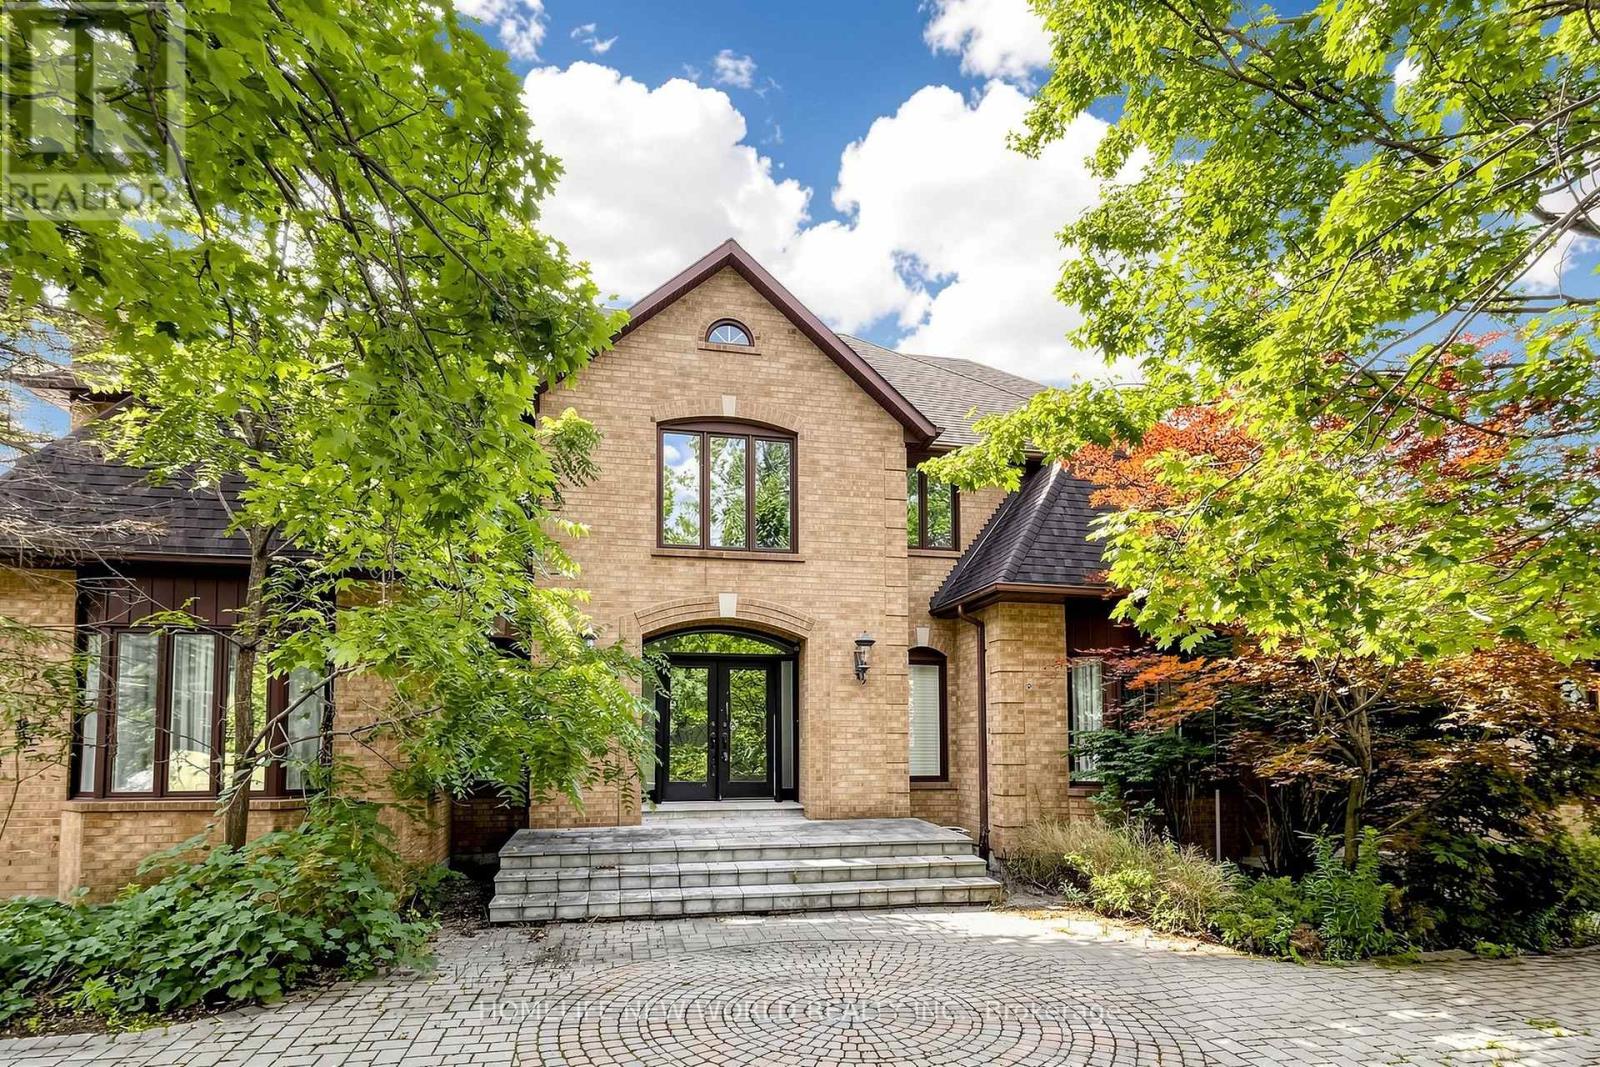
27 Walnut Glen Place
Markham (Devil's Elbow), Ontario
Rare estate opportunity in the established Glenridge Estates enclave. Situated on approximately 1.1 acres at the end of a quiet cul-de-sac, this substantial residence offers generous scale and a flexible footprint for renovation, restoration or a complete custom transformation. Features include a circular interlock driveway, 3-car garage, grand 2-storey foyer, spiral hardwood staircase, expansive principal rooms, a large kitchen with centre island, and a 5-bedroom layout. The finished walk-out lower level includes a recreation room and gym room. Outdoor features include an in-ground pool and tennis court. A unique opportunity for end users, renovators or builders seeking an estate-sized property in a well-established Markham neighbourhood, close to Unionville, Angus Glen, schools, shopping and major routes. SOLD AS IS. (id:45725)
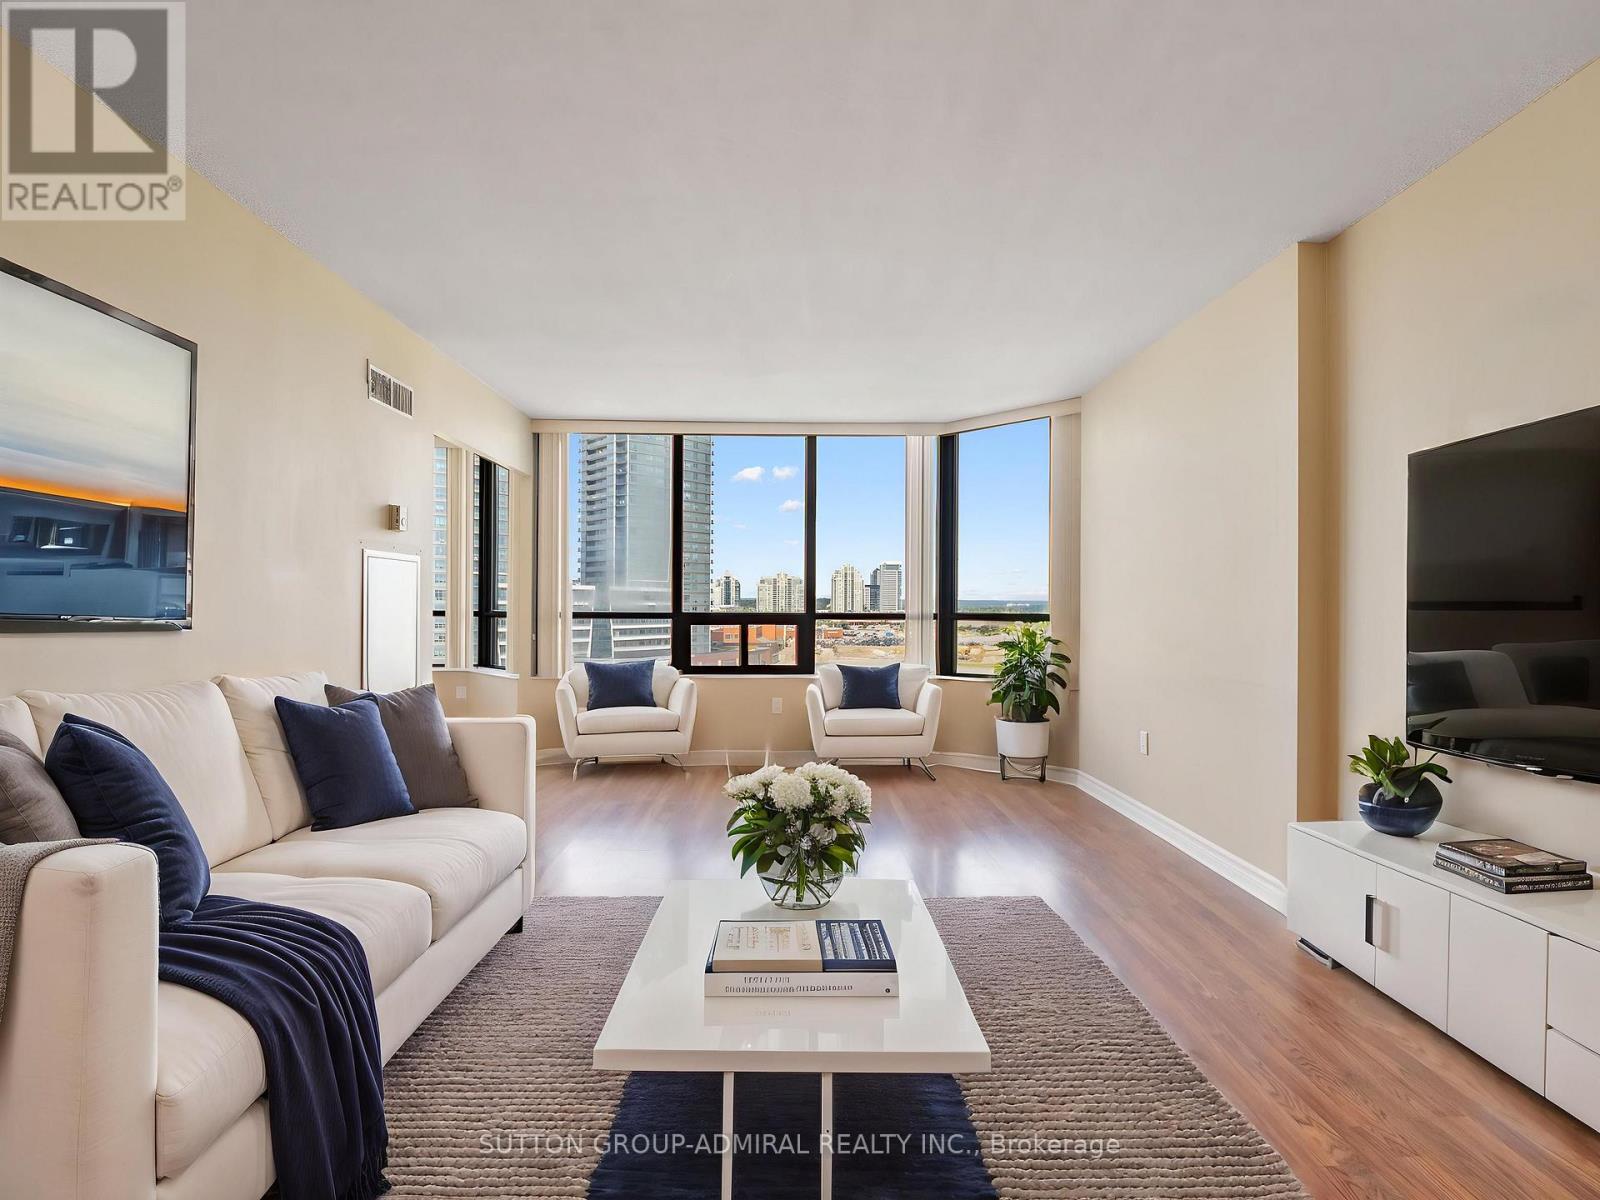
1012 - 7420 Bathurst Street
Vaughan (Brownridge), Ontario
Perfect for first time buyers & investors! This 2 bedroom condo in Vaughan's desirable Brownridge community, offering comfortable single-level living, laminate flooring throughout the principal rooms & generously oversized bedrooms. The kitchen features Corian countertops, ceramic flooring & backsplash, included appliances & a convenient pass-through window overlooking the dining area, with the additional freezer available as an optional inclusion. The open-concept living & dining rooms provide an inviting setting for everyday living and entertaining, while the bright solarium connects seamlessly with both the living room & second bedroom, making it ideal as a den, office or relaxing sitting area. The impressive primary bedroom includes mirrored his-and-hers closets & a newly renovated 3-piece ensuite (2025) with a walk-in shower & grab bars. The second bedroom offers a large double closet, while the separate 4-piece bathroom is also equipped with grab bars. Additional conveniences include in-suite laundry and one parking space. All-inclusive maintenance fees cover utilities, cable TV, internet, central air conditioning, water & parking. Residents enjoy an outstanding collection of amenities, including an outdoor pool, indoor hot tub and yoga area, gym, sauna, squash court, billiards & table tennis area, tennis & pickleball courts, an elegant party room, library, visitor parking & a landscaped outdoor patio & garden with a gazebo. Surrounded by Thornhill Green Park, Jean Augustine District Park, Concord/Thornhill Regional Park and The Thornhill Golf Club, the building is also close to community facilities, a local library & excellent schools, including Westmount Collegiate, St. Elizabeth Catholic High School, Rosedale Heights Public School & Hodan Nalayeh Secondary School. Steps from Disera SmartCentres, Promenade Mall, RioCan Thornhill Plaza, Wilshire Plaza, restaurants, YRT/Viva and TTC transit, with easy access to Highways 7 and 407. (id:45725)
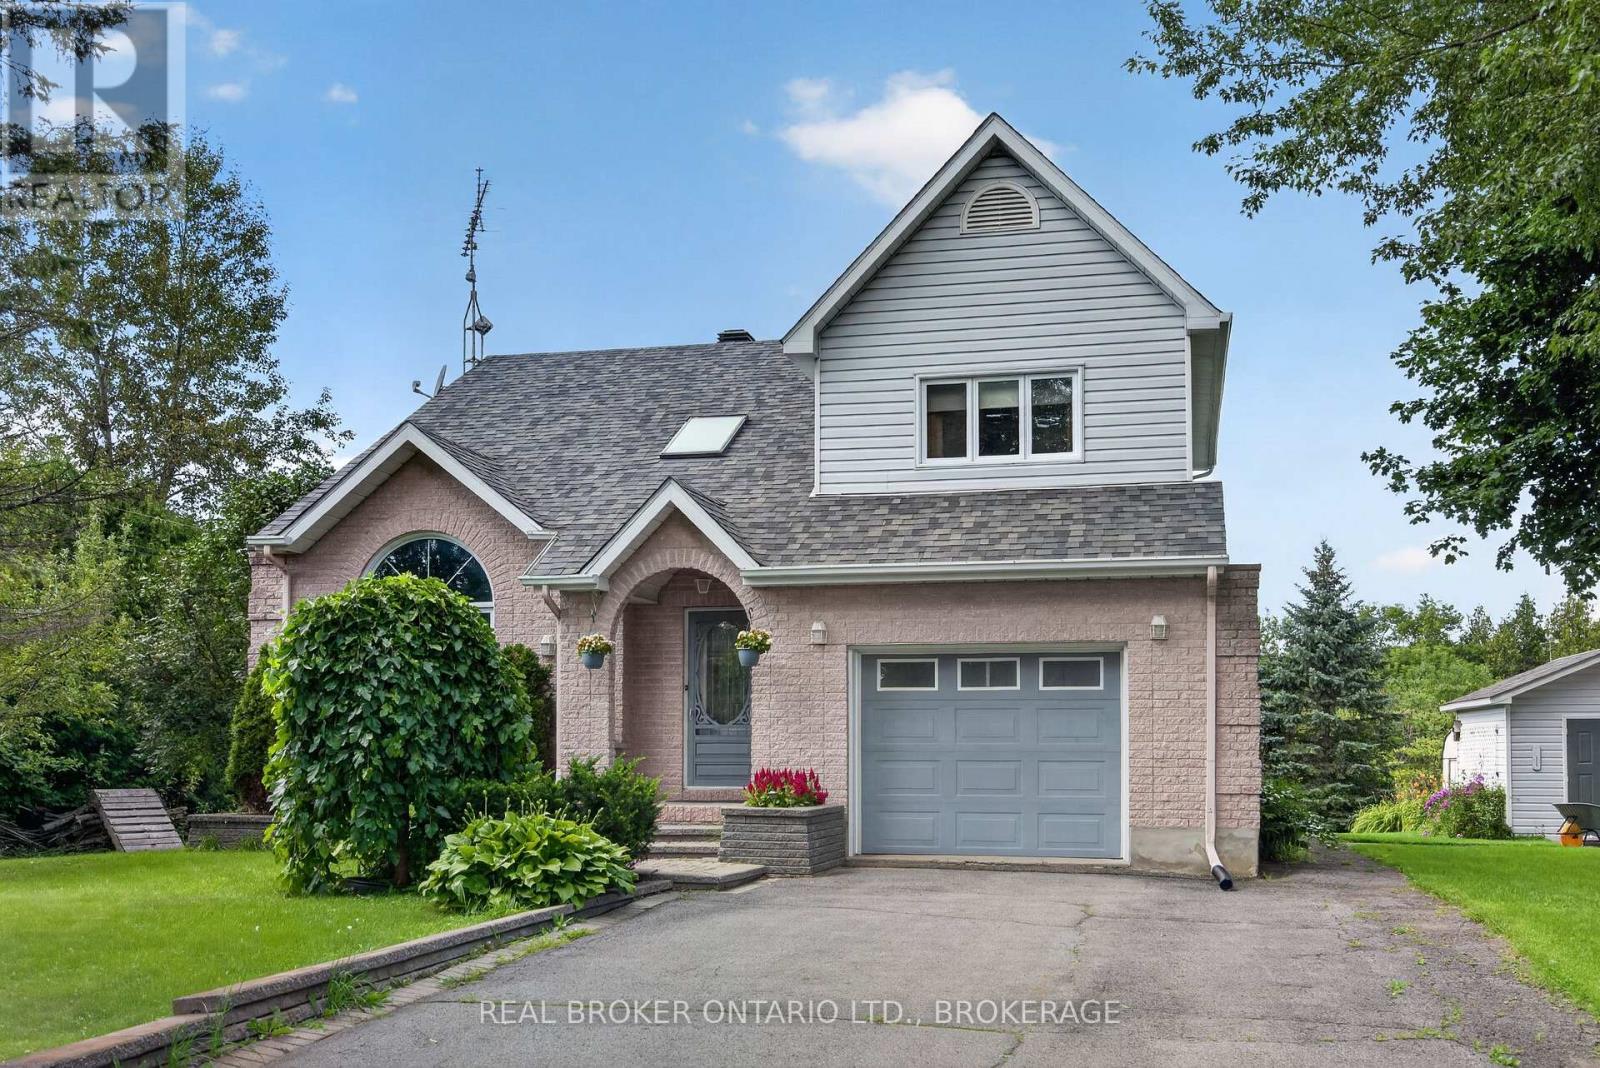
3901 County 45 Road
North Glengarry, Ontario
Welcome to 3901 County Road 45, where peaceful country living meets the convenience of being just minutes from Alexandria. Set on a spacious, beautifully landscaped lot, this inviting home offers a wonderful sense of privacy, with no neighbouring homes currently visible on either side or behind. Inside, newly refinished hardwood floors flow through the bright living spaces. The welcoming living room features a soaring vaulted ceiling and an impressive arched window that fills the room with natural light. The kitchen offers abundant cabinetry, new countertops and a large center island with seating perfect for everyday meals and entertaining. Major mechanical updates include a high efficiency propane furnace & heat pump (2023). The home includes three comfortable bedrooms, two bathrooms and convenient main-floor laundry. One bathroom features a timeless freestanding tub and generous built-in storage. Step outside to the screened-in porch, an ideal place to enjoy morning coffee, summer meals or a quiet evening. The expansive backyard features mature trees, several fruit tress, colourful gardens and plenty of room to relax, entertain or gather around the fire. An attached garage and additional detached outbuilding provide valuable parking, storage and workspace. Enjoy the space and peaceful surroundings of country living while remaining close to Alexandria's shops, restaurants and everyday amenities. (Buyer to verify all measurements) (id:45725)
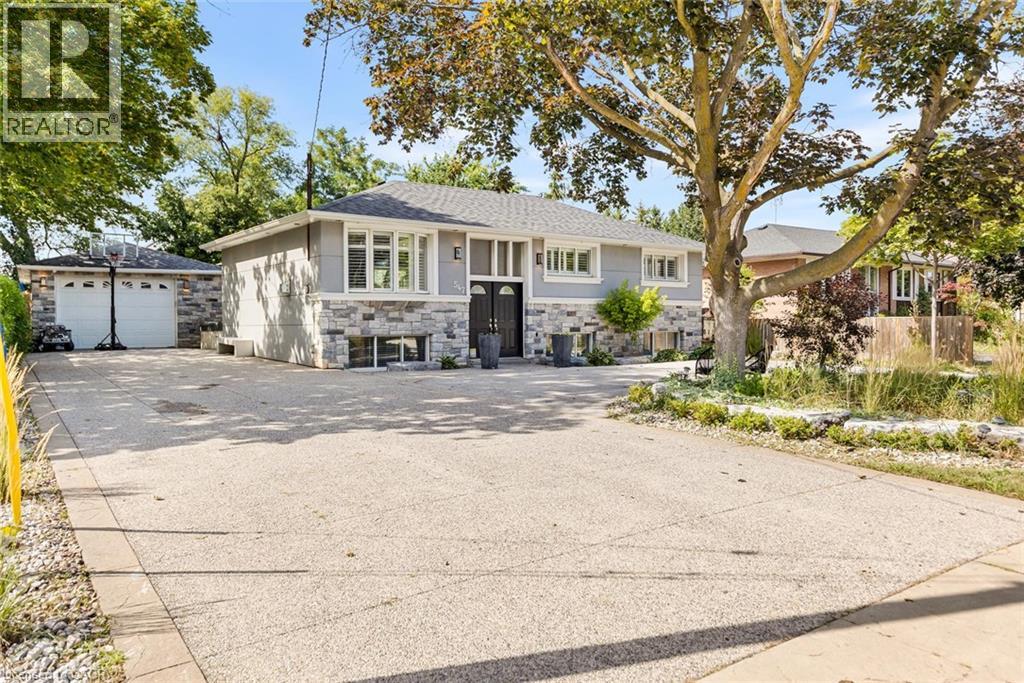
547 Pinegrove Road
Oakville, Ontario
This exceptional, beautifully redesigned bungalow is located on sought-after Pinegrove Road in one of Oakville’s most desirable neighbourhoods. Created with quality, comfort and modern living in mind, this impressive home offers 3 spacious bedrooms and 3.5 bathrooms. The bright, open-concept layout features flush beams, smooth ceilings and no bulkheads, giving the home a clean and airy feel. The elegant custom Italian kitchen is a true highlight, featuring premium Miele and Liebherr appliances, VELUX power-opening skylights with built-in shades and quality TOTO fixtures. Stylish herringbone tile flooring and a Napoleon gas fireplace bring warmth and character to the living space. Extensive improvements include a ManaBloc plumbing system, replaced drains to the city side, upgraded 1.25 copper water line, new electrical with 150+ LED pot lights, soundproofed walls and ceilings, new roof, eavestroughs, furnace, A/C and tankless hot water system. A concrete rear addition provides valuable extra living space, while fresh stone and stucco finishes on the home and garage create impressive curb appeal. The fully insulated and finished shed offers flexible space for a home office, gym, studio or private retreat. Step outside to your own resort-inspired backyard, with over $250,000 invested in outdoor improvements. Highlights include natural stone landscaping, a Crown Verity outdoor kitchen with quartz counters, built-in Bose audio and an 8' privacy fence. The expansive U-shaped in-and-out driveway provides parking for 20+ vehicles. A rare Oakville home combining thoughtful design, impressive upgrades, privacy and exceptional indoor-outdoor living. (id:45725)
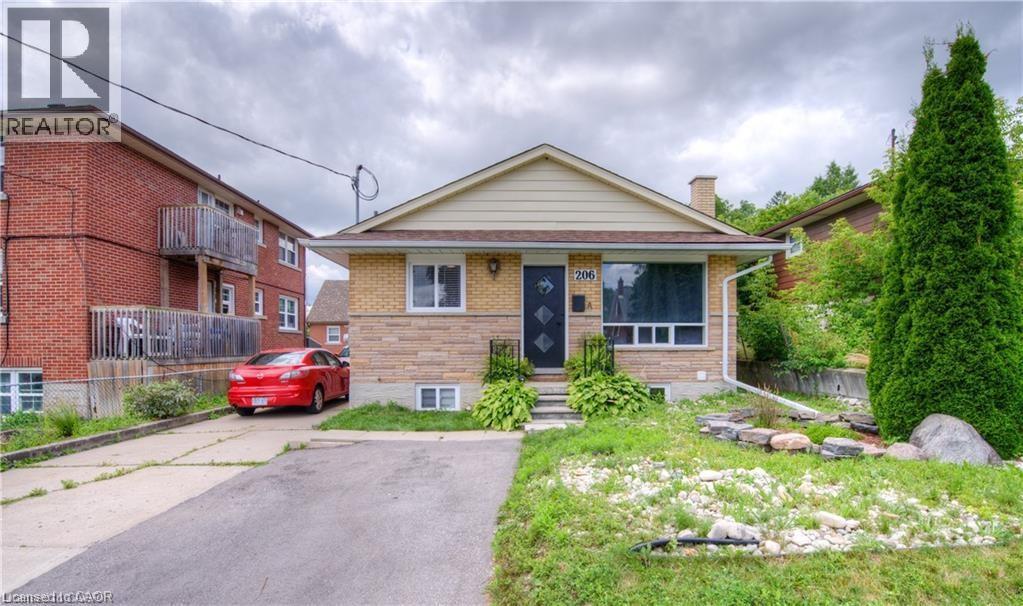
206 Lorne Avenue Unit# B
Kitchener, Ontario
Welcome to 206 Lorne Avenue, right in the heart of Forest Hill! This inviting 2 bedroom, 1 bathroom home is packed with charm, featuring a functional layout, a 3-piece bath, a kitchen with plenty of storage, and a cozy living room perfect for unwinding at the end of the day. With heat and water included and parking for one car, this rental is as convenient as it is comfortable. Located just minutes from the Conestoga Parkway, St. Mary’s Hospital, beautiful parks, great schools, the Iron Horse Trail, shopping, public transit, and more, this unit is the perfect place to call home. Don’t miss out, book your private tour today! (id:45725)
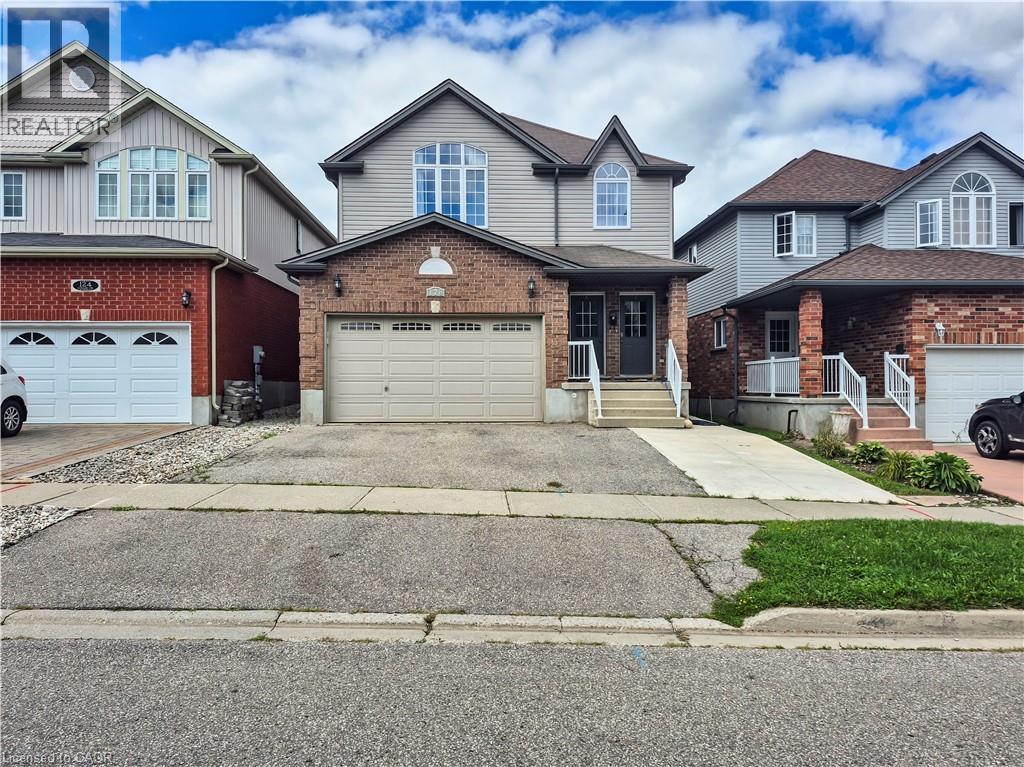
128 Udvari Crescent Unit# A
Kitchener, Ontario
Welcome to this beautifully maintained 2 bedroom main floor unit in a desirable duplex, offering the perfect blend of comfort, style, and convenience. This bright, carpet free home features a spacious open layout with large windows that fill the living space with natural light, creating a warm and inviting atmosphere. Enjoy the convenience of in suite laundry, a private walkout patio ideal for relaxing or entertaining, and a full appliance package for easy everyday living. Located in a quiet, family friendly neighbourhood close to excellent schools, parks, shopping, restaurants, The Boardwalk, and public transit, with quick access to major routes and all amenities. A fantastic opportunity to enjoy low maintenance living in one of the area's most convenient locations. (id:45725)
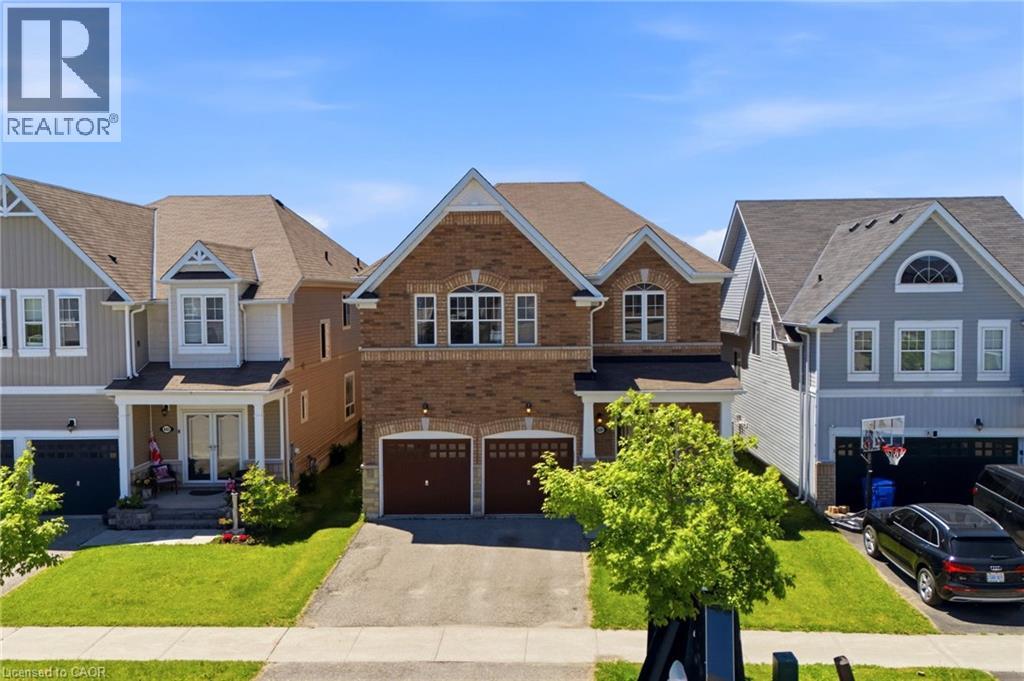
639 Hammond Street
Shelburne, Ontario
Welcome to this spacious 4-bedroom, 3.5-bathroom family home, ideally located in one of Shelburne's growing communities. Offering a functional floor plan and endless potential, this home is the perfect canvas to make your own. The main level features a bright eat-in kitchen, formal dining room, dedicated home office, and a sun-filled living room designed for everyday living and entertaining. Upstairs, you'll find four generously sized bedrooms, three full bathrooms, and a versatile bonus family room—ideal as a playroom, media space, or additional lounge for growing families. Step outside to enjoy the fully fenced backyard, offering plenty of space for kids and pets to play, summer barbecues, or simply relaxing outdoors. With an abundance of living space both inside and out, this home offers an incredible opportunity to settle into a welcoming neighbourhood and create lasting memories for years to come. (id:45725)
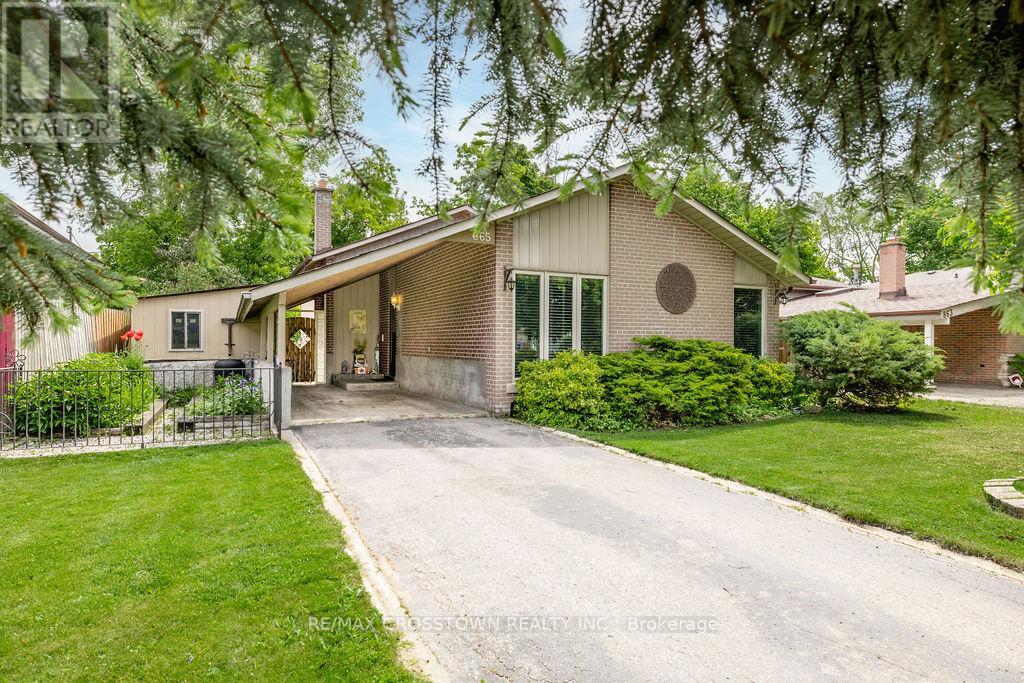
865 Krosno Boulevard
Pickering (Bay Ridges), Ontario
Welcome to this well-maintained backsplit in the highly sought-after Bay Ridges community of Pickering. Situated on a mature, private lot with excellent curb appeal, this home offers a bright and functional layout featuring hardwood flooring, spacious living and dining areas, and large windows that flood the home with natural light. The eat-in kitchen boasts ample cabinetry, generous counter space, and stainless steel appliances. Spacious bedrooms and a finished lower level provide versatile living space ideal for a family room, home office or additional bedroom and full bathroom. Enjoy an unbeatable location just a short walk to Pickering GO Station, schools, parks, and local amenities, with quick access to Highway 401, Pickering Town Centre, and the Lake Ontario waterfront. Recent updates include New Gas Stove (2026), Topped up Installation (2026), Furnace (2020), Central air conditioning (2020), and Roof 2007 with 40 year warranty. Gas stove, LG refrigerator, washer, and dryer included. An exceptional opportunity to own a move-in-ready home in one of Pickering's most convenient and desirable neighbourhoods. (id:45725)
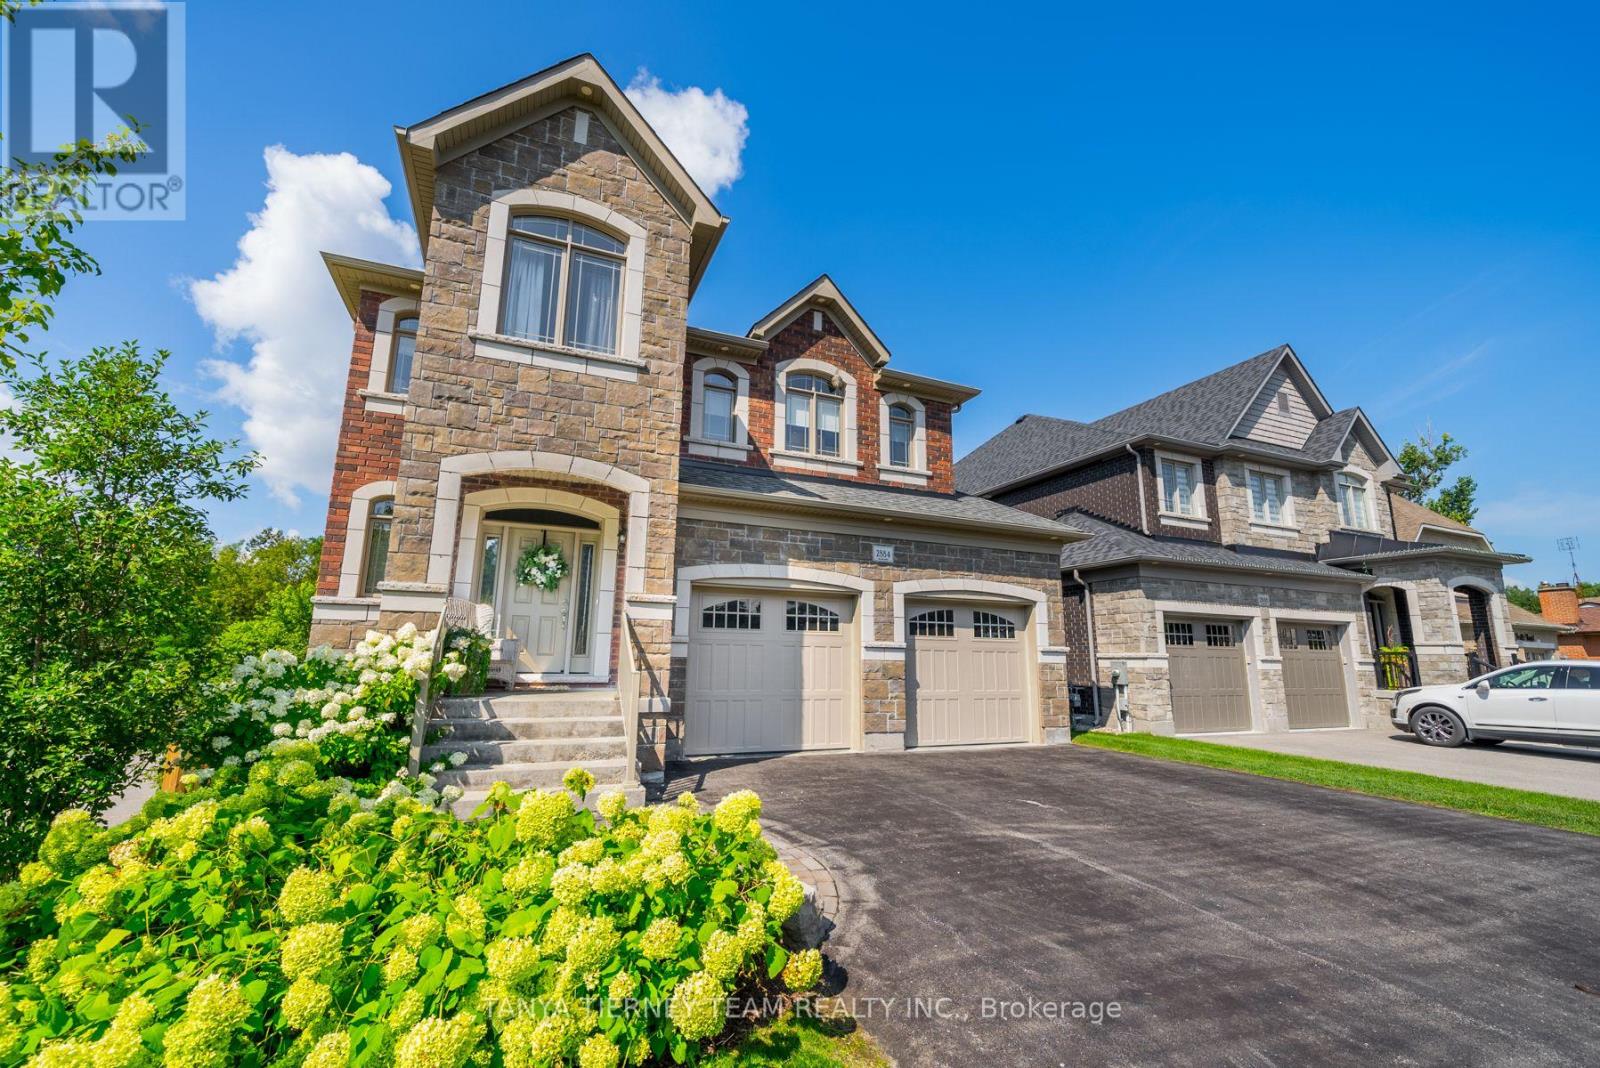
2884 Trulls Road
Clarington (Courtice), Ontario
Custom built by the award winning Holland Homes backing onto a tranquil, treed ravine, offering luxury, privacy & natural beauty! Showcasing magazine-worthy finishes, this exceptional residence has been upgraded from top to bottom with rich hardwood flooring throughout, including a stunning staircase with glass railings, designer lighting, custom drapery, Restoration Hardware details and extensive pot lighting. The impressive open concept main level is designed for both elegant entertaining and everyday living, featuring a sophisticated great room with gas fireplace, waffle ceilings, custom built-ins, and breathtaking ravine views. The gourmet chef's kitchen is a true showstopper, complete with Cambria quartz countertops, a centre island with apron sink and breakfast bar, pendant lighting, stainless steel appliances including a gas stove with pot filler, fireclay backsplash, and an incredible walk-in pantry. The spacious dining area offers a seamless walk-out to a covered deck overlooking the private backyard oasis. Outdoors, enjoy professionally landscaped grounds with interlocking walkways and patio, lush gardens, ambient exterior lighting, and a serene wooded ravine backdrop. The upper level features four generously sized bedrooms, each with its own ensuite and walk-in closet. The luxurious primary retreat boasts custom closet organizers and a spa inspired 5pc ensuite with soaker tub and glass shower. The professionally finished basement adds exceptional living space with large above-grade windows, a fifth bedroom, a 3pc bath, and a beautifully appointed recreation room with electric fireplace. Ideally located steps to schools, shopping, and amenities, including a nearby Starbucks plaza, and just minutes to Highway 418 for convenient commuting. A truly remarkable home in an unbeatable setting! (id:45725)
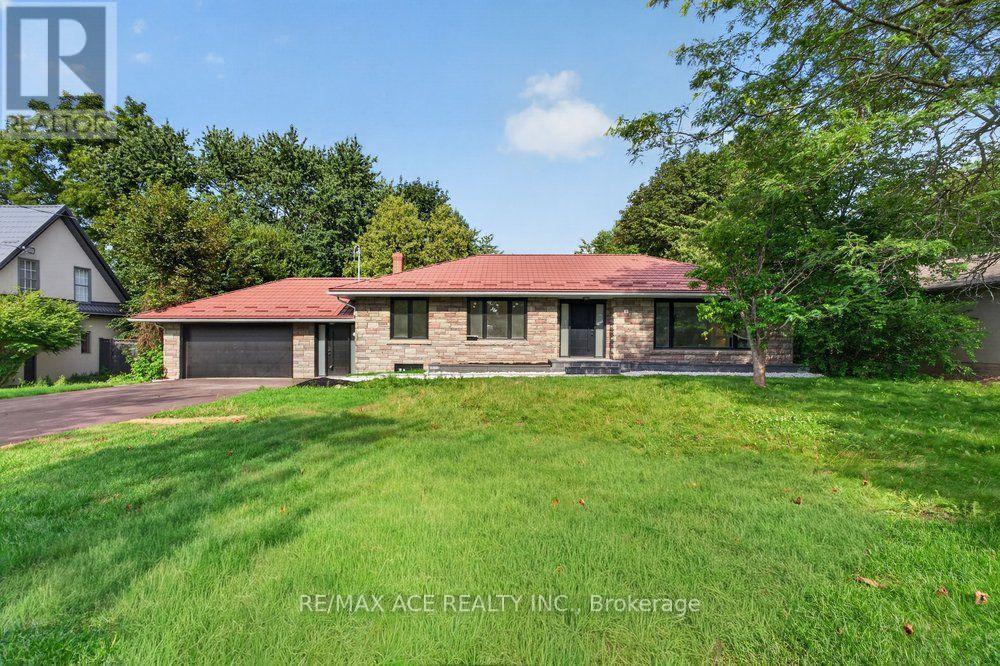
11 Faircroft Boulevard
Toronto (Cliffcrest), Ontario
Spacious and timeless, this remarkable family residence is situated on a unique 100 x 141 ftestate-sized lot in one of Cliffcrest's most esteemed neighbourhoods, providing the space,privacy, and lifestyle that families desire. A grand foyer welcomes you into an elegant centerhall layout featuring well-proportioned principal rooms, including a formal living room with anelectric fireplace and a dining room. The chef's kitchen is tastefully designed with quartzcountertops, a center island, and top-of-the-line appliances. Upstairs, the expansive primarysuite boasts a luxurious 4-piece ensuite, while three additional generously sized bedroomsoffer ample space for family and guests. The finished basement enhances the home's versatility,featuring a large recreation room, two bedrooms, a kitchen, laundry facilities, and twowashrooms, making it ideal for potential rental or multi-generational living. Outside, abreathtaking resort-style backyard retreat awaits, surrounded by mature landscaping. Theattached two-car garage, along with driveway parking for up to six vehicles, providesexceptional convenience for family and visitors. Just minutes from the Bluffs, waterfront parksand trails, GO Transit, excellent schools, and the lively Kingston Road Village, Cliffcrest isone of Scarborough's most sought-after communities, known for its estate-sized properties,natural beauty, and family-friendly environment. Homes of this magnitude on such large lotsrarely come on the market in such a prestigious area. This is a unique chance to own one ofCliffcrest's true legacy properties. (id:45725)
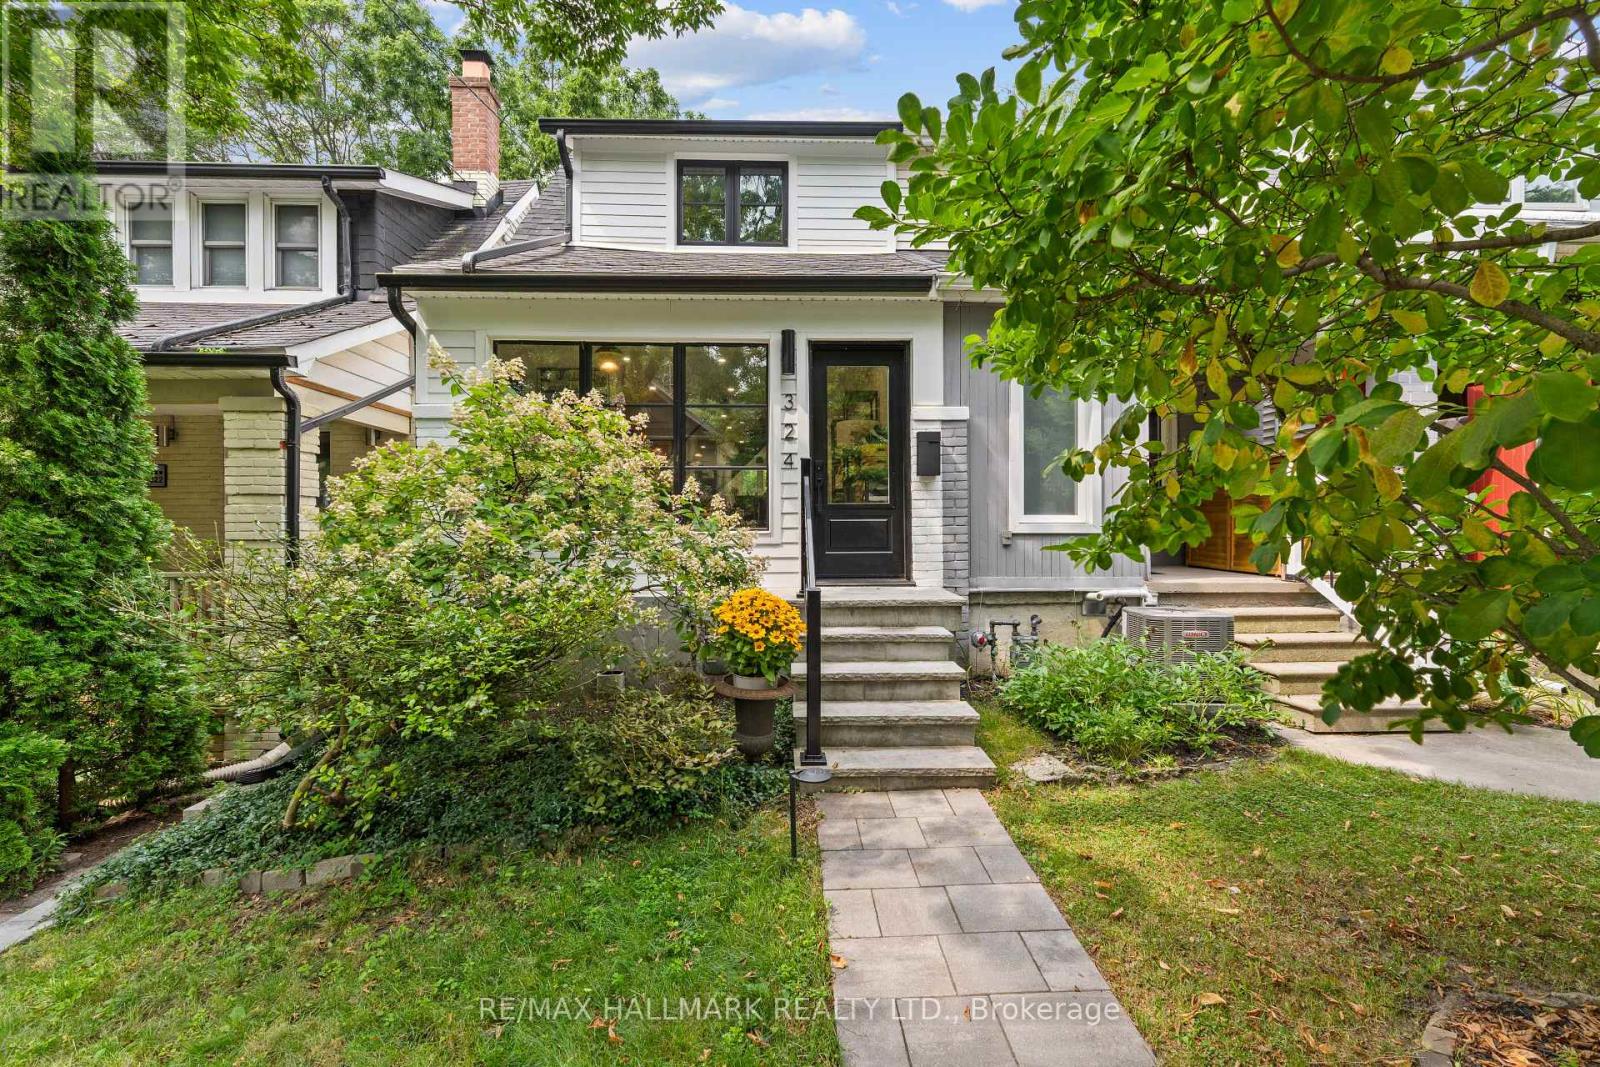
324 Kenilworth Avenue
Toronto (The Beaches), Ontario
Live in The Beach - one of Toronto's most vibrant & desirable communities. Set along Lake Ontario, enjoy easy access to parks, biking/running tails, the boardwalk and the beach! With Starbucks at the bottom of the street, and easy access downtown via car or transit, 324 Kenilworth offers a stunning home in an amazing location. The home has been heavily renovated with gorgeous hardwood flooring, an open concept plan, a gorgeous kitchen and main floor powder room. Upstairs offers two large bedrooms and a den with a renovated bathroom featuring oversized shower. Laundry is in the home. Available November 1. Utilities are extra. Looking for AAA tenants to enjoy a AAA home! (id:45725)
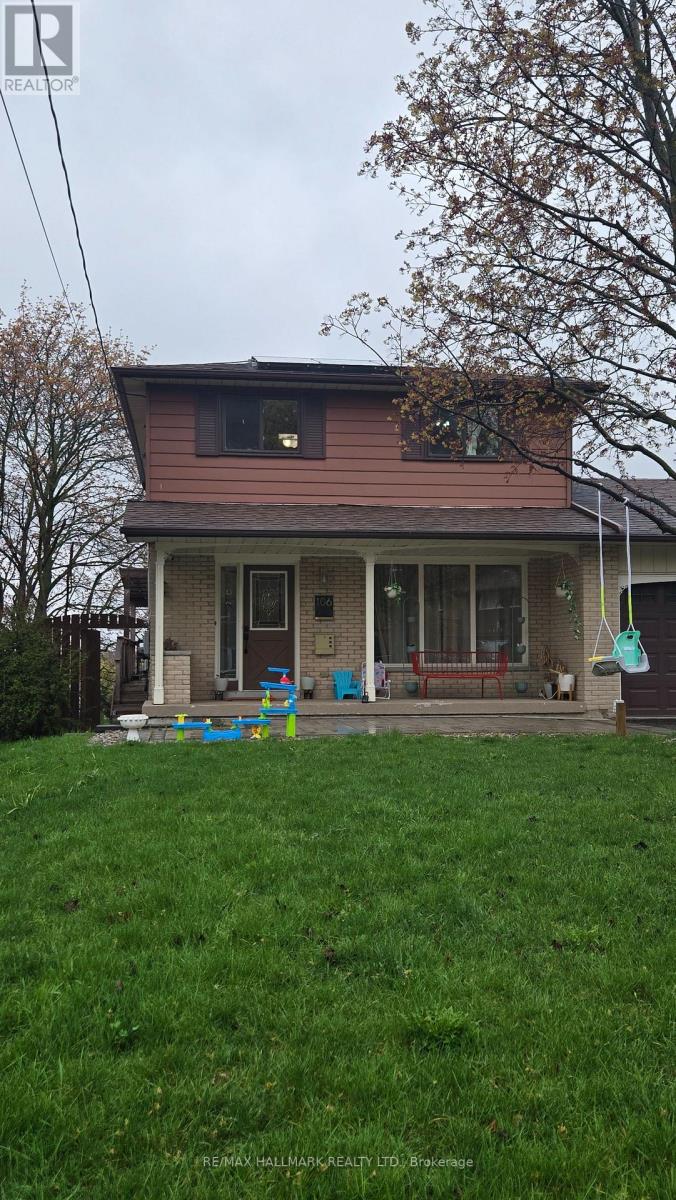
Lower Level - 106 Springdale Crescent
Oshawa (Donevan), Ontario
See Virtual Tour multimedia video. ALL Utilities Included (Heat/Hydro/Water)! One Parking spot included! Bright and spacious studio basement unit located in a safe and family-friendly neighbourhood. This well maintained space features an open concept living and sleeping area, a fully finished washroom and a walk-out to a large patio perfect for enjoying outdoor space. Shared laundry with the owner and fireplace is non-functioning. Ideally situated close to schools, public transit, shopping and major highways including Hwy 401, making commuting easy and convenient. (id:45725)

21 Noble Drive
Ajax (Central East), Ontario
Wonderful opportunity to call this spacious 3-bedroom detached home your own! Featuring three generously sized bedrooms and a bright, functional layout with plenty of room for the whole family. The finished walk-out basement offers additional living space complete with a nanny suite-ideal for extended family, guests, or a private retreat. Step outside onto the sprawling second-level deck overlooking the backyard, perfect for relaxing, entertaining, or enjoying the outdoors. Conveniently located within walking distance to schools and public transit, with quick access to Hwy 401, shopping, parks, and everyday amenities. A versatile family home offering space, convenience, and endless possibilities! (id:45725)
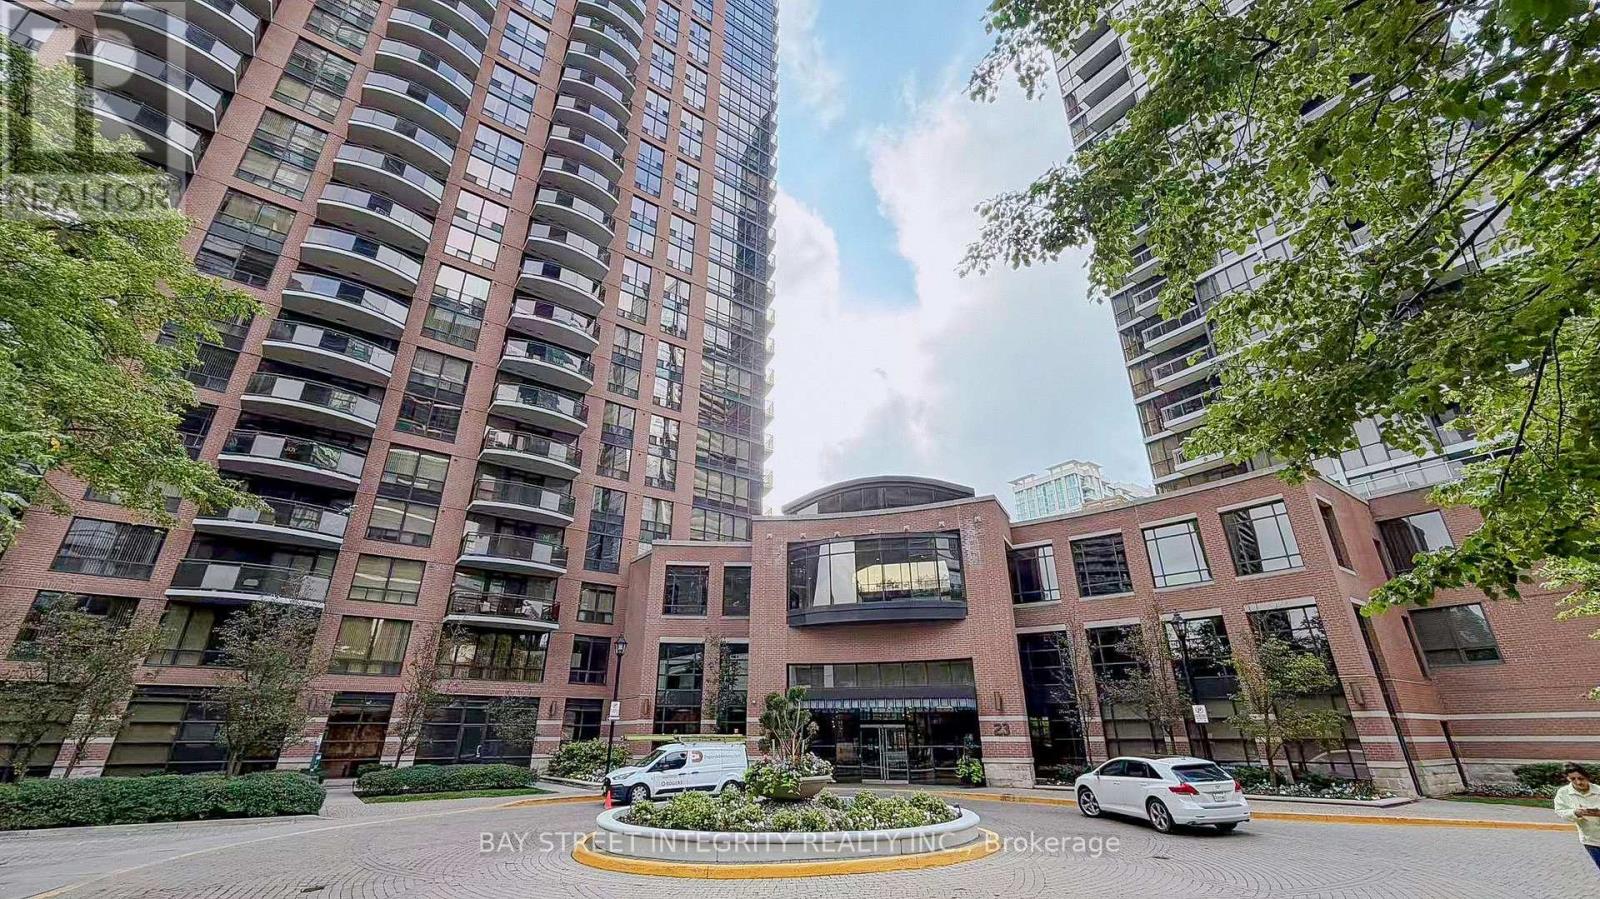
402 - 23 Sheppard Avenue E
Toronto (Willowdale East), Ontario
Welcome To 23 Sheppard Ave E #402 At The Prestigious Minto Gardens! This Bright And Exceptionally Spacious 1-Bedroom + Den Suite Offers 627 Sq. Ft. Of Thoughtfully Designed Living Space Plus A Private Balcony, Ideally Situated In The Heart Of North York. Featuring An Efficient Open-Concept Layout With No Wasted Space, Modern Finishes, And Durable Laminate Flooring Throughout. The Chef-Inspired Kitchen Showcases Granite Countertops And Stainless-Steel Appliances, Overlooking A Generous Living Area With A Walkout To The Private Balcony. The Versatile Full-Sized Den Is Ideal For A Professional Home Office Or Additional Living Space. Enjoy Exceptional Hotel-Style Amenities, Including 24-Hour Concierge Service, A Stylish Designer Lobby Lounge With Piano, State-Of-The-Art Fitness Centre, Indoor Pool, Business Centre With Wifi, And Media & Gaming Rooms. Unbeatable Location With Direct Indoor Access To Sheppard-Yonge Subway Station, Whole Foods, Restaurants, Cafés, Entertainment, Cinemas, Schools, Medical And Professional Services, Banks, And Major Office Towers. Just 3 Minutes To Hwy 401 With Quick Access To Hwy 404 And The DVP. A Perfect Blend Of Comfort, Convenience, And Urban Living! (id:45725)
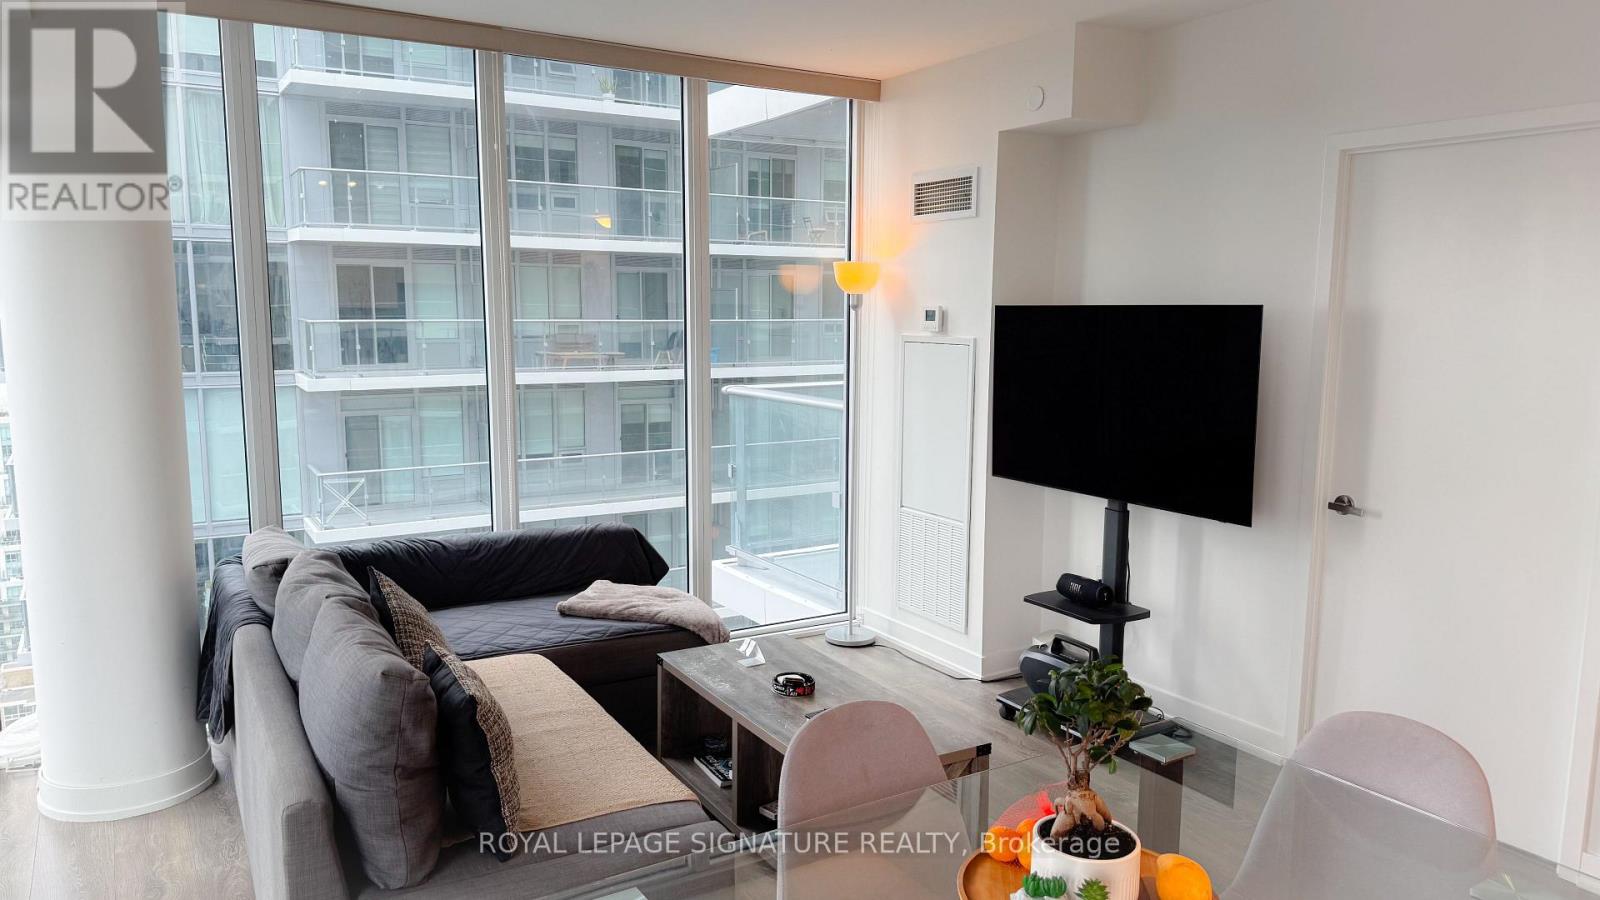
3004 - 99 Broadway Avenue
Toronto (Mount Pleasant West), Ontario
Welcome to Citylights on Broadway! Stunning corner unit featuring exceptional craftsmanship and breathtaking interiors-Y&E's best value! Steps to the subway, restaurants, shops & everyday amenities. Enjoy The Broadway Club with 18,000+ sq ft of indoor and 10,000+ sq ft of outdoor amenities, including 2 pools, amphitheatre, party room with chef's kitchen, fitness centre & more. Bright 2-bed, 2-bath suite with balcony, S/E exposure & locker included. Modern urban living in the heart of Yonge & Eglinton! Some of the pictures are from the previous listing. (id:45725)
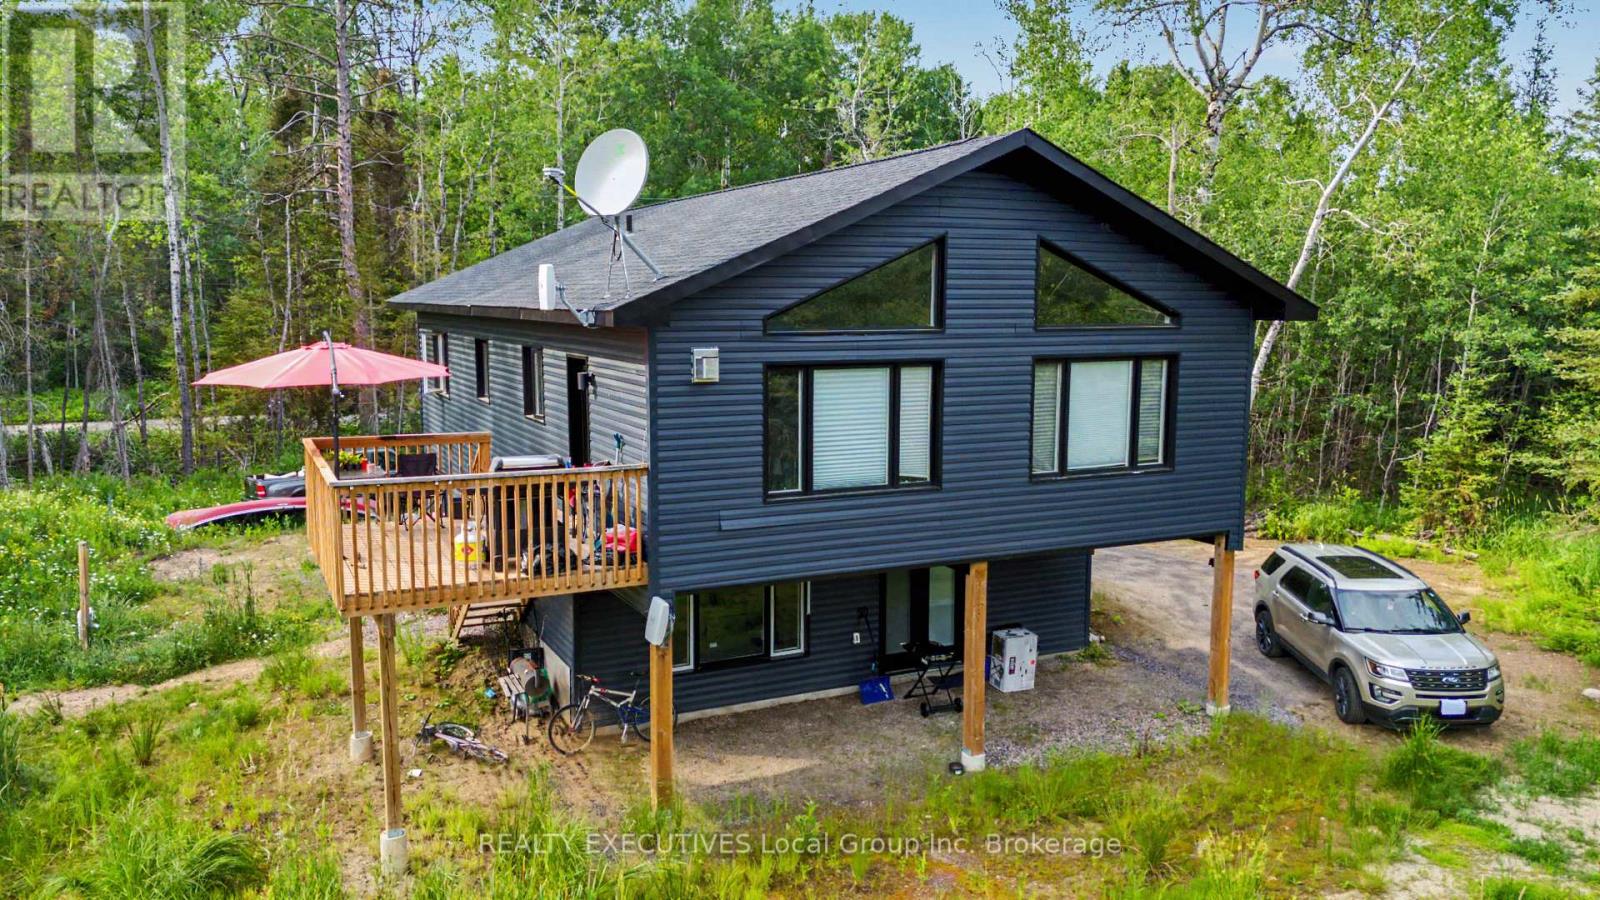
575 Hart Road
Callander, Ontario
Welcome to 575 Hart Road, a versatile home for sale in Callander. Built in 2023, this raised bungalow duplex in the Municipality of Callander offers two self-contained units, making it a practical option for multi-generational living, rental income, or adding to your investment portfolio. The upper unit is bright and open, with vaulted ceilings, exposed beam accents, and large windows that fill the main living area with natural light. The kitchen features a center island, pantry, propane gas range, and plenty of storage, and opens into the dining and living spaces. Two bedrooms, a den with your laundry, a four-piece bathroom, and a spacious primary suite with a walk-in closet and three-piece ensuite complete the level. Patio doors lead directly from the kitchen to the upper deck. The lower unit has its own private entrance and offers an open kitchen and living area, two bedrooms, a full bathroom with ensuite access to the primary bedroom, and its own laundry. Large windows help keep the space bright throughout. Each unit has separate hydro, propane tanks, and hot water tanks, giving both households added independence and making the property easy to manage. Set in a quiet country location with ample parking, whether you're looking for a home in Callander with space for extended family, an income opportunity, or a property with room to grow, 575 Hart Road offers a layout that adapts as your needs change. (id:45725)
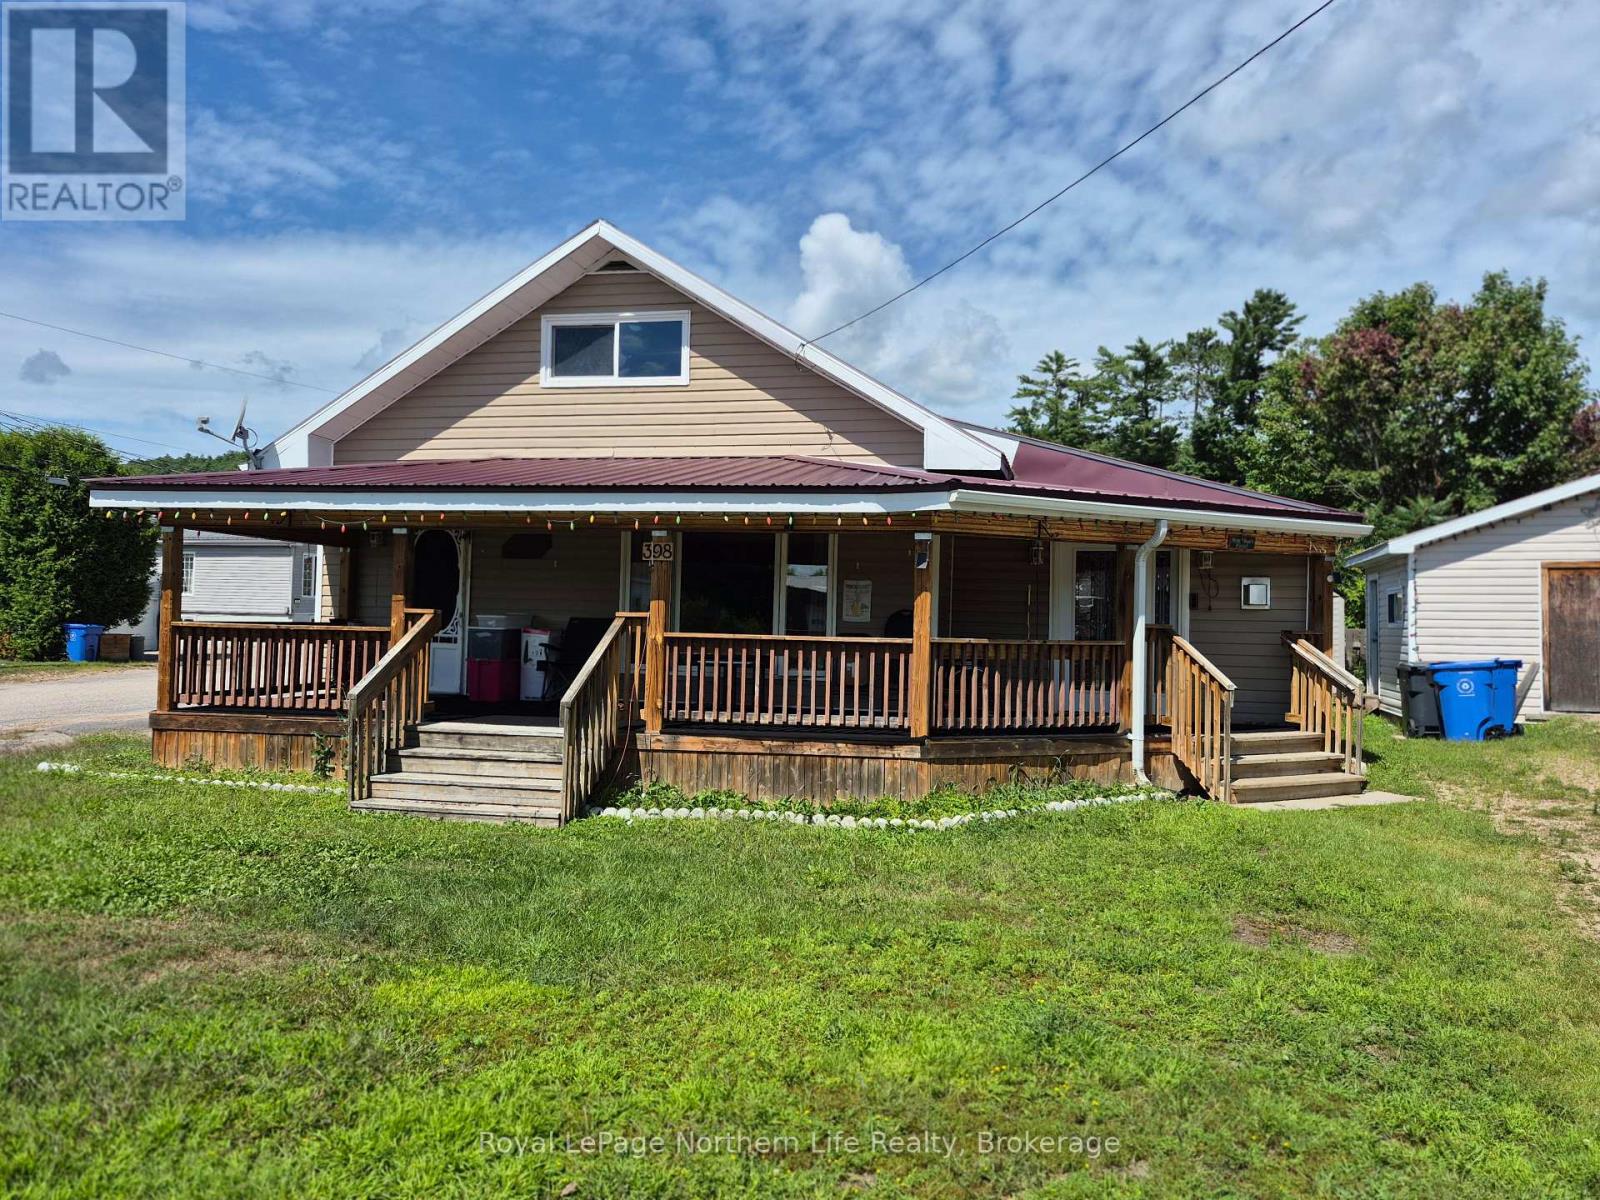
398 Mckenzie Street
Mattawa, Ontario
3 bedrooms, 2 bathrooms, 1.5 storey home. Main floor rec.room with a gas fireplace. Forced air, gas heating, central air. Exterior boasts a large veranda. Detached garage. (id:45725)
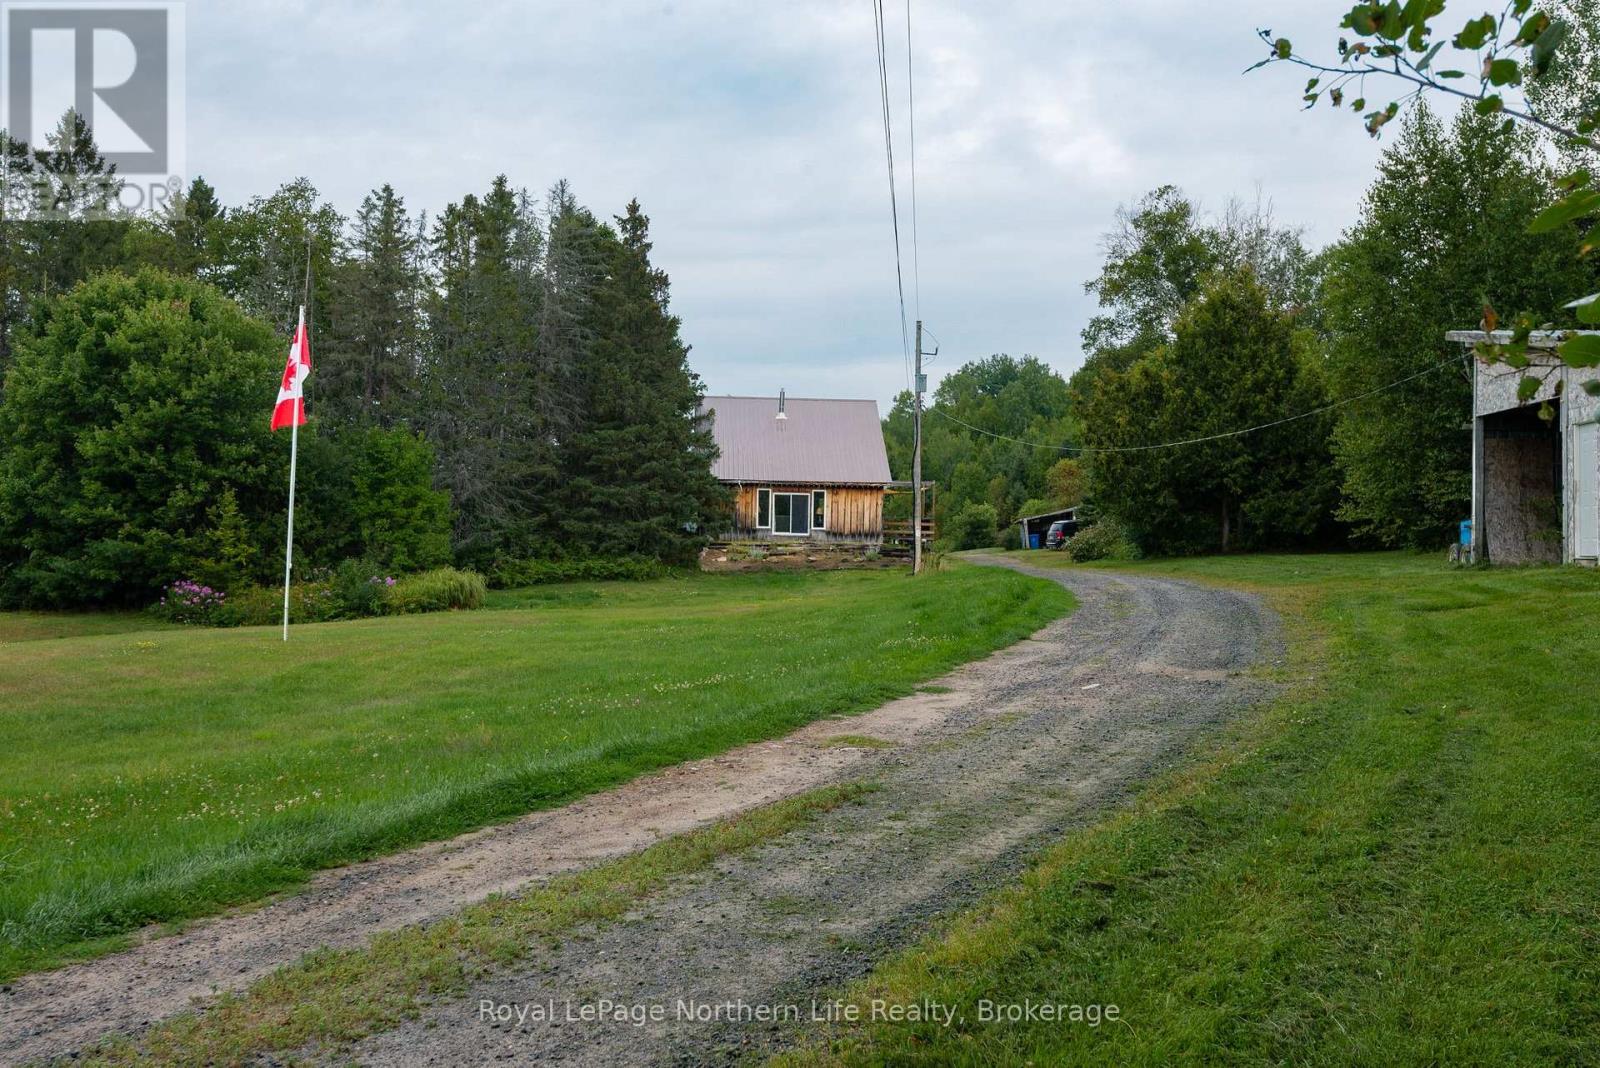
258 Algonquin Road
Chisholm, Ontario
Your 200-acre farmhouse dreams are about to come true. Welcome to 258 Algonquin Road in Powassan, where space, privacy and endless possibilities come together on a property that is becoming harder and harder to find. Tucked away down a long country driveway, this beautiful farmhouse sits on approximately 200 acres, with plenty of privacy and a portion of the property backing onto Crown land. Inside, the home is bright, welcoming and full of country charm. The open-concept kitchen and dining area features gorgeous sage cabinetry, butcher-block countertops, stainless steel appliances, an oversized sink and patio doors leading to the back deck. The spacious living room is filled with natural light and features vaulted ceilings and a beautiful stone accent wall. The primary bedroom is conveniently located on the main level with a generous closet. Upstairs, an open hallway overlooks the living and dining areas below and leads to two additional spacious bedrooms, a Jack-and-Jill closet and the beautifully updated main bathroom. The full unfinished basement offers tons of potential for another bedroom, massive rec room or additional living space and already includes a second full bathroom, propane fireplace and separate exterior entrance. There's even a brand-new bunkie for guests! But the real story here is the land. With 200 acres, you can create trails for walking, ATVs or snowmobiles, explore farming or homesteading, build gardens, raise animals, hunt, or simply enjoy having this much space and privacy around you. Picture your kids growing up here-building forts, exploring trails and spending their summers outside. 258 Algonquin Road isn't just somewhere to live. It's somewhere to put down roots, create traditions and make memories for generations to come. (id:45725)