106 Mackey Drive
Whitby (Lynde Creek), Ontario
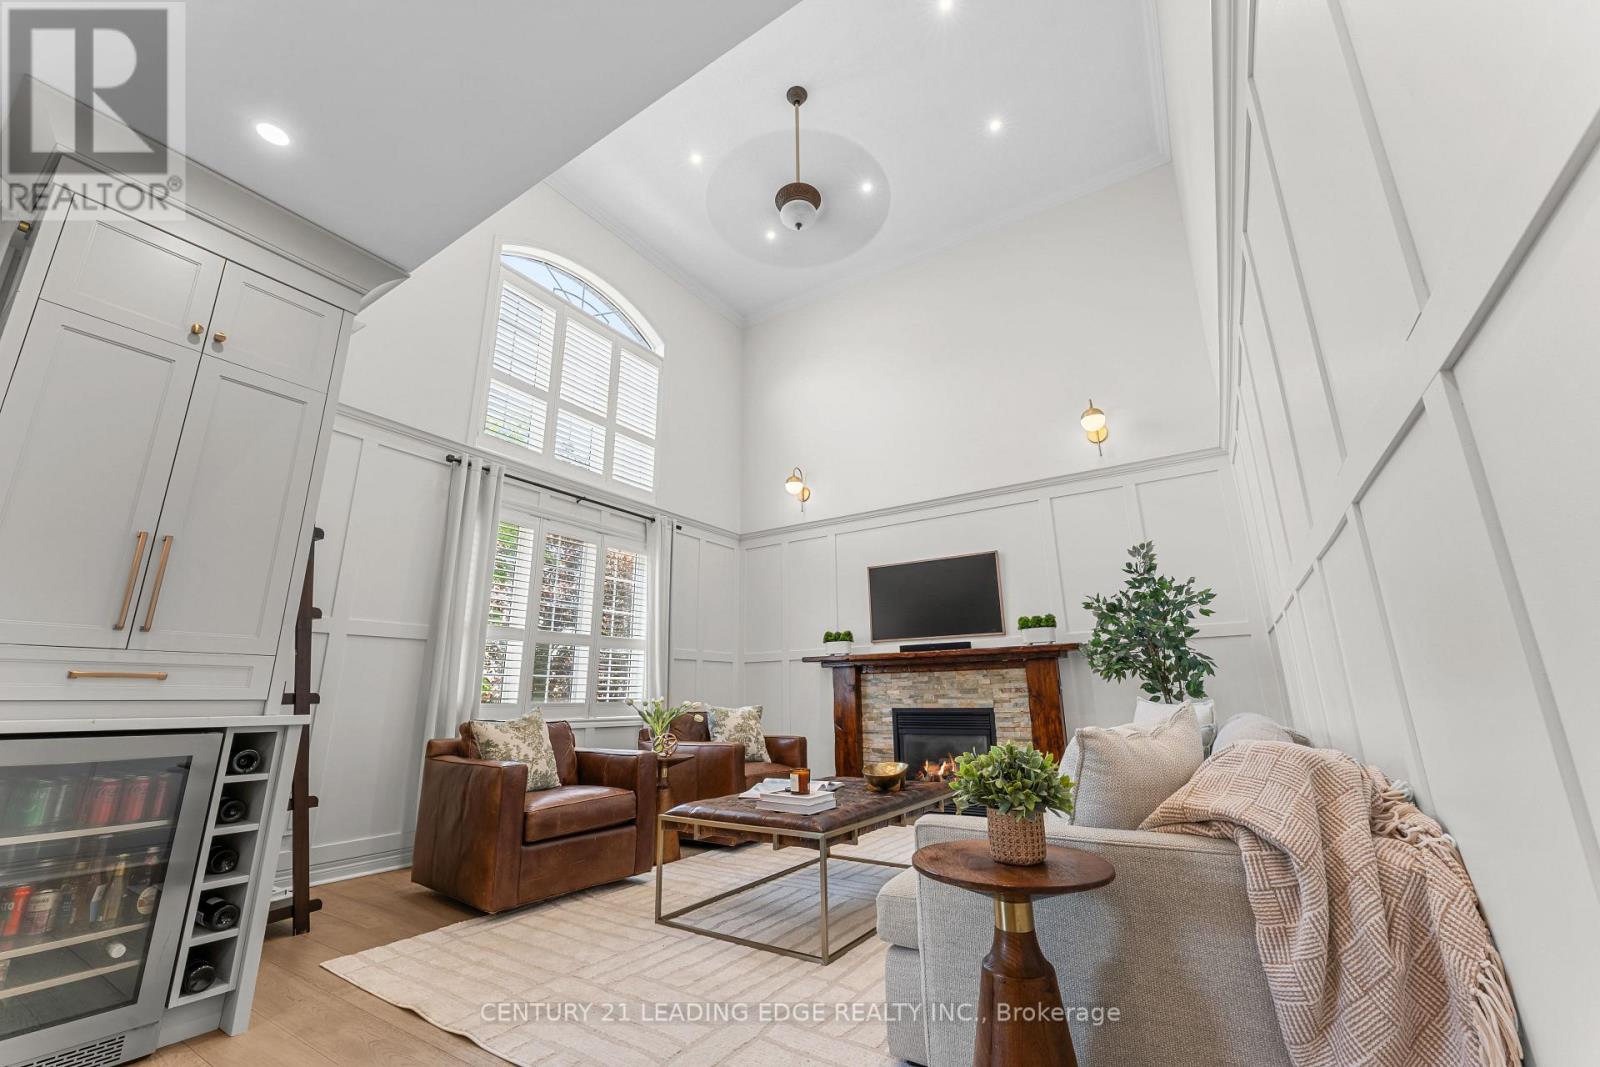
Nestled In One Of Whitby's Most Desirable Neighbourhoods, This Home Makes An Unforgettable First Impression. From The Moment You Step Through The Front Door The Soaring Open-To-Above Foyer With Elegant Chevron-Pattern Tiles Set The Tone For The Exceptional Finishes Found Throughout. The Main Floor Is Designed For Both Entertaining And Everyday Living. A Stunning Formal Dining Room With A Coffered Ceiling For Those Special Occasions, A Custom Chef's Kitchen - A True Showstopper Featuring Commercial-Grade Appliances, A Built-In Panel Fridge And Dishwasher, And A Spectacular 10-Foot Quartz Island, Pot Lights And Hardwood Flooring. The Living Room Impresses With Its Custom Feature Wall, While The Spectacular Great Room Steals The Show With 16-Foot Cathedral Ceilings, Wainscotting, And Views Of The Backyard. The Primary Suite Located On The Main Floor Is A Private Retreat You'll Never Want To Leave - Complete With Custom Built-In Wardrobe, Hardwood Floors, And A Spa-Inspired 5-Piece Ensuite. Upstairs You Will Find Two Well-Appointed Bedrooms With Laminate Flooring And Built-Ins And A Renovated Bathroom Featuring Heated Floors, A Quartz Vanity, A Tiled Shower, And A Built-In Cabinet With Laundry Bin. The Finished Basement Offers Incredible Versatility With A Generous Recreation Room, A Dedicated Work-Out Space, And A Private Office. Outside, The Professionally Landscaped Front Yard Creates Stunning Curb Appeal, While The Backyard Gazebo Is The Perfect Spot To Soak In The Western Sun Exposure All Day Long. This Home Is Truly Exceptional In Every Way! (id:45725)
1 Minler Street
Ingersoll (Ingersoll - South), Ontario
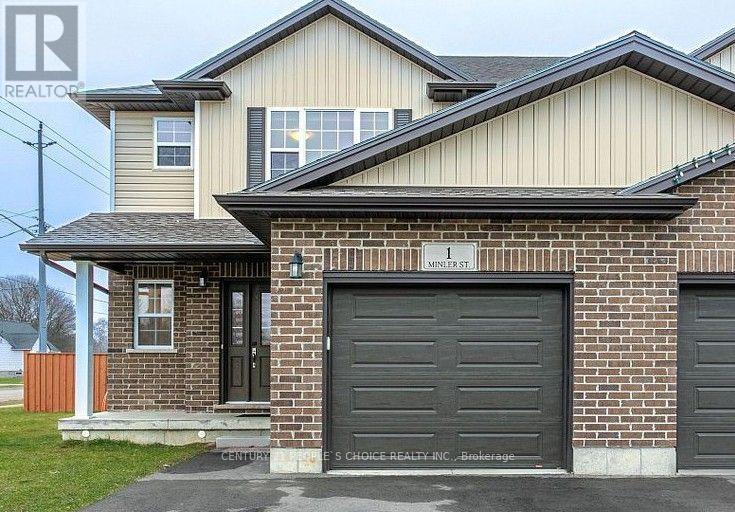
Welcome to this stunning corner lot home with no sidewalk at the front, offering impressive curb appeal with a wide frontage and deep lot perfect for enjoying the outdoors. This spacious home boasts over 2,300 sq. ft. of finished living space and accommodates up to 5 vehicles with ample driveway and garage parking. The upper level features 3 generous bedrooms and 2 full bathrooms, including a primary retreat with a walk-in closet, large window, and a private ensuite with a sleek glass shower. The open-concept main floor is ideal for entertaining, featuring a modern kitchen with crown moulding, stainless steel appliances, and a walkout to a fully fenced backyard. The kitchen flows seamlessly into a bright living area with elegant laminate flooring. A convenient 2-piece powder room completes the main level. The finished basement adds exceptional value, offering a large bedroom with a big window, a full bathroom, a versatile playroom/den, a cold room, and a 200 AMP electrical panel. Both the basement and driveway have been freshly painted for a move-in ready experience. Located just minutes from Hwy 401, grocery stores, restaurants (Tim Hortons, Subway, Burger King, Wild Wings), Ingersoll Curling Club, Westfield Park, a golf course, and playgrounds this home truly has it all! (id:45725)
136a Olive Street
Grimsby (Grimsby Beach), Ontario
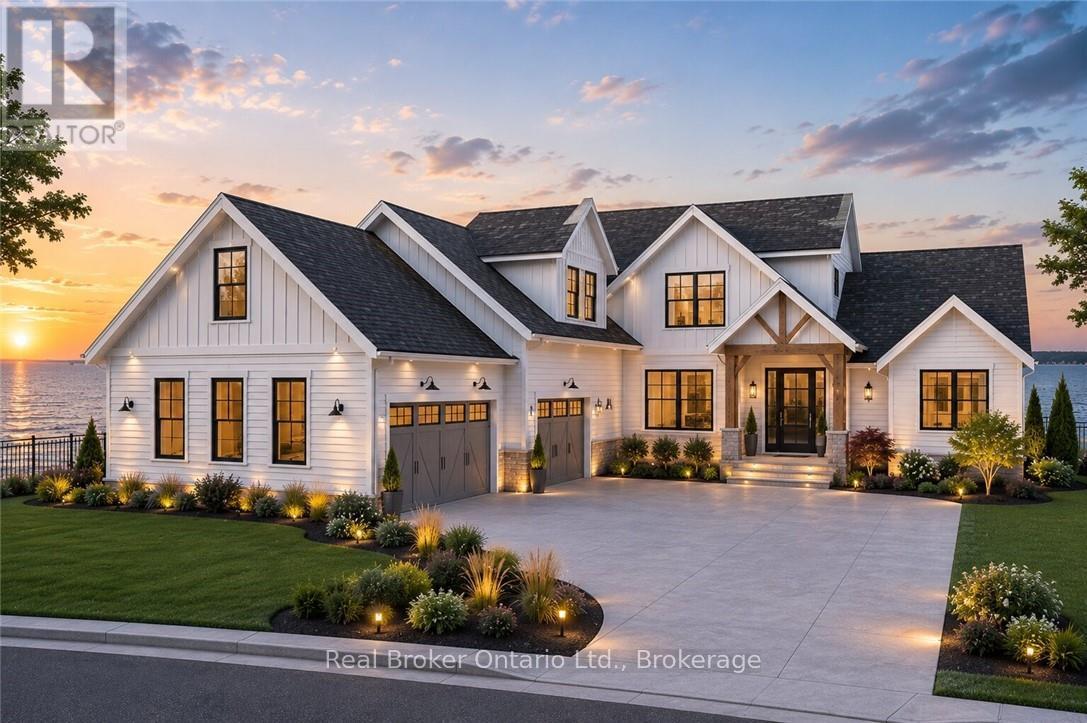
Rare chance to purchase premium lakefront land on Lake Ontario. This exceptional location offers sweeping views stretching from Burlington to the Toronto skyline, complete with full riparian rights. Imagine crafting your dream home on the lakeshore, with ample space for a nearly 5,000 sq ft residence. Surrounded by upscale homes, this property is situated in close proximity to wine country. Embracing stunning sunrises and sunsets, this lot is perfectly positioned with a good wide building area and plenty of depth for endless possibilities. Conveniently situated near major highways for easy access to the USA or Toronto, the site also features full municipal services including water, sewer, telephone, cable, and electricity at the property line. Envision sitting on your own custom patio enjoying the view of the unobstructed and expansive waterfront in the privacy of a beautiful home . With its proximity to the QEW and all amenities, seize this unique opportunity today! (id:45725)
136a Olive Street
Grimsby, Ontario
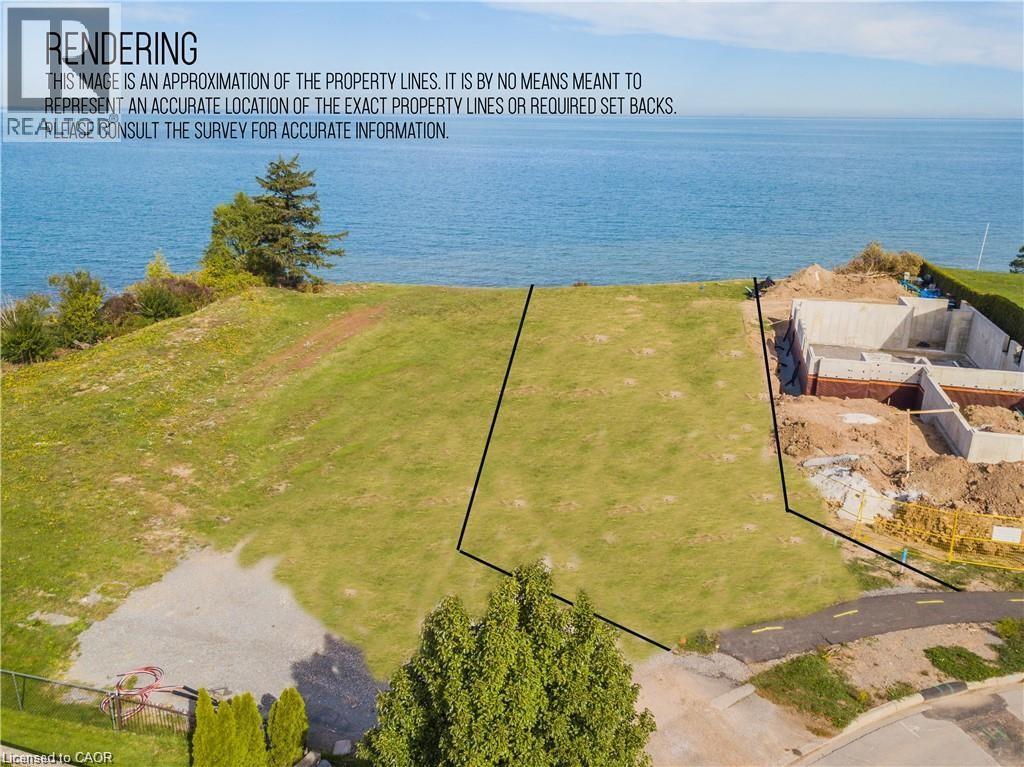
Rare chance to purchase premium lakefront land on Lake Ontario. This exceptional location offers sweeping views stretching from Burlington to the Toronto skyline, complete with full riparian rights. Imagine crafting your dream home on the lakeshore, with ample space for a nearly 5,000 sq ft residence. Surrounded by upscale homes, this property is situated in close proximity to wine country. Embracing stunning sunrises and sunsets, this lot is perfectly positioned with a good wide building area and plenty of depth for endless possibilities. Conveniently situated near major highways for easy access to the USA or Toronto, the site also features full municipal services including water, sewer, telephone, cable, and electricity at the property line. Envision sitting on your own custom patio enjoying the view of the unobstructed and expansive waterfront in the privacy of a beautiful home . With its proximity to the QEW and all amenities, seize this unique opportunity today! (id:45725)
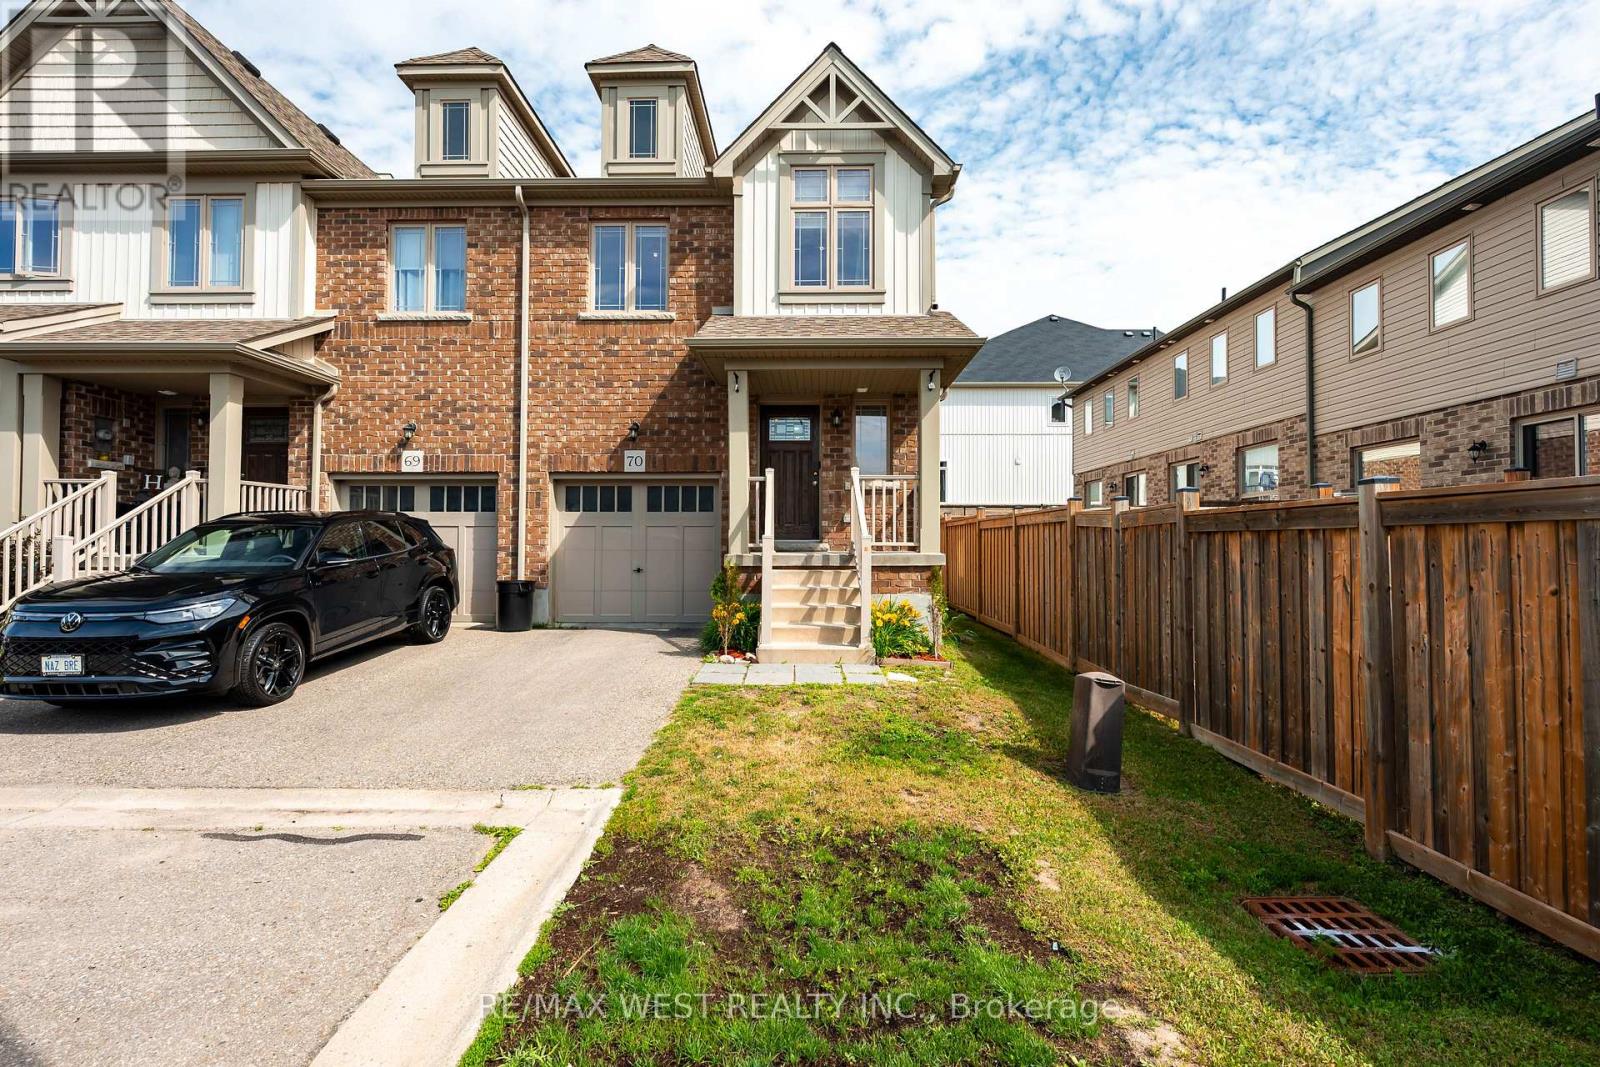
70 - 124 Parkinson Crescent
Orangeville, Ontario
Welcome to unit 70 at 124 Parkinson Crescent, a beautifully maintained end- unit townhome in one of Orangeville's most sought- after family-friendly communities. Freshly painted throughout and featuring new pot lights across the main floor, this bright and inviting home offers a spacious open concept layout with abundant natural light, enhanced by the additional windows of an end unit. The modern kitchen is equipped with stainless steel appliances, ample cabinetry, and generous counter space, flowing seamlessly into the open living and dining areas- perfect for everyday living and entertaining. Upstairs, you'll find generously sized bedrooms, including a spacious primary suite with a walk-in closet and private ensuite. Additional features include and attached garage, driveway parking, in suite laundry, central air conditioning, and an unfinished basement offering plenty of storage. conveniently located close to parks, schools, shopping, restaurants, recreation facilities, and major commuter routes, this move-in-ready home is ideal for professionals, couples, or families seeking a stylish and comfortable lease in a desirable neighbourhood. Tenant responsible for utilities . No smoking. Rental application, credit report, employment verification and references required. (id:45725)

58 Ironside Court
Ottawa, Ontario
A rare opportunity to own a truly exceptional Barry Hobin designed property where quality craftsmanship, luxury amenities, and resort style living come together in one unforgettable package. PRIVACY, Pool, Hot Tub, Putting Green. with full City Services - Experience exceptional living in this executive 5+1 bedroom, 5 bath residence, ideally situated on an oversized pie-shaped lot in one of Kanata's most coveted courts. Outdoors discover your own resort-inspired backyard retreat featuring a saltwater pool, hot tub, private putting and chipping green, gas fireplace and an outdoor kitchen complete with a built-in Napoleon natural gas BBQ. A grand, light-filled foyer welcomes you into elegant formal living and dining spaces, showcasing rich hardwood flooring, a striking gas fireplace, and an abundance of natural light. Designed for both everyday living and effortless entertaining, the gourmet chef's kitchen is appointed with premium appliances, including a Sub-Zero refrigerator, Wolf gas range, dual GE Monogram wine refrigerators, expansive centre island, granite countertops, custom cabinetry, and exceptional storage. A private main-floor office provides the ideal work-from-home environment. The upper level offers five generously proportioned bedrooms, with a jack-and-jill bathroom and a full main bath. The highlight is luxurious primary suite featuring a spa-inspired five-piece ensuite and an expansive walk-in closet. The fully finished lower level extends the home's impressive living space with a sixth bedroom, full three-piece bathroom, spacious recreation room, gas fireplace, and abundant storage. Offering a rare combination of luxury, privacy and exceptional indoor and outdoor living and a premier location, this distinguished residence presents an outstanding opportunity to own one of Kanata's finest homes. This is an exceptional home. Walk to schools, shops, trails, all amenities. Some photos virtually staged. (id:45725)

1060 Golden Beach Road
Bracebridge (Monck (Bracebridge)), Ontario
Welcome to your own private retreat in the heart of Muskoka. Set on a picturesque 1+ acre lot backing onto a stunning hardwood forest, this beautifully maintained 5-bedroom (3+2), 3-bathroom bungalow offers over 2,500 square feet of comfortable living space on one of Bracebridge's most scenic roads. Designed for everyday living and effortless entertaining, the bright open-concept layout is highlighted by soaring vaulted ceilings and oversized windows that fill the home with natural light while framing peaceful forest views. The spacious kitchen flows seamlessly into the dining and living areas, creating a warm and inviting atmosphere for family gatherings and weekend entertaining. With three bedrooms and a laundry room on the main level and two additional bedrooms on the lower level, there's plenty of space for growing families, guests, or a home office. The versatile lower level offers additional living space, making it ideal for recreation, hobbies, or multi-generational living. Step outside to enjoy the best of Muskoka living. Relax with your morning coffee on the front stone patio or entertain friends on the rear deck overlooking the private backyard and mature trees. Just a short stroll away, you'll discover a hidden gem-a beautiful sandy beach at the end of Golden Beach Road, perfect for swimming, paddling, or enjoying the waterfront. Ideally located just minutes from the amenities of downtown Bracebridge, Lake Muskoka, golf courses, marinas, trails, and Monsignor Michael O'leary C.S., this exceptional property offers the perfect balance of privacy, convenience, and natural beauty. A rare opportunity to own a spacious family home surrounded by nature in one of Muskoka's most desirable locations. Note: Exisiting septic system installed in October 2021. (id:45725)

97 Steinway Drive
Scugog (Port Perry), Ontario
Welcome to 97 Steinway Dr, This Stunning Brand New Home Built By Tatra Valley Homes Offers Exceptional Design With 2 Oak Staircases, One Leads to a Walk-Out Basement With Separate Side Entrance. This Model Is Being Sold With Thousands Of Dollars In Upgrades. The Open Concept Main Floor Features Huge Living And Dining Room Combination With Waffle Ceiling, Potlights, Gas Fireplace and Hardwood Floor. The Kitchen Is A Chef's Dream With a Walk-In Pantry, Built-In Stainless Steel Appliances, Pots & Pan Drawers, Spice Racks, Oversize Centre Island With Waterfall Quartz Counter, Crown Moulding, Potlights & Walkout to Deck. Entry with Crown Moulding and Wainscotting Leading to The Second Floor. Upstairs offers 4 Bedrooms. The Primary Suite With Coffered Ceiling, Crown Moulding, 5 Pc luxurious ensuite with upgraded Cabinetry, Glass Shower & Soaker Tub & Walk-In Closet. The 2nd Bedroom Features a 4Pc Ensuite For Privacy & Comfort. Convenient Dedicated Laundry Room With Upgraded Cabinets, Quartz Counter & Backsplash On This Level.9'ceilings On Main & Second Floor. Engineered Hardwood Throughout. Upgraded Oversized Tiles In All Bathrooms & Foyer. Partially Finished Walk-Out Basement With Huge Windows, Separate Side Entrance & an Office. This Home Is Situated in a Quiet Area Of Port Perry, Close to All Amenities, Historic Downtown, Shops & Dining (id:45725)

206 - 8111 Yonge Street
Markham (Royal Orchard), Ontario
You Must See Spacious 1,404 Sq Ft North Facing Hawthorn Suite Located On The Second (2nd) Floor In The Gazebo Of Thornhill. The Master Bedroom Has A Large Walk-In Closet And 4 Piece Ensuite. Building Amenities Include An Indoor Pool, Tennis Courts, Billiards Room, Wood Working Shop, Beautiful Grounds, Exercise Room. Conveniently Located On Yonge Street, Steps To Shopping, Parks, Transit (Viva, Go Bus). Mins To Hwy 407 Or 404. 1 Parking Spot & 1 Locker Included. Additional Underground Parking Is Available. Ask Listing Brokerage For Details. (id:45725)
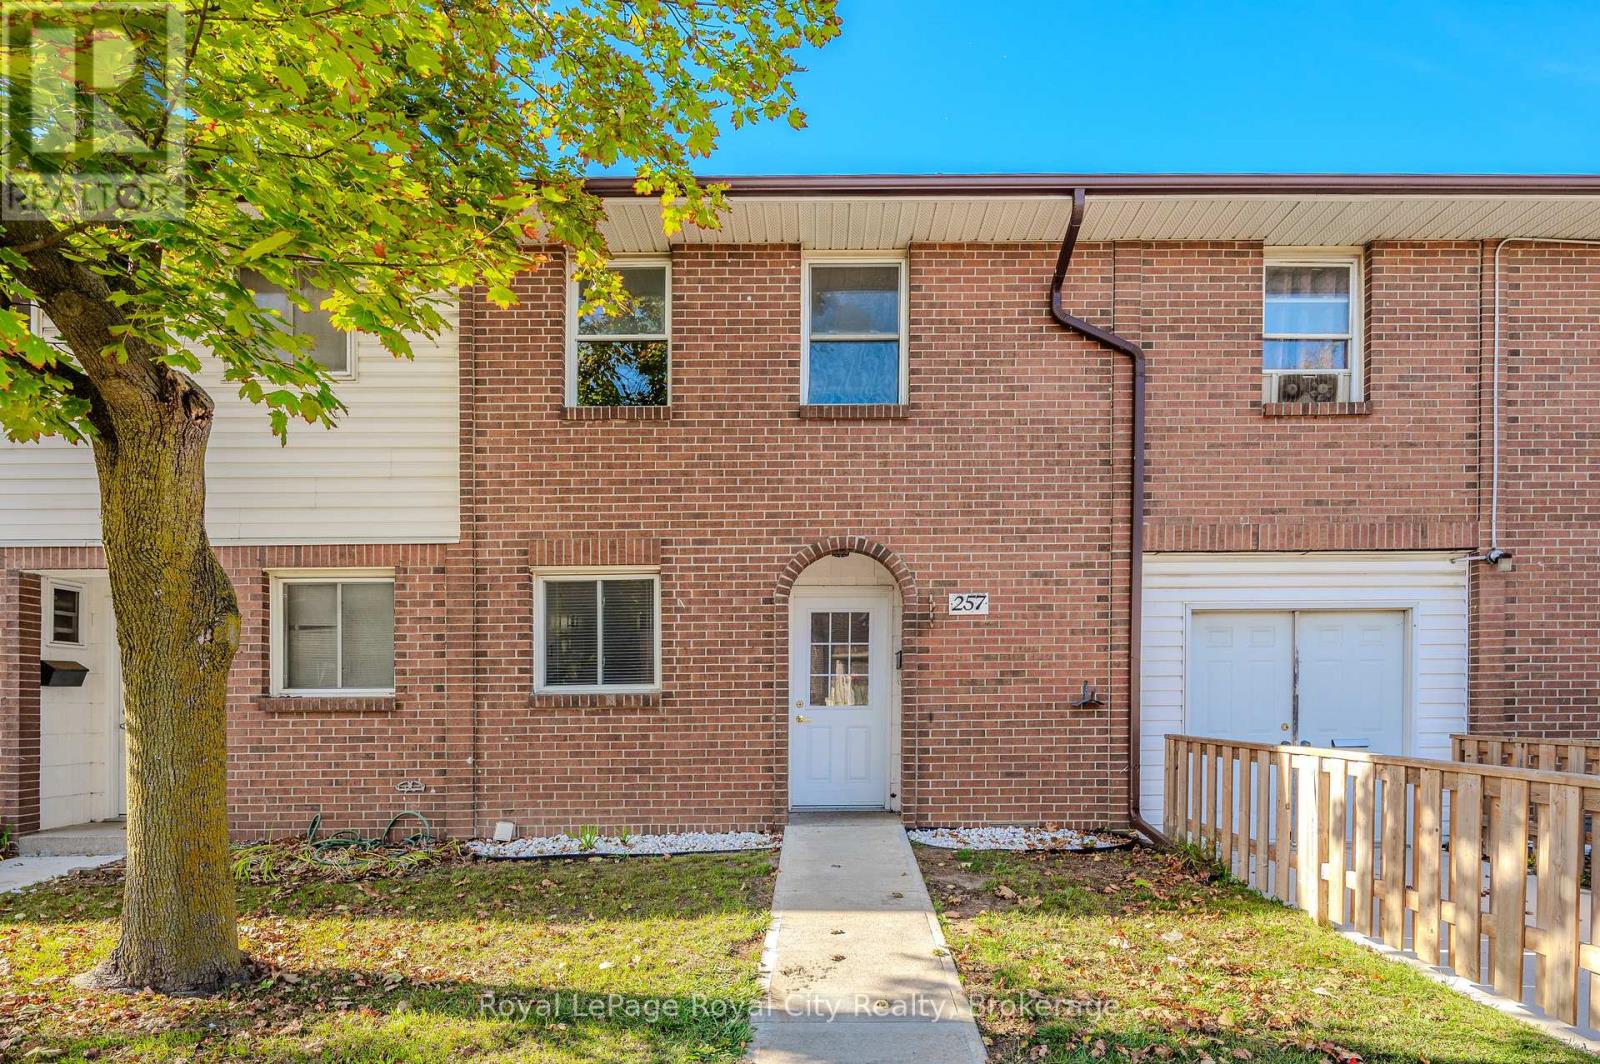
257 - 31 Greengate Road
Guelph (Junction/onward Willow), Ontario
Welcome to #257-31 Greengate Road! This spacious 4-bedroom, 2-bathroom townhome offers the perfect blend of comfort, functionality, and convenience. The bright main floor features generous living and dining spaces, while four well-sized bedrooms provide plenty of room for families, professionals, or those working from home. Ideally situated just steps from shopping, restaurants, schools, parks, and public transit, with quick access to the Hanlon Parkway for an easy commute! Water is included in the rental cost. Heat/Hydro/Internet extra. (id:45725)
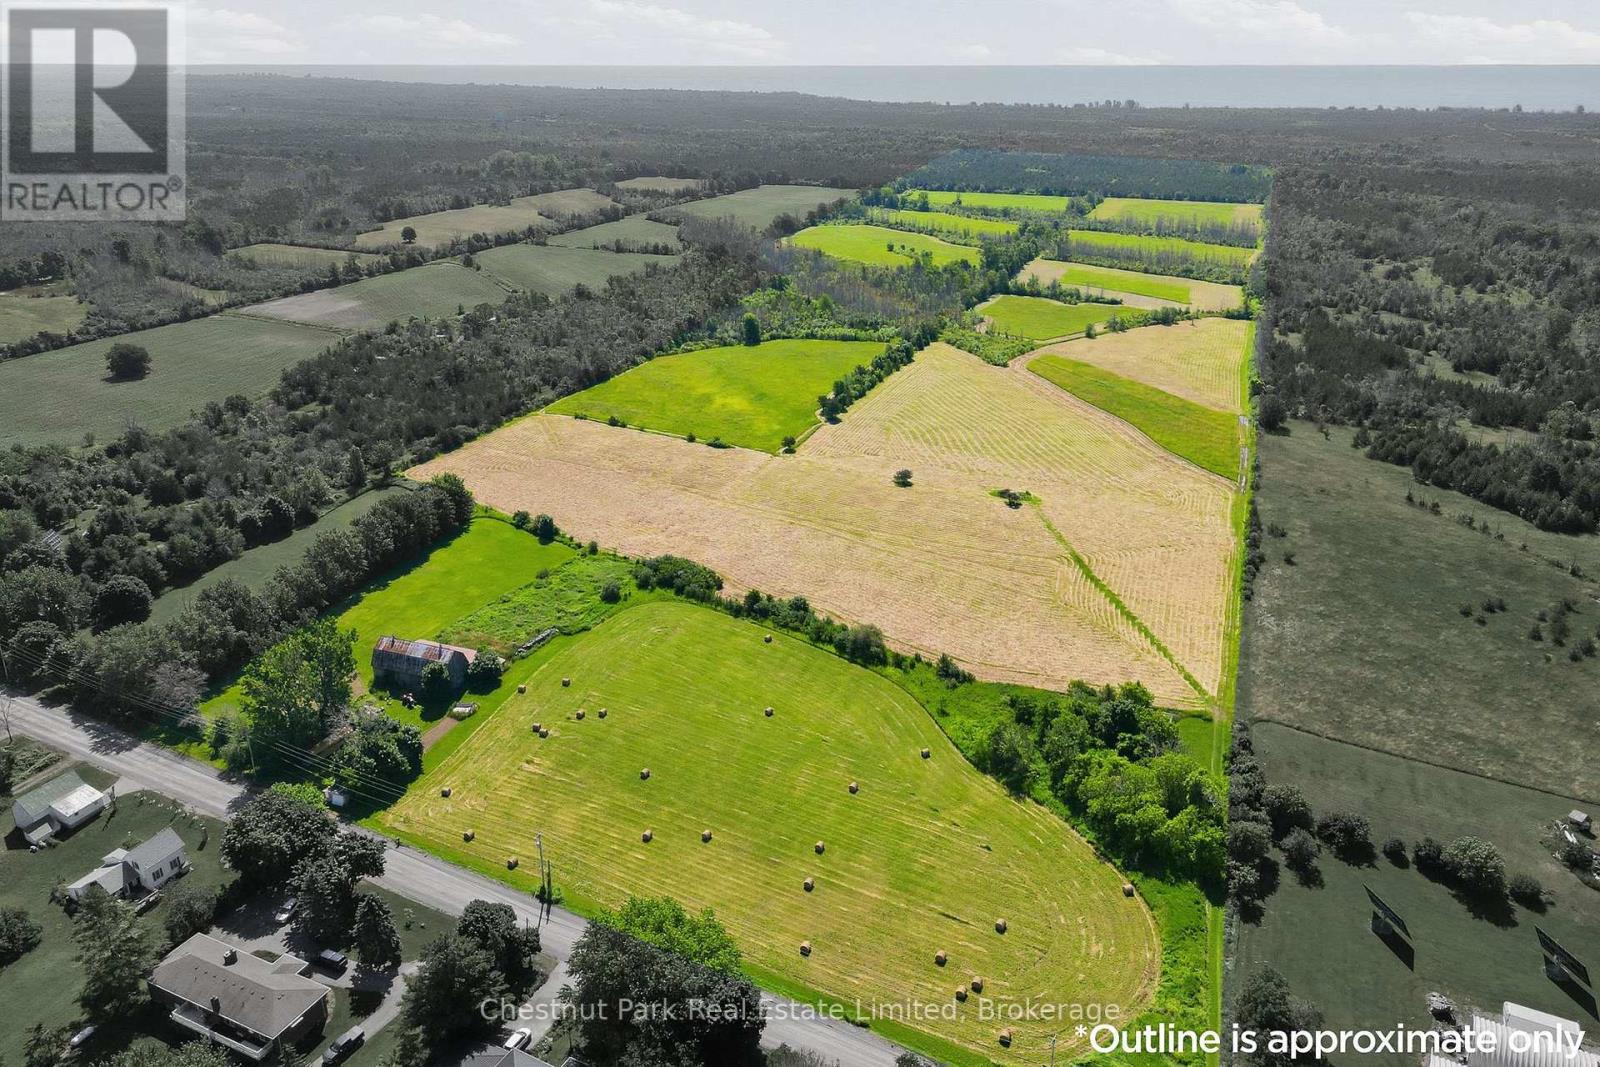
647 Helmer Road
Prince Edward County (South Marysburg Ward), Ontario
A rare opportunity to acquire 143 acres of productive farmland in the desirable South Marysburgh area of Prince Edward County. Offering approximately 80 workable acres of productive clay soils, this exceptional property is well suited for cash cropping, agricultural investment, or expanding an existing farming operation. The balance of the property features mature woodland, a pond, and an existing barn with hydro and a drilled well, creating a diverse landscape with both agricultural and recreational appeal. RU and EP-W zoning provides flexibility while protecting the property's valuable natural features. With primary access and barn on County Road 13 (across from 2643) and the advantage of double road frontage, this impressive parcel offers excellent accessibility and long-term potential. Whether you're seeking productive farmland, a strategic land investment, or a remarkable rural property to add to your portfolio, this offering presents an outstanding opportunity in one of Prince Edward County's most sought-after agricultural regions.Large acreage properties of this calibre are increasingly difficult to find. Experience the beauty, productivity, and investment potential that this exceptional South Marysburgh property has to offer. (id:45725)
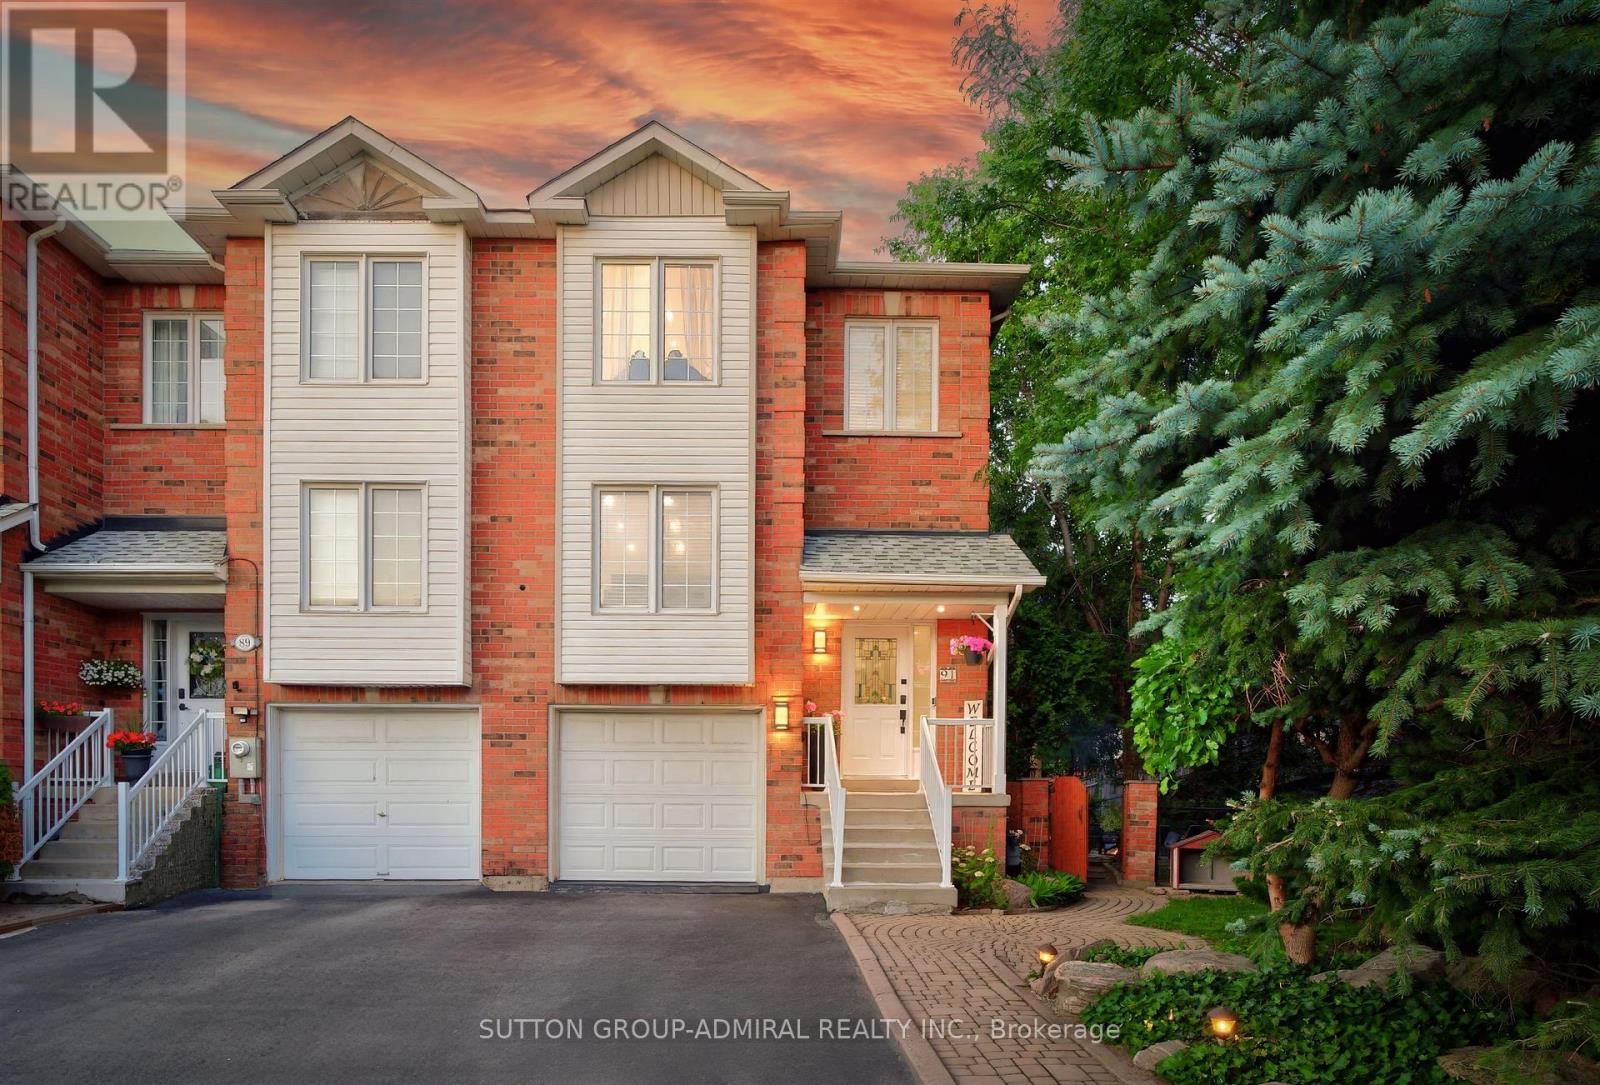
91 Ozner Court
Brampton (Fletcher's Meadow), Ontario
Your very own cottage in the city. Stunning end-unit townhouse set on an expansive 100' x 148' lot, surrounded by mature trees for exceptional privacy. The spectacular backyard is an entertainer's dream, featuring a picturesque pond with a cascading waterfall, a cozy fire pit area, and a large deck approx.25' by 35' with built-in seating & cooler- perfect for hosting family and friends or simply relaxing outdoors. Enjoy the rare feeling of having your own private cottage retreat, all within the convenience of the city. The interior of the home has been extensively renovated and showcases a beautifully customized kitchen featuring upgraded cabinetry, added cabinetry for storage, elegant Calacatta marble-inspired countertops & matching backsplash and premium tile finishes. Thoughtfully designed with both style and functionality in mind, this space offers a sophisticated, modern aesthetic that's perfect for everyday living and entertaining. The spacious living room features laminate flooring, pot lighting, smooth ceilings and a large window overlooking the front yard. The front foyer is a welcoming space and features upgraded tiles and porcelain calacatta slab around the wall of the front door. The main floor powder room has also been renovated and features an upgraded vanity with quartz countertops &mirrored border, integrated sink, new toilet & upgraded mirror & tiles. The upper level features two spacious bedrooms with smooth ceilings, a spacious walk-in closet in the primary ensuite & a renovated 4-Piece bathroom with upgraded vanity with porcelain calacatta marble counters, a new digital mirror & new toilet. The lower level features a finished walk-out basement leading to nicely landscaped grounds and is the ideal room for a home office/study or media/gym room featuring a cozy gas fireplace, pot lighting & smooth ceilings. This home displays true pride of ownership and is situated at the end of a court- child friendly. (id:45725)