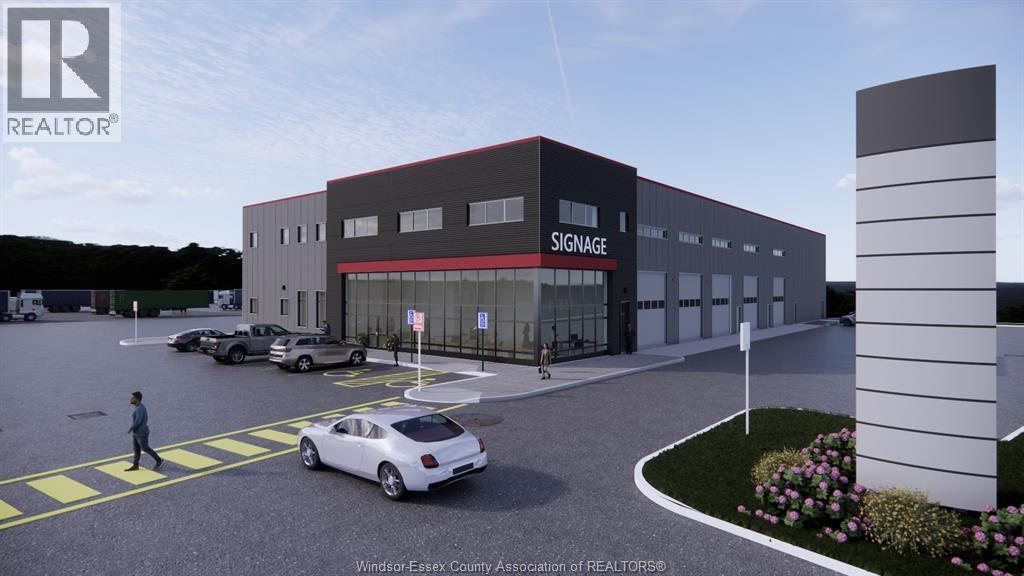
2450 Cabana Rd E (Aka 4455 Division Rd)
Windsor, Ontario
25500 SQUARE FOOT NEW BUILD ON 10 ACRE PAVED FENCED LOT THIS NEWLY CONSTRUCTED BUILDING HAS BEEN DESIGNED FOR TRUCK SERVICE WITH 4 DRIVE THRU BAYS AS WELL AS HIGH BAY WAREHOUSING. IDEAL FOR SEMI TRUCK DEALERSHIP, EQUIPMENT SALES/RENTALS, WAREHOUSING, AND SO MUCH MORE. YARD IS SECURE AND UNDER SURVEILLANCE WITH 213 truck/trailer parking spots BUILDING BEING OFFERED WITH CUSTOMER PARKING AND A PORTION OF YARD. Located adjacent to Windsor Airport Site Plan and Floor Plans available Located adjacent to Windsor Airport (id:45725)
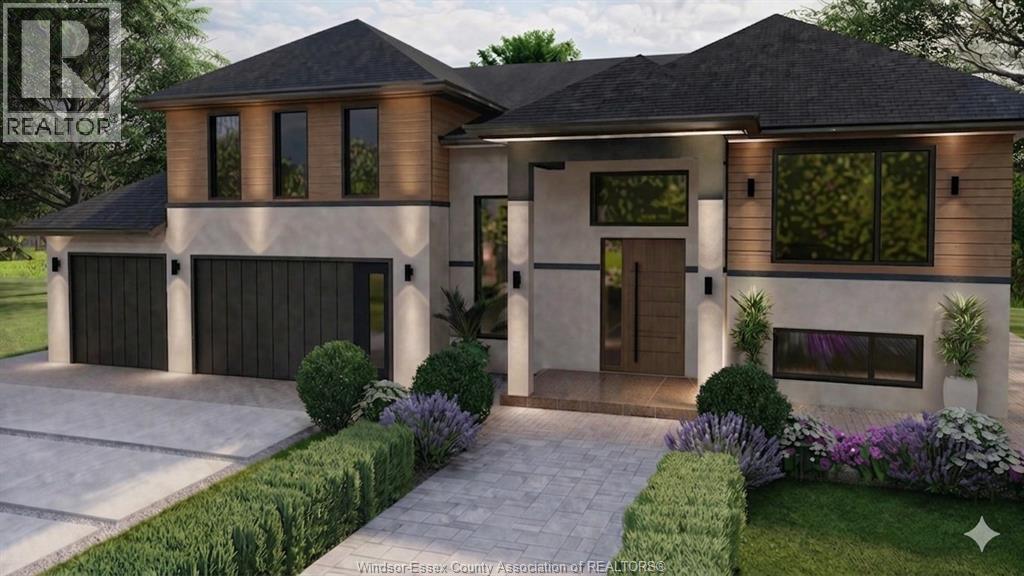
8336 Annie
Mcgregor, Ontario
Discover the perfect blend of luxury and comfort in this stunning 1778 sq. ft. raised ranch with a bonus room, located in the charming town of McGregor. Built by Dream Homes, this custom-designed masterpiece is currently under construction, with possession available in just 90-120 days - there's still time to choose your finishes and make it truly your own! Step inside to find 9' ceilings, 8' doors, and rich hardwood flooring that exude elegance. The spacious open-concept kitchen features a sleek island, granite or quartz countertops, and generous allowances to personalize your dream finishes. A patio door off the kitchen leads to a large covered space, perfect for entertaining or relaxing. The primary bedroom is a serene retreat, complete with a walk-in closet and spa-like 5-piece en-suite. McGregor offers small-town charm with convenient access to parks, amenities, and scenic surroundings. Photos shown are from a previous build. Additional lots and models are available. Take advantage of the new HST rebate program and HST rebate assigned to Builder. (id:45725)
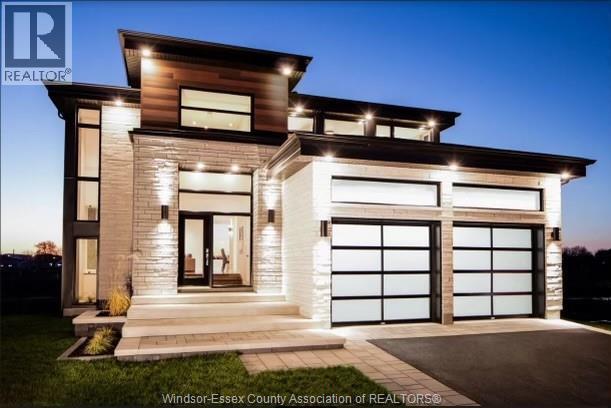
1900 Serenity Lane
Kingsville, Ontario
Exceptional lot+build opportunity where luxury, customization, & lifestyle come together. This package includes HST rebate in the price, offering incredible value for buyers looking to take advantage of it before it ends. FULLY FINISHED FROM TOP TO BOTTOM, offering approximately 3,400 sqft of beautifully crafted living space. Main level features a thoughtful open-concept design w/ foyer, kitchen w/ walk-in pantry, dining, & family room complete w/ a fireplace. Primary suite offers a private retreat w/ a walk-in closet & luxurious ensuite, complemented by an additional bedroom, a second full bath, & convenient main floor laundry. Fully finished lower level expands your living space w/ a spacious living area, two additional bedrooms, & a four-piece bathroom. This is more than just a home-it's an opportunity to bring your vision to life. Buyers will have the ability to select finishes, layouts, & design elements to create a truly personalized, high-end home tailored to their lifestyle! (id:45725)
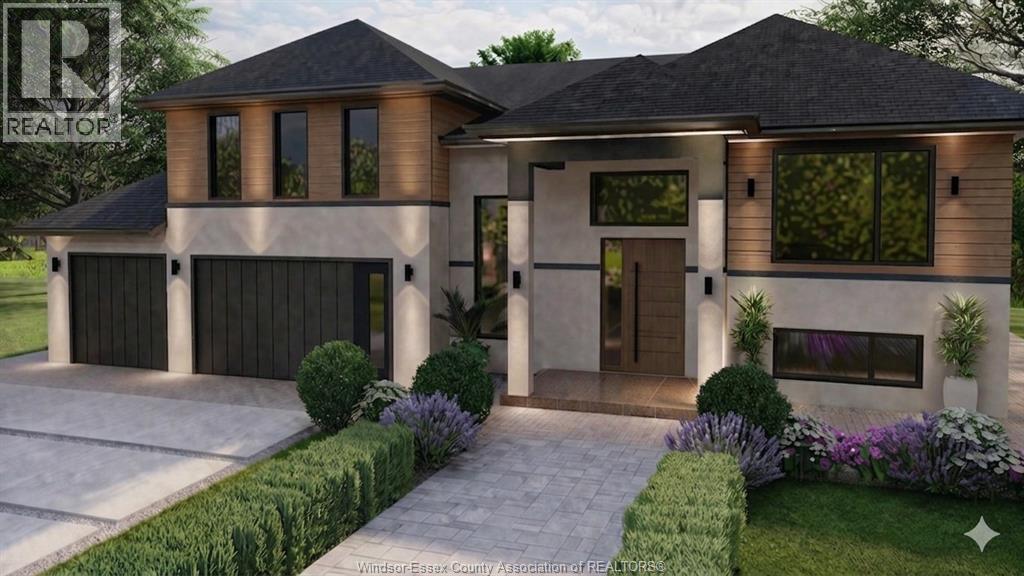
7367 Garnet
Mcgregor, Ontario
Discover the perfect blend of luxury and comfort in this stunning 1778 sq ft raised ranch with a bonus room, located in the charming town of McGregor backing onto conservation area so no rear neighbours. Built by Dream Homes, this custom-designed masterpiece is set to begin construction soon - there's still time to choose your finishes and make it truly your own! Step inside to find 9' ceilings, 8' doors, and rich hardwood flooring that exude elegance. The spacious open-concept kitchen features a sleek island, granite or quartz countertops, and generous allowances to personalize your dream finishes. A patio door off the kitchen leads to a large covered space, perfect for entertaining or relaxing. The primary bedroom is a serene retreat, complete with a walk-in closet and spa-like 5-piece ensuite. McGregor offers small-town charm with convenient access to parks, amenities, and scenic surroundings. Additional lots and models are available. HST rebate assigned to Builder. (id:45725)
108 Bloomington Way
Chatham, Ontario
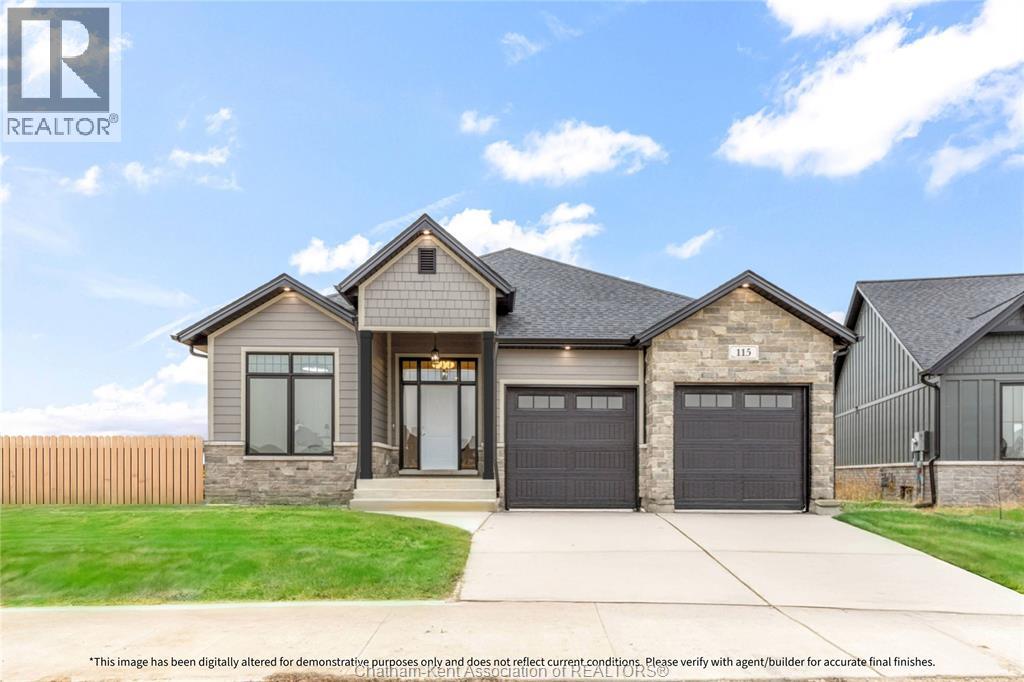
Bring your vision to life with Park Hill Custom Homes, where quality craftsmanship meets timeless design. Now building in Prestancia, our homes are fully customizable to suit your lifestyle and preferences. From elegant quartz countertops and tray ceilings to spa-inspired ensuites, expansive kitchens with large islands, and hidden walk-in pantries — every detail is thoughtfully designed with you in mind. Pricing starts at a base level and will vary depending on the size - starting at 1650sqft, design, and finish selections of your custom home. Whether you're starting with one of our floor plans or creating something truly unique, Park Hill Custom Homes delivers a personalized experience from start to finish. Call today to begin your journey toward luxury living in a home that's truly your own. Because details are the difference between building houses and building homes. *Photos & Measurements are from model home at 115 Bloomington Way.*The purchase price is contingent upon the HST rebate applicable from April 1, 2026, to March 31, 2027, and is assignable to the builder. The price is subject to the Buyer's eligibility for the rebate and the enactment of the relevant legislation. Should the Buyer fail to qualify for the rebate, in whole or in part, the purchase price shall be increased accordingly by the applicable HST amount* (id:45725)
64 Bloomington Way
Chatham, Ontario
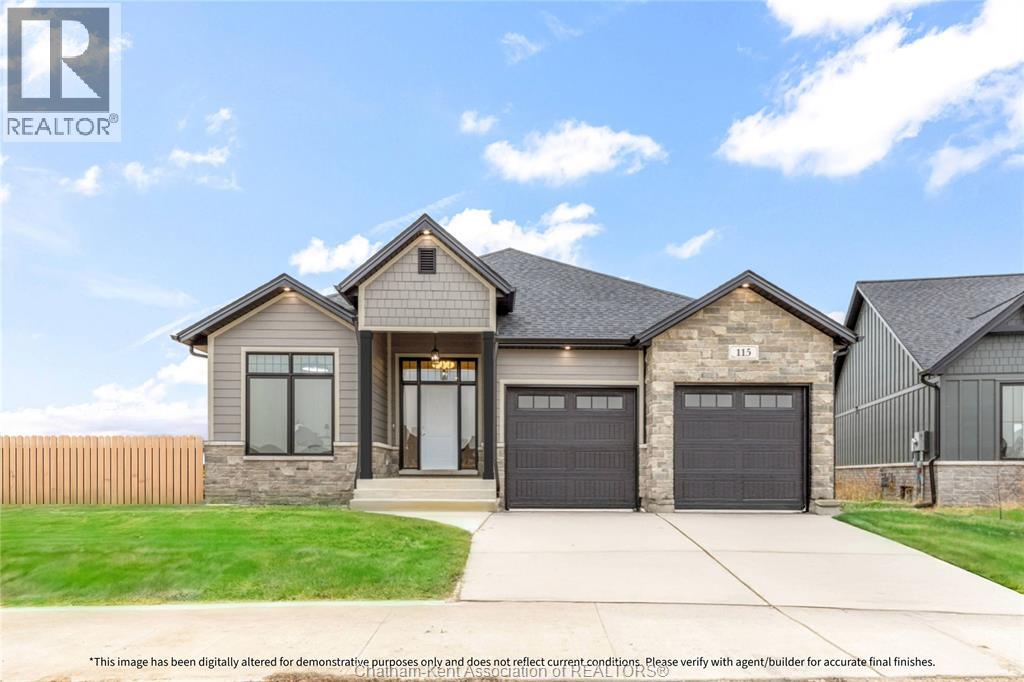
Bring your vision to life with Park Hill Custom Homes, where quality craftsmanship meets timeless design. Now building in Prestancia, our homes are fully customizable to suit your lifestyle and preferences. From elegant quartz countertops and tray ceilings to spa-inspired ensuites, expansive kitchens with large islands, and hidden walk-in pantries — every detail is thoughtfully designed with you in mind. Pricing starts at a base level and will vary depending on the size - starting at 1650sqft, design, and finish selections of your custom home. Whether you're starting with one of our floor plans or creating something truly unique, Park Hill Custom Homes delivers a personalized experience from start to finish. Call today to begin your journey toward luxury living in a home that's truly your own. Because details are the difference between building houses and building homes. *Photos & Measurements are from model home at 115 Bloomington Way. *The purchase price is contingent upon the HST rebate applicable from April 1, 2026, to March 31, 2027, and is assignable to the builder. The price is subject to the Buyer's eligibility for the rebate and the enactment of the relevant legislation. Should the Buyer fail to qualify for the rebate, in whole or in part, the purchase price shall be increased accordingly by the applicable HST amount* (id:45725)
119 Bloomington Way
Chatham, Ontario
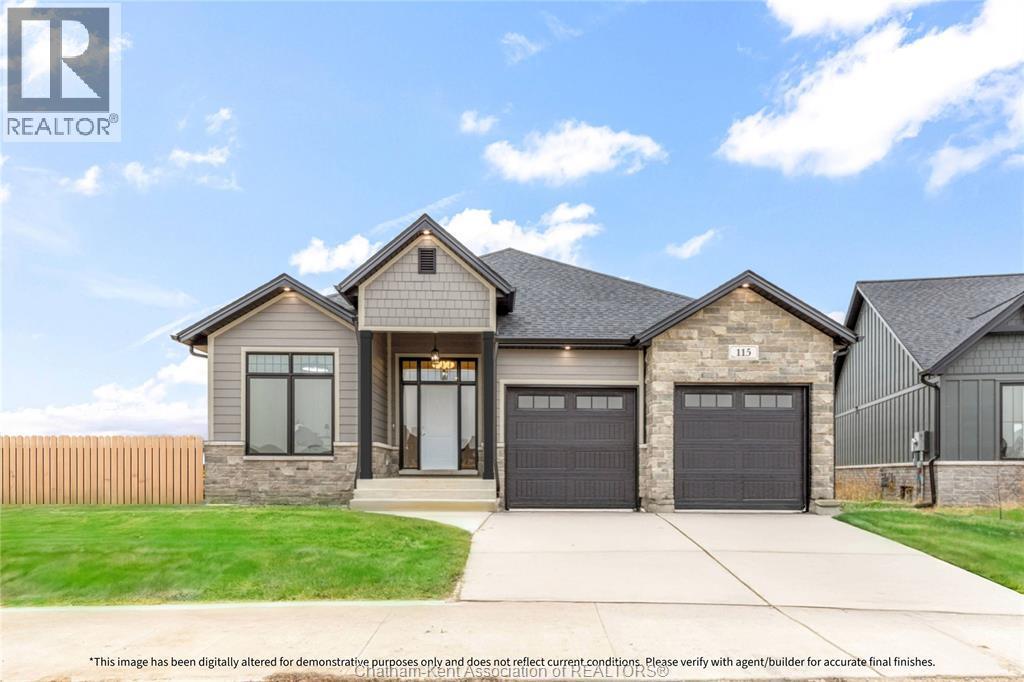
Bring your vision to life with Park Hill Custom Homes, where quality craftsmanship meets timeless design. Now building in Prestancia, our homes are fully customizable to suit your lifestyle and preferences. From elegant quartz countertops and tray ceilings to spa-inspired ensuites, expansive kitchens with large islands, and hidden walk-in pantries — every detail is thoughtfully designed with you in mind. Pricing starts at a base level and will vary depending on the size - starting at 1650sqft, design, and finish selections of your custom home. Whether you're starting with one of our floor plans or creating something truly unique, Park Hill Custom Homes delivers a personalized experience from start to finish. Call today to begin your journey toward luxury living in a home that's truly your own. Because details are the difference between building houses and building homes. *Photos & Measurements are from model home at 115 Bloomington Way.*The purchase price is contingent upon the HST rebate applicable from April 1, 2026, to March 31, 2027, and is assignable to the builder. The price is subject to the Buyer's eligibility for the rebate and the enactment of the relevant legislation. Should the Buyer fail to qualify for the rebate, in whole or in part, the purchase price shall be increased accordingly by the applicable HST amount* (id:45725)
1547 Pelletier Unit# 4
Windsor, Ontario
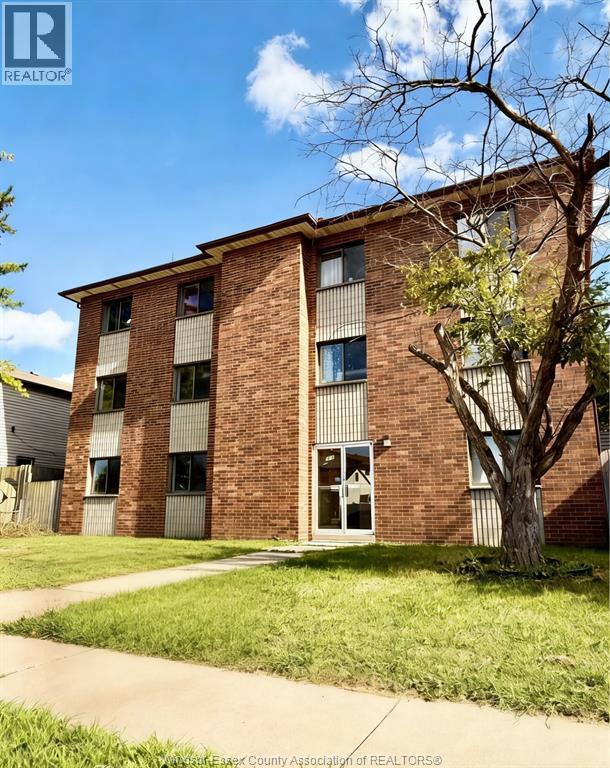
WELL-BUILD APARTMENT FOR LEASE. STEP AWAY FROM BEAUTIFUL RIVERSIDE PARKS, WALKING TRAIL. ST.CLAIR & U OF W DOWNTOWN CAMPUS. 2 BEDROOMS & 1 BATH. 1 PARKING SPOT. CLOSE TO RESTAURANTS AND SHOPS. ENJOY THE CITY LIFE. NOTHING TO DO BUT MOVE IN AND ENJOY. (id:45725)
313 Kelly Road
Amherstburg, Ontario
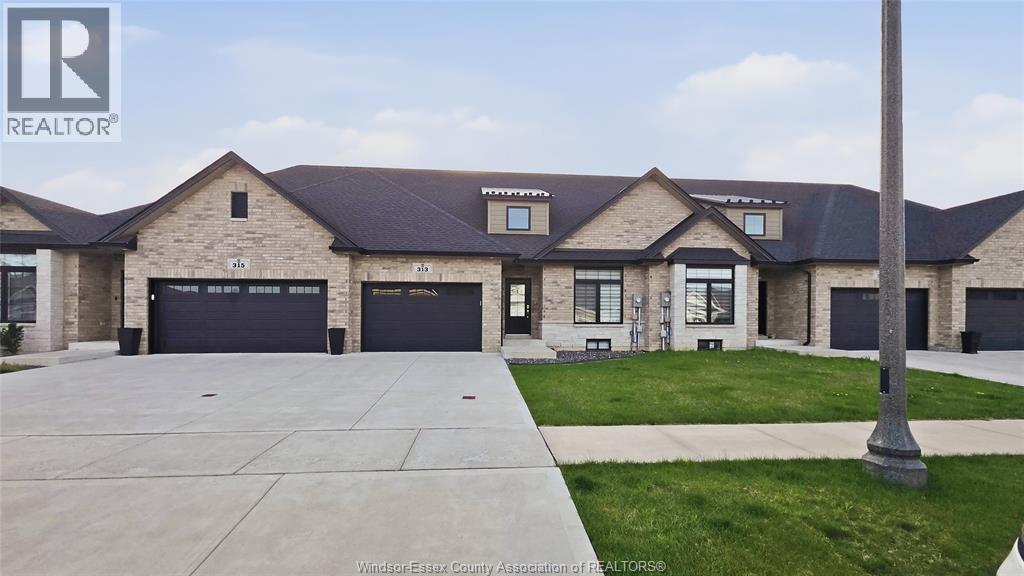
An exceptional opportunity to own a move-in-ready, approximately 5-year-old townhome offering 2 spacious bedrooms and 2 designer-inspired bathrooms, finished with elegance and attention to detail throughout. This impressive residence showcases a bright, open-concept layout with soaring 9-foot ceilings, a stylish chef’s kitchen and spa-like baths featuring quartz countertops, and a private rear patio—ideal for upscale entertaining or quiet relaxation. Additional highlights include a full basement with ability to add 2 bedrooms & 1 bathroom, providing outstanding future potential, a 1.5-car garage, and all appliances included, delivering effortless, turnkey living. Whether for a discerning homeowner or an astute investor, this property offers comfort, quality, and long-term value. (id:45725)
295 Riverside Road
Britt, Ontario
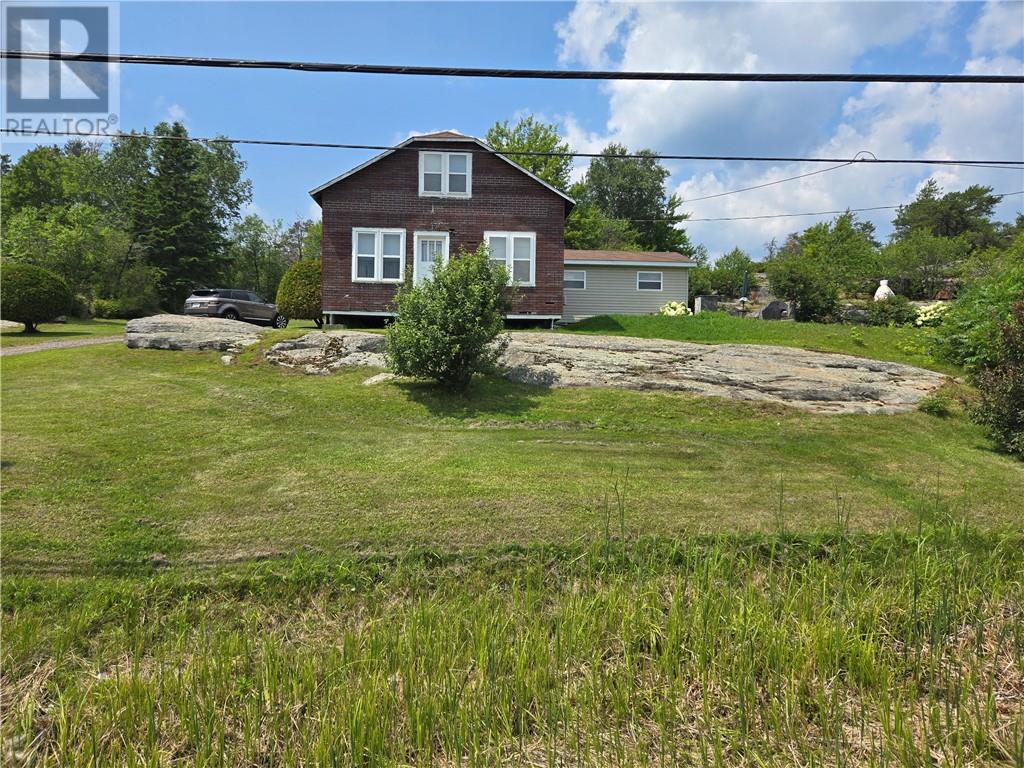
Welcome to your very own home away from home! Nestled on a serene half-acre lot and just an hour from Sudbury and 3 hours north of the GTA, this charming two-storey, 5 bedroom, 1.5 bathroom family home is being offered for sale for the first time. Built and lovingly owned by one family, this well-maintained property is a rare gem. Situated directly across from the picturesque Still River which flows into Magnetawan River then into Lake Huron with endless fishing and boating enjoyments. This 3 season home offers a peaceful, nature-filled escape from the hustle and bustle of everyday life. Whether you're looking for a weekend getaway or a permanent residence, the tranquil surroundings and spacious lot provide the perfect setting. This home comes fully furnished with all appliances included, making it move in ready for its new owners. Don't miss the opportunity to own this adorable escape! (id:45725)
87 Division Street North
Kingsville, Ontario
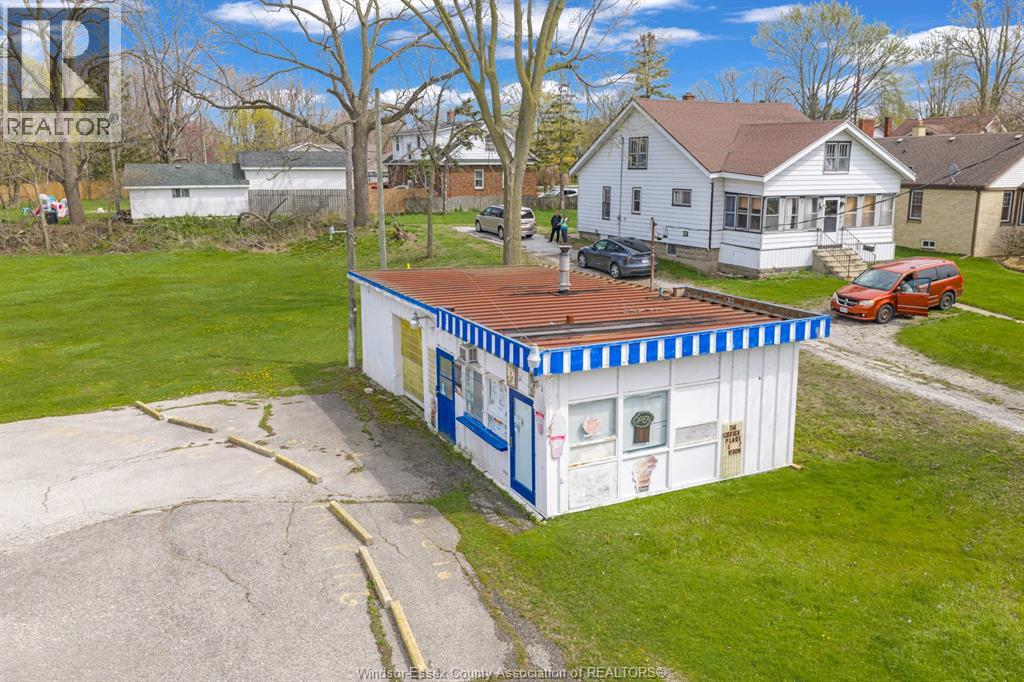
PRIME COMMERCIAL LAND- ZONED C-4. HIGH TRAFFIC LOCATION WITH ALL SERVICES AT THE ROAD. BUSINESS IS NOT FOR SALE WITH THE PROPERTY. (id:45725)
87 Division Street North
Kingsville, Ontario
PRIME COMMERCIAL LAND - ZONED C4. HIGH TRAFFIC LOCATION WITH ALL SERVICES AT THE ROAD. BUSINESS IS NOT FOR SALE WITH THE PROPERTY. (id:45725)
1422 Wyandotte Street West
Windsor, Ontario
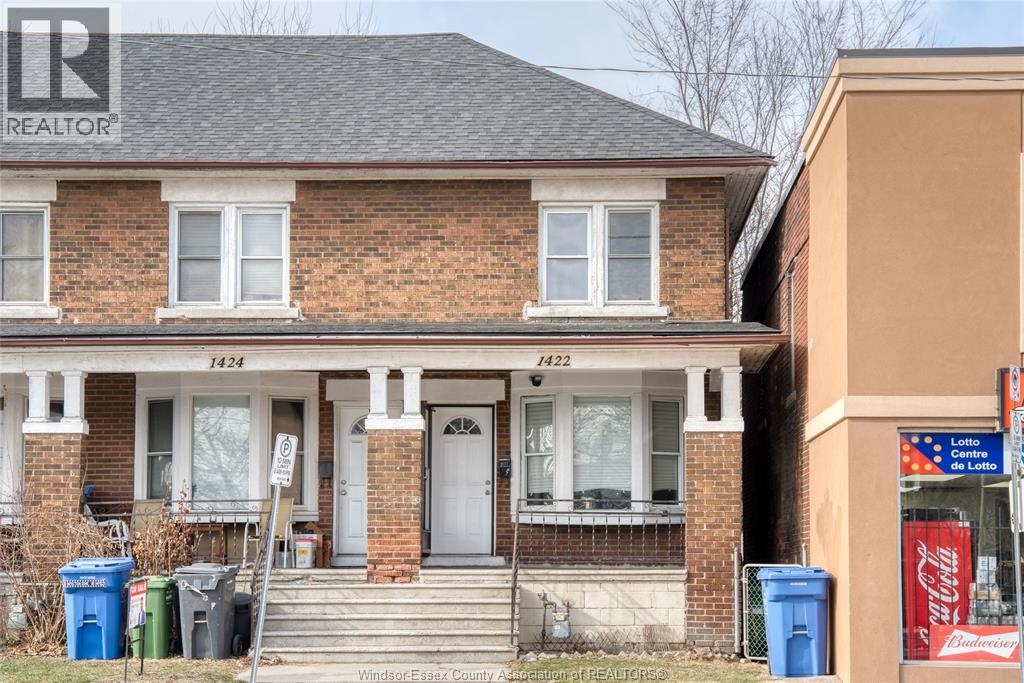
Welcome to this well-maintained 2-storey end unit townhouse with a side gated walkway to a fully fenced backyard ideally located just minutes from the University of Windsor! Offering 2 spacious bedrooms, 1 full bath, and a bright, functional layout, this home is perfect for first-time buyers, parents of university students, or savvy investors. The main floor features a sun-filled living room with a large front window, a dedicated dining area, and a well-equipped kitchen with access to the backyard. Stylish vinyl plank flooring runs throughout (2026), creating a modern and low-maintenance finish. The unfinished basement provides excellent potential for additional living space, storage, or future customization. Situated within walking distance to the University of Windsor, restaurants, shopping, and convenient bus routes, this property offers incredible value and convenience in a prime location. (id:45725)
43 Demall Drive
Dresden, Ontario
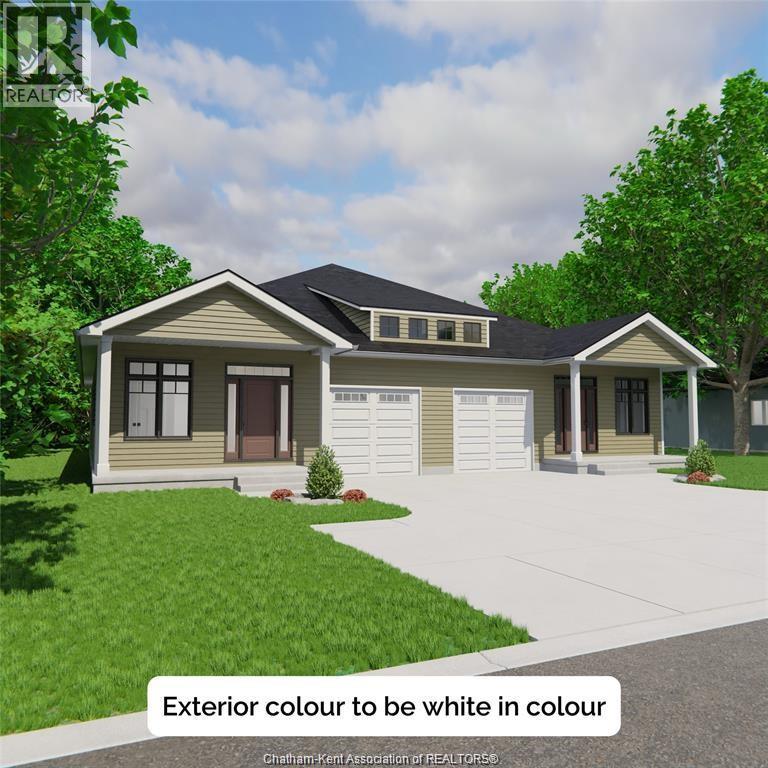
Now is the perfect time to get into a brand new home with the added advantage of current HST rebates, offering significant savings on your purchase! Welcome home to Rolling Acres Subdivision-Dresden’s newest development where small-town charm meets modern comfort. Ideal for retirees, couples, or anyone in between, this to-be-built 1,302 sq. ft. semi-detached bungalow offers 2 bedrooms and 2 full bathrooms in a peaceful, country-like setting that’s perfect for relaxed living. This thoughtfully designed home features premium James Hardie exterior siding and quality craftsmanship throughout. Buyers will love the opportunity to personalize their space by choosing from a wide variety of finishes and upgrade options. Enjoy easy one-floor living with an open-concept kitchen and great room featuring 9-foot ceilings. The spacious primary bedroom includes a walk-in closet and a 4-piece ensuite, while main floor laundry adds everyday convenience. Step outside to your front and rear covered patios and take in the quiet charm of the neighbourhood. This home also includes an attached garage with inside entry and a double-wide concrete driveway for plenty of parking. The full unfinished basement offers future living space with the option to finish at the time of construction. ERV system included. Hot water tank available to rent or own. Conveniently located between Chatham and Sarnia, this is a wonderful opportunity to live in your dream home in a friendly, growing community just minutes from everything Dresden has to offer. PLEASE NOTE: The list price reflects the anticipated HST rebate for the period of April 1, 2026 through March 31, 2027, with all rebate amounts assigned to the builder. The discounted price is conditional upon the buyer qualifying for the applicable rebates and the enactment of the applicable legislation. In the event the Buyer does not qualify for the rebate, in whole or in part, the purchase price shall be increased by the corresponding amount of HST. (id:45725)
98 Erie Street North
Ridgetown, Ontario
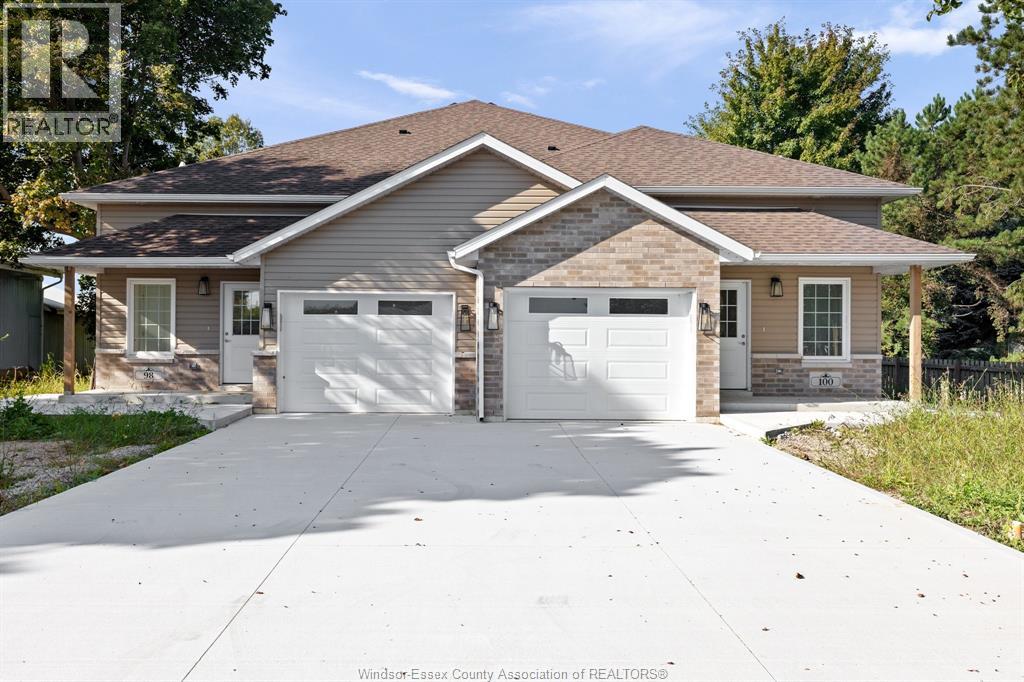
Newly built semi-detached raised ranches in Ridgetown, just minutes from Hwy 401. Each home features 2 beds + 2 full baths up and down, open-concept living, quartz counters, kitchen islands, luxury vinyl floors, and attached garages. Primary suites offer ensuites and walk-in closets. Separate entrances to fully finished lower levels provide ideal space for in-laws, tenants, or extended family. Premium Nor-Built construction with full TARION warranty. Price reflects proposed HST new housing rebate; subject to change based on rebate implementation and Buyer eligibility. Buyers are advised to seek independent legal and tax advice regarding eligibility and rebate availability. (id:45725)
190 Main Street East Unit# 108
Kingsville, Ontario
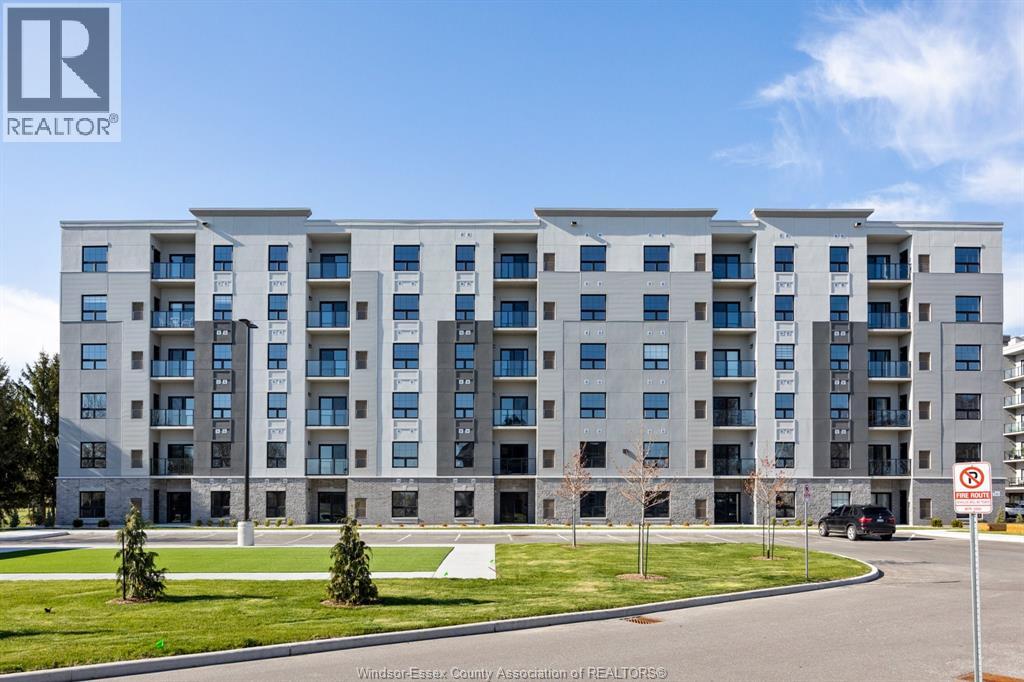
Luxury living in the heart of Kingsville! This beautiful Valente Development built 2 bedroom unit is located in Kingsville's newest condominium building, just steps from Main St. This unit has never been occupied, and is walking distance to shops, restaurants, grocery stores, gyms, parks, schools & much much more. Take a quick drive down to the lakefront, wineries, or take a walk around the beautiful town located only 15 minutes to Essex or Leamington, and 25 minutes to Windsor. 1 large bedroom with ensuite & walk-in closet, storage closets, bright open kitchen w/ quartz countertop, & under cabinet lighting. Additional main bath, laundry room, & private balcony. Secure entrance, dual elevator & common room. Garage available for purchase. (id:45725)
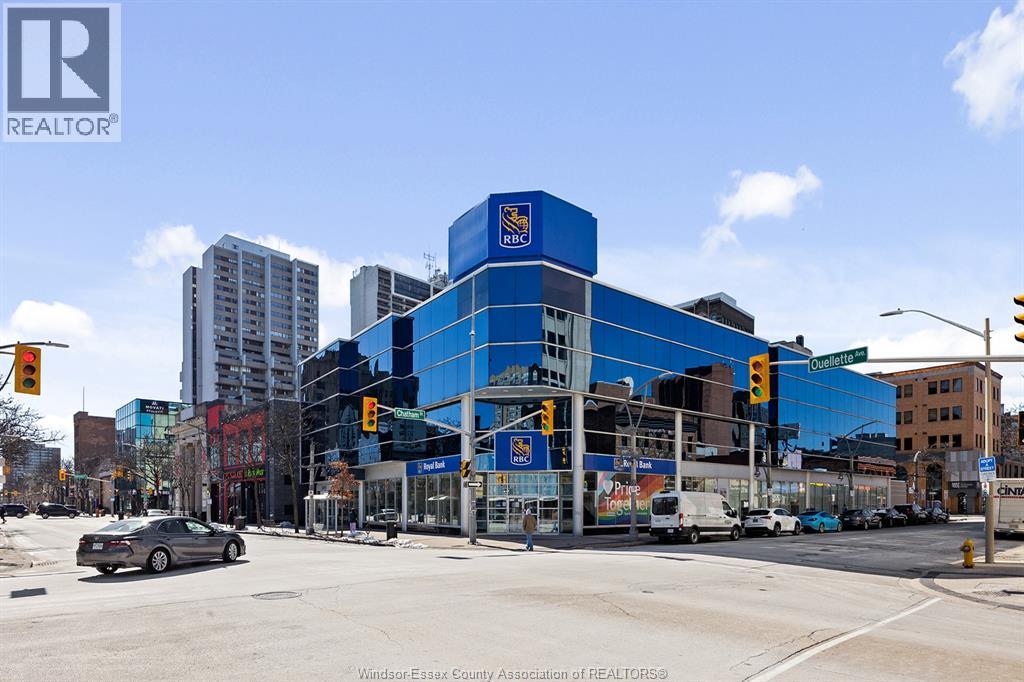
245 Ouellette Unit# 303
Windsor, Ontario
2,373 sq ft of first class office space, located on the 3rd floor of one of the finest buildings in Windsor's downtown core. Main and 2nd Floor occupied by the Royal Bank of Canada. Expeditors occupies majority of 3rd Floor. Plenty of natural light, Quality finishes through out. Space consists of 6 offices and a large reception area. Elevator access to main floor and parking garage. Secure Main floor entrance, onsite parking, and additional offsite parking at additional cost. Building Signage available. Contact the Listing Broker for a brochure, space plan and to arrange a tour. Roof is concrete deck with BUR membrane. This building has a low carbon footprint as it uses recycled heat from Casino Windsor. (id:45725)
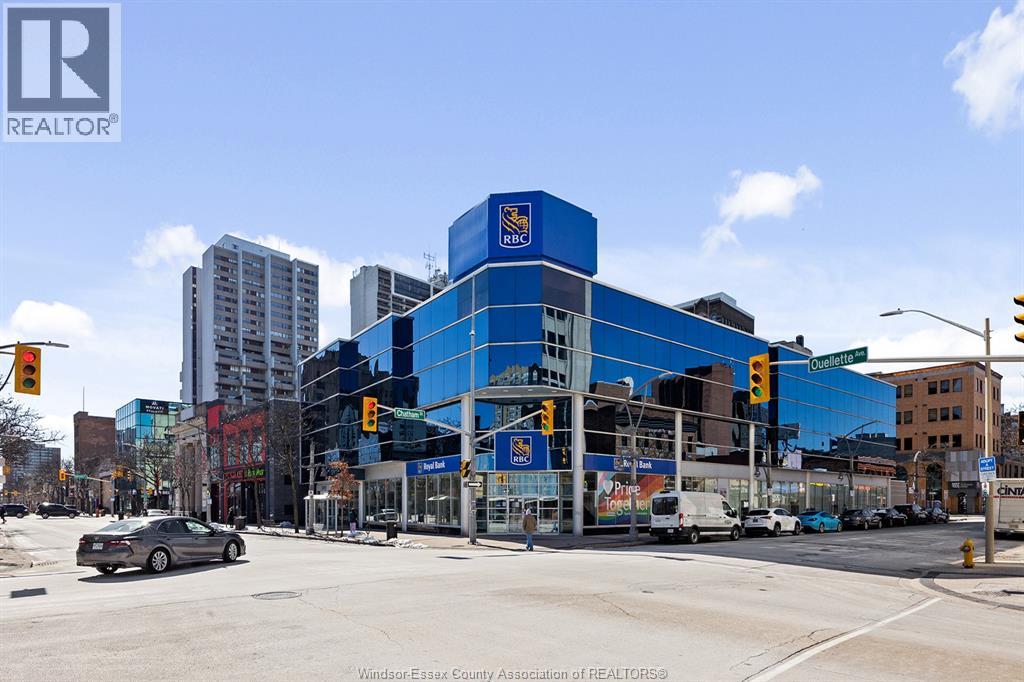
245 Ouellette Unit# 302a
Windsor, Ontario
4,264 sq ft of first class office space, located on the 3rd floor of one of the finest buildings in Windsor's downtown core. Main and 2nd Floor occupied by the Royal Bank of Canada. Expeditors occupies majority of 3rd Floor. Plenty of natural light, Landlord improvement allowance available to create new lobby and some new offices. Elevator access to main floor and parking garage. Secure Main floor entrance, onsite parking, and additional offsite parking at additional cost. Building Signage available. Contact the Listing Broker for a brochure, space plan and to arrange a tour. Roof is concrete deck with BUR membrane. This building has a low carbon footprint as it uses recycled heat from Casino Windsor. (id:45725)
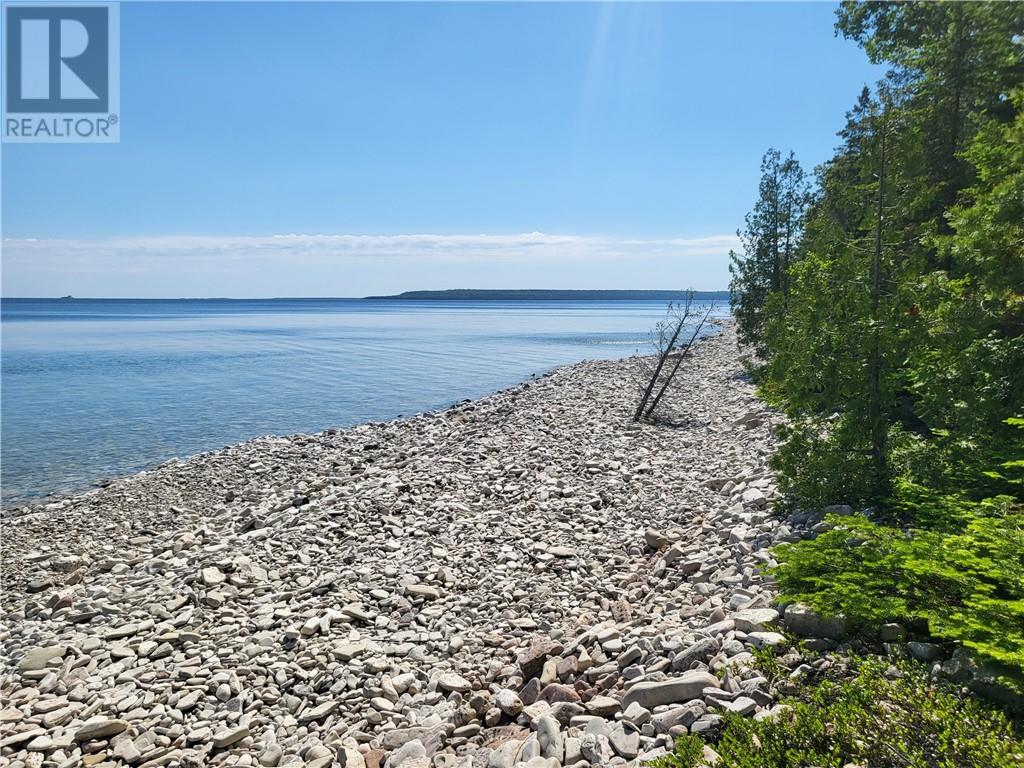
Lot 2 31m-209 Water Street
Meldrum Bay, Ontario
Welcome to this beautiful waterfront home building site located in a new subdivision (Traders Pass) in Meldrum Bay. It is in a very tranquil setting being at the 'end of the line', on Western Manitoulin. The hamlet of Meldrum offers a great marina and a general store. This lot has been partially developed for your convenience. To enhance your investment the developer has introduced Protective Covenants. Contact the listing agent today for more details about this or others available. NOTE: HST will be applicable. (id:45725)
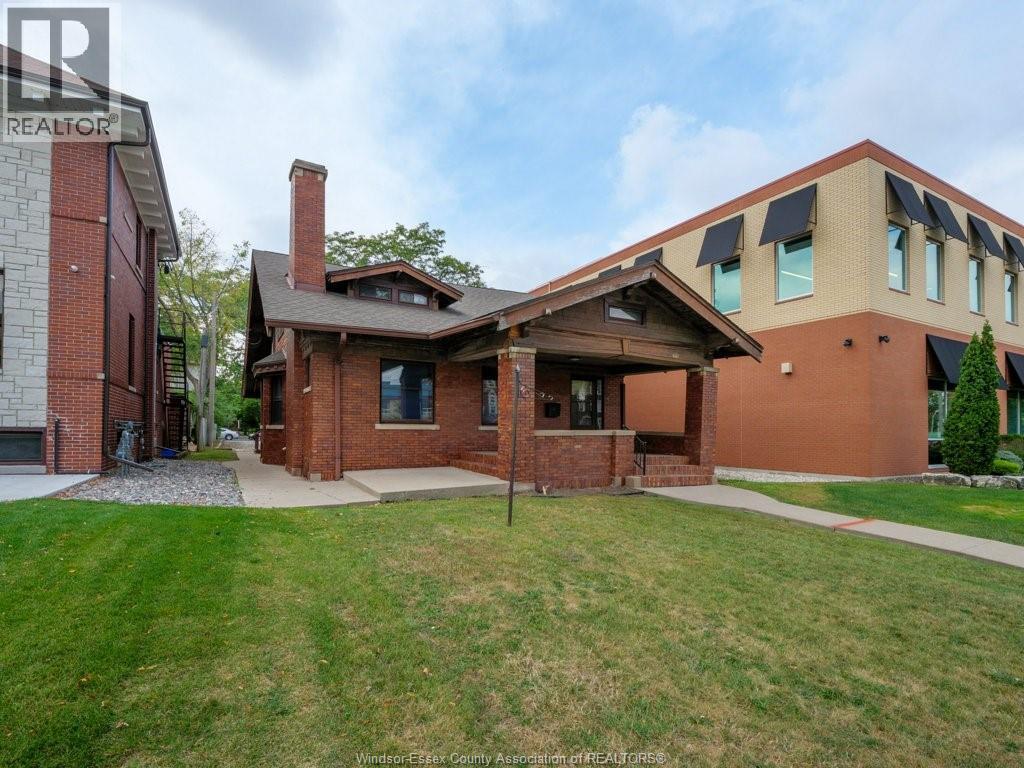
1279 Ouellette Avenue
Windsor, Ontario
Unique 2249 sq ft downtown commercial building (CD3.5) with many permitted uses, 7 professional offices, 3 baths, waiting room & galley kitchen. Original character throughout including wood trim, doors, built-ins, and gas fireplace. Private side entrance leading to a full waterproofed, ready to finish basement with rough in. Roof approx 15 yrs, Furnace 2018, AC 2020. Onsite parking for 8 cars in rear lot off of Pelissier. Currently used as professional offices, but this property could work well as a multi use building. (id:45725)
3 Stass Lane
Erieau, Ontario
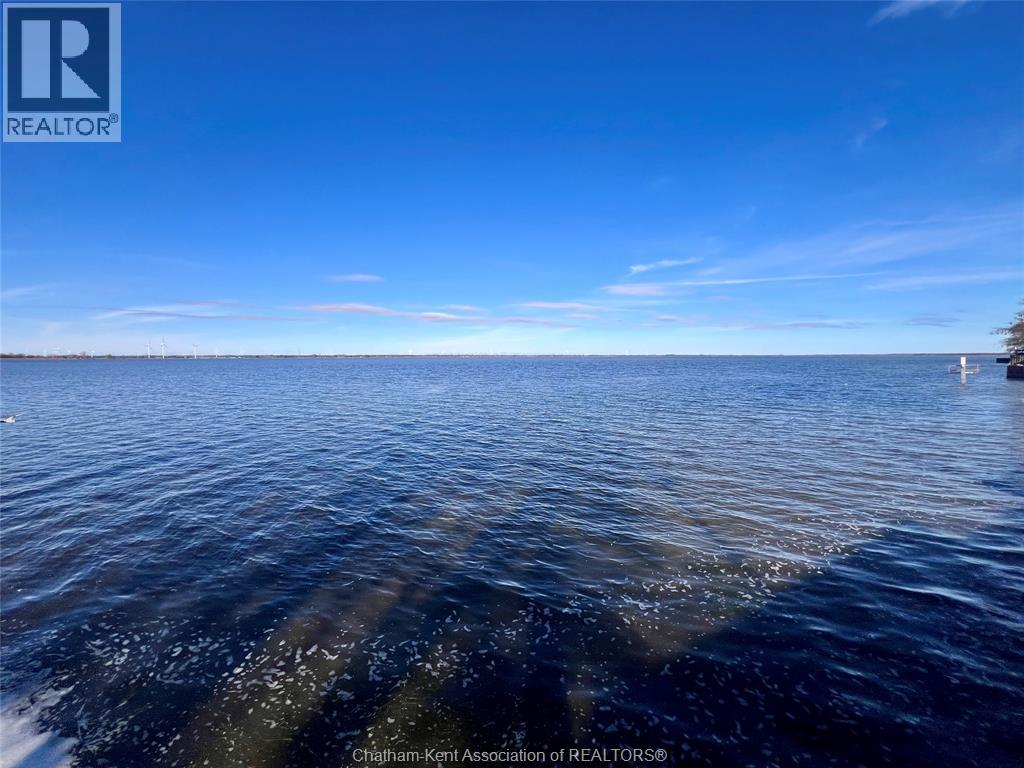
Bayfront Cottage Retreat on Rondeau Bay – Erieau Welcome to your turnkey waterfront escape in the heart of Erieau. This charming, fully furnished 2-bedroom, 1-bath cottage offers stunning bay views, unforgettable sunsets, and direct access to world-class fishing and water sports on Rondeau Bay. The home features durable vinyl siding, a steel roof, and a comfortable living room with a gas fireplace for year-round enjoyment. Patio doors lead to a spacious deck overlooking the bay—perfect for relaxing or entertaining. With water access right at your doorstep and space to park your boat or jet skis, this property is ideal for boating and angling enthusiasts. Located steps from Erieau’s best amenities, you’re next door to Bayside Brewery for food, drinks, and live music, and just across the road from local shops, cafés, and popular dining spots including Loretta’s and Molly & OJ’s. Enjoy a quick five-minute walk to the public beaches of Lake Erie, plus nearby marinas (one with an LCBO outlet), and scenic walking and biking trails perfect for birdwatching or staying active. Additional highlights include a brand-new septic system, making this a true move-in-ready cottage. Waterfront living, unbeatable location, and effortless enjoyment—this is Erieau at its best. (id:45725)
1 Talbot Road West
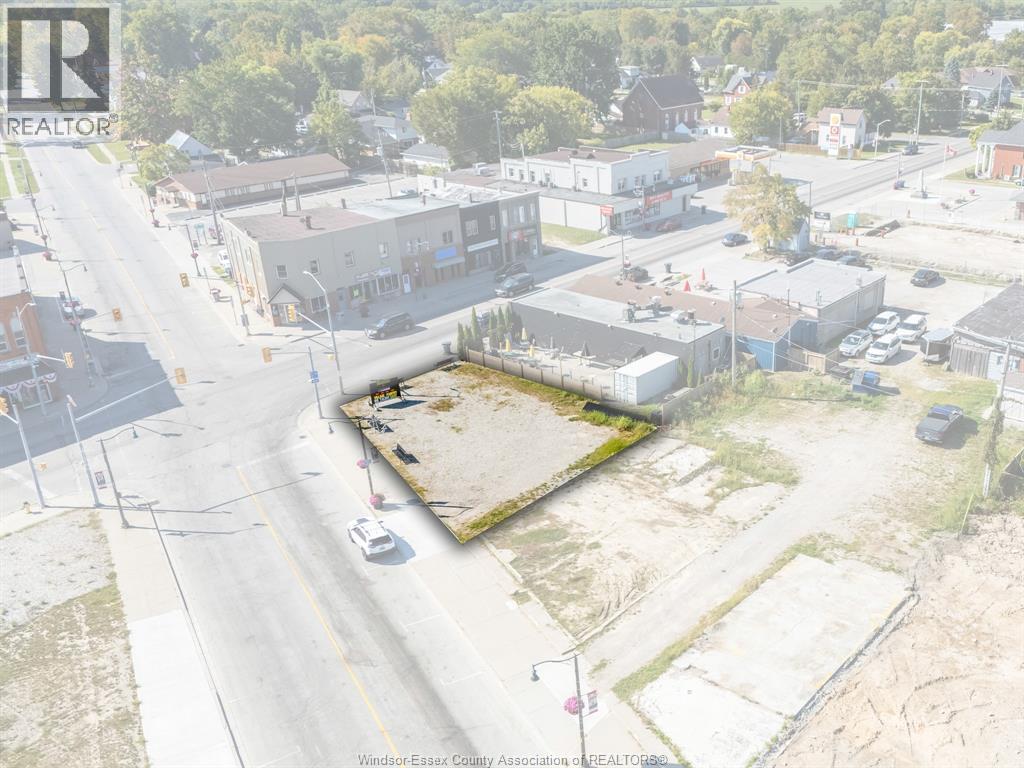
Wheatley, Ontario
Exceptional opportunity to own the key cornerstone property in the heart of Wheatley. Prime UC(CBD) zoning makes this high-profile 0.1 acre parcel an ideal canvas for commercial development, retail, or mixed-use potential. Located at 1 Talbot Rd W, this prominent corner site offers maximum visibility with 40.5 ft frontage and steady pedestrian and vehicle traffic from the town’s core. Rarely does such a central piece of Wheatley’s streetscape become available, presenting investors and visionaries the chance to anchor future growth and revitalization. With its strategic location steps from local amenities, parks, and waterfront attractions, this landmark lot is ready to be transformed into a signature destination within the community. Don’t miss this unique chance to secure Wheatley’s cornerstone property. (id:45725)
V/l Richelieu
Lasalle, Ontario
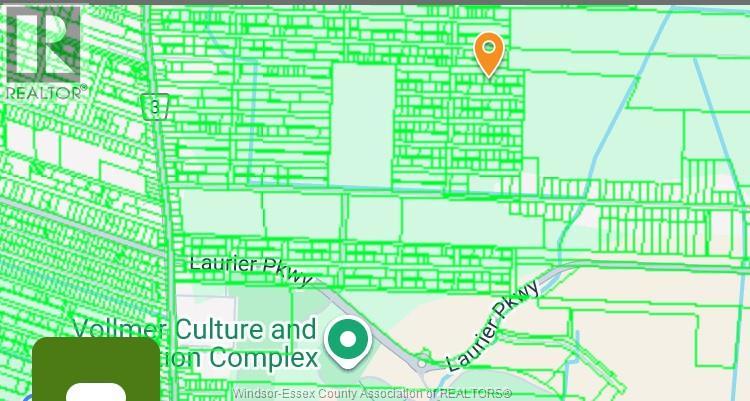
Official plan shows these as residential building lots, currently zoning is Agricultural. Great opportunity for investment in future building lots in prime LaSalle area (160 FTx106 FT), close to all amenities, schools and shopping.Buyer(s) to verify services, permits, survey, lot lines, and current taxes. (id:45725)
43 Bloomington
Chatham, Ontario
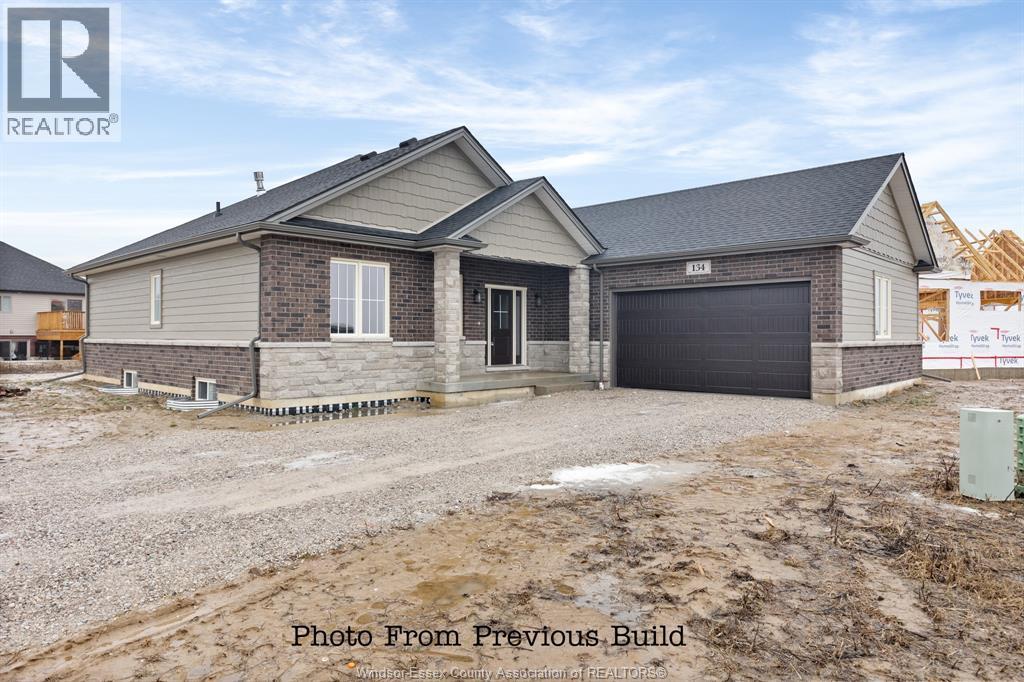
PROUDLY PRESENTING ""The Sedona"" model from SunBuilt Custom Homes! Located in highly desired Chatham subdivision, this gorgeous ranch is sure to impress! This model features A large foyer leads you to an open concept living room featuring a fireplace feature wall. The stunning kitchen offers stylish cabinets, granite countertops, glass tiled backsplash and an awesome hidden walk-in pantry. Private primary bedroom w 4 pc en-suite and walk in closet. The 2nd and 3rd bedrooms along with 2nd 4 pc bath are on opposite side of the home. Inside entry from attached double garage leads to mud room and main floor laundry. A 2pc powder room rounds off the main level. Full unfinished basement w rough in for 4th bathroom presents the opportunity to double your living space. High quality finishes throughout are a standard with SunBuilt Custom Homes because the Future is Bright with SunBuilt! Peace of mind w 7yr Tarion Warranty. (id:45725)