
713 Thistlewood Drive
London North (North C), Ontario
Welcome to this beautiful, move-in ready 2-storey detached home in the highly desirable Stoney Creek community of North London! Boasting approx. 1,200+ sq ft of bright and functional above grade living space, plus a fully finished lower level, this Fusion-built gem offers exceptional value. The main floor features a spacious, sun-filled living room and a light filled kitchen complete with a custom-built, oversized walk-in pantry, perfect for busy families. Step out to a large deck and a fully fenced, private backyard ideal for entertaining. Upstairs, enjoy 3 generously sized bedrooms, including a primary retreat with a walk-in closet and a private 3-piece ensuite, plus the ultimate convenience of a 2nd-floor laundry room. The fully finished basement adds fantastic extra living space with a large rec-room and a 4-piece bath. Complete with an extra-large, heated double-car garage with inside entry. Bright & sun-filled home boasting exceptional natural light throughout. The property features a central vacuum system for ultimate convenience and a heated garage-perfect for cold winters. Best of all, the school bus stops right in front of the house, making it incredibly safe and convenient for families with kids! Located in a top-tier school zone, just minutes from the YMCA, library, parks, walking/bike trails, public transit, and major shopping. Don't miss this incredible North-end opportunity. (id:45725)
1205 - 460 Dundas Street E
Hamilton (Waterdown), Ontario
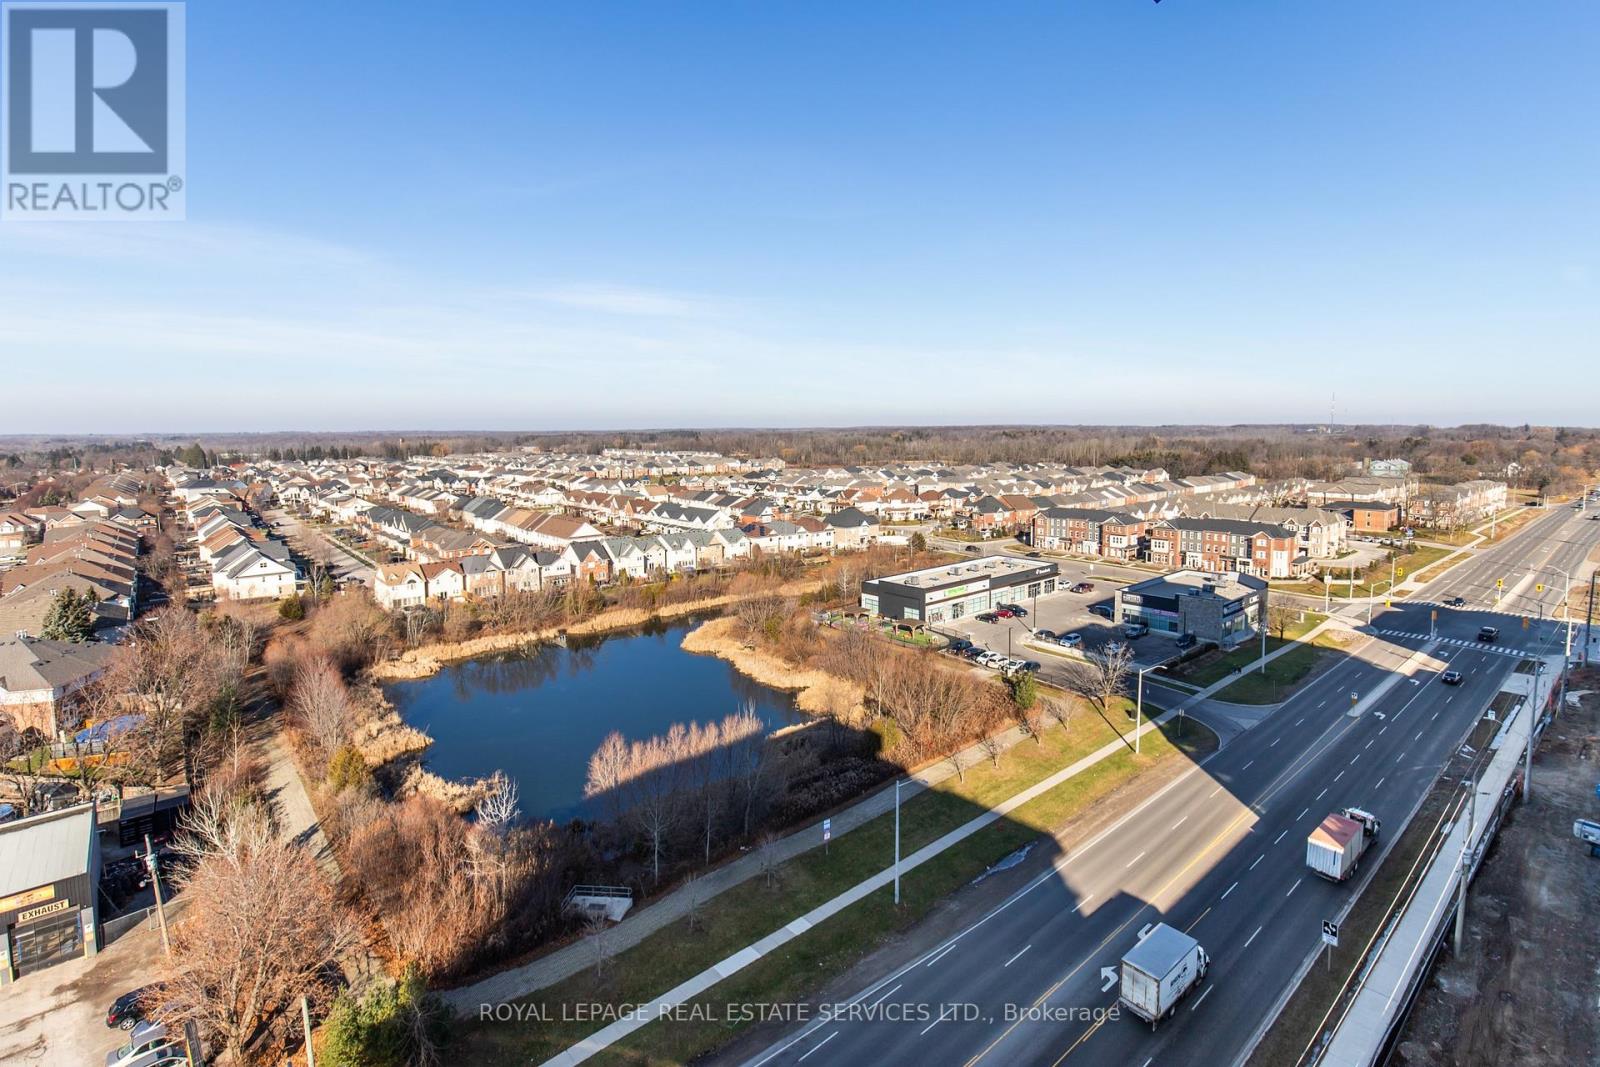
Spectacular floor to ceiling views from the 12th floor Penthouse of this premium corner 2 Bedrooms, 2 full bath condo. Tons of Natural Light in every room! Be the first to live in this bright, sleek & stylish suite in popular "Trend 2" building, desirable Waterdown! Modern 880 Sq Ft, offers 10ft ceilings, in suite laundry. Tastefully Upgraded w/ Zebra blinds. Tile & laminate flooring. Open Kitchen & Great Room. White shaker style cabinetry, Quartz Counter tops, under cabinet lighting, SS Appliances & Island w/ double sink & seating for 4. Large Great room w/ Juliette Balcony. Primary Bedroom w/ Floor to Ceiling Windows, Upgraded 3 Piece Ensuite & Walk-In Closet. Second Bedroom also has Floor to Ceiling Windows w/ double sliding door closet. Beautiful 4 piece main bath. 1 Underground Parking & 1 Locker. Fabulous Amenities Includes Party Rooms, Fitness Facilities, Rooftop Patio with BBQ's, Secure Bike Storage, Secure Parcel Storage. Minutes from Hwy 403 & 407, Aldershot GO Station. Available August 1, 2026 (id:45725)
1 Merlin (Island M91) Island
Muskoka Lakes (Wood (Muskoka Lakes)), Ontario
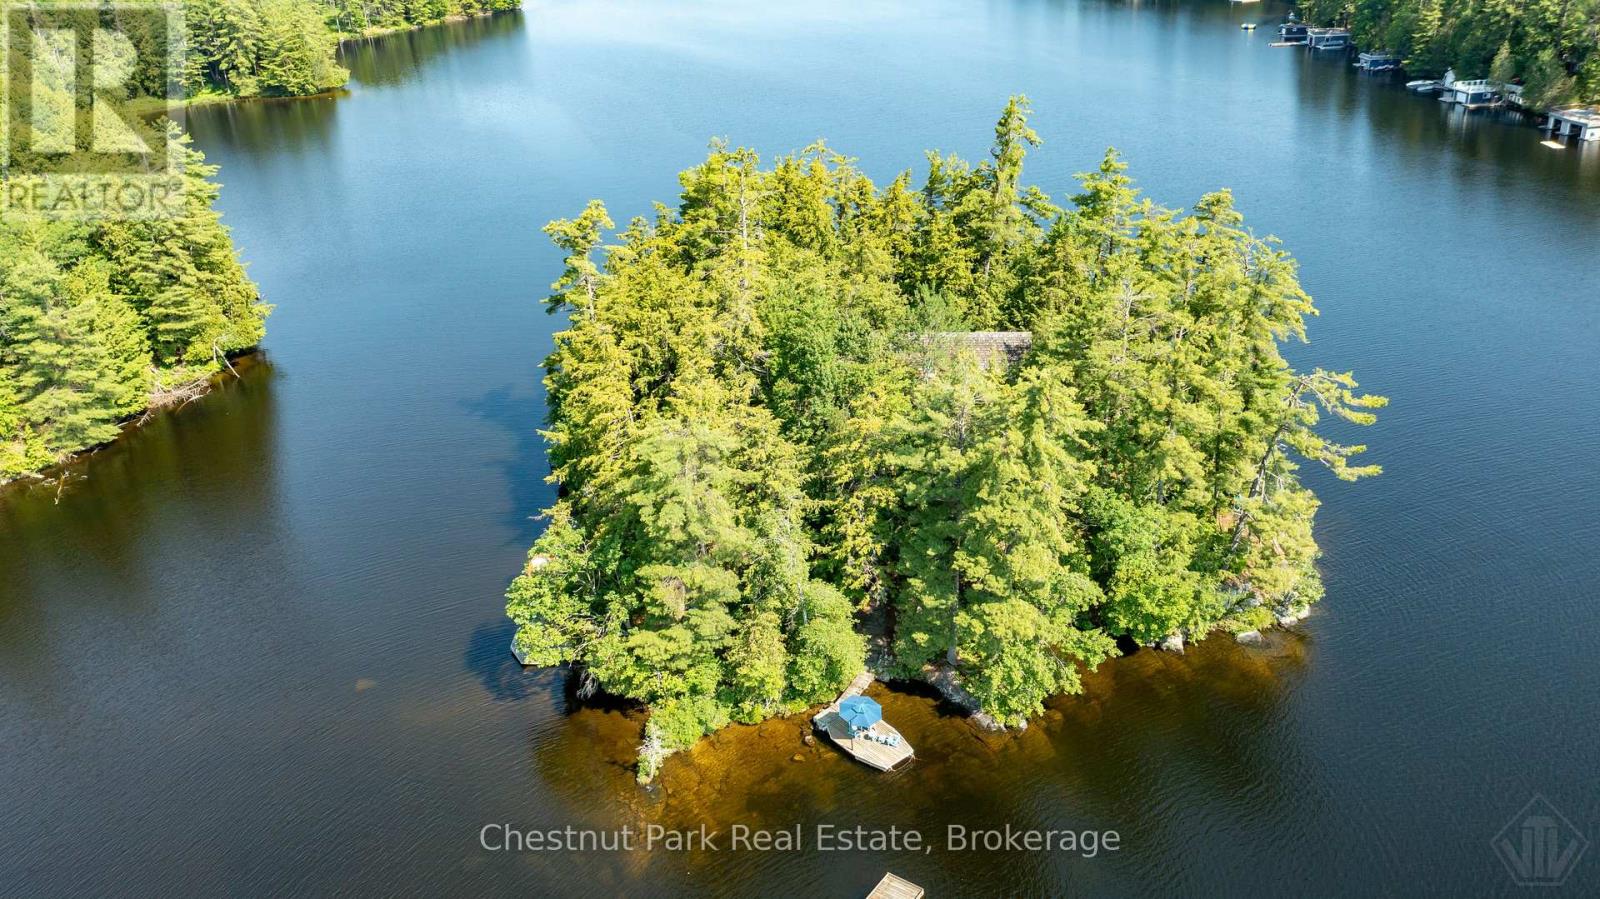
Private islands almost never come up for sale on Muskoka - this is your shot to build a legacy estate from the ground up. 1.2 acres of flat, usable land in a peaceful, quiet bay, with sun from sunrise to sunset and views in every direction.Deep water off one side for diving and docking, a shallow sandy entry on the other for kids, grandparents, and dogs - this island works for every generation of your family.Same family for over 40 years, now ready for its next chapter. Septic and services are already in place, giving your build a head start most vacant island lots can't offer. The existing 4-bed, 2.5-bath cottage and bunkie can be used as-is while you plan, renovated, or removed to make way for your dream home.Paddle it, ski it, fish it - bring your vision. The island is ready to become whatever you imagine. (id:45725)
#513 - 100 Carrick Trail
Gravenhurst (Muskoka (S)), Ontario
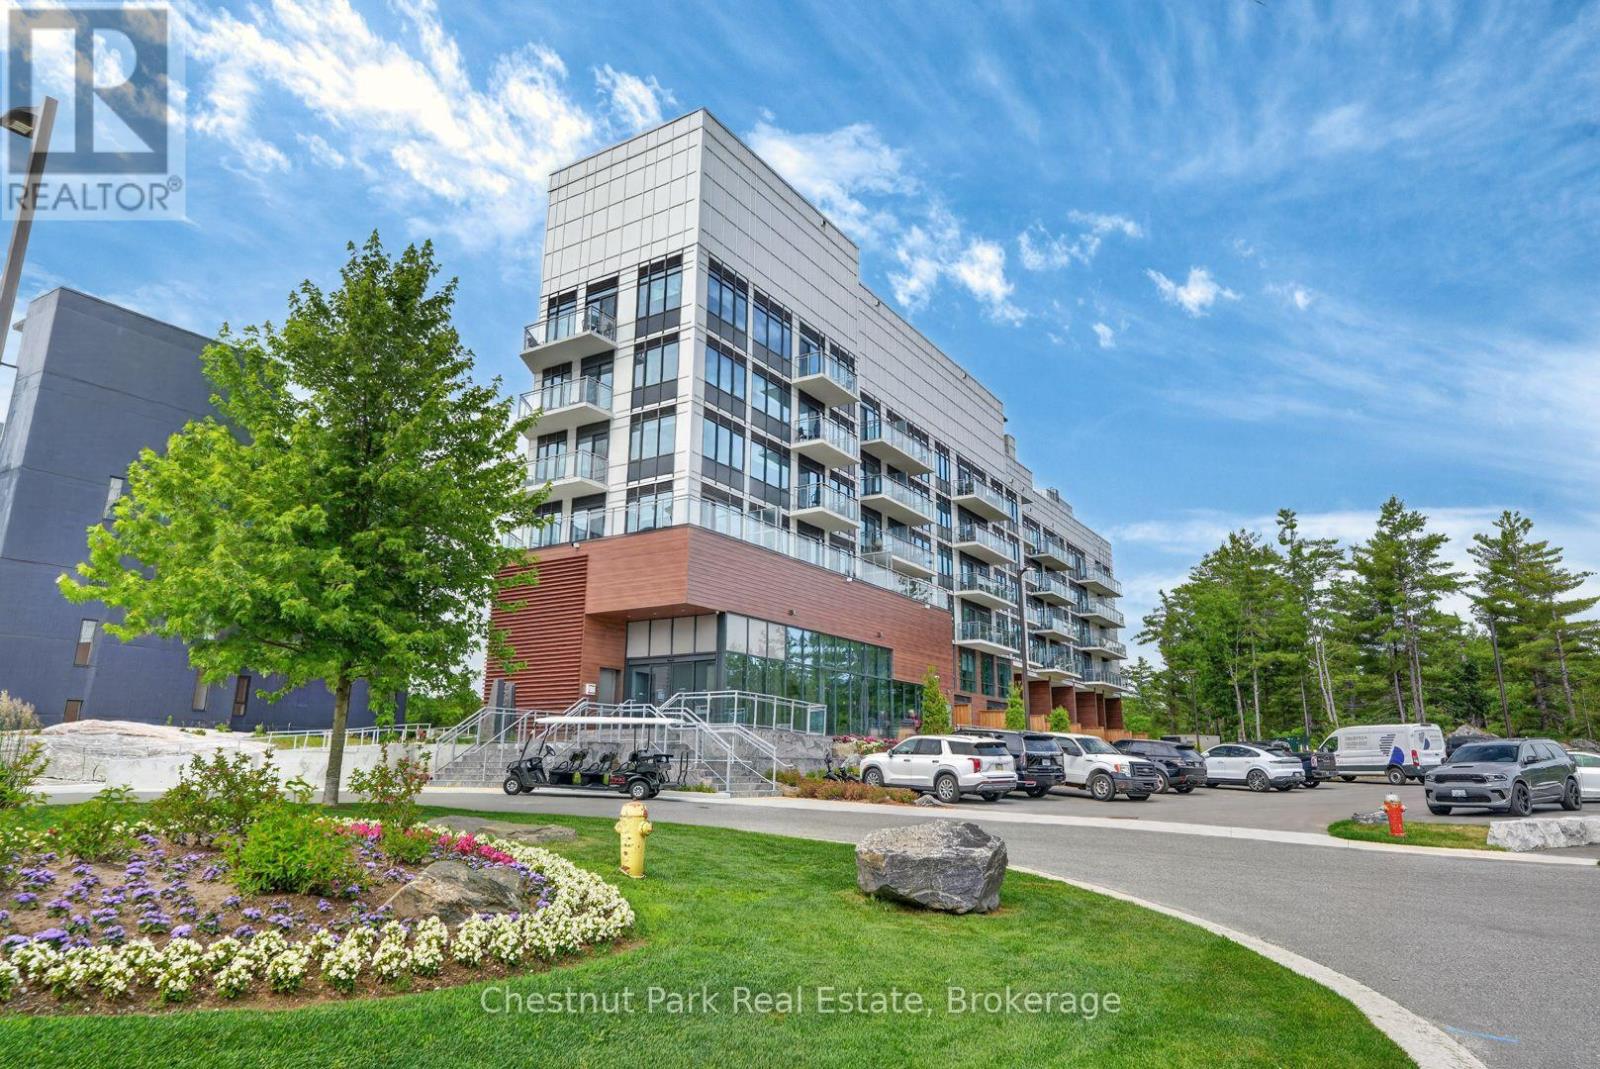
Experience resort living in this brand new, never lived in One Bedroom plus Den condo at Muskoka Bay Resort in Gravenhurst. Perched on the fifth floor this unit offers breathtaking views of the golf course and sunset views from your private balcony. The thoughtfully designed layout features a modern kitchen with quality finishes and a bright living area for relaxing or entertaining. The unit offers a main bedroom and 4 piece washroom as well as a versatile den space -ideal for a home office or guest space.Enjoy the perfect blend of comfort and convenience in one of Muskoka's best resort communities. Minutes from downtown Gravenhurst. Tenant pays hydro, water, television and internet. (id:45725)
14 Sog-Je-Wa-Sa Drive
Native Leased Lands, Ontario
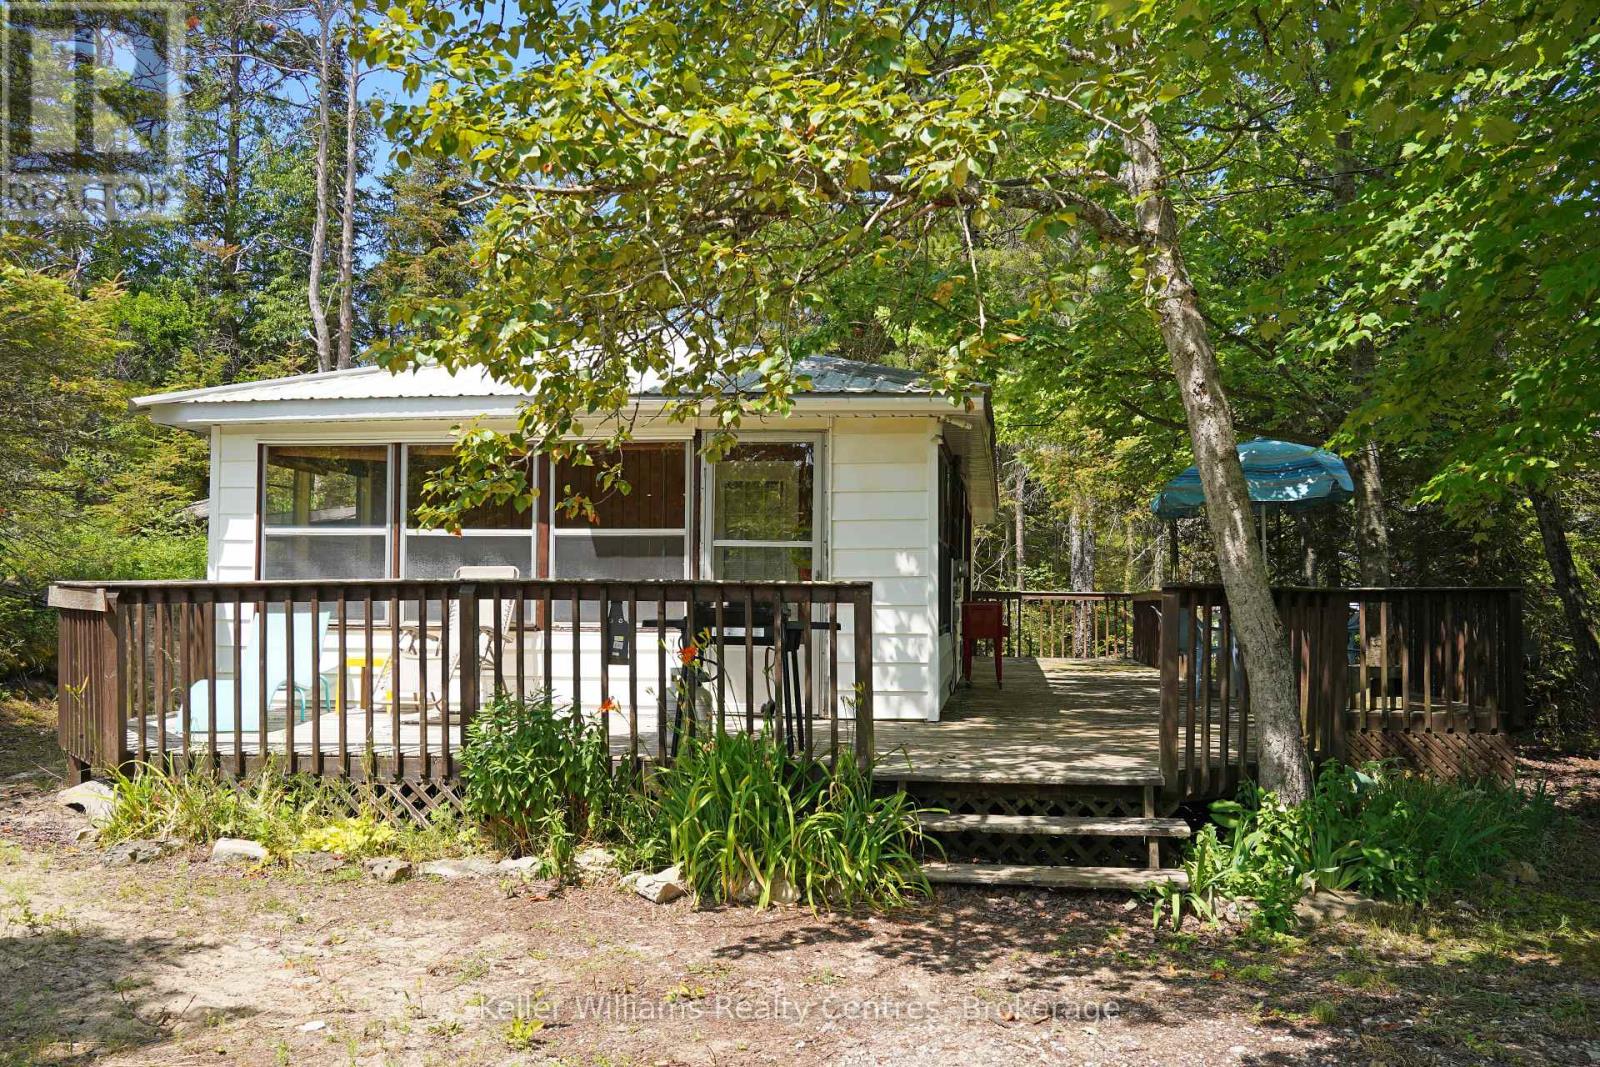
Discover the charm of Bruce Peninsula cottage living at 14 Sog-Je-Wa-Sa Drive, where relaxation and waterfront adventures are just steps from your door. Located only a one-minute walk from public water access, this inviting three-bedroom, one-bathroom cottage is the perfect escape for families, weekend adventurers, or anyone looking to enjoy life near the water. Inside, you'll find a bright and welcoming layout designed for easy cottage living. The spacious sunroom is the heart of the home, offering the perfect place to enjoy your morning coffee, gather with family and friends, or unwind after a day on the water. Three comfortable bedrooms provide plenty of space for guests, making it easy to create lasting memories together. Spend your days kayaking, paddleboarding, boating, fishing, or swimming in the crystal-clear waters of the Bruce Peninsula, then return home to relax in the peaceful surroundings. Whether you're enjoying summer evenings around the fire, exploring nearby trails, or simply soaking up the quiet atmosphere, this property delivers the lifestyle so many dream about. Conveniently located near local amenities, marinas, beaches, and some of the Bruce Peninsula's most beautiful natural attractions, this cottage offers the ideal balance of recreation and relaxation. Whether you're searching for your first cottage, a family getaway, or an investment opportunity, 14 Sog-Je-Wa-Sa Drive is your chance to own an affordable piece of Ontario's premier cottage country. (id:45725)

30 Shotwell Street
Welland (Prince Charles), Ontario
Situated in one of Welland's most sought-after neighbourhoods, this well-maintained legal duplex offers an outstanding opportunity for investors or those looking to add a quality income property to their portfolio. Nestled among mature trees and beautiful character homes, Chippawa Park is known for its charm, walkability, and unbeatable convenience to schools, restaurants, shopping, professional services, public transit, and quick highway access.This spacious duplex features two 3-bedroom units, both currently occupied by excellent month-to-month tenants paying $1,800 per month plus hydro, providing immediate rental income with future flexibility.The main floor unit offers a generous open-concept kitchen, a bright and expansive living room located in a rear addition, a spacious 4-piece bathroom complete with a separate shower and corner soaker tub, abundant storage, and a welcoming covered front porch.The upper unit showcases beautiful original hardwood flooring, open convent layout, three bedrooms, a 4-piece bathroom, and a charming covered front balcony overlooking this picturesque neighbourhood.Outside, enjoy a fully fenced backyard, ample parking, and two storage sheds. The basement is currently shared, offering common laundry facilities and access to each unit's separate hydro panel. For added value and convenience, the basement layout offers the potential to be divided, allowing each unit its own dedicated laundry, storage area, and hydro panel access.Whether you're looking for a solid investment with reliable rental income or a property with future owner-occupancy potential, this duplex combines strong cash flow with one of Welland's most desirable locations. (id:45725)

15 - 6b Shehyn Lane
Ottawa, Ontario
Welcome to this clean white bright and spacious 2-bedroom, 1.5-bathroom condo townhome, constructed with tall windows, and complete with covered parking and a peaceful setting tucked away from the main road. Offering the convenience of one-level living, this home is perfect for first-time buyers, downsizers, professionals, or investors. The open-concept layout features a welcoming living room with a cozy wood-burning fireplace, creating the perfect space to relax or entertain. The spacious kitchen offers ample cabinetry and workspace, flowing seamlessly into the dining area and an oversized laundry room with abundant storage and pantry potential. The generous primary bedroom enjoys convenient cheater access to the beautifully renovated 4-piece bathroom, while a well-sized second bedroom and separate powder room provide comfort and privacy for family or guests. Step outside and enjoy a location that's hard to beat. Backing onto parkland with walking and cycling trails, you'll appreciate the natural surroundings while remaining just minutes from shopping, restaurants, transit, and everyday conveniences. Algonquin College is also nearby, making this an excellent opportunity for students, faculty, or investors seeking a desirable rental location. Covered carport parking is included, with the option to rent a second parking space through the condominium corporation. Condo fees include water and exterior maintenance, providing worry-free, low-maintenance living. Immediate possession is available, allowing you to move in and enjoy everything this fantastic home and location have to offer. (id:45725)

11k - 2080 Ogilvie Road
Ottawa, Ontario
Spacious 3-BEDROOM, 1.5-BATH CONDO TOWNHOUSE ideally located in the convenient Ogilvie / Beacon Hill area. This bright two-storey homefeatures a functional layout with OPEN-CONCEPT LIVING AND DINING AREAS, a SOUTHWEST-FACING REAR YARD providing excellent naturallight, and a practical L-SHAPED KITCHEN with CABINETRY AND APPLIANCES UPDATED AROUND 2021. Additional improvements includeUPDATED FLOORING and interior upgrades that contribute to a clean and comfortable living space. The second level offers THREEGENEROUSLY SIZED BEDROOMS, a LARGE STORAGE CLOSET, and a 4-PIECE BATHROOM featuring a JACUZZI-STYLE SOAKER TUB withRECENT TILE AND VENTILATION UPDATES. This unit also includes ONE PARKING SPACE AND A LOCKER for extra storage. Residents enjoyaccess to a COMMUNITY OUTDOOR POOL located just steps from the unit. Extremely convenient location within WALKING DISTANCE TOCOSTCO AND THE PUBLIC LIBRARY, and just minutes to ST. LAURENT SHOPPING CENTRE, WALMART, LRT STATION, HIGHWAY ACCESS, andmajor employment centres including CSIS, NRC, AND MONTFORT HOSPITAL. Currently TENANTED BY RELIABLE OCCUPANTS, making thisproperty a great opportunity for both INVESTORS and FUTURE OWNER-OCCUPIERS seeking value in an amenity-rich community. (id:45725)

317 Lysander Place
Ottawa, Ontario
For the discerning Buyer. Absolute gem of an opportunity to purchase a 3bed/3bath executive semi-detached in Wateridge Village. You're purchasing a home and lifestyle. The main level features hardwood floors in the living and dining areas. Large, bright living room open to the kitchen with island. Recessed lighting throughout. Kitchen features white cabinetry, granite counters, chimney vent over nat-gas stove. Easy access to your backyard oasis. Large foyer and powder room completes the level. Second level feature large primary bedroom with double-door entry, walk-in-closet, cozy wall-to-wall carpet, 4pc ensuite with beautiful walk-in shower, quartz top double-sink vanity. Two other good-sized bedrooms with good closet space. Full 4pc bathroom. Laundry is conveniently tucked away behind double doors in the hallway. Basement has full size family room area with gas fireplace. Extra storage area, plus utility room. Fully fenced, maintenance-free backyard is an absolute dream. Features Trex multi-tiered deck with nat-gas Weber Grill (2022). Step down to a relaxing sitting area with gas firepit, eating area, and the 'pièce de résistance' the 2022 Wellis Paris 7-person Hot Tub facing your 55" Samsung Terrace Outdoor TV (2024). River rock perimeter. 10 out of 10! Easily access Ottawa's Multi-use Pathways along the Ottawa River. Proximity to NRC, CHMC, Montfort Hospital, Collège La Cité; a short jaunt down Bathgate Dr to CSEC and CSIS. Do not miss this opportunity. (id:45725)
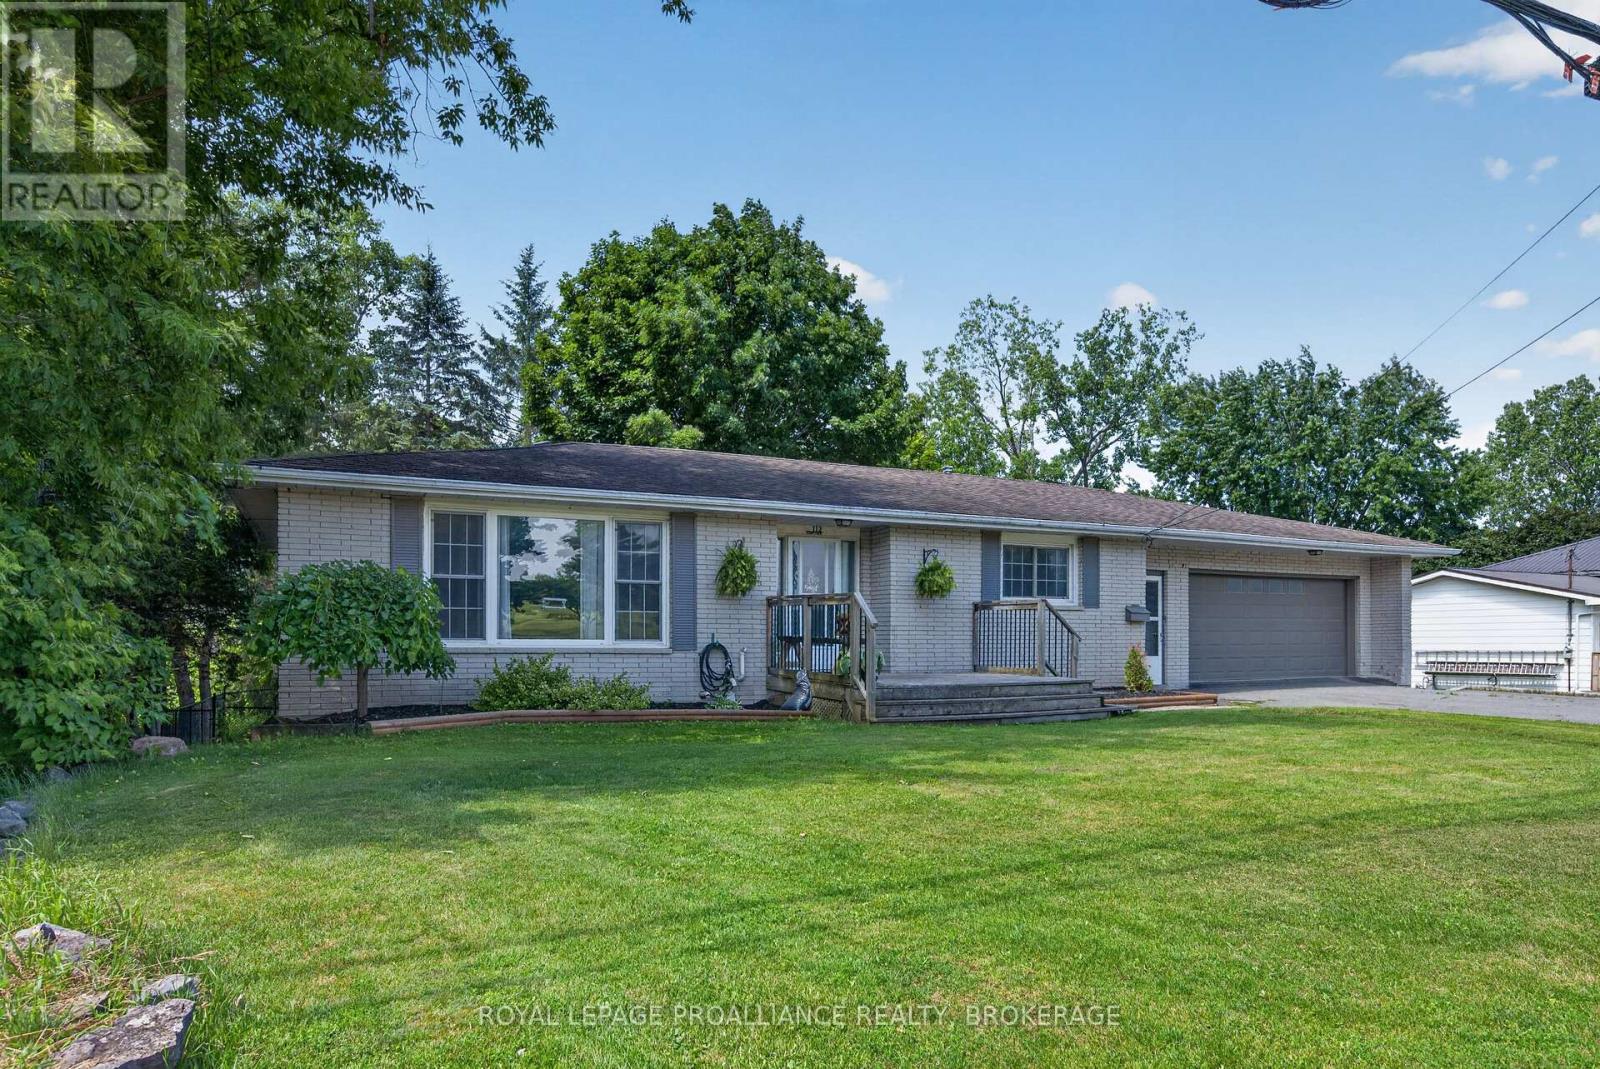
112 County Road 8
Greater Napanee (Greater Napanee), Ontario
IN-LAW SUITE POTENTIAL! Exceptional opportunity for multigenerational living or future income potential. This bright, spacious all-brick bungalow is ideally located directly across from the Napanee Golf & Country Club and features an oversized attached two-level garage, an open-concept main floor with convenient access to both the upper deck and garage, plus a fully finished lower level. Downstairs offers a generous rec room with a gas fireplace, a versatile bonus room with access beneath the garage, and a close to complete walk-out in-law suite overlooking the expansive, private backyard. A flexible floor plan in a desirable location with outstanding potential for extended family or supplemental income. Updates include - furnace (2019), air conditioner (2020), gutter guards (2021), fridge, stove, dishwasher and microwave (2022), breaker panel and fenced yard (2023), washer and dryer (2024), waterproof floors for entrance and bathroom, year round lights, and upgraded storage room under the garage (2026). (id:45725)
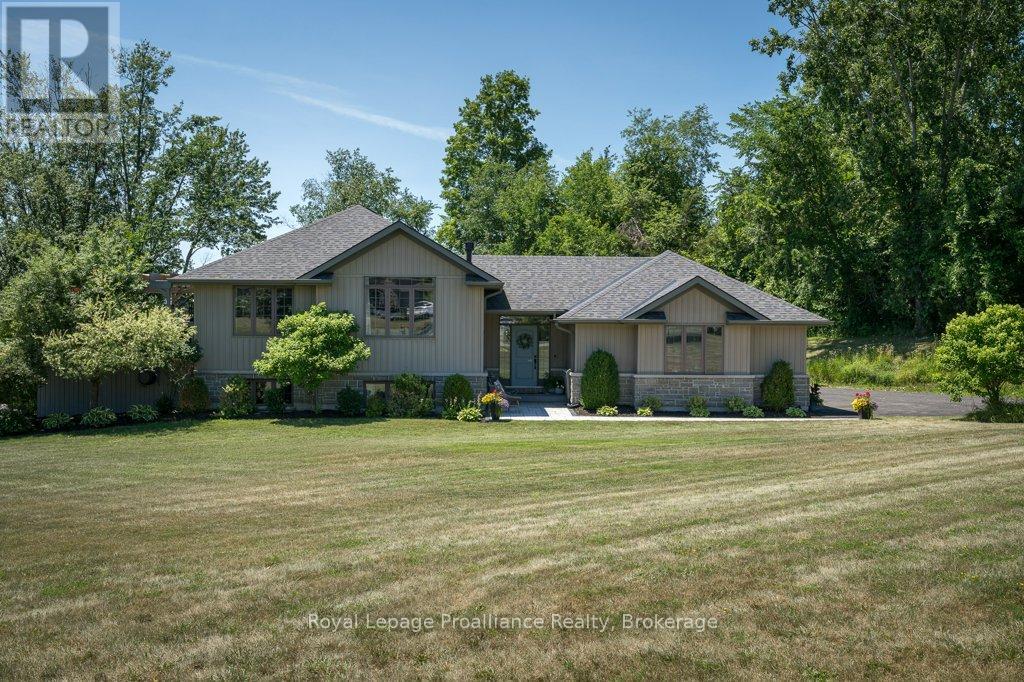
47 Windwhisper Drive
Belleville (Belleville Ward), Ontario
Welcome to one of the most sought-after communities, Hearth Stone Ridge Estates, just north of Belleville, where quality craftsmanship meets peaceful country living. Built by Duvanco Homes and situated on a beautifully landscaped 1.027-acre lot, this exceptional bungalow with a fully finished walk-out, offers an open-concept design on the main floor that's perfect for both everyday living and entertaining. The stunning kitchen features granite countertops, a large centre island, walk-in pantry, tile backsplash, under-valance lighting, pot lights, and all appliances included. The inviting living room is centred around a cozy natural gas fireplace, while the spacious primary suite offers a large walk-in closet and a private four-piece ensuite. The finished lower level (2020) expands the living space with luxury vinyl plank flooring, a second natural gas fireplace, a wet bar, a separate laundry room, and endless possibilities for family living, entertaining, or hosting overnight guests. Outside, the beautifully landscaped 1.027-acre property offers the perfect balance of open space and privacy, creating a peaceful setting where you can relax and enjoy the beauty of country living, plus a wooded/treed area offering a walking path. Additional updates include new shingles (2024), a custom stone interlock front entrance (2024). Bell FIBE internet available here too for convenience! Located just minutes from Belleville, this prestigious neighbourhood offers the perfect combination of luxury, privacy, and convenience, making this an exceptional place to call home. (id:45725)

45 Daisy Meadow Crescent
Caledon (Caledon East), Ontario
*****UPPER PORTION ONLY***** Stunning detached home in the prestigious Upper Caledon East community, offering 4 spacious bedrooms and 3 full washrooms on the second level. Step through the grand double-door entrance into a bright, open-concept layout featuring 10 ft ceilings on the main floor and 9 ft ceilings on the second level with smooth ceilings throughout. Rich hardwood floors and an elegant oak staircase run through the home, complemented by approximately 58 interior and 25 exterior pot lights, 7-inch baseboards, and crown molding. The large eat-in kitchen is a true centerpiece, with stainless steel appliances, quartz countertops, a stylish backsplash, center island, and walkout to the deck. Additional highlights include a double-car garage with interior access, upgraded 200 amp electrical service, and no sidewalk for extra driveway parking. Premium upgrades set this home apart: a custom accent wall, upgraded laundry, and a EV charger point. Ideally located just 2 minutes from the Caledon East Community Complex - offering a pool, gym, arenas, walking track, and library - and steps from top-rated schools including Robert F. Hall Catholic Secondary. Close to parks, trails, shopping, and all amenities. Tenant is responsible for 70% of all utilities (gas, hydro, water). Tenant assumes water heater, water filtration (purification system + filter), and RO system rentals (currently ~$57, ~$67, and ~$30/month respectively per Enercare invoice). Tenant pays 70% of water heater and water filtration costs, and 100% of RO cost." (id:45725)