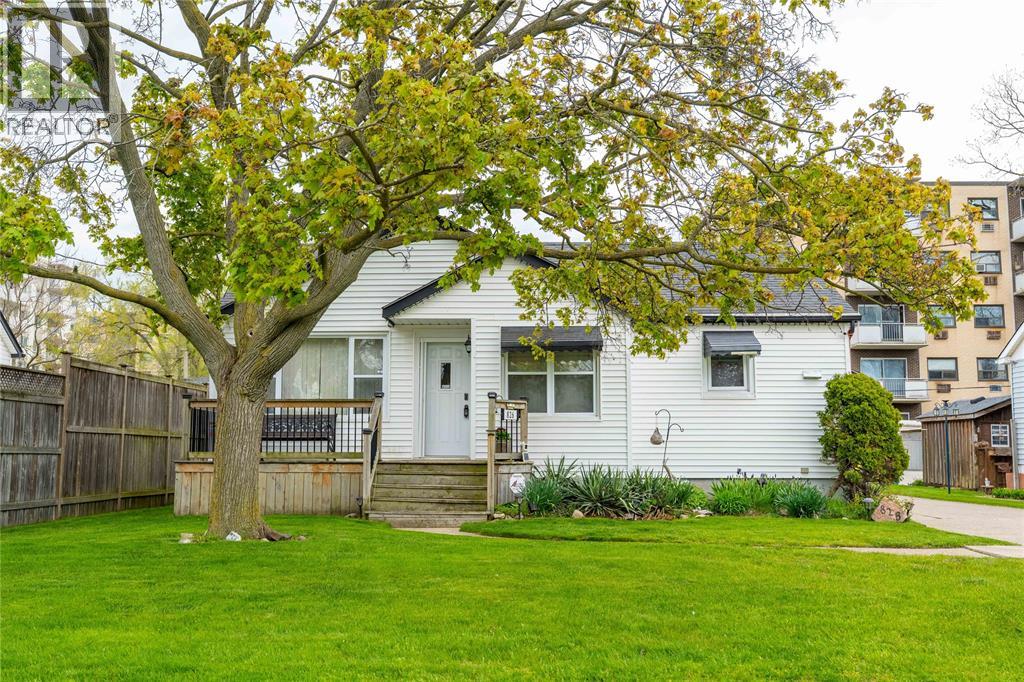
826 Lynwood Avenue
Sarnia, Ontario
LOCATED ON A MATURE STREET IN CENTRAL Sarnia, THIS CHARMING HOME OFFERS A GREAT OPPORTUNITY FOR FIRST-TIME BUYERS OR THOSE LOOKING TO SIMPLIFY THEIR SPACE. THE FUNCTIONAL LAYOUT PROVIDES COMFORTABLE EVERYDAY LIVING AND A WELCOMING FEEL THROUGHOUT. ENJOY THE CONVENIENCE OF A LARGE GARAGE WITH PLENTY OF ROOM FOR STORAGE, HOBBIES OR PARKING. THE SPACIOUS EAST-FACING BACKYARD IS PERFECT FOR ENJOYING MORNING SUN, GARDENING OR RELAXING OUTDOORS. CLOSE TO SCHOOLS, PARKS, SHOPPING AND AMENITIES, THIS HOME OFFERS A GREAT BALANCE OF LOCATION, SPACE AND POTENTIAL. (id:45725)
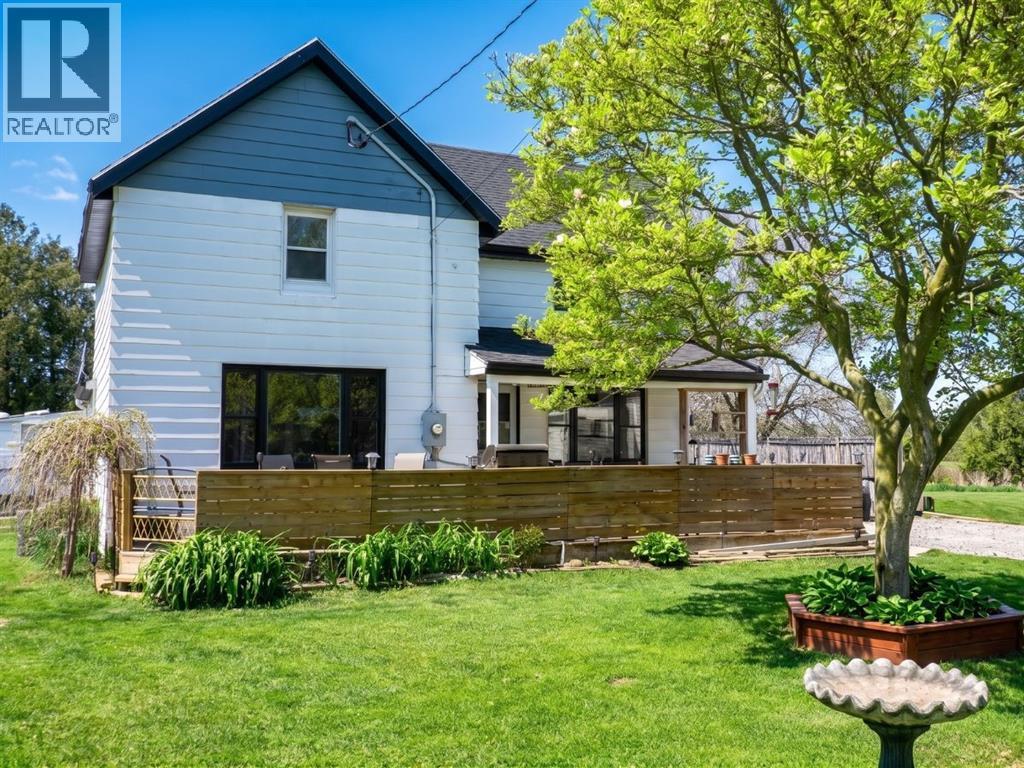
691 Gregory Drive East
Chatham Township, Ontario
Welcome to 691 Gregory Drive East, Chatham — offering the perfect blend of peaceful country living and everyday functionality. This charming 1 3/4 storey home provides spacious living with 4 bedrooms, including a convenient main floor bedroom and 3 additional bedrooms upstairs. The main floor features a bright living room, functional kitchen, dining room, and a 4-piece bathroom combined with main floor laundry for added convenience. Enjoy peace of mind with major updates completed in 2025, including the furnace, central air conditioning, and hot water tank. Outside, the detached double car heated garage offers excellent space for vehicles or hobbies. The unfinished basement provides additional storage space. If you’re looking for country-style living with room to grow, 691 Gregory Drive East is a fantastic opportunity to make your own! (id:45725)
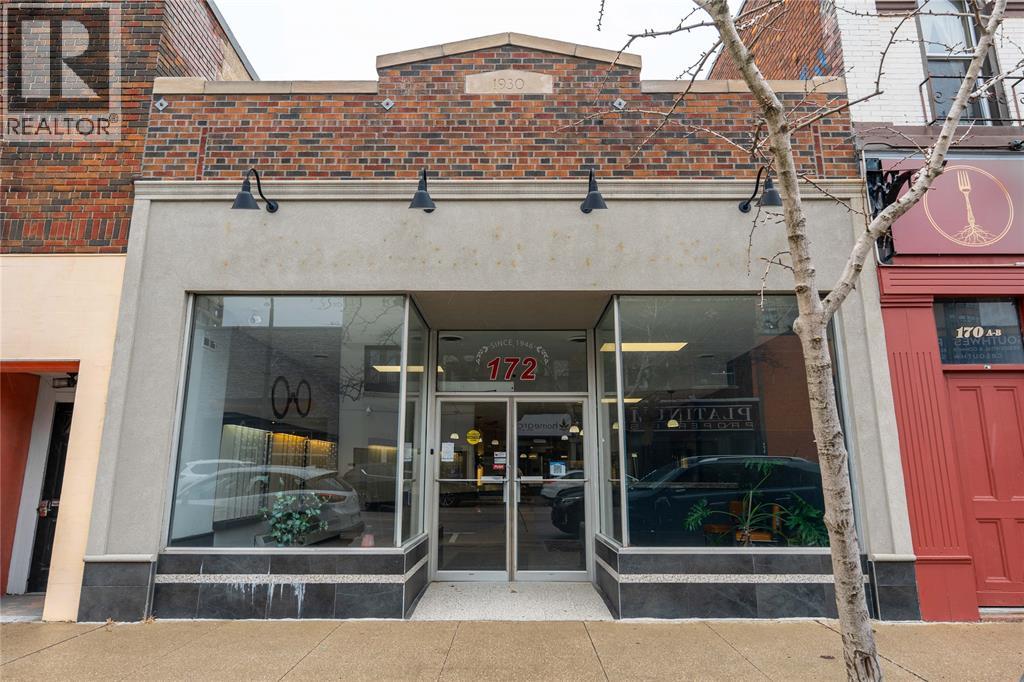
172 Christina Street
Sarnia, Ontario
Prime Commercial Space Available in Downtown Sarnia. The spacious unit is approx 3200 sq.ft. with several finished offices/ examination rooms, staff kitchenette, 2 washrooms, 2 parking spaces, and full use of basement for storage. The unit also has large West facing window displays for great business exposure. The space is nicely finished and currently used as an Optometry Office. This unique opportunity has everything necessary to start business and is practically ""turn key"" for anyone wanting to have an optical practise in an established location. The space requires virtually no additional investment for furnishing, upgrades or equipment. Lease rate is per sq.ft. plus utilities and HST. CAMt is estimated at $5.65 per sq.ft. Please reach out to listing agent for more information. (id:45725)
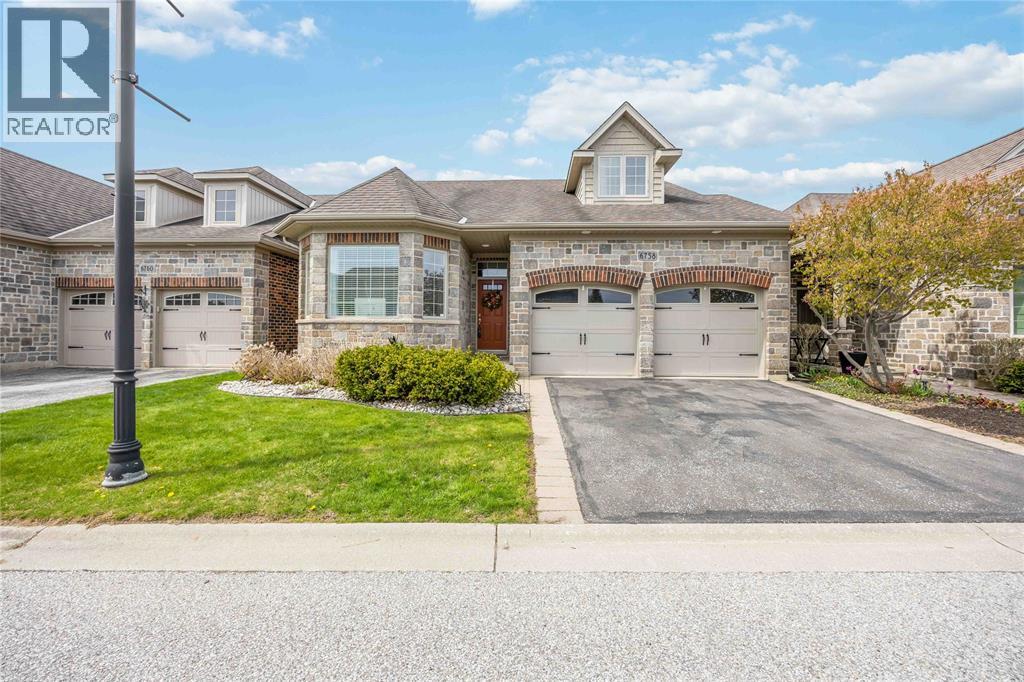
6758 St Andrews Circle Unit# 26
Plympton-Wyoming, Ontario
Welcome to 6758 St. Andrew’s Circle, located in the desirable Sawmill Creek community — offering spacious living, and functional design. This beautifully designed bungaloft home features an open-concept main floor with a bright living room, dining area, and spacious kitchen, complete with direct access to the back deck. The main floor also offers a dedicated office space, a spacious primary bedroom complete with a walk-in closet and 5-piece ensuite, plus an additional 4-piece bathroom for added convenience. Upstairs, the loft area provides additional living flexibility with a bedroom and a 4-piece bathroom. The fully finished basement expands your living space even further with an additional bedroom or office, large rec room, 3-piece bathroom, workshop area, and ample storage space. Complete with a 2-car garage, dedicated golf cart parking spot, irrigation system, and located in a sought-after neighbourhood with access to Sawmill's indoor heated pool; this home combines comfort, functionality, and versatility in one exceptional package. (id:45725)
2109 London Line Unit# 4
Sarnia, Ontario
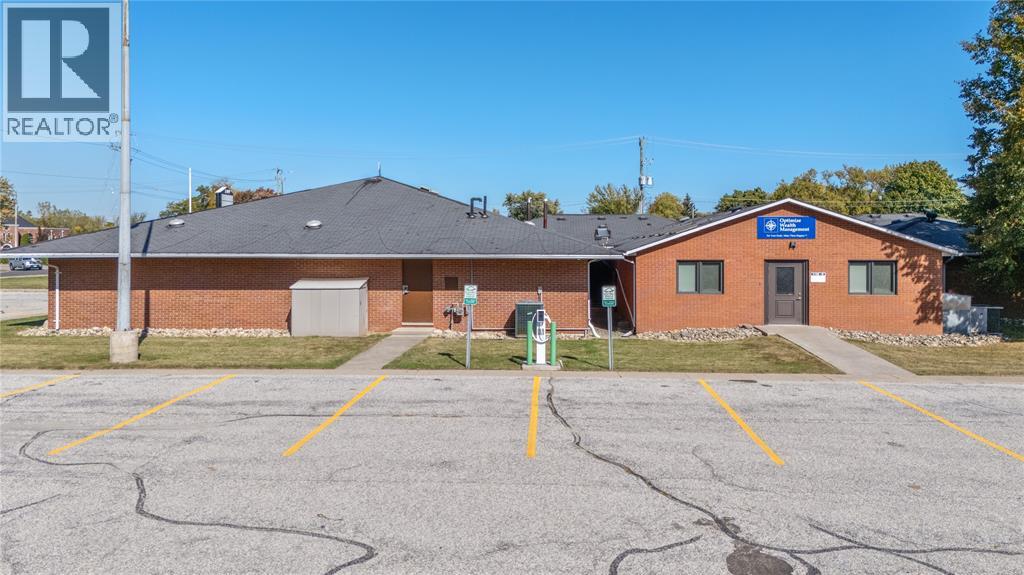
Beautifully Updated Professional Office Space! Step into a bright, modern office designed to impress clients and support productivity. This updated commercial building features a secure entry system, inviting waiting area, and multiple private offices perfect for professionals or small businesses. Enjoy the convenience of on-site parking and a well-maintained property-all with CAM fees included in the rent. Rent is plus HST and internet. A professional, turnkey space that's ready for your business to thrive! (id:45725)
2109 London Line Unit# 2111
Sarnia, Ontario
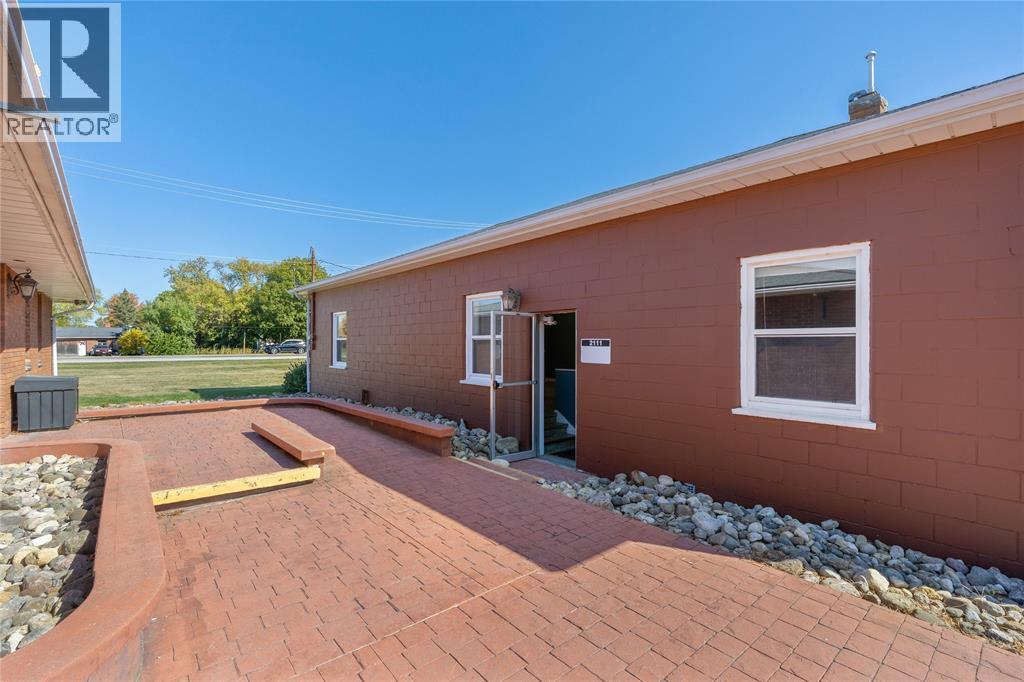
Discover the perfect location for your business in this bright and spacious commercial building offering approximately 2,029 sq. ft. of adaptable space. Ideal for a professional office, daycare, medical centre, learning centre, or place of worship, this property provides the flexibility to suit a wide range of business types. Enjoy a clean, well-maintained environment with ample room for offices, classrooms, or open activity areas. Landlord is willing to support with leasehold improvements. The property offers convenient parking and excellent visibility in a desirable location. Rent is inclusive of CAM fees, and plus HST. Don’t miss this opportunity to establish your business in a prime, accessible space ready to accommodate your vision. (id:45725)
2109 London Line Unit# 23
Sarnia, Ontario
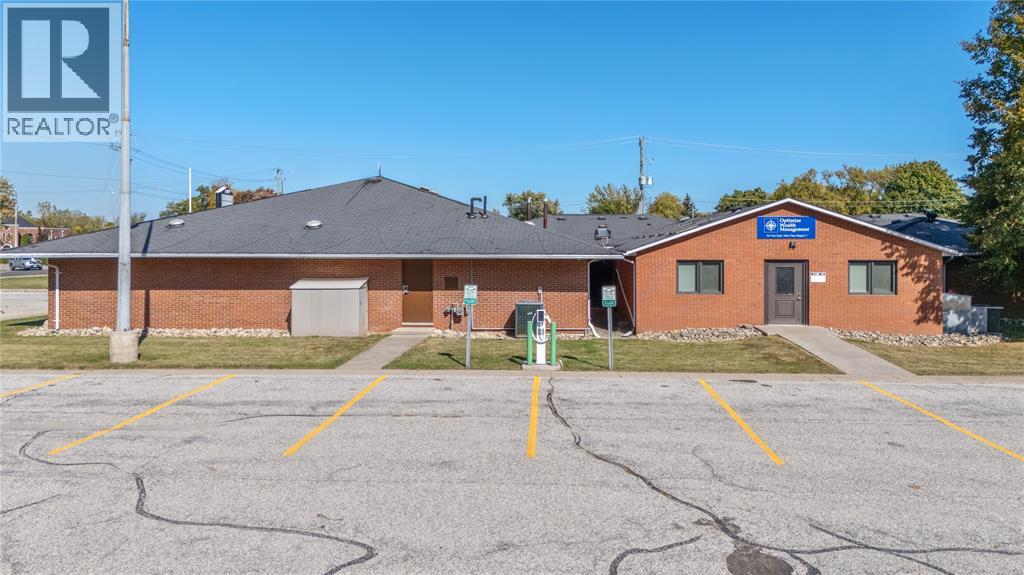
Beautifully Updated Professional Office Space! Step into a bright, modern office designed to impress clients and support productivity. This updated commercial building features a secure entry system, inviting waiting area, and multiple private offices perfect for professionals or small businesses. Enjoy the convenience of on-site parking and a well-maintained property-all with CAM fees included in the rent. Rent is plus HST and internet. A professional, turnkey space that's ready for your business to thrive! (id:45725)
2109 London Line Unit# 22
Sarnia, Ontario
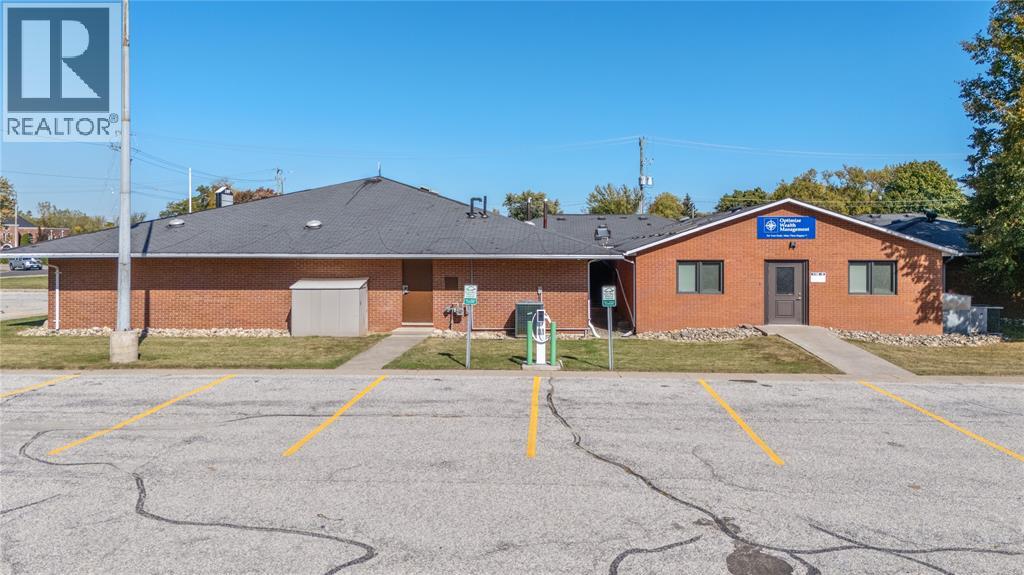
Beautifully Updated Professional Office Space! Step into a bright, modern office designed to impress clients and support productivity. This updated commercial building features a secure entry system, inviting waiting area, and multiple private offices perfect for professionals or small businesses. Enjoy the convenience of on-site parking and a well-maintained property-all with CAM fees included in the rent. Rent is plus HST and internet. A professional, turnkey space that's ready for your business to thrive! (id:45725)
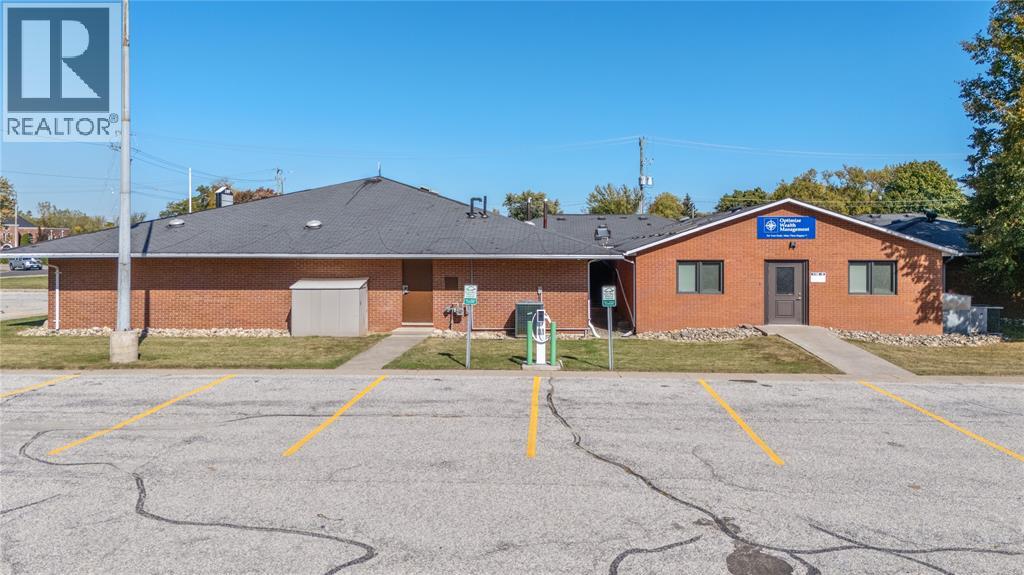
2109 London Line Unit# 9
Sarnia, Ontario
Beautifully Updated Professional Office Space! Step into a bright, modern office designed to impress clients and support productivity. This updated commercial building features a secure entry system, inviting waiting area, and multiple private offices perfect for professionals or small businesses. Enjoy the convenience of on-site parking and a well-maintained property-all with CAM fees included in the rent. Rent is plus HST and internet. A professional, turnkey space that's ready for your business to thrive! (id:45725)
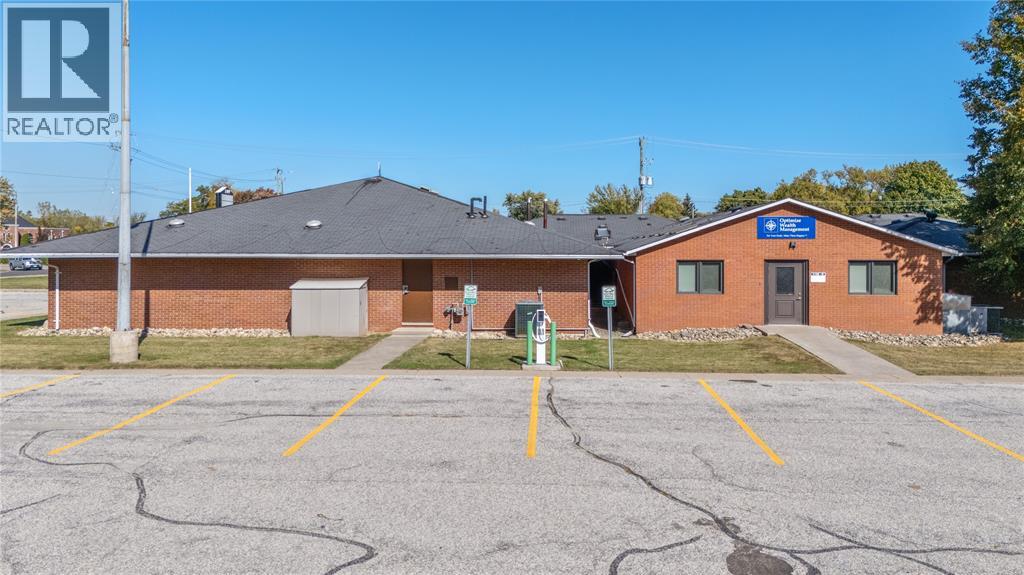
2109 London Line Unit# 5
Sarnia, Ontario
Beautifully Updated Professional Office Space! Step into a bright, modern office designed to impress clients and support productivity. This updated commercial building features a secure entry system, inviting waiting area, and multiple private offices perfect for professionals or small businesses. Enjoy the convenience of on-site parking and a well-maintained property-all with CAM fees included in the rent. Rent is plus HST and internet. A professional, turnkey space that's ready for your business to thrive! (id:45725)
3403-A Four Elms Court
Plympton-Wyoming, Ontario
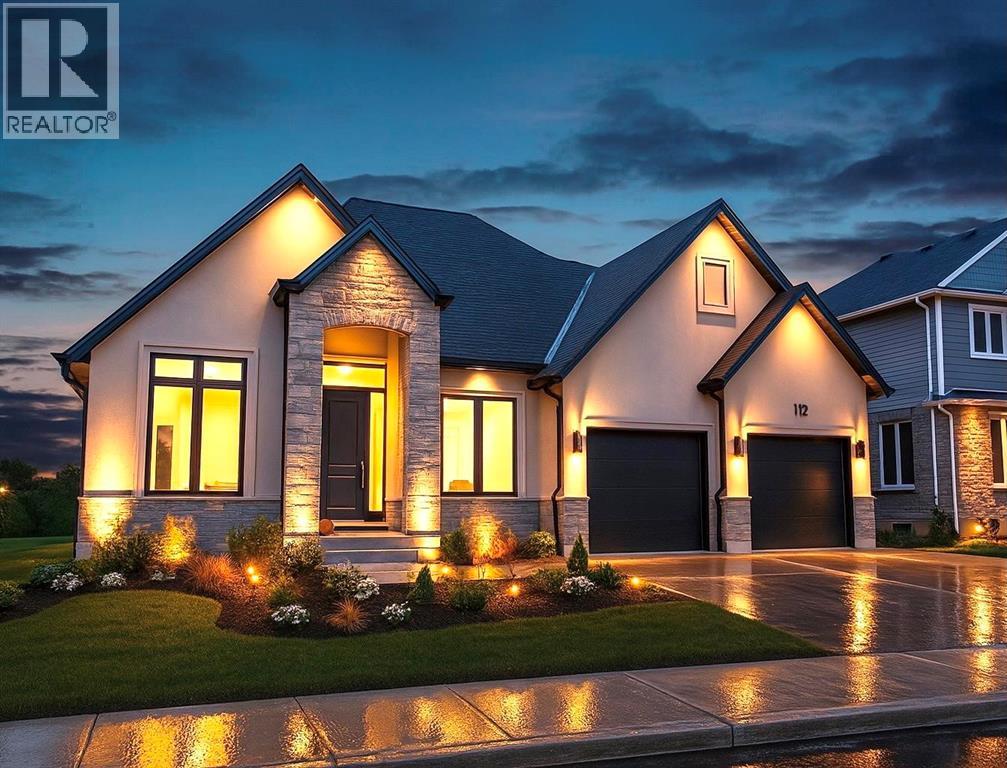
Royal Oak Homes welcomes you to The Elms! An exclusive cul-de-sac enclave of 14 homes located just off the shore of Lake Huron in Camlachie / Errol Village. The Kelowna is a 2,000 square foot one floor home with 3 main floor bedrooms and 2.5 baths. Large kitchen with walk-in pantry, tray ceiling and gas fireplace in the great room. 2nd bedroom features its own ensuite bathroom and 3rd bedroom or den features double closets. Covered front porch. Main floor laundry. Oversized building lots are fully serviced and ready to build. Municipal water, sewers, natural gas, and fibre high-speed internet. Plenty of opportunity here with a wide frontage, lots of room for a 3+ car garage and home of your dreams. Just a short stroll from beaches, Lamrecton Park, and top rated Errol Village School. Different lots and plans available. Price includes HST. (id:45725)
3407-B Four Elms Court
Plympton-Wyoming, Ontario
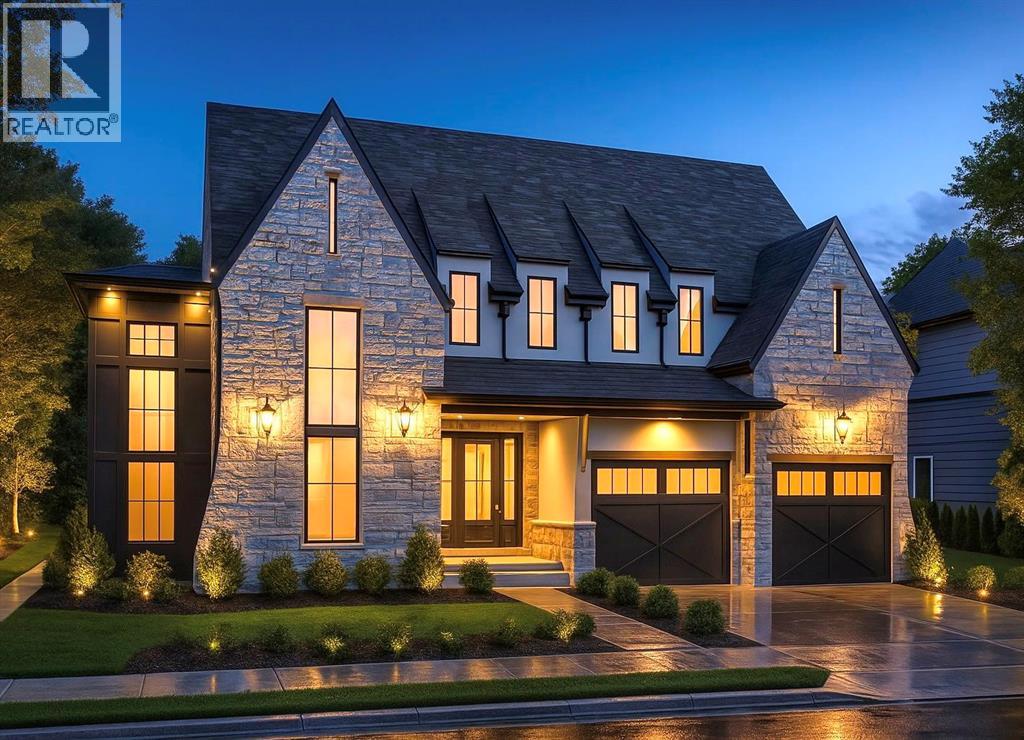
Royal Oak Homes welcomes you to The Elms! An exclusive cul-de-sac enclave of 14 homes located just off the shore of Lake Huron in Camlachie / Errol Village. The Hinsdale II is a modern 2 storey plan featuring 4 bedrooms, each with an attached bathroom. Open concept main floor with grand 2 storey staircase, glass wine display, walk-in pantry, extensive kitchen cabinets for storage, guest powder room and main floor office. Second floor laundry. Oversized building lots are fully serviced and ready to build. Municipal water, sewers, natural gas, and fibre high-speed internet. Plenty of opportunity here with a wide frontage, lots of room for a 3+ car garage and home of your dreams. Just a short stroll from beaches, Lamrecton Park, and top rated Errol Village School. Different lots and plans available. Price includes HST. (id:45725)
3411-B Four Elms Court
Plympton-Wyoming, Ontario
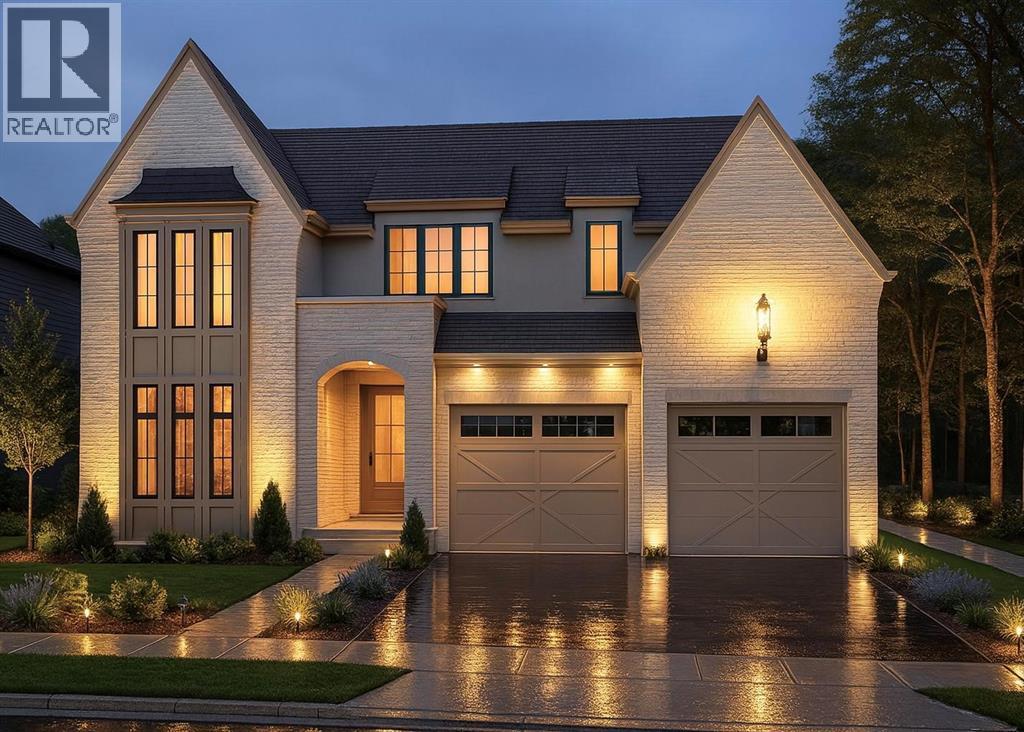
Royal Oak Homes welcomes you to The Elms! An exclusive cul-de-sac enclave of 14 homes located just off the shore of Lake Huron in Camlachie / Errol Village. The Auburn is a beautiful 2 storey design featuring 3 bedrooms and 2.5 bathrooms. Large great room with 12' ceilings, covered 19' long rear patio, main floor office/den. Primary bedroom features a 5pc ensuite bath, 2 additional bedrooms upstairs share a jack-and-jill ensuite bathroom. Oversized building lots are fully serviced and ready to build. Municipal water, sewers, natural gas, and fibre high-speed internet. Plenty of opportunity here with a wide frontage, lots of room for a 3+ car garage and home of your dreams. Just a short stroll from beaches, Lamrecton Park, and top rated Errol Village School. Different lots and plans available. Price includes HST. (id:45725)
3411-A Four Elms Court
Plympton-Wyoming, Ontario
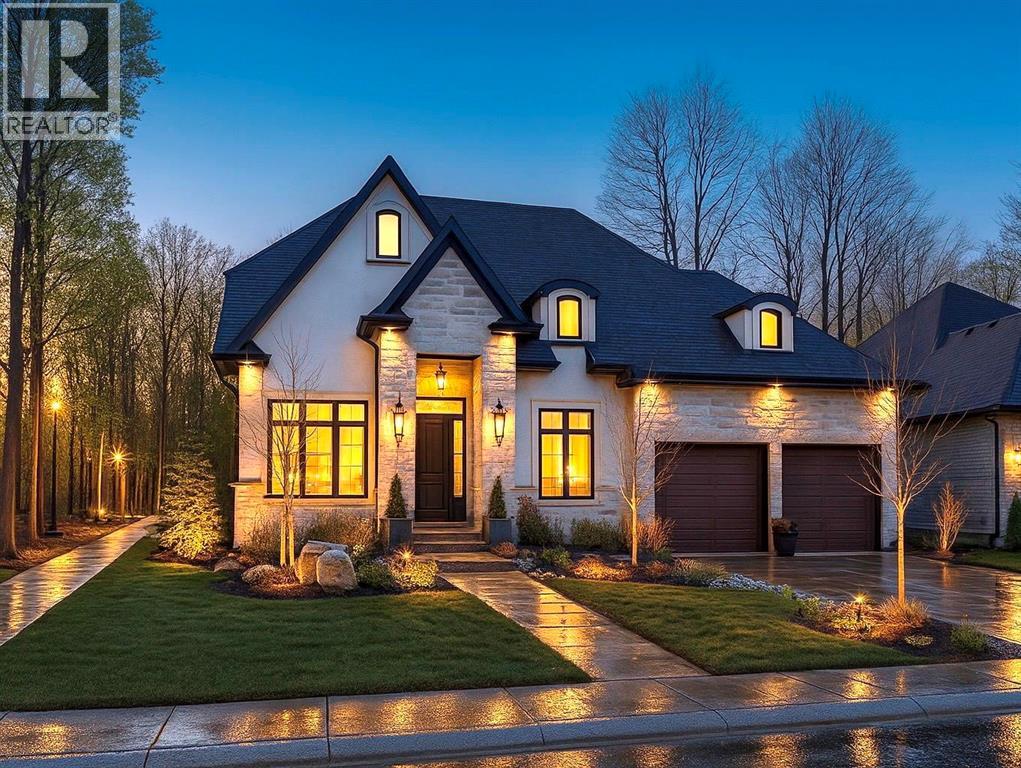
Royal Oak Homes welcomes you to The Elms! An exclusive cul-de-sac enclave of 14 homes located just off the shore of Lake Huron in Camlachie / Errol Village. The Kleinburg is a great family home plan featuring 3 bedrooms and 2.5 bathrooms. Open concept main floor with formal dining room and office. Extra deep 2 car garage, 2 storey front foyer and more! Oversized building lots are fully serviced and ready to build. Municipal water, sewers, natural gas, and fibre high-speed internet. Plenty of opportunity here with a wide frontage, lots of room for a 3+ car garage and home of your dreams. Just a short stroll from beaches, Lamrecton Park, and top rated Errol Village School. Different lots and plans available. Price includes HST. (id:45725)
3403-B Four Elms Court
Plympton-Wyoming, Ontario
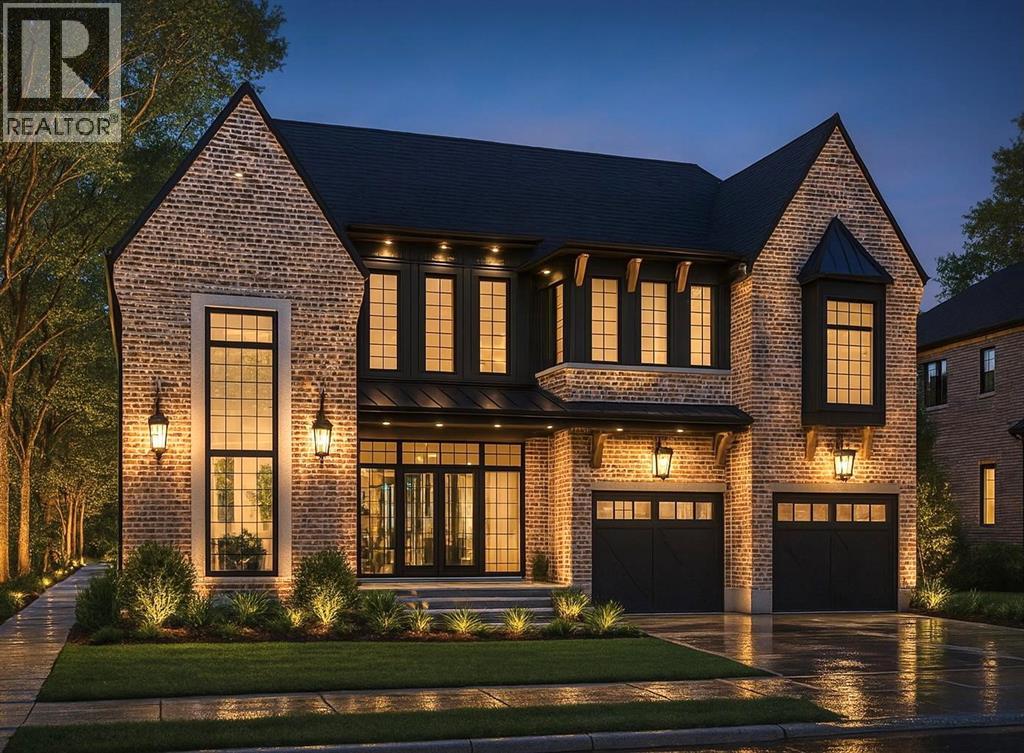
Royal Oak Homes welcomes you to The Elms! An exclusive cul-de-sac enclave of 14 homes located just off the shore of Lake Huron in Camlachie / Errol Village. The Davenport is an incredible 2 storey design featuring 4 bedrooms and 3.5 bathrooms. With a soaring 2-storey tall great room, 3 car garage, massive kitchen with walk-in pantry, and main floor office. Your family will love the upper floor with 4 huge bedrooms, each with an attached bath. Oversized building lots are fully serviced and ready to build. Municipal water, sewers, natural gas, and fibre high-speed internet. Plenty of opportunity here with a wide frontage, lots of room for a 3+ car garage and home of your dreams. Just a short stroll from beaches, Lamrecton Park, and top rated Errol Village School. Different lots and plans available. Price includes HST. (id:45725)
3420 Four Elms Court
Plympton-Wyoming, Ontario
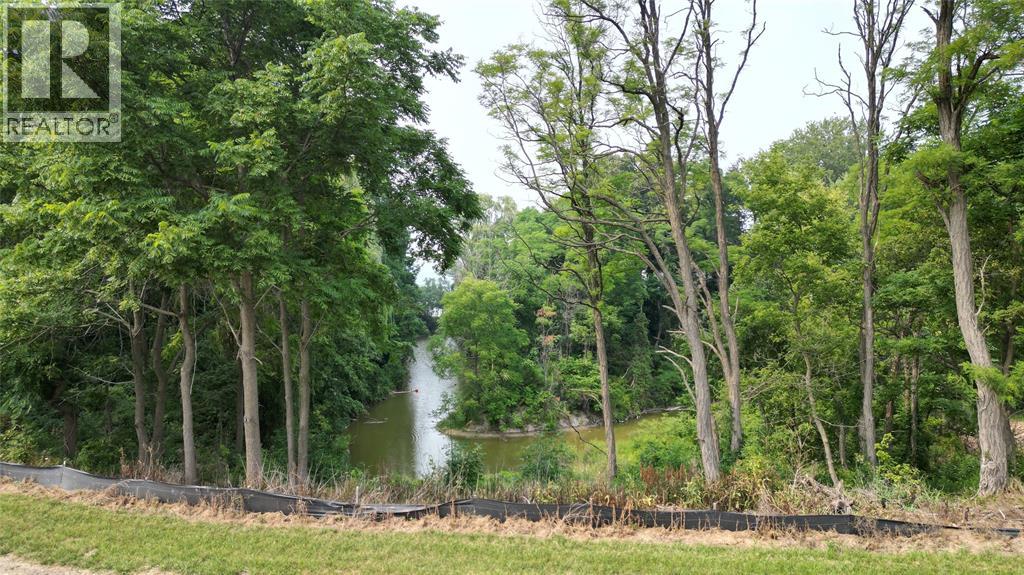
Welcome to The Elms! An exclusive cul-de-sac enclave of 14 homes located just off the shore of Lake Huron in Camlachie / Errol Village. Lot 9 is an exceptional cul-de-sac lot backing onto a treed ravine! Over 1/3 of an acre with Lake Huron peeking through in the distance. Fully serviced and ready to build. Municipal water, sewers, natural gas, and fibre high-speed internet. Plenty of opportunity here with a wide frontage, lots of room for a 3+ car garage and home of your dreams. Build with our builders or bring your own. No time limit on building. Just a short stroll from beaches, Lamrecton Park, and top rated Errol Village School. Different sizes and configurations available. Price is plus HST as applicable. (id:45725)
2053 London Line
Sarnia, Ontario
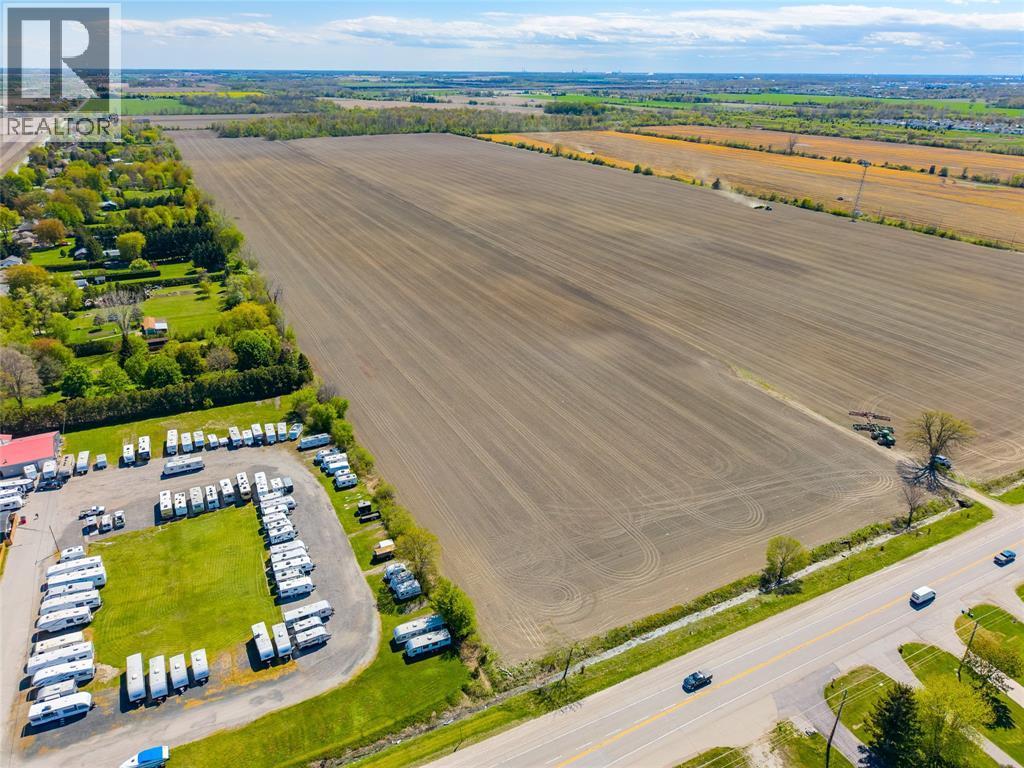
50.772 acres on the edge of Sarnia offering a strong combination of productive farmland and long-term development potential. With quality workable acreage currently rented to a local farmer, the property provides immediate income while appealing to those looking to expand their operation in a competitive agricultural market. This property stands out due to its soil quality, location. For developers and investors, the parcel’s scale and positioning in a growth corridor present a compelling opportunity to secure land with future upside. Whether you’re a farmer looking to add to your land base or a buyer focused on long-term potential, this property offers both stability in today’s market and flexibility for what lies ahead. Price is plus HST. (id:45725)
2507 Bickford Line
St Clair, Ontario
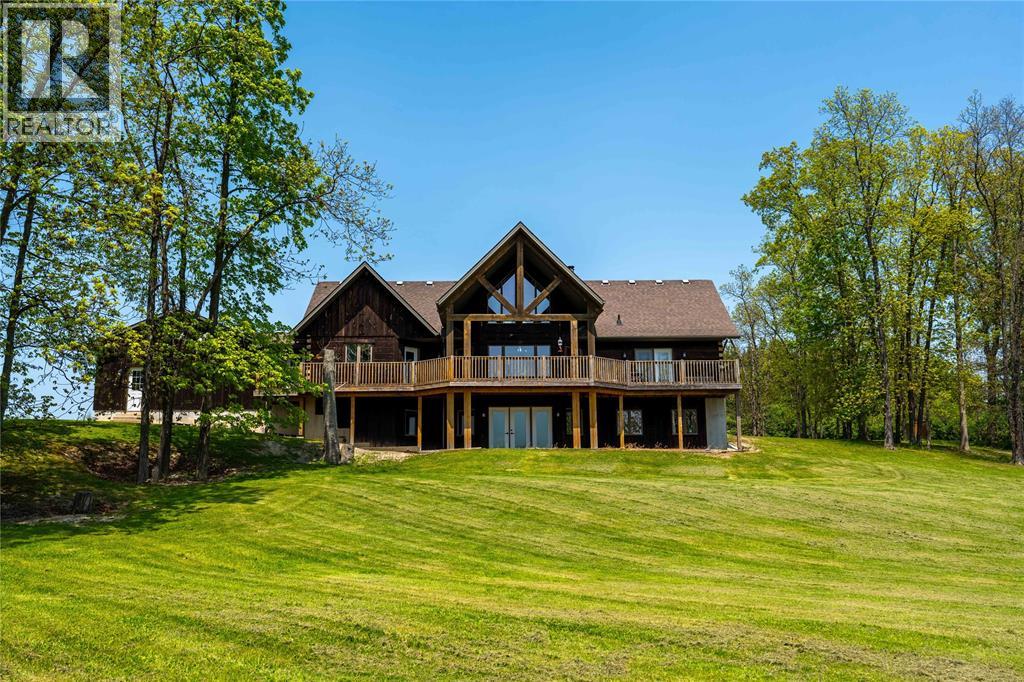
Introducing an exceptional country estate that captures the essence of luxury living amidst stunning rolling hills and breathtaking topography. This one-of-a-kind property spans 50 acres, featuring 30 workable acres, perfect for equestrian pursuits. The estate includes a remarkable horse barn equipped with 10 stalls, a wash stall, and 4 paddocks, complemented by multiple picturesque pasture fields. An impressive indoor arena, sized at 64 x 72, awaits both horses & riders. The centerpiece of this estate is the striking log home, designed to resemble a stylish chalet retreat. With 4 spacious bedrooms & 3 luxurious bathrooms, the interior showcases exquisite craftsmanship with wooden beams and gleaming wood finishes throughout. The main floor living area truly embodies the heart of the home, featuring a showstopper combination of expansive windows and a stunning stone fireplace with waterfall feature that creates a warm and inviting ambiance. The kitchen has abundant cabinetry, counter space & beautiful stone backsplash. The expansive back deck wraps around the entire rear of the house, providing a tranquil setting for outdoor dining and relaxation. The oversized master bedroom has a remarkable custom walk-in closet complete with cabinetry & shelving. The ensuite bathroom is a spa like retreat with elegant travertine tile, oversized shower & Jacuzzi tub.The second story offers an ideal sitting room that overlooks the main living area. Custom windows provide views not only of the living space below but also of the serene property, creating a seamless connection with nature, offering panoramic views of the picturesque surroundings. Cozy up by the floor-to-ceiling stone fireplaces in both the main living area & basement, where the walkout design provides easy access to the outdoors & entertaining. The spacious finished basement offers a large recreation room with in-floor heating, complete with a pool table along with a rough in wet bar, bathroom & 3 additional bedrooms. (id:45725)
2507 Bickford Line
St Clair, Ontario
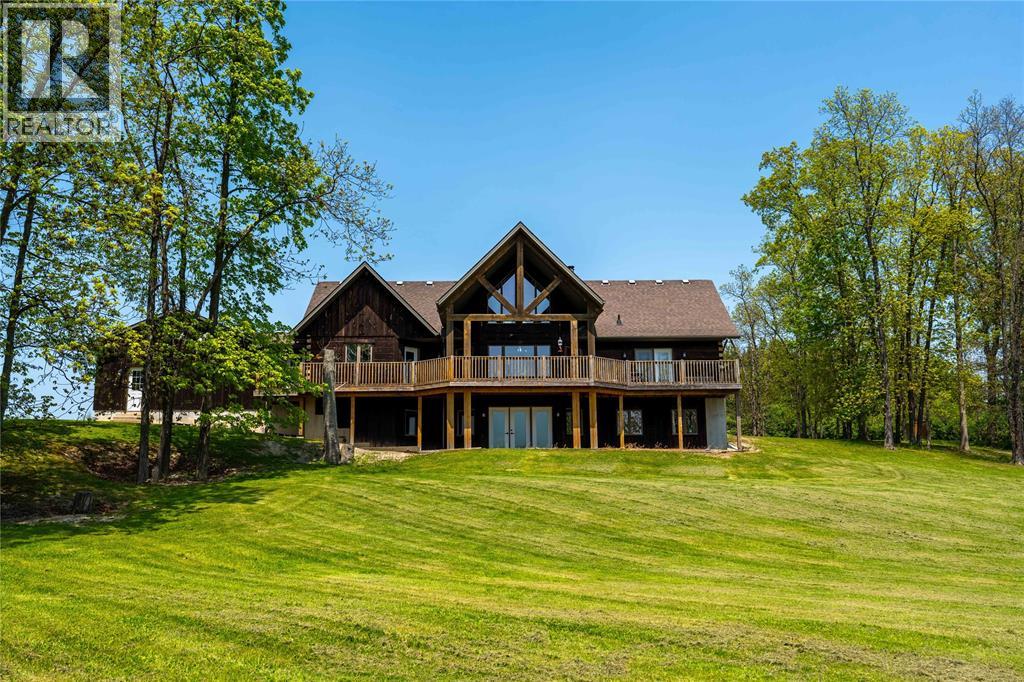
Introducing an exceptional country estate that captures the essence of luxury living amidst stunning rolling hills and breathtaking topography. This one-of-a-kind property spans 50 acres, featuring 30 workable acres, perfect for equestrian pursuits. The estate includes a remarkable horse barn equipped with 10 stalls, a wash stall, and 4 paddocks, complemented by multiple picturesque pasture fields. An impressive indoor arena, sized at 64 x 72, awaits both horses & riders. The centerpiece of this estate is the striking log home, designed to resemble a stylish chalet retreat. With 4 spacious bedrooms & 3 luxurious bathrooms, the interior showcases exquisite craftsmanship with wooden beams and gleaming wood finishes throughout. The main floor living area truly embodies the heart of the home, featuring a showstopper combination of expansive windows and a stunning stone fireplace with waterfall feature that creates a warm and inviting ambiance. The kitchen has abundant cabinetry, counter space & beautiful stone backsplash. The expansive back deck wraps around the entire rear of the house, providing a tranquil setting for outdoor dining and relaxation. The oversized master bedroom has a remarkable custom walk-in closet complete with cabinetry & shelving. The ensuite bathroom is a spa like retreat with elegant travertine tile, oversized shower & Jacuzzi tub.The second story offers an ideal sitting room that overlooks the main living area. Custom windows provide views not only of the living space below but also of the serene property, creating a seamless connection with nature, offering panoramic views of the picturesque surroundings. Cozy up by the floor-to-ceiling stone fireplaces in both the main living area & basement, where the walkout design provides easy access to the outdoors & entertaining. The spacious finished basement offers a large recreation room with in-floor heating, complete with a pool table along with a rough in wet bar, bathroom & 3 additional bedrooms. (id:45725)
1516 Henley Crescent
Sarnia, Ontario
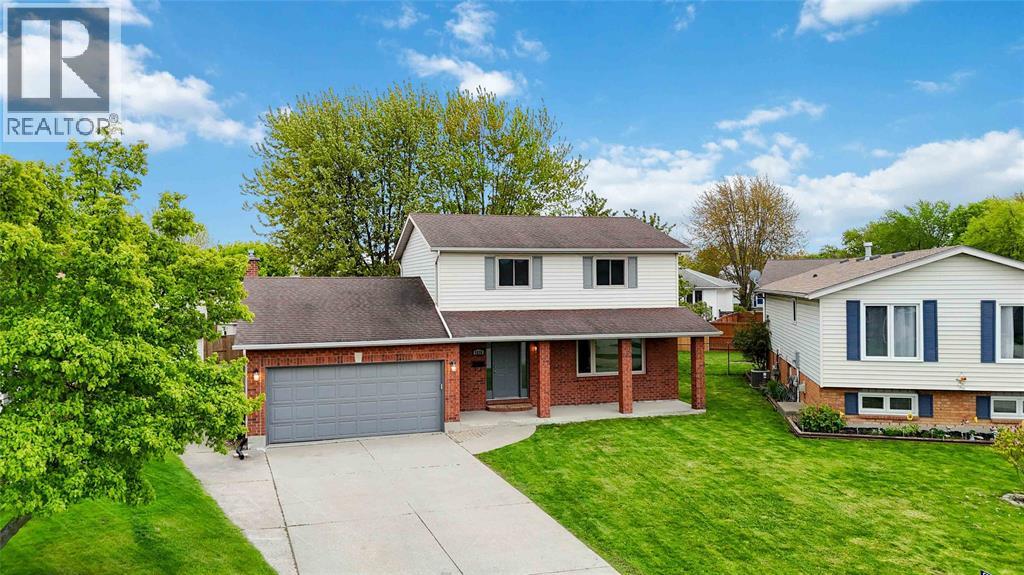
1516 Henley Crescent is a beautifully refreshed 2 storey home sitting on a large pie shaped lot with a fully fenced backyard! Step inside to find spacious rooms throughout, including a formal living room, dining area, and a brand new kitchen! The sunken living room offers a cozy fireplace and a warm inviting atmosphere. Upstairs features 4 generously sized bedrooms and a 4 piece bathroom, giving plenty of space for the whole family. The partially finished lower level provides additional living space ready for your personal touch whether it be a rec room, home gym, office, or play area. Enjoy the convenience of a 2 car attached garage, concrete driveway, and a fantastic location close to amenities, schools, and more. The main and upper levels have been completely updated with all new flooring, fresh paint, and trim, making this home move in ready from top to bottom. A beautiful home with space, updates, and a great layout to enjoy for years to come. (id:45725)
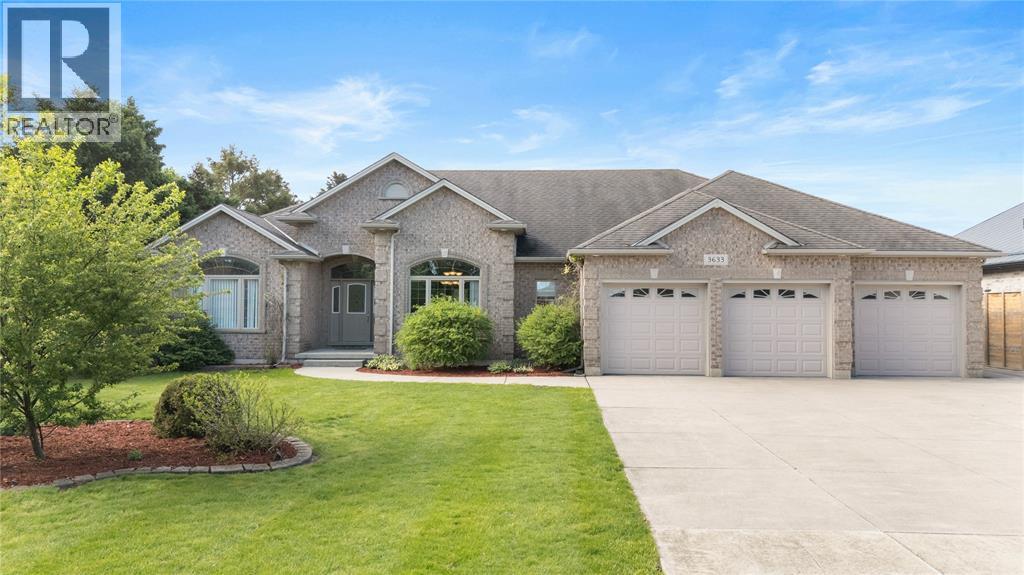
3633 Egremont Road
Plympton-Wyoming, Ontario
Exquisite custom-built bungalow showcasing exceptional craftsmanship and meticulous pride of ownership throughout. Set on over half an acre with beautiful fruit trees, this impressive home has 10 ft ceilings features, a triple attached garage with drive-through access, a detached workshop, and so much more. Offering the perfect blend of luxury, privacy, and functionality, all within a short walk to beaches and scenic trails! (id:45725)
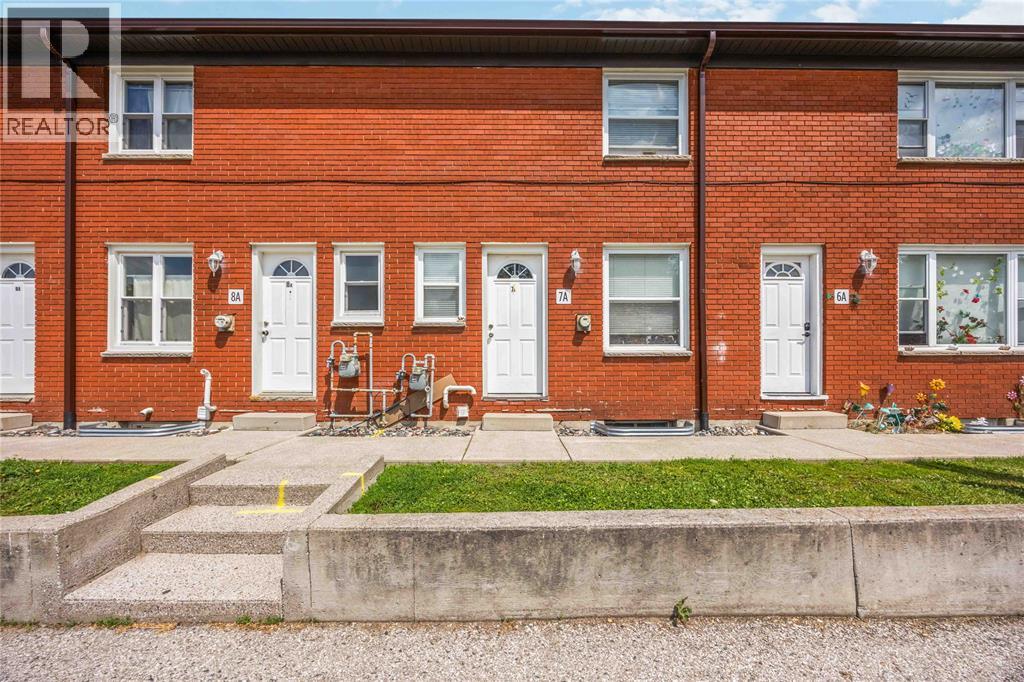
205 Fane Street Unit# 7a
St Clair, Ontario
Welcome to this 2-bedroom, 1.5-bath townhouse available for lease in the sought-after waterfront community of Corunna. Painted in today's modern, neutral colours, this bright and inviting home offers a stylish and comfortable living space perfect for professionals, couples, or small families. Enjoy a functional layout with spacious rooms and a convenient location just minutes from shopping, restaurants, parks, schools, and all the amenities Corunna has to offer. Nestled in a quiet community near the St. Clair River, this home provides the perfect balance of small-town charm and everyday convenience. Don't miss your opportunity to lease this move-in-ready townhouse in one of Corunna's most desirable neighbourhoods. Min 48hr notice for showing. (id:45725)
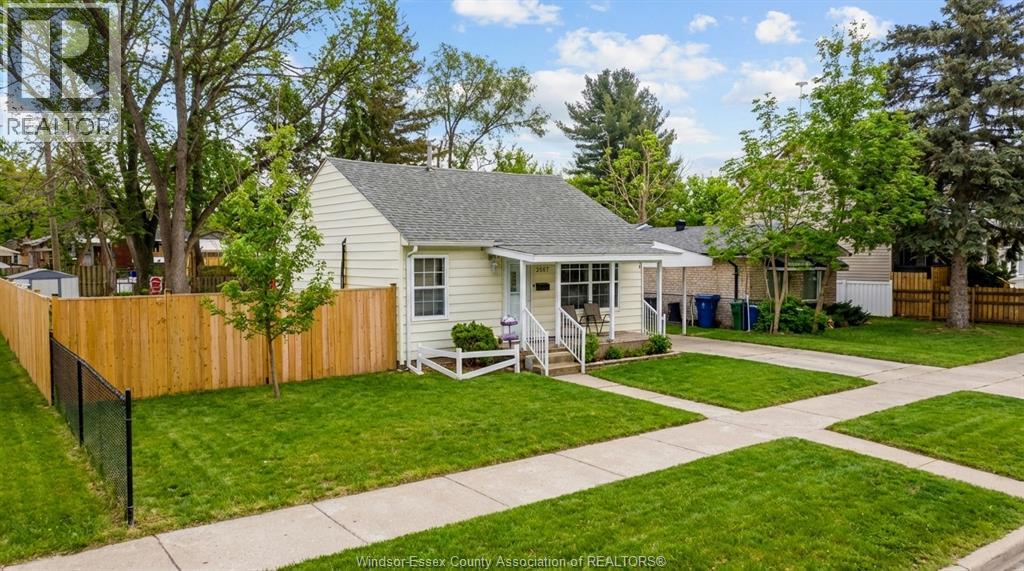
3567 King Street
Windsor, Ontario
Welcome to this charming and thoughtfully maintained 2-bedroom, 1-bathroom bungalow, offering an excellent opportunity for first-time home buyers, investors, or those looking to downsize without compromise. This inviting home combines comfort, functionality, and long-term value in a highly desirable location. The main floor features a bright and welcoming living room, perfect for relaxing or entertaining, along with an efficient, well-laid-out kitchen offering ample cabinetry and workspace. Two comfortable bedrooms provide cozy retreats, while convenient main-floor laundry adds everyday practicality. The home is complete with a clean and well-appointed 4-piece bathroom, making the layout ideal for single-level living. Recent updates enhance both appeal and peace of mind, including new flooring throughout, a carport, and a newly poured concrete driveway (2025)—improving curb appeal, parking convenience, and overall value. The property has been well cared for, allowing buyers to move in and enjoy with minimal immediate work required. Situated in a quiet, established neighbourhood close to schools, parks, shopping, walking trails, and the University of Windsor, this home is an attractive option for homeowners and tenants alike. Commuters will appreciate easy access to major transportation routes, including the Gordie Howe International Bridge and the Ambassador Bridge, offering seamless connectivity. (id:45725)
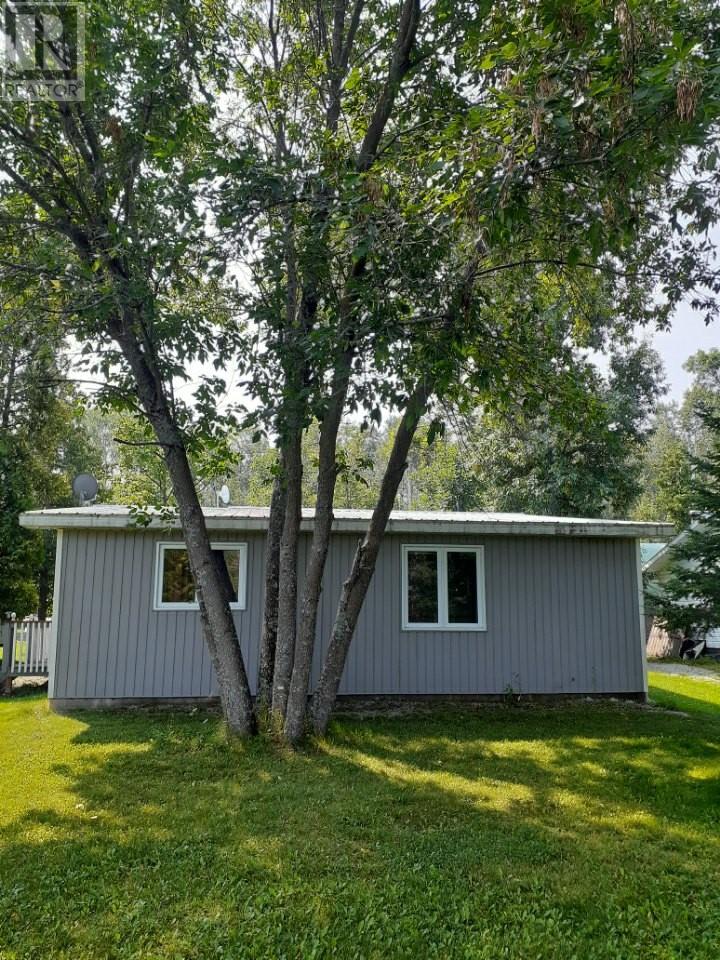
2343 Bay Estates Road N
Sheguiandah, Ontario
Welcome to 2343 Bay Estates Rd. a Charming One-Bedroom Retreat on Manicured Half-Acre — Privacy, Outbuildings & Character. Discover this inviting one-bedroom home tucked back off the road on a beautifully manicured half-acre lot framed by mature trees. Thoughtfully maintained, the property offers a blend of cozy living and functional outdoor spaces ideal for hobbyists, guests, or a home-based workshop. Key Features: One-bedroom main residence with warm, wood-fired heating and a propane furnace backup for year-round comfort. Newly built workshop — bright, insulated, and wired for power; ideal for woodworking, studio work, or small-scale projects. Separate storage shed providing organized space for tools, garden equipment, and seasonal items. Bunkie (guest cabin) — perfect for visitors, a home office, or a private retreat. Private, back-off-the-road setting with mature trees for shade and privacy. Manicured half-acre lot with low-maintenance landscaping and room for gardening, outdoor living, or expansion. Well-suited for buyers seeking a peaceful country setting with convenient outbuildings. Flexible outdoor spaces support hobbies, storage, and guest accommodations without sacrificing privacy. Contact for more information or to schedule a private showing, please contact the listing agent. (id:45725)