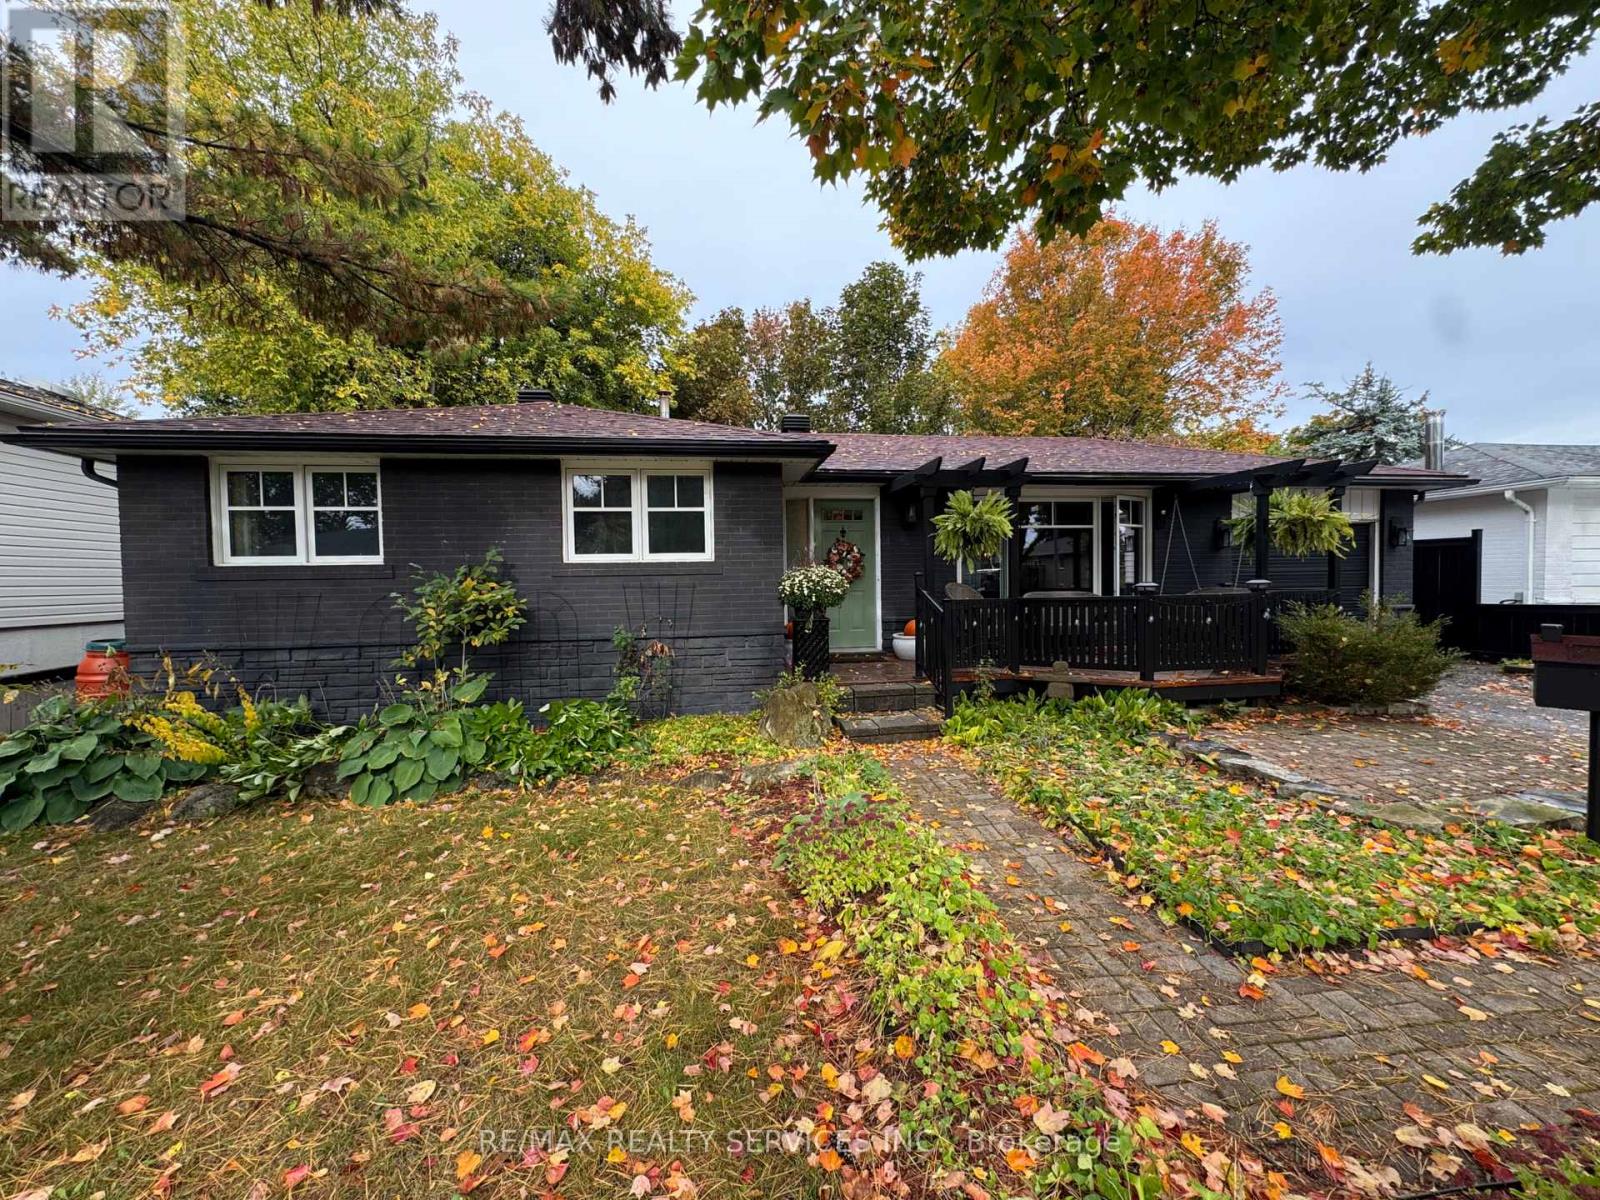
82 Edelwild Drive
Orangeville, Ontario
Welcome to 82 Edelwild Drive, a beautifully maintained 3+1 bedroom bungalow set on a generous 60 x 100 ft lot in the heart of Orangeville. Ideally located close to schools, parks, shopping, recreation and downtown, with convenient access to Highways 9 and 10 for commuters. Pride of ownership is evident throughout this impeccably cared-for home. The bright main level features hardwood flooring, a spacious living room with a large picture window, separate dining room with built-in cabinetry, and a well-appointed kitchen offering plenty of cabinetry and counter space, stainless steel appliances and a convenient pass-through to the living area. Three main-floor bedrooms and a 3-piece bathroom complete the level. The finished basement provides fantastic additional living and entertaining space, featuring a large recreation room with wet bar and wood-burning stove. A spacious fourth bedroom offers a walk-in closet and its own 3-piece ensuite with jetted tub, creating an ideal private retreat for guests or extended family. Outside is where this property truly sets itself apart. The mature, private backyard has been thoughtfully designed for entertaining, with multiple decks and patio areas, pergolas, a covered hot tub area, extensive landscaping and mature trees creating a beautiful canopy. Add a beautifully finished single-car garage and generous driveway, and you have a home offering exceptional space, character and versatility inside and out. A truly unique Orangeville property that has been lovingly maintained and is ready for its next chapter. (id:45725)
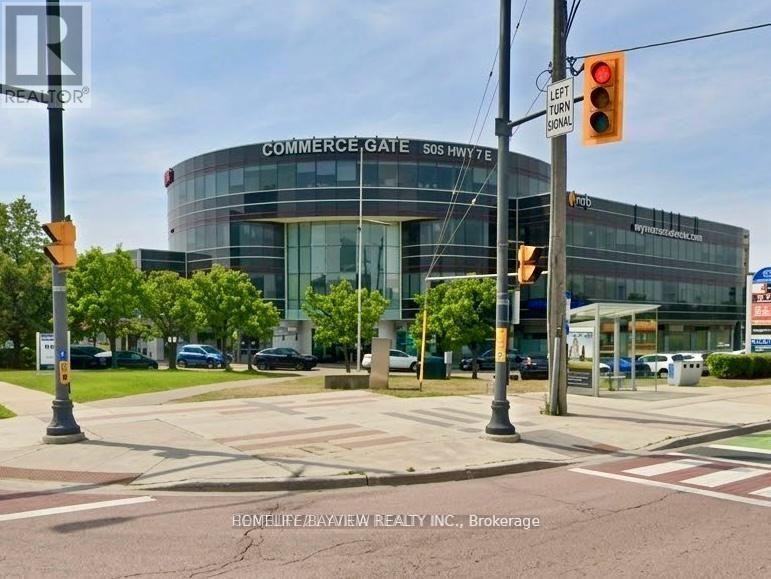
3a - 505 Highway 7 Highway E
Markham (Commerce Valley), Ontario
This is a retail unit located in a very busy commercial plaza known as commerce gate. Located in a densely populated neighborhood with residential buildings and office buildings. lot of very busy restaurants and eating places. (id:45725)
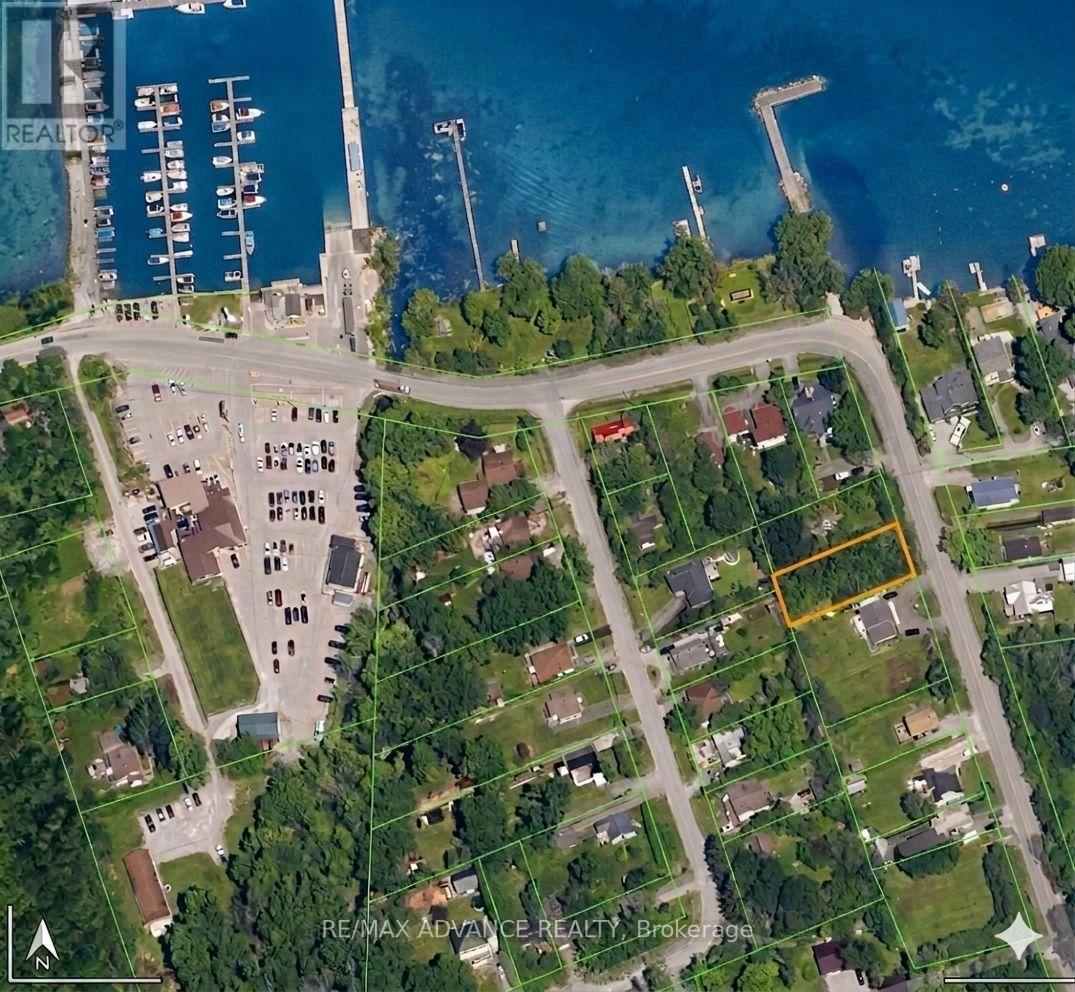
8 Hadden Road
Georgina (Virginia), Ontario
Build your dream home just steps from the sparkling shores of Lake Simcoe with private access! This prime 60 by 150 foot building lot is situated in the sought-after Virginia community of Georgina, offering a rare opportunity for builders, investors, or families looking for a custom lakeside retreat.The heavy lifting has already been done for you-building permits have been applied for and approved, allowing you to bypass lengthy administrative delays and start construction immediately. The property is located just a few houses away from Lake Simcoe. Residents can enjoy a serene, slower-paced lifestyle while remaining conveniently connected, located only 45 minutes from Toronto. The location is a paradise for outdoor enthusiasts, featuring close proximity to the Virginia Beach Marina and boat launch for easy water access. You are minutes away from local favorites like the Boondocks Eatery, Sibbald Point Provincial Park, and ferry to Georgina Islands. Daily conveniences are within easy reach, nearby shops, gas stations, and parks. Walk to 5 renowned beaches! Whether you are looking to build a year-round residence or a weekend getaway, this shovel-ready lot provides the perfect canvas. Embrace the lakeside lifestyle you have been dreaming of in a community known for its charm, fishing, and stunning sunsets. This is a truly special chance to secure land in a high-demand area with all the preliminary approvals in place. (id:45725)
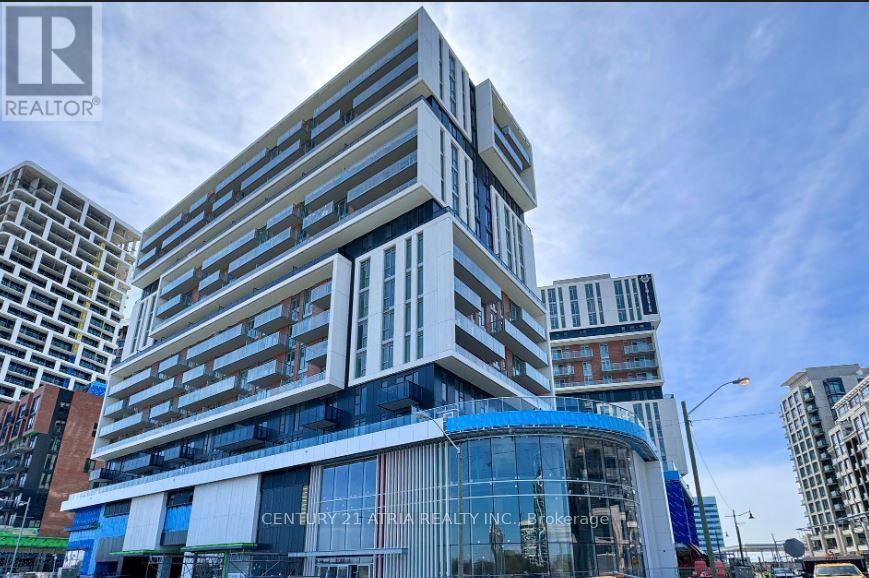
603 - 292 Verdale Crossing
Markham (Unionville), Ontario
Furnished Unit!! Welcome to Luxury Gallery Square Tower! Rarely Offered 2-Bedroom + Den, 2 Bathroom Corner Unit in the Heart of Downtown Markham. Available Furnished or Unfurnished to Suit Tenant's Needs. The Enclosed Den with French Doors Can Easily Be Used as a Third Bedroom or Home Office. Bright Southwest Facing Exposure with Beautiful Garden Views. Functional Open Concept Layout Featuring 9 Ft Ceilings and Floor to Ceiling Windows Throughout. Modern High End Kitchen with Centre Island, Quartz Countertops and Backsplash, and Stainless Steel Built-In Appliances. Spacious Living and Dining Areas, Perfect for Entertaining. Loaded with Upgrades and Truly Move-In Ready. Includes 1 Parking Space and 1 Locker for Tenant's Use. Building Features 24 Hour Concierge. Prime Location Steps to Public Transit, Unionville High School, Downtown Markham, Markham Civic Centre, Shopping Plazas, Main Street Unionville, Parks, Whole Foods, LCBO, Banks, and a Wide Variety of Restaurants. (id:45725)
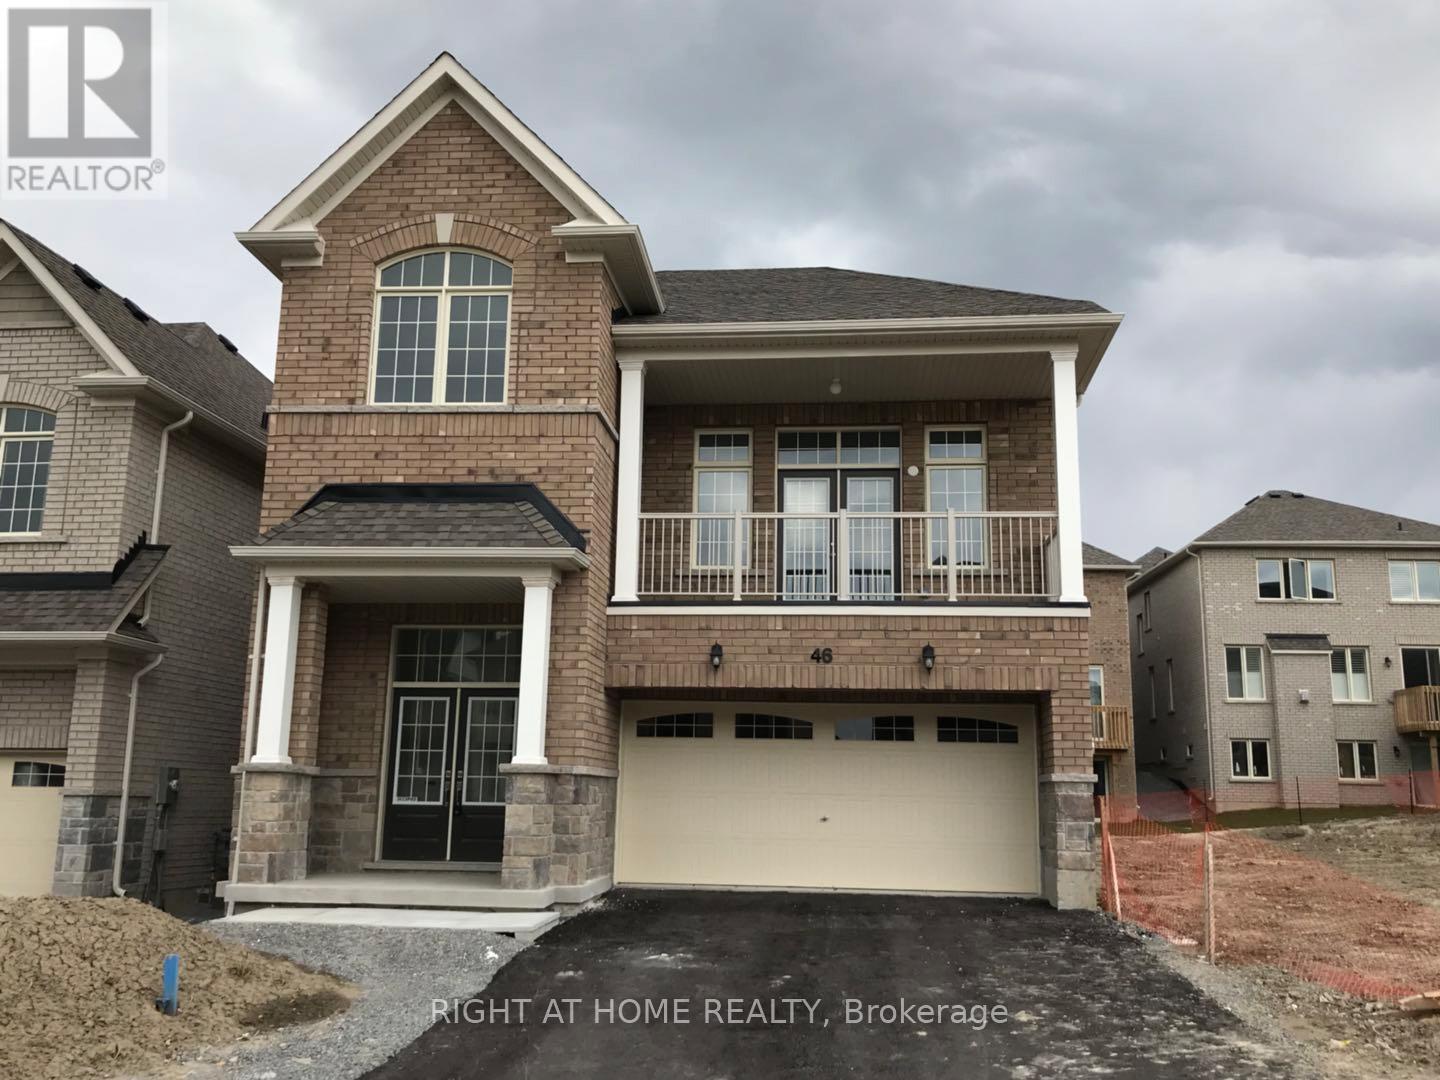
46 Blazing Star Street
East Gwillimbury (Queensville), Ontario
Beautiful Modern Home In Queensville Community, Minutes To Shops, School & H/W 404. 9 Ft Ceiling, Hardwood Floor, Open Concept Eat In Kitchen, Great For Entertaining, Granite Counter Top And Large Pantry. Second Floor Living Room Can Be Used As 4th Bedroom. Main Floor Laundry And Access To Garage. Landlord Prefers Longer Lease Term. (id:45725)
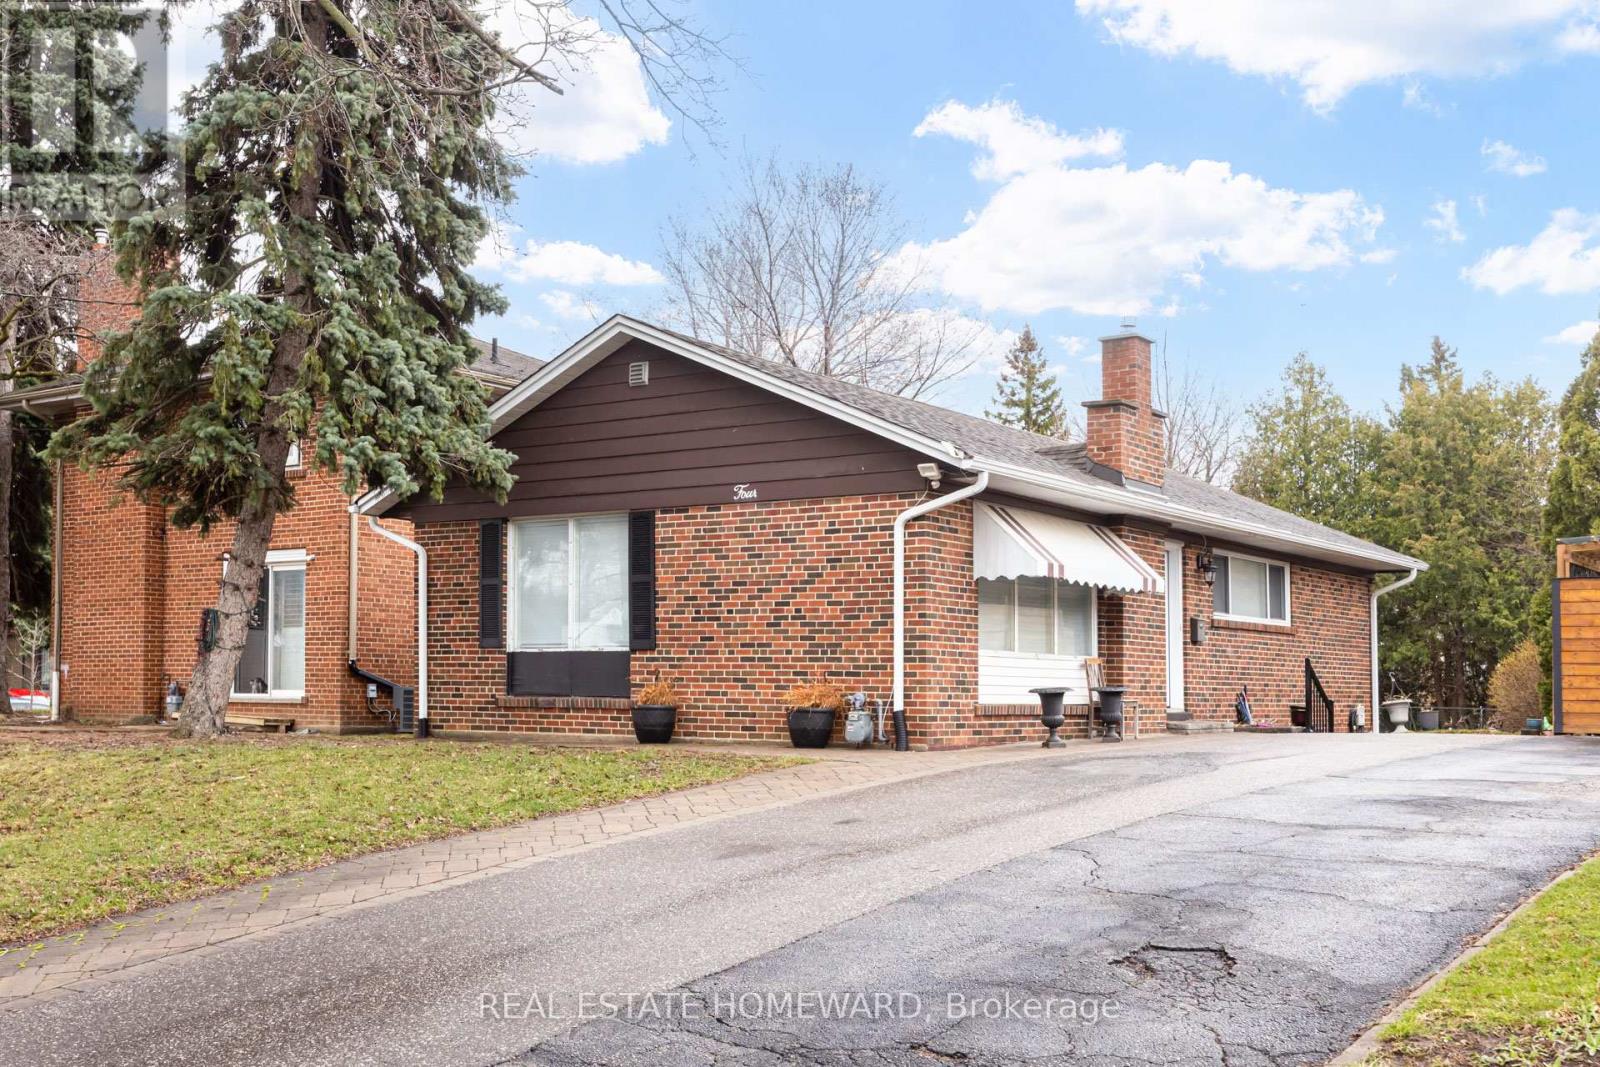
4 Moorecroft Crescent
Toronto (Ionview), Ontario
Want More? Come to Moorecroft! Calling all multigenerational families, move-up buyers, downsizers and investors! This beautifully maintained turnkey detached 3-bedroom bungalow on a generously sized lot (42'x120'), is nestled on a quiet, family-friendly crescent in one of Toronto's most connected and nature-filled neighbourhoods, Treverton Park. With thoughtful upgrades, this home is as functional as it is charming. The flow of the main floor emphasizes efficient and accessible, single-level living with an open-concept core linking the kitchen, dining area, and living room for seamless movement and natural light. The fully finished basement features a second kitchen, 2-bedrooms and a full 4 piece washroom with a separate entrance. You'll also find a bonus amply-sized storage room, offering rare extra space for seasonal items, a home gym, or a hobby room. Step outside and enjoy the professionally designed backyard patio, ideal for summer entertaining, plus elegant stone walkways around the home, enhancing curb appeal and convenience. A large backyard shed adds ample storage for tools, bikes, and garden equipment. Conveniently close to Kennedy Station, access the Eglinton Crosstown LRT, Centennial College, local parks, and the Kennedy/Eglinton shopping plazas with all the essential amenities. Plenty of local vibes to fall in love with! The property's biggest draw is its versatility, since it can function as a family home, a mortgage-helper property, or a rental-focused acquisition. Come and get it! (id:45725)
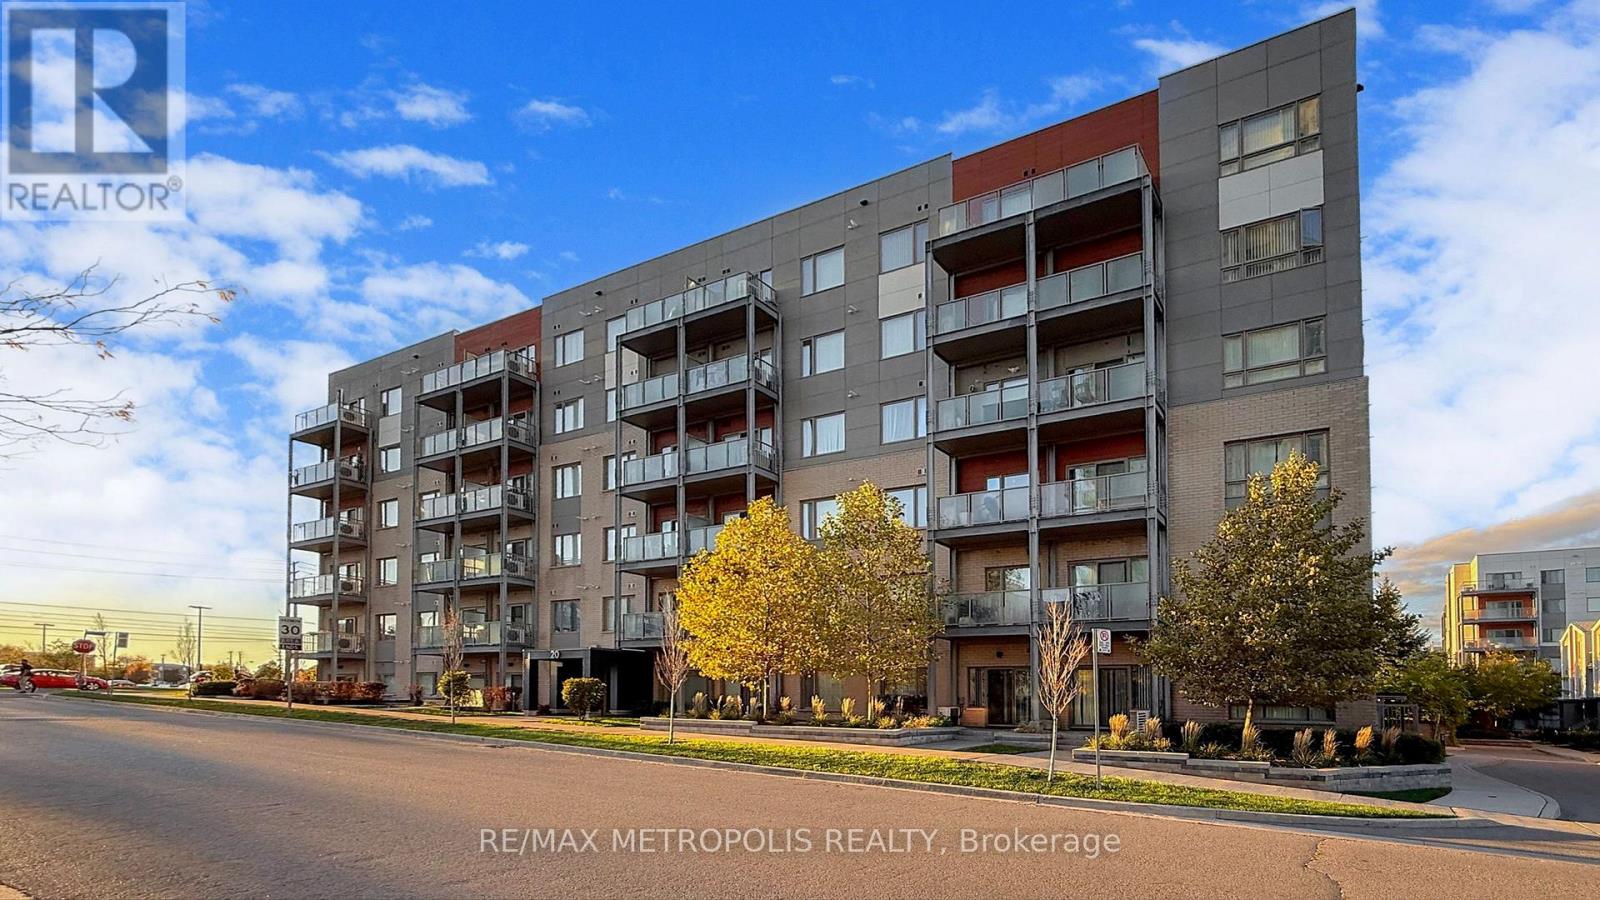
310 - 20 Orchid Place Drive
Toronto (Malvern), Ontario
Location, Location ! Bright and spacious 2-bedroom corner condo featuring 2 washrooms and approximately 800 sq. ft. of living space plus a private balcony. Both bedrooms offer large windows with abundant natural sunlight. The open-concept living and dining area provides a seamless flow with a walk-out to the balcony. Enjoy a modern kitchen with stainless steel appliances and a full-sized washer and dryer. Parking included. Conveniently located just minutes from transit, Highway 401, Centennial College, and the University of Toronto Scarborough Campus an ideal location for comfort and accessibility ! (id:45725)
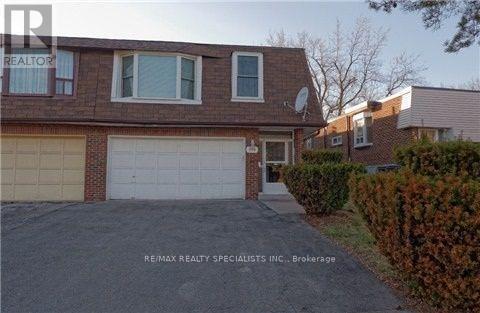
Upper - 290 Mcnicoll Avenue
Toronto (Hillcrest Village), Ontario
Steps To Seneca College! Spacious Modern Kitchen W/Breakfast Area, Backsplash, French Door, Tile Floor* Bright & Spacious Combined Dining Room & Living Room * Large Mb W/I Closet * Steps To Seneca * One Bus To Subway * A.Y. Jackson School Zone! 3 Large Bedrooms. (id:45725)
31 Auchmar Road
Hamilton (Mohawk), Ontario
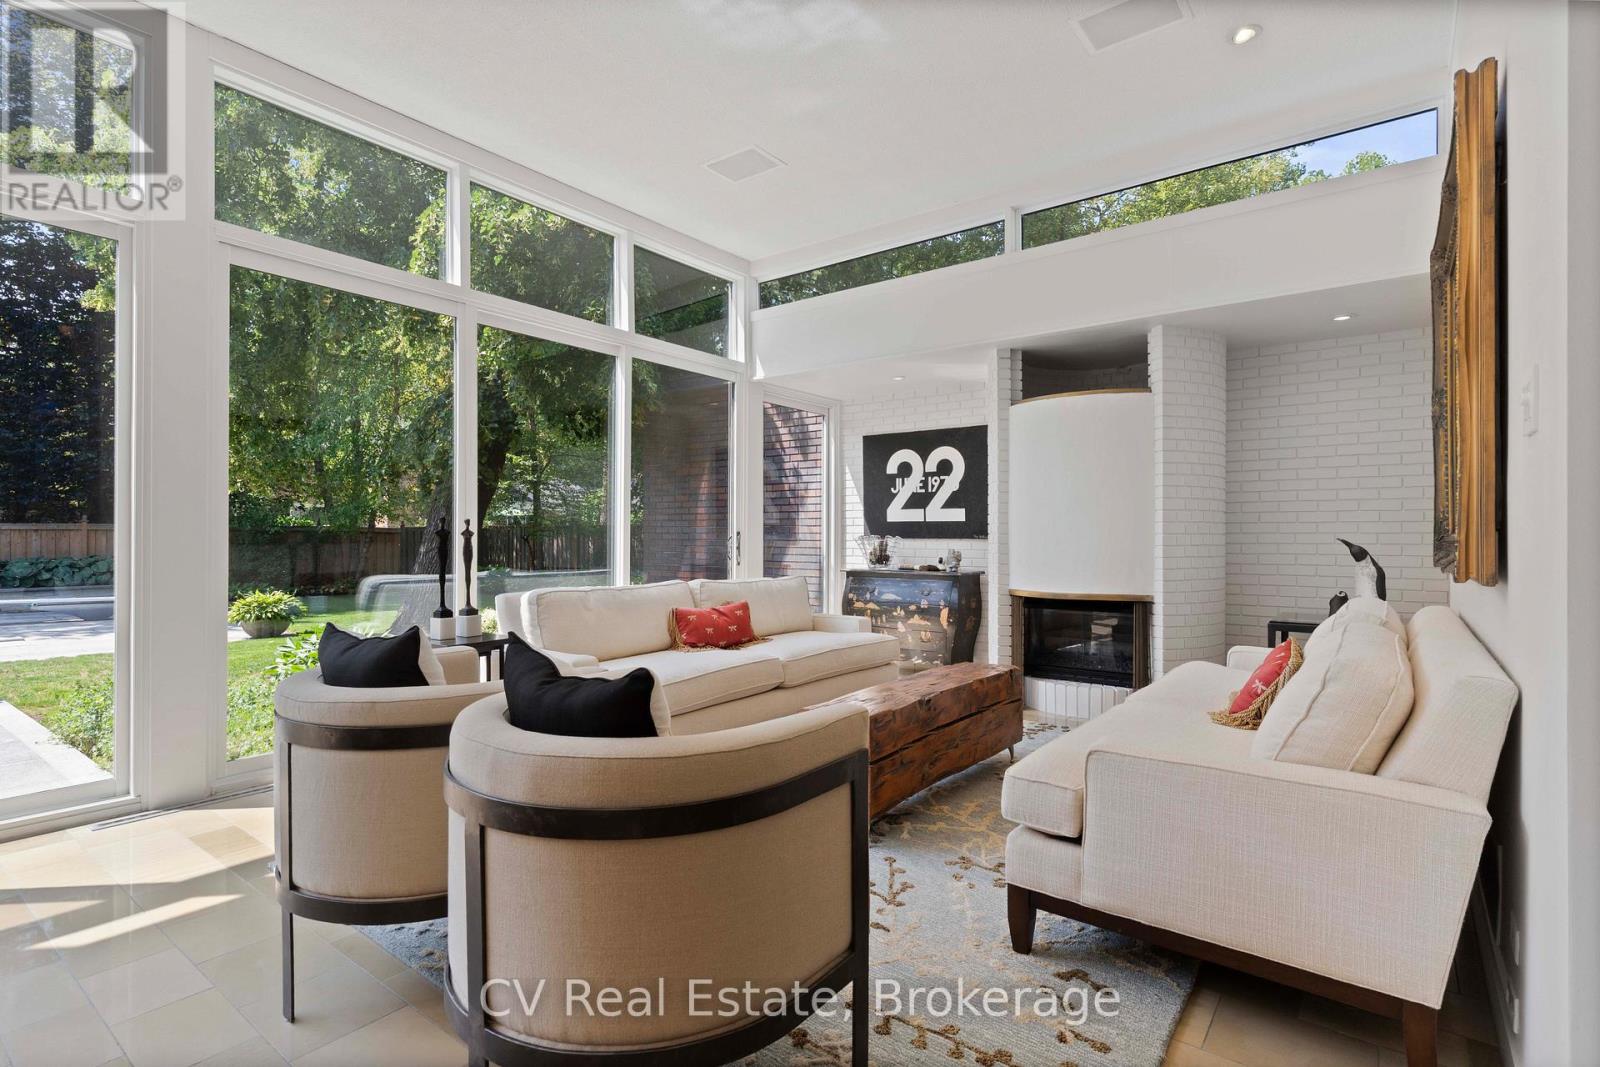
A Mid-Century Masterpiece, rarely offered and highly sought after, 31 Auchmar Road is an architectural treasure on one of Hamilton's most desirable streets. Designed in 1963 by acclaimed Harvard architect Joseph Bogdan, The Ranalli House exemplifies award-winning mid-century modern design with timeless character that has only grown more captivating with age. The striking façade features clerestory and vertical embrasure windows, while the seamless indoor-outdoor connection highlights sculptural precision and modernist elegance. Interiors showcase original German polished stone floors, soaring 11-foot ceilings, and a dramatic floating staircase with exposed brick and stained-glass accents. The flowing main floor connects formal and casual living spaces, complemented by two gas fireplaces and a custom kitchen with Sub-Zero appliances. Nearly 4,000 sq. ft. includes 6 bedrooms and 4 bathrooms, featuring a main-floor primary retreat with spa-inspired ensuite and walk-in closets. Upstairs offers flexible office or secondary living space alongside family bedrooms and laundry. The backyard is a private modern oasis with a heated concrete pool, diving board, waterfall feature, oversized pergola with built-in Wolf BBQ, granite patios, stone decking, and ambient lighting. Additional highlights include a finished lower level with gym/recreation area, upgraded roof system, and double car garage with epoxy floors. Steps from Hillfield Strathallan College, top schools, hospitals, Bruce Trail, and Locke Street dining, 31 Auchmar Road offers unmatched architecture in a setting of convenience and prestige - a once-in-a-lifetime mid-century modern opportunity (id:45725)
9 Leslie Drive
Hamilton, Ontario
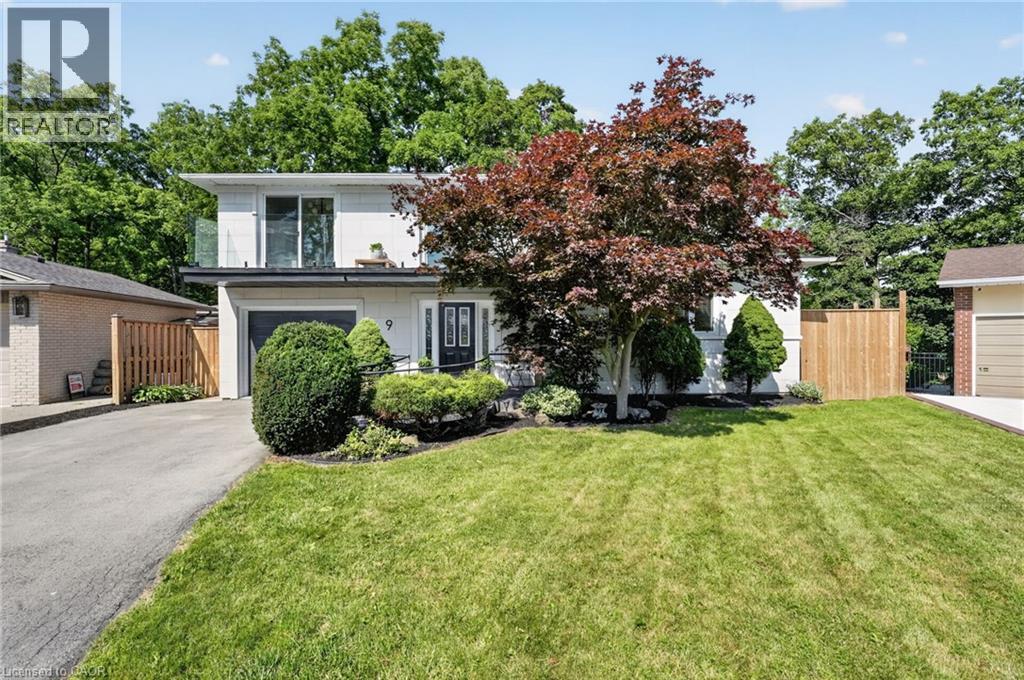
Halfway up the Escarpment sits 9 Leslie Drive, where tranquility and sophisticated luxury come together as one. Tucked away on a quiet cul-de sac and backing onto a picturesque ravine, this extensively renovated 3-bedroom, 3-bathroom home offers a lifestyle defined by privacy, nature, and thoughtful design. Expansive windows flood the home with natural light and showcase the surrounding greenery, while the chef-inspired kitchen features quartz countertops, an oversized island, and a skylight overhead. Engineered hardwood flooring flows throughout, complemented by designer bathrooms, modern glass railings, custom slatted wall accents, and both gas and electric fireplaces. Each bedroom enjoys direct balcony access overlooking the ravine, creating a seamless connection to the outdoors. The finished walkout basement offers exceptional flexibility, with excellent potential to be converted into a second suite or in-law accommodation. Outside, the backyard presents a rare opportunity to craft your own private retreat, with space for future entertaining areas, gardens, and trails leading toward the Devil's PunchBowl. A truly exceptional home where refined living meets the serenity of nature. (id:45725)
4873 Connor Drive
Lincoln (Beamsville), Ontario
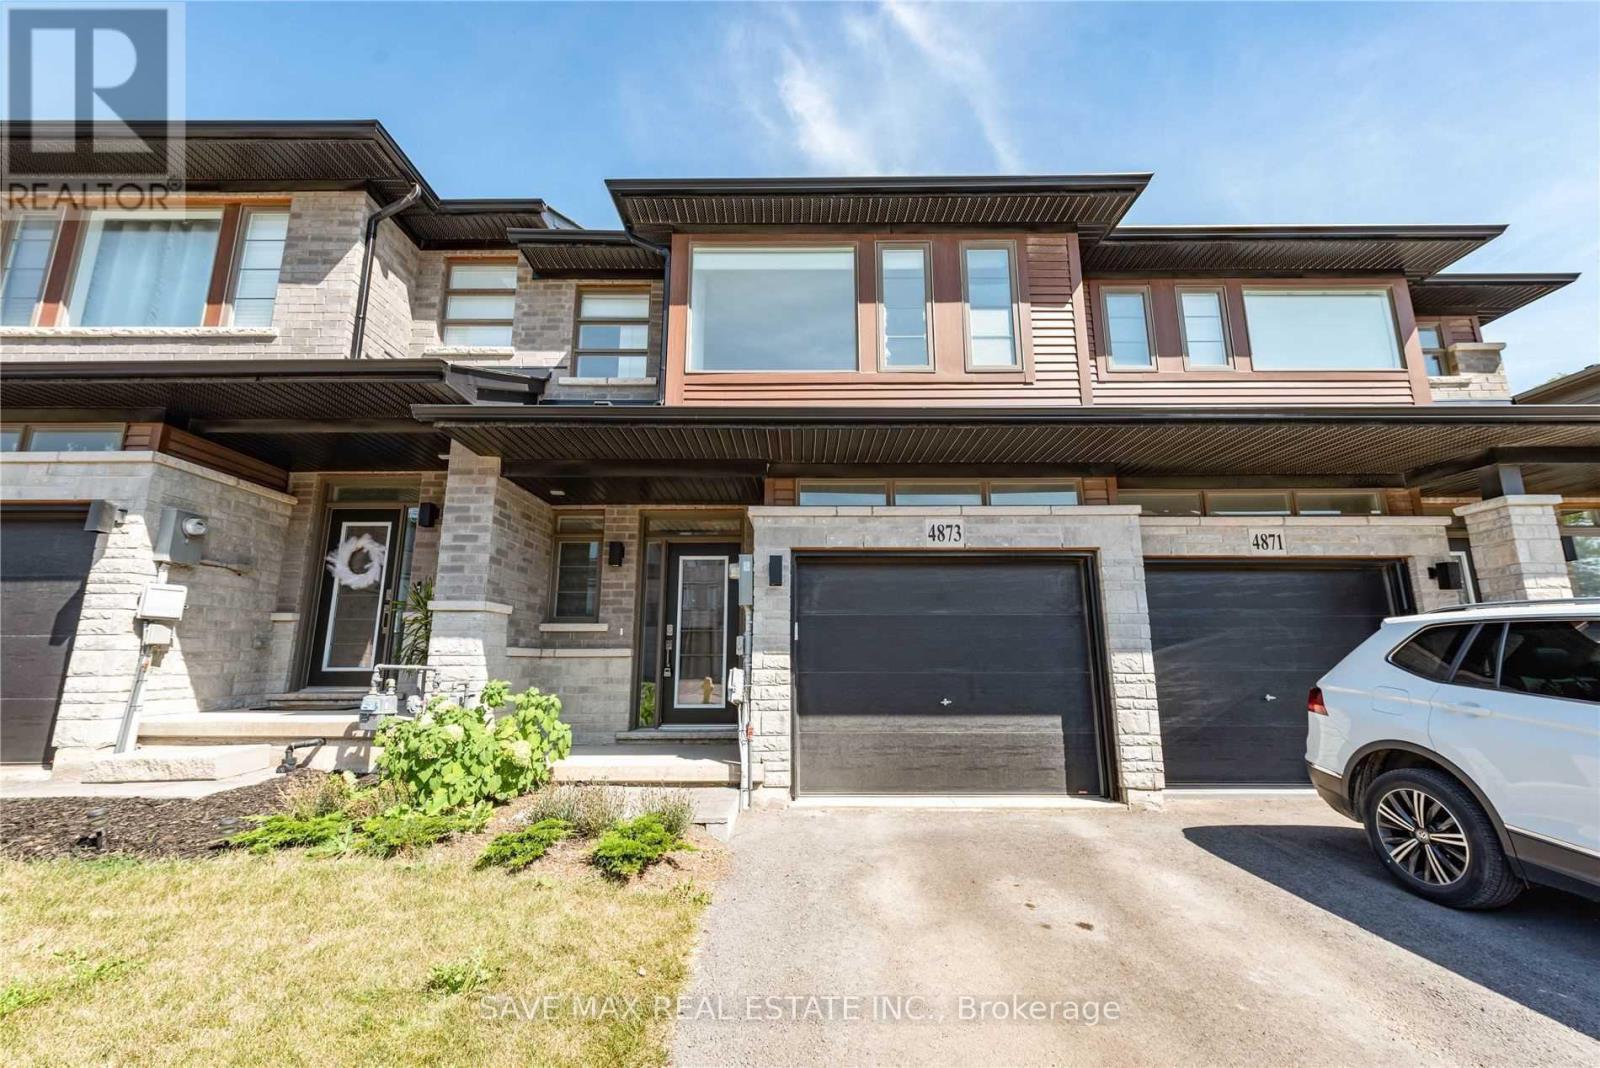
Beautiful Losani Built, 3 Br/ 3 WR, 2 Storey Freehold Townhouse. Must See If looking For high End Finishes. Open Concept Layout, Extended Breakfast Bar. Quartz Countertop In Kitchen And Large Sized FR. Hardwood/ Tiles, Pot Lights On Main Floor. Hardwood Stairs, Two Full WR on 2ndFloor. Huge Primary BR with Walk In Closet and Upgraded Ensuite. Extra Large Windows Bringing In Natural Light. All High Efficiency S/s Appliances. Convenient 2nd Floor Laundry. Backs on to Pond. Top Location Of Vista Ridge Community Near Beamsville Downtown. All Amenities Like School, Park, Restaurants Banks Close by. 7 Mts to QEW/ Go Bus stop. Due To Privacy Of Present Tenant, Pictures Are Used From Previous Listing. (id:45725)
4369 Goldenwood Drive
Windsor, Ontario
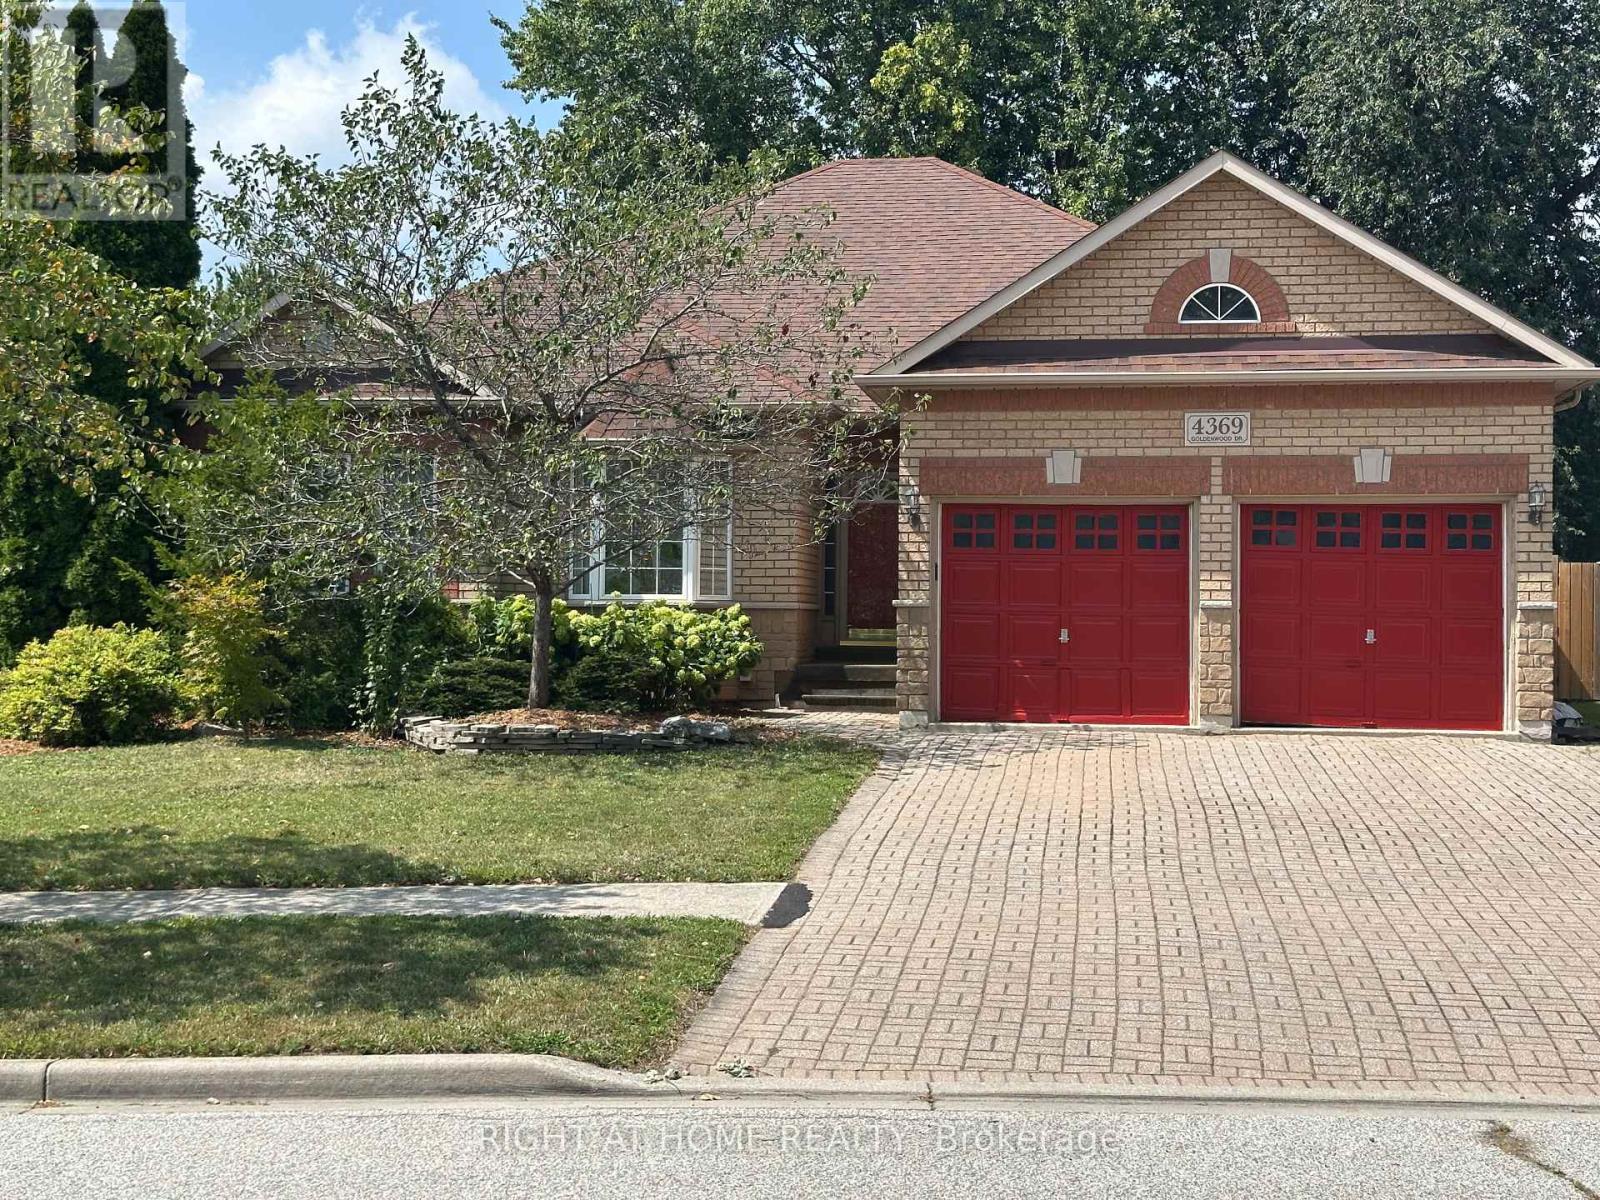
Spacious and beautifully maintained approx. 2,000 sq. ft. bungalow located in the highly sought-after Northwood Lakes neighbourhood of Windsor. This rare, larger-style ranch offers exceptional single-floor living with generous room sizes and a warm, inviting layout. The main floor features three large bedrooms, two full bathrooms, and a convenient half bath. A bright, comfortable family room with a gas fireplace anchors the home, creating a perfect gathering space. The sunlit kitchen includes a breakfast area overlooking the cozy, private backyard, ideal for morning coffee or relaxed evenings outdoors. A standout feature is the tandem three-car garage, providing abundant parking, storage, or hobby space-an uncommon find in this area. Situated steps from Goldenwood Park, offering a playground, tennis courts, and pickleball courts, this location is perfect for families and outdoor enthusiasts. The neighbourhood is also served by popular schools, including Bellewood, Talbot Trail, and Vincent Massey, making it an ideal choice for those seeking convenience and community. One of the few larger bungalows in Northwood Lakes, this property combines space, comfort, and a prime location-an exceptional opportunity for any buyer. (id:45725)