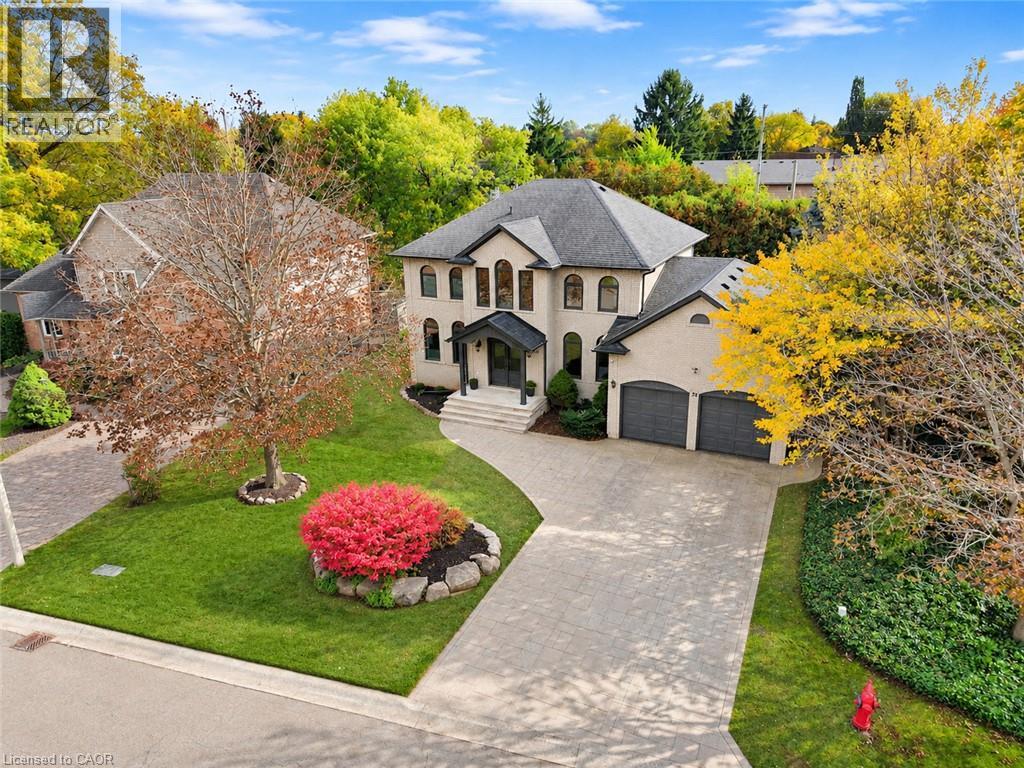
26 Cedargrove Court
Ancaster, Ontario
Welcome to 26 Cedargrove Court, located on a quiet cul-de-sac in Ancaster’s Meadowlands. This four-bedroom, four-bathroom home features a grey brick exterior and a spacious layout that flows beautifully throughout. Harlequin tile in the foyer and mudroom adds character, while the kitchen’s sage green cabinetry and large island bring warmth to the main floor. The kitchen opens to the family room with a walkout from the breakfast area to the backyard patio. Upstairs, the primary bedroom includes a spa-like ensuite with a freestanding tub and glass-enclosed dual shower. The large finished basement offers plenty of space for a recreation room, home gym and children’s play area, along with a full bathroom and bedroom. A fenced backyard with a generous patio and an attached double garage complete the home. A great family home with room to grow in an established Ancaster neighbourhood. (id:45725)
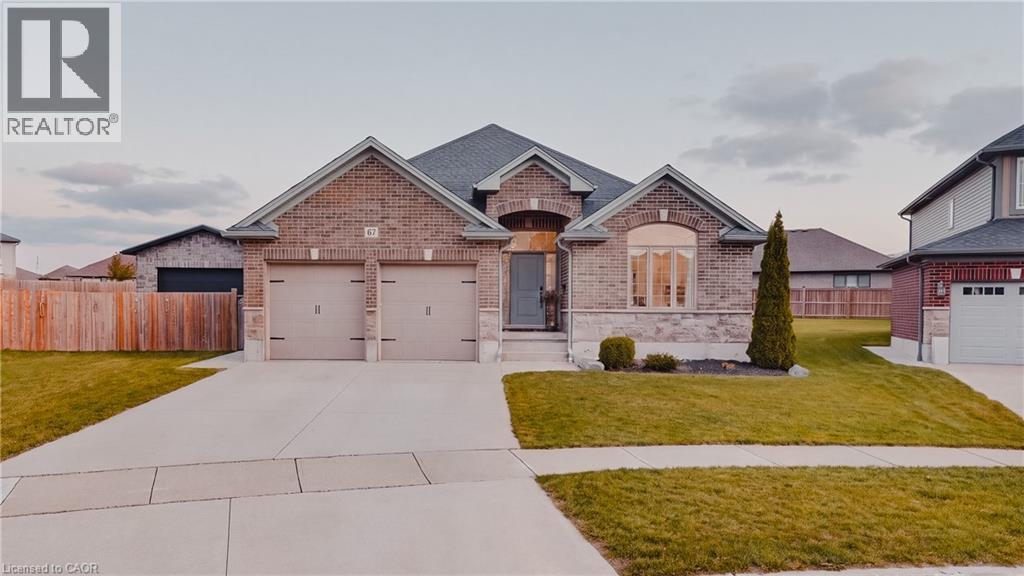
67 Forbes Crescent
Listowel, Ontario
Welcome to 67 Forbes Crescent, Listowel! This beautifully presented bungalow offers fantastic curb appeal, a functional layout, and plenty of room for the whole family. The bright and inviting main floor features a well-appointed kitchen with elegant quartz countertops, a cozy living room with an electric fireplace, convenient main-floor laundry, three spacious bedrooms, and a full bathroom. Downstairs, discover an impressive finished basement designed for entertaining, featuring a generous recreation room, an additional bedroom, and a full bathroom, the perfect space for movie nights, hosting friends, or accommodating extended family. Step outside and enjoy another standout feature of this home: a covered porch overlooking a beautiful pie-shaped lot that widens toward the back, offering plenty of outdoor space to relax, entertain, and enjoy the warmer months. With 4 bedrooms and 3 full bathrooms, this home offers comfort, flexibility, and space for everyone. Located in a desirable Listowel neighbourhood, close to parks, schools, shopping, and local recreational amenities, this is an opportunity to enjoy the charm of small-town living with everyday conveniences nearby. 67 Forbes Crescent - a home that offers more than meets the eye! (id:45725)
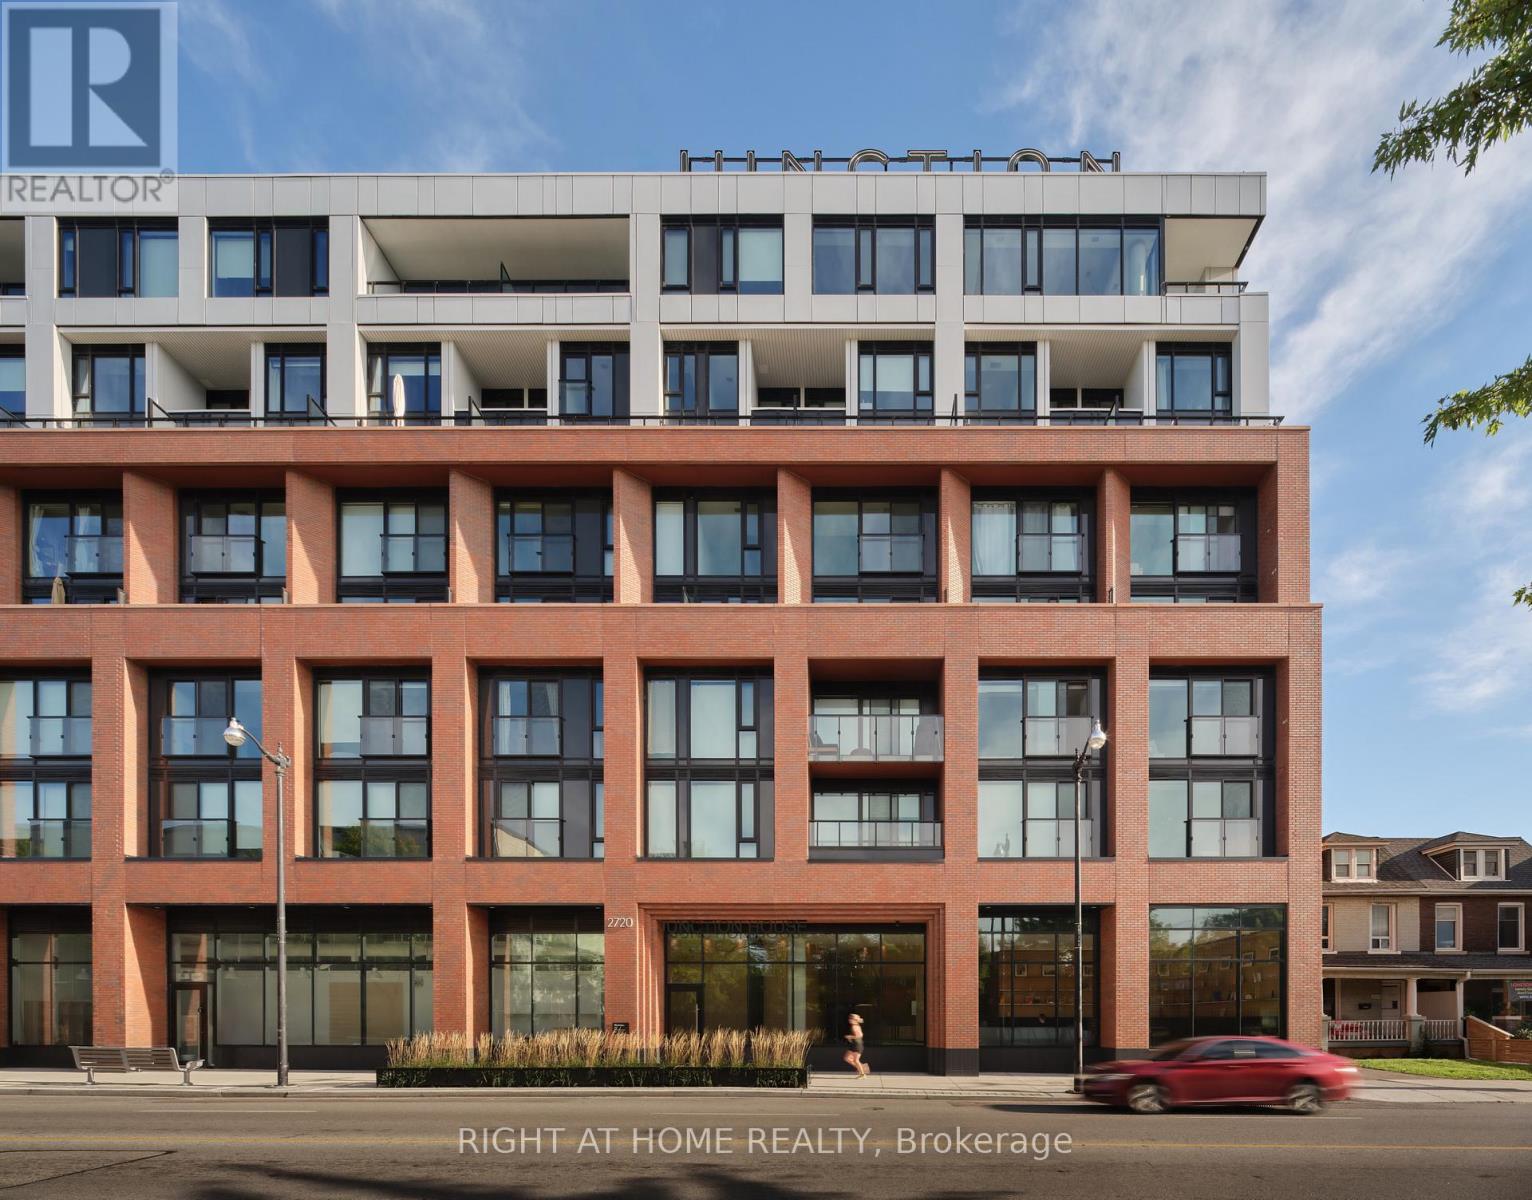
521 - 2720 Dundas Street W
Toronto (Junction Area), Ontario
** BUILDER SALE | YOU SAVE THE HST ** Take advantage of massive savings on this final 1 bedroom suite directly from the developer. Almost 750 square feet with a wide and generous floor plan, hardwood throughout, a Scavolini kitchen with gas cooktop and island, private balcony with bbq connection and an oversized spa-like bathroom. Spacious and stylish living, ideal for anyone craving great space for daily living and entertaining. Enjoy everything at the award-winning Junction House, a boutique building offering abundant amenities - sprawling rooftop terrace, co-working space and wellness area - at the gateway to the Junction. A great opportunity to live at Junction House, with the added advantage of purchasing directly from the builder and saving the HST. (id:45725)
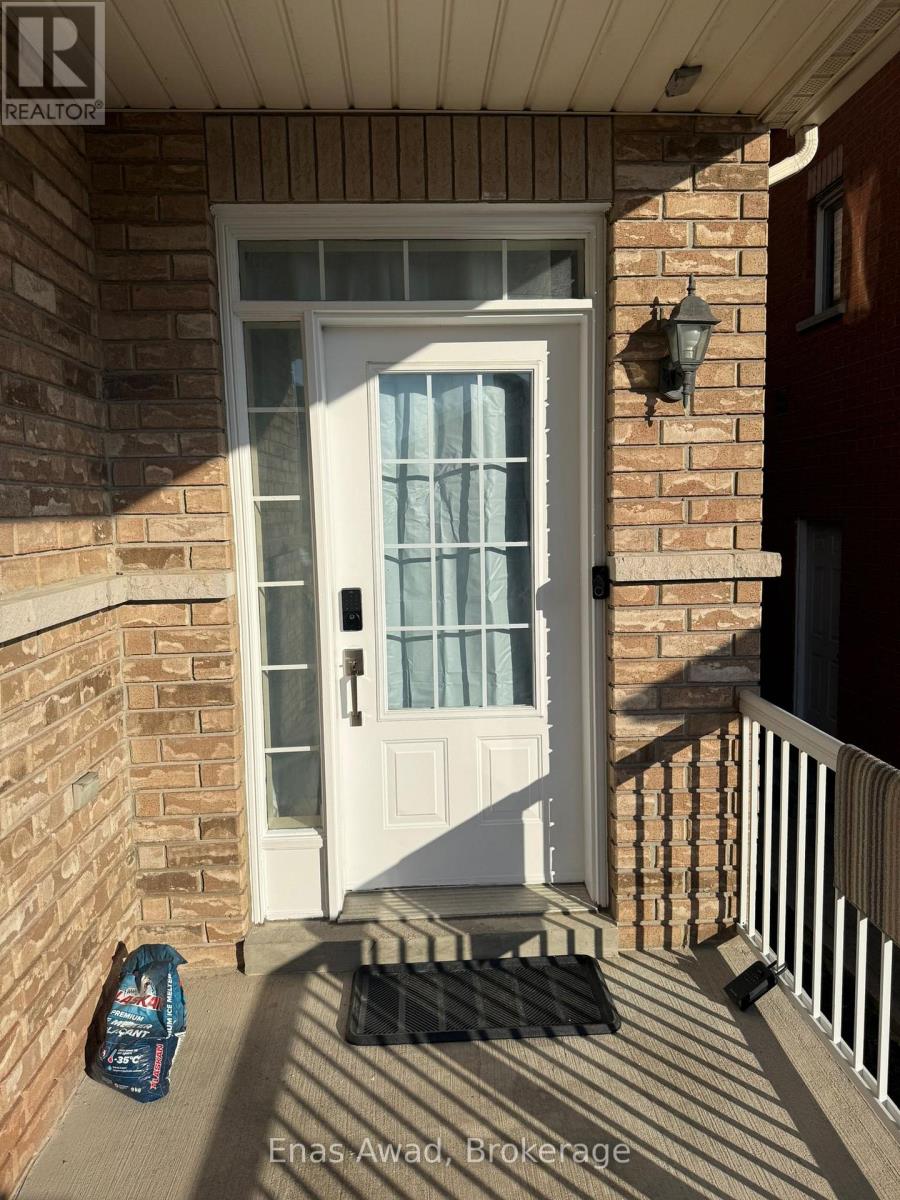
39 Palm Tree Road
Brampton (Madoc), Ontario
Newly Renovated 4-Bedroom Semi-Detached Home for Rent in Lakelands Village, Brampton. Address: 39 Palm Tree Road, Brampton, ON L6V 4N5. Major intersections: Highway 410 and Bovaird Drive or Williams Parkway. Available immediately for $3,200 per month plus utilities, including central air conditioning. This 1,600 sq. ft. home, excluding the basement, was extensively renovated in April-May 2026 with fresh professional paint and durable new flooring. It offers four bedrooms: a backyard-facing primary bedroom with an ensuite, walk-in closet, and large window; a spacious front-facing second bedroom with a full-size closet and large window; a front-facing third bedroom with two large windows and a full-size closet; and a side-facing fourth bedroom with a large window and full-size closet. The third and fourth bedrooms comfortably fit a queen-size bed and dresser. The home has 2.5 bathrooms, including a primary ensuite with a separate shower, bathtub, and large window. The kitchen includes a refrigerator, stove, dishwasher, and microwave. Premium front-load laundry is located on the main floor. Three parking spaces are provided: one in the garage and two on the driveway. The main floor also includes dedicated living and formal dining areas. The basement is unfinished, unoccupied, and excluded from the lease. This quiet, family-friendly location is a one-minute drive from Highway 410 and a one-minute walk from Brampton Transit. Brampton GO and Mount Pleasant GO stations are approximately 10 minutes away. A lake, playground, and scenic trails are within a two-minute walk. Trinity Common Mall is a two-minute drive, RONA is one minute away, and nearby schools are approximately two minutes away. Lease terms: 12 months with renewal potential. Applicants must provide proof of income, references, government-issued photo ID, and consent to credit and background checks. (id:45725)
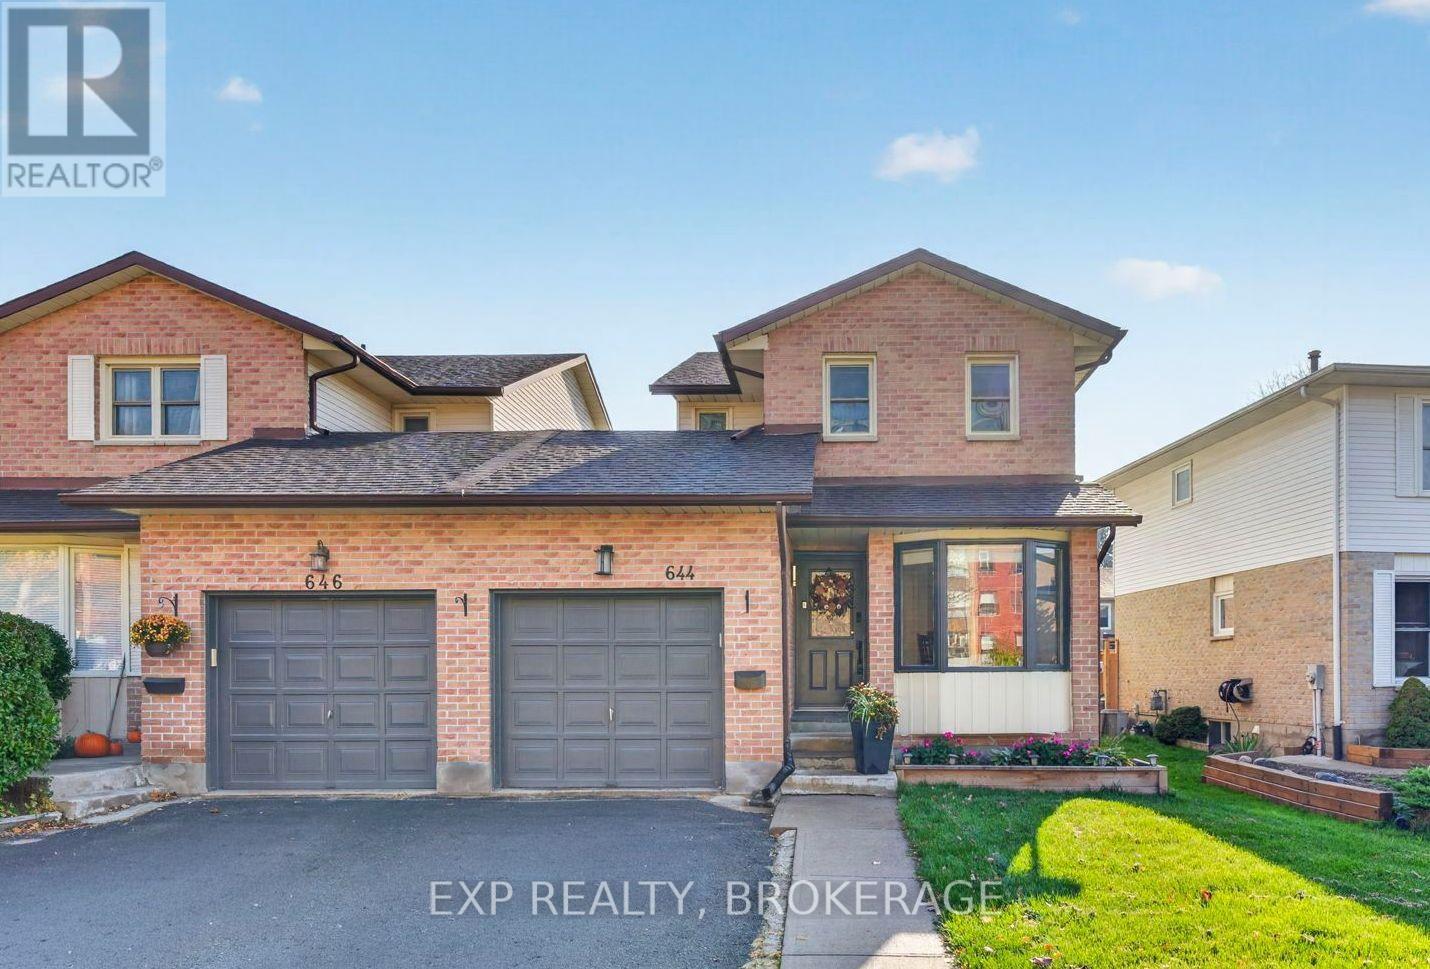
644 Davis Drive
Kingston, Ontario
Welcome to 644 Davis Drive! This well-maintained, two-storey linked home is located in Kingston's desirable west end, offering the added privacy of no shared walls! Unlike a traditional semi-detached home, the linked design means you won't have to worry about hearing your neighbours through a shared wall. Featuring 3+1 bedrooms, 2.5 bathrooms, 1,433 square feet of living space above grade, and a single-car garage, this home offers plenty of room for a growing family.The main floor features an eat-in kitchen for casual family meals, along with a separate dining room perfect for entertaining and special occasions. Three bedrooms are located on the upper level, while the fourth bedroom in the basement provides additional flexibility for guests, a home office, or a growing family.Numerous updates over the years provide peace of mind, including the roof (2018), windows (2010), furnace (2010), and central air conditioning (2023), with both heating and cooling systems serviced annually. The home also features updated appliances, including a stove (2021), refrigerator (2020), dishwasher (2024), washer and dryer (2023), and microwave (2025). Outside, enjoy relaxing in the hot tub (2025), entertaining around the fire pit table, or cooking on the natural gas BBQ with a direct gas line connection, all included with the home!Location is another standout feature! Situated in Kingston's popular west end, you're just minutes from Costco, Cataraqui Centre, Walmart, and a wide variety of shopping, restaurants, parks, and everyday amenities. Families will appreciate the proximity to Welborne Avenue Public School, Frontenac Secondary School, St. Marguerite Bourgeoys Catholic School, and Holy Cross Catholic Secondary School.With its convenient location, thoughtful updates, single-car garage, and flexible living space, 644 Davis Drive is a fantastic opportunity to settle into an established, family-friendly neighbourhood. Come see everything this home has to offer! (id:45725)
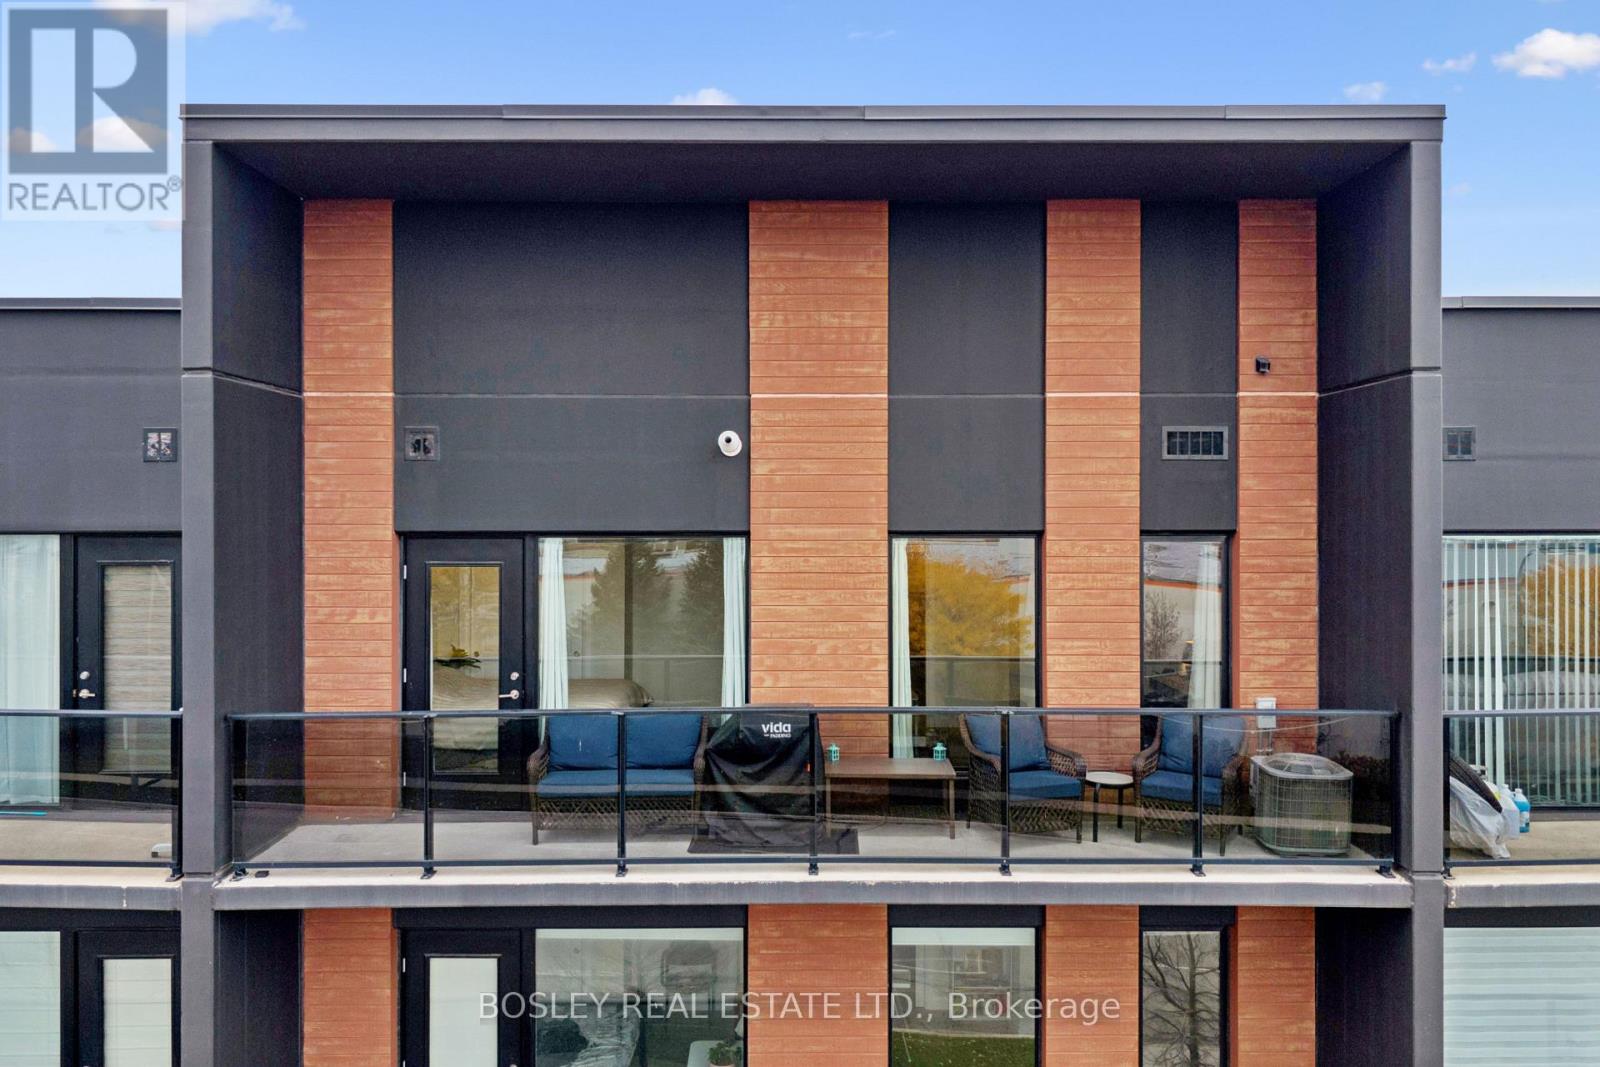
303 - 5 Wake Robin Drive
Kitchener, Ontario
WELCOME TO WAKE ROBIN! This bright and spacious 2-bedroom, 1-bathroom condo offers the perfect blend of comfort, style, and everyday convenience! Thoughtfully designed with an inviting open-concept layout, this unit features quartz countertops throughout, in-suite laundry, and an oversized private balcony with great views - the perfect spot to enjoy your morning coffee or unwind at the end of the day. Adding to the appeal are TWO dedicated parking spaces - one underground and one surface - along with a convenient storage locker, providing extra space and flexibility. The building also offers elevator access, ample visitor parking, and a designated outdoor BBQ area, making everyday living and entertaining that much easier! Location is everything, and this one delivers! Situated directly across the road from Sunrise Centre, you'll enjoy easy access to shopping, groceries, coffee shops, pharmacies, and more - with everyday essentials just steps from your door. ADDED BONUS: Convenient access to Highway 7/8 makes commuting throughout Kitchener-Waterloo and beyond a breeze! Whether you're a first-time buyer, downsizer, or simply looking for low-maintenance living without sacrificing convenience, this condo checks all the boxes. Stylish. Spacious. Convenient. Welcome Home to Wake Robin! (id:45725)
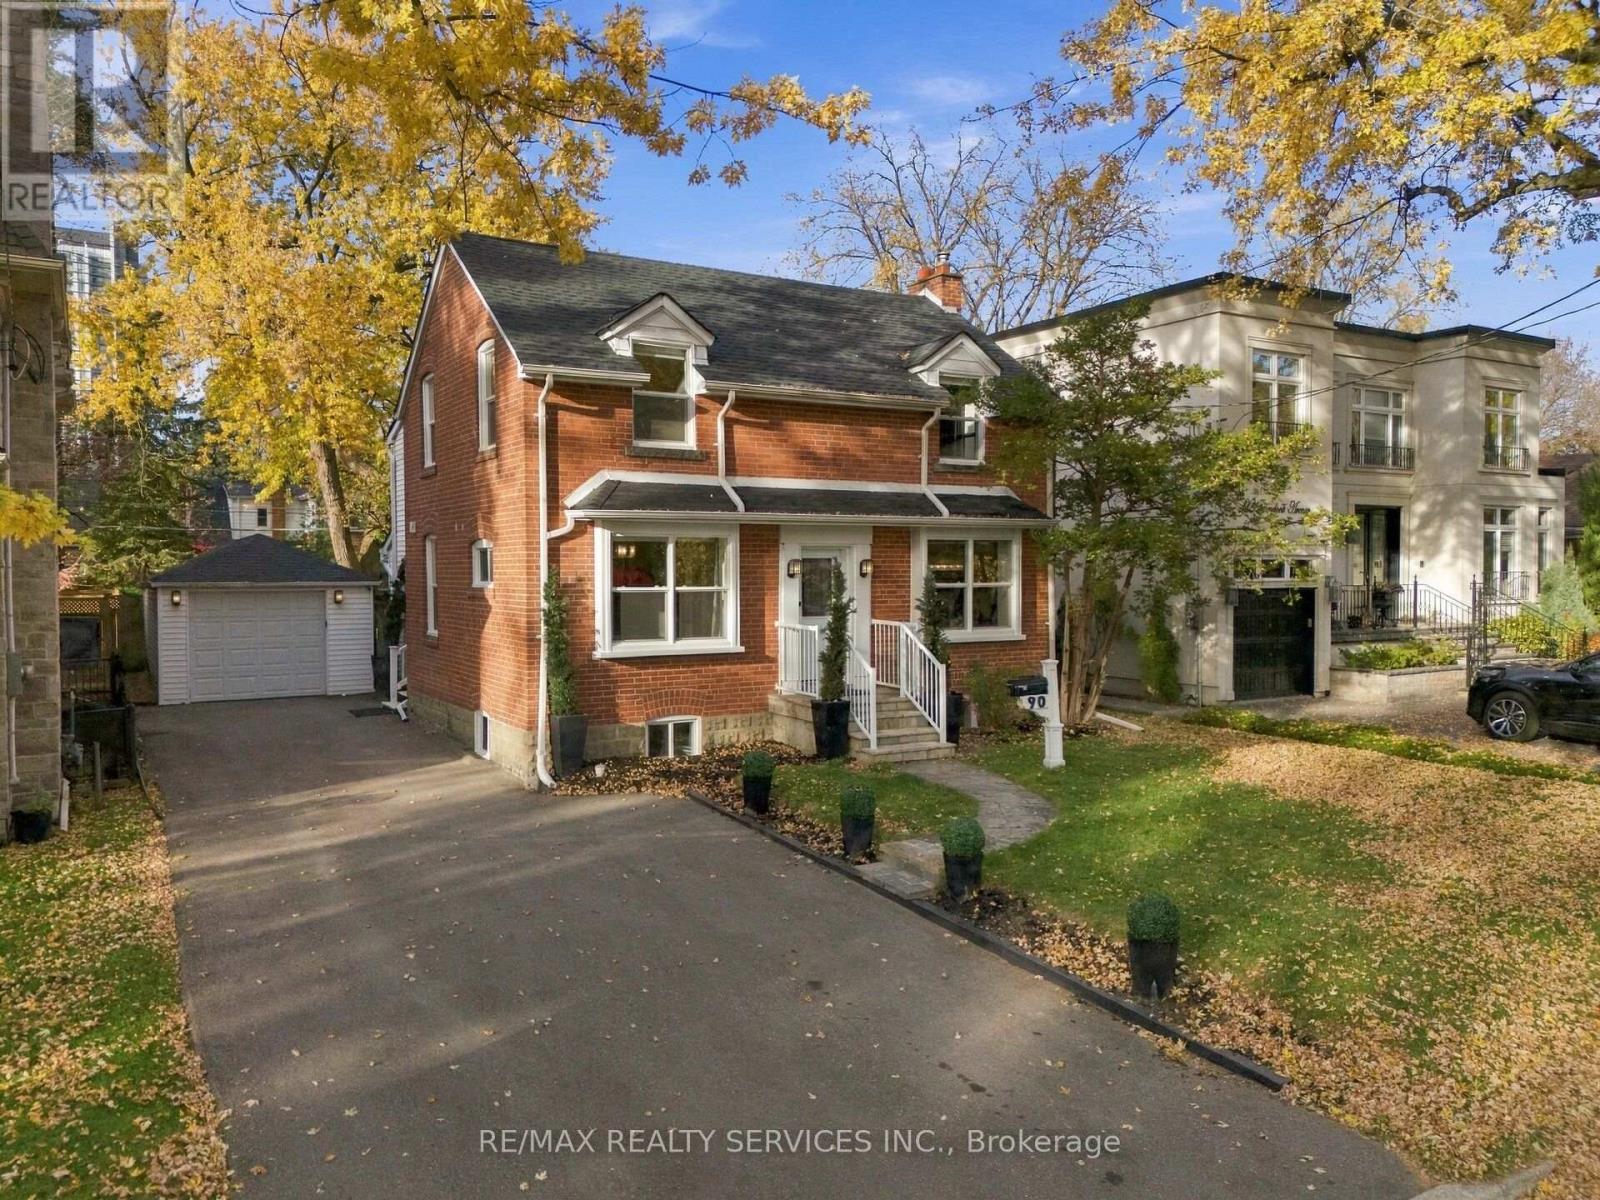
90 Glendora Avenue
Toronto (Willowdale East), Ontario
Move-in ready detached home on a premium 50 x 118 ft lot in a desirable North York neighbourhood, nestled mid-block between 2 custom-built homes. Offering a rare combination of comfortable living, versatility and future potential, enjoy as is, personalize to your taste or build your dream home.The main floor offers a spacious family room with hardwood flooring, fireplace and LED lighting, along with a separate room ideal for a formal living or dining area. At the rear, the extension creates an inviting kitchen and breakfast area with new cabinetry, centre island, quartz countertops and views of the backyard. Two separate staircases lead to the 2nd floor, including one providing direct access to the spacious primary suite through its own dedicated staircase. The primary bedroom boasts hardwood flooring, a walk-in closet and large windows overlooking the backyard. The home offers 3 bedrooms, with the original 4th bedroom converted into a convenient 2nd-floor laundry room complete with washer, dryer and full cabinetry, easily converted back to a bedroom if desired. Enjoy a large, fully fenced and private backyard with a well-maintained in-ground pool and recently installed oversized heater, in-ground sprinkler system and detached 1-car garage with hydro. The double driveway provides parking for 6 cars. Major big-ticket items, including the furnace and air conditioning, are in good working order. Recent upgrades include a brand-new roof and replacement of most windows in October 2026. Ideally located near excellent schools, including Earl Haig Secondary School, and just minutes to Sheppard-Yonge Subway, Hwy 401, Bayview Village, Sheppard Centre, Glendora Park, shopping, dining and everyday amenities. An exceptional opportunity to own a detached home on a premium lot in this highly desirable North York community. Offering outstanding value, versatility and long-term potential, this is a property worth seeing. Don't miss it! (id:45725)
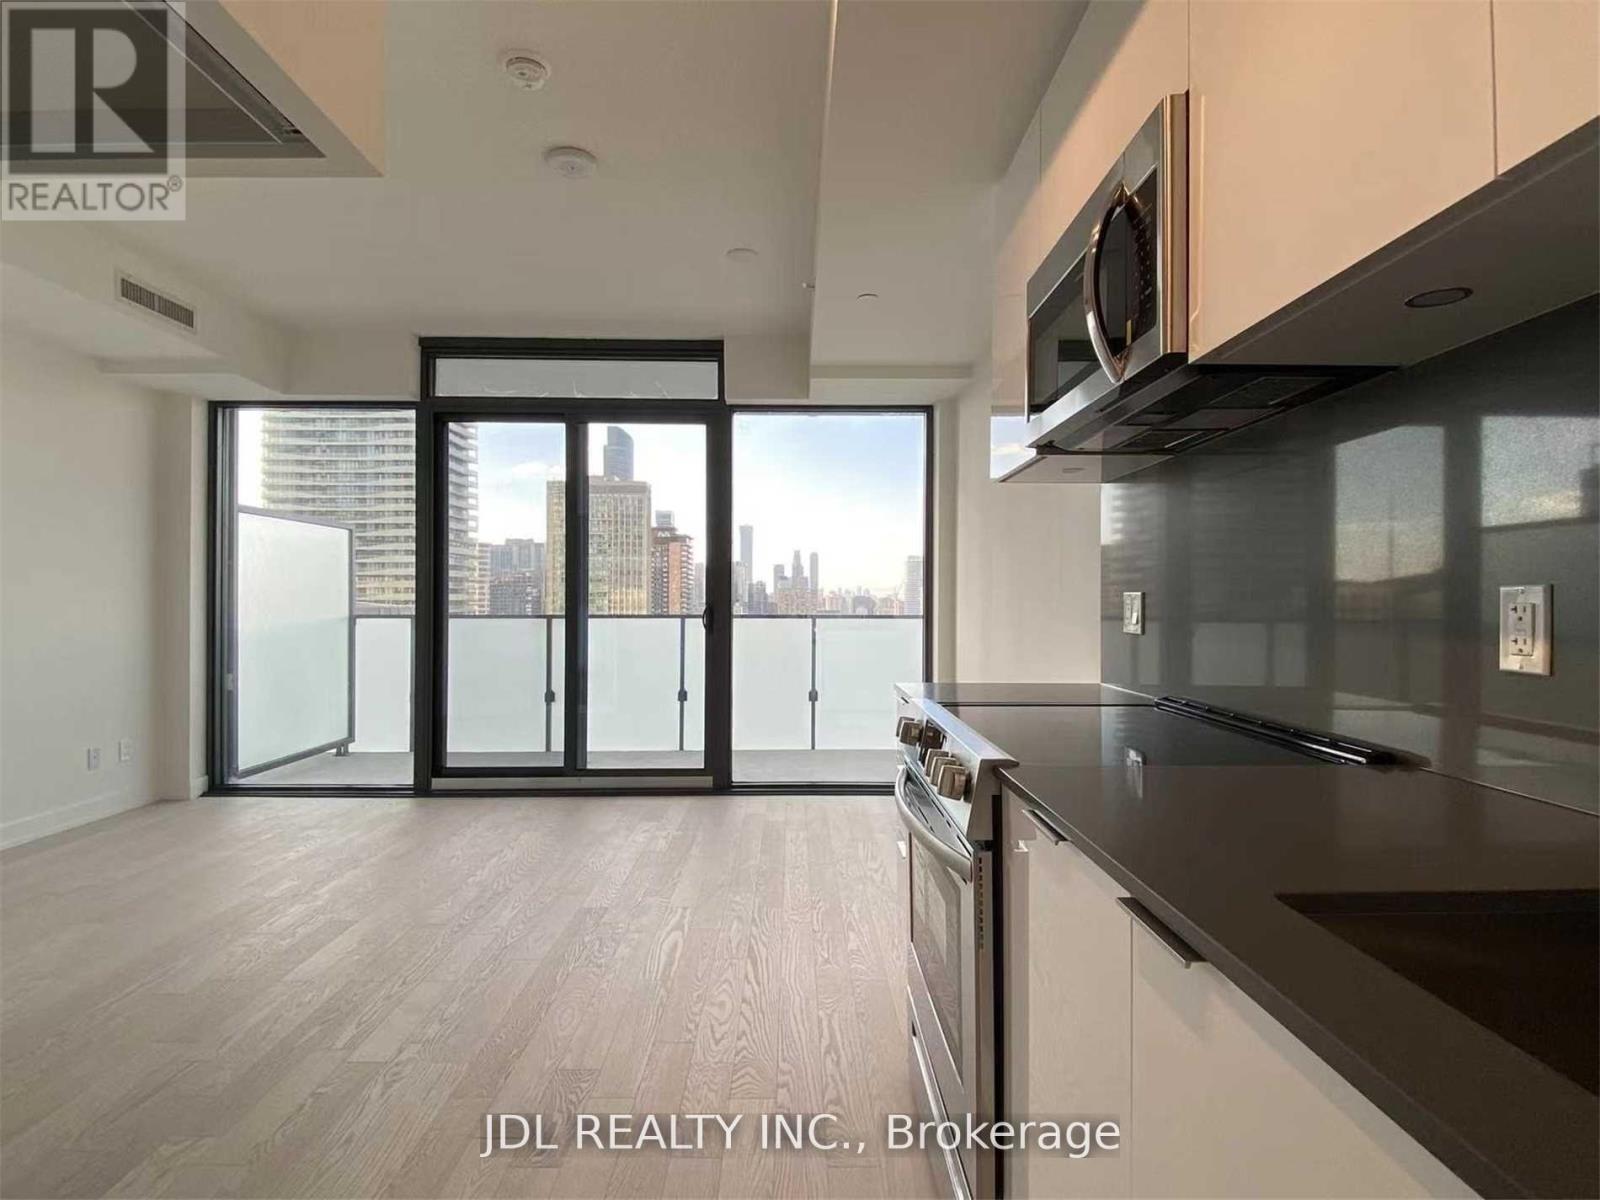
2814 - 25 Richmond Street E
Toronto (Church-Yonge Corridor), Ontario
Welcome To Yonge+Rich | Live In Unparalleled Luxury High Above The City With Soaring Ceilings, Floor To Ceiling Windows, Gourmet Kitchens + Spa-Like Baths | Embrace The Very Best Of The City Just Mere Steps To Subway, Path, Eaton Centre, Uoft, Financial + Entertainment District | Distinct + Elegantly Appointed Private Residences. (id:45725)
1012 - 480 Front Street W
Toronto (Waterfront Communities), Ontario
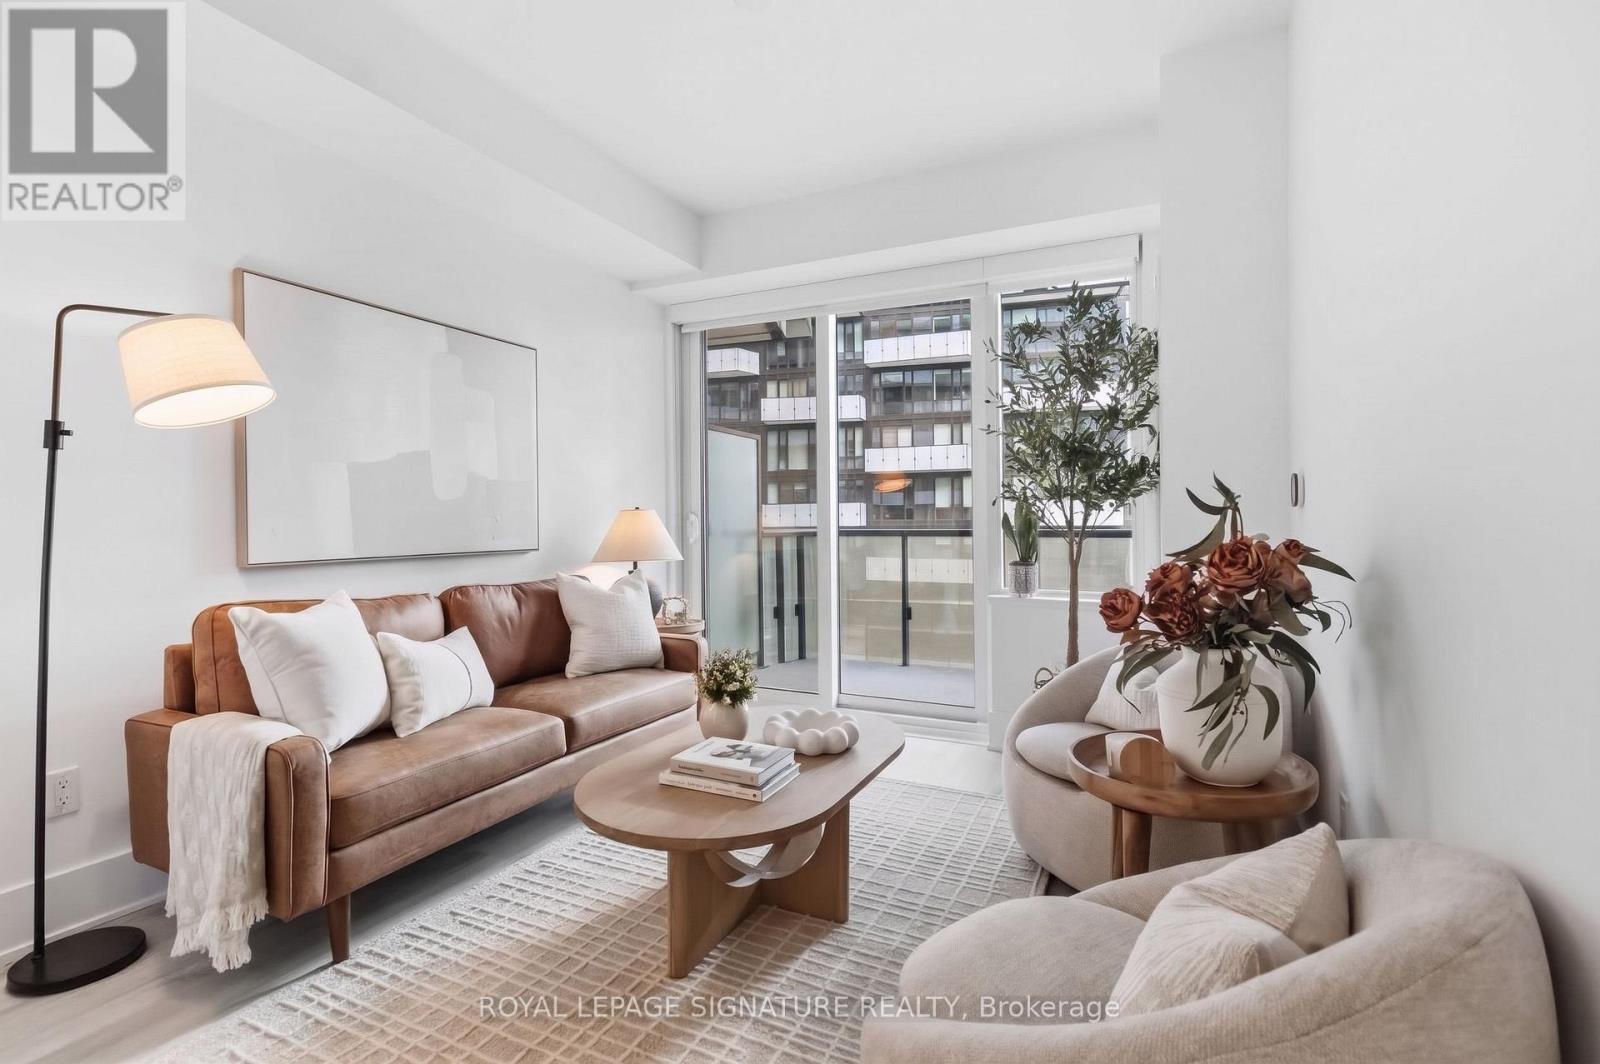
Wrap up the ultimate holiday gift this year with this stunning 558-square-foot, 1-bedroom condo at The Well by Tridel, arguably the best new neighborhood in the city where literally everything you need is right under your feet! Perched on the 10th floor, this modern open-concept suite features 9-foot ceilings, sleek laminate flooring, and floor-to-ceiling windows that lead out to a massive private balcony with breathtaking east-facing CN Tower and skyline views. The chef-ready kitchen shines with energy-efficient 5-star stainless steel appliances, an integrated dishwasher, and contemporary soft-close cabinetry, alongside a convenient full-size in-suite washer and dryer. The generous bedroom offers plenty of space to unwind, and this unit even comes with a highly coveted storage locker. Access to epic building amenities like a 7th floor pool, sun deck, and gym, but the real magic is the unmatched lifestyle. Just step out your front door and ride the elevator down to a world-class pedestrian promenade featuring premium shopping, amazing restaurants, the vibrant Wellington Market, and major transit, making it the ultimate downtown destination. (id:45725)
224 - 18 Rean Drive
Toronto (Bayview Village), Ontario
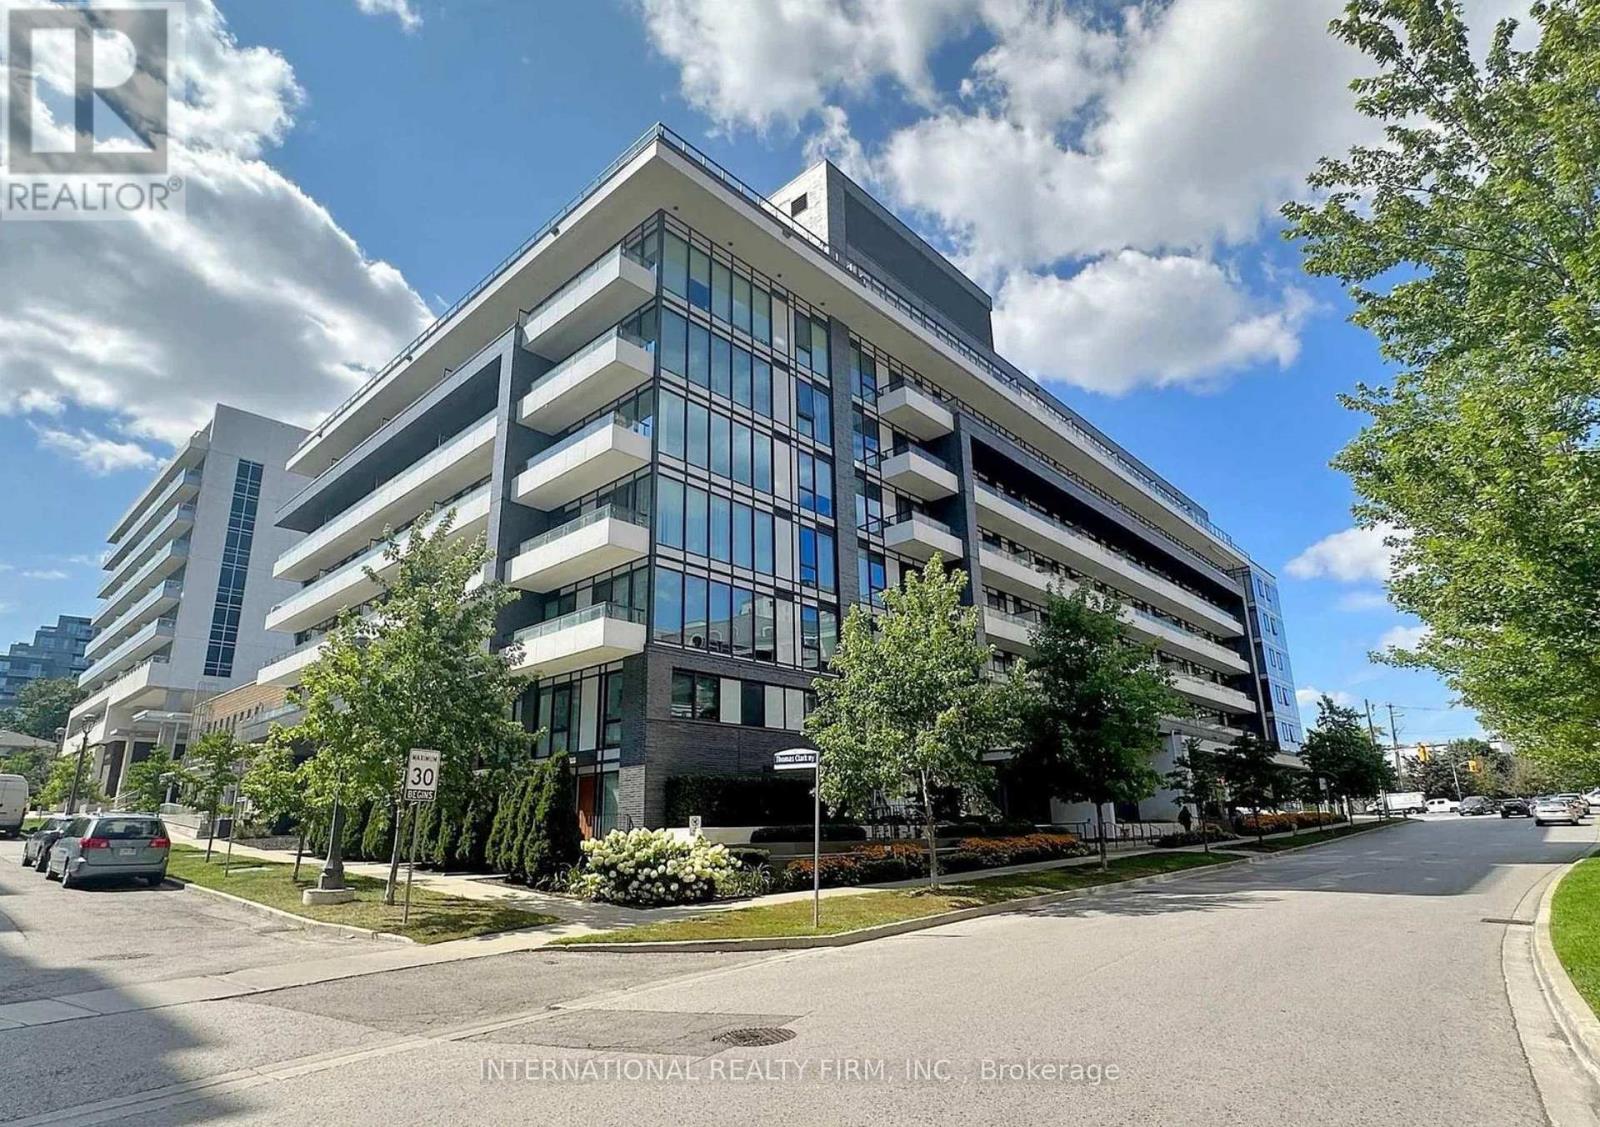
Experience elevated urban living in this stylish 1-bedroom condo!! Thoughtfully designed with an open-concept layout, impressive 9-ft ceilings, and expansive floor-to-ceiling windows, this contemporary residence offers a perfect blend of style and functionality. Step onto your spacious private balcony, an inviting extension of your living space. The modern kitchen features sleek appliances, generous granite countertops, and an updated refrigerator and microwave, while elegant laminate flooring throughout and convenient ensuite laundry add to everyday comfort. Enjoy an array of building amenities, including a fully equipped fitness centre, rooftop BBQ terrace, community garden plots, party room, and an inviting café-style lounge perfect for working or unwinding. Ideally situated just steps from Bayview Subway Station and Bayview Village Shopping Centre, with parks, grocery stores, restaurants, and everyday essentials within easy reach. Discover the perfect balance of contemporary comfort and urban convenience in one of North York's most desirable neighbourhoods! (id:45725)
20 Sweet Grass Street
Bluewater (Bayfield), Ontario
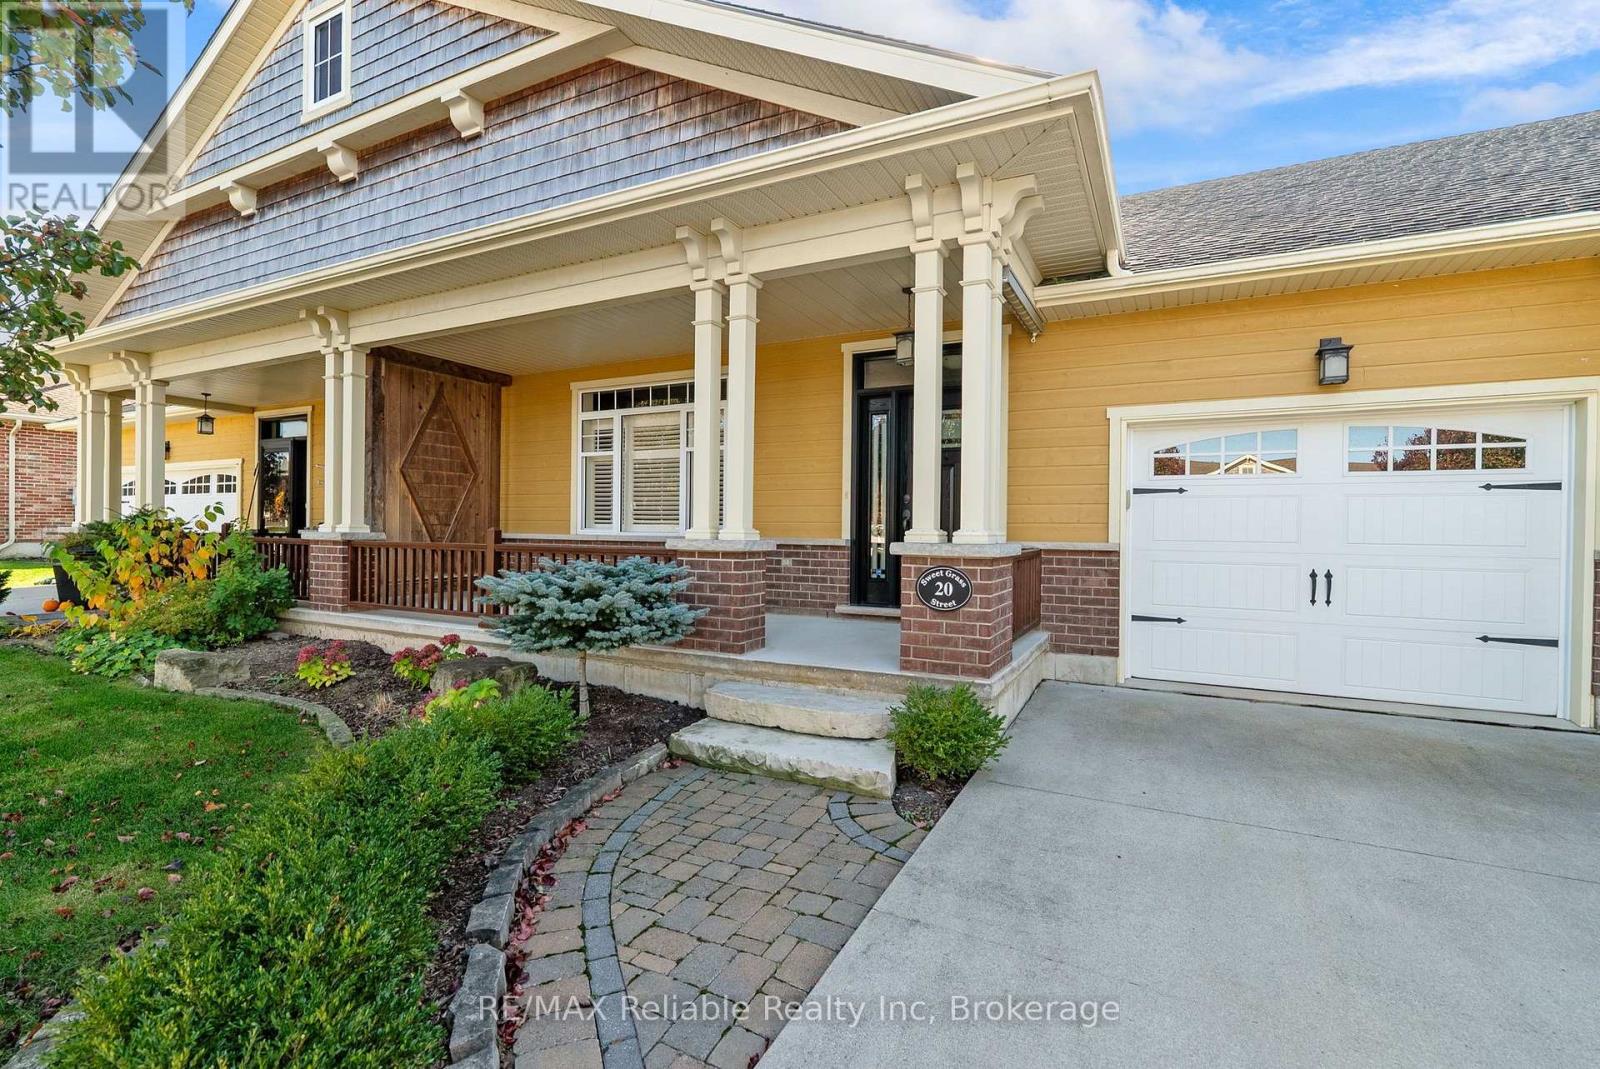
This well-maintained bungalow townhome features two main-floor bedrooms, including a spacious primary bedroom with a private 4-piece ensuite. The bright, inviting interior offers easy-care laminate flooring, neutral décor, a gas fireplace feature wall and attractive California shutters throughout. A convenient galley-style kitchen features quality KitchenAid appliances and direct access to the backyard patio, ideal for outdoor dining and relaxation. A covered front porch provides another welcoming spot to sit and enjoy the neighbourhood. Recent mechanical upgrades, including a new furnace, HVAC system and on-demand hot water heater, provide added comfort and peace of mind. The full unfinished basement offers excellent potential for additional living space, with laundry facilities and a rough-in for a third bathroom already in place. This property is owned, not leased with all townhome owners belonging to a Neighbourhood Association, where they share the costs of lawn cutting and driveway snow removal plus, a portion of the monthly fee is reserved for future roof replacement. All for just $125 per month. Bayfield Meadows is a delightful community of townhomes and detached bungalows, ideally situated a block from the shores of Lake Huron and within walking distance of the charming shops and restaurants on Bayfield's Main Street. Whether you're looking for a comfortable year-round residence, a weekend retreat or a carefree retirement lifestyle, this inviting property is well worth a look! (id:45725)
25 Elm Ridge Drive
St. Catharines (Glendale/glenridge), Ontario
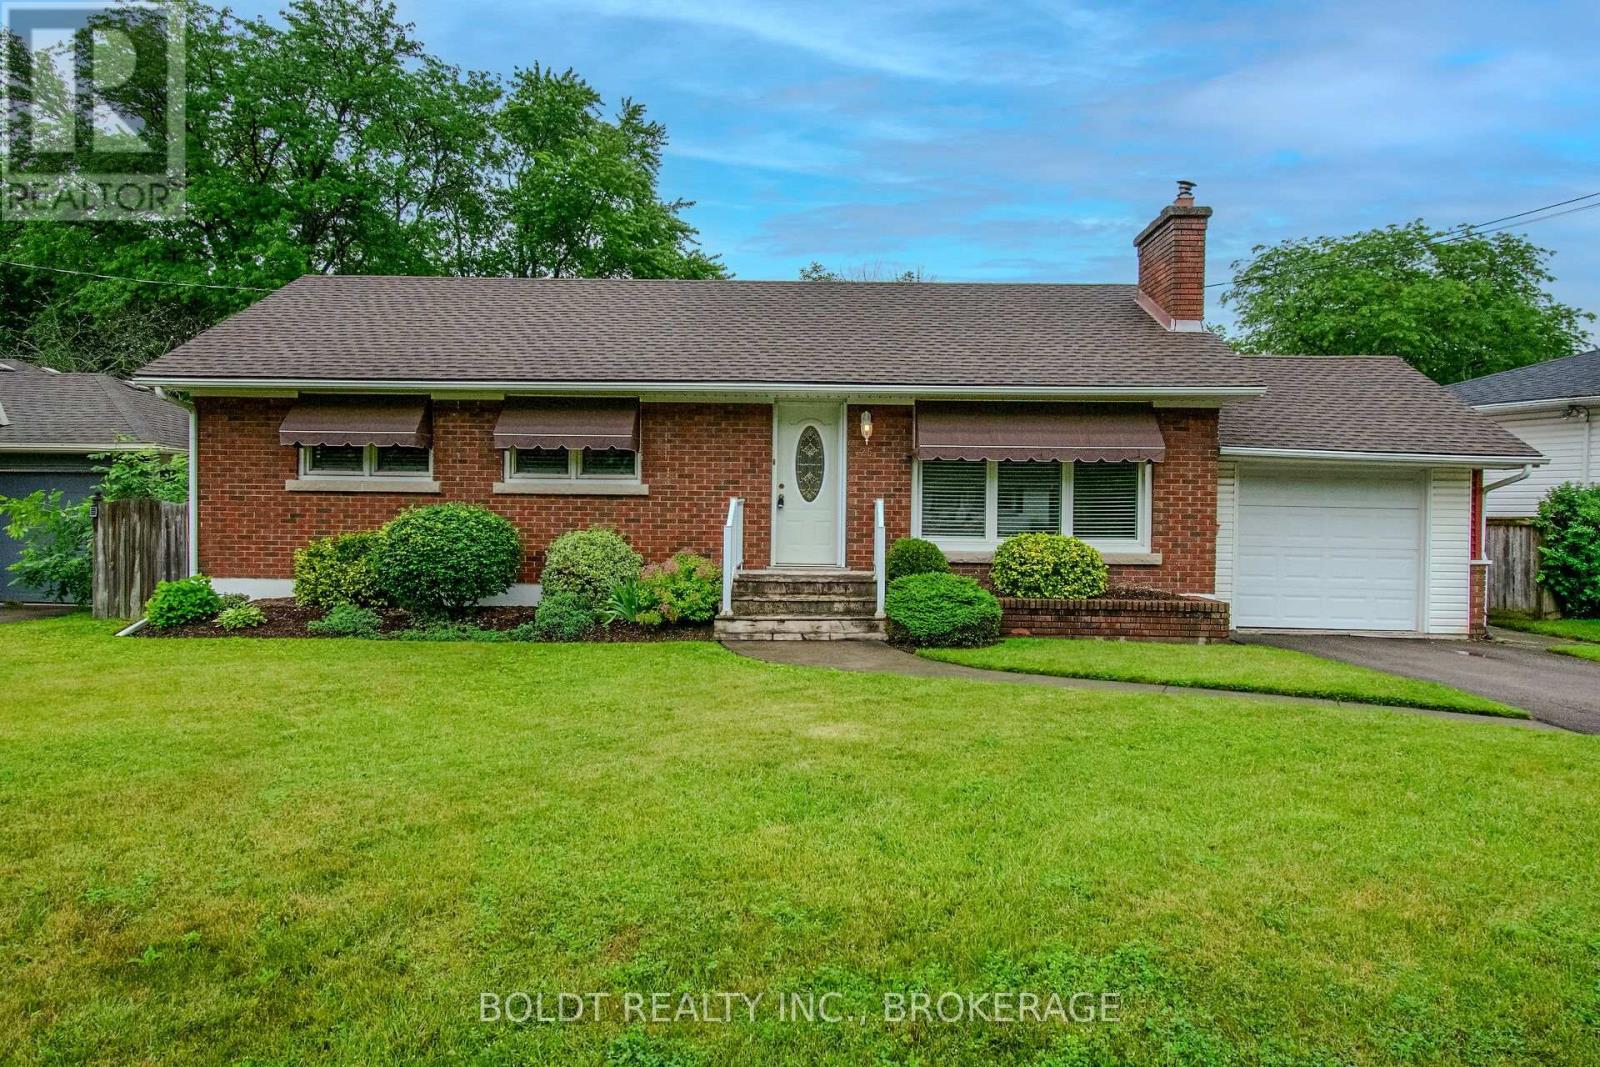
Welcome to 25 Elm Ridge Drive, a well-maintained brick-and-sided home tucked away on a quiet cul-de-sac in a highly desirable St. Catharines neighborhood. Ideally located close to shopping, restaurants, entertainment, major highways, and excellent schools, this home offers a wonderful combination of comfort, convenience, and future potential. This carpet-free home features 3 comfortable bedrooms and 2 full bathrooms, with beautifully refinished original hardwood flooring adding warmth and character throughout the main level. California shutters adorn most main-floor windows, while newer vinyl windows and a newer roof provide added peace of mind. The bright and inviting living room features a wood-burning fireplace, creating the potential for a cozy focal point during the colder months with proper inspection and maintenance. The home also offers an abundance of storage throughout. The finished basement, with its separate entrance, offers excellent potential for an in-law suite, extended family living, or an income-generating rental unit where new flooring was installed in September 2026. Upgraded panel box was installed in August 2026. The attached single-car garage features an automatic overhead door opener, a convenient side entrance providing access to the kitchen or lower level, and additional access to the backyard. The driveway comfortably accommodates two additional vehicles. Step outside to the beautifully maintained backyard, featuring gently rolling lawns and plenty of space to create your own private outdoor oasis-including room for a pool. Families will appreciate the exceptional location, within walking distance of Sir Winston Churchill Secondary School, Denis Morris Catholic High School, and Oakridge Public School, with Brock University just a short drive away. Set in an exceptionally quiet neighborhood, this move-in-ready home offers flexibility for families, multi-generational living, or investors looking for future potential. ** This is a linked property.** (id:45725)
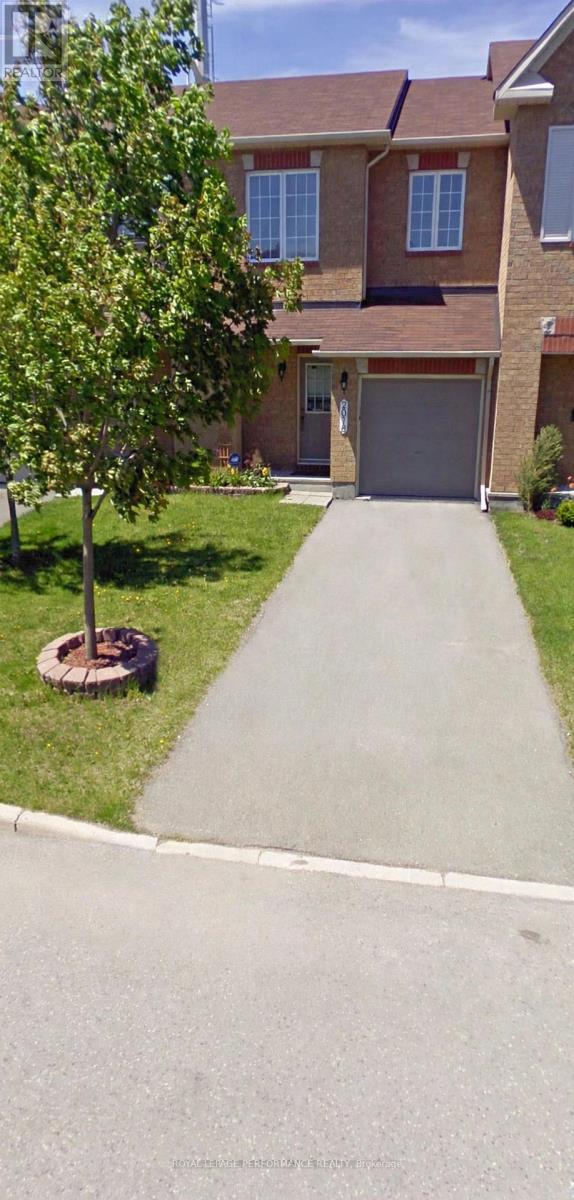
2078 Liska Street
Ottawa, Ontario
Charming Minto Manhattan 3-bedroom, 4-bathroom Townhouse in the Heart of Orleans! Bright & Open Main Floor with a sun-filled living room, dining area, kitchen, and dinette space. A convenient powder room completes the main floor, while the dinette opens to a private backyard Backing onto green space with No Rear Neighbors. Spacious Upper Level: The primary bedroom features a walk-in closet and a 4-piece ensuite, offering a private retreat. With 2 other generously sized bedrooms provide ample space for family or guests. Finished Lower Level: A versatile space with a cozy gas fireplace, a 2-piece bathroom, and a dedicated storage room. Perfect for a family room, home office, or play area. Located in a peaceful neighborhood, this home is just minutes from everyday conveniences with shops, restaurants, parks, and public transit routes close by. Whether you're exploring nearby Aquaview Pond Park or commuting to work, this location truly offers the best of both worlds. Don't miss out schedule your private showing today! Rental application required with proof of employment, Pay stubs, and a recent FULL credit check report from Equifax or Transunion for consideration. (id:45725)
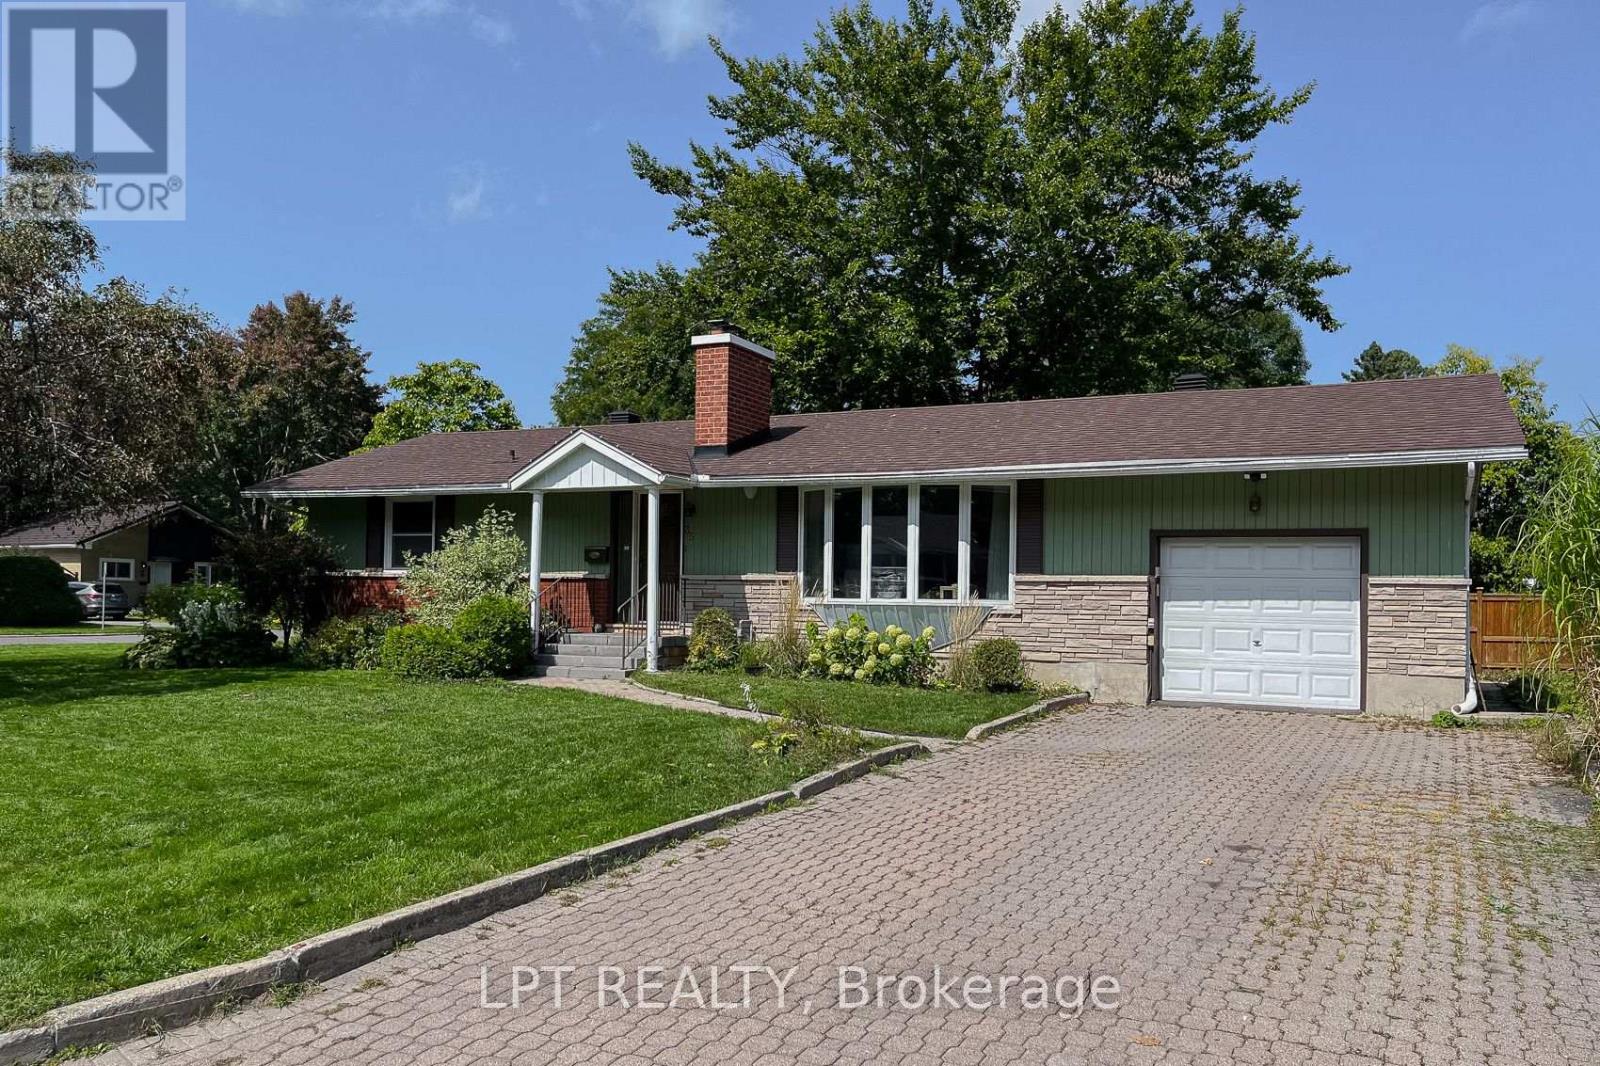
35 Kirkstall Avenue
Ottawa, Ontario
Welcome to 35 Kirkstall, a warm and inviting 3-bedroom, 2-bathroom bungalow offering the perfect blend of suburban comfort and everyday convenience in a quiet, family-friendly neighborhood. Situated on a generous, beautifully landscaped corner lot framed by mature trees and lush gardens, this home welcomes you with standout curb appeal and a peaceful setting surrounded by nearby parks and green spaces. Inside, the main level features rich hardwood flooring and a sun-filled living room centered around a cozy fireplace, highlighted by a large south-facing bow window that bathes the room in warm natural light. The open dining area connects effortlessly to the living room, making family dinners and hosting effortless. Prepare meals with ease in the bright, well-appointed eat-in kitchen, offering ample cabinet storage and picturesque views overlooking the private backyard. Downstairs, the fully finished basement significantly expands your functional living space with a sprawling family recreation room complete with a built-in wet bar-ideal for movie nights, a dedicated home office, or relaxing after work. Tenants will love the prime commuter-friendly location with unbeatable access to transit, Algonquin College, the Nepean Sportsplex, and the lively shopping, grocers, and dining at College Square, along with great schools and the Superdome at Ben Franklin Park just a short walk away. With its spacious layout, versatile living zones, and central location, this home is ready for you to move in, unpack, and enjoy-book your private showing today! (id:45725)
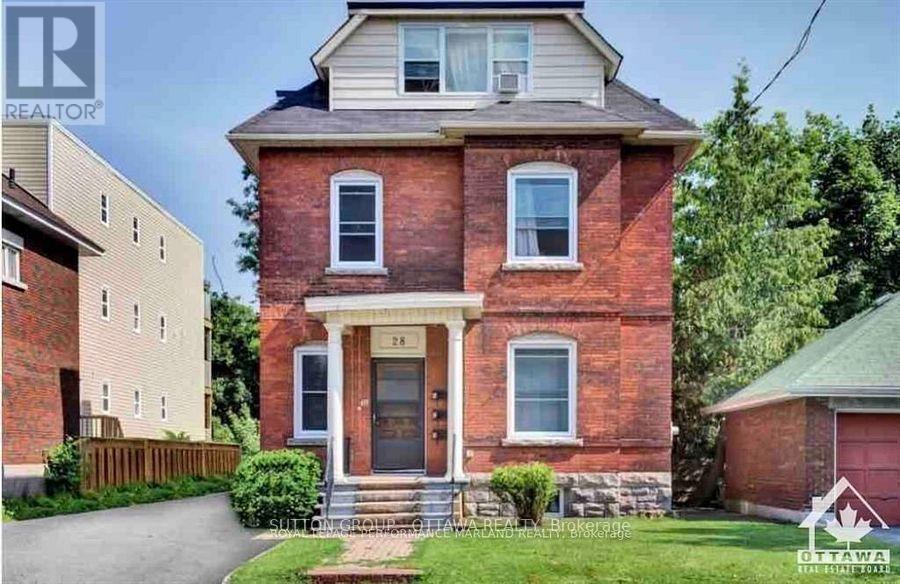
3 - 28 Aylmer Avenue
Ottawa, Ontario
Welcome to your new home! This beautifully updated 2-bedroom, 1-bathroom apartment is nestled in the highly desirable neighbourhood of Old Ottawa South. Ideally located just steps from Lansdowne Park, the wonderful shops, local cafés, and restaurants along Bank Street, scenic walking and biking paths, and the iconic Rideau Canal. This inviting unit features a newly renovated kitchen with modern appliances, refinished hardwood floors, updated terrazzo flooring, and a refreshed bathroom. Enjoy the added convenience of in-suite laundry and a thoughtfully updated living space that blends classic charm with modern finishes. A wonderful opportunity to enjoy comfortable living in one of Ottawa's most sought-after and walkable neighbourhoods. Rent includes: Heat and water. Tenant pays: Hydro. 1 Parking spot available for $100/month. Available January 1st, don't miss out! Note: Listing photos include images from both previous (vacant) and current (tenant-occupied) listings. (id:45725)
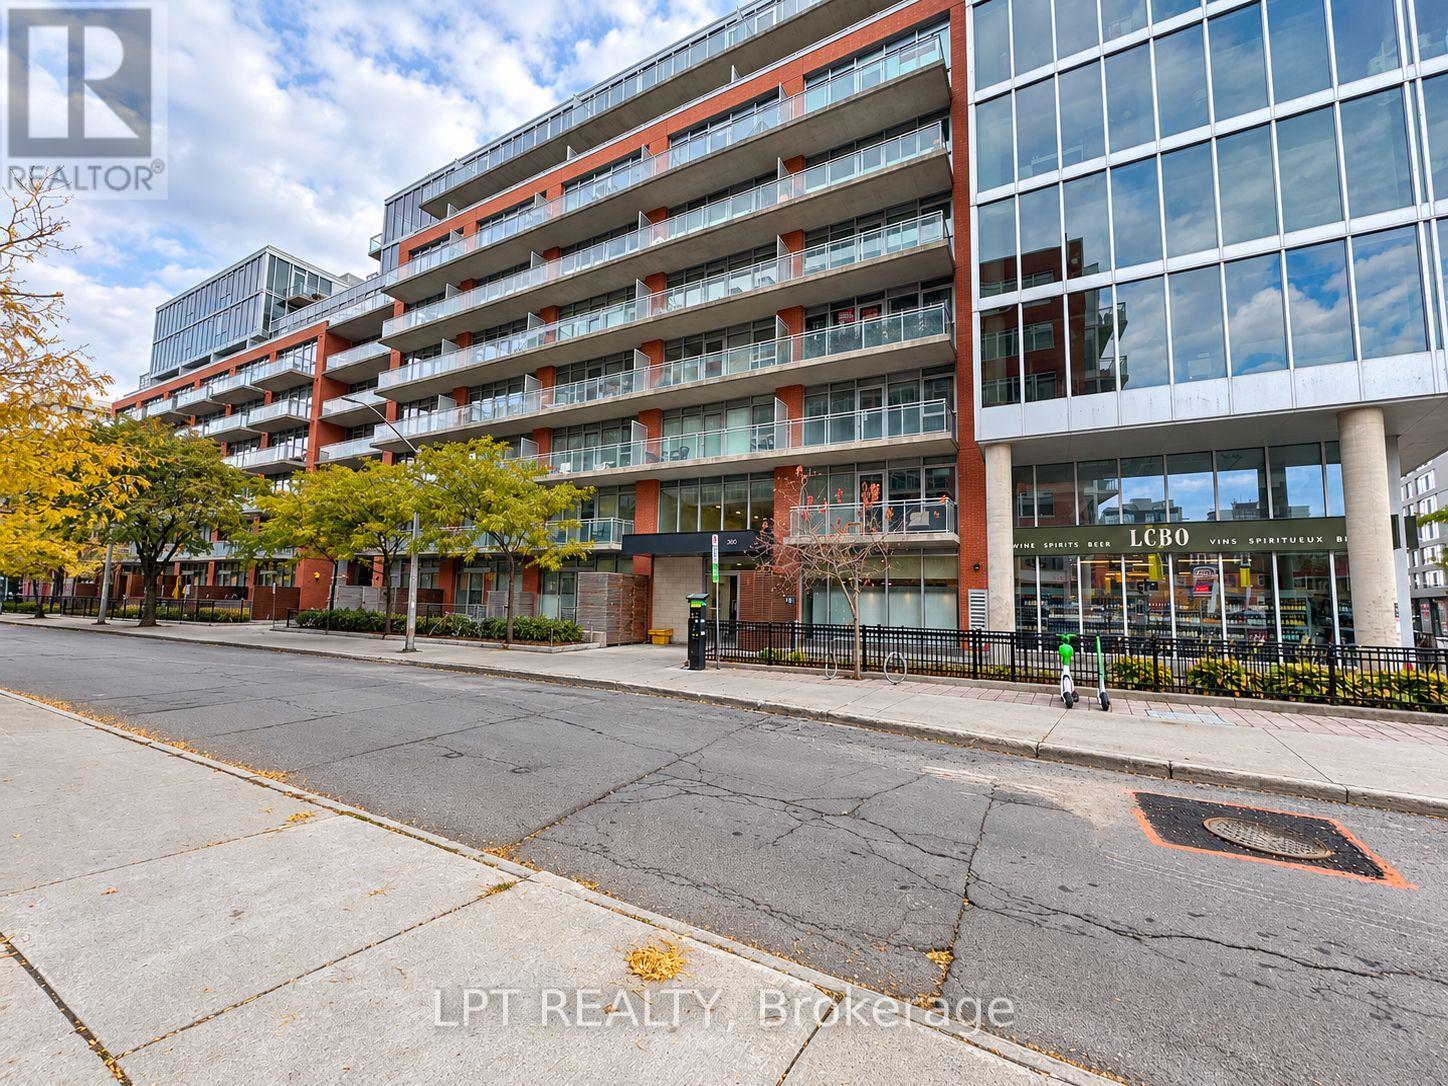
514 - 360 Mcleod Street
Ottawa, Ontario
Welcome to Unit 514, a chic, modern one-bedroom plus den residence offering an elevated urban lifestyle steps from the vibrant dining, nightlife, and transit of Centretown. Designed with an open-concept layout and soaring 9-foot-plus ceilings, this unit features a sleek contemporary kitchen with quartz countertops, soft-closing cabinetry, and stainless steel appliances. The bright primary bedroom boasts floor-to-ceiling windows with custom sunshades, a large closet, sliding privacy doors, and direct access to a private 87-square-foot balcony. The separate den provides ultimate versatility as a dedicated home office, gaming retreat, or guest room. Daily convenience is complete with in-unit laundry featuring integrated storage shelving, plus an additional storage locker. Living here means exclusive access to world-class, resort-style amenities inside an eco-conscious, LEED-certified building: take advantage of dedicated concierge services, a state-of-the-art fitness center, a sparkling outdoor pool with summer cabanas and BBQ terrace, a private movie theatre, a stylish party room with a wet bar and pool table, and generous visitor parking. Stylish, efficient, and ideally located-schedule your viewing today! (id:45725)
44 Coolspring Crescent
Ottawa, Ontario
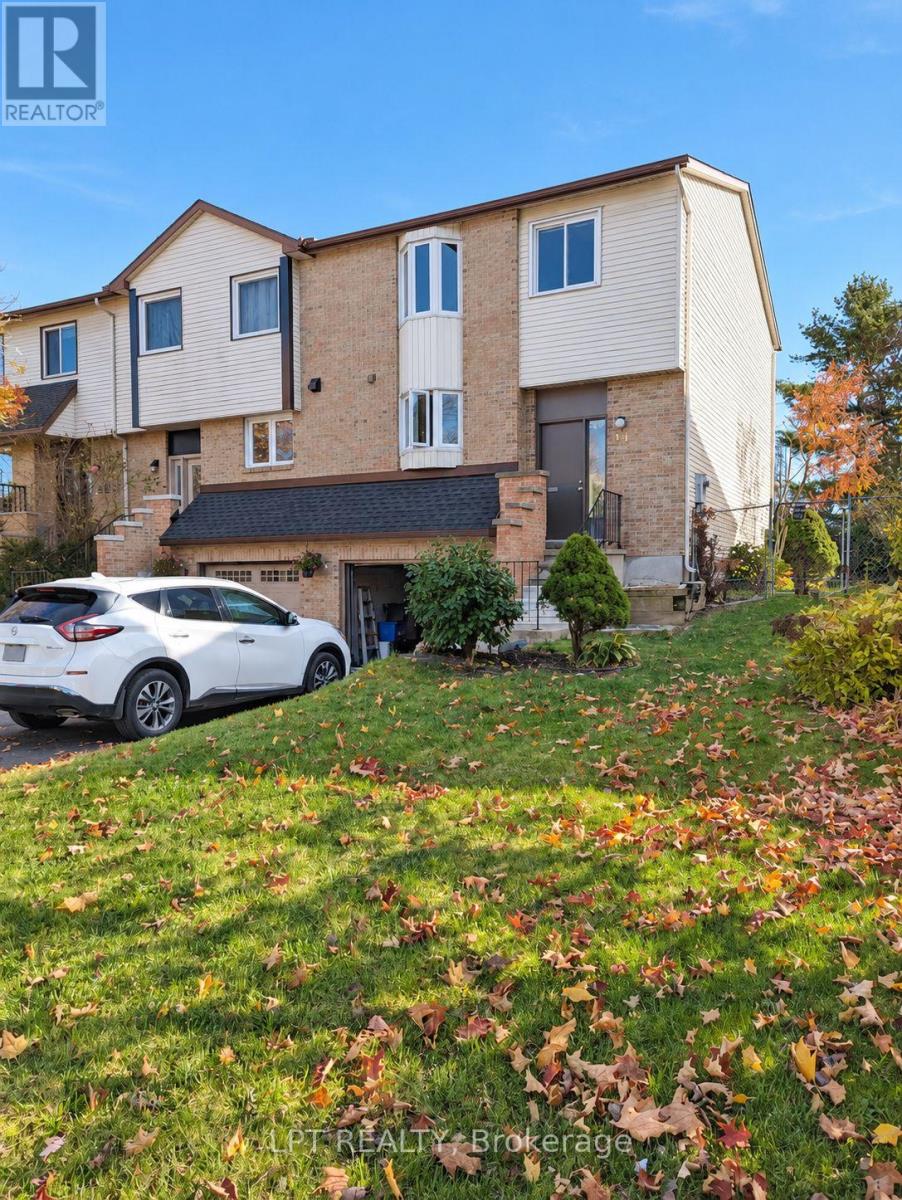
Welcome to 44 Coolspring Crescent, a bright and spacious 3-bedroom, 2-bathroom 3-storey home offering the ideal combination of functional layout, everyday convenience, and exceptional privacy with no rear neighbours. Spread across three thoughtfully designed levels, this home provides versatile living zones tailored to comfortably accommodate families, busy professionals working from home, or couples seeking generous space. The main living area features an open, sun-filled living and dining layout framed by large windows that look out onto peaceful green views behind the property, creating a serene, natural backdrop for quiet morning coffees and easy entertaining. The functional kitchen is well-appointed with generous cabinet storage, quality appliances, and ample counter space to make meal prep and daily living effortless. Upstairs, you will find three well-proportioned bedrooms with great closet space and a full bathroom, providing a peaceful, quiet retreat at the end of the day. The versatile lower level adds exceptional practicality with direct entry, laundry facilities, convenient bathroom access, and multi-purpose space ideal for a dedicated work-from-home office, workout area, or media lounge. Step outside to enjoy a private backyard setting with zero rear neighbours, offering a rare sense of peaceful outdoor seclusion for warm-weather relaxation and weekend barbecues. Situated in a quiet, family-friendly Nepean community, tenants will appreciate quick access to nearby parks, walking paths, reputable schools, local transit, and convenient shopping and dining options just minutes away. Move-in ready and effortlessly comfortable-schedule your private viewing today! (id:45725)
4453 Meadowvale Drive Unit# Main
Niagara Falls, Ontario
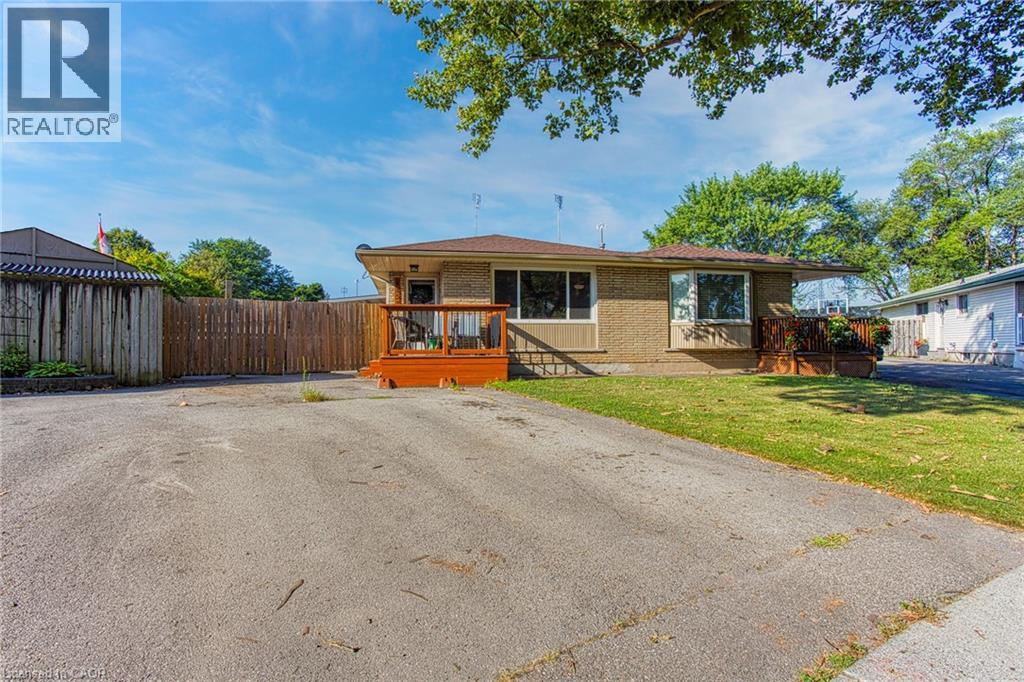
Welcome to 4453 Meadowvale Drive — a charming main-level lease tucked away on a quiet, family-friendly street in Niagara Falls. This well maintained home offers a bright and inviting living area, a dedicated dining space perfect for family meals, and a functional kitchen with plenty of room for cooking and storage. The main level features 3 comfortable bedrooms and a full 4-piece bath, providing ample space for everyday living. Ideal for a young family, newlyweds, or down sizers, this home combines comfort and convenience in a peaceful setting. Enjoy being just minutes from local schools, parks, shopping, restaurants, and quick highway access for easy commuting. (id:45725)
3781 River Road
Horton, Ontario
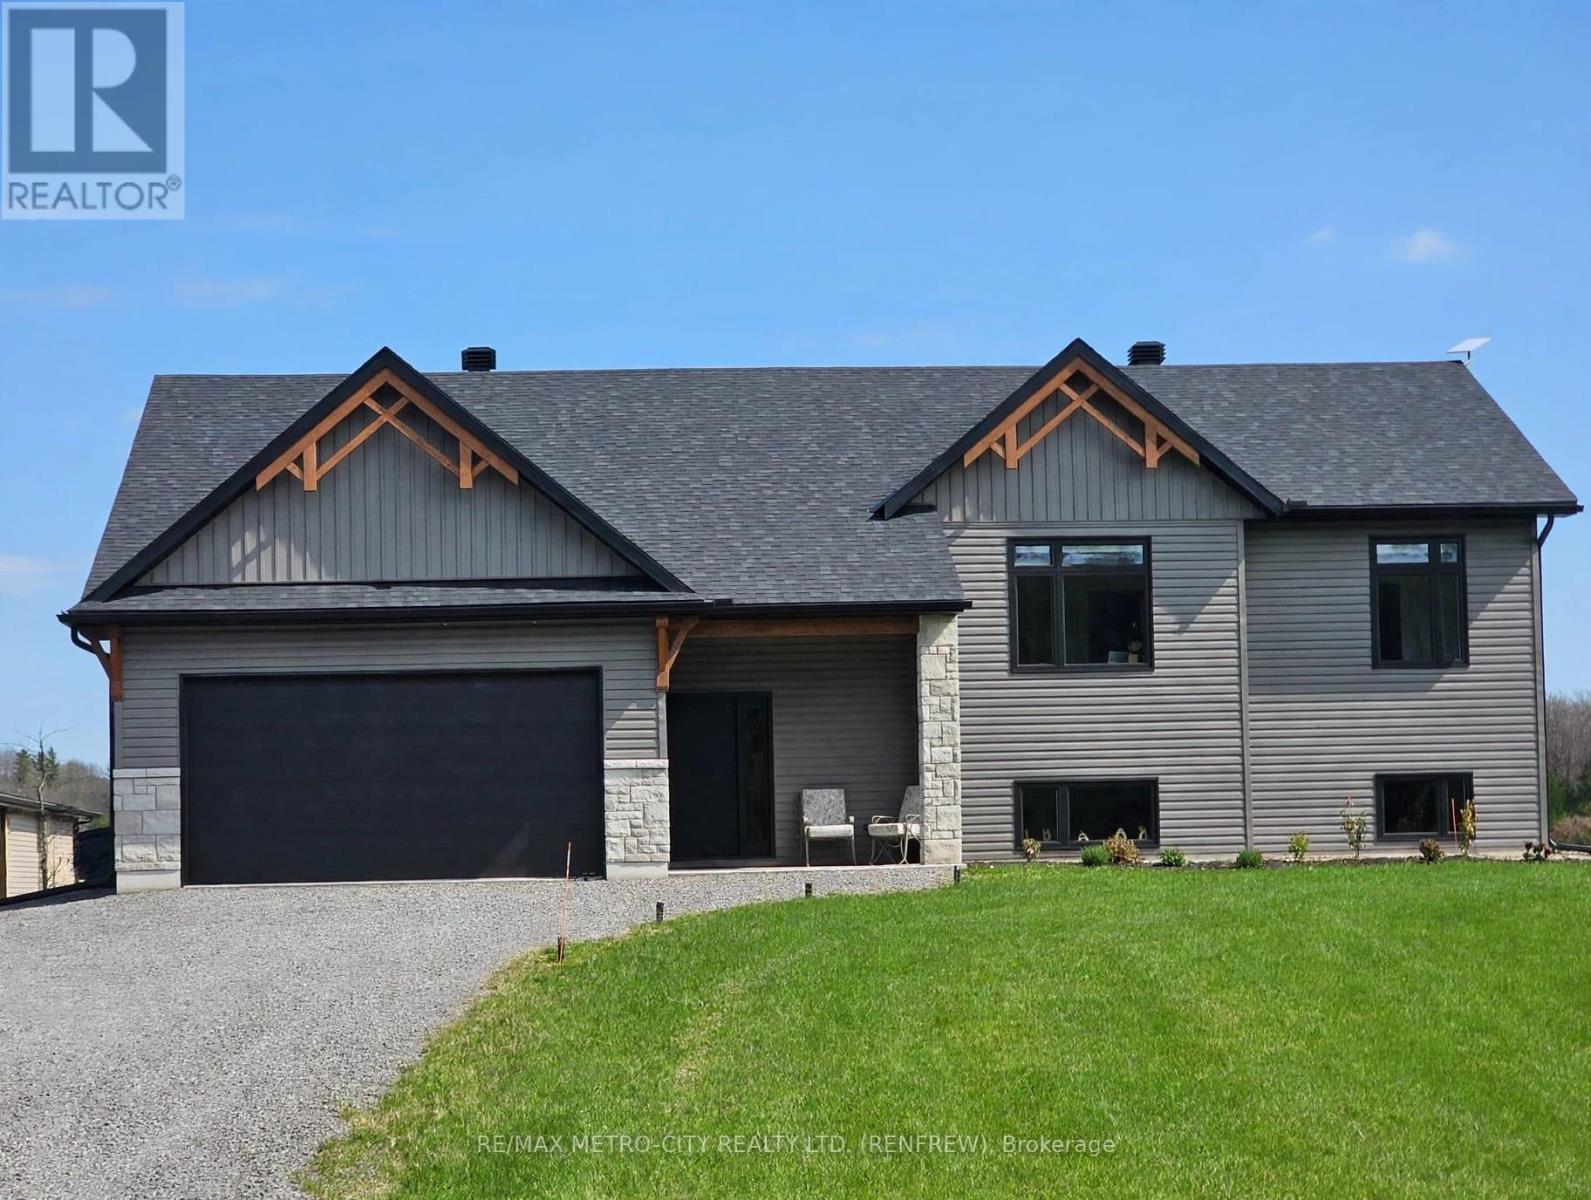
Currently Under Construction: Welcome to your country retreat! Built with an energy-efficient ICF foundation, this bright custom home offers quality construction and an open-concept layout tailored for modern living-just seconds from the Bonnechere River boat launch. Key Highlights: 3 Bedrooms / 3 Baths: 2 main-level bedrooms (including primary suite with ensuite) plus 1 lower-level bedroom and full bath. Modern Interior: Open-concept main level featuring quartz countertops, bright windows, and central A/C. Quality & Location: Energy-efficient ICF construction set on a spacious country lot with easy water access.24-hour irrevocable on all written offers. (id:45725)
204 Third Street
West Elgin (Rodney), Ontario
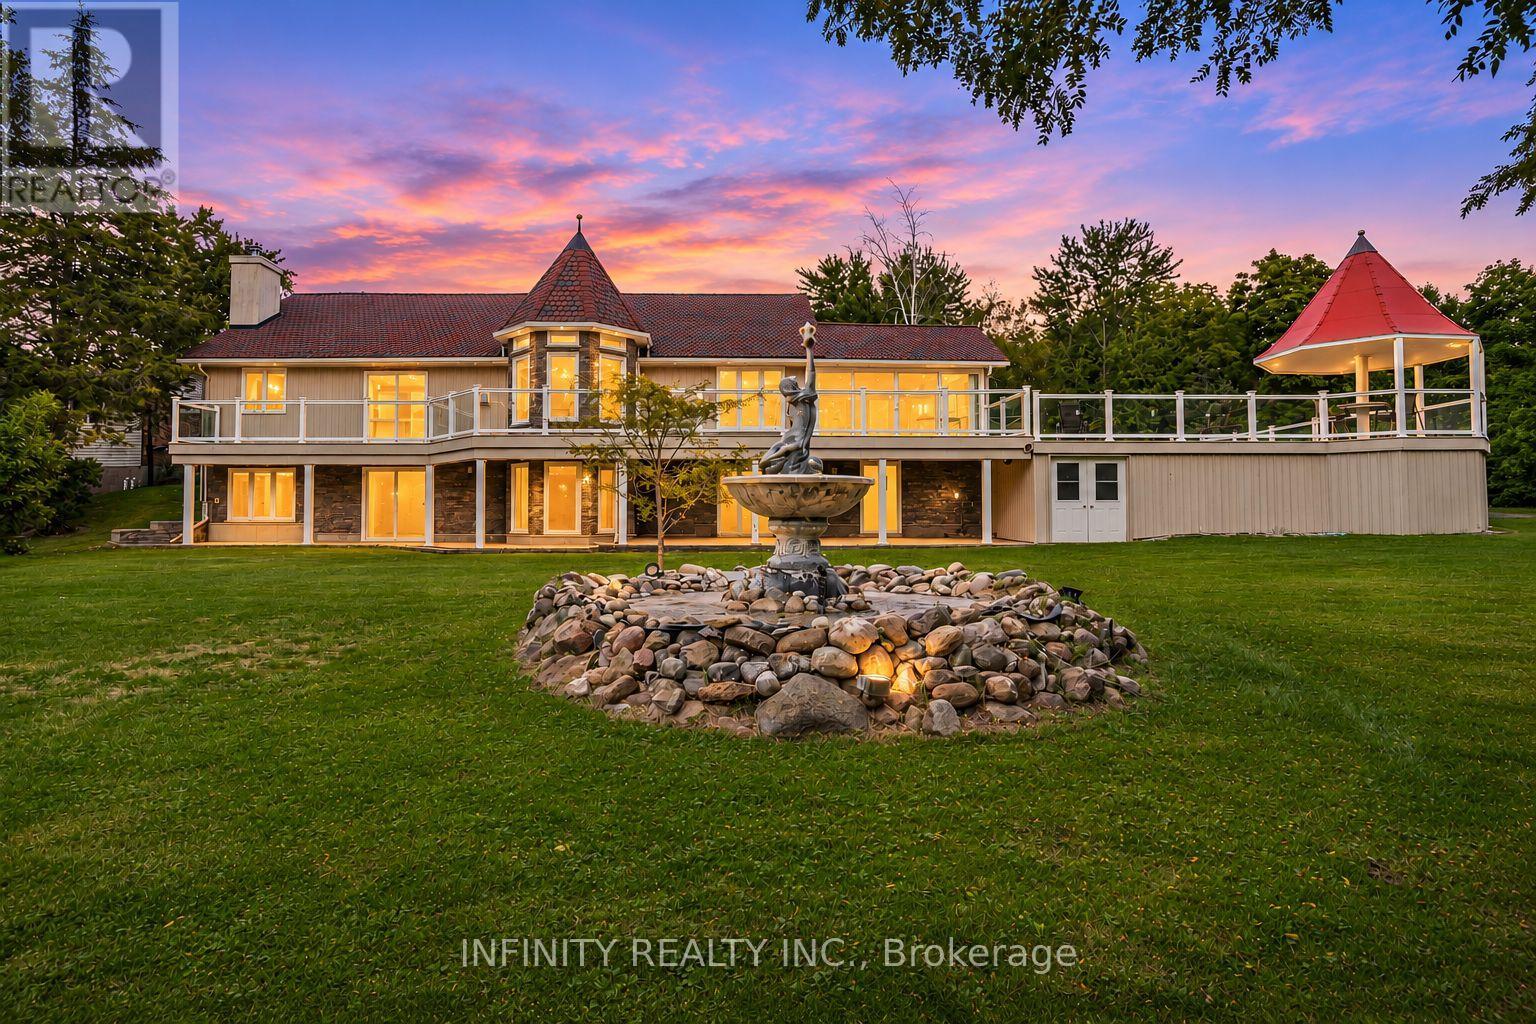
Welcome to your own piece of paradise! Set on an impressive 0.812 acre property this one-of-a-kind 4 Bed 3 Bath sprawling Ranch with walkout offers an exceptional blend of space, privacy & style. Surrounded by mature trees, picturesque natural scenery, a sparking pool, wraparound deck, a creek along the back of the property & endless green space, it's the ultimate retreat & a place where you can slow down & truly enjoy the outdoors. The main floor is bright & inviting, with abundant windows, a cozy fireplace & a kitchen w/ granite countertops. The spacious 17' x 16' all-season sunroom overlooks the sparkling pool and backyard, offering the perfect spot to unwind. 2 bedrooms include a spacious primary with a 4pc ensuite, plus the convenience of main floor laundry & 2pc bath.The fully finished lower level with walkout offers large windows, wood-burning fireplace, 2 additional bedrooms, 4pc bath & ample storage. Step outside and discover the lifestyle this property has to offer! Enjoy extensive wraparound composite decking & a large above-ground pool, perfect for summer entertaining & relaxing. A backyard fountain adds another peaceful spot to unwind, while the expansive lawn, mature trees & natural creek create a beautiful sense of privacy & space. A second driveway leads to an impressive 36' x 24' detached workshop, ideal for hobbyists, car enthusiasts, equipment or extra storage. With ample parking for vehicles, boats, trailers & recreational toys, there's room for it all!Located on the edge of Rodney, just off Highway 401 at Furnival Rd, this property offers the best of both worlds, a peaceful country setting with small-town conveniences nearby. Enjoy scenic walking trails, approx 10 minutes from Port Glasgow & Lake Erie shoreline, with boating, fishing & beach days to enjoy. Short distance to London. Some images are virtually staged. A rare opportunity to enjoy the space, privacy and lifestyle you've been dreaming of! (id:45725)
25 - 1500 Richmond Street
London North (North G), Ontario
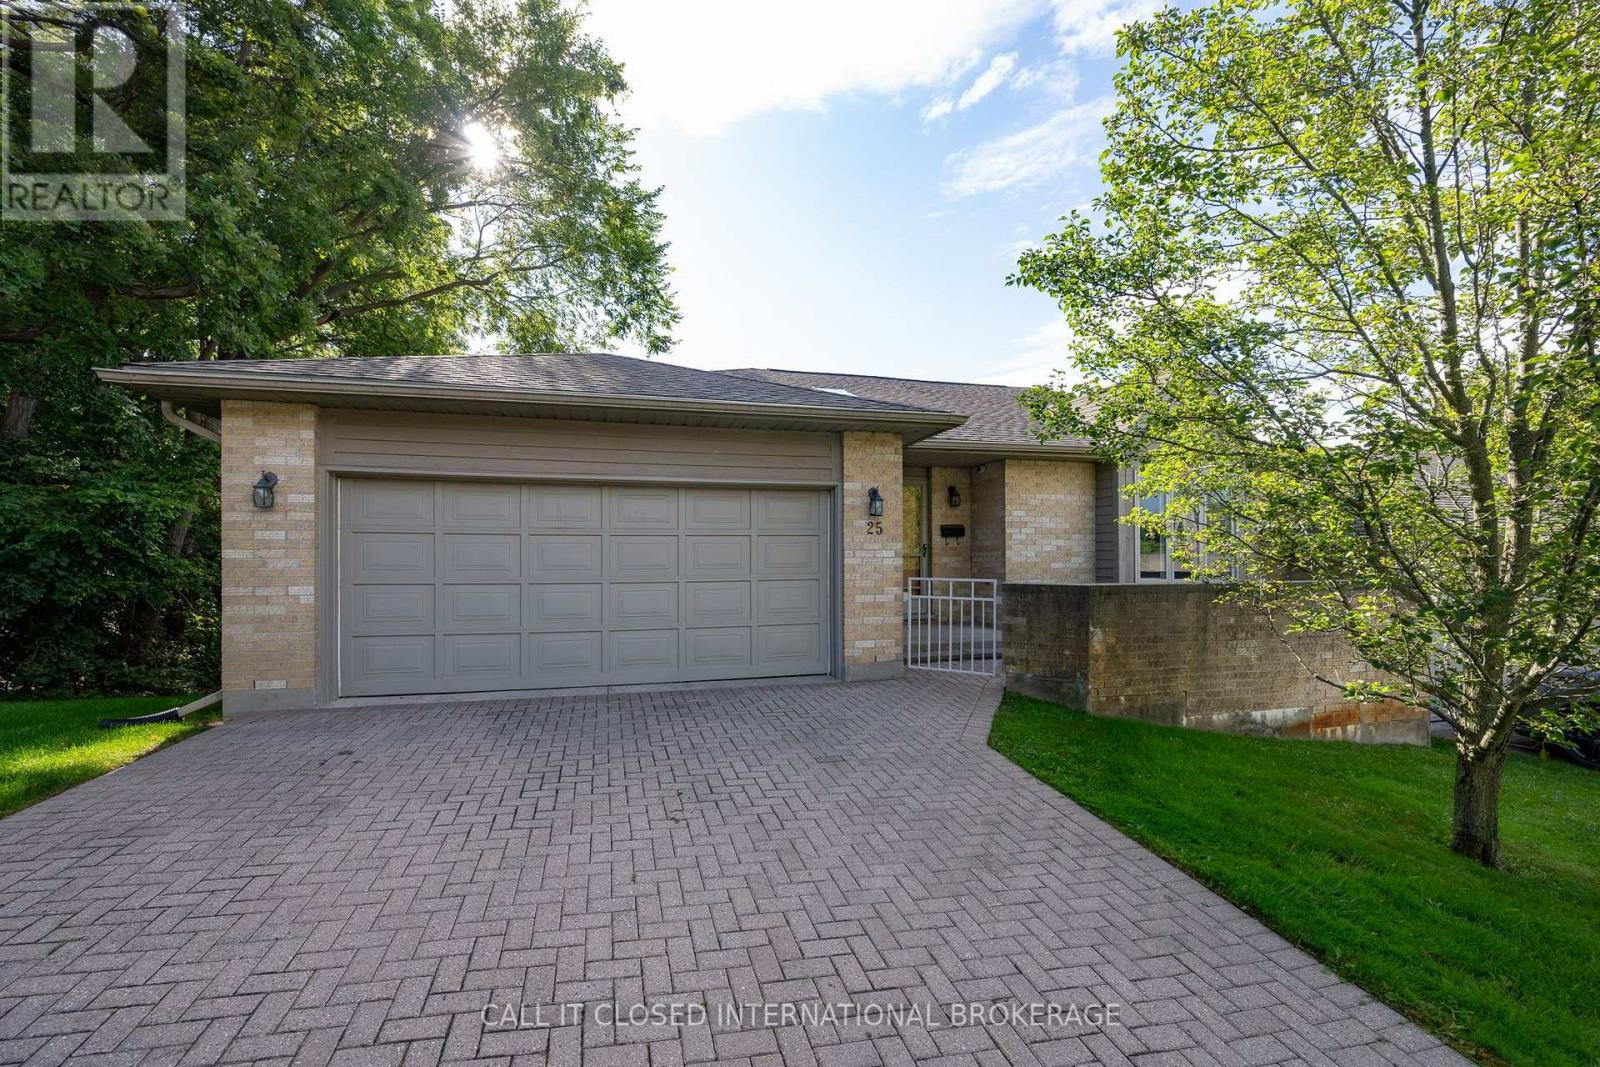
A rare walk-out in the heart of Masonville-and the best-positioned unit currently offered for sale within the complex. Unit 25 at 1500 Richmond Street features two spacious bedrooms, three bathrooms, newer decks and fresh paint throughout. The expansive primary suite includes a walk-in closet and private ensuite with a dedicated tub and separate shower stall. One of only a limited number of walk-out units in the development, the home benefits from abundant natural light, enhanced privacy and convenient outdoor access. Its functional layout provides plenty of flexibility for everyday living, entertaining or working from home. Ideally suited to healthcare professionals at University Hospital, Western University faculty and staff, Masonville-area employees, or parents investing in a home for their university-aged children. The location places Western University, Masonville Place, restaurants, entertainment, public transit and major routes close at hand. Whether purchasing for yourself or seeking a well-positioned North London investment, this property offers the space, location and rare walk-out design that set it apart. Book your private showing today. (id:45725)
51117 Ron Mcneil Line
Malahide (Springfield), Ontario
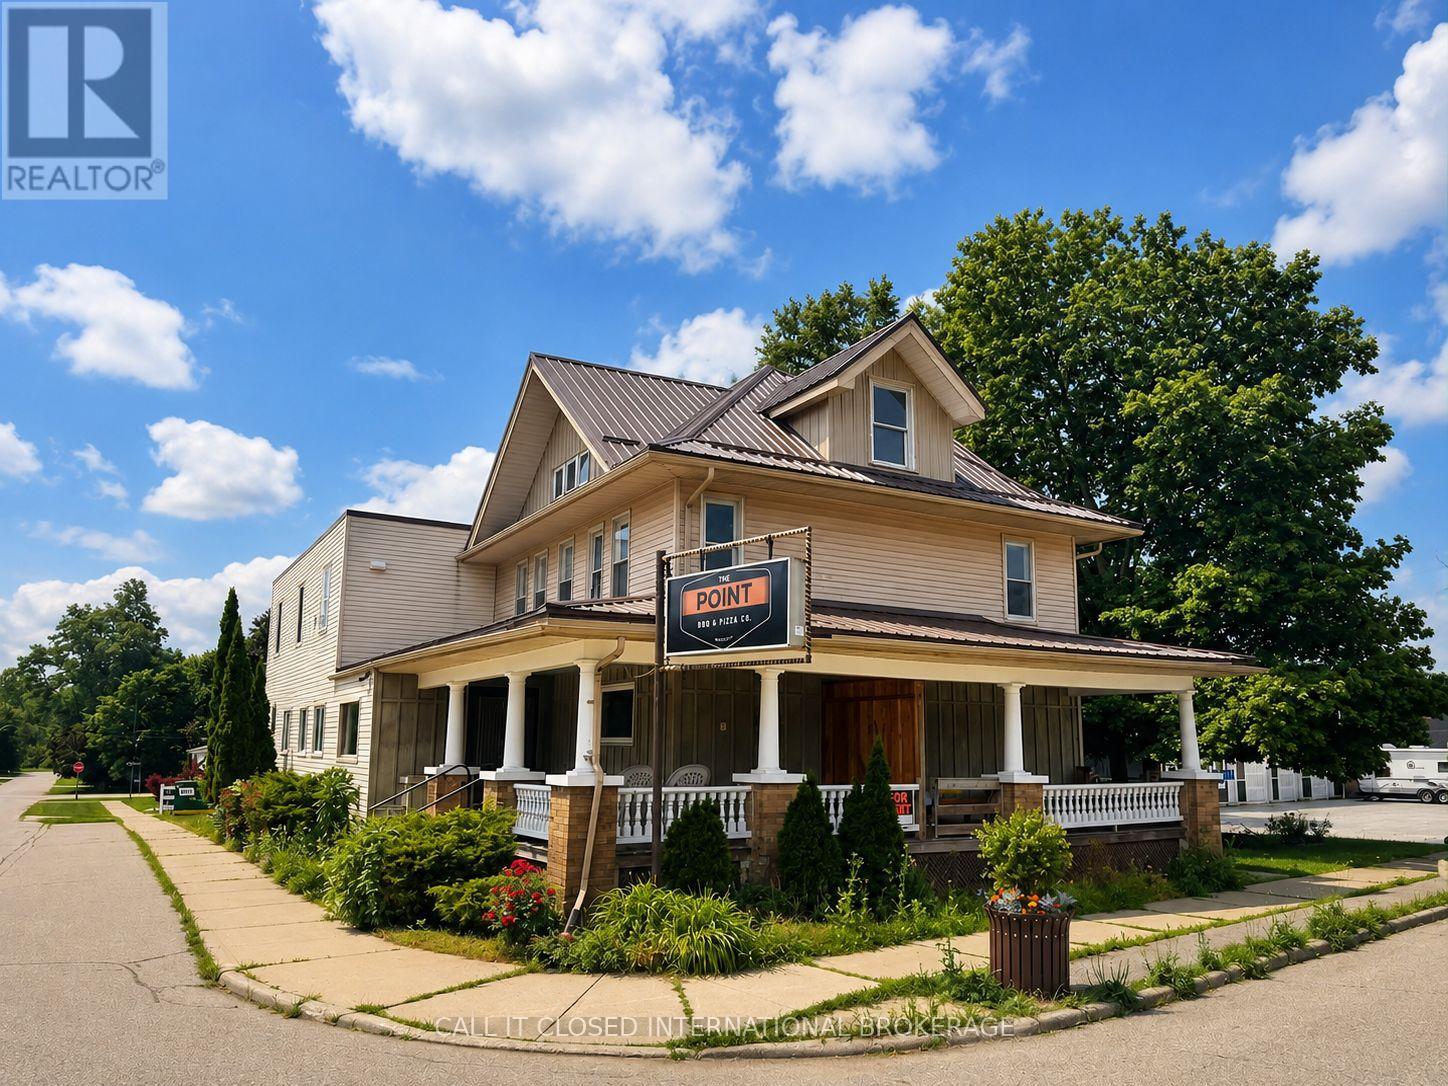
Opportunity meets flexibility at this prominent corner property at Ron McNeil Line and McIntosh Street. With very low commercial property taxes, flexible C1 zoning, excellent exposure and plenty of on-site parking, this mixed-use property presents a unique opportunity for investors, entrepreneurs, owner-occupiers and developers alike.Currently configured with one commercial unit and two residential units, the property offers multiple income streams and plenty of possibilities. The commercial space was formerly home to a successful, long-standing 92-seat restaurant, with the most recent commercial tenant operating a pizza restaurant, making it well suited for another hospitality concept or one of the many other uses permitted under C1 zoning. The two residential units currently generate $1,750 and $2,300 per month.For an entrepreneur, this could be an ideal opportunity to own the building, operate your business, live on-site and have rental income help offset your mortgage and carrying costs. For an investor or developer, the combination of existing residential income, **exceptionally low commercial taxes**, prominent corner location and potential to further develop or reposition the site creates compelling long-term upside.Additional features include a detached triple-car garage, two furnaces, two separate meters and ample parking. Whether you're looking for an investment, a home for your business, a live/work opportunity or a property with future development potential, this versatile site offers plenty of ways to make it work. (id:45725)
118 Wychwood Park
London North (North J), Ontario
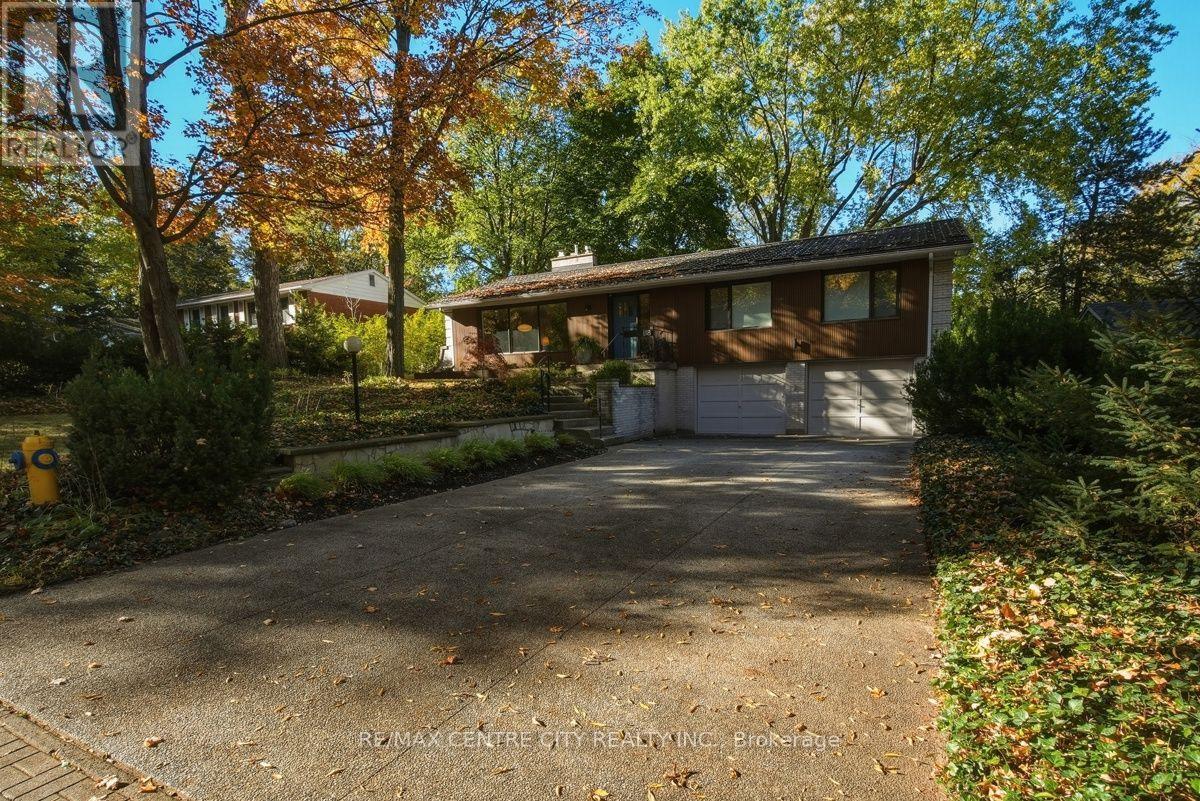
LOCATED IN THE SCENIC, TREED CANOPY OF SHERWOOD FOREST SITS AN ARCHITECTURALLY REIMAGINED MID-CENTURY HOME, COMPLETELY AND COMPREHENSIVELY RENOVATED FROM 2021 TO PRESENT! YOU'LL FALL IN LOVE WITH THE SPACIOUS RAISED BUNGALOW FLOOR PLAN THAT FEATURES 3 + 2 LARGE BEDROOMS, BLENDING ORIGINAL ANGEL-STONE MASONRY AND MID-CENTURY CHARACTER WITH THE PERFORMANCE OF A NEW BUILD! FROM THE FRONT FOYER AND INTO THIS HOME, YOU FEEL THE SENSE OF SPACE COMBINED WITH UTILITY AND OVERSIZED PRINCIPAL ROOMS THAT FLOW EFFORTLESSLY INTO THIS OPEN FLOOR PLAN! HIGHLIGHTING THE LIST, THE SPACIOUS EAT-IN KITCHEN WITH CUSTOM DETAILED EUROPEAN CABINETRY, QUARTZ COUNTERTOPS THAT INCLUDE EYE PLEASING WATERFALL GABLES, 4 SEATER CENTRE ISLAND WITH SINK AND SOFT PENDANT LIGHTING, A CUSTOM COFFEE STATION PLUMBED WITH WATER AND DRAIN AND FISHER & PAYKEL COUNTER-DEPTH FRIDGE AND INDUCTION RANGE! ALL OF THESE SPECIAL DESIGN FEATURES ARE COMPLEMENTED BY WIDE PLANK HARDWOOD FLOORING AND A SOFT CLOUD WHITE WALL FINISH, CUSTOM OAK SLAT DIVIDERS AND INTEGRATED LIGHTING! THE MAIN BATH OFFERS A DOUBLE FLOATING VANITY, RIOBEL FIXTURES, DESIGNER TILE AND AN INTEGRATED SOAKER TUB WITH RAIN SHOWER! THE MASTER SUITE OFFERS CUSTOM LIT BUILT-IN WARDROBES AND BEAUTIFULLY DESIGNED 4 PIECE ENSUITE! YOUR FAMILY WILL ENJOY 2 LARGE LIVING AREAS, EACH WITH THEIR OWN COZY GAS FIREPLACE...THE PERFECT SPACE TO READ A BOOK OR ENJOY YOUR FAVOURITE T.V. PROGRAM! ALL OF THESE BEAUTIFUL DESIGN FEATURES ARE COMPLIMENTED BY A LONG LIST OF ELECTRICAL, PLUMBING, HEATING, INSULATION, WINDOW AND DOOR UPGRADES INCLUDING THE FULLY INSULATED AND DRYWALLED GARAGE! THIS STUNNING HOME IS SURROUNDED BY A FOREST OF TREES THAT IS THE SIGNATURE OF THE 'SHERWOOD FOREST NEIGHBOURHOOD'! JUST STEPS AWAY FROM PARKS, GREAT SCHOOLS (ORCHARD PARK ELEMENTARY, BANTING SECONDARY, UWO), THE MEDWAY CREEK WALKING TRAILS, MEDWAY ARENA AND SKATE PARK, THE AQUATIC CENTRE AND PLENTY OF SHOPPING (SHERWOOD FOREST MALL, COSTCO, HYDE PARK SHOPPING)!! (id:45725)
713 Thistlewood Drive
London North (North C), Ontario
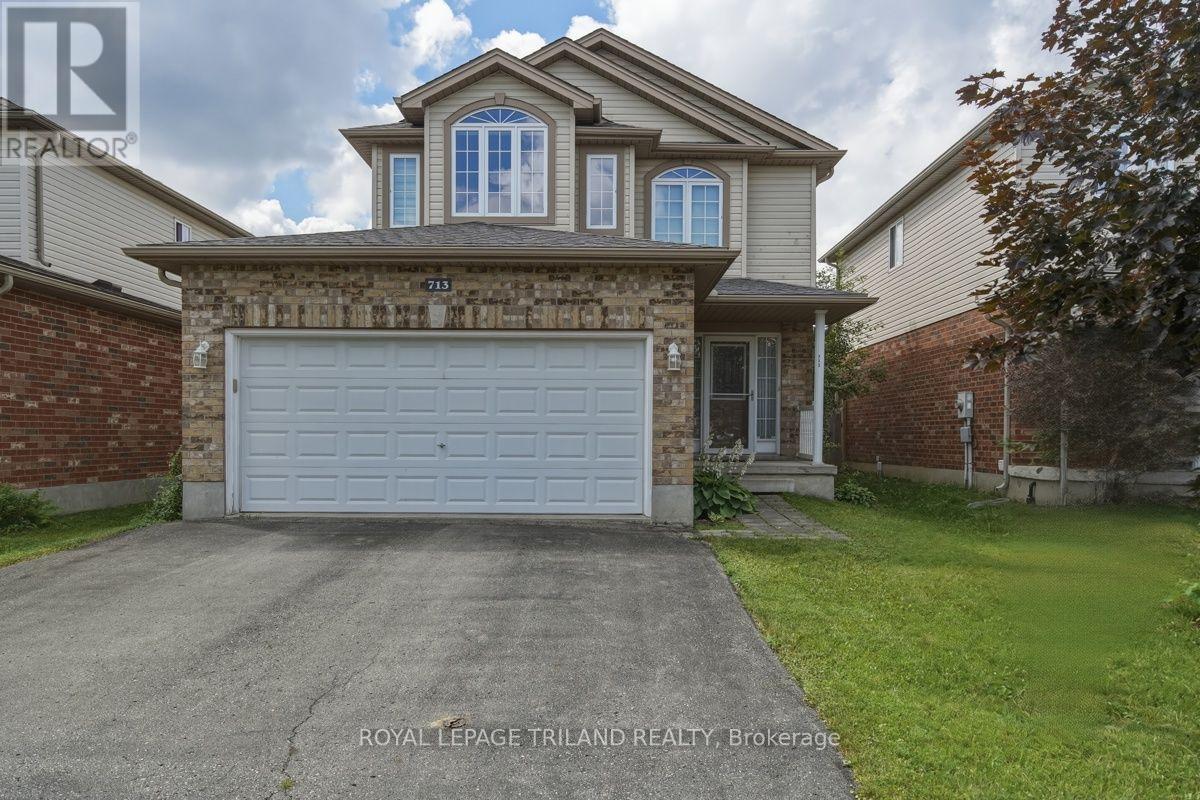
Welcome to this beautiful, move-in ready 2-storey detached home in the highly desirable Stoney Creek community of North London! Boasting approx. 1,200+ sq ft of bright and functional above grade living space, plus a fully finished lower level, this Fusion-built gem offers exceptional value. The main floor features a spacious, sun-filled living room and a light filled kitchen complete with a custom-built, oversized walk-in pantry, perfect for busy families. Step out to a large deck and a fully fenced, private backyard ideal for entertaining. Upstairs, enjoy 3 generously sized bedrooms, including a primary retreat with a walk-in closet and a private 3-piece ensuite, plus the ultimate convenience of a 2nd-floor laundry room. The fully finished basement adds fantastic extra living space with a large rec-room and a 4-piece bath. Complete with an extra-large, heated double-car garage with inside entry. Bright & sun-filled home boasting exceptional natural light throughout. The property features a central vacuum system for ultimate convenience and a heated garage-perfect for cold winters. Best of all, the school bus stops right in front of the house, making it incredibly safe and convenient for families with kids! Located in a top-tier school zone, just minutes from the YMCA, library, parks, walking/bike trails, public transit, and major shopping. Don't miss this incredible North-end opportunity. (id:45725)
74921 Bronson Line
Bluewater (Bayfield), Ontario
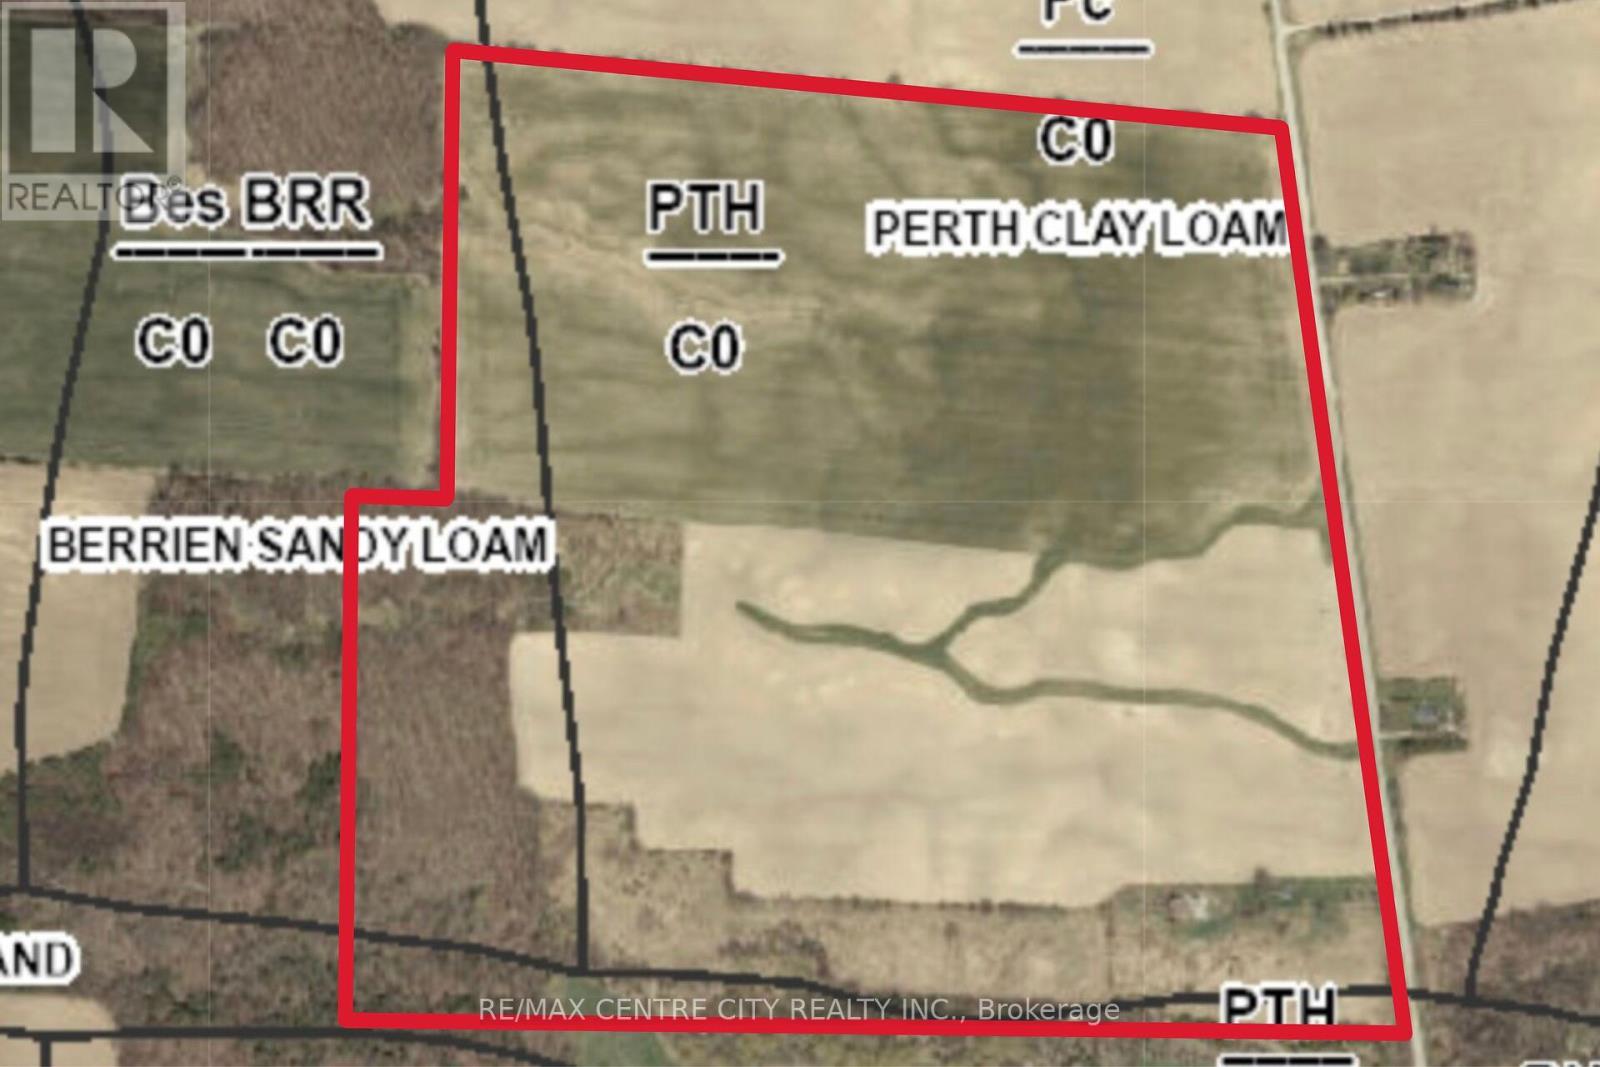
Whether you're looking to expand your farming operation or secure a rare rural building site with meaningful acreage, this 180 + acre Huron County farm offers both as well as Current dwelling. The property includes 132 acres of productive, workable farmland, with the potential to bring additional acres into cultivation. This makes it a strong addition to an existing land base, or an excellent opportunity for those planning to build a country home while renting out the workable acres in a competitive local land-rental market. The balance of the farm consists of Established bush and ample pastureland, providing privacy, natural beauty, and flexibility for a variety of uses. The land's layout contributes to a particularly attractive setting. Conveniently located between Goderich and Grand Bend near the Lake and the Beautiful Village of Bayfield along a paved section of Bronson Line. There is a 3 Bedroom, 1 Bath sided home currently on the property on a lovely treed lot. This Amazing setting / property also offers an excellent site for a New future residence! The area around the current home is ideal location to build, with wide views across the surrounding countryside, a lovely pasture to the South and an relaxing walk back to the forest that offers long term income and a place to hunt and play. This property offers flexibility rarely found, an accessible home and an ideal setting to build your dream home, paired with productive farmland that adds both income potential and long-term value. (id:45725)
24 Mitchell Drive
Kawartha Lakes (Emily), Ontario
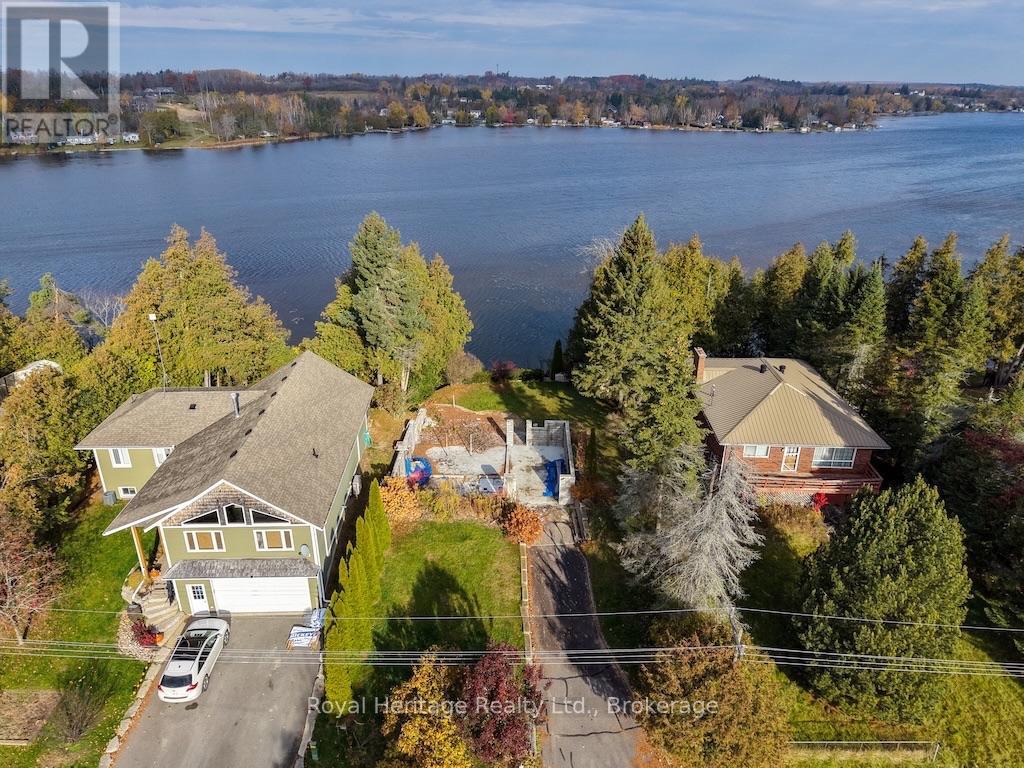
PIGEON WATERFRONT - BUILD YOUR DREAM HOME OR COTTAGE! An opportunity to own a waterfront property with beautiful water views! Enjoy direct access to the Trent-Severn Waterway, with boating through five interconnected lakes without passing through a lock.The original residence was destroyed by fire, leaving the existing basement foundation and garage structure. Improvements include a drilled well, septic system, natural gas hook up, paved driveway, landscaped grounds and a separate storage outbuilding. Stairs lead to the waterfront, featuring a spacious deck, dock and boat lift. Conveniently located near Omemee, Peterborough, Lindsay & Hwy 115. Bring your vision and create your own waterfront retreat in the Kawarthas! (id:45725)
615 Dogwood Lane
Waterloo, Ontario
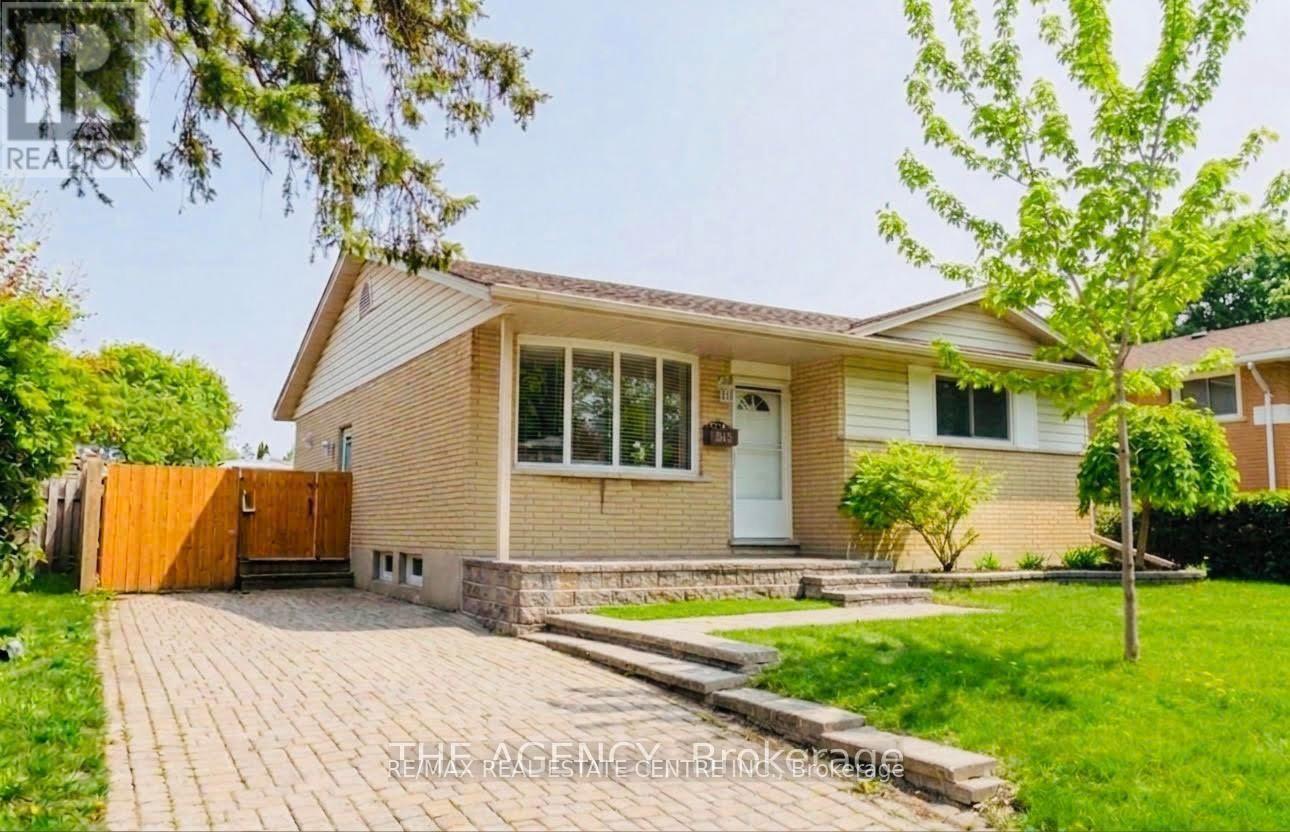
Welcome to 615 Dogwood Lane, Waterloo! This Beautifully Updated Detached Bungalow Offers the Perfect Blend of Comfort, Versatility, and Location. Featuring 3 Spacious Bedrooms and 1 Full Bathroom on the Main Level. The Main Floor Showcases a Beautifully Renovated Kitchen With Quartz Countertops, New Cabinetry, Backsplash, Flooring, and Stainless Steel Appliances, Complemented by Pot Lights Throughout the Home. Enjoy a Large Private Backyard, Perfect for Entertaining or Relaxing, in a Family friendly Neighborhood Just Minutes From; The University of Waterloo, Wilfrid Laurier University, Conestoga College, Schools, Parks, Shopping, Transit, Uptown Waterloo and a New Hospital is Planned Approximately 5 Minutes From the Property. **Pictures were taken at the time the property was under staging.** Available option to Rent the entire property. (id:45725)
311 - 1936 Rymal Road E
Hamilton (Stoney Creek Mountain), Ontario
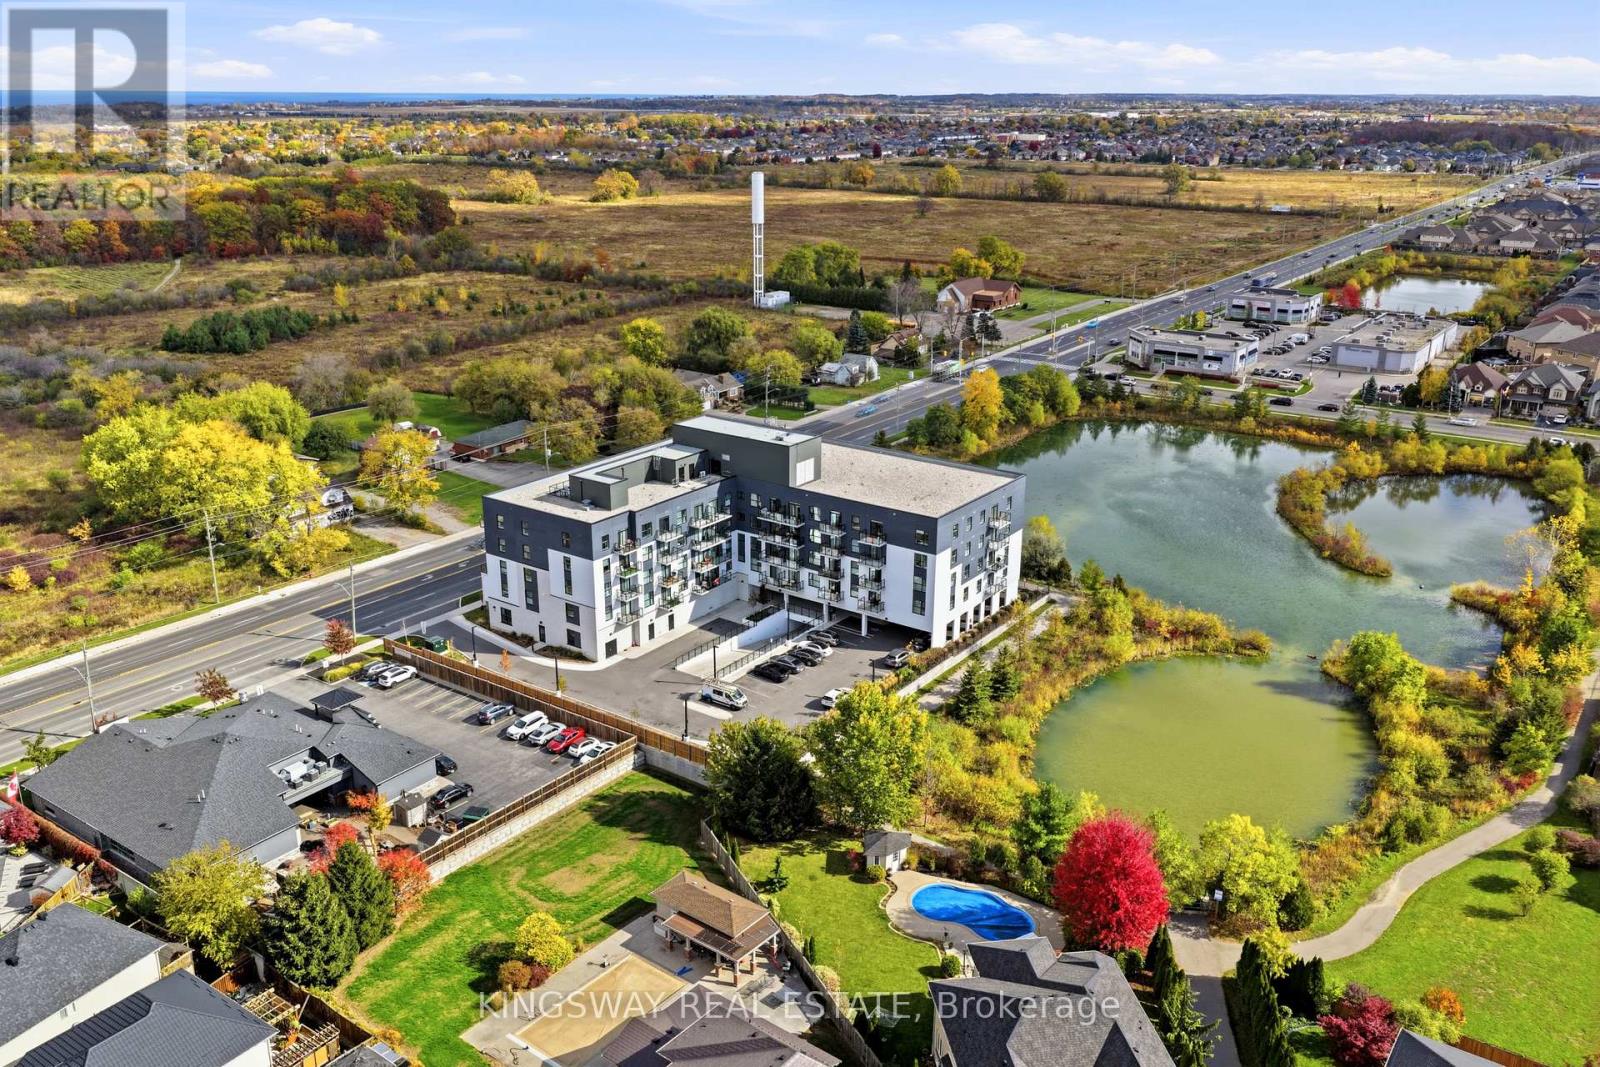
Not your average condo! Thoughtfully customized with OVER $40,000 in builder and owner upgrades, this stunning 2-bedroom + den, 2 bathroom suite offers a level of comfort, style and attention to detail that truly sets it apart! Beautiful wide-plank flooring, designer light fixtures and modern finishes create a warm, inviting atmosphere throughout. The upgraded kitchen is a standout, featuring beautiful countertops, a spacious breakfast bar, soft-close cabinetry, a deep undermount sink, upgraded fixtures and an oversized stainless steel refrigerator with built-in ice maker and water dispenser. The open concept living area is perfect for everyday living and entertaining, with TWO private balconies in each room to enjoy your morning coffee or unwind after a long day. The spacious primary bedroom features a large walk-in closet and private ensuite, while the versatile den offers the ideal home office or flex space. Both bathrooms feature thoughtful upgrades, including heated, illuminated vanity mirrors, upgraded cabinetry and fixtures, plus a glass shower enclosure in the ensuite. Enjoy premium HUNTER DOUGLAS remote controlled blackout blinds, dimmable lighting, and convenient in suite laundry. Complete with underground parking and a storage locker conveniently located on the SAME FLOOR as your suite! Step outside and discover the best of Upper Stoney Creek, with the beautiful Eramosa Karst Conservation Area directly across the street, offering scenic nature trails right at your doorstep. Schools are within walking distance, with major stores, coffee shops, restaurants and everyday essentials just minutes away, plus convenient access to the Red Hill Valley and Lincoln Alexander Parkways. Residents also enjoy a rooftop terrace with BBQs, fitness centre and party room. Beautifully upgraded, thoughtfully designed and perfectly positioned for comfortable, low-maintenance living. Come experience the difference! (id:45725)
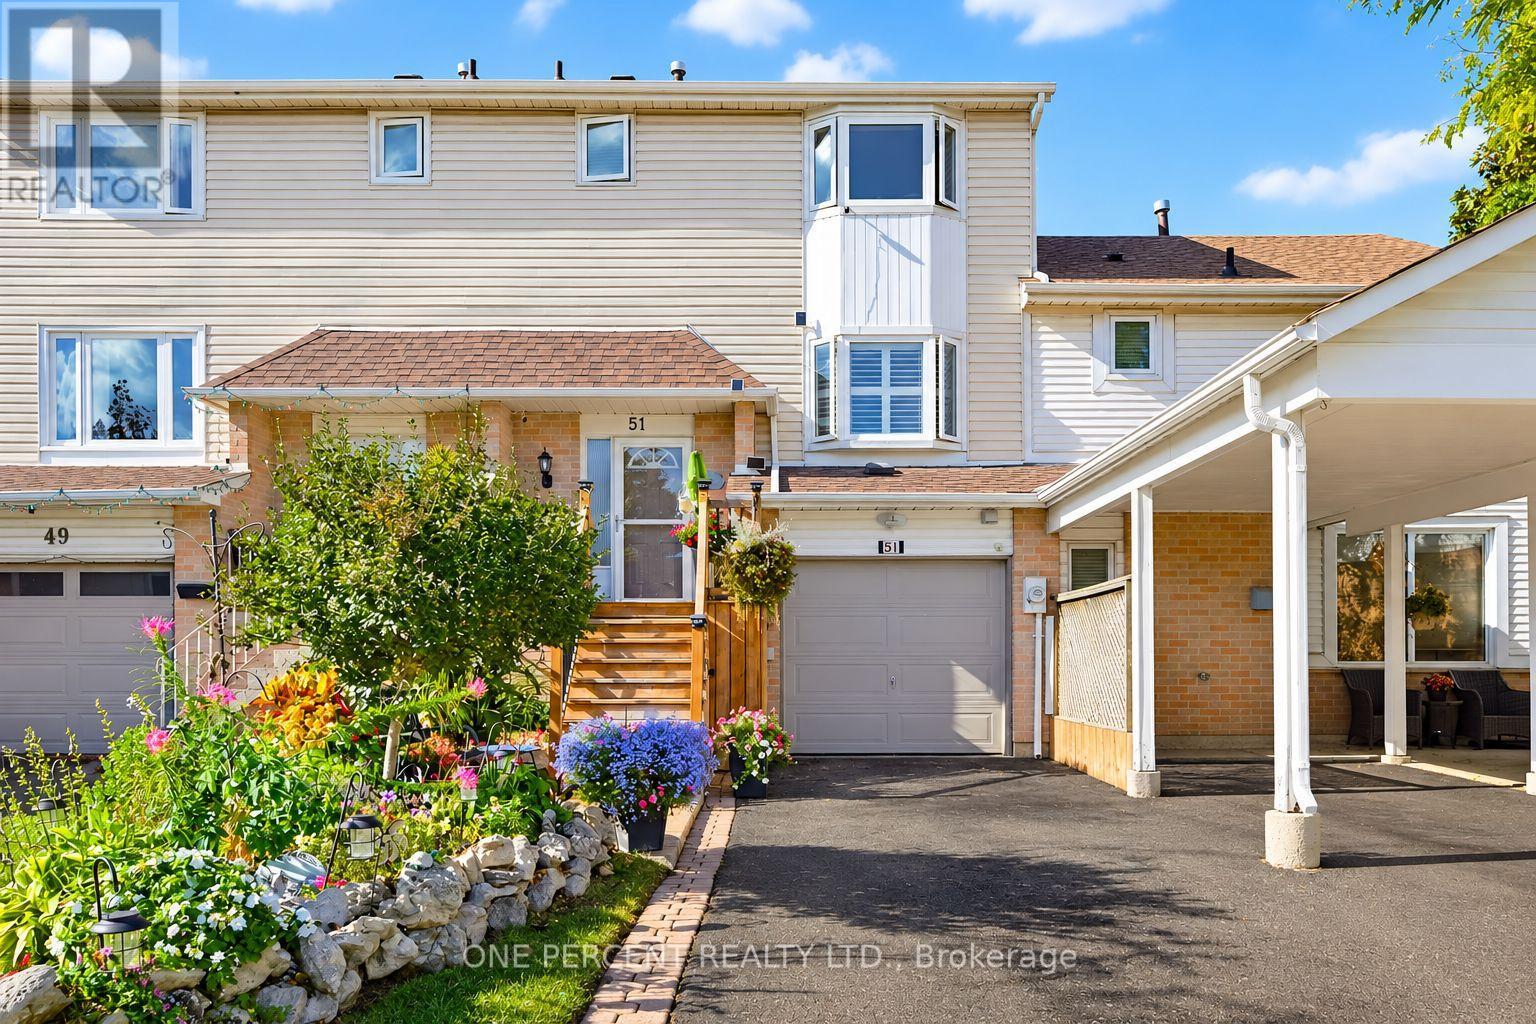
51 Courtleigh Square
Brampton (Heart Lake East), Ontario
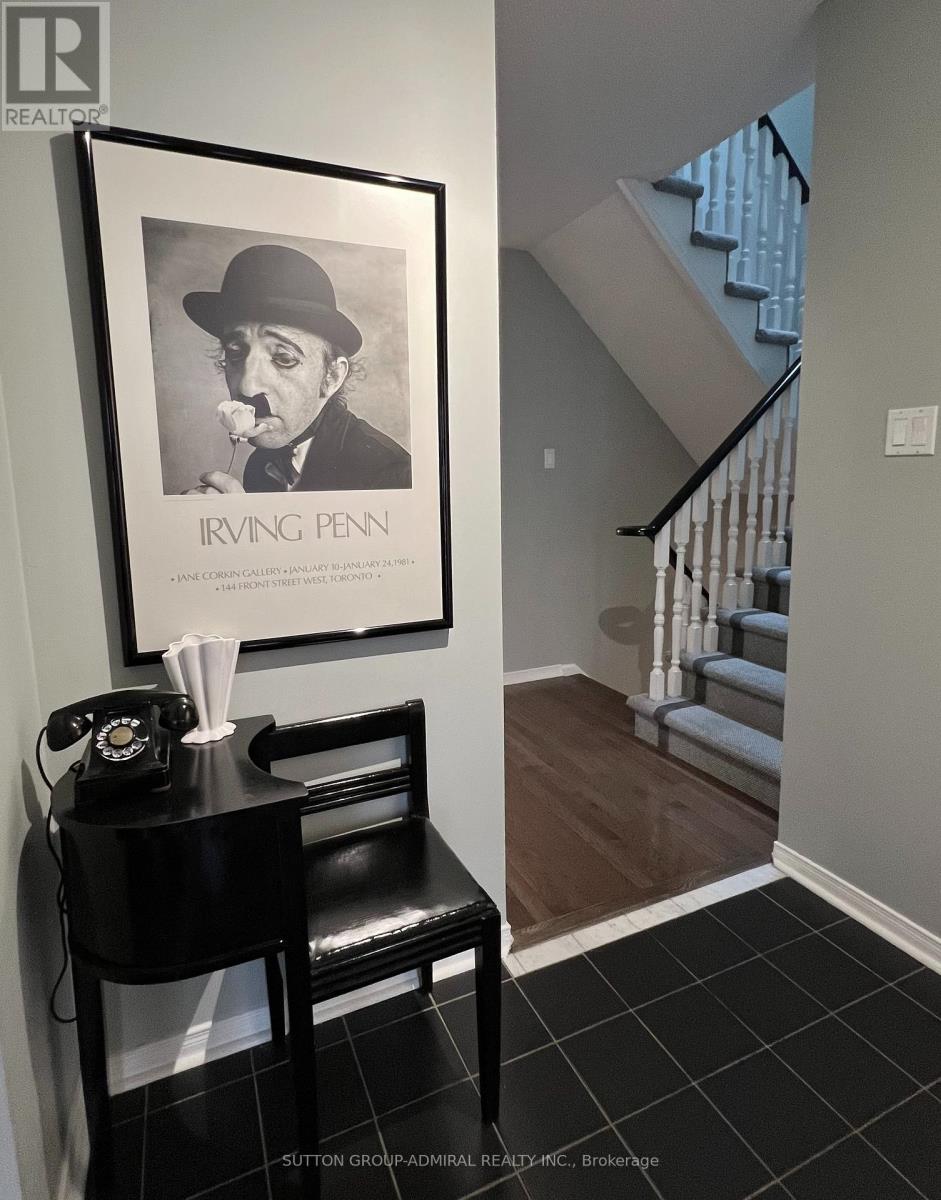
Welcome to this desirable Heart Lake East townhome, proudly maintained and thoughtfully updated by its original owner! This inviting home offers 3 spacious bedrooms, 3 renovated bathrooms, and a functional layout designed for everyday living. The foyer welcomes you with a staircase leading to the warm living and dining areas, complete with beautiful hardwood floors and California shutters. The bright, updated kitchen offers direct access to the deck, perfect for outdoor dining and entertaining. Upstairs, you'll find 3 generously sized bedrooms and a renovated 3-piece bathroom. The finished lower level provides additional living space, a 3-piece bathroom, and a separate walkout, offering excellent flexibility for a guest suite or multi-generational living. The garage features a dedicated workshop area, ideal for hobbies, projects, or additional storage. Outside, enjoy a fully fenced backyard with a garden shed and plenty of space to relax, entertain, or garden. A long driveway provides ample parking for multiple vehicles. Ideally situated in a sought-after, family-friendly neighbourhood, this home is just minutes from parks, schools, public transit, recreation facilities, conservation area, shopping, and major highways. A wonderful opportunity to enjoy a well-cared-for home in an established community with so much to offer! (id:45725)
19 Thornway Avenue
Vaughan (Brownridge), Ontario
First time offered for sale - original owner since 1989. 19 Thornway Avenue is a lovingly maintained, all-brick, detached family home located in the desirable Brownridge community of Vaughan. Showing pride of ownership, this well-maintained, spacious, tastefully designed family home features four large bedrooms plus an additional bedroom in the fully finished basement. The home has three full bathrooms and a main-floor powder room as well as tons of well-considered storage space.The home offers an updated kitchen with newer appliances and an updated primary ensuite featuring a separate bathtub and shower. With finished hardwood throughout the main floor, a large skylight over the stairway brings additional light to the home. Large family room has a wood-burning fireplace and adjoins to the spacious eat-in kitchen with walk-out to large back yard. Significant investments have been made in the property's maintenance, including a new foundation, roof, windows and doors, furnace, Nest thermostat, and a recently repaved driveway. Additional features include central air conditioning, central vacuum, a sump pump, oversized laundry appliances, a 1.5-car garage and double driveway. The property has 2 beautiful, mature birch trees and a Japanese maple, all professionally maintained by an arborist. This move-in ready family home is ideally located with the convenience of an elementary-middle school approximately a two-minute walk away, close to major transit, shopping, restaurants, parks, synagogues, Hebrew day schools, and Catholic schools. Offered for sale for the first time by its original owner, this is a wonderful opportunity to own a lovely, well-maintained home in an established neighbourhood. (id:45725)
7 Amarillo Drive
Toronto (Eglinton East), Ontario
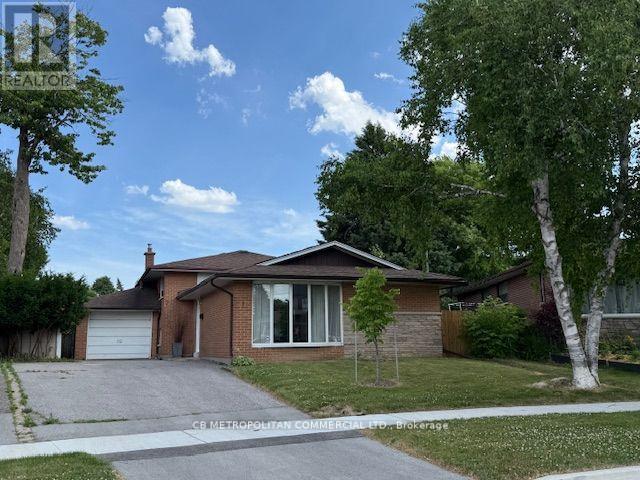
Welcome to this charming and spacious 3-level backsplit, ideally situated in a family-friendly neighbourhood just a short walk from Eglinton GO Station and approximately 20 minutes from downtown Toronto. Offering an exceptional combination of space, convenience and comfortable family living, this well-maintained home is conveniently located near excellent neighbourhood amenities, public and Catholic schools, parks, shopping and transit. St. Nicholas Catholic School is located right on Amarillo Dr., with Cedarbrook Public School also just a short walk away. The home features three generously sized bedrooms, each offering excellent natural light, ample closet space and plenty of room for comfortable everyday living. The main level is bright and welcoming, with large windows filling the living area with natural light. The newly renovated kitchen is stylish and functional, featuring ample cabinetry and counter space, while the adjoining dining area provides an inviting setting for family meals and entertaining. The lower level provides valuable additional living space and tremendous flexibility as a family room, home office, recreation room or play area, with a convenient walkout to the backyard. The home also features a newly renovated bathroom. Step outside to a private backyard with an inground swimming pool, creating a wonderful setting for summer entertaining, outdoor dining and relaxing with family and friends. The multi-level backsplit design provides excellent separation between the principal living and sleeping areas while maintaining a comfortable and practical flow throughout the home. Additional features include driveway parking, laundry facilities, a private backyard, inground pool and excellent access to GO Transit, schools, parks, shopping and everyday amenities.A wonderful opportunity to own a spacious family home with a renovated kitchen and bathroom, inground pool, nearby schools and exceptional transit access-all within easy reach of downtown Toronto. (id:45725)
Upper - 435 Kingston Road
Toronto (The Beaches), Ontario
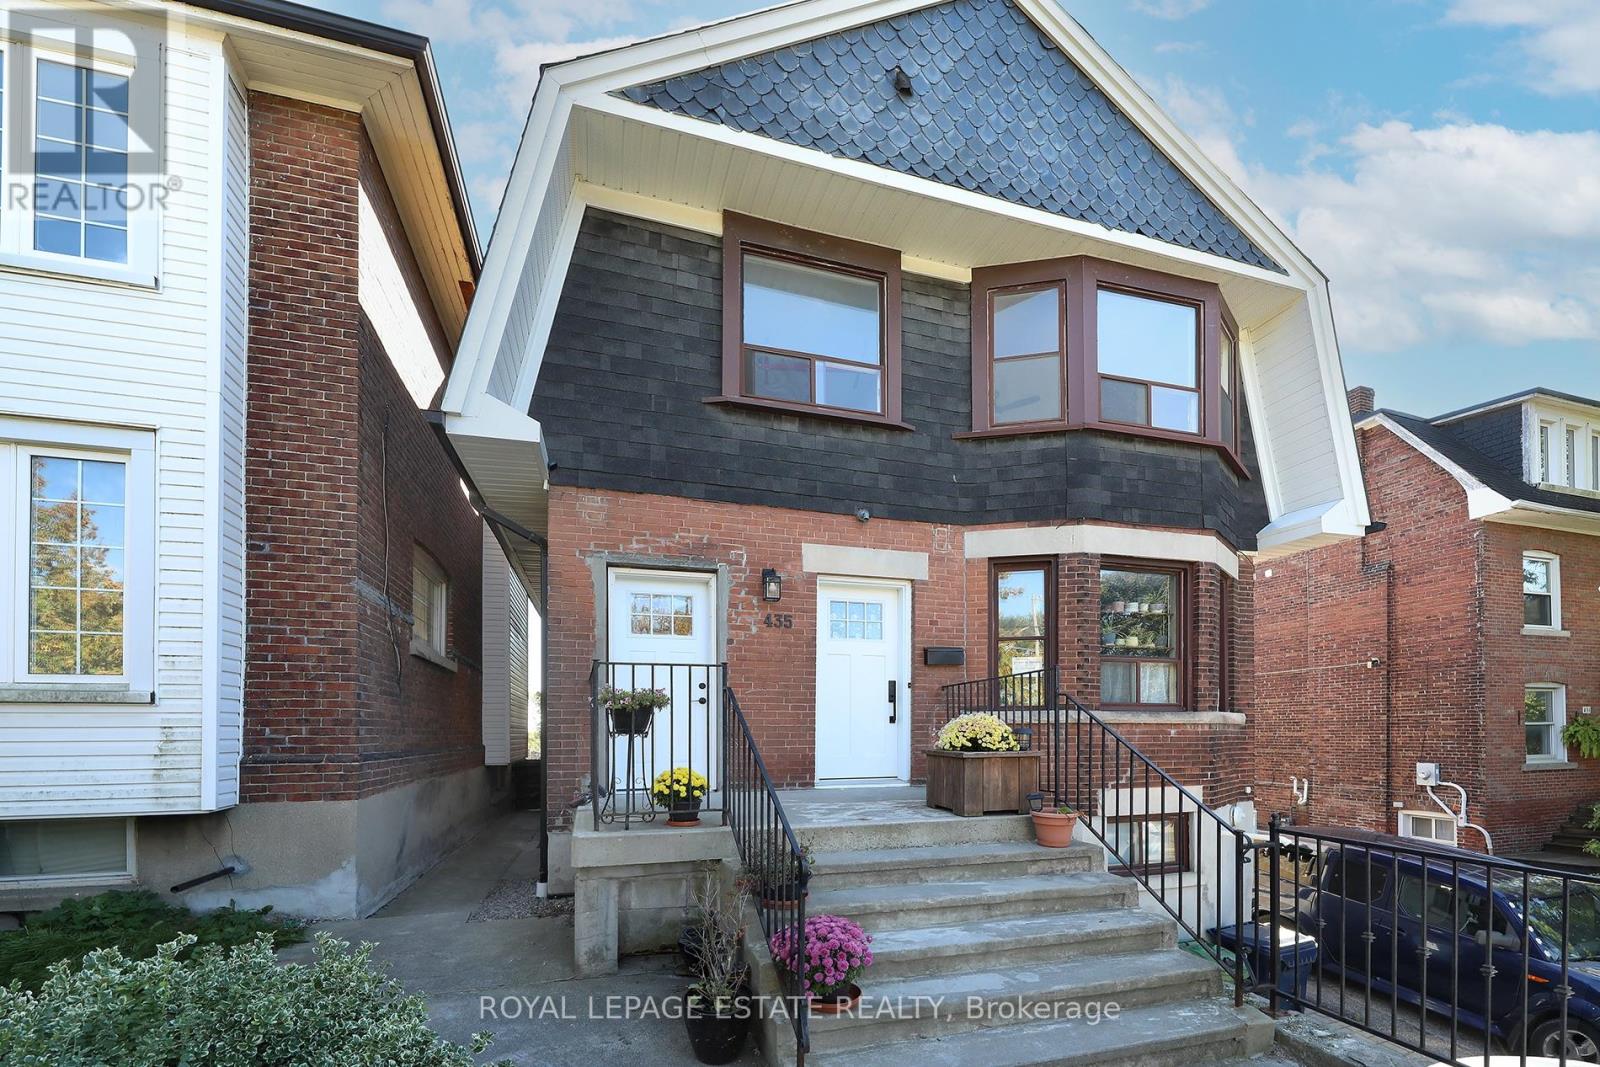
Bright, spacious and beautifully renovated, this inviting upper-level unit features three generous bedrooms, a well-appointed kitchen with a dishwasher and an abundance of storage, plus a large, sun-filled living and dining area. Enjoy the convenience of your own private entrance, ensuite laundry and air conditioning. Ideally located just minutes from the shops, cafés and restaurants along Queen Street East, with neighbourhood parks, the boardwalk and the lake all nearby. With TTC literally at your doorstep, getting around is a breeze. Fresh, modern, private and perfectly situated to enjoy all that the Beach has to offer! Tenant responsible for hydro, gas, water and internet. (id:45725)
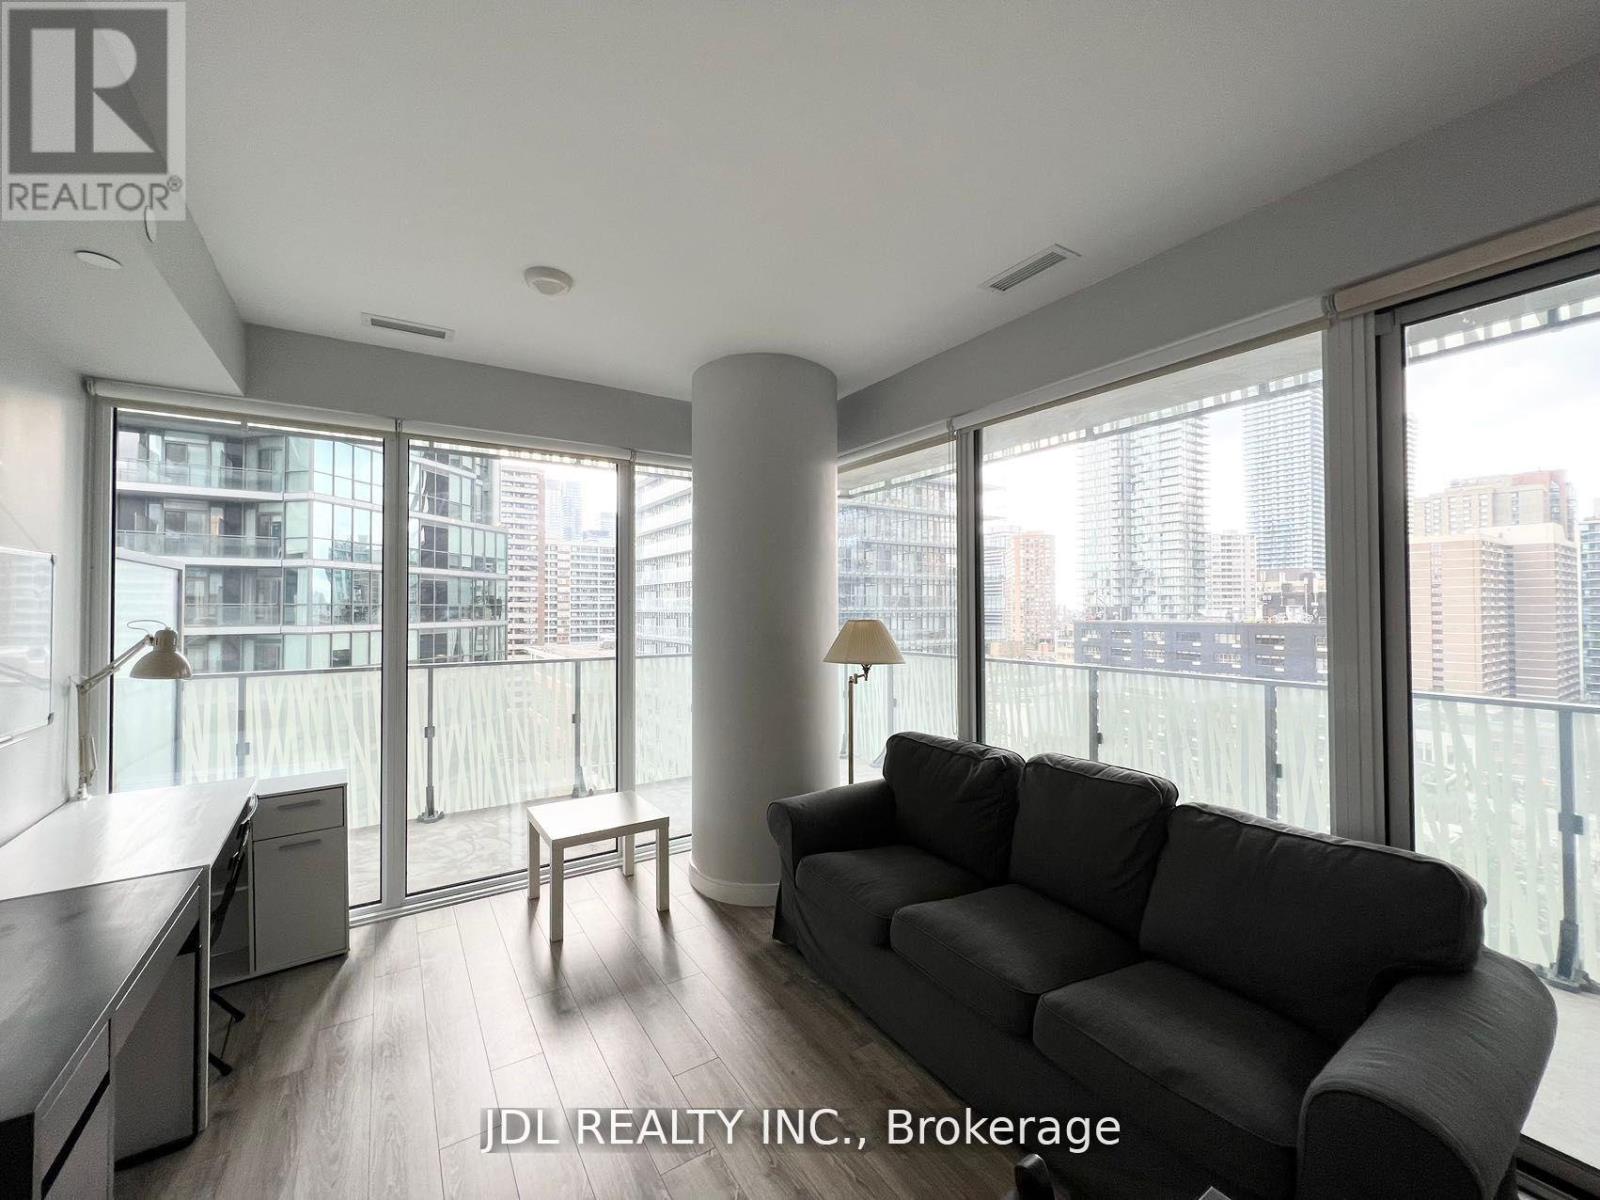
1104 - 42 Charles Street E
Toronto (Church-Yonge Corridor), Ontario
ully Furnished Luxury Casa 2 Condo. Bright And Spacious Conner Unit Facing Southwest Wrap Around Balcony. Located Near Yonge And Bloor. Steps To Everywhere: Shopping, Restaurants, Subway Station, TTC, And So Much More! Walking Distance To U Of T! State Of The Art Amenities Floor Including Fully Equipped Gym, Rooftop Lounge, And Outdoor Infinity Pool. (id:45725)

2209 - 60 Shuter Street
Toronto (Church-Yonge Corridor), Ontario
Bright & Spacious 1 Bedroom With 1 Washroom with High End Finishes. Facing North. Steps Away From Yonge St, Eaton Centre, Subway, Toronto's Financial Core, Ryerson University, St Michael Hospital, Everything Walk Within 4 Mins. Elegant Suites And A Host Of Amenities. (id:45725)
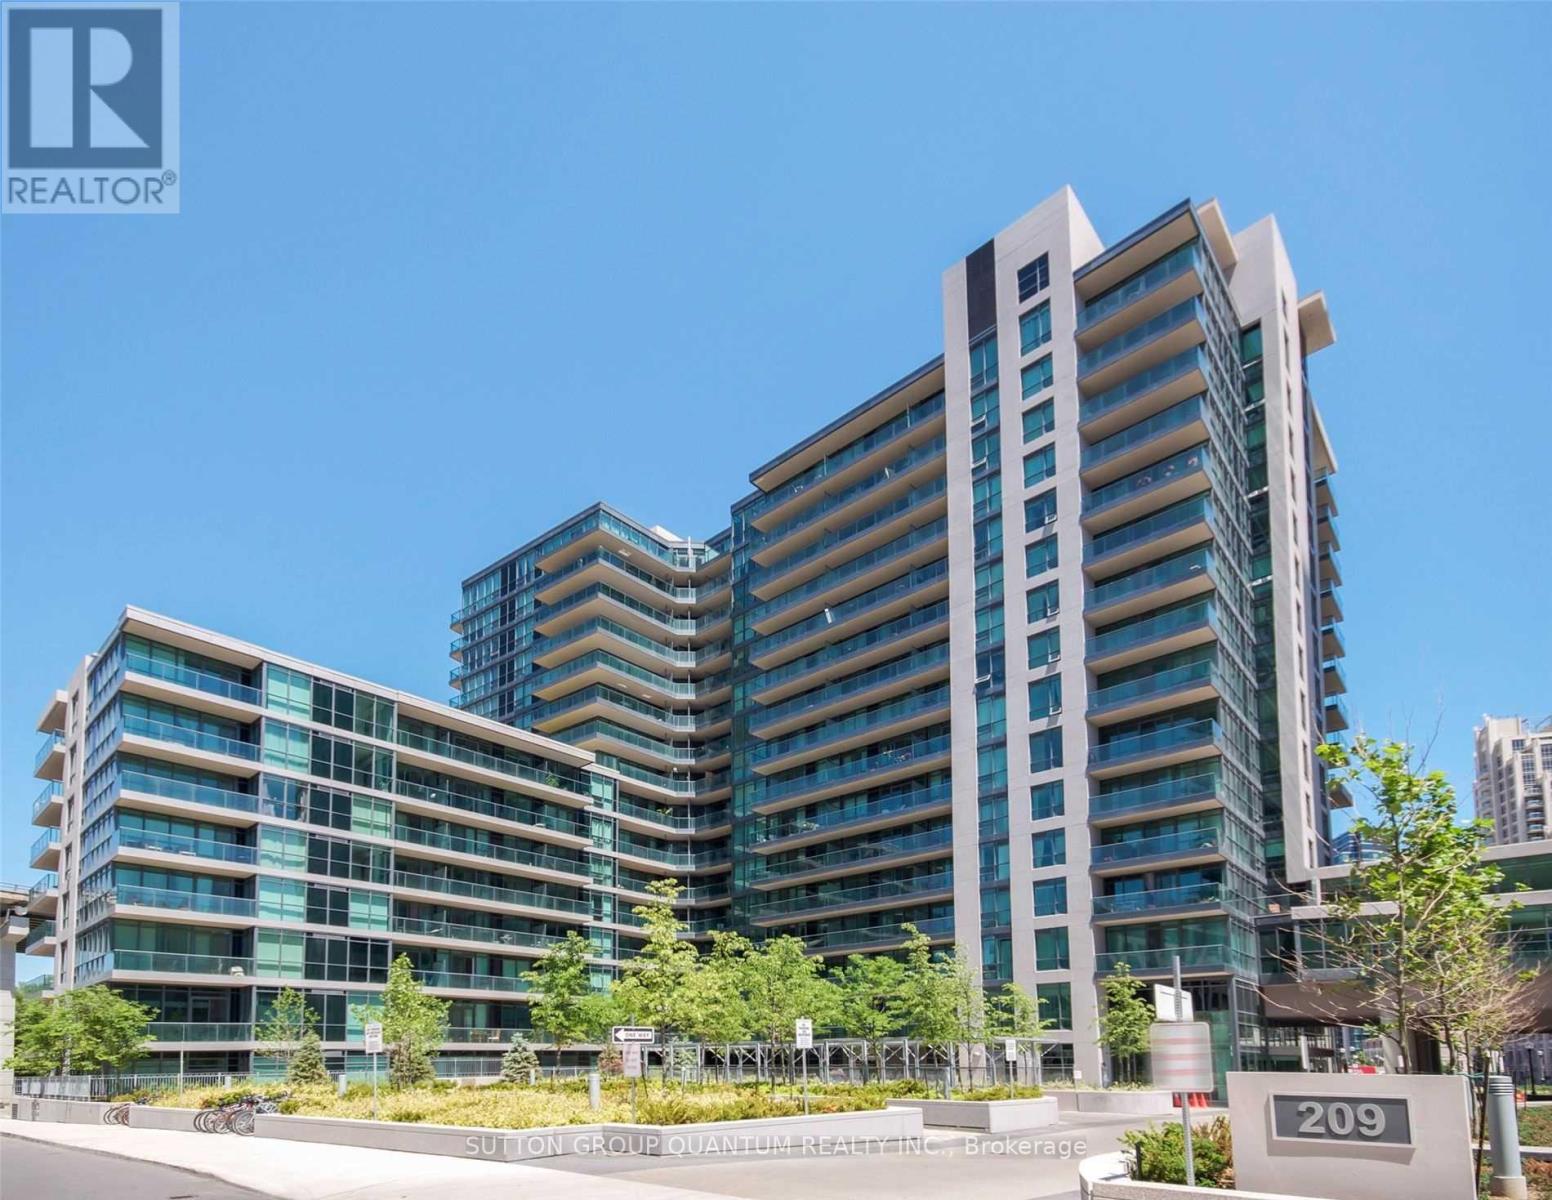
1570 - 209 Fort York Boulevard
Toronto (Niagara), Ontario
* * * Available December 1st * * * Welcome To The Neptune 2 Condominiums. This 2 Bedroom + Den Suite Features Approximately 919 Interior Square Feet. Designer Kitchen Cabinetry With Stainless Steel Appliances, Stone Countertops & A Centre Island. Bright Floor-To-Ceiling Windows With Customized Roller Shades & Laminate Flooring Throughout With A Large Balcony Facing Park & Lake Views. Main Bedroom With A 4-Piece Ensuite Including A Separate Glass Stand-Up Shower, A Walk-In Closet & Walk-Out To The Balcony. A Spacious Sized Split 2nd Bedroom With A Mirrored Closet & Large Windows. A Separate Den Area Perfect For A Home Office. Steps To Toronto's Harbourfront, T.T.C. Street Car, Loblaws, Shoppers Drug Mart, L.C.B.O., McDonalds, Tim Hortons, B.M.O. Field, RBC Amphitheatre, C.N.E. Exhibition Place, Restaurants, Cafes, Banks, Parks, Canoe Landing Community Recreation Centre, Library, Schools, C.N. Tower, Rogers Centre, Ripley's Aquarium, Scotiabank Arena, Union Station, Underground P.A.T.H. Network, The Financial, Entertainment & Theatre Districts. 1-Parking Space Is Included. Visitors Parking. (id:45725)
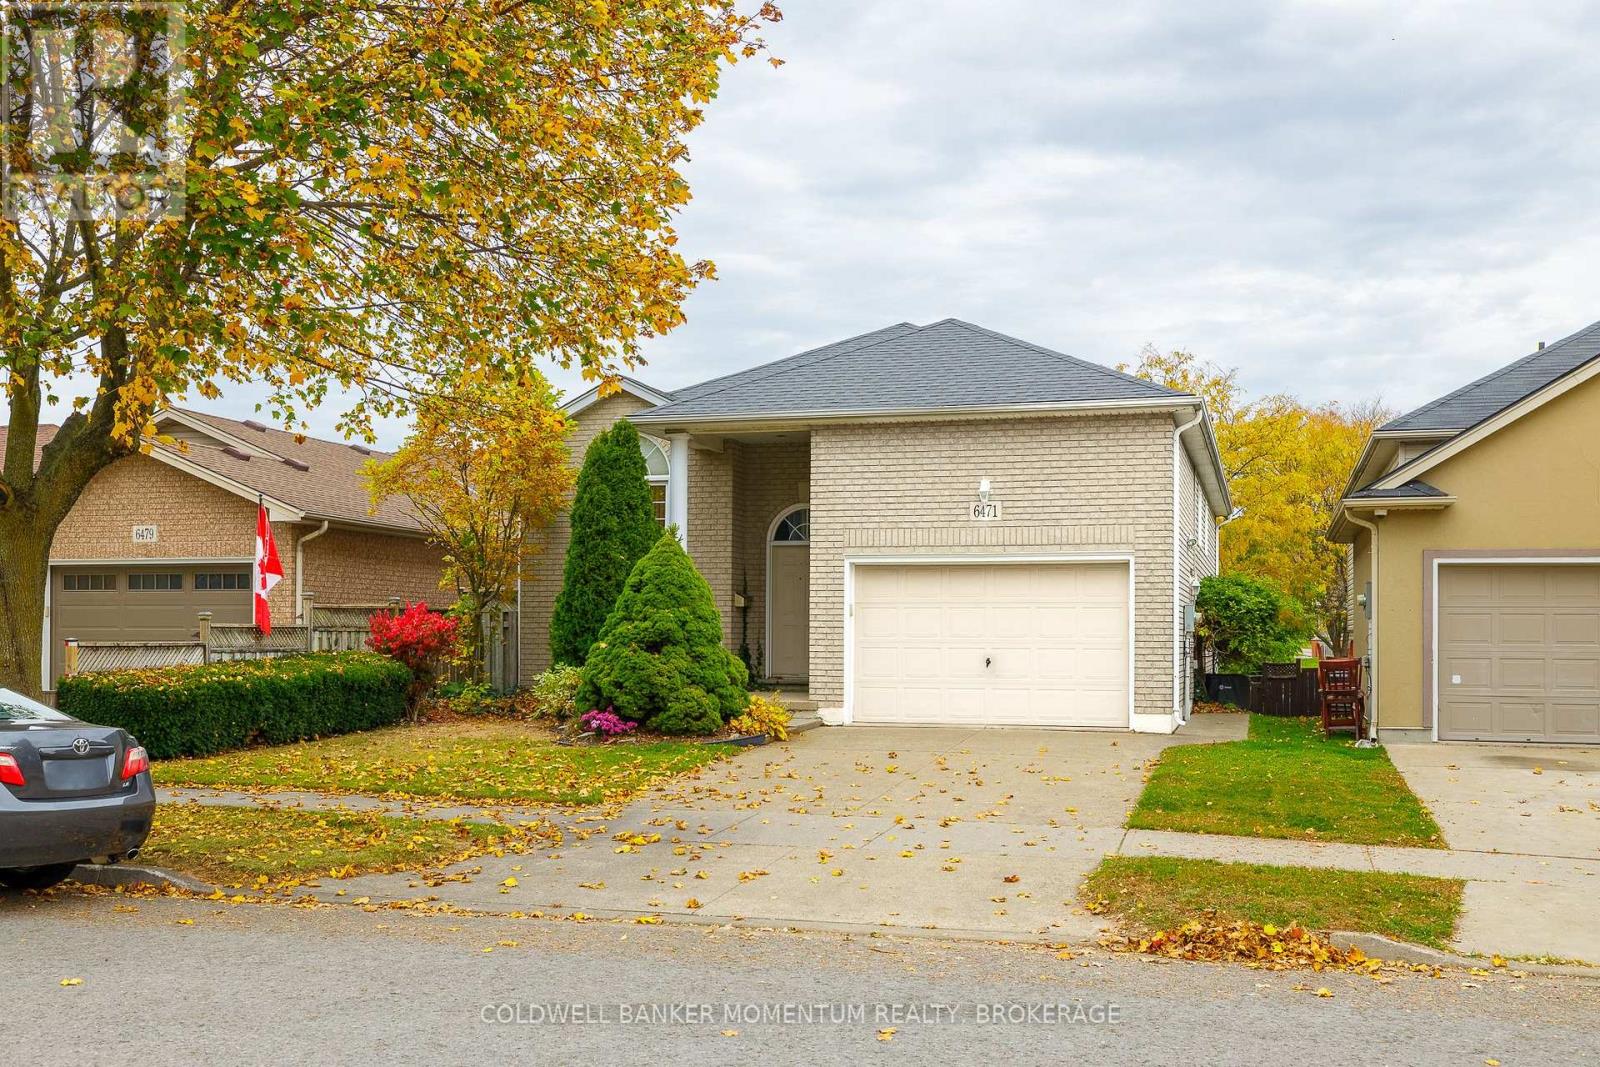
6471 Harper Drive
Niagara Falls (Morrison), Ontario
Backing onto Balmoral Park, this impressive raised bungalow offers far more than meets the eye, featuring a full walkout and over 2,400 square feet of finished living space!The main level boasts an oversized, open living, kitchen and dining area, perfect for everyday living and entertaining. Three bedrooms and a full bathroom complete this level, with one bedroom currently being used as a laundry room but easily converted back to a third bedroom.The fully finished lower level offers incredible versatility and is ideal for an in-law suite or potential rental setup. Featuring a spacious bedroom, full bathroom, second kitchen and expansive living area, this bright and airy space is enhanced by high ceilings and large above-grade windows.Centrally located close to everyday amenities, shopping and services, with quick and convenient highway access, this home offers space, flexibility and an opportunity to suit a variety of lifestyles. (id:45725)
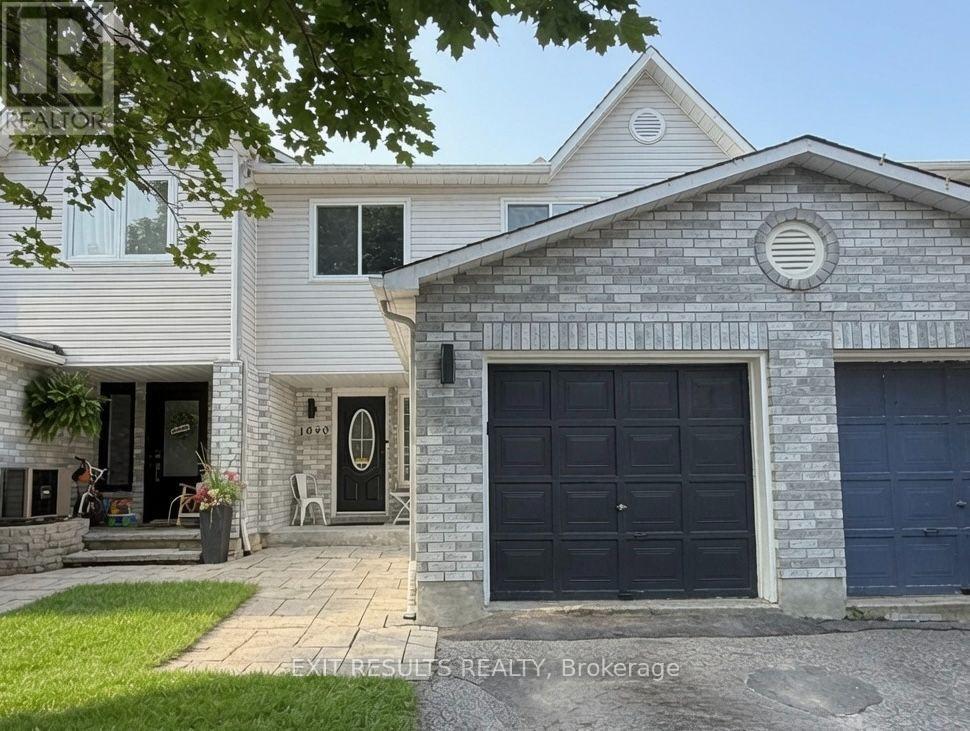
1090 Dianne Avenue
Clarence-Rockland, Ontario
Welcome to 1090 Dianne Avenue, a beautifully updated freehold townhouse in the heart of Clarence-Rockland with no condo fees. Recently installed luxury vinyl flooring runs through the main and lower levels, carried down matching custom stairs to the finished basement. Tile accents the foyer and the main floor powder room, which was recently renovated. Popcorn ceilings have been removed, and the home has been painted throughout the main living spaces. The kitchen features stainless steel LG appliances about three years old, including a smart stove, dishwasher, washer and dryer, plus a matching series fridge. Upstairs, the primary bedroom is a cozy retreat with an electric fireplace and a smart in-wall LG air conditioner. You'll find 3 bedrooms and 3 bathrooms, with a 4-piece upstairs, a 3-piece in the basement and a 2-piece on the main floor. Out back, the private fenced yard offers a large wood deck and garden shed, perfect for summer evenings. Close to schools, parks, shops and restaurants, it's a great place to call home. One of the owners, Paul Dion, is a registered real estate salesperson with EXIT Results Realty, Brokerage, who is also the listing salesperson. In compliance with RECO requirements, all buyers will receive written disclosure on Form 161 and must acknowledge it before submitting an offer. Offers are subject to a 24-hour irrevocable period. (id:45725)
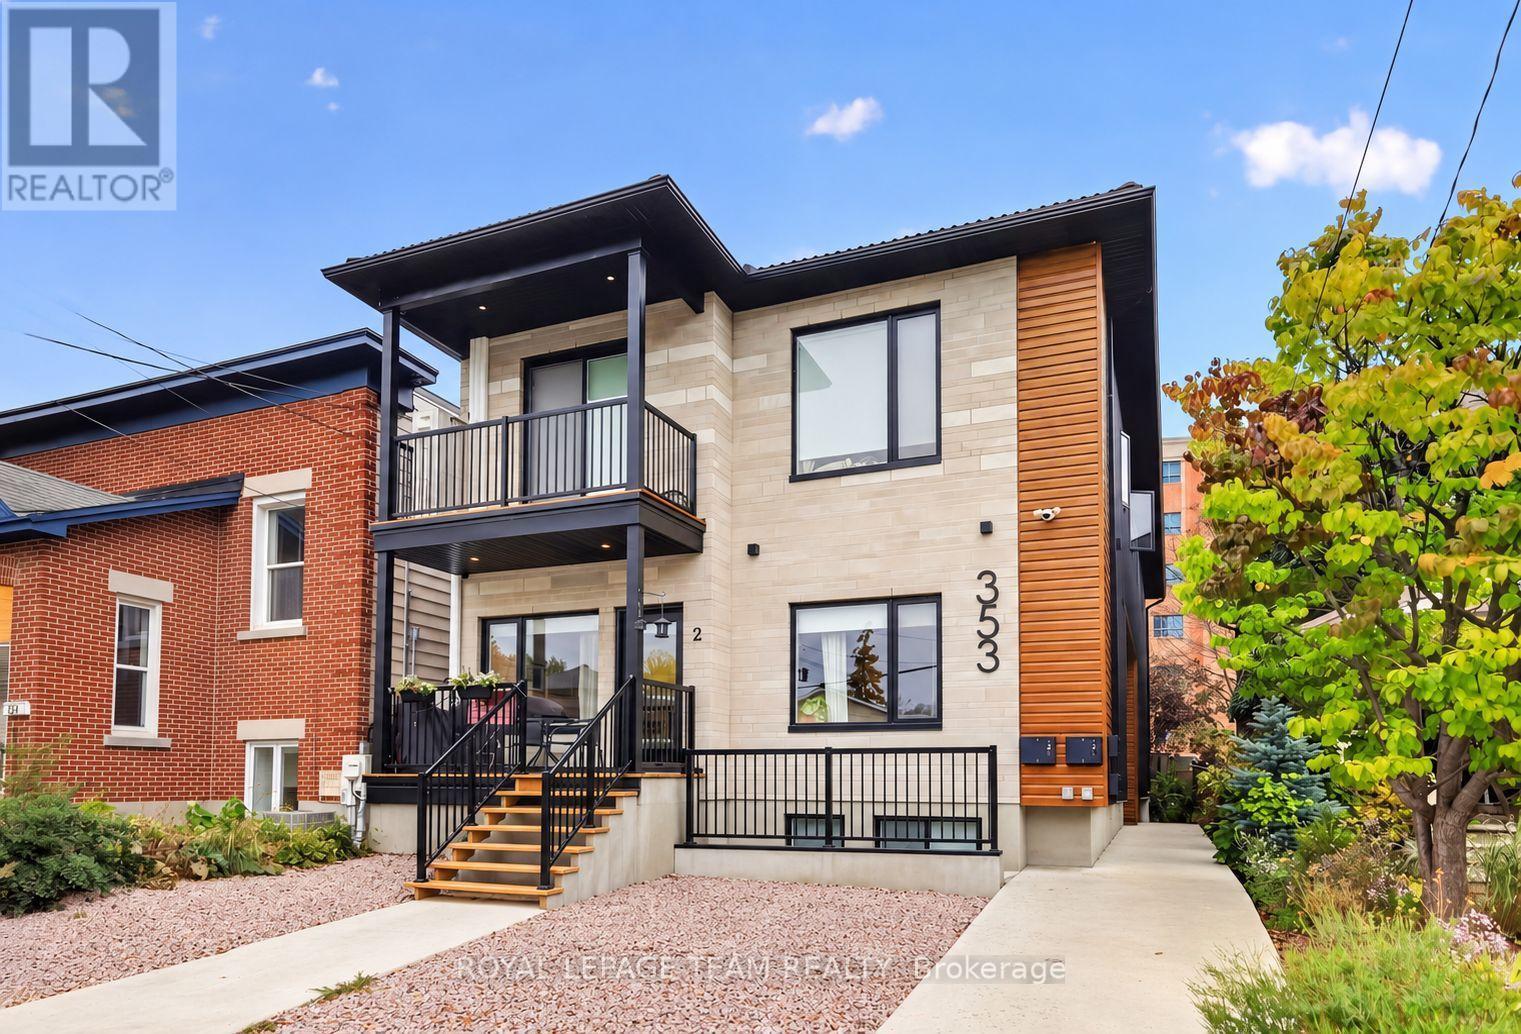
6 - 353 Wilmont Avenue
Ottawa, Ontario
Modern finishes, a private entrance and Westboro Village at your doorstep. Welcome to Unit 6 at 353 Wilmont Avenue, a stylish basement level suite in a contemporary six unit building completed in 2025. Offering approximately 750+ sq. ft., this two bedroom, one bathroom residence pairs designer finishes with an inviting open concept layout. Hardwood floors complement a kitchen featuring warm wood cabinetry, quartz countertops, a tile backsplash and stainless steel appliances. Laundry in your suite, included window coverings and an efficient heat pump with individual controls for heating and air conditioning add everyday comfort and convenience. Enjoy morning coffee in your private outdoor space and convenient bicycle storage at the rear bike racks. Nearby cafés, shops, restaurants and fitness studios put the best of Westboro within easy reach, along with Westboro Beach and the Ottawa River pathways. LRT and public transit are just a short walk away. Water is included, and the owned hot water tank means no tank rental fees. Tenant pays hydro and maintains tenant insurance. Offered unfurnished and available January 1, 2026. Street parking only. First and last month's rent required. (id:45725)
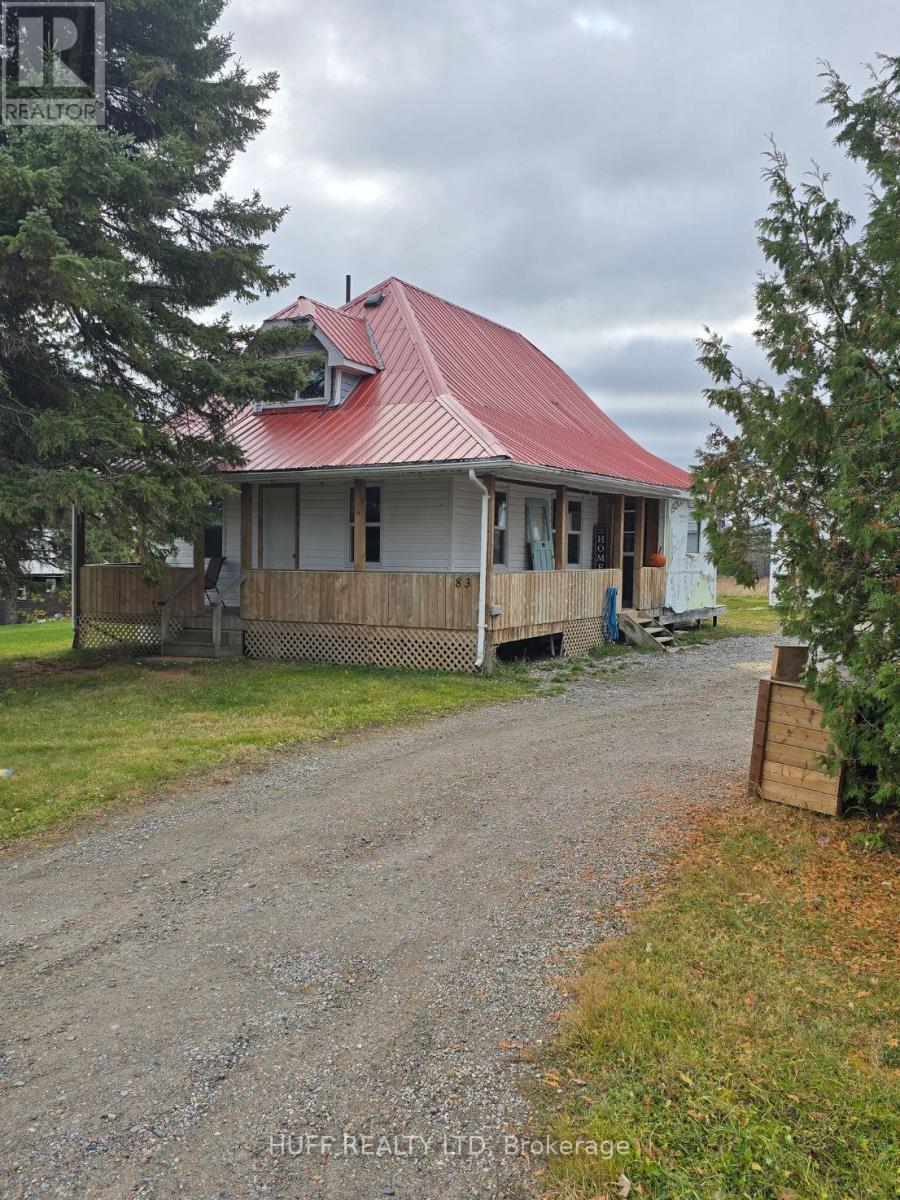
83 Howie Street
Englehart (Central Timiskaming), Ontario
Two bedroom home on large lot in Charlton, and did I mention the Garage!! Looking for a family home, this 2 bedroom, storey and a half home on a 125' x 150' lot is now available. The main floor has good size living room, eat in kitchen, an extra room that could be a sitting room, dining area or maybe that third bedroom, a mud room, main floor laundry and 4 pcs bathroom. Upstairs is the primary bedroom and a second bedroom. Basement is unfinished. Yard has a covered porch on the front and driveway side, a large deck around back, a 10' x 16' shed with hydro and a 32' x 28' heated and wired garage. (id:45725)
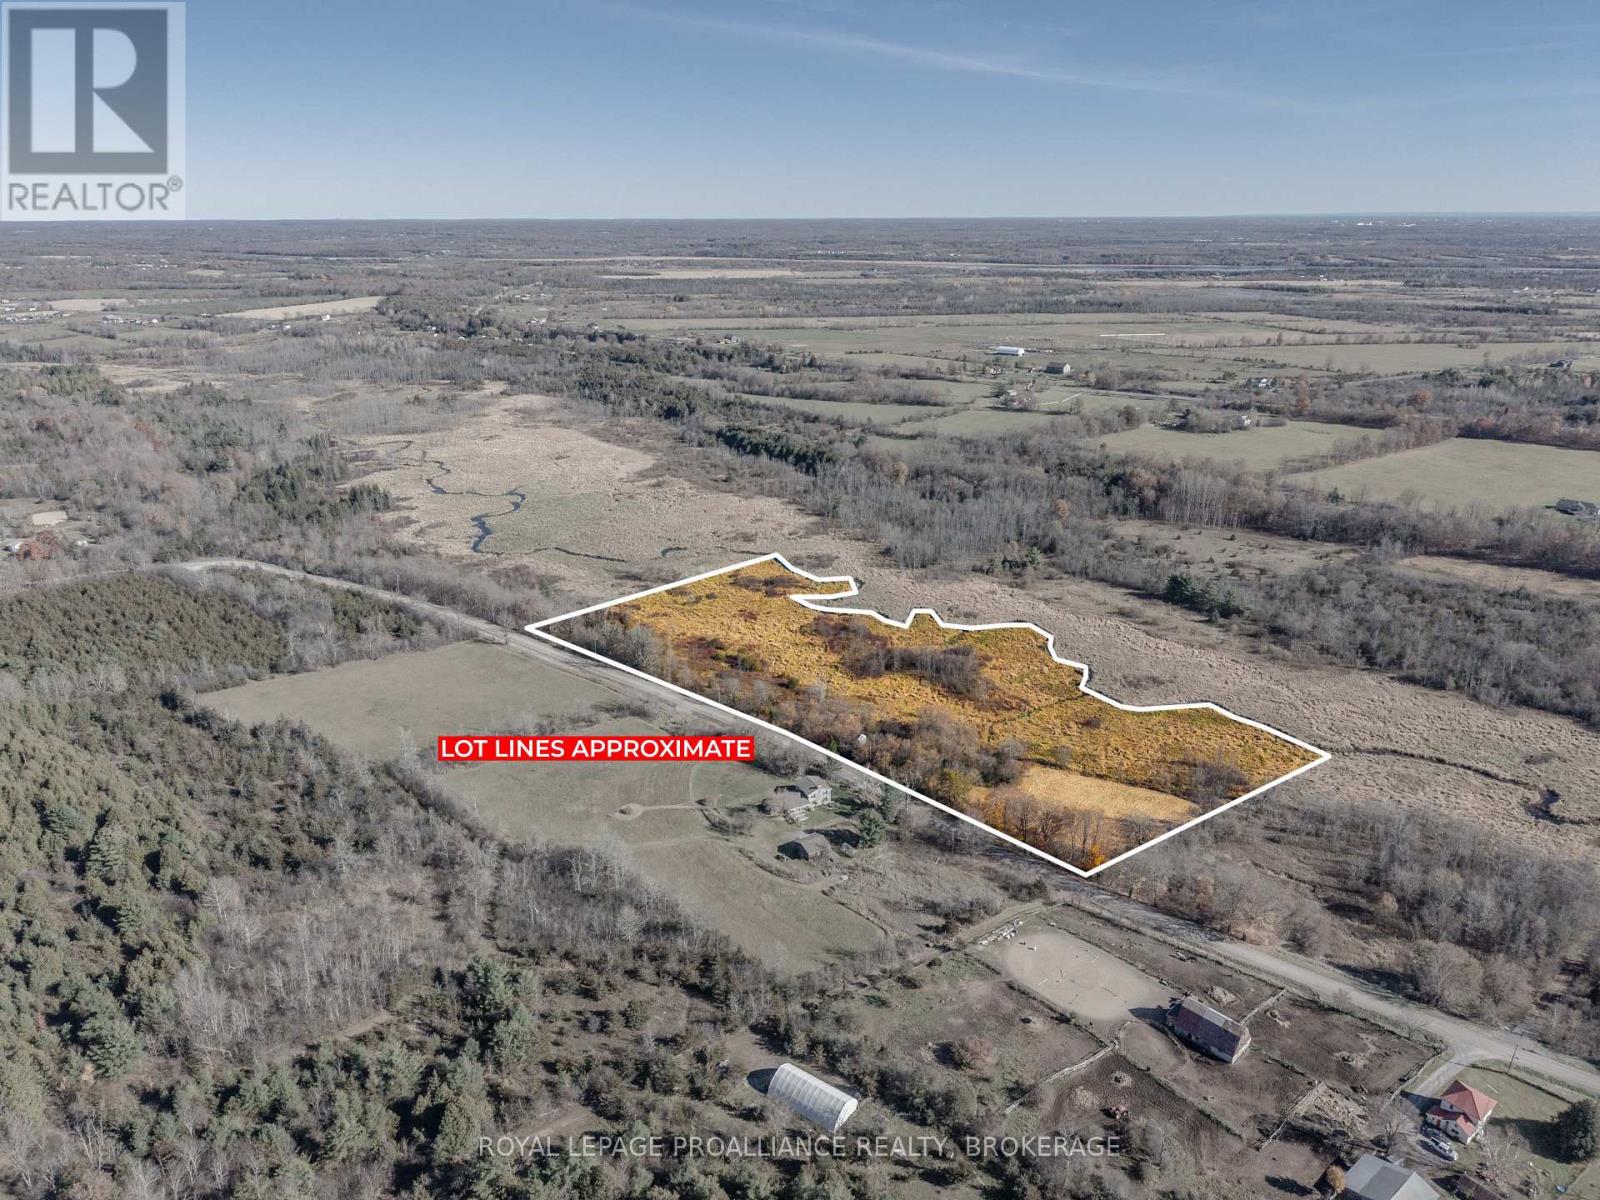
Pt Lt 42 Mcconnell Road
Loyalist (Lennox And Addington - South), Ontario
Welcome to your own private sanctuary! Discover 10.4 acres of peaceful countryside on McConnell Road in Loyalist Township, offering an ideal setting to build your dream home or create your own private country retreat. With approximately 1,000 feet of road frontage, this residential-zoned property features a beautiful mix of open fields, wooded areas, and mature oak and maple trees. A barn with stalls, separate outbuilding, dug well, and gated, partially-fenced field are already in place, providing possibilities for hobby farming, animals, or recreational use. Bordering protected scenic Wilton Creek, the property offers an expansive picturesque unobstructed natural backdrop, and serene long-term privacy. Enjoy direct access to unspoiled nature with abundant wildlife, waterfowl, and a peaceful sense of seclusion. The property offers opportunities for hiking, snowshoeing, and enjoying nature throughout the seasons. Located on a quiet, municipally maintained year-round road with minimal traffic, the property also benefits from hydro and Bell Fibre high-speed internet available along the lot line, plus garbage and recycling collection, mail delivery, and school bus service. Enjoy country living without sacrificing convenience! Just 4 minutes to the charming village of Wilton and its famous cheese factory, approximately 9 minutes to Odessa and Highway 401, and an easy drive to Kingston and Napanee. A wonderful opportunity to enjoy space, privacy, and the beauty of nature while remaining close to everyday amenities. HST not applicable. Please schedule a showing before entering the property. (id:45725)
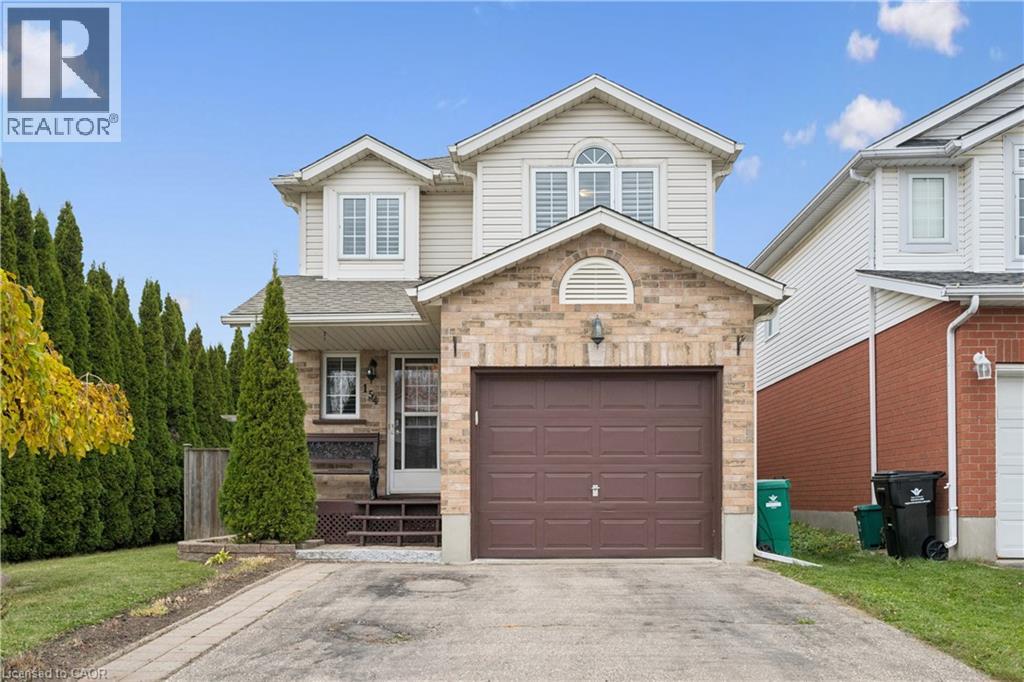
154 Wilderness Drive
Kitchener, Ontario
Very well cared for home in a great neighbourhood. Step inside to a spacious, open-concept living area filled with natural light, creating a warm and welcoming atmosphere. Nicely layed out kitchen with great counter space. Walkout from the dining area to a back patio and fully fenced yard. Upstairs you have a large primary bedroom with two closests, along with two other bedrooms and a 4 pc bathroom. This home also includes a finished rec room and a 3 pc bathroom. Hardwood floors throughout the main floor and upstairs. Walking distance to Williamburg and Sunrise plaza. Pride of ownership is obvious in this home. (id:45725)
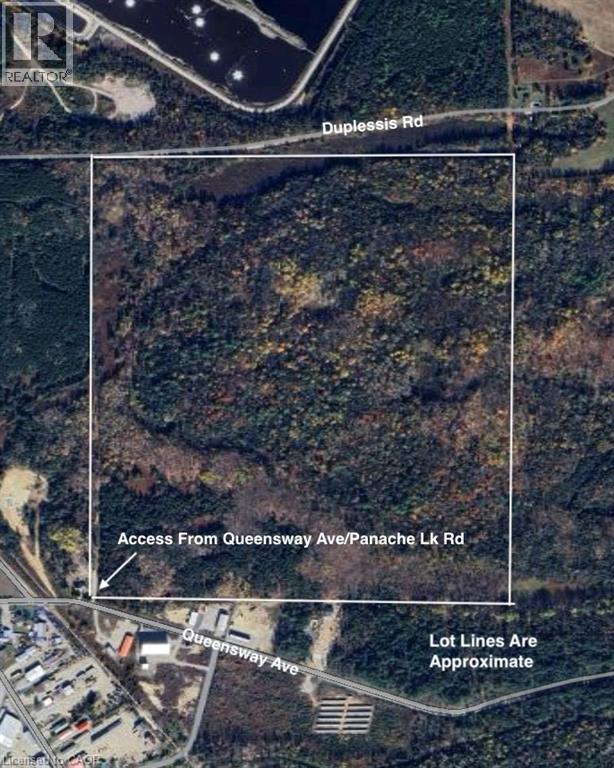
Pcl 18887 Duplessis Road
Espanola, Ontario
Incredible opportunity in the growing and thriving northern Ontario town of Espanola. 150 acres of raw land zoned M-2 that offers many possible uses, such as: hotel or motel, manufacturing, restaurant, transportation or transport terminal, offices, warehousing and much more! Features that make Espanola an attractive place to invest: 1) convenient access to the Trans-Canada Highway (Hwy 17); 2) the gateway to Manitoulin Island; 3) approximately 3 hours from the U.S. border (Sault Ste Marie); 4) upgraded infrastructure and above-average municipal services. The town has seen an abundance of housing development in recent years and has a hospital, recreation complex with a Junior A hockey team, ski hill, golf course, and outdoor recreation beyond compare. (id:45725)
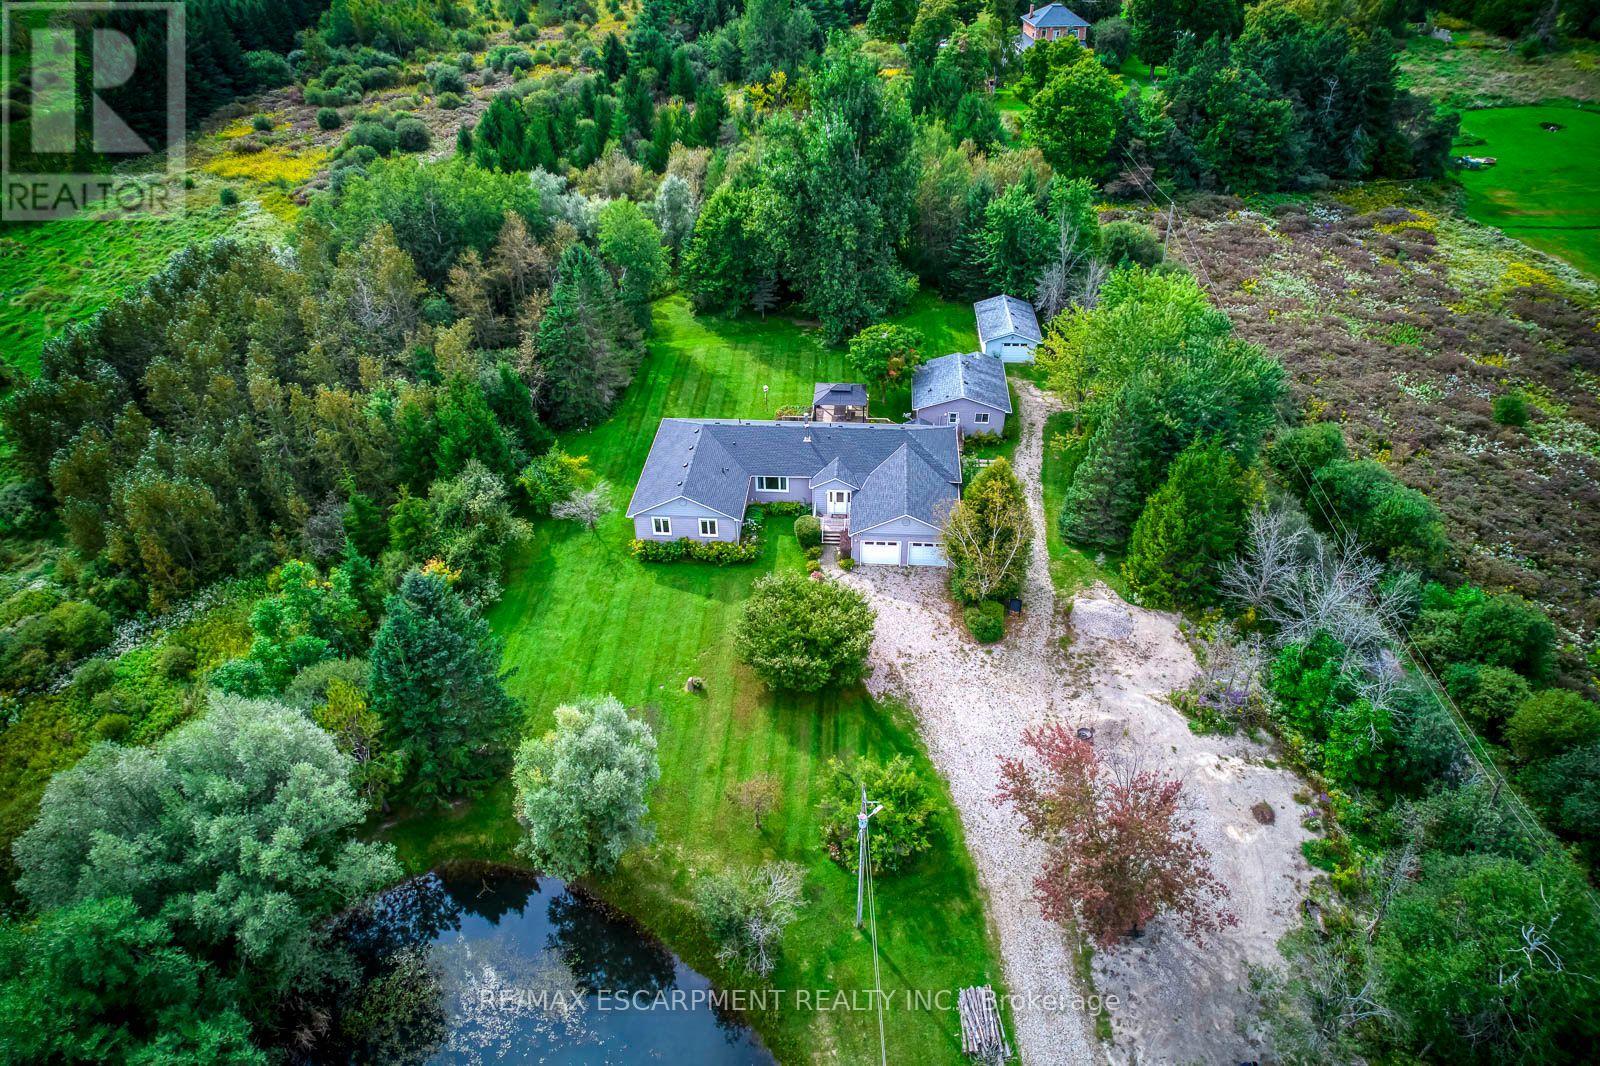
555118 Mono Amaranth Townline
Mono, Ontario
THE ULTIMATE COUNTRY ESTATE: 12 PRIVATE ACRES, TWO HOMES & ENDLESS OPPORTUNITY! Stunning country retreat off a paved road, just minutes to Orangeville & major highways! Enjoy peaceful nature with absolute convenience. The main nearly 2,500 sq. ft. bungalow features 4 bedrooms, 3 bathrooms, bright open living spaces, and an expansive, massive basement offering endless possibilities. A separate 680 sq. ft. self-contained guest house with a full kitchen & bath offers the perfect setup for multi-generational living, hosting guests, or generating direct rental income! The breathtaking 12-acre grounds highlight a scenic pond in the front yard, a private pond in the backyard, forest trails, an attached 2-car garage, and a detached 1-car garage with a workshop. RARE COMBINATION OF WORKSHOP, INCOME, WATER FEATURES, AND LUXURY PRIVACY-YOUR FOREVER RETREAT AWAITS! 2021 Roofing and Shingles, 2022 Hardwood flooring in the main house and all vinyl in the guest house.Available immediately! (id:45725)
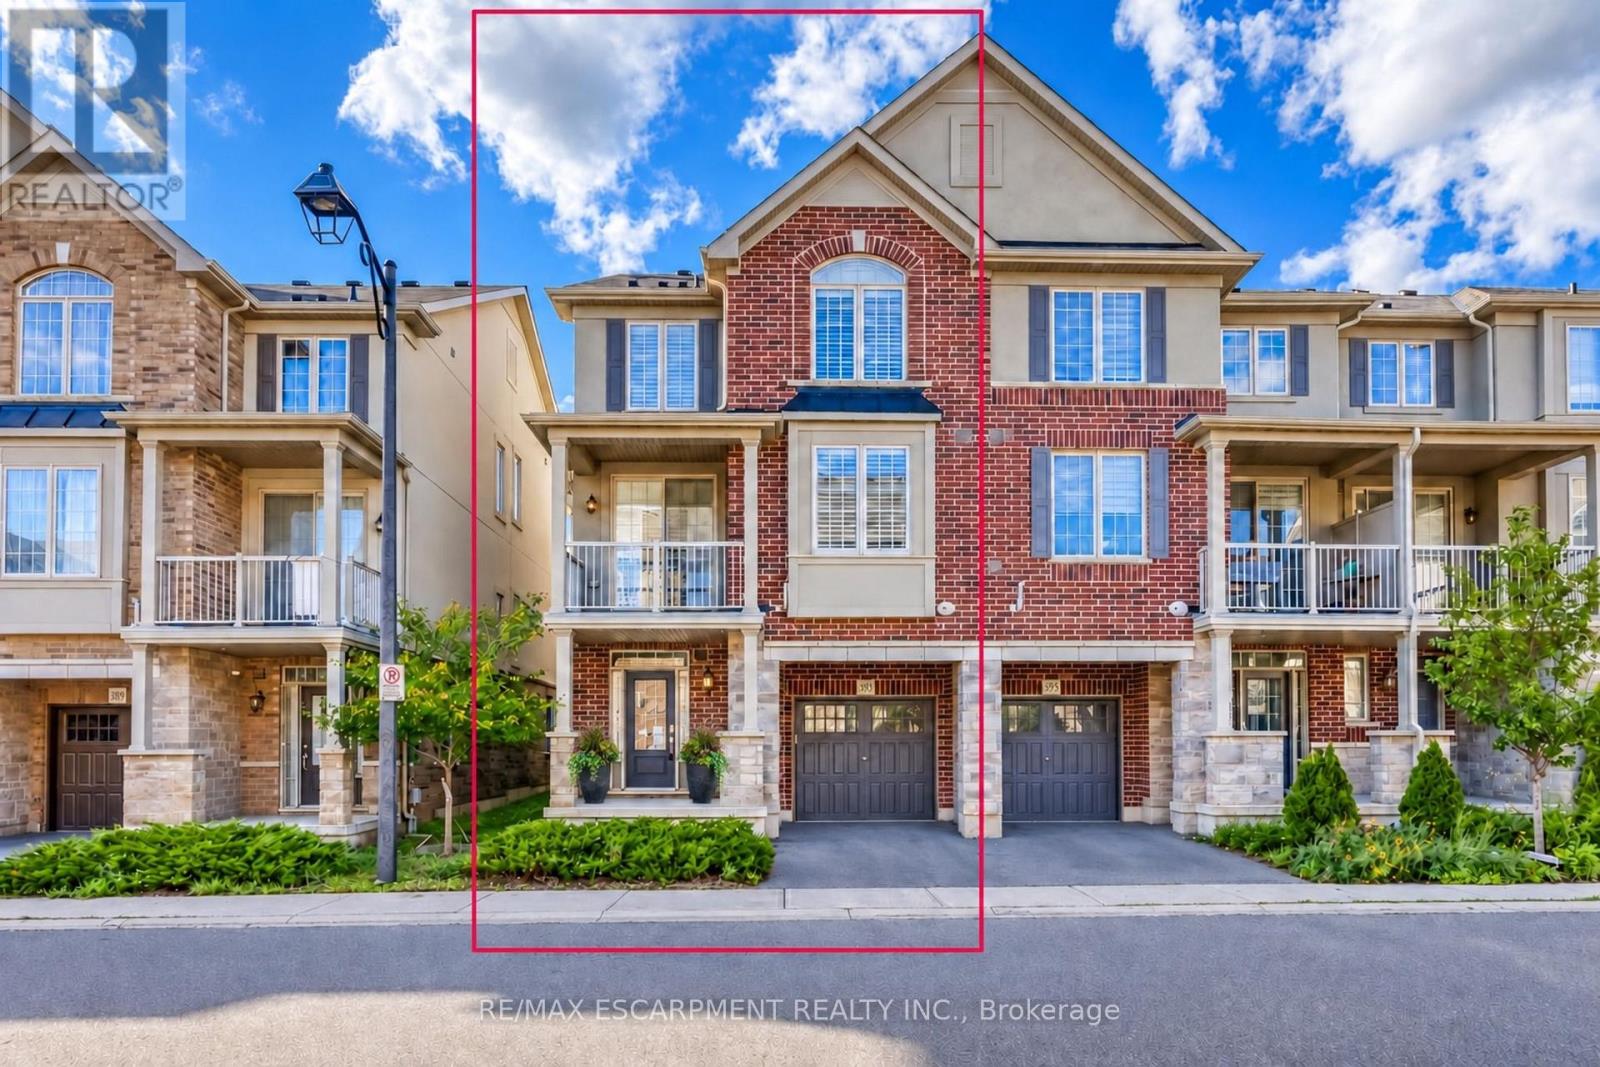
393 Grantham Common
Oakville (Jm Joshua Meadows), Ontario
Rare END unit FREEHOLD townhome that feels like a SEMI in Oakville's most desirable Joshua Meadows community! This beautifully upgraded, approximate 1,400 sf townhome offers two spacious bedrooms and two bathrooms - an ideal starter home for a young family or a comfortable, low-maintenance option for downsizers. The bright, open-concept main floor features hardwood flooring, large windows and premium wood shutters with a lifetime warranty. The stylish kitchen is complete with granite countertops, a breakfast bar and stainless steel appliances. Enjoy the beautiful covered porch off the dining area, plus the convenience of visitor parking just cross the unit. Ideally situated close to major highways, hospital, shopping, restaurants and everyday amenities. A rare end-unit opportunity combining comfort, natural light and an unbeatable central Oakville location! (id:45725)
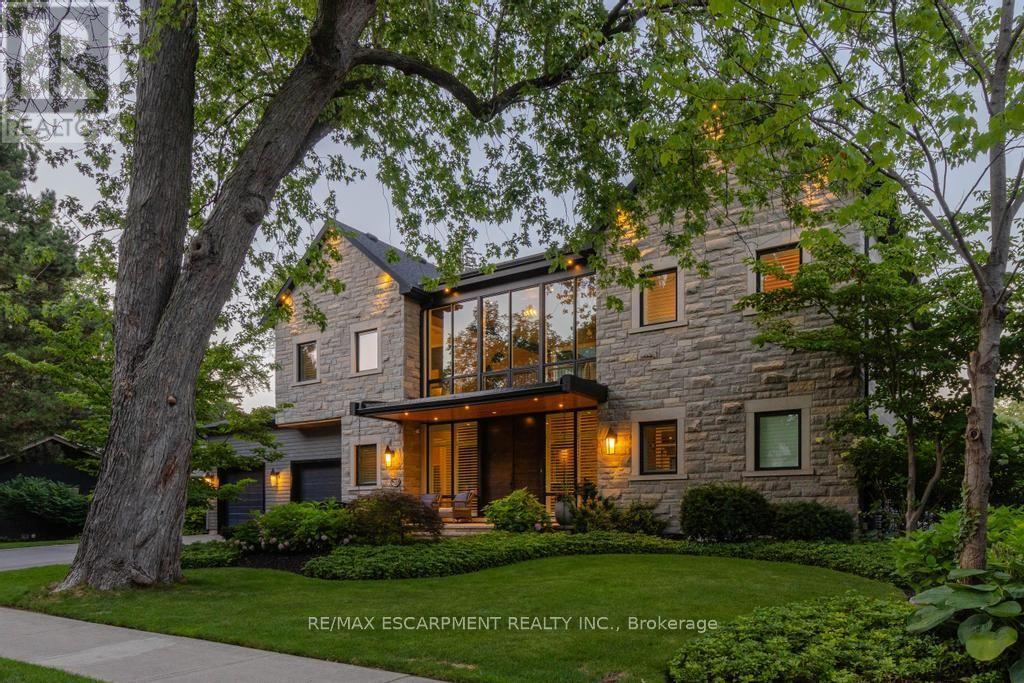
253 Rossmore Boulevard
Burlington (Roseland), Ontario
Rarely offered custom bungalow loft in the heart of Roseland, Burlington's most prestigious and tightly held neighbourhood. Just steps to Lake Ontario, surrounded by majestic century-old trees and distinguished estate homes, this is an irreplaceable location where opportunities are exceptionally rare. Offering over 6,000 sq. ft. of beautifully finished living space, this one-of-a-kind residence welcomes you with a striking architectural waterfall cascading over a sculptural metal feature wall--an unforgettable first impression. The spectacular 22-ft beamed Great Room features a floor-to-ceiling stone fireplace and custom walnut wet bar. Chef-inspired kitchen with custom cabinetry, granite countertops, premium appliances and oversized island flows seamlessly into the sun-filled dining room and four-season sunroom with radiant heated floors. The elegant main-floor primary suite is complemented by two spacious upper bedrooms, each with its own ensuite. The radiant-heated lower level offers a large recreation room, wet bar, guest suite, gym and abundant storage. Exceptional finishes include white oak hardwood flooring, extensive custom millwork, smart home technology and zoned heating. Professionally landscaped private backyard, oversized double garage and parking for six vehicles. Located within the catchment of John T. Tuck Public School, Nelson High School and Assumption Catholic Secondary School, and just minutes to downtown Burlington, waterfront parks, Roseland Tennis Club, golf, community centre and every major amenity. More than a home-this is a legacy property offering an exceptional lifestyle in one of Burlington's most coveted neighbourhoods. Luxury Certified. (id:45725)
30 Faversham Crescent
Toronto (Eringate-Centennial-West Deane), Ontario
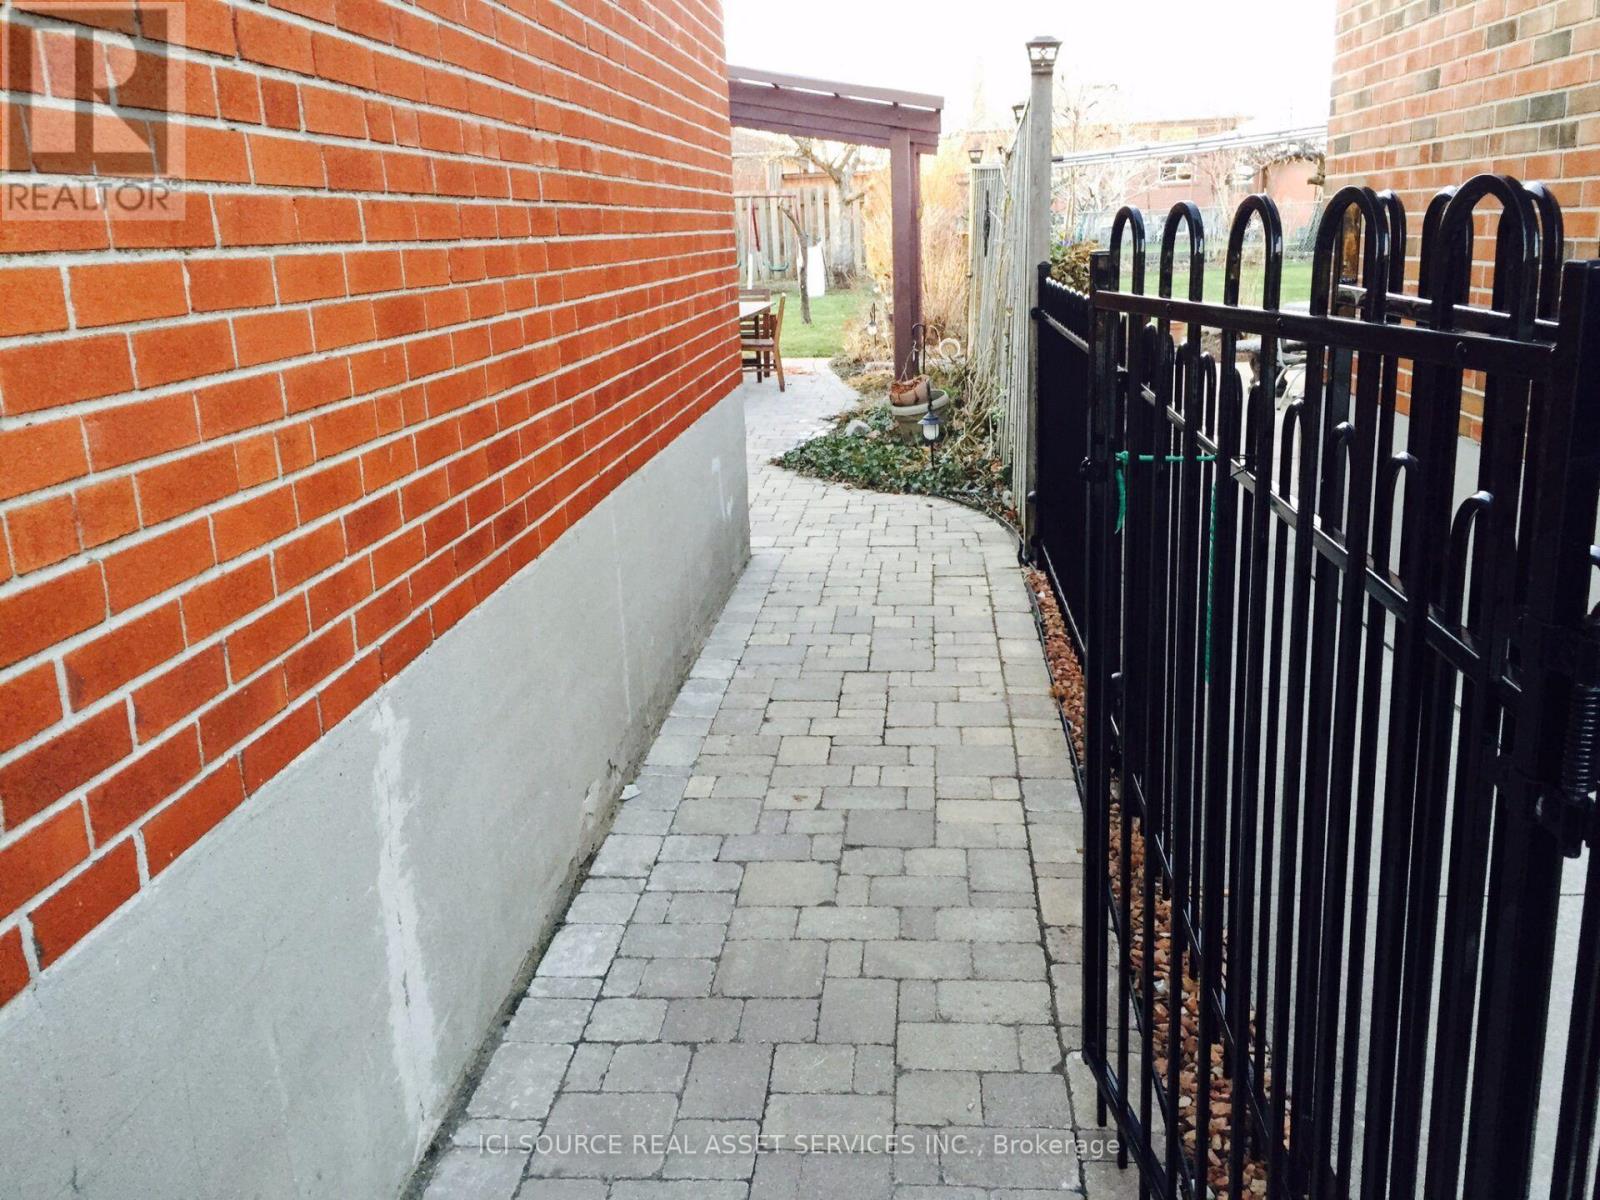
Beautifully renovated, solid-brick house with full apartment in the basement. Main floor: brand new kitchen, 3 bedrooms, full washroom, walkout deck from the master bedroom to the large, fully fenced, private backyard with shed. Basement apartment: 2 bedrooms, full washroom, washer/dryer, large kitchen with dishwasher, and lots of storage. Great for extended family/in-law suite or airport professionals/contractors. Patio and backyard with landscaping, beautiful stone and new fence, ready to be enjoyed. Quiet crescent. Excellent schools in the area (St. Michael Power). Minutes to major highways, TTC/Go, Airport, shopping. Available from January 1 (potential for earlier move in date). Minimum one year lease. $4,500/month *For Additional Property Details Click The Brochure Icon Below* (id:45725)
Basemen - 3162 Caulfield Crescent
Mississauga (Churchill Meadows), Ontario
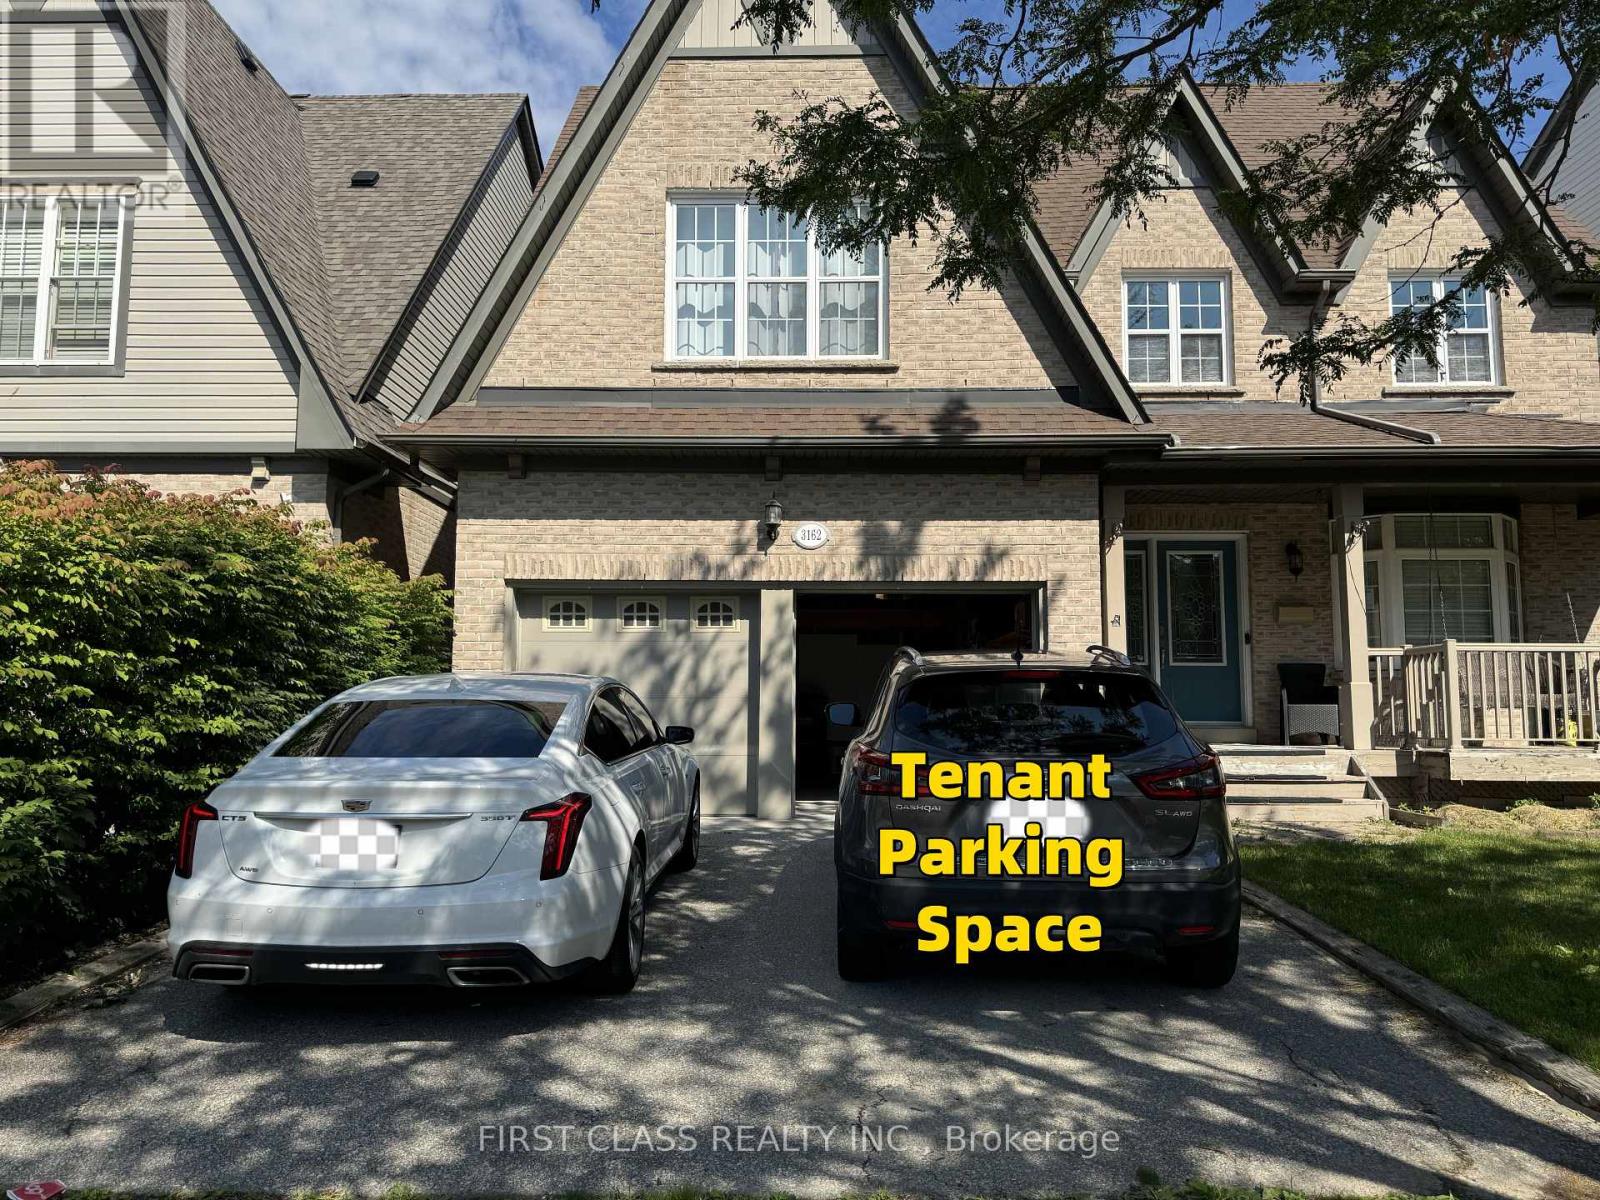
Location.. Location.. Close to commercial area, Beautiful 2 Bedroom and 1 Full Washroom WithSeparate Entrance Basement For Lease. Large Window, Features Pot Lights, Stainless SteelAppliances, independent laundry, Bright Ideal For Small Family/Couple/Professional. Tenant To Pay30% Utility Bills. (id:45725)
1907 - 80 Marine Parade Drive
Toronto (Mimico), Ontario
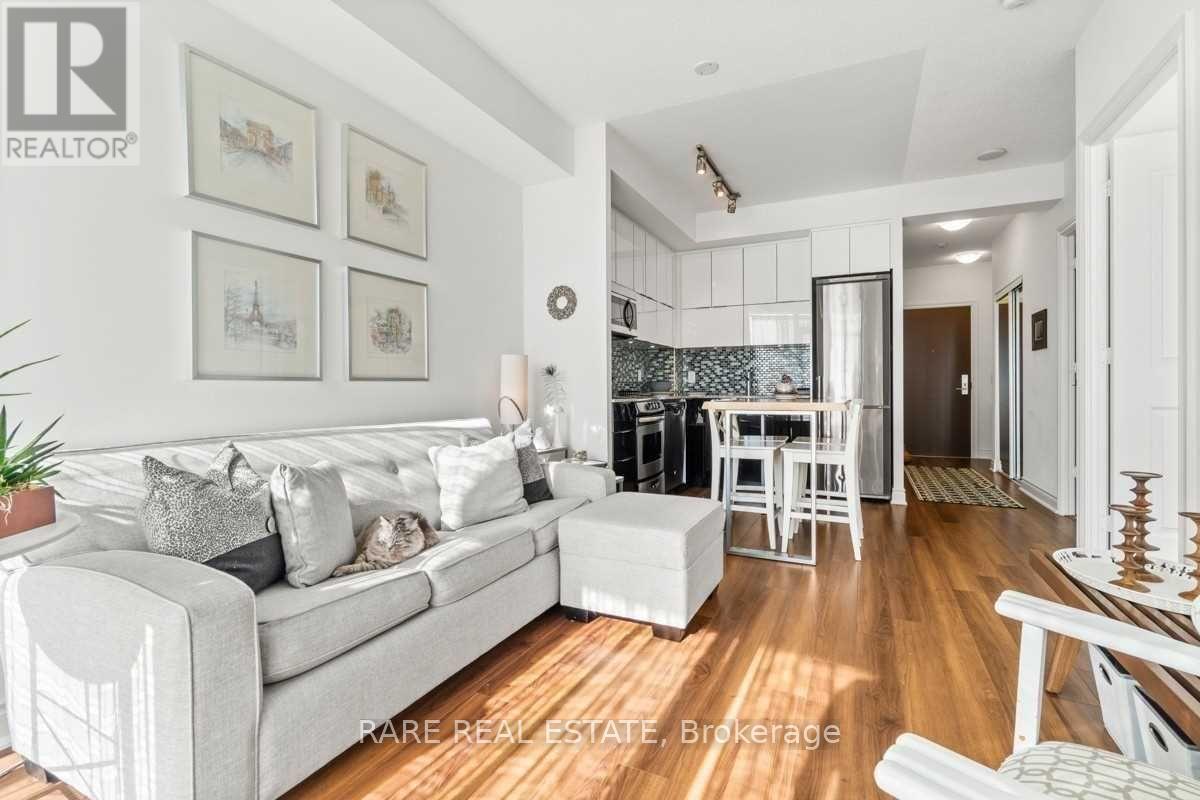
This impeccably maintained condo boasts floor-to-ceiling windows that flood the space with natural light and offer stunning lake views from the private balcony. Located just steps from restaurants, cafes, Metro, Shoppers, LCBO, Costco, banks, salons, gas stations, transit, and quick access to Hwy 427 and the Gardiner. Enjoy scenic trails, parks, and waterfront dining at your doorstep. The building features top-tier amenities: indoor pool, hot tub, sauna, gym, guest suites and one of the most impressive 360 wraparound rooftop terraces in the area. Arguable the best address in Humber Bay Shores! (id:45725)