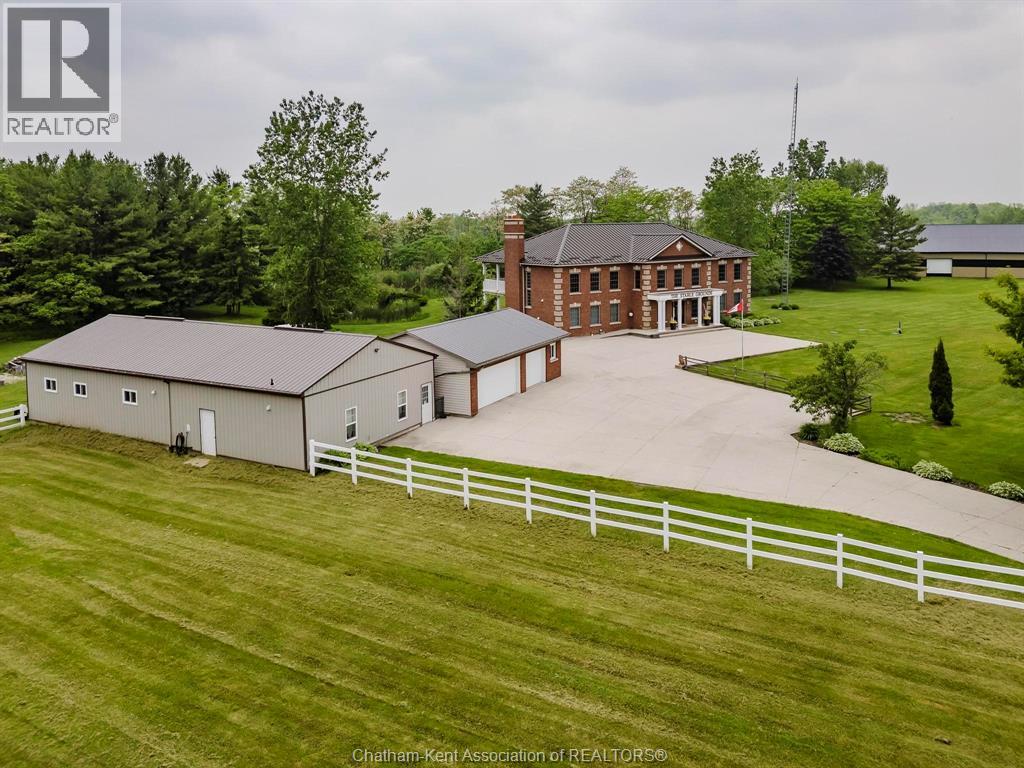
22678 Johnston Line
Rodney, Ontario
Presenting a rare & exceptional opportunity to acquire a meticulously maintained 55.03-acre countryside retreat. Ideally located just minutes from Highway 401 in West Elgin this facility was built with seclusion & convenience in mind. Currently operating as a thriving wellness retreat, the business is relocating—offering you the chance to reimagine this extraordinary estate’s next chapter. At the heart of the property stands a sprawling 7,500 sq ft residence with 10 spacious bedrooms & 7 bathrooms, designed to host large groups or multi-generational families with ease. The open-concept layout features a stunning chef's dream industrial-style kitchen, complete with a large island, separate butler's kitchen, & bistro-style seating area with access to a panoramic 60' balcony overlooking a tranquil pond & peaceful landscape—perfect for entertaining or running a commercial operation. A cozy fireplace central to the great room creates a warm & welcoming atmosphere for gatherings at the core of the premises. The fully finished lower level offers a private gym, yoga room, gathering room & dedicated office space-catering to both relaxation & productivity. State-of-the-art equestrian facilities are sure to captivate with its 100x150 indoor riding arena, 6-stall horse barn, 3 fenced paddocks, & fully outfitted tack room with attached studio apartment. The grounds also feature trails, offering serene views & the peaceful ambiance that defines this one-of-a-kind estate. Zoned A1 with permitted wellness facility use, the property is primed for continued commercial operation, agricultural ventures with 19 workable acres, or private luxury living. Whether you envision a private sanctuary, a retreat center, or an equestrian training facility, this property delivers unmatched potential in a truly idyllic setting. Don’t miss your chance to own a turnkey acreage combining natural beauty, luxury amenities, & business-ready infrastructure—all within easy reach of major travel routes. (id:45725)
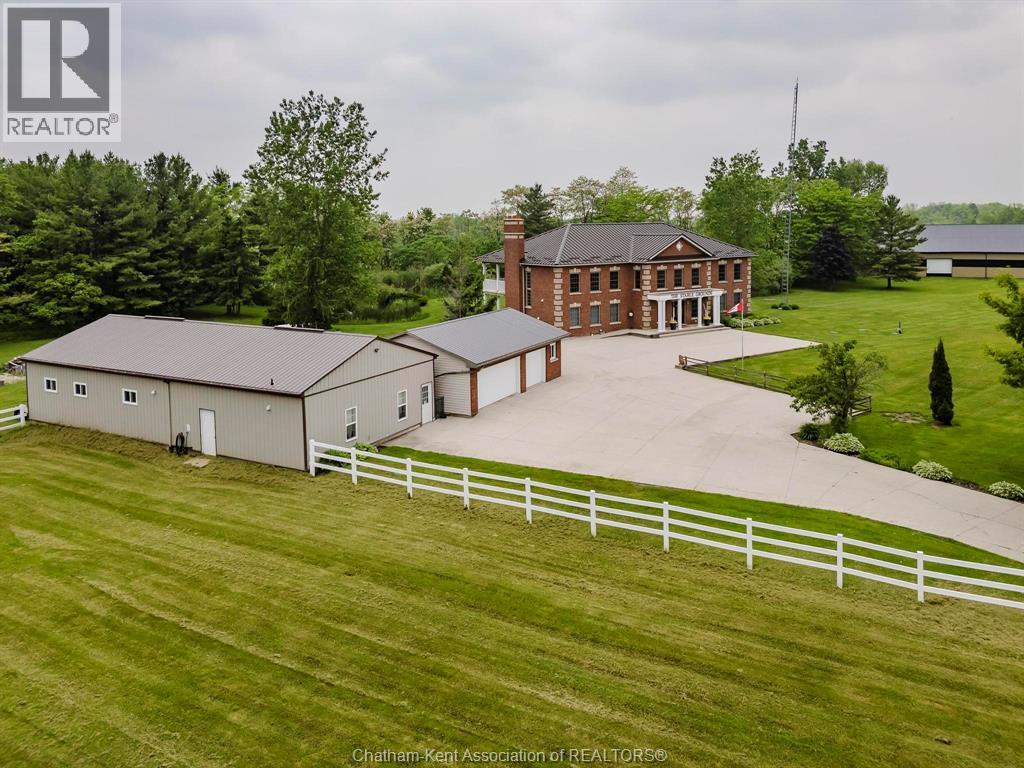
22678 Johnston Line
Rodney, Ontario
Presenting a rare & exceptional opportunity to acquire a meticulously maintained 55.03-acre countryside retreat. Ideally located just minutes from Highway 401 in West Elgin this facility was built with seclusion & convenience in mind. Currently operating as a thriving wellness retreat, the business is relocating—offering you the chance to reimagine this extraordinary estate’s next chapter. At the heart of the property stands a sprawling 7,500 sq ft residence with 10 spacious bedrooms & 7 bathrooms, designed to host large groups or multi-generational families with ease. The open-concept layout features a stunning chef's dream industrial-style kitchen, complete with a large island, separate butler's kitchen, & bistro-style seating area with access to a panoramic 60' balcony overlooking a tranquil pond & peaceful landscape—perfect for entertaining or running a commercial operation. A cozy fireplace central to the great room creates a warm & welcoming atmosphere for gatherings at the core of the premises. The fully finished lower level offers a private gym, yoga room, gathering room & dedicated office space-catering to both relaxation & productivity. State-of-the-art equestrian facilities are sure to captivate with its 100x150 indoor riding arena, 6-stall horse barn, 3 fenced paddocks, & fully outfitted tack room with attached studio apartment. The grounds also feature trails, offering serene views & the peaceful ambiance that defines this one-of-a-kind estate. Zoned A1 with permitted wellness facility use, the property is primed for continued commercial operation, agricultural ventures with 19 workable acres, or private luxury living. Whether you envision a private sanctuary, a retreat center, or an equestrian training facility, this property delivers unmatched potential in a truly idyllic setting. Don’t miss your chance to own a turnkey acreage combining natural beauty, luxury amenities, & business-ready infrastructure—all within easy reach of major travel routes. (id:45725)
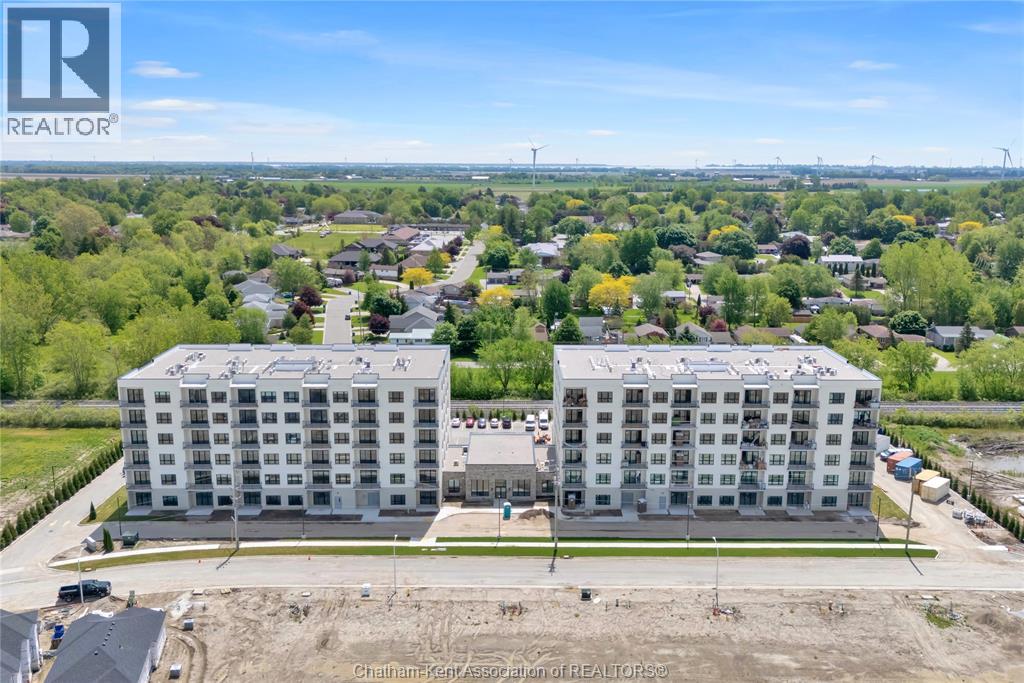
50 Nazarene Road Unit# 617
Blenheim, Ontario
Welcome to the Avalon Blenheim. This premier development is the ideal option for folks who are tired of caring for a large property but enjoy the lifestyle that smalltown Blenheim offers them. This purpose built apartment offers the largest floorplan of all the Avalon Apartment buildings in Chatham-Kent. With over 1380 sqft of living space, this 2 bedroom, 2 bathroom corner unit is sure to impress. Enjoy a care-free living experience with all utilities and indoor garage parking space included. Tall ceilings, oversized windows and patio doors flood the apartment with light. Oversized kitchen with loads of cupboards, quartz counter tops, double deep basin stainless steel sink, and Whirlpool gold fridge, stove, microwave/hood combo and dishwasher. The walk-in laundry room is equipped with Whirlpool front-load washer and dryer. Large primary bedroom with walk-in closet, second closet and ensuite bathroom with walk-in shower with seat, double sink vanity with quartz countertop. Second bedroom features a spacious 4 pc bathroom with tub/shower, linen closet and cheater door to foyer. Private balcony with sliding door, power receptacle and switched overhead light. Double community rooms are free for residents to use daily or for private functions at no additional charge. Full fitness room with work-out equipment. The building has two towers with double elevators in each. Occupancy for August 2026 on level 4-6 in East building. This model faces South Do not attend site during construction. Contact listing agent to arrange a private showing. (id:45725)
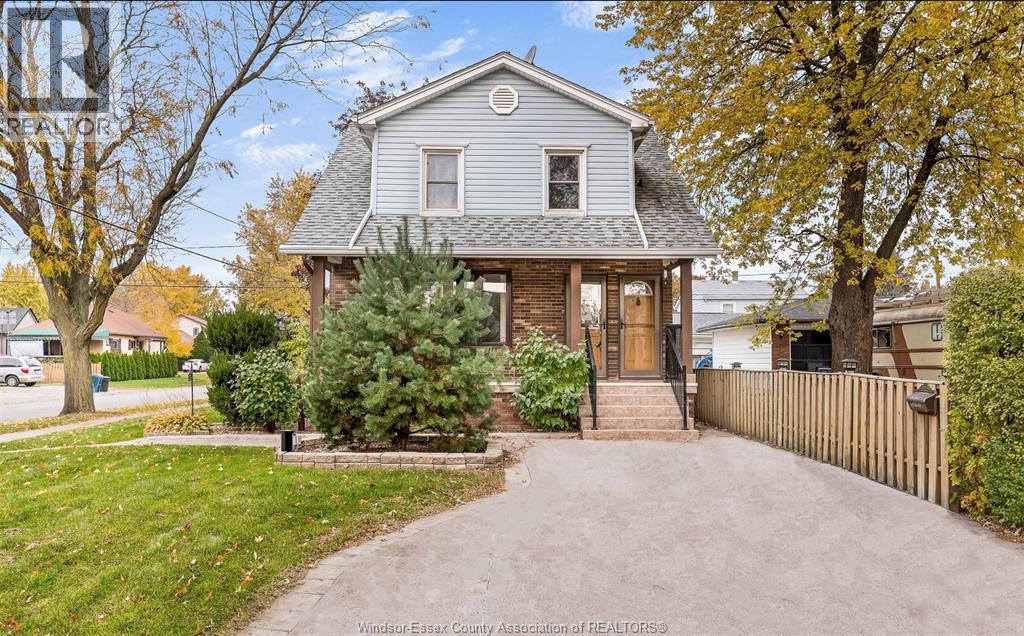
704 Bensette
Windsor, Ontario
**SELLER IS MOTIVATED TO SELL** THIS 2 STOREY DUPLEX PRESENTS AN AMAZING INVESTMENT OPPORTUNITY, EACH WITH ITS OWN HYDRO METER. THE MAIN FLOOR UNIT OFFERS 2 BEDROOMS, 1 BATHROOM, A SPACIOUS LIVING ROOM AND A LARGE KITCHEN WITH LOTS OF COUNTER SPACE AND CABINETS. THE MAIN FLOOR UNIT ALSO HAS A LOWER LEVEL THAT PROVIDES EXTRA SPACE FOR LAUNDRY AND STORAGE. UPSTAIRS, THERE IS A 1 BEDROOM UNIT WITH A LIVING ROOM, A SUNROOM,1 3 PIECE BATHROOM AND PRIVATE LAUNDRY. ADDITIONAL HIGHLIGHTS INCLUDE A FRONT COVERED PORCH AND A LARGE BACKYARD WITH A CEMENT PATIO AREA, PERFECT FOR RELAXATION OR ENTERTAINING, FRONT AND SIDE PARKING. CLOSE TO SHOPPING, BUS ROUTES, SCHOOLS, PARKS AND MORE. MAIN FLOOR UNIT HAS A TENANT IN IT. UPSTAIRS IS VACANT. PLEASE ALLOW 24 HOURS NOTICE FOR ALL SHOWINGS AS PER THE LTA. (id:45725)
5 Aberdeen Avenue
Sarnia, Ontario
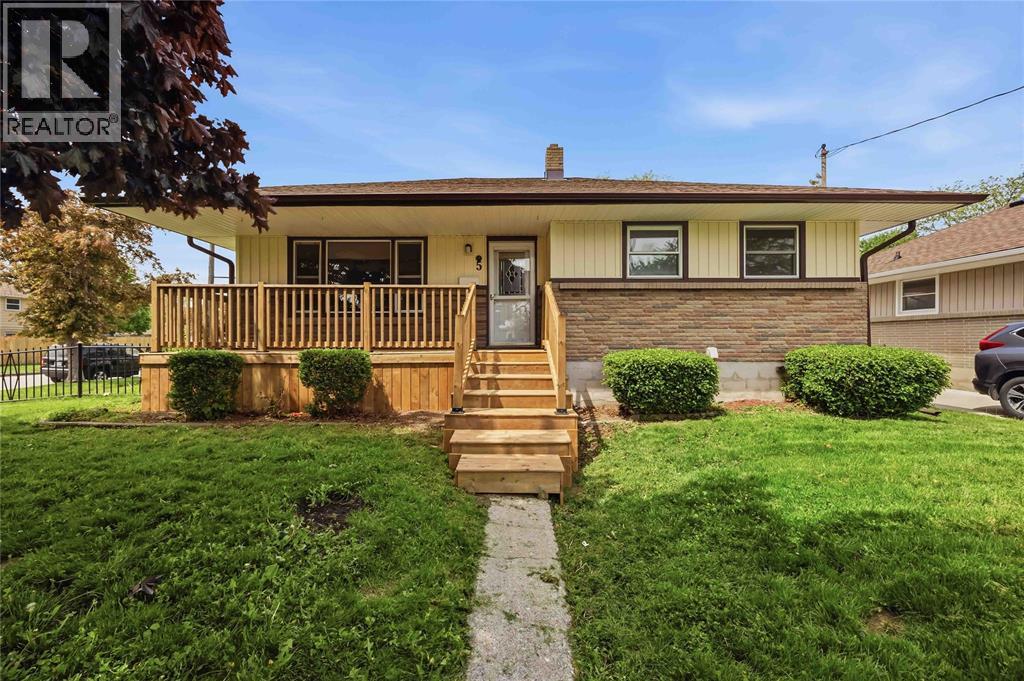
Welcome to 5 Aberdeen Ave., a charming bungalow nestled in the desirable Coronation Park neighbourhood, conveniently located close to parks, schools, and everyday amenities. This home offers comfortable main floor living with a bright kitchen, dining room, and spacious living room, along with 3 bedrooms and a 4-piece bathroom. The lower level presents excellent secondary suite potential, featuring a family room, bedroom, additional 4-piece bathroom, and laundry area. Enjoy outdoor living with a new front deck, a rear wooden deck overlooking the yard, and a detached double car garage for extra storage. A versatile property in a family-friendly location, offering both comfort and opportunity! Book your showing today! (id:45725)
710 Vermilion Lake Road
Chelmsford, Ontario
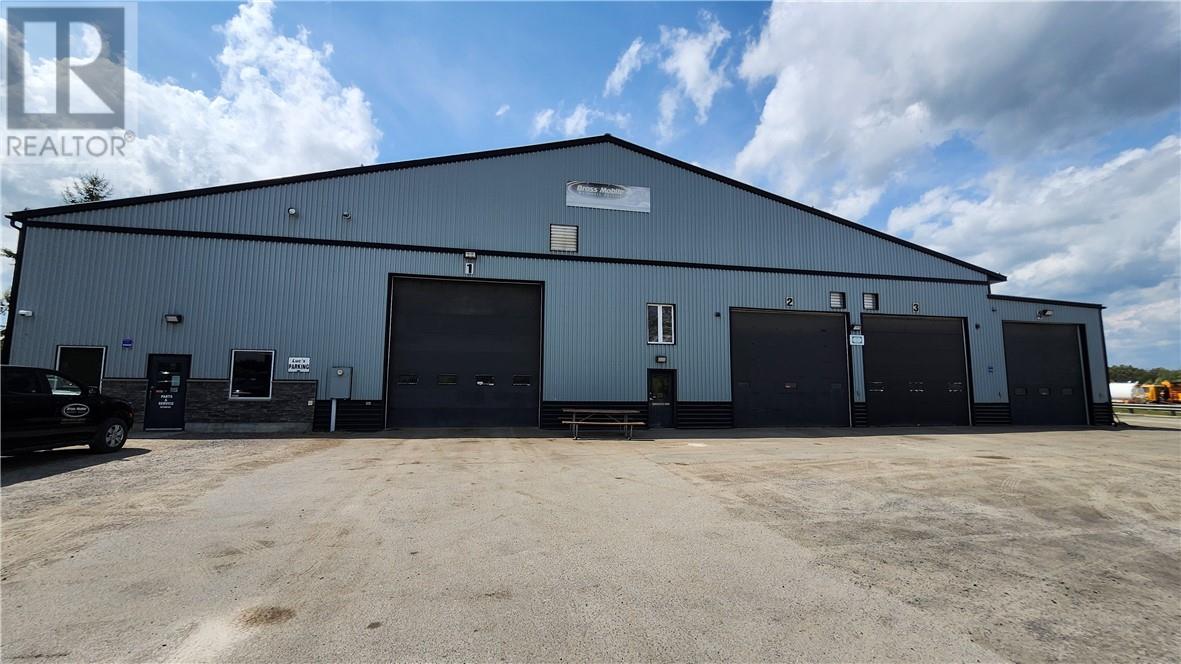
Why are you leasing? Considering building a commercial? avoid expensive leasing costs, avoid dealing with the headaches of building & permits! This very well-maintained approximately 10,000ft² building awaits! Featuring plenty of bays, a wash bay, a hoist bay, clean, fashionable offices, a stock area, a full staff lunch room/kitchen, a full change room with showers & lockers. All sitting on a huge lot offering plenty of space for all parking and storage needs. This attractive building is just minutes away from Hwy 144, so very easily accessible, and just a short 10-minute drive to the great town of Chelmsford. Zoned rural with legal non-conforming status allowing for vehicle repair, vehicle storage, etc. This package has most everything you need for the right business, or the possibility of a change of usage. Come to this property, it will impress (id:45725)
903 Wyandotte Street East
Windsor, Ontario
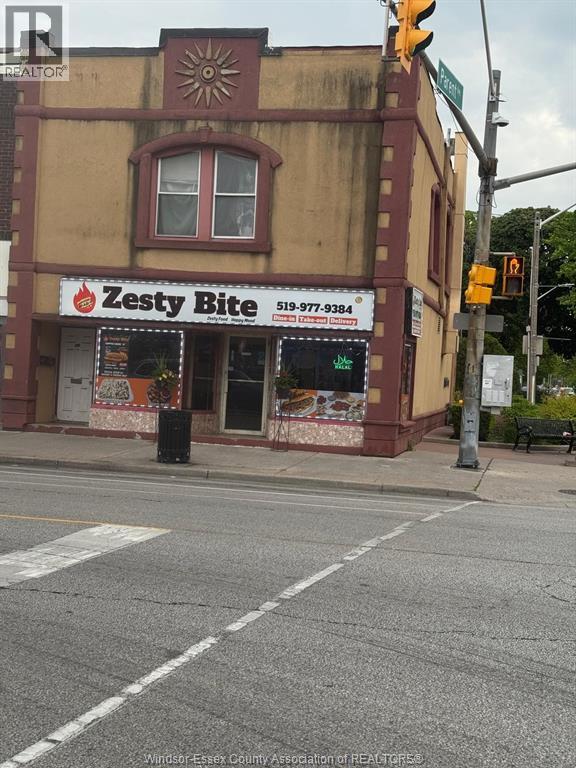
Prime Restaurant Opportunity - High-Traffic Location: An excellent chance to own a fully equipped, operating restaurant at the busy intersection of Wyandotte St. E & Parent Ave, located in the vibrant heart of the Arabic market with strong foot traffic and a loyal customer base. The menu features popular subs such as Philly Cheesesteak, Chicken Philly, Crispy Chicken, and Fajita, along with signature items like Chicken Rice Bowls, Wings, and Poutine. This prime corner location sits in a high-demand commercial area and includes a fully equipped kitchen ready for continued operation, a comfortable dining area with seating for 20+ guests (10 tables and 20 chairs), and a long-term lease with 3.5 years remaining plus renewal options. The business is a turnkey operation, currently managed efficiently by one employee and ready for immediate takeover. (id:45725)
75 Balaclava
Amherstburg, Ontario
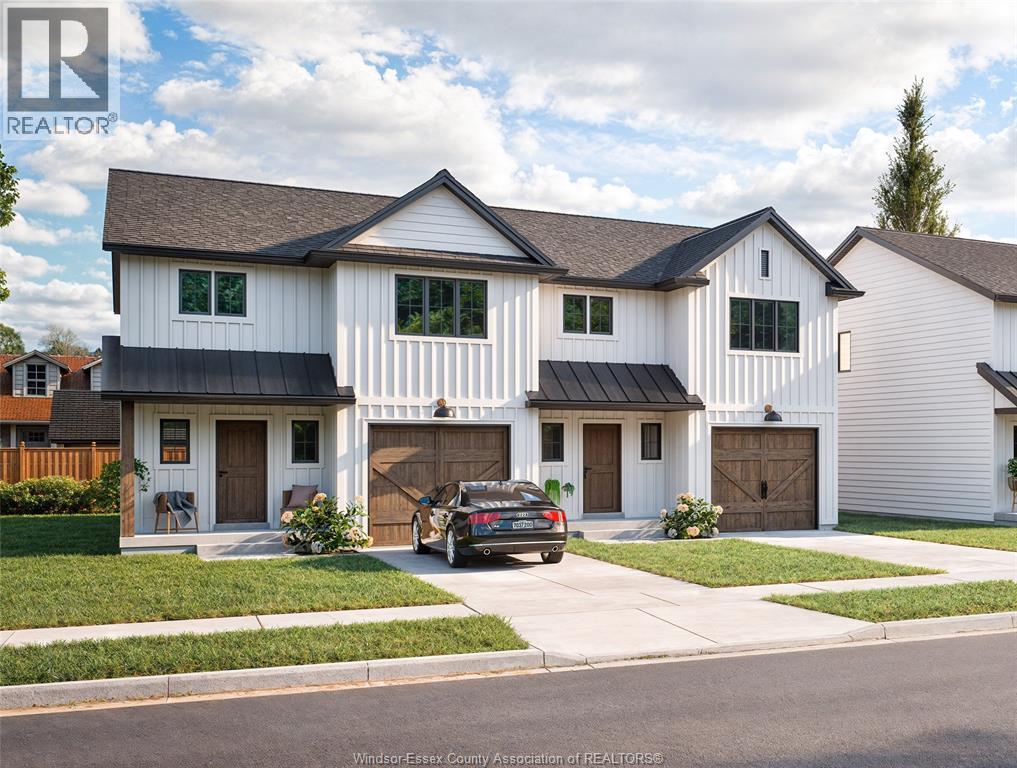
LAST 2 AVAILABLE!!!! Take advantage of the new H.S.T rebate price and upgrades when purchasing this brand new attainable 2 sty semi home built by Coulson Design Build Inc. located on one of Amherstburg's beautiful streets walking distance to shopping, banks, church's, grocery, school's and so much more. Home offers approx. 1617sq' off living space plus a single garage with inside entry. Main flr offers large kitchen and eating area, living rm, dining area and a 2pc bath. 2nd lvl has 3 spacious bedrooms, master with walk in closet and a 3pc ensuite bath, 3rd bathroom, laundry room and ample storage. For the larger family, this home also has a full unfinished basement, rough in 4th bath to finish to your liking. Concrete drive and walk way to front door, fenced in rear yard. Contact REALTOR® for more info and a list of upgrades available. (id:45725)
7887 Edgar Street Unit# 303
Windsor, Ontario
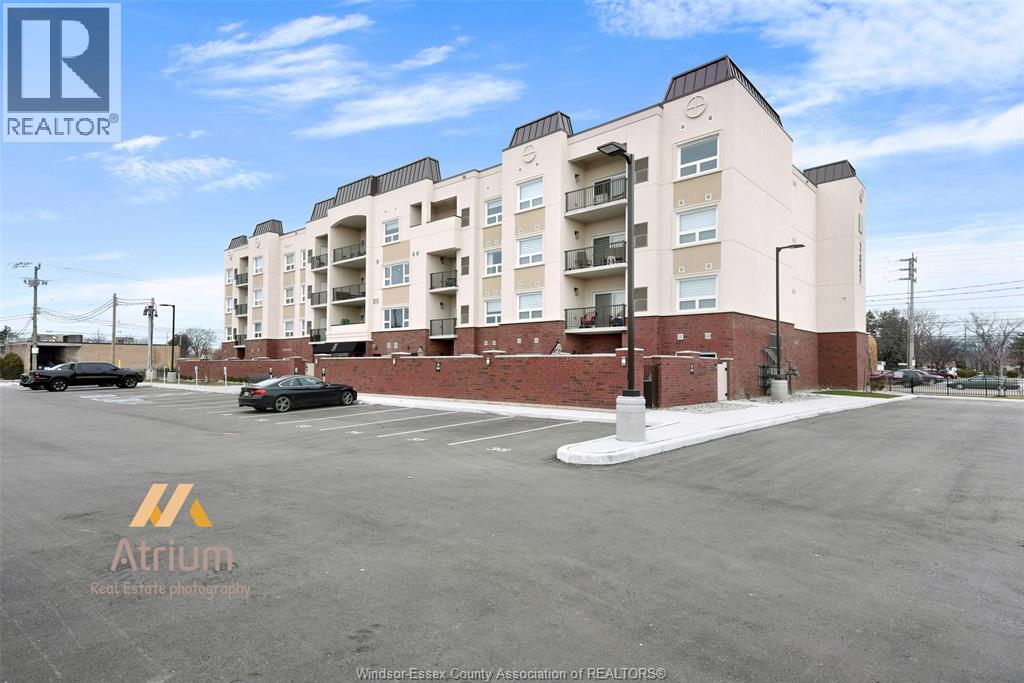
Sharp Riverside Condo! The Edgar by Brotto Development. Well appointed 2 bdrm, 2 bath professional suite features, living room w/fp and patio doors to balcony, kitchen w/custom cabinetry & ss appliances, spacious eating area, master bedroom w/sitting area, ensuite and walk in closet, insuite laundry w/appls. Approx 1199 sq ft (including balcony), open parking space #29. Enjoy the luxurious amenities in the Outdoor Courtyard with BBQ's, Fitness Centre, Yoga Studio and Club Lounge. Buyer to verify all information re the property. (id:45725)
2271 Louis
Windsor, Ontario
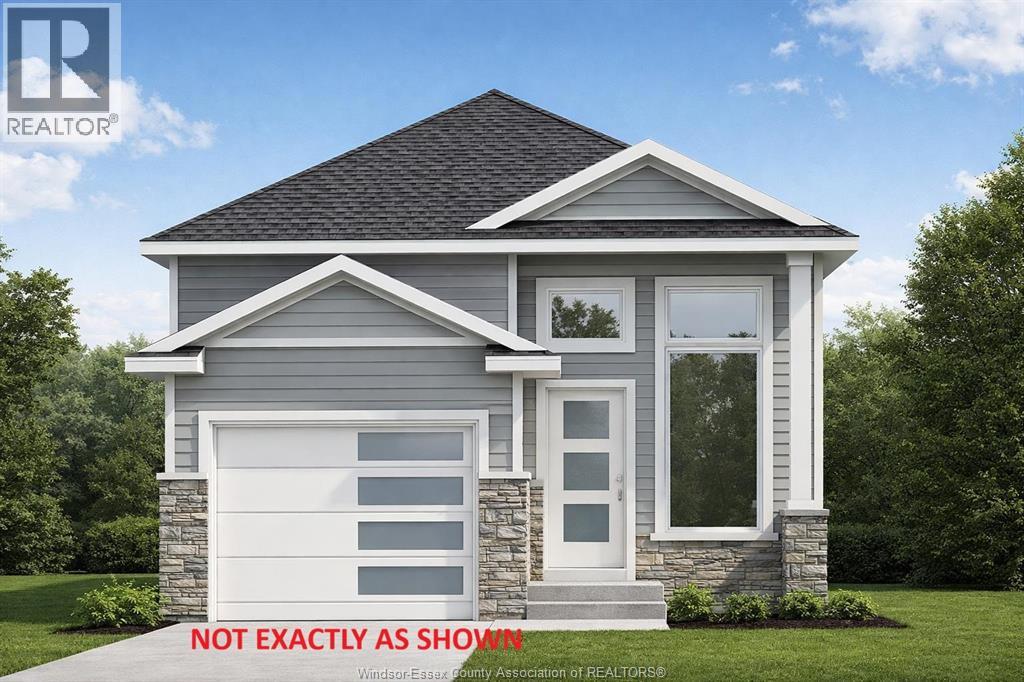
**HST Rebate already applied on the price** Home to Be Built in a Family-Friendly Neighborhood! This beautifully designed raised ranch will feature 2 bedrooms and 1 full baths on the main level (Approx. 900sqft) with an open-concept kitchen, dining, and living area. The home also offers a vinyl flooring, tiled bathrooms, a 1-car garage, and a stylish stone/vinyl exterior. Comes with a 7-Year Tarion Warranty for added peace of mind. An option to upgrade fully finished basement (Approx. 900sqft) includes 2 additional bedrooms, 1 full bath, and 1 kitchen — upgrade cost $35,000. Ideally located just 1 minute from Jackson Park, 5 minutes from Windsor Regional Hospital, and close to John Campbell School. Nearby amenities include FreshCo, Superstore, Walmart, Metro, and a variety of local restaurants, Parks and Shopping. Perfect for families or investors alike. Call listing agent now for more details. **Eligibility subject to buyers qualification** (id:45725)
531 Langlois Avenue
Windsor, Ontario
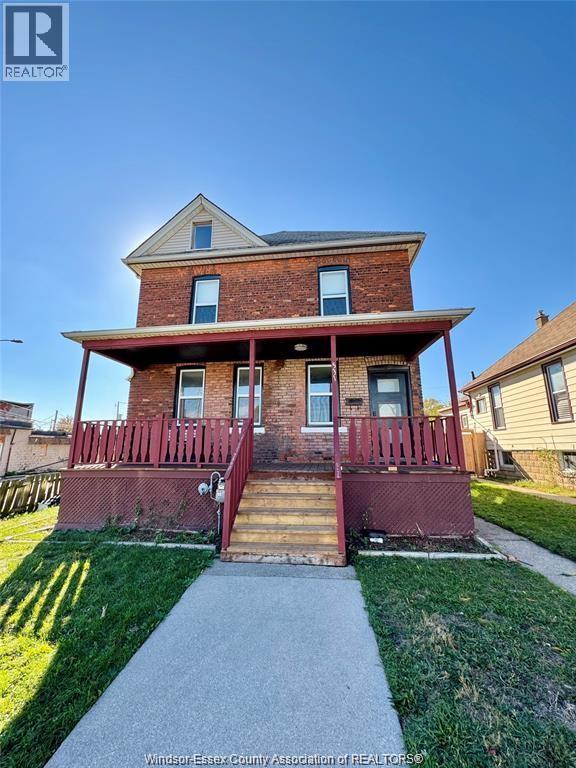
531 Langlois delivers prime opportunity steps from downtown and Windsor’s scenic riverside! This solid brick duplex features a massive fully fenced backyard with alley access, two bright units with private and grade entry, plus separate utilities. Upper unit features 3 bedrooms + finished loft, while the lower unit boasts a spacious 1-bedroom layout, both providing access to the shared yard and basement storage. Live in one and rent the other, or add both units to your growing portfolio! (id:45725)
3146 Laura Drive Unit# 8
Chelmsford, Ontario
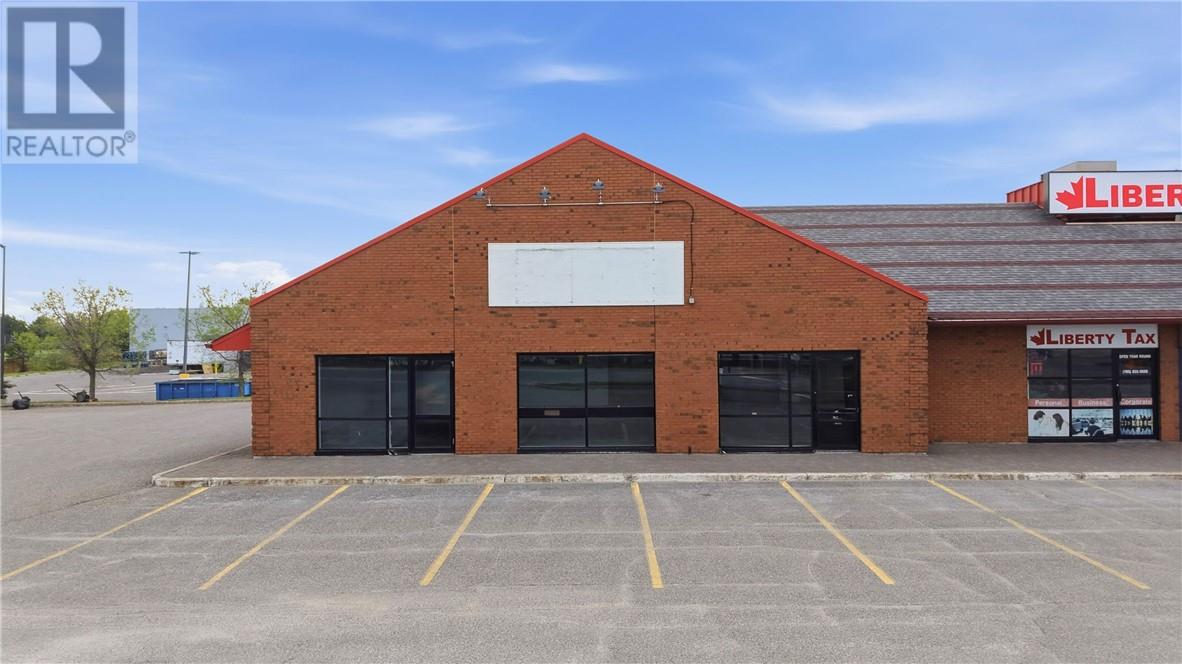
Prime commercial leasing opportunity in the heart of Chelmsford. Approximately 2,393 square feet of open-concept space located on one of the community's busiest commercial corridors at the intersection of Laura Street and Highway 144. Excellent visibility, prominent pylon signage, ample parking, full front window exposure, dual entrances, and established neighbouring businesses including A&W, I.D.A., Co-operators, Liberty Tax and Okuya Sushi. Ideal for professional offices, medical and wellness uses, financial services, retail, service-based businesses and select food concepts. The flexible layout offers an excellent opportunity to customize the space to suit your business needs. Asking rent is $19 per square foot net plus additional rent estimated at $8.35 per square foot (2025) plus HST. Tenant is responsible for utilities and improvements.Position your business in a growing west-end market with strong daily traffic and established commercial activity. (id:45725)
1339 Tuscany Oaks Drive
Lasalle, Ontario
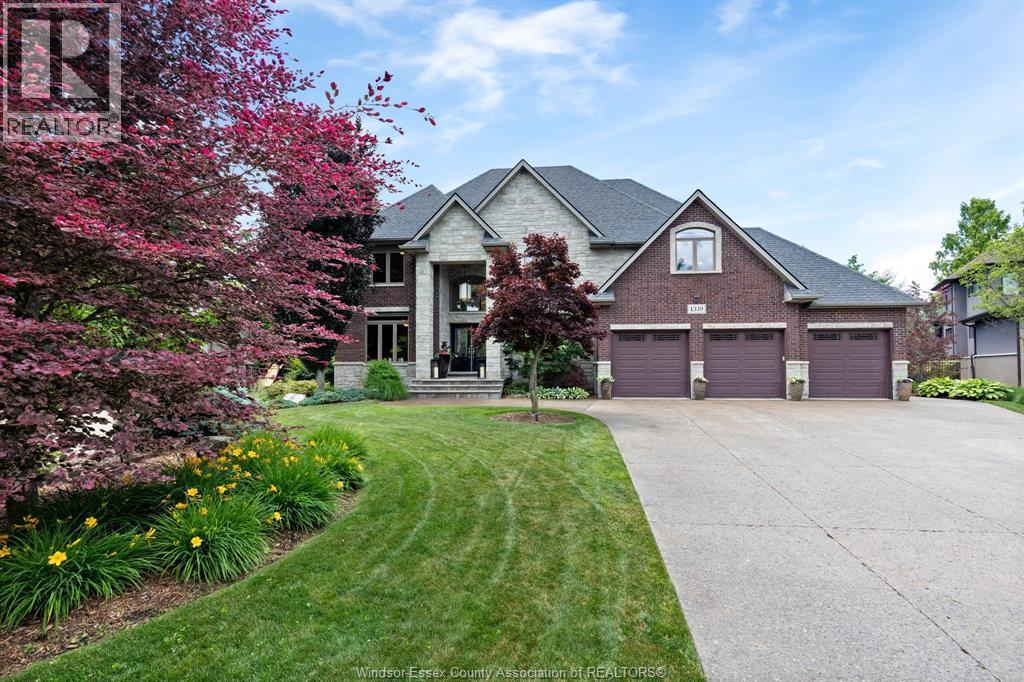
Welcome to 1339 Tuscany Oaks Drive, an extraordinary executive residence tucked away at the end of a quiet cul-de-sac in one of LaSalle’s most prestigious neighbourhoods. Situated on a spectacular pie-shaped lot spanning over ½ acre, this professionally landscaped property offers exceptional privacy with mature trees, a rear fence line stretching almost 300 feet, and a tranquil forest-like setting rarely found in town. Enjoy direct access to LaSalle’s renowned walking trail system, including the newer wooded trail connecting Tuscany Oaks to Deerview and Bouffard. Conveniently located near top-rated schools, everyday amenities, and just minutes from the prestigious Essex Golf & Country Club, this is luxury family living at its finest. Offering over 5,000 sq. ft. (approx) of finished living space, this impressive home features 4+1 bedrooms, a fully finished walk-out lower level, and a breathtaking great room with soaring 18-foot ceilings. The chef-inspired kitchen is equipped with a Bluestar cooktop, KitchenAid wall ovens, and refrigerator/freezer, making it ideal for both everyday living and entertaining. Step outside to your own private resort. The backyard retreat showcases an 18’ x 36’ heated saltwater pool with diving board, integrated hot tub, long walk-out steps perfect for children and lounging, WiFi controls, and an automatic safety cover operated by passcode touchpad. Extensive stone patios and porch areas create multiple entertaining spaces enhanced by outdoor wired speakers, a gas fire feature, natural gas BBQ hookup, copper landscape lighting, and a 13-zone inground sprinkler system. Additional highlights include a 3-car insulated garage with 12-foot ceilings and drive-through rear access, Swisstrax flooring, a 12’ x 16’ insulated cedar workshop with 40-amp service, two gas fireplaces, built-in lower-level surround sound, wired security and fire systems, battery backup sump pump, zebra blinds throughout, and Bell, Cogeco, and MNSi fibre optic service. (id:45725)
106 St. George Street
Chatham, Ontario
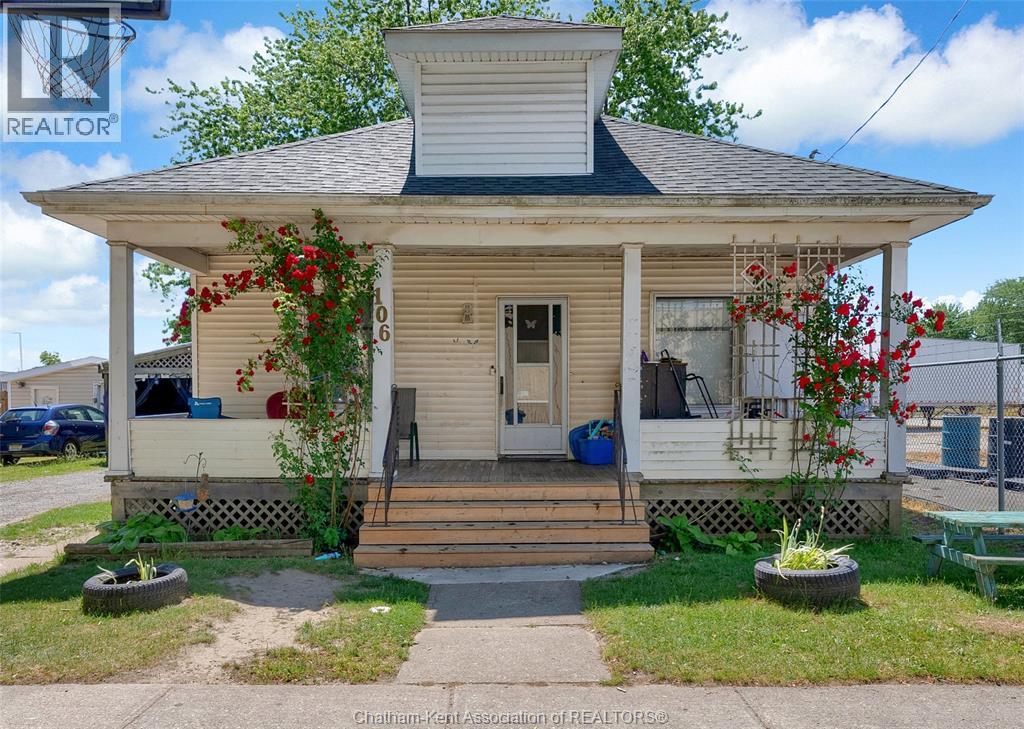
Affordable opportunity with great potential! This charming three bedroom, one bathroom home offers convenient one floor living in a location close to Shoppers Drug Mart, Sobeys, downtown Chatham and quick access to Highway 401. Whether you're a first time home buyer, looking to downsize, or an investor searching for your next opportunity, this home has plenty to offer. Inside, you'll find spacious principal rooms, high ceilings that add character and a sense of openness, and an open attic space ready for whatever you envision, whether it's additional storage, a hobby area, or future possibilities. The home also features a fully fenced yard, and a convenient carport. With some updating, this home offers an excellent opportunity to add your own style and build equity while creating a space that truly feels like your own. This affordable home offers lots of potential for its next owner. Book your showing today ... Home is Where the HART is! (id:45725)
V/l Lafferty Avenue
Lasalle, Ontario

FUTURE RESIDENTIAL BUILDING LOTS. 4 LOTS OF 30 FT FRONTAGE, CLOSE TO LAURIER. PROPERTY TO BE VERIFIED BY BUYER FOR ALL SERVICES AND ANY OTHER DEVELOPMENT INFORMATION. (id:45725)
V/l Avondale
Windsor, Ontario
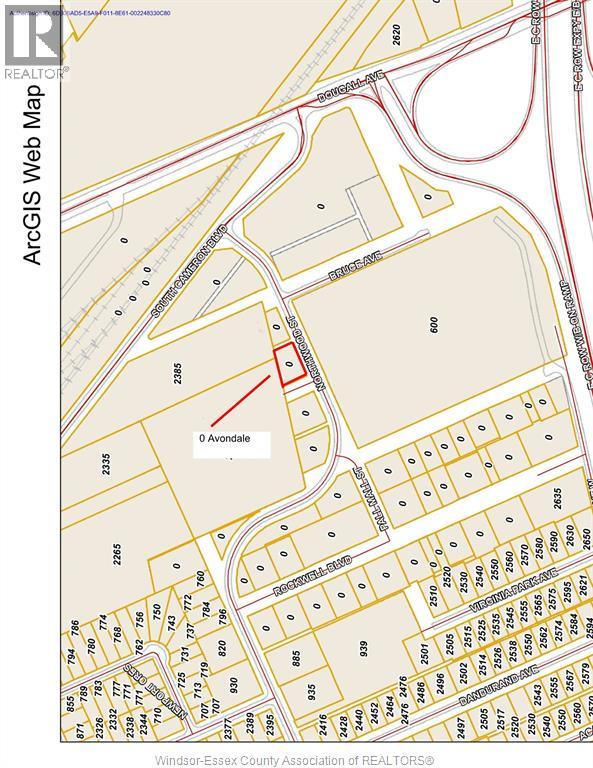
Approximately .297 acres of Prime industrial land (zoned HMD1.4 & MD1.4 ) address is AVONDALE but fronting on Northwood St. at Columbus Dr. in South Windsor. Easy access to downtown Windsor, the EC Row Expressway, bridge to USA and the 401 highway. Other parcels available in the immediate area. Current zoning allows many uses including light manufacturing, business offices, medical offices,wharehouse and many other uses. The property is being sold as as is and the buyer is to satisfy themselves as to taxes, services, permitted and future uses. (id:45725)

V/l Loricon Crescent
Harrow, Ontario
9.514 ACRES SERVICED INDUSTRIAL LAND ($197,540/acre) in the COLLAVINO BUSINESS PARK, Harrow, ON. Multiple sites, smaller acreages available at $244,500/acre. Water, storm, sewer located along Loricon Crescent & gas, hydro, telephone, internet located along Roseborough. Will build to suit. Call for details. (id:45725)

V/l Loricon Crescent
Harrow, Ontario
7.277 ACRES SERVICED INDUSTRIAL LAND ($198,381/acre) in the COLLAVINO BUSINESS PARK, Harrow, ON. Multiple sites, smaller acreages available at $244,500/acre. Water, storm, sewer located along Loricon Crescent & gas, hydro, telephone, internet located along Roseborough. Will build to suit. Call for details. (id:45725)
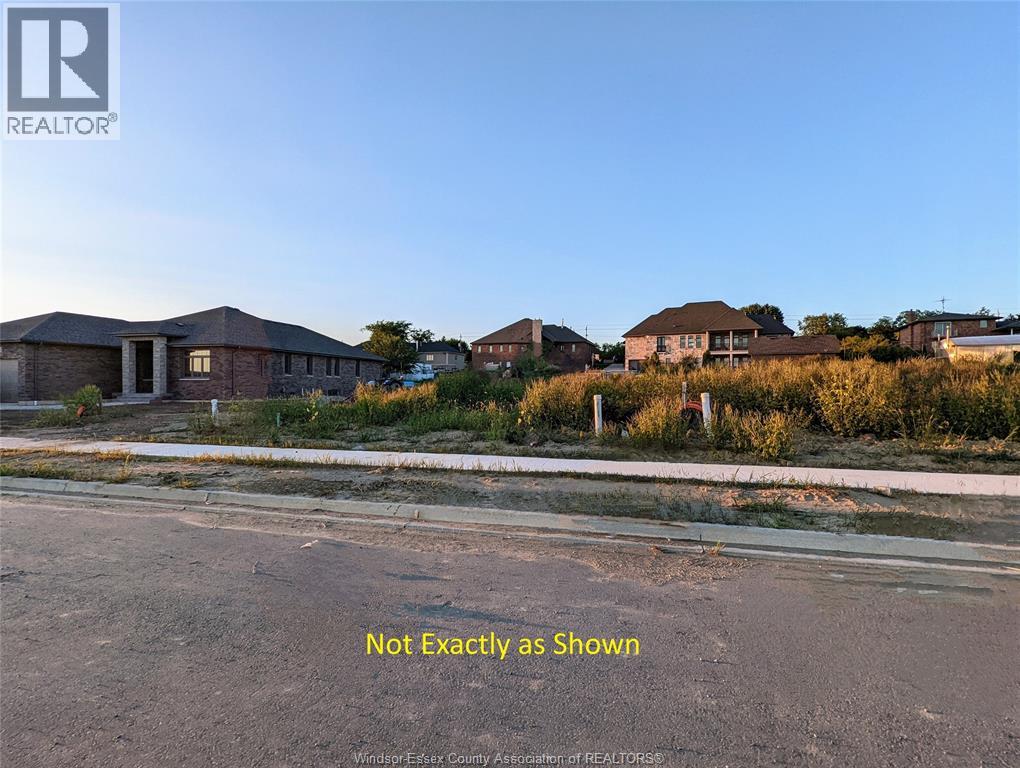
1924 Serenity Lane
Kingsville, Ontario
Discover your dream home with Royal Oak Luxury Builders. Choose from a stylish 2-story or charming ranch (raised ranches excluded), with 1,750+ sq ft for ranch or 2,100+ sq ft for 2-story designs. Enjoy a full brick exterior, 2-car garage, hardwood floors throughout, tile in wet areas, and oak stairs in 2-story homes. Approx. Completion is 9 months post-signing. Pricing varies by size, style, and custom selections. Located in thriving Queens Valley, Kingsville. Call today for more information and to start building your dream home! (id:45725)
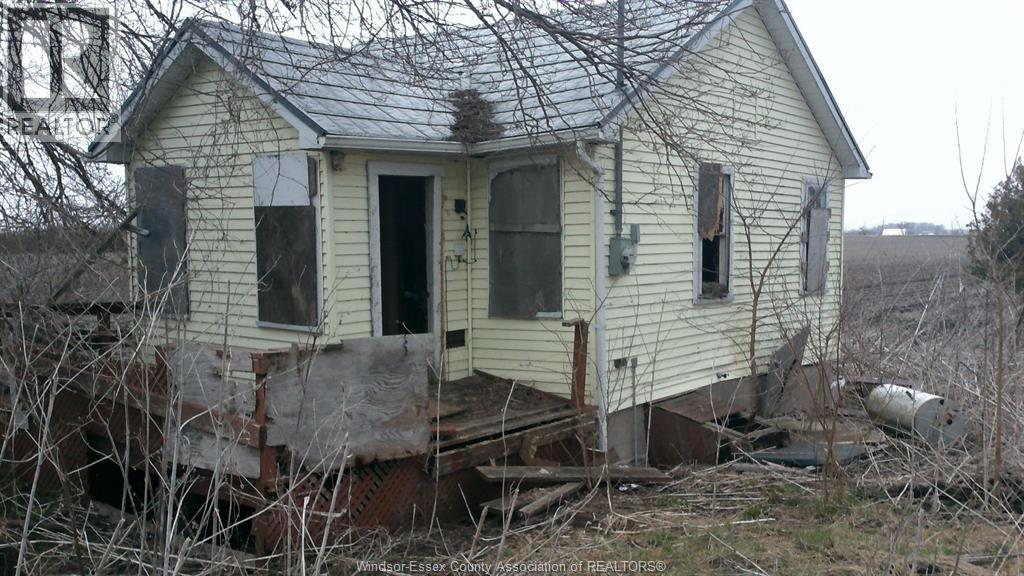
1817 Mersea Rd E
Leamington, Ontario
2.5 acre property with older 1 bedroom bungalow, cistern water, electric baseboard heat. Located just before the entrance to Point Pelee Park, excellent ground for a hobby farm, ideal location for a recreational get away. Any renovations or building must be approved by ERCA and the Municipality flood plain area. Property being sold as is. (id:45725)
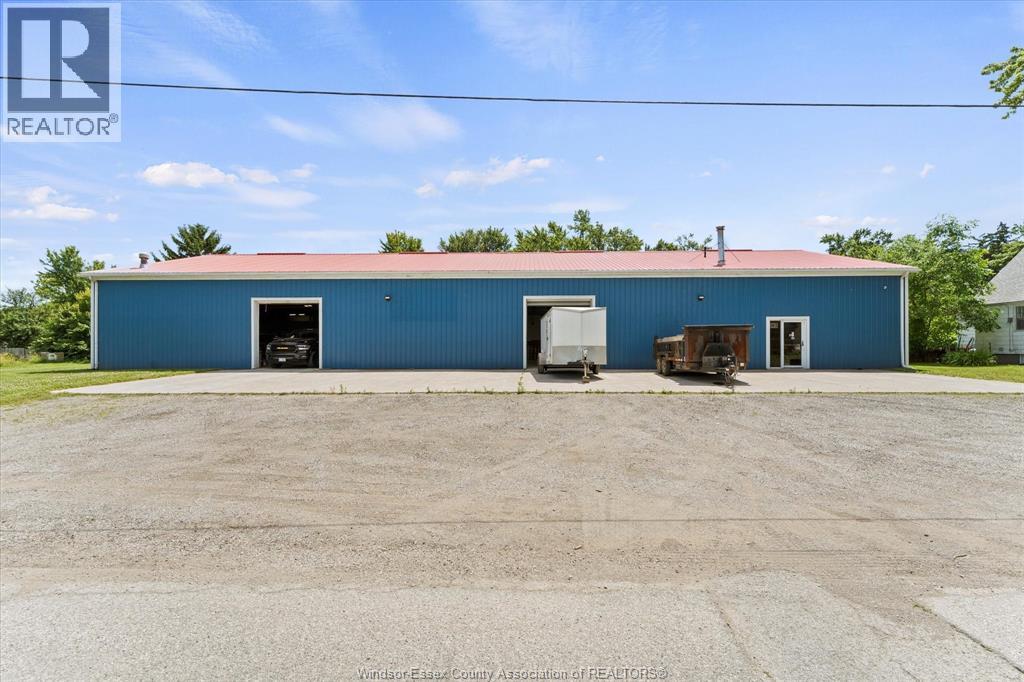
203 Sinasac Street East
Harrow, Ontario
AVAILABLE IMMEDIATELY. APPROX 6000 SQ FT. PERFECT OPPORTUNITY FOR MECHANICS WORKSHOP, TOWING COMPANY, OR ANY OTHER TYPE OF BUSINESS. PLENTY OF PARKING AVAILABLE. LOCATED IN THE CENTRE OF TOWN WITH GREAT EXPOSURE. CEMENT FLOOR. HEAT AND HYDRO PLUS BATHROOM AND OFFICE SPACE. CALL FOR FURTHER DETAILS. $5400/MTH PLUS UTILITIES & TAXES.TRIPLE NET (id:45725)
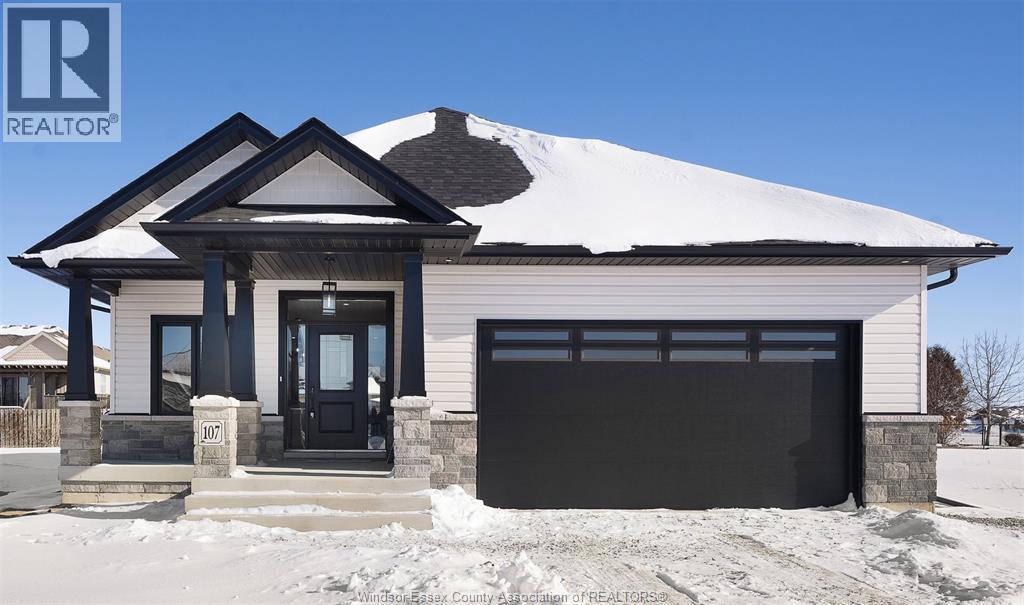
103 Fenceline
Chatham, Ontario
Ranch model located in new Promenade sub features 2+2 bdrms, 3 bath, kitchen w/walk in pantry, family room w/gas fireplace, feature primary bdrm w/ensuite features roman glass shower, hardwood flooring throughout. Granite countertops, ceramic in wet areas. Lower level features lrg family room, 2 bdrms & bath & lots of storage space. Lwr lvl carpeted. Rear covered deck. Concrete Driveway. (id:45725)
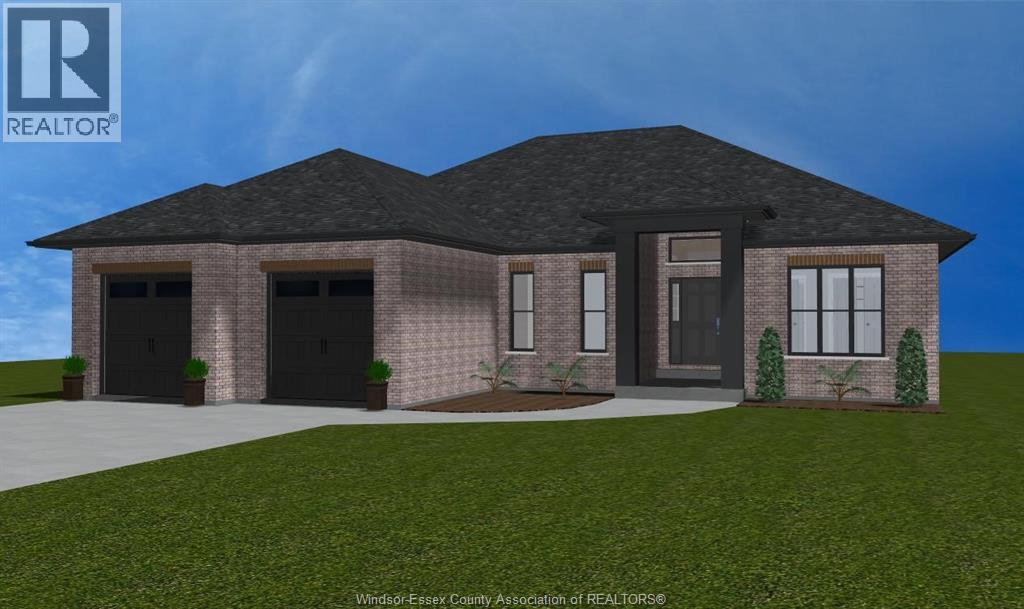
71 Hilton Court
Amherstburg, Ontario
Just Listed — This exquisite custom-built ranch residence is set in one of Amherstburg’s most sought-after locations. Masterfully crafted by the acclaimed Cerasa Design and Build, this home showcases a seamless blend of timeless elegance and modern functionality. Featuring 3 generously sized bedrooms and 2.5 spa-inspired bathrooms—including a luxurious ensuite—this home also offers a versatile office or den, along with convenient main-floor laundry. Featuring 3 generously sized bedrooms, 2.5 spa-inspired bathrooms—including a luxurious ensuite — a bright and open living dining room area with a gourmet kitchen. Every detail has been thoughtfully curated. The primary bedroom serves as a private retreat, complete with its own ensuite bath and a spacious walk-in closet. The open-concept living space is highlighted by soaring 9-foot ceilings with refined tray detailing, premium tile and hardwood flooring throughout, and a stylish fireplace that creates a warm and inviting focal point. Additional features include a spacious two-car garage and covered front and rear concrete porches, further enhancing both the interior and exterior living experience. The home sits on an impressive lot with over 70 feet of frontage and approximately 2,058 sq ft of living space, offering both comfort and curb appeal. The basement is unfinished and ready for your personal finishing touches, complete with a convenient grade entrance that offers excellent potential for additional living space. Designed for sophisticated living and everyday comfort, this home is constructed using only the finest materials and superior craftsmanship, ensuring exceptional quality, durability, and lasting beauty. Enjoy added peace of mind with a 7-year Tarion warranty. (id:45725)
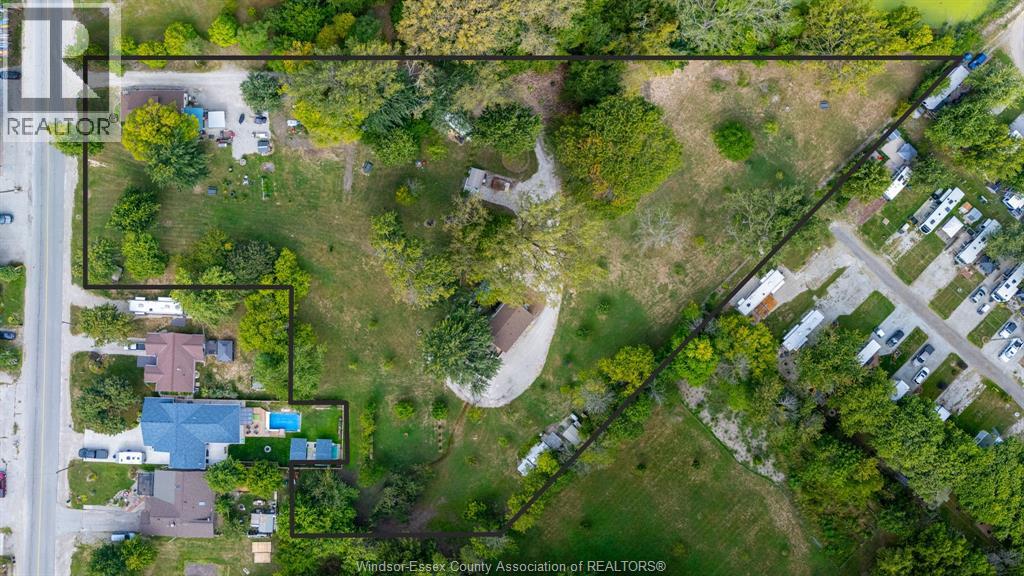
633 Point Pelee Drive
Leamington, Ontario
Discover 3.13 acres of rare opportunity in one of Leamington's most sought-after locations. This unique property includes two smaller, older homes plus a severed 90' x 100' lot - all with commercial zoning, creating exceptional flexibility for a wide range of commercial and recreational uses. Nestled along scenic Point Pelee Drive, the parcel shares property lines with the newly renovated Mersea Park and the well-established Sturgeon Woods Campground, placing it in the heart of a vibrant recreational and tourism corridor. Whether you're envisioning a hospitality-based venture, commercial development, or a blend of residential and recreational use, this property is a rare canvas ready for your vision. With Point Pelee National Park, Lake Erie, beaches, and local attractions just minutes away, this location offers unmatched exposure and potential in a high-traffic, high-visibility area. (id:45725)