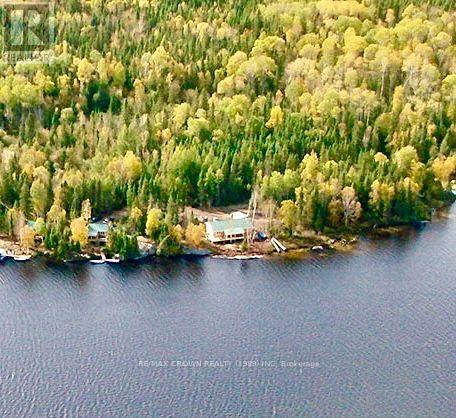
N/a Biscotasing Township
Sudbury Remote Area (West), Ontario
A piece of paradise!Discover the perfect blend of tranquility and income potential with this exceptional property featuring 2 x 2 bedtroom single cabins and a 2 unit x 2 bedrooms cabin, All are fully equipped rental cabins ( lake intake and conforming(approved) septics, wett cert stoves(seasonal cabins)). + 1 Puma 31BHSS trailer that sleeps 8-10, complete with large deck and wood/fish cleaning shed. Nestled on 18+ acres of picturesque landscape. Each cabin offers its own private dock, providing direct access to the water for boating, fishing, swimming, and endless outdoor recreation. Surrounded by nature, this turnkey property offers guests the privacy and peaceful setting they seek while presenting an outstanding opportunity for investors or those dreaming of owning a thriving cottage rental business. With ample acreage for future expansion, trails, or additional amenities (unorganized township) the possibilities are endless.Whether you're looking to expand your portfolio or embrace a lifestyle that combines business with the beauty of the outdoors, this unique waterfront retreat is a rare find. Other notables- Single cabins (480 sqft each) sleep 8-10 pl, duplex (728 sqft per side) can sleep up to 12 per side. See https://biscotasinglodge.com/ for more info. (id:45725)
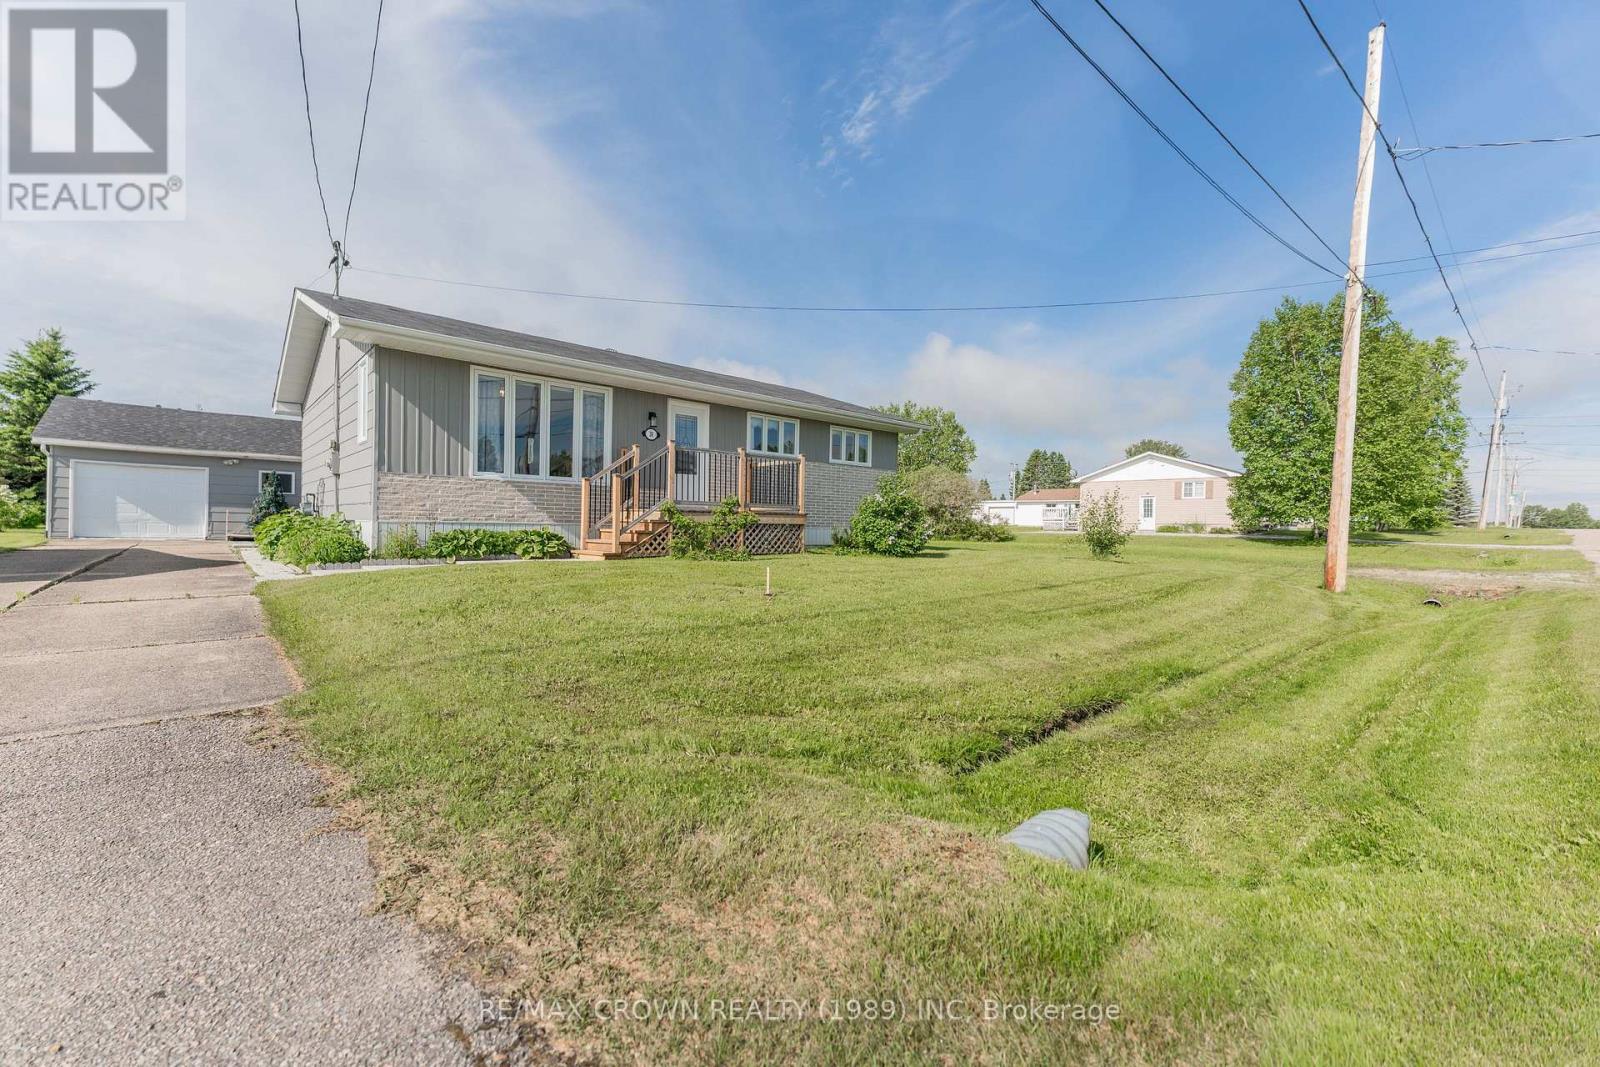
Fauquier - 36 Gauthier Street
Kapuskasing (Fauquier), Ontario
Welcome to this beautifully updated 1,120 sq. ft. bungalow situated on a 66' x 165' lot. Offering 2 bedrooms, 2 bathrooms, a detached 26.5' x 23' garage with door opener, a cement slab driveway, and numerous modern updates, this move-in-ready home is sure to impress. Enter through one of two convenient entrances into the bright main floor. The renovated kitchen (2019) is combined with the dining area and features an island, coffee bar, and ample cabinetry. Large windows fill the adjoining living room with natural light. Down the hall, the spacious primary bedroom-created by combining two bedrooms in 2019-offers ensuite access to the beautifully renovated shared bathroom with a walk-in shower with a built-in bench, stylish vanity, and medicine cabinet. Main-floor laundry adds everyday convenience. The finished basement expands the living space with a large rec room featuring a cozy gas fireplace (2023), a second bedroom, a full bathroom with a deep soaking tub, utility room, storage room with built-in shelving, an extra room with a sink, and under-stair storage/workshop space. Outside, enjoy the 10' x 6' front deck or unwind on the two-tier L-shaped back deck with a privacy wall, built in 2022 (12' x 9' and 6' x 13.5'). The backyard also includes a 7' x 10' storage shed and a detached garage with a new roof (2022). Additional features include a 200-amp fuse panel, sump pump, furnace (2014), hot water tank (2019), and central air conditioning (2020). Major 2019 updates include the kitchen and bathroom renovations, primary bedroom conversion, most windows, flooring, smooth ceilings replacing popcorn texture, and new interior doors and handles throughout the main floor. The garage roof was replaced in 2022. In July 2026, the north foundation was excavated and upgraded with new weeping tile and a waterproof membrane for added protection and peace of mind. (id:45725)
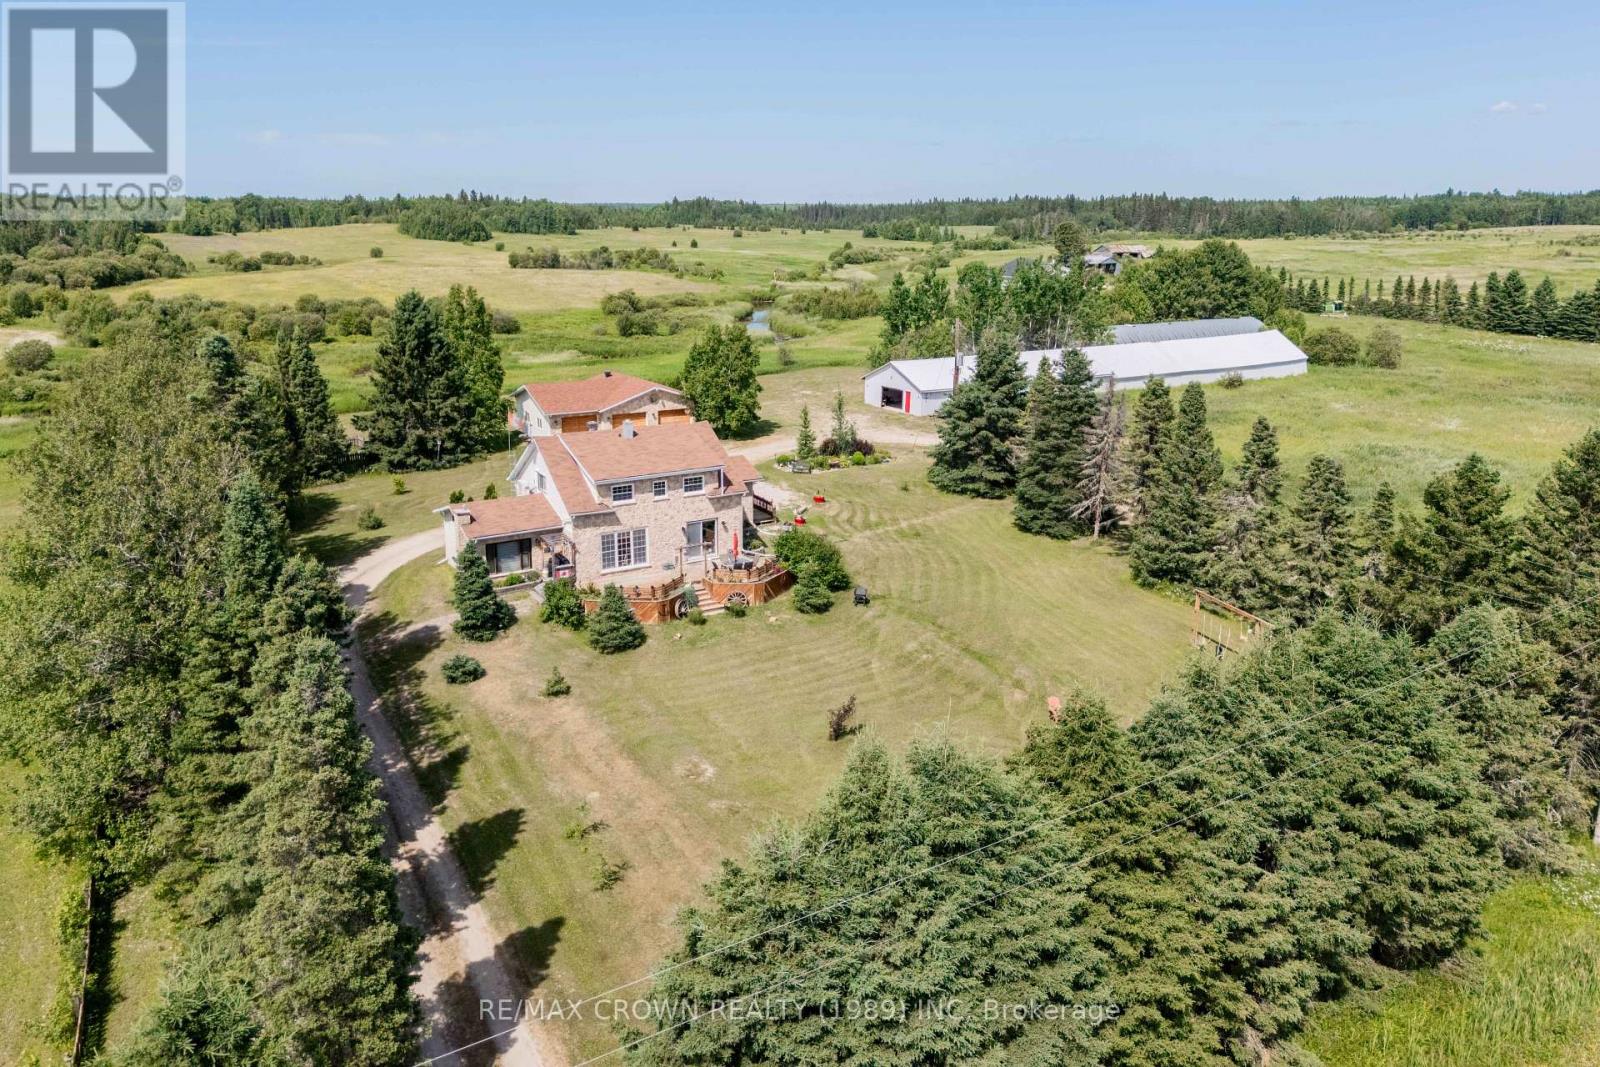
Moonbeam - 79 Ste Marie Road
Kapuskasing, Ontario
Welcome to this spacious 2,102 sq. ft. two-storey home set on an impressive 146-acre property in Moonbeam, just 20 minutes from Kapuskasing on a year-round municipal road. Offering 4 bedrooms, 2 bathrooms, and exceptional privacy, this property is ideal for those seeking space, nature, and endless outdoor opportunities. The bright foyer features a closet and 3-piece bathroom. The main floor offers a functional kitchen with patio doors to the front deck, a dining room overlooking the front yard, a cozy living room, and a versatile bonus room with cathedral ceiling, large windows, spacious closet, and propane space heater-perfect as a fifth bedroom, office, or hobby room. Upstairs are four bedrooms and a 4-piece bathroom with a deep tub. Bedrooms have electric space heaters, while a heat pump with central air provides added comfort. The finished basement includes a rec room with warm wood accents and dry bar, a finished laundry room with stainless-steel sink, and a utility room with built-in shelving. Outside, enjoy mature landscaping, a creek, fire pit, and a beautifully landscaped 37' x 13.5' front deck with built-in benches. The three-door detached garage includes a 13' x 30' section and a heated 28' x 32' workshop with 9.8-ft ceilings. Two large storage buildings currently generate seasonal boat storage income and offer excellent future business potential. Serviced by a drilled well, septic system, water treatment system, 200-amp breaker panel, central air (2020), and forced-air propane furnace (2021), this exceptional country property offers peaceful rural living with convenient access to town amenities. (id:45725)
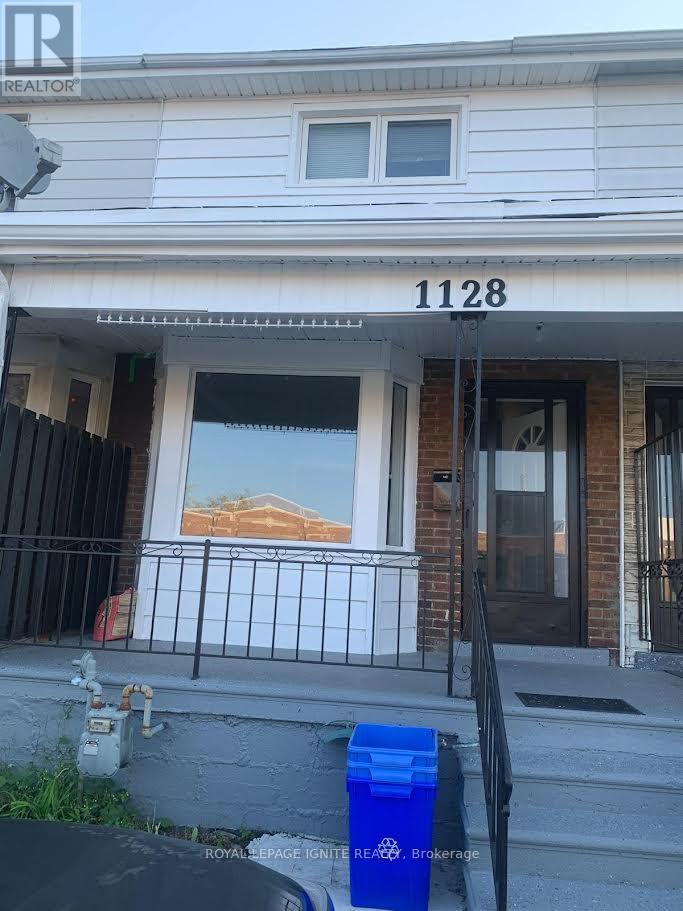
1128 Mercer Street
Windsor, Ontario
The property is just opposite James L. Dunn Public School and close to the USA tunnel, makingit easy to cross the border. Parks, playgrounds, and shopping centers are also nearby. Easyaccess to public transportation. (id:45725)
57 Meadowlark Drive
Brampton (Fletcher's Creek South), Ontario
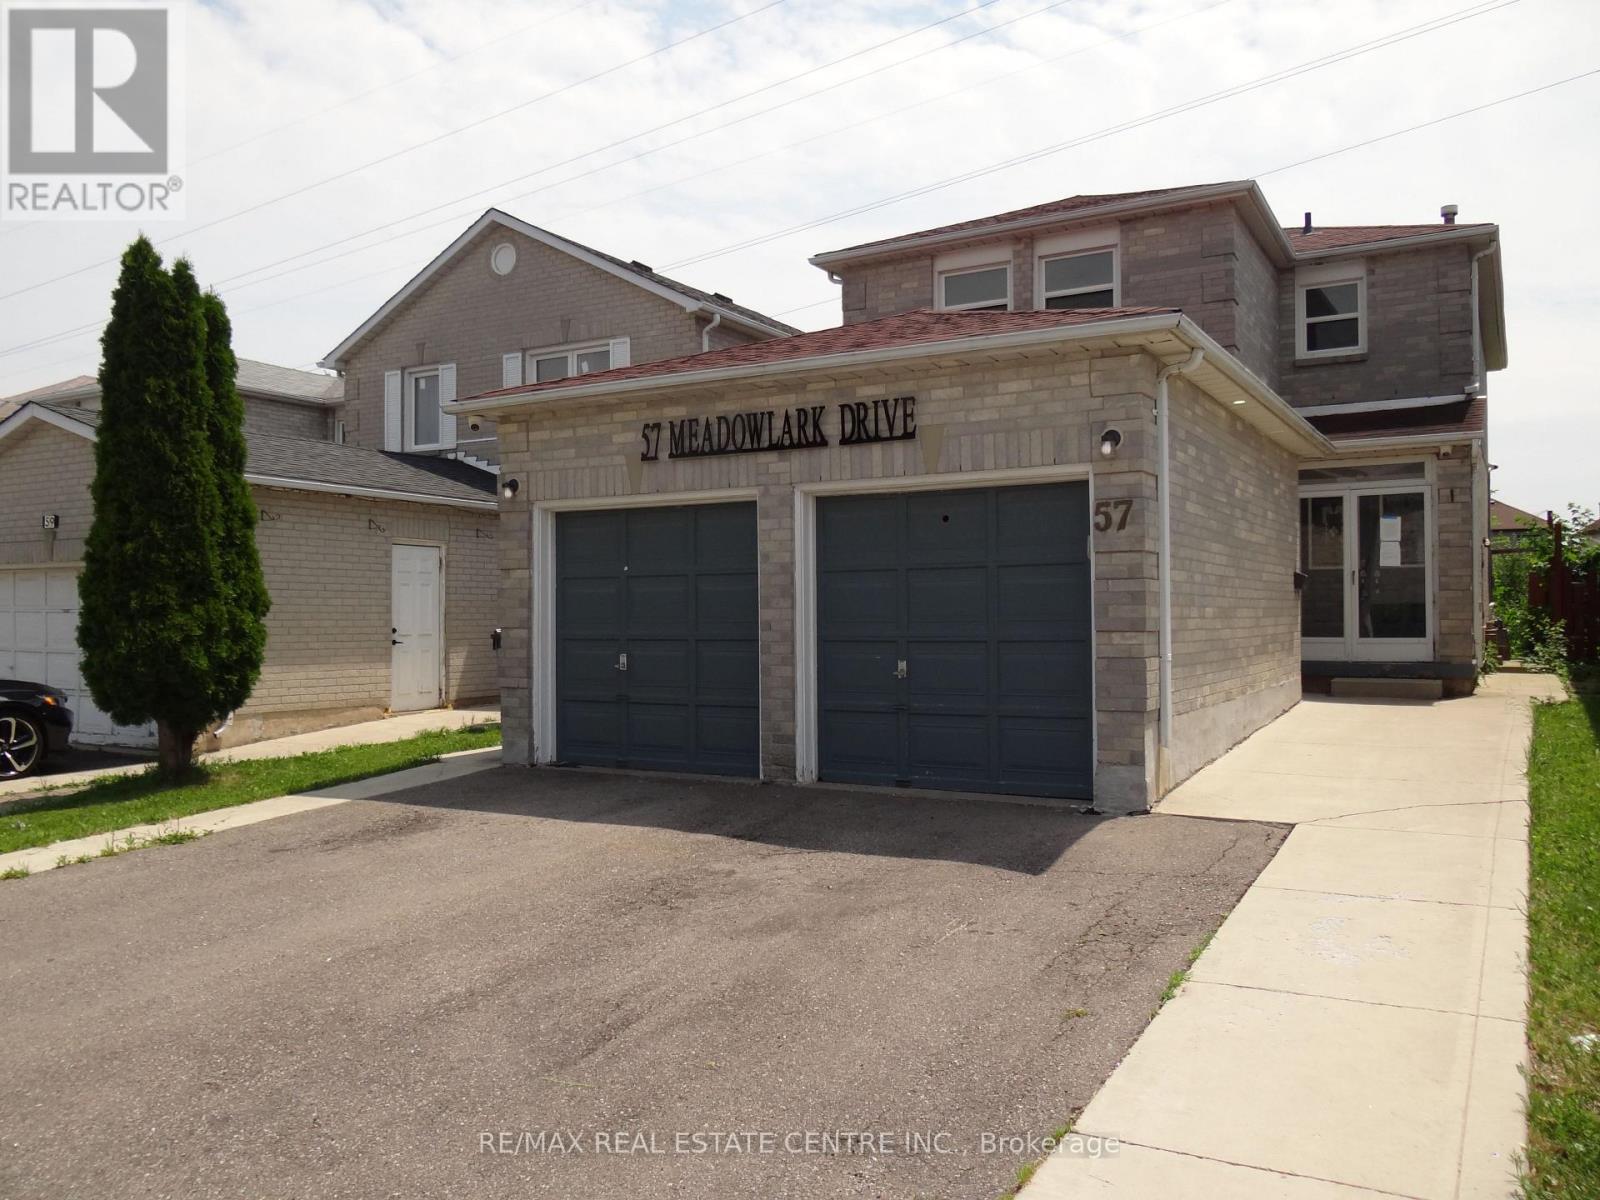
Spacious home with double car garage and double front entry. Living & Dining rooms with pot lights, Kitchen has been updated and has large light coloured ceramic floor, w/o to deck. Kitchen/Family Rm is open concept, No carpet in house and wood stairs to 2nd floor. Updated washrooms and replaced windows. There is a separate side door entry leading to basement, one bedroom, in-law suite. Popular location next to Sheridan College and Sikh Temple, on a quiet street and premium lot backing onto green belt. (id:45725)
33 Neapolitan Drive
Scarborough, Ontario
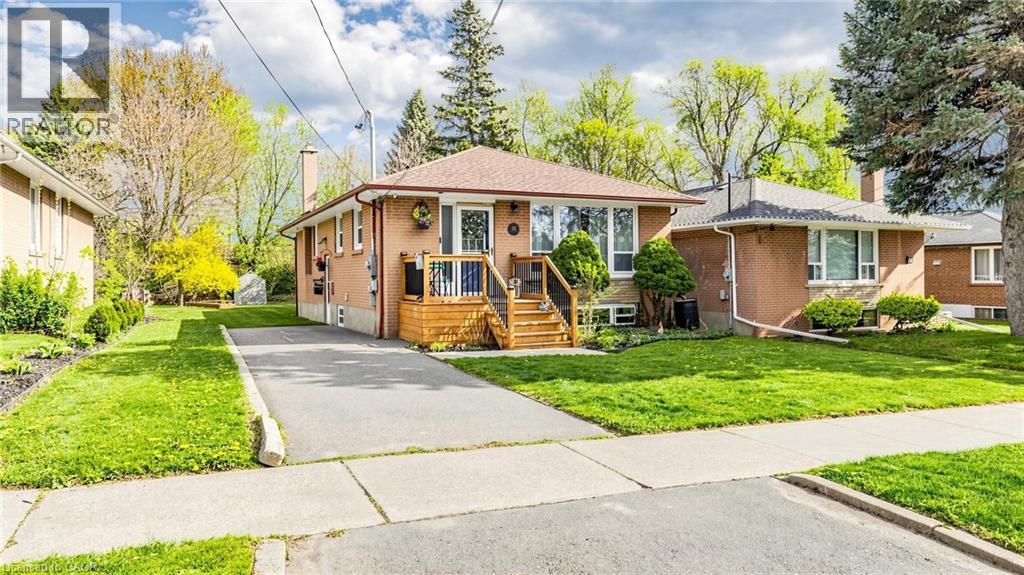
Welcome To 33 Neapolitan Drive, A Beautifully Updated Bungalow Offering Modern Comfort, Functionality, And Income Potential In Scarborough's Sought After Bendale Community. Situated On A Premium 48 X 160 Ft Lot, This Move In Ready Home Features 3+2 Bedrooms, 3 Full Bathrooms, And A Rare Two Unit Basement Configuration Ideal For Extended Family Or Rental Income. The Bright Open Concept Main Floor Showcases Hardwood Flooring, Pot Lights, Contemporary One Panel Doors, And Custom Built Ins. The Renovated Kitchen, Completed In 2020, Features Quartz Countertops, Custom Cabinetry, And Black Stainless Steel Appliances, Seamlessly Connecting To The Living And Dining Areas. Recent Updates Include A Fully Renovated Main Bathroom And Updated Attic Insulation In 2026, Enhancing Comfort And Energy Efficiency, Plus Newer Roof Shingles. The Lower Level Offers Two Self Contained Living Spaces, Providing Exceptional Flexibility For Multi Generational Living Or Income Potential. Enjoy A Private Backyard With A Spacious Deck And Expansive Green Space Perfect For Entertaining Or Relaxing Outdoors. Conveniently Located Minutes From Scarborough Town Centre, Highway 401, TTC Transit, Shopping, And Dining. Families Will Appreciate The Elementary School At The End Of The Street And Nearby Thomson Memorial Park With Trails, Playgrounds, Splash Pads, And Recreation Facilities. Close To The Upcoming Scarborough Subway Extension, Offering Enhanced Connectivity And Long Term Value. A Rare Opportunity To Own A Fully Updated Home In One Of Scarborough's Most Convenient Family Friendly Neighbourhoods. (id:45725)

11 Cherrywood Lane
Fergus, Ontario
Exceptional 3317sqft model home W/3 bdrms, 4 baths & level of design rarely seen in homes. From premium energy-efficient building to one-of-a-kind architectural details, every finish has been meticulously selected to create a home that feels unforgettable. Home makes immediate impression W/striking exterior, copper metal detailing, 2-car garage, landscaping & hardscaping. Step inside to 2-storey foyer W/live plant wall, preserved 2-storey trees, custom rockwork & B/I drainage. Open-concept living offers seamless indoor-outdoor flow W/engineered hardwood, large windows & beautiful views. Kitchen W/sleek cabinetry, S/S appliances, Dekton porcelain countertops & backsplash. Waterfall island with P/O harvest table creates perfect spot for meals & morning coffee. Access to covered outdoor living area makes entertaining effortless. B/I coffee bar W/beverage fridge & B/I dog bowl in kitchen island. Bright den/office W/large windows, 2pc bath W/crystal rock display & mudroom with B/I storage & bench. Upstairs an open gallery overlooks main floor creating beautiful lounge-style space. Primary bdrm with W/I closet with custom B/Is incl. safe deposit boxes. Ensuite W/soaker tub, floating dbl vanity, W/I glass shower. 2 add’l bdrms W/large windows & dbl closets. Jack-&-Jill bath W/quartz vanity & glass shower. Finished bsmt W/theatre room, 3pc bath & rec area W/bar. Fitness room W/padded floor, mirrored wall & water bottle filler. Wraparound covered deck offers 899sqft of outdoor space, fireplace, multiple lounge & entertaining areas. Glass railings offer unobstructed views of greenspace & grassy yard offers room for kids & pets to play. Set in peaceful location just mins from Fergus amenities, this home also places you close to Elora-one of Ontario’s most picturesque destinations known for old-world charm, shops, restaurants, trails, Grand River & Elora Gorge. This home reflects intention, craftsmanship & design to be experienced & appreciated (id:45725)
2401 - 297 Oak Walk Drive
Oakville (Ro River Oaks), Ontario
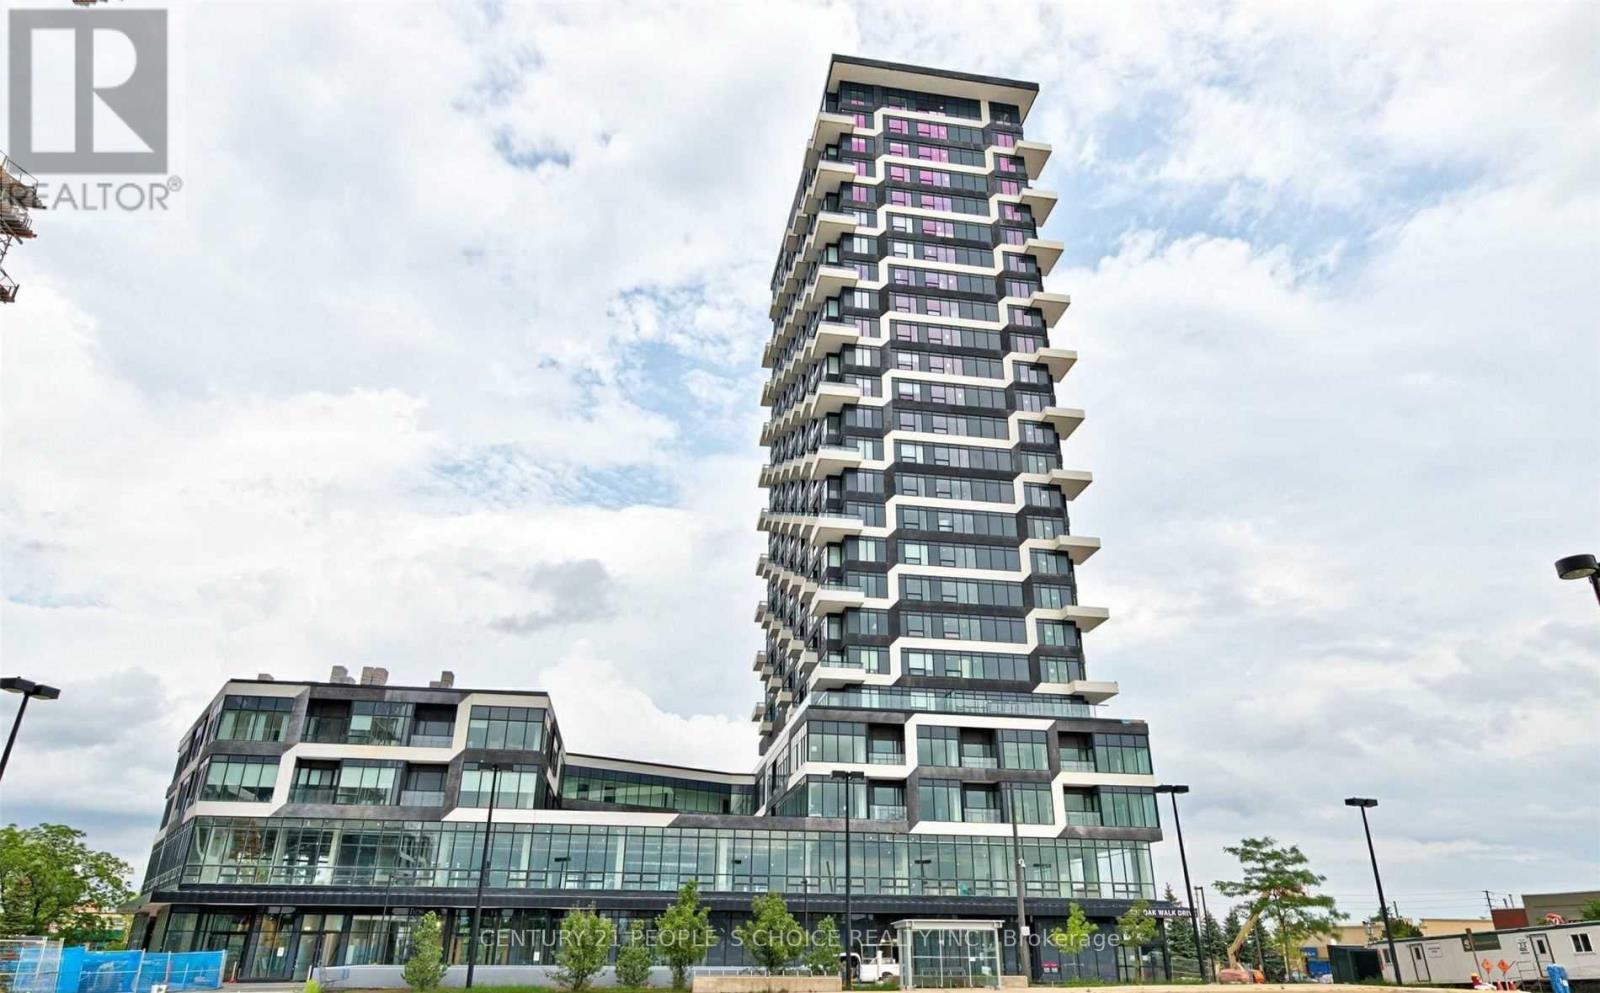
An exquisite lower penthouse in Oakville's sought-after Uptown Core. This 1-bedroom, 1-bathroom suite offers breathtaking, unobstructed southeast views of Lake Ontario and the city from its expansive balcony. The open-concept layout features a modern kitchen with quartz countertops, subway tile backsplash, and stainless steel appliances, complemented by sleek, carpet-free flooring. Situated in the vibrant Uptown Core, this location is ideal for first-time buyers seeking a dynamic lifestyle. You'll find various shopping options nearby, such as Walmart, Longos, LCBO, and Oakville Place Mall. A diverse selection of restaurants caters to every palate, and the area boasts excellent walkability and bikeability. Commuters will appreciate the proximity to the Trafalgar GO Station and easy access to Highways 403 and 407. Additionally, the Oakville Trafalgar Memorial Hospital and Sheridan College are just a short distance away. Experience the perfect blend of luxury, convenience, and community in this stunning condo, a true gem in the heart of Oakville. (id:45725)

297 Grandview Street S
Oshawa (Donevan), Ontario
Spacious, fully renovated contemporary bungalow featuring soaring vaulted ceilings, set on an impressive 100 x 230 ft. lot. Beautifully renovated kitchen features all the bells and whistles with 2 walk-outs to the yard. The primary bedroom offers a beautifully updated 4-piece ensuite and wall-to-wall built-in cabinetry. Two additional bedrooms and a stylish 3-piece bathroom complete the main level. Double car detached garage. Extensive updates include shingles (2025) and doors, fence, windows, the kitchen, flooring, all bathrooms, and air conditioning (2023) and window coverings are included. The renovated basement adds valuable living space, featuring a bedroom with lookout windows, a recreation room with a walk-up to the yard, a 2-piece bathroom, and ample storage. Ideal setup for a potential in-law suite. (id:45725)
106 Mackey Drive
Whitby (Lynde Creek), Ontario
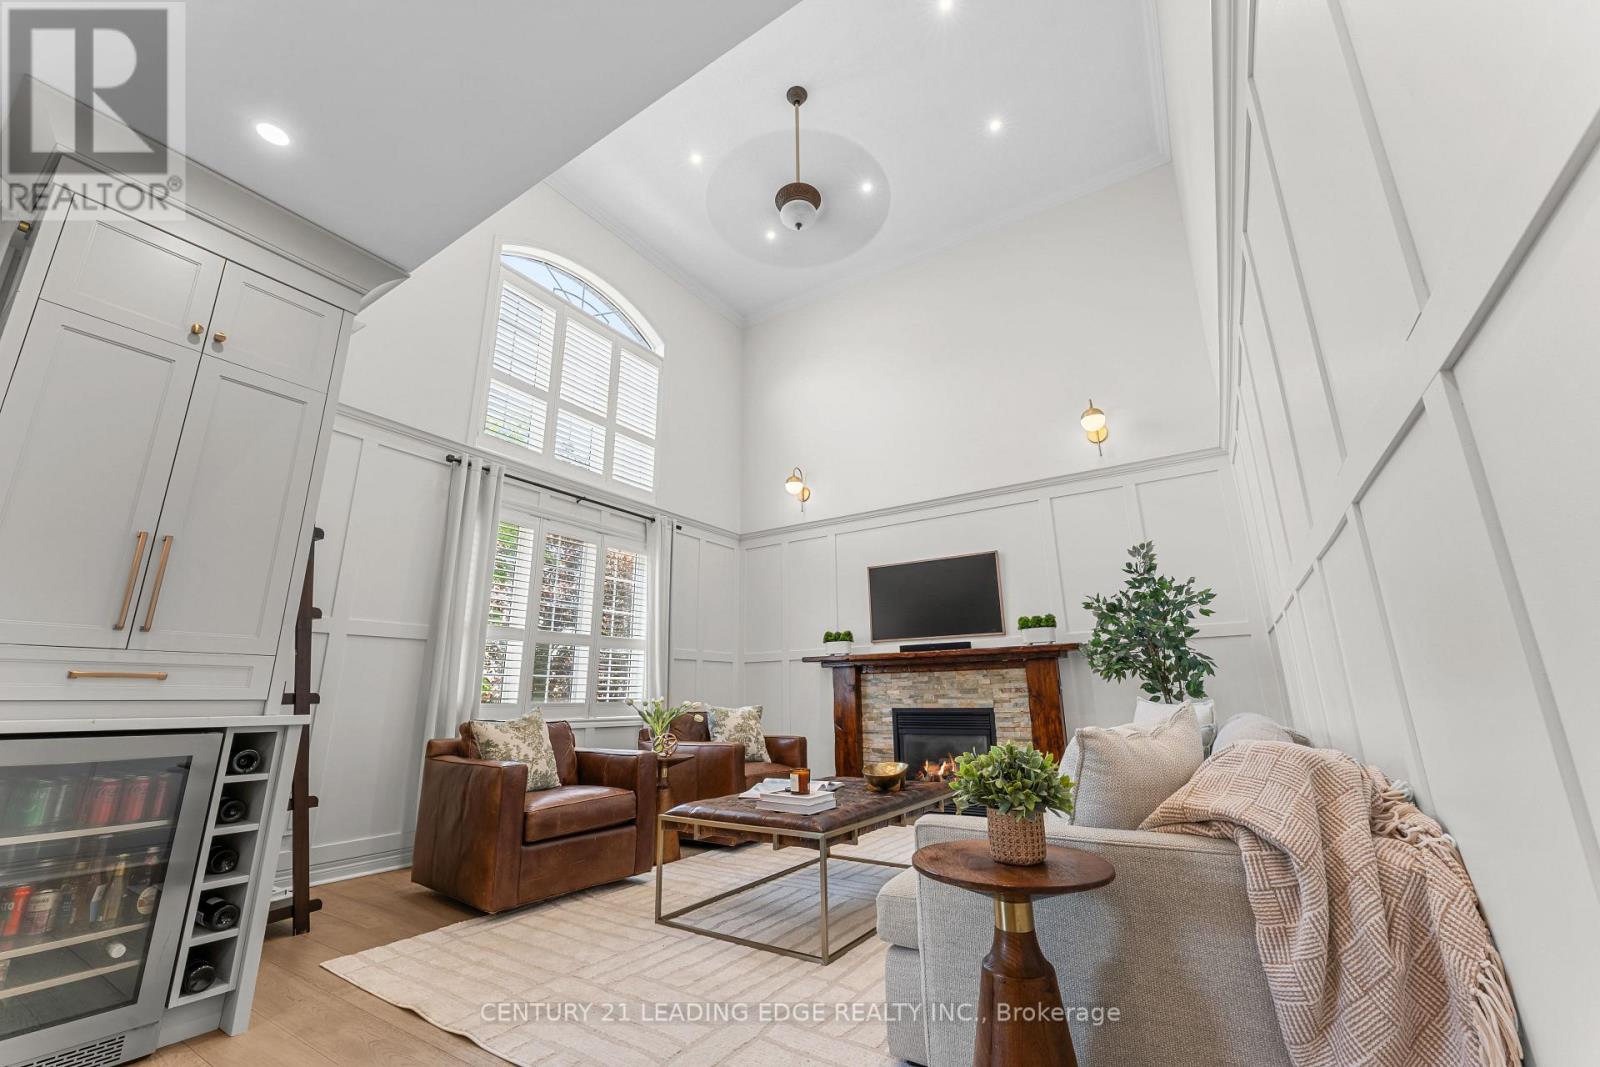
Nestled In One Of Whitby's Most Desirable Neighbourhoods, This Home Makes An Unforgettable First Impression. From The Moment You Step Through The Front Door The Soaring Open-To-Above Foyer With Elegant Chevron-Pattern Tiles Set The Tone For The Exceptional Finishes Found Throughout. The Main Floor Is Designed For Both Entertaining And Everyday Living. A Stunning Formal Dining Room With A Coffered Ceiling For Those Special Occasions, A Custom Chef's Kitchen - A True Showstopper Featuring Commercial-Grade Appliances, A Built-In Panel Fridge And Dishwasher, And A Spectacular 10-Foot Quartz Island, Pot Lights And Hardwood Flooring. The Living Room Impresses With Its Custom Feature Wall, While The Spectacular Great Room Steals The Show With 16-Foot Cathedral Ceilings, Wainscotting, And Views Of The Backyard. The Primary Suite Located On The Main Floor Is A Private Retreat You'll Never Want To Leave - Complete With Custom Built-In Wardrobe, Hardwood Floors, And A Spa-Inspired 5-Piece Ensuite. Upstairs You Will Find Two Well-Appointed Bedrooms With Laminate Flooring And Built-Ins And A Renovated Bathroom Featuring Heated Floors, A Quartz Vanity, A Tiled Shower, And A Built-In Cabinet With Laundry Bin. The Finished Basement Offers Incredible Versatility With A Generous Recreation Room, A Dedicated Work-Out Space, And A Private Office. Outside, The Professionally Landscaped Front Yard Creates Stunning Curb Appeal, While The Backyard Gazebo Is The Perfect Spot To Soak In The Western Sun Exposure All Day Long. This Home Is Truly Exceptional In Every Way! (id:45725)
1 Minler Street
Ingersoll (Ingersoll - South), Ontario
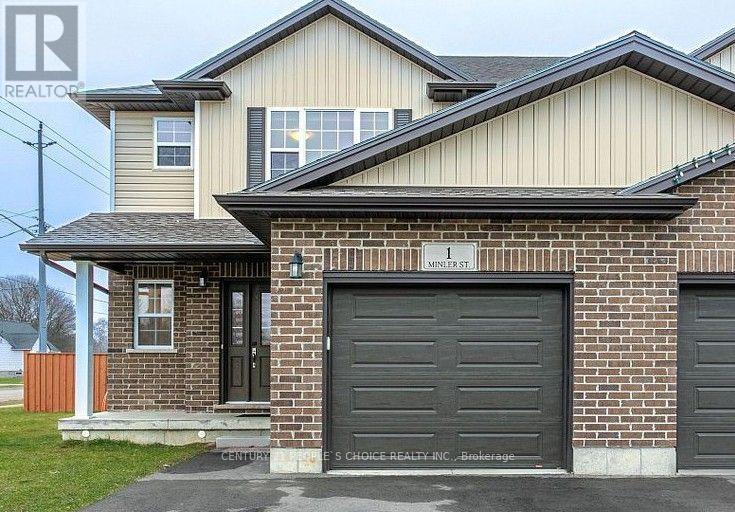
Welcome to this stunning corner lot home with no sidewalk at the front, offering impressive curb appeal with a wide frontage and deep lot perfect for enjoying the outdoors. This spacious home boasts over 2,300 sq. ft. of finished living space and accommodates up to 5 vehicles with ample driveway and garage parking. The upper level features 3 generous bedrooms and 2 full bathrooms, including a primary retreat with a walk-in closet, large window, and a private ensuite with a sleek glass shower. The open-concept main floor is ideal for entertaining, featuring a modern kitchen with crown moulding, stainless steel appliances, and a walkout to a fully fenced backyard. The kitchen flows seamlessly into a bright living area with elegant laminate flooring. A convenient 2-piece powder room completes the main level. The finished basement adds exceptional value, offering a large bedroom with a big window, a full bathroom, a versatile playroom/den, a cold room, and a 200 AMP electrical panel. Both the basement and driveway have been freshly painted for a move-in ready experience. Located just minutes from Hwy 401, grocery stores, restaurants (Tim Hortons, Subway, Burger King, Wild Wings), Ingersoll Curling Club, Westfield Park, a golf course, and playgrounds this home truly has it all! (id:45725)
136a Olive Street
Grimsby (Grimsby Beach), Ontario
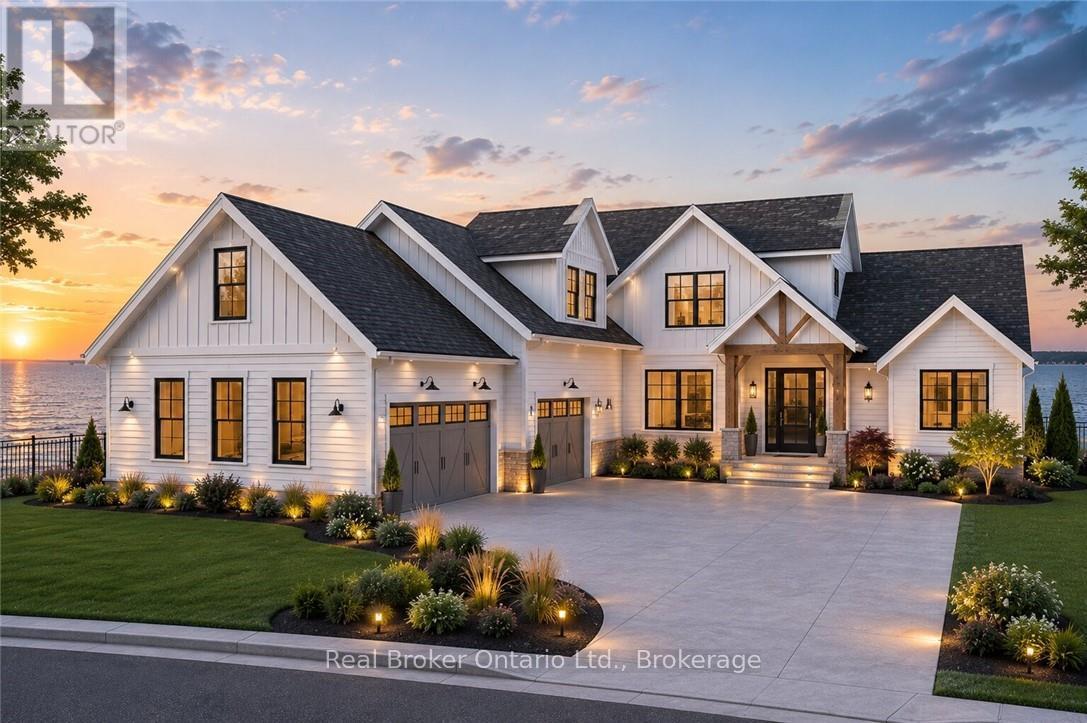
Rare chance to purchase premium lakefront land on Lake Ontario. This exceptional location offers sweeping views stretching from Burlington to the Toronto skyline, complete with full riparian rights. Imagine crafting your dream home on the lakeshore, with ample space for a nearly 5,000 sq ft residence. Surrounded by upscale homes, this property is situated in close proximity to wine country. Embracing stunning sunrises and sunsets, this lot is perfectly positioned with a good wide building area and plenty of depth for endless possibilities. Conveniently situated near major highways for easy access to the USA or Toronto, the site also features full municipal services including water, sewer, telephone, cable, and electricity at the property line. Envision sitting on your own custom patio enjoying the view of the unobstructed and expansive waterfront in the privacy of a beautiful home . With its proximity to the QEW and all amenities, seize this unique opportunity today! (id:45725)