
117 Almur Drive
Georgian Bluffs, Ontario
Welcome to this exceptional custom-built (2024) waterfront home set on a picturesque 1.6-acre lot with breathtaking sunset views. Thoughtfully designed for both luxury and functionality, this impressive residence offers expansive living space across two beautifully finished levels-ideal for families, entertaining, or multi-generational living. The main level features a stunning chef's kitchen with custom Mennonite cabinetry, quartz countertops, and a spacious butler's pantry, all finished with premium attention to detail. The cohesive design continues throughout the home, with matching cabinetry and quartz surfaces in both kitchens and all bathrooms. The primary suite is a private retreat, complete with a walk-in closet and spa-inspired 5-piece ensuite. Additional bedrooms, a full bathroom, and a dedicated laundry room complete the main floor. The fully finished walk-out lower level adds incredible versatility with a bright, open layout, full second kitchen with custom finishes, two bedrooms, a full bath, and its own laundry area. With a separate or shared entrance, it's perfectly suited for an in-law suite or extended family living. In total, the home offers five bedrooms, four bathrooms, and two full laundry rooms, providing comfort and flexibility for larger households. In-floor heating in the lower level and attached garage enhances efficiency and year-round comfort. Step outside and enjoy true waterfront living-relax by the firepit, take in the sunset, or head out from your private dock. A 3-car attached garage and impressive 32' x 40' detached workshop offer ample space for vehicles, storage, or hobbies. Efficiently heated and cooled with geothermal, this remarkable property blends modern performance with timeless craftsmanship-all set against an unbeatable waterfront backdrop. (id:45725)
263 Du Domaine Road
Alfred And Plantagenet, Ontario
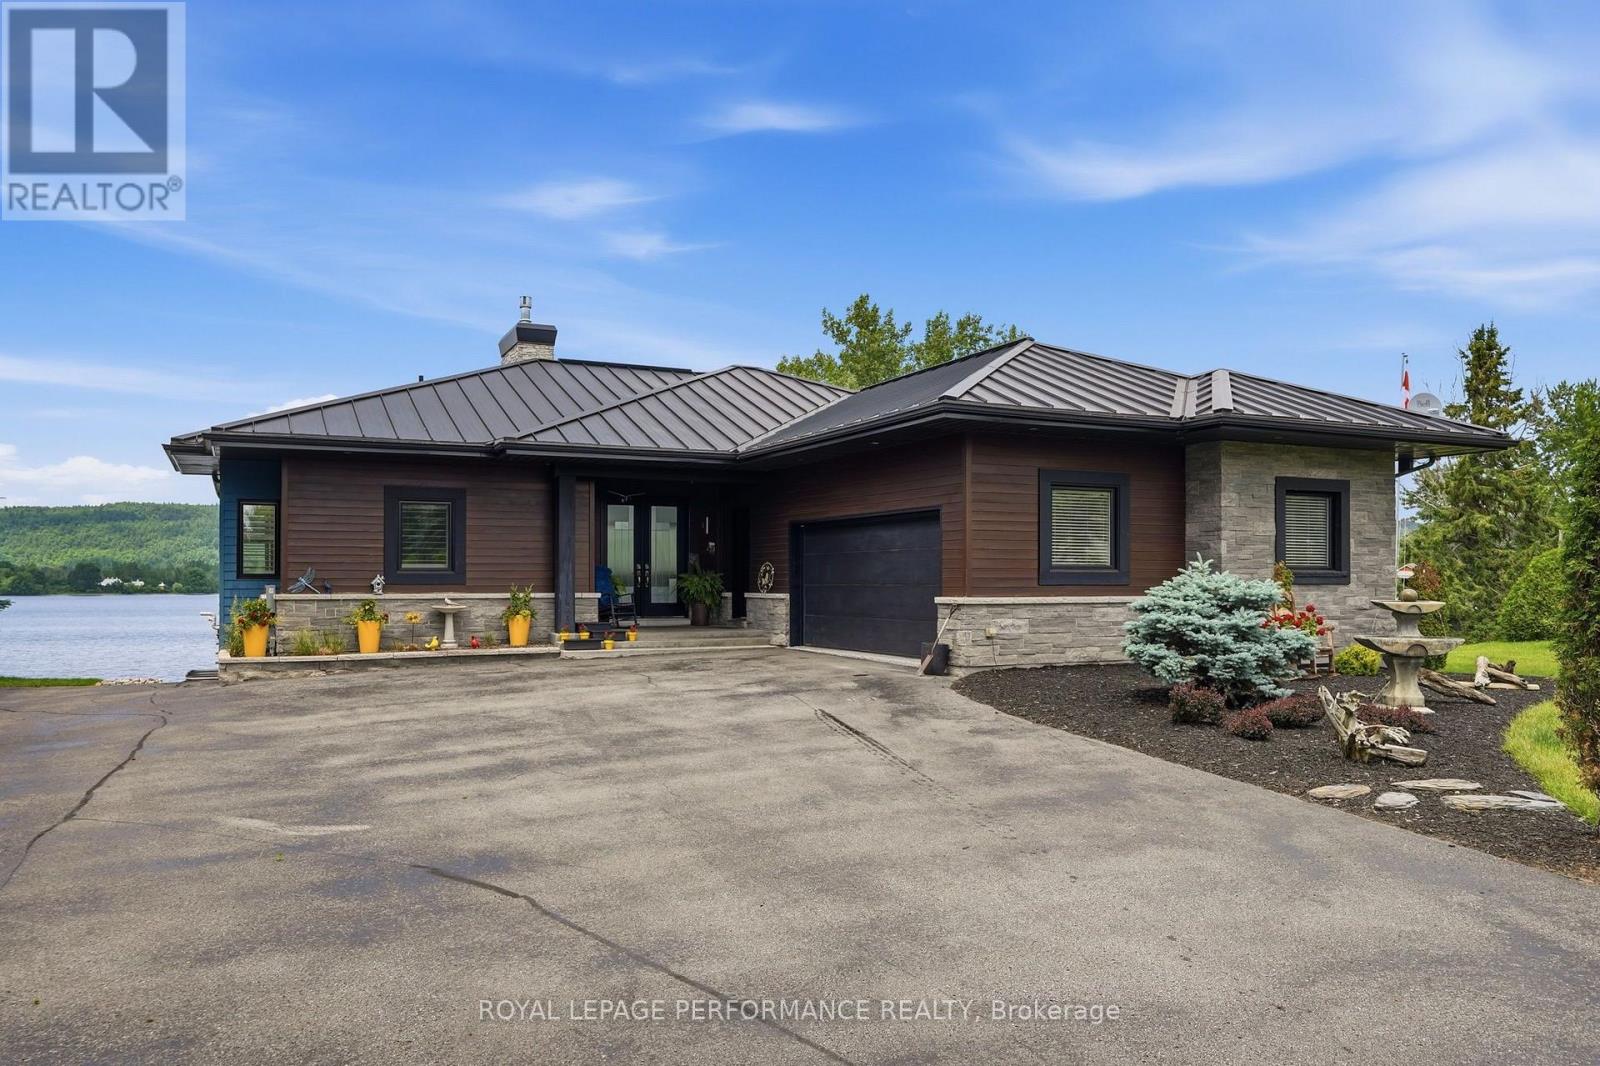
Welcome to your own private waterfront paradise! This immaculate, custom-built home (2013) showcases exceptional craftsmanship, Brazilian hardwood floors,modern comfort, and breathtaking waterfront living at its finest. Perfectly positioned on a level lot with beautifully landscaped grounds, this stunning property offers everything you've been dreaming of.Enjoy effortless access to the water from your private dock, complete with a candock system capable of accommodating a 29-foot boat-ideal for boating enthusiasts and those who love life on the water.Designed for both entertaining and everyday living , this spectacular home features approximately 1,800 sq. ft. not too big for 2 and plenty of space for a family. Beautifully finished living space, including three spacious bedrooms, two full bathrooms, and a convenient powder room. Plus, full finished basement with heated floors. The bright, open-concept layout is filled with natural light and showcases picturesque waterfront views throughout th ehmoe oon the main floor and in the walk out basement. Step outside to your backyard oasis, where a heated in-ground pool (2017) invites you to relax, entertain, and create unforgettable summer memories. The walkout basement seamlessly connects indoor and outdoor living, while the expansive paved front yard provides outstanding curb appeal, abundant parking, and a grand welcome for family and guests. Double attached garage is approx 613sq' with epoxy floors + under the garage is a storage space of the same size. Generac included, steel roof, soffit and gutters, electric fence for the dogs to roam the yard freely and safely. (id:45725)
222 Melita Avenue
Toronto (Wychwood), Ontario
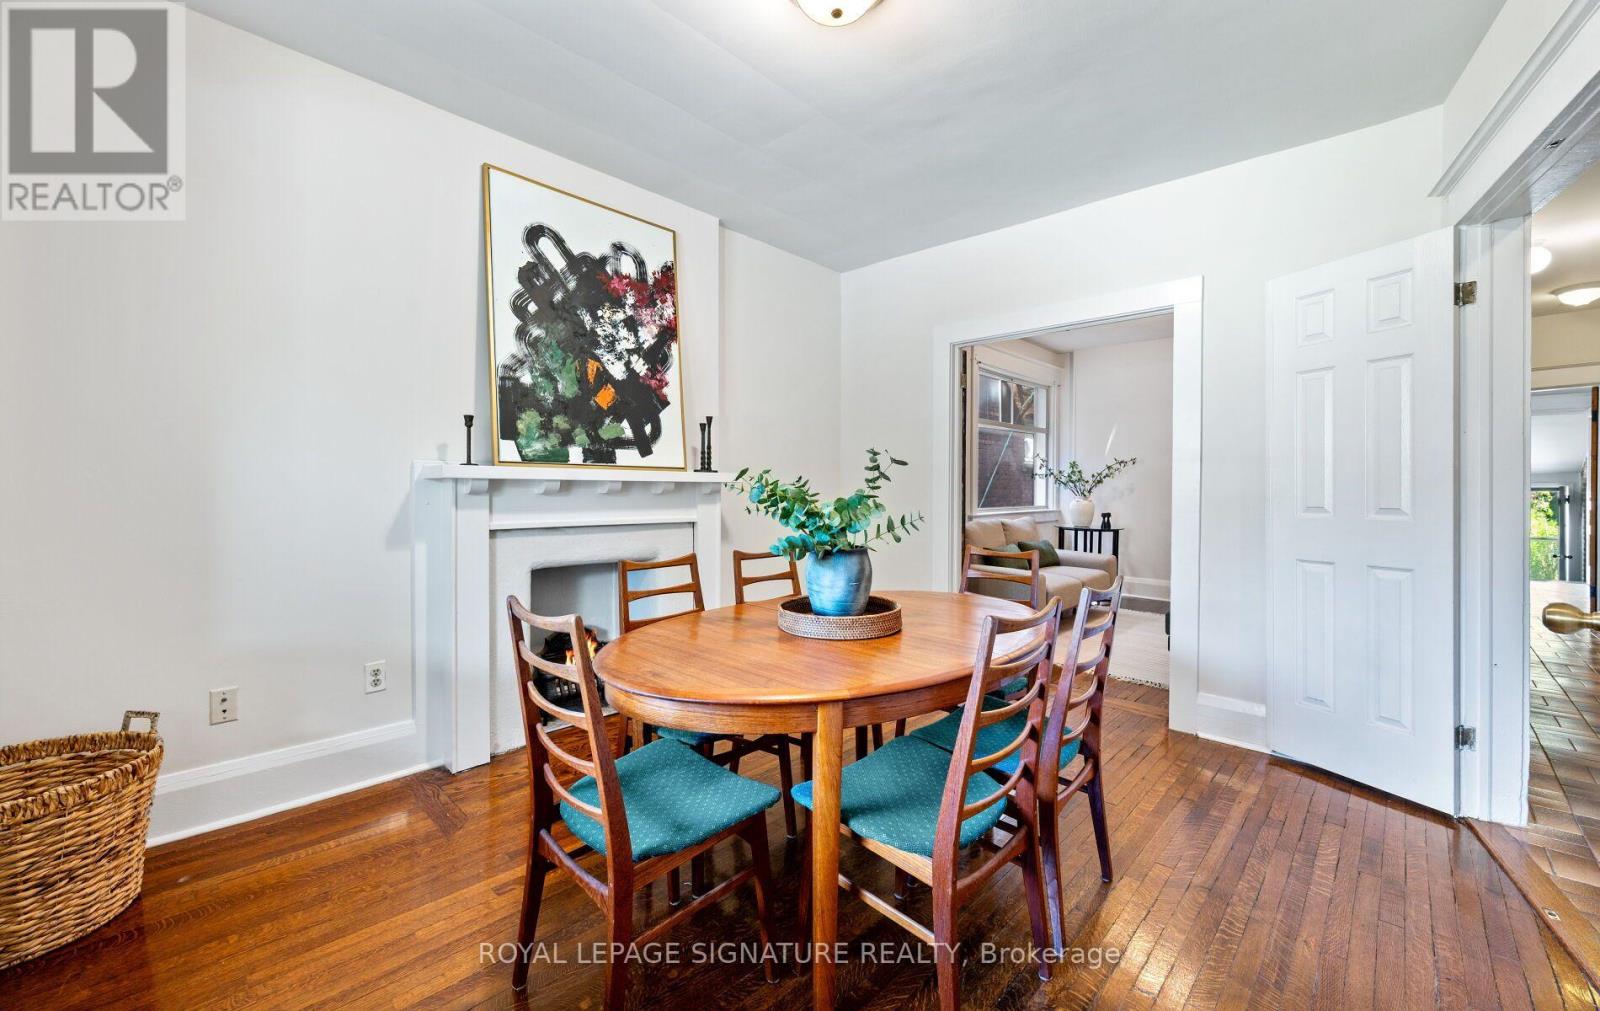
Welcome to 222 Melita Avenue, a rarely offered 4-bedroom, 3-bathroom semi-detached home on one of Wychwood's most coveted dead-end streets. Nestled on a quiet, tree-lined avenue with no through traffic, this spacious 3-storey residence offers the perfect balance of original character, modern functionality, and future potential.Timeless details including hardwood floors, solid wood trim and casings, and 9-foot ceilings on the main floor give the home warmth and charm, while large windows flood the living and dining rooms with natural light. All four bedrooms are well proportioned and easily accommodate queen-size beds, while the primary bedroom features a beautiful south-facing bay window that fills the space with natural light. Thoughtful upgrades, including a 200-amp electrical service and modernized mechanical systems, provide the comfort and reliability expected for modern living w/o sacrificing the home's character. A rare feature, the home offers two above-grade kitchens, creating exceptional flexibility for multigenerational families or evolving lifestyle needs. The detached double garage, accessed from laneway, provides an incredibly rare two-car parking solution in the heart of the city.Move-in ready today, the home also offers the flexibility to evolve with your family's needs for years to come.Families will appreciate being within the catchment for the highly regarded Hillcrest Community School and the soon-to-be-completed St. Bruno/St. Raymond Catholic School, while also being just minutes from many of Toronto's top private schools. Enjoy everything Wychwood has to offer, including nearby parks, Wychwood Barns, cafés, farmers' markets, and convenient transit,all from one of the neighbourhood's most peaceful and desirable streets.Rarely do homes offering this combination of space, character, parking, and location become available in Wychwood. An exceptional opportunity to establish your family in one of Toronto's most sought-after neighbourhoods. (id:45725)
1883 Bough Beeches Boulevard
Mississauga (Rathwood), Ontario
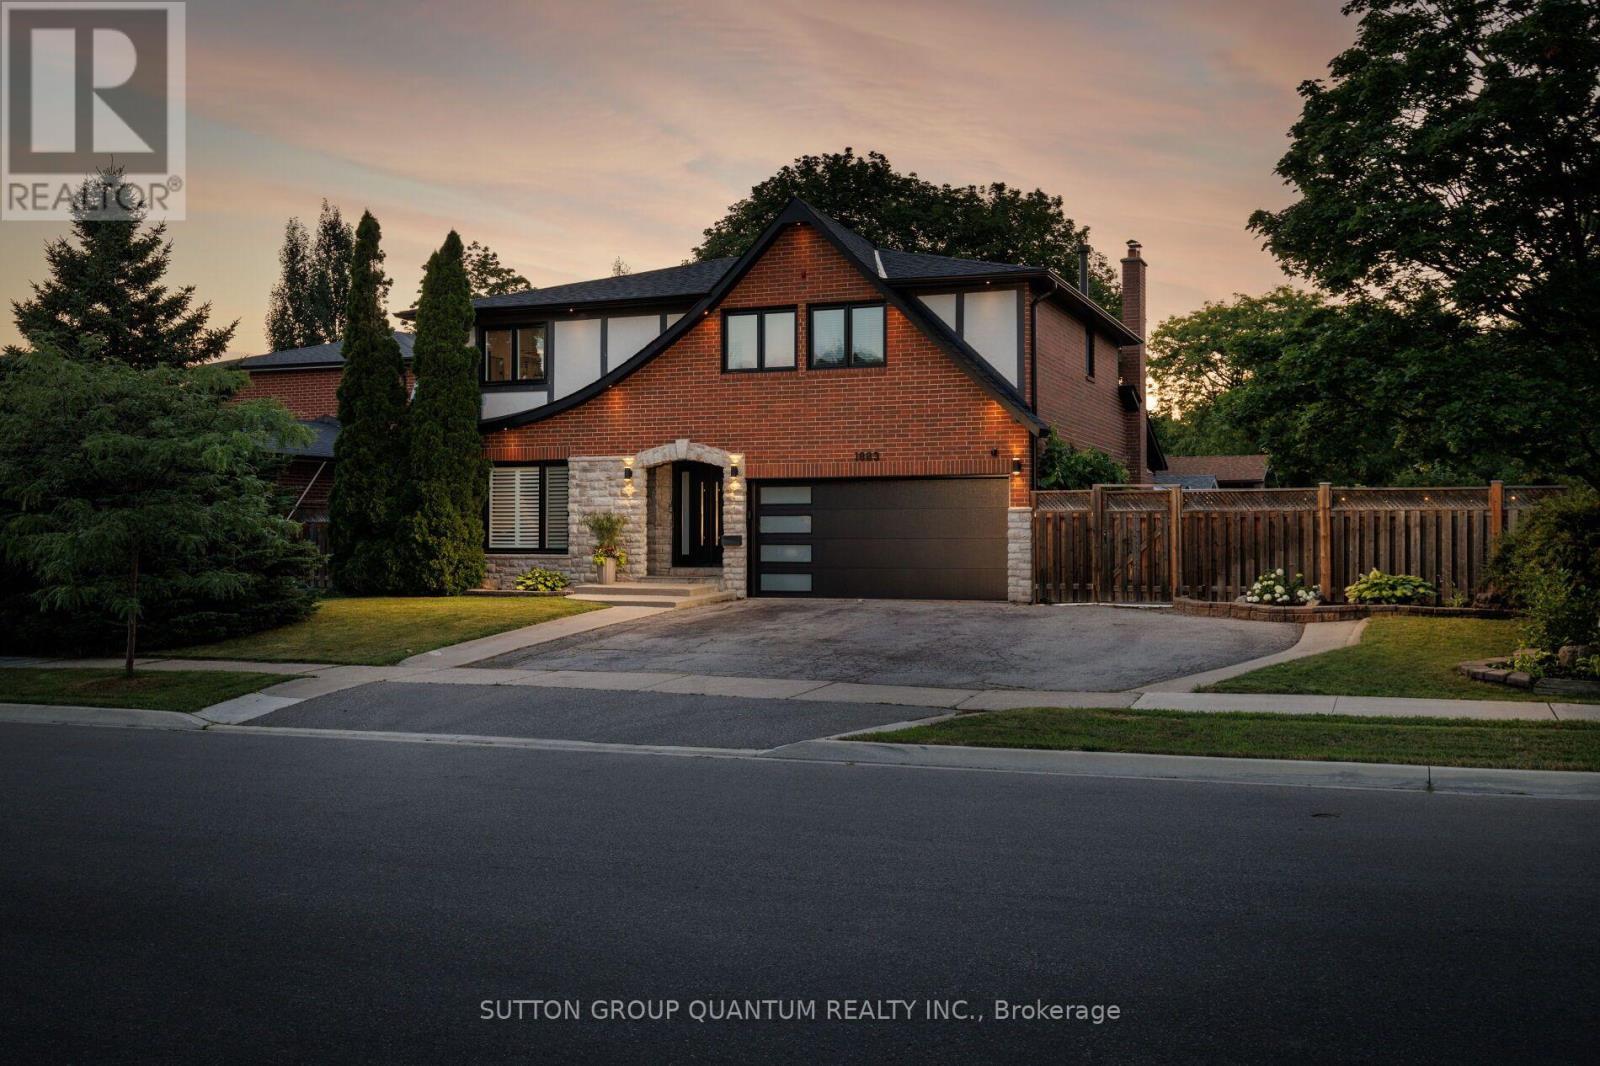
Properties like this are becoming increasingly rare. Set on one of Rathwood's most impressive lots, this exceptional residence offers an extraordinary combination of space, privacy and resort-inspired outdoor living seldom found in an established family neighbourhood. Beautifully transformed over many years, every improvement reflects the mindset of a homeowner who believed that if something was worth doing, it was worth doing right. Rather than simply renovating, this home has been thoughtfully refined with exceptional craftsmanship, timeless design and meticulous attention to detail.The thoughtfully designed main floor offers an exceptional flow, creating inviting spaces for both everyday family living and entertaining. The formal living and dining rooms are warm and welcoming, while the stunning custom KitchenAid kitchen opens seamlessly to the spectacular vaulted family room, highlighted by a dramatic floor-to-ceiling stone feature wall with a beautiful wood-burning fireplace.The upper level offers a spacious primary retreat with a walk-in closet and beautifully renovated ensuite, three additional generously sized bedrooms, custom wardrobe cabinetry, premium triple-pane windows and beautifully renovated bathrooms. The fully finished lower level extends the living space with a home theatre, recreation area, wet bar, beautifully finished bathroom, exceptional storage and a convenient walk-up to the side yard.Step outside and discover what truly sets this home apart. Situated on a truly impressive lot, this spectacular backyard feels like your own private resort. Offering an exceptional sense of space and privacy, it has been thoughtfully designed to bring family and friends together. From the heated in-ground pool and covered outdoor living area to the custom outdoor kitchen, beautifully appointed pool cabana, fire pit, every detail has been carefully considered to create an extraordinary outdoor retreat that is as impressive as it is inviting. (id:45725)
92 Pattandon Avenue Unit# C
Kitchener, Ontario
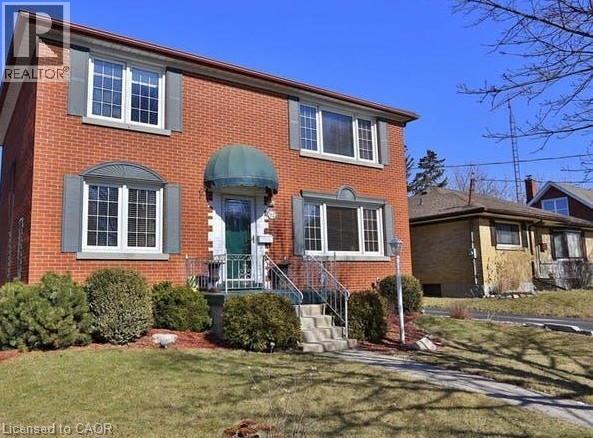
Available September 1st! This well-maintained unit features 1 bedroom & 1 bathroom, all utilities included, and one parking spot. Perfectly located right across from Mill Station (LRT), with easy access to amenities. Ideal for a young professional or couple. Contact for details! (id:45725)
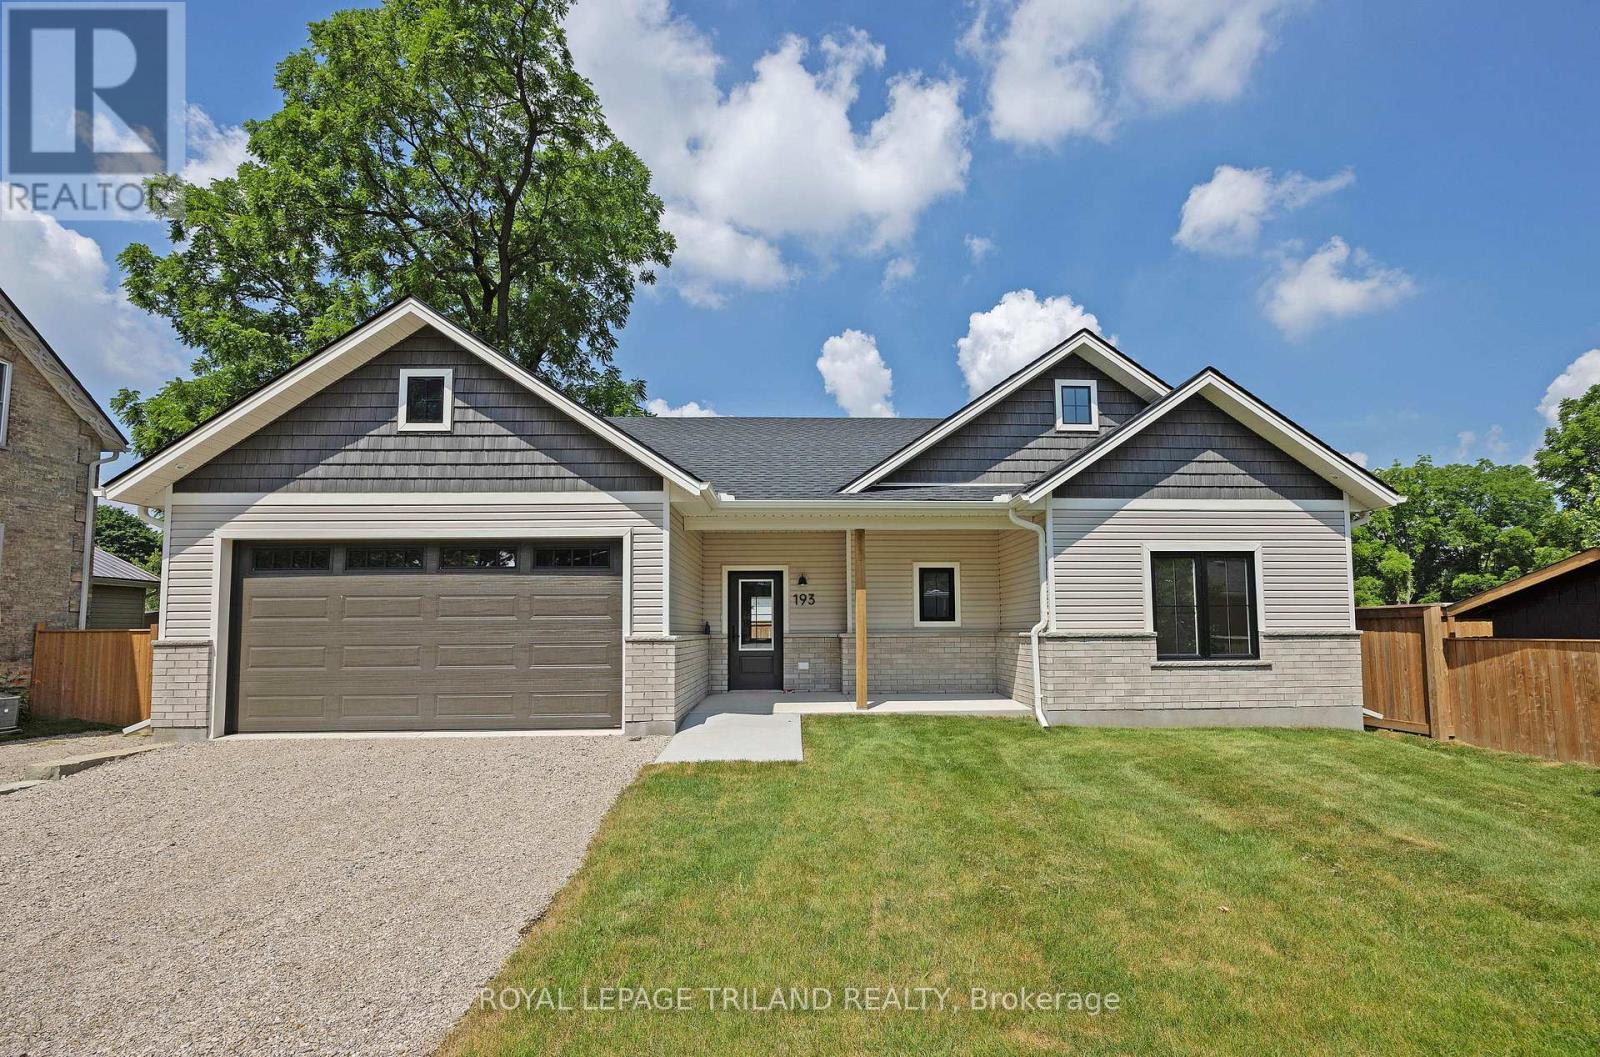
193 Catherine Street
North Middlesex (Parkhill), Ontario
Take advantage of this exceptional new price with the HST rebate*! This brand-new, quality-built bungalow in the growing community of Parkhill offers thoughtfully designed one-floor living with an attached garage, inside entry, zero-step access, covered front and rear patios, and convenient main floor laundry. Ideally located for commuters to London, Grand Bend, and Strathroy, Parkhill offers a welcoming small-town lifestyle with beautiful parks, conservation trails, excellent schools, and a variety of local businesses. Inside, you'll find 9-foot ceilings, durable laminate and tile flooring, and a bright open-concept layout. The spacious living room features soaring cathedral ceilings, pot lights, a cozy gas fireplace, and patio doors leading to the covered rear patio overlooking the backyard. The designer kitchen is equipped with quartz countertops, a large island with sink, tile backsplash, walk-in pantry with shelving, and an adjoining dining area filled with natural light. The private primary suite offers a walk-in closet and an ensuite with tile flooring and a walk-in shower. A second bedroom is located on the opposite side of the home, adjacent to a full bathroom with a tub/shower combination and convenient linen closet. Completing the main level are a functional mudroom with garage access and a separate laundry room with a pocket door. The unfinished lower level provides excellent future development potential, with space for an additional bedroom, bathroom, recreation room, and ample storage in the utility area. Additional features include a 7-Year Tarion Warranty for added peace of mind. *Price reflects the list price of the property, net of the Ontario Enhanced New Housing Rebate. Rebate is subject to government approval and buyer eligibility. Seller makes no representations or warranties regarding rebate qualification. (id:45725)
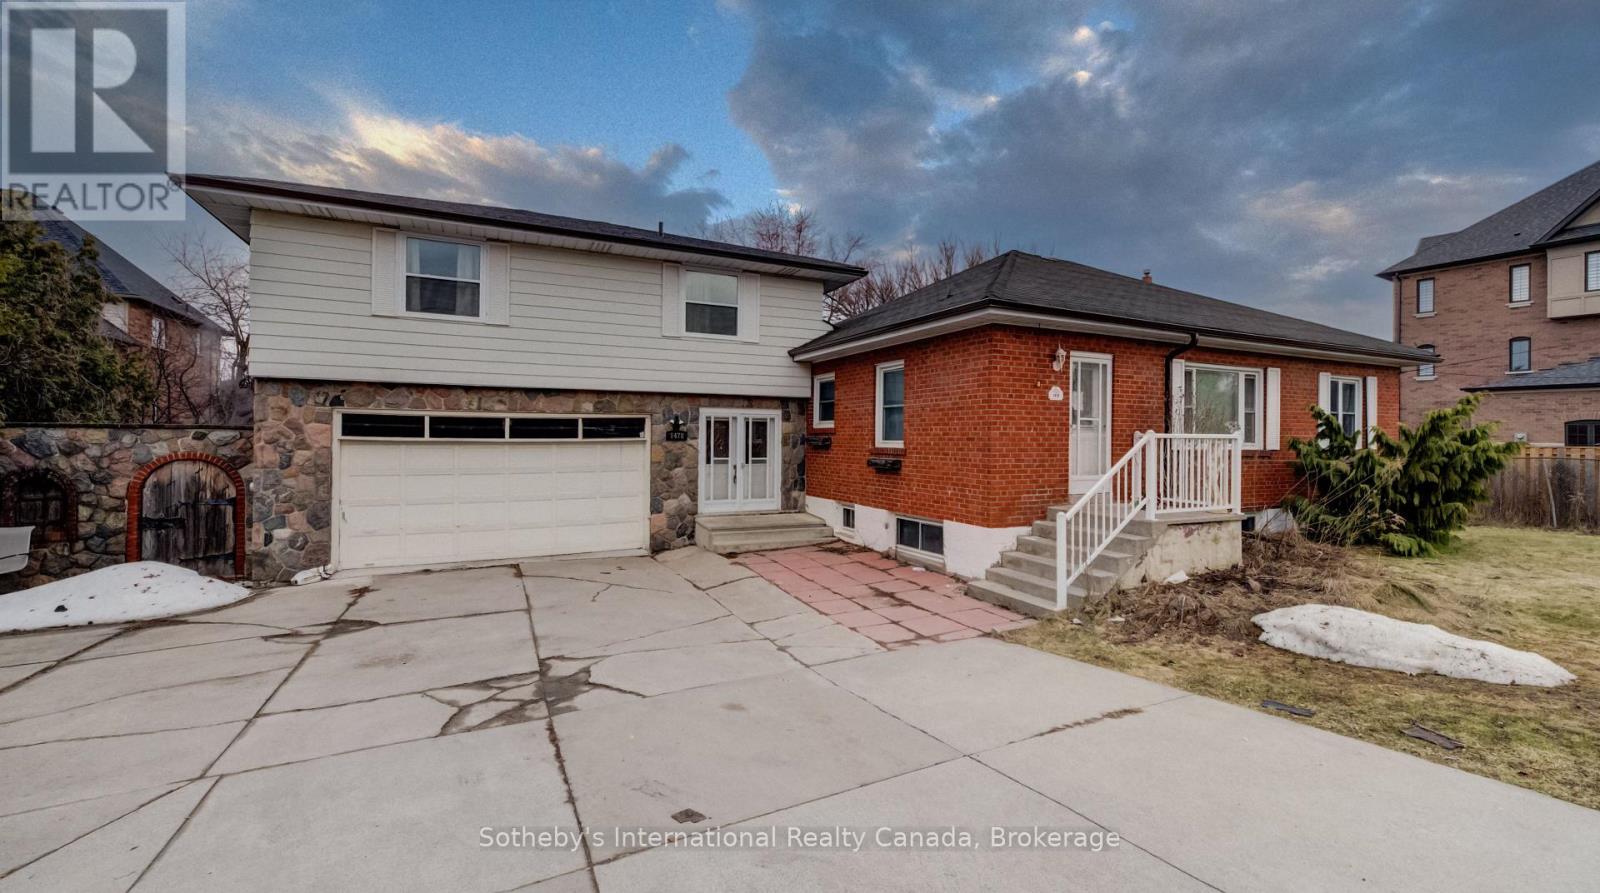
1478 Altona Road
Pickering (Rougemount), Ontario
Exceptional Development Opportunity in a Prime Location!Unlock the full potential of this premium property with the possibility to sever into two individual parcels . A rare offering for builders, investors, and developers looking to capitalize on a high-demand, rapidly growing area. With generous lot dimensions and strong redevelopment potential, this is your chance to maximize returns and create something truly valuable.Welcome to 1478 Altona Road!Nestled in a sought-after, family-friendly neighbourhood, this well-maintained home offers the perfect blend of comfort, space, and future potential. Step inside to a bright, open-concept living and dining area filled with natural light-ideal for both everyday living and entertaining guests. The spacious kitchen features ample cabinetry and workspace, with seamless access to a private backyard-perfect for summer BBQs, relaxing evenings, or entertaining family and friends.Upstairs, you'll find generously sized bedrooms designed for comfort and privacy, making this home ideal for growing families. The expansive backyard adds even more appeal, offering space to unwind or explore future possibilities. Location!Enjoy the convenience of being just minutes from top-rated schools, parks, shopping, transit, and major highways-making commuting and daily errands effortless. (id:45725)
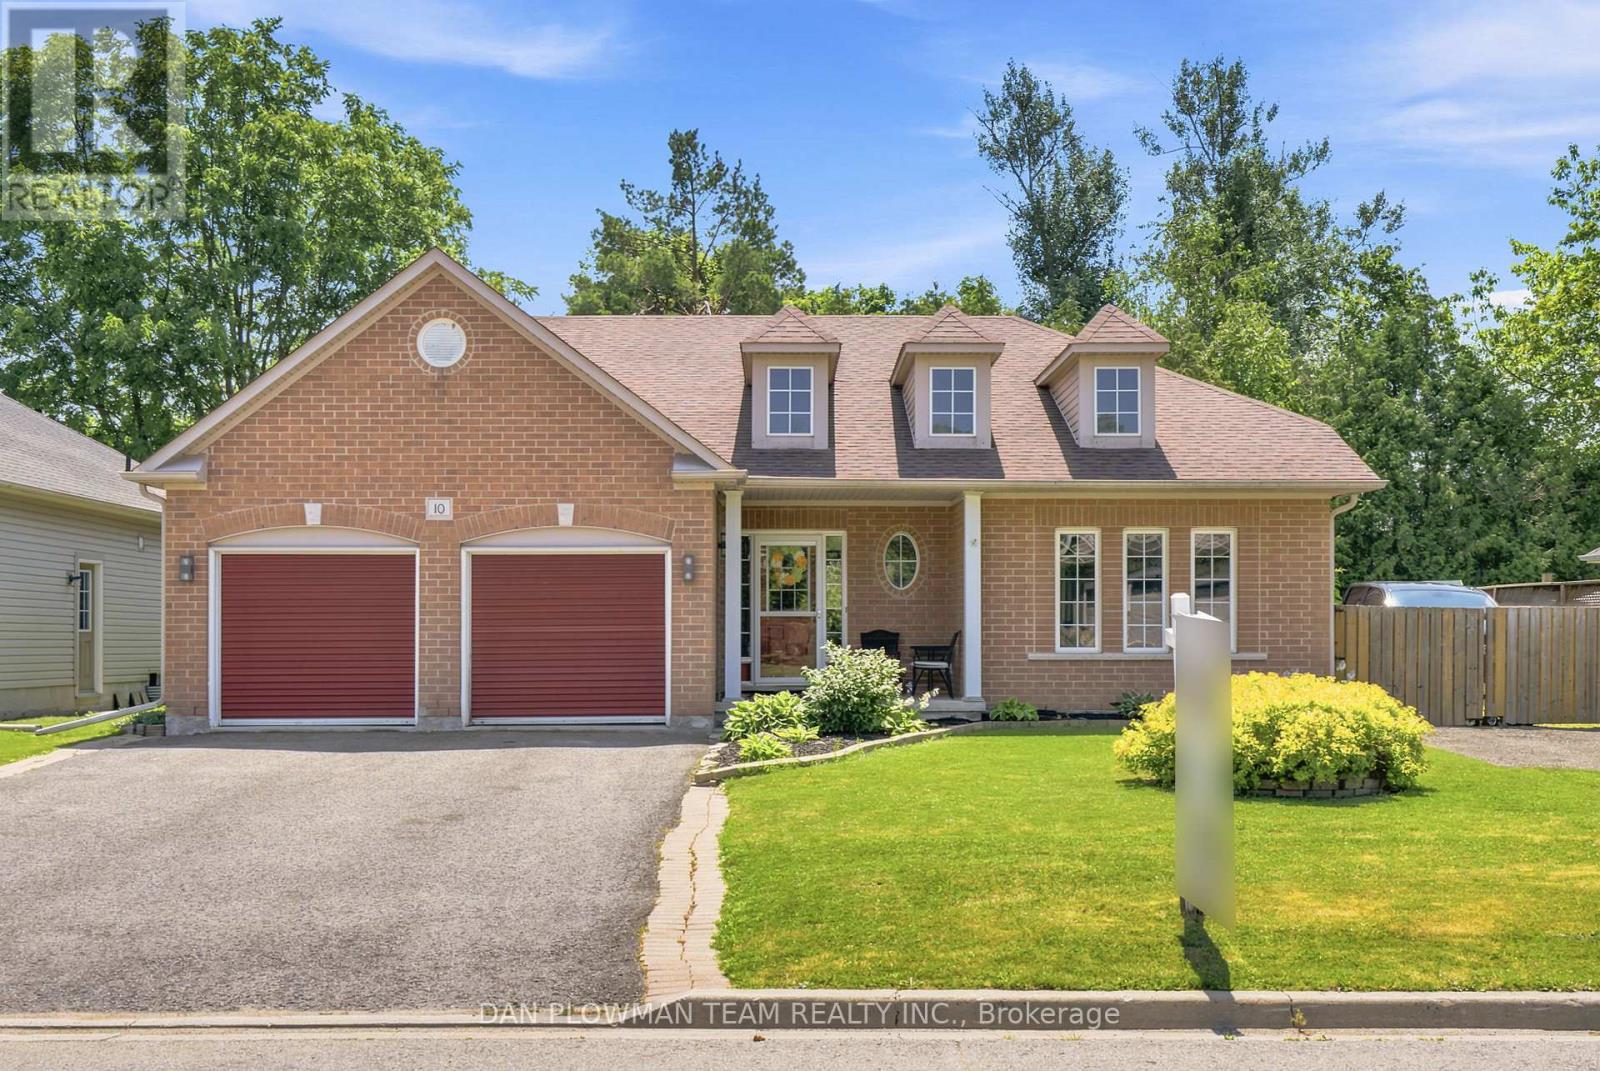
10 Springbank Road
Kawartha Lakes (Omemee), Ontario
Looking For Some Peace And Country Living Away From The City? Your Search Stops Here. Welcome Home To This Meticulously Maintained Raised Bungalow In The Quaint Community Of Omemee In Kawartha Lakes. The Location Is Fantastic By Being Steps Away From The Trans Canada Trail And Local Amenities, While Being Surrounded By Manicured Lawns And Charming Bungalows. This Home Features A Large Driveway With Parking For 4 Vehicles And A 2-Car Garage Complete With Gas Heater And Additional 240-Amp Outlet. Inside, An Inviting Foyer Welcomes You Home With A Rare Main Floor Bedroom On The Ground Floor-Perfect For Guests, A Home Office, Or Flex Space. Just A Few Steps Up, Enjoy A Bright Living Room With A Cozy Gas Fireplace, Ideal For Family Gatherings. Off The Living Room, A Convenient Mudroom With Washer/Dryer Provides Direct Garage Access. The Open-Concept Kitchen Offers Stainless Steel Appliances, Ample Cabinetry, And Overlooks The Sun-Filled Dining Area. Walk Out From The Dining Room To Your Deck-Perfect For Bbqs, Morning Coffee, Or Relaxing In Your Hot Tub While Enjoying The Spacious Backyard. Bonus Outdoor Features Include A Fire Pit, And Natural Gas Bbq. The Main Level Also Includes A 4-Piece Bath, A Large Secondary Bedroom, And A Spacious Primary Suite With Walk-In Closet And 4-Piece Ensuite With Corner Tub. The Partially Finished Basement Offers Above-Grade Windows, Sauna, A Bedroom, And Plenty Of Storage Space-Ideal For Growing Families. Updates Are As Follows: Shingles (Approx. 2024), Water Treatment & Pump (Approx. 2025), Flooring (Approx. 2022) And So Much More! (id:45725)
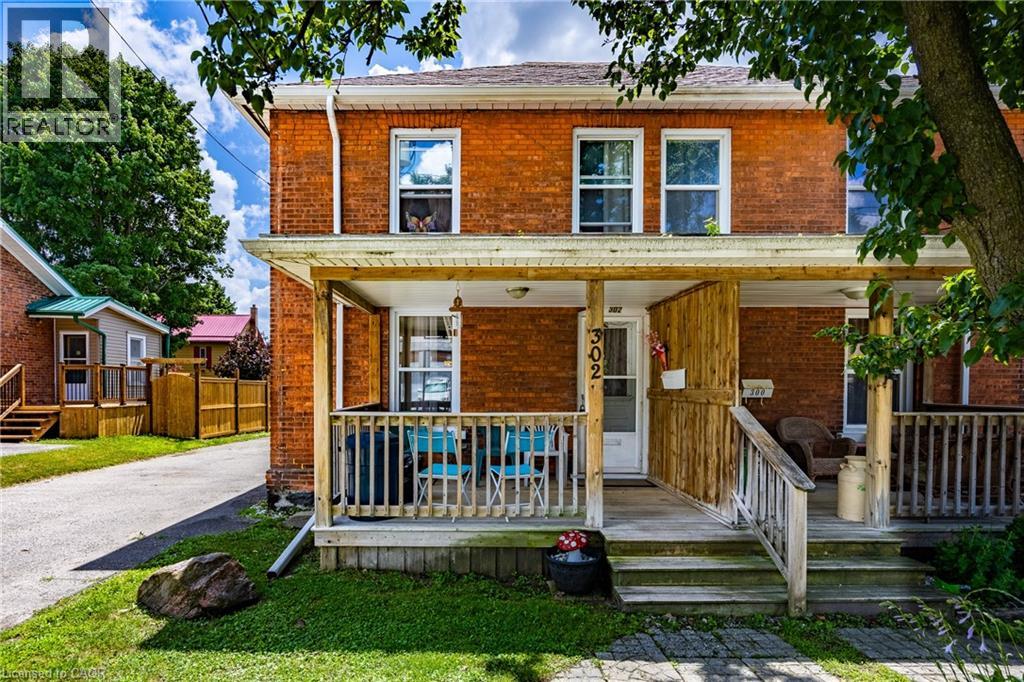
302 Simcoe Street
Woodstock, Ontario
Welcome to this charming 2-storey semi-detached home, ideally located in the heart of Woodstock and just minutes from shopping, schools, parks, and all amenities. This well-maintained home offers 3 bedrooms on the upper level, The bright main level features a comfortable living room, a separate dining room, 3 pc bath and a functional kitchen with plenty of potential. Step outside to enjoy the rear deck overlooking a generous backyard—perfect for relaxing, entertaining, or family activities. A welcoming front porch adds to the home's curb appeal, while the detached garage provides additional storage or parking. Whether you're a first-time home buyer, or investor, , this property offers great value in a convenient location. Don't miss this excellent opportunity to make it your own! (id:45725)

398 Van Buren Street
North Grenville, Ontario
Welcome to Park View Place, a 46-unit condominium apartment building nestled in Brookside Park. This coveted 2-bedroom, 2-full-bathroom condo is quietly positioned at the end of the building on the main level, offering the ease of low-maintenance living without the need to use the elevator. The spacious primary bedroom features its own ensuite bathroom and walk-in closet, while in-unit laundry and all appliances are included for added convenience. Step outside to your own enclosed balcony and enjoy the beautiful nearby walking path, or take advantage of the building's amenities, including an exercise gym and common room for games and gatherings. A dedicated indoor garage parking space is included, with guest parking also available. Condo fees include water, parking, building insurance and common elements, making for truly simplified living. Those looking to downsize to a condo lifestyle won't have to sacrifice convenience or amenities, with resident-organized activities such as Chase the Ace, cribbage and community BBQs, plus everyday amenities within walking distance. Comfortable, convenient and well located, this is an excellent opportunity to enjoy easy condo living in Kemptville. Immediate occupancy is available. (id:45725)
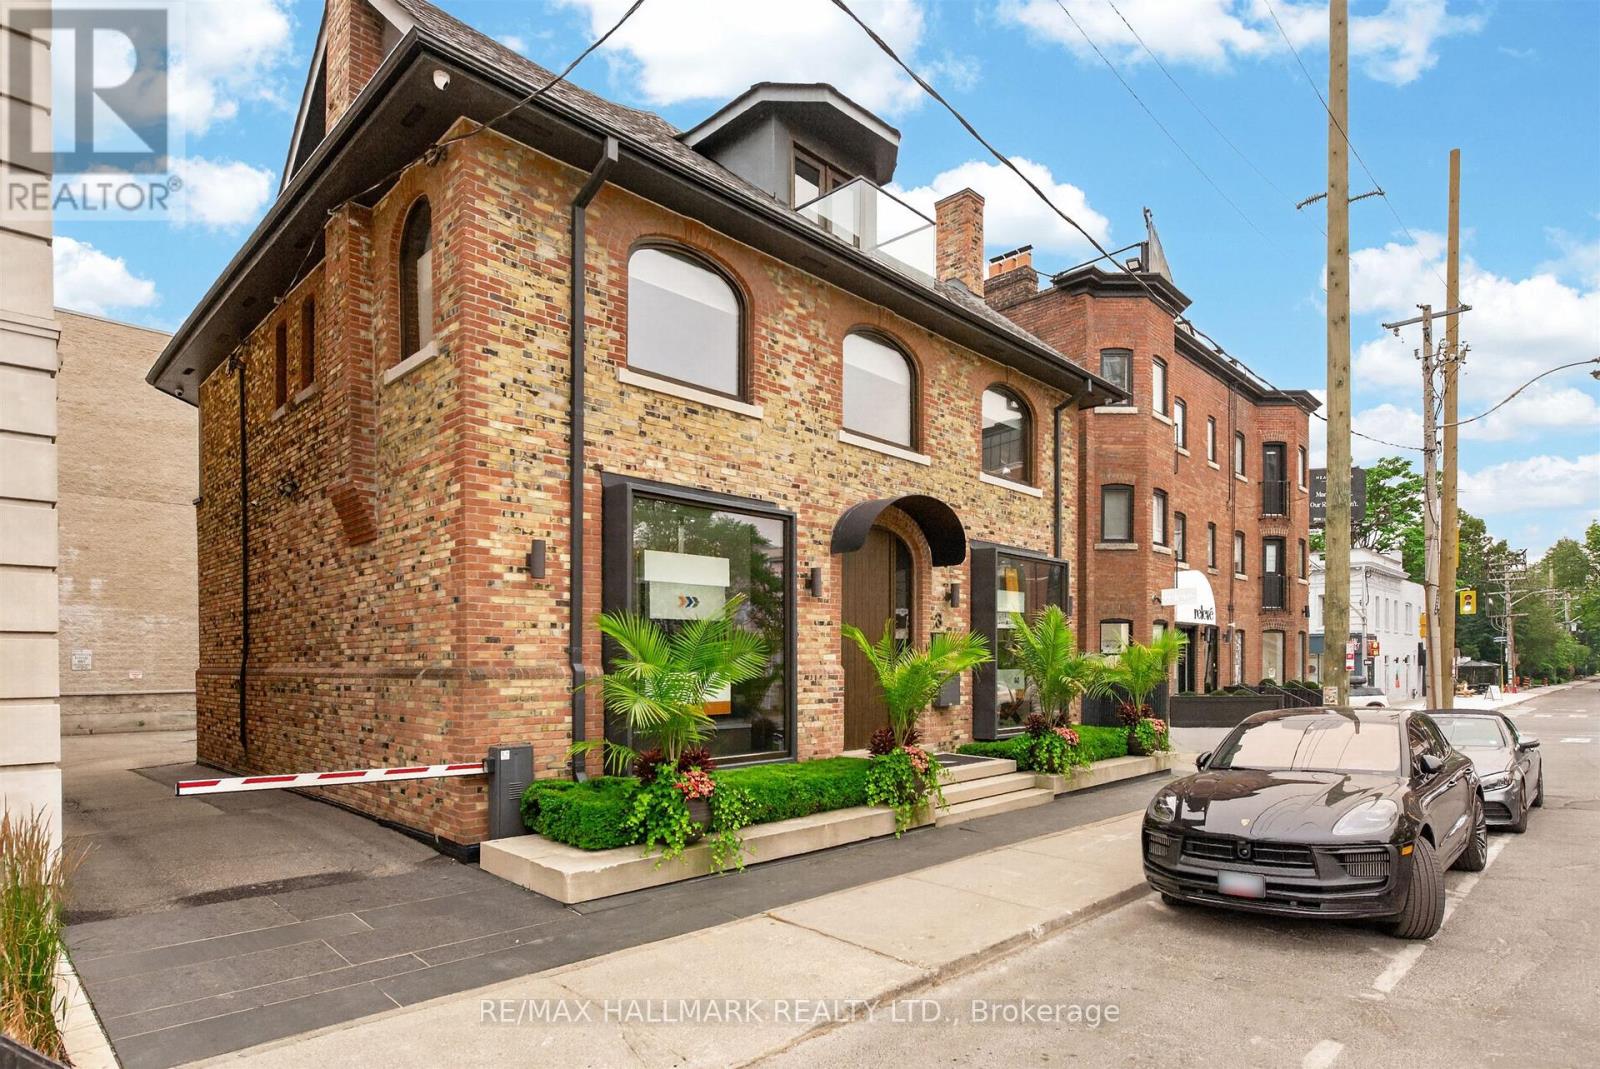
3 Rowanwood Avenue E
Toronto (Rosedale-Moore Park), Ontario
Incredible stand alone building in Summerhill with 6 rear gated private parking spaces and patio possibilites. Steps from TTC Subway and boutiques and shops of Summerhill.Three floors of office/retail plus lower level . Two boardrooms and washrooms and kitchenette on each floor . (id:45725)
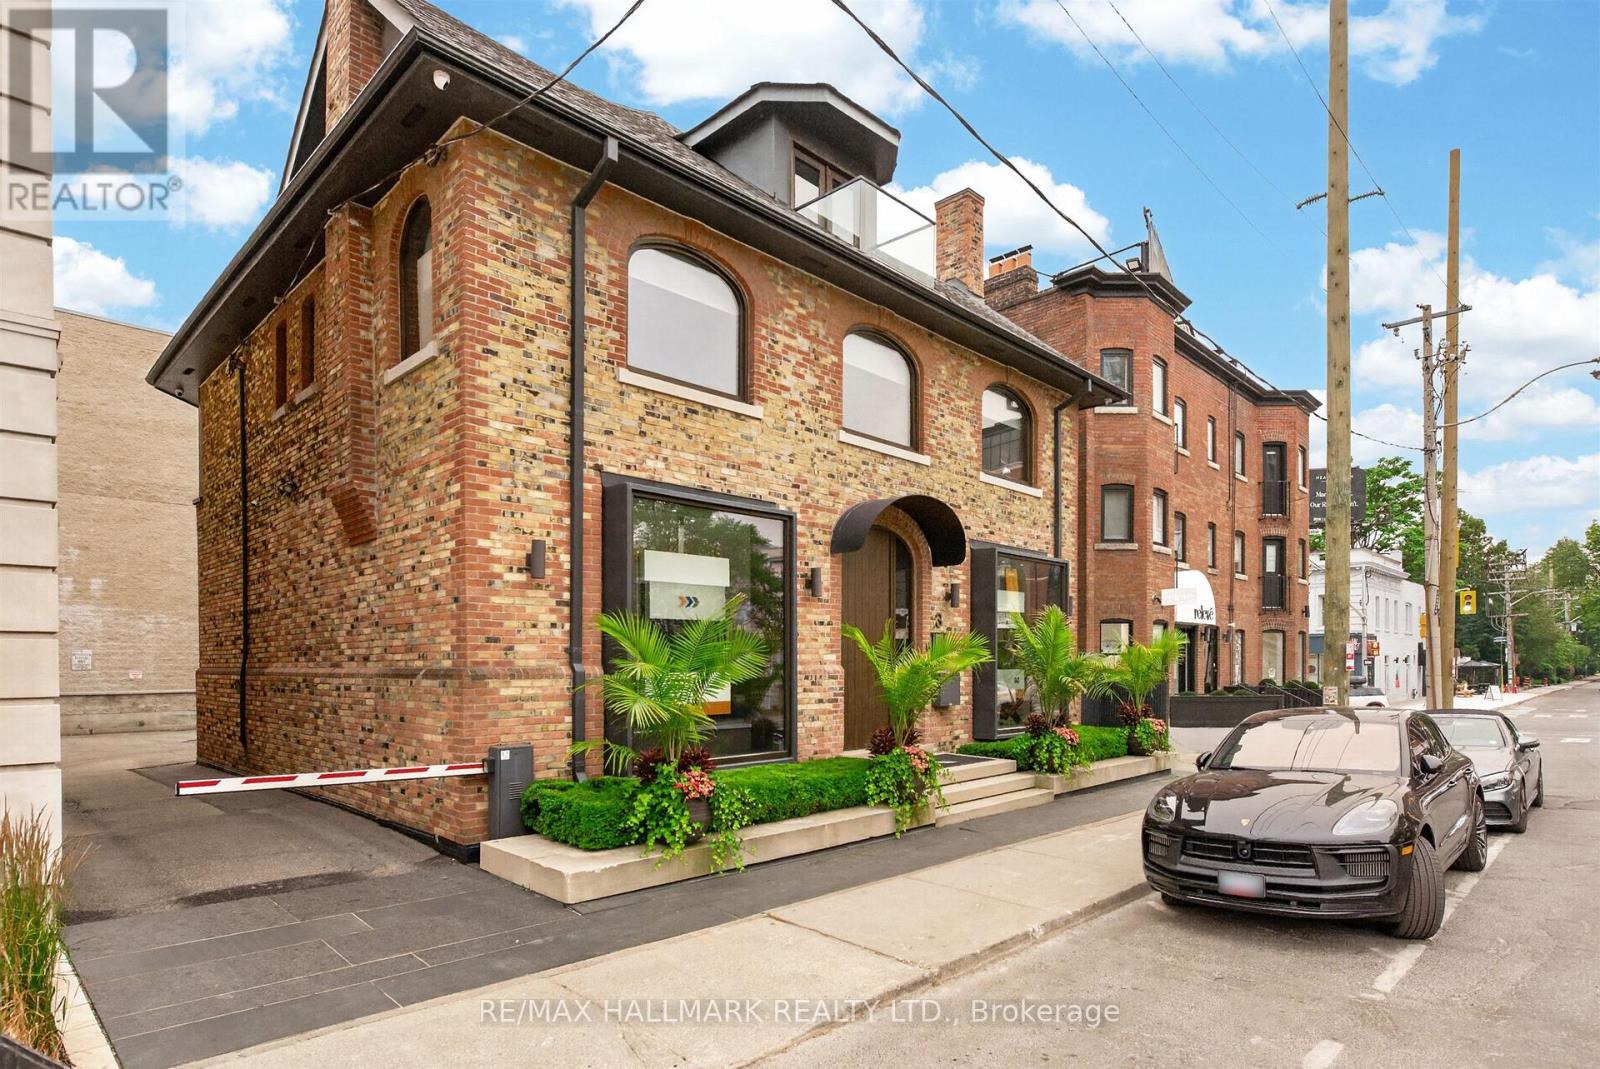
3 Rowanwood Avenue E
Toronto (Rosedale-Moore Park), Ontario
Unique entire stand alone building perfect fro Retail or Office user in the heart of Summerhill Rosedale with 6 gated rear parking spaces...Three floors and lower level, 2 board rooms, 3 kitchenettes and lots of natural light ...Asking price 29k a month gross rent plus utilities ....Only interested in single tenant for the entire building ! (id:45725)